- IMMACULATE THREE BED SEMI
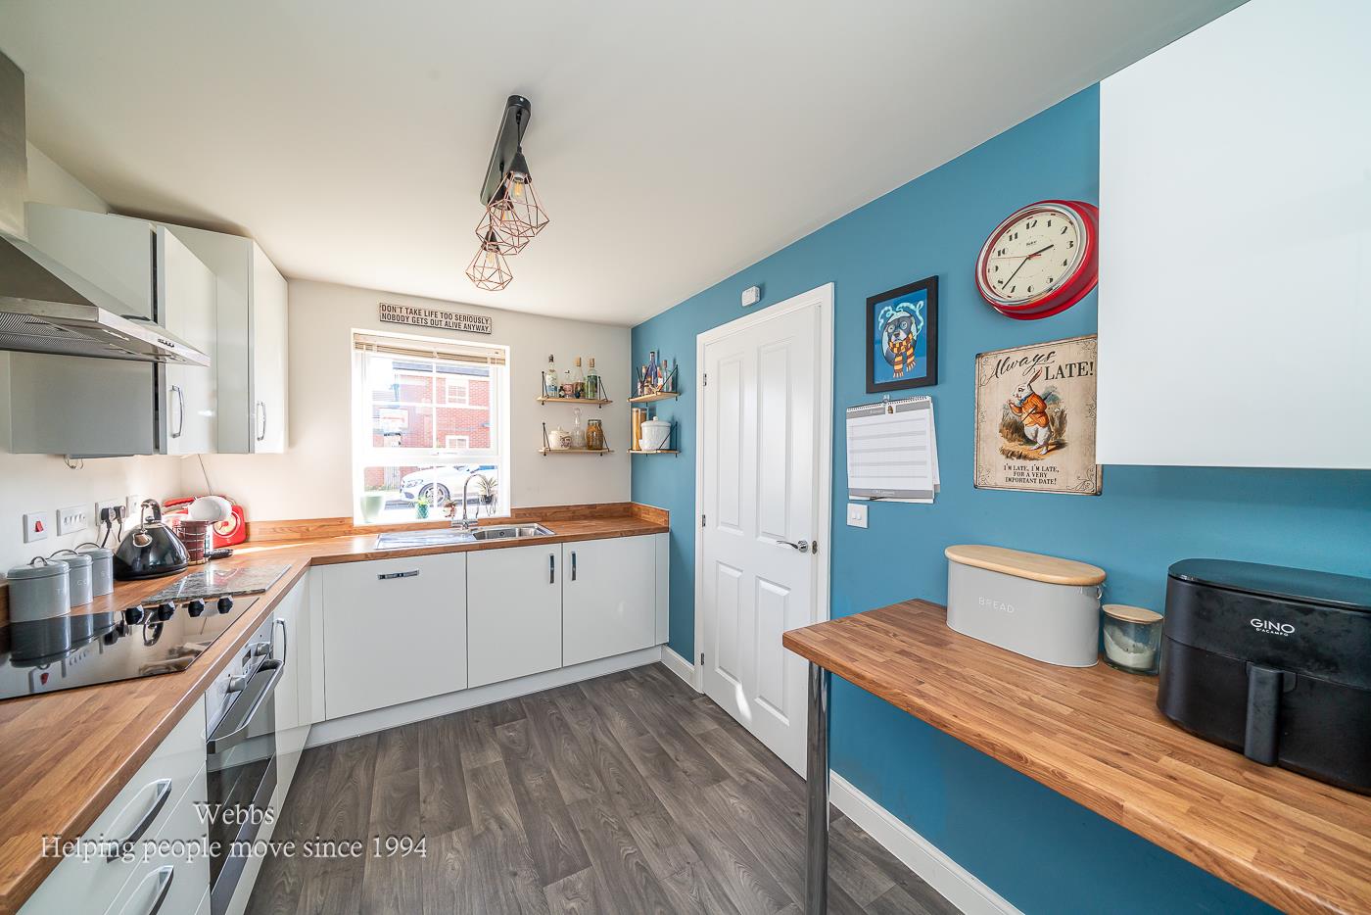
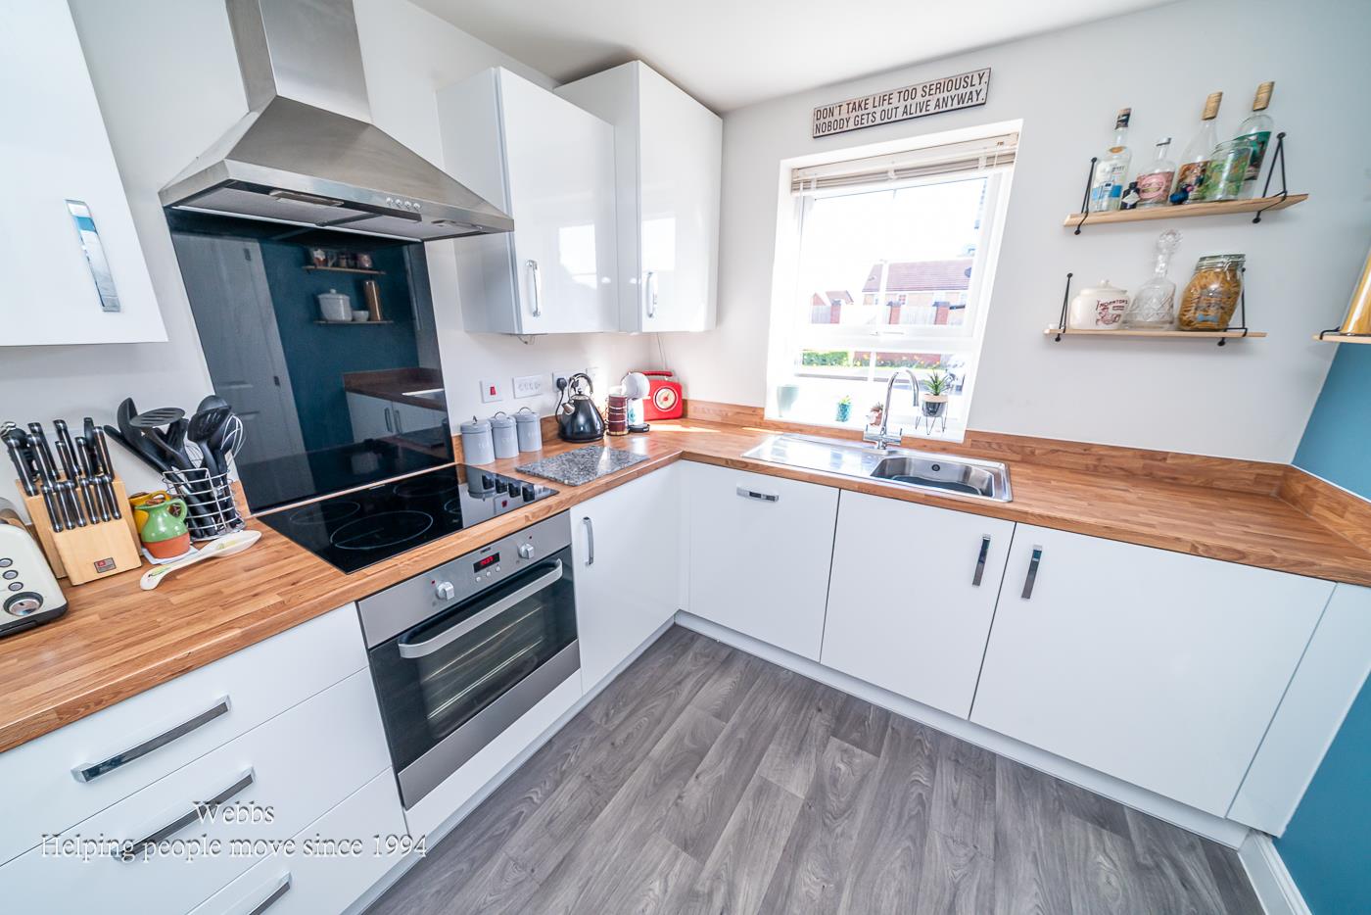
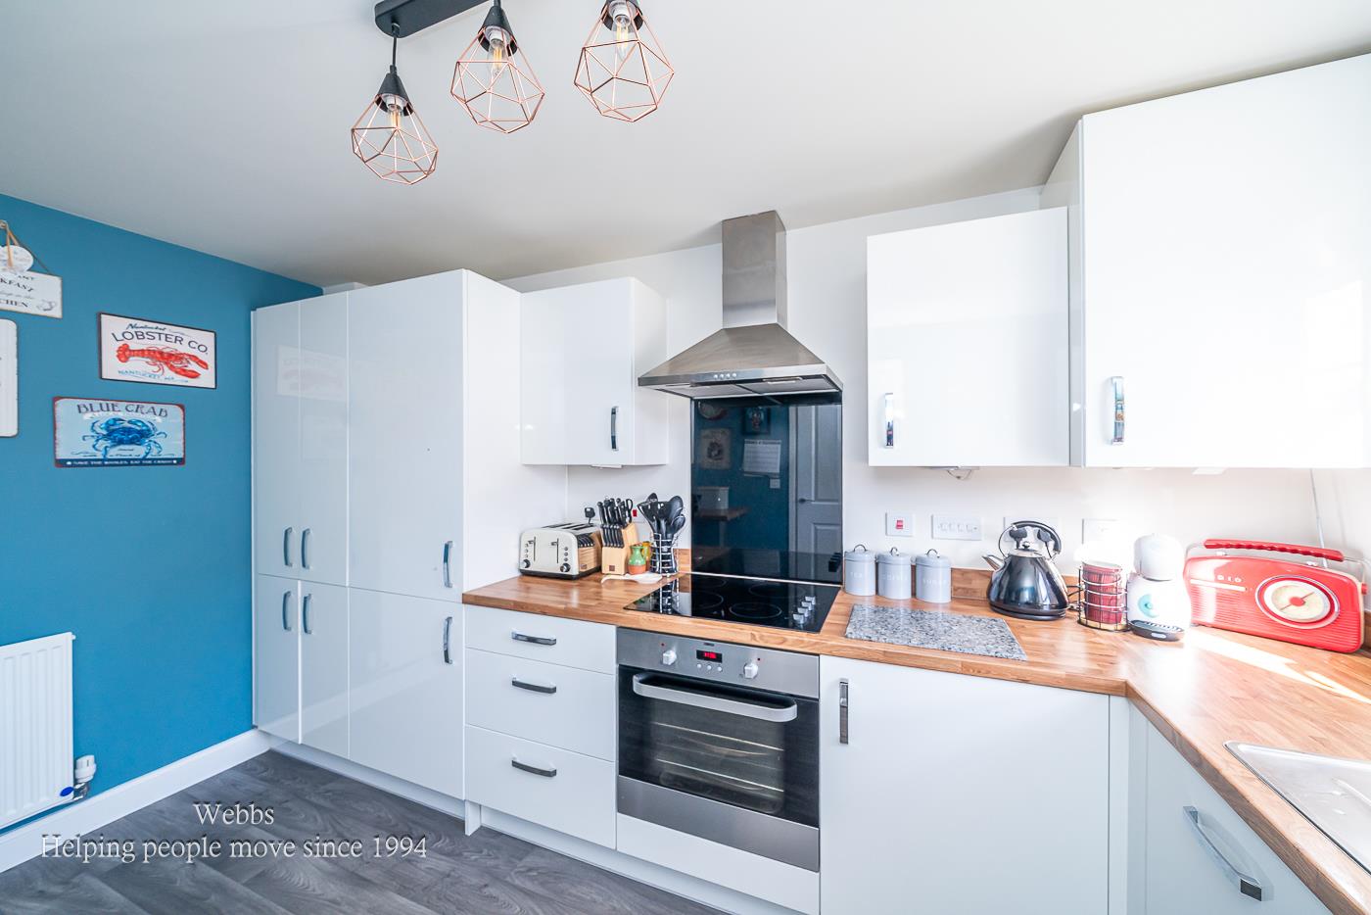
- BEAUTIFULLY DESIGNED KITCHEN/DINER
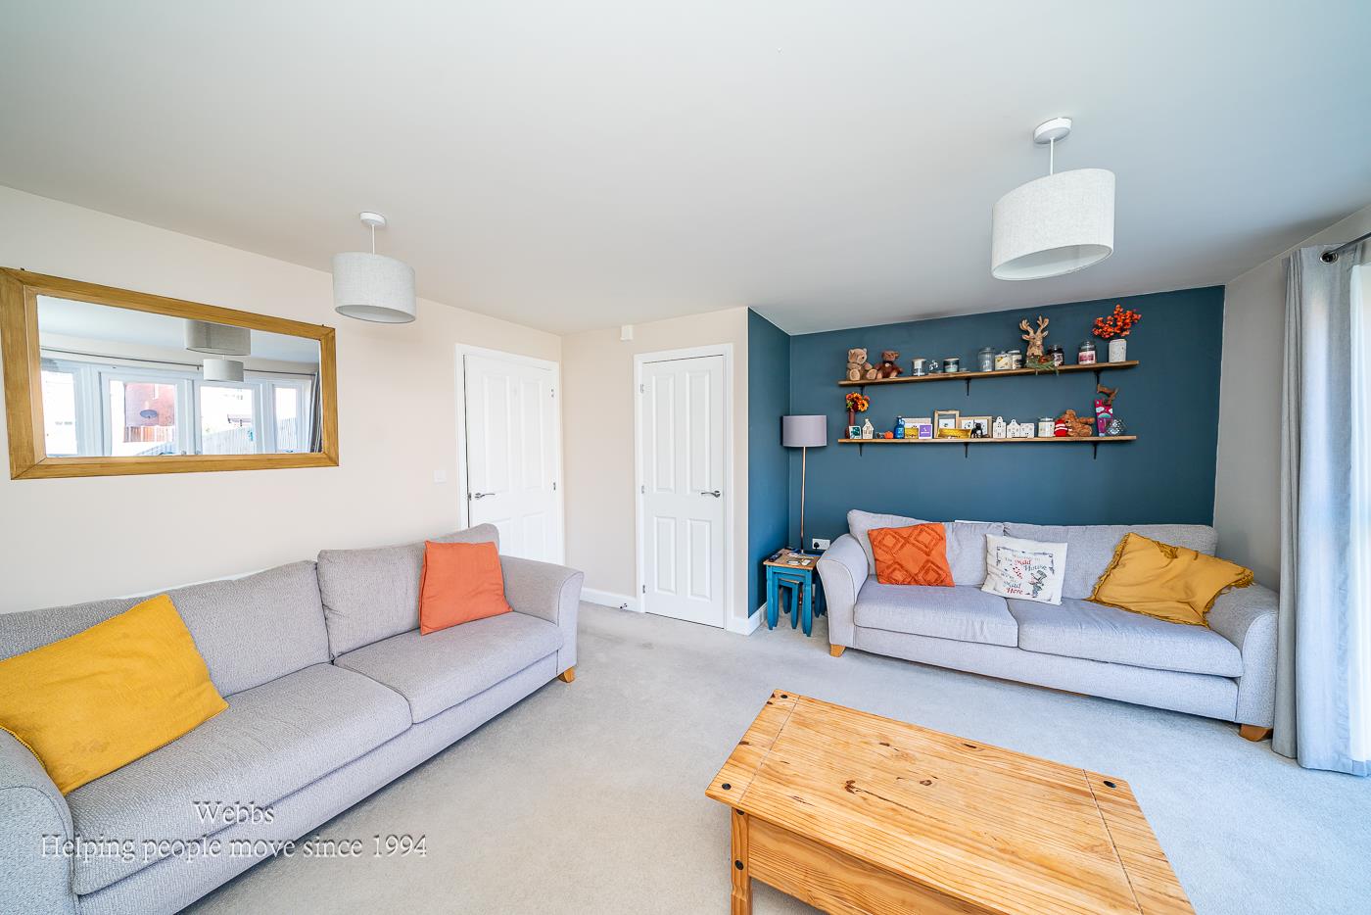
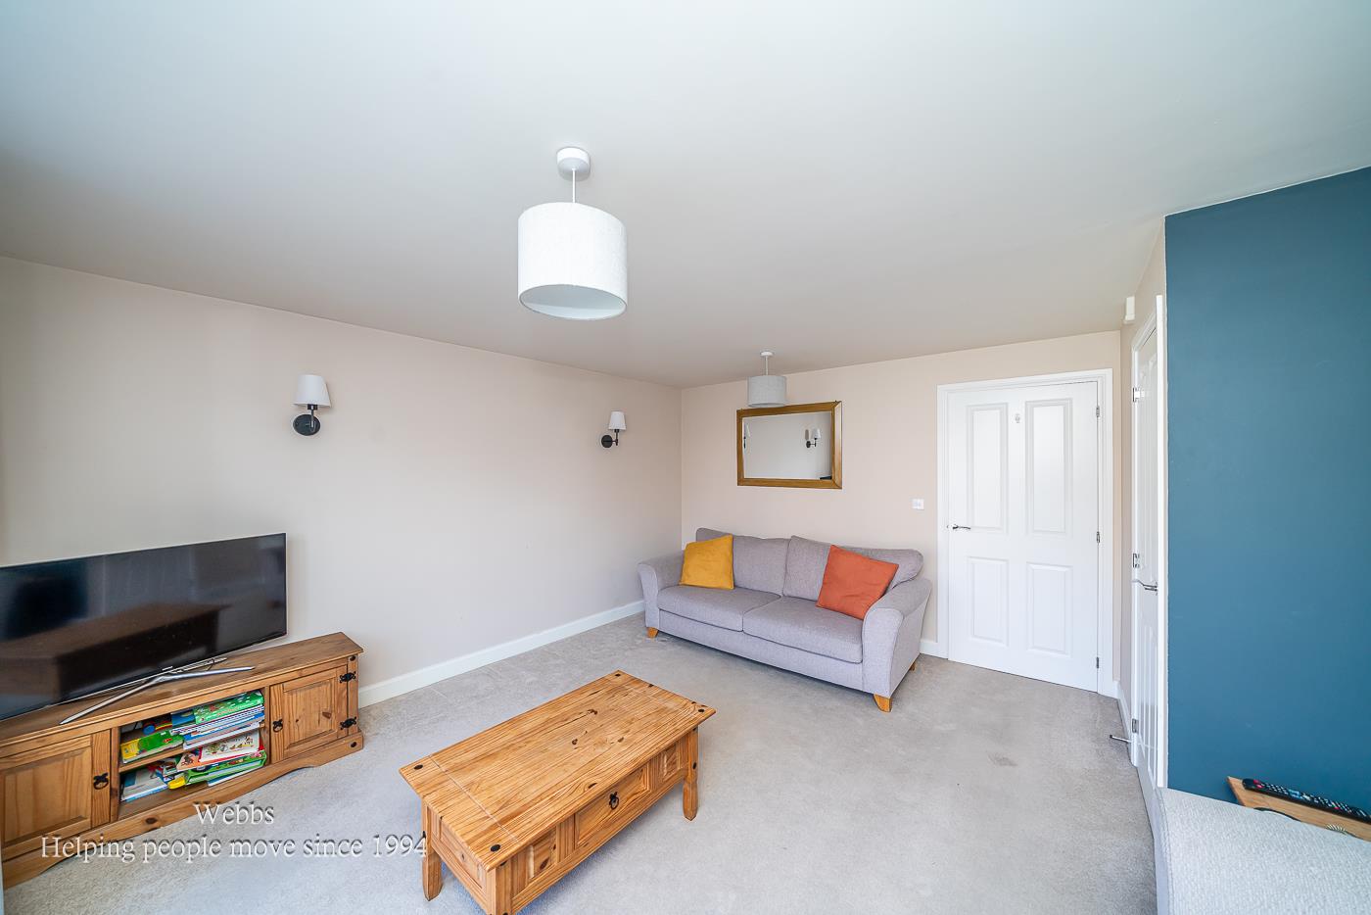
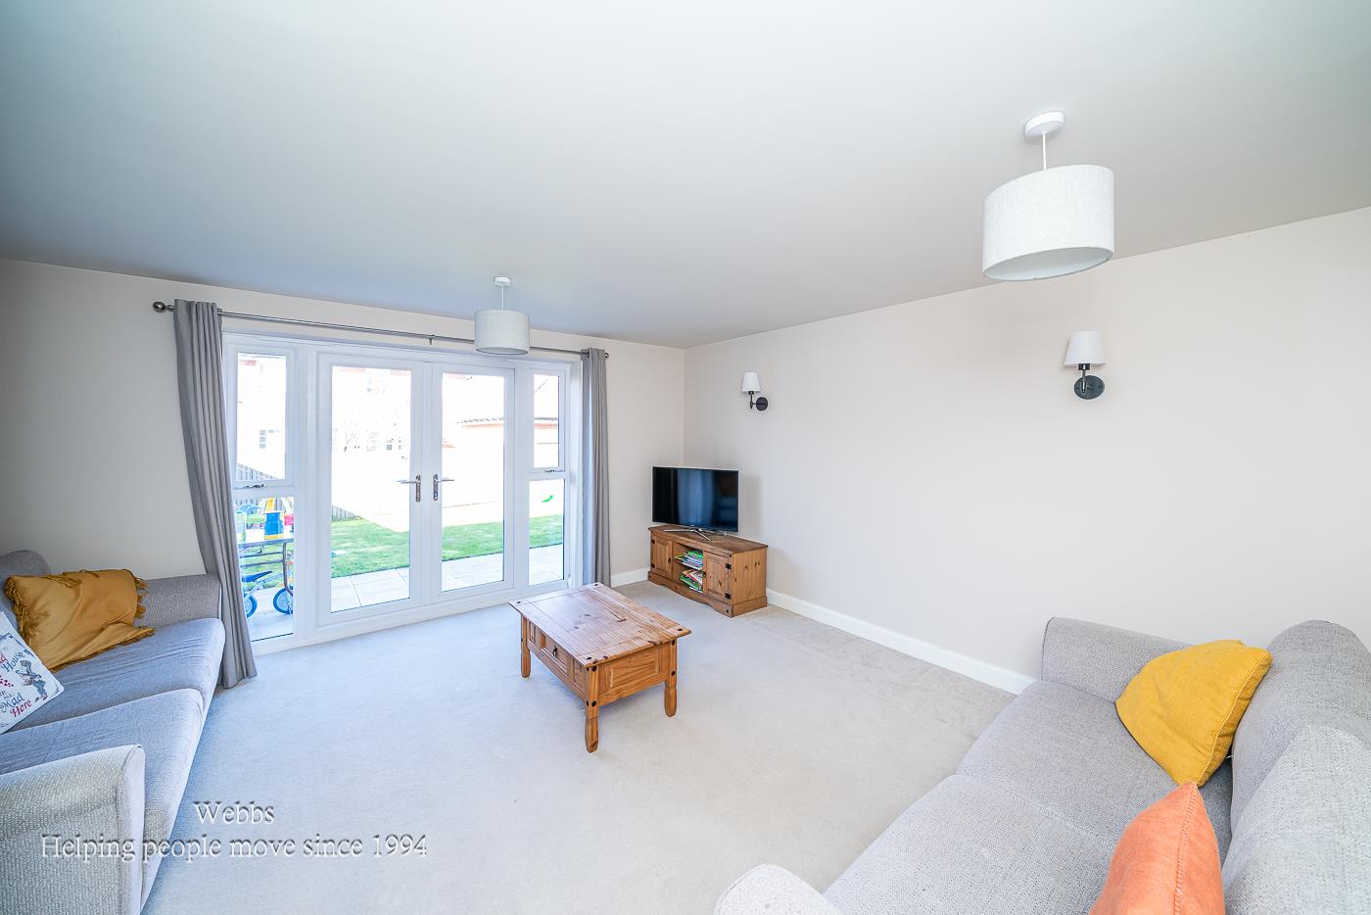
- SPACIOUS LOUNGE
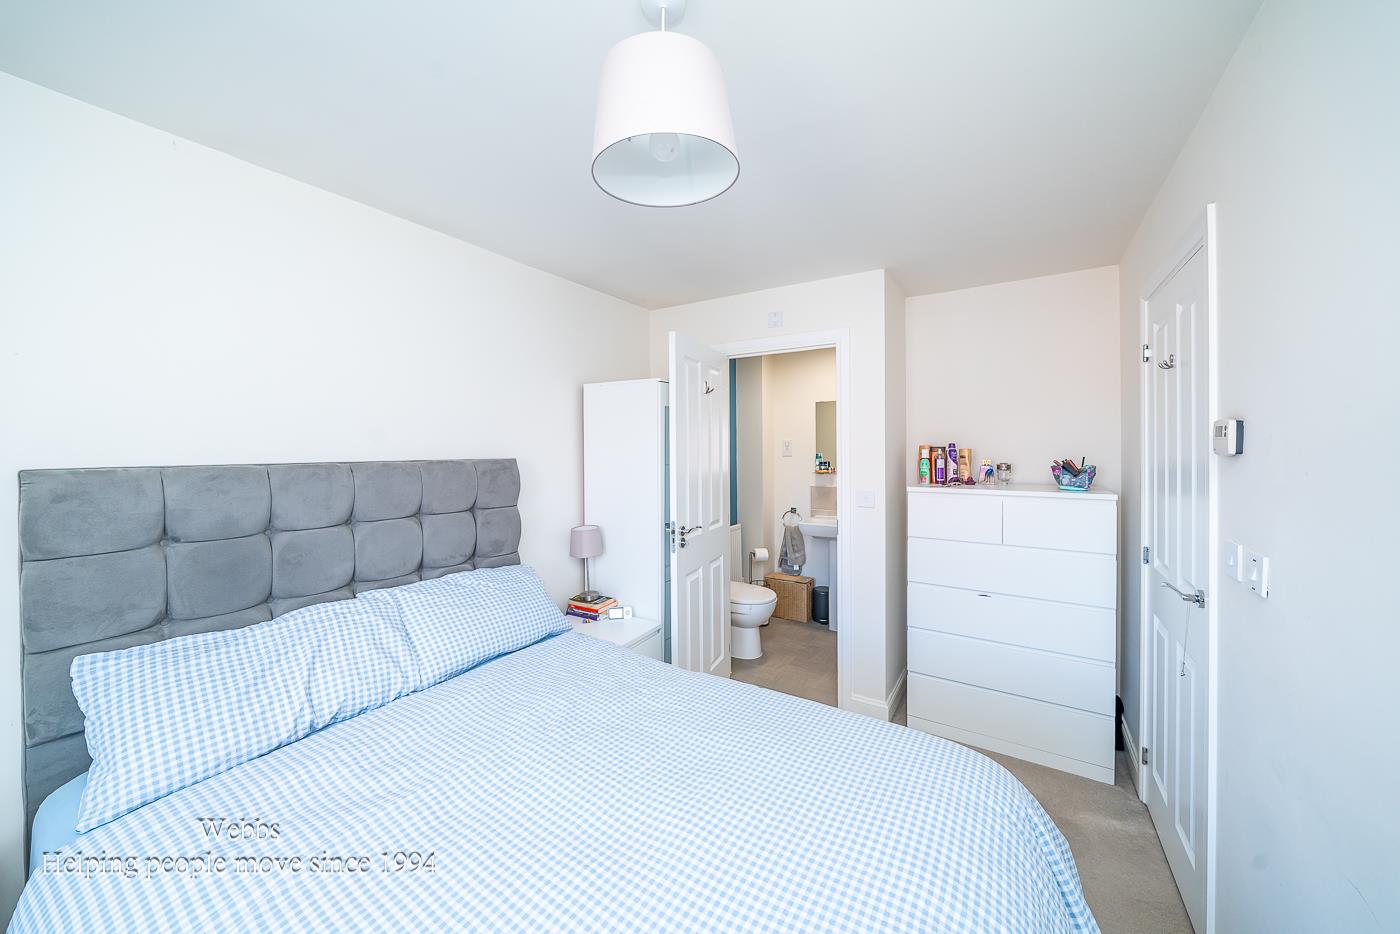
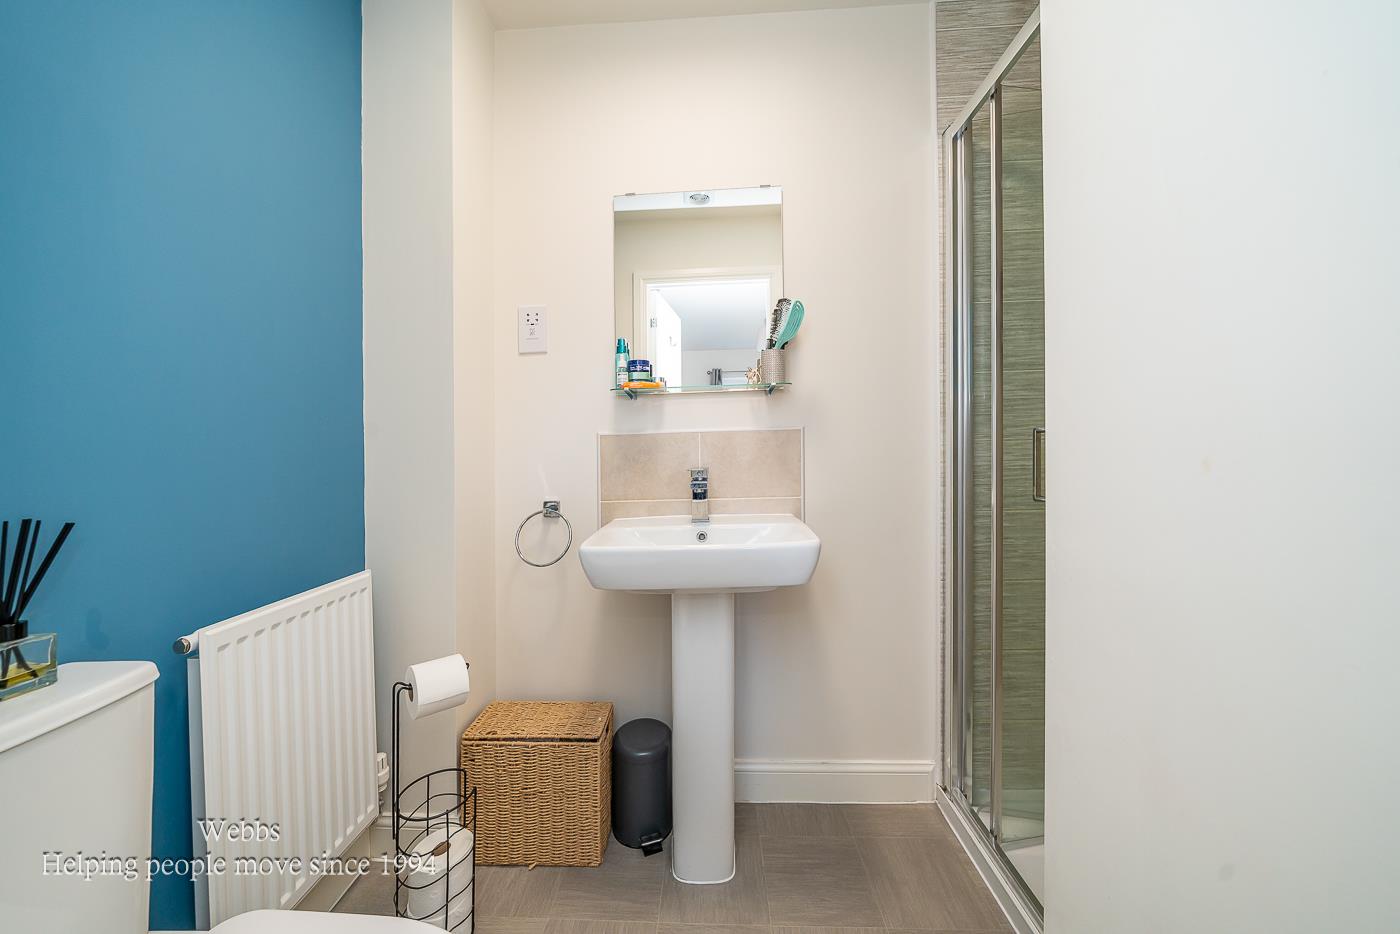
- EN-SUITE TO MASTER
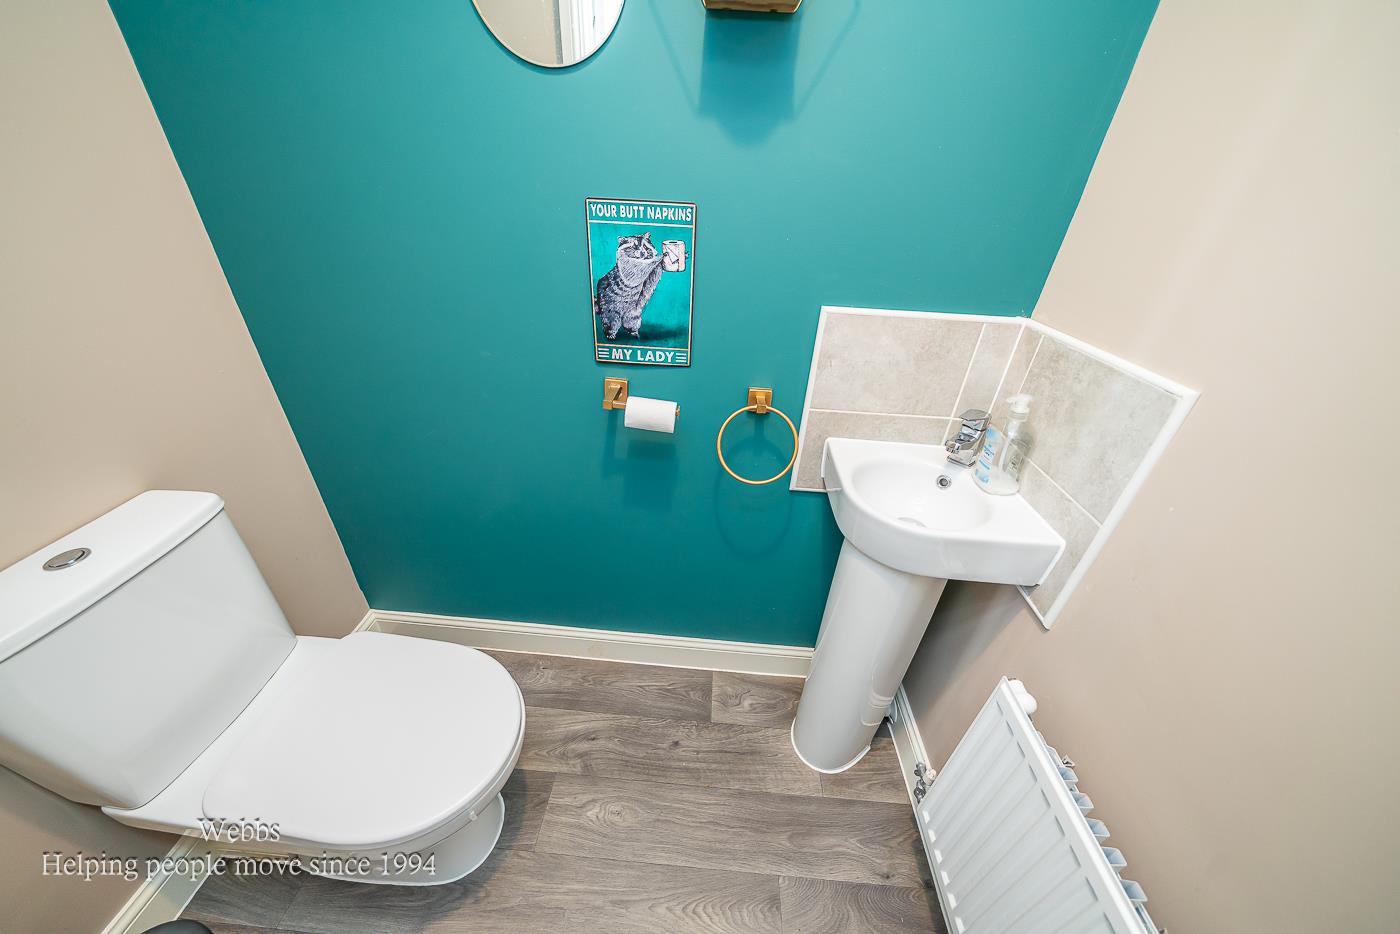
- DOWNSTAIRS GUEST W.C
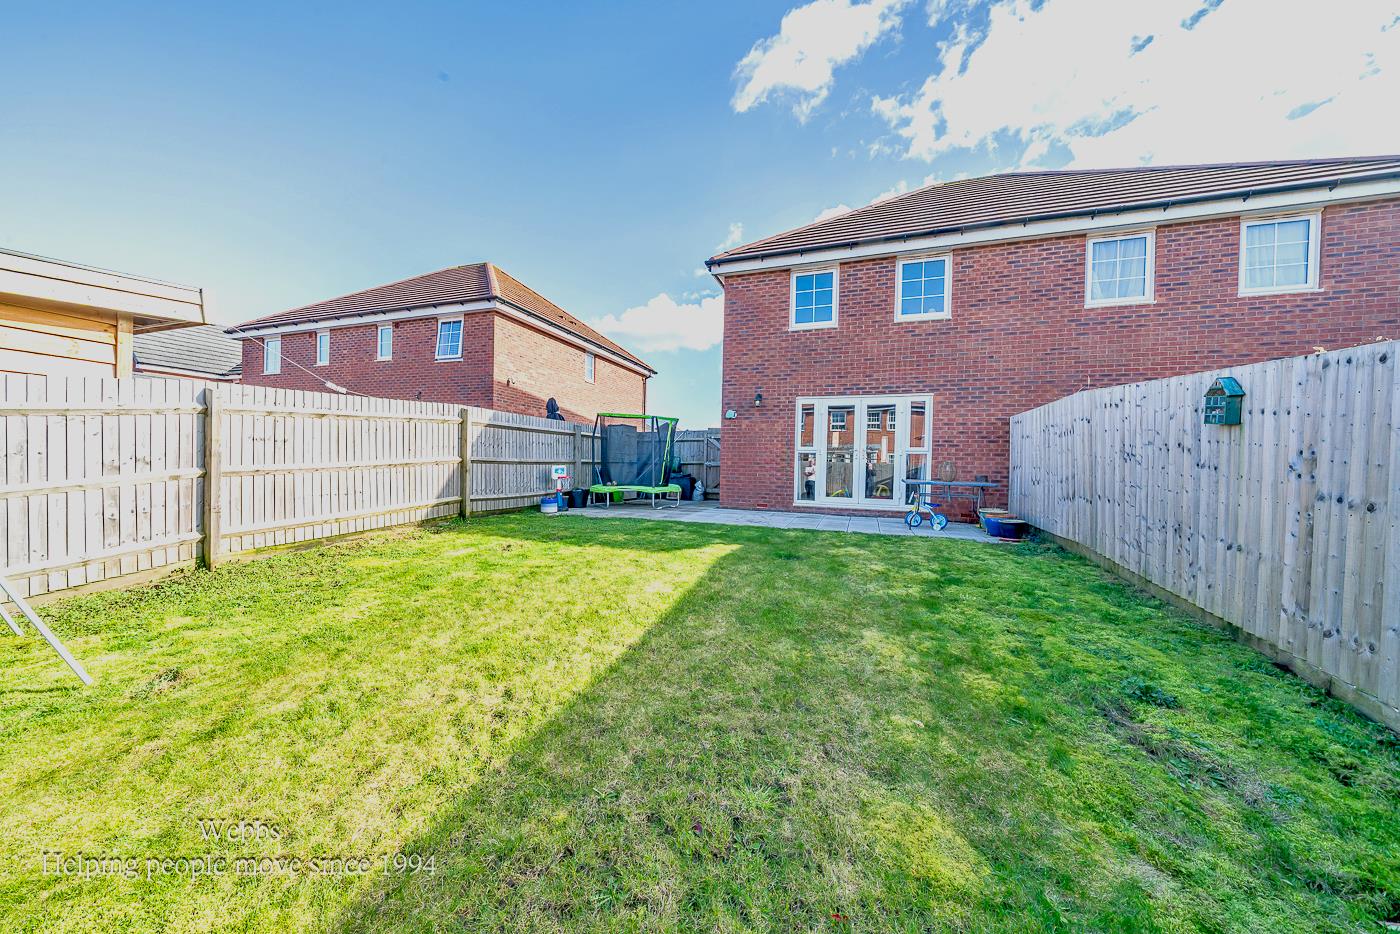
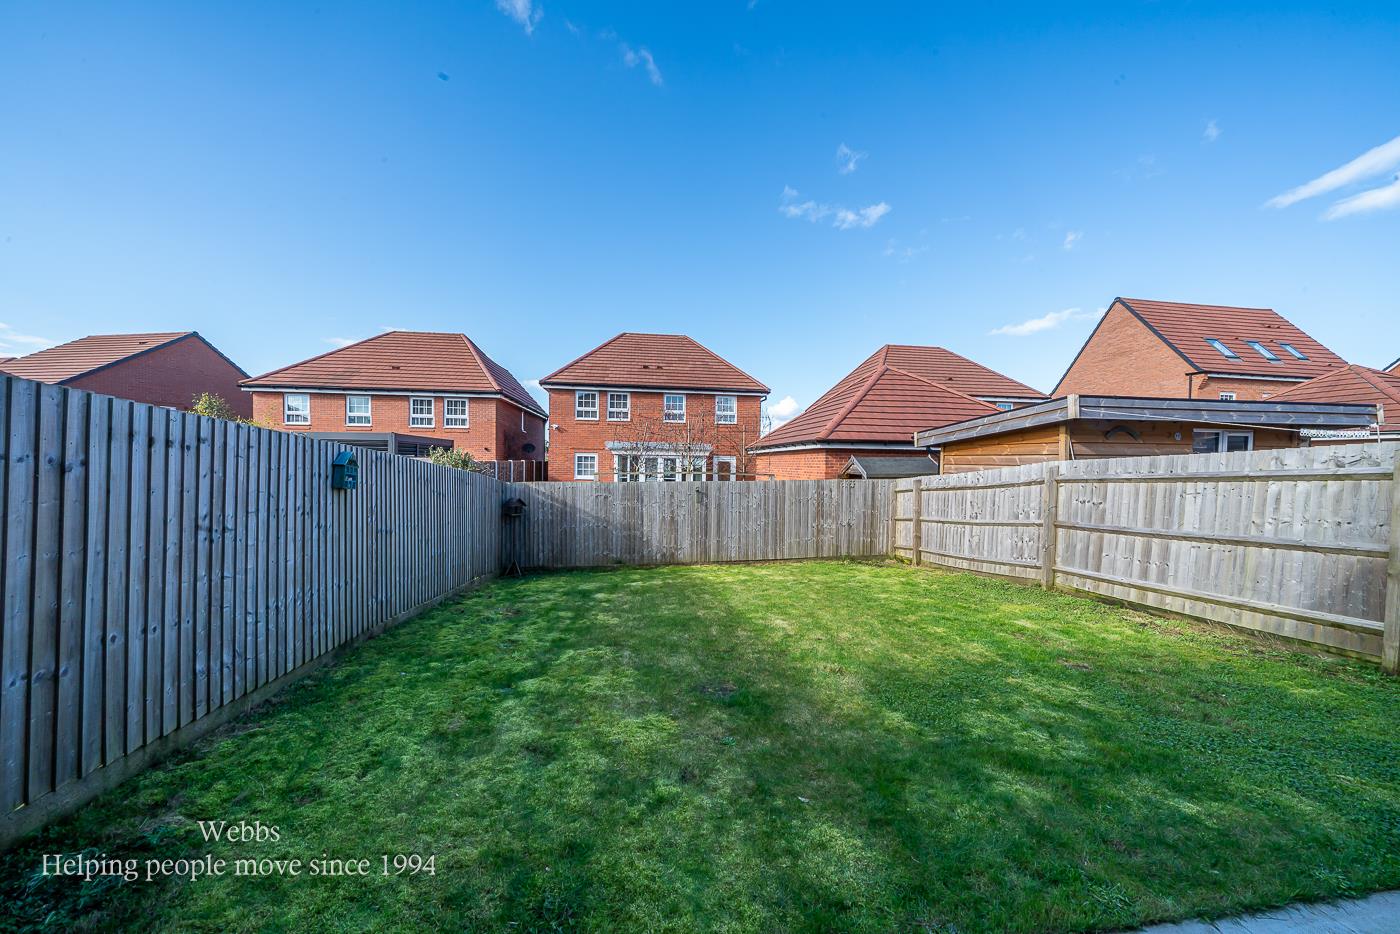
- PRIVATE REAR GARDEN
- PARKING
- WALKING DISTANCE TO CANNOCK CHASE
- NO ONWARD CHAIN

This property listing is now SSTC
3 Bedroom Semi-Detached House for sale in Hednesford
 1
3
2
1
3
2
NO CHAIN ** IMMACULATE ** THREE BED SEMI DETACHED FAMILY HOME ** EN-SUITE TO MASTER **GUEST W.C **
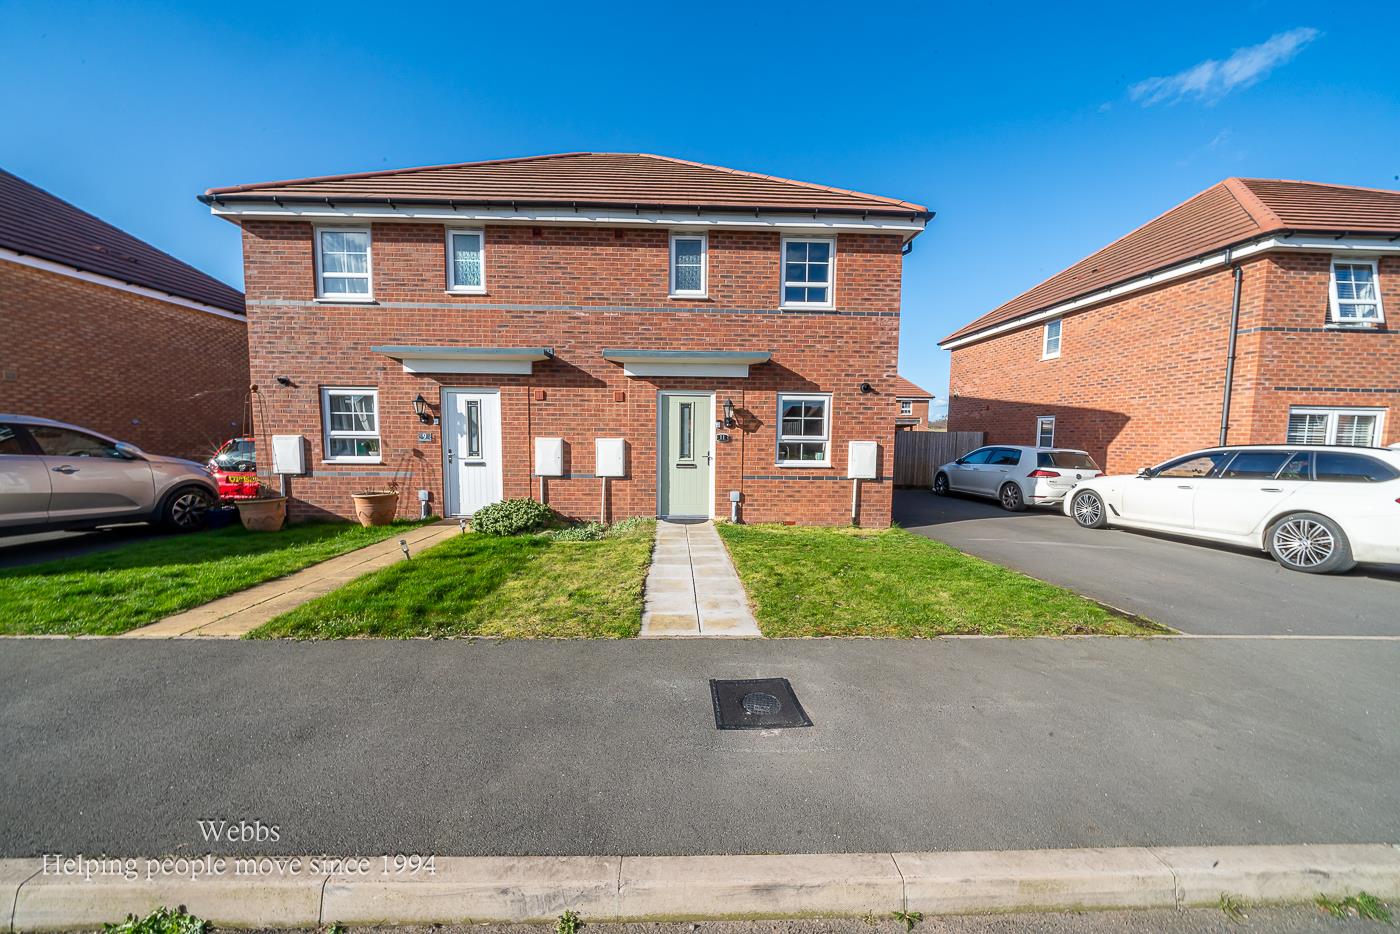
Welcome to this stunning and immaculately presented three-bedroom semi-detached home located on Porter Drive in Hednesford. This delightful property offers a perfect blend of modern living and comfort, making it an ideal choice for families or professionals alike.
As you enter, you will be greeted by a spacious and inviting lounge, which provides a wonderful space for relaxation and entertaining guests enhancing the flow of the home, ensuring that every corner is utilized effectively. The beautiful kitchen is a true highlight, featuring contemporary fittings and ample storage, making it a joy for any home cook.
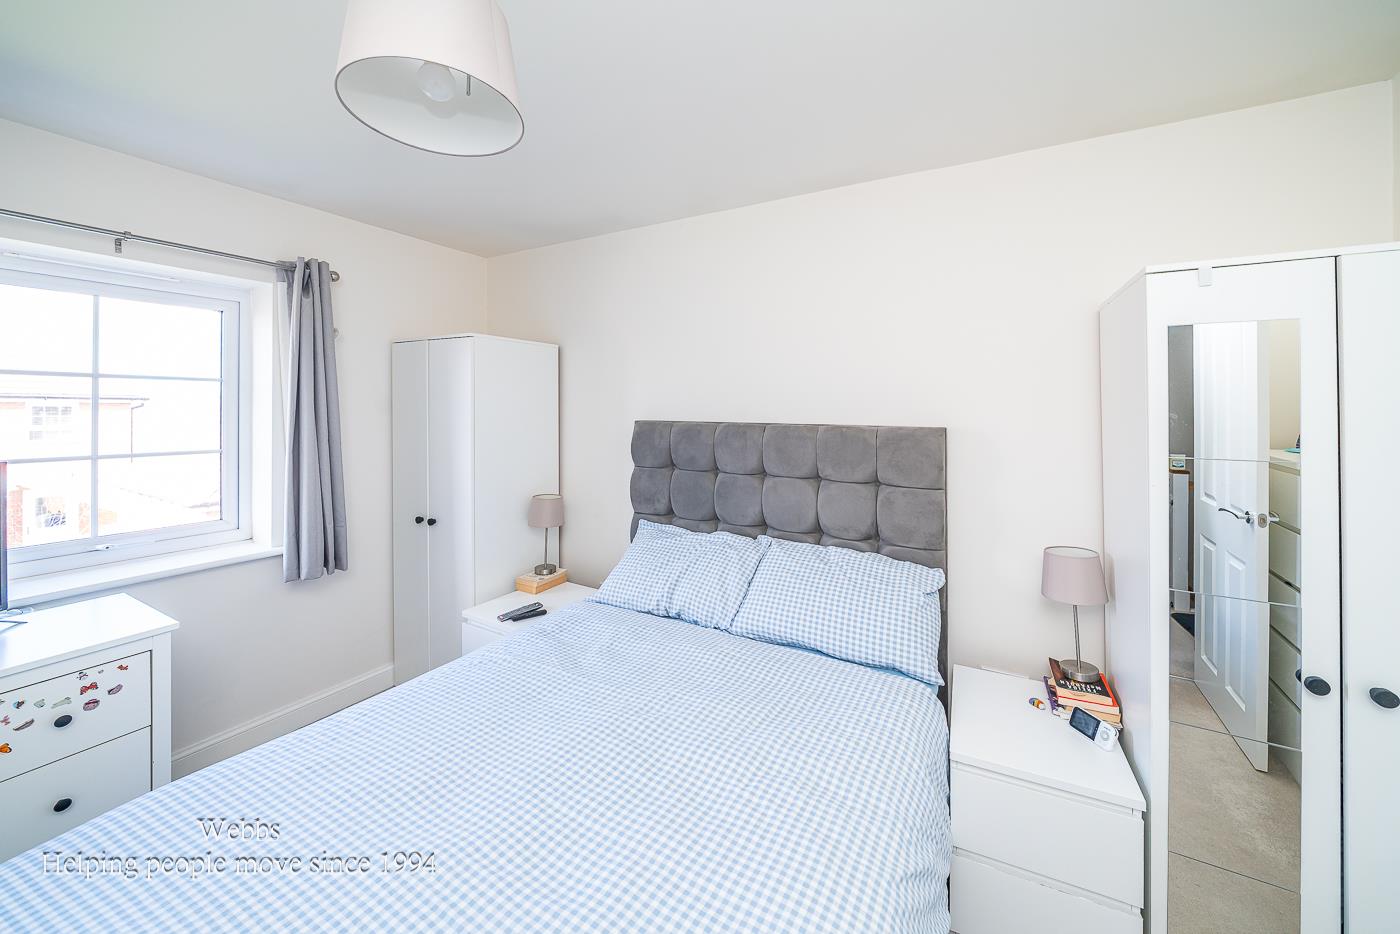
The property boasts three generous bedrooms, each offering a peaceful retreat for rest and relaxation. The thoughtful design ensures that there is plenty of natural light throughout, creating a warm and welcoming atmosphere. Additionally, the convenience of a en-suite and guest W.C. adds to the practicality of this lovely home.
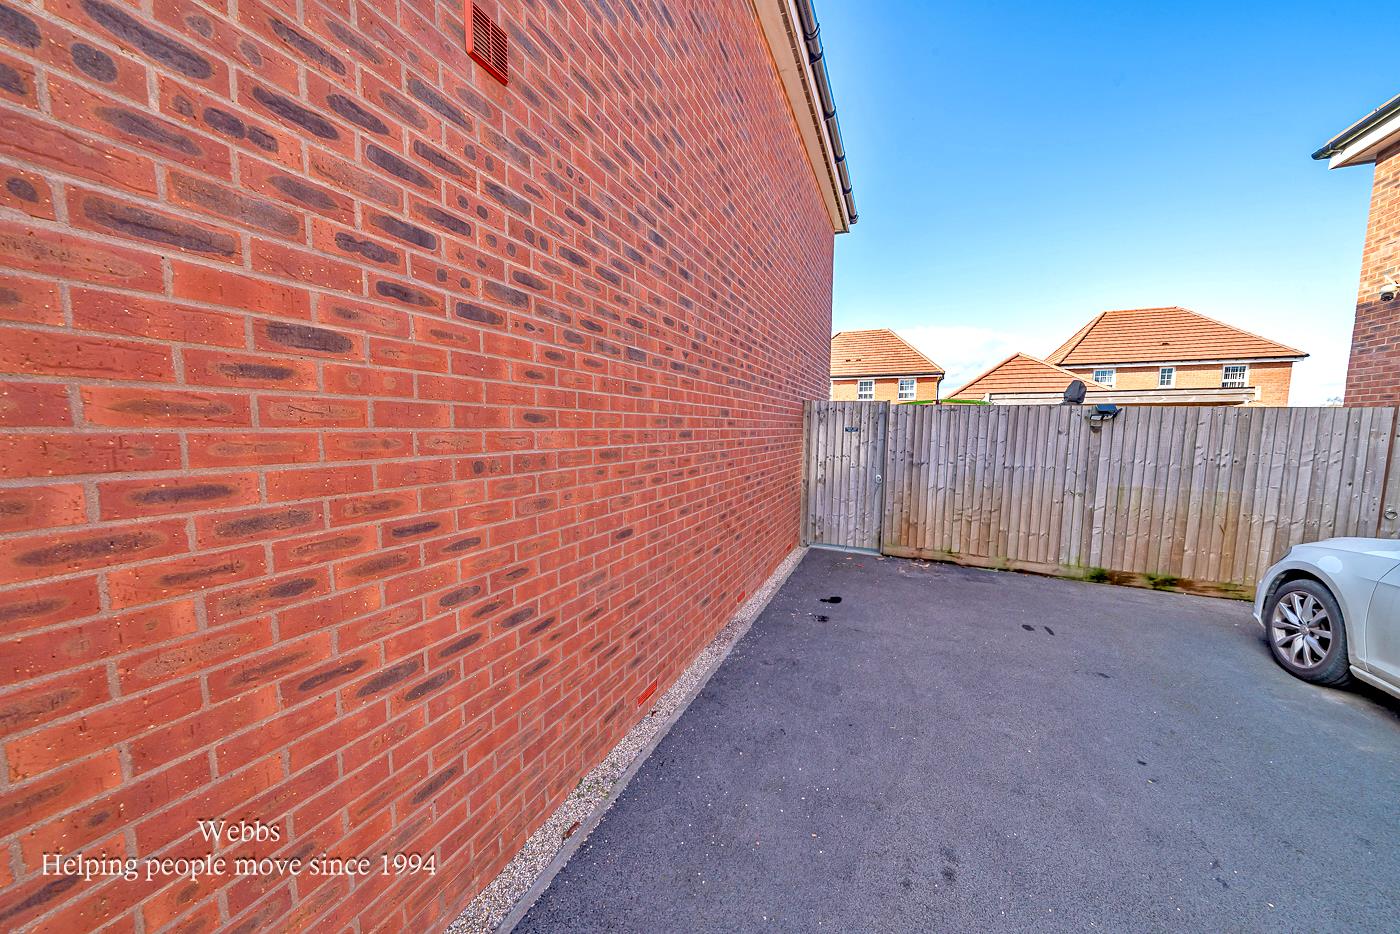
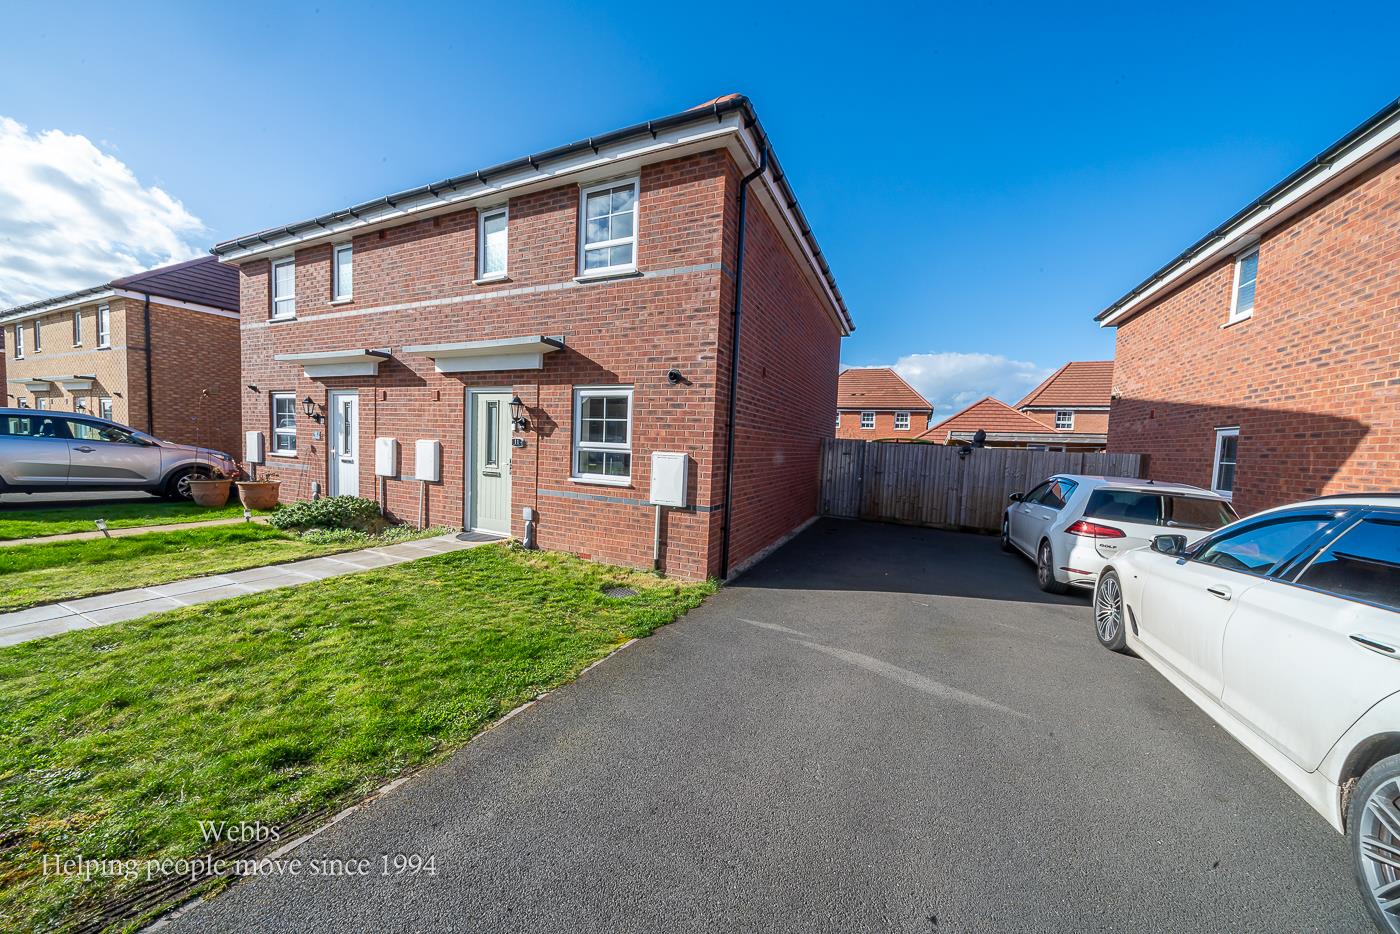
Porter drive has a good sized private rear garden perfect for unwinding after a long day at work or a safe space for children to play . The property also benefits from off road parking
With good storage options throughout, you will find it easy to keep your living spaces tidy and organised. This property is not just a house; it is a place where you can create lasting memories.
Situated in a desirable location, this home is close to local amenities and transport links, making it a convenient choice for everyday living. Do not miss the opportunity to make this beautiful property your own.
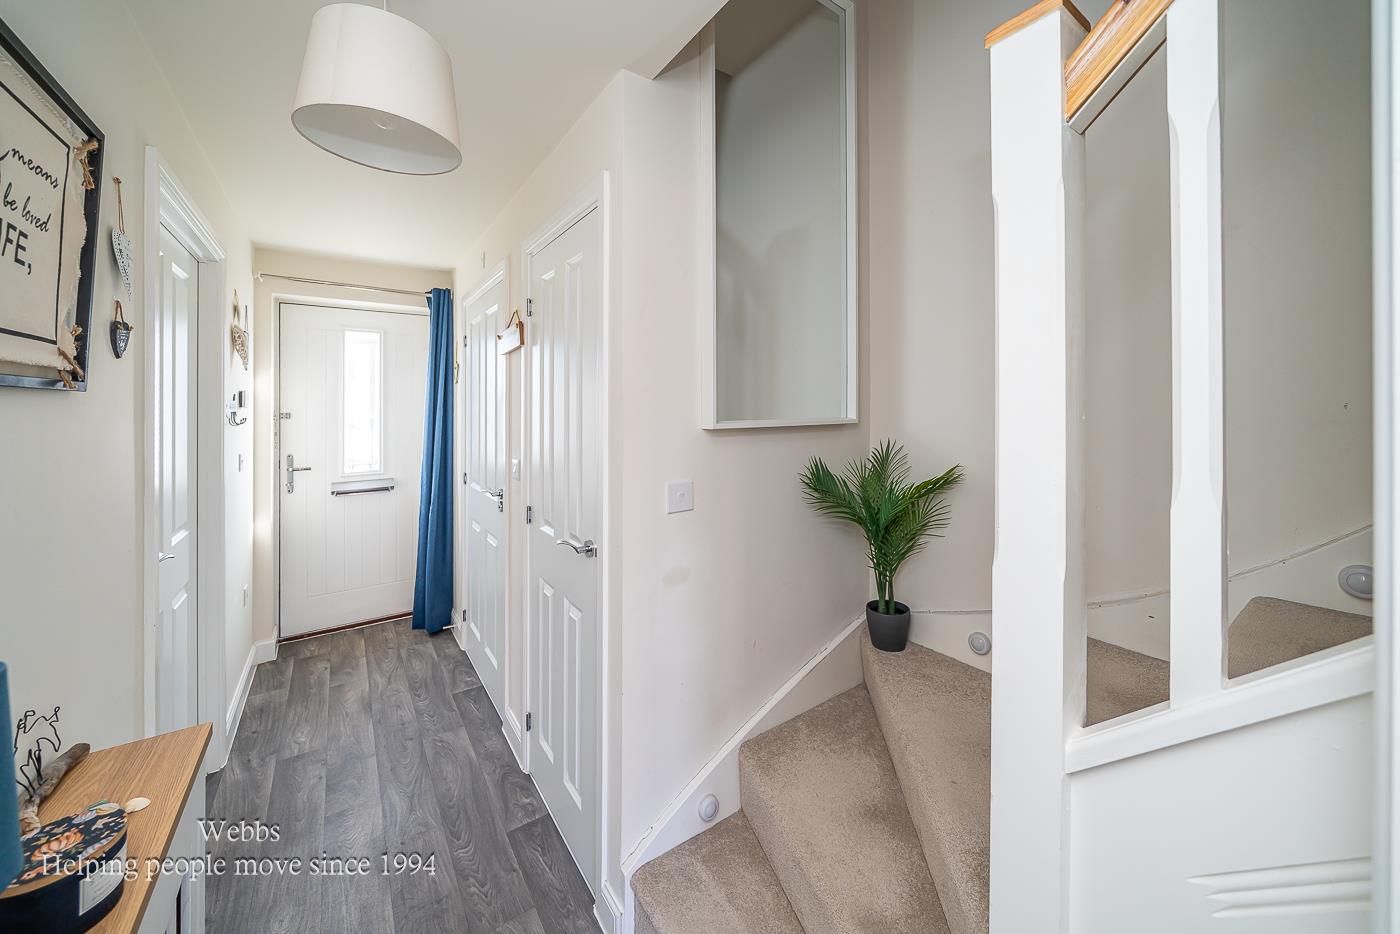
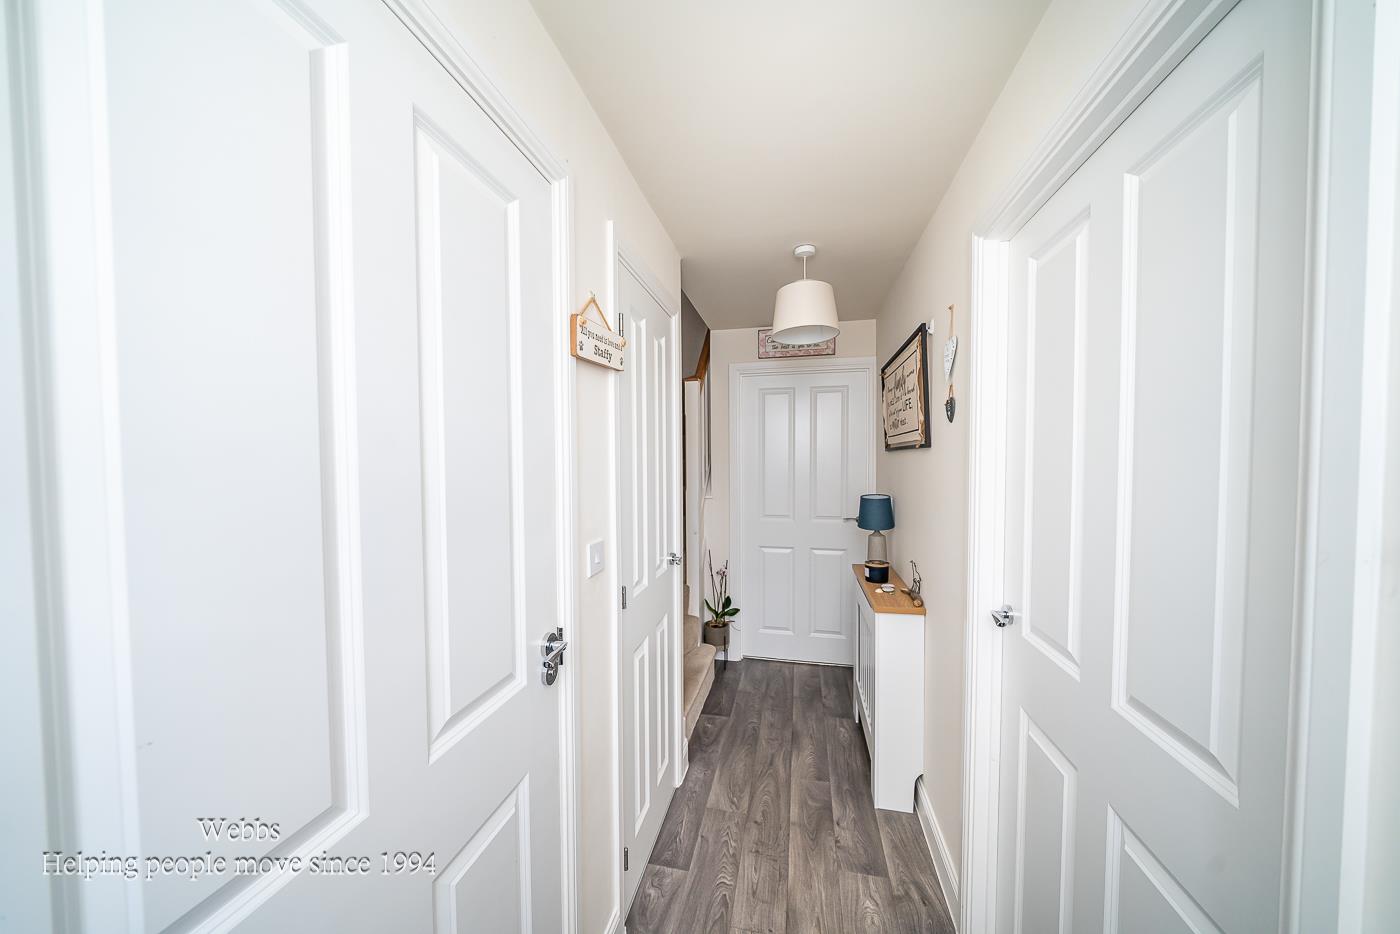
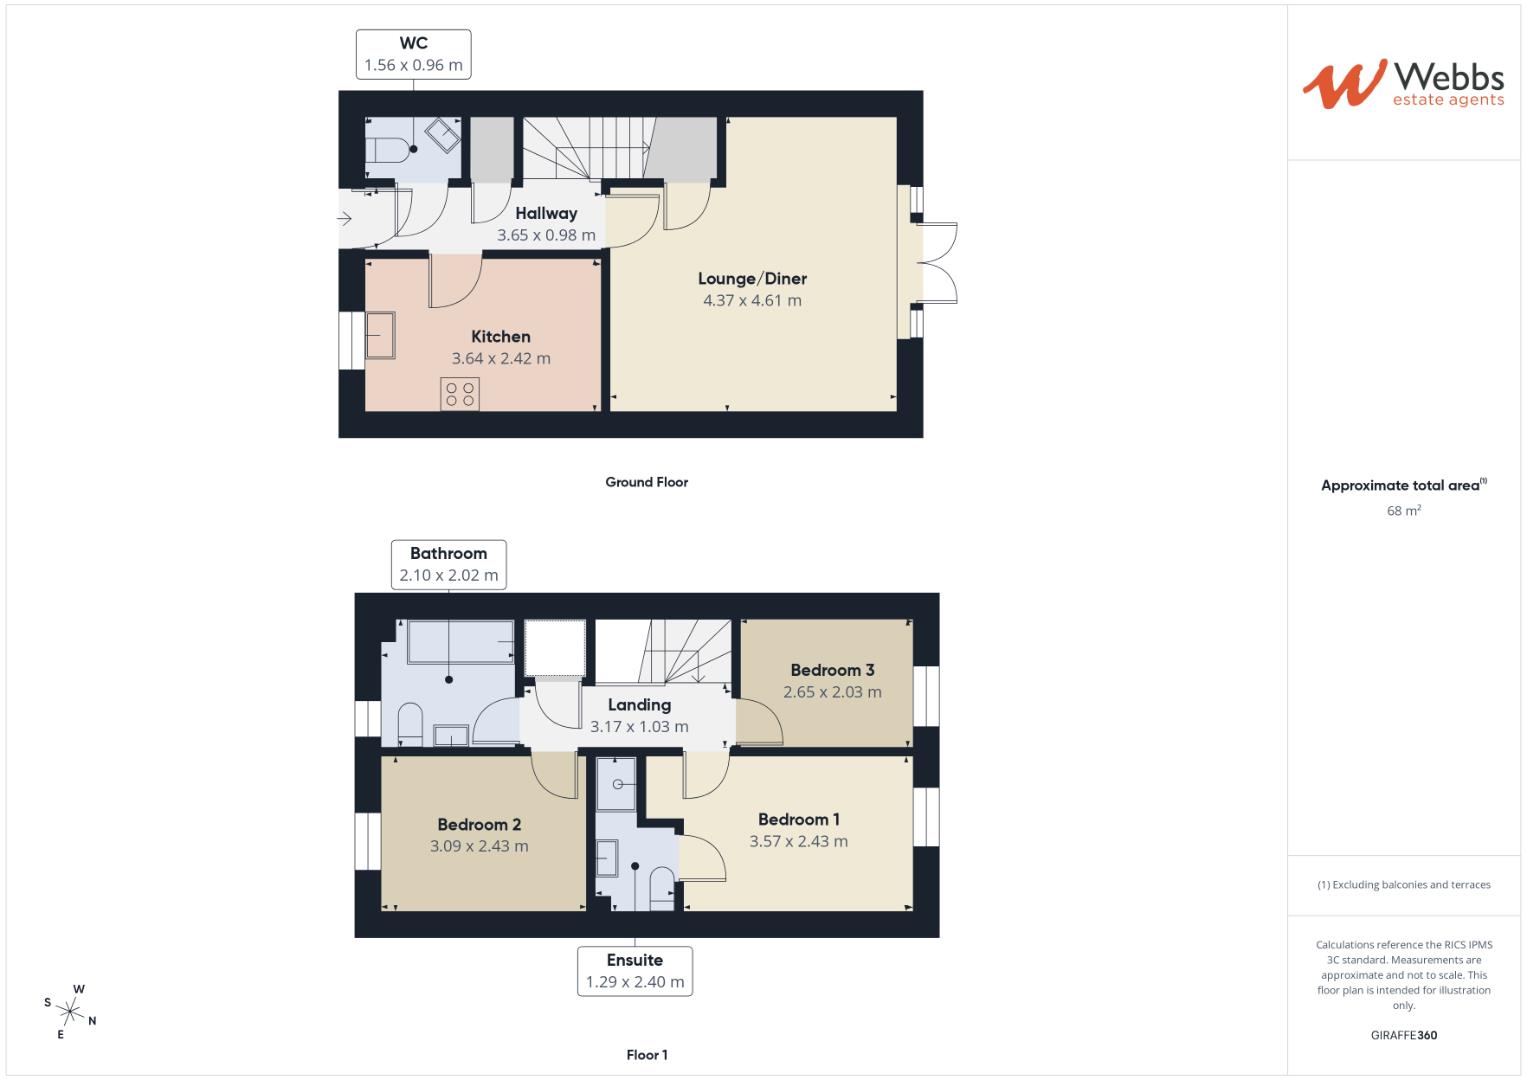
Entrance Hallway - 3.916 x 1.013 (12'10" x 3'3") -
Kitchen - 2.440 x 3.697 (8'0" x 12'1") -
Lounge - 4.597 x 4.647 (15'0" x 15'2") -
Guest W.C -
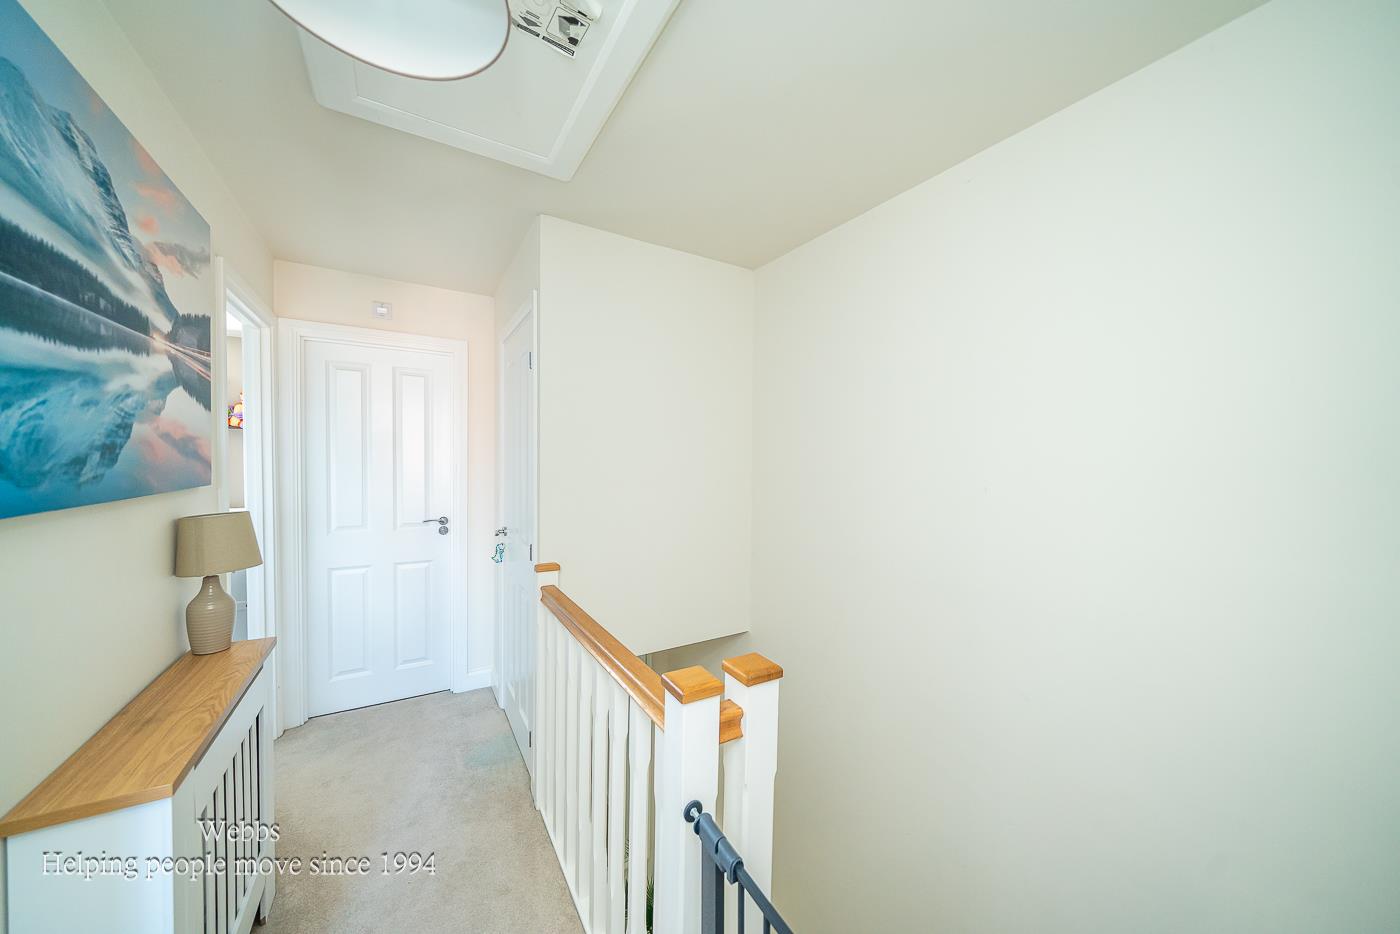
First Floor Landing -
Master Bedroom - 3.598 x 2.451 (11'9" x 8'0" ) -
En-Suite To Master -
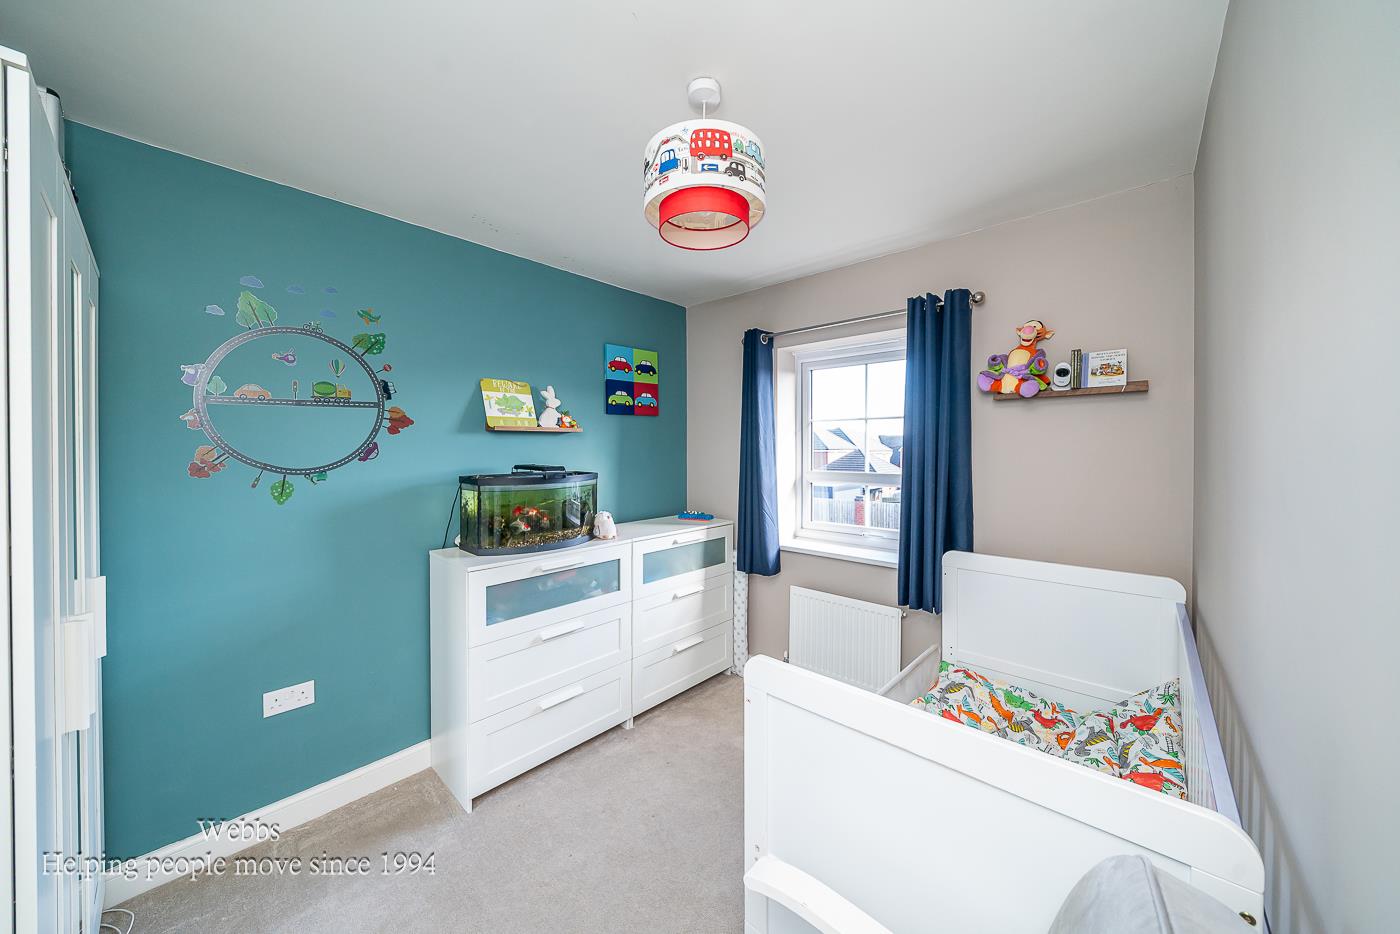
Bedroom Two - 3.129 x 2.470 (10'3" x 8'1") -
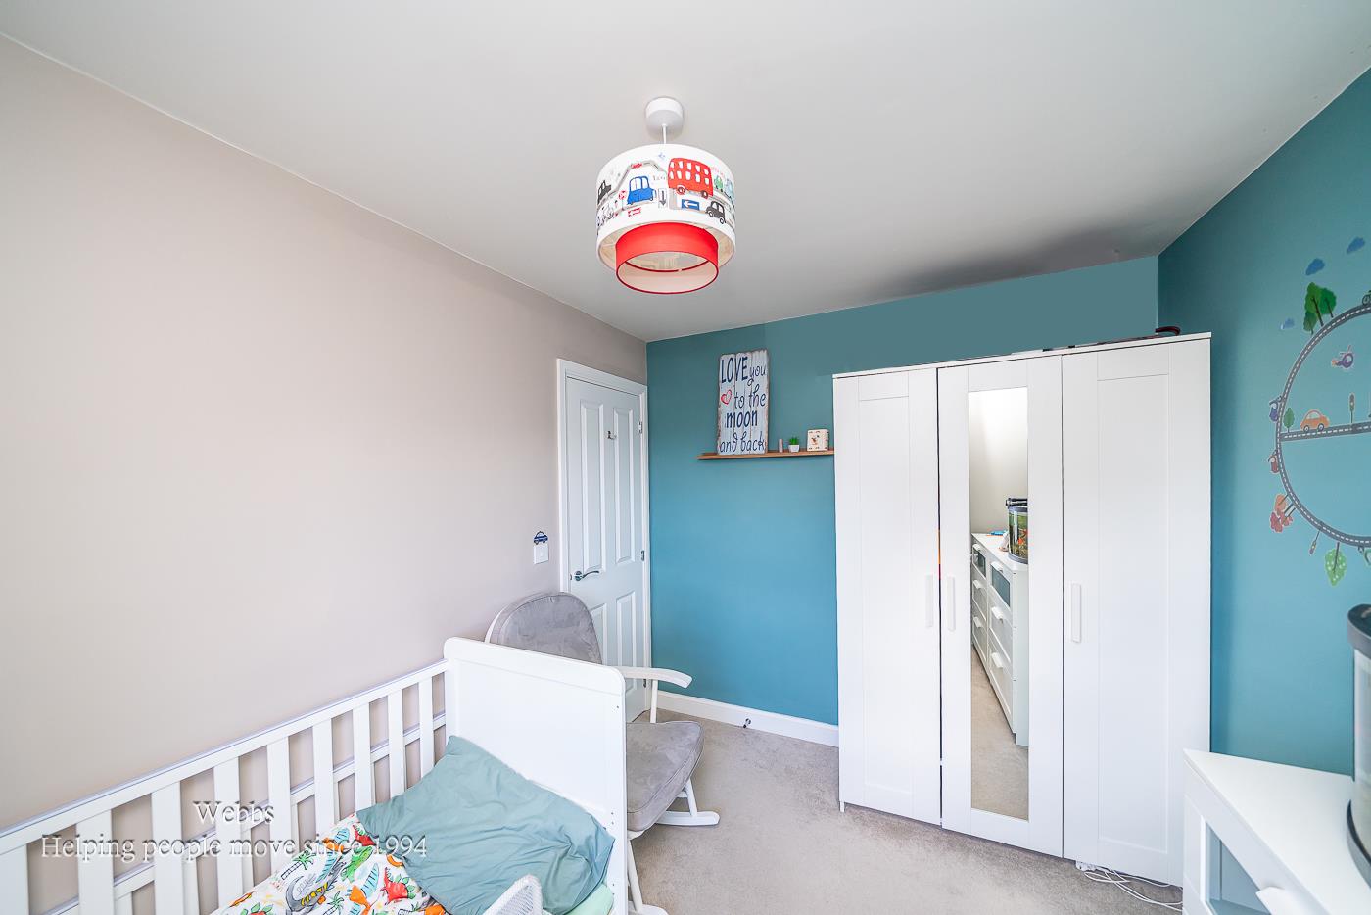
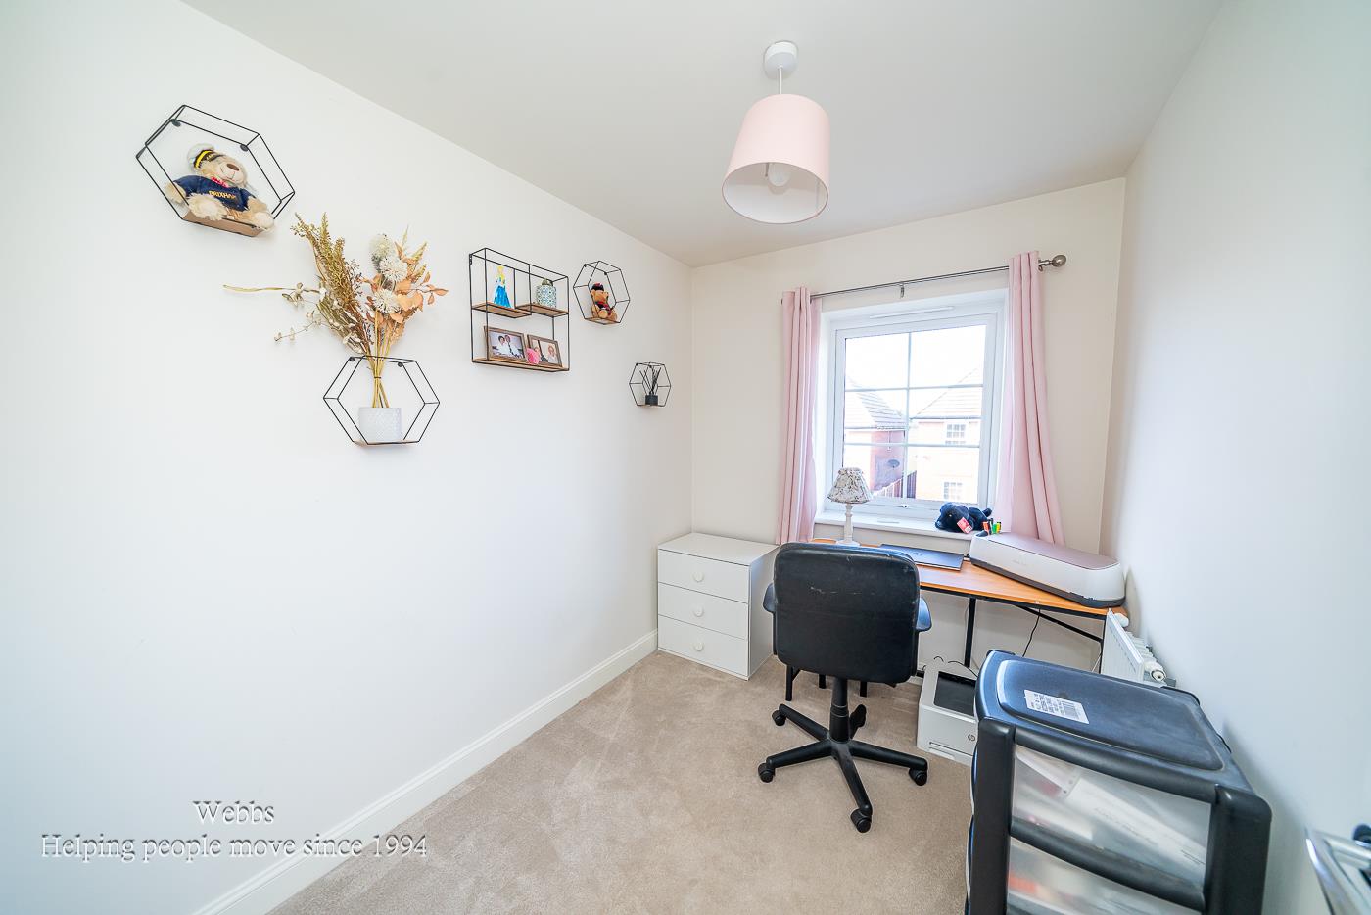
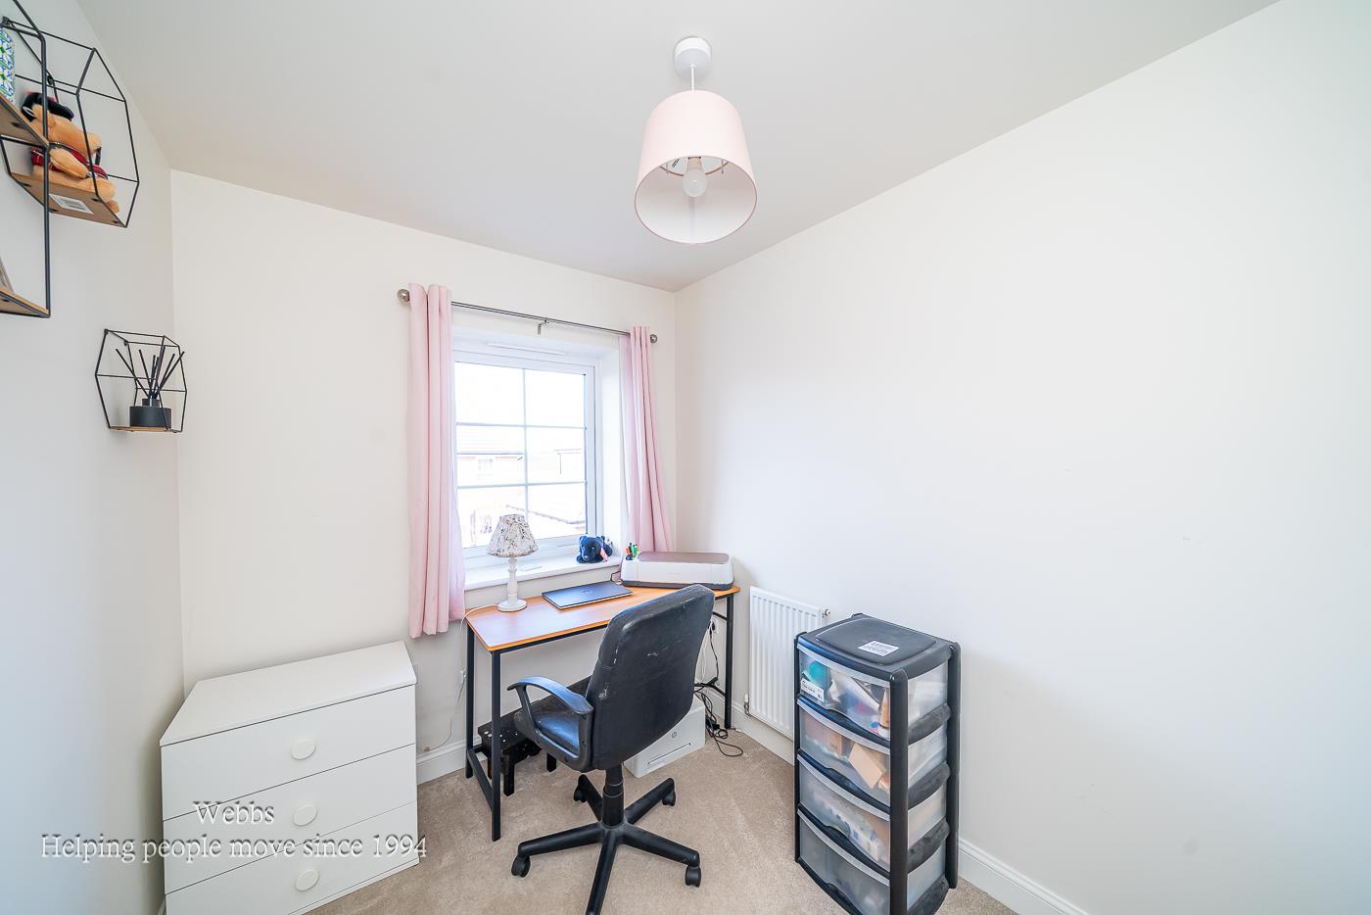
Bedroom Three - 2.050 x 2.714 (6'8" x 8'10") -
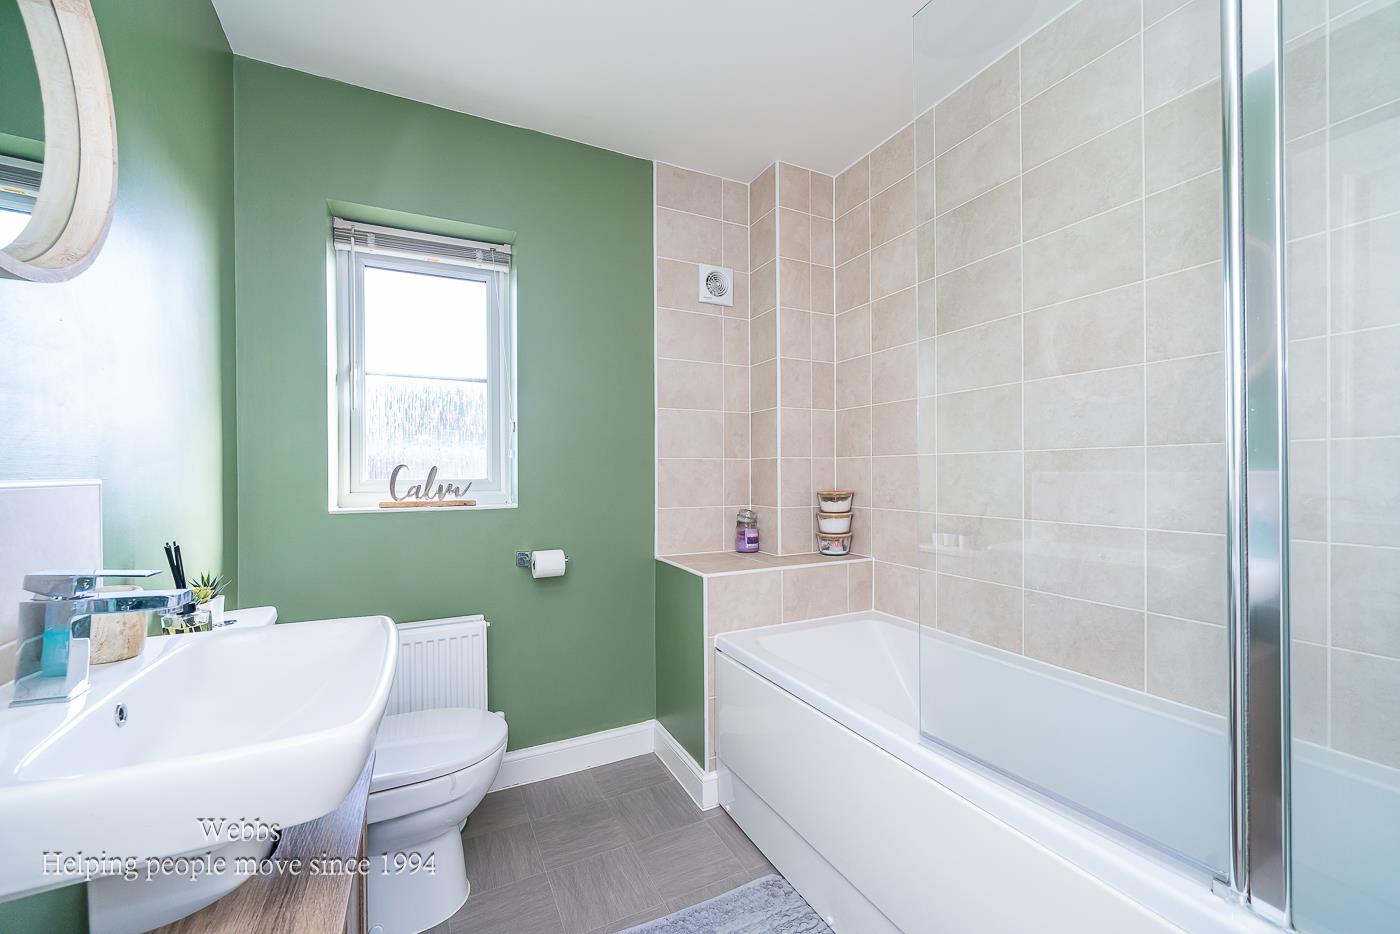
Family Batroom -
Exteranlly -
Private Fully Enclosed Rear Garden -
Parking To The Front -
Property Ref: 34533588
Similar Properties
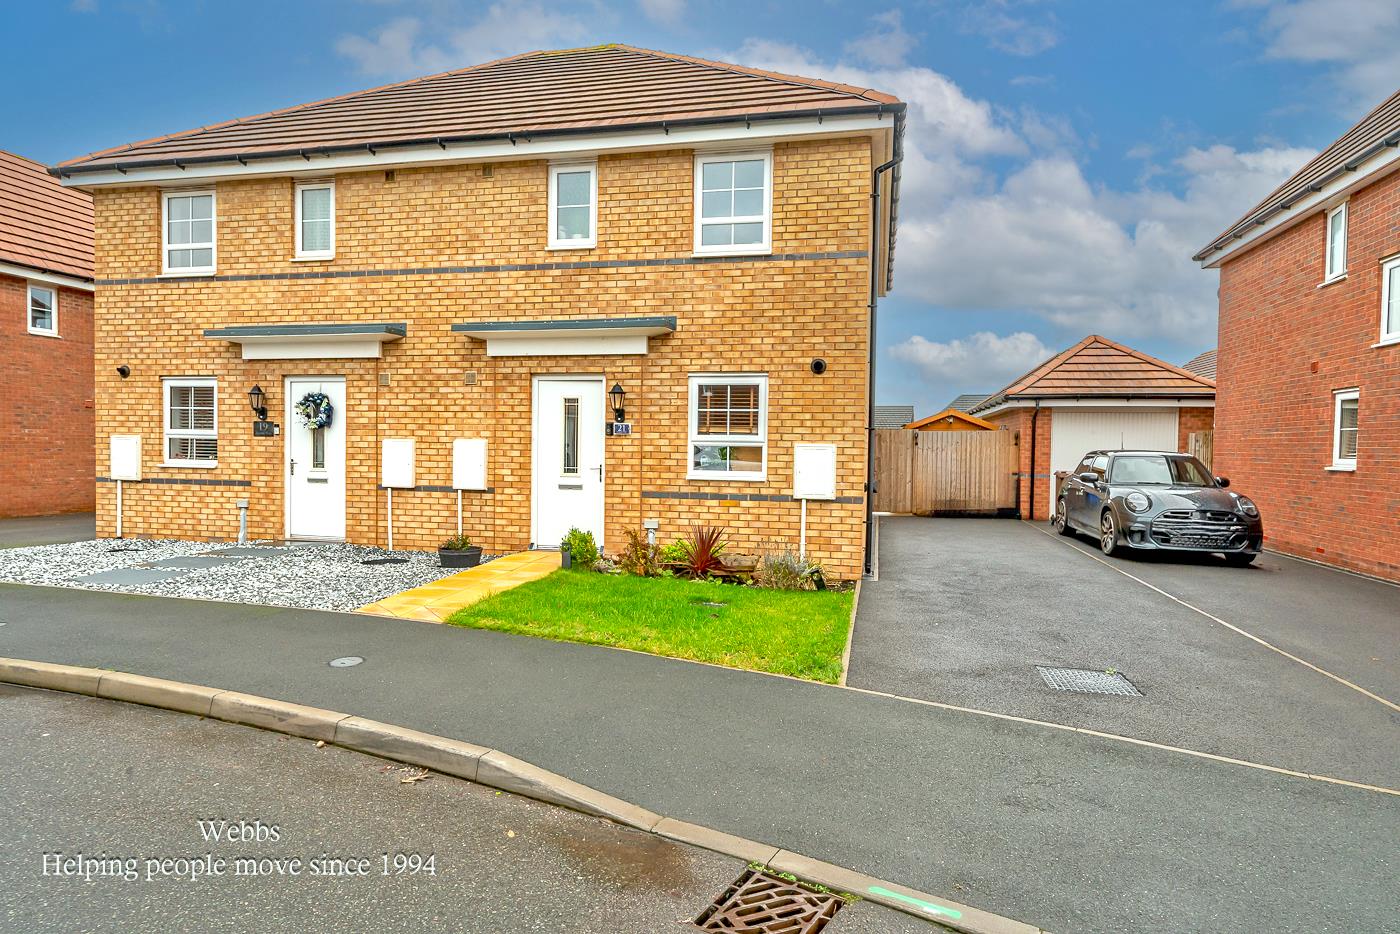
Adams Way, Hednesford, Cannock
3 Bedroom Semi-Detached House | £265,000
** IMMACULATE ** THREE BED SEMI DETACHED FAMILY HOME ** EN-SUITE TO MASTER ** GUEST W.C ** FAMILY BATHROOM ** PARKING **...
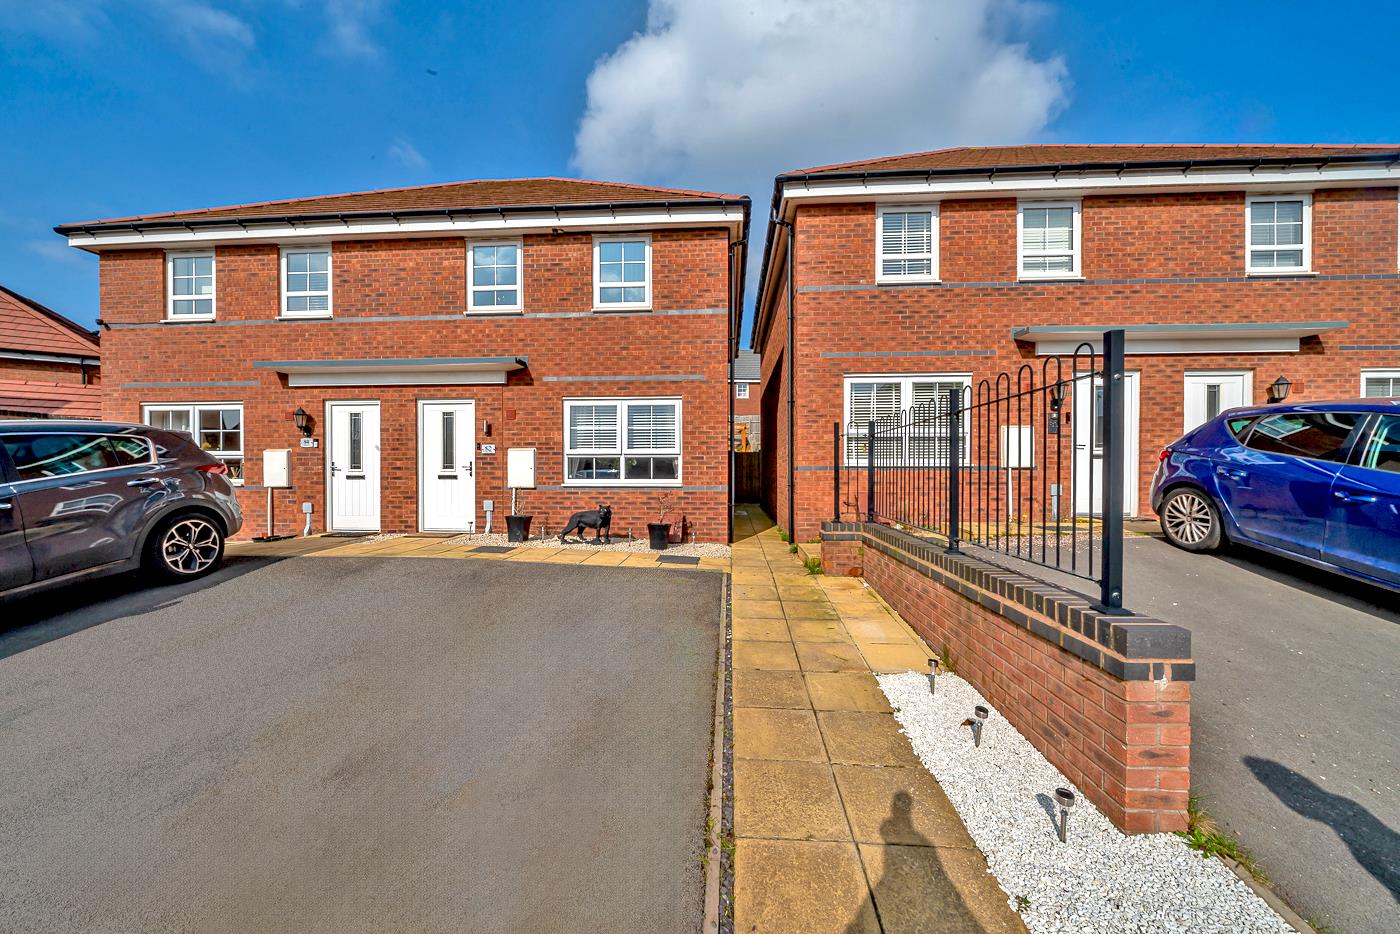
Adams Way, Hednesford, Cannock
3 Bedroom Semi-Detached House | Offers in excess of £265,000
A well-presented modern semi-detached home, thoughtfully improved by the current owners and ideally situated for conveni...
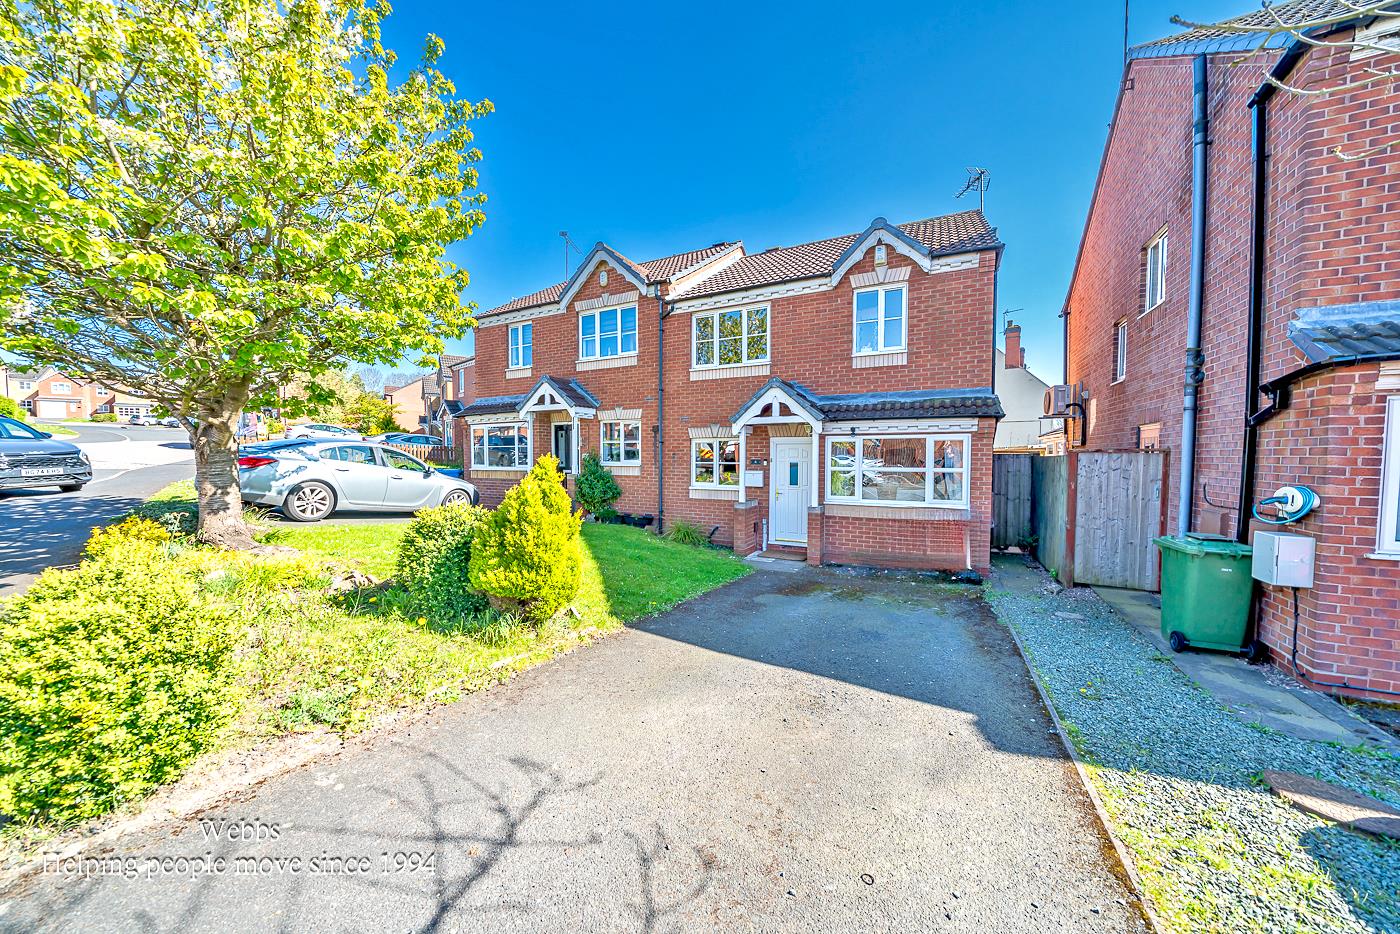
Teddesley Way, Huntington, Staffordshire
3 Bedroom Semi-Detached House | Offers in region of £265,000
** GREAT LOCATION ** THREE BEDROOMS ** EN-SUITE TO MASTER ** SPACIOUS LOUNGE DINER ** CONVERTED GARAGE ** ENCLOSED REAR...
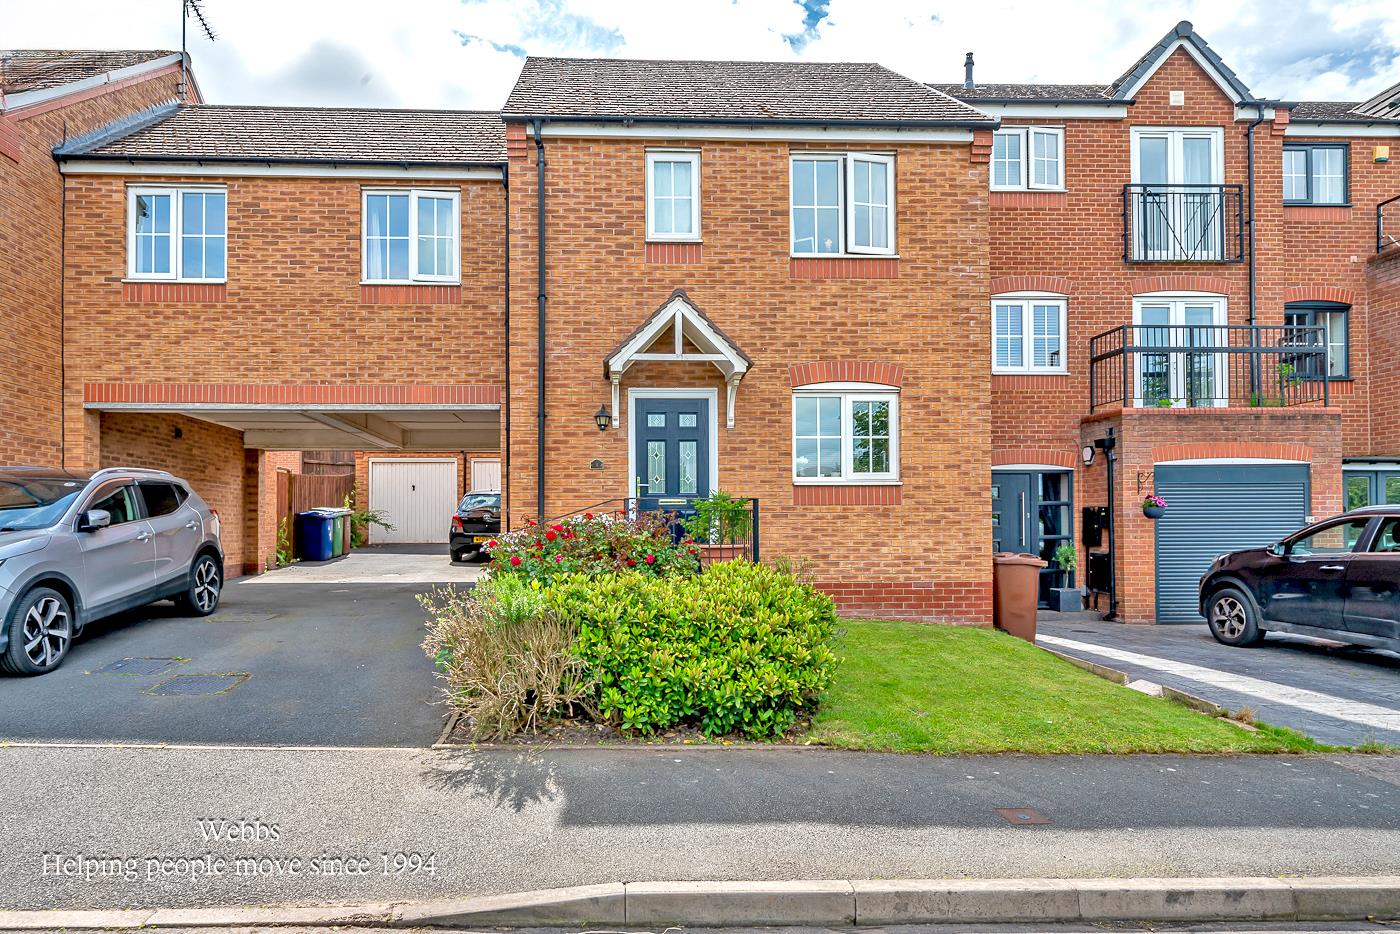
3 Bedroom Semi-Detached House | £269,500
Nestled in the desirable area of Peregrine Way, Cannock, this charming semi-detached family home offers a perfect blend...
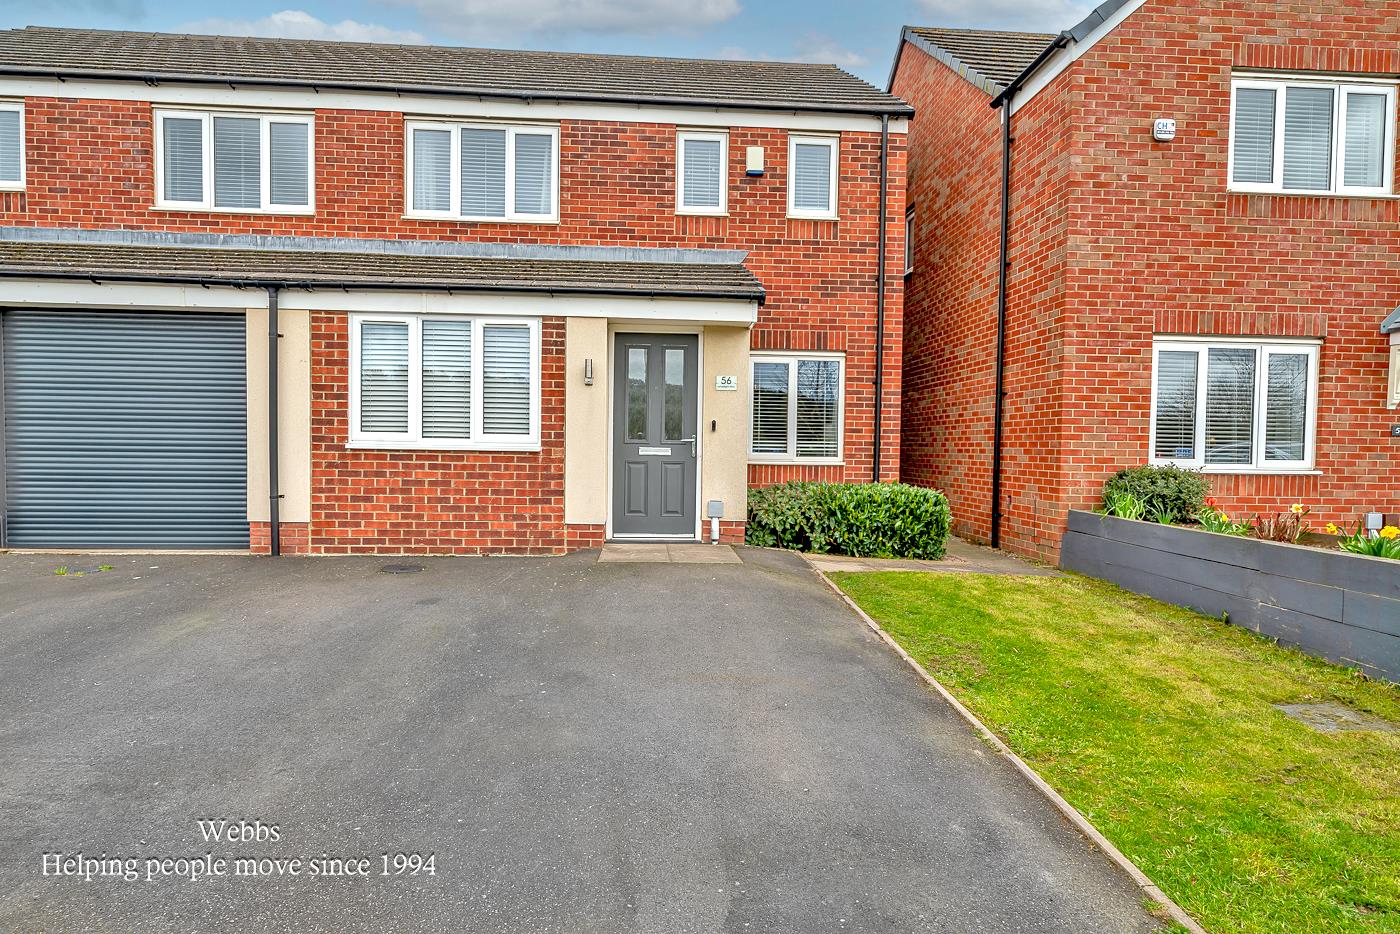
Lamplight Way, Hednesford, Cannock
3 Bedroom Semi-Detached House | Offers in region of £269,950
WEBBS ESTATE AGENTS are delighted to welcome to market Lamplight Way, Hednesford, Cannock, this stunning three-bedroom s...
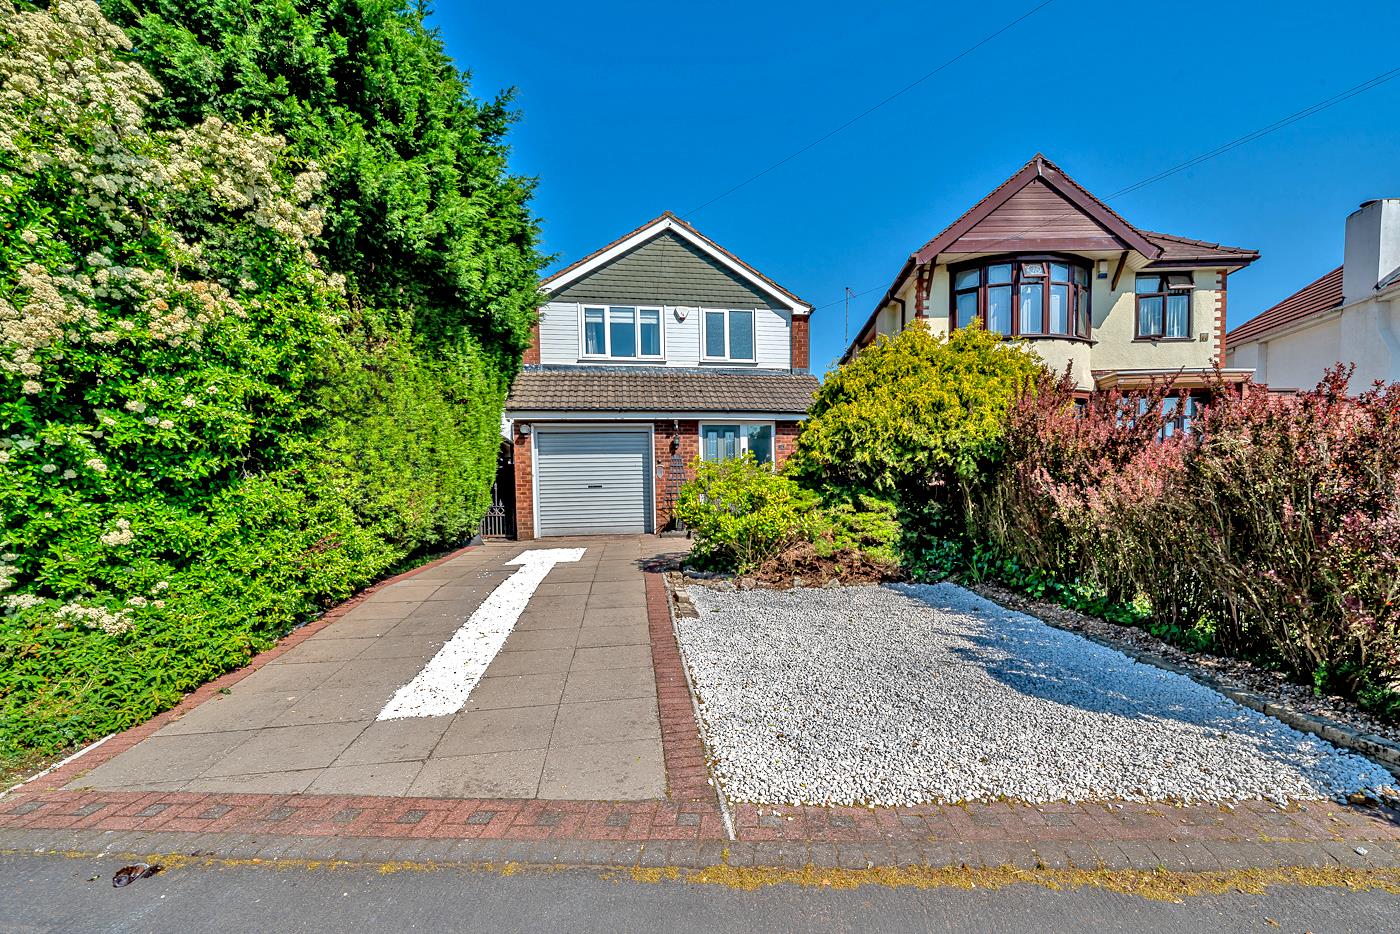
Pye Green Road, Hednesford, Cannock
3 Bedroom Detached House | Offers in region of £270,000
**CONVERTED GARAGE INTO DINING SPACE** DECEPTIVELY SPACIOUS ** THREE BED DETACHED FAMILY HOME ** EXTENDED MASTER BEDROOM...
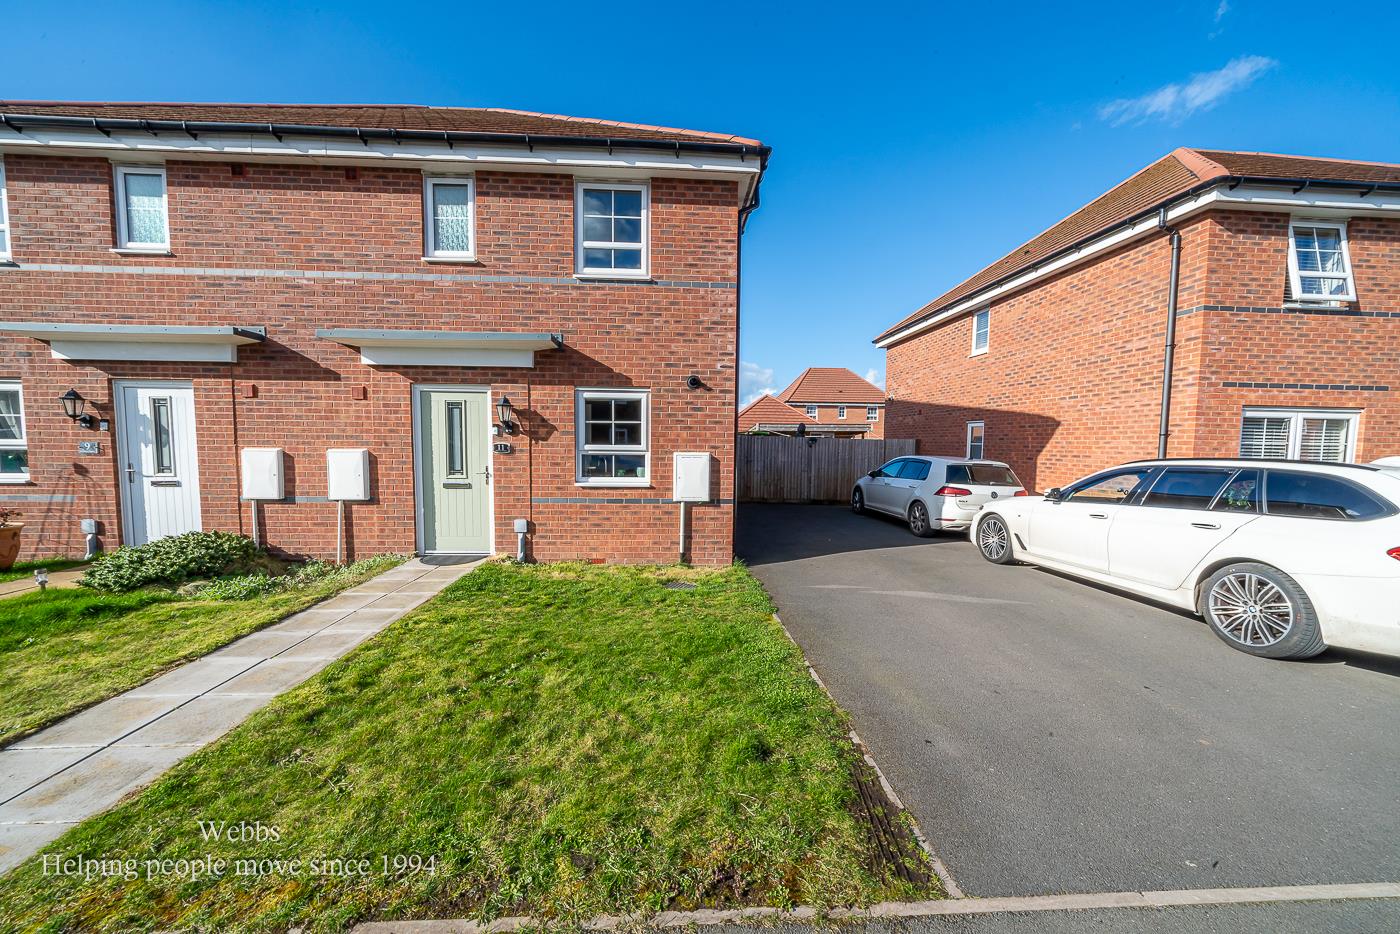

Webbs Estate Agents (Cannock)
Cannock, Staffordshire, WS11 1LF
01543 468846
How much is your home worth?
Use our short form to request a valuation of your property.
Request a Valuation
©2026 The Guild of Property Professionals. All rights reserved.
Terms and Conditions |
Privacy Policy |
Cookie Policy |
Complaints Policy |
Members Login
The Guild of Property Professionals Trading Address: 121 Park Lane, London W1K 7AG. GPEA Limited.
Registered in England & Wales.
Company No: 02819824.
Registered Office Address: 2 St. Stephen's Court, St. Stephen's Road, Bournemouth, Dorset, England, BH2 6LA.
VAT Registration No: 576 8795 61

