- BEAUTIFULLY PRESENTED THREE-BEDROOM SEMI-DETACHED HOME
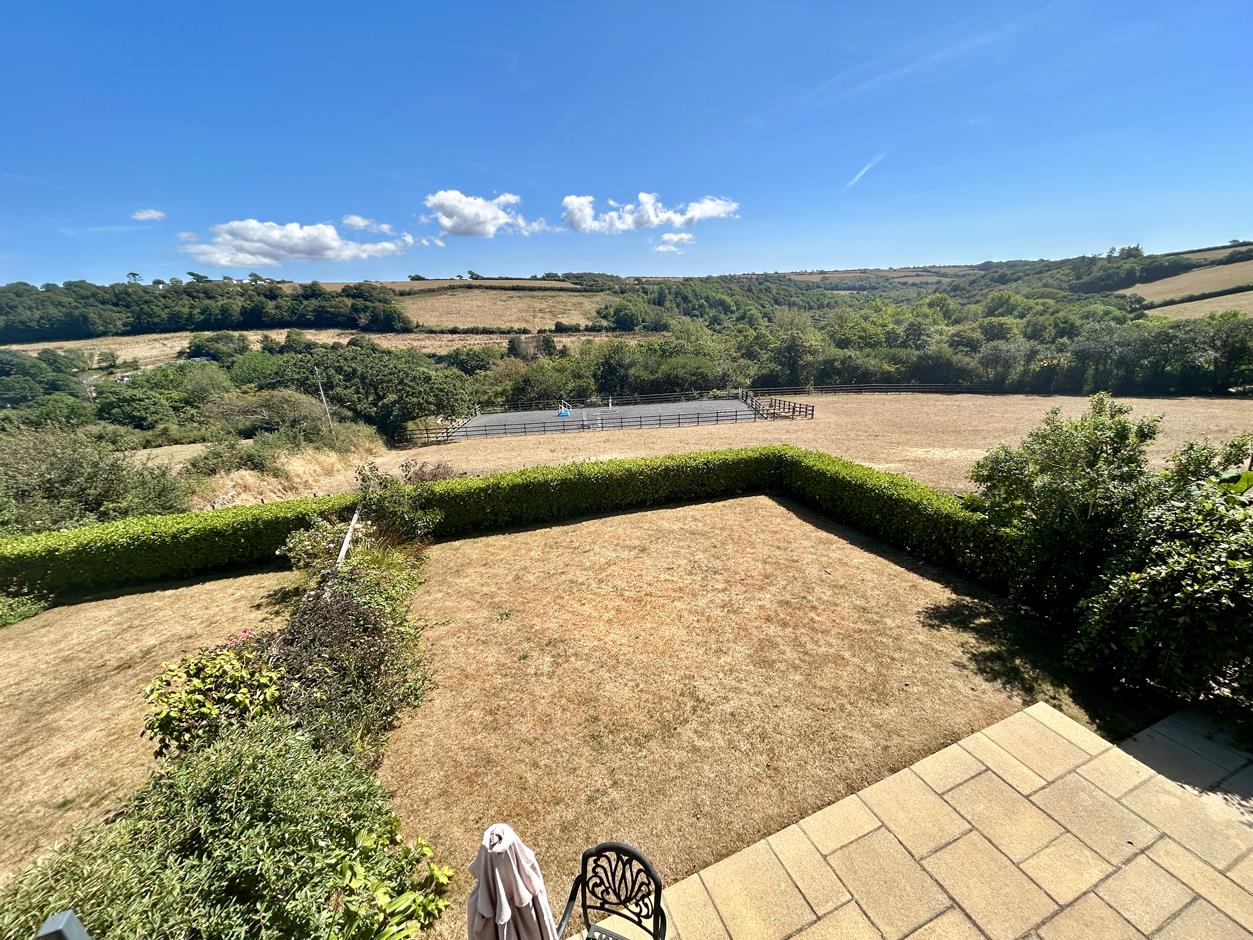
- SUPERB RURAL OUTLOOK ON THE FRINGES OF HELSTON
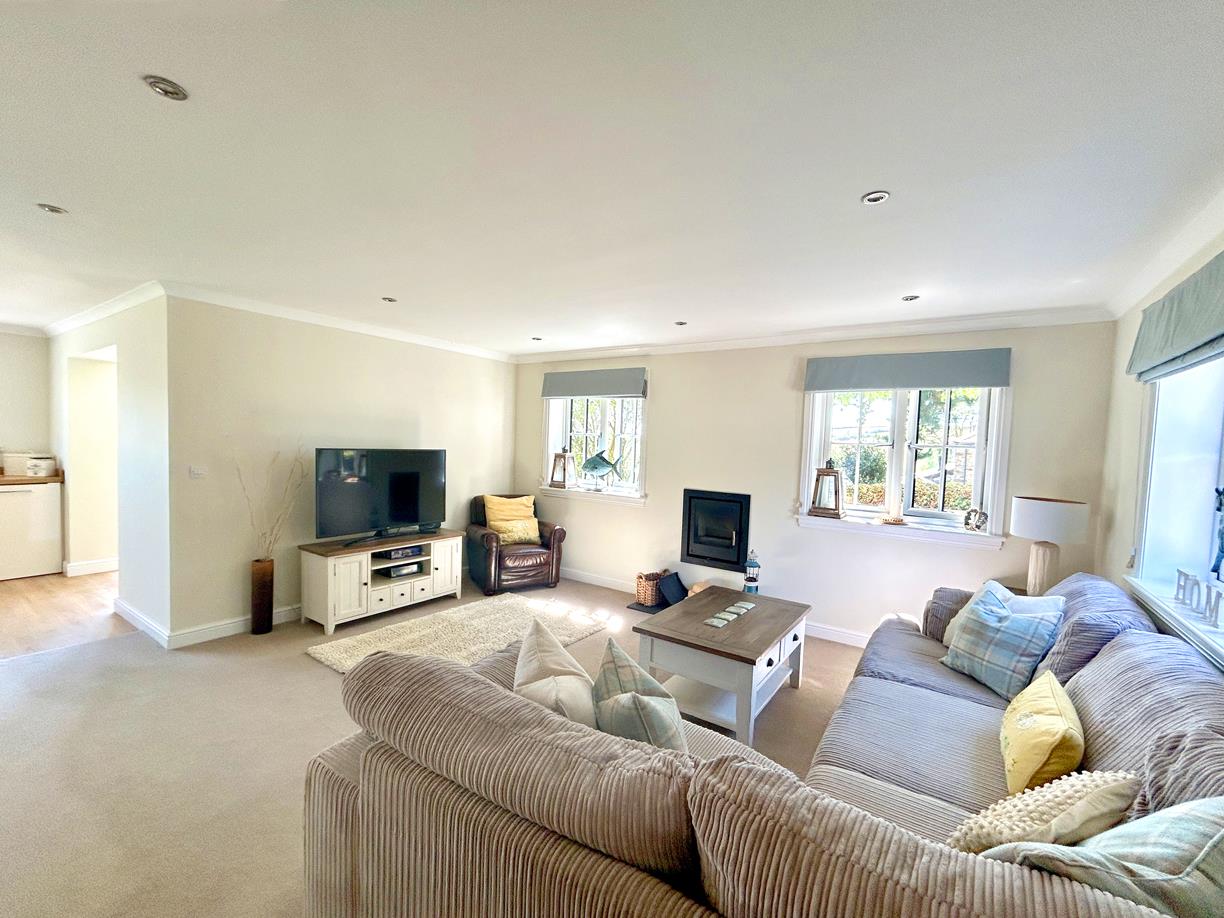
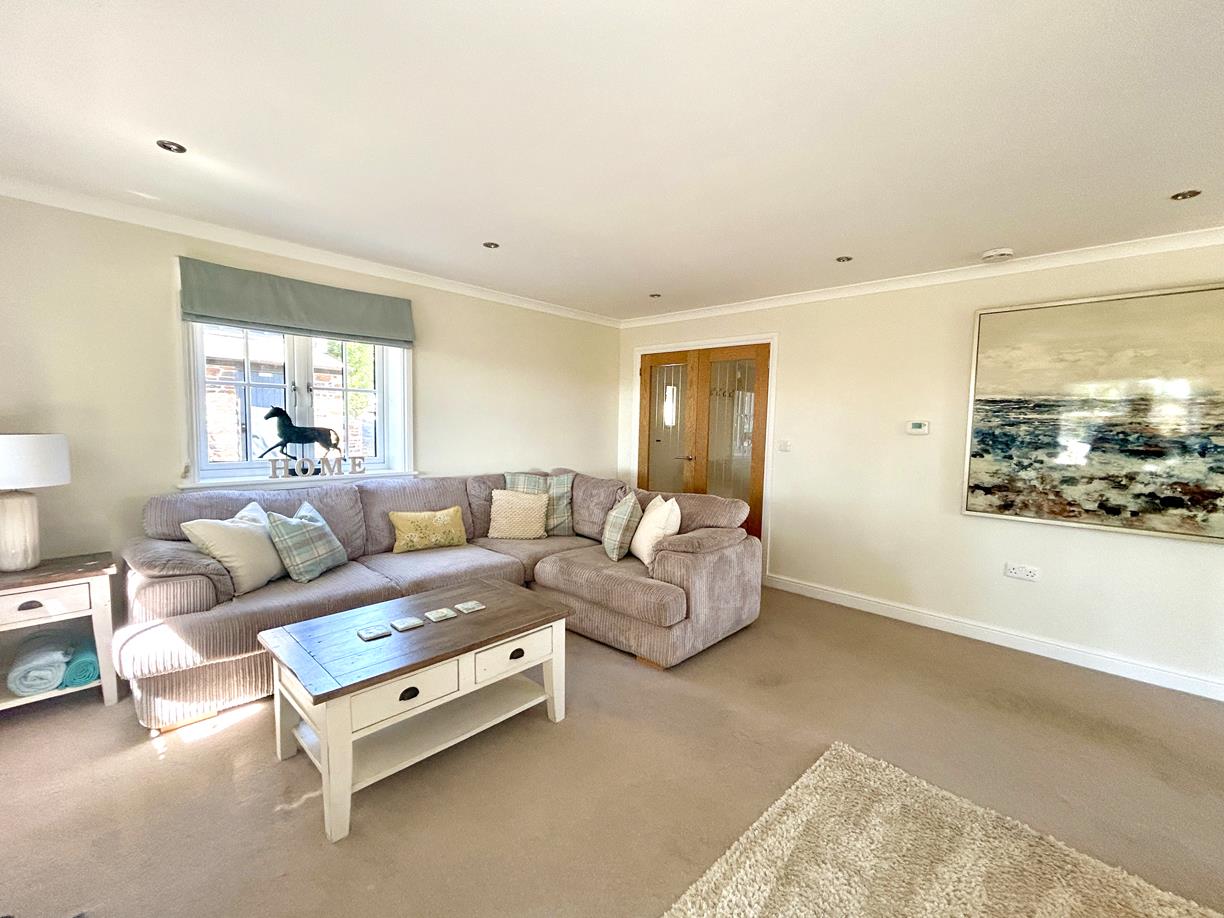
- SPACIOUS DUAL-ASPECT LOUNGE WITH LOVELY VIEWS
- MODERN KITCHEN/DINER WITH FRENCH DOORS TO GARDEN
- MASTER BEDROOM WITH EN SUITE AND JULIET BALCONY
- ENCLOSED GARDENS, COURTYARD AND OFF-ROAD PARKING
- FREEHOLD
- COUNCIL TAX C
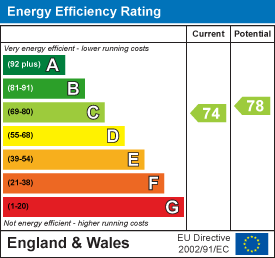
- EPC C74

3 Bedroom Semi-Detached House for sale in Helston
 1
3
2
1
3
2
An excellent opportunity to acquire this beautifully presented three-bedroom semi-detached property, enjoying a superb rural outlook on the fringes of the bustling market town of Helston.
Currently operated as an Airbnb, the property offers an opportunity to make a lovely family home, in this rural setting with the convenience of modern living and easy access to the amenities of Helston.
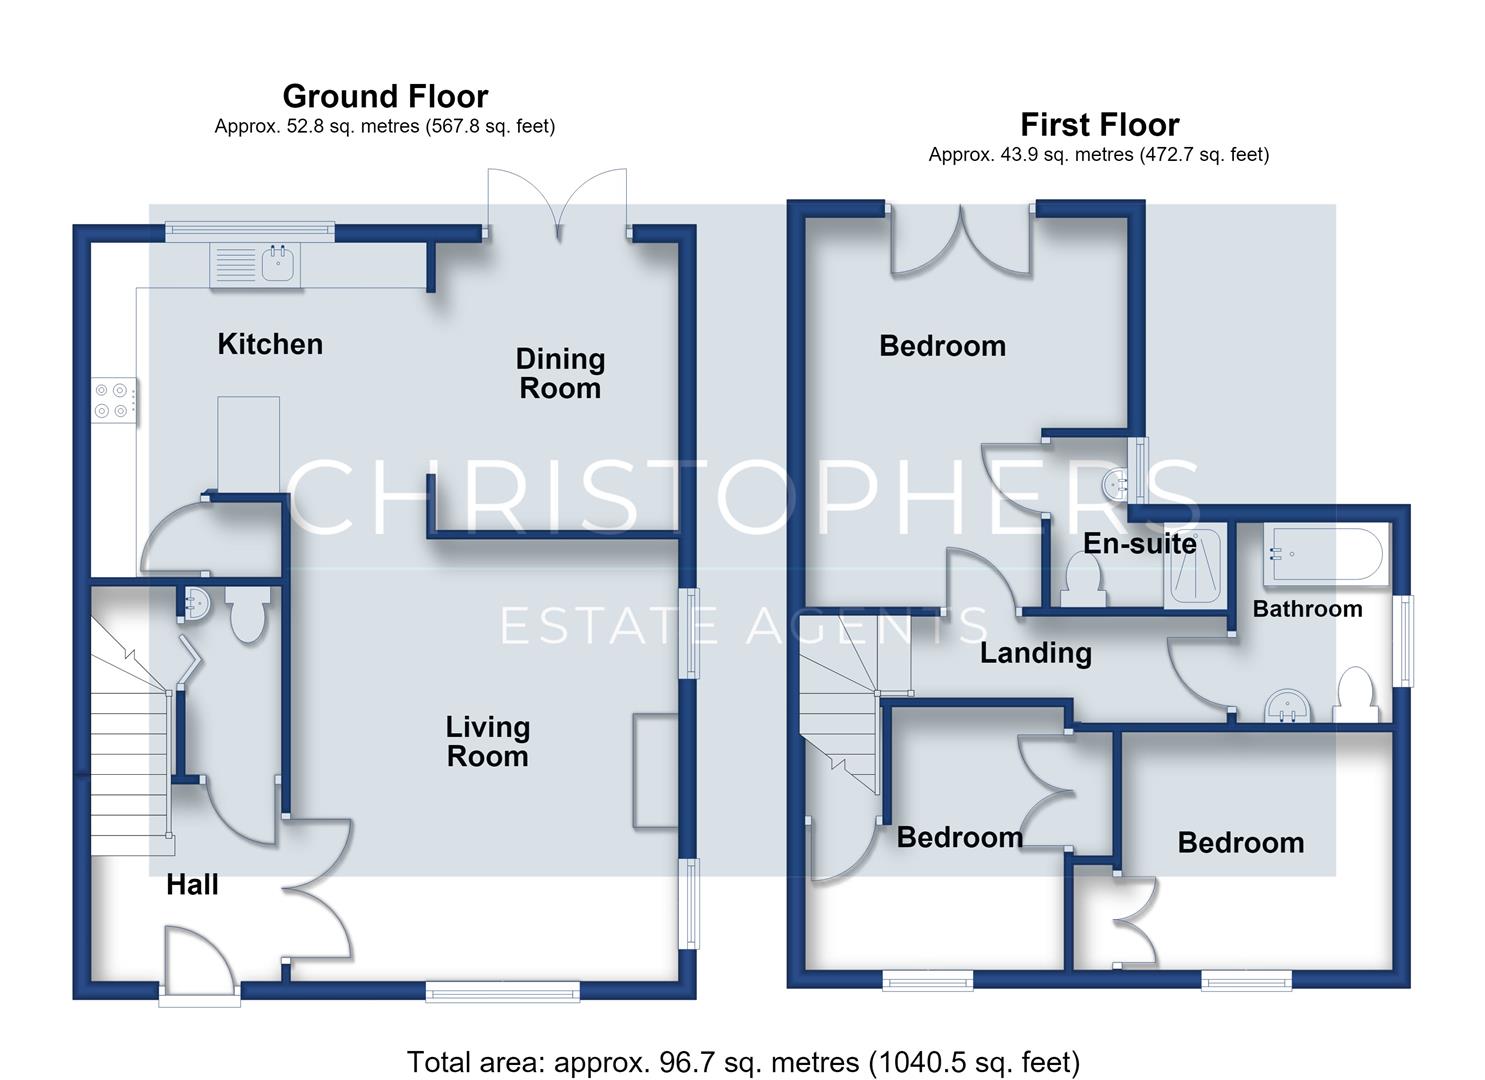
The accommodation briefly comprises a generous entrance hallway leading to a dual-aspect lounge, which enjoys a delightful rural outlook and opens through to the well-appointed kitchen/diner. From the dining area, French doors lead directly onto the enclosed gardens, creating a lovely connection between the indoor and outdoor living spaces. A useful ground-floor cloakroom completes the ground-floor accommodation.
To the first floor are three well-proportioned bedrooms. The principal bedroom benefits from an en-suite shower room and Juliet balcony, taking full advantage of the property's fabulous rural outlook. A beautifully appointed family bathroom serves the remaining bedrooms.
The property benefits from oil-fired central heating which is underfloor on the ground floor and double glazing.
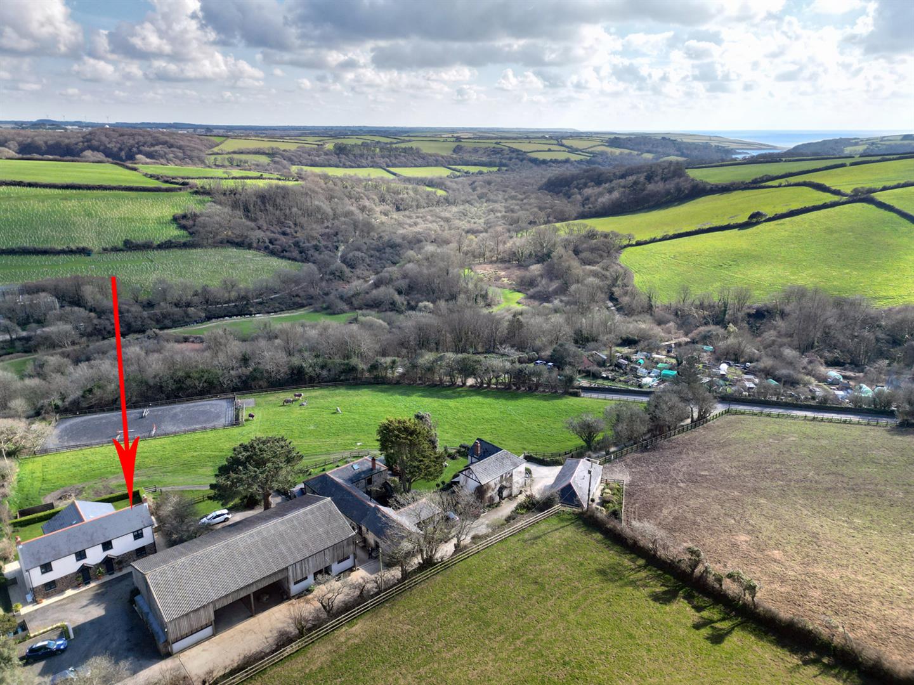
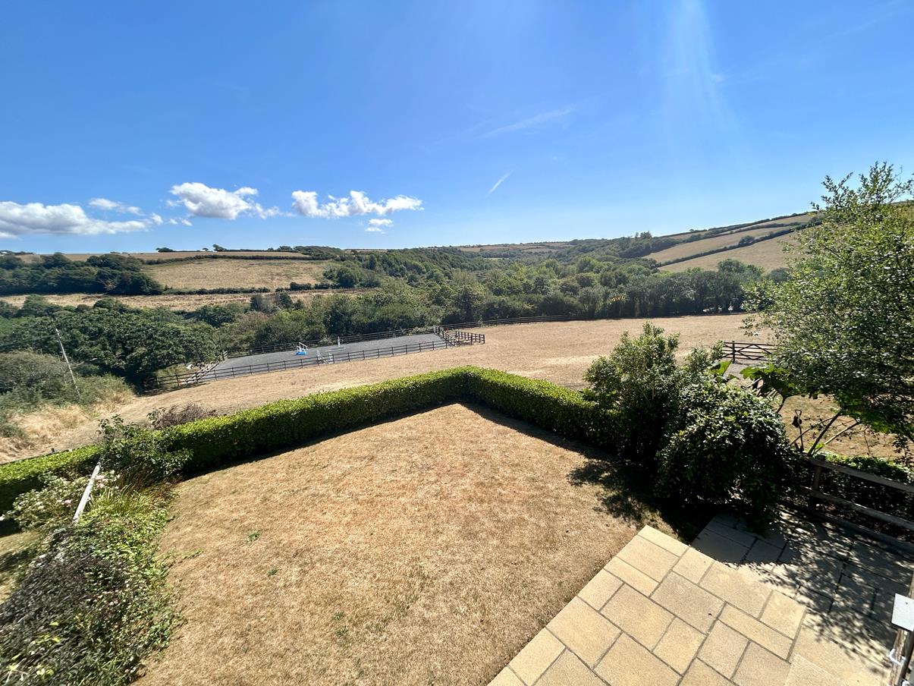
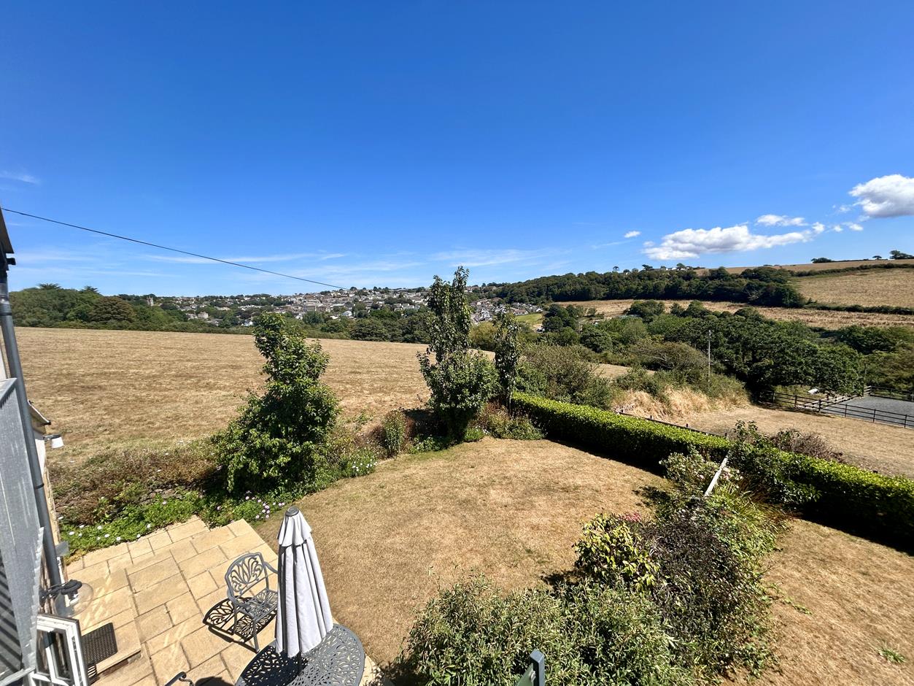
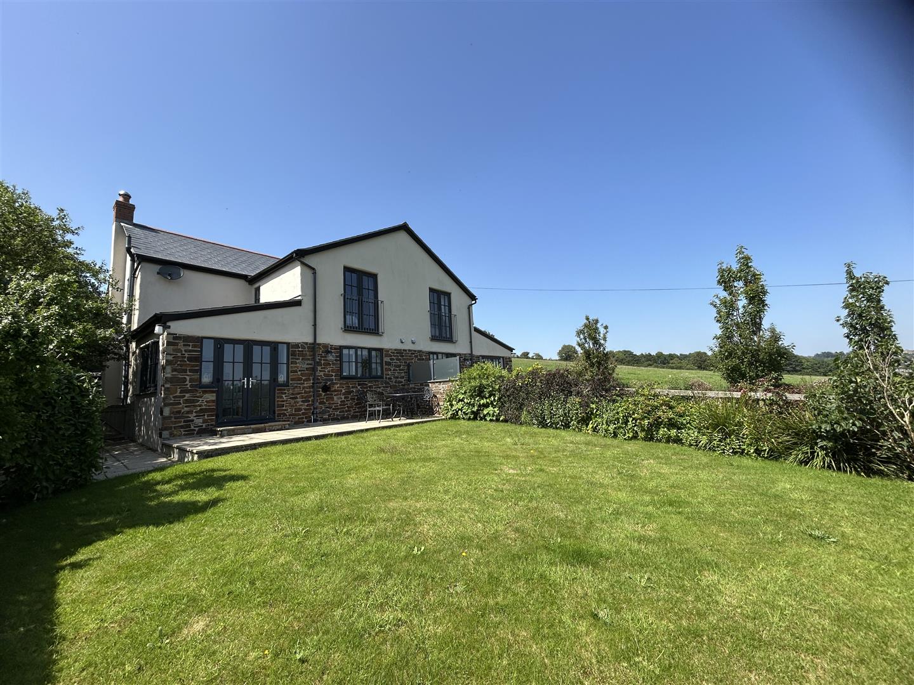
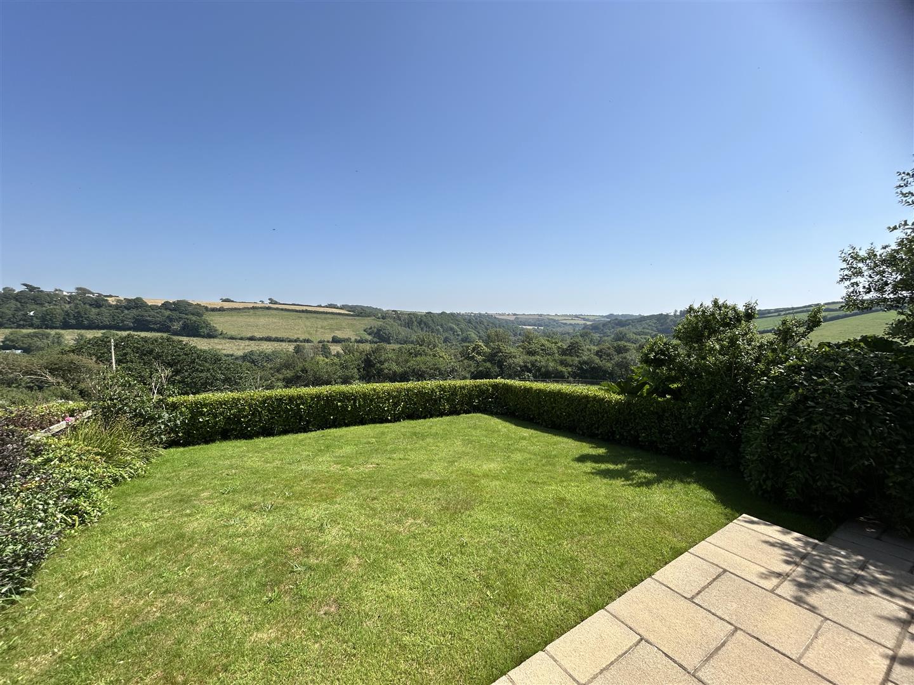
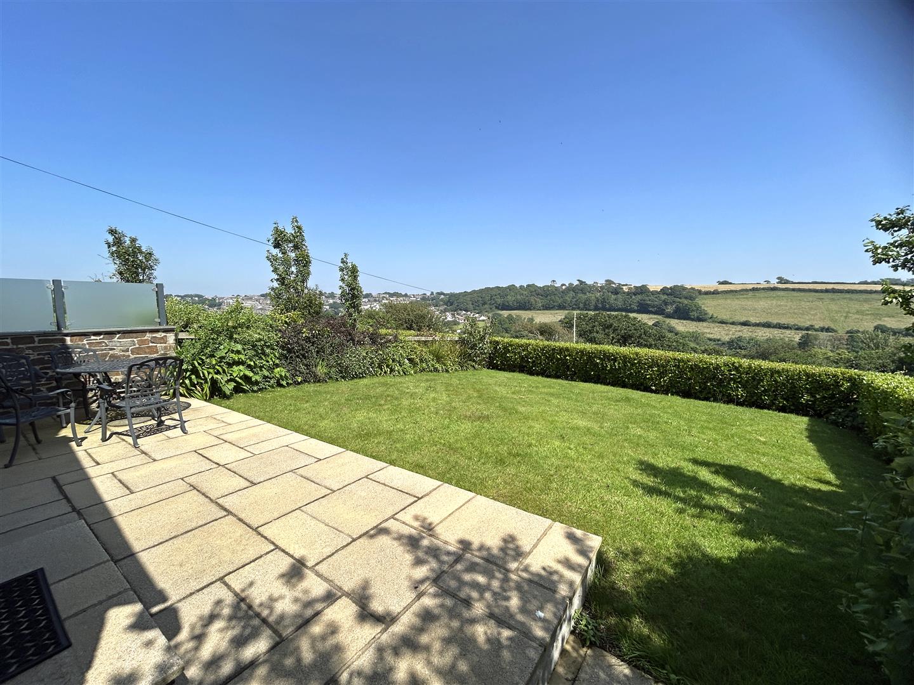
Outside, there is a gravelled courtyard and parking area, while to the rear is a nicely enclosed garden, once again enjoying attractive far-reaching rural views.
This is a particularly appealing property offering a comfortable and contemporary family home in a desirable semi-rural position on the edge of Helston.
The Accommodation Comprises (Dimensions Approx) -
Part Glazed Door Leads To -
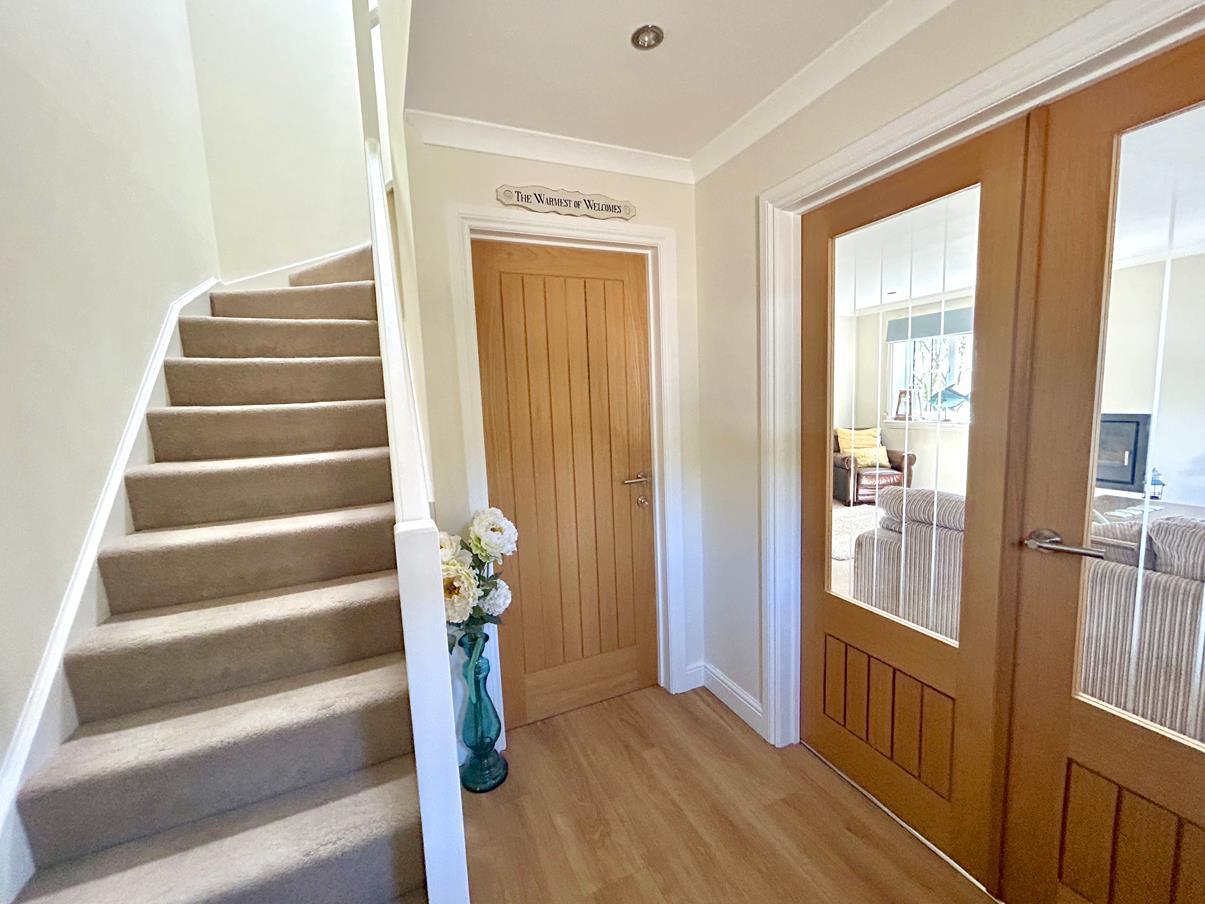
Entrance Hallway - With wood effect flooring, turning staircase rising to the first floor and doors to:
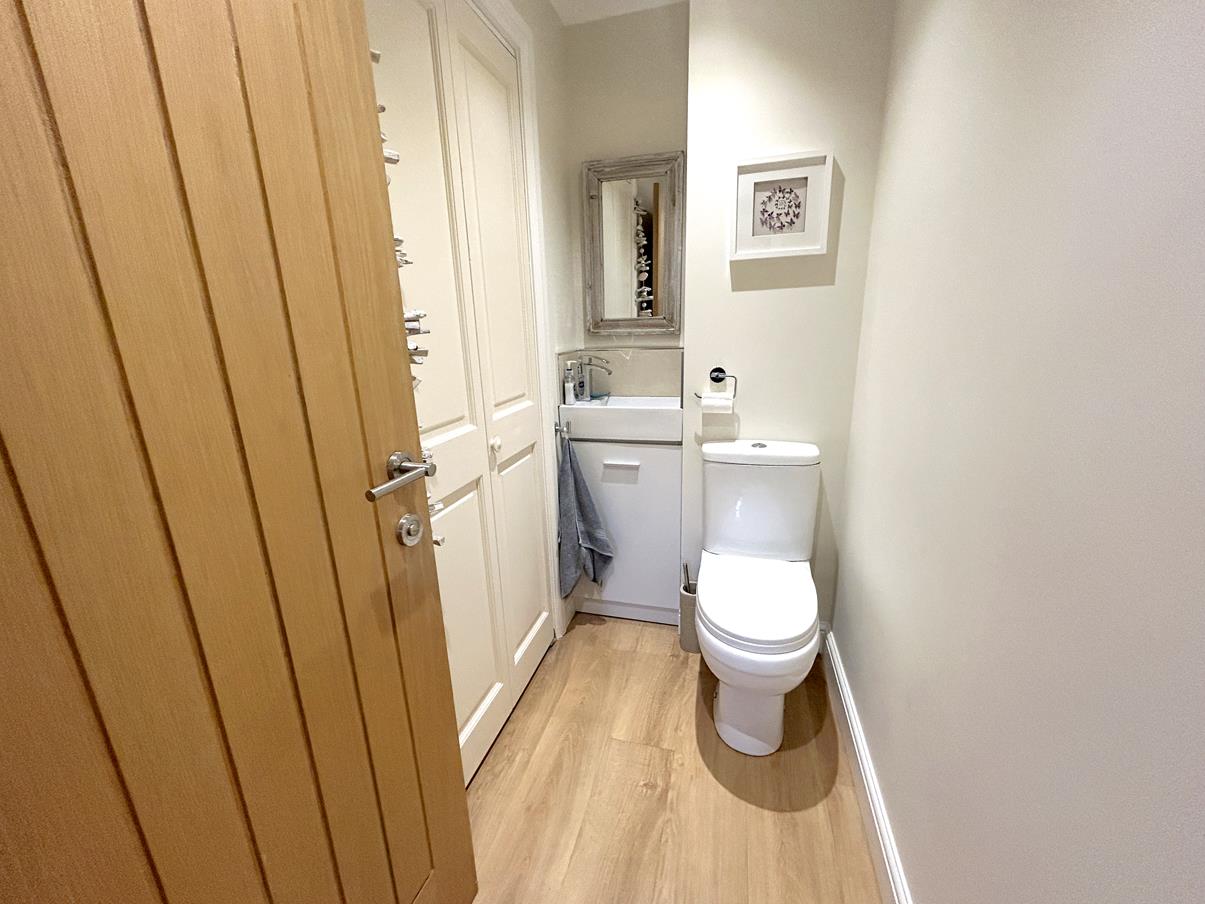
Cloakroom - With dual flush W.C., wall mounted wash hand basin with tiled splashback and storage, further storage cupboard and coat hanging space. There is wood effect flooring, extractor, the room is lit by downlighters.
From the entrance hallway attractive glazed French doors lead to:
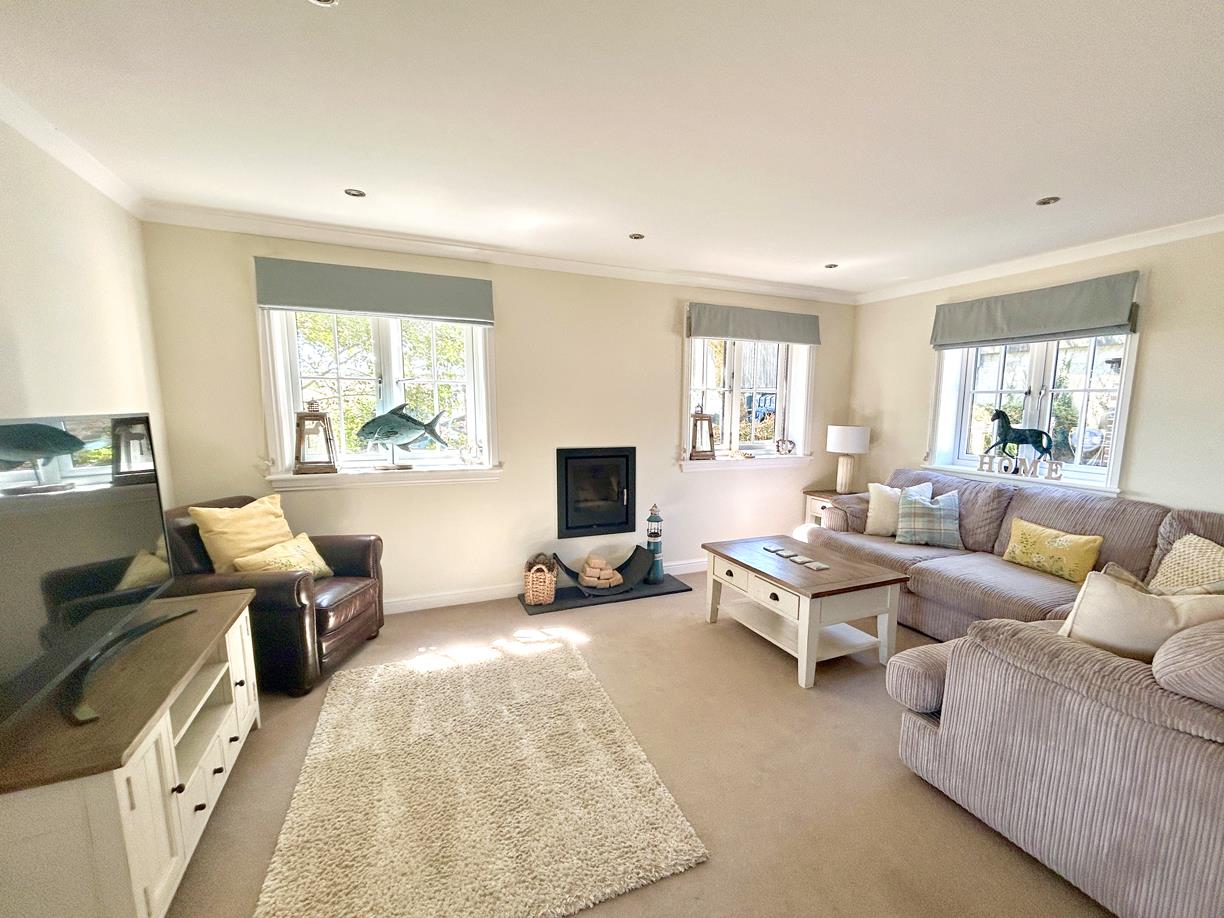
Lounge - 4.9 x 4.3 (16'0" x 14'1") - A well-proportioned dual-aspect room with windows to the front and side, the latter enjoying pleasant rural outlooks. There is an inset log burner set upon a slate hearth, with an opening through to:
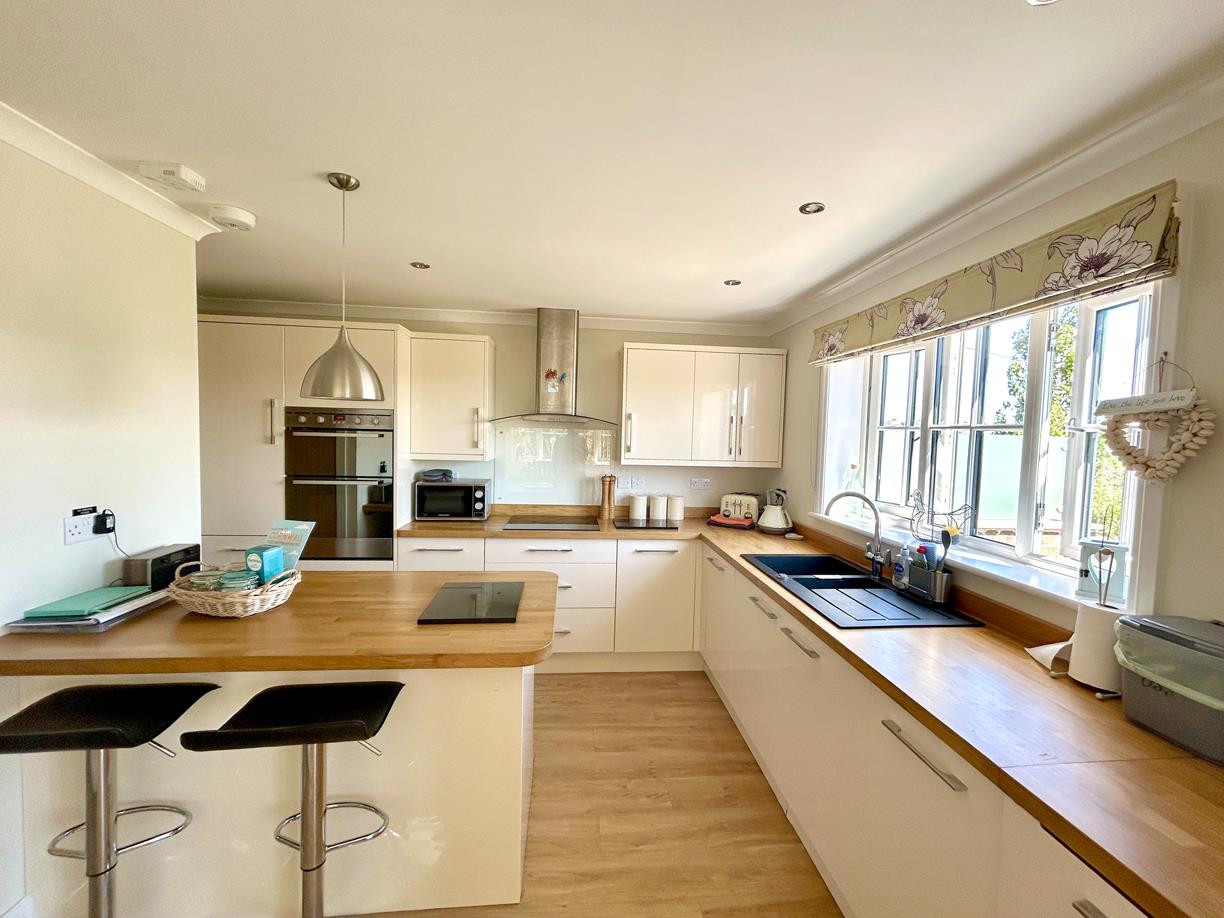
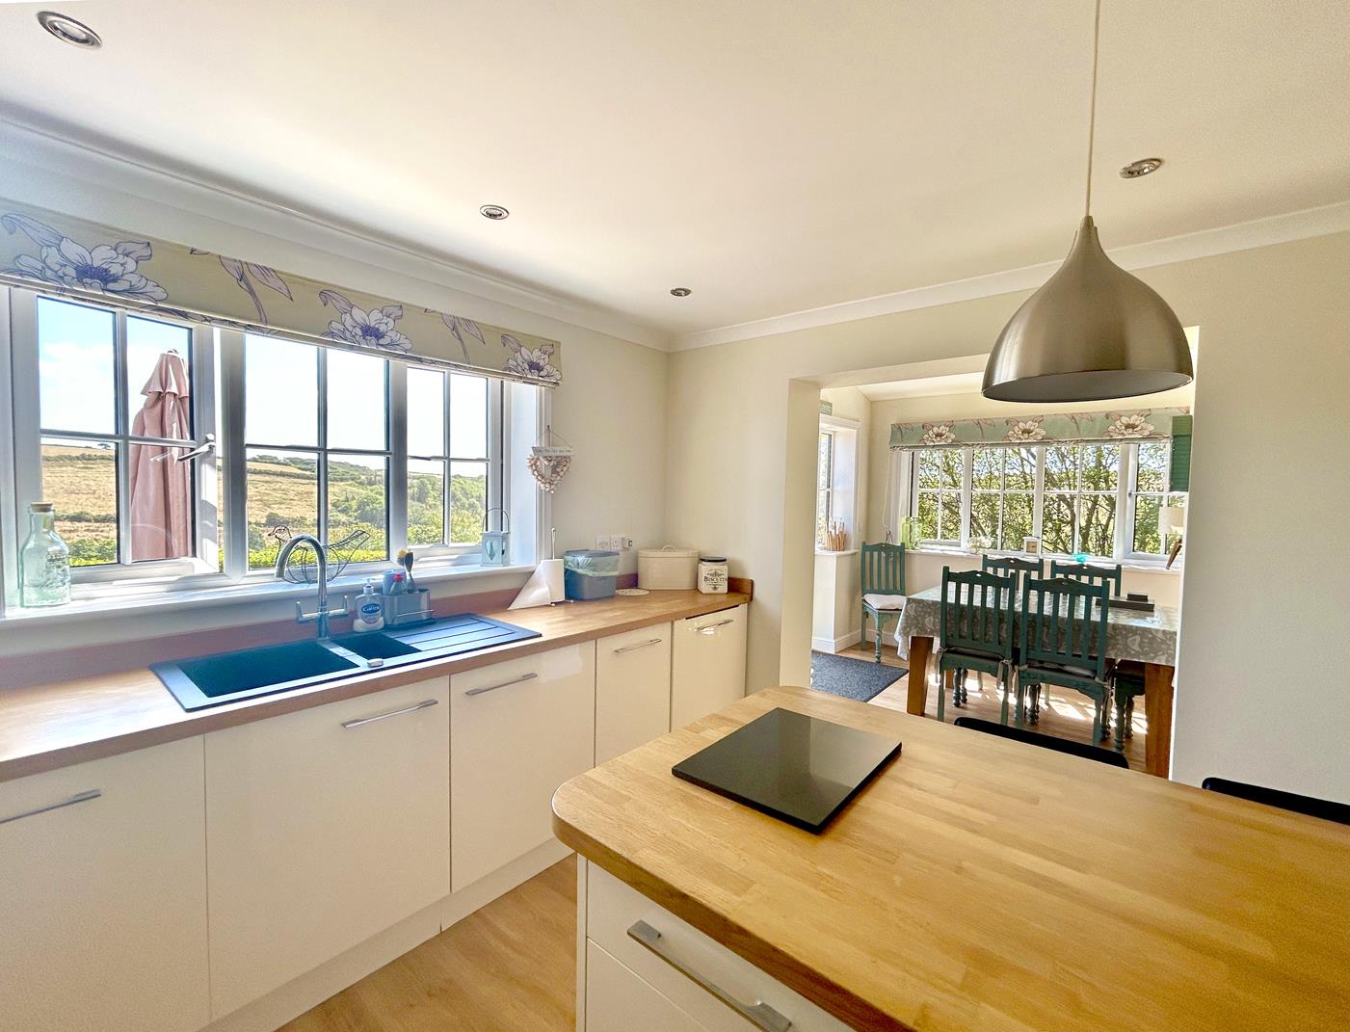
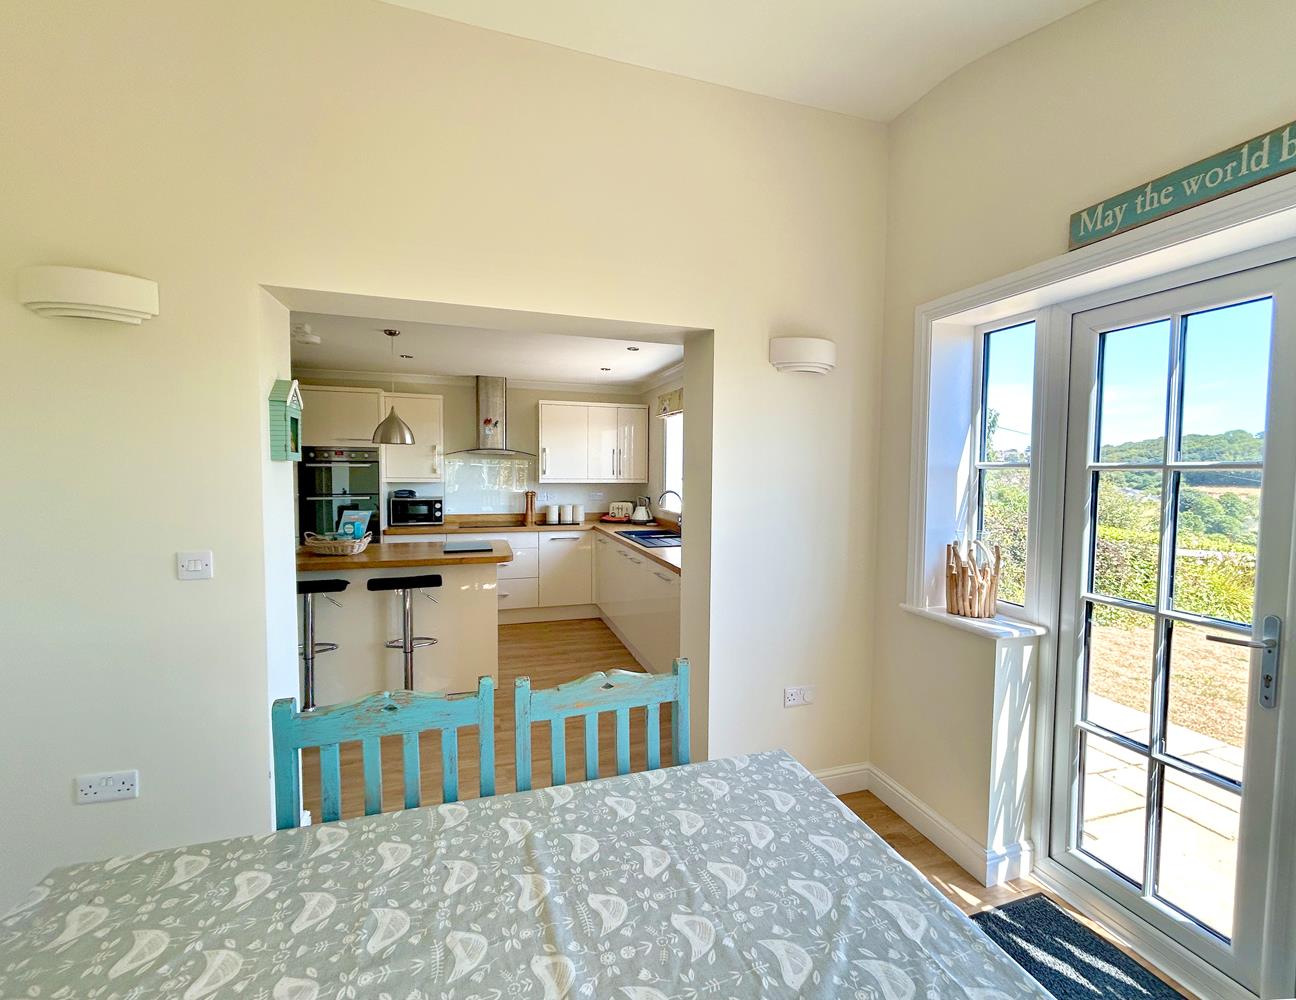
Kitchen/Diner - 6.6 x 3.17 (21'7" x 10'4") - A superb open-plan space, divided by an attractive archway into kitchen and dining areas. The kitchen comprises a lovely cream high-gloss fitted range with wood-effect worktops, incorporating a Hotpoint touch-control ceramic hob with stainless steel and glass extractor hood over, together with a stainless steel sink and drainer unit with mixer tap. There is an excellent range of base, drawer and wall-mounted units providing ample storage.
Integrated appliances include a double oven, dishwasher and fridge/freezer. A central island unit incorporates a useful breakfast bar arrangement, with further cupboards and drawers beneath. A front-aspect window enjoys a lovely rural outlook.
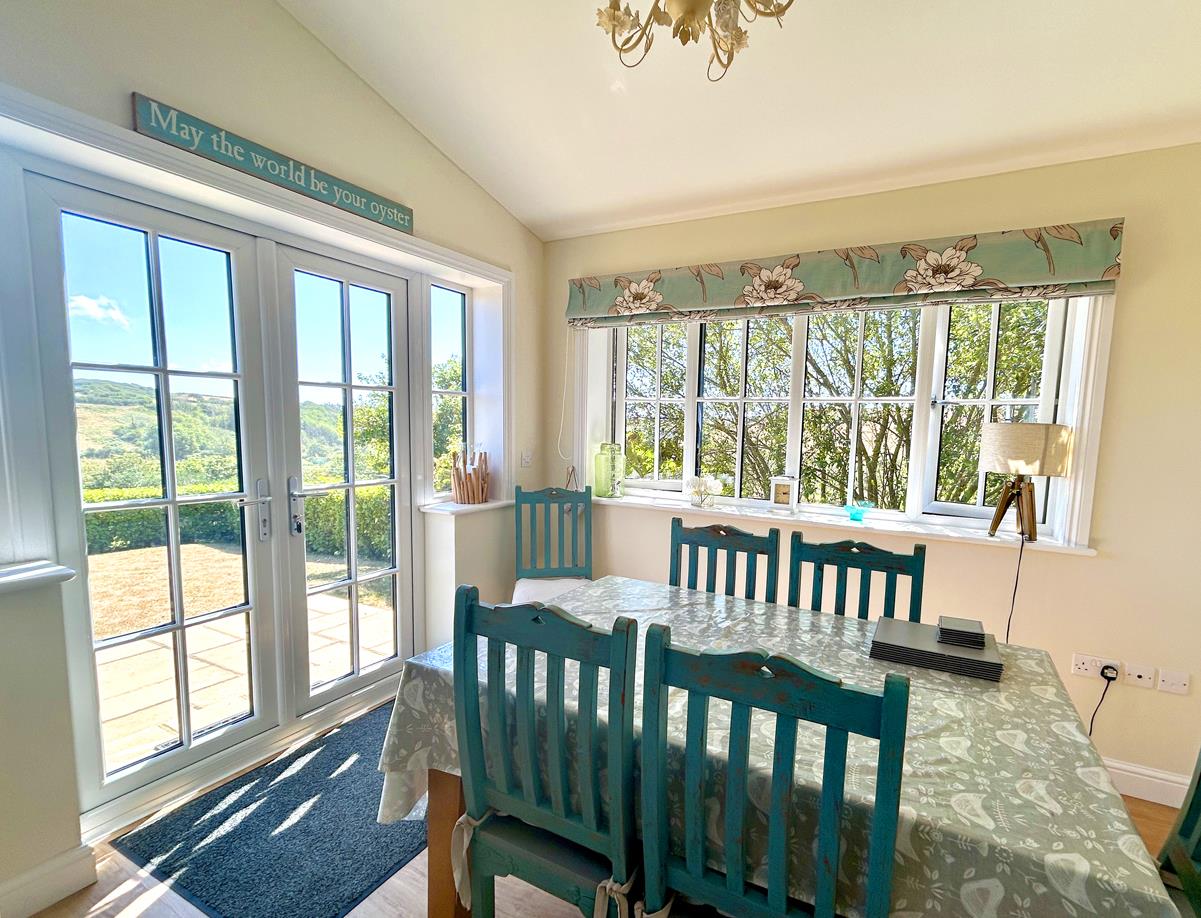
The archway leads through to the dining area, which has a side-aspect window and attractive French glazed doors, together with additional windows providing lovely views and leading out onto the garden. The whole area is finished with attractive wood-effect flooring, creating a warm and contemporary space ideal for both everyday living and entertaining.
From the entrance hallway a turning staircase leads to:
First Floor -
Landing - With light tube allowing natural light to flow into this space and engineered oak doors to:
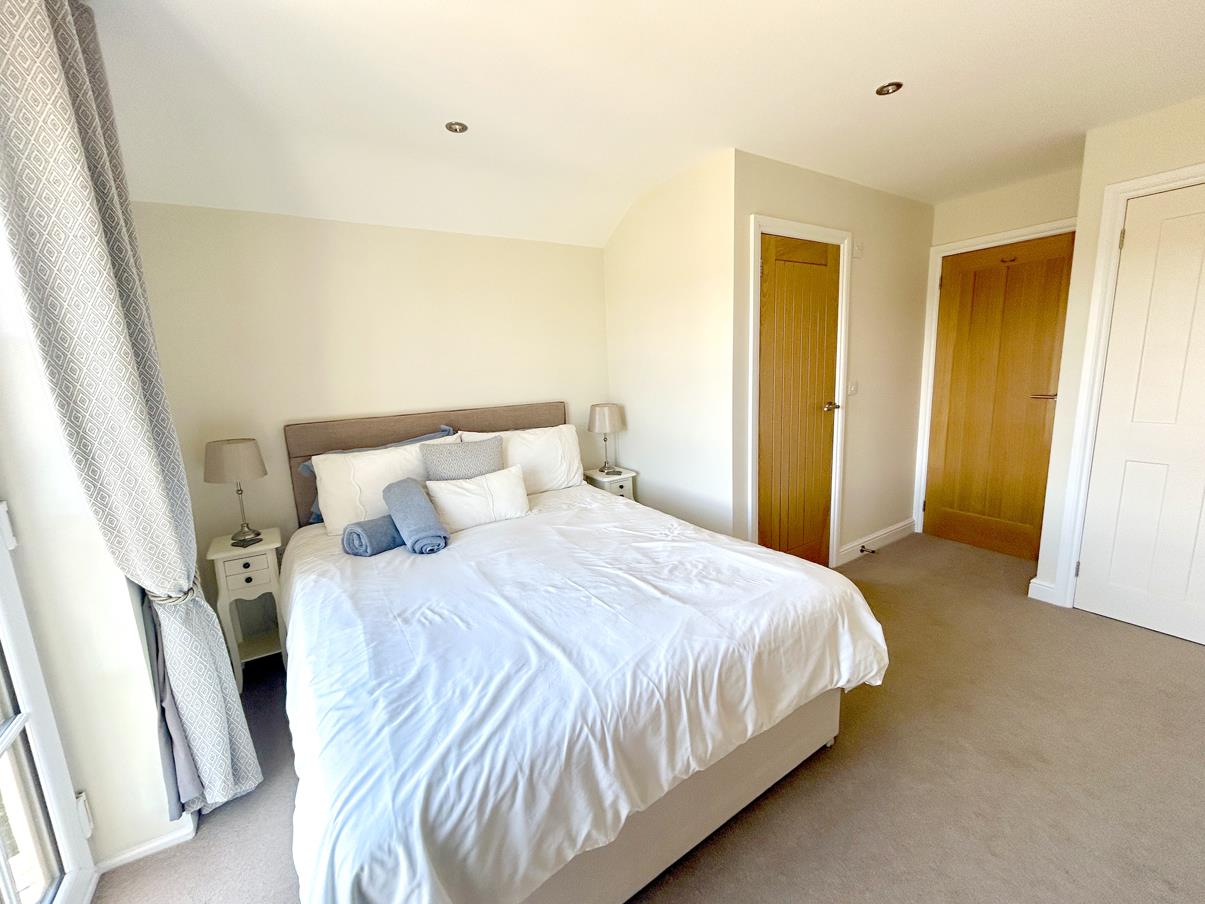
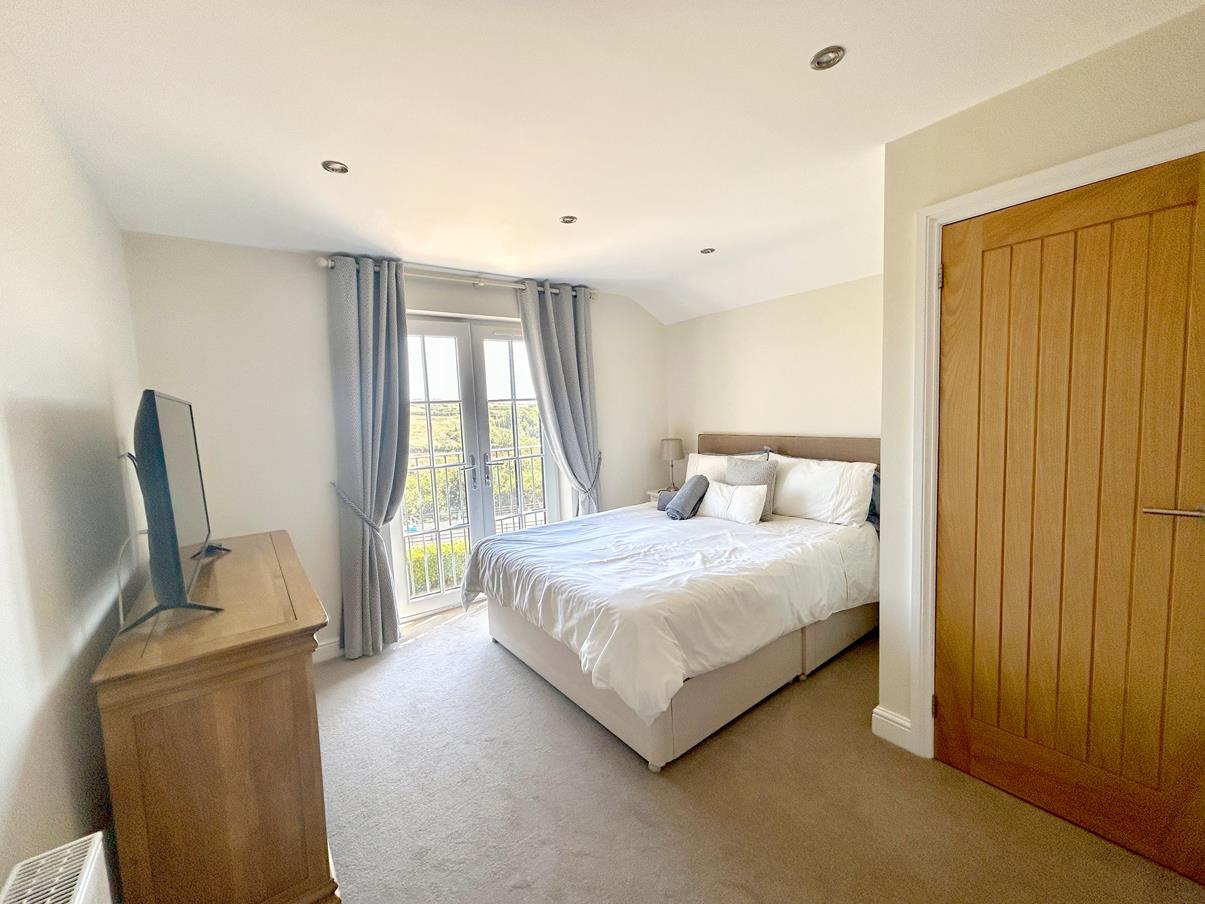
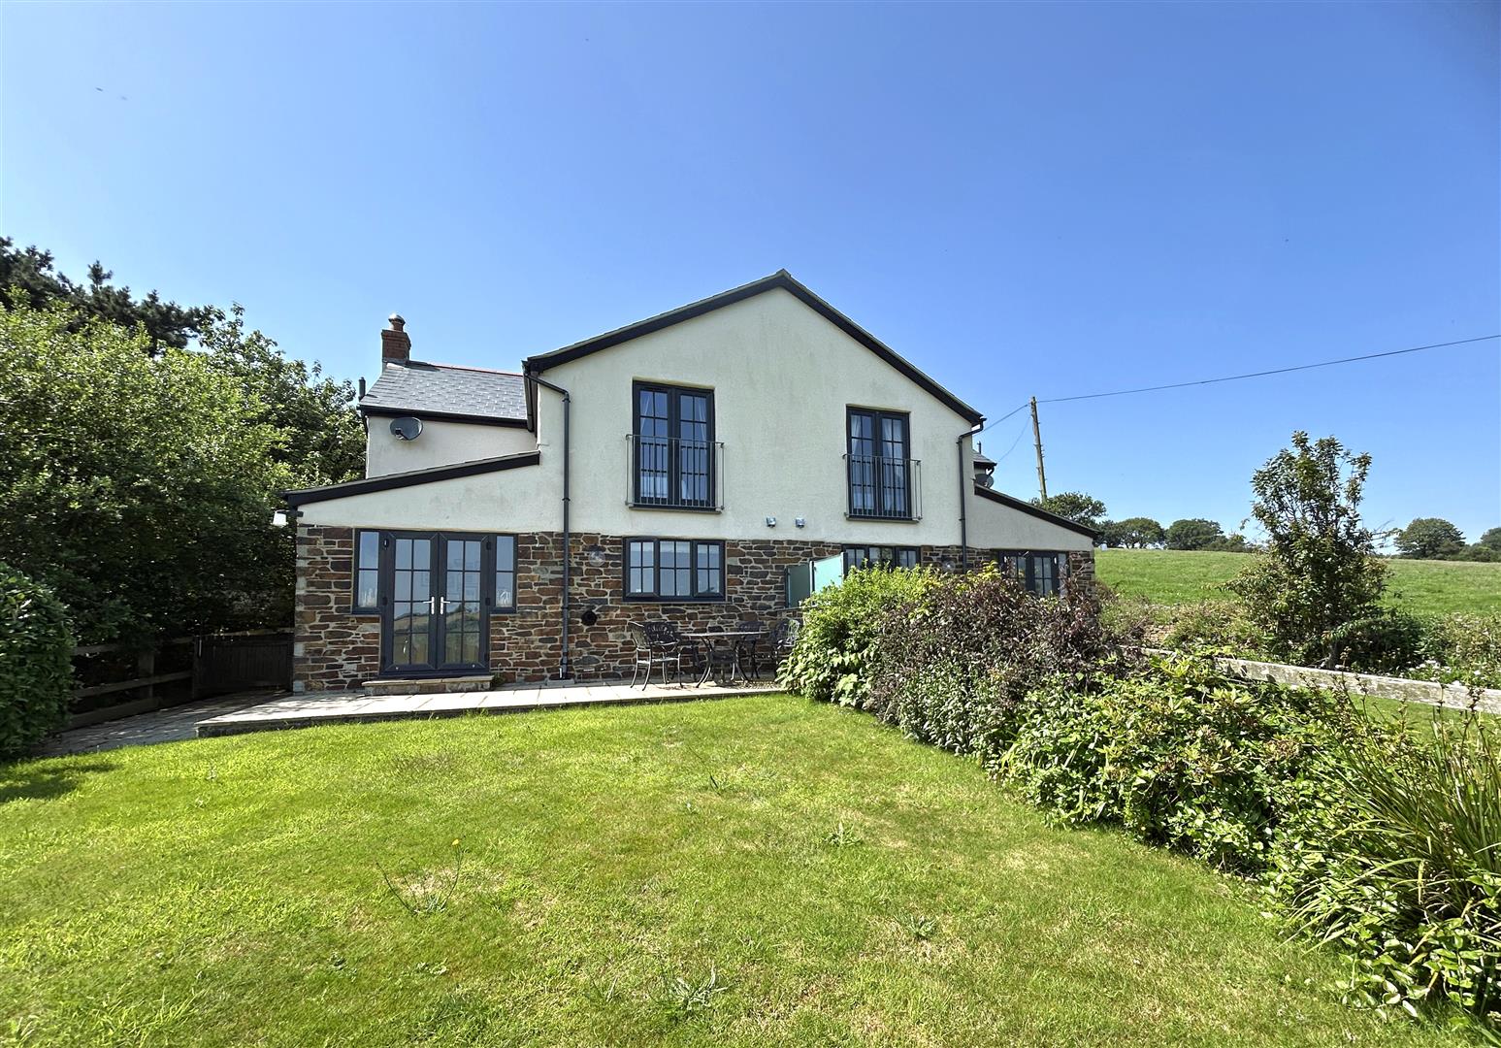
Master Bedroom - 3.77 x 3.54 narrowing to 2.35 (12'4" x 11'7" narro - With glazed doors opening onto a Juliet balcony, enjoying a fine outlook over the National Trust's Penrose Estate and surrounding open countryside, together with a lovely townscape towards Helston, framed by the Parish Church. The room also benefits from a double-door built-in wardrobe, with a door leading to:
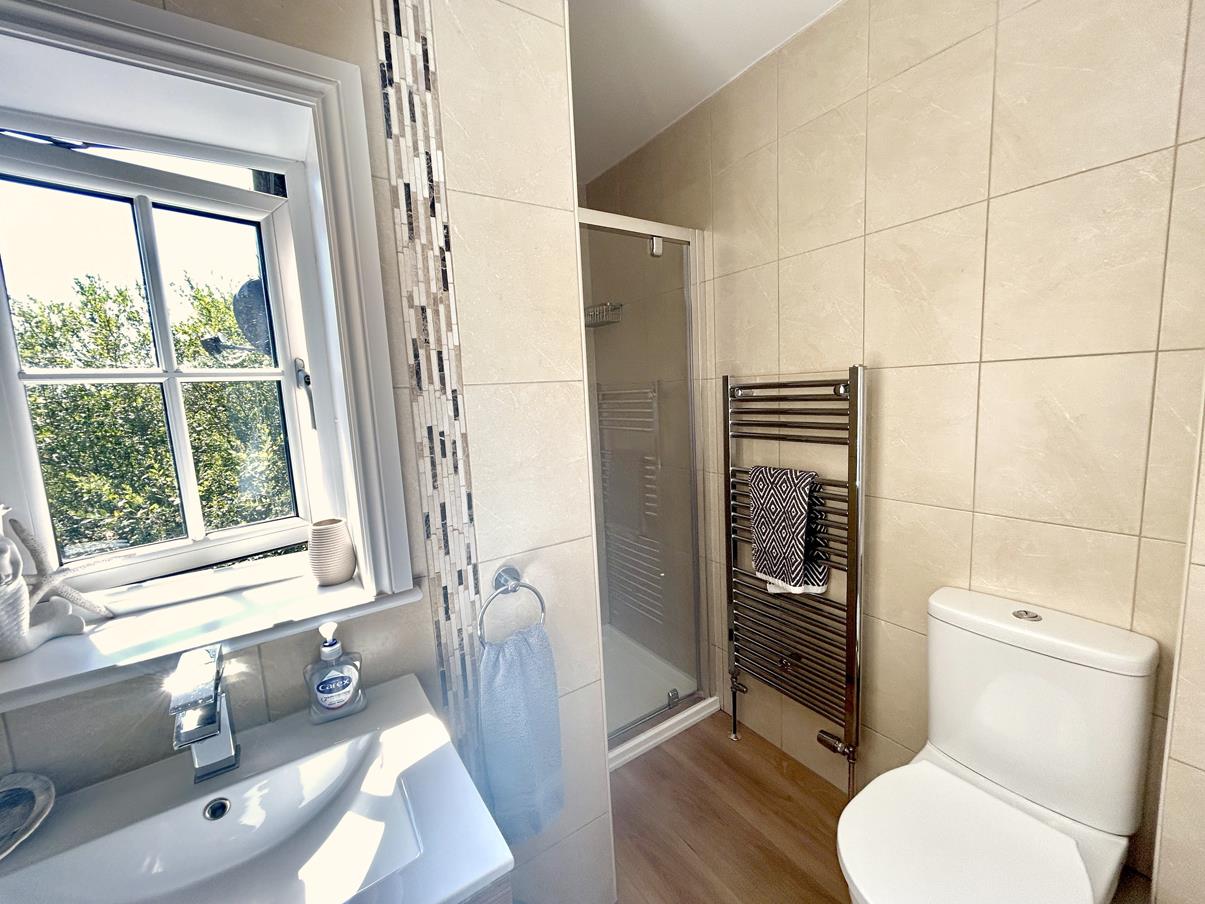
En Suite Shower Room - Comprising a beautifully appointed suite including a glazed and tiled walk-in shower cubicle with extractor fan over, wash hand basin set within a vanity unit with useful drawer storage beneath, and a dual-flush WC. There is also a ladder-style chrome heated towel rail, attractive wall tiling, wood-effect flooring and a lit mirror. A side-aspect window provides natural light and ventilation.
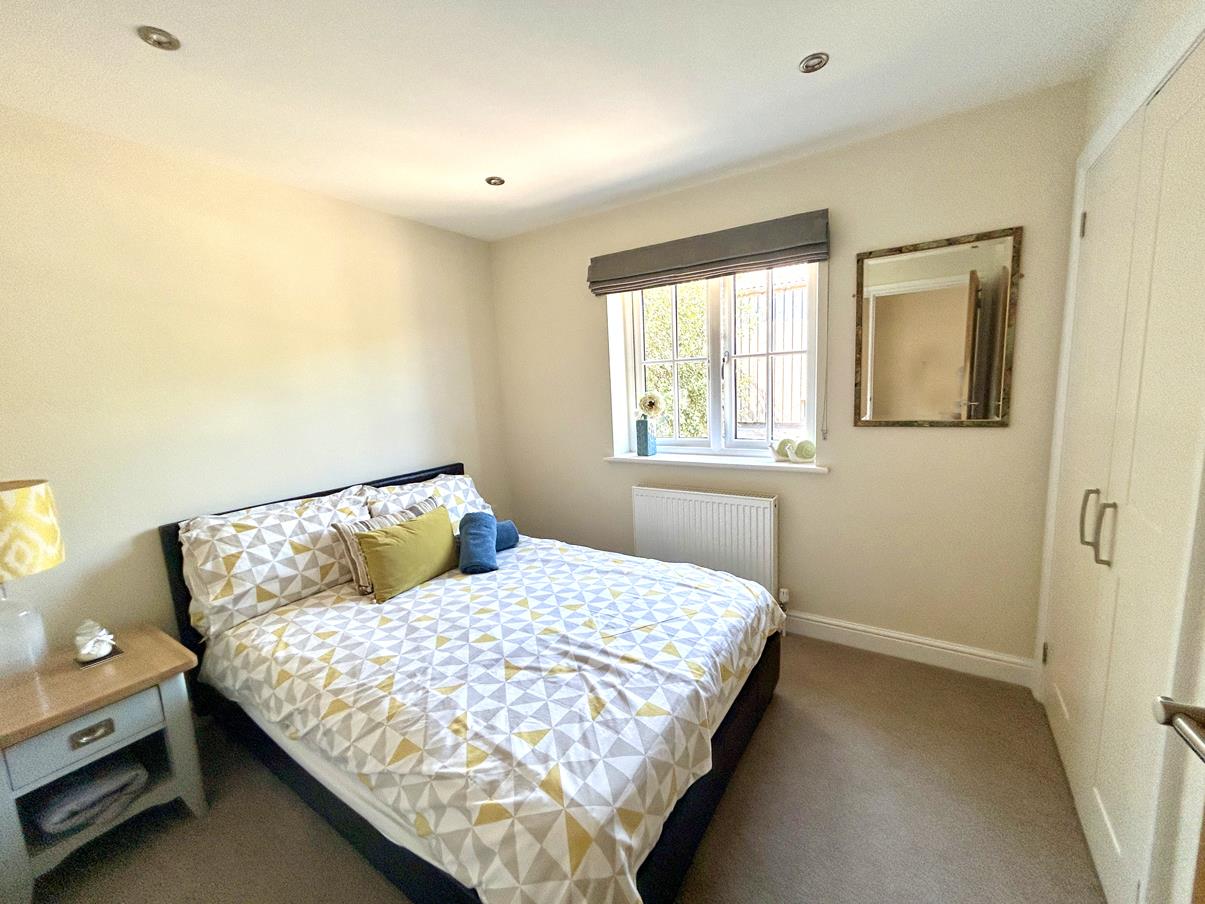
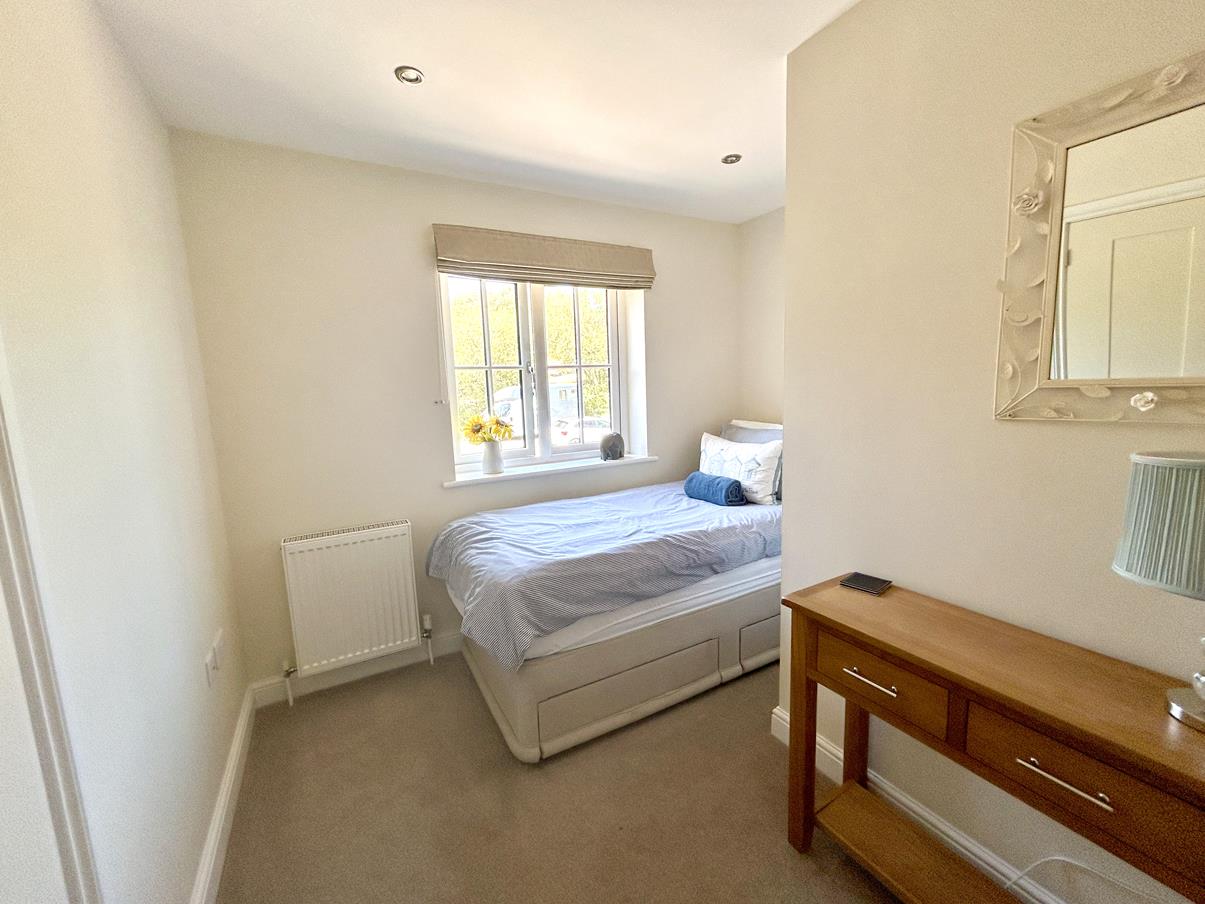
Bedroom Two - 2.94" x 2.67 (9'7"" x 8'9") - With window to the front aspect and double door built-in wardrobe.
Bedroom Three - 2.90 x 2.85 maximum measurement (9'6" x 9'4" maxim - An L-Shaped room with window to the front aspect, double door built-in wardrobes and a further overstairs linen cupboard, a loft hatch to the roof space.
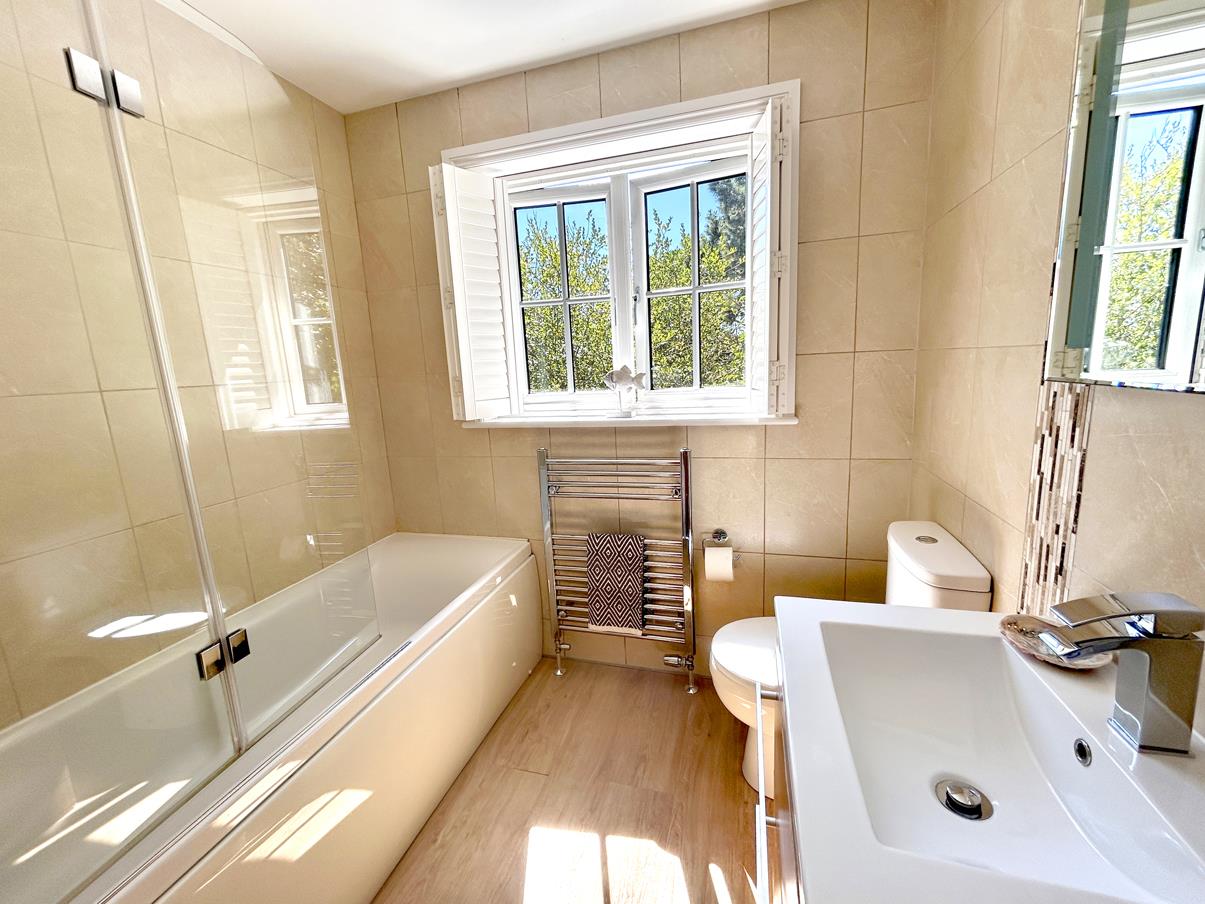
Bathroom - Comprising a well-appointed suite including a panelled bath with mixer taps and shower over, complemented by a glazed shower screen and attractive tiled splashback. There is a wash hand basin set within a vanity unit with useful drawer storage beneath and mixer tap, together with a dual-flush WC. Further features include a ladder-style chrome heated towel rail, illuminated mirror, side-aspect window, attractive wall tiling and wood-effect flooring.
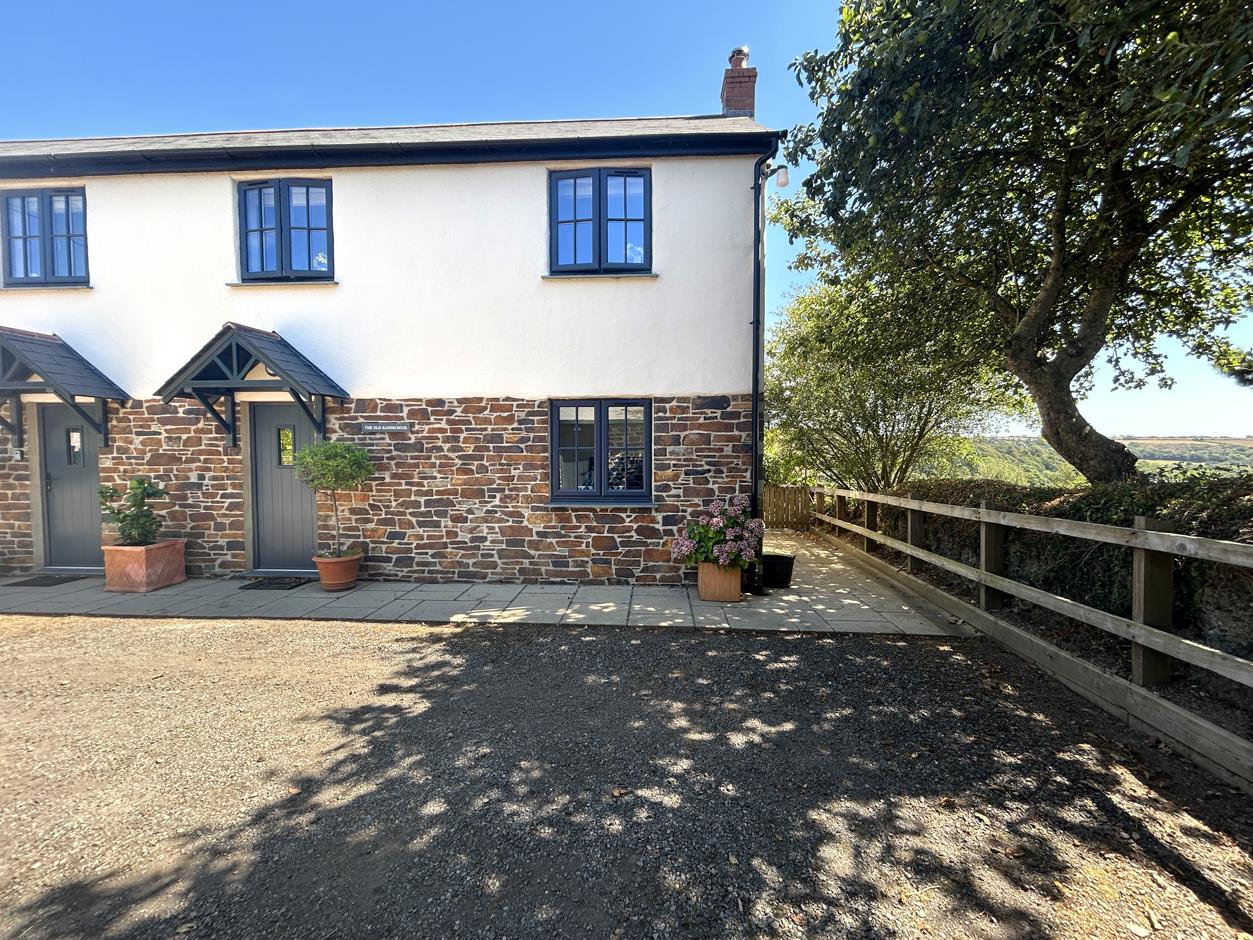
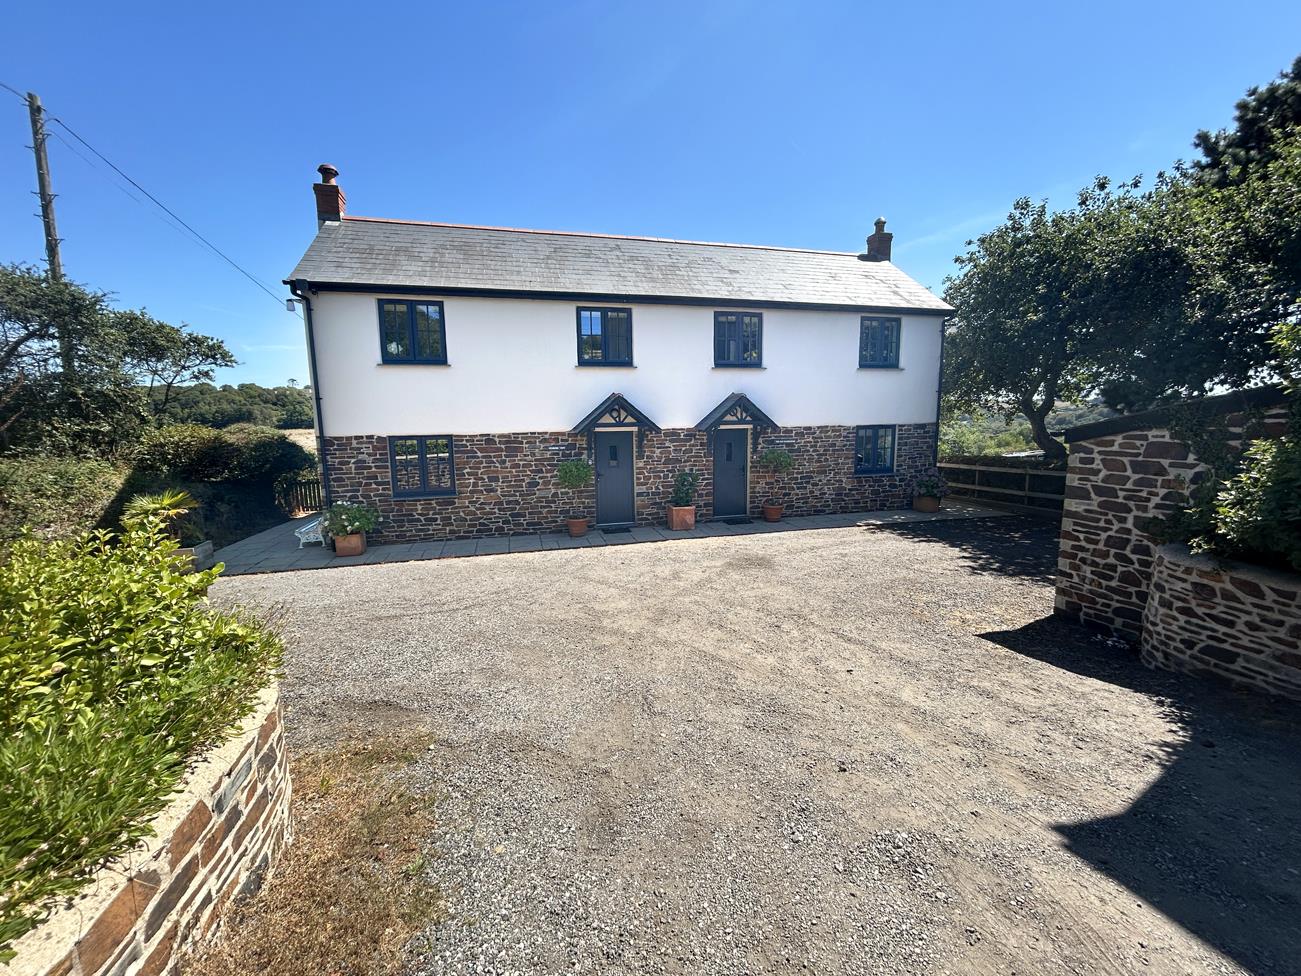
Outside - To the front there is a gravelled courtyard area that leads onto the parking, two useful sheds and pedestrian access is gained down the side of the property that leads to:
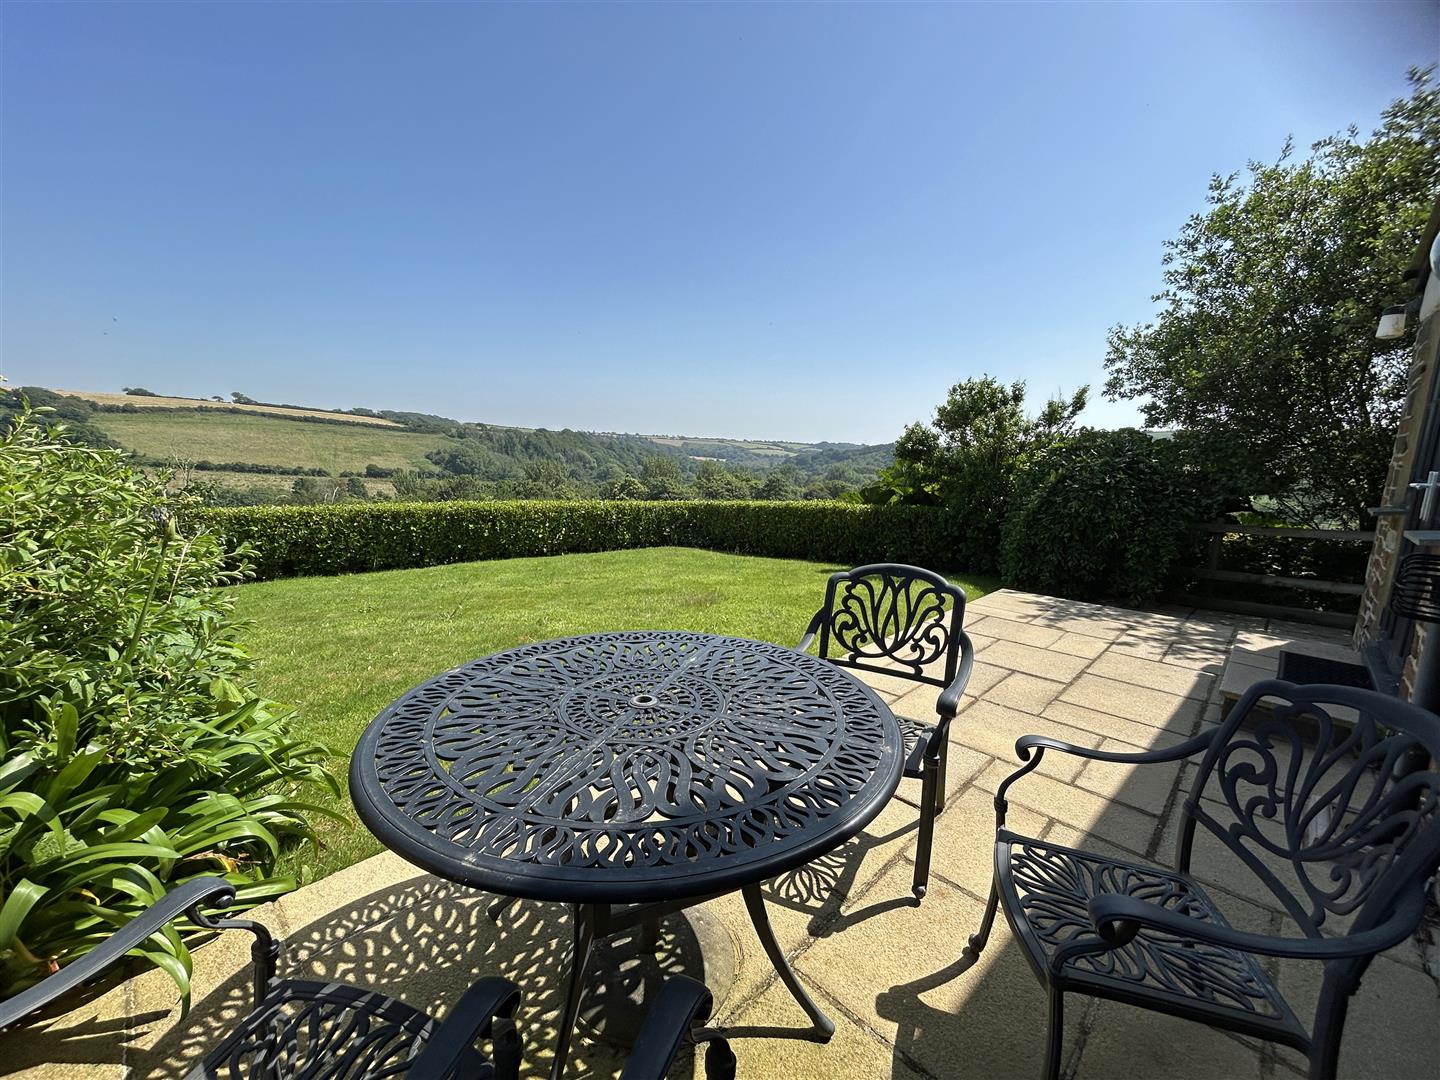
Rear Garden - The garden is nicely enclosed by established hedging and enjoys fabulous views across the woodland of the National Trust's Penrose Estate, together with rolling open countryside and a lovely Helston townscape, beautifully framed by the Parish Church. A patio seating area provides an ideal spot from which to enjoy the outlook, with glazed French doors leading directly back into the dining room. There is also a further useful patio area to the side, providing additional outdoor seating or entertaining space.
Services - Mains water, electricity and private drainage which is shared with the property next door.
Flood Risk - River & Sea Very Low Surface Water Very Low
Agents Note One - We are advised by our owners that the water is supplied by South West Water free of charge. The owners then pressurise and filtrate the water further using their own private filtration system and supply it to other properties within the complex at a current cost of ?45 pcm. New Owners may continue with this arrangement but are under no obligation to do so. Further details on request.
Agents Note Two - During the conveyancing process the Old Sand School and the adjacent property, Penrose View, will become separate legal titles.
Agents Note Three - We are advised by our owners that they are in the process of converting the oil-fired boiler to an air source heat pump.
Anti-Money Laundering - We are required by law to ask all purchasers for verified ID prior to instructing a sale
Council Tax - Council Tax Band C.
Date Details Prepared. - 11th August 2026.
What3words - glance.poet.liver
Mobile And Broadband - To check the broadband coverage for this property please visit -
https://www.openreach.com/fibre-broadband
To check the mobile phone coverage please visit -
https://checker.ofcom.org.uk/
Proof Of Finance - Purchasers - Prior to agreeing a sale, we will require proof of financial ability to purchase which will include an agreement in principle for a mortgage and/or proof of cash funds.
Property Ref: 34910248
Similar Properties

2 Bedroom Semi-Detached Bungalow | Guide Price £395,000
This newly completed, beautifully finished single-storey home offers stylish and versatile accommodation in a peaceful c...
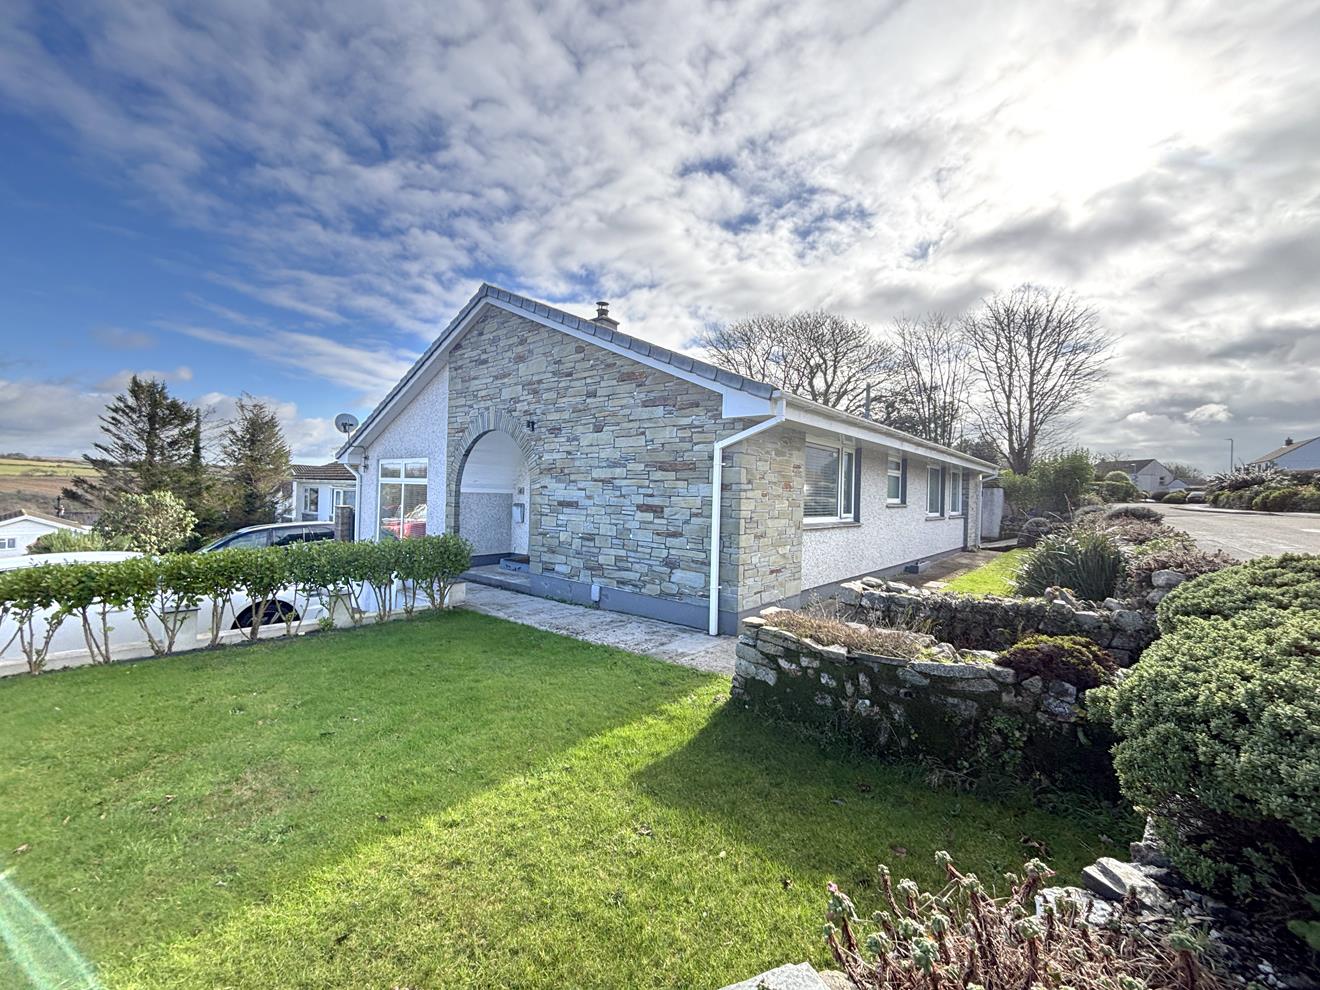
3 Bedroom Detached Bungalow | Guide Price £395,000
Space, style and three genuine double bedrooms - this beautifully presented home offers far more than first meets the ey...
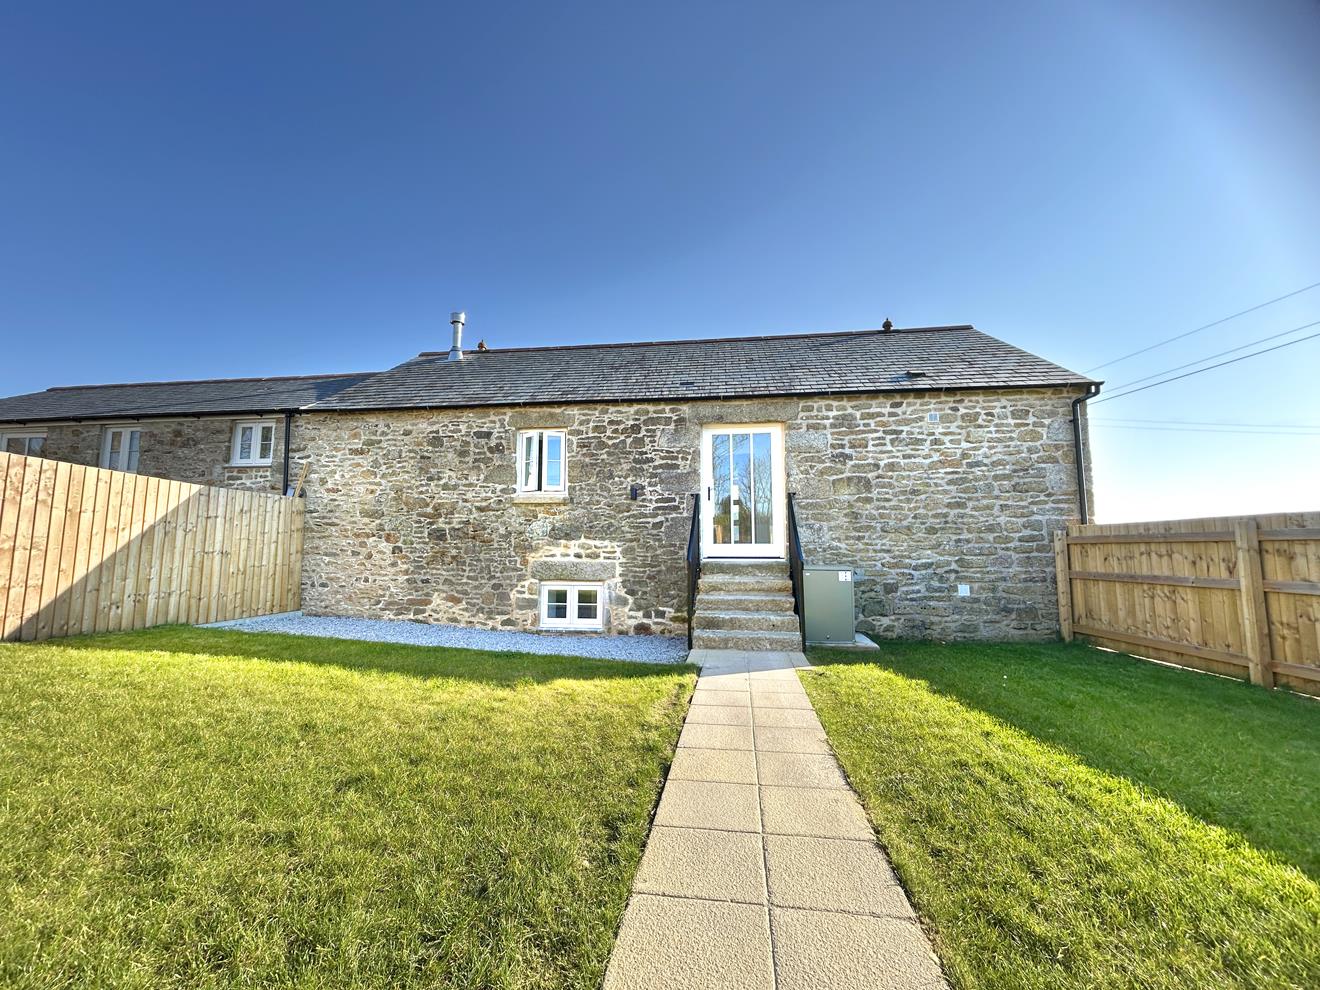
3 Bedroom Barn Conversion | Guide Price £395,000
An exceptionally well restored and thoughtfully designed, reverse level three bedroom barn conversion situated in the ha...
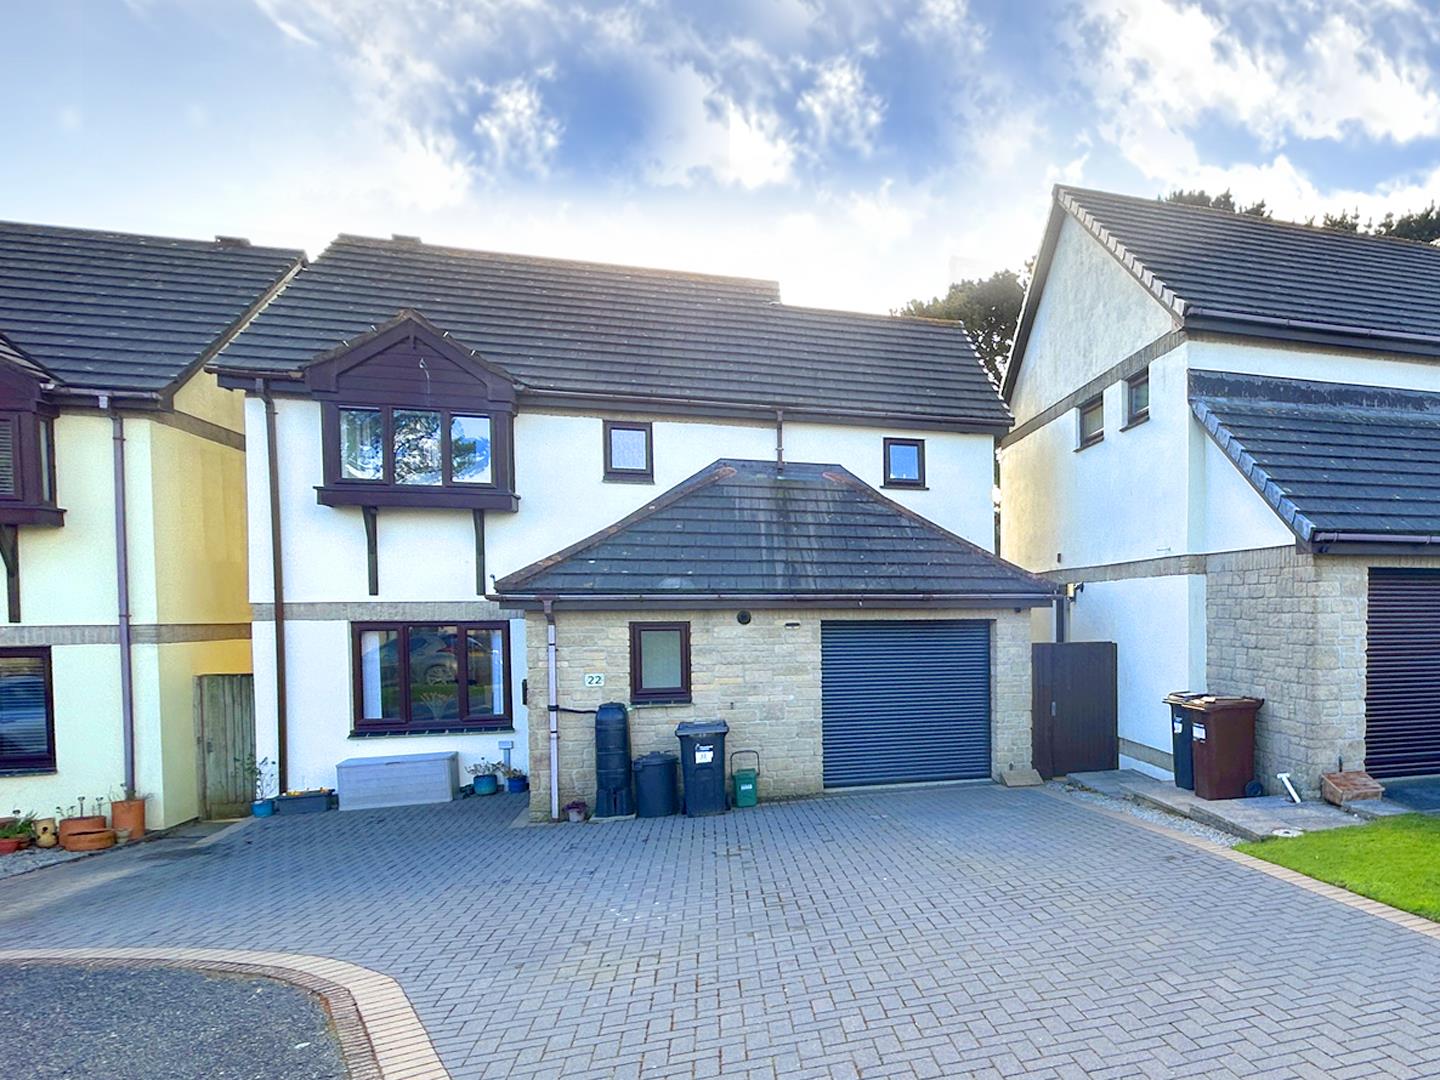
4 Bedroom Detached House | Guide Price £400,000
Nicely positioned within the ever popular Pine Close area of Helston, this generously sized four bedroom detached home o...
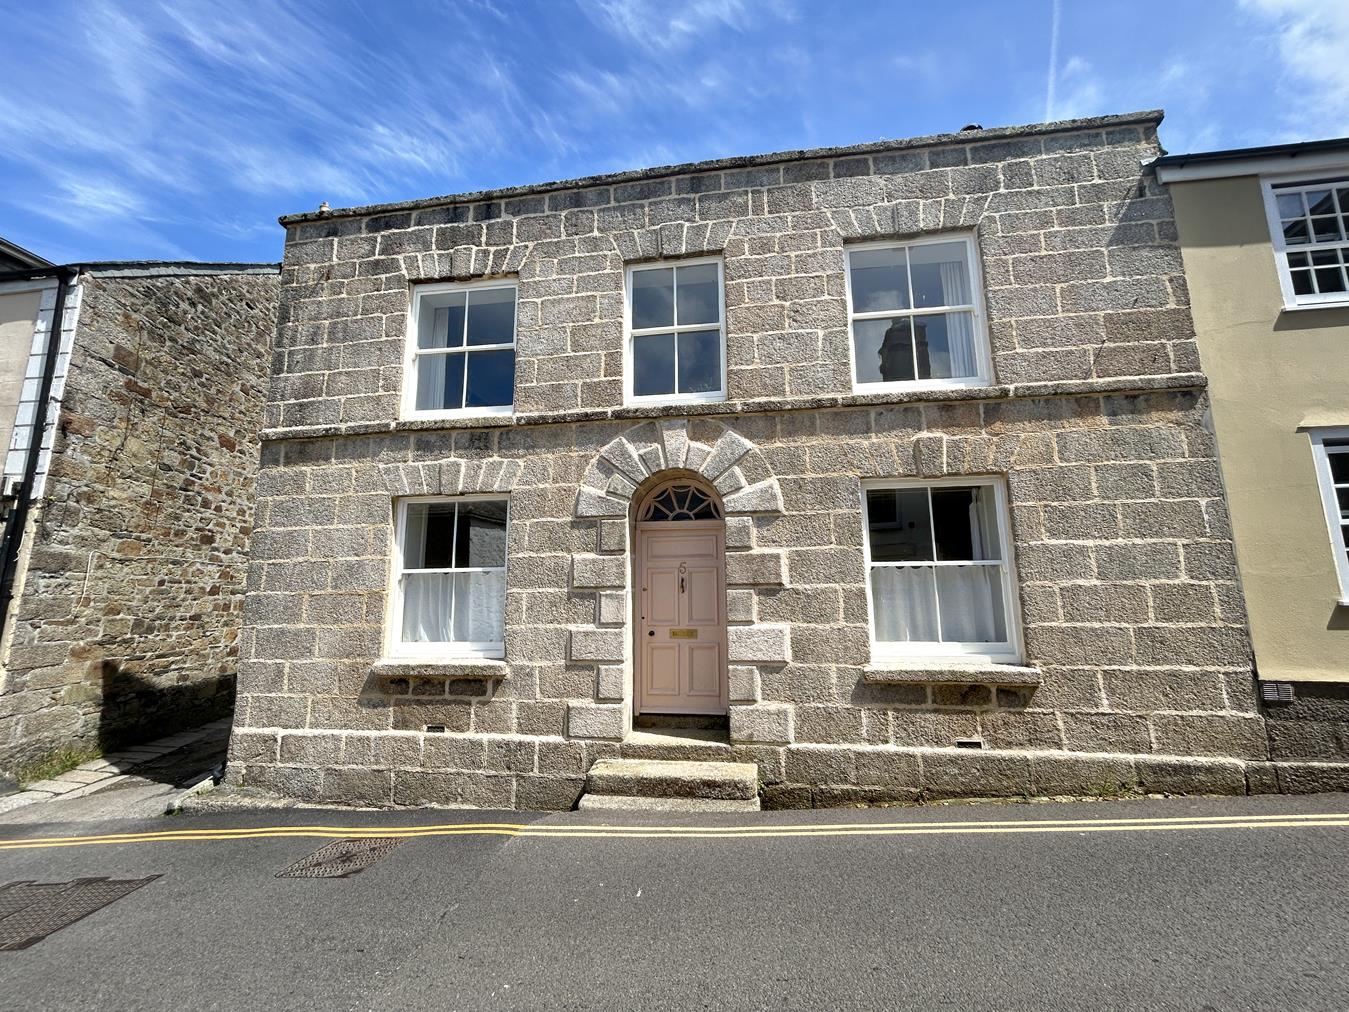
4 Bedroom Semi-Detached House | Guide Price £400,000
An opportunity to purchase a substantial Grade II listed four-bedroom semi-detached period house, full of charm and char...
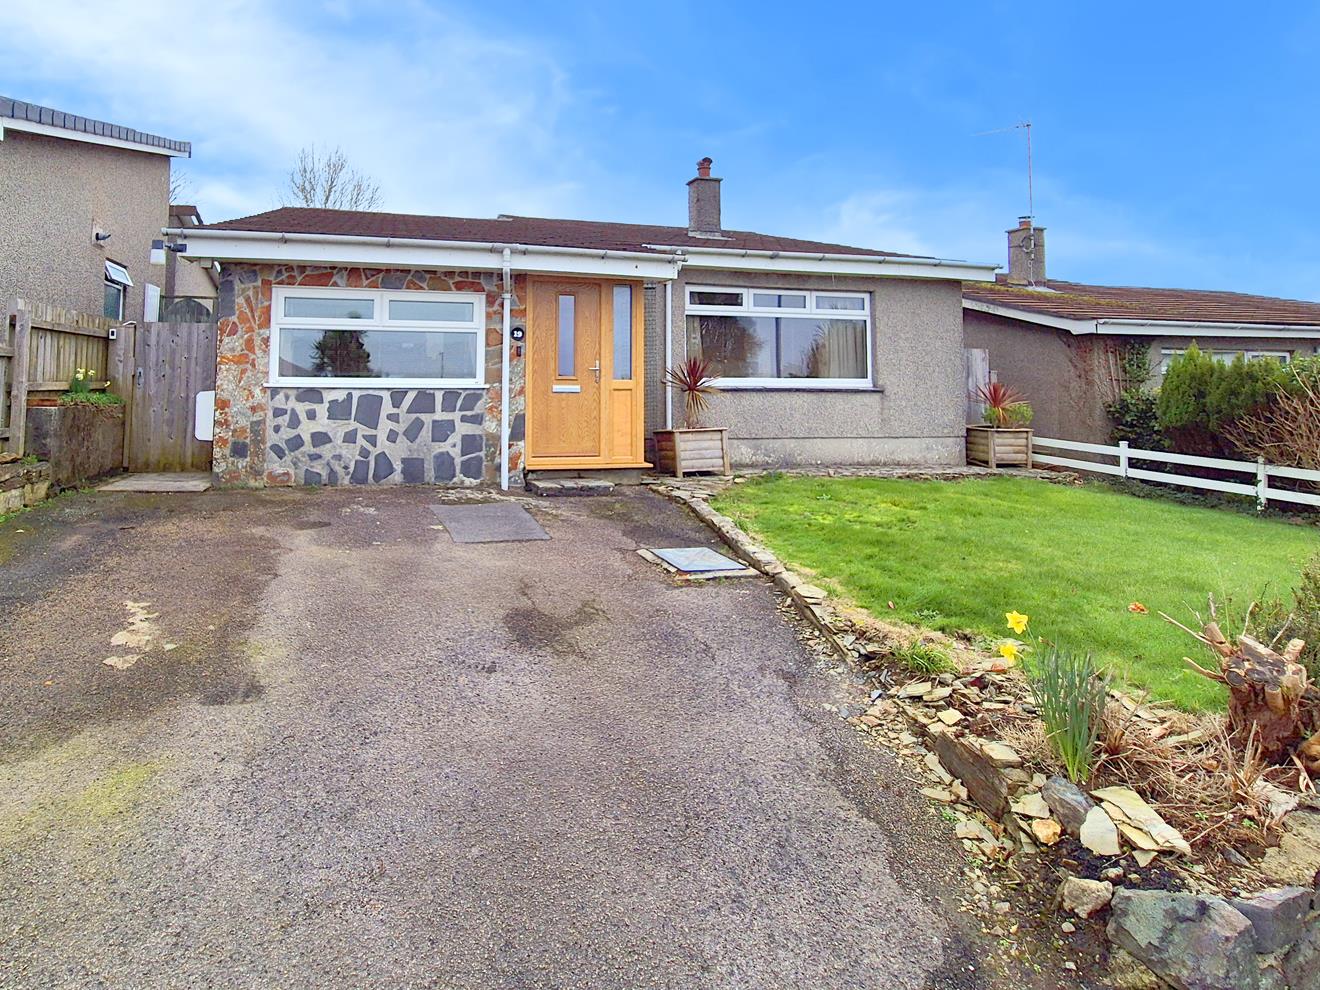
4 Bedroom Detached Bungalow | Guide Price £400,000
A beautifully presented four bedroom detached bungalow set in generous gardens within the sought after Cornish market to...
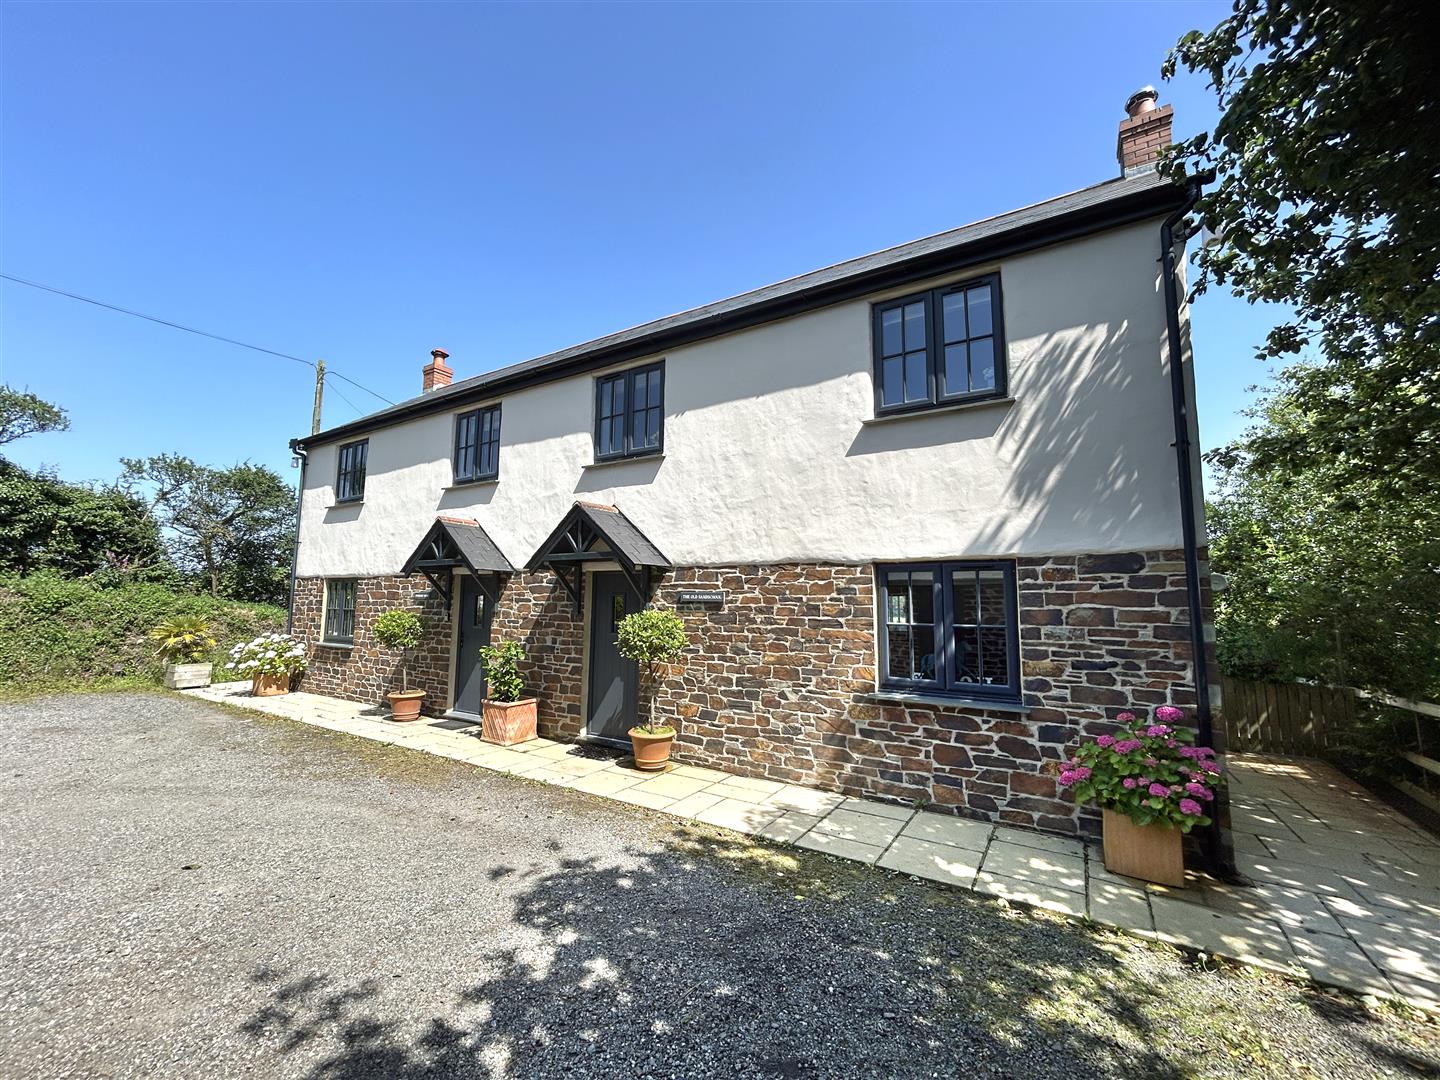

Christophers Estate Agents Porthleven (Porthleven)
Fore St, Porthleven, Cornwall, TR13 9HJ
01326 573737
How much is your home worth?
Use our short form to request a valuation of your property.
Request a Valuation
©2026 The Guild of Property Professionals. All rights reserved.
Terms and Conditions |
Privacy Policy |
Cookie Policy |
Complaints Policy |
Members Login
The Guild of Property Professionals Trading Address: 121 Park Lane, London W1K 7AG. GPEA Limited.
Registered in England & Wales.
Company No: 02819824.
Registered Office Address: The Old Courthouse, 60A London Road, Grantham, NG31 6HR.
VAT Registration No: 180897859

