- DETACHED THREE BEDROOM BUNGALOW
- HIGHLY SOUGHT-AFTER TRENETHICK AVENUE LOCATION
- SPACIOUS LOUNGE AND DINING AREA
- MODERN KITCHEN WITH BRIGHT CONSERVATORY
- ENCLOSED REAR GARDEN
- GARAGE WITH ELECTRIC DOOR AND DRIVEWAY PARKING
- DOUBLE GLAZING AND GAS CENTRAL HEATING
- FREEHOLD
- COUNCIL TAX D
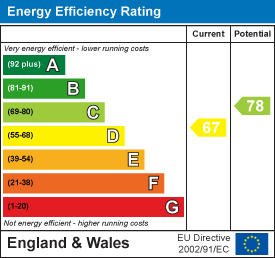
- EPC D67

This property listing is now SSTC
3 Bedroom Detached Bungalow for sale in Helston
 2
3
1
2
3
1
Situated in the highly regarded residential area of Trenethick Avenue is this well proportioned detached three bedroom bungalow with off-road parking, a garage and a delightful garden to the rear.
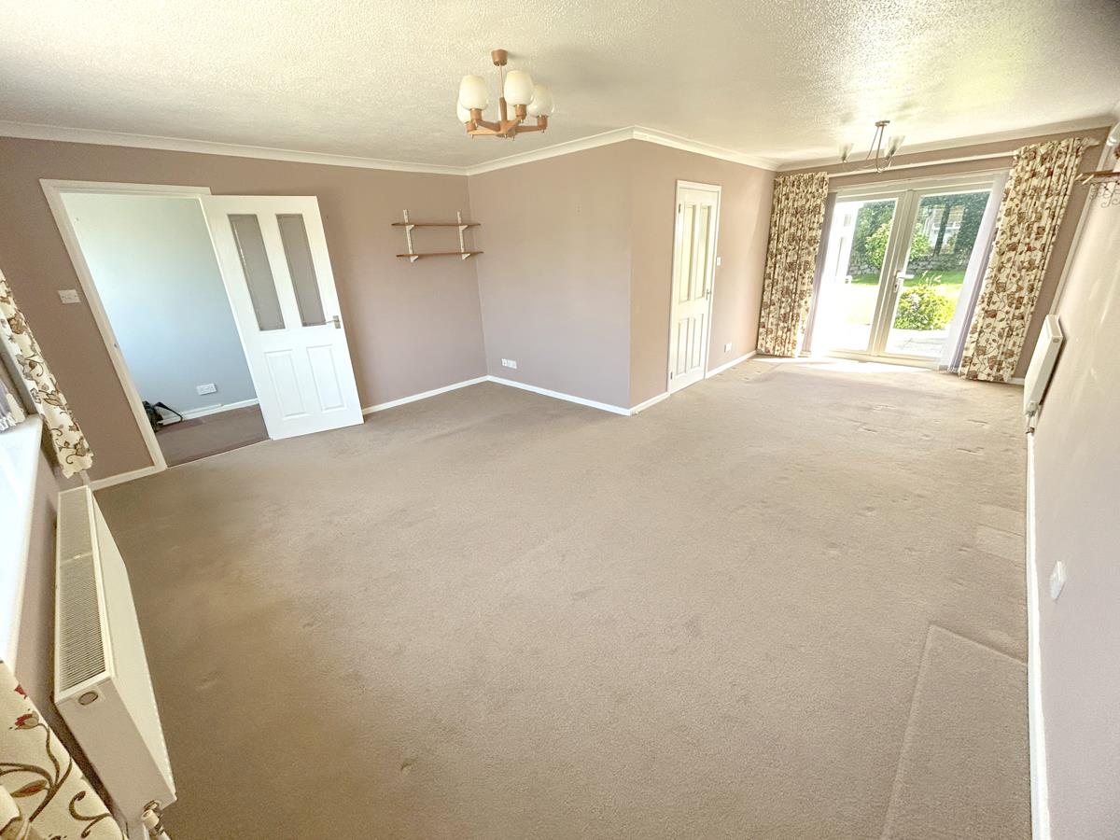
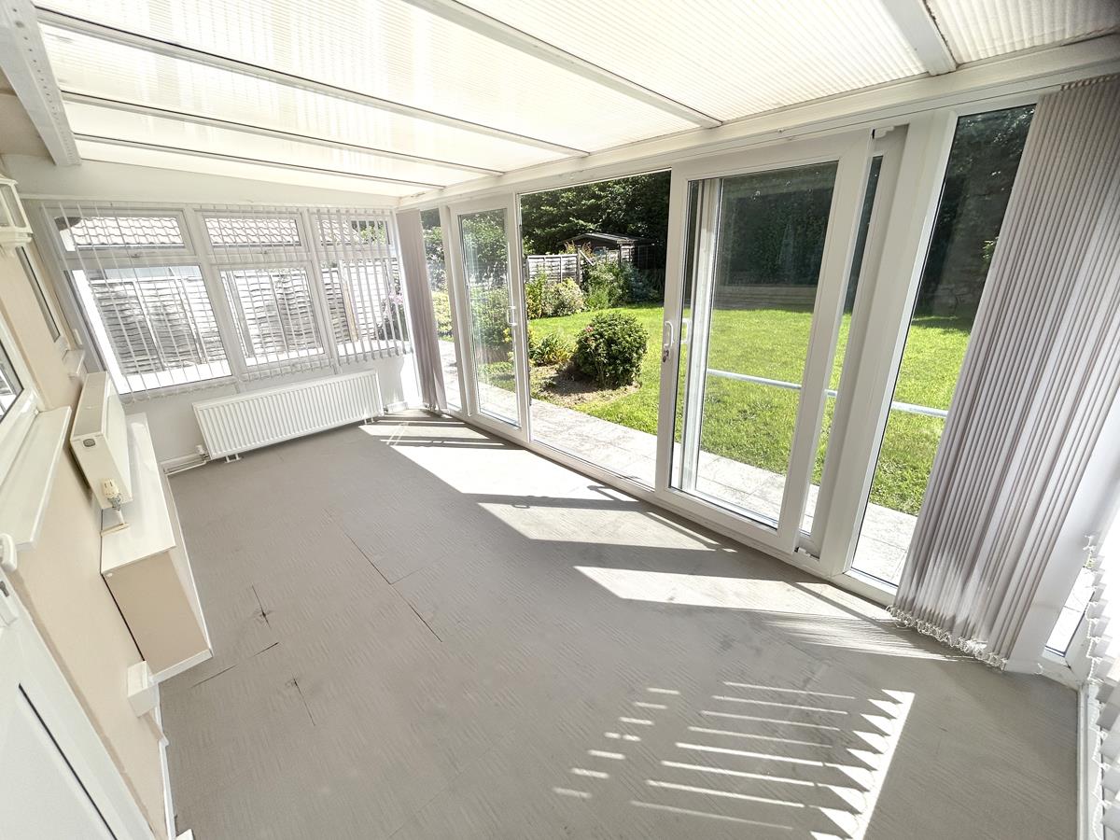
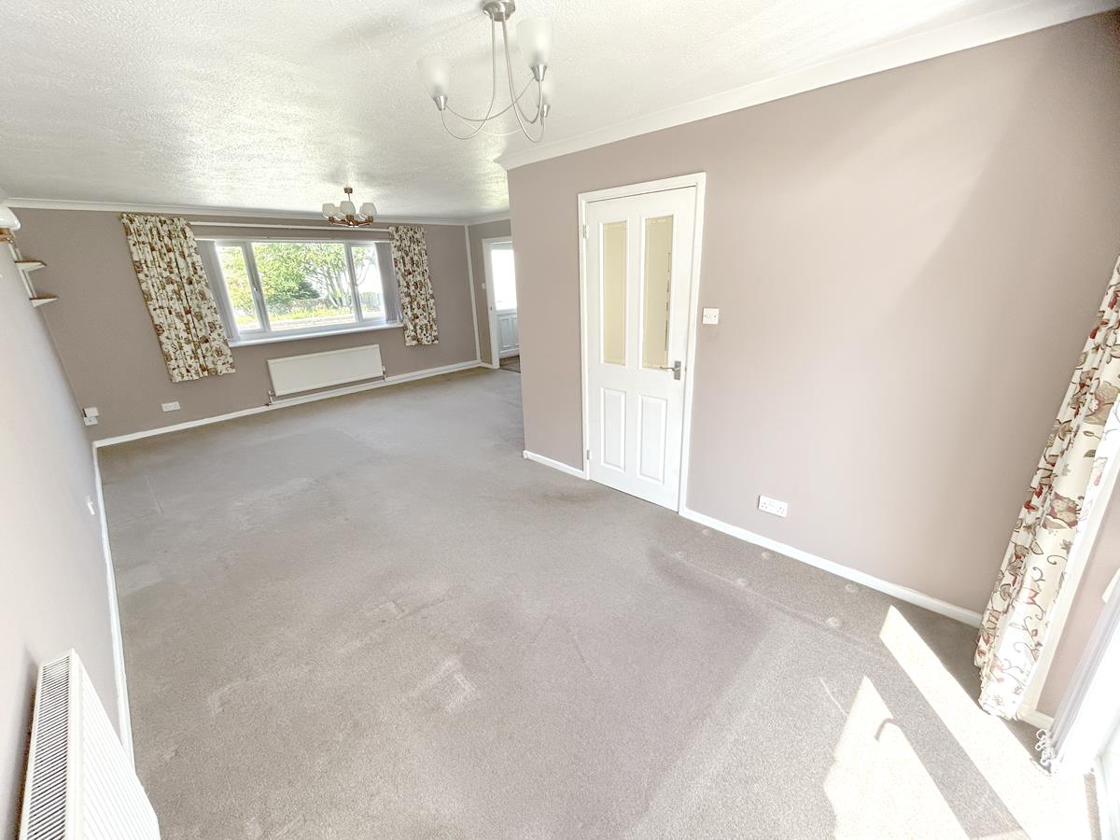
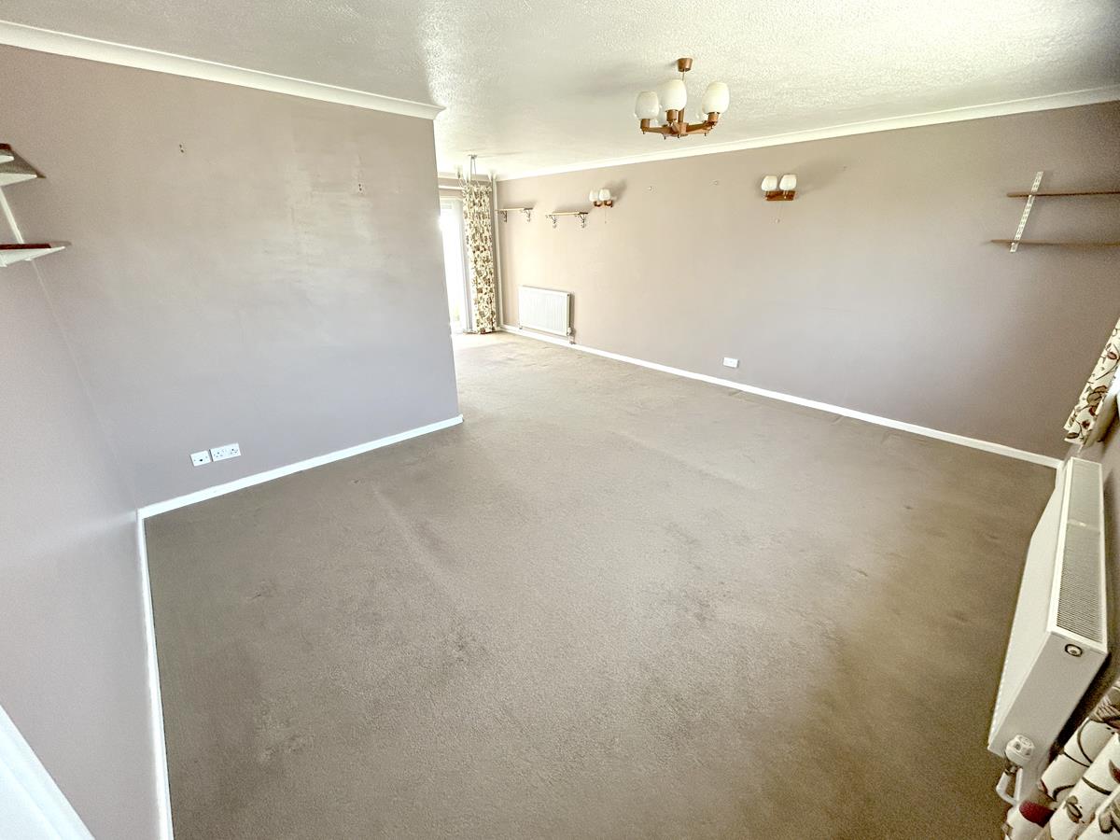
Deceptively spacious inside, the sitting room enjoys a dual aspect to front and rear and leads nicely into the dining area which has a French door opening out onto a patio and the garden beyond. A modern fitted kitchen opens into the triple aspect conservatory which is flooded with natural light and is adjacent to the sun patio.
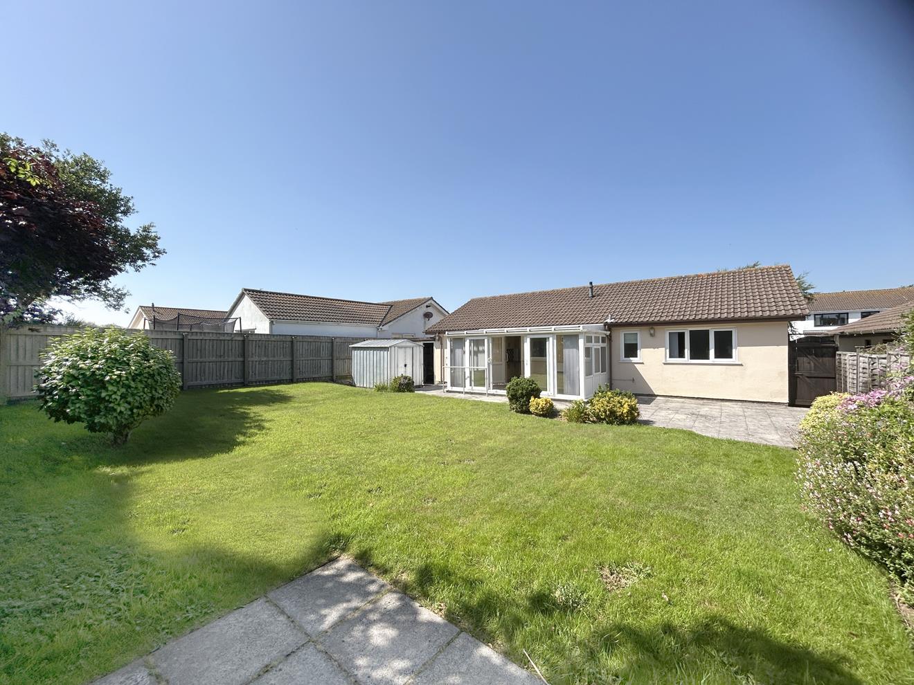
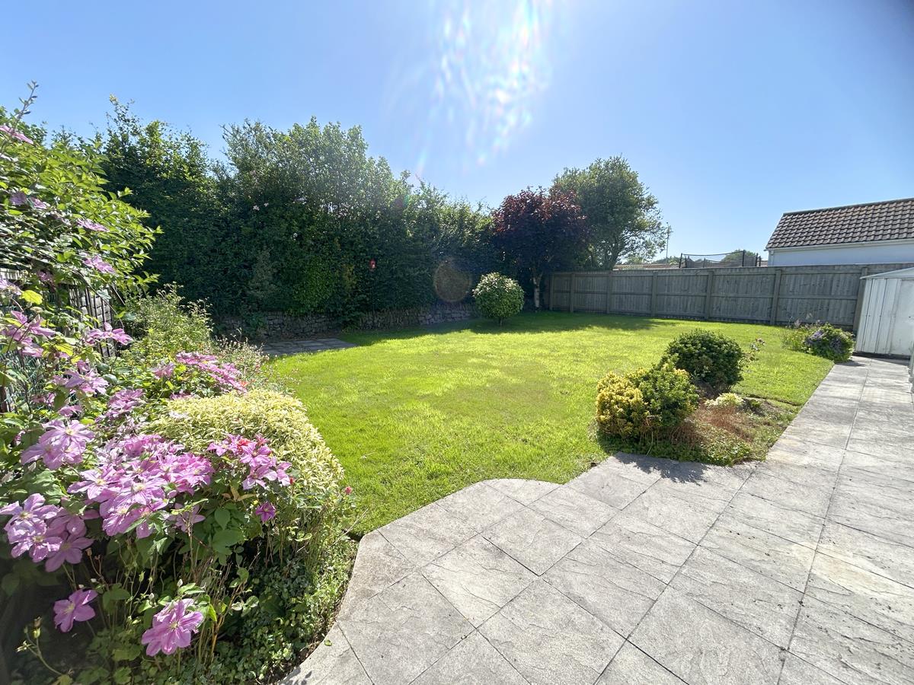
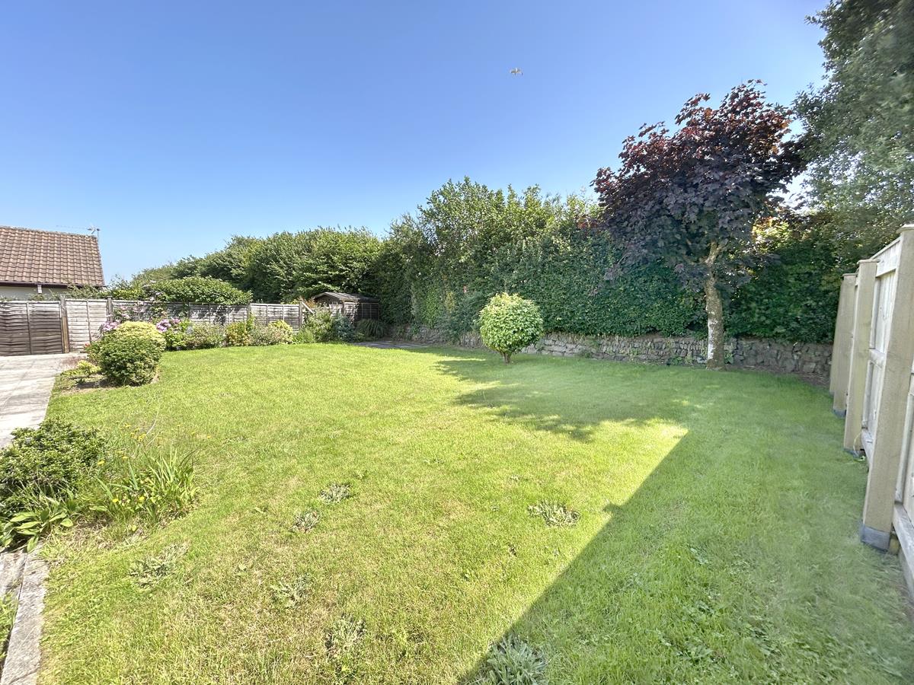
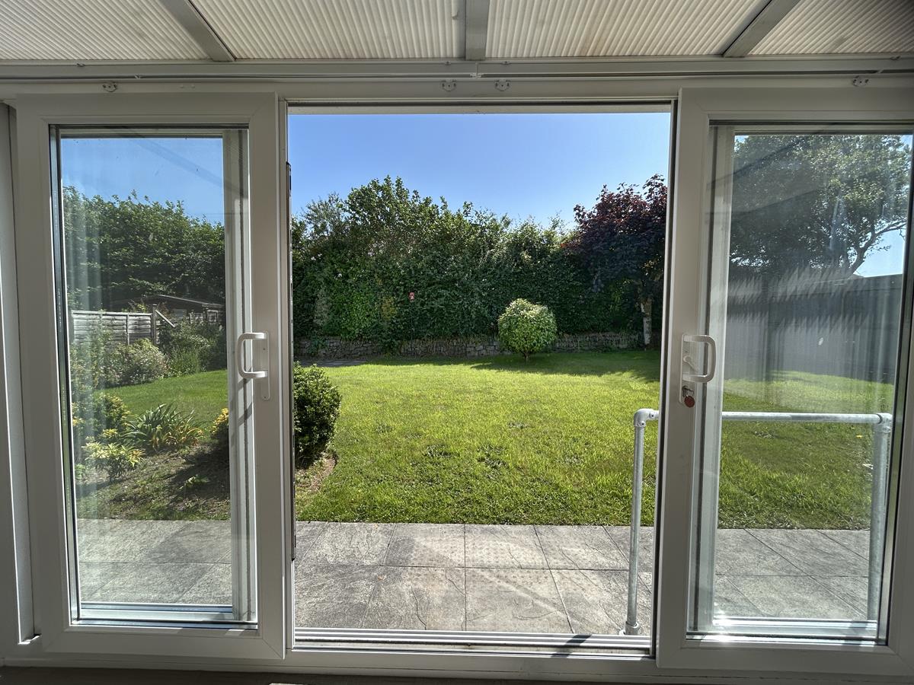
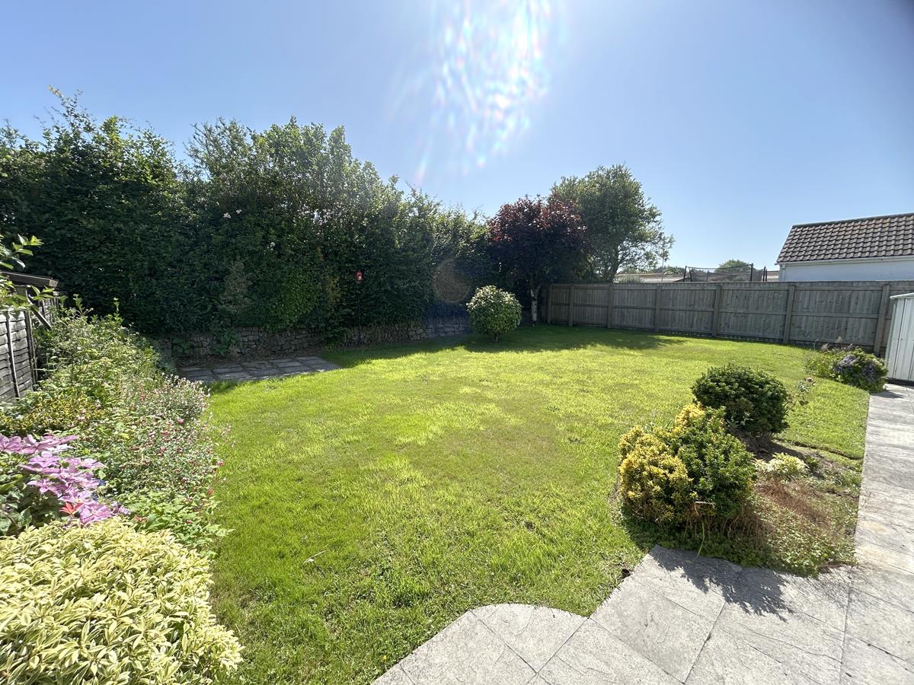
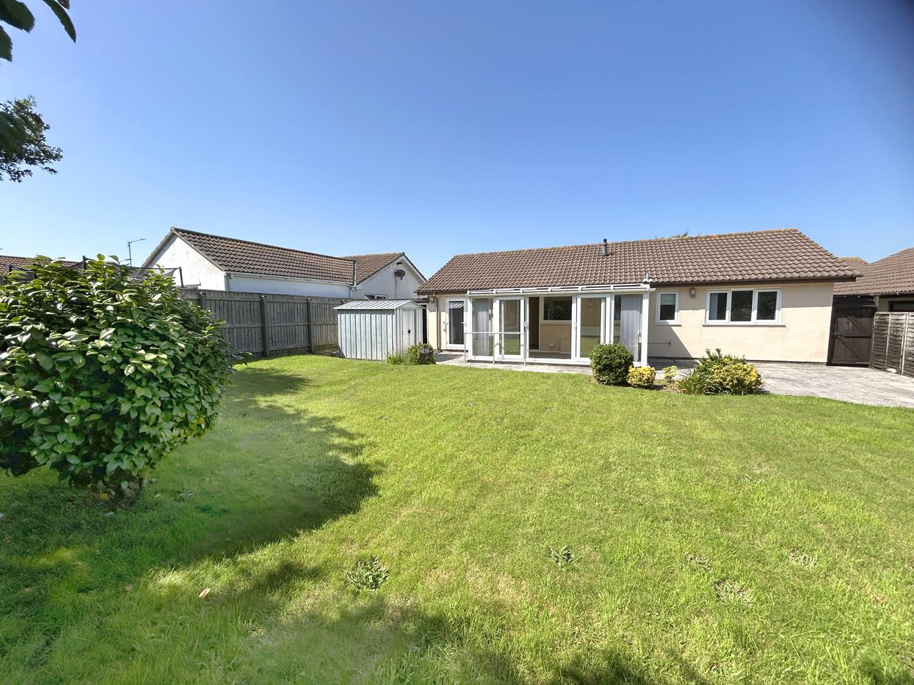
A real highlight of the property is the nicely enclosed rear garden which is laid largely to lawn, enjoys a southerly aspect and good degrees of privacy. Mature hedging helps provide an effective privacy screen to the rear whilst the borders are interspersed with mature shrubs and plants. The sun patio provides a nice outlook over the garden and would seem an ideal place in which to sit out, relax and enjoy a spot of al fresco dining in summer months.
Three bedrooms, two of which are doubles having built in wardrobes and a fitted bathroom suite with a thermostatic shower complete the internal accommodation on offer.
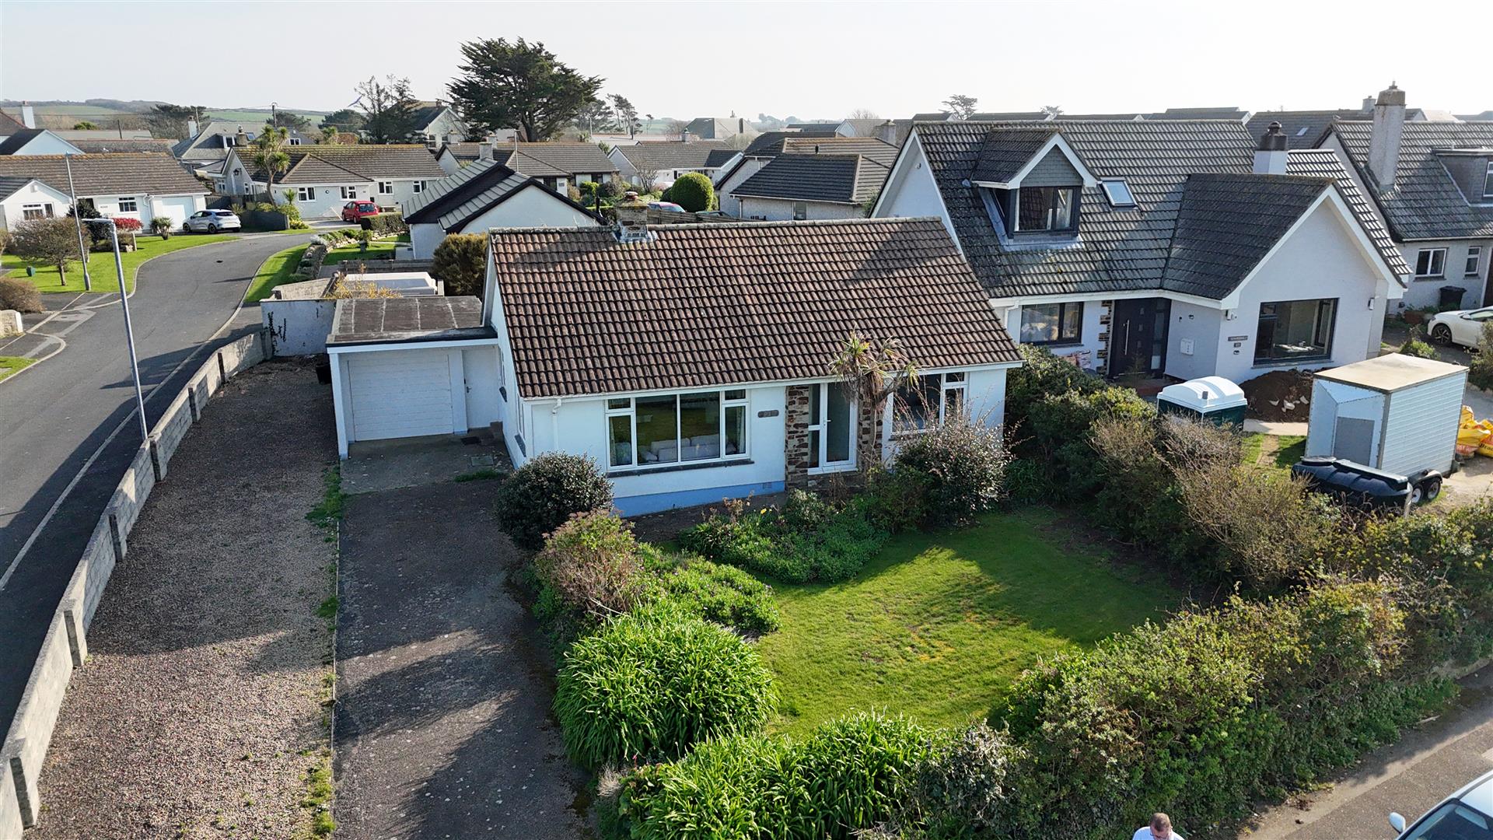
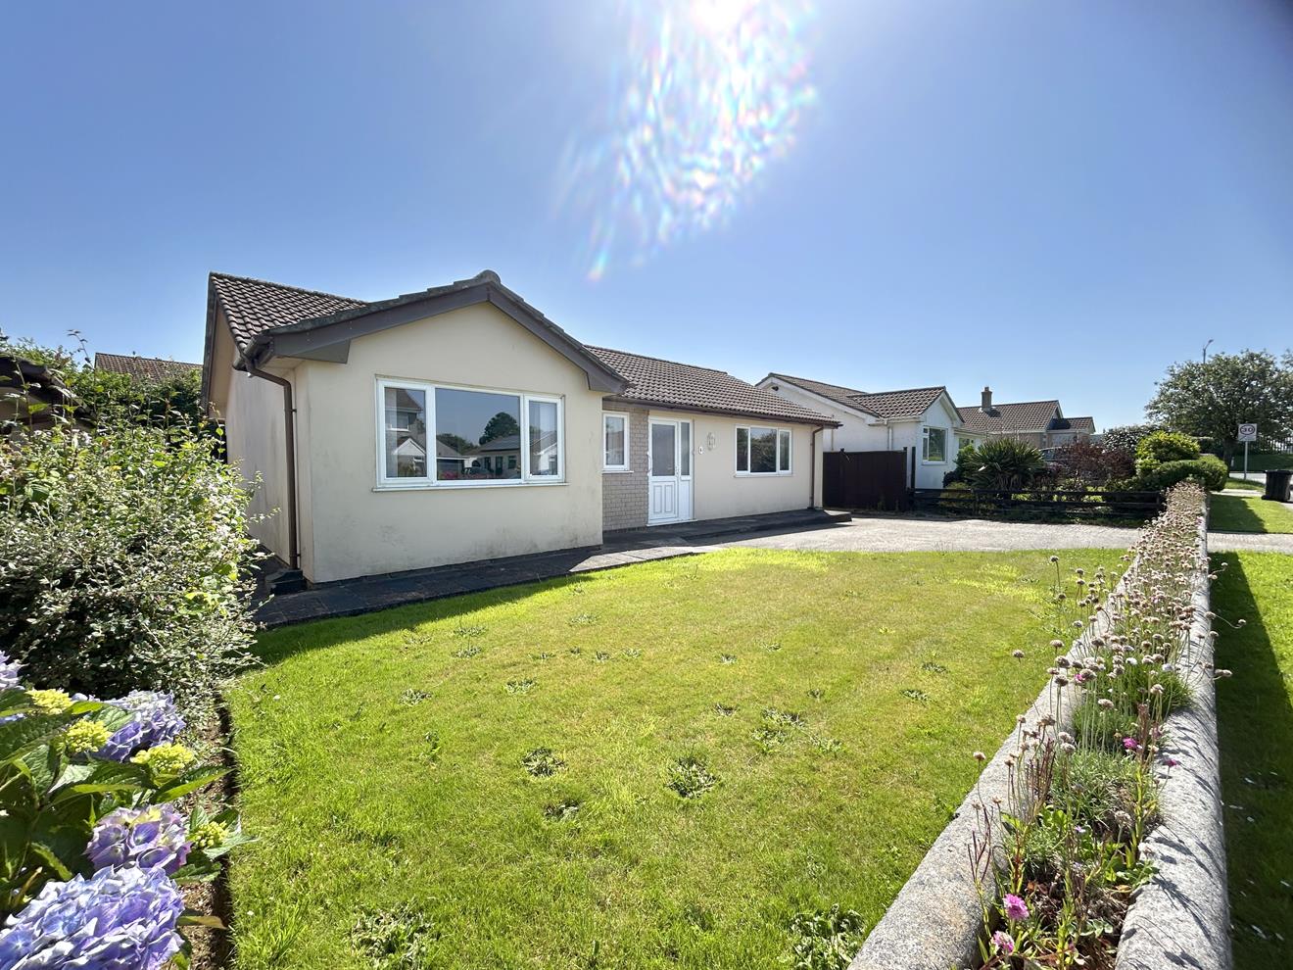
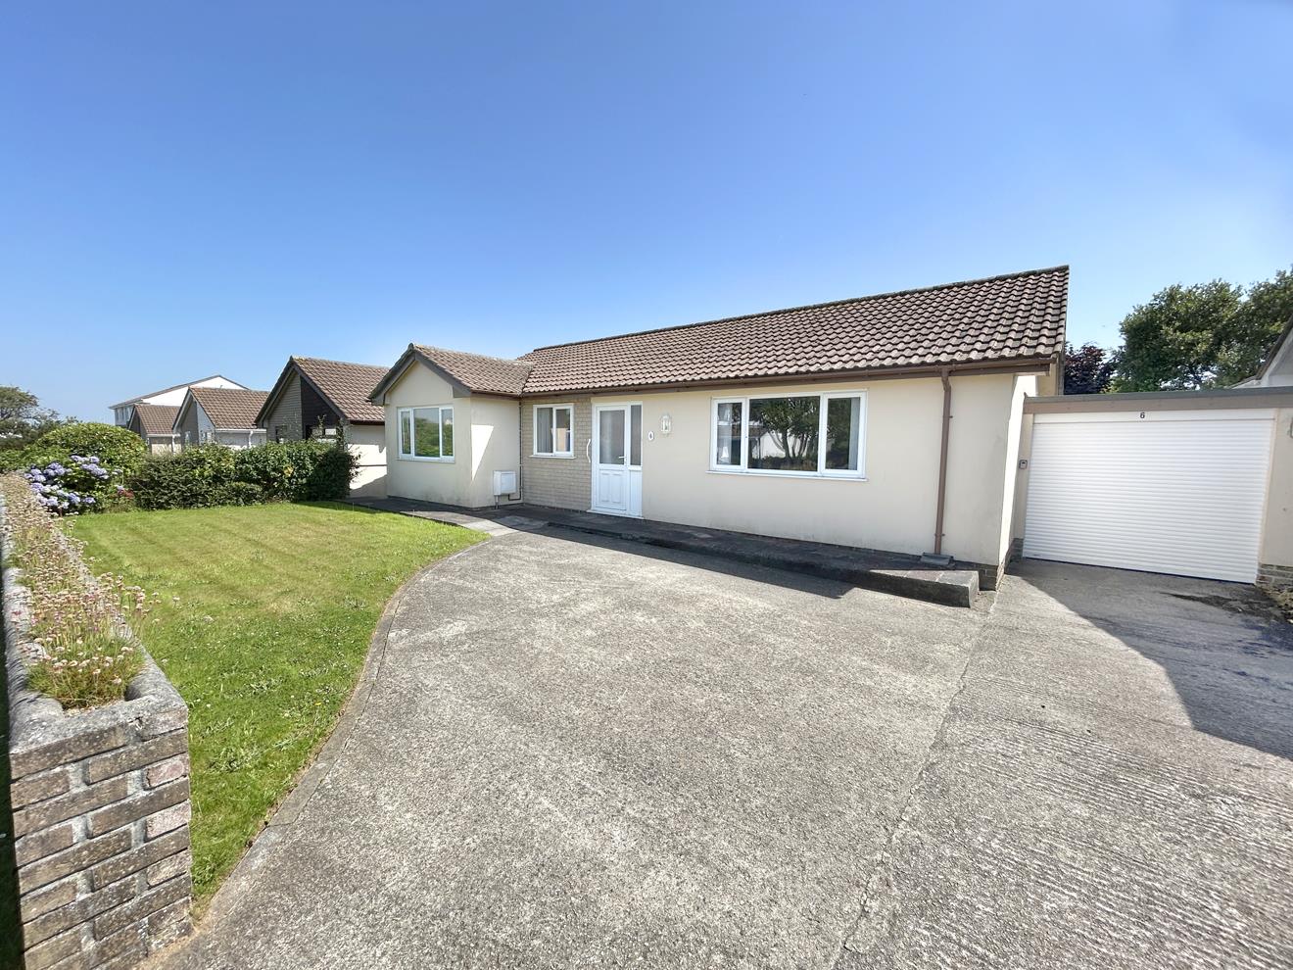
To the front is a garage with an electric door, driveway parking and a well kept front garden and lawn.
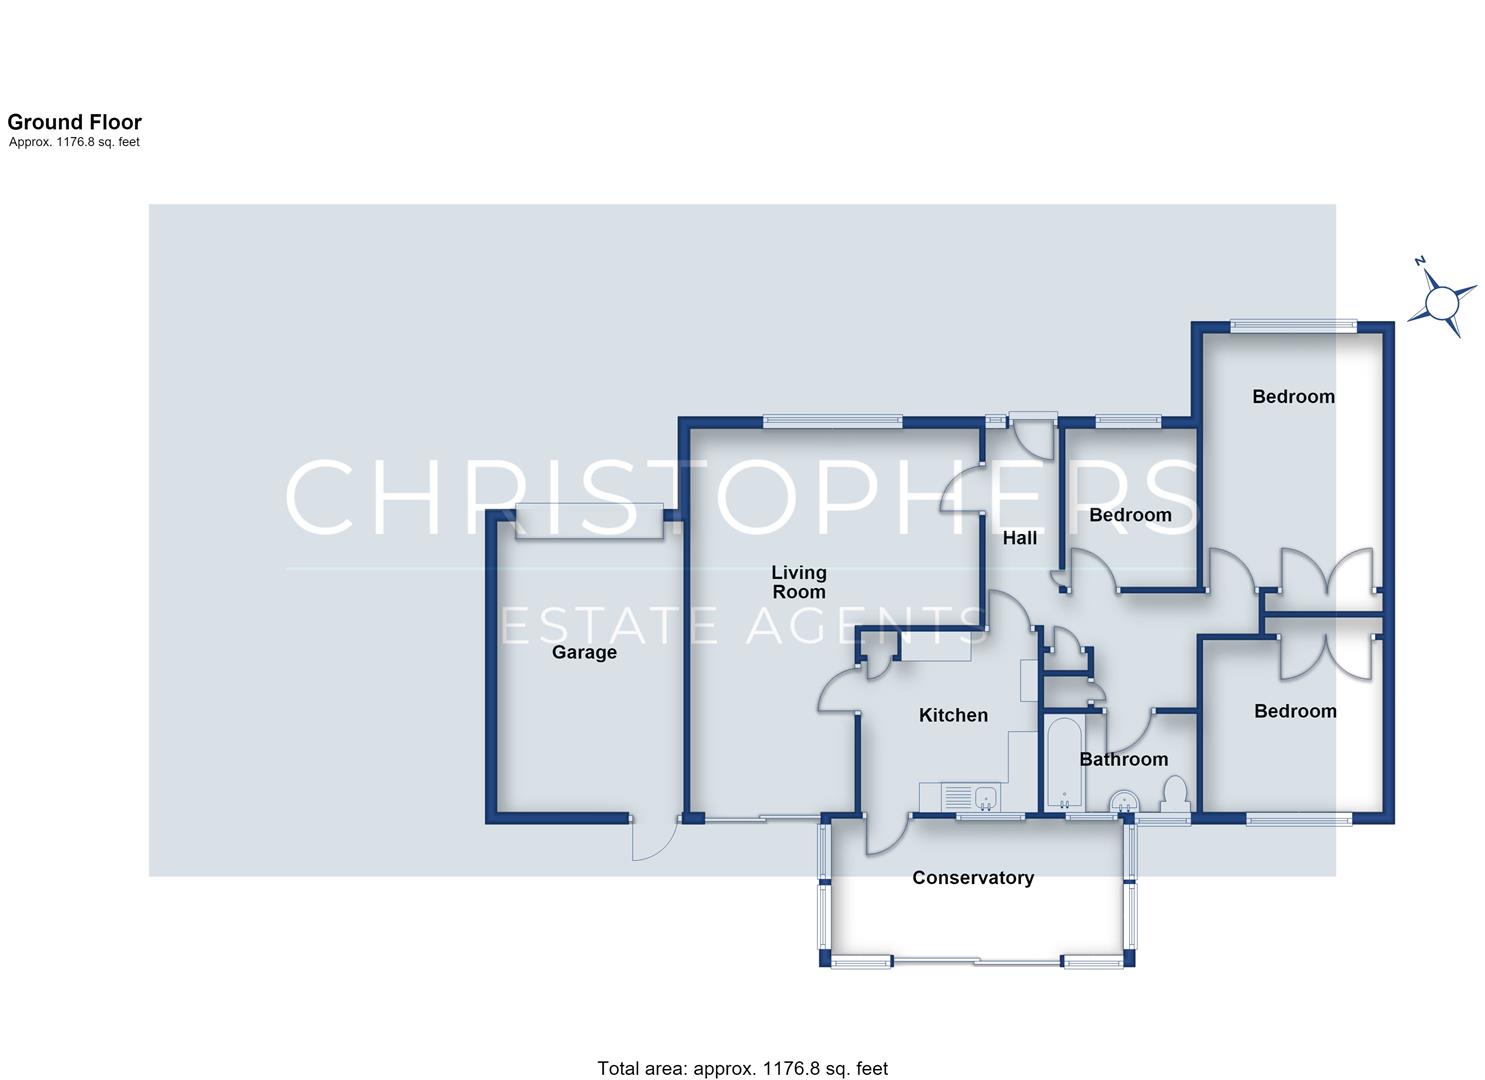
The accommodation in brief comprises an entrance hallway, lounge/dining room, kitchen, conservatory, bathroom and three bedrooms. The property benefits from double glazing and gas fired central heating.
Helston is a thriving market town and gateway to the beautiful Lizard Peninsula, renowned for its dramatic coastline, sandy beaches, secluded coves, and scenic cliff-top walks. The town provides a comprehensive range of amenities, including supermarkets, national retailers, healthcare facilities, churches, clubs and societies, together with well-regarded primary schools and a secondary school with sixth-form provision.
The Accommodation Comprises (Dimensions Approx) -
Part obscure glazed UPVC door and side panel to
Hallway - Broadly 'L-shaped' with loft hatch and ladder to roof space, coat hanging rail, airing cupboard with Worcester gas fired boiler, storage cupboard with electric consumer unit and doors off to all internal rooms.
Lounge / Dining Room - 6.76m x 4.88m narrowing to 2.67m (22'2" x 16' narr - Light and spacious twin aspect room with attractive pendant lighting, wall lights, large window with outlook to front garden and French door to the rear. Frosted glass internal door to
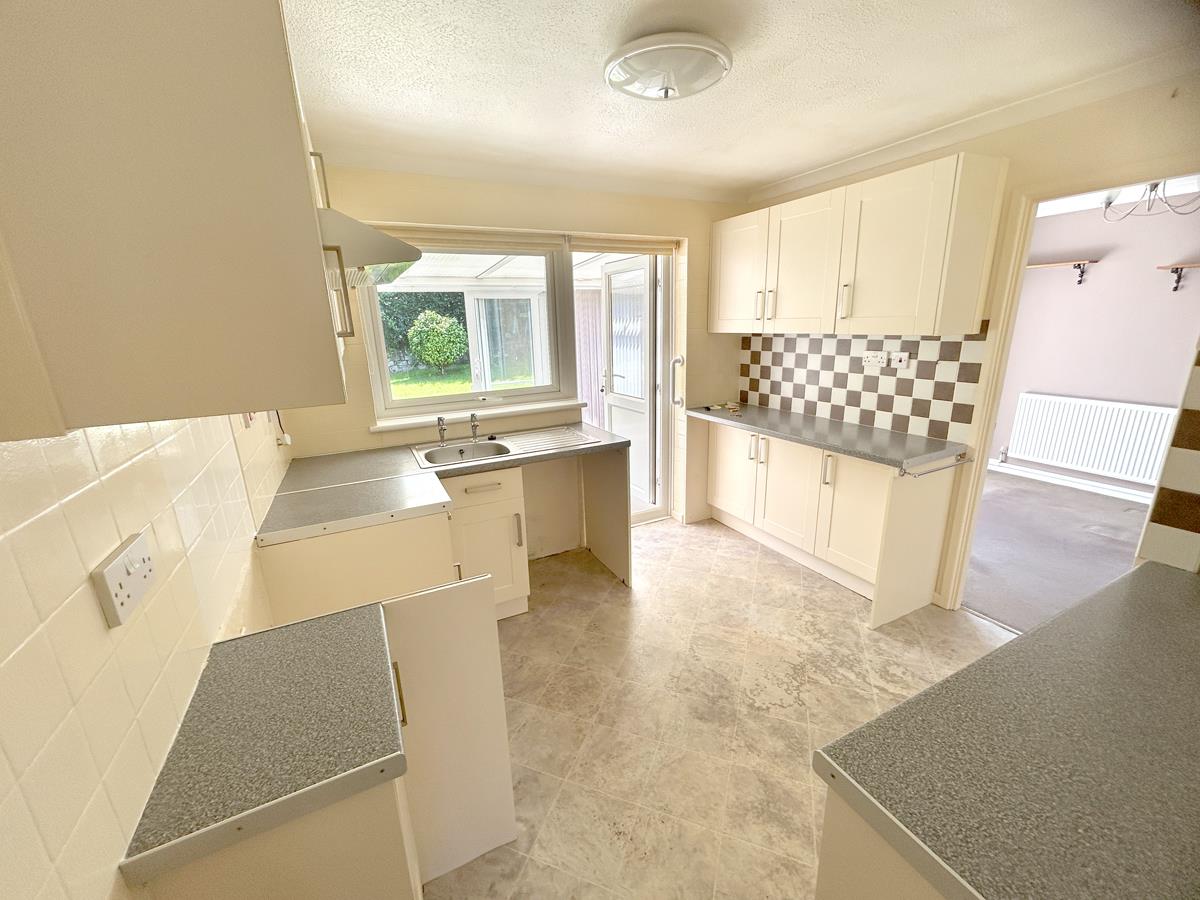
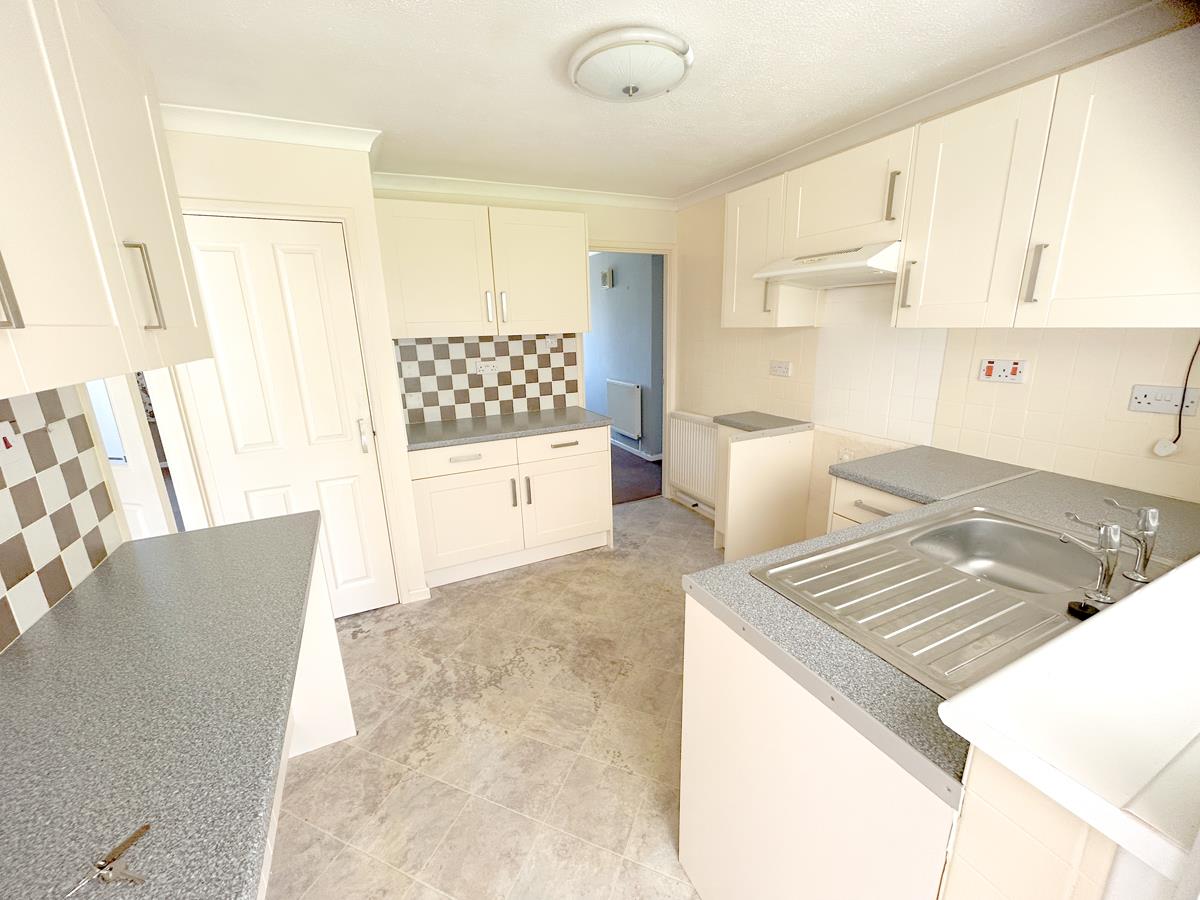
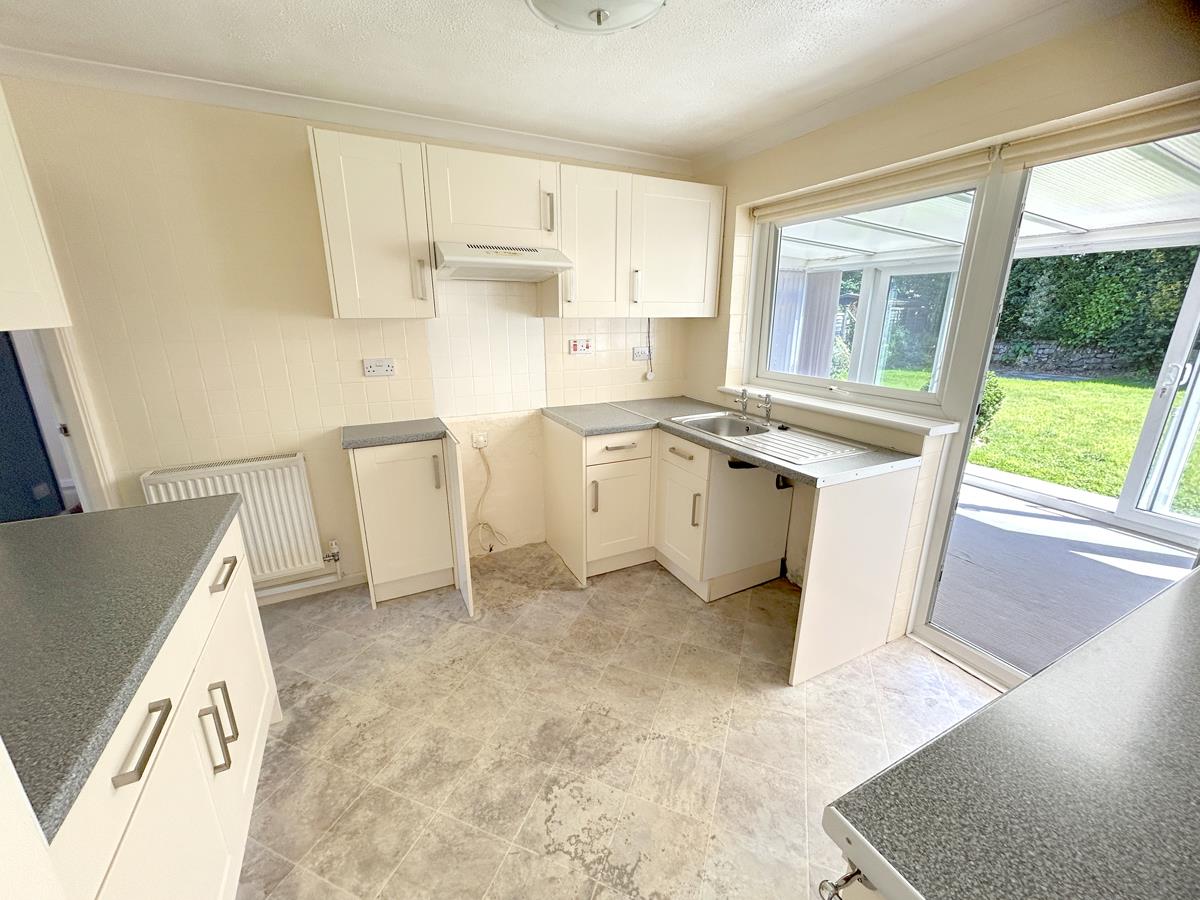
Kitchen - 3.05m x 2.95m (10' x 9'8") - Comprising a modern fitted kitchen with granite effect worktops with a range of cream cupboards and drawers and matching wall units. There is a sink with drainer, spaces for a washing machine and a cooker (with hood over). The walls are largely tiled whilst there is a small breakfast bar, linoleum flooring, pantry with shelving, internal door to hallway, window and part glazed UPVC door to.
Conservatory - 4.72m x 2.36m (15'6" x 7'9") - Enjoying a delightful sunny outlook over the well tended lawn and gardens to the rear. There are an array of windows and enabling light to flood into this triple aspect room. Courtesy lights and sliding UPVC doors to the rear garden.
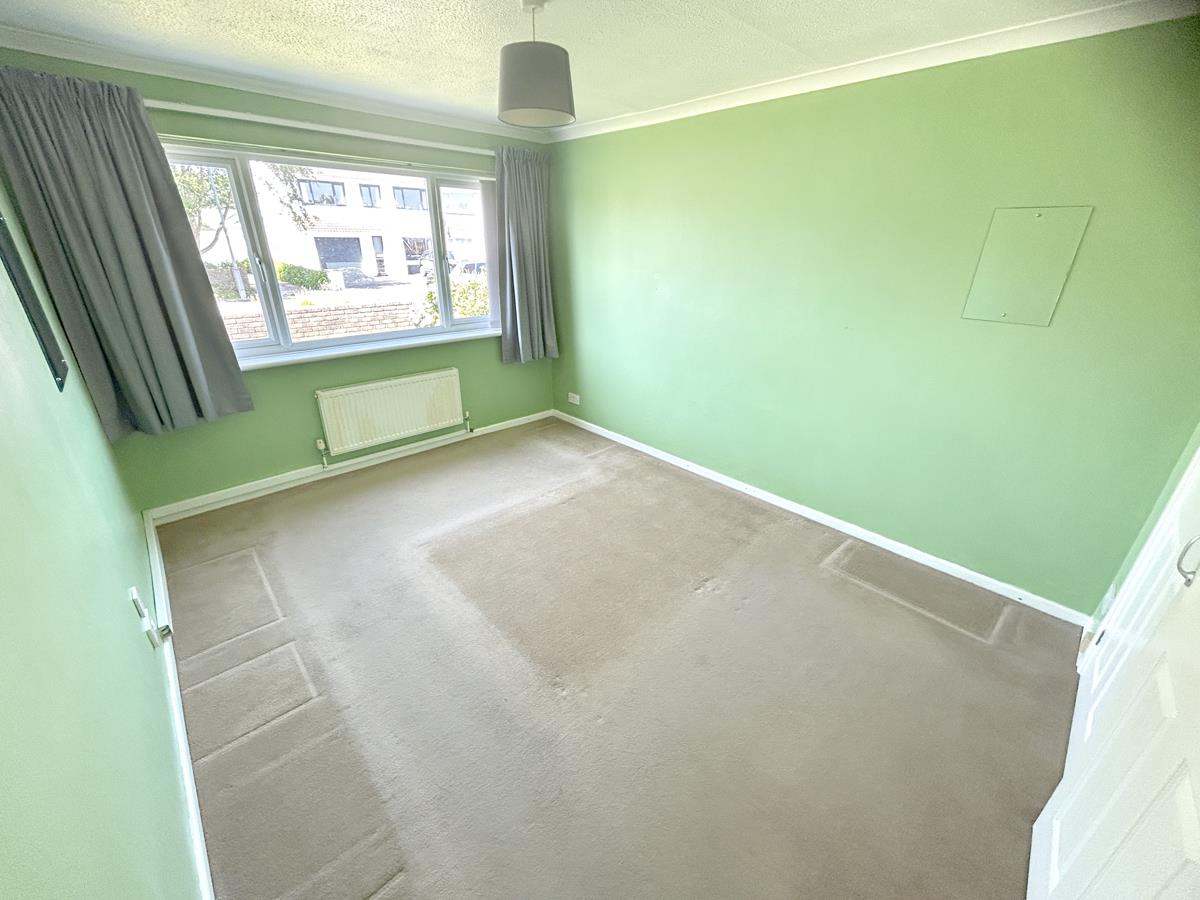
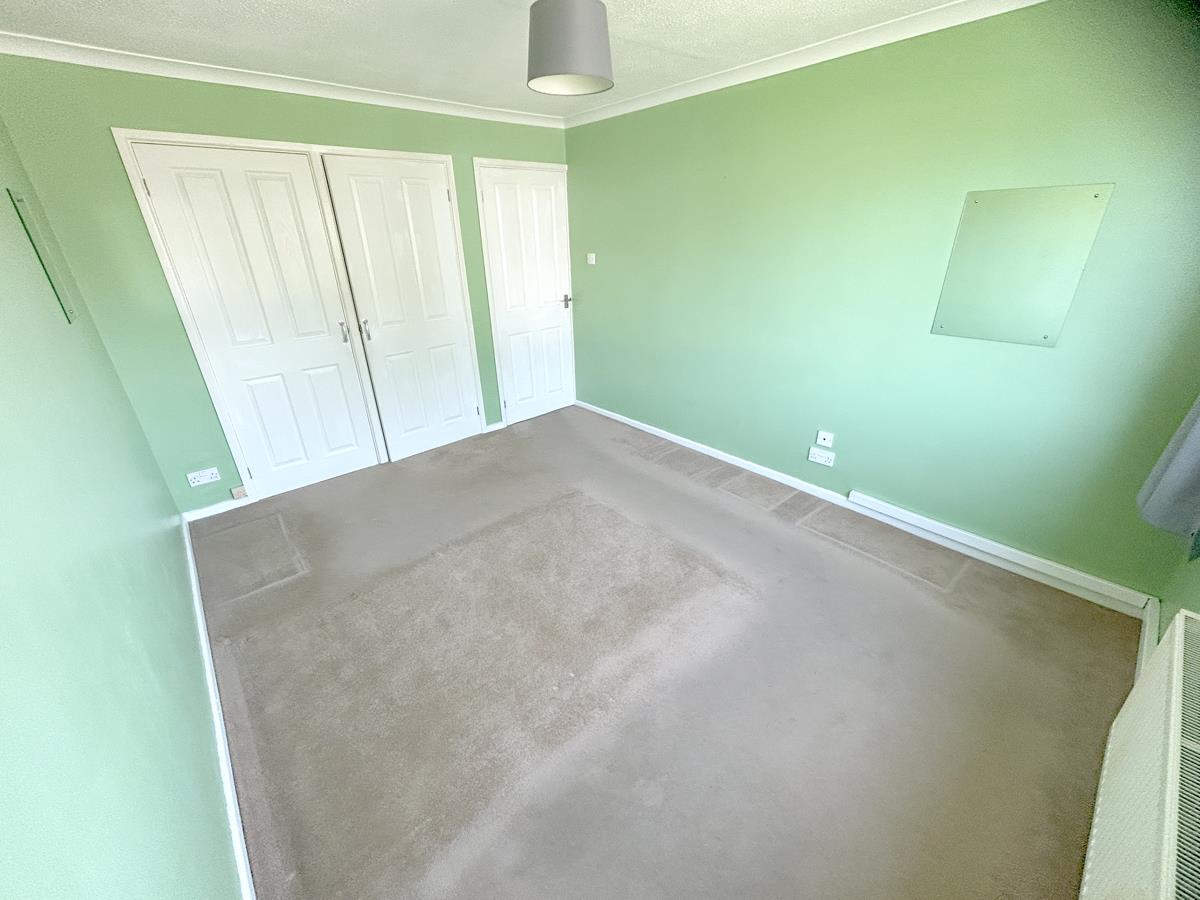
Bedroom One - 3.81m x 2.97m plus built-in wardrobe (12'6" x 9'9" - Comfortable double bedroom with large window to front with aspect over lawned front garden. There is a built-in wardrobe with a hanging rail and shelf over.
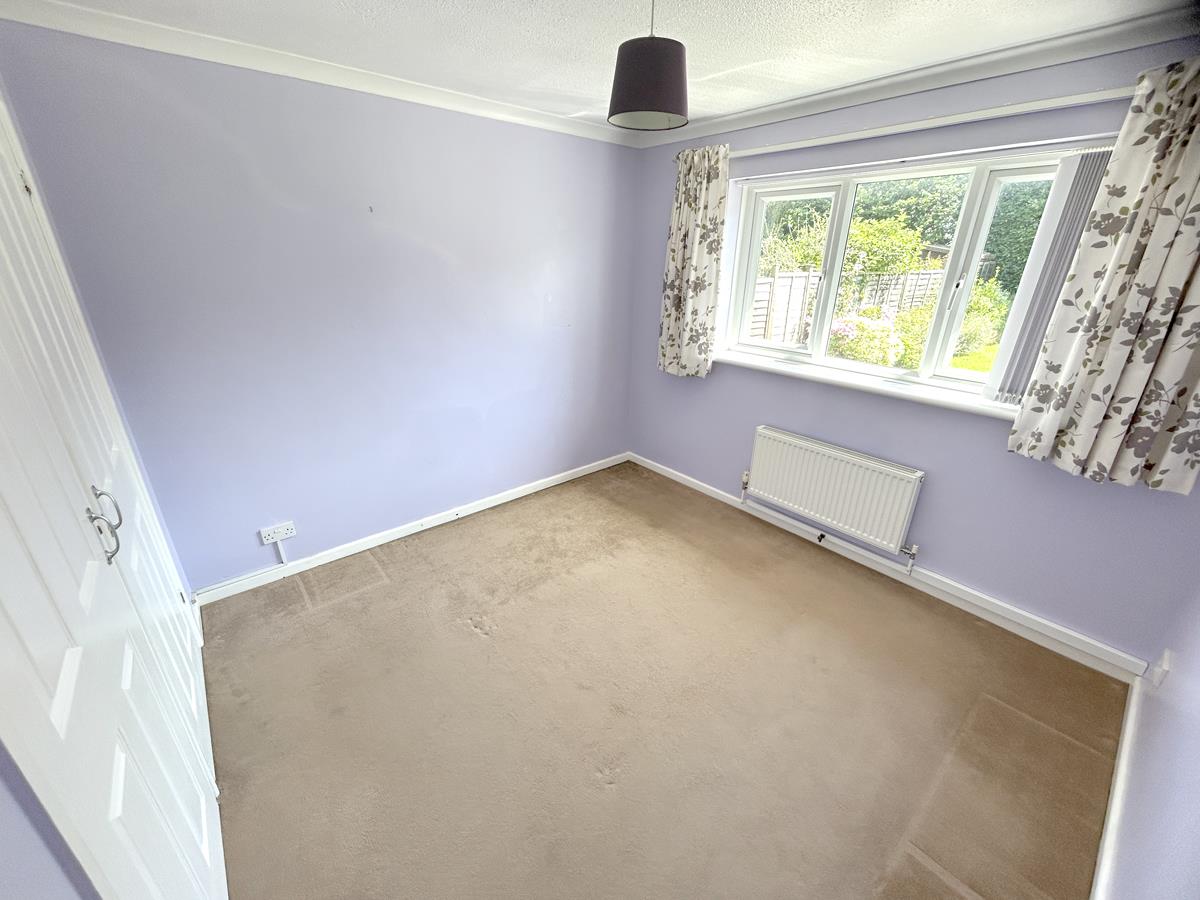
Bedroom Two - 2.97m x 2.90m plus built-in wardrobe (9'9" x 9'6" - Having a built-in wardrobe with a hanging rail and shelf over. Window with a lovely outlook towards the rear garden.
Bedroom Three - 2.62m x 2.18m (8'7" x 7'2") - With window to front aspect.
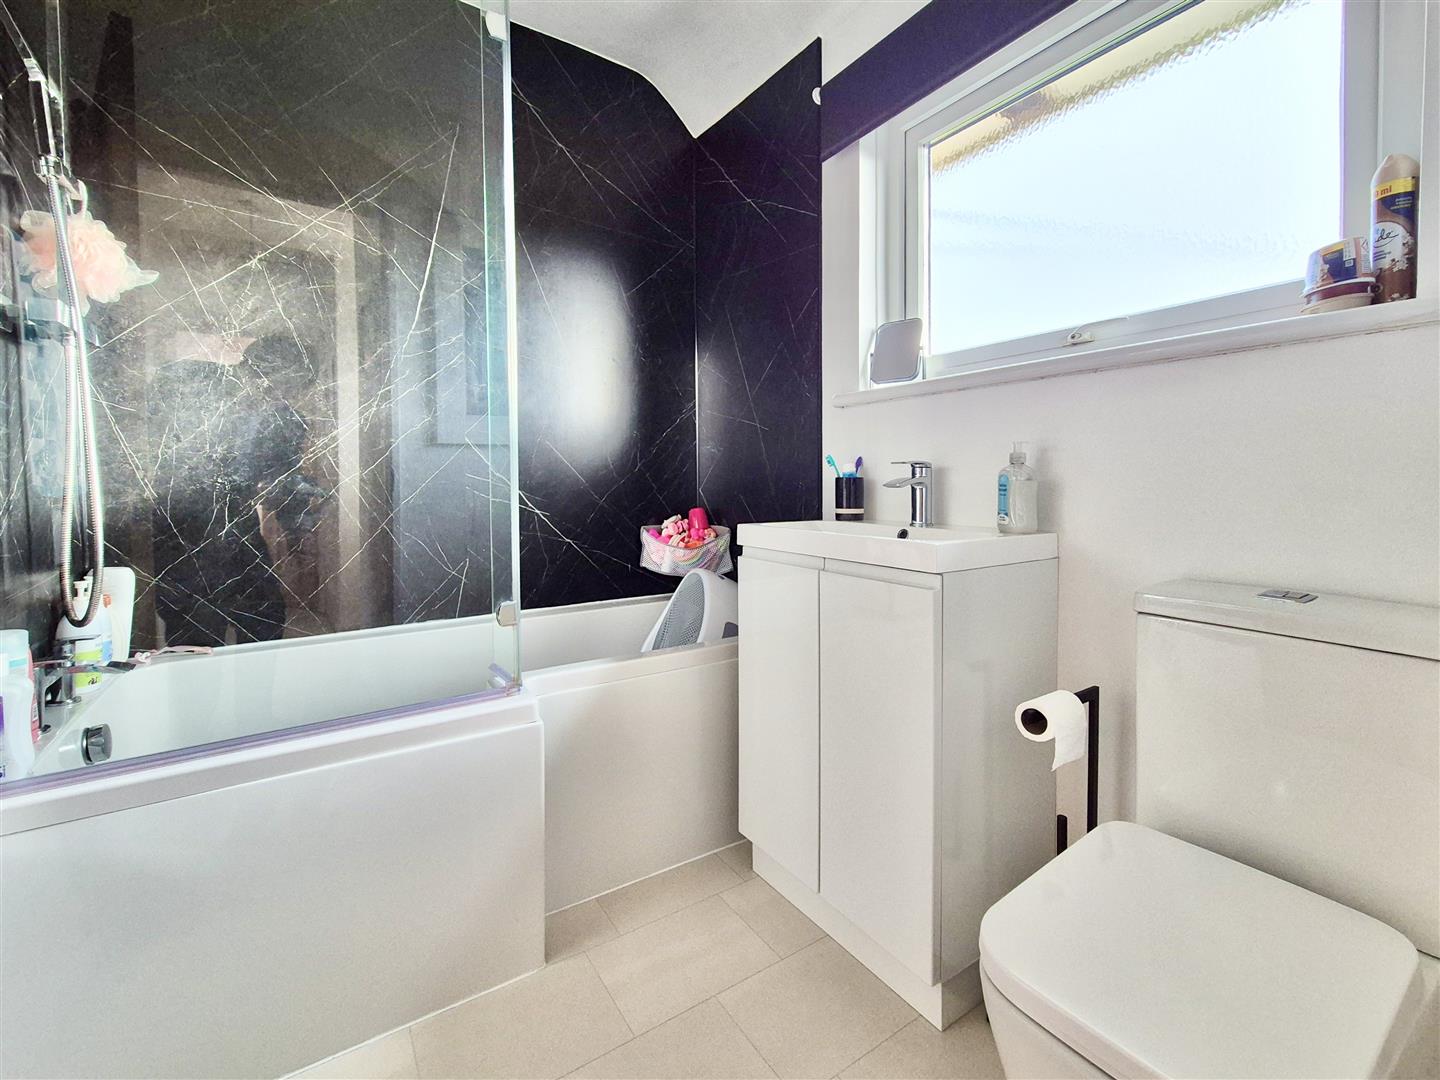
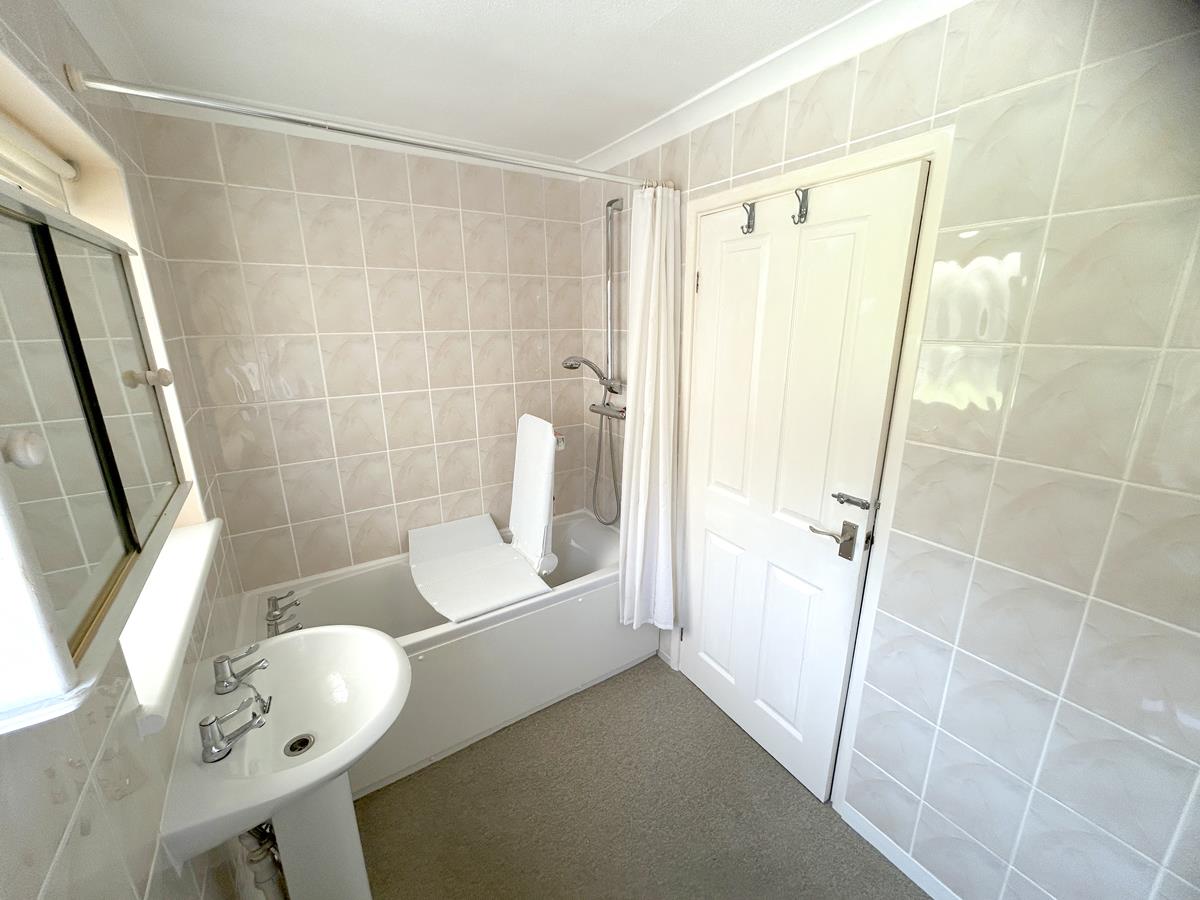
Bathroom - With a fitted suite comprising a low-level w.c, pedestal wash hand basin and a panelled bath with thermostatic shower over and tiled surround. There is a mirrored medicine cabinet, storage shelves, and two obscure glazed windows to the rear.
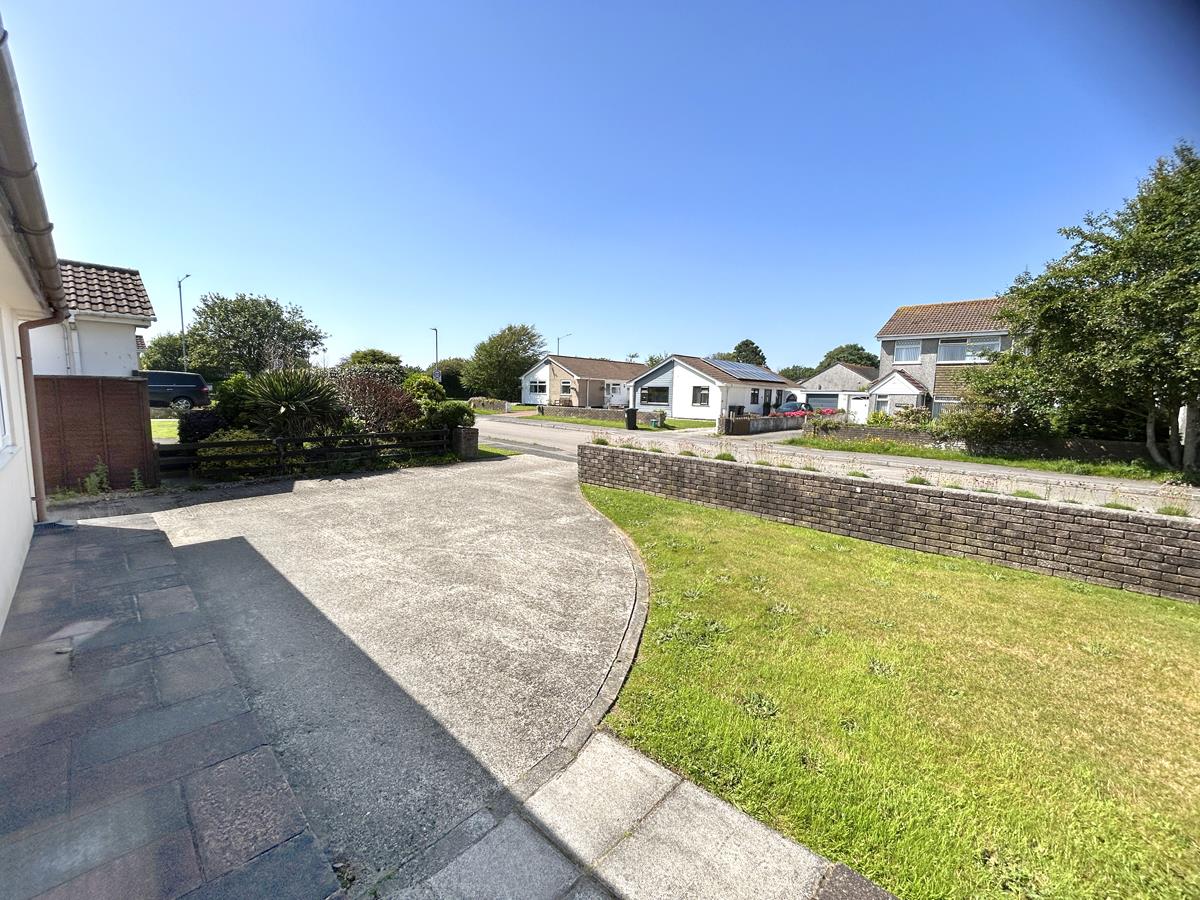
Outside - A driveway provides off road parking for a number of vehicles and leads on to the garage. The front garden is laid largely to lawn and is partly enclosed by a low level wall with raised beds and mature shrubs and plants at the borders.
The generously sized rear garden enjoys good degrees of privacy and is nicely landscaped with a well tended lawn and attractive flowerbeds with specimen plants including salvia, clematis and hebe. The patio area enjoys a sunny outlook from which to sit and enjoy the garden relax on a warm summers evening. There is a shed, an outside tap and a pathway that leads around one side of the property.
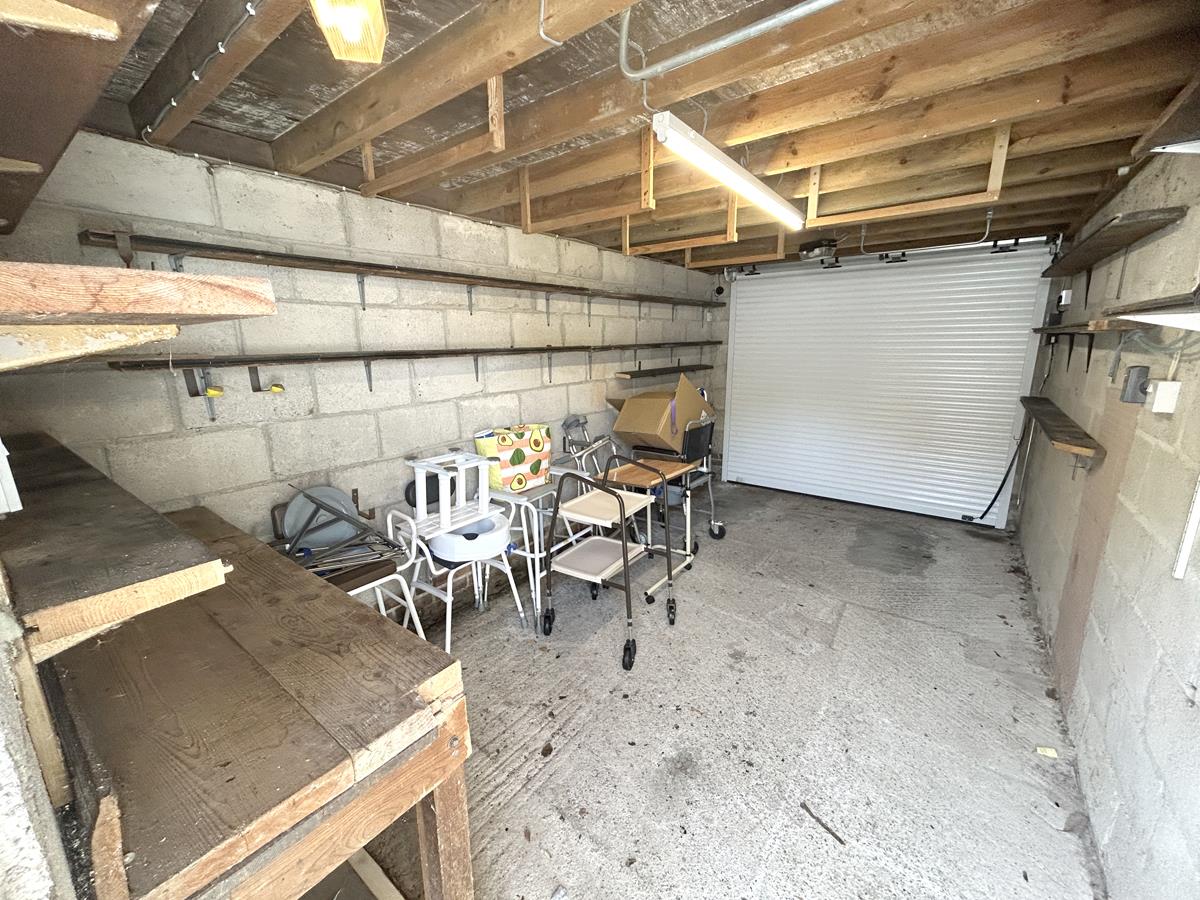
Garage - 4.90m x 2.59m (16'1" x 8'6") - With electric up and over door, power and light and a service door to the rear.
Services - Mains electricity, gas , water and drainage.
Anti-Money Laundering - We are required by law to ask all purchasers for verified ID prior to instructing a sale
Council Tax - Council Tax Band D.
Date Details Prepared. - 24th June 2026.
What3words - conductor.rungs.acclaimed
Mobile And Broadband - To check the broadband coverage for this property please visit -
https://www.openreach.com/fibre-broadband
To check the mobile phone coverage please visit -
https://checker.ofcom.org.uk/
Proof Of Finance - Purchasers - Prior to agreeing a sale, we will require proof of financial ability to purchase which will include an agreement in principle for a mortgage and/or proof of cash funds.
Property Ref: 34771147
Similar Properties
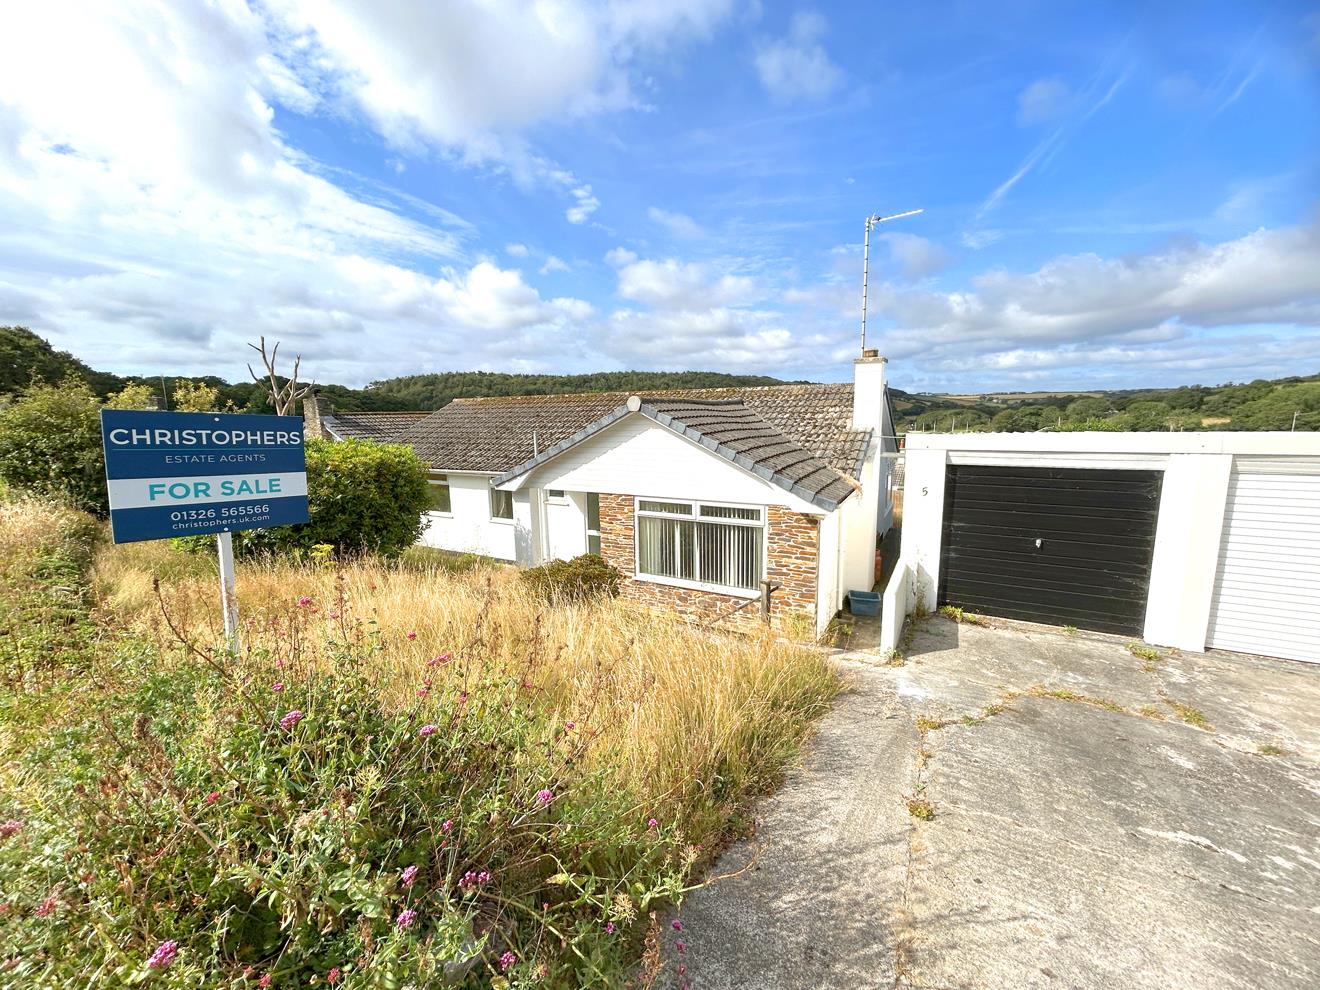
3 Bedroom Detached Bungalow | Guide Price £345,000
Nicely situated in the well regarded residential area of Cryben in Gweek, this appealing three bedroom detached bungalow...

4 Bedroom Cottage | Guide Price £340,000
Situated fronting the A30, in the Cornish village of Crowlas close to Penzance is this spacious, 4/5 bedroom character r...
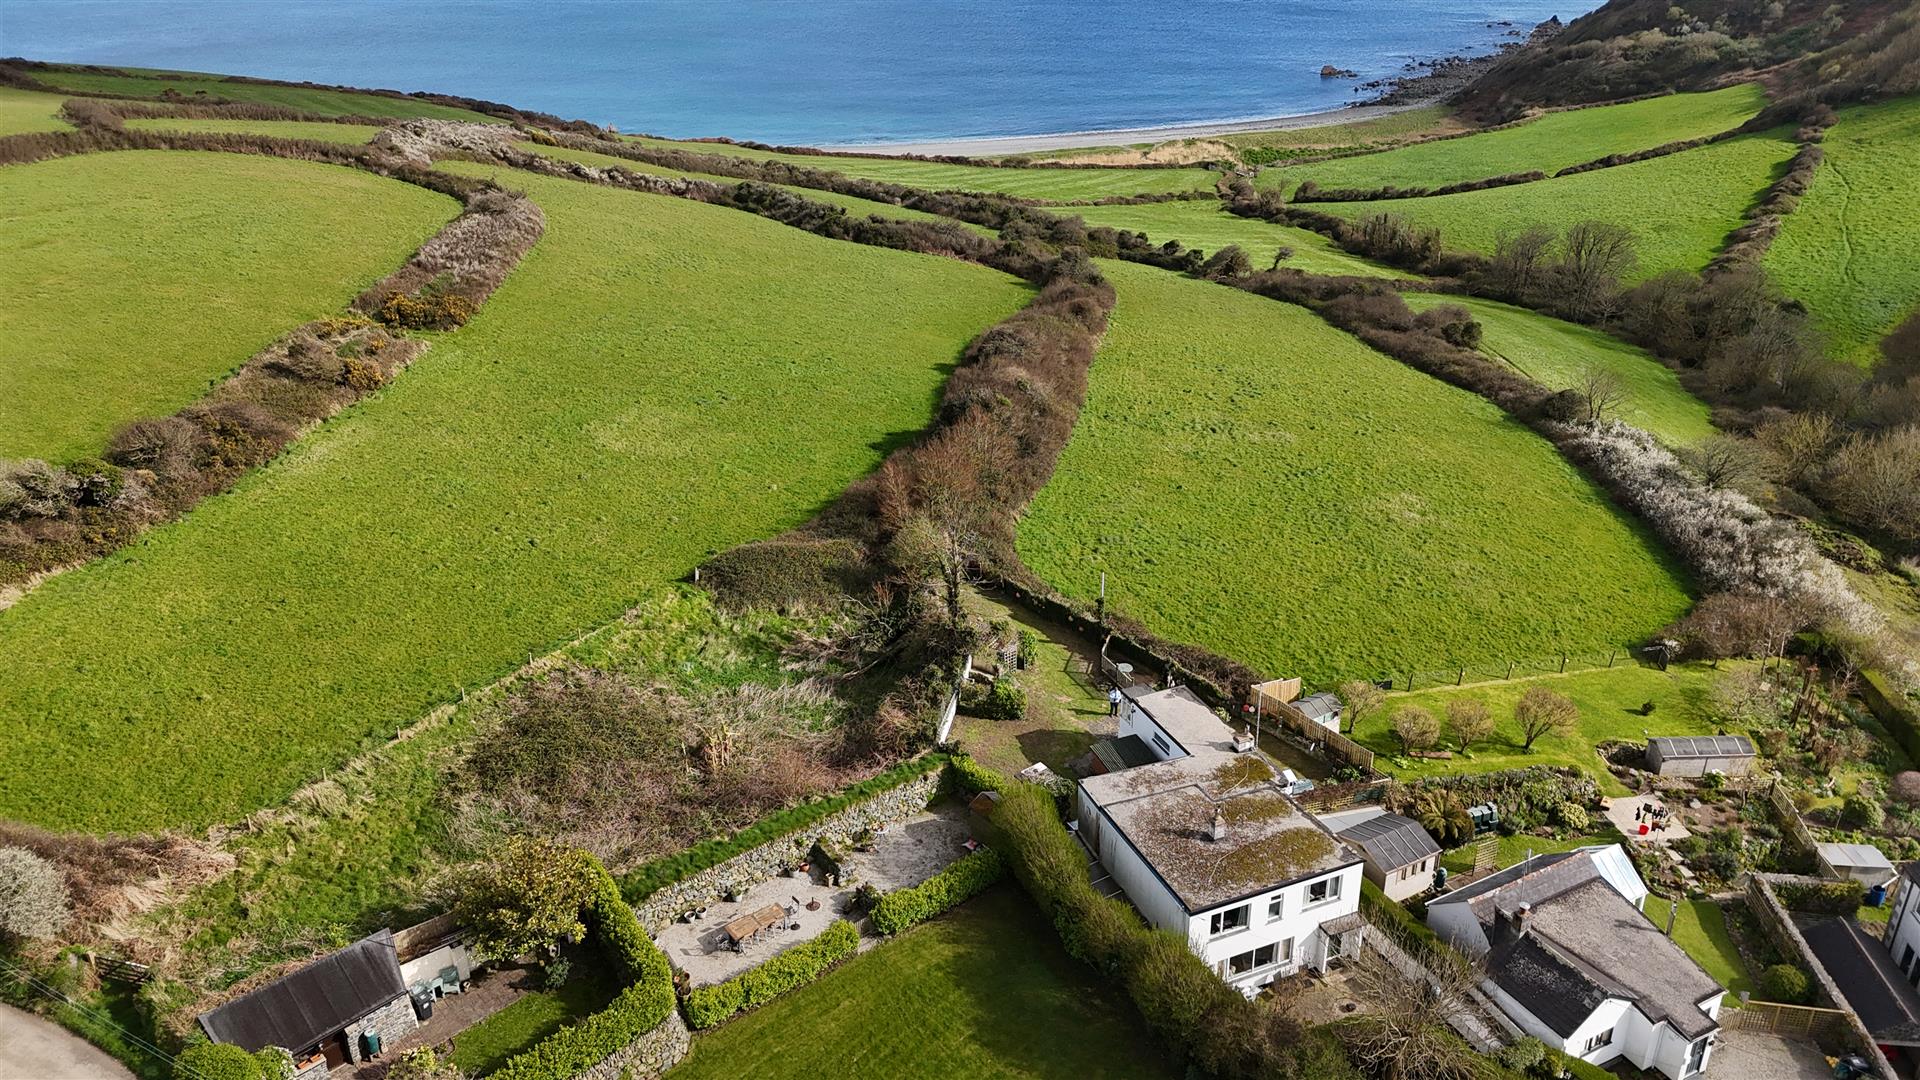
3 Bedroom Detached House | Guide Price £335,000
An opportunity to acquire a detached two-bedroom residence with a self-contained one-bedroom annexe, enjoying an enviabl...
4 Bedroom Terraced House | Guide Price £350,000
Situated in the residential area of Gibson Way in the Cornish fishing village of Porthleven is this four bedroom detache...
3 Bedroom Semi-Detached House | Guide Price £350,000
A fantastic opportunity to acquire a beautifully presented three bedroom end-of-terrace family home, nestled in the high...
2 Bedroom Detached Bungalow | Guide Price £350,000
An excellent opportunity to acquire a delightful two-bedroom detached bungalow in Laflouder Fields, a well regarded resi...

Christophers Estate Agents Porthleven (Porthleven)
Fore St, Porthleven, Cornwall, TR13 9HJ
01326 573737
How much is your home worth?
Use our short form to request a valuation of your property.
Request a Valuation
©2026 The Guild of Property Professionals. All rights reserved.
Terms and Conditions |
Privacy Policy |
Cookie Policy |
Complaints Policy |
Members Login
The Guild of Property Professionals Trading Address: 121 Park Lane, London W1K 7AG. GPEA Limited.
Registered in England & Wales.
Company No: 02819824.
Registered Office Address: 2 St. Stephen's Court, St. Stephen's Road, Bournemouth, Dorset, England, BH2 6LA.
VAT Registration No: 576 8795 61

