- TWO-BEDROOM LINK-DETACHED BUNGALOW
- TUCKED-AWAY POSITION
- IN NEED OF SOME UPDATING
- GARDENS
- DRIVEWAY AND ATTACHED GARAGE
- GAS CENTRAL HEATING AND DOUBLE GLAZING
- CLOSE TO HELSTON AMENITIES & SCHOOLS
- FREEHOLD
- COUNCIL TAX D
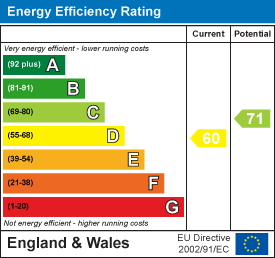
- EPC D60

2 Bedroom Detached Bungalow for sale in Helston
 1
2
1
1
2
1
An opportunity to acquire a two-bedroom link-detached bungalow, pleasantly tucked away in a nice location within the popular market town of Helston, conveniently located close to a range of local amenities.
Although the property would benefit from some updating and modernisation, it offers excellent potential to create a comfortable family home. The accommodation is well proportioned and benefits from mains gas central heating and double glazing.
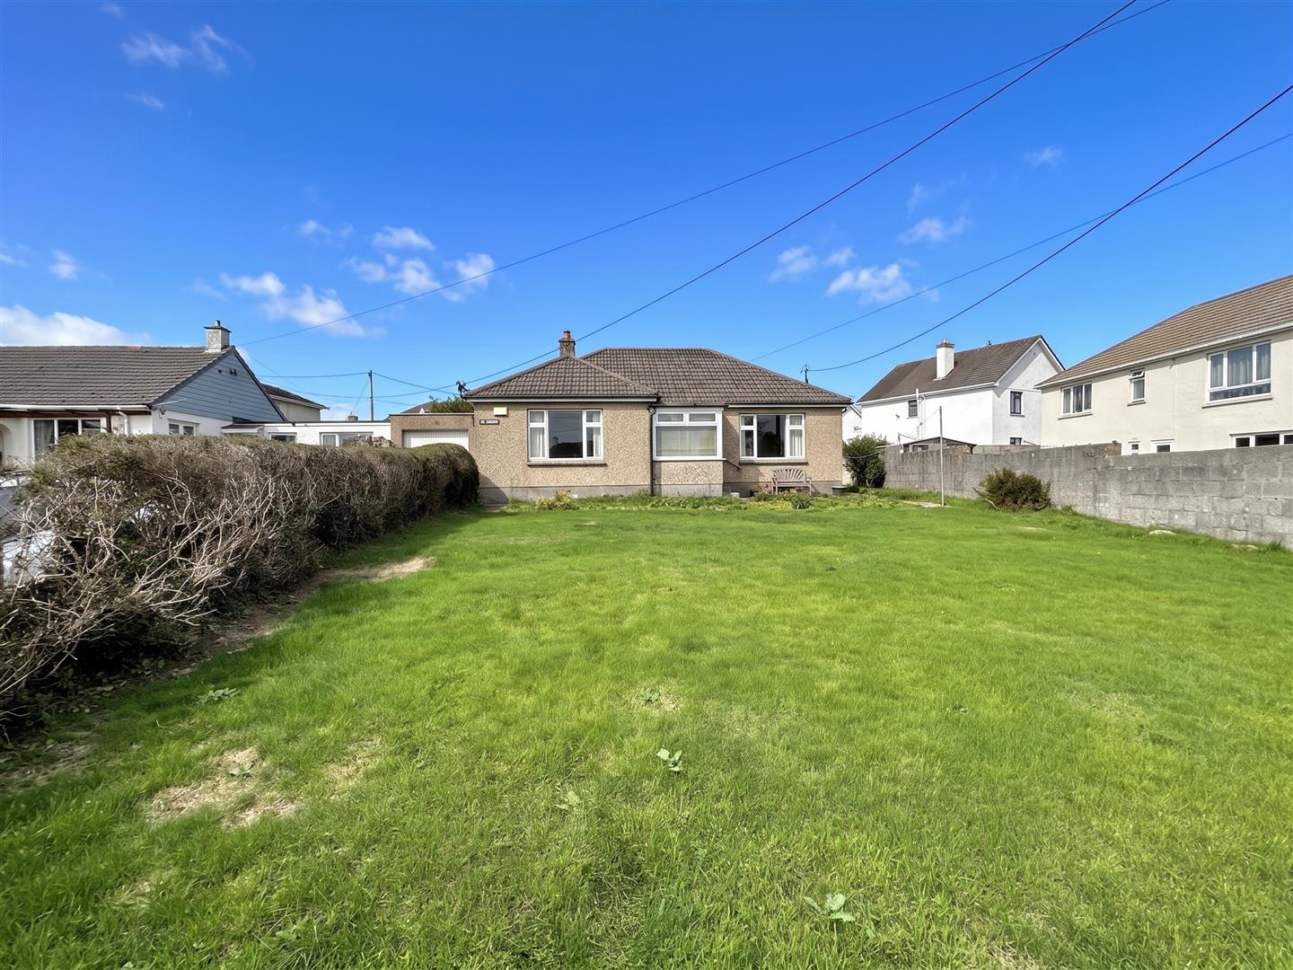
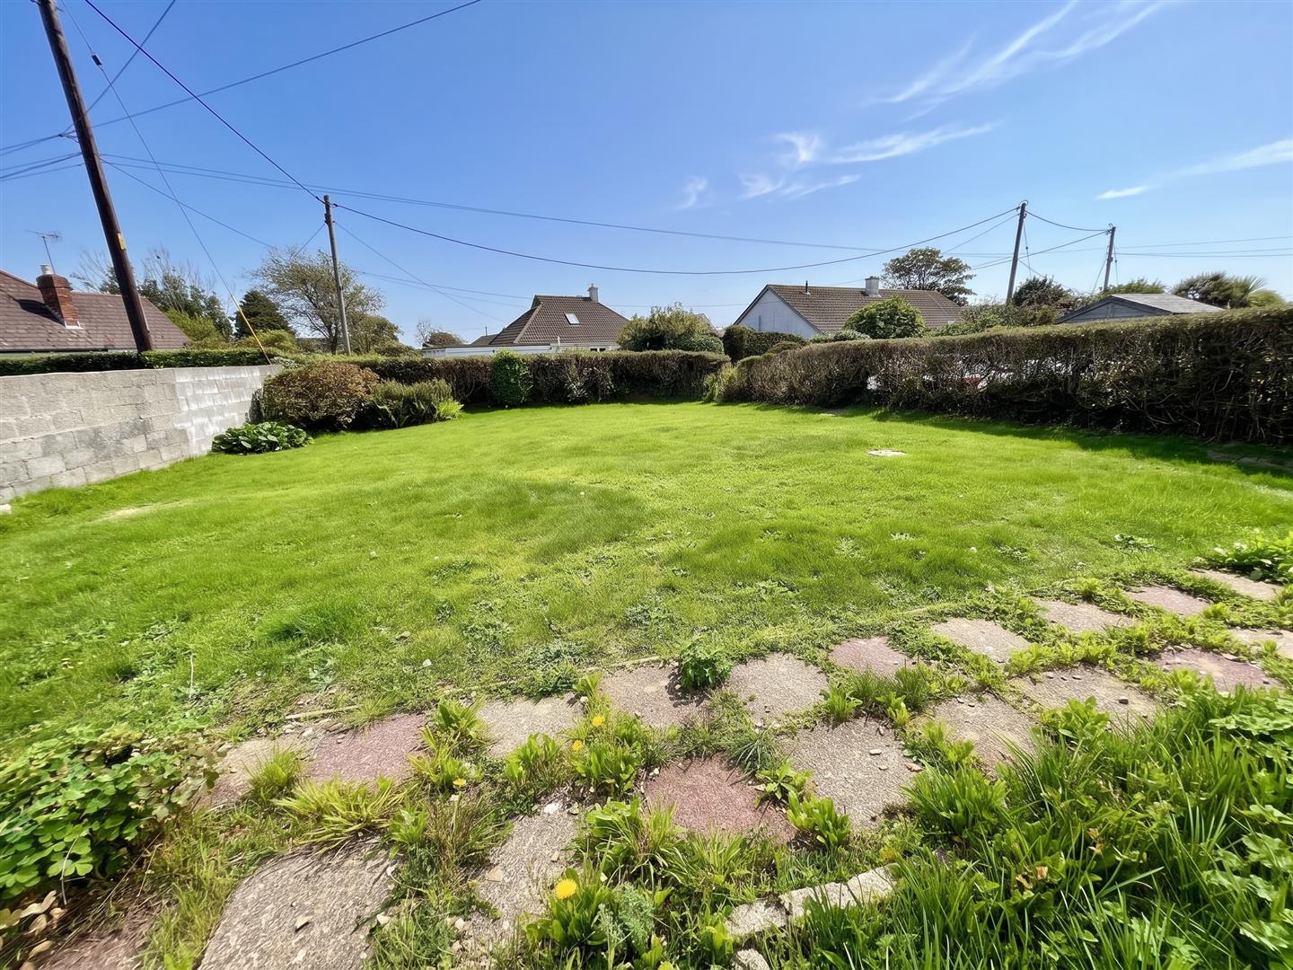
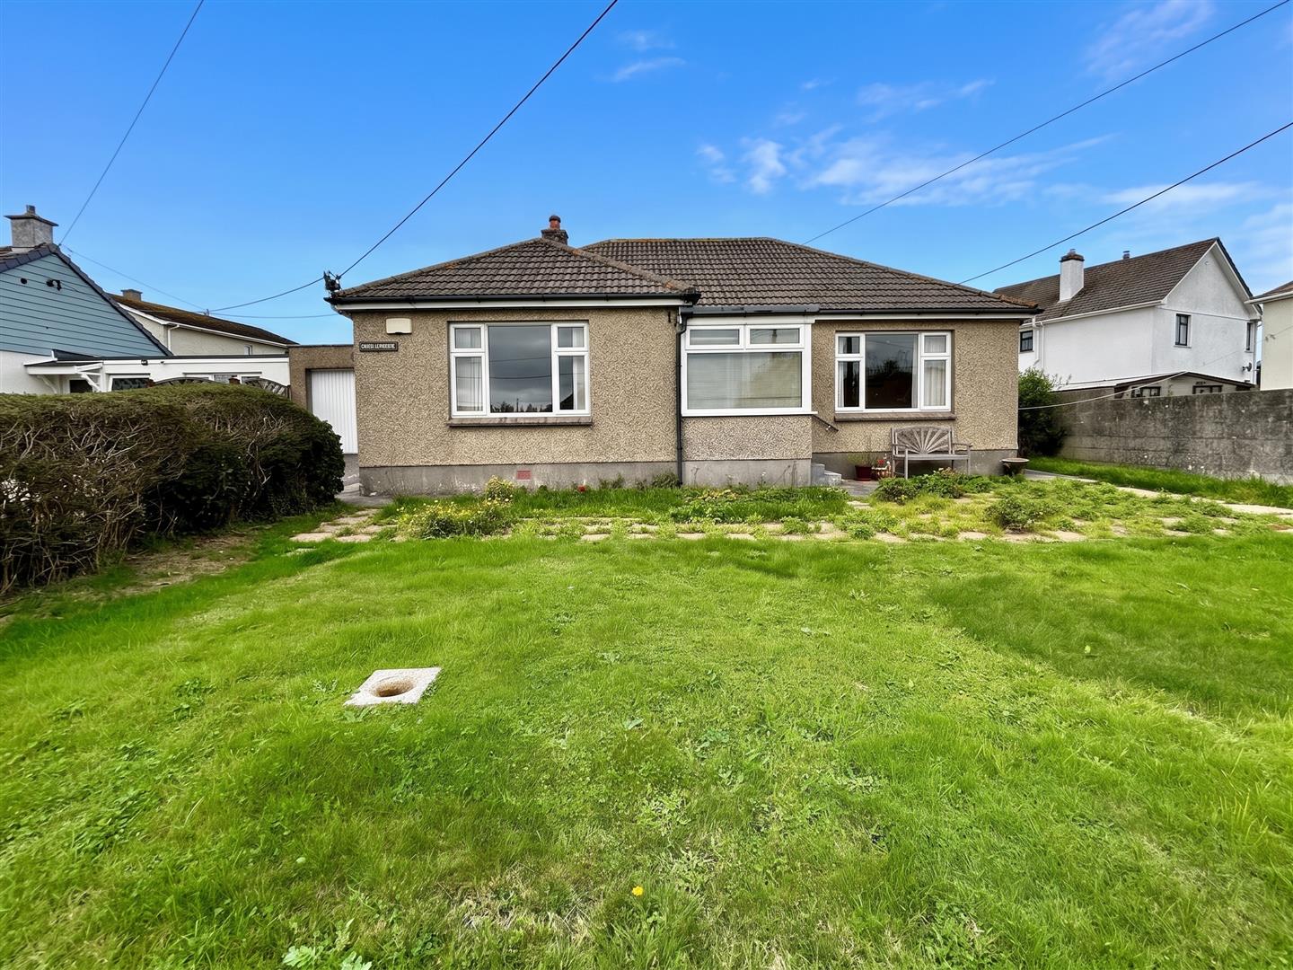
A particular feature of the property is the generous predominantly south-facing front garden, providing an attractive outdoor space or potential to extend subject to the necessary permissions and consents. Further outside, there is a private driveway providing off-road parking together with an attached garage.
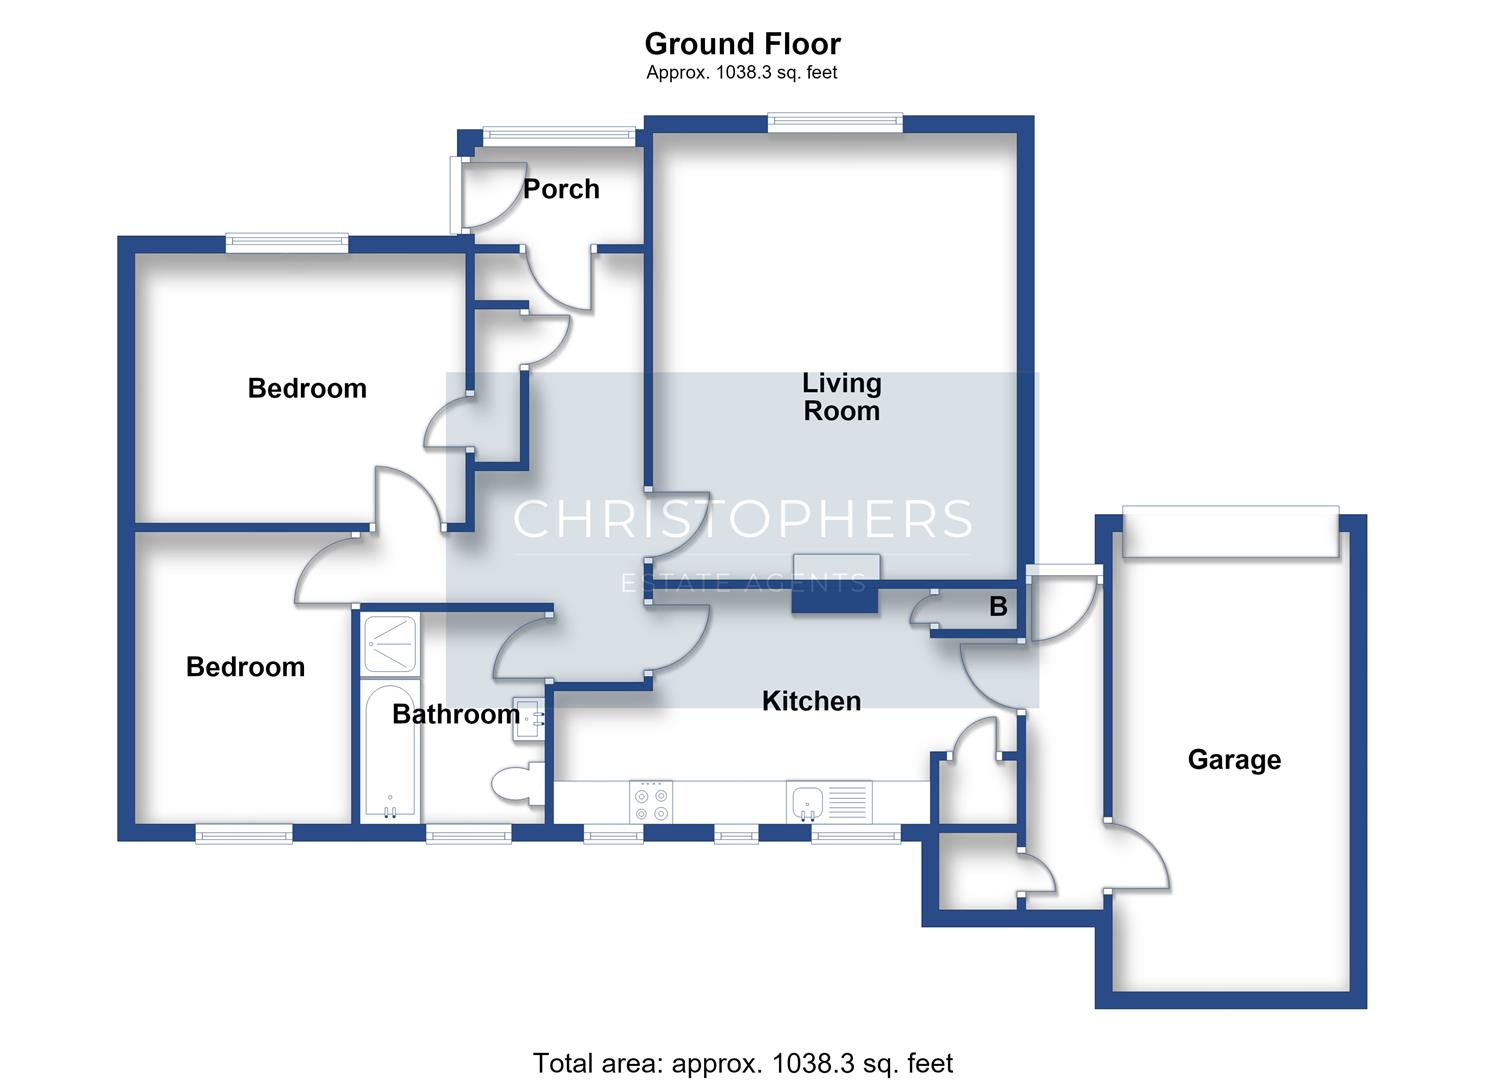
The accommodation briefly comprises an entrance hallway, spacious lounge/diner with living-flame gas fire, fitted kitchen, two bedrooms and a family bathroom.
Helston is a popular market town and is widely regarded as the gateway to the beautiful Lizard Peninsula, offering easy access to some of Cornwall's most spectacular coastline, sandy beaches and secluded coves.
The town itself provides a good range of amenities, including national retailers, health centres, a cinema and leisure centre with indoor swimming pool. There is also a selection of well-regarded primary schools, together with a secondary school and sixth form. The university campus at Penryn is approximately 12 miles away. There is also a bus stop at the end of the lane.
The Accommodation Comprises (Dimensions Approx) -
Part Glazed Door To -
Entrance Porch - With window to the front aspect and fuse board with panelled glazed door to -
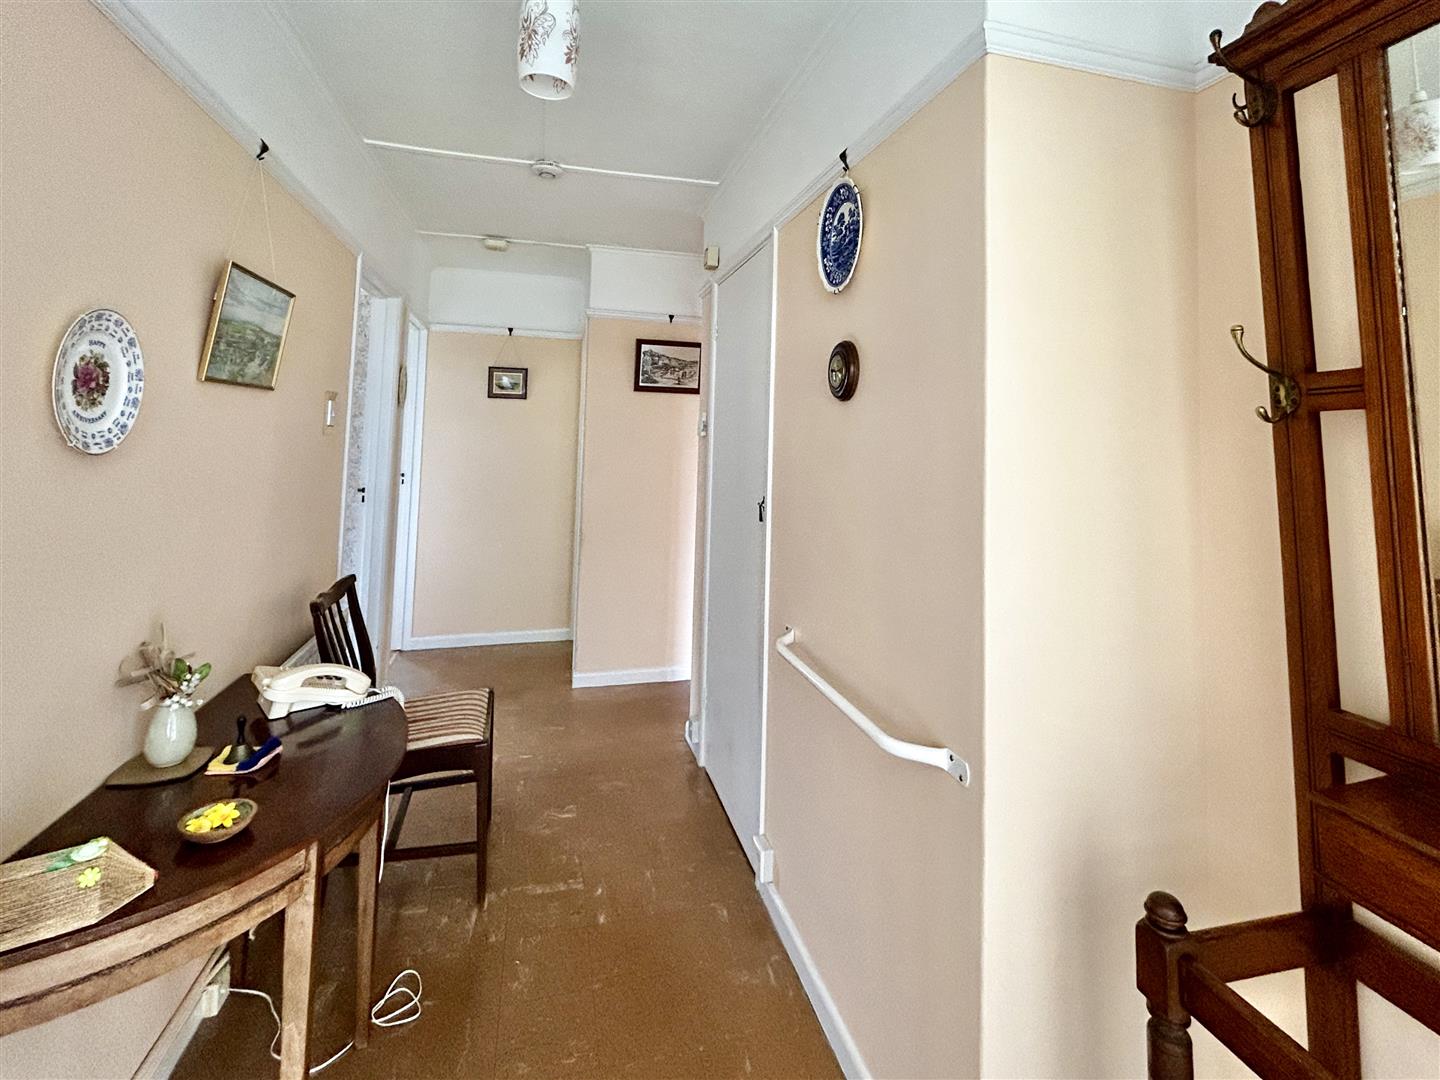
Entrance Hallway - Of generous proportions with a loft hatch to the roof space and large storage cupboard, door to -
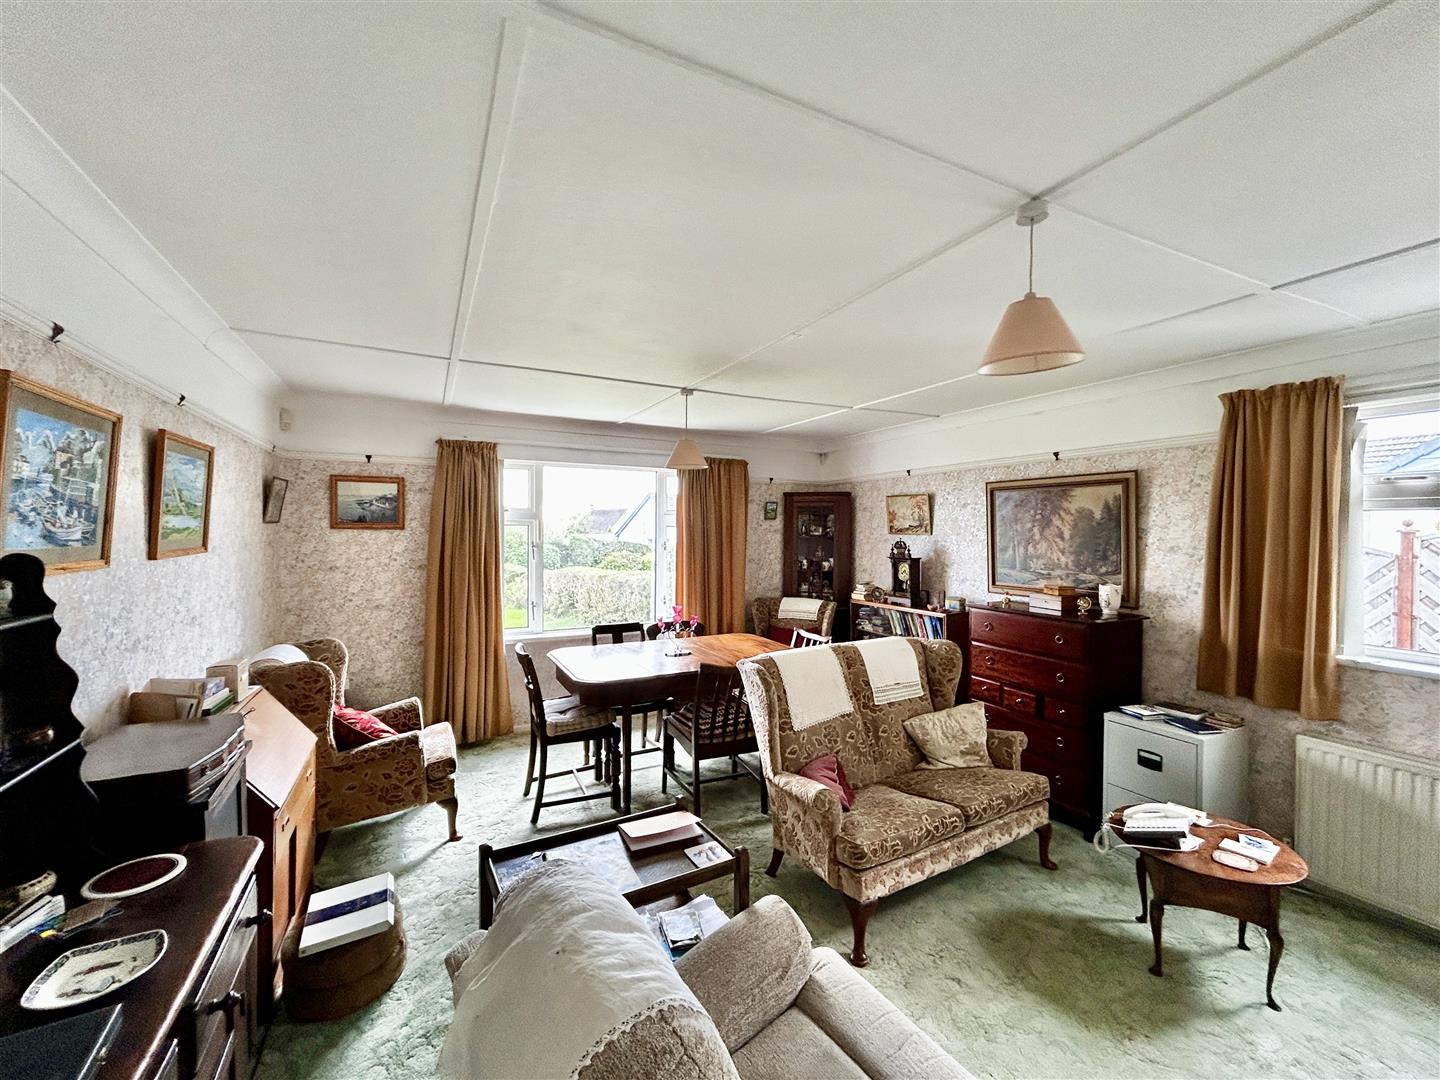
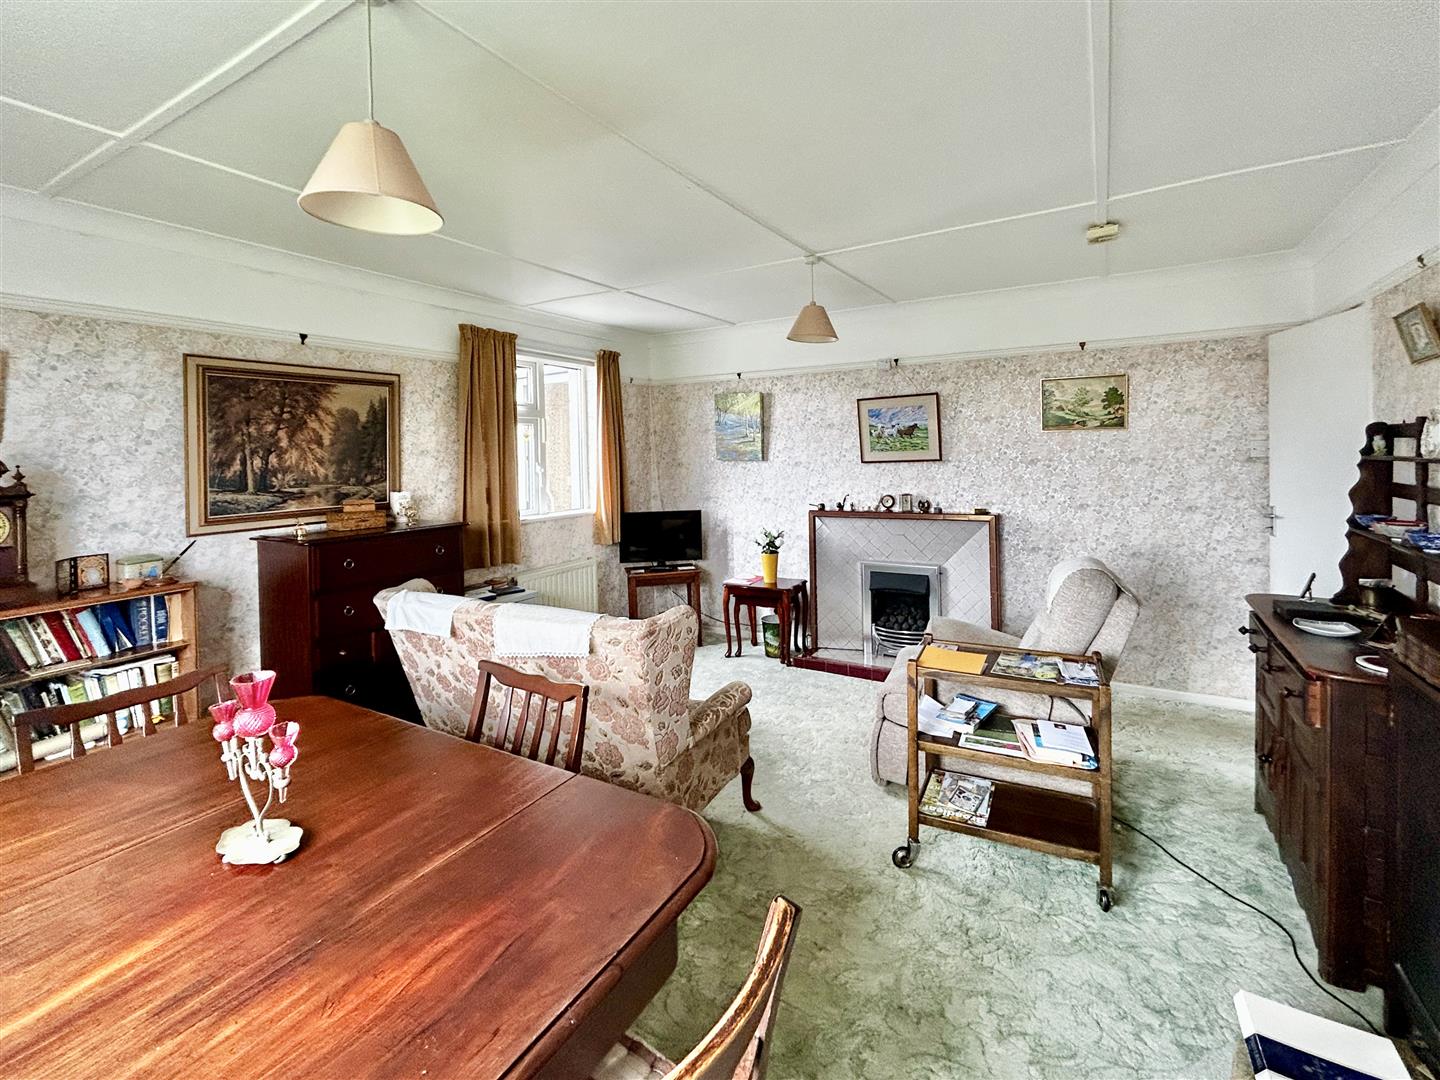
Lounge/Diner - 5.17 x 4.32 (16'11" x 14'2") - A pleasant dual aspect room with window to side and front aspect the latter of which has a nice view over the garden, there is a tiled fireplace and surround which incorporates a living flame gas fire (not known if in working order).
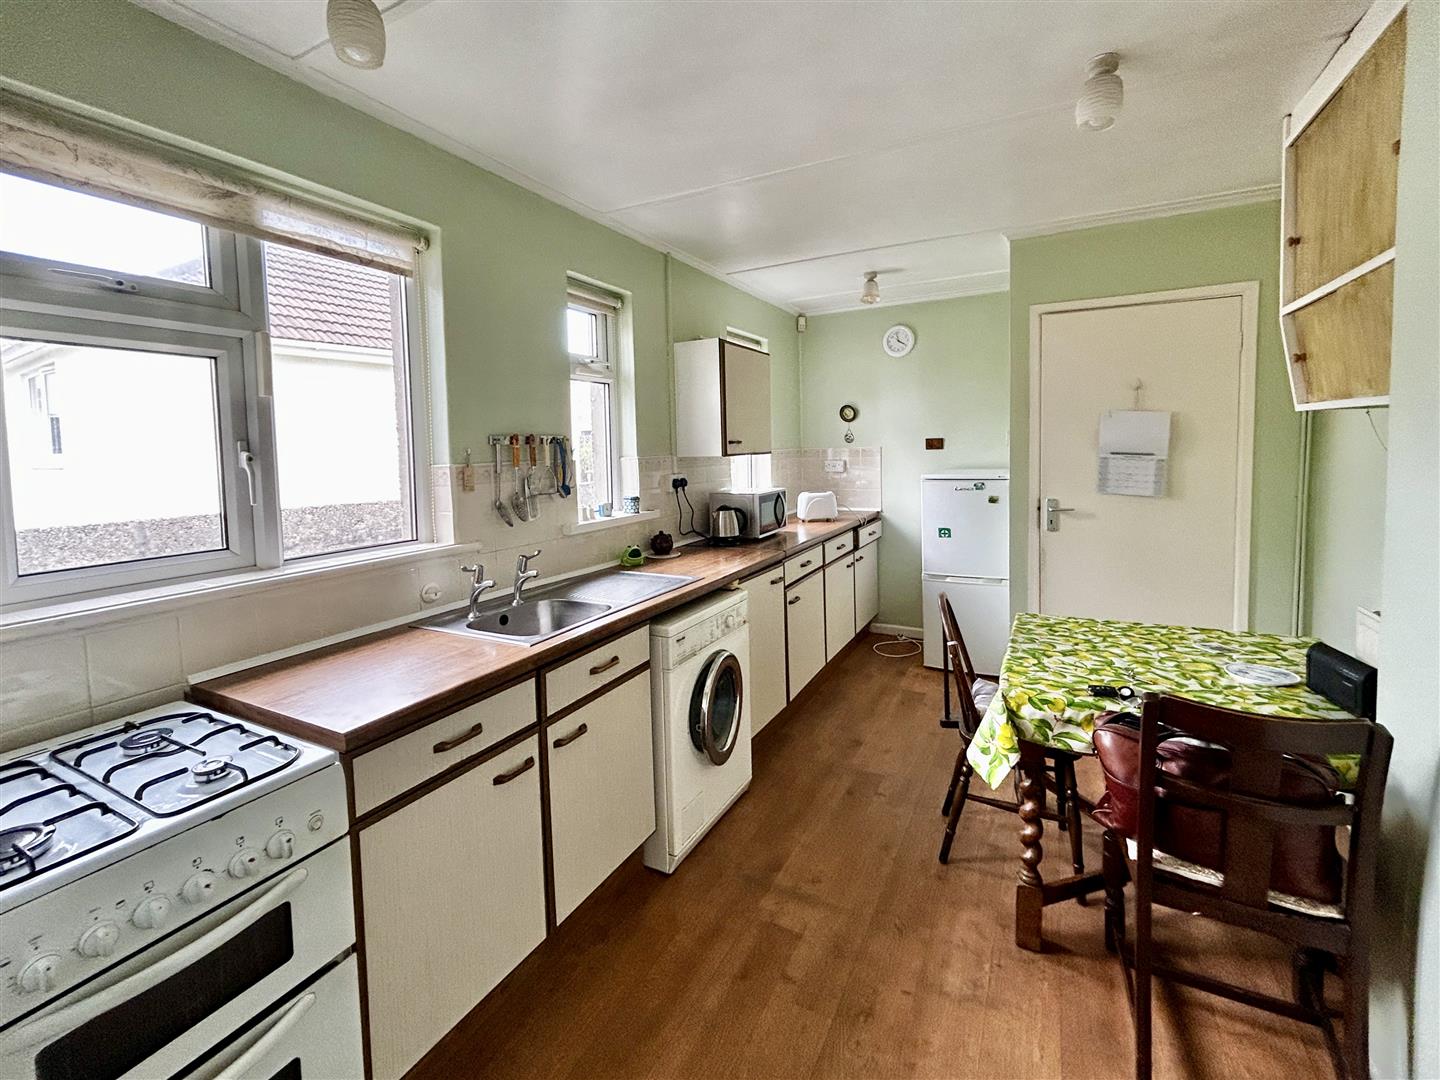
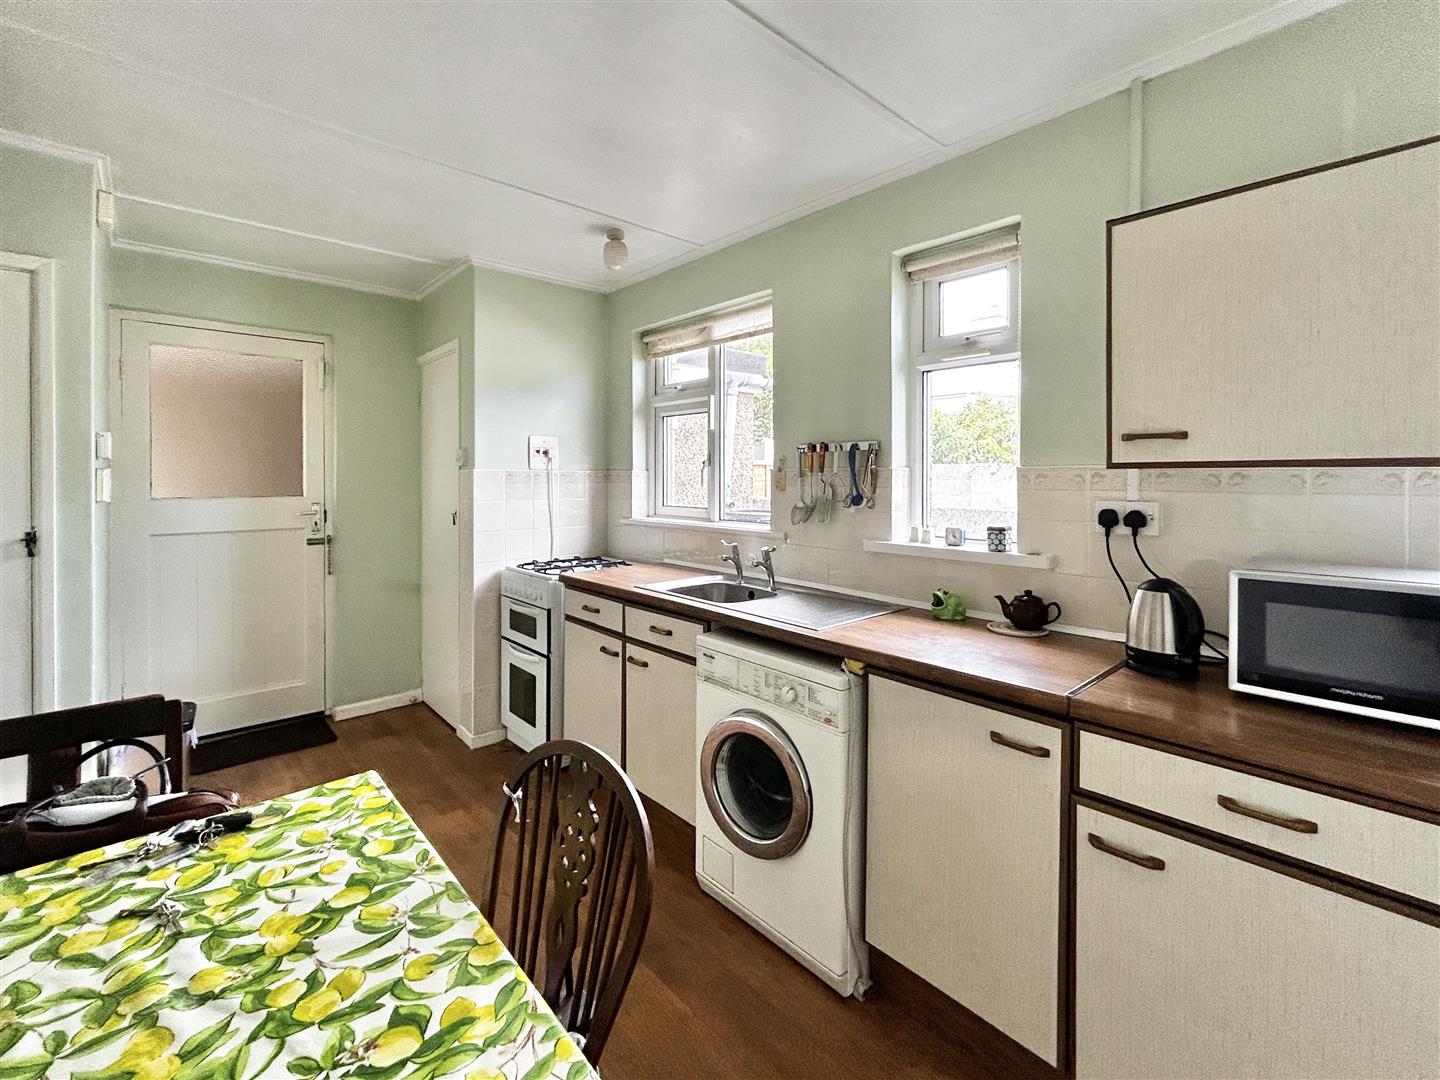
Kitchen/Breakfast Room - 5.37 x 2.71 maximum measurements (17'7" x 8'10" ma - The fitted kitchen features wood-effect worktops incorporating a stainless steel sink and drainer, complemented by tiled splashbacks. There is a range of base and drawer units with matching wall-mounted cupboards providing useful storage.
Appliance spaces are provided for a washing machine, fridge/freezer and cooker. A useful storage cupboard houses the immersion heater and incorporates additional shelving, while a further cupboard provides storage and houses the Worcester gas boiler.
The kitchen benefits from three windows overlooking the rear aspect, providing plenty of natural light, together with wood-effect vinyl flooring.
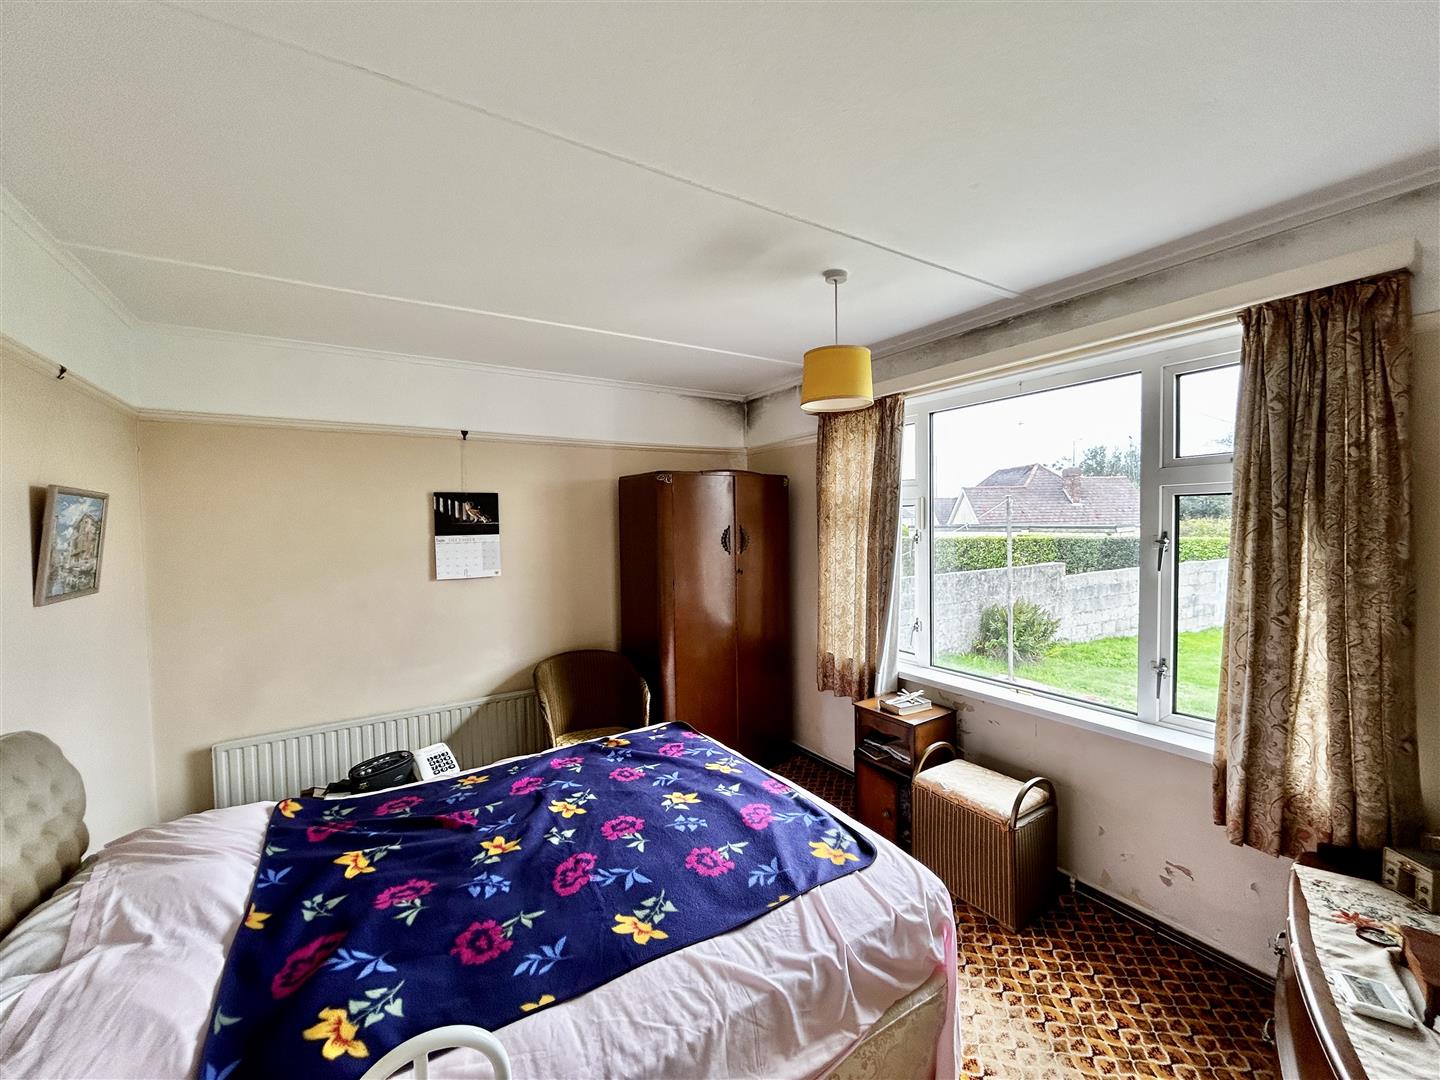
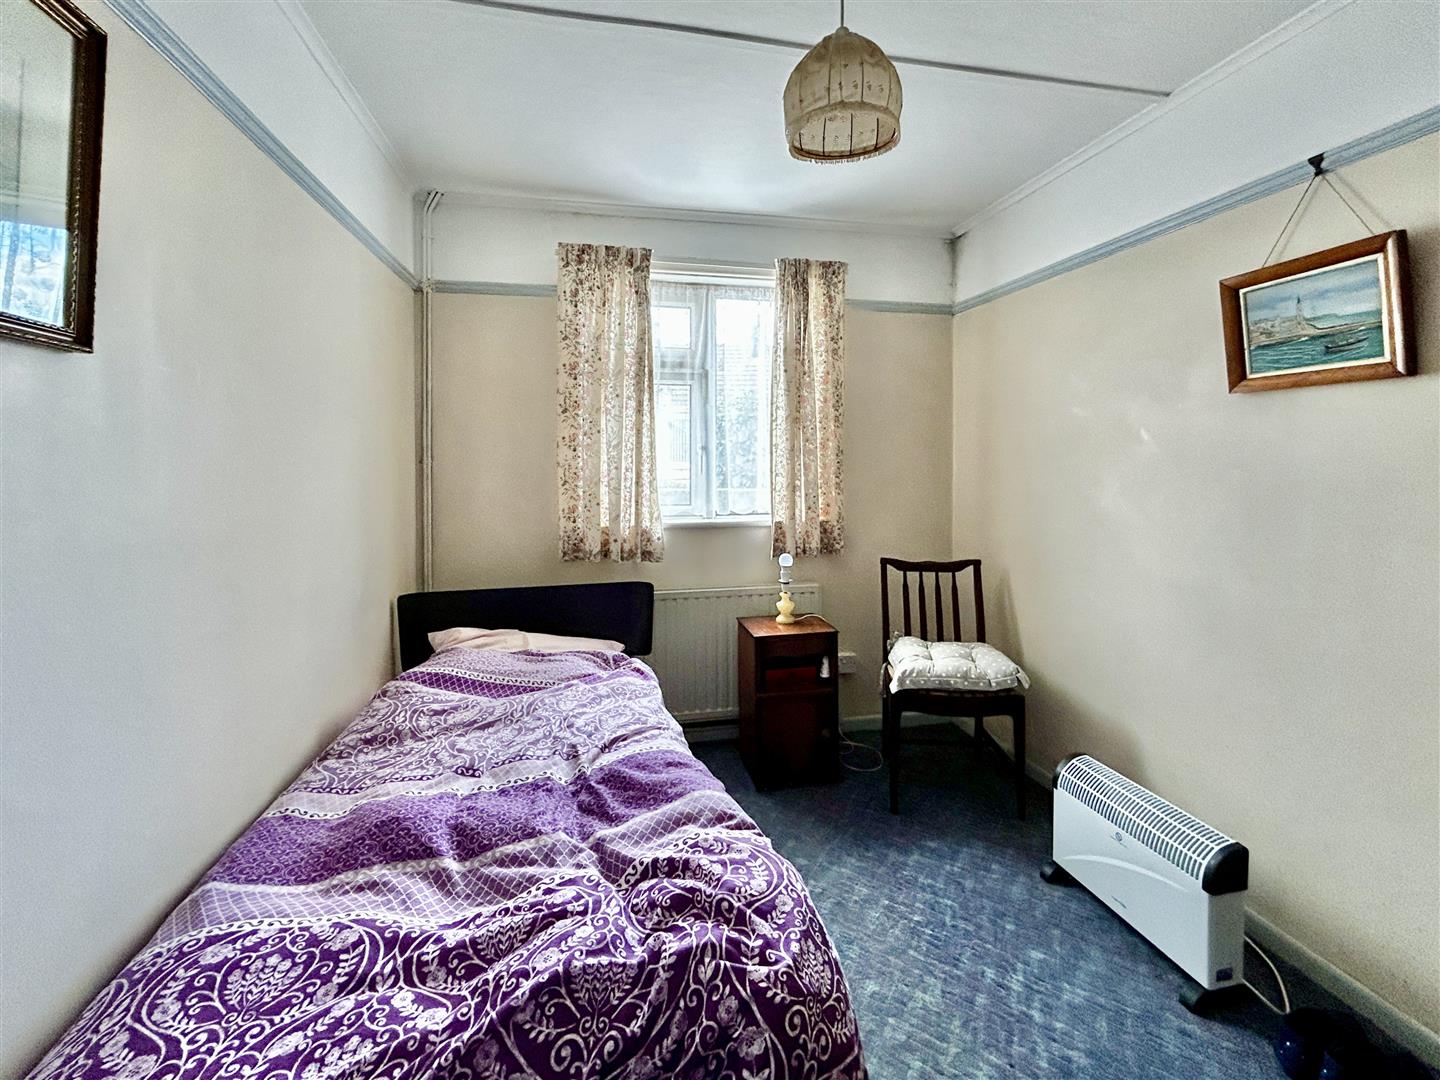
Bedroom One - 3.87 x 3.13 (12'8" x 10'3") - With a window to the front aspect overlooking the garden, a built-in wardrobe with shelving and picture rail.
Bedroom Two - 3.4 x 2.54 (11'1" x 8'3") - With picture rail and window to the rear aspect.
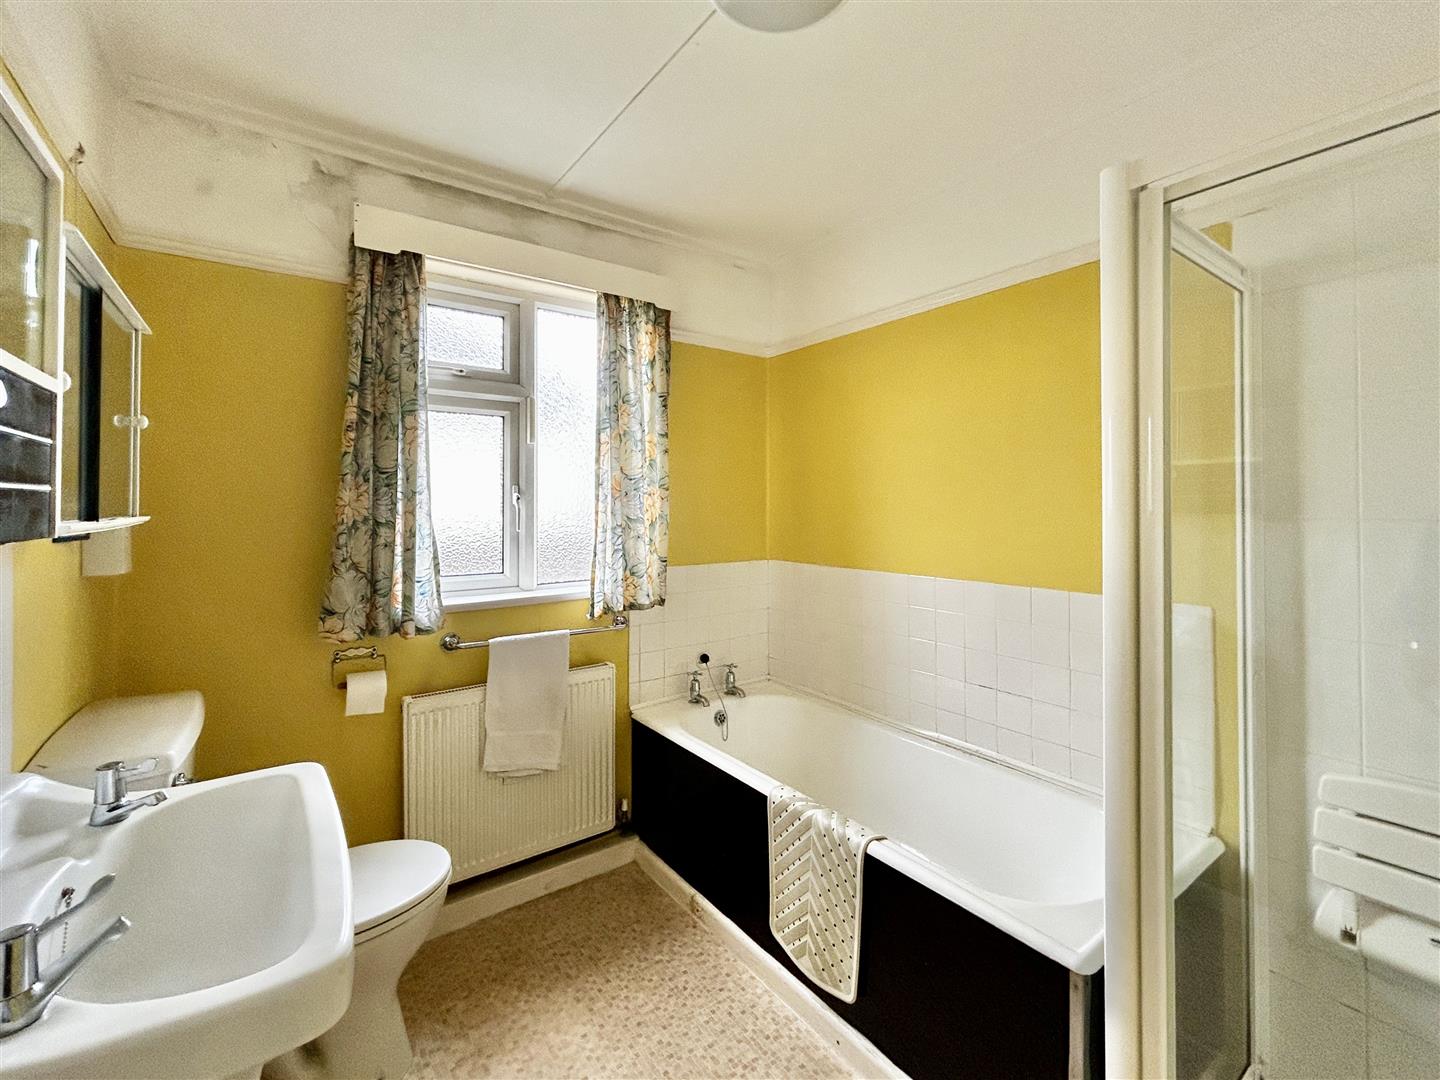
Bathroom - Comprising a suite with panelled bath with tiled splashbacks, walk-in glazed and tiled shower cubicle, wall mounted wash hand basin with tiled splashback, W.C., tile effect vinyl flooring, shaver socket and obsucre glazed window to the rear aspect.
Off the kitchen there is a door out to a covered walk way where there is a large storage cupboard and door with access to the rear of the property.
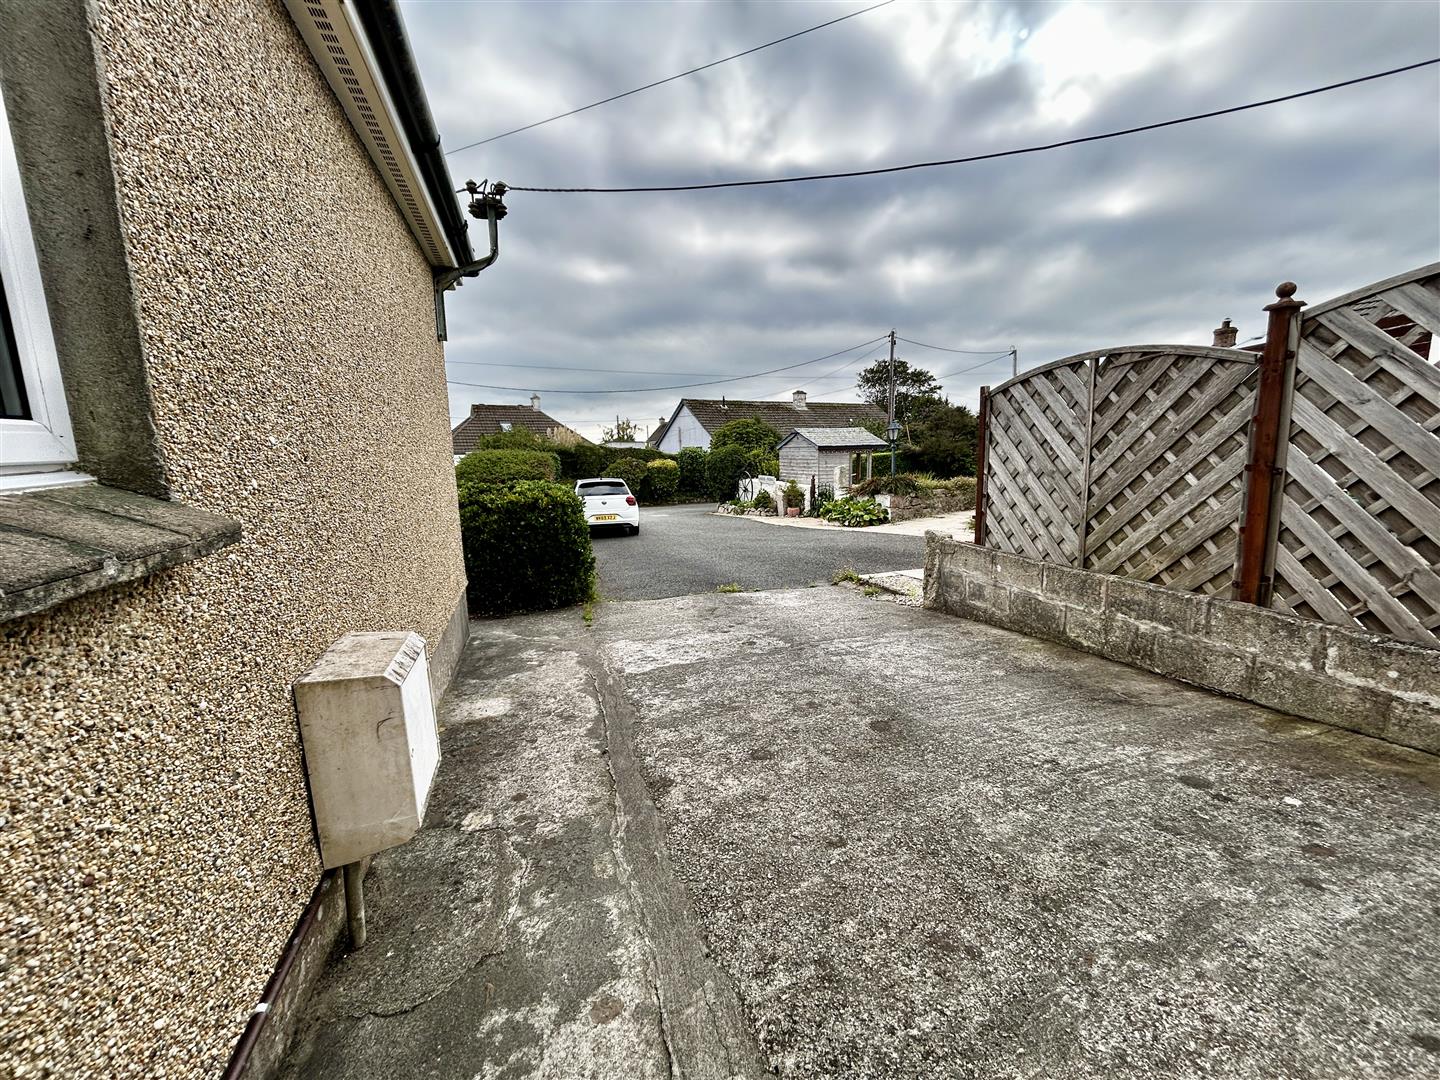
Outside - To the front of the property there is a driveway with parking that leads to -
Garage - 5.23 x 2.75 (17'1" x 9'0") - With remote control electric up and over door, power, light and a service door leads back to the covered entrance area.
Garden - This generous garden has a predominantly Southerly aspect, it runs predominantly to the front and side of the property and is enclosed by a brick wall and mature hedging, it is laid mainly to lawn with beds at its borders and has a patio seating area. To the rear there is a further area of storage and an outside tap.
Services/Utilities - Mains water, electricity, drainage and gas.
What3words - proceeds.glimmers.thickens
Flood Risk - River & Sea Very low. Surface Water Very low.
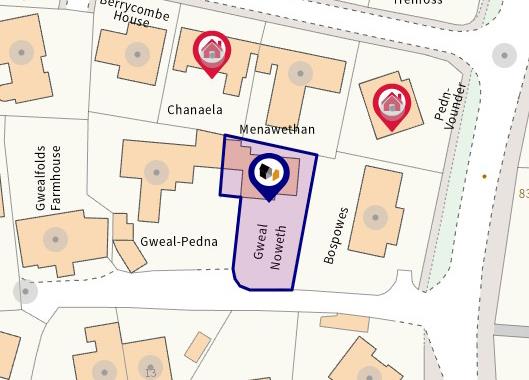
Agents Note - We are advised that the covered walk way between the property and the garage may contain asbestos. (see land plan on details). There is a parking space immediately in front of the garage, the tarmac lane is in the ownership of the property next door Gweal Pedna and there is a right over it to Gweal Noweth.
Anti-Money Laundering - We are required by law to ask all purchasers for verified ID prior to instructing a sale.
Council Tax - Council Tax Band D.
Date Details Prepared. - 23rd September 2026.
Mobile And Broadband - To check the broadband coverage for this property please visit -
https://www.openreach.com/fibre-broadband
To check the mobile phone coverage please visit -
https://checker.ofcom.org.uk/
Proof Of Finance - Purchasers - Prior to agreeing a sale, we will require proof of financial ability to purchase which will include an agreement in principle for a mortgage and/or proof of cash funds.
Property Ref: 34958655
Similar Properties
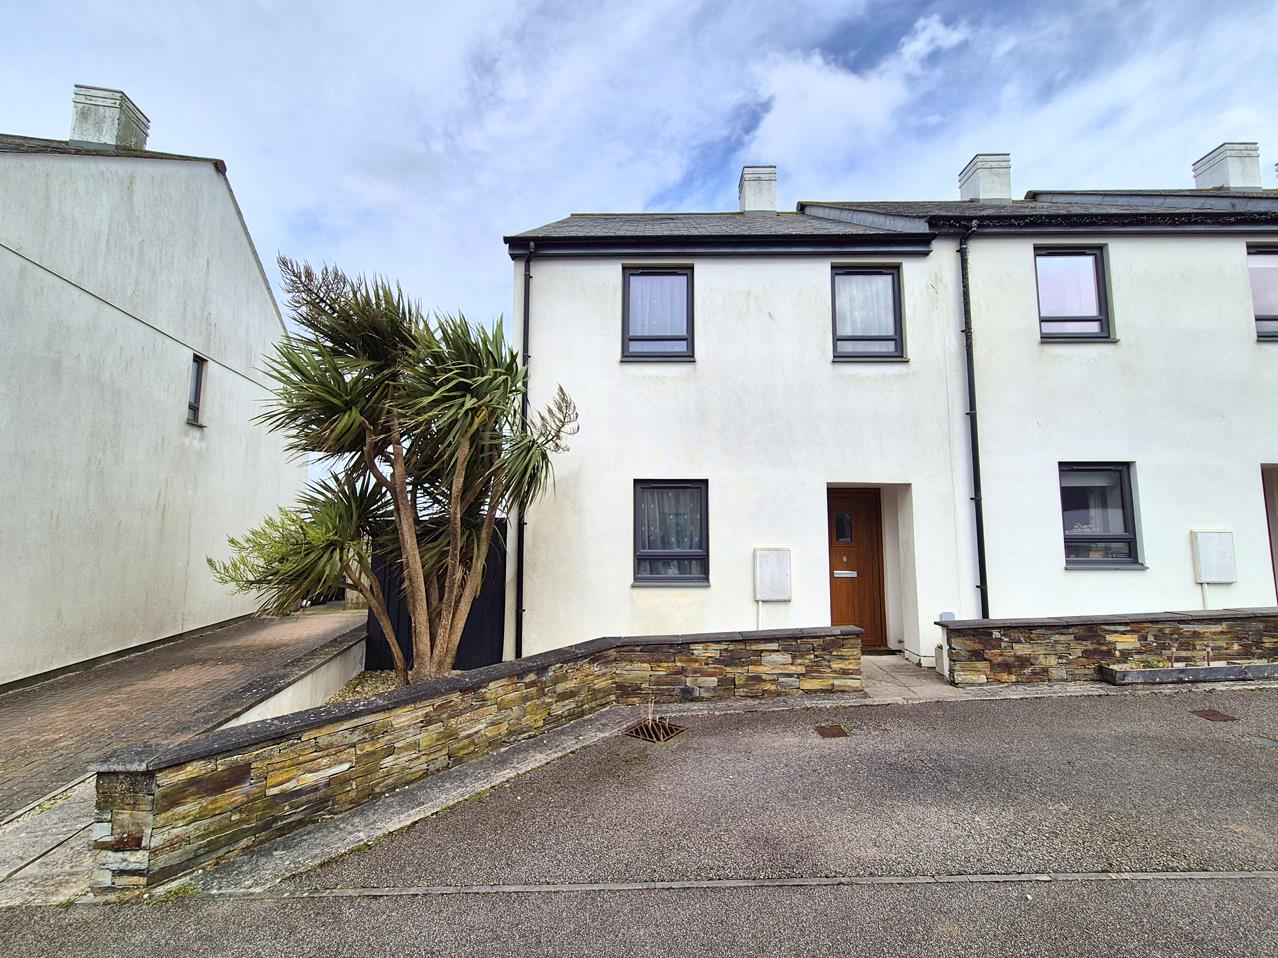
2 Bedroom End of Terrace House | Guide Price £299,950
Situated in the well-regarded residential area of The Shrubberies, in the sought-after Cornish fishing village of Porthl...
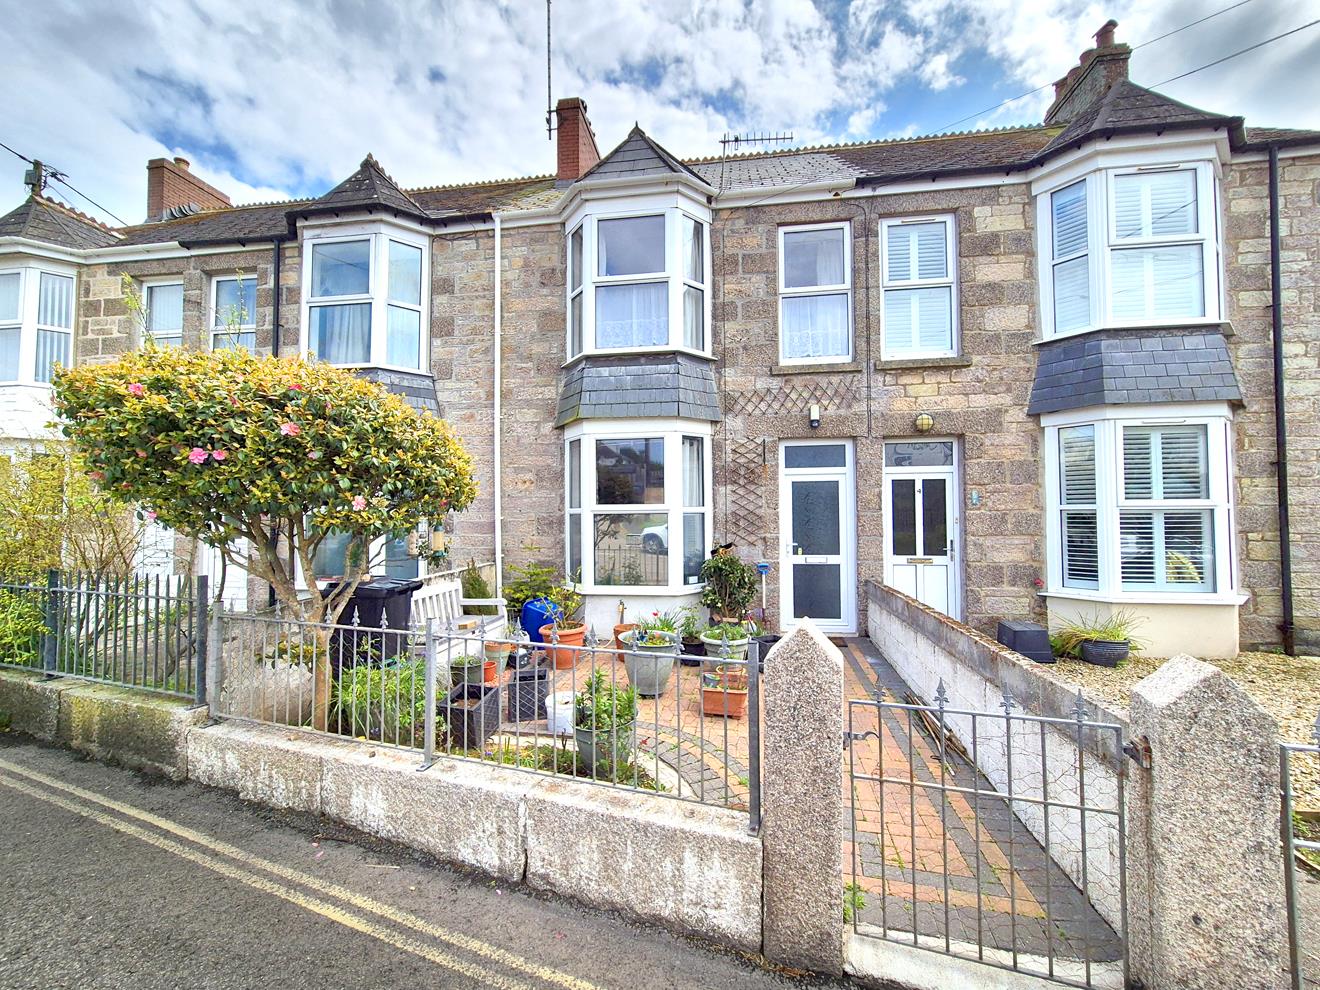
3 Bedroom Terraced House | Guide Price £299,950
Fronting one of the main thoroughfares into the village an excellent opportunity to acquire a charming three bedroom mid...
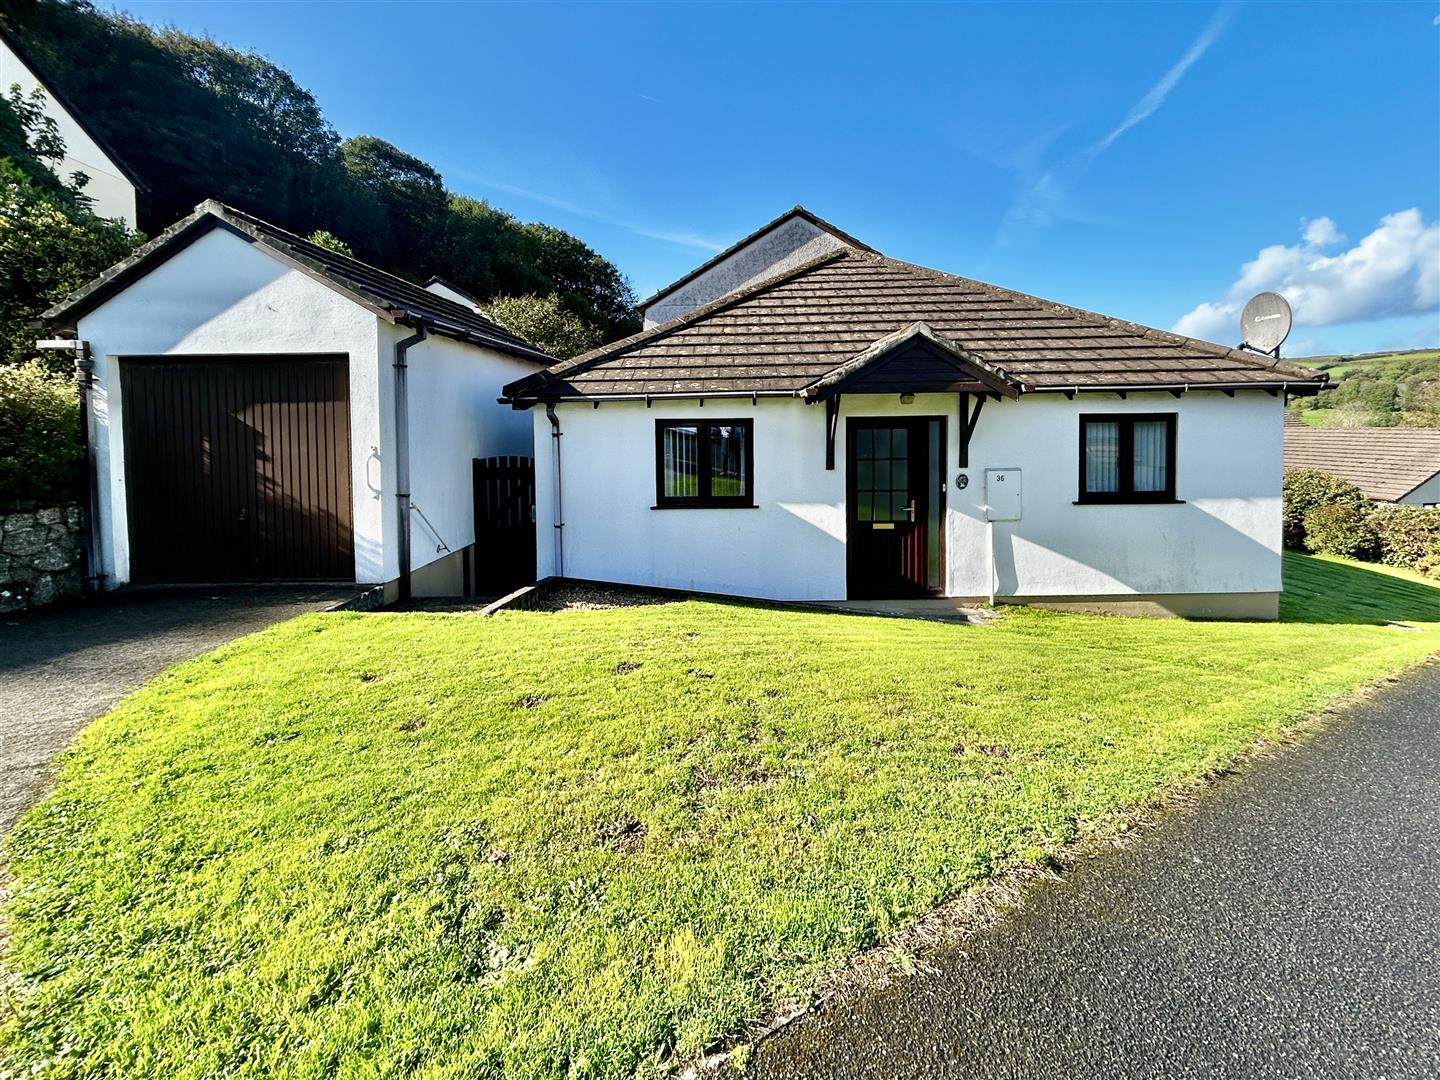
3 Bedroom Semi-Detached Bungalow | Guide Price £295,000
An excellent opportunity to acquire a well presented three bedroom semi-detached bungalow, ideally situated within a pop...
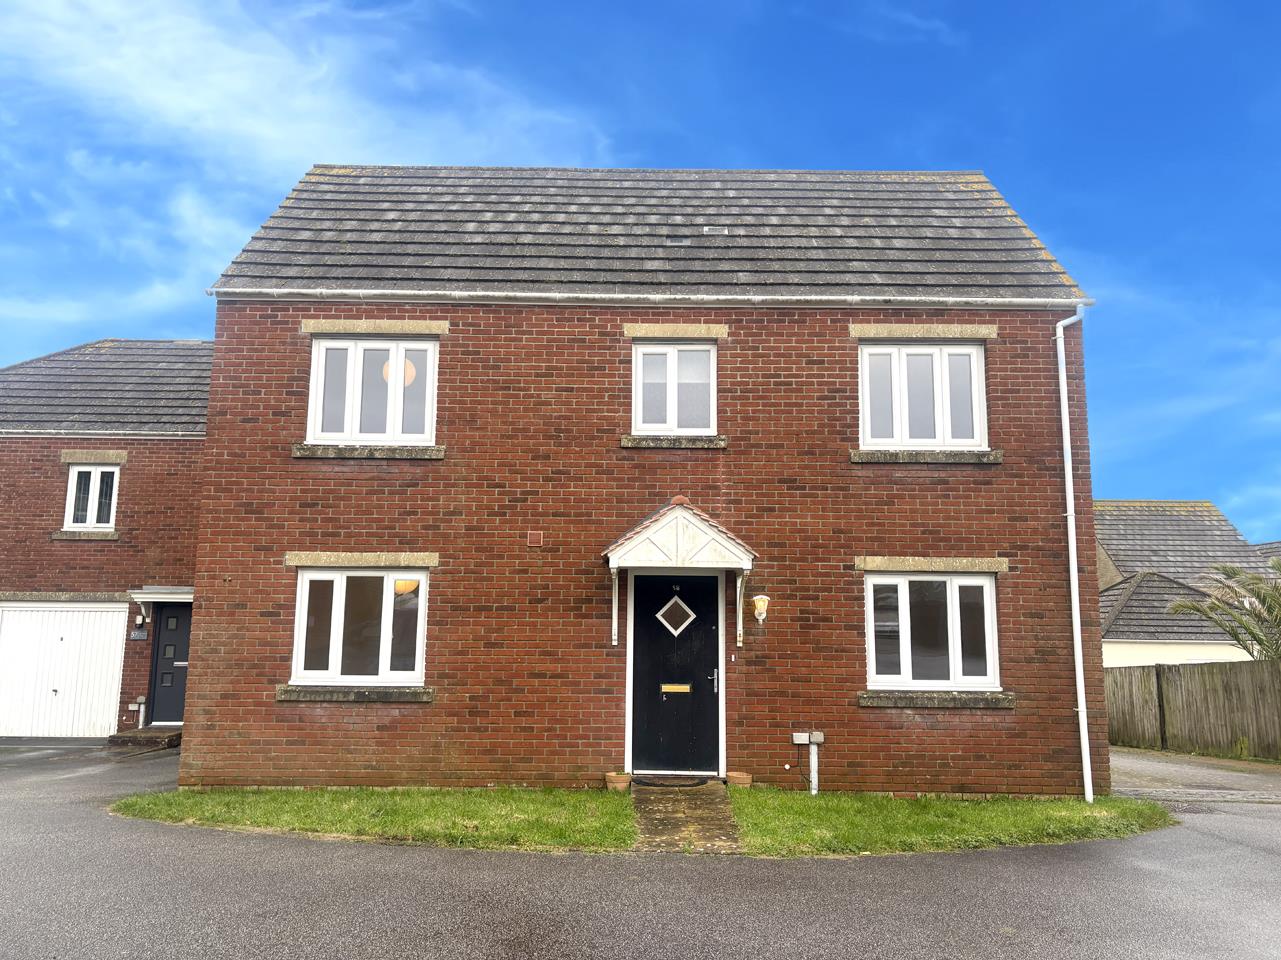
3 Bedroom Detached House | Guide Price £300,000
This beautifully presented detached three-bedroom family home offers generous, versatile living space and is ready to mo...
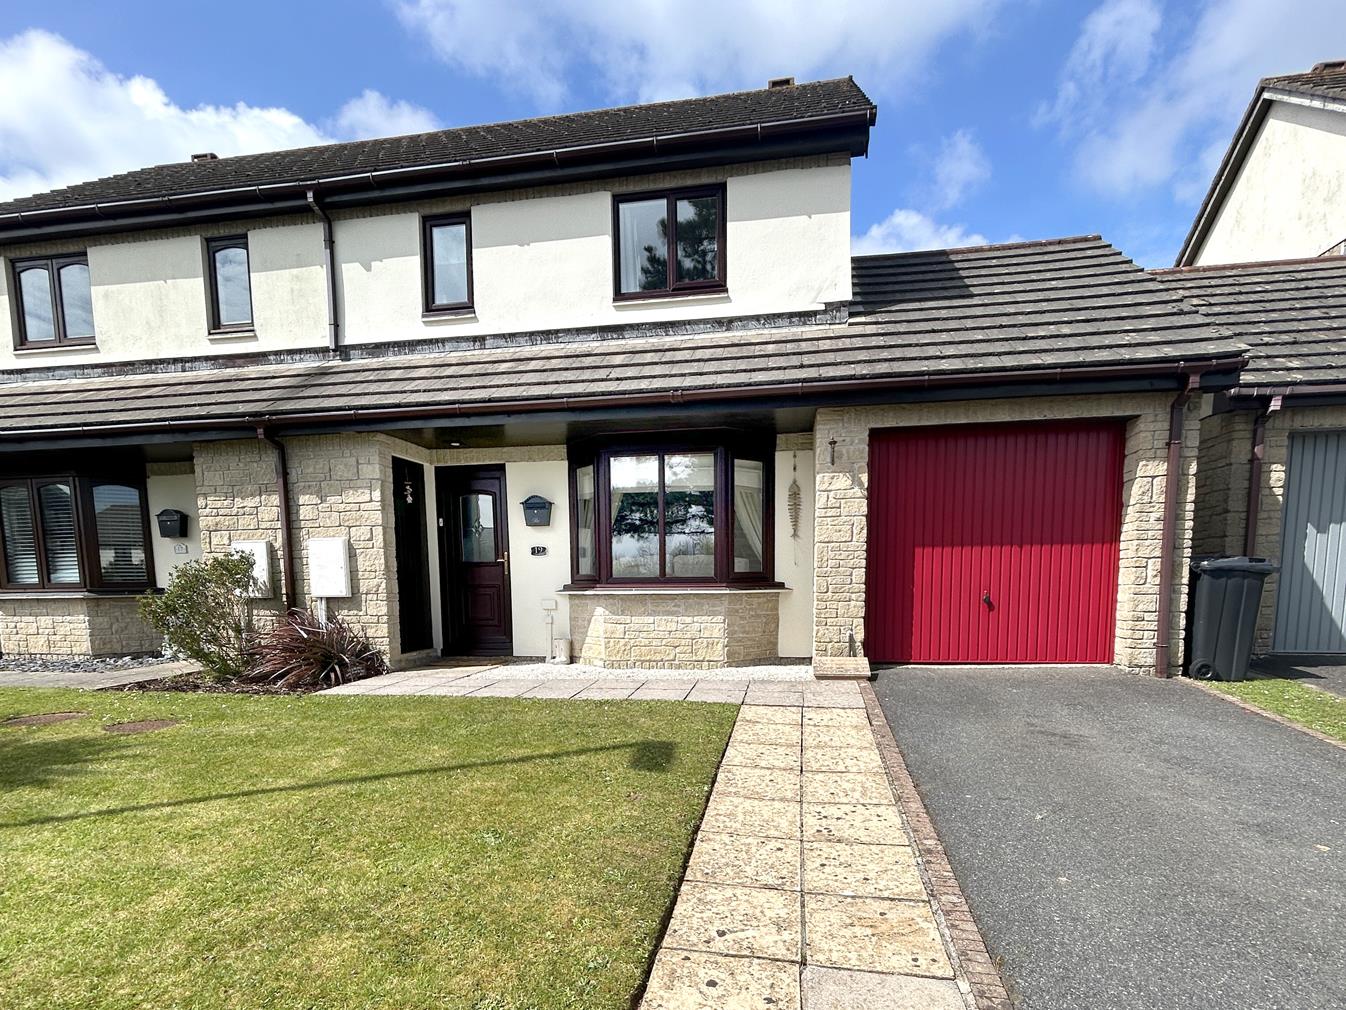
Pine Close, Clodgey Lane, Helston
3 Bedroom Semi-Detached House | Guide Price £300,000
Presented in good order, both internally and externally, this three-bedroom semi-detached property is located in the hig...
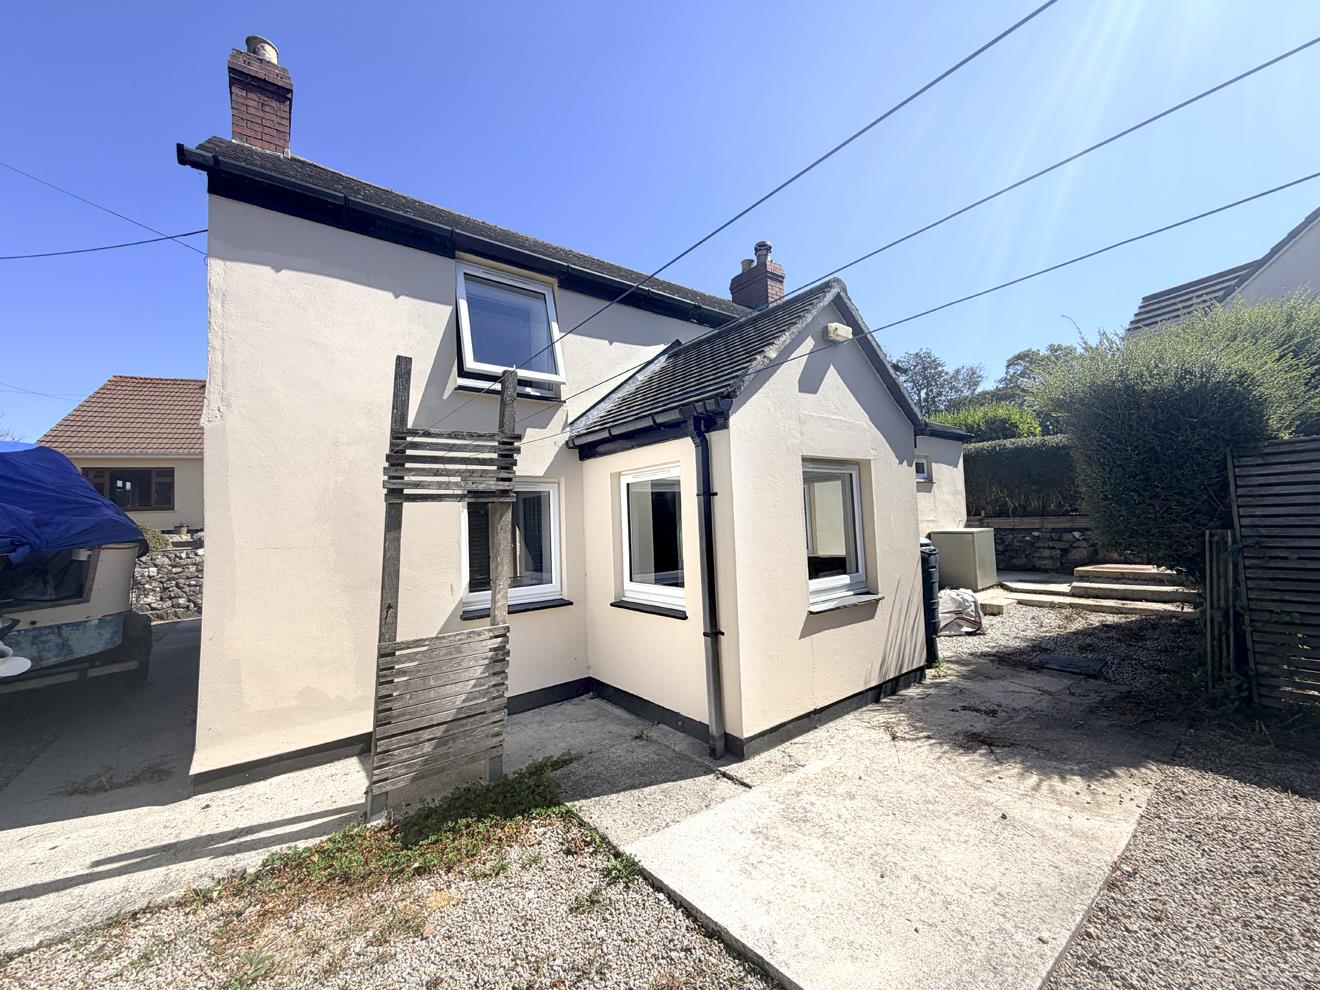
2 Bedroom Cottage | Guide Price £300,000
A LIGHT, DETACHED HOME IN A SOUGHT-AFTER SEMI RURAL LOCATIONA wonderful opportunity to acquire a completely detached two...

Christophers Estate Agents Porthleven (Porthleven)
Fore St, Porthleven, Cornwall, TR13 9HJ
01326 573737
How much is your home worth?
Use our short form to request a valuation of your property.
Request a Valuation
©2026 The Guild of Property Professionals. All rights reserved.
Terms and Conditions |
Privacy Policy |
Cookie Policy |
Complaints Policy |
Members Login
The Guild of Property Professionals Trading Address: 121 Park Lane, London W1K 7AG. GPEA Limited.
Registered in England & Wales.
Company No: 02819824.
Registered Office Address: The Old Courthouse, 60A London Road, Grantham, NG31 6HR.
VAT Registration No: 180897859

