- CONVENIENT TOWN CENTRE LOCATION
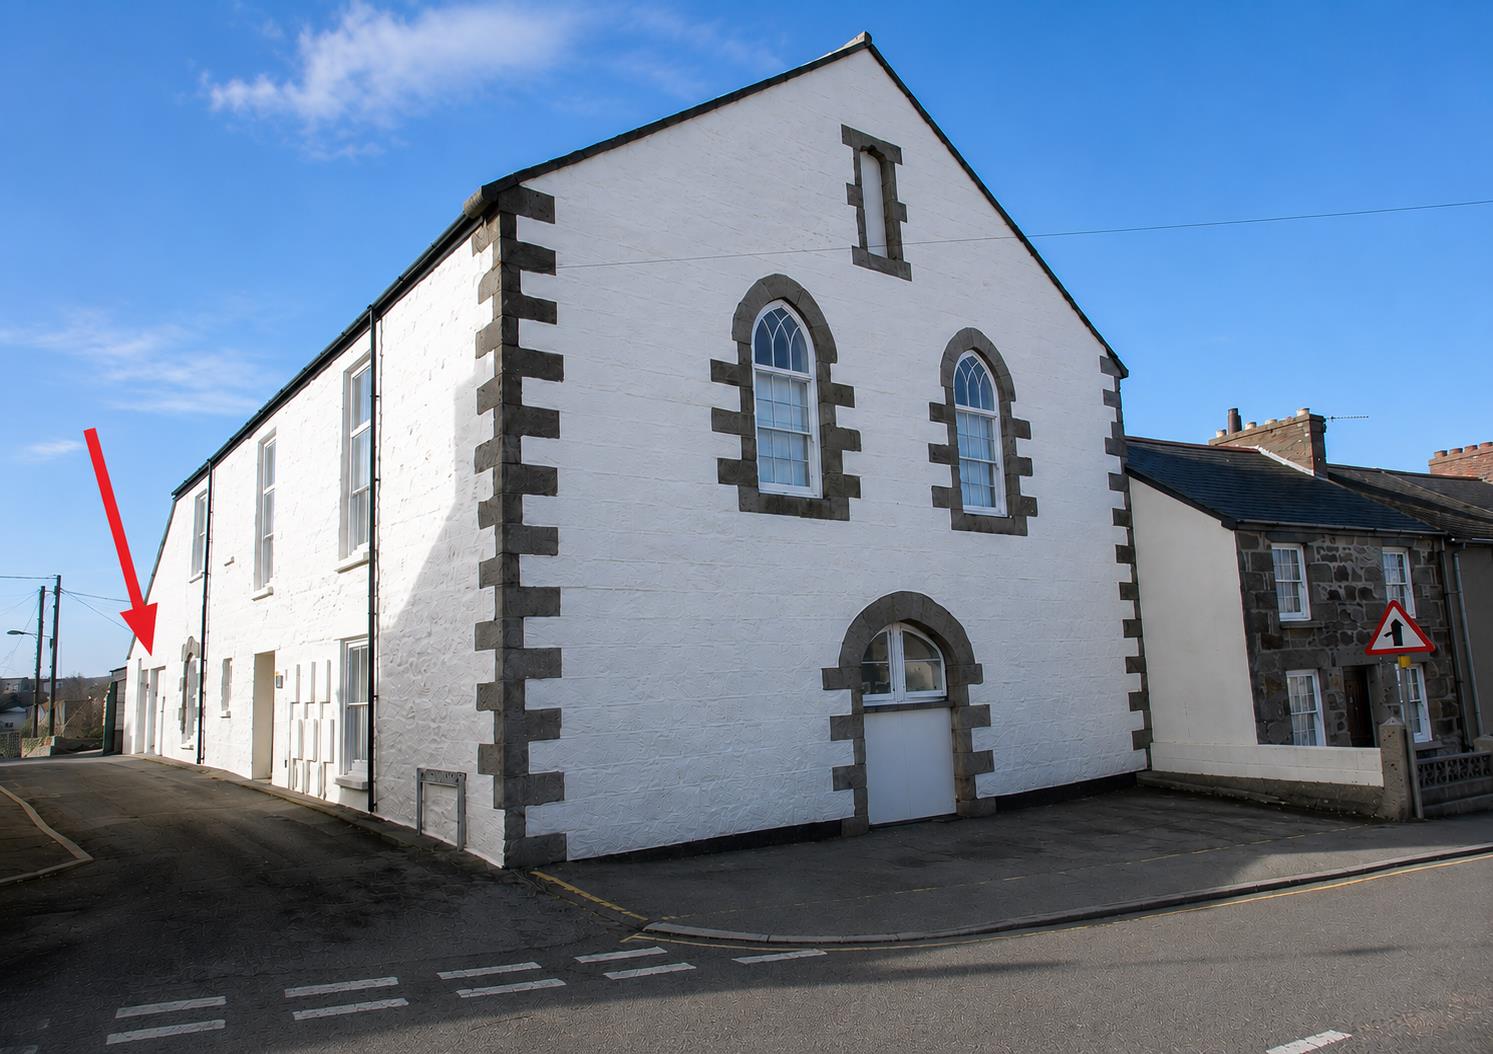
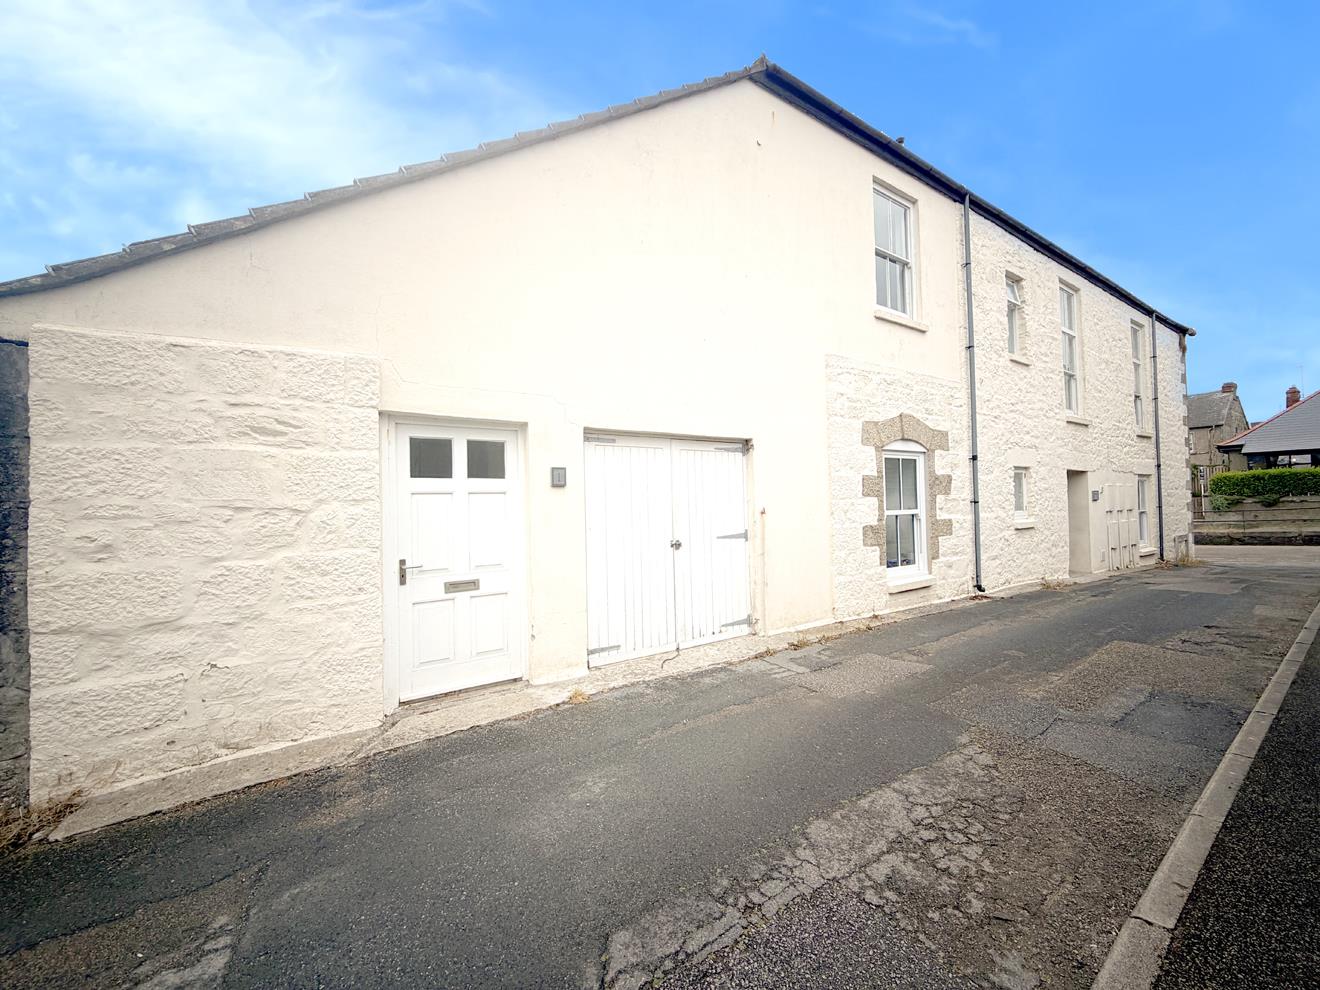
- MASIONETTE LOCATED IN GRADE II LISTED FORMER CHAPEL
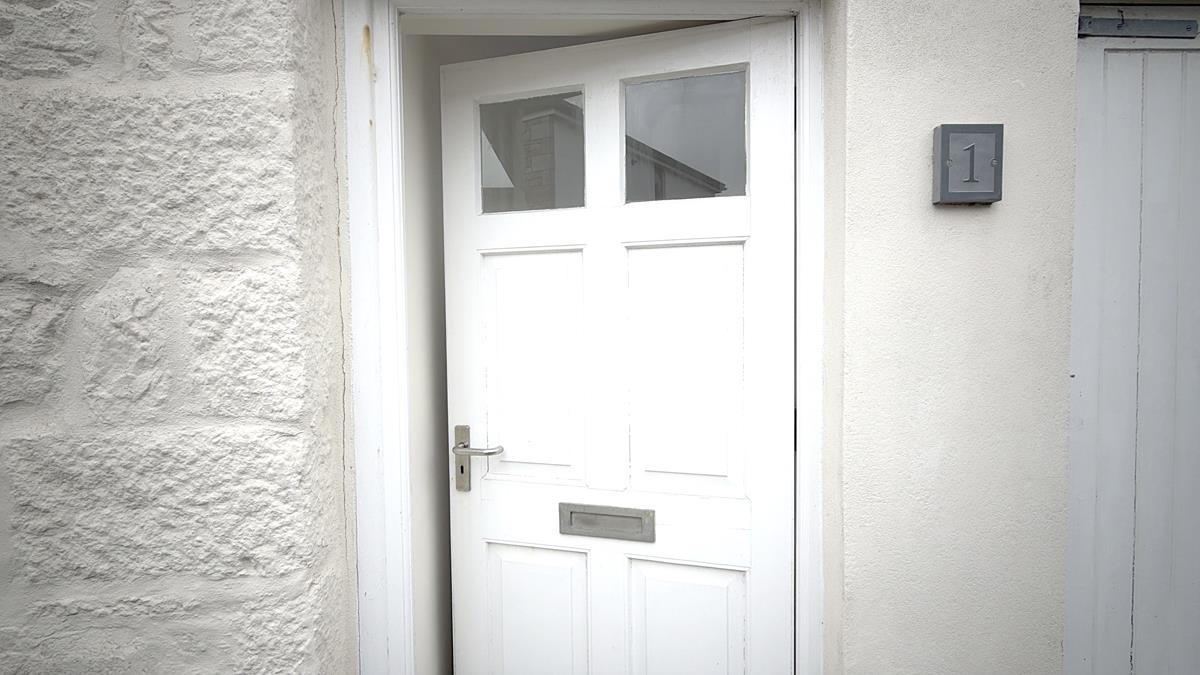
- PRIVATE ENTRANCE
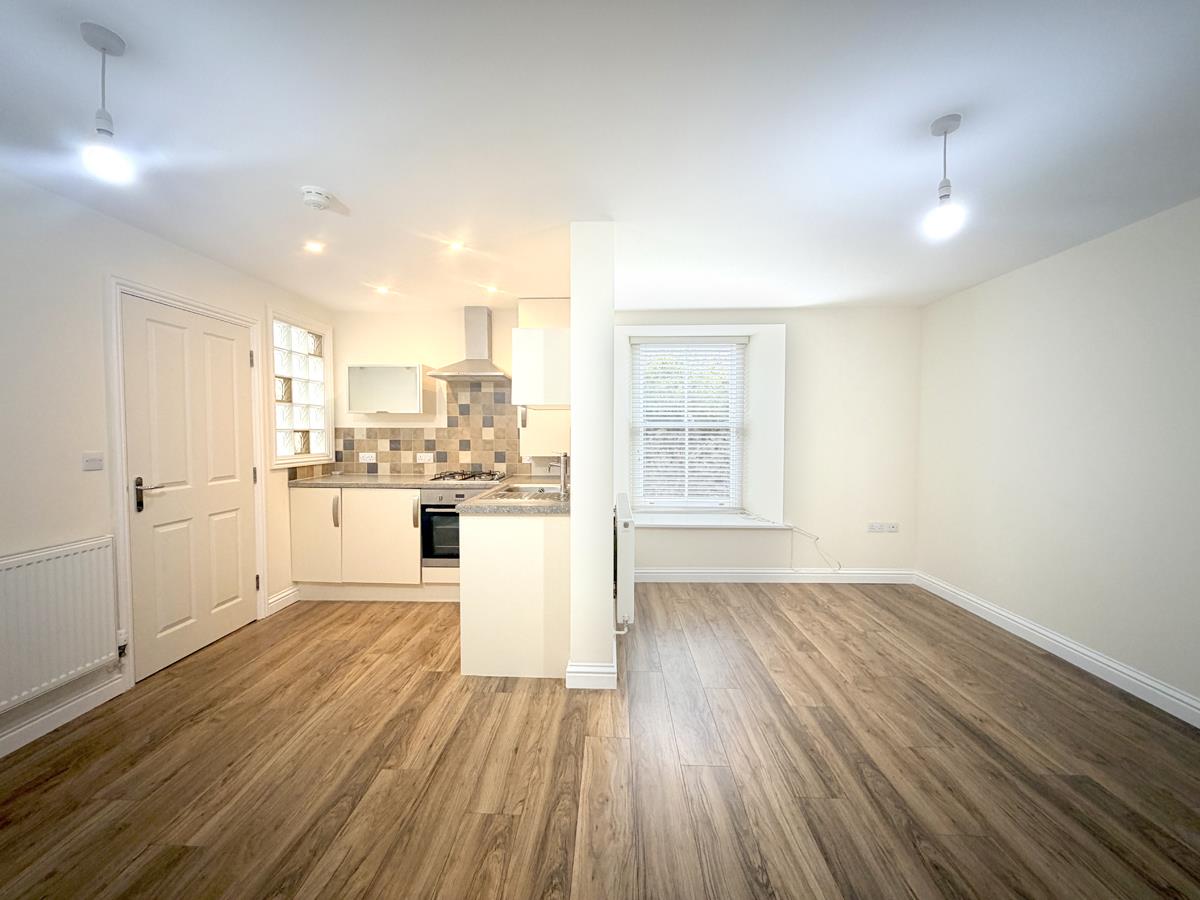
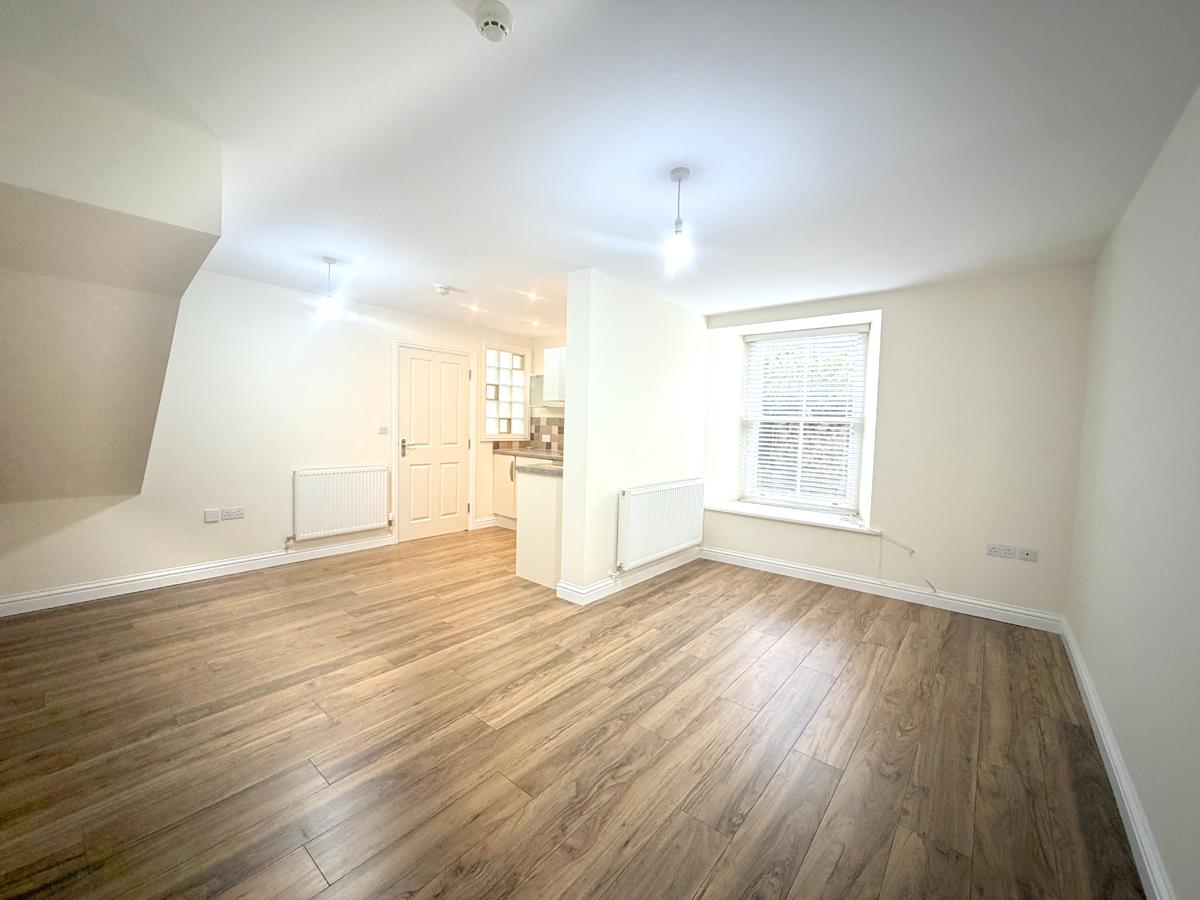
- SPACIOUS OPEN PLAN LIVING AREA
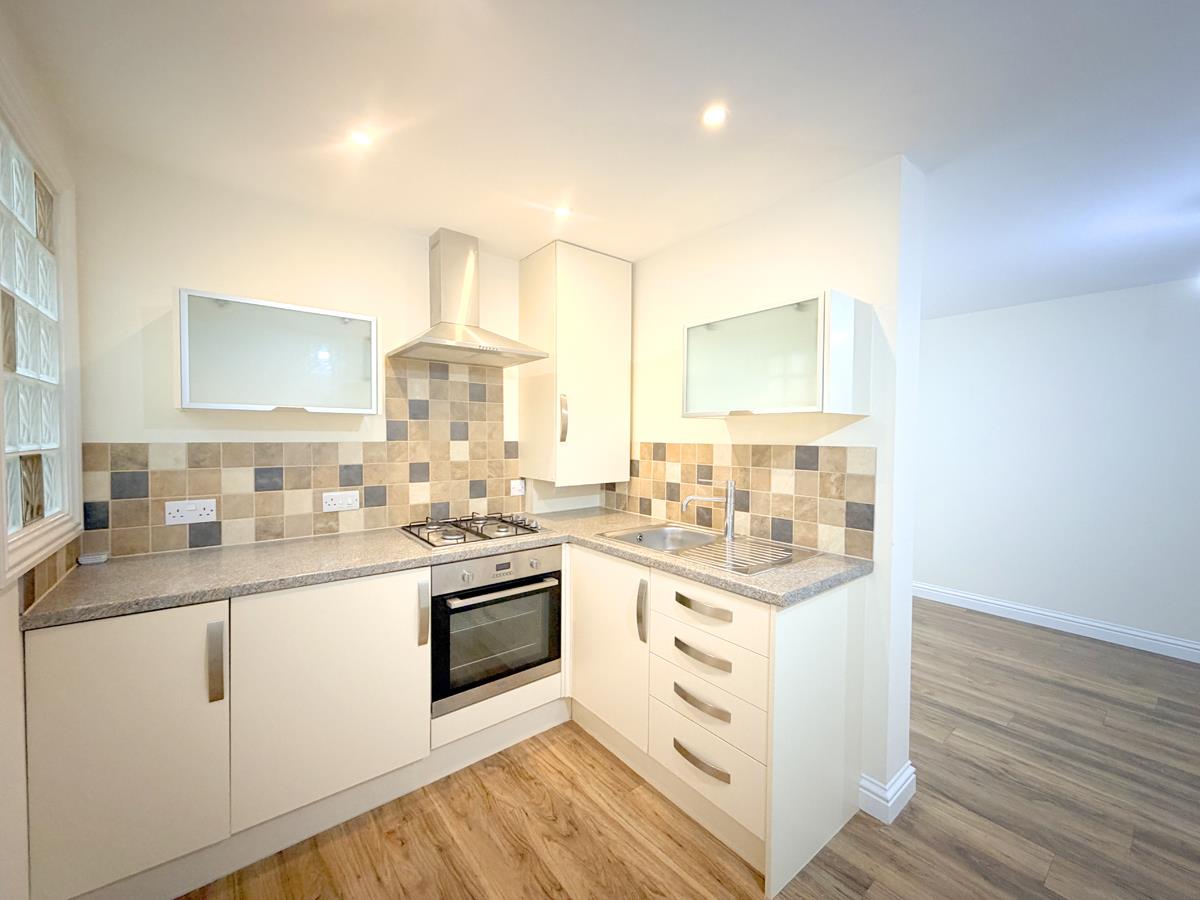
- CONTEMPORARY KITCHEN AND DINING SPACE
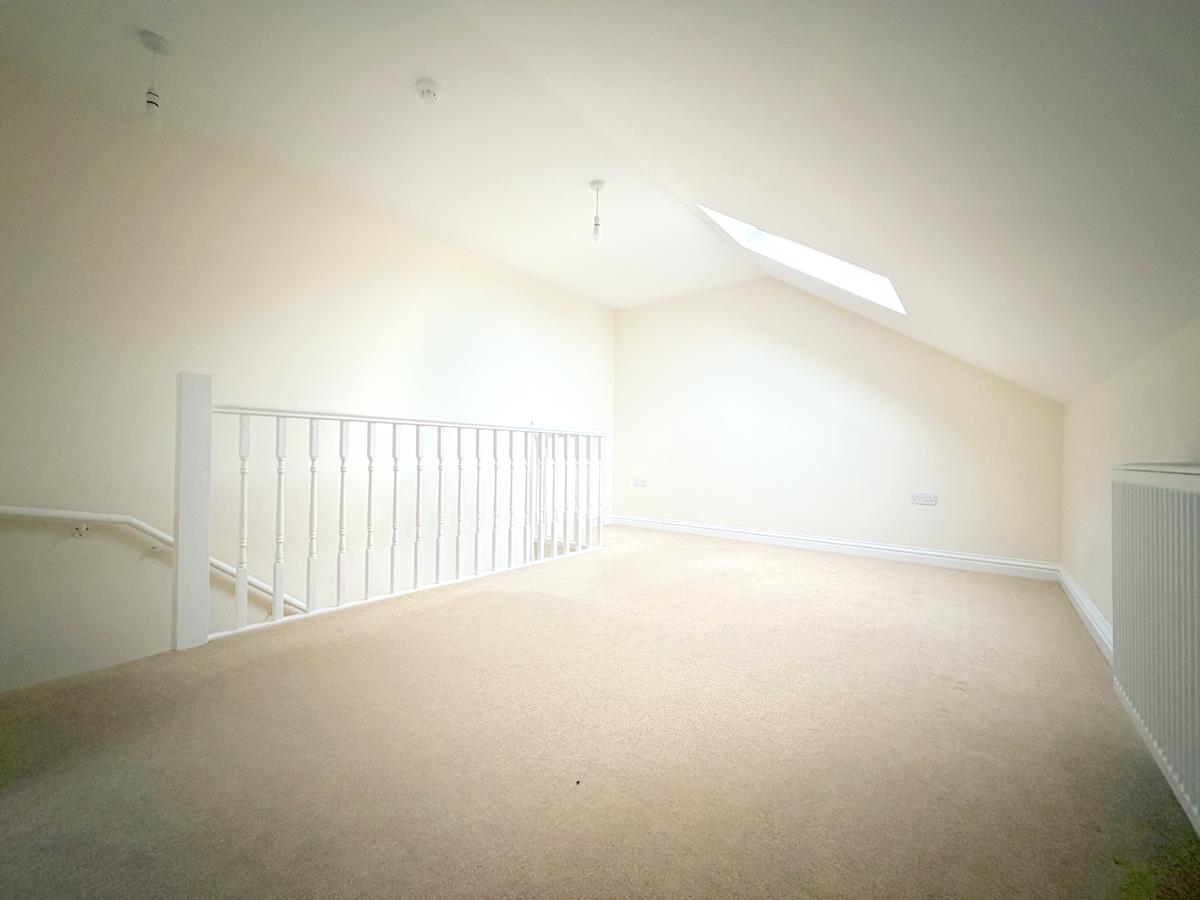
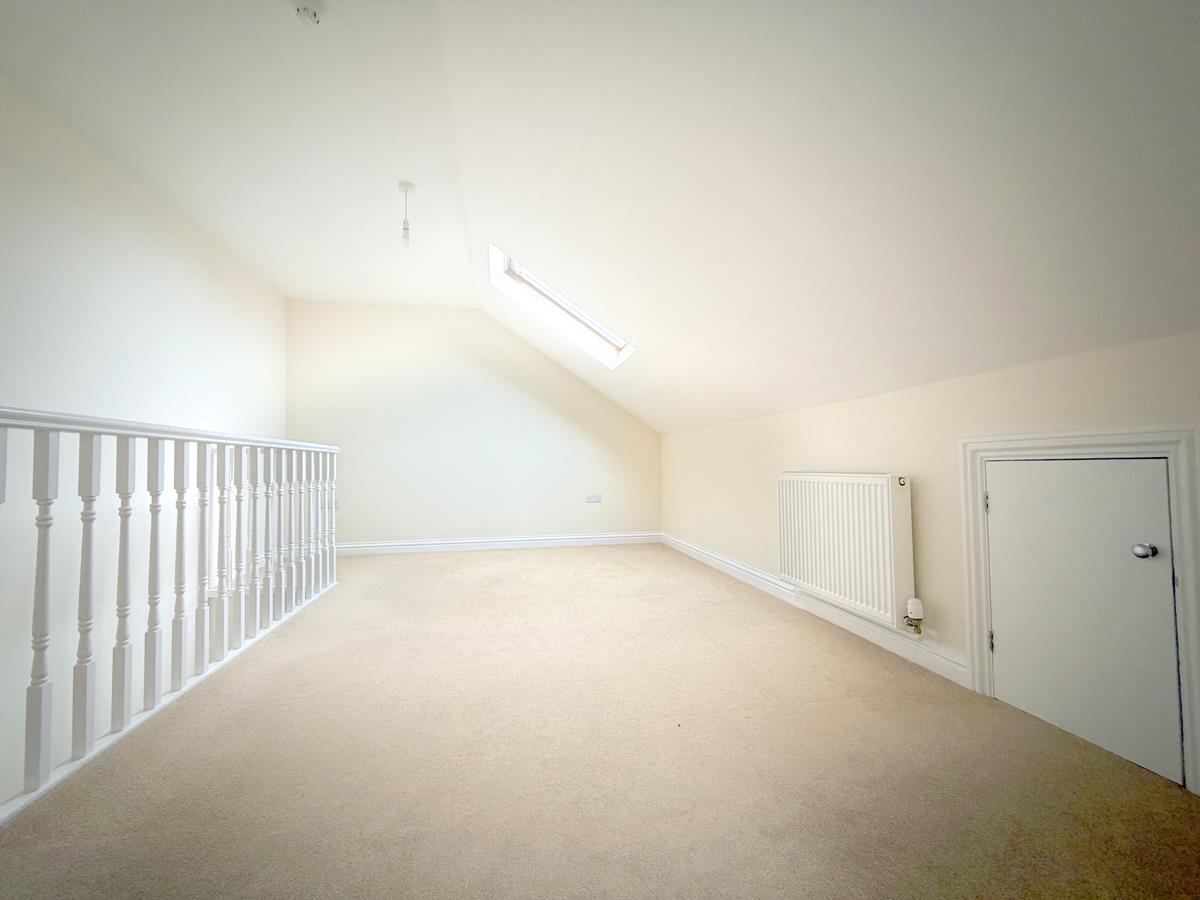
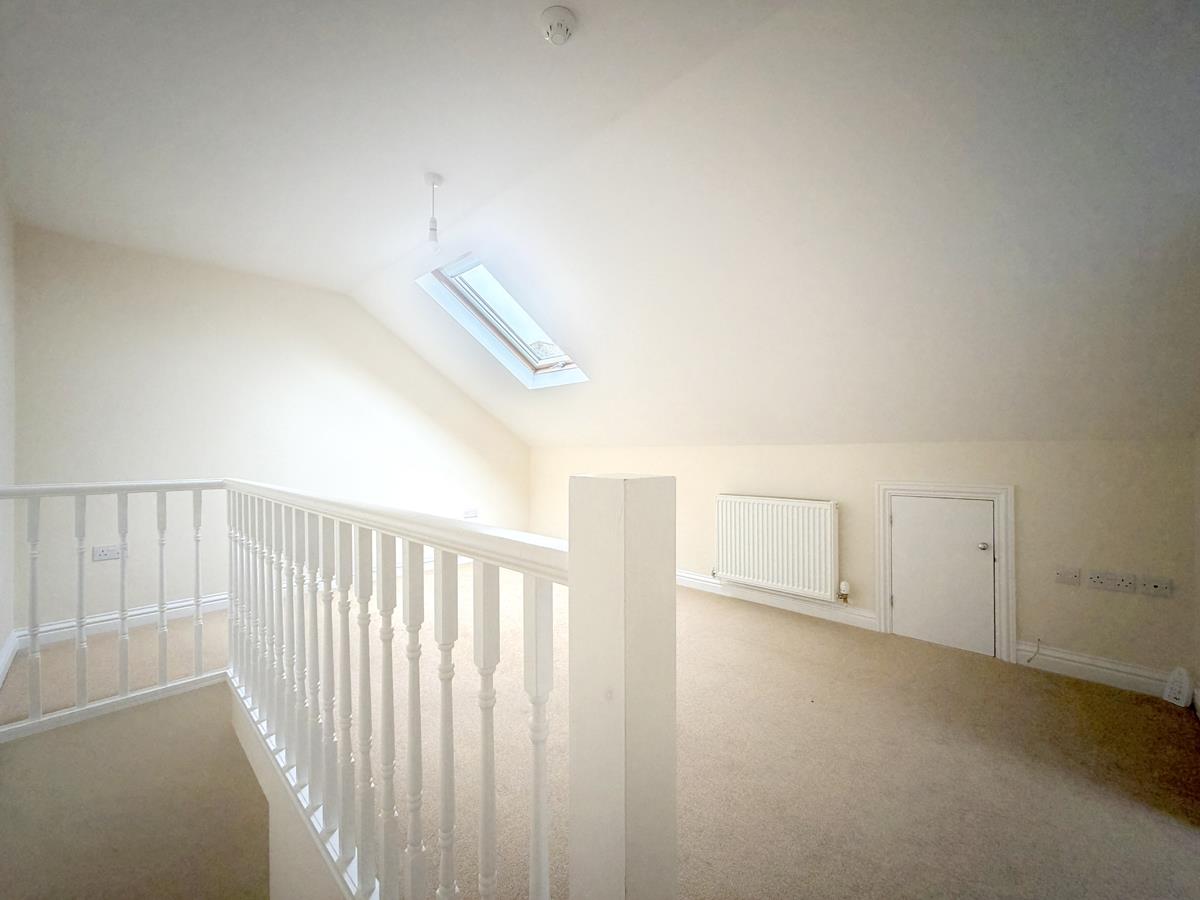
- GALLERIED BEDROOM WITH LARGE BATHROOM
- FREEHOLD
- COUNCIL TAX A
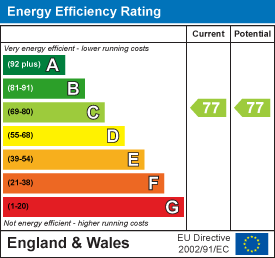
- EPC C77

1 Bedroom Apartment for sale in Helston
 1
1
1
1
1
1
Tucked away in a quiet position, yet just a short walk from the town centre, this lovely maisonette offers a really appealing combination of space, convenience and easy living.
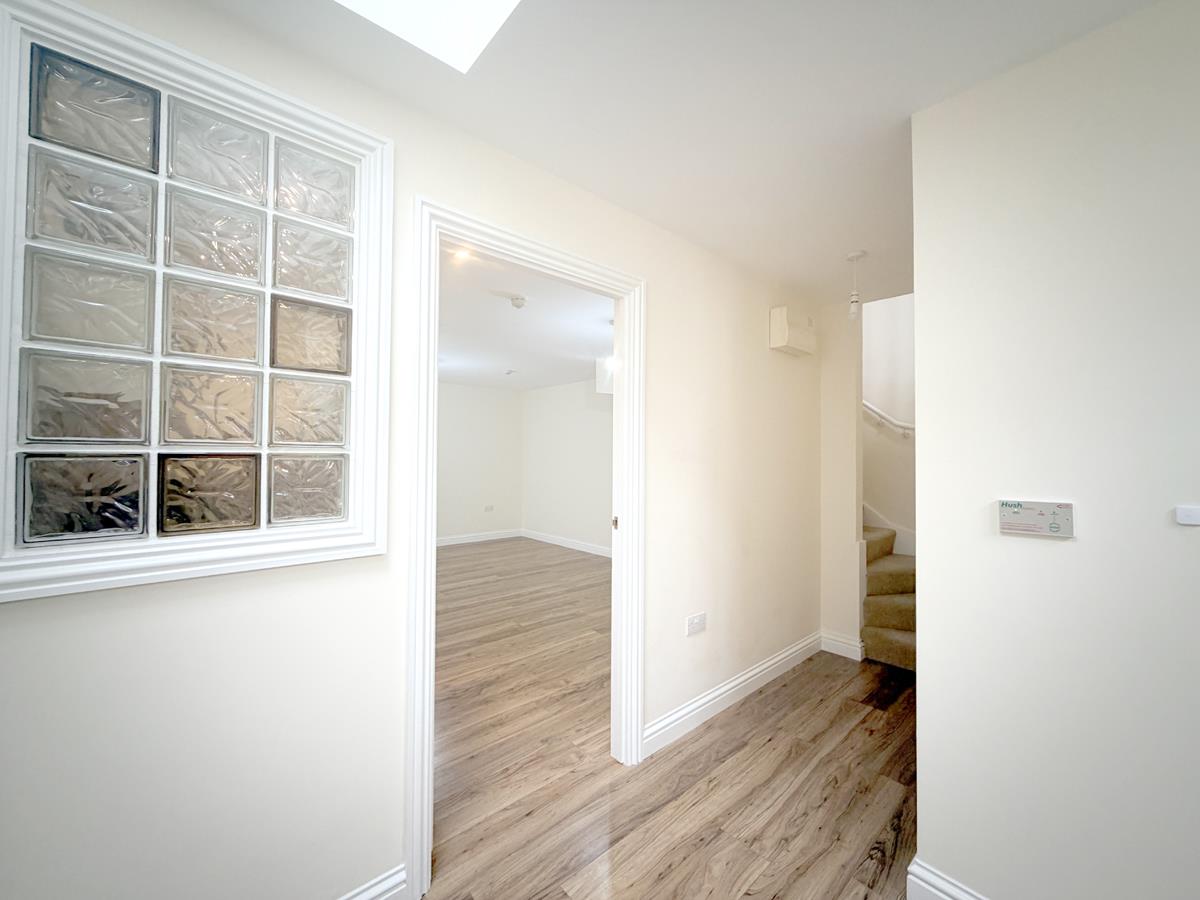
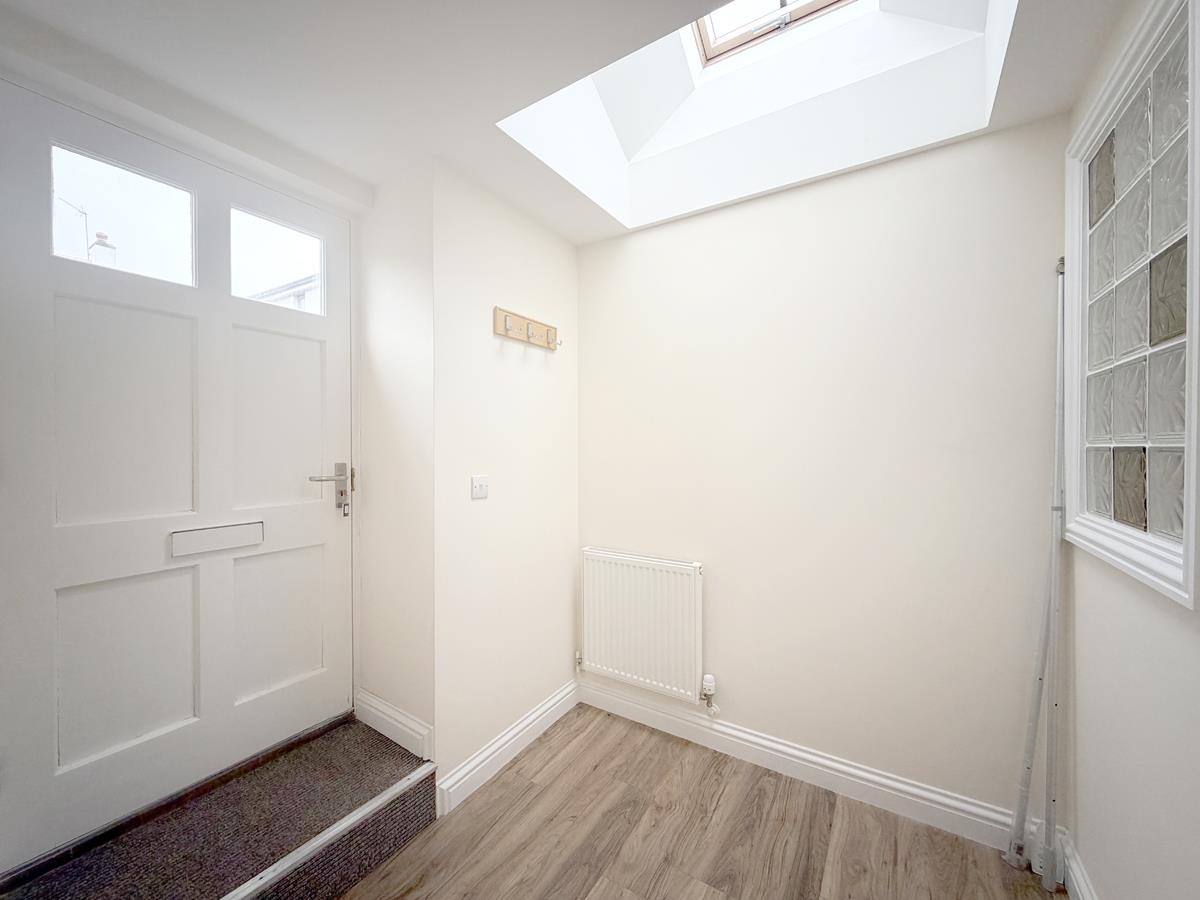
Forming part of a Grade II listed former chapel, the property has its own private entrance and feels surprisingly spacious from the moment you step inside. A generous and naturally light entrance vestibule provides plenty of room for coats, shoes and everyday essentials, before leading into the main living space.
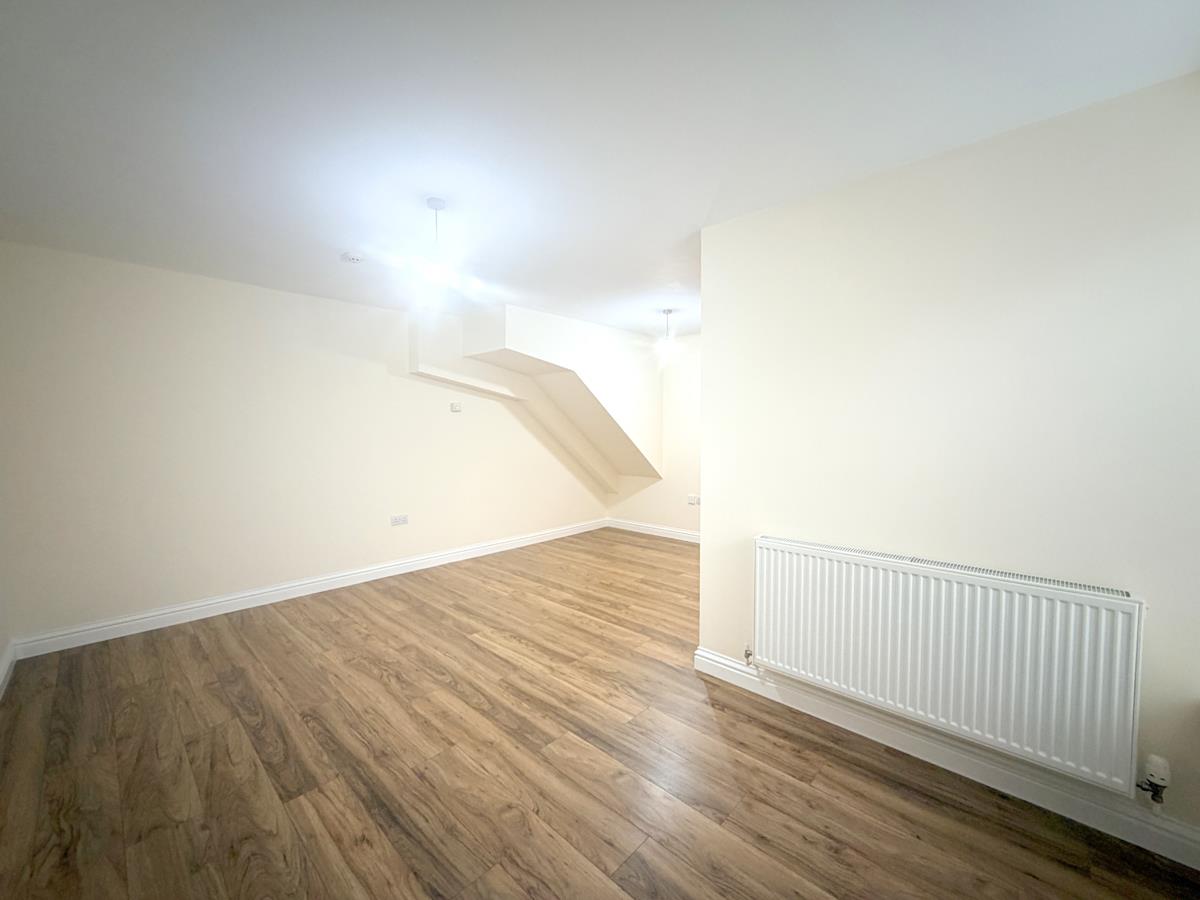
The ground floor is home to a lovely open plan living area, with a contemporary kitchen, plenty of space to dine and a comfortable area to relax. The room is generous enough to feel spacious and airy, while still having a cosy and welcoming feel that makes it an easy space to enjoy day to day. Whether you're cooking, entertaining or simply settling down for a quiet evening, it offers a lovely heart to the home.
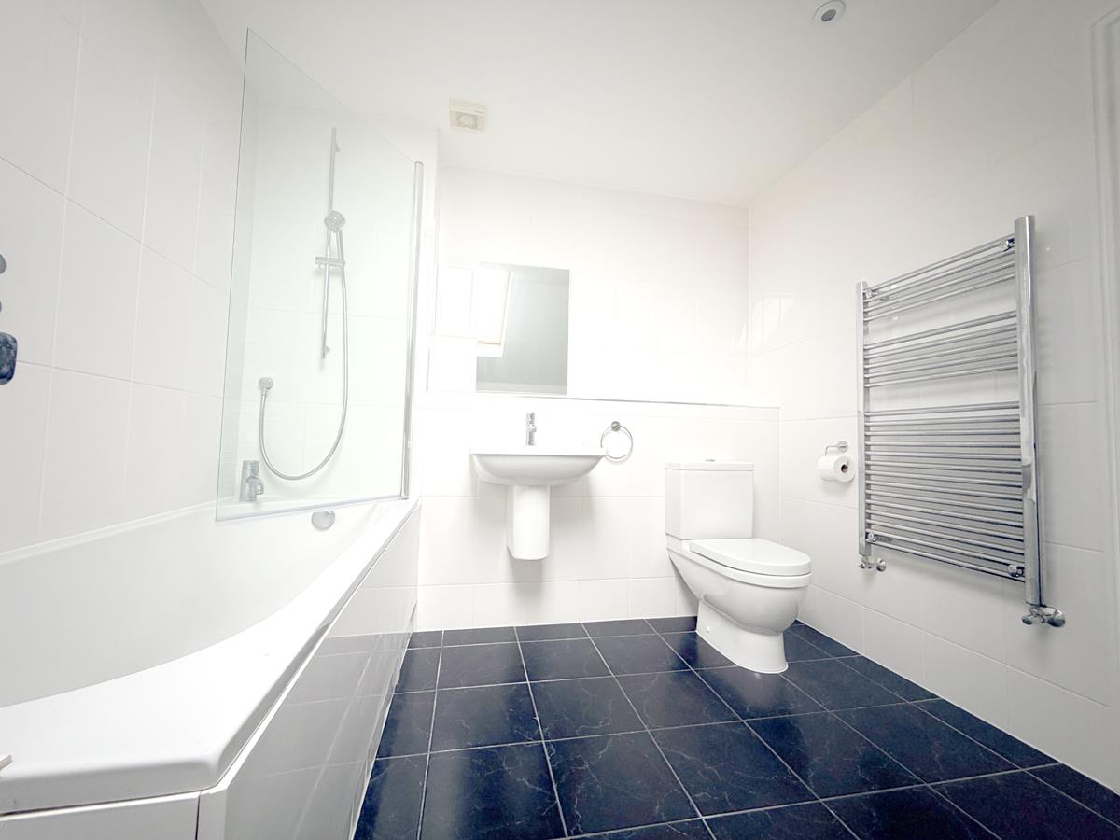
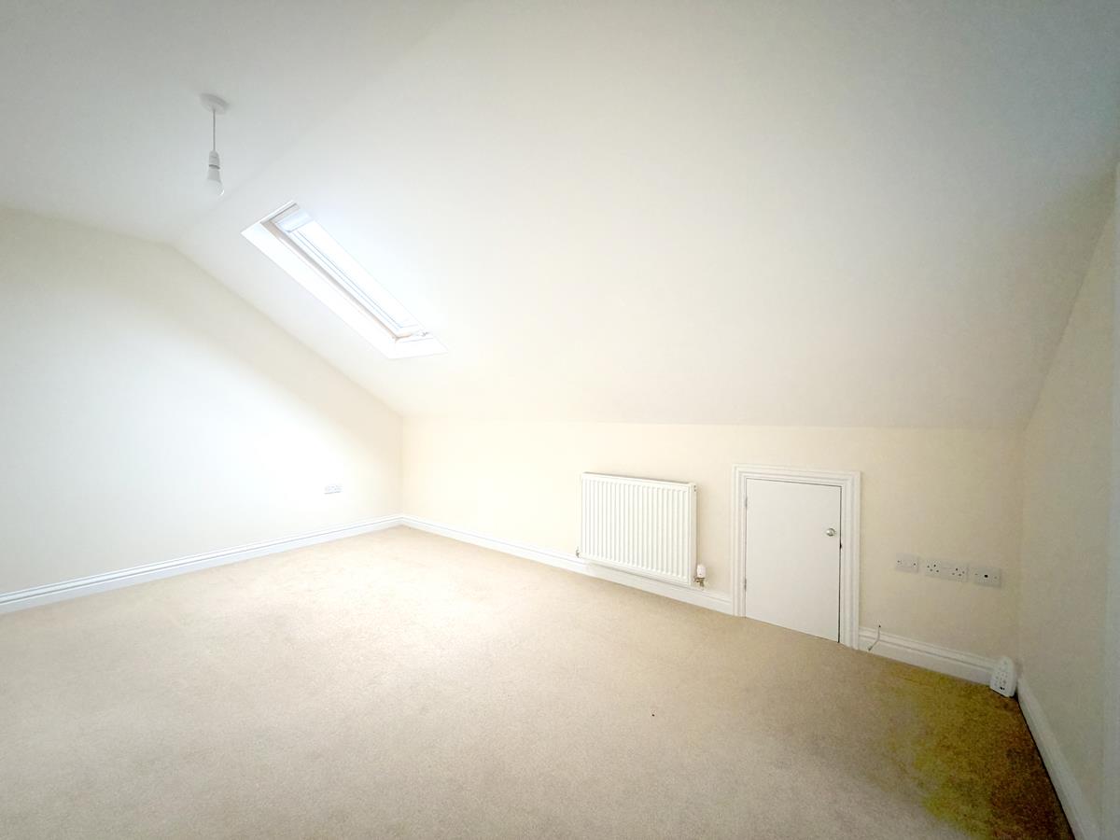
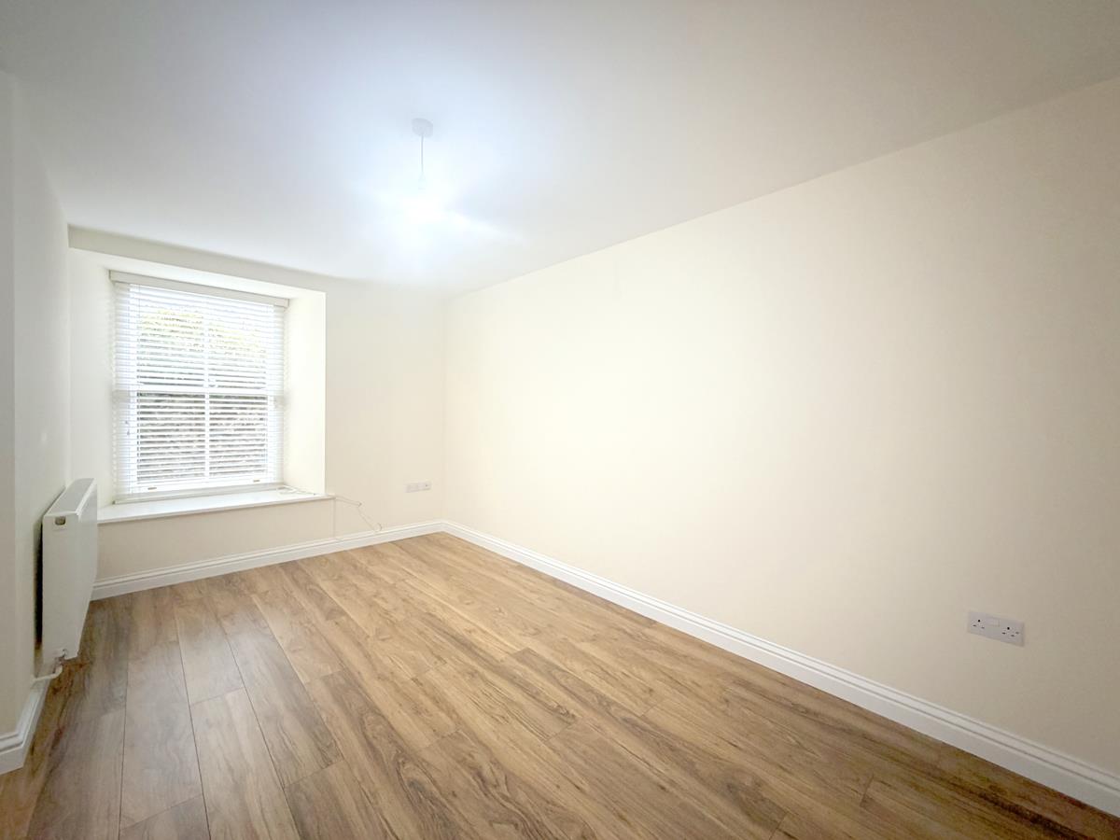
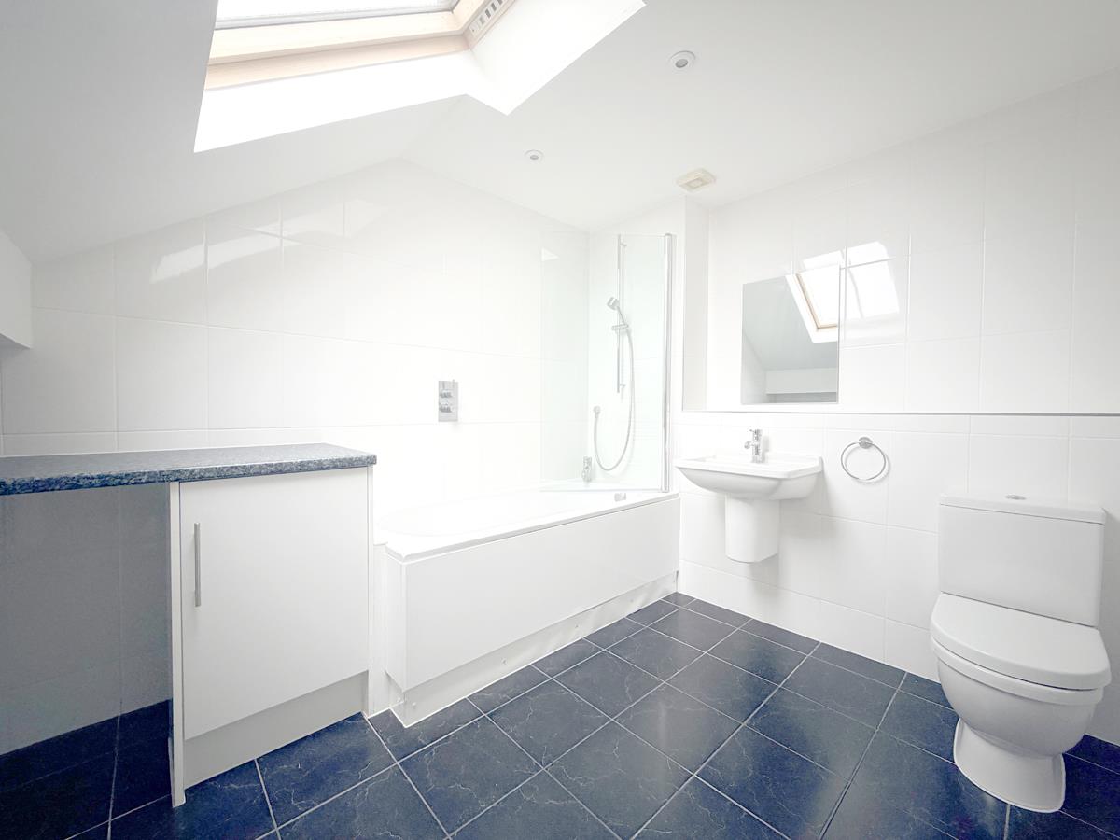
Upstairs, the galleried bedroom provides a good-sized and inviting place to retreat to, with the added benefit of a large bathroom which includes a useful utility area.
The property is particularly well suited to a first time buyer looking for something a little different and conveniently placed for town, but could equally be an excellent choice for a mature buyer wanting a comfortable and manageable home without being far from shops, caf?s and everyday amenities.
With its own entrance, generous accommodation and tucked-away yet incredibly convenient setting, this is a lovely home that offers plenty of appeal.
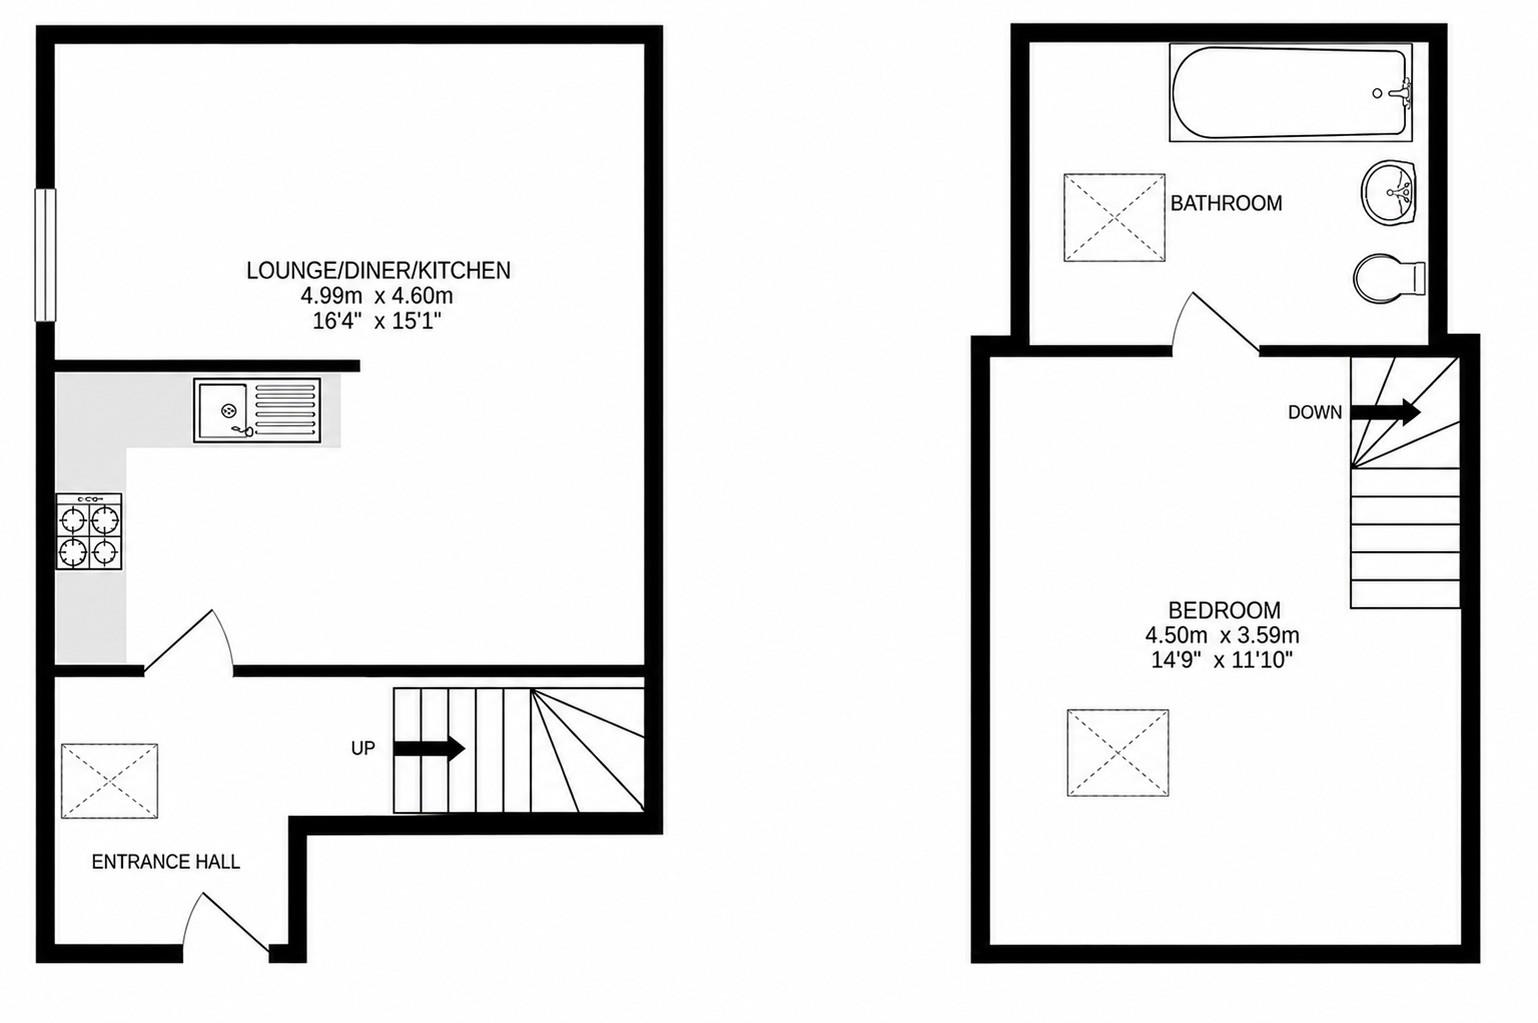
The Accommodation Comprises (Dimensions Approx) -
Entrance Vestibule - 1.98m x 1.85m (6'6" x 6'1") - A lovely bright entrance area with plenty of space to store coats and shoes with radiator, Velux style window, open plan to the hallway and door to
Open Plan Living Space - 5.00m x 4.85m maximum overall measurements (16'5" -
Kitchen/Dning Area - 4.57m x 2.18m (15' x 7'2") - With restrictive head height to one end of the room. Kitchen area being fitted with contemporary style base units including drawers with roll top work surfaces over with stainless steel sink and drainer and mixer tap, wall mounted glazed cabinets and wall mounted Baxi boiler in complimentry cupboard, integrated under counter fridge and fitted electric oven with gas hob over and filter and light above. Glazed light blocks to entrance vestibule, radiator and open plan to
Sitting Area - 4.85m x 2.57m (15'11" x 8'5") - With radiator and window to side.
First Floor -
Bedroom - 4.45m x 3.51m (14'7" x 11'6") - A galleried bedroom with fitted carpet, radiator and Velux style window. Access to eaves storage and door to
Bathroom - 2.87m x 2.57m (9'5" x 8'5") - A lovely spacious bathroom with tiled floor and walls and suite comprising of a bath with corner mixer tap and wall mounted mixer shower, wall mounted wash hand basin, low level W.C. and chrome effect ladder style radiator. Utility room with space and plumbing for washing machine and useful cupboard providing for shelved storage with work surface over, Velux style window.
Utility Area - With space and plumbing for washing machine and useful cupboard providing for shelved storage with work surface over, Velux style window.
Services/Utilities - Mains water, electricity, drainage and gas central heating.
Leasehold Information - We understand that the property enjoys a 999 year lease which commenced in 2009 with 982 years remaining. The owner informs us that there is an annual service charge which is currently ?1134.48 and that the building is managed by Belmont Property Services. We are further advised that in general each owner has a share of the Freehold of the building.
Anti-Money Laundering - We are required by law to ask all purchasers for verified ID prior to instructing a sale
Council Tax - Council Tax Band A.
Date Details Prepared. - 26th August 2026.
Conservation Area - We understand this property is located in a conservation area. For details of conservation areas visit Cornwall Mapping and use the Council's interactive map.
What3words - swear.chainsaw.iterative
Mobile And Broadband - To check the broadband coverage for this property please visit -
https://www.openreach.com/fibre-broadband
To check the mobile phone coverage please visit -
https://checker.ofcom.org.uk/
Proof Of Finance - Purchasers - Prior to agreeing a sale, we will require proof of financial ability to purchase which will include an agreement in principle for a mortgage and/or proof of cash funds.
Flood Risk - River & Sea Very Low Surface Water Very Low.
Property Ref: 34902856
Similar Properties
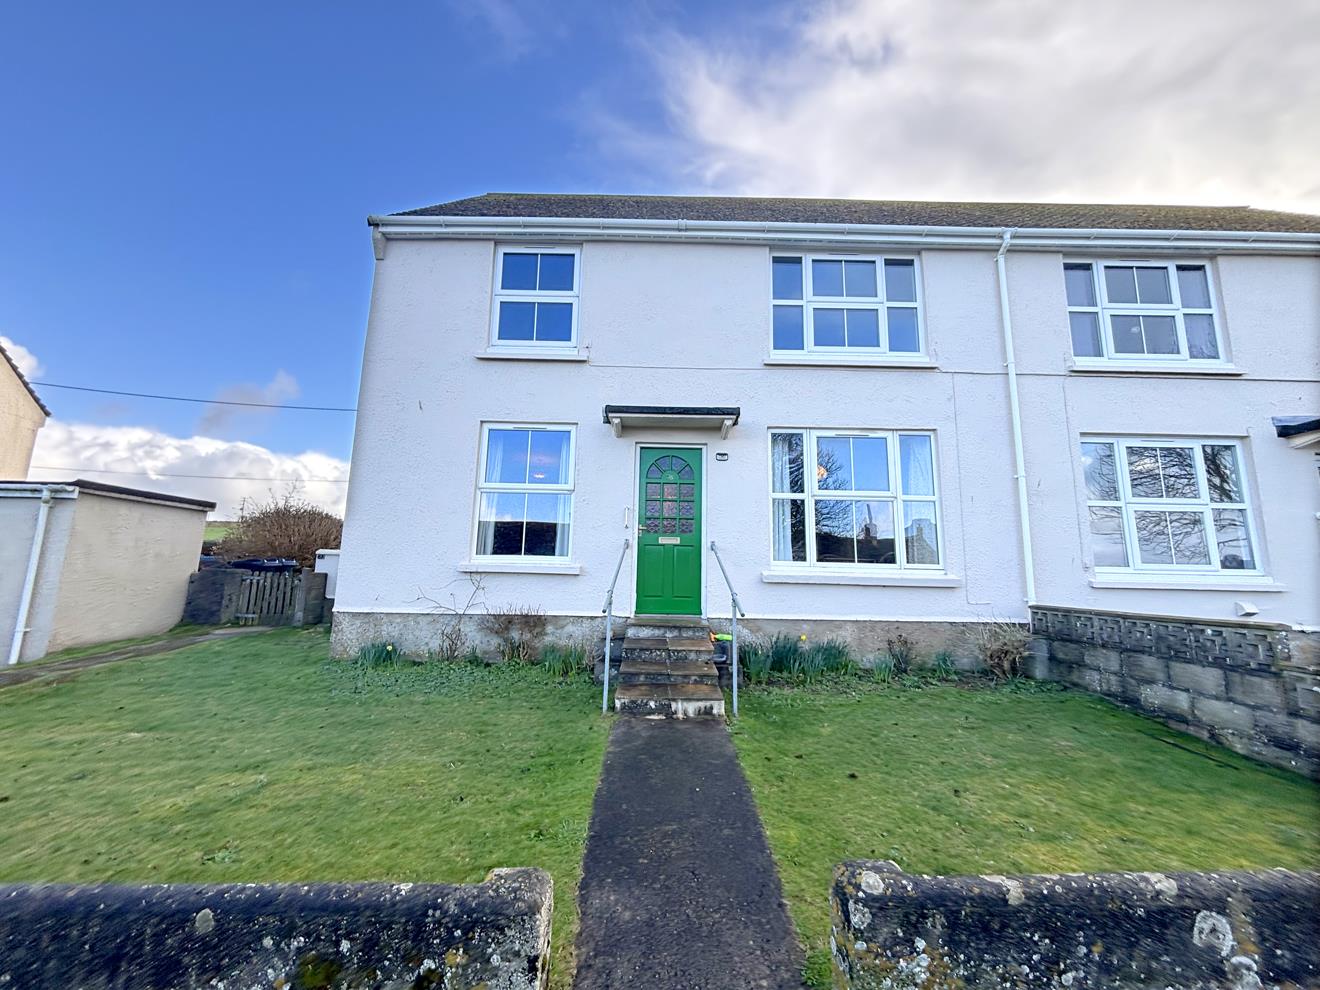
2 Bedroom Flat | Guide Price £140,000
Nestled in the hugely popular fishing village of Porthleven, this ground floor flat offers surprisingly spacious accommo...
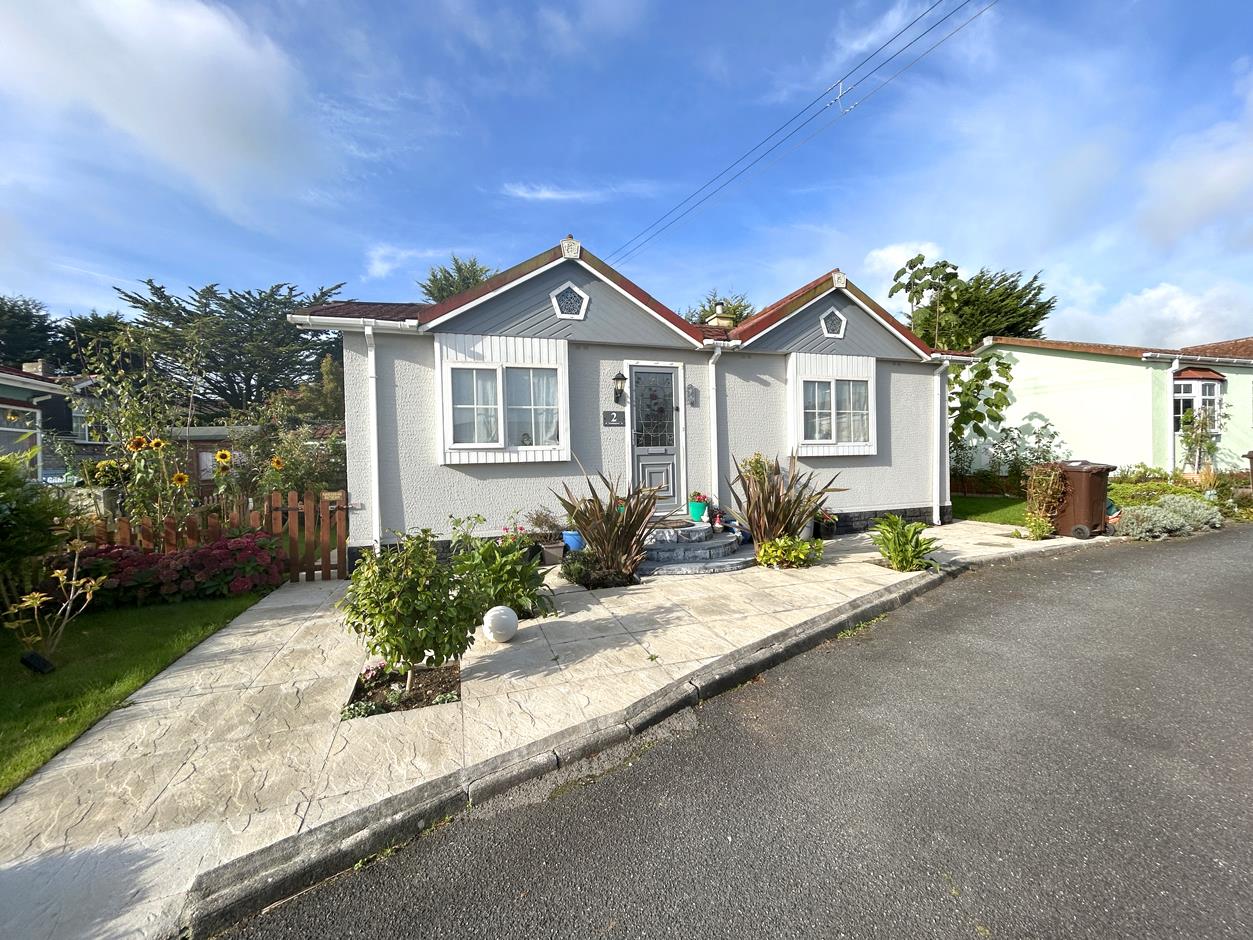
2 Bedroom Mobile Home | Guide Price £140,000
An opportunity to purchase a beautifully presented two bedroom park home in this well regarded park, on the edge of this...
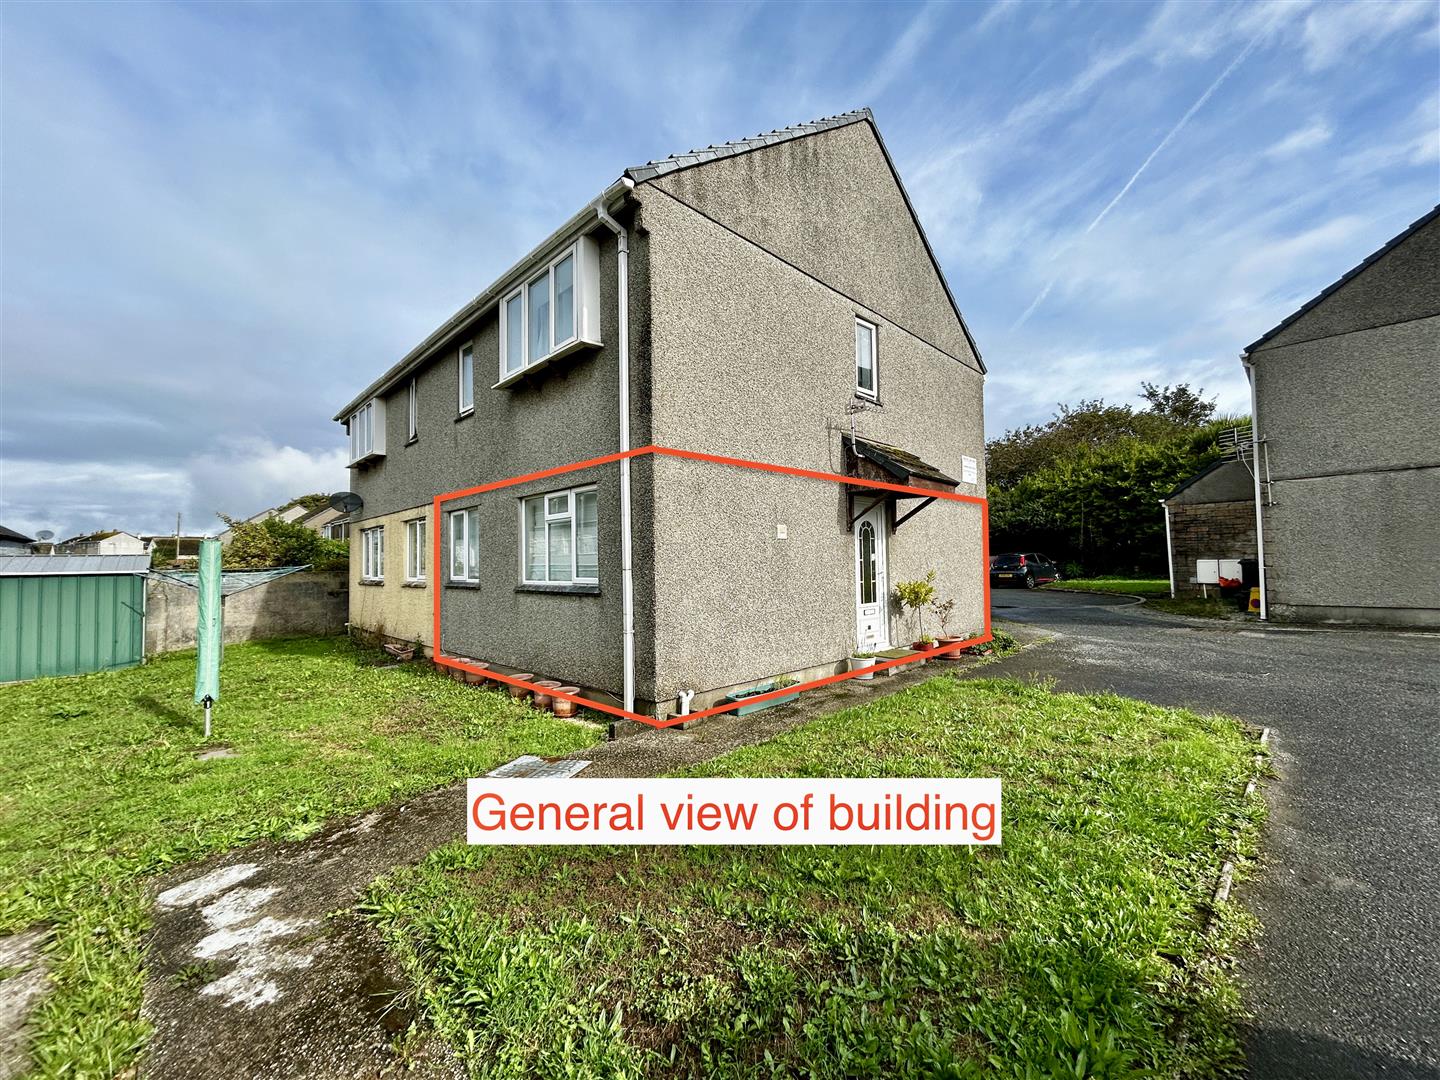
1 Bedroom Flat | Guide Price £125,000
An opportunity to purchase a purpose-built, ground floor one-bedroom flat, situated at the head of a residential cul-de-...
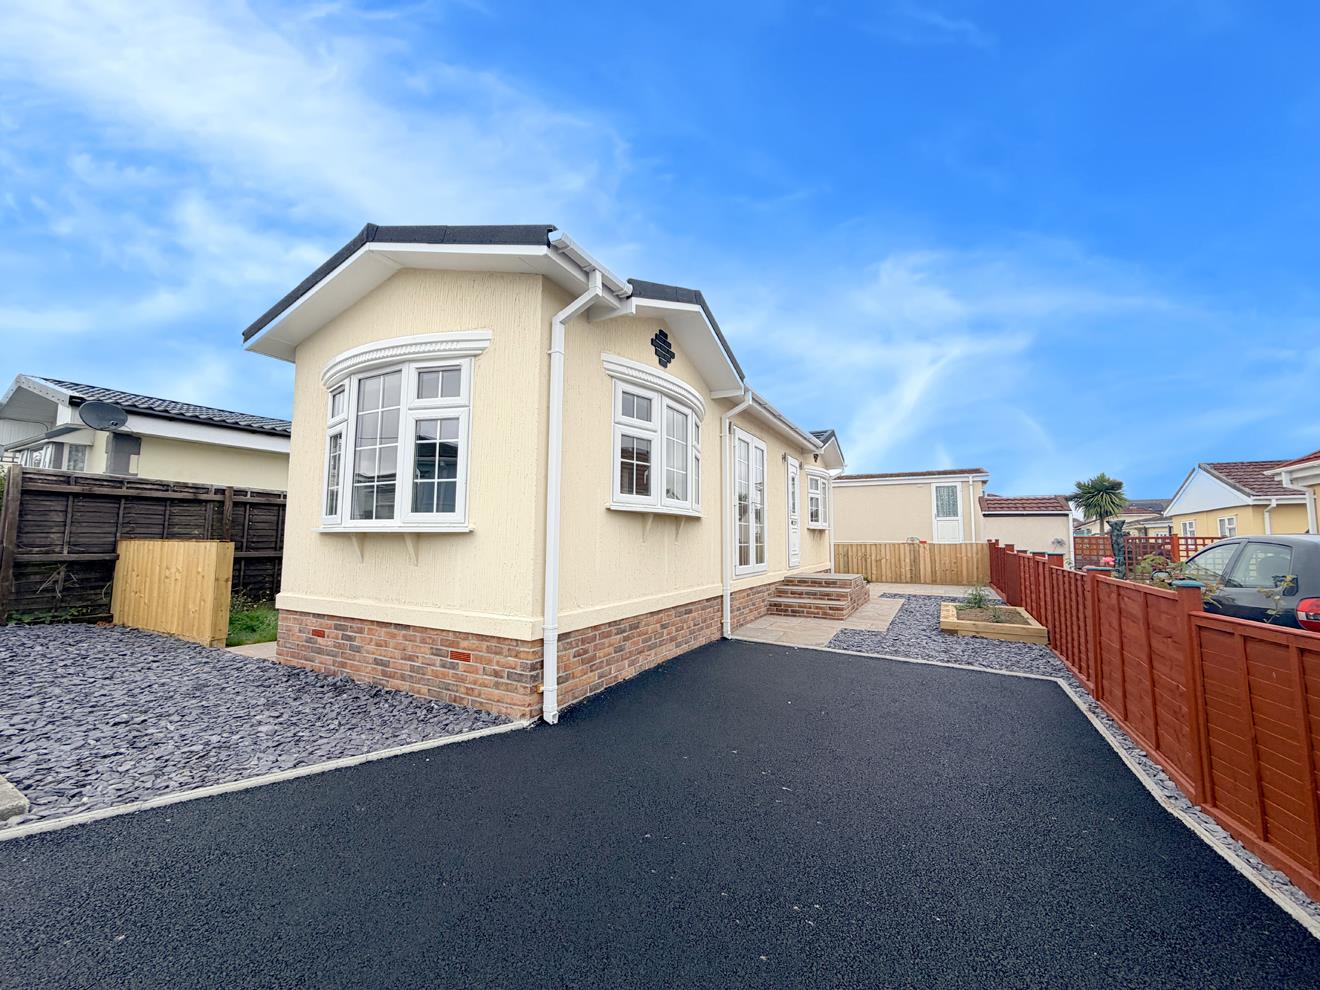
2 Bedroom Mobile Home | Guide Price £145,000
Situated on the always popular Glenhaven Park, this brand new, fully furnished one bedroom park home offers stylish, low...

2 Bedroom Mobile Home | Guide Price £145,000
Situated in the sought after Gwealmayowe Park residential site in the Cornish market town of Helston is this opportunity...
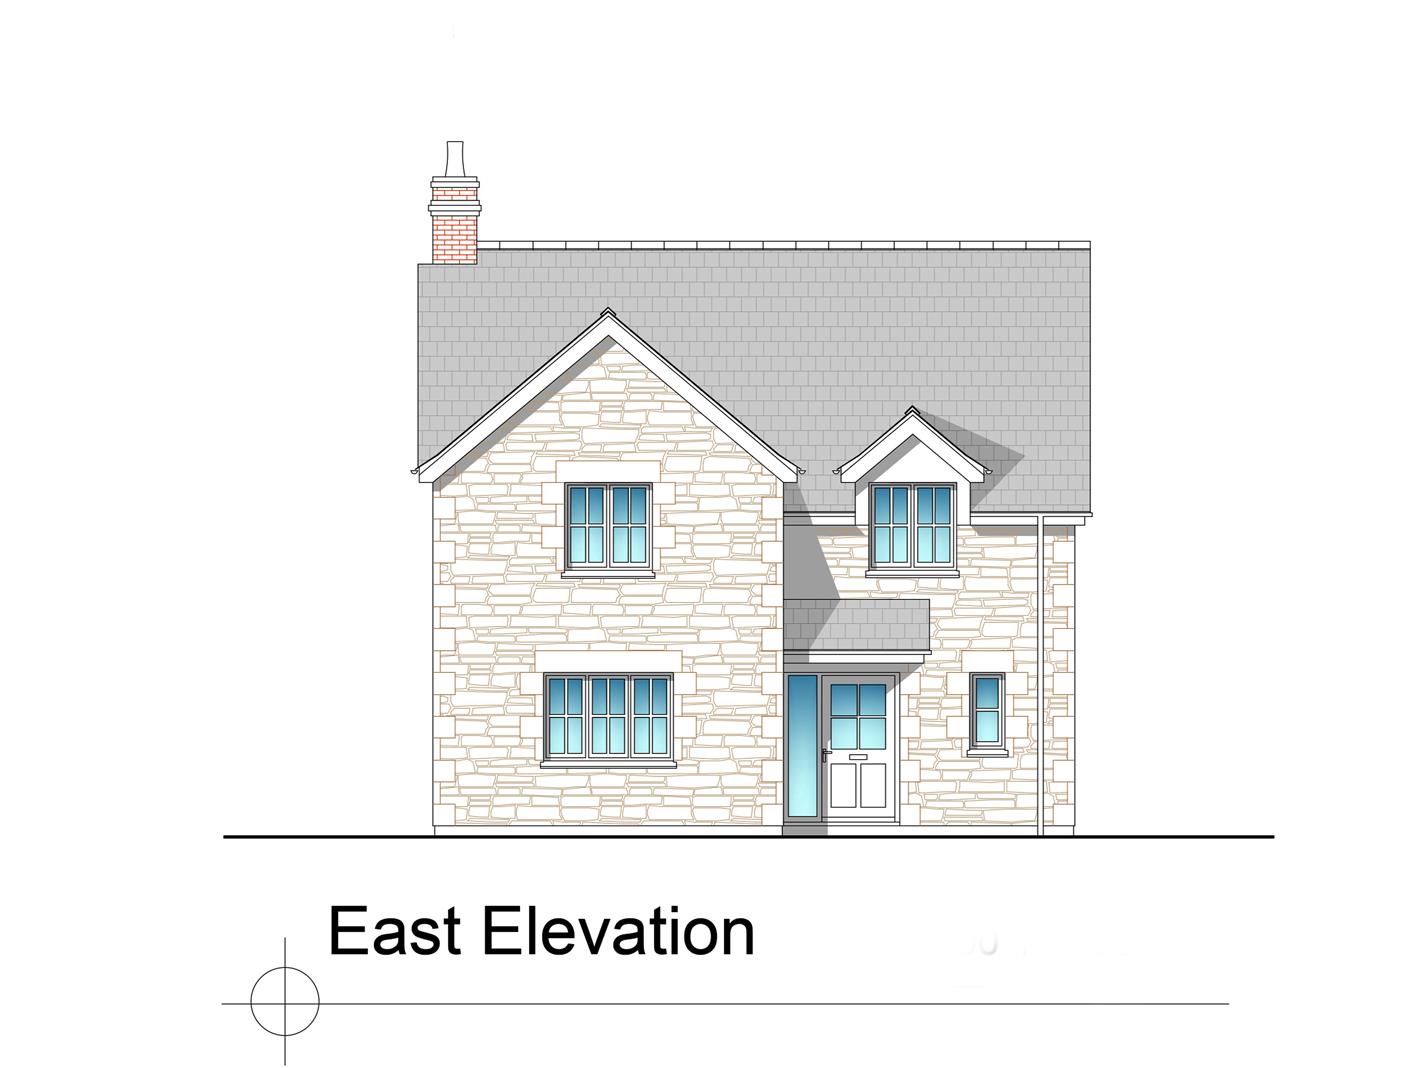
4 Bedroom Plot | Guide Price £150,000
A rare opportunity to purchase a building plot with planning permission for a superb four bedroom, detached executive re...

Christophers Estate Agents Porthleven (Porthleven)
Fore St, Porthleven, Cornwall, TR13 9HJ
01326 573737
How much is your home worth?
Use our short form to request a valuation of your property.
Request a Valuation
©2026 The Guild of Property Professionals. All rights reserved.
Terms and Conditions |
Privacy Policy |
Cookie Policy |
Complaints Policy |
Members Login
The Guild of Property Professionals Trading Address: 121 Park Lane, London W1K 7AG. GPEA Limited.
Registered in England & Wales.
Company No: 02819824.
Registered Office Address: The Old Courthouse, 60A London Road, Grantham, NG31 6HR.
VAT Registration No: 180897859

