
3 Bedroom Town House for sale in Hemel Hempstead
 1
3
2
1
3
2
Front Door
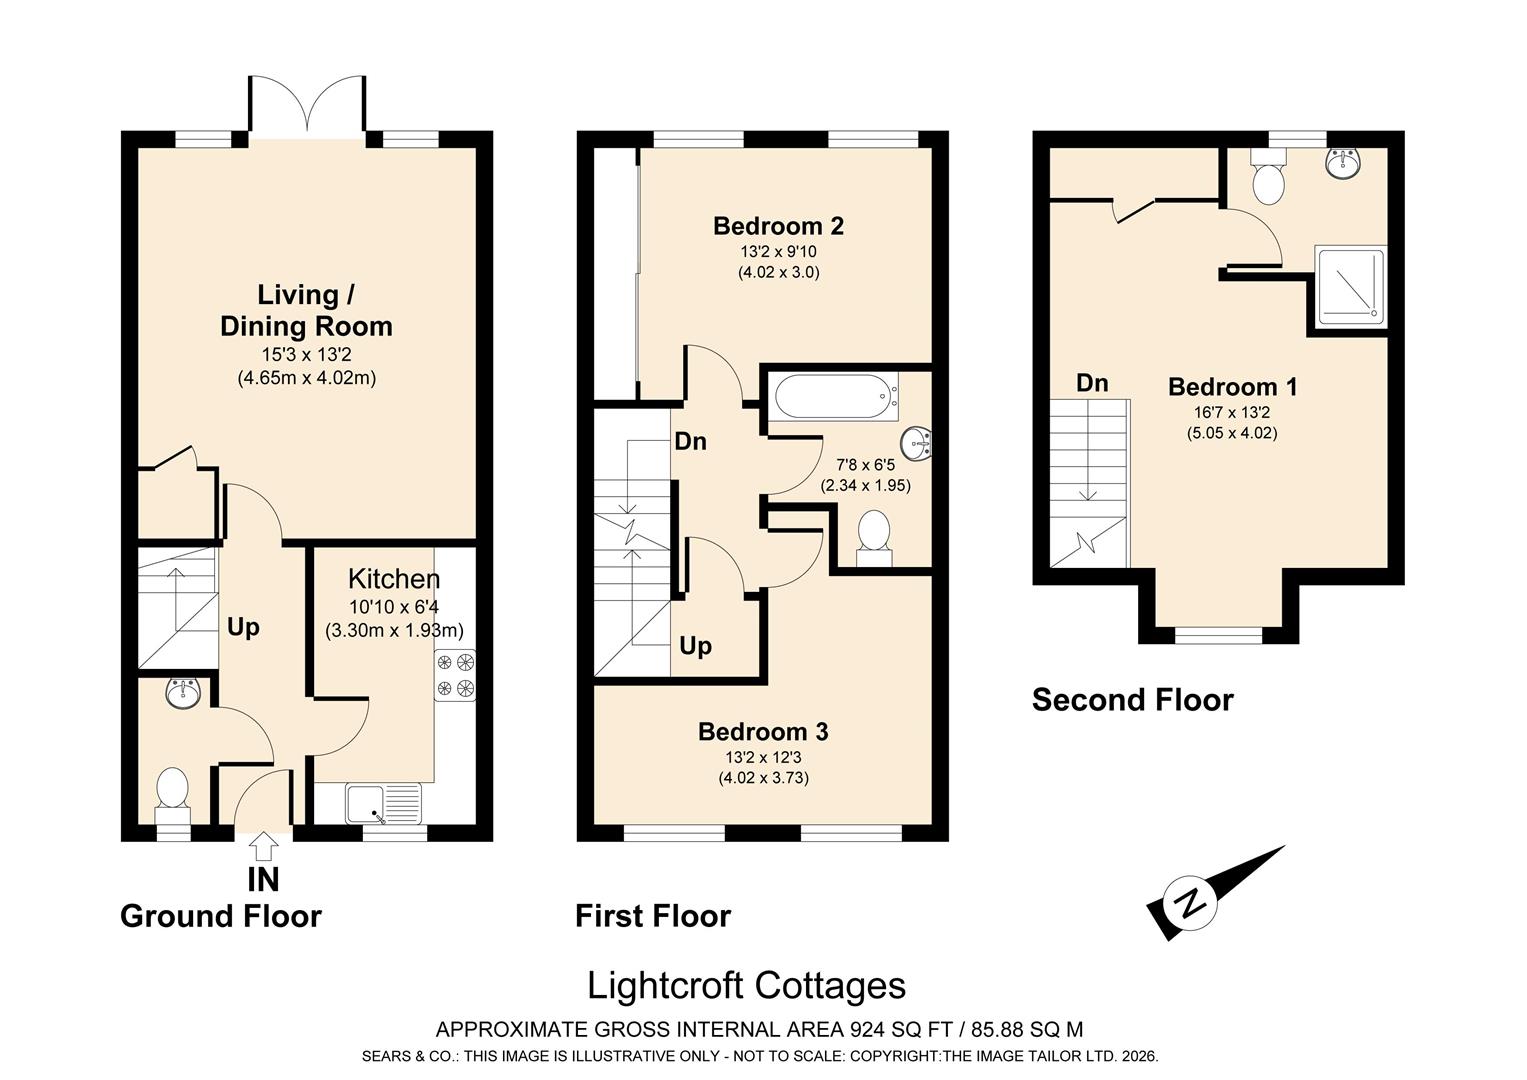
Entrance Hallway
Access to the kitchen, downstairs w/c and living/dining room. Stairs rising to first floor accommodation.
Downstairs W/C
Double glazed window. Fitted with a w/c and wash hand basin.
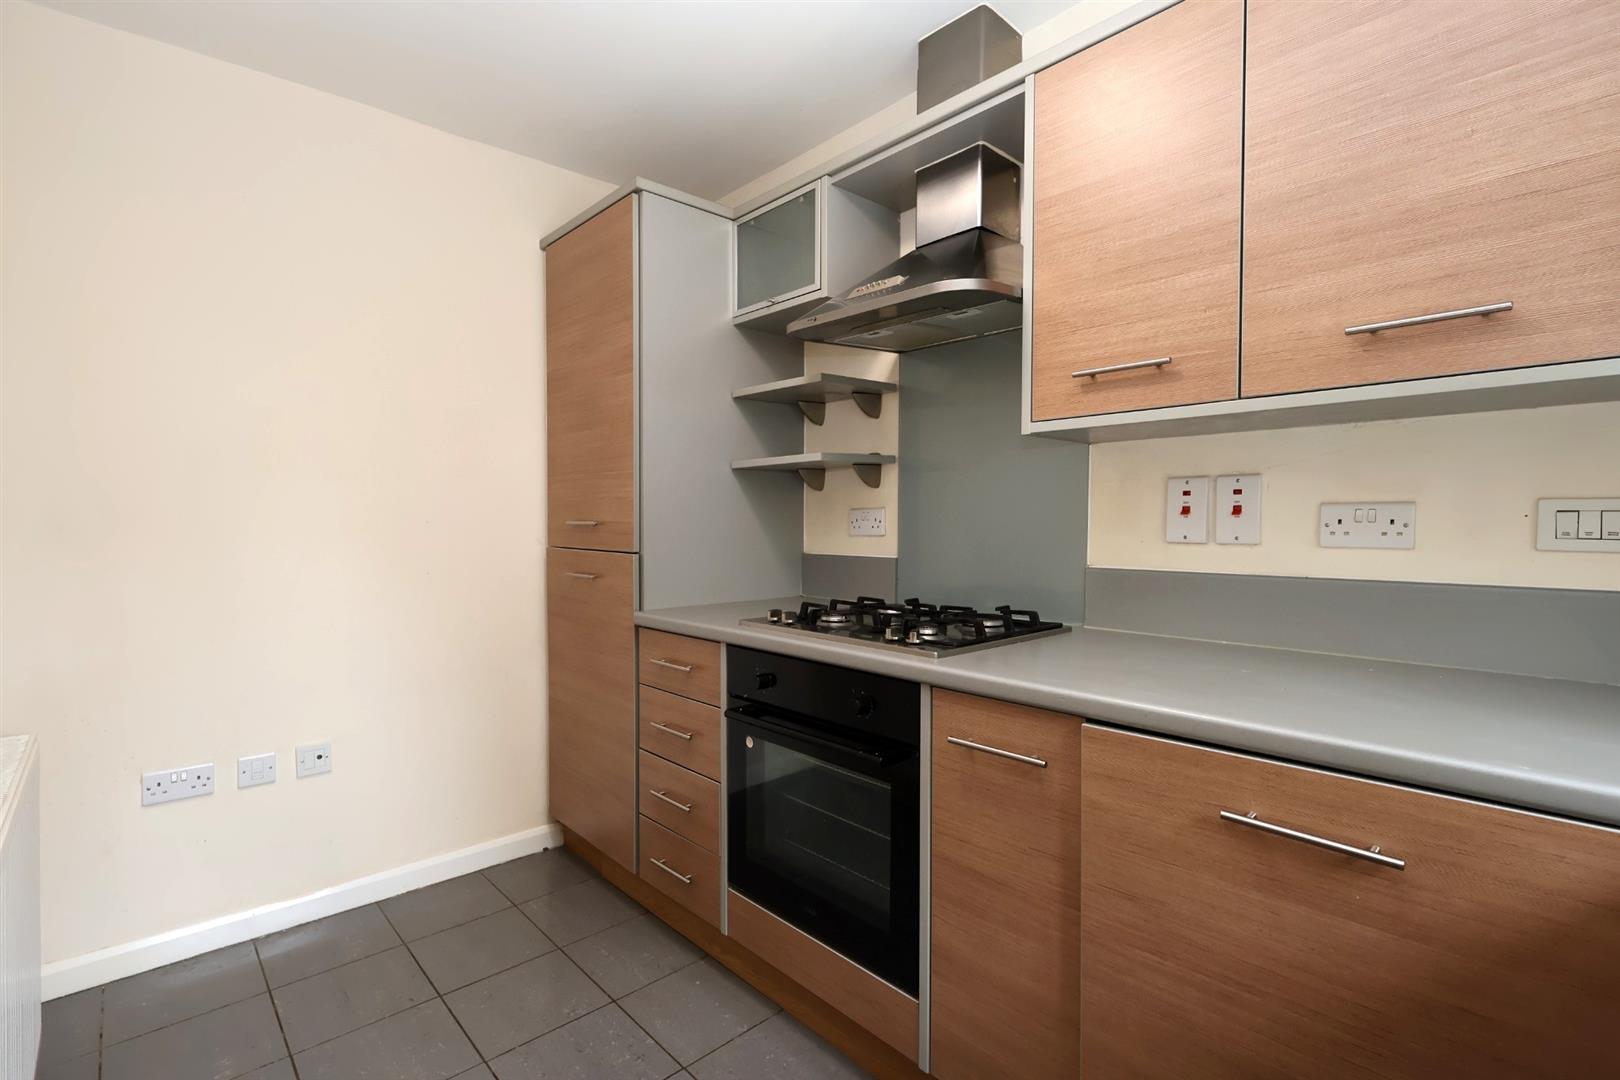
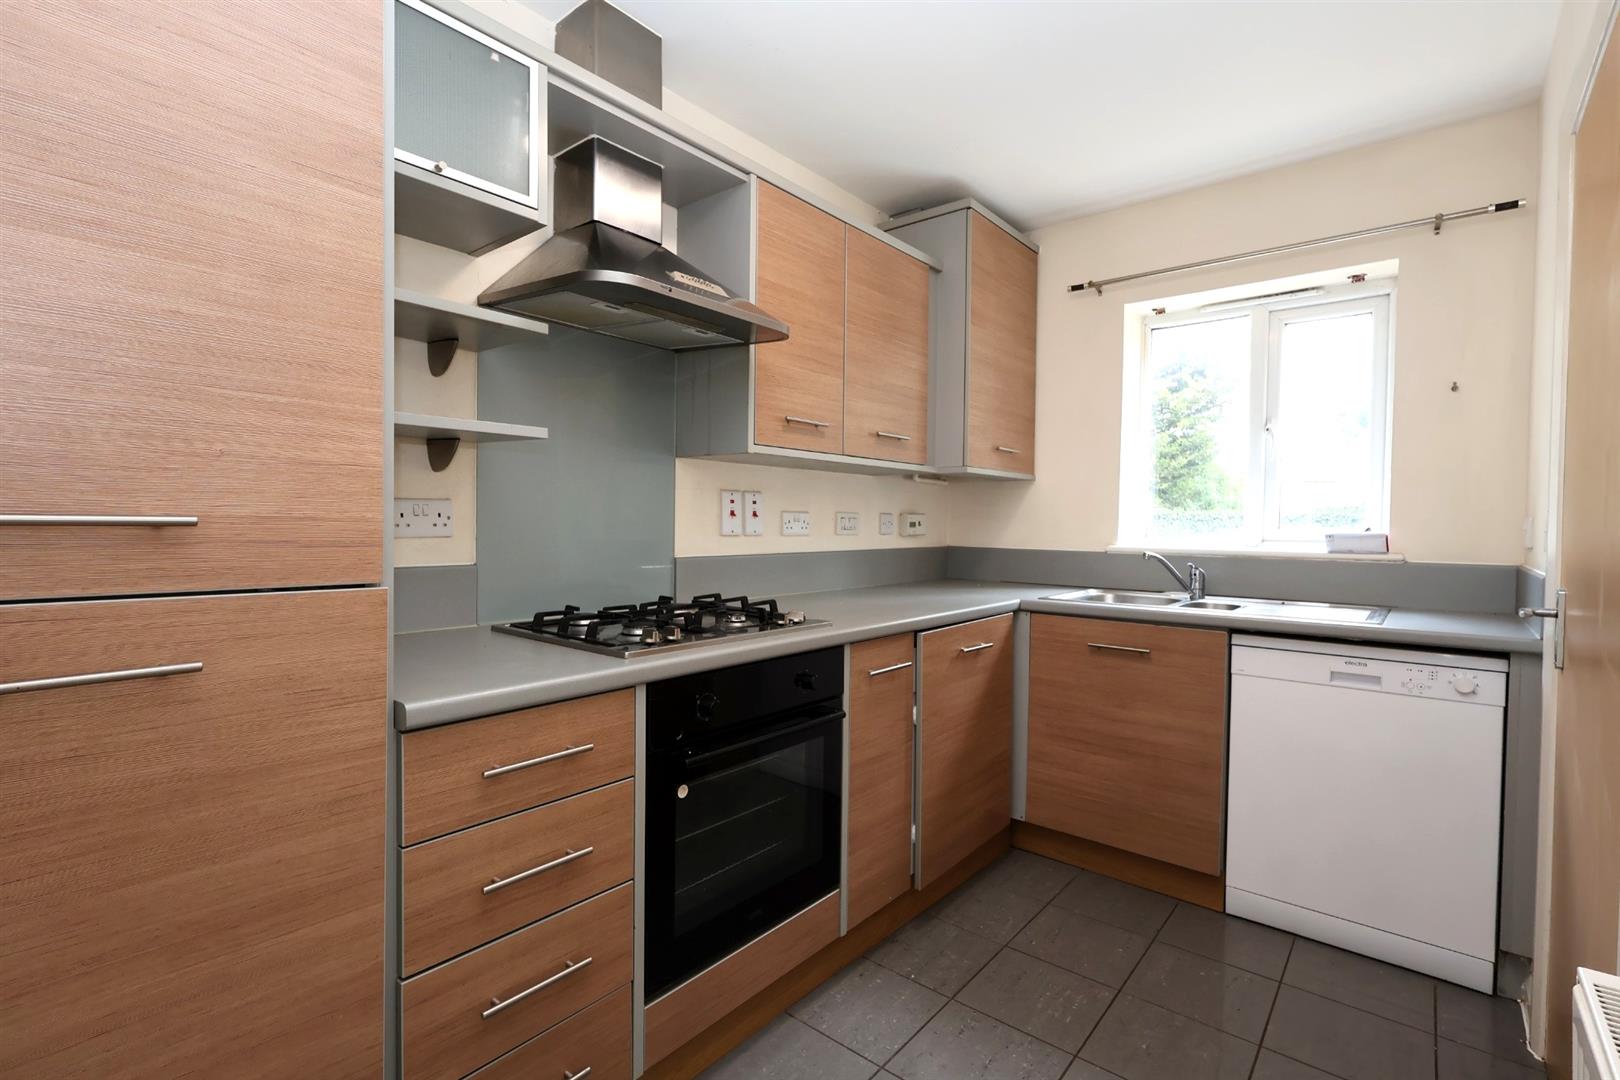
Kitchen
Double glazed window. Fitted with a range of eye and base level units with work surfaces over. Integrated oven with gas hob and extractor over. Integrated fridge, freezer and washing machine. One and one quarter stainless steel sink and drainer unit with mixer tap. Tile effect flooring.
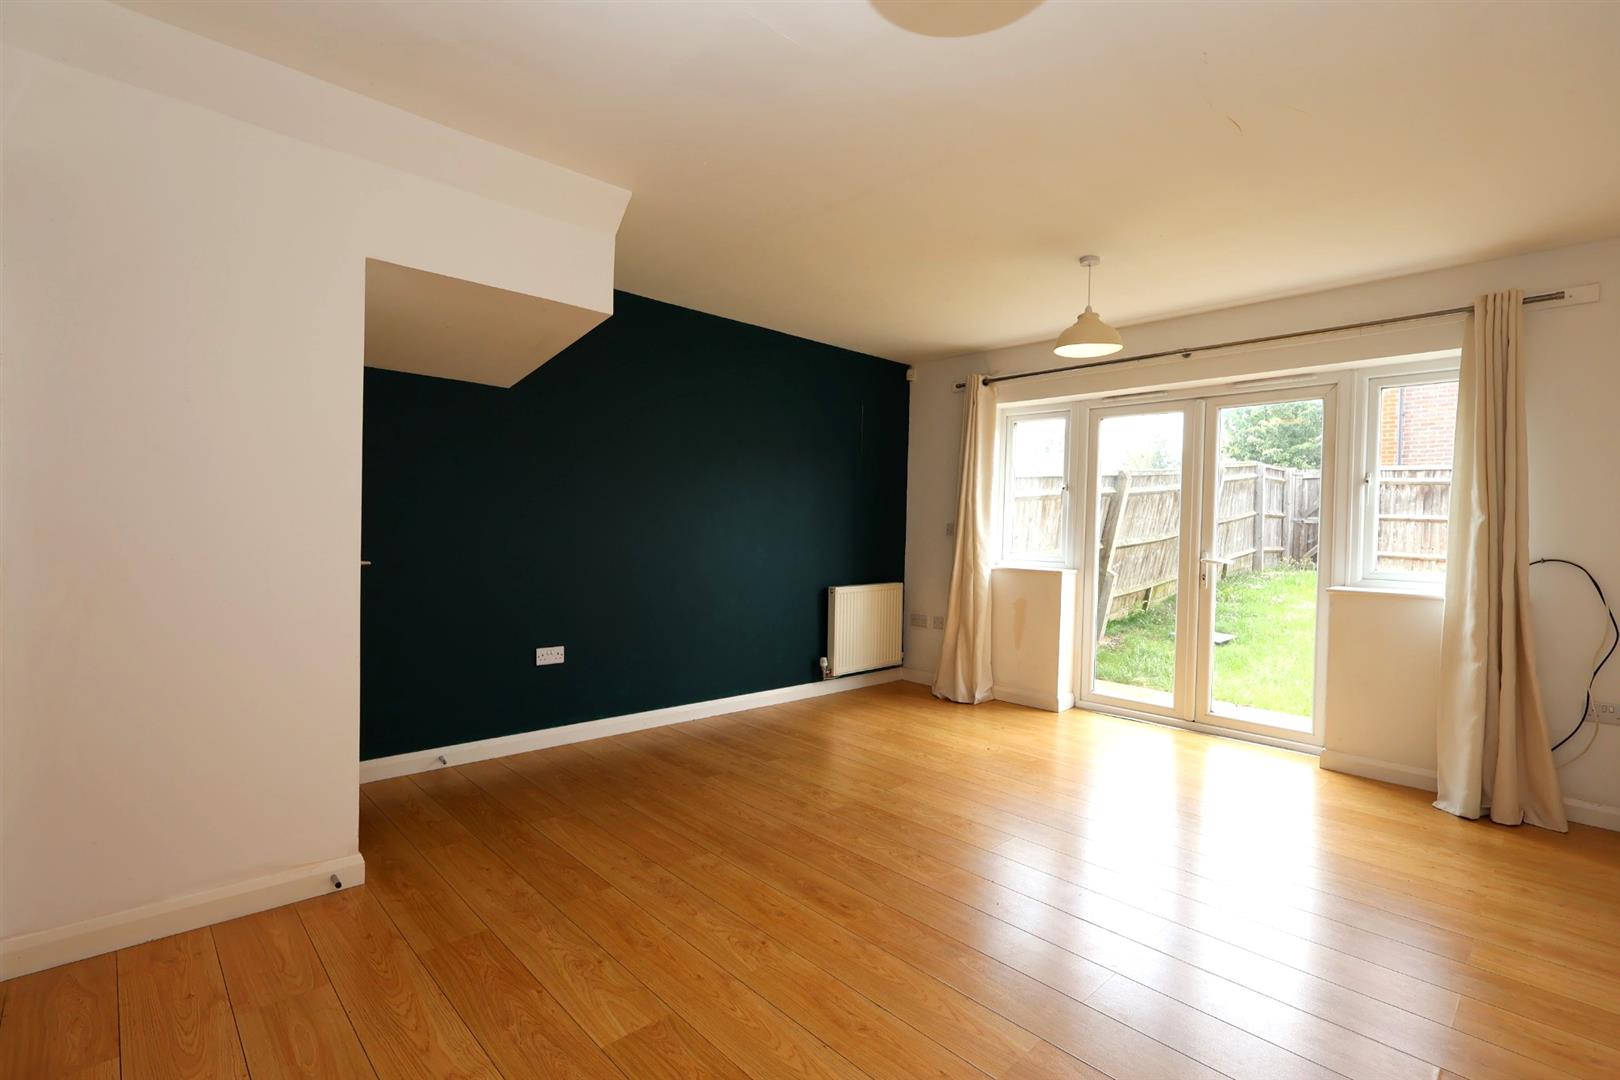
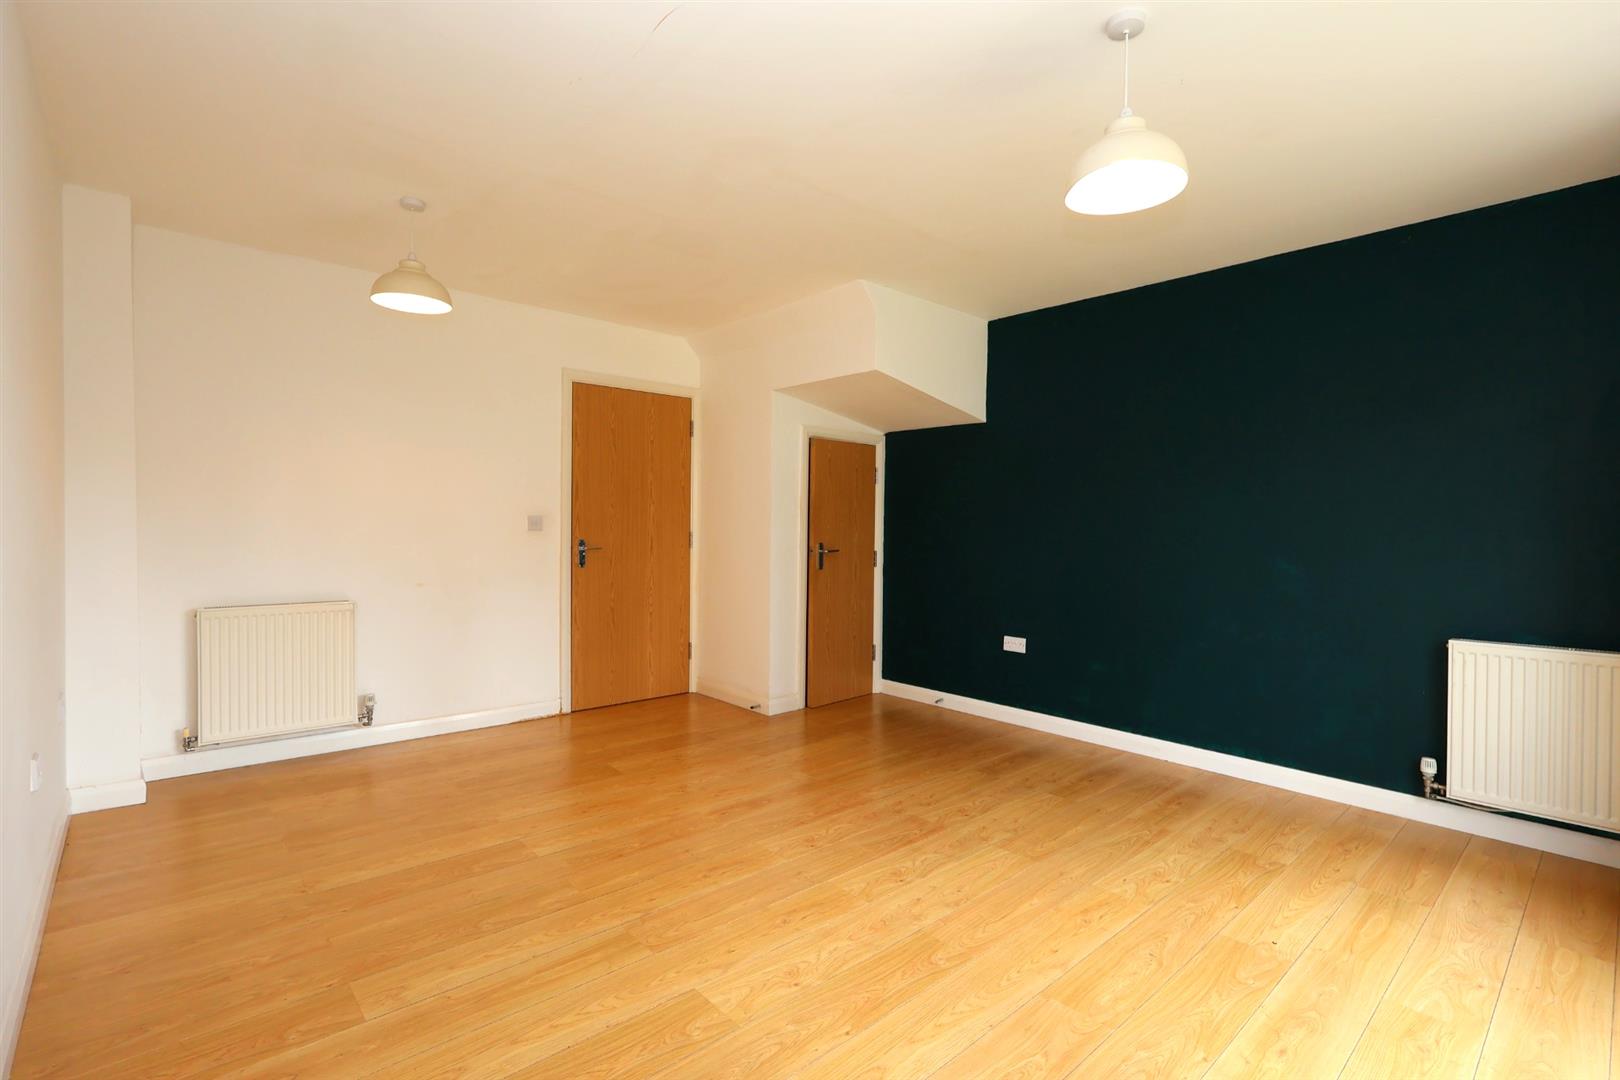
Living/Dining Room
Double glazed doors leading to the garden. Wood effect flooring. Under stairs storage cupboard. Radiator.
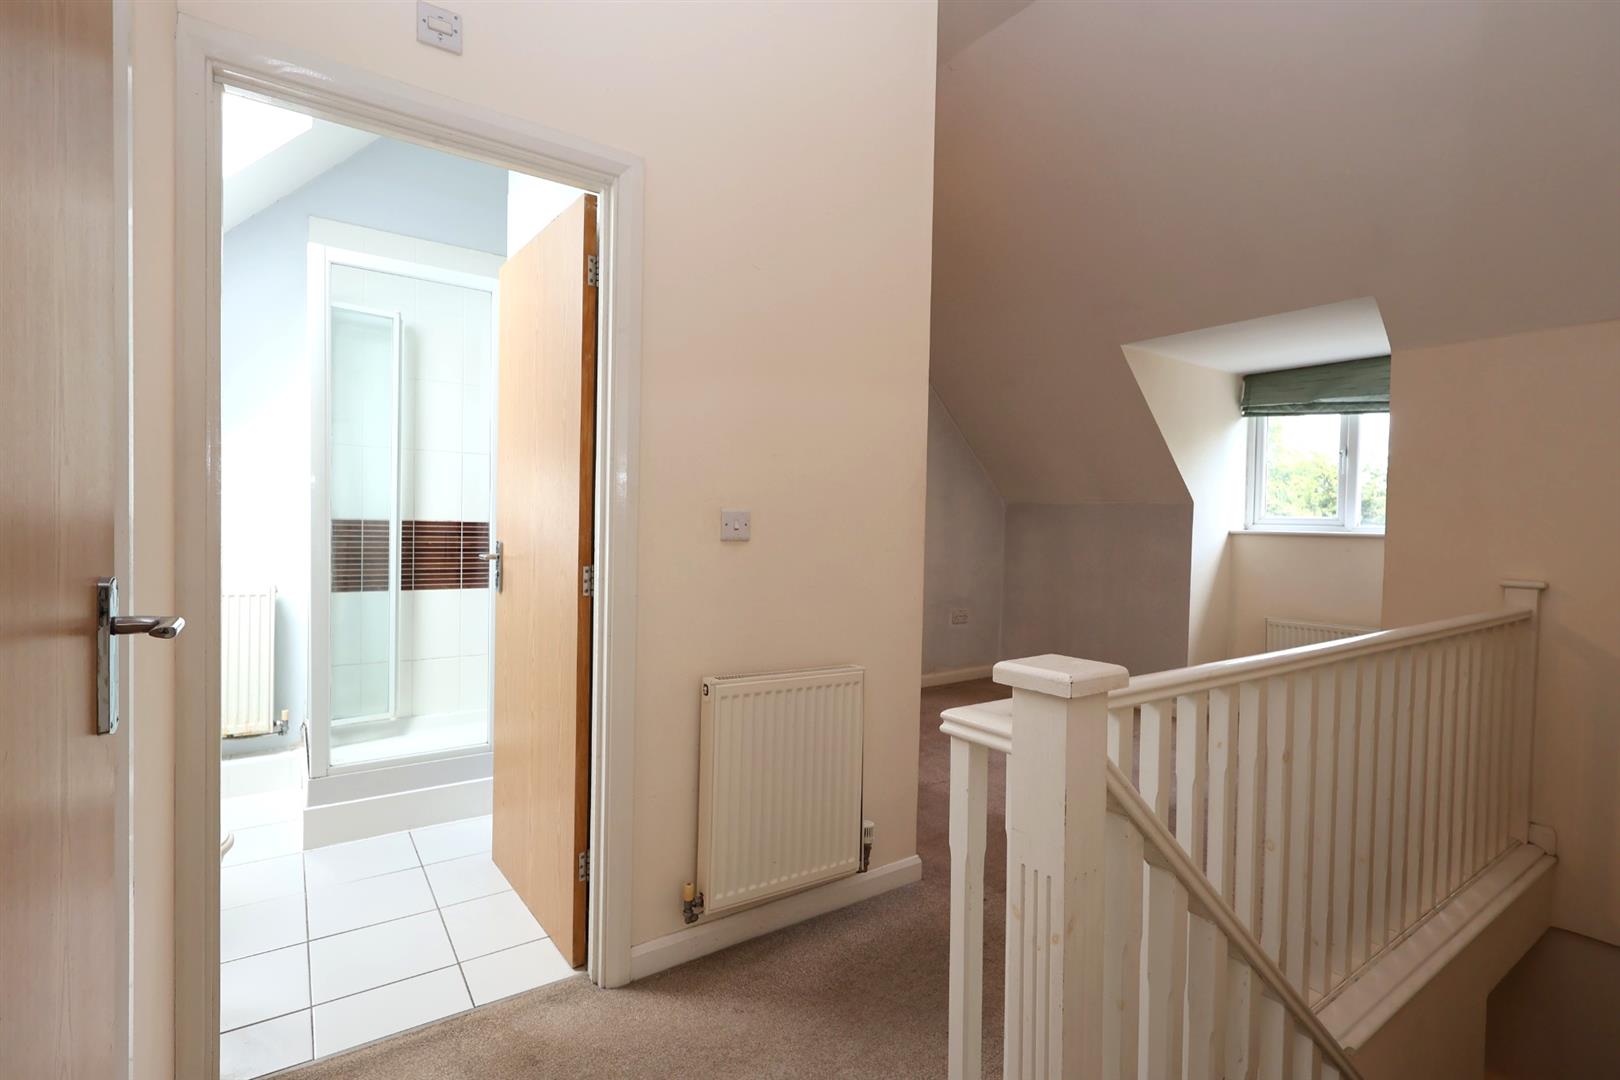
First Floor Landing
Access to bedroom two, three & family bathroom. Stairs rising to second floor accommodation.
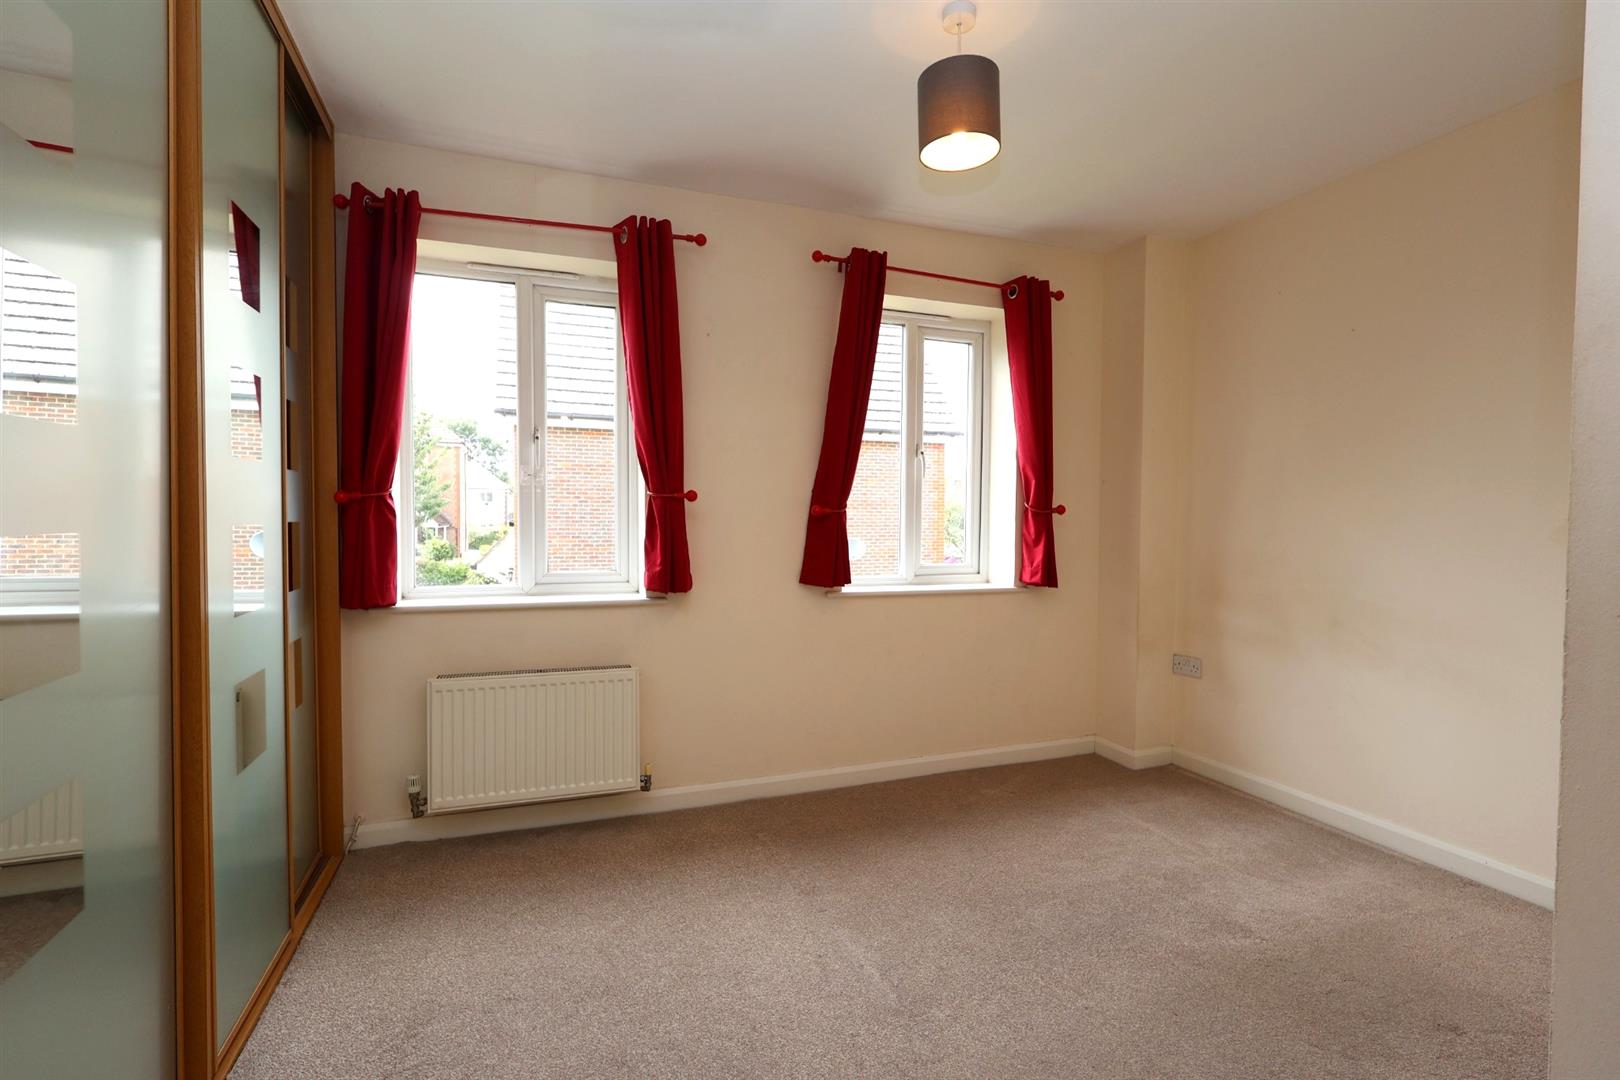
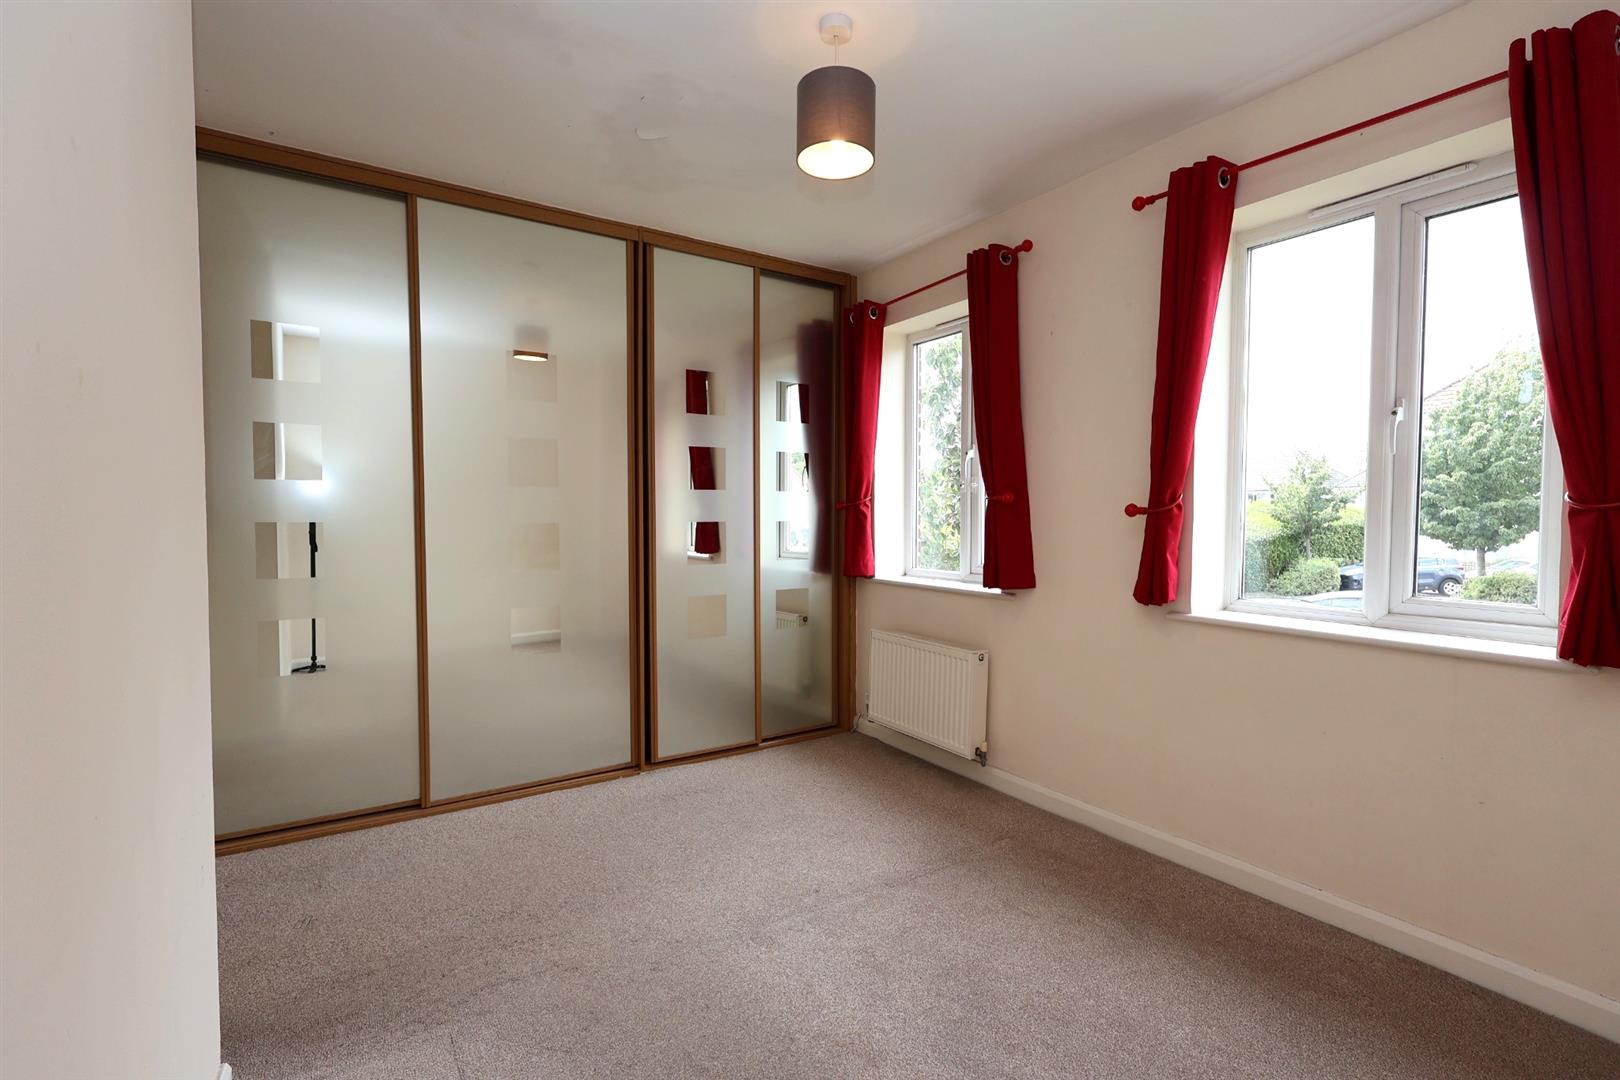
Bedroom Two
Two double glazed windows. Built in wardrobes with sliding doors. Radiator.
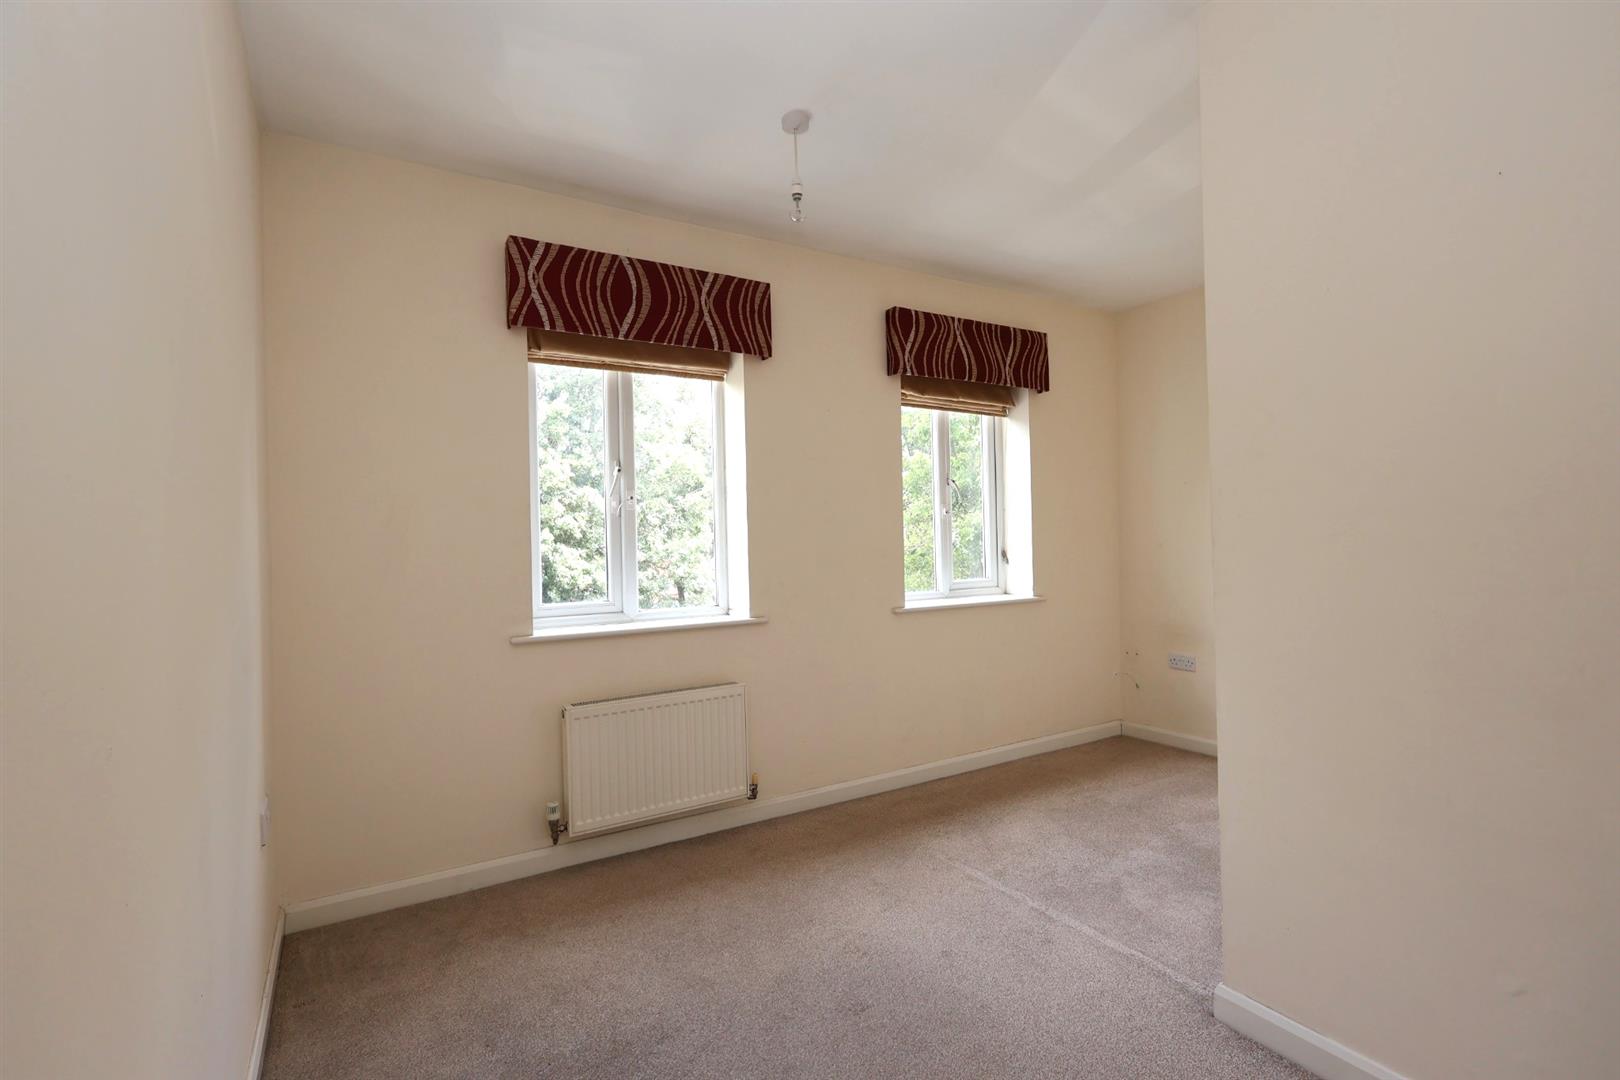
Bedroom Three
Two double glazed windows. Radiator.
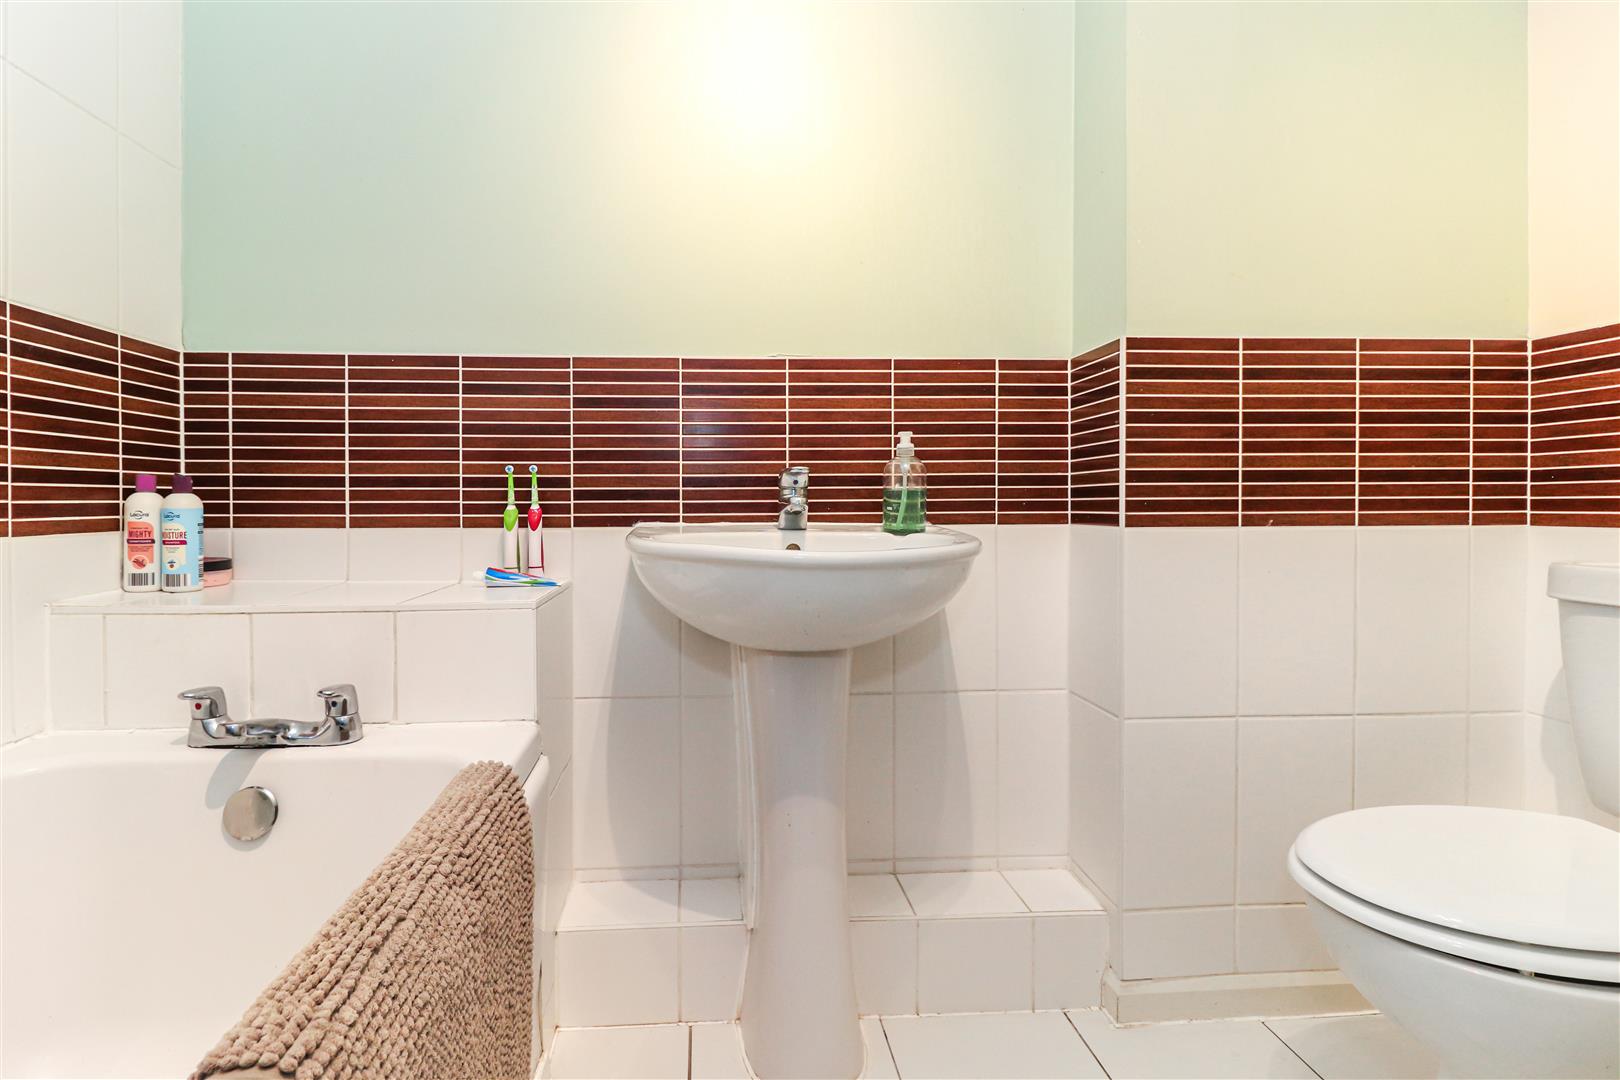
Family Bathroom
Fitted with a three piece suite to include a panel enclosed bath with shower over, wash hand basin and w/c. Radiator. Tiled flooring. Partially tiled walls.
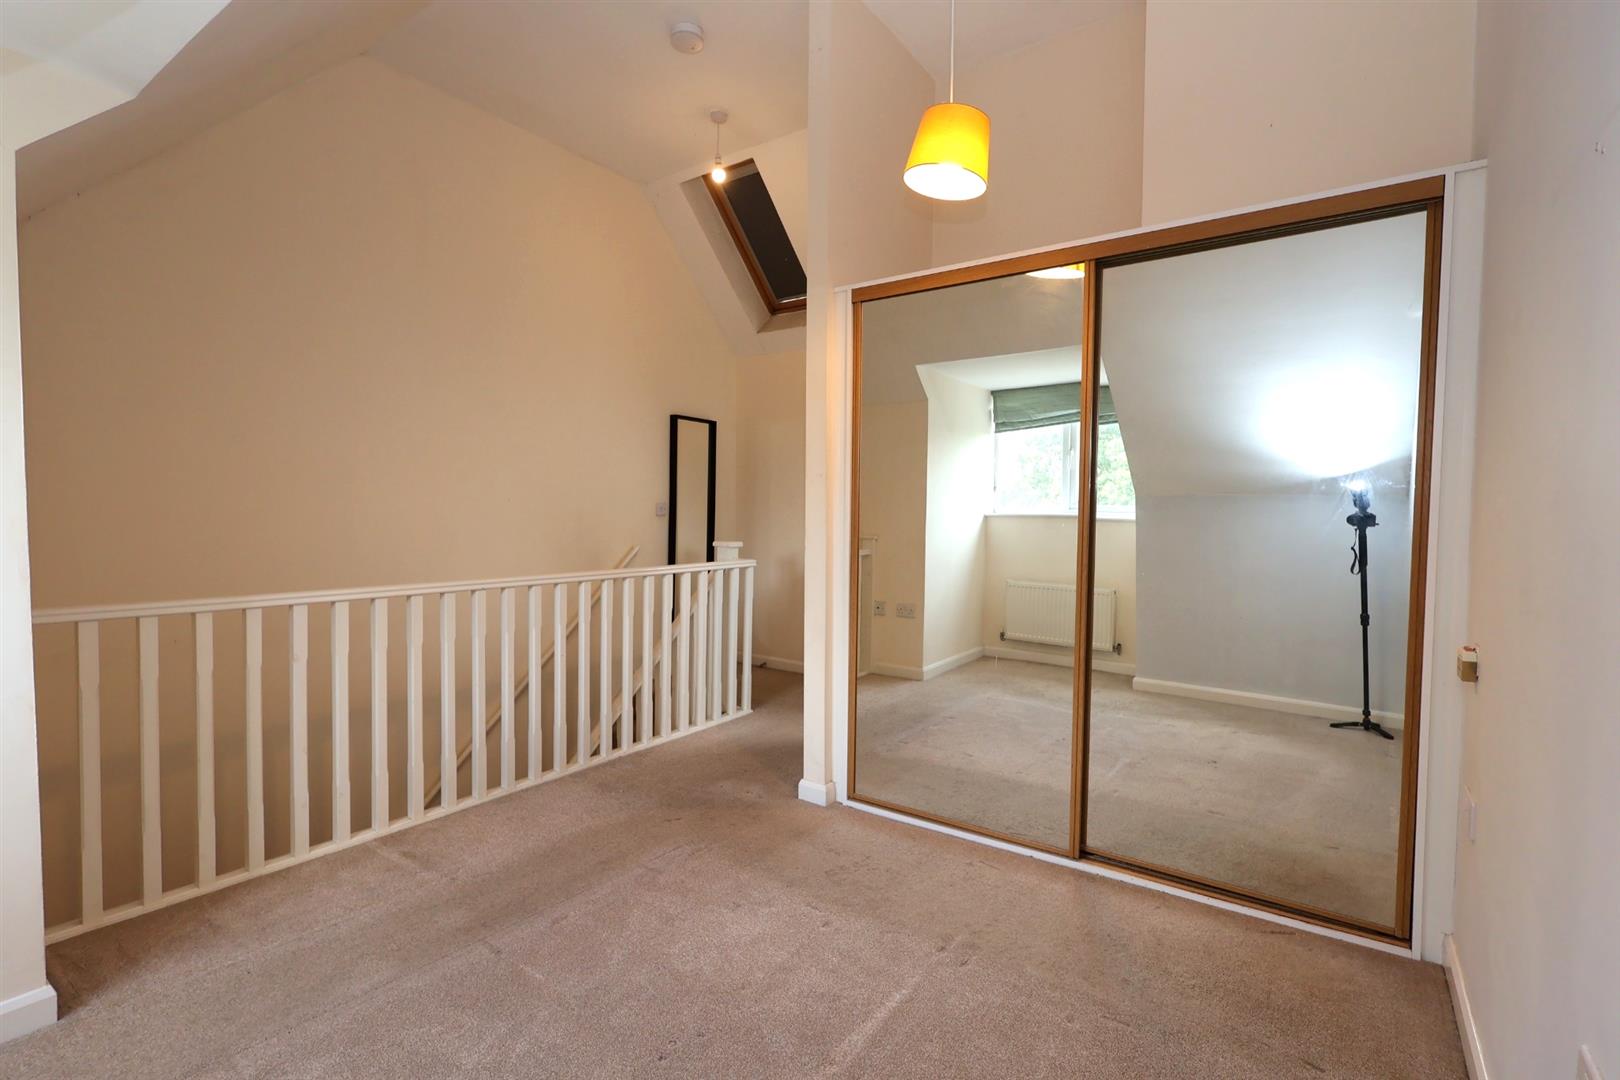
Master Bedroom
Double glazed window. Velux style window. Two radiators. Access to the en suite.
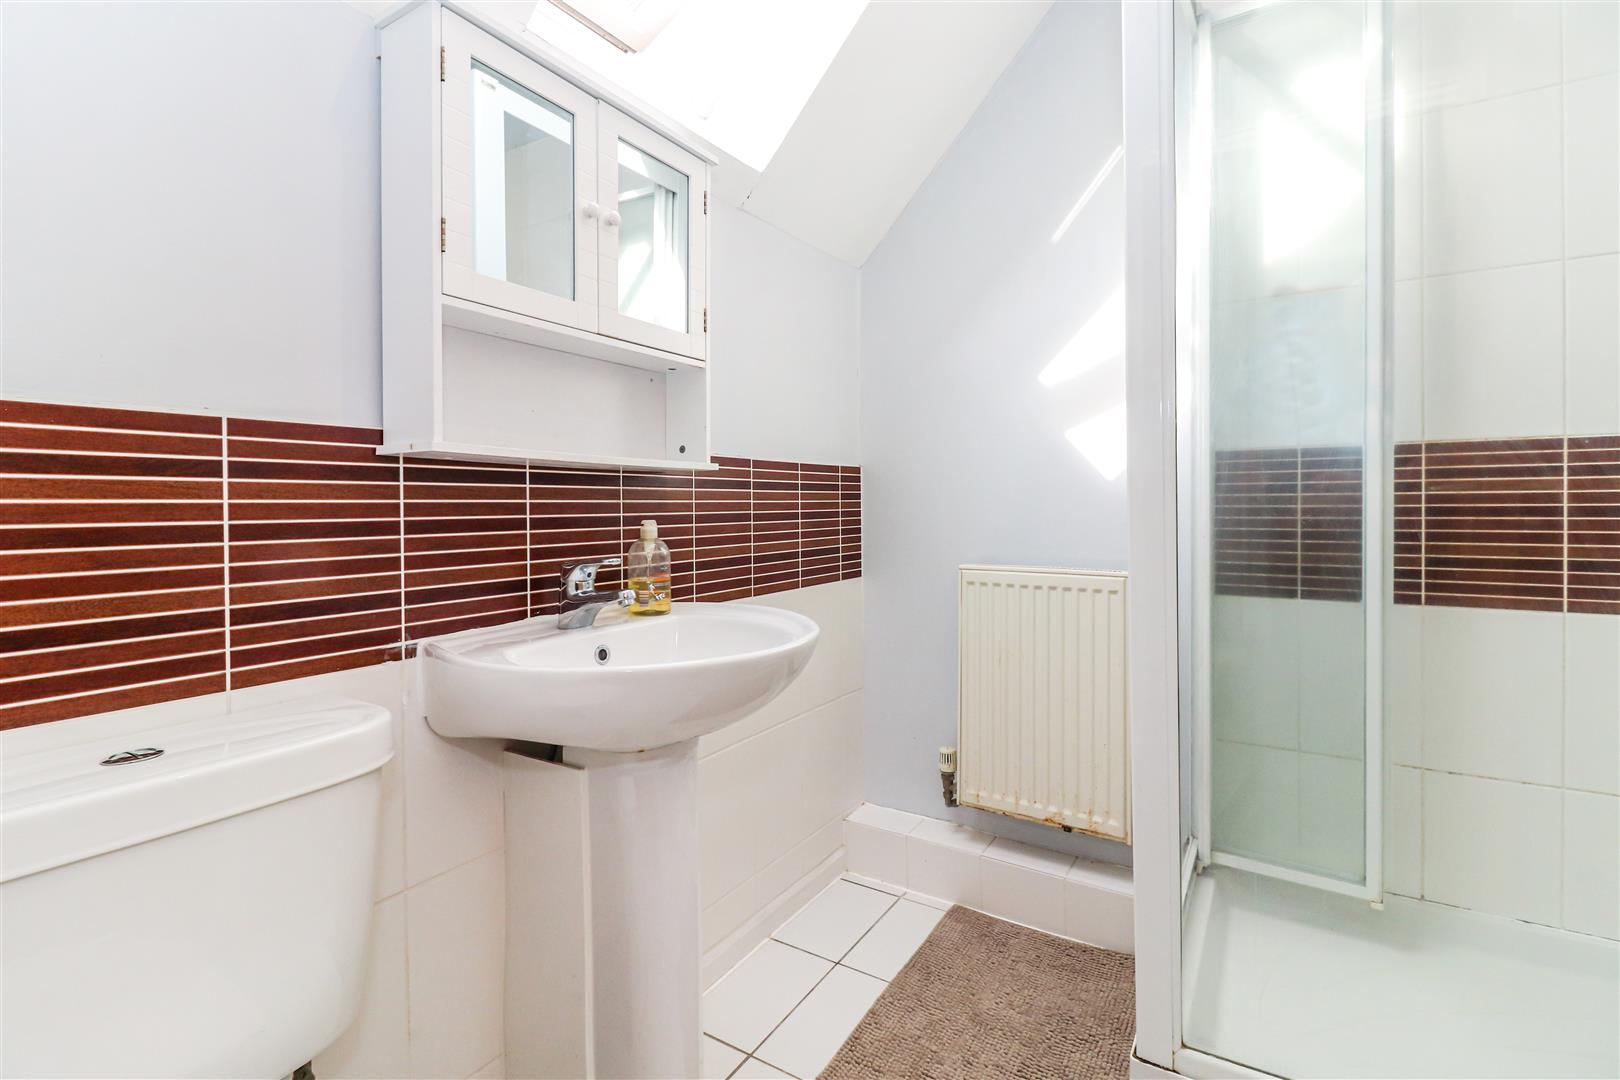
En Suite
Velux style window. Fitted with a three piece suite to include a shower enclosure, wash hand basin and low level w/c. Radiator. Tiled flooring. Partially tiled walls.
To The Front
The property includes an allocated parking space to the front.
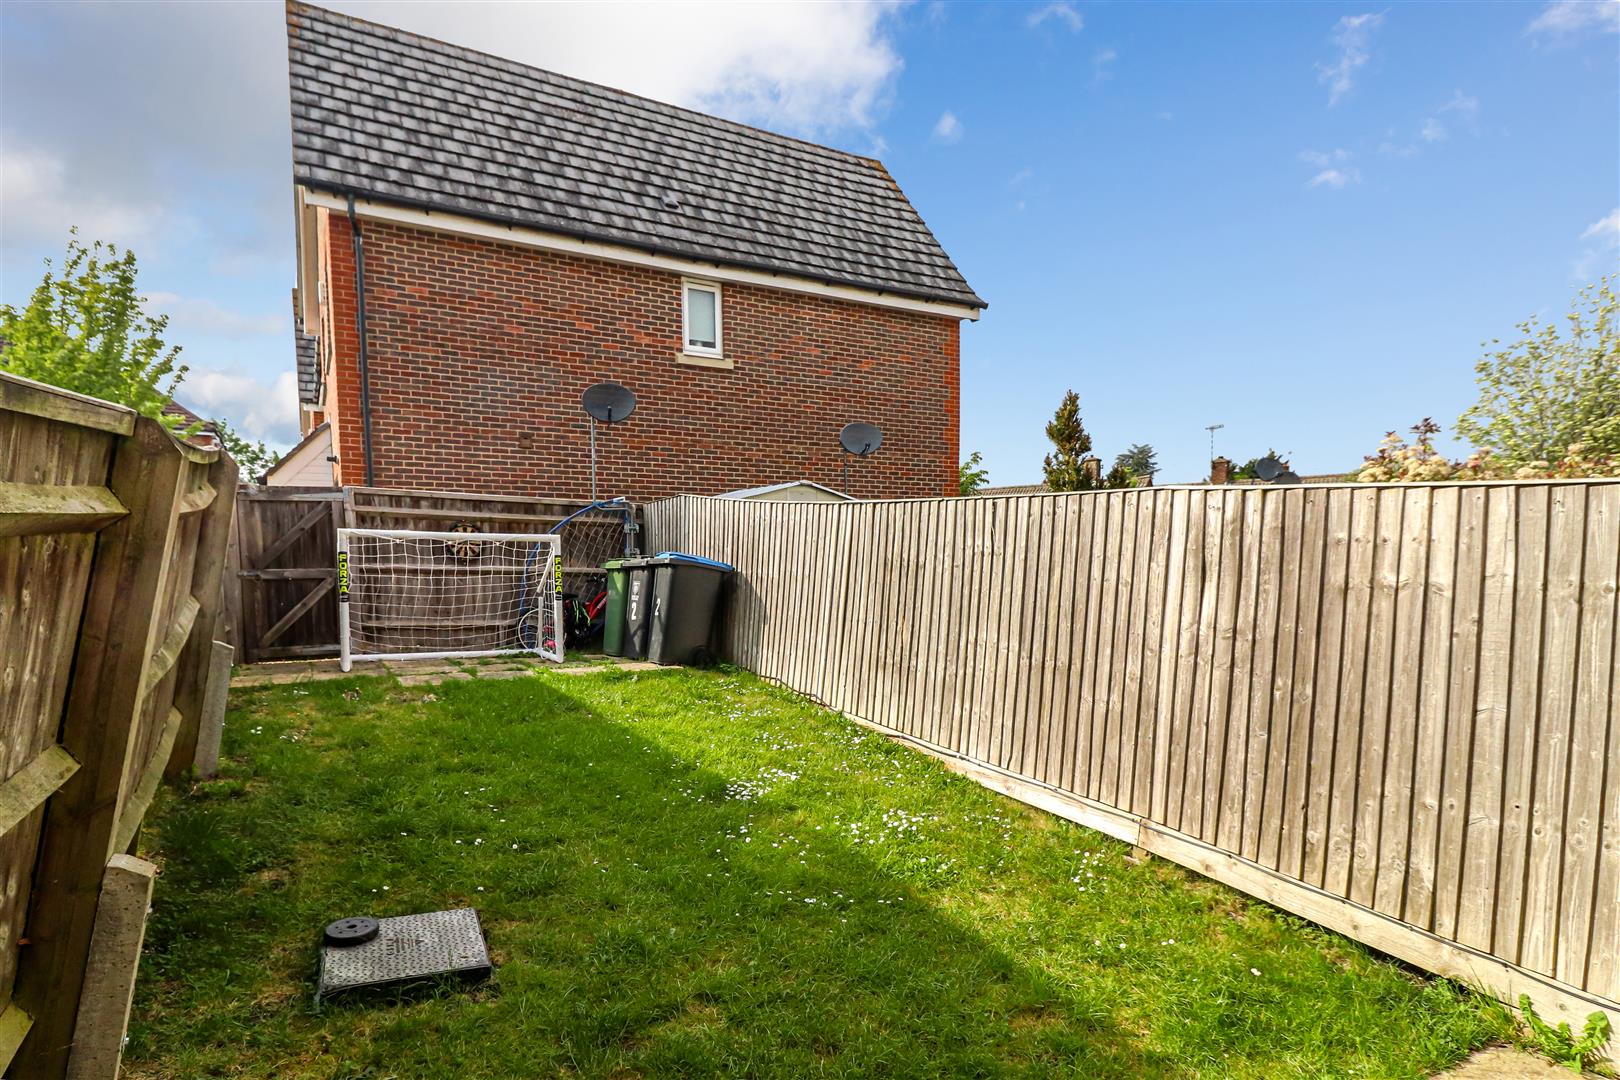
To The Rear
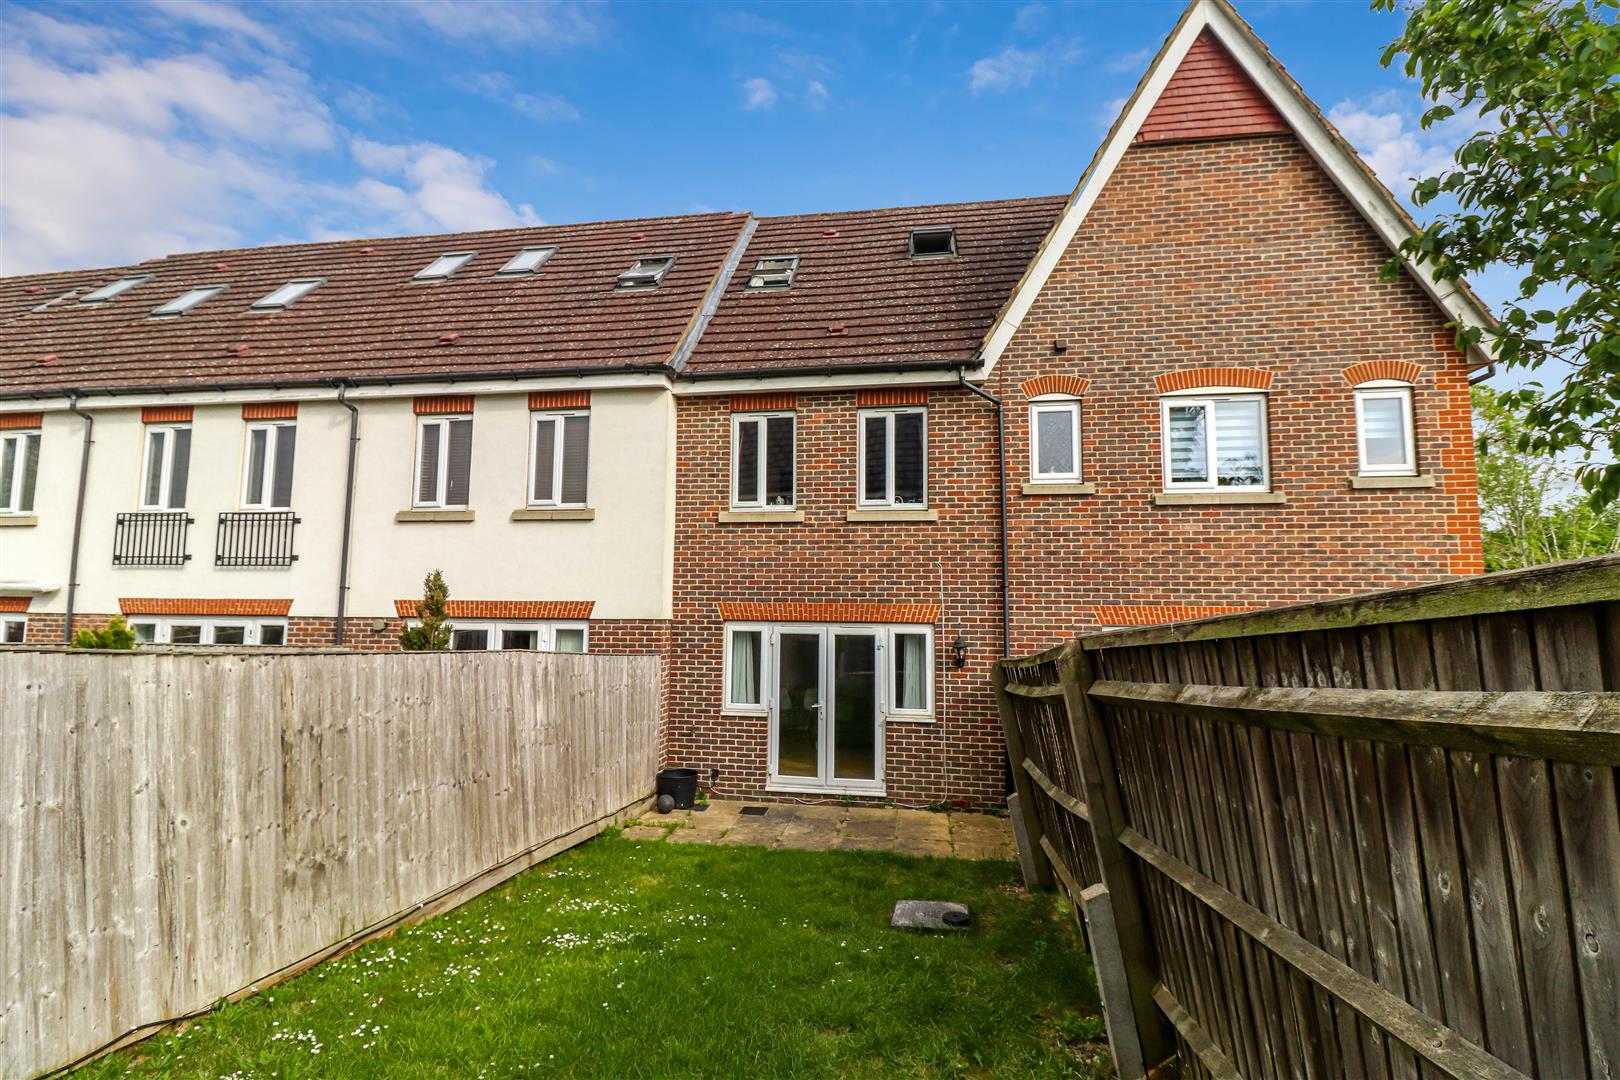
A private garden mainly laid with areas of patio and lawn enclosed by timber panel fencing. Gated rear access.
Referral Fees
We may refer you to recommended providers of ancillary services such as Conveyancing, Financial Services, Insurance and Surveying. We may receive a commission payment fee or other benefit (known as a referral fee) for recommending their services. You are not under any obligation to use the services of the recommended provider.
Important Information
- This is a Freehold property.
- This Council Tax band for this property is: D
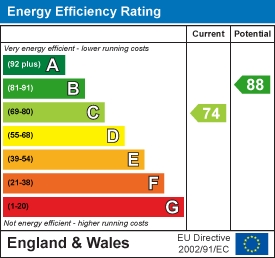
- EPC Rating is C
Property Ref: 34677206
Similar Properties
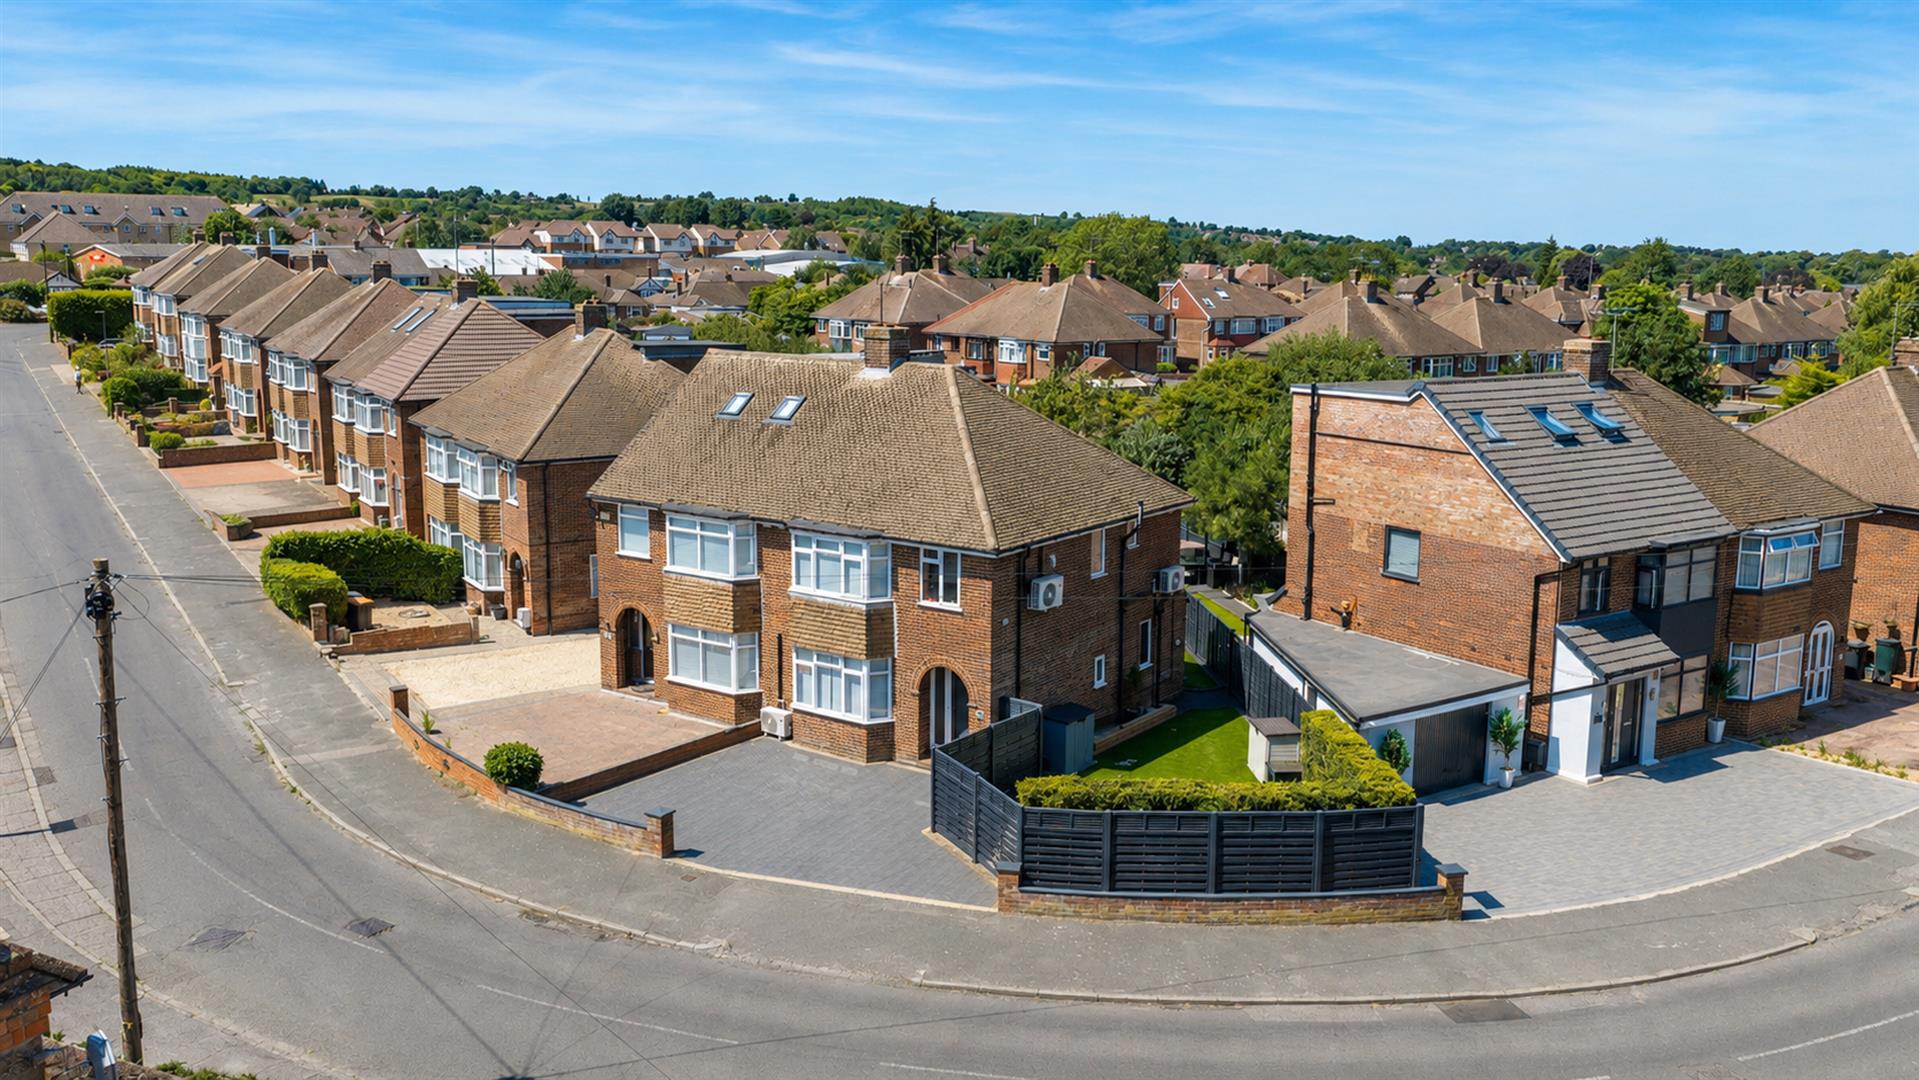
Sundown Avenue, Dunstable, Bedfordshire, LU5 4AJ
3 Bedroom Semi-Detached House | £400,000
An attractive and immaculately presented three bedroom semi detached family home, situated in this popular position on S...
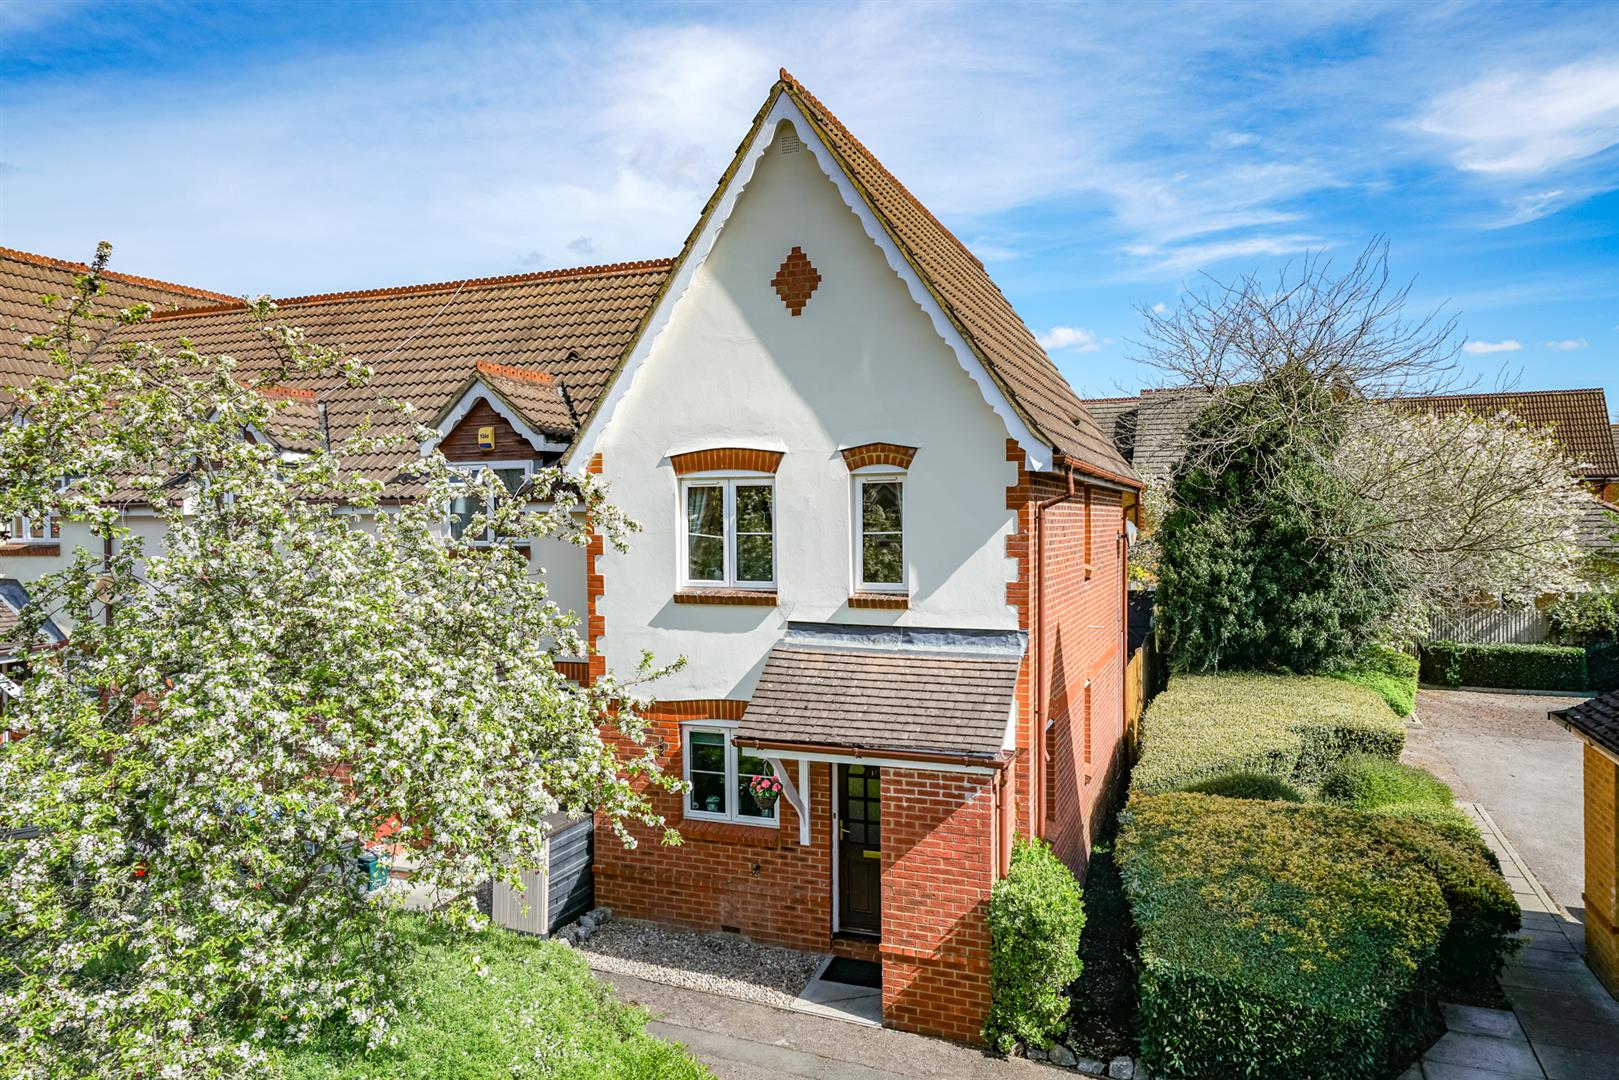
Bencroft Road, Hemel Hempstead, Hertfordshire, HP2 5UX
3 Bedroom End of Terrace House | Offers Over £400,000
A well presented three bedroom end of terrace family home, situated in this popular position on Bencroft Road, Adeyfield...
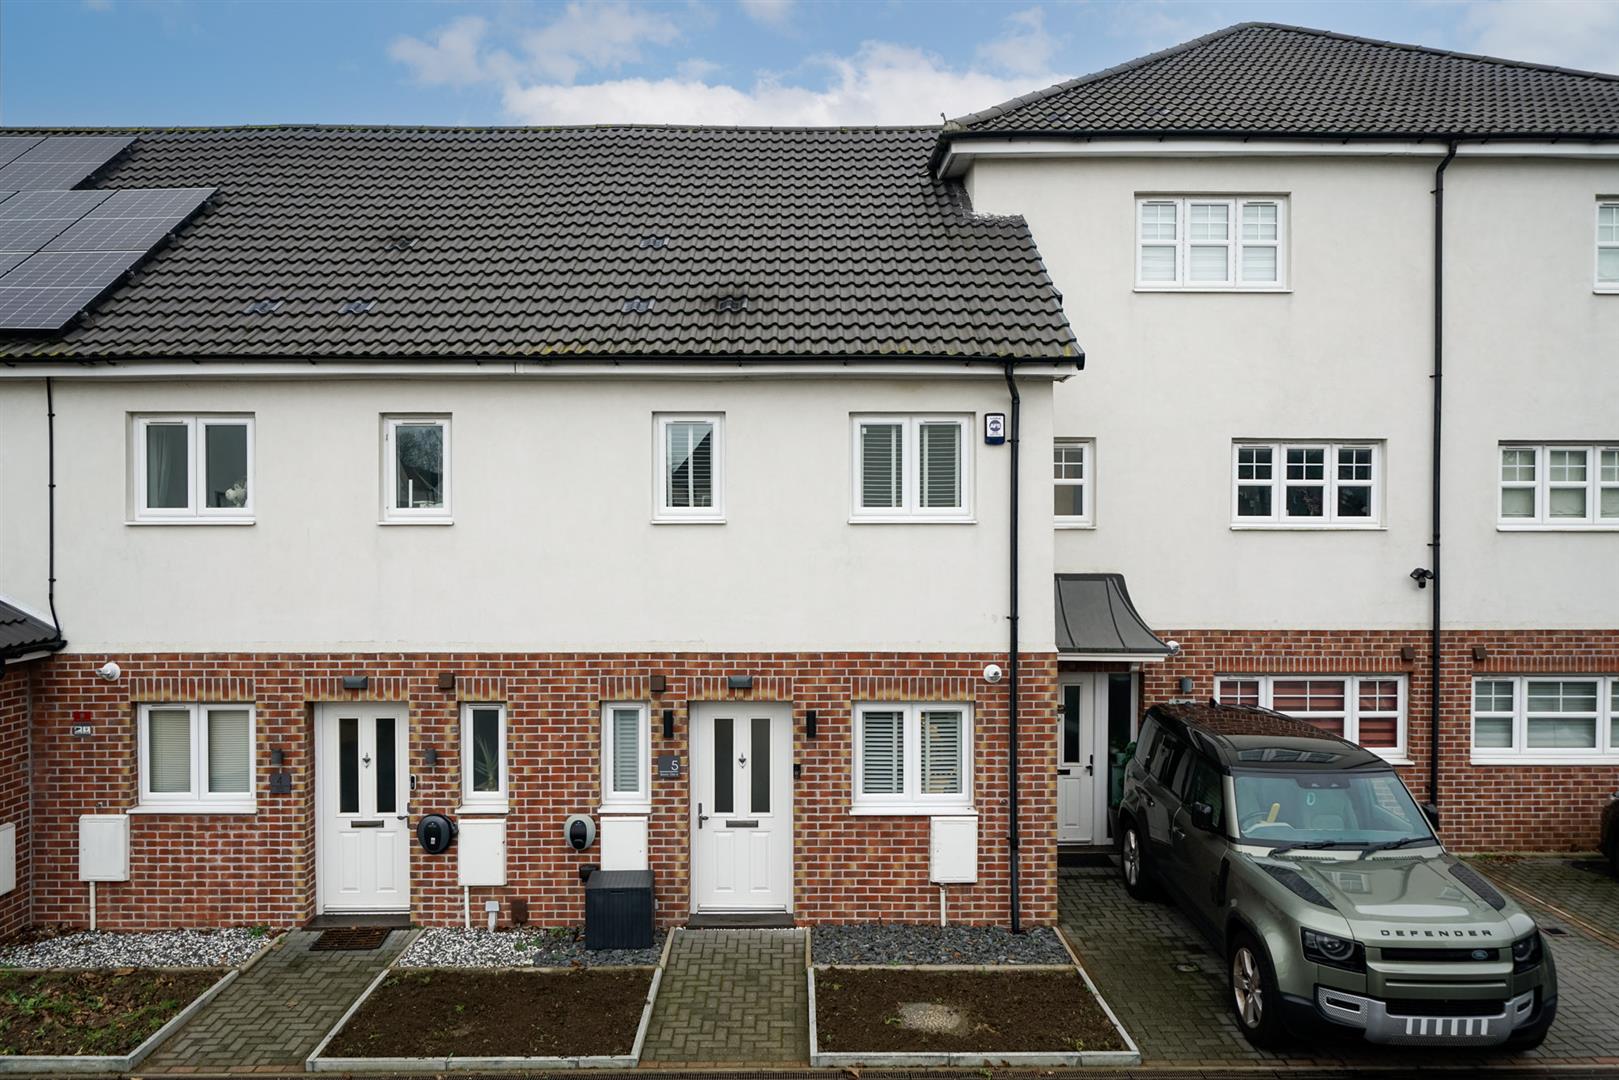
Savoy Close, Hemel Hempstead, Hertfordshire, HP2 4DL
2 Bedroom Terraced House | £400,000
An immaculately presented two bedroom family home, situated in this private position on Savoy Close, HP2.Accommodation i...
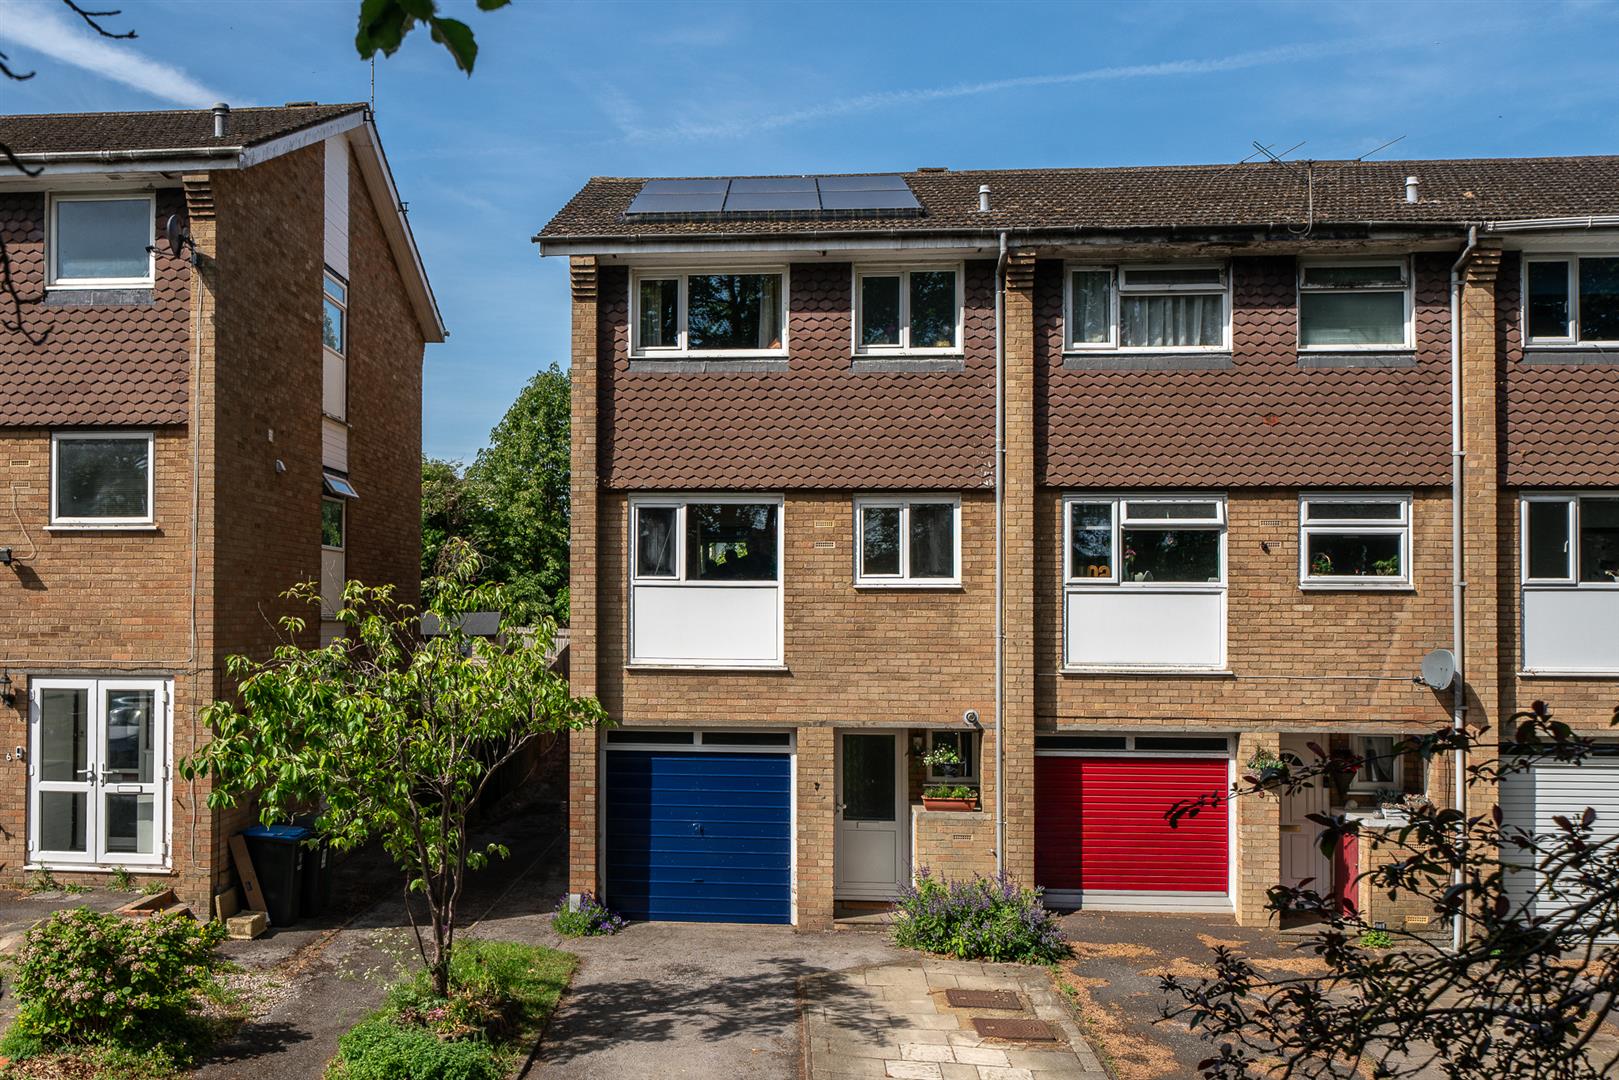
Westview Rise, Hemel Hempstead, Hertfordshire, HP2 5DQ
4 Bedroom Town House | £410,000
A spacious four bedroom end of terrace townhouse, situated in this popular cul de sac position on Westview Rise, HP2, wi...
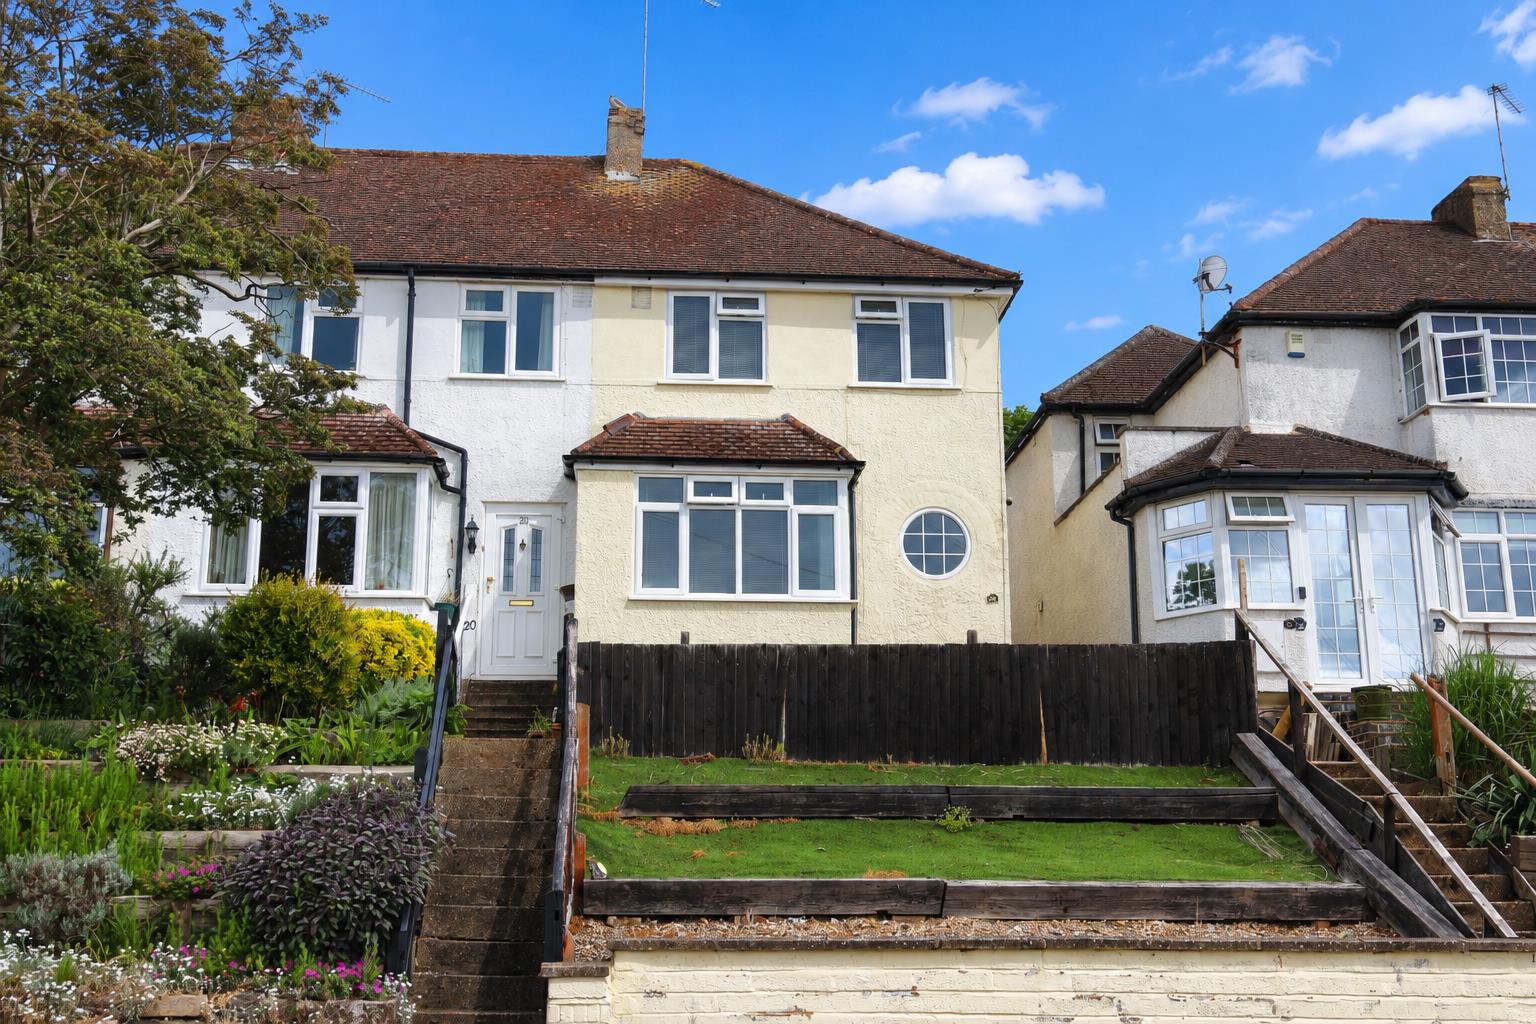
Sunnyhill Road, Boxmoor, Hemel Hempstead, Hertfordshire, HP1 1SZ
3 Bedroom End of Terrace House | £415,000
**NO UPPER SALES CHAIN**A well presented three bedroom end of terrace family home, situated in this popular position on...
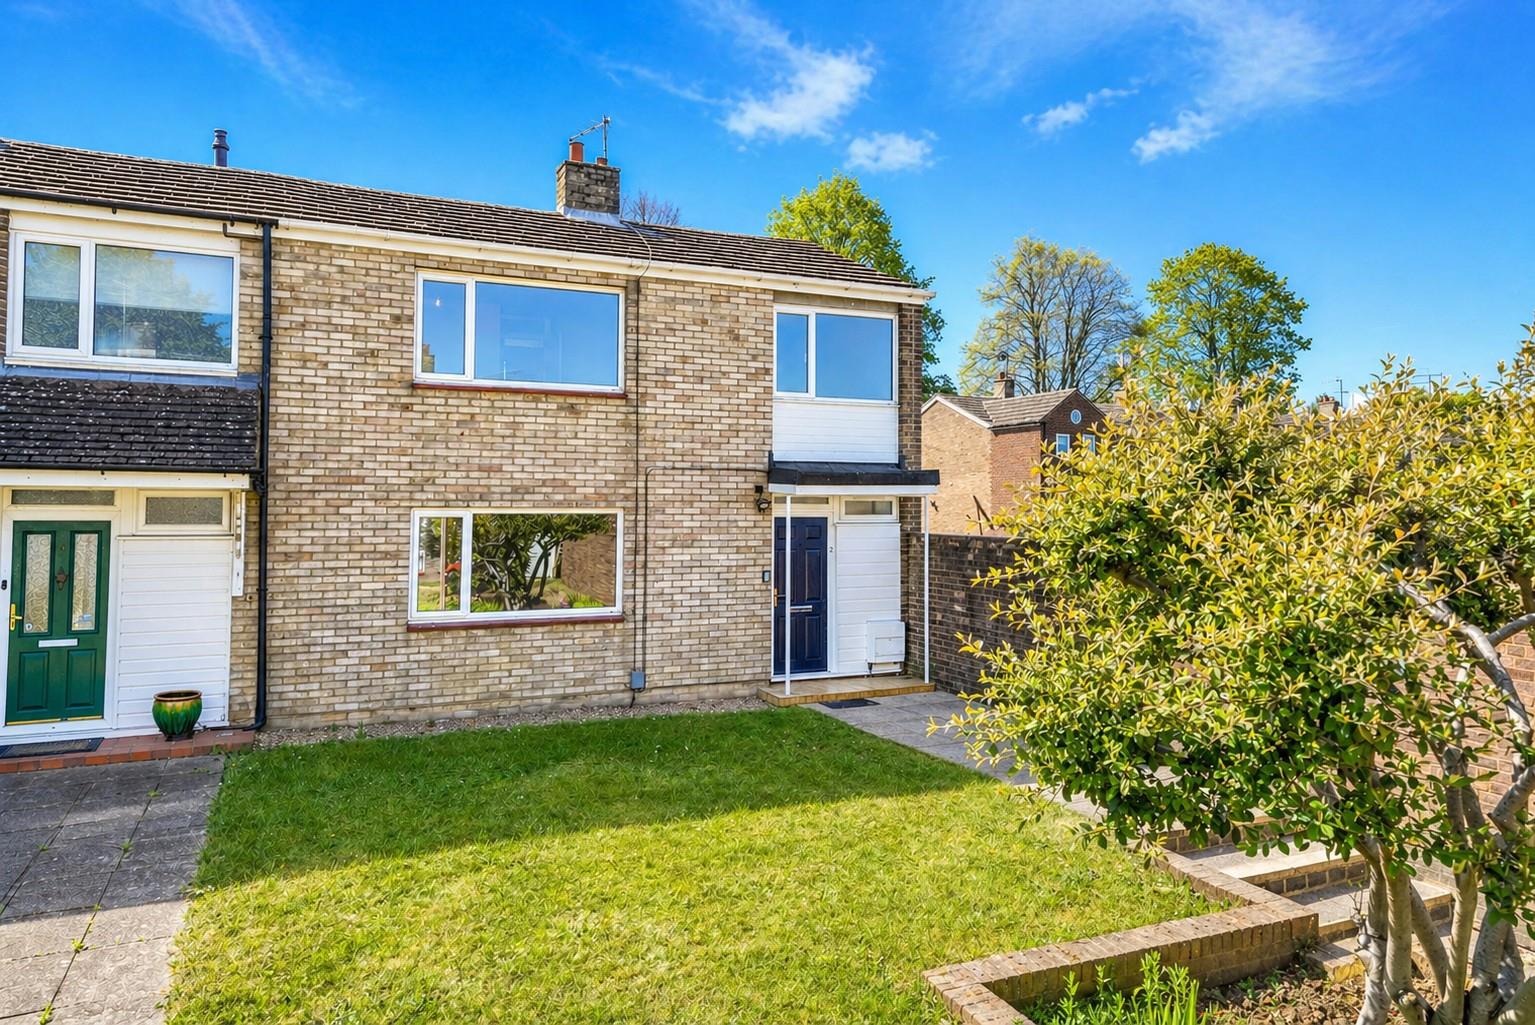
Martian Avenue, Hemel Hempstead, Hertfordshire, HP2 5PL
4 Bedroom End of Terrace House | £425,000
** NO UPPER SALES CHAIN **A recently refurbished and immaculately presented four bedroom end of terrace family home, sit...
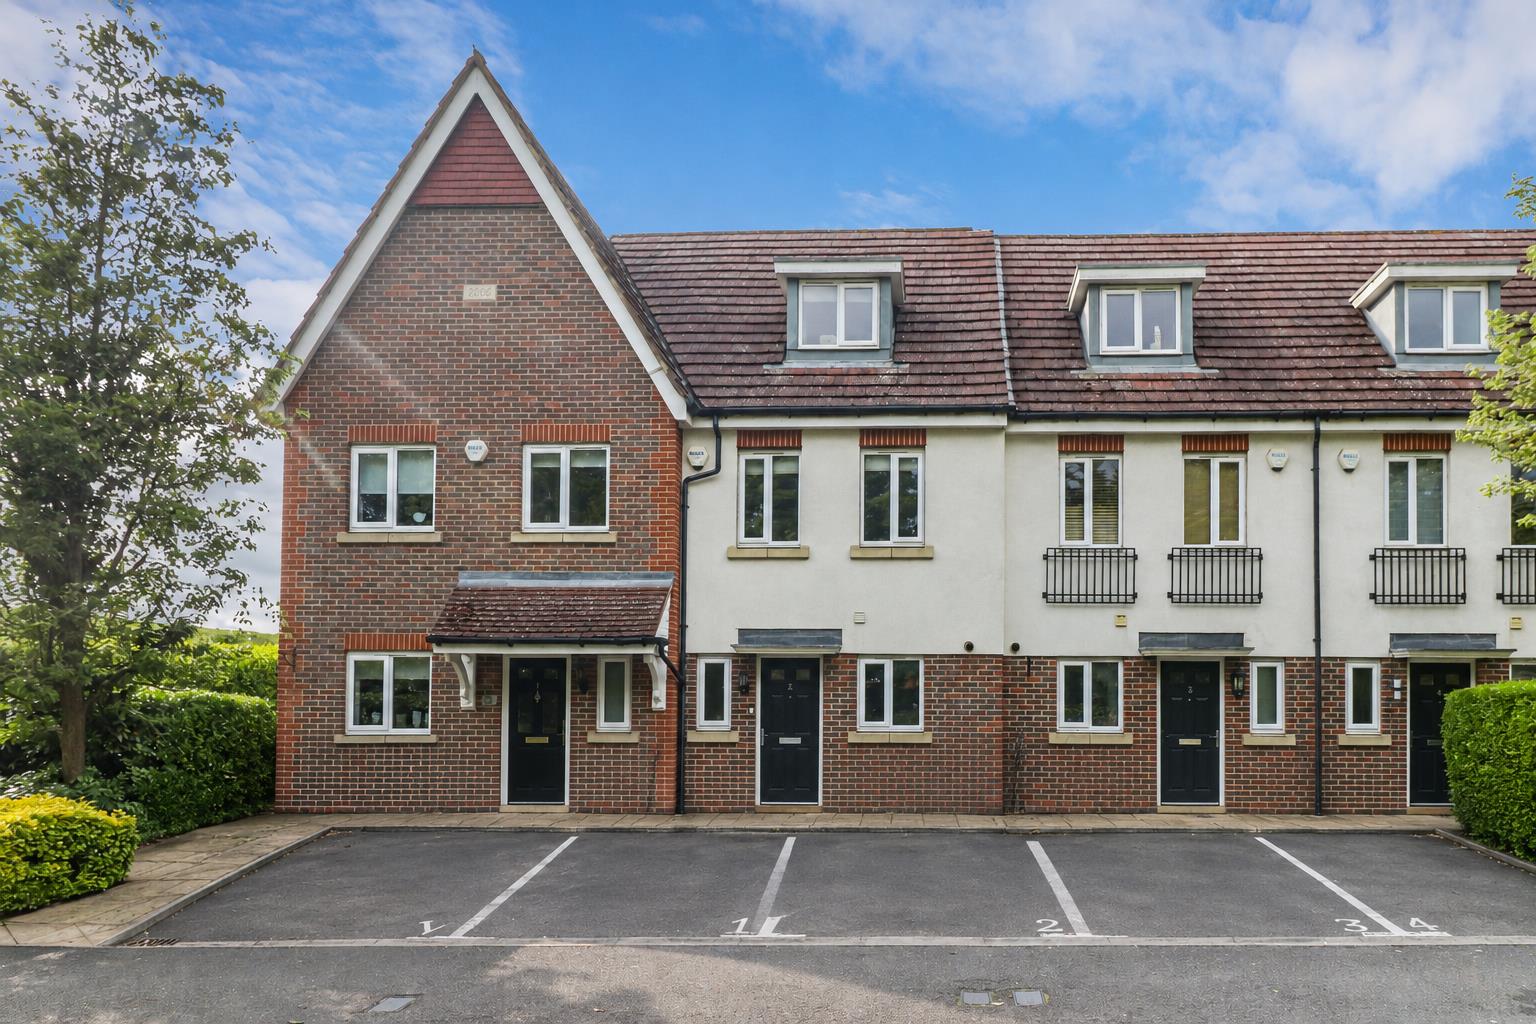

Sears & Co Estate & Letting Agents (Hemel Hempstead)
Hemel Hempstead, Hertfordshire, HP1 3AF
How much is your home worth?
Use our short form to request a valuation of your property.
Request a Valuation
