
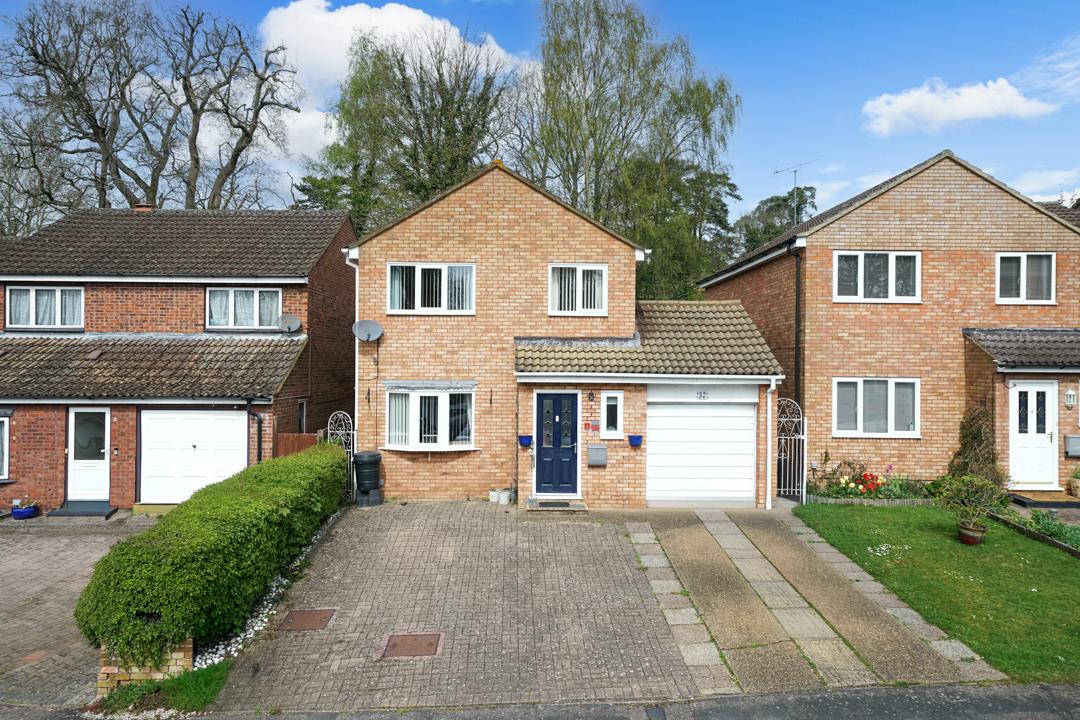
3 Bedroom Detached House for sale in Hemel Hempstead
 1
3
1
1
3
1
Front Door
Entrance Porch
Tiled flooring. Access to the entrance hallway.
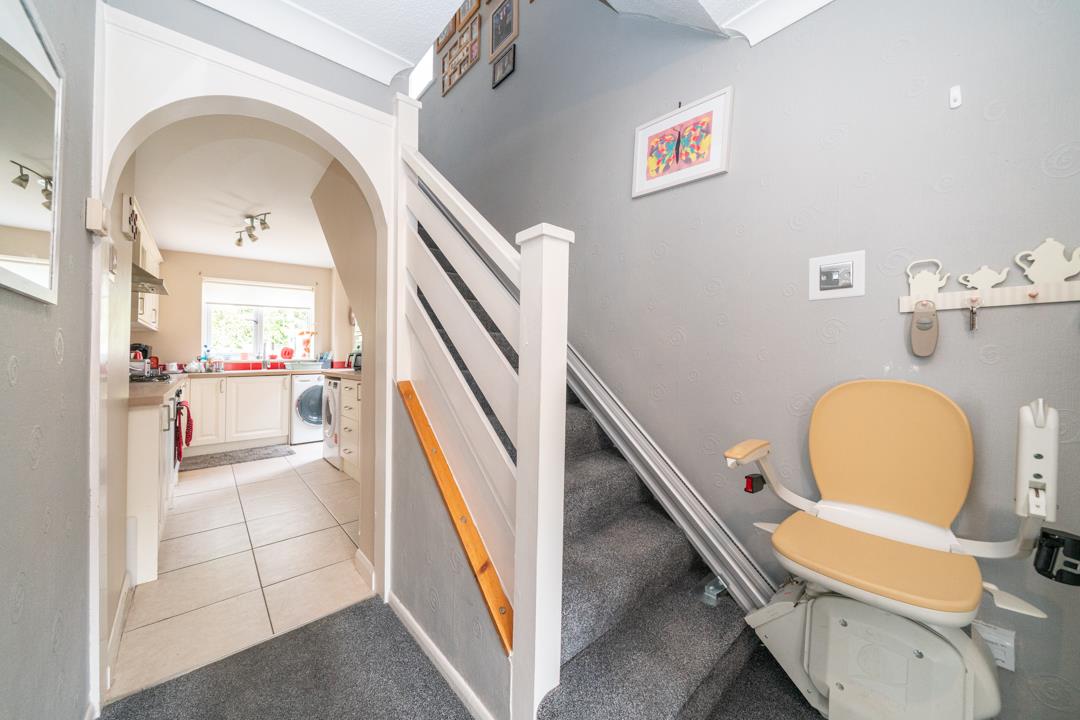
Entrance Hallway
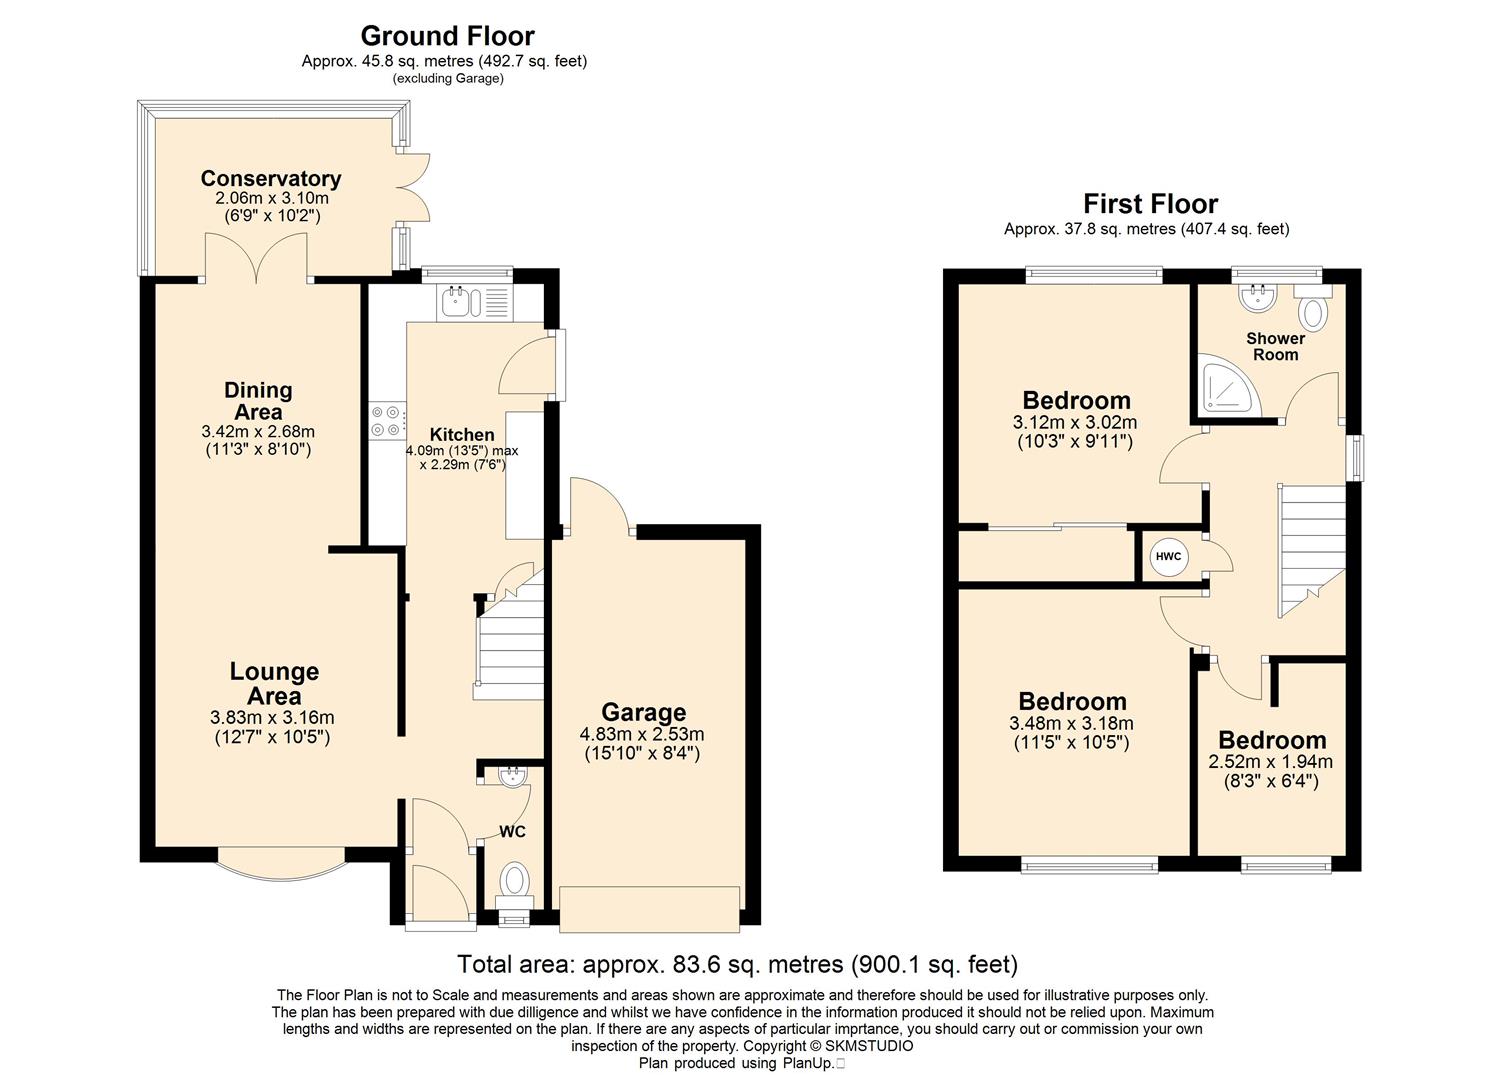
Radiator. Under stair storage cupboard. Stairs rising to the first floor accommodation. Access to the kitchen, living room and w/c.
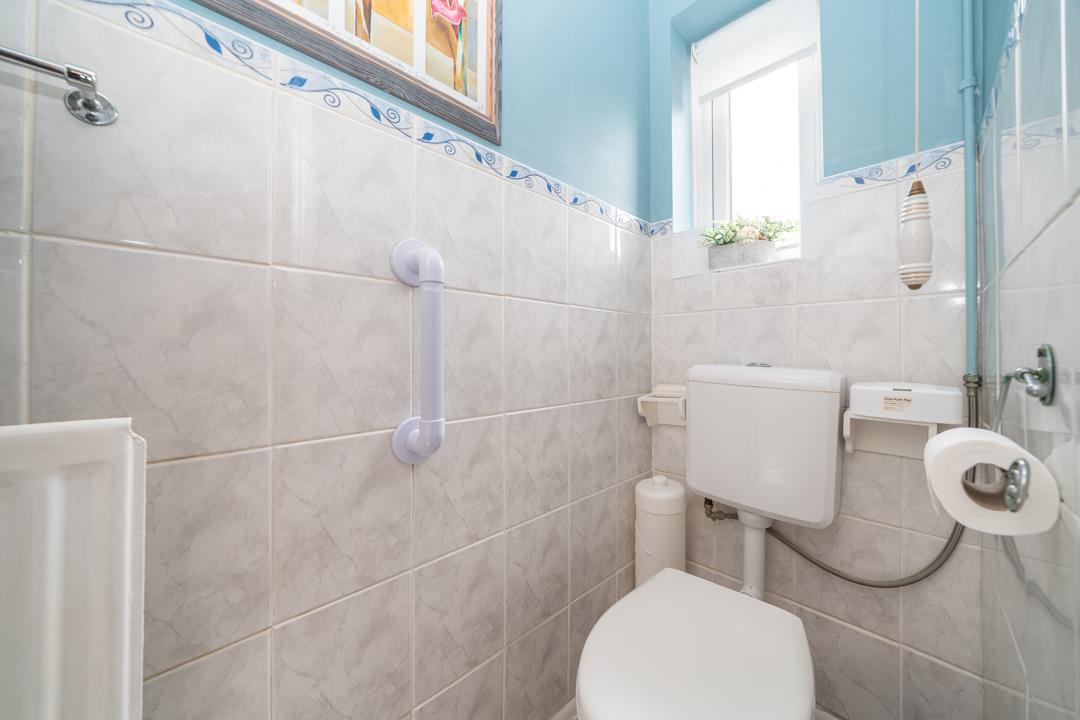
W/C
Double glazed window. Fitted with a cabinet enclosed wash hand basin and a low level w/c. Partially tiled walls. Wood effect flooring. Radiator.
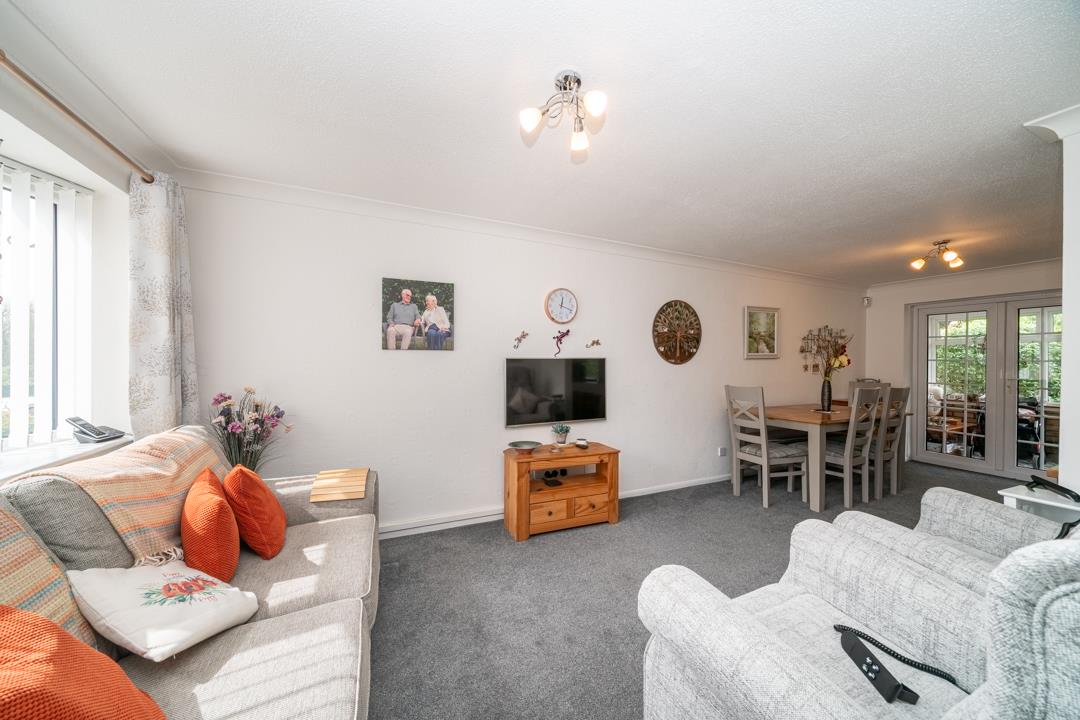
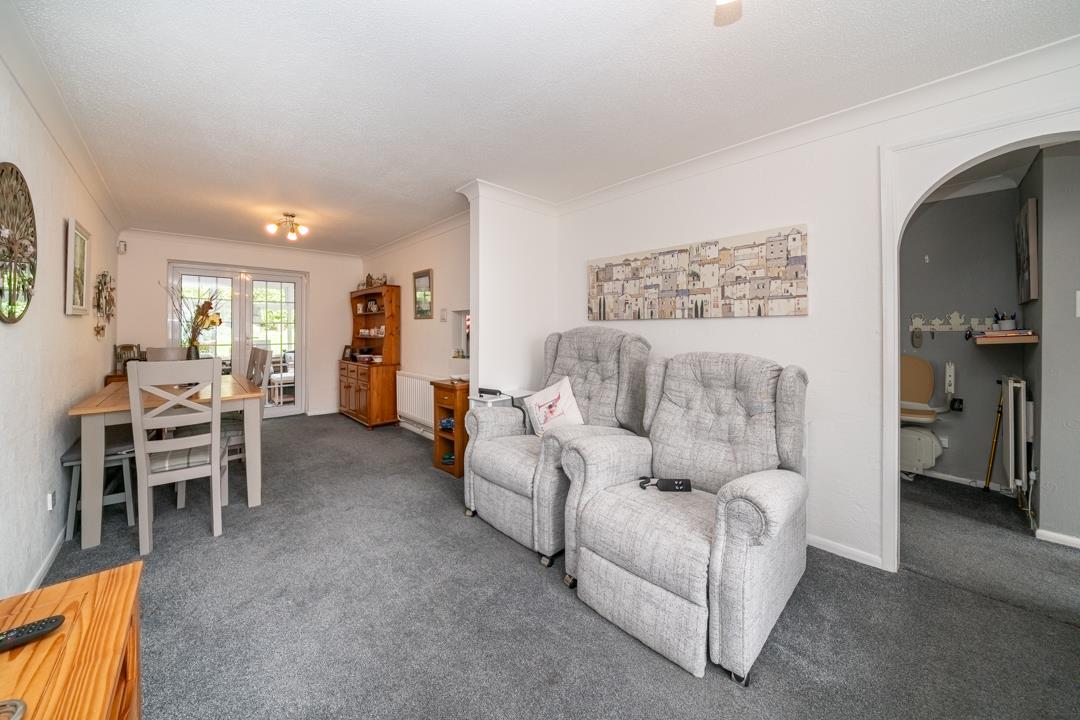
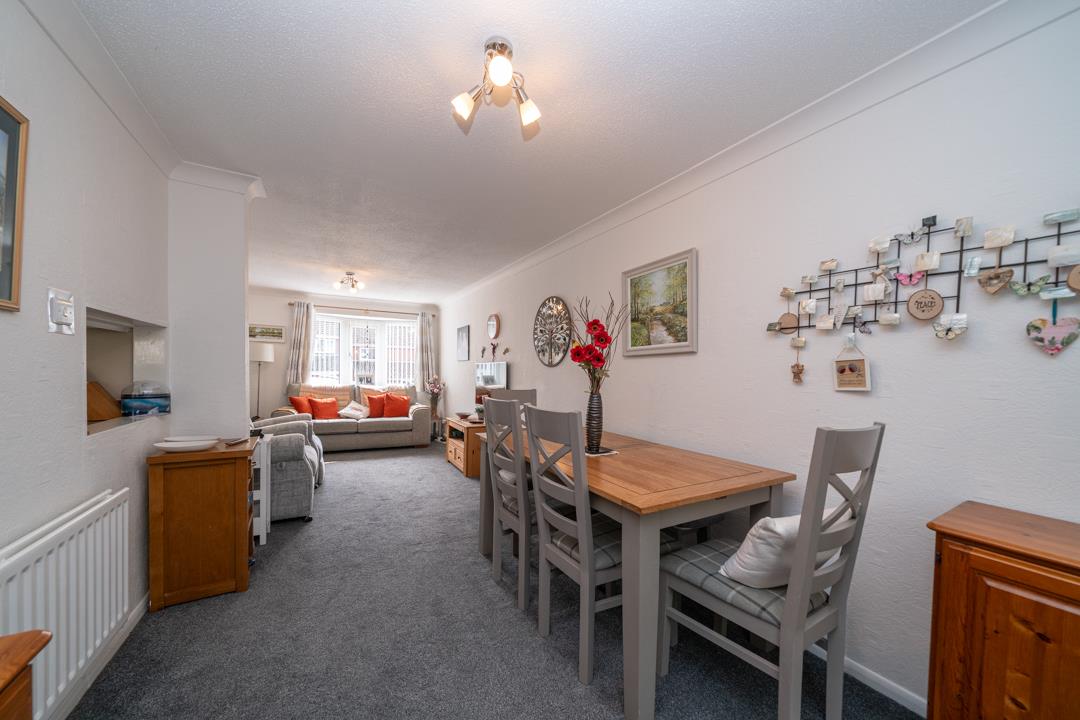
Living/Dining Room
Double glazed bow window. Double glazed doors to the conservatory. Two radiators.
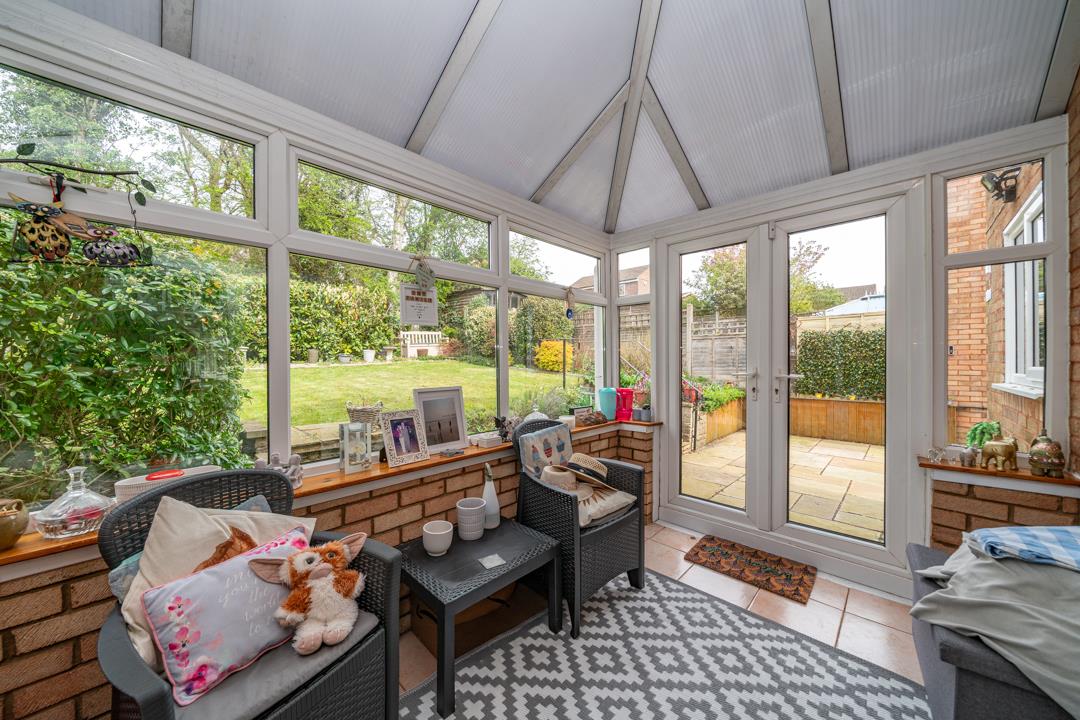
Conservatory
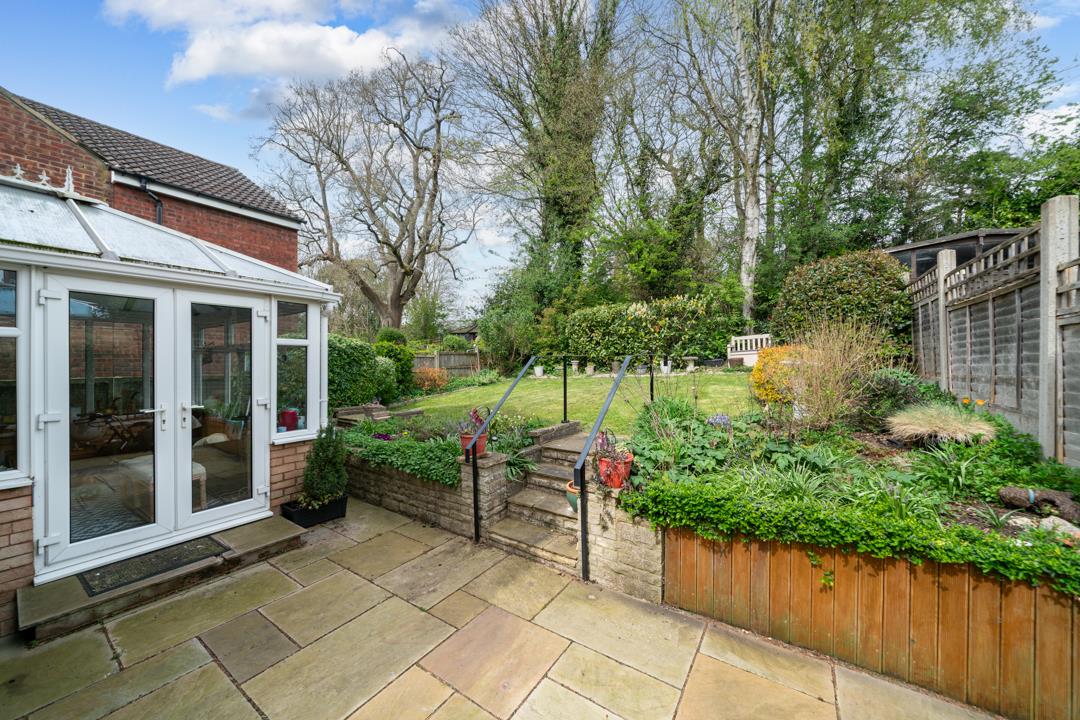
Double glazed windows. Double glazed doors to the rear garden. Tiled flooring.
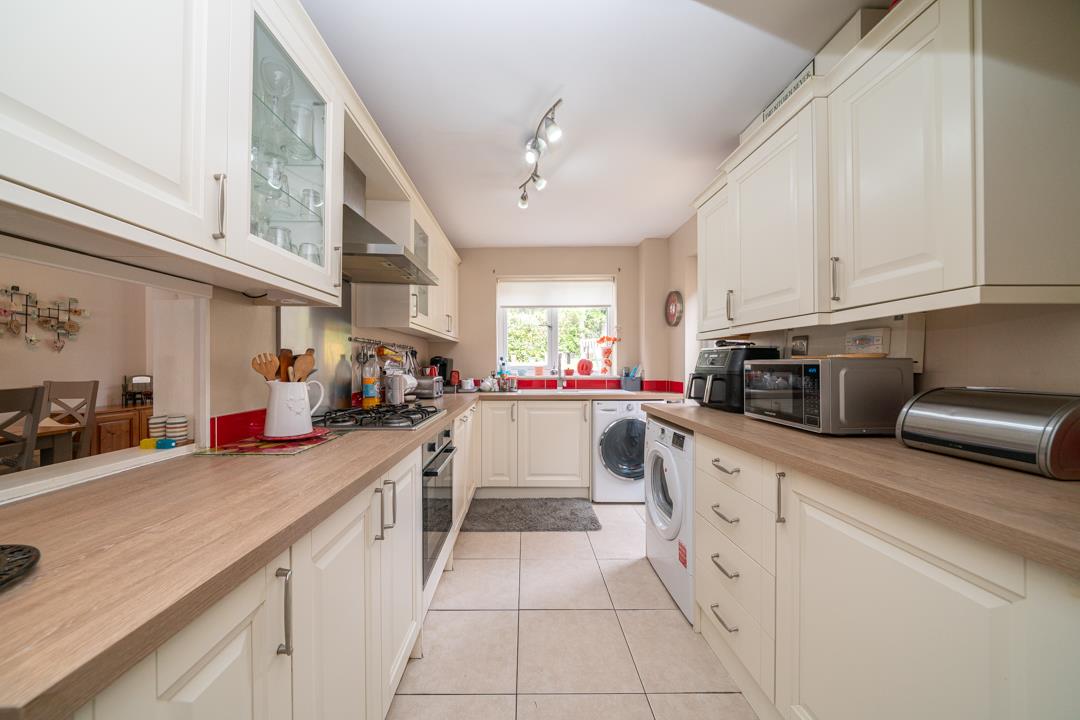
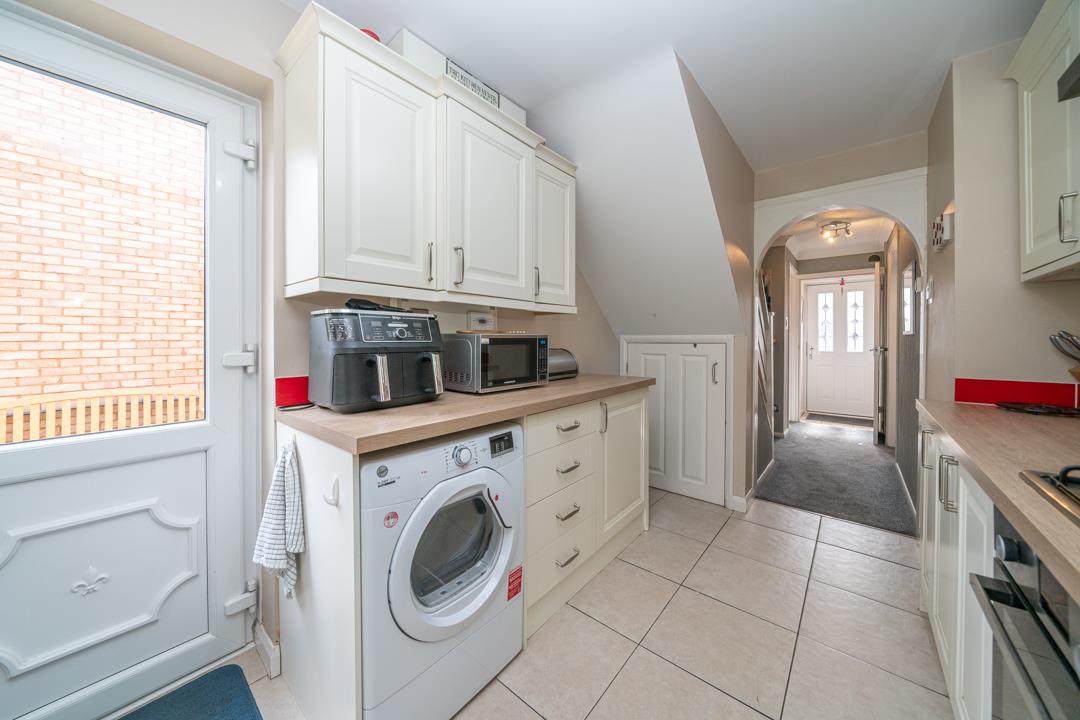
Kitchen
Double glazed window. Double glazed door to the side aspect. Fitted with a range of eye and base level units with work surfaces over. One and a half bowl sink with drainer unit and mixer tap. Integrated oven with gas hob and extractor over. Integrated low level fridge and slimline dishwasher. Space for a freestanding washing machine and tumble dryer. Storage cupboard. Tiled flooring. Partially tiled walls.
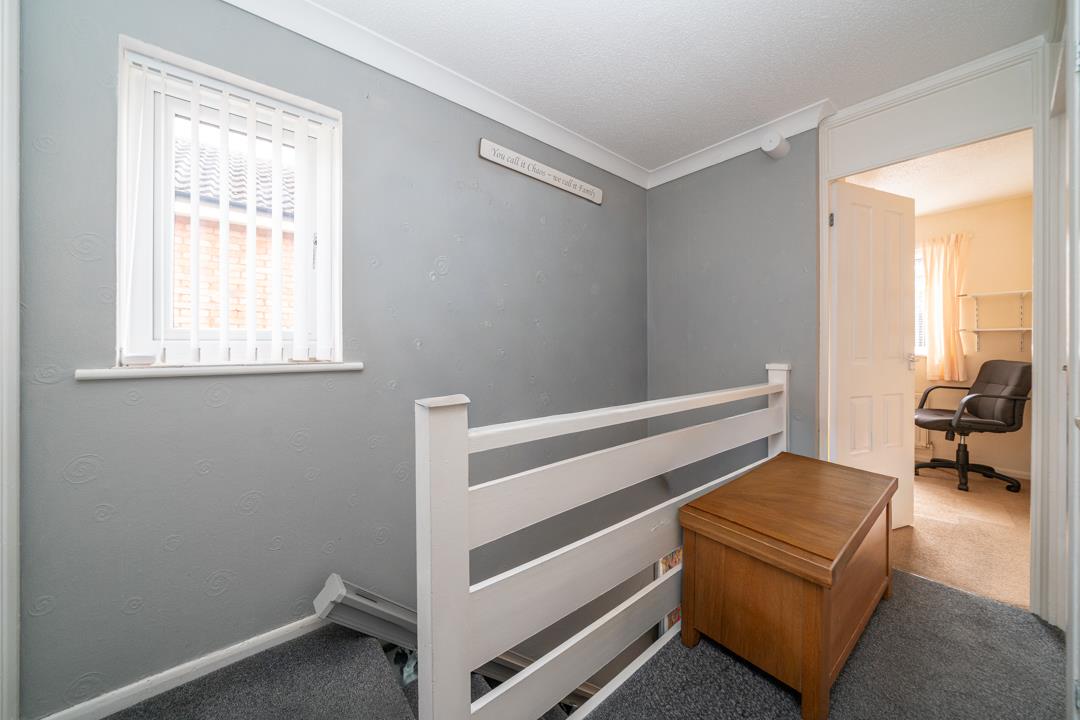
First Floor Landing
Double glazed window. Airing cupboard. Access to the loft. Access to the shower room and three bedrooms.
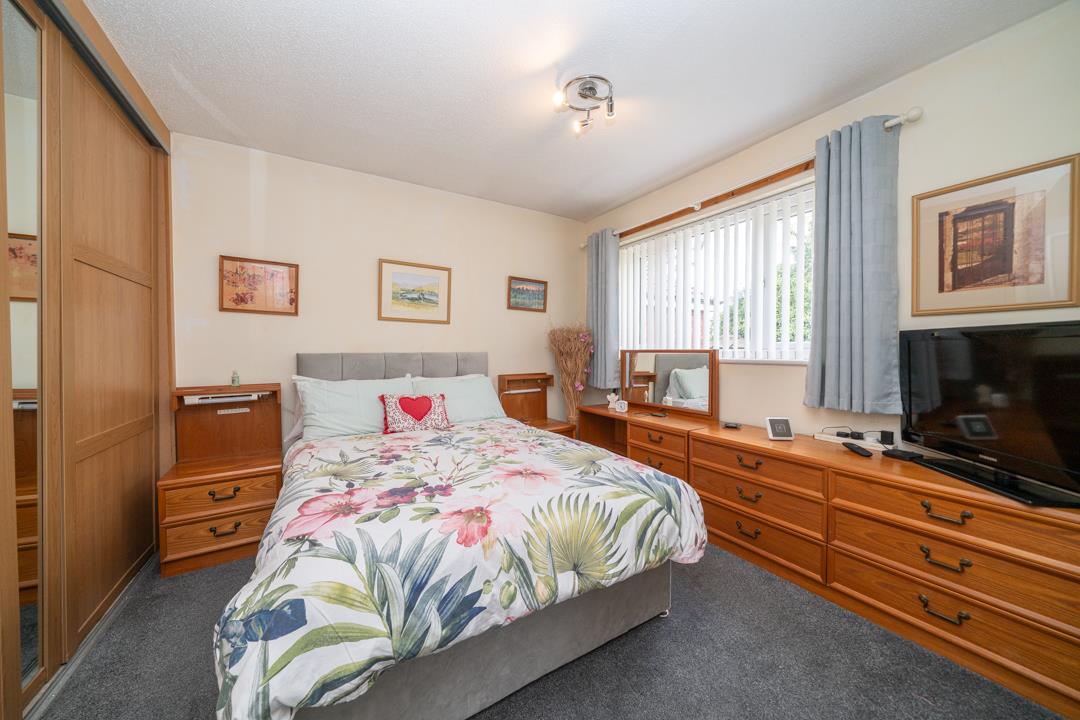
Bedroom One
Double glazed window. Radiator. Built in wardrobes.
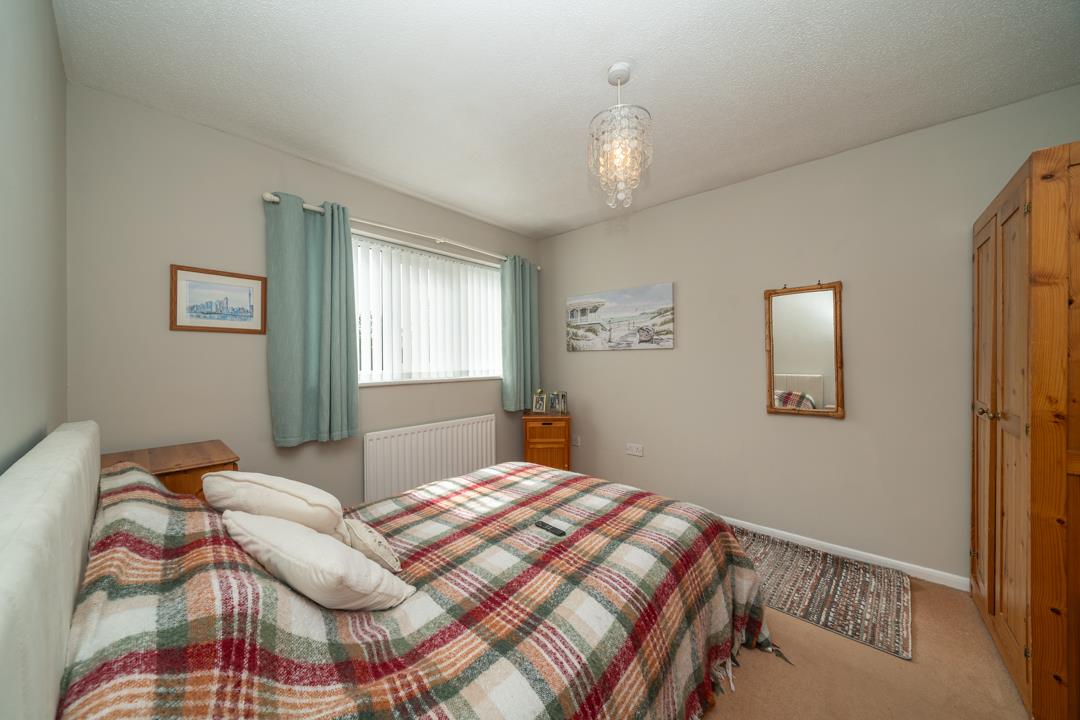
Bedroom Two
Double glazed window. Radiator.
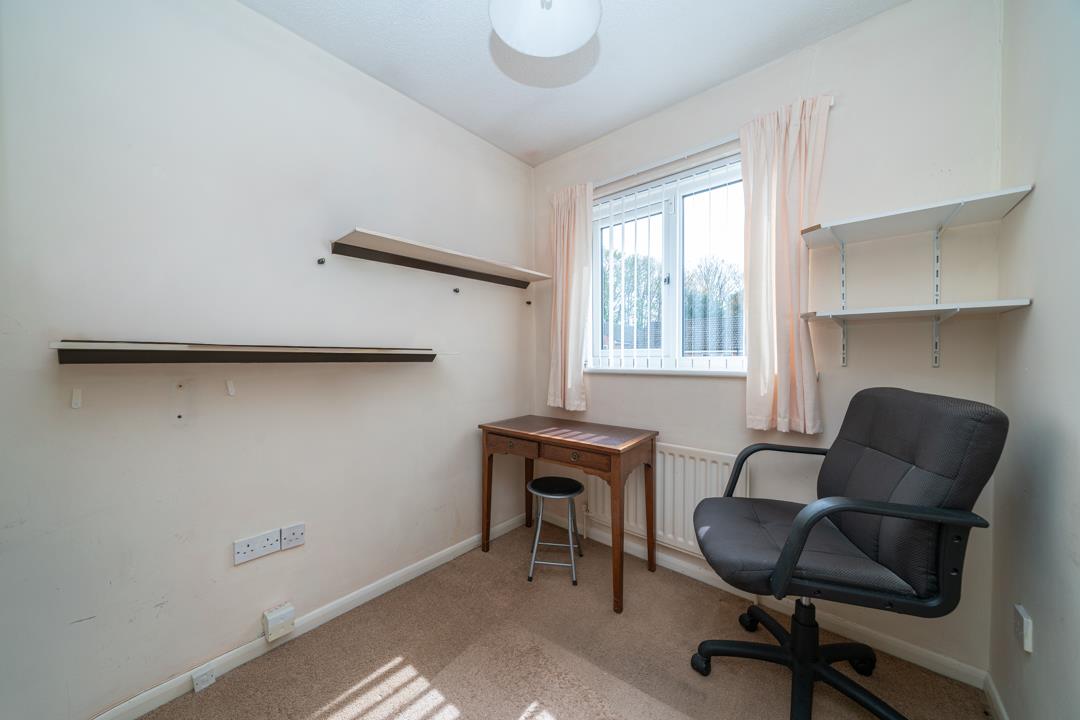
Bedroom Three
Double glazed window. Radiator.
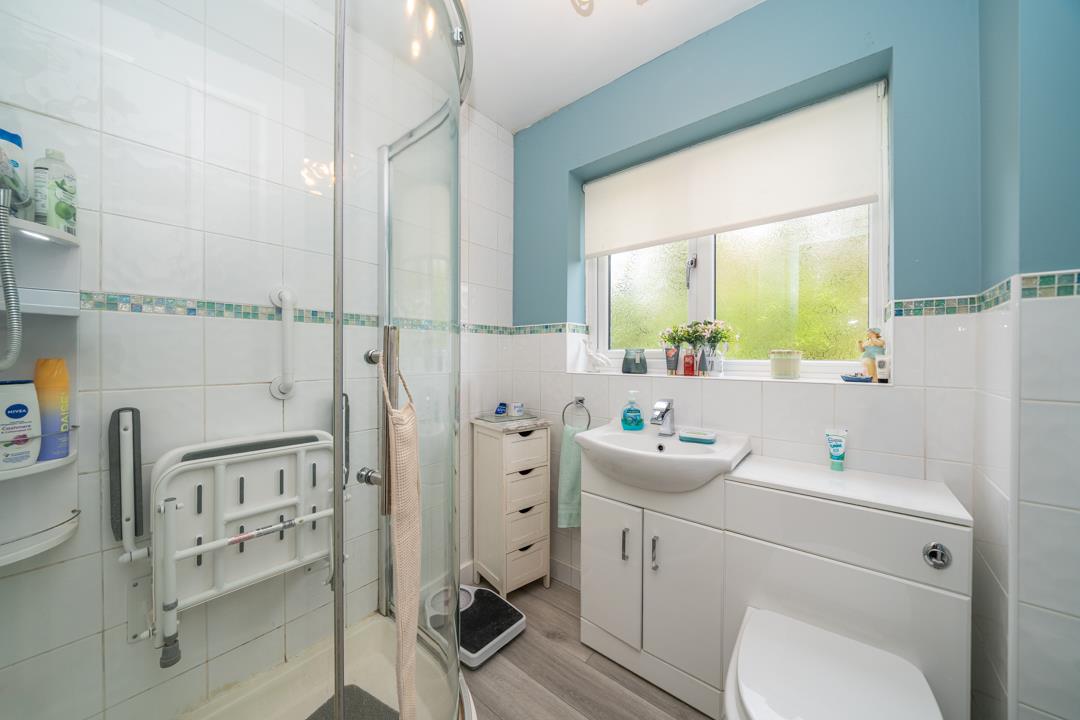
Shower Room
Double glazed window. Fitted with a three piece suite to include a quadrant shower enclosure, cabinet enclosed wash hand basin and a low level w/c. Partially tiled walls. Wood effect flooring. Chrome heated towel rail.
To The Front
Areas of block paving and hardstanding providing driveway parking. Access to the garage. Gated side access.
To The Rear
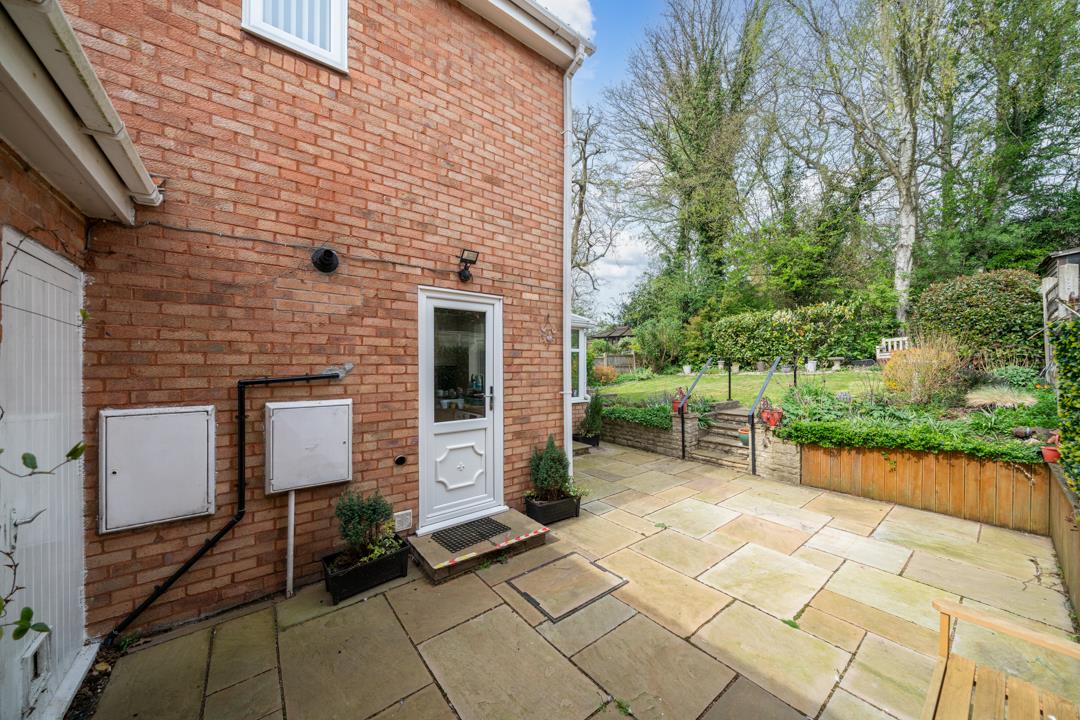
A private garden arranged with areas of patio and lawn. Planted borders. Enclosed by a mixture of timber panel fencing and hedging. Outside tap. Gated side access. Access to the garage.
Garage
Power and lighting. Courtesy door from the rear garden.
Buyer Information
To comply with the UK's Anti Money Laundering (AML) regulations, we are required to confirm the identity of all prospective buyers at the point of an offer being accepted and use a third party, Identity Verification System to do so. There is a charge of £48 (per person) including VAT for this service (£40 + vat). The same system will also authenticate buyers proof of funding for the proposed purchase.
Important Information
- This is a Freehold property.
- This Council Tax band for this property is: C
Property Ref: 34600620
Similar Properties
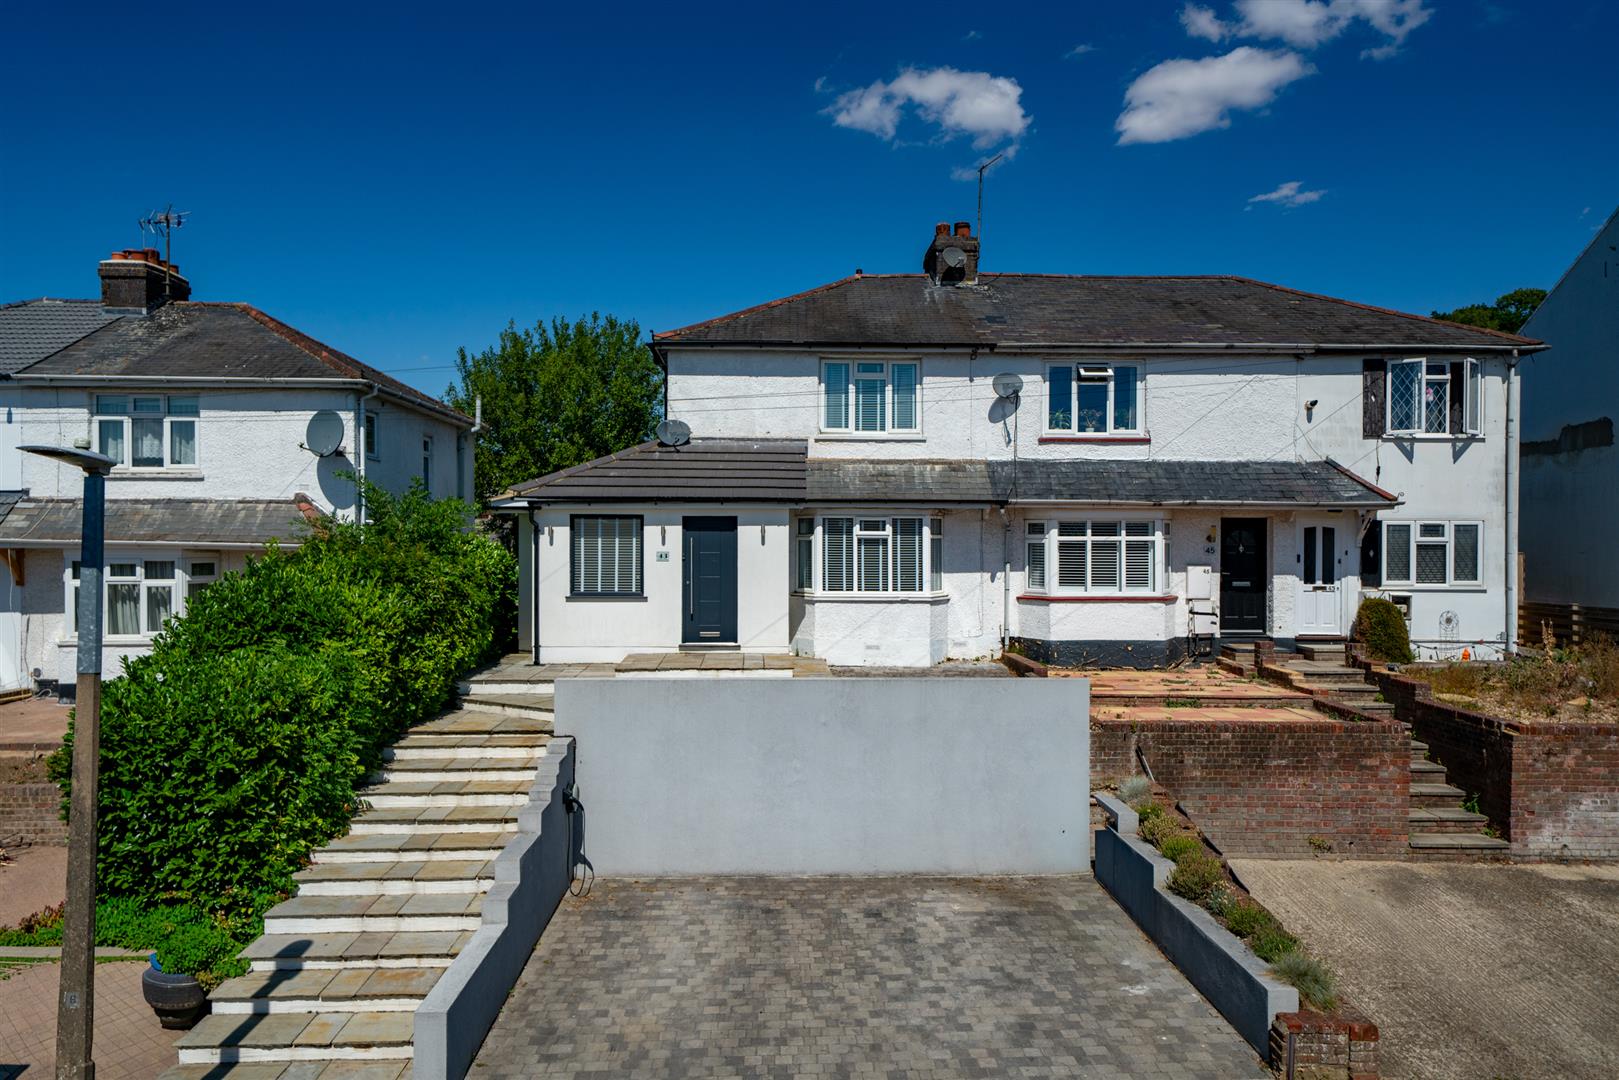
Chapel Street, Old Town, Hemel Hempstead, Hertfordshire, HP2 5AA
3 Bedroom End of Terrace House | £470,000
**NO UPPER SALES CHAIN**An extended and immaculately presented two/three bedroom end of terrace family home, offering ac...
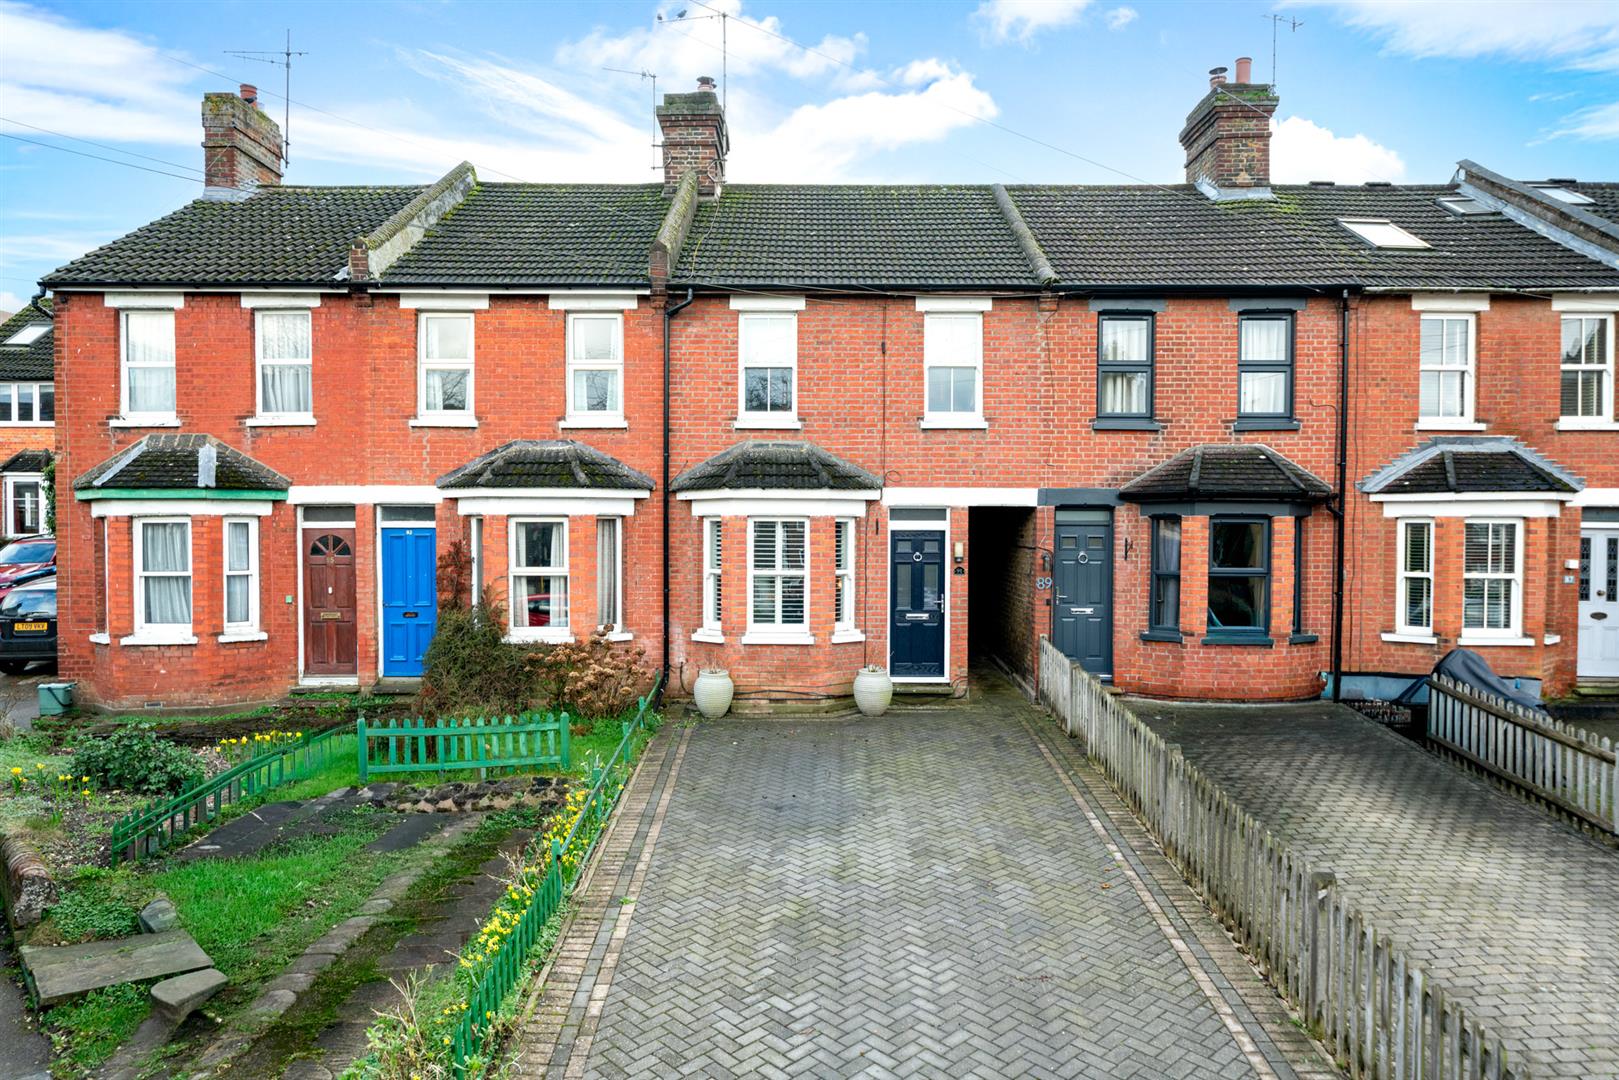
Weymouth Street, Apsley, Hertfordshire, HP3 9SJ
2 Bedroom Terraced House | £465,000
A charming period home with accommodation spanning approximately 942 square feet situated in a highly desirable position...
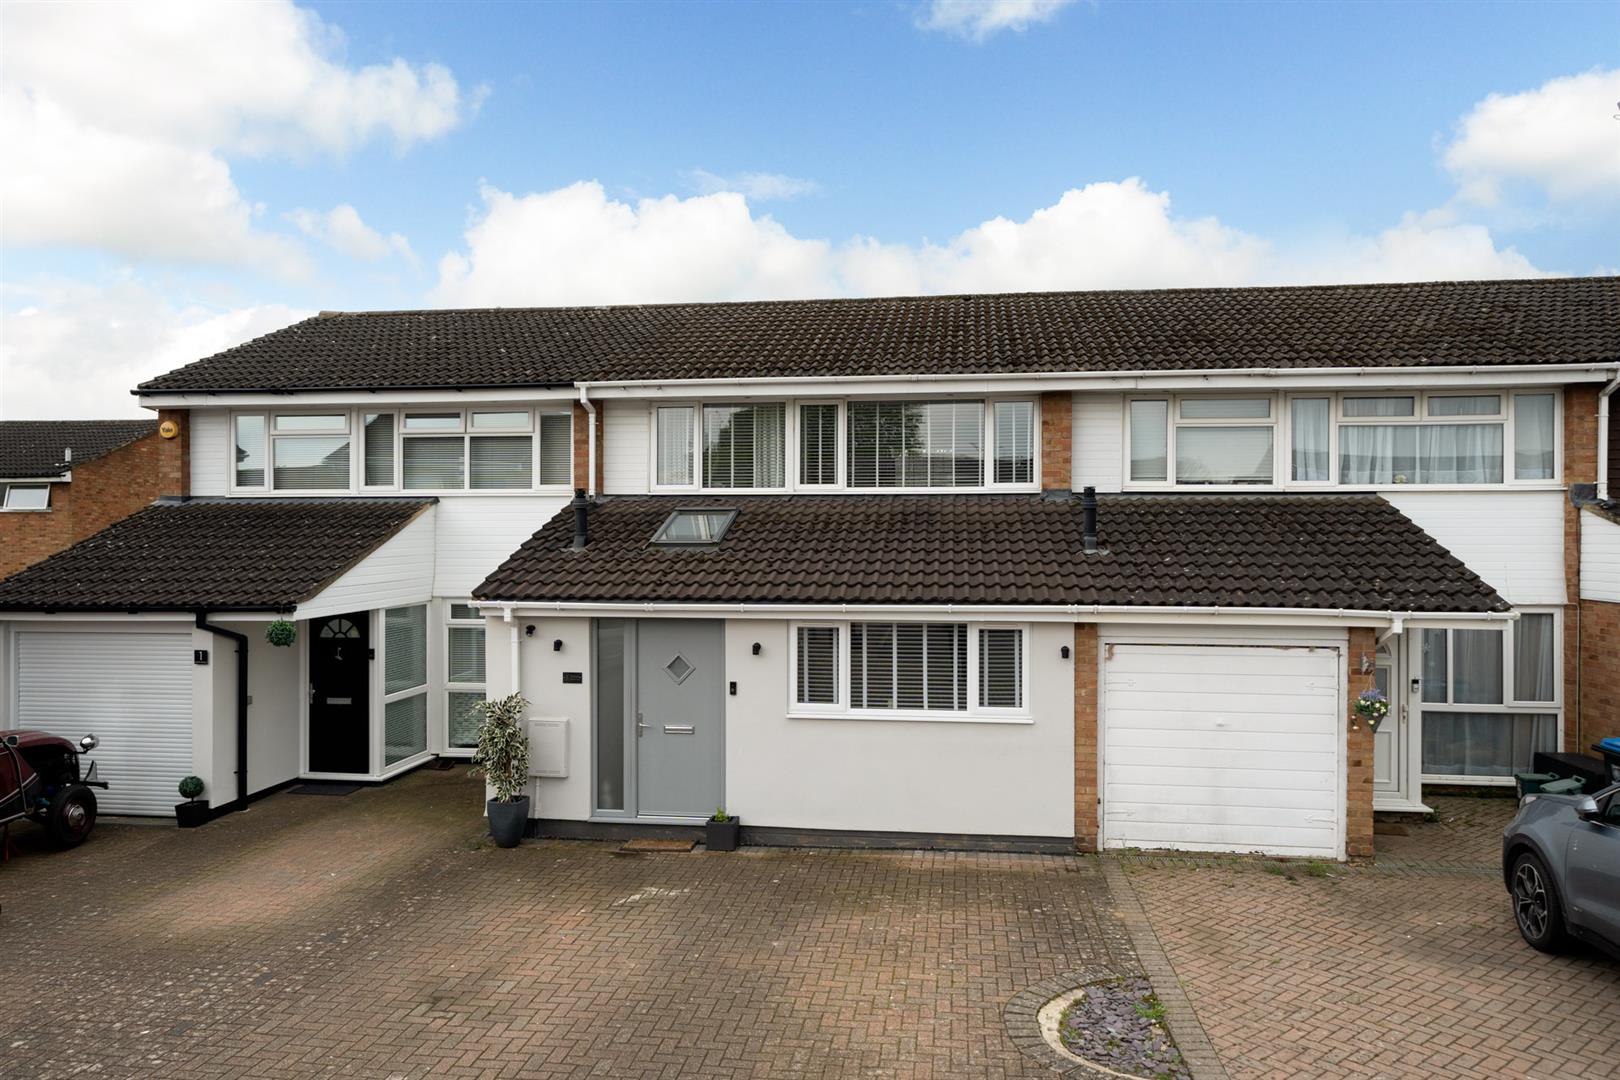
Sarratt Avenue, Hemel Hempstead, Hertfordshire, HP2 7JN
3 Bedroom Terraced House | £460,000
A superbly presented and extended three bedroom family home with a converted garage, in excess of 1,000 sq/ft and situat...
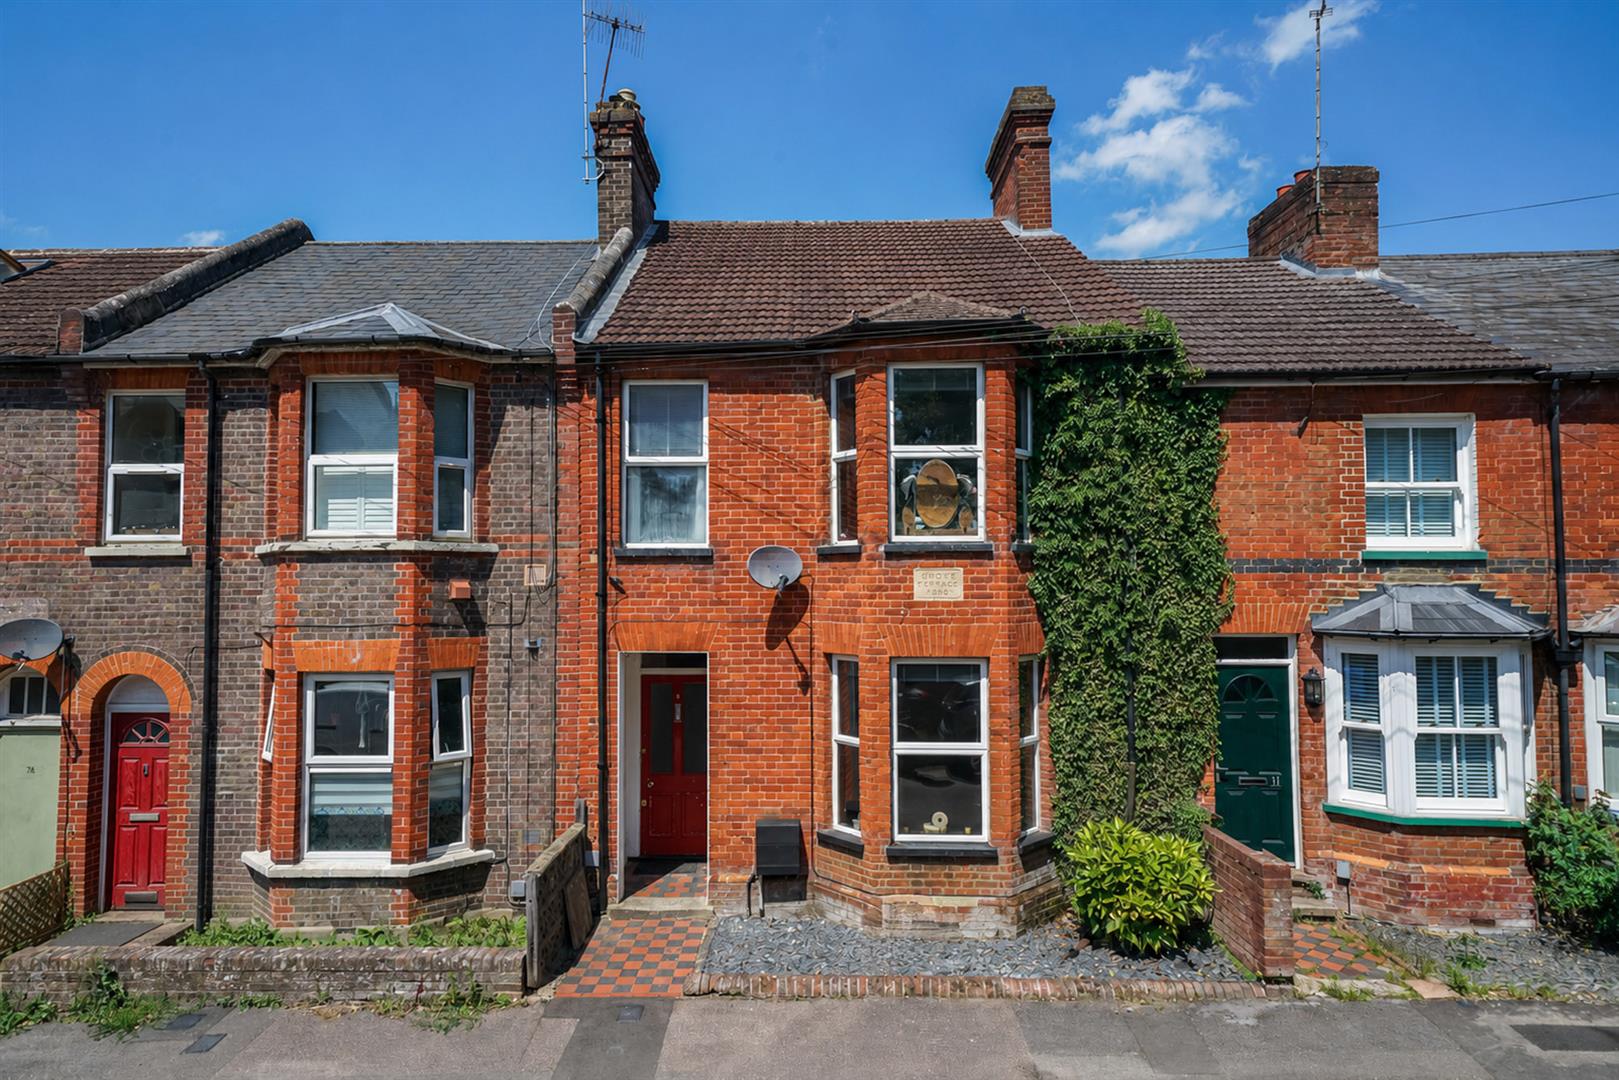
Christchurch Road, Old Town Borders, Hemel Hempstead, Hertfordshire, HP2 5BX
3 Bedroom Terraced House | £475,000
** NO UPPER SALES CHAIN **A charming and well proportioned three bedroom character home, situated in this sought after p...
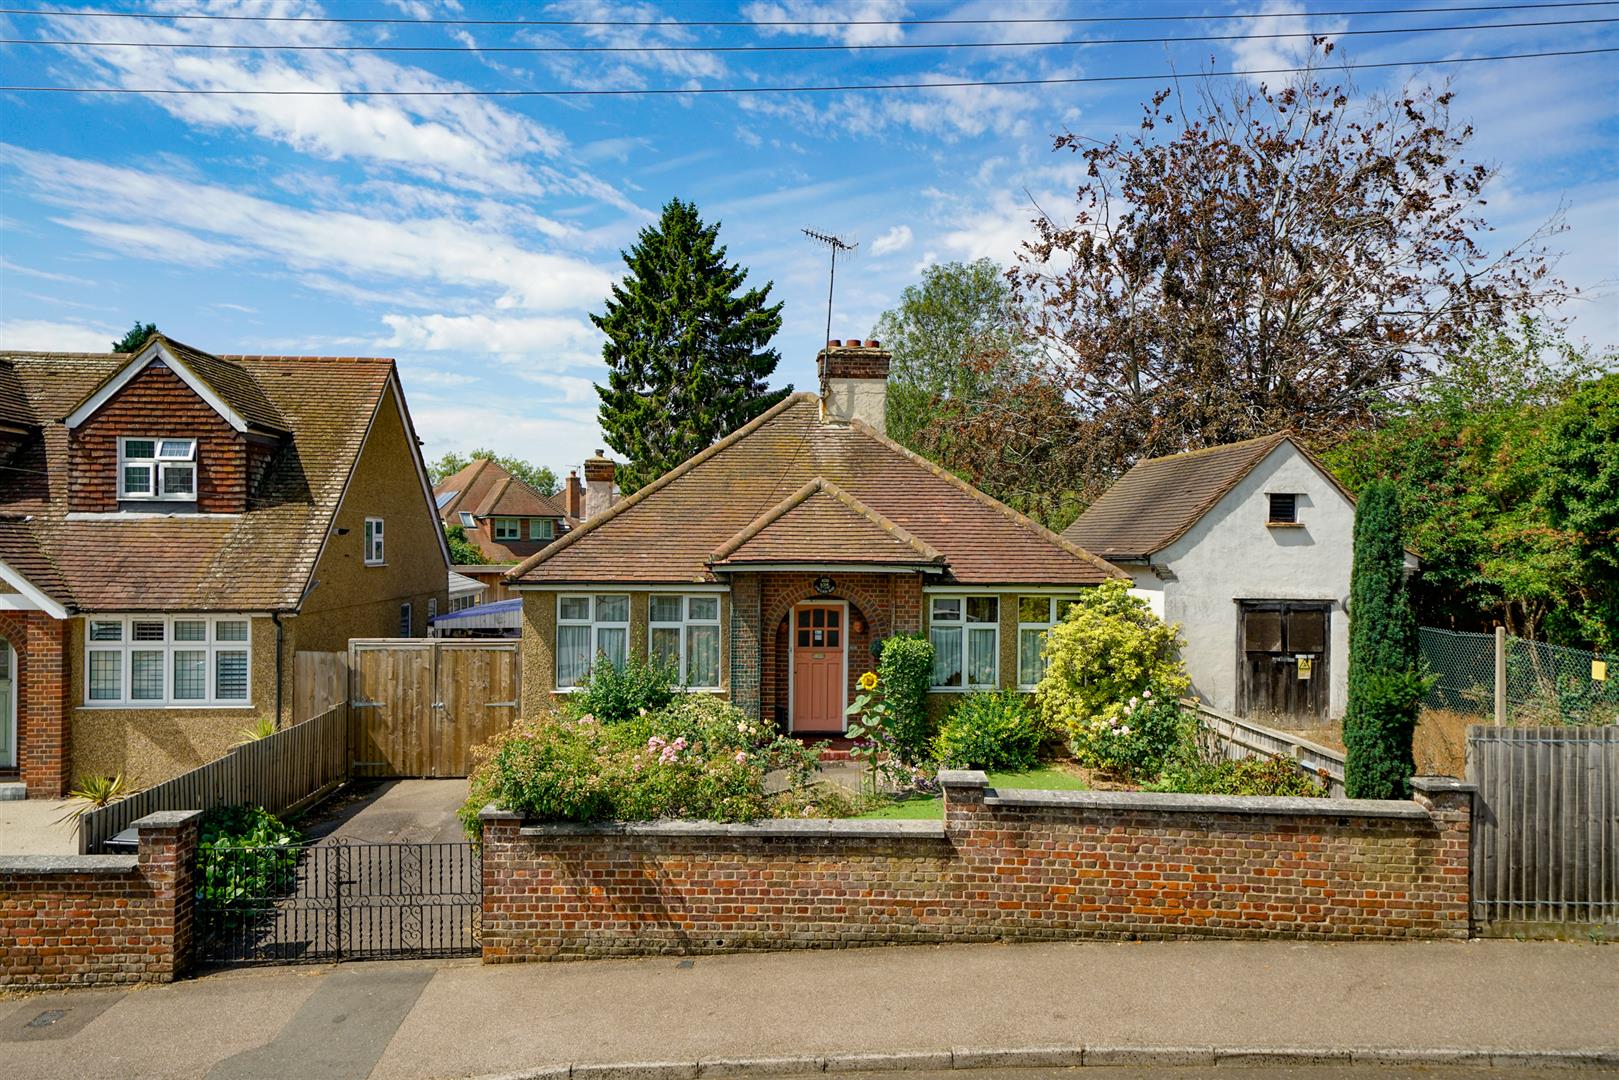
Green End Road, Boxmoor, Hemel Hempstead, HP1 1QR
2 Bedroom Bungalow | £475,000
**NO UPPER SALES CHAIN**A rarely available two bedroom detached bungalow, situated in this popular position on Green End...
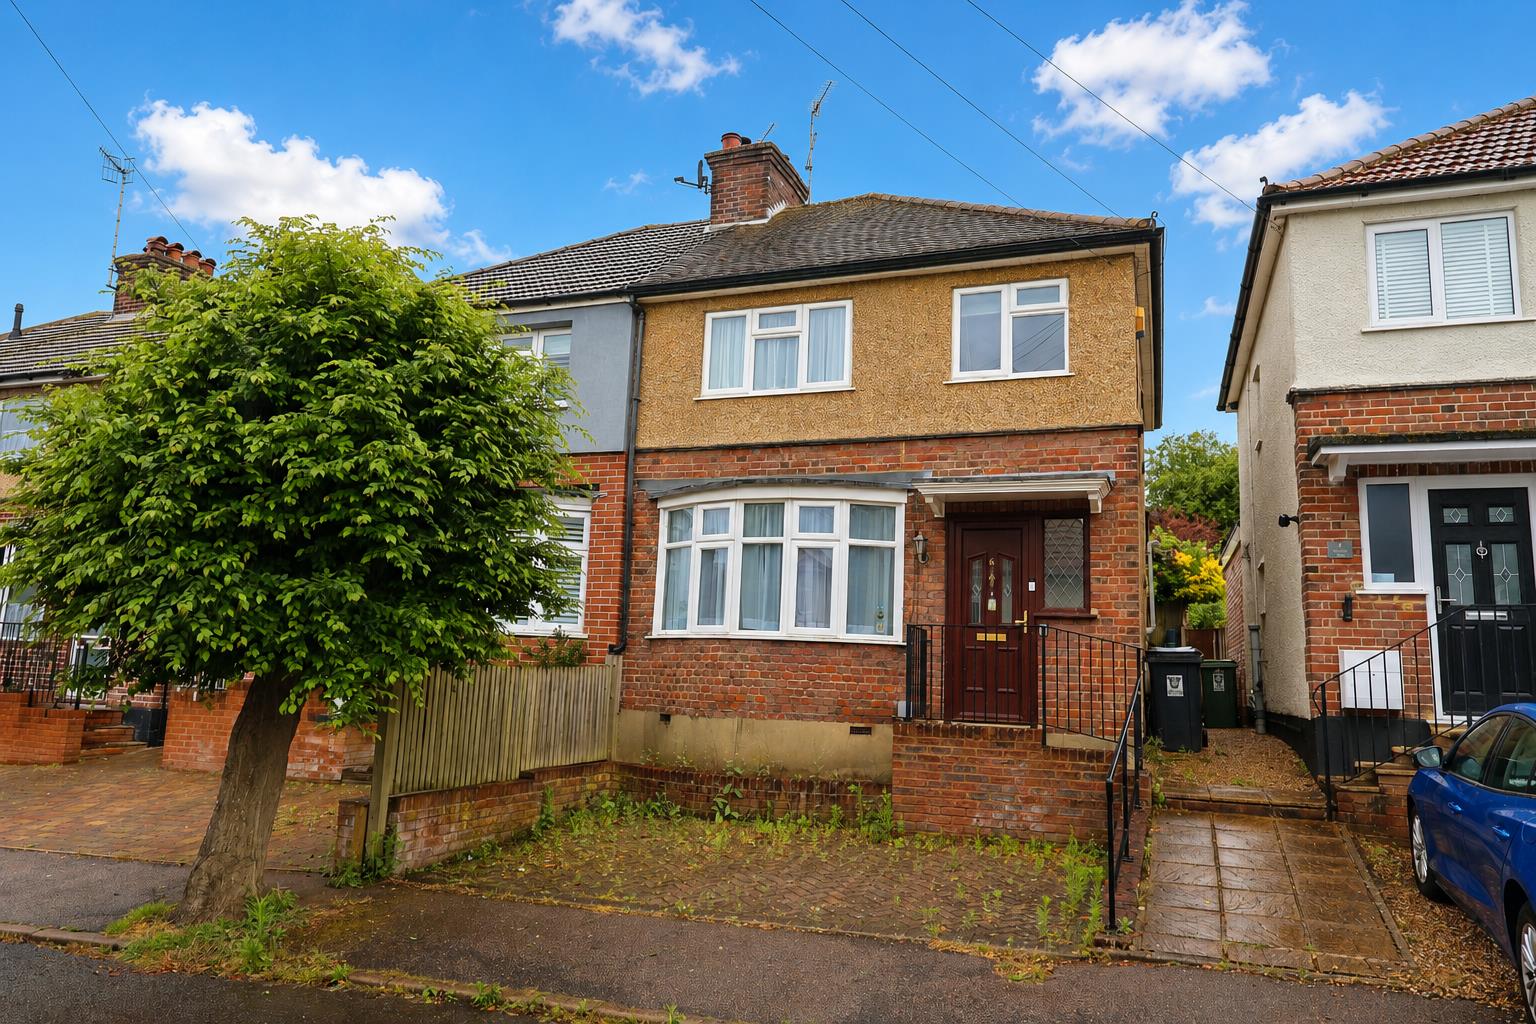
Rockliffe Avenue, Kings Langley, Hertfordshire, WD4 8DR
3 Bedroom Semi-Detached House | £475,000
** NO UPPER SALES CHAIN **An extended, three bedroom property requiring modernization situated in this popular location...

Sears & Co Estate & Letting Agents (Hemel Hempstead)
Hemel Hempstead, Hertfordshire, HP1 3AF
How much is your home worth?
Use our short form to request a valuation of your property.
Request a Valuation
