
4 Bedroom Detached House for sale in Hemel Hempstead
 2
4
2
2
4
2
Front Door
Entrance Vestiuble
Cloaks cupboard. Access to the entrance hallway and office.
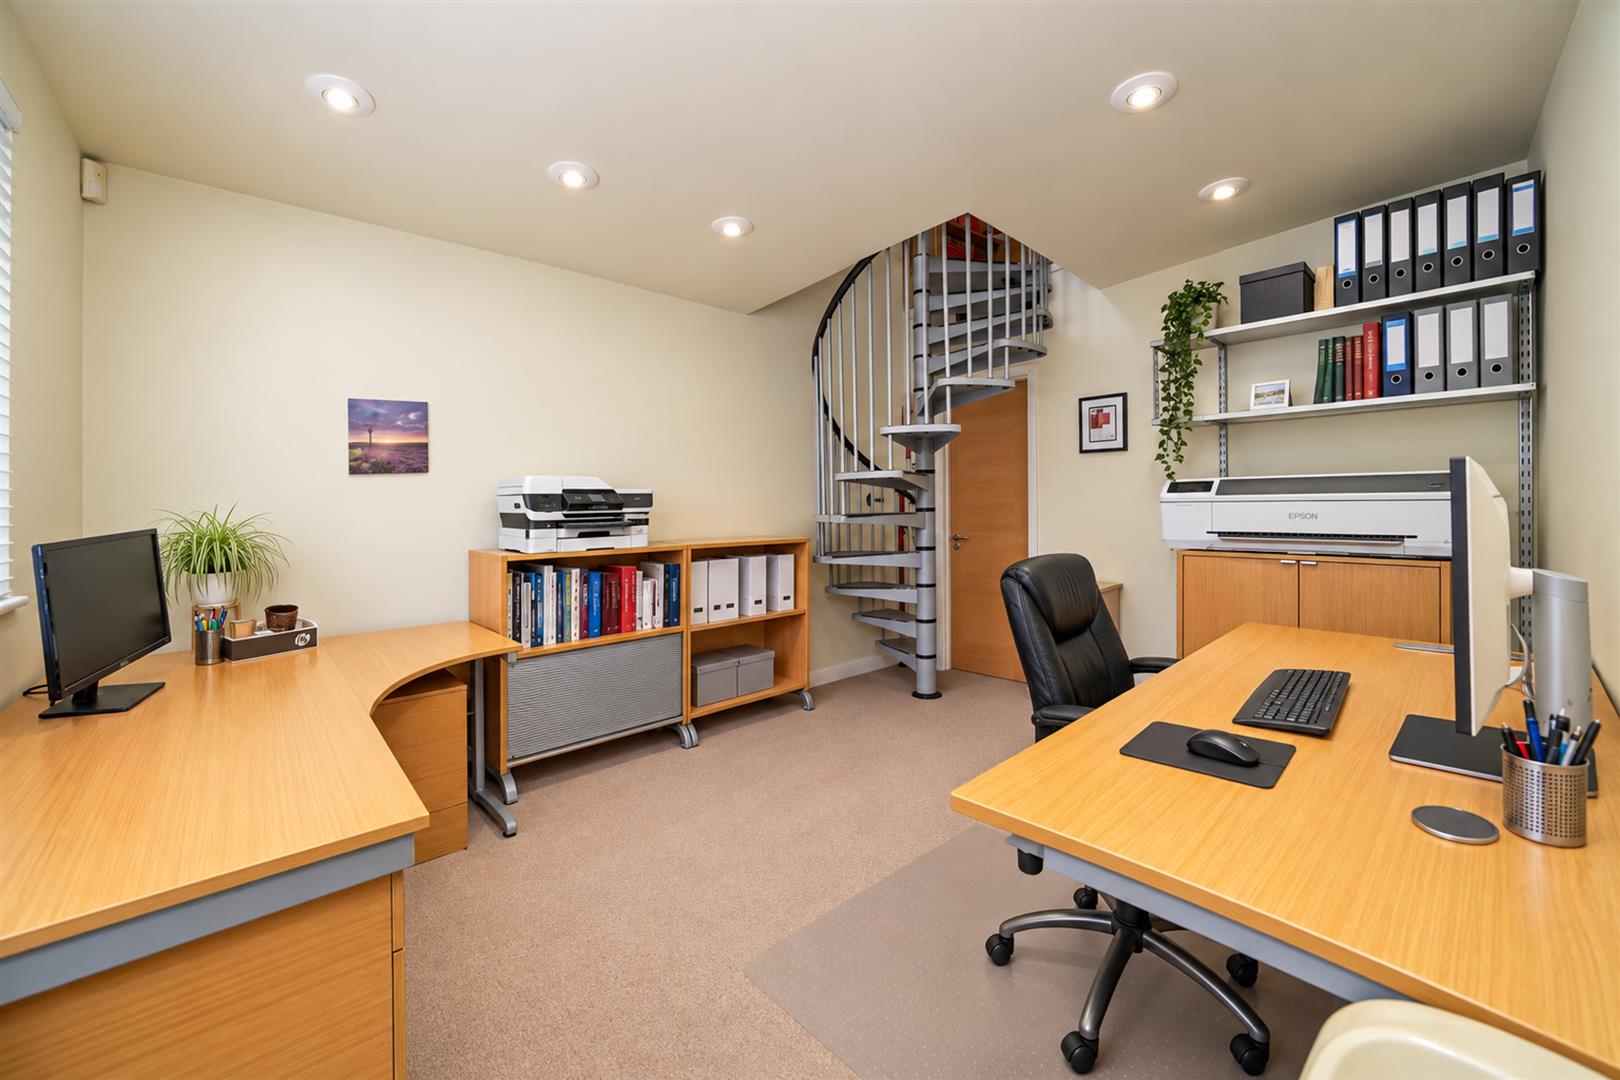
Office
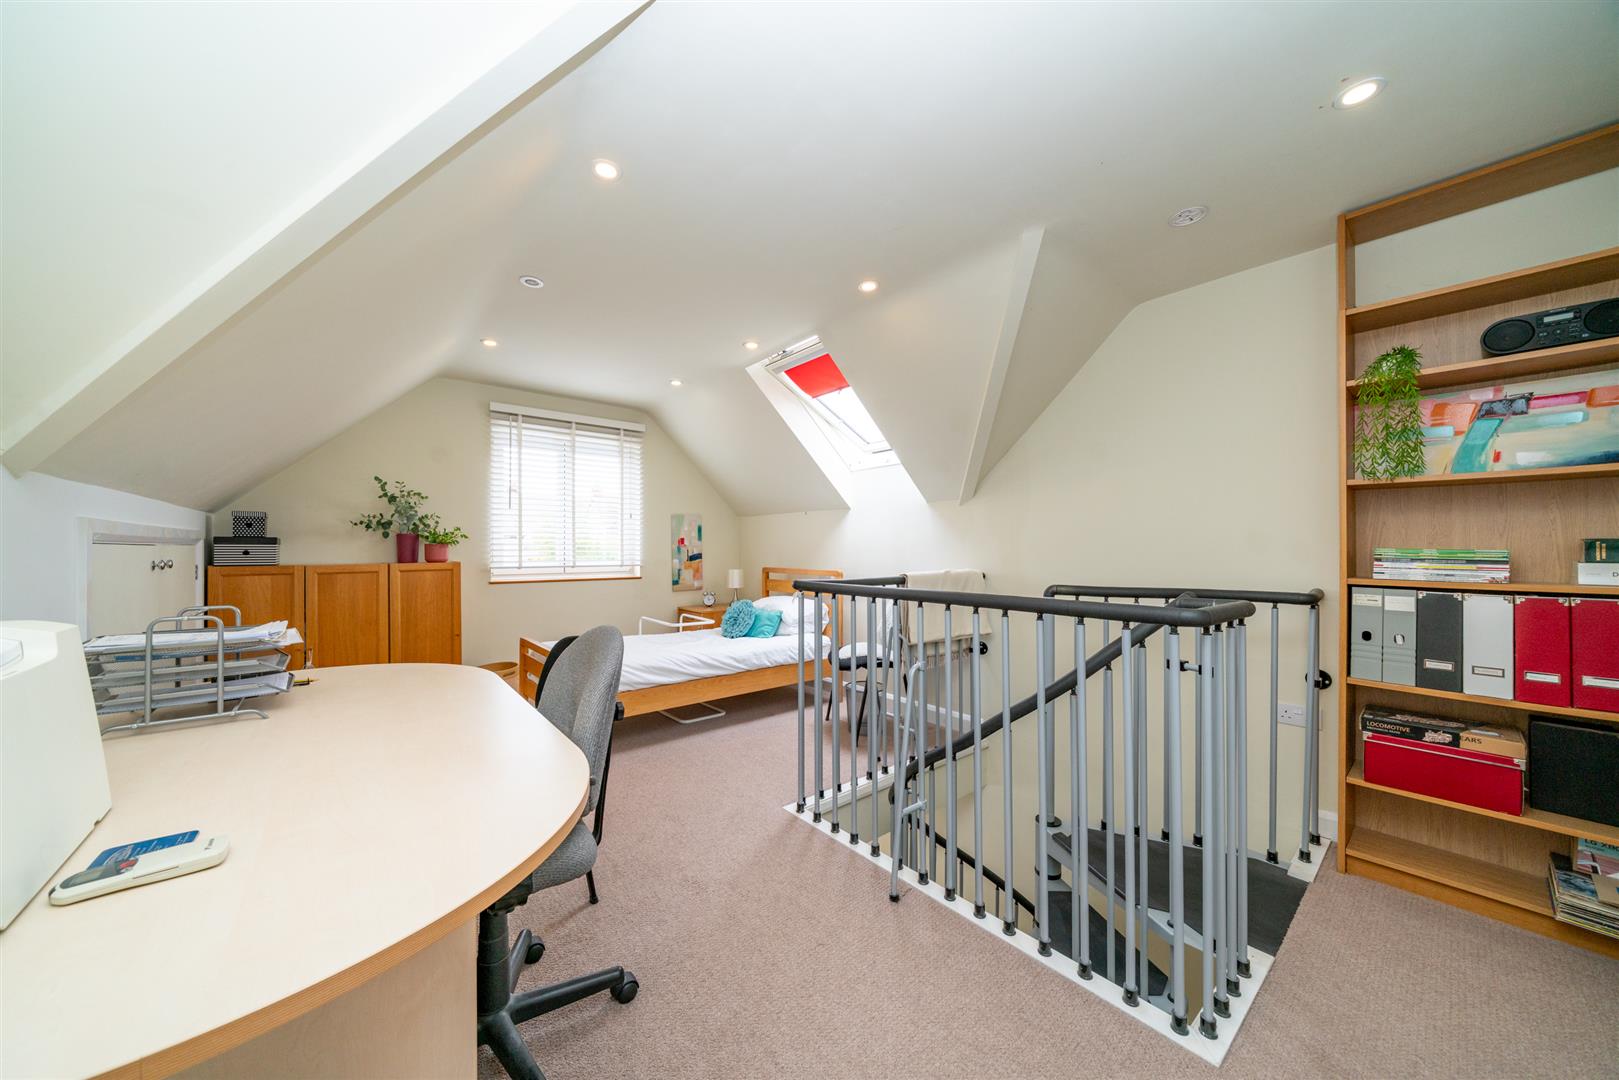
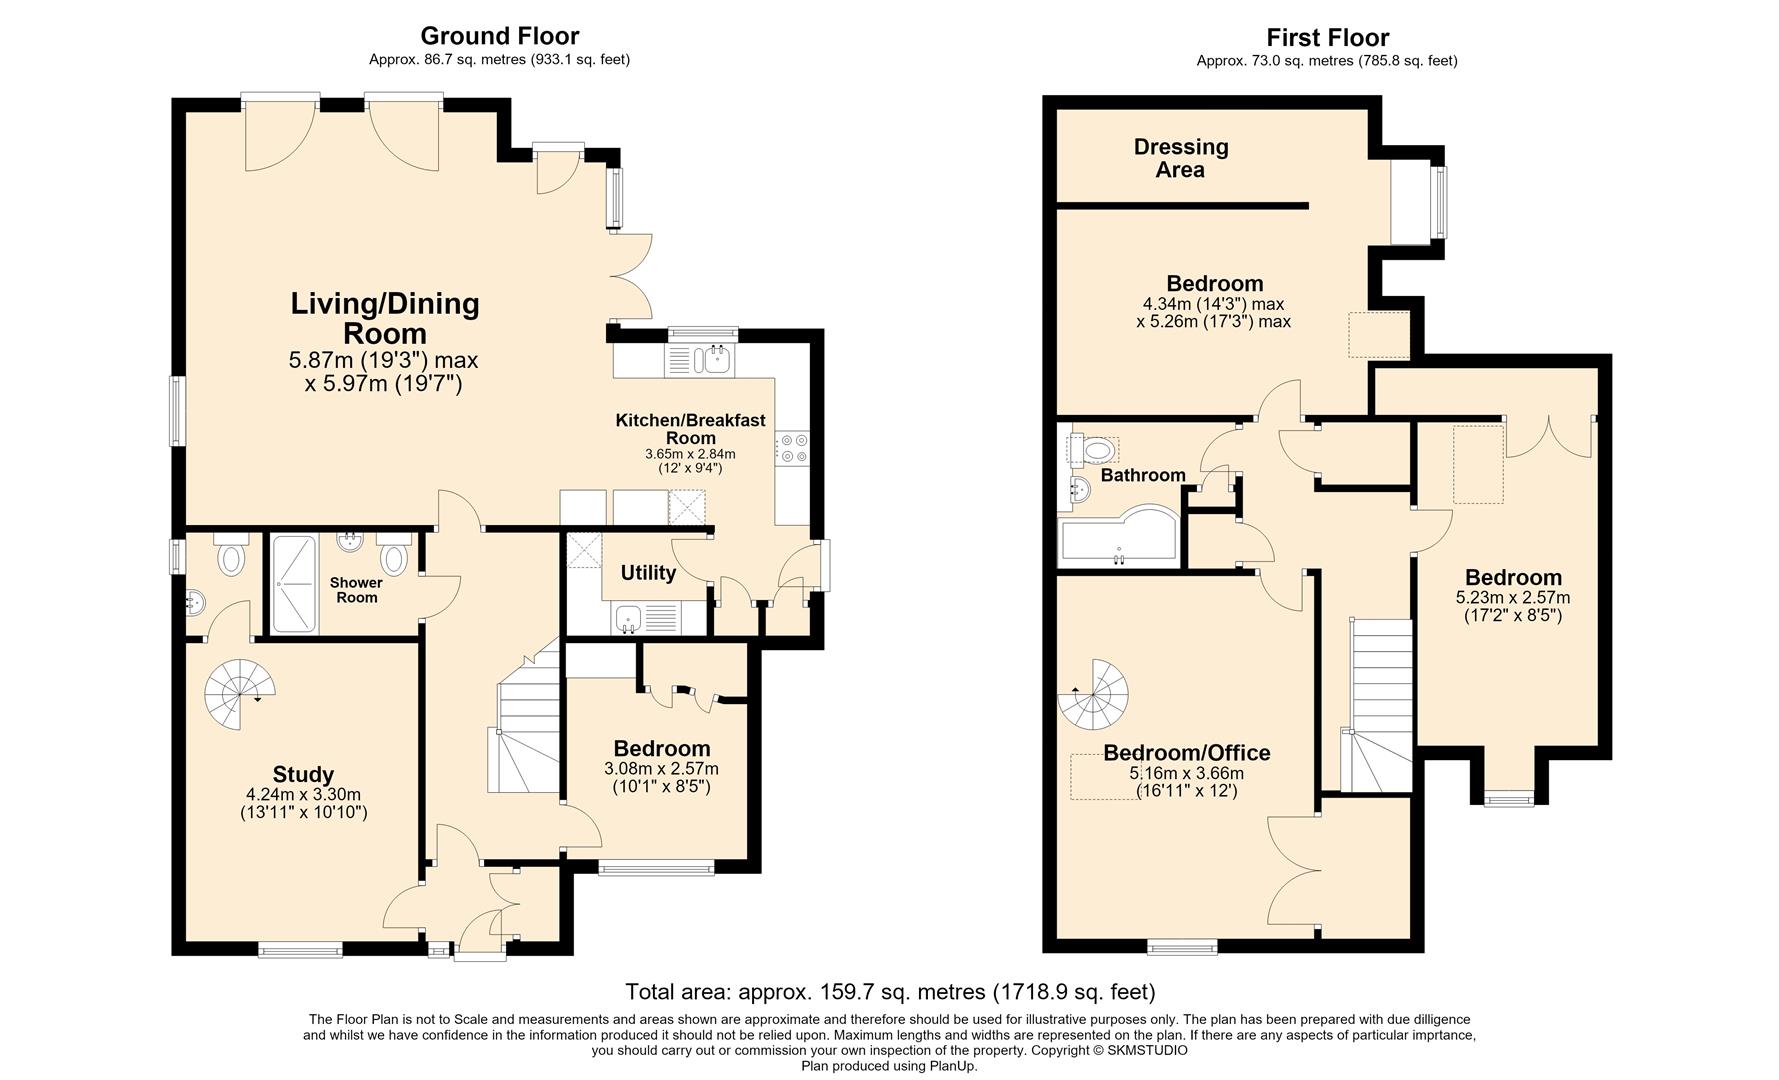
Double glazed window. Under floor heating. Recessed down lighting. Spiral staircase leading up to the second bedroom. Access to the w/c.
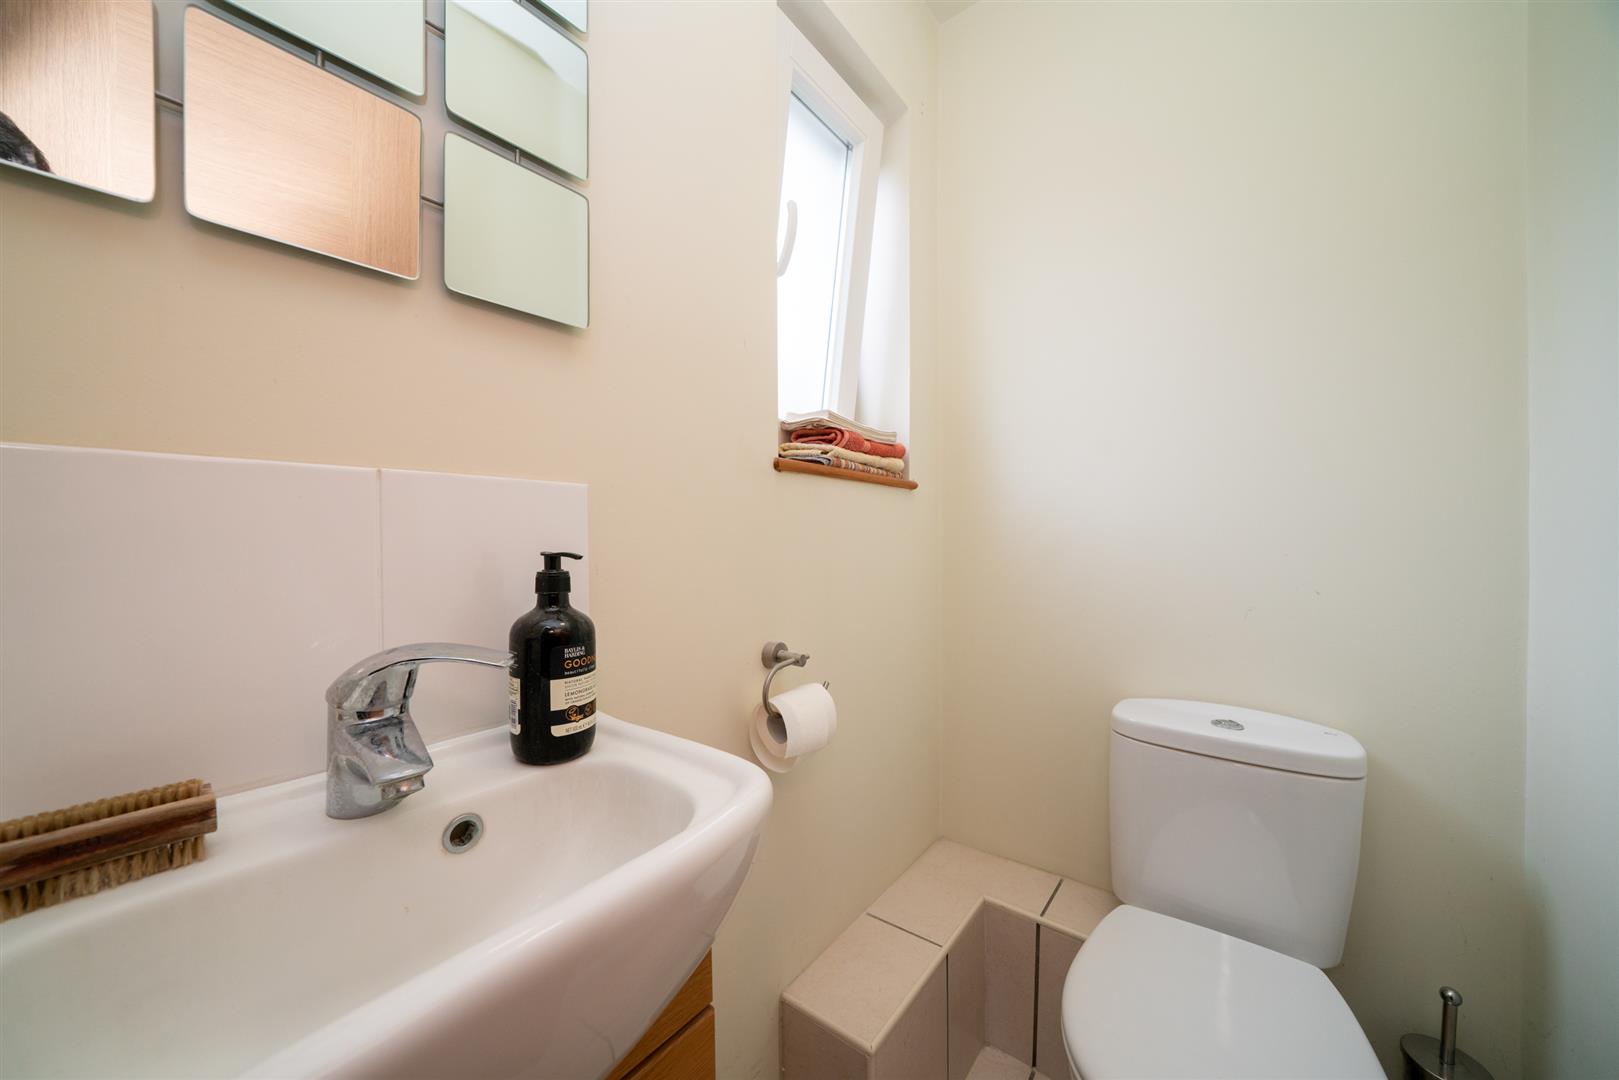
W/C
Double glazed window. Fitted with a low level w/c and a cabinet enclosed wash hand basin. Tiled flooring. Partially tiled splash back. Extractor fan.
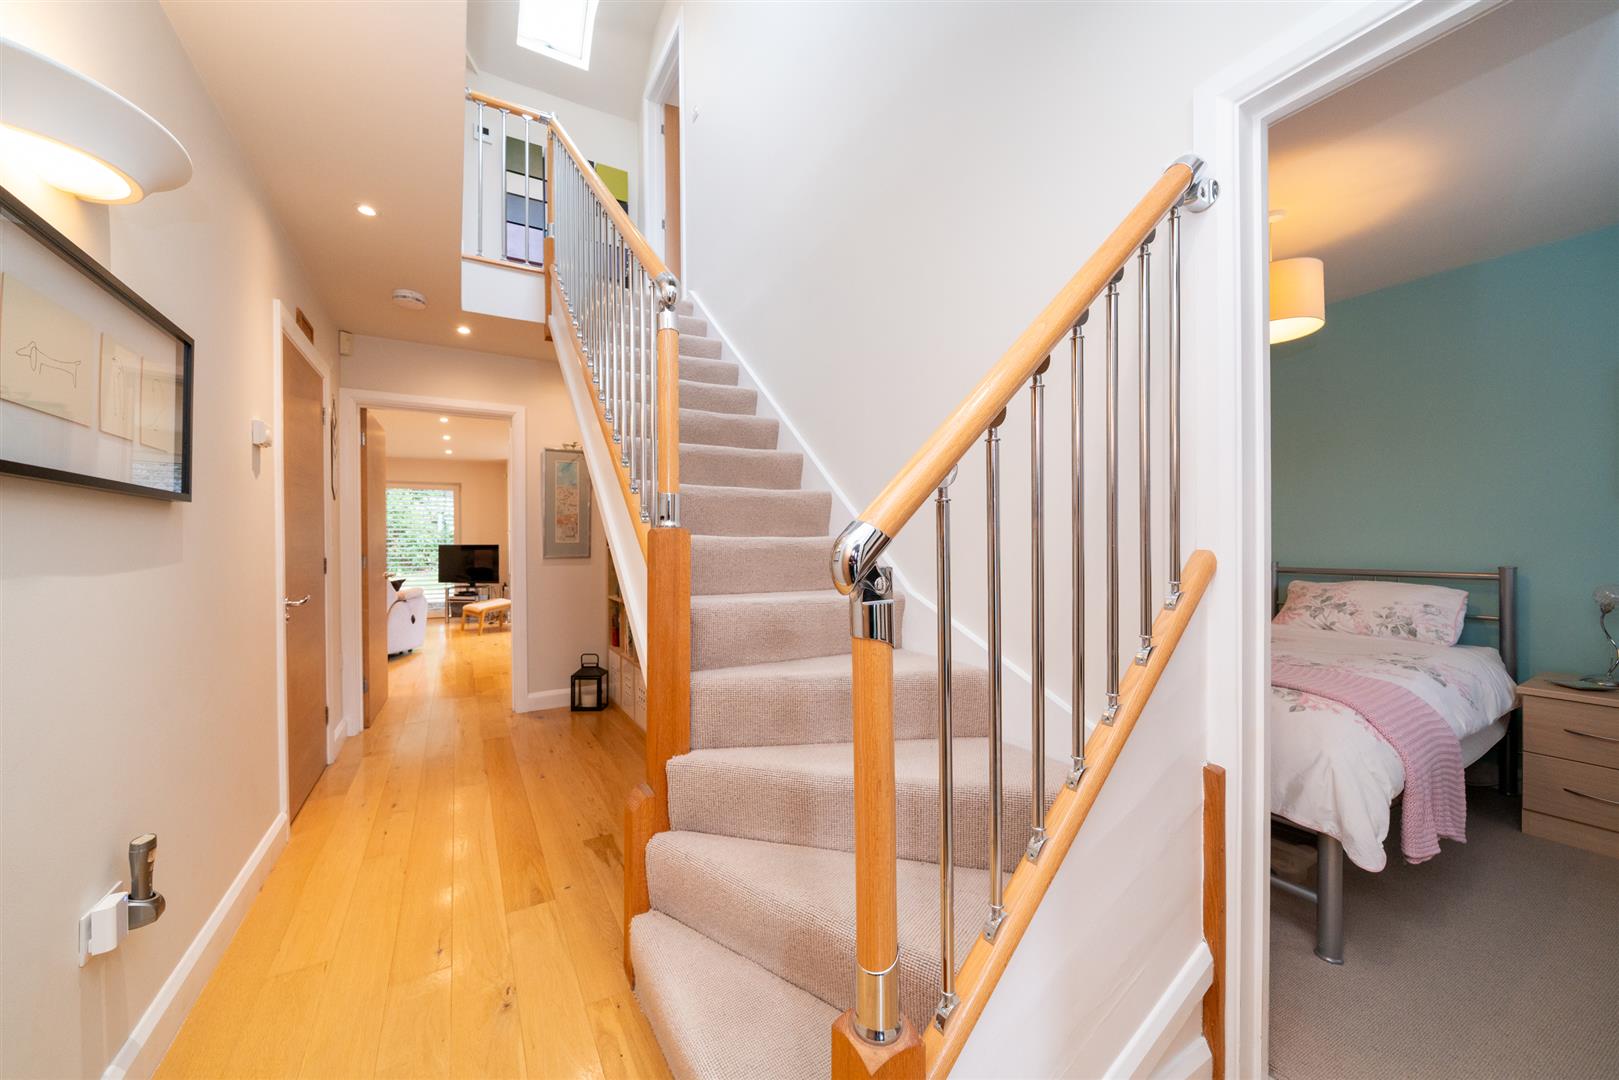
Entrance Hallway
Wood flooring. Recessed down lighting. Stairs rising to the first floor accommodation. Access to the shower room, living/dining area and bedroom.
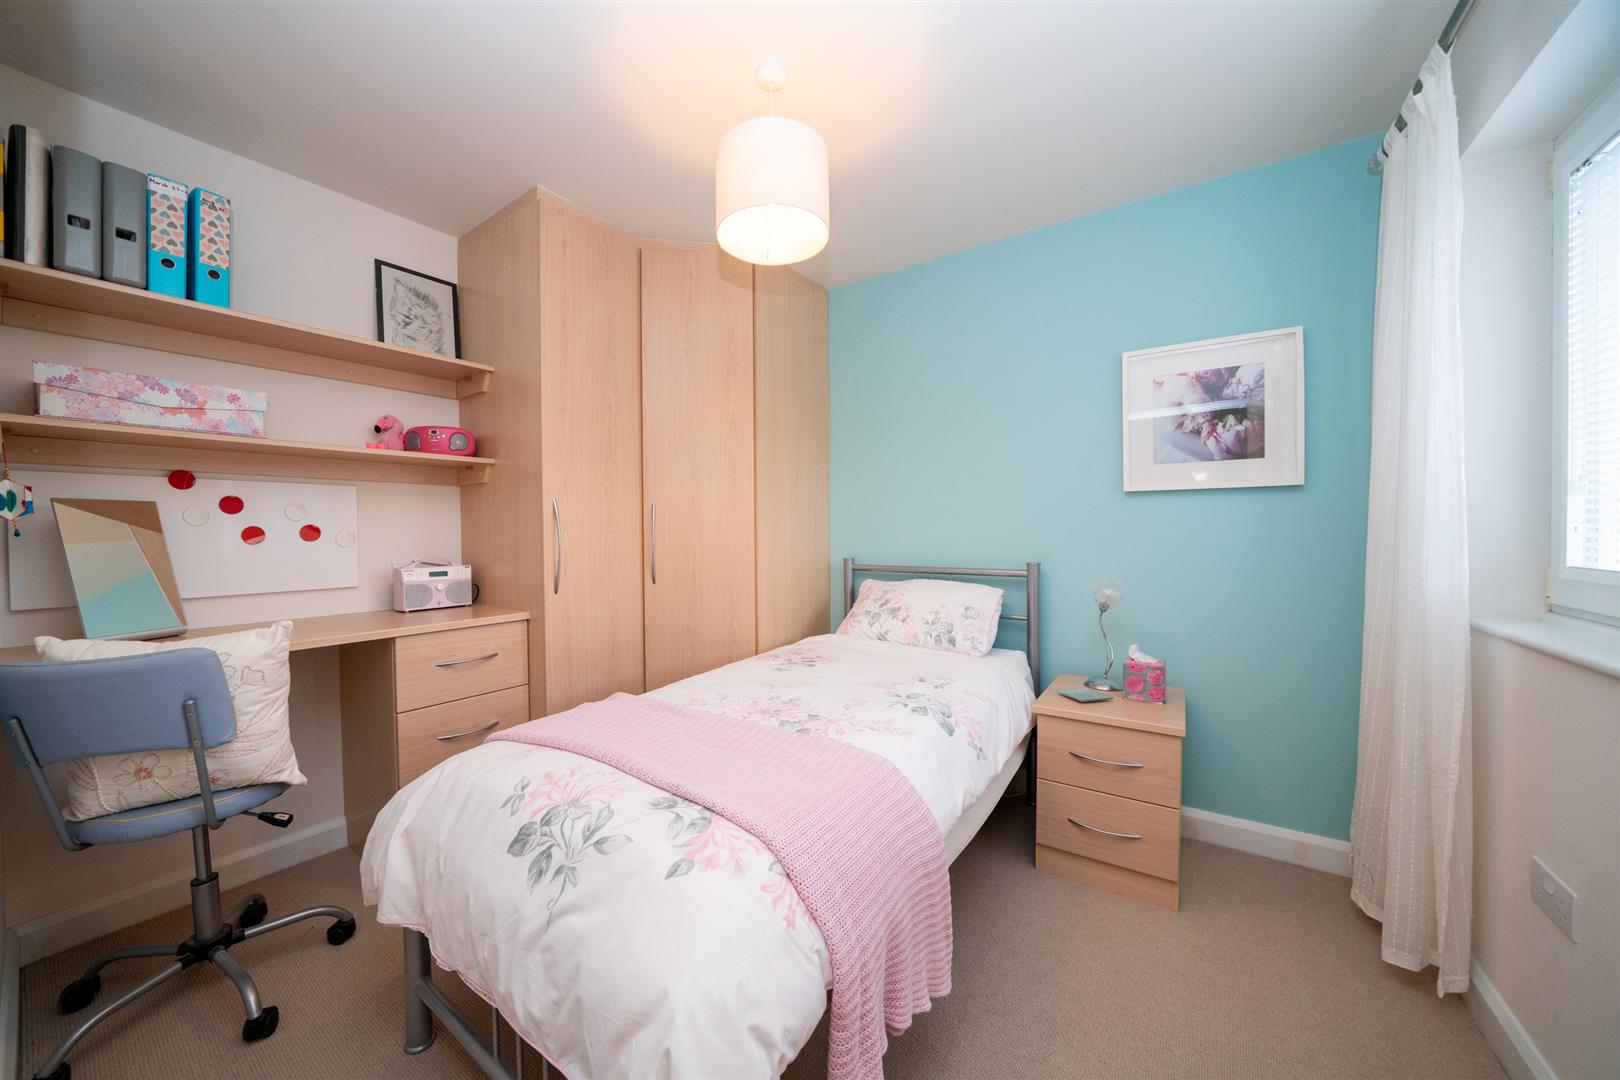
Bedroom
Double glazed window. Underfloor heating. Built in storage cupboards and desk.
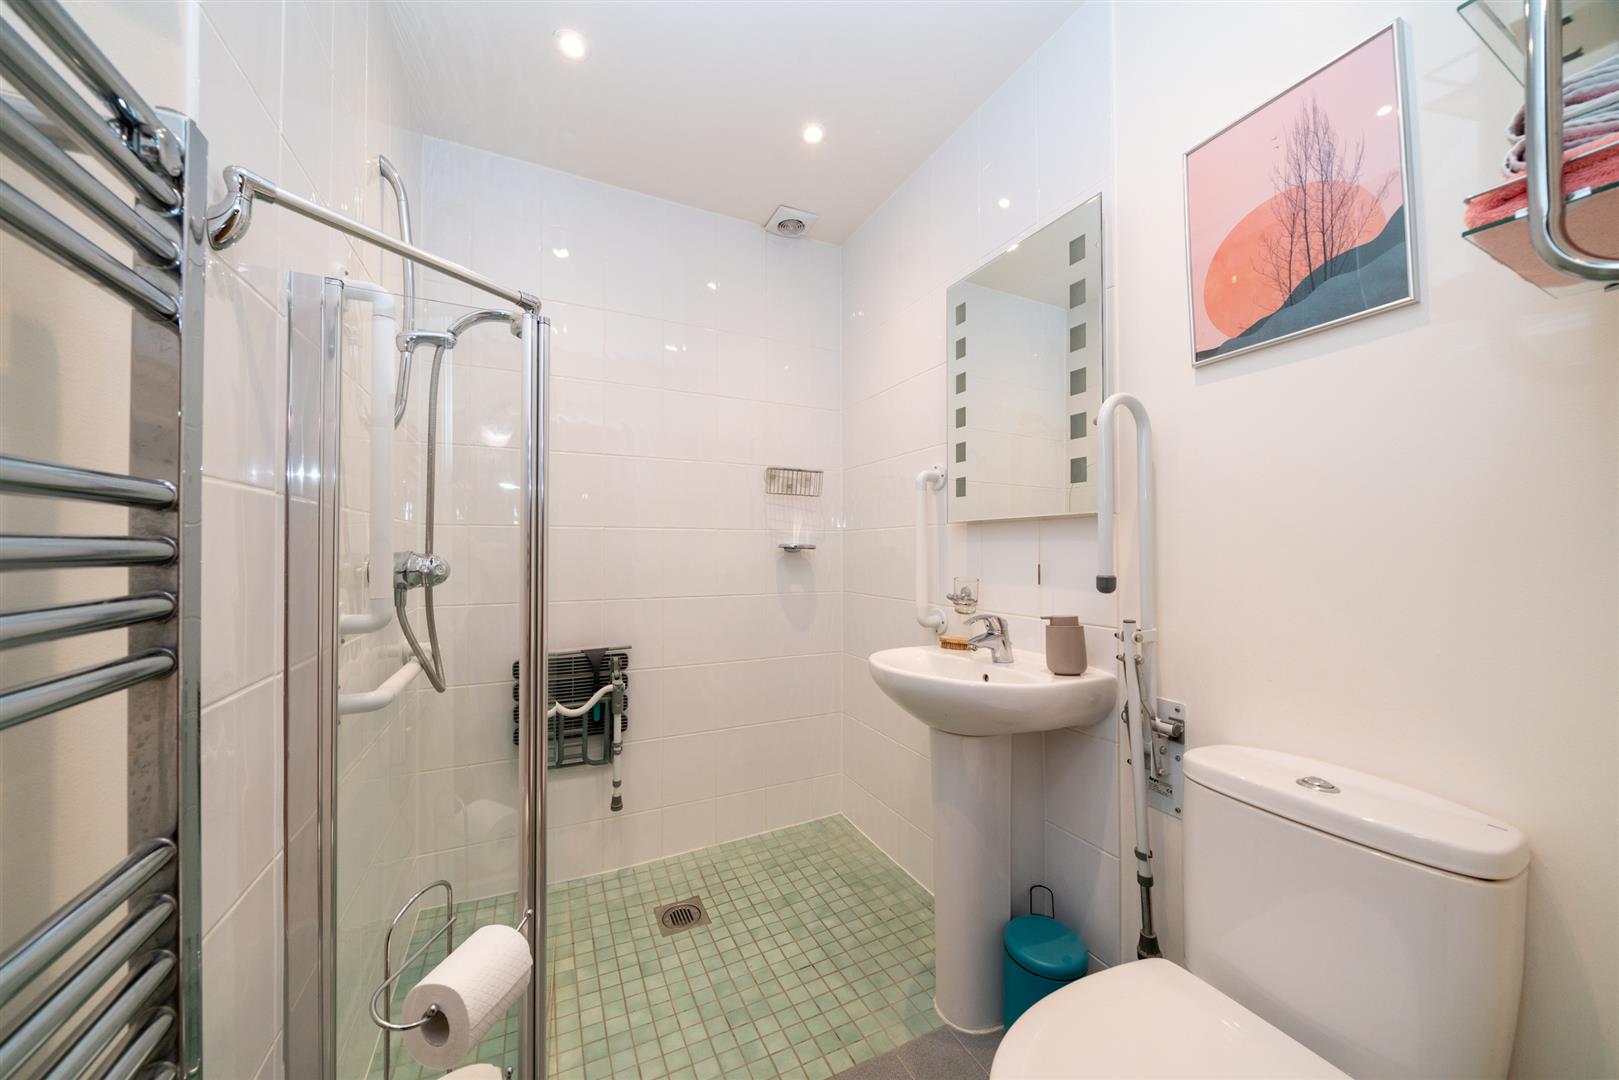
Shower Room
Fitted with a three piece suite to include a wet room style shower with glass screen and independent 'Mira' shower over, pedestal wash hand basin and a low level w/c. Tiled walls. Tiled flooring. Recessed down lighting. Extractor fan. Chrome heated towel rail.
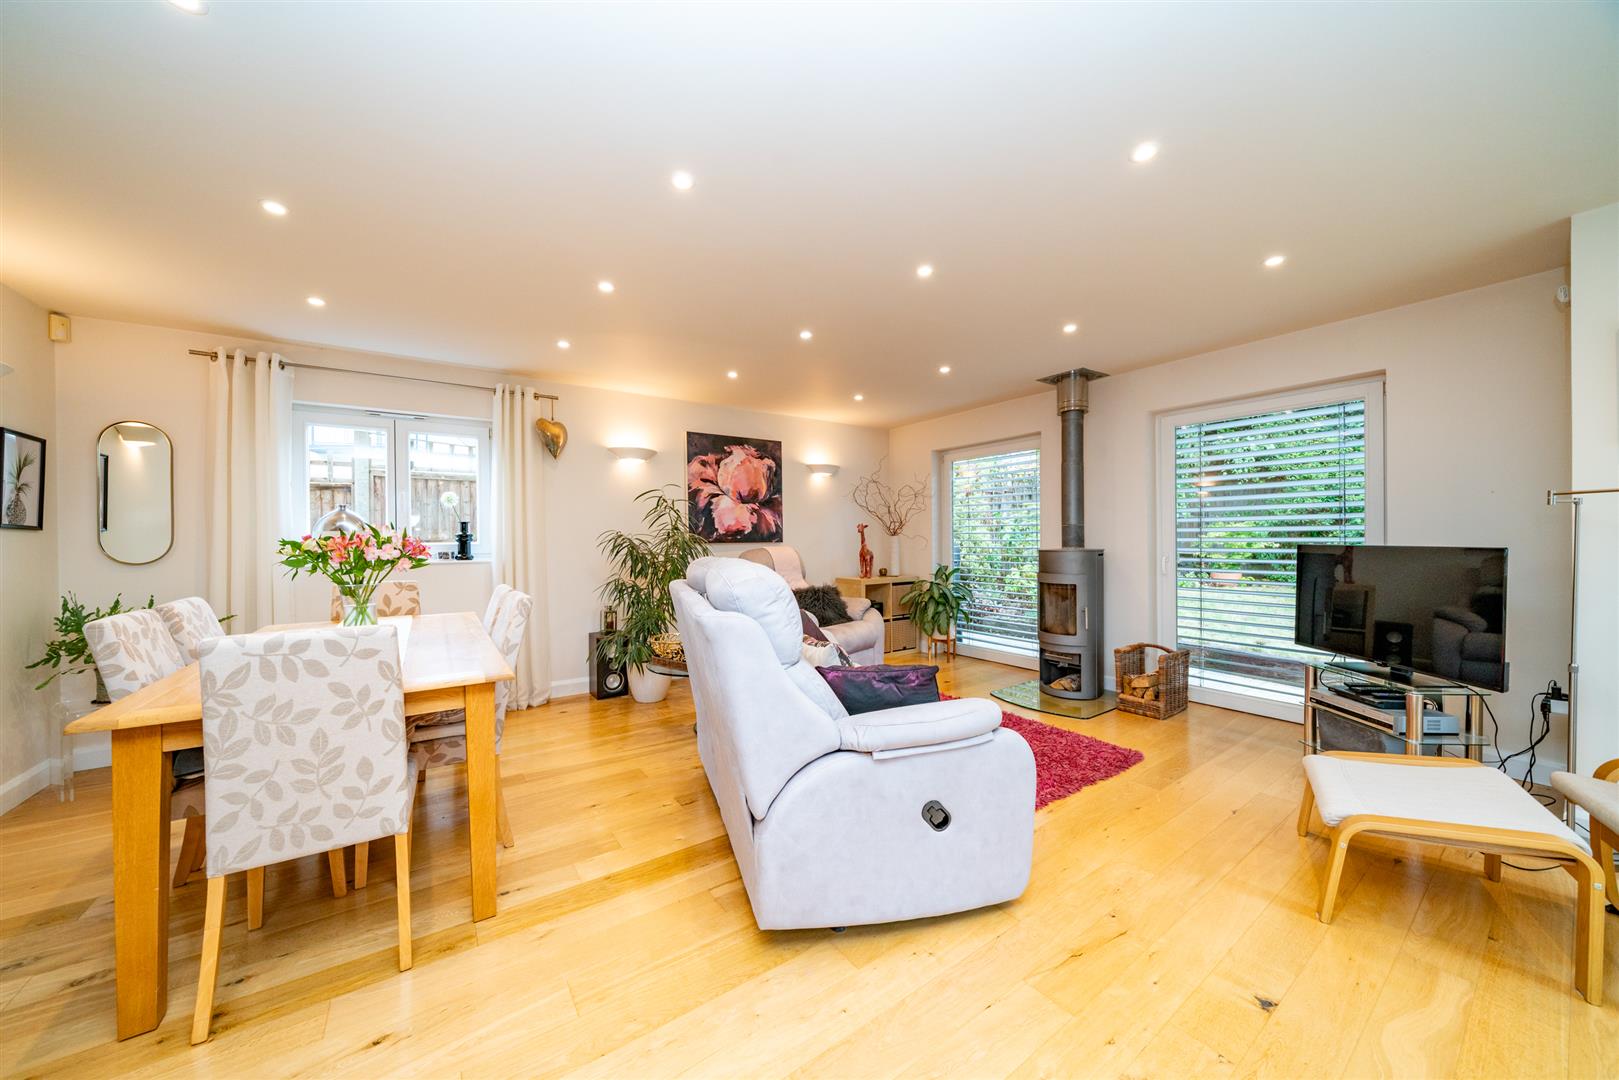
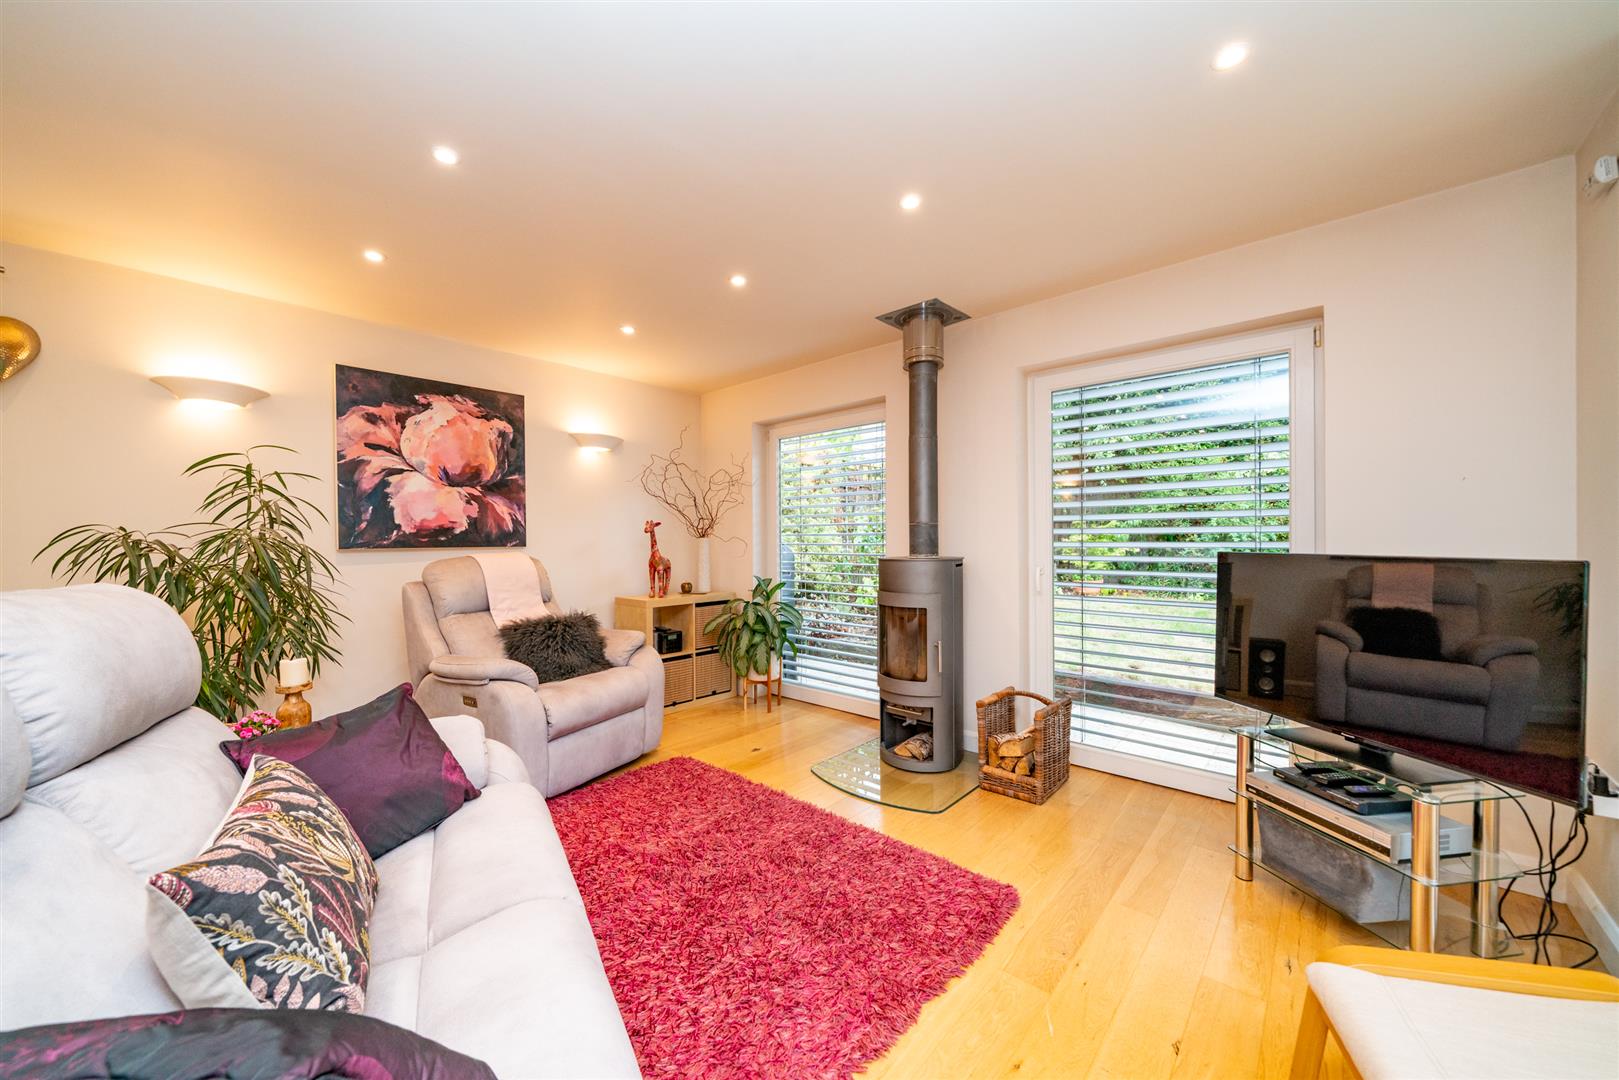
Living/Dining Area
Three full length double glazed windows with external shutters. Further double glazed window. Double glazed door to the rear garden with external shutters. Wood flooring. Log burner. Recessed down lighting. Active heating & cooling unit powered by the air source heat pump. Open plan to the kitchen area.
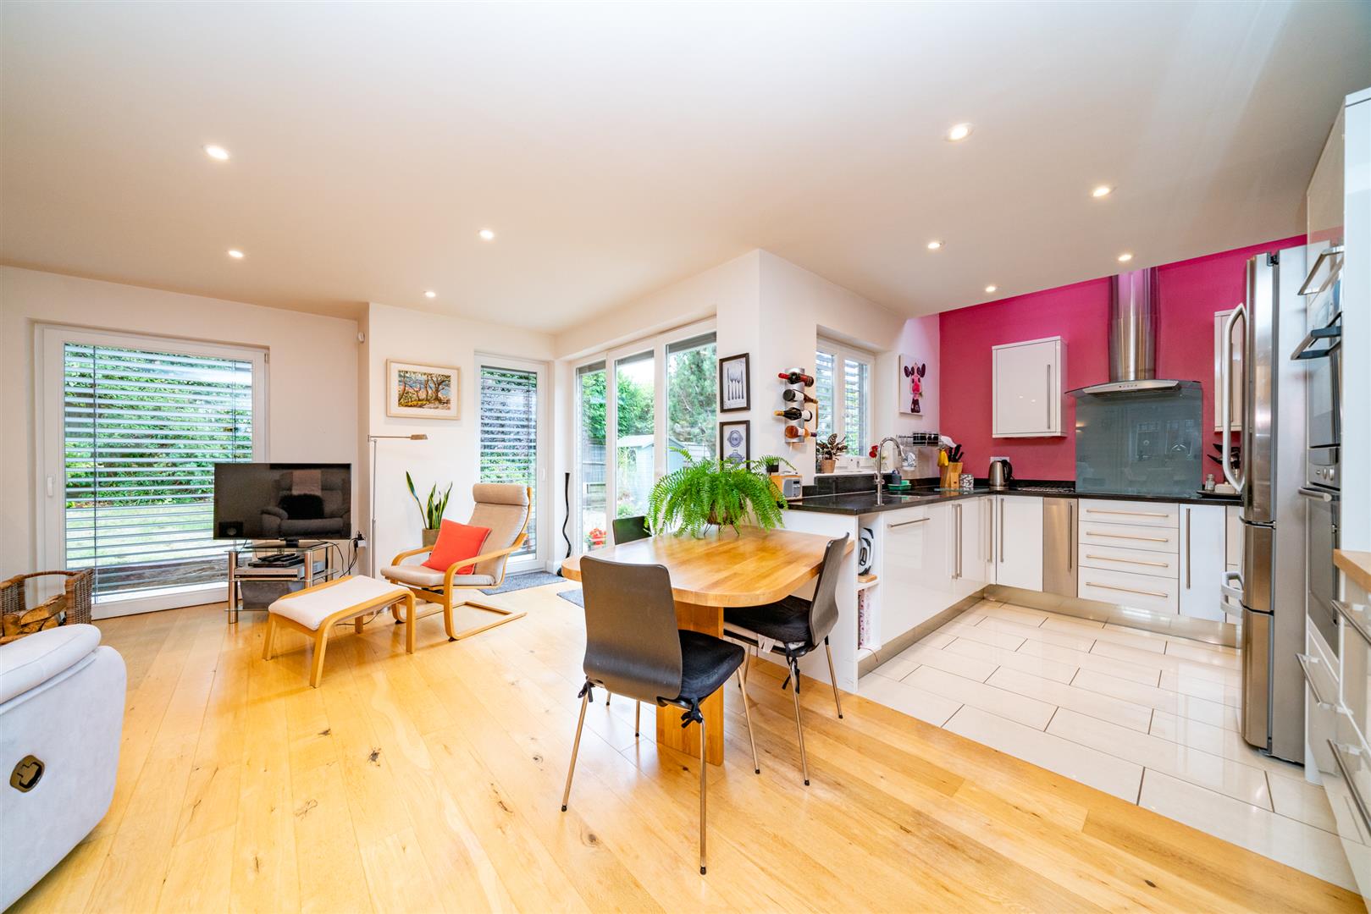
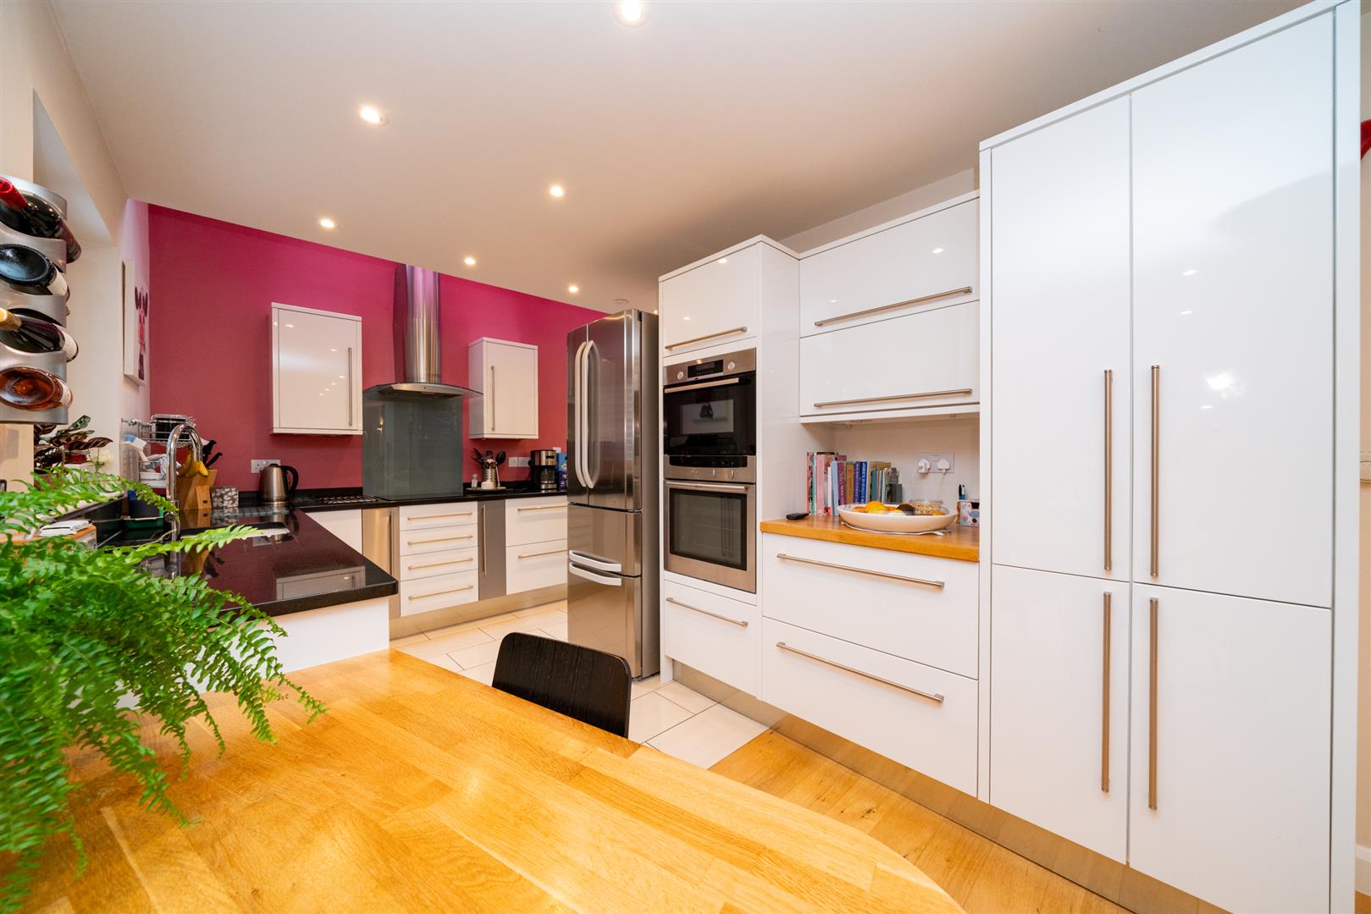
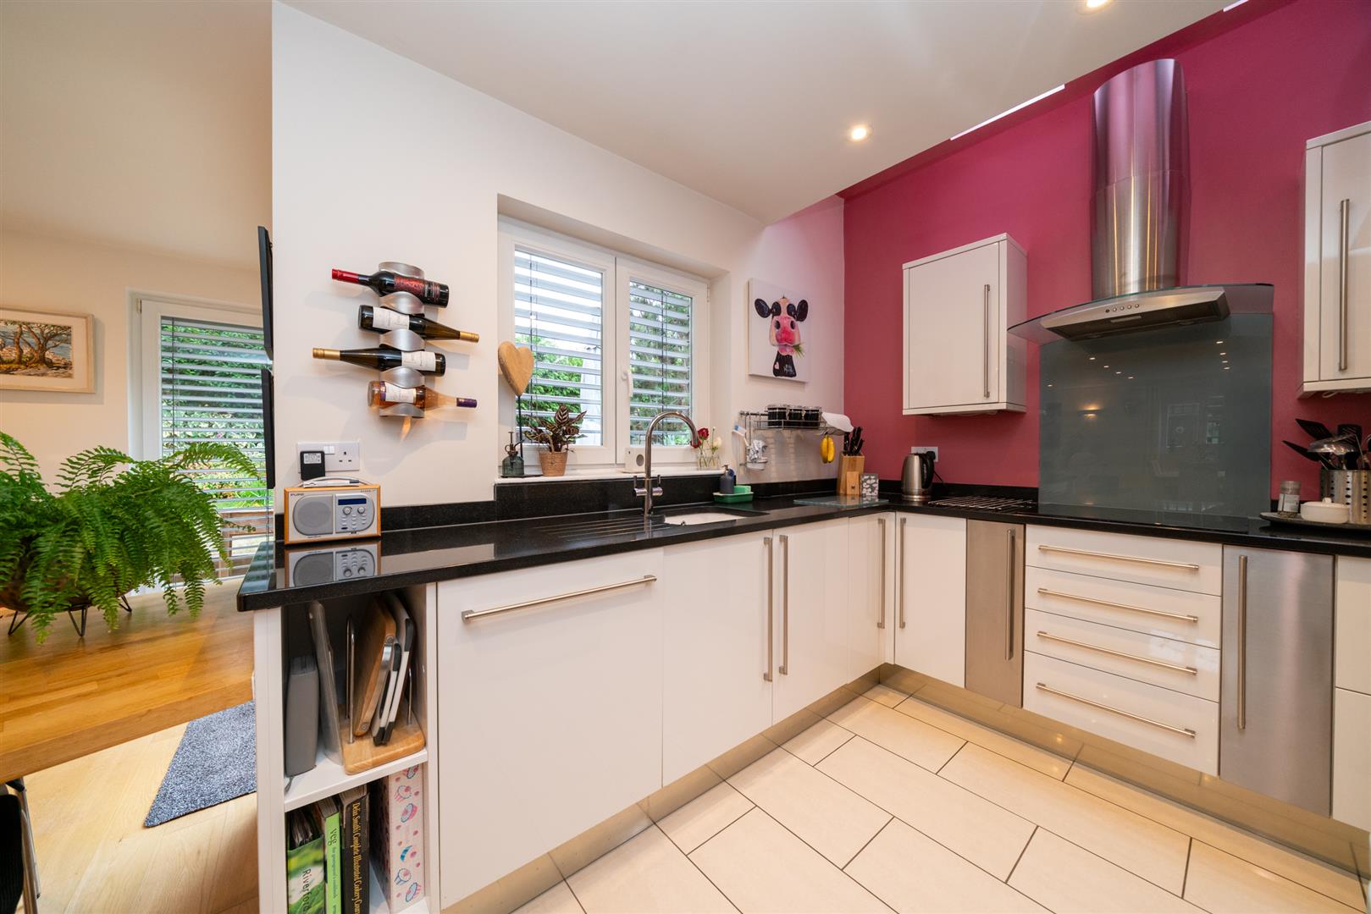
Kitchen Area
Three Velux style windows. Double glazed door to the side aspect. Double glazed window. Fitted with a range of eye and base level units with work surfaces over also forming drainer groves and upstands. Inset one and a quarter bowl sink with mixer tap. Integrated dishwasher, 'Neff' oven and a 'Bosch' grill. Integrated 'Neff' electric hob with extractor over. Space for a freestanding fridge freezer. Storage cupboards (one being utilised as a pantry and the other as a meter cupboard). Tiled flooring. Recessed down lighting. Wooden breakfast bar. Access to the utility room.
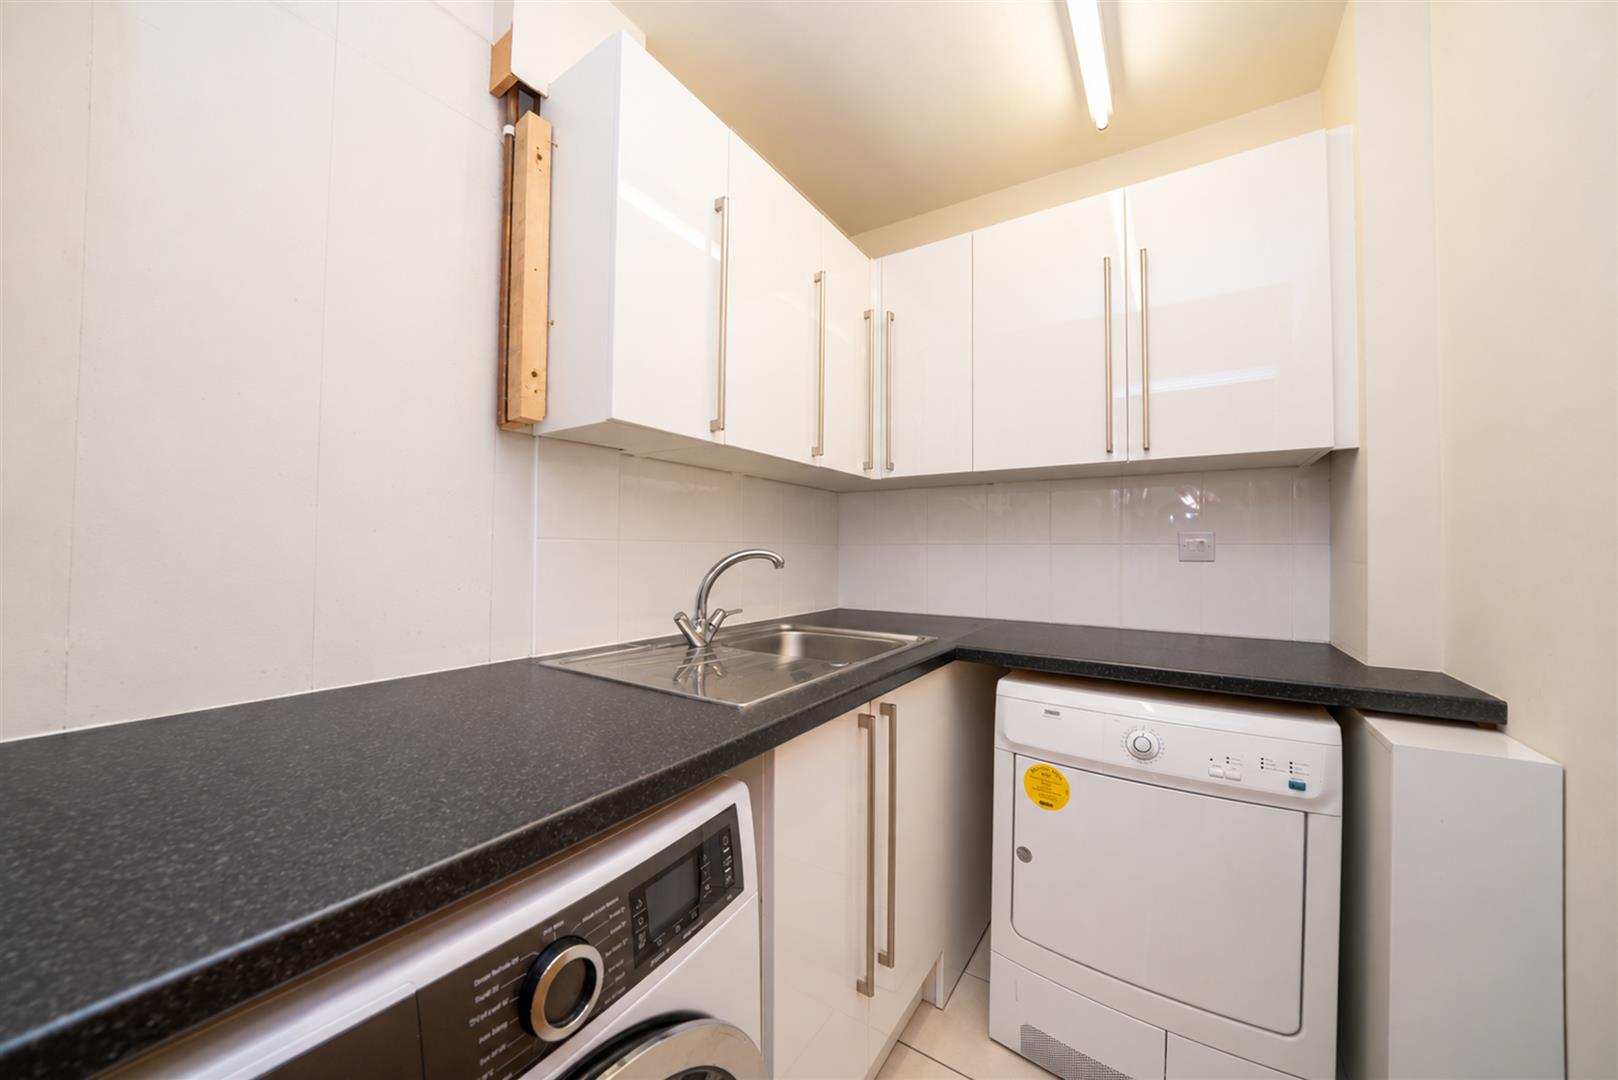
Utility Room
Fitted with a range of eye and base level units with work surfaces over. Stainless steel sink with drainer unit and mixer tap. Space for a freestanding washing machine and tumble dryer. Extractor fan.
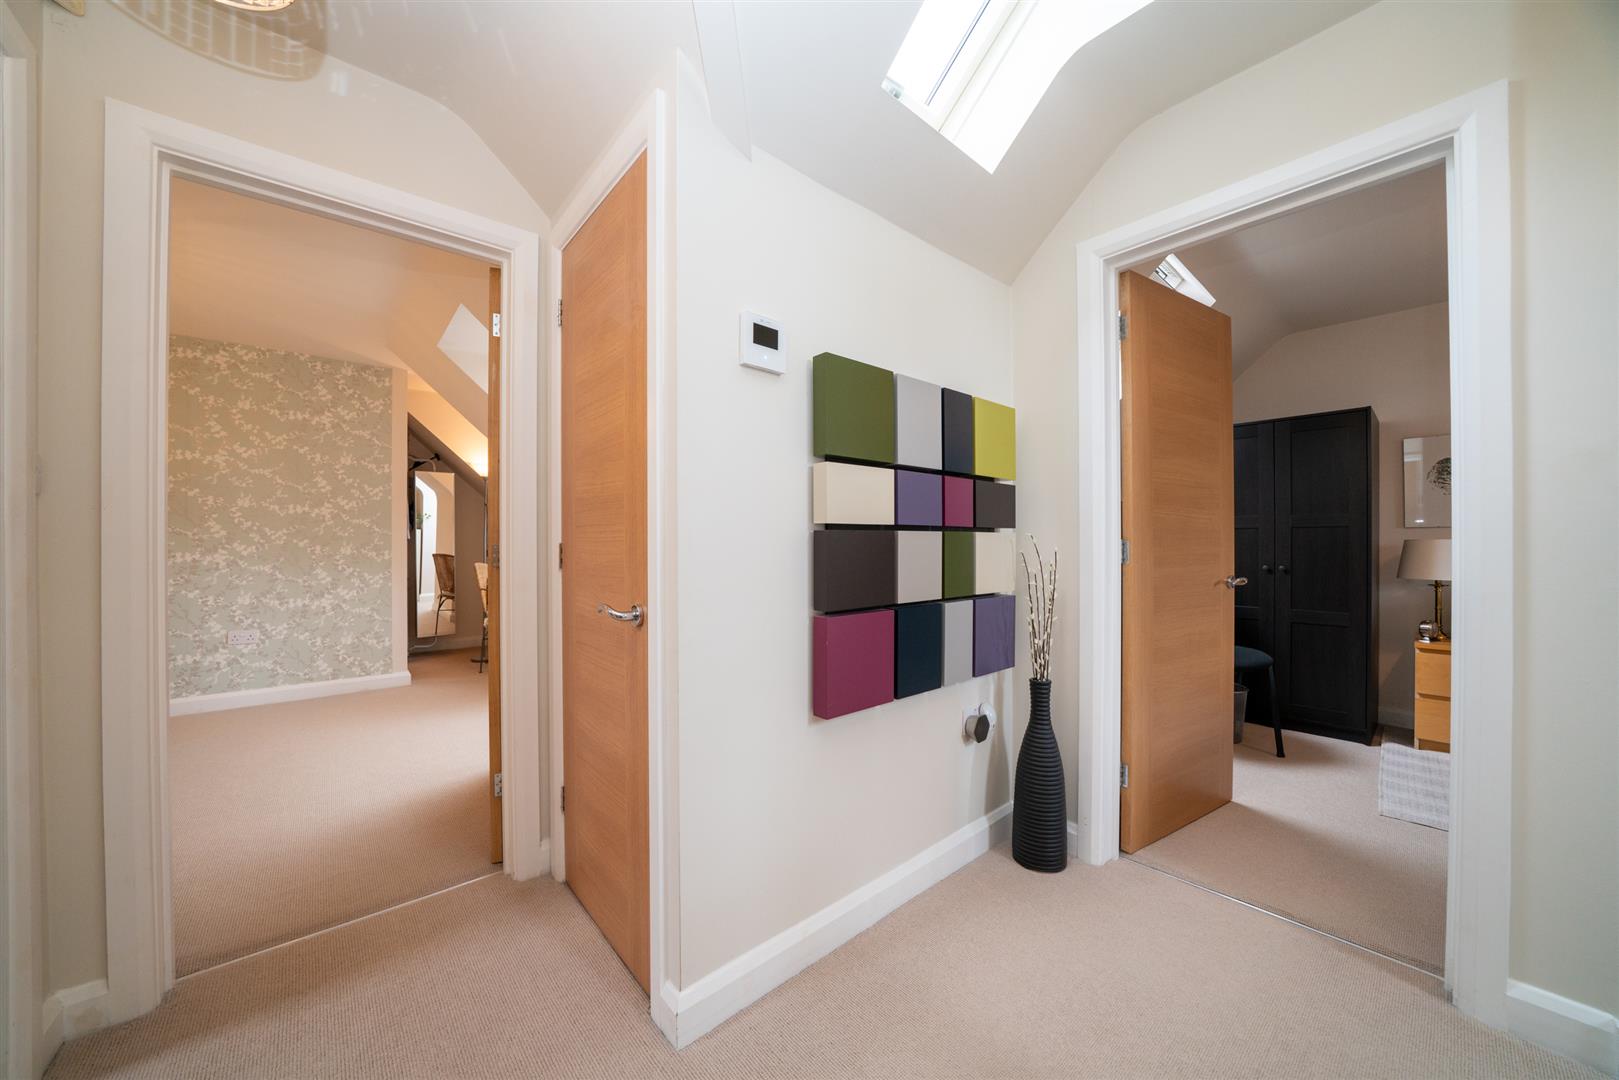
First Floor Landing
Two Velux style windows. Airing cupboard with radiator. Cupboard housing the pressurised water system. Access to the family bathroom and three bedrooms.
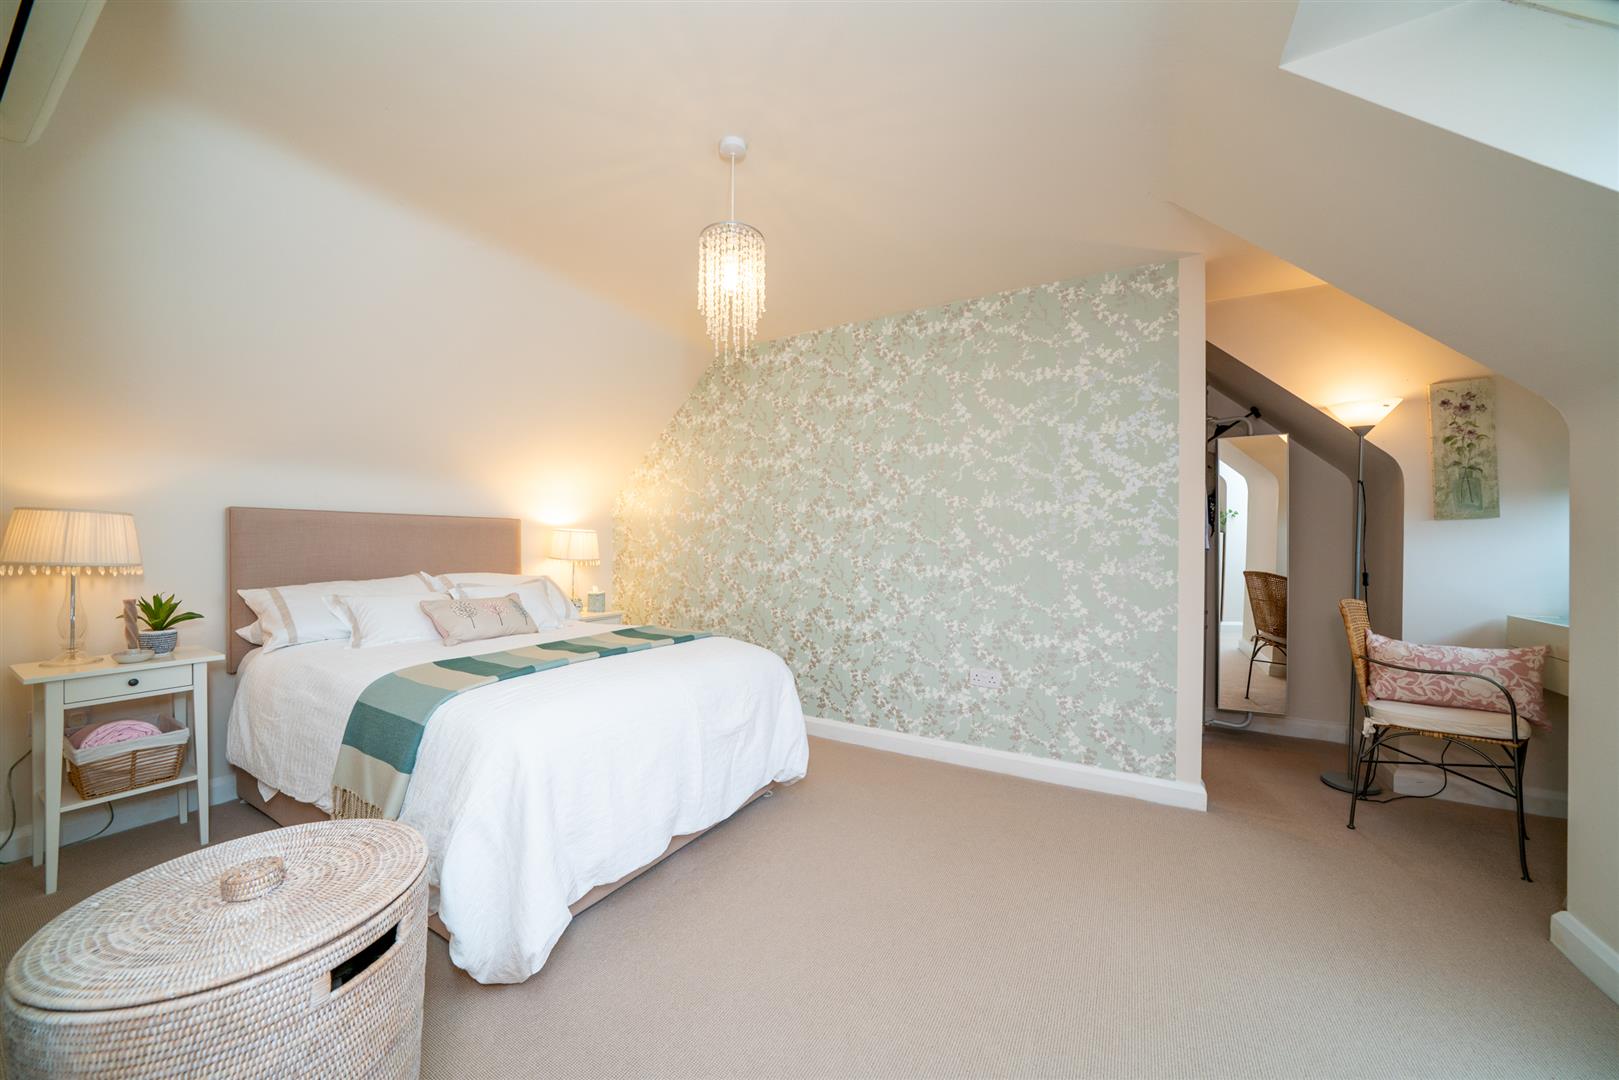
Principal Bedroom
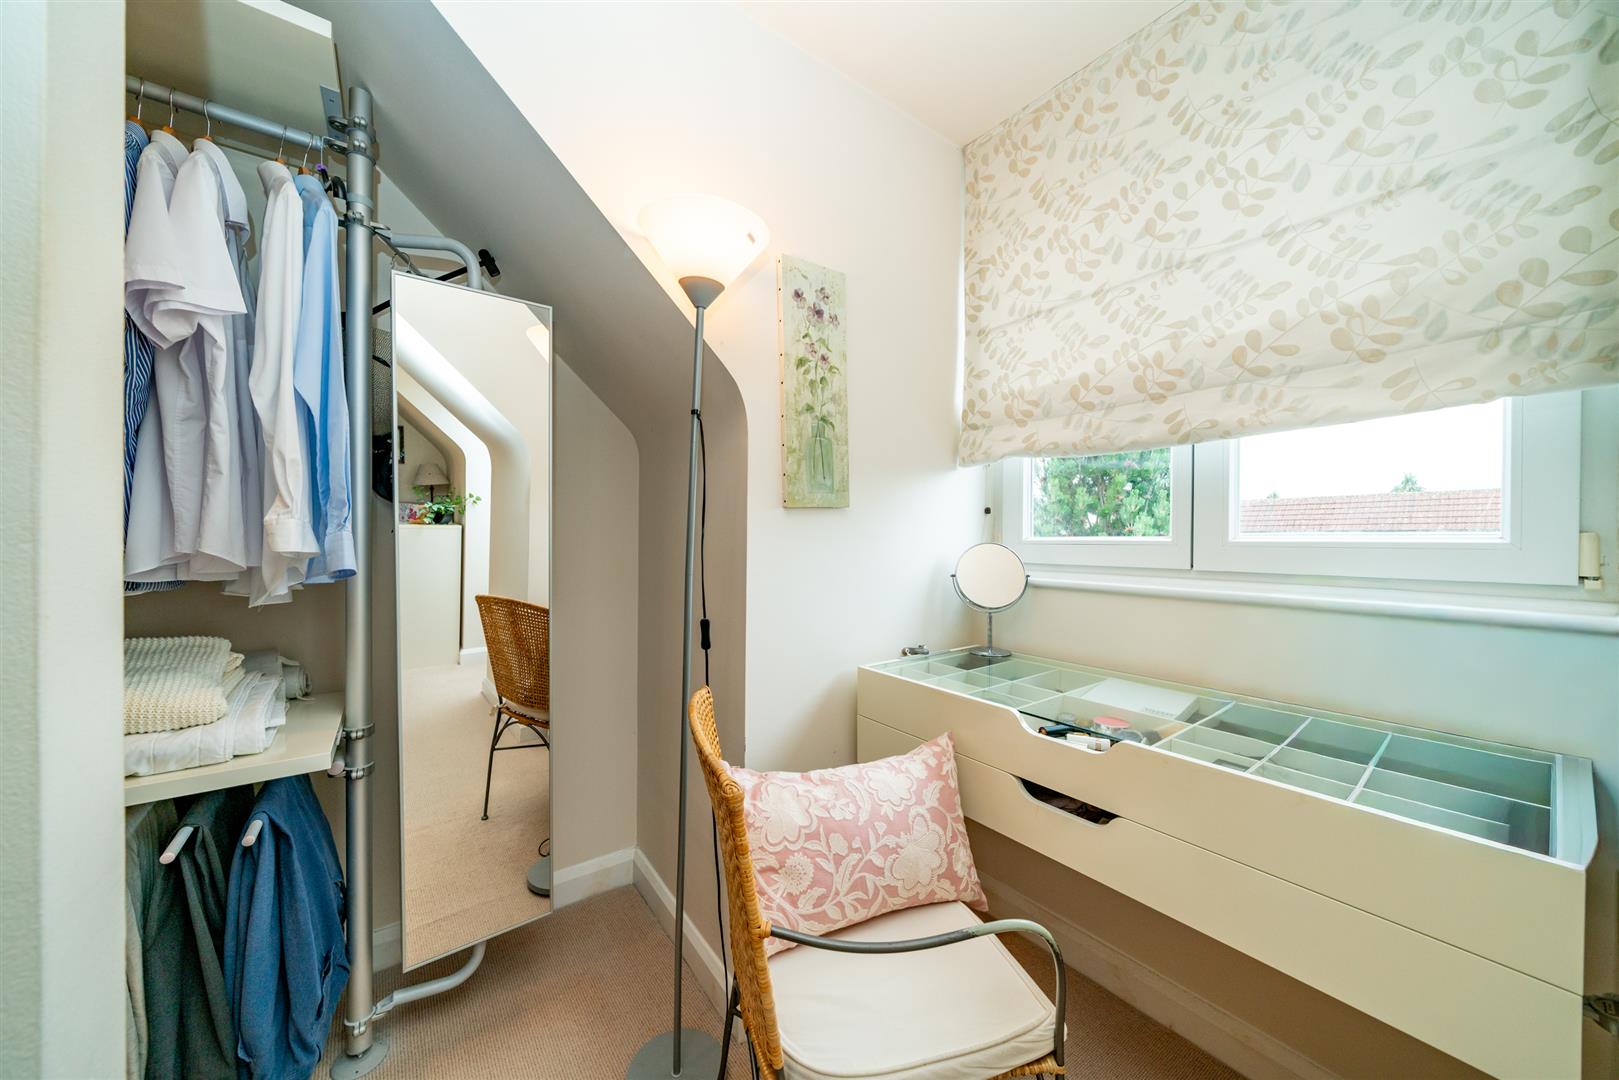
Double glazed window. Velux style window. Walk in wardrobe area with recessed down lighting. Active heating & cooling unit powered by the air source heat pump.
Bedroom
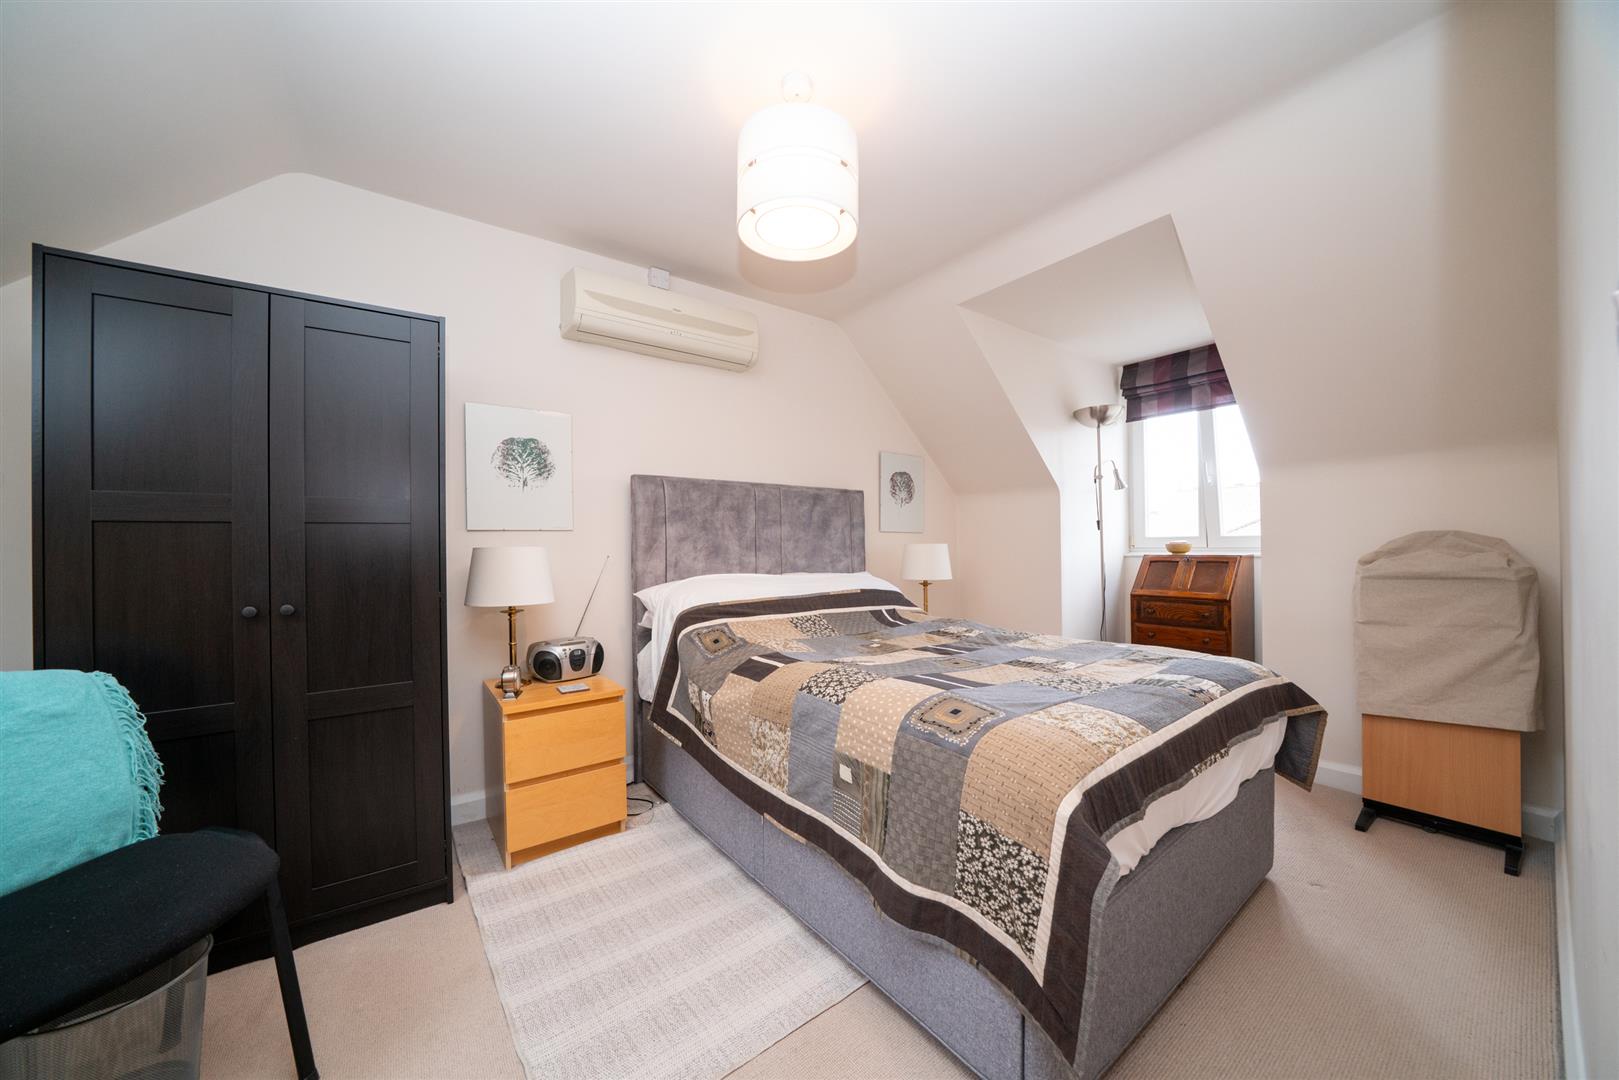
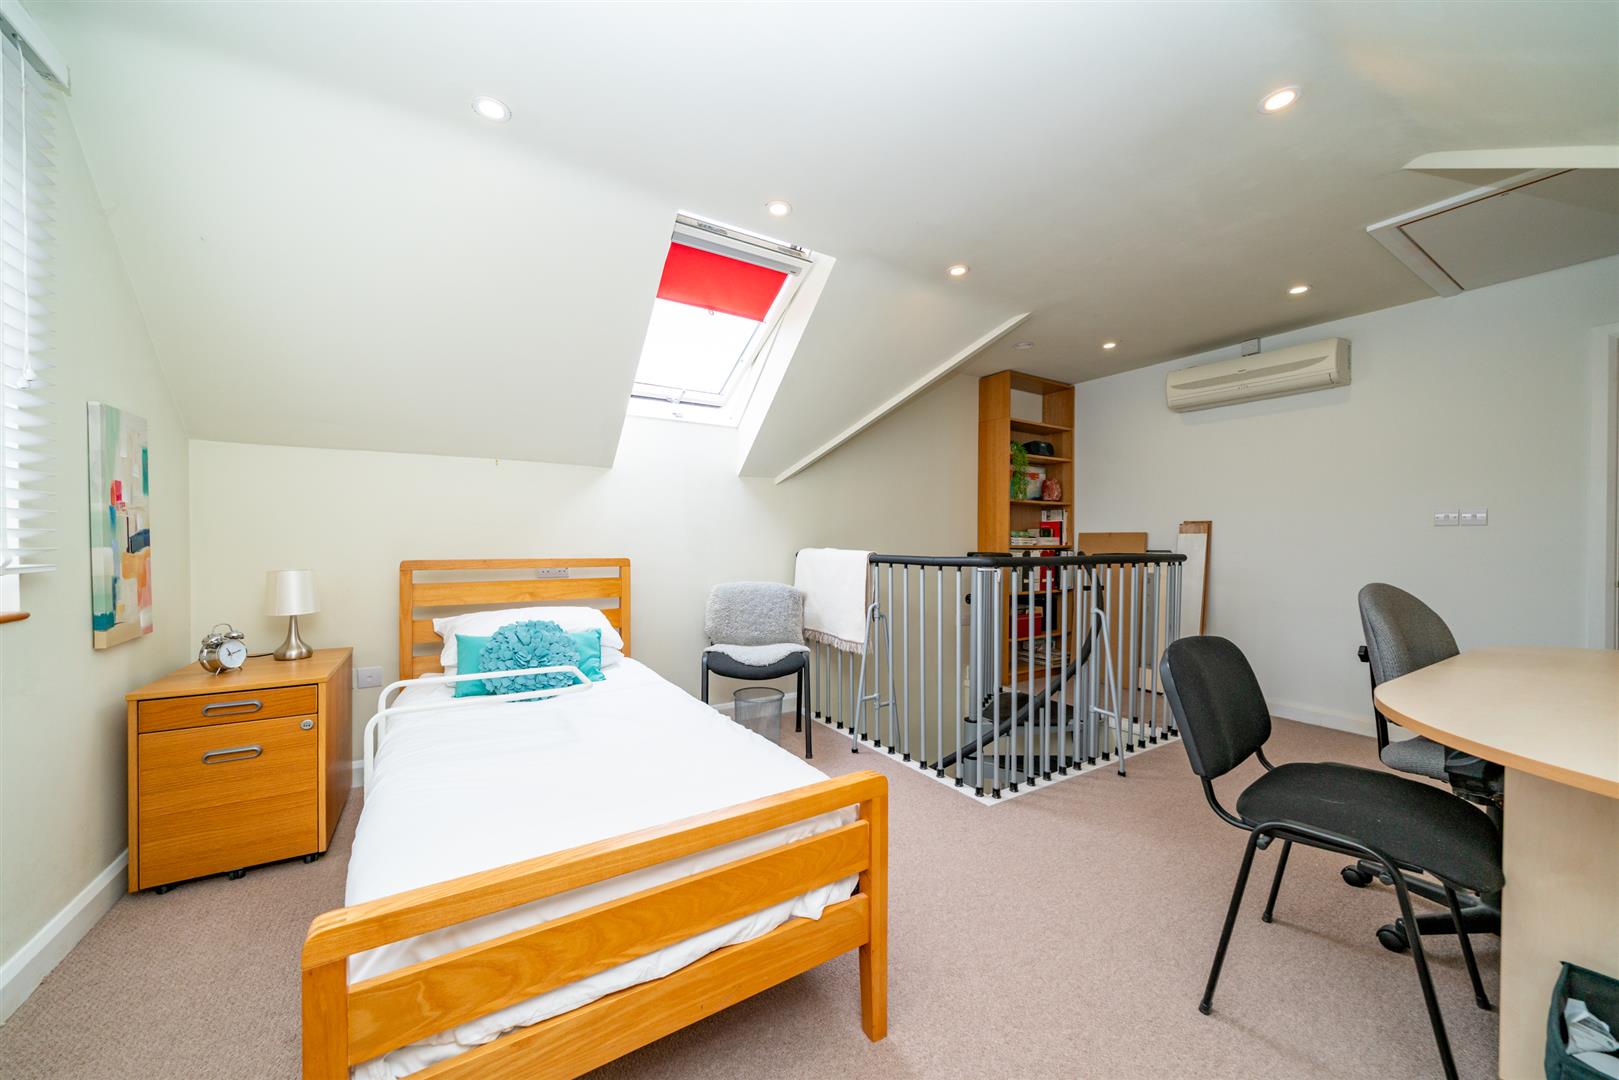
Double glazed window. Velux style window. Recessed down lighting. Access to the loft. Eaves storage. Spiral staircase leading down to the office. Active heating & cooling unit powered by the air source heat pump.
Bedroom
Double glazed window. Velux style window. Eaves storage. Active heating & cooling unit powered by the air source heat pump.
Family Bathroom
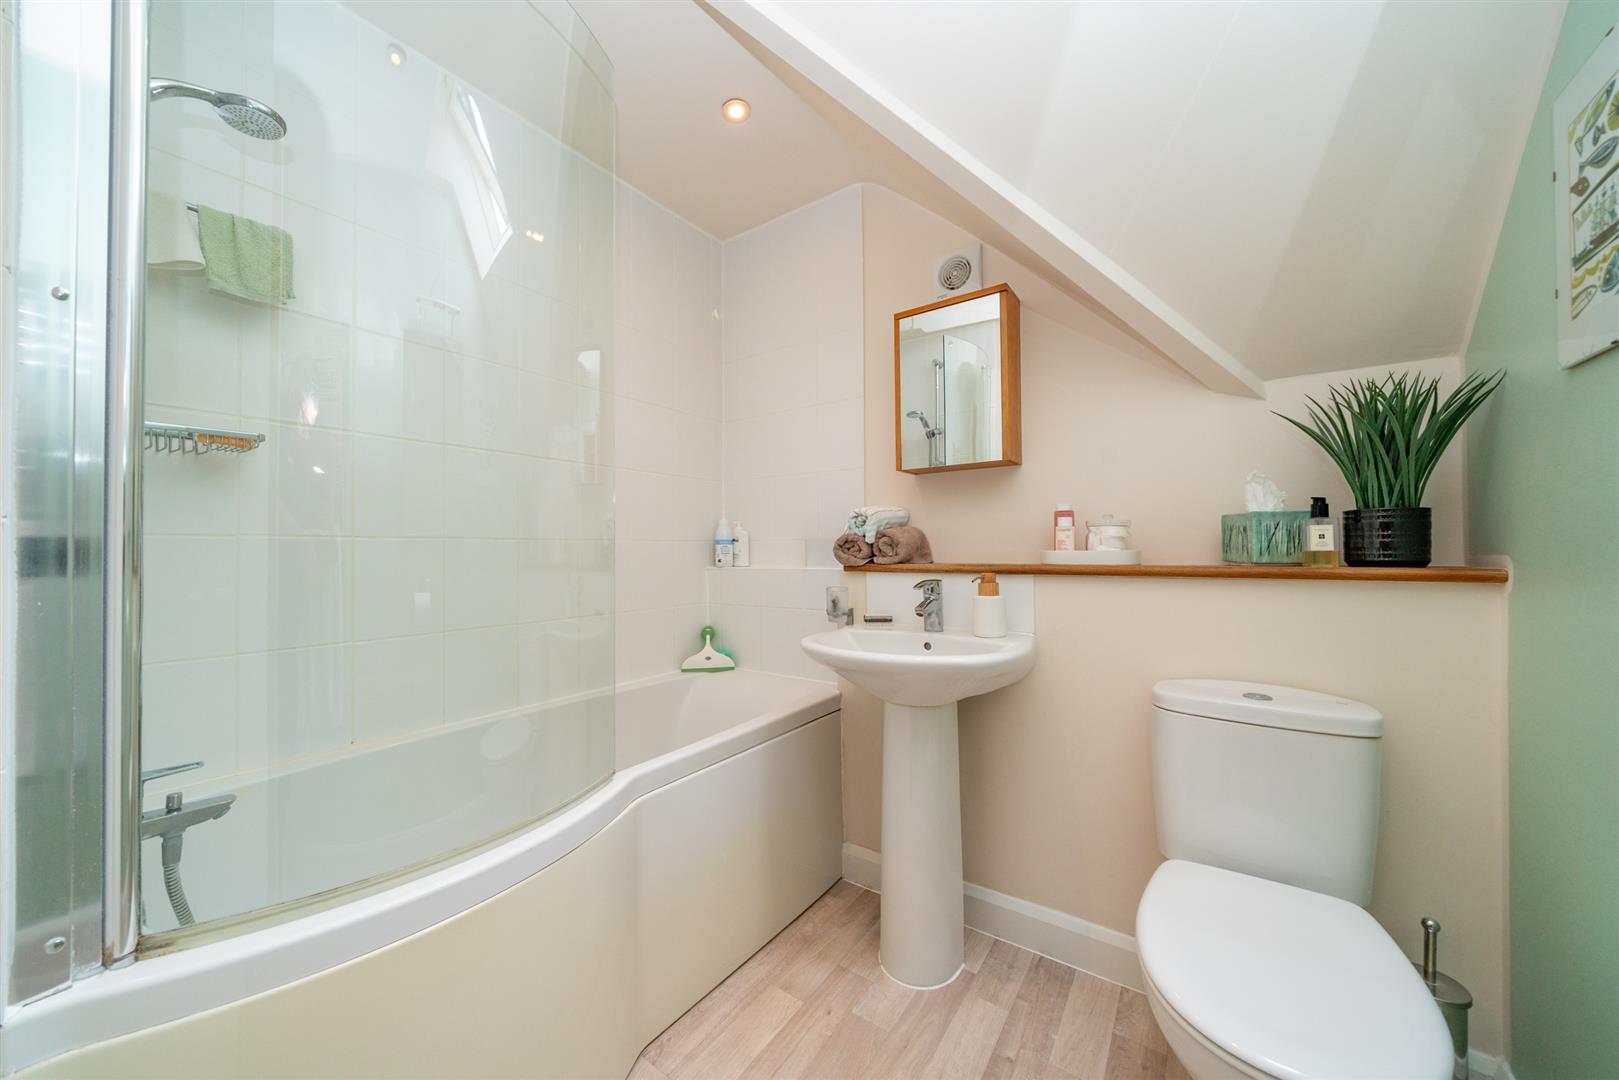
Velux style window. Fitted with a three piece suite to include a 'P' shaped shower bath, pedestal wash hand basin and a low level w/c. Wood effect flooring. Partially tiled walls. Recessed down lighting. Extractor fan. Storage cupboard. Chrome heated towel rail.
To The Front/Side
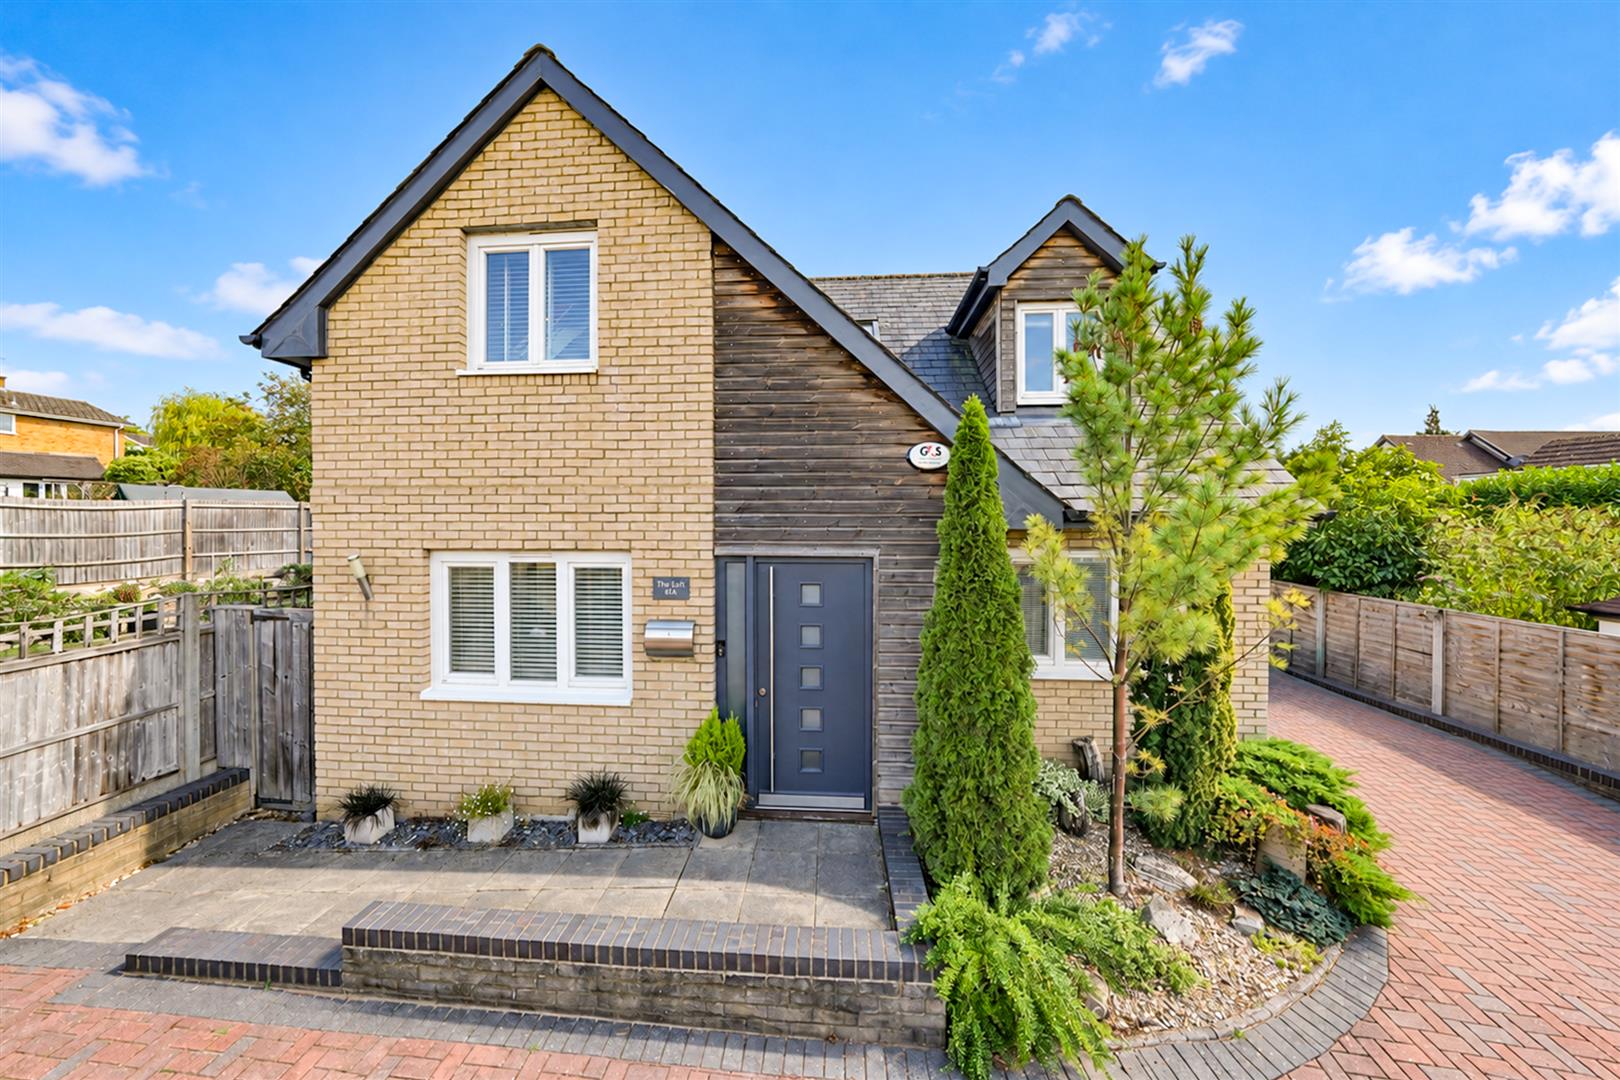
A substantial area of driveway parking laid with areas of block paving and loose stones. Shrubbed area of front garden. Outside lighting. Air source heat pump. Gated side access. Shed. Access to the front door.
To The Rear
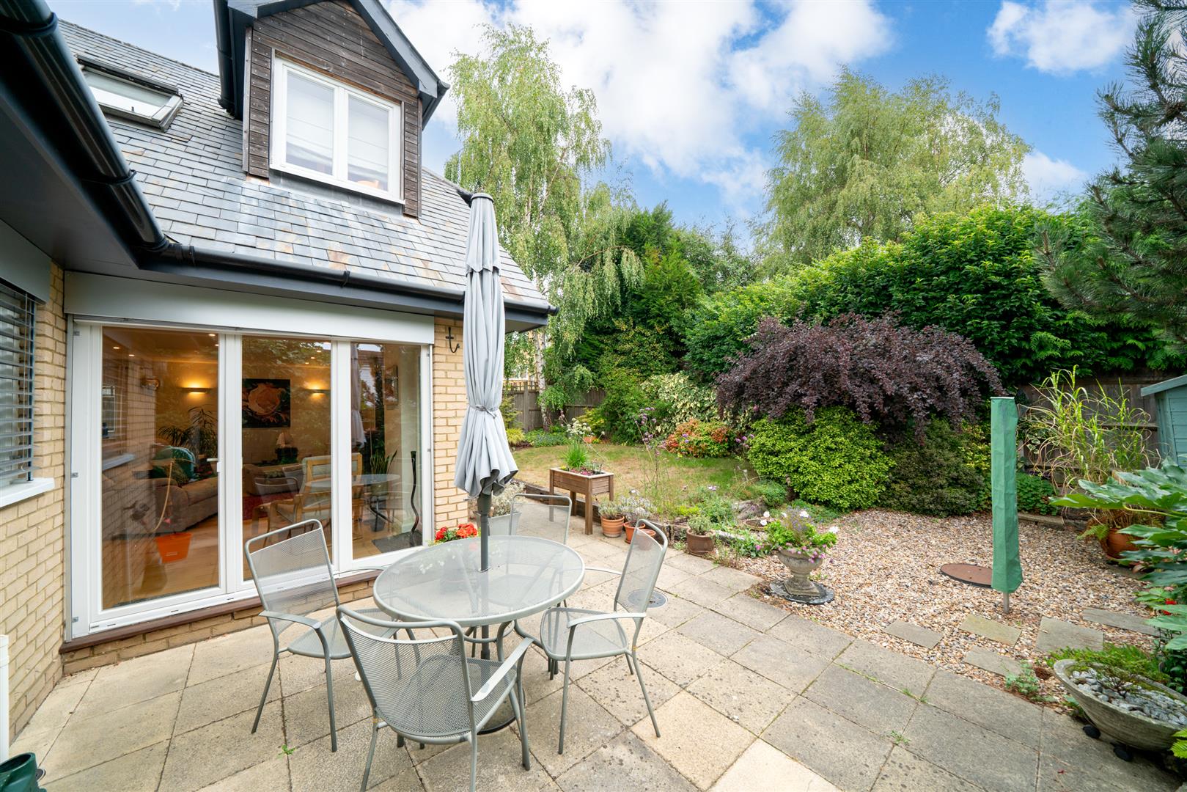
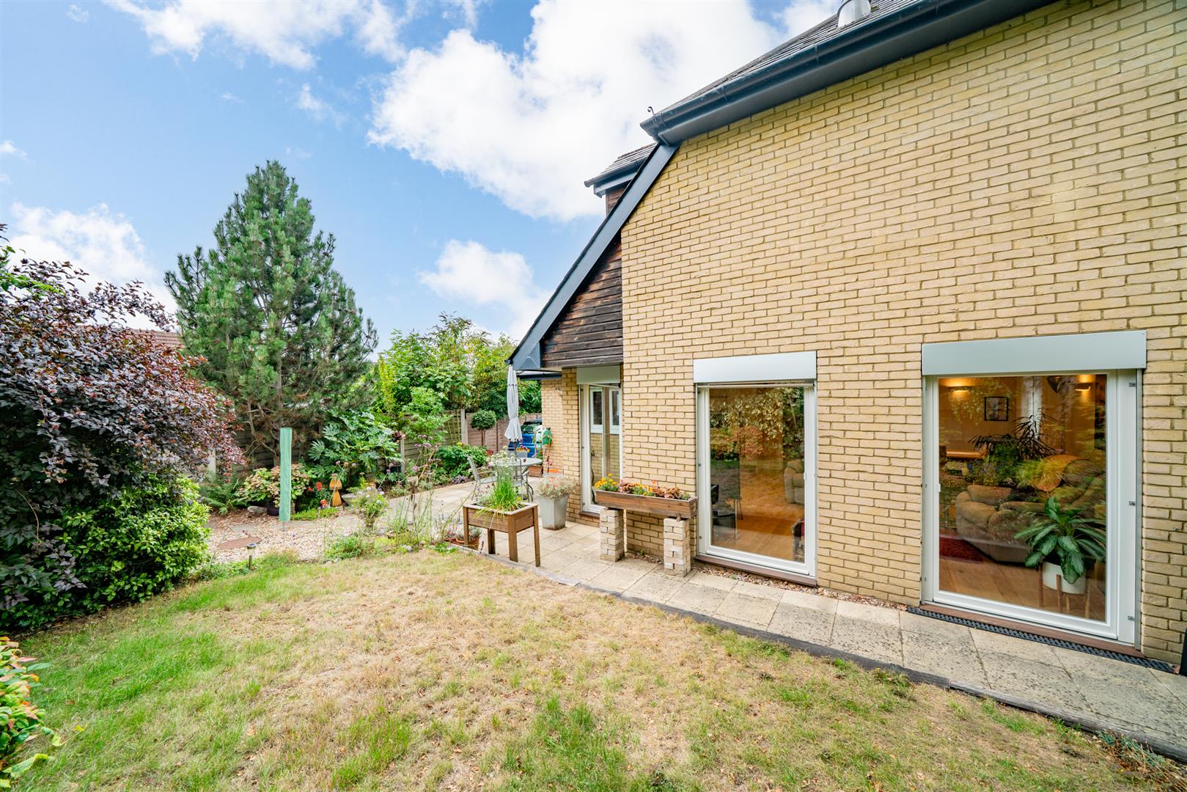
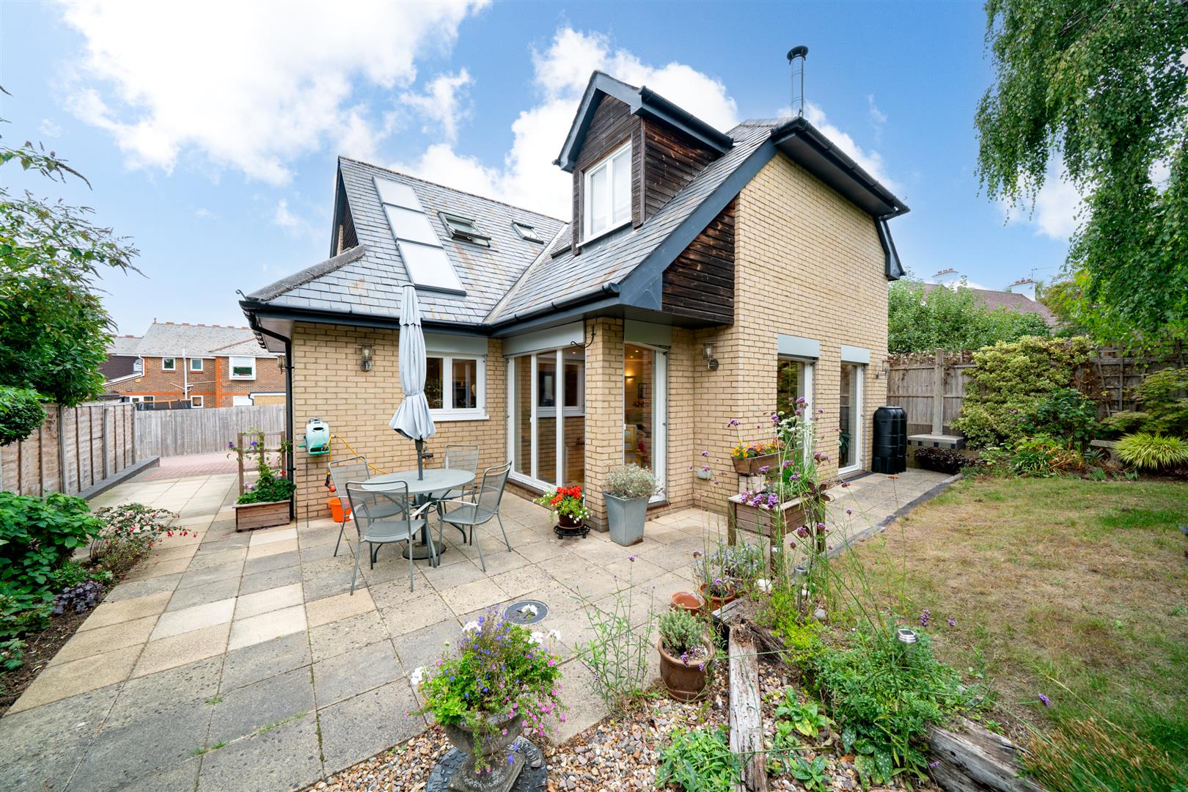
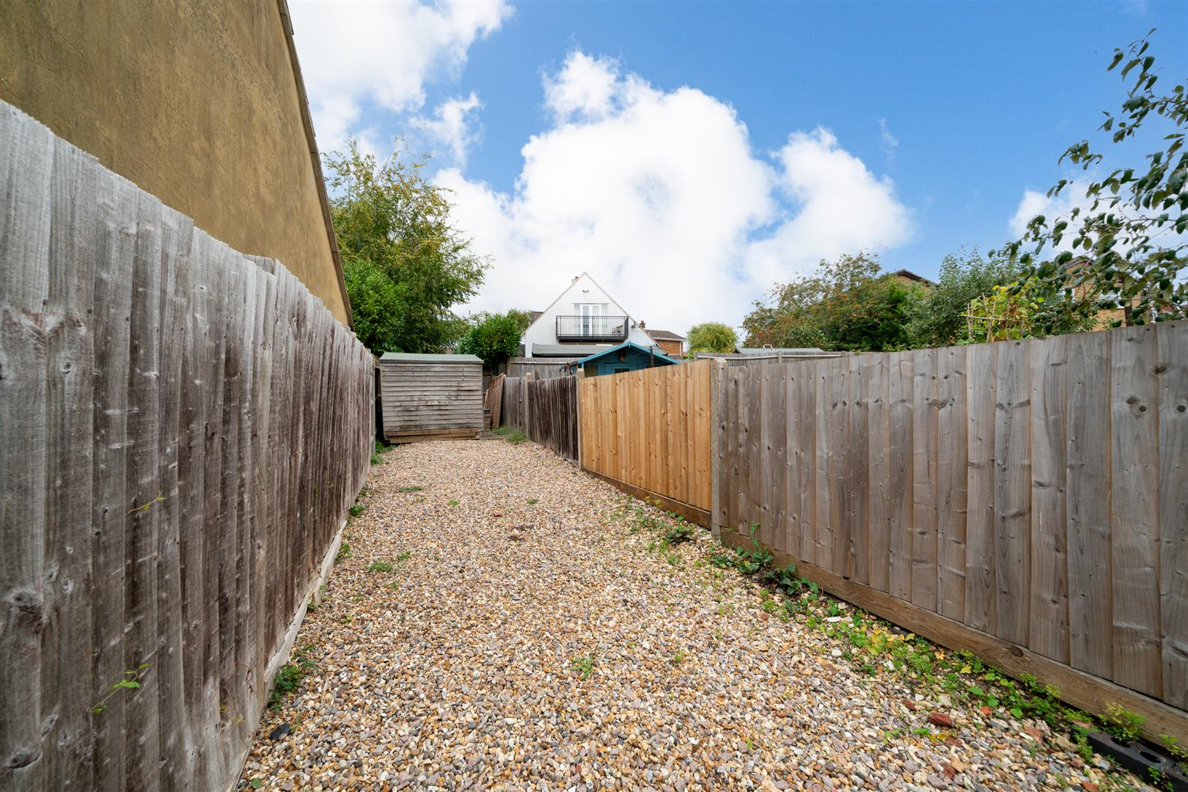
A private garden arranged with areas of patio, lawn and loose stones. Mature planted borders. Partly enclosed by timber panel fencing, planting and shrubbery. Garden shed. Outside power. Outside tap. Gated side access.
Buyer Information
Buyers Information: To comply with the UK's Anti Money Laundering (AML) regulations, we are required to confirm the identity of all prospective buyers at the point of an offer being accepted and use a third party, Identity Verification System to do so. There is a charge of £48 (per person) including VAT for this service (£40 + vat). The same system will also authenticate buyers proof of funding for the proposed purchase.
Referral Fees
We may refer you to recommended providers of ancillary services such as Conveyancing, Financial Services, Insurance and Surveying. We may receive a commission payment fee or other benefit (known as a referral fee) for recommending their services. You are not under any obligation to use the services of the recommended provider.
Important Information
- This is a Freehold property.
- This Council Tax band for this property is: F
Property Ref: 34922019
Similar Properties
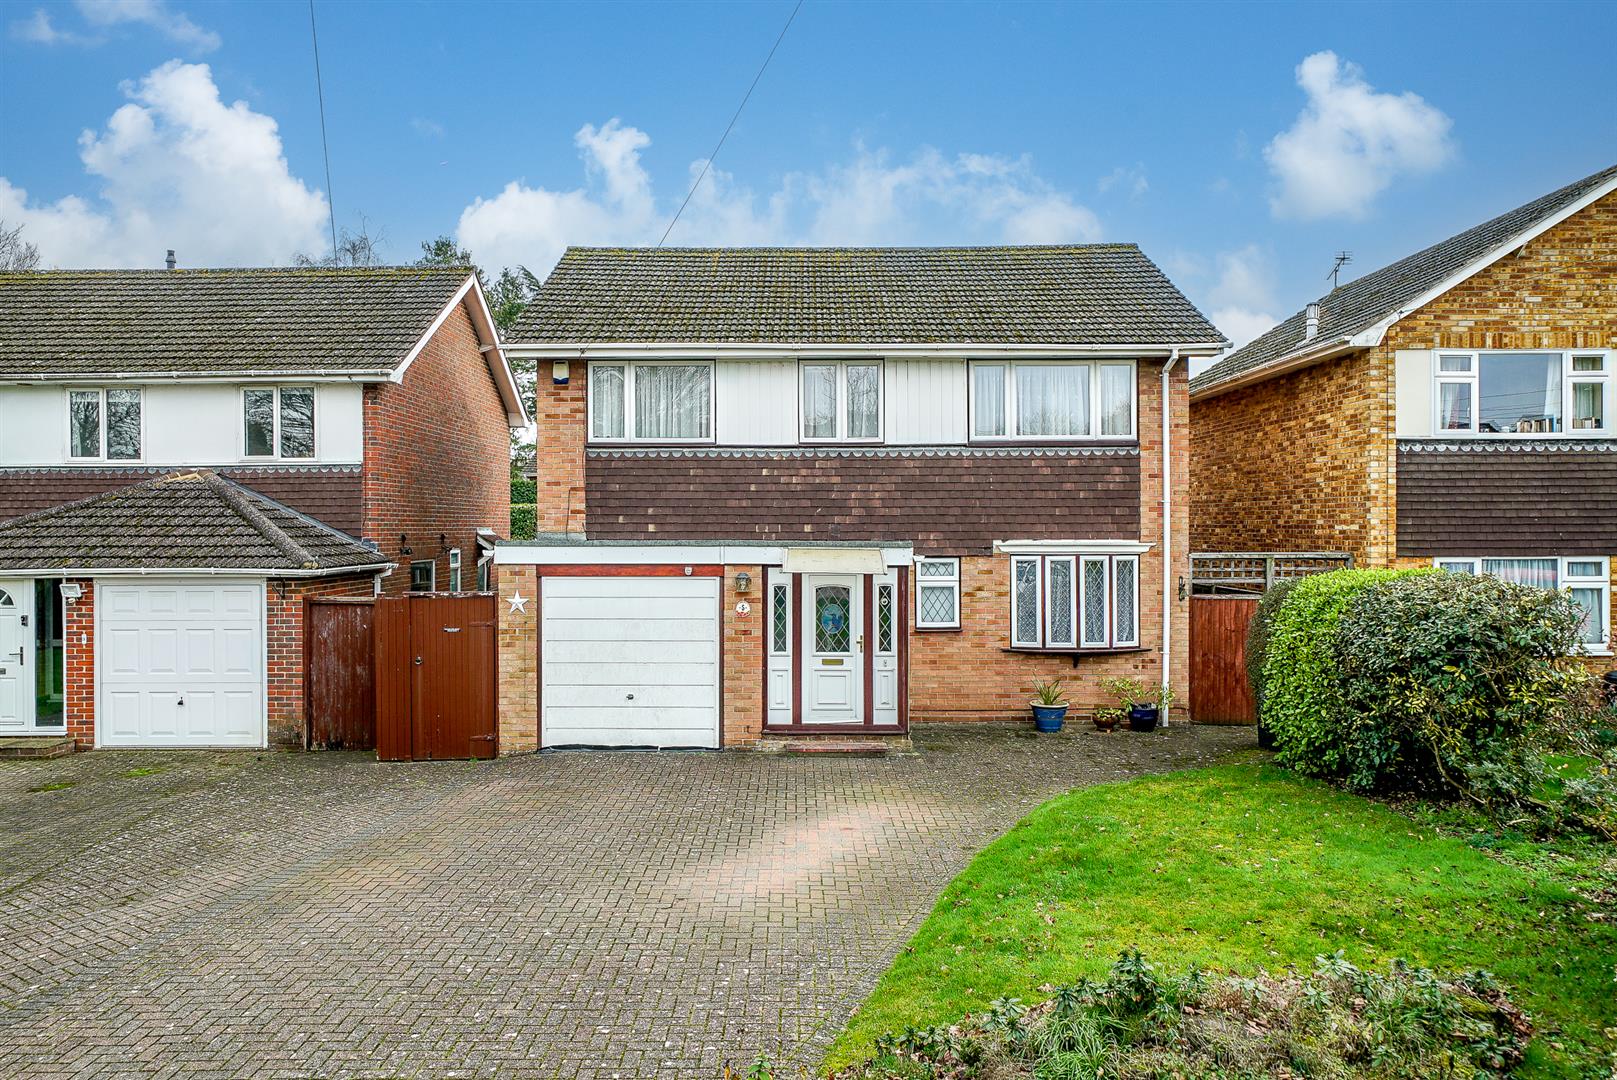
Bartel Close, Leverstock Green, Hertfordshire, HP3 8LX
3 Bedroom Detached House | £675,000
** NO UPPER SALES CHAIN **An established and well proportioned three bedroom (formally four bedroom) family home measuri...
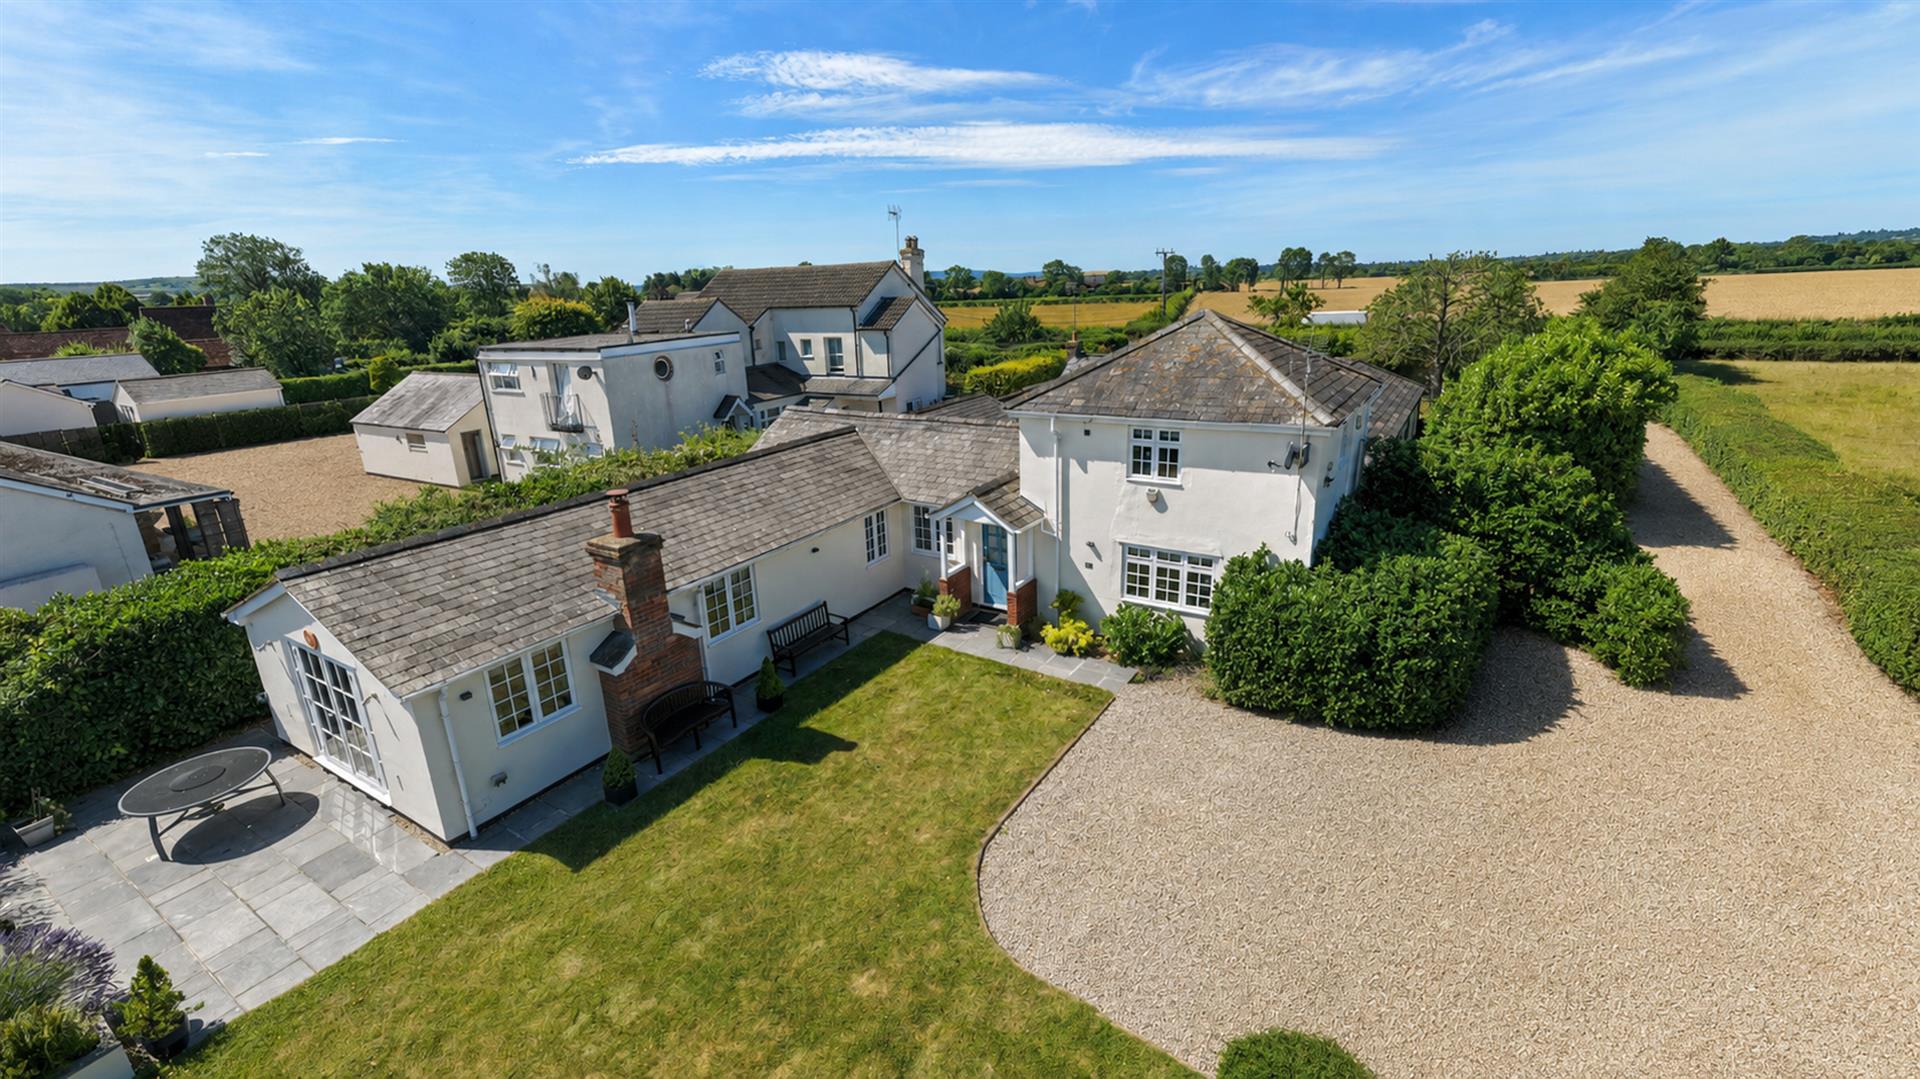
Leighton Road, Northall, Buckinghamshire, LU6 2GA
4 Bedroom House | £650,000
A unique three/four bedroom link detached property within a gated private development nestled within the hamlet of North...
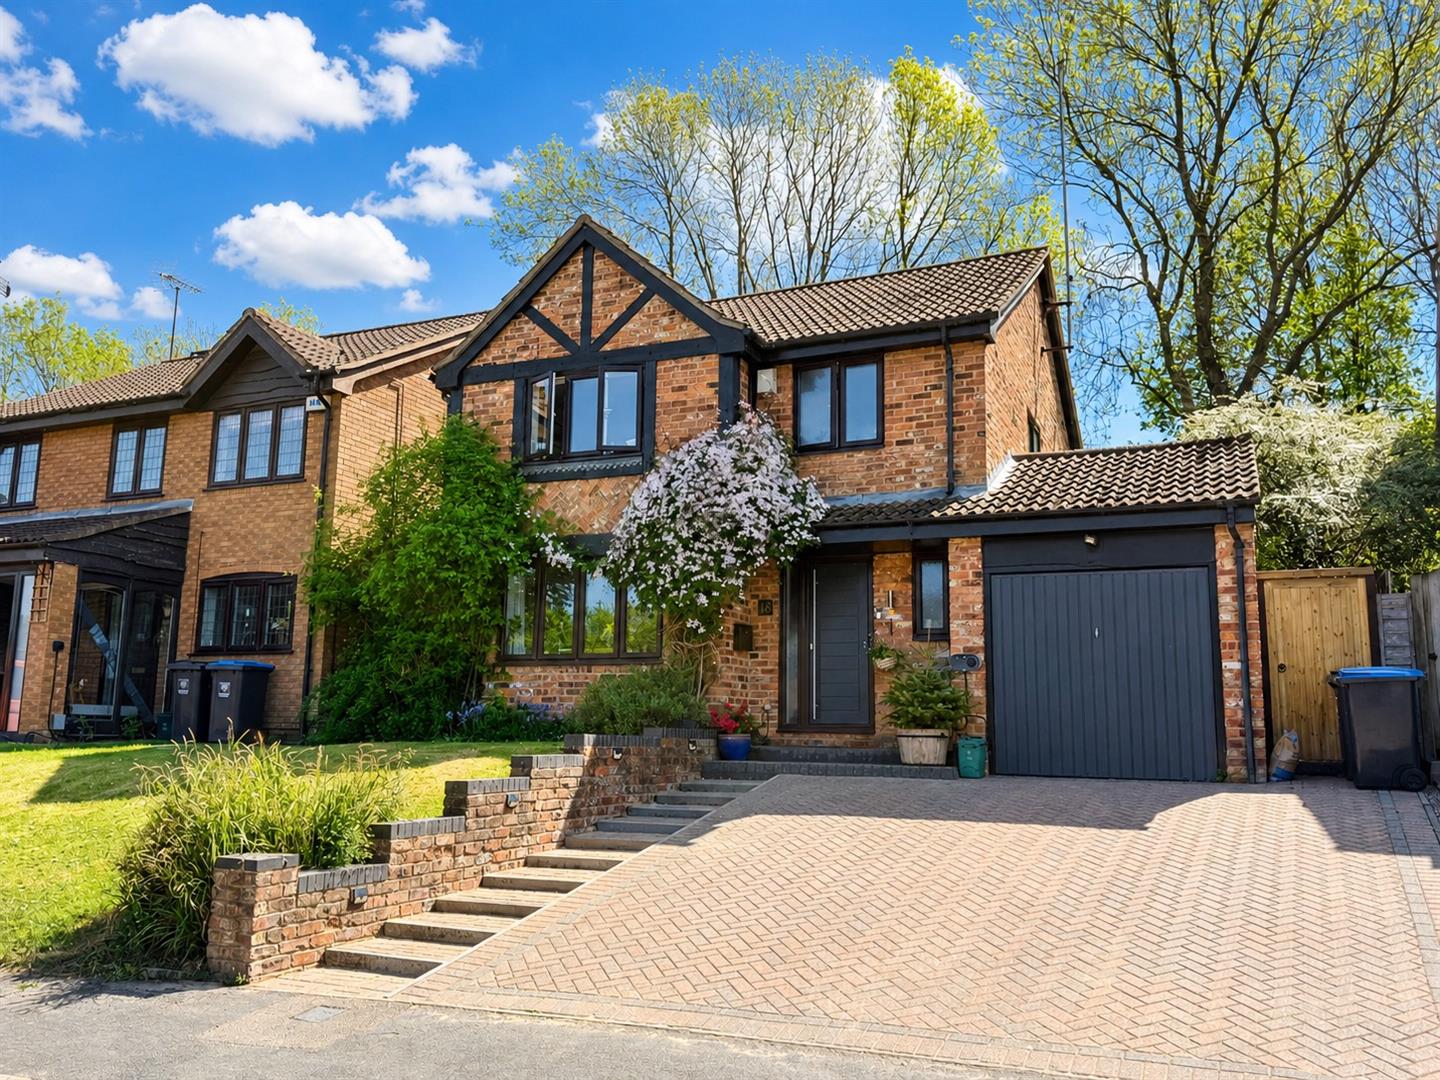
Hunters Oak, Hemel Hempstead, Hertfordshire, HP2 7SN
4 Bedroom Detached House | £650,000
An attractive and well presented four bedroom detached family home, situated in this popular position on Hunters Oak, HP...

Westwick Row, Leverstock Green, Hemel Hempstead, Hertfordshire, HP2 4UB
4 Bedroom Detached House | £750,000
** NO UPPER SALES CHAIN **A rare opportunity to acquire this impressive and extended four bedroom detached residence, se...
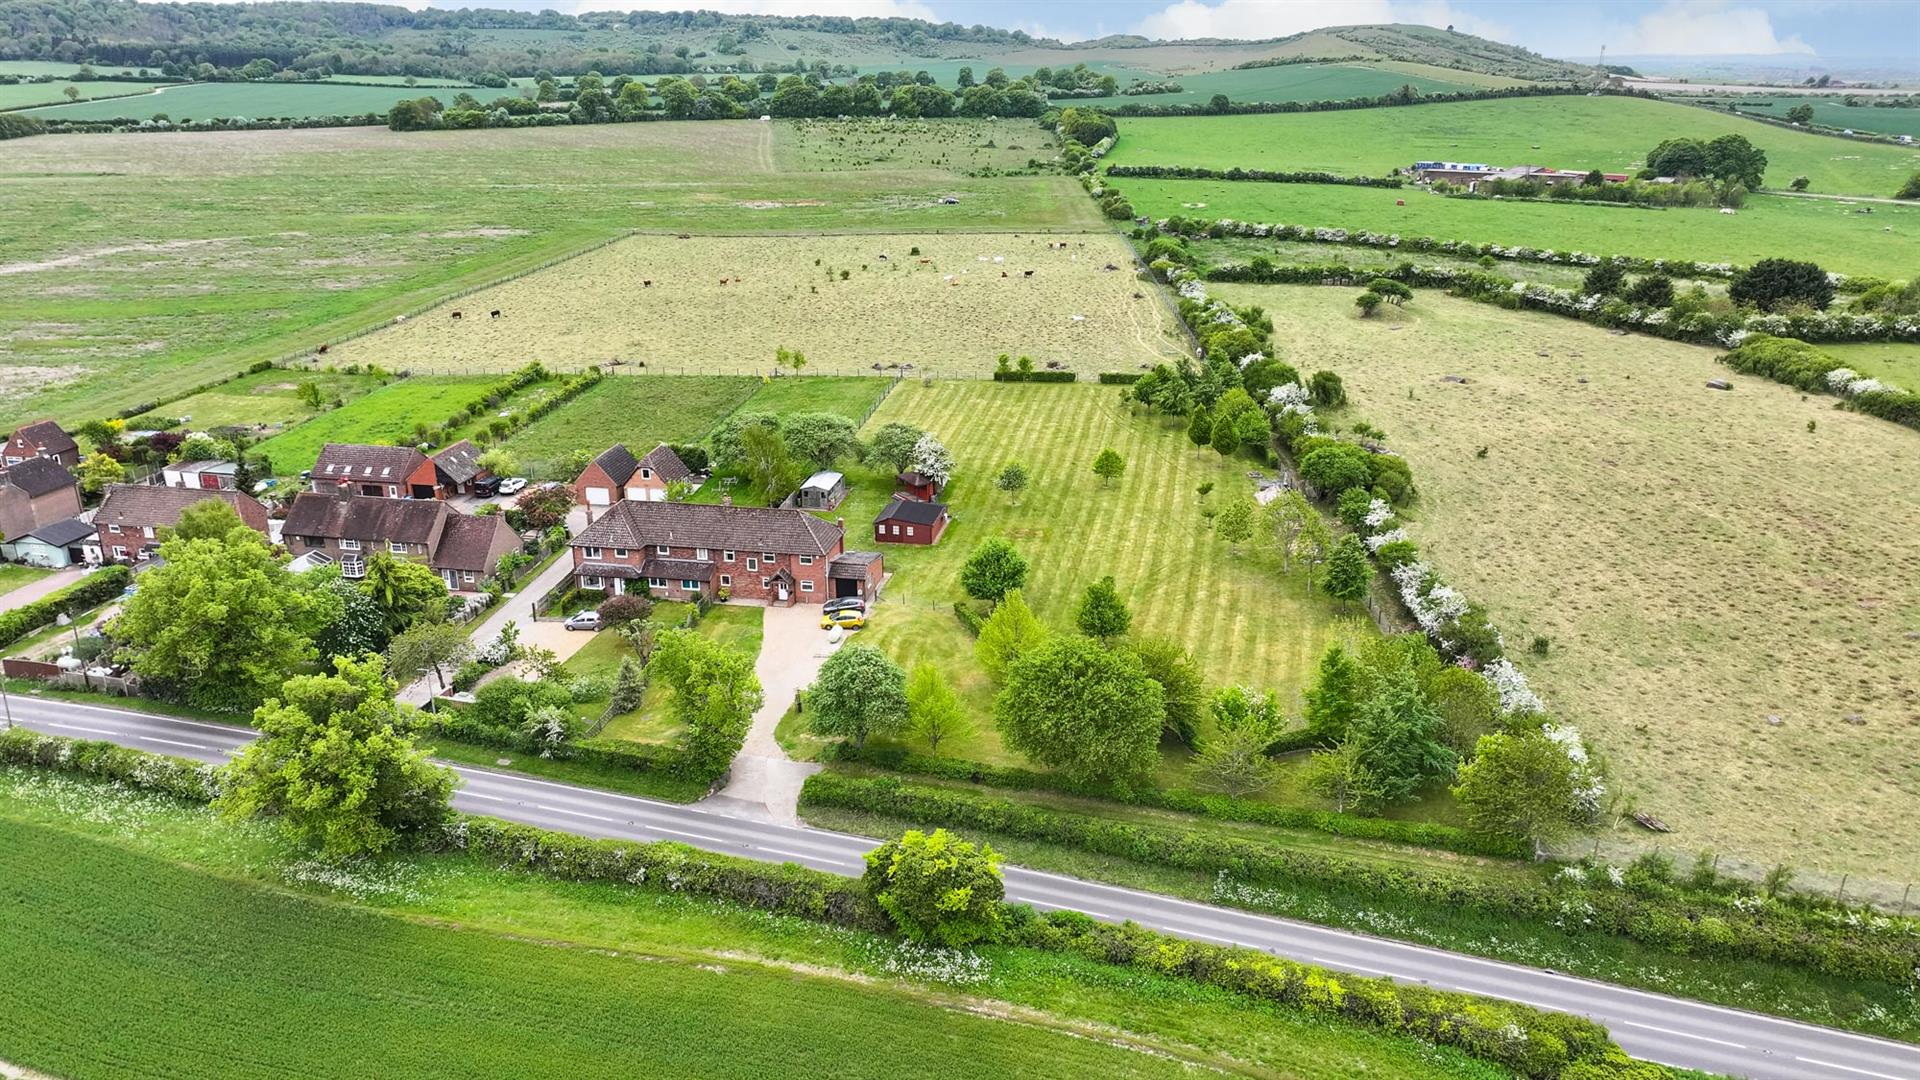
Dagnall Road, Edlesborough, LU6 2EF
4 Bedroom Semi-Detached House | £750,000
A unique opportunity to purchase this extended and well proportioned four bedroom semi detached family home situated in...
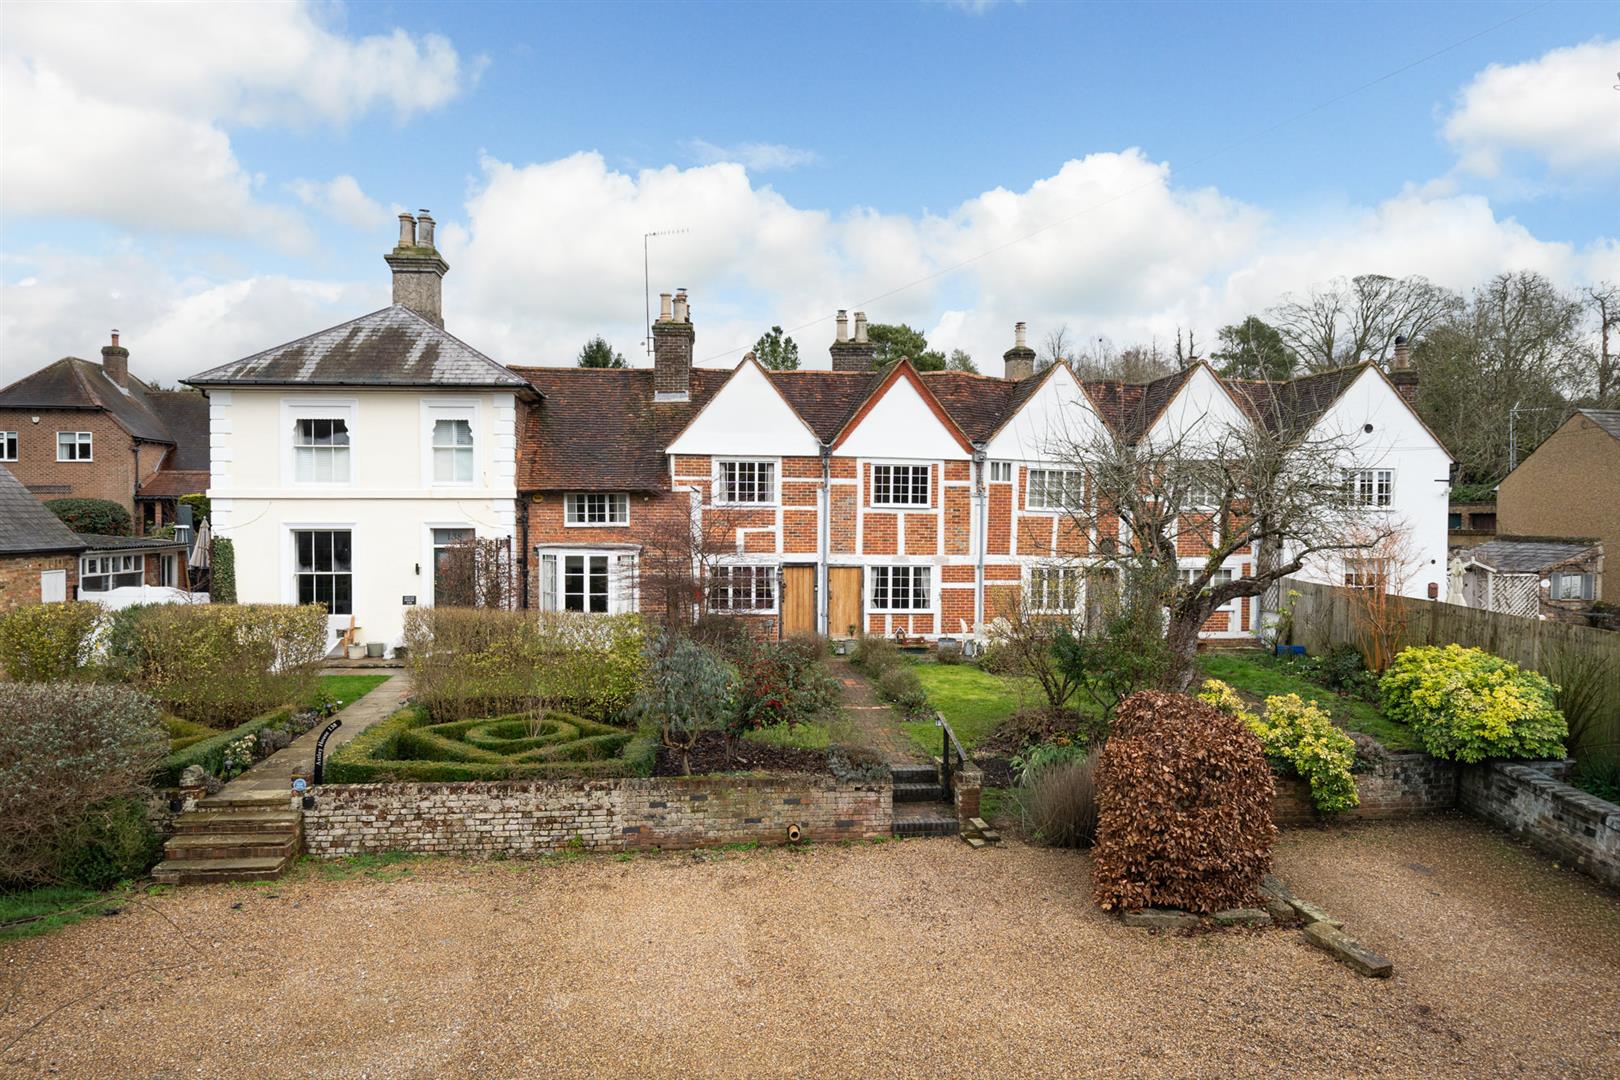
Piccotts End, Hemel Hempstead, Hertfordshire, HP1 3AU
3 Bedroom Terraced House | £780,000
Pilgrims cottage is a unique and charming Tudor property enjoying a wealth of history including Elizabethan painted mura...

Sears & Co Estate & Letting Agents (Hemel Hempstead)
Hemel Hempstead, Hertfordshire, HP1 3AF
How much is your home worth?
Use our short form to request a valuation of your property.
Request a Valuation
