- SEMI DETACHED FAMILY HOME
- THREE GOOD SIZED BEDROOMS
- SOUTH DOWNS LINK ON THE DOORSTEP
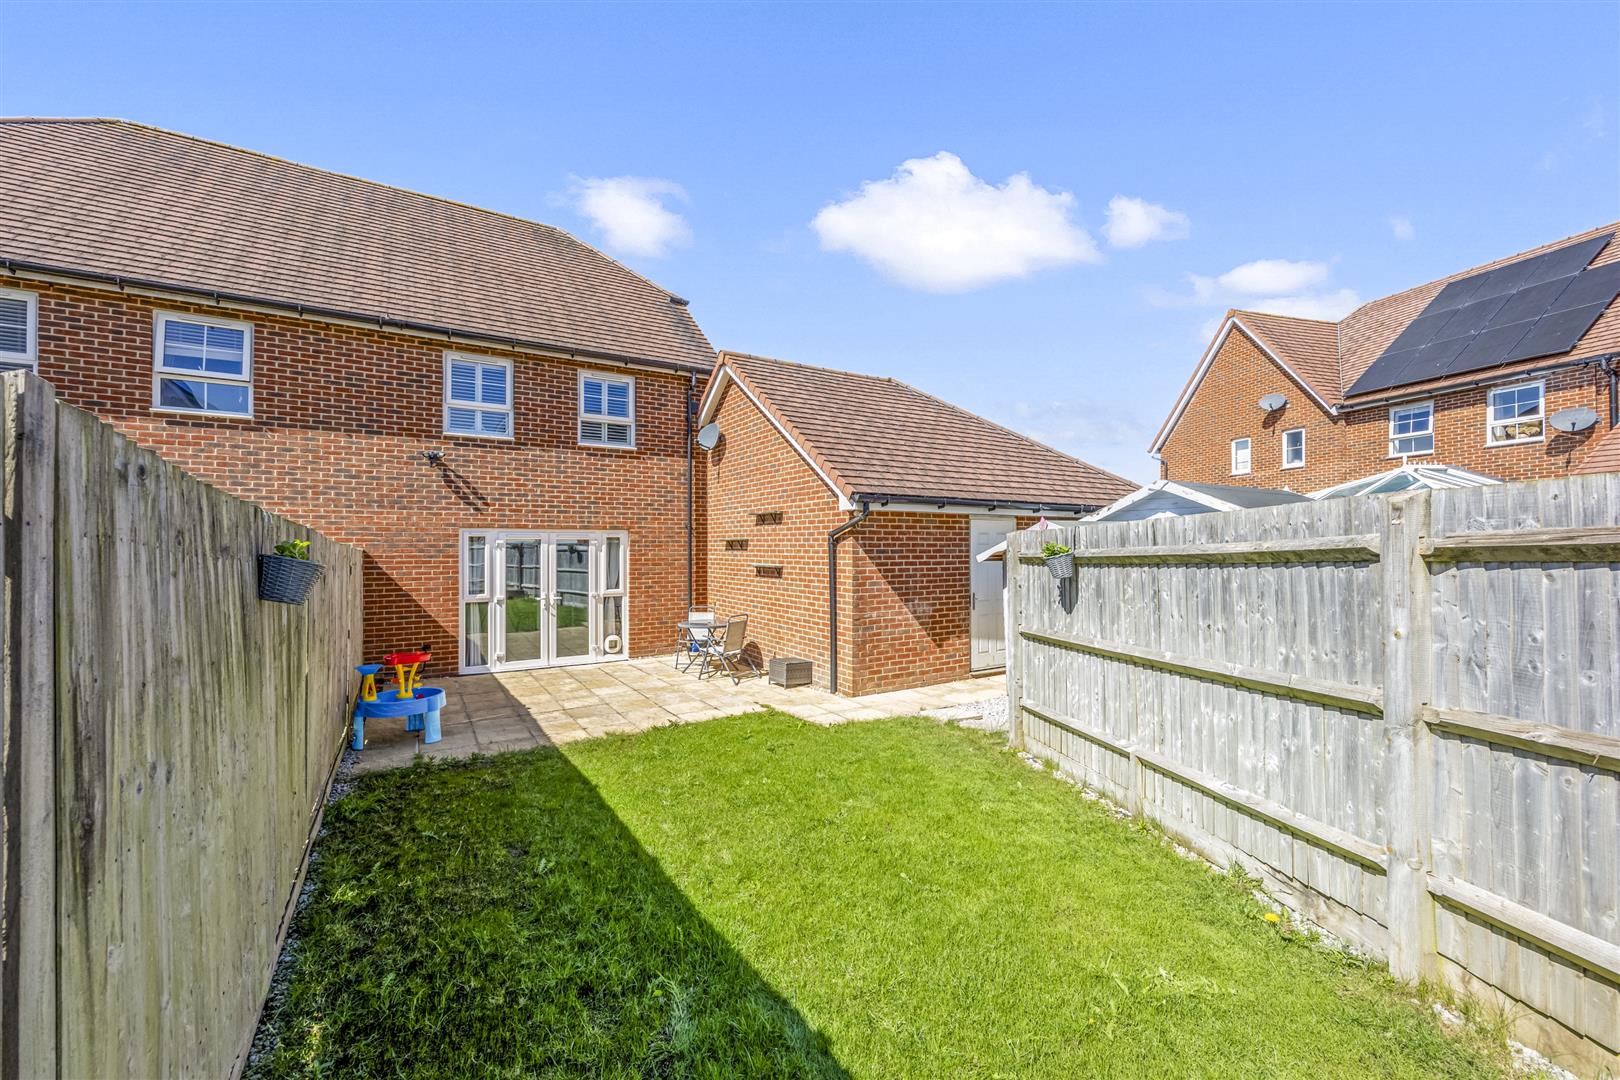
- LONG REAR GARDEN, IN THREE SECTIONS
- GARAGE, PRIVATE DRIVEWAY & ELECTRIC CAR CHARGER
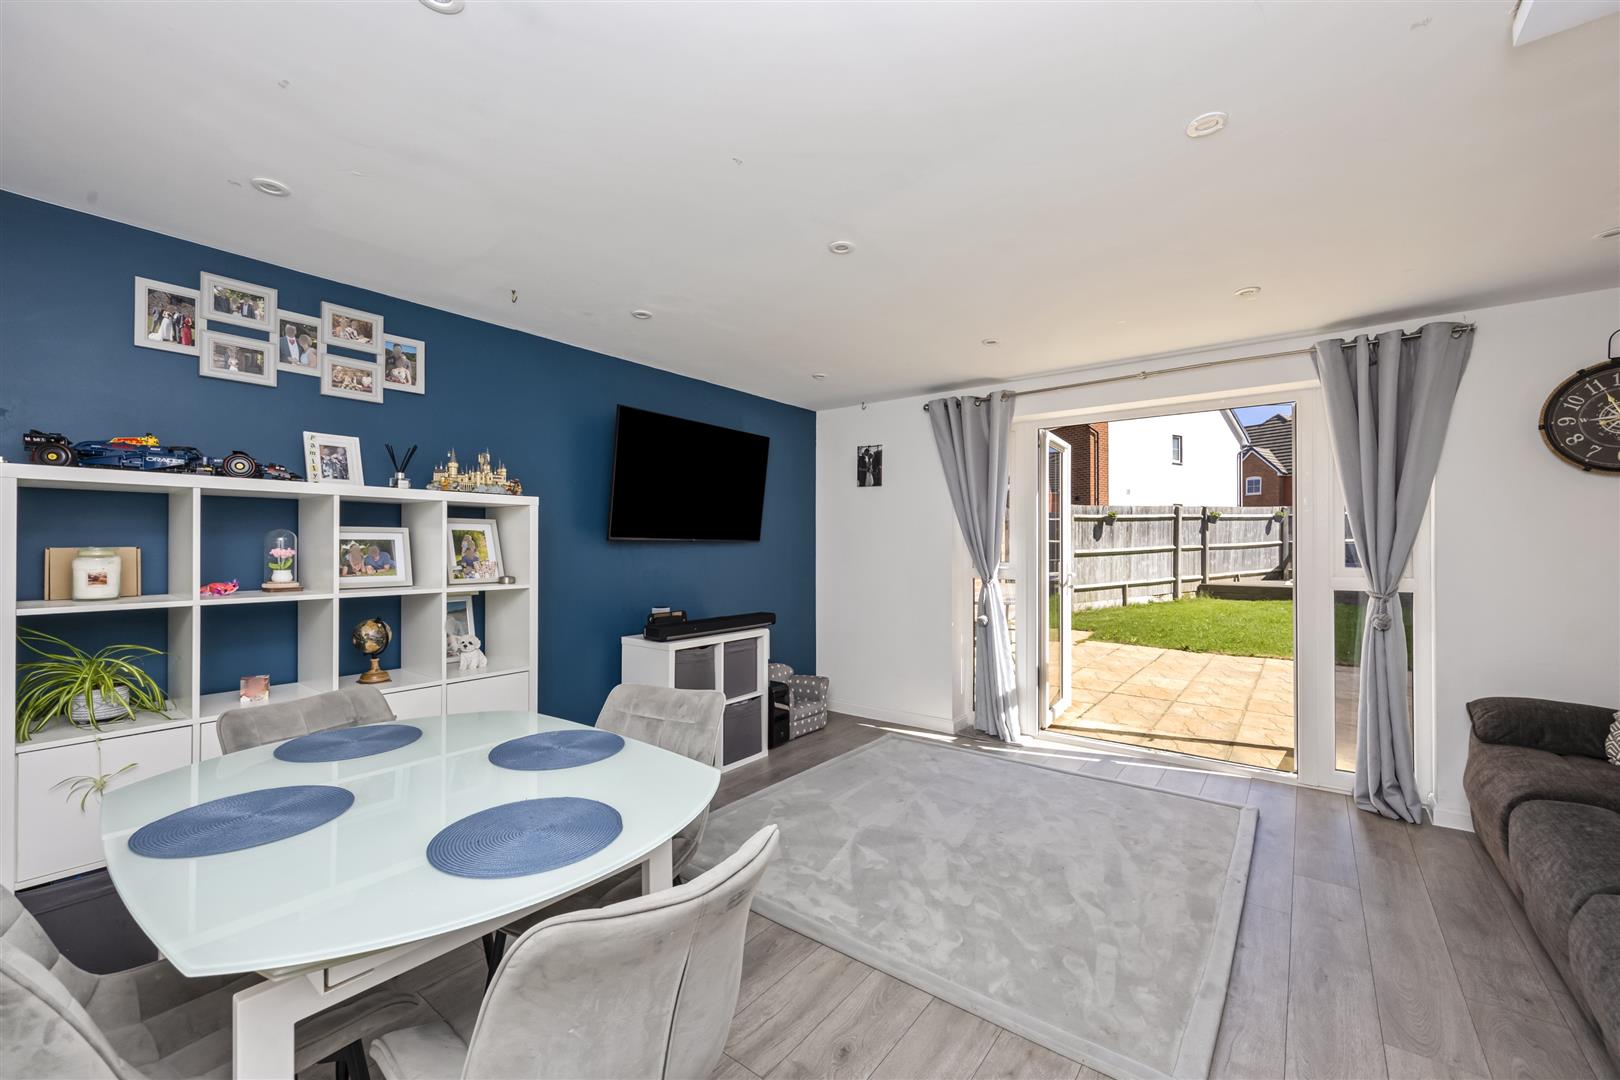
- SPACIOUS OPEN PLAN LIVING AREA
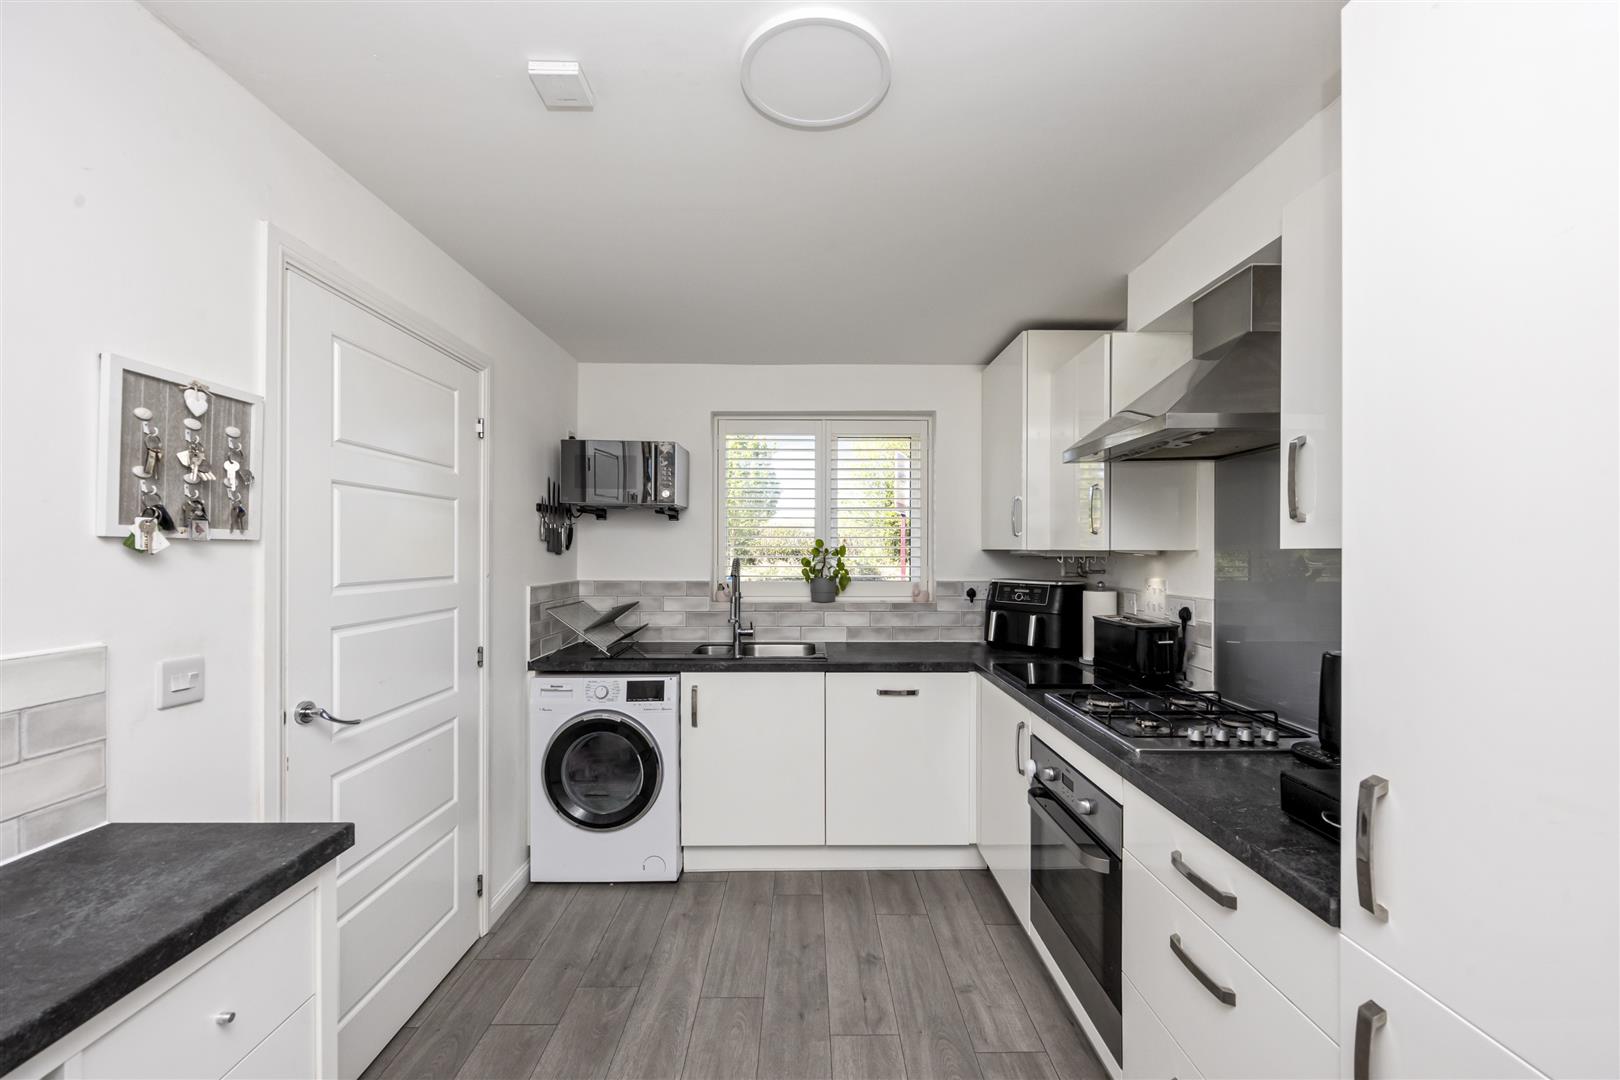
- FULLY FITTED KITCHEN WITH BREAKFAST BAR
- EXCLUSIVE TO STEVENS

3 Bedroom Semi-Detached House for sale in Henfield
 1
3
2
1
3
2
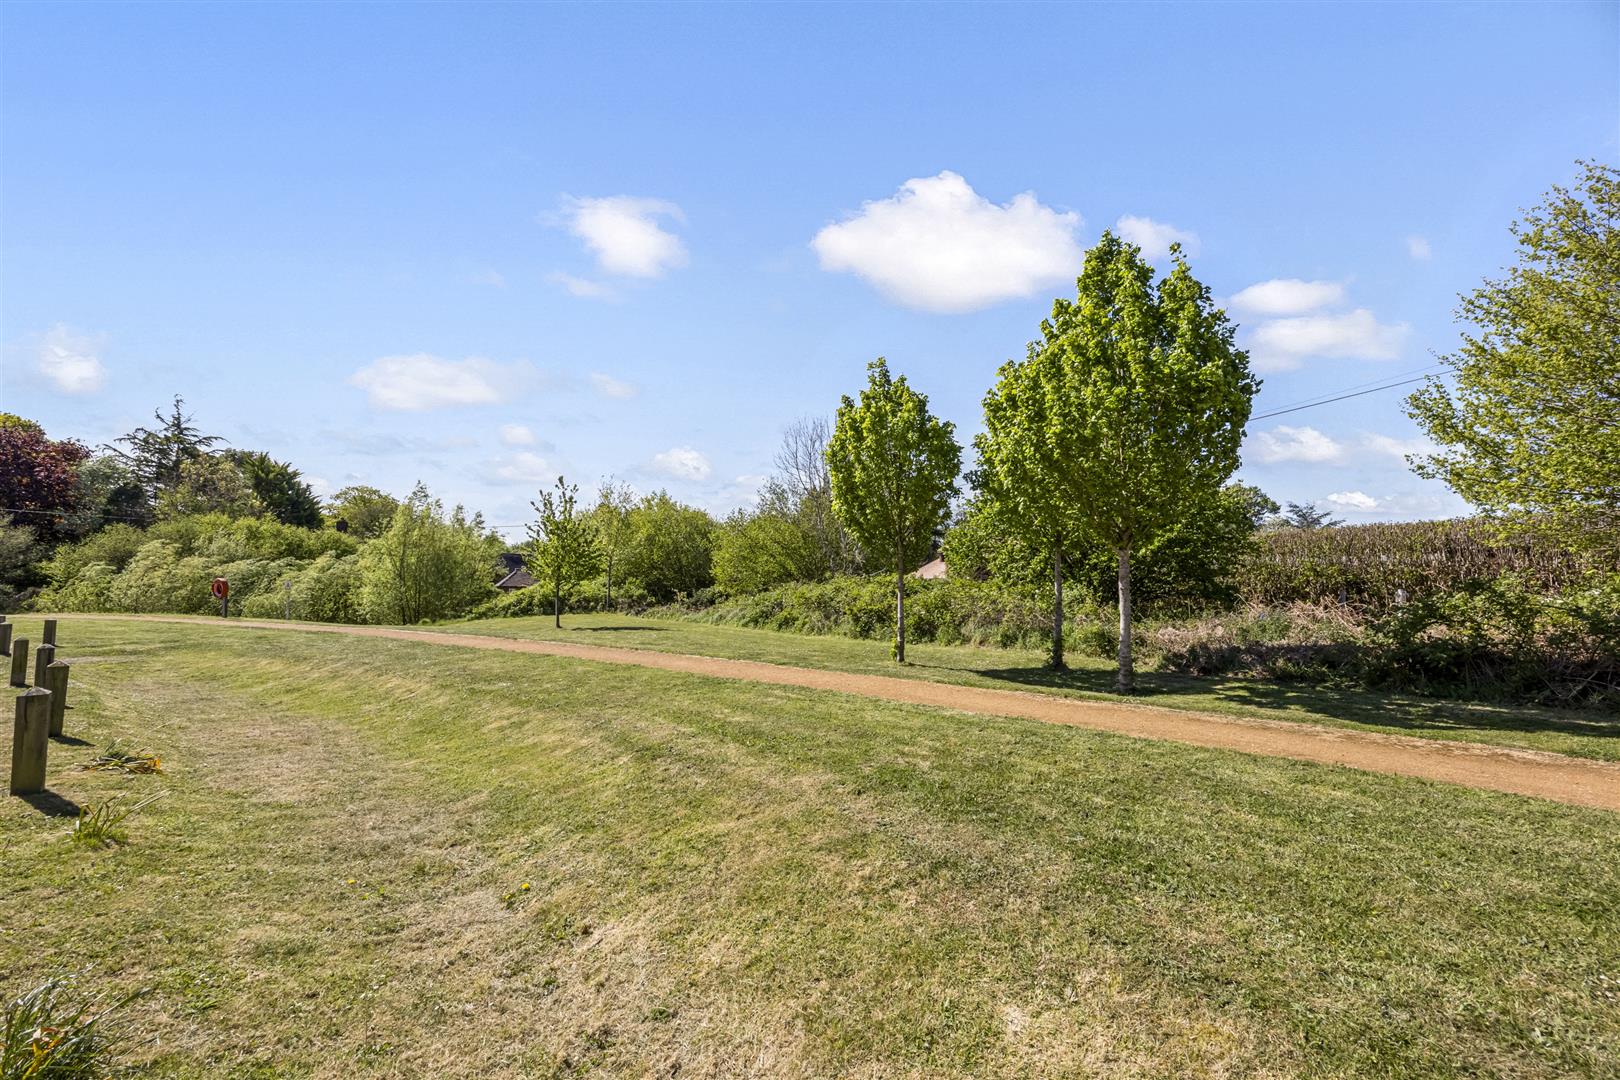
An EXTREMELY WELL PRESENTED, SEMI-DETACHED FAMILY HOME. With OPEN-PLAN LIVING SPACE downstairs, Three good sized bedrooms upstairs, and outside, a long garden with GARAGE fronting onto open green space, leading to the South Downs Link.
Henfield - Henfield village offers local amenities including shopping facilities, village hall, library, health centre, churches, primary school and sports centre. A bus service passes through the village to the town centres of Horsham and Brighton offering more comprehensive shopping and leisure facilities. The nearest mainline stations are at Hassocks, Burgess Hill, Horsham, Haywards Heath and Shoreham-by-Sea. Crawley, Gatwick Airport and London are accessible via the A23/M23.
Description - Stevens are delighted to present this well-maintained semi-detached home located on the outskirts of Henfield village, on the popular Borrer Drive. The property directly overlooks green open space and provides easy access to the South Downs Link. The current vendors have kept the home in excellent condition since it was built.
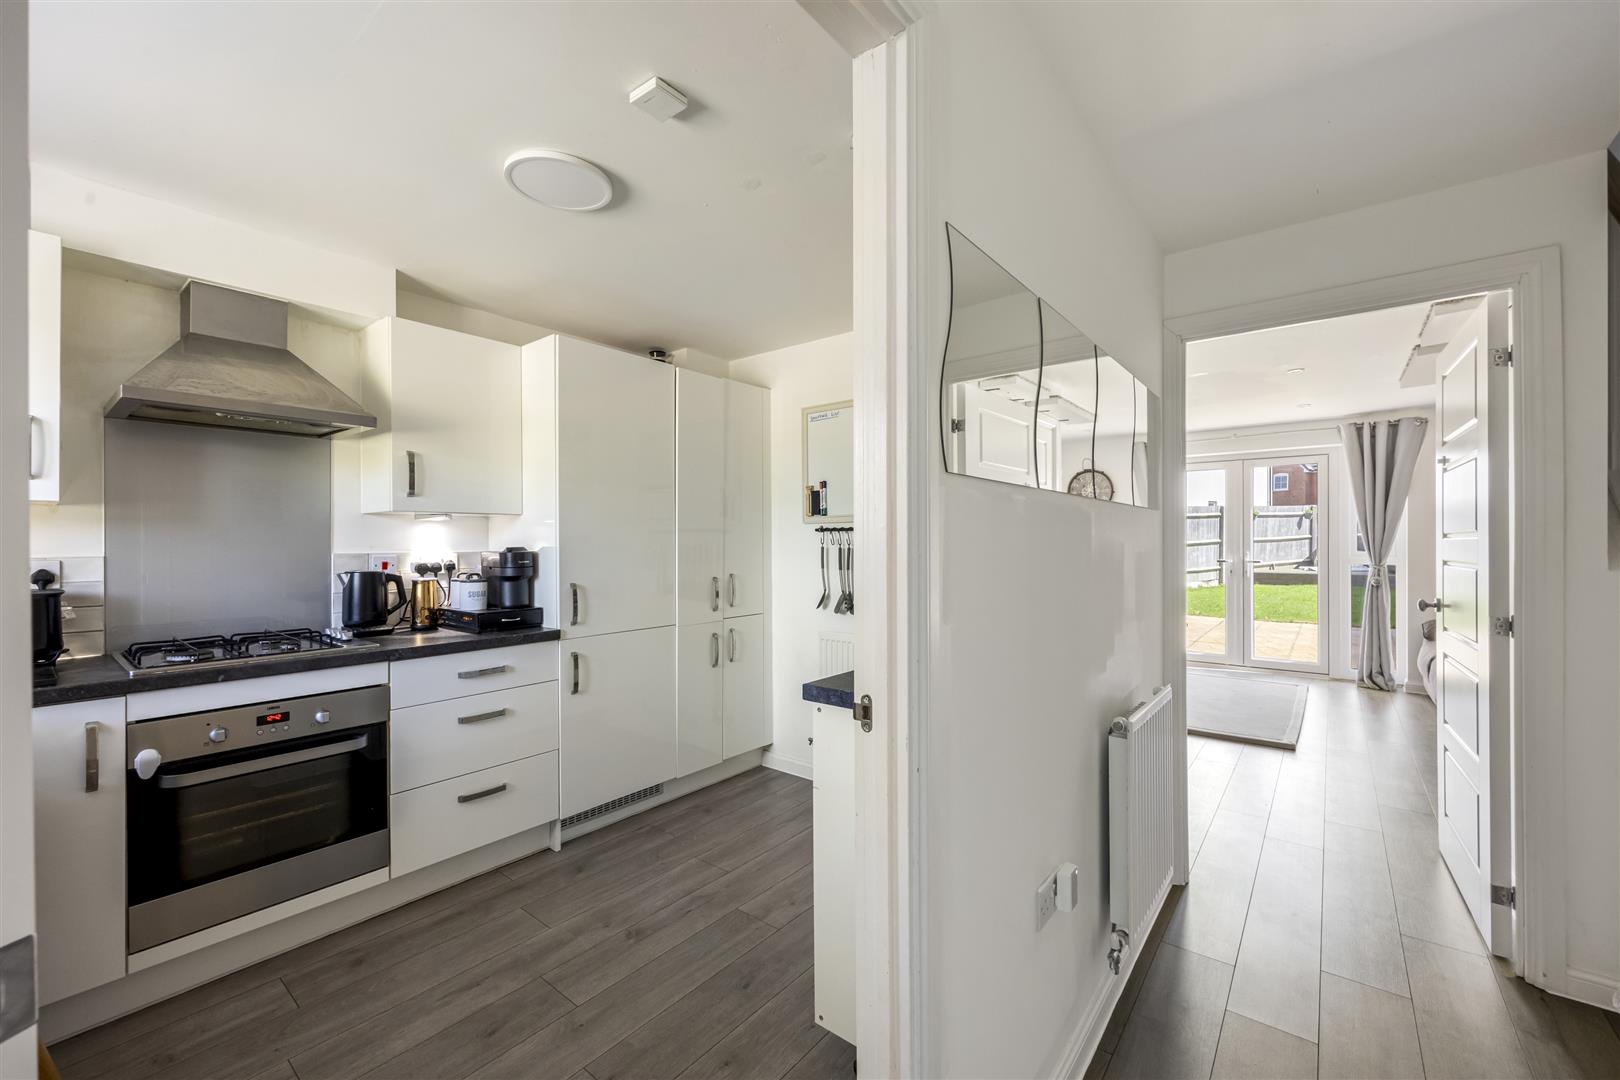
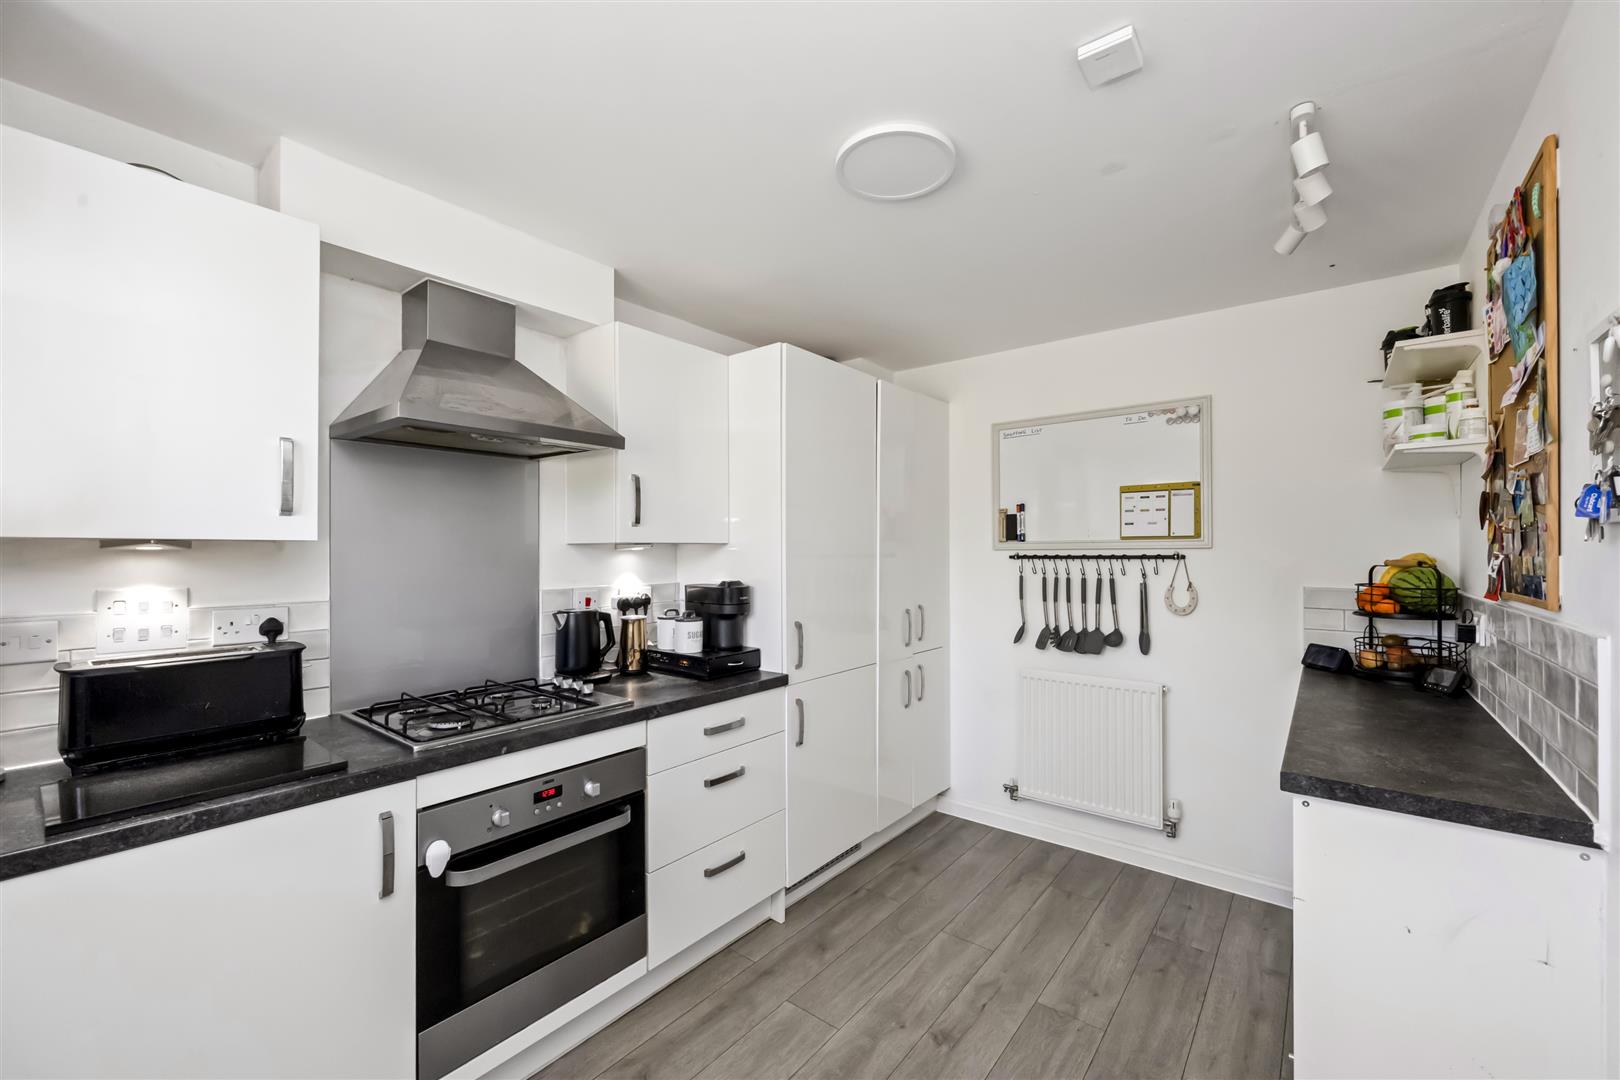
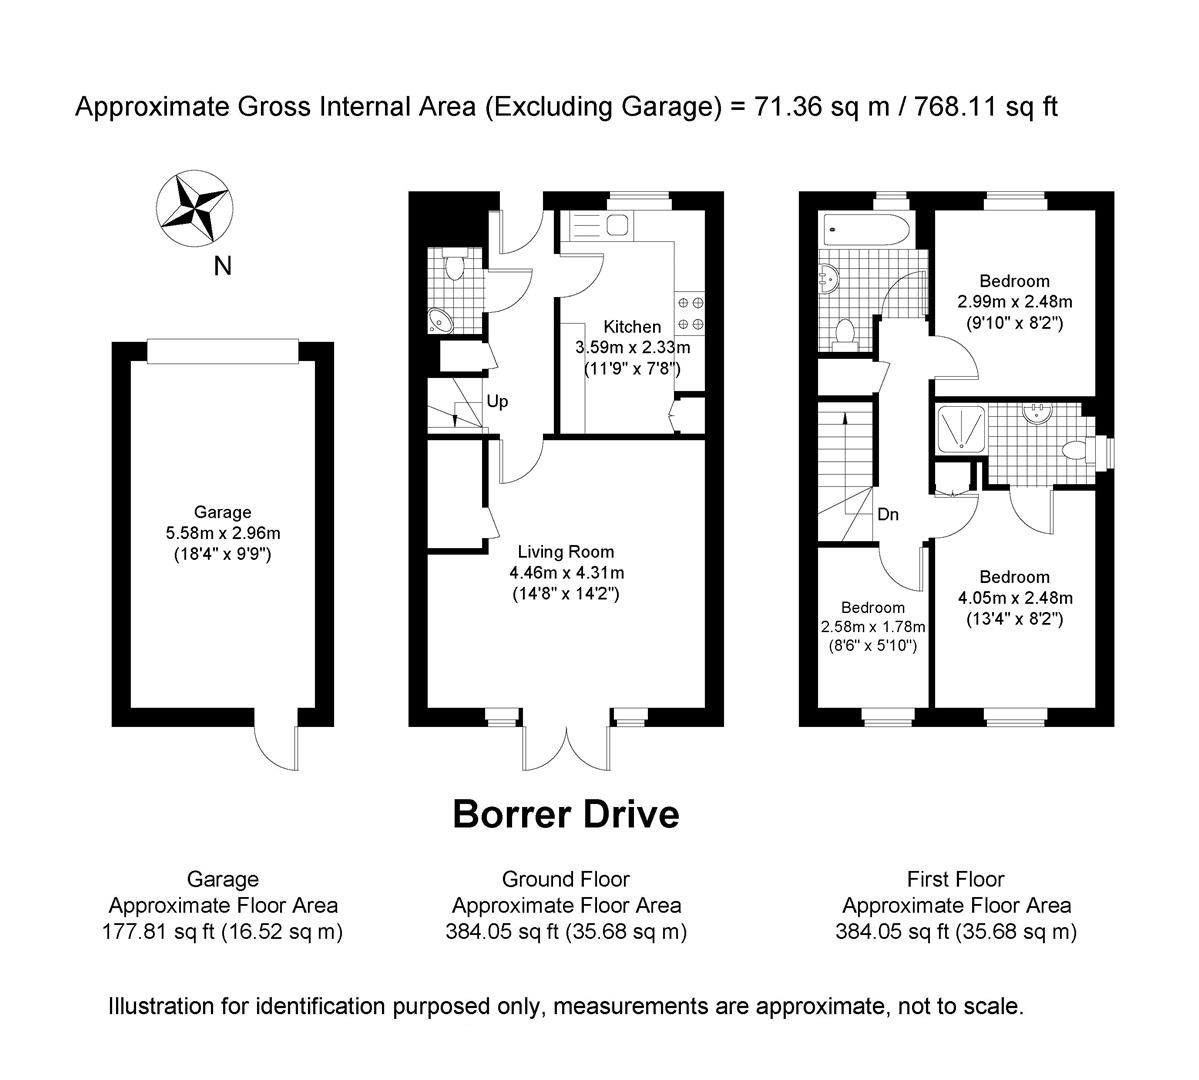
Upon entering, you are greeted by a bright entrance hallway that provides a spacious feel and pleasant views of the rear garden, enhancing the natural light in the home. To the left, the fully fitted kitchen features a recently added breakfast bar-perfect for grabbing a morning coffee. Ample work surfaces on two sides make meal preparation easy, and high and low-level white high-gloss wall-mounted cupboards offer plentiful storage while cleverly concealing essential appliances, contrasting nicely with the black worktops.
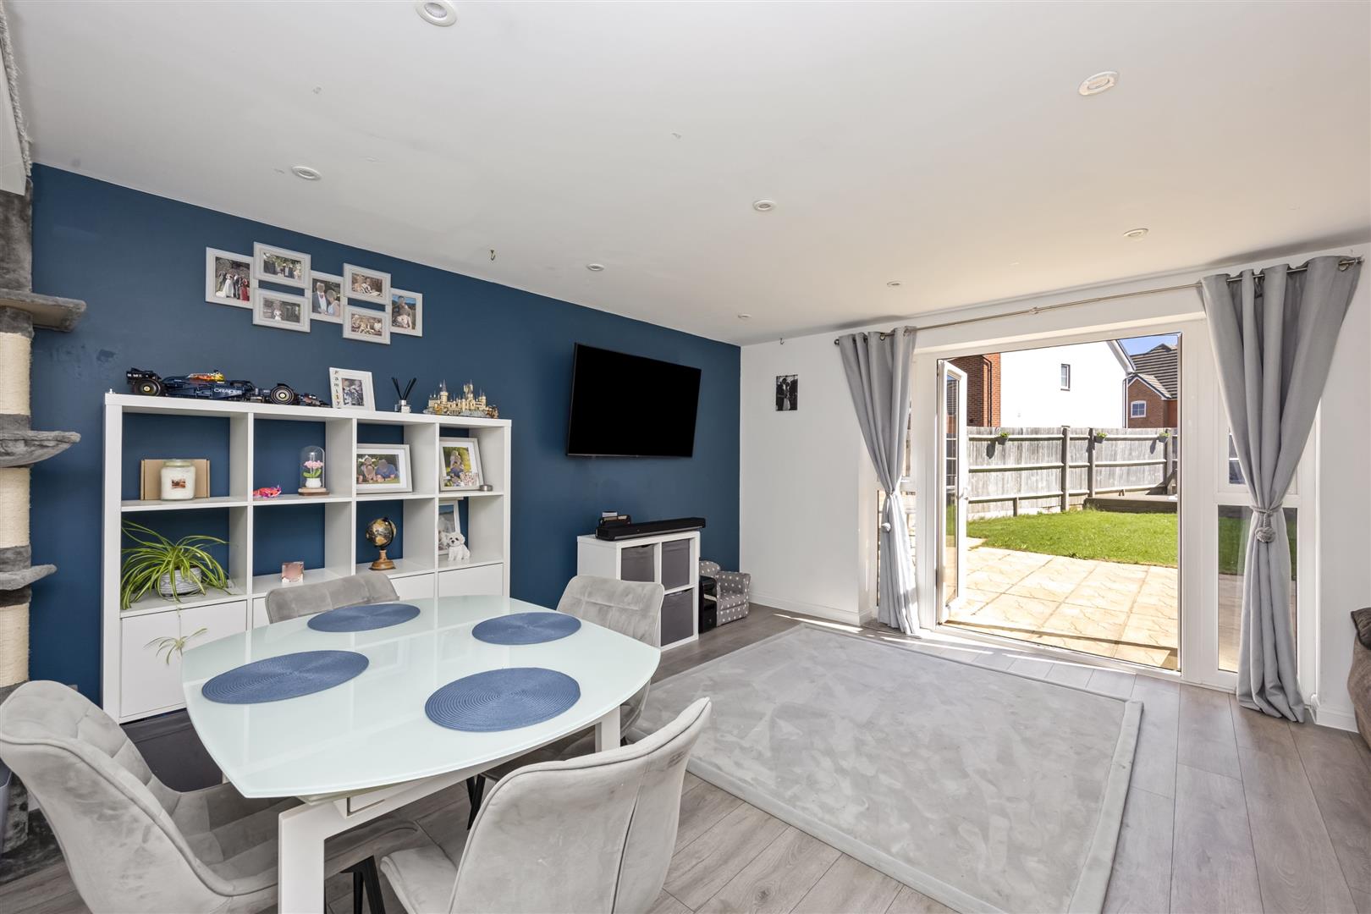
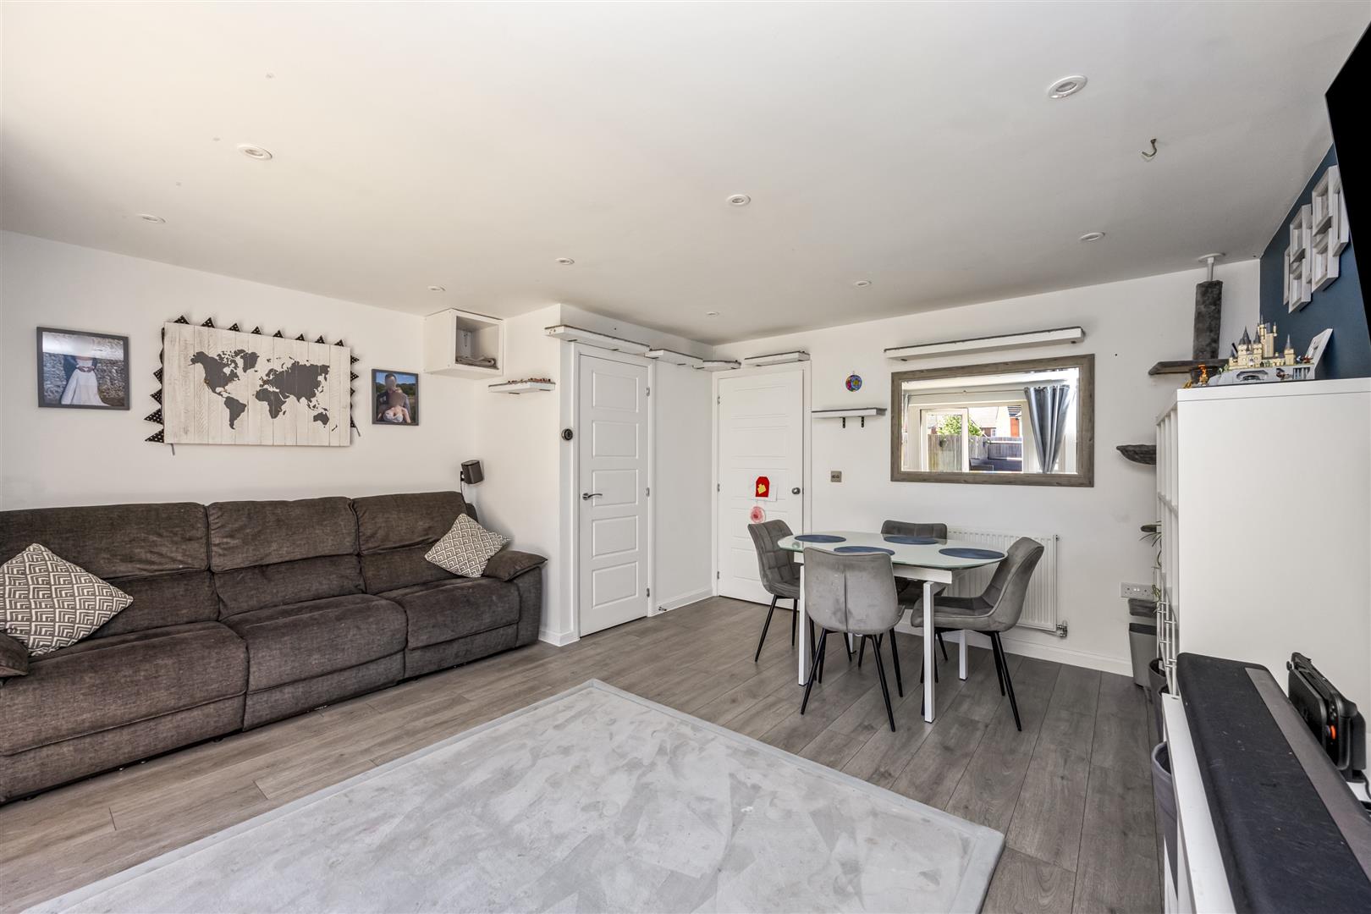
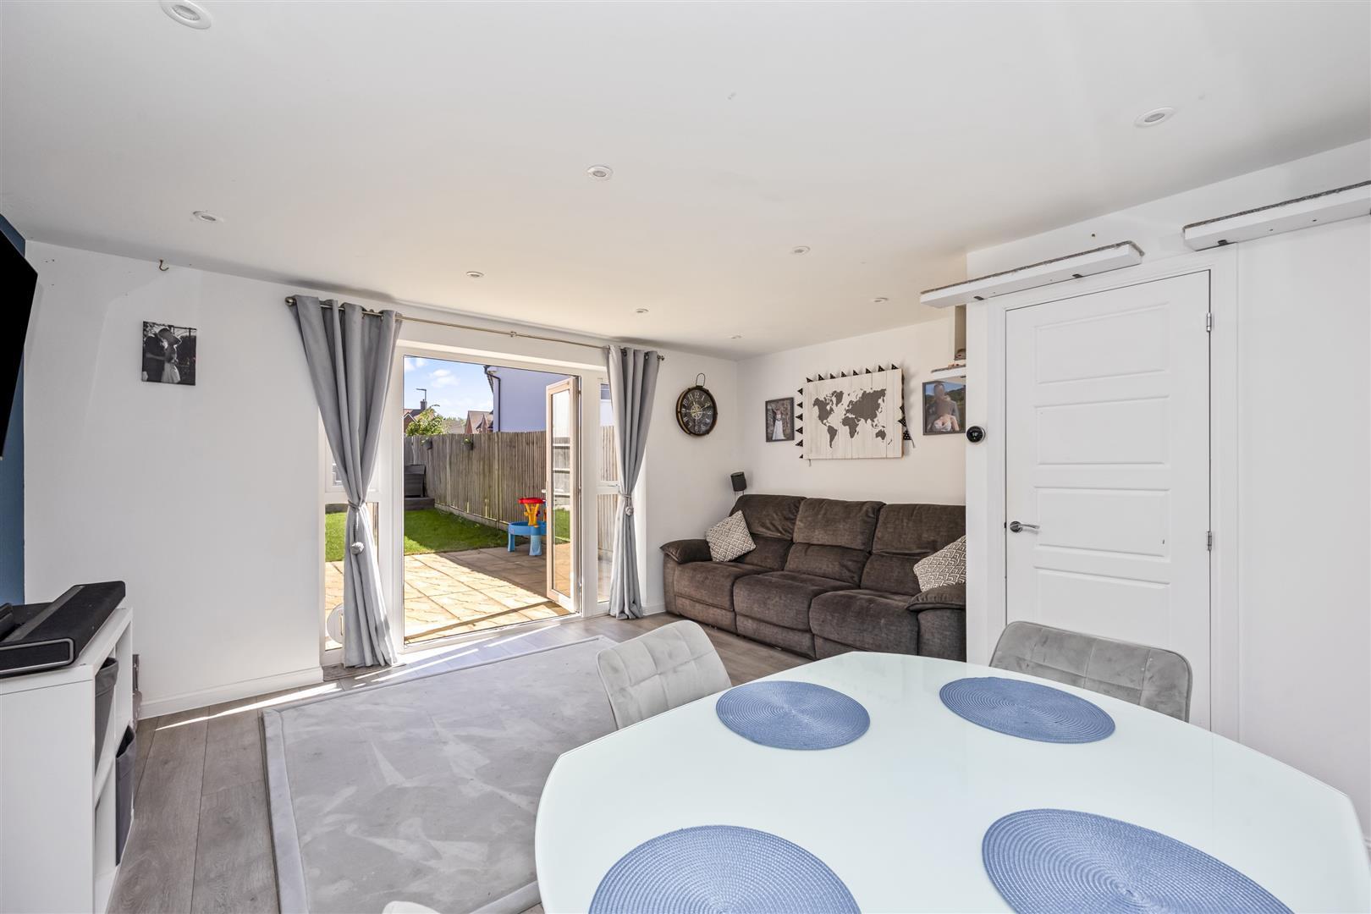
The living area is spacious and bright, accommodating a large dining table and long sofa. Glazed French doors seamlessly connect this space to the rear garden, making indoor-outdoor living easy.
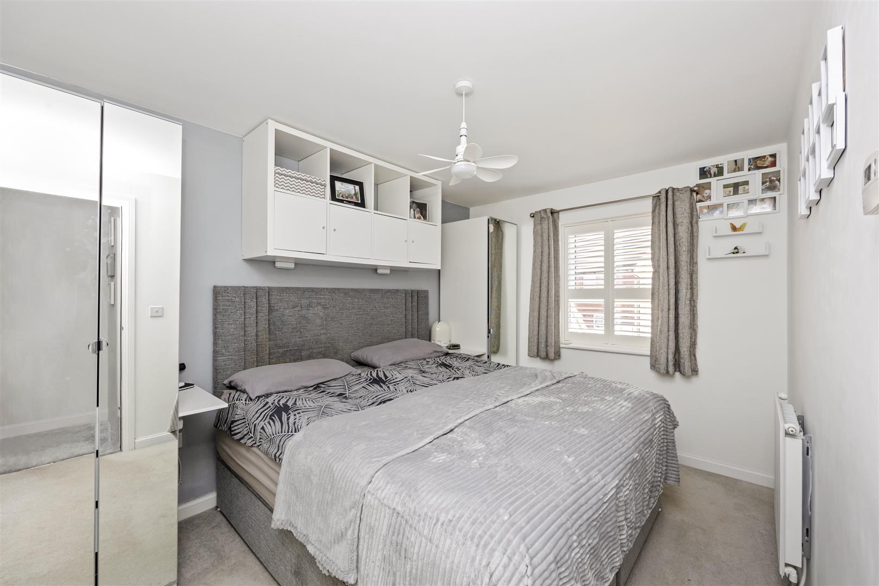
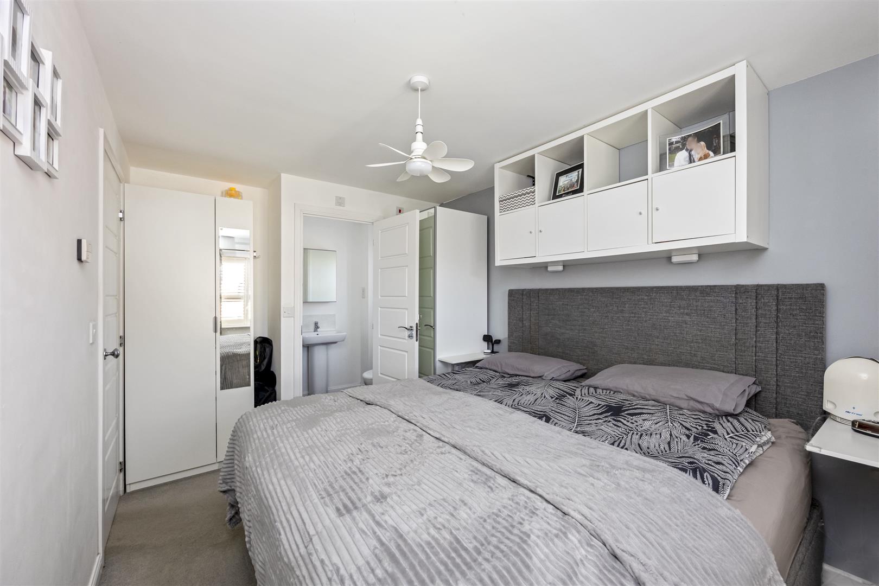
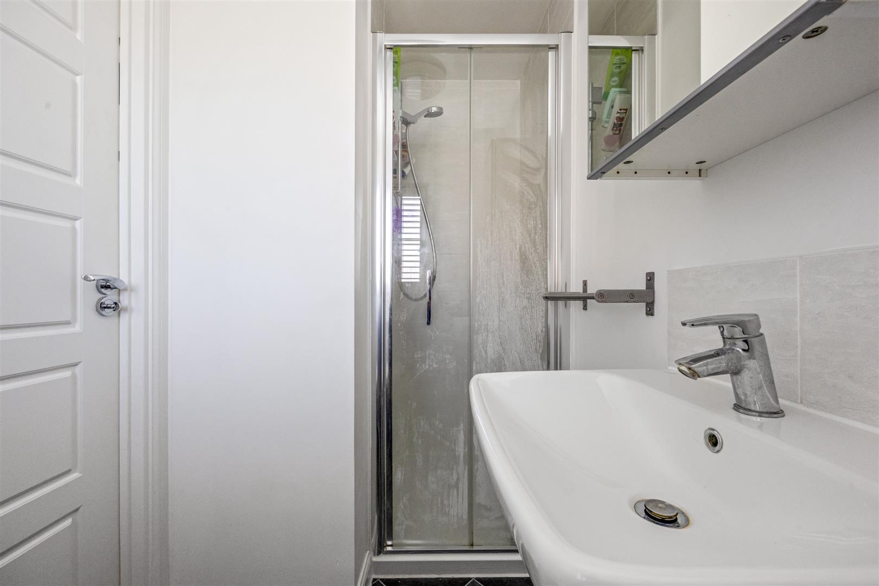
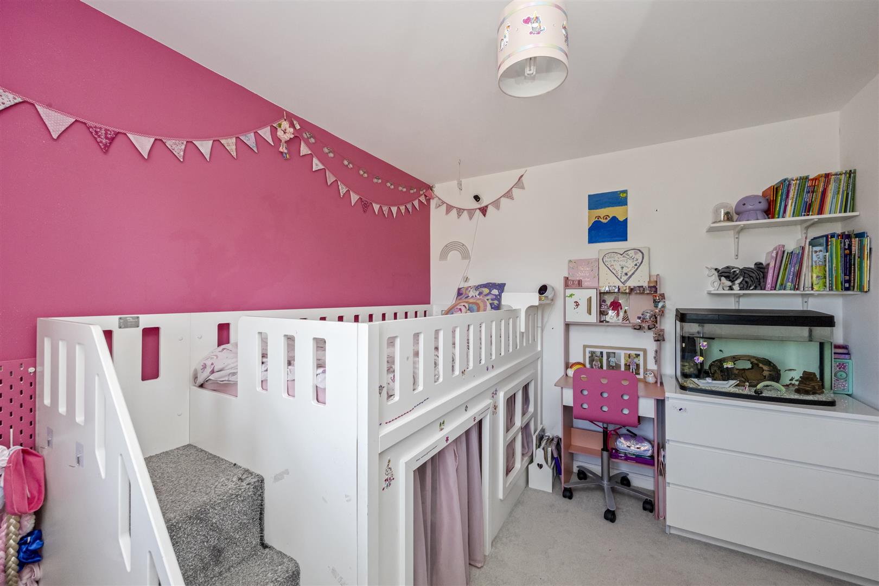
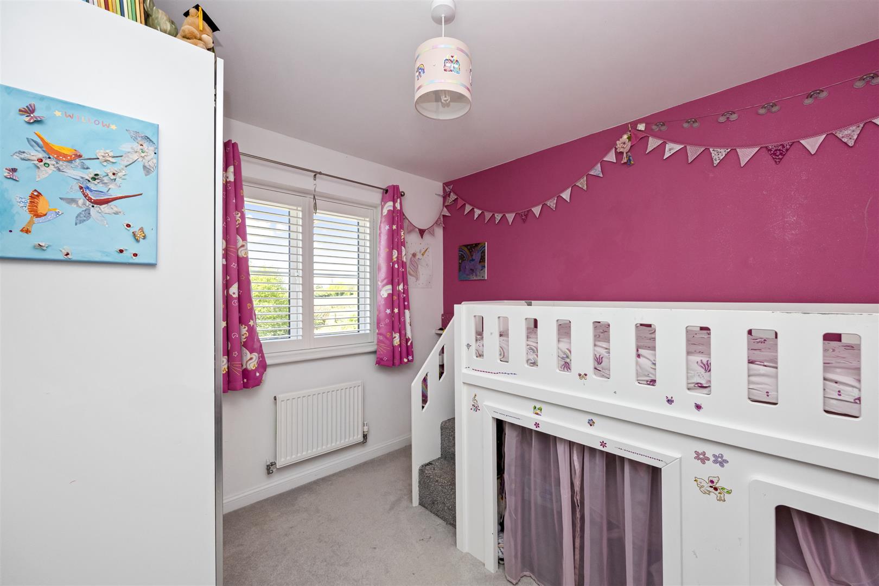
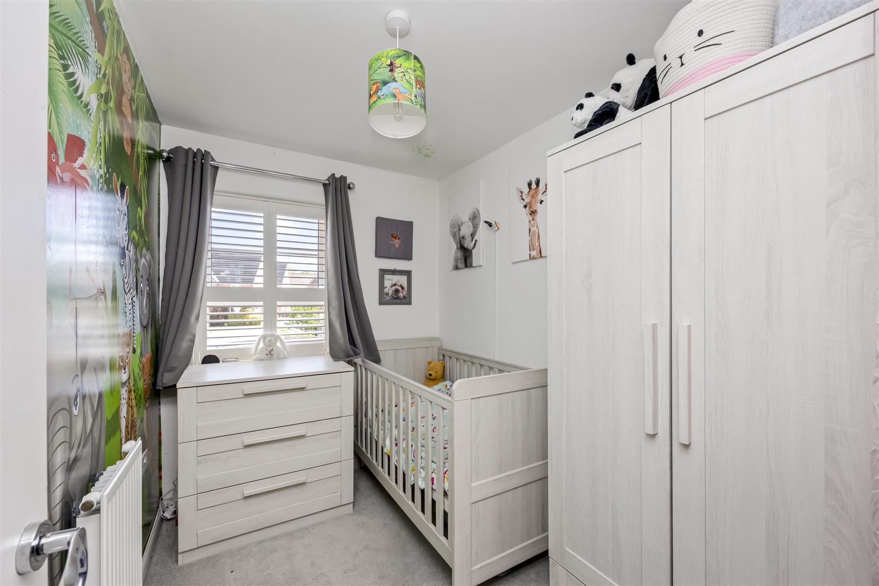
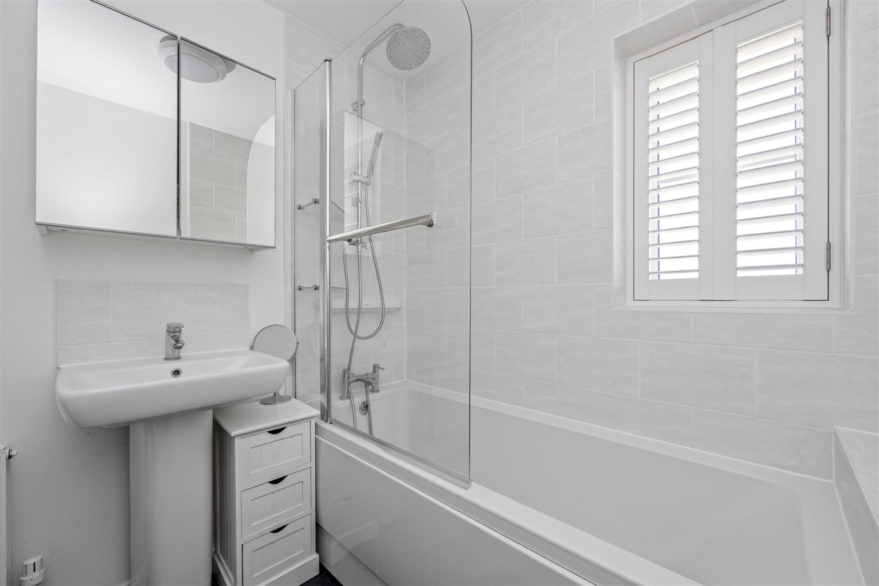
Stairs lead to the first floor, where you'll find all three bedrooms and the family bathroom. The first and second bedrooms are sizeable doubles; the principal bedroom includes built-in storage and a plush en-suite shower room. The third bedroom is currently used as a nursery and features an adorable animal mural. At the end of the hallway is the family bathroom, equipped with matching white sanitary ware and contemporary black floor tiles.
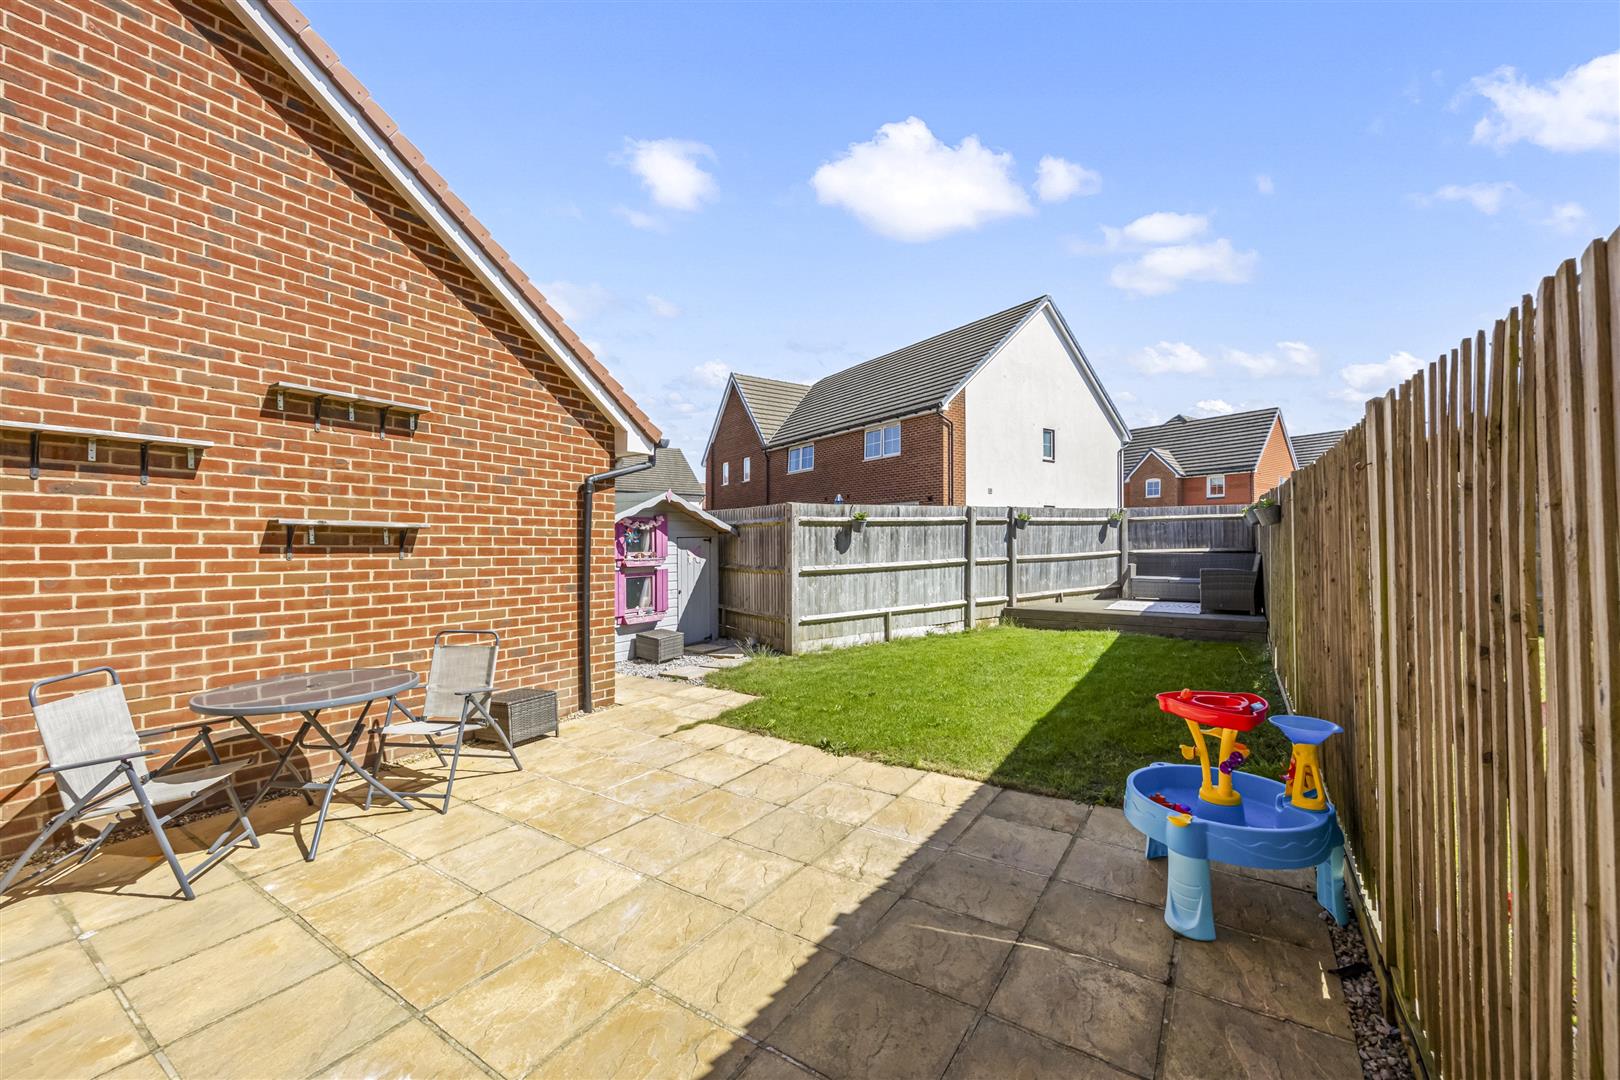
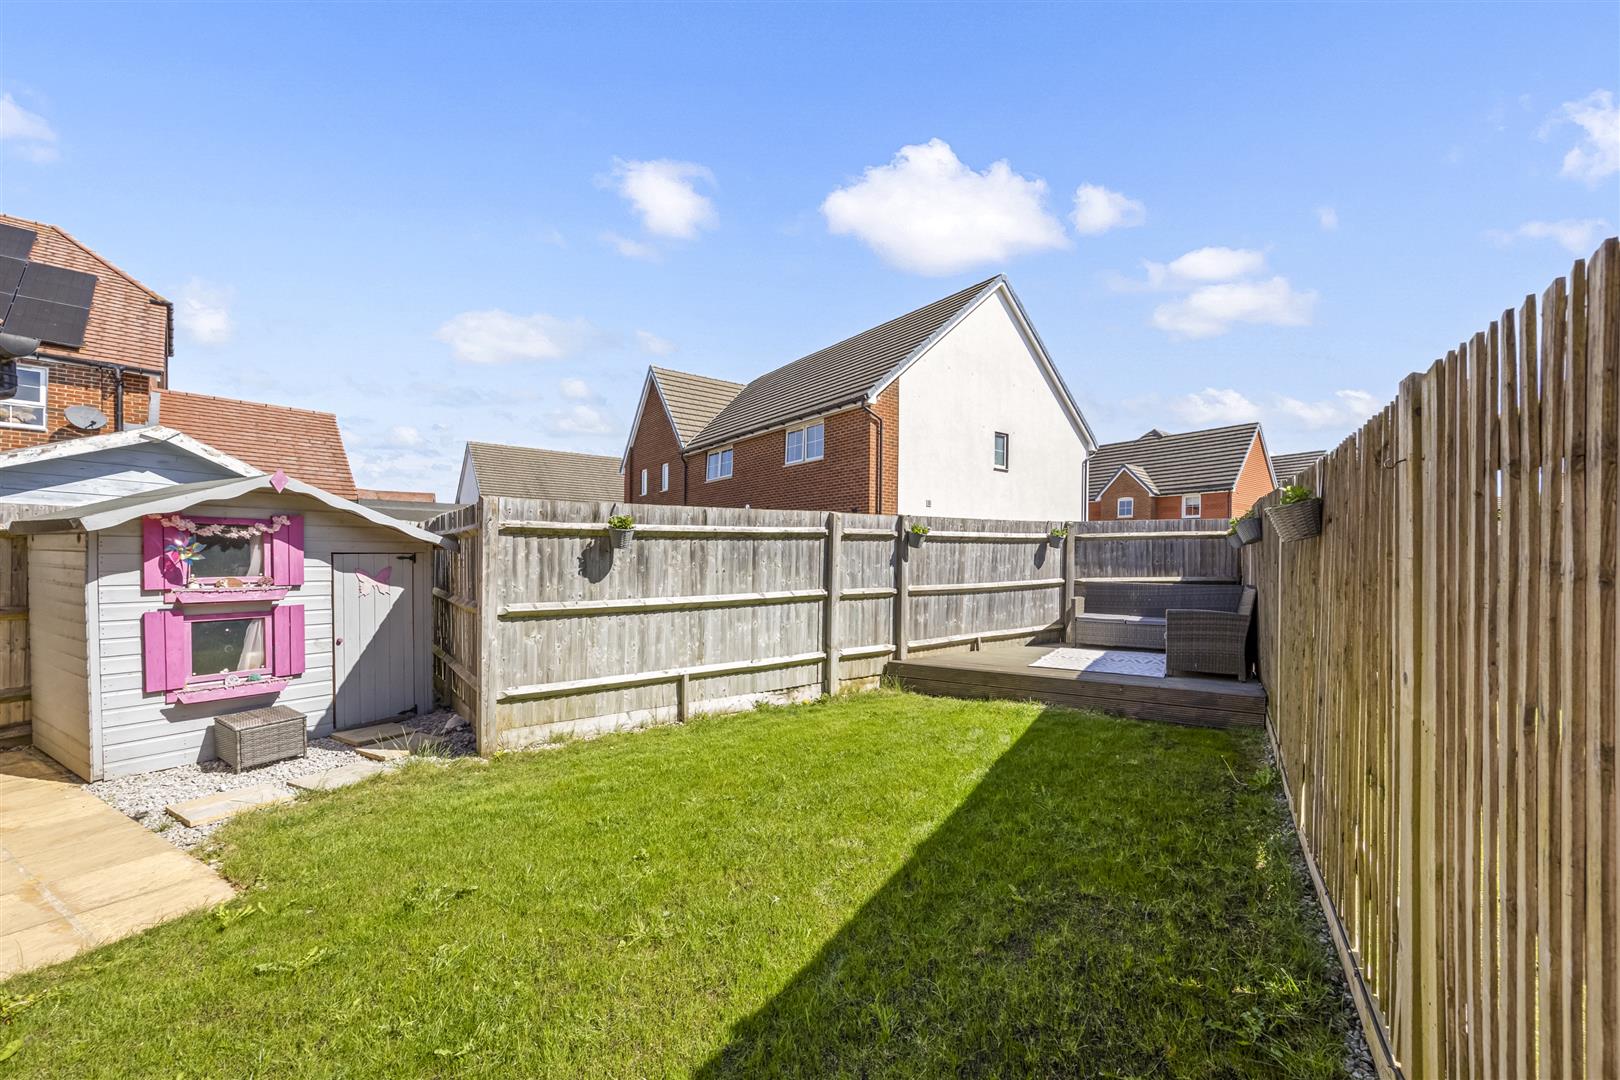
Outside, the garden is long and divided into three distinct areas: a patio off the lounge for enjoying indoor-outdoor living when the weather is pleasant, a middle area laid to lawn, and a raised decked terrace at the rear that captures the sun at the end of the day. Additionally, there is a large attached garage accessible via a personal door at the rear and an up-and-over door at the front, where parking is allocated, the current vendors have also installed an electric car charger.
In our opinion early viewing is essential to fully appreciate all this family home has to offer!
Property Information - Council Tax Band D: £2,499.62 2026/2027
Utilities: Mains Gas and Electric. Mains water and sewerage
Parking: Garage and private driveway
Broadband: Standard 16 Mbps, Superfast 46 Mbps, Ultrafast 1800 Mbps(OFCOM checker)
Mobile: Good coverage (OFCOM checker)
Agents Note - There is an annual estate charge of £306.00.
Property Misdescription Act 1991 - Although every effort has been taken in the production of these particulars, prospective purchasers should note:
1. All measurements are approximate. 2. Services to the property, appliances and fittings included in the sale are believed to be in working order (although they may have not been checked). 3. Prospective purchasers are advised to arrange their own tests and/or survey before proceeding with the purchase. 4. The agent has not checked the deeds to verify the boundaries. Intending purchasers should satisfy themselves via their solicitor as to the actual boundaries of the property.
Property Ref: 34662514
Similar Properties
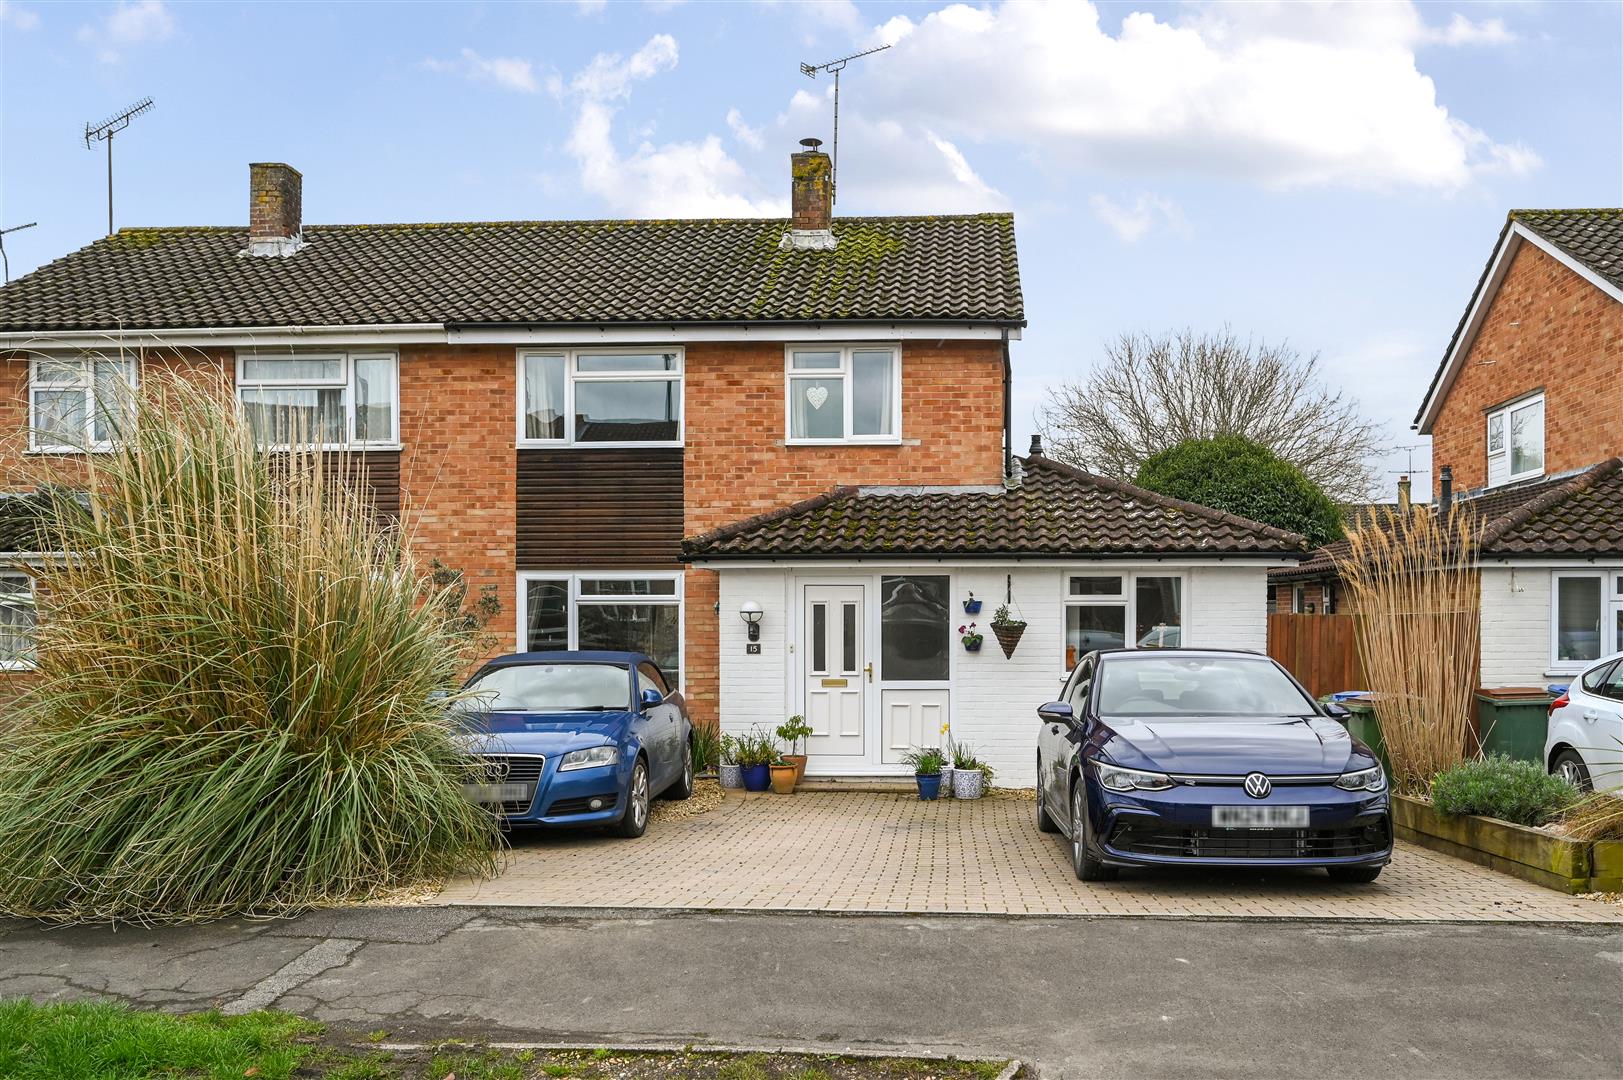
St. Michaels Way, Partridge Green, Horsham
3 Bedroom Semi-Detached House | Guide Price £450,000
An Extremely Well Presented & Extended Three/Four Bedroom Family Home Situated in the Heart of Partridge Green Village....
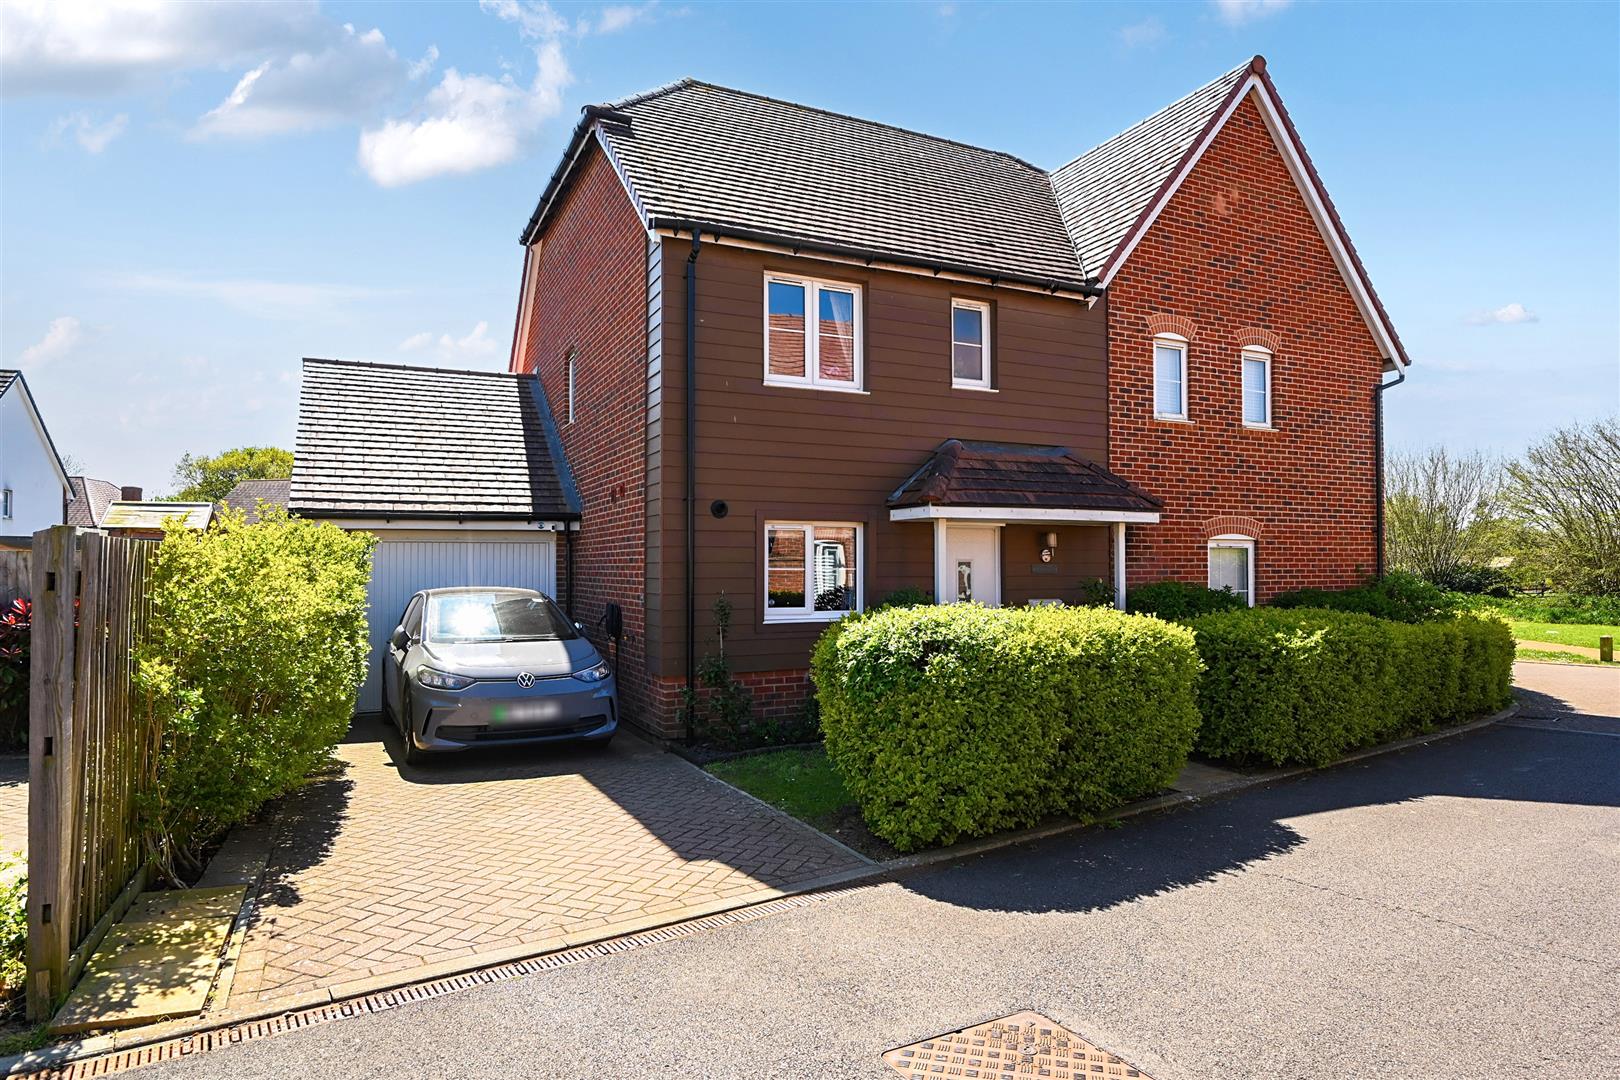
Banfield Gardens, Henfield, West Sussex
3 Bedroom Semi-Detached House | Offers in excess of £450,000
A THREE-BEDROOM SEMI-DETACHED FAMILY HOME in a popular location off West End Lane. Boasting a SOUTHERLY REAR GARDEN, Hot...
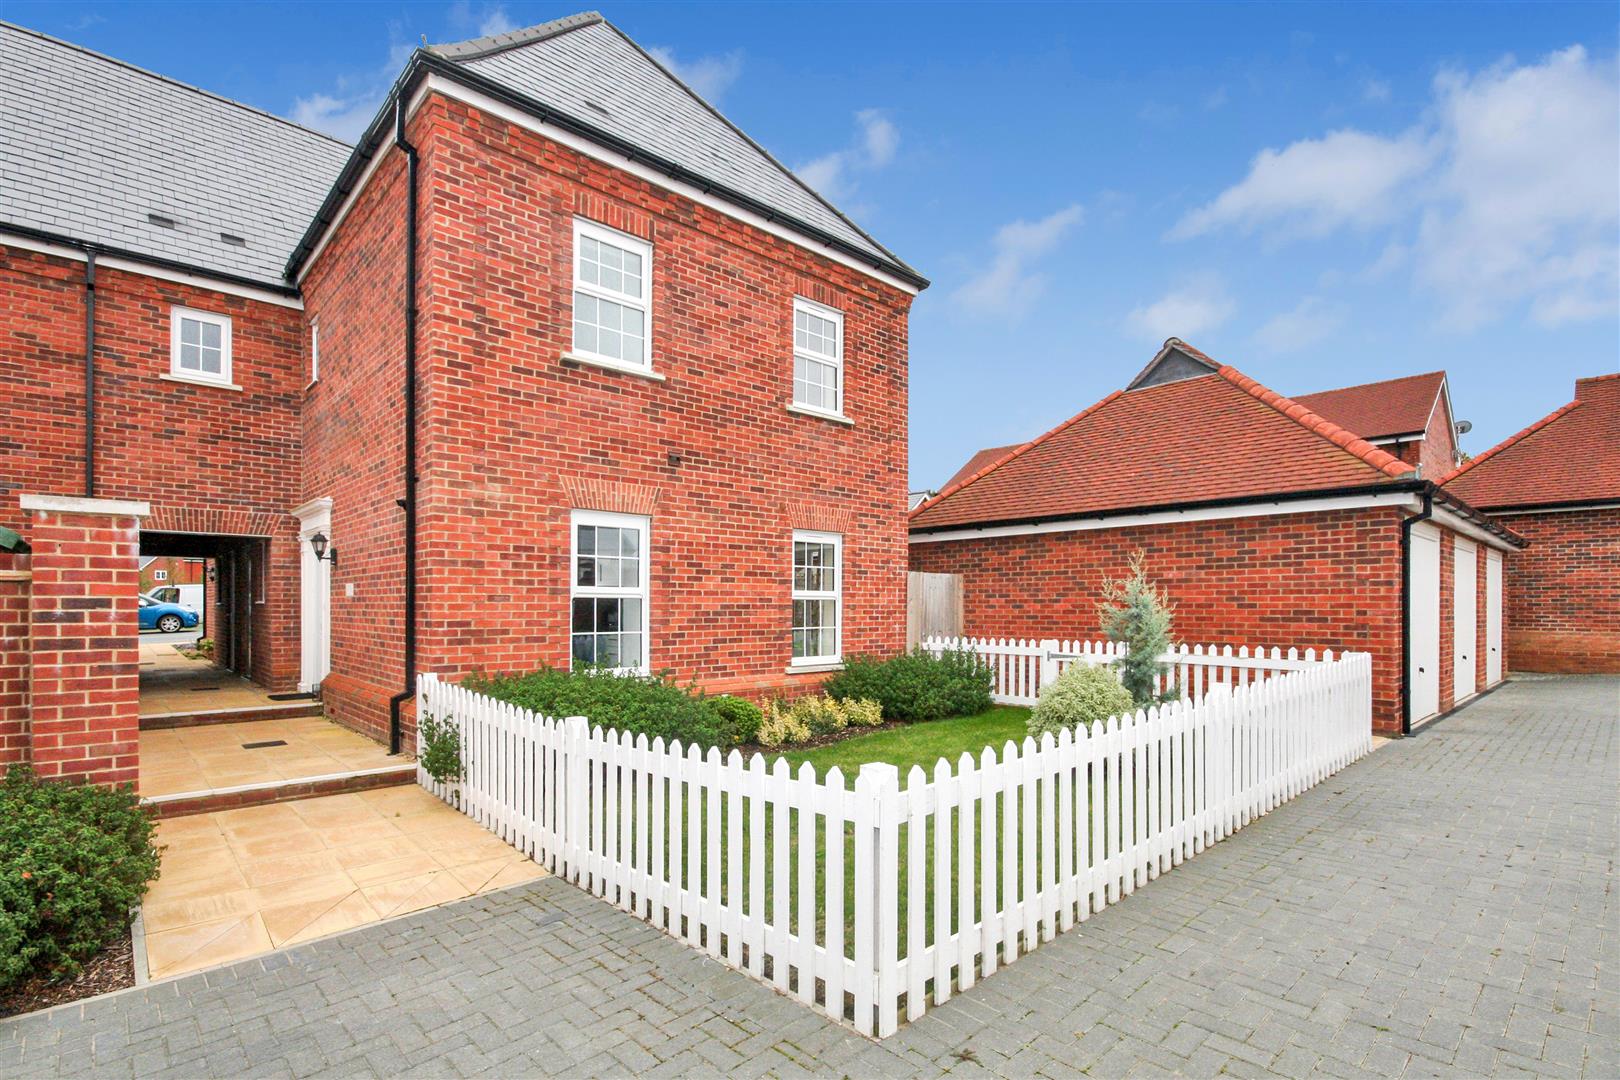
3 Bedroom Semi-Detached House | Guide Price £450,000
A WELL PRESENTED "Charles Church" style SEMI DETACHED FAMILY HOME, Offered For Sale with Three Double Bedrooms and NO-ON...
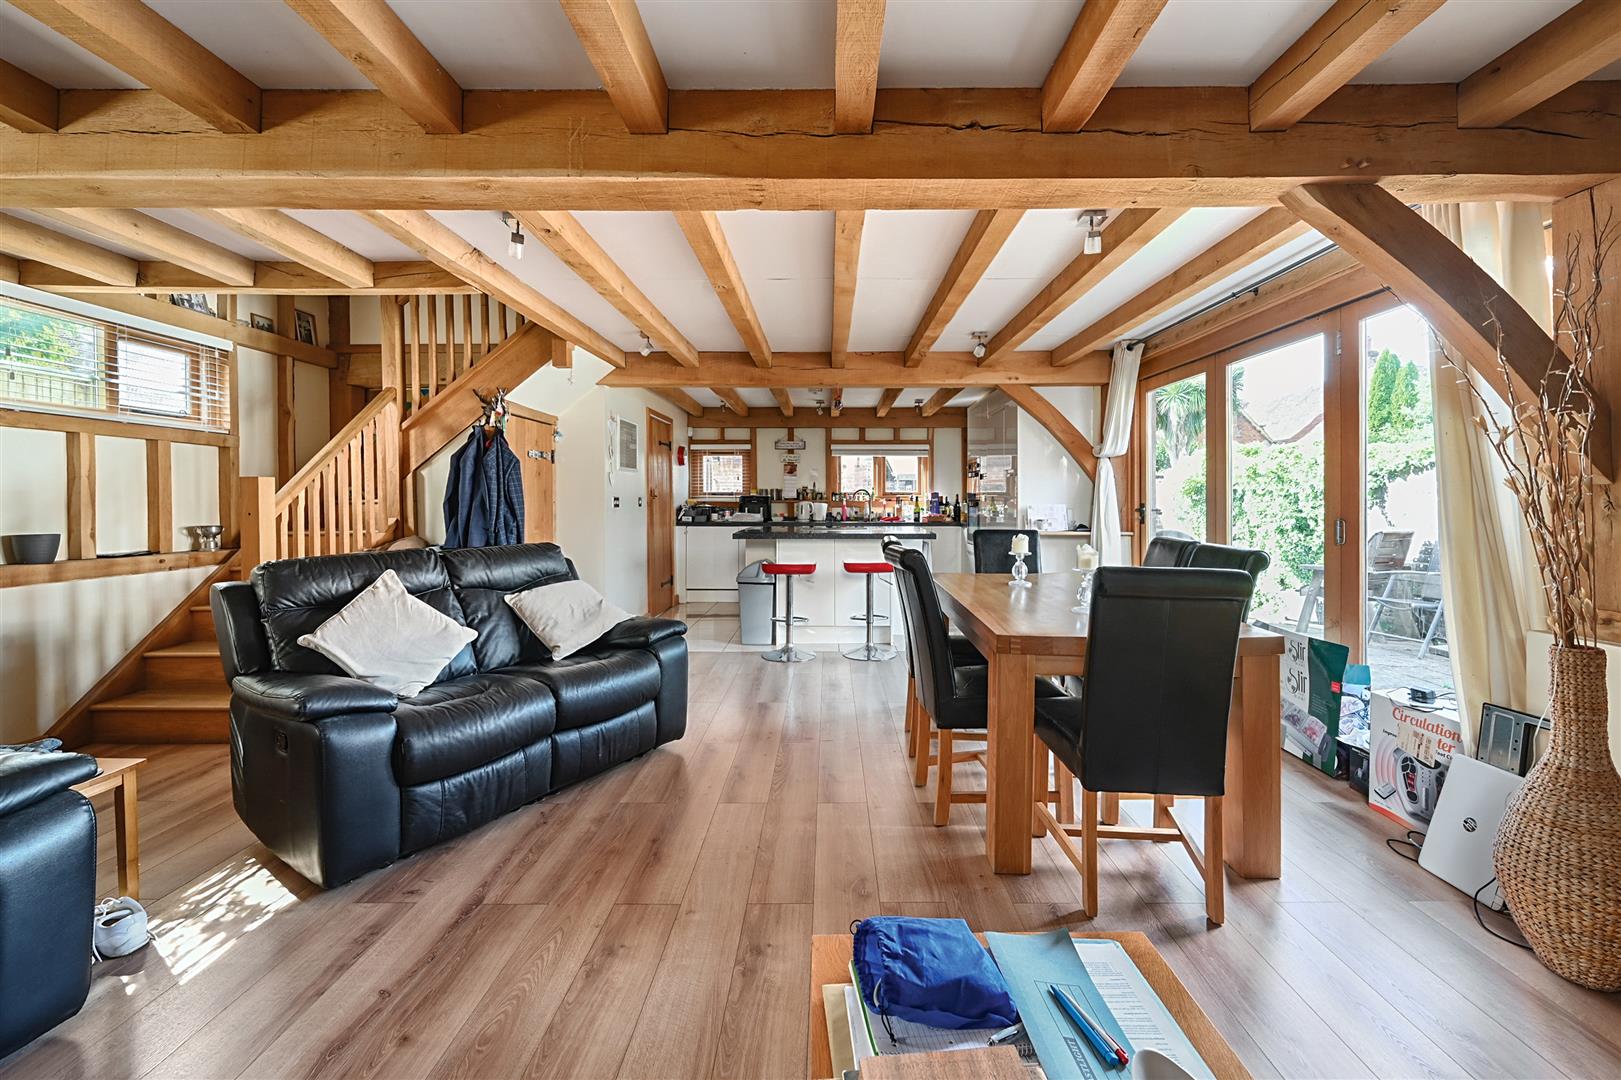
2 Bedroom Detached House | Guide Price £460,000
A RARE OPPORTUNITY to Acquire an Oak Barn Built in 2013, Situated in the Heart of Henfield Village. The Property Further...
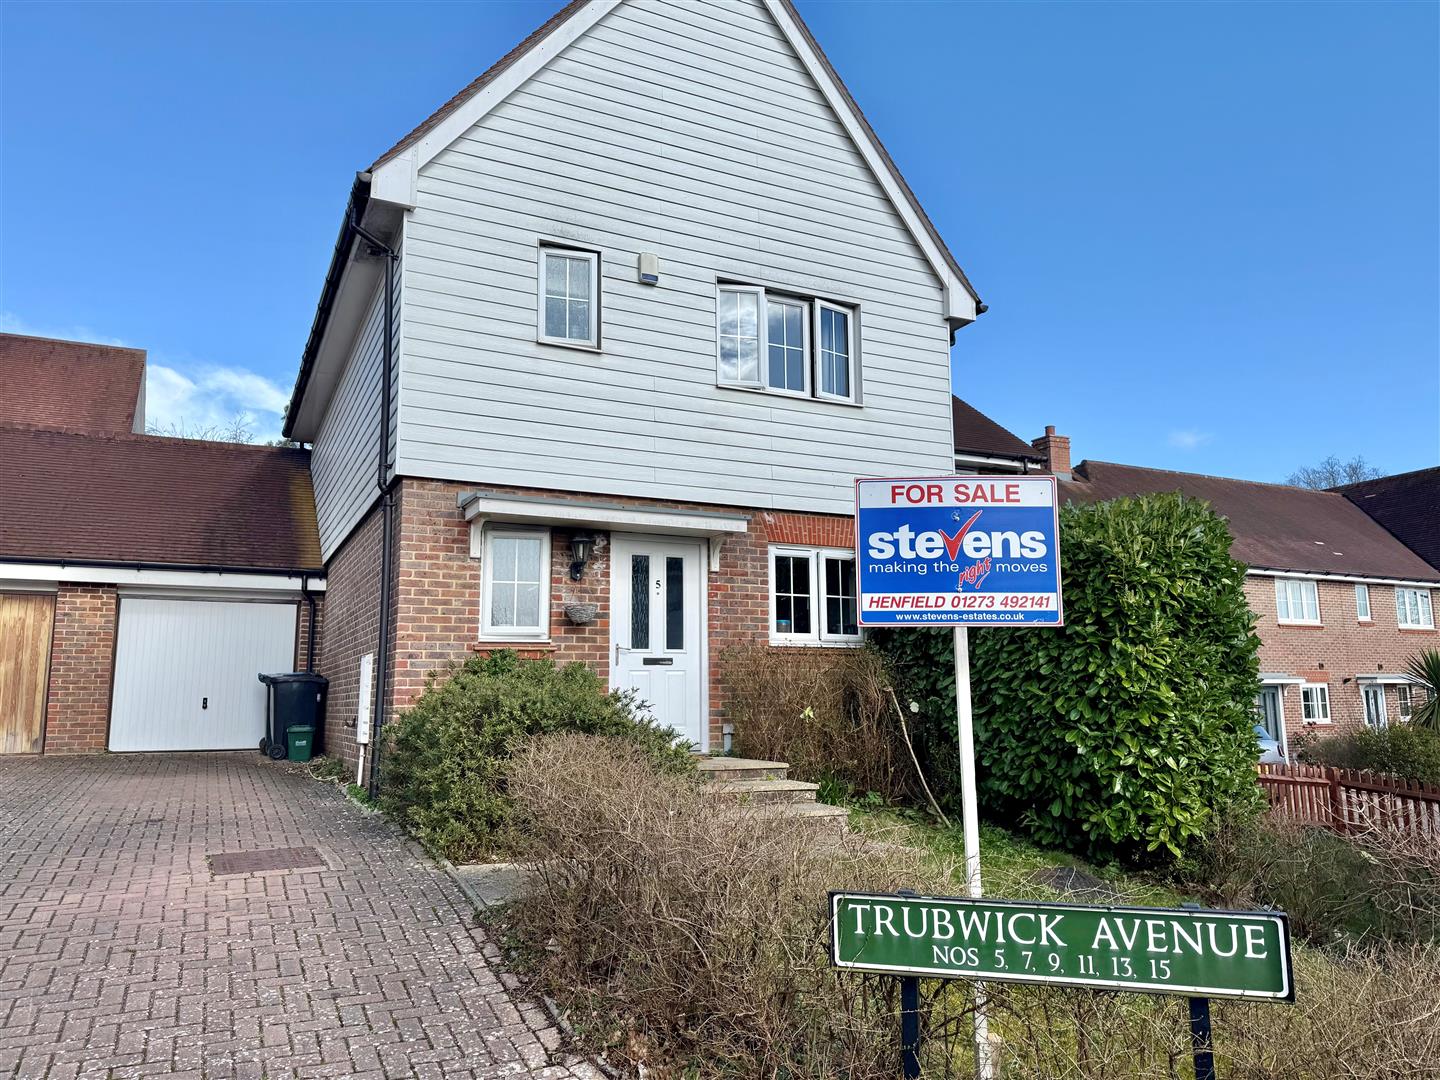
Trubwick Avenue, Bolnore Village, Haywards Heath
3 Bedroom House | Guide Price £475,000
A Staggered THREE BEDROOM FAMILY HOME in Bolnore Village Benefitting from NO ONWARD CHAIN, A GARAGE & PRIVATE DRIVEWAY.
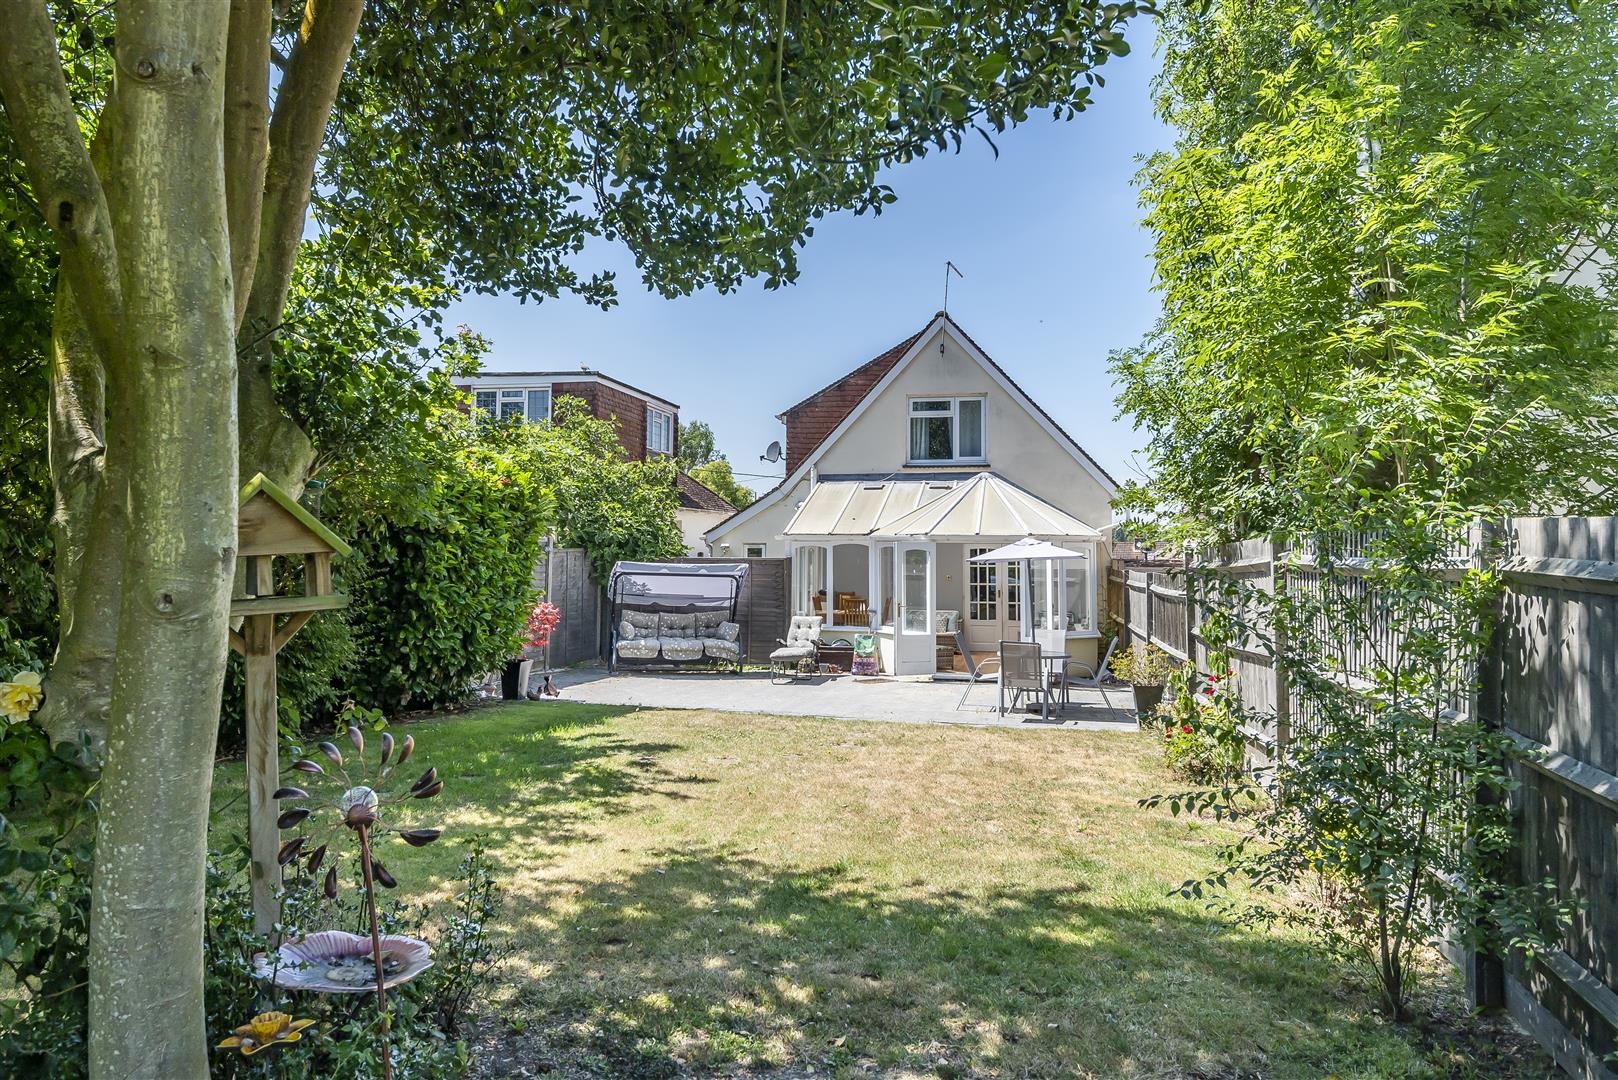
Wood Lane, Small Dole, Henfield
2 Bedroom Chalet | Guide Price £475,000
An INDIVIDUAL DETACHED CHALET STYLE PROPERTY with a LARGE MATURE GARDEN Situated in the Popular Village of Small Dole, C...

Stevens Estates (Henfield) (Henfield)
1 Bishops Croft, High St, Henfield, West Sussex, BN5 9DA
01273 492141
How much is your home worth?
Use our short form to request a valuation of your property.
Request a Valuation
©2026 The Guild of Property Professionals. All rights reserved.
Terms and Conditions |
Privacy Policy |
Cookie Policy |
Complaints Policy |
Members Login
The Guild of Property Professionals Trading Address: 121 Park Lane, London W1K 7AG. GPEA Limited.
Registered in England & Wales.
Company No: 02819824.
Registered Office Address: 2 St. Stephen's Court, St. Stephen's Road, Bournemouth, Dorset, England, BH2 6LA.
VAT Registration No: 576 8795 61

