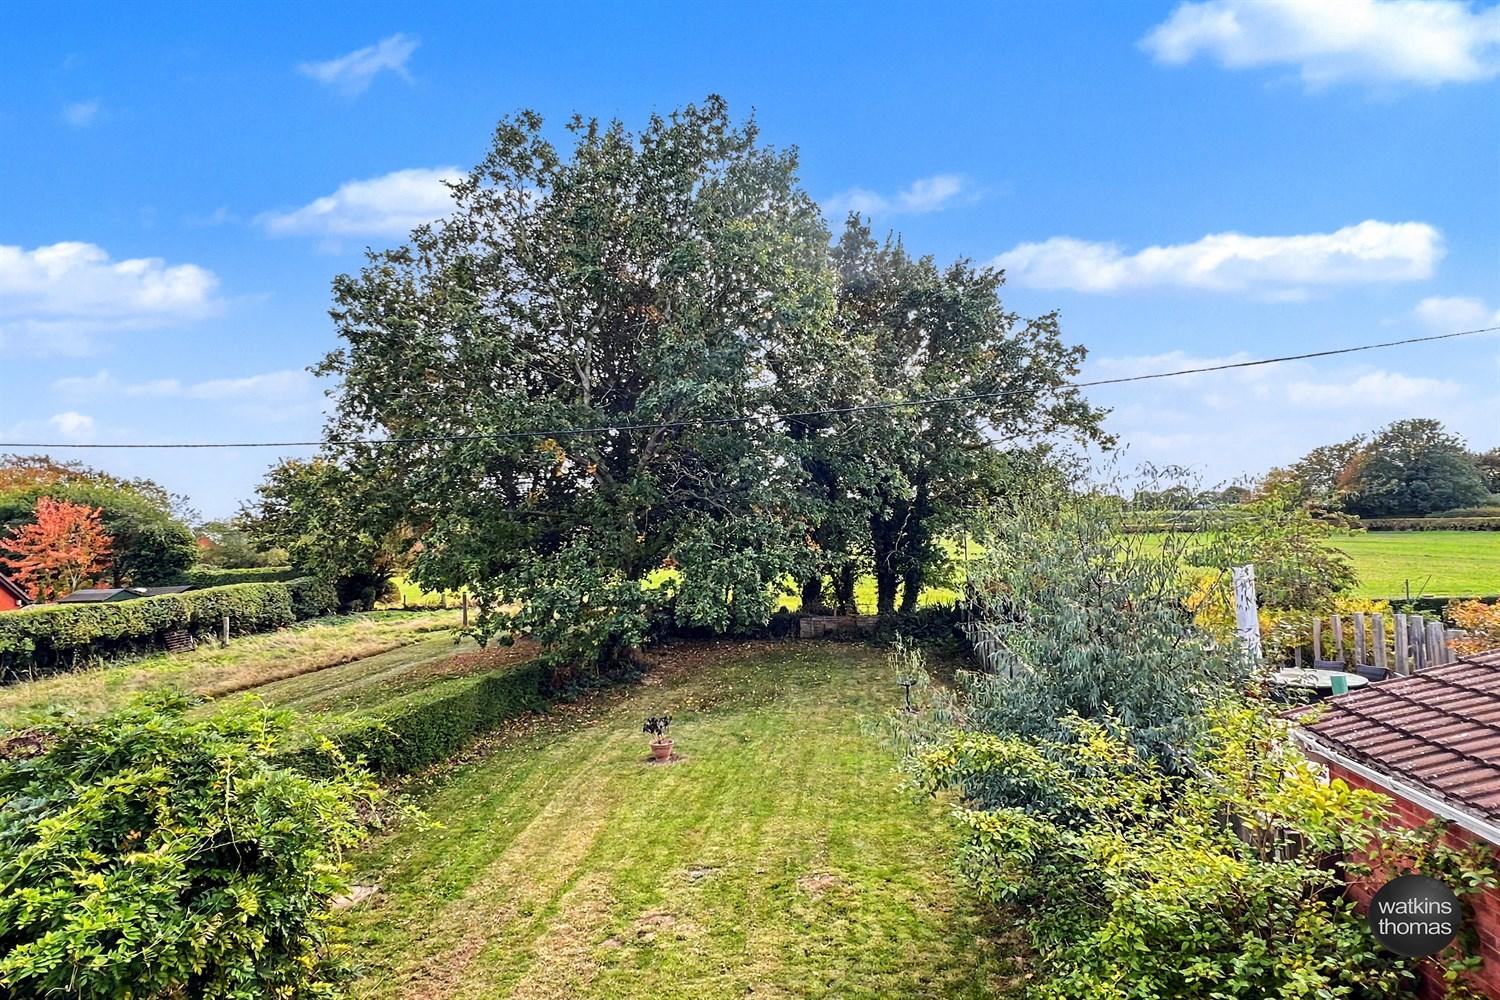
- Garden
- Parking
- Parking - Garage

3 Bedroom Semi-Detached House for sale in Hereford
3
LOCATION
Kings Acre Road is located to the west of central Hereford and is popular for its established nature. In the locality there are certain amenities, including a public house, there is a shop on Kings Acre Road and a further range of amenities are available at Whitecross roundabout. Nearby there is a secondary school.
Hereford as a whole (city centre approximately two miles) offers a fuller range of shopping, leisure and recreational facilities, together with educational establishments and both bus and railway stations.
DESCRIPTION
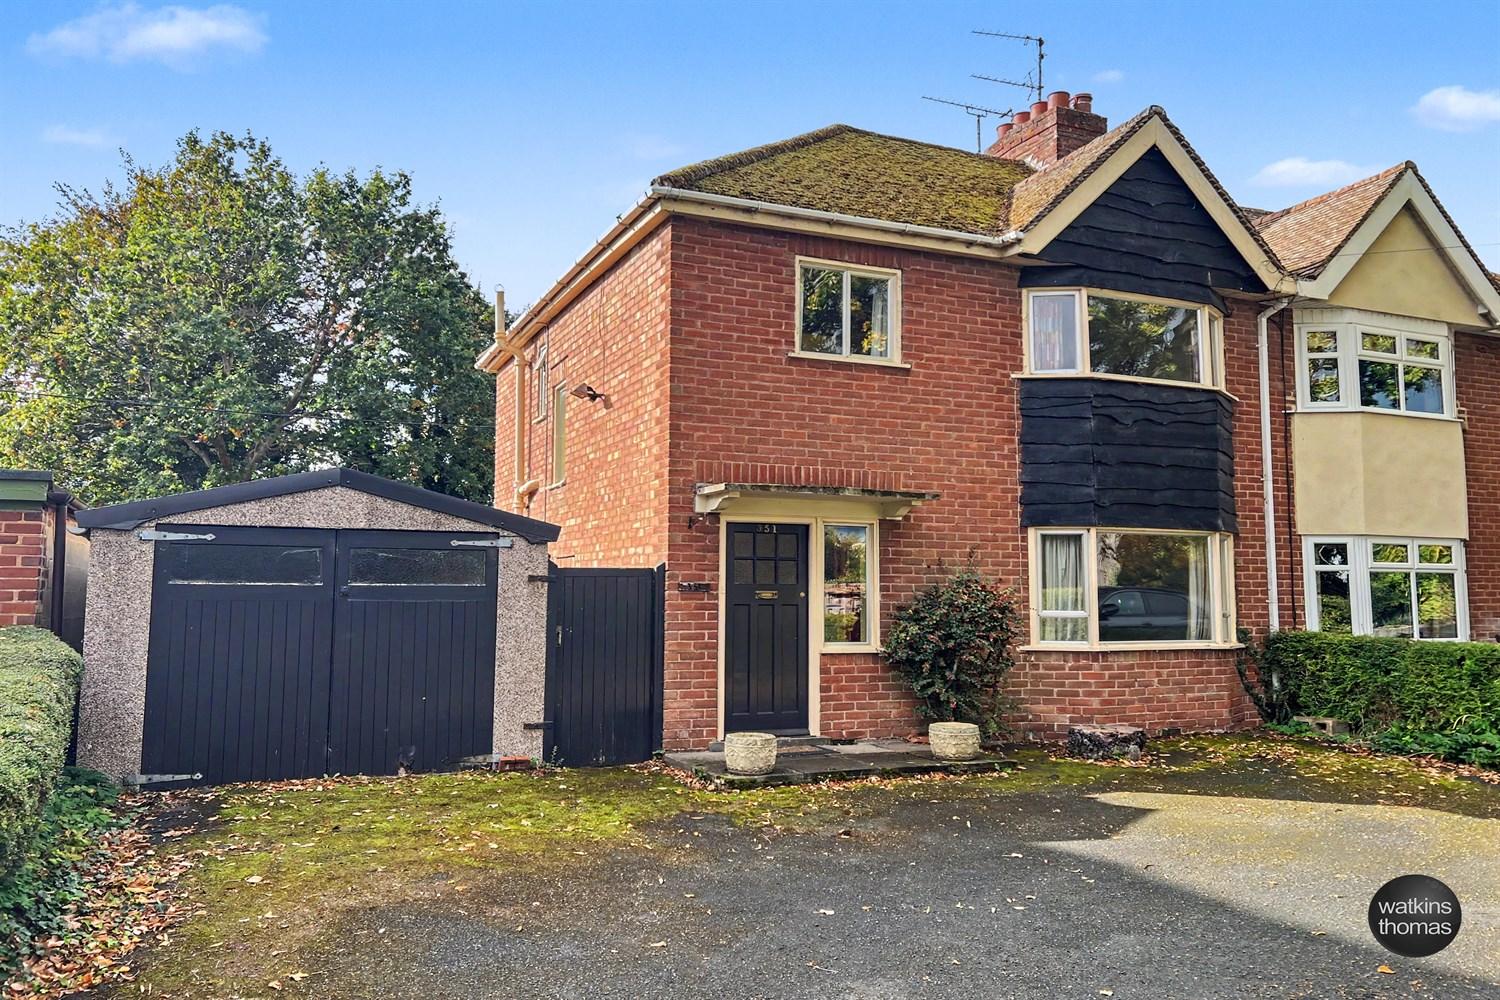
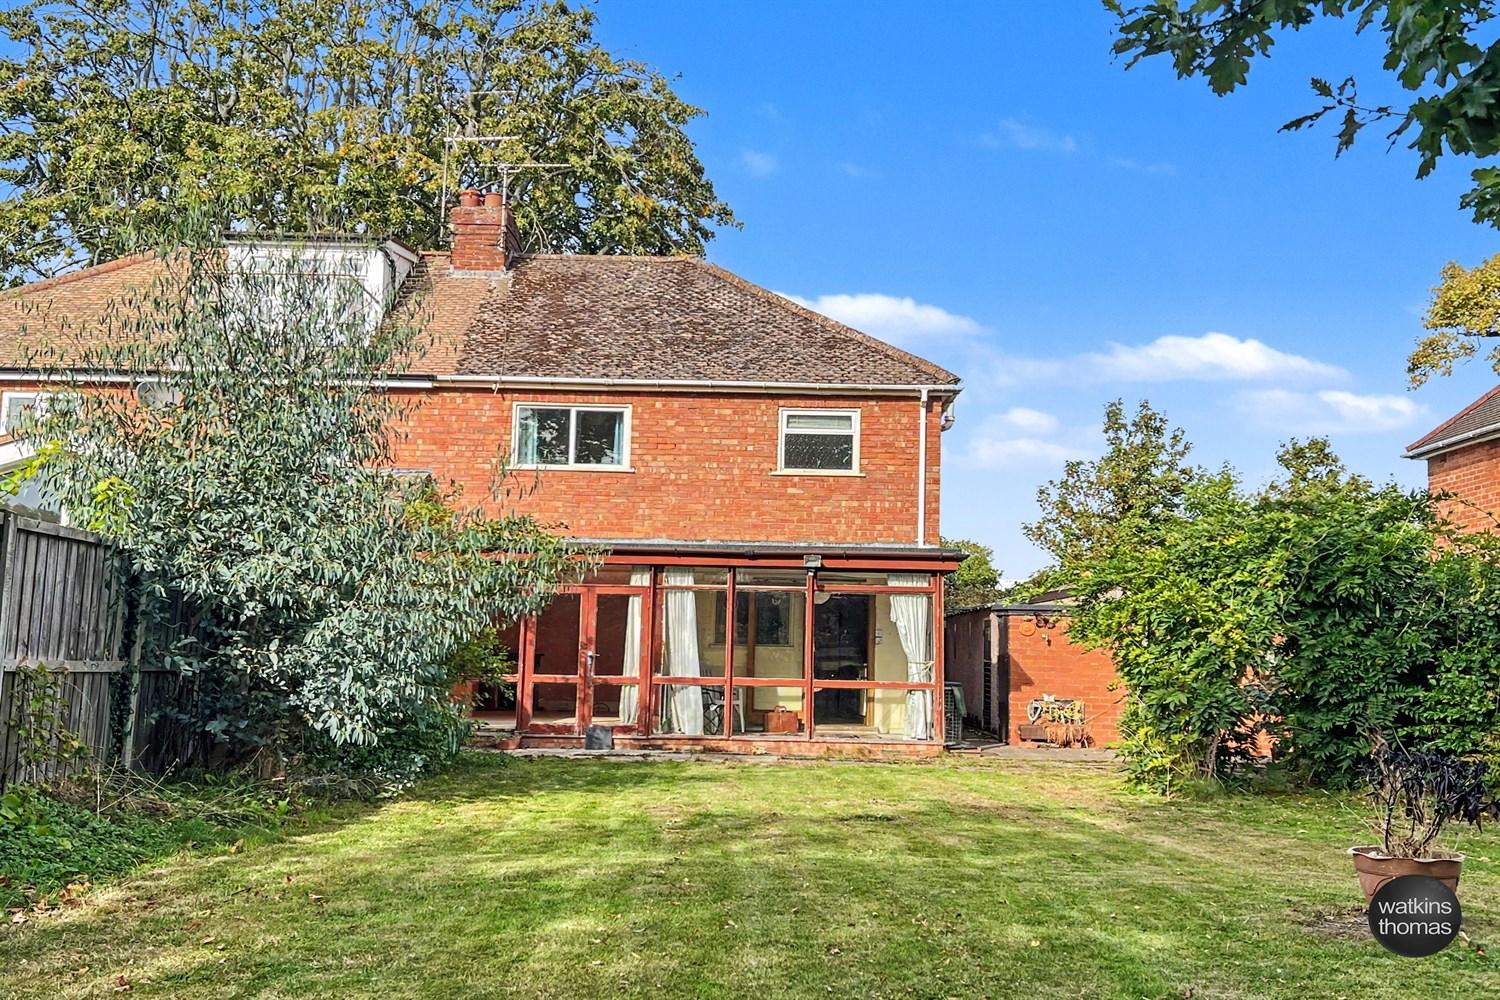
351 Kings Acre Road is an established semi detached home which has generous parking facilities to the front, a garage and a good south west facing rear garden which enjoys and overlooks agricultural land which abuts the property. In more detail, the accommodation comprises;
ON THE GROUND FLOOR:
Entrance Porch
With door with adjacent window to;
Entrance Hall 3.25m (10'8) x 2.16m (7'1)
With a stairway off to the first floor with wooden newel post and hand rail, radiator, wall mounted thermostat and then multi panel doors open to the kitchen and the;
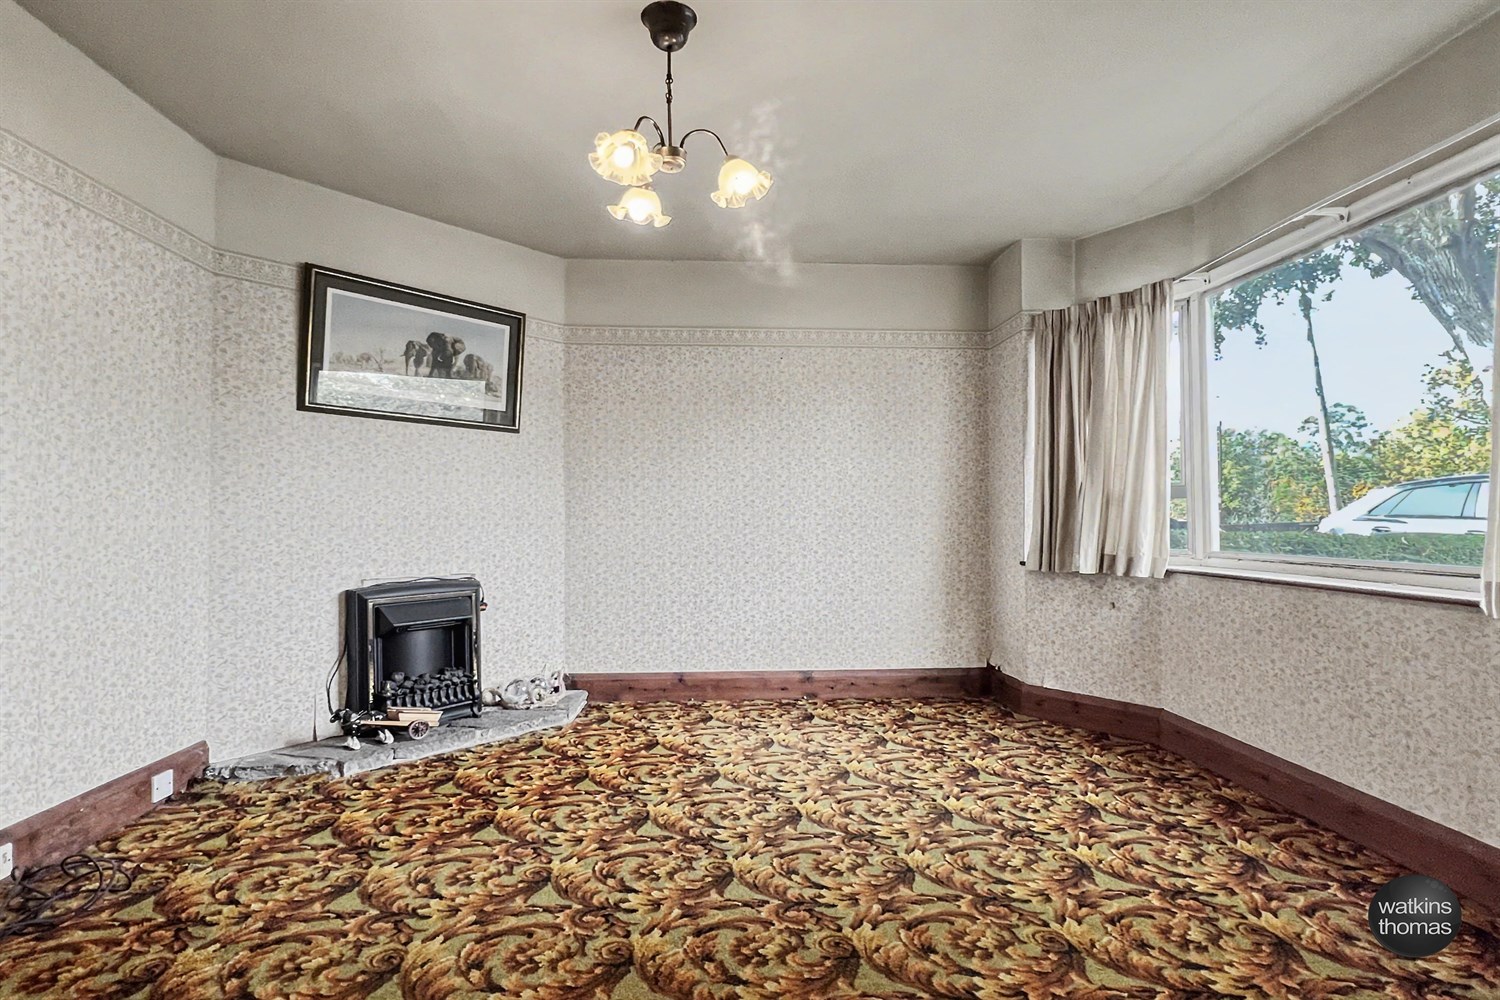
Sitting Room 3.96m (13') x 3.2m (10'6) (widening to 11' 7)
With a double glazed bay window to the front and stone hearth.
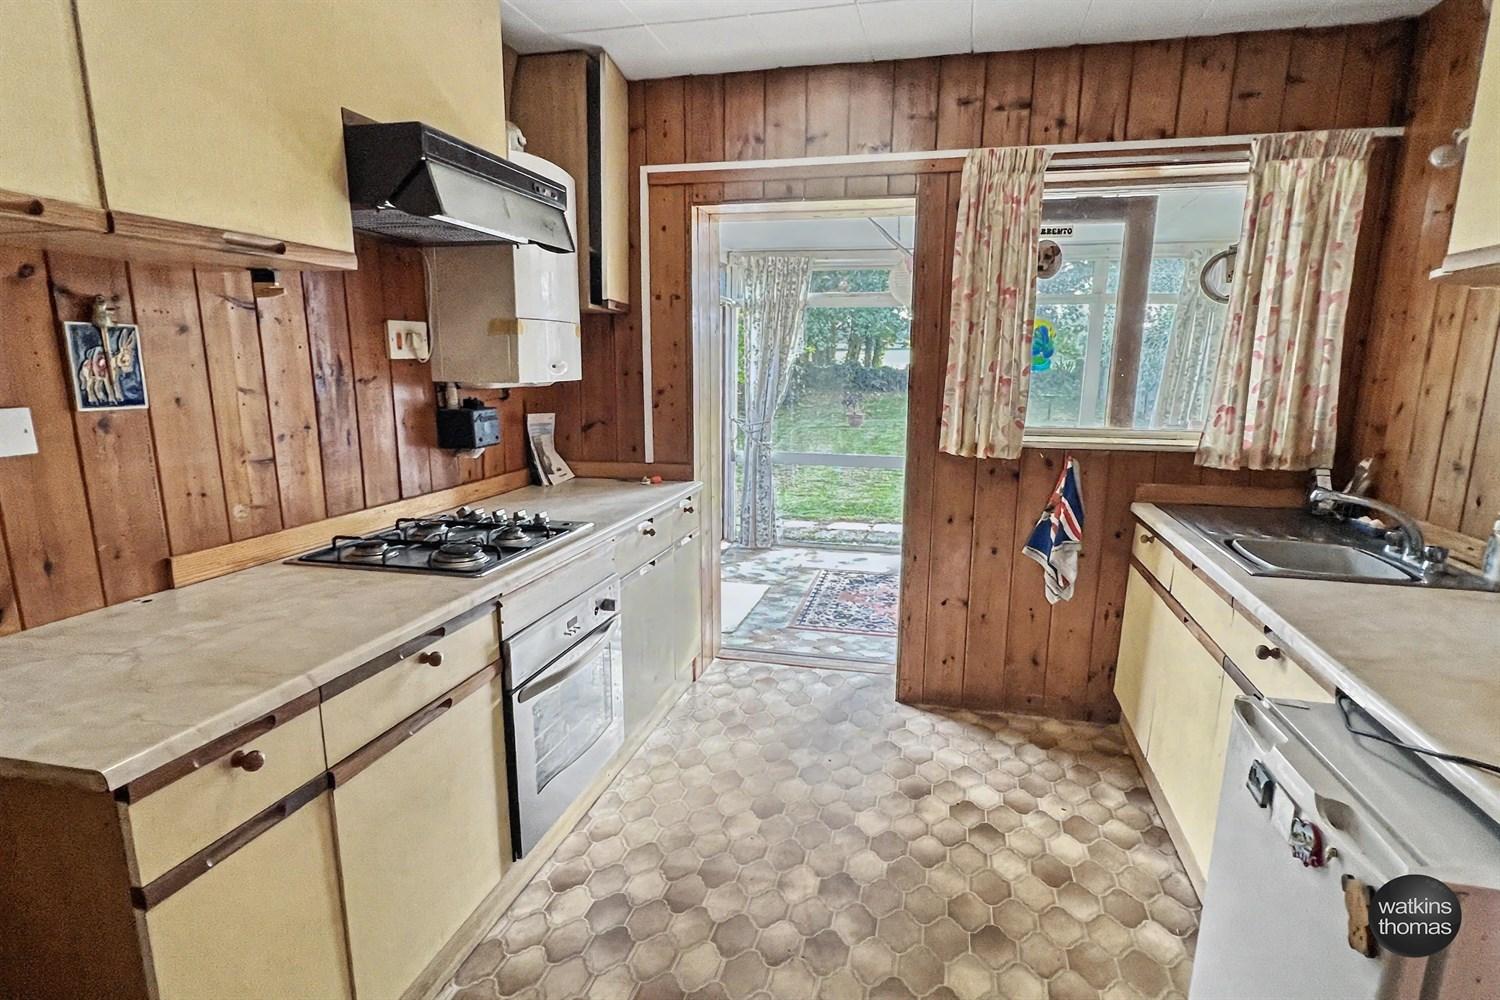
Kitchen 2.97m (9'9) x 2.67m (8'9)
With a door and window to the second conservatory area, fitted base cupboards with working surface over, pine panelled walls and high level cabinets. Single drainer sink unit with mixer tap, cooker, four ring hob with cooker hood over and wall mounted gas fired boiler. Under stair storage area. Door to lean to conservatory and concertina door to;
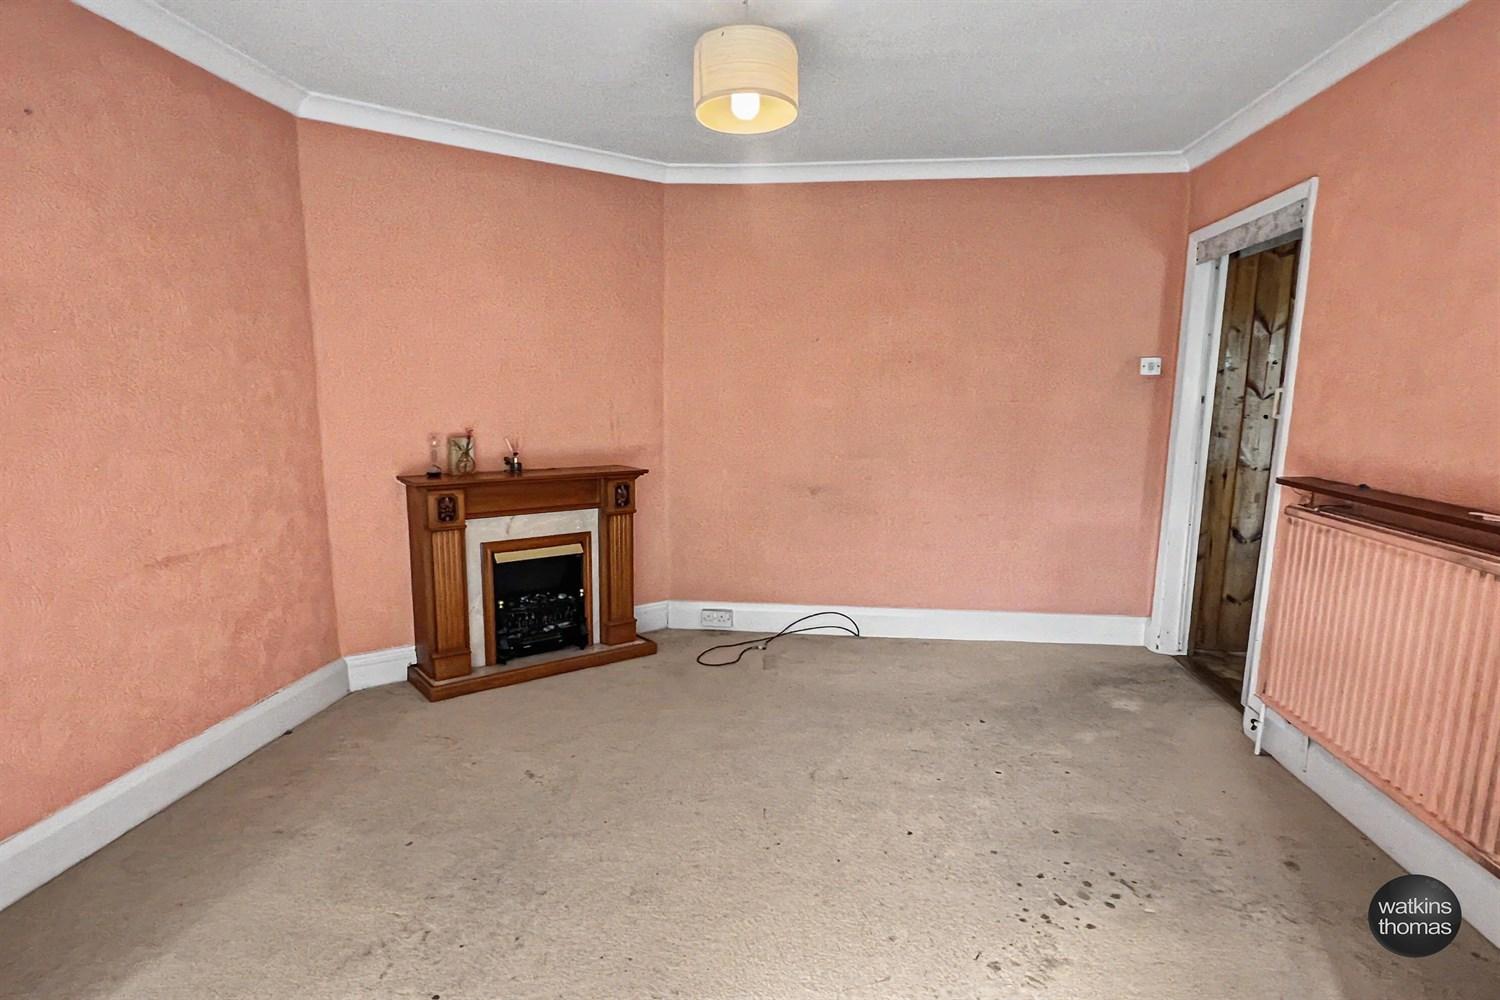
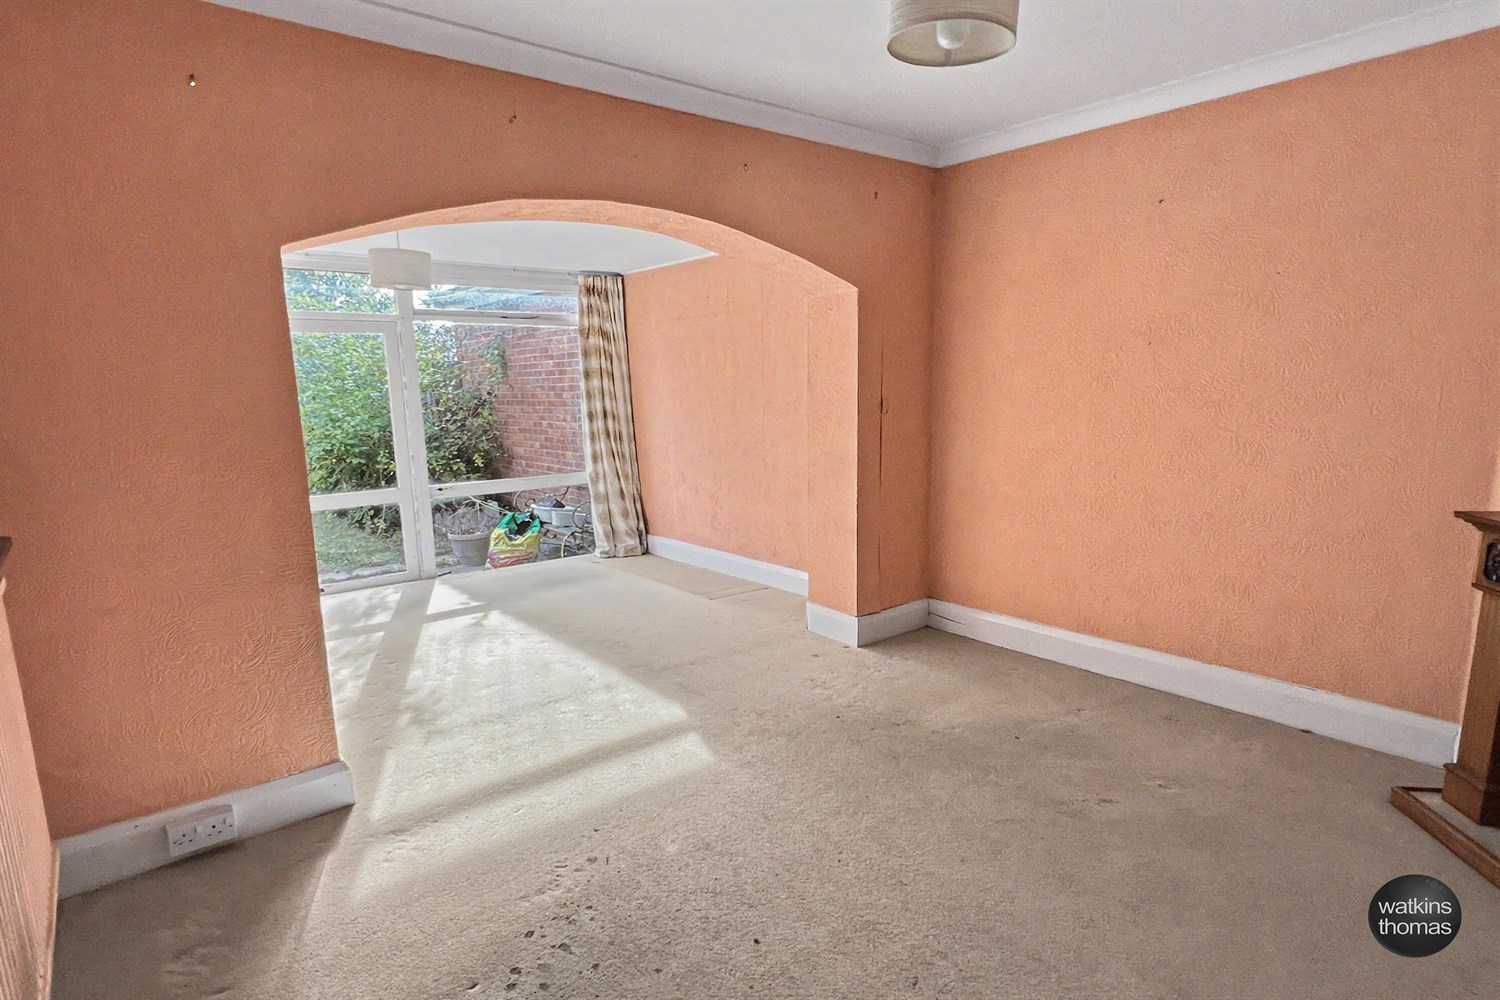
Dining Room 3.35m (11') x 3.05m (10')
With coved ceiling, radiator and a 7' opening to the;
Garden Room 2.92m (9'7) x 2.34m (7'8)
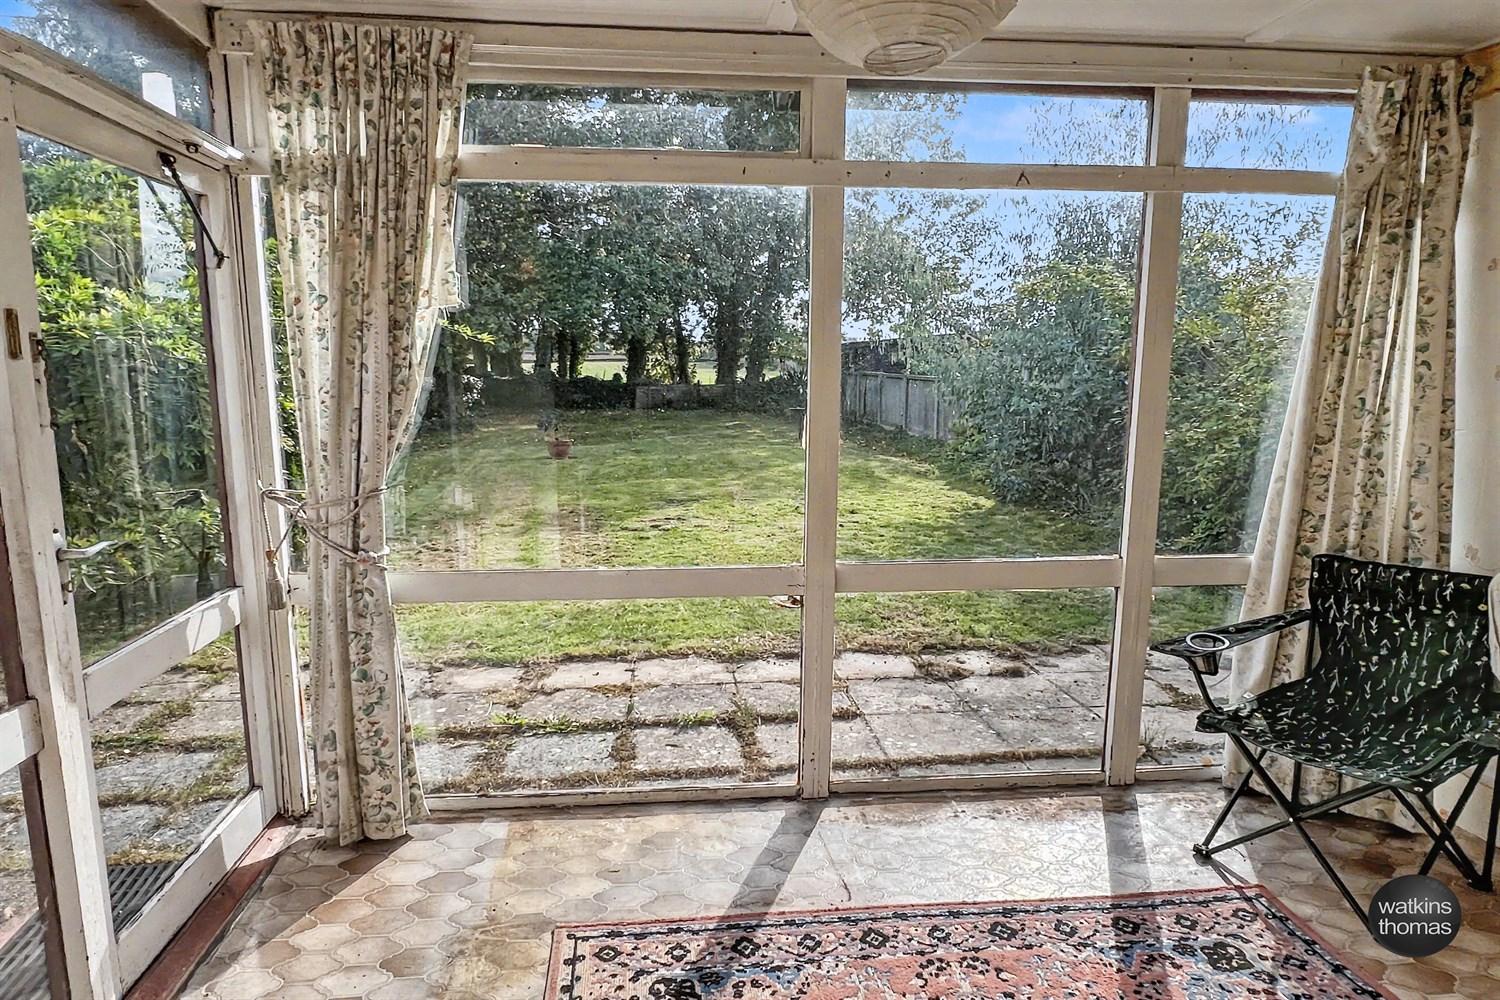
With a pair of french doors with adjacent windows opening to and overlooking the rear garden.
Lean to Conservatory 3.12m (10'3) x 2.36m (7'9)
With two glazed elevations and a casement door opening to the garden. Radiator.
ON THE FIRST FLOOR:
Landing
With doors to;
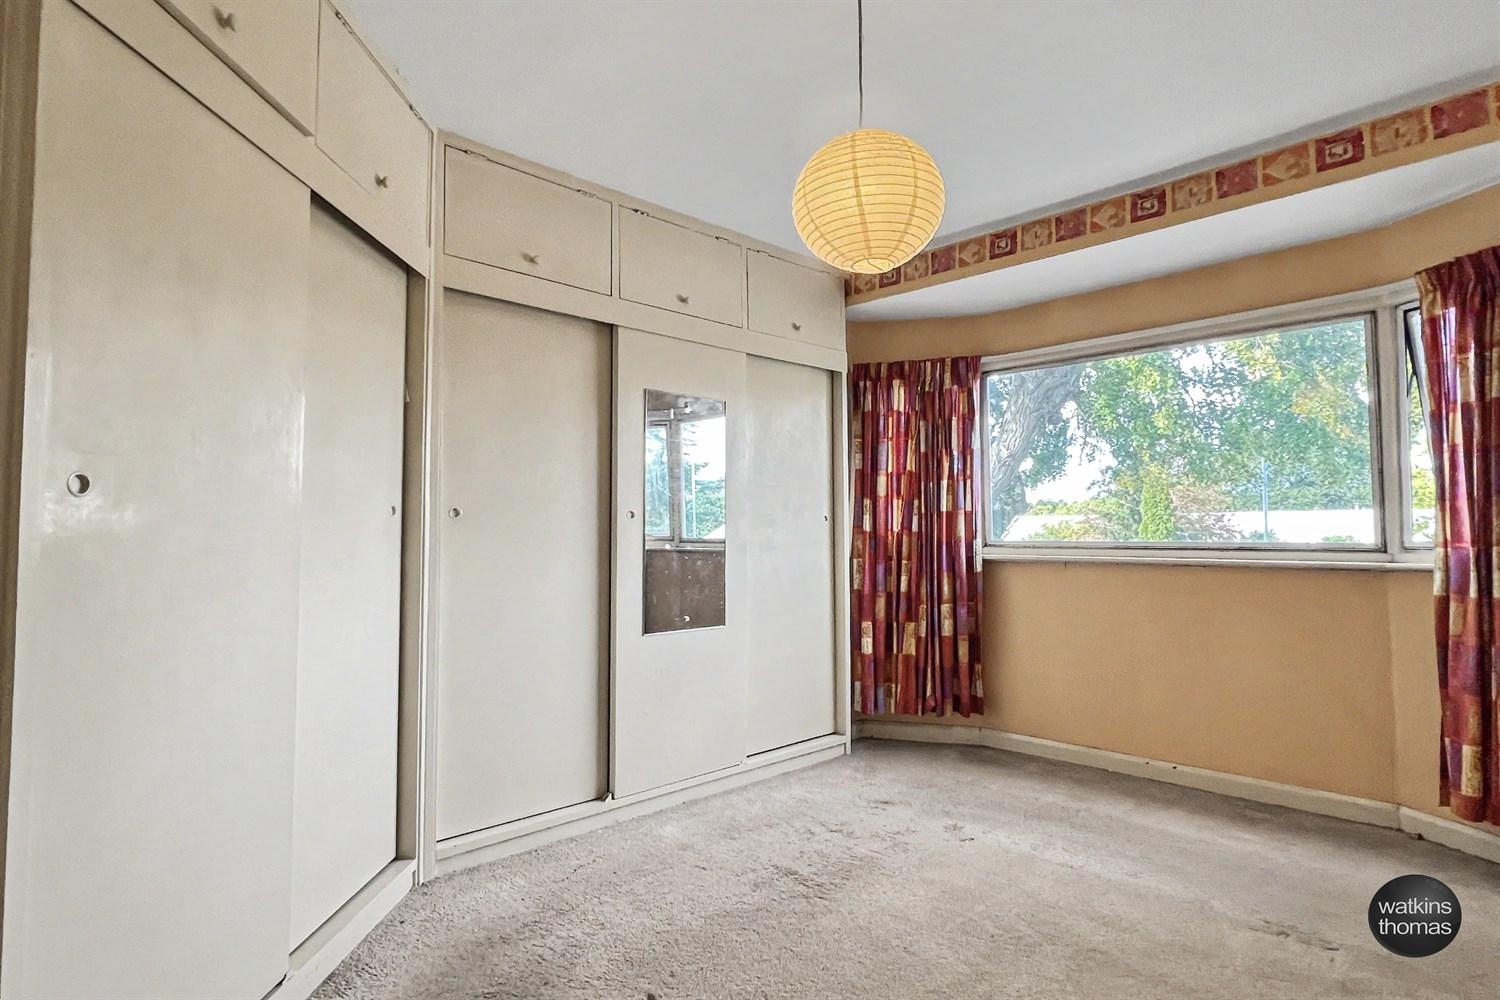
Bedroom 1 3.73m (12'3) x 3.38m (11'1)
With a window to the front, radiator and range of fitted cupboards with sliding doors.
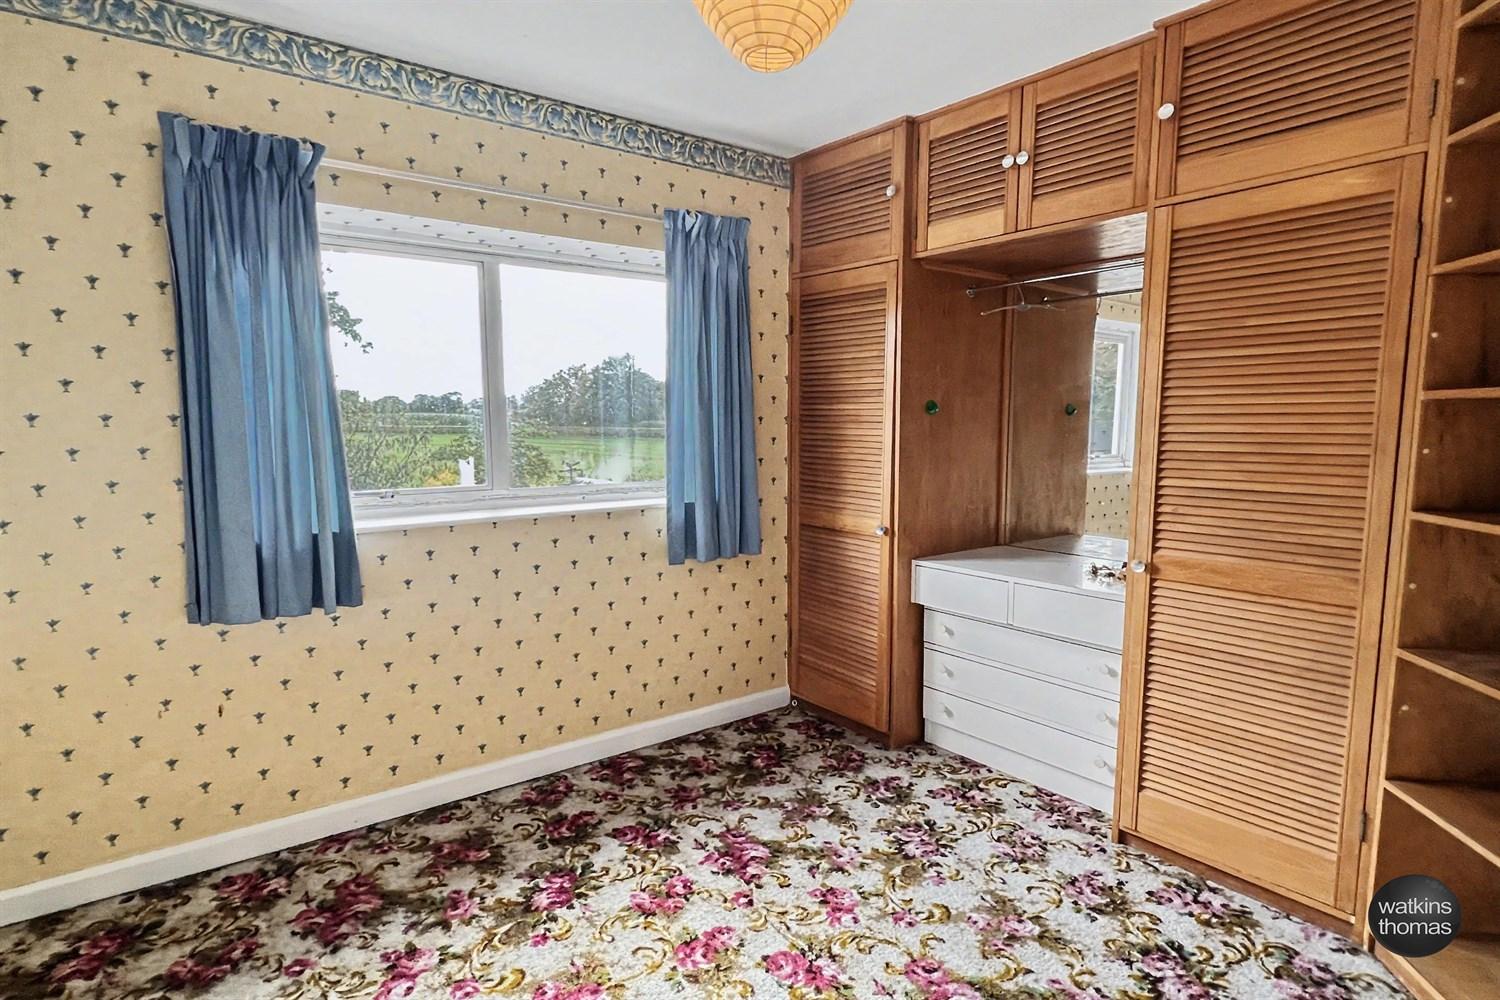
Bedroom 2 3.38m (11'1) x 3.02m (9'11)
With a double glazed window enjoying the outlook at the rear over fields. Radiator and range of built in cupboards.
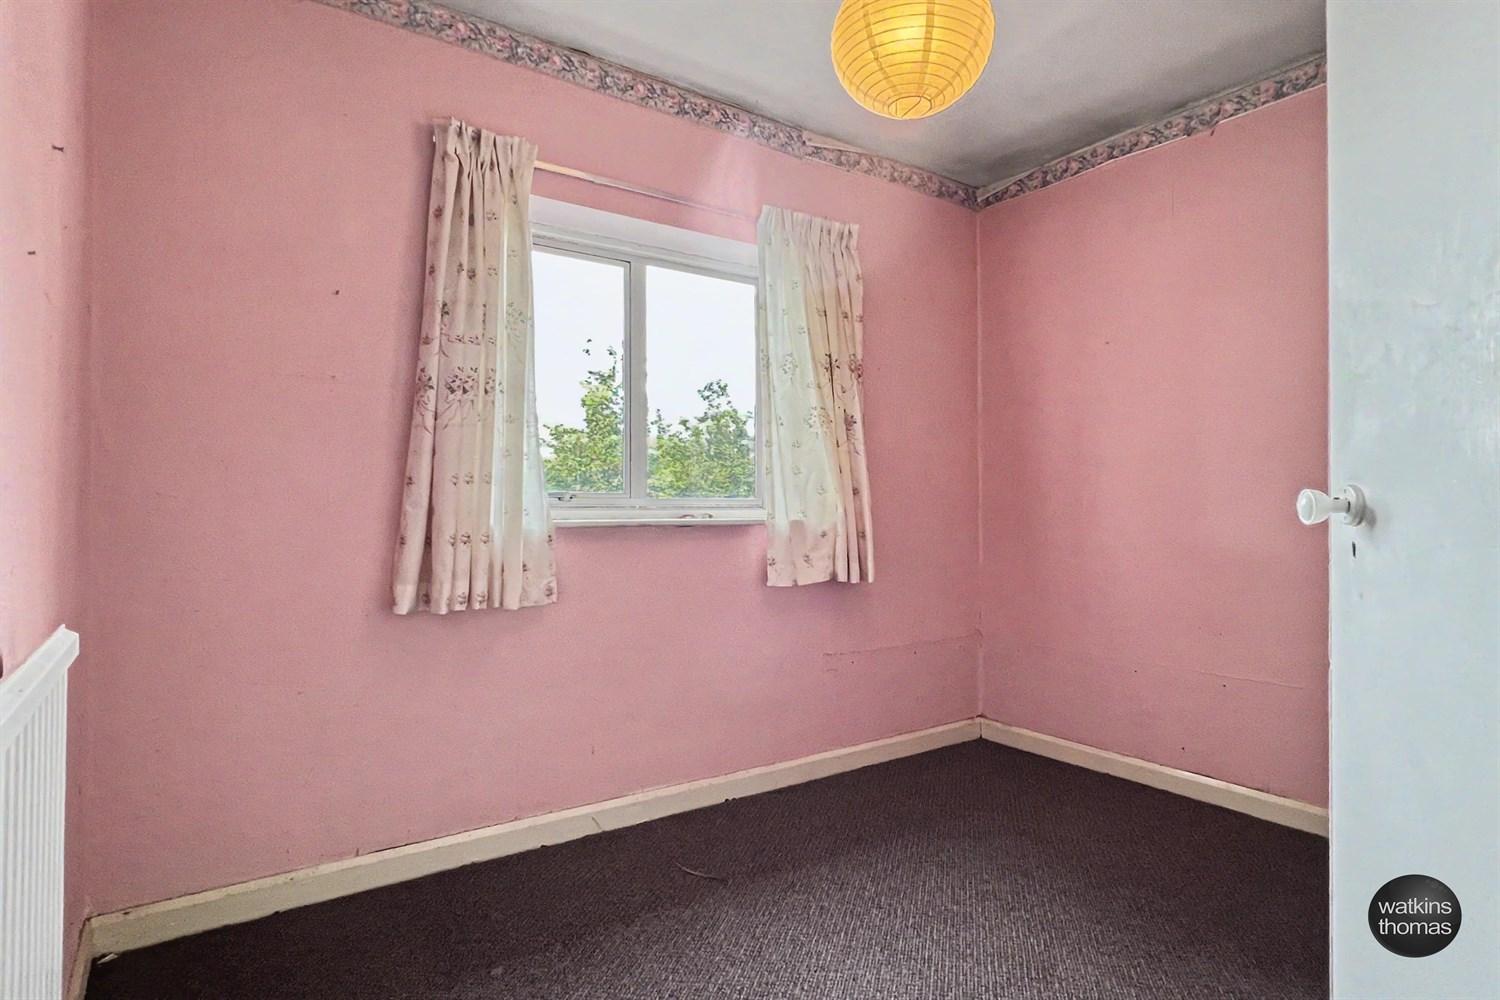
Bedroom 3 2.44m (8') x 2.18m (7'2) (maximum)
With a window to the front and radiator.
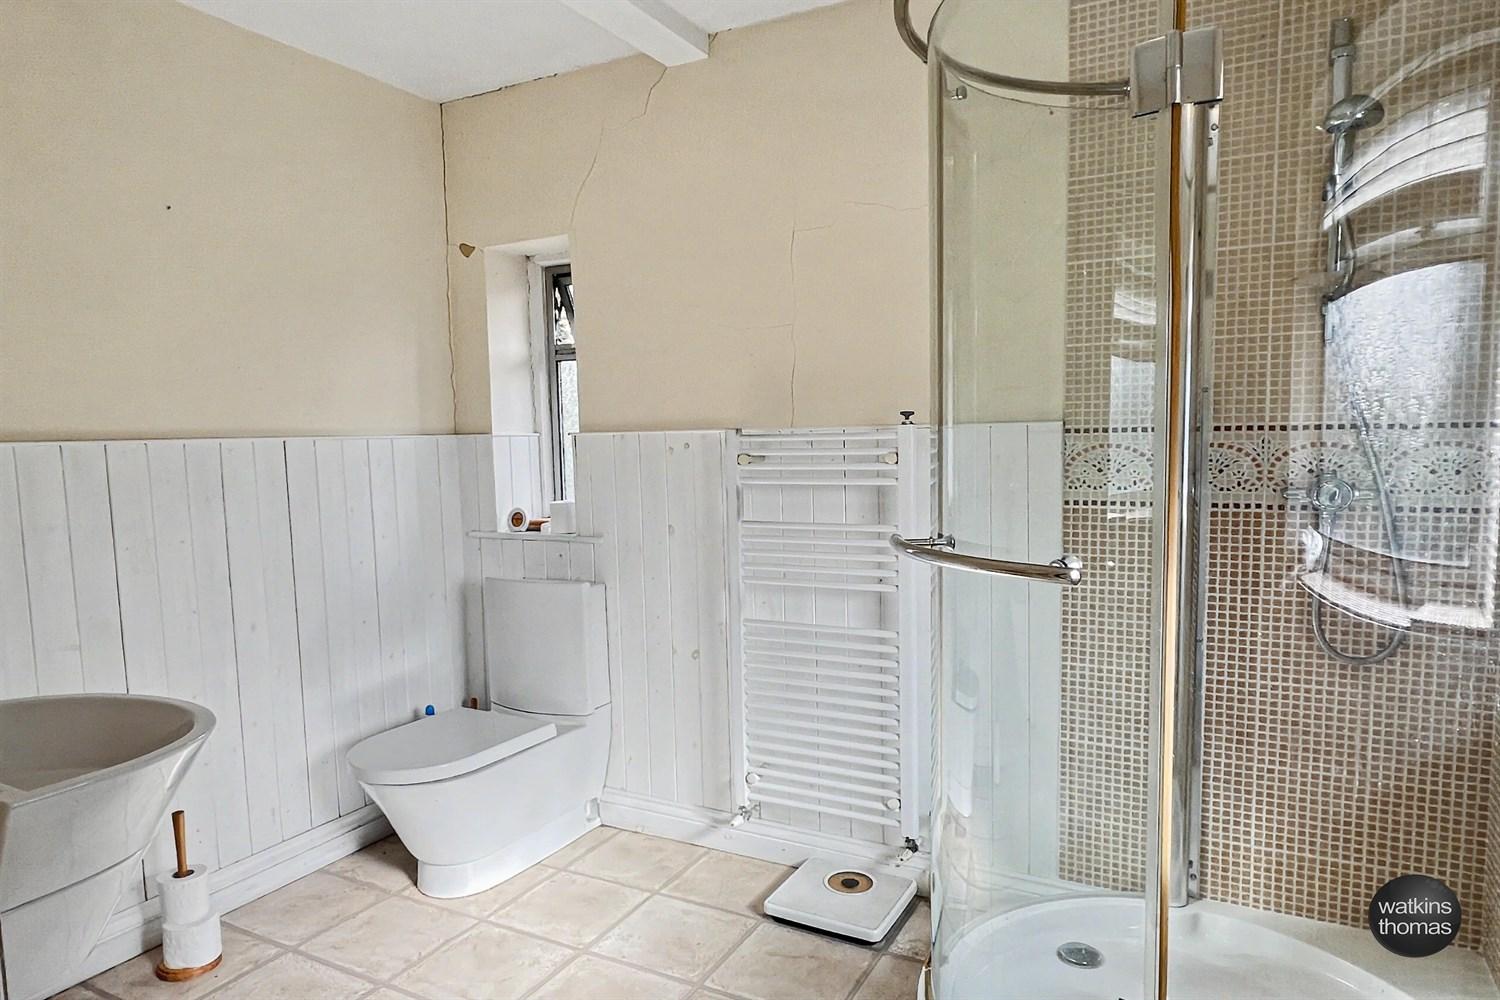
Shower Room 2.72m (8'11) x 2.59m (8'6)
With shower cubicle with thermostatically controlled shower unit, low level WC and wall hung wash basin. Part timber clad walls, part mosaic effect tiled surrounds, ladder type radiators and windows to two aspects.
OUTSIDE:
At the front of the property there is a large tarmacadam driveway and turning area set between holly and evergreen hedges. There is a door to a side passage and the driveway leads to;
Garage 2.92m (9'7) x 5.79m (19')
Which has a pair of doors to the front and personnel door to the side. There is also an outside WC and a store room (6' 5 by 5' 1).
Gardens
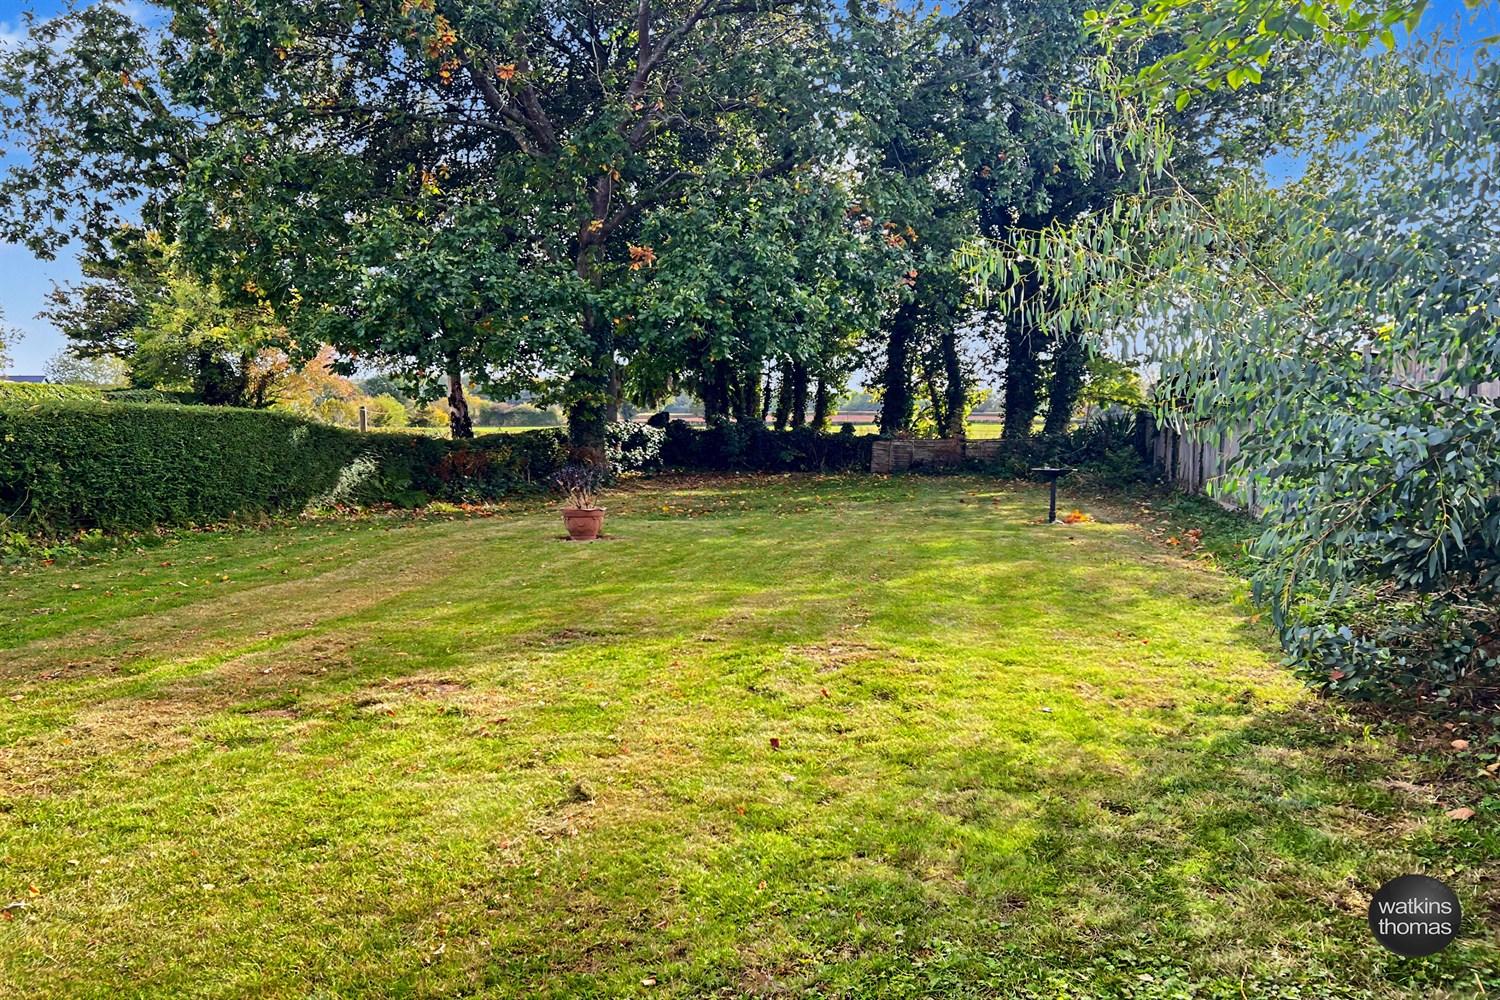
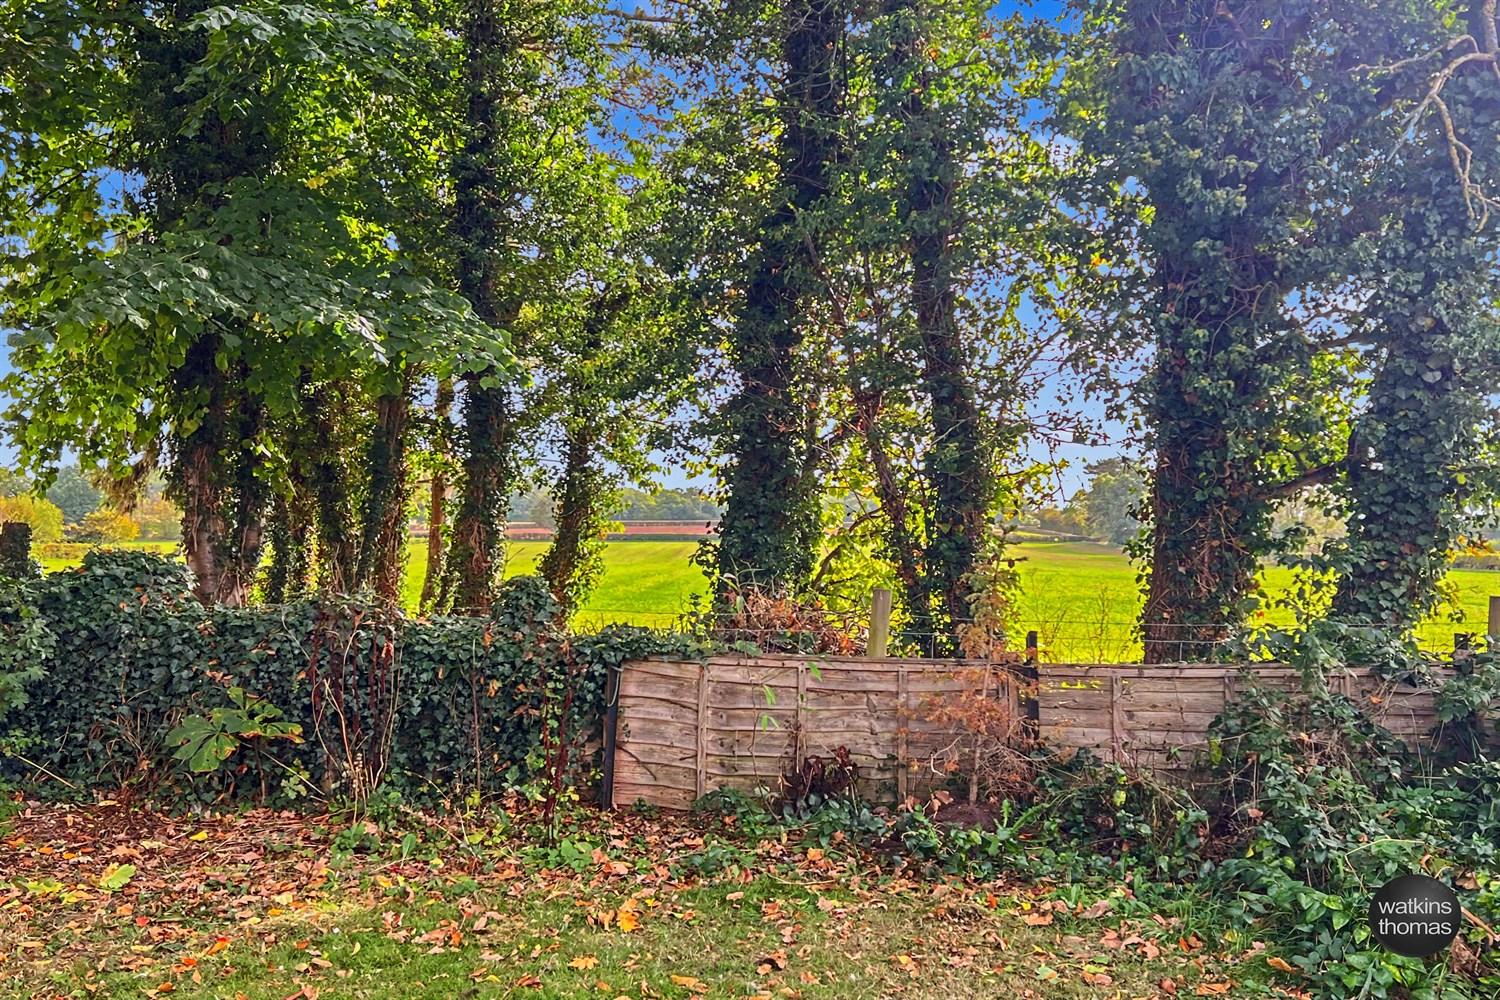
To the immediate rear of the property there is a paving stone patio area which is the width of the residence, beyond which there is an expanse of lawned garden with shrub borders including a eucalyptus and wisteria. Boundaries are marked with mixed evergreen and timber fencing and from the rear an outlook is enjoyed to fields with rising treelined countryside in the distance.
COUNCIL TAX BAND D
Payable to Herefordshire Council.
BROADBAND & MOBILE PHONE COVERAGE:
Broadband - Ultrafast available.
Mobile Phone Coverage - Please use https://checker.ofcom.org.uk/en-gb/mobile-coverage to verify mobile coverage of different networks at this address.
SERVICES
It is understood that mains electricity, gas, water and drainage services are connected to the property. Confirmation in respect of mains service supplies should be obtained by the prospective purchaser. None of the electrical goods or other fittings has been tested and they are sold without warranty or undertaking that they are installed to current standards.
VIEWING
Strictly by appointment through the agents, telephone Hereford (01432) 272280.
DIRECTIONAL NOTE
From central Hereford, proceed into Eign Street and follow through into Whitecross Road. At Whitecross roundabout and after about one mile, take the second exit into Kings Acre Road. Continue for about a mile and Number 351 will be identified on the left hand side.
01 October 2026
ID43280
Disclaimer
Watkins Thomas Ltd. Registered in Cardiff, No: 8037310. These particulars are used on the strict understanding that all negotiations are conducted through WATKINS THOMAS LTD. MISREPRESENTATION ACT - 1967 WATKINS THOMAS LTD, for itself and for the Vendors of this property whose agent it is give notice that: 1. These particulars do not constitute, nor constitute any part of an offer or contract. 2. All statements contained in these particulars as to this property are made without responsibility on the part of WATKINS THOMAS LTD or the Vendor. 3. None of the statements contained in these particulars as to this property are to be relied on as statements or representations of fact. 4. Any intending purchaser must satisfy himself by inspection or otherwise as to the correctness of each of the statements contained in these particulars. 5. The Vendor does not make or give, and neither WATKINS THOMAS LTD nor any person in its employment has authority to make or give any representation or warranty whatsoever in relation to this property.
Important Information
- This is a Freehold property.
Property Ref: 43280
Similar Properties
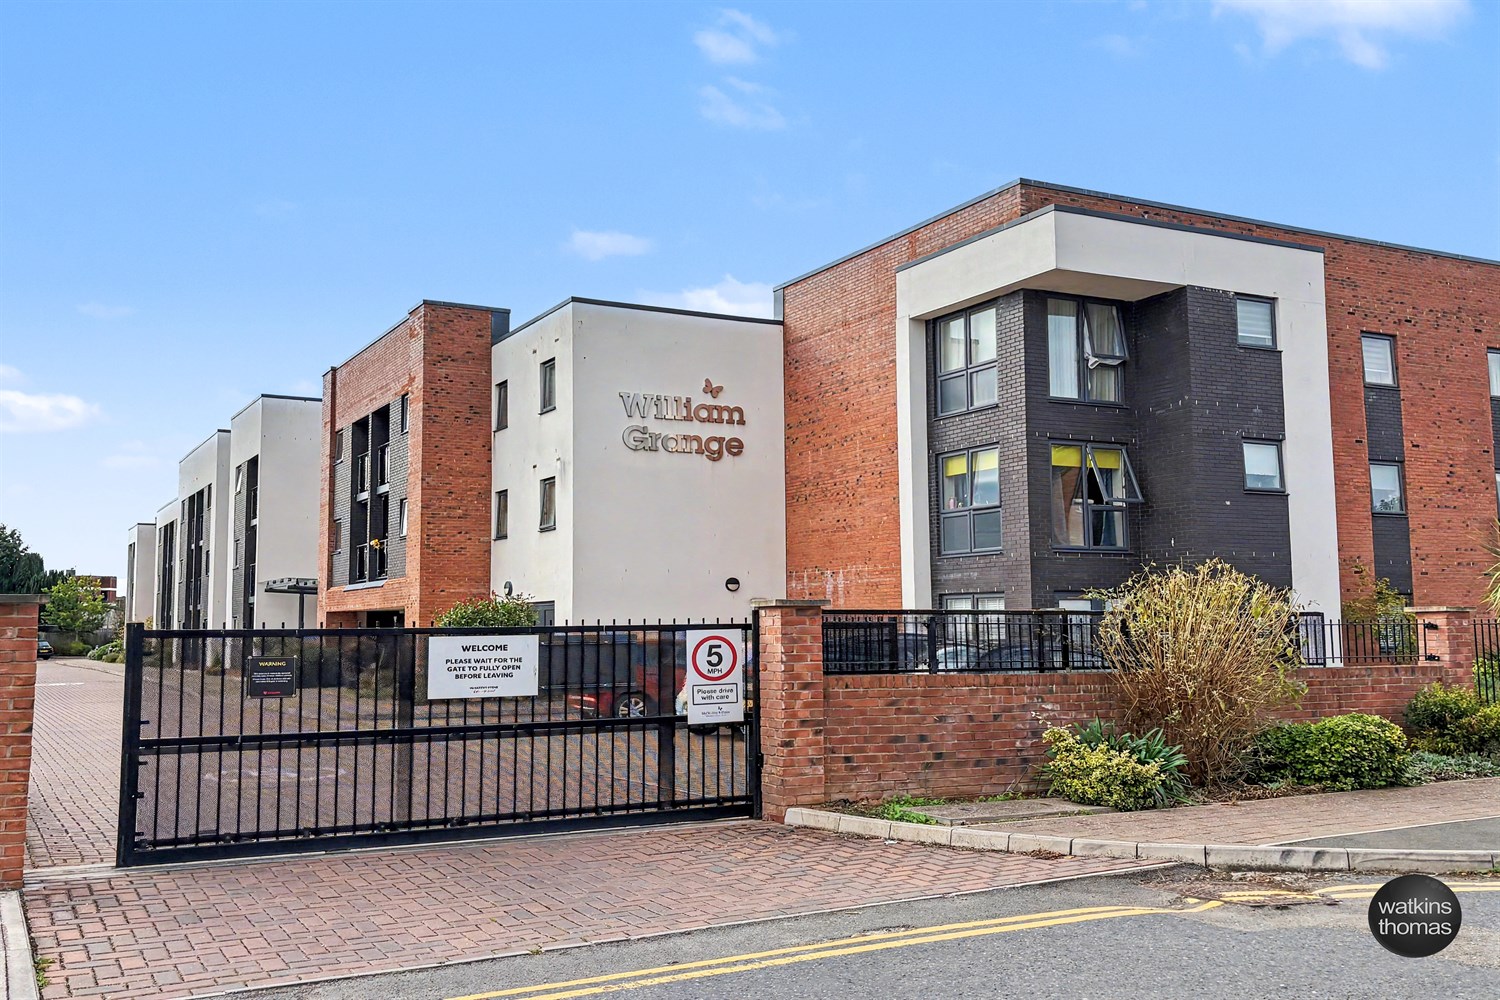
William Grange, Friars Street, Hereford, HR4
2 Bedroom Apartment | £275,000
A modern, purpose built first floor apartment, offering an excellent opportunity to purchase a two bedroom/two bathroom...
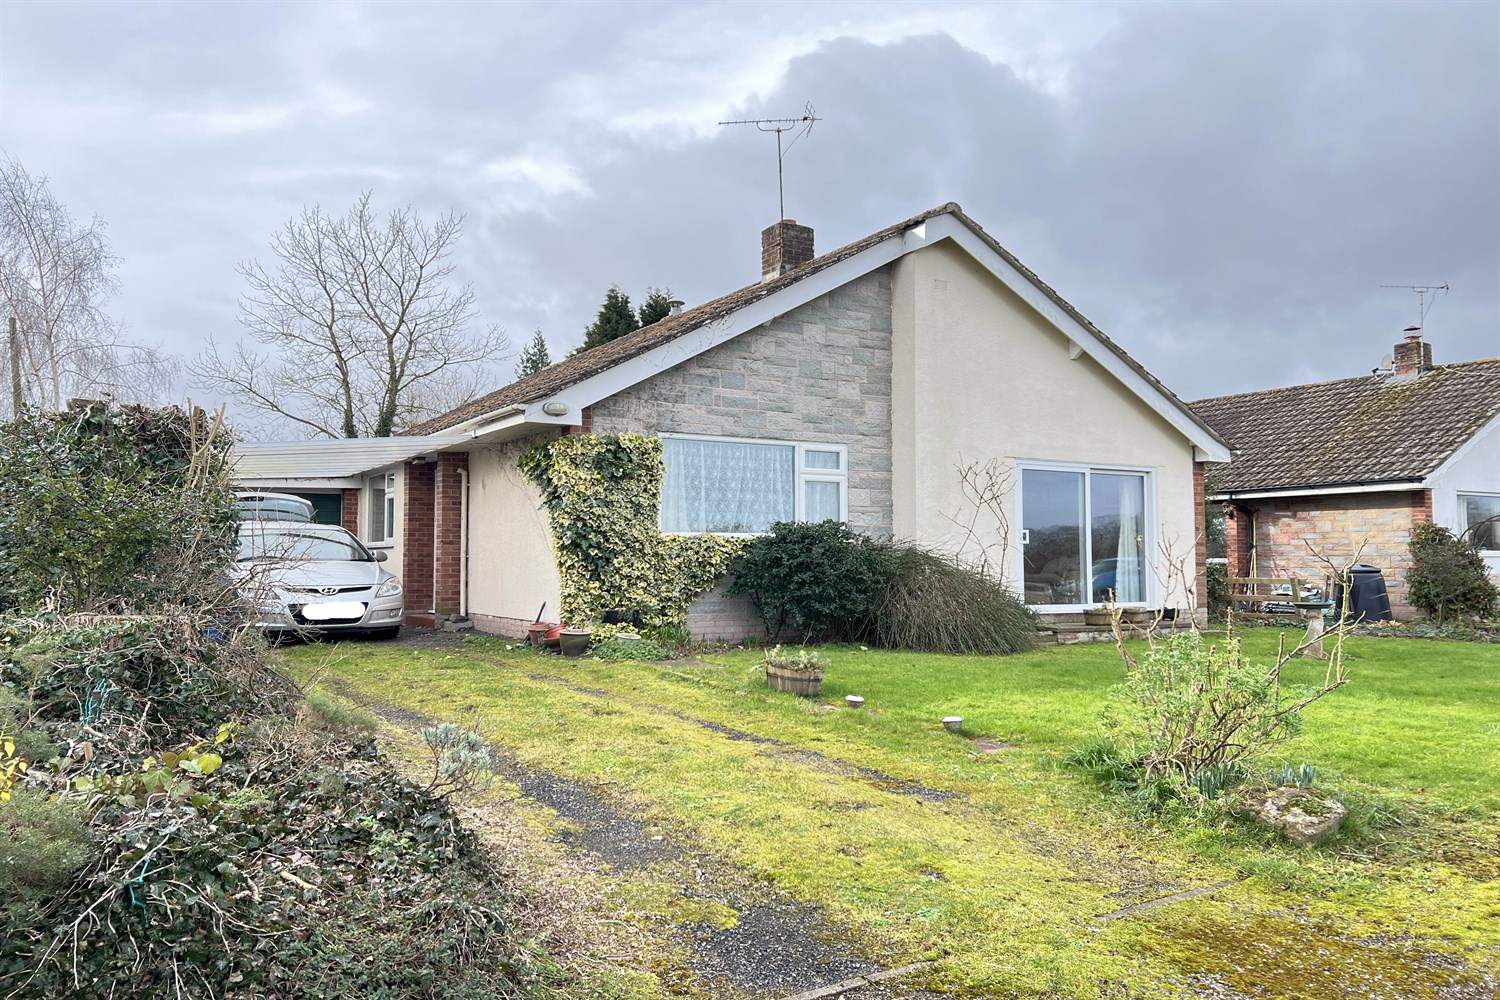
Cloverdale Drive, Preston-On-Wye, Hereford, HR2
3 Bedroom Detached Bungalow | £270,000
'Enjoying far reaching views to the front, from a private edge of village position, about eight miles west of Hereford,...
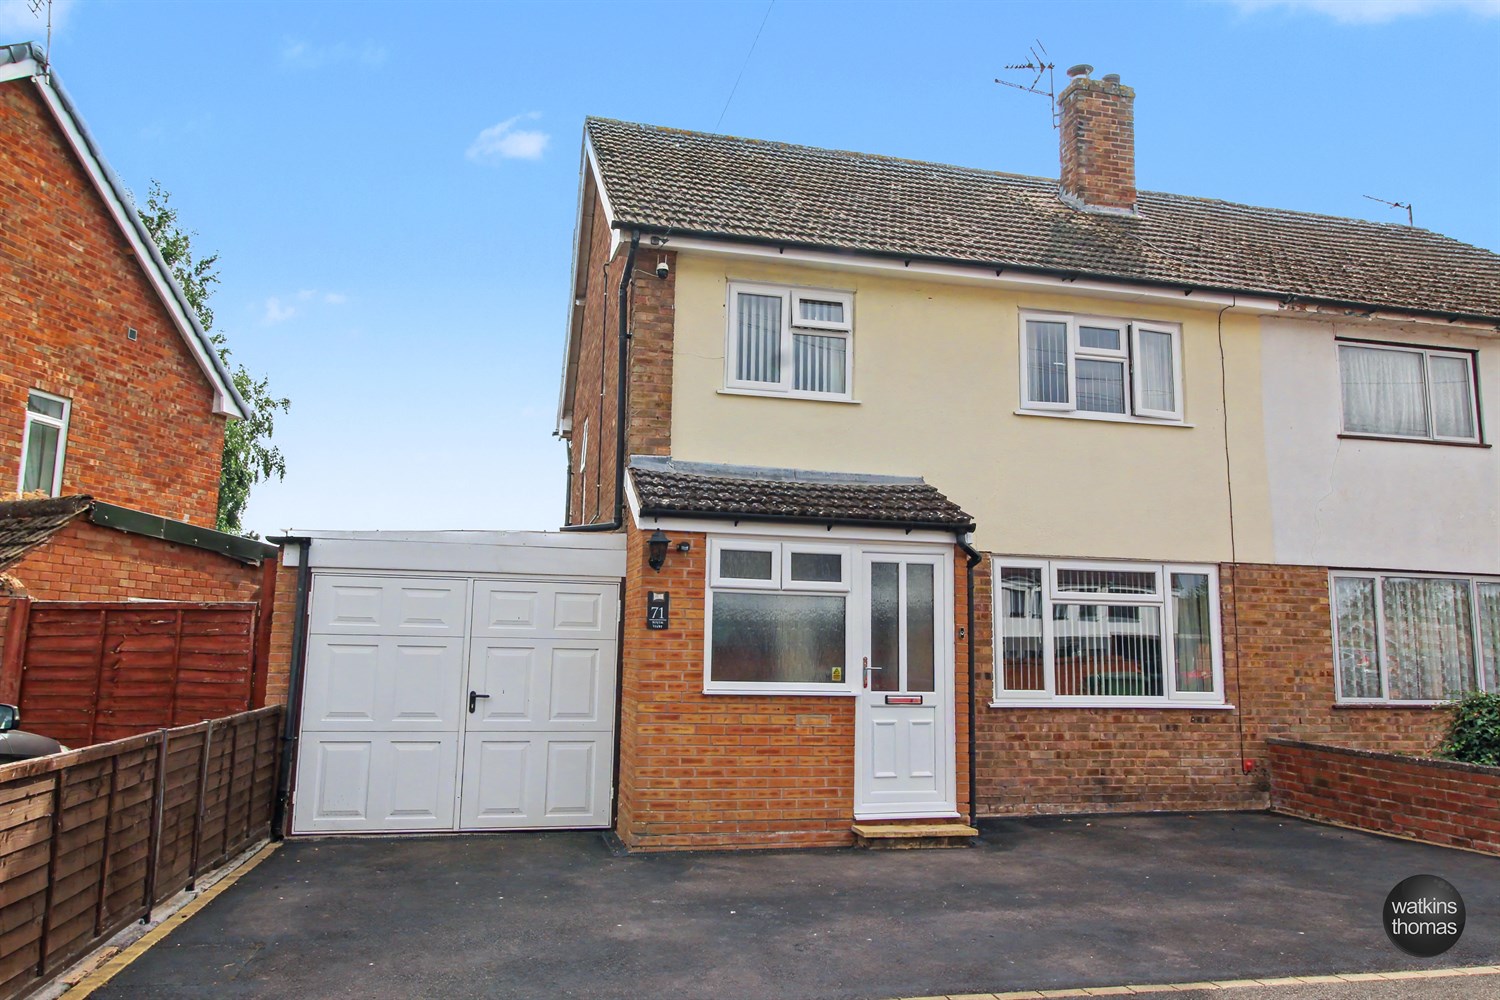
3 Bedroom Semi-Detached House | £269,950
Situated to the south of Hereford city, a well presented extended three bedroom semi detached family home with gas centr...
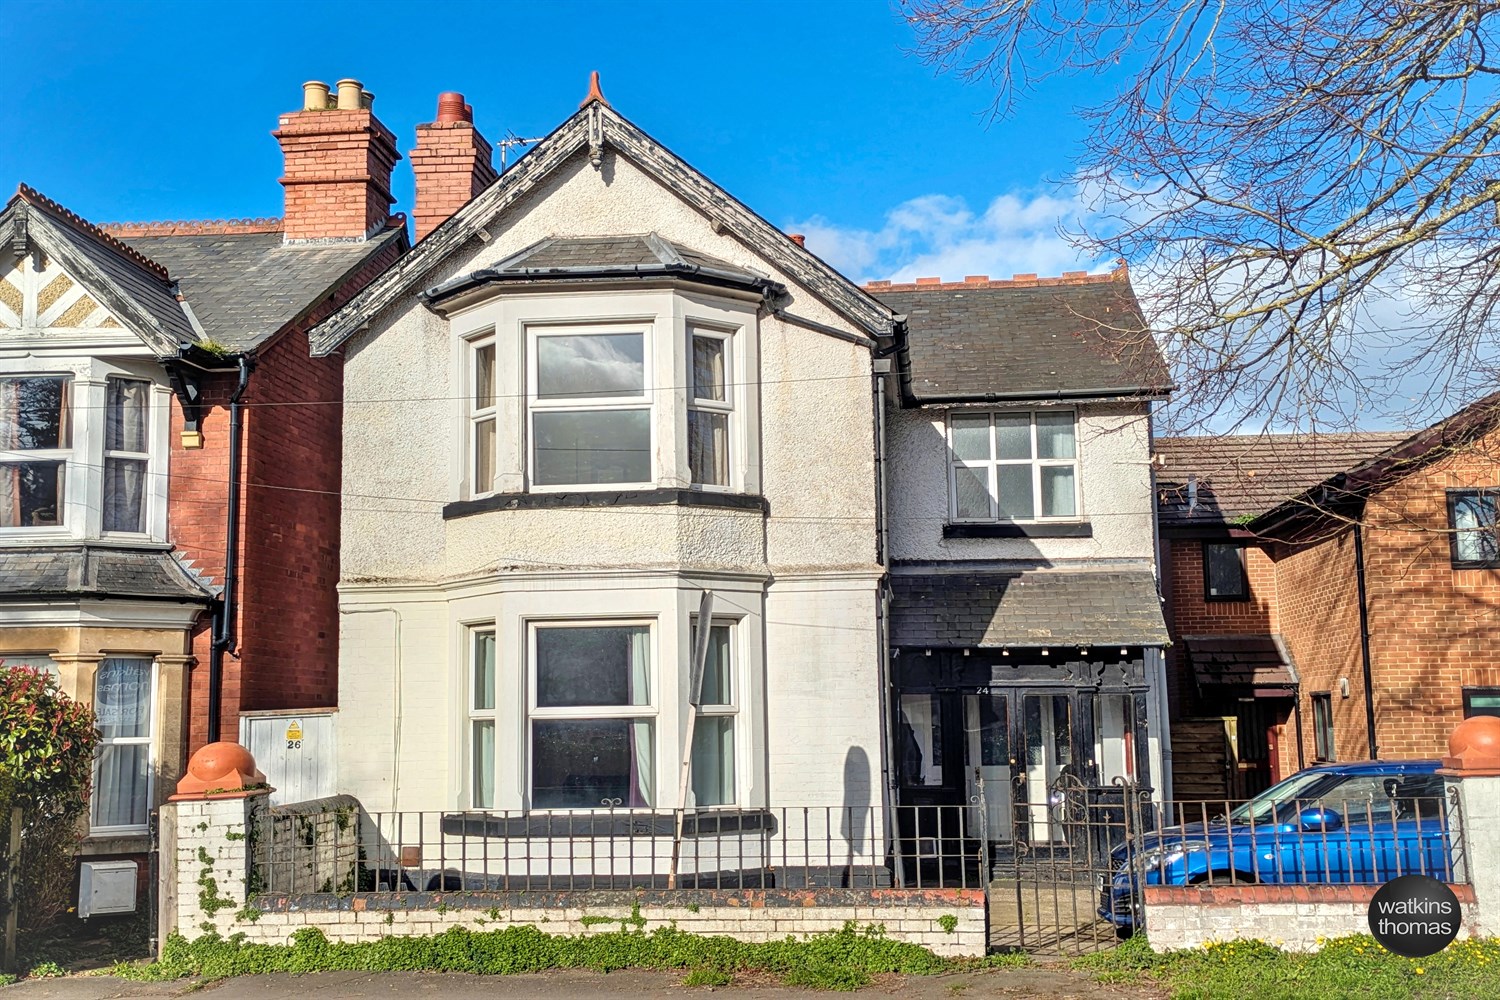
Kings Acre Road, Hereford, HR4
3 Bedroom Detached House | £280,000
'Situated to the north of Hereford City in a popular residential location a three bedroom, detached family home with gas...
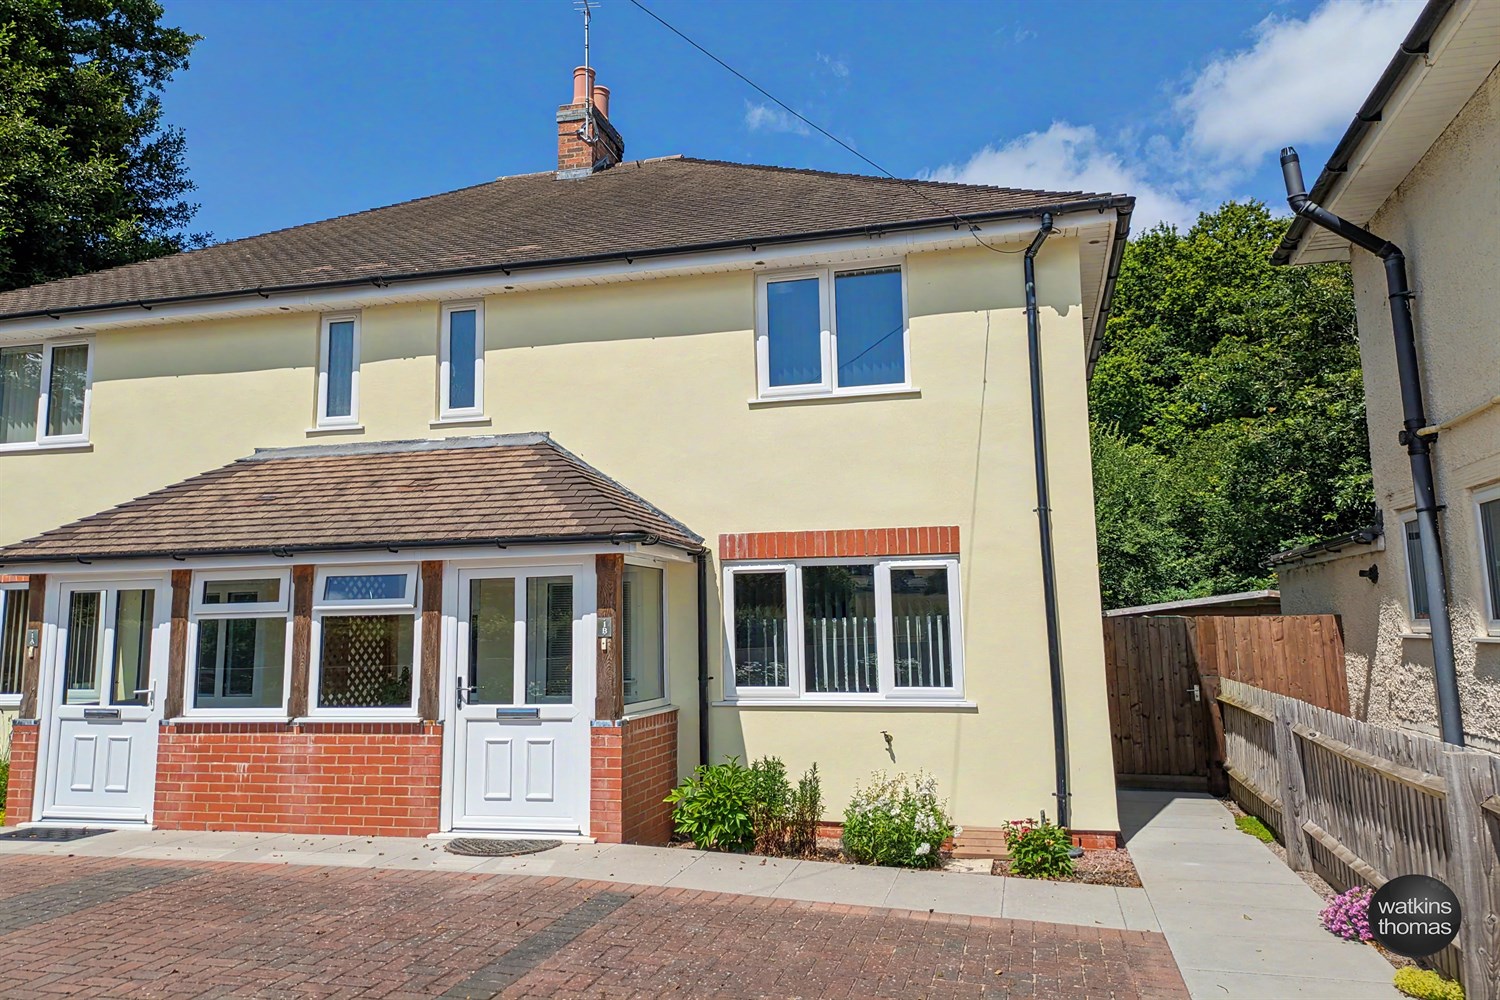
3 Bedroom Semi-Detached House | £280,000
Situated to the north east of Hereford city, in the popular village location of Tarrington, a well presented three bedro...
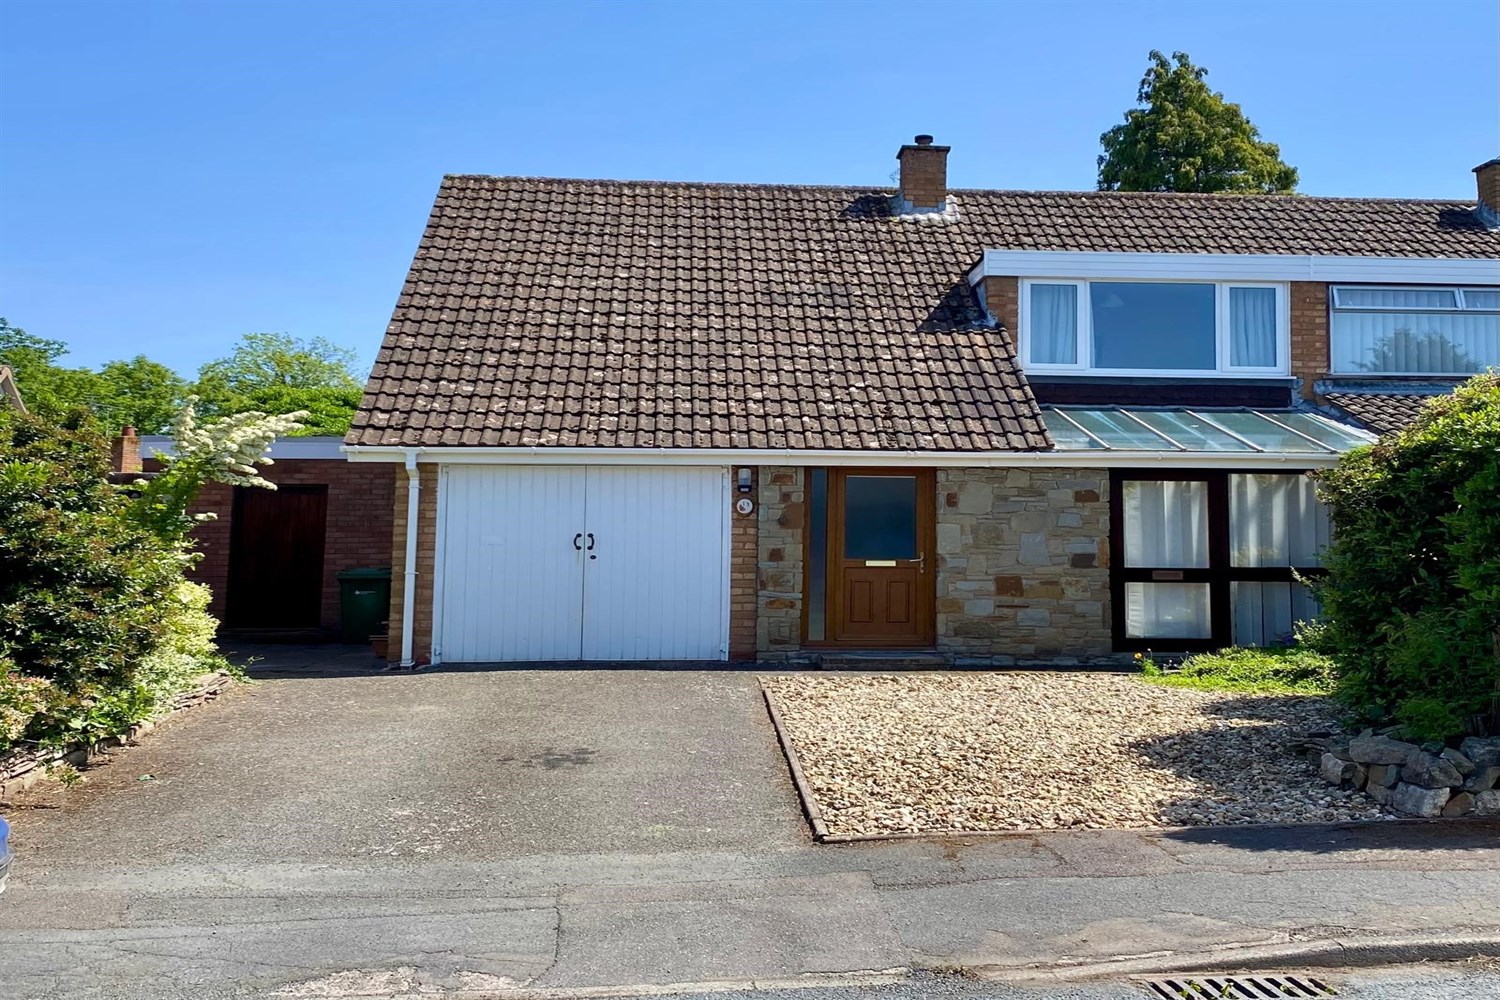
3 Bedroom Semi-Detached House | £280,000
Located in an established residential cul de sac, just over a mile west of central Hereford and close to a range of amen...

Watkins Thomas Hereford (Hereford)
Hereford, Herefordshire, HR4 9BW
01432 272280
How much is your home worth?
Use our short form to request a valuation of your property.
Request a Valuation
©2026 The Guild of Property Professionals. All rights reserved.
Terms and Conditions |
Privacy Policy |
Cookie Policy |
Complaints Policy |
Members Login
The Guild of Property Professionals Trading Address: 121 Park Lane, London W1K 7AG. GPEA Limited.
Registered in England & Wales.
Company No: 02819824.
Registered Office Address: The Old Courthouse, 60A London Road, Grantham, NG31 6HR.
VAT Registration No: 180897859

