- Parking

This property listing is now SSTC
2 Bedroom House for sale in Hereford
2
LOCATION
Cotswold Drive is a residential cul de sac, located off Kings Acre Road within the Kings Acre residential district, which lies about one and a half miles west of central Hereford. The locality is maturing and offers a range of amenities, including a shop in Kings Acre Road and a nearby secondary school. Further facilities are available at Whitecross roundabout and Hereford as a whole offers a wide range of shopping, leisure and recreational facilities, together with educational establishments and both bus and railway stations.
DESCRIPTION
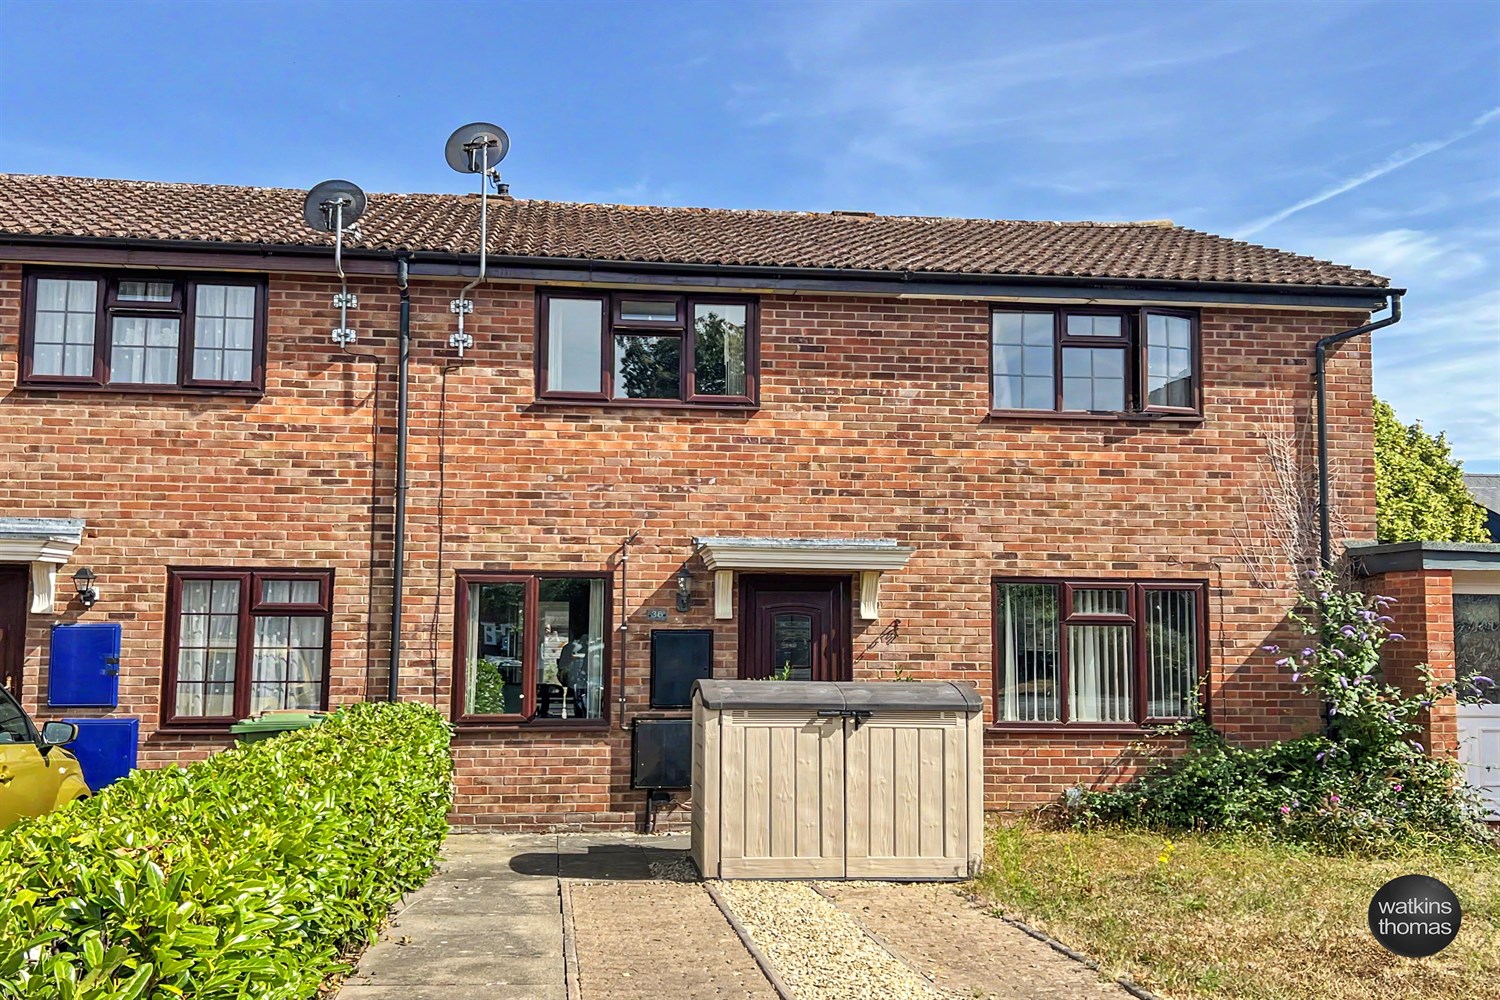
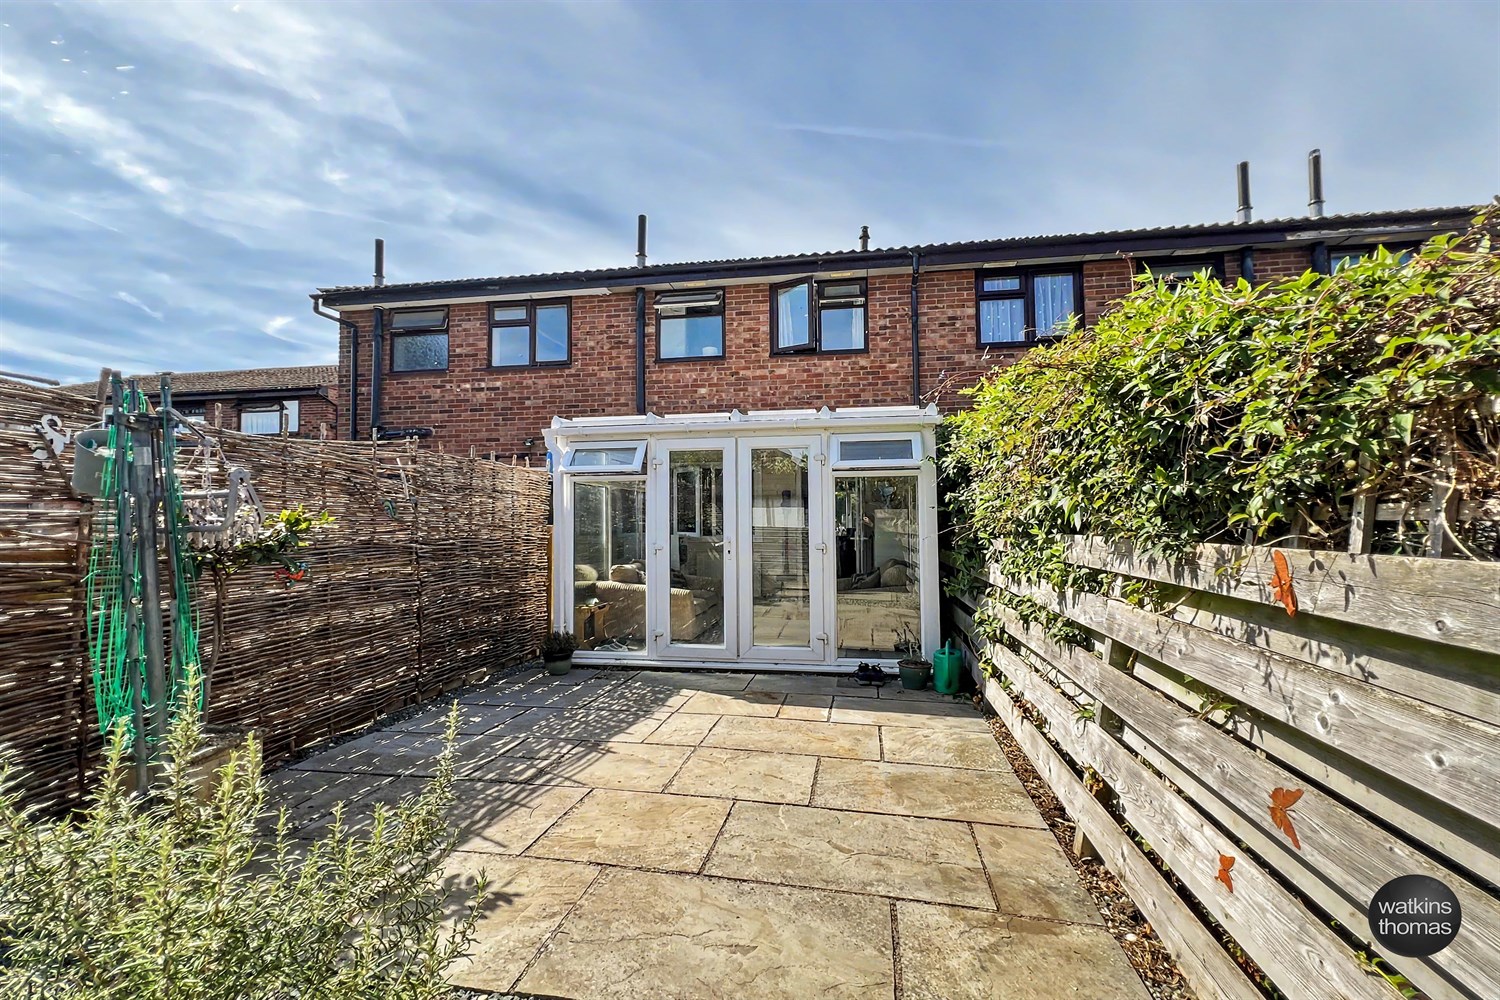
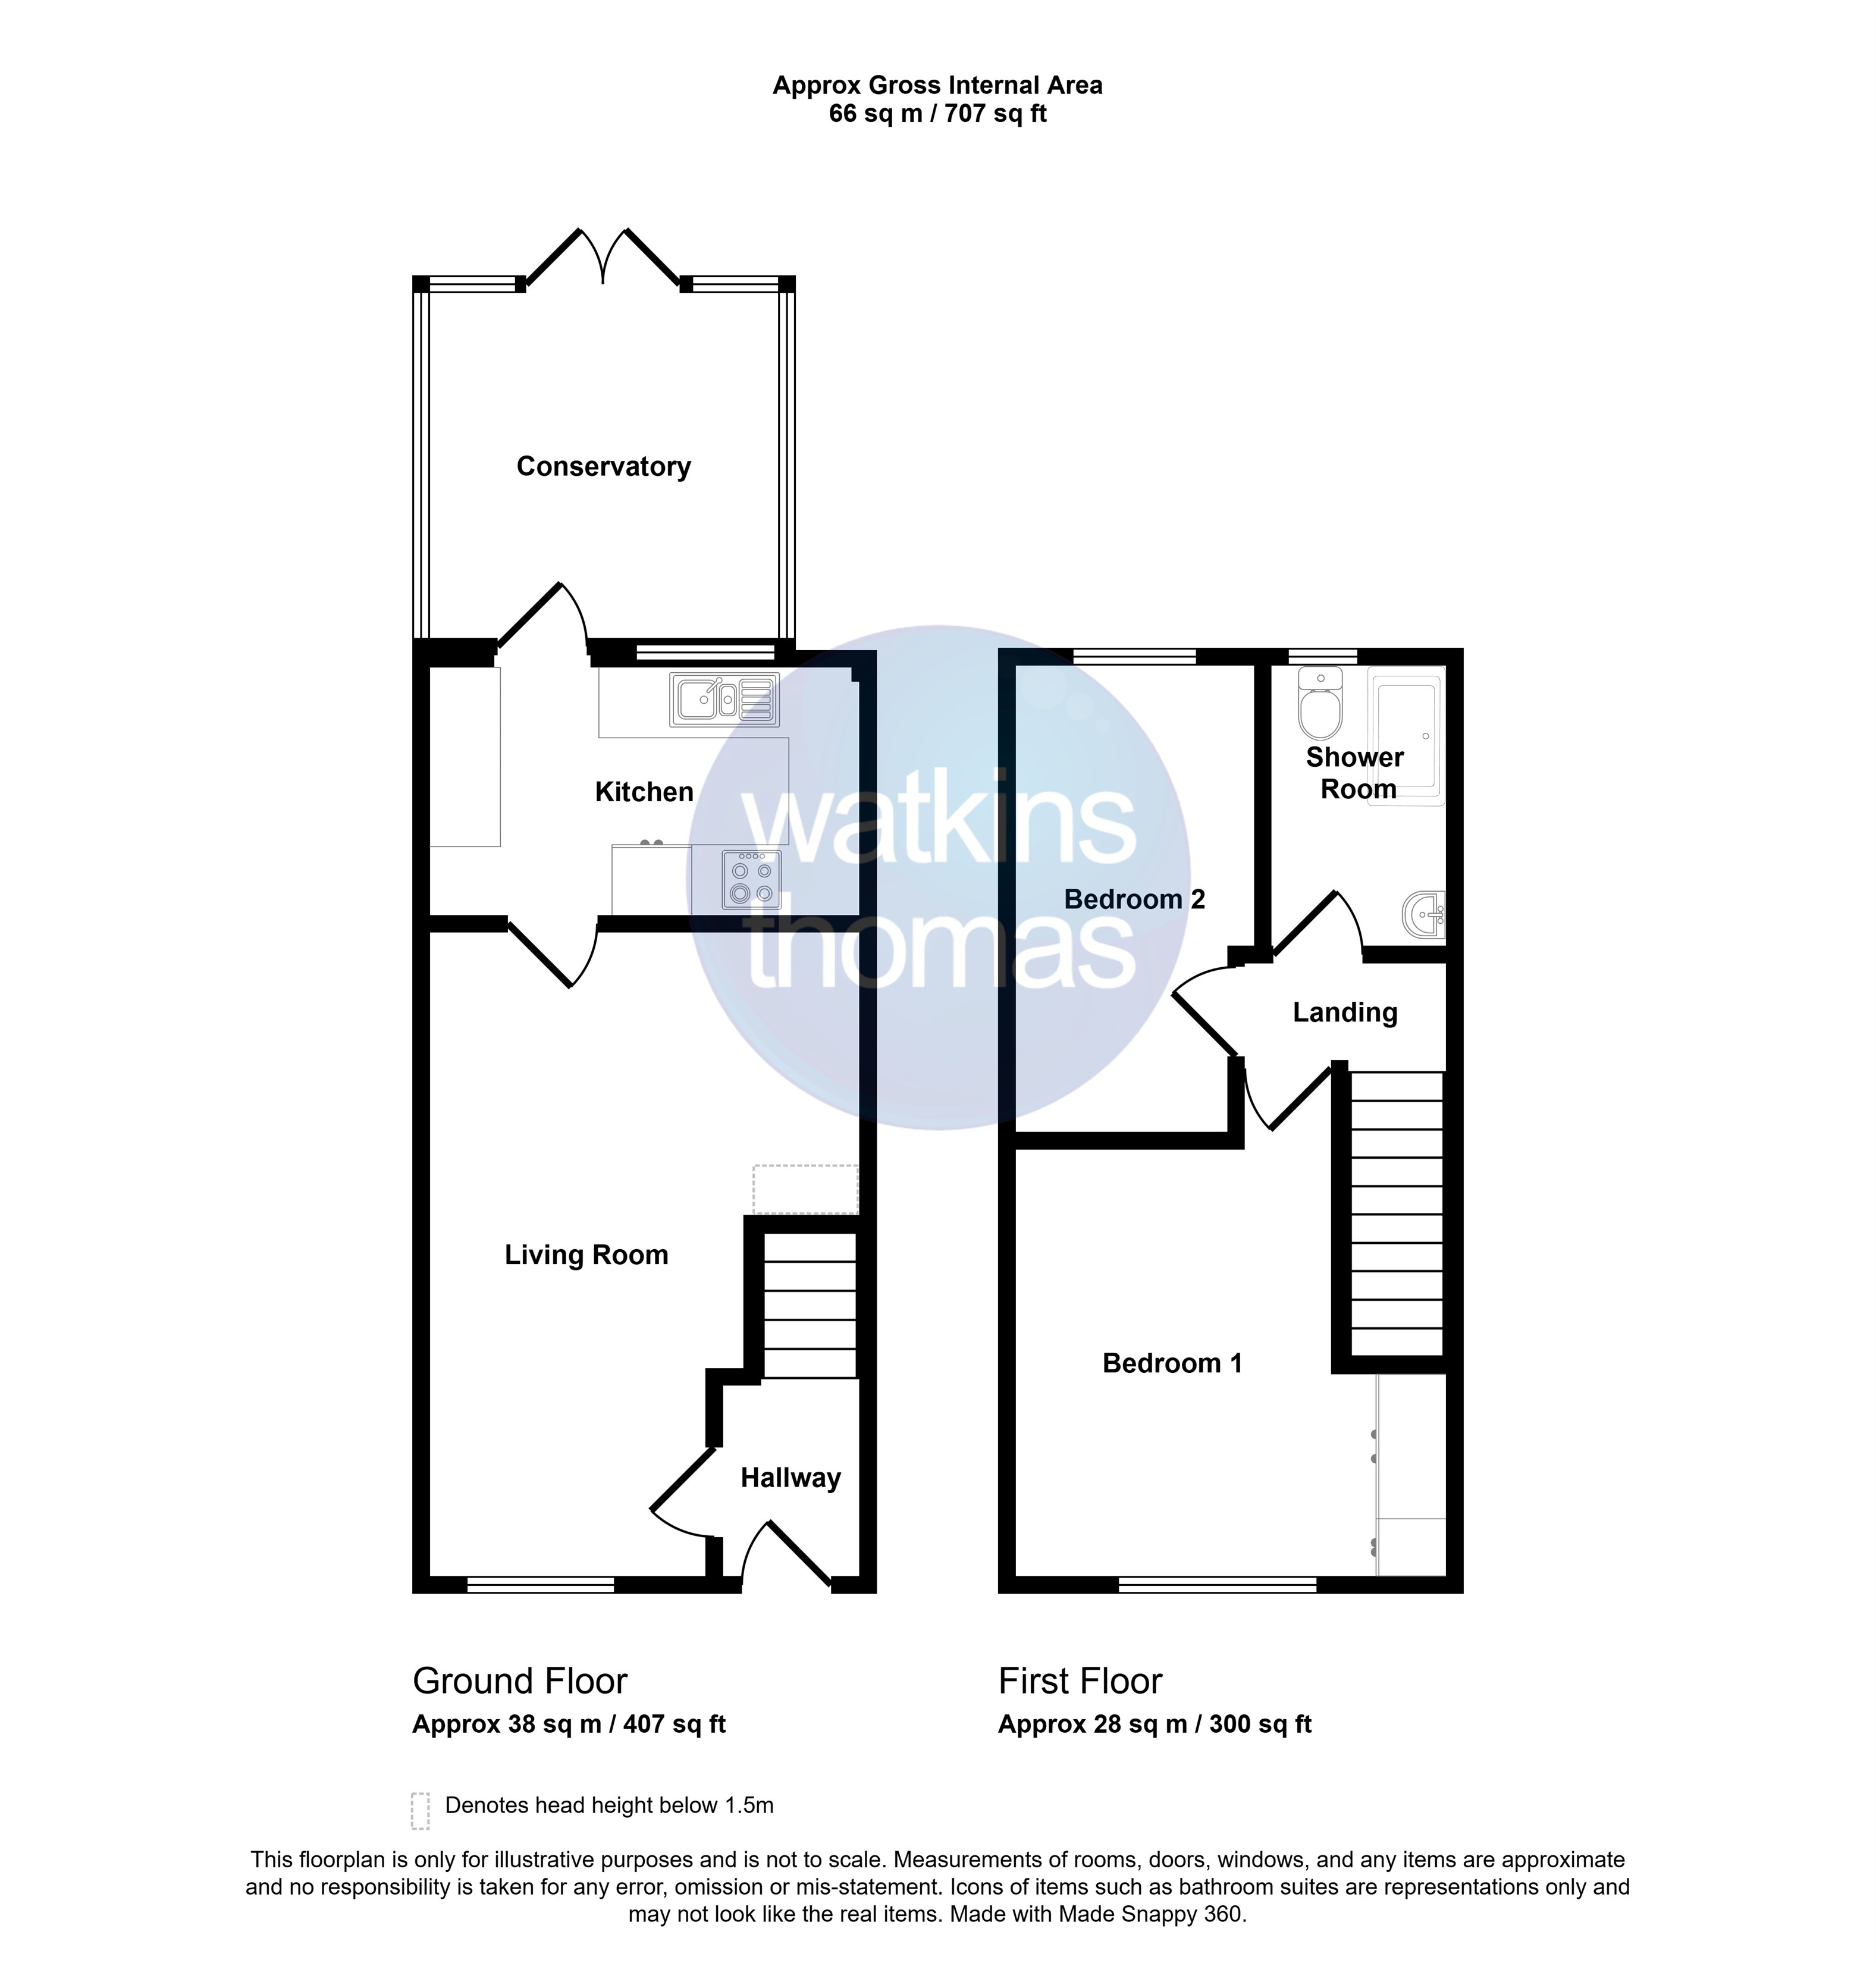
36 Cotswold Drive is set behind its own deep frontage which provides parking for numerous vehicles and comprises an inner terrace house, which has the benefit of a gas fired central heating system and replacement double glazed windows. There is a garden at the rear together with conservatory and the principal accommodation includes living room, a kitchen/breakfast room together with two bedrooms and a well appointed shower room. In more detail, the accommodation includes;
ON THE GROUND FLOOR:
Porch
With double glazed door to;
Entrance Lobby 1.63m (5'4) x 1.22m (4')
With stairway off, wall mounted thermostat, radiator and with a glazed panel door to;
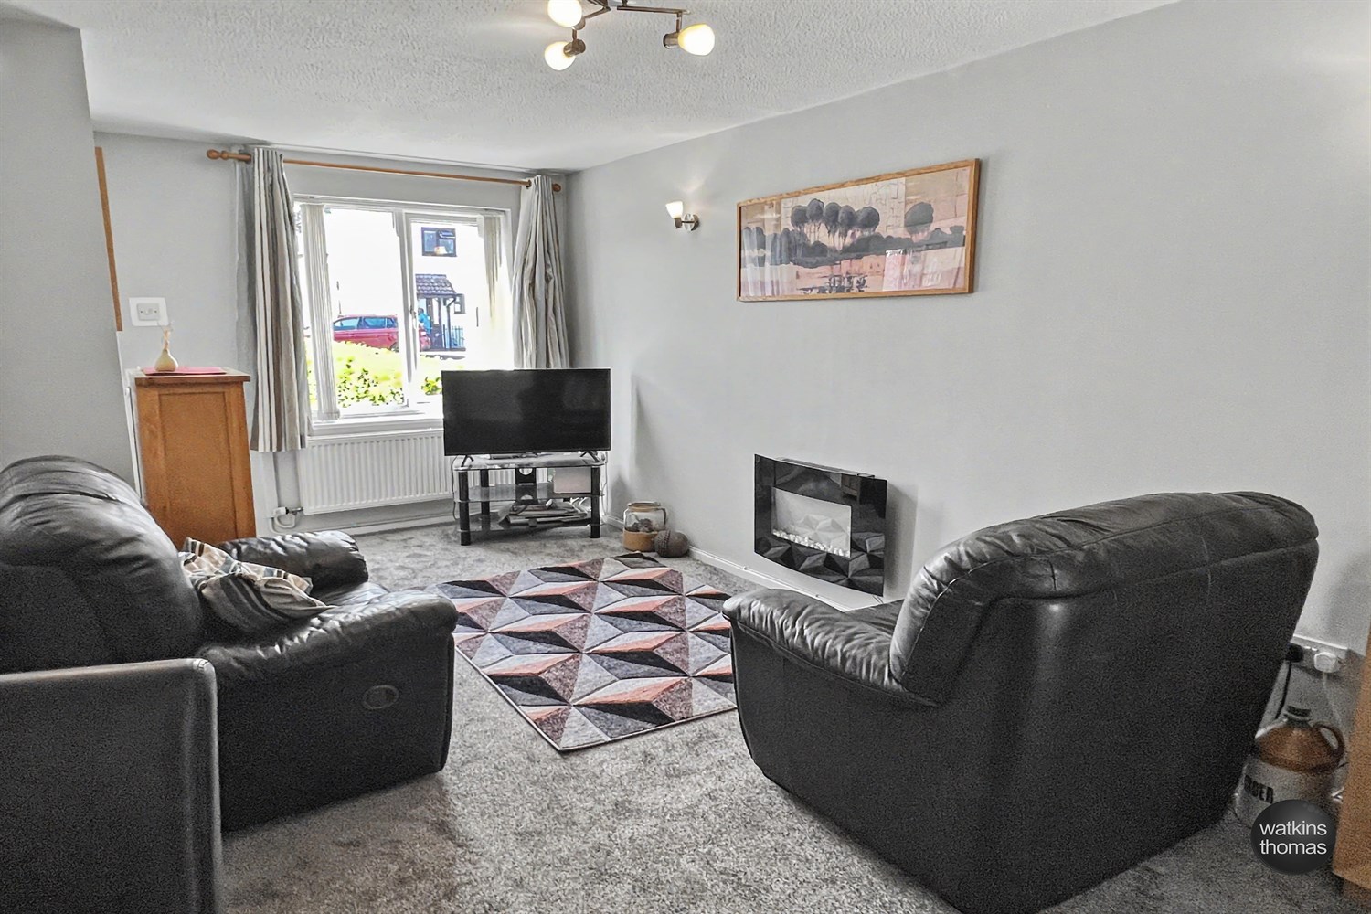
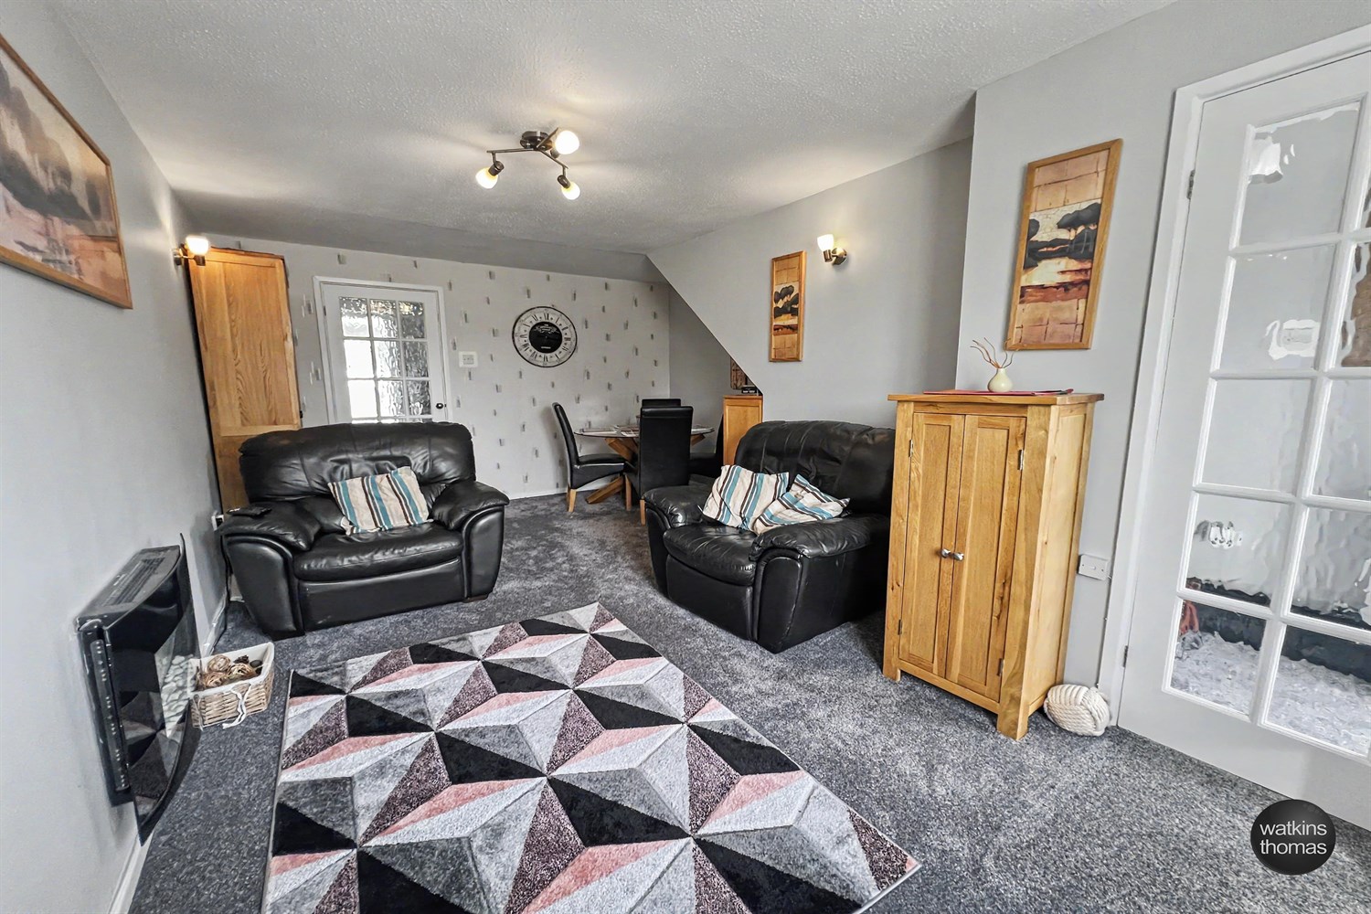
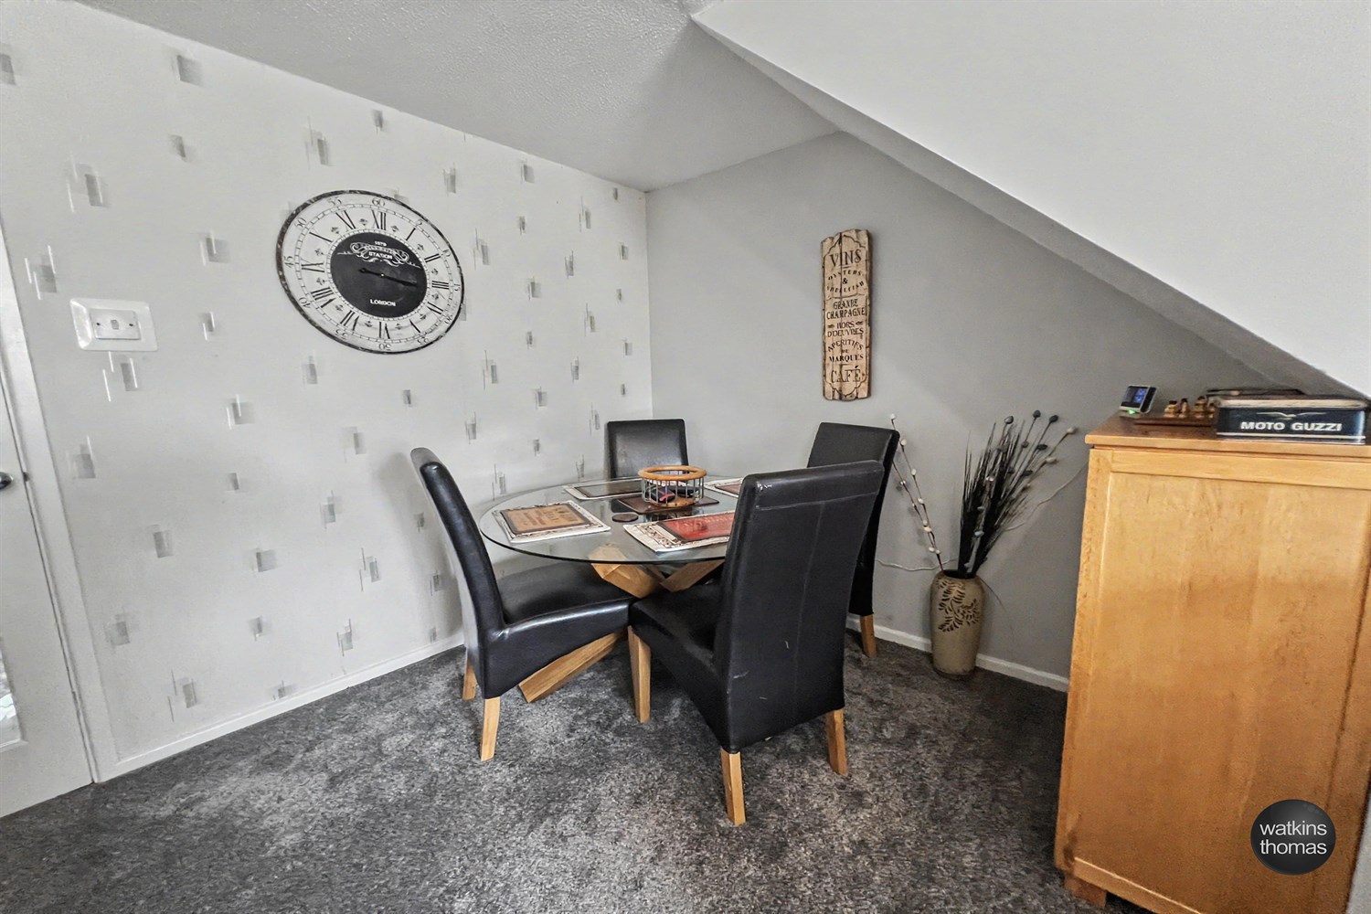
Living Room 5.49m (18') x 3.63m (11'11) (maximum)
With a double glazed window to the front, wall light points, radiator, wall mounted electric fire, point for gas fire and with a glazed panel door to;
Kitchen 3.66m (12') x 2.13m (7')
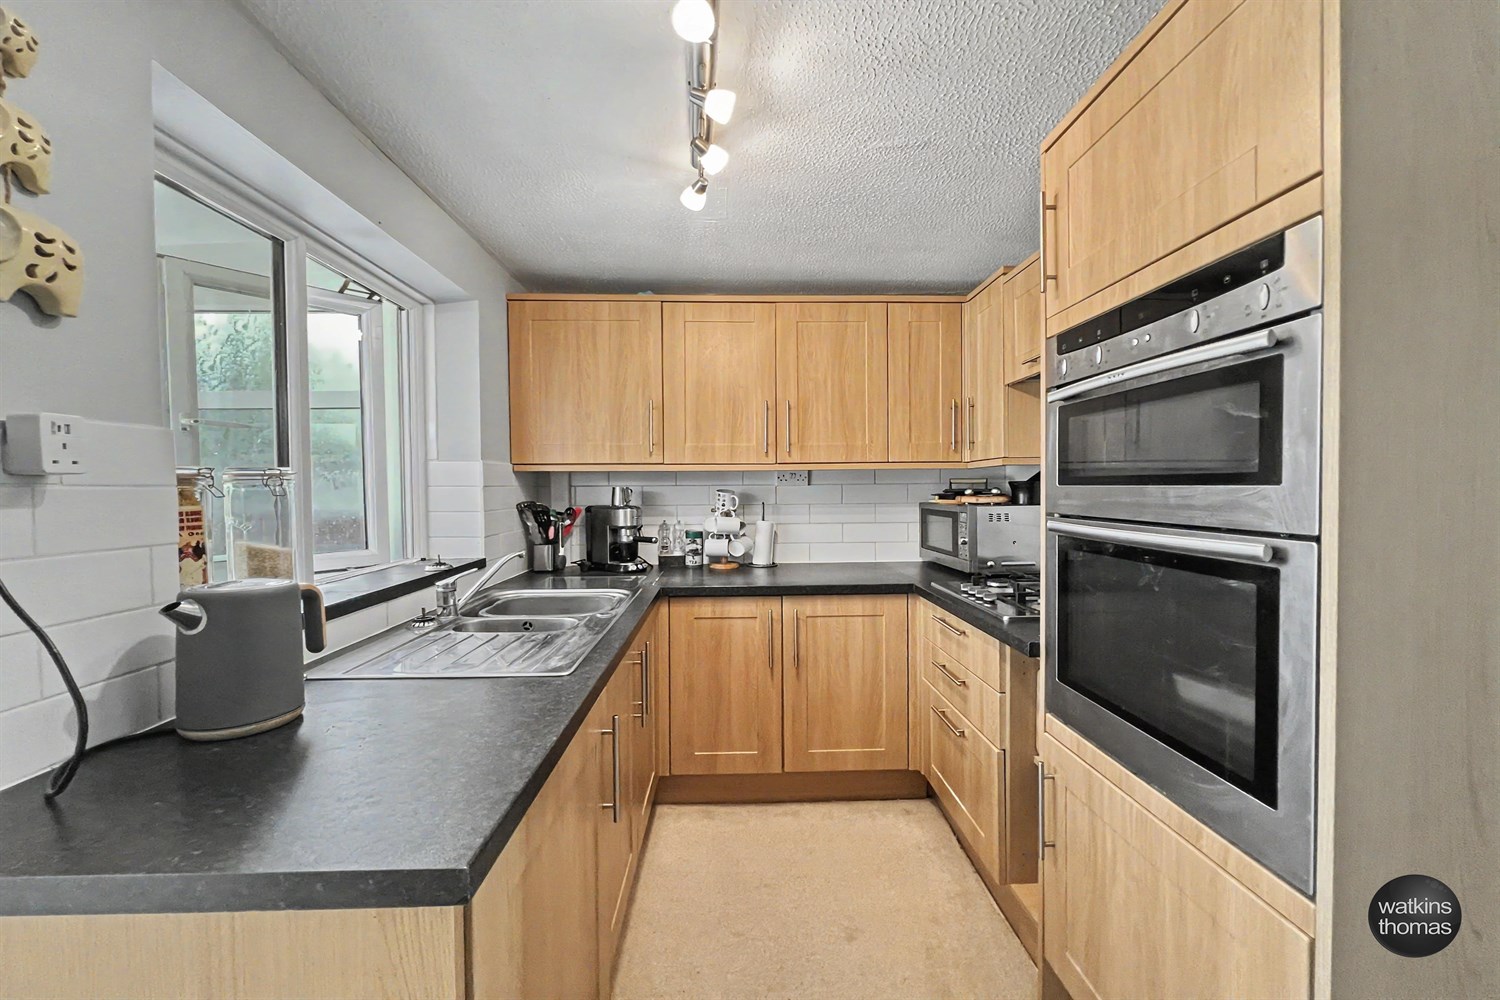
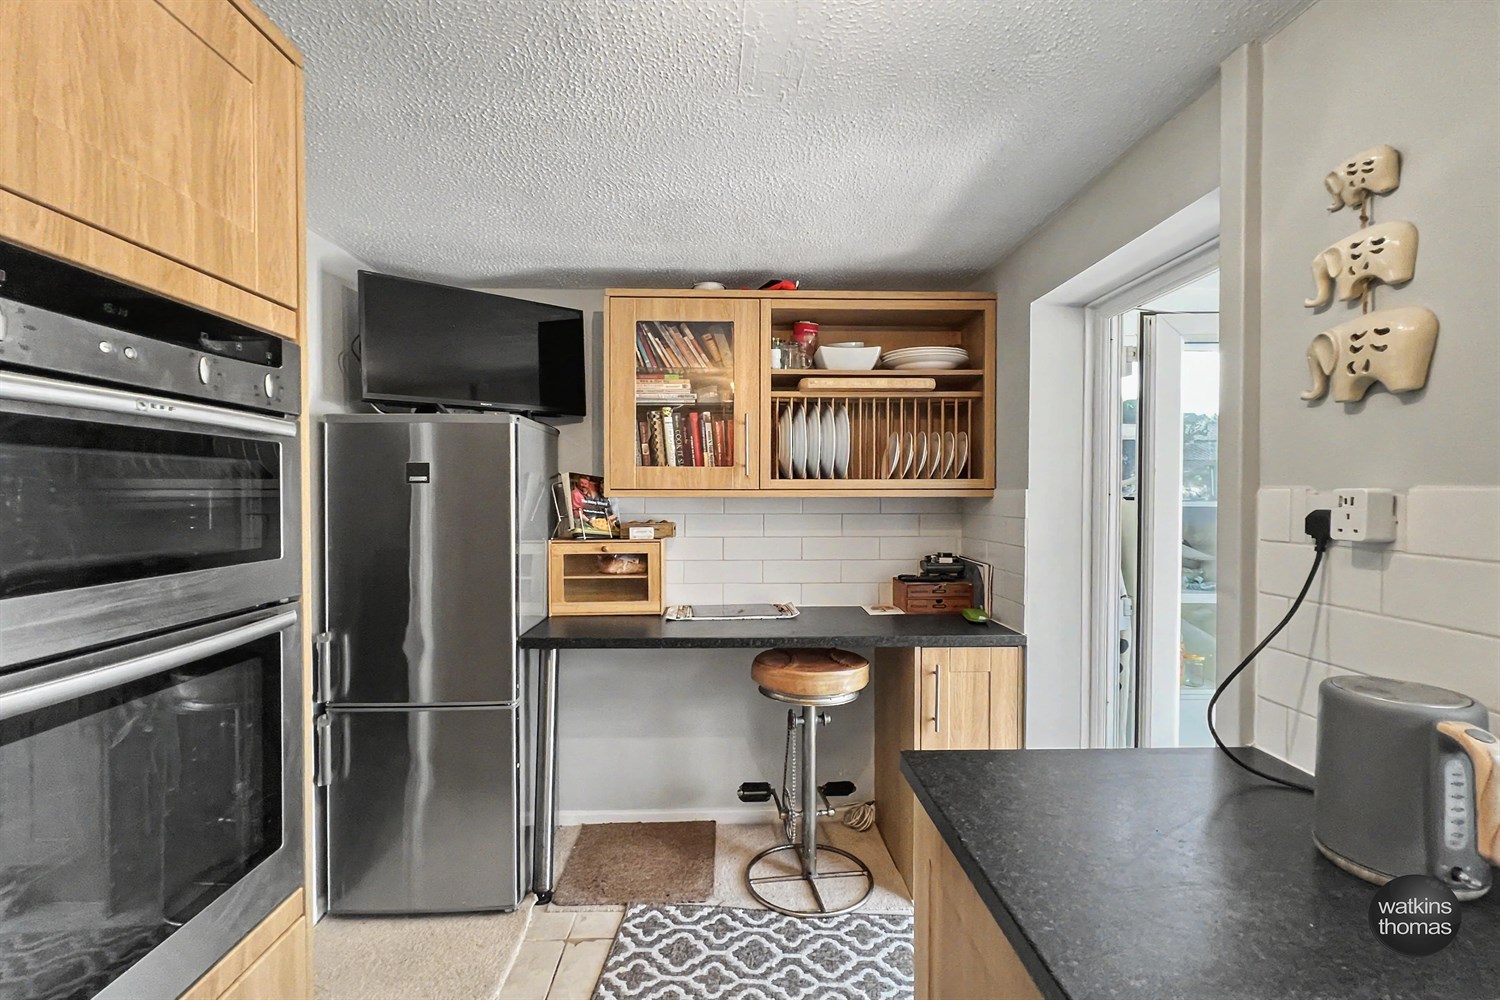
With wood grain effect fronted base cupboards and drawer units with roll edge working surface over, tiled surrounds and eye level cabinets. Built in double electric oven, four ring gas hob with cooker hood over, one and a half bowl stainless steel sink unit with drainer and mixer tap and with recess with plumbing for washing machine. Separate breakfast bar area with working surface, tiled surround and an eye level display unit with plate rack and glass fronted unit. Ceramic floor tiles and with a double glazed door to;
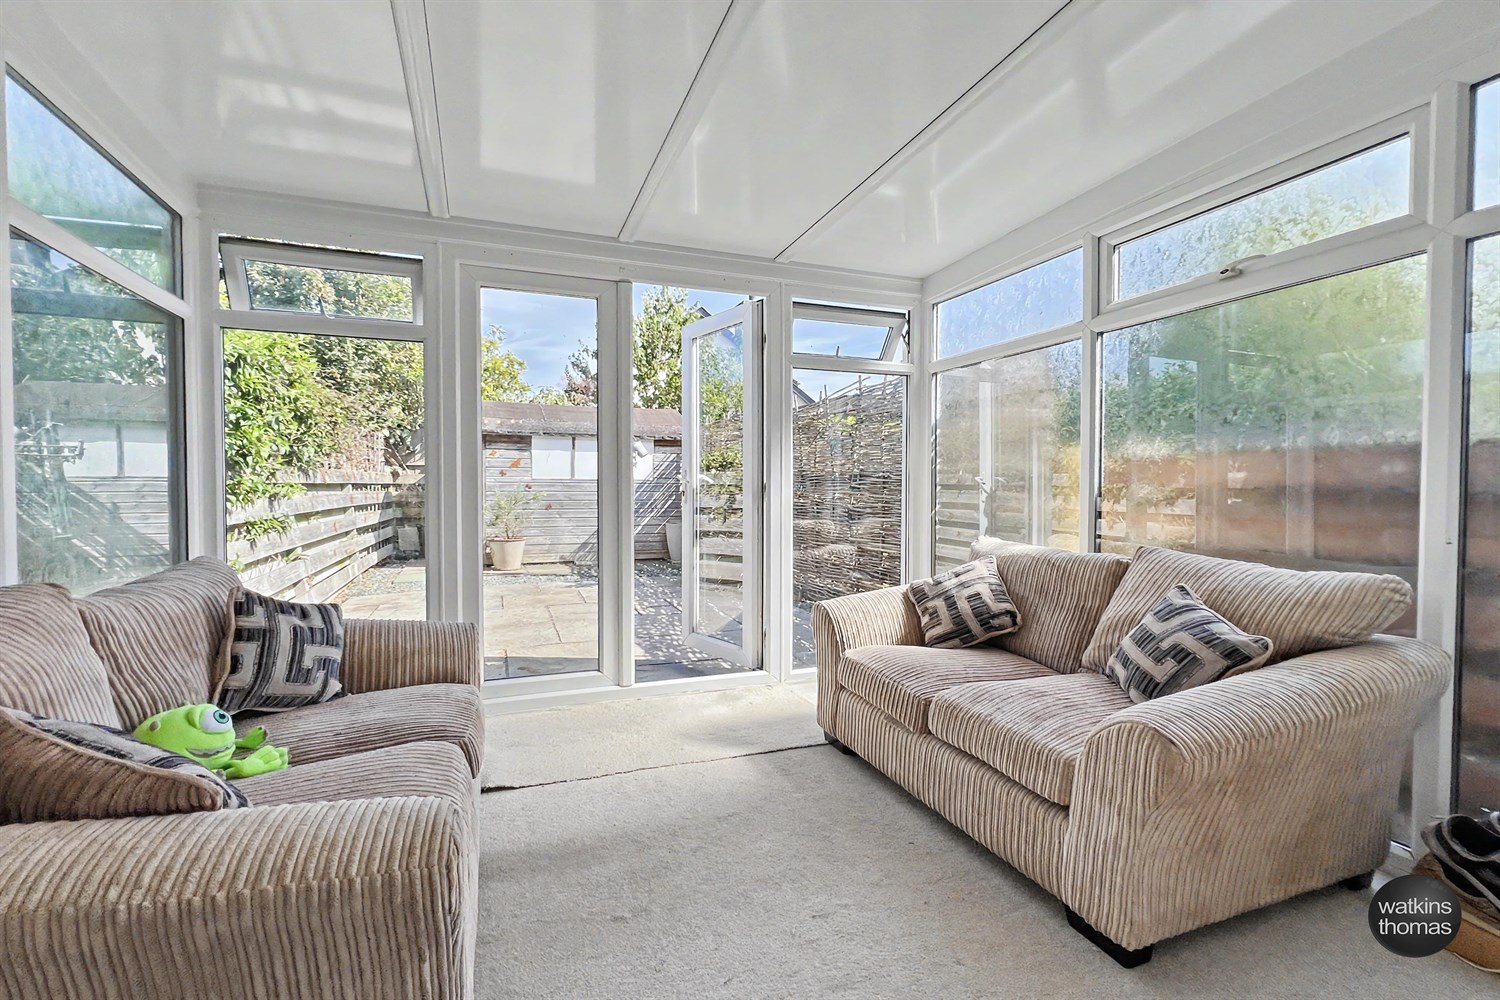
Conservatory 2.92m (9'7) x 2.95m (9'8)
With double glazed elevations under a solid roof, tiled floor and a pair of double glazed french doors open to the garden. Radiator.
ON THE FIRST FLOOR:
Landing
With access hatch to loft space and with doors to;
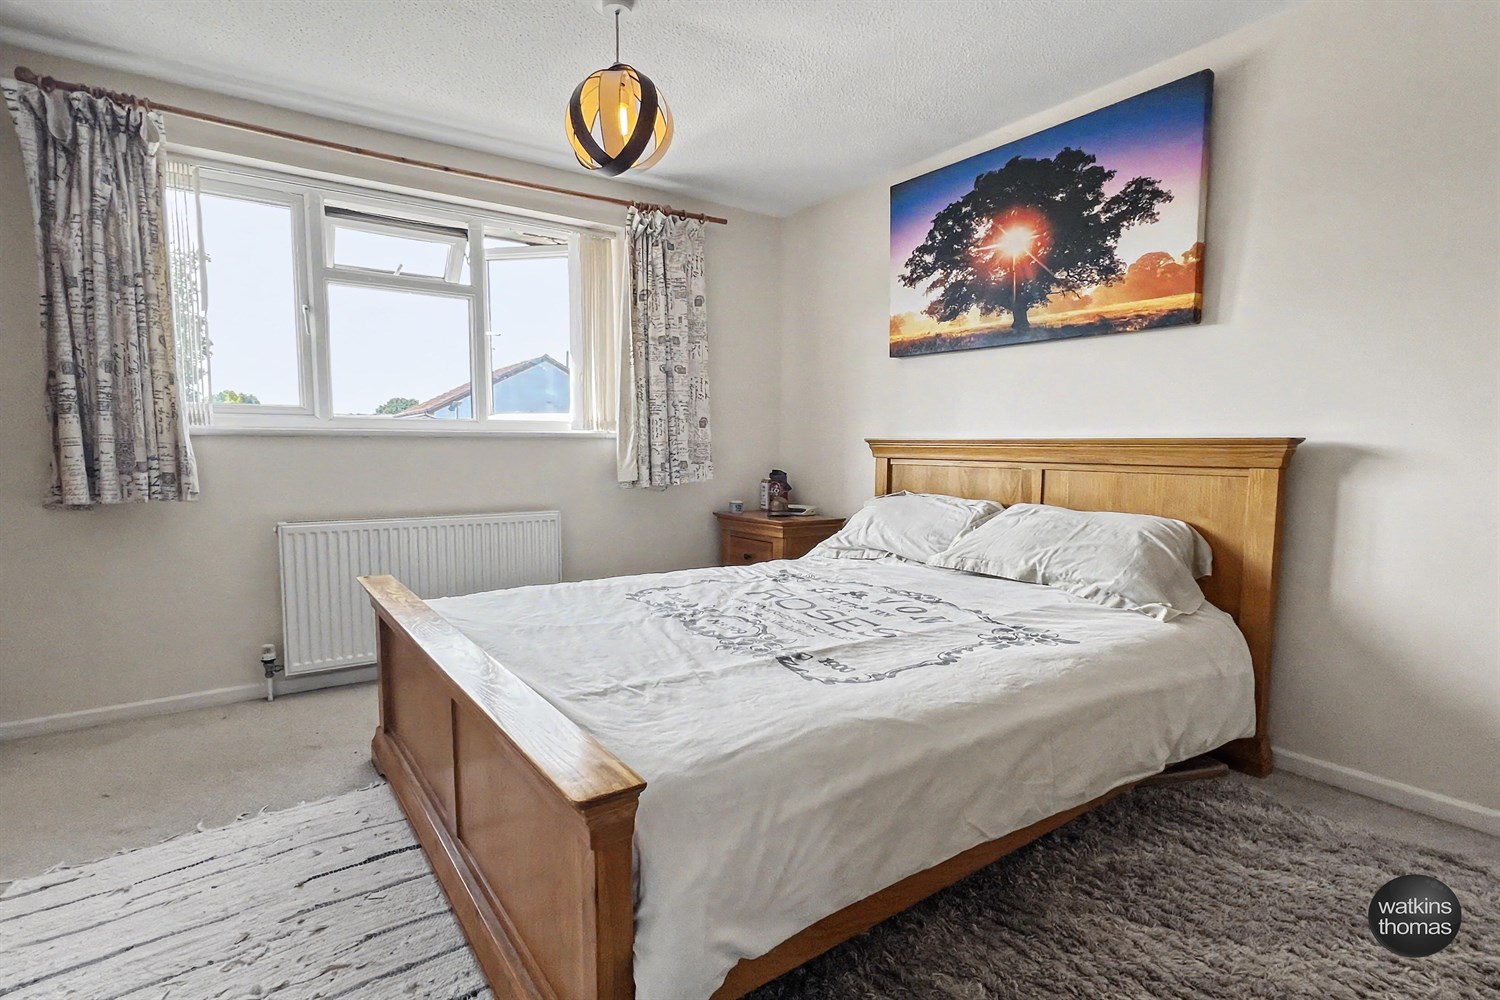
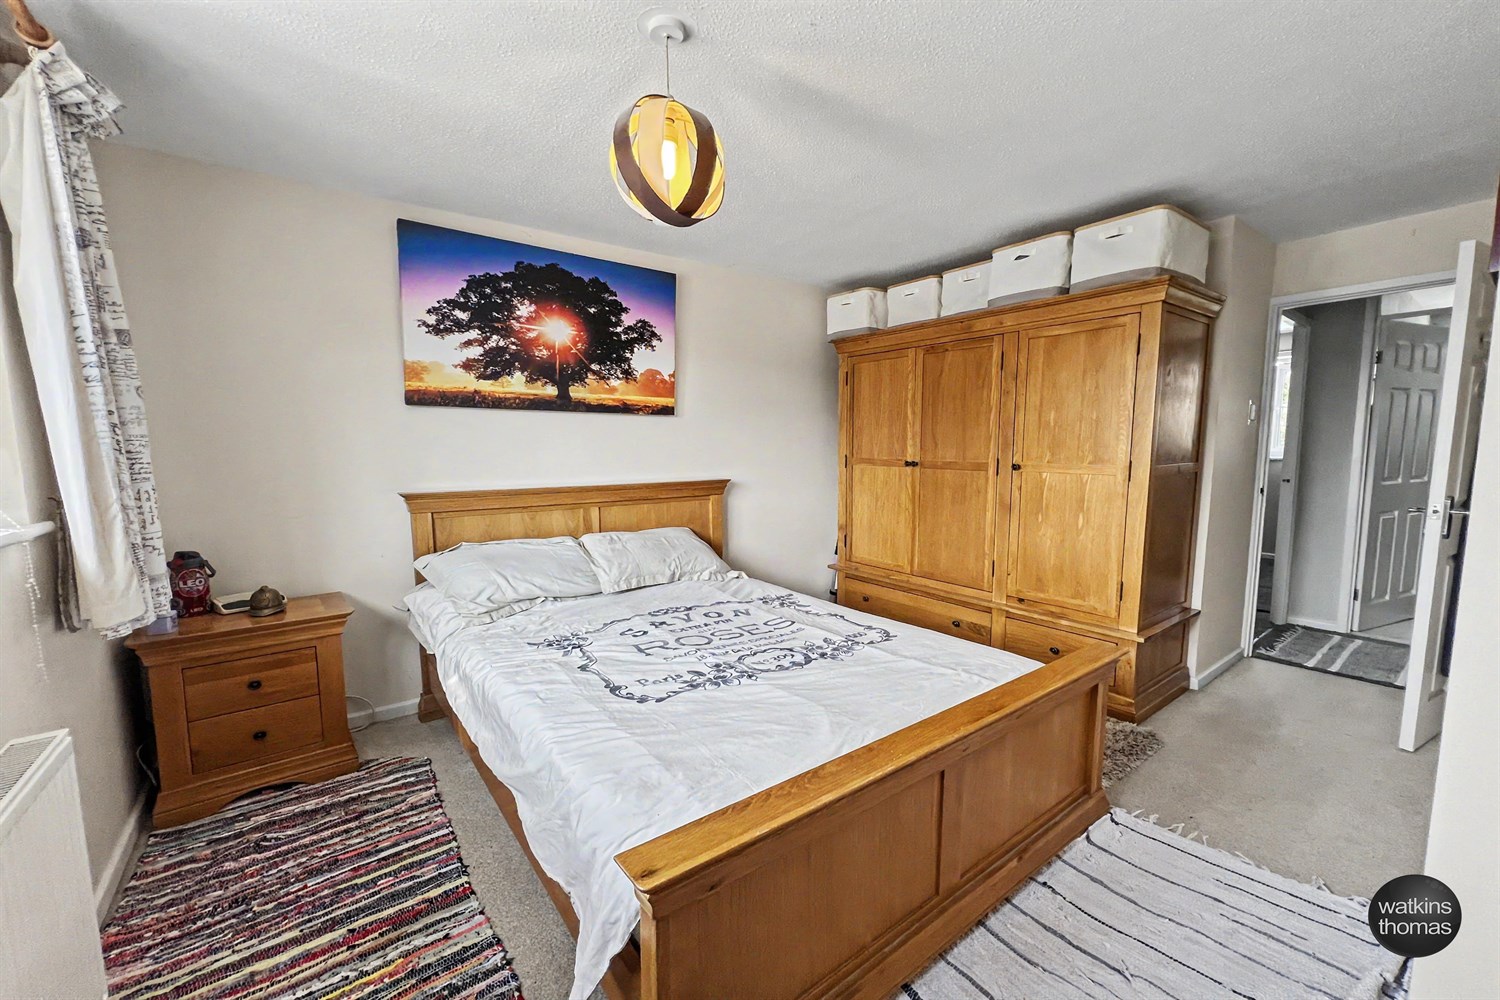
Bedroom 1 3.66m (12') x 2.69m (8'10) (widening to 12') (plus door recess)
With a double glazed window to the front, radiator and with a double and single wardrobe cupboard with hanging rails and shelving at high level.
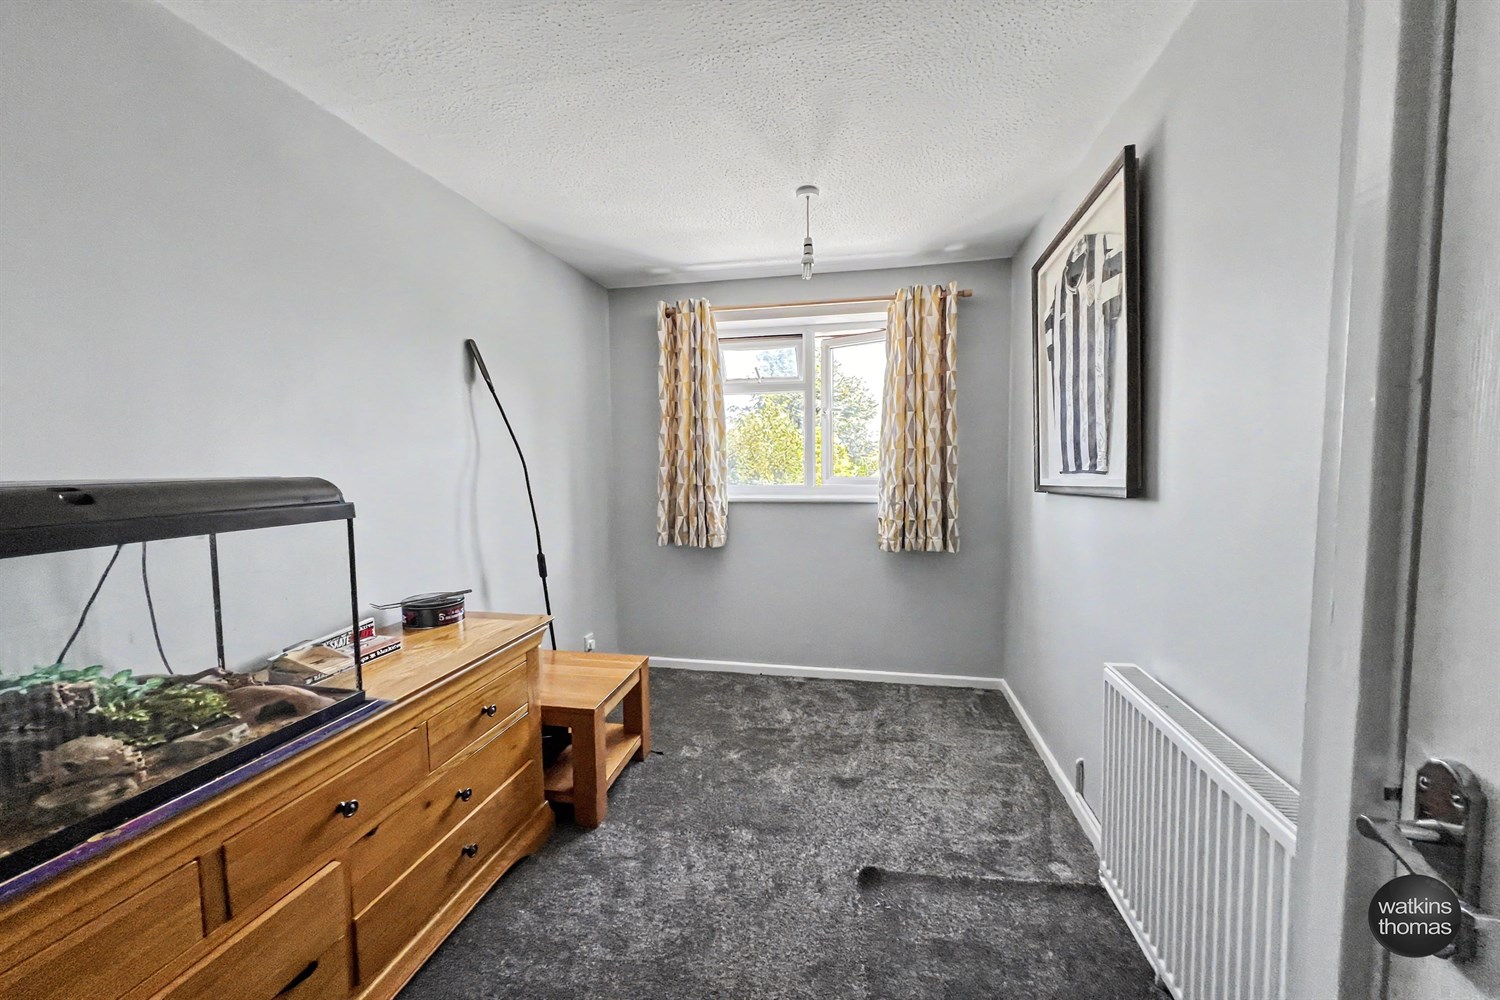
Bedroom 2 3.96m (13') x 2.06m (6'9)
With a double glazed window to the rear, radiator and cupboard in which is housed the wall mounted gas fired combination boiler, which provides central heating and domestic hot water.
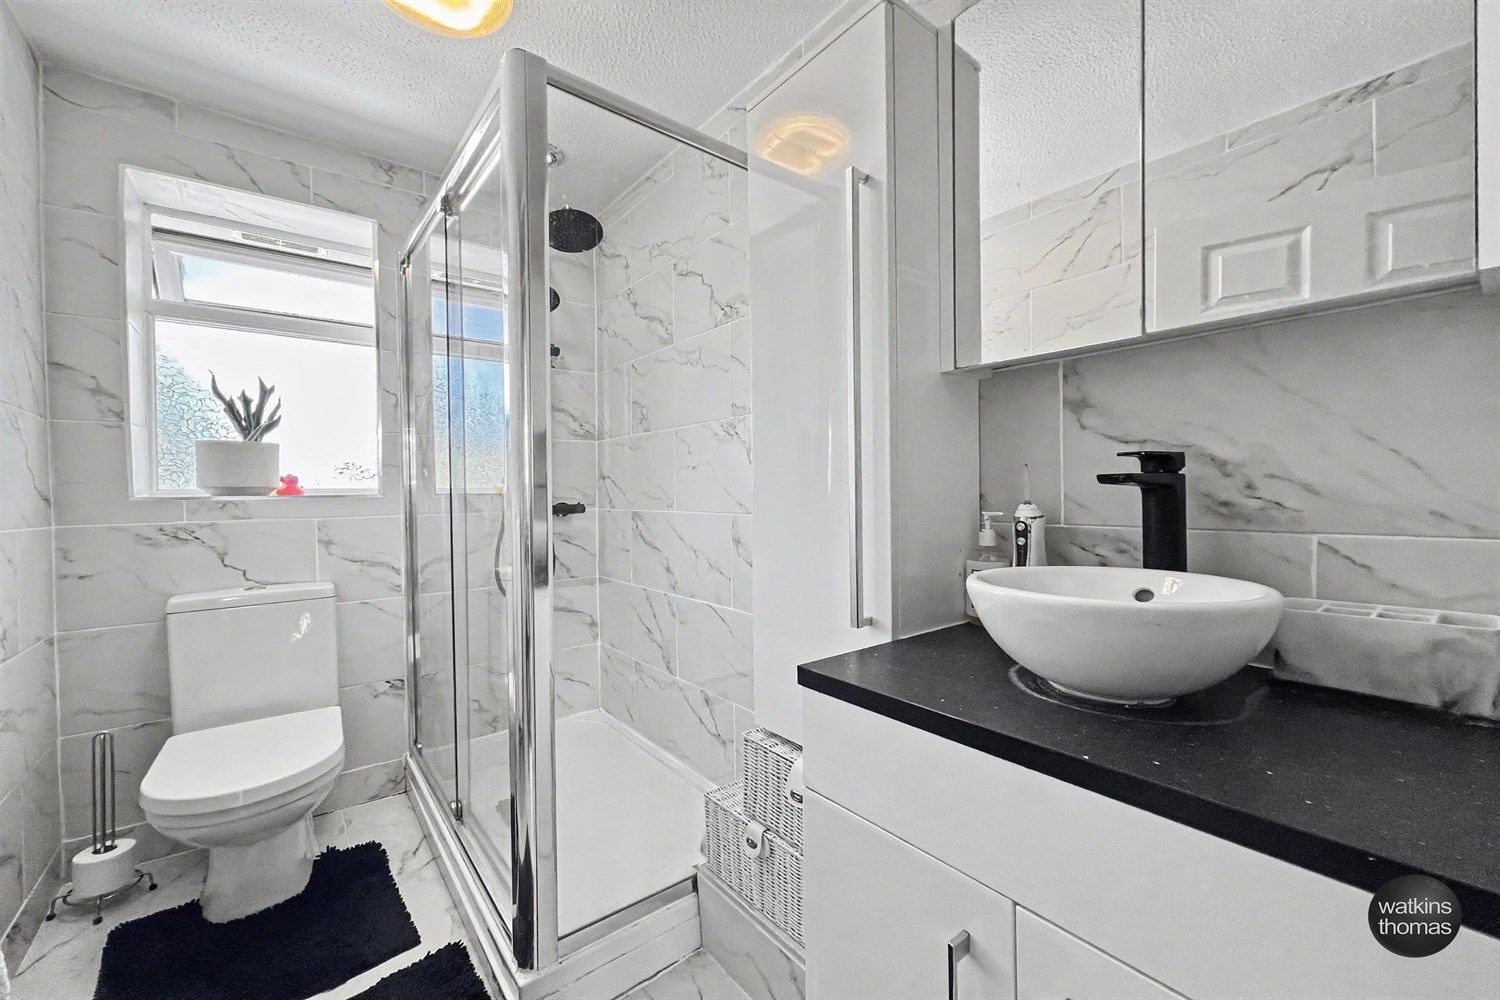
Shower Room 2.34m (7'8) x 1.45m (4'9)
Recently refitted and with marble effect tiled walls, tiled floor and with a wide shower cubicle with thermostatically controlled shower unit and extractor over, low level WC and bowl wash basin with mixer tap and cupboards below. Double glazed window and ladder type radiator.
OUTSIDE:
At the front of the property there is a long block driveway, accommodating approximately three vehicles and central stoned area. A pathway leads to the front door.
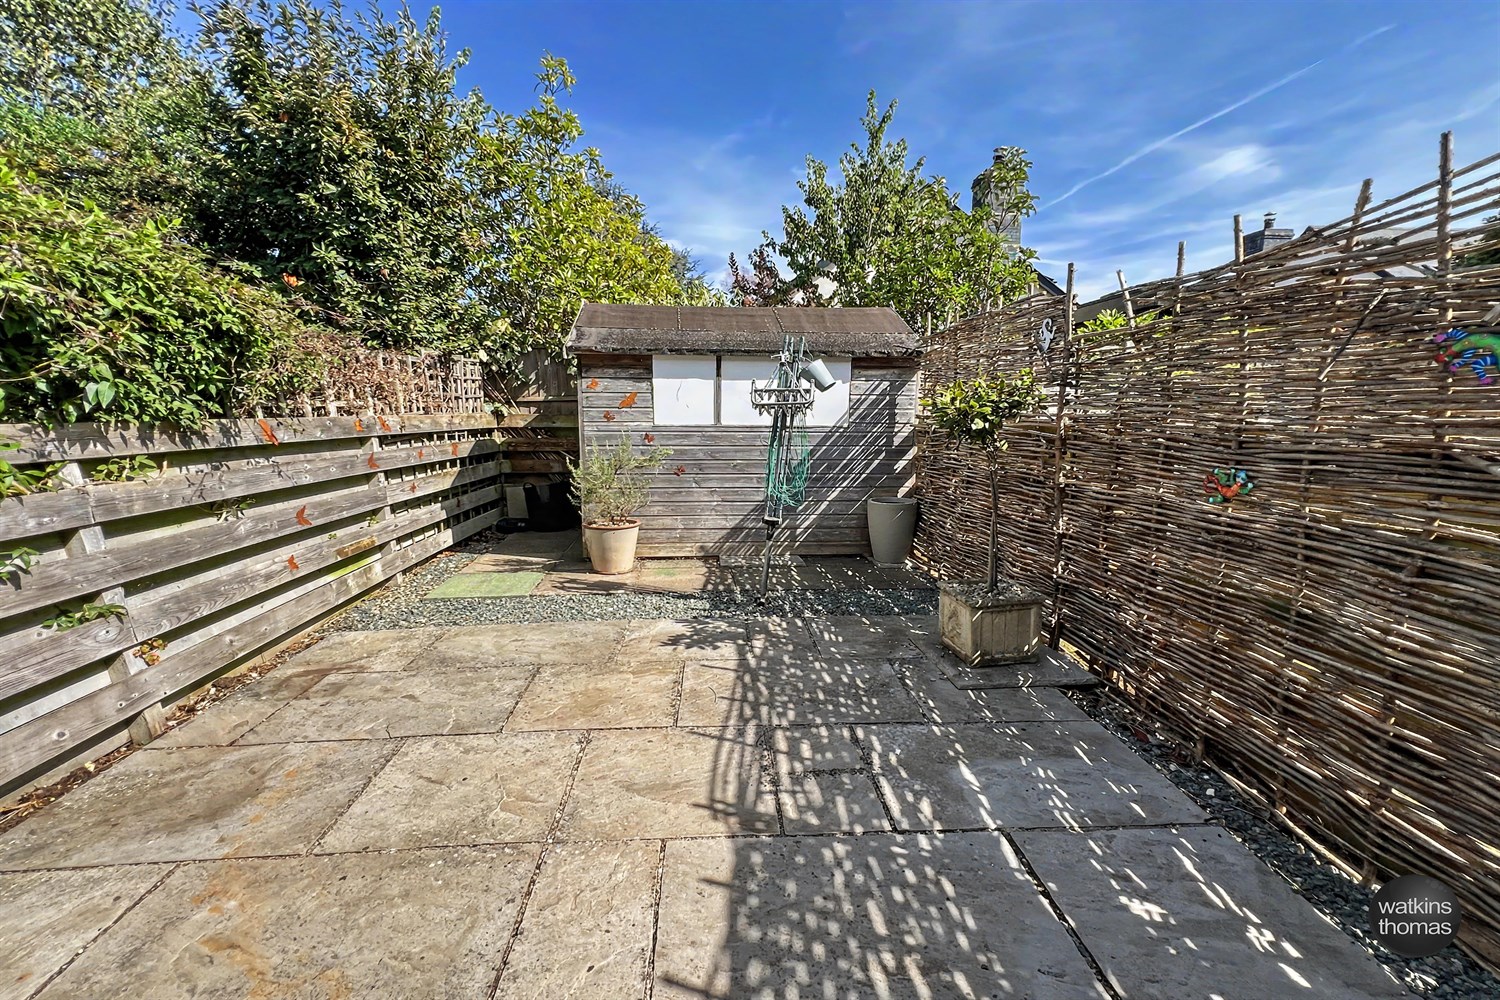
The rear garden is approximately 23' long by 12' wide and is provided for ease of maintenance by being laid to paving stones. There is also a garden store.
COUNCIL TAX BAND B
Payable to Herefordshire Council
BROADBAND & MOBILE PHONE COVERAGE:
Broadband - Ultrafast available.
Mobile Phone Coverage - Please use https://checker.ofcom.org.uk/en-gb/mobile-coverage to verify mobile coverage of different networks at this address.
SERVICES
It is understood that mains electricity, gas, water and drainage services are connected to the property. Confirmation in respect of mains service supplies should be obtained by the prospective purchaser. None of the electrical goods or other fittings has been tested and they are sold without warranty or undertaking that they are installed to current standards.
VIEWING
Strictly by appointment through the agents, telephone Hereford (01432) 272280.
DIRECTIONAL NOTE
From central Hereford, proceed west for the length of Whitecross Road and at the roundabout take the second exit into Kings Acre Road. Continue along Kings Acre Road and then take the right hand turn into Cotswold Drive, follow the road through and turn right into Pentland Gardens where number 36 will be identified on the right hand side by the agent's for sale board.
12th August 2026
ID43547
Disclaimer
Watkins Thomas Ltd. Registered in Cardiff, No: 8037310. These particulars are used on the strict understanding that all negotiations are conducted through WATKINS THOMAS LTD. MISREPRESENTATION ACT - 1967 WATKINS THOMAS LTD, for itself and for the Vendors of this property whose agent it is give notice that: 1. These particulars do not constitute, nor constitute any part of an offer or contract. 2. All statements contained in these particulars as to this property are made without responsibility on the part of WATKINS THOMAS LTD or the Vendor. 3. None of the statements contained in these particulars as to this property are to be relied on as statements or representations of fact. 4. Any intending purchaser must satisfy himself by inspection or otherwise as to the correctness of each of the statements contained in these particulars. 5. The Vendor does not make or give, and neither WATKINS THOMAS LTD nor any person in its employment has authority to make or give any representation or warranty whatsoever in relation to this property.
Important Information
- This is a Freehold property.
Property Ref: 43547
Similar Properties
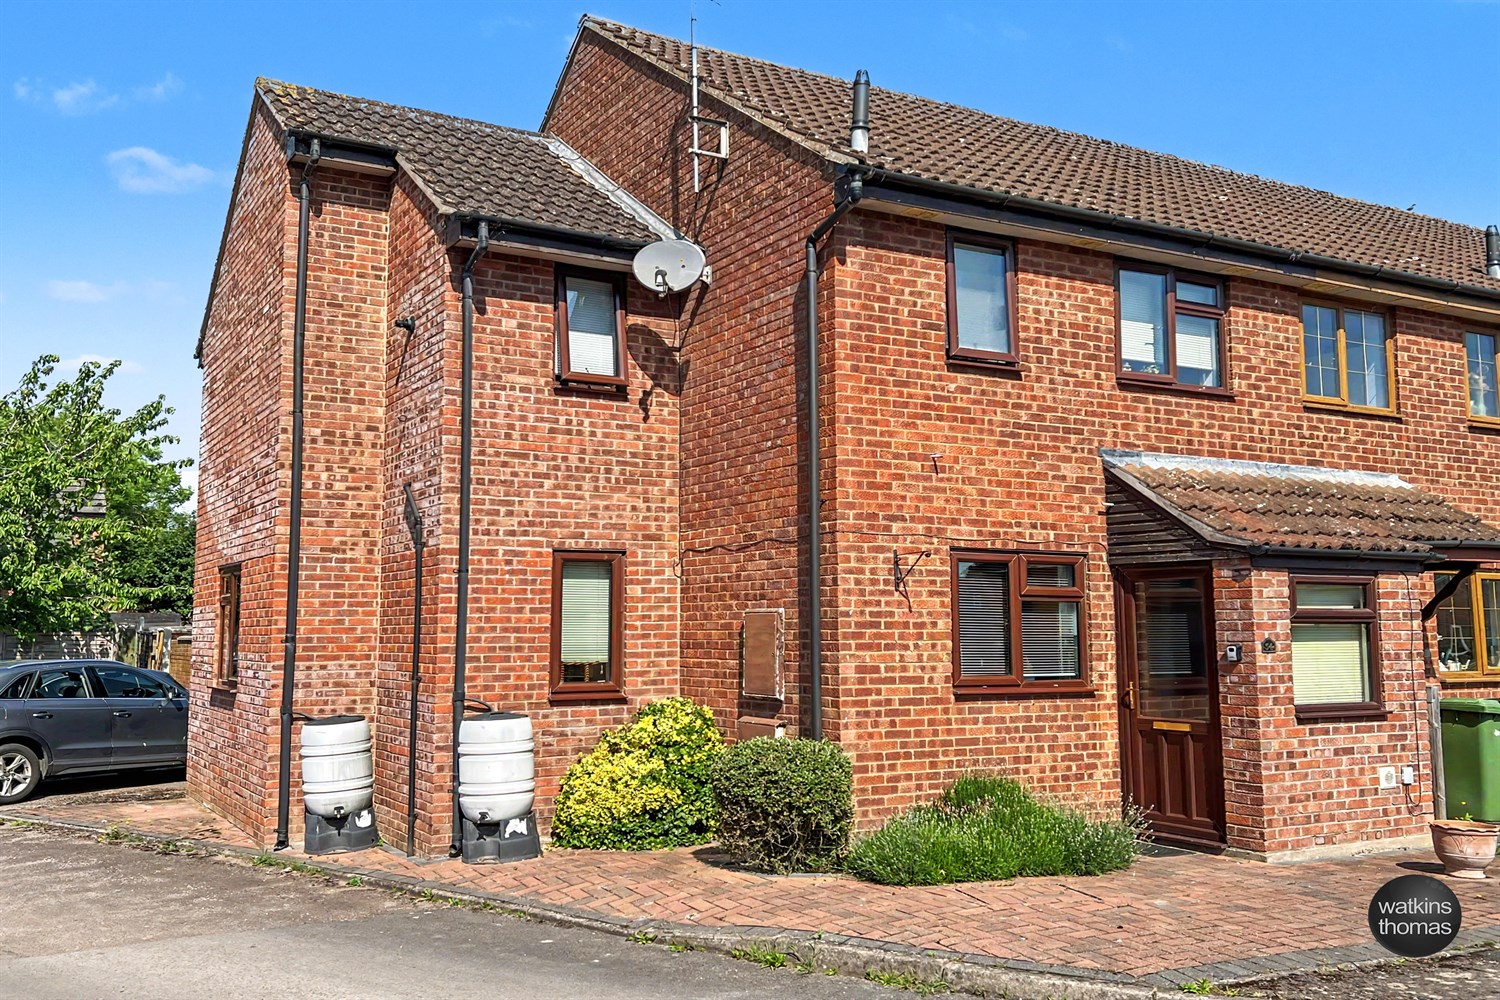
3 Bedroom House | £202,500
Situated on the mature, Westbury village development, to the south of the city centre, an extended end of terrace home,...
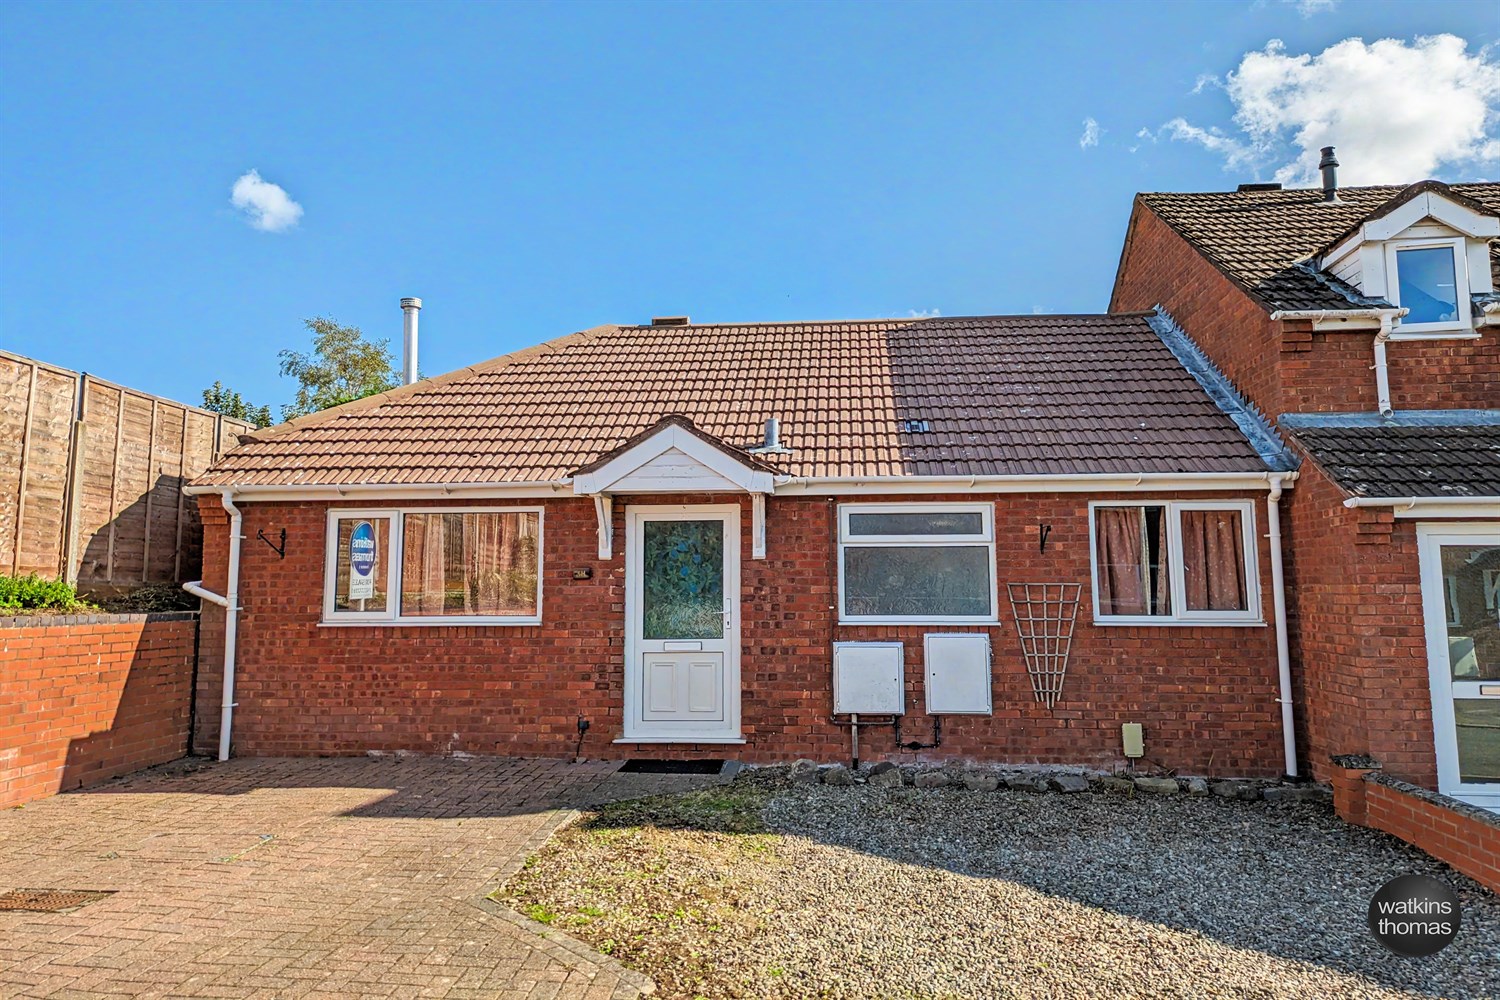
Highgrove Bank, Tupsley, Hereford, HR1
2 Bedroom Semi-Detached Bungalow | £200,000
Located in a cul de sac about half a mile east of the city centre, a two bedroom end of terrace bungalow with central he...
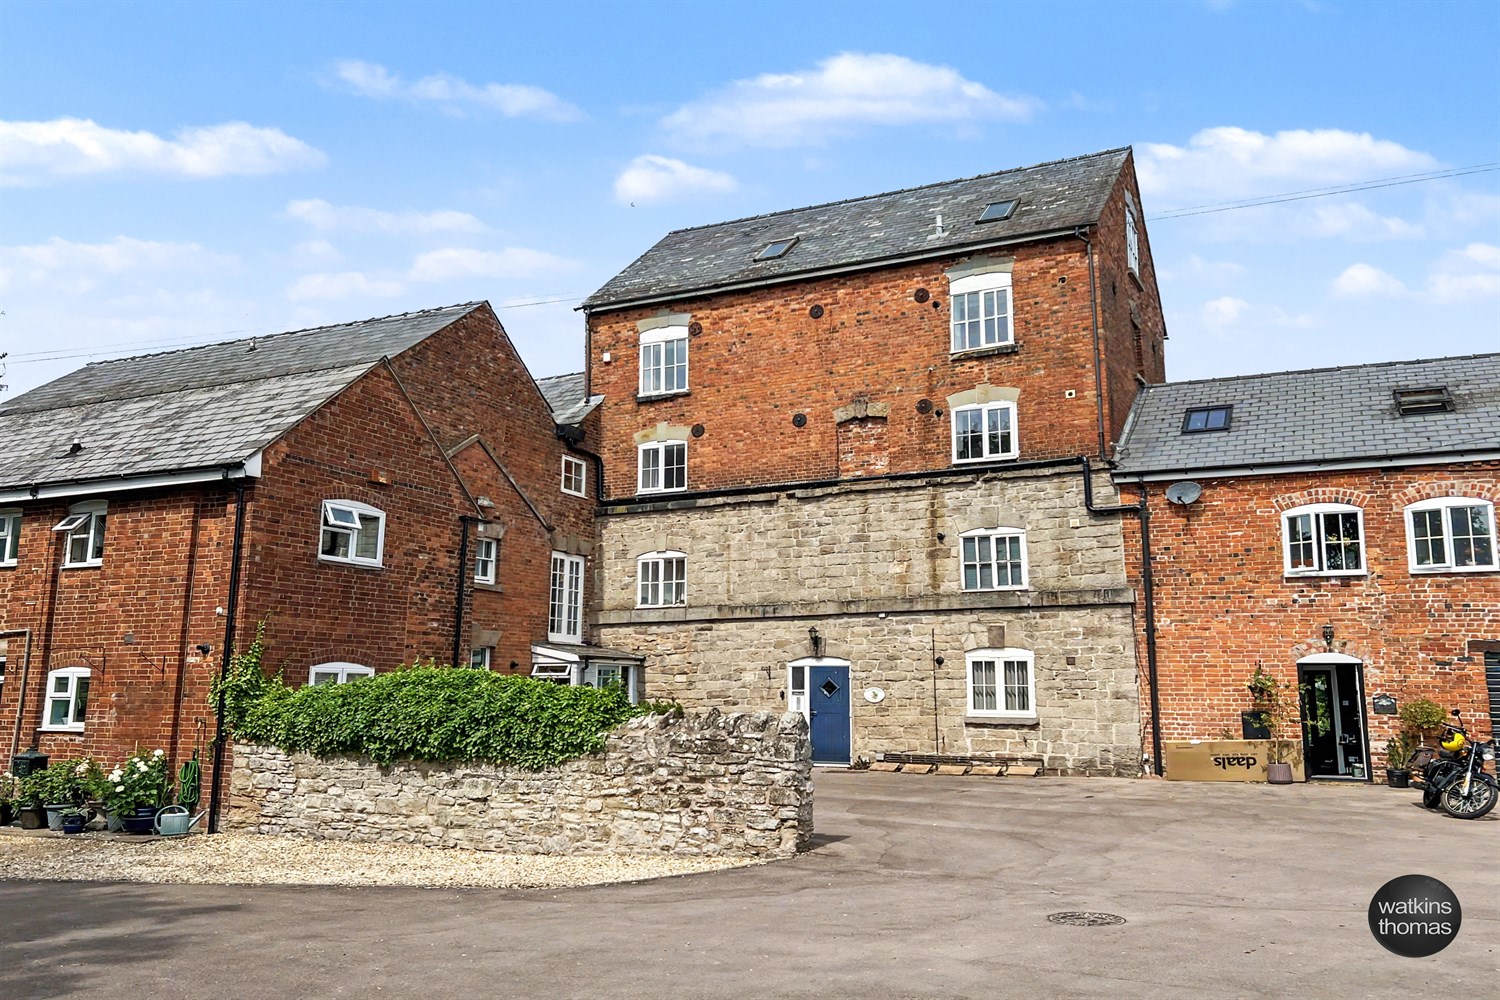
3 Bedroom Apartment | £195,000
Occupying the third and fourth floor of an exceptional historic corn mill redevelopment scheme and enjoying an outlook a...
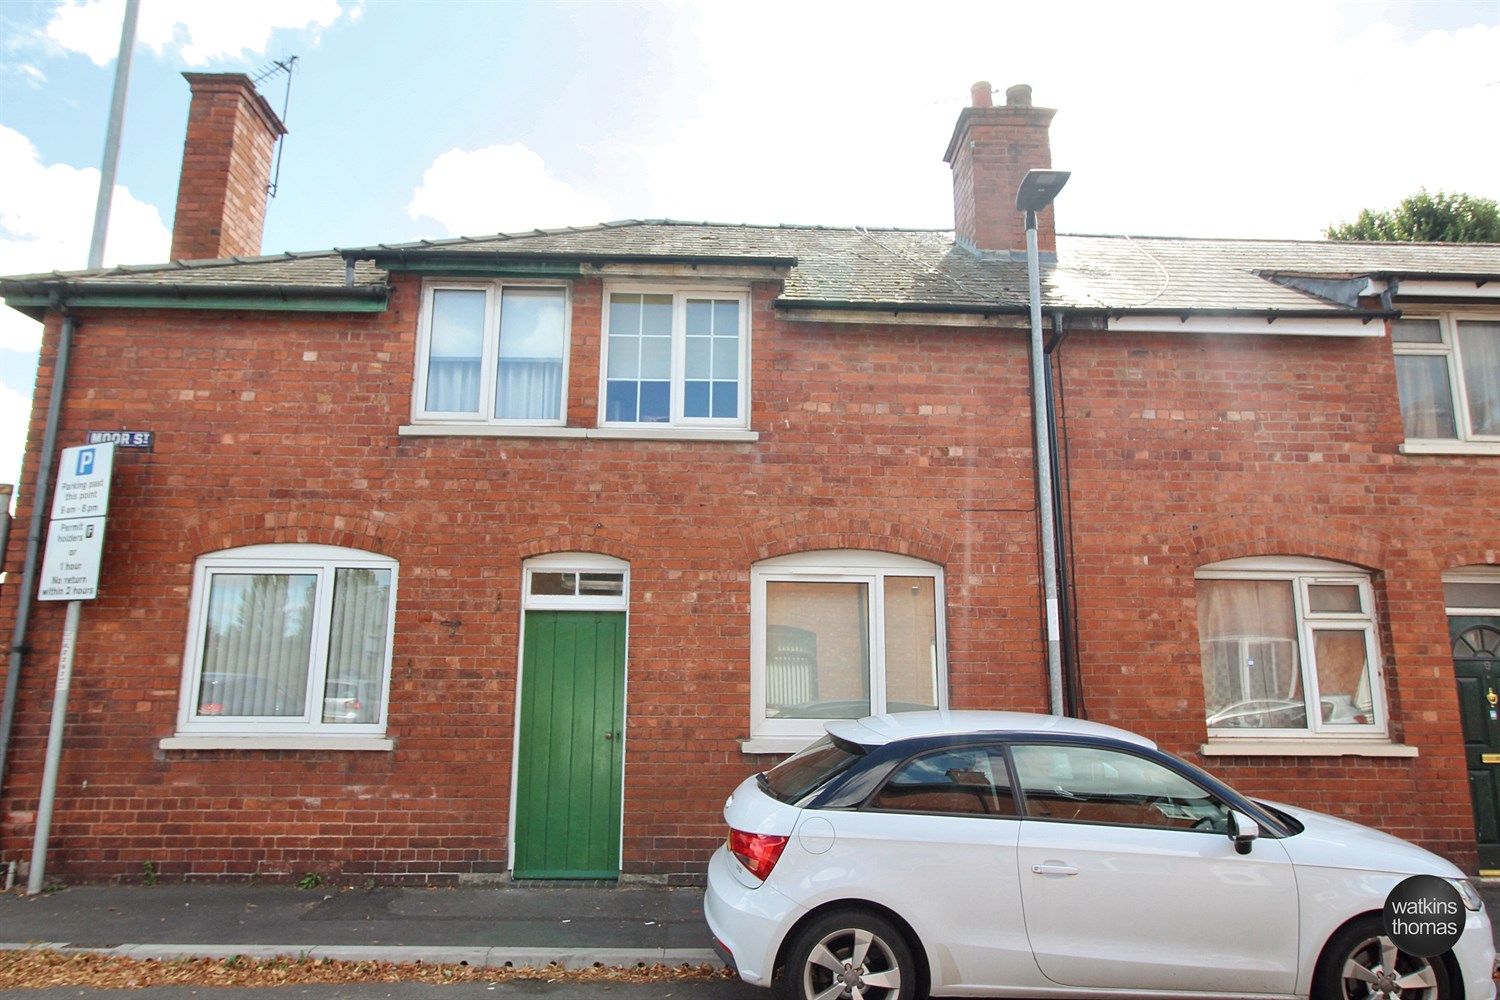
Moor Street, Moorfields, Hereford, HR4
2 Bedroom House | £210,000
'Situated to the north of Hereford City a well presented, two double bedroom, mid terraced property with shower faciliti...
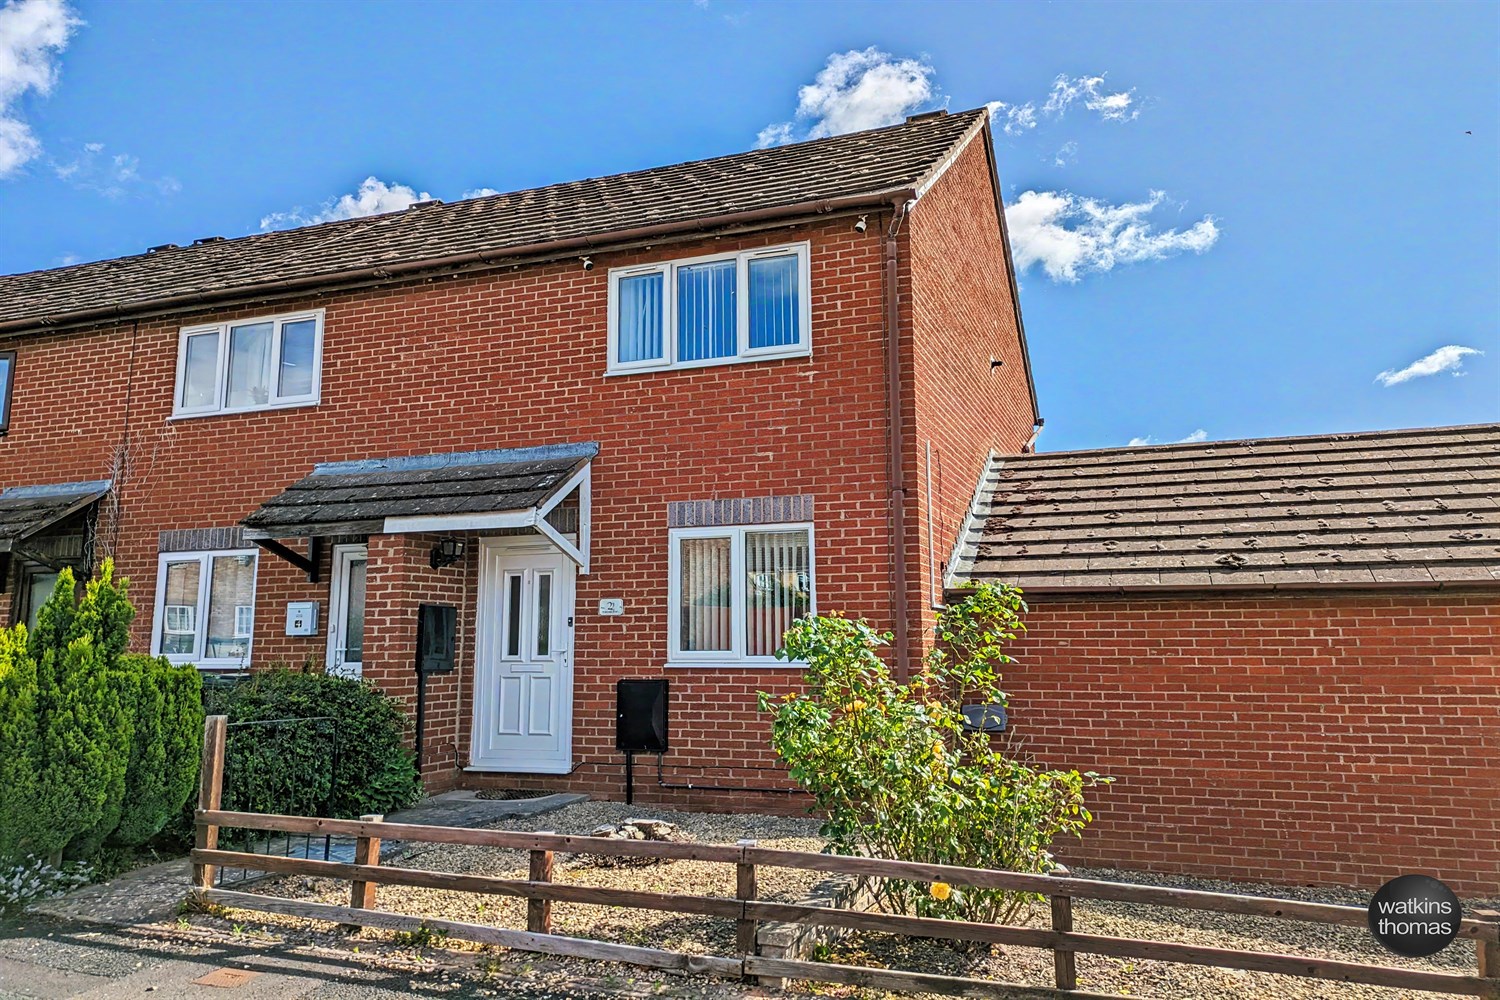
Wheatridge Road, Belmont, Hereford, HR2
2 Bedroom Semi-Detached House | £210,000
Situated to the south of Hereford city, a well presented two bedroom end of terrace home with gas central heating, doubl...
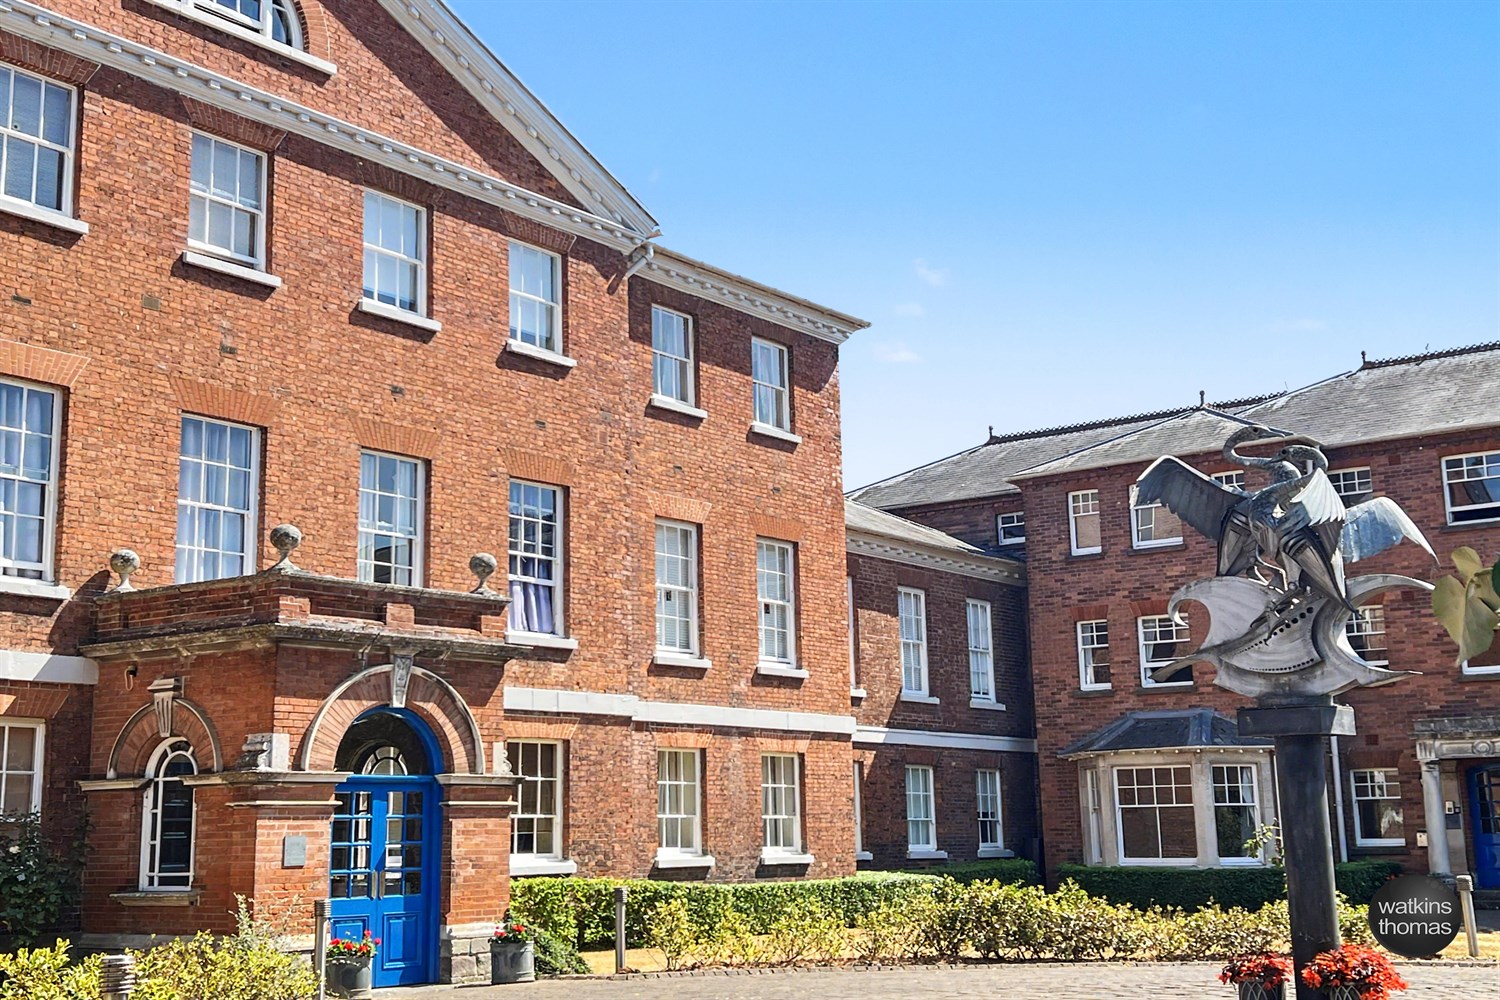
2 Bedroom Apartment | £210,000
Set in a prestigious redevelopment scheme and centrally located on the banks of the River Wye and near the Cathedral, a...

Watkins Thomas Hereford (Hereford)
Hereford, Herefordshire, HR4 9BW
01432 272280
How much is your home worth?
Use our short form to request a valuation of your property.
Request a Valuation
©2026 The Guild of Property Professionals. All rights reserved.
Terms and Conditions |
Privacy Policy |
Cookie Policy |
Complaints Policy |
Members Login
The Guild of Property Professionals Trading Address: 121 Park Lane, London W1K 7AG. GPEA Limited.
Registered in England & Wales.
Company No: 02819824.
Registered Office Address: The Old Courthouse, 60A London Road, Grantham, NG31 6HR.
VAT Registration No: 180897859

