
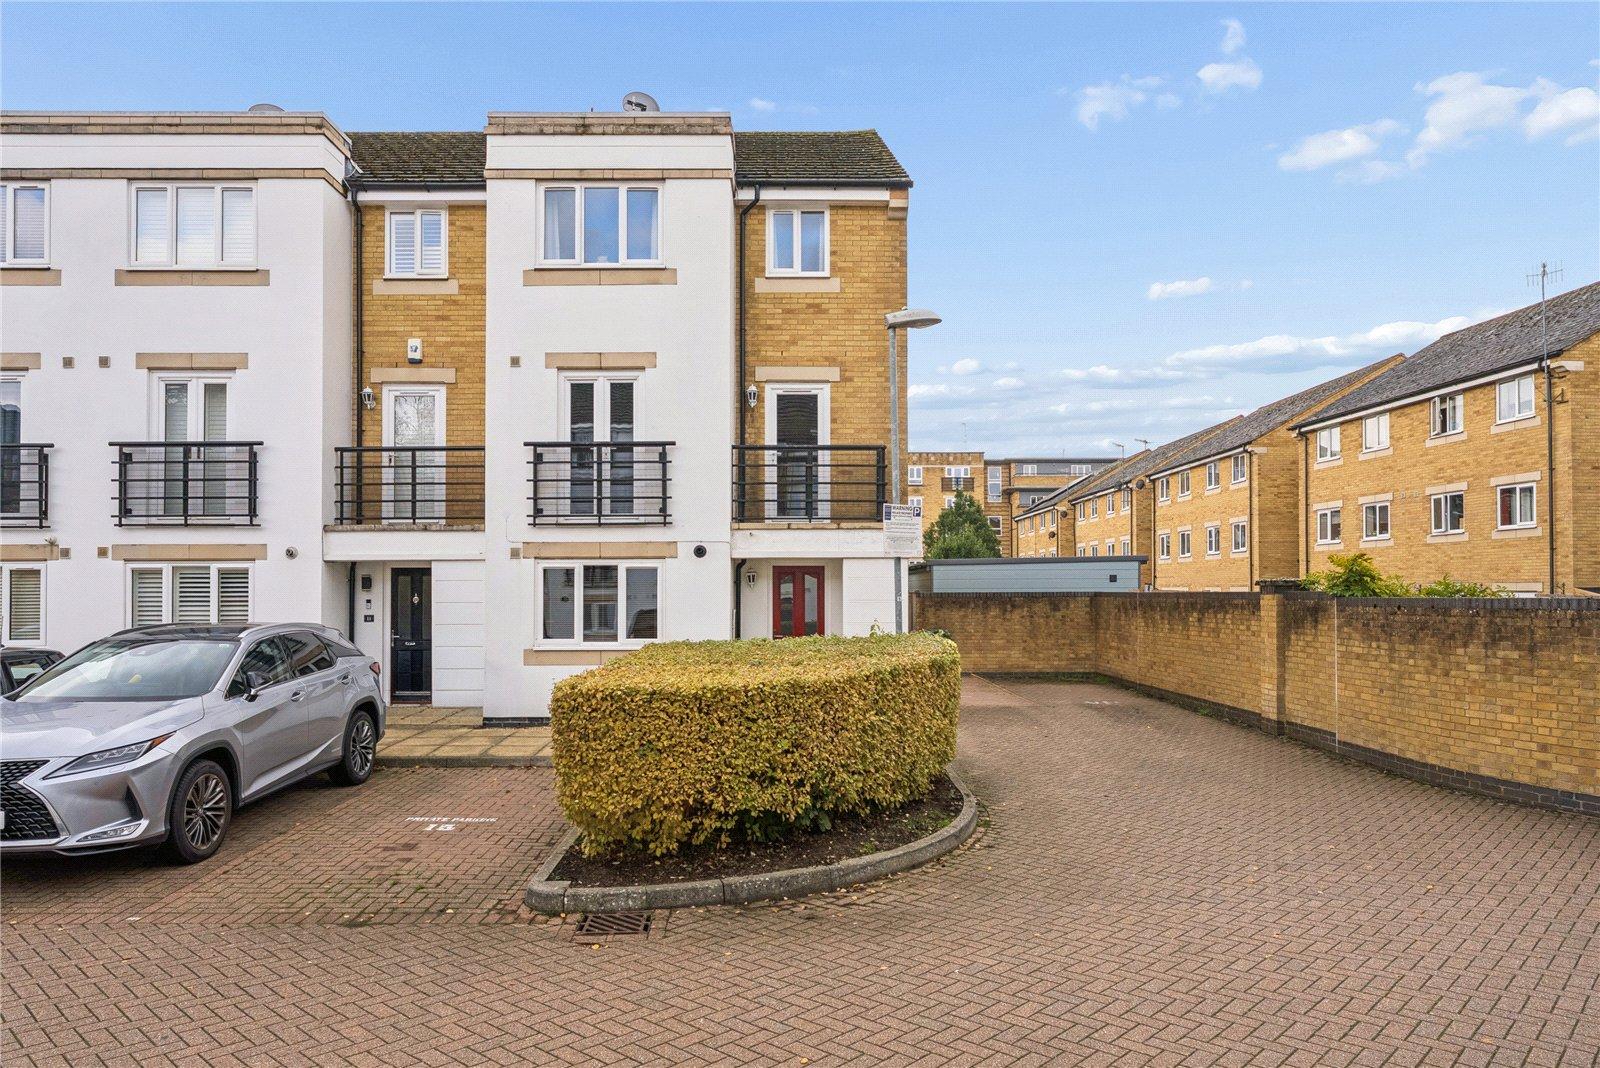
4 Bedroom End of Terrace House for sale in Hertfordshire
 2
4
3
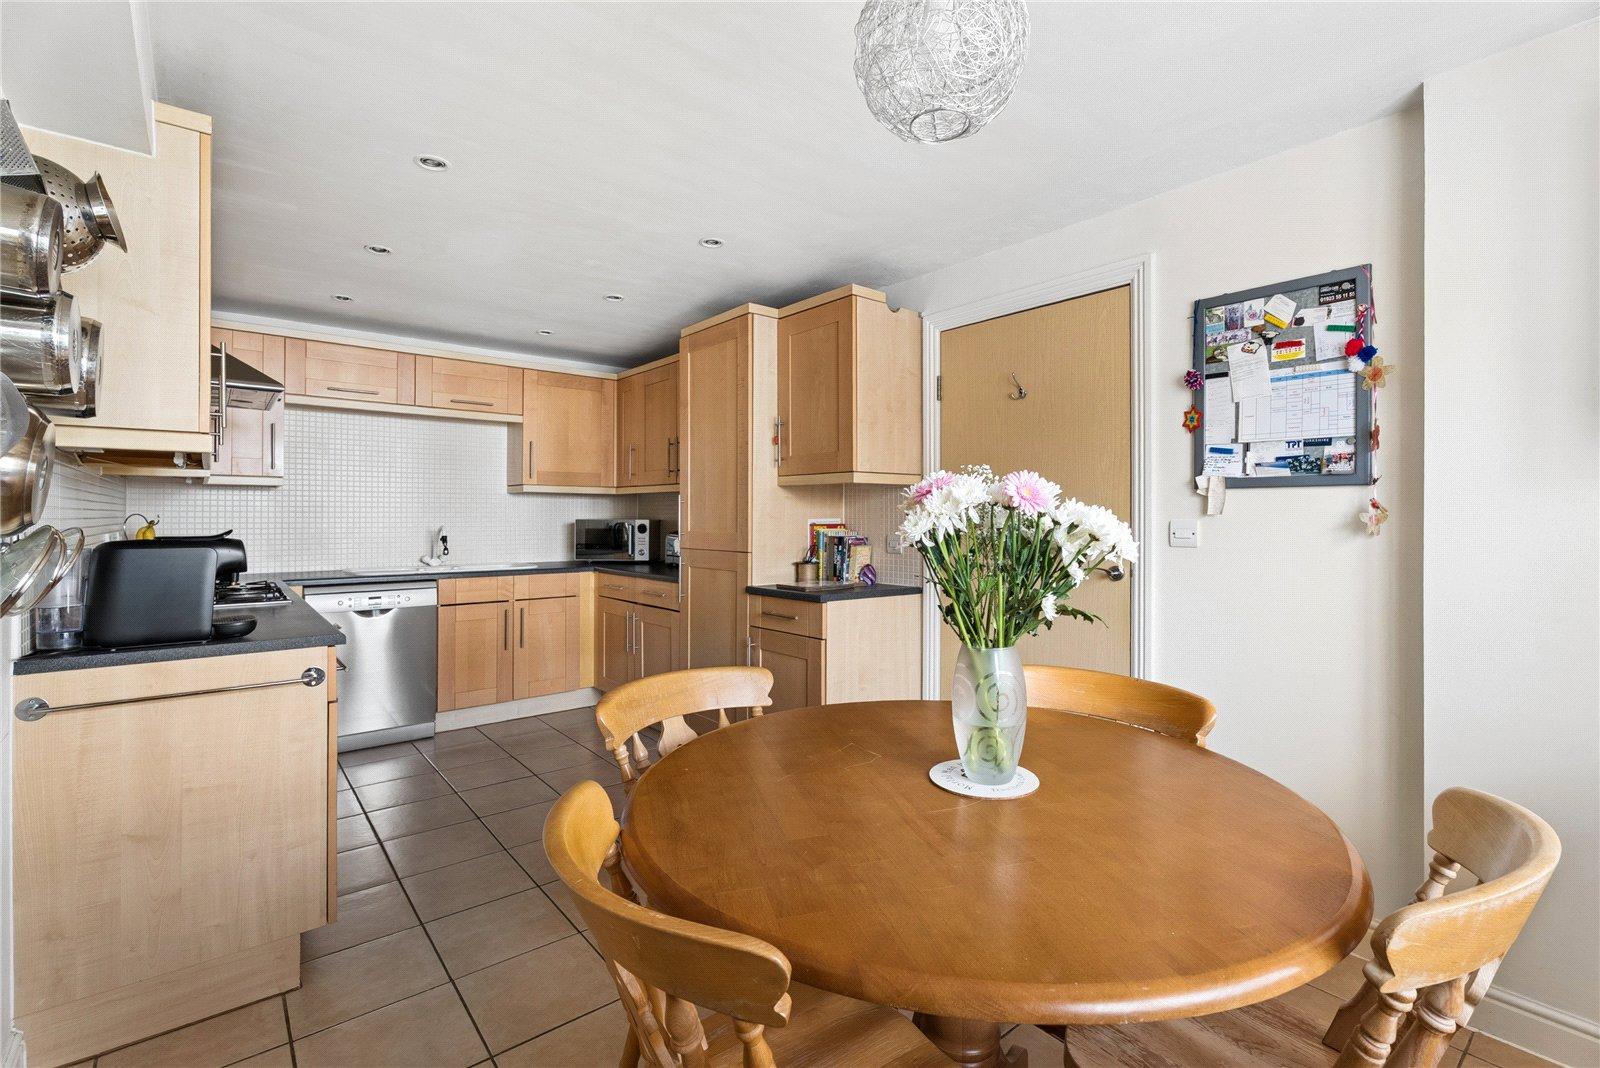
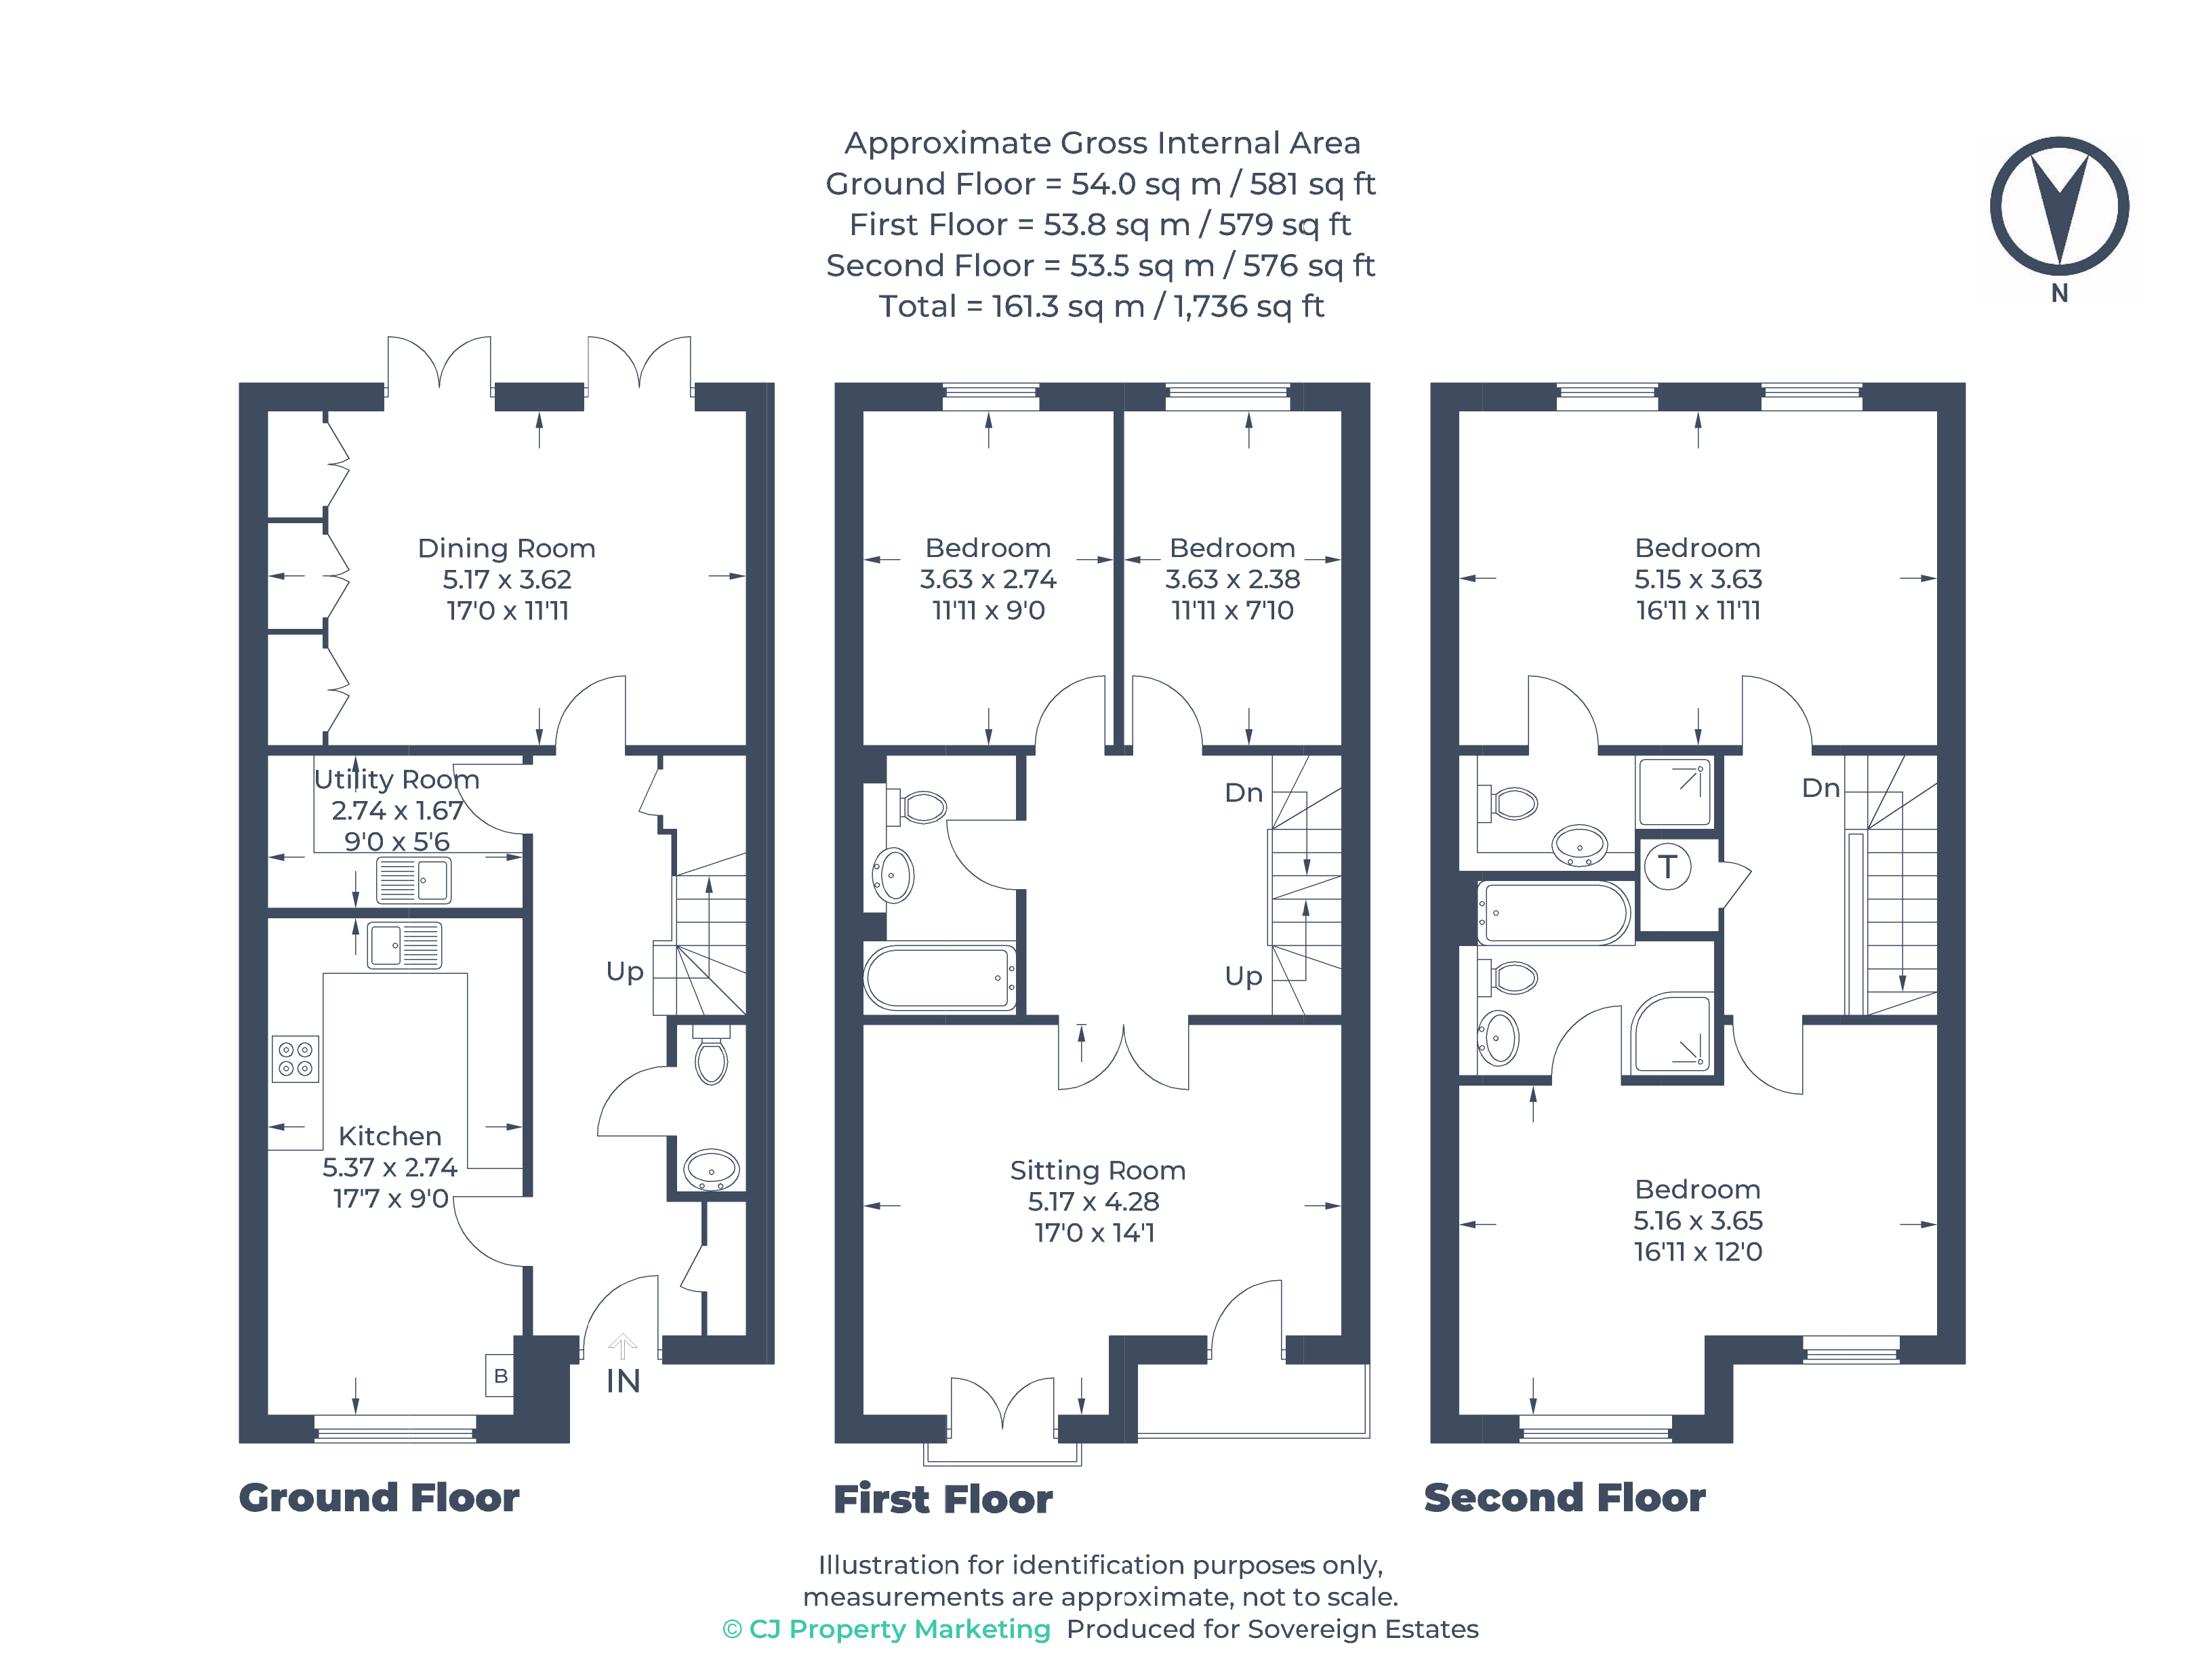
Upon entering the property, you are greeted by a welcoming hallway leading to a spacious kitchen/breakfast room positioned at the front, fully fitted with an array of cupboards, integrated fridge-freezer, electric oven, gas hob and extractor; there is also plumbing for a dishwasher. A separate utility room caters for further appliances and there is an additional cloakroom for convenience.
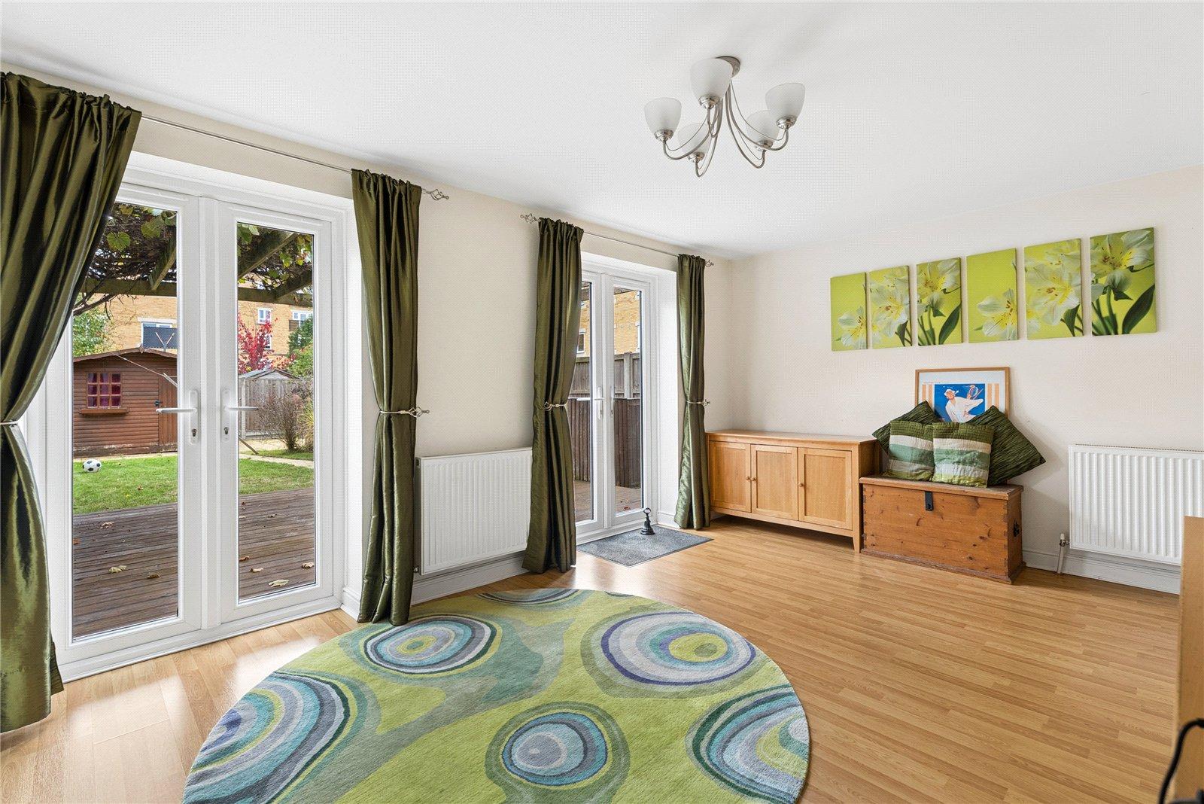
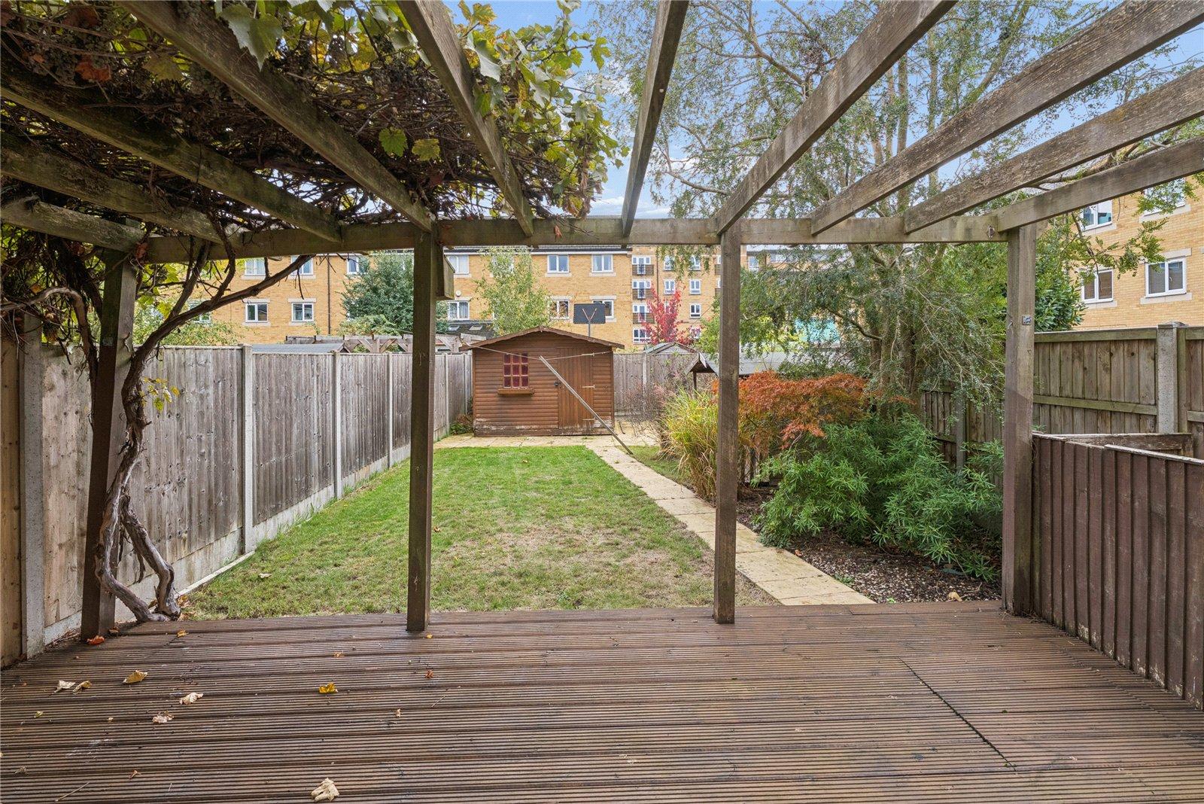
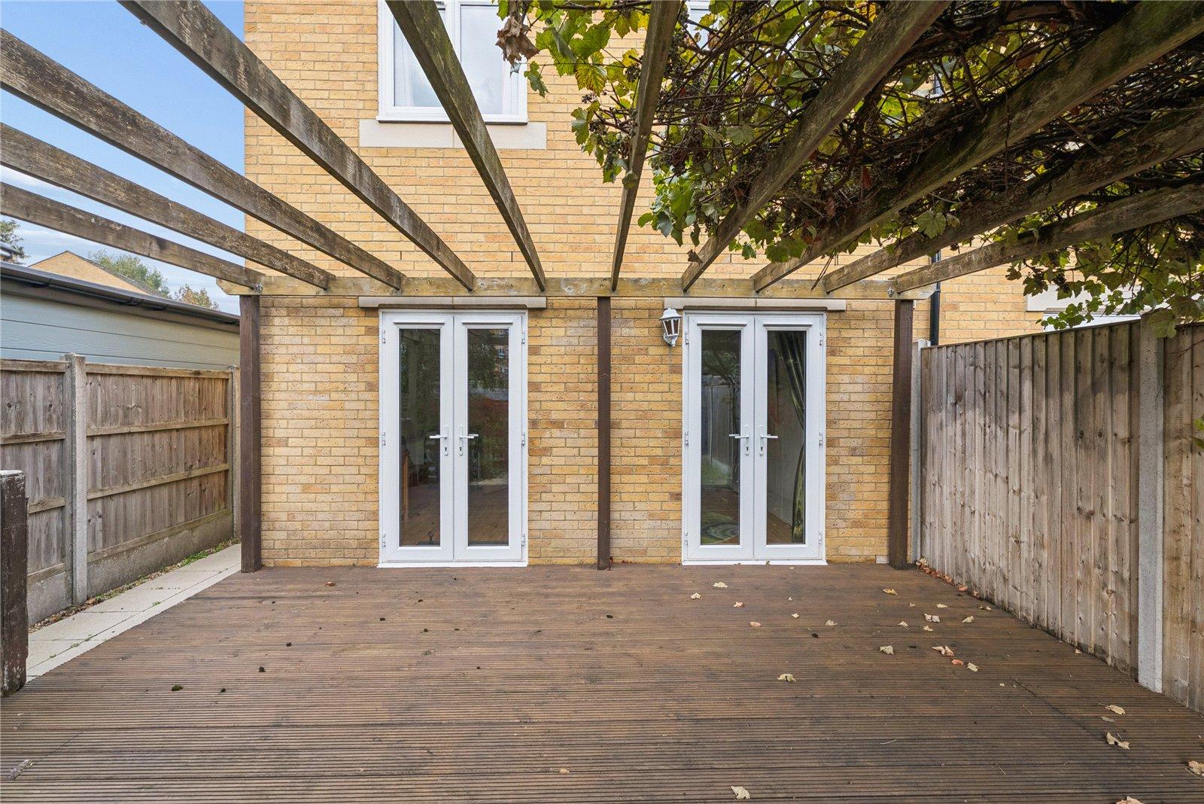
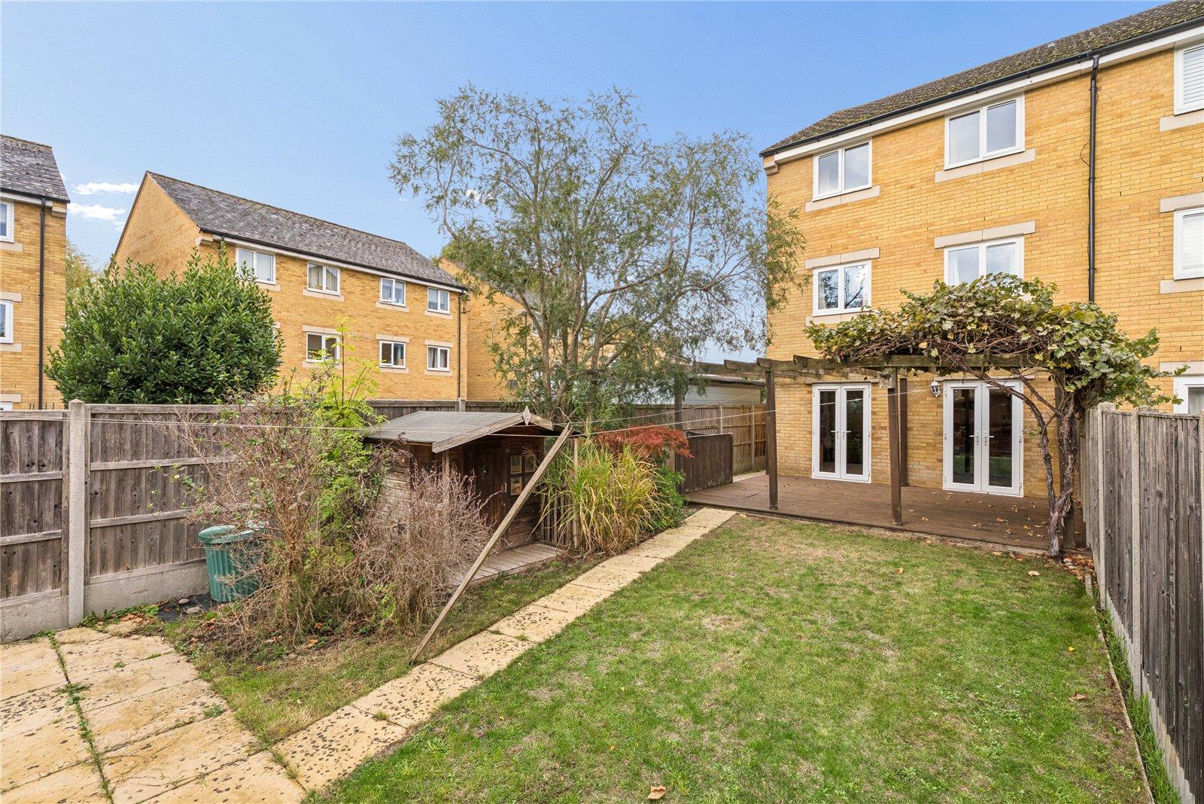
The dining room, currently utilised as a dedicated home office, occupies the rear and features built-in storage and two sets of French doors that flow seamlessly out onto the south-facing garden. Enjoy alfresco living and entertaining on the sizeable decking area complete with pergola and mature vine or relax with friends and family on the lawn or rear patio by the summer house and shed.
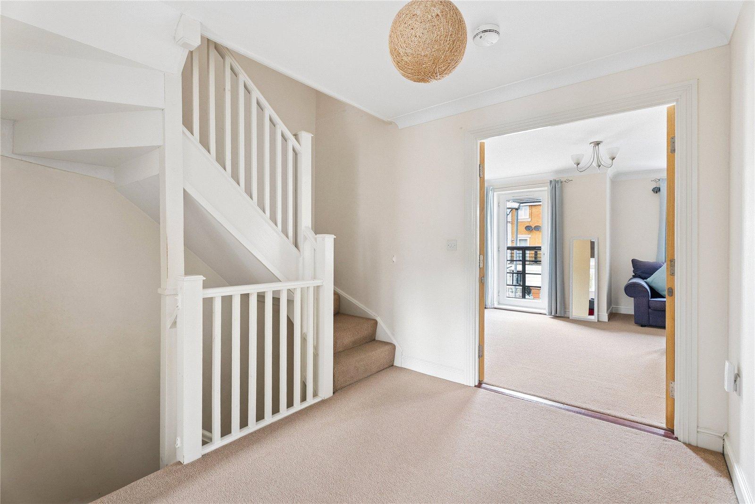
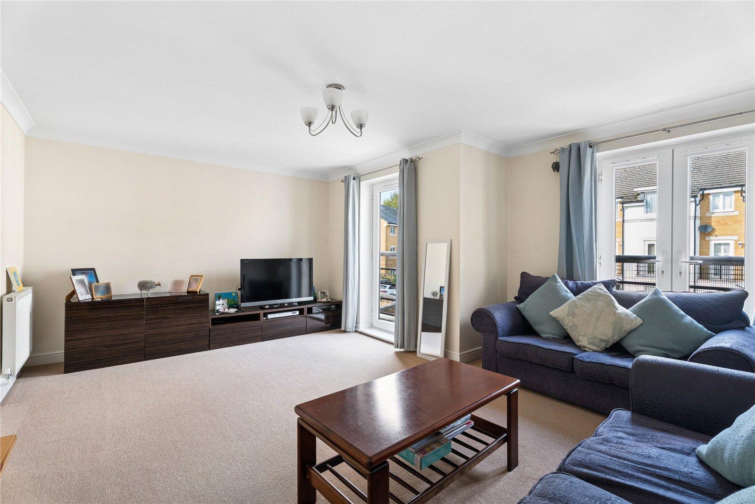
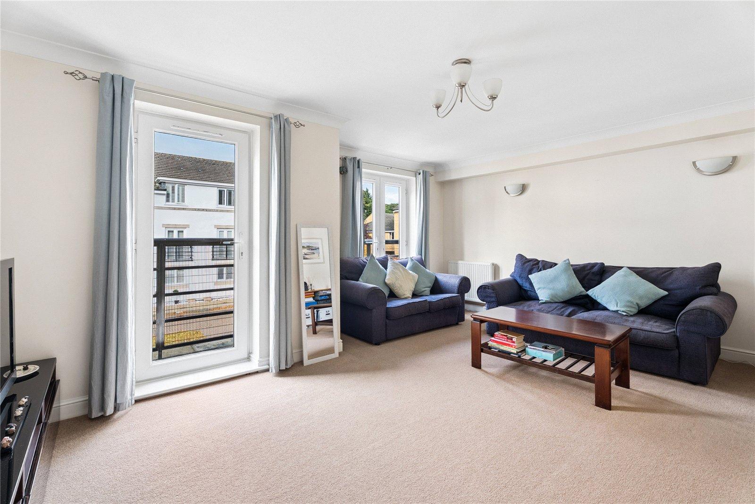
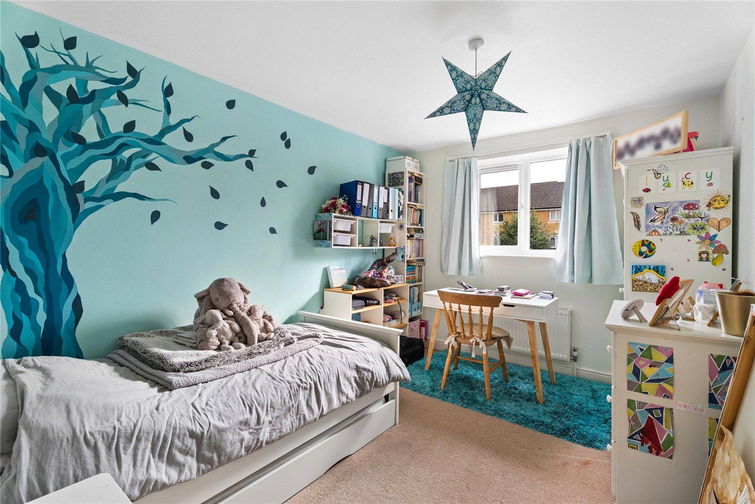
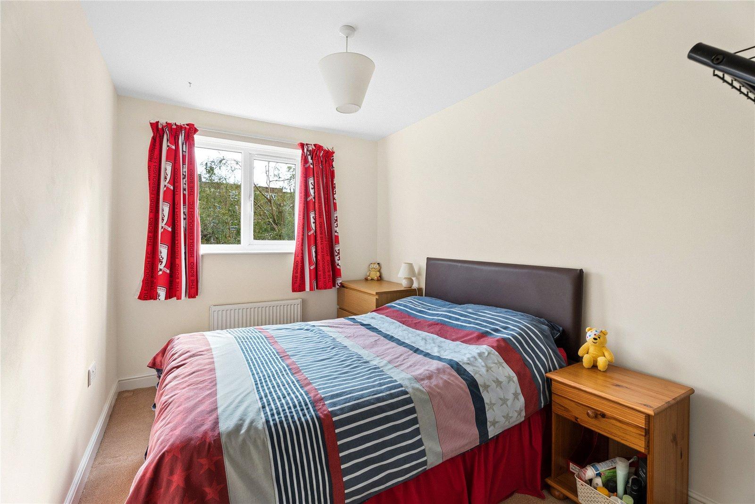
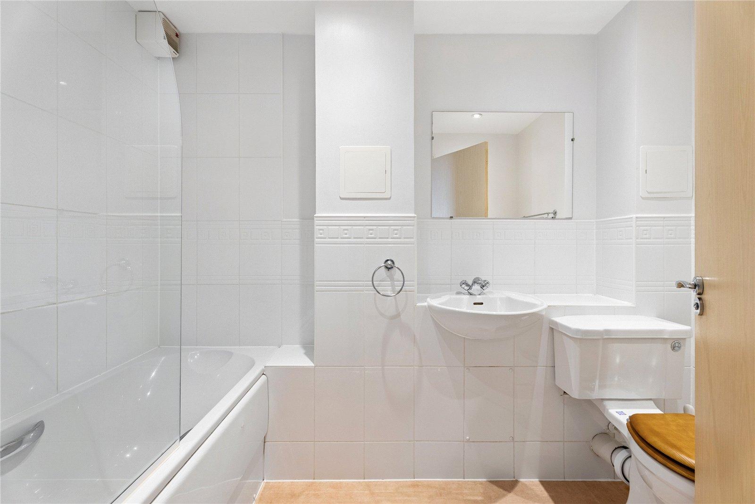
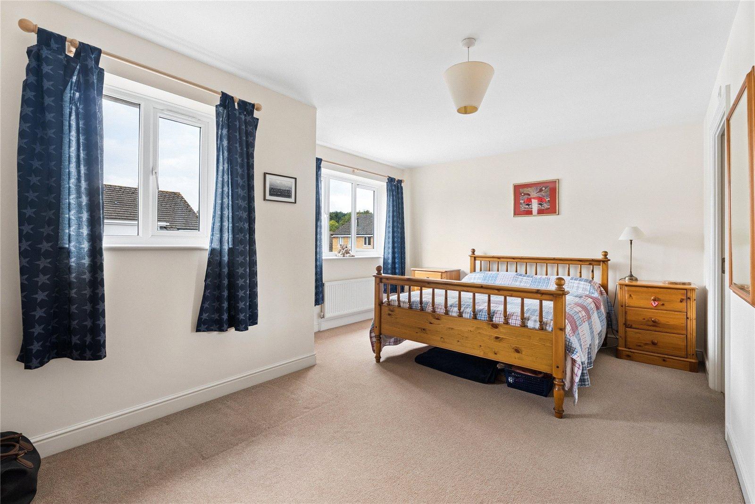
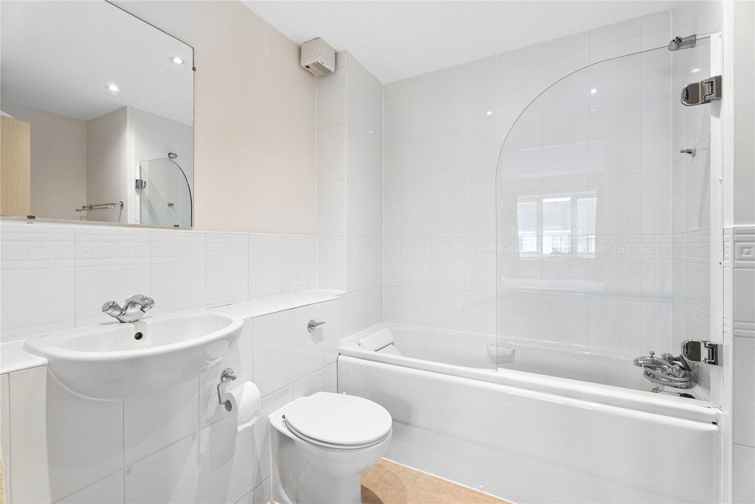
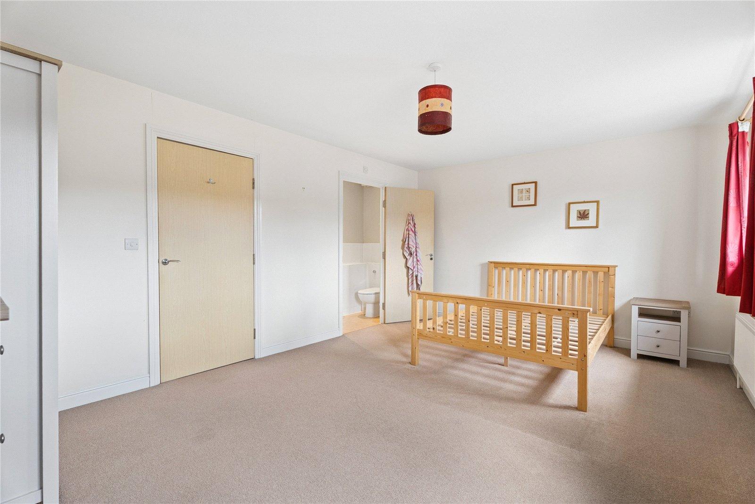
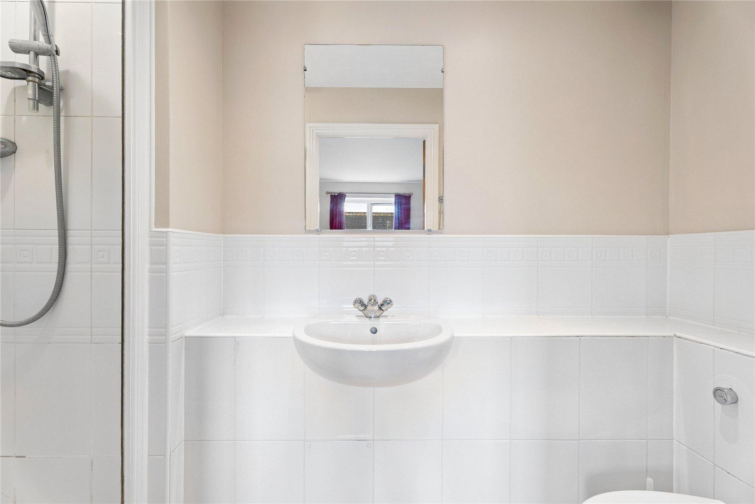
The first floor impresses with a spacious landing with double doors leading into the sitting room with a door to a Juliet balcony. This level also offers two well-proportioned double bedrooms overlooking the garden, and a family bathroom complete with bath and shower over. On the second floor, two further double bedrooms await. The main bedroom offers a great space, complete with an en-suite featuring both a bath and separate shower. The second bedroom is similarly enhanced by the inclusion of its own en-suite shower room, ensuring plenty of privacy and comfort for all.
On the second floor, two further double bedrooms await. The main bedroom offers a great space, complete with an en-suite featuring both a bath and separate shower. The second bedroom is similarly enhanced by the inclusion of its own en-suite shower room, ensuring plenty of privacy and comfort for all.
Outside, the private rear garden, benefits from a sunny, south-facing aspect. The large decking area with pergola and mature vine makes an inviting spot for summer dining, while the lawn extends to a thoughtfully arranged patio, incorporating a summer house and shed. There are two parking spaces to the front, including an EV charging point, ensuring practicality for modern living. Residents also benefit from two visitors permits which can be used in nearby spaces or the gated underground car park., There is also a communal children’s play area, all maintained via a modest annual management charge.
Important Information
- This is a Freehold property.
- This Council Tax band for this property is: F
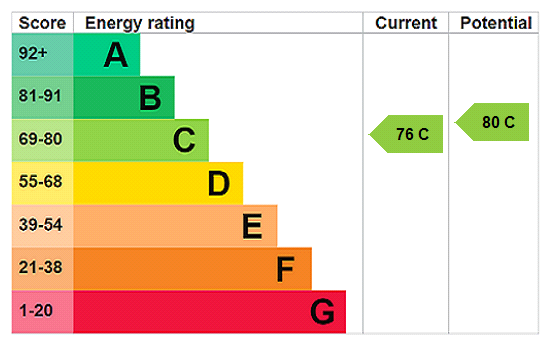
- EPC Rating is C
Property Ref: SOV260130
Similar Properties
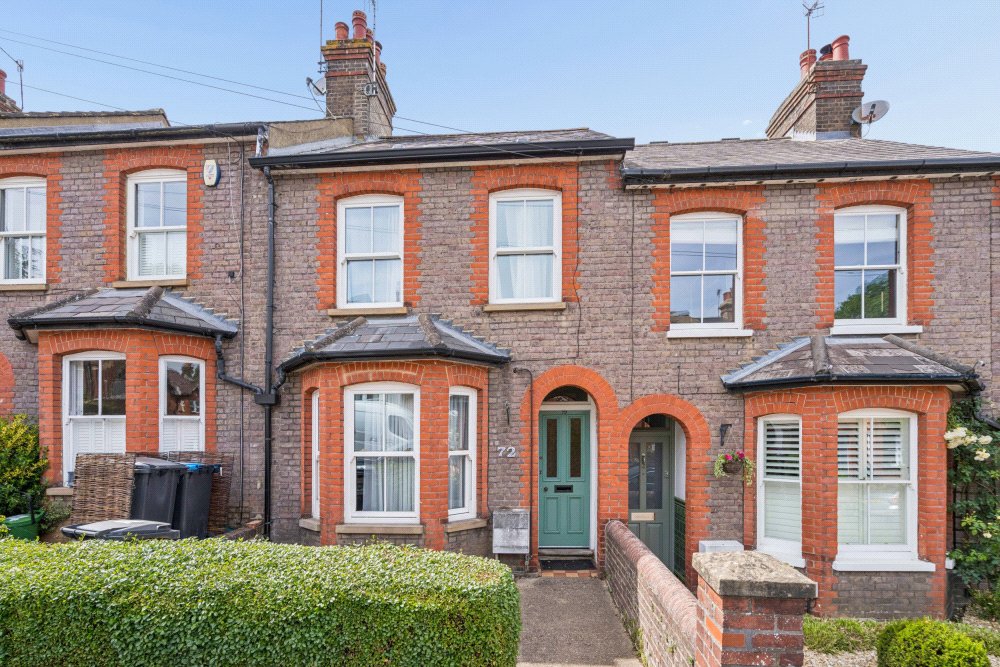
Shrublands Avenue, Berkhamsted
3 Bedroom Terraced House | Offers in region of £600,000
A most attractive three bedroom Victorian terraced home, with two reception rooms and attractive gardens, situated in a...

3 Bedroom Semi-Detached Bungalow | Offers in region of £595,000
A charming two/three bedroom semi detached bungalow, with one/two reception rooms and two shower rooms. Set within delig...
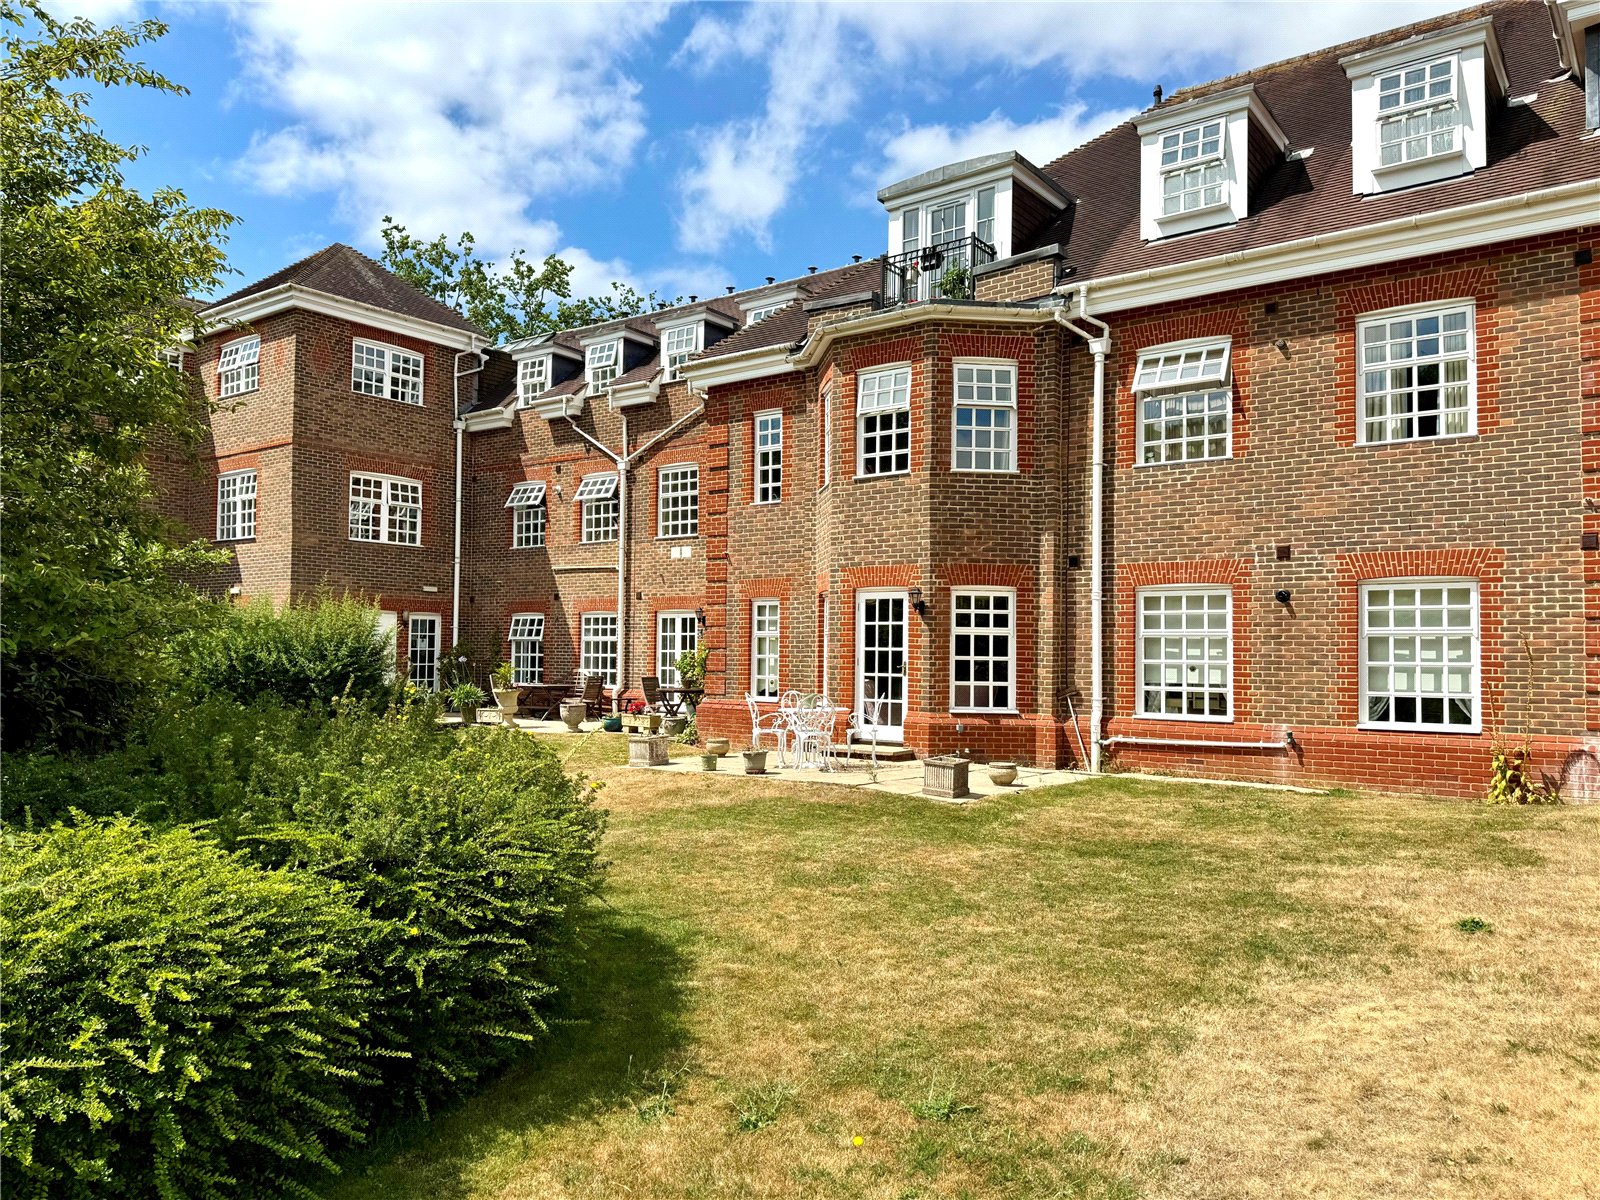
Ravens Court, Castle Village, Berkhamsted
2 Bedroom Ground Floor Flat | Asking Price £550,000
**COME AND VISIT THE NEWLY REFURBISHED CASTLE VILLAGE** An incredibly well situated two bedroom ground floor apartment,...
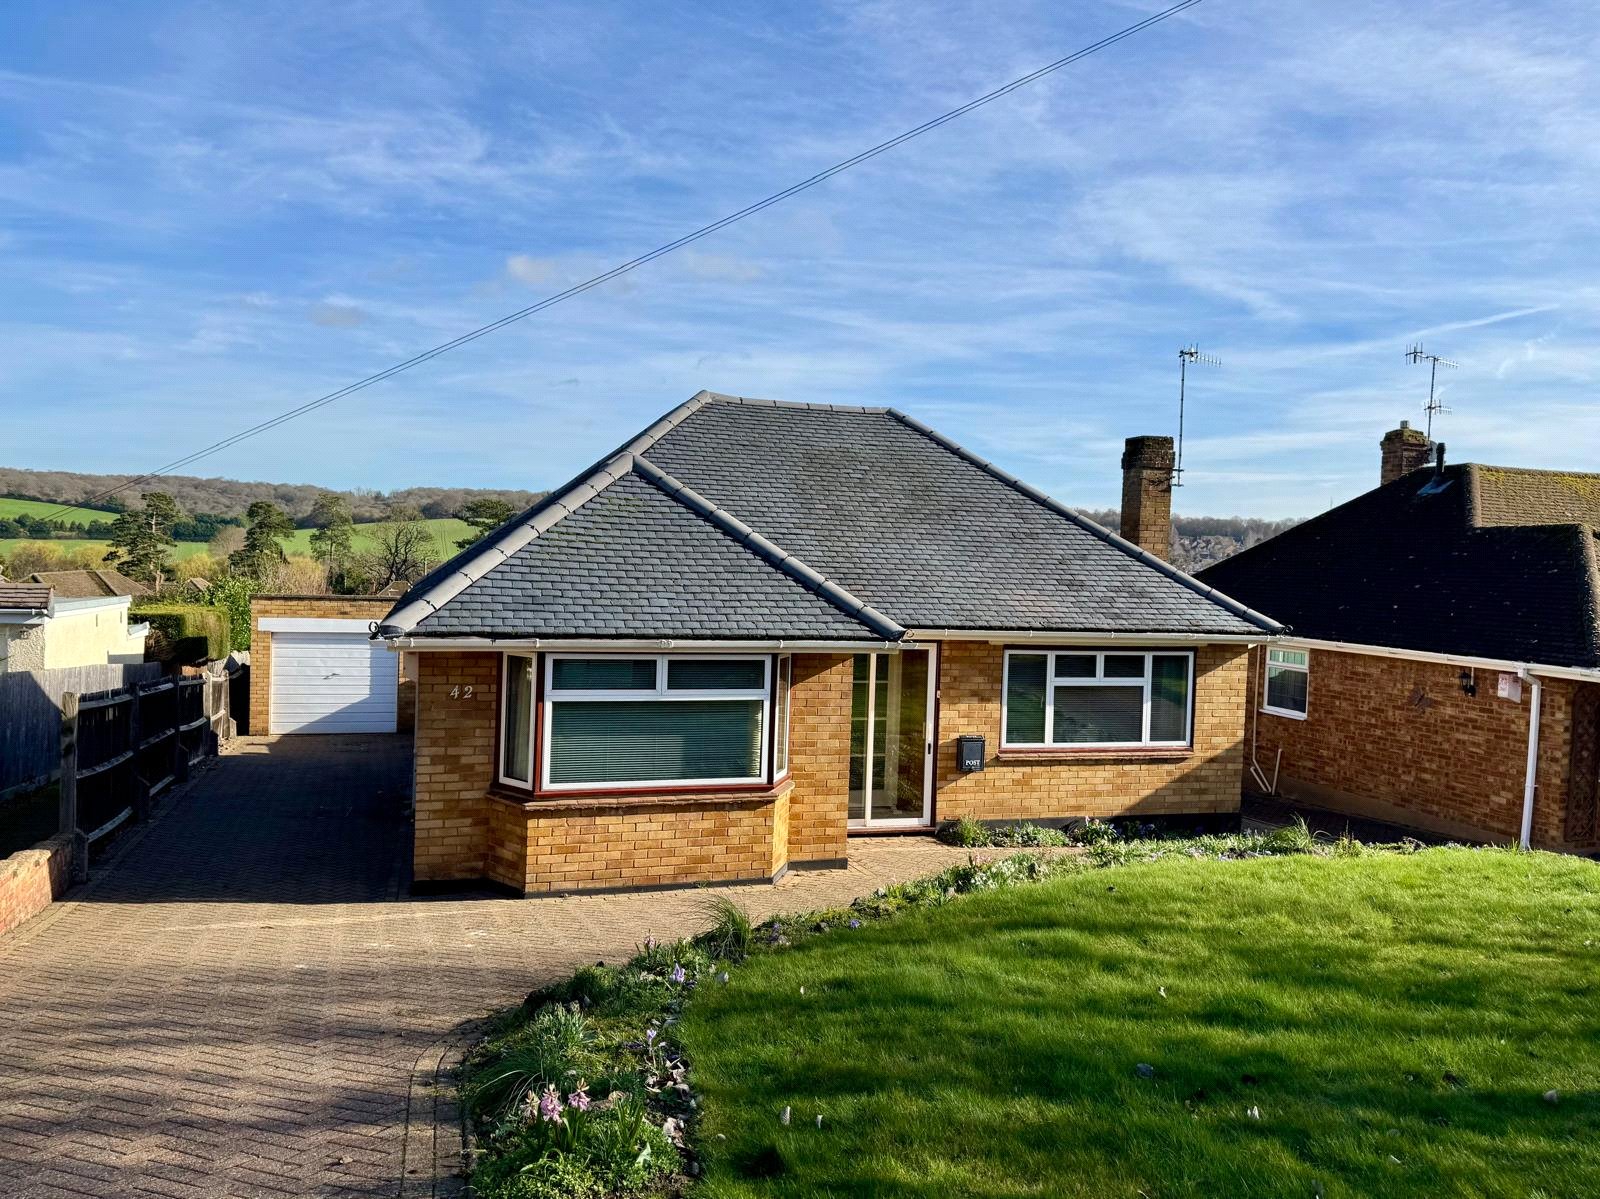
2 Bedroom Detached Bungalow | Offers in region of £650,000
Nestled in an elevated position with far-reaching views across the picturesque Common this delightful detached two bedro...
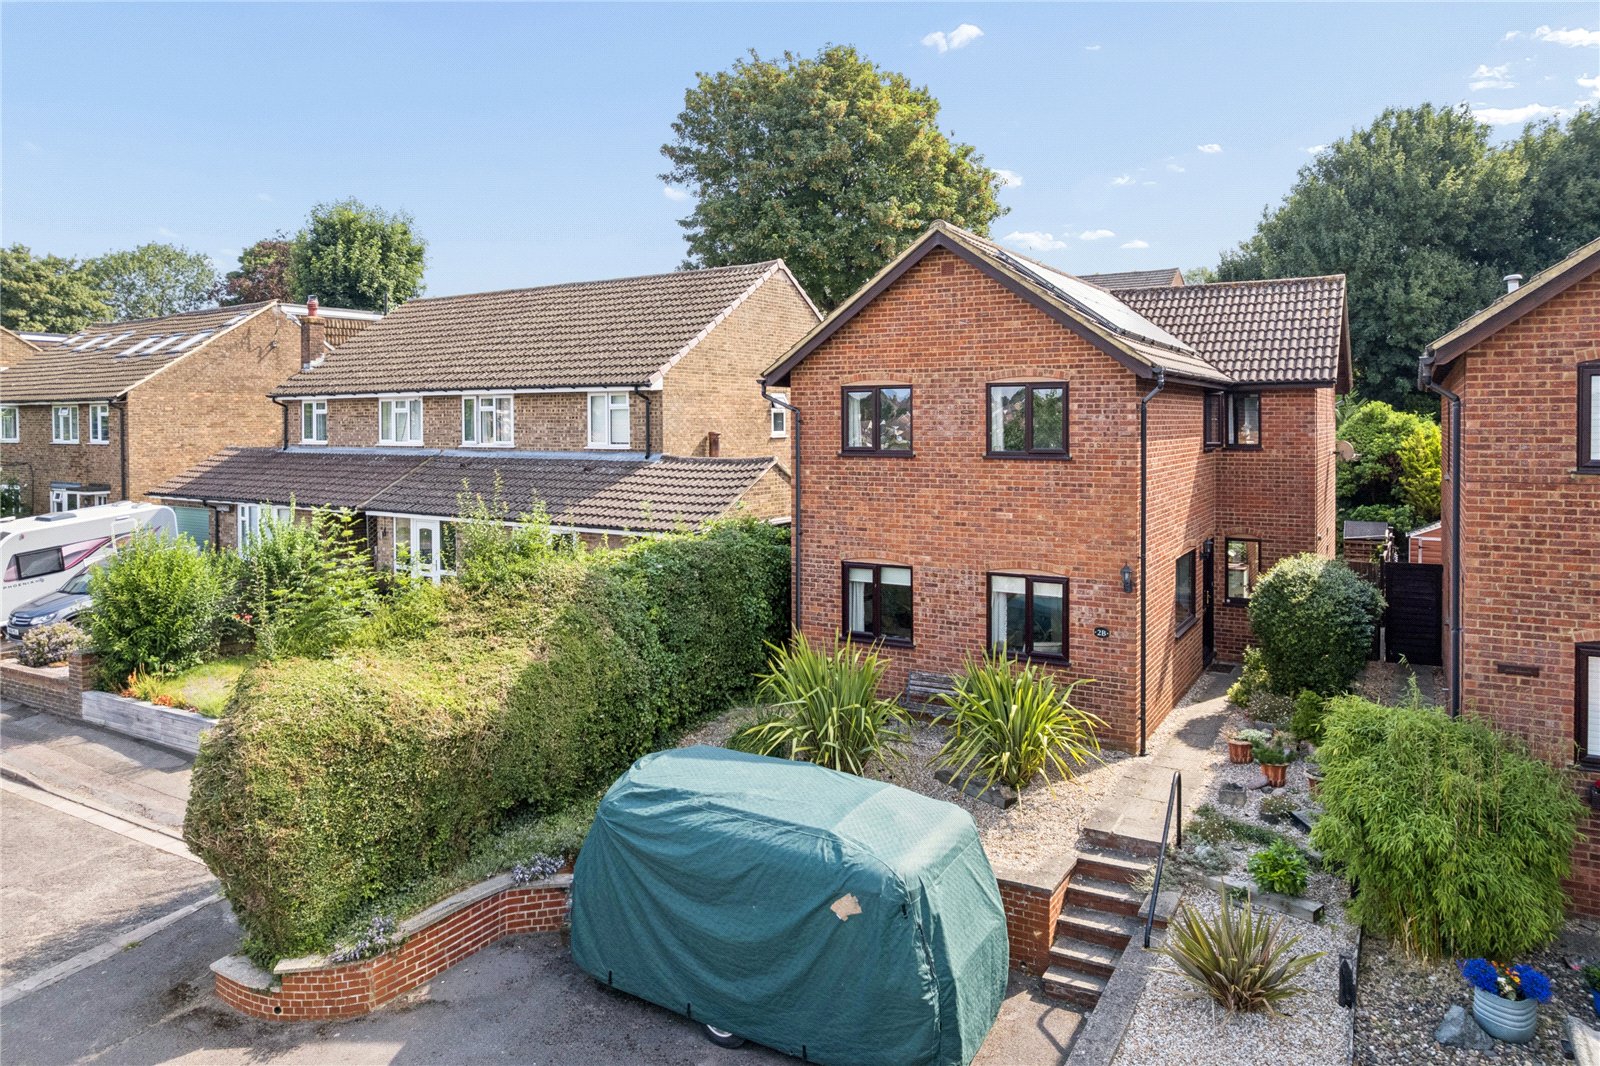
4 Bedroom Detached House | Offers in region of £650,000
Tucked away at the end of a peaceful cul-de-sac and enjoying an elevated vantage point, this impressive four-bedroom det...
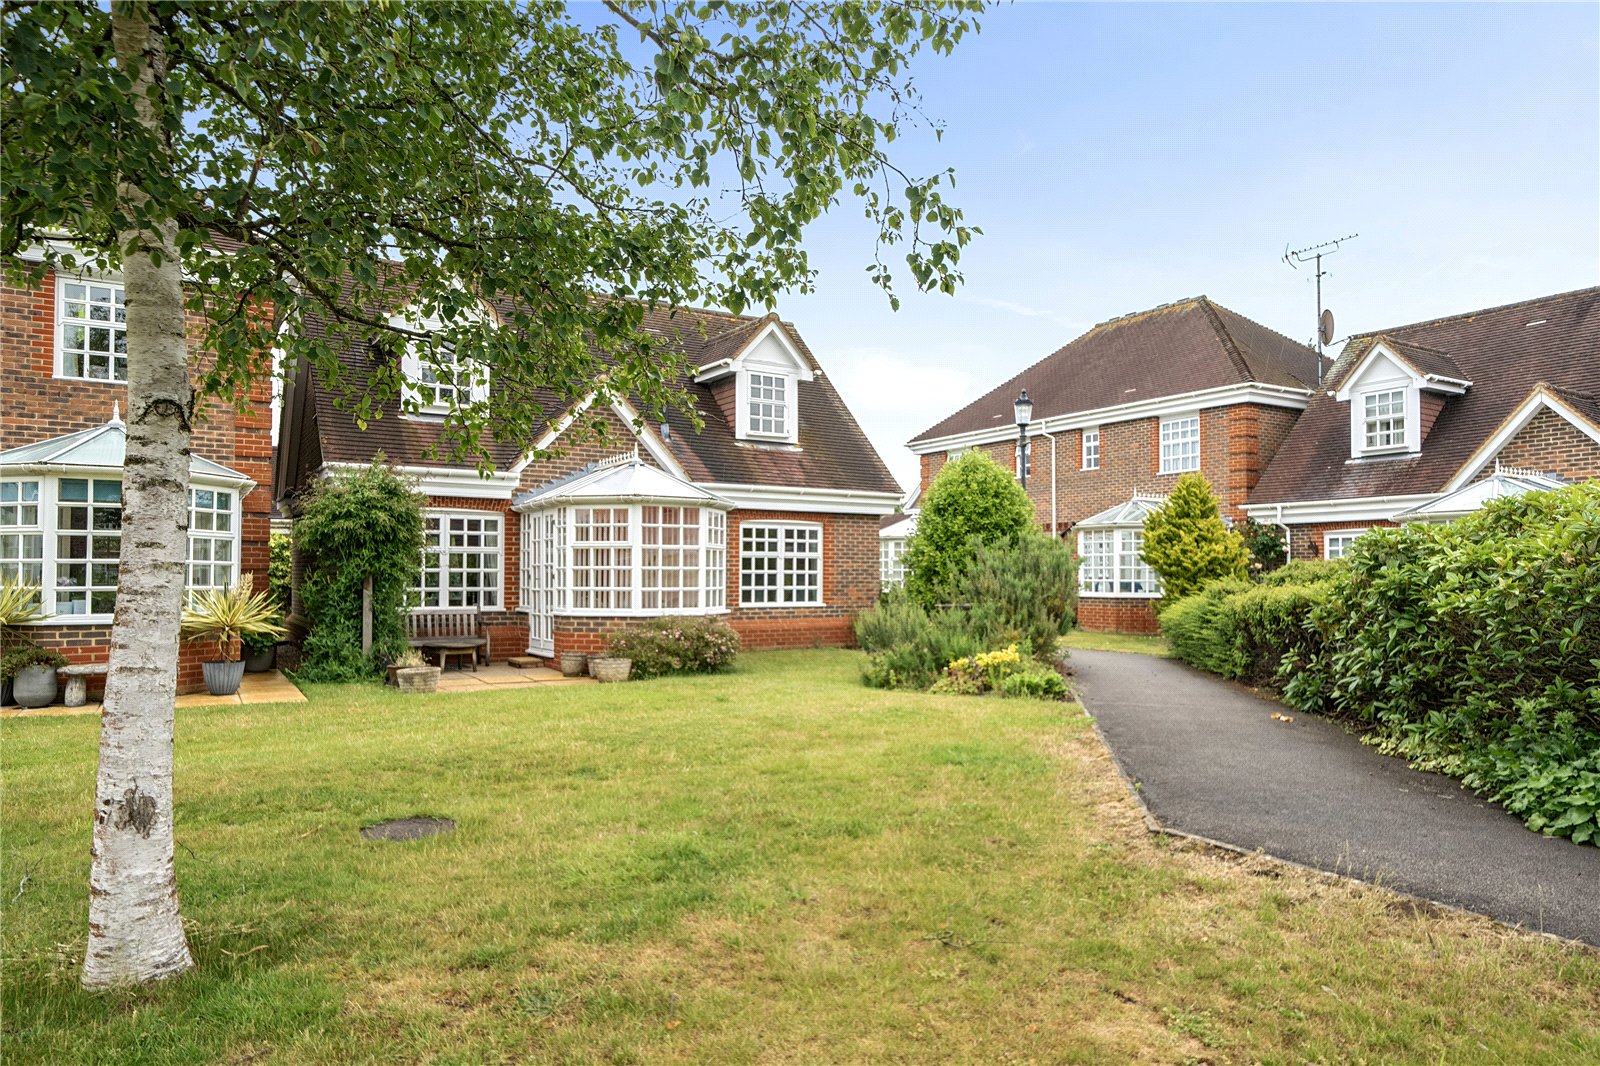
Priestland Gardens, Castle Village, Berkhamsted
3 Bedroom Detached House | Asking Price £675,000
A very well positioned, three bedroom detached chalet-style property, enjoying direct access to a south facing patio and...

Sovereign Estates (Berkhamsted)
High Street, Berkhamsted, Hertfordshire, HP4 1AD
How much is your home worth?
Use our short form to request a valuation of your property.
Request a Valuation
