
4 Bedroom Semi-Detached House for sale in Hertfordshire
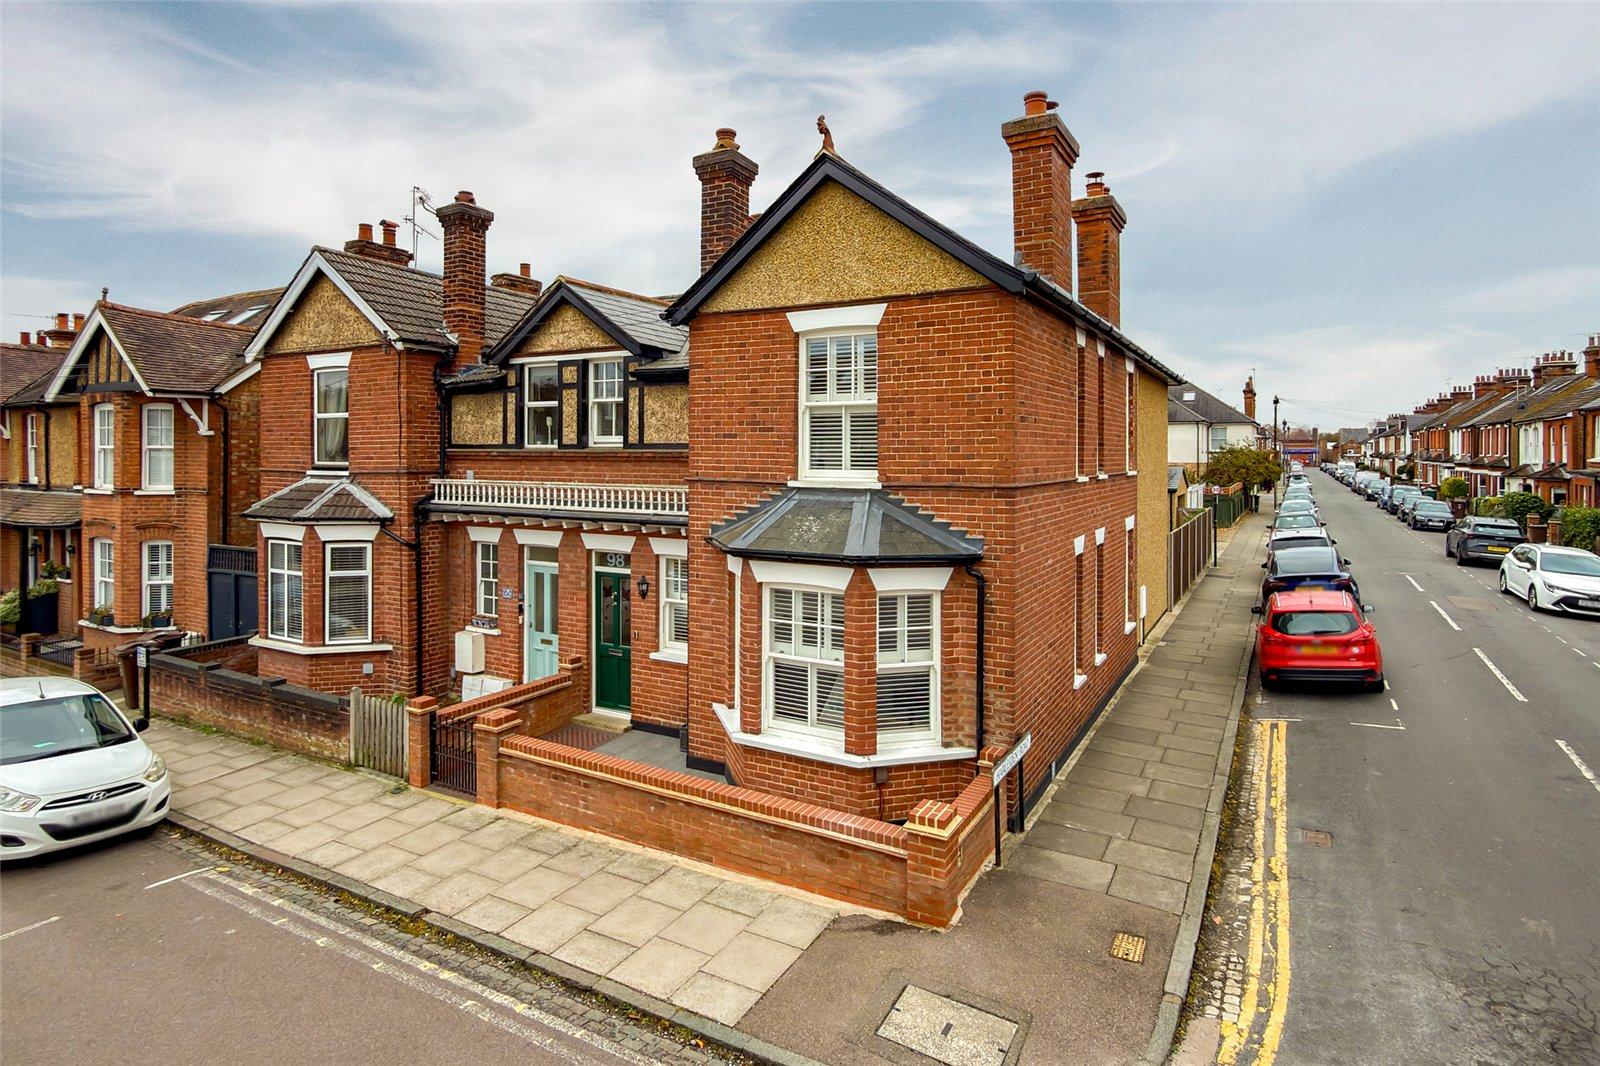
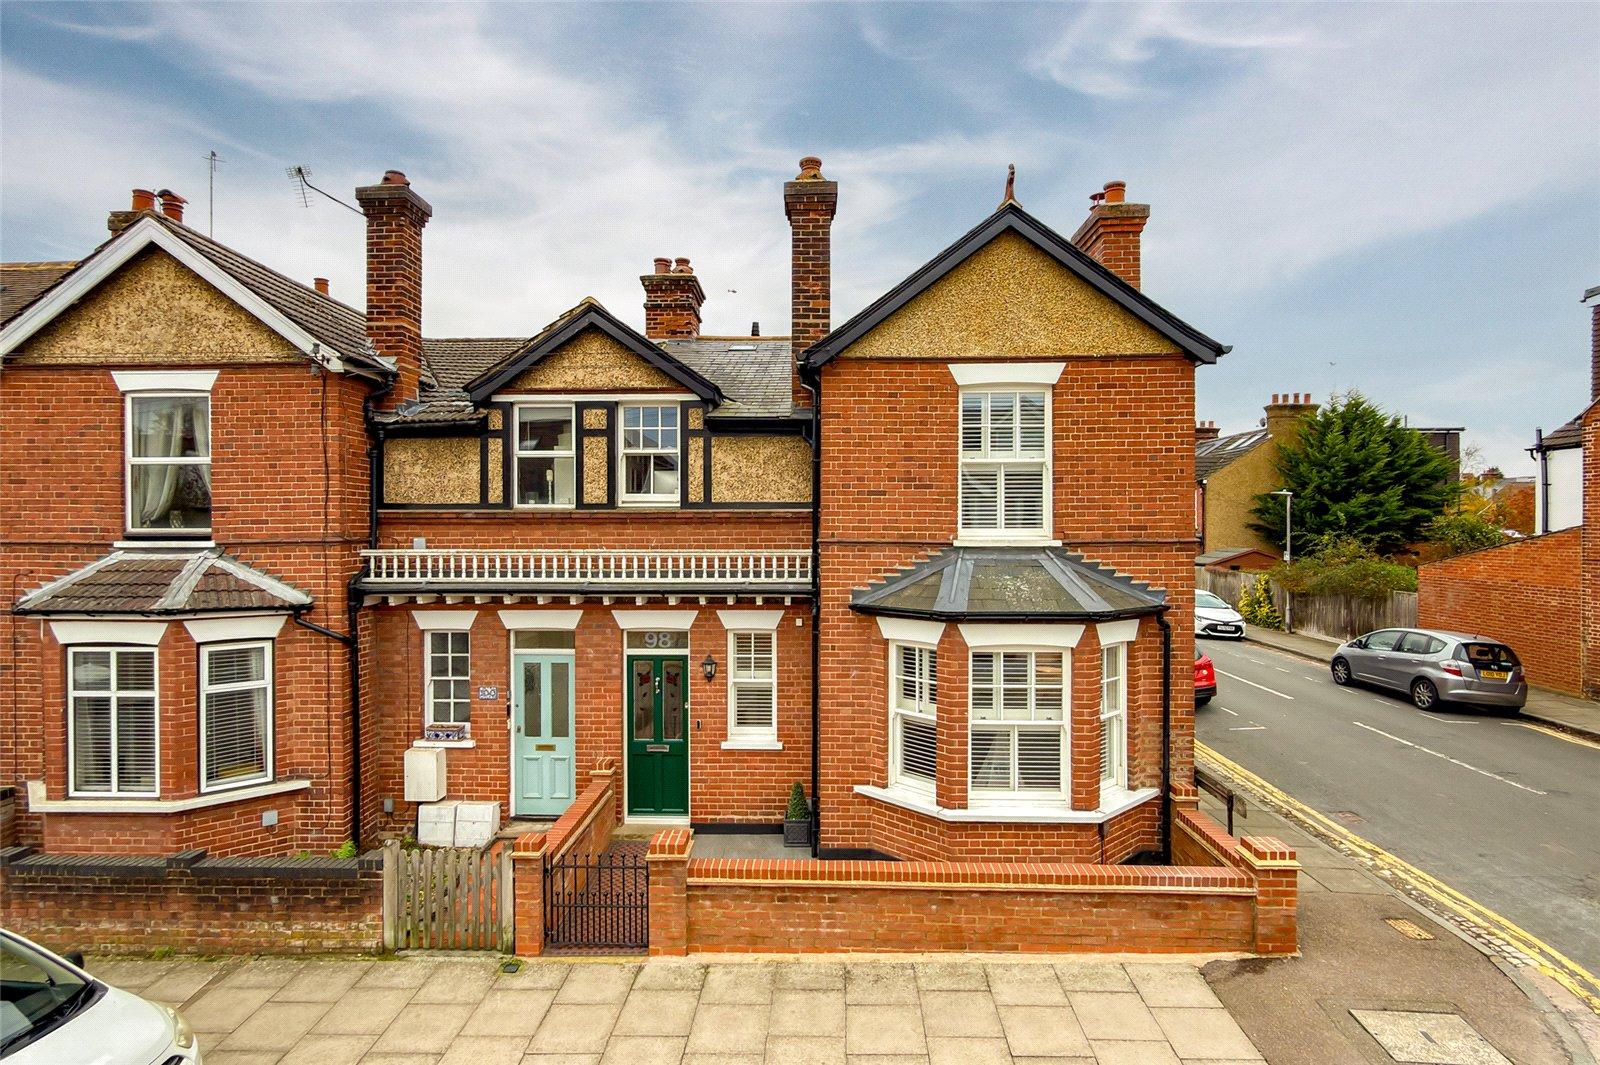
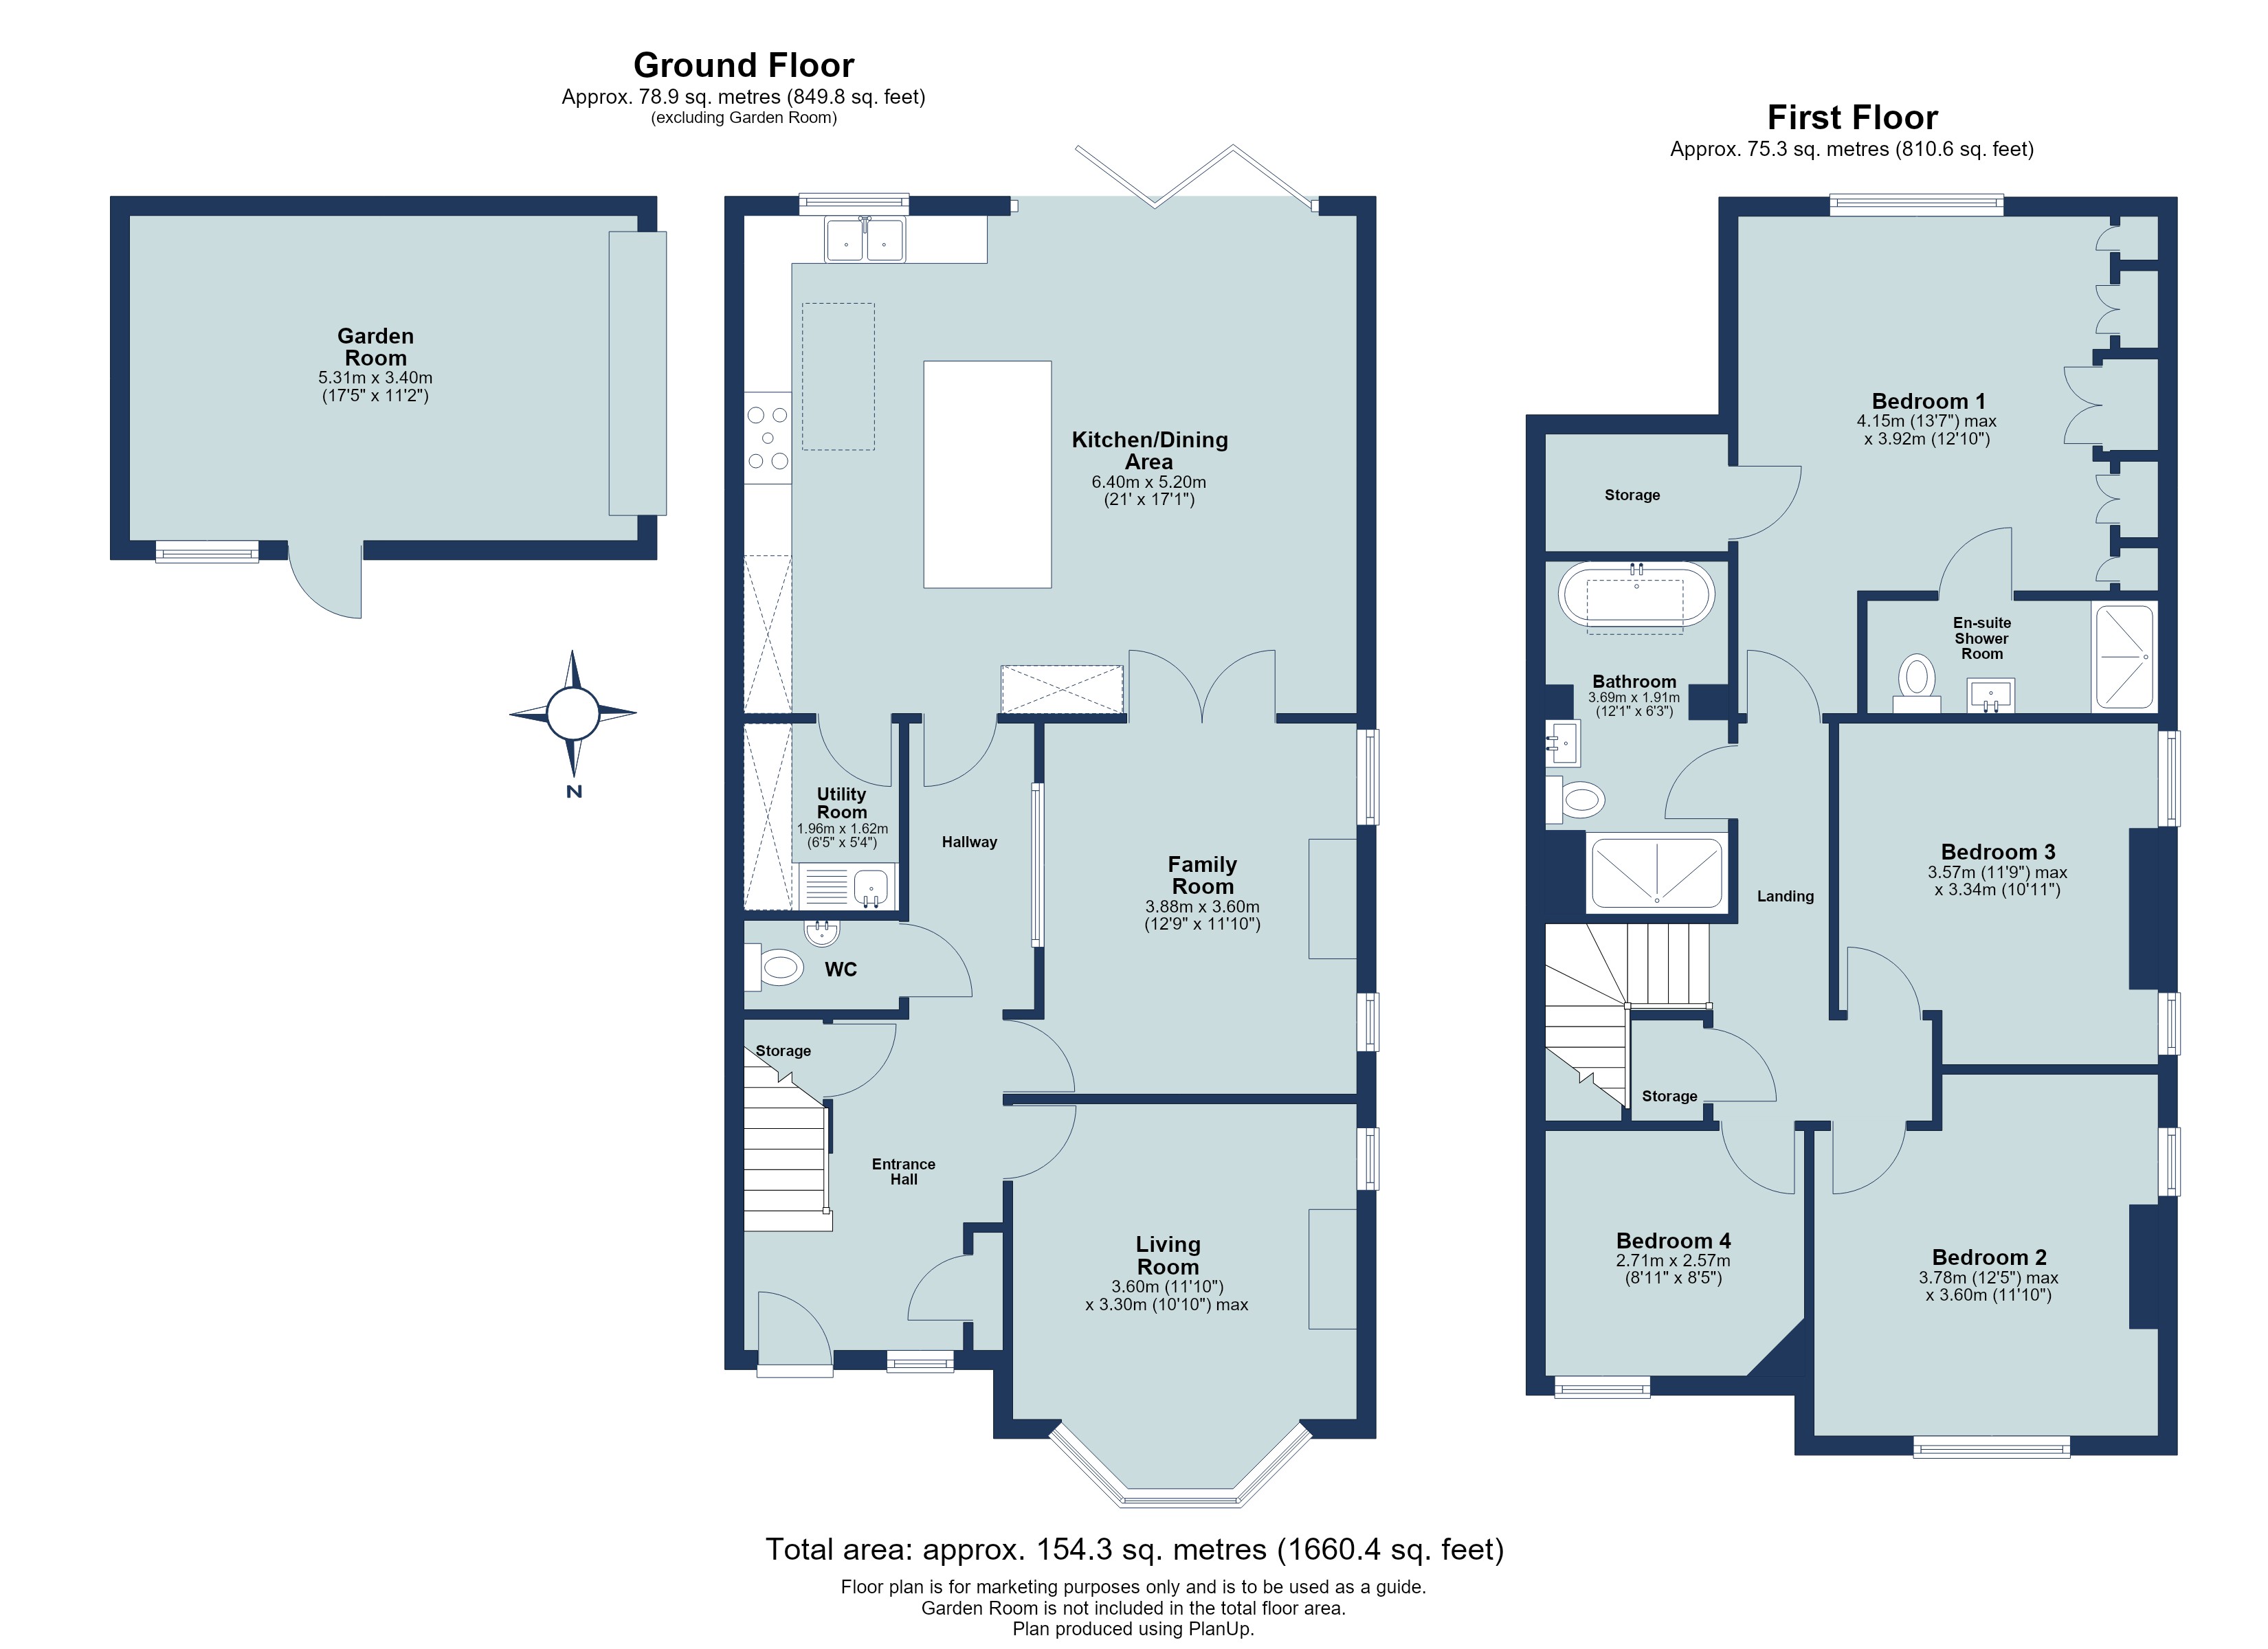
Situated on the ever-popular Brampton Road in St Albans, this impressive PERIOD HOME beautifully combines character and charm with stylish contemporary living. Extending to approximately 1,660 Sq. Ft, this substantial property offers generous and versatile accommodation, a superb SOUTH FACING GARDEN and an array of attractive features, making it an ideal family home in a highly desirable location.
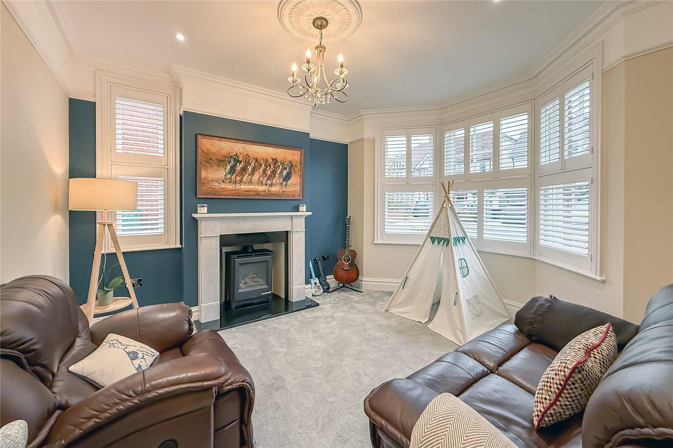
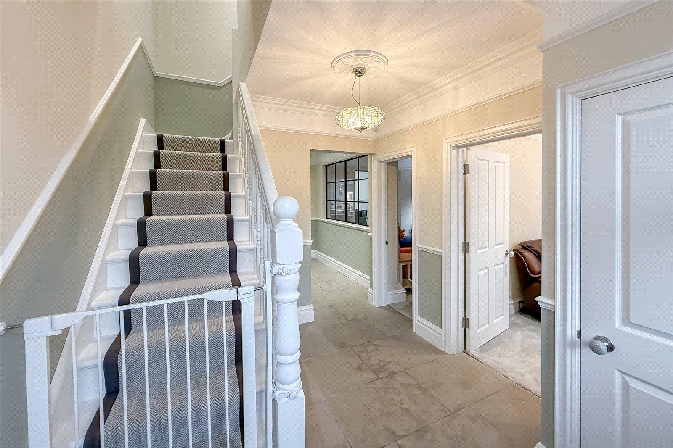
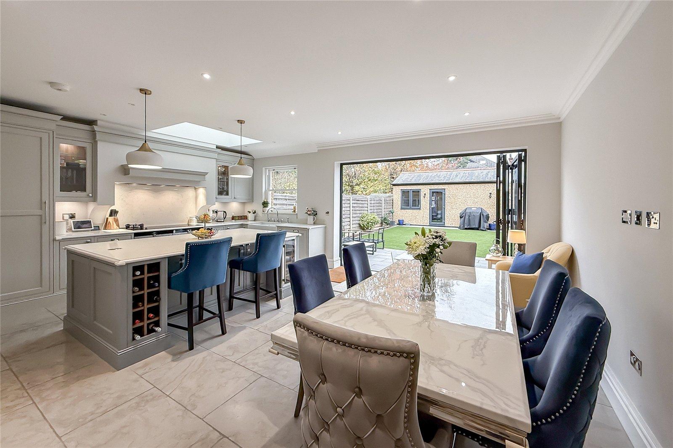
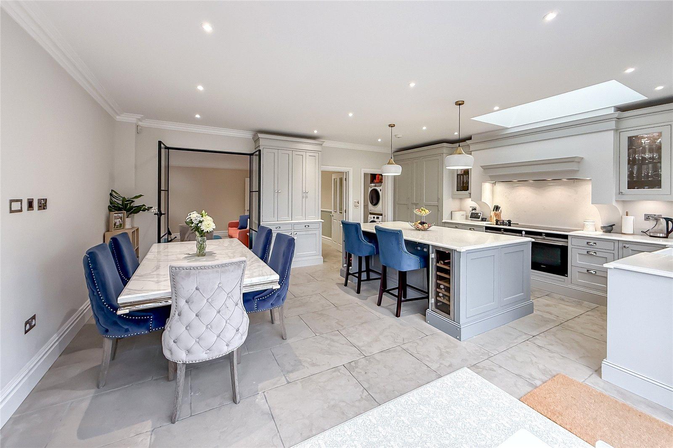
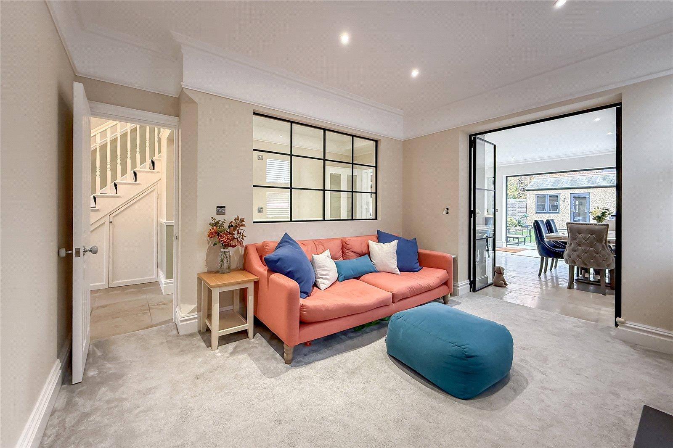
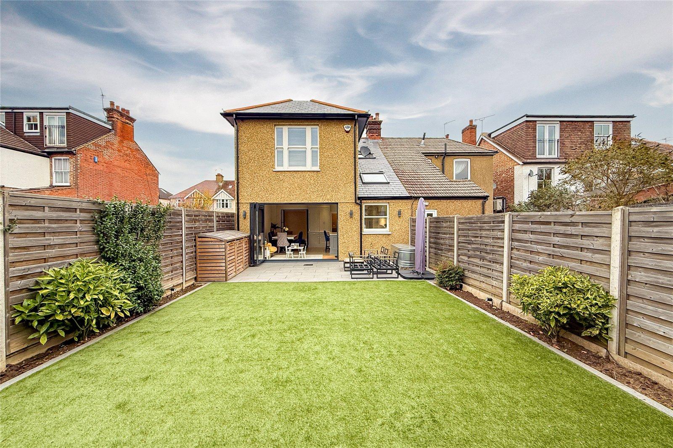
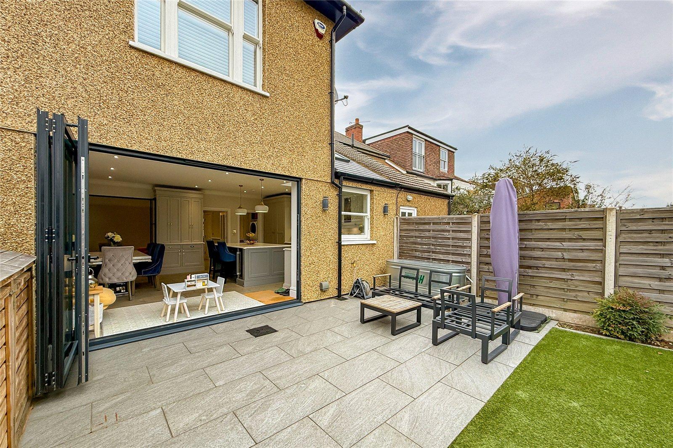
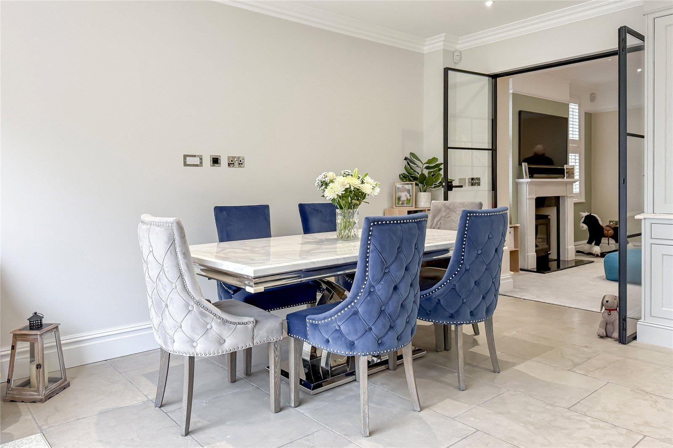
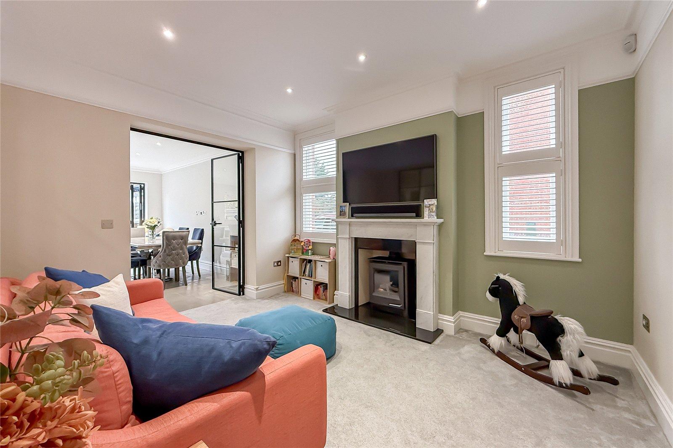
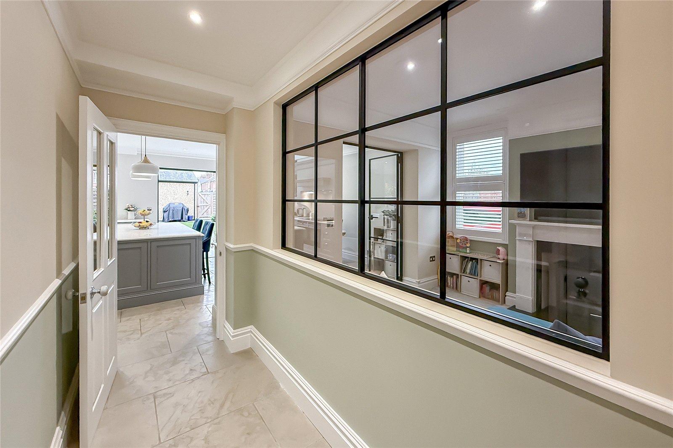
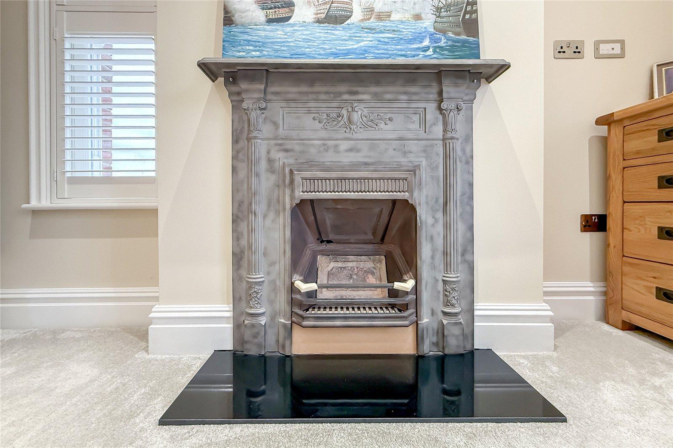
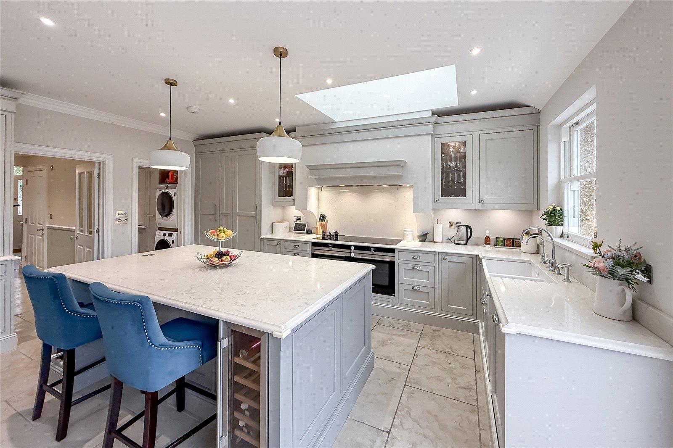
The welcoming entrance hall leads to a choice of beautifully presented reception spaces, including an elegant dual aspect living room with a feature gas fireplace and a family room, also boasting a feature gas fireplace. The true heart of the home is the stunning open-plan kitchen and dining area, thoughtfully designed with an extensive range of contemporary cabinetry, quality work surfaces and a central island with breakfast seating. Bi-fold doors open directly onto the south-facing garden, creating a fantastic space for entertaining and everyday family life. A separate utility room and cloakroom complete the ground floor accommodation.
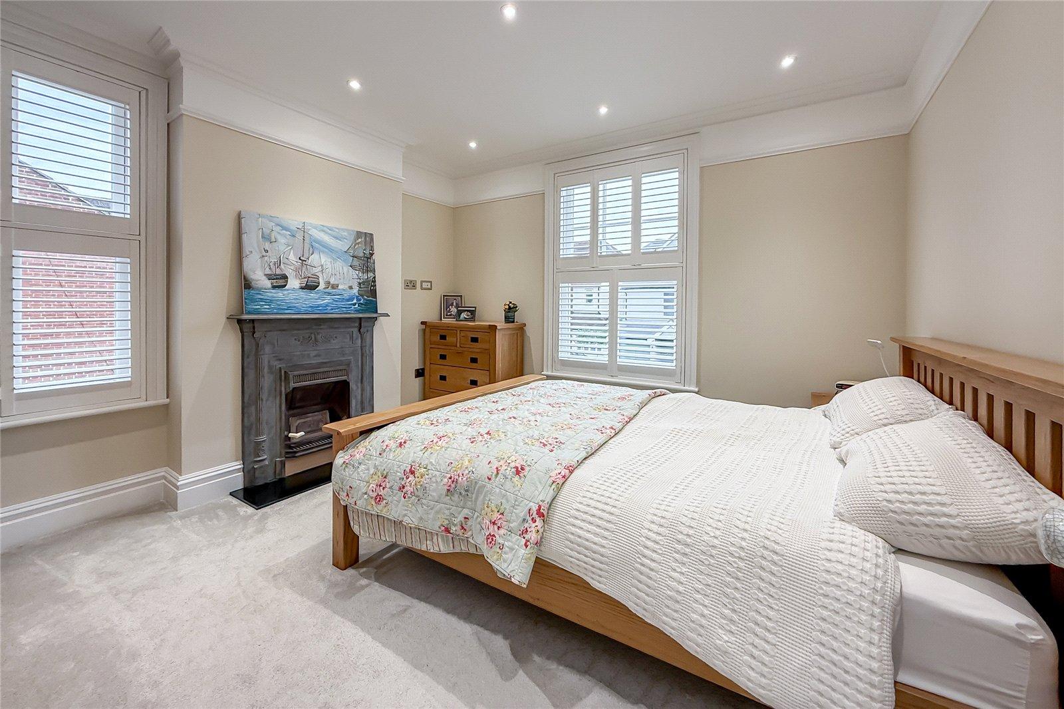
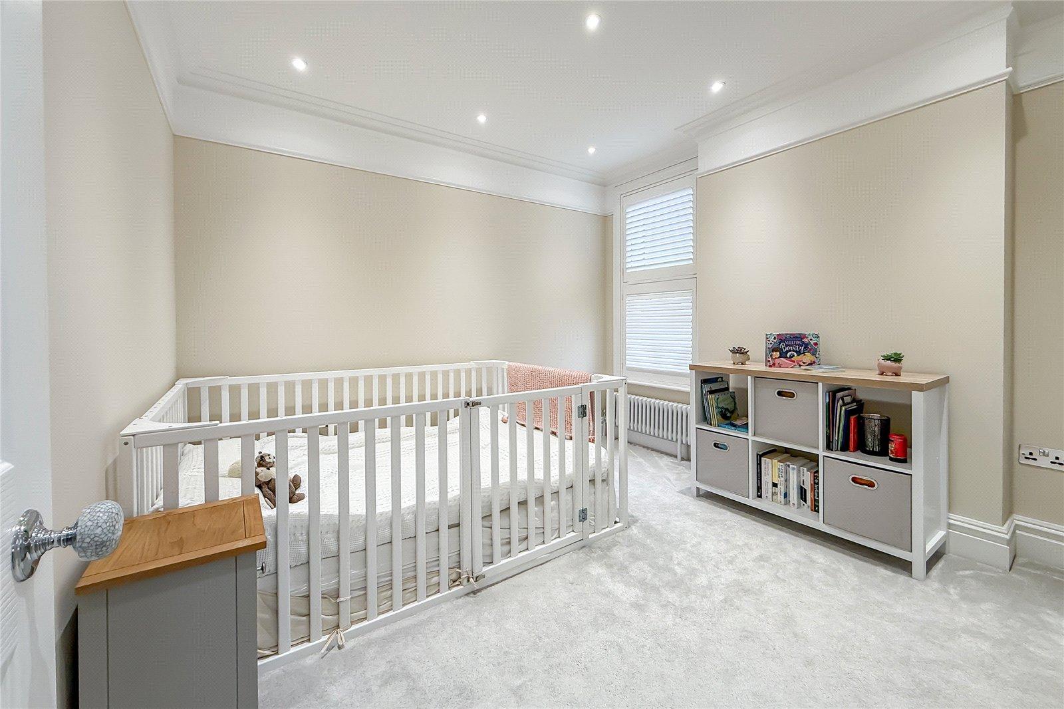
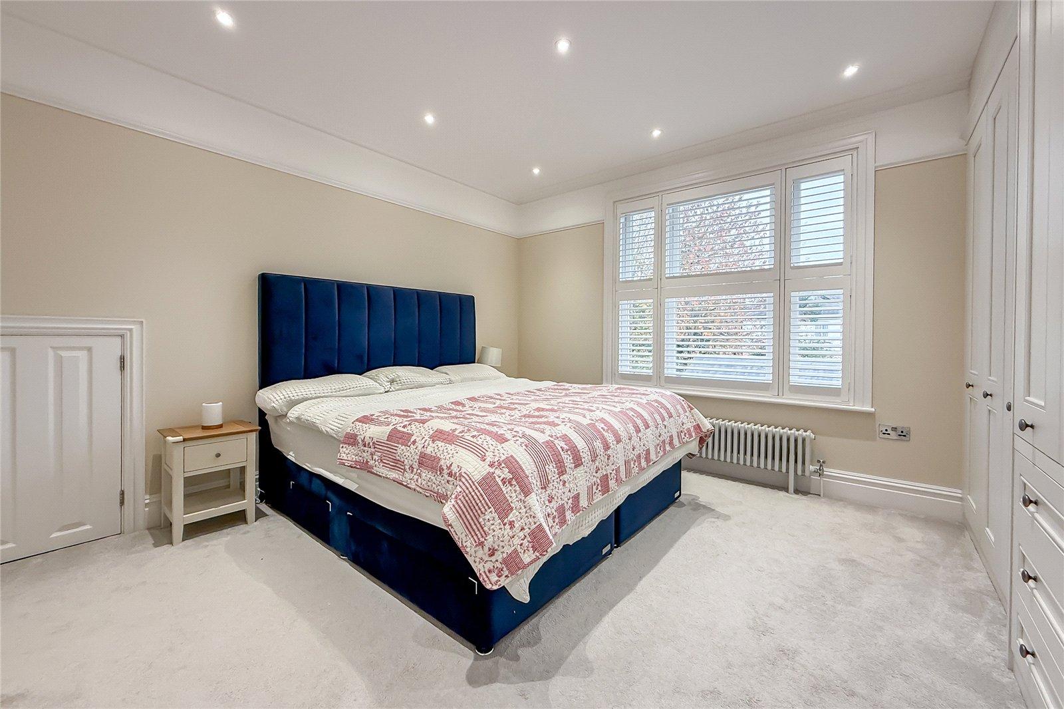
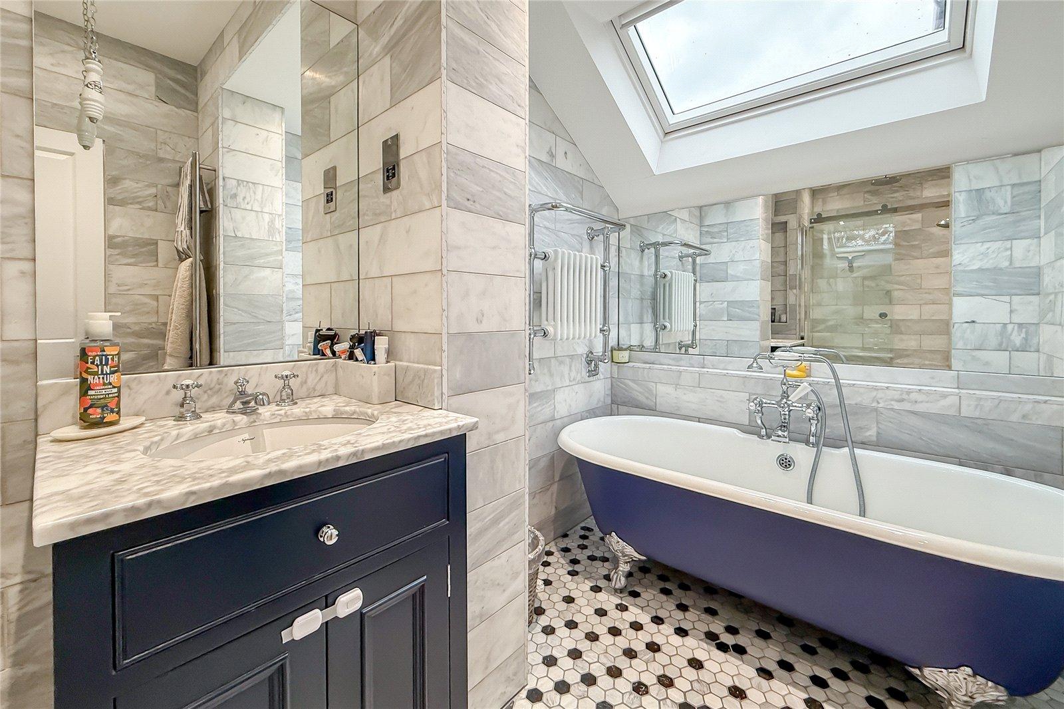
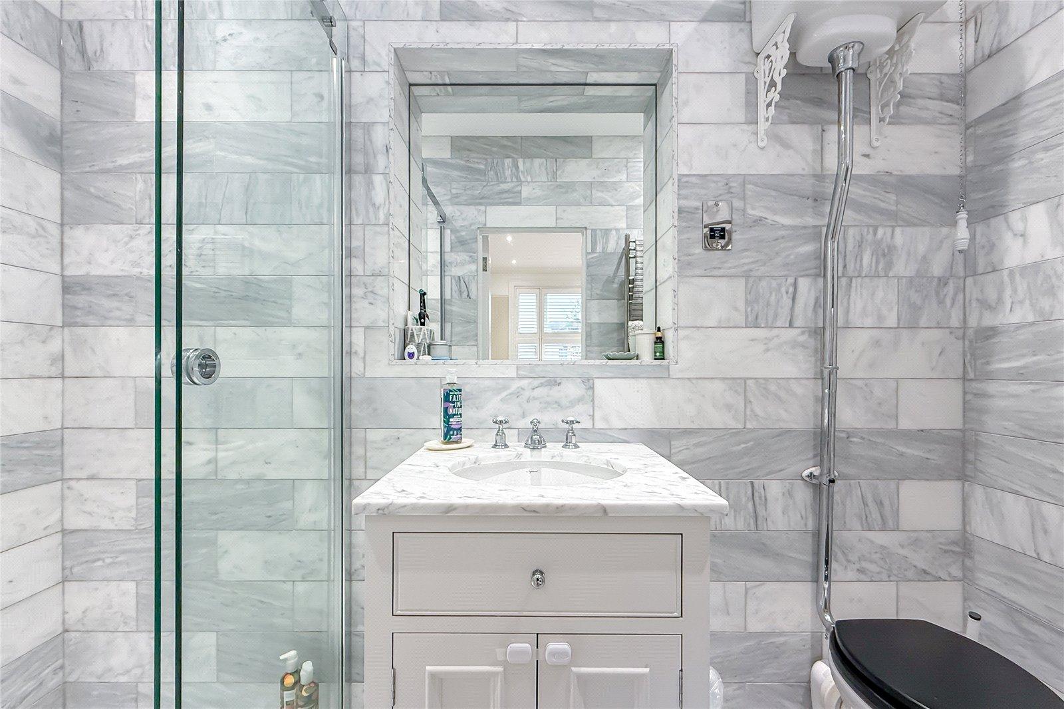
To the first floor are four well-proportioned bedrooms, including an impressive principal bedroom with a stylish en-suite shower room. The remaining bedrooms are served by a luxurious family bathroom, beautifully finished with elegant tiling and a fabulous freestanding bath.
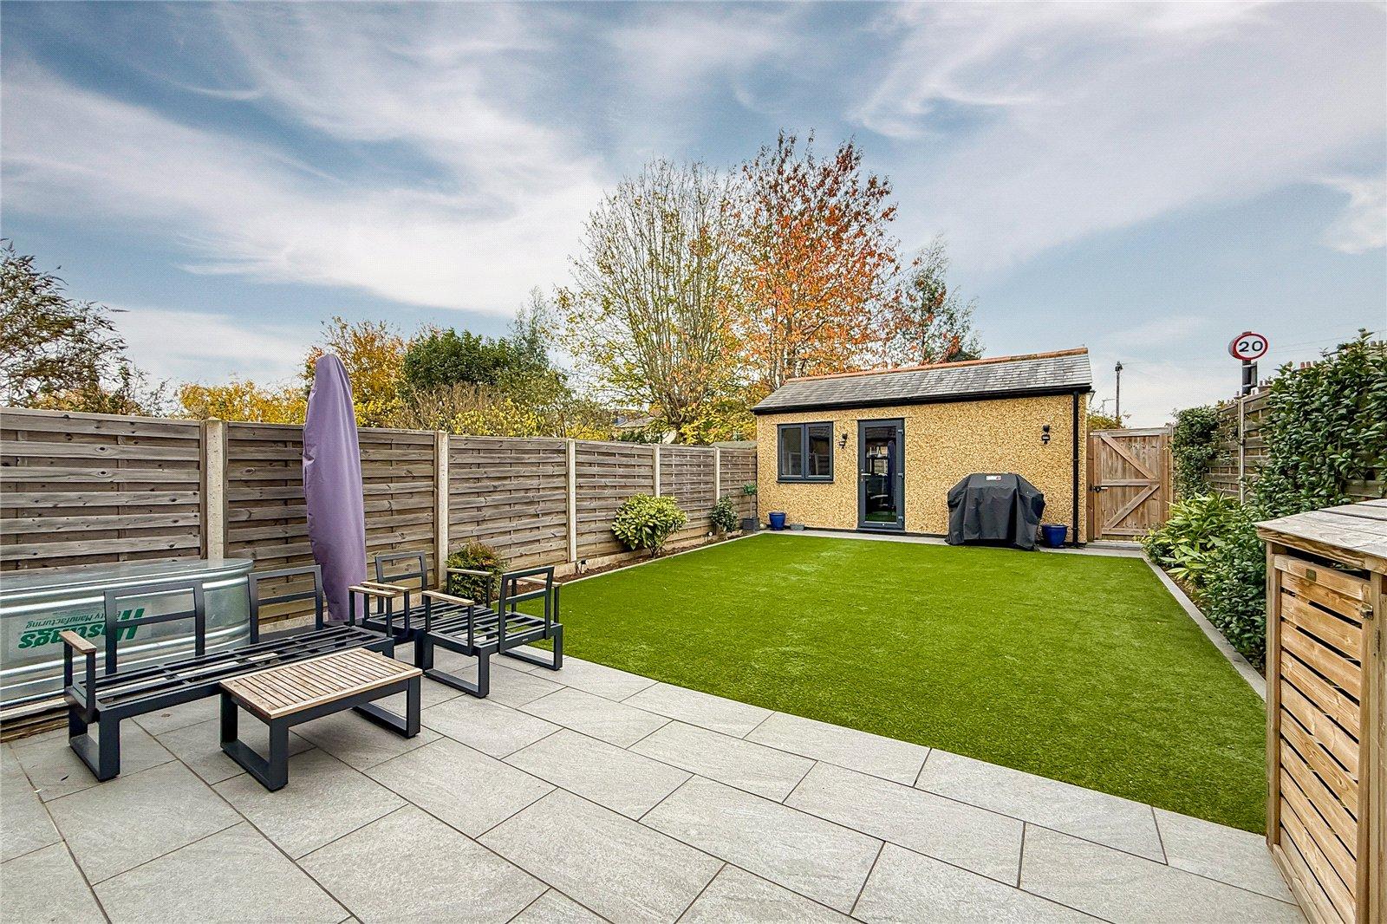
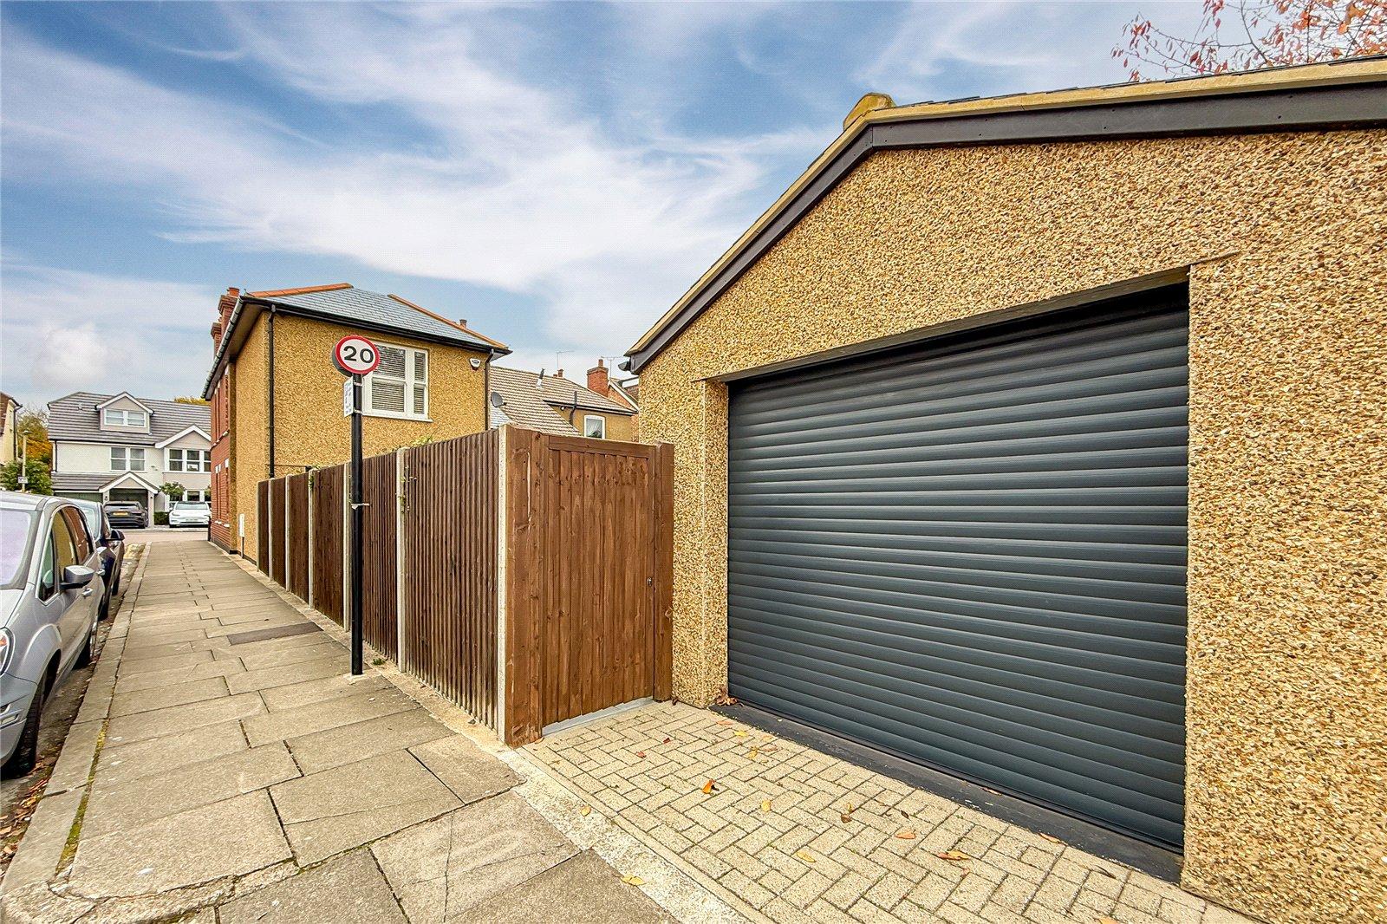
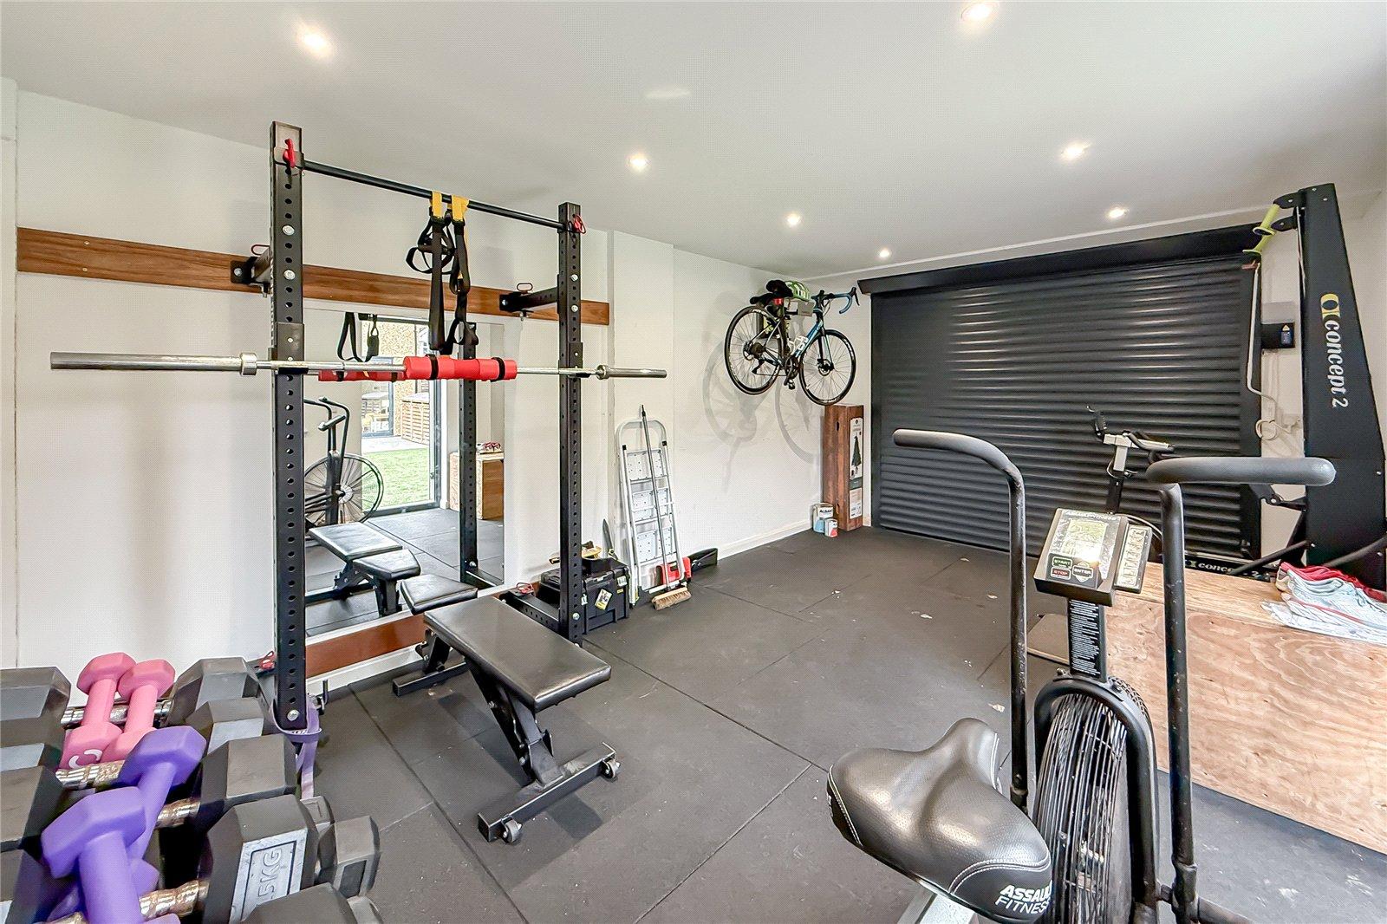
Outside, the south-facing rear garden offers a generous paved terrace, ideal for al fresco dining, together with an artificial lawn and established boundaries. To the rear is a single garage, currently used as a home gym, providing excellent additional flexibility.
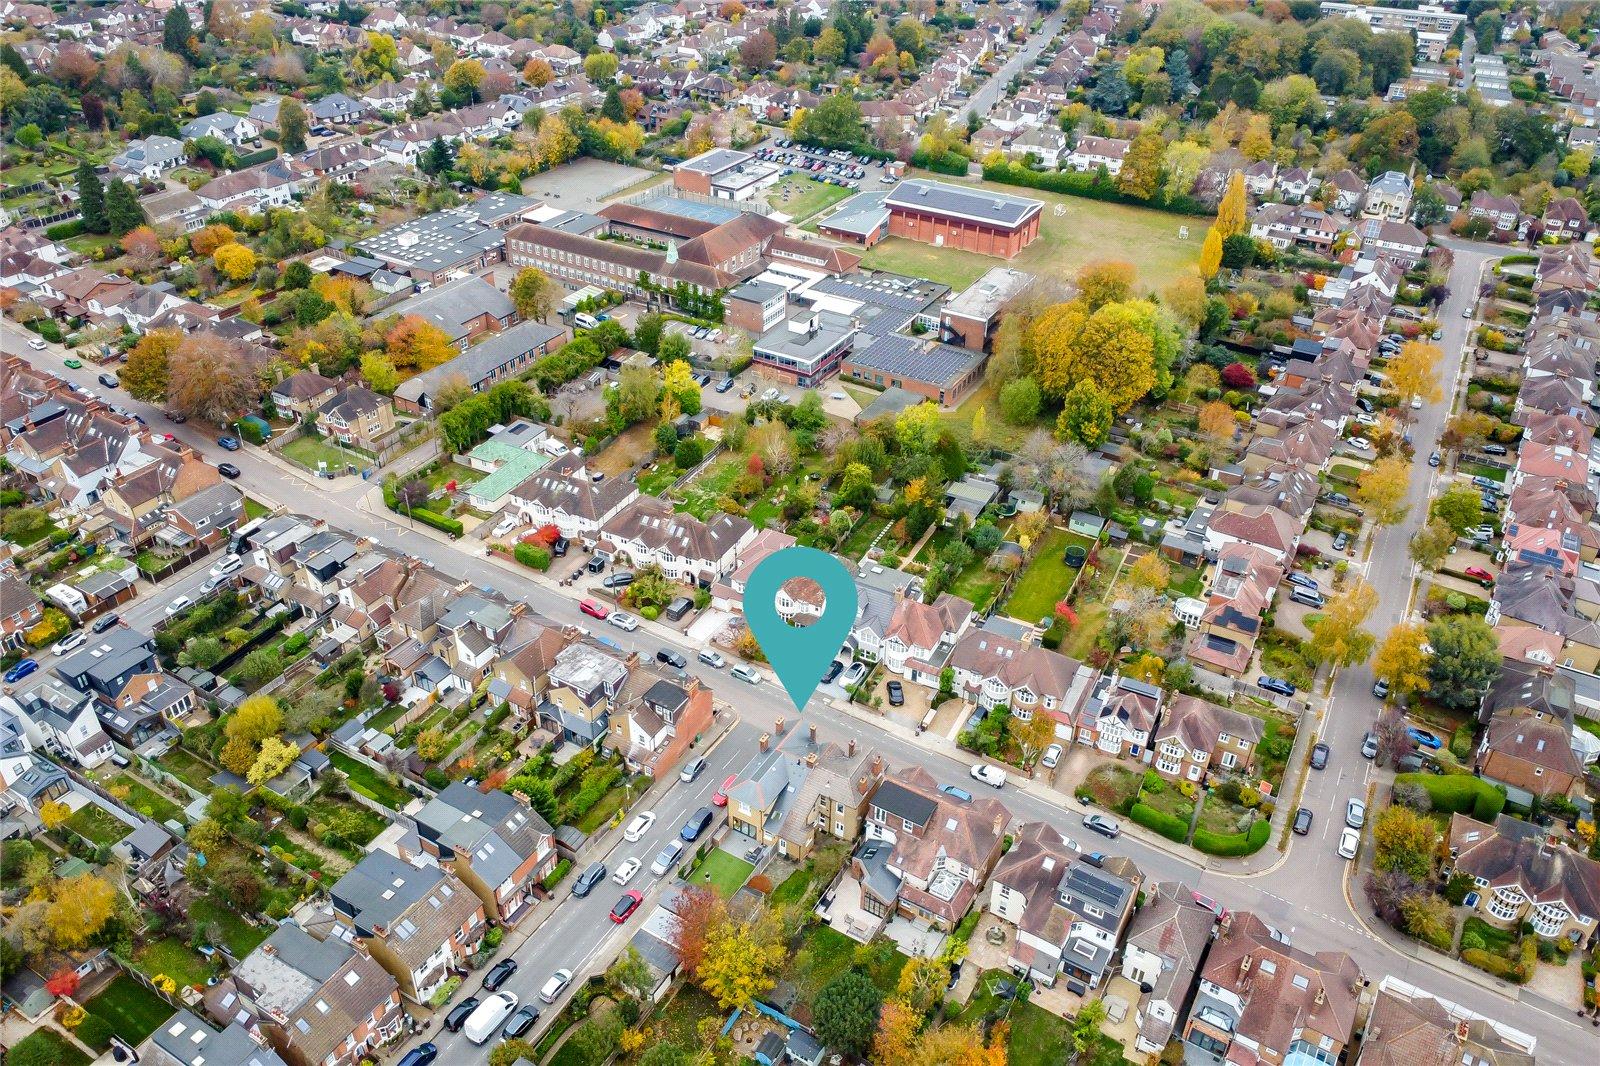
Brampton Road enjoys a convenient position within the popular Fleetville area of St Albans, well regarded for its friendly community atmosphere and excellent local amenities. Nearby Hatfield Road offers a variety of independent shops, cafés and restaurants, while Fleetville Park and a selection of well-regarded schools are also close at hand. St Albans City station provides convenient connections into London, and the historic city centre, with its wonderful choice of shops, restaurants and leisure facilities, is easily accessible.
Combining period charm, contemporary style and superb family accommodation, this is a fantastic opportunity to acquire a beautiful home in one of St Albans' most sought-after residential areas.
Stunning Open Plan Kitchen / Diner
Bi-Fold Doorsd Onto A South Facing Garden
Dual Aspect Living Room With Feature Gas Fireplace
Family Room WIth Feature Gas Fireplace
Single Garage At Rear & Used As Home Gym
Master Bedroom WIth Stylish En-Suite
Luxury Bathroom WIth Free Standing Bath
Cloakroom & Utility Room
Important Information
- This is a Freehold property.
Property Ref: HAR240173
Similar Properties
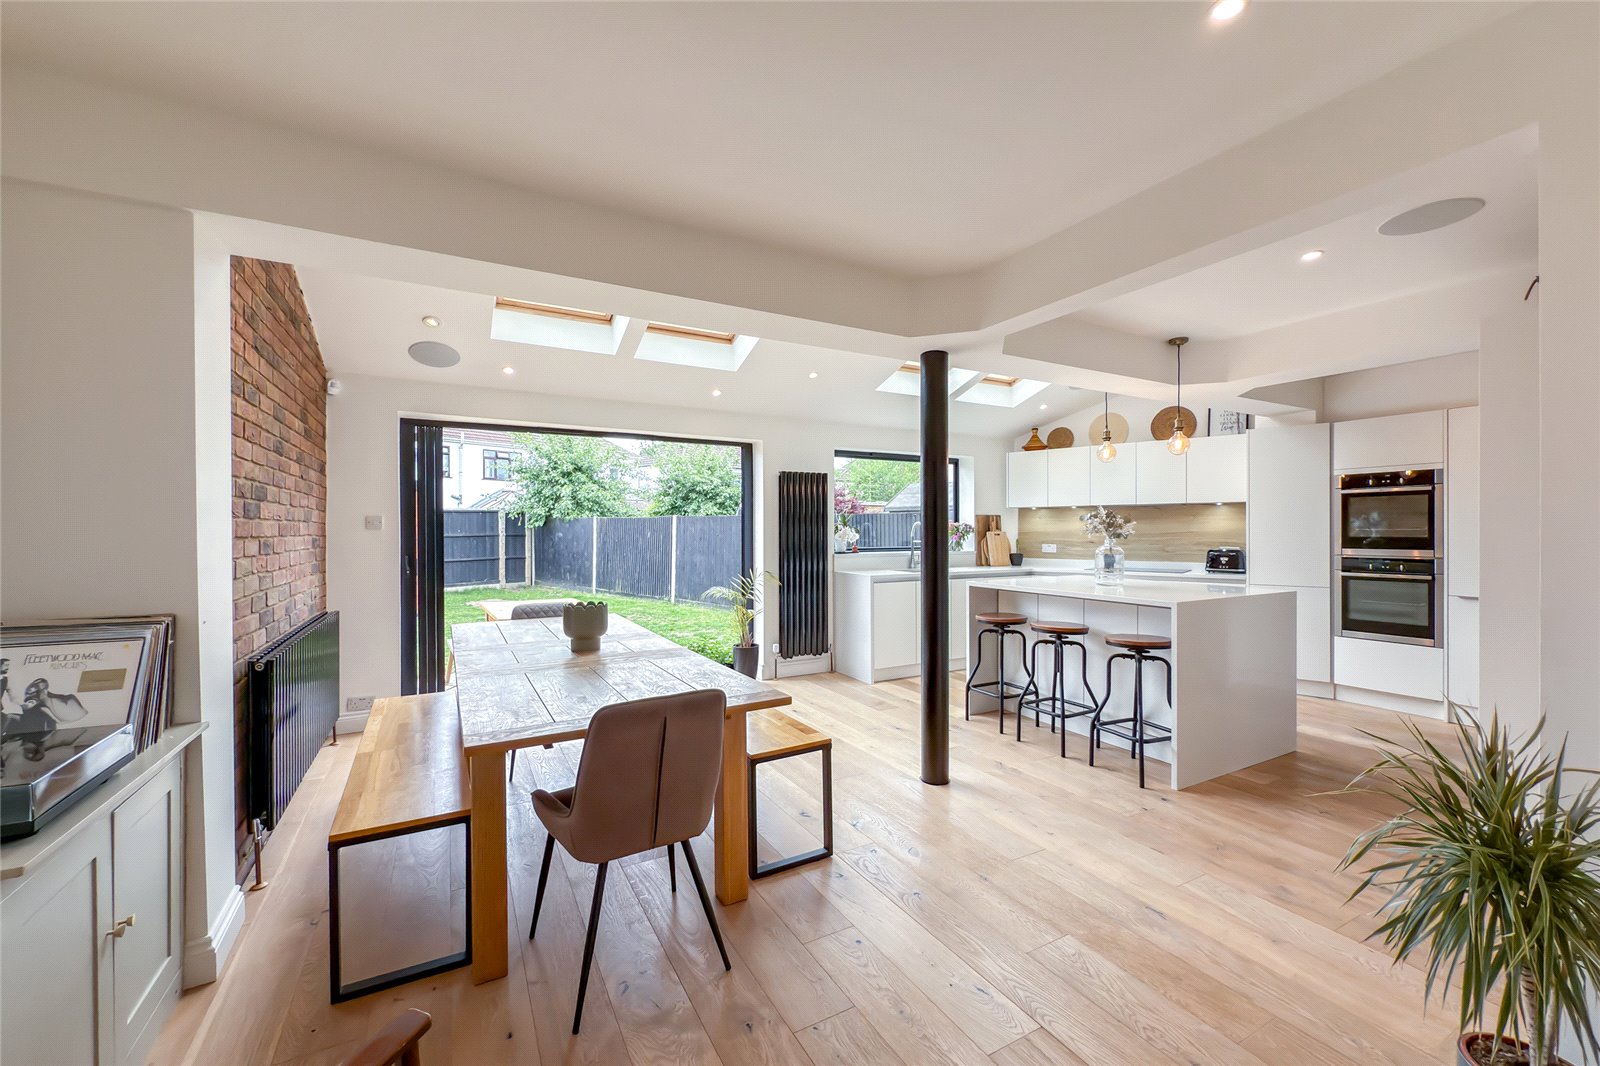
Linden Crescent, St. Albans, Hertfordshire, AL1
4 Bedroom Semi-Detached House | £1,100,000
Nestled on the tranquil and sought-after Longacres Crescent, this exceptional FOUR BEDROOM, THREE BATHROOM semi-detached...

Abbey Mill Lane, St. Albans, Hertfordshire, AL3
3 Bedroom Semi-Detached House | Guide Price £1,000,000
Set along the historic Abbey Mill Lane, this charming three-bedroom semi-detached home offers character, flexibility, an...
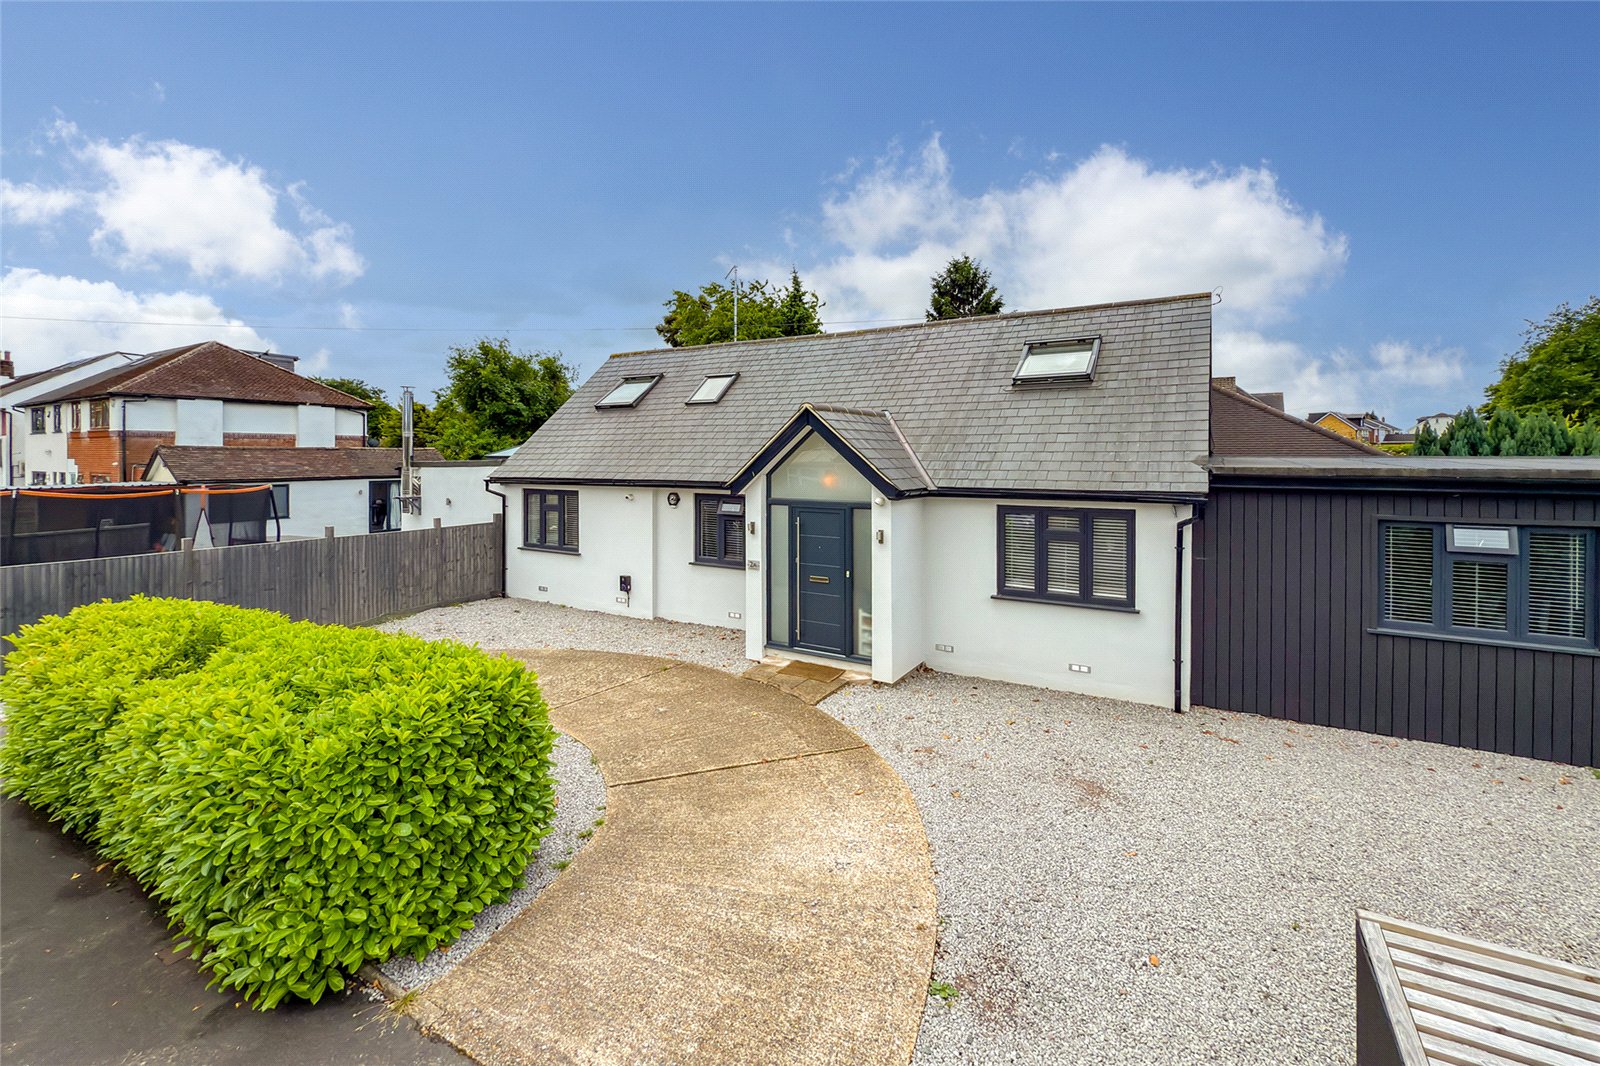
Driftwood Avenue, St. Albans, Hertfordshire, AL2
4 Bedroom Detached Bungalow | £995,000
Located in the popular, family-friendly area of Chiswell Green is this stunningly modern TWO FLOOR, BUNGALOW. With over...

Radlett Road, Frogmore, St. Albans, Hertfordshire, AL2
5 Bedroom Detached House | £1,400,000
BACKING DIRECTLY ONTO THE RIVER VER, this exceptional five-bedroom detached family home offers an outstanding combinatio...
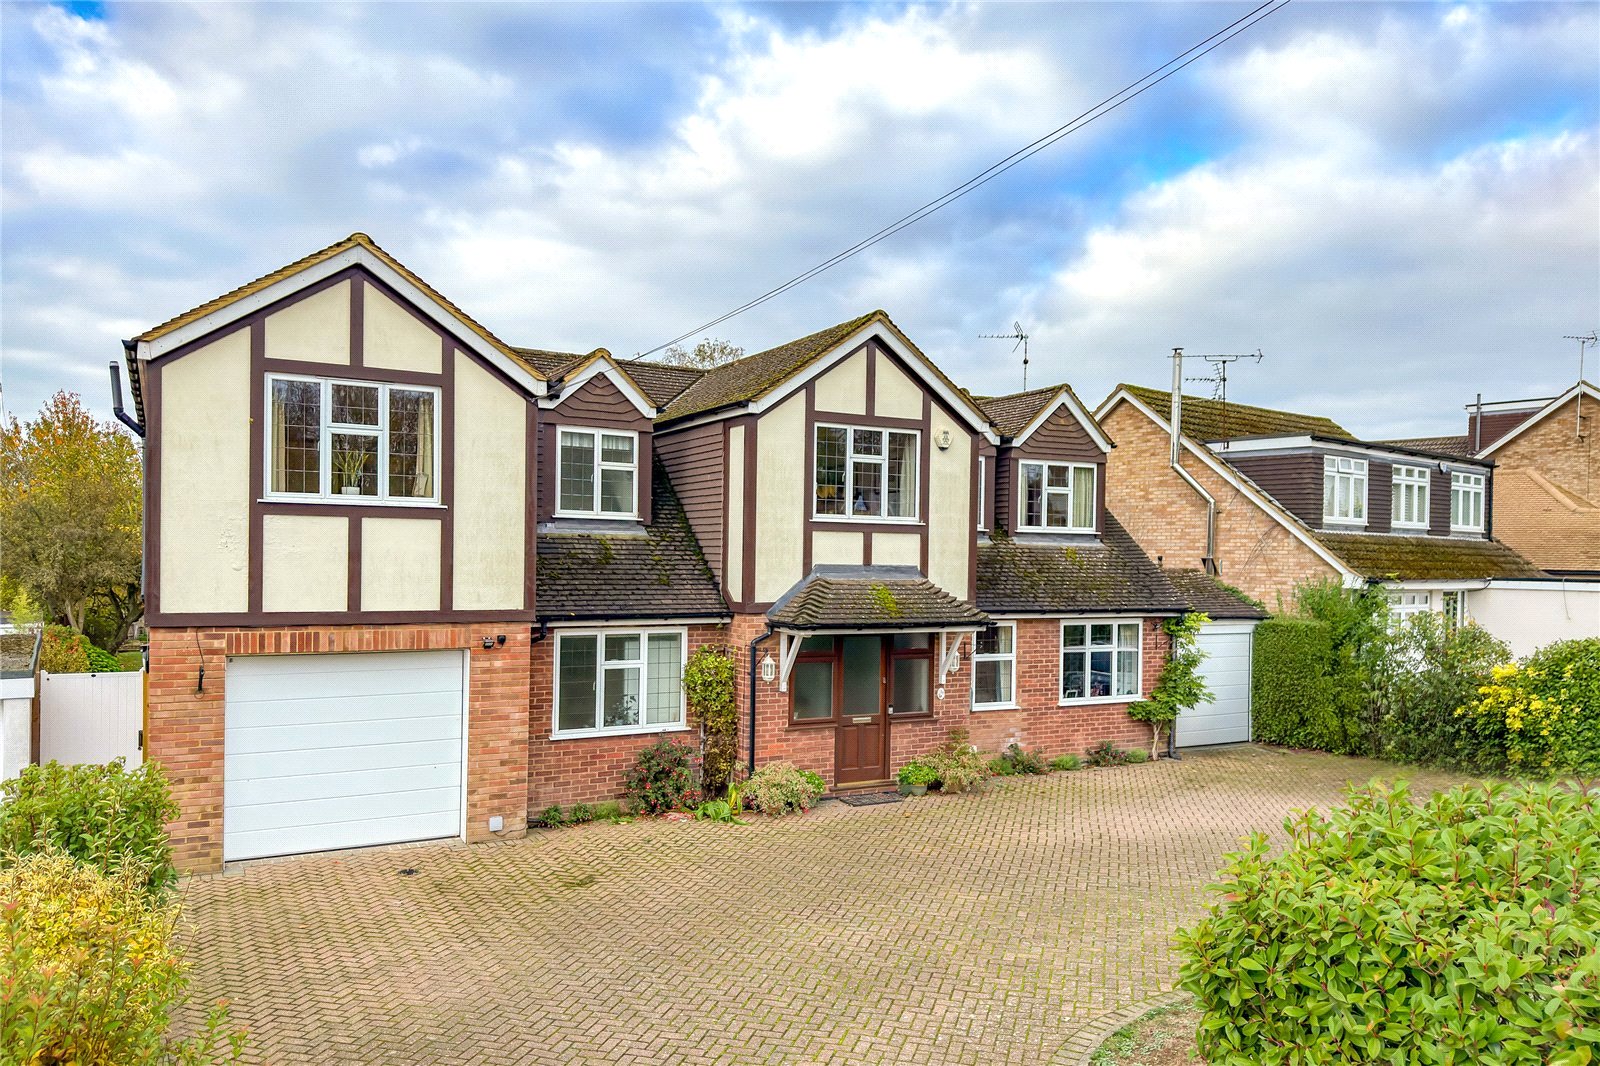
Tippendell Lane, St. Albans, Hertfordshire, AL2
6 Bedroom Detached House | Guide Price £1,500,000
Positioned within the sought-after Tippendell Lane area of St Albans, this impressive DETACHED family residence offers o...

Bradford & Howley (St Albans)
8 Chequer Street, St Albans, Hertfordshire, AL1 3XZ
How much is your home worth?
Use our short form to request a valuation of your property.
Request a Valuation
