
2 Bedroom Terraced House for sale in Hertfordshire
A thoughtfully transformed 1990s home, where colour, light and carefully considered details have been used to create a warm and welcoming space.
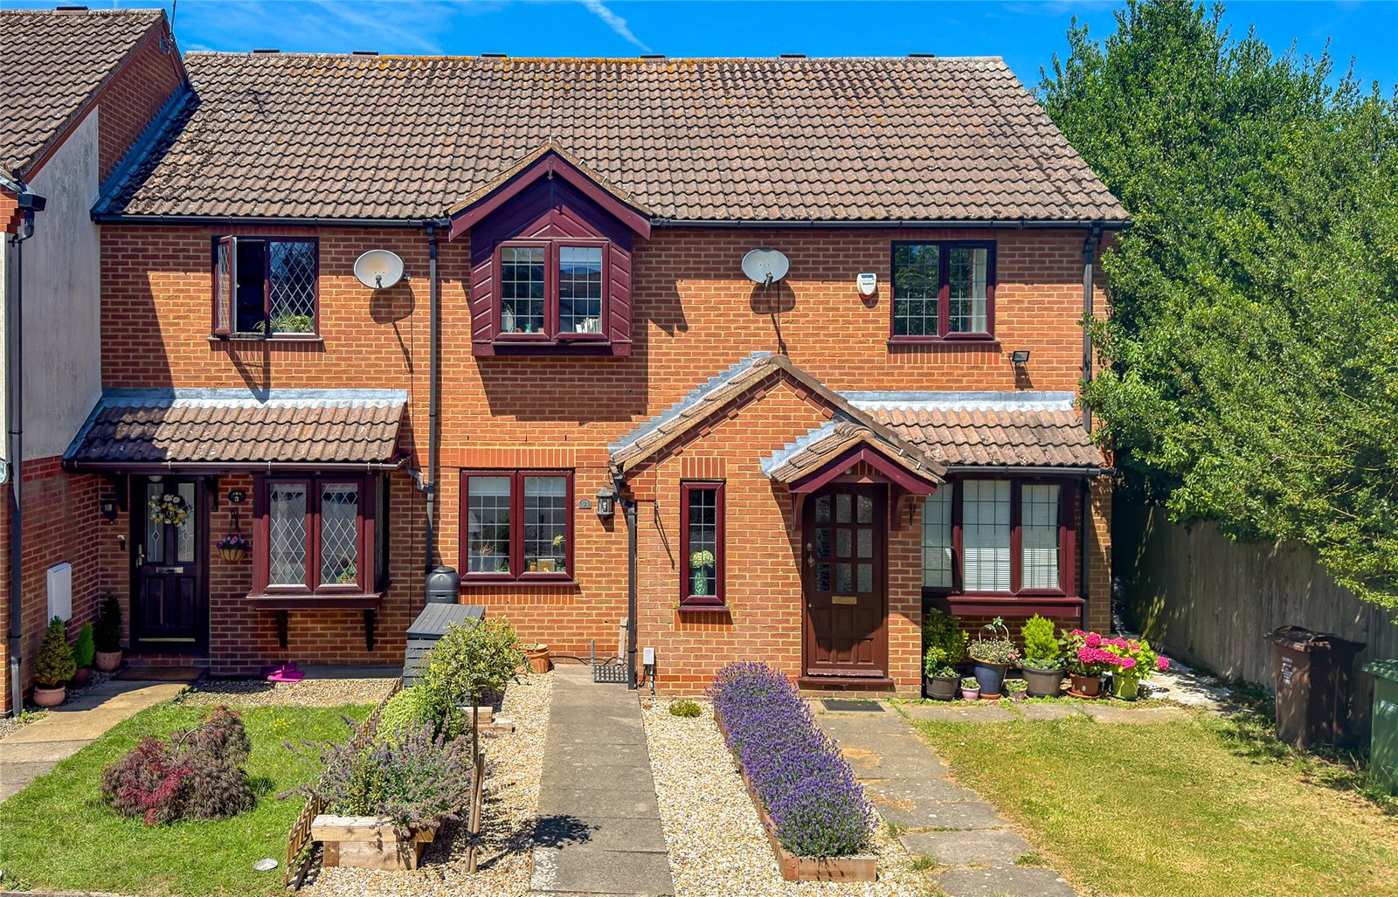
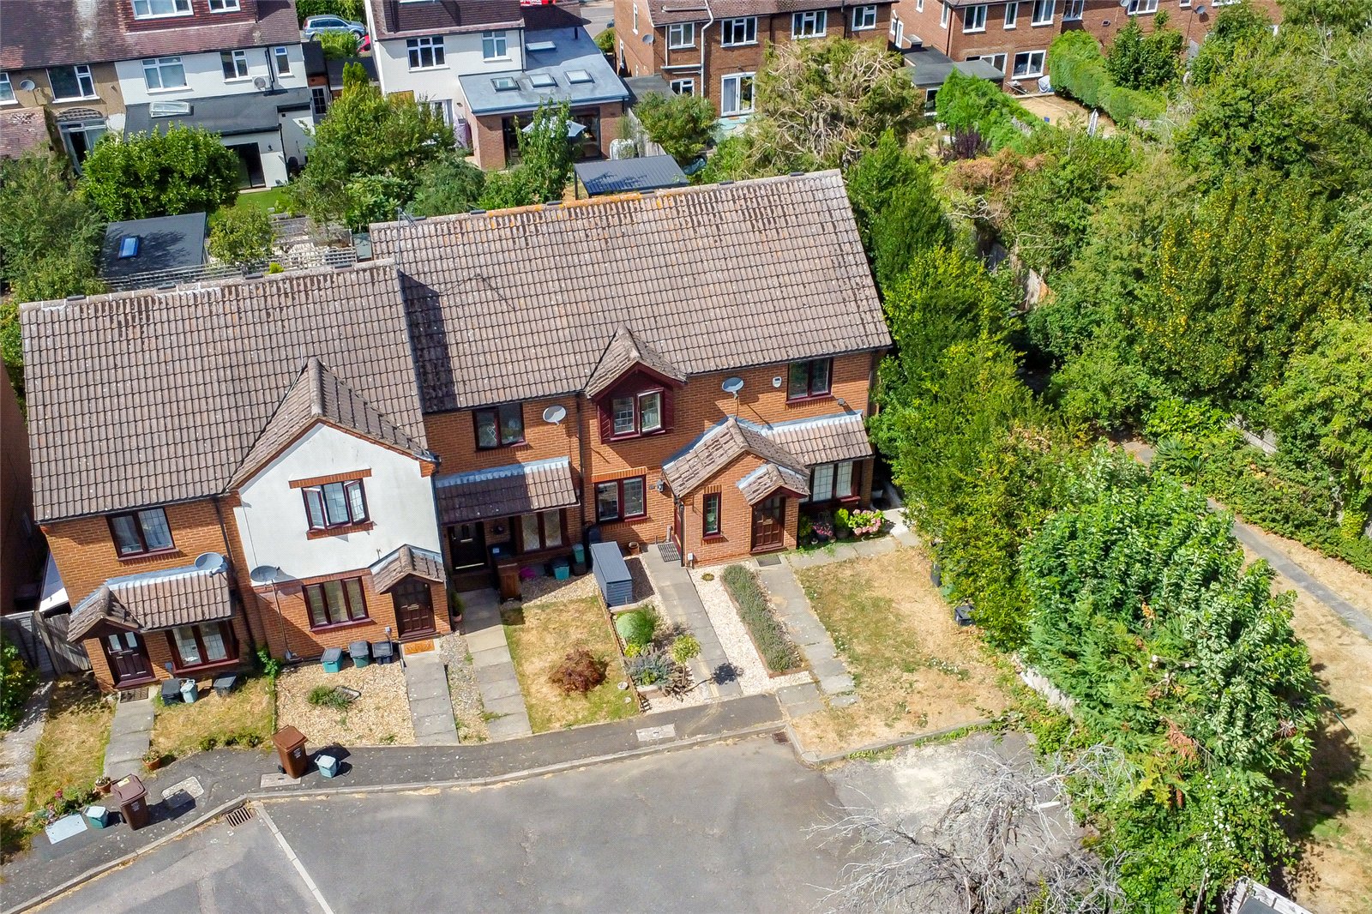
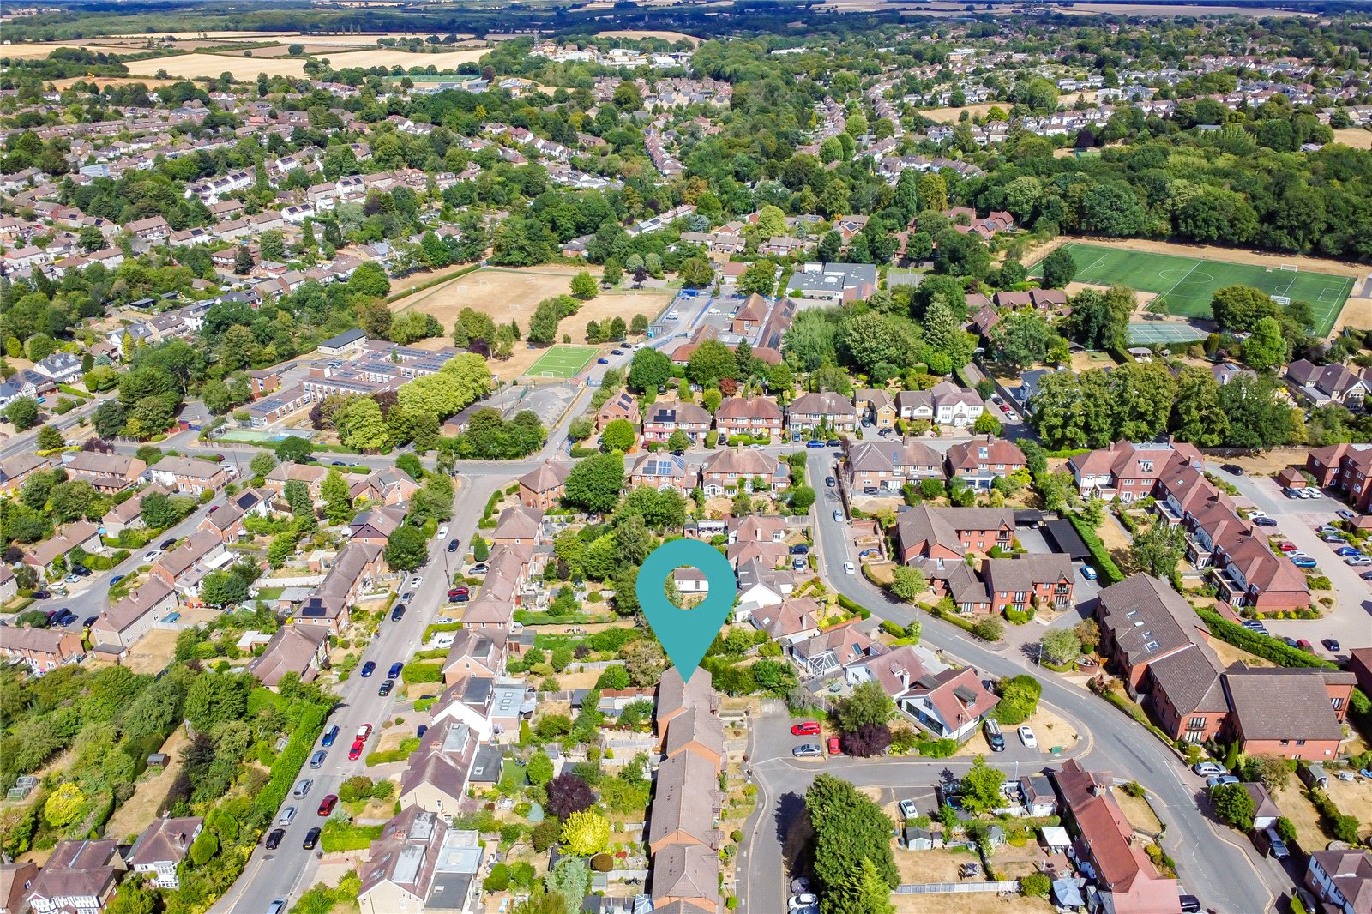
Set within a quiet CUL-DE-SAC, High Grove combines a peaceful residential setting with the convenience of being within walking distance of St Albans city centre and the mainline station. A parking space is allocated to the property directly outside the house, while the beautifully landscaped rear garden provides a relaxing and private extension to the living space.
Throughout the house, carefully chosen colours, natural textures and thoughtful details create a calm but distinctive atmosphere. Each space has been considered not only for how it looks, but for how it can be used as part of everyday life. Practical built-in storage has also been thoughtfully incorporated throughout the house, helping to make the most of the available space and keeping the rooms feeling open and uncluttered.
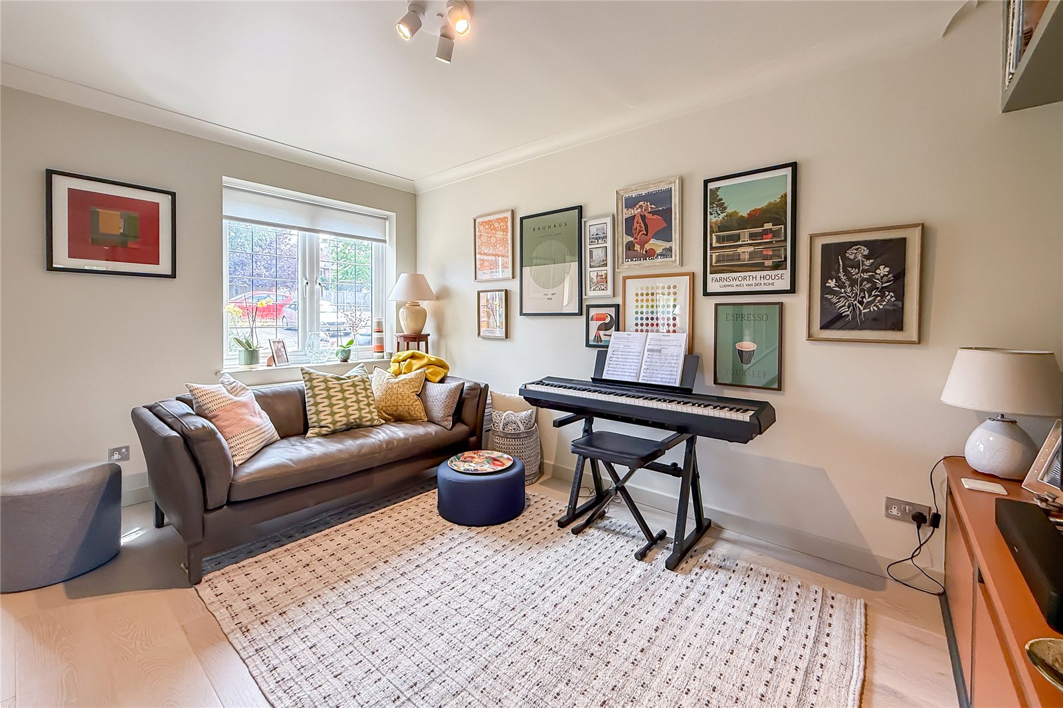
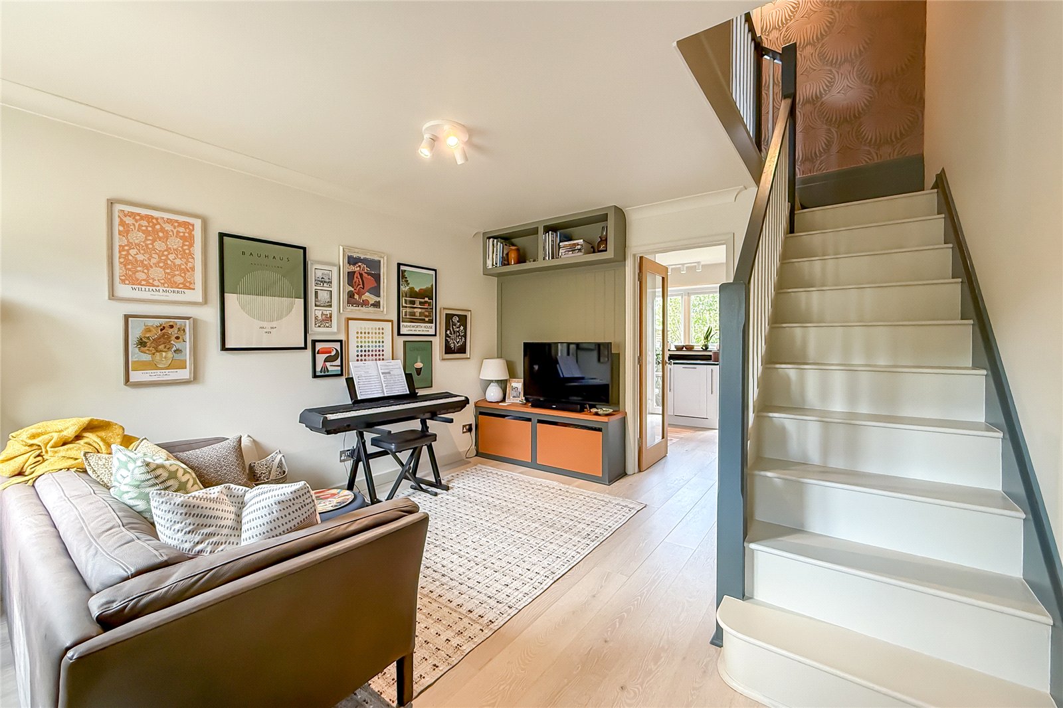
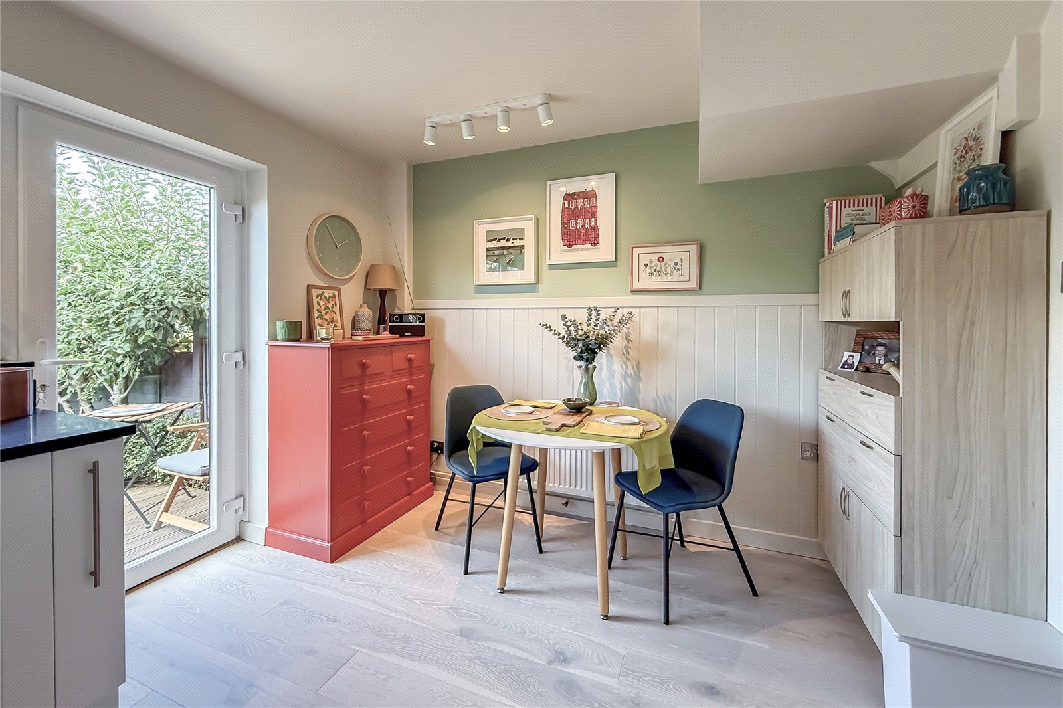
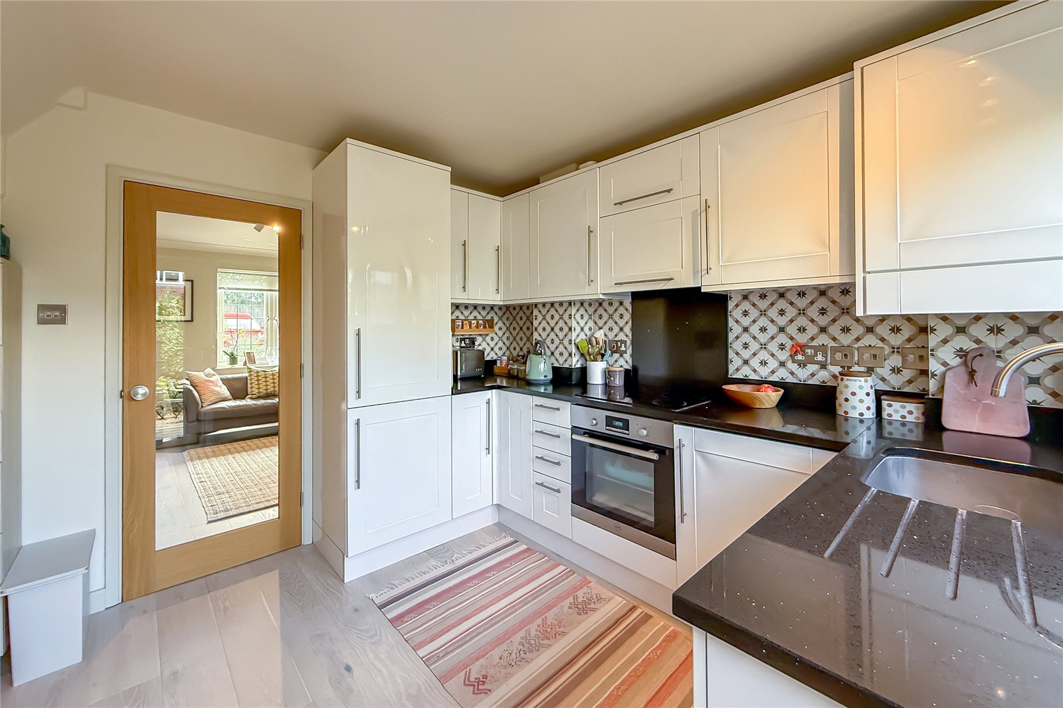
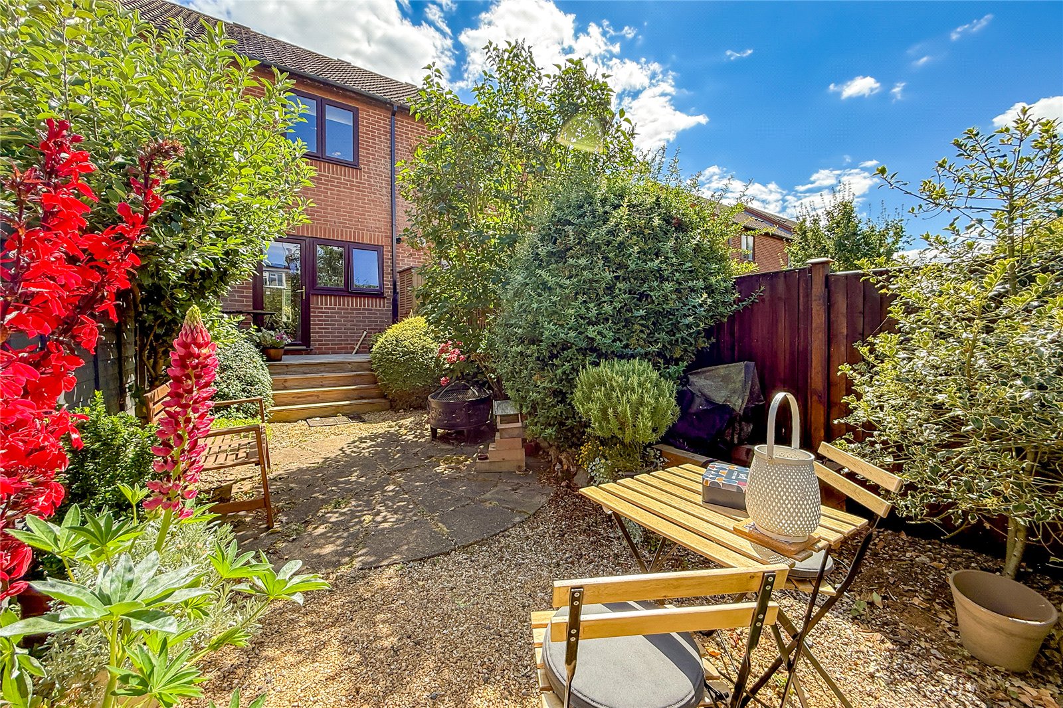
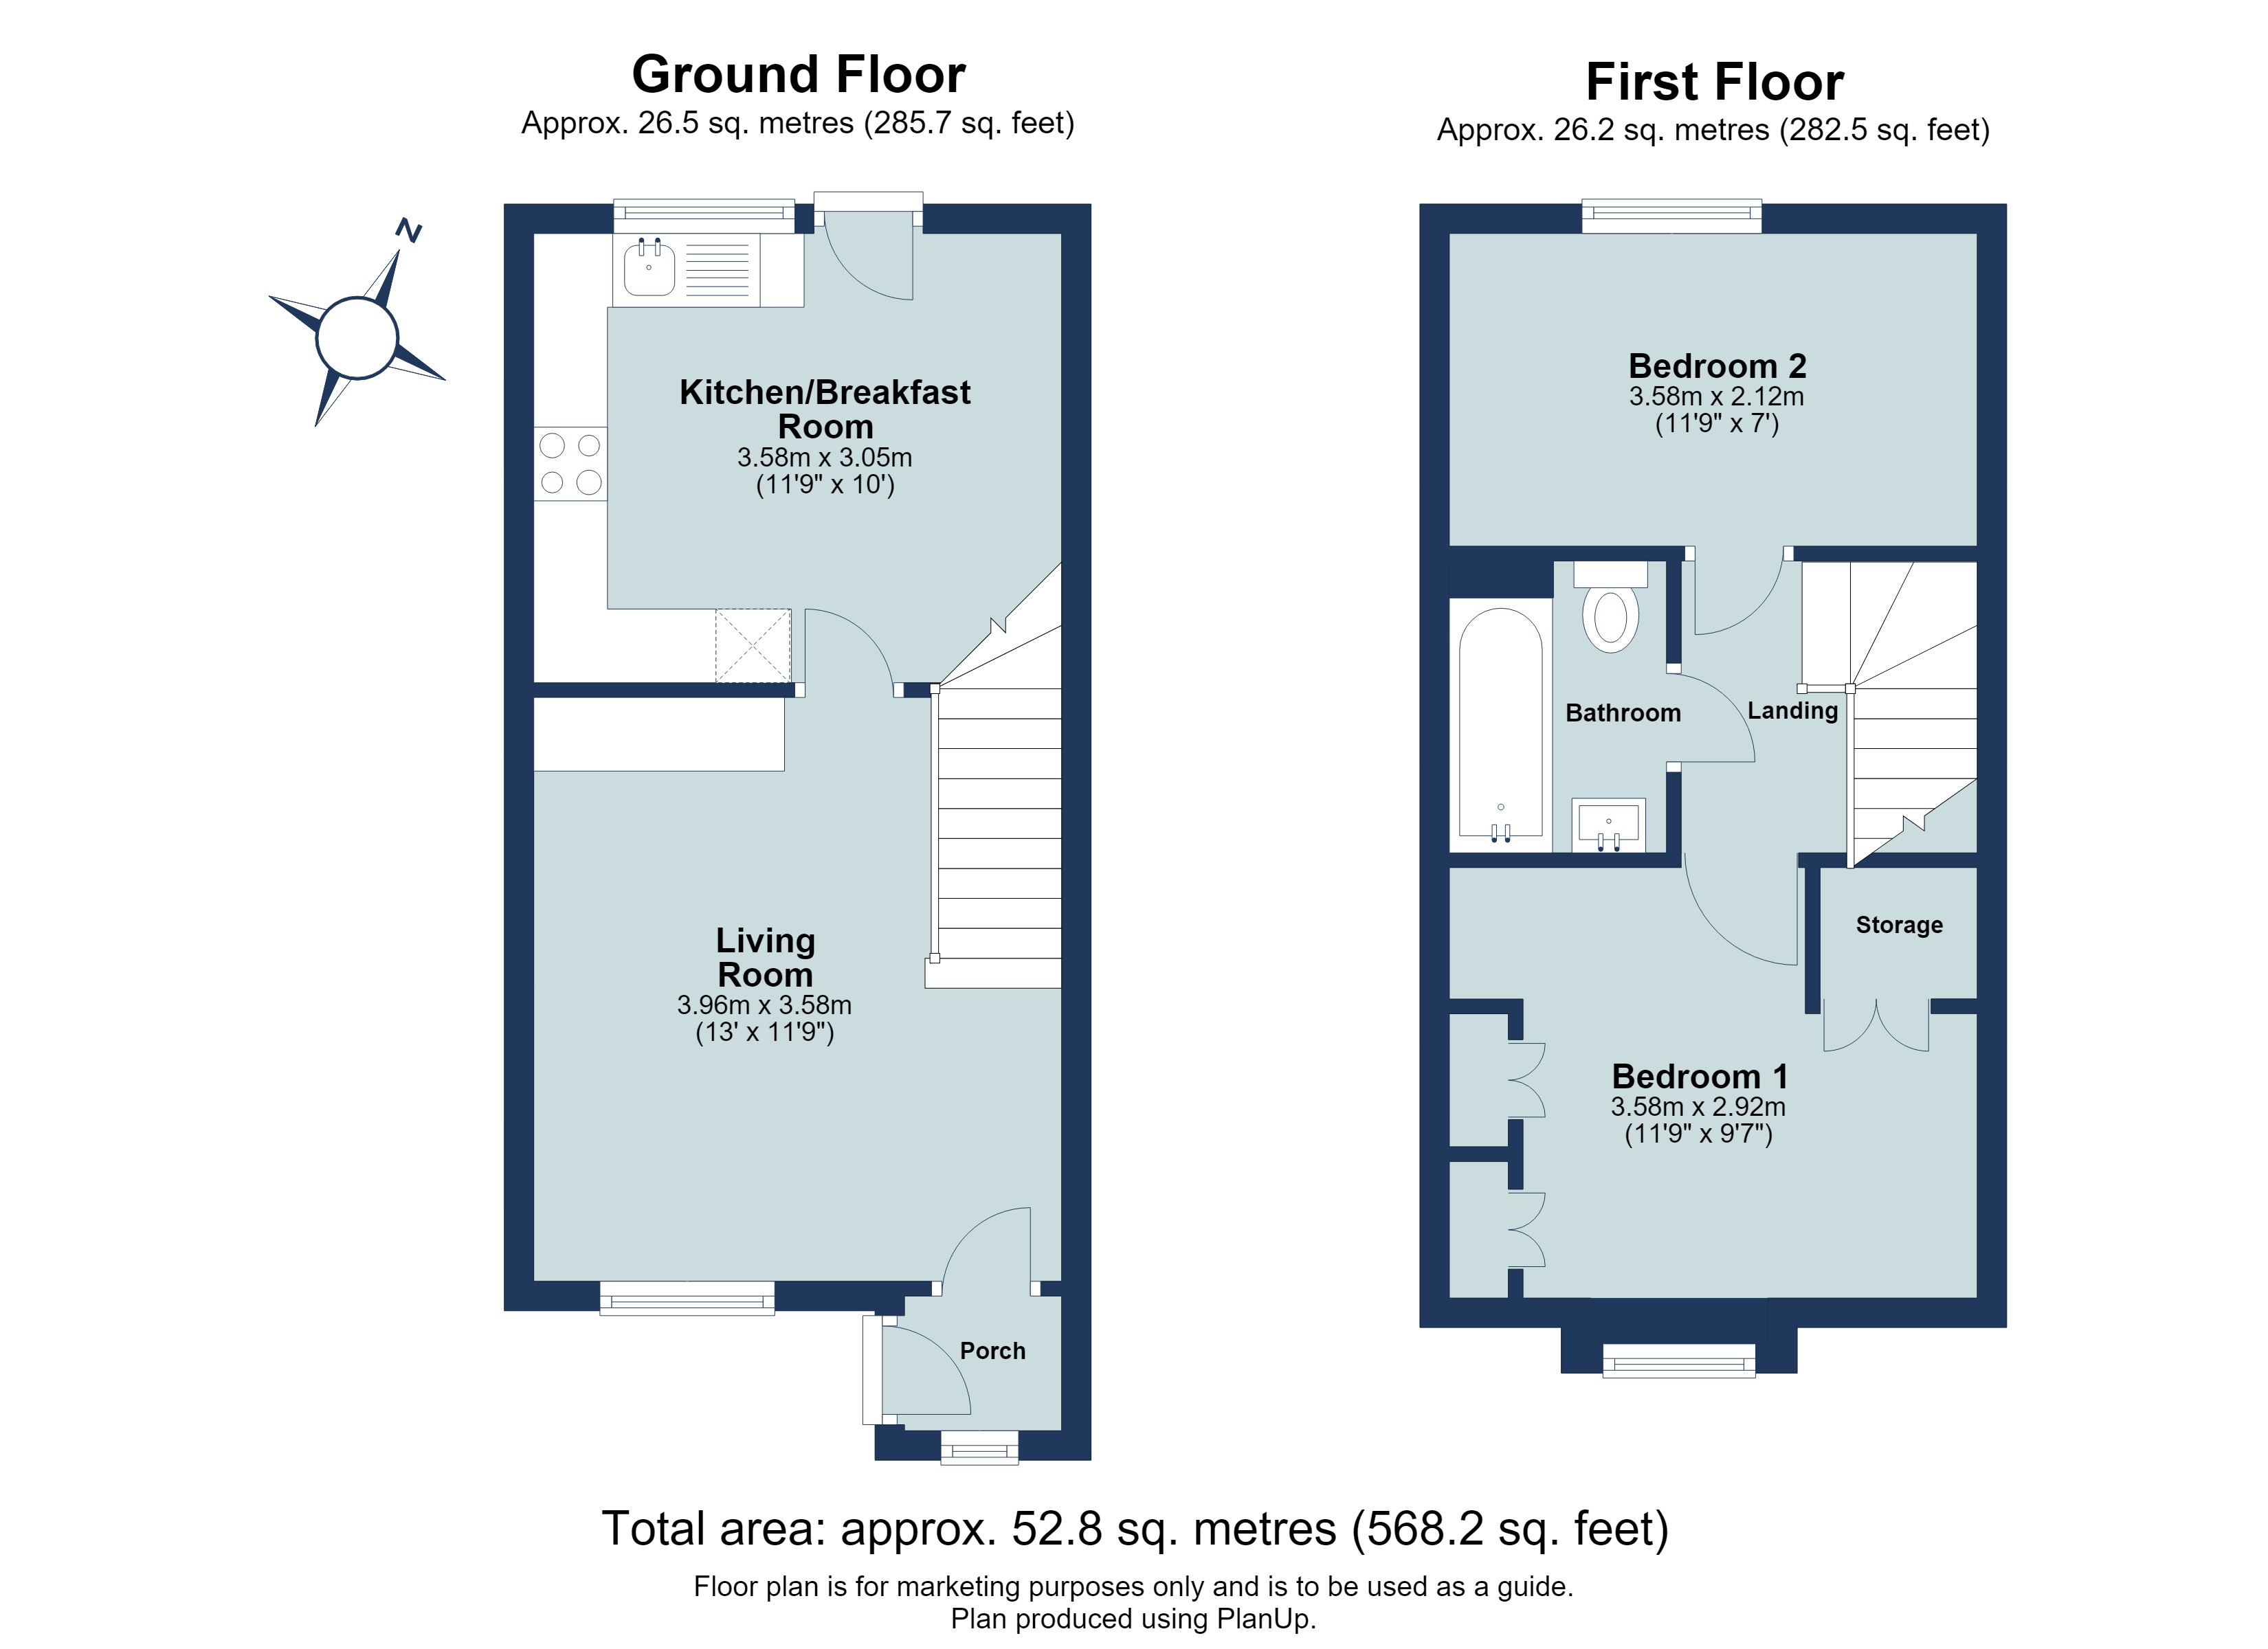
The living room combines wall panelling, fitted display shelving and useful built-in storage with a contemporary colour palette, creating a comfortable space with plenty of character. The kitchen/breakfast room forms the heart of the home, providing space for both everyday living and dining, with glazed doors opening directly onto the garden.
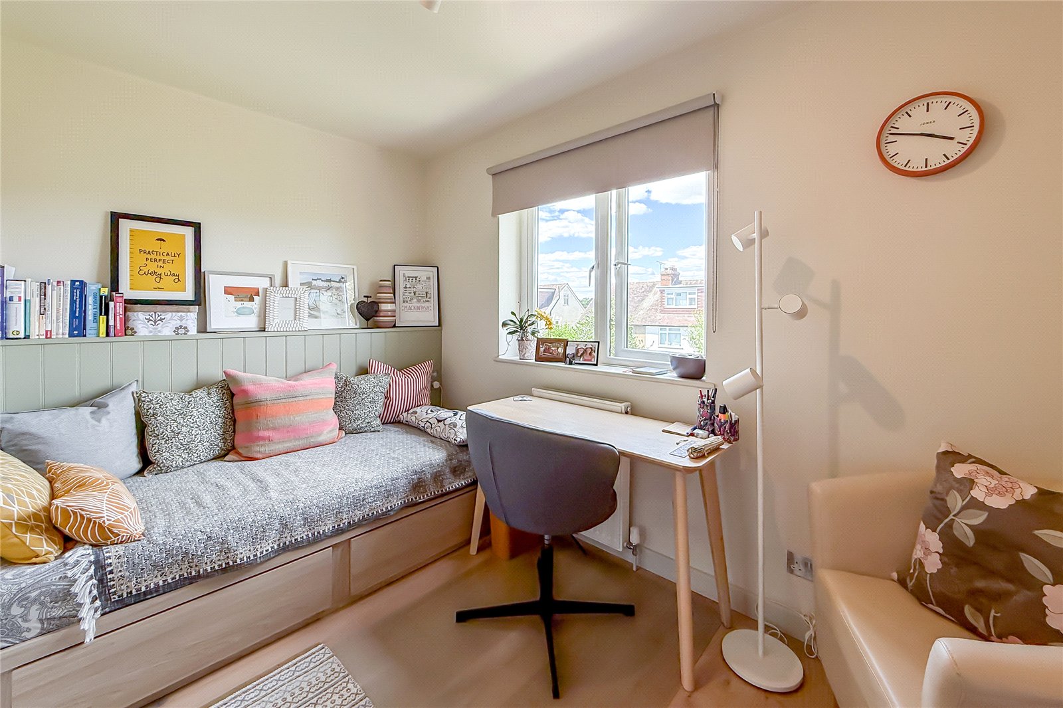
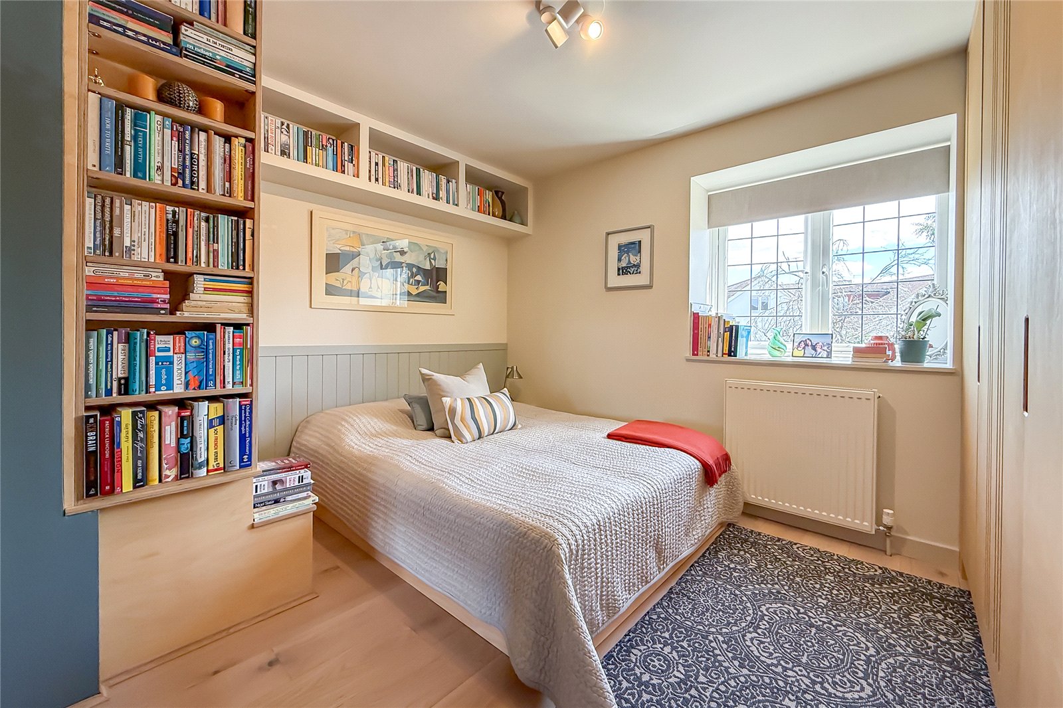
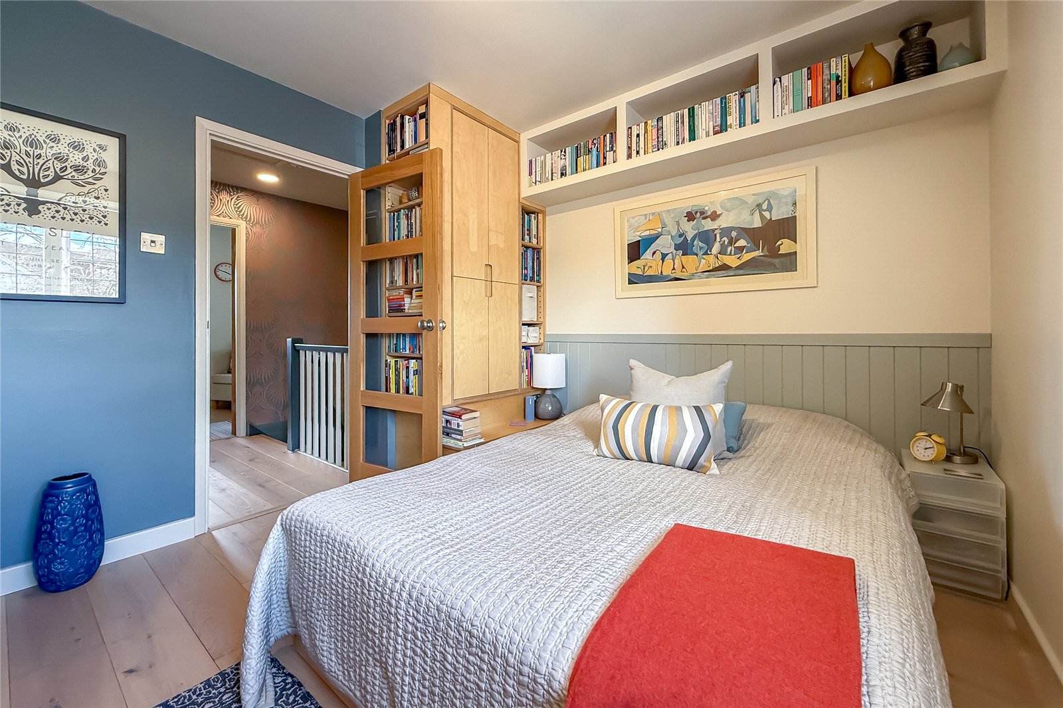
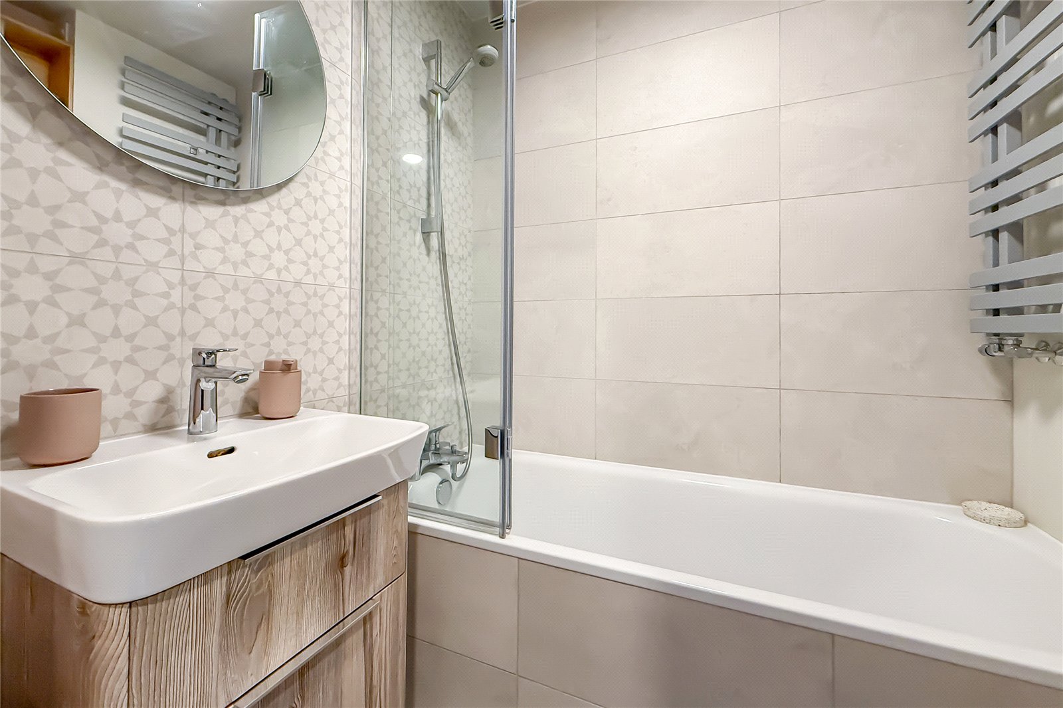
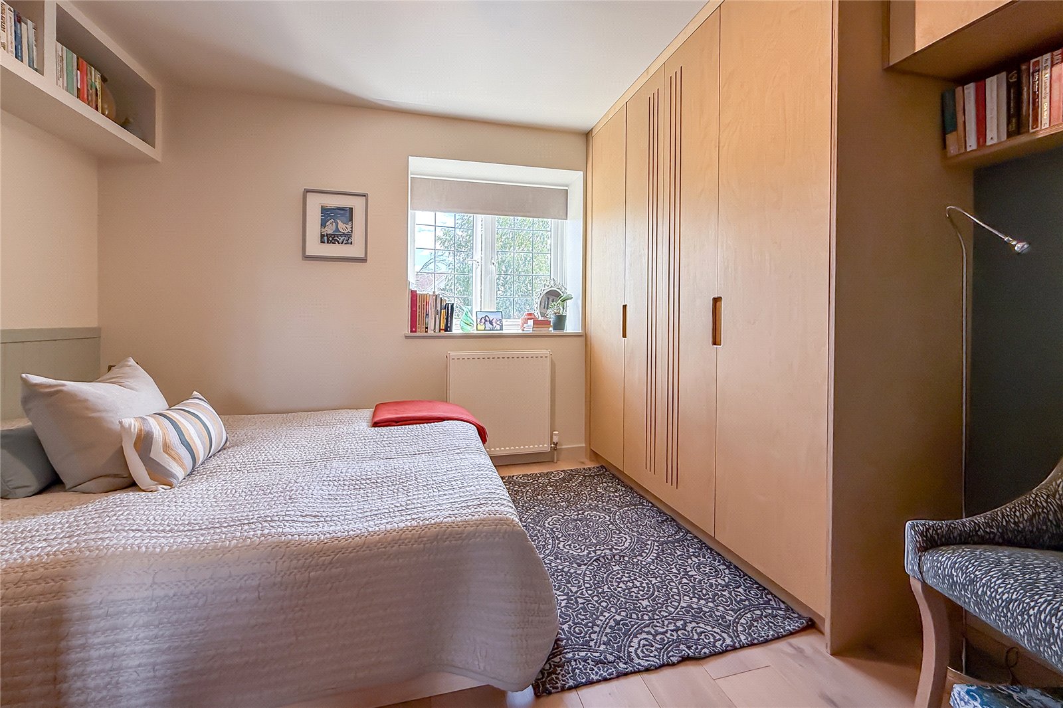
Upstairs, the main bedroom has been carefully designed to make the most of its compact space, with built-in cupboards and wardrobes providing generous storage while keeping the room feeling calm and spacious. The second bedroom offers flexibility as a guest room, home office or additional living space. Further useful storage is cleverly incorporated beneath the stairs, making the most of an otherwise overlooked area. The modern bathroom completes the property.
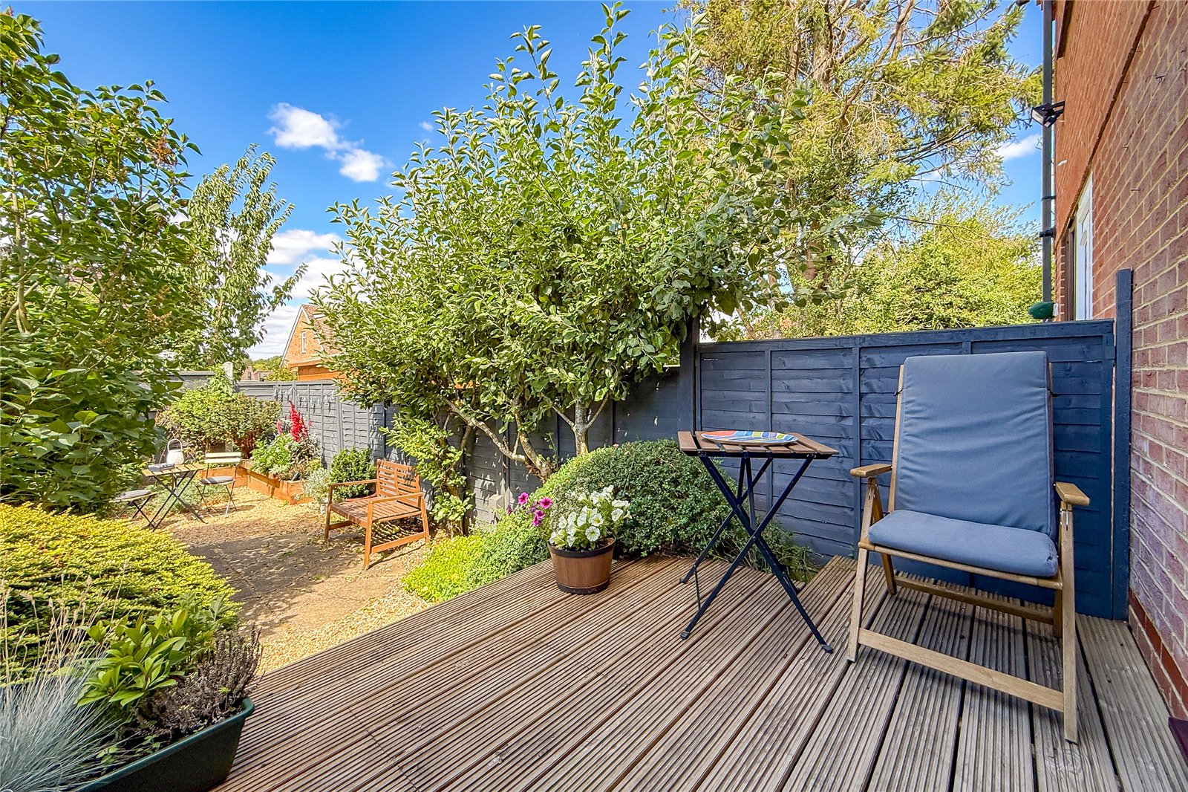
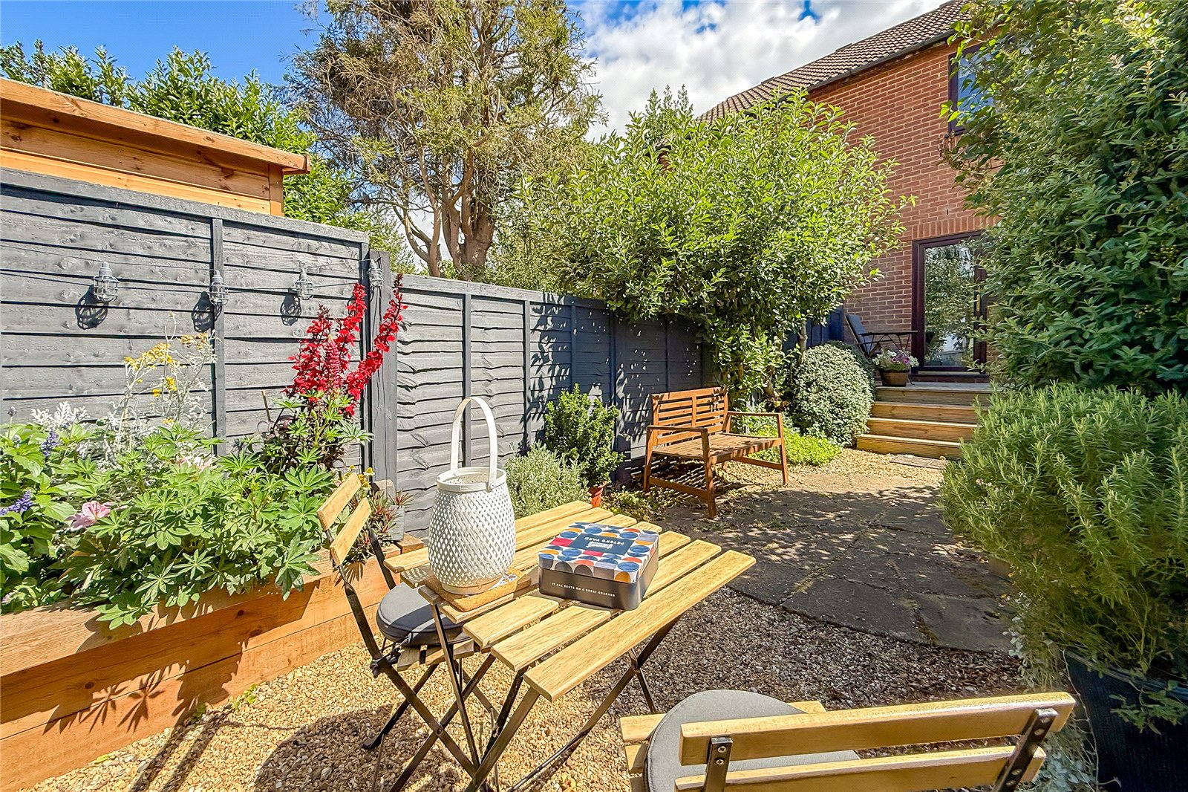
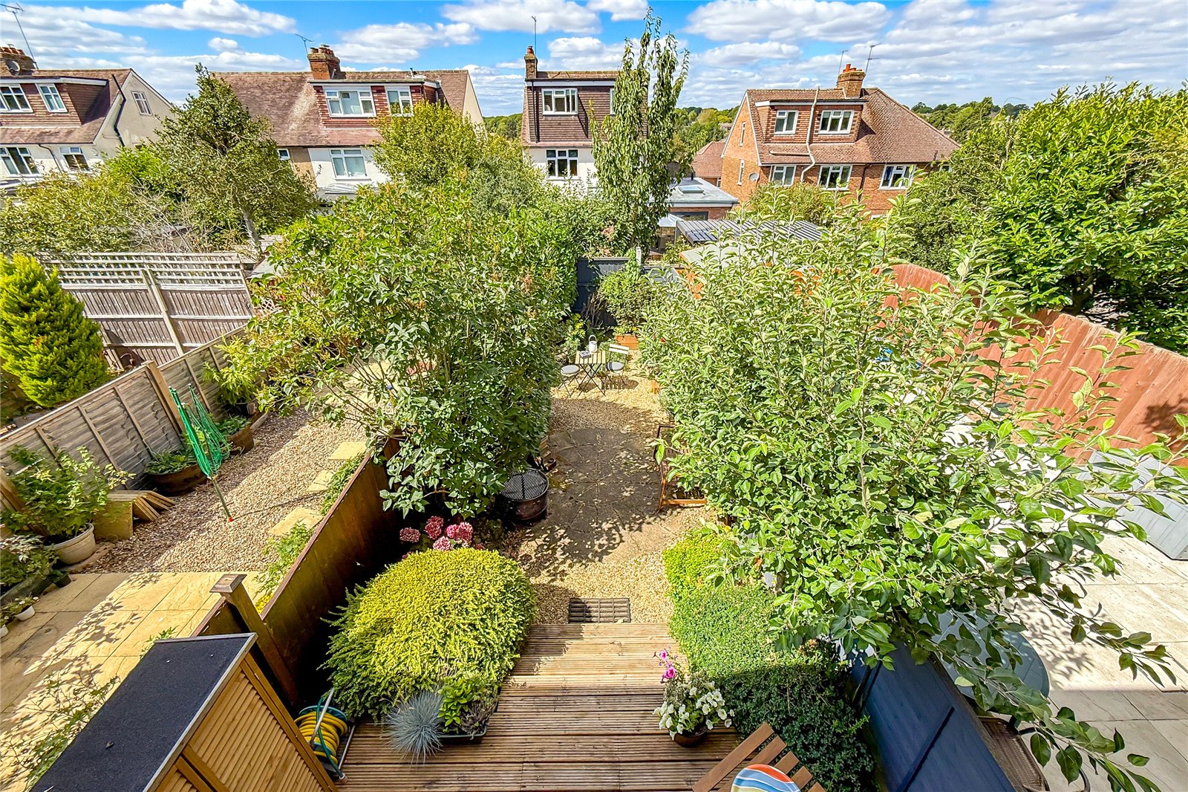
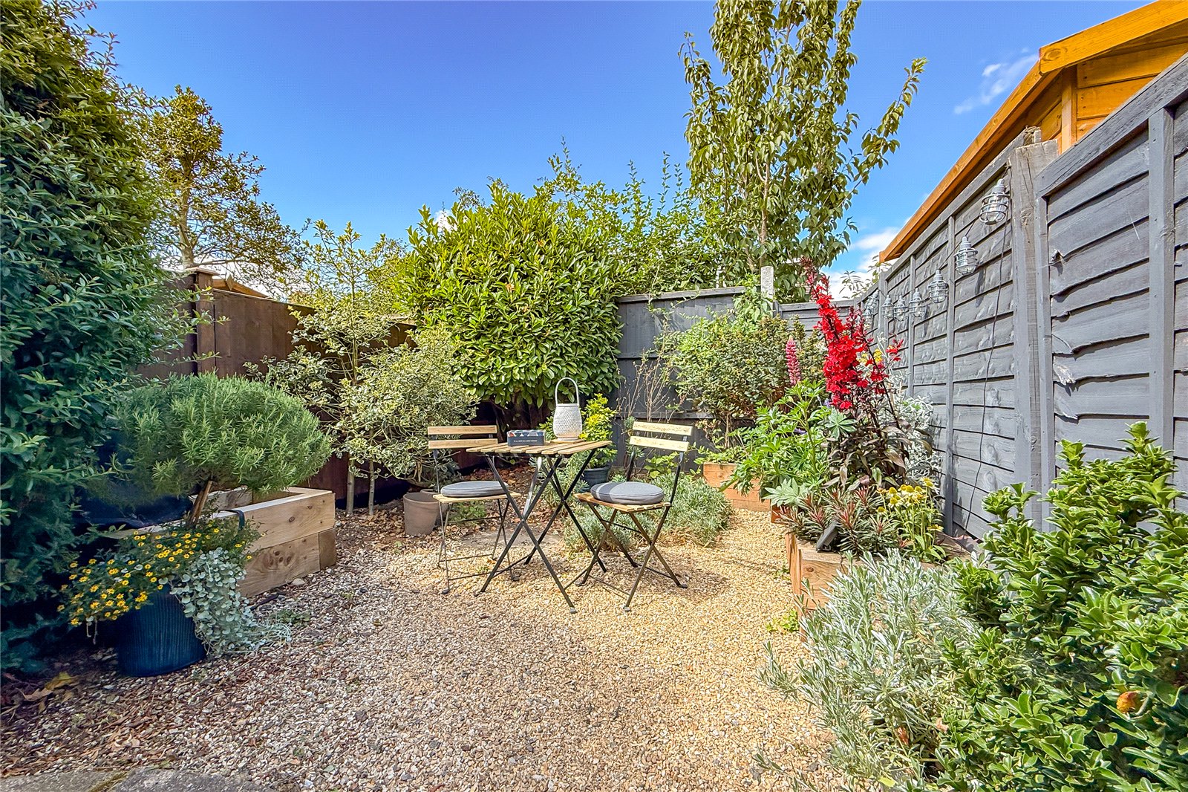
Outside, the landscaped rear garden has been designed as an extension of the home, with a raised deck, further seating areas and mature planting creating different spaces to sit, relax and entertain.
At approximately 565 sq ft, this is a compact home that makes very good use of its available space. The combination of thoughtful planning, practical built-in storage and carefully considered design allows it to feel both functional and welcoming, while the colour, materials and individual details give it a strong sense of character.
A home designed not simply to look good, but to be a place where people feel happy to be.
Terraced House
Two Bedrooms
Modern Bathroom
Kitchen / Breakfast Room
Living Room To Front
Residents Parking To Front
Well Maintained Rear Garden
Quiet Cul-De-Sac Location
Important Information
- This is a Freehold property.
Property Ref: SAL220726
Similar Properties
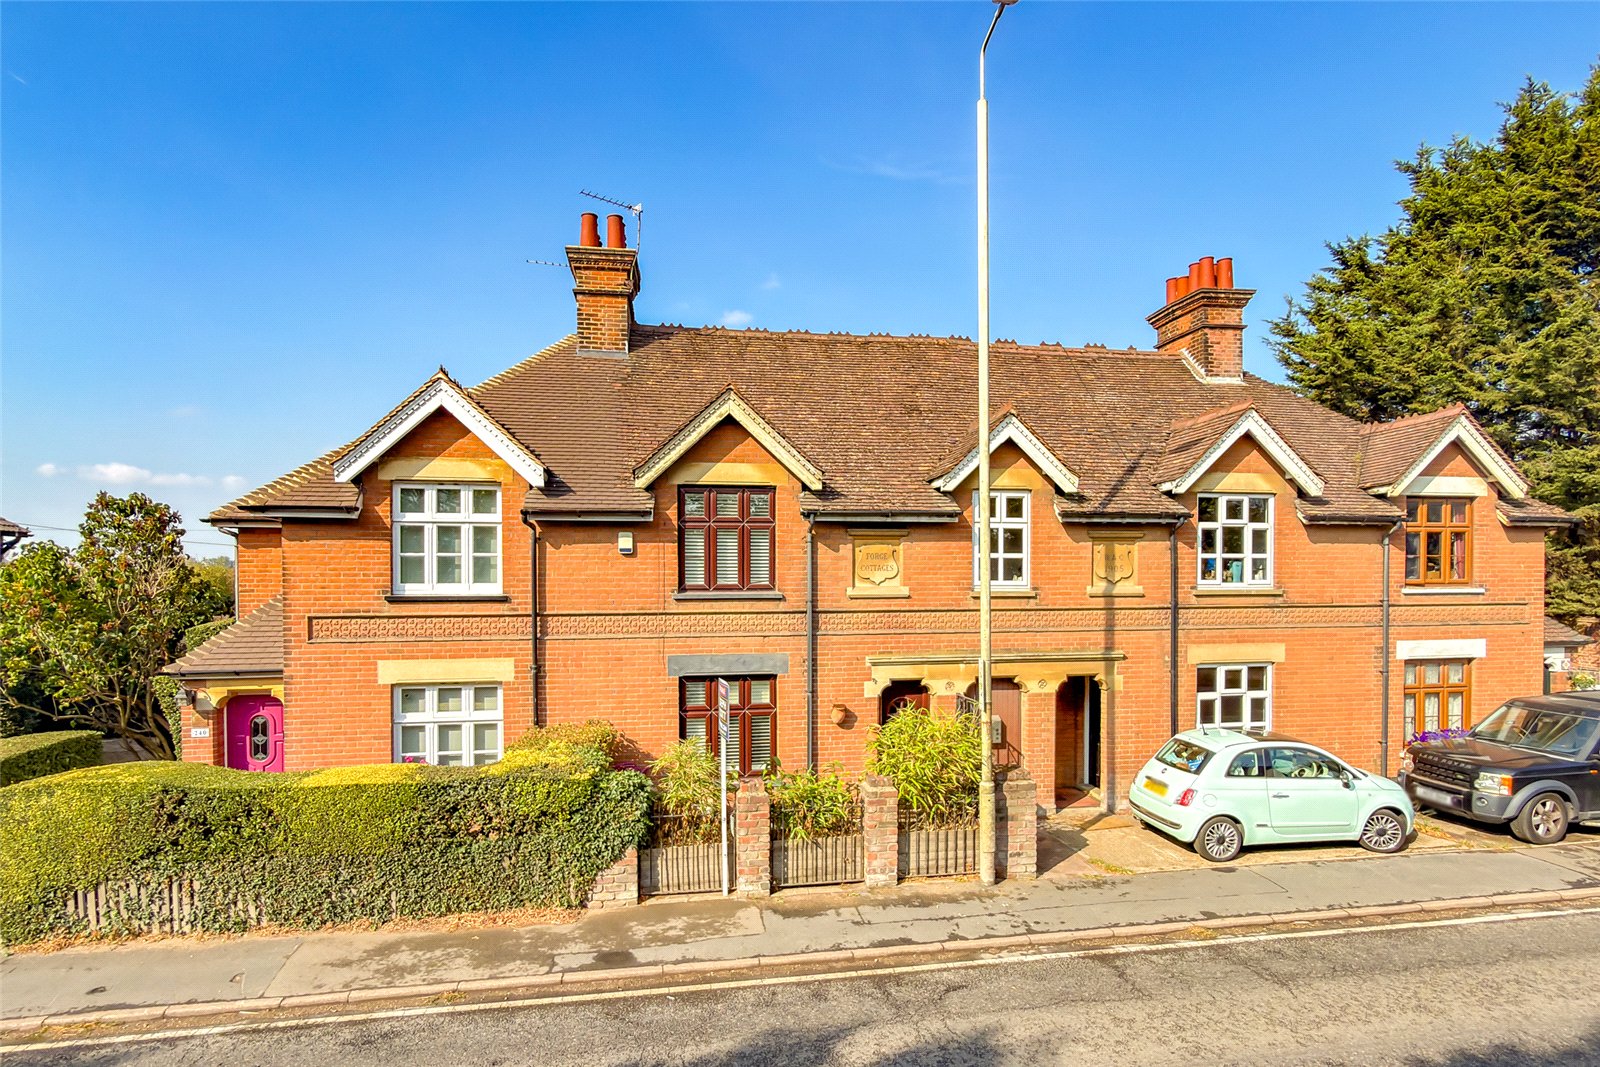
Radlett Road, Colney Street, St. Albans, Hertfordshire, AL2
3 Bedroom Terraced House | £500,000
NO UPPER CHAINLocated on Radlett Road in Colney Street, St Albans, is this well-presented THREE BEDROOM family home, whi...
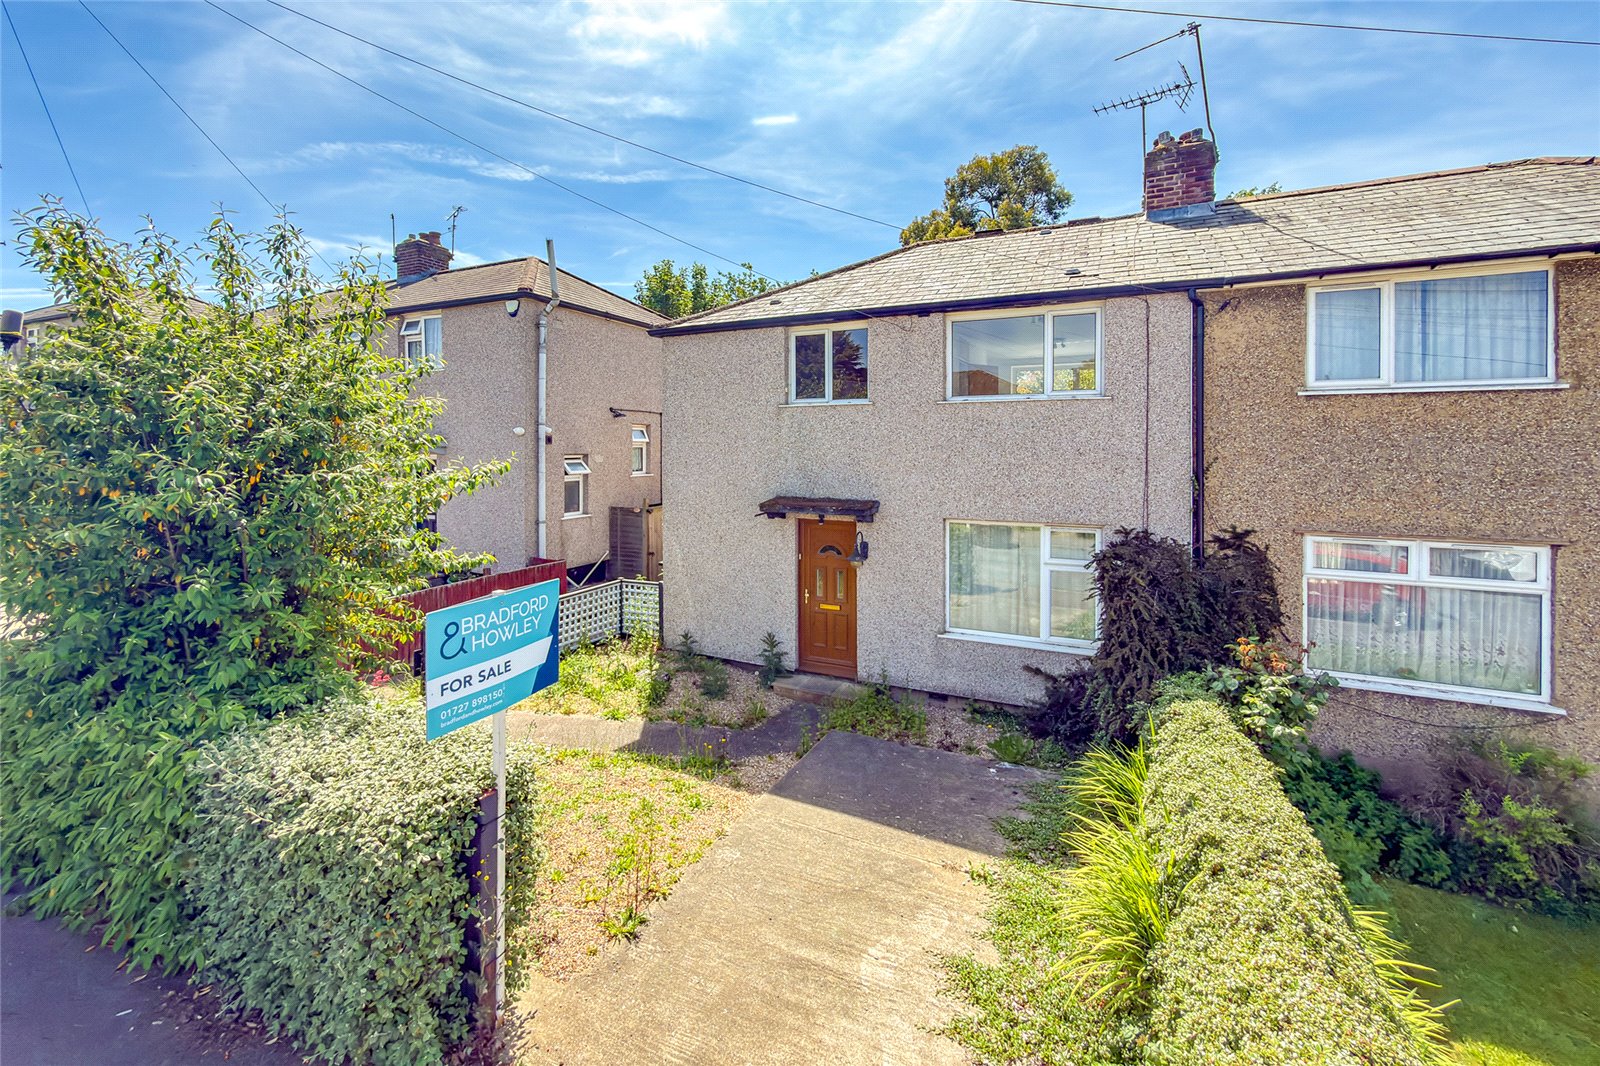
Marshall Avenue, St. Albans, Hertfordshire, AL3
3 Bedroom Semi-Detached House | £500,000
Offered with NO UPPER CHAIN, this THREE BEDROOM SEMI-DETACHED home represents a fantastic opportunity for those seeking...
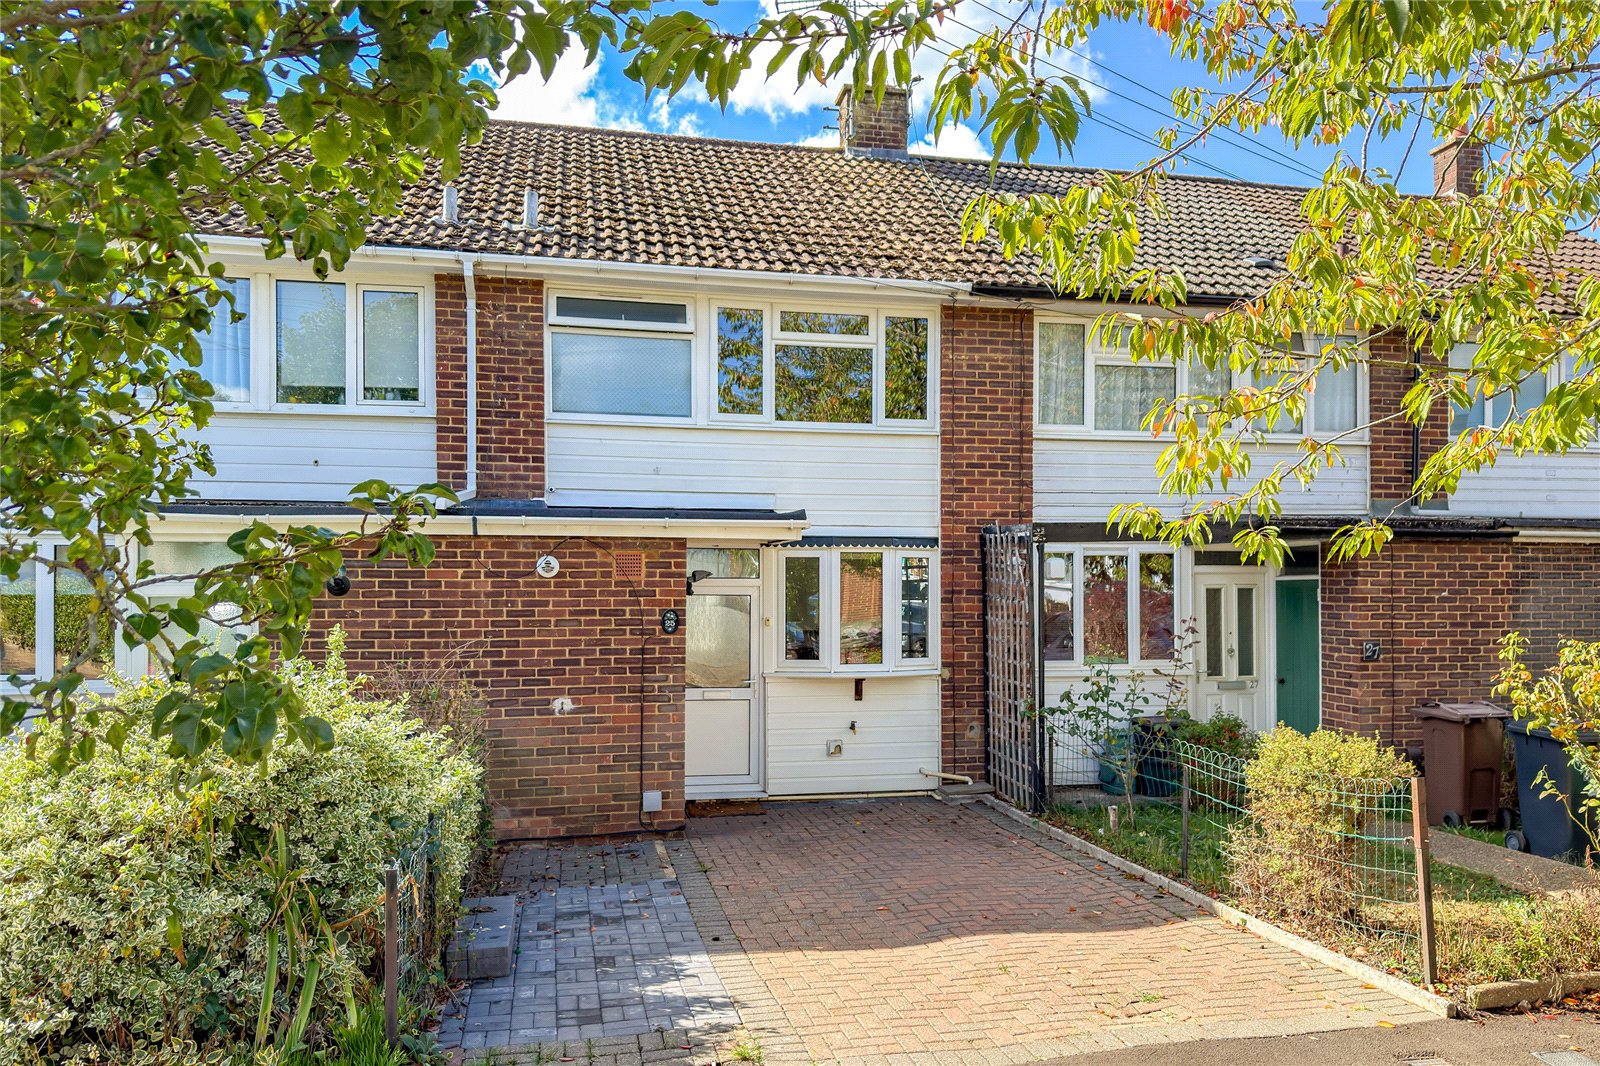
Rodney Avenue, St. Albans, Hertfordshire, AL1
2 Bedroom Terraced House | £490,000
A well-presented two-bedroom terraced property, ideally situated to the east of St Albans.
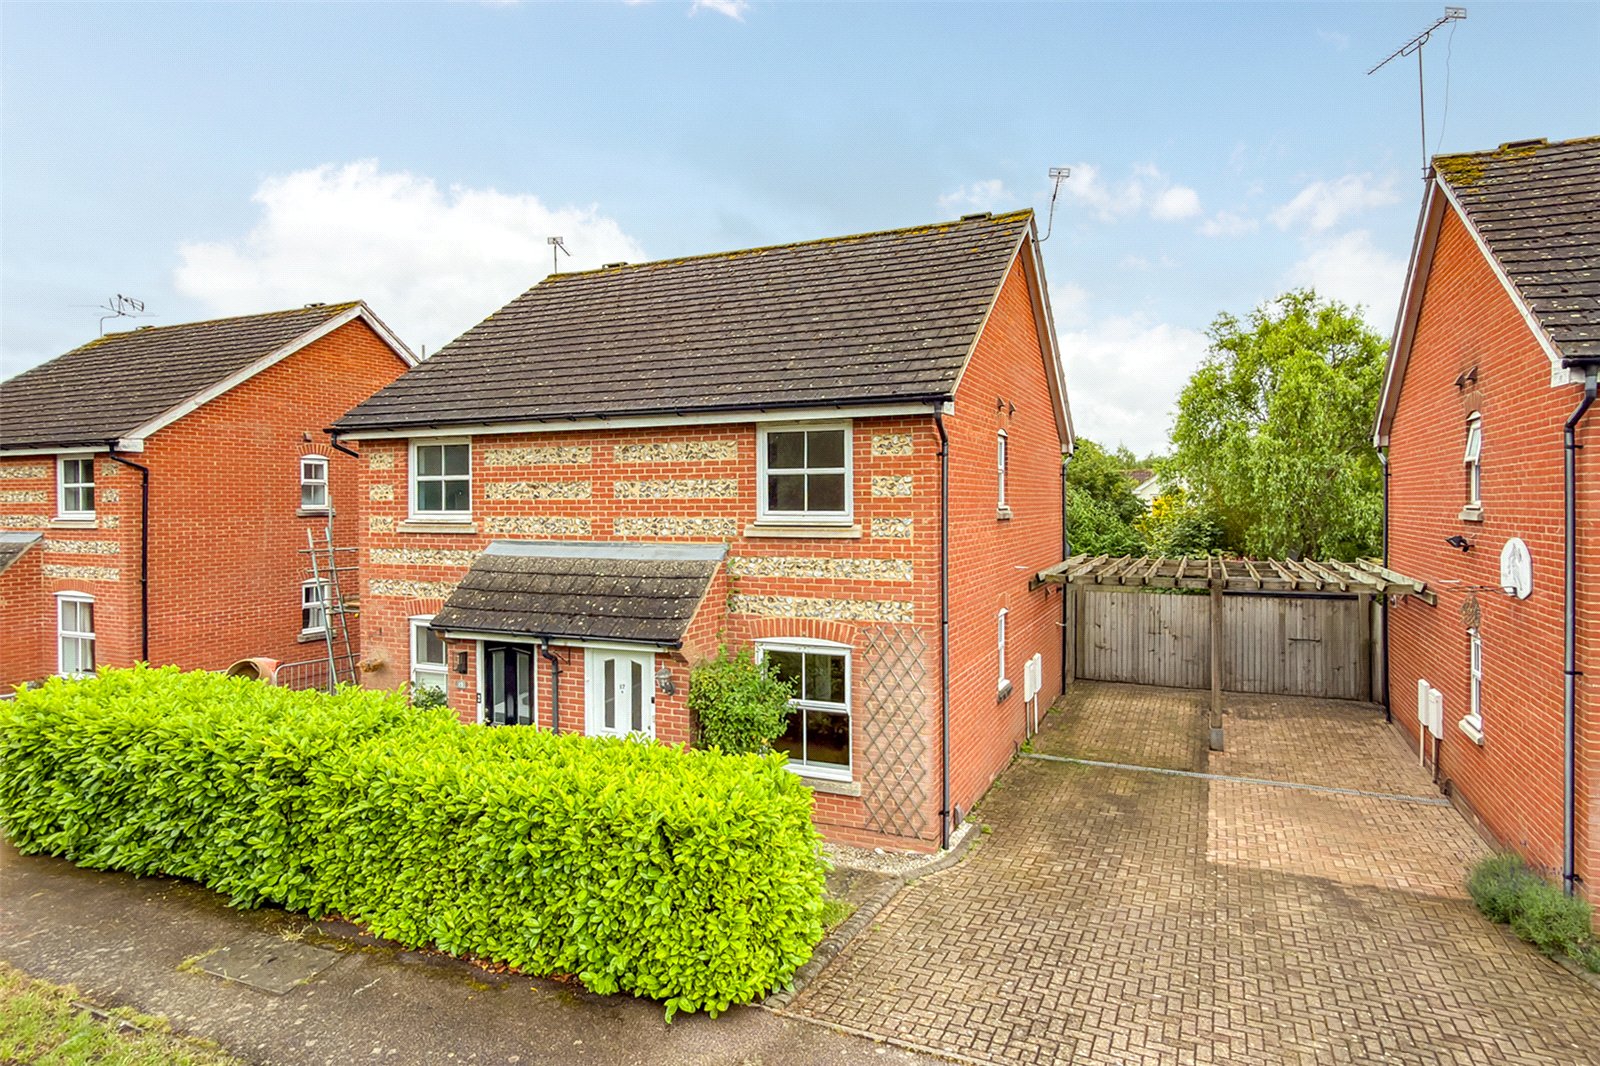
Puddingstone Drive, St Albans, Hertfordshire, AL4
2 Bedroom Semi-Detached House | £550,000
This attractive semi-detached home is located within the popular HIGHFIELD PARK area and offers well-presented accommoda...
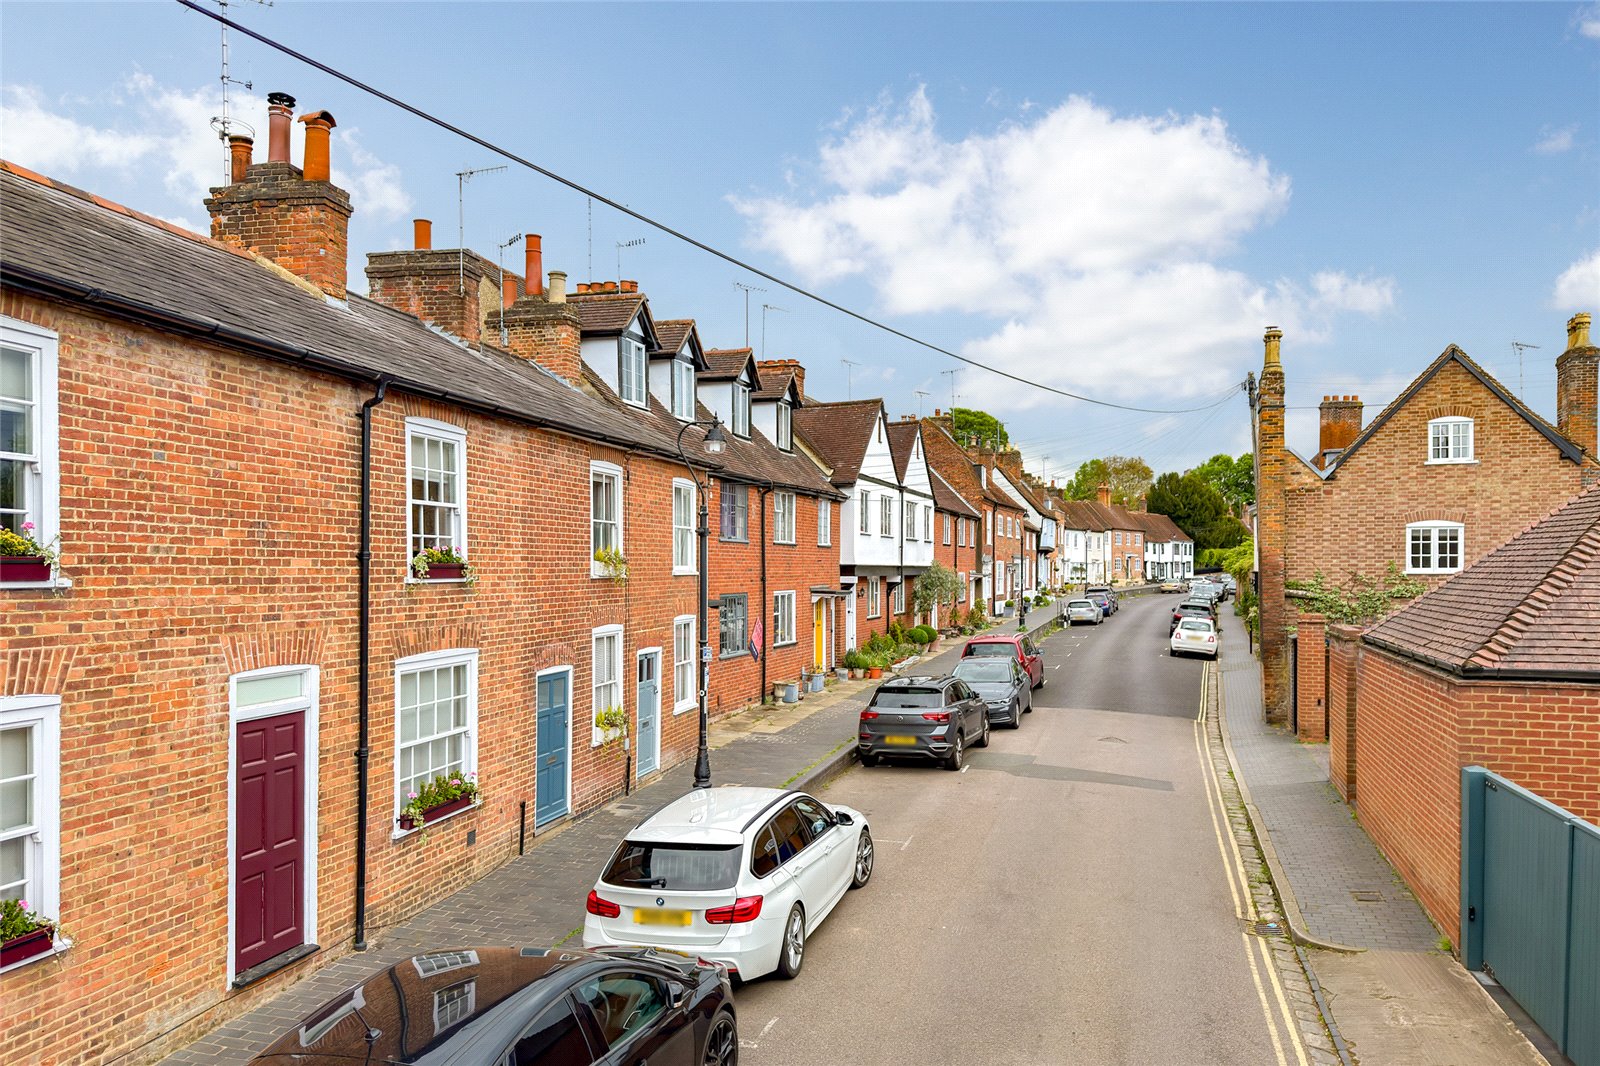
Fishpool Street, St. Albans, Hertfordshire, AL3
2 Bedroom Terraced House | £550,000
Positioned on one of the most prestigious and highly sought-after roads in St Albans, this enchanting two-bedroom charac...
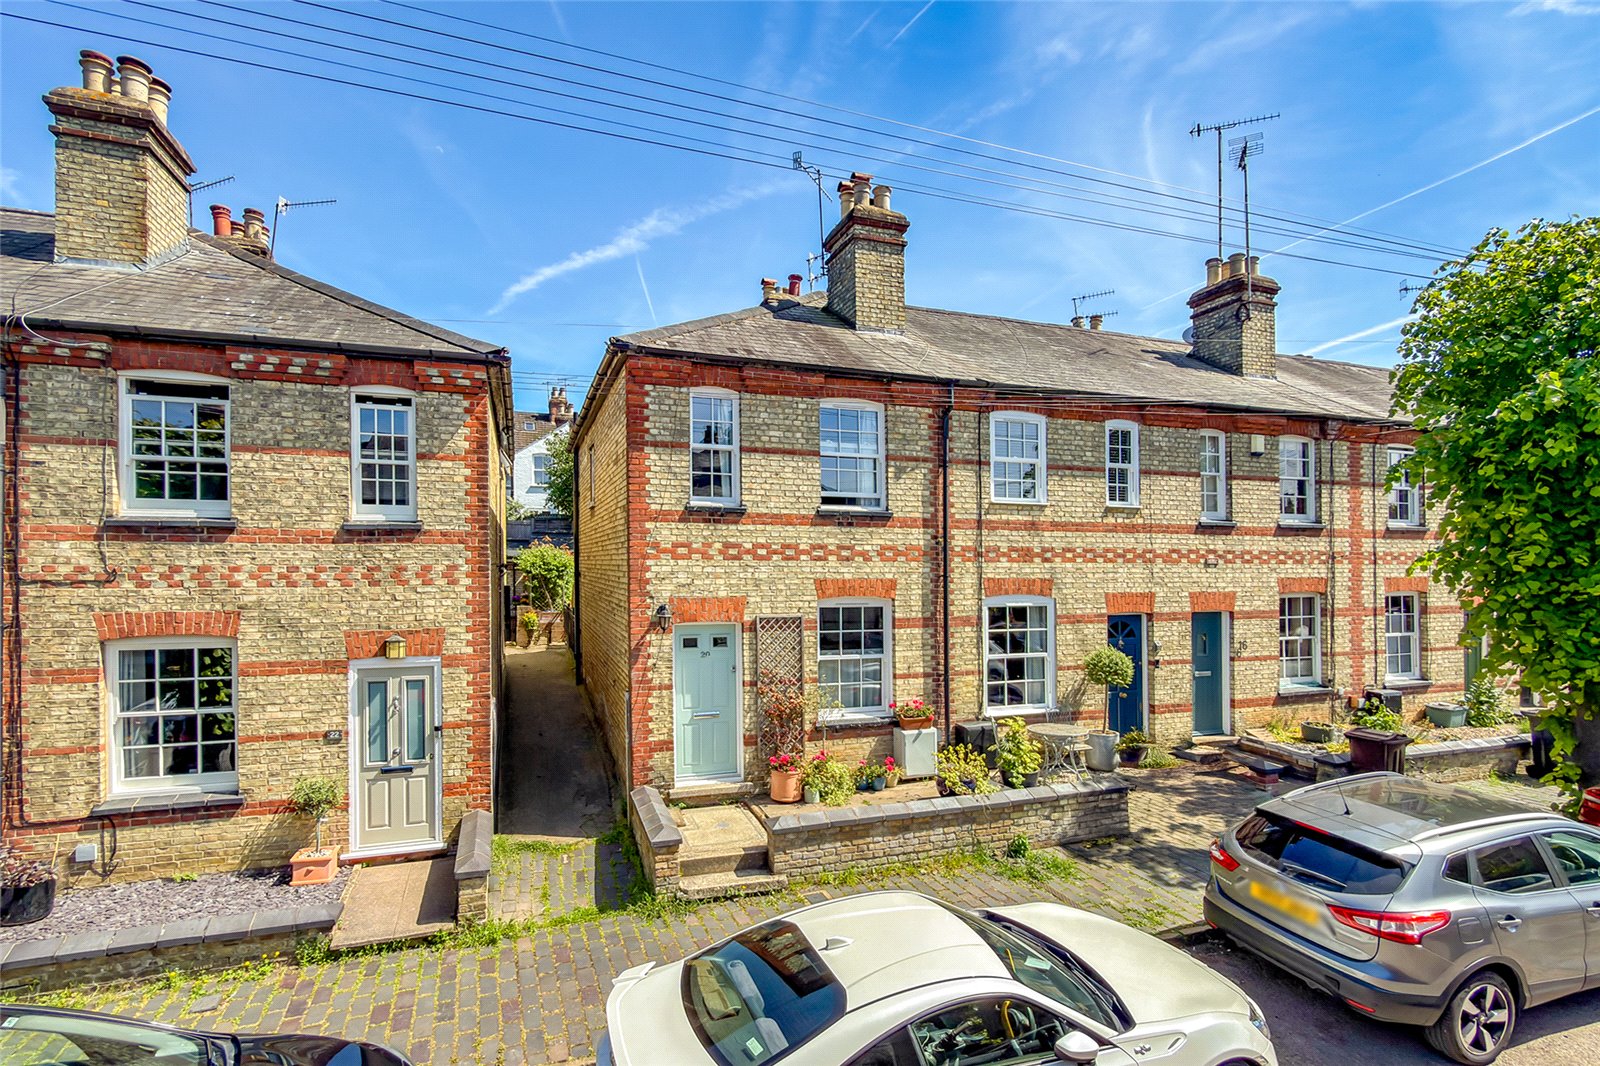
Oster Street, St. Albans, Hertfordshire, AL3
2 Bedroom End of Terrace House | Guide Price £550,000
This attractive TWO BEDROOM end of terrace house is ideally situated within THE HEART OF ST ALBANS CITY centre, offering...
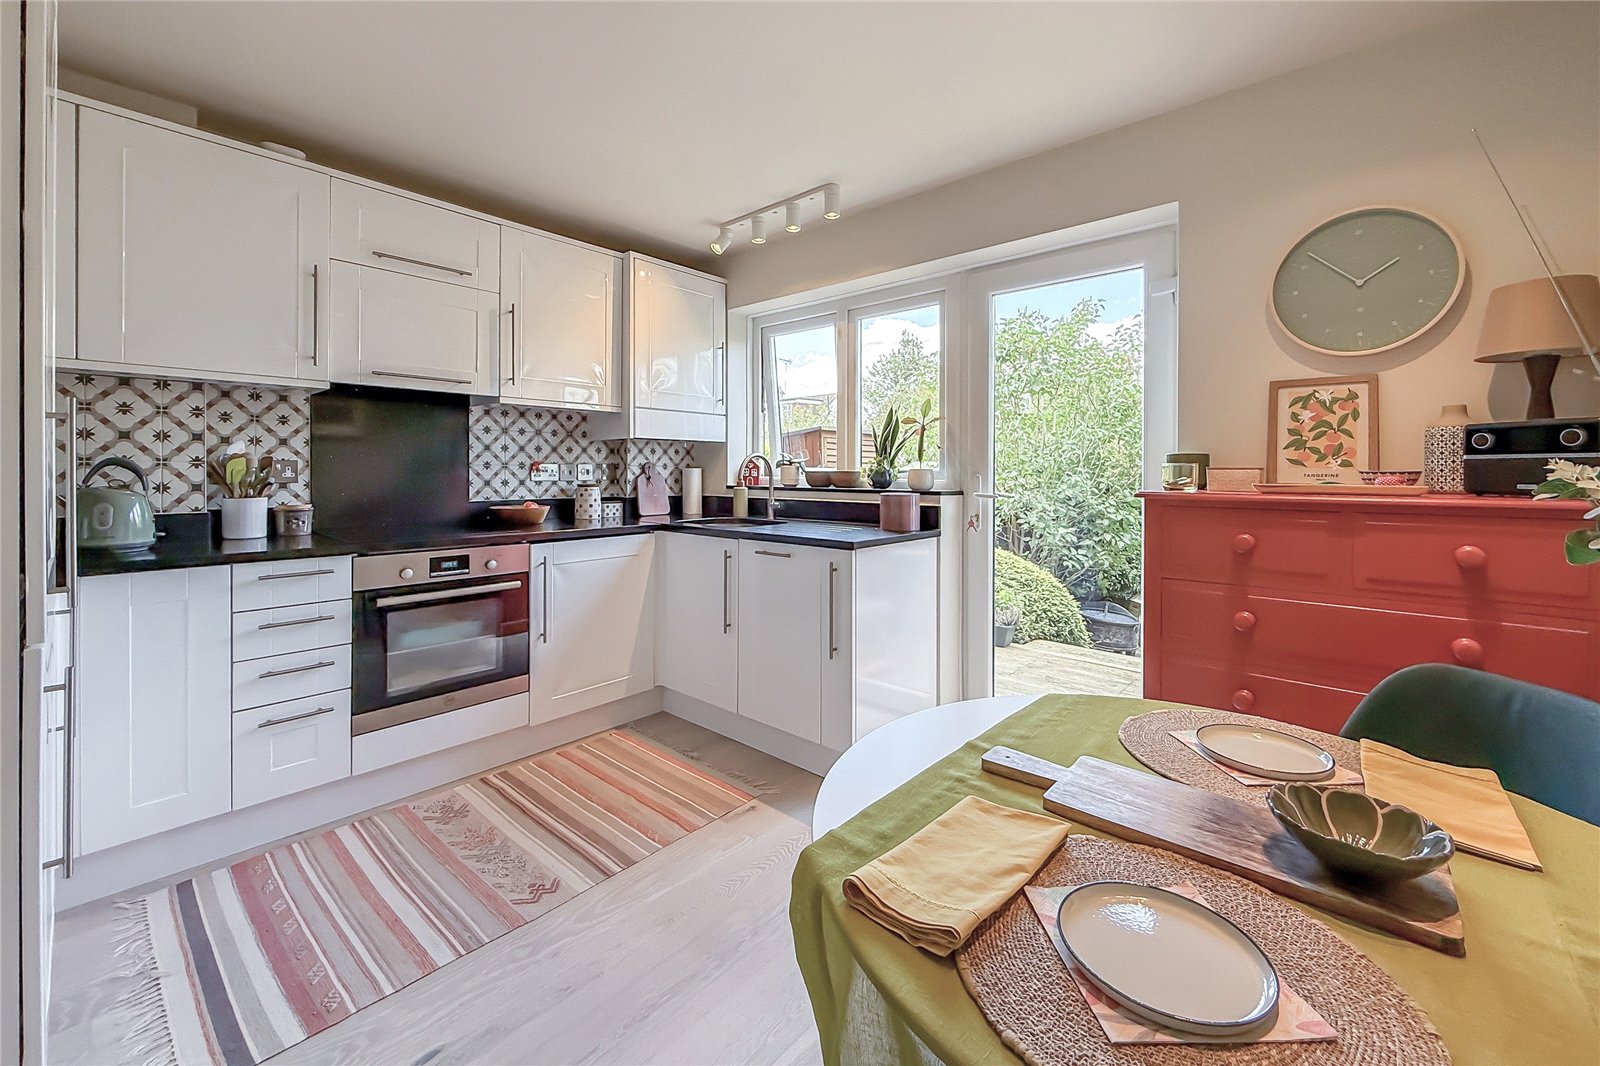

Bradford & Howley (St Albans)
8 Chequer Street, St Albans, Hertfordshire, AL1 3XZ
How much is your home worth?
Use our short form to request a valuation of your property.
Request a Valuation
