
4 Bedroom Semi-Detached House for sale in Hertfordshire
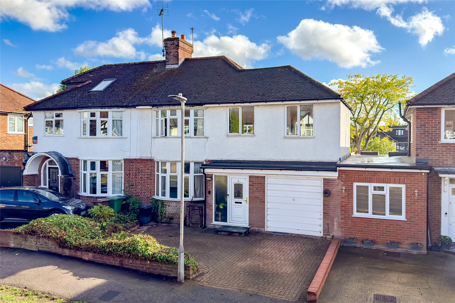
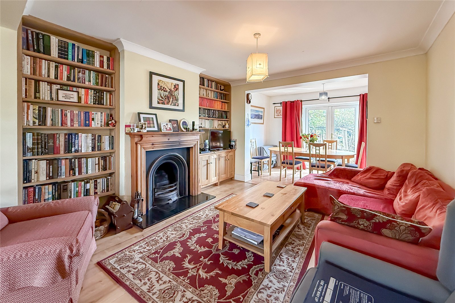
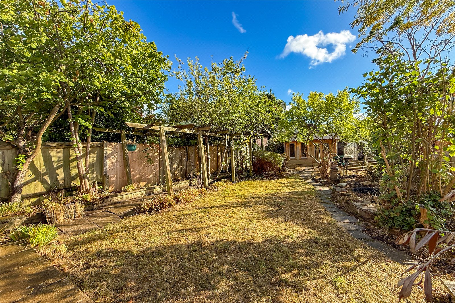
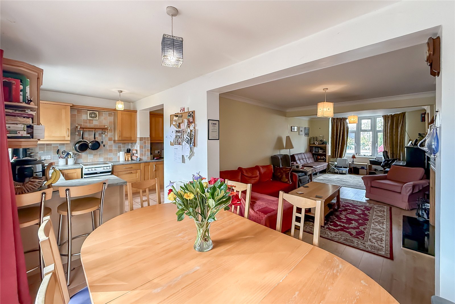
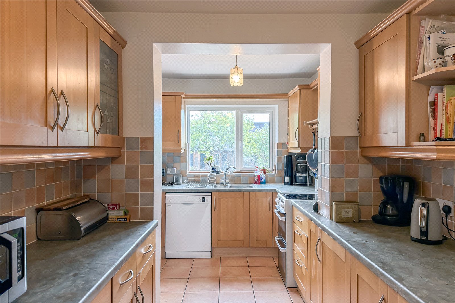
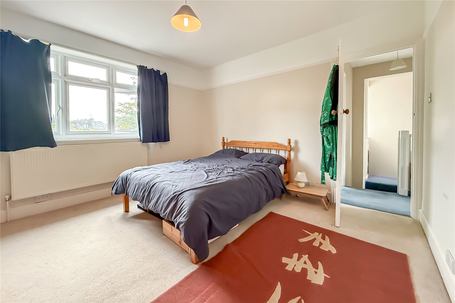
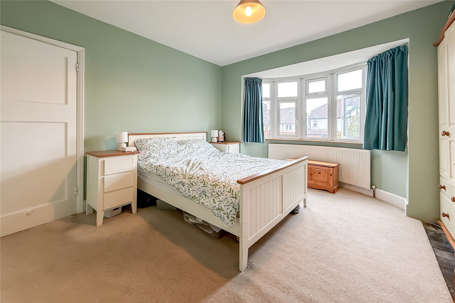
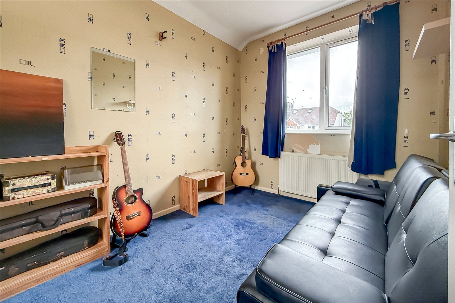
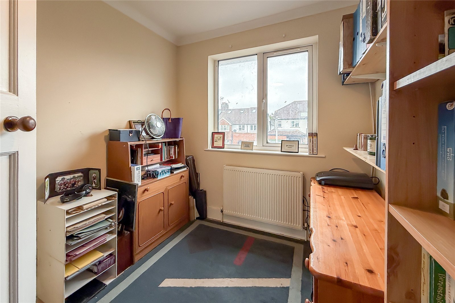
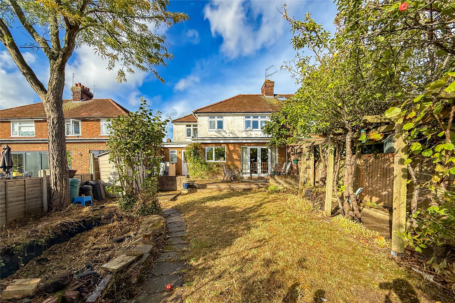
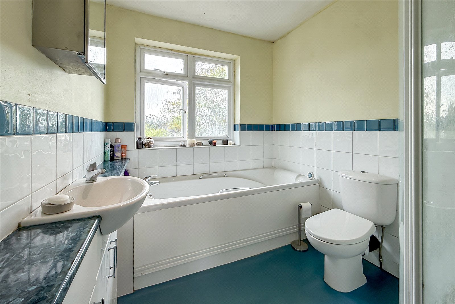
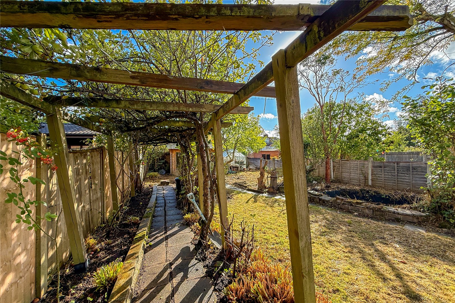
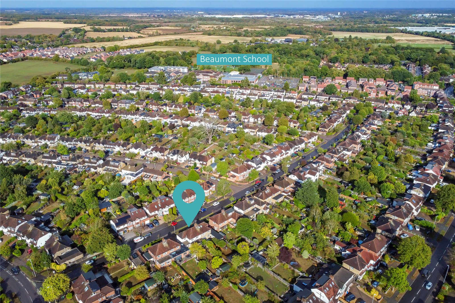
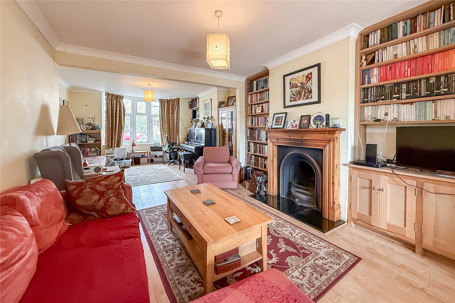
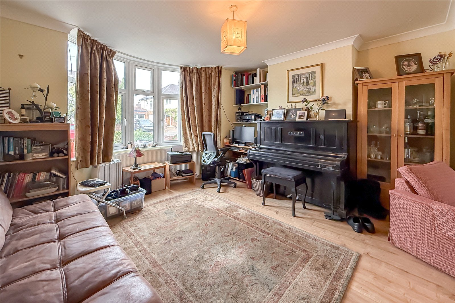
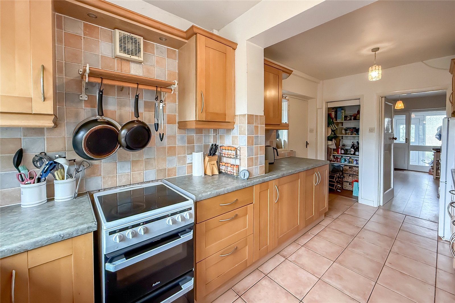
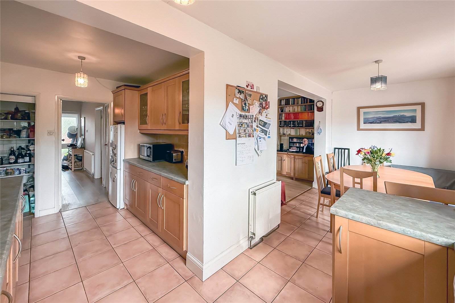
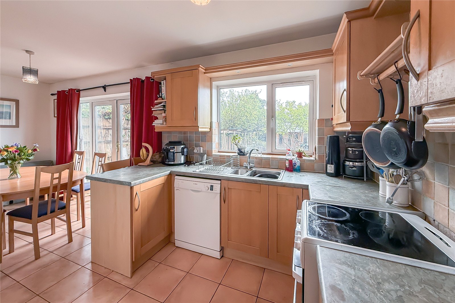
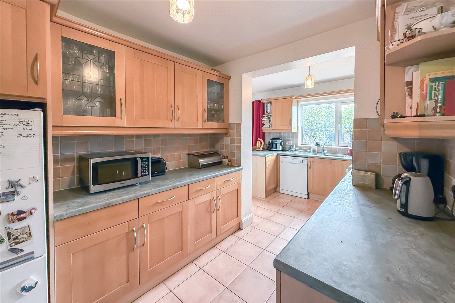
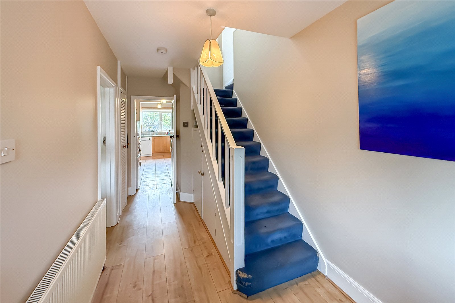
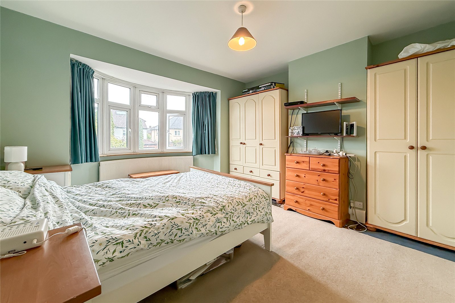
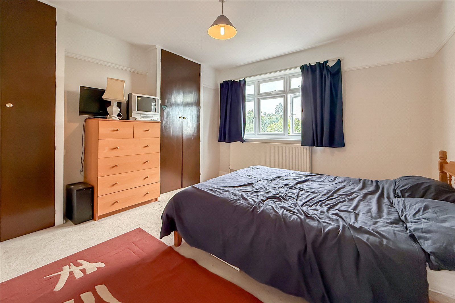
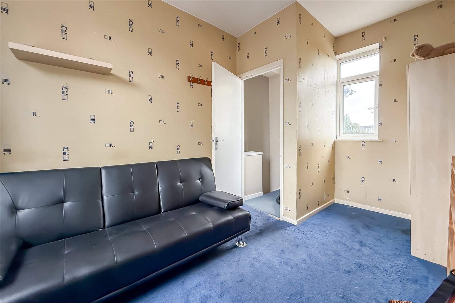
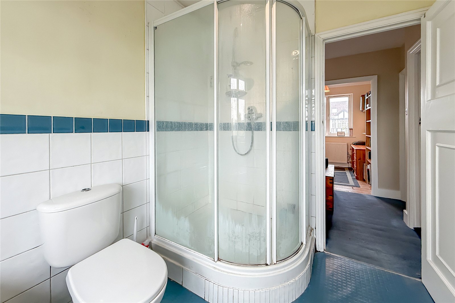
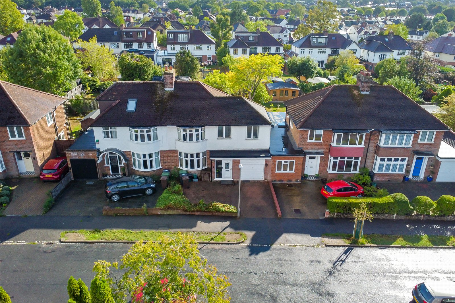
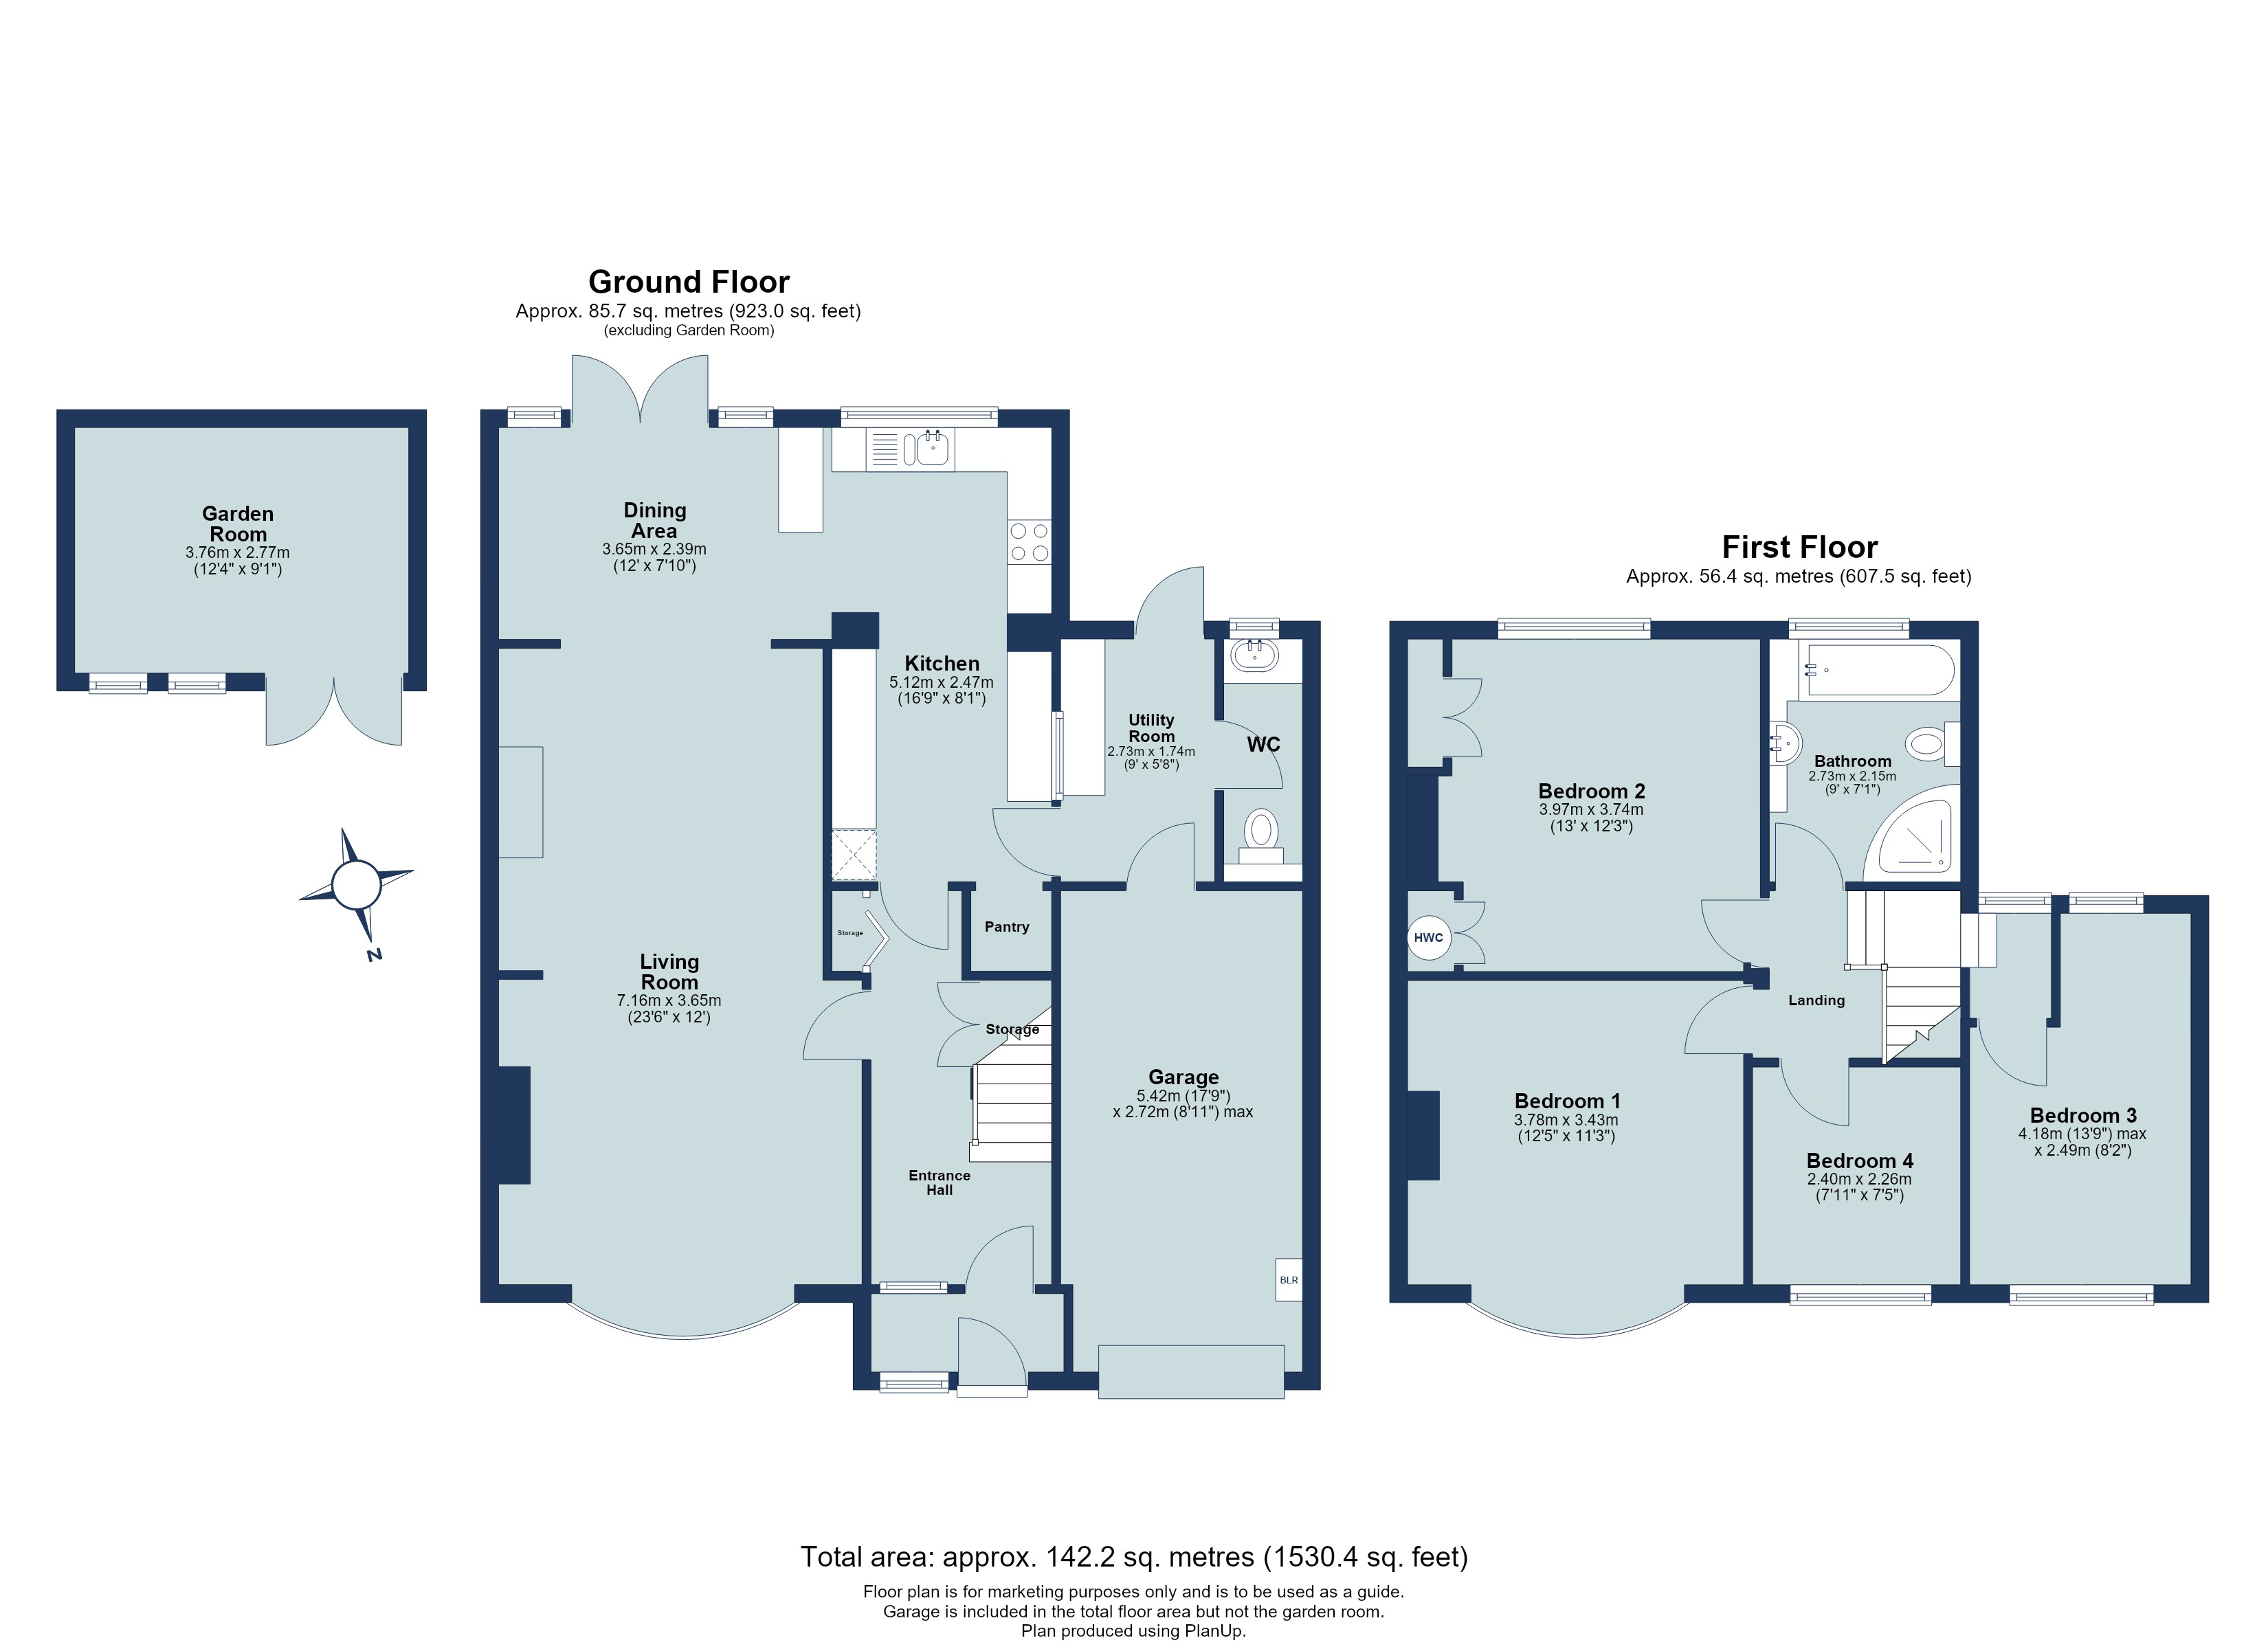
A substantial FOUR BEDROOM semi-detached family home offering approximately 1,530 sq ft of accommodation, with GENEROUS LIVING SPACE, a garage, off-street parking and a particularly good-sized rear garden.The ground floor is centred around an impressive living room extending to approximately 23'6". A traditional fireplace and fitted shelving add character, while the room opens into the dining area at the rear, creating a sociable space for family life and entertaining. French doors provide a direct connection to the garden.Alongside is the separate kitchen, fitted with a range of cabinetry and work surfaces, with a useful pantry adjoining. A utility room and guest WC add further practicality, while the integral garage provides valuable additional storage.Upstairs are four bedrooms arranged around the central landing. The two principal bedrooms are both comfortable doubles, with the remaining rooms offering flexibility for children, guests or home working. The family bathroom incorporates both a bath and separate shower.Outside, the property benefits from off-street parking to the front together with access to the garage.The rear garden is a particular highlight, extending well beyond the house and providing an excellent amount of outdoor space. A terrace immediately adjoining the dining area is ideal for outside dining, beyond which the garden is predominantly laid to lawn with established trees, planting and a pergola. At the far end of the garden is a useful timber garden room, providing additional versatile space.For families, the location is particularly convenient for schooling, with Beaumont School approximately 408 metres away and Oakwood School approximately 509 metres away.With four bedrooms, generous living accommodation and a sizeable garden, this is a spacious and versatile family home with plenty of potential for its next owners to make their own.
Four Bedroom Semi Detached
Lounge/Dining Room
Guest WC
Garage
Off Street Parking
Beaumont School 408.3 metres
Oakwood School 509.1 metres
Important Information
- This is a Freehold property.
Property Ref: SAL260222
Similar Properties
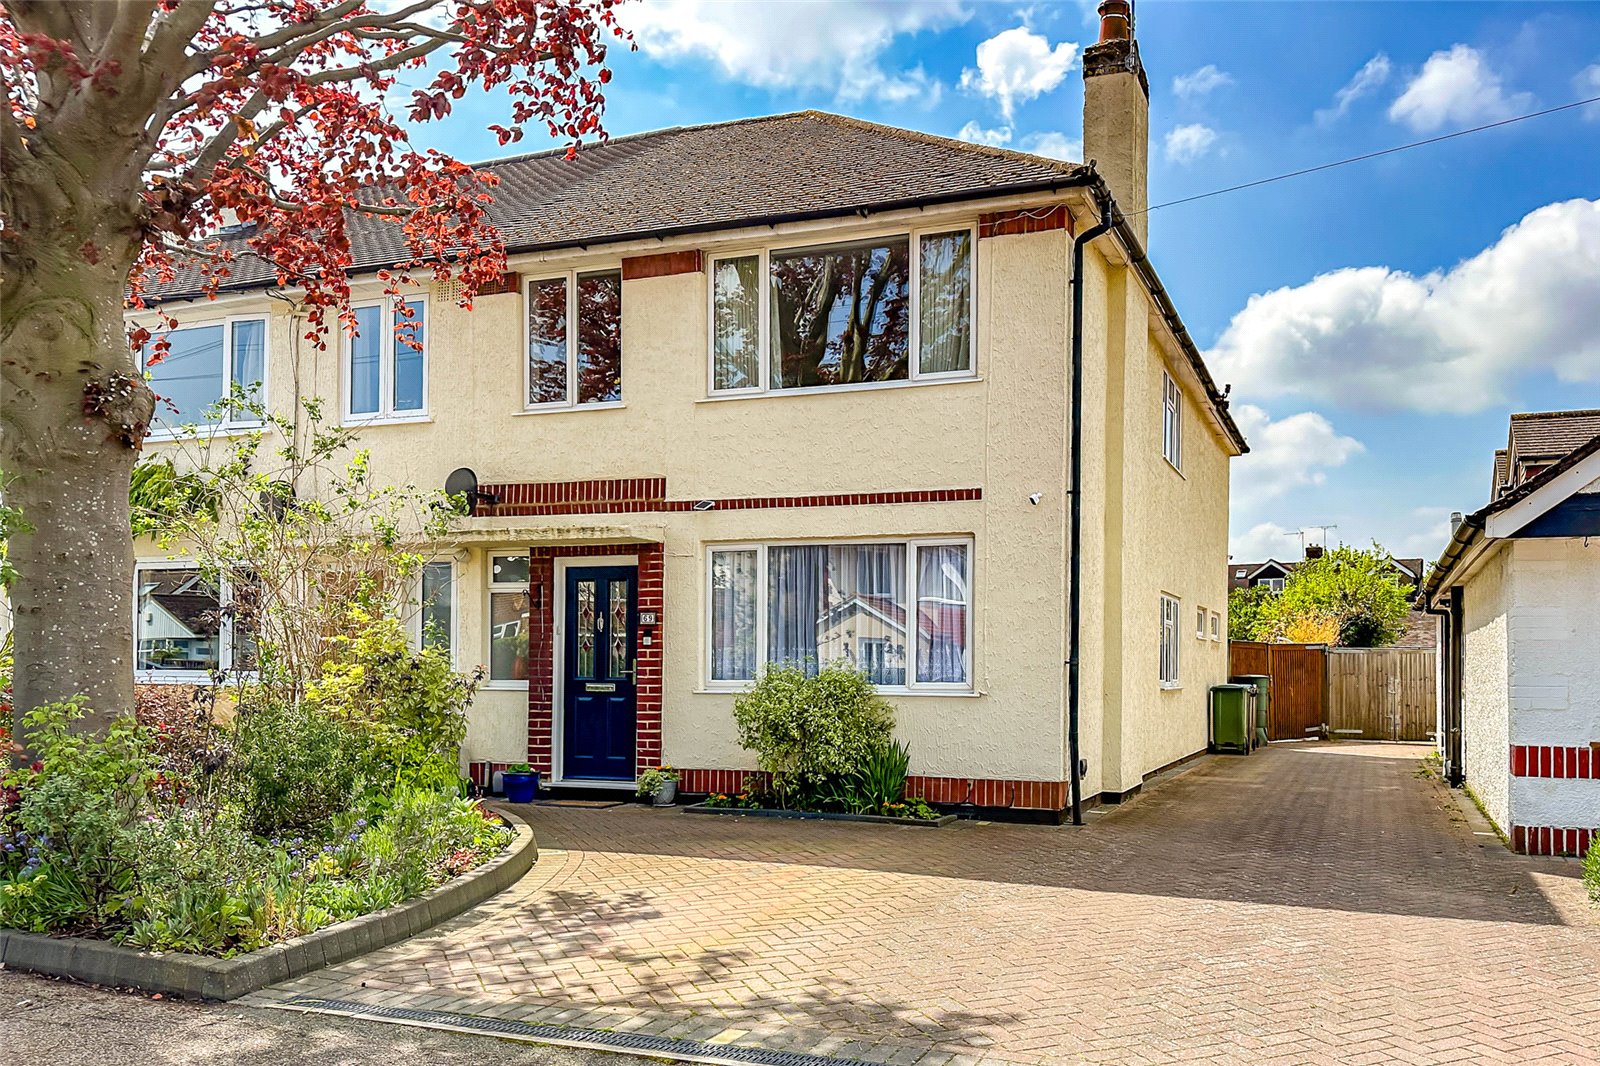
Oakwood Drive, St. Albans, Hertfordshire, AL4
4 Bedroom Semi-Detached House | Guide Price £975,000
Situated along an attractive tree-lined residential road, this thoughtfully extended FOUR BEDROOM semi-detached home off...
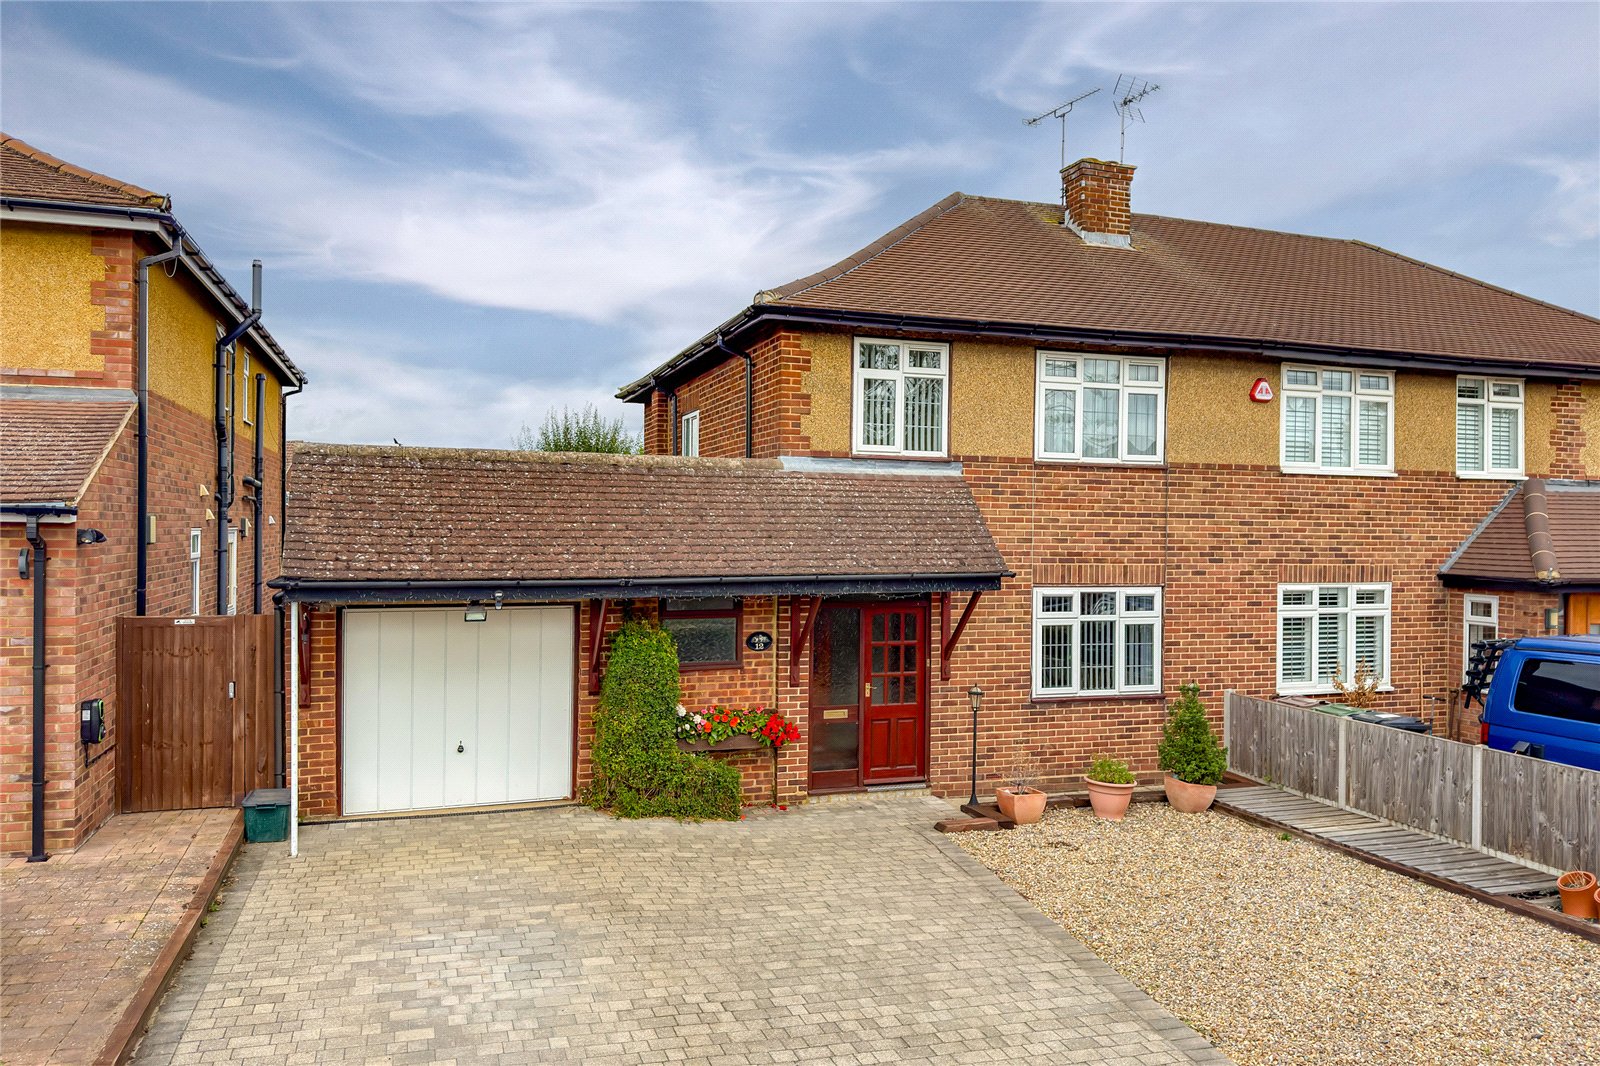
Chandlers Road, St. Albans, Hertfordshire, AL4
3 Bedroom Semi-Detached House | Guide Price £950,000
A spacious THREE BEDROOM semi-detached family home occupying a generous 0.11-acre plot, with a large private rear garden...
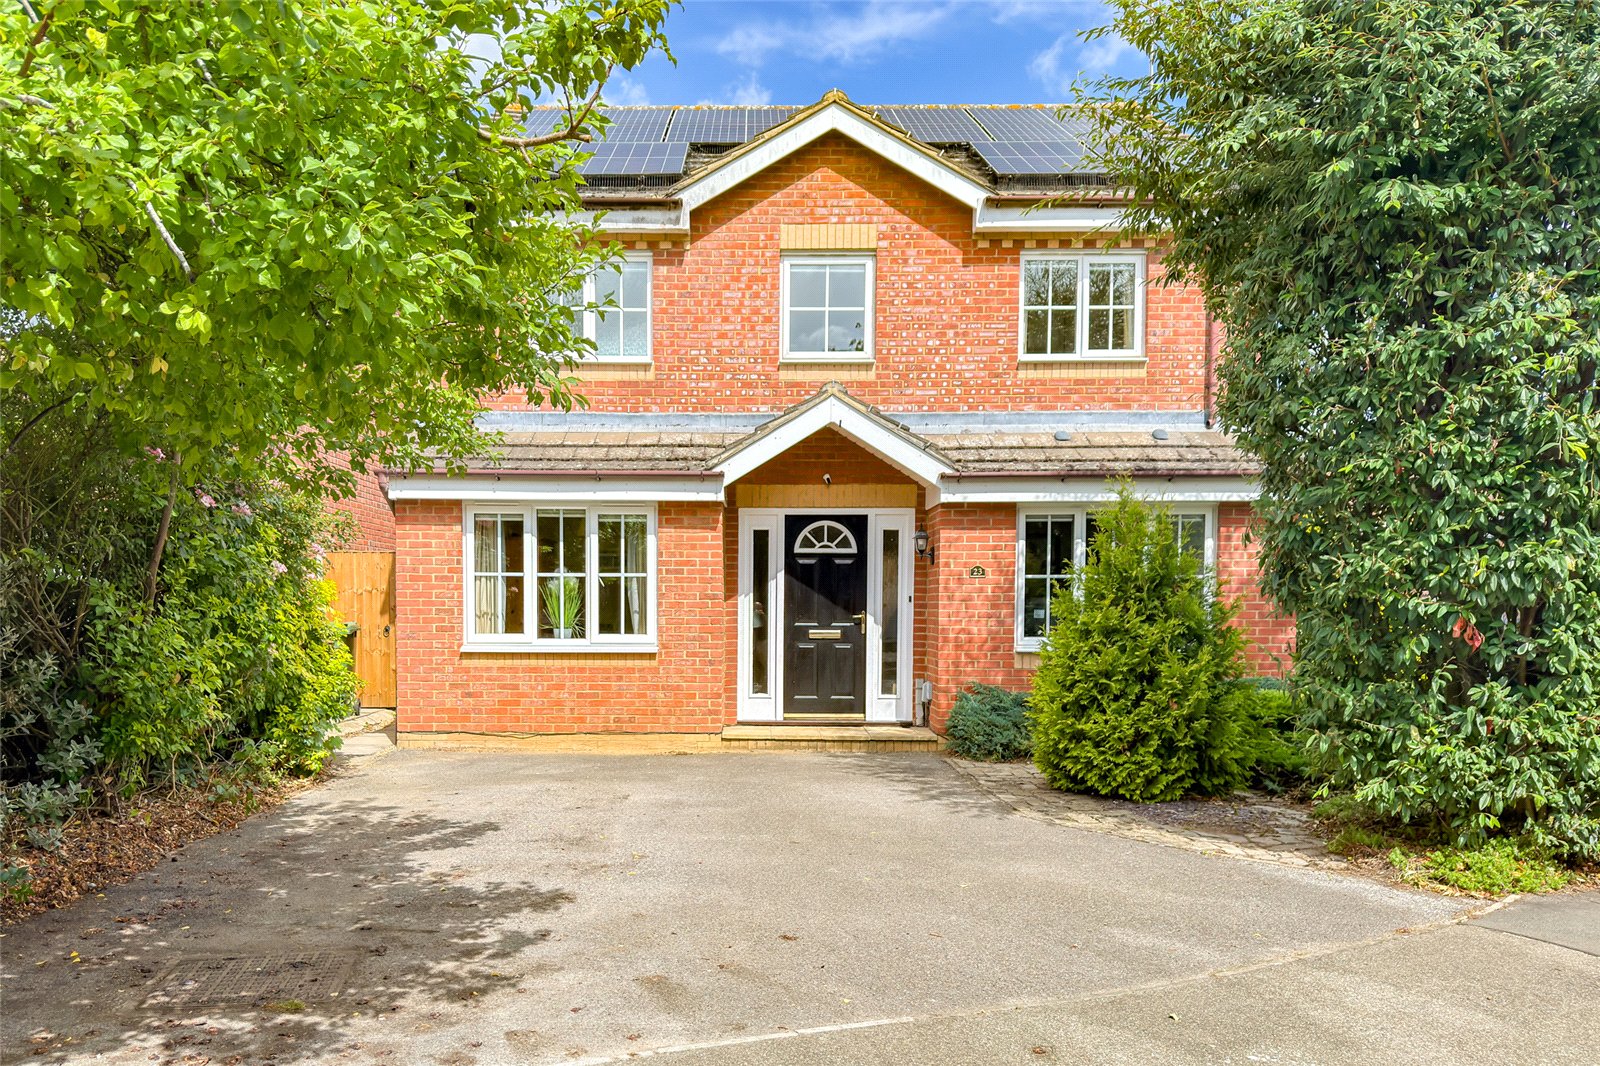
Wynches Farm Drive, St. Albans, Hertfordshire, AL4
4 Bedroom Detached House | Guide Price £925,000
Nestled in a peaceful CUL-DE-SAC within the highly sought-after Beaumont School catchment area of St Albans, this though...

Bradford & Howley (Marshalswick)
5 The Quadrant, Marshalswick, Hertfordshire, AL4 9RA
How much is your home worth?
Use our short form to request a valuation of your property.
Request a Valuation
