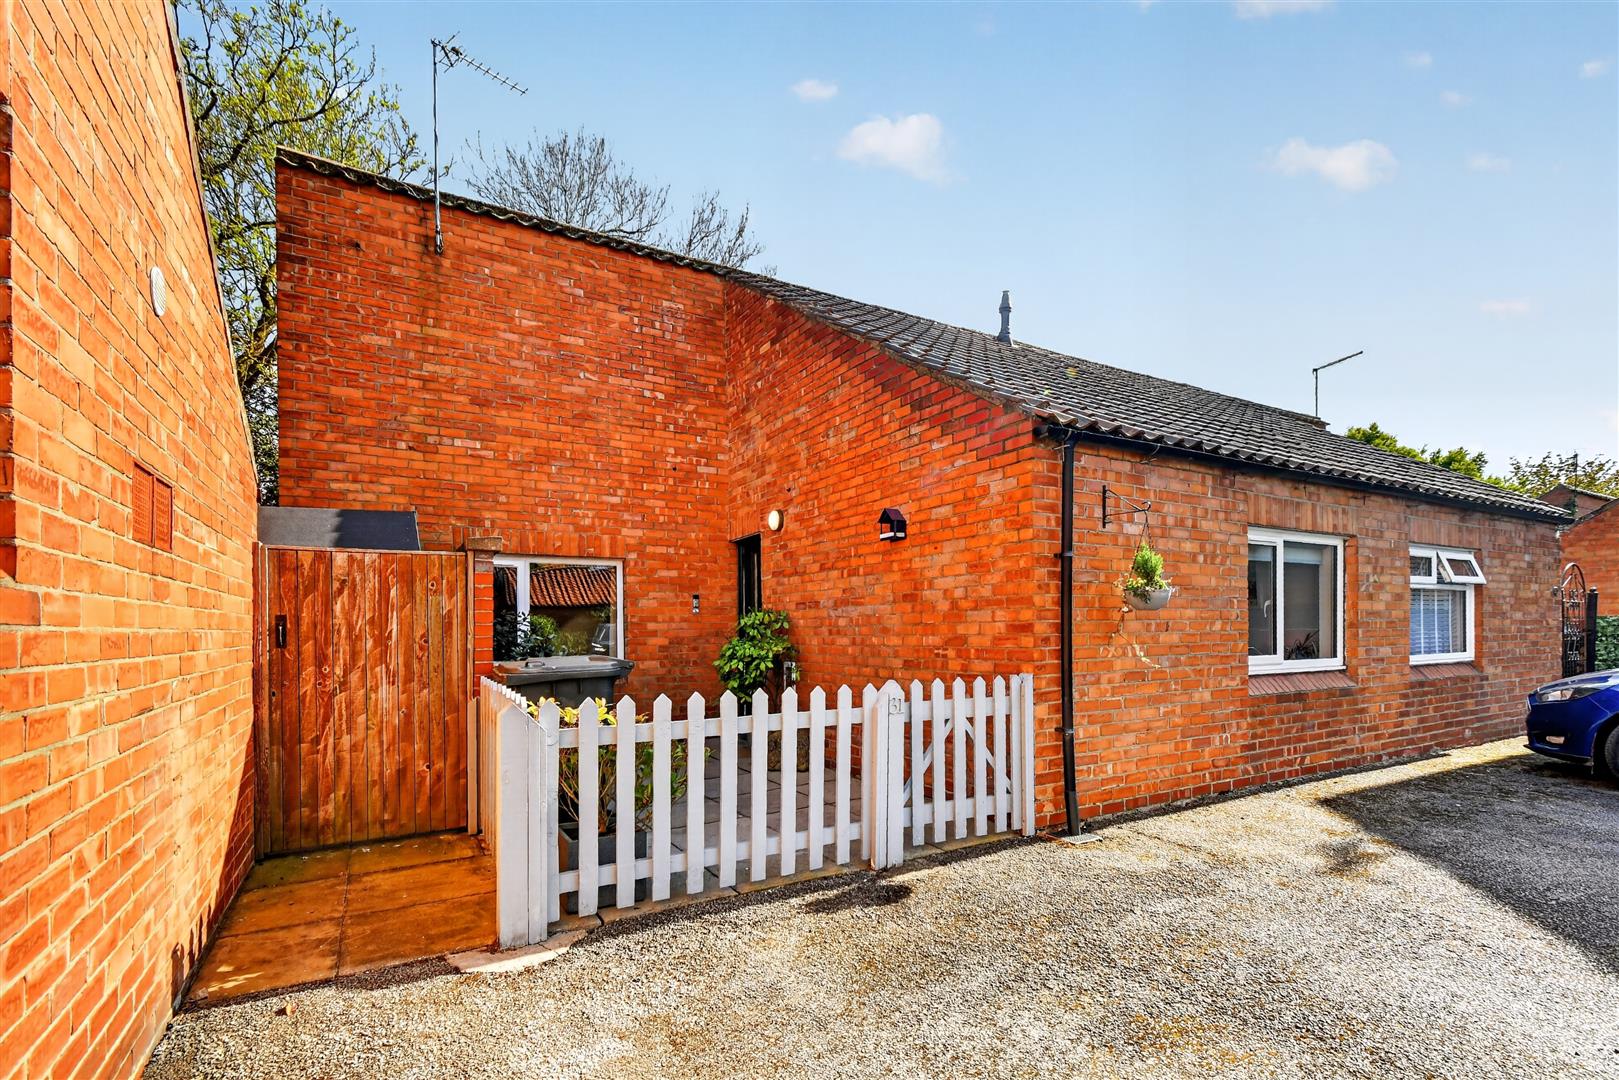
- 2 Bedroom Semi-Detached Bungalow
- In One of York's Most Sought After Developments
- Close to the City Centre
- Well Presented Throughout
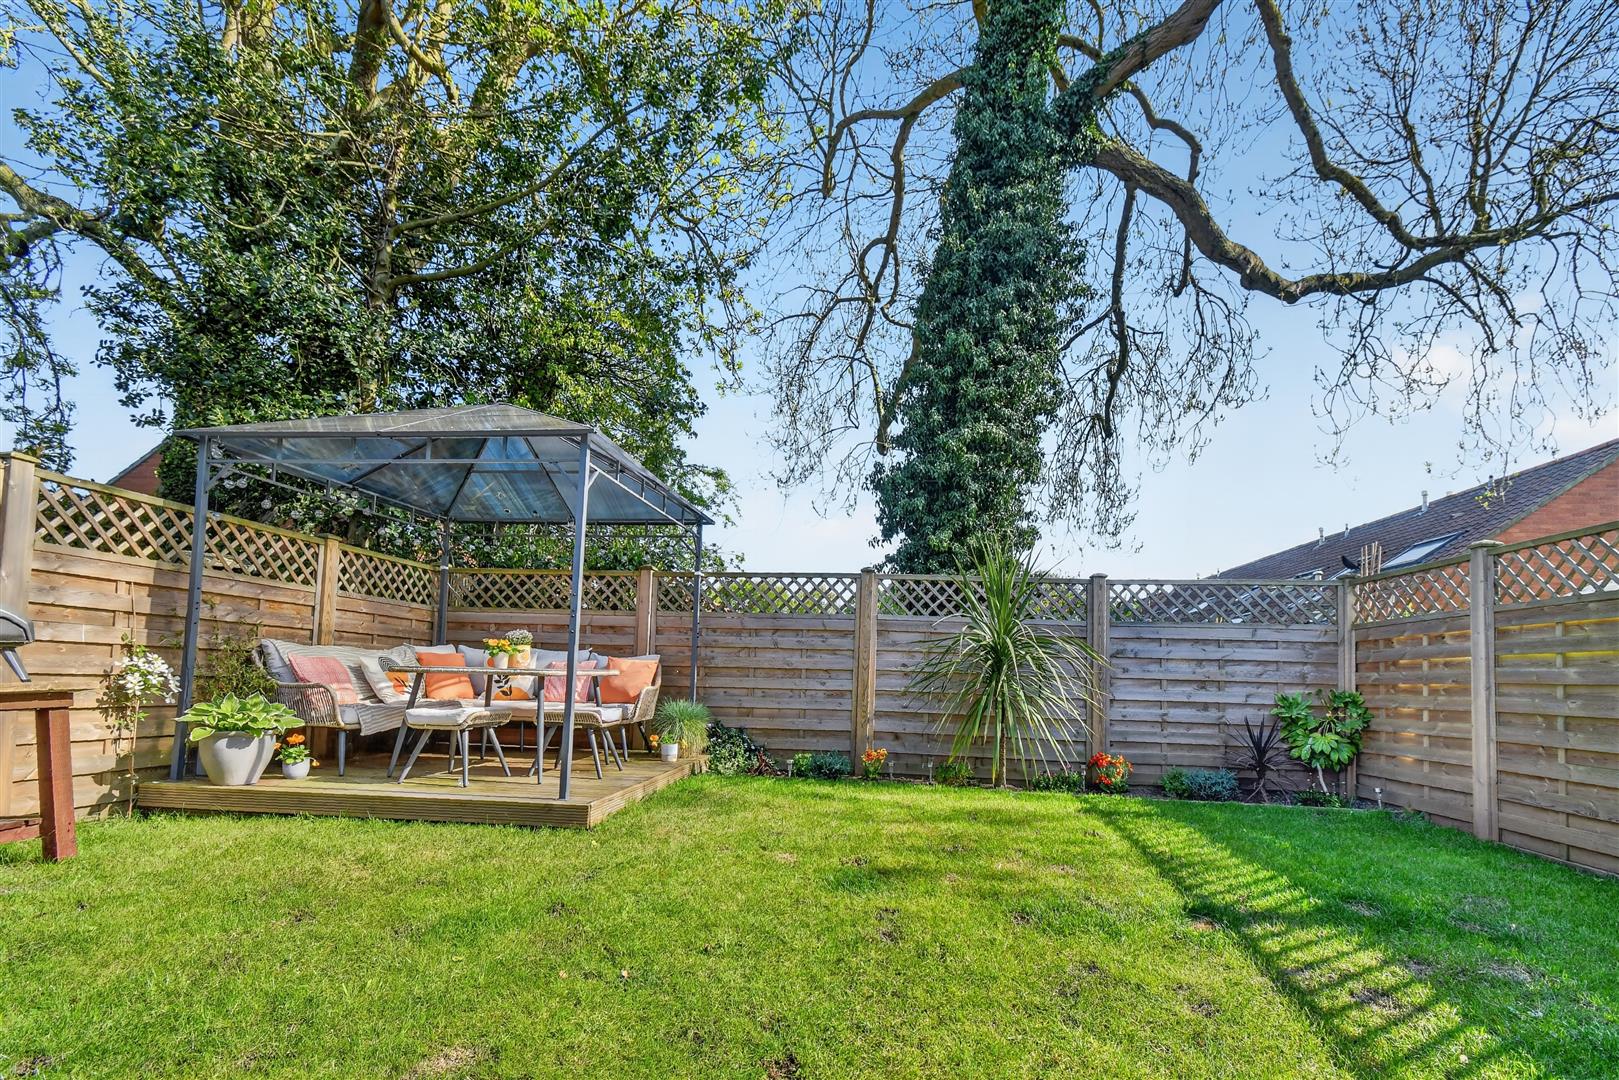
- Impressive Landscaped Rear Garden
- Council Tax Band C
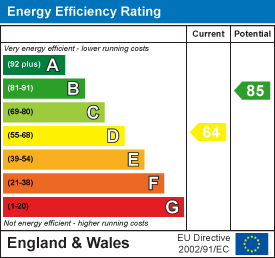
- EPC D

This property listing is now SSTC
2 Bedroom Semi-Detached Bungalow for sale in Heslington York
 1
2
1
1
2
1
A superb opportunity to purchase this semi-detached two bedroom bungalow in one of York's most sought after developments part of Heslington village close to York university and the city centre, excellent travel links and nearby amenities. This superb home is ready to move into and benefits from uPVC double glazing, gas central heating and plenty of storage options.
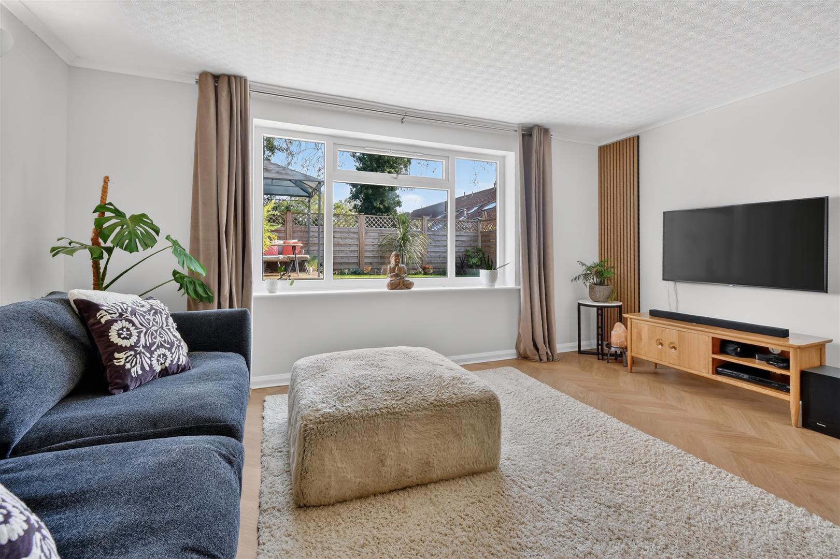
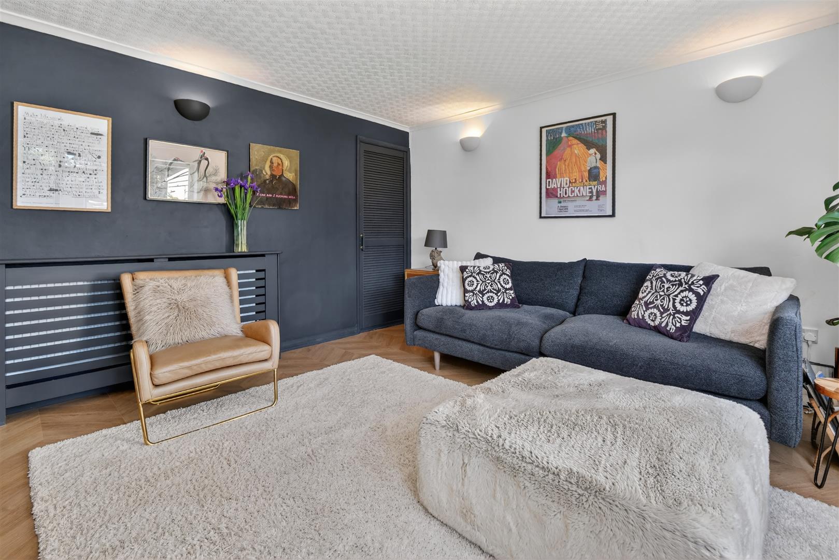
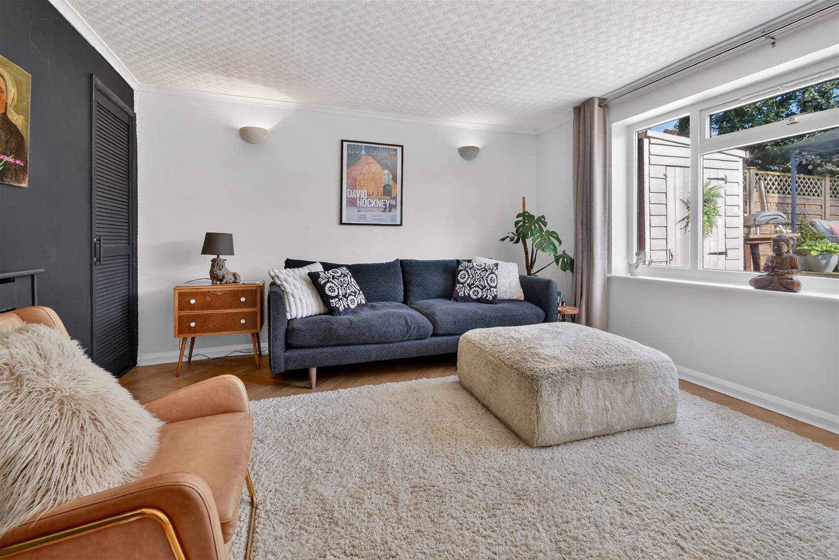
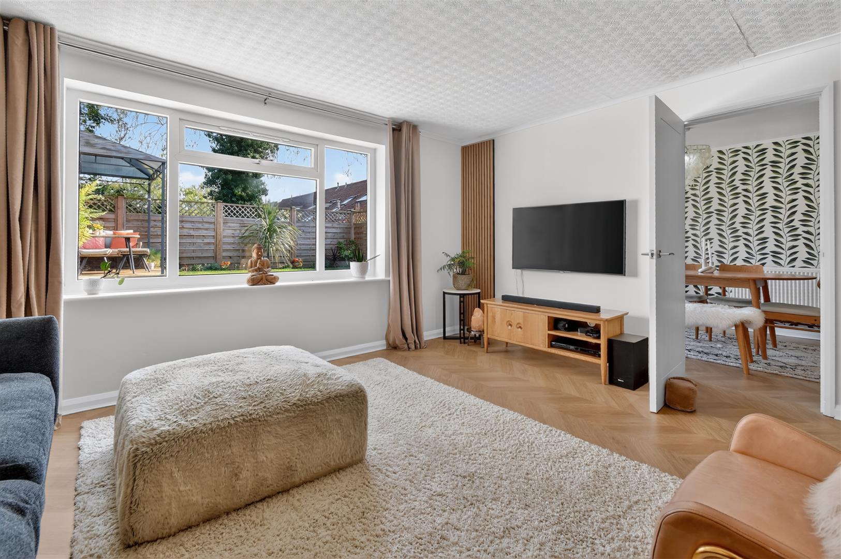
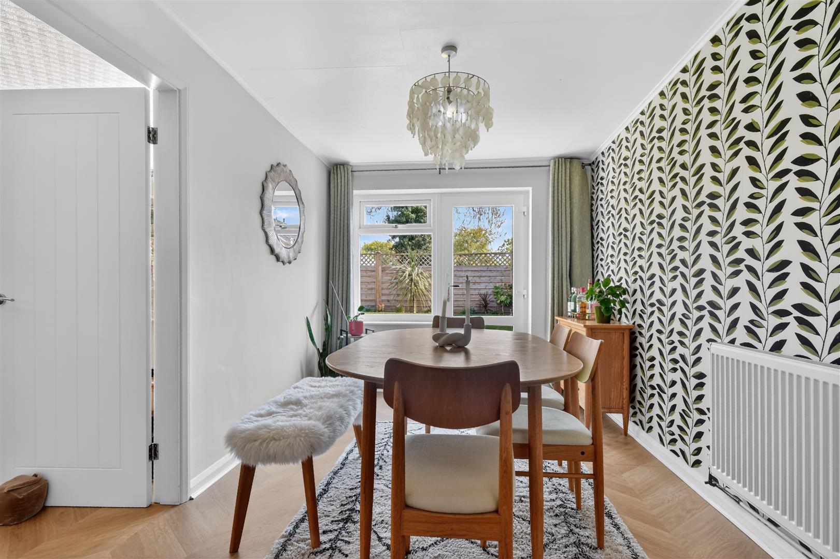
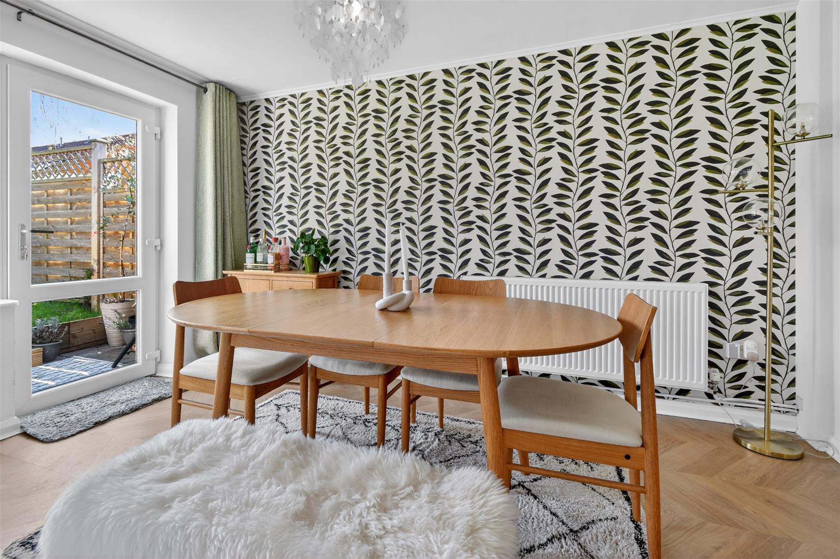
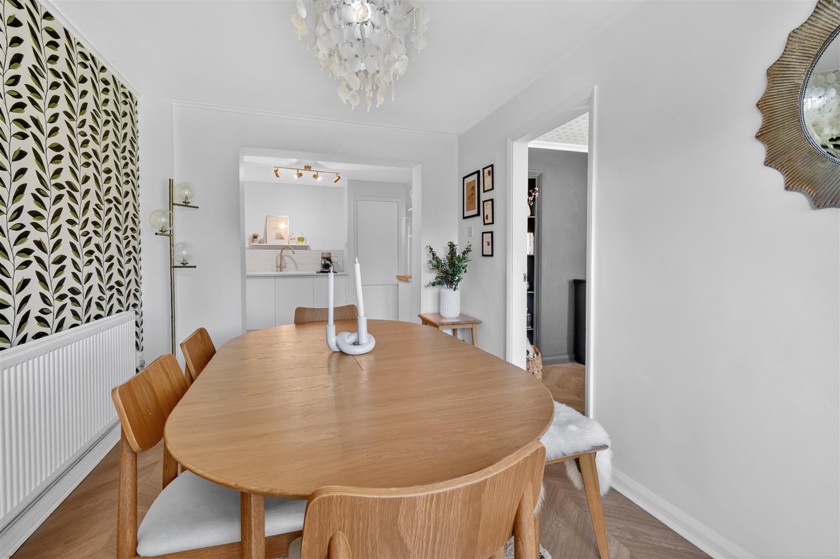
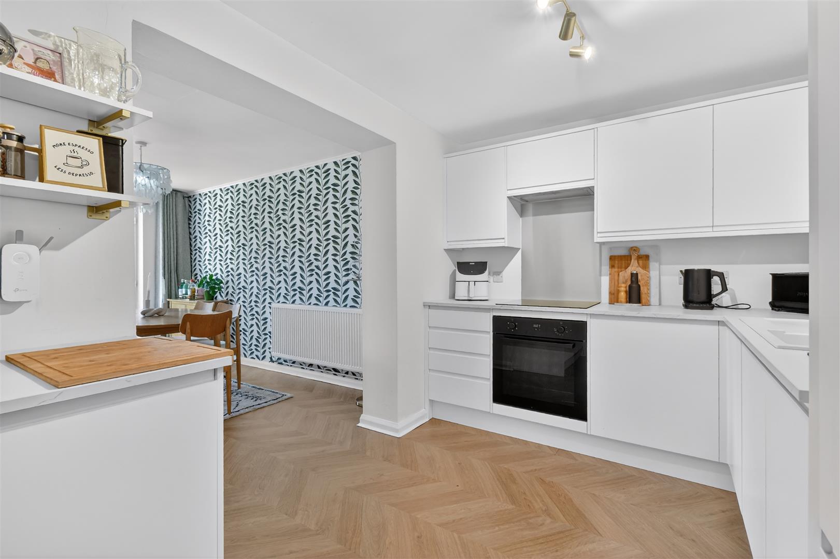
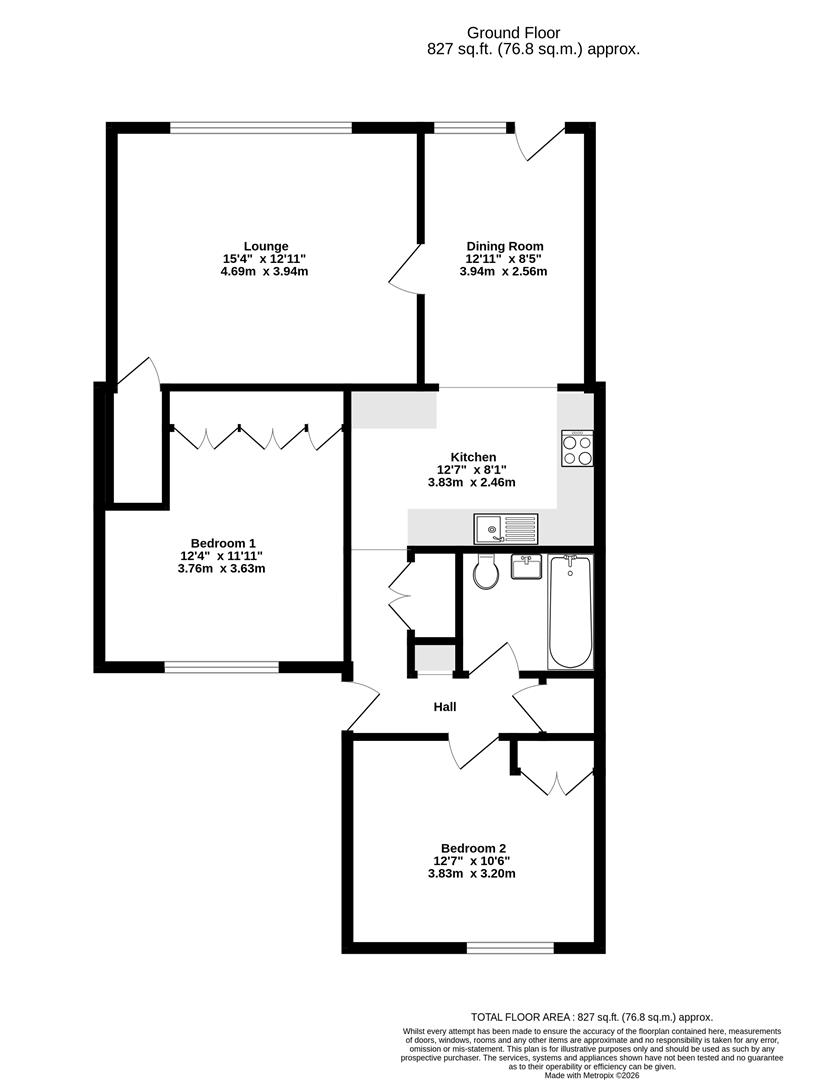
The well presented living accommodation comprises; entrance hallway, 15ft lounge, kitchen, dining room with glazed doors onto garden, two good sized double bedrooms with fitted wardrobes and three piece house bathroom suite.
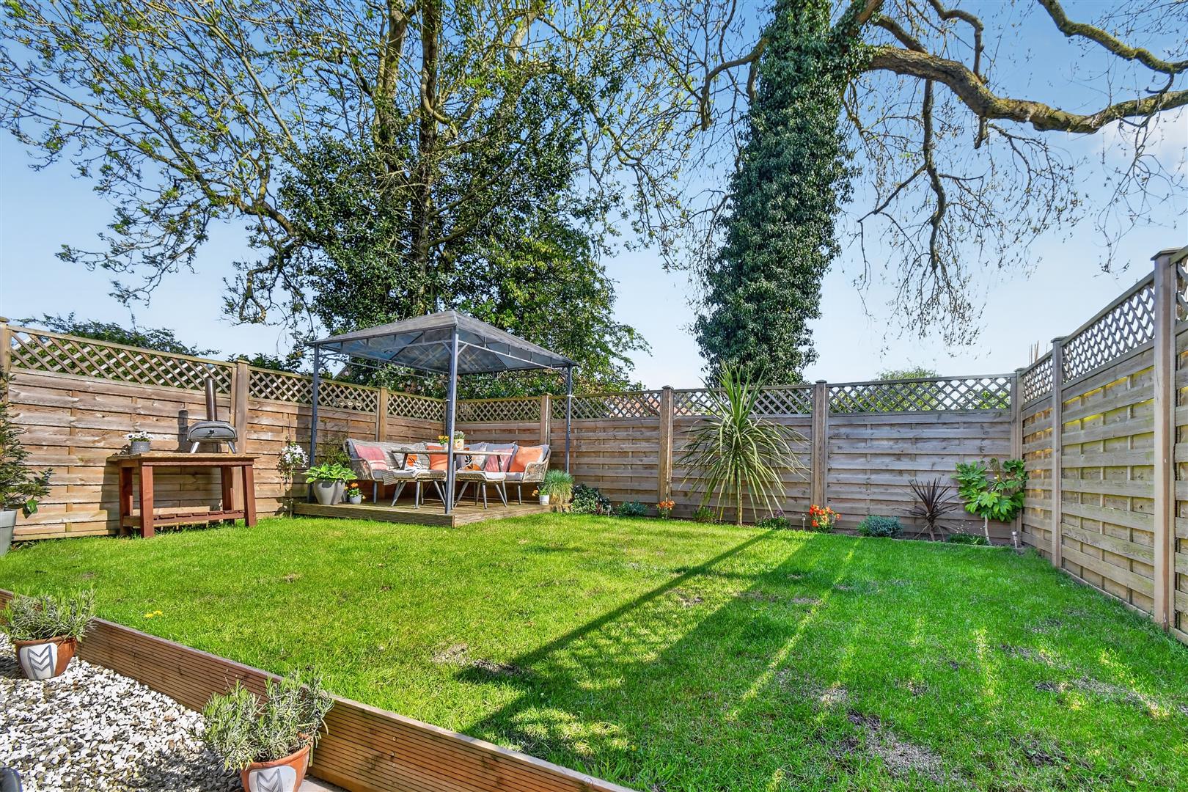
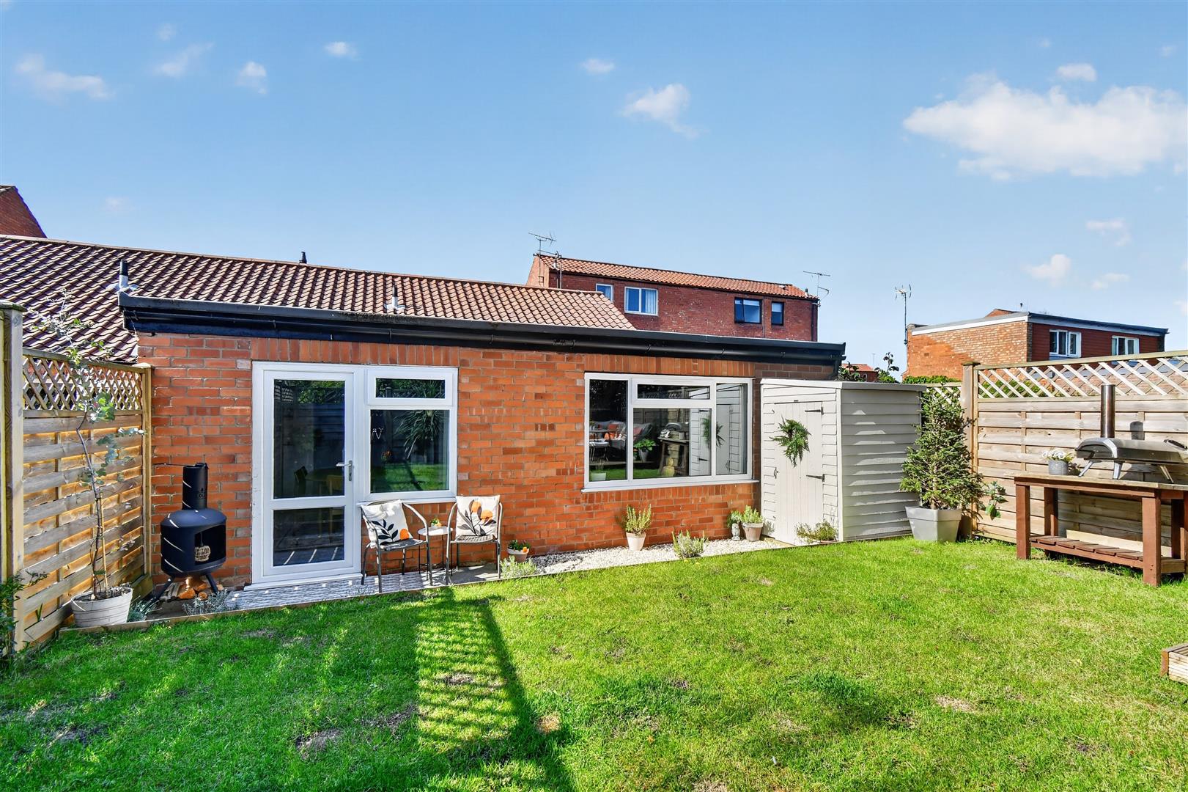
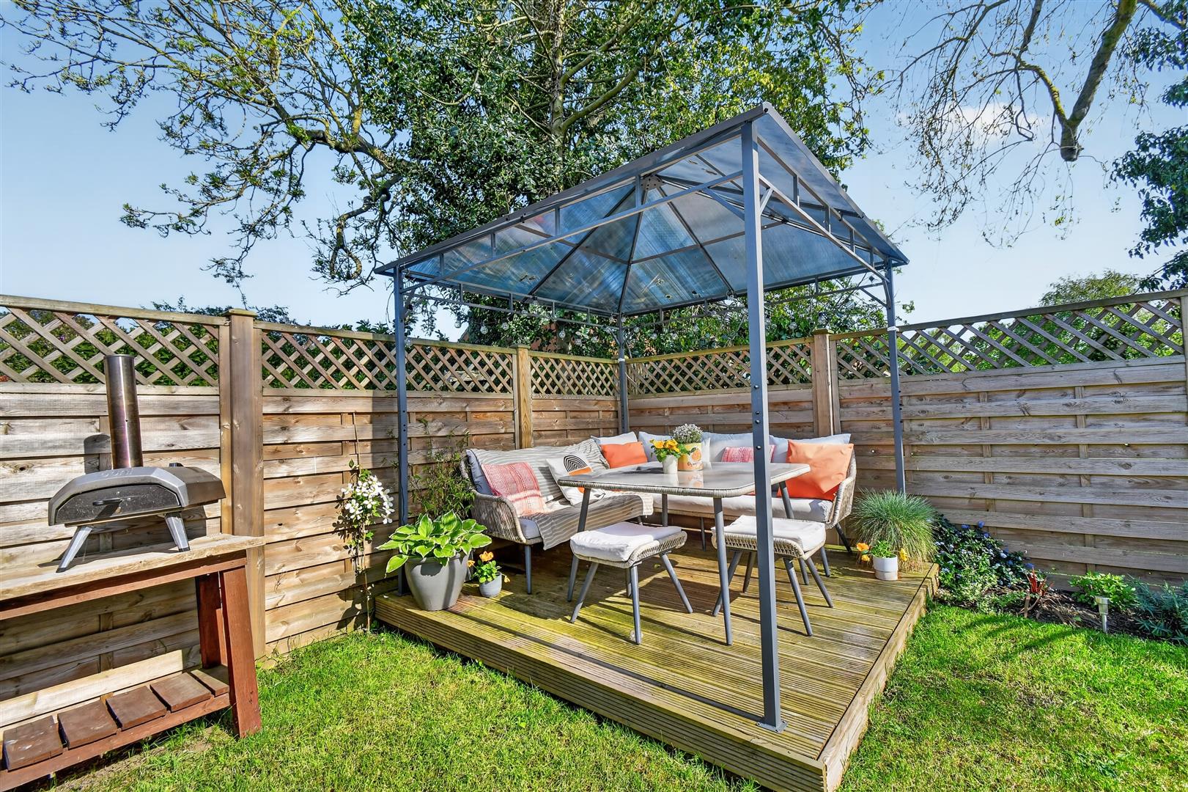
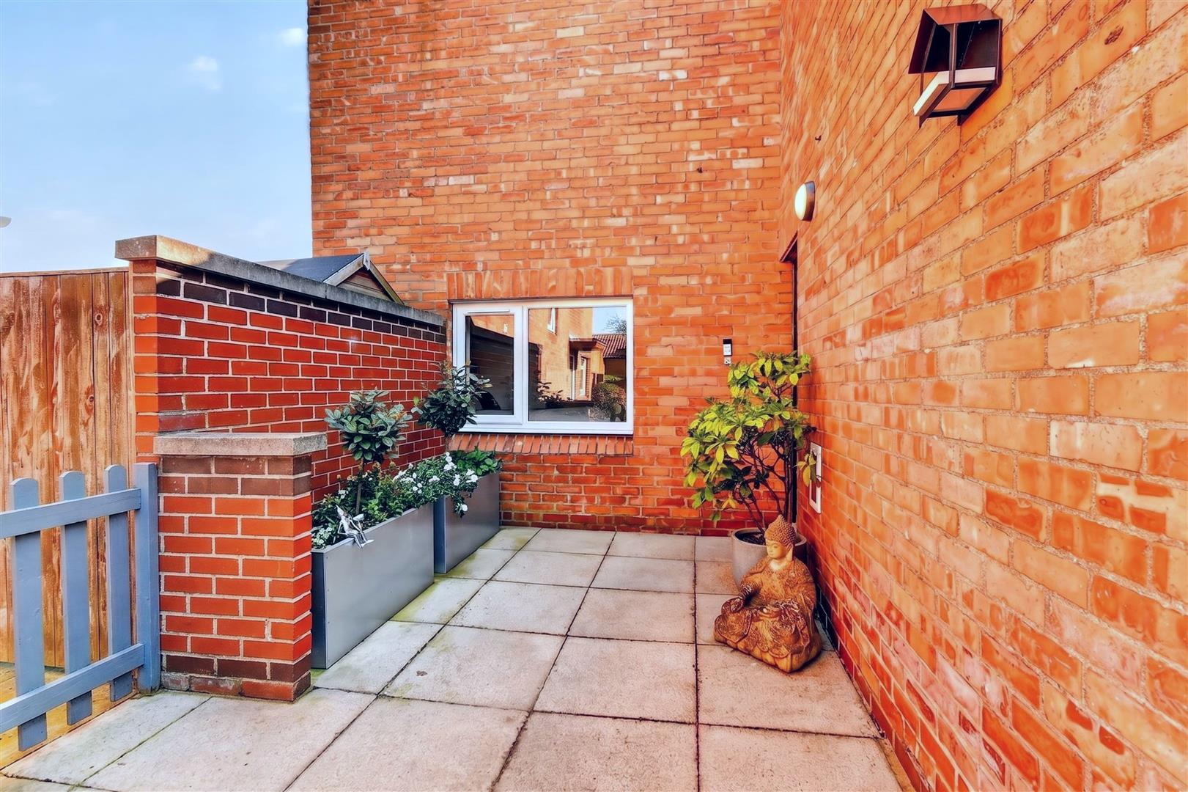
To the outside is a useful front courtyard with off street parking whilst to the rear is an impressive landscaped garden with sitting areas, lawn, flower borders and timber fence boundary.
An accompanied viewing is strongly recommended.
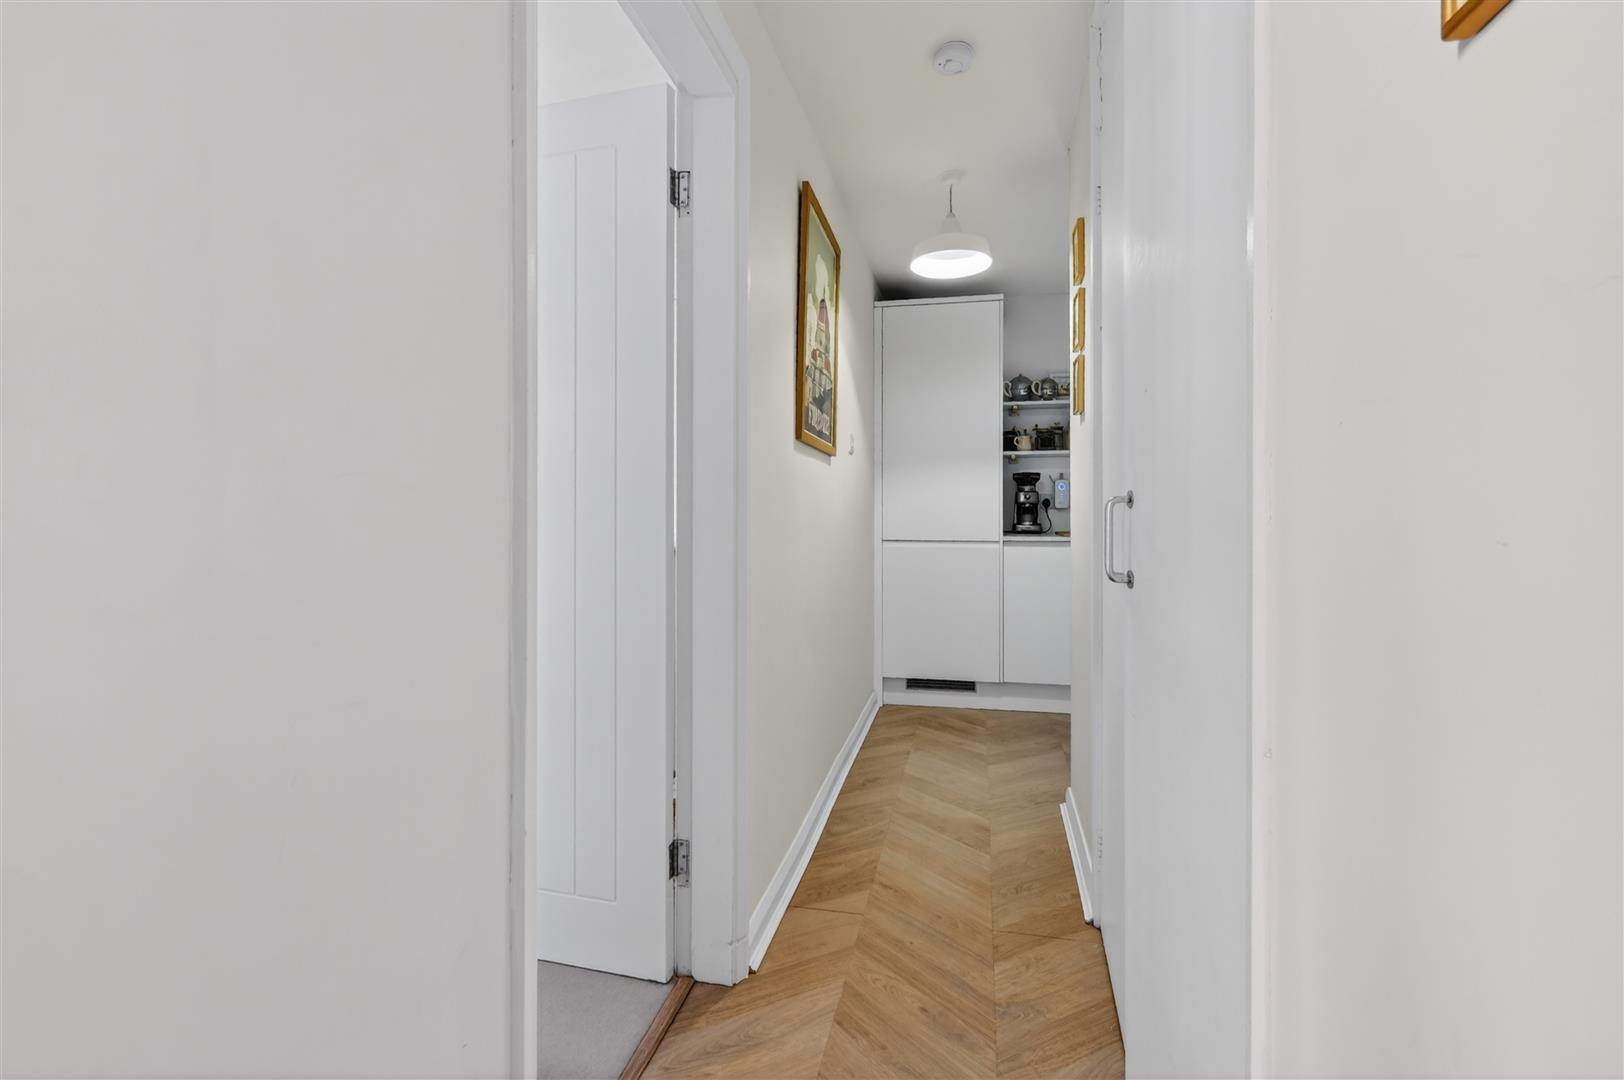
Entrance Hallway - Composite entrance door, collumn radiator, engineered wood flooring, power points, storage cupboards, loft access
Lounge - 4.67m x 3.94m (15'4 x 12'11) - uPVC window to rear, engineered oak flooring, radiator, power points, storage cupboard, television points
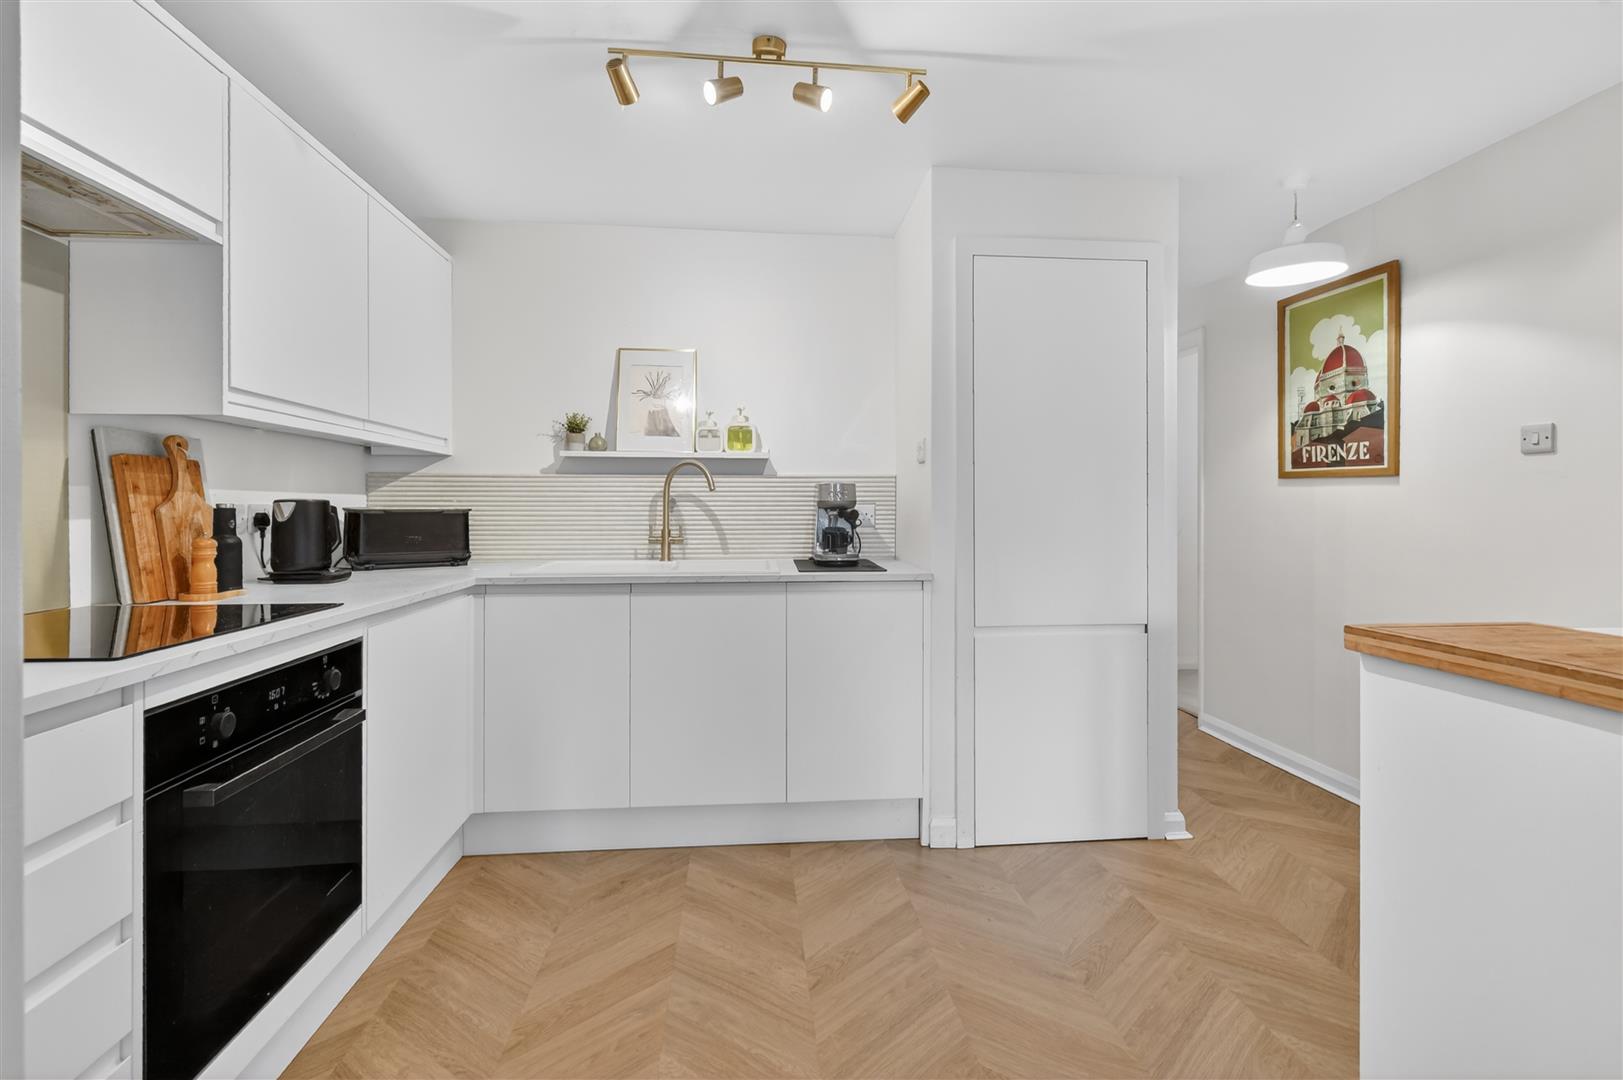
Kitchen - 3.84m x 2.46m (12'7 x 8'1) - Fitted wall and base units with counter top, sink and draining board with mixer tap over, built in oven and hob, integrated dishwasher and fridge freezer, engineered wood flooring, power points
Dining Room - 3.94m x 2.57m (12'11 x 8'5) - Glazed window and door to rear, engineered wood flooring, double panelled radiator, power points
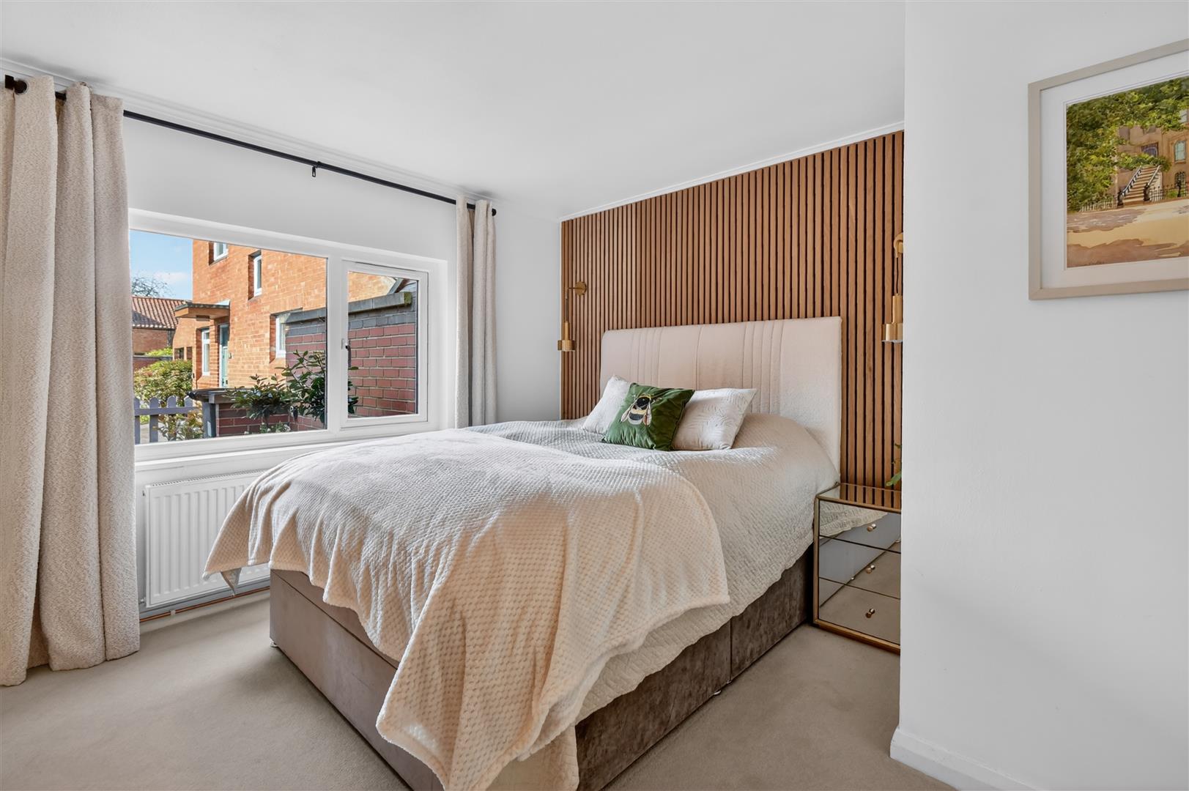
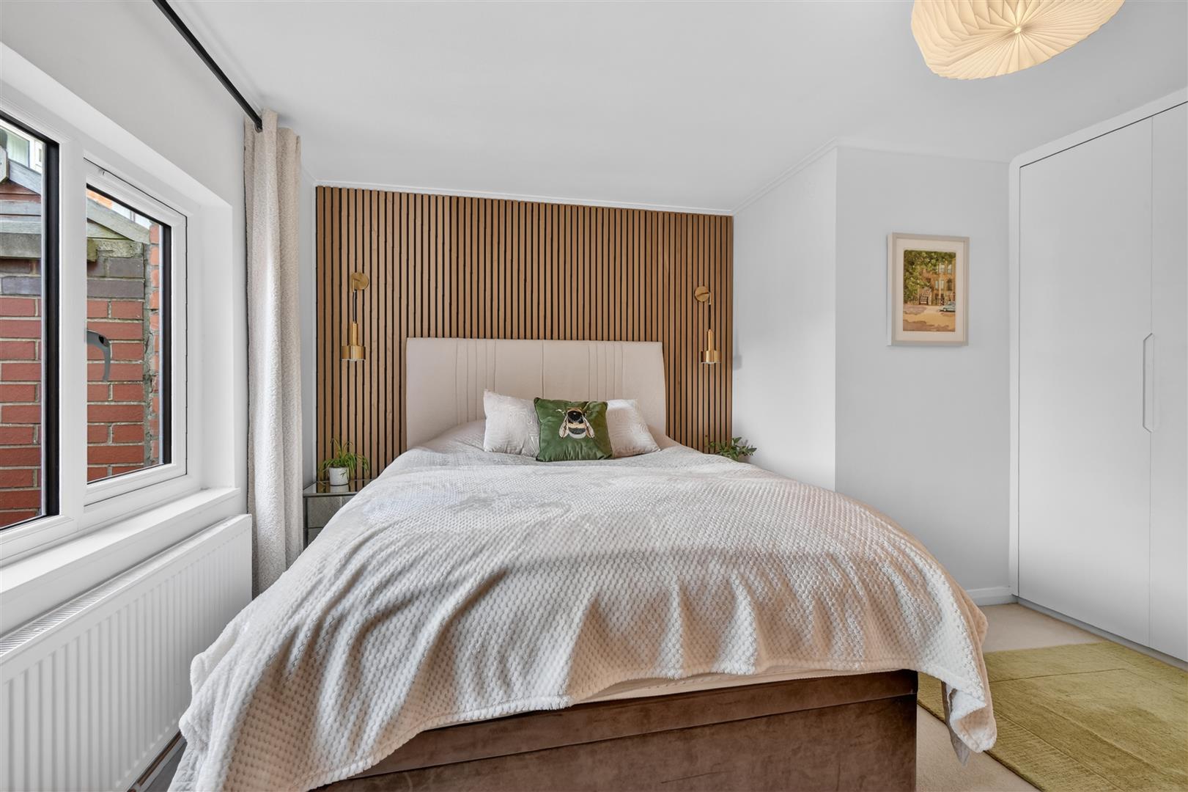
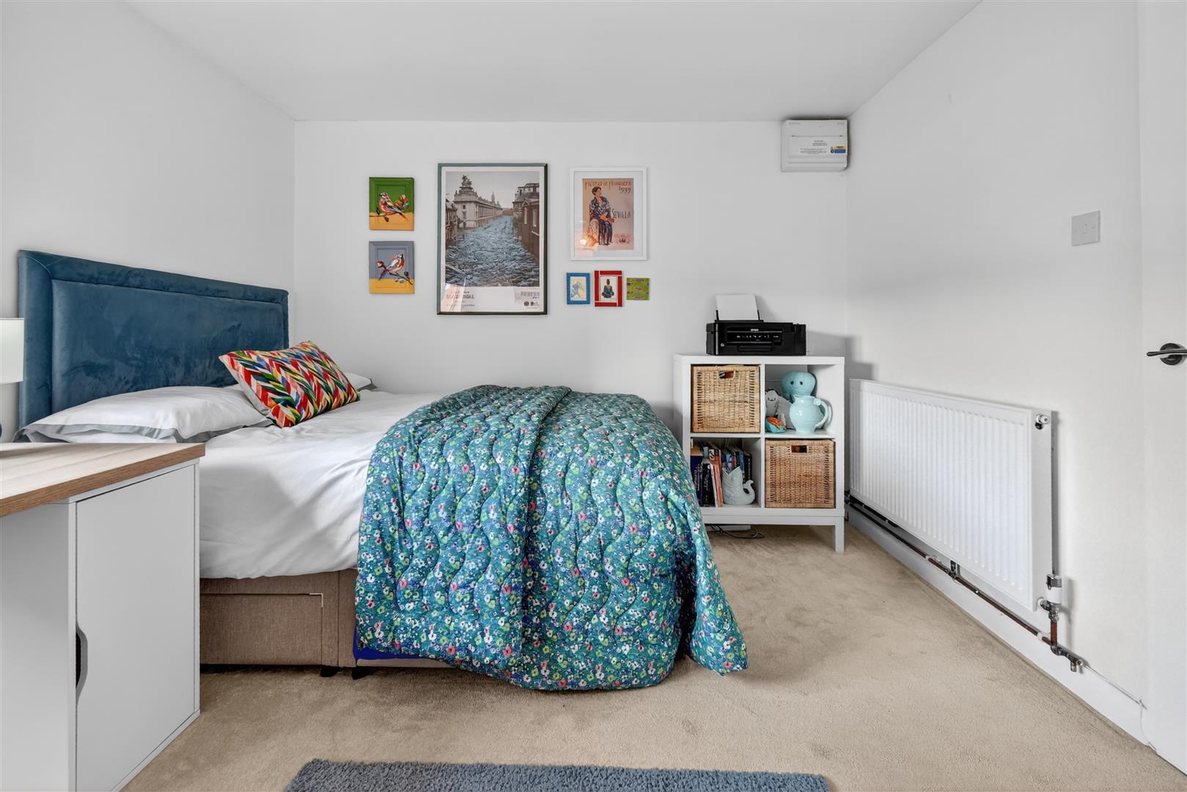
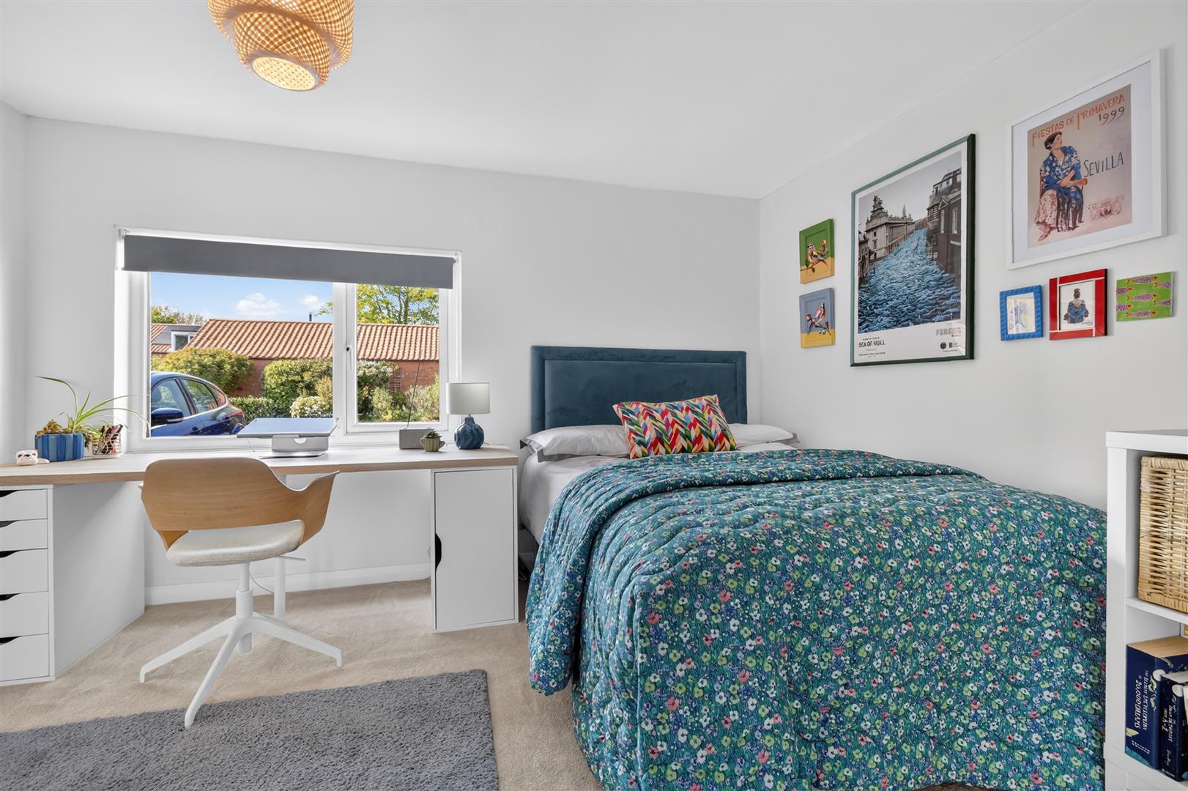
Bedroom 1 - 3.76m x 3.63m (12'4 x 11'11) - uPVC double glazed window to front, fitted wardrobes, double panelled radiator, carpet, power points
Bedroom 2 - 3.84m x 3.20m (12'7 x 10'6) - uPVC window to front, double panelled radiator, fitted wardrobes, carpet, power points
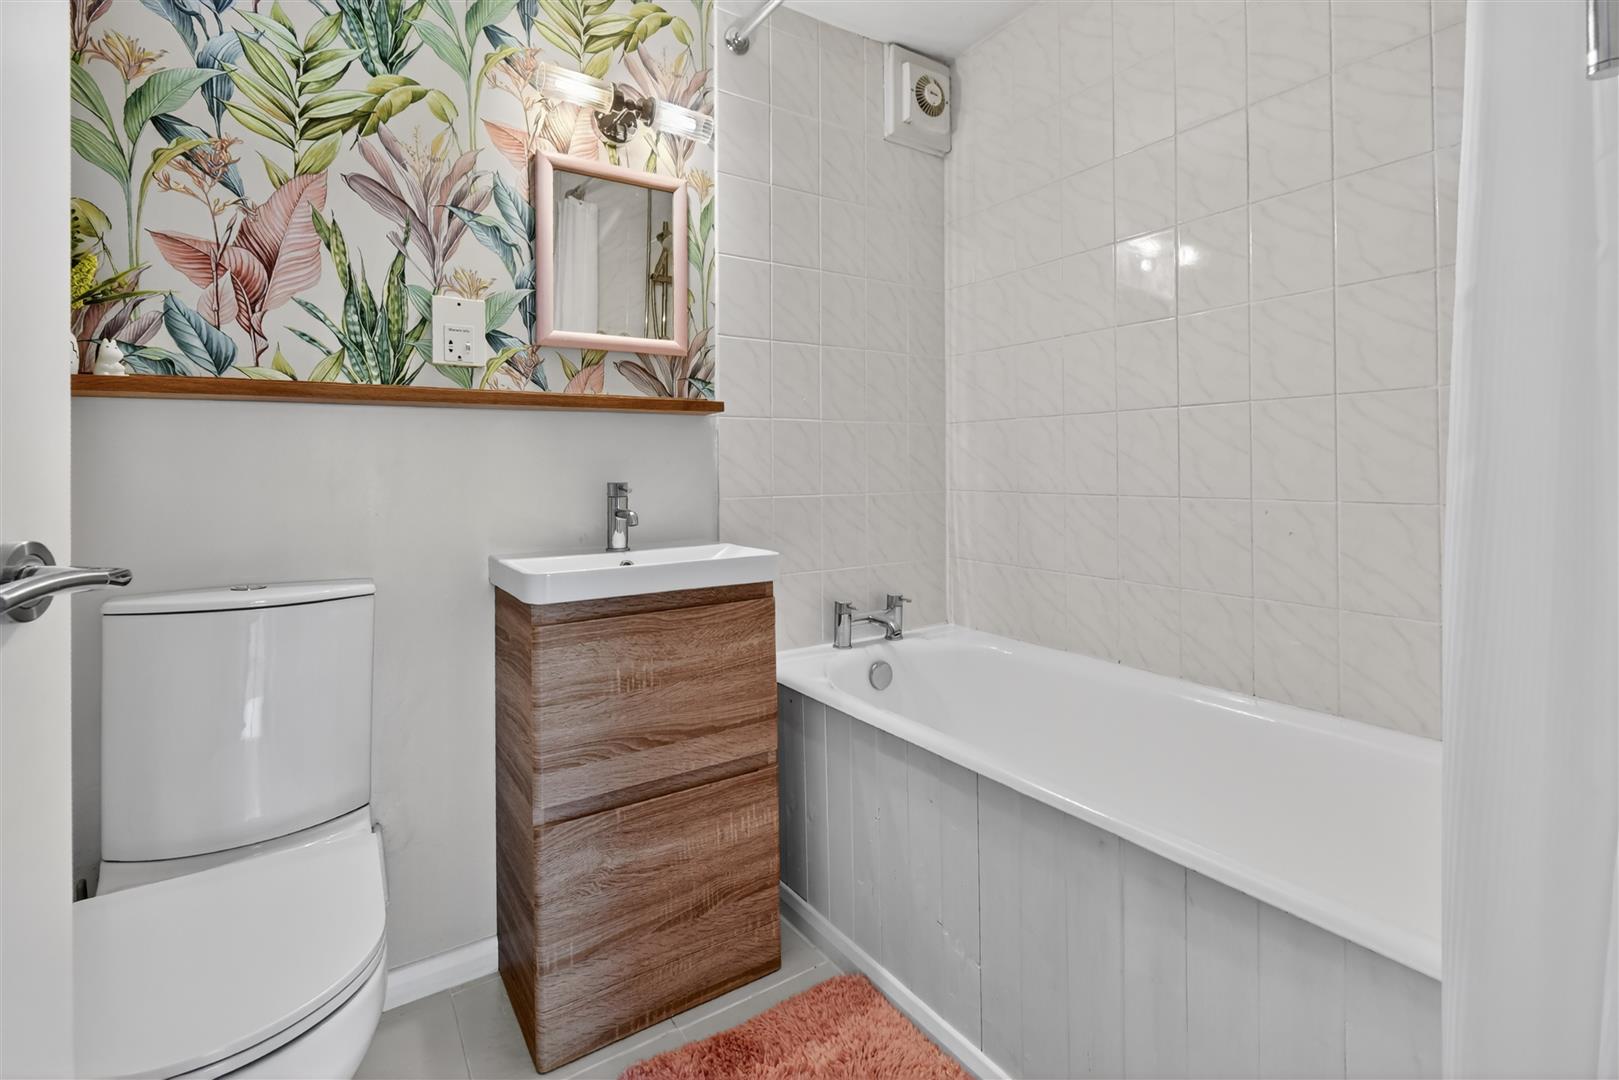
House Bathroom - Panelled bath with mains shower over, low level w.c., wash hand basin, tiled walls, tiled flooring, towel radiator, shaver point, extractor fan
To The Outside - Front courtyard with timber gate, rear enclosed lawn garden with sitting areas including timber decked area, flower borders, trees and shrubbery
Agents Note: - To be able to purchase a property in the United Kingdom all agents have a legal requirement to conduct Identity checks on all customers involved in the sales transaction to fulfil their obligations under Anti Money Laundering regulations. A charge to carry out these checks will apply. Please ask our office for further details.
Property Ref: 34647658
Similar Properties
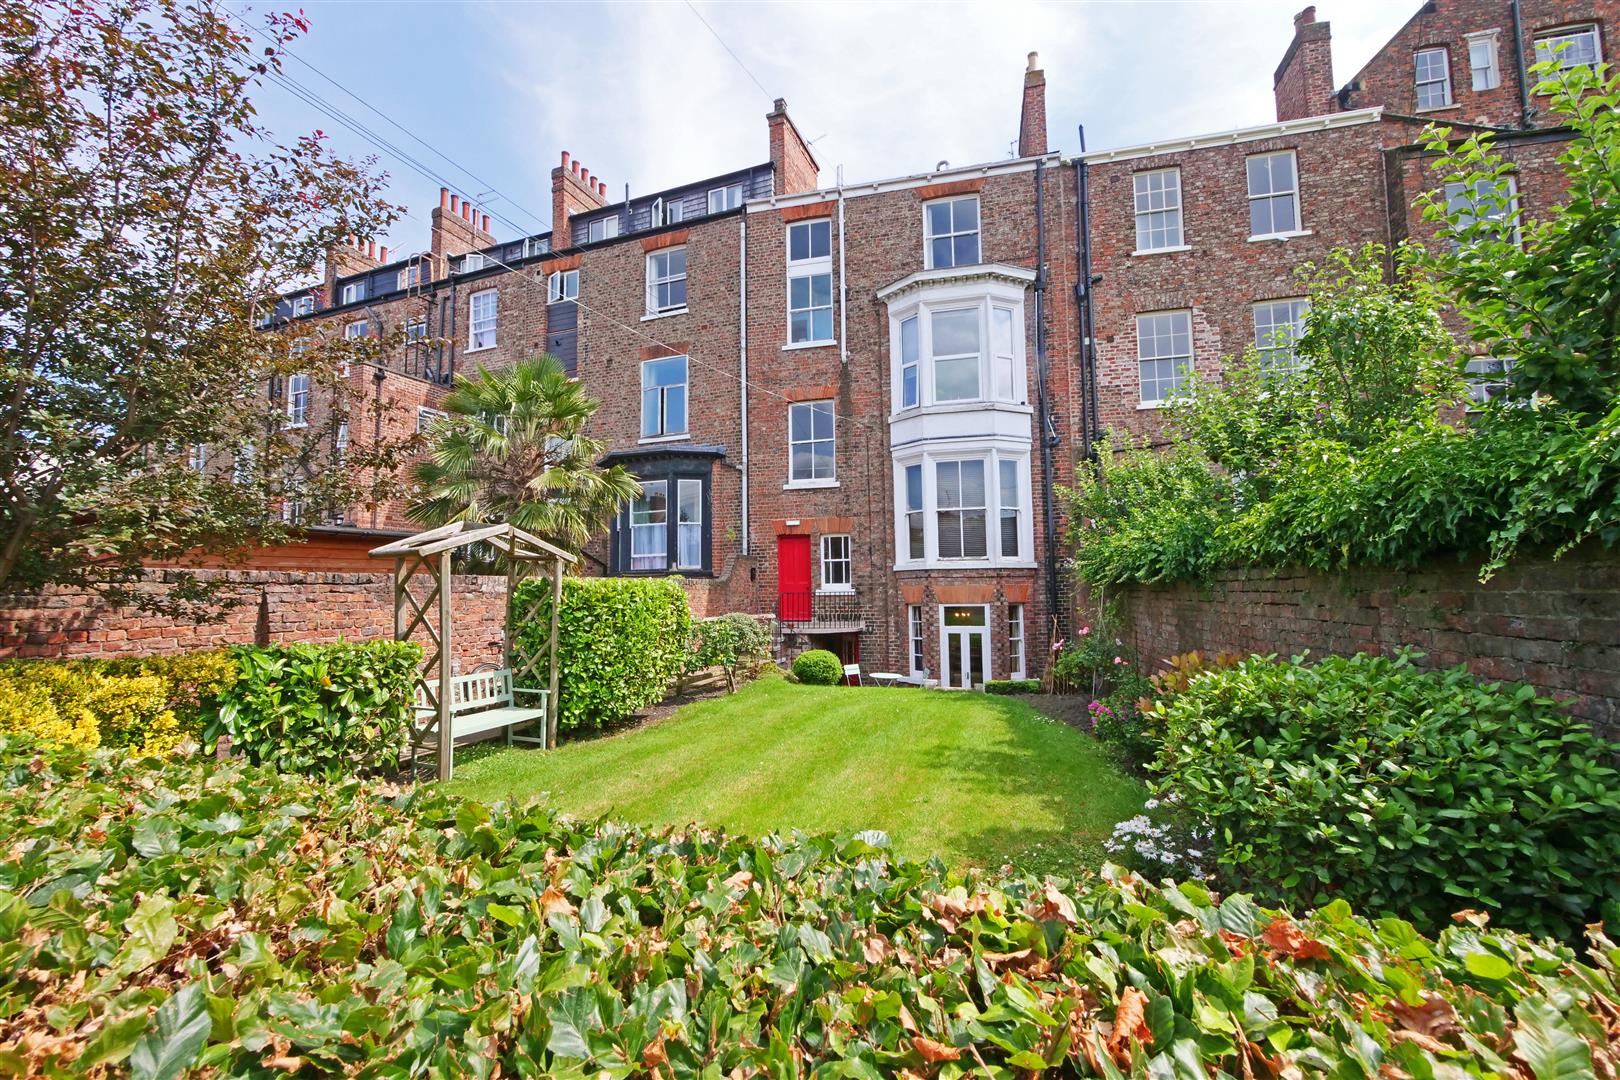
Cambridge House, Bootham Terrace
2 Bedroom Apartment | Guide Price £350,000
A MAGNIFICENT LOWER GROUND FLOOR APARTMENT WITH ITS OWN GARDEN IN THIS QUALITY AND SOUGHT AFTER AREA. Moments from York'...
5 Bedroom Semi-Detached House | Guide Price £350,000
INVESTMENT OPPORTUNITY! CURRENTLY SPLIT INTO TWO INDIVIDUAL PROPERTIES! Nestled in the charming St. Marys Crescent, this...
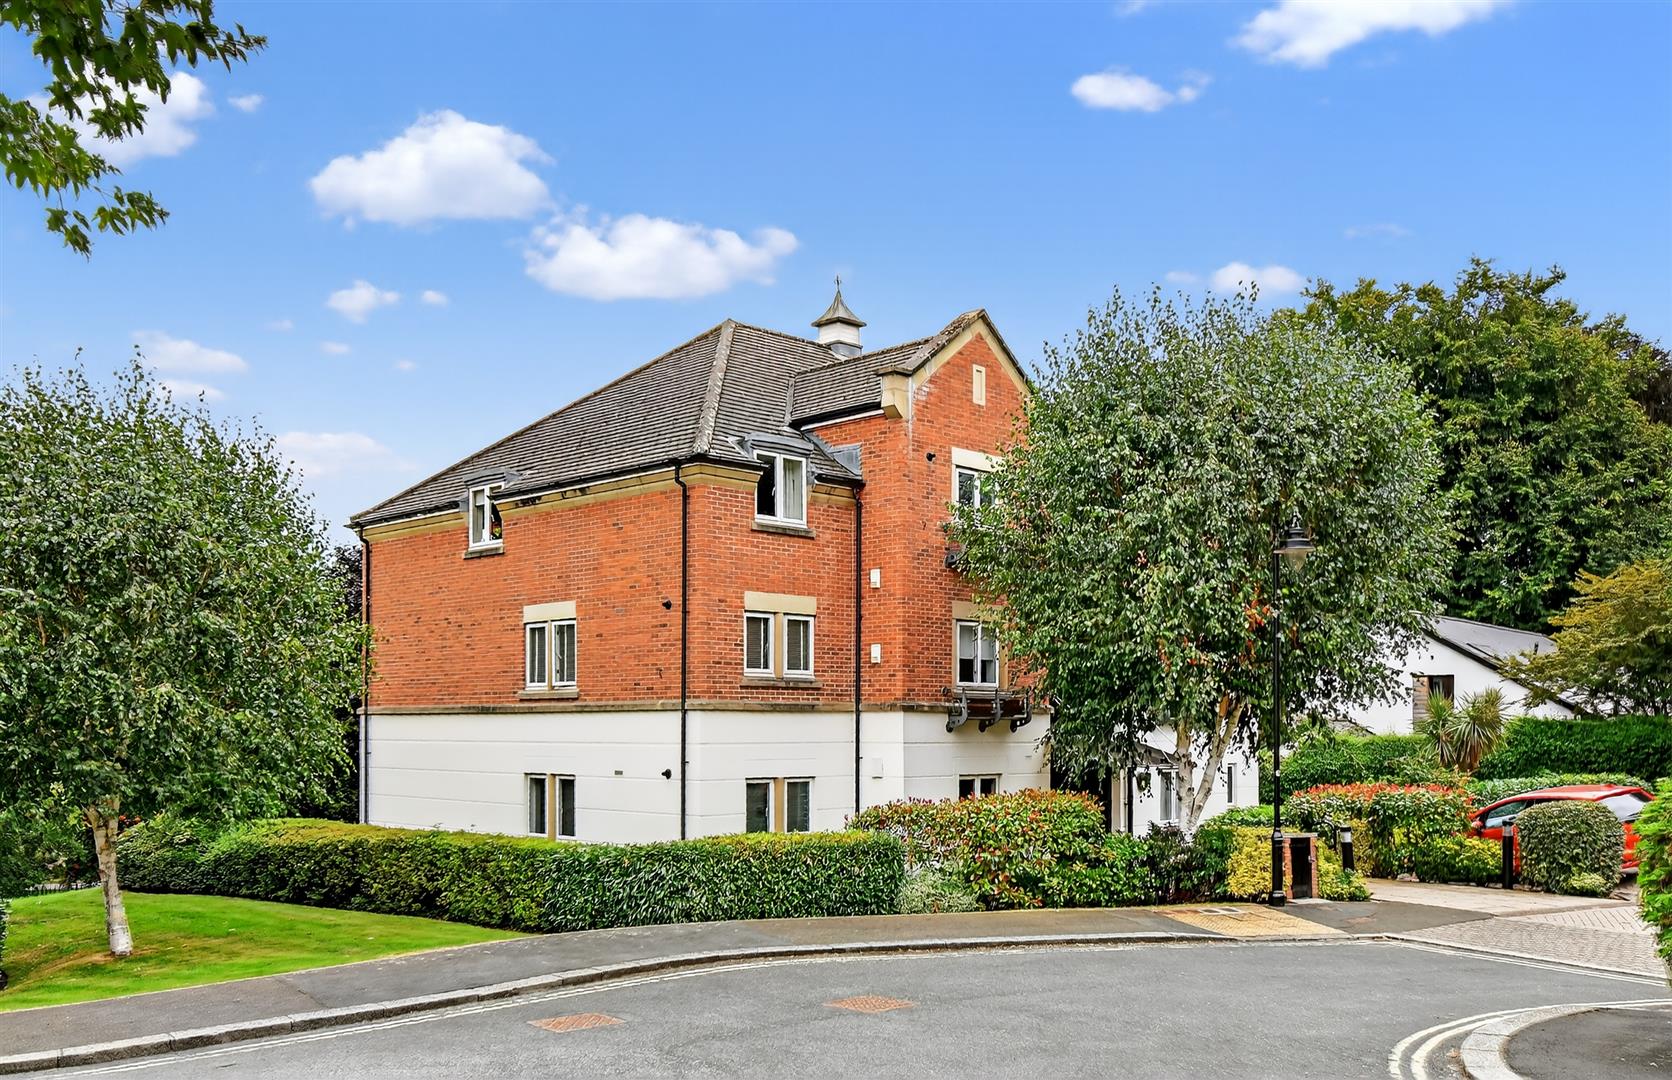
2 Bedroom Apartment | Guide Price £350,000
An impressive two bedroom, two bathroom second floor apartment part of this highly regarded and sought after development...
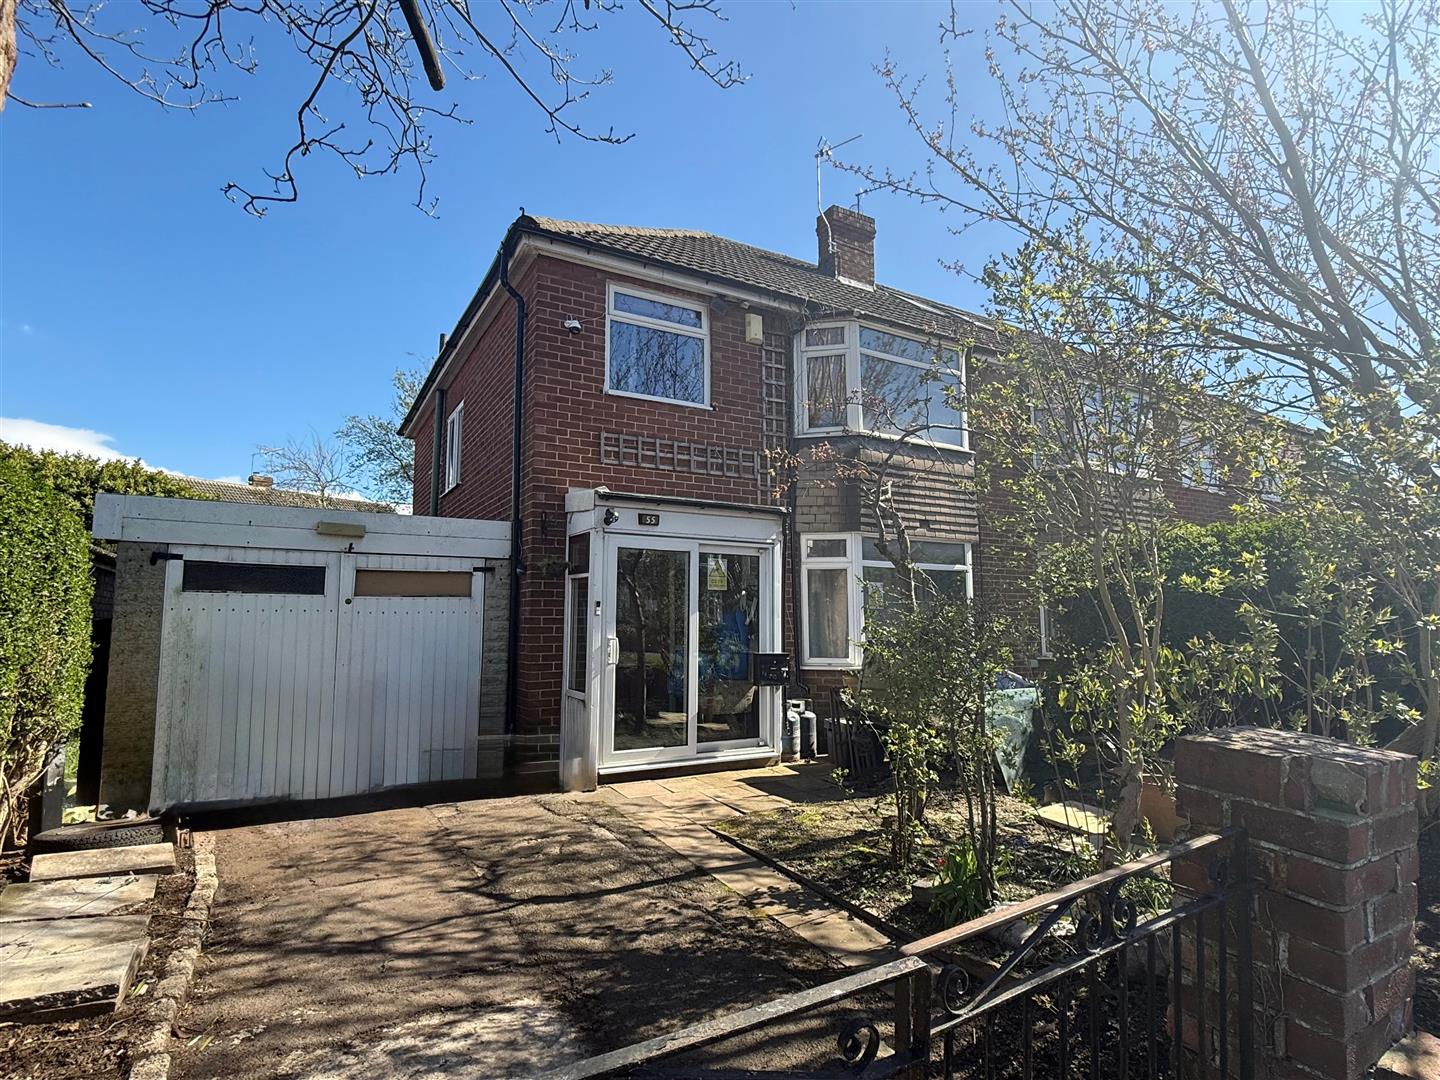
3 Bedroom Semi-Detached House | £365,000
NO ONWARD CHAIN - EXCELLENT RENOVATION OPPORTUNITY - SOUGHT AFTER LOCATION!Churchills Estate Agents offer for sale this...
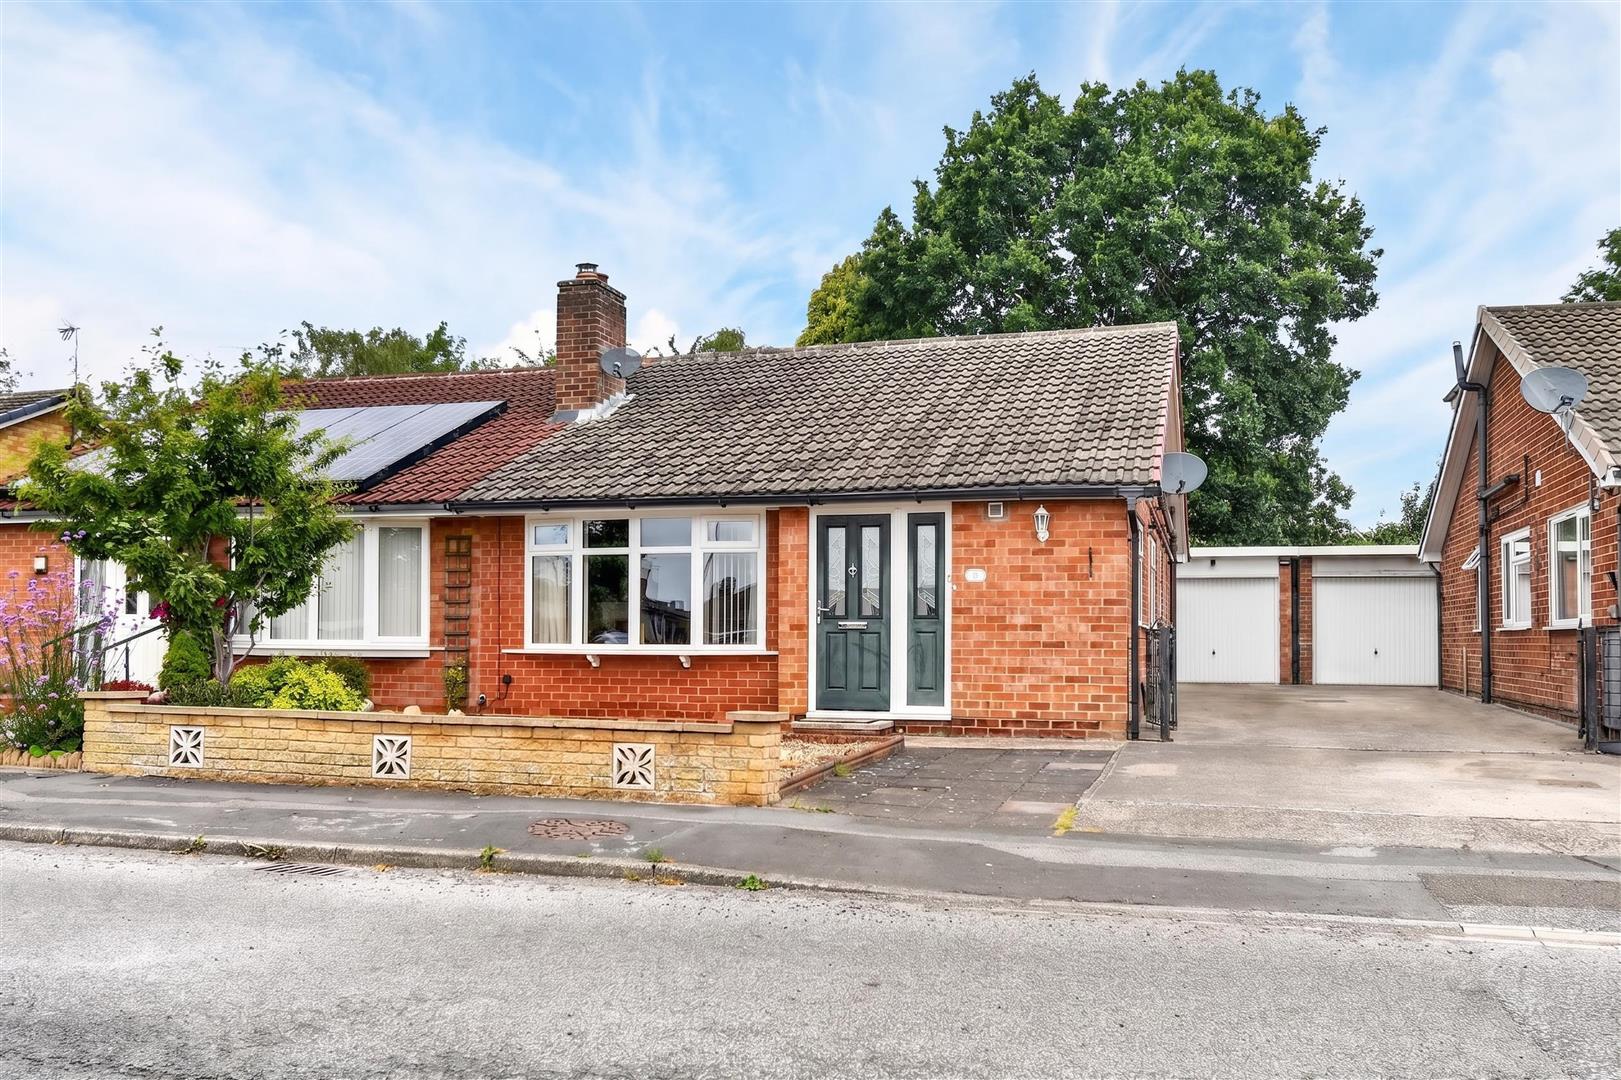
4 Bedroom Semi-Detached Bungalow | Guide Price £365,000
NO ONWARD CHAIN - AN EXTENDED, 3/4 BEDROOM SEMI DETACHED BUNGALOW SET IN THIS HIGHLY SOUGHT AFTER VILLAGE LOCATION CONVE...
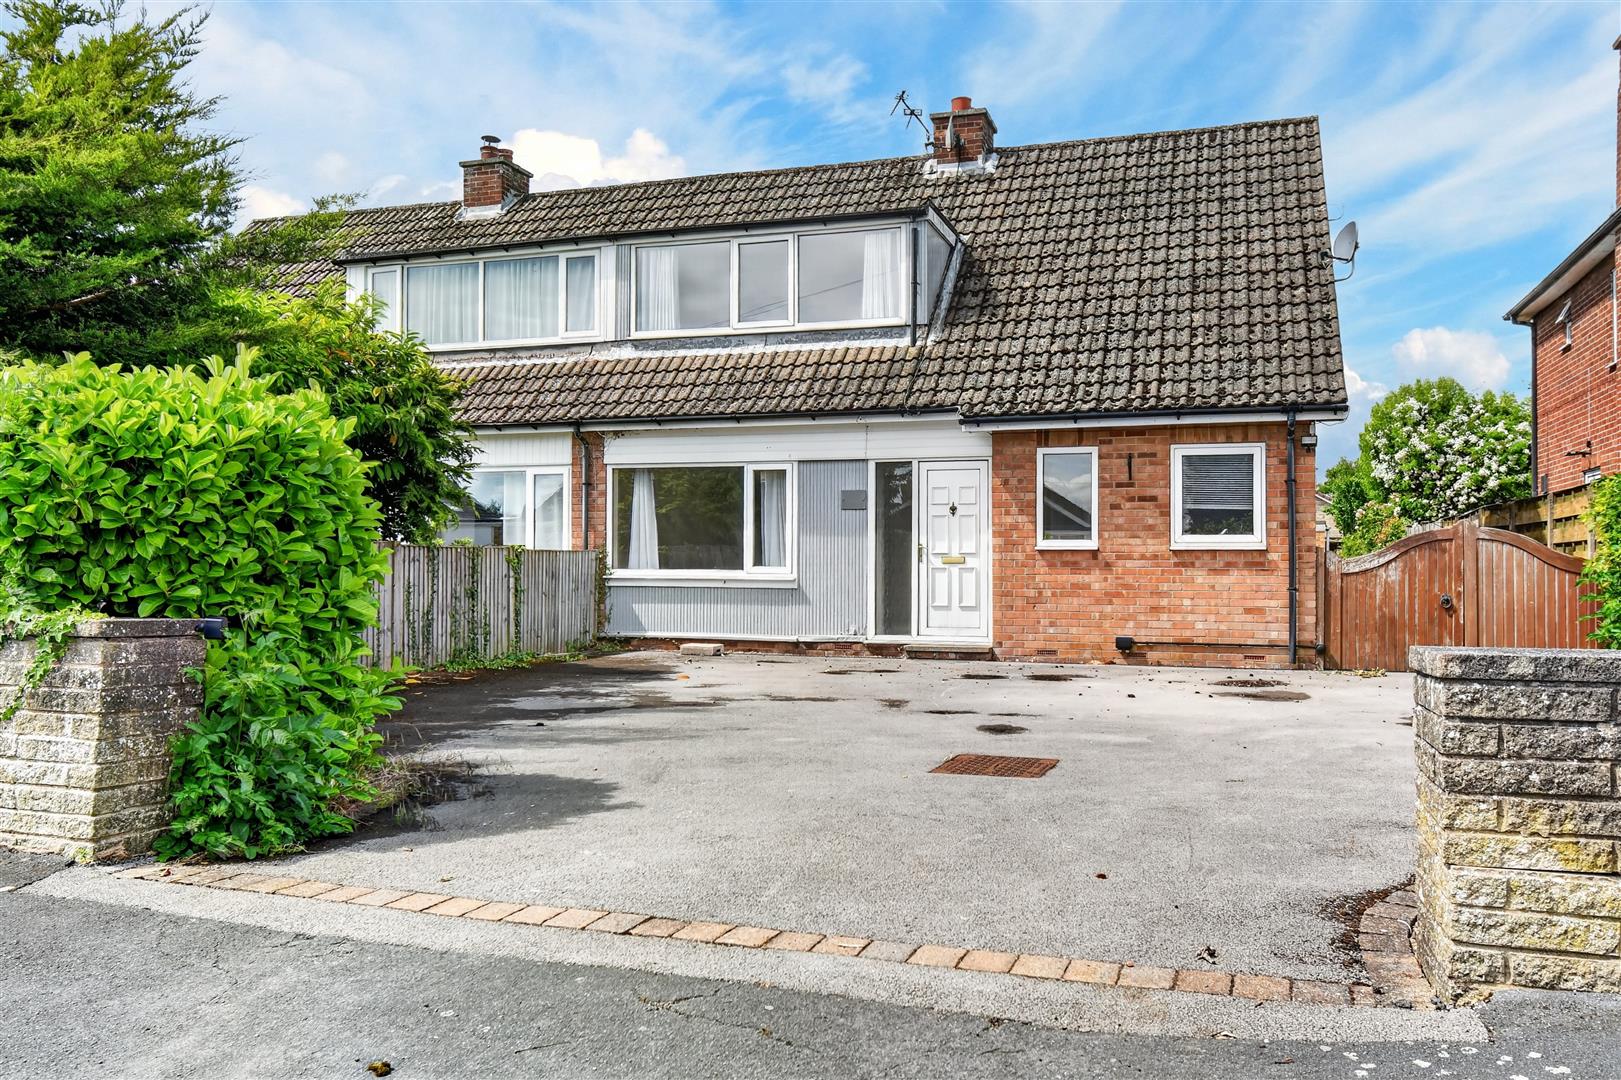
4 Bedroom Semi-Detached House | Guide Price £365,000
AN EXTENDED 4 BEDROOM SEMI DETACHED PROPERTY SET IN GOOD SIZED GARDENS WITHIN THIS SOUGHT AFTER POSITION IN THIS POPULAR...

Churchills Estate Agents (York)
Bishopthorpe Road, York, Yorkshire, YO23 1NA
01904 646611
How much is your home worth?
Use our short form to request a valuation of your property.
Request a Valuation
©2026 The Guild of Property Professionals. All rights reserved.
Terms and Conditions |
Privacy Policy |
Cookie Policy |
Complaints Policy |
Members Login
The Guild of Property Professionals Trading Address: 121 Park Lane, London W1K 7AG. GPEA Limited.
Registered in England & Wales.
Company No: 02819824.
Registered Office Address: The Old Courthouse, 60A London Road, Grantham, NG31 6HR.
VAT Registration No: 180897859

