- Amazing New Build
- 4 Beds/3 Baths
- Spectacular River Views
- Gated Entrance
- Exceptional Specification
- Rear Garden
- Council Tax Band = TBC
- Freehold/EPC =TBC

4 Bedroom Town House for sale in Hessle
4
3
WHAT A VIEW! Simply outstanding NEW BUILD. High end specification, BEAUTIFULLY DESIGNED. Living kitchen with balcony. Gated entrance, rear garden. Just look at THE PHOTOS!
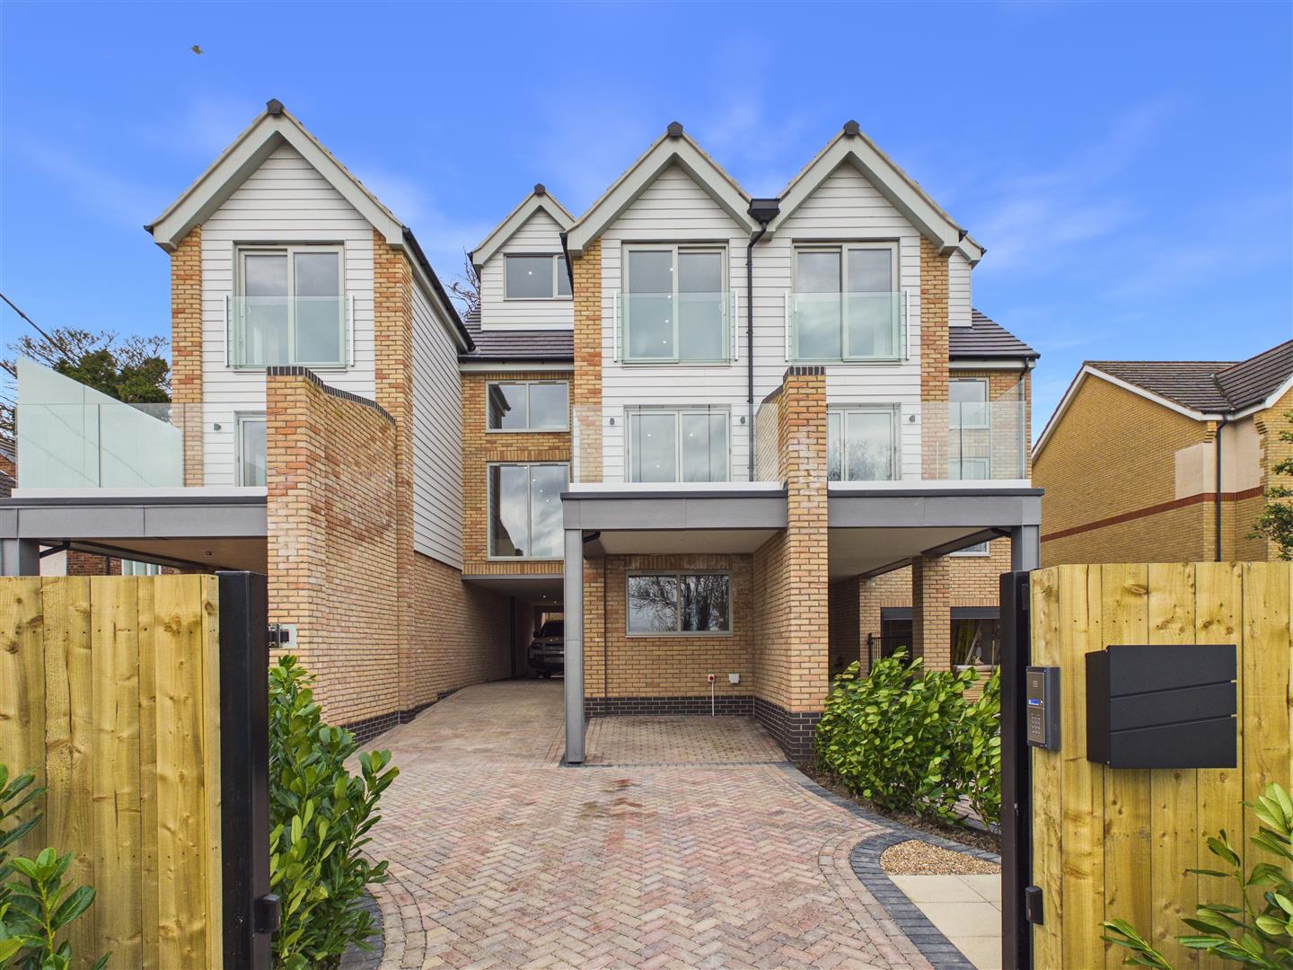
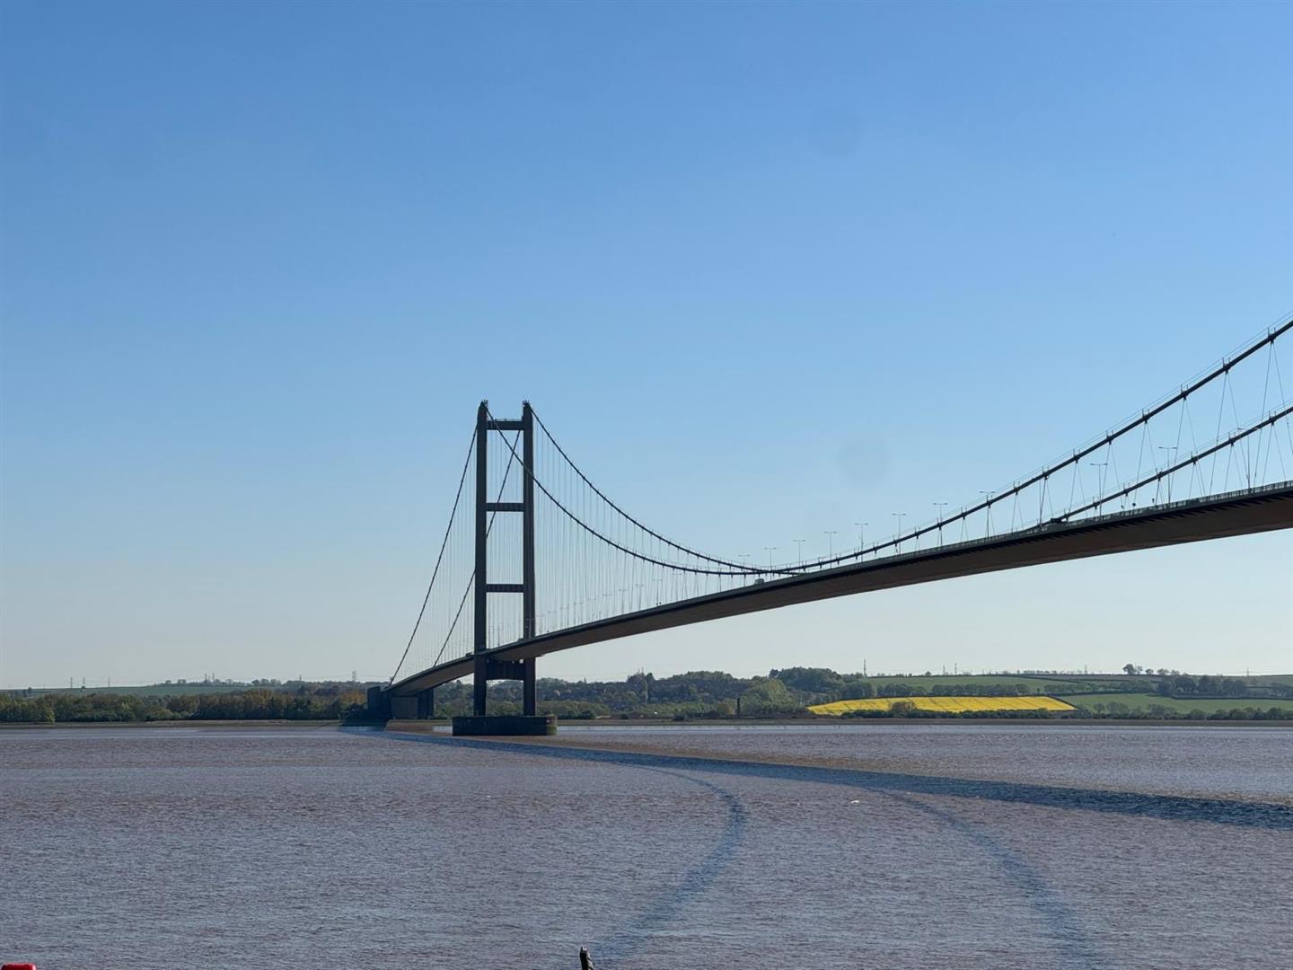
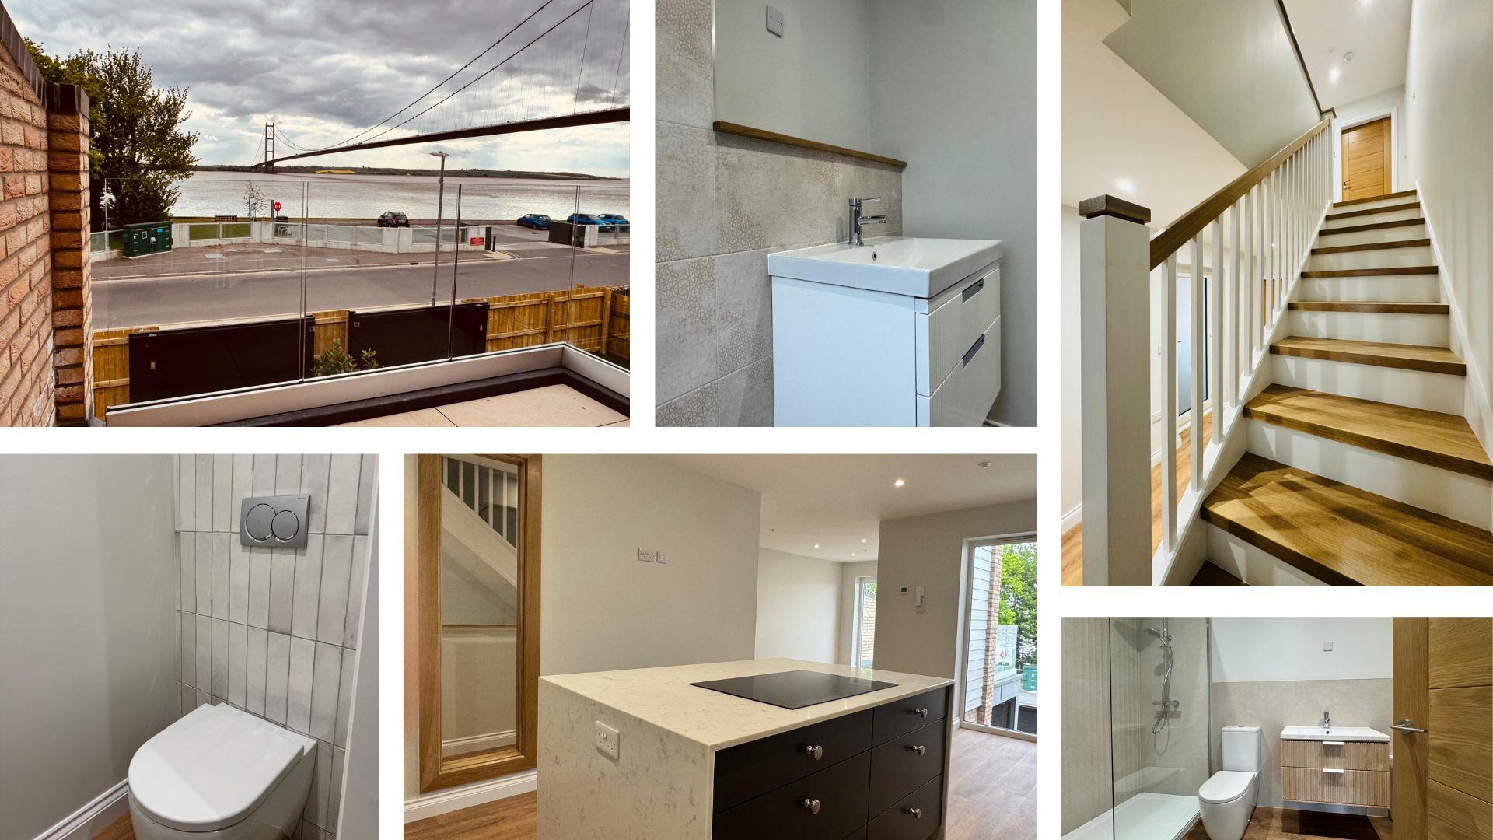
The Property - This amazing newly built home commands breath-taking views across the Humber Estuary, taking in the iconic Humber Bridge and the rolling Lincolnshire Wolds beyond. Developed by Gullaksen Developments Ltd, the property is the middle of a row of three substantial individually designed residences, thoughtfully crafted to maximise their enviable south facing aspect from every level.
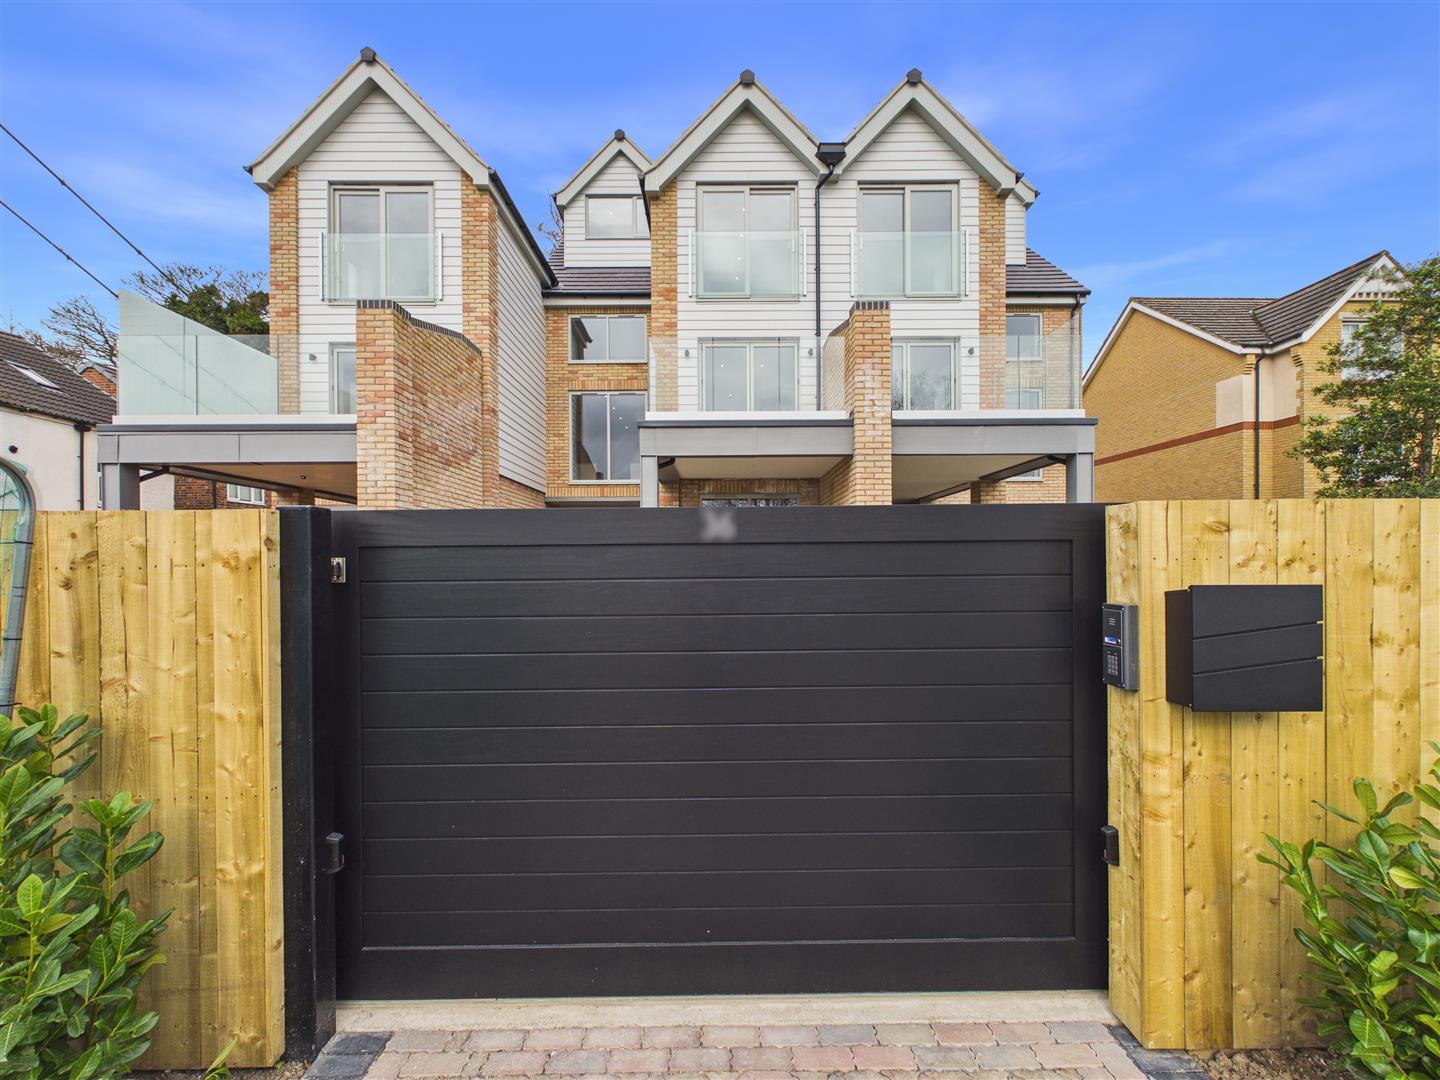
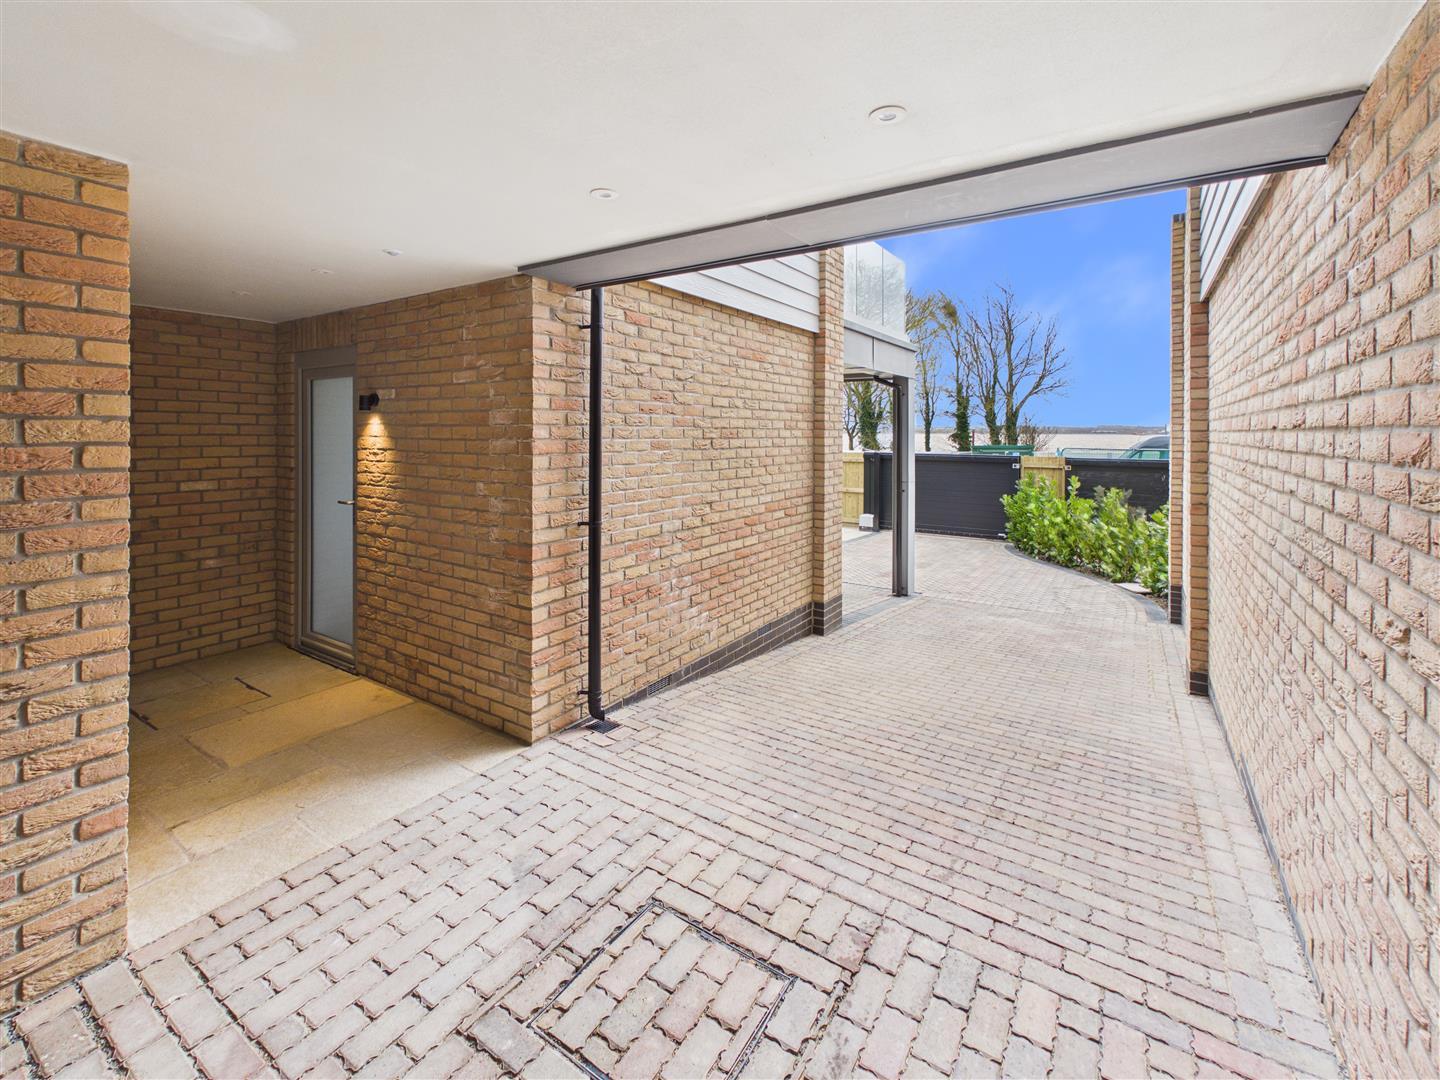
From the moment you arrive, the exceptional quality is immediately apparent. An attractive blend of exterior materials create a striking kerb appeal. This is combined with an impressive gated entrance complimented internally by a superb specification together with meticulous attention to detail throughout and high energy efficiency and sound insulation. Offering generous and highly versatile accommodation, the layout is perfectly suited to a wide range of buyers and lifestyles, with stunning views enjoyed from the south facing fa?ade and balcony.
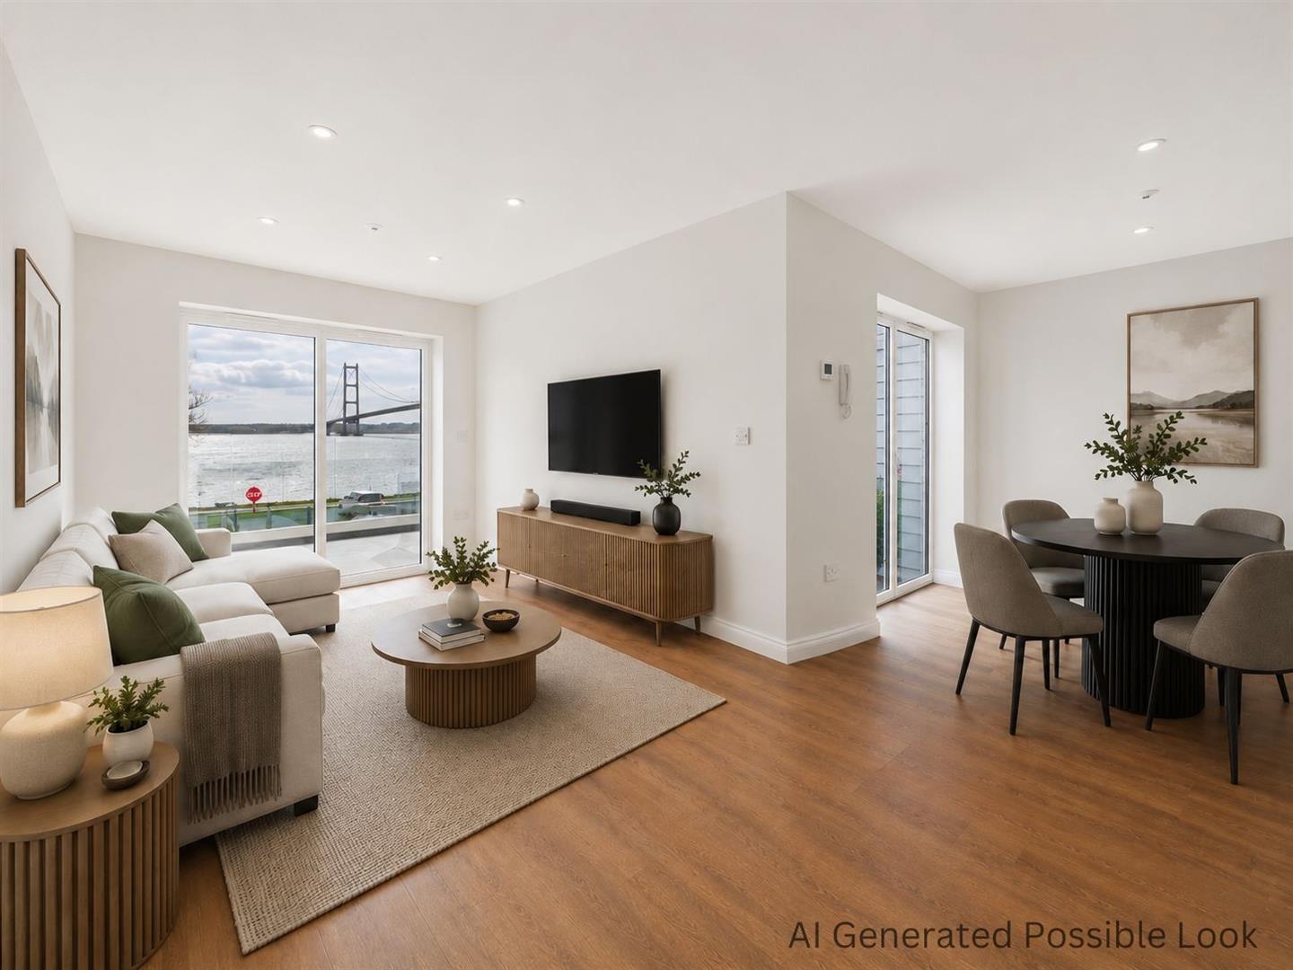
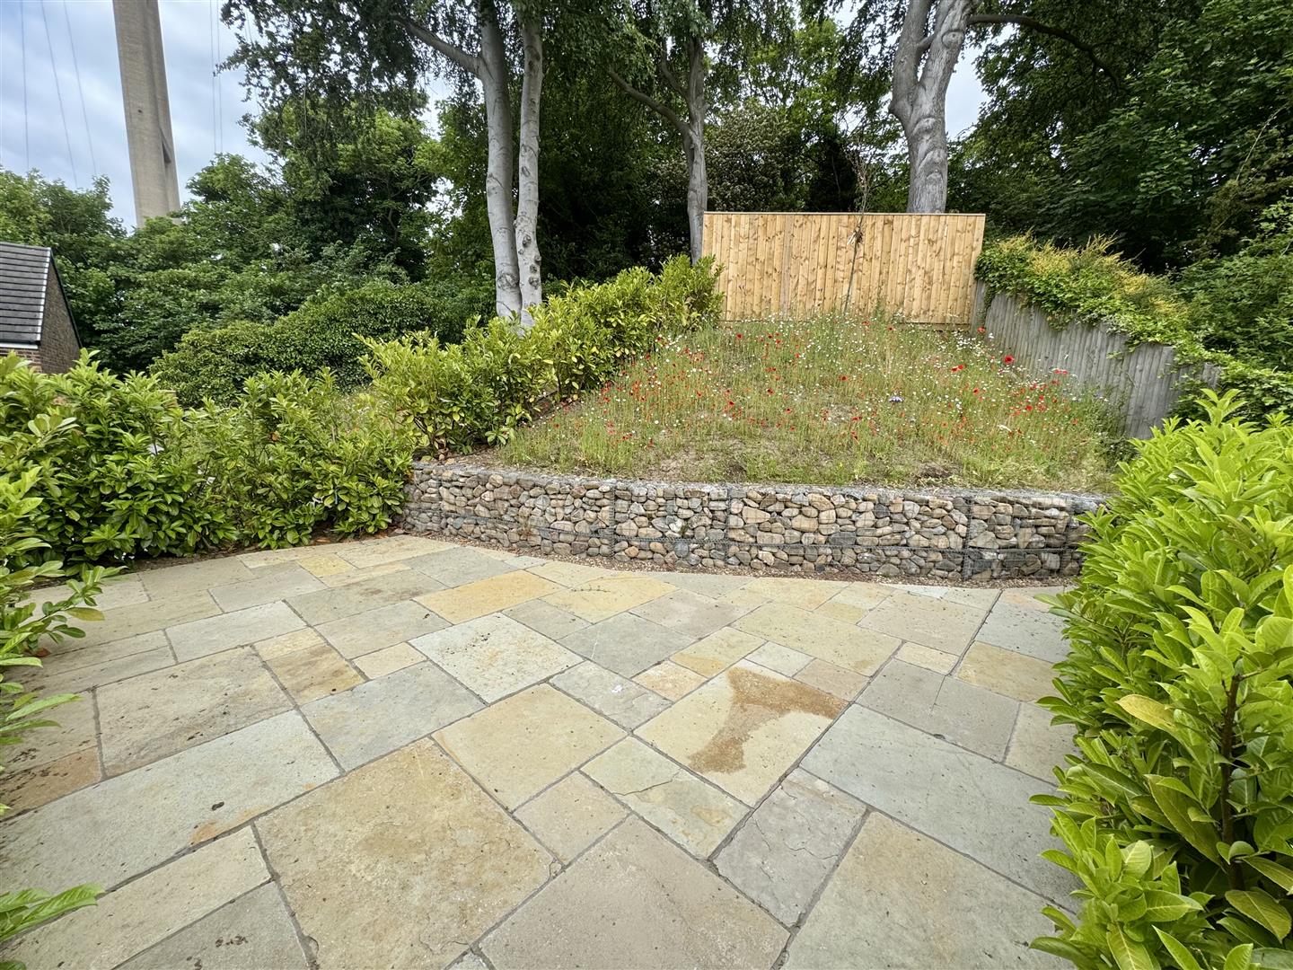
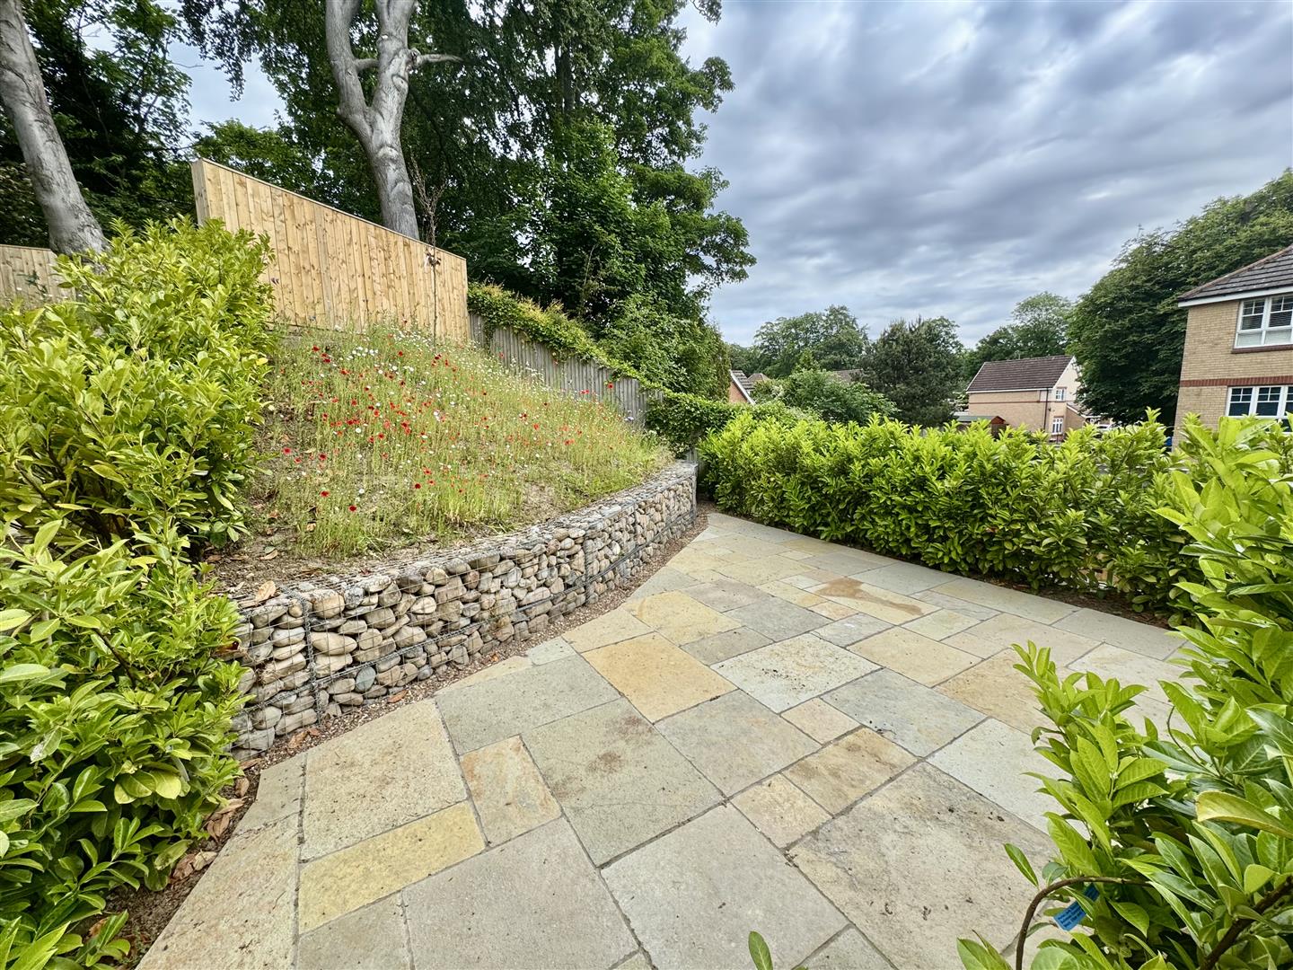
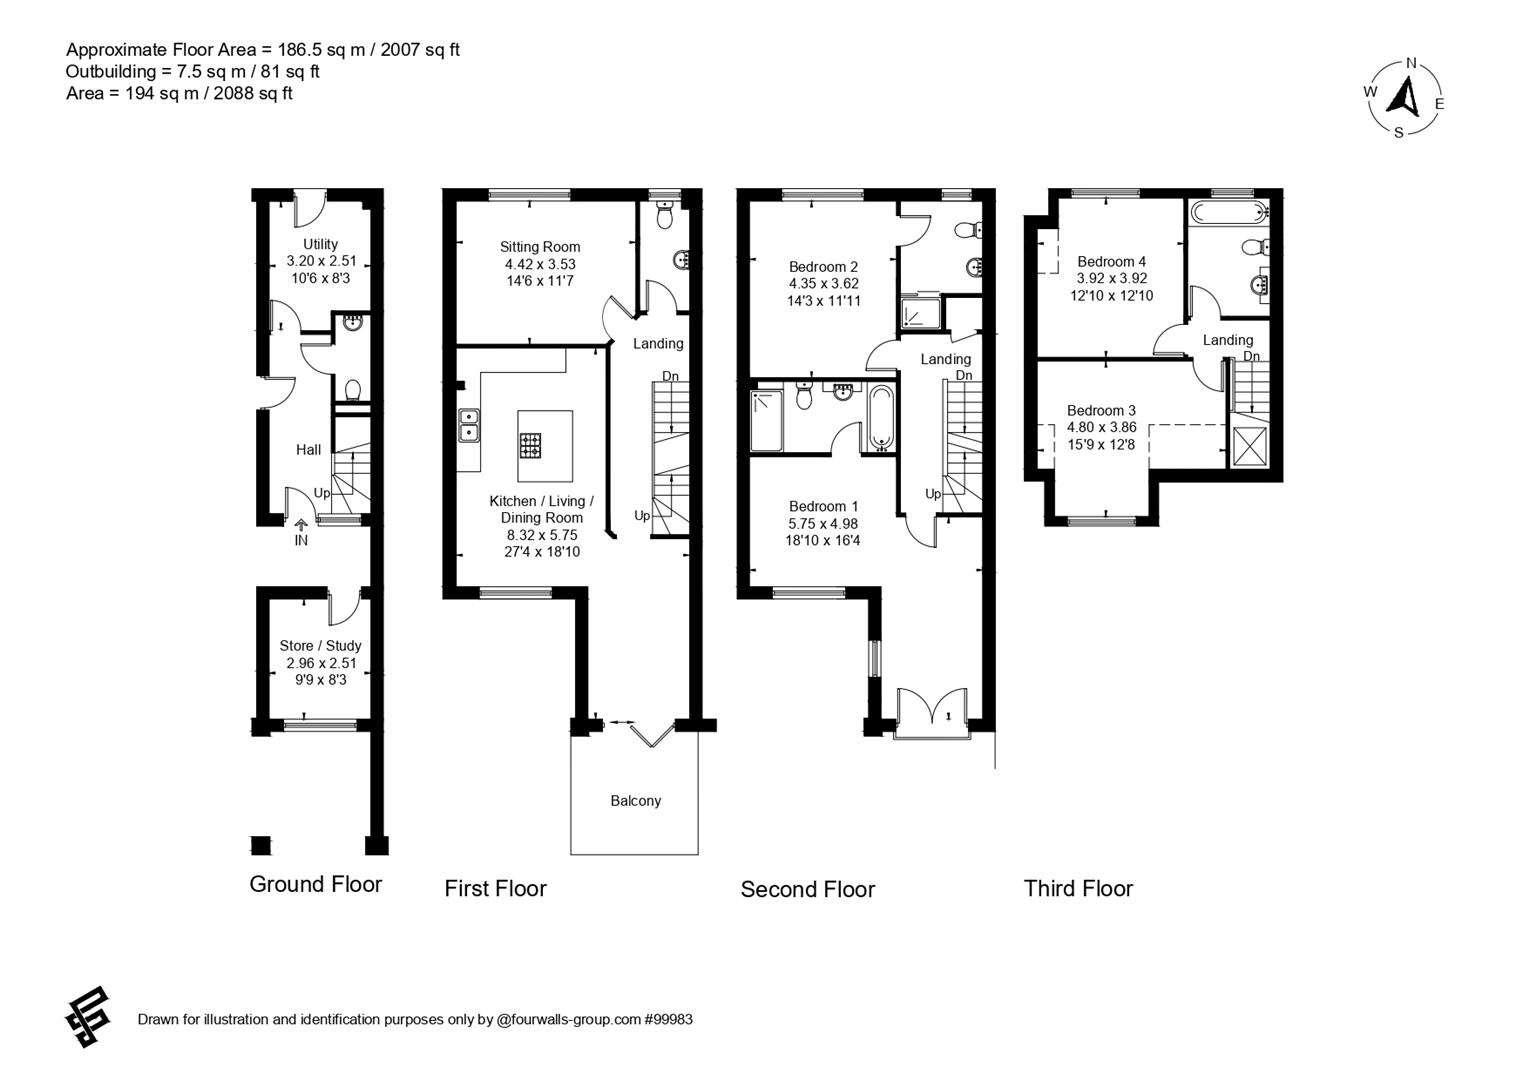
Extending to approximately 2,475sq.ft. (gross external area including balcony) over four floors and shown on the attached floorplan, the accommodation is both spacious and flexible. The entrance level features a store/office room and the impressive hallway has a staircase with oak treads and a utility room to the rear plus a cloaks/W.C.. The first floor is dedicated to an impressive open plan kitchen, dining and living space complete with bi folding doors opening out to the balcony to fully embrace the panoramic outlook. A separate reception room, is located on this level together with a cloaks/W.C.. The second floor hosts two further bedrooms, both with en-suites including a magnificent principal suite enjoying the spectacular views. The upper floor provides two more bedrooms and a bathroom. The property is professionally decorated throughout in a stylish palette. Externally, a sliding automatic gate ensures privacy and access to the front garden which offers extensive parking with carport/open garaging. To the rear is a paved area and a fabricated staircase leads up to a generous paved terrace, designed for low maintenance living, complemented by wild flower planting.
The Location - This is truly a special location indeed. Rarely available are such amazing views. The mighty Humber Estuary and iconic Humber Bridge are in the foreground with far reaching views available beyond to the North Lincolnshire Wolds. Hessle is a vibrant and historic small town situated on the north bank of the Humber, famed for the iconic Humber Bridge. It offers an exceptional quality of life, celebrated for its unique character, bustling town square and parades together with the picturesque Hessle Foreshore. This close-knit community atmosphere blends perfectly with the array of amenities making this an ideal place to live.
The heart of the town, centred around "The Weir" and the Square, is home to an eclectic mix of independent boutiques, popular caf?s, and traditional pubs together with many well-known brands
ames. For broader shopping needs, the nearby Sainsbury's superstore and retail parks are easily accessible, while the Country Park and Foreshore are a perfect place for walking, cycling, and leisure.
The town is served by well-regarded primary schools, including Hessle All Saints and Penshurst Primary. Hessle High School and Sixth Form College offers secondary education while the proximity to independent schools such as Tranby School and Hymers College ensure diverse educational opportunities for all ages.
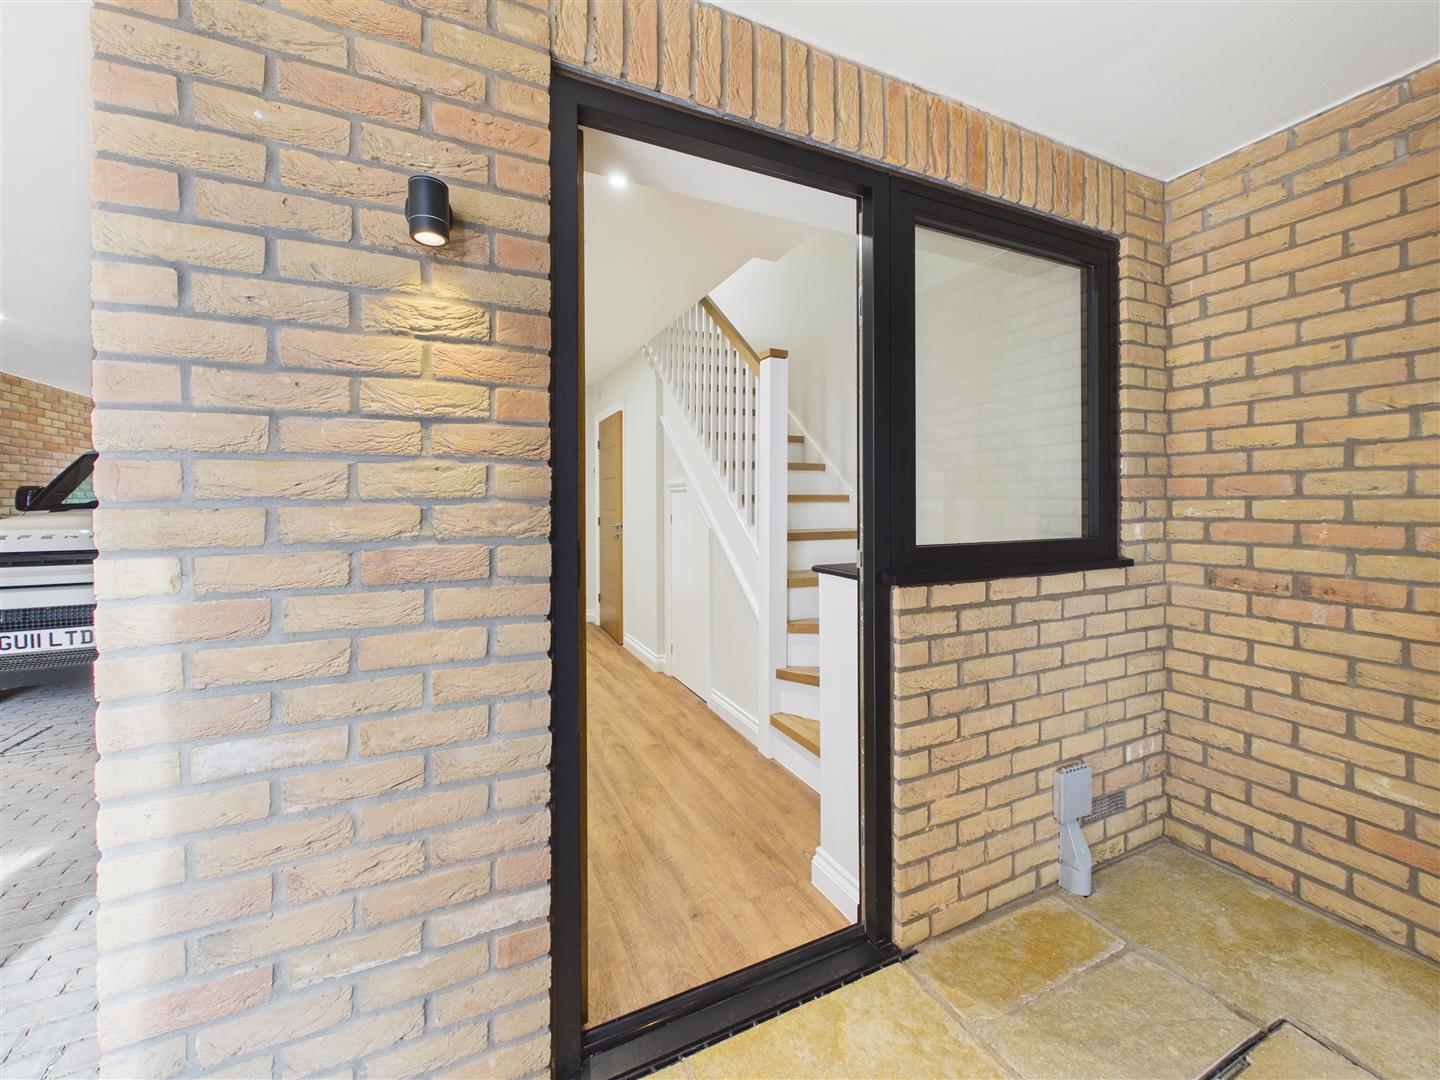
Accommodation - A beautiful contemporary five lever oak faced door opens to the hallway.
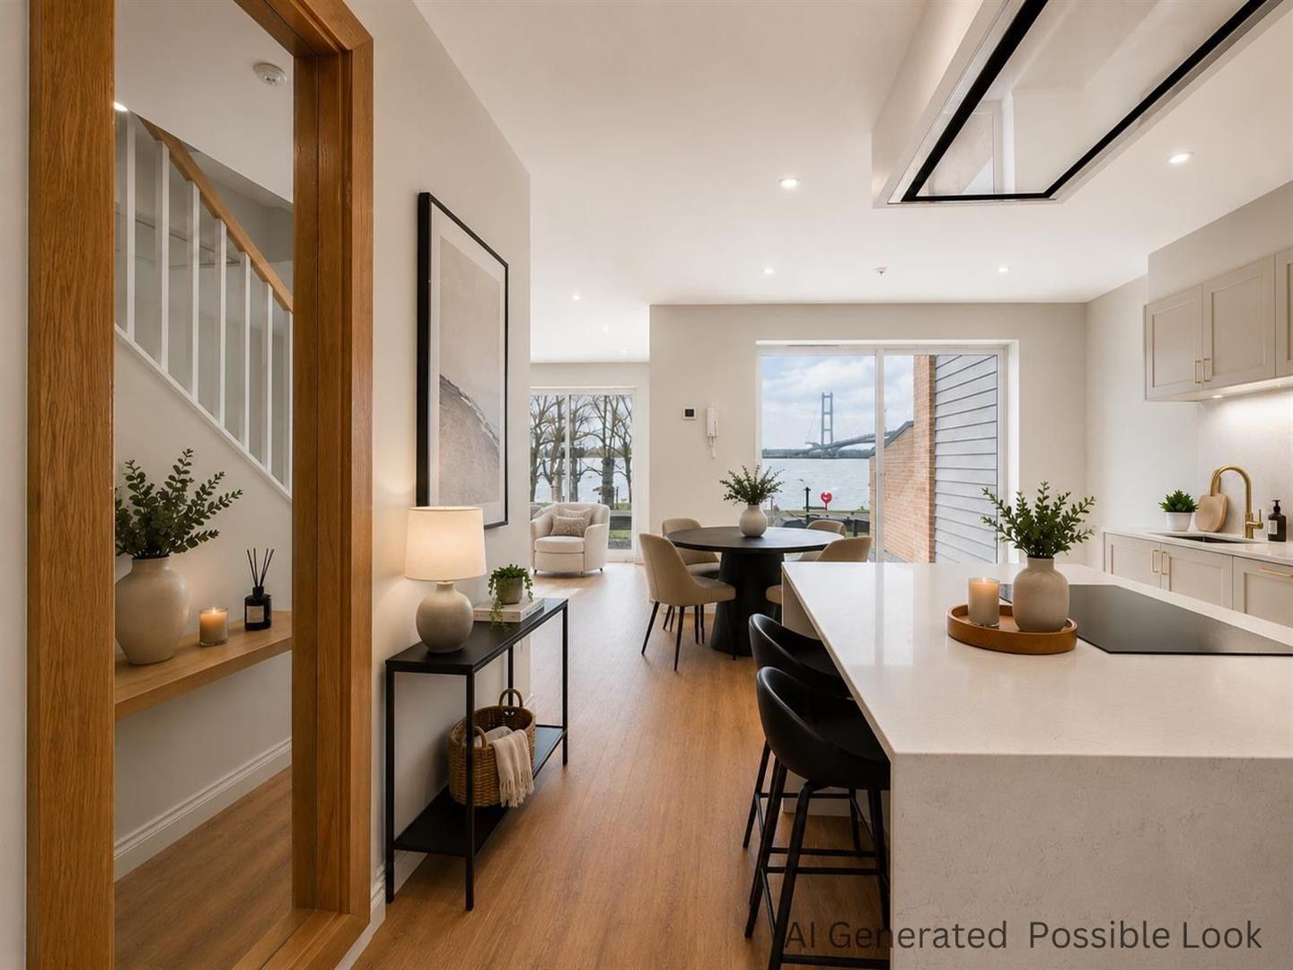
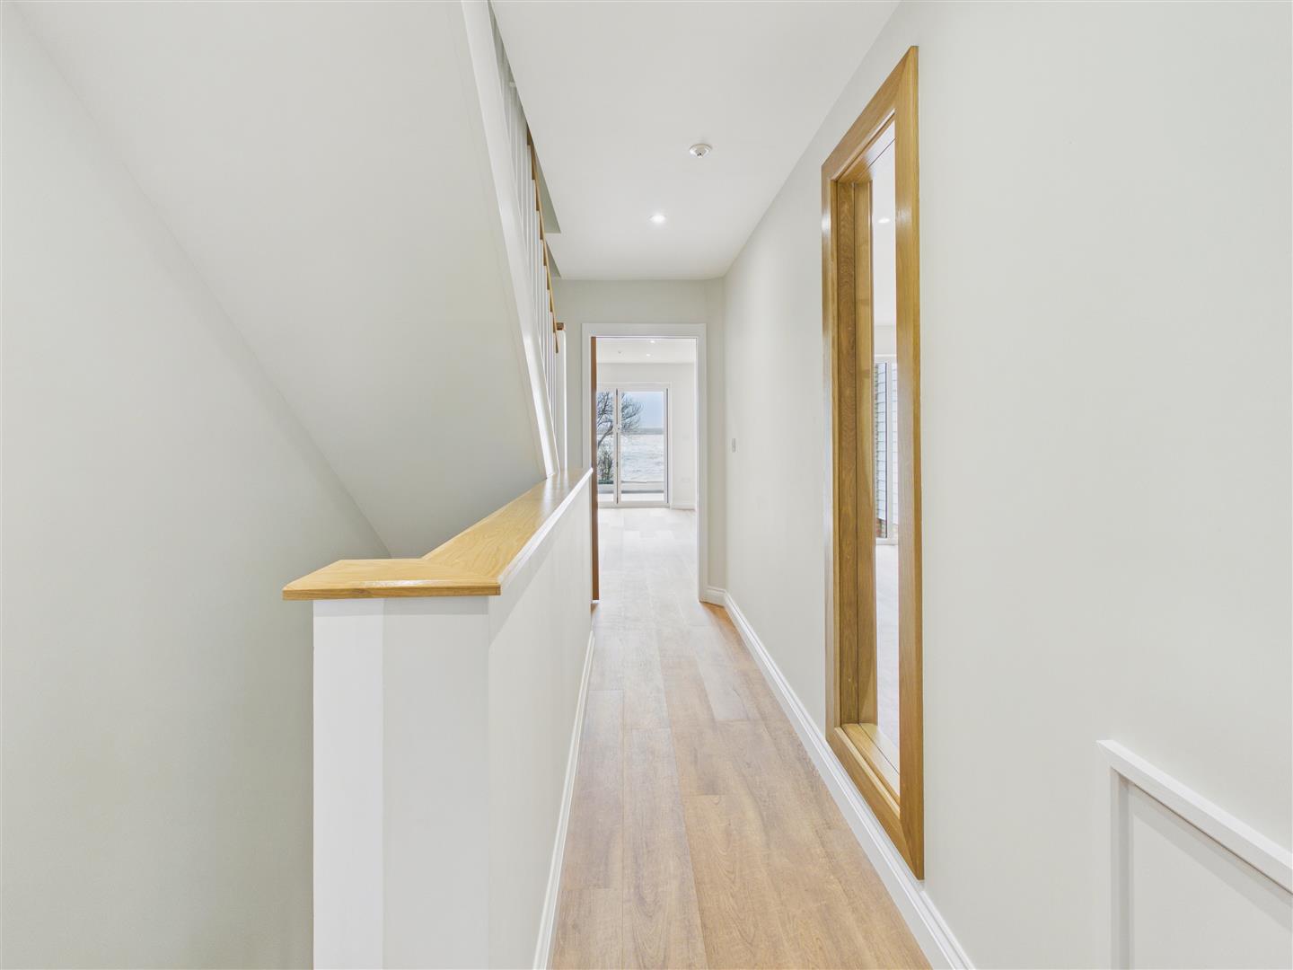
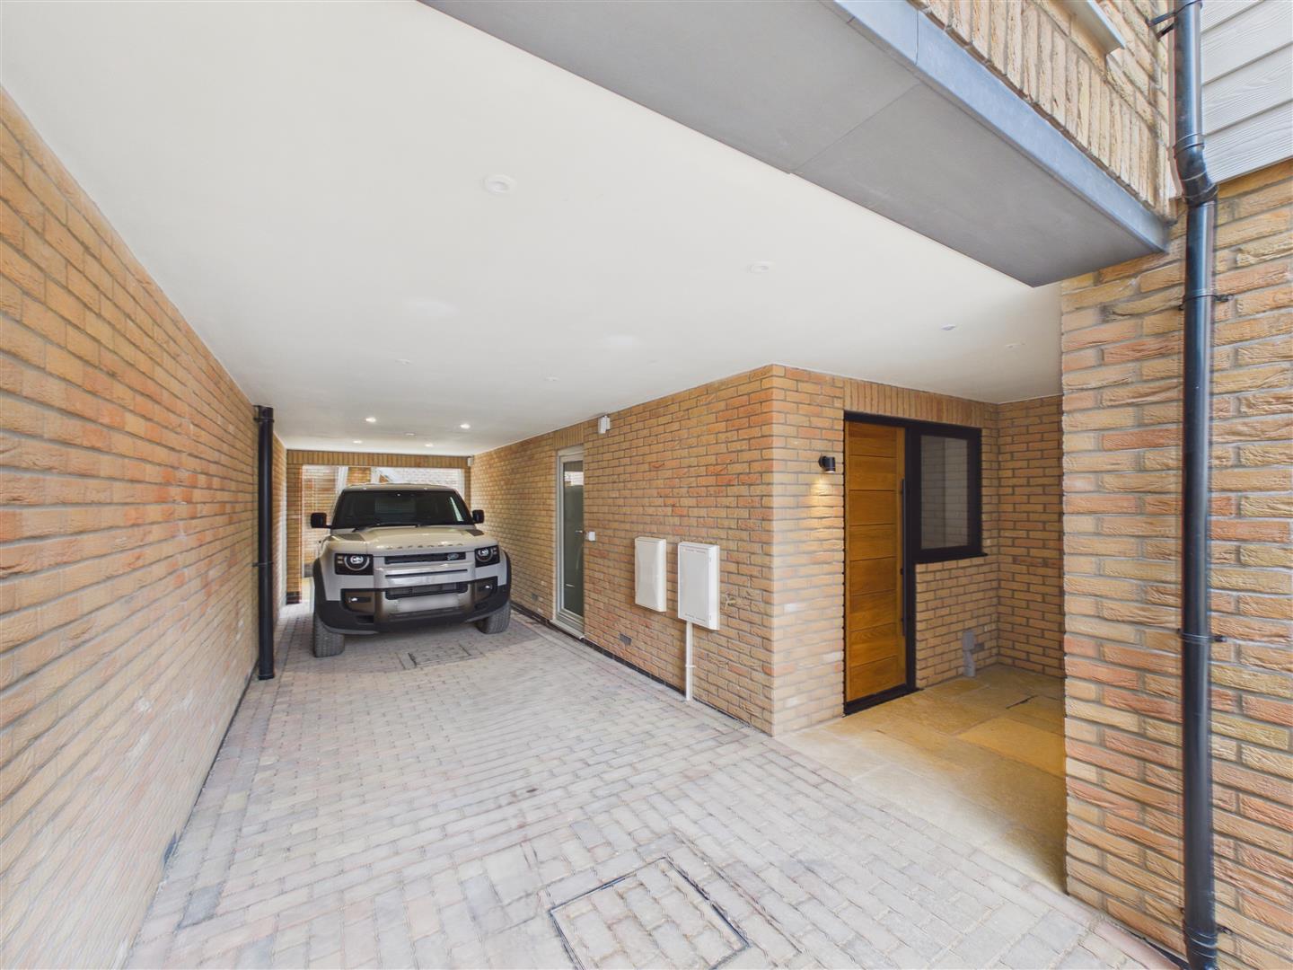
Hallway - A spacious hallway with attractive flooring and additional access to undercover driveway. A staircase with oak treads leads up to the first floor, storage cupboard beneath.
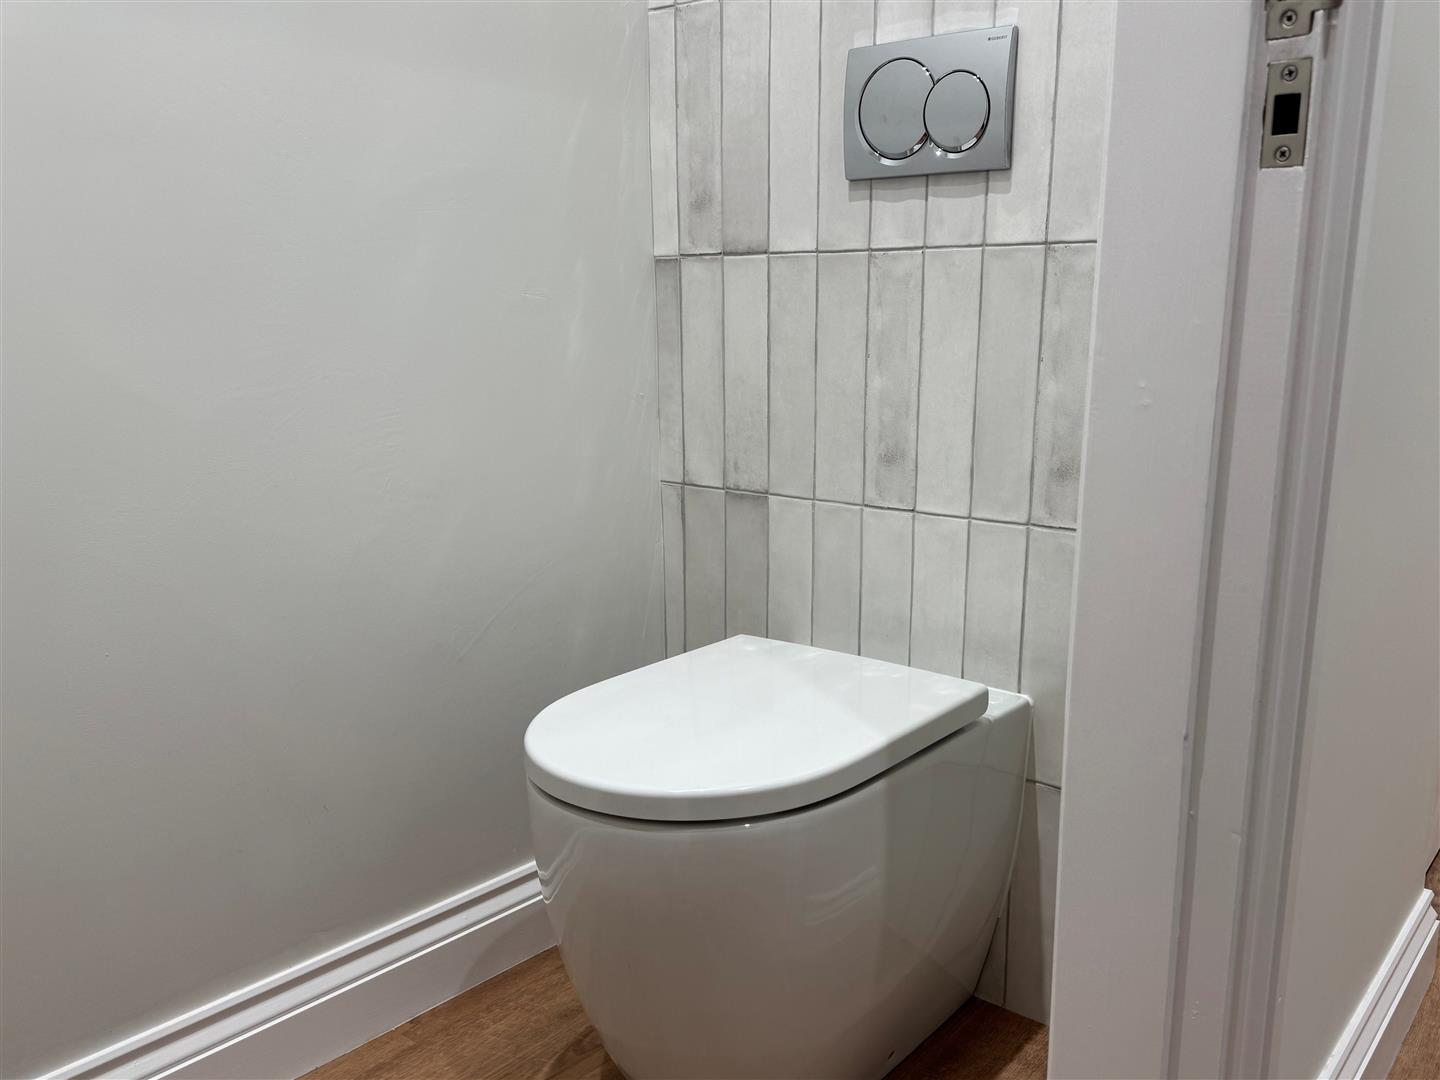
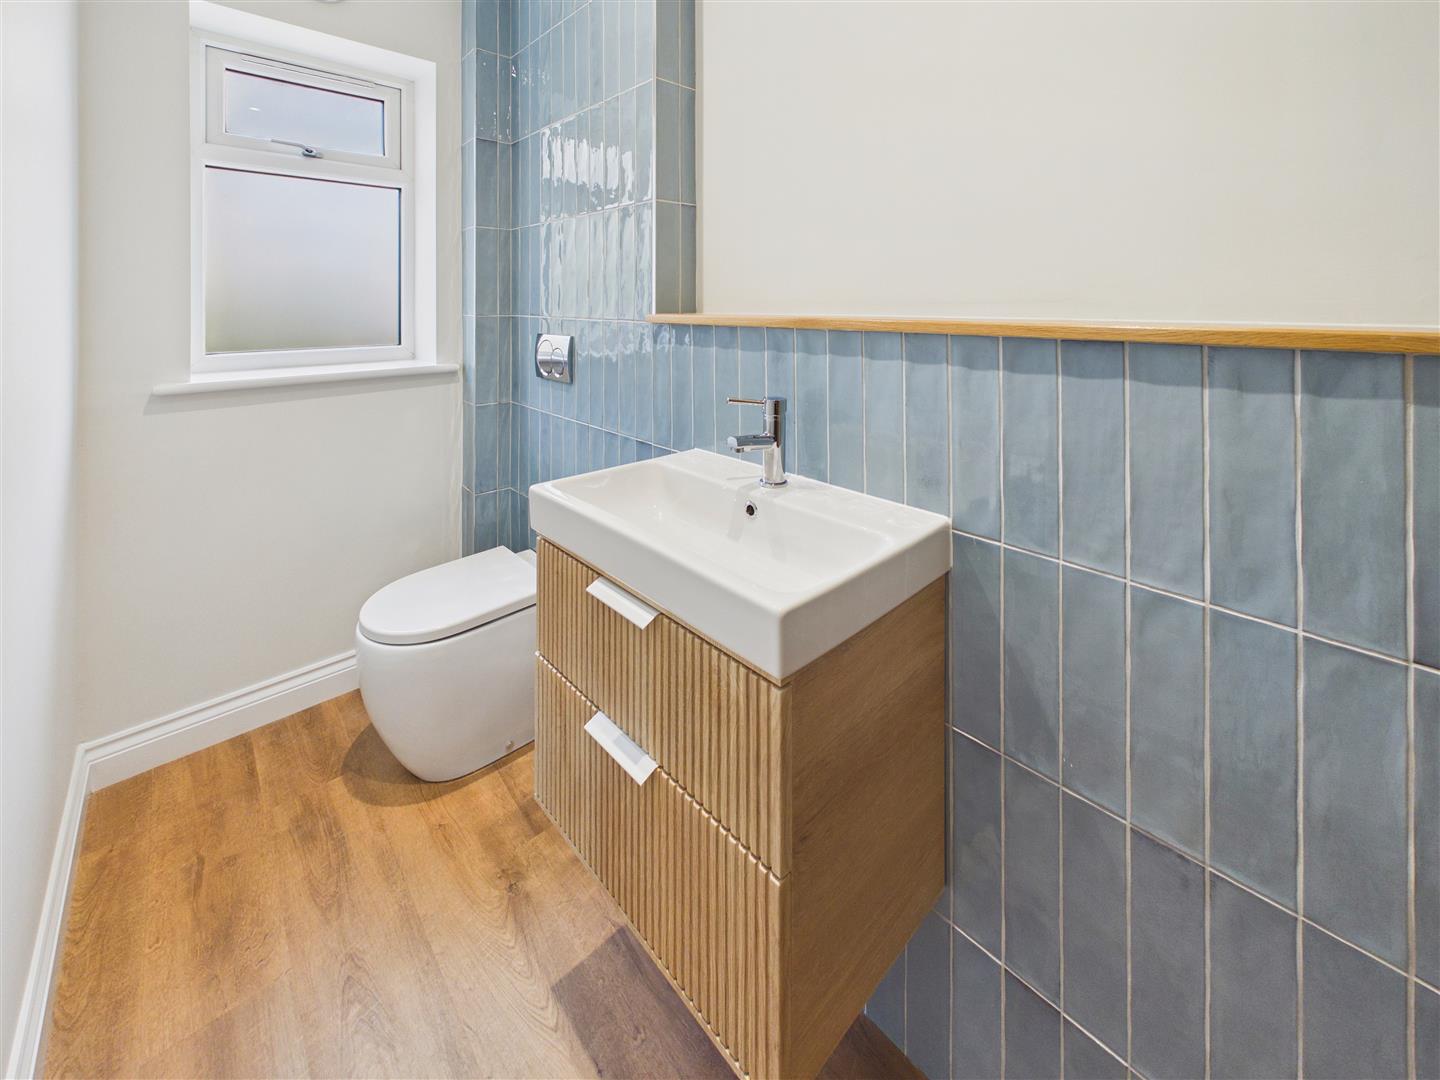
Cloaks/W.C. - With concealed W.C. and tiling to the wall, wash hand basin with cabinet.
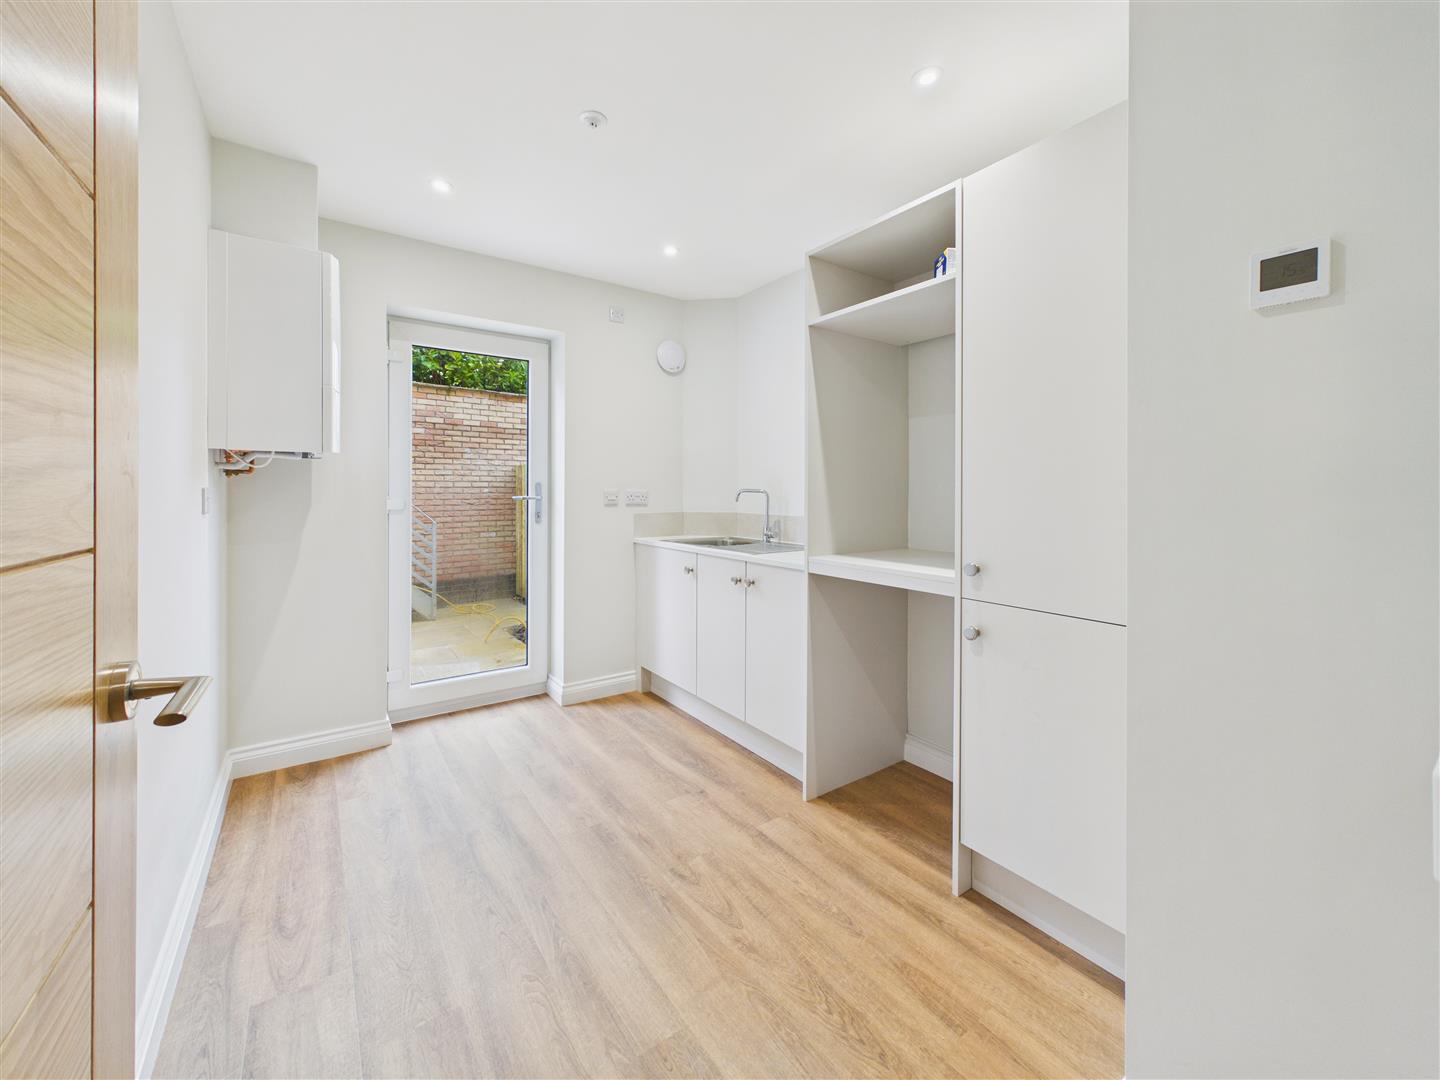
Utility Room - With an excellent range of fitted units, worksurfaces, sink and drainer, space for washing machine and dryer plus further appliances, wall mounted gas fired central heating boiler, external access door to paved terrace.
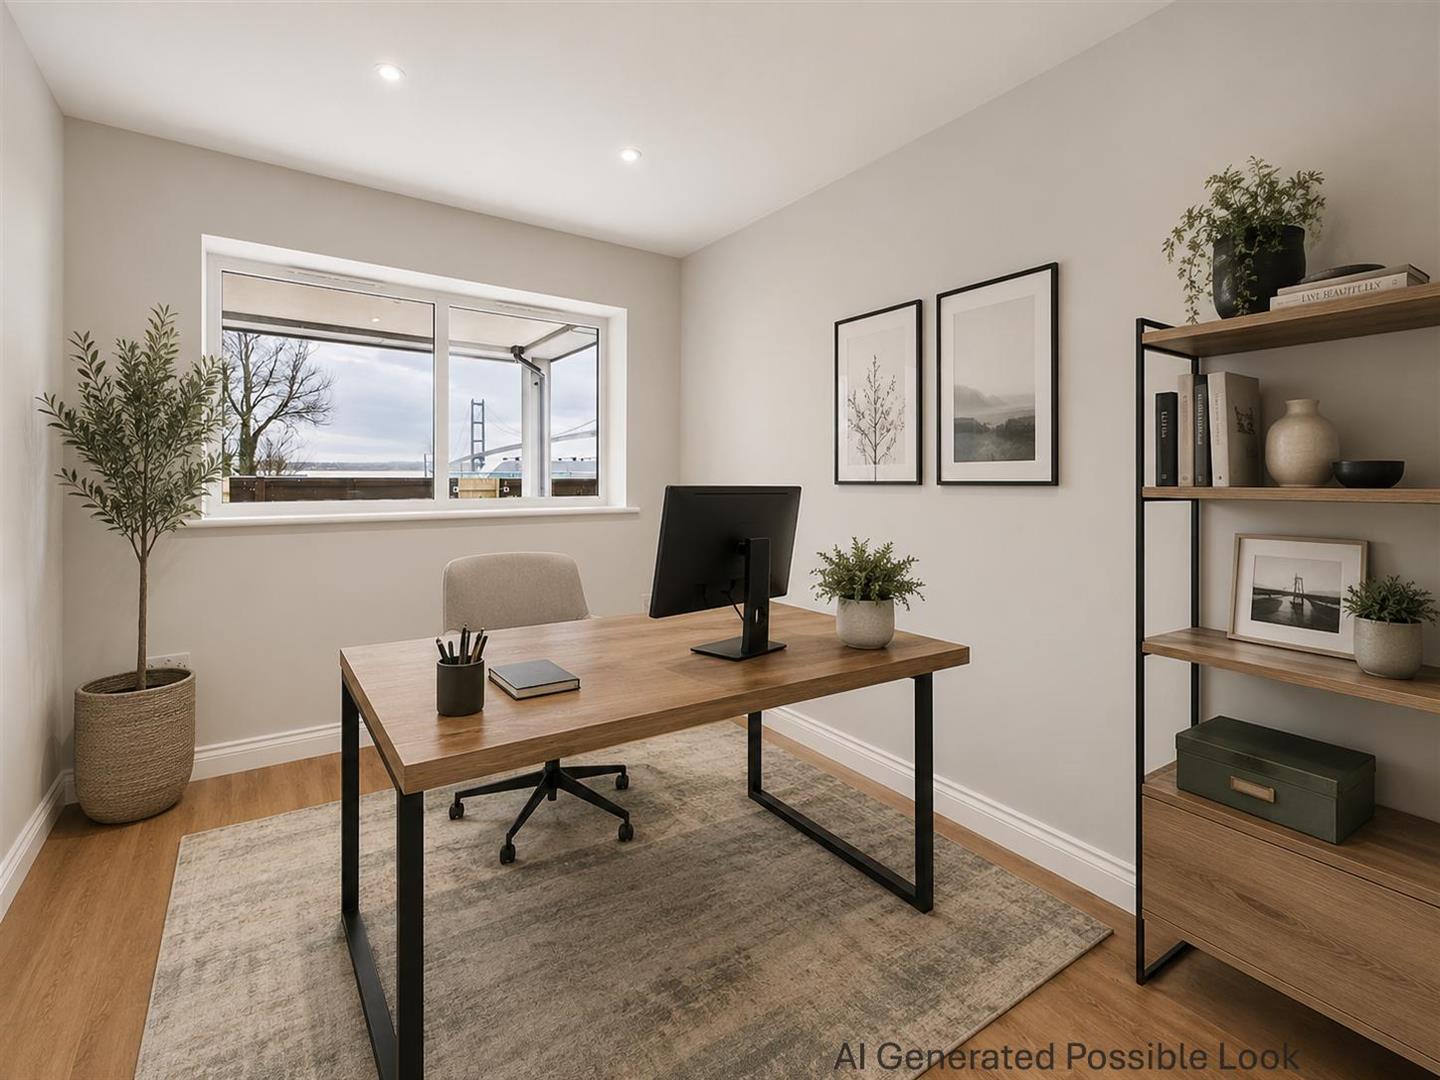
Office/Study - Accessed across from the hallway via a separate door. A room with a great view of the front garden with the iconic Humber Bridge in the distance.
First Floor -
Landing - An open landing with further staircase leading up to the first floor with beautiful oak handrail. Feature internal window to kitchen with oak detailed surround.
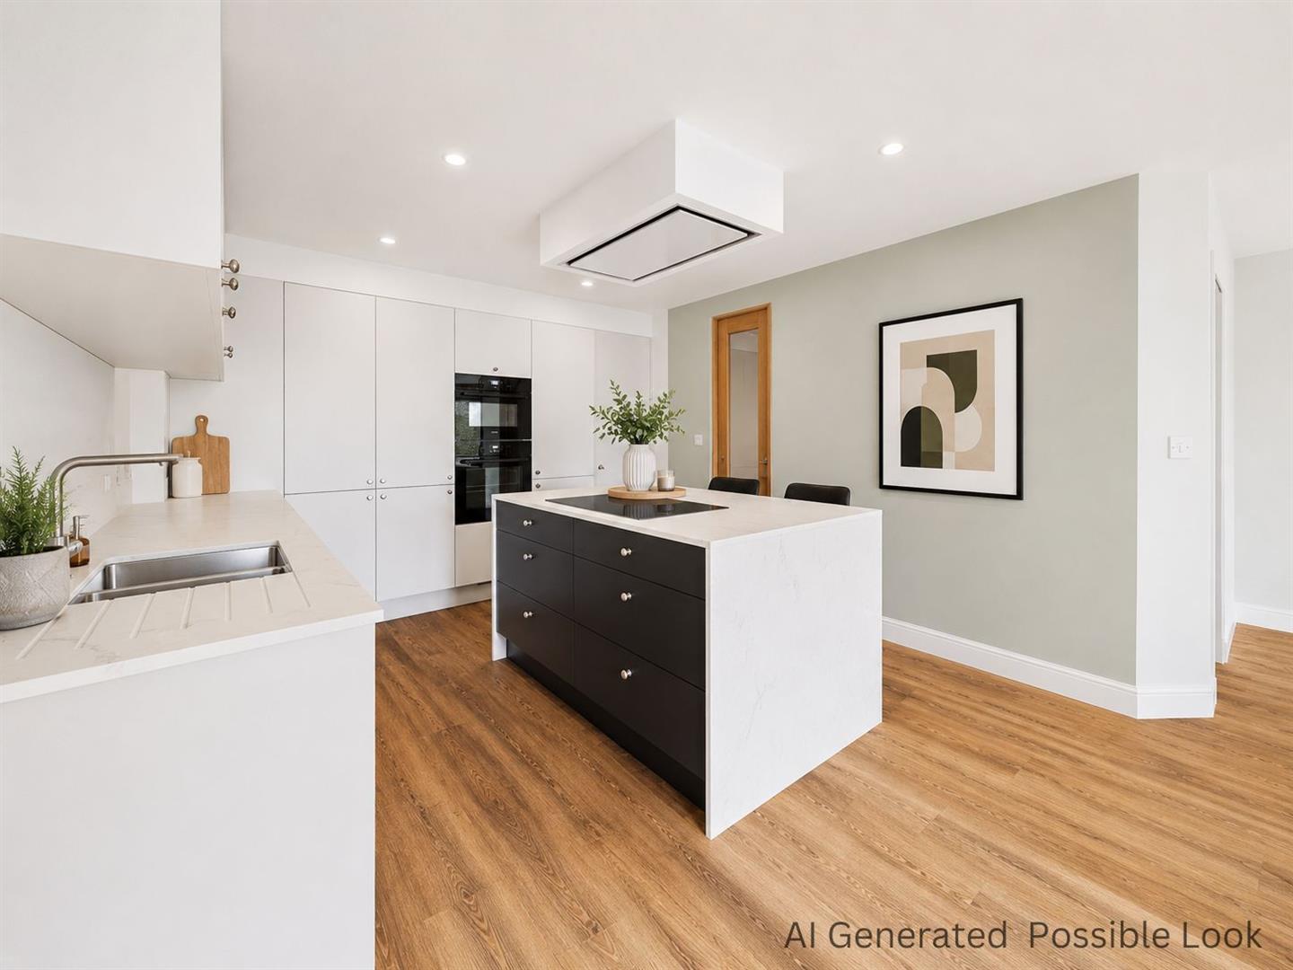
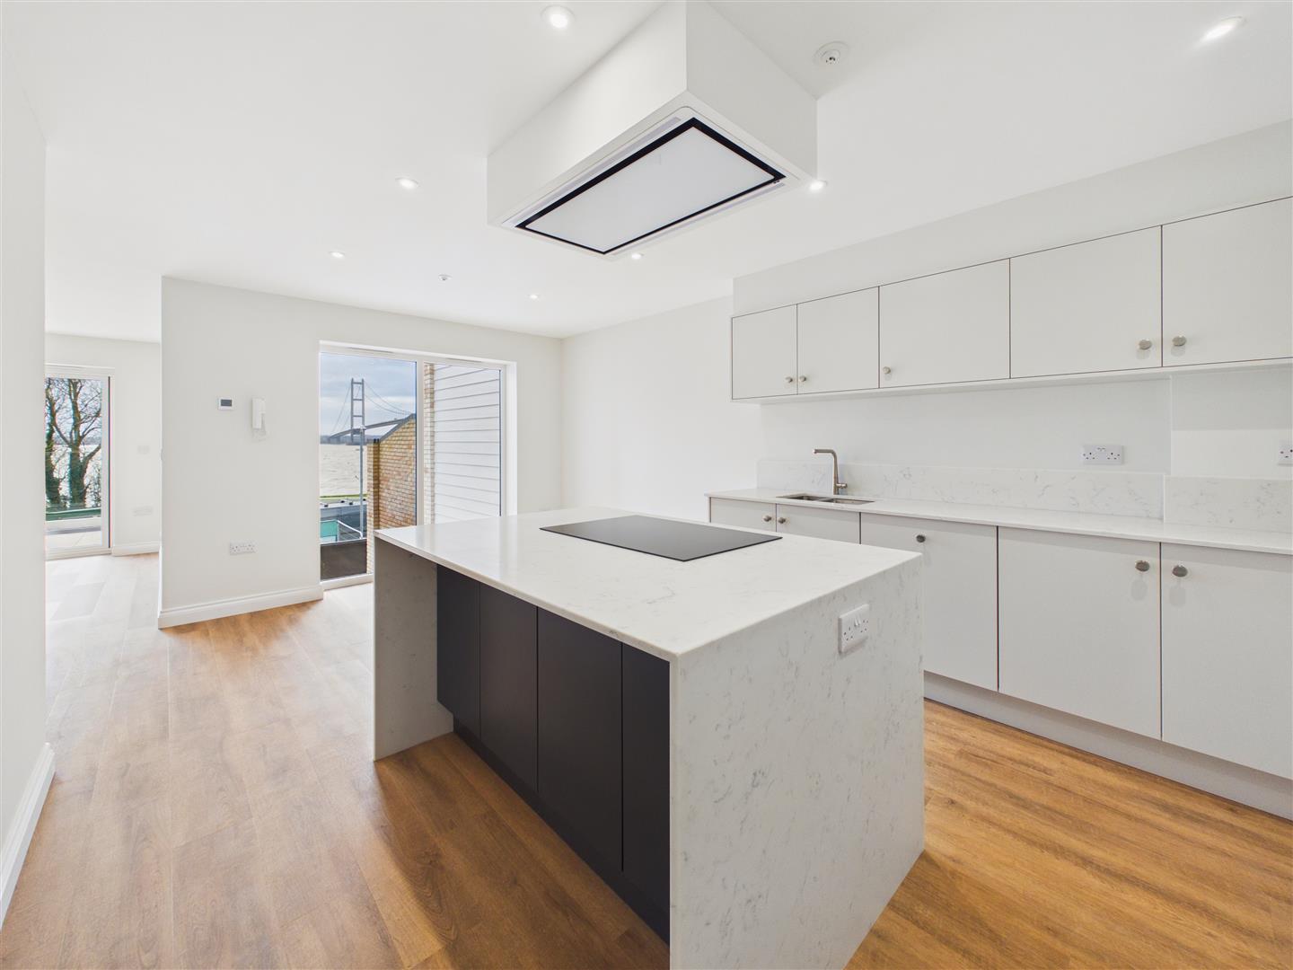
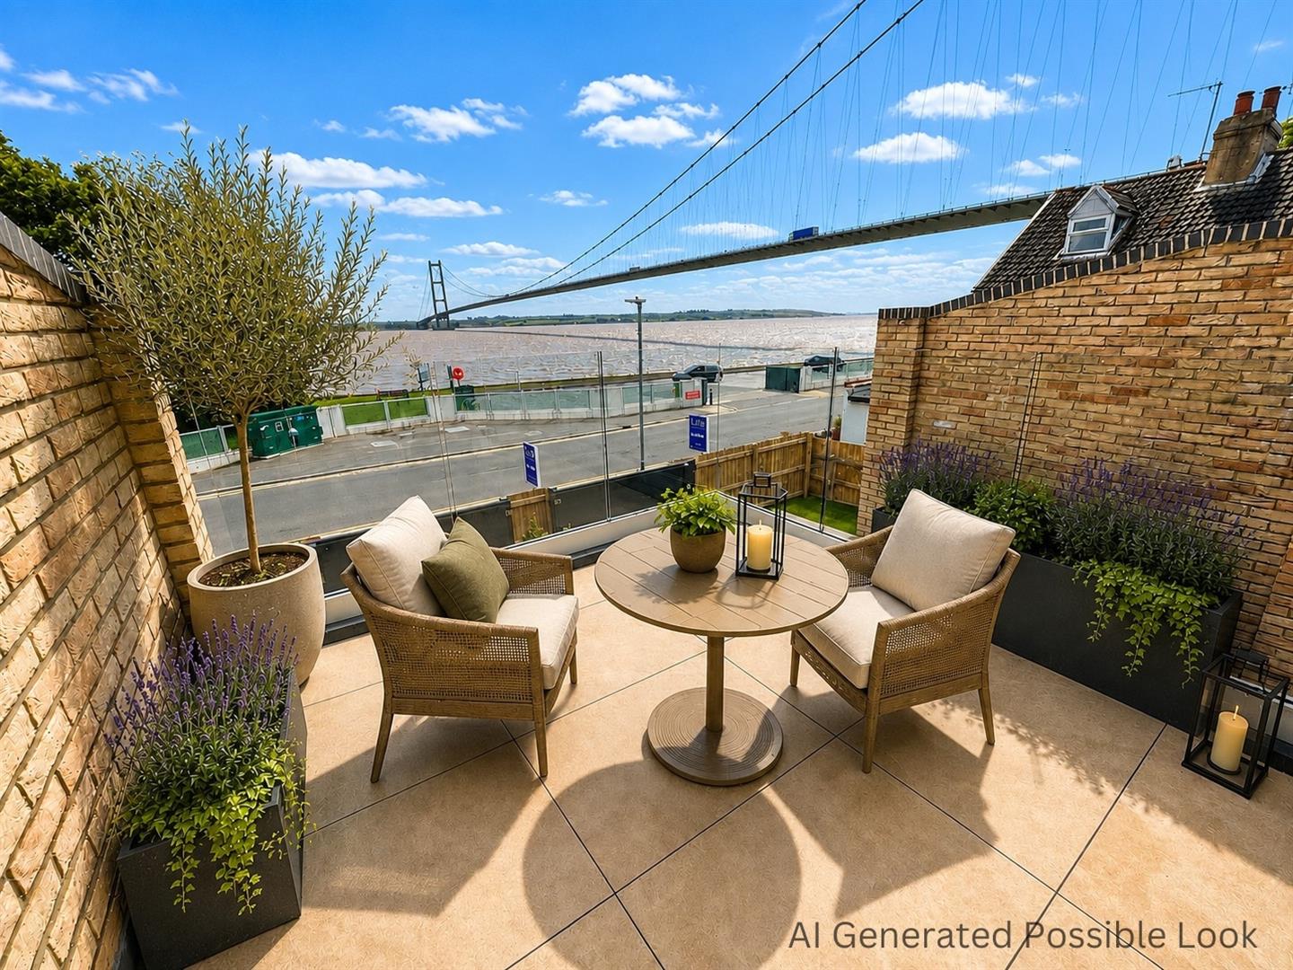
Kitchen/Living/Dining - A spectacular space enjoying amazing views of the Humber Estuary and iconic Humber Bridge. This room has plenty of space for dining suite and settees etc. Bi fold doors open out to the paved balcony looking south complete with glazed surround. The kitchen features a stunning range of dual toned units with quartz worksurfaces and a grand island which itself has an induction hob fitted with ceiling mounted extractor hood above. Further appliances include an oven, combination oven/microwave, larder fridge, larder freezer and dishwasher. There is a one and a half undercounter sink and drainer with mixer tap. A picture window provides a breath-taking view to the south. The room is accessed via a oak pocket door.
Balcony -
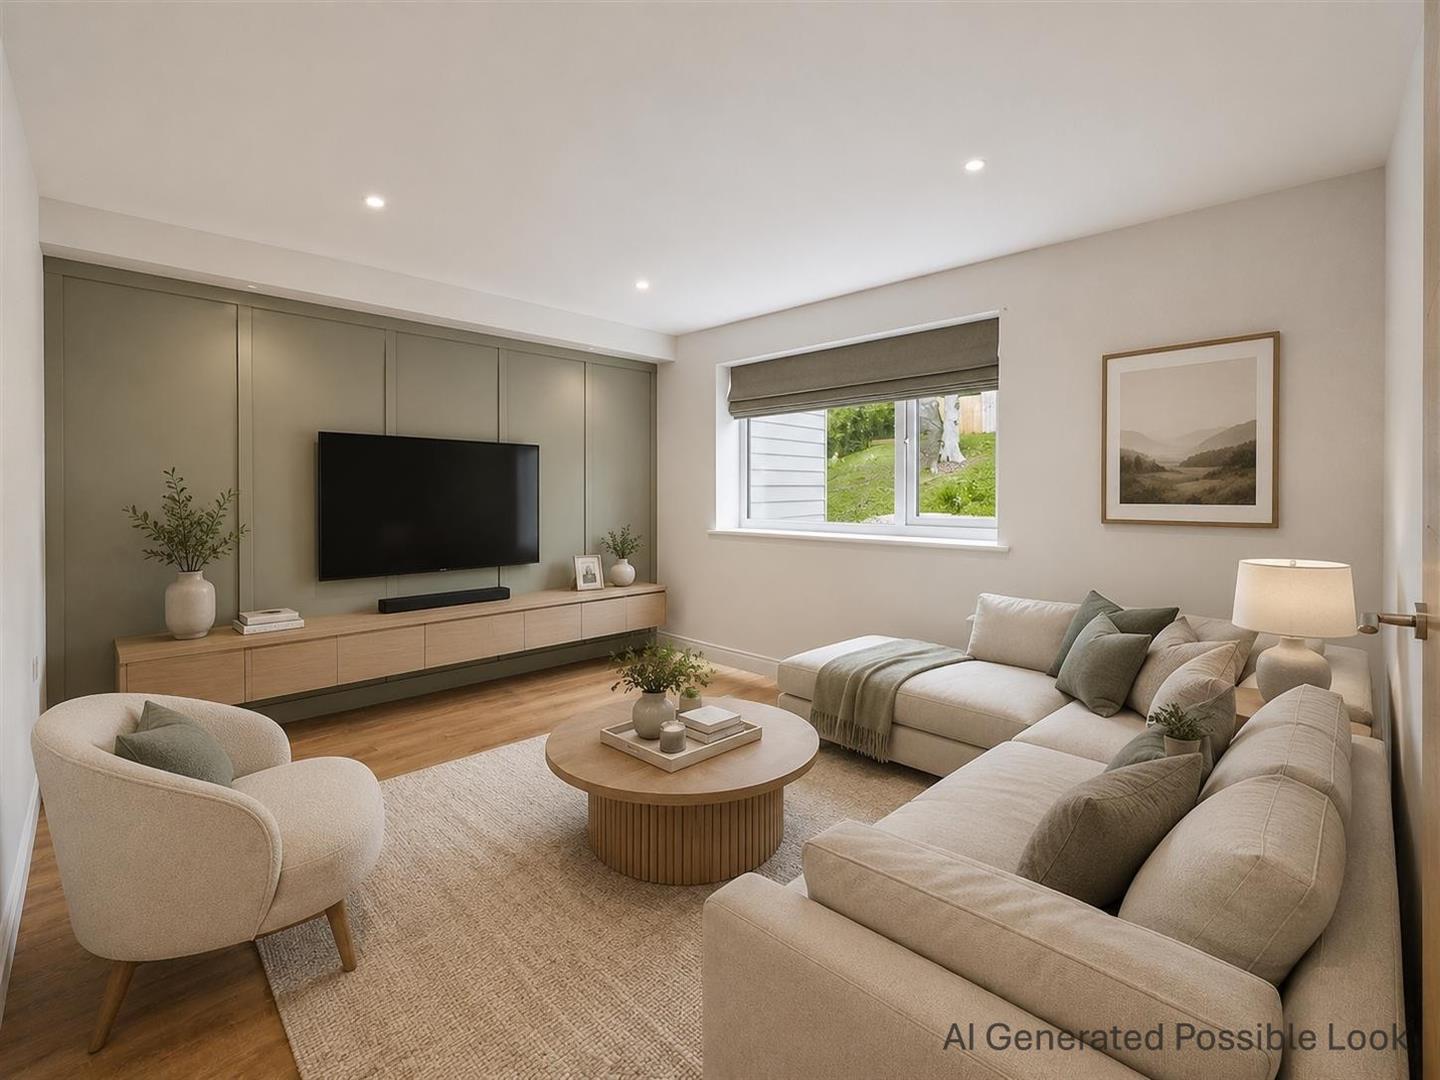
Sitting Room - A large room with picture window overlooking the wildflower garden and terrace to the rear.
Cloak Room - With concealed flush W.C., wash hand basin and contemporary cabinet, attractive tiling to wall.
Second Floor -
Landing - Cupboard housing pressurised hot water cylinder. Further staircase leading up to the floor above with beautiful oak handrail detail.
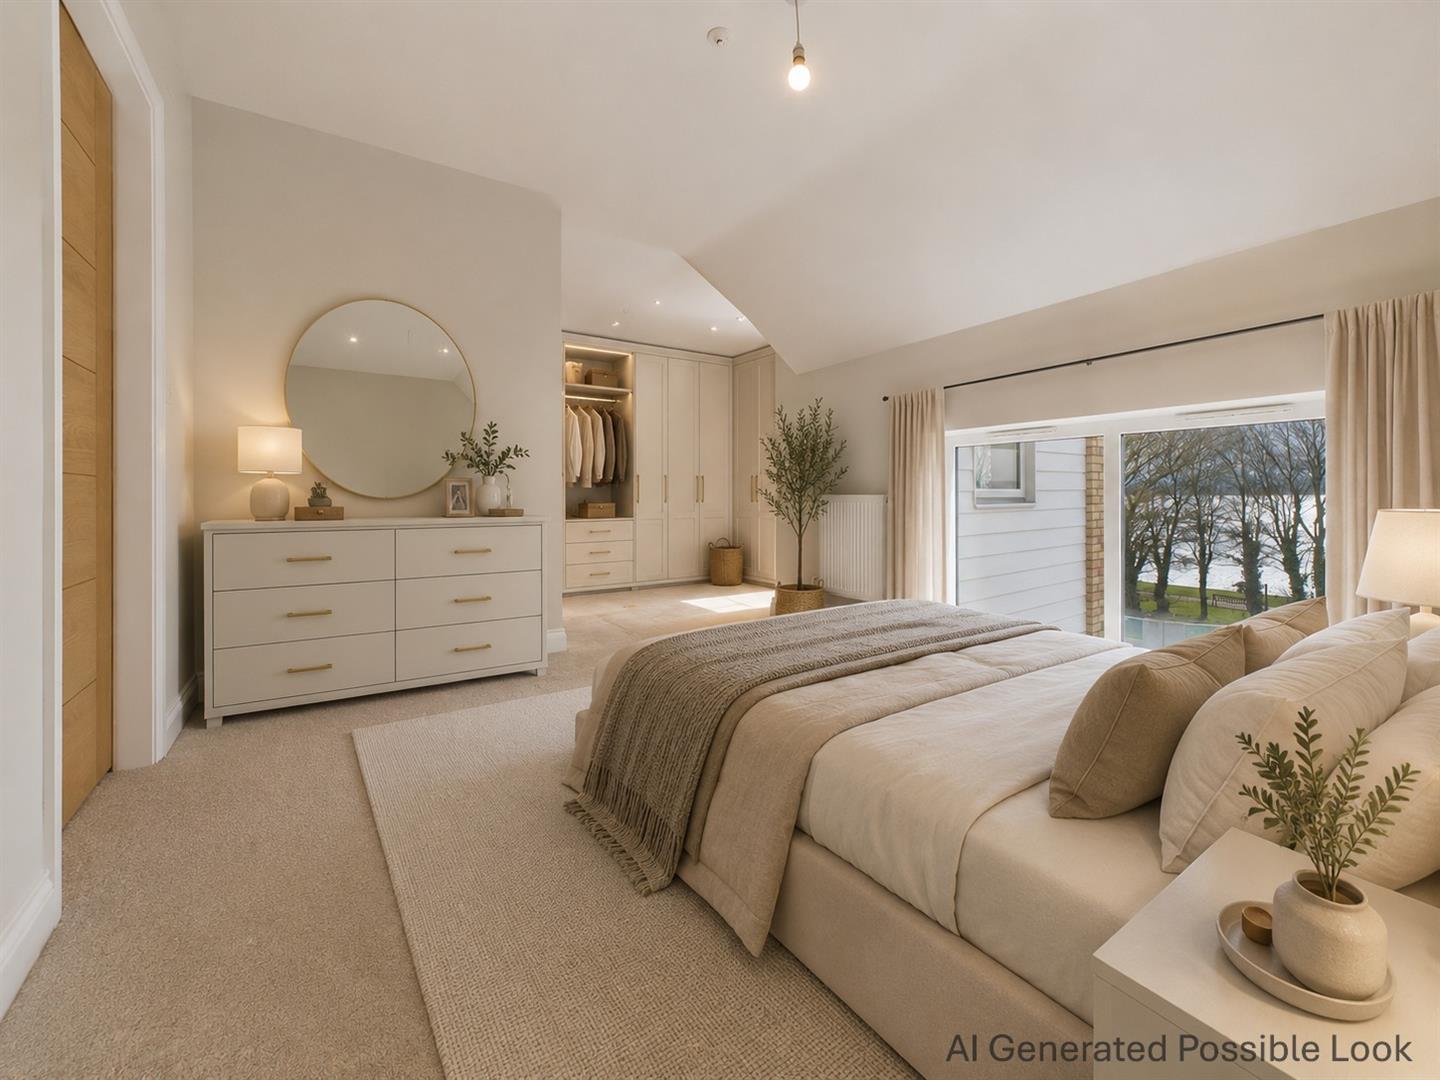
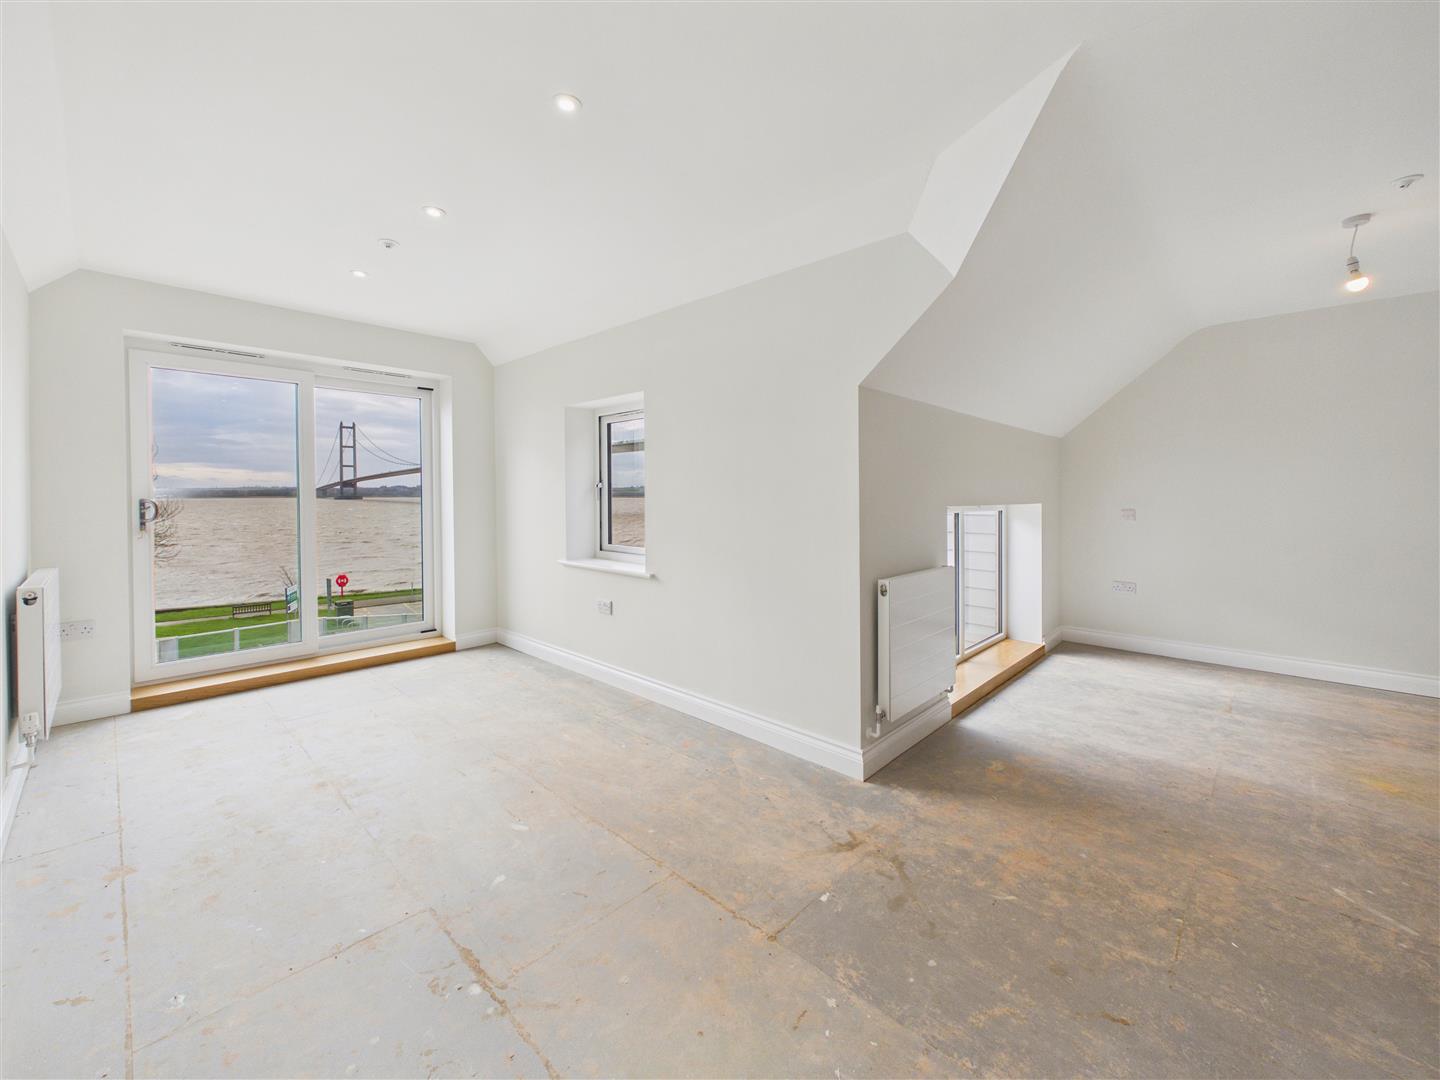
Bedroom 1 - A fabulous bedroom with amazing views to the south across the Humber Estuary and of the iconic bridge. Sliding picture windows with glazed returning balcony allow unrestrictive views. There is plenty of space for a bedroom are and dressing room.
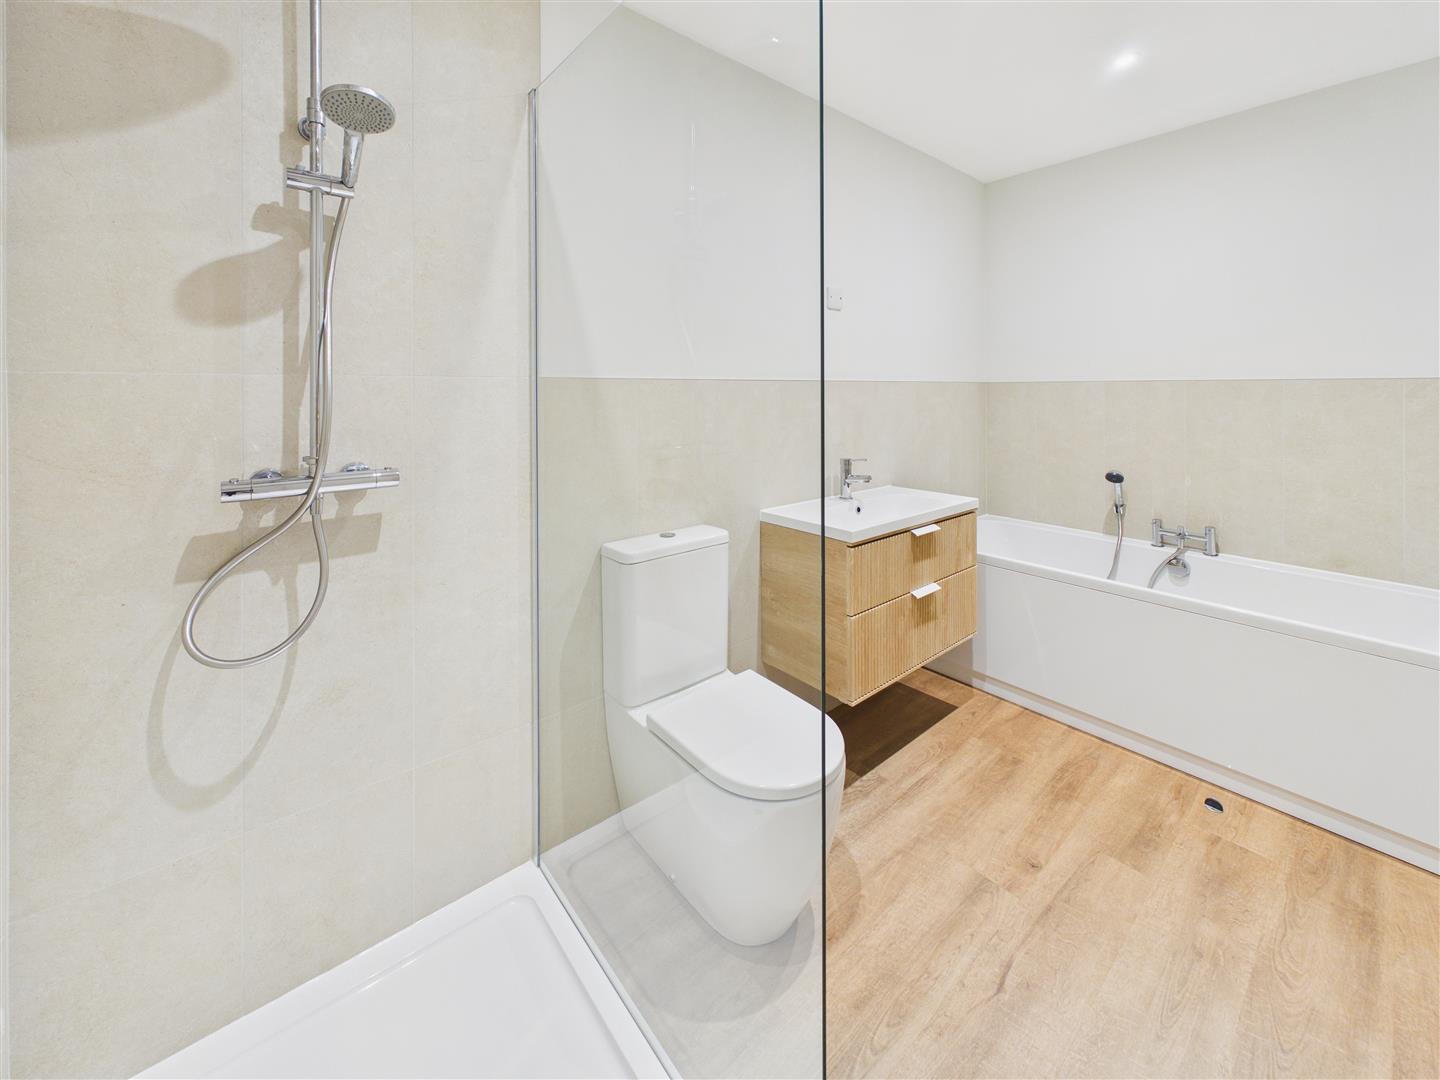
En-Suite Bath/Shower Room - Comprising low level W.C., wash hand basin in contemporary cabinet, panelled bath and separate shower area with rainhead and handheld shower system, glazed partition. Contemporary tiled surround, heated towel rail.
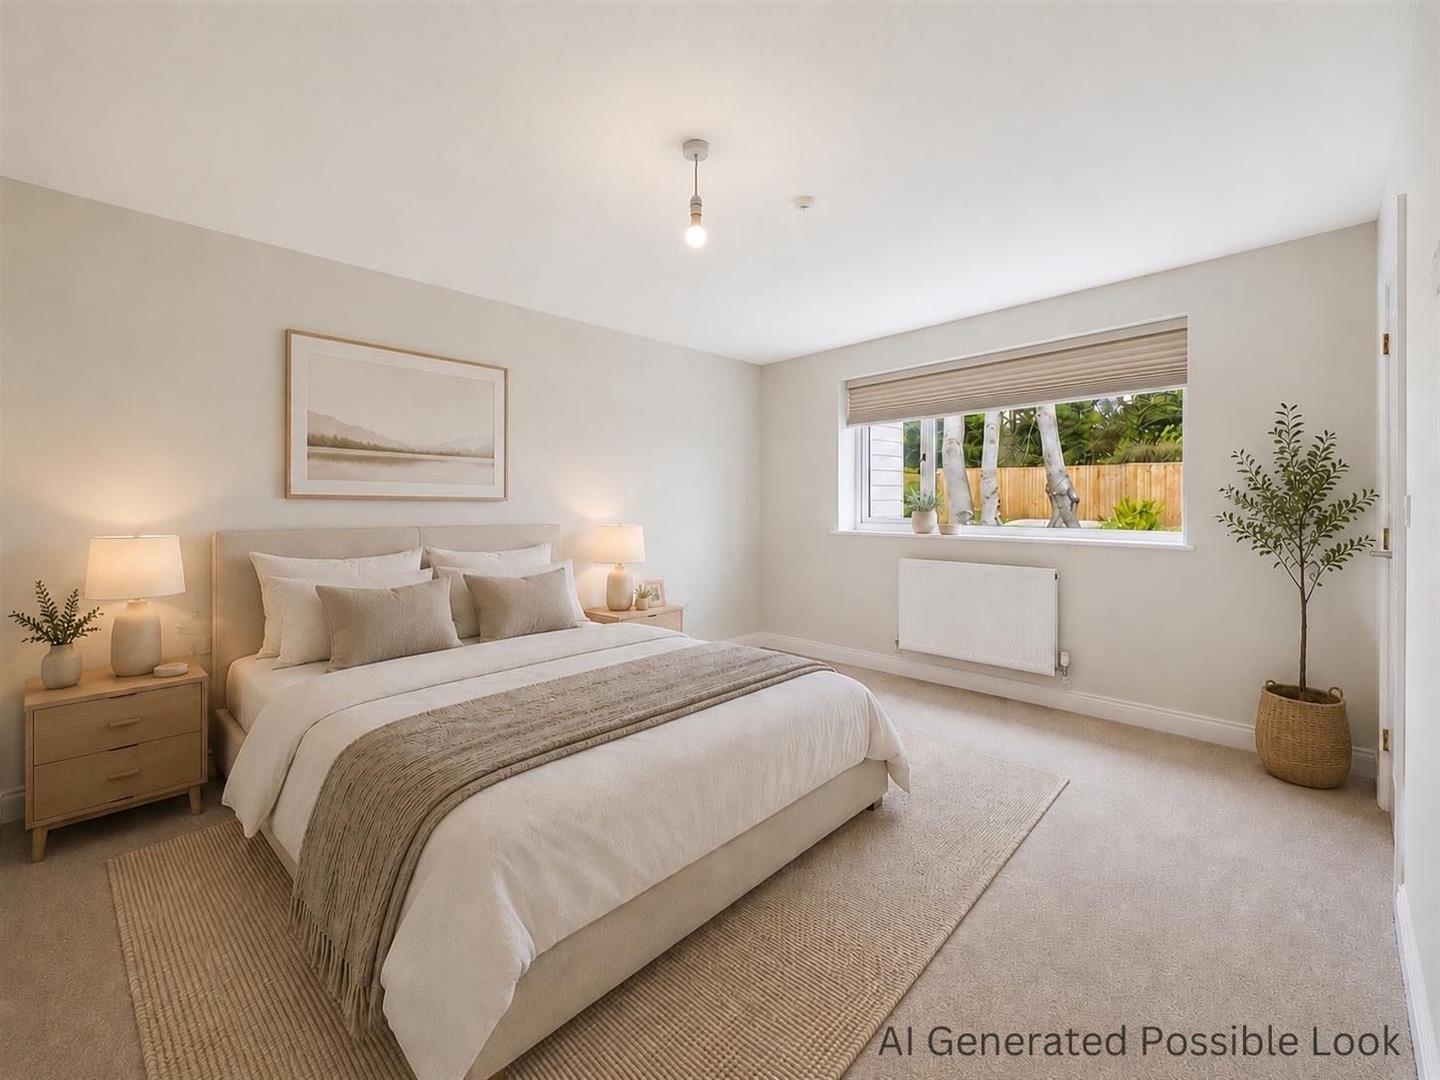
Bedroom 2 - A large double bedroom with picture window to rear elevation overlooking the rear garden.
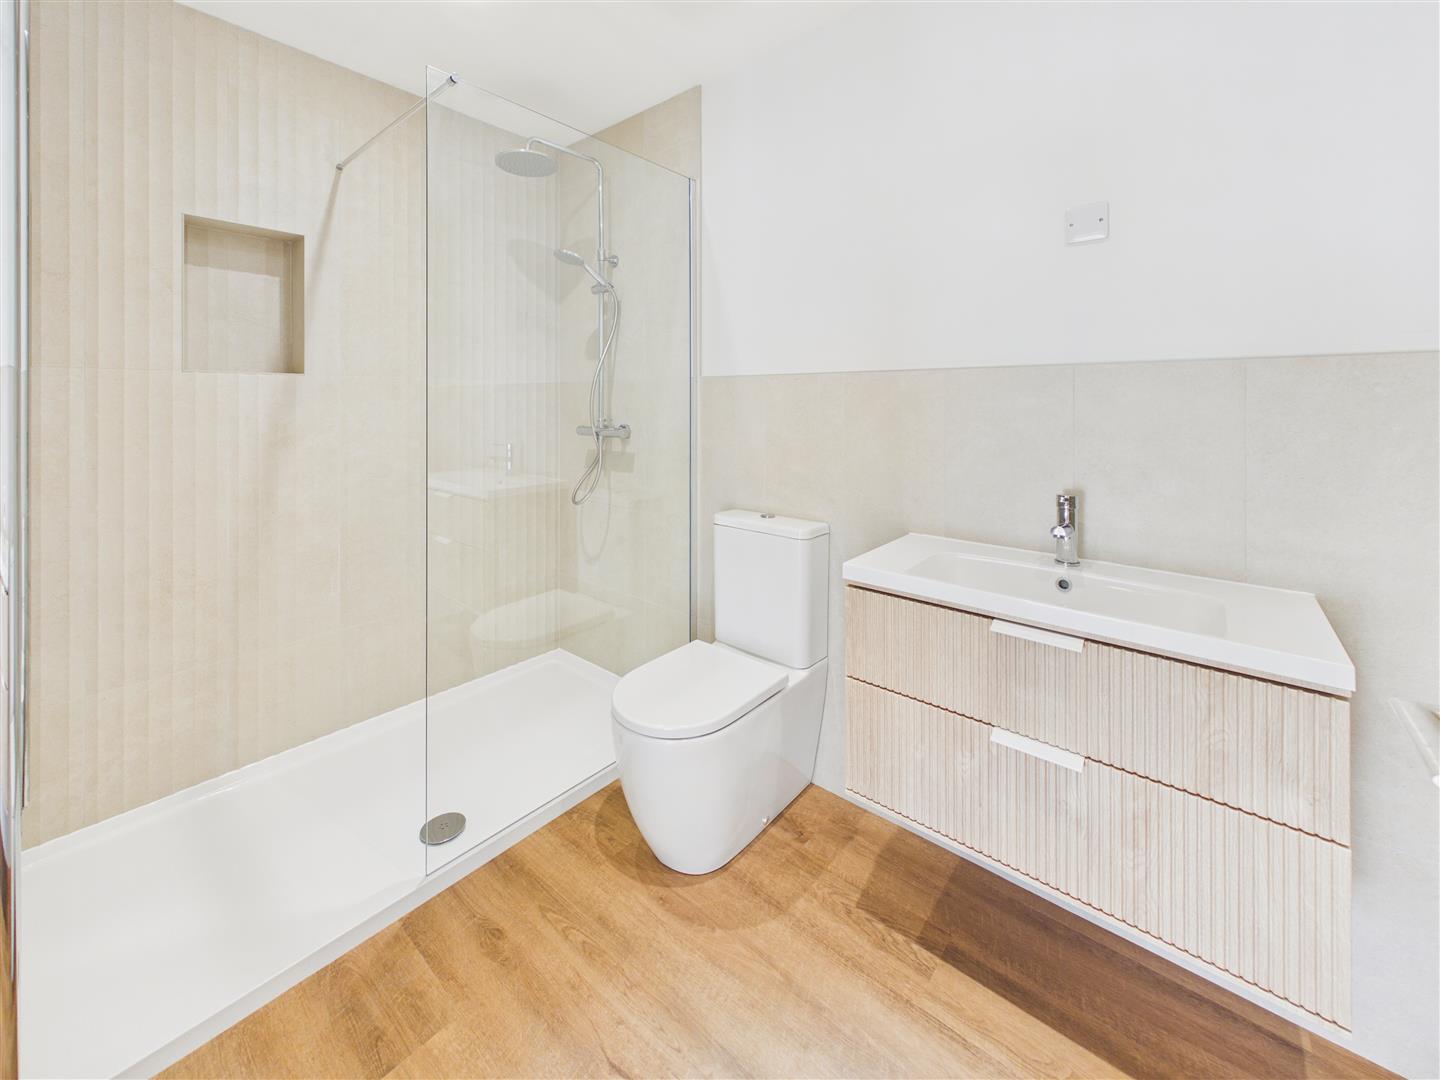
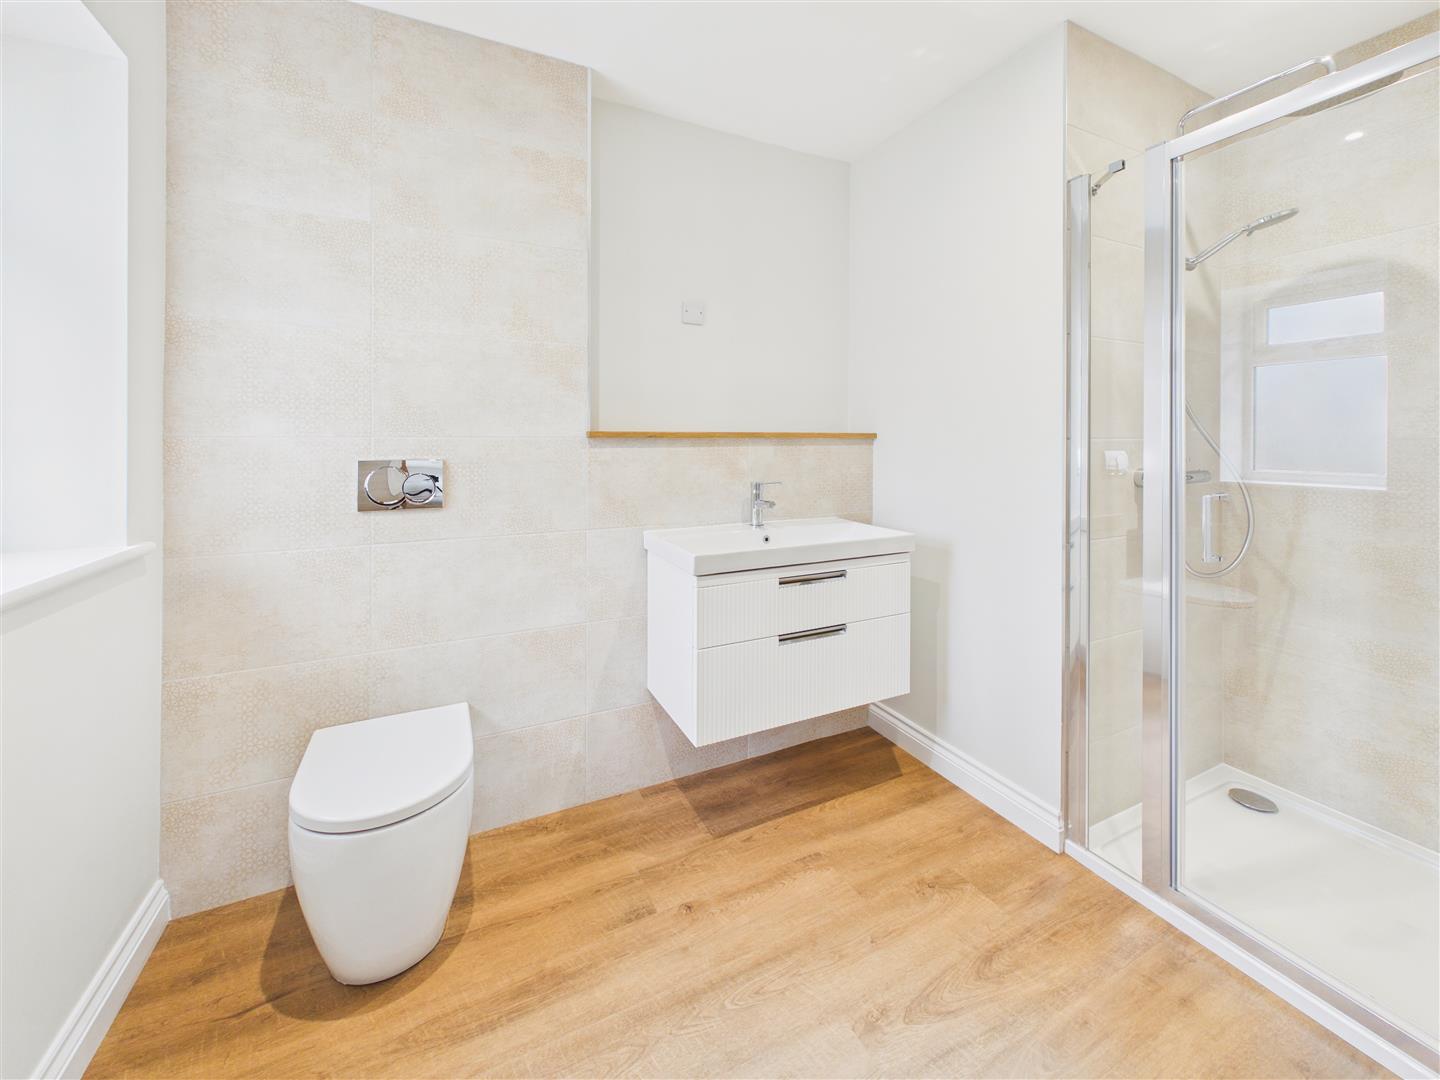
En-Suite Shower Room - A spacious room with concealed flush W.C., wash hand basin with contemporary cabinet, shower enclosure with rainhead and handheld shower system, contemporary tiled surround, heated towel rail.
Third Floor -
Landing -
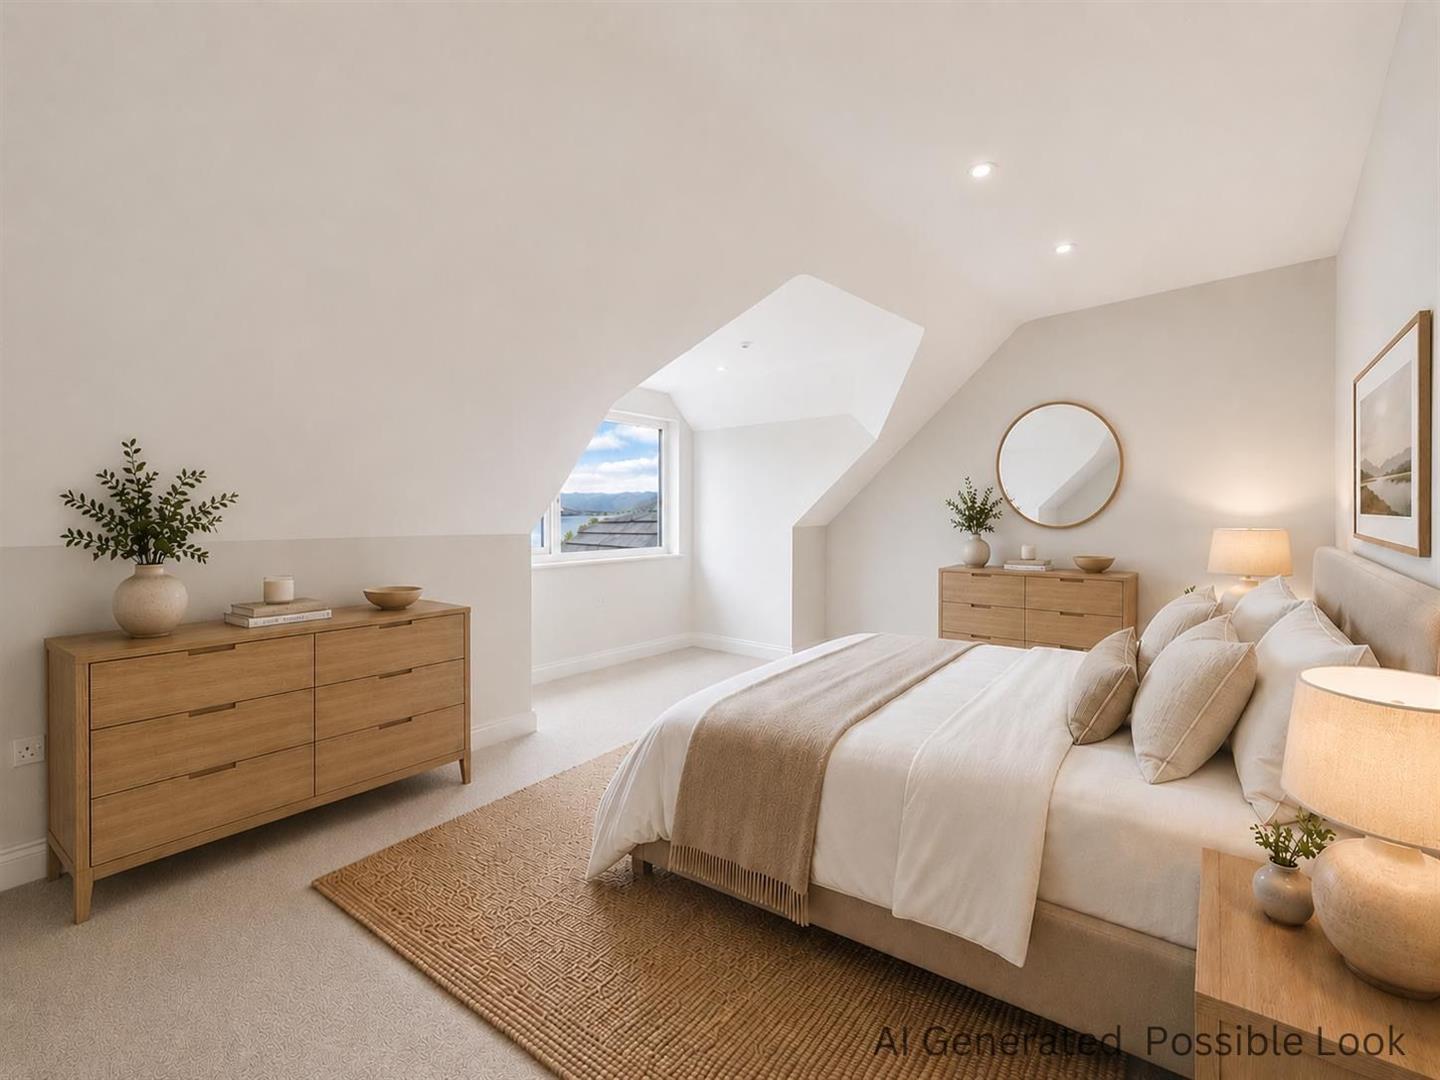
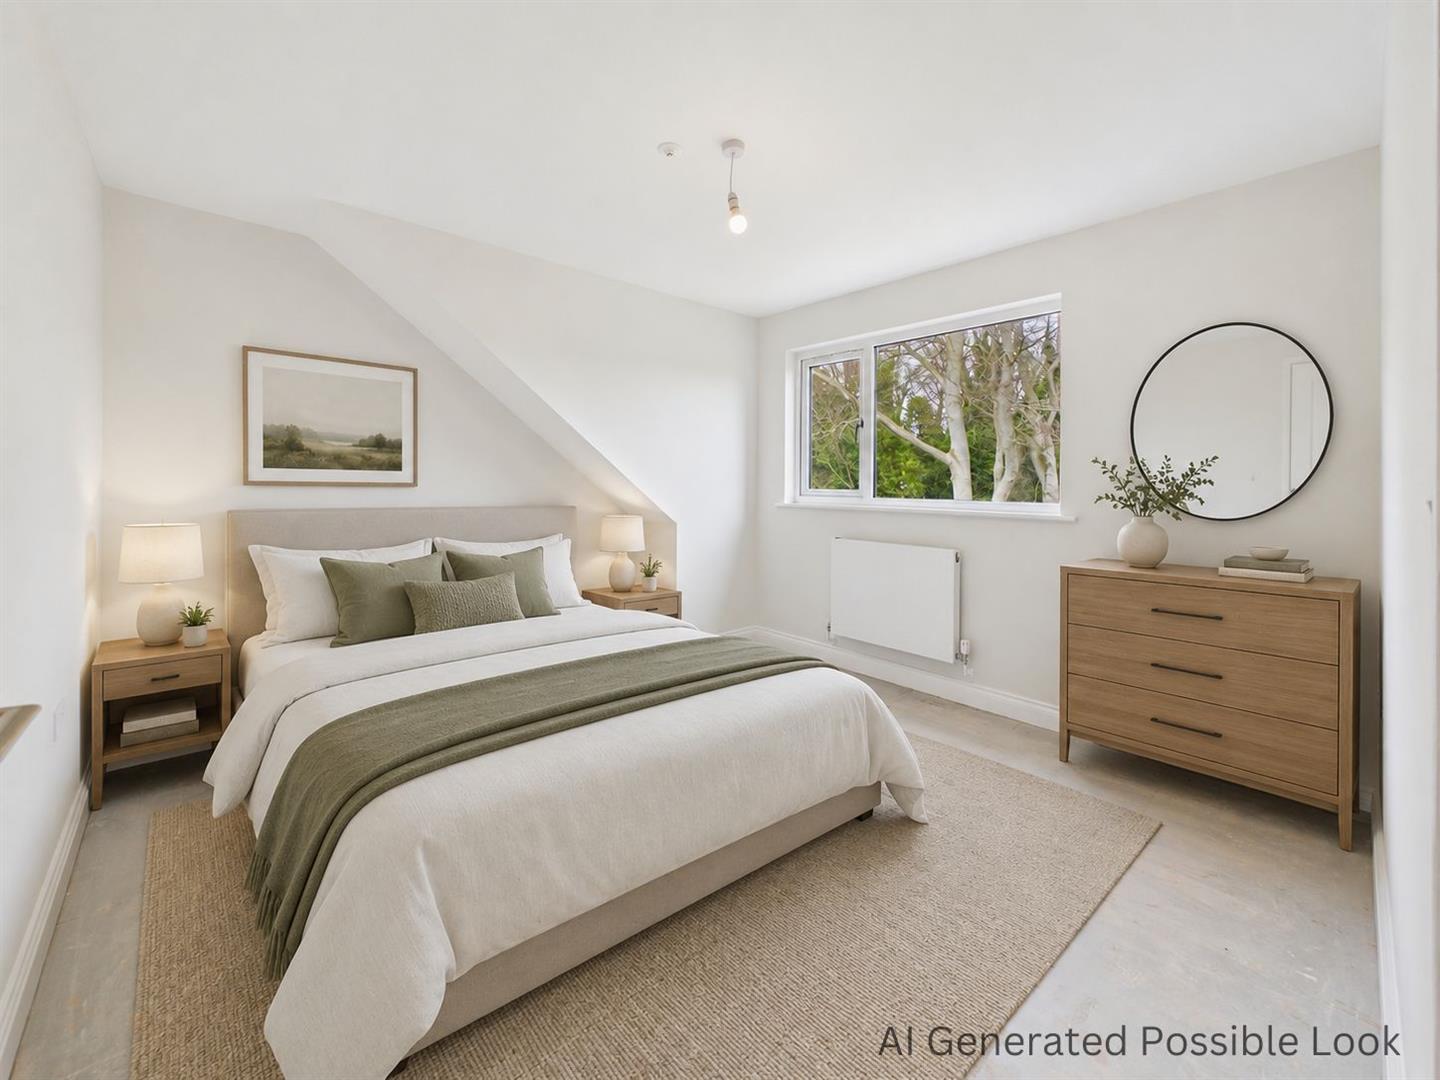
Bedroom 3 - A large double bedroom with window to the south providing a spectacular view of the river and beyond.
Bedroom 4 - A double bedroom with window to the rear.
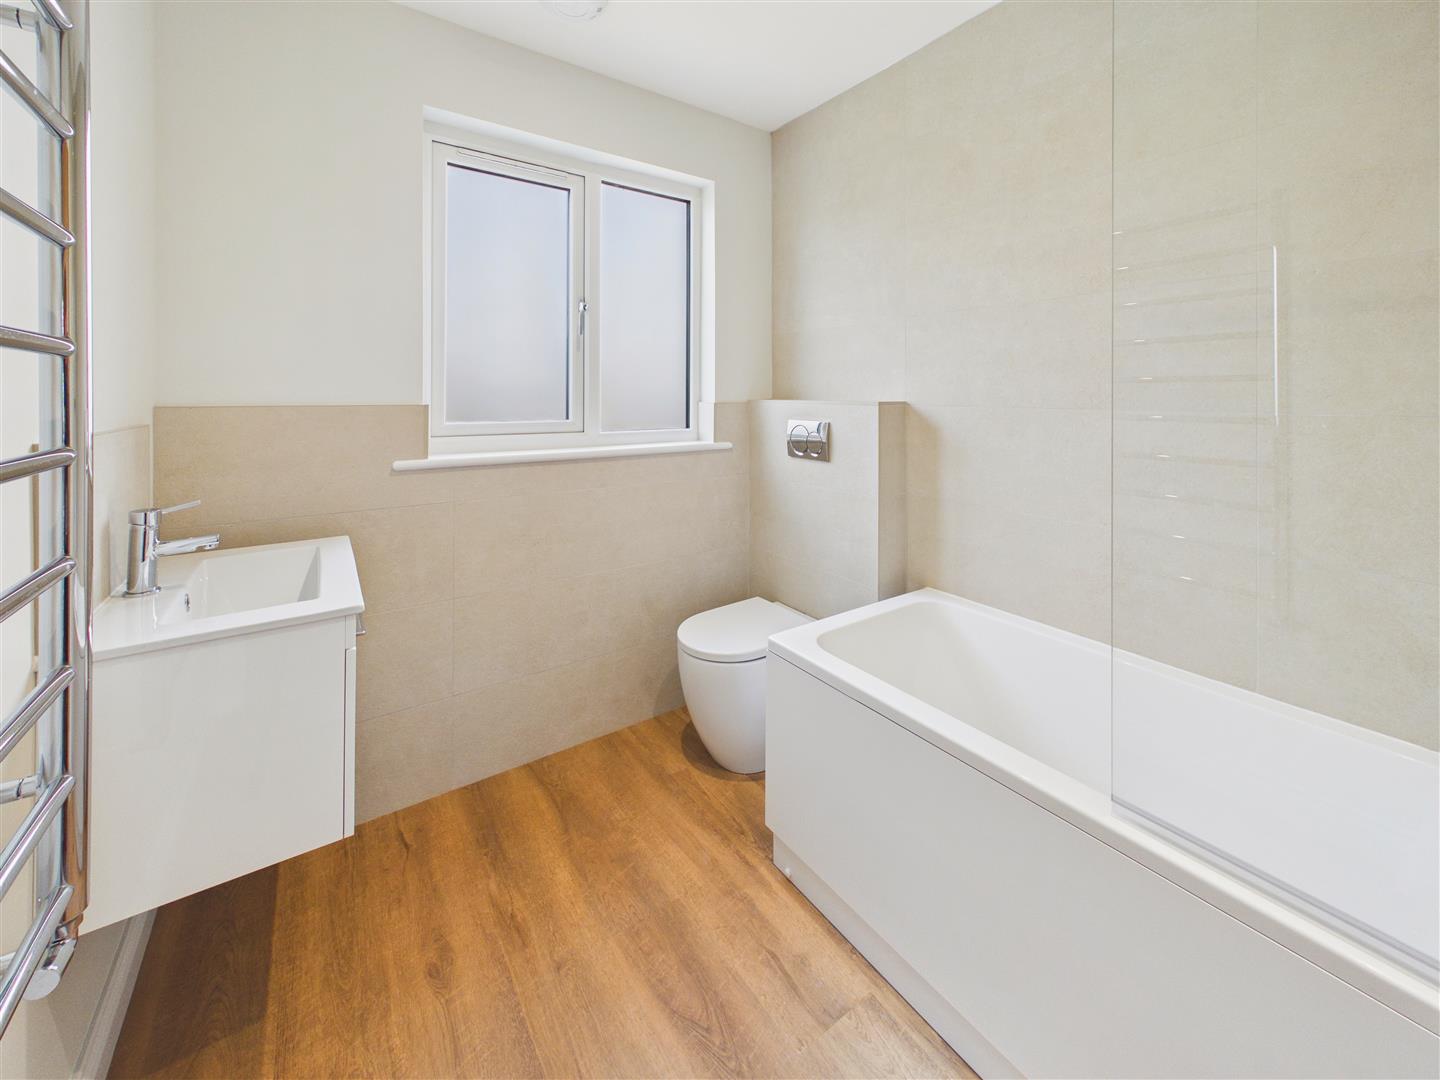
Bathroom - With concealed flush W.C., wash hand basin with cabinet, panelled bath with both a rainhead and handheld shower above, glazed spray screen. Attractive tiled surround and heated towel rail.
Outside - The property has a prominent frontage with a sliding automated gate opening to an extensive block set forecourt providing ample parking including an undercover carport/garaging area. To the rear, the garden has been attractively designed having a paved area directly to the rear of the house and a fabricated staircase leads up to a paved terrace with laurel planting and wildflower garden.
Heating - The property has the benefit of gas central heating.
Glazing - The property has the benefit of double glazing.
Warranty - 10 year warranty with ICW and ERYC Building Control Certificates.
Tenure - Freehold
Postal Address - "The Outlook" is purely a development name highlighting the views available
The actual postal address is 36, Cliff Road Hessle, East Yorkshire, HU13 0HB
Council Tax Band - The Council Tax band for this property is to be confirmed. We would recommend a purchaser make their own enquiries to verify this.
Fixtures & Fittings - Please note those items specifically mentioned in these particulars are to be deemed as being included in the purchase price unless otherwise agreed in writing. Certain other items may be available by separate negotiation as to price, such as floor coverings, curtains and light fittings. Those items visible in the photographs such as furniture and personal belongings are not included in the sale price.
Viewing - Strictly by appointment through the agent. Brough Office 01482 669982. A prospective viewer should check on the availability of this property prior to viewing.
Agents Note - For clarification, we wish to inform prospective purchasers that we have not carried out a detailed survey, nor tested the services, appliances, plumbing or any heating system nor any specific fittings for this property and cannot verify that they are in working order.
All measurements provided are approximate and for guidance purposes only. Floor plans are included as a service to our customers and are intended as a GUIDE TO LAYOUT only, not be relied upon as being to scale.
Limb Estate Agents Ltd for themselves and for the vendors of this property whose agents they are give notice that:
(i) the sales particulars are set out as a general outline only for the guidance of intending purchasers, and do not constitute any part of an offer or contract
(ii) all descriptions, dimensions, references to condition and necessary permissions for use and occupation, and other details are given in good faith and are believed to be correct however any intending purchaser should not rely on them as statements or representations of fact but must satisfy themselves by inspection or otherwise as to the correctness of each of them
(iii) no person in the employment of Limb Estate Agents Ltd has any authority to make or give any representation or warranty whatever in relation to this property. The agent will not be responsible for any verbal statement by a member of staff and only a specific written confirmation should be relied upon. The agent will not be responsible for any loss other than when specific written confirmation has been requested.
The sales particulars may change in the course of time and any intending purchaser is advised to make a final inspection of the property prior to an exchange of contract.
If there is any point which is of particular importance to you, please contact the office and we will be pleased to check the information, particularly if you contemplate travelling some distance to view the property.
These sales particulars are issued on the strict understanding that all negotiations are conducted through Limb Estate Agents Ltd.
Photograph Disclaimer - In order to capture the features of a particular room we will often use wide angle lens photography. This has the potential to make a room look larger. Please therefore refer also to the room measurements detailed within the particulars. AI may have also been used to enhance photography. Please be aware that the items shown in photographs are not included in the sale of the property other than those stated in the written sales particulars.
Progressing An Offer - In order to progress an offer we are required by law to conduct anti-money laundering checks on all potential buyers. In line with HMRC guidelines, we ask Lifetime Legal, in this respect to carry out these checks. Once your offer is accepted in principle (subject to contract) they will send a secure link to complete the biometric checks electronically. This process incurs a non-refundable fee of ?48 including VAT and Lifetime Legal will handle the payment for this service direct with you. Once these checks are completed, and you have provided all evidence of funding requested along with your solicitors details, we will then issue the Memorandum of Sale to the solicitors in order for the conveyancing to commence.
Property To Sell? - If you have a property to sell we would be delighted to provide a free
o obligation valuation and marketing advice. Call us now on 01482 669982.
Property Ref: 34646789
Similar Properties
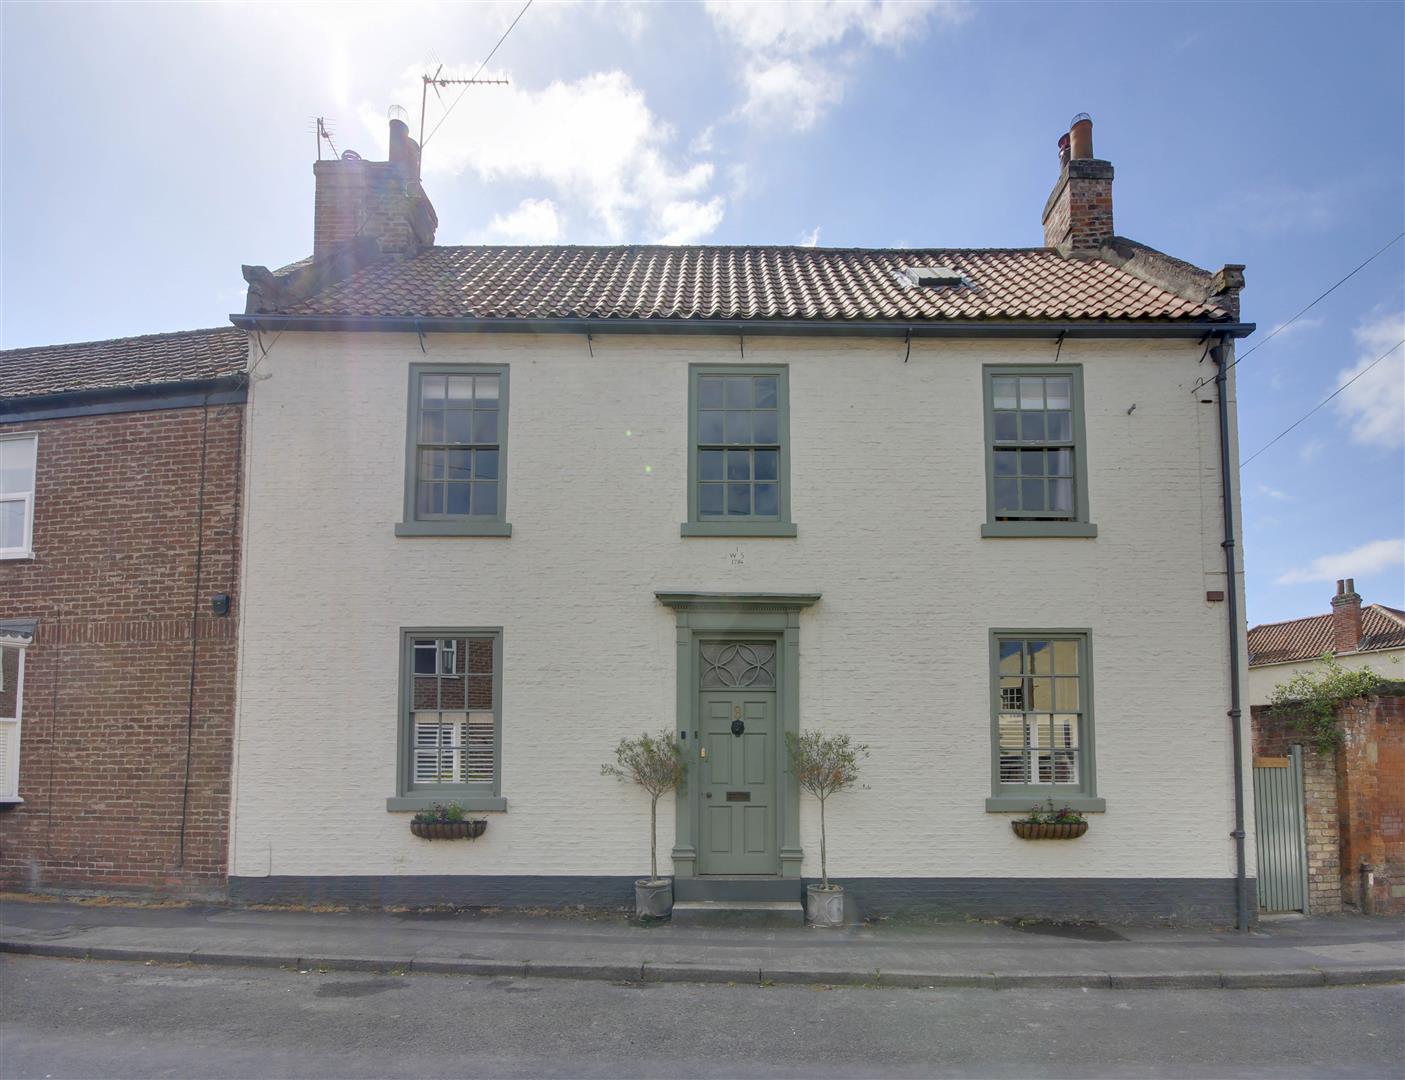
4 Bedroom Detached House | £595,000
Outstanding & exquisitely appointed Grade II listed property in the centre of the village. An abundance of beautiful per...
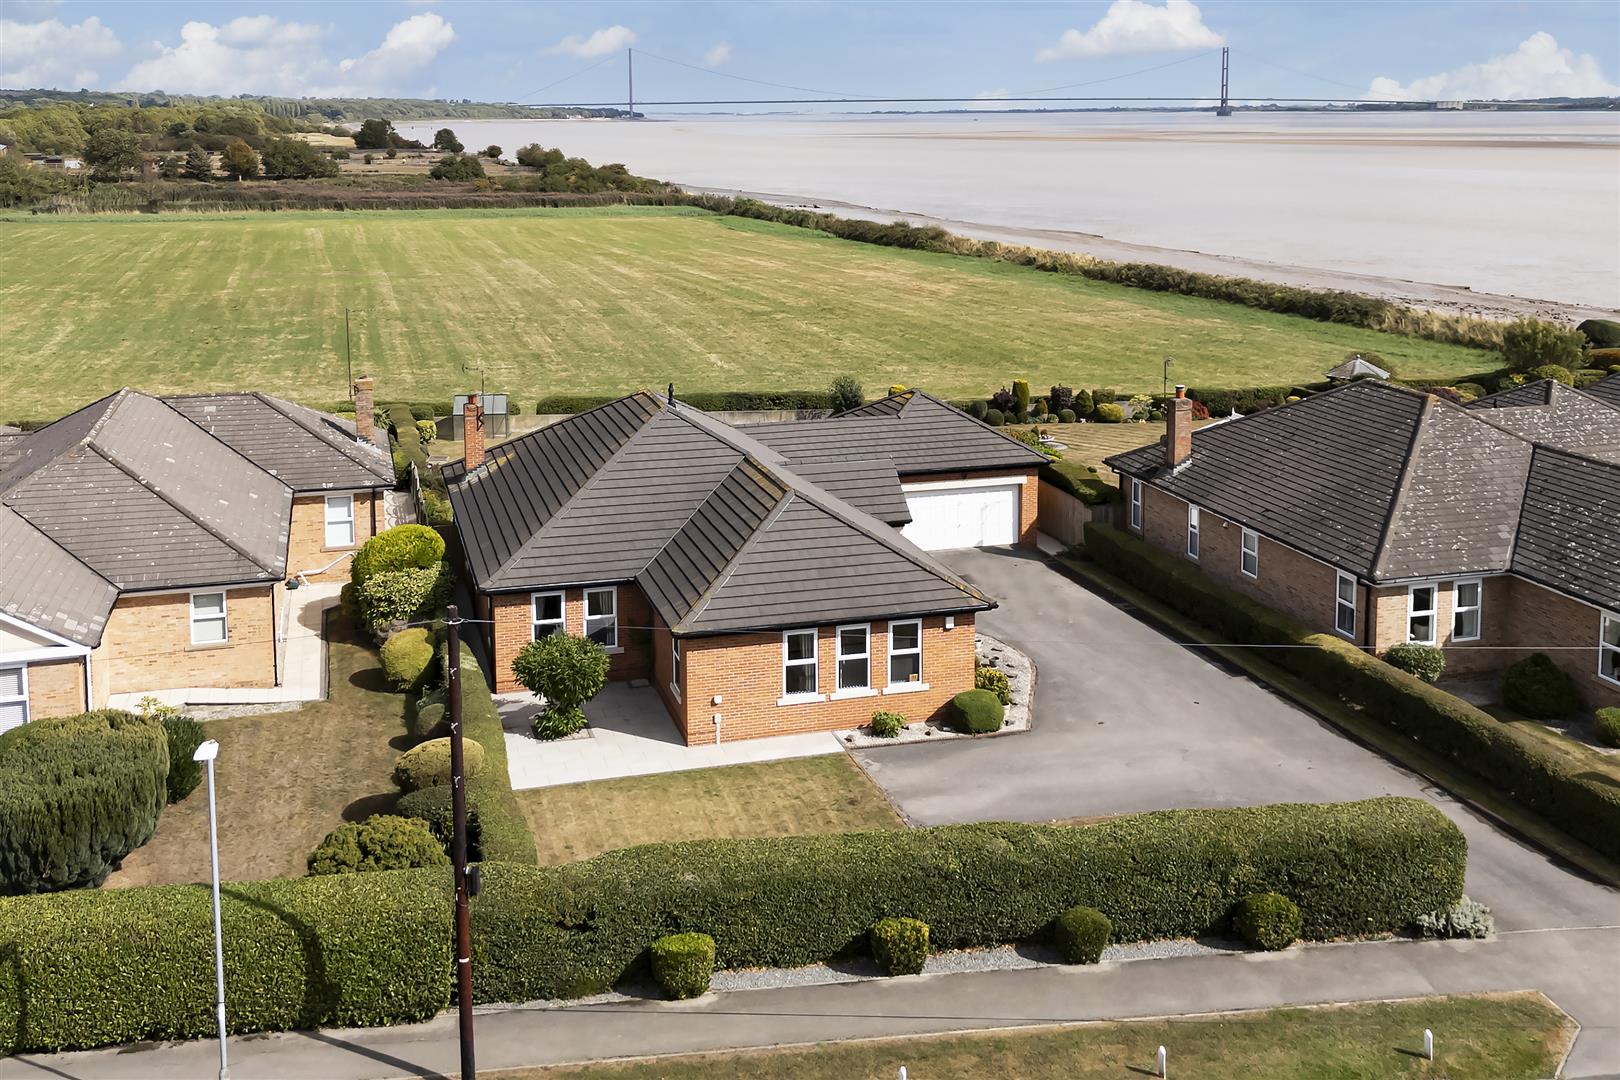
3 Bedroom Detached Bungalow | £587,950
Looking for a stunning view? With panoramic views of the River Humber and iconic Humber Bridge, this detached bungalow o...
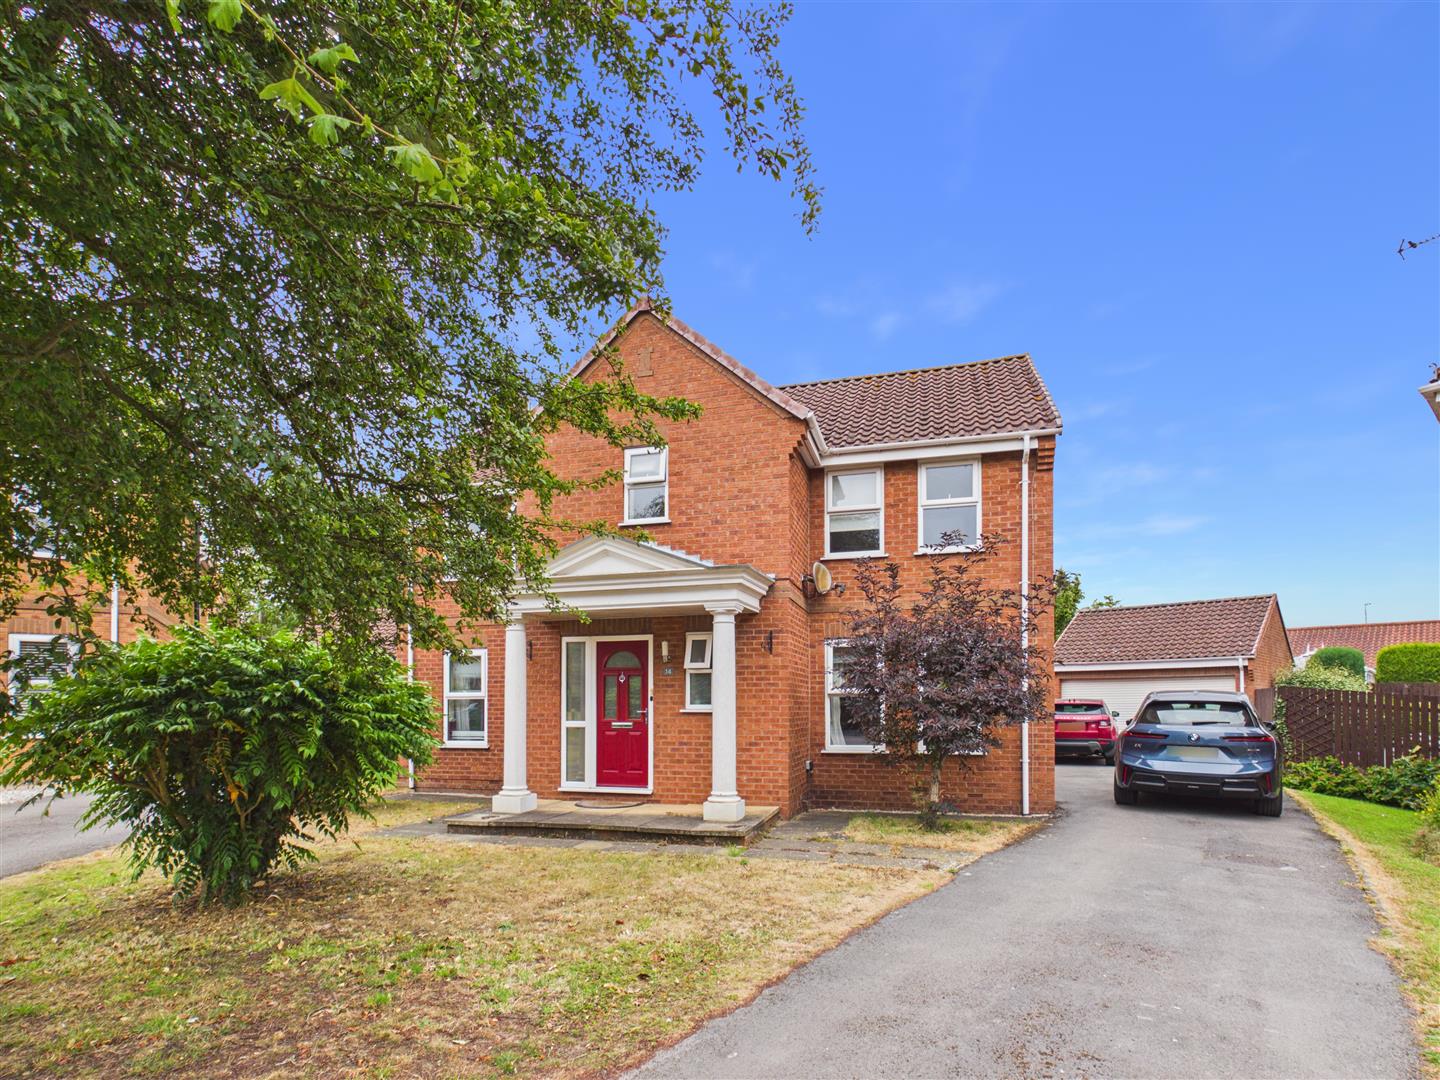
4 Bedroom Detached House | £587,950
Enjoying an exclusive cul-de-sac position off Tranby Lane, this spacious double-fronted detached home offers four bedroo...
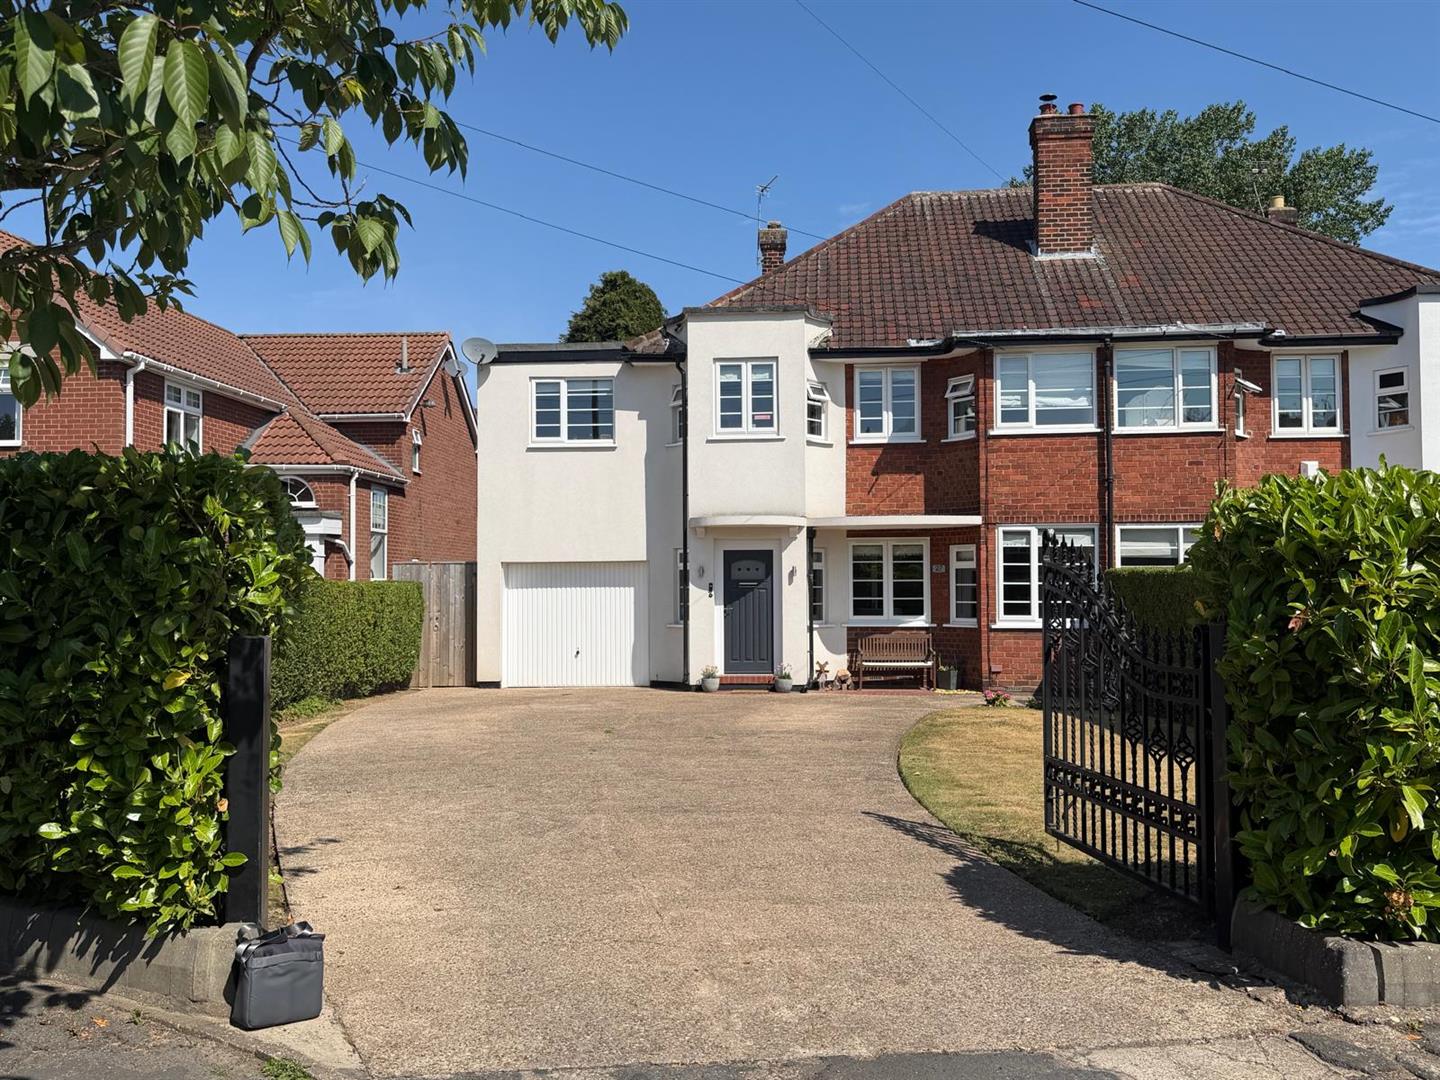
5 Bedroom Semi-Detached House | £599,950
A stunning 1930s Alma Jordan home on a desirable tree-lined avenue. Features a modern open-plan kitchen with hidden util...
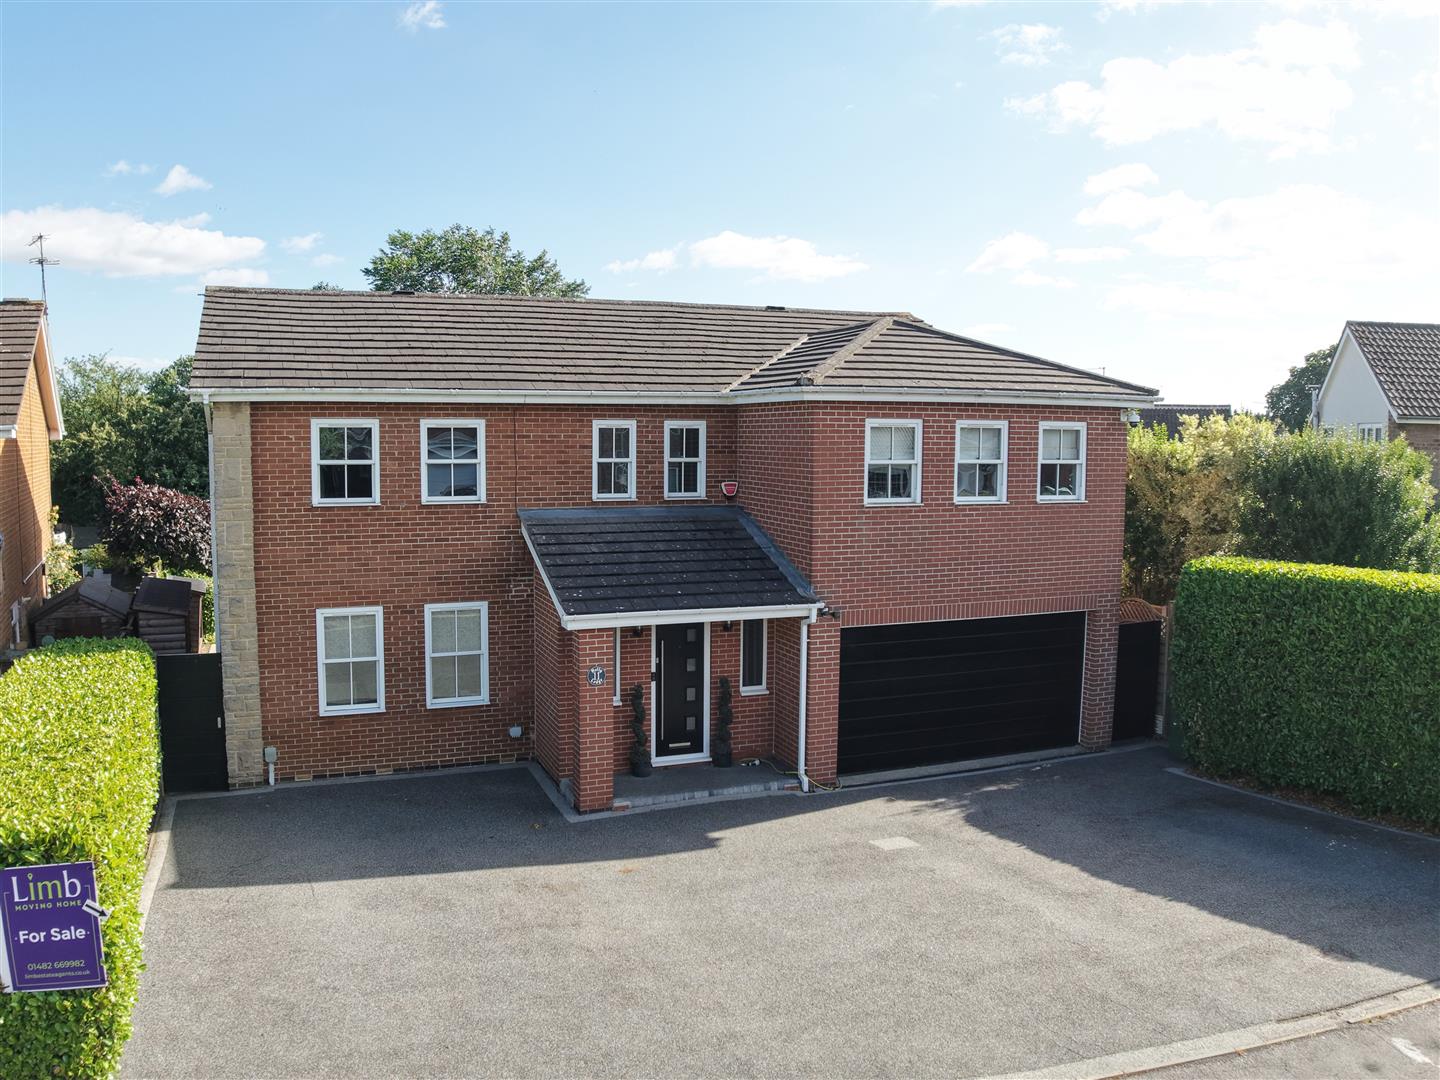
Aston Hall Drive, North Ferriby
4 Bedroom Detached House | £599,995
Approx. 2,400 SQUARE FEET. Stunning and DECEPTIVELY SPACIOUS. Impressive CONTEMPORARY accom. ideal for a family. Great l...
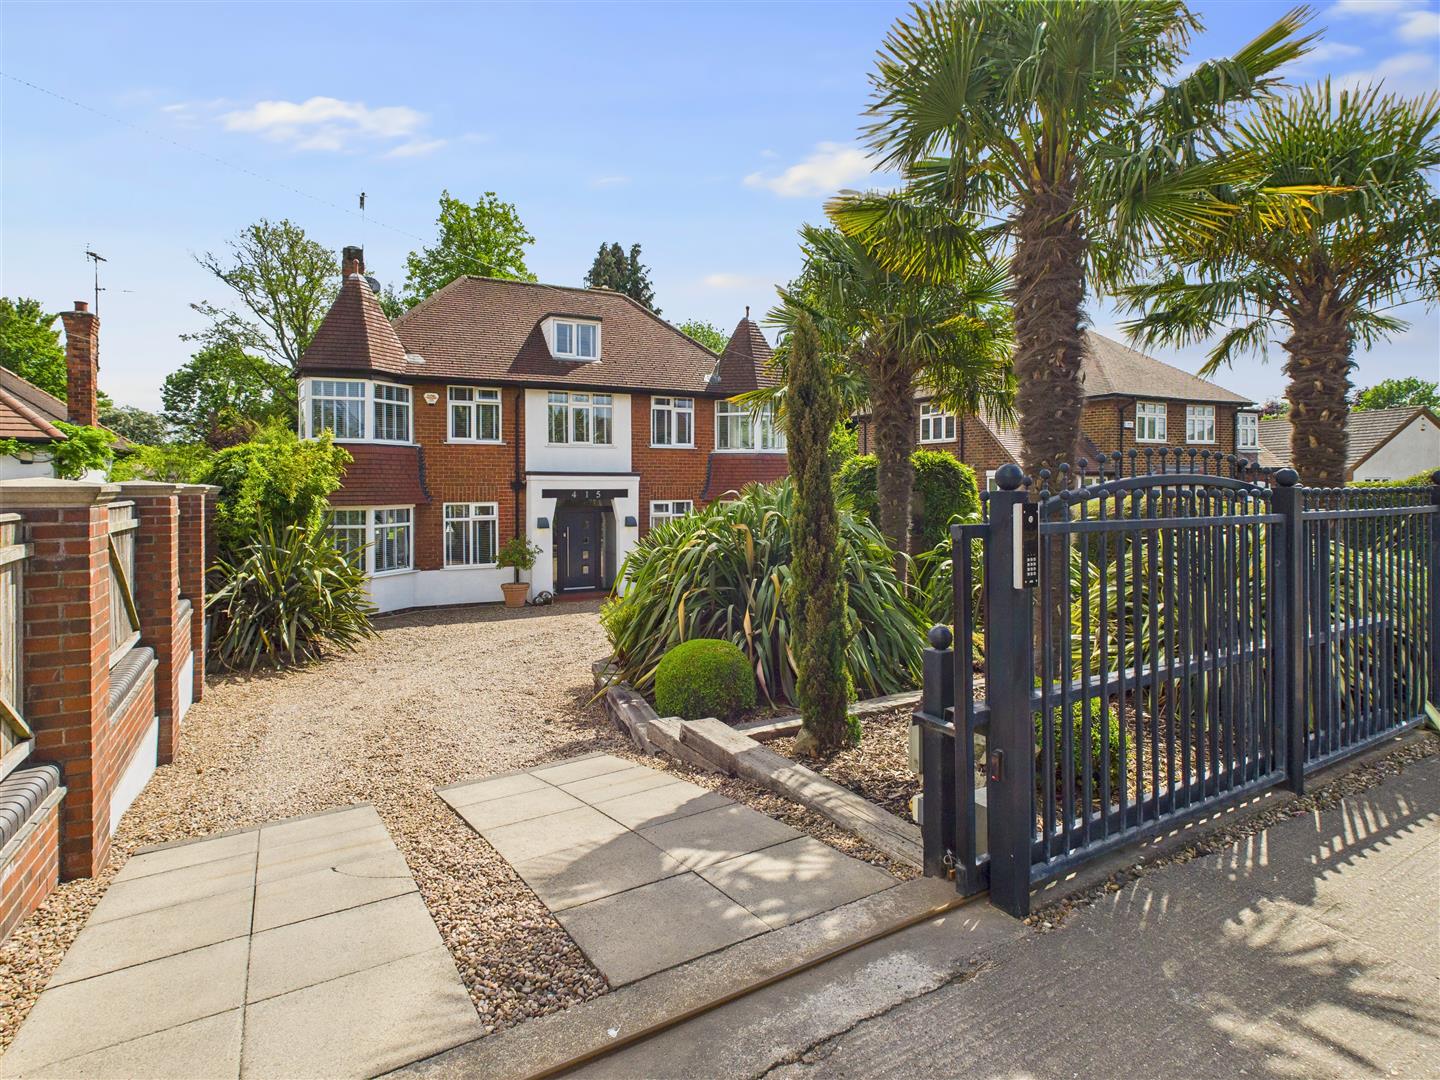
4 Bedroom Detached House | Offers Over £600,000
Stunning & DISTINCTIVE individual detached house on the south side of Boothferry Road. Refurbished and STYLISHLY PRESENT...

Limb Estate Agents (Brough)
Welton Road, Brough, East Riding of Yorkshire, HU15 1AF
01482 669982
How much is your home worth?
Use our short form to request a valuation of your property.
Request a Valuation
©2026 The Guild of Property Professionals. All rights reserved.
Terms and Conditions |
Privacy Policy |
Cookie Policy |
Complaints Policy |
Members Login
The Guild of Property Professionals Trading Address: 121 Park Lane, London W1K 7AG. GPEA Limited.
Registered in England & Wales.
Company No: 02819824.
Registered Office Address: The Old Courthouse, 60A London Road, Grantham, NG31 6HR.
VAT Registration No: 180897859

