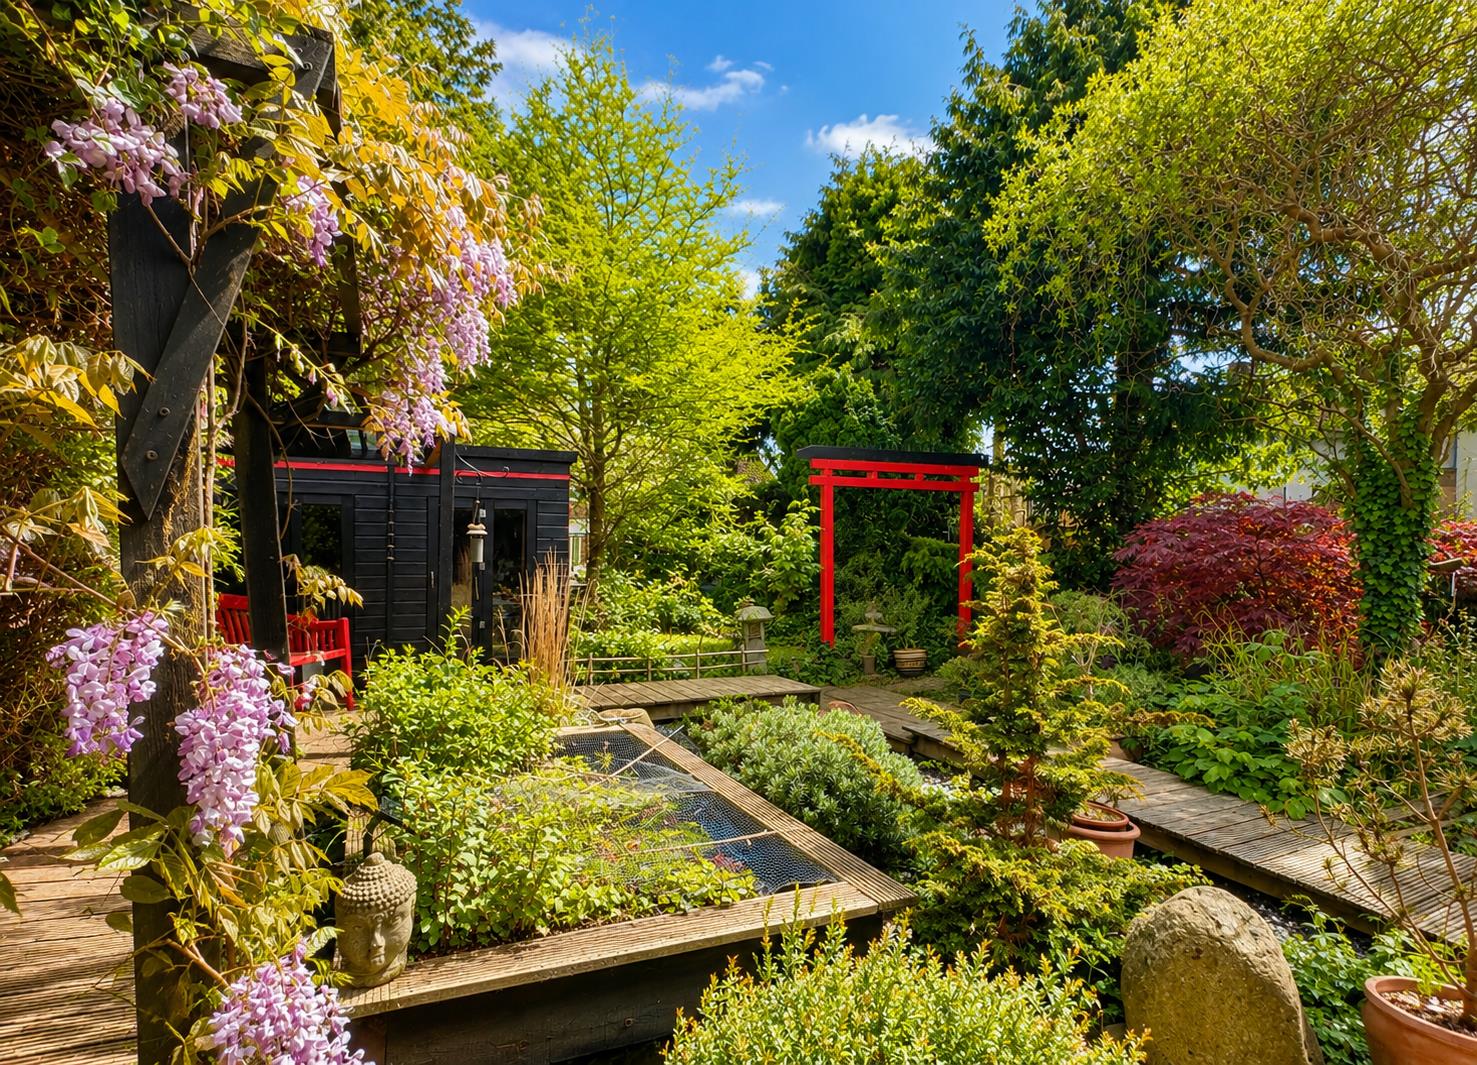
- Extensive 130' UNOVERLOOKED Rear Garden
- Spacious 22' DUAL ASPECT Kitchen/Diner Plus Utility Room
- 17' DUAL ASPECT Lounge, CONSERVATORY Plus D/Stairs Cloakroom
- GARAGE (Potential To Convert) & Driveway For Two Vehicles
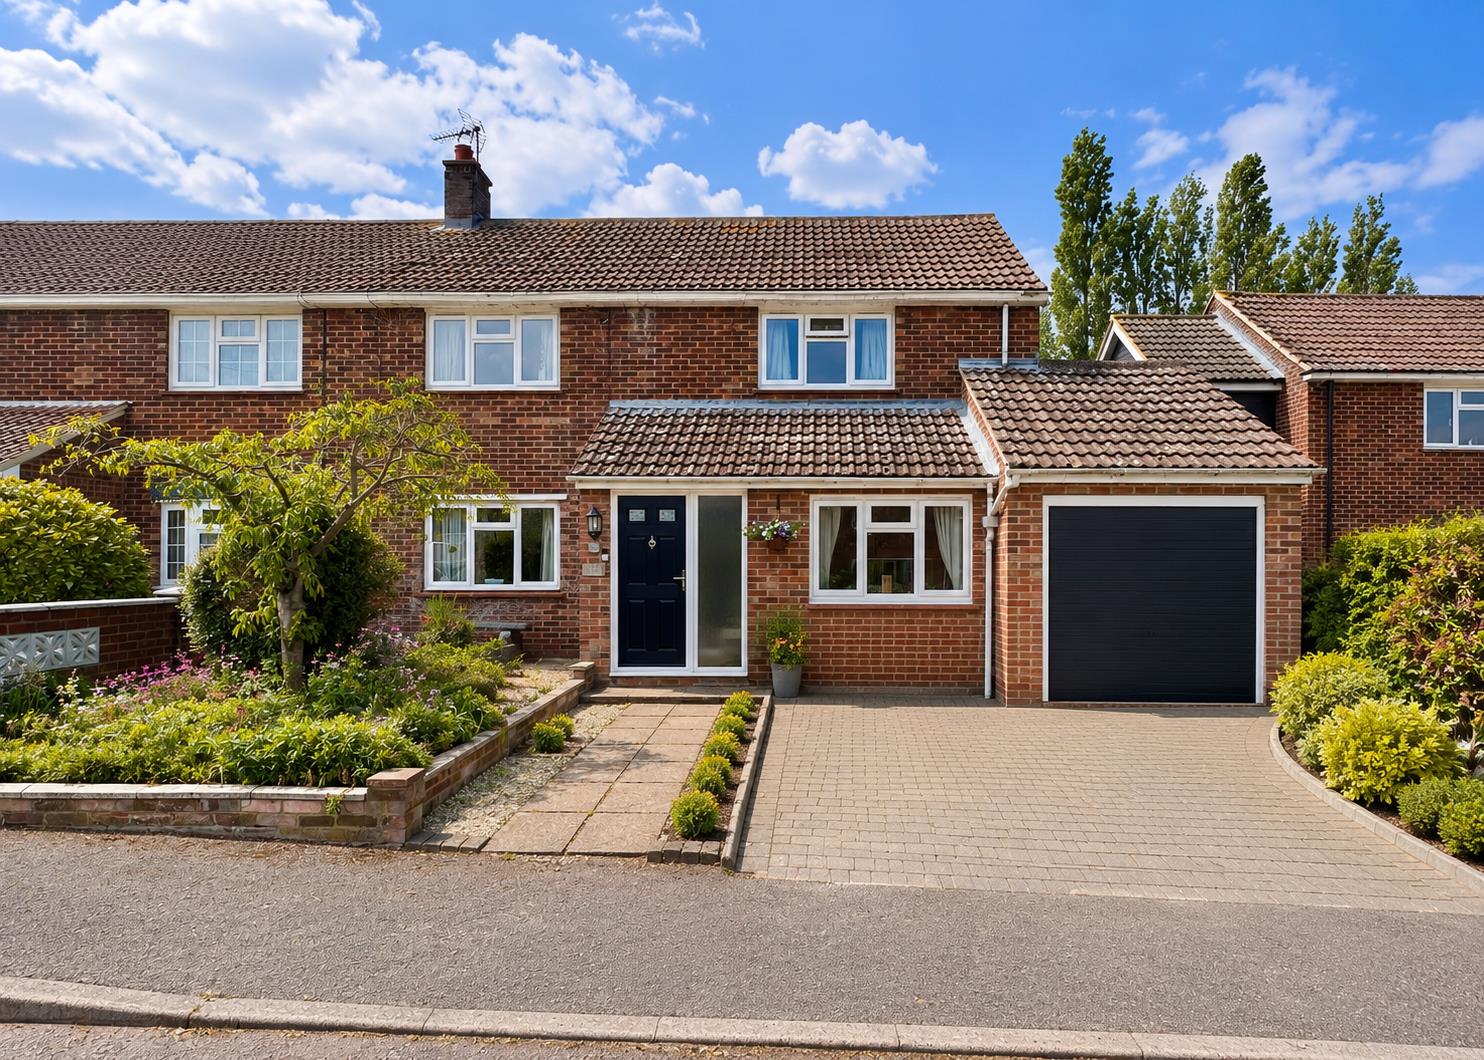
- Well-Proportioned Three Bedroom SEMI-DETACHED Property
- POTENTIAL TO EXTEND (STPP)
- Quiet Tucked Away CUL-DE-SAC Location
- Rural Village Location Just 10 Miles To Chelmsford's Mainline Station
- Convenient Access To A120/M11 & Dunmow

This property listing is now SSTC
3 Bedroom Semi-Detached House for sale in High Easter, Chelmsford
 2
3
2
2
3
2
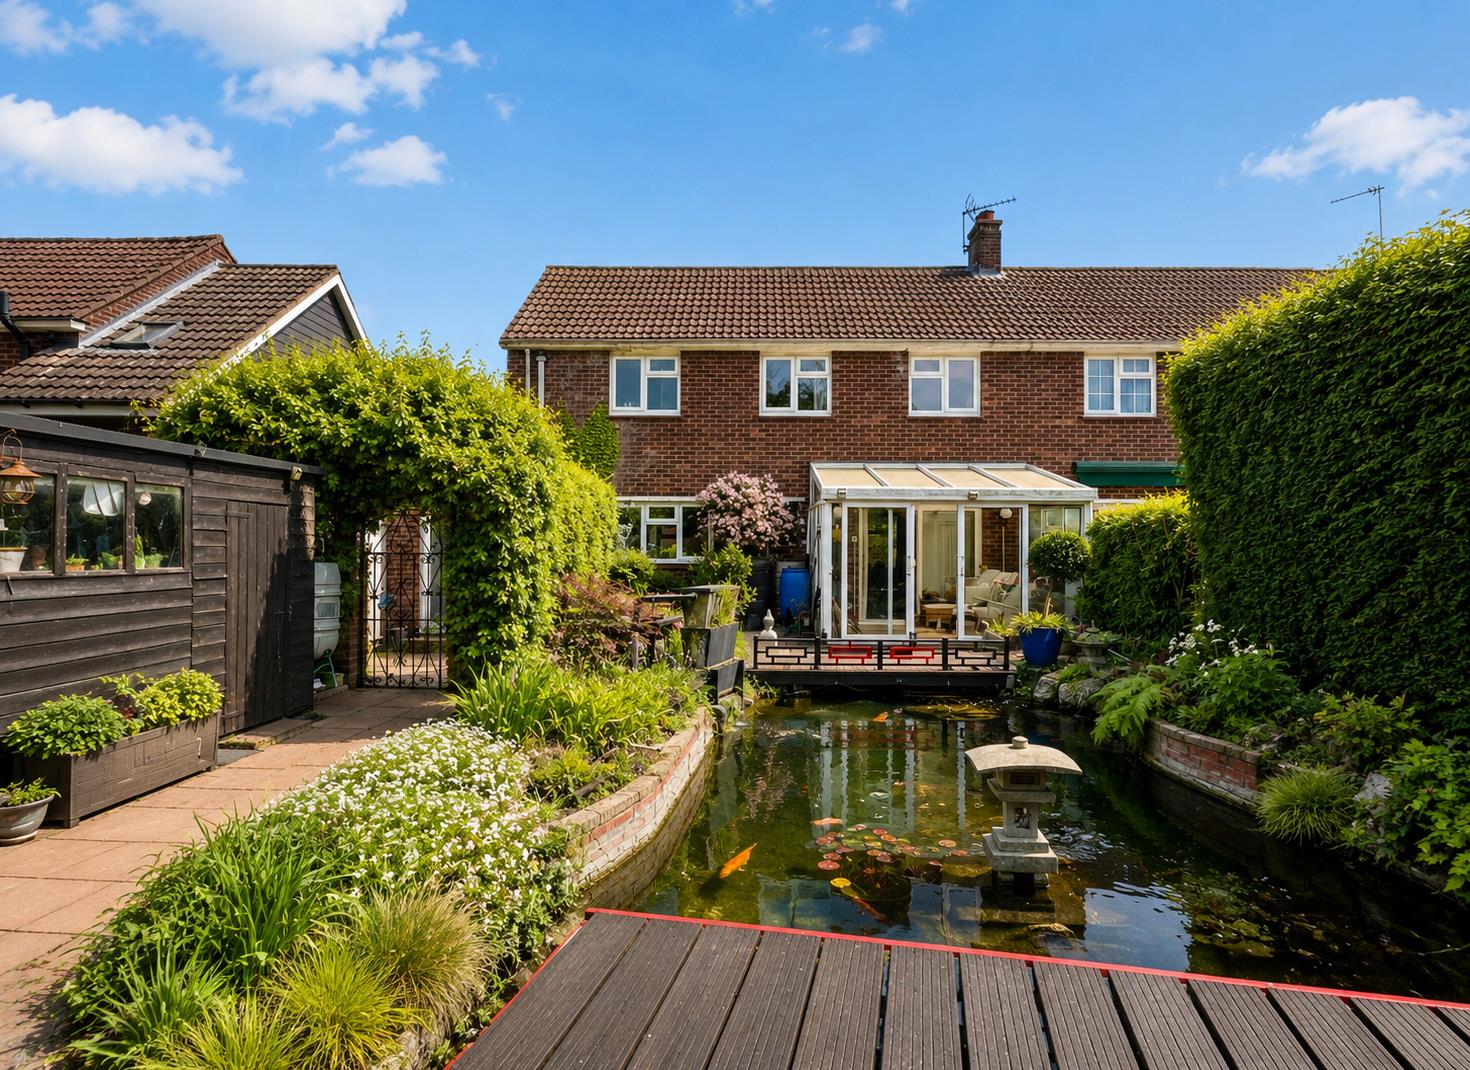
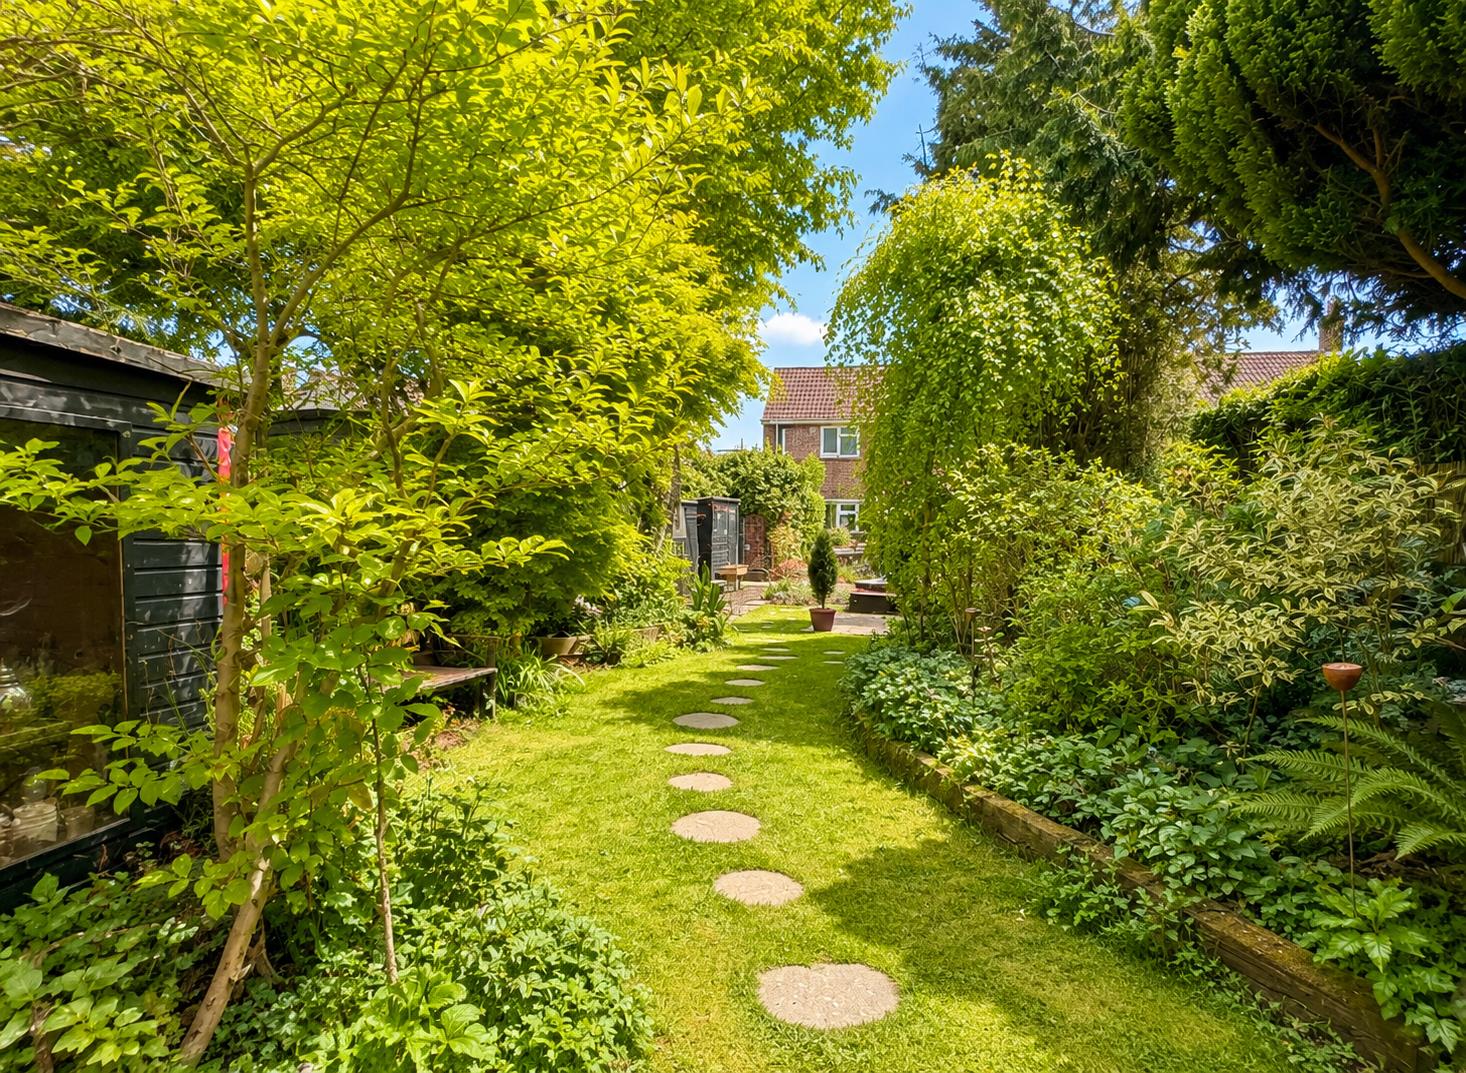
Boasting an extensive 130' UNOVERLOOKED rear garden, 22' DUAL ASPECT kitchen/diner with utility room, 17' DUAL ASPECT lounge plus CONSERVATORY and d/stairs cloakroom is this well-proportioned three bedroom SEMI-DETACHED property. Benefiting from a GARAGE (potential to convert) with driveway for two vehicles, plenty of POTENTIAL TO EXTEND (STPP) and set in a tucked away CUL-DE-SAC position. Ideally located in a quiet rural village with convenient access to A120/M11, Dunmow and just 10 miles to Chelmsford's Mainline Station & City Centre.
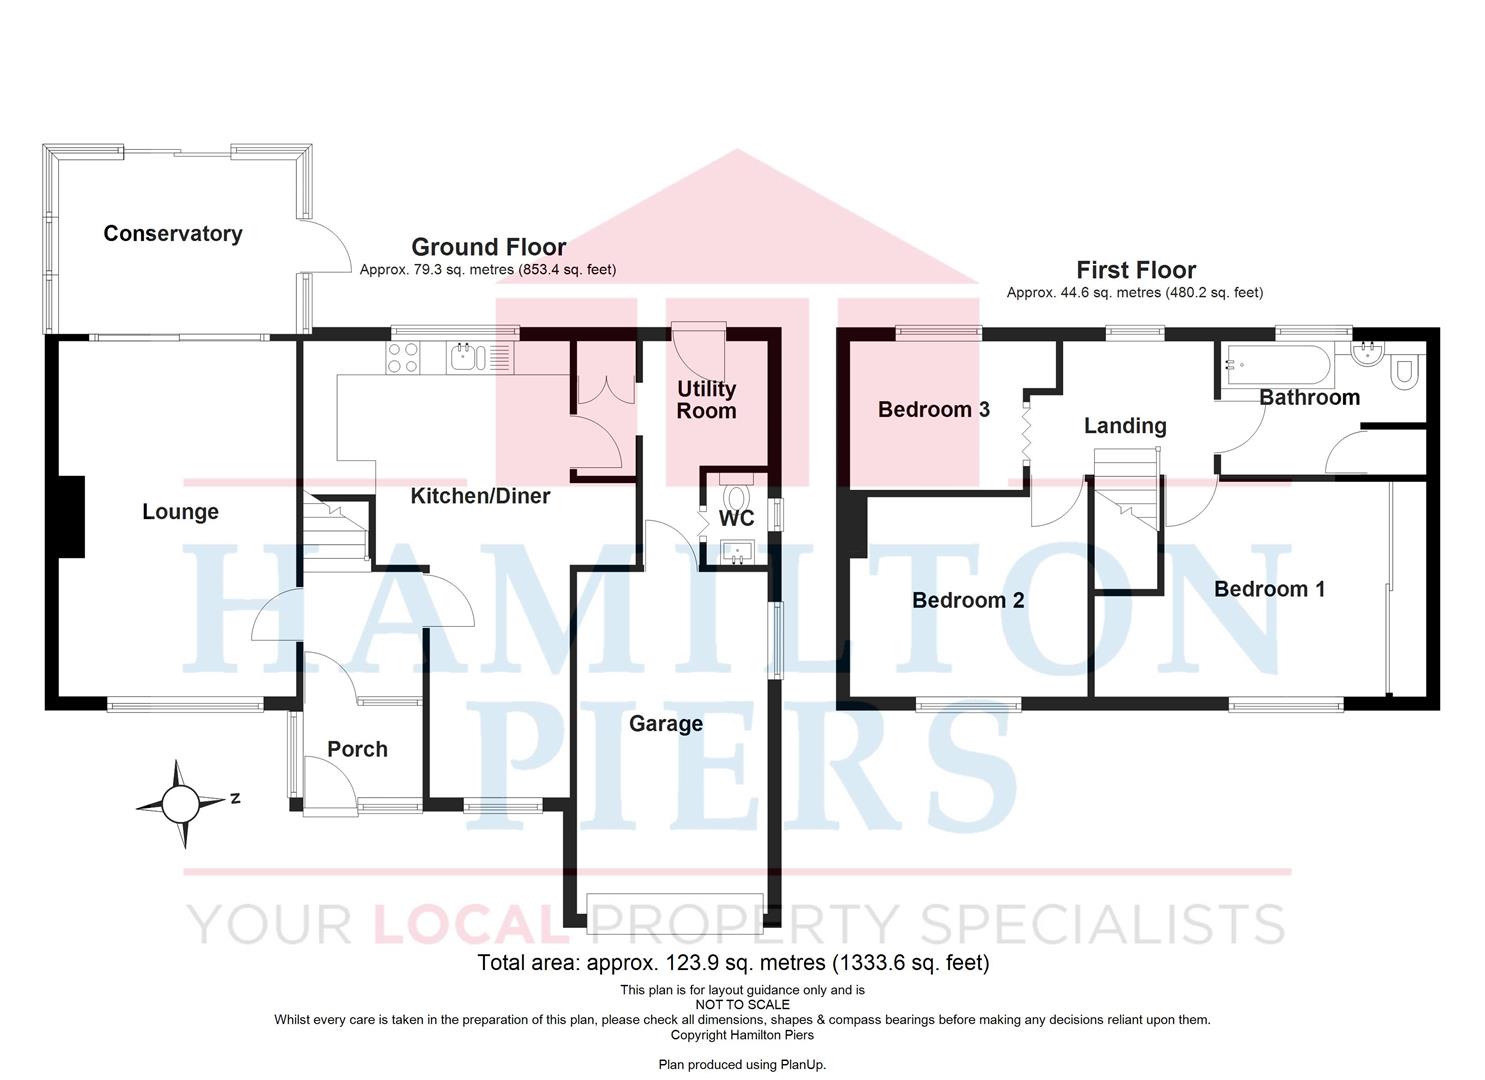
The accommodation, with approximate room sizes, is as follows:
Ground Floor Accommodation: -
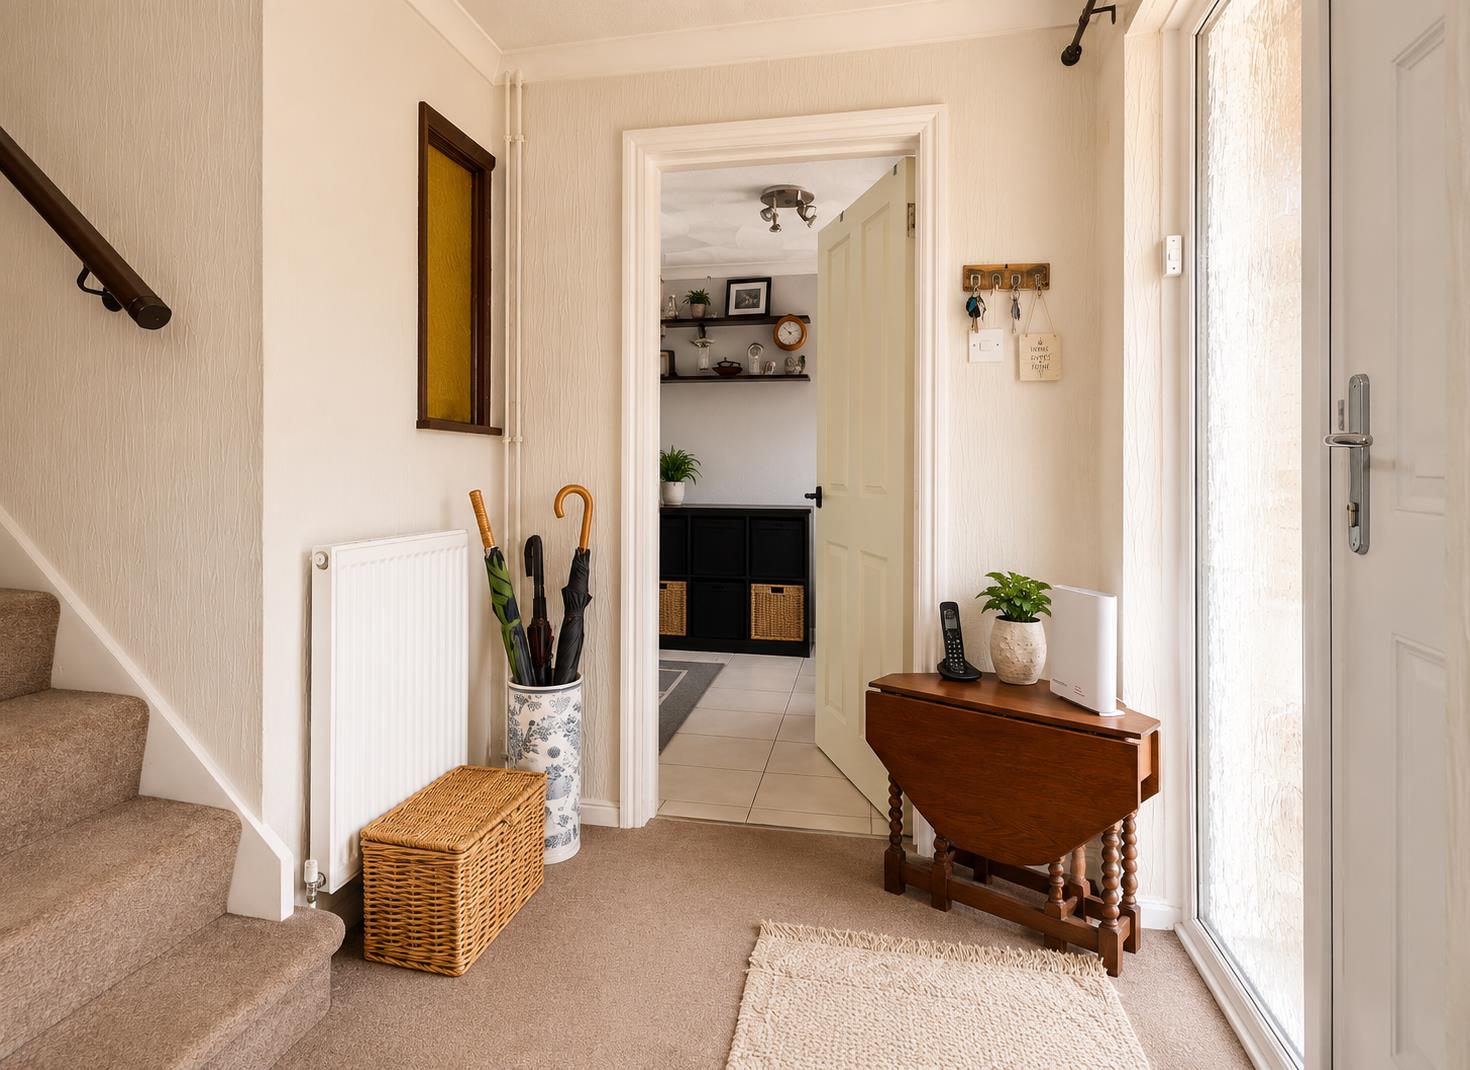
Entrance Porch: - Secure main entry door, opaque double glazed windows to front and side aspects, sandstone tiled flooring. Secure door into;
Inner Hall: - Stairs to first floor, carpeted flooring.
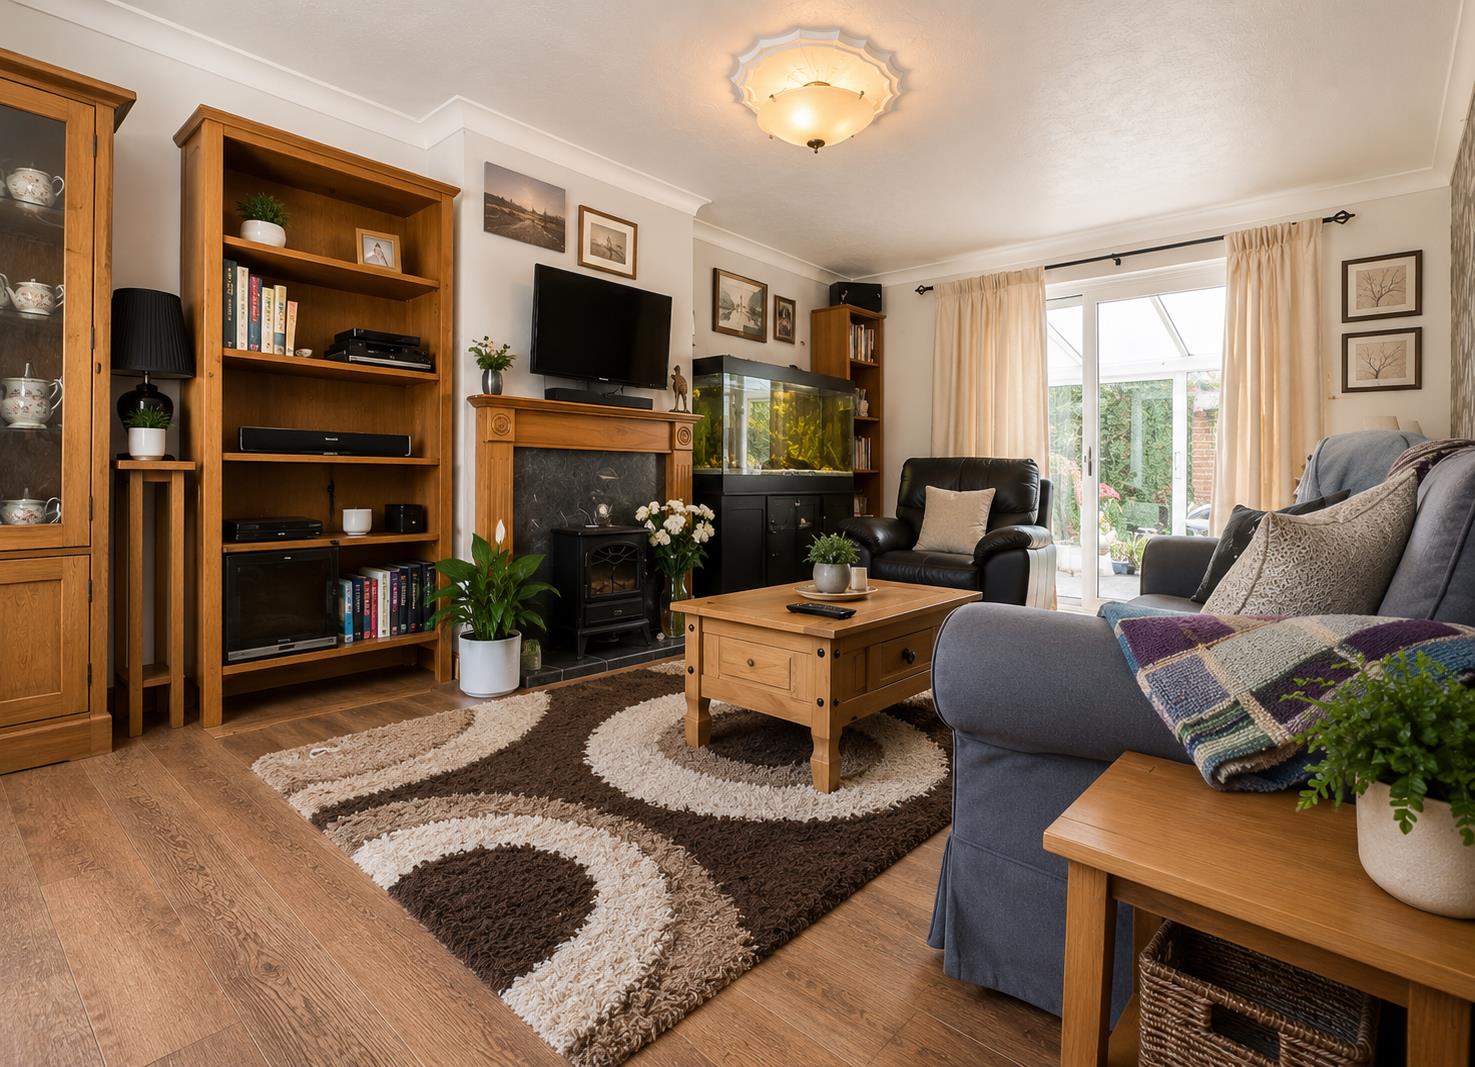
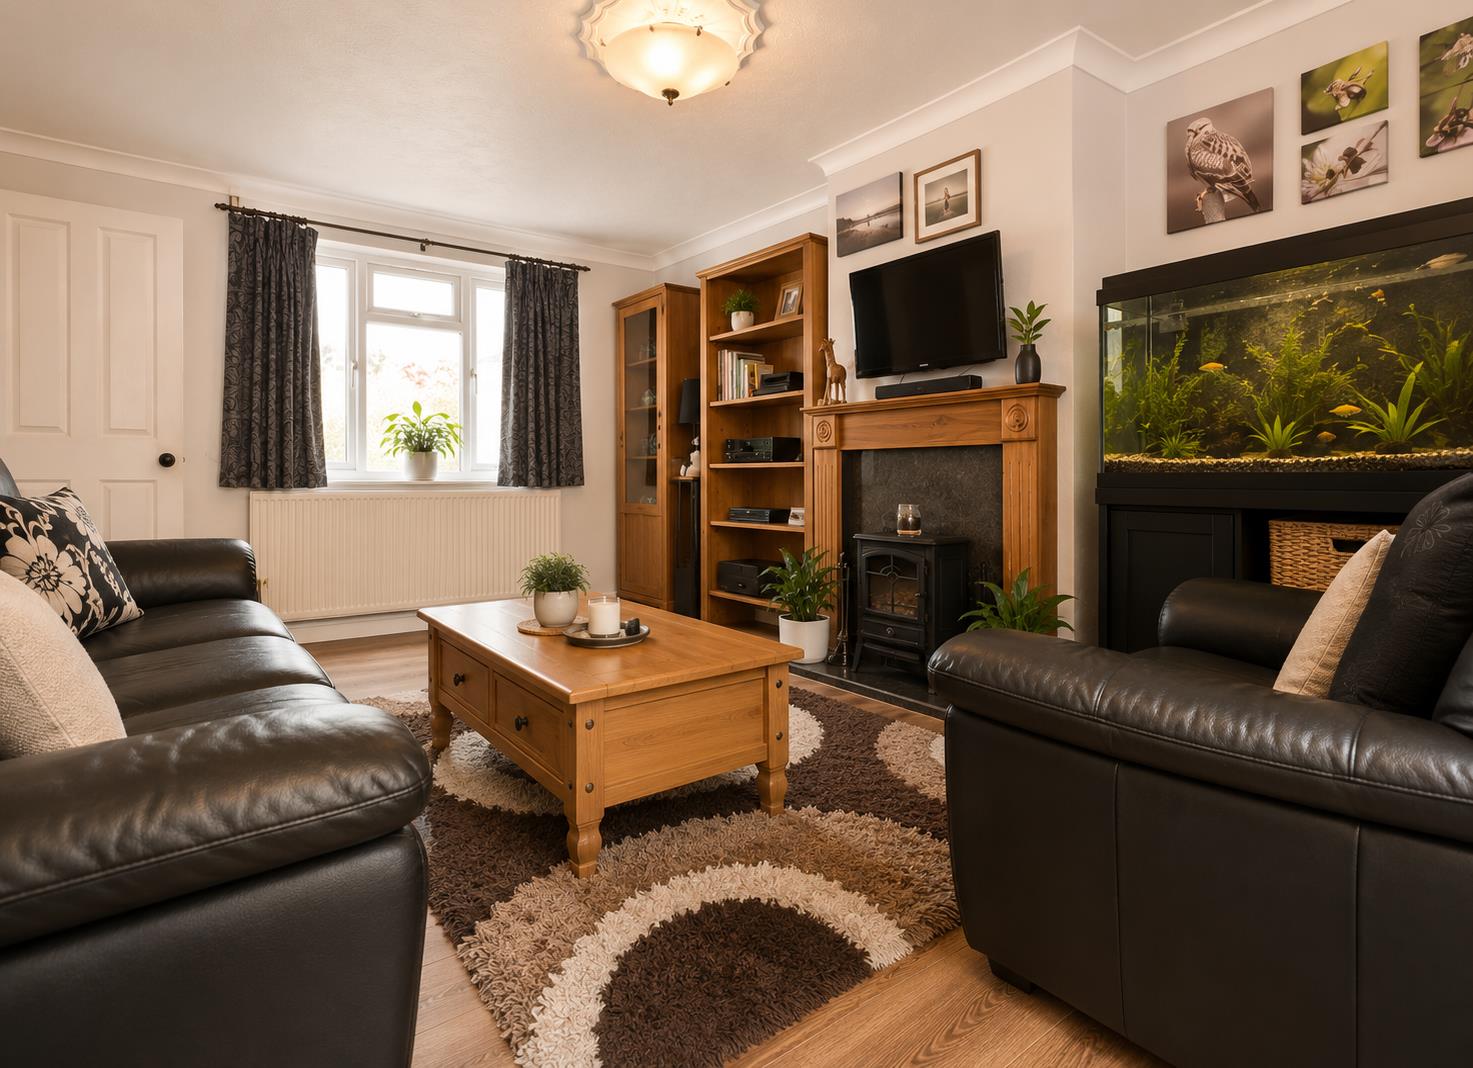
Lounge: - 5.26m x 3.48m (17'3 x 11'5) - Double glazed window to front aspect, central fireplace with surround, radiator, wood flooring. Patio door to conservatory.
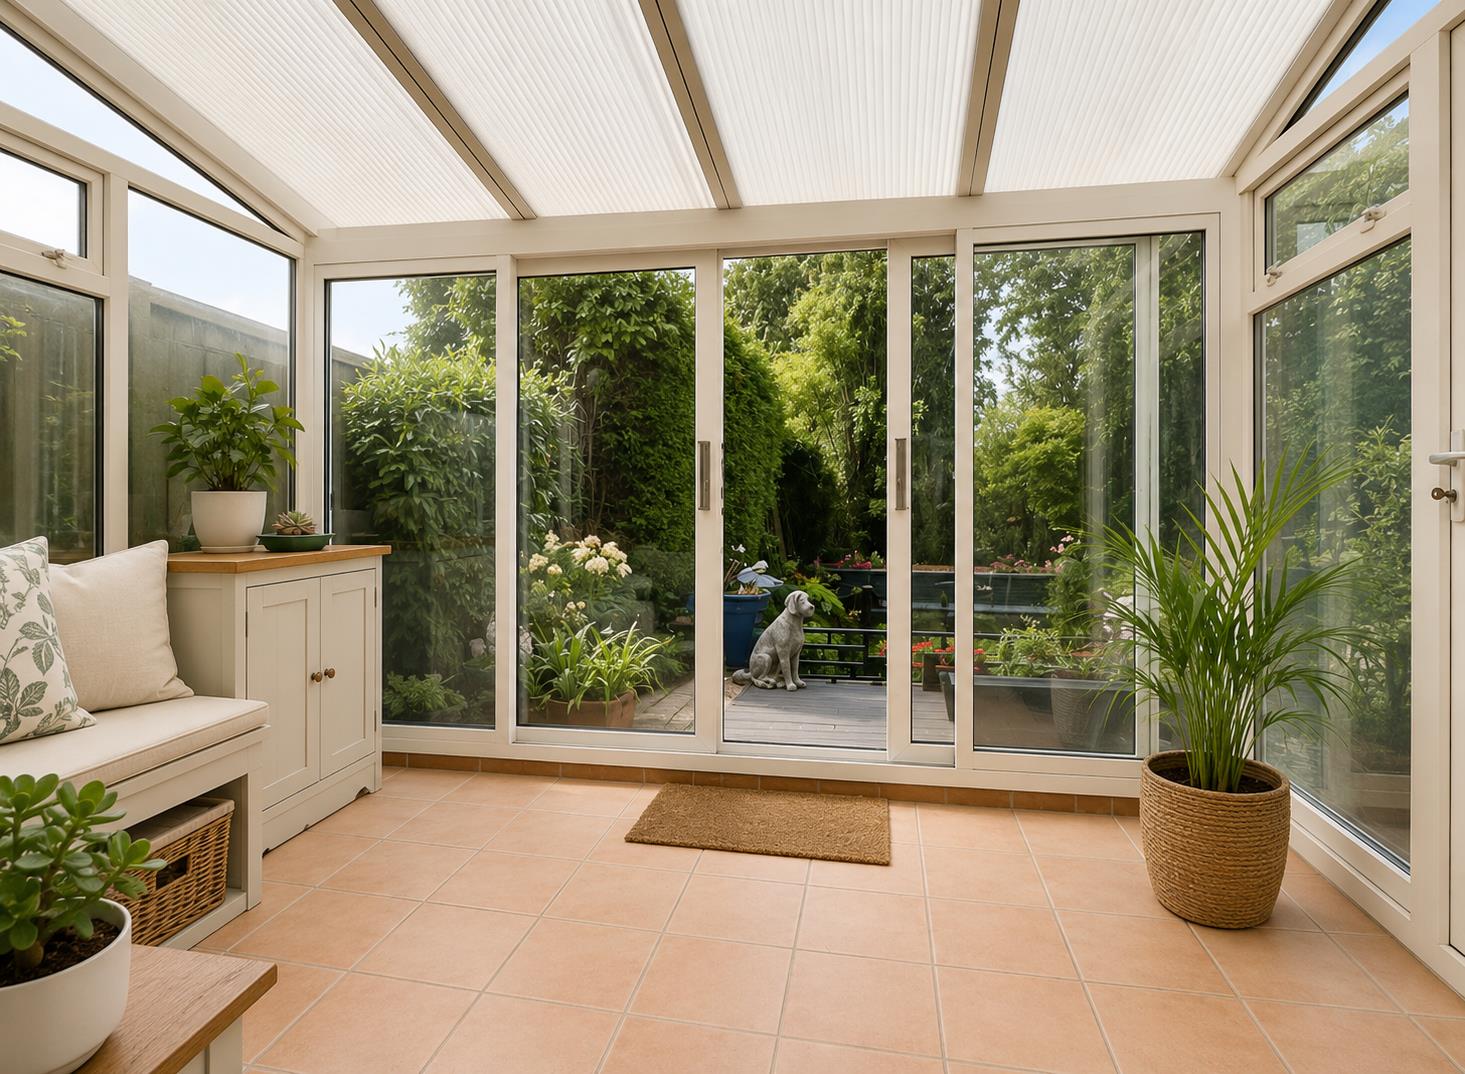
Conservatory: - 3.51m x 2.54m (11'6 x 8'4) - UPVC construction with polycarbonate roof, tiled flooring. Patio door to rear garden.
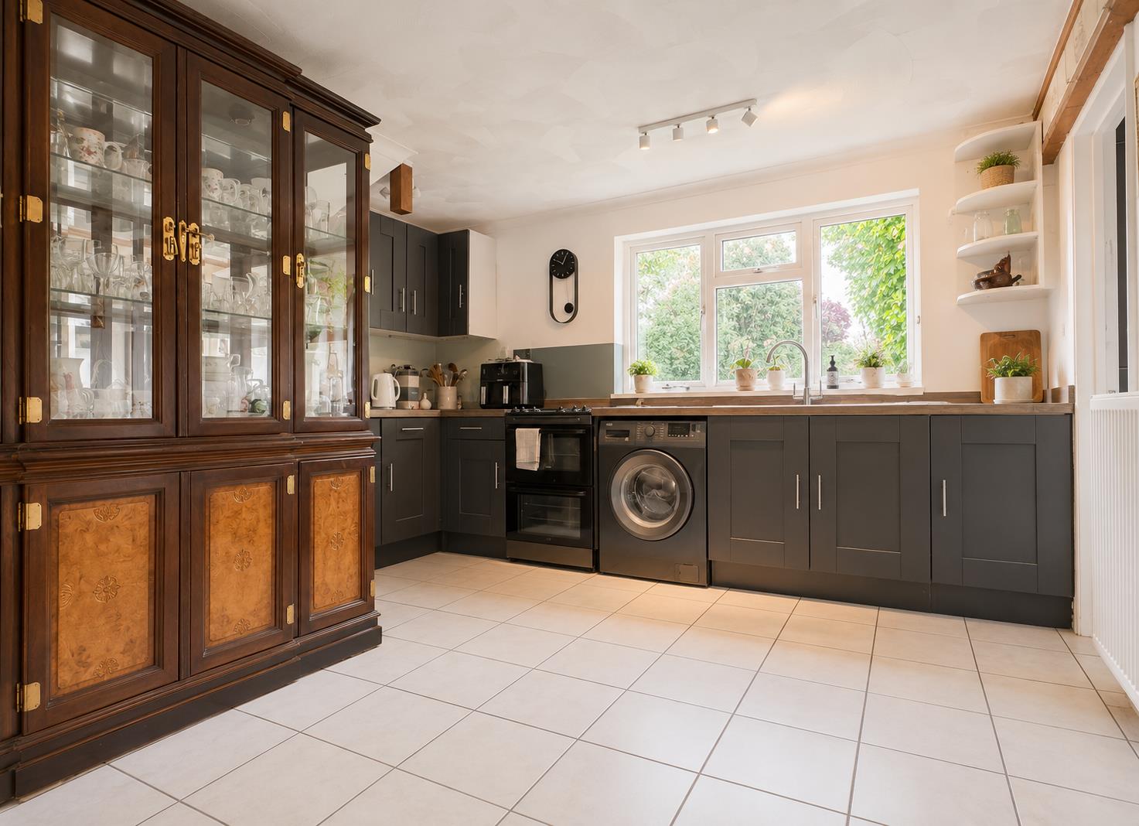
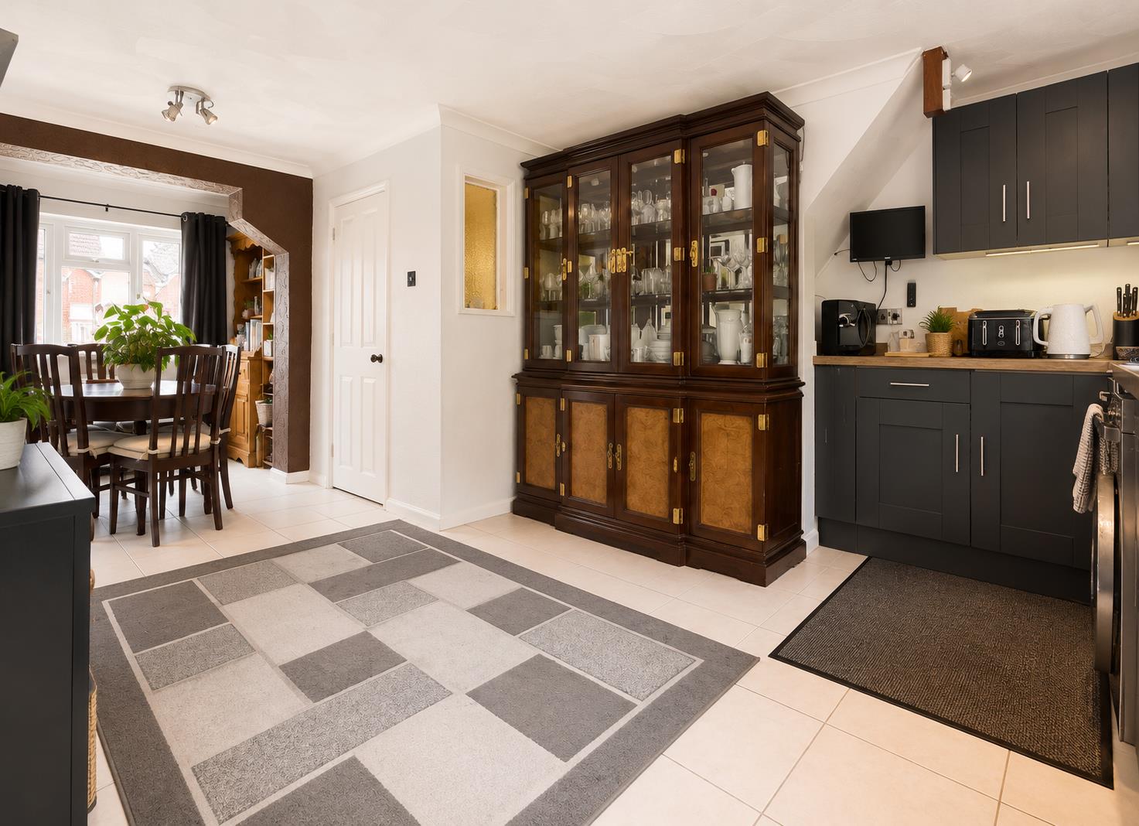
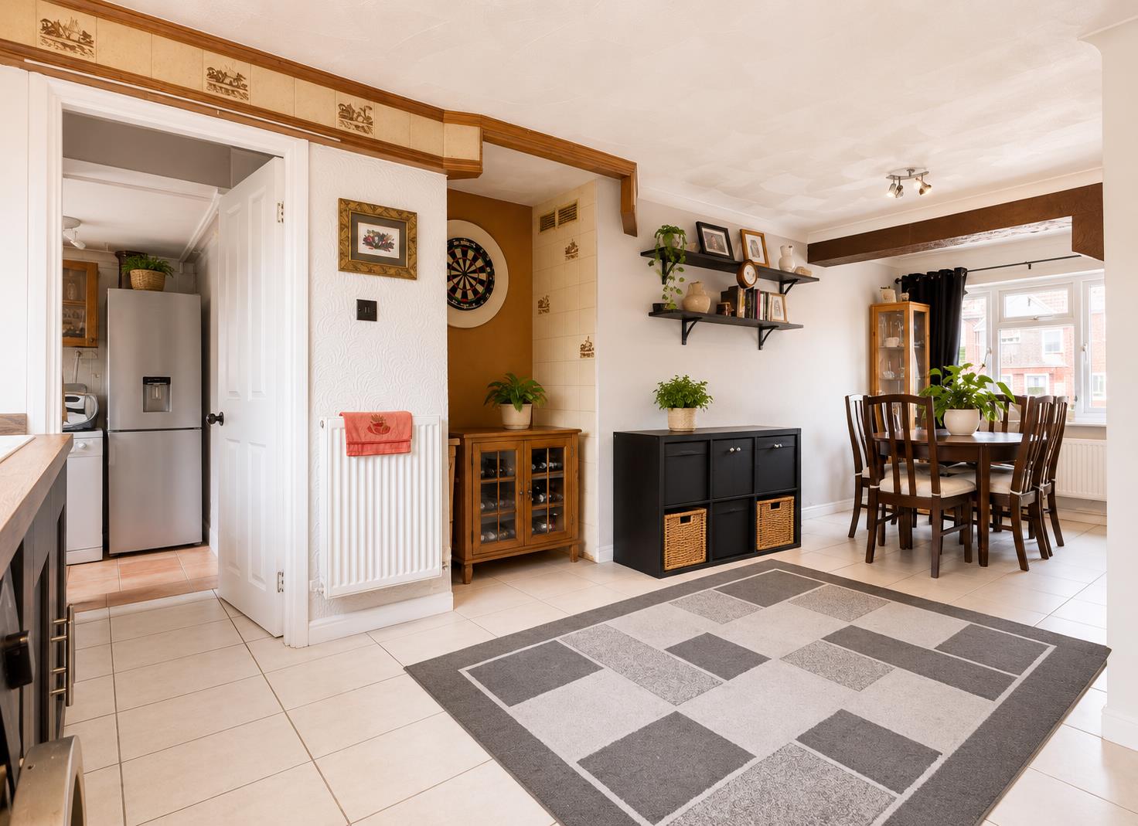
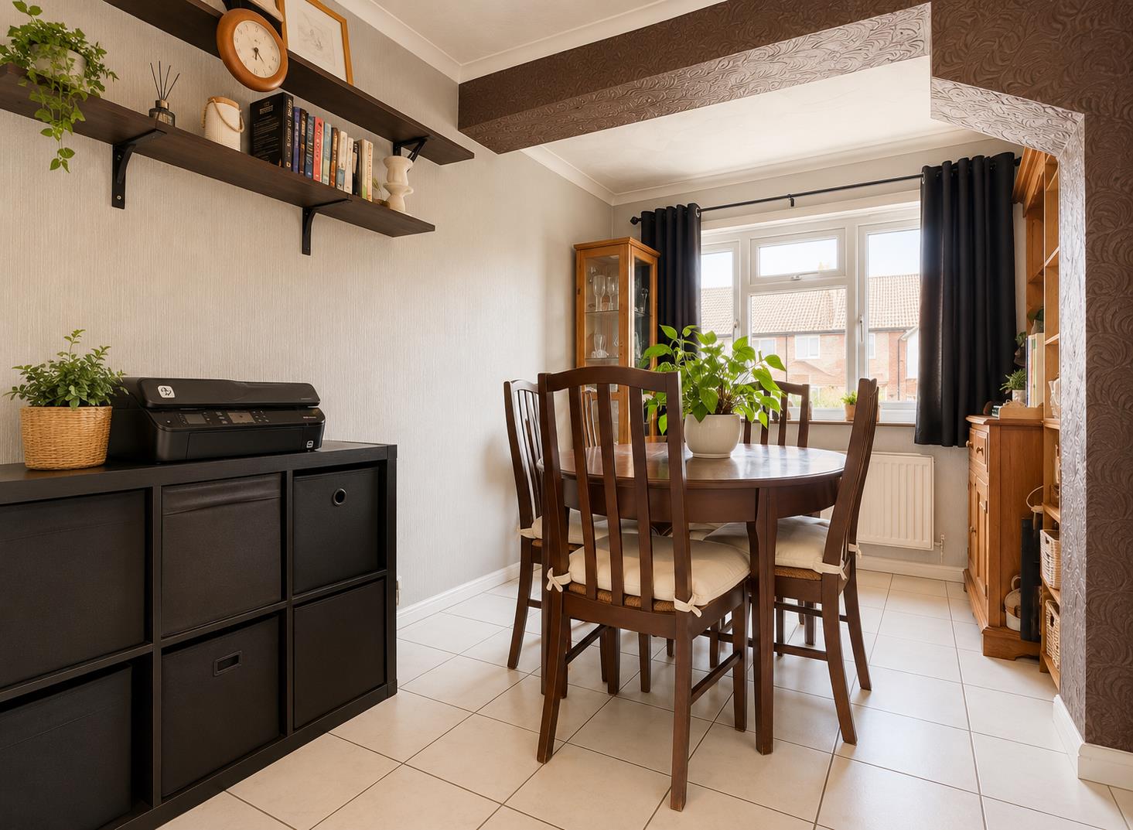
Kitchen / Diner: - 6.93m x 3.86m max (22'9 x 12'8 max) - Double glazed windows to front and rear aspects, a series of matching base and wall units, edged work surfaces incorporating a single bowl sink with central mixer tap and drainer, electric cooker and hob, space for fridge/freezer and dishwasher, radiator, tiled flooring.
Rear Lobby: - Built-in storage/larder cupboards, access to;
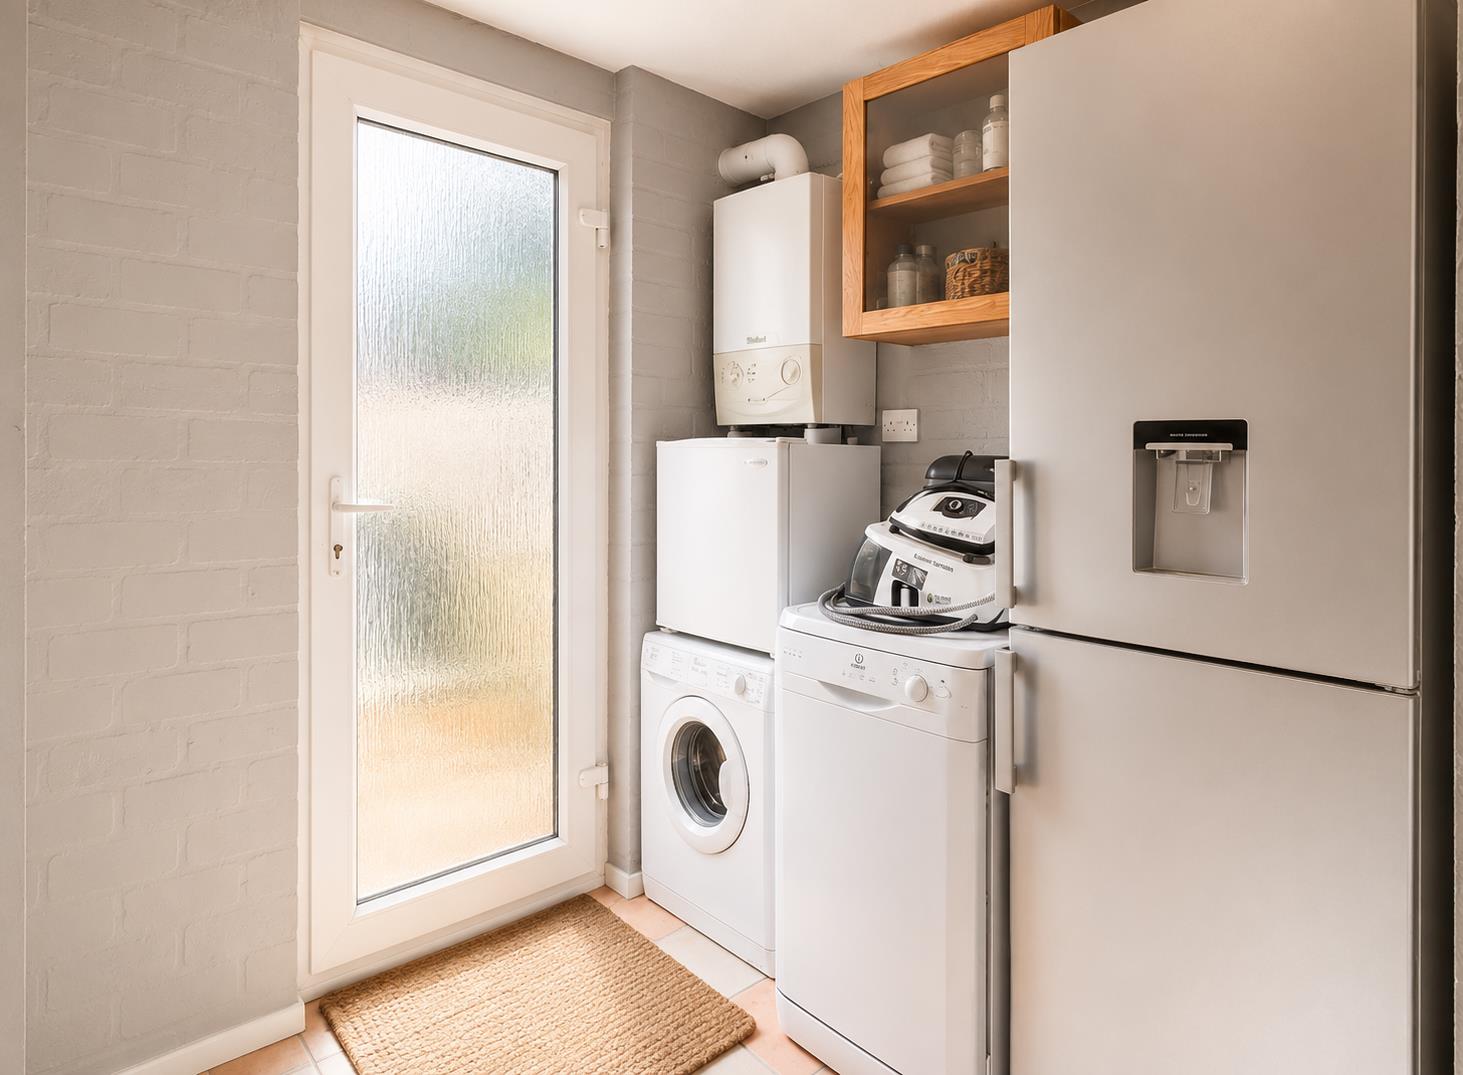
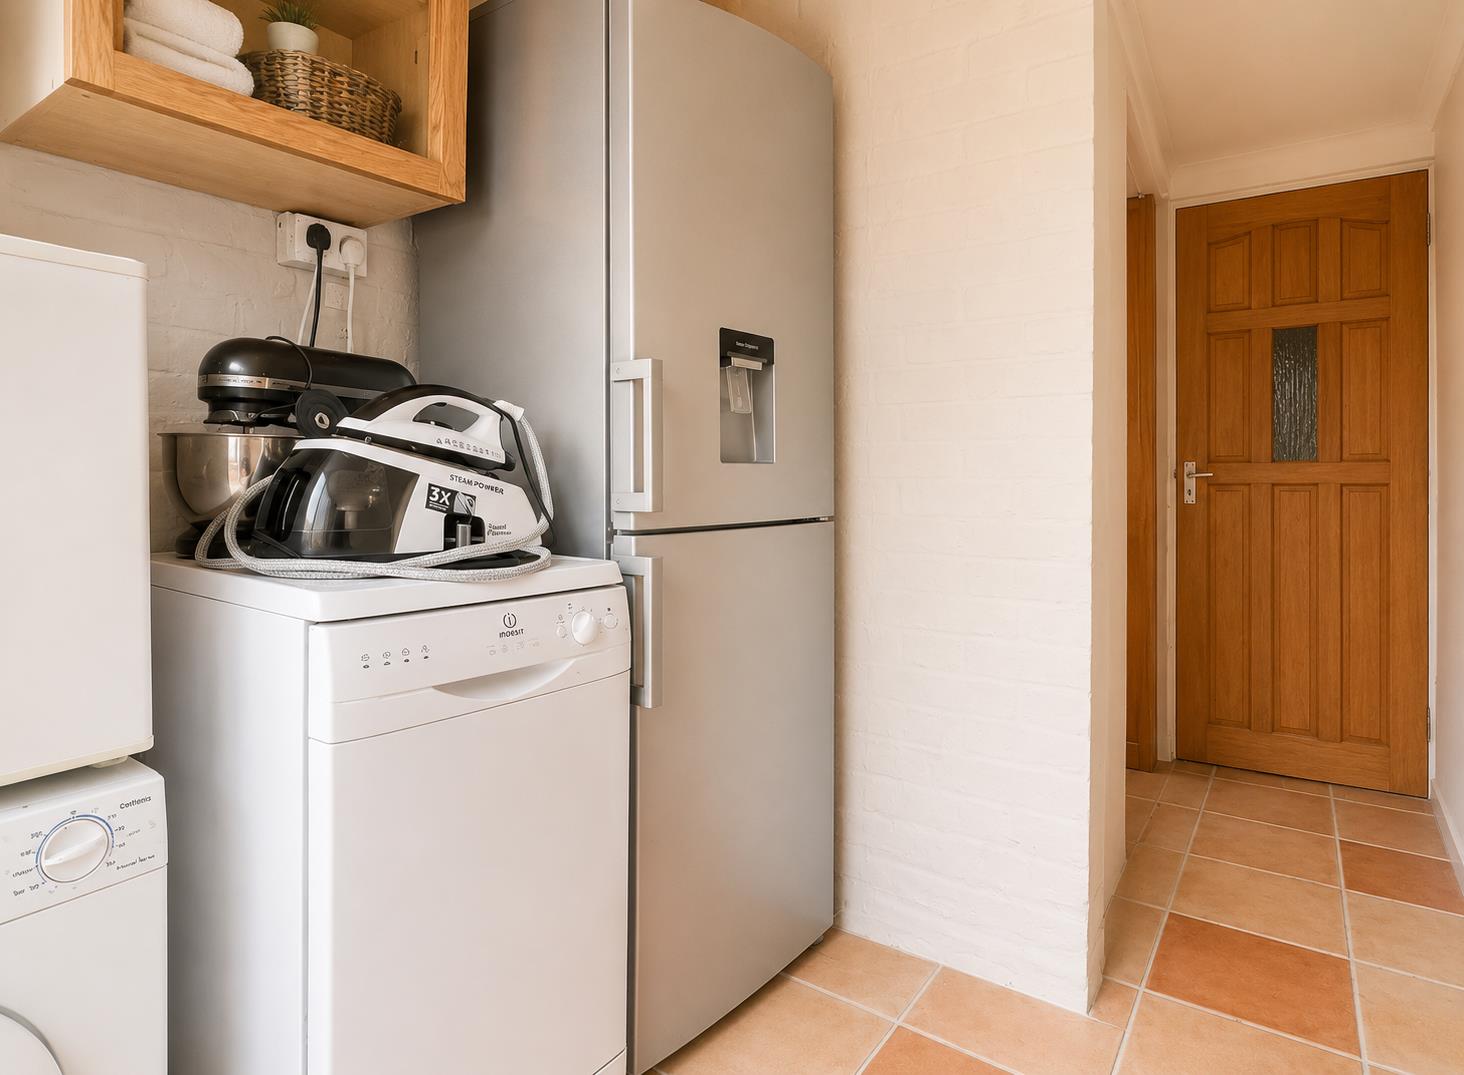
Utility Room: - 3.23m x 1.83m (10'7 x 6'0) - Space for fridge/freezer, washing machine and tumble dryer, tiled flooring. Door to rear aspect.
Cloakroom: - Opaque double glazed window to side aspect, low level WC, tiled flooring.
First Floor Accommodation: -
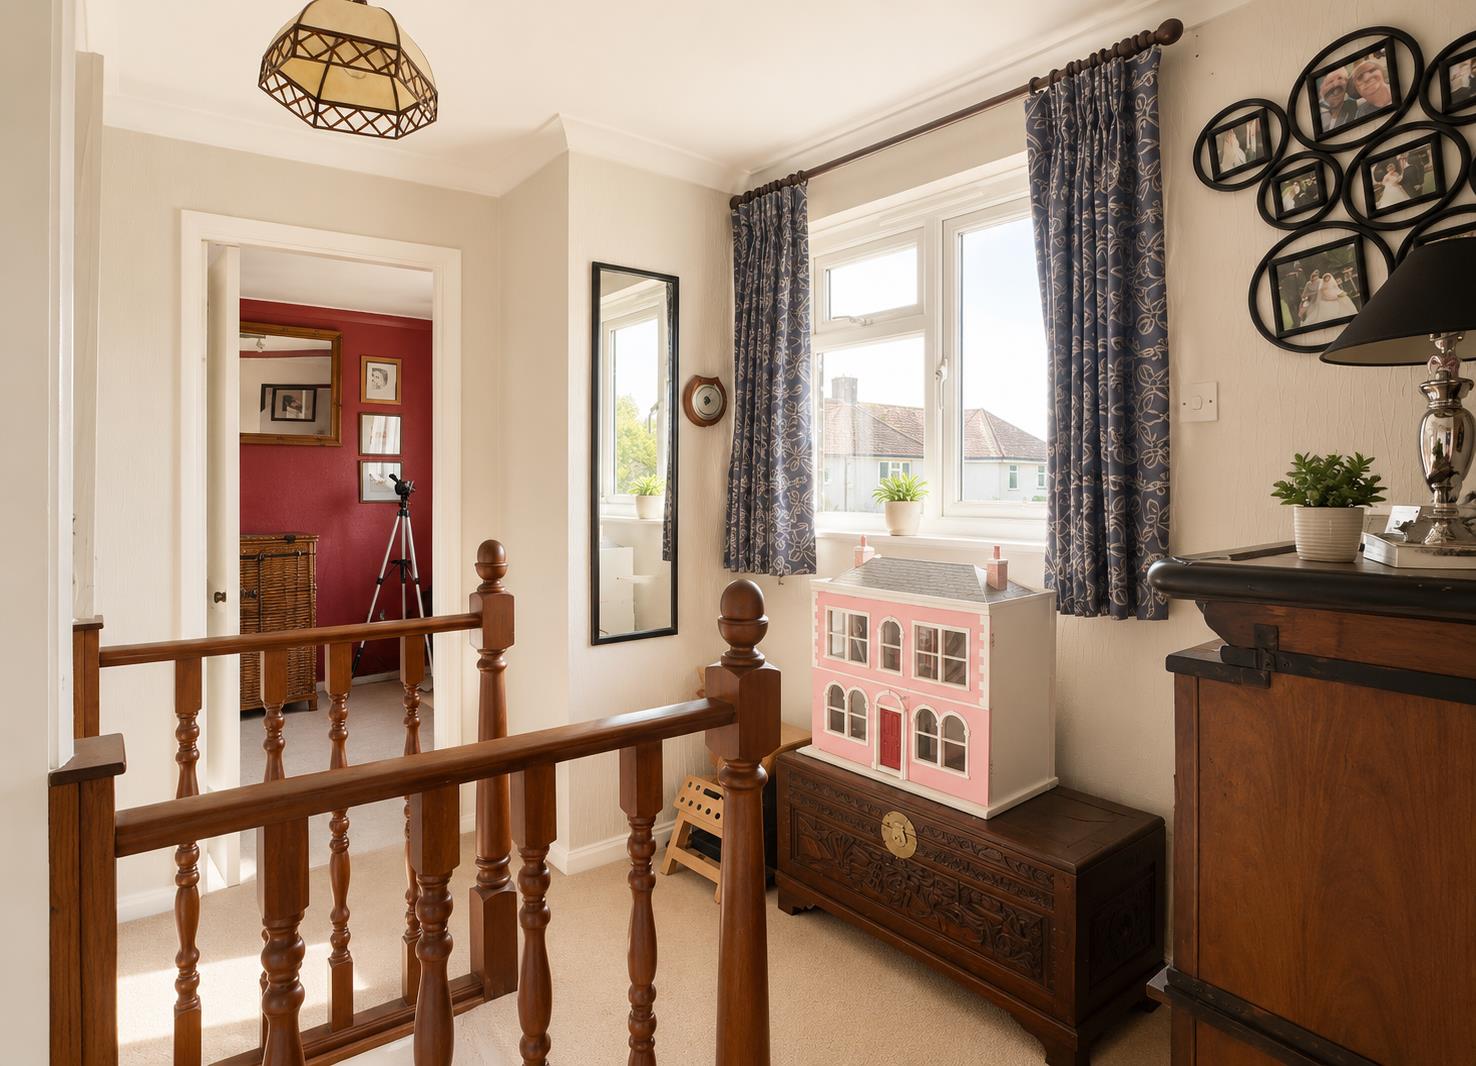
Landing: - Double glazed window to rear aspect, loft access, carpeted flooring.
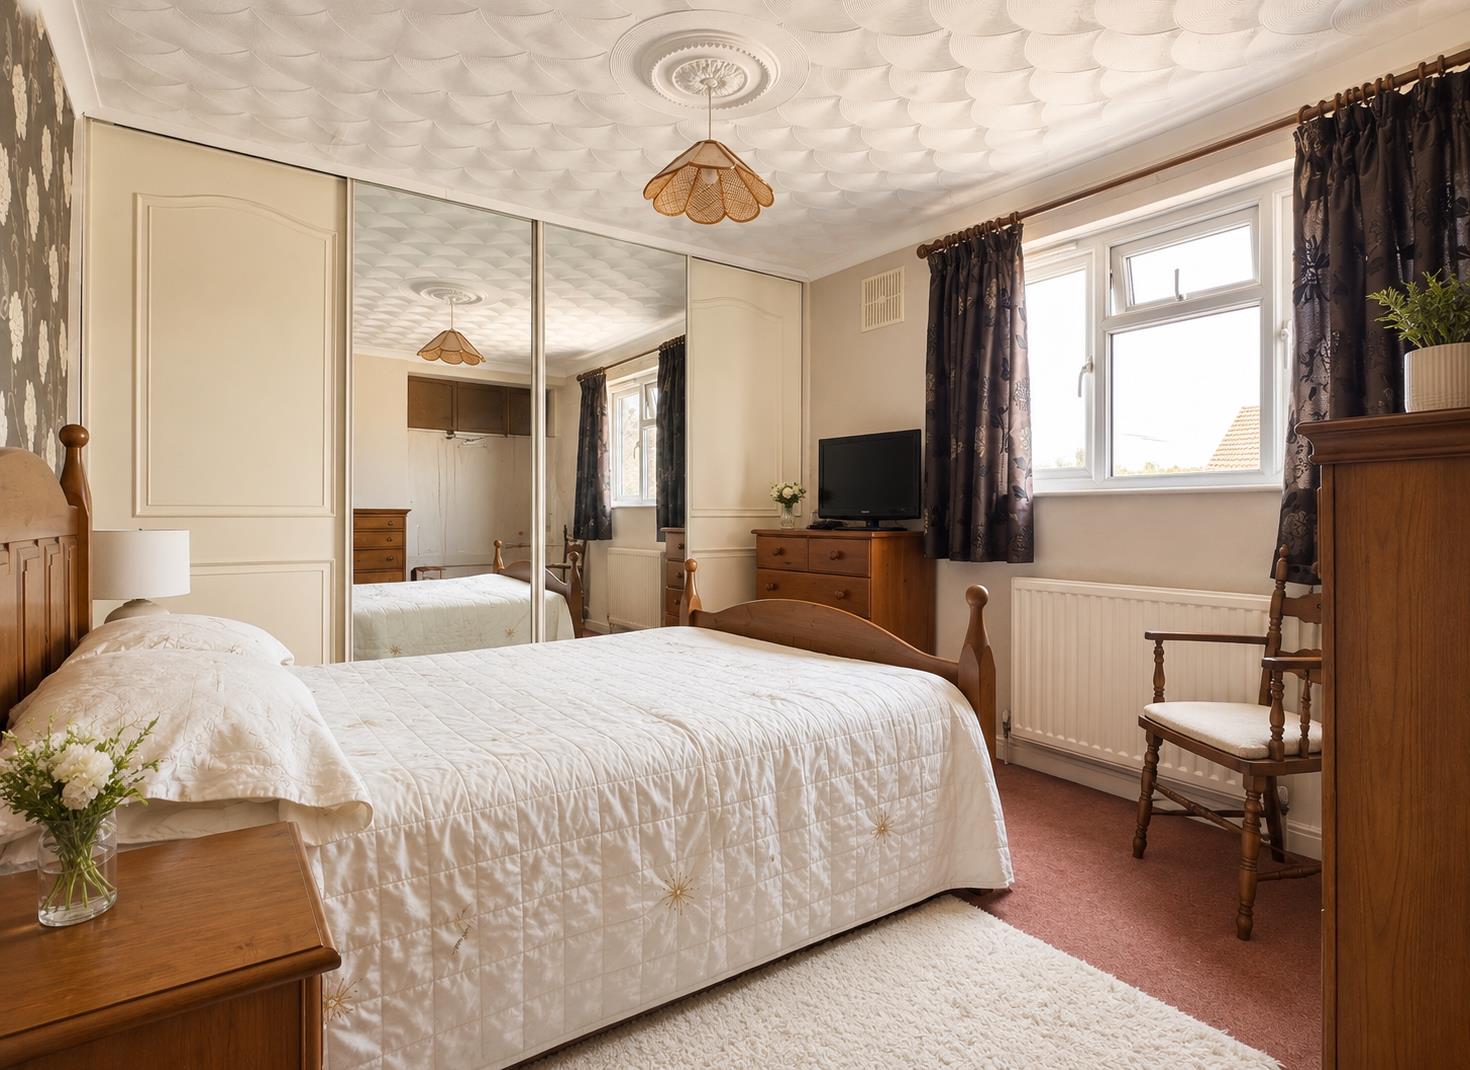
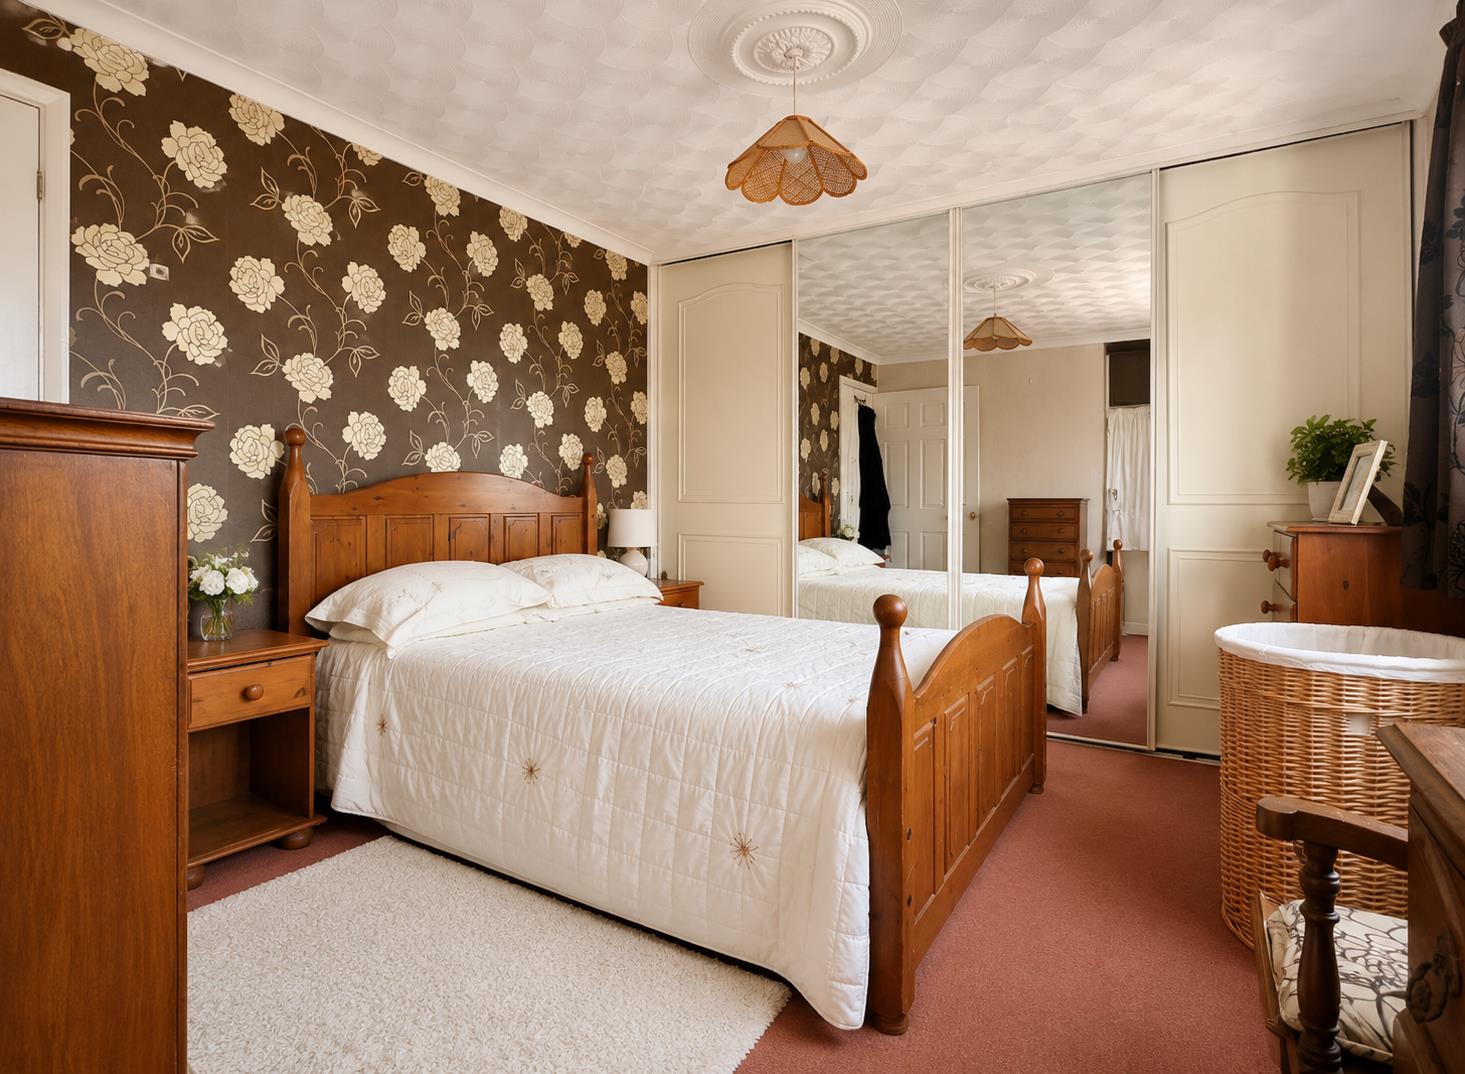
Bedroom One: - 3.28m x 3.18m plus wardrobe recess (10'9 x 10'5 pl - Double glazed window to front aspect, built-in wardrobes and additional wardrobe recess, radiator, carpeted flooring.
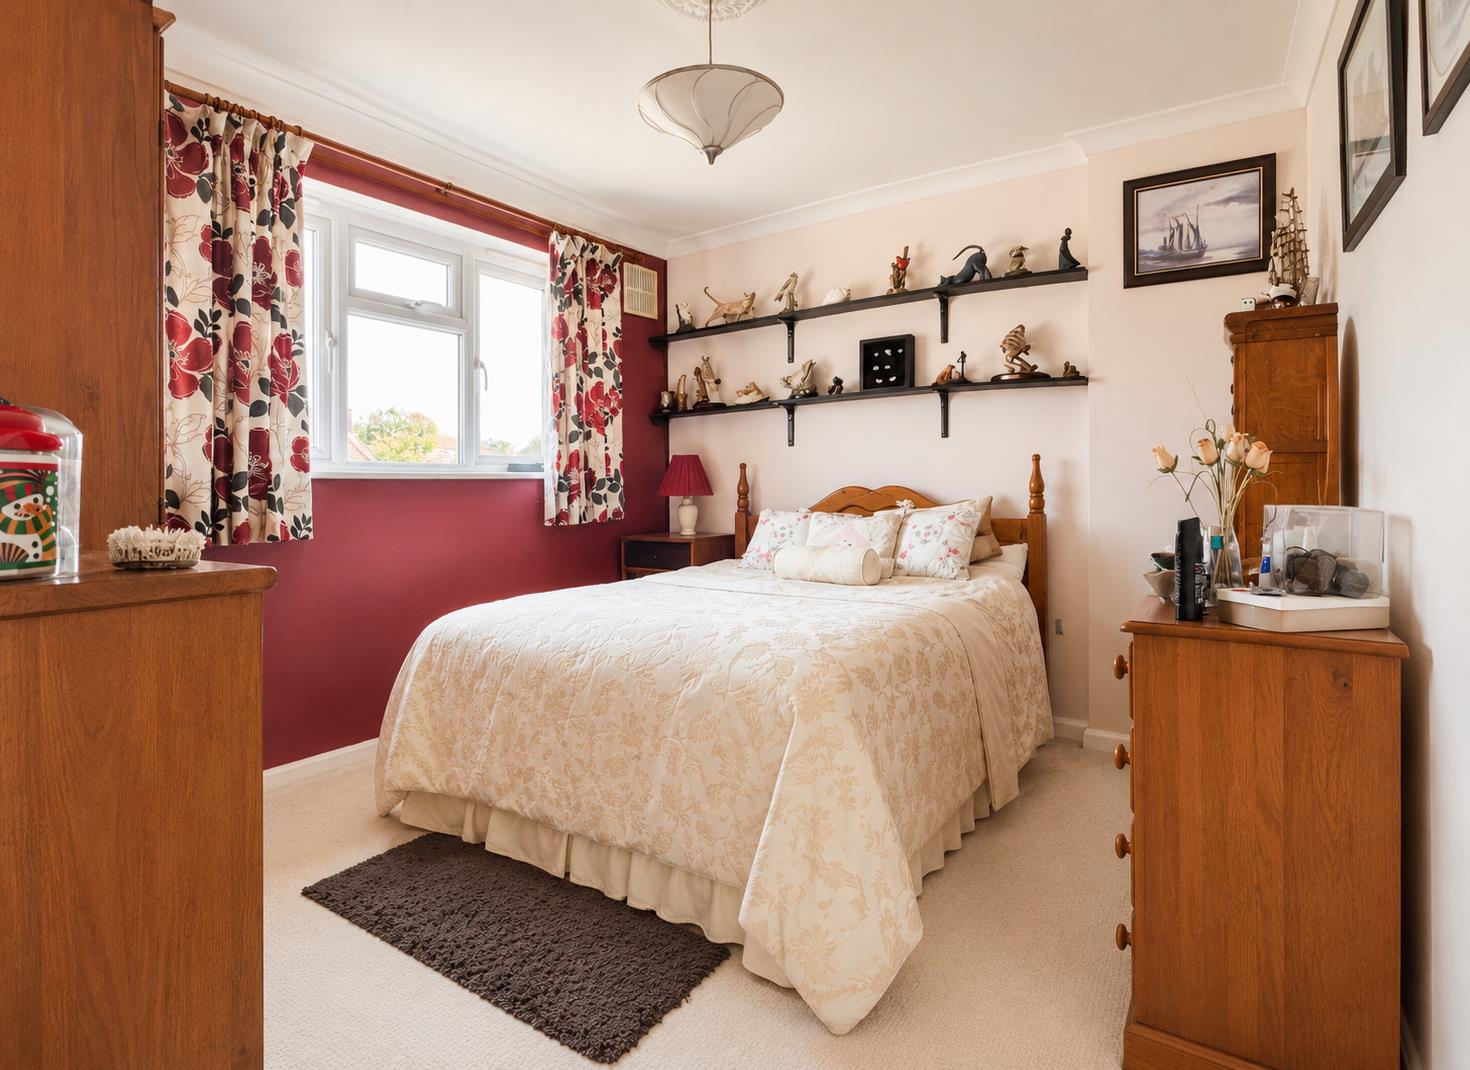
Bedroom Two: - 3.48m x 2.92m (11'5 x 9'7) - Double glazed window to front aspect, radiator, carpeted flooring.
Bedroom Three: - 2.57m x 2.21m (8'5 x 7'3) - Double glazed window to rear aspect, radiator, carpeted flooring.
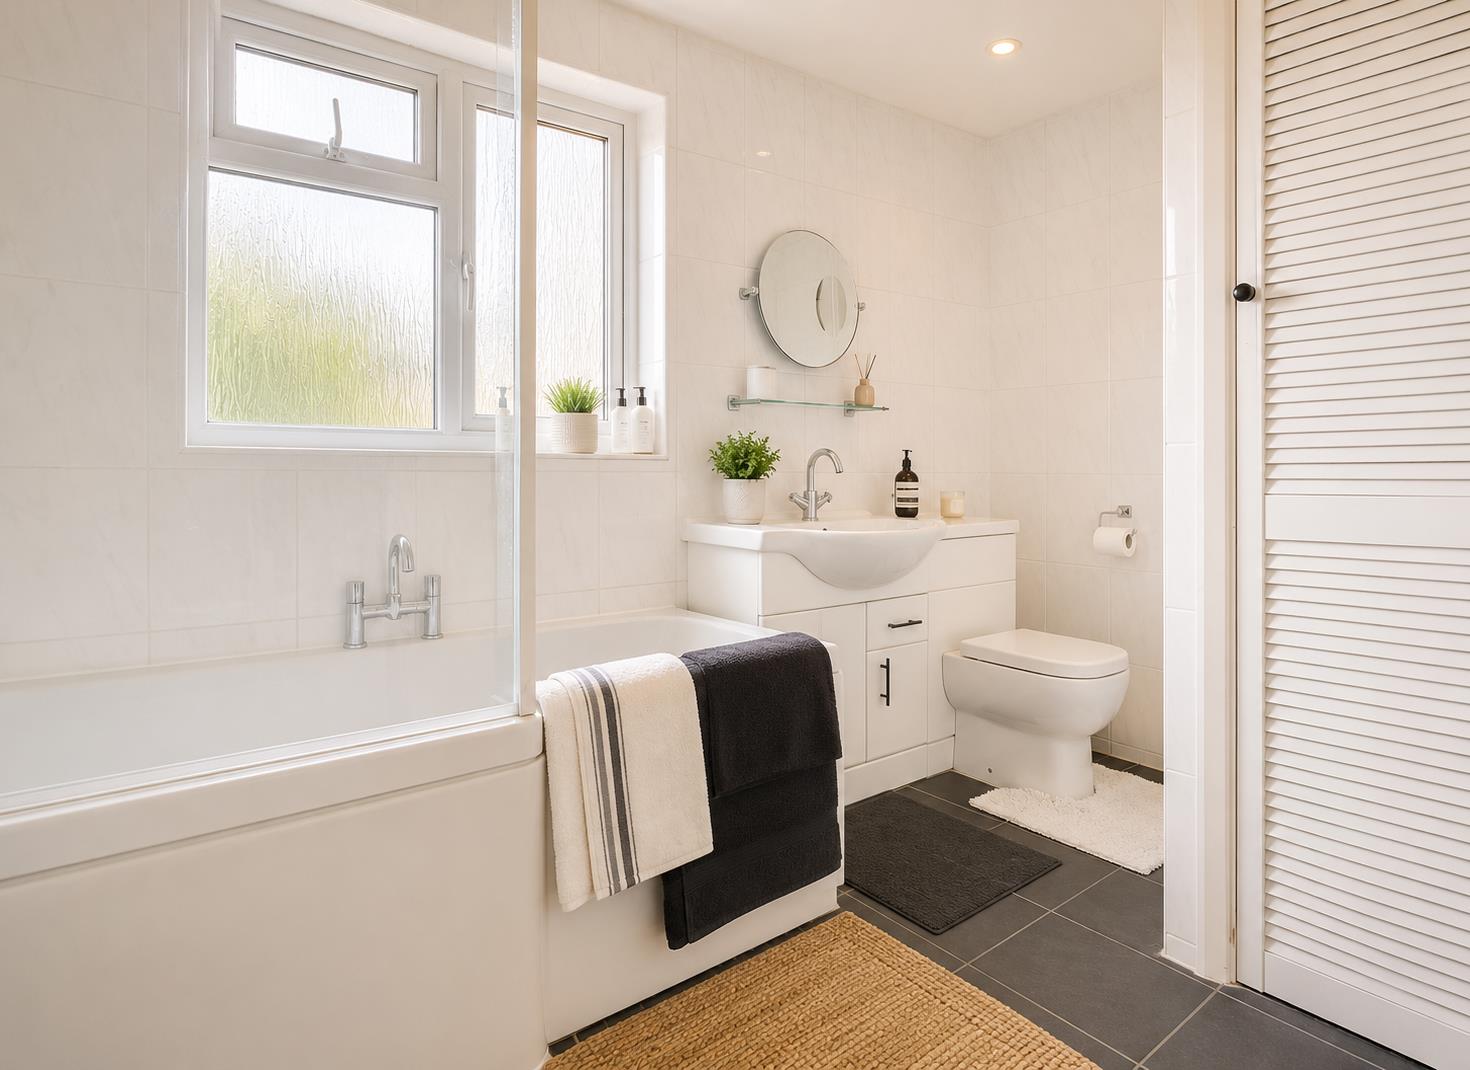
Family Bathroom: - Opaque double glazed window to rear aspect, panelled bath with central mixer tap and shower over, inset WC, vanity wash hand basin, built-in airing cupboard, heated towel rail, tiled flooring.
Exterior: -
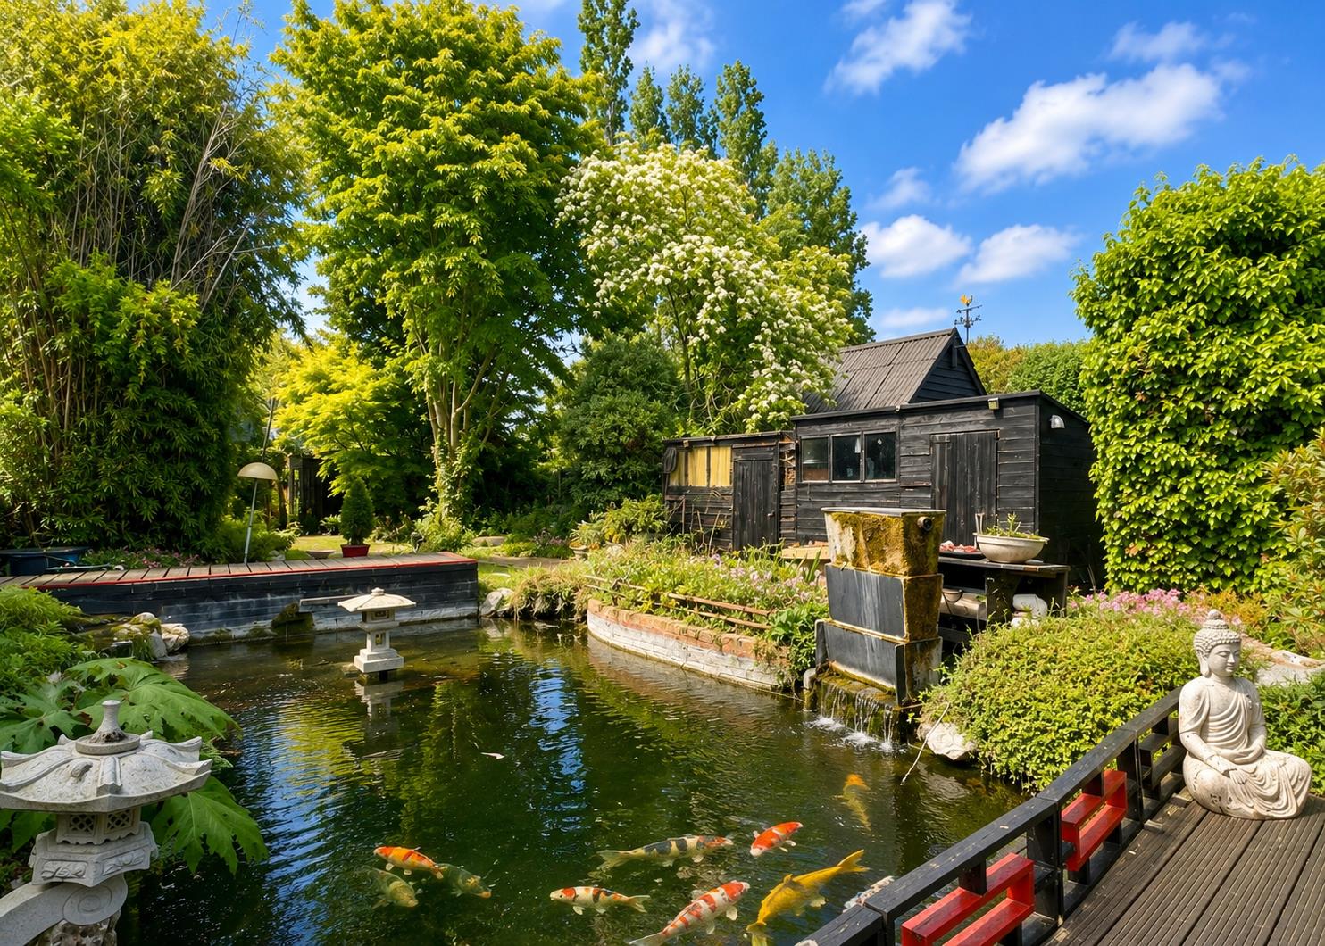
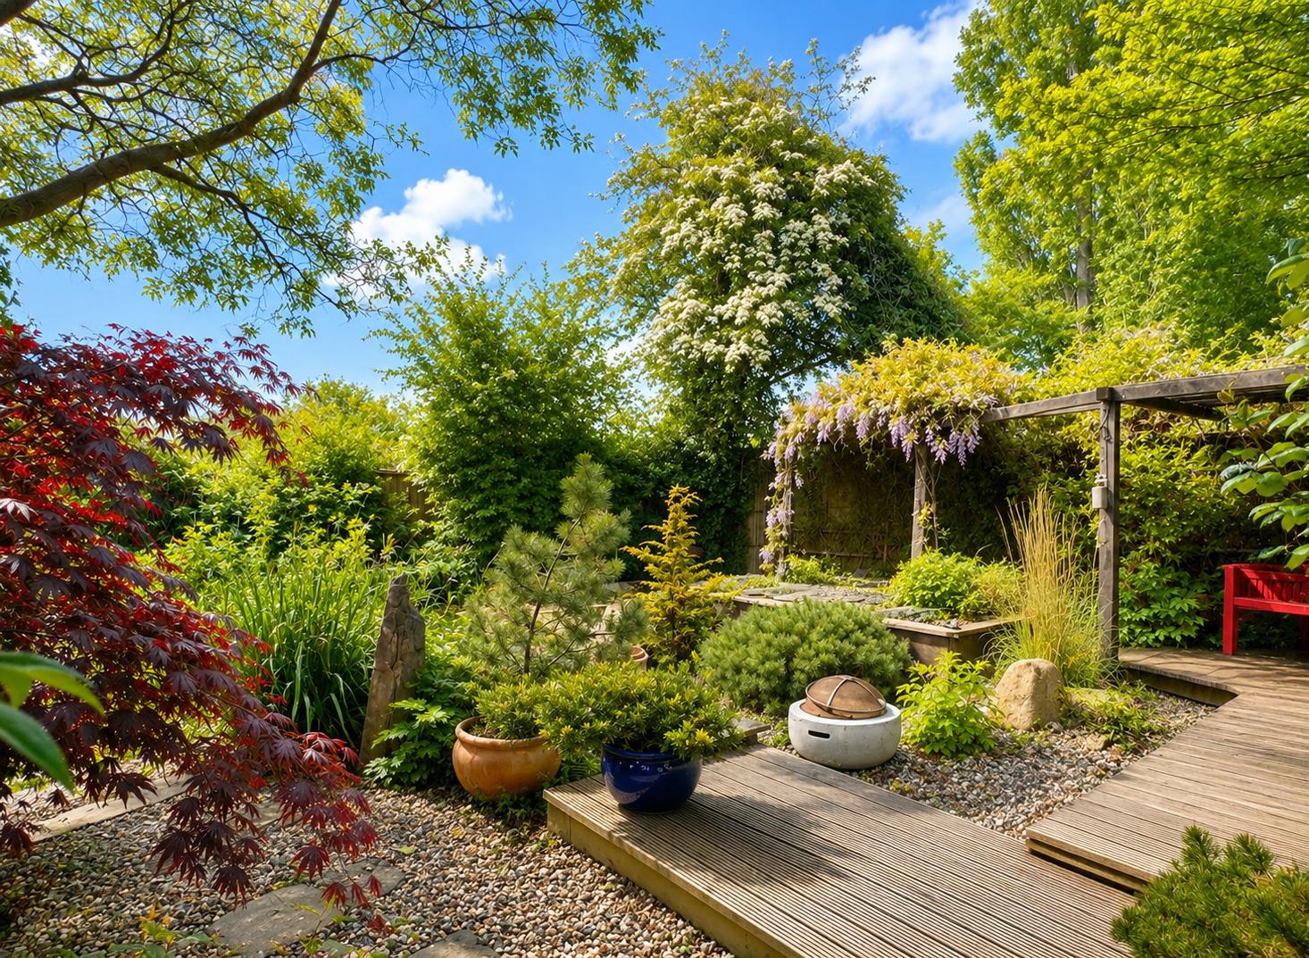
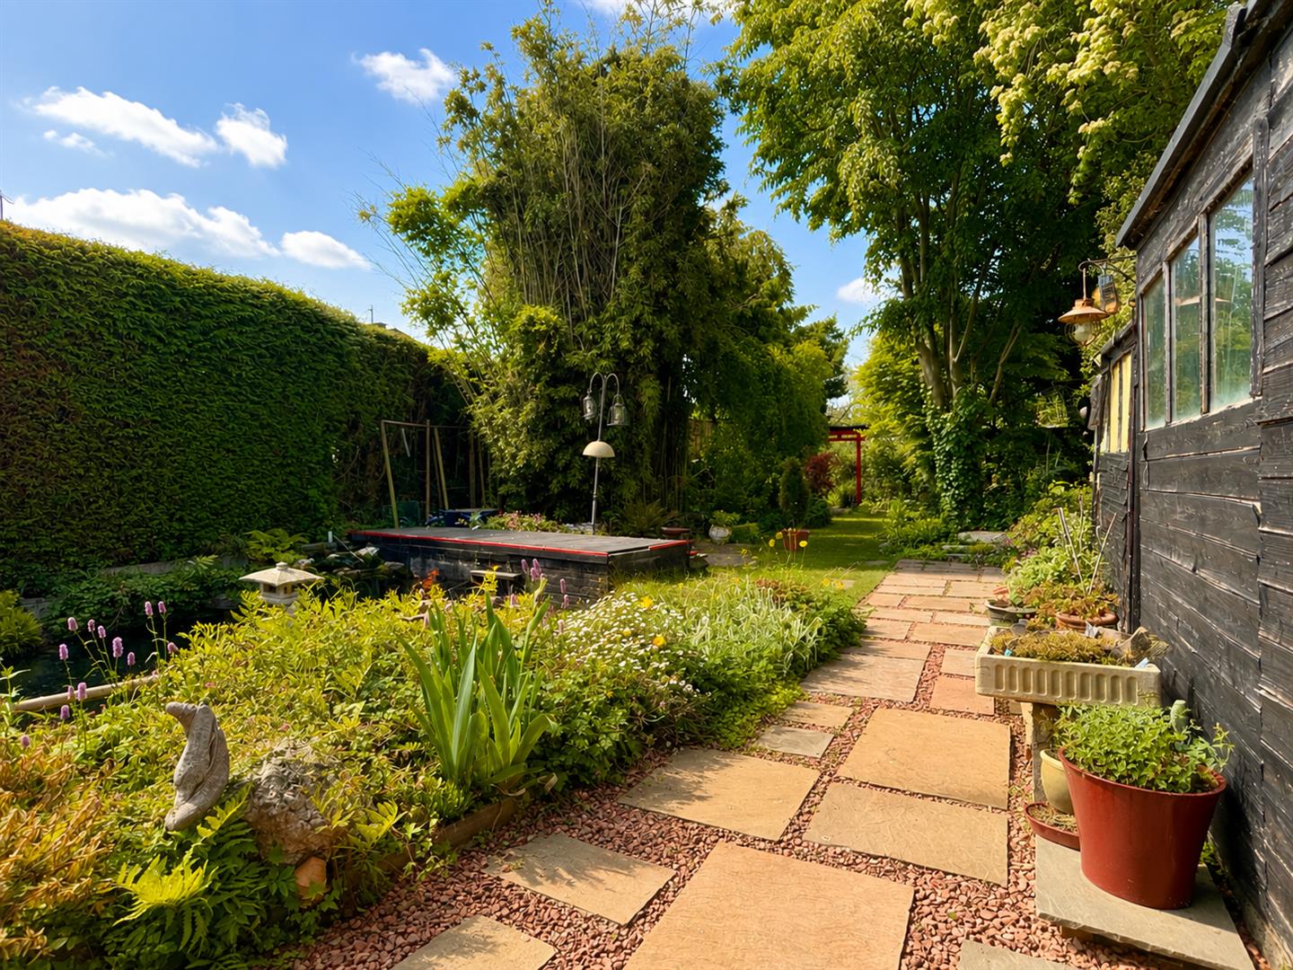
Rear Garden: - 130' unoverlooked and very well-established rear garden, enclosed by fencing and comprising a variety of sectioned areas including patio area to property rear, enclosed courtyard area to utility room exit, pathway through to garden rear with large Koi pond, storage sheds, Summer House, landscaped areas with flowering plants and shrubs, mature tree borders.
Garage, Driveway & Parking: - Single garage (potential to convert) fitted with power, lighting and up & over door. Driveway parking for two vehicles with further free for all parking in allocated area to property frontage and on-street parking available.
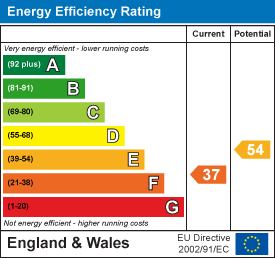
Agents Notes: - Council Tax Band: D
For further information regarding this property, please contact Hamilton Piers.
Property Ref: 34672905
Similar Properties
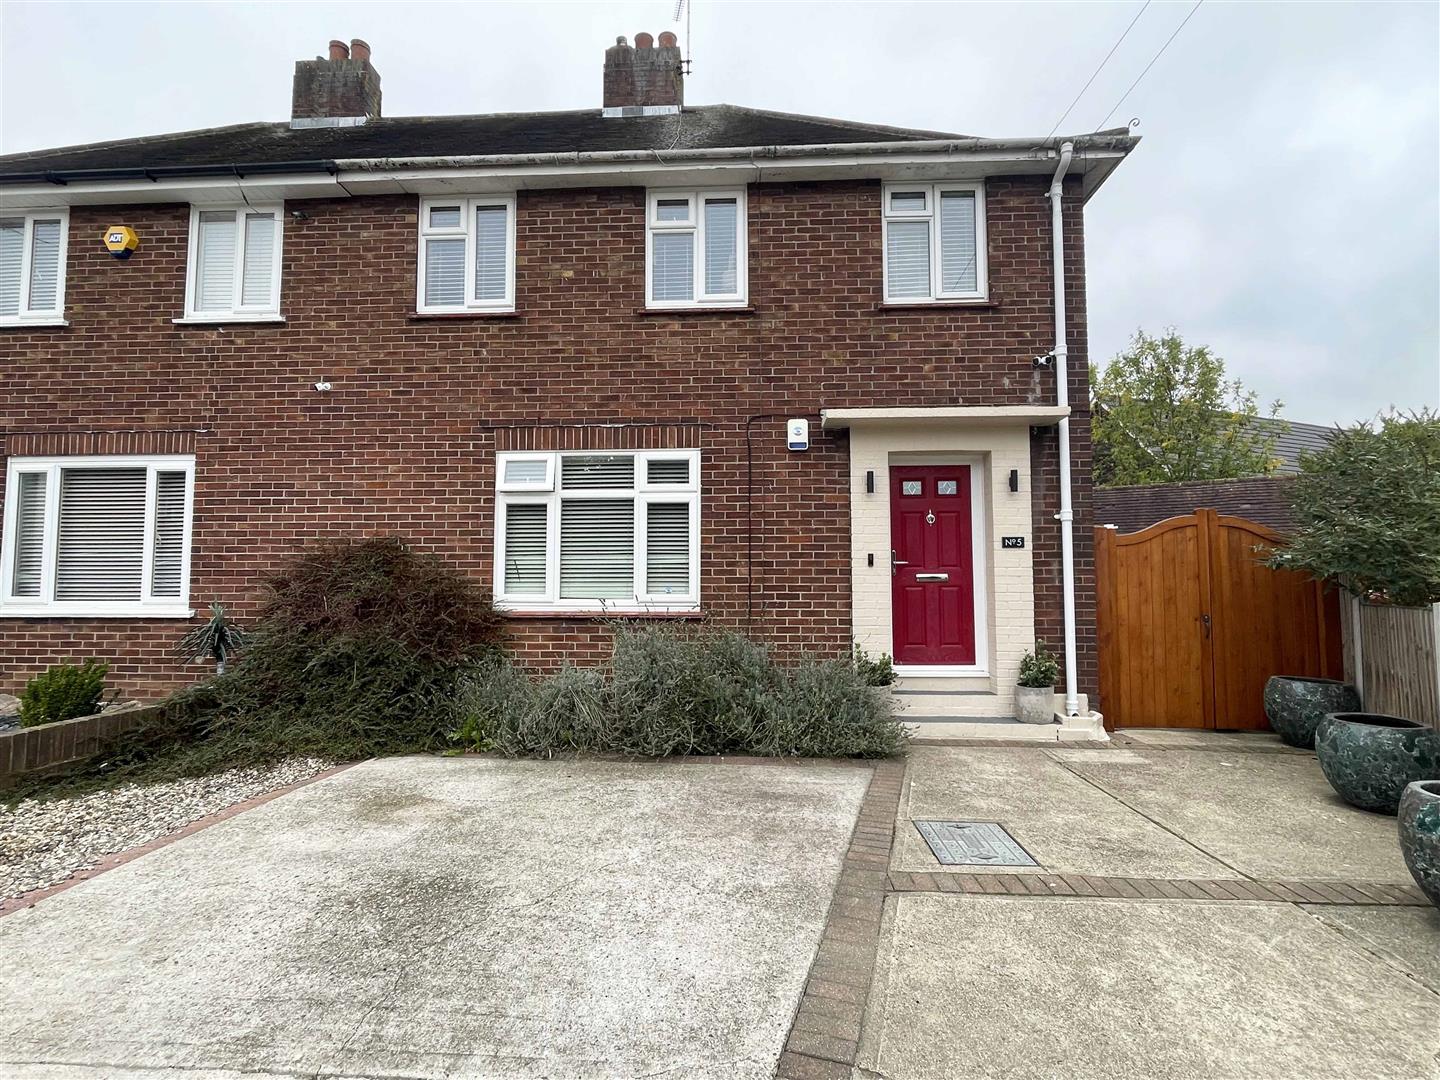
3 Bedroom Semi-Detached House | Guide Price £425,000
Boasting a very generous 90' UNOVERLOOKED & re-landscaped rear garden, a RECENTLY REFITTED family bathroom, a spacious 1...
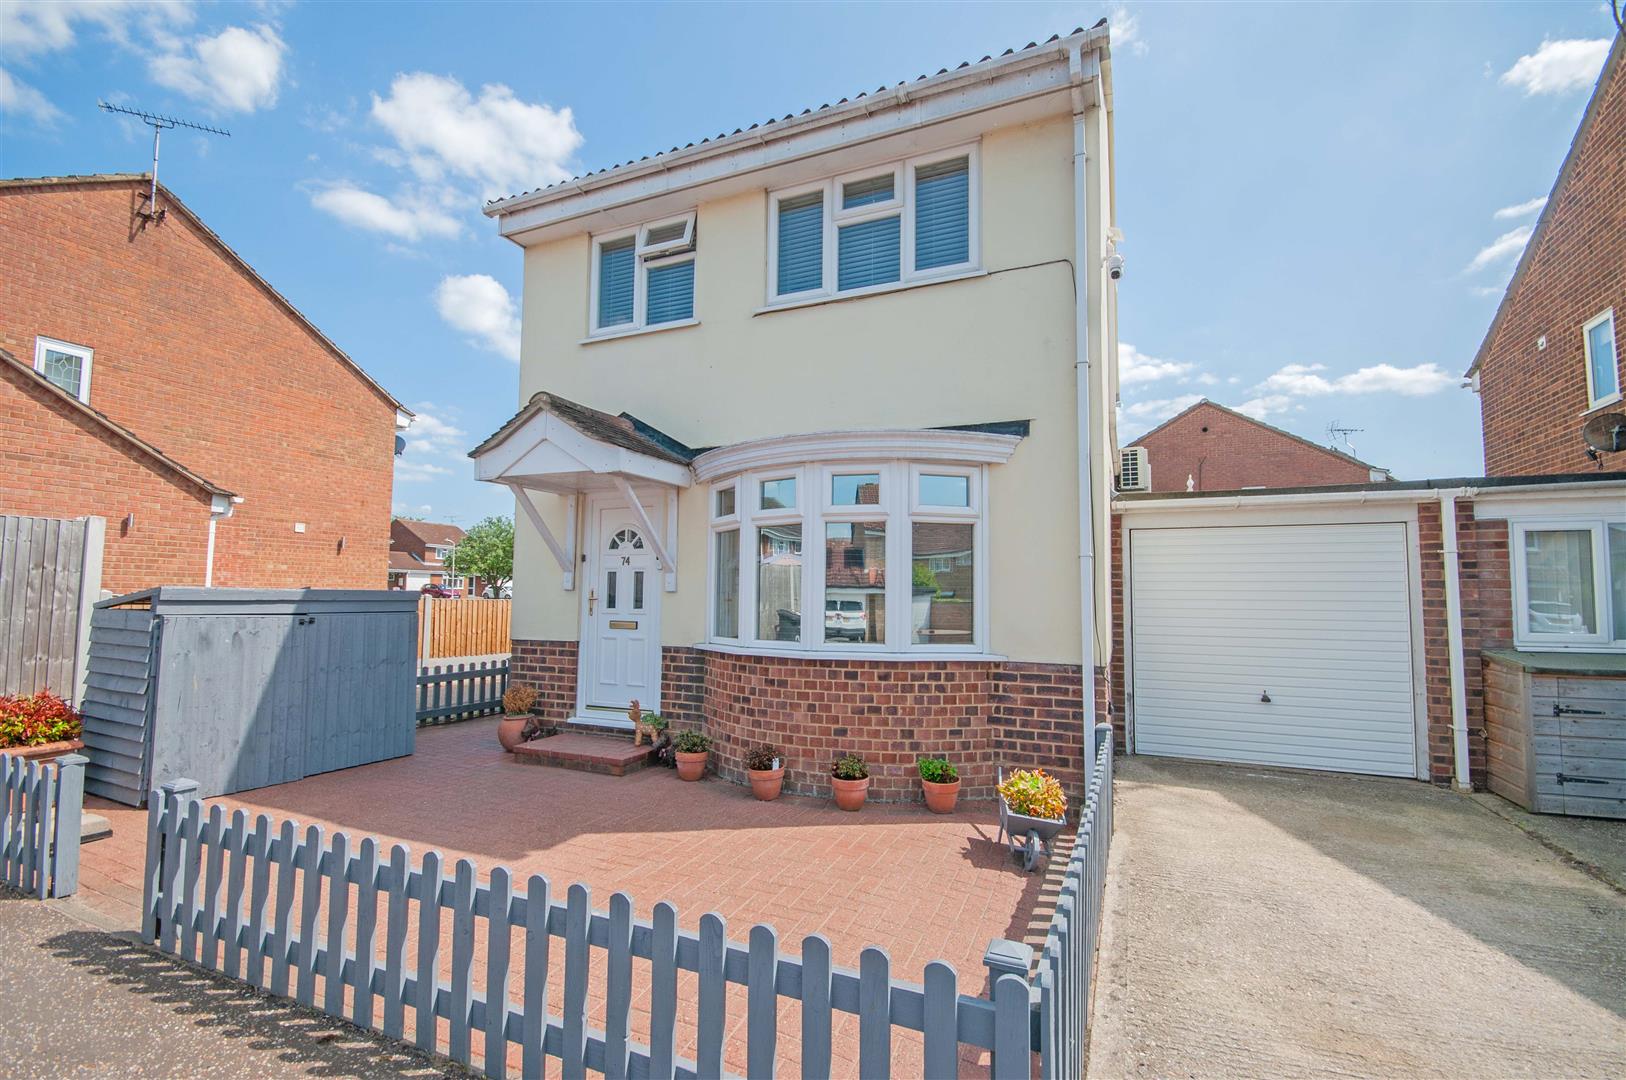
Stirrup Close, Springfield, Chelmsford
3 Bedroom Link Detached House | £425,000
Offered for sale is this WELL PRESENTED DETACHED home with AIR CONDITIONING, boasting three good sized bedrooms, MODERN...
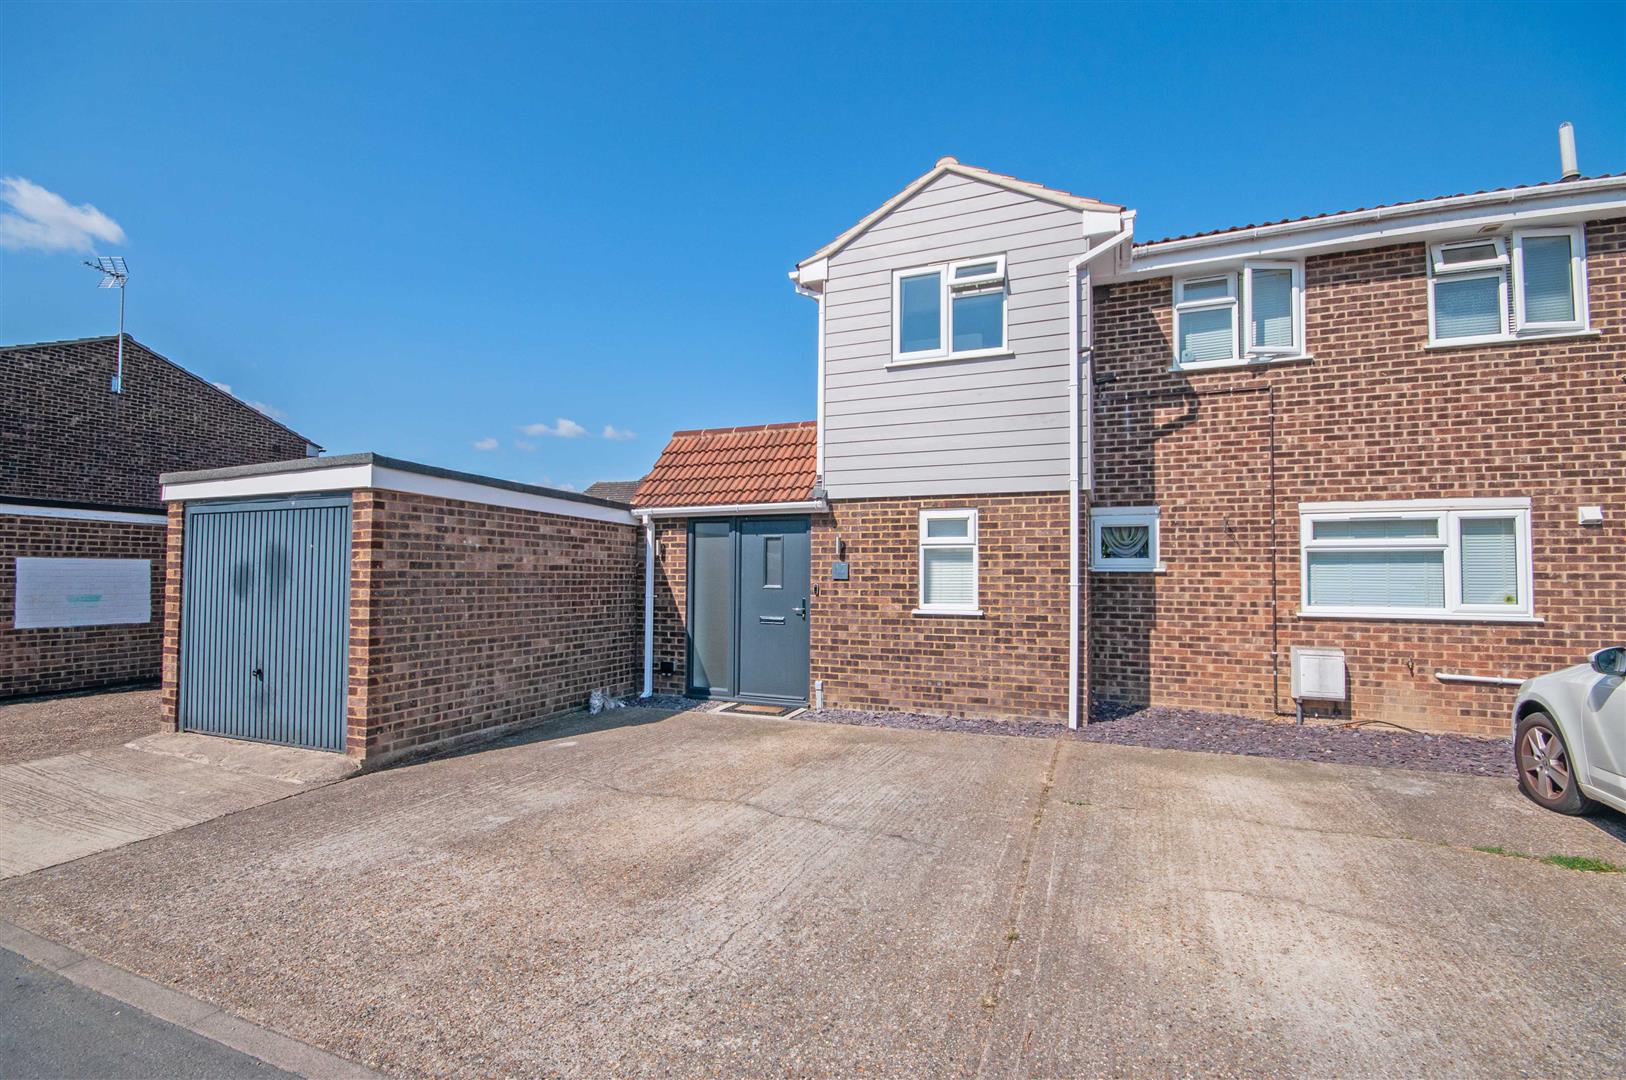
Camellia Close, Springfield, Chelmsford
3 Bedroom Semi-Detached House | Guide Price £425,000
Offered for sale is this EXTENDED and IMMACULATELY PRESENTED semi detached home boasting THREE GOOD SIZED BEDROOMS plus...
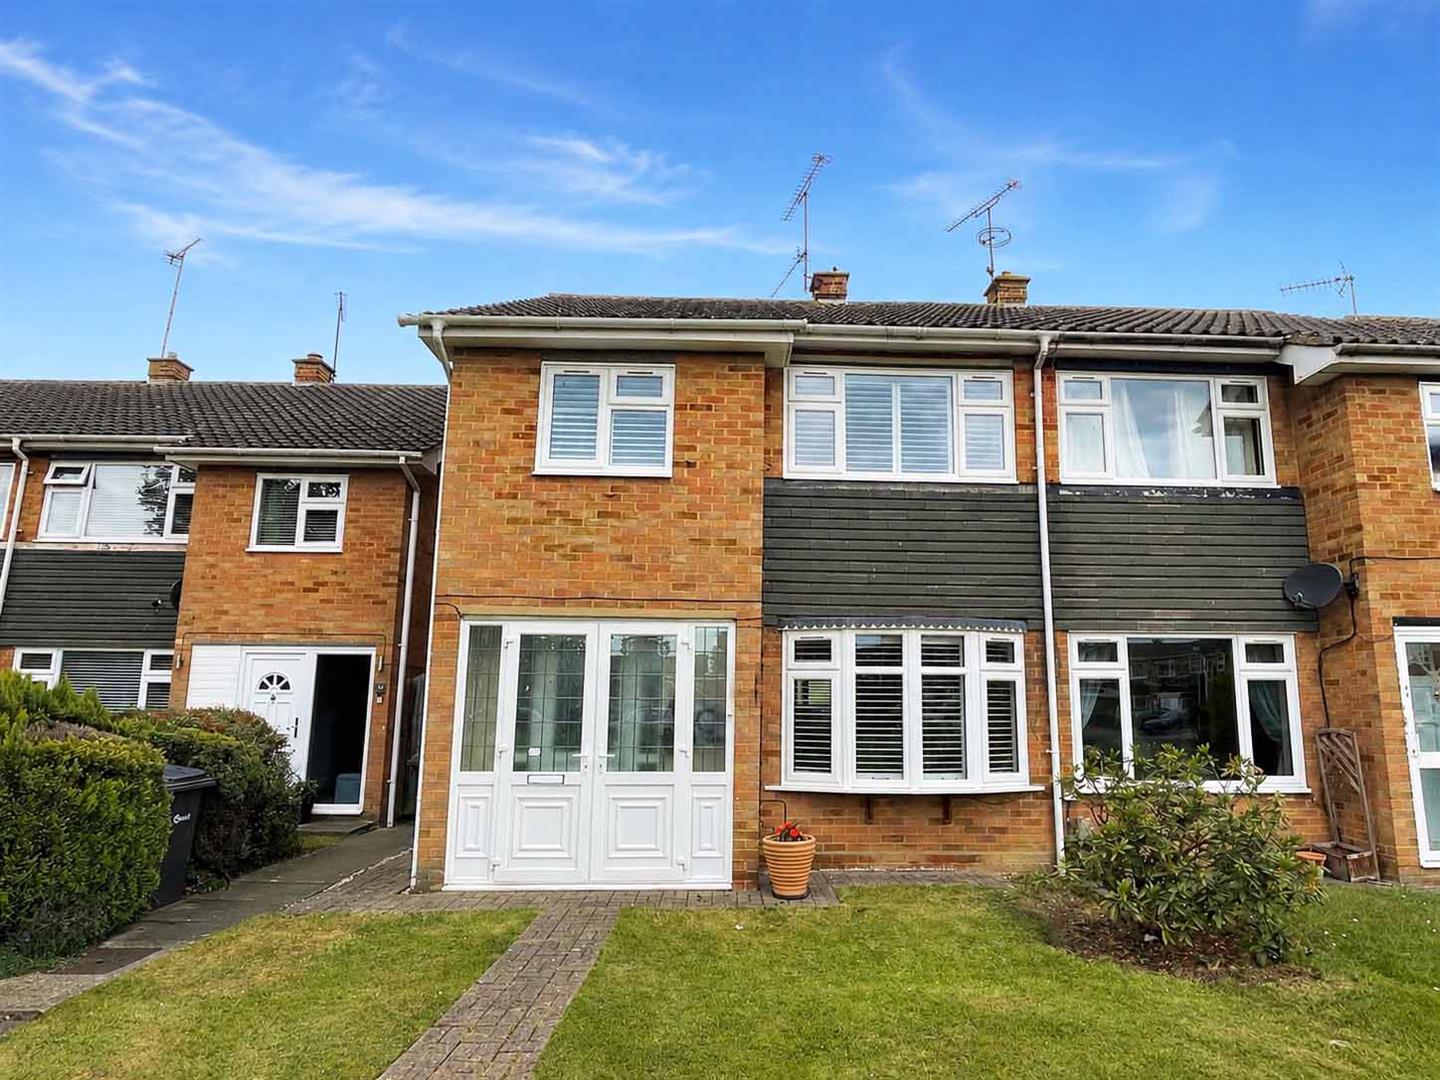
Aldeburgh Way, Old Springfield, Chelmsford
3 Bedroom Semi-Detached House | Offers in excess of £430,000
A BEAUTIFULLY PRESENTED semi-detached family home located in this highly regarded turning in Old Springfield - within WA...
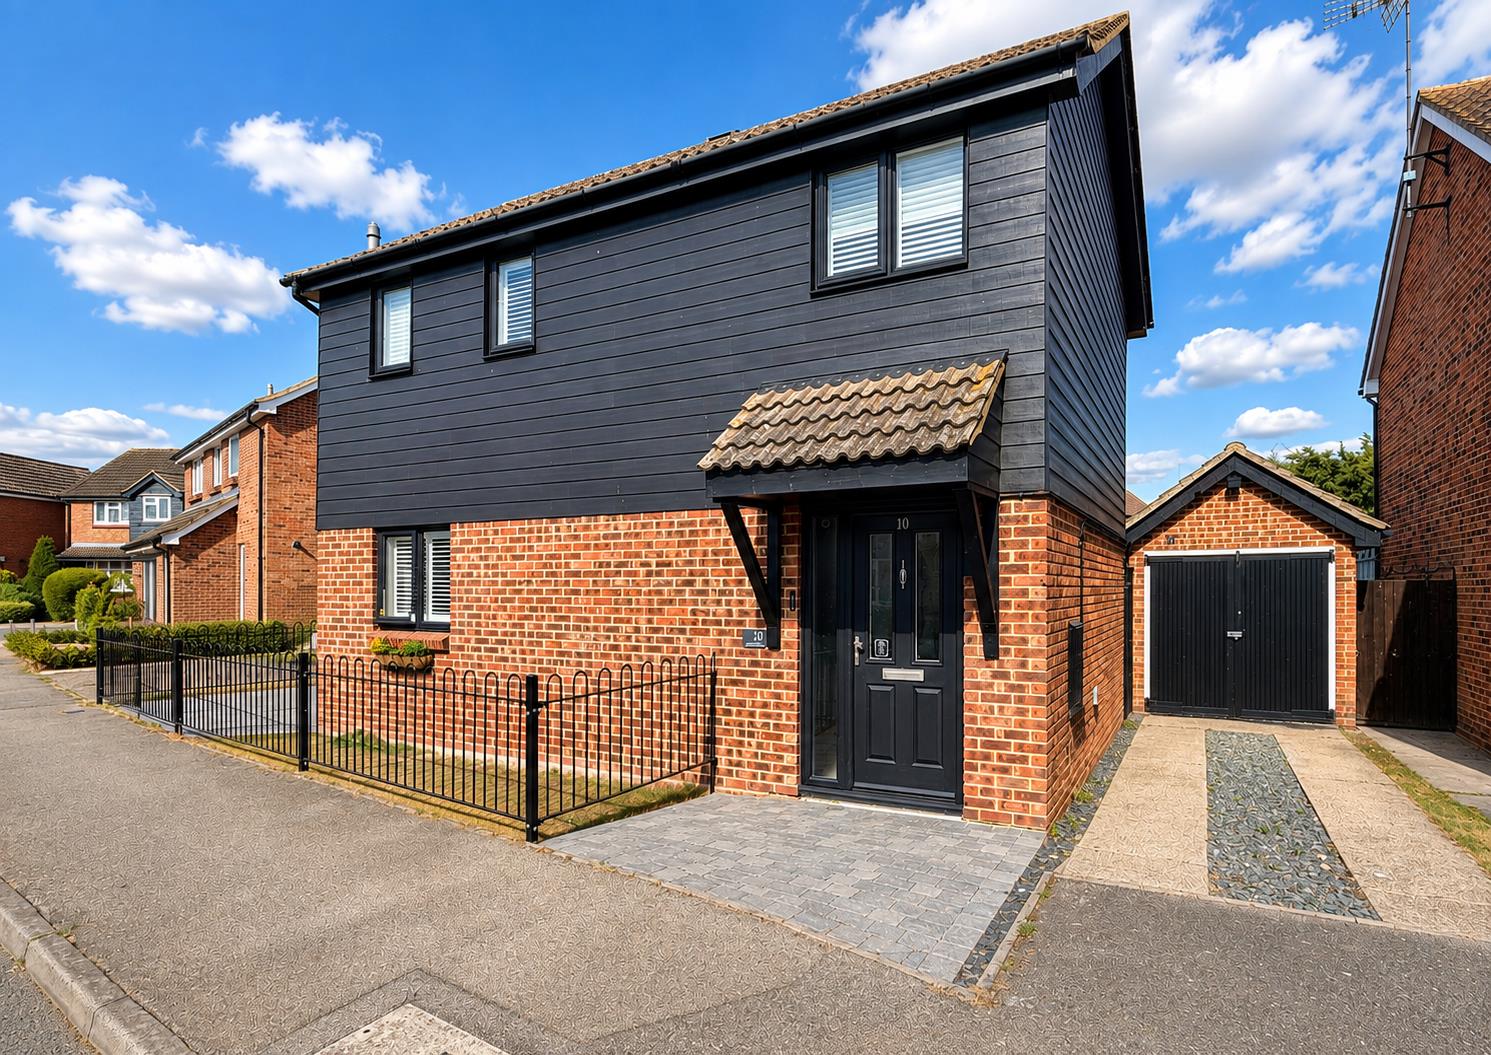
Coopers Avenue, Heybridge, Maldon
4 Bedroom Detached House | Offers in excess of £450,000
Boasting an UNOVERLOOKED & generously-sized rear garden, a modern 16' DUAL ASPECT kitchen/diner plus spacious lounge & F...
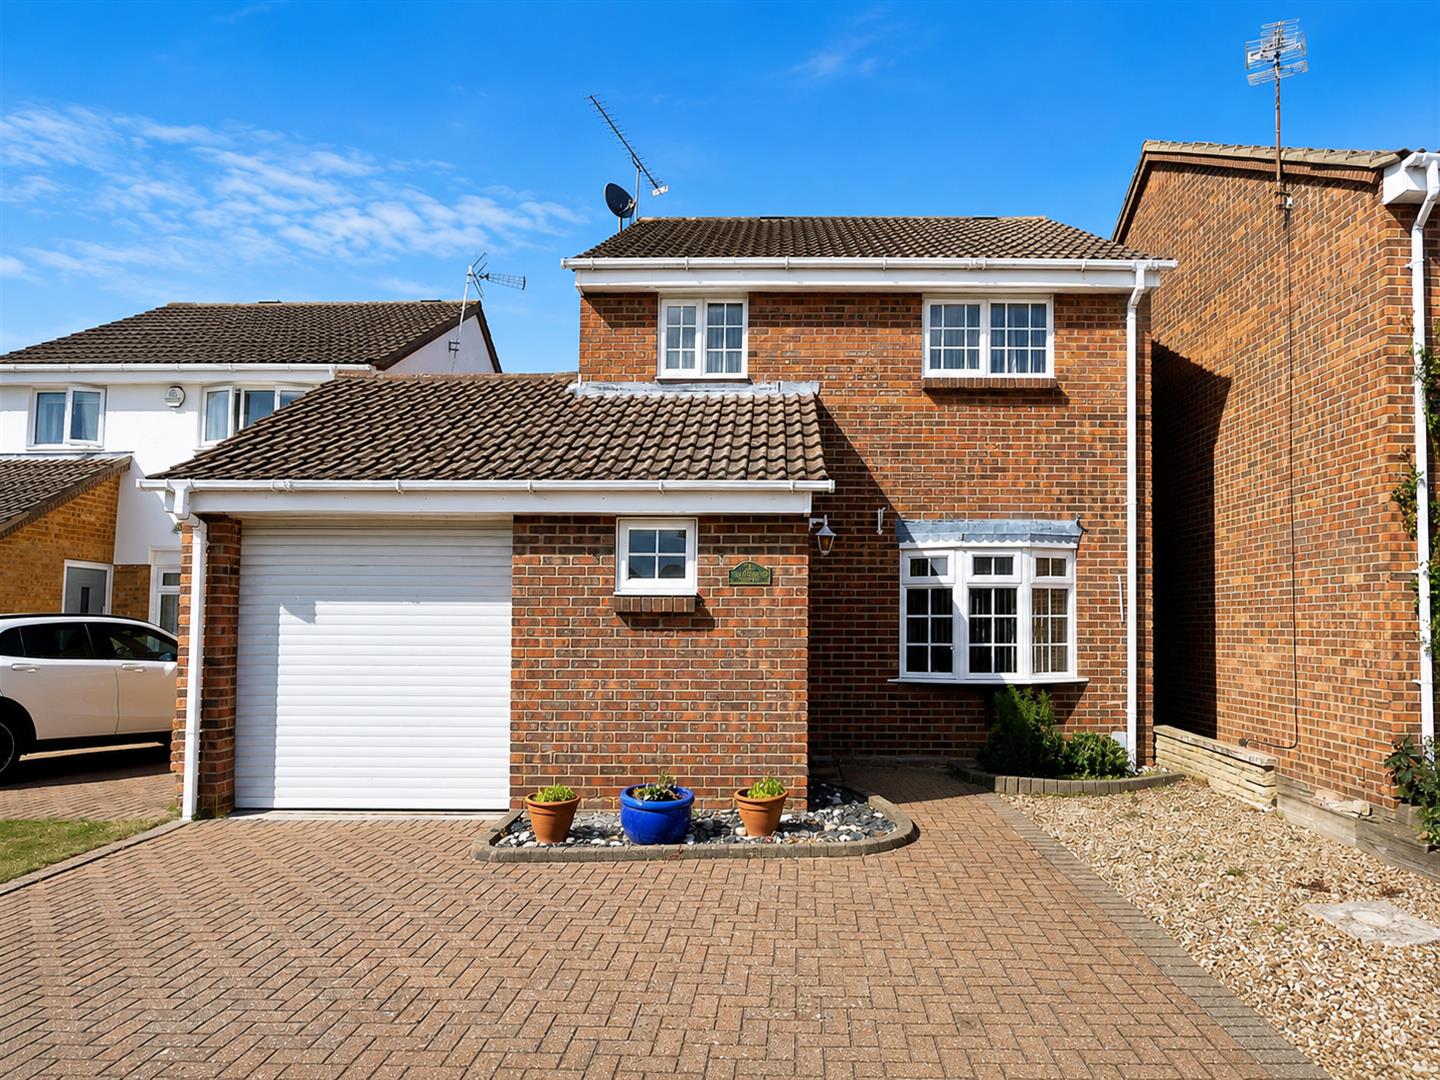
Rembrandt Grove, Springfield, Chelmsford
3 Bedroom Detached House | Guide Price £450,000
EXTENDED and boasting a STUDY / PLAY ROOM and an UNOVERLOOKED 50' REAR GARDEN and excellent potential to extend further...
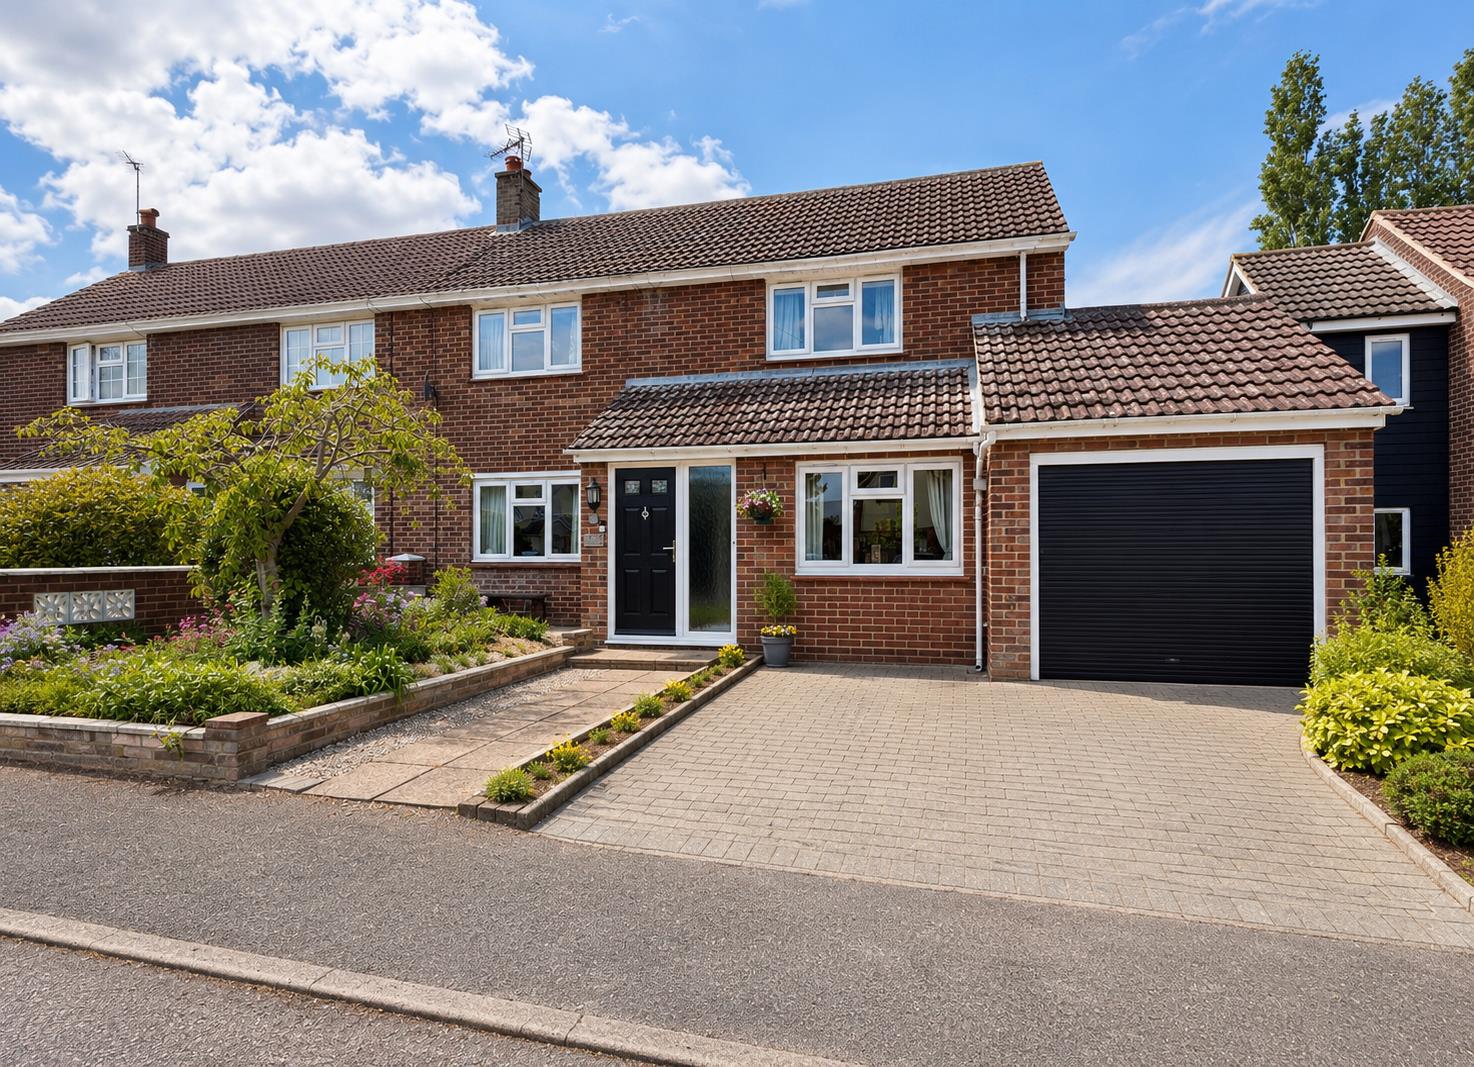

Hamilton Piers - Chelmsford (Chelmsford)
4 Torquay Road, Springfield, Chelmsford, Essex, CM1 6NF
01245 269777
How much is your home worth?
Use our short form to request a valuation of your property.
Request a Valuation
©2026 The Guild of Property Professionals. All rights reserved.
Terms and Conditions |
Privacy Policy |
Cookie Policy |
Complaints Policy |
Members Login
The Guild of Property Professionals Trading Address: 121 Park Lane, London W1K 7AG. GPEA Limited.
Registered in England & Wales.
Company No: 02819824.
Registered Office Address: The Old Courthouse, 60A London Road, Grantham, NG31 6HR.
VAT Registration No: 180897859

