
2 Bedroom Terraced House for sale in High Peak
 1
2
1
1
2
1
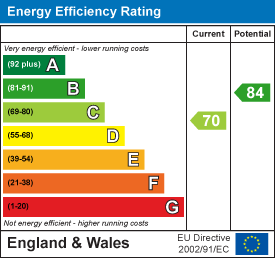
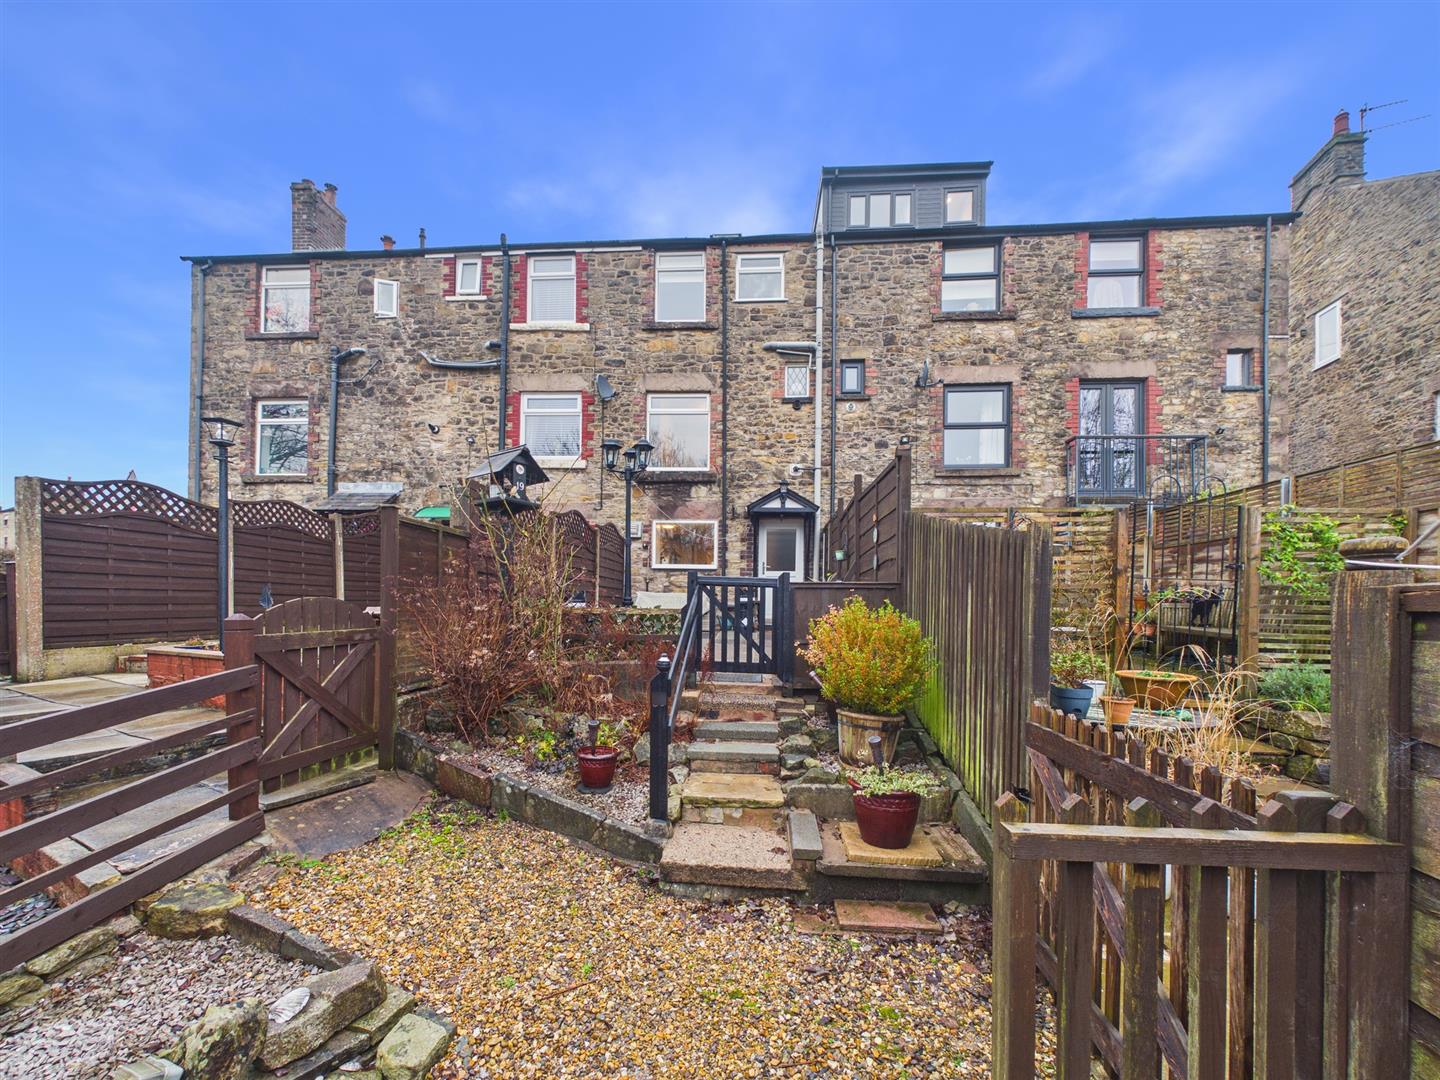
Well presented Terrace property located in Whaley Bridge, a picturesque town in the High Peak district of Derbyshire. The property offers approximately 1,119 square feet of living space, featuring two bedrooms and Loft room with scope for more!
Whaley Bridge is situated on the River Goyt, approximately 16 miles south-east of Manchester, 7 miles north of Buxton, and 9 miles north-east of Macclesfield.
The town is surrounded by the beautiful hills and woods typical of this part of the Peak District, making it a magnet for walkers, tourists. Local amenities include supermarkets pubs and eateries. The town is well-connected by public transport, with Whaley Bridge railway station on the Buxton line providing services to Manchester Piccadilly and Stockport. Bus services operated by High Peak connect Whaley Bridge to surrounding areas, including Buxton, Stockport, and Manchester Airport. Ideal first purchase buy to let or holiday rental. No Onward Chain
Directions - From our Buxton office turn right and bear left at the roundabout. Follow the road around as it bears to the right into Manchester Road and continue along this road, heading out of Buxton on Long Hill, the A5004. After several miles, on entering Whaley Bridge along Buxton Road, turn right at the traffic lights where you will find the property located on the right hand side.
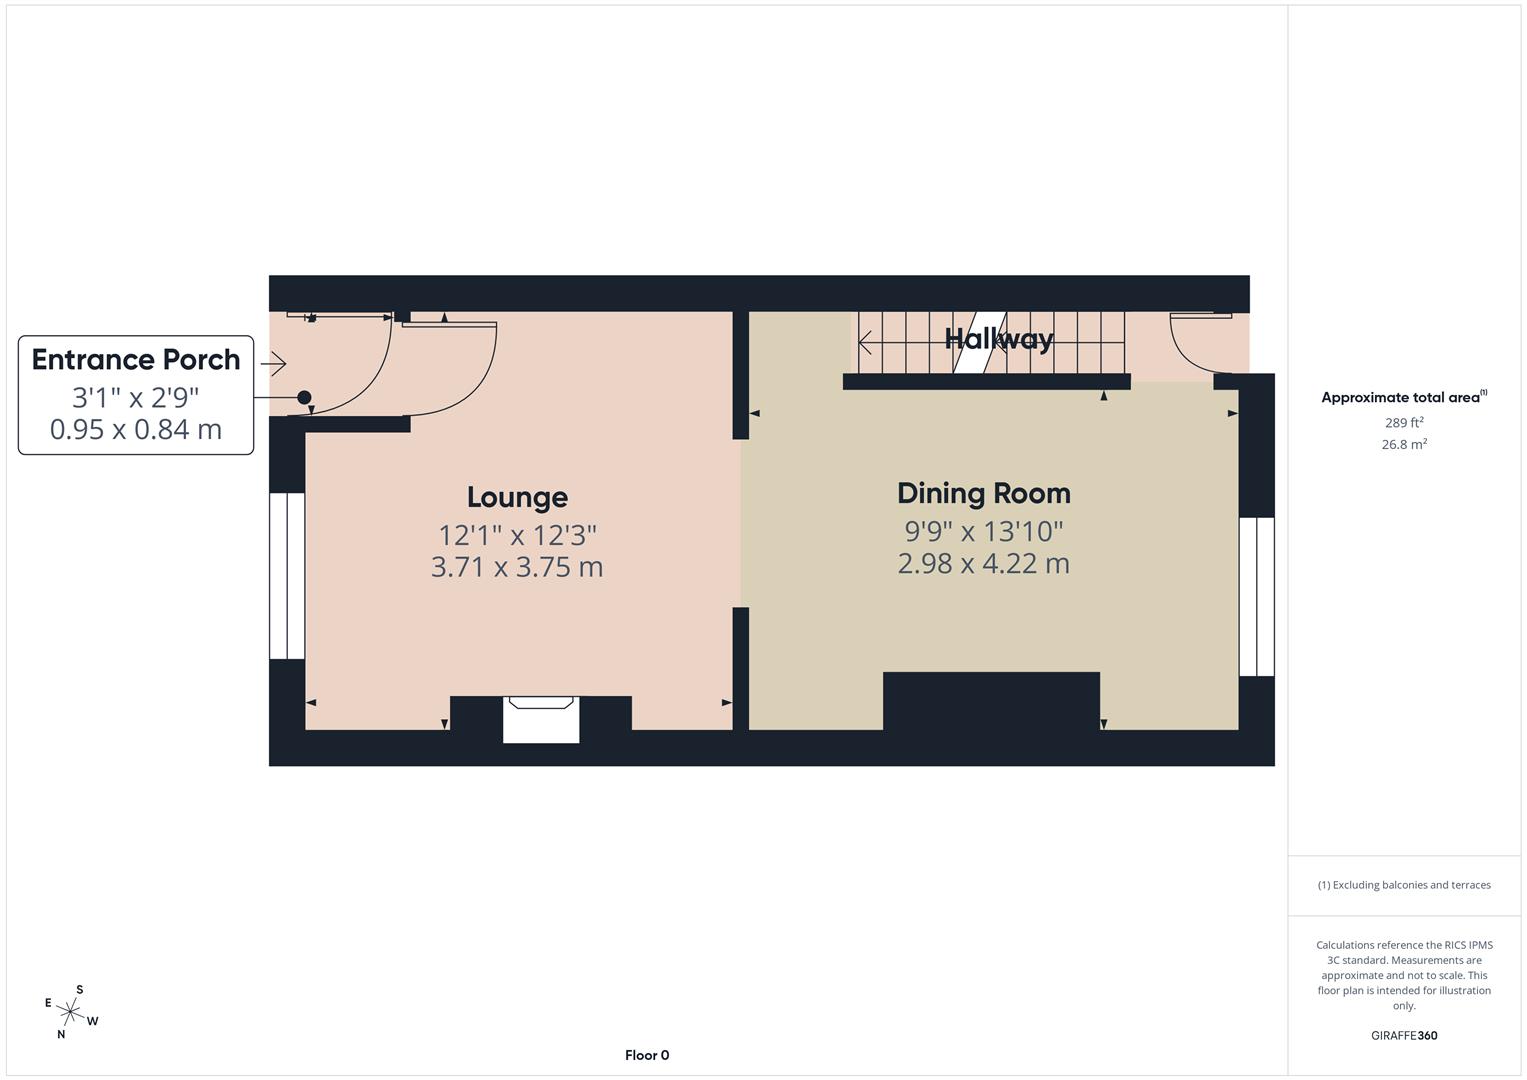
Entrance - 0.94m x 0.84m (3'1 x 2'9") - uPVC entrance door into porch.
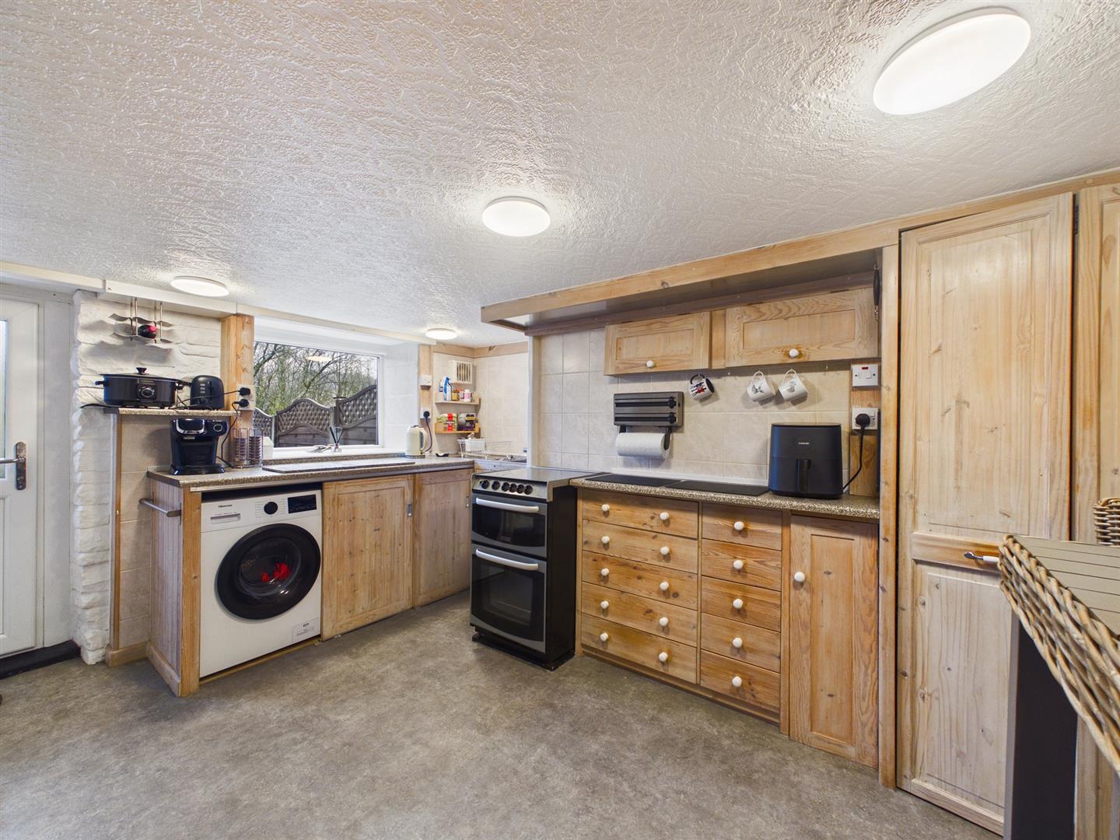
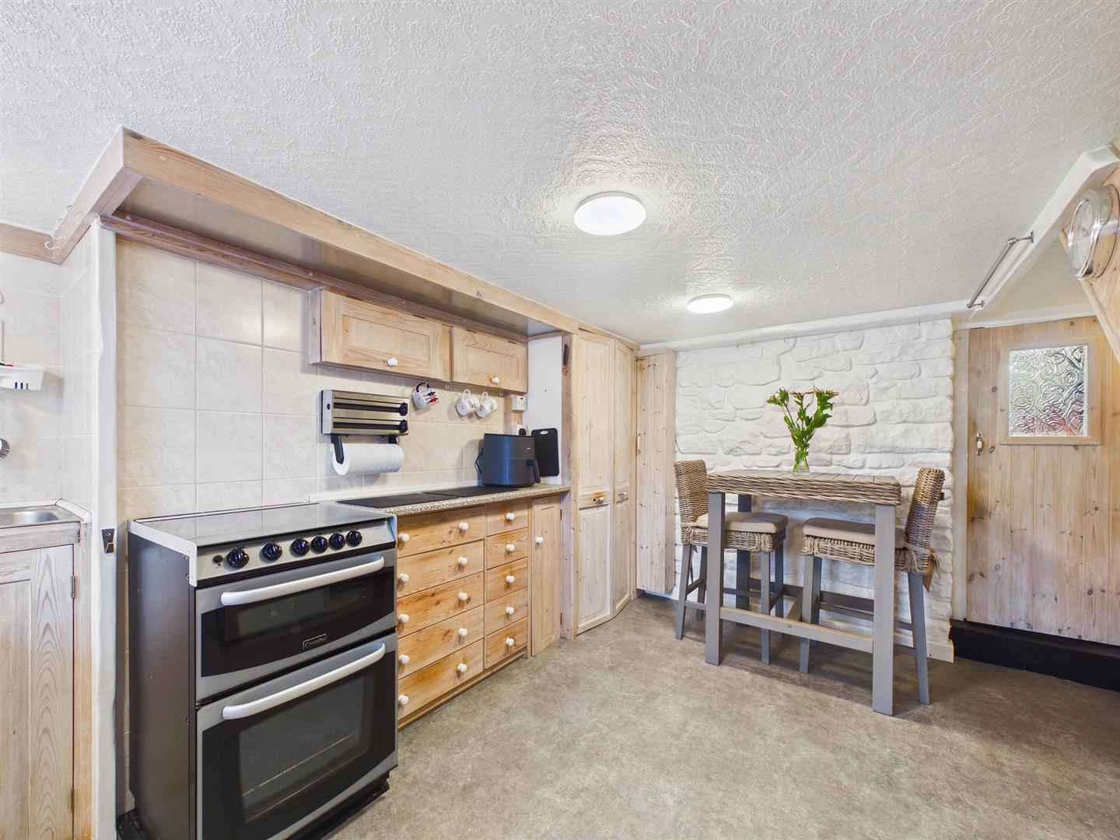
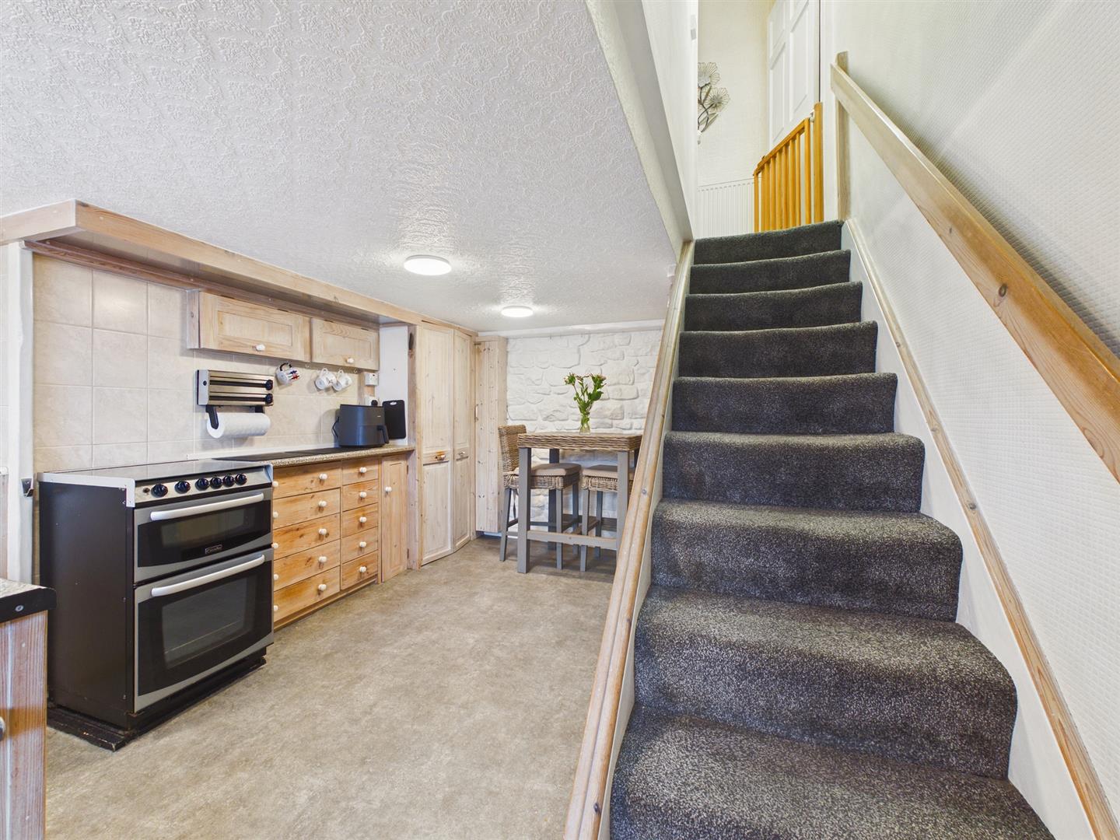
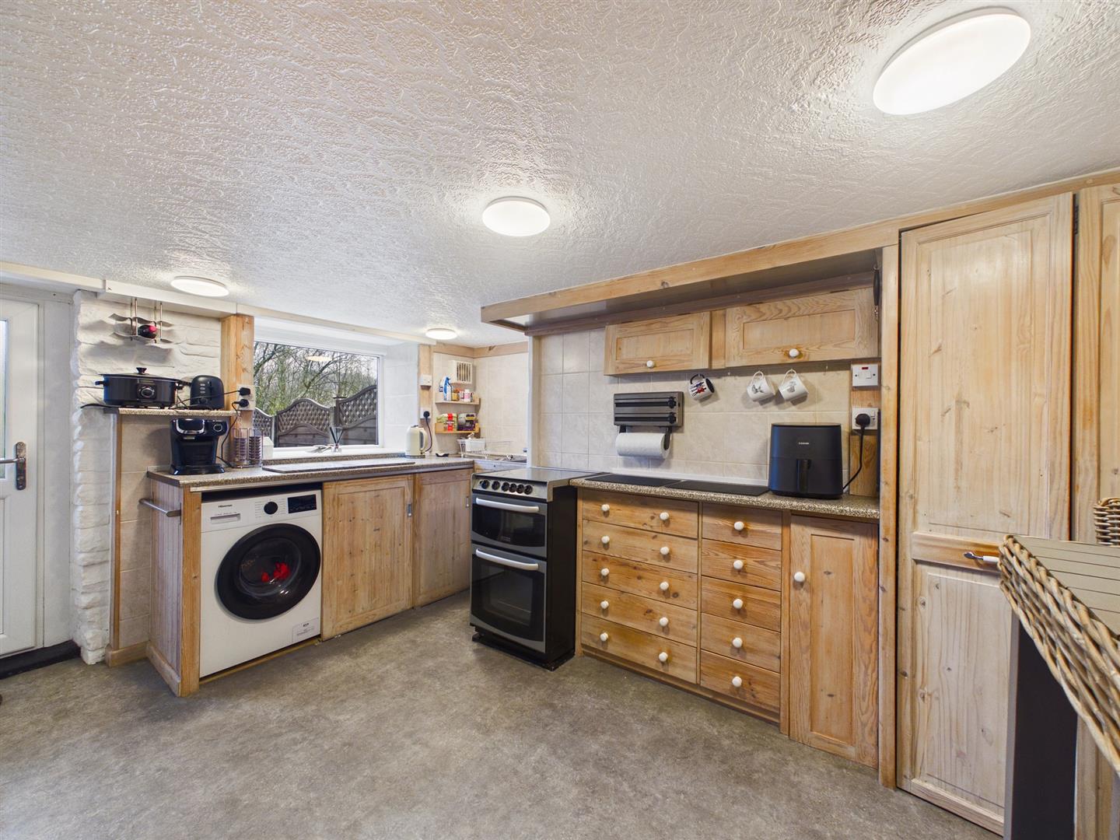
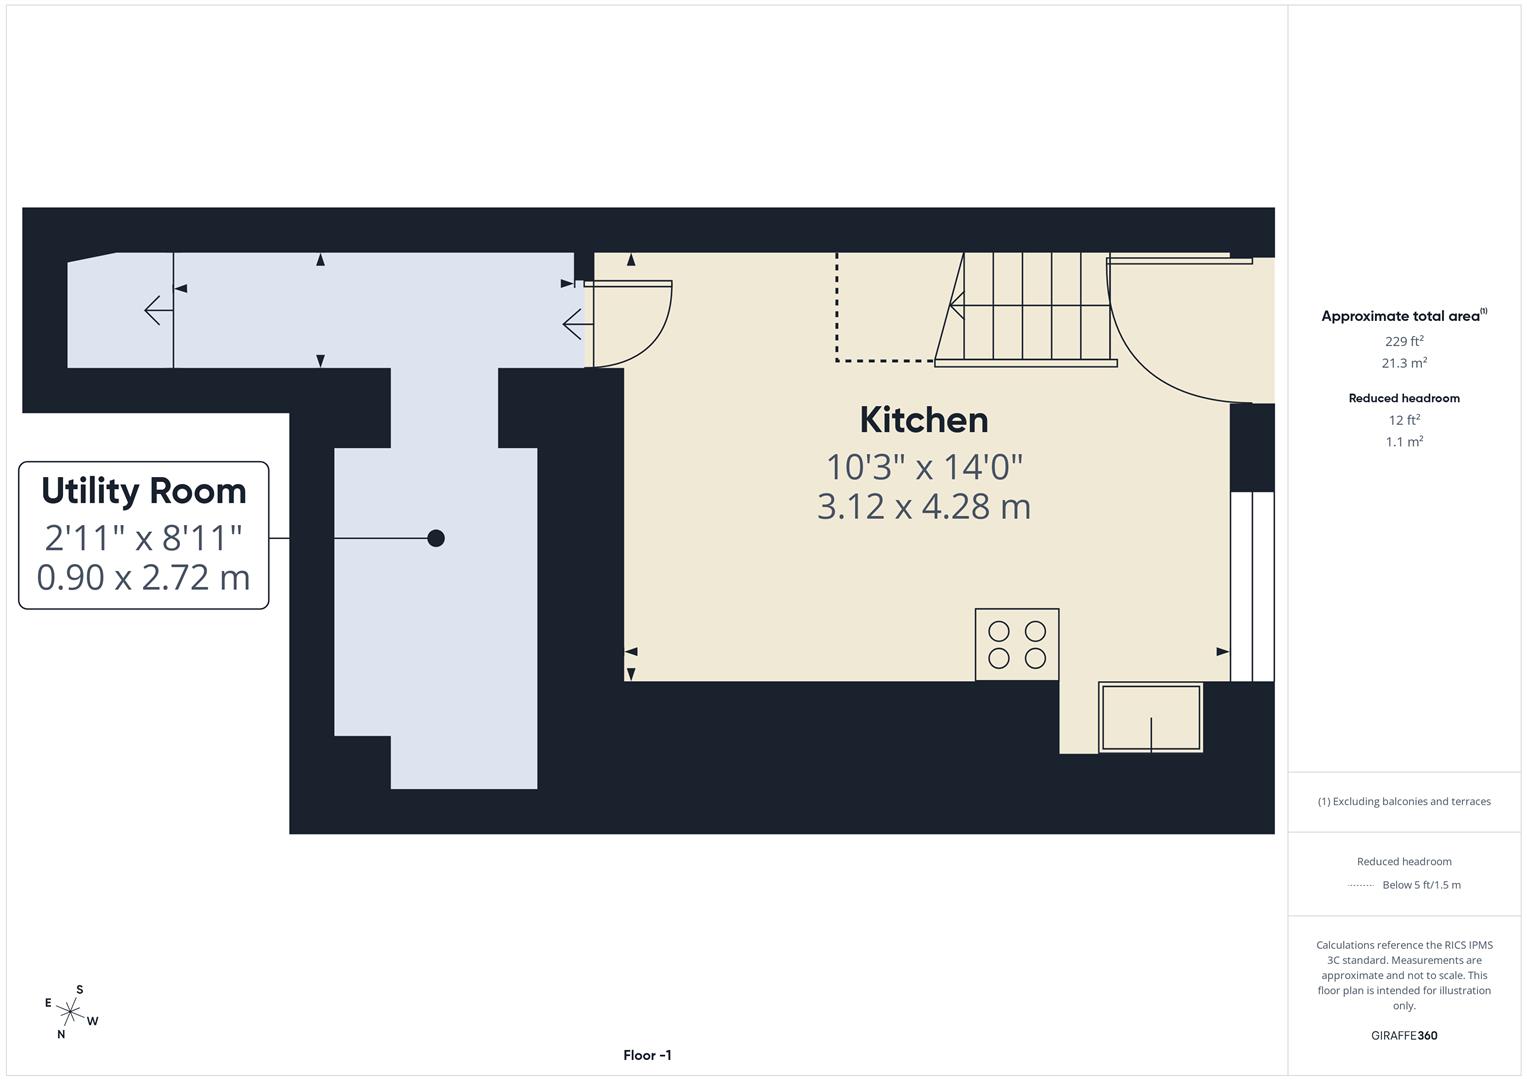
Kitchen - 4.27m x 3.12m (14'0" x 10'3") - A range of hand built cupboards and drawers. Stainless steel sink unit with mixer tap. Tiled splashbacks. Space for washing machine, dish washer, tumble dryer, gas cooker and fridge. Vinyl flooring. Radiator. Half glazed uPVC door to rear and window to rear.
Utilty/Workshop - 3.56m x 0.89m (11'8" x 2'11") - Shelving, space for freezer. Radiator.
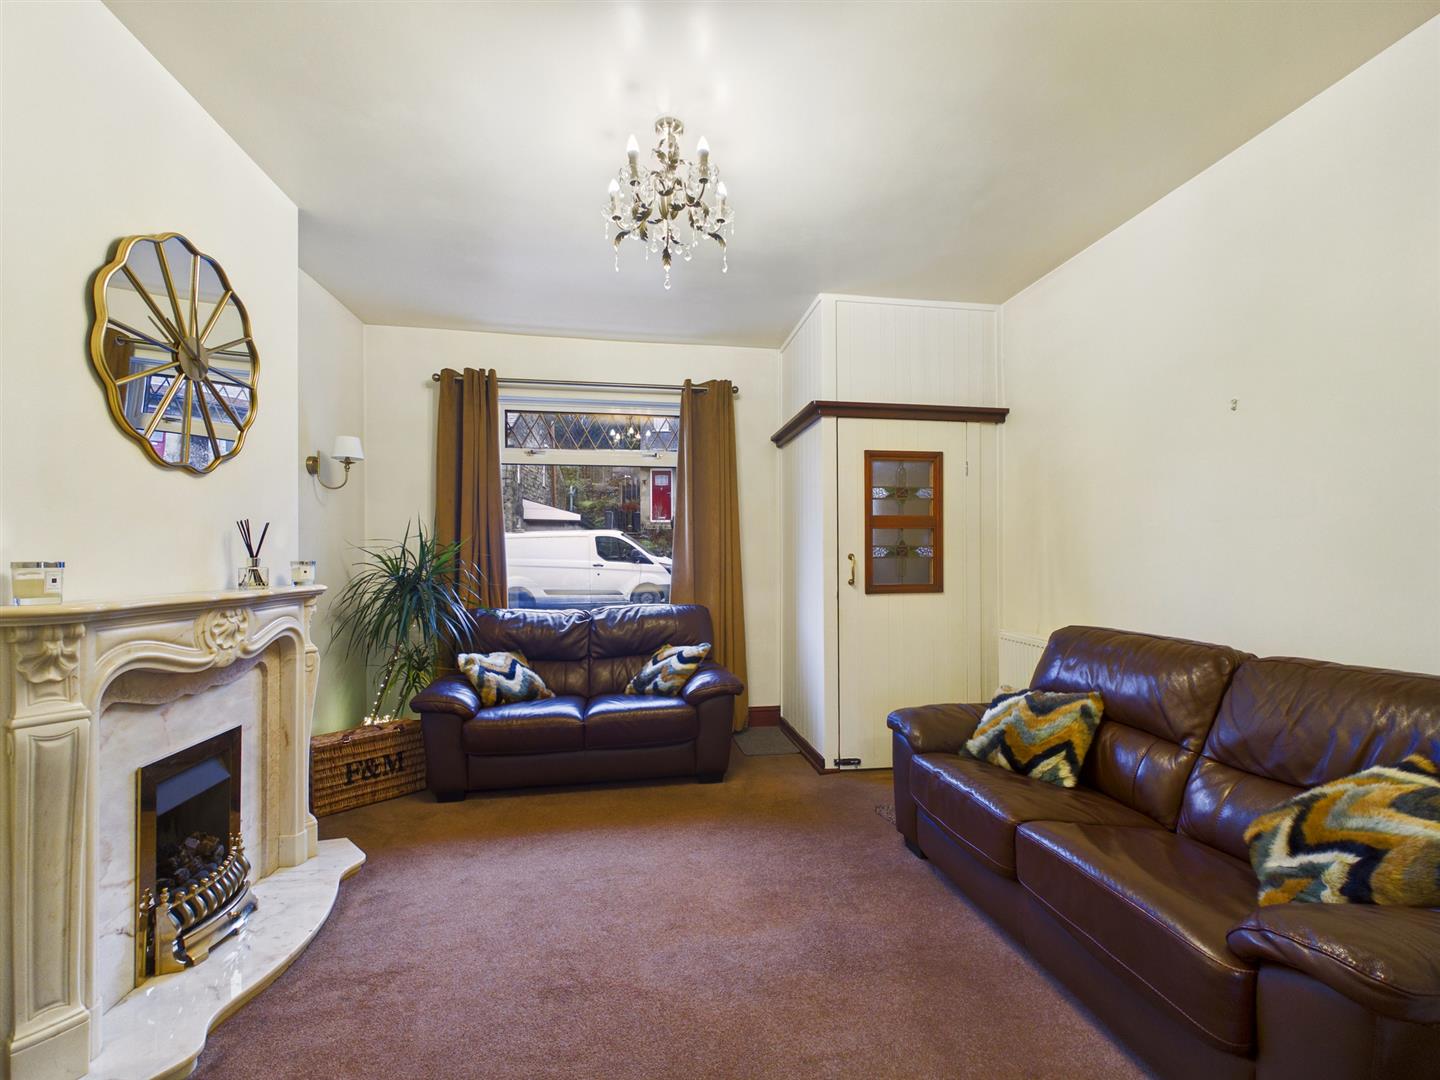
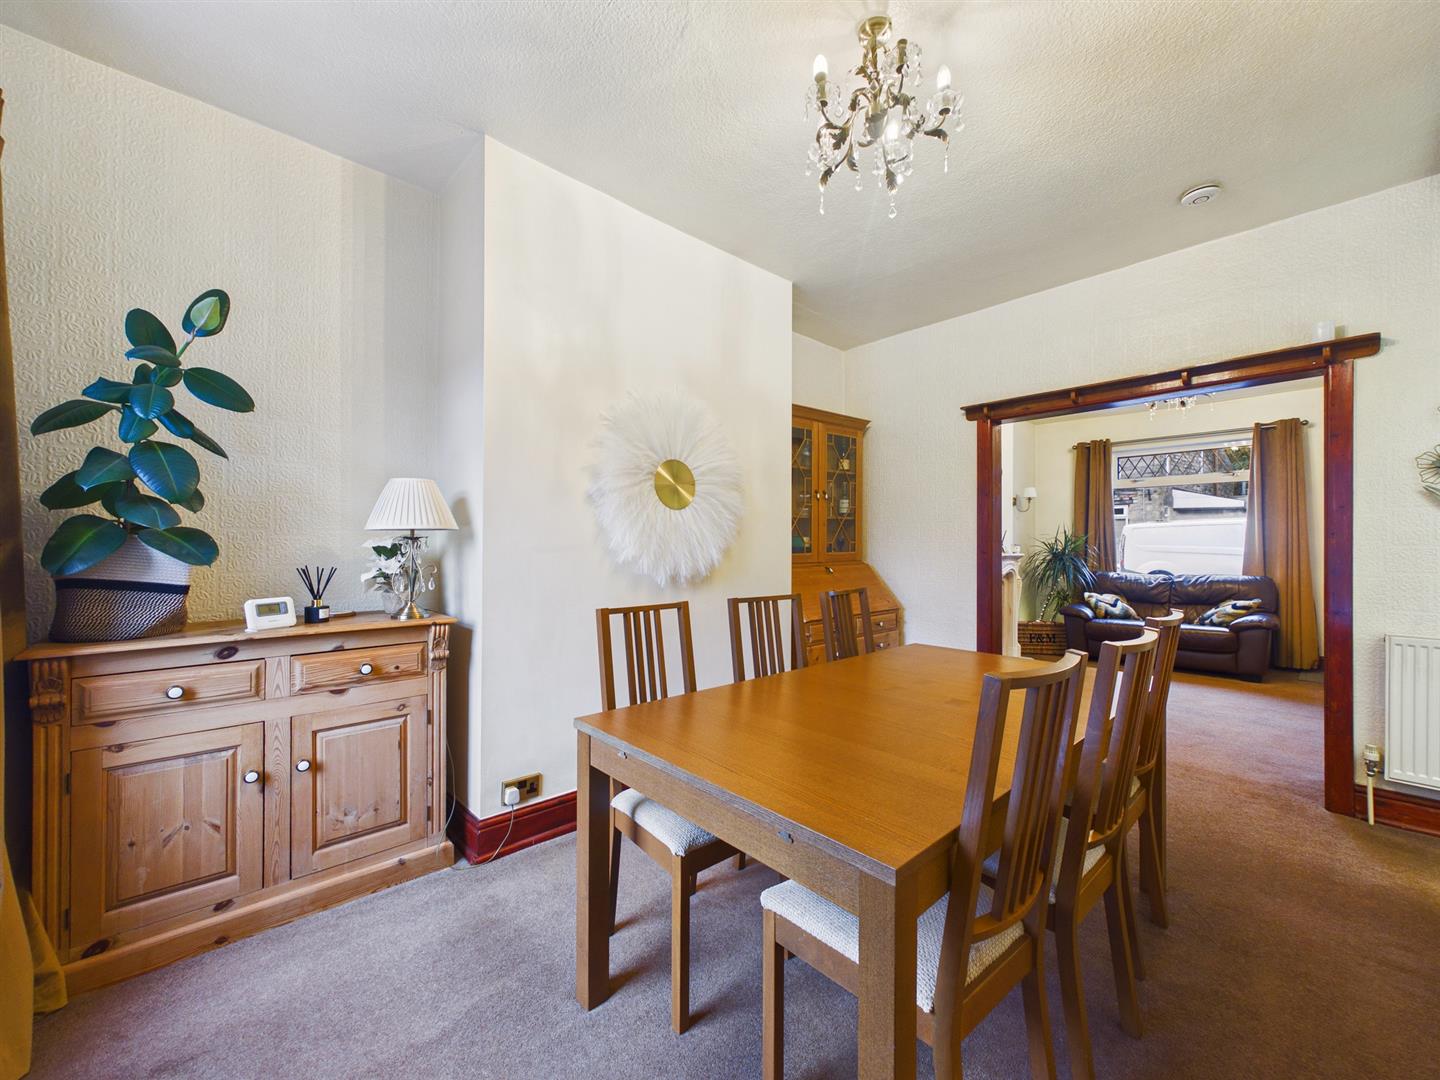
Lounge - 3.73m x 3.68m (12'3" x 12'1) - Double glazed window to front. Radiator. Feature fireplace with marble effect hearth and surround with inset gas coal effect fire.
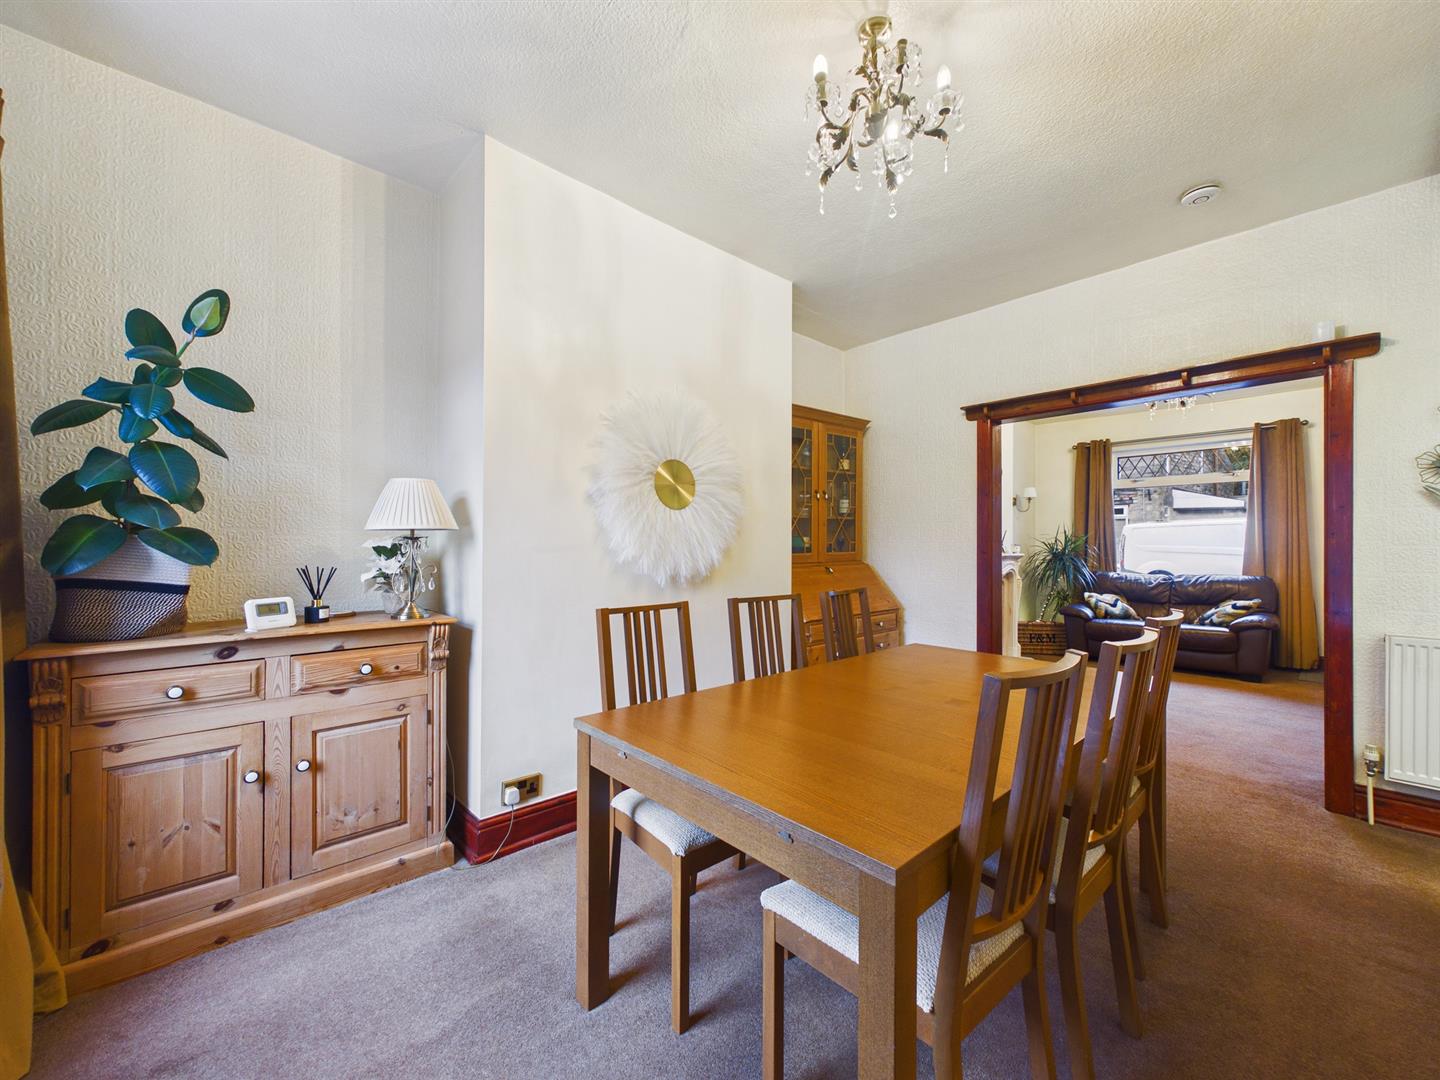
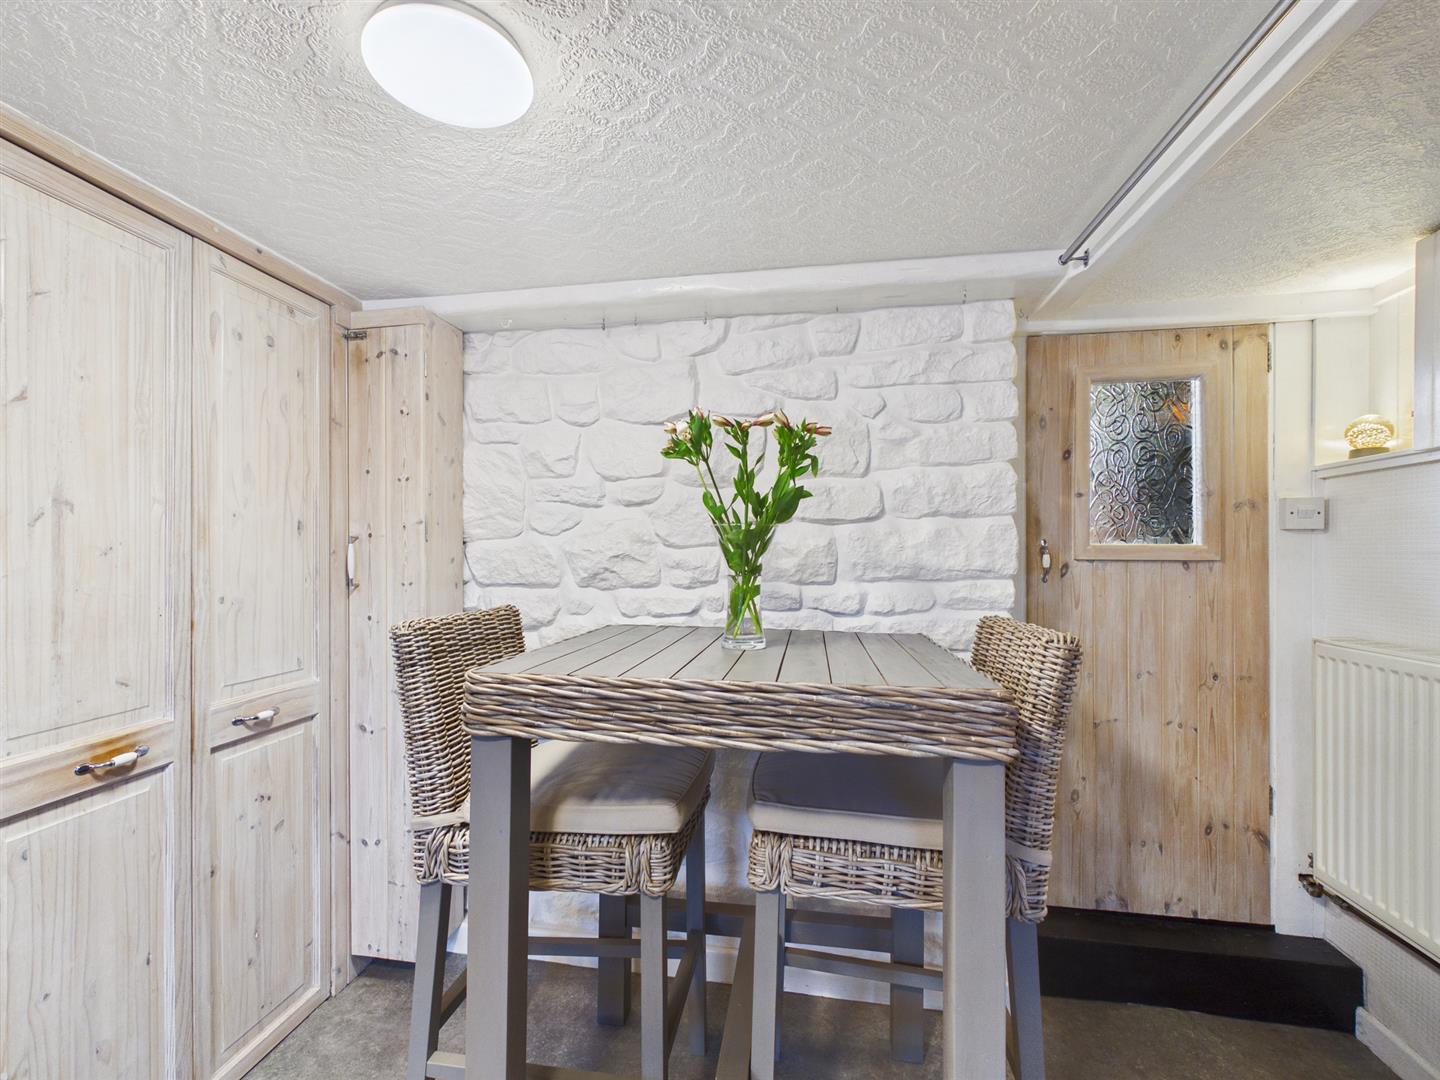
Dining Area - 4.22m x 2.97m (13'10" x 9'9") - Double glazed window to rear. Radiator.
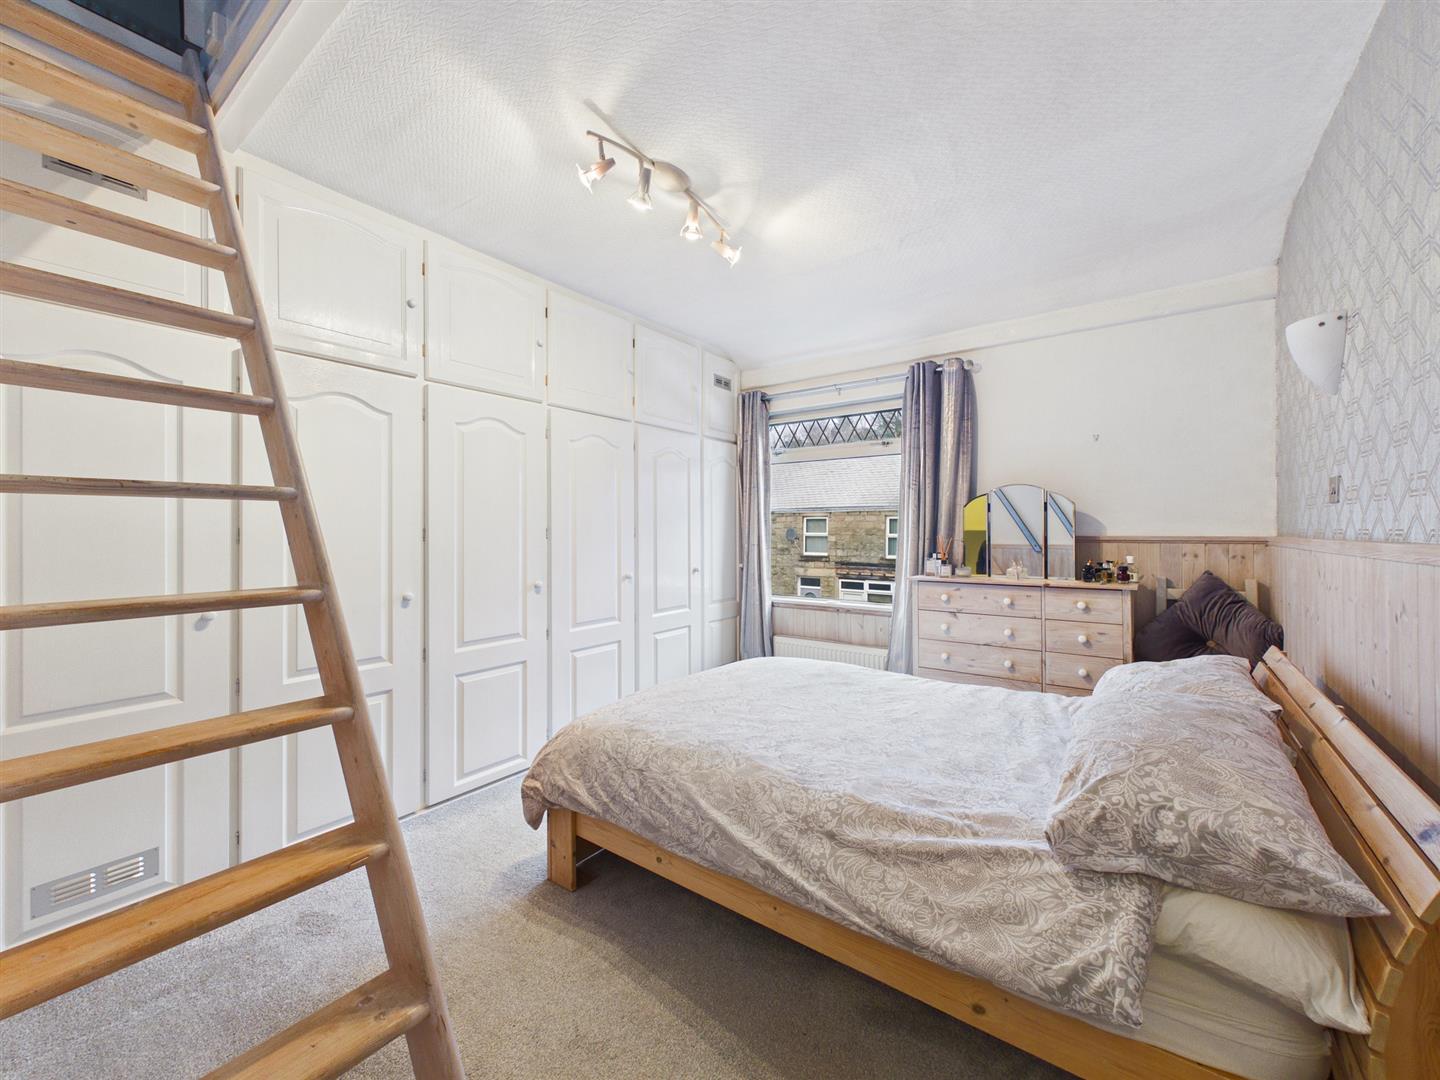
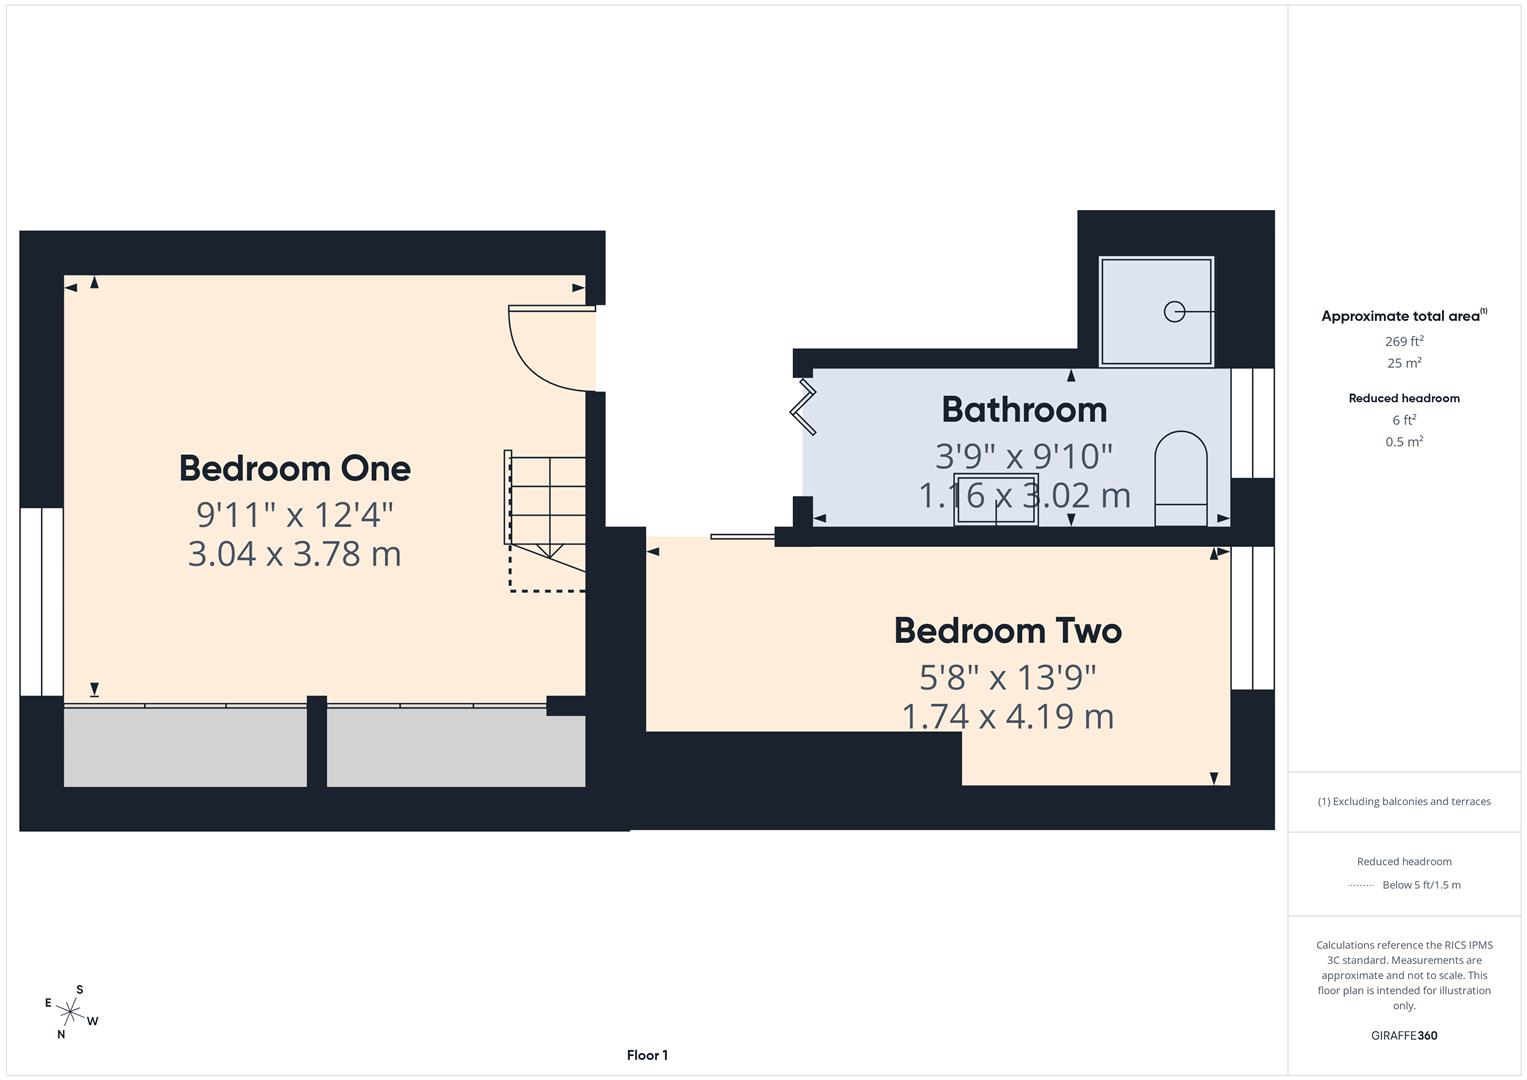
Bedroom One - 3.76m x 3.02m (12'4" x 9'11") - Double glazed window to front. Range of built in wardrobes. Wooden stairs to loft room. Wood panelling to walls. Radiator.
Bedroom Two - 4.19m x 1.73m (13'9" x 5'8") - Double glazed window to rear. Built in wardrobe drawers and shelving. Radiator.
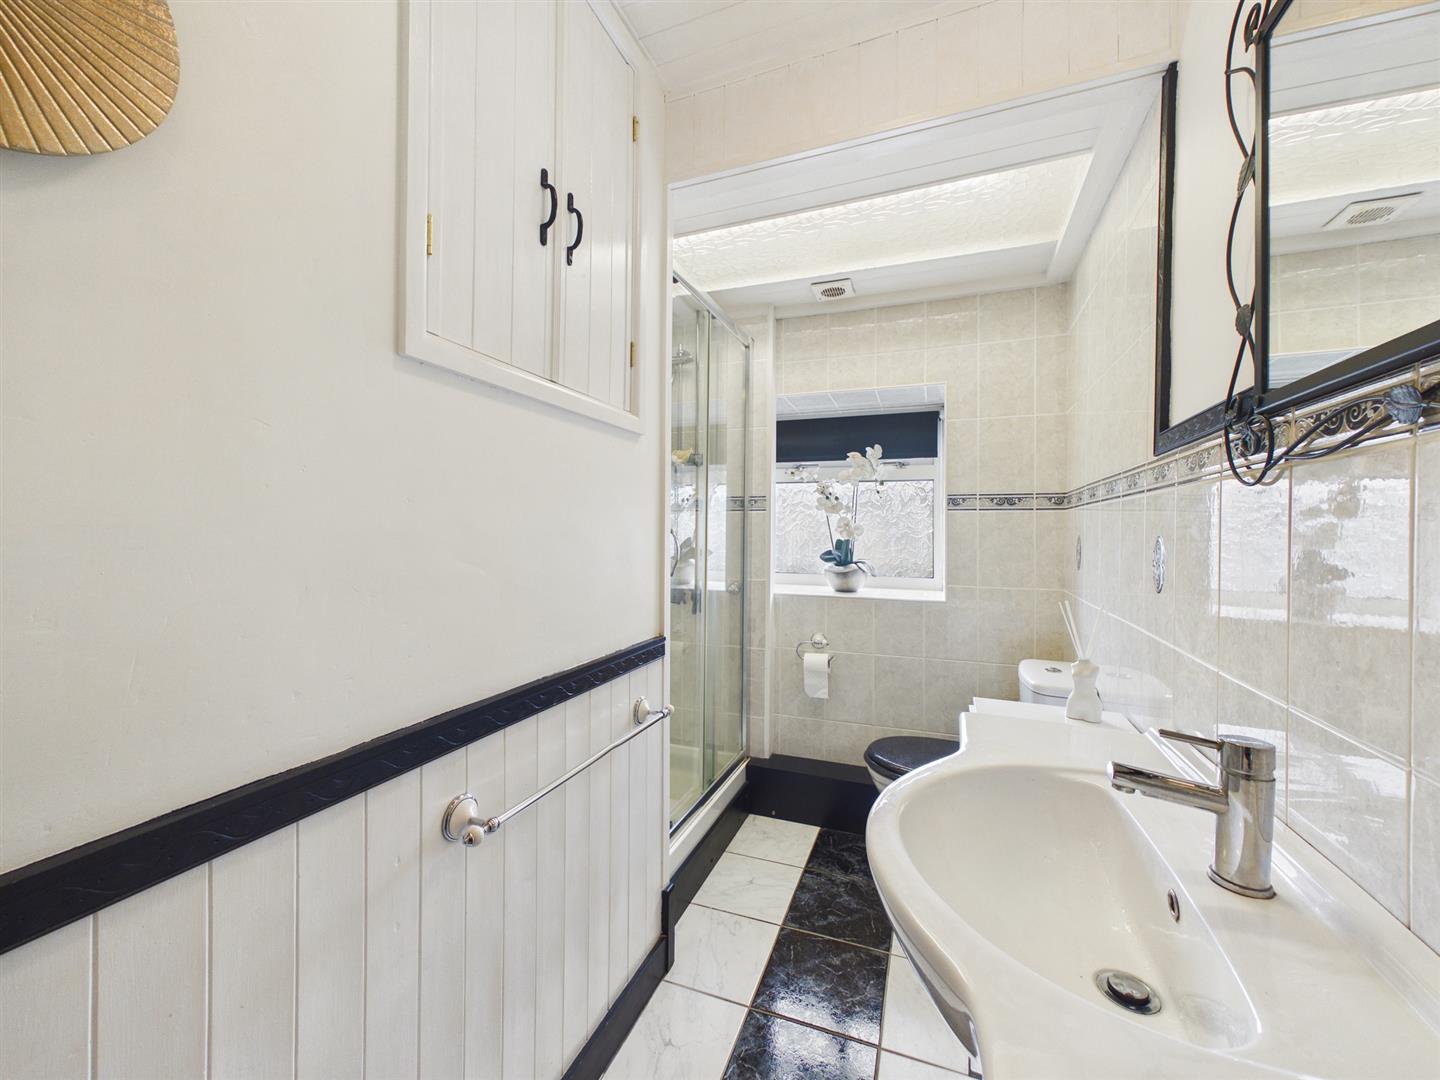
Bathroom - 3.00m x 1.14m (9'10" x 3'9") - Double glazed window to rear. Towel Rail. Hand basin with cupboards and drawers under. Shower cubicle with wall mounted shower. Tiled flooring and walls.
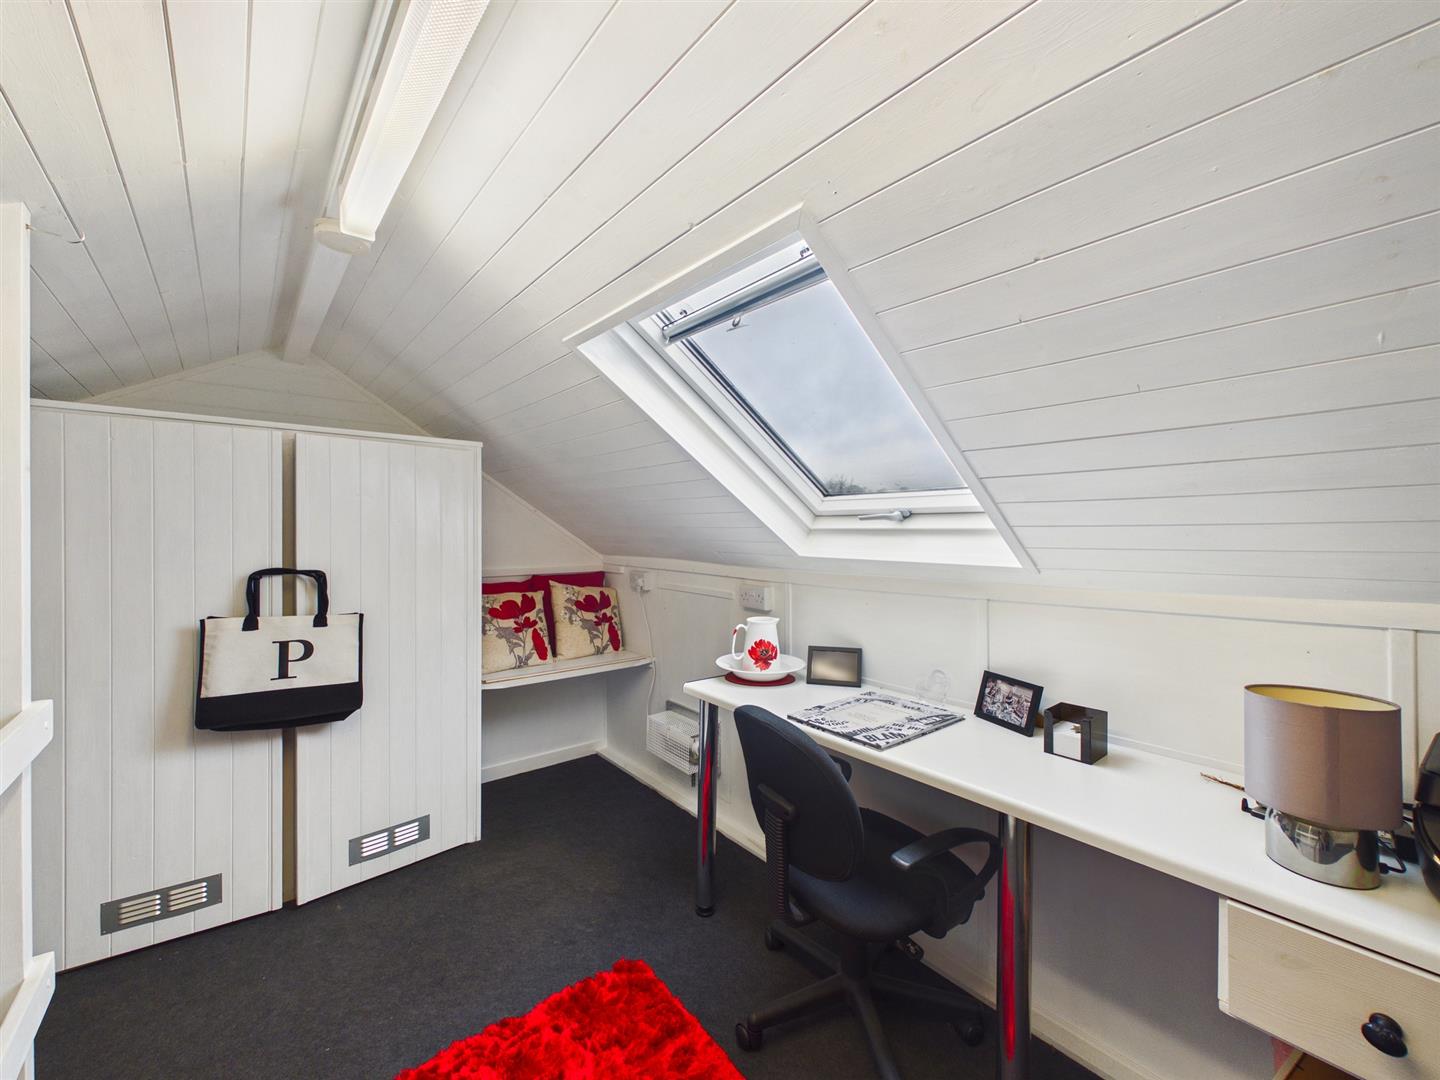
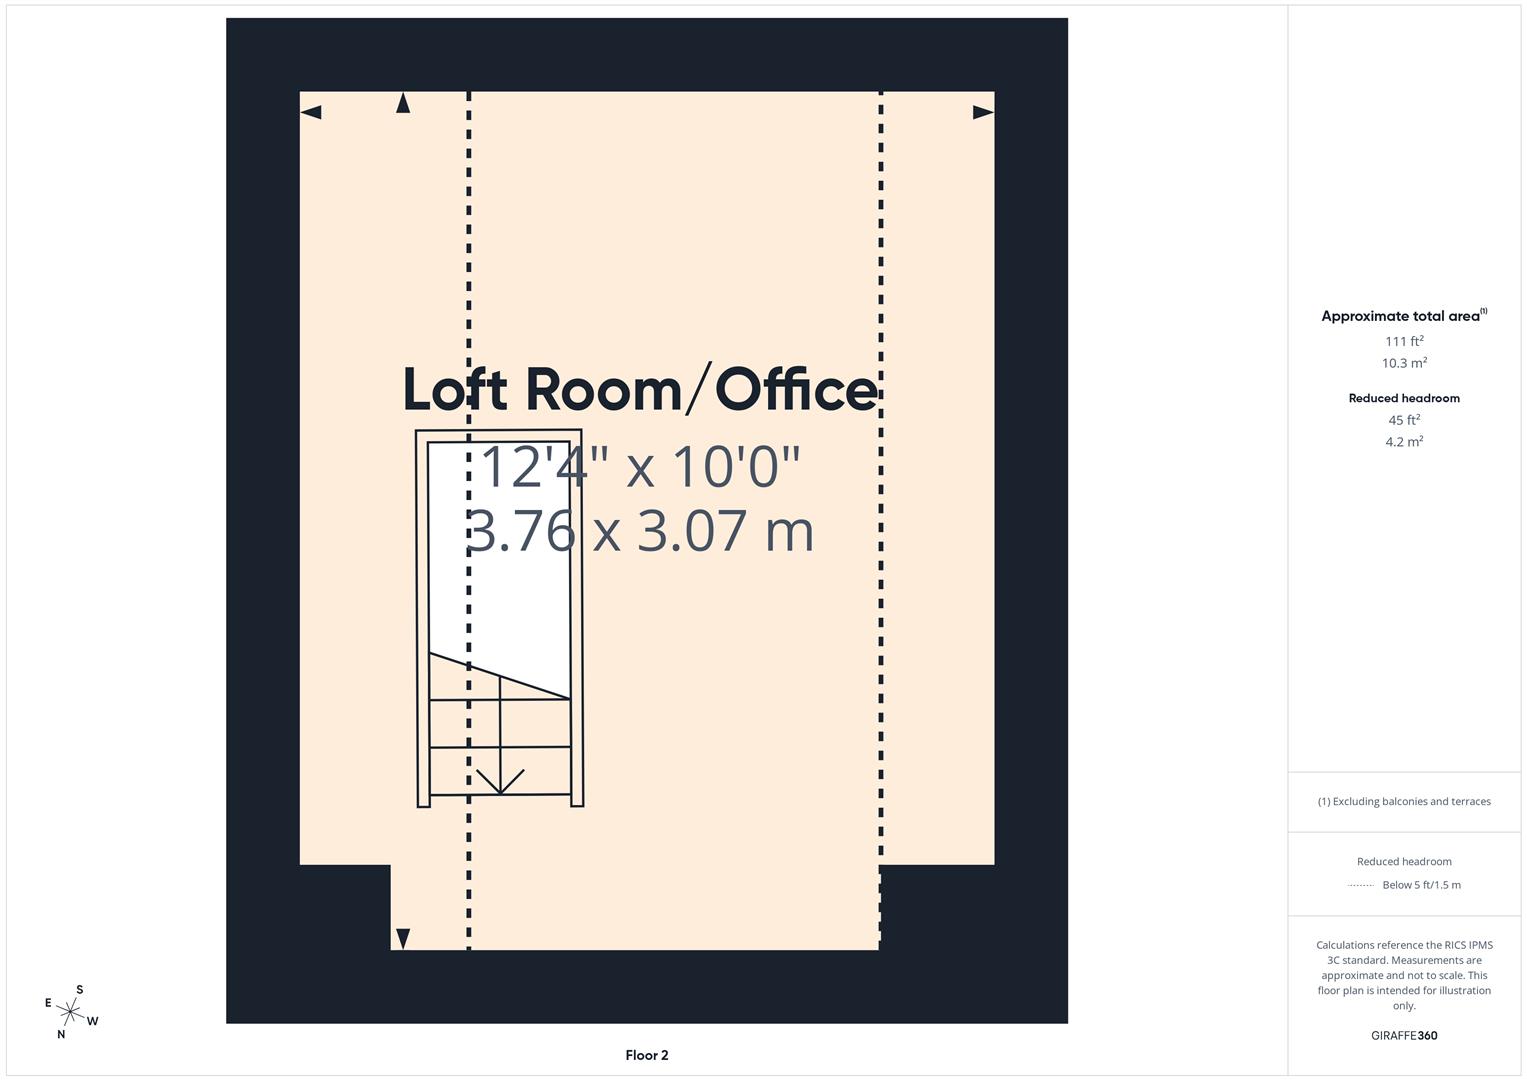
Loft Room - 3.76m x 3.05m (12'4" x 10'0") - Velux window to rear. Built in wardrobe, desk and drawers. Eaves storage. Radiator
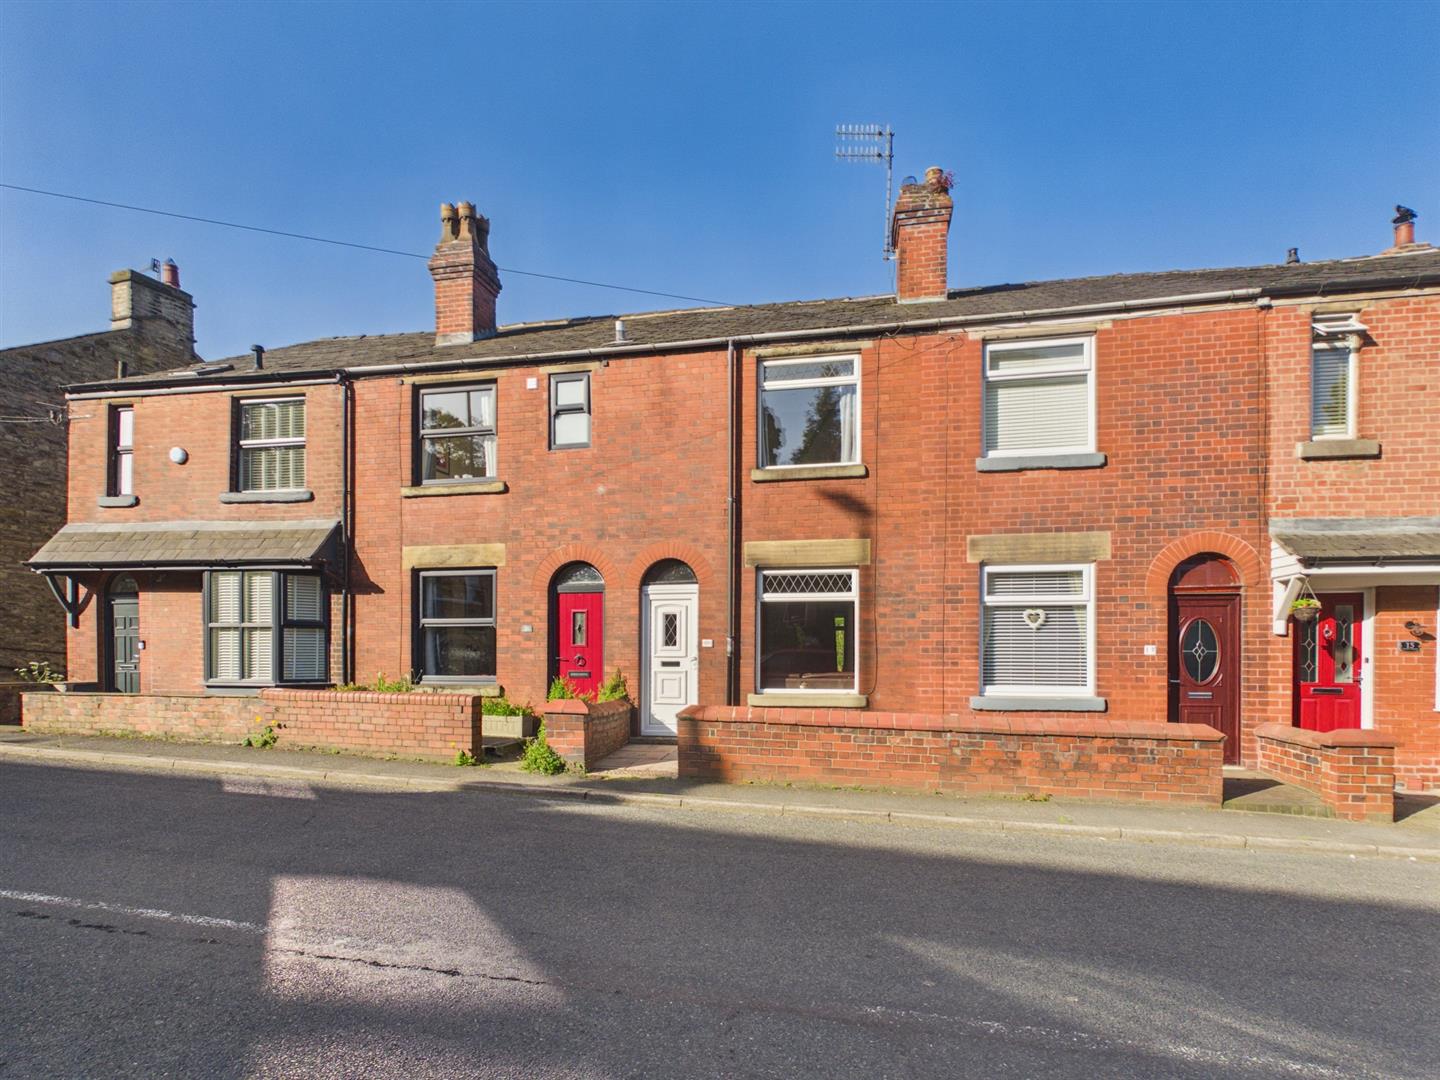
Outside - The front of the property is enclosed by low red brick wall with decorative slate and paving.
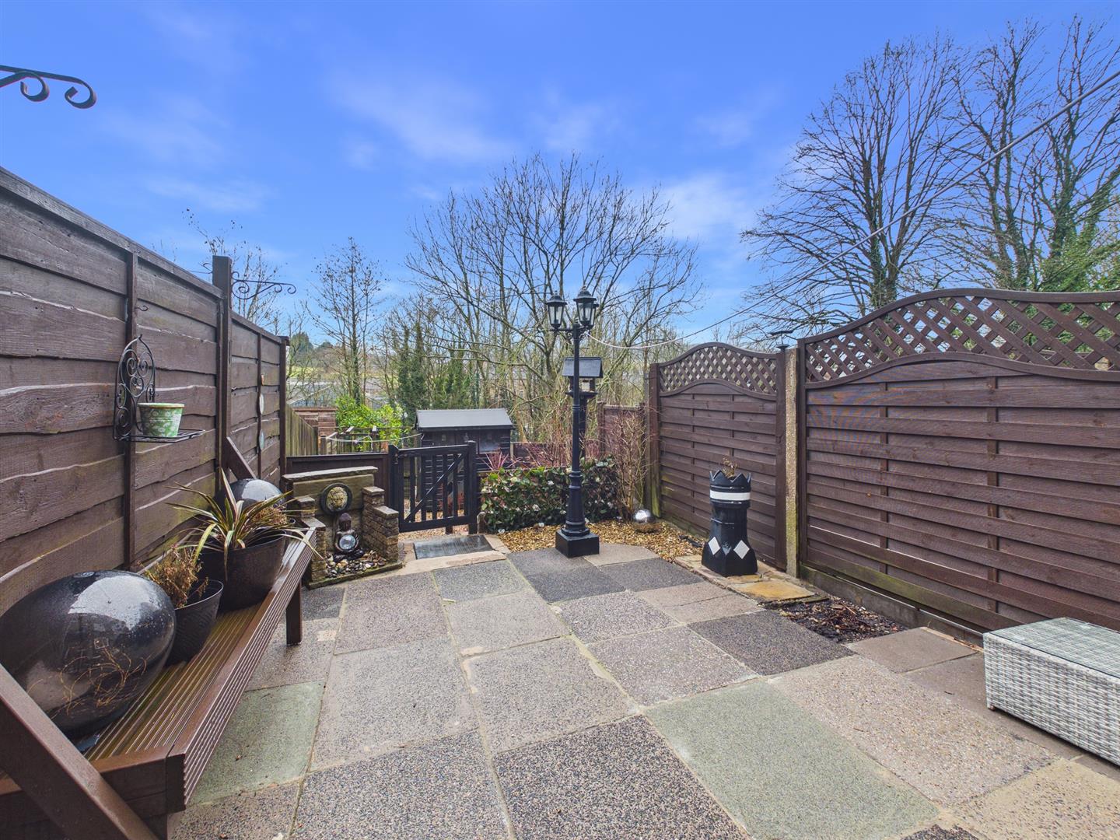
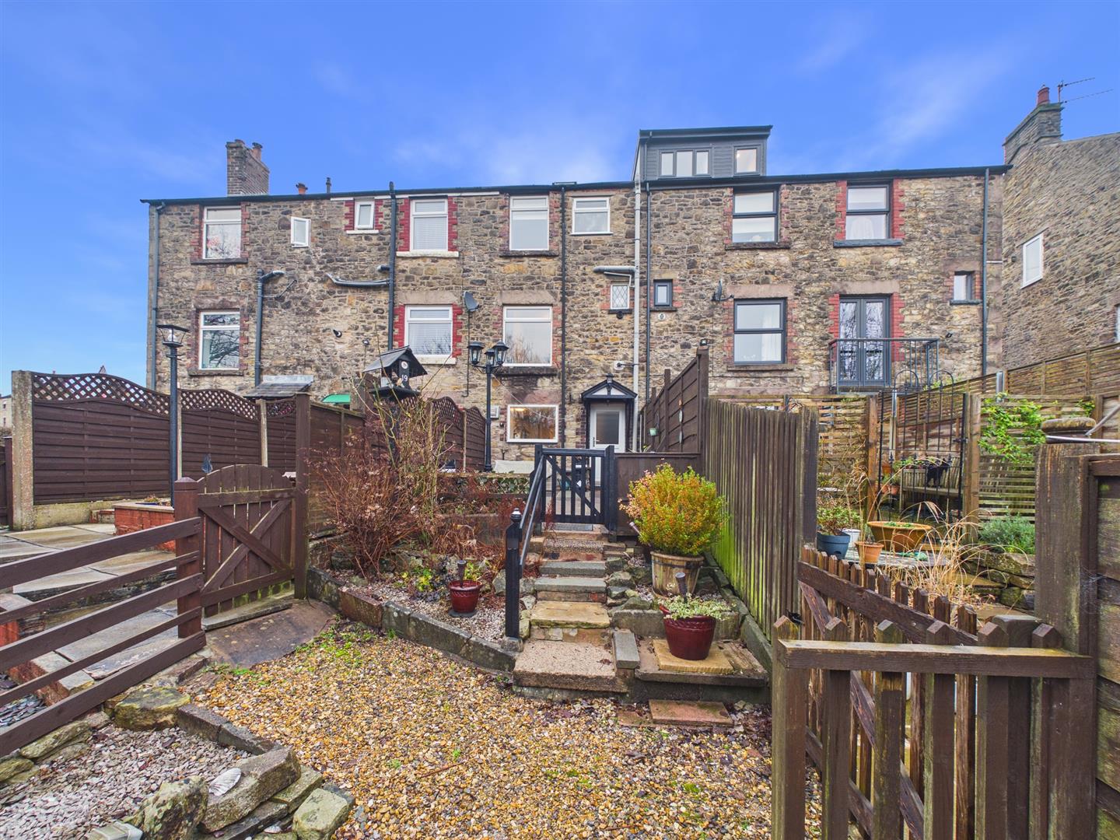
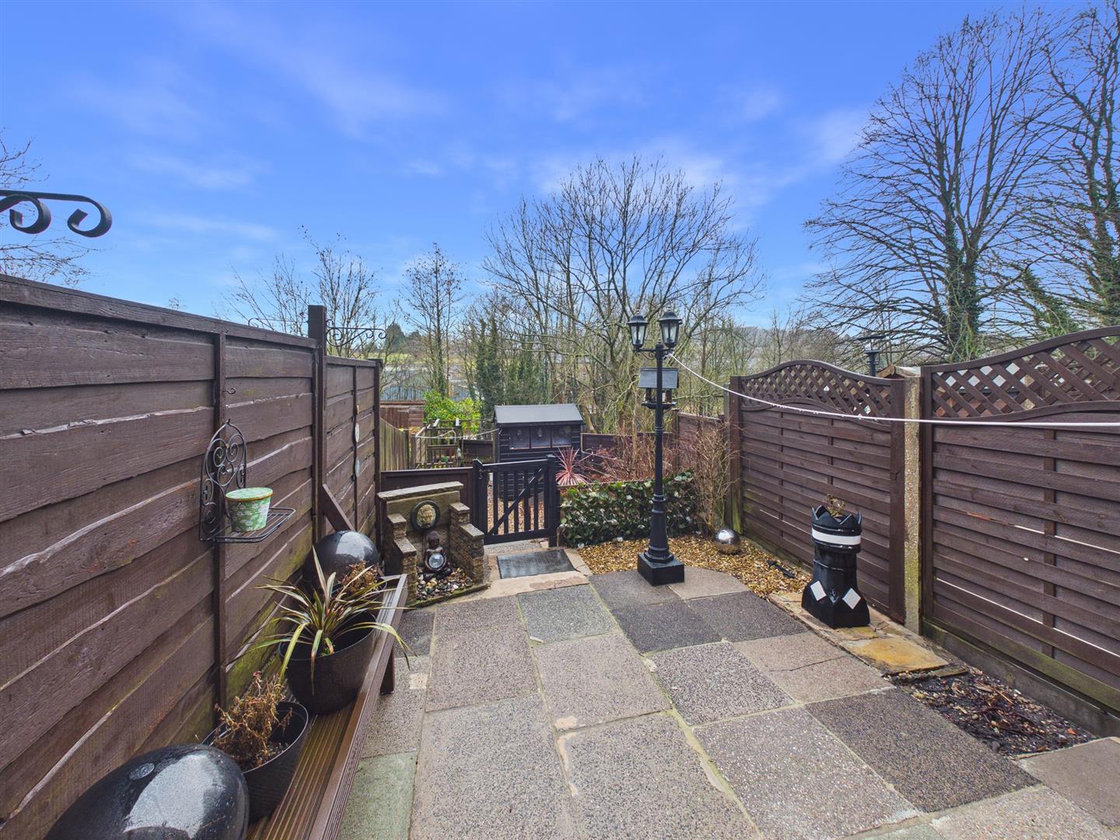
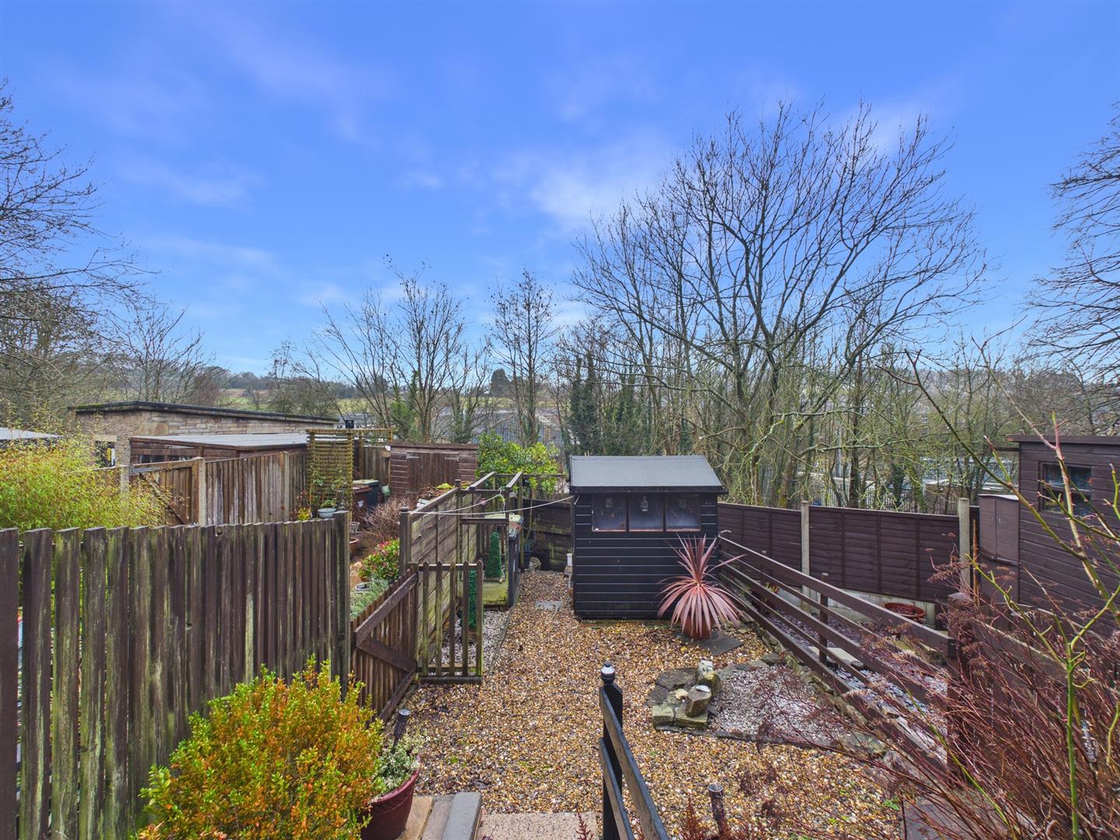
Garden - Paved garden enclosed by fencing. Steps to shingle area with shed and bin store. Outside tap and lighting.
Agents Note - In accordance with section 21 of the Estate Agents act 1979 we advise the Vendor of this property is an employee of Mellor Estate Agents
Property Ref: 34540514
Similar Properties
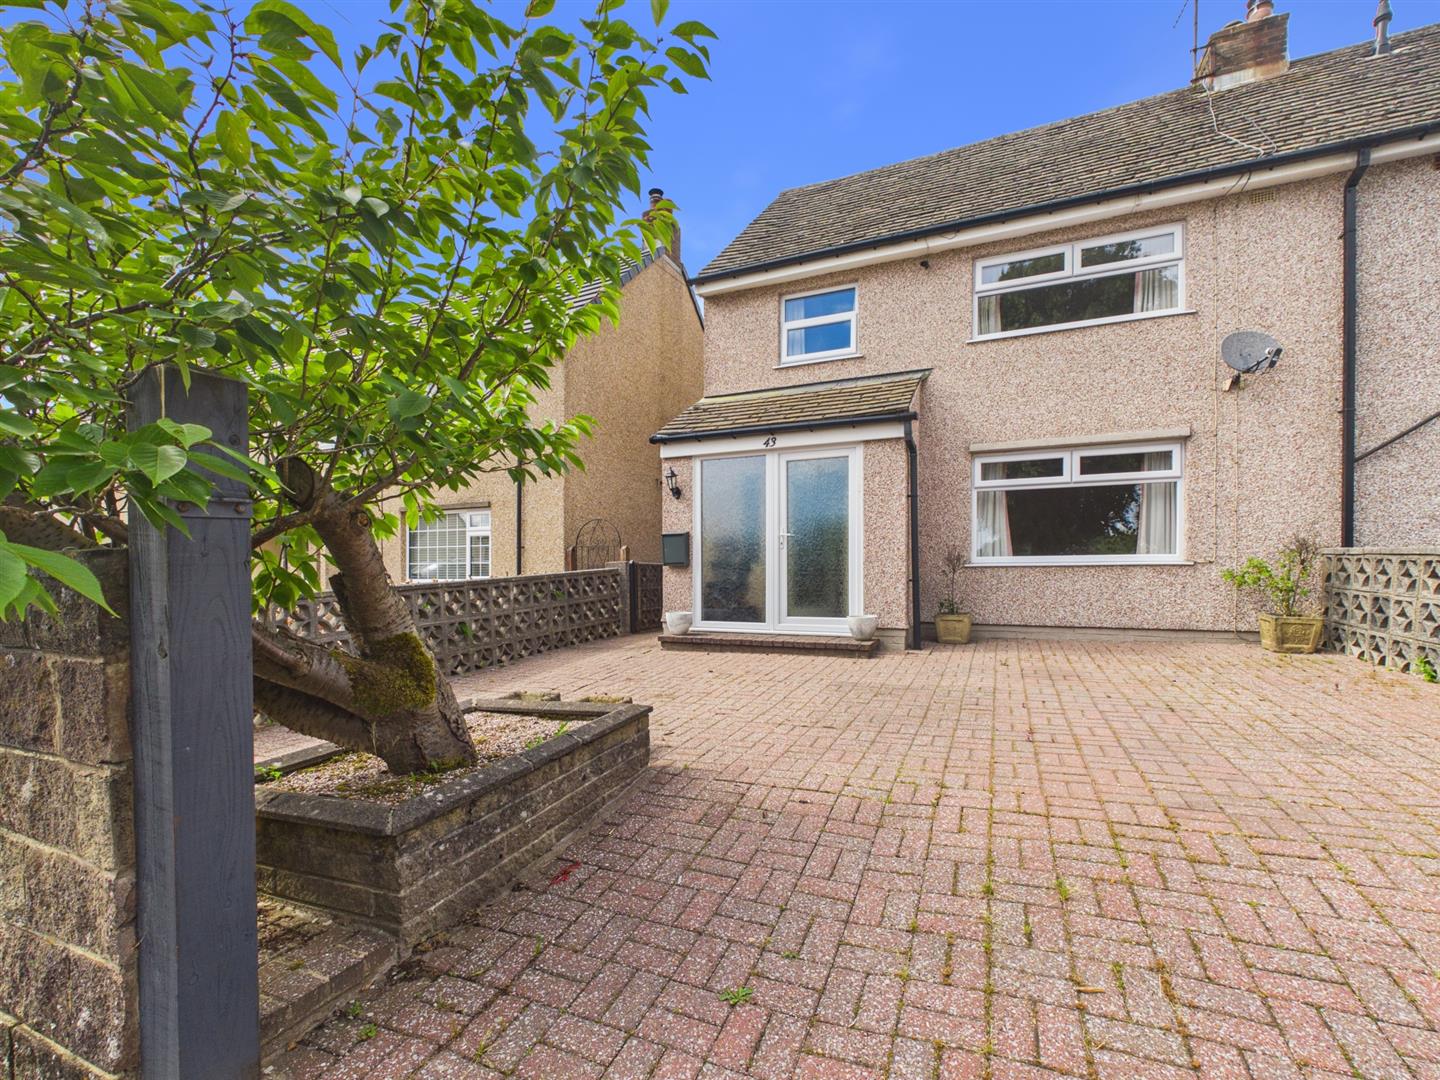
3 Bedroom Semi-Detached House | £199,950
Situated in the popular area of Pictor Road, Buxton, this delightful semi-detached offers three well-proportioned bedroo...
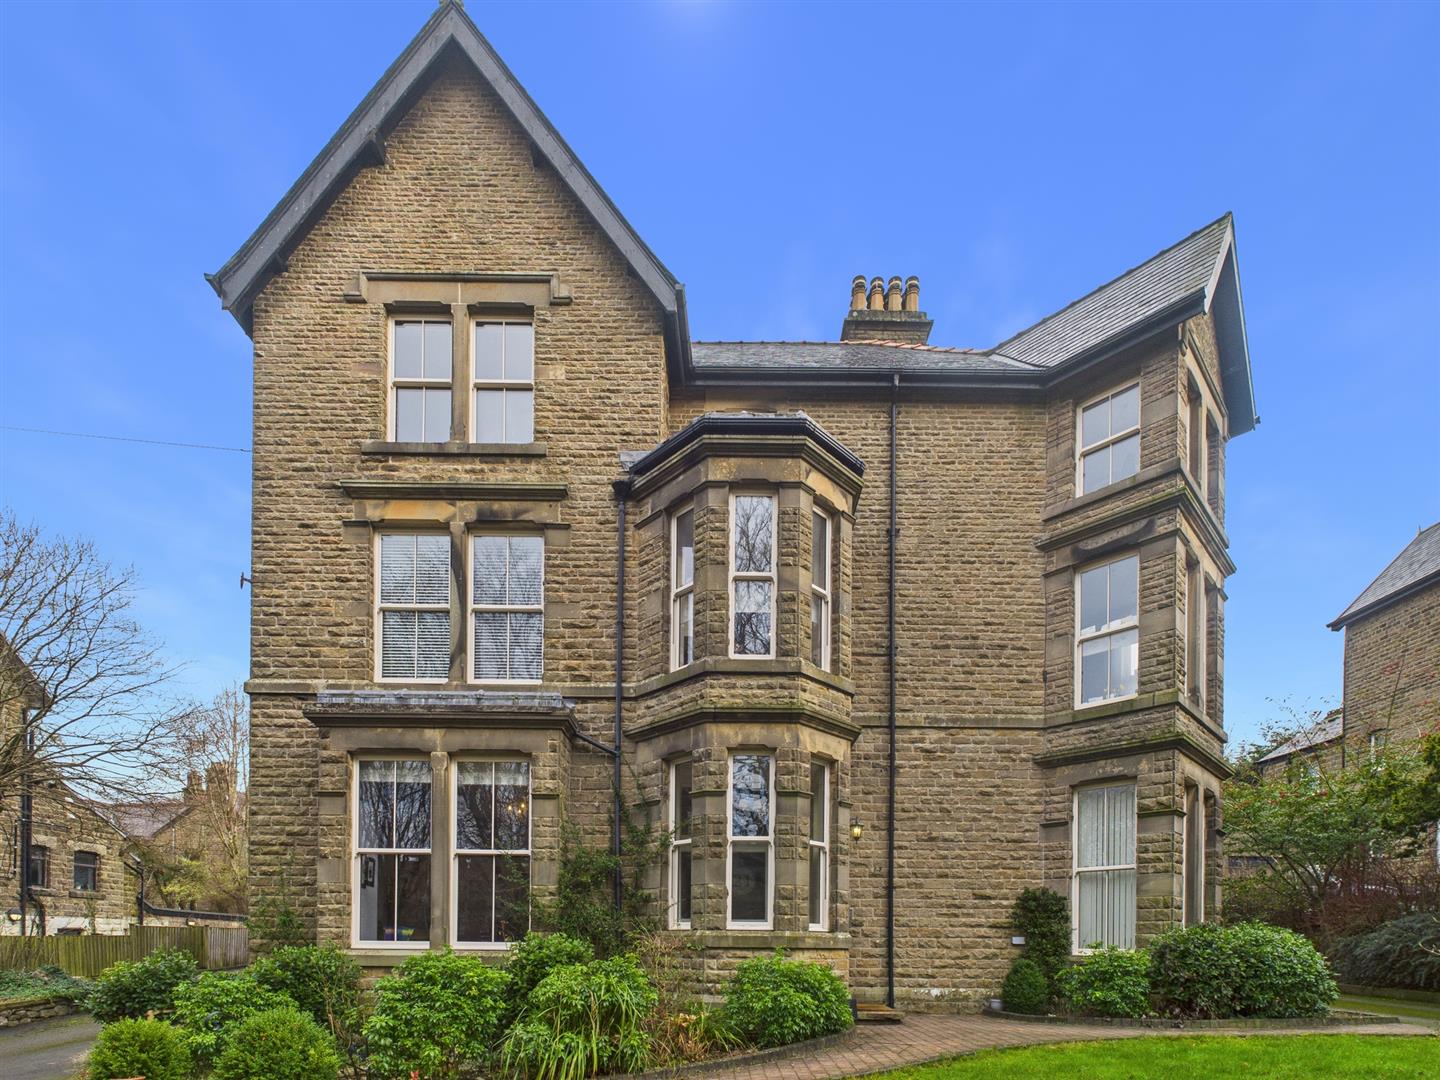
2 Bedroom Apartment | £199,950
NO CHAIN!!Converted within recent years we are delighted to offer for sale this spacious, superbly presented two bedroom...
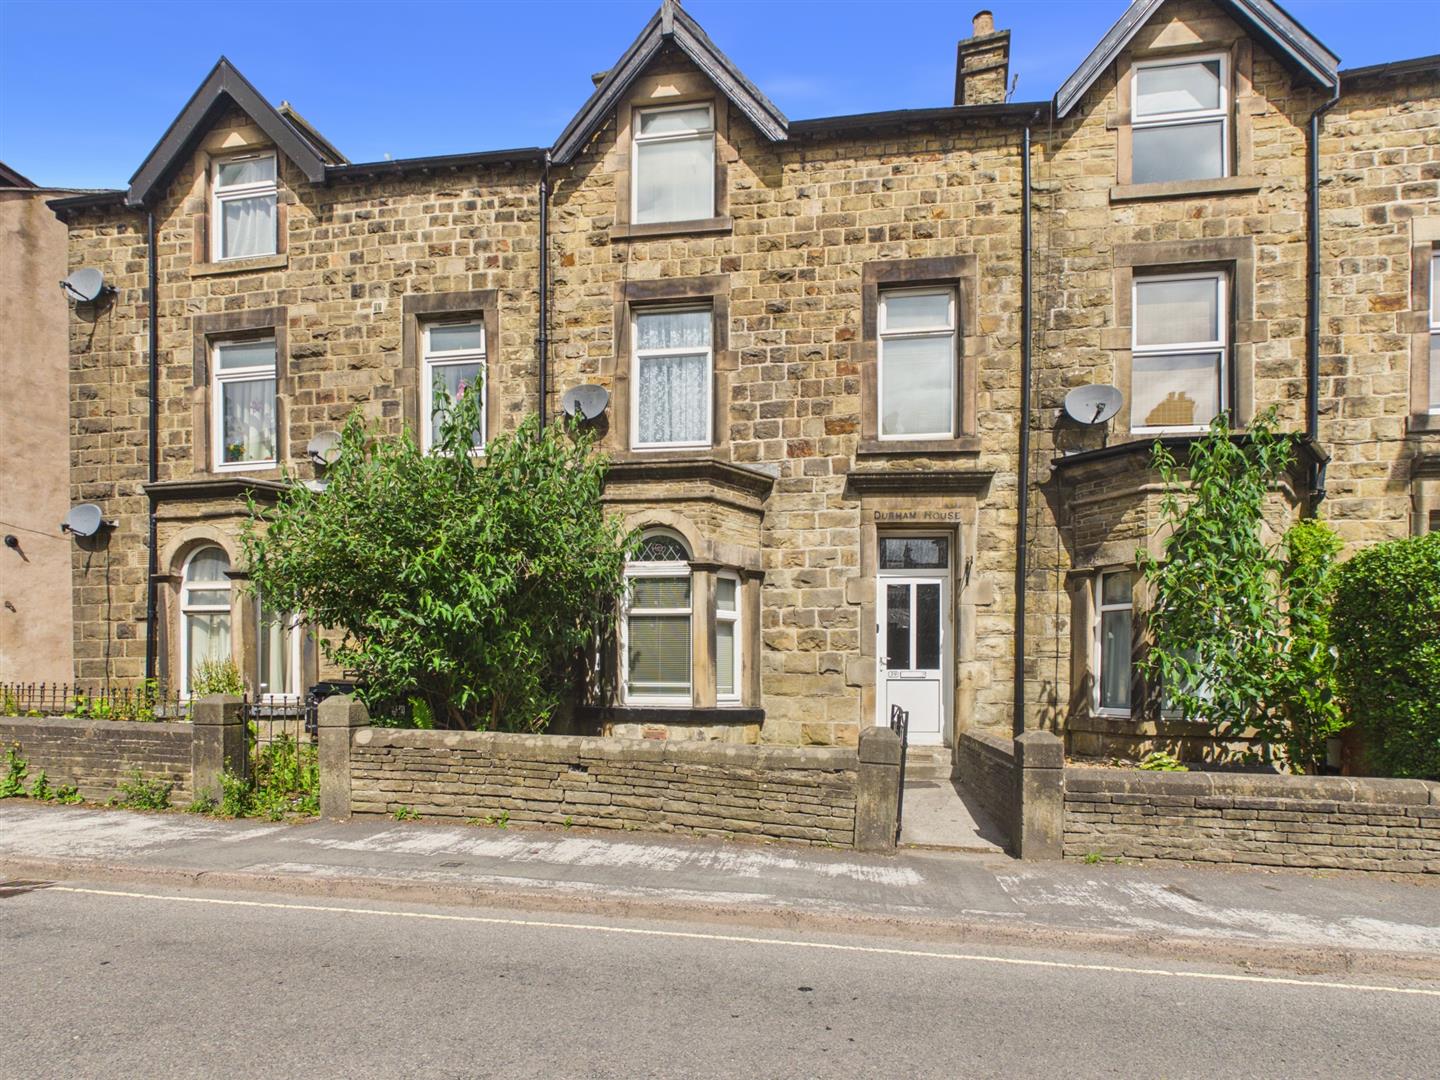
5 Bedroom Terraced House | Guide Price £195,000
Situated in the charming town of Buxton, this delightful terraced house on Dale Road five well-proportioned bedrooms, tw...
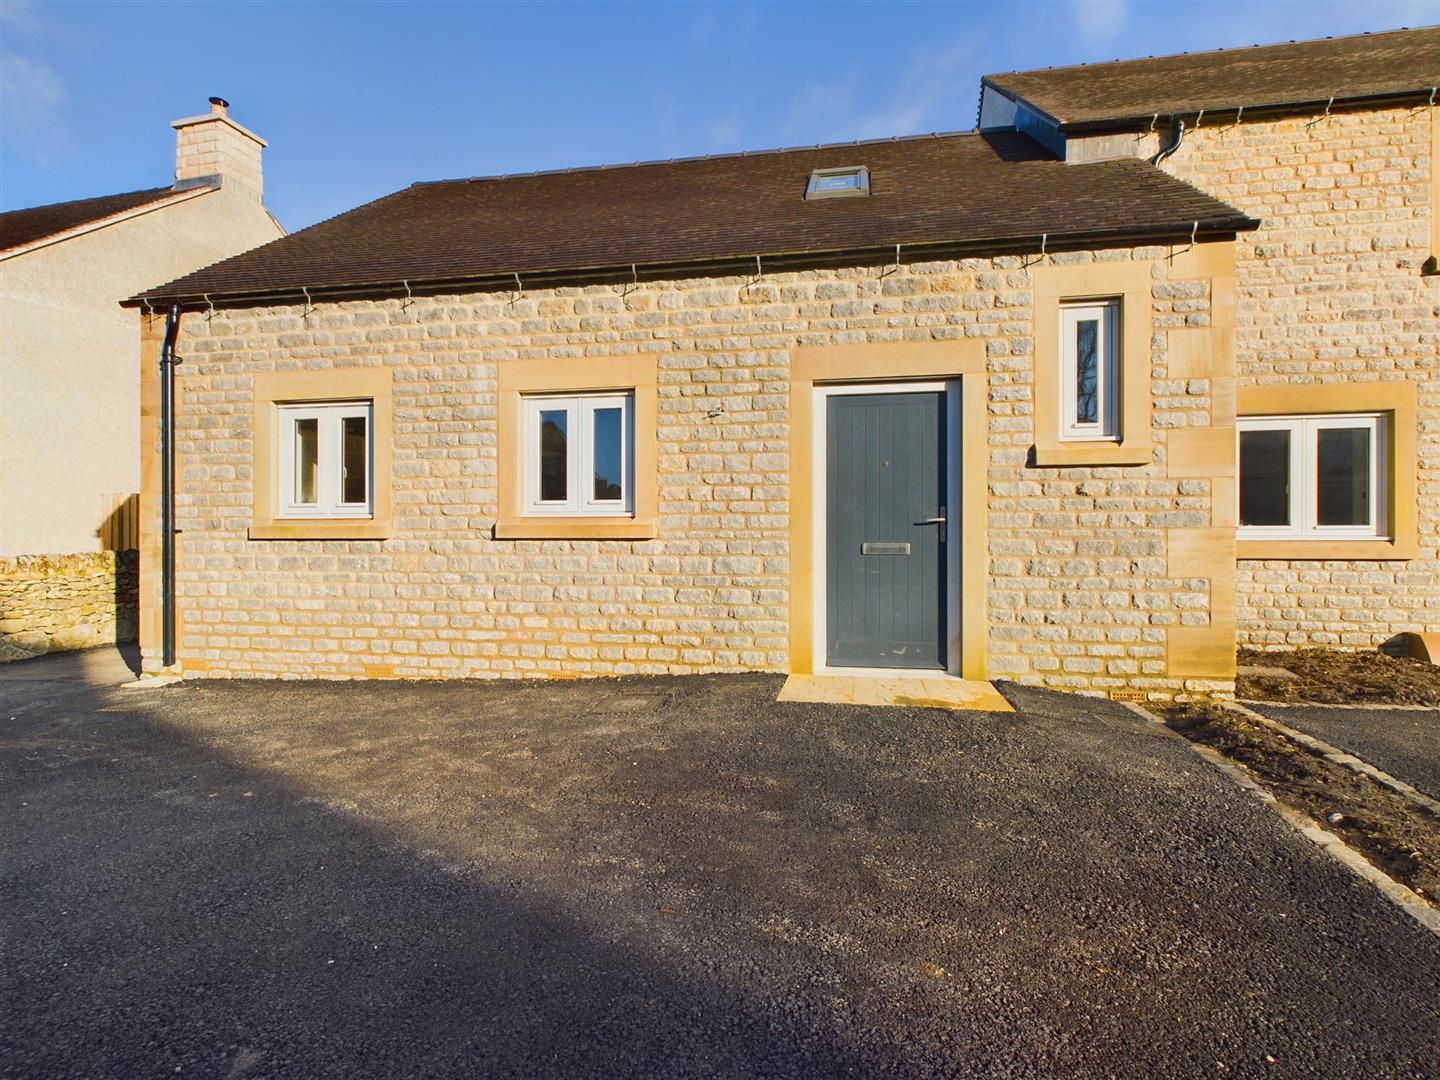
Dairy Close, Peakland Grange, Hartington
2 Bedroom Terraced House | £211,250
10 DAIRY CLOSE - PLOT V - TWO BEDROOM END TERRACE BUNGALOW STYLE - An attractive terrace of four stone faced houses, pro...
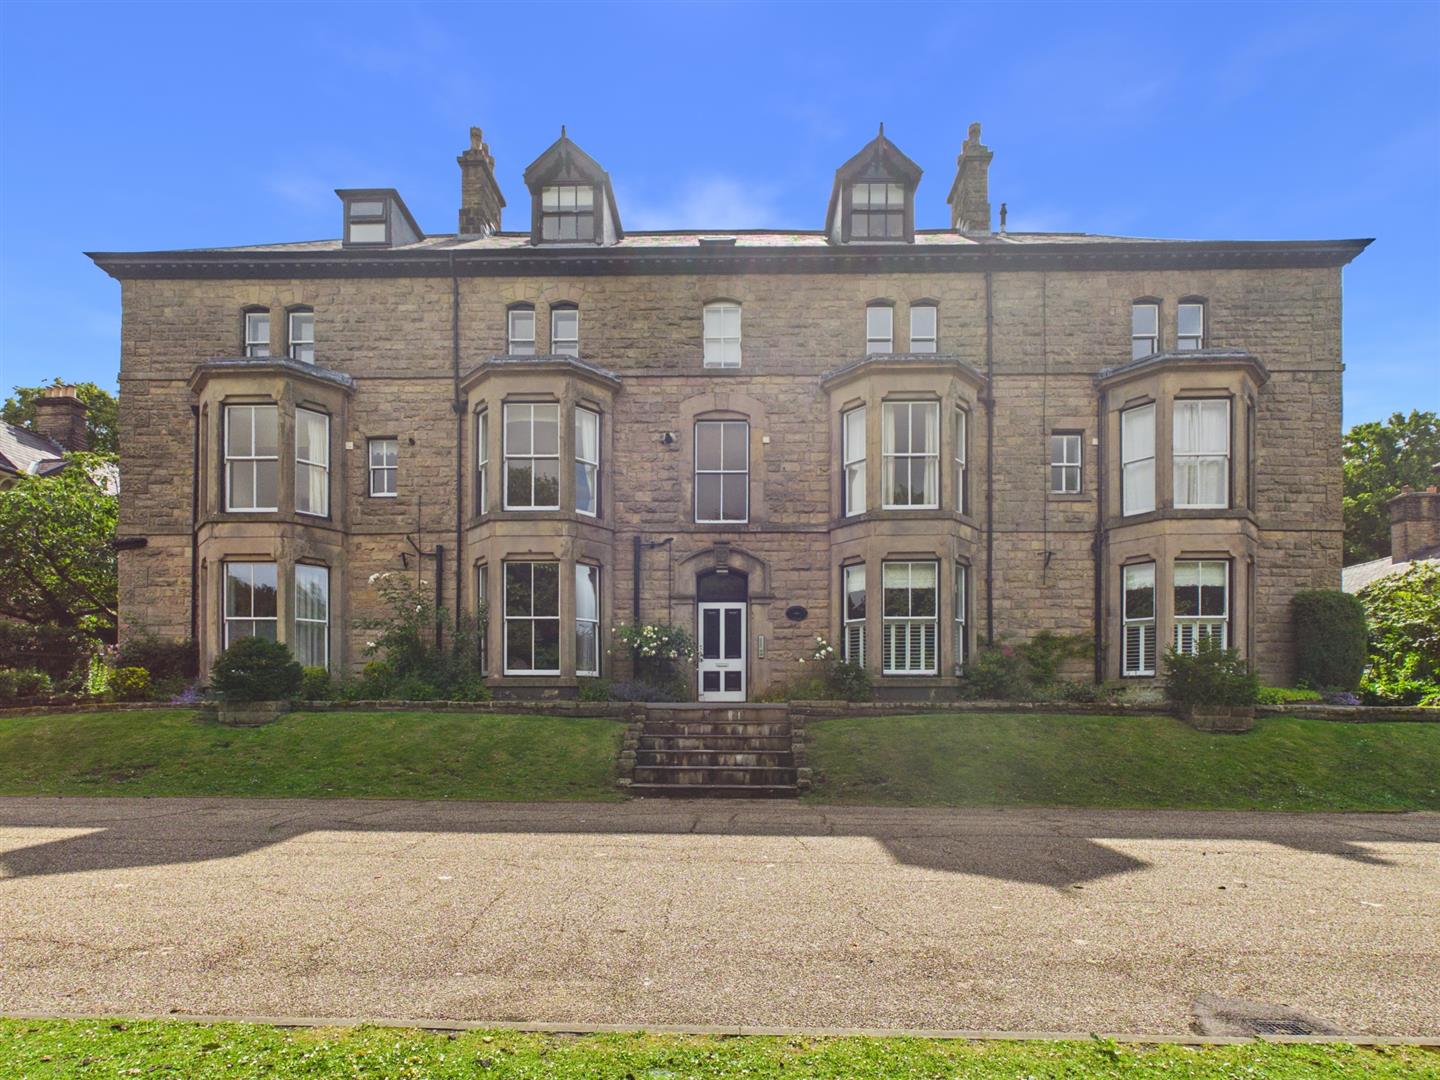
2 Bedroom Flat | Guide Price £215,000
Situated in the highly desirable Broad Walk of Buxton, this second floor apartment benefits from being recently refurbis...
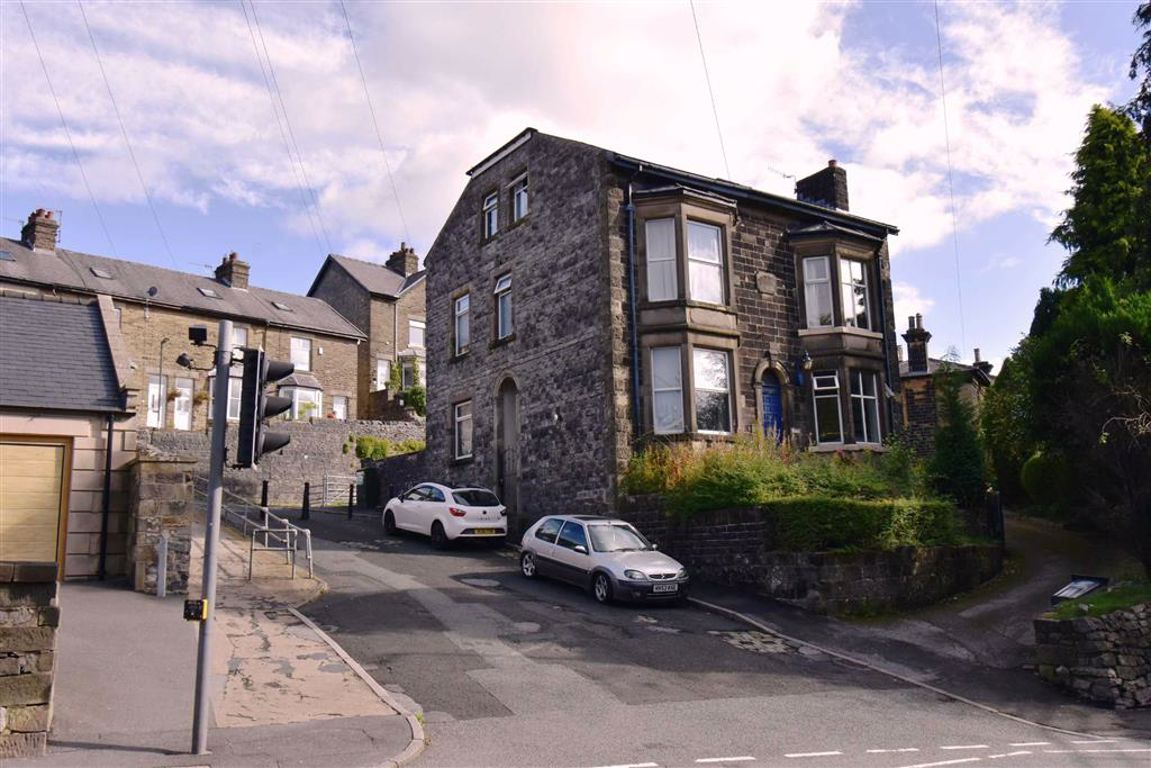
Fairfield Road, Buxton, Derbyshire
6 Bedroom Semi-Detached House | Guide Price £225,000
A substantial six bedroom, two reception stone semi detached with master bathroom and en-suites to bedroom one and two....
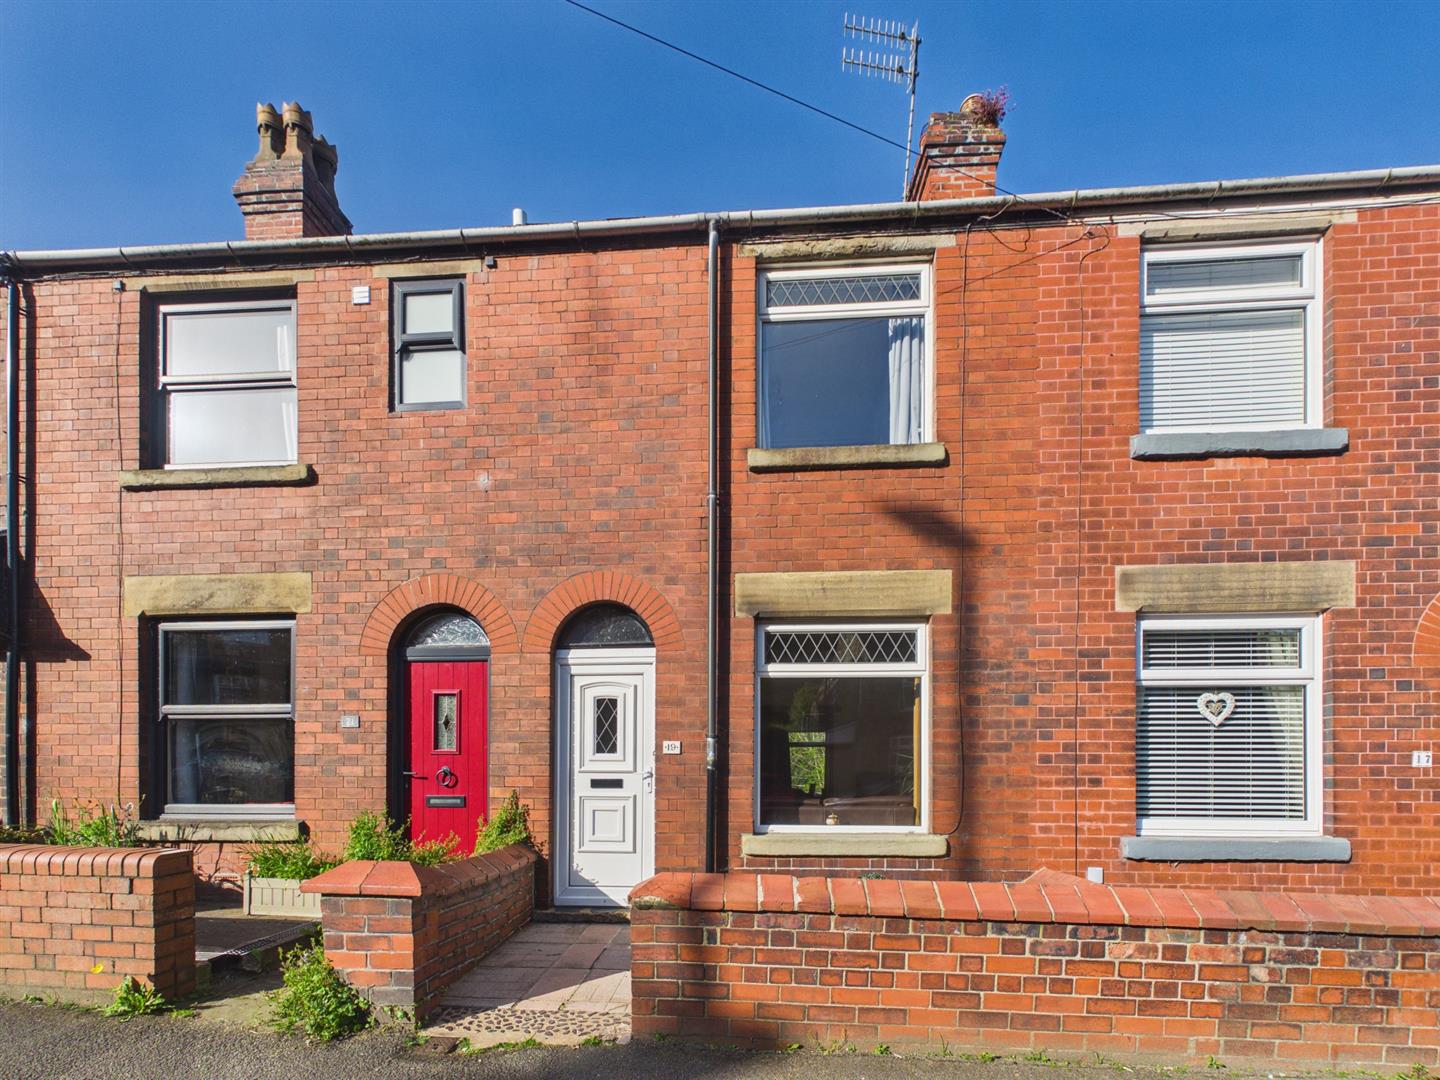

Mellors Estate Agents (Buxton)
1 Grove Parade, Buxton, Derbyshire, SK17 6AJ
How much is your home worth?
Use our short form to request a valuation of your property.
Request a Valuation
