- Ideal for First Time Buyer/Investor
- 2 Bedroom Flat
- New Carpets/Floor Coverings
- Electric Heating
- Central Town Location

2 Bedroom Apartment for sale in High Street
2
1
ACCOMMODATION From the rear entrance door to:
COMMUNAL HALLWAY/LOBBY Staircase rising to first floor and private door into:
RECEPTION HALL 12' 2" x 2' 10" (3.71m x 0.87m) Telephone entry system, wall mounted fuse box, electric heater, door to:
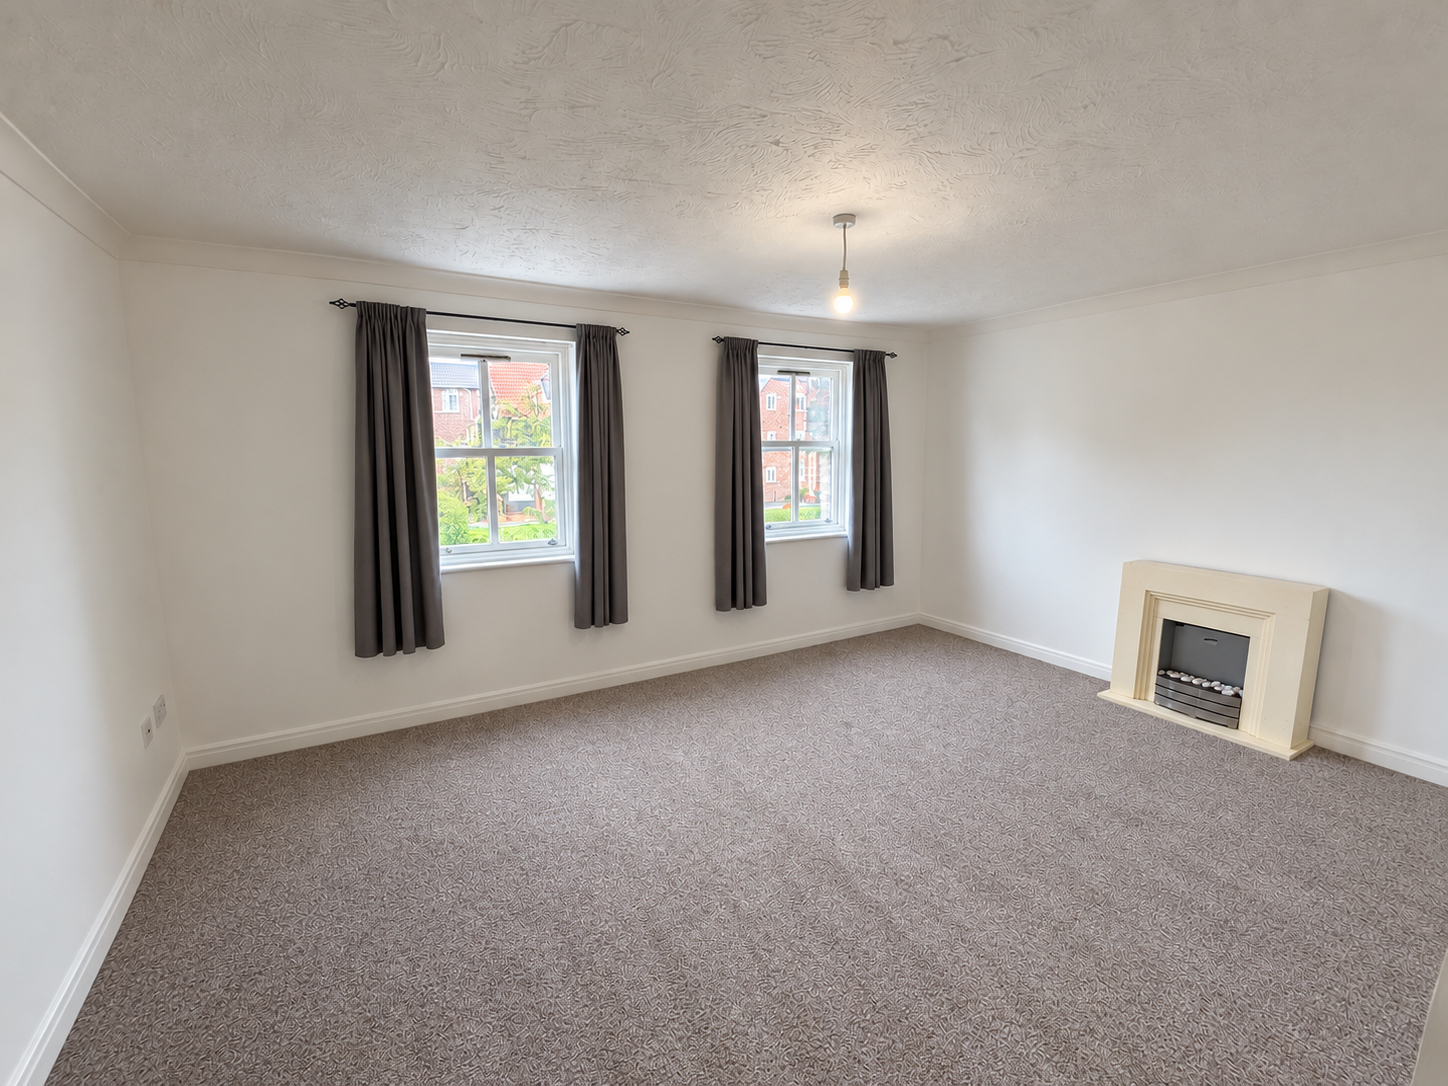
L SHAPED LOUNGE DINER 14' 11" x 10' 4" (4.55m x 3.16m) plus 9'4'' x 7'4'' (2.86m x 2.25m), 2 sash windows to the front elevation overlooking the River Welland, freestanding pebble effect electric fire, electric heater, fitted carpet, coved and textured ceiling, 2 ceiling lights, archway to:
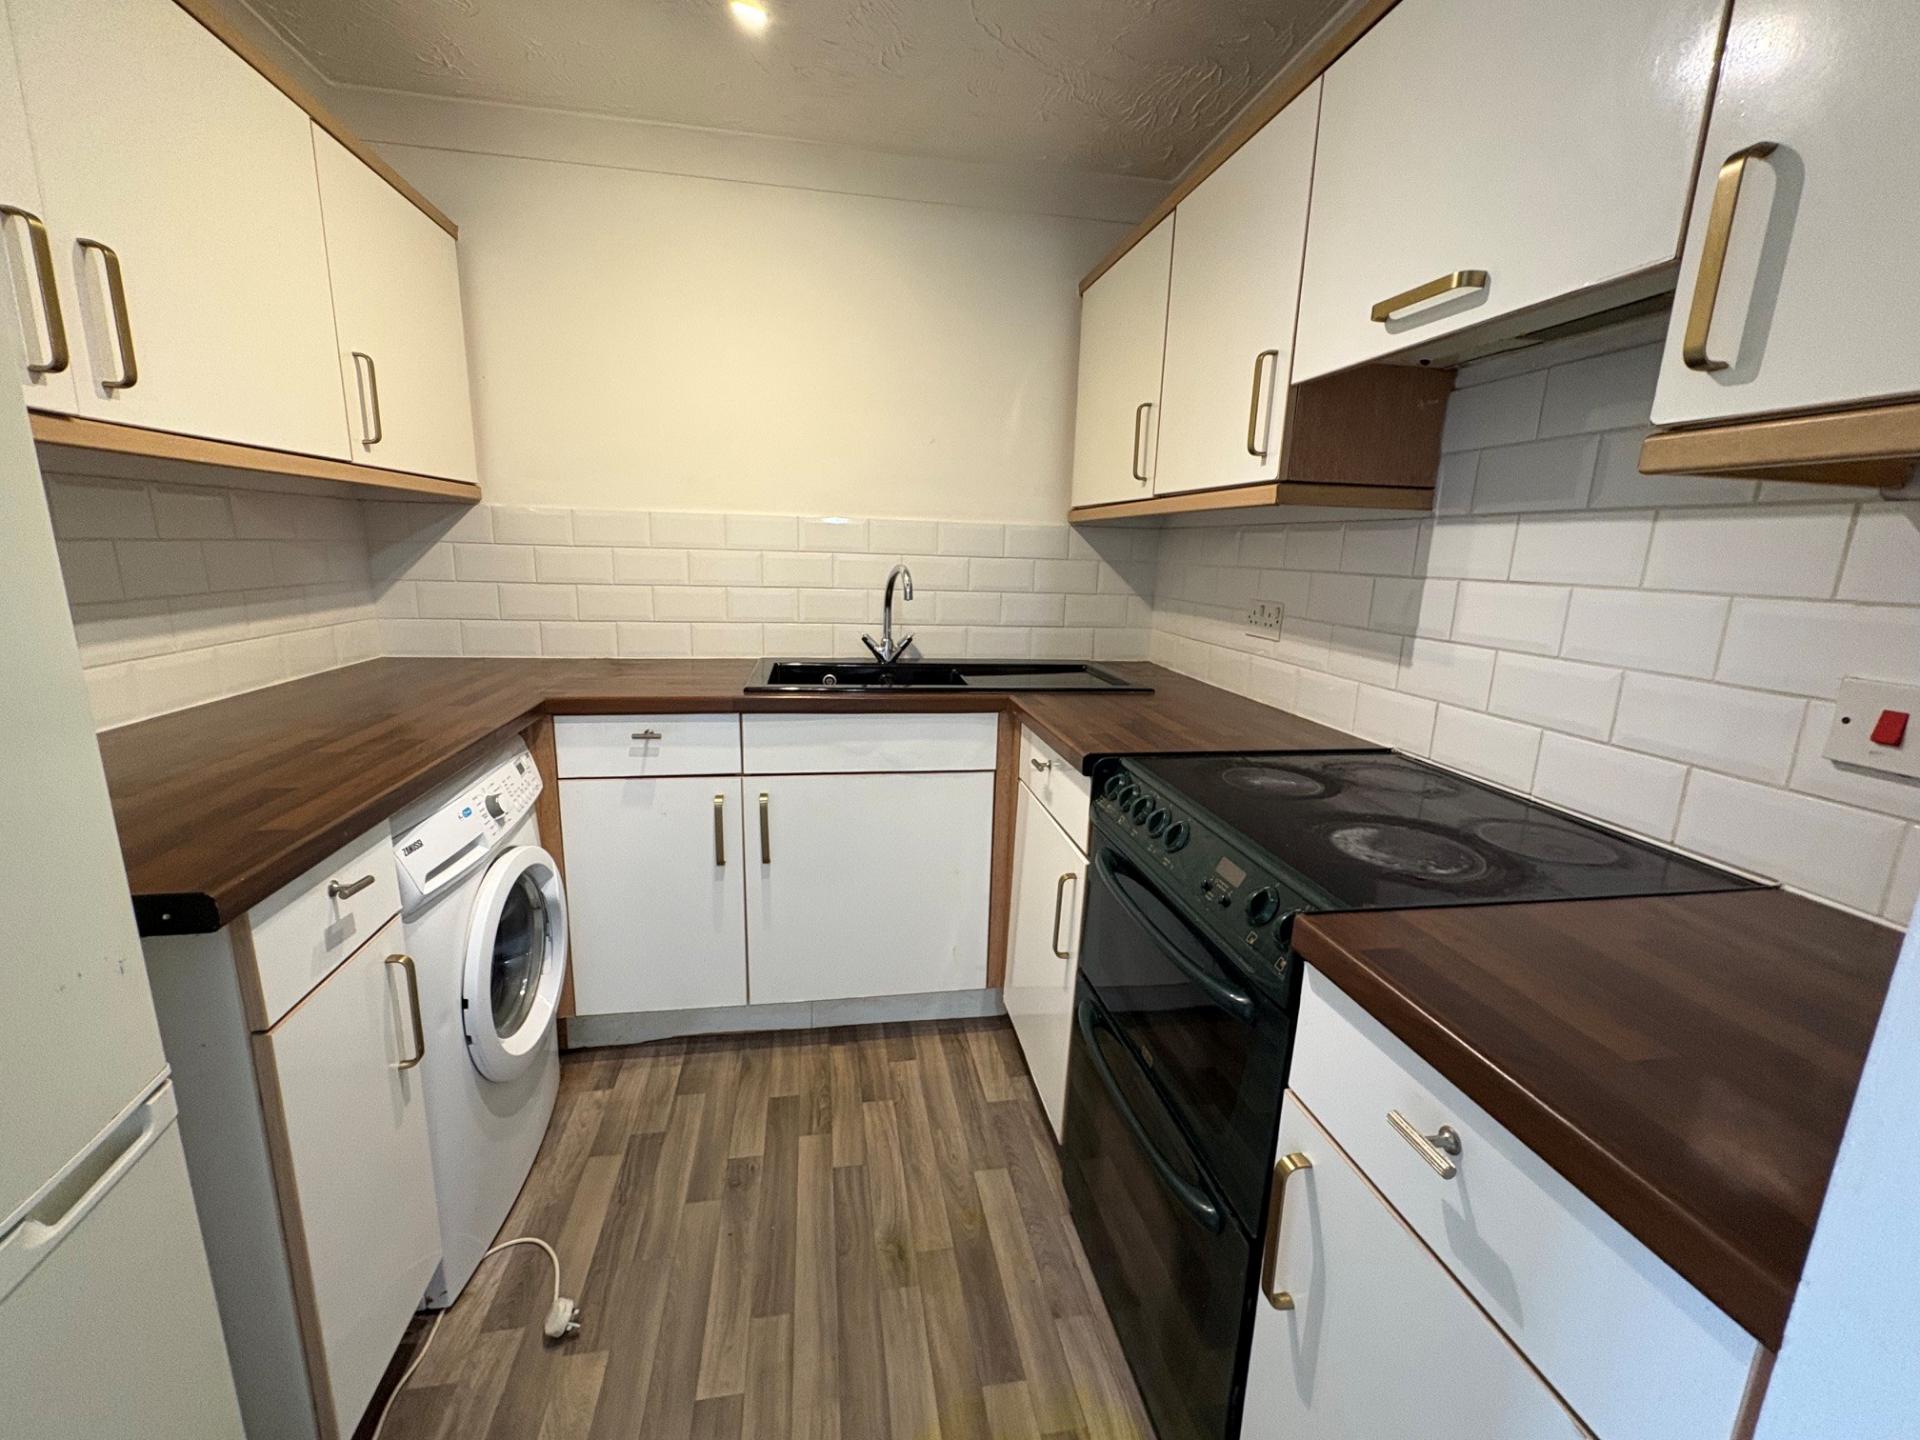
FITTED KITCHEN 7' 7" x 7' 3" (2.33m x 2.21m) Fitted base cupboards and drawers, roll edged worktops, intermediate wall tiling, matching eye level wall cupboards, one and a quarter bowl sink unit with mono block mixer tap, freestanding electric cooker with cooker hood above, Zanussi washing machine and Logik fridge freezer, 3 adjustable ceiling spotlight, coved and textured ceiling, vinyl floor covering, smoke alarm.
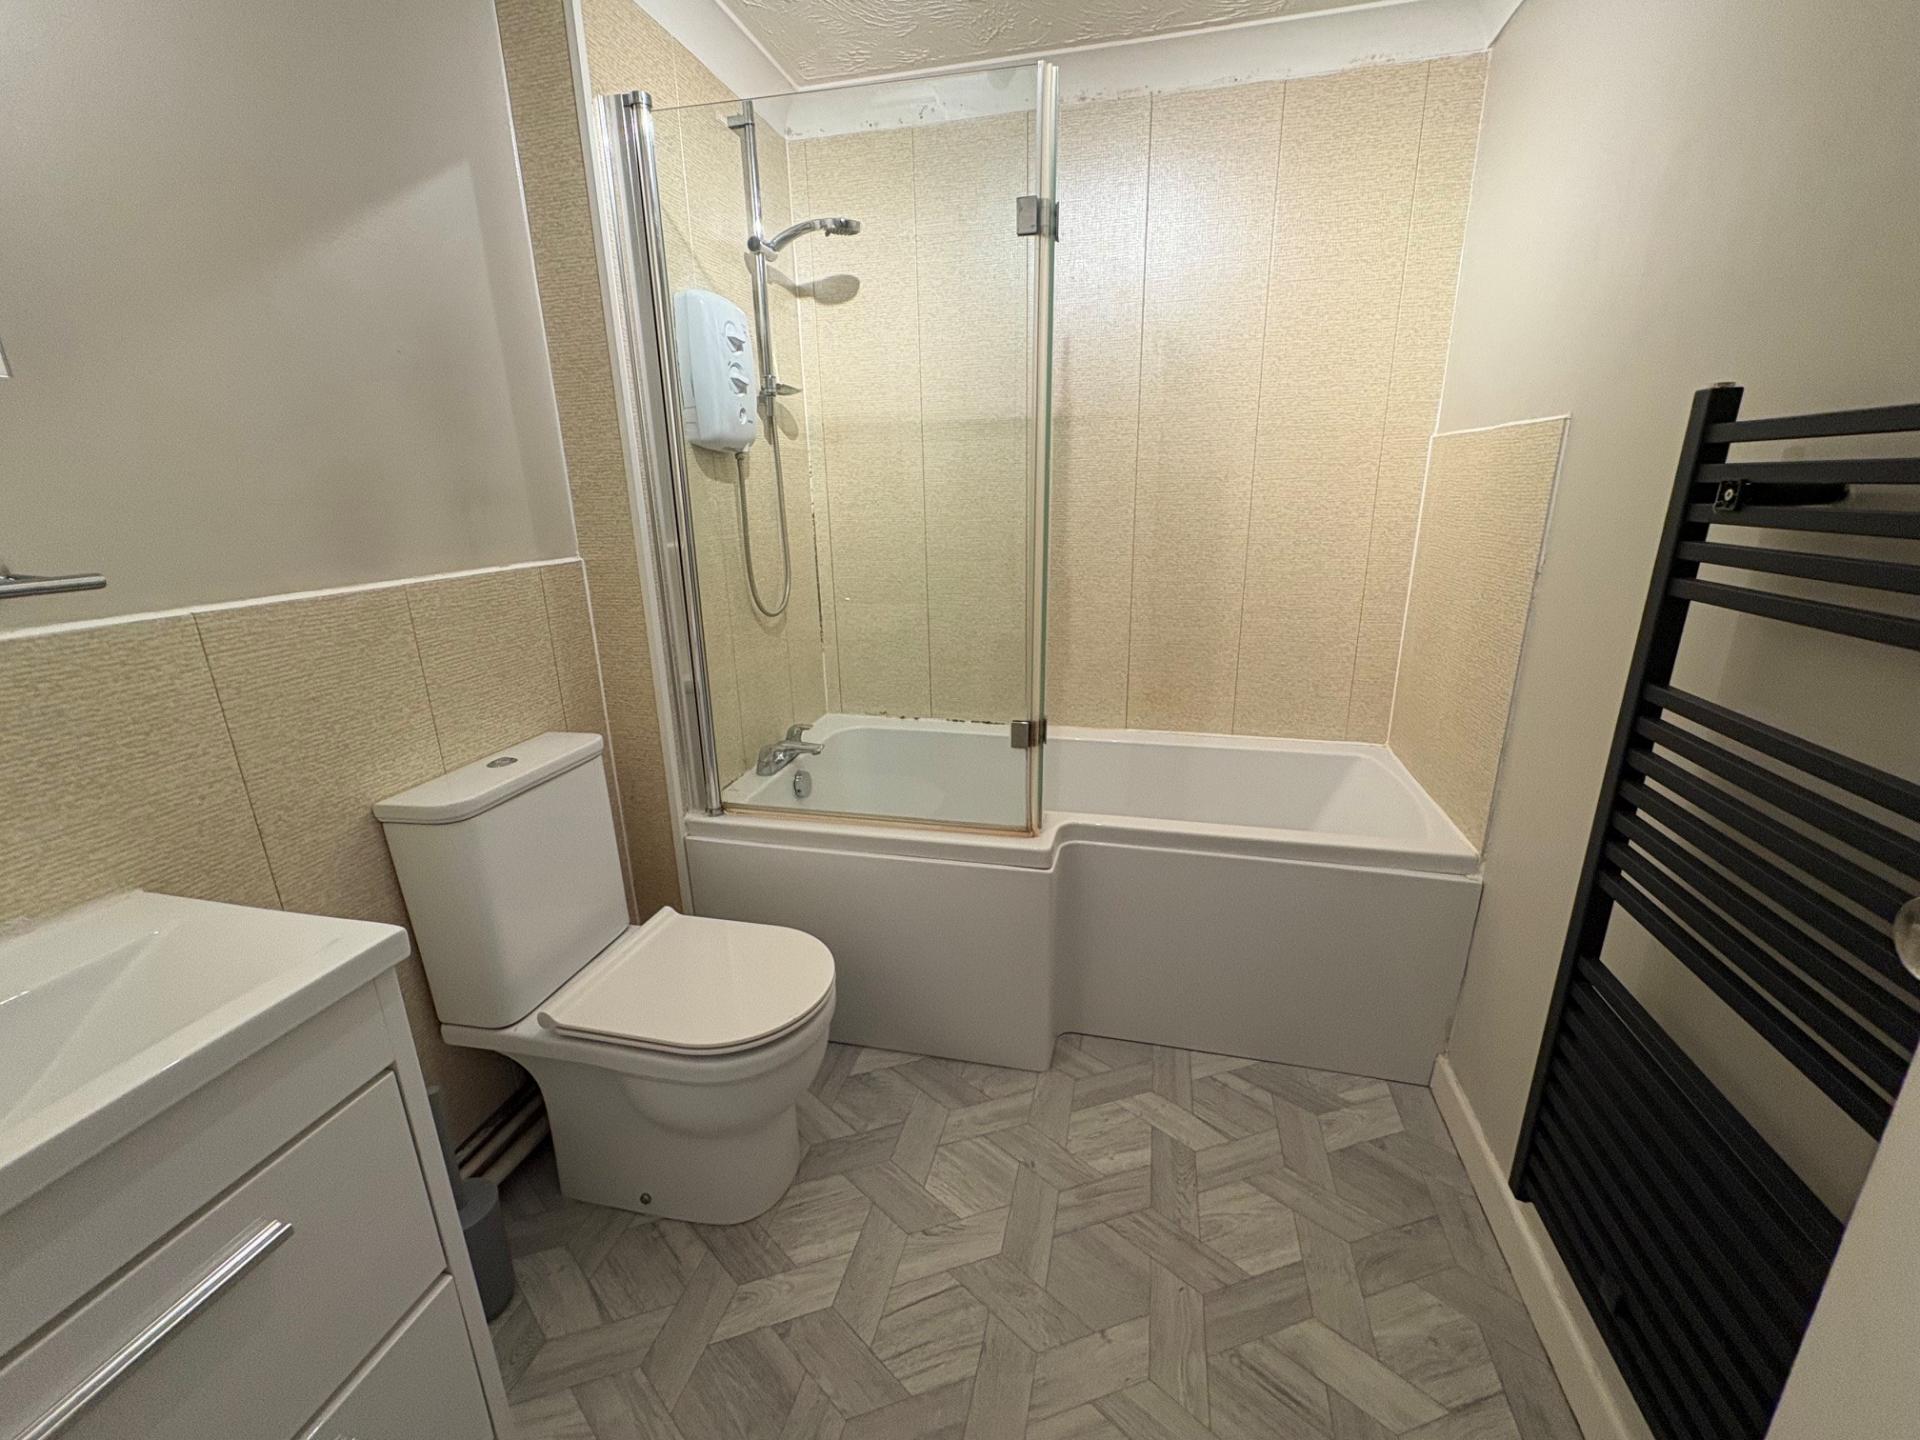
BATHROOM 8' 5" x 6' 0" (2.59m x 1.84m) Three piece suite comprising 'P' shaped bath with Triton shower over, glazed screen and tiled surround, low level WC, vanity hand basin with storage drawers and mono block mixer tap, wall mounted illuminated mirror, Dimplex fan heater, heated towel rail, extractor fan, ceiling light.
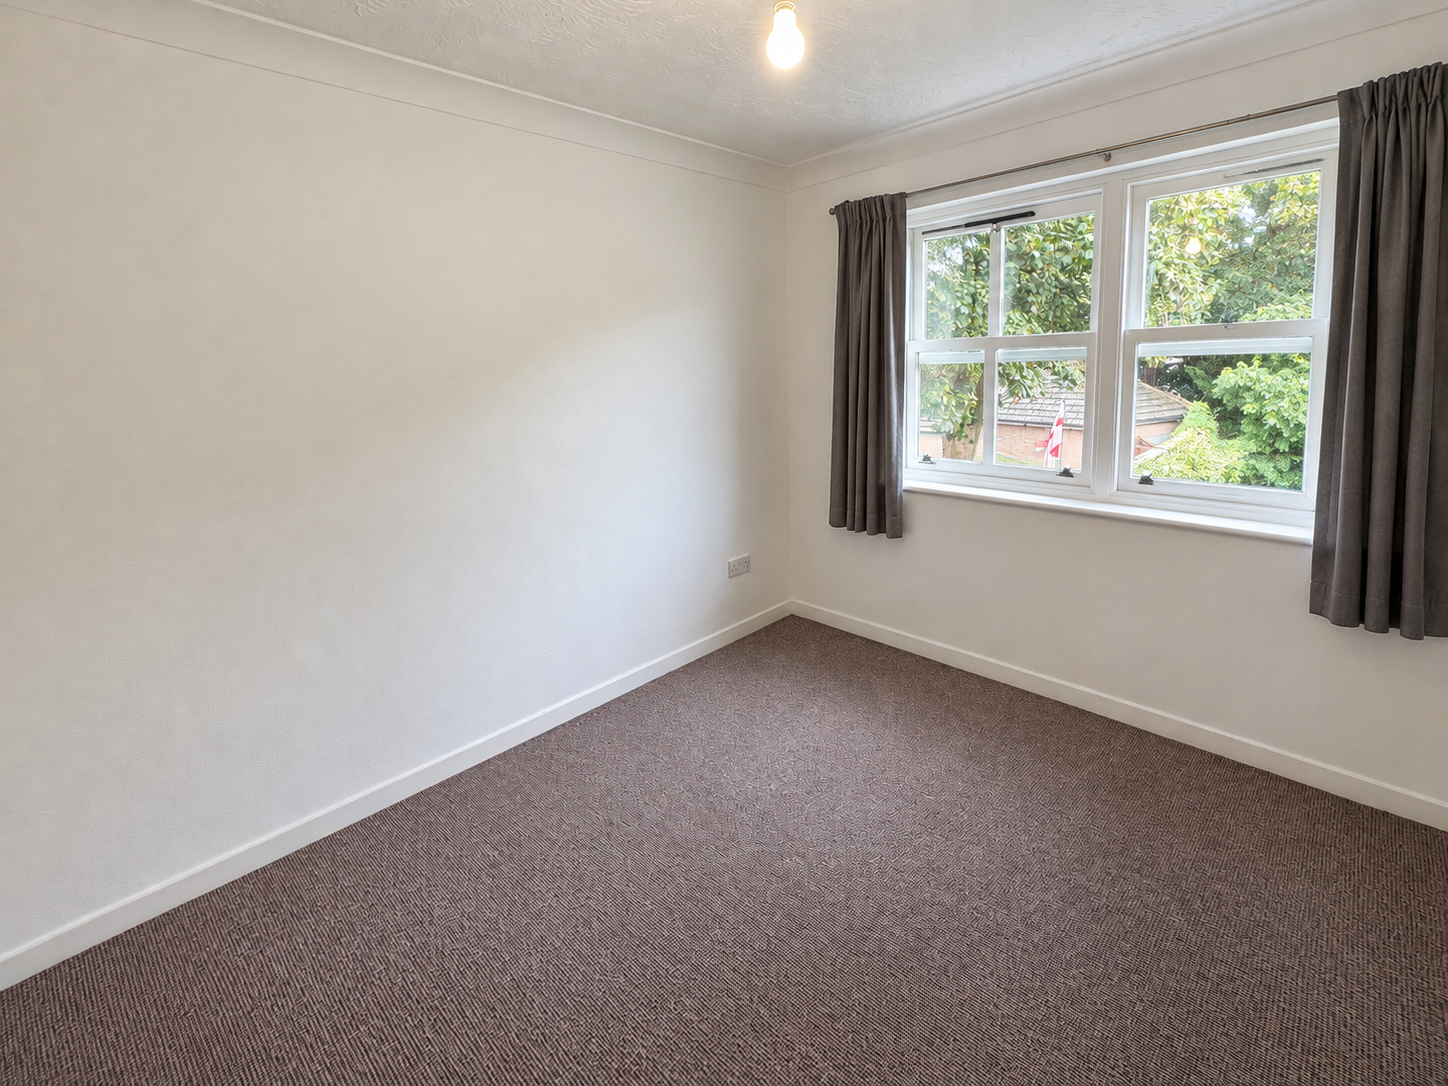
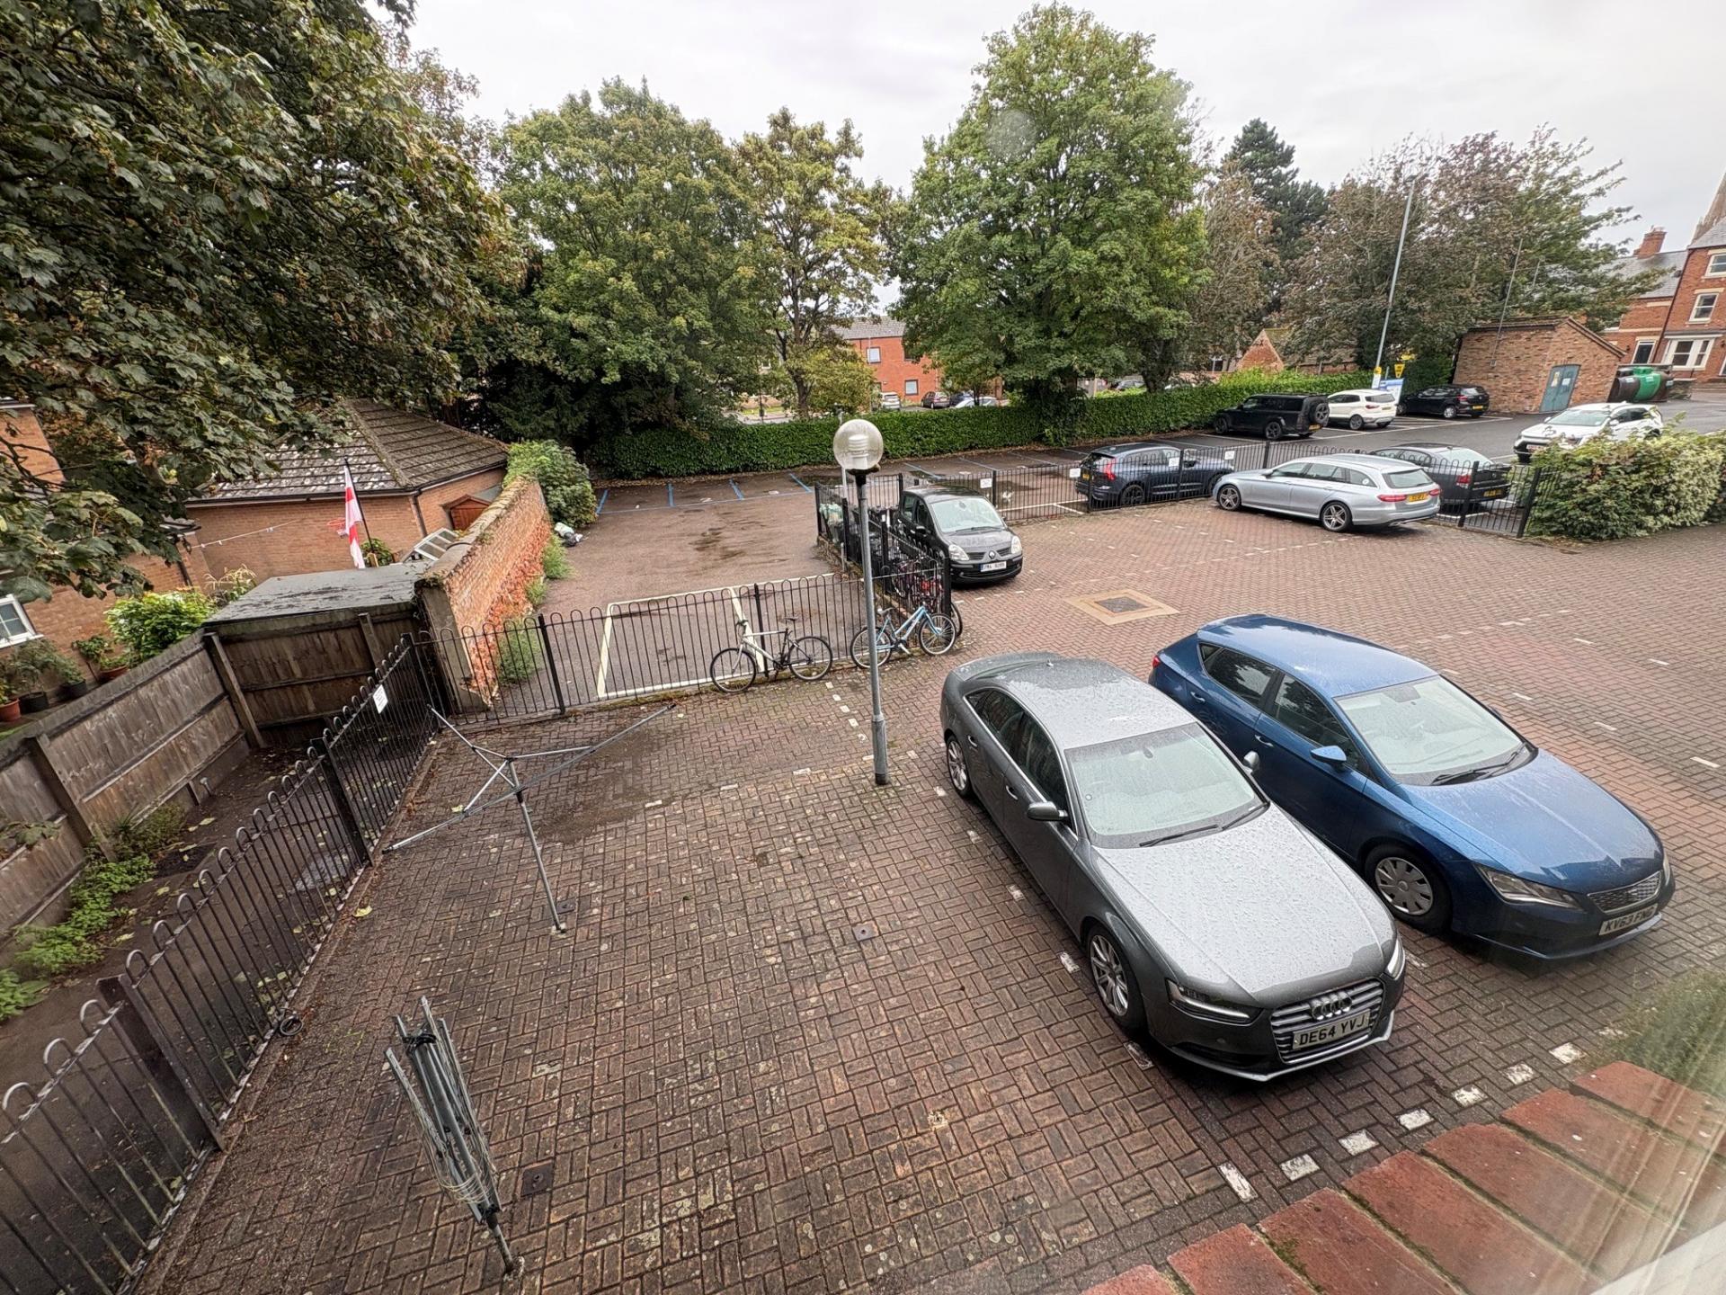
BEDROOM 1 9' 8" x 8' 2" (2.95m x 2.51m) Window to the rear elevation overlooking the carpark, electric wall heater, coved and textured ceiling, ceiling light, fitted carpet.
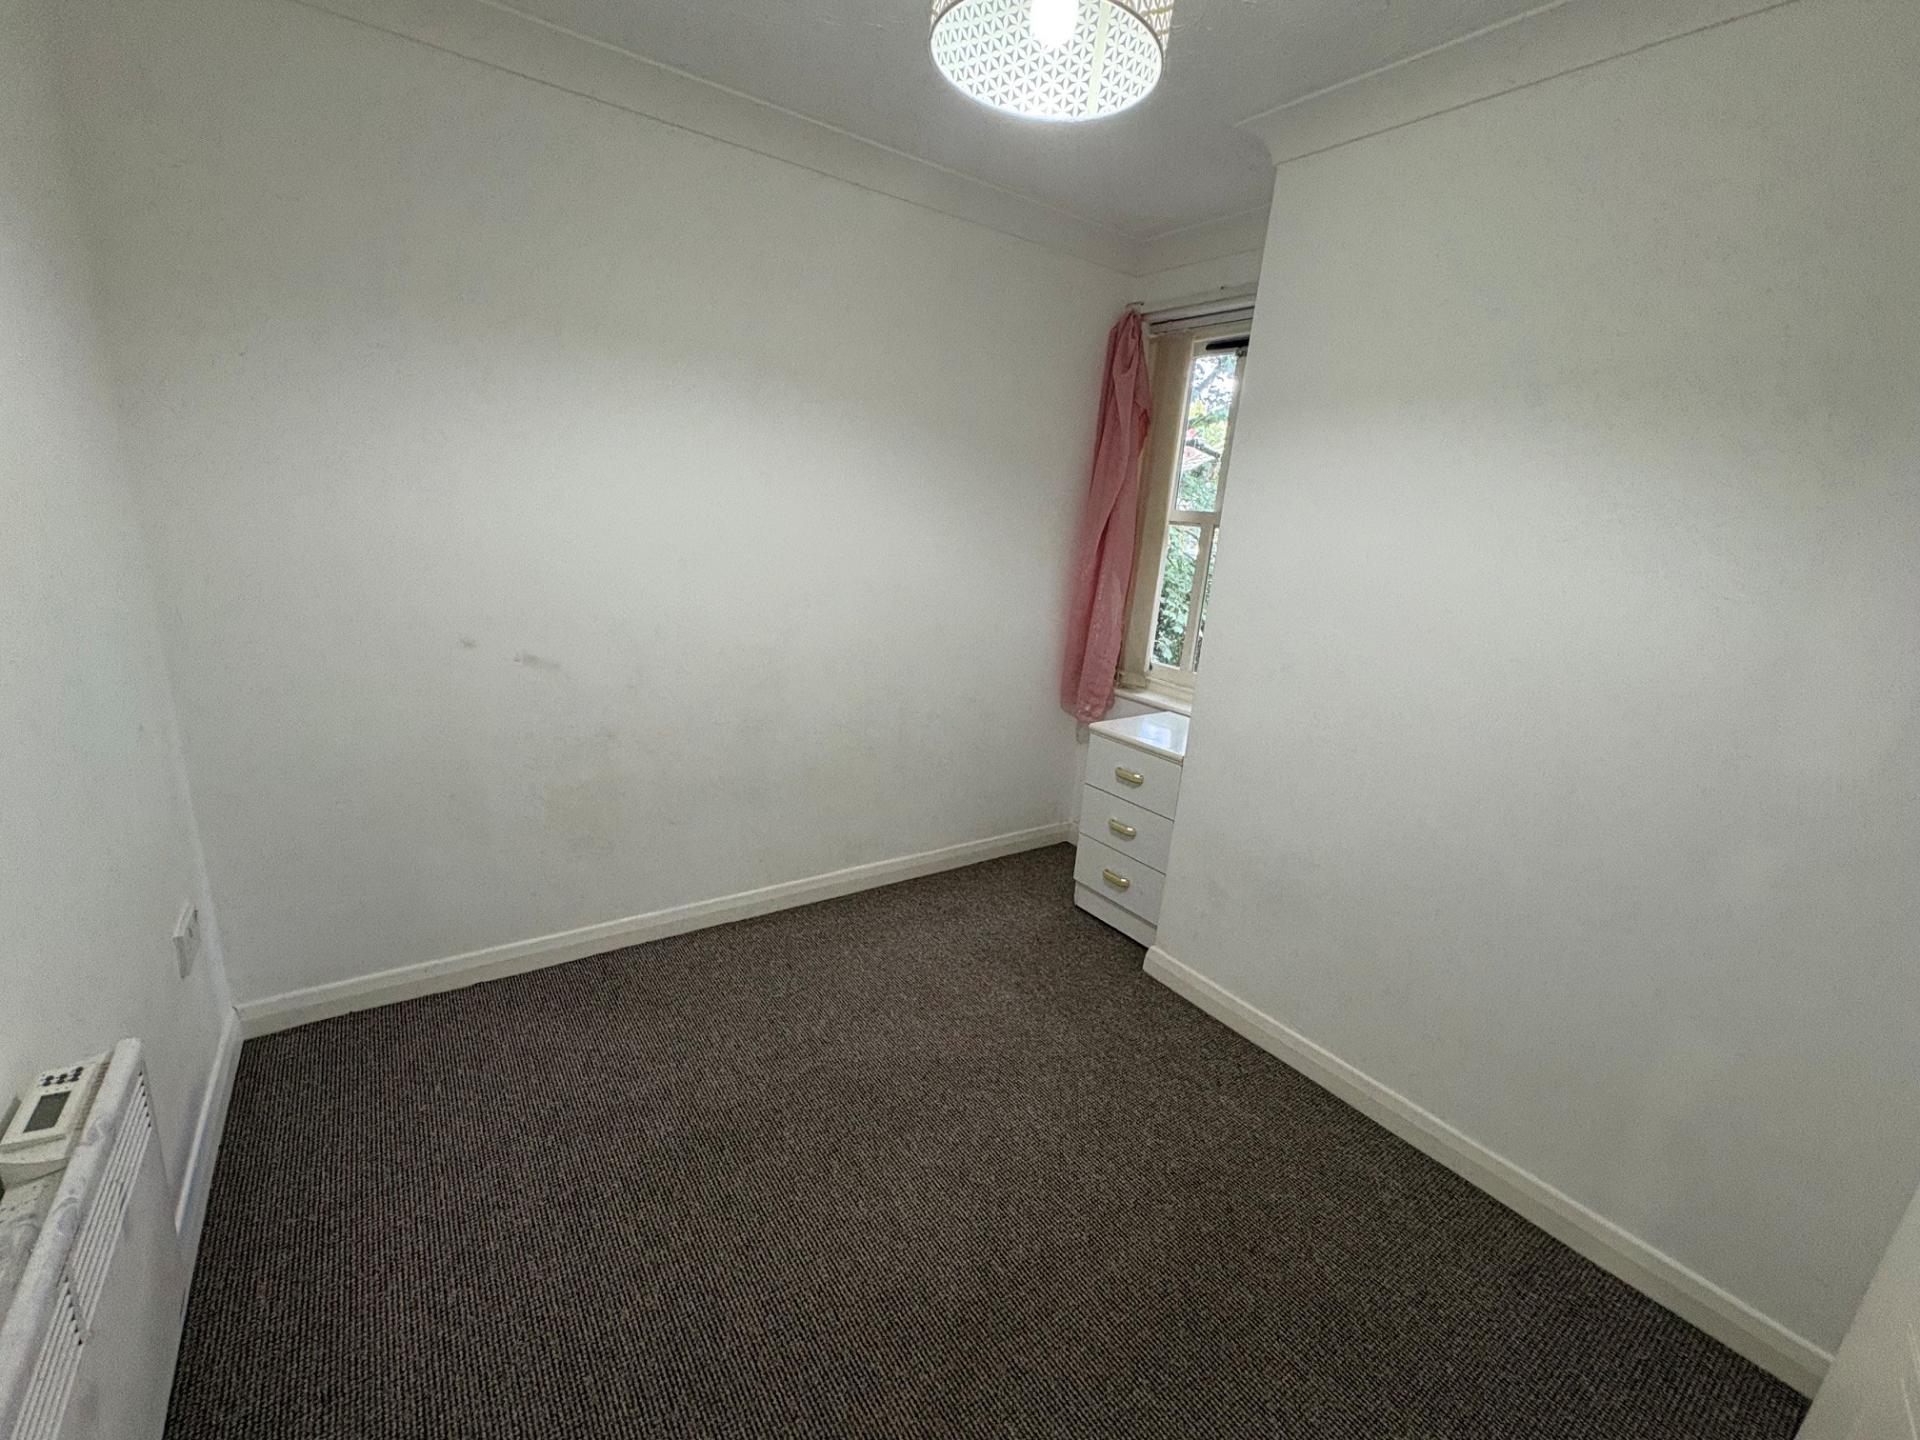
BEDROOM 2 8' 2" x 7' 2" (2.50m x 2.20m) plus recess plus recess. Coved and textured ceiling, ceiling light, window to the rear elevation, fitted carpet, electric heater.
AIRING CUPBOARD Housing the hot water cylinder.
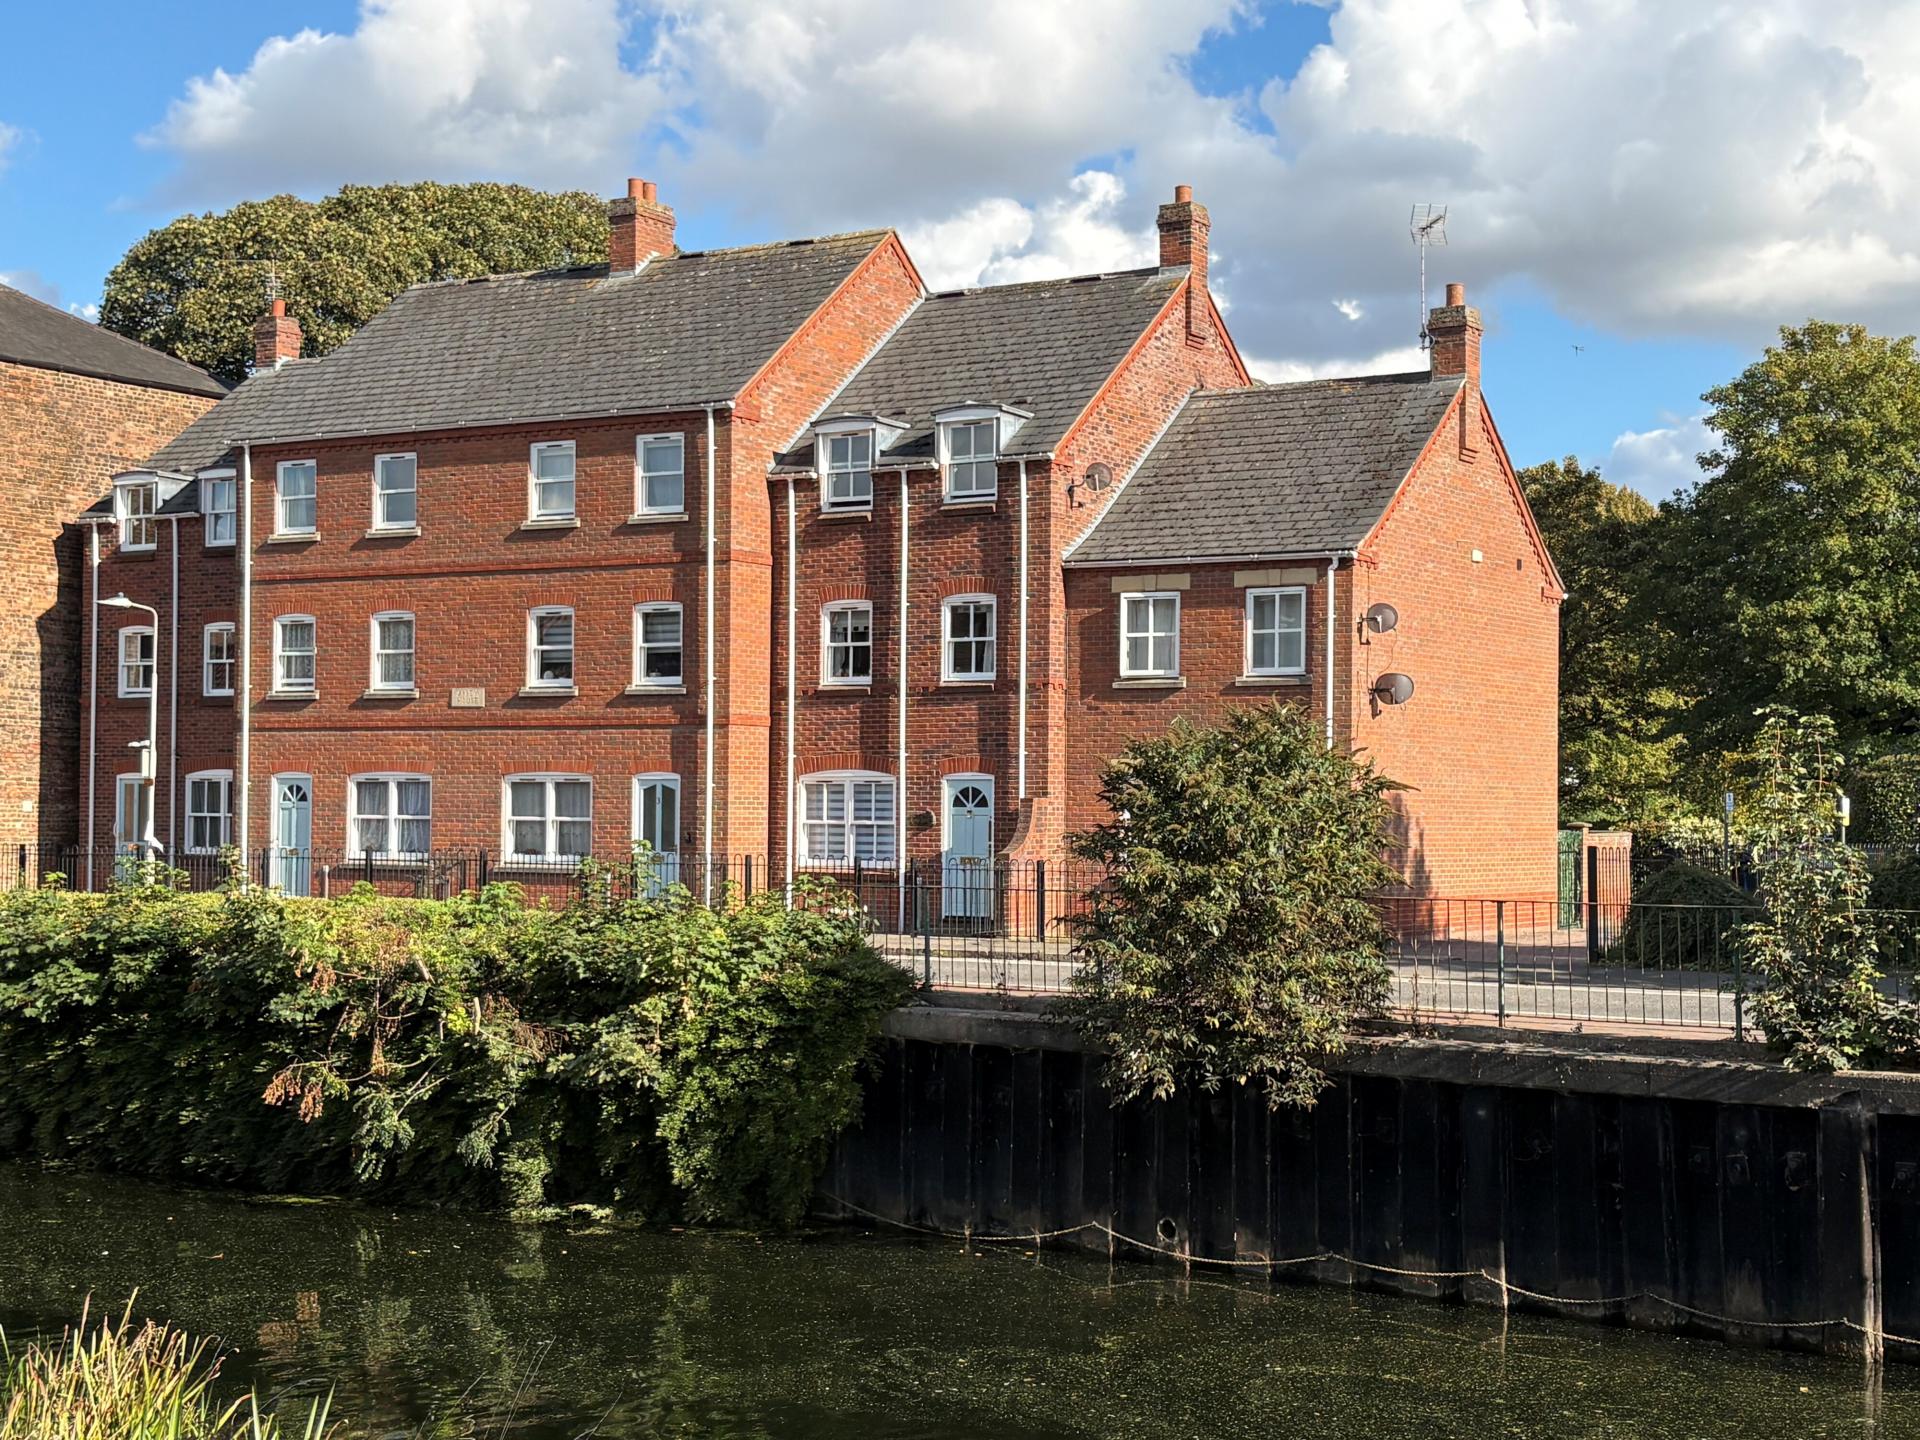
EXTERIOR The property is situated within the Abbey House building which was constructed in 1995. The property is situated on the first floor overlooking the High Street and the River Welland and is accessed either via a hand gate to the front or from a rear entrance door from the car park with intercom system.
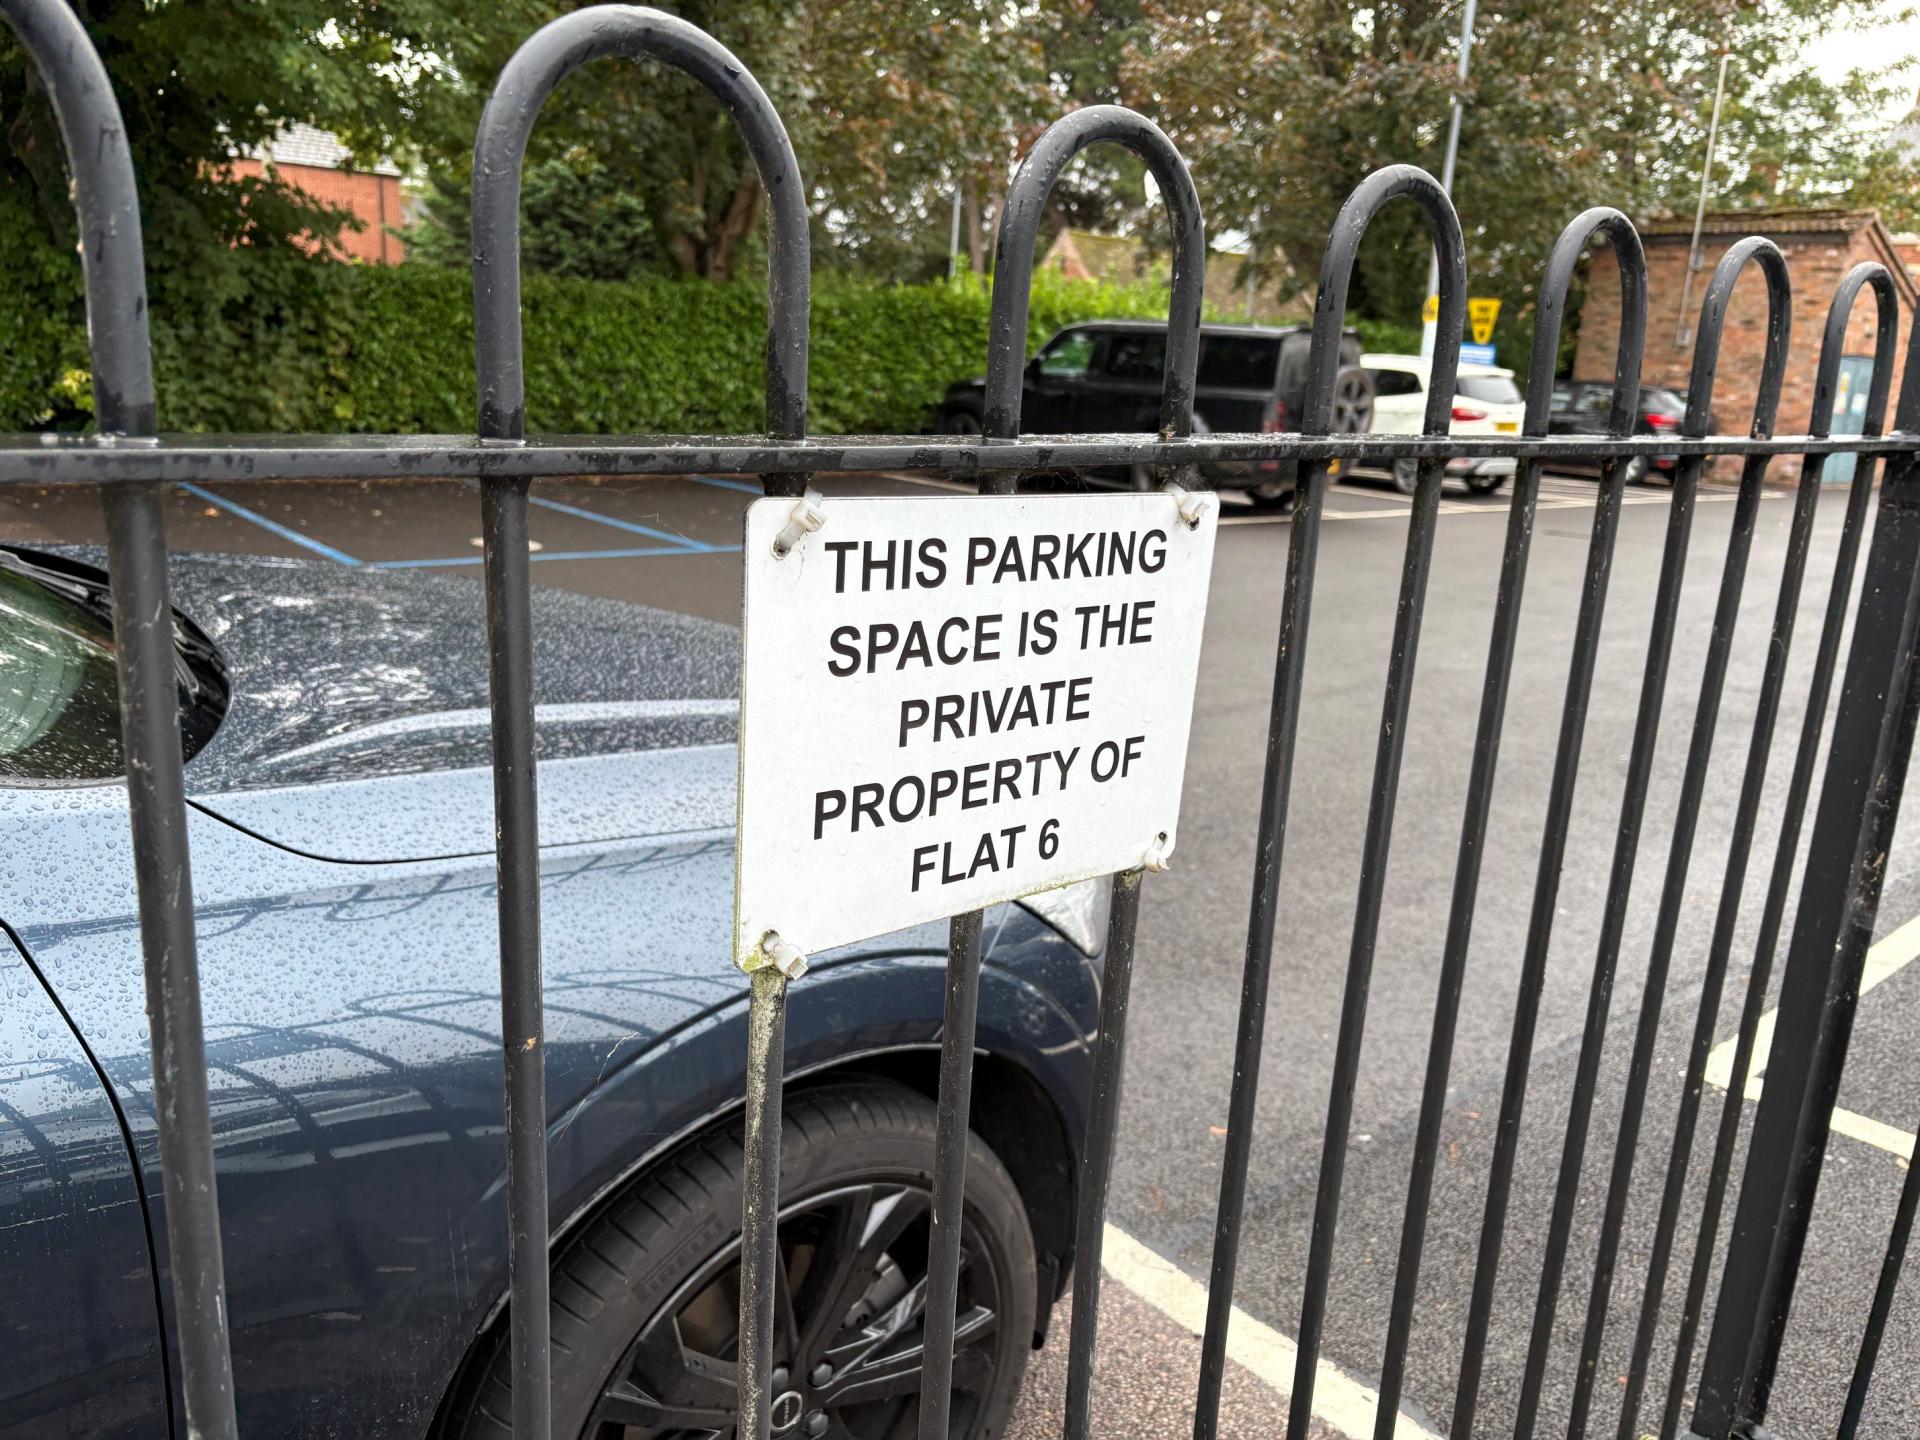
CAR PARKING SPACE Allocated and marked in the car park to the rear.
DIRECTIONS Situated within the centre of Spalding. If travelling by car from the twin bridges roundabout proceed along the east bank of the River Welland along Commercial Road, continue into High Street and the property is situated on the left hand side just before the turning into Holland Road. Access to the car park is gained before Holland Road between the Abby House building and the main car park.
SERVICES Mains water, electricity and drainage.
The agents are advised that the annual maintenance charge/ground rent is £1700 pa. The lease is a 99 year lease from 1995.
Property Ref: 101505033233
Similar Properties
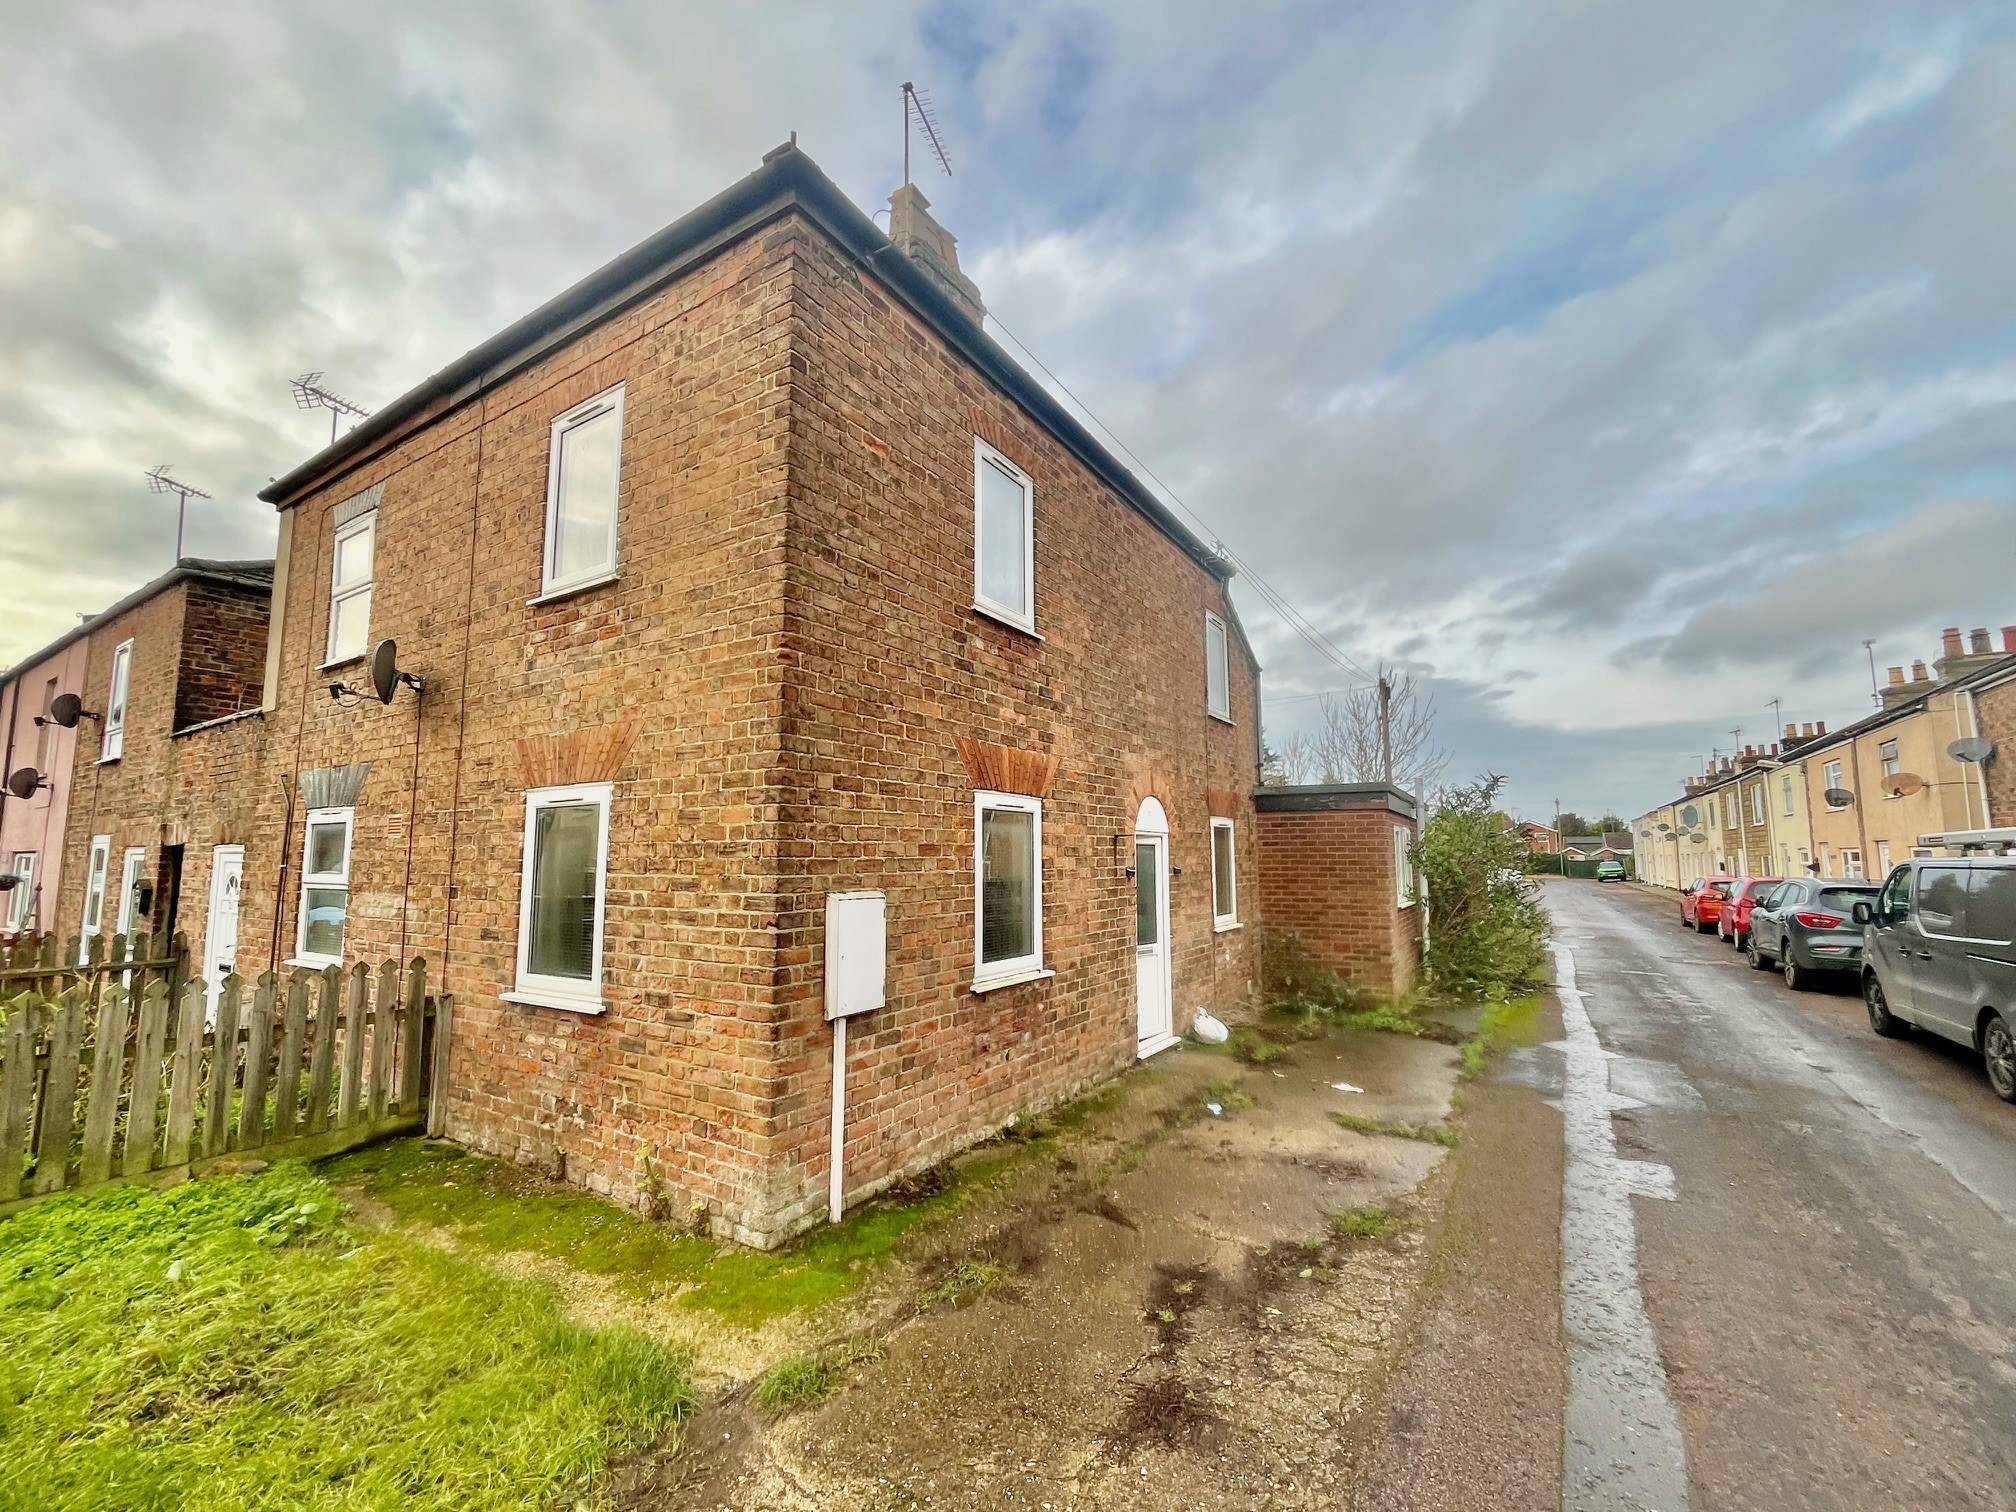
Custom House Street, Sutton Bridge
2 Bedroom End of Terrace House | £99,950
2 bedroom end-terraced house with gas central heating and UPVC windows. 2 reception rooms, kitchen and ground floor bath...
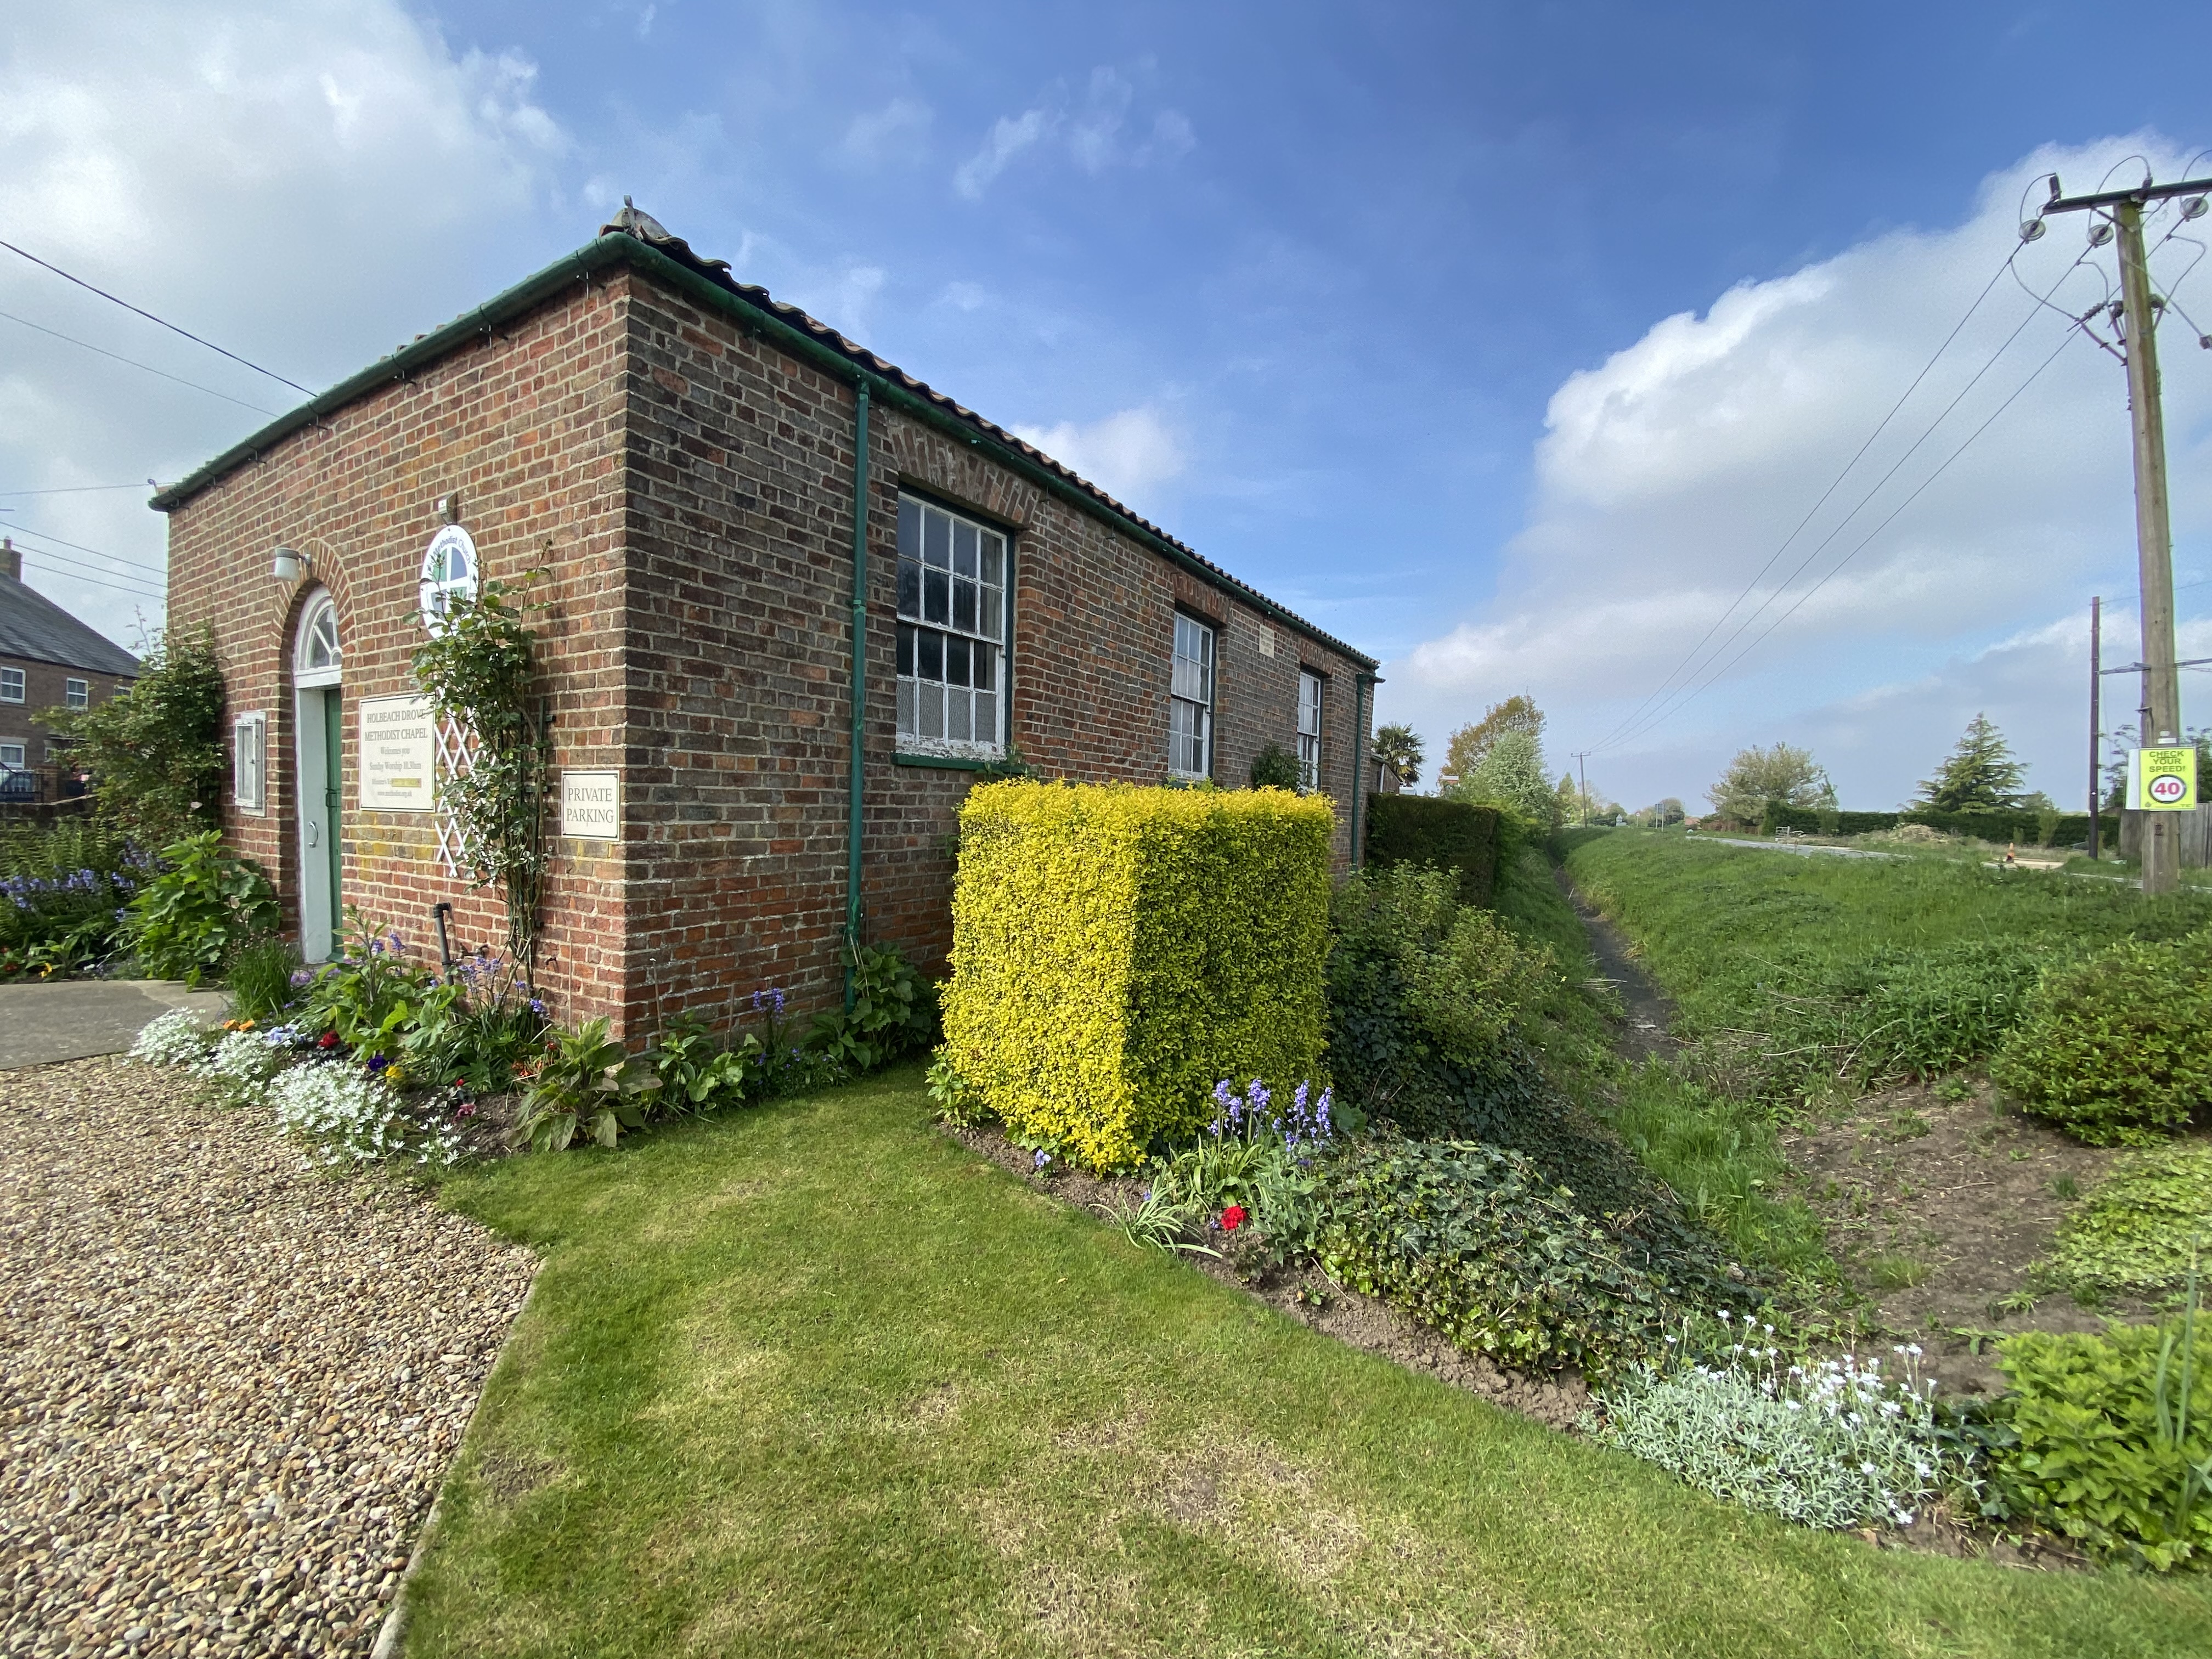
Holbeach Drove Methodist Church, Chapel Drove, Holbeach Drove, PE12 0TP
Commercial Property | Guide Price £95,000
** Methodist Church built in 1833 set in a semi rural location, well positioned in the centre of the village - Gravelled...
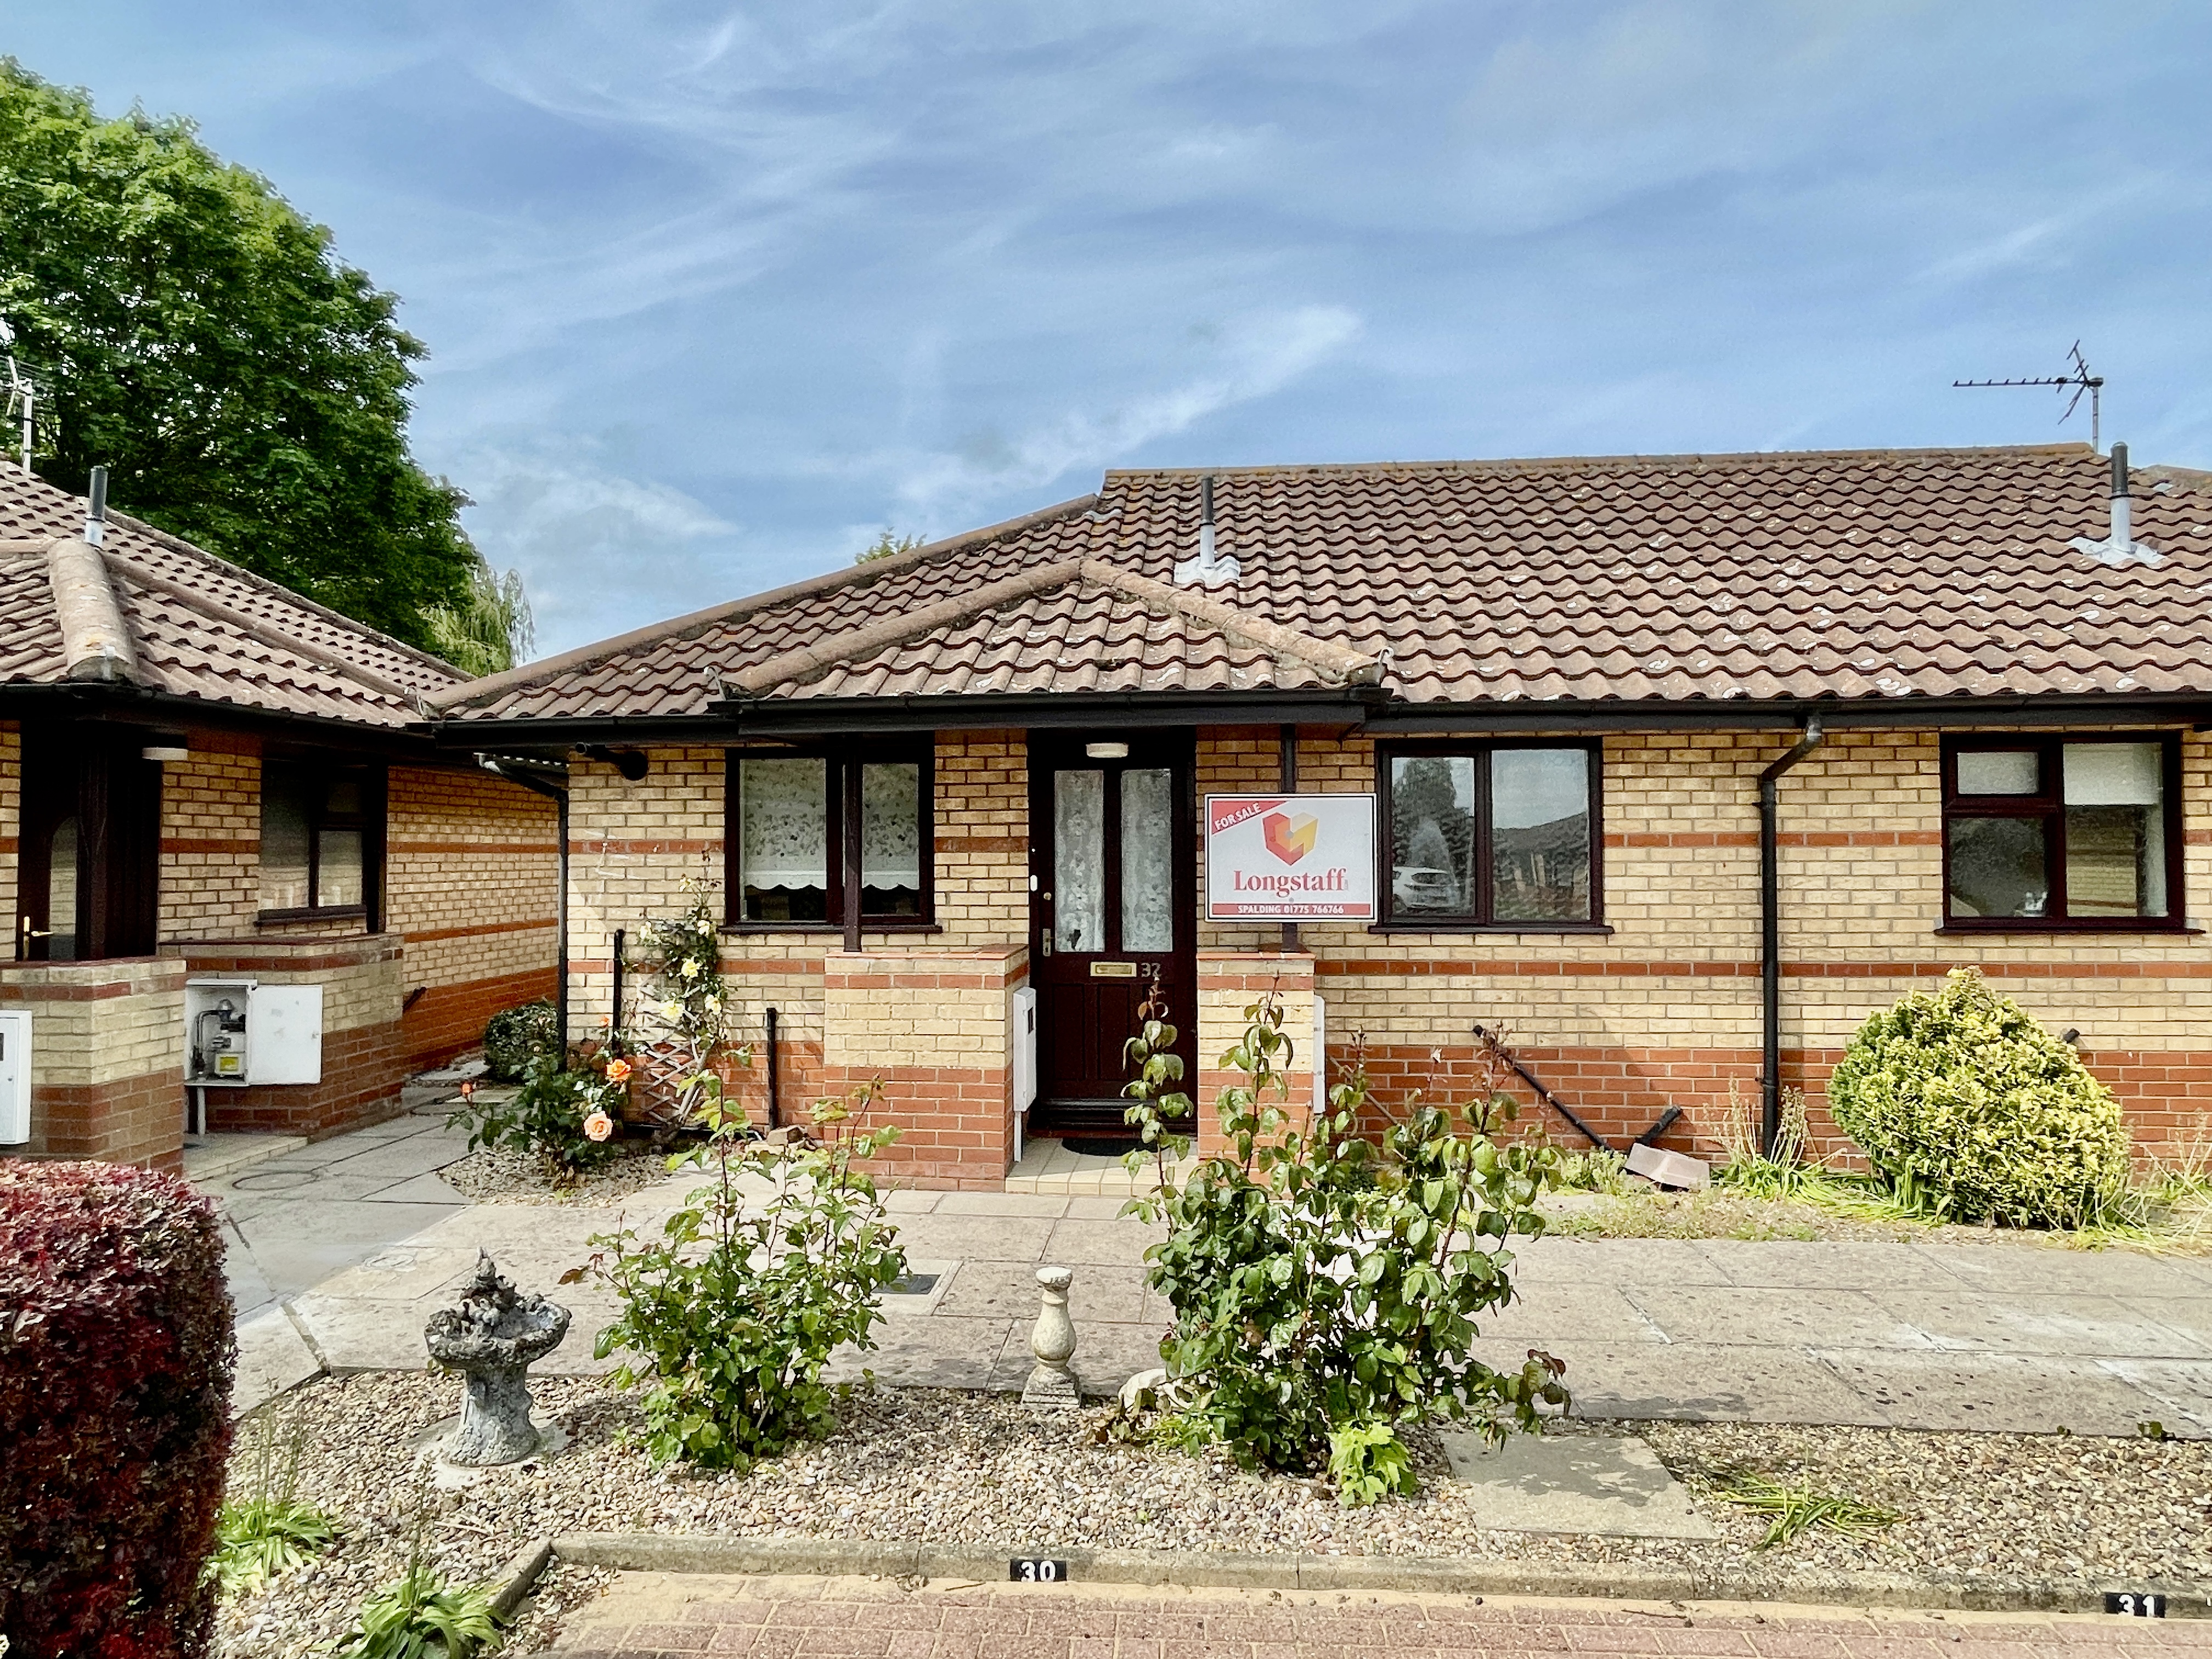
1 Bedroom Semi-Detached Bungalow | £92,500
Rare opportunity to acquire a one bedroom semi-detached bungalow situated in an exclusive development built for the over...
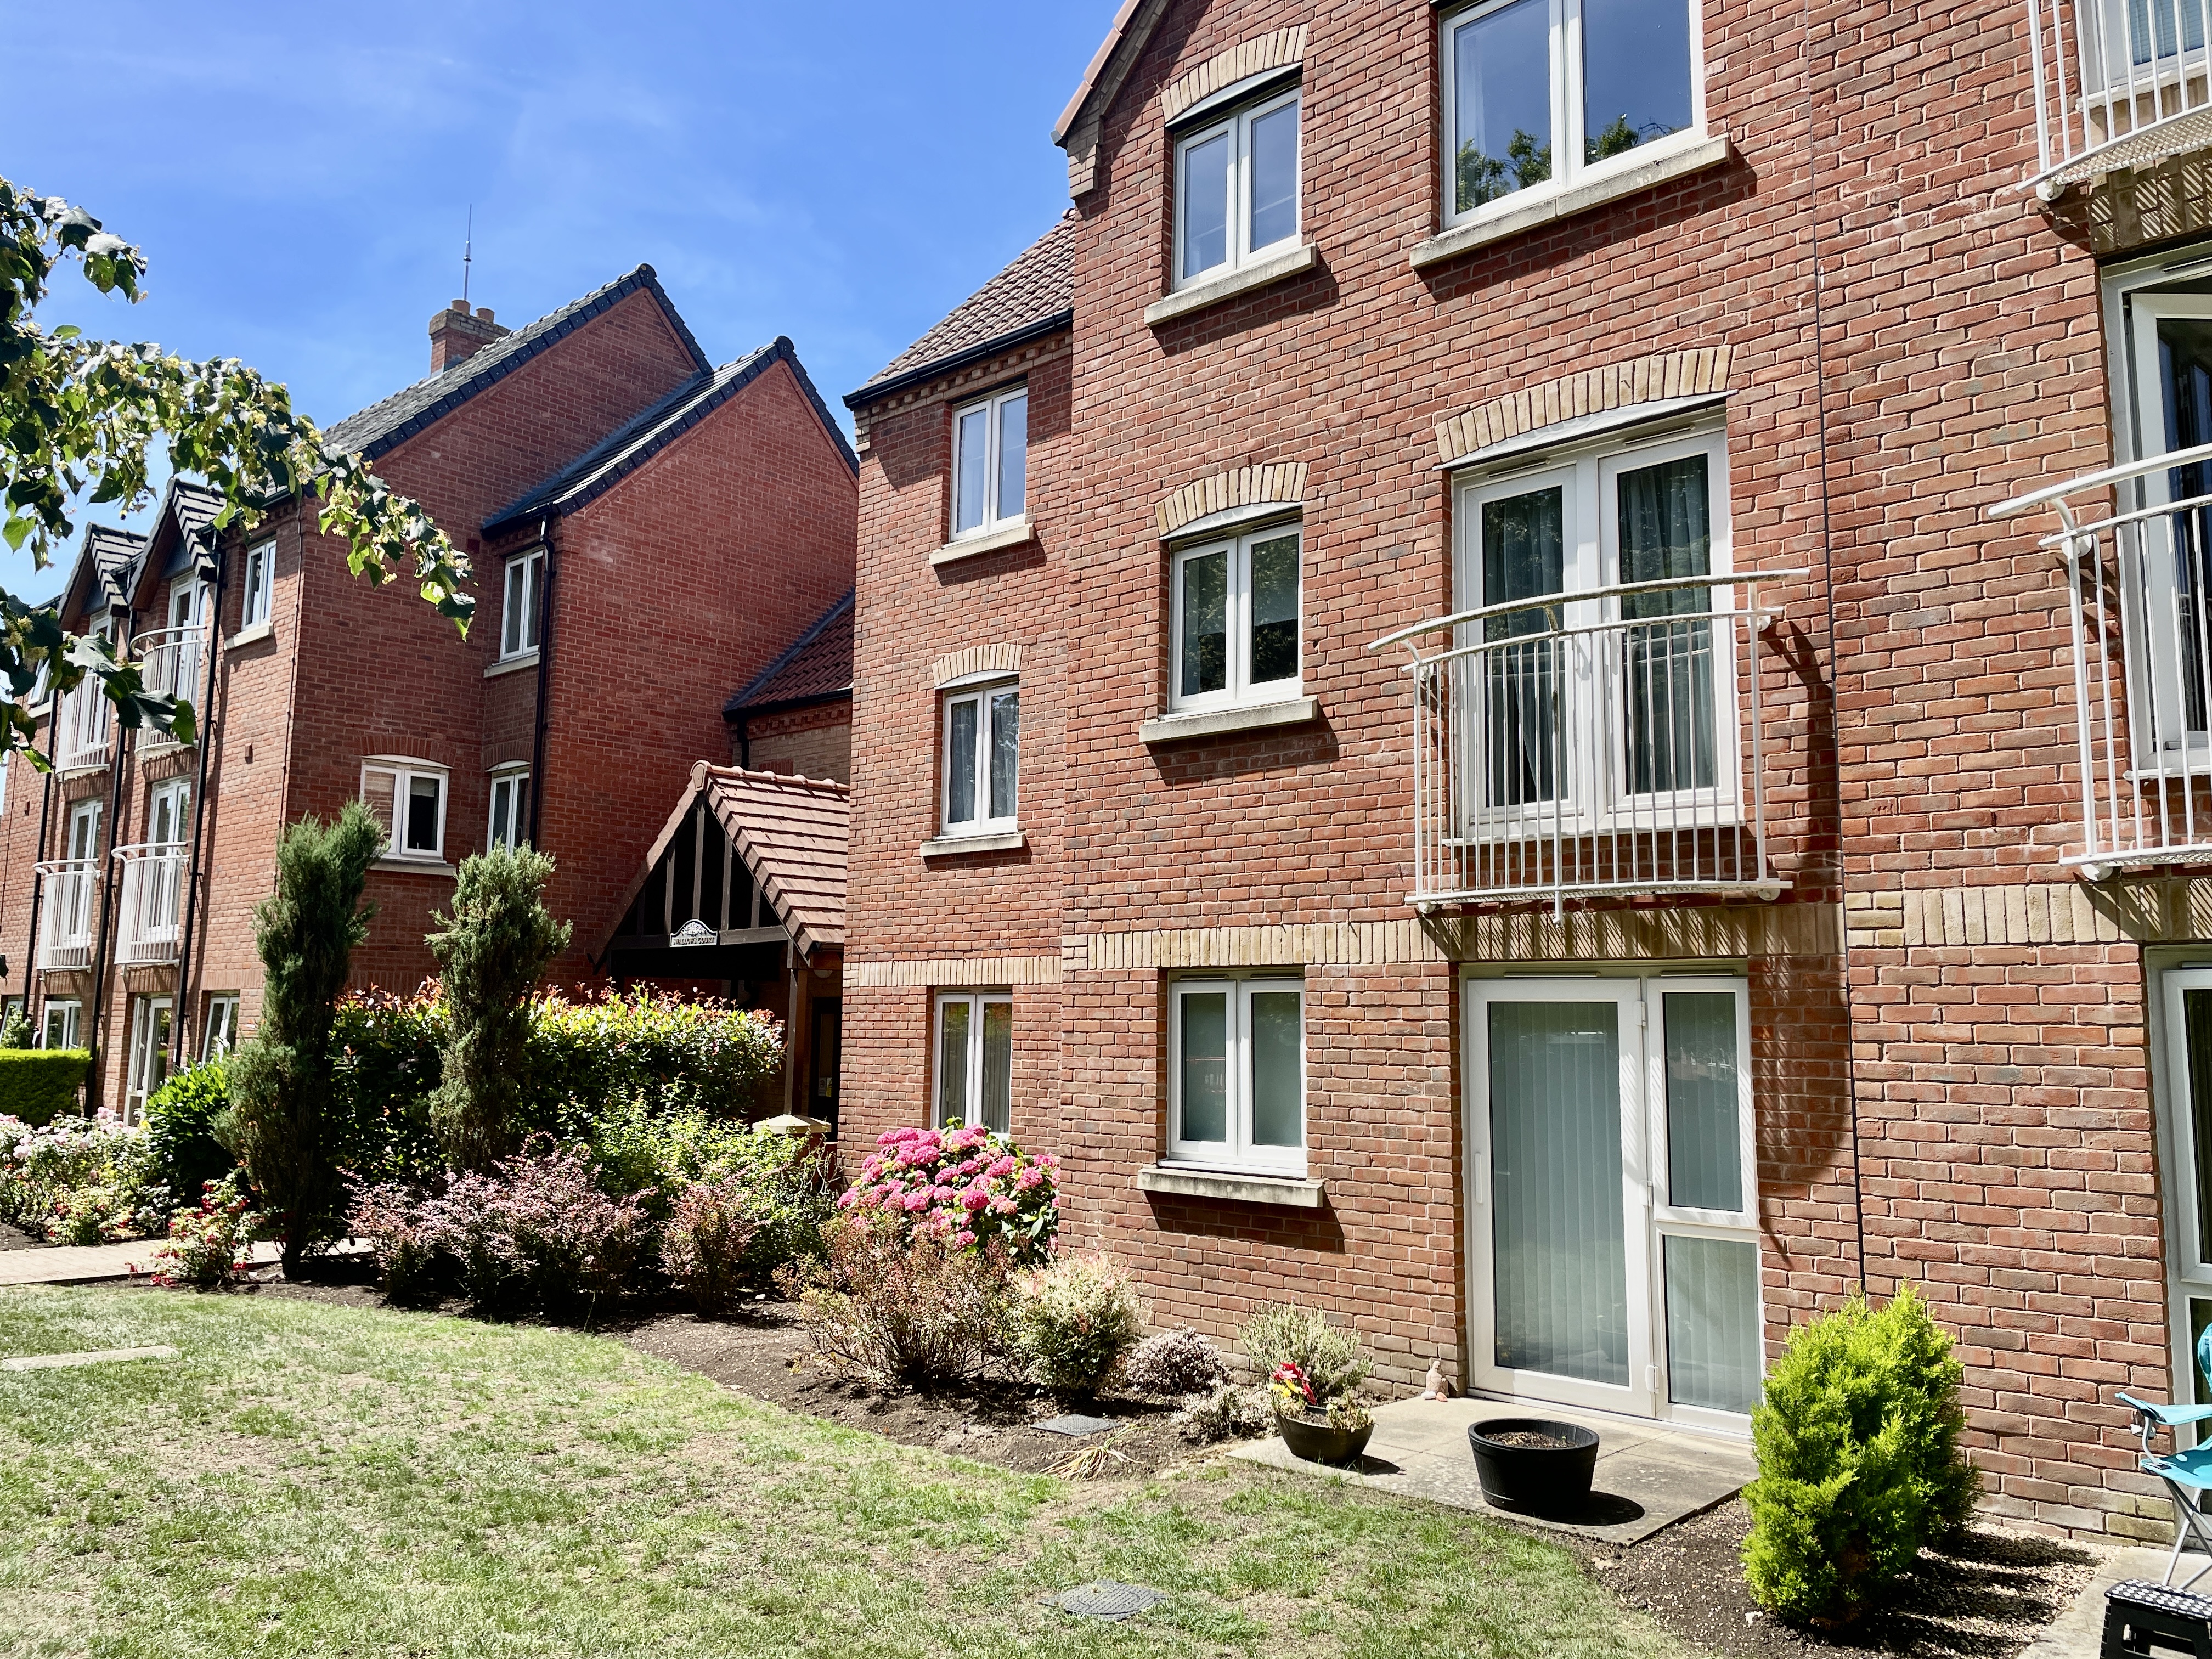
2 Bedroom Apartment | £109,995
Well presented, 2 bedroom Apartment situated on the first floor (close to the lift). Entrance hallway, lounge diner, rec...
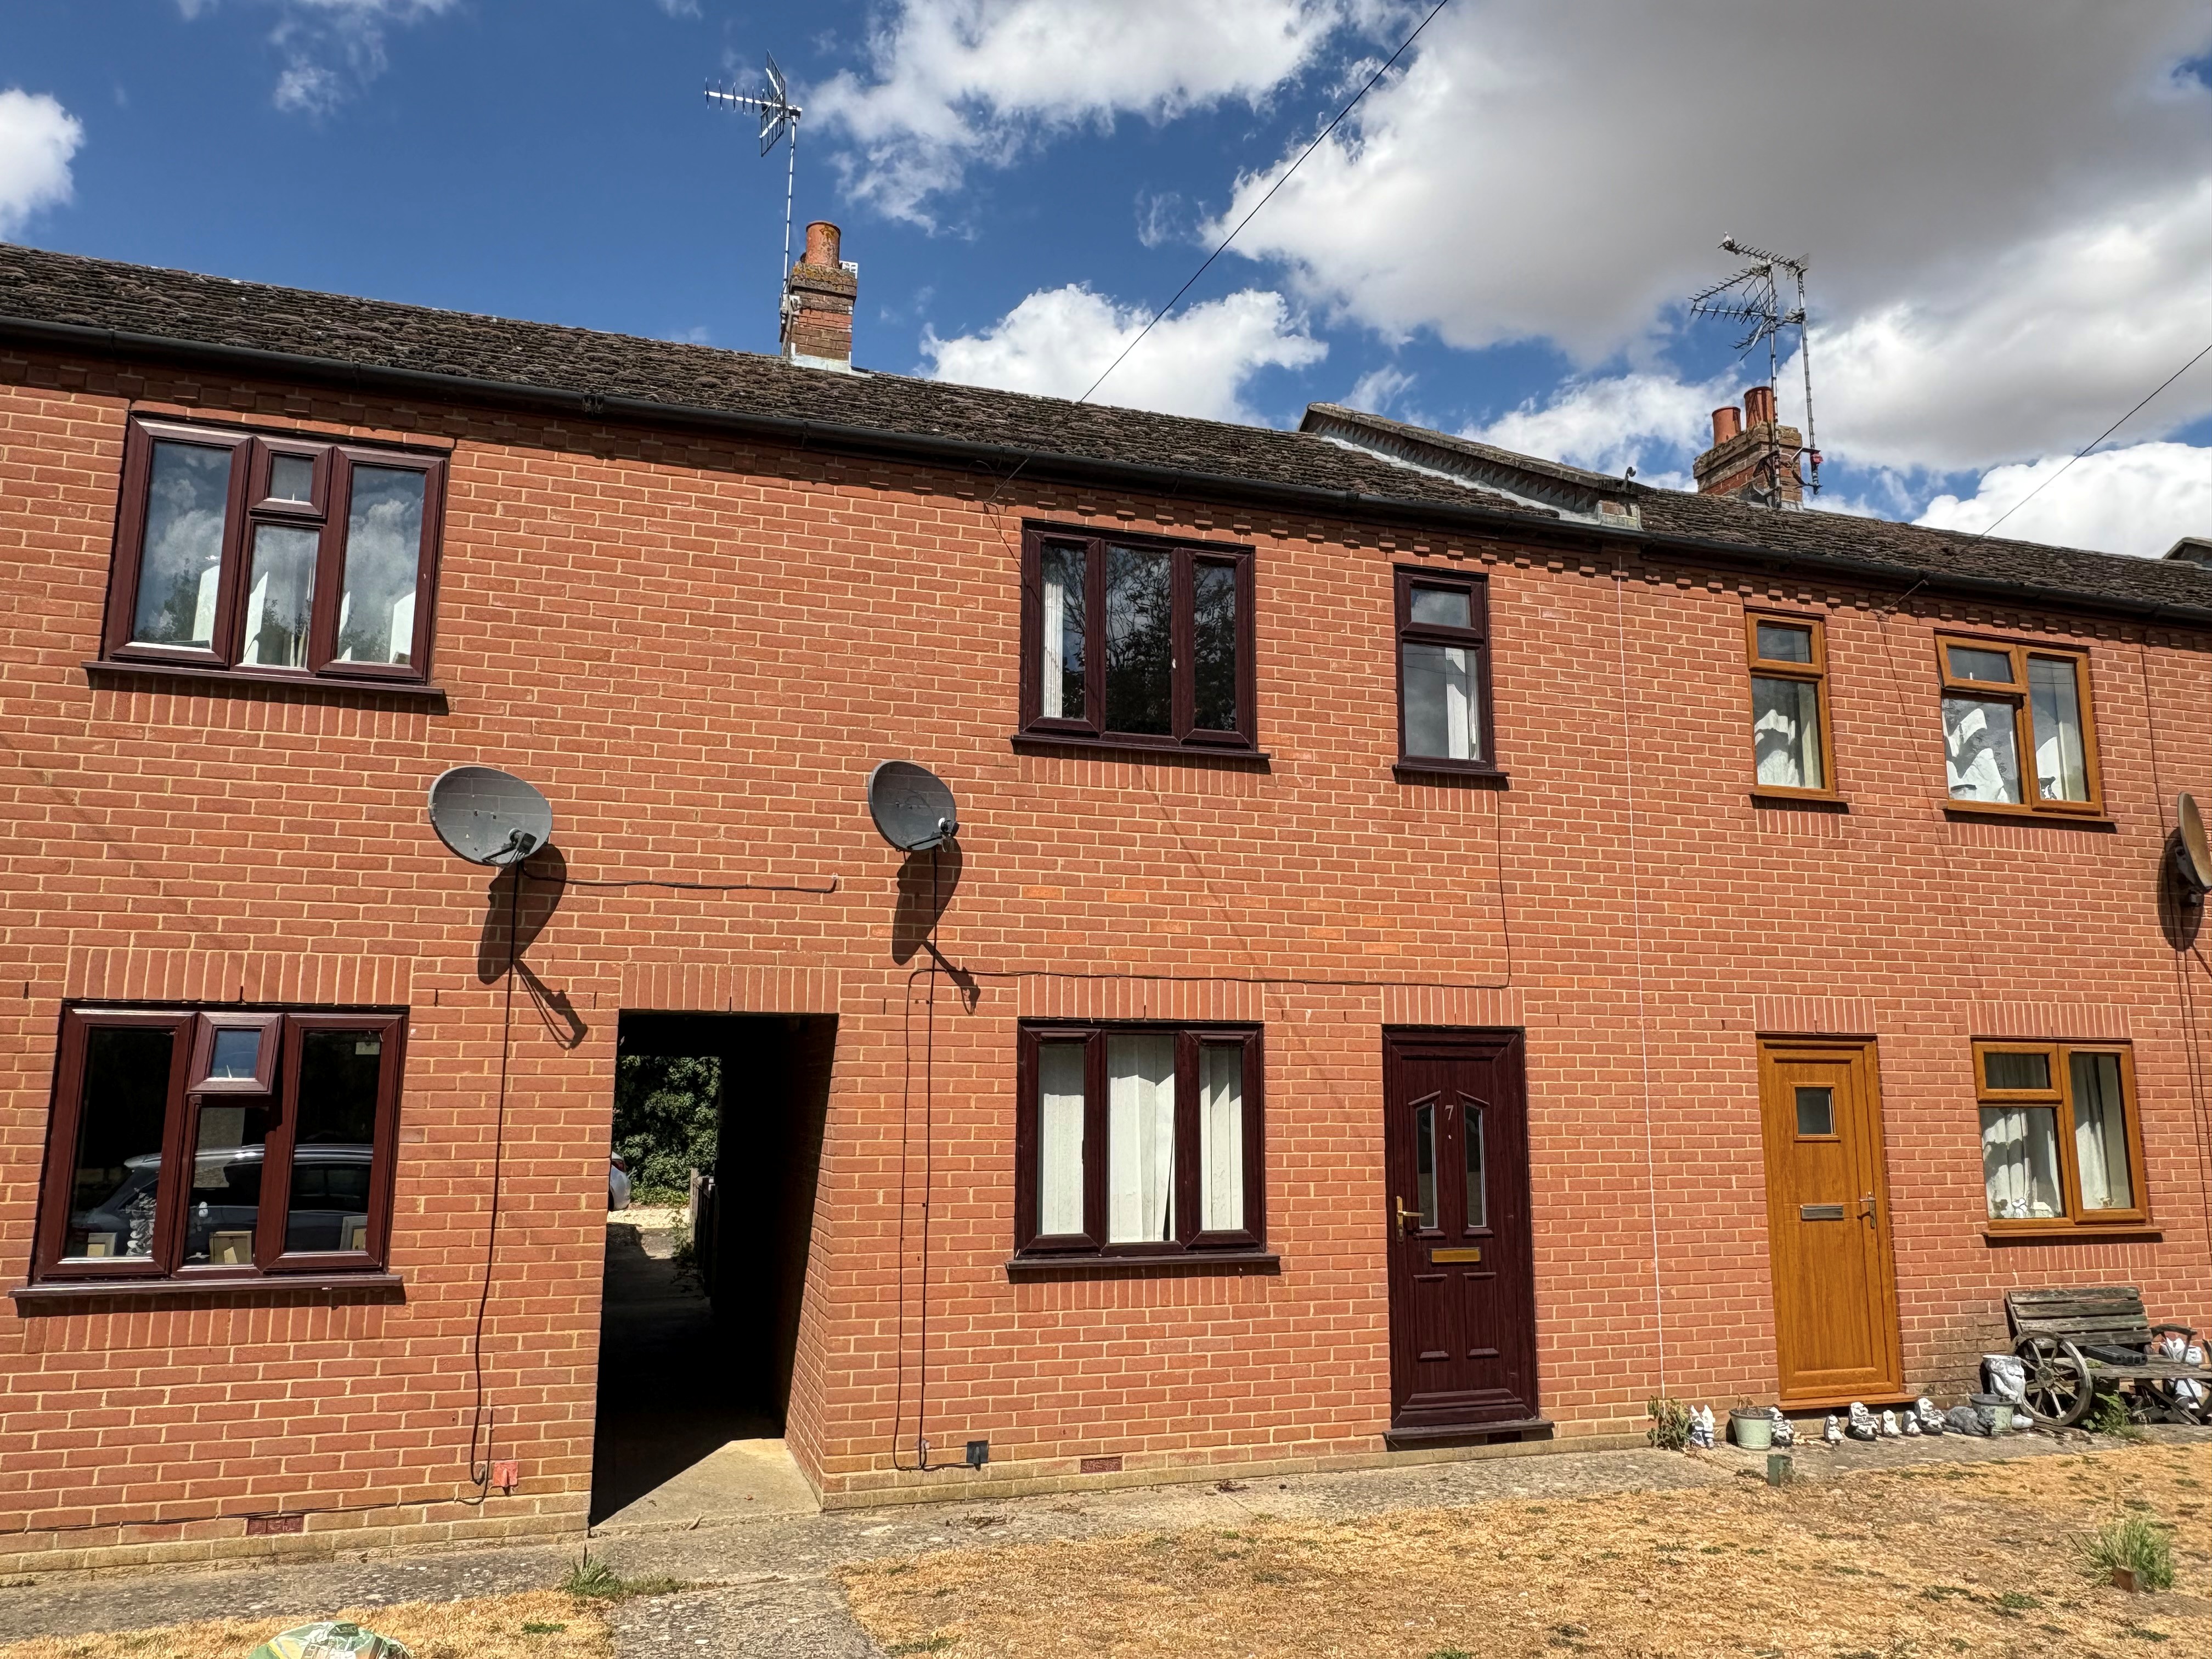
2 Bedroom Terraced House | £114,950
Mid terraced house with UPVC windows and electric heaters. Lounge, kitchen, 2 bedrooms and bathroom. Rear garden and off...
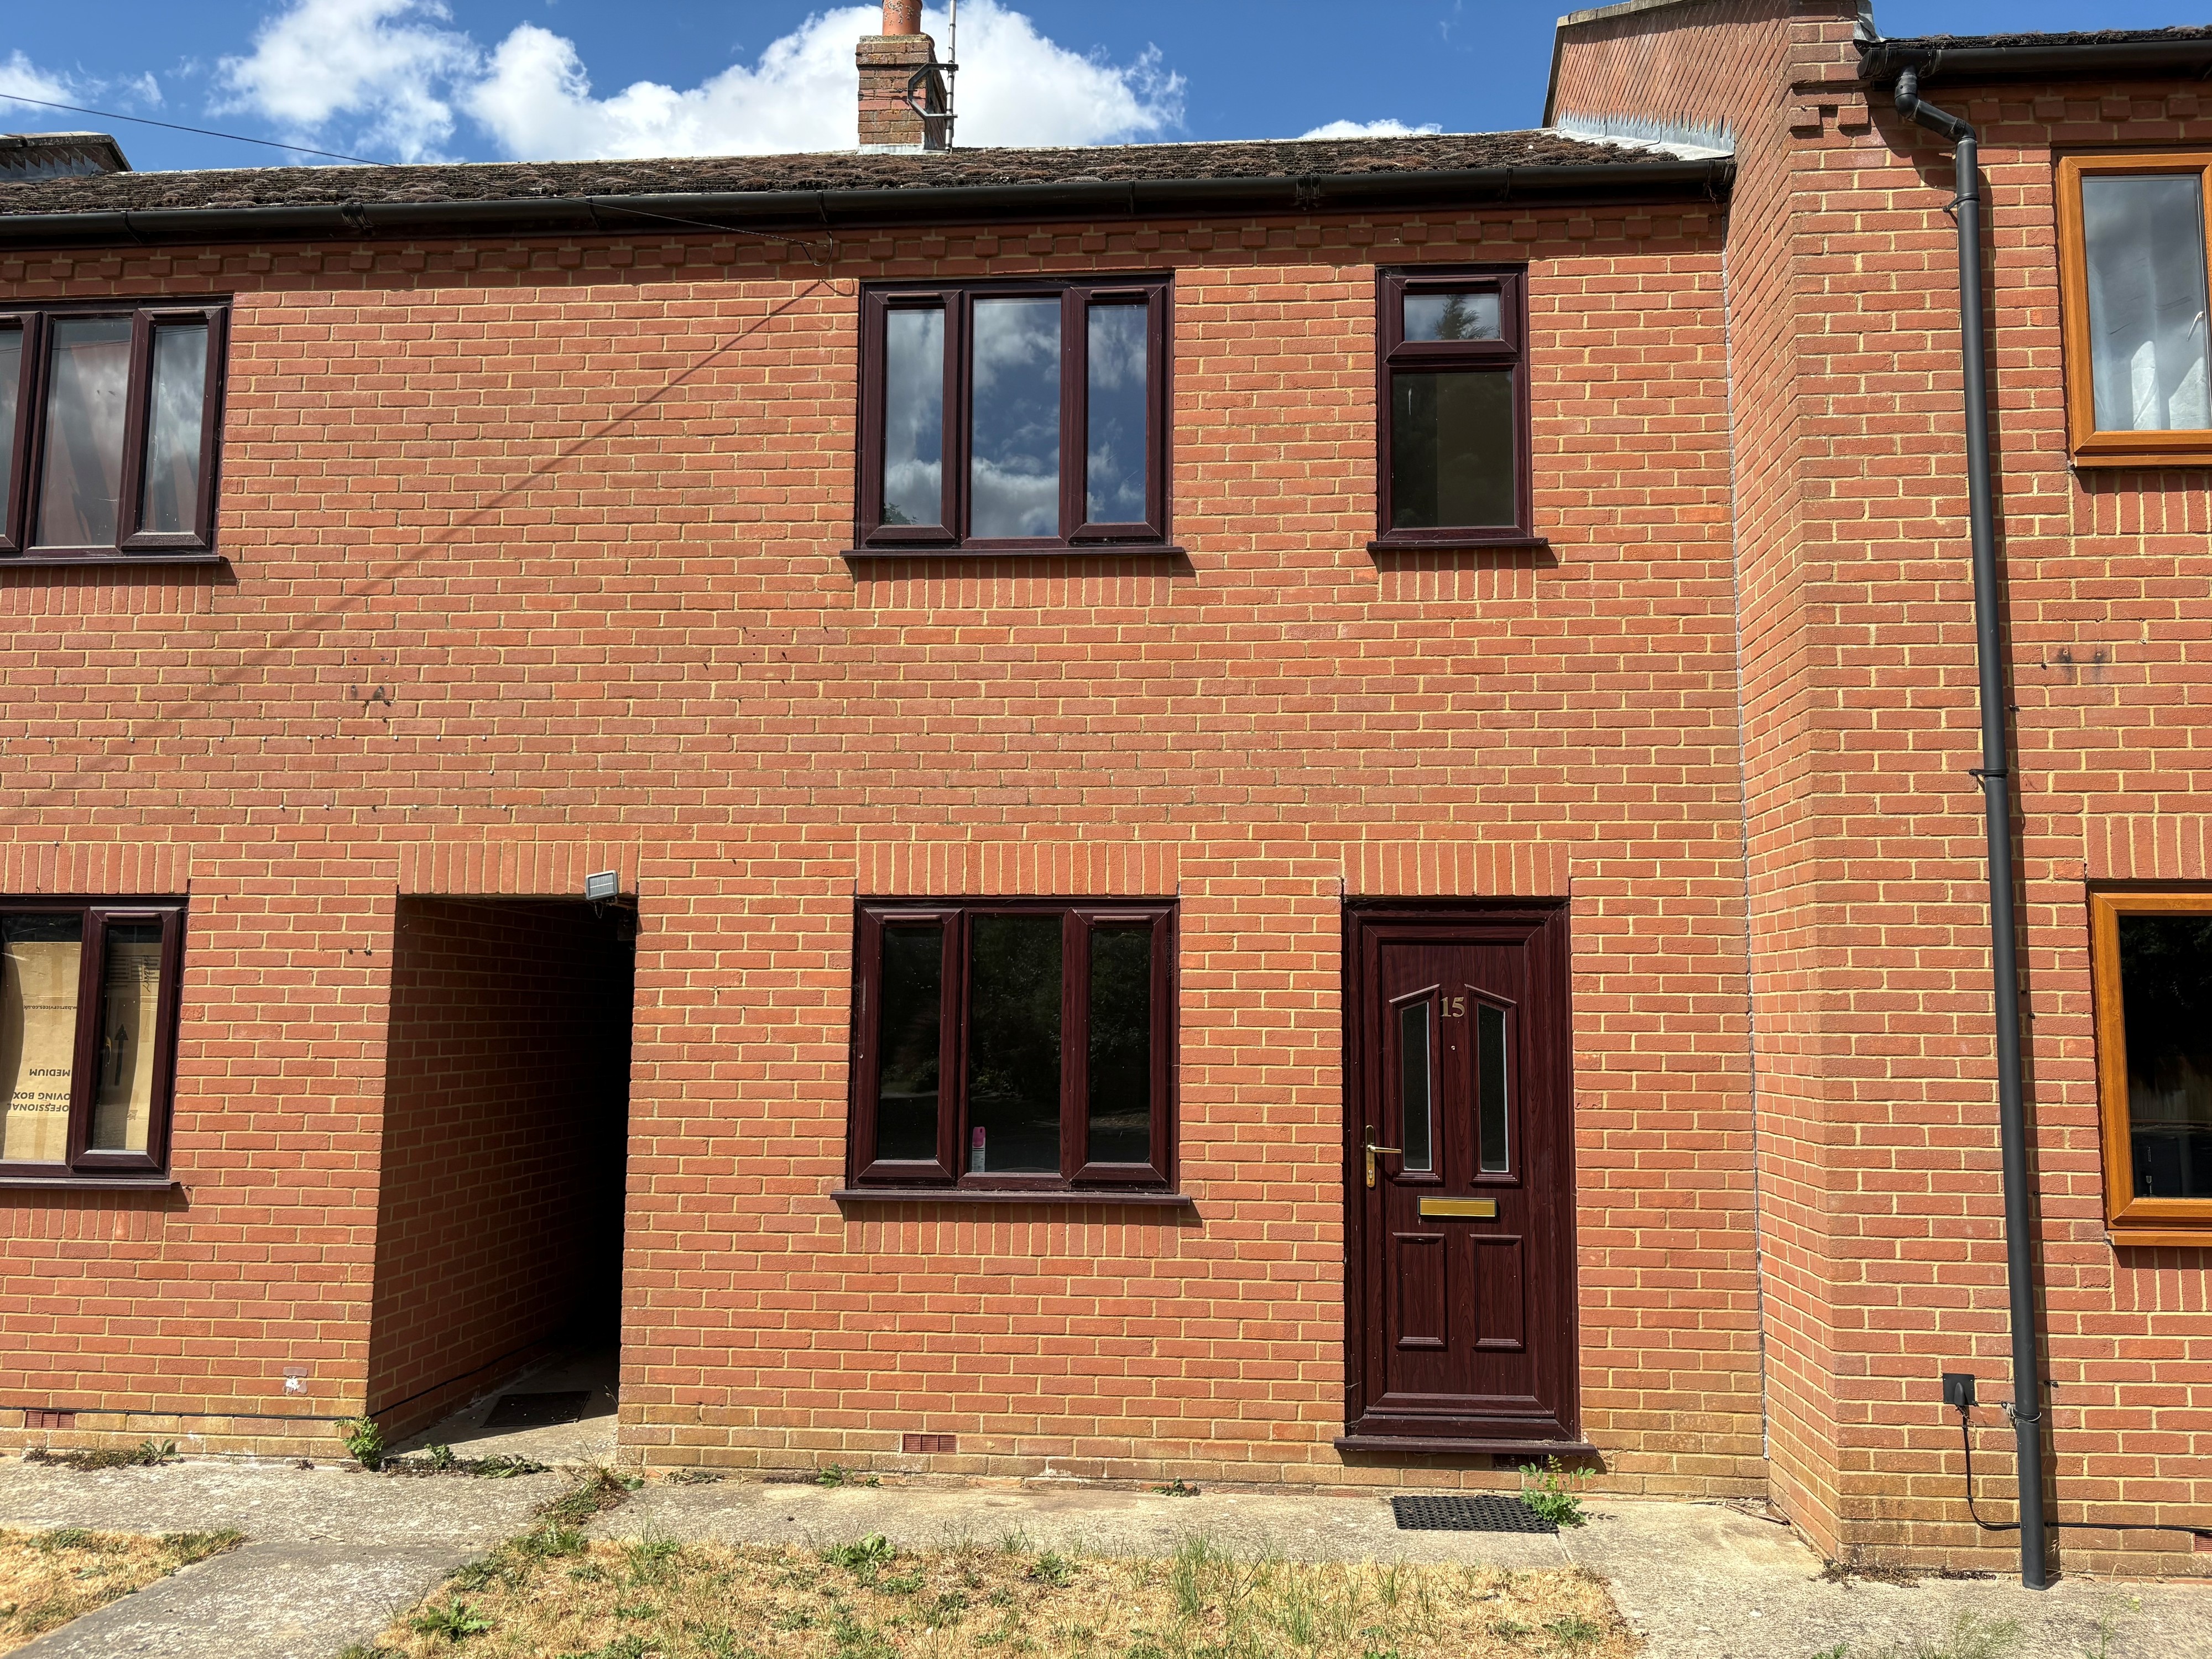
2 Bedroom Terraced House | £114,950
Mid terraced house with UPVC windows and electric heaters. Lounge, kitchen, 2 bedrooms and bathroom. Rear garden and off...

Longstaff (Spalding)
5 New Road, Spalding, Lincolnshire, PE11 1BS
01775 766766
How much is your home worth?
Use our short form to request a valuation of your property.
Request a Valuation
©2026 The Guild of Property Professionals. All rights reserved.
Terms and Conditions |
Privacy Policy |
Cookie Policy |
Complaints Policy |
Members Login
The Guild of Property Professionals Trading Address: 121 Park Lane, London W1K 7AG. GPEA Limited.
Registered in England & Wales.
Company No: 02819824.
Registered Office Address: The Old Courthouse, 60A London Road, Grantham, NG31 6HR.
VAT Registration No: 180897859

