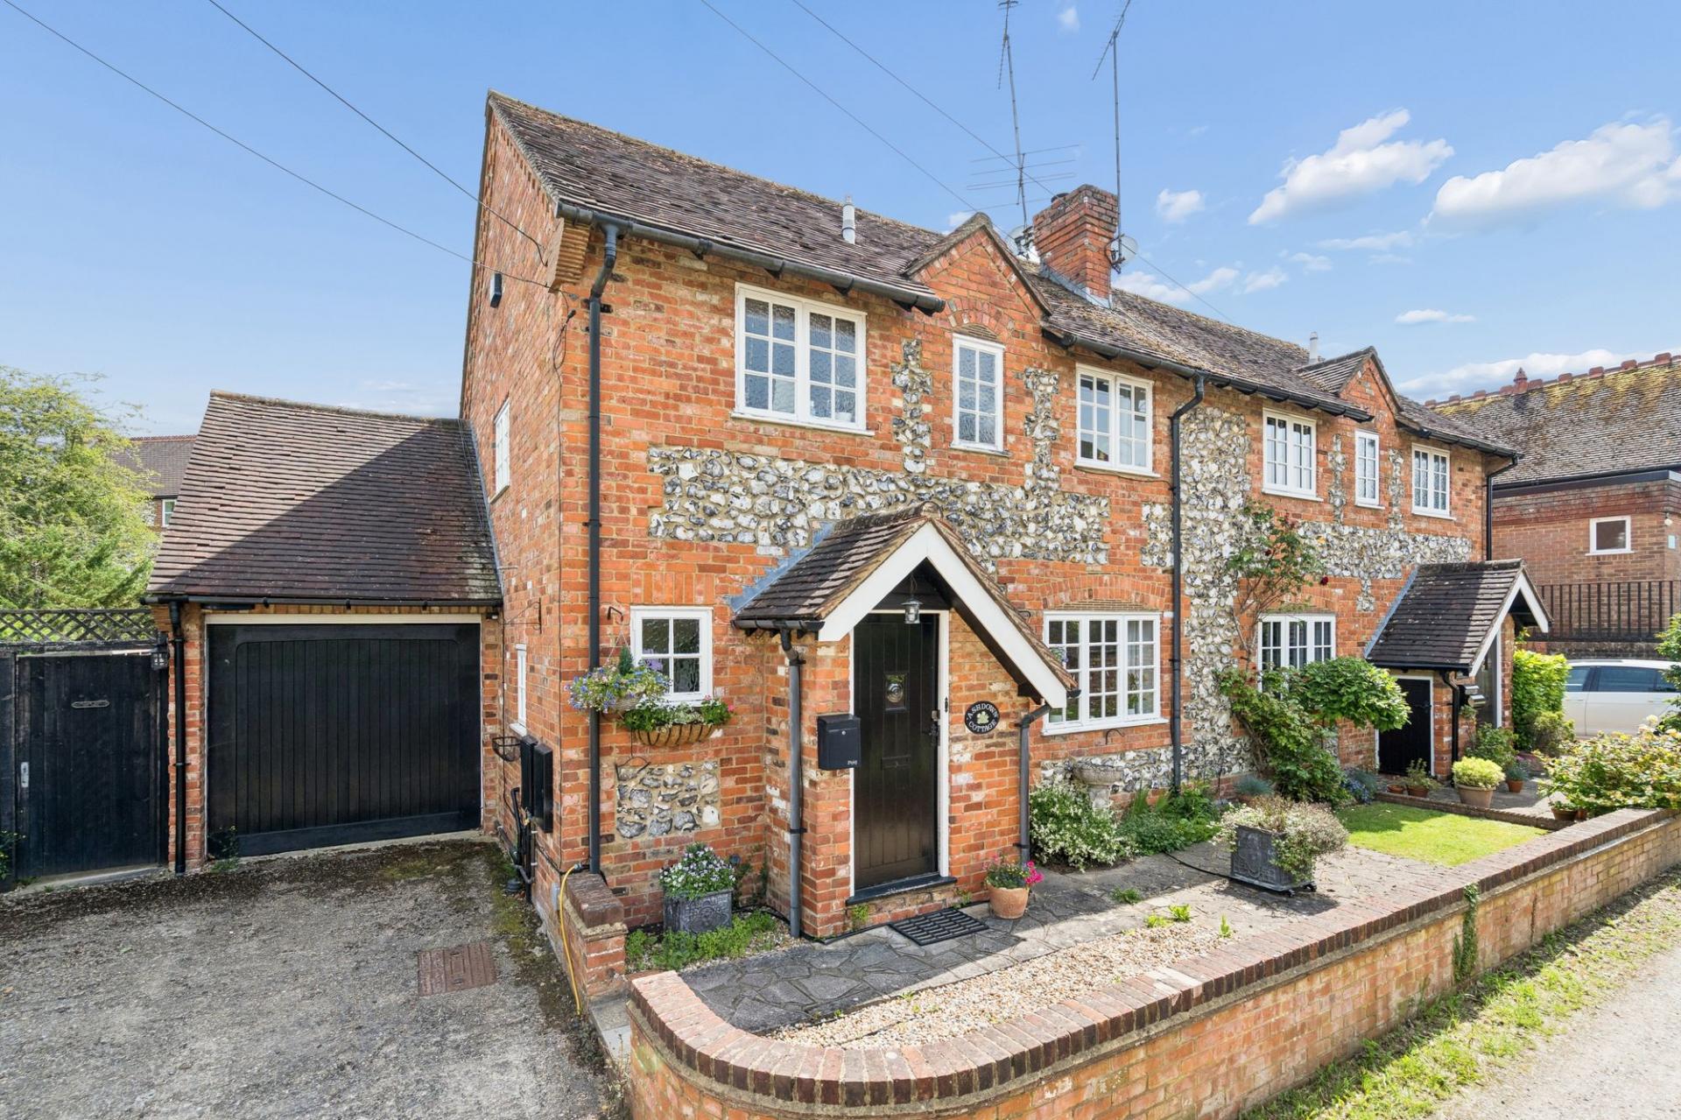
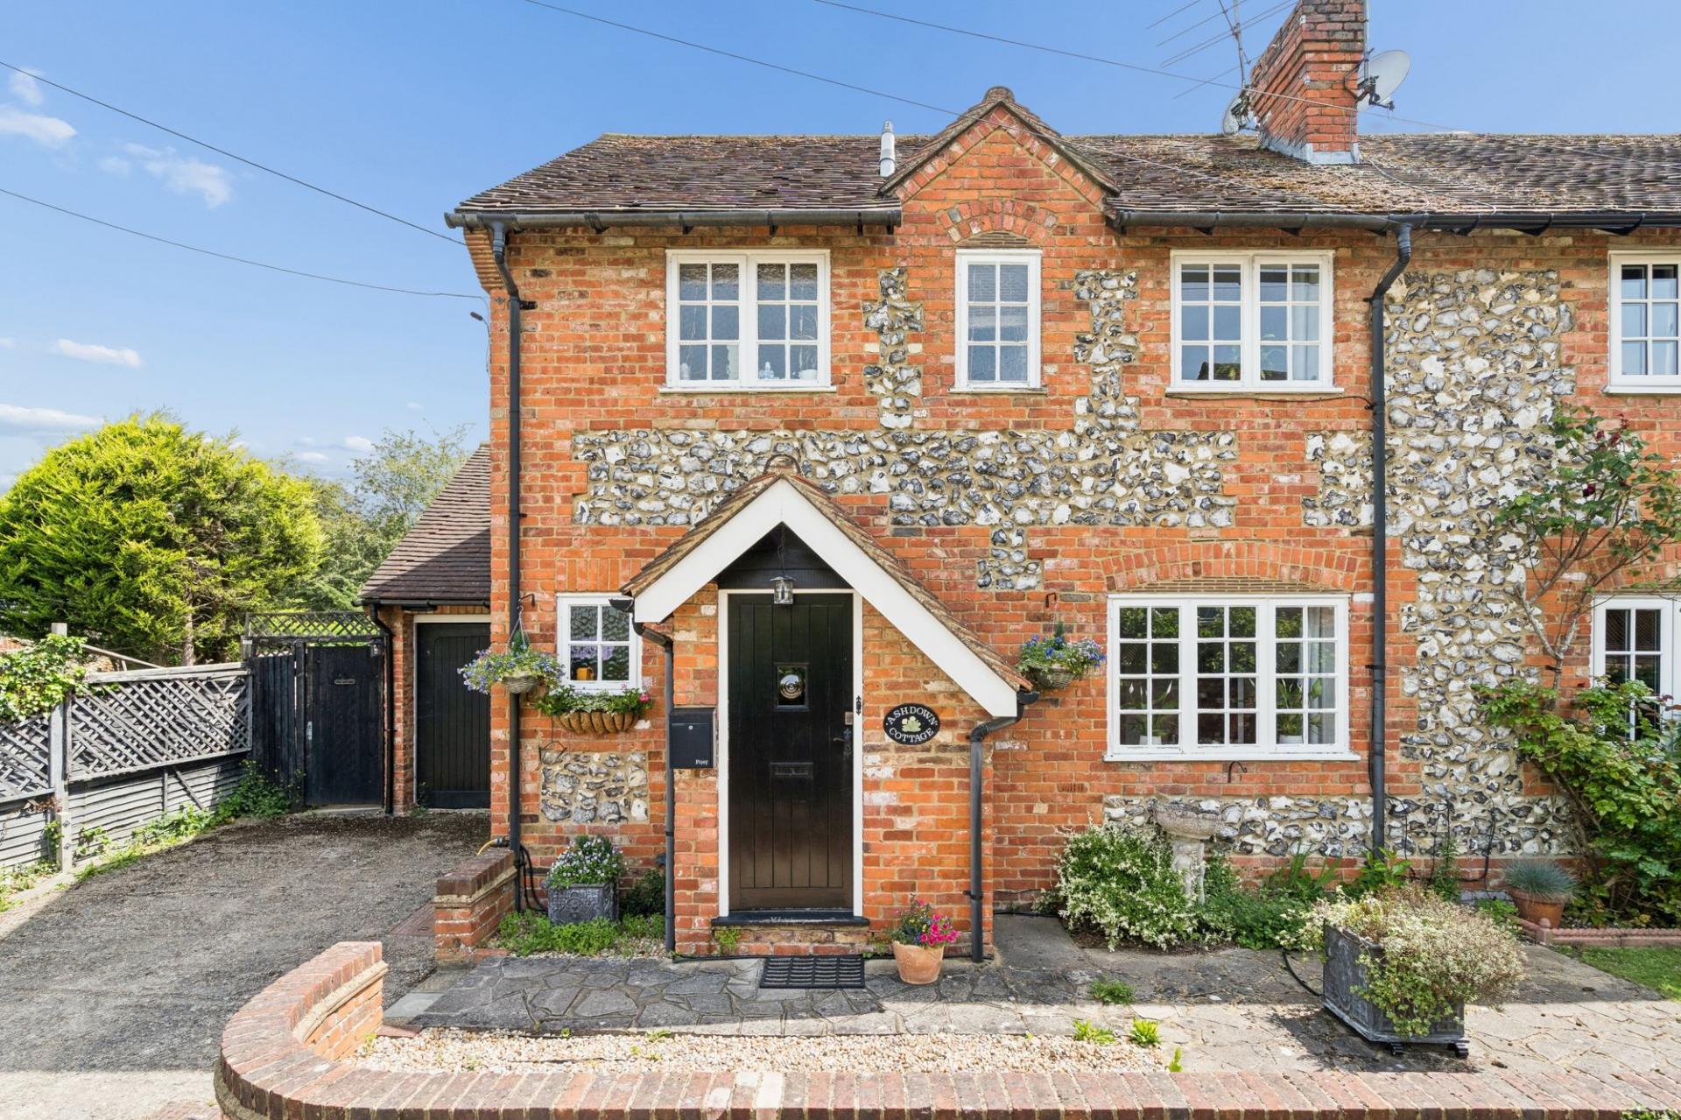
- Extended Pretty Brick & Flint Semi-Detached Property
- Garage + Driveway For Up To 2 Cars
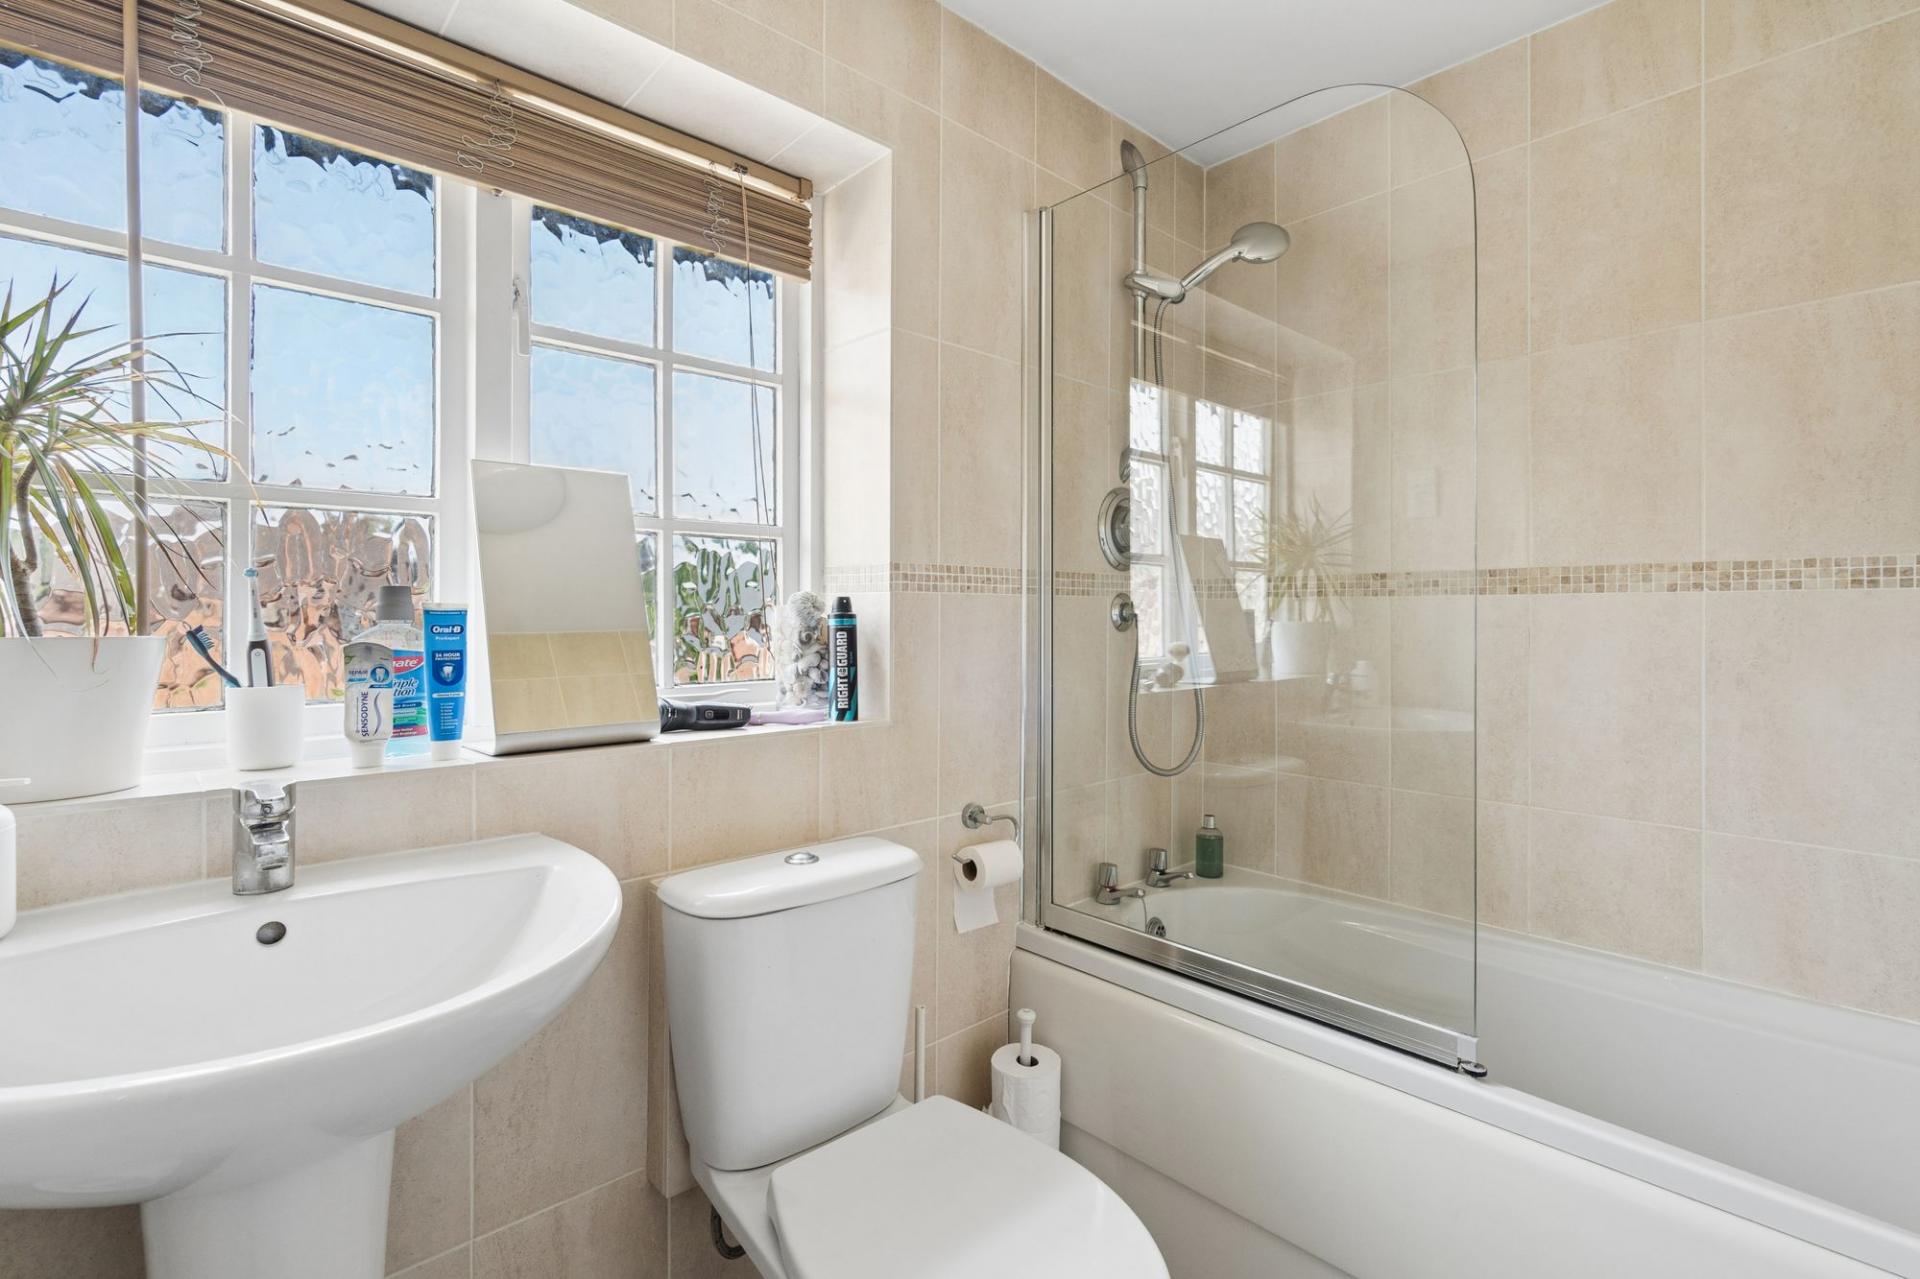
- 3 Bedrooms, 2 Bathroom/Shower Rooms (Bed 1 with en suite)
- 3 Reception Rooms + Cloakroom
- Kitchen With Potential To Make Bigger, Subject To All Necessary Consents
- Village Location & Within Penn & Tylers Green Conservation Area
- Short Walk To Protected Common Areas, Ideal For Dog Walking
- No Chain

This property listing is now SSTC
3 Bedroom Semi-Detached House for sale in High Wycombe
 3
3
2
3
3
2
An extended brick and flint semi-detached property in a quiet lane, close to the heart of this thriving village which has protected common areas, including a pond, 3 local pubs and a modern village hall, all within easy walking distance.
School catchment for excellent local schools and there is potential to convert the garage and create a bigger kitchen/dining room, subject to all necessary consents.
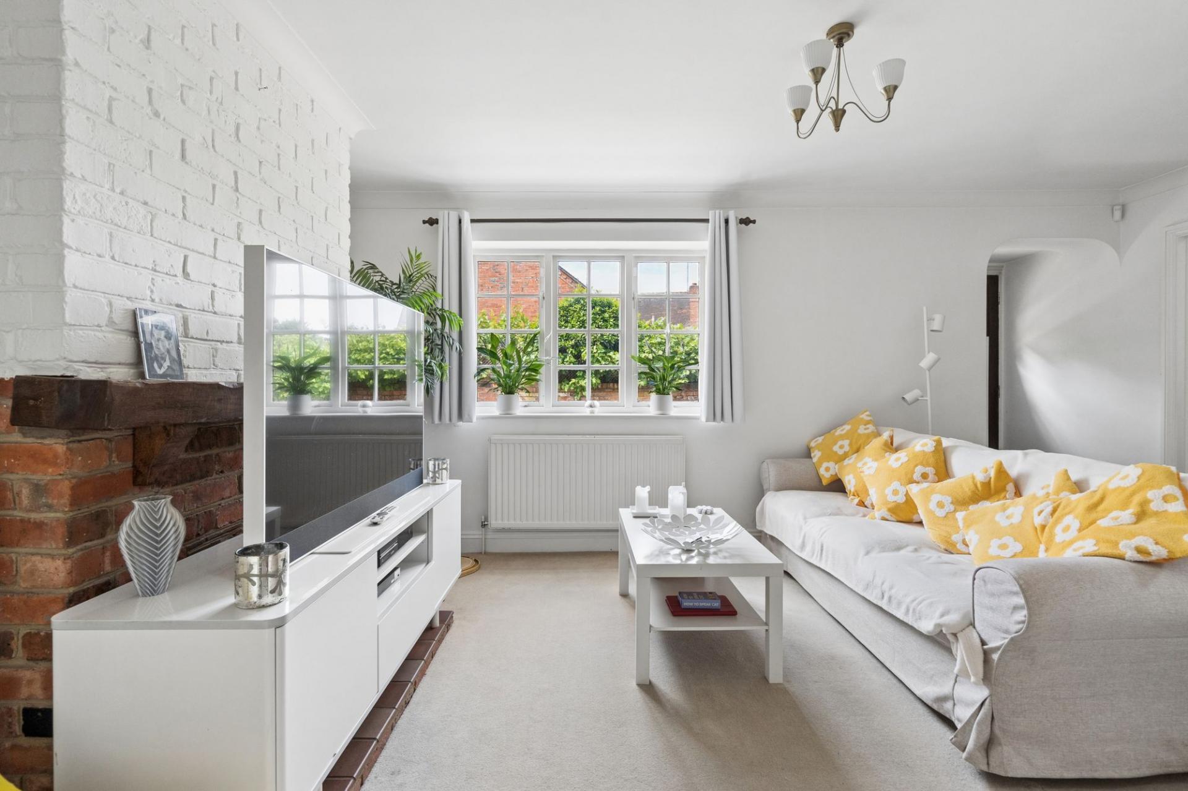
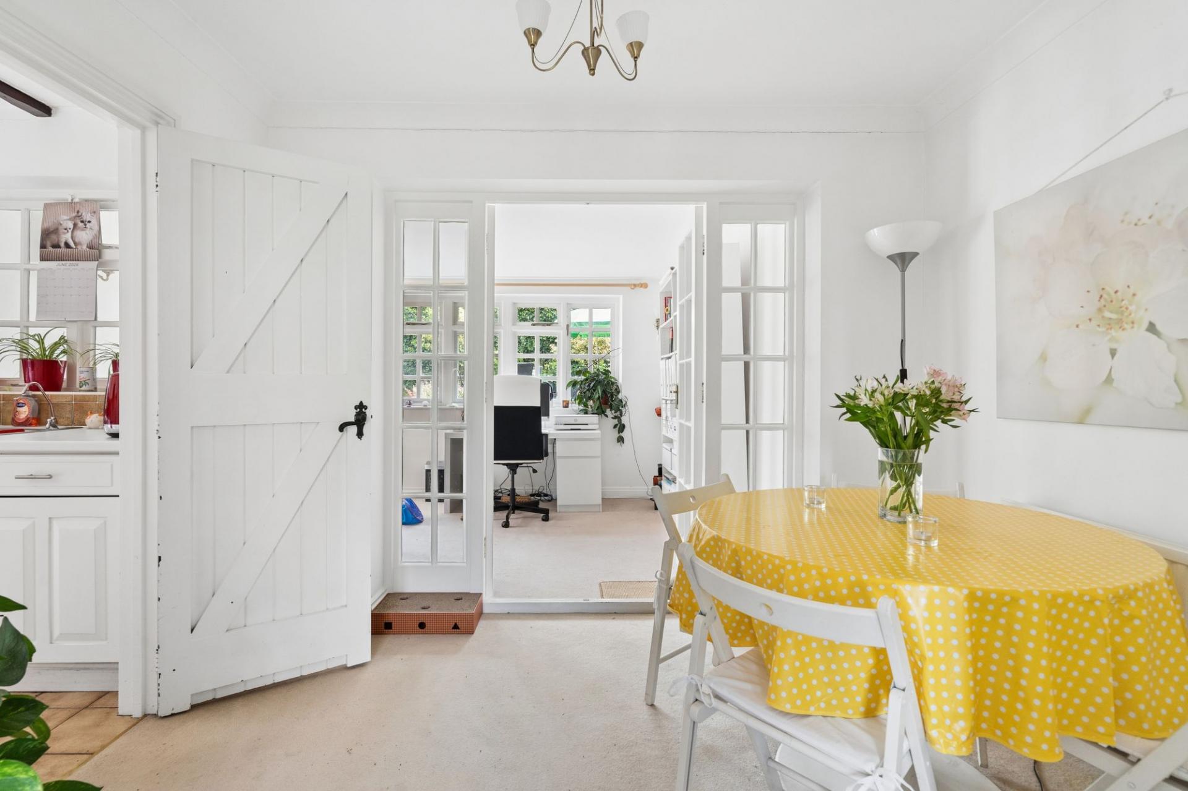
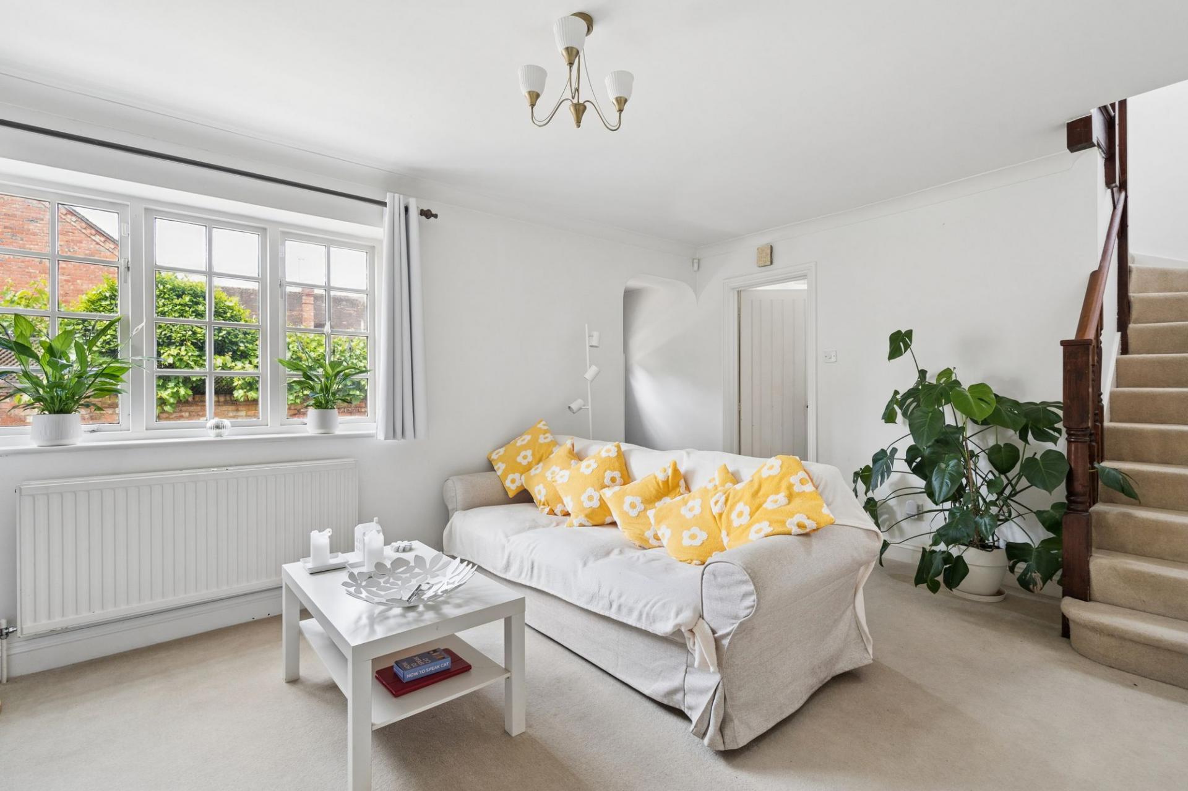
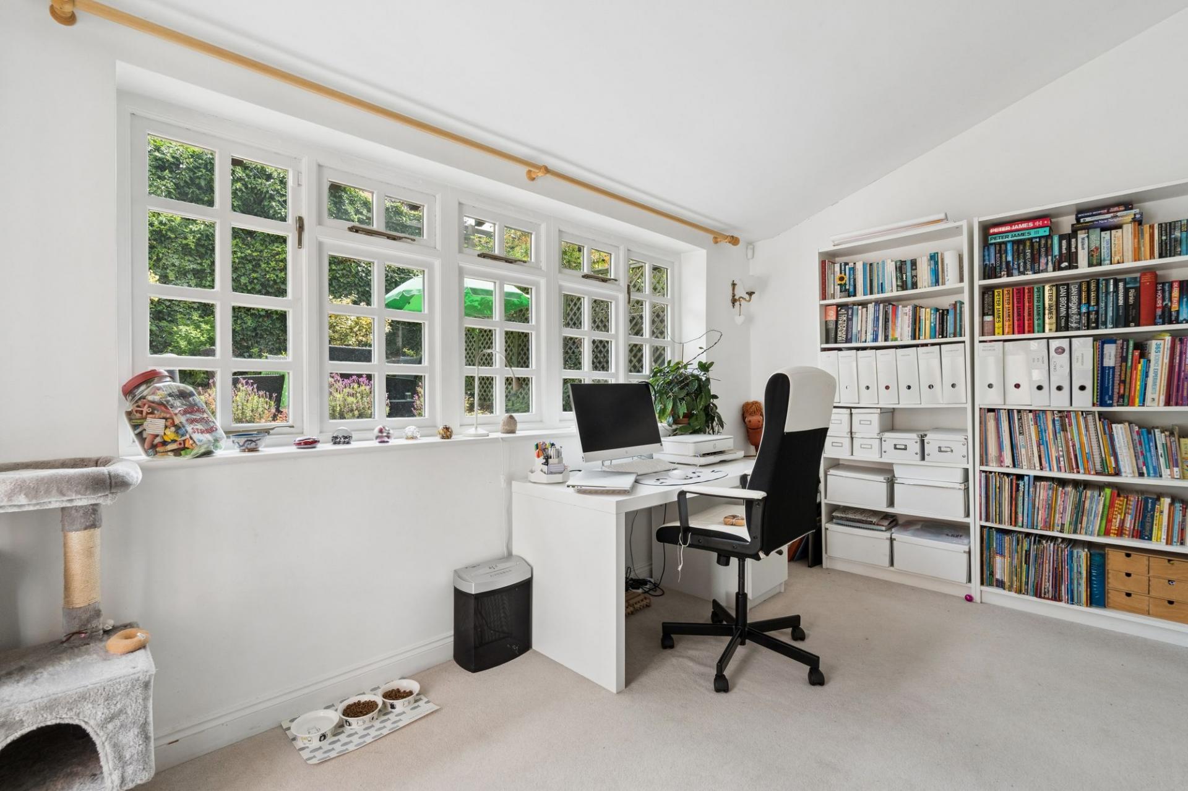
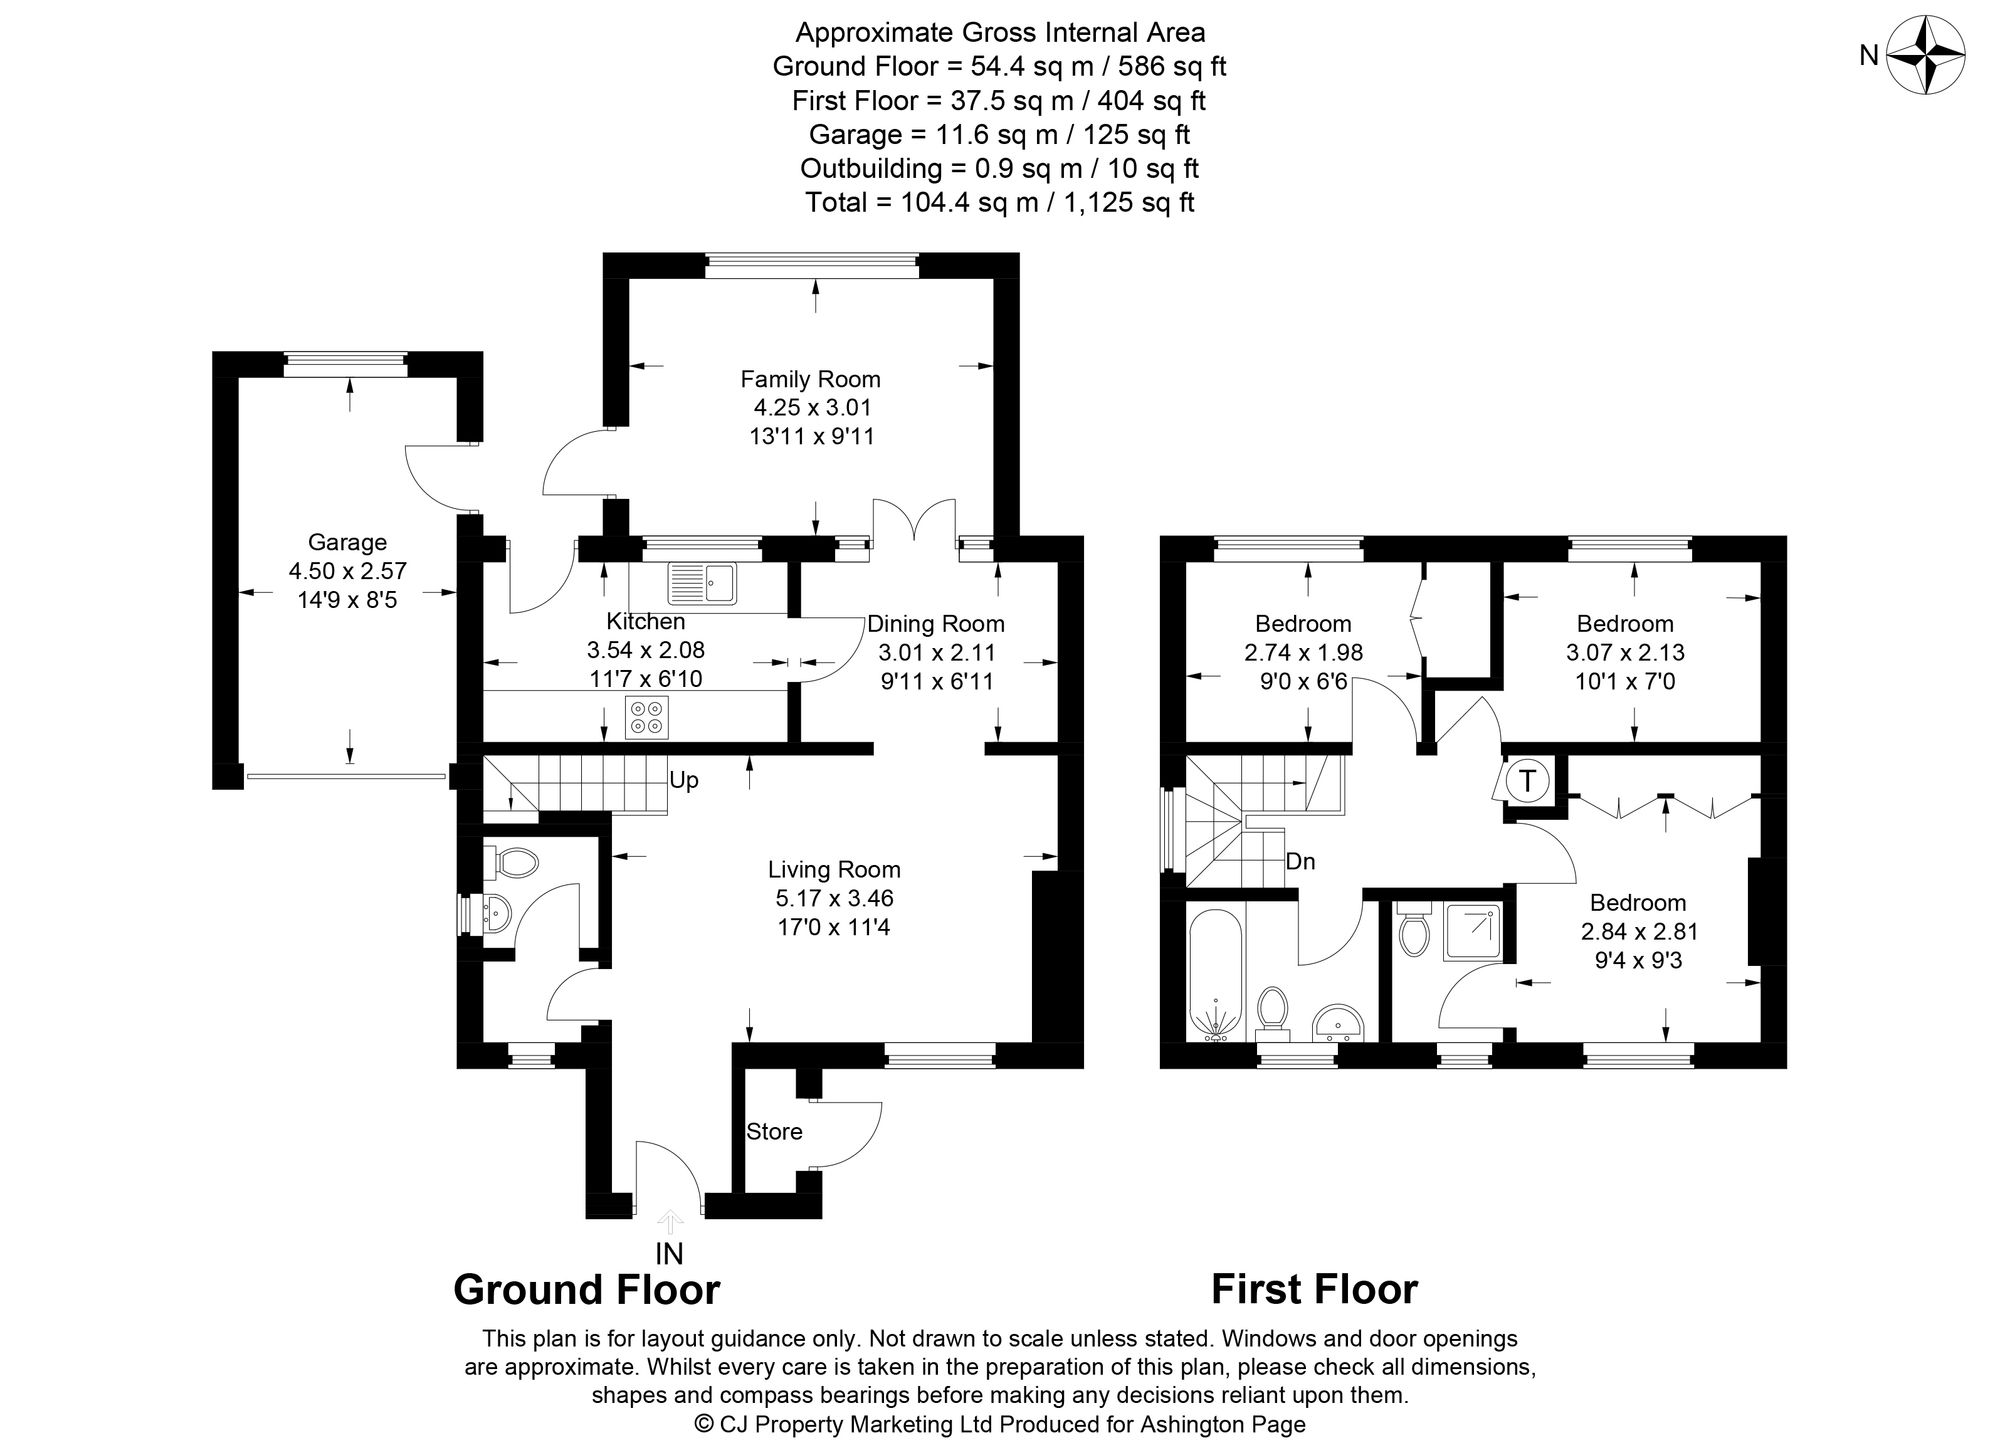
An entrance porch leads to a coat cupboard and a downstairs cloakroom and also into the bright Living Room which has a brick fireplace with a beamed mantel and a gas point. There’s an arch into the separate Dining Room which has glazed double doors into an impressive double aspect Family Room which has access to the rear garden.
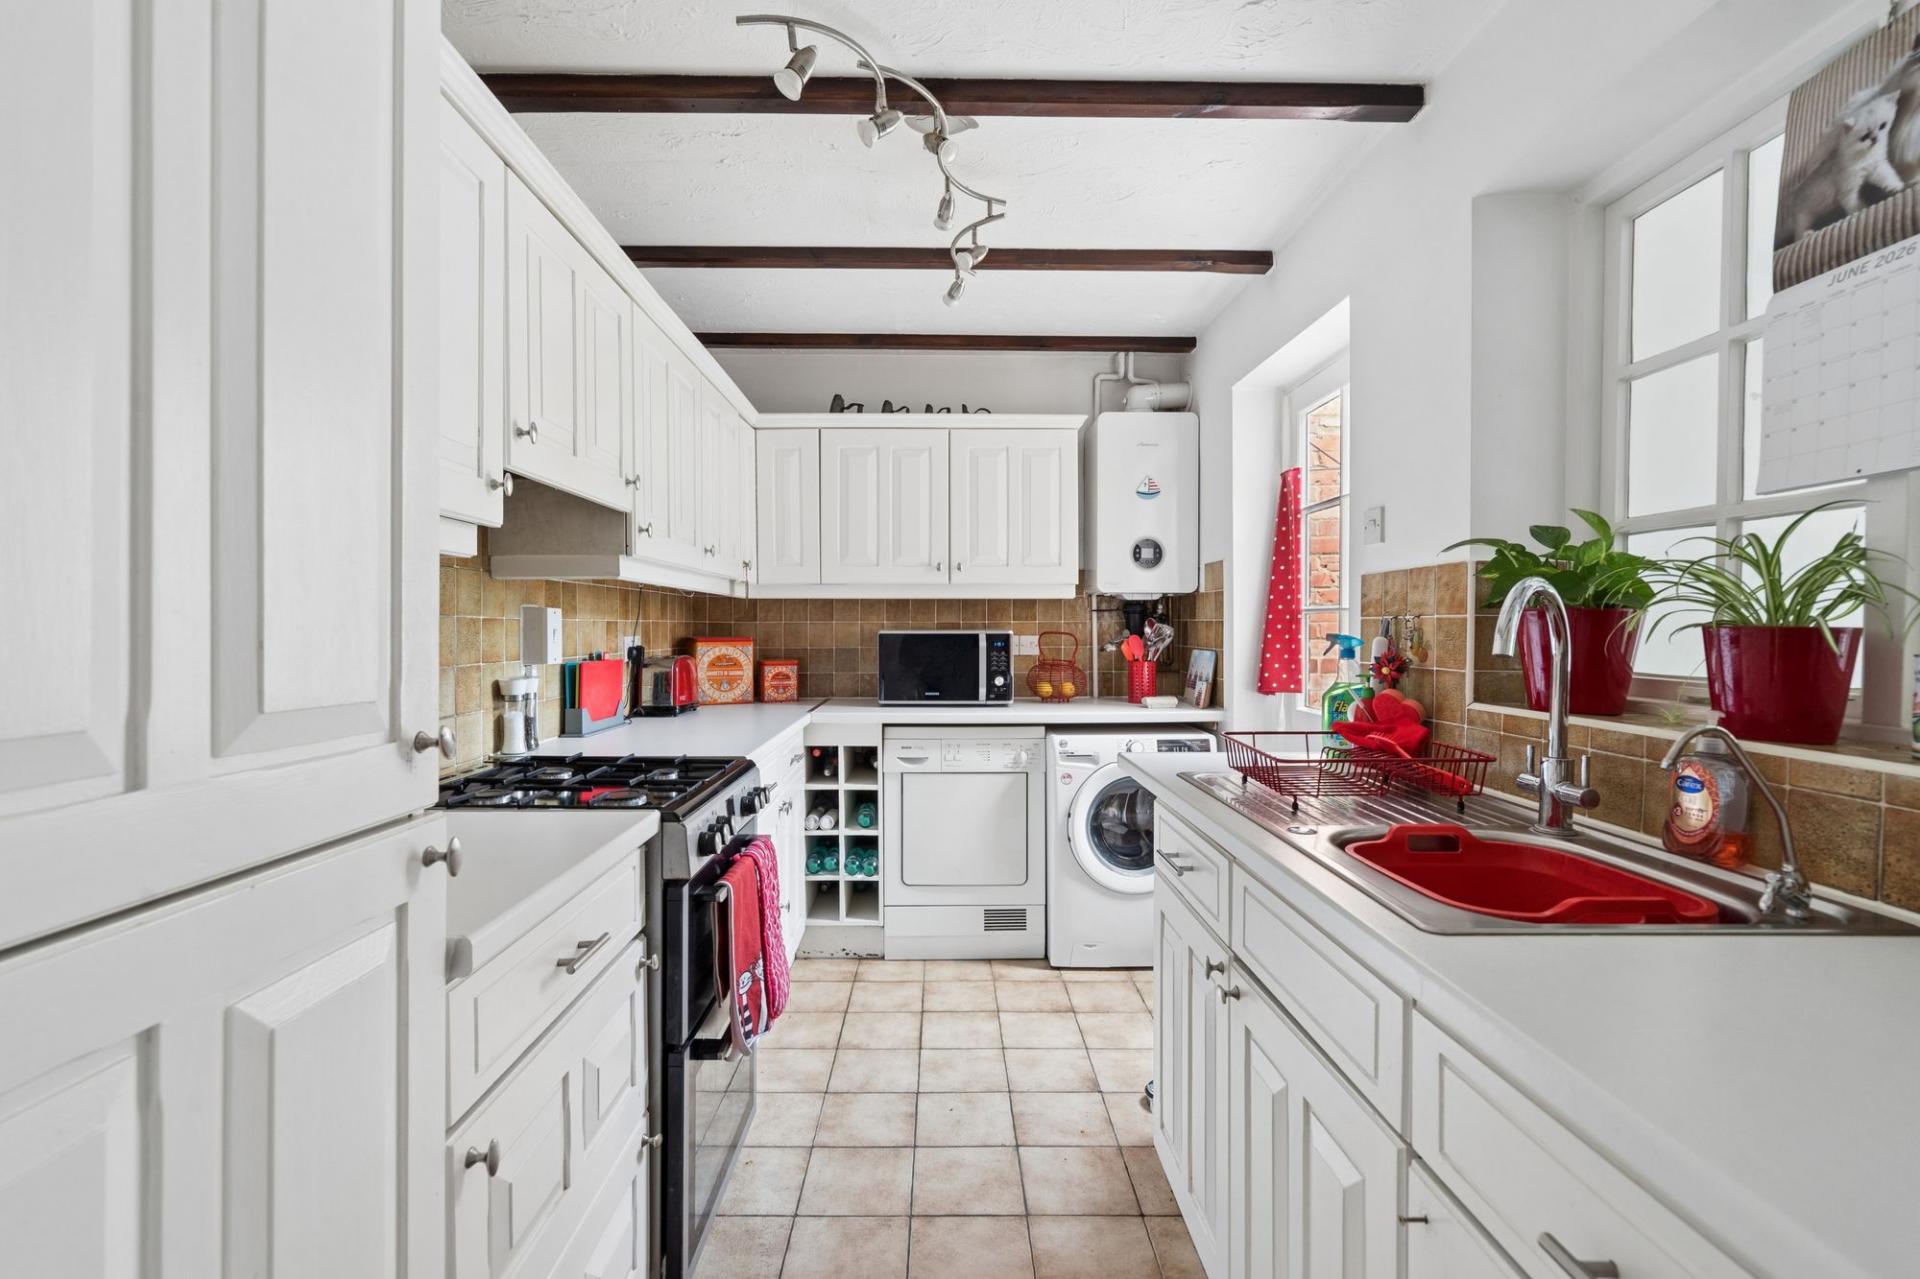
The kitchen has a good range of floor and eye level cupboards, worksurfaces and drawers, a sink unit, space for a free-standing oven with a gas point, plumbing and space for a washing machine, space for a separate tumble dryer, wall mounted Worcester gas fired central heating boiler. Door to the rear garden.
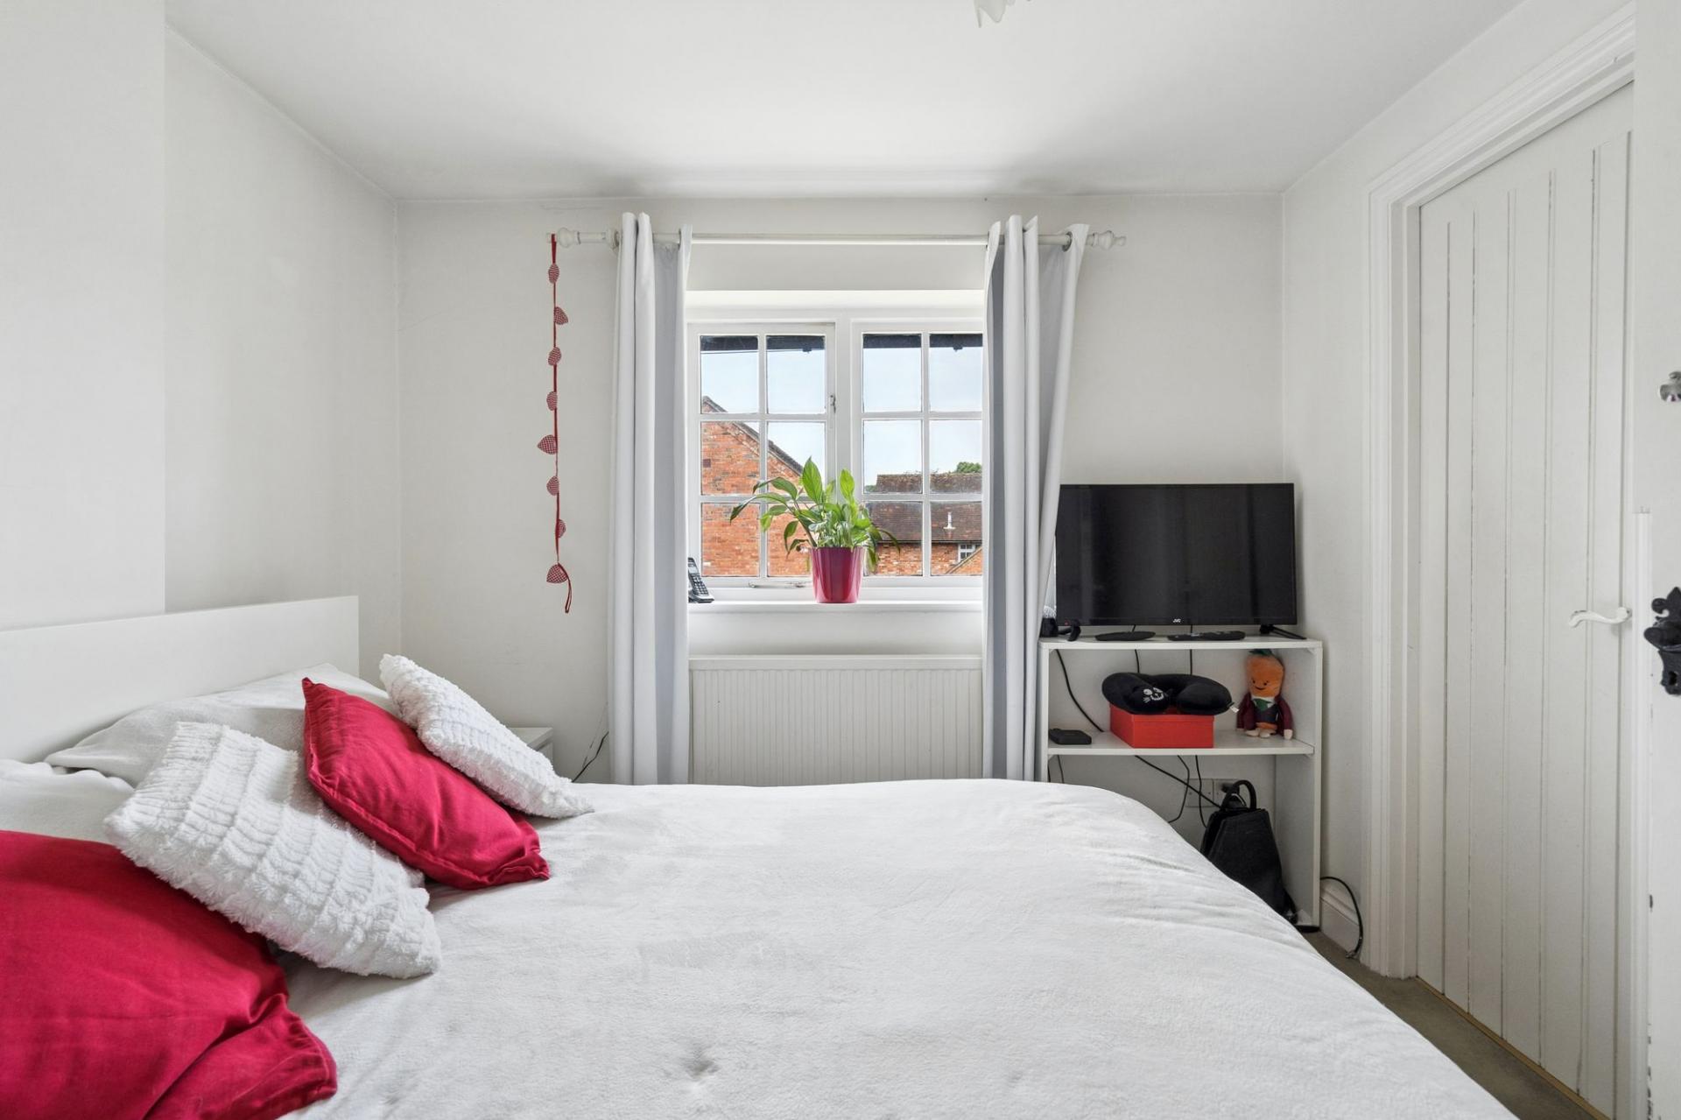
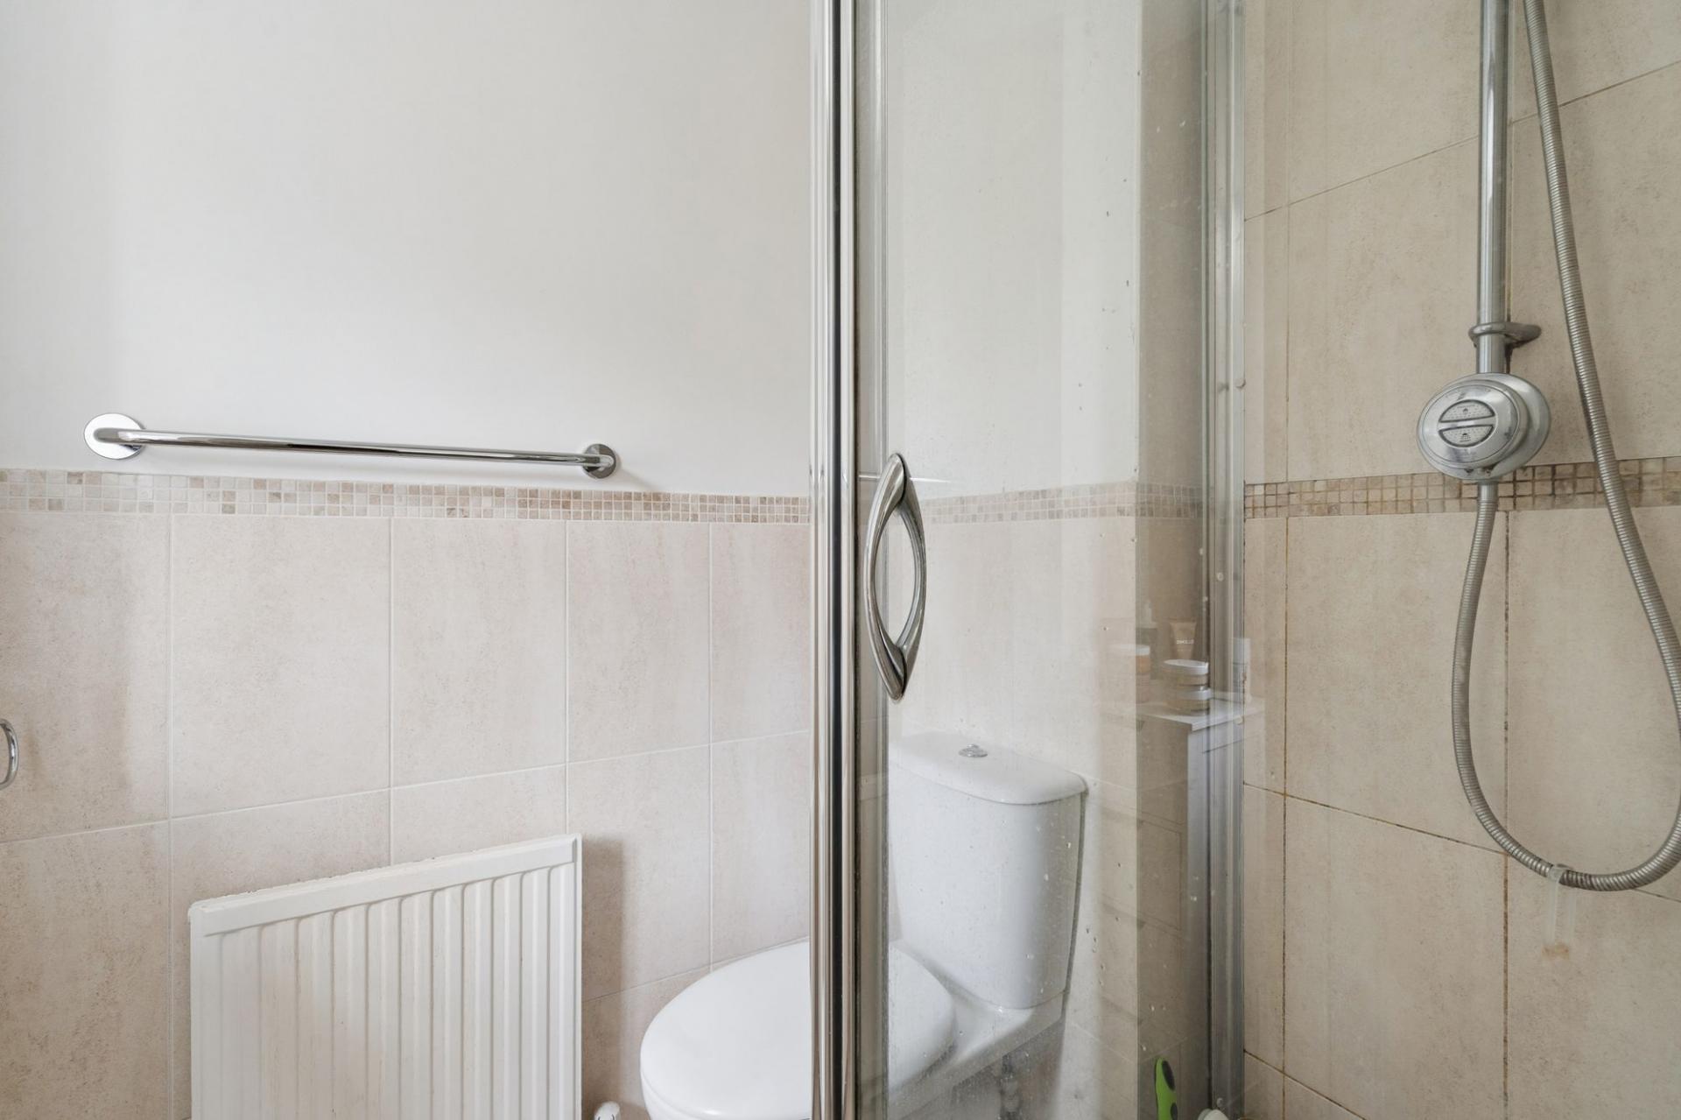
On the first floor Bedroom One has a good range of built wardrobes and an en suite shower room.
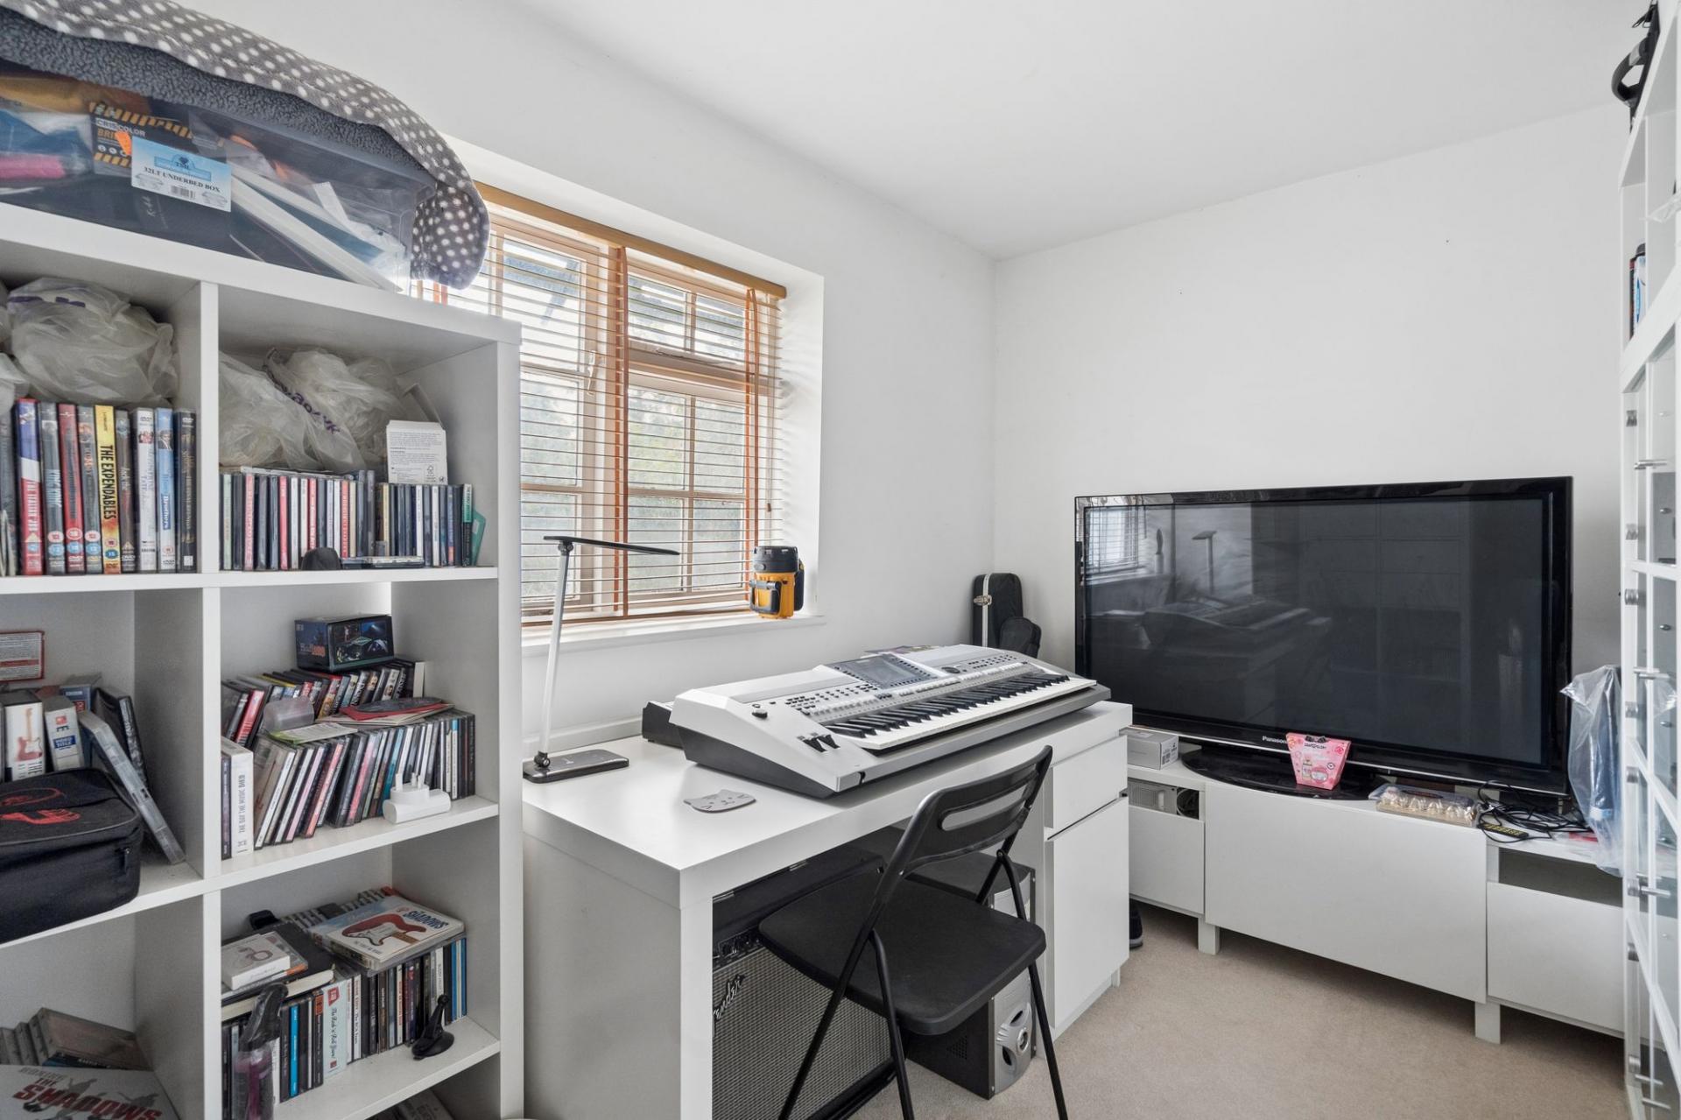
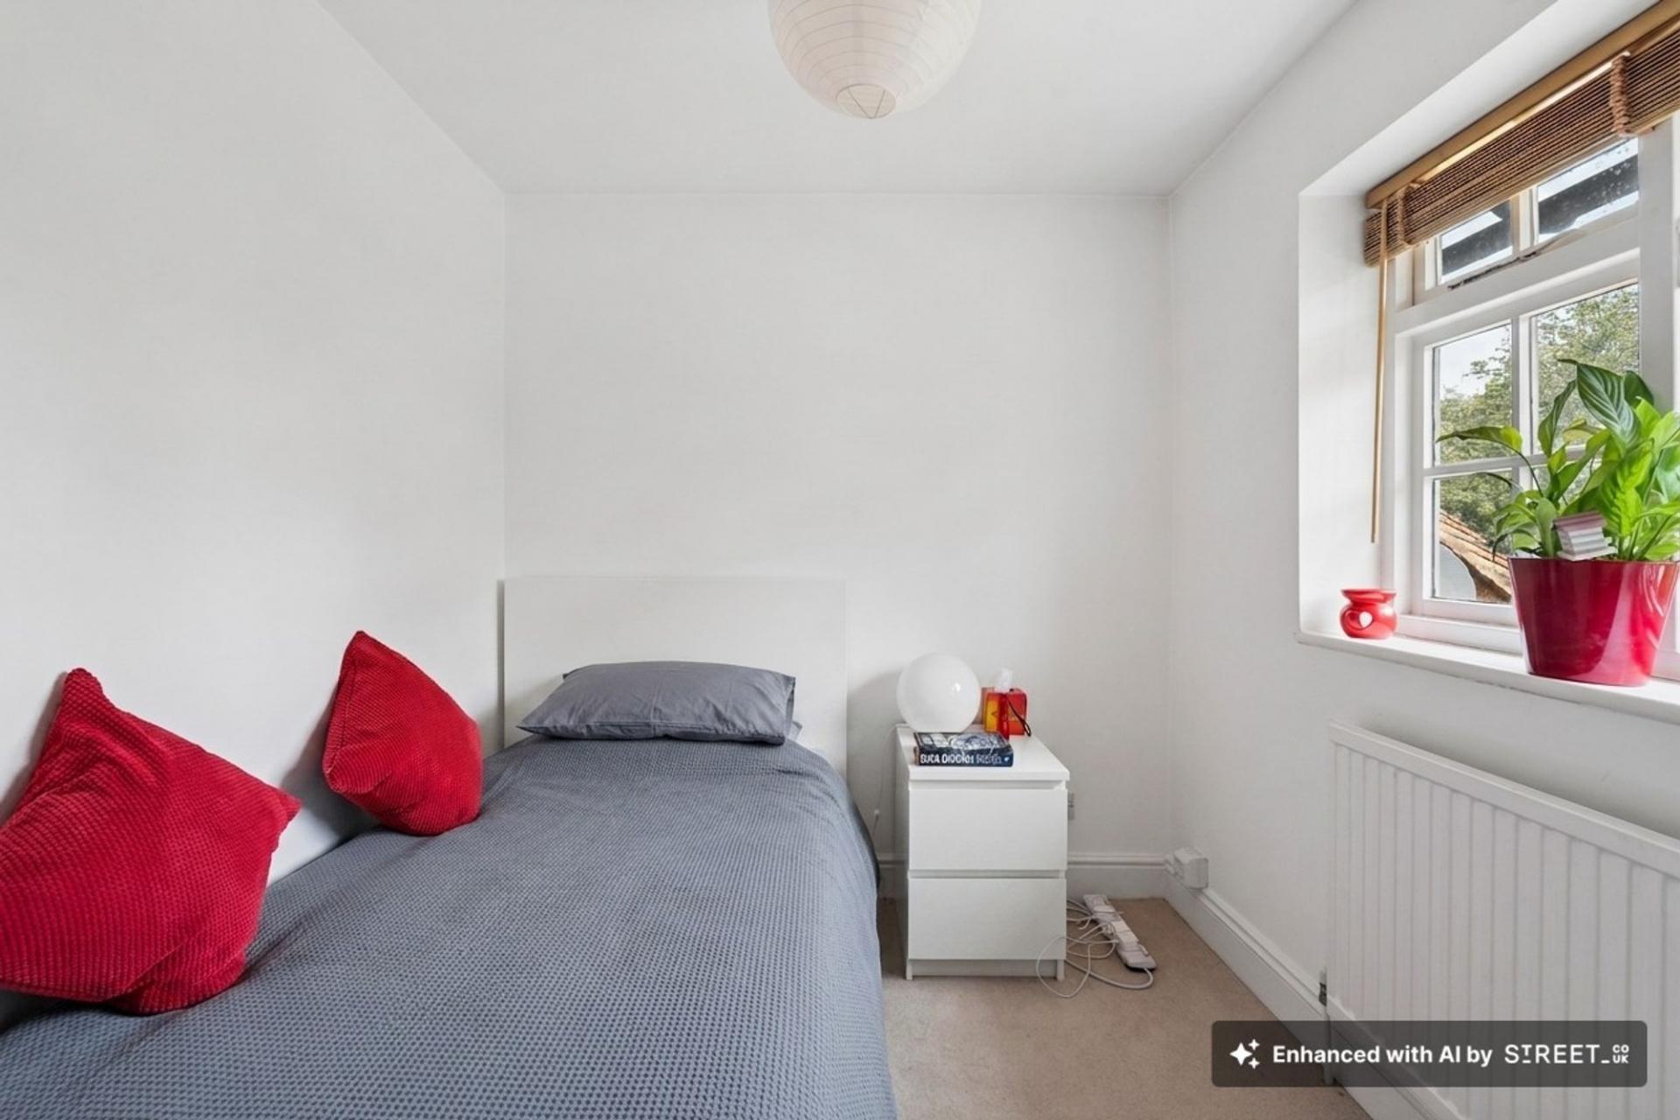
There are two further bedrooms which are served by the family bathroom.
Outside the attached garage is of pitched roof construction which provides additional storage if required. There is light and power. The driveway provides additional parking for up to 2 cars.
At the front there is an outside water tap and side access to the rear.
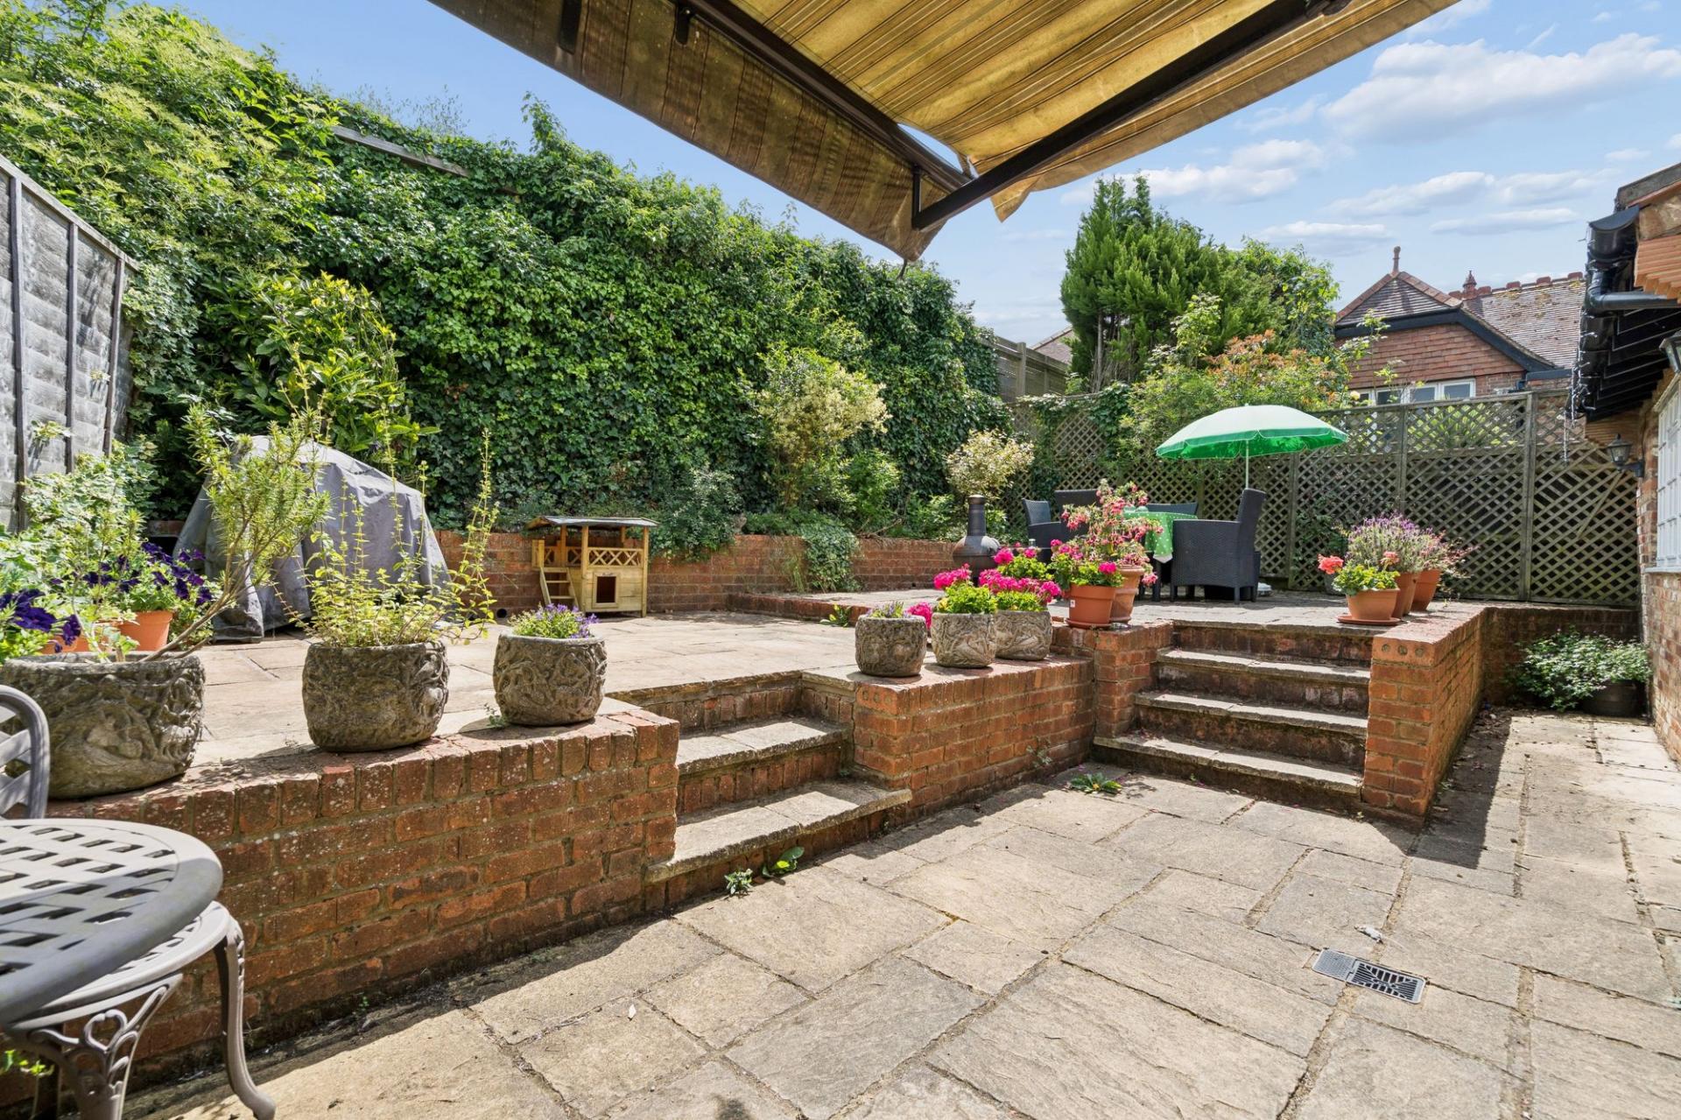
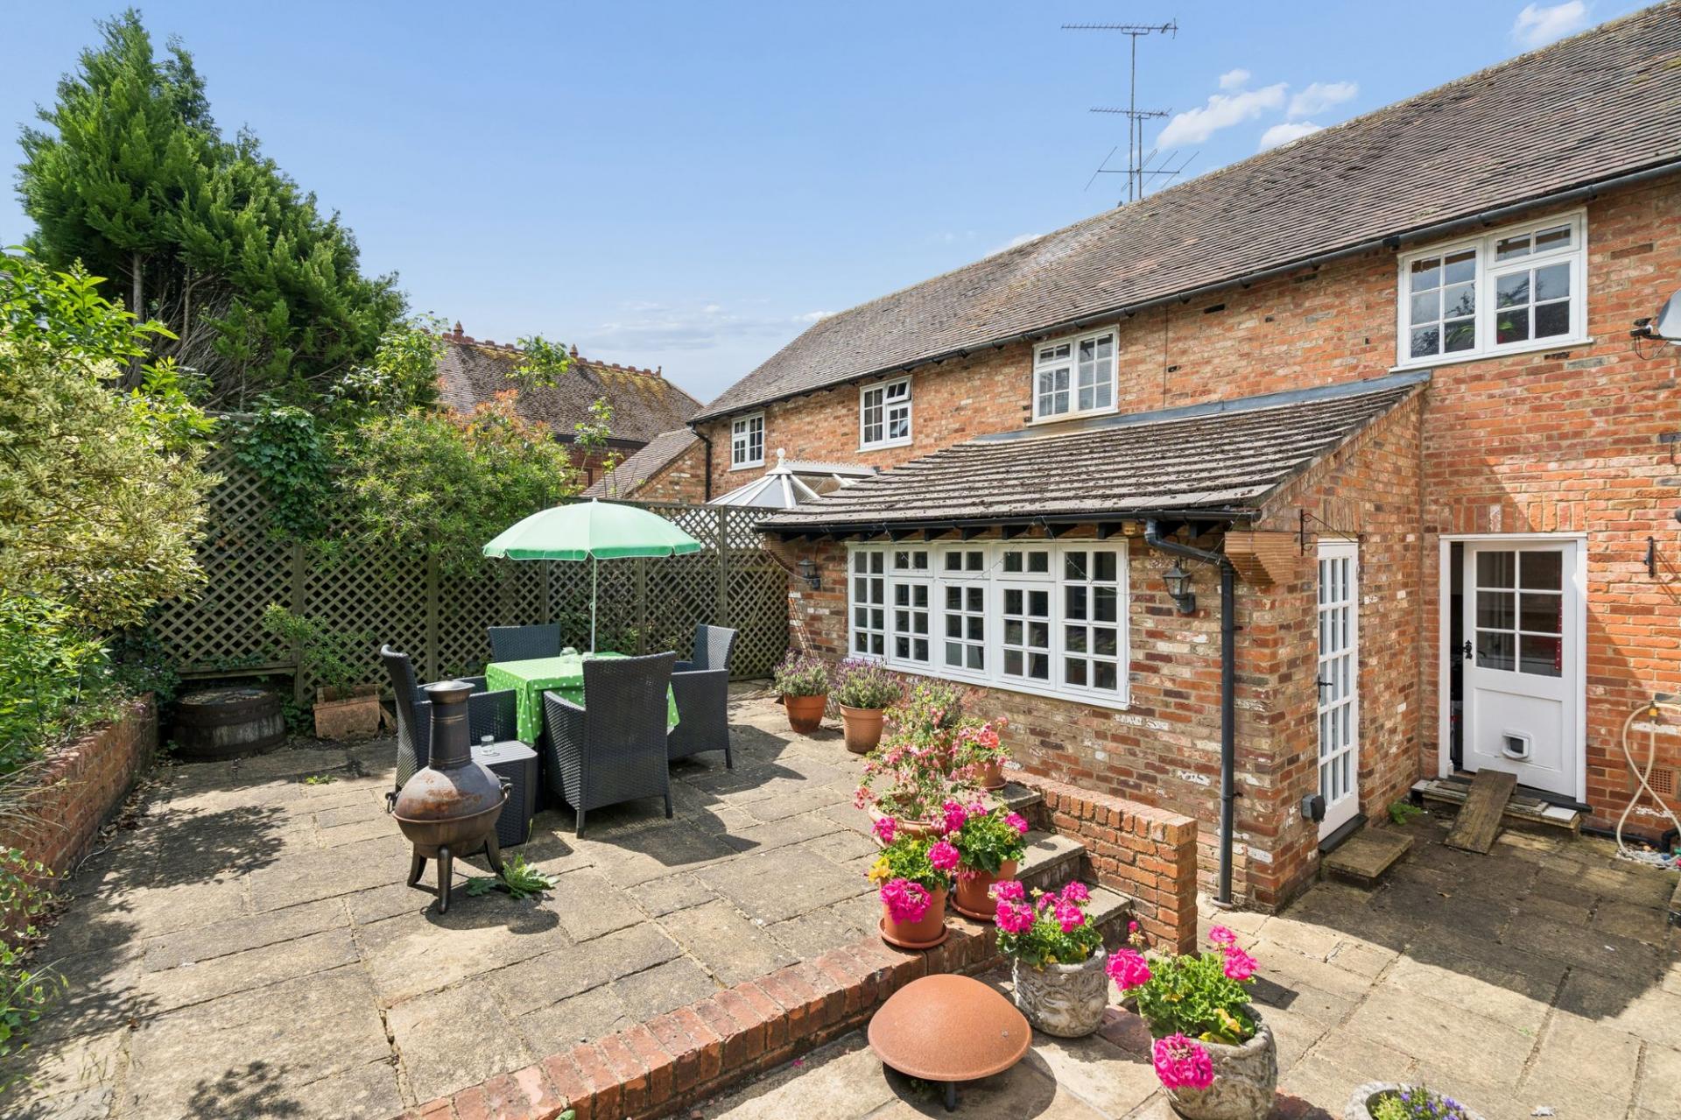
The rear garden is designed for both low maintenance and outside entertaining with a paved patio and 2 sets of steps leading to a further paved area, all enclosed by wooden fencing and hedging. There are outside lights, a double power socket and water tap.
Council Tax Band: F
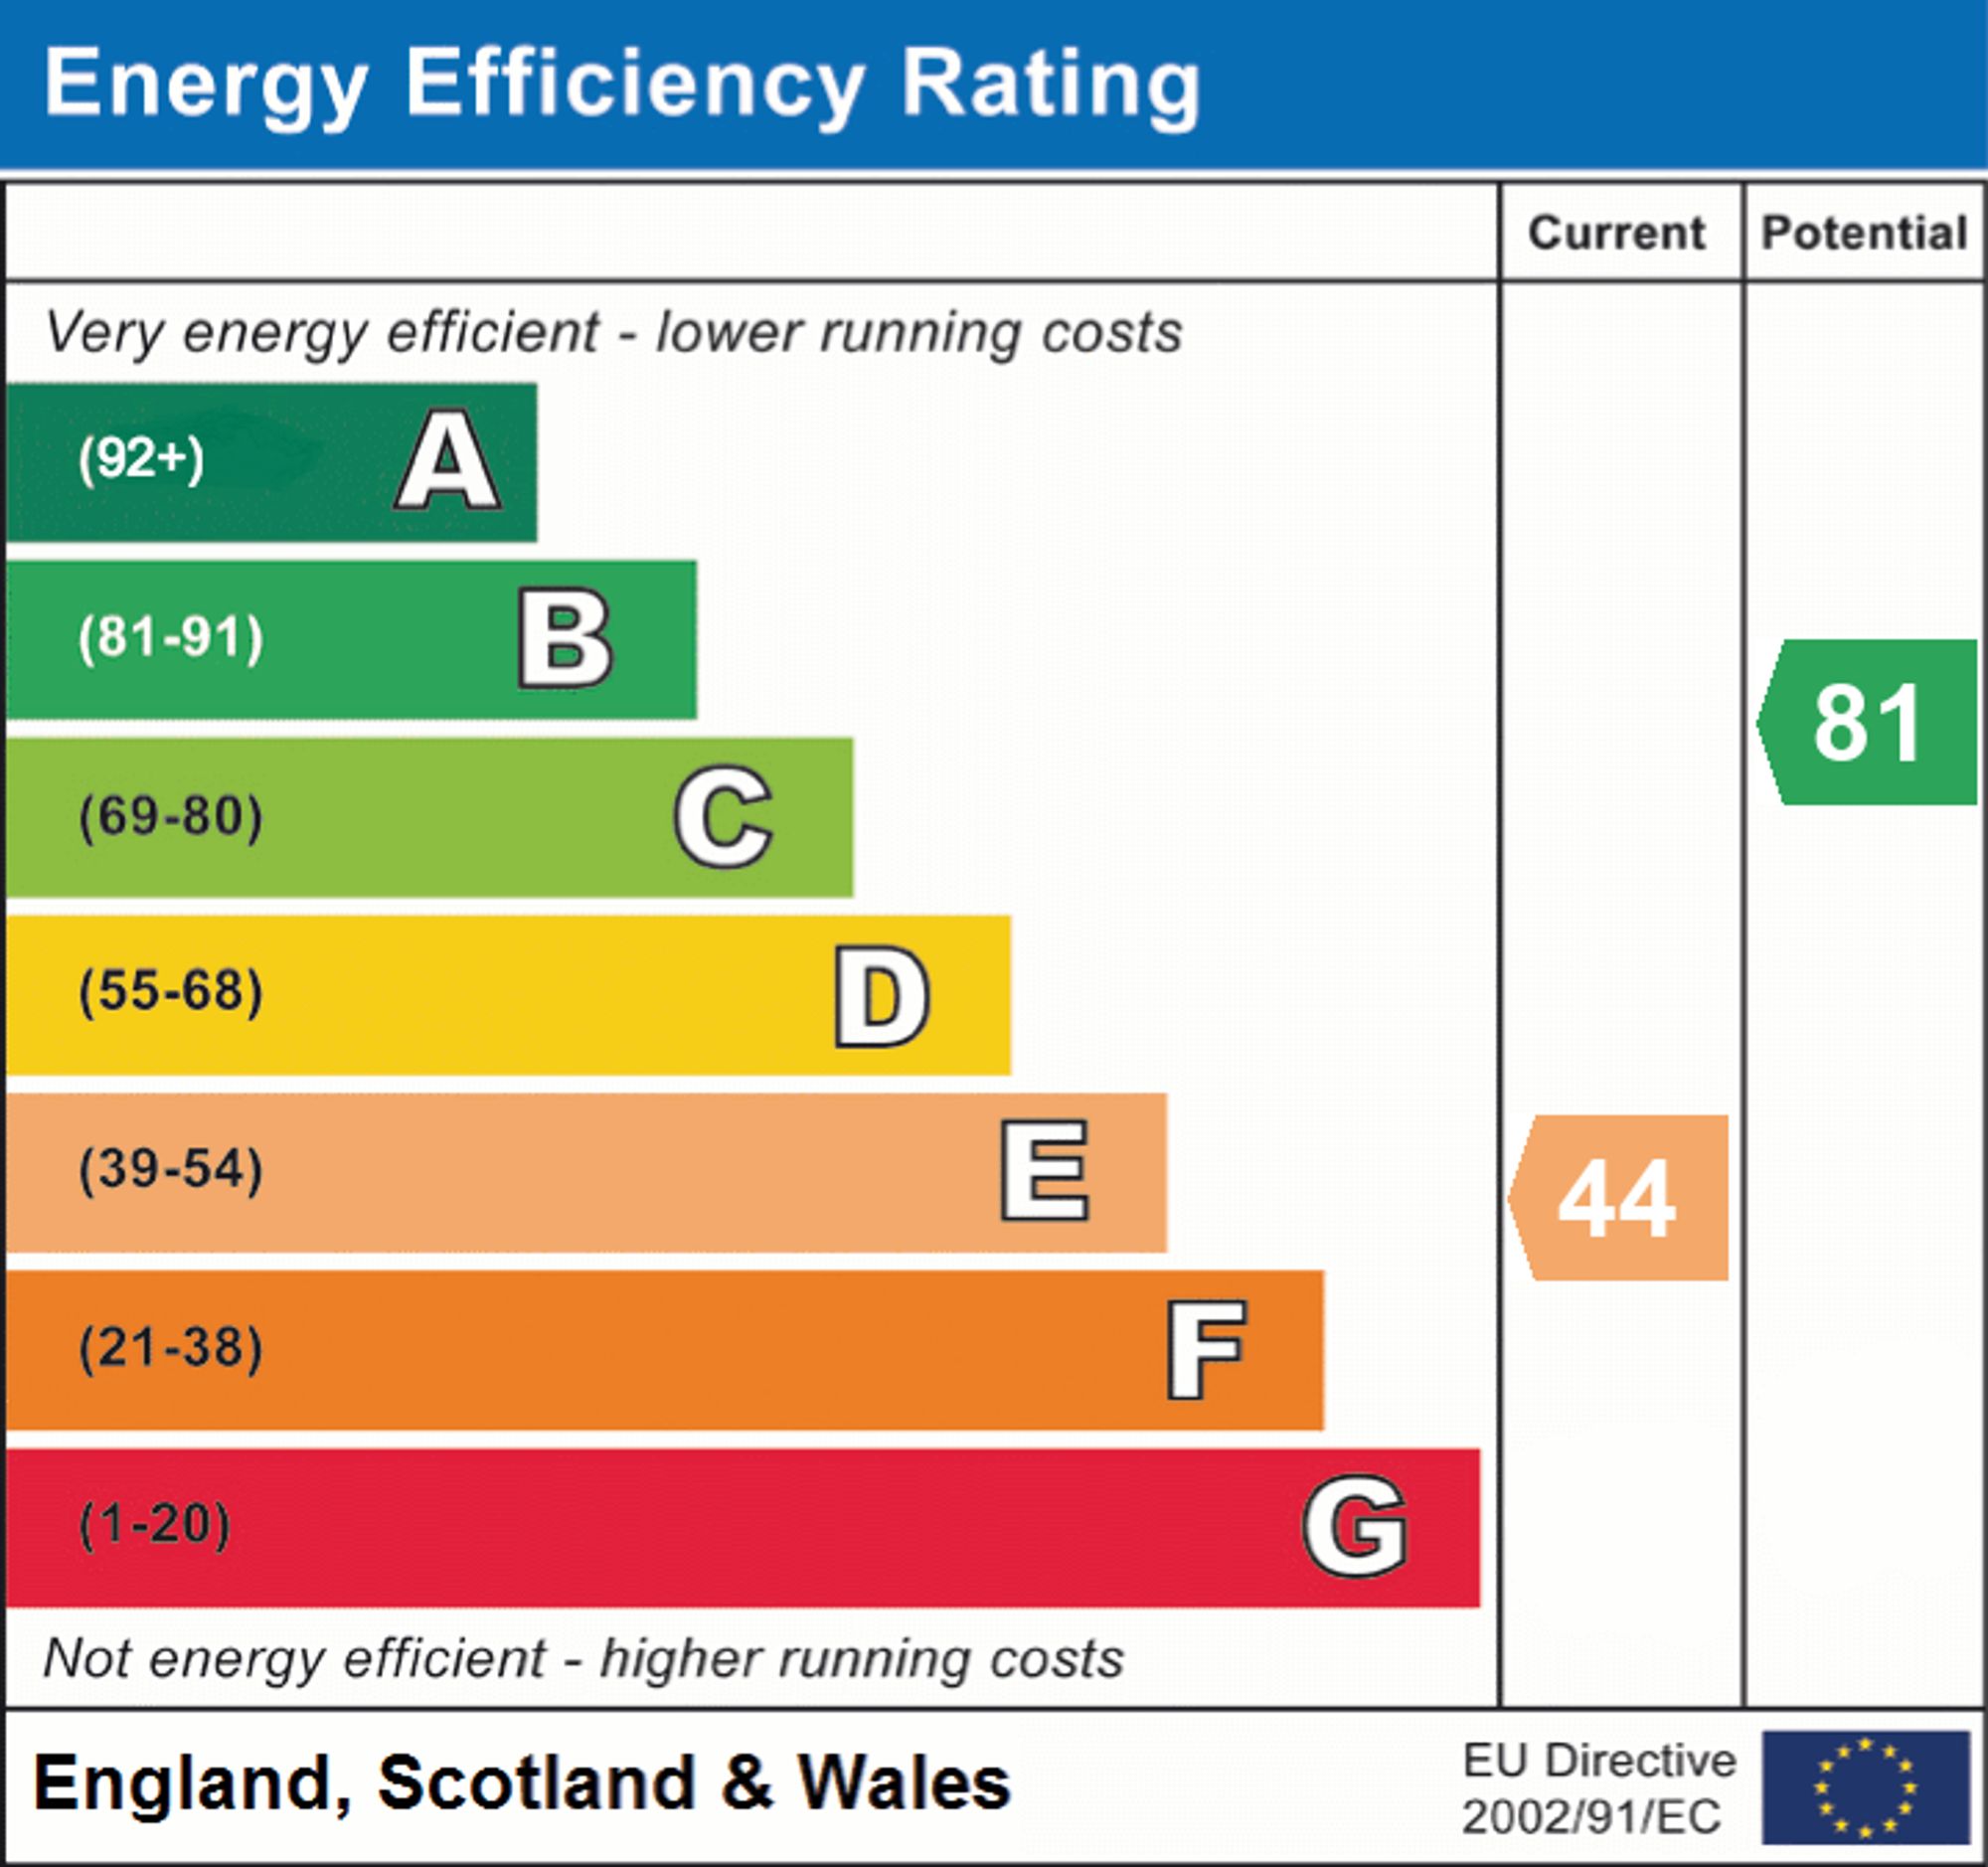
EPC: E
Tenure: Freehold
Important Information
- This is a Freehold property.
- This Council Tax band for this property is: F
- EPC Rating is E
Property Ref: 7dc63b78-a05f-4799-a449-161a14f66fb5
Similar Properties
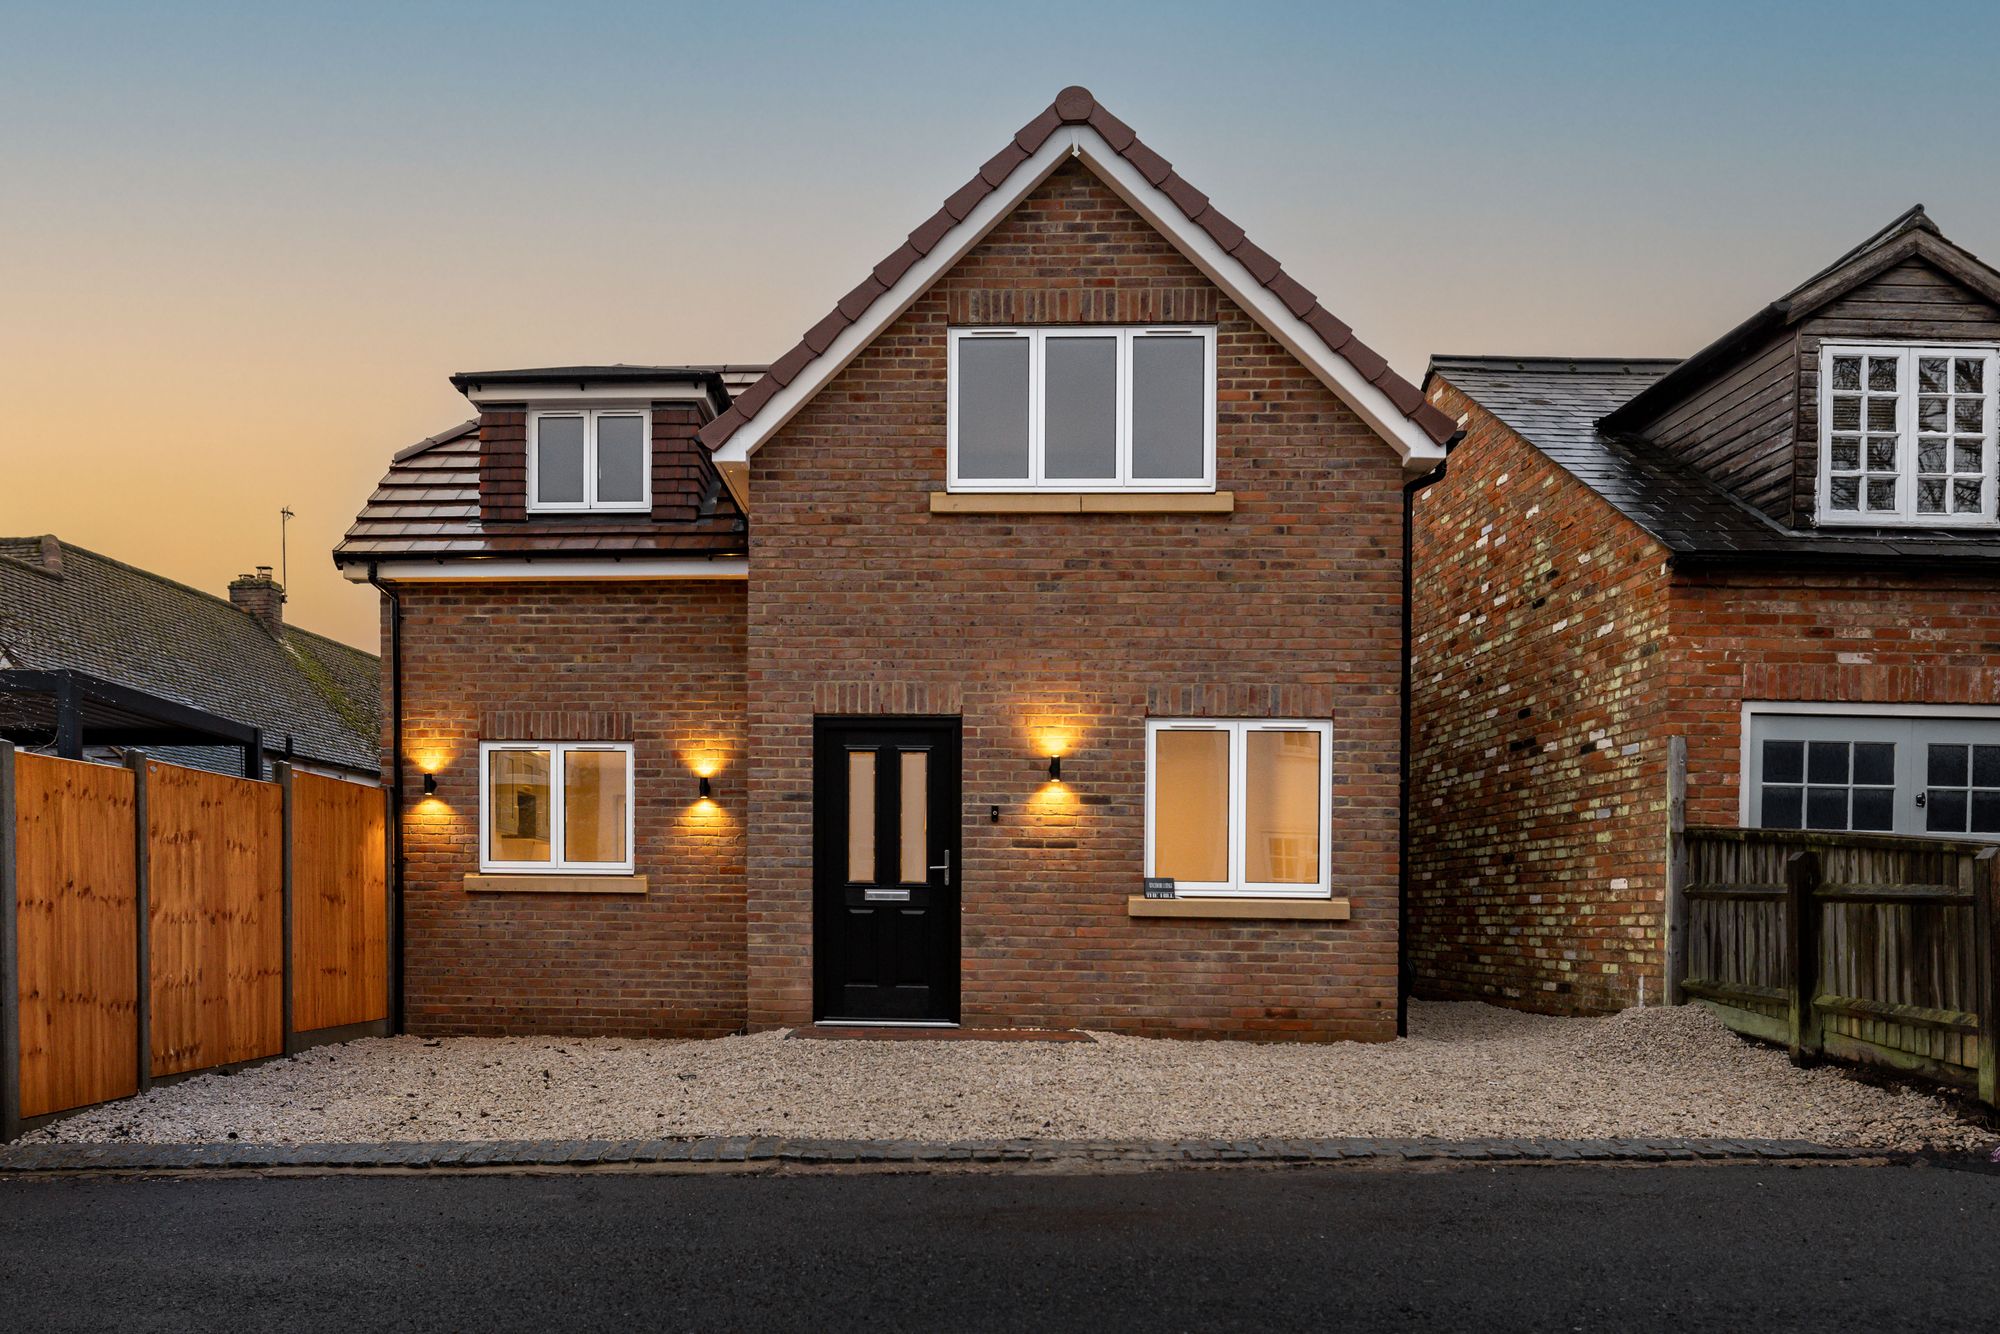
3 Bedroom Detached House | Guide Price £650,000
Offers invited! No chain! New-build home featuring an open-plan kitchen/dining/family room, separate study and stylish a...
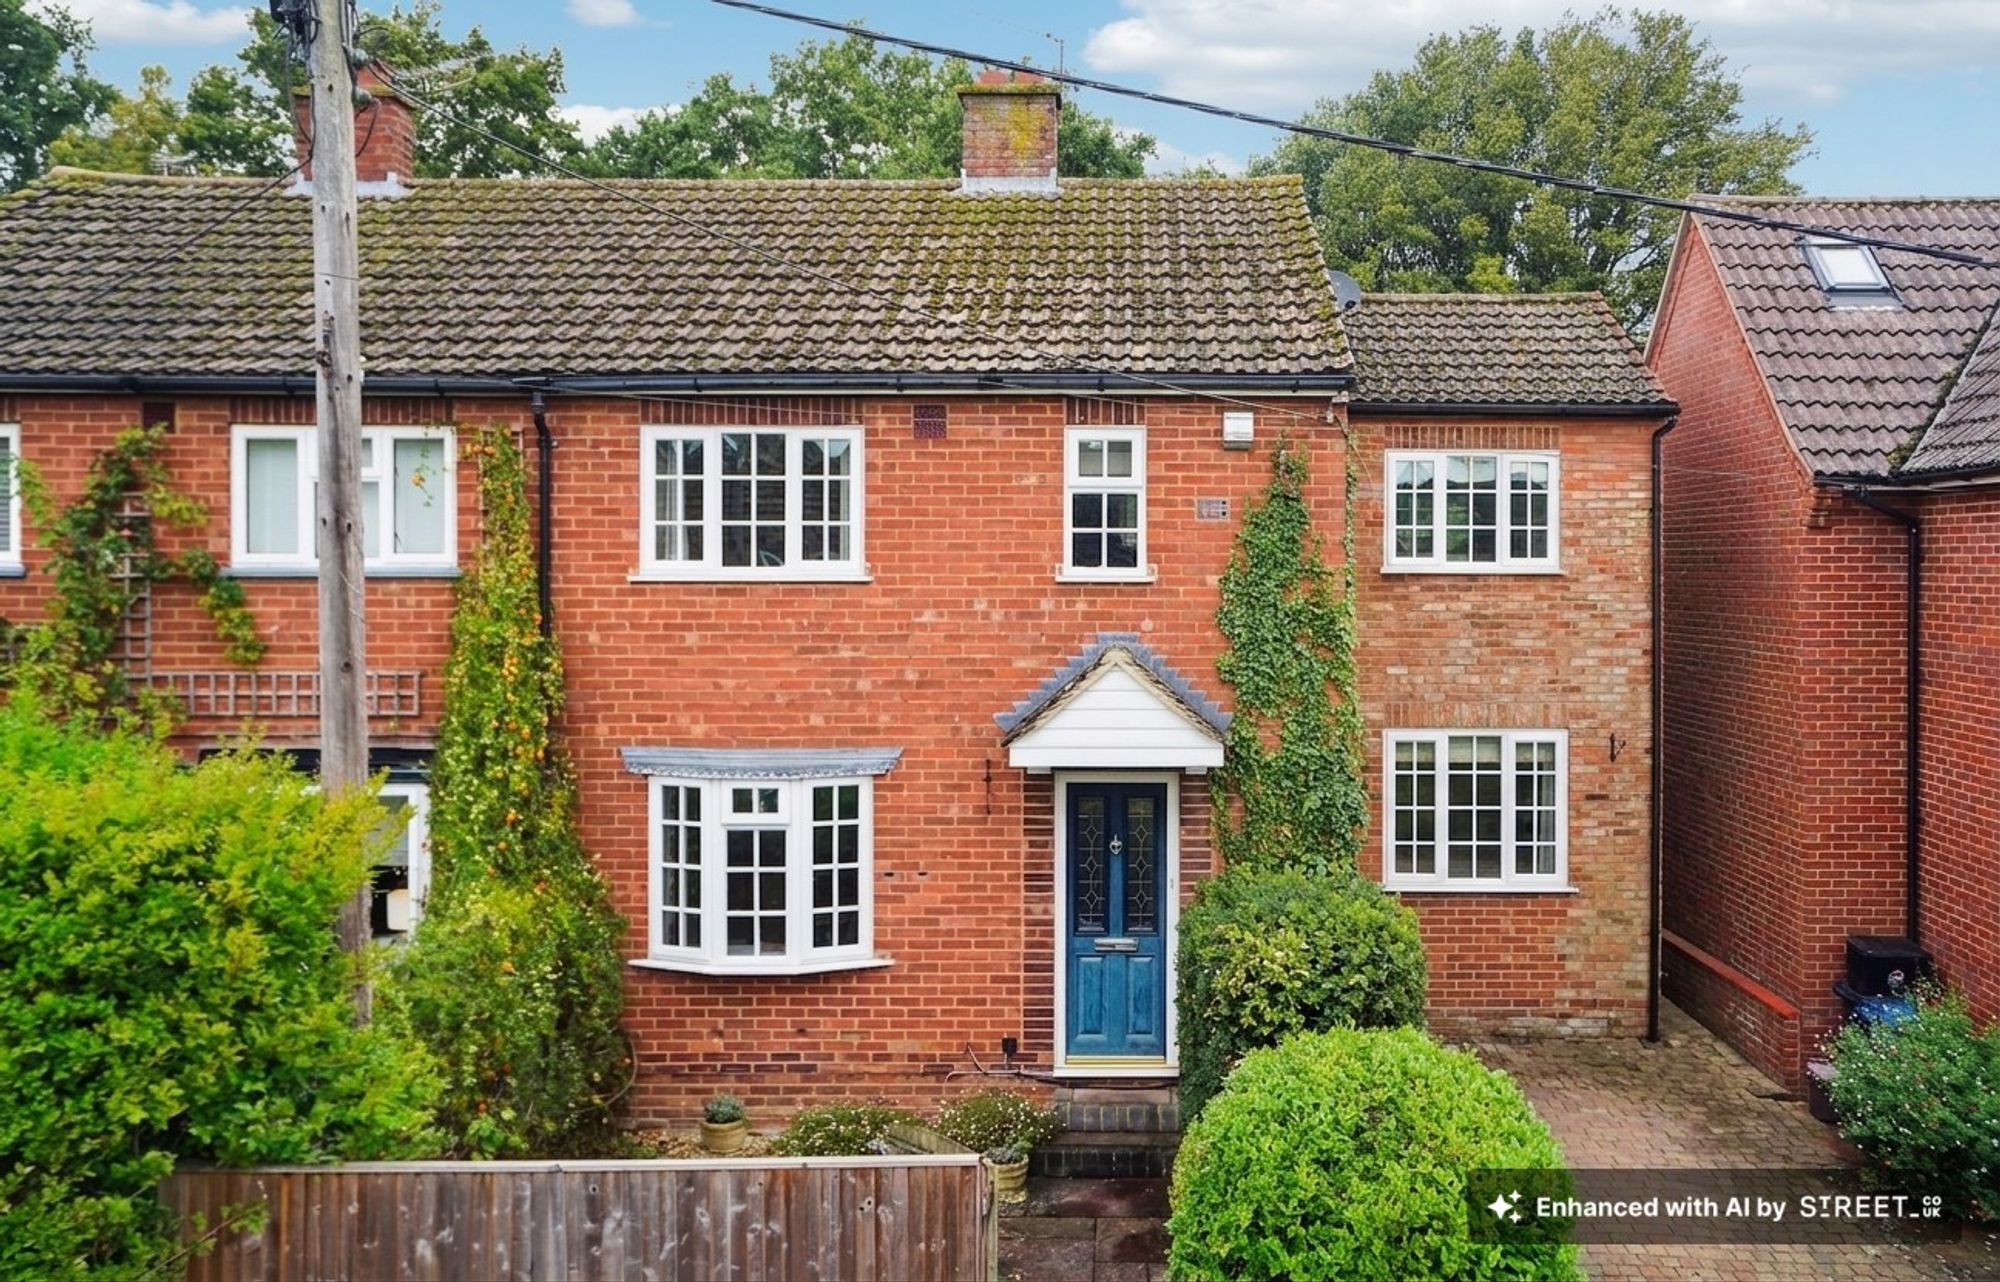
Gomms Wood Close, Forty Green, HP9
3 Bedroom Semi-Detached House | Guide Price £635,000
A lovely chain-free property in a quiet cul-de-sac in Forty Green on the outskirts of Beaconsfield.
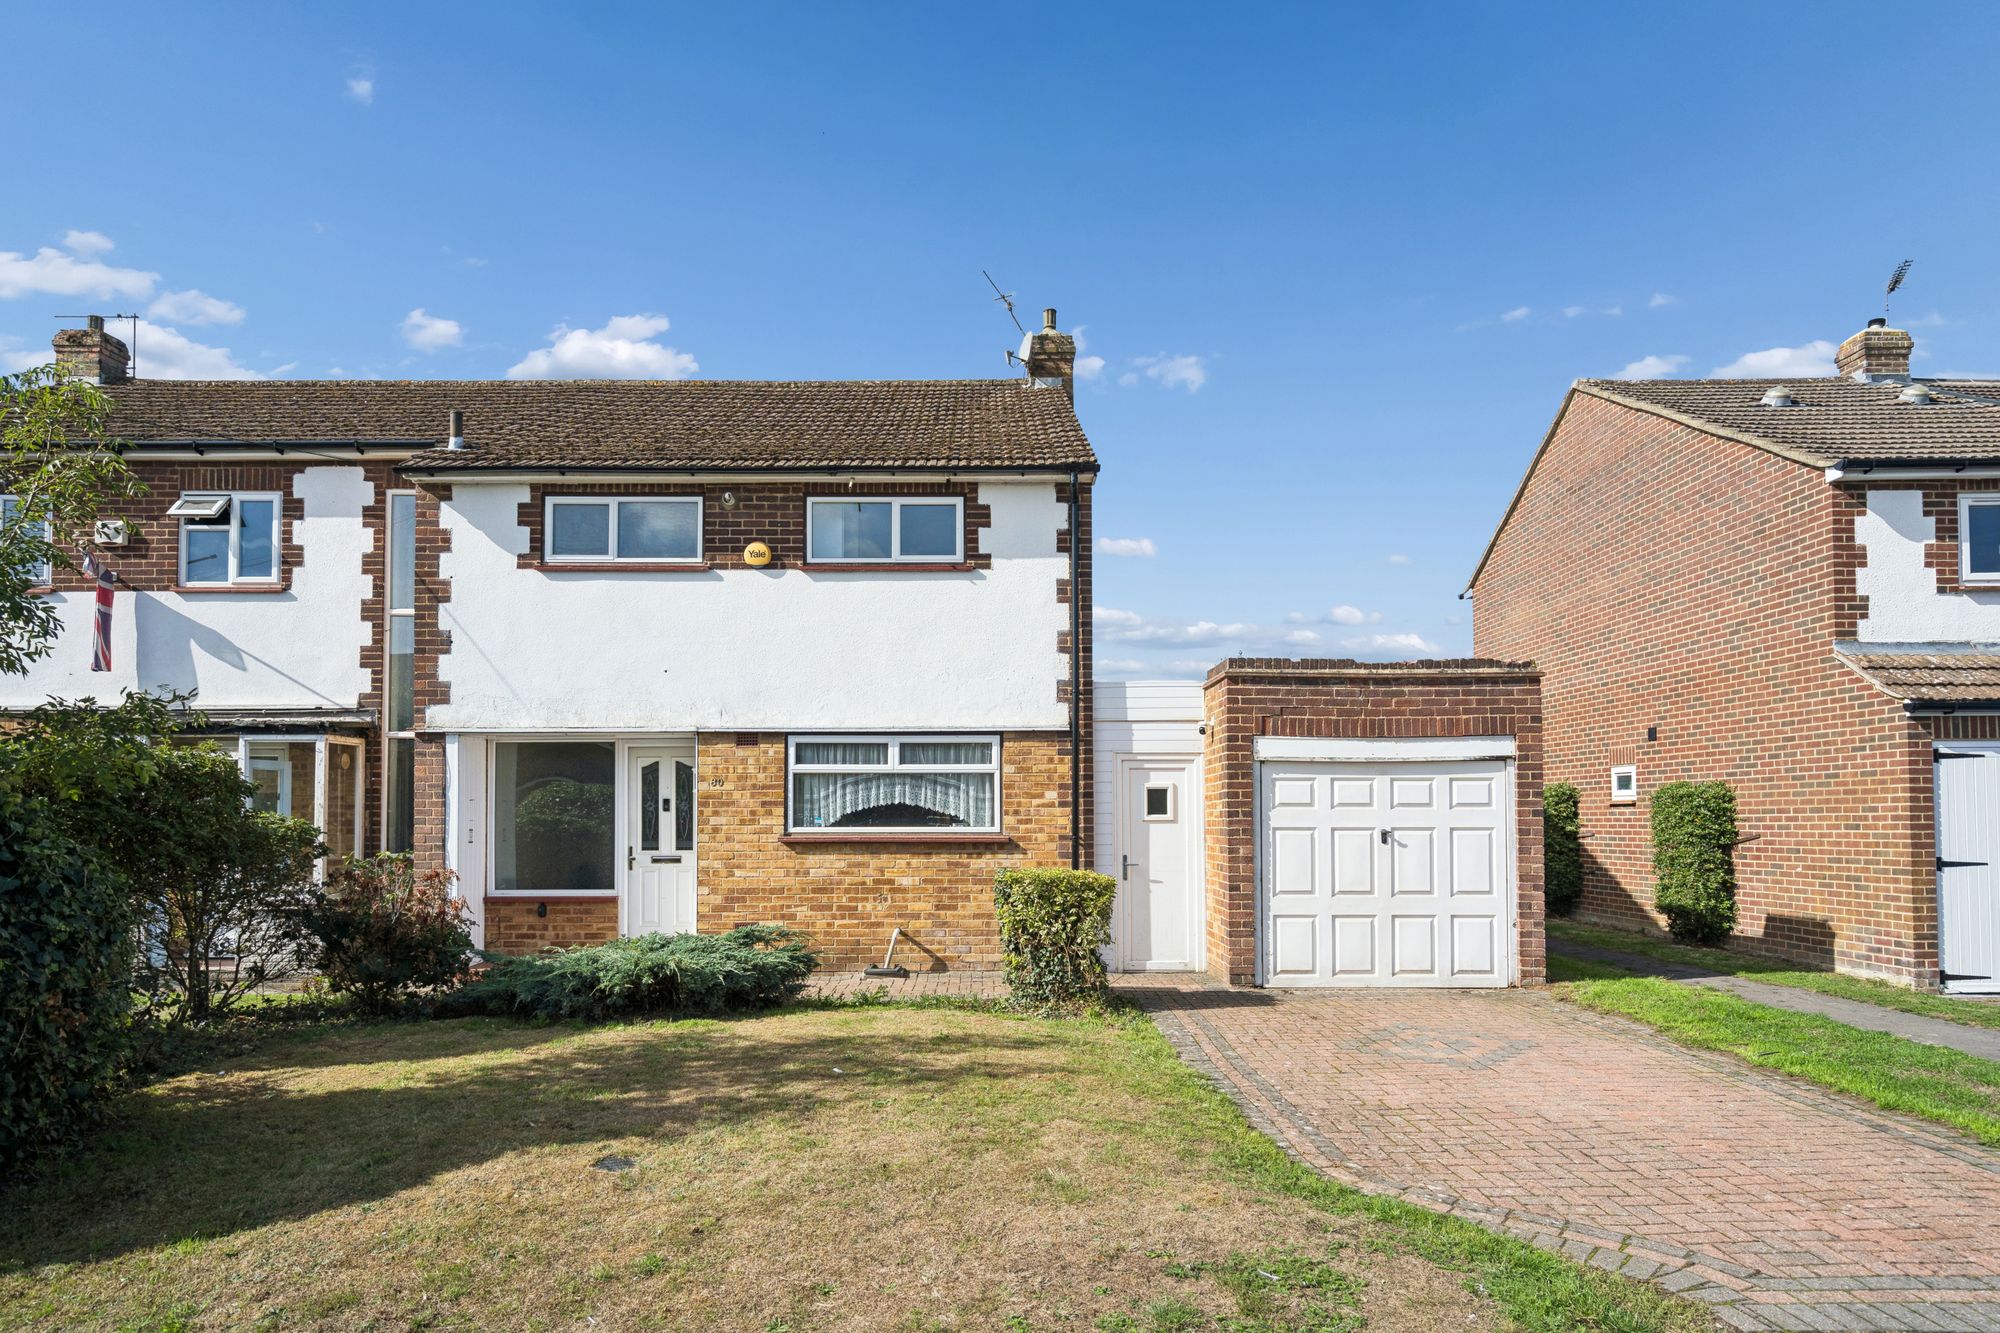
3 Bedroom Semi-Detached House | Guide Price £630,000
No chain! 3 bed semi with scope to improve and extend STPP. West facing garden.
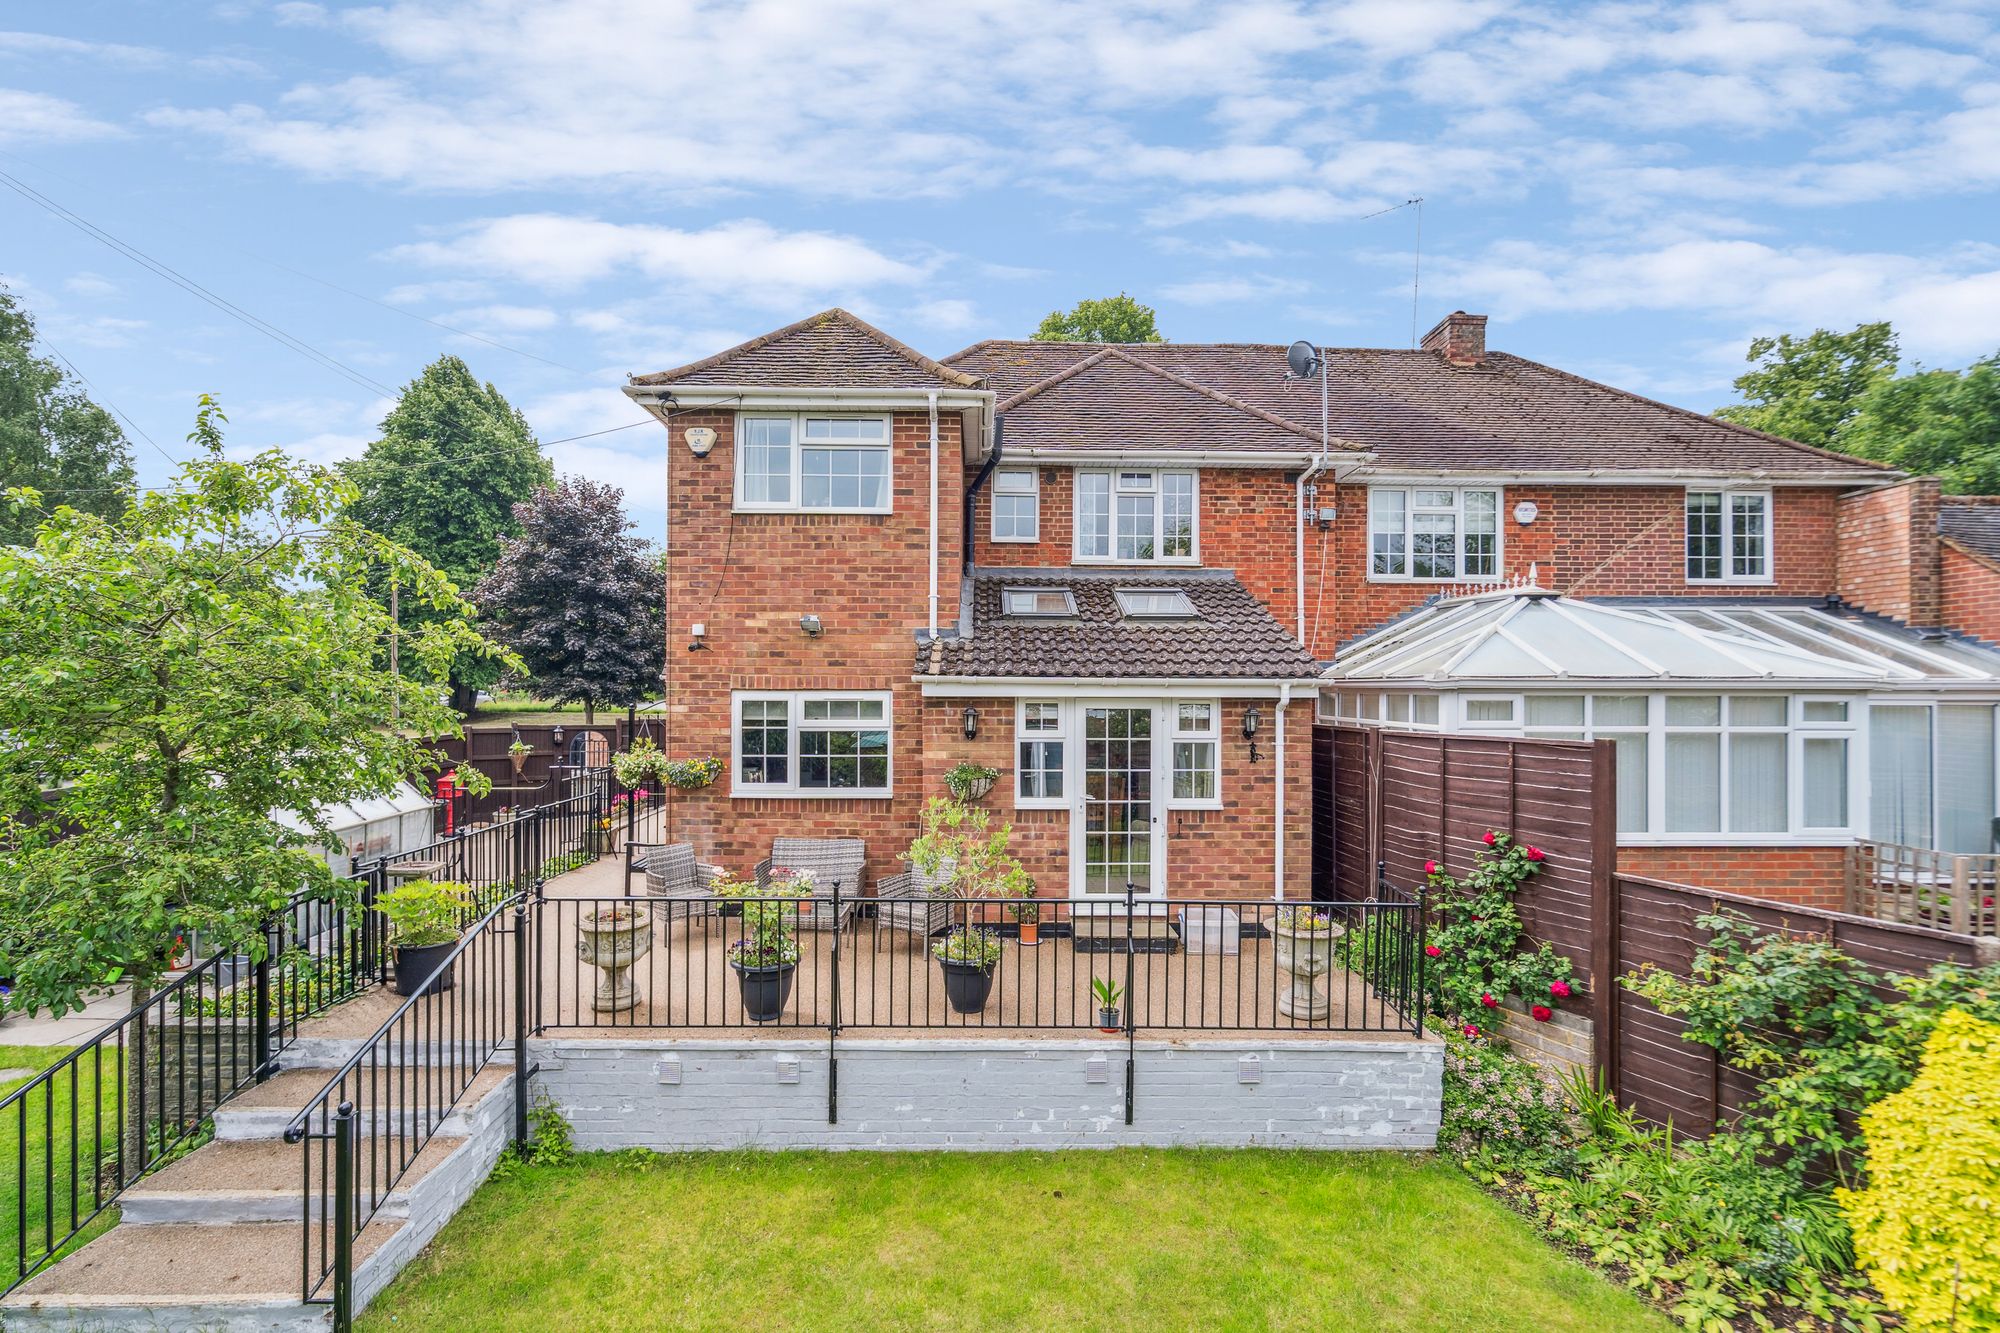
North Drive, Beaconsfield, HP9
3 Bedroom Semi-Detached House | Guide Price £684,325
This beautifully reimagined three-bed semi-detached property blends charming heritage features with stylish, contemporar...
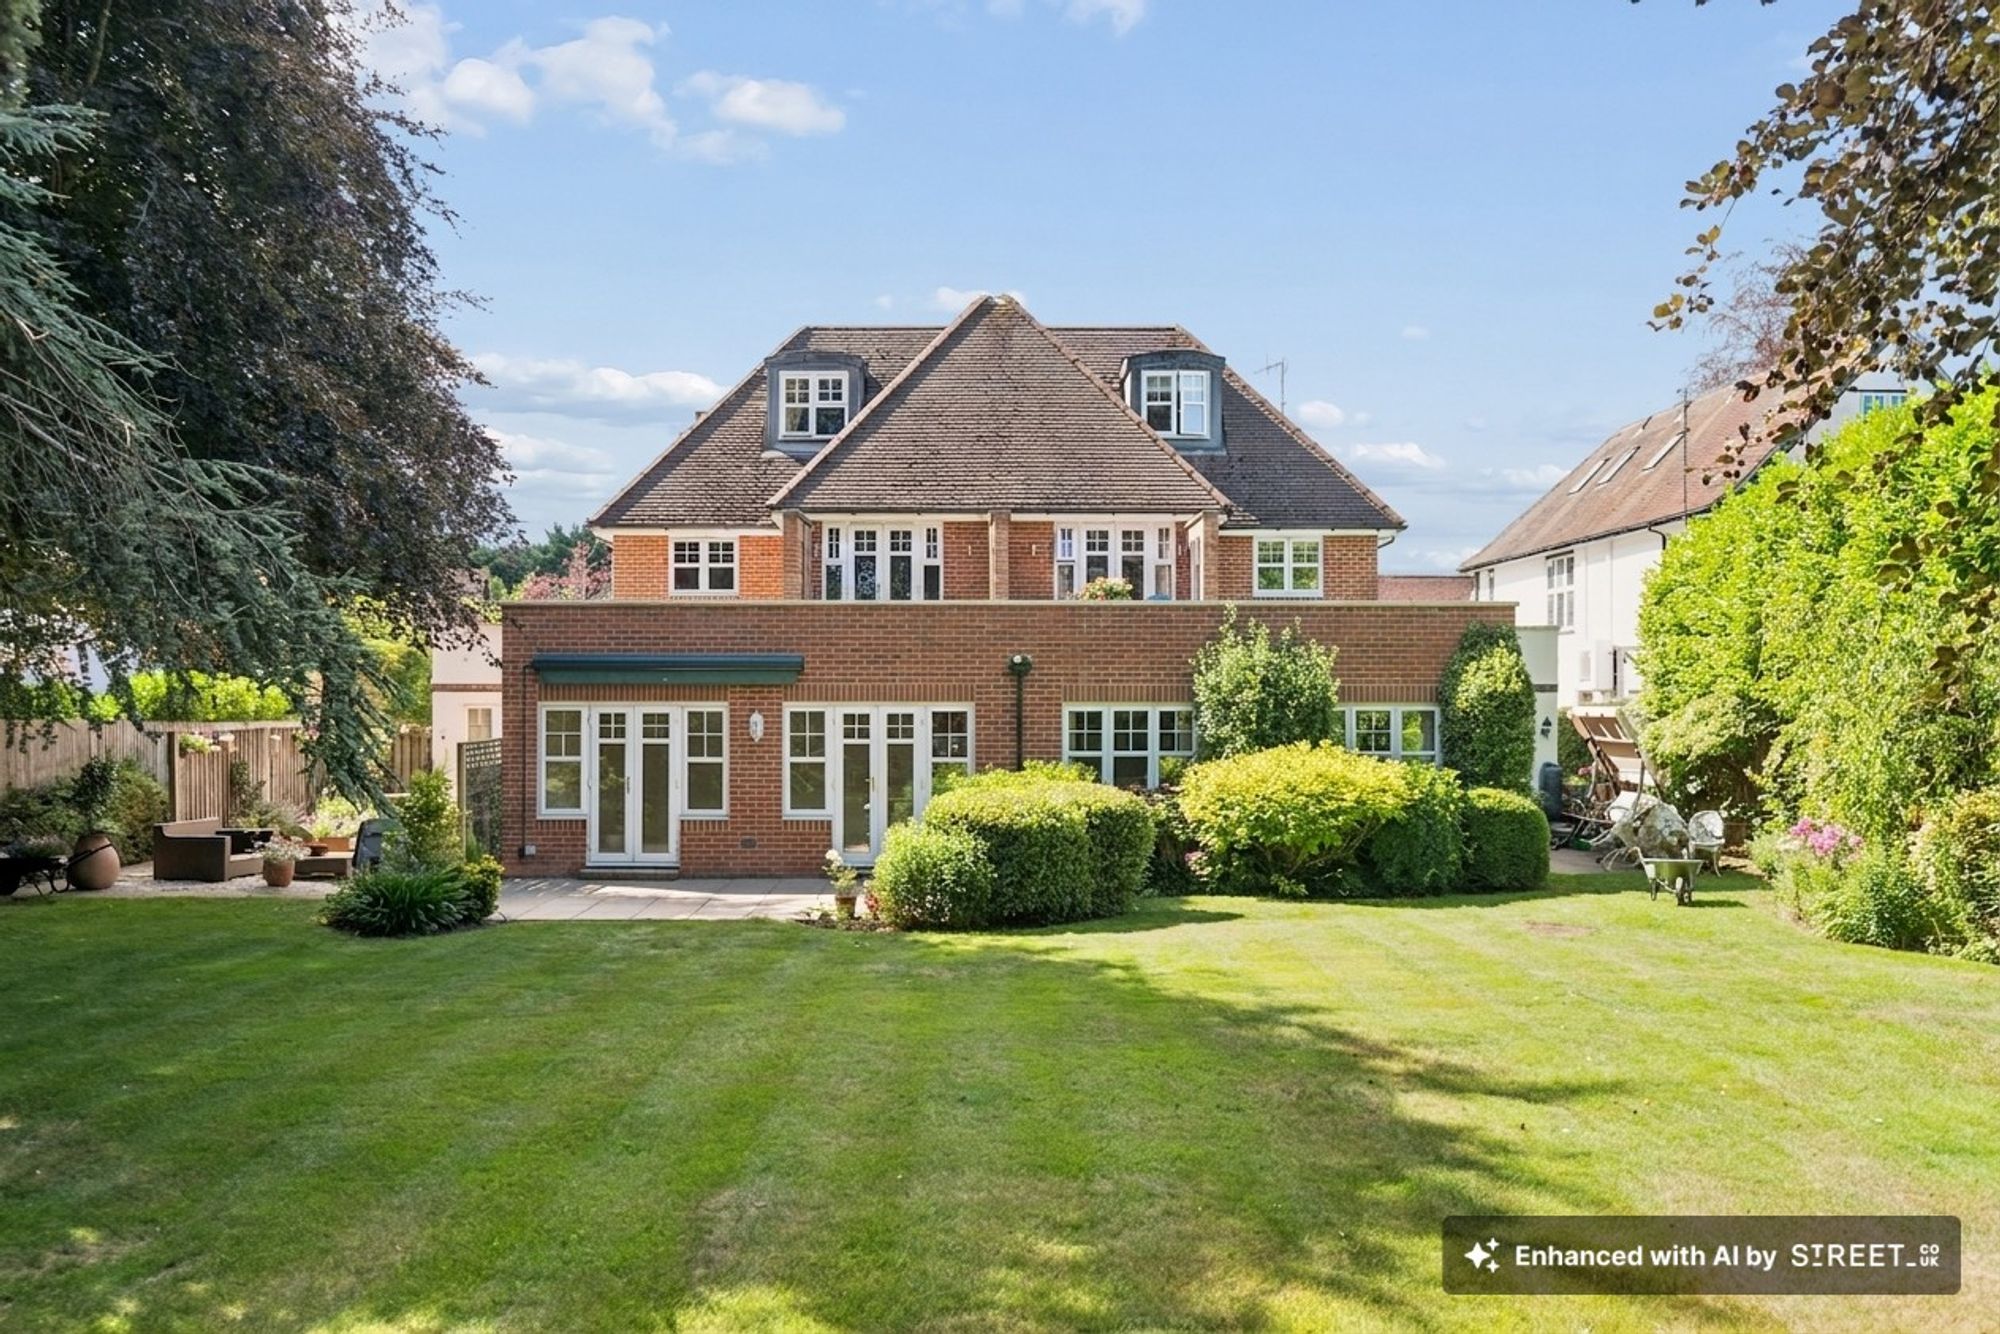
Ledborough Lane, Ledborough Court, HP9
2 Bedroom Flat | Guide Price £700,000
No onward chain, this exceptional apartment presents a rare opportunity to enjoy spacious, low-maintenance living. Share...
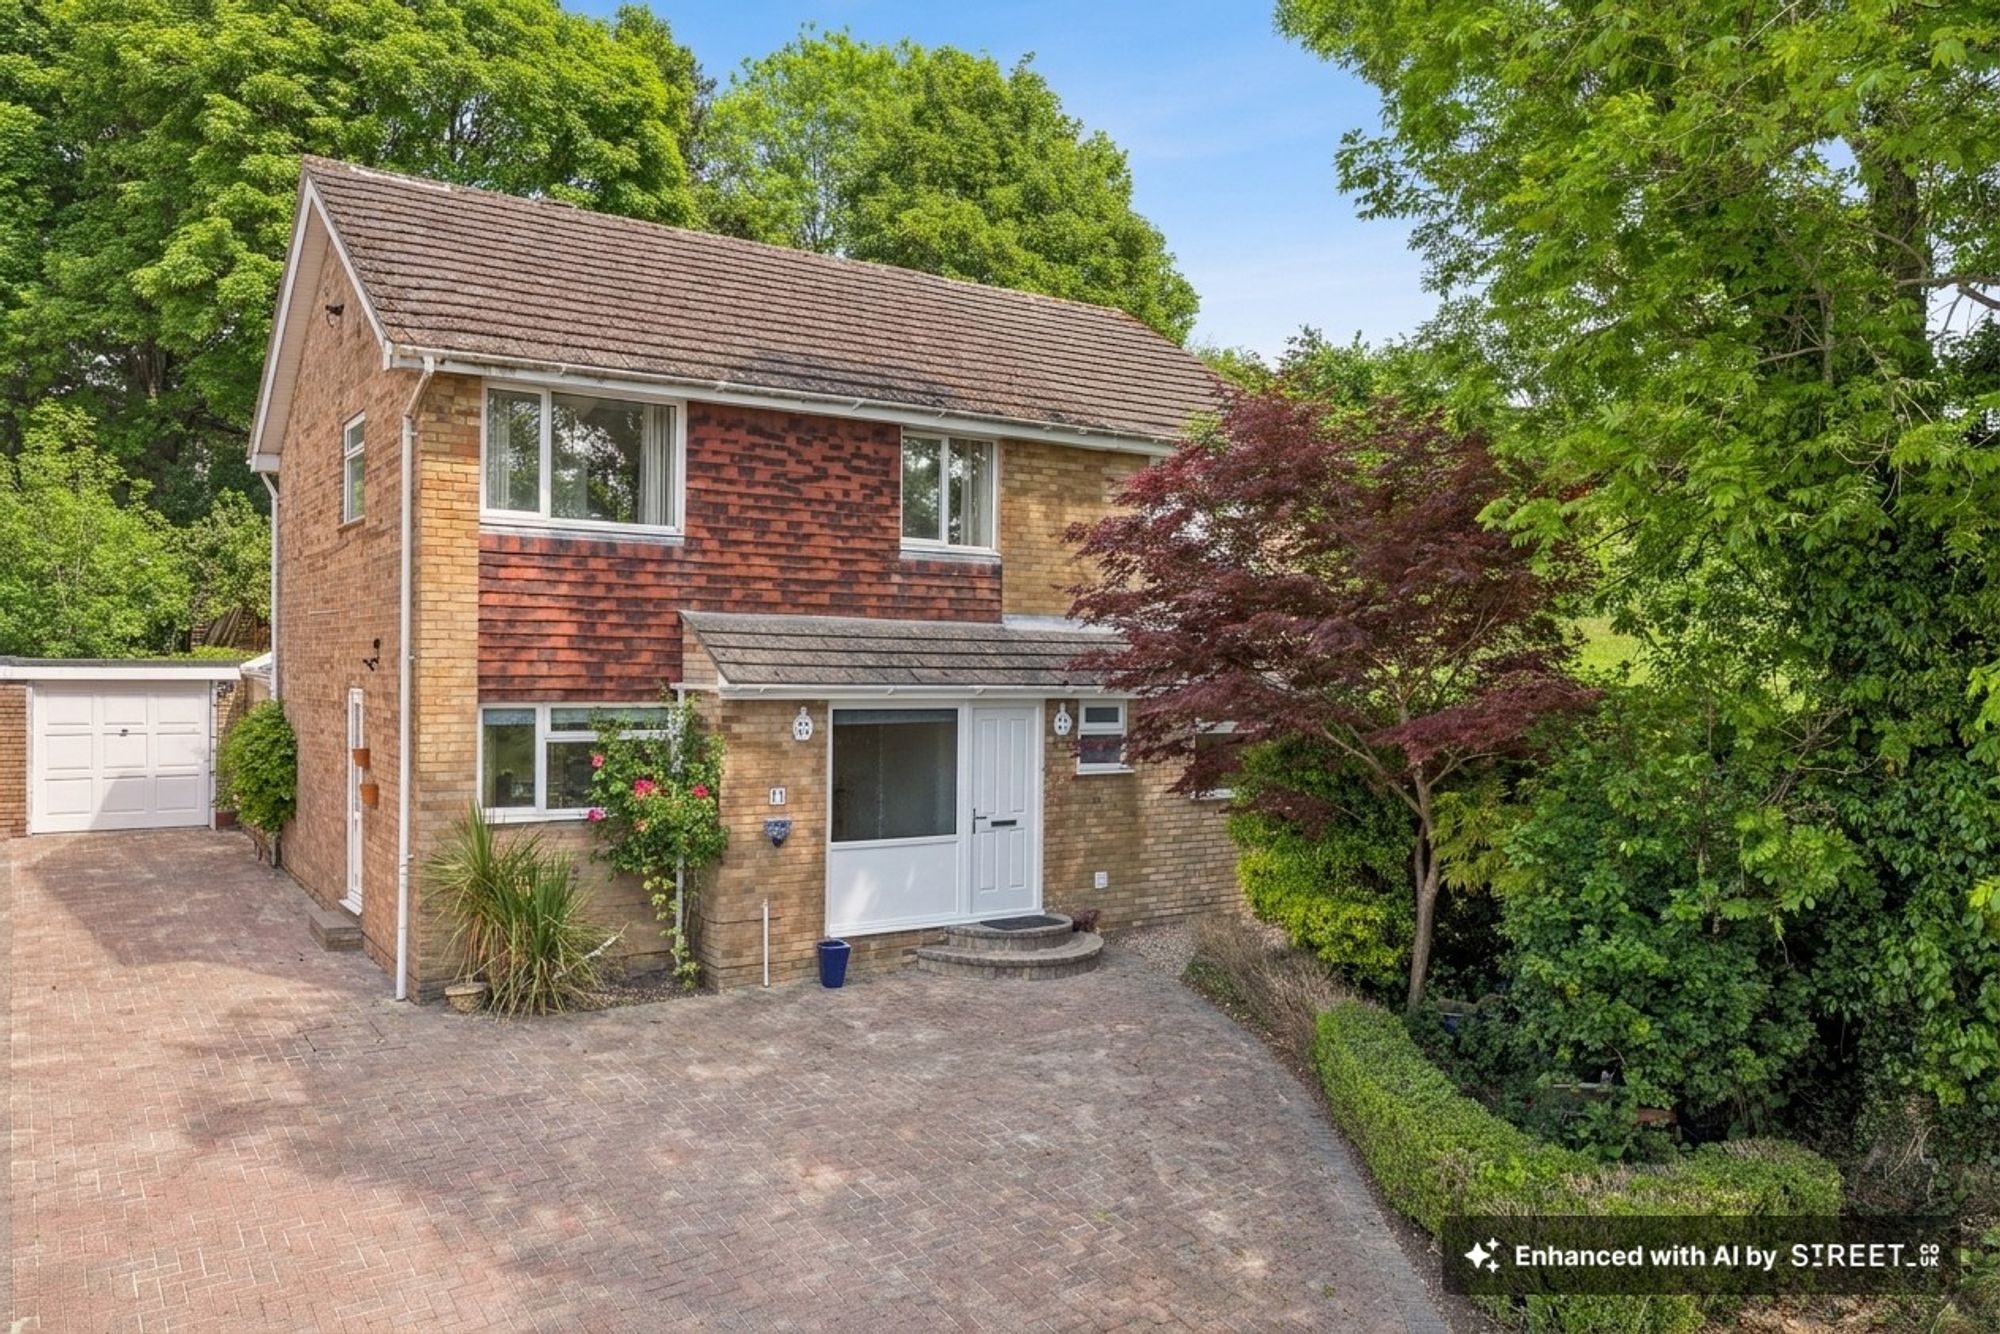
4 Bedroom Detached House | Guide Price £700,000
NO CHAIN! Open to offers! A wonderful opportunity to acquire a spacious family home in one of South Buckinghamshire's mo...

Ashington Page Ltd (Beaconsfield)
4 Burkes Parade, Beaconsfield, Buckinghamshire, HP9 1NN
01494 680018
How much is your home worth?
Use our short form to request a valuation of your property.
Request a Valuation
©2026 The Guild of Property Professionals. All rights reserved.
Terms and Conditions |
Privacy Policy |
Cookie Policy |
Complaints Policy |
Members Login
The Guild of Property Professionals Trading Address: 121 Park Lane, London W1K 7AG. GPEA Limited.
Registered in England & Wales.
Company No: 02819824.
Registered Office Address: The Old Courthouse, 60A London Road, Grantham, NG31 6HR.
VAT Registration No: 180897859

