- Extended Semi Detached House - Planning Permission In Place For Further Extension
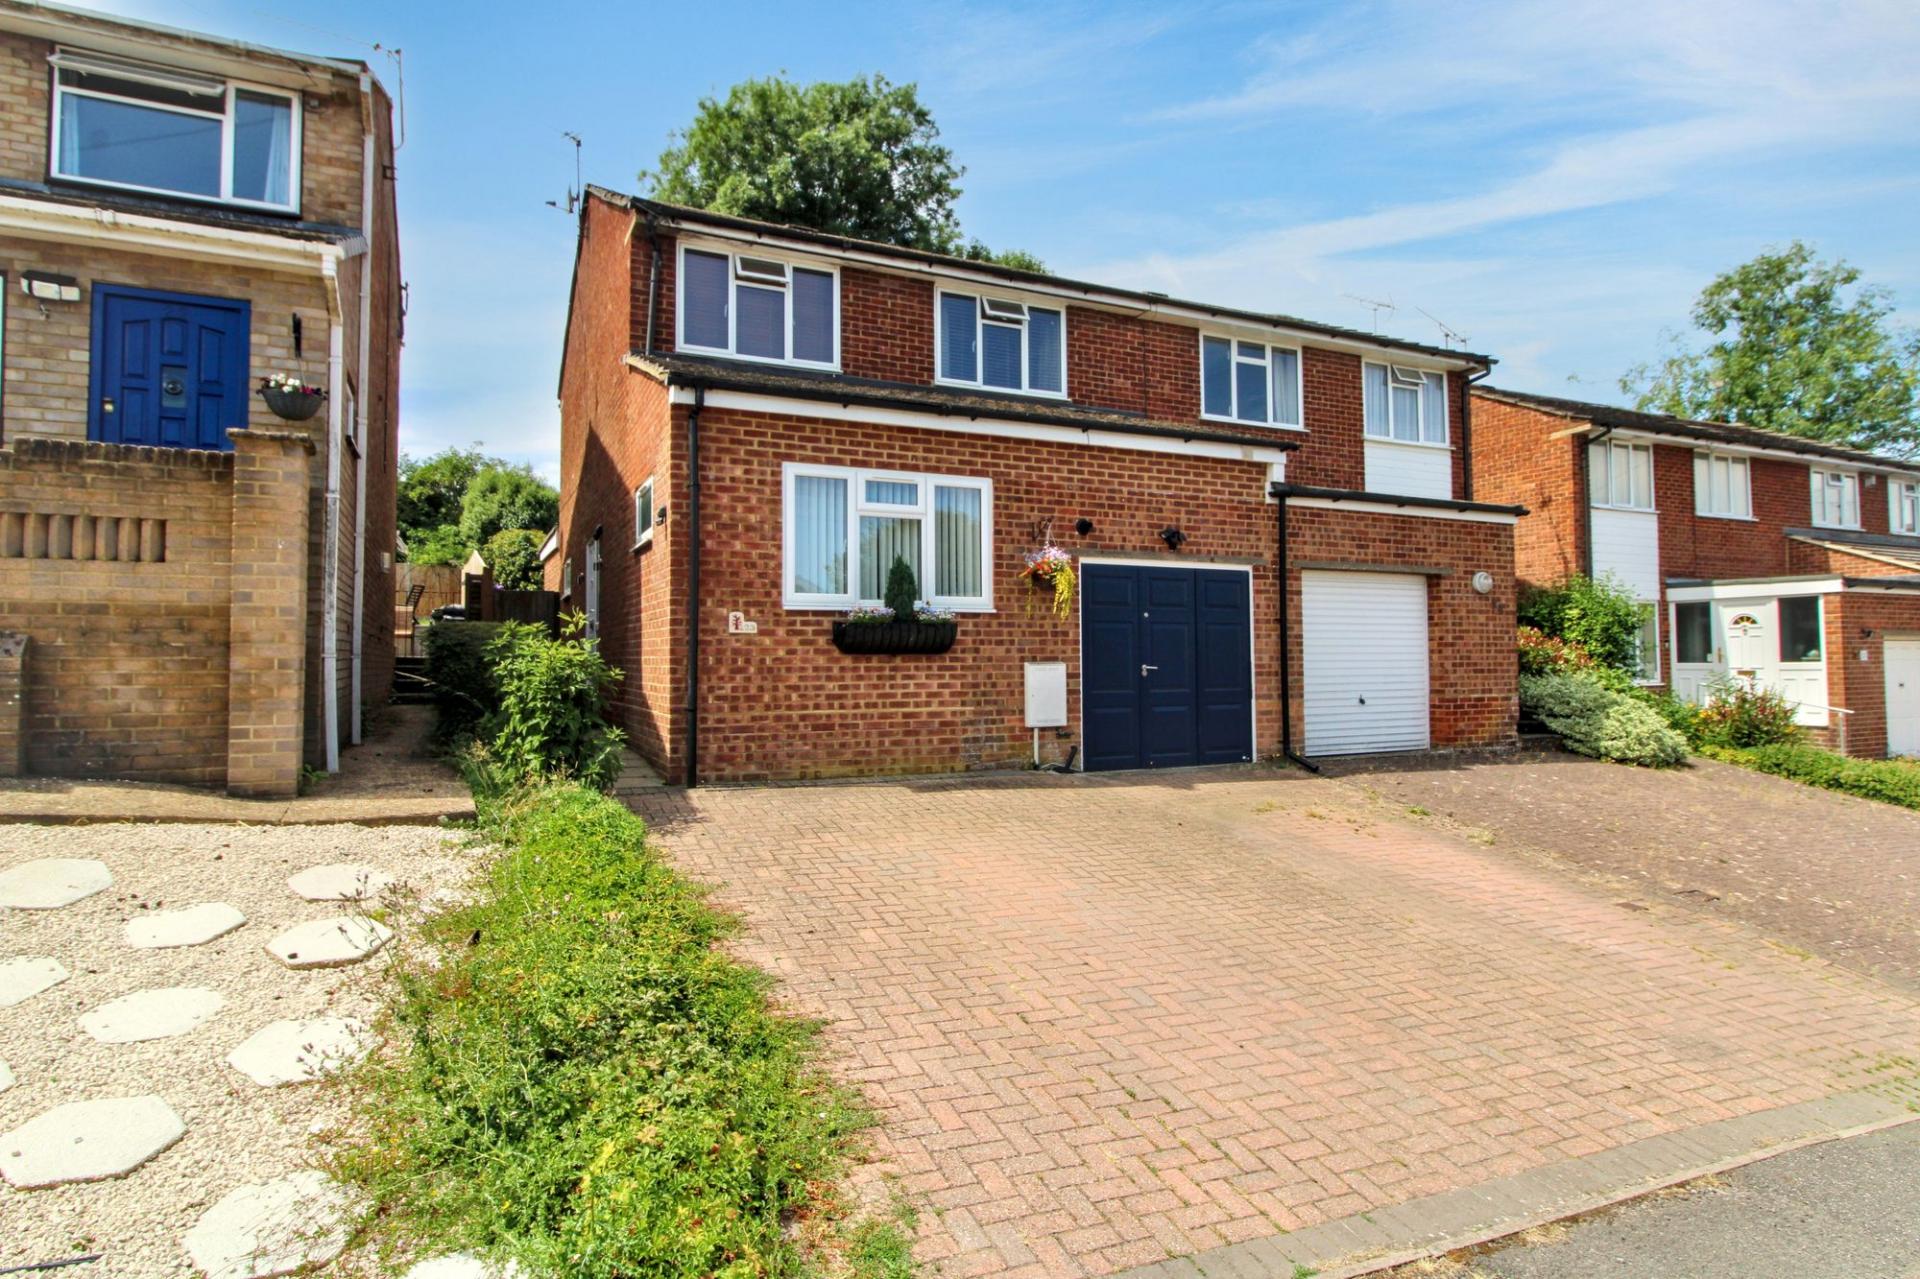
- Cul De Sac Location - Block Paved Driveway Parking - Part Garage
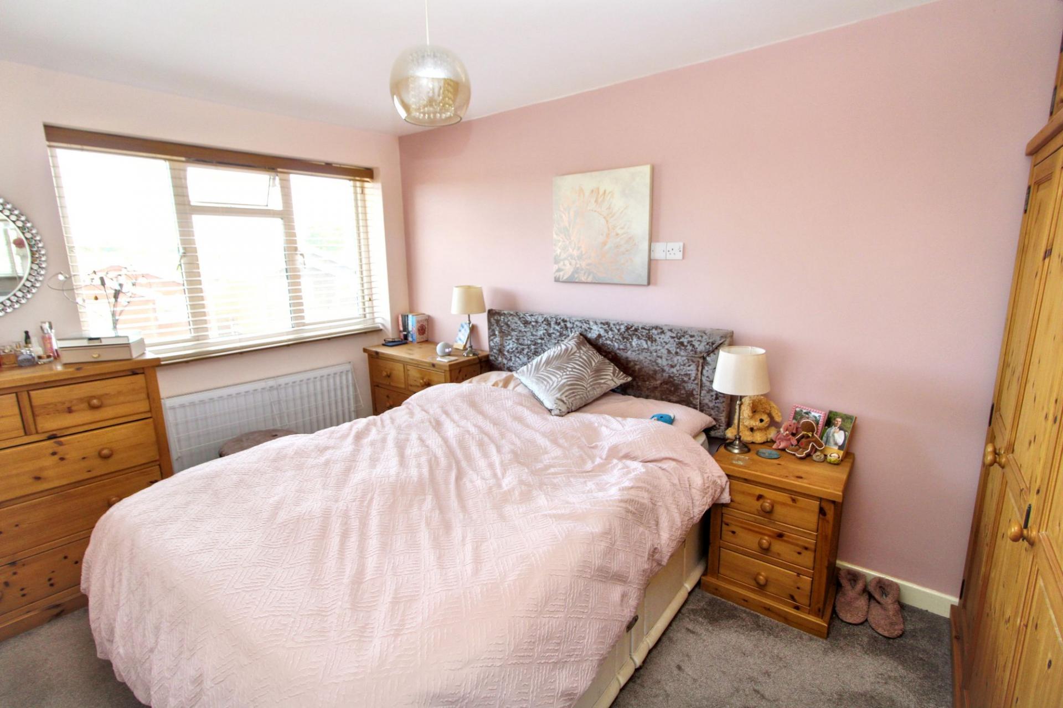
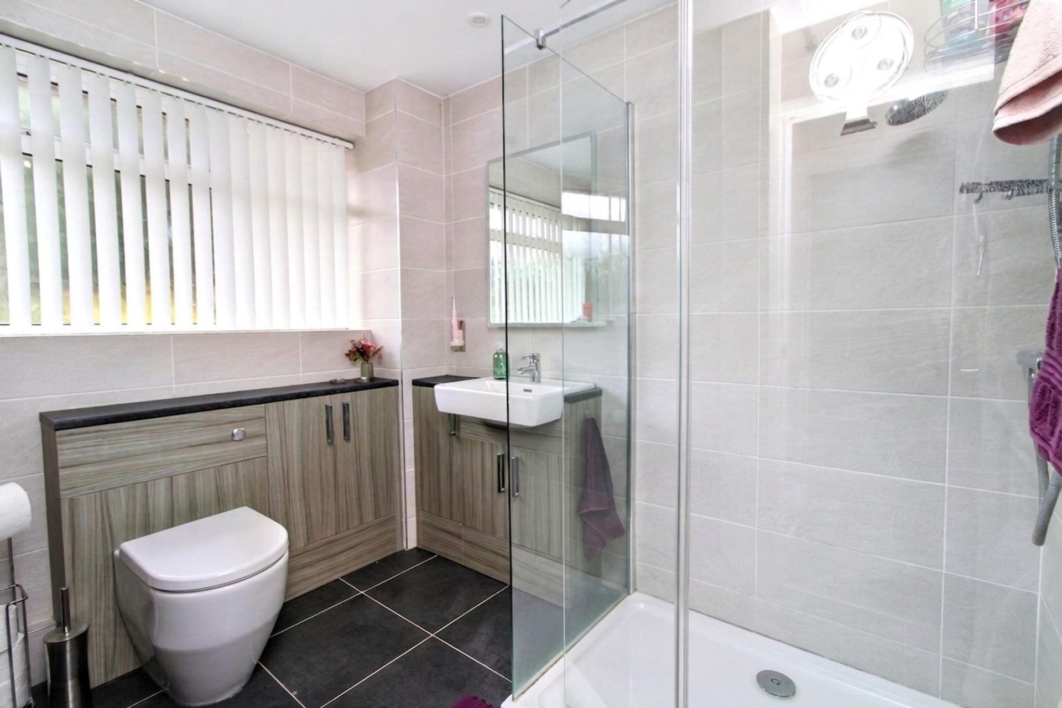
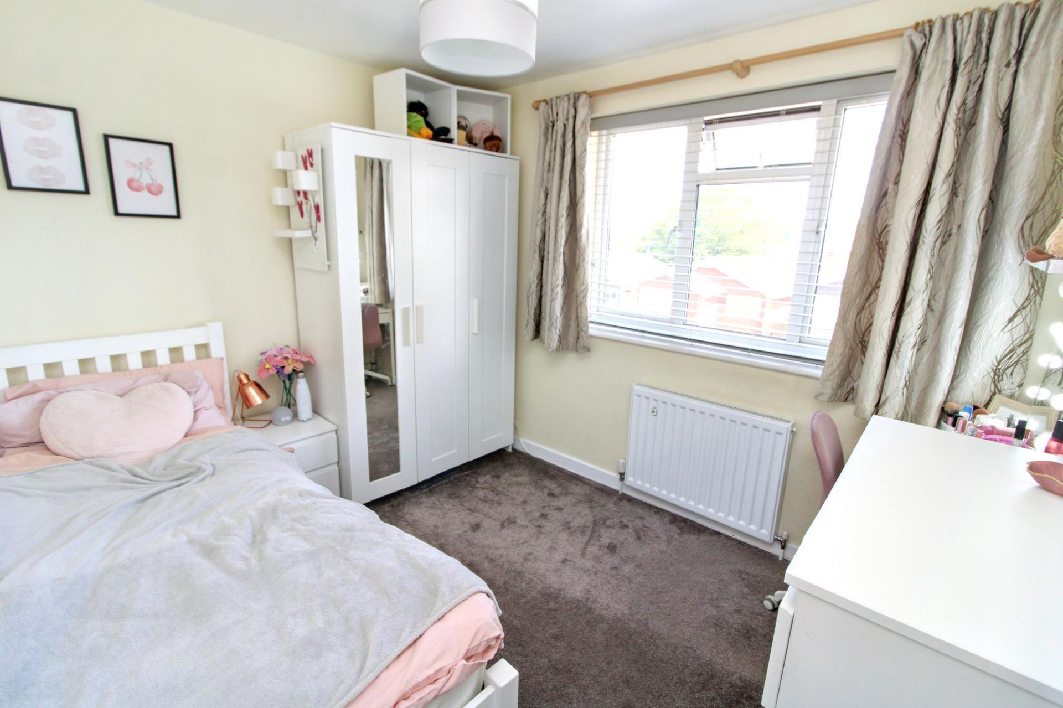
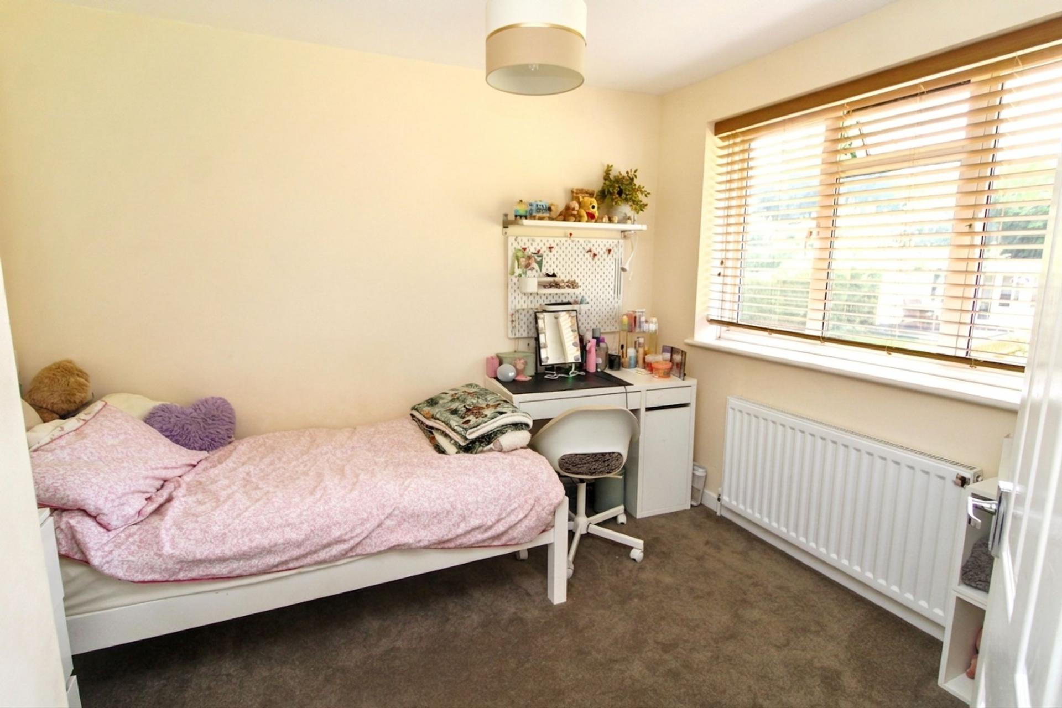
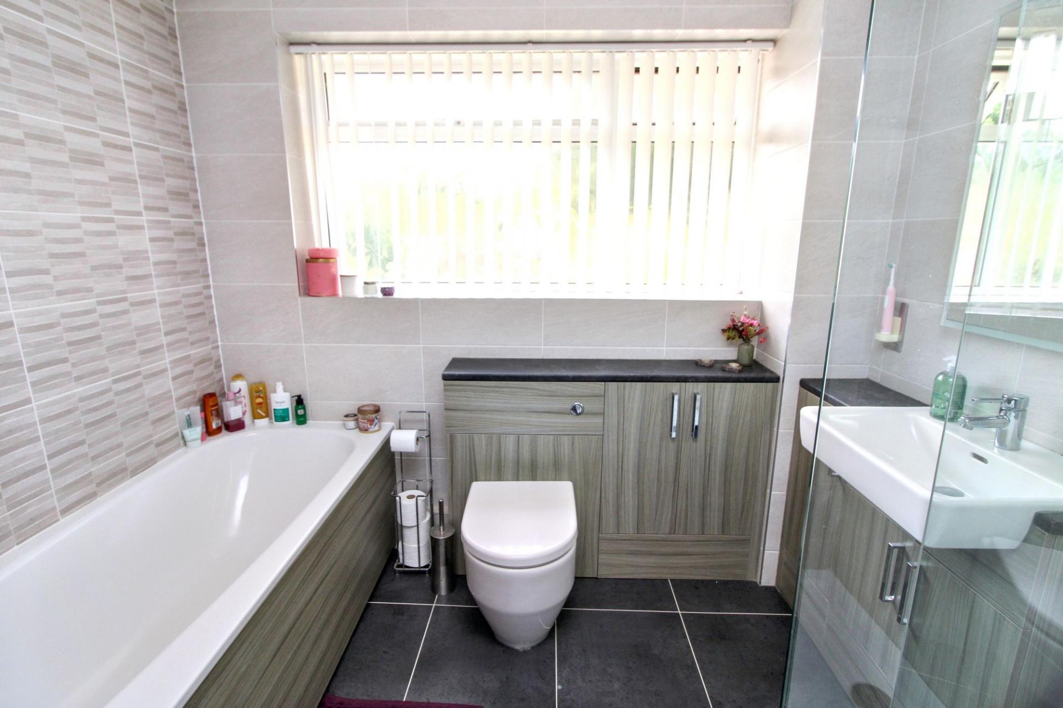
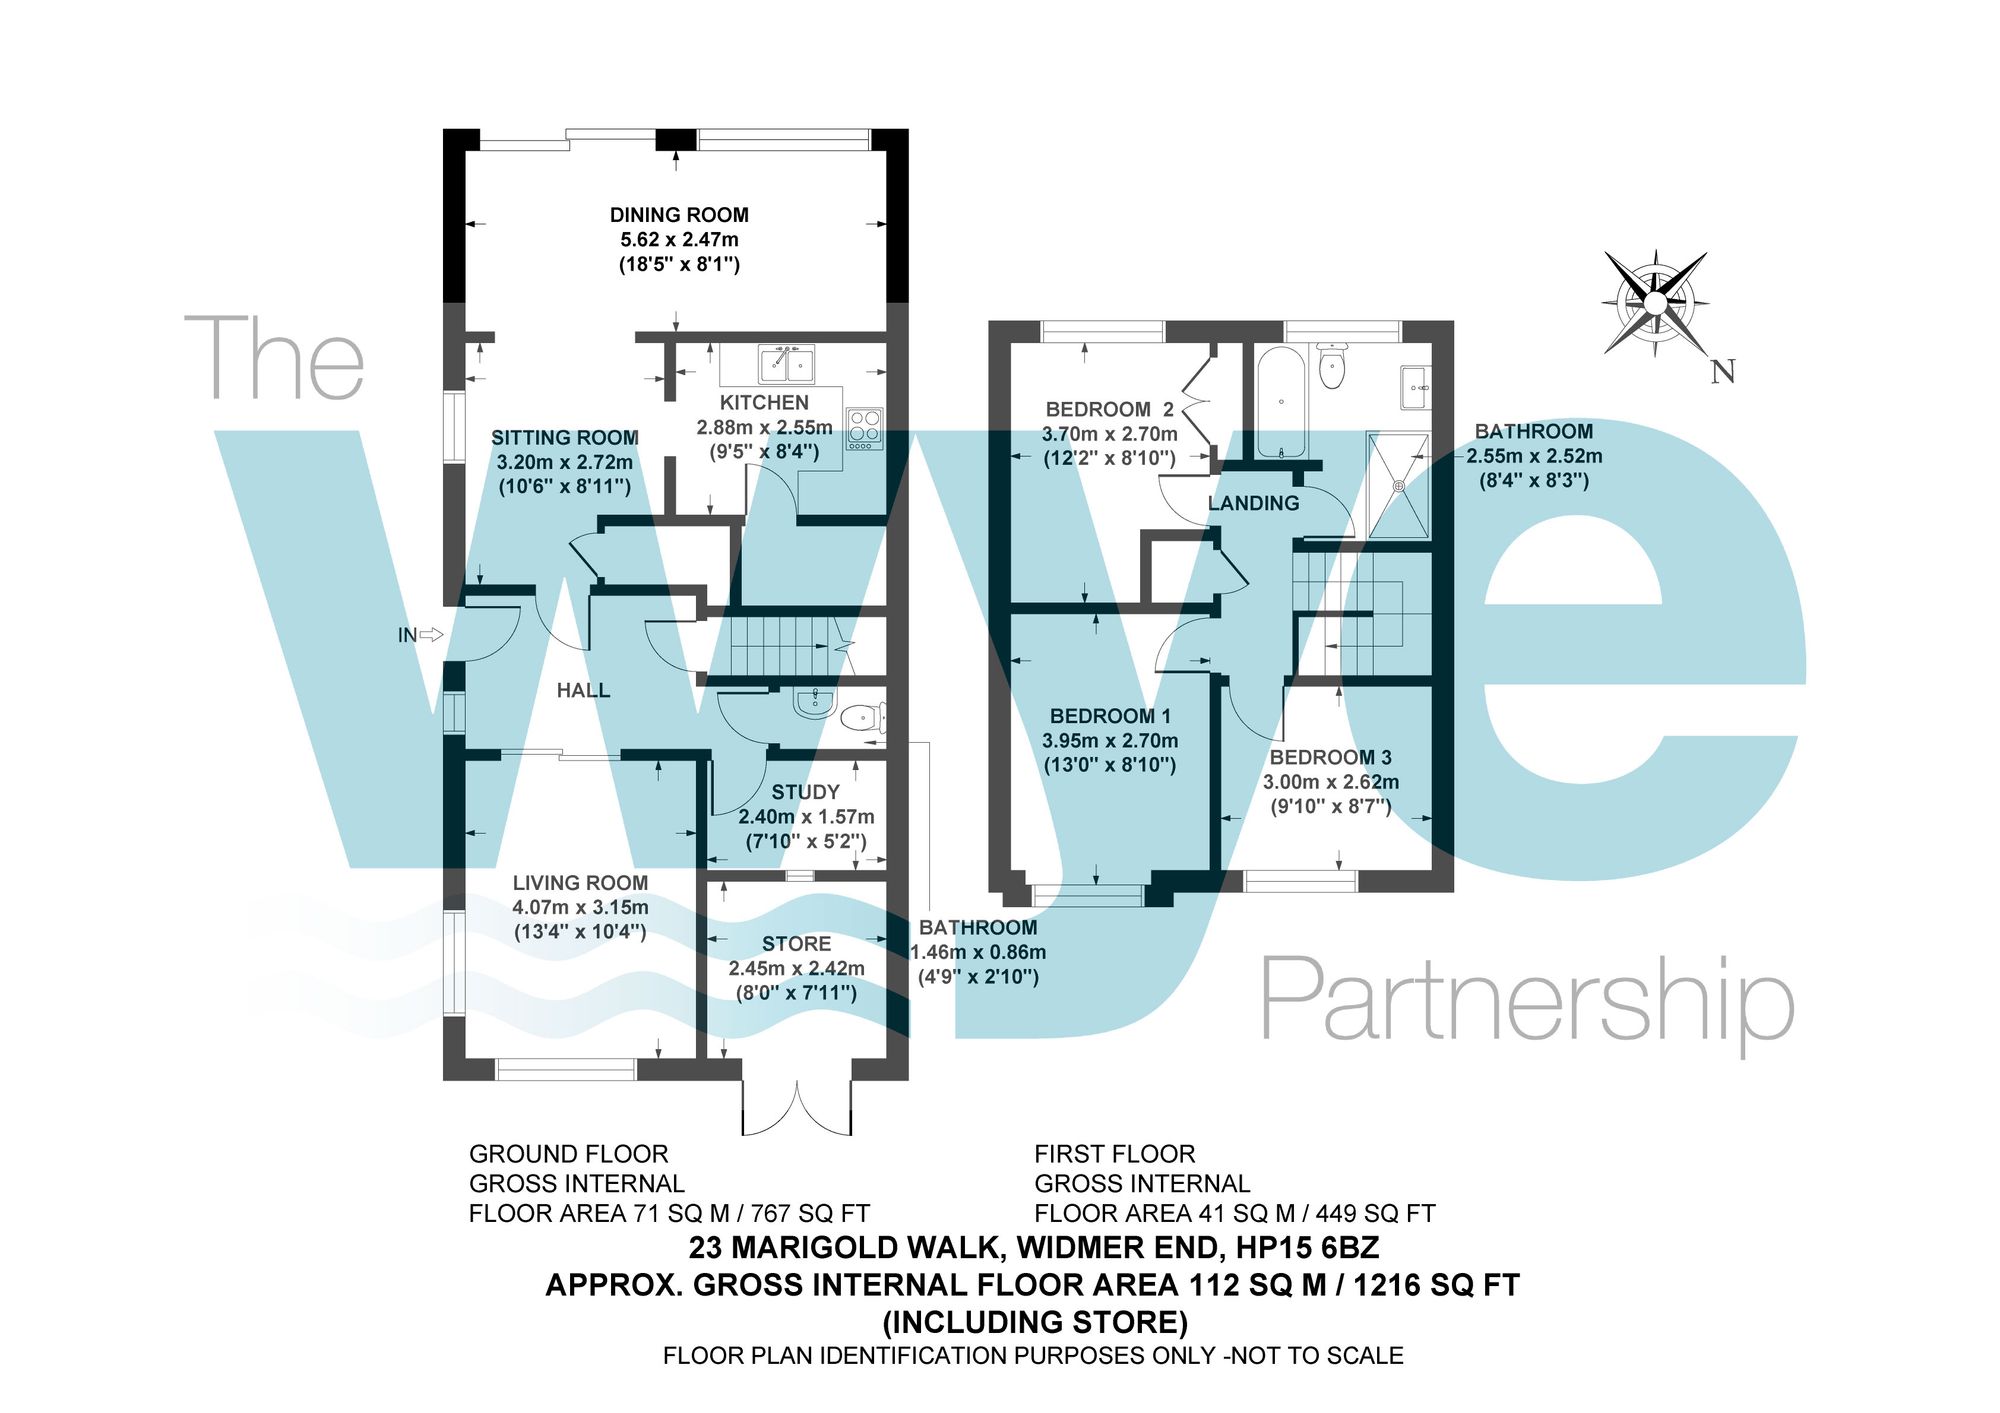
- Three Double Bedrooms - Modern Four Piece Bathroom Suite
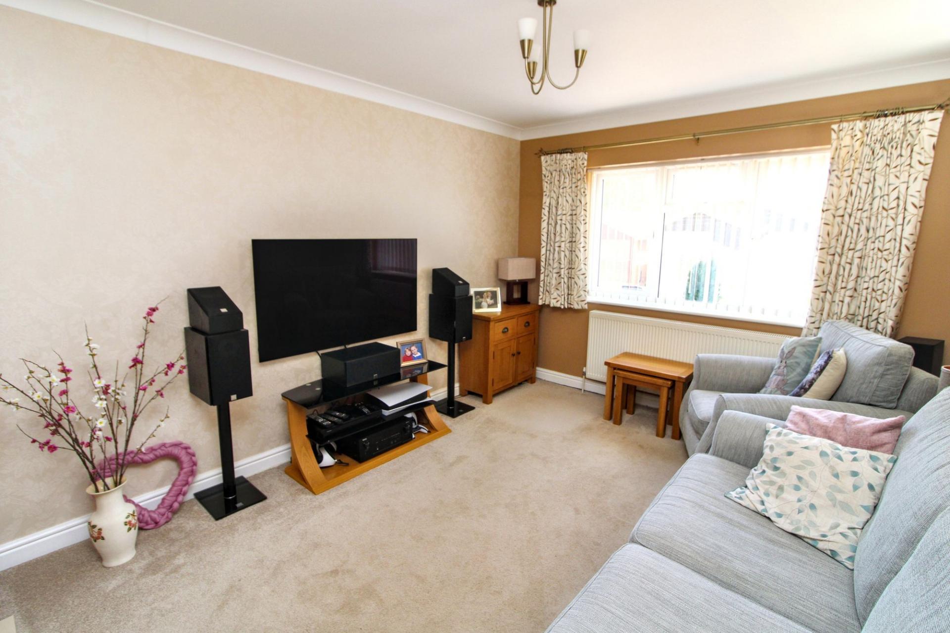
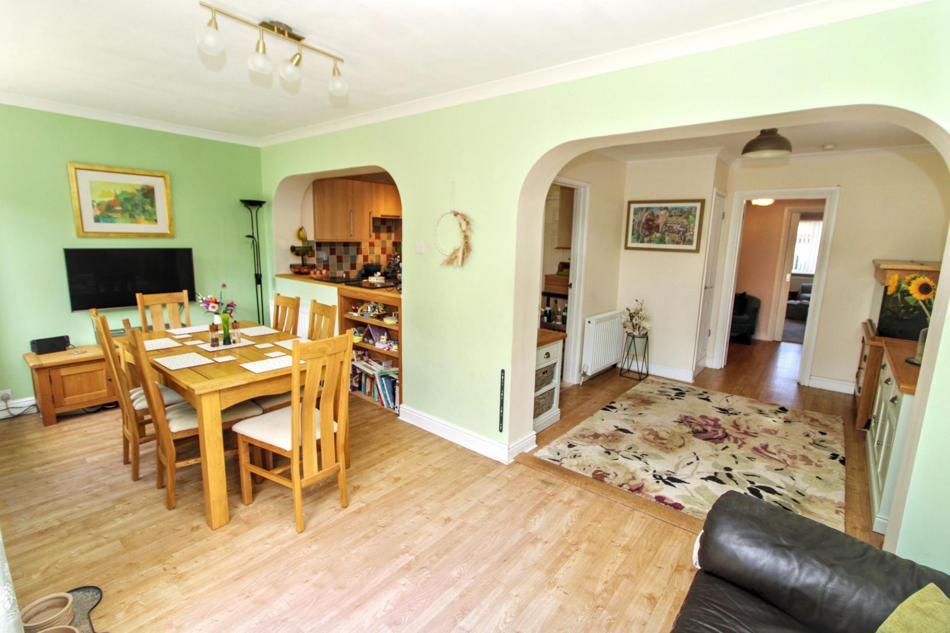
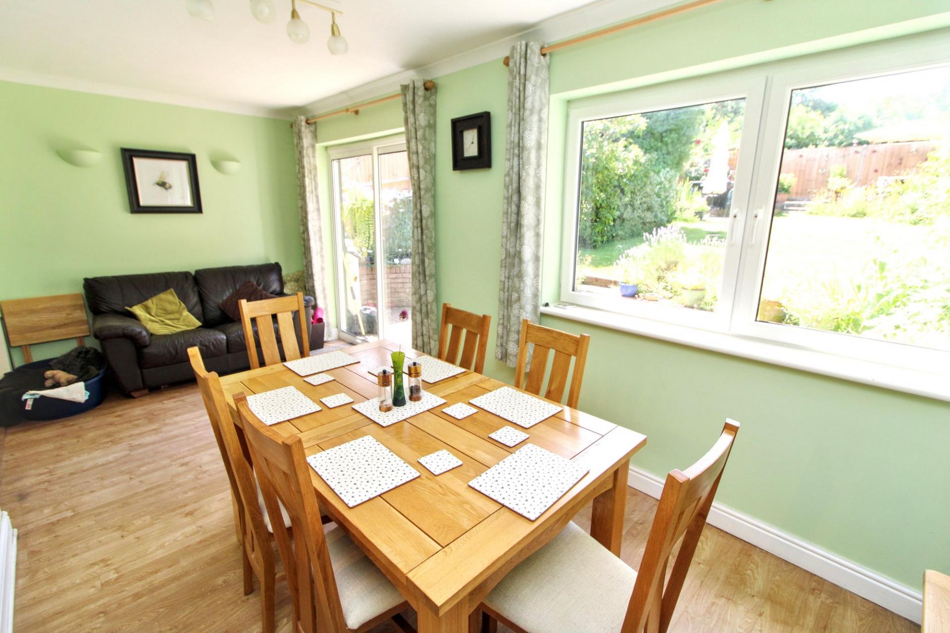
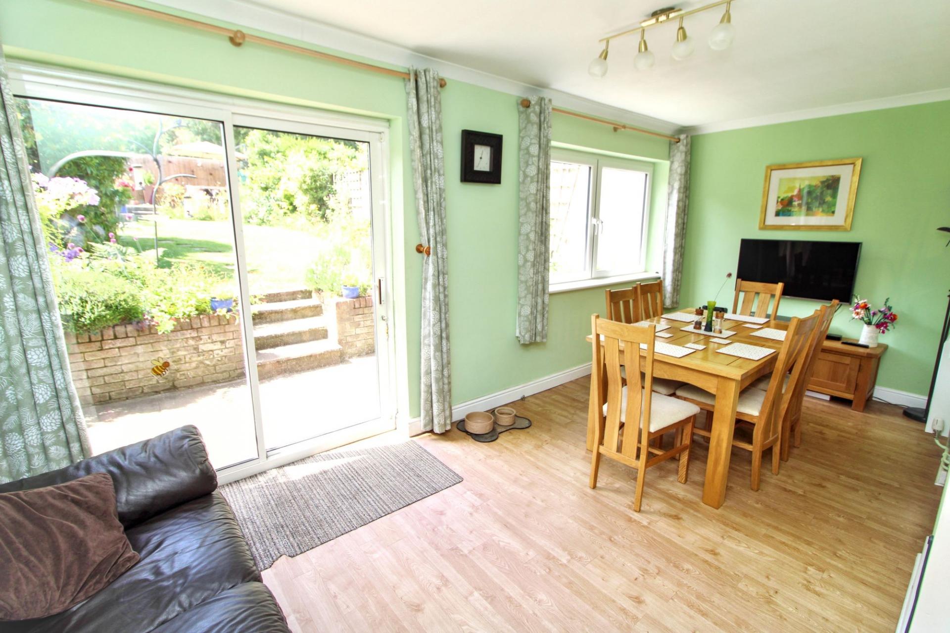
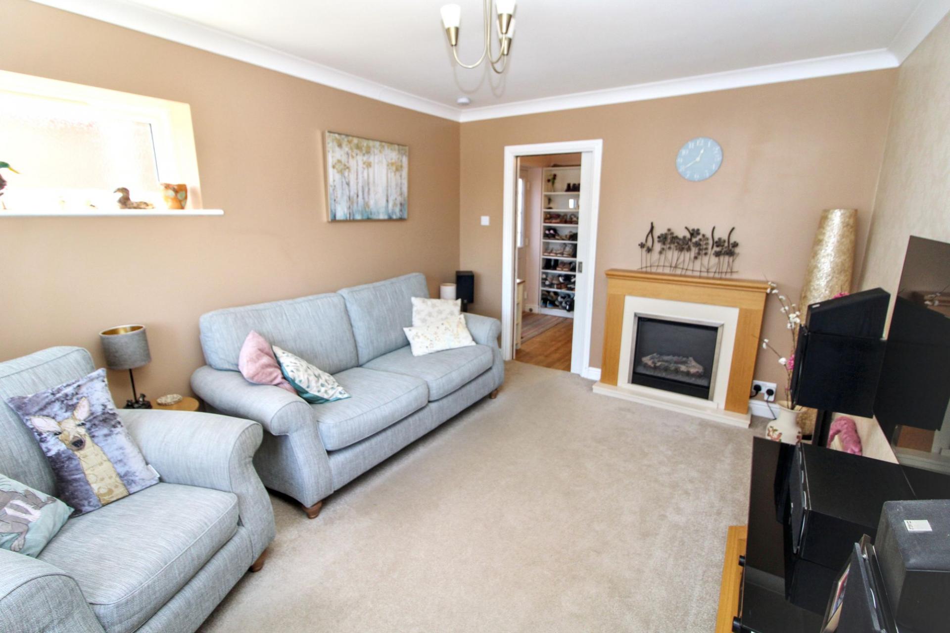
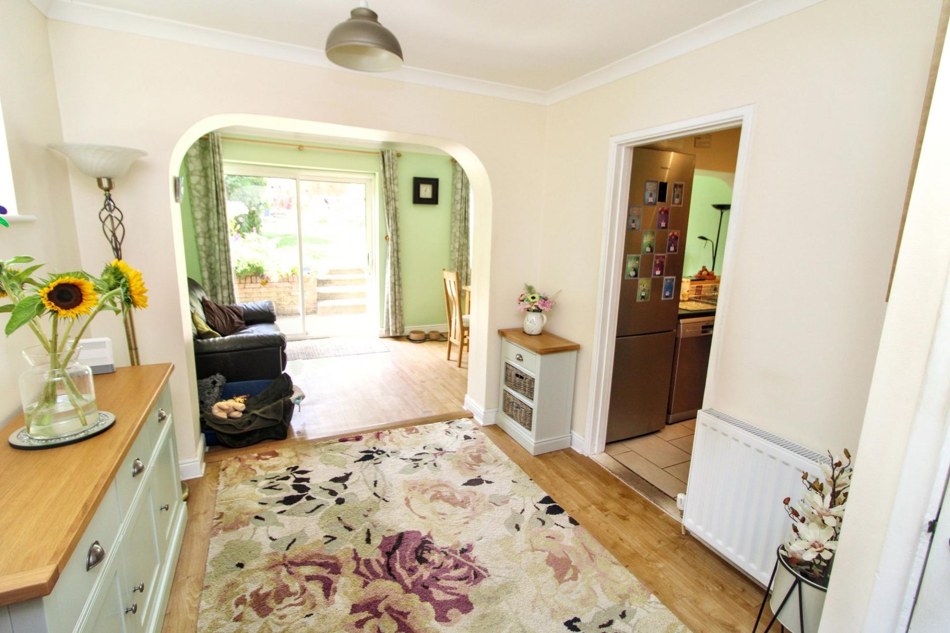
- Lounge - Living Room - Dining Room
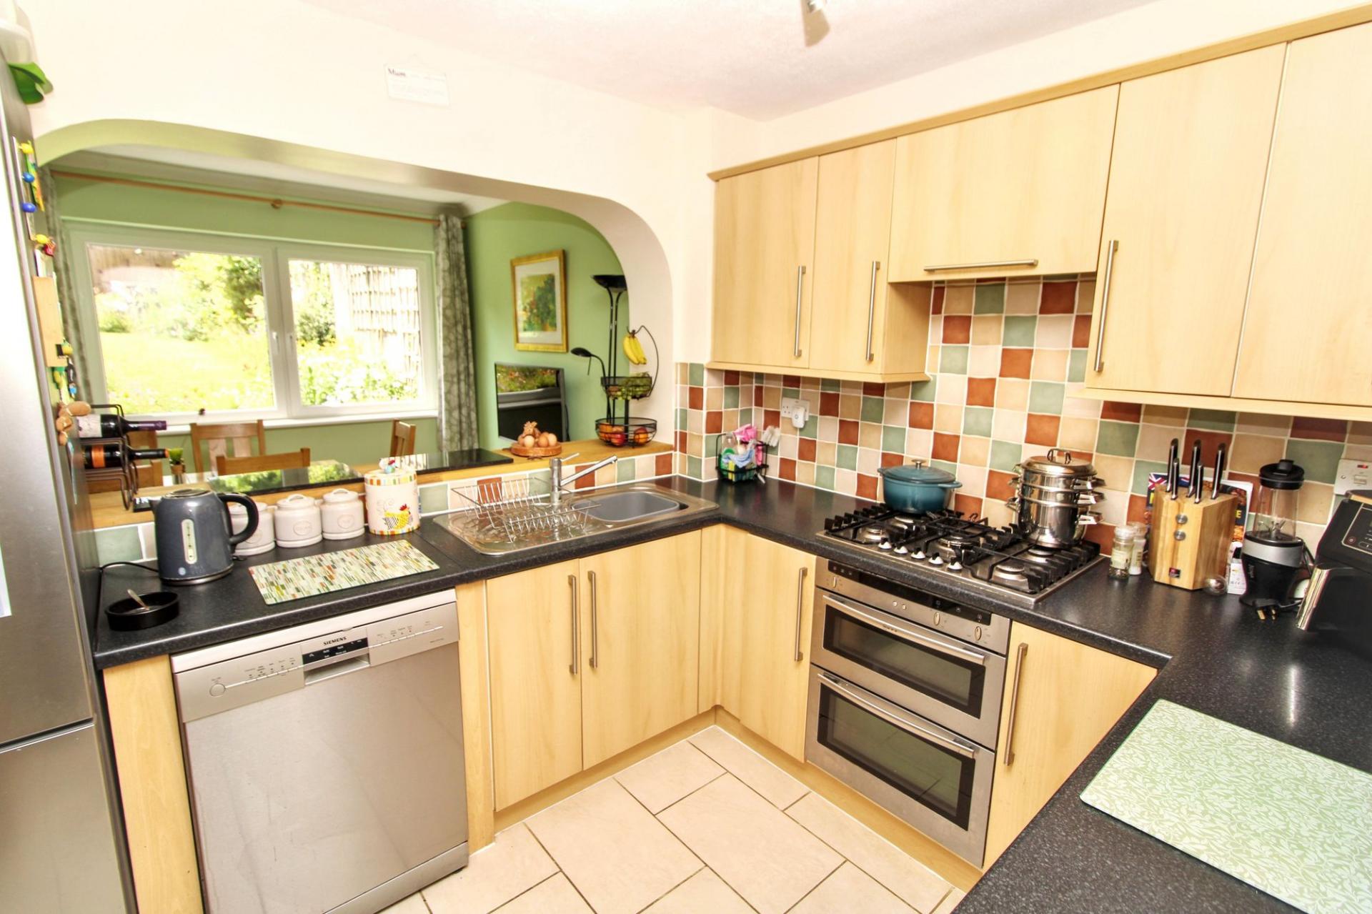
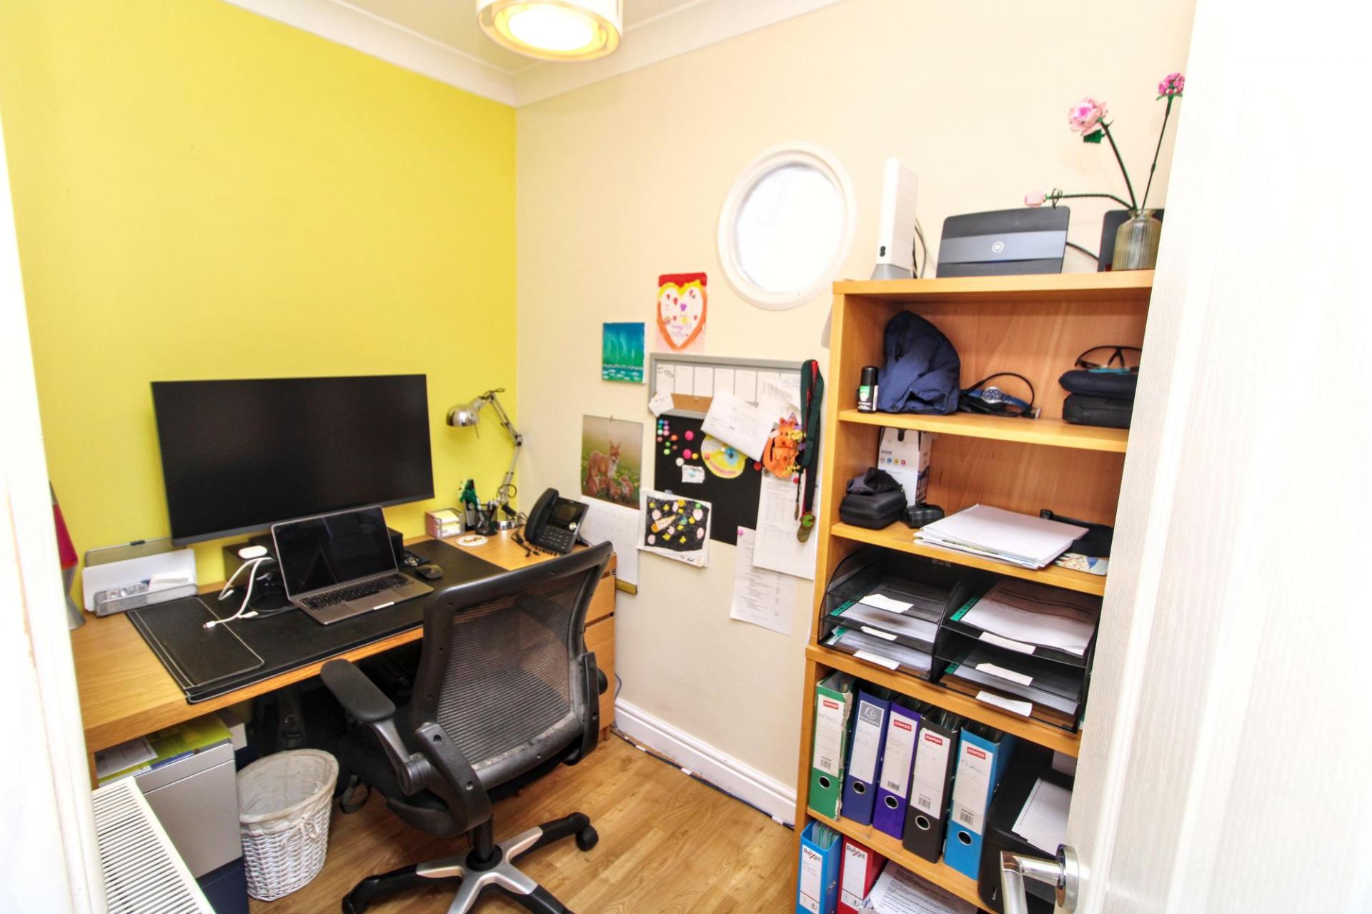
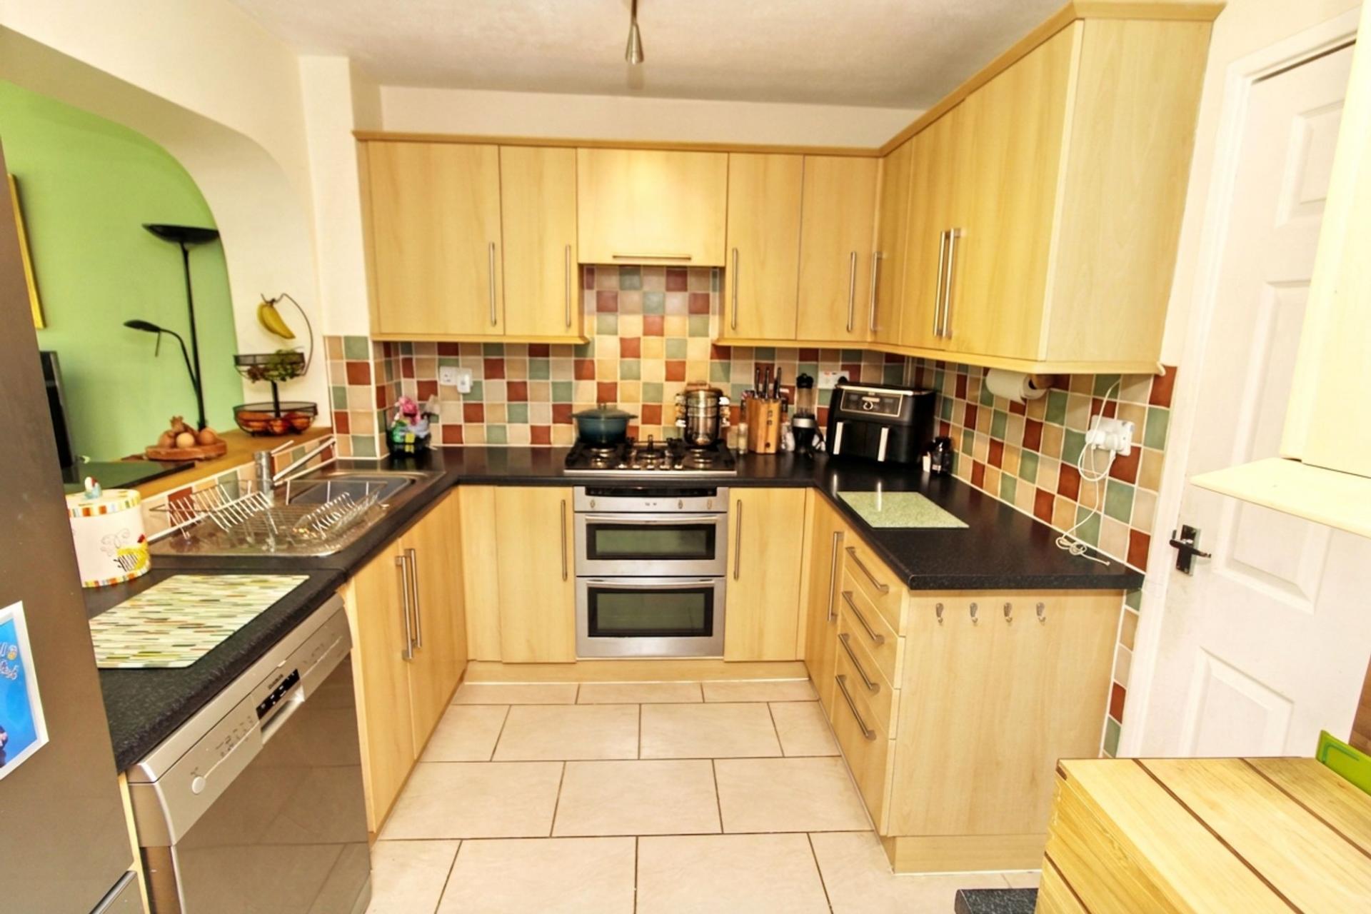
- Study - Kitchen - Cloakroom
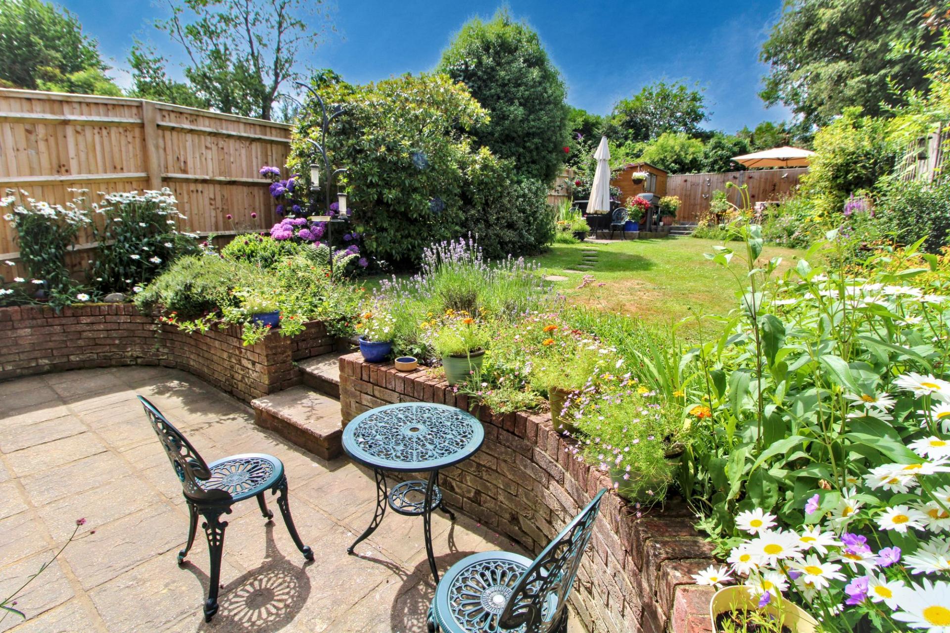
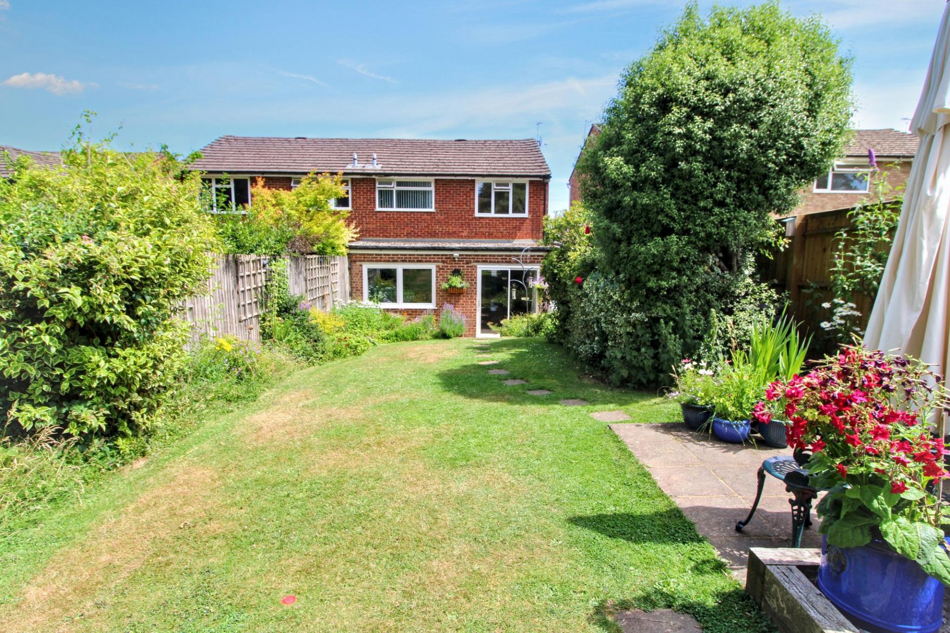
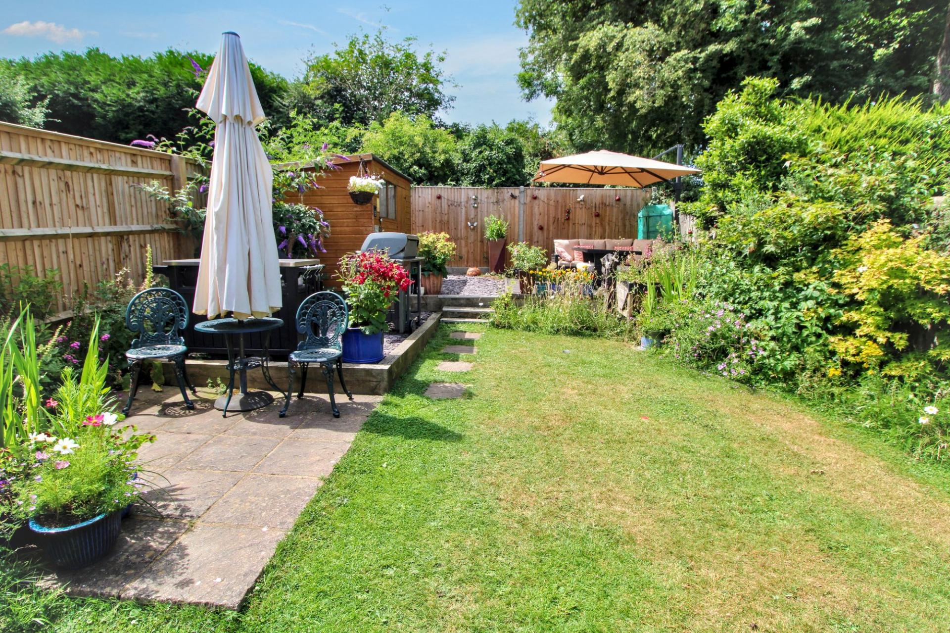
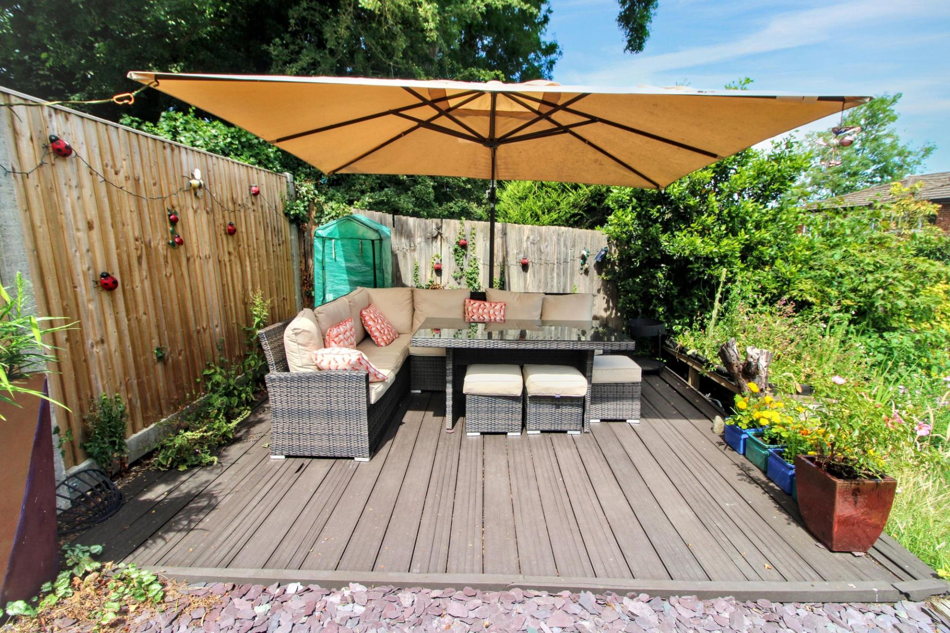
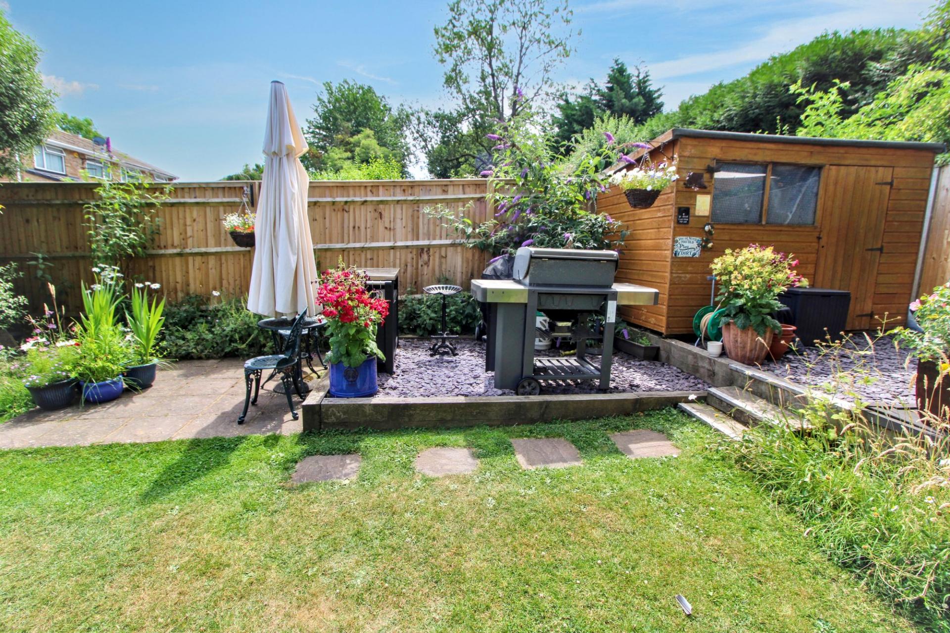
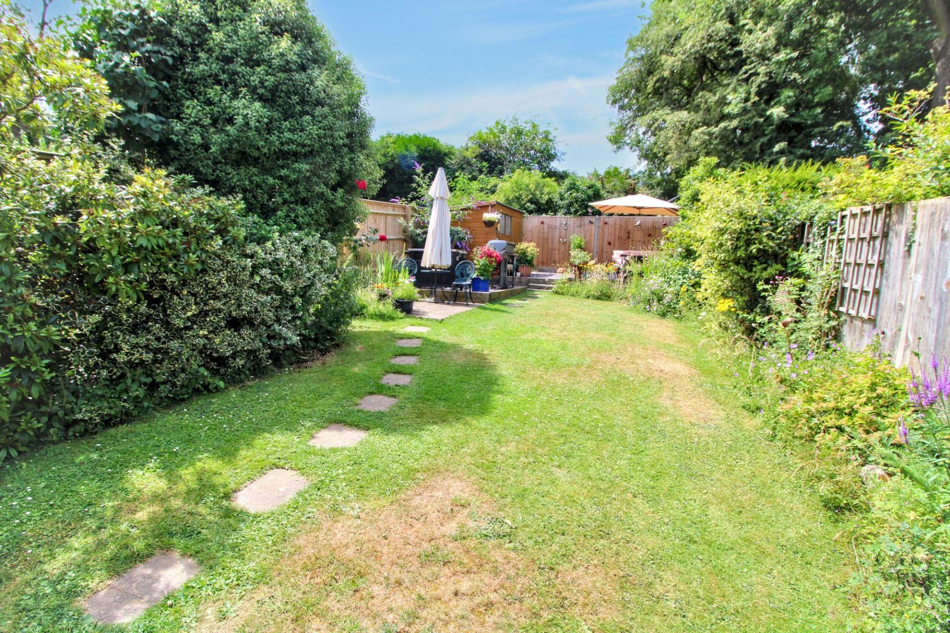
- Gas Central Heating - Double Glazing - Private Garden With Gated Access

3 Bedroom Semi-Detached House for sale in High Wycombe
 3
3
1
3
3
1
Nestled in a quiet cul-de-sac, this beautifully extended semi detached house presents a superb opportunity for those seeking a refined family home with further potential, as planning permission is already in place for an additional extension. The property welcomes you with a block paved driveway, offering ample parking and access to a part garage, ideal for storage or workshop space. Inside, the house is thoughtfully arranged to provide versatile and generous accommodation. The ground floor boasts a harmonious flow between the lounge, living room, and dining room and a dedicated study provides a quiet space for working from home or managing household affairs. The kitchen is well appointed, offering wall and base units for storage and ample workspace, and is complemented by a practical cloakroom for added convenience. To the upstairs, there are three, spacious, double bedrooms to the first floor and a modern bathroom fitted with a four piece suite comprising a low level W.C., wash hand basin, bath and shower cubicle which has been finished to a high standard. Throughout the property is gas central heating and double glazing. Outside, to the rear, is a fabulous garden with an initial patio area and then mainly laid to lawn with a BBQ area, decking area, shed and two gated access points. This home offers a considerable amount of accommodation over both floors that is both stylish and functional, and ideally located for good schooling and local amenities. With its scope for further enhancement, this property must be seen to be appreciated.
Important Information
- This is a Freehold property.
- The annual service charges for this property is £199
- This Council Tax band for this property is: D
- EPC Rating is D
Property Ref: a052fd30-caf5-4982-a72c-4b7b185eff3c
Similar Properties
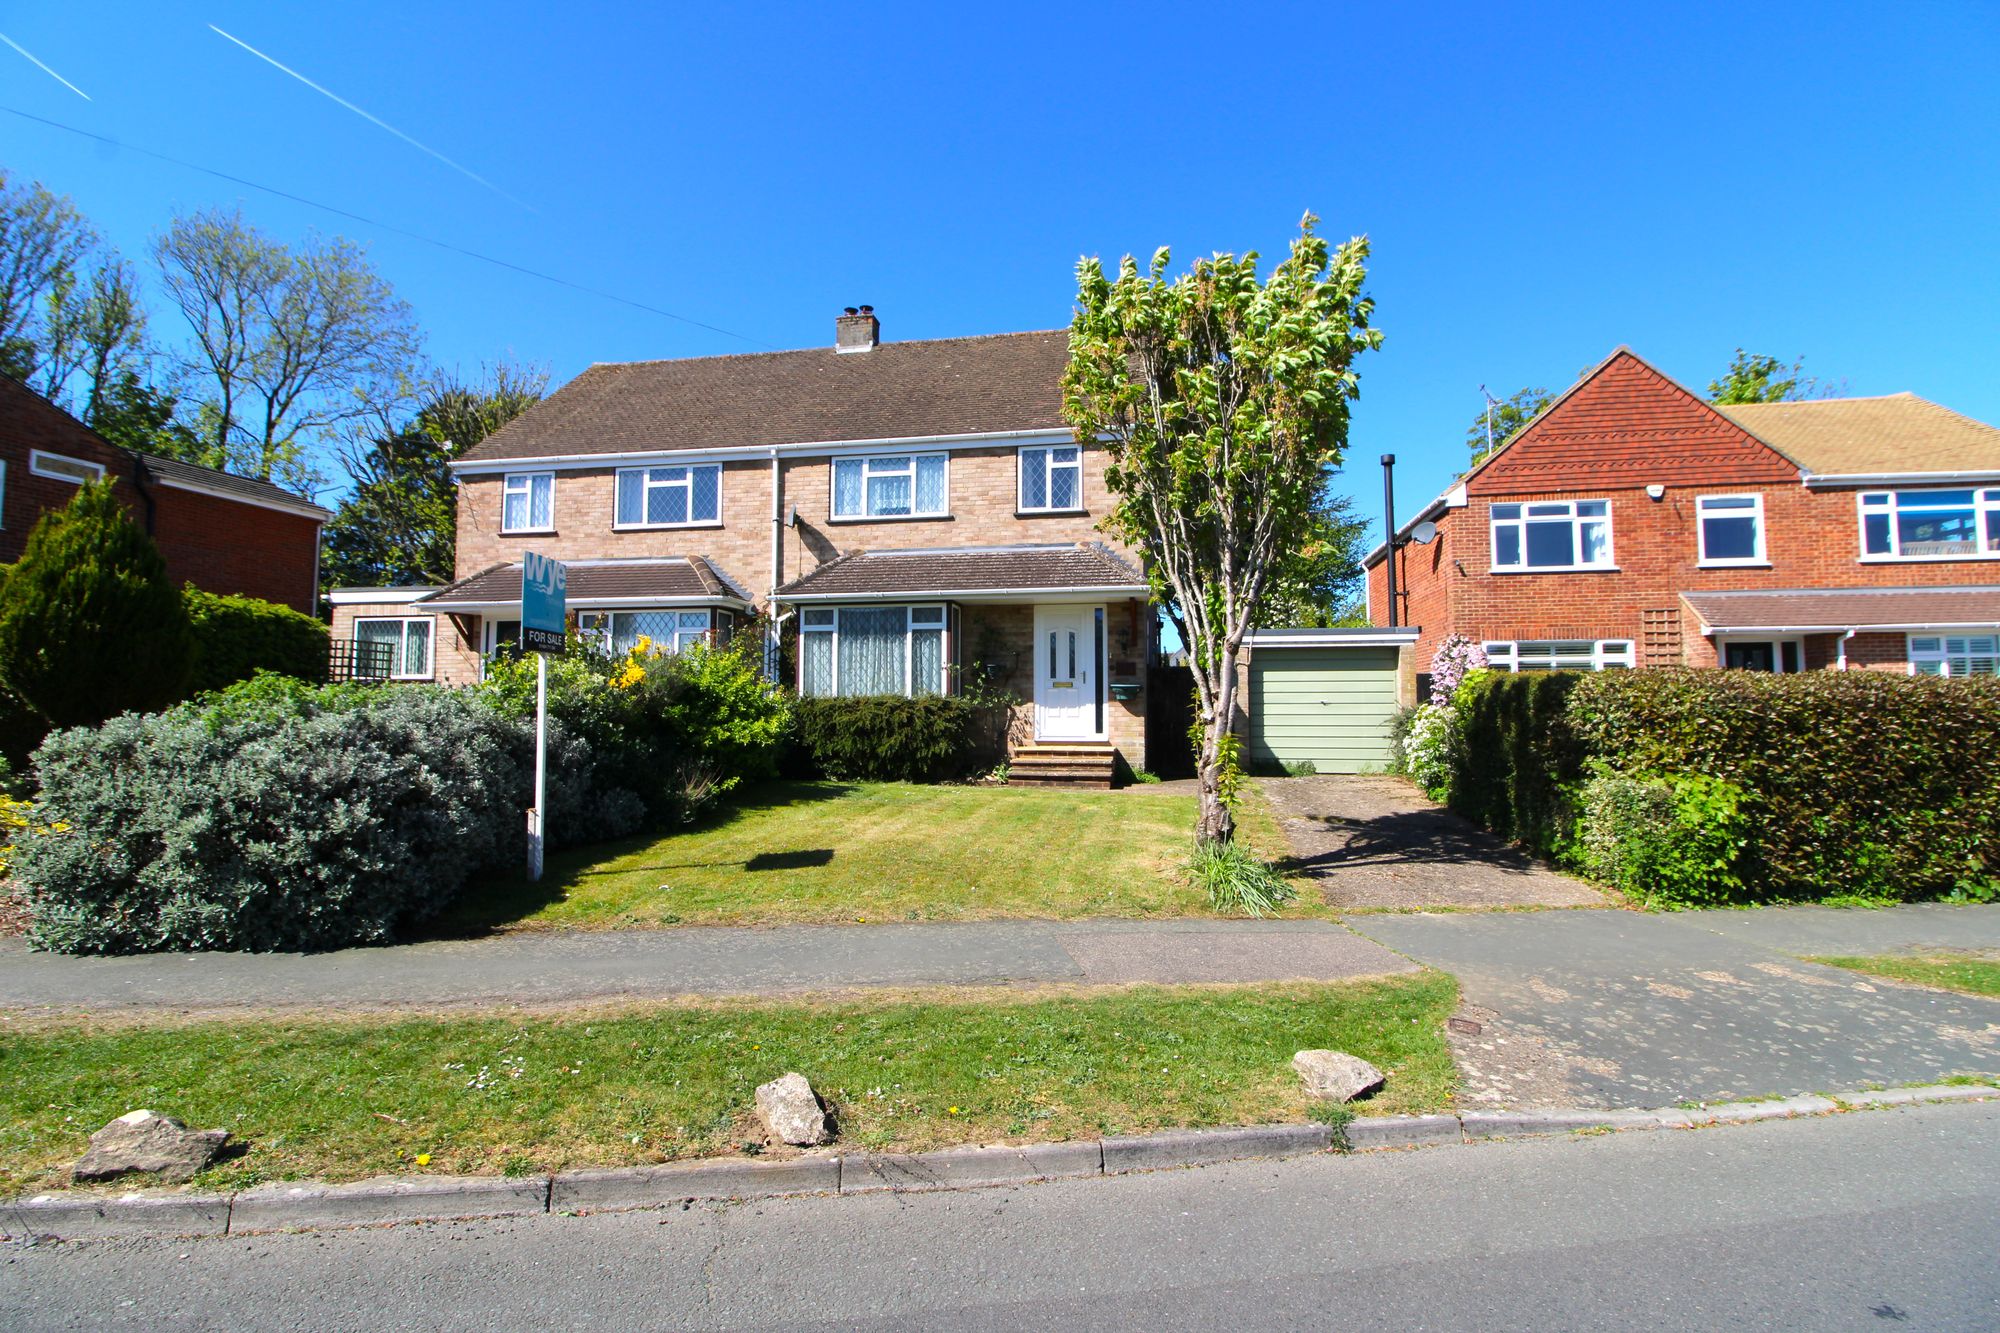
3 Bedroom Semi-Detached House | £520,000
Semi detached house in sought-after Cedar Park with a generous garden, plus garage and driveway. Requires modernisation...
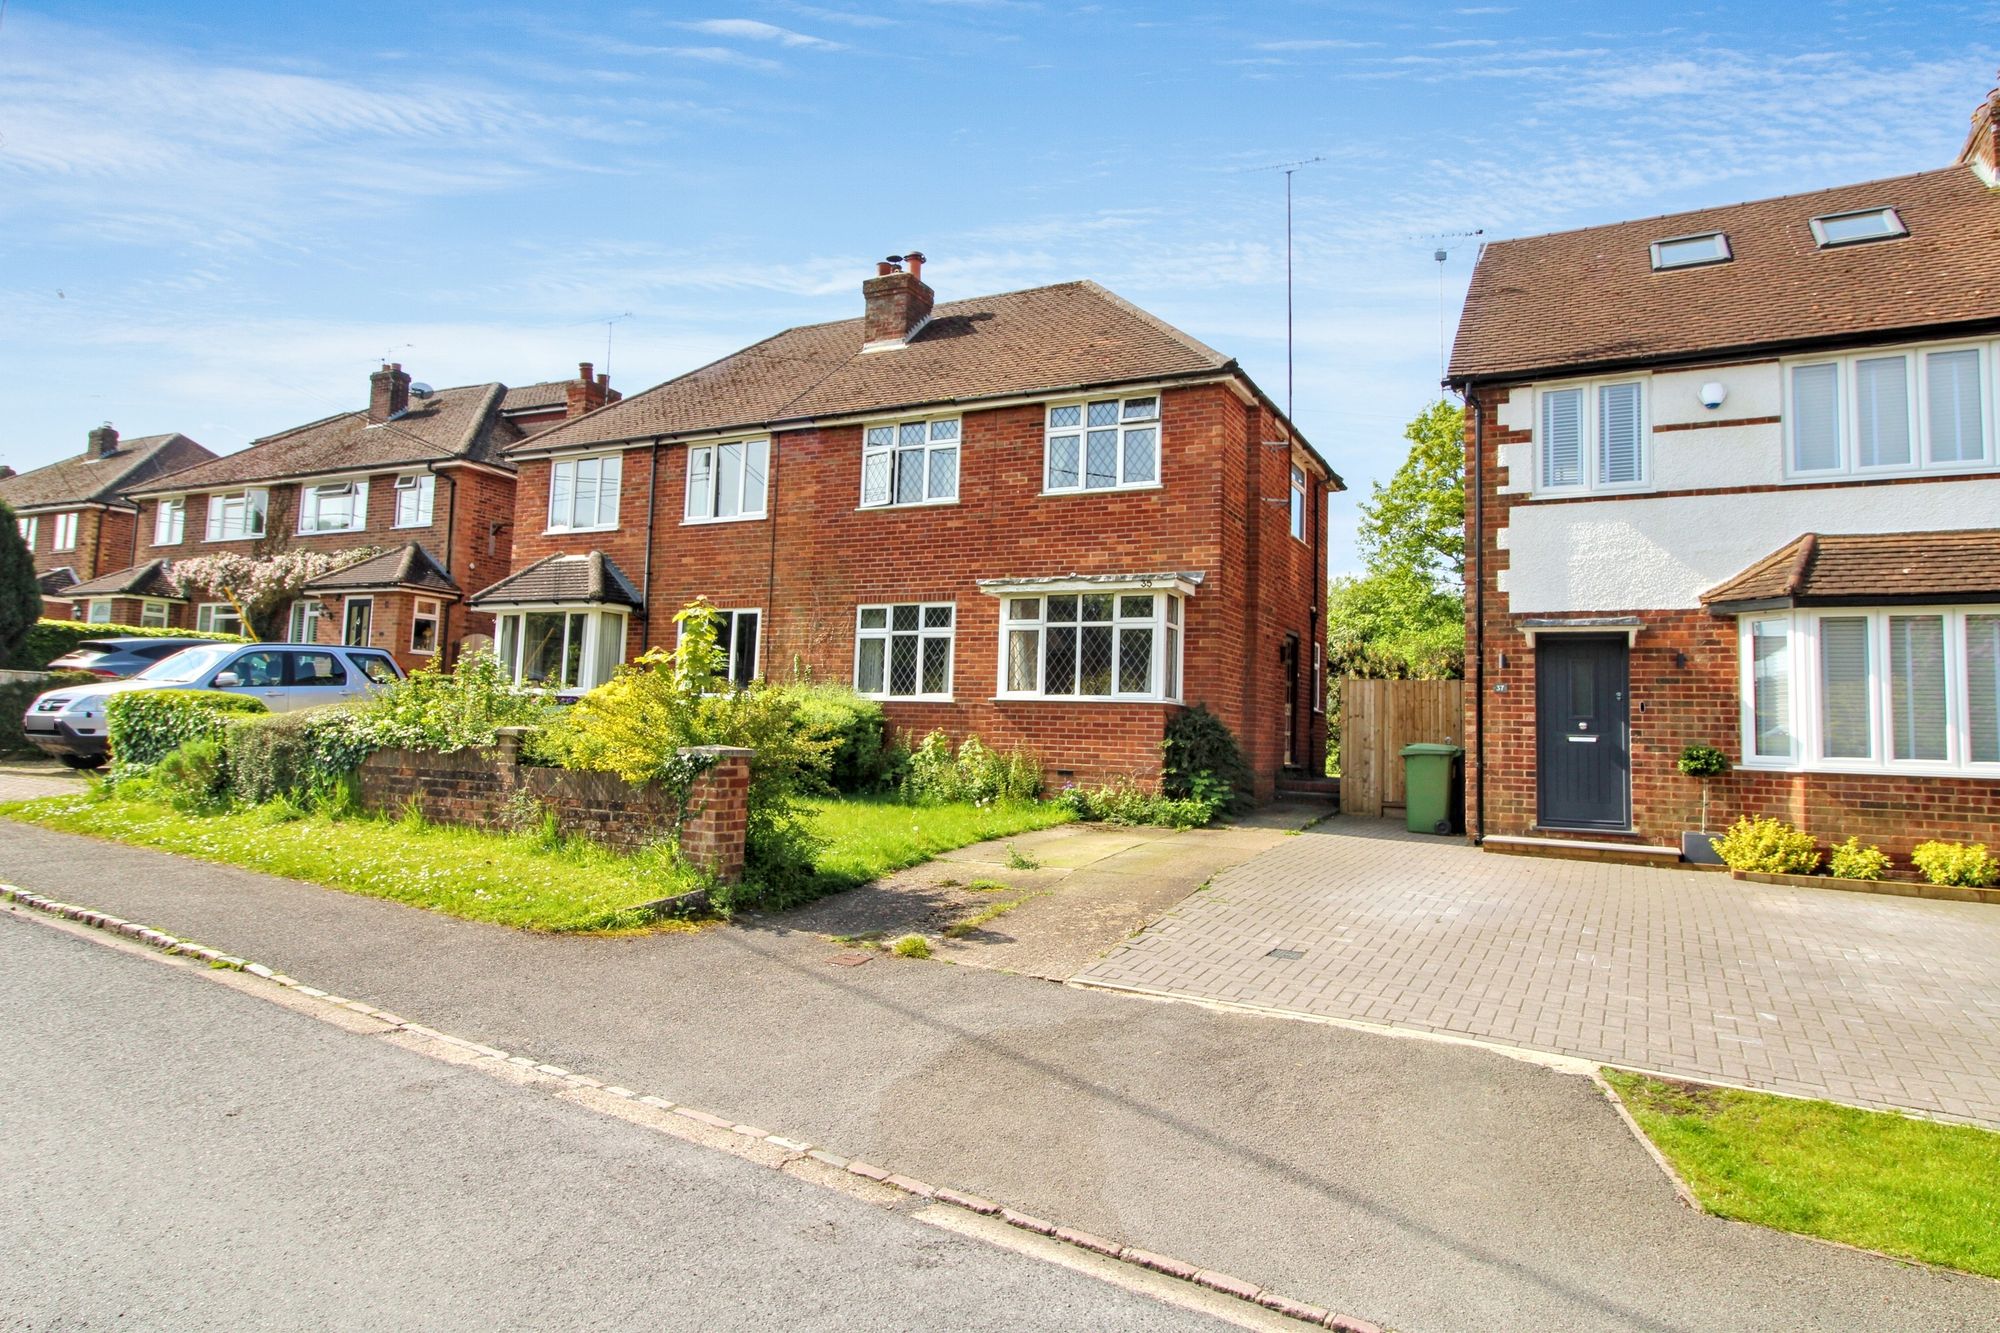
3 Bedroom Semi-Detached House | £514,500
Great Opportunity to buy this 1930's semi-detached family home, in a fine non-estate location.
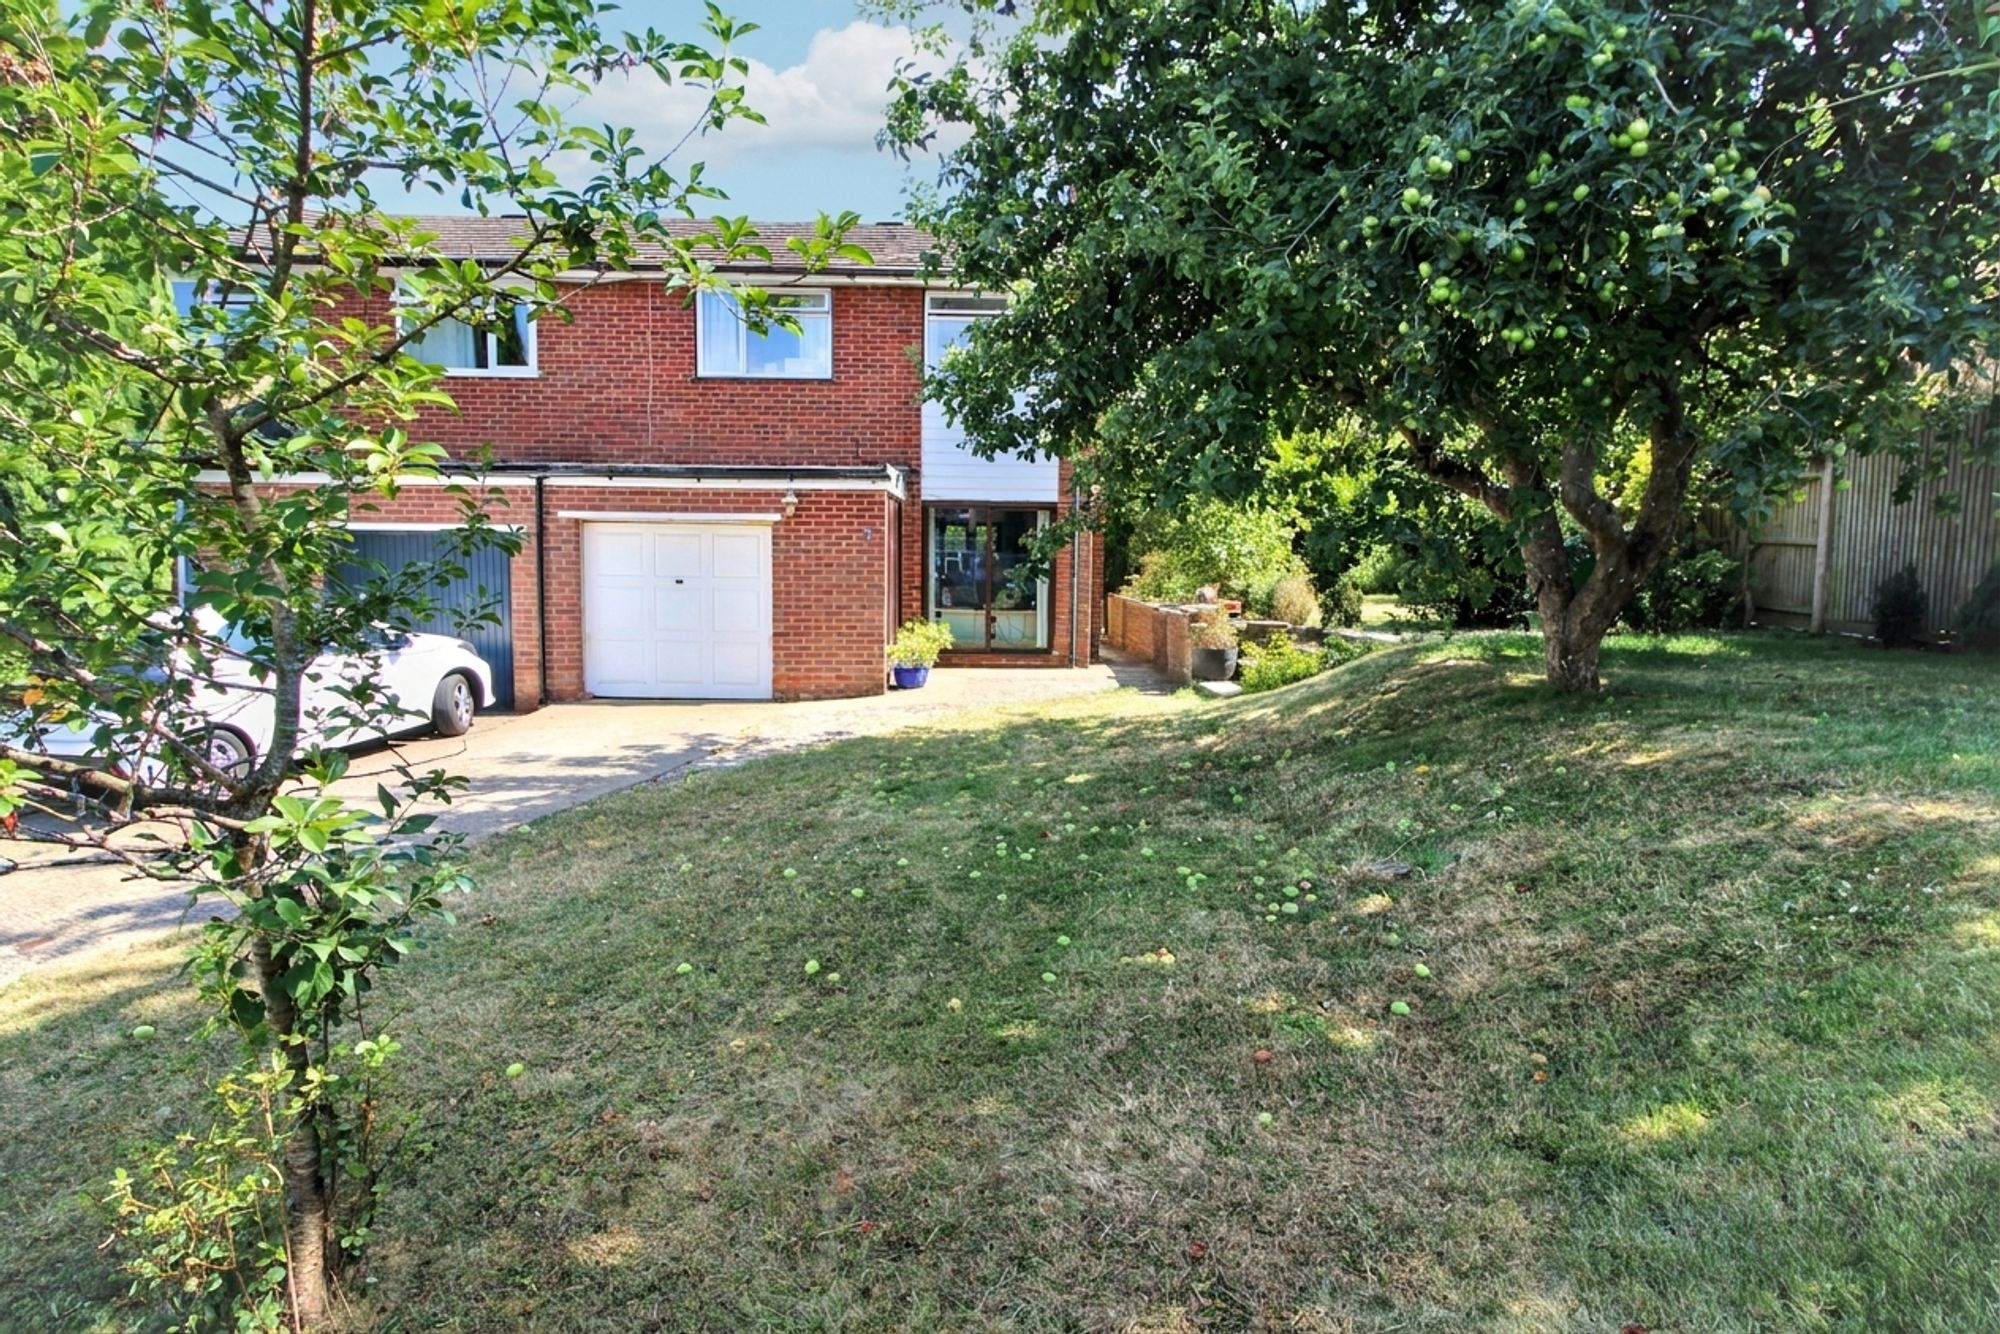
Larkspur Way, Widmer End, HP15
3 Bedroom Semi-Detached House | £500,000
Spacious, 3-bed, semi-detached home in sought-after Widmer End. Offered with no onward chain. Close to schools, amenitie...
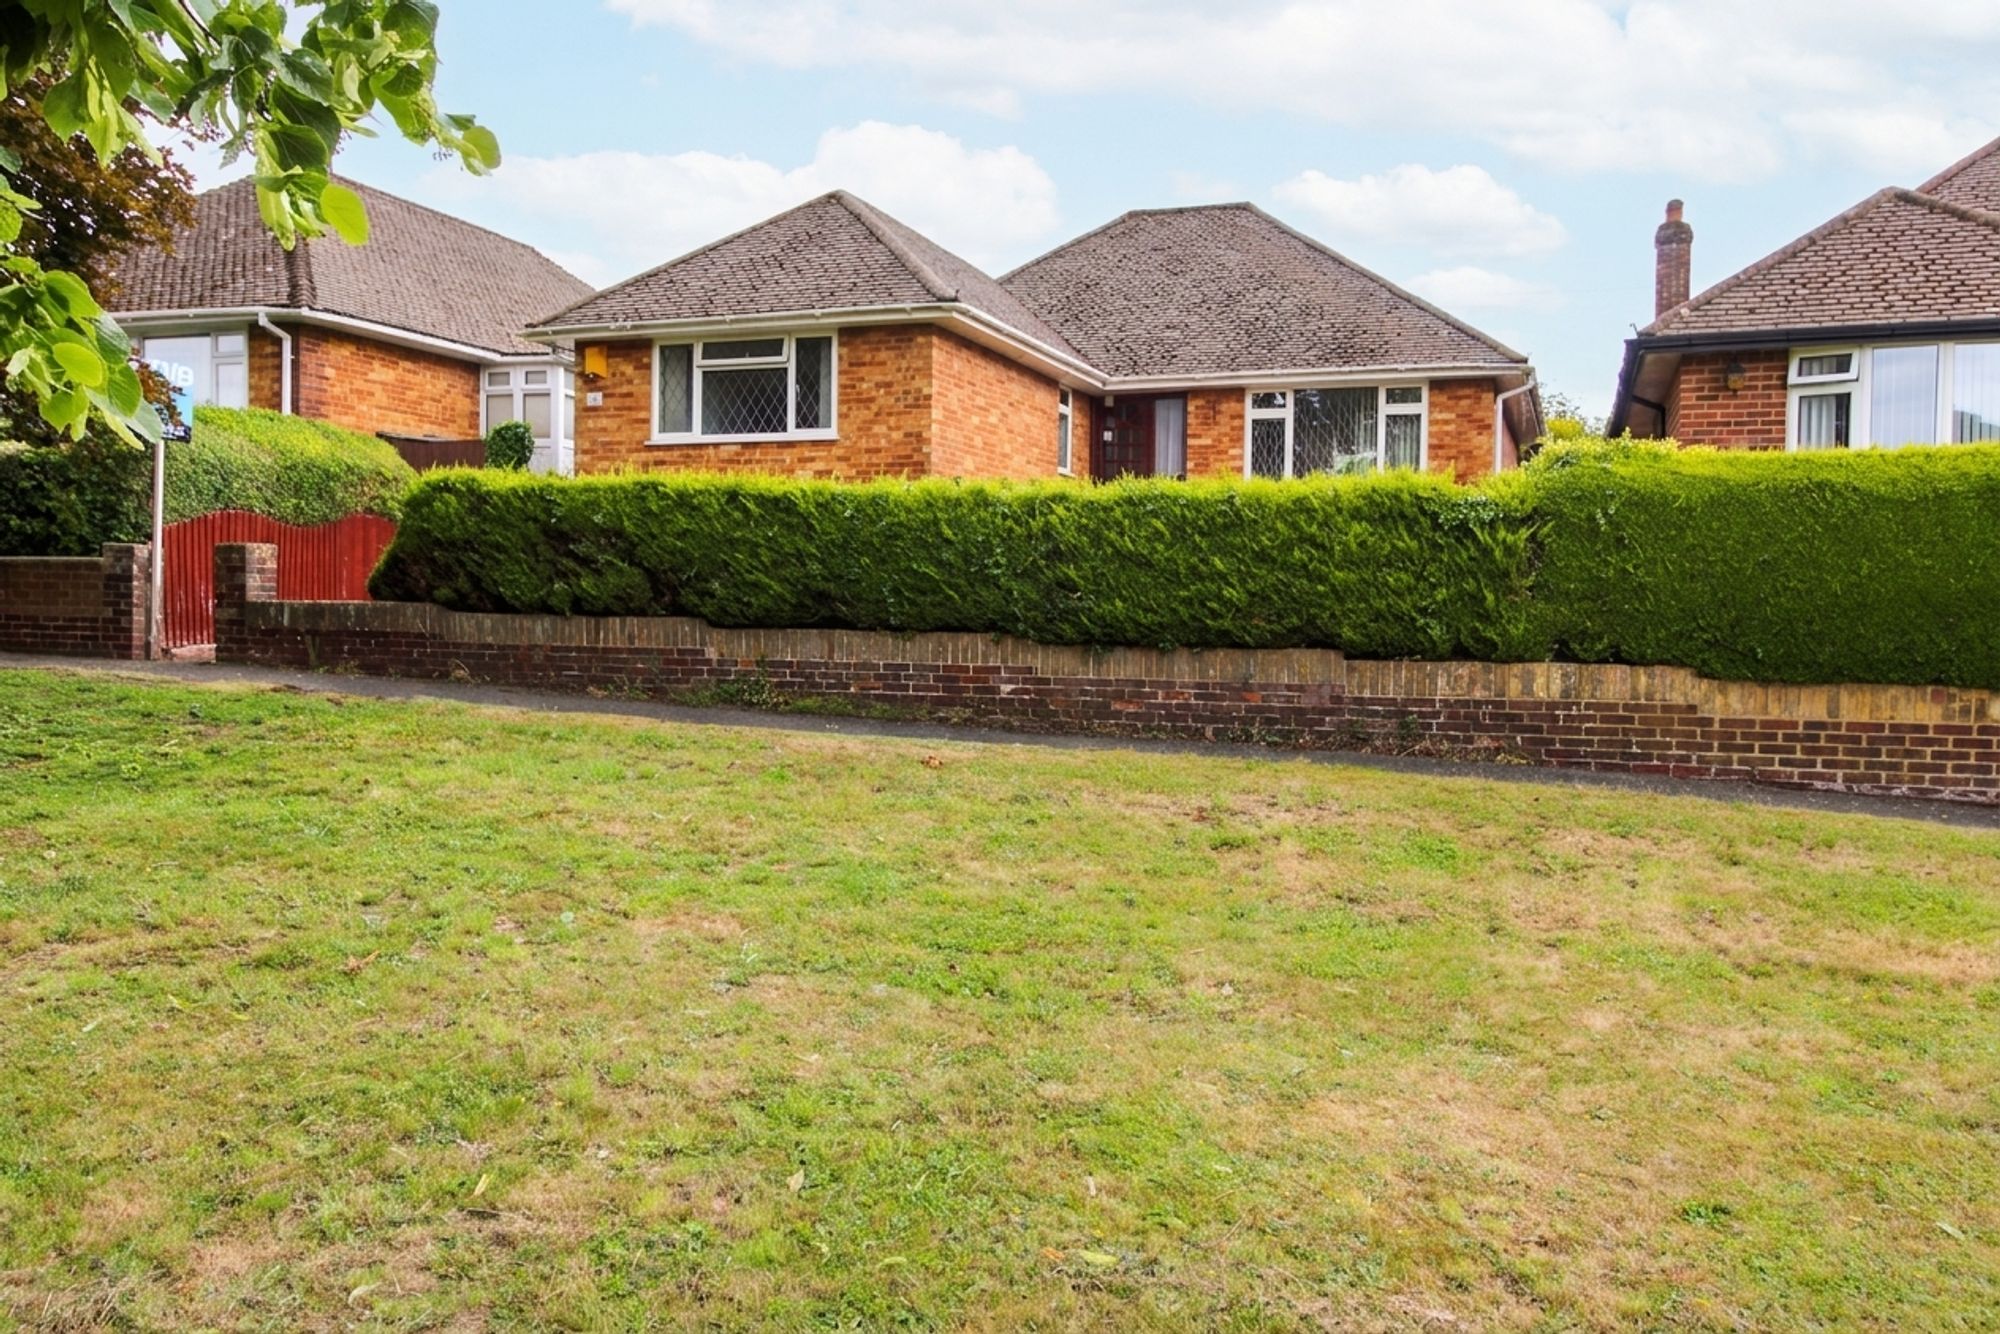
4 Bedroom Bungalow | £550,000
NO UPPER CHAINSuperb, extended bungalow with 4 bedrooms, 2 large receptions and situated on an excellent plot facing a s...
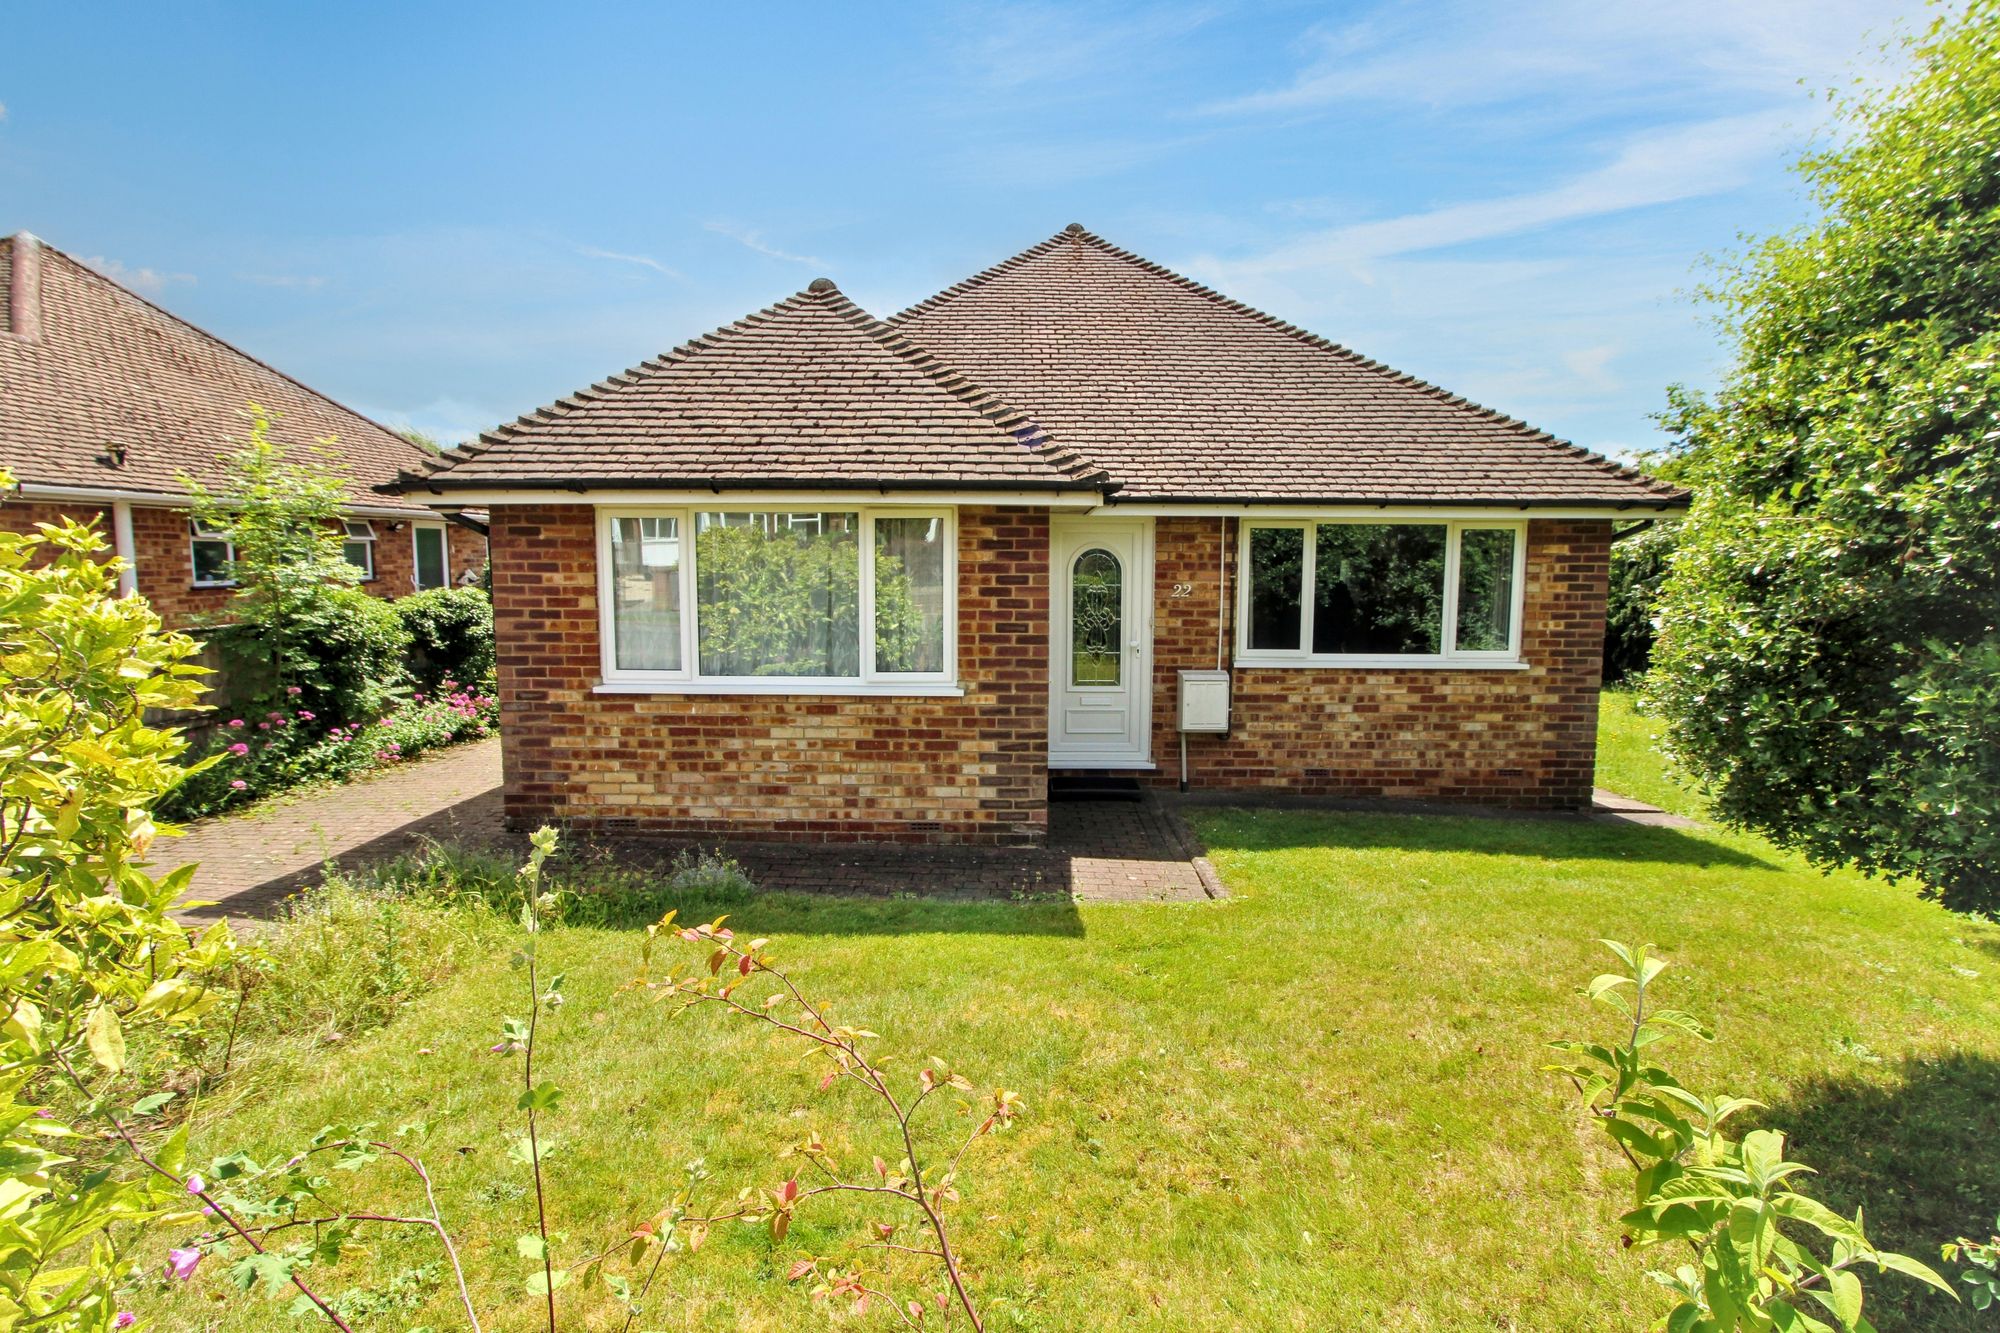
Brackley Road, Hazlemere, HP15
3 Bedroom Detached Bungalow | £565,000
Spacious, three-bedroom, detached bungalow on a corner plot in Hazlemere. Offers potential to extend (STPP) with a drive...
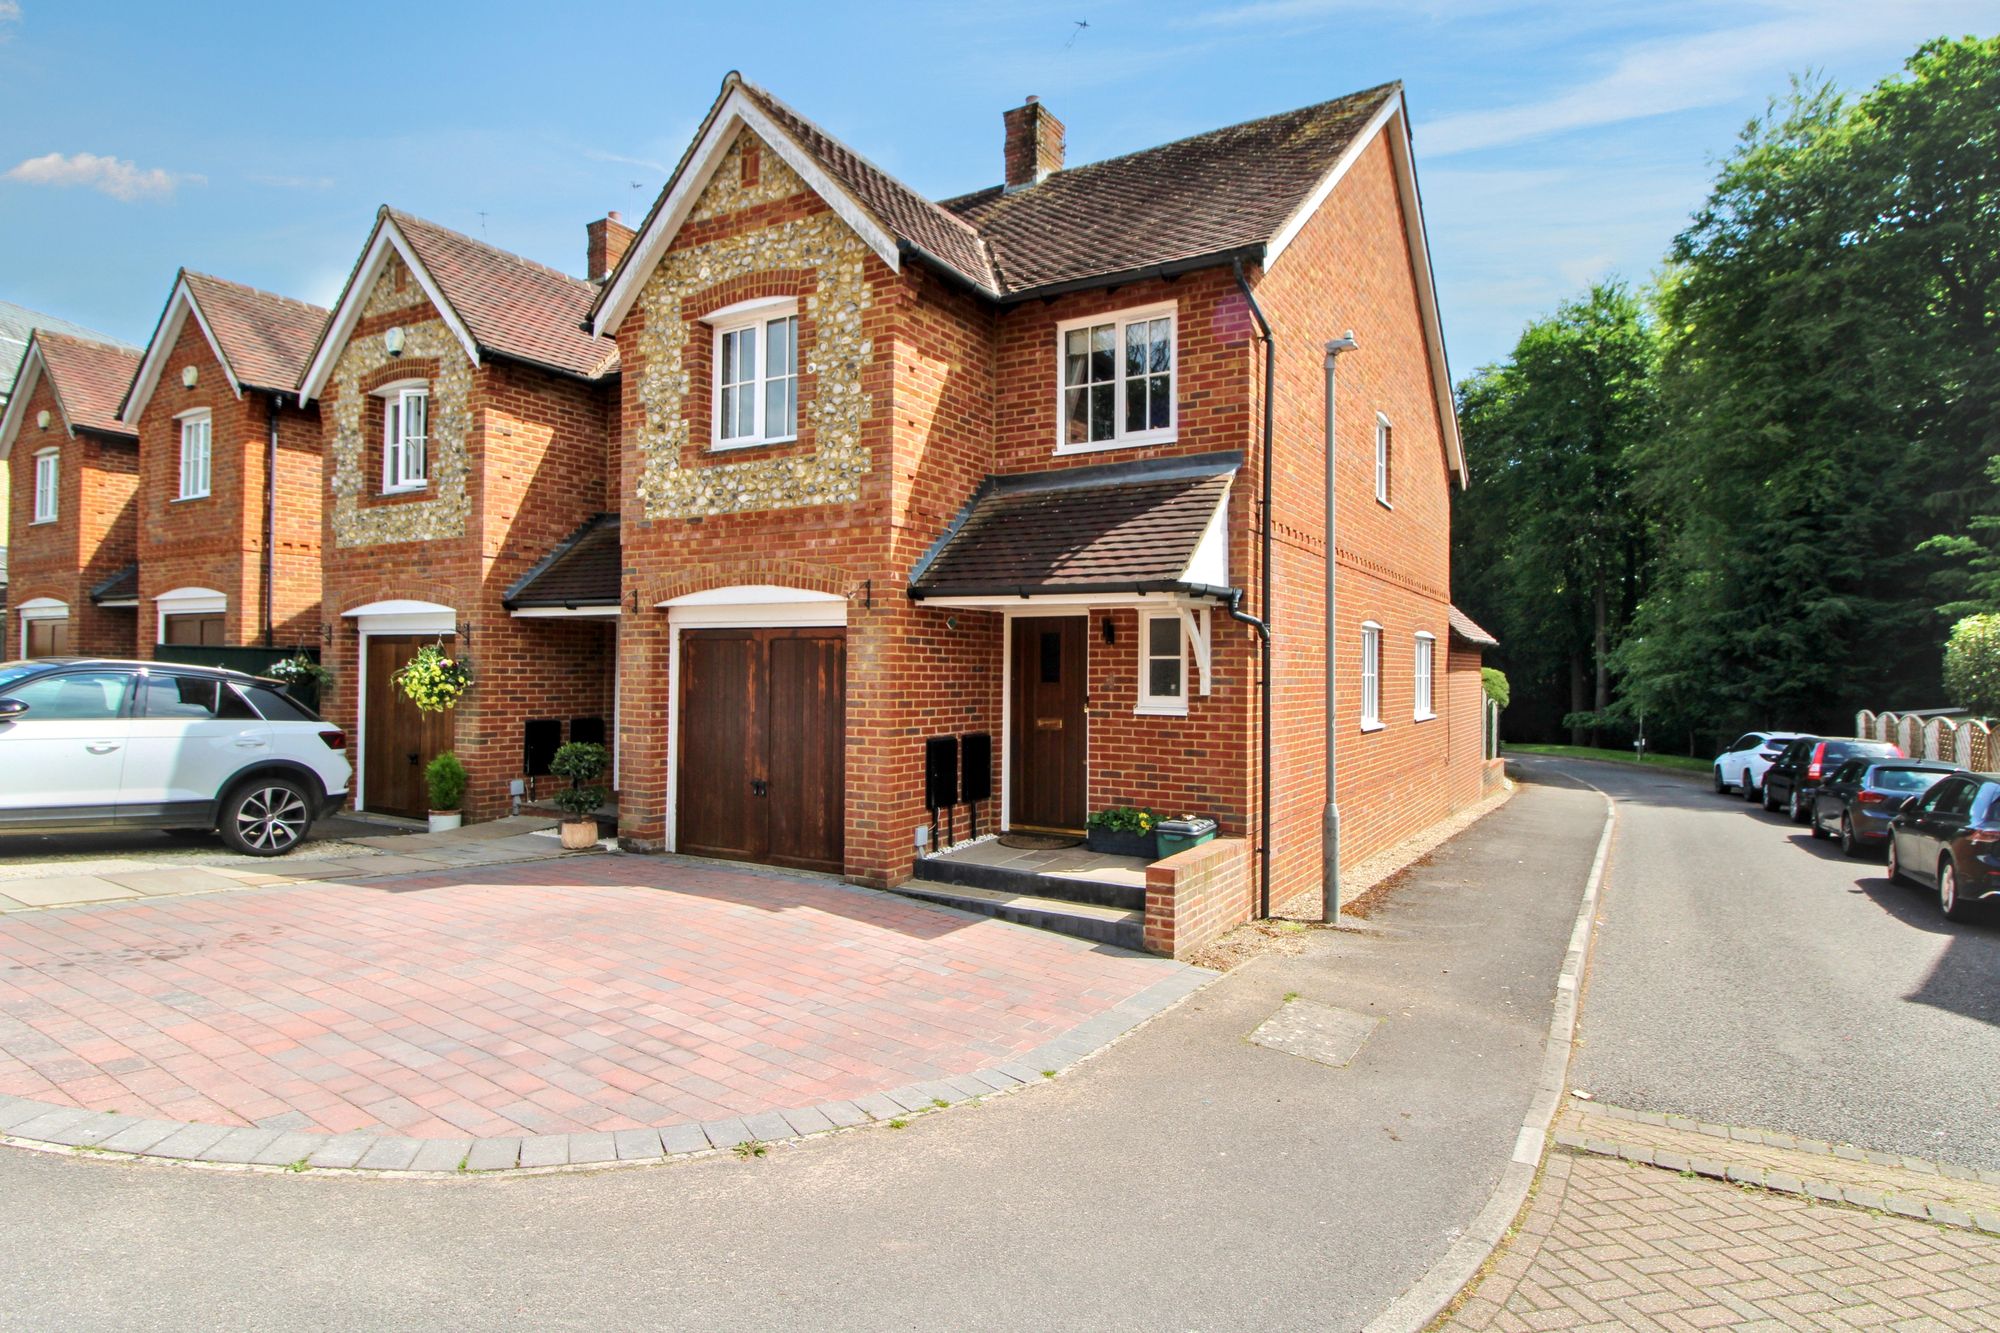
Montford Mews, Hazlemere, HP15
3 Bedroom Semi-Detached House | Offers in excess of £575,000
A lovely, extended, 3-bed semi-detached house located in the sought after De Havilland development and set with 24 acres...

Wye Partnership (Hazlemere)
3 Market Parade, Hazlemere, Buckinghamshire, HP15 7LQ
01494 711284
How much is your home worth?
Use our short form to request a valuation of your property.
Request a Valuation
©2026 The Guild of Property Professionals. All rights reserved.
Terms and Conditions |
Privacy Policy |
Cookie Policy |
Complaints Policy |
Members Login
The Guild of Property Professionals Trading Address: 121 Park Lane, London W1K 7AG. GPEA Limited.
Registered in England & Wales.
Company No: 02819824.
Registered Office Address: 2 St. Stephen's Court, St. Stephen's Road, Bournemouth, Dorset, England, BH2 6LA.
VAT Registration No: 576 8795 61

