- No onward Chain!
- Impressive six-bedroom detached residence
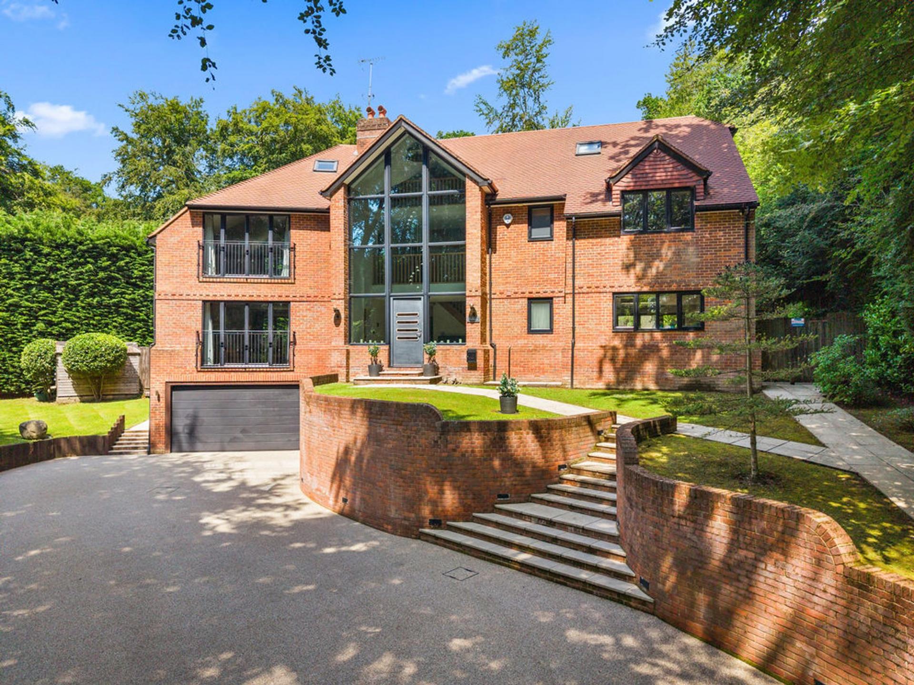
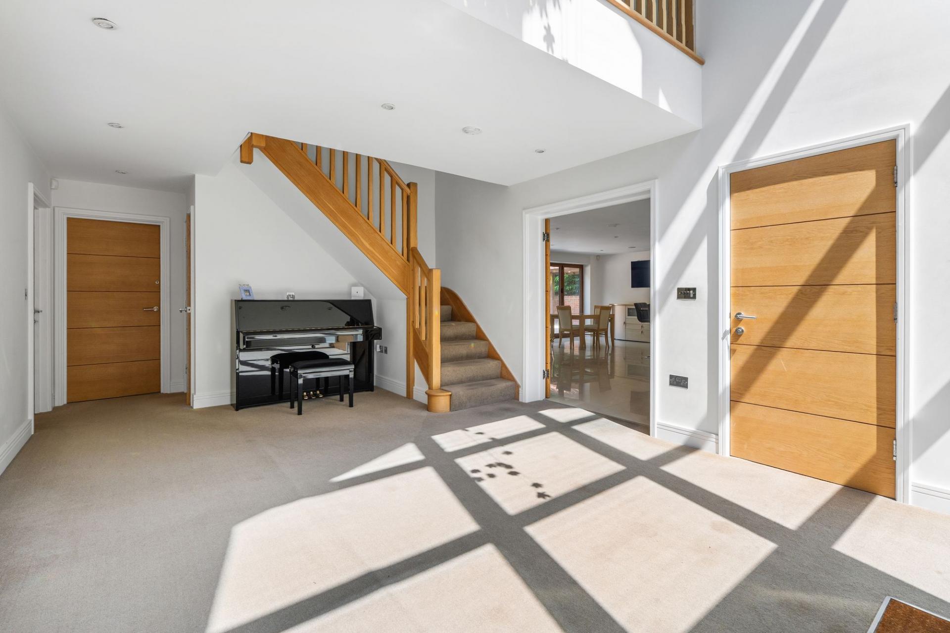
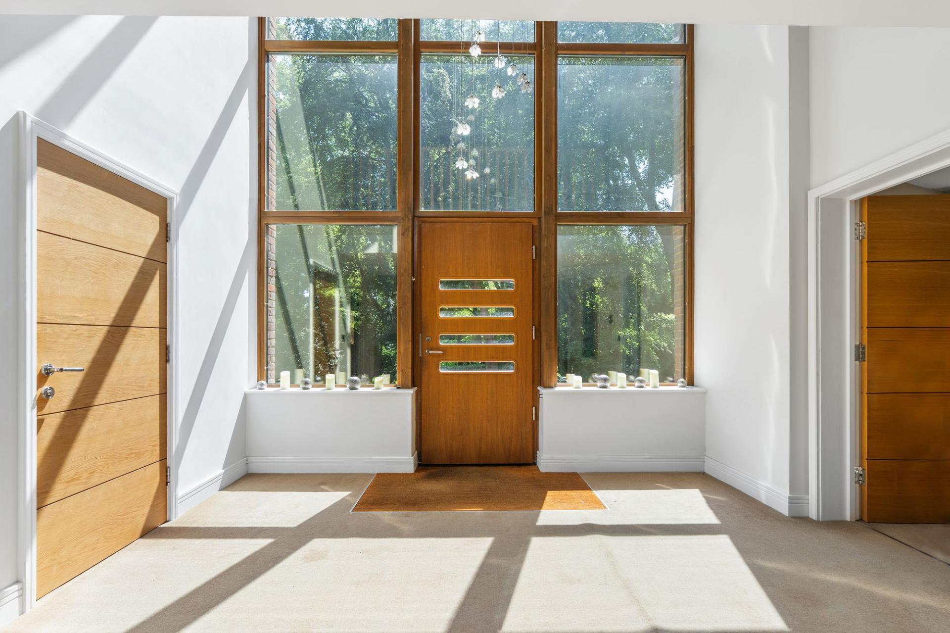
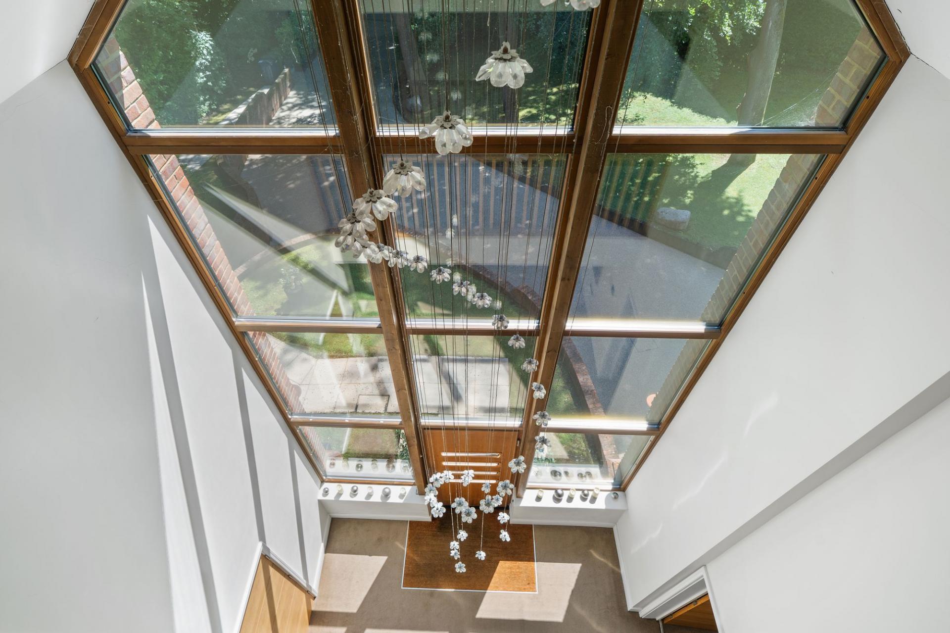
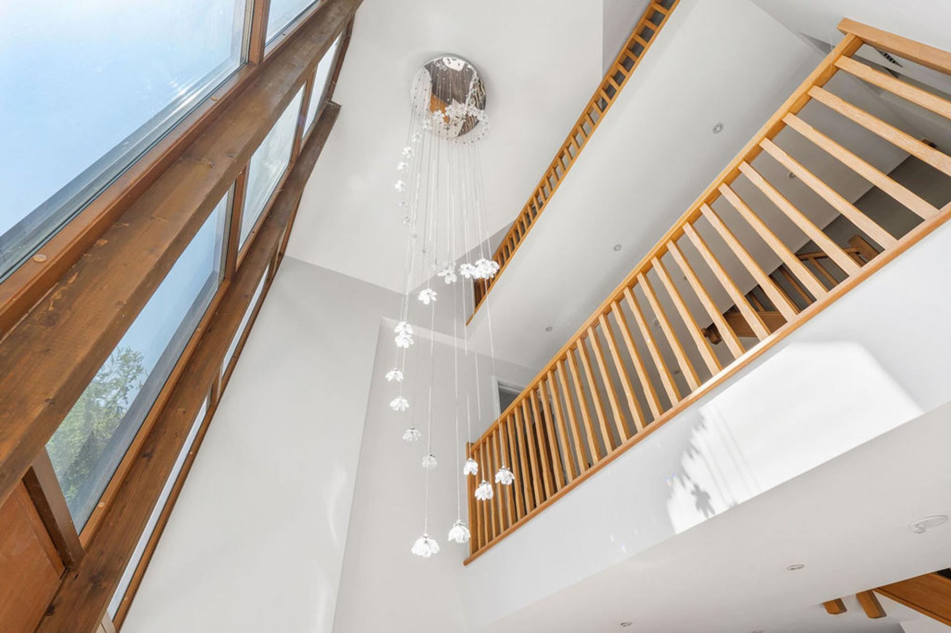
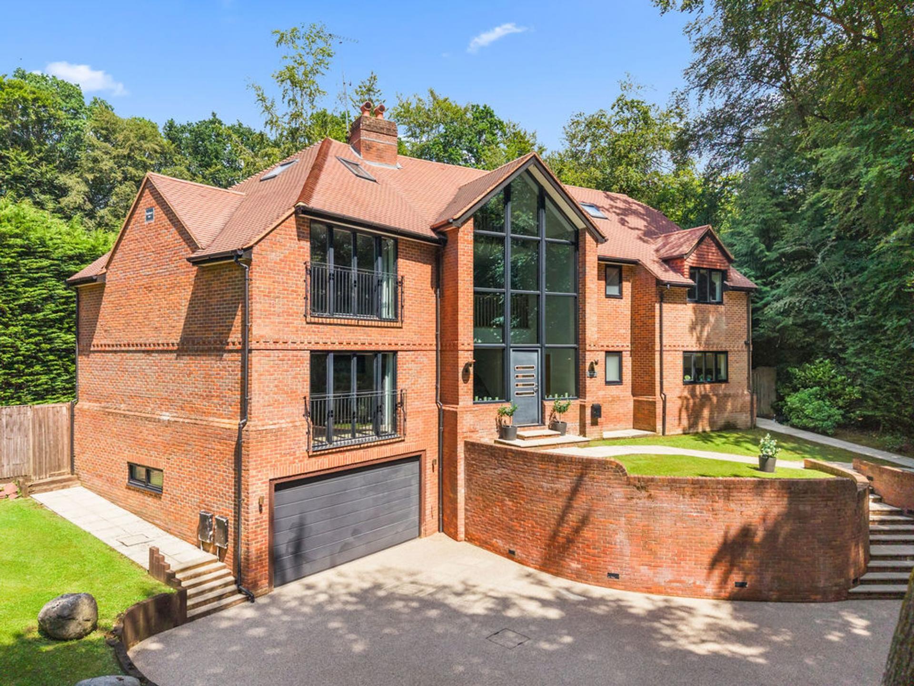
- Striking full-height glazed entrance and galleried landings
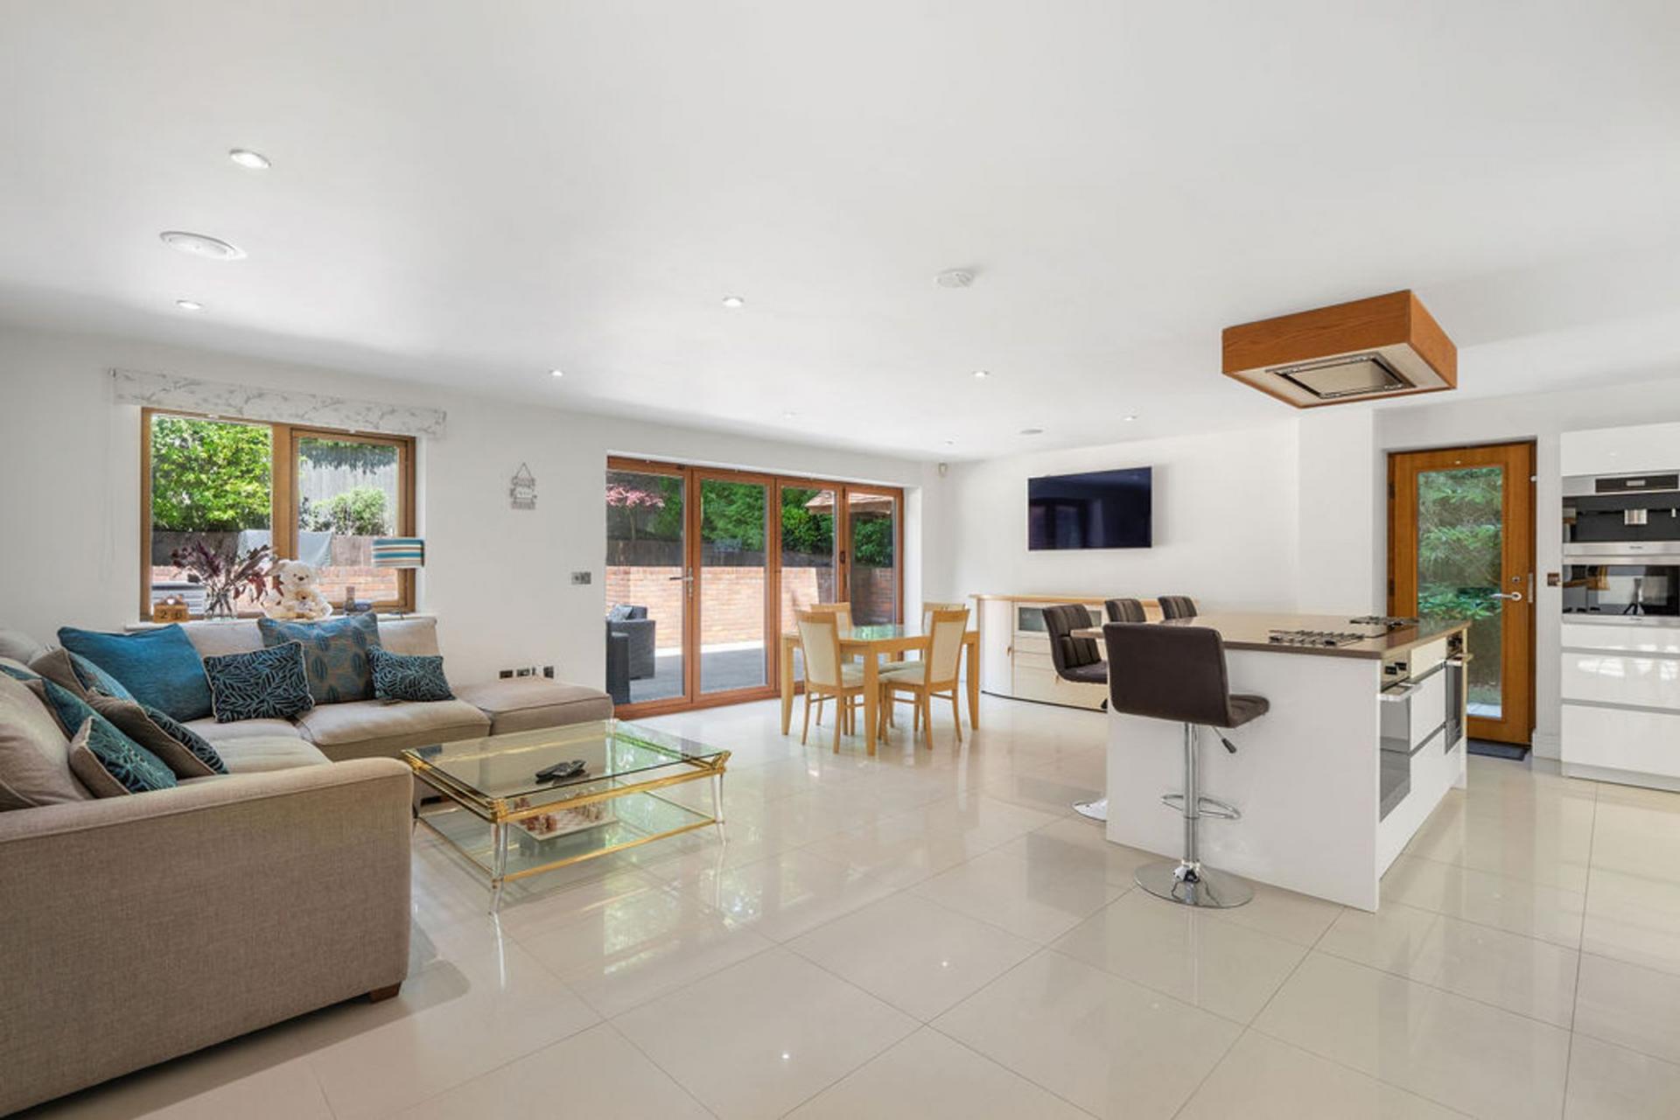
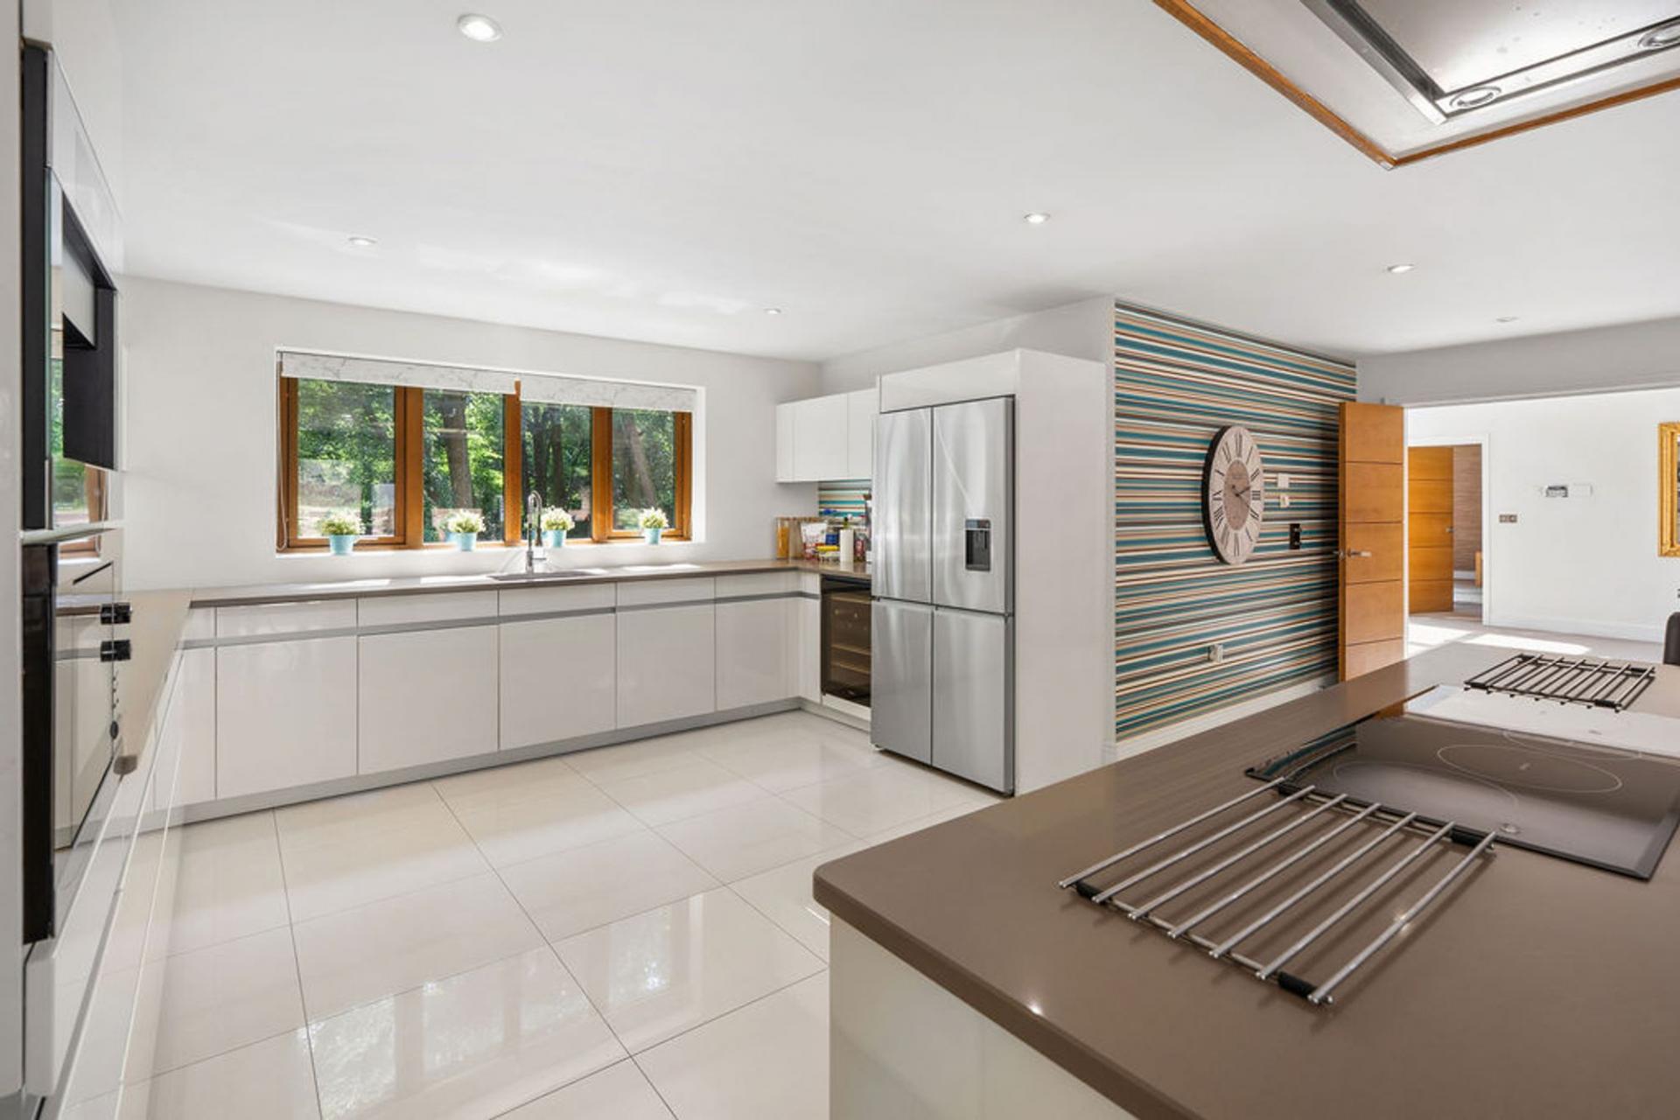
- Spectacular open-plan kitchen, dining and family room
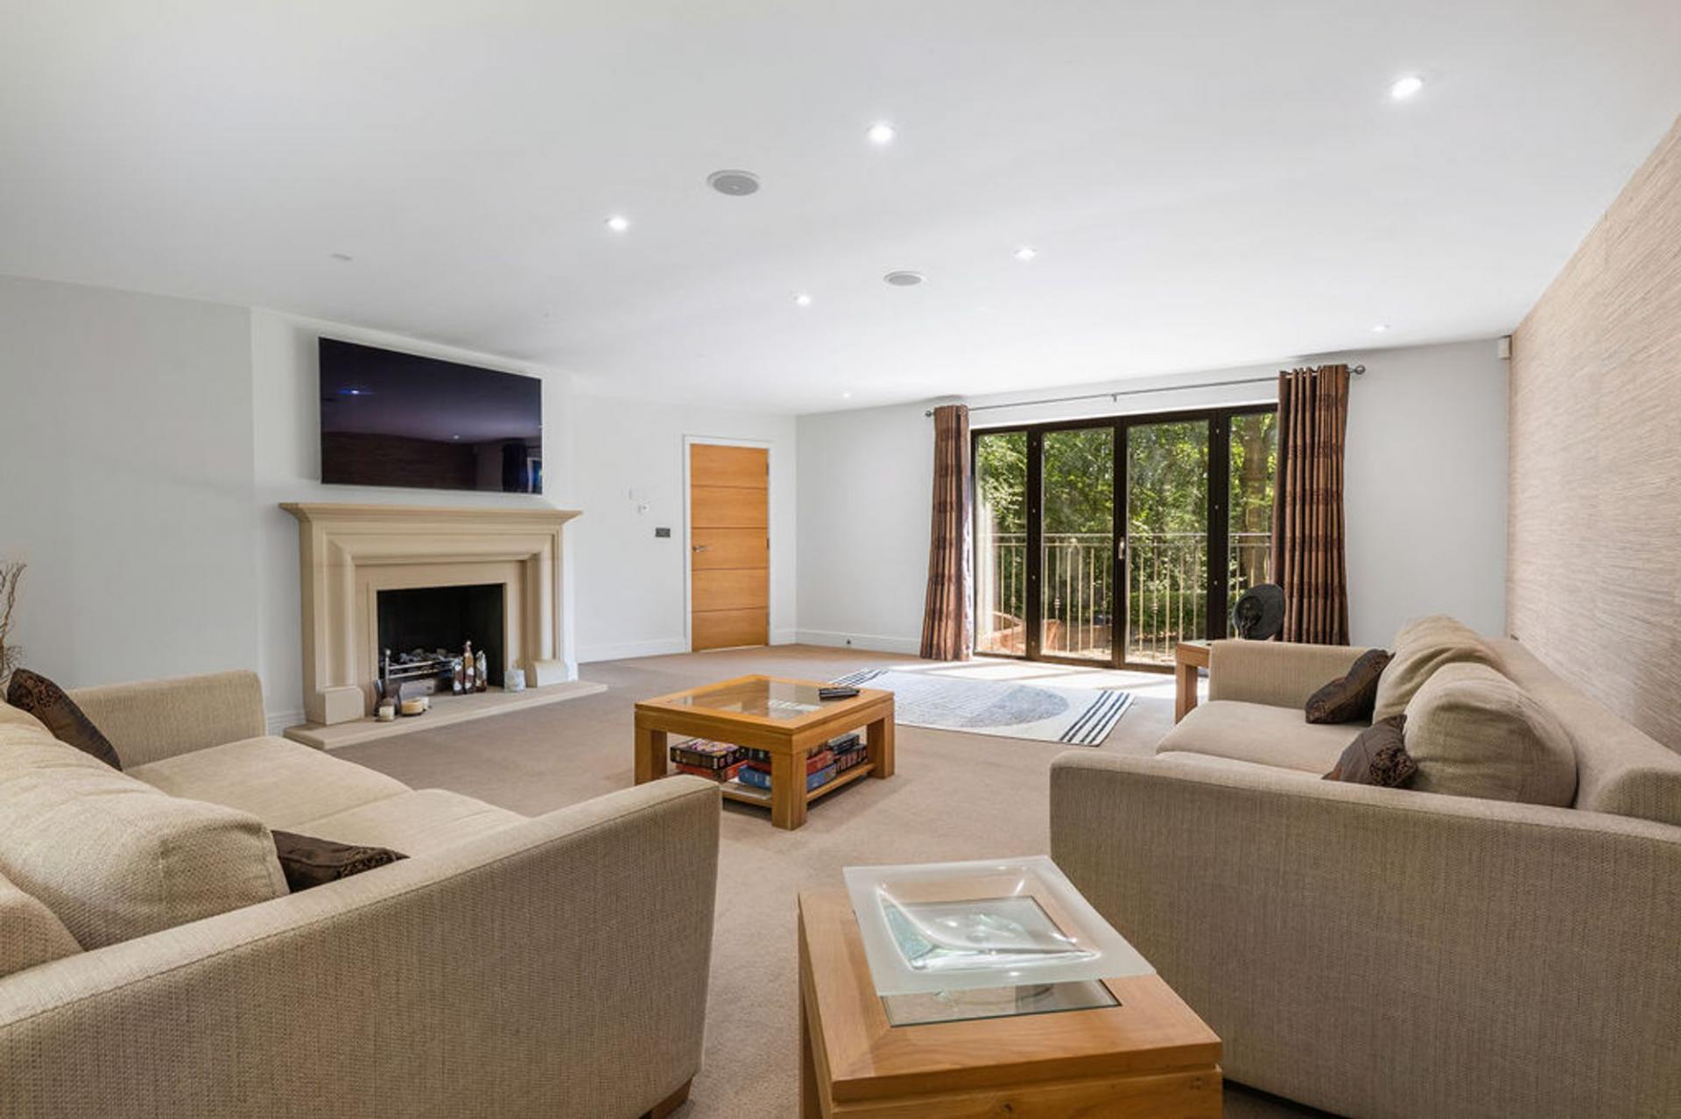
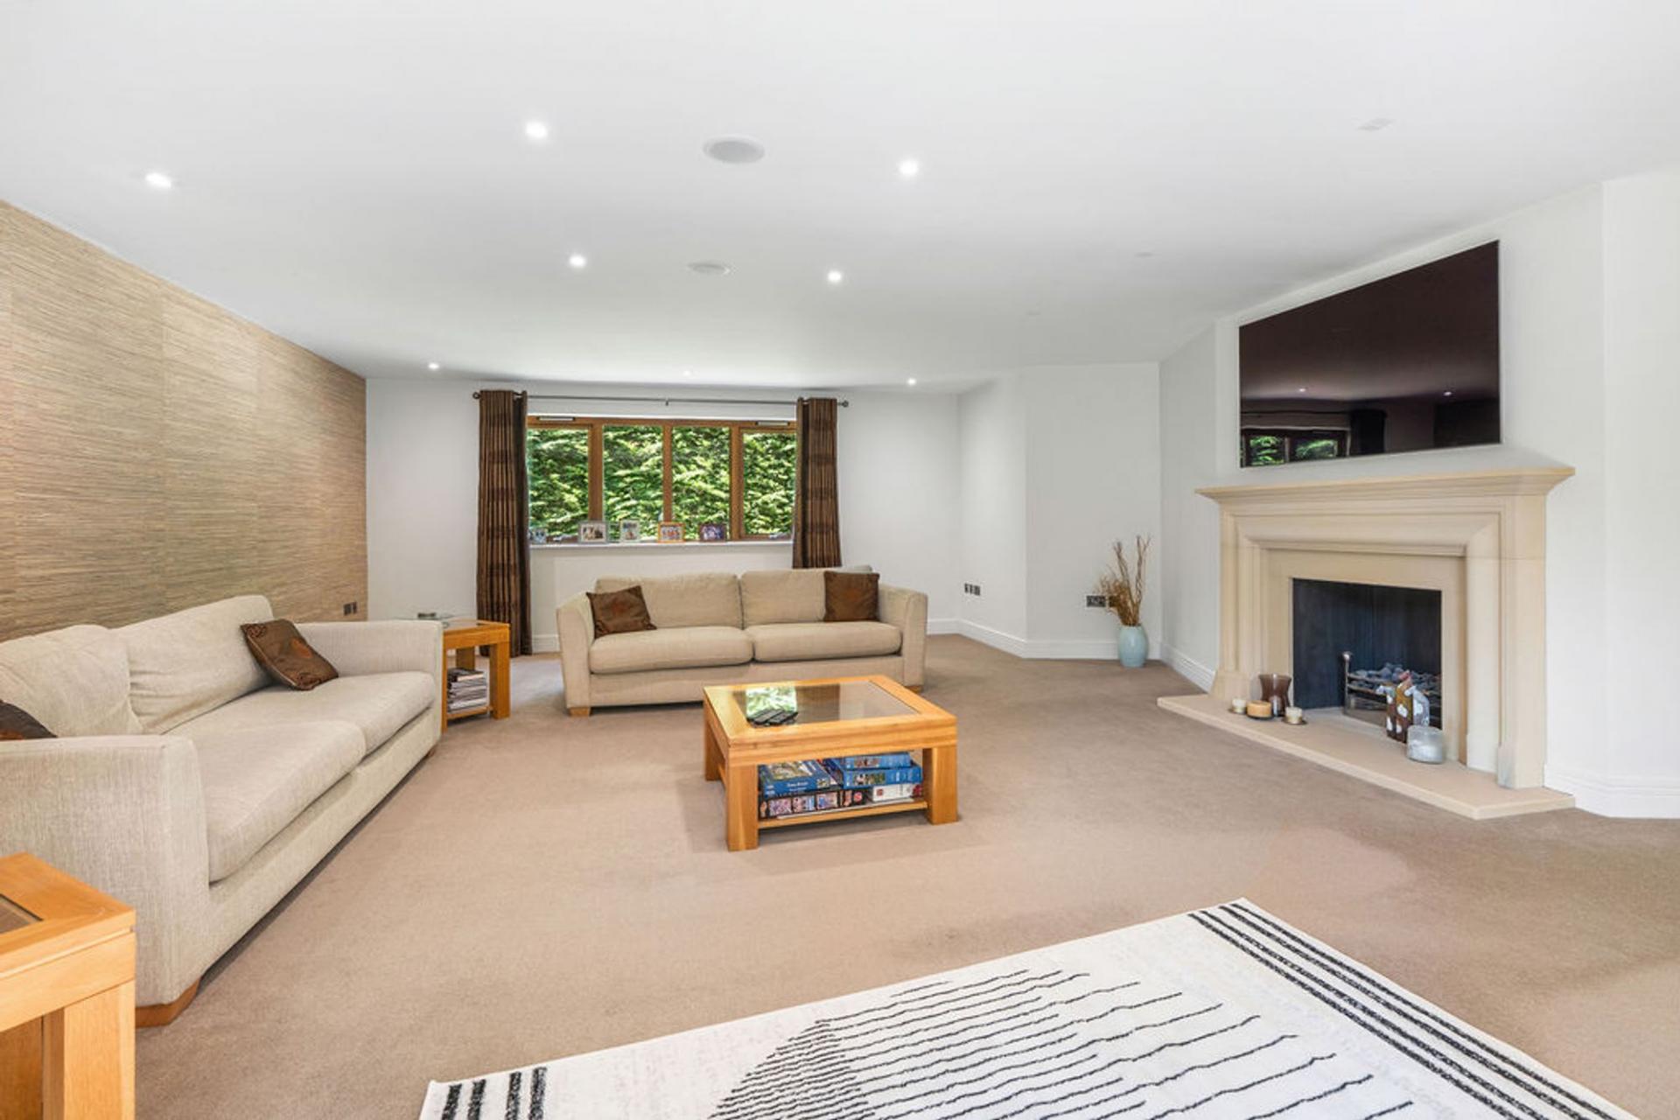
- Elegant double-aspect drawing room with stone fireplace
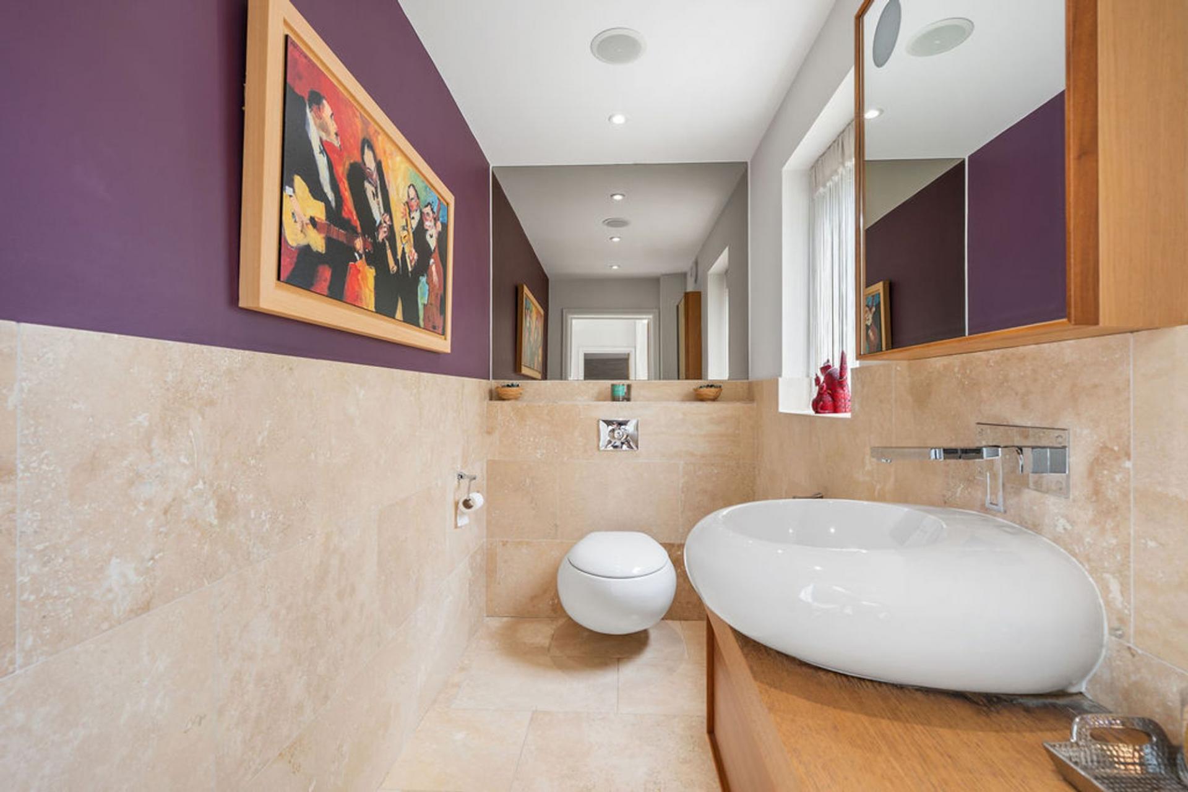
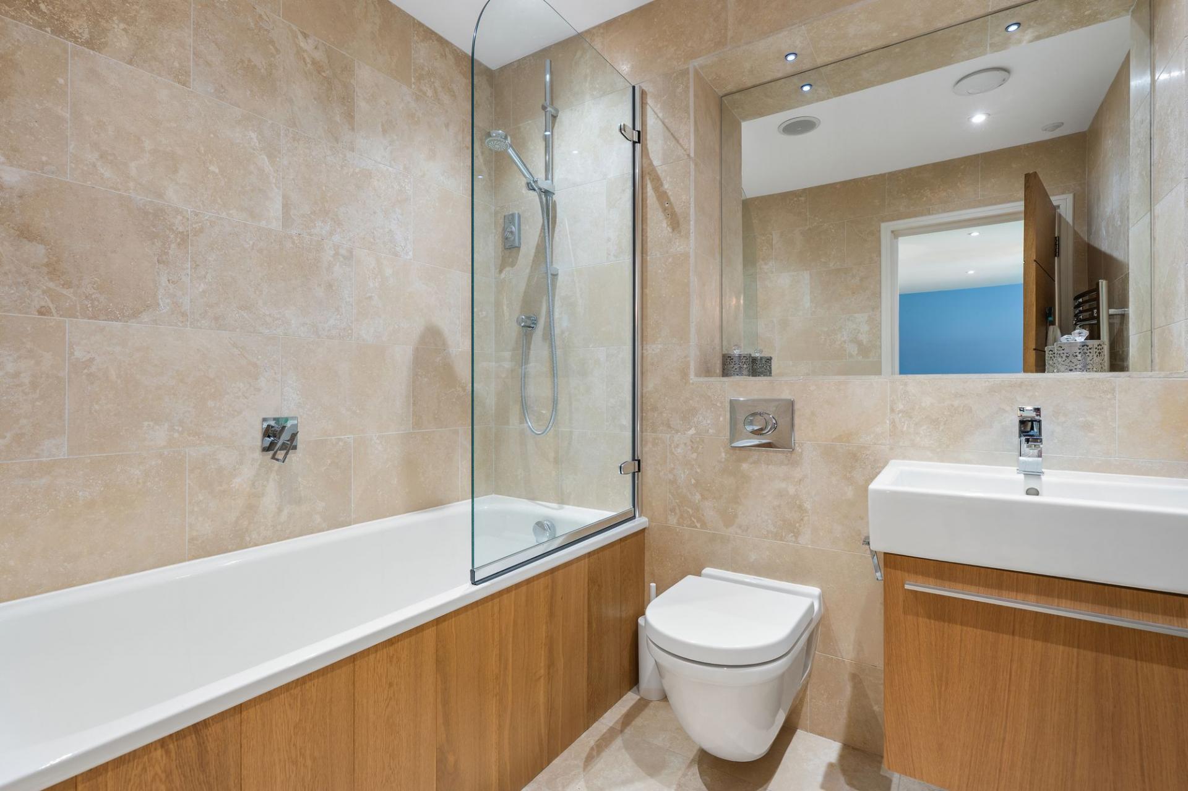
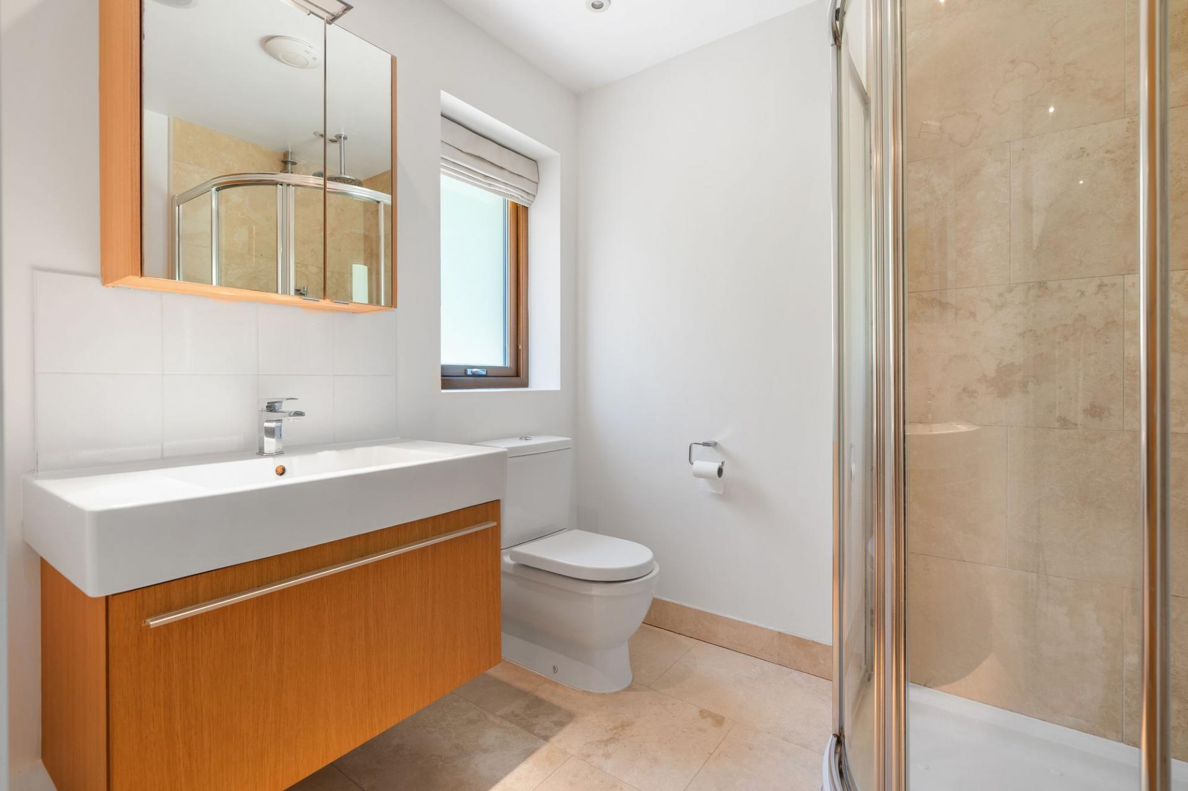
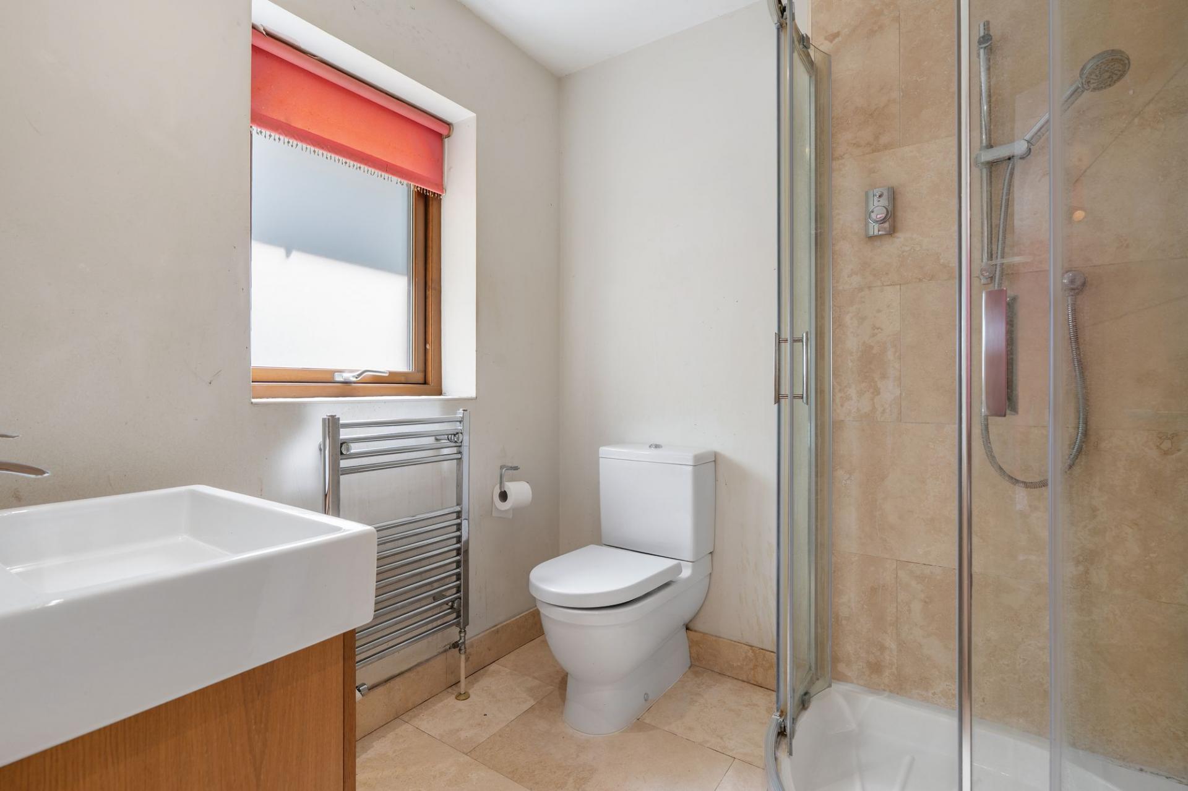
- Luxurious principal suite and four further bath/shower rooms
- Integral double garage and extensive driveway parking
- Flexible upper floor ideal for teenagers, guests or leisure space
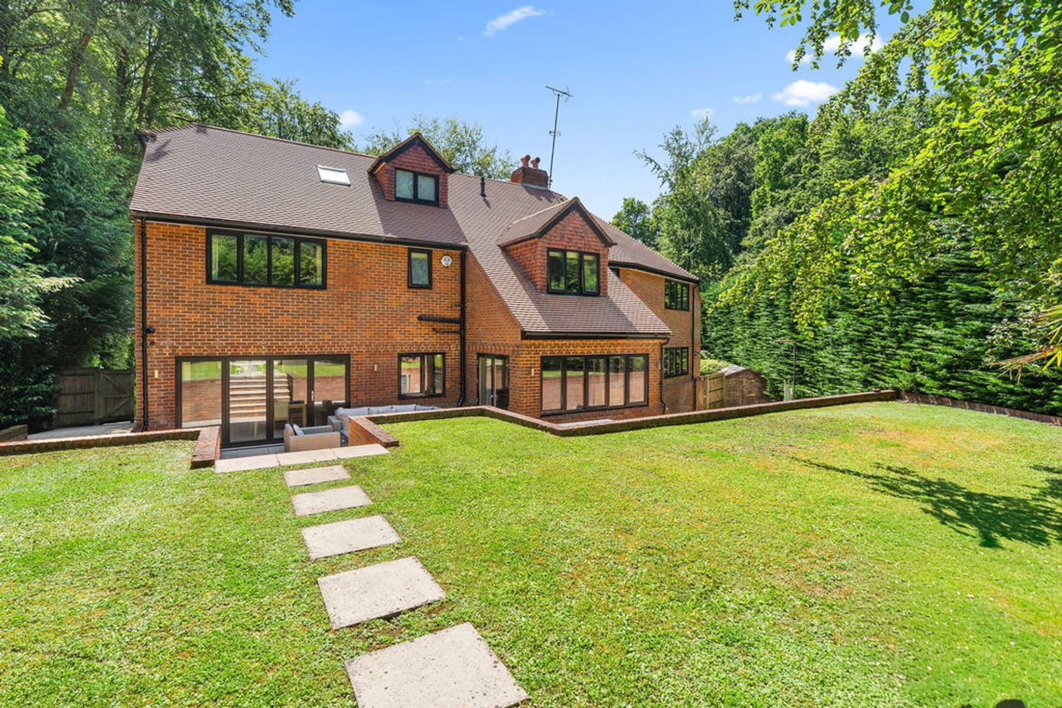
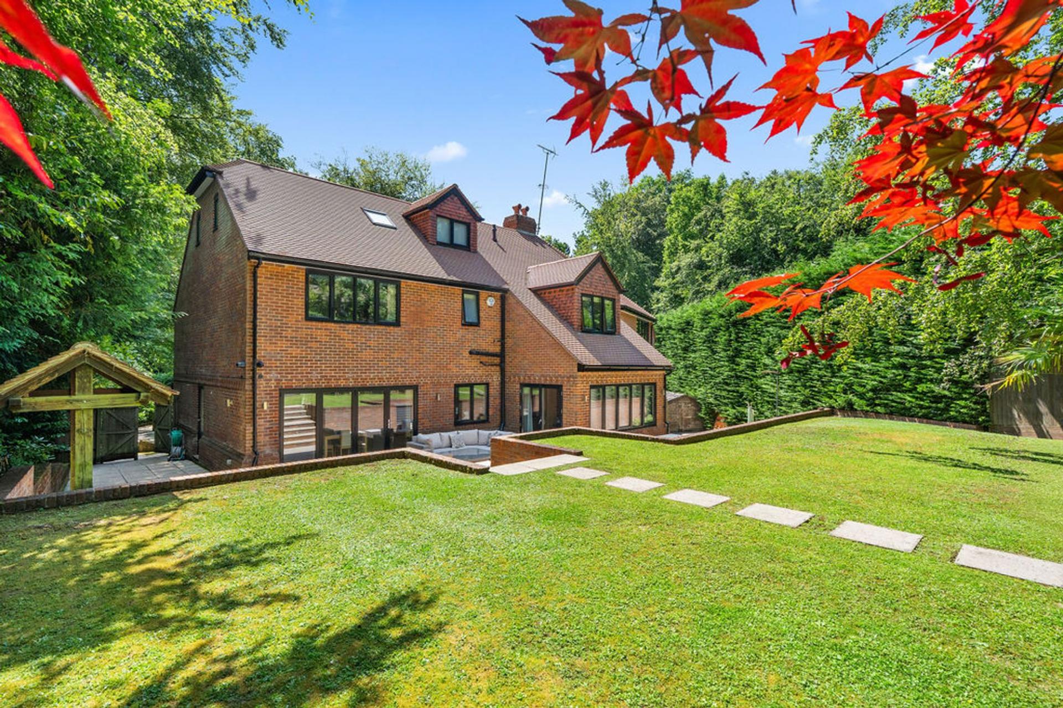
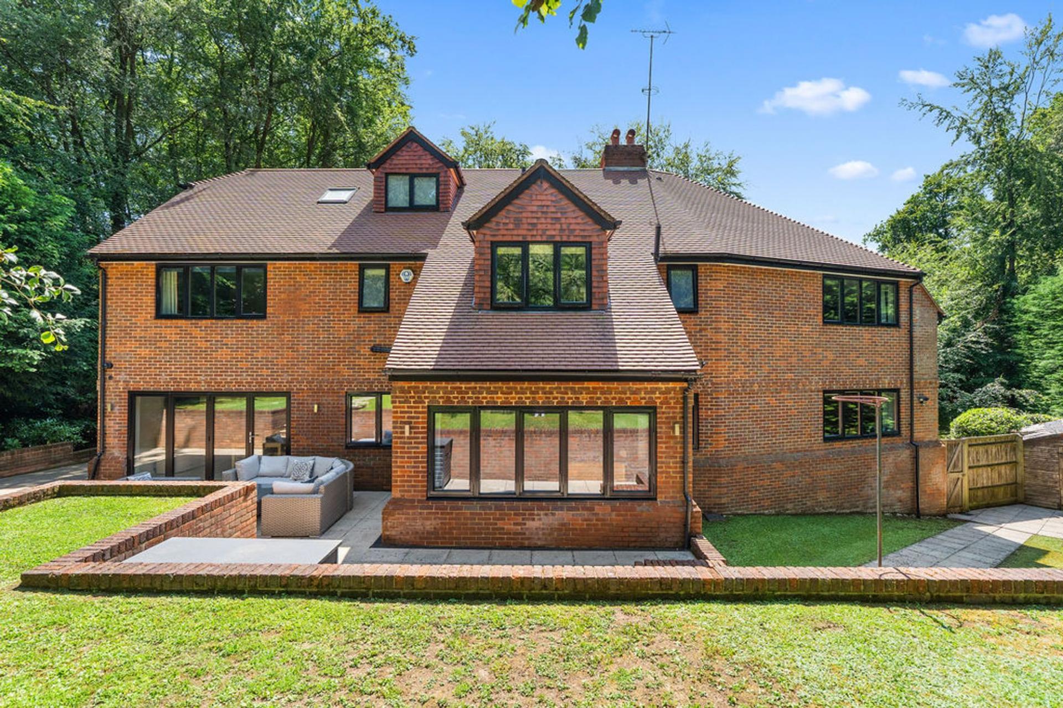
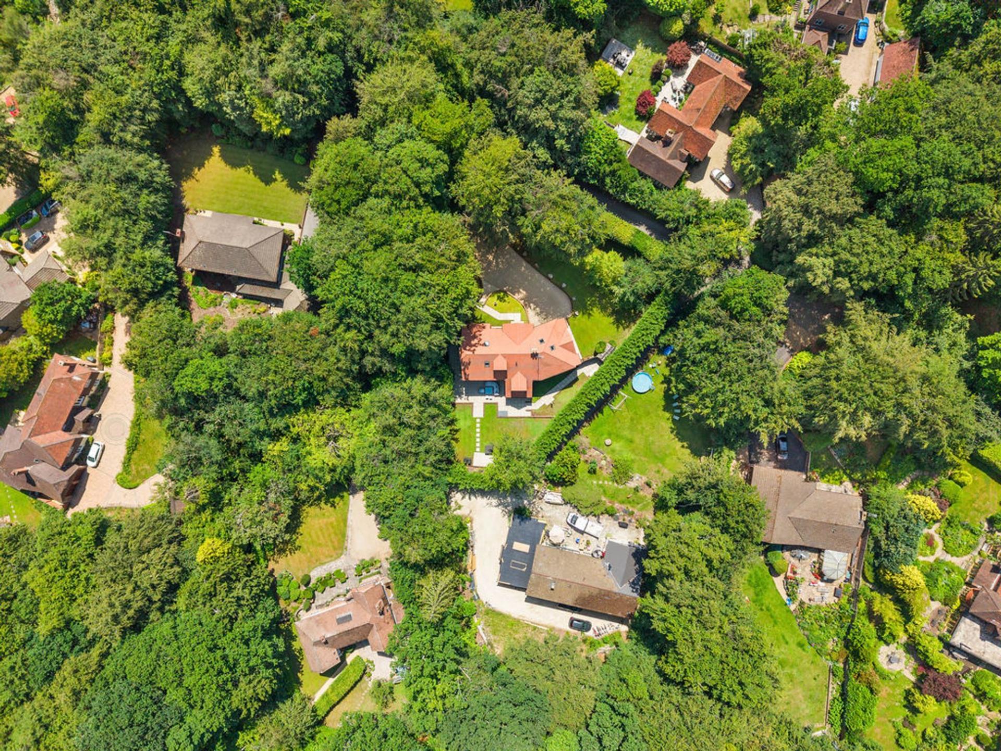
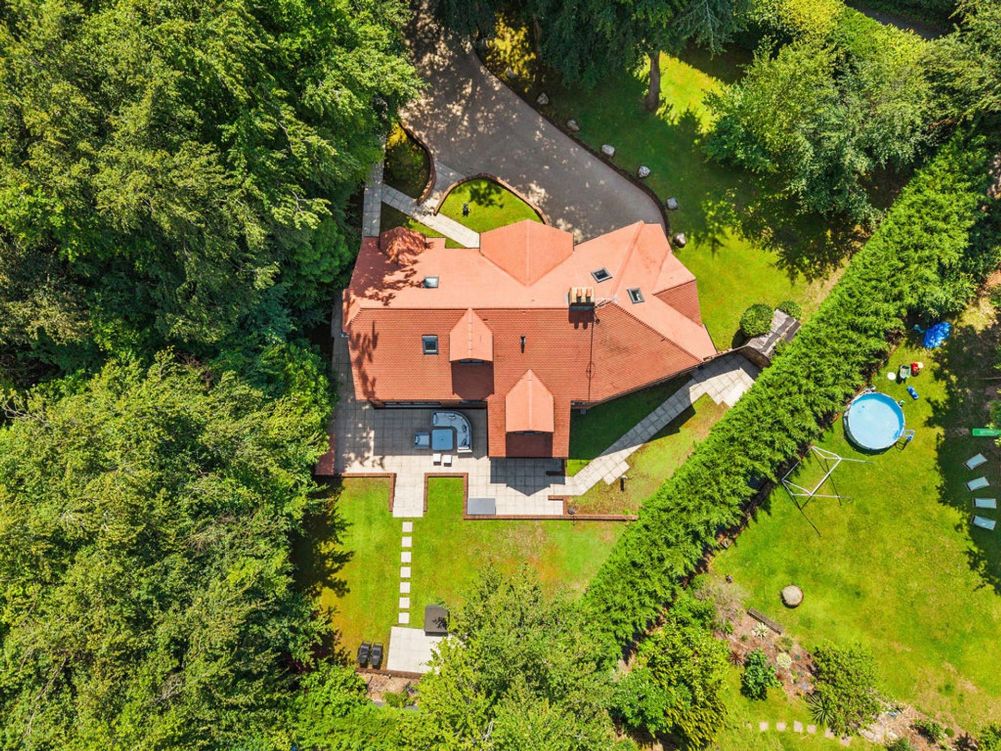
- Private landscaped garden with woodland backdrop and entertaining terrace

6 Bedroom Detached House for sale in High Wycombe
 3
6
6
3
6
6
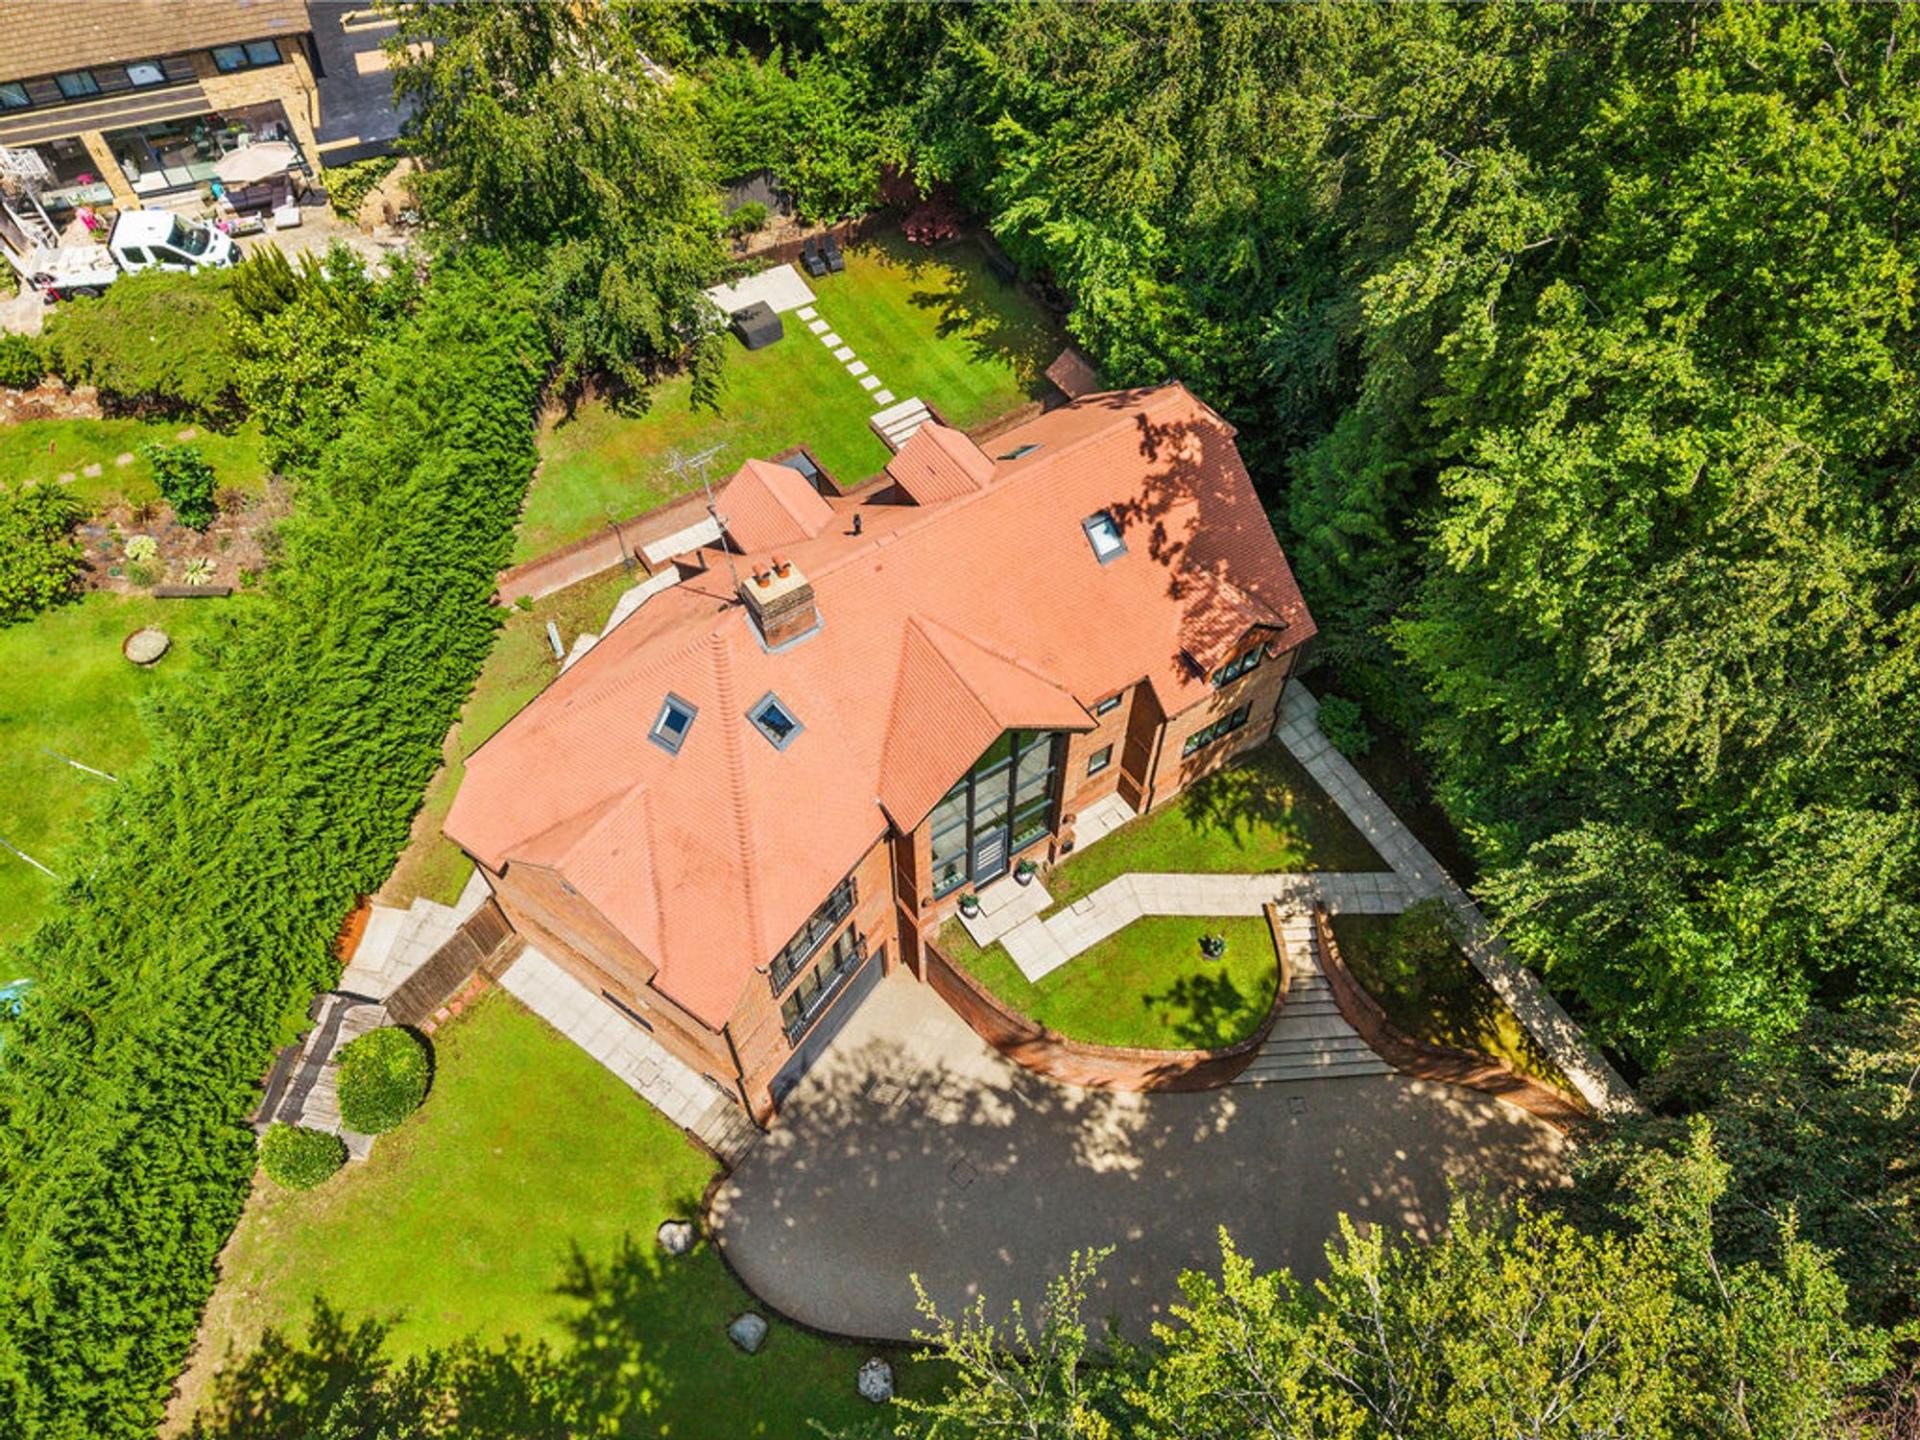
NO ONWARD CHAIN! Penbury is an impressive and beautifully designed six-bedroom detached residence, offering substantial and highly versatile accommodation arranged over four floors. Set well back from the road in a private position, this exceptional family home combines striking architecture, luxurious proportions and wonderful entertaining spaces, all within easy reach of Hazlemere village, Beaconsfield and the Chiltern countryside.
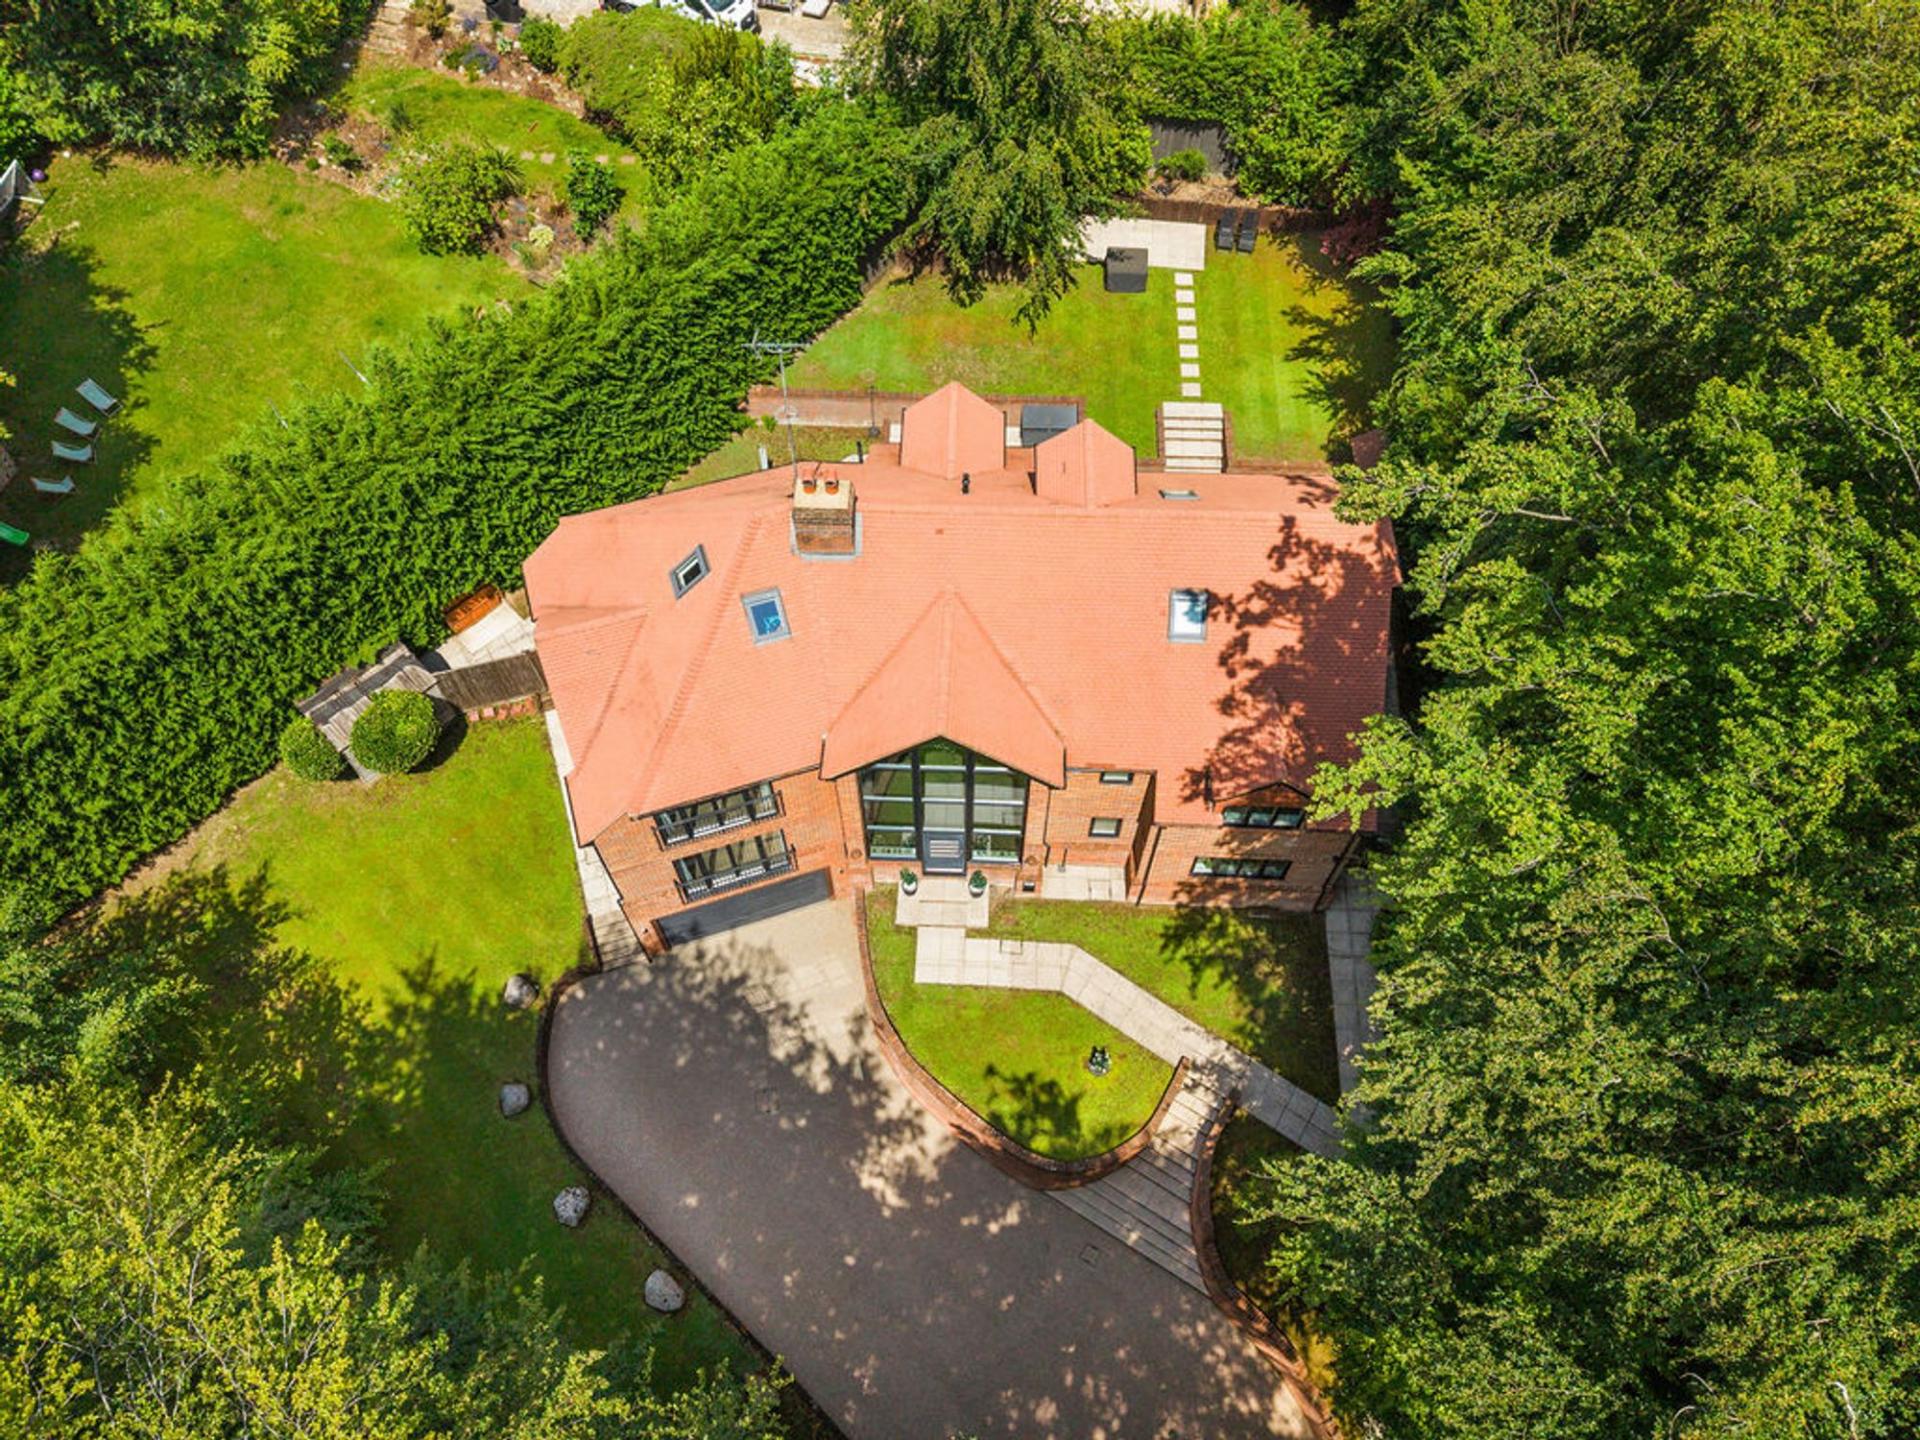
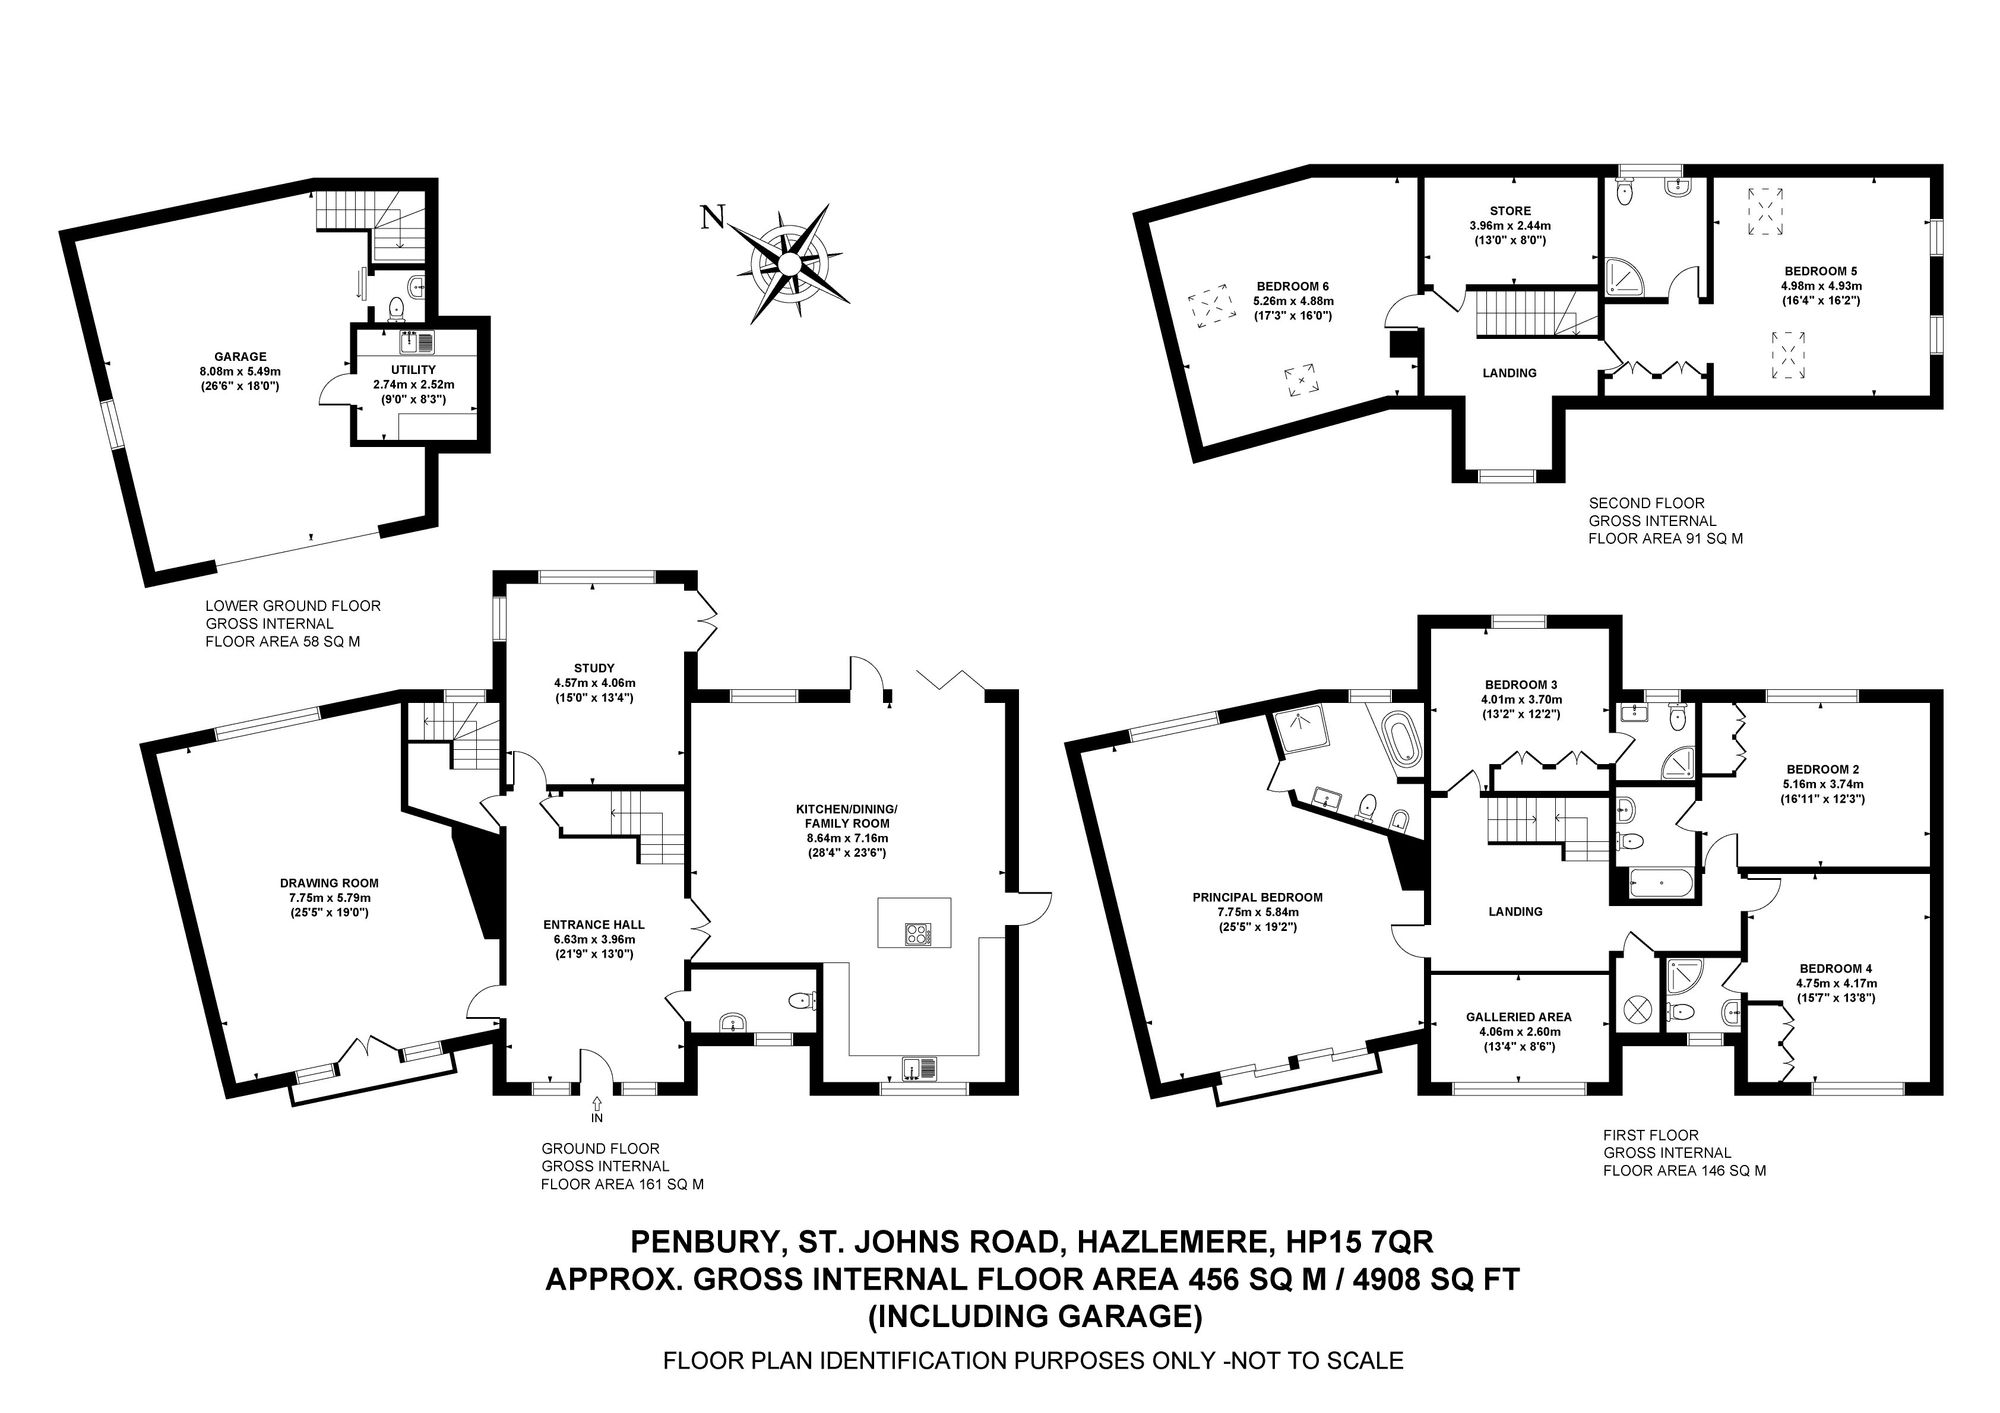
A magnificent full-height glazed façade creates an unforgettable first impression, flooding the grand entrance hall and galleried landings with natural light. From here, doors lead to an elegant double-aspect drawing room of impressive proportions, centred around a handsome carved-stone fireplace. Double doors and expansive windows frame attractive views across the surrounding greenery.
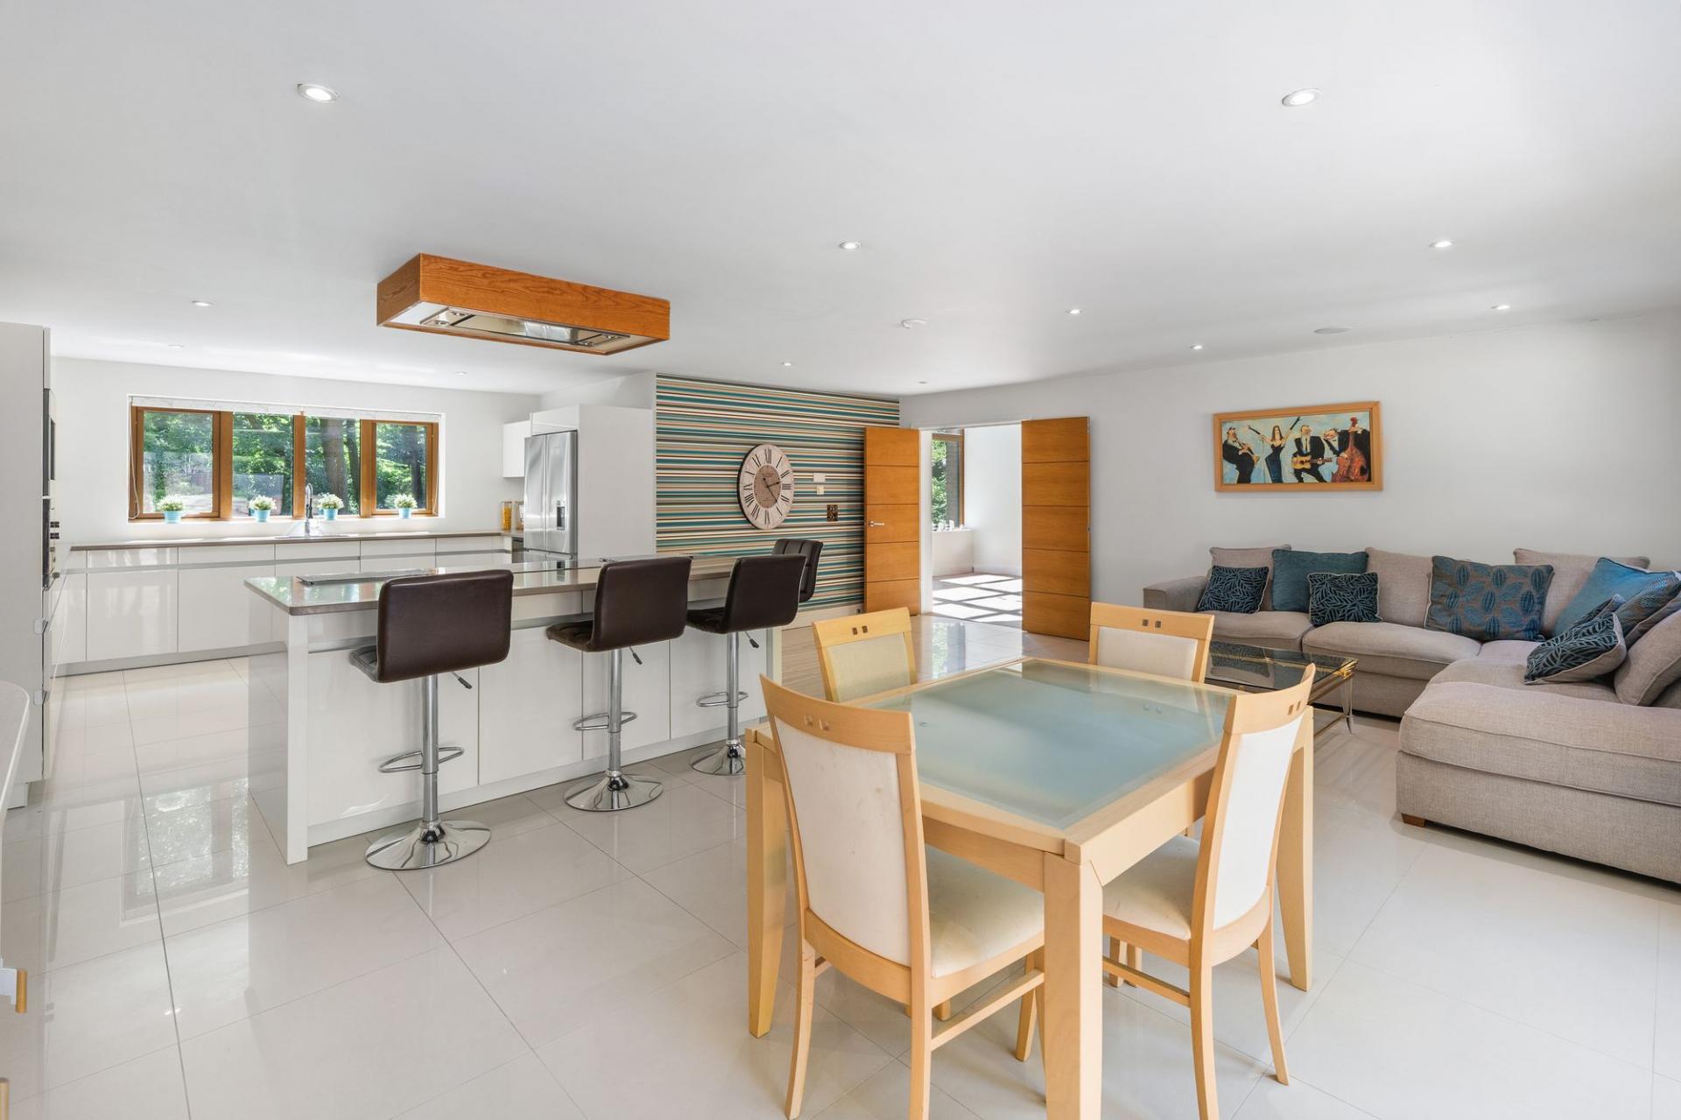
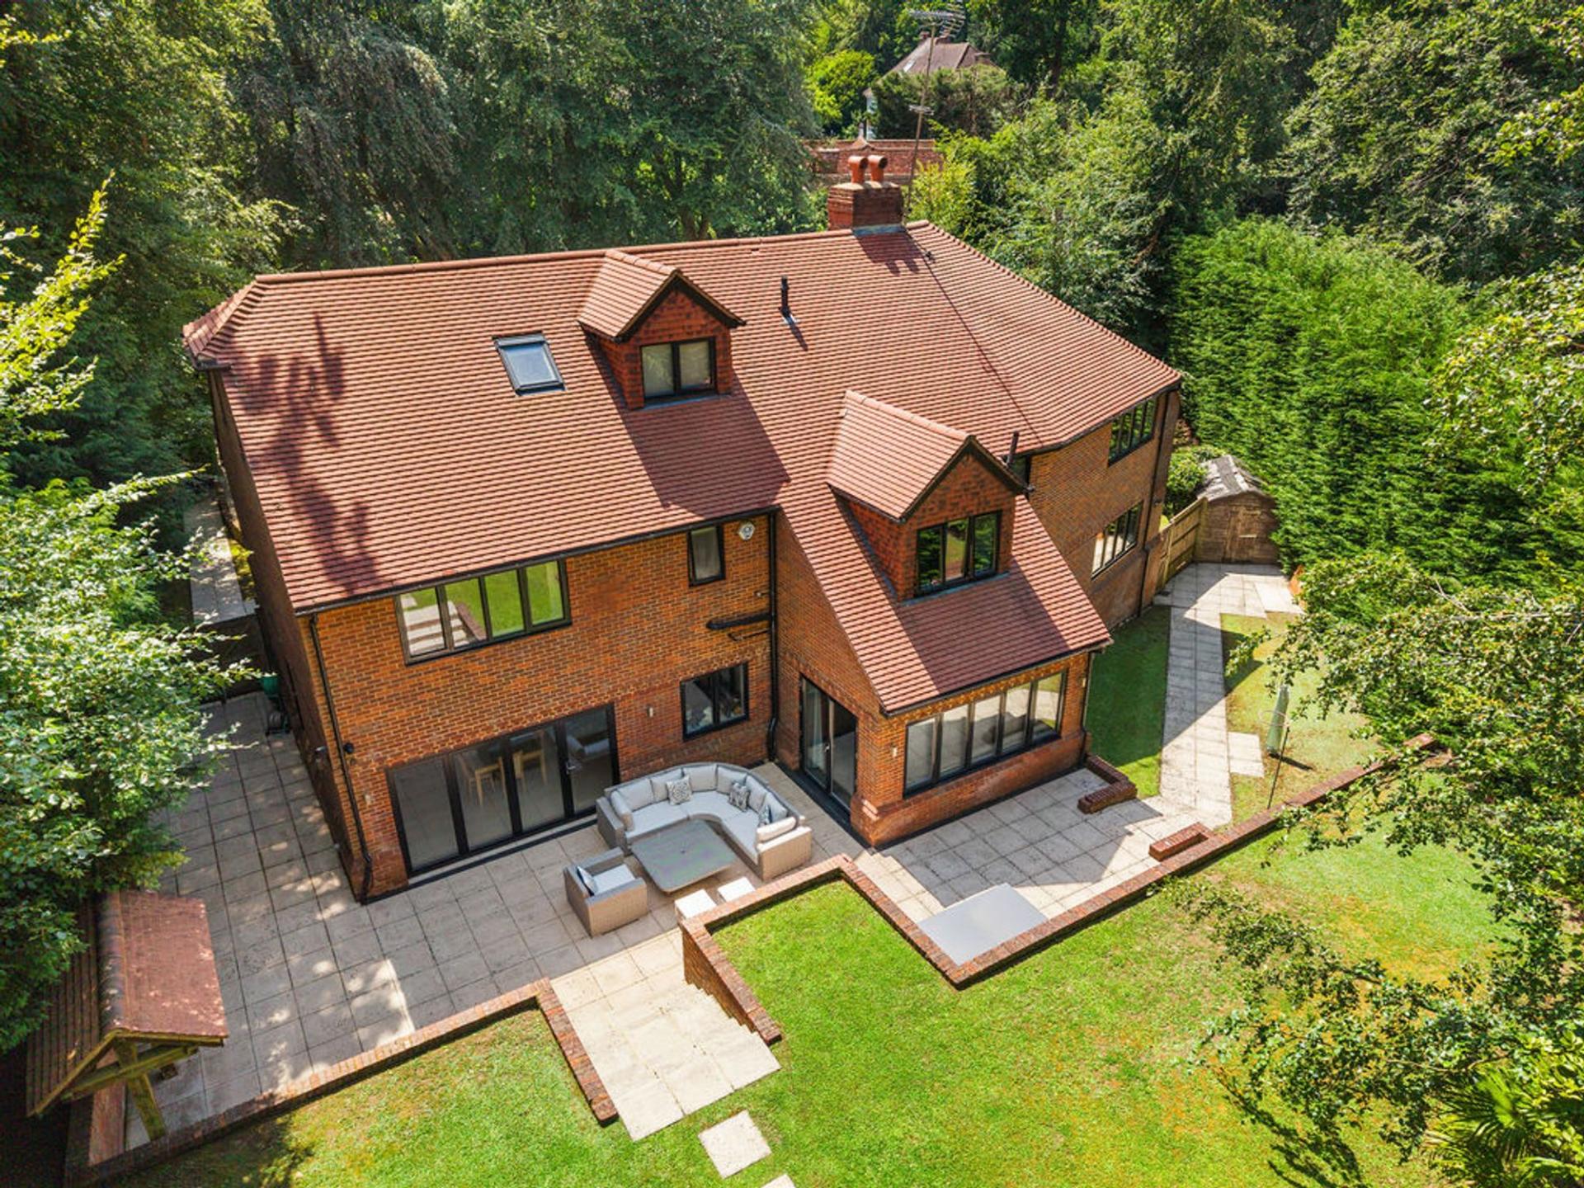
The spectacular open-plan kitchen, dining and family room is undoubtedly the heart of the home. Designed for both relaxed family living and large-scale entertaining, it features sleek contemporary cabinetry, premium integrated appliances and a substantial central island with breakfast-bar seating. There is ample space for a generous dining table and comfortable seating area, while bi-fold doors open directly onto the rear terrace, creating a seamless connection between the house and garden.
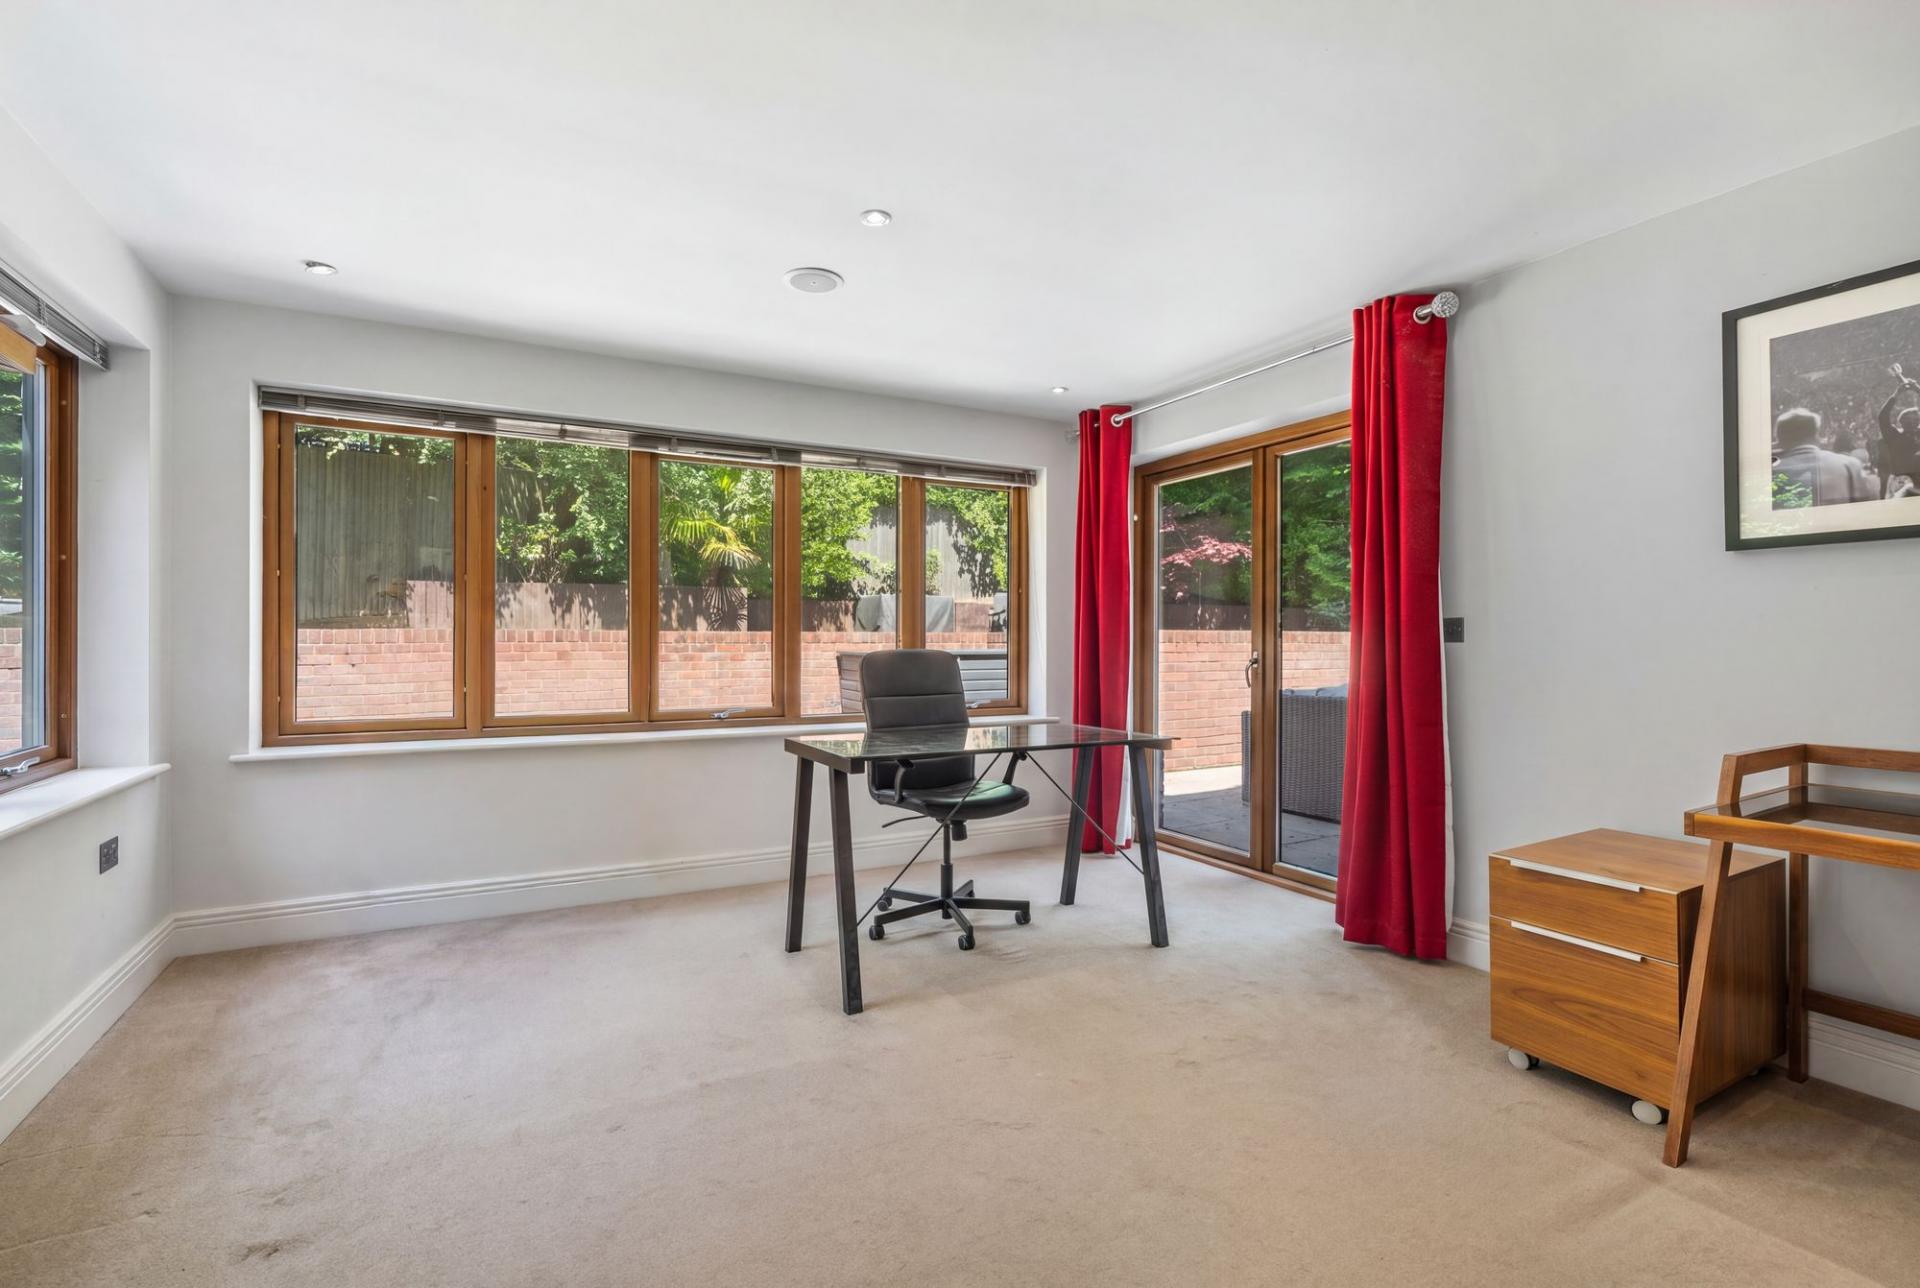
A further reception room is currently being used as a study but could also work well as a formal dining room or a family room. Double doors give access to the patio and garden.
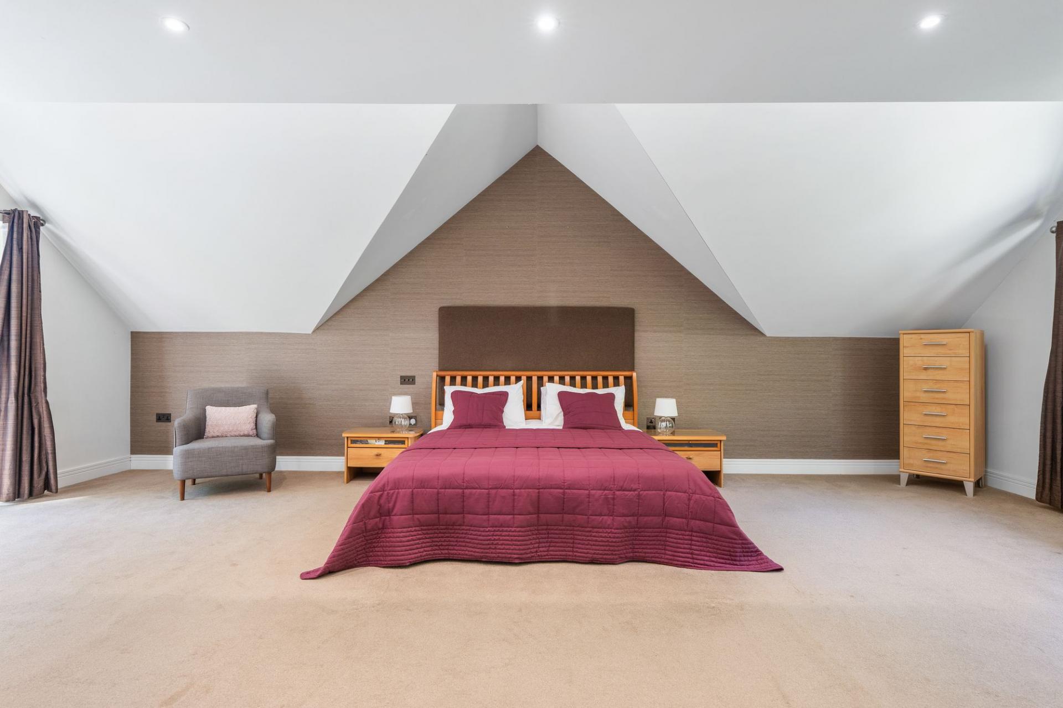
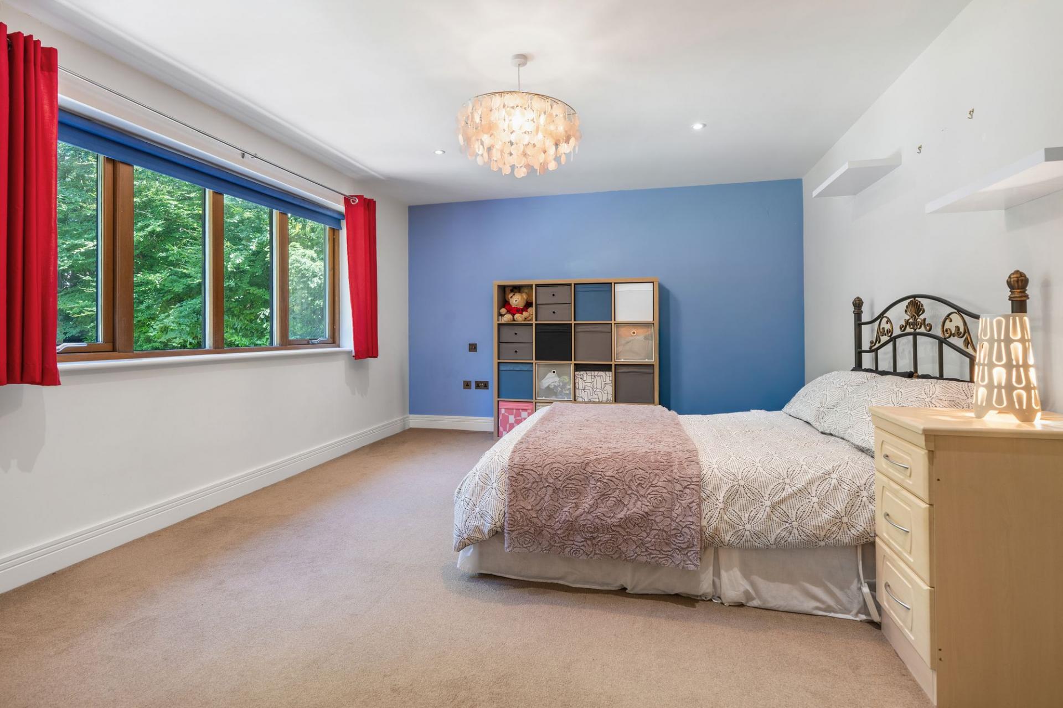
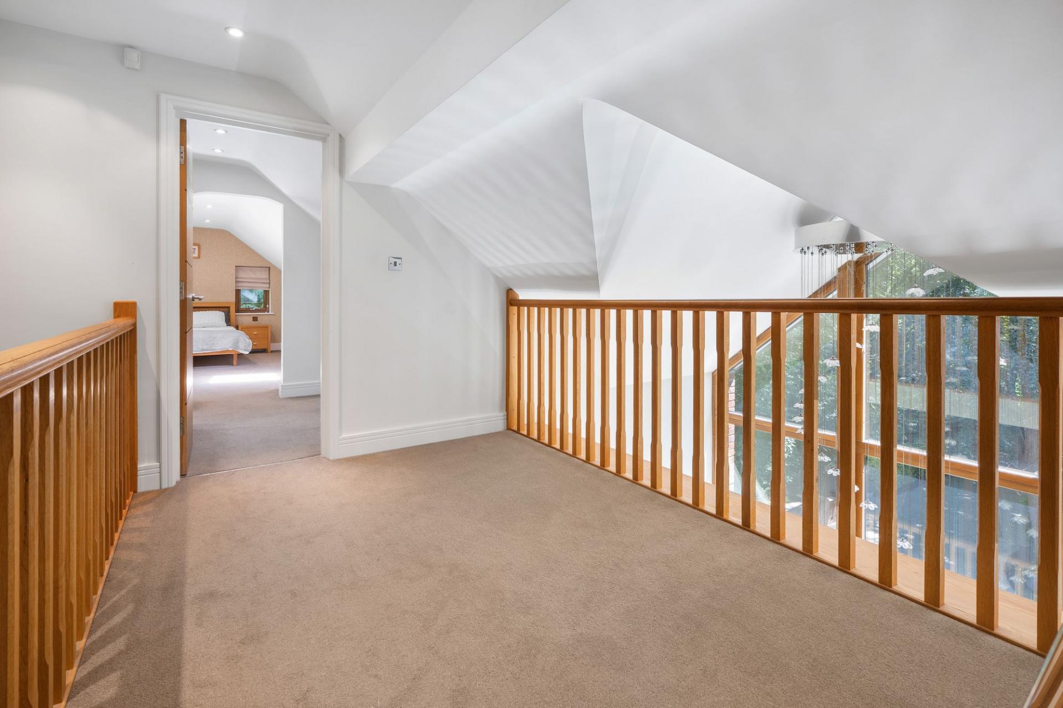
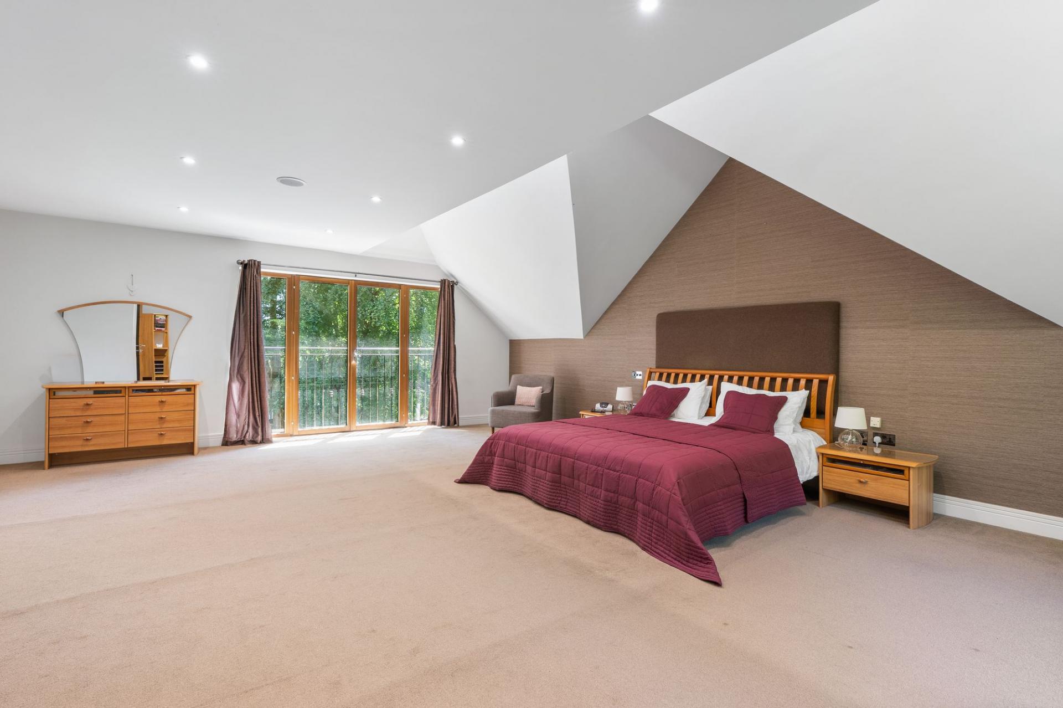
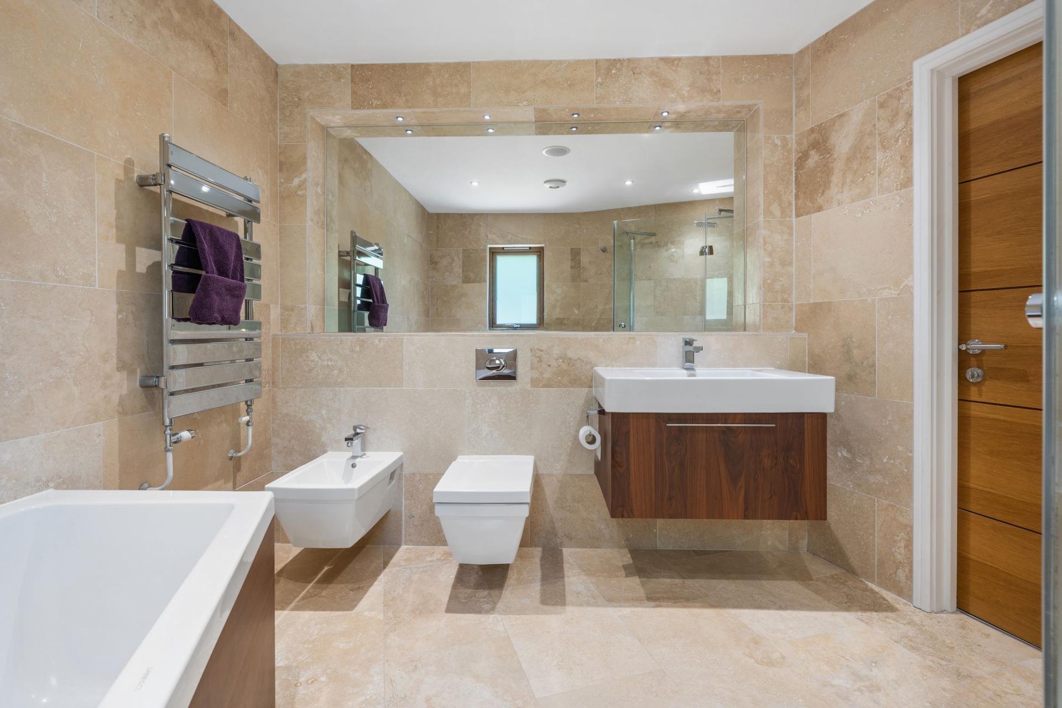
The sweeping staircase rises to a dramatic first-floor galleried landing overlooking the architectural glass frontage. The principal bedroom is a luxurious retreat of exceptional proportions, complemented by a beautifully appointed en-suite bathroom with a contemporary bath, walk-in shower and bespoke vanity area. Three further generous double bedrooms are located on this floor, each benefiting from its own private en-suite shower room.
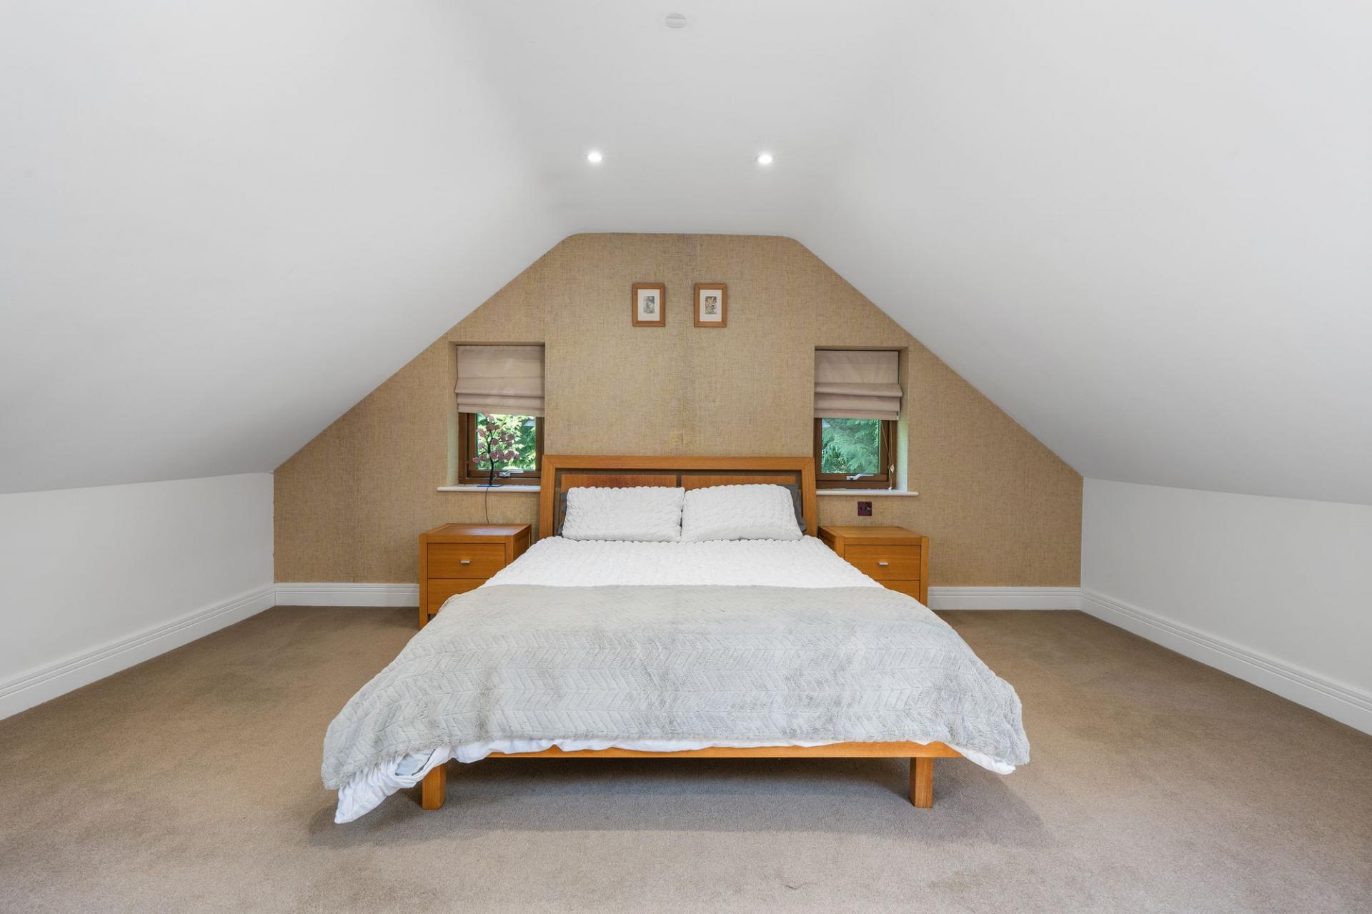
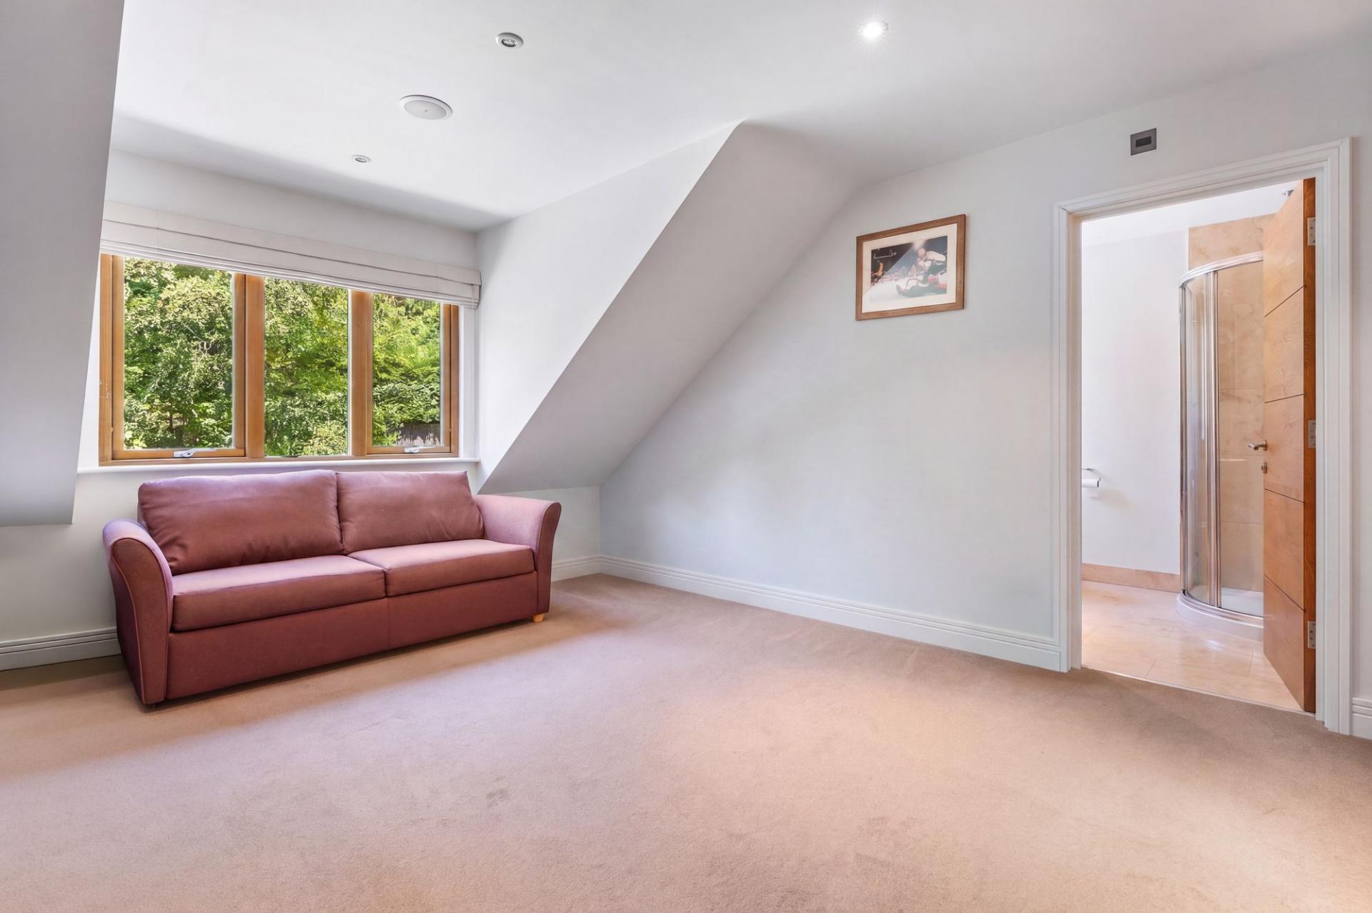
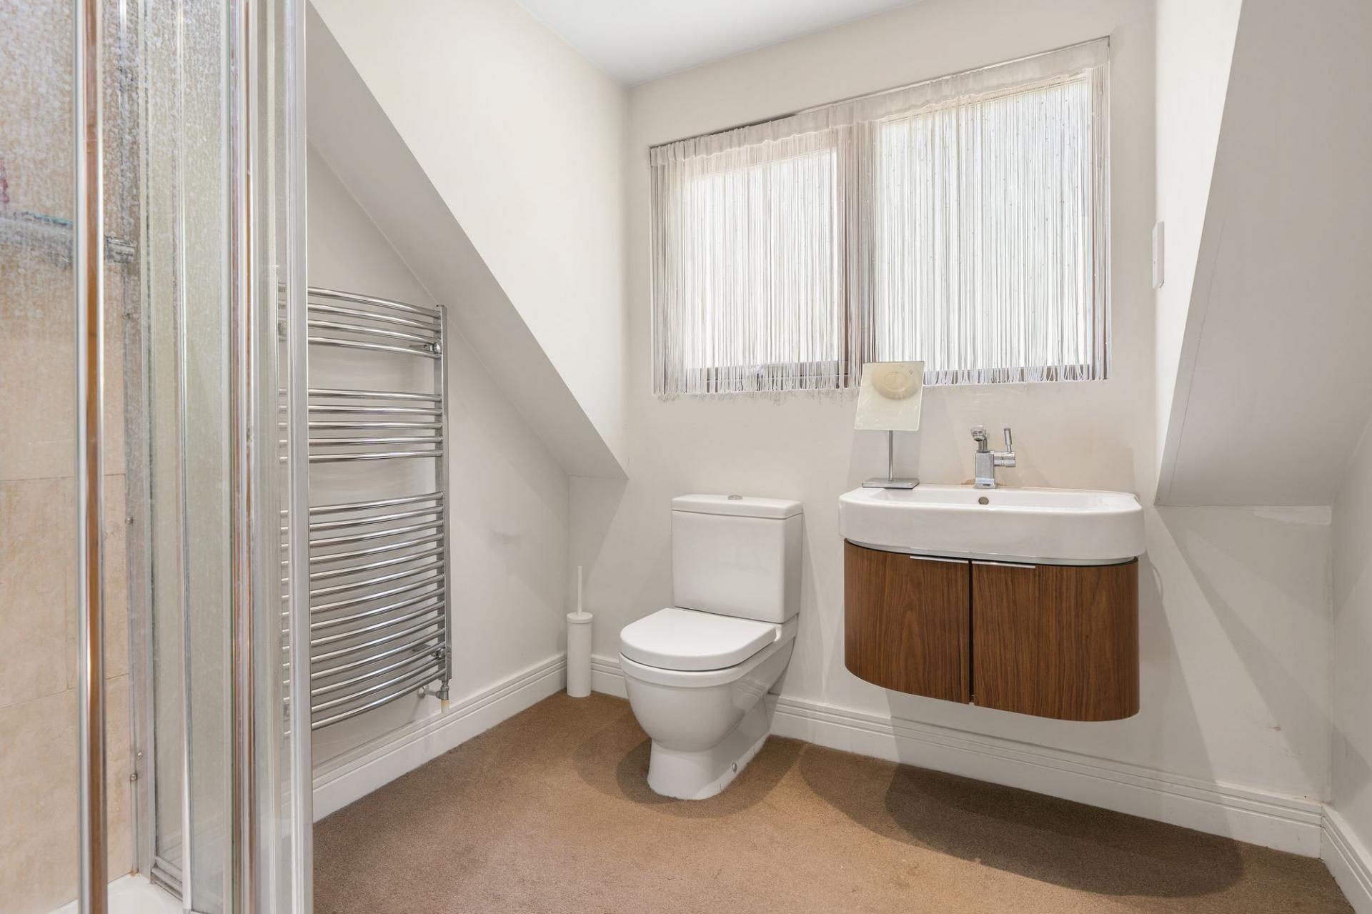
The upper floor offers two additional substantial bedrooms, characterfully shaped by the roofline and served by a separate shower room. Together with a large walk-in store and spacious central landing, this floor lends itself perfectly to a teenage retreat, guest accommodation, games room or private work and leisure suite.
The lower-ground floor which has been thoughtfully designed for everyday practicality, incorporating an integral double garage which could also be used as a gym complex. , a well-equipped utility room with direct access outside and a separate cloakroom—particularly useful when returning from the garden or countryside walks.
Gardens and Grounds
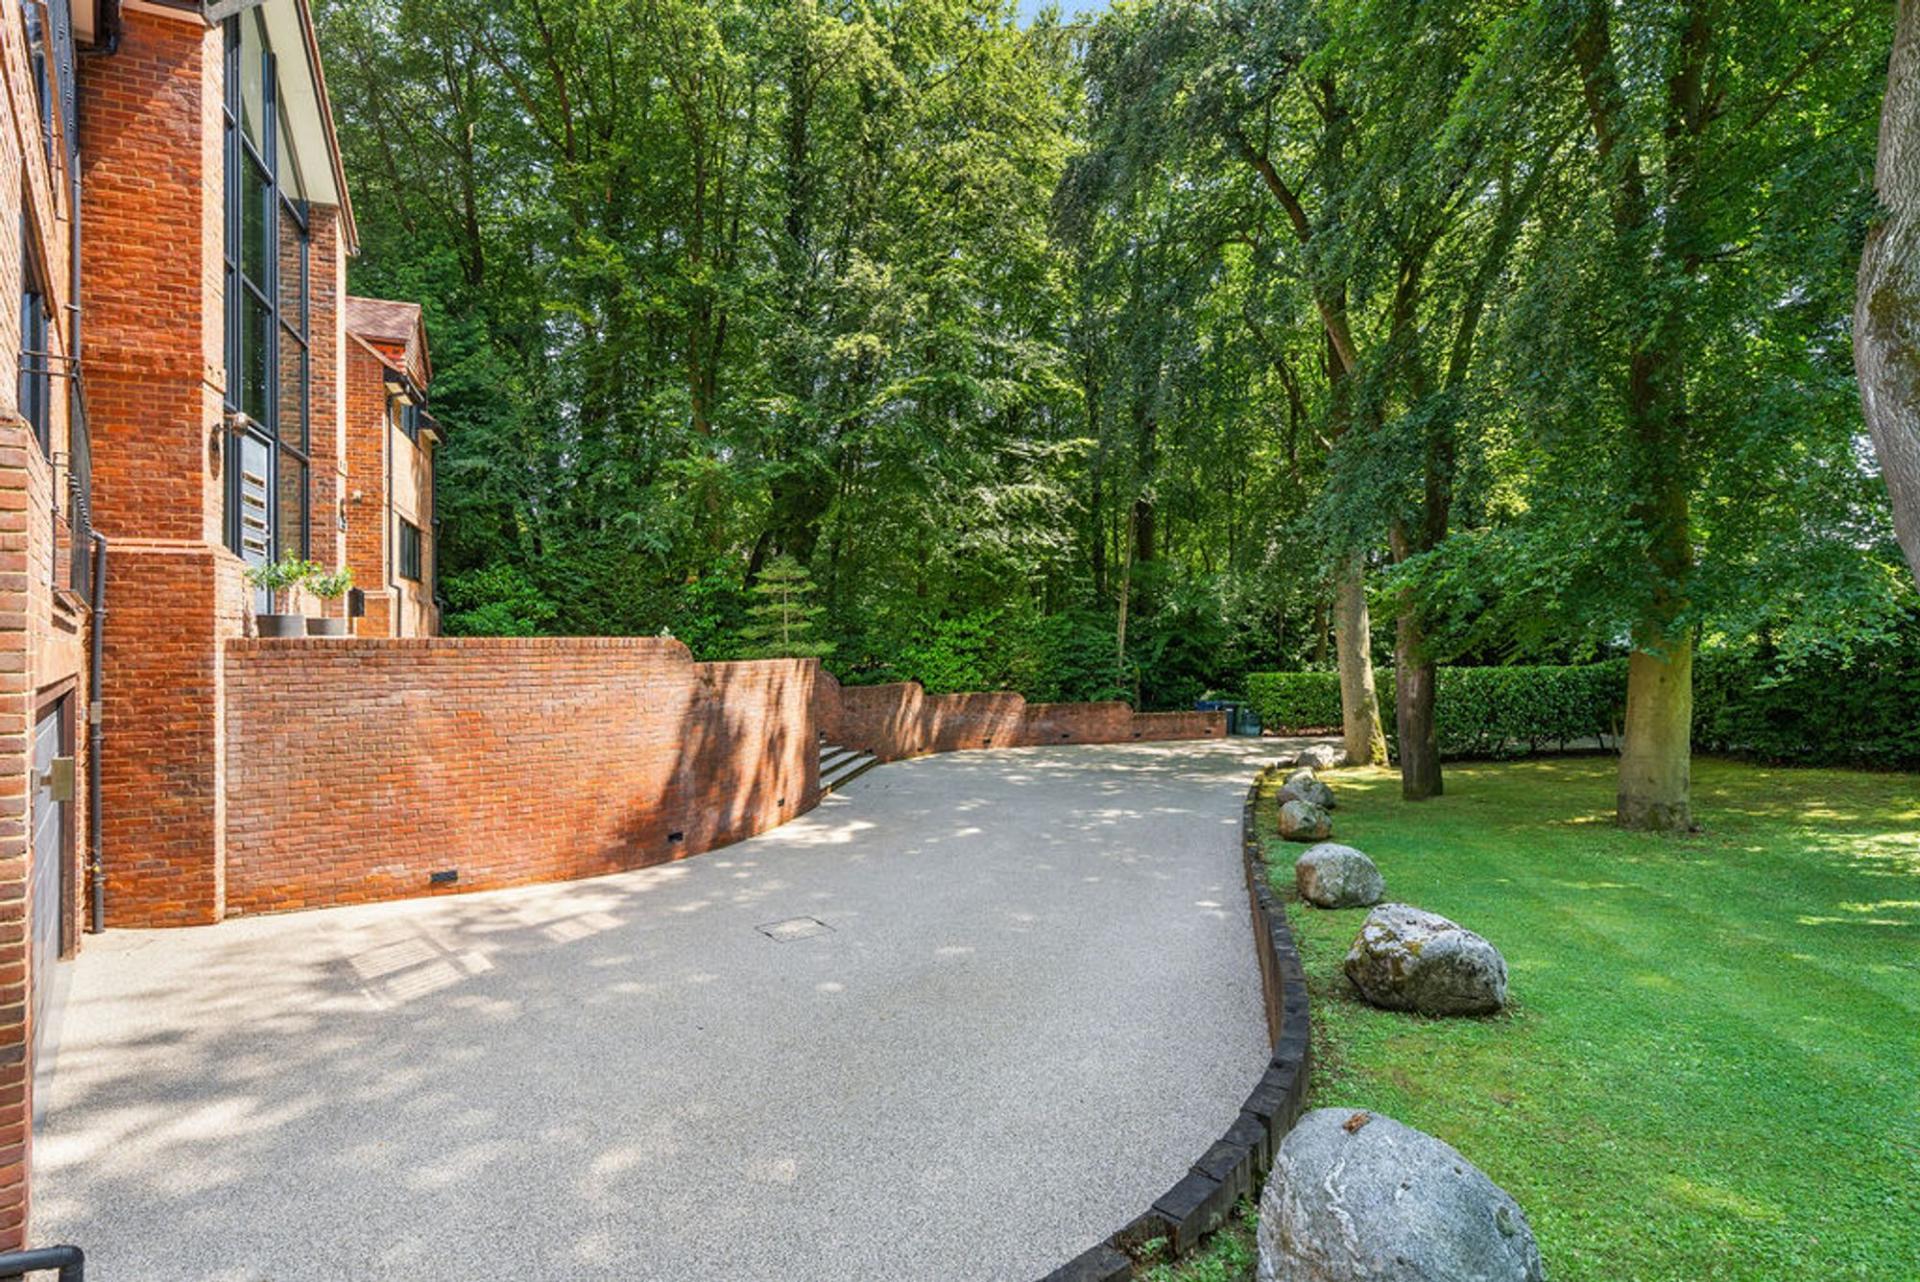
Penbury is approached across an impressive sweeping resin-bound driveway, providing extensive parking for numerous vehicles and bordered by a distinctive curved brick retaining wall.
The rear garden has been designed with entertaining and relaxation in mind. A broad, multi-level paved terrace extends across the width of the property, providing a superb setting for outdoor dining, summer gatherings and evening drinks. Steps lead up to a generous level lawn, enclosed by mature specimen trees and dense woodland planting, creating a wonderfully peaceful and private backdrop.
Location
Penbury occupies a desirable position on St Johns Road, within easy reach of Hazlemere’s local shops, amenities and beautiful Chiltern countryside.
Beaconsfield is less than a ten-minute drive away, offering an excellent selection of independent boutiques, cafés, restaurants, pubs and everyday shopping facilities. Both Beaconsfield and High Wycombe stations provide fast and frequent services to London Marylebone, with journey times of under 30 minutes. The M40 is approximately five miles away, offering convenient access to the M25, M4 and Heathrow Airport.
The area is particularly well regarded for its outstanding choice of schooling, including Beaconsfield High School, Wycombe High School, John Hampden Grammar School, Dr Challoner’s Grammar School, Dr Challoner’s High School and The Royal Grammar School. Renowned independent schools within reach include Wycombe Abbey, The Royal Masonic School, Berkhamsted School, Harrow, Merchant Taylors’ and Eton College.
Important Information
- This is a Freehold property.
- This Council Tax band for this property is: H
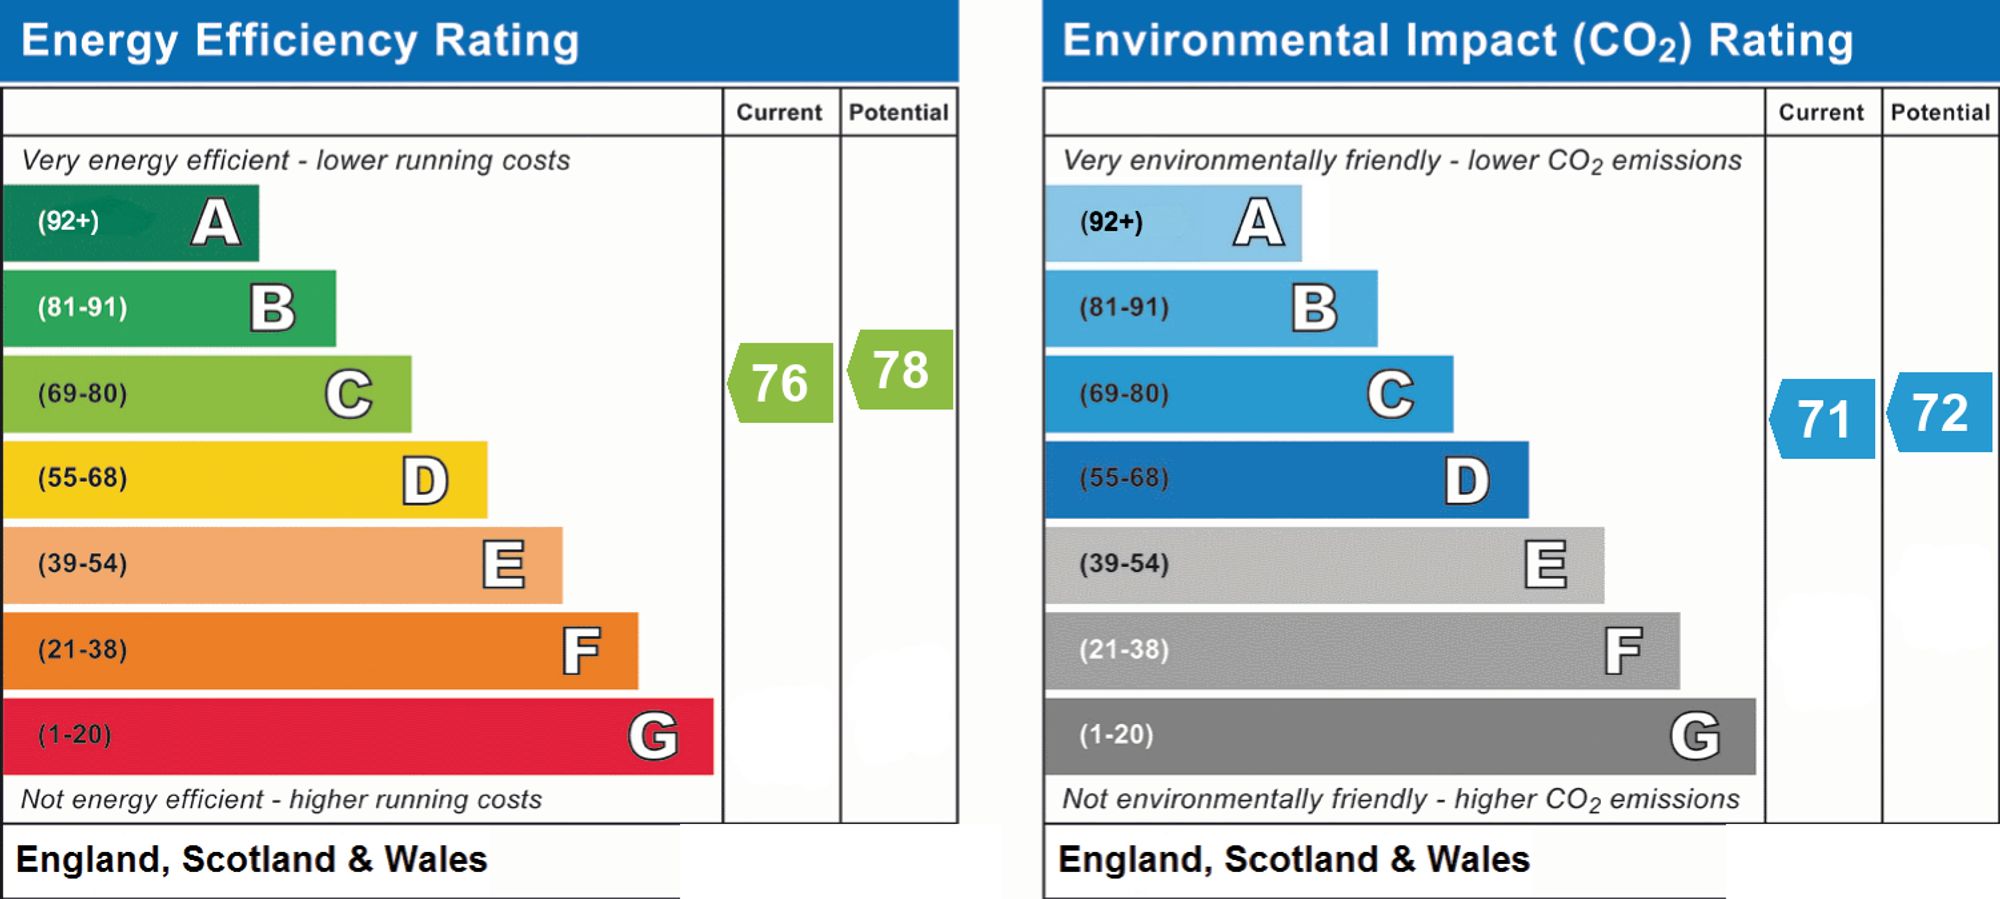
- EPC Rating is C
Property Ref: 1203ee23-d90c-409f-8bb7-14cf0509d649
Similar Properties
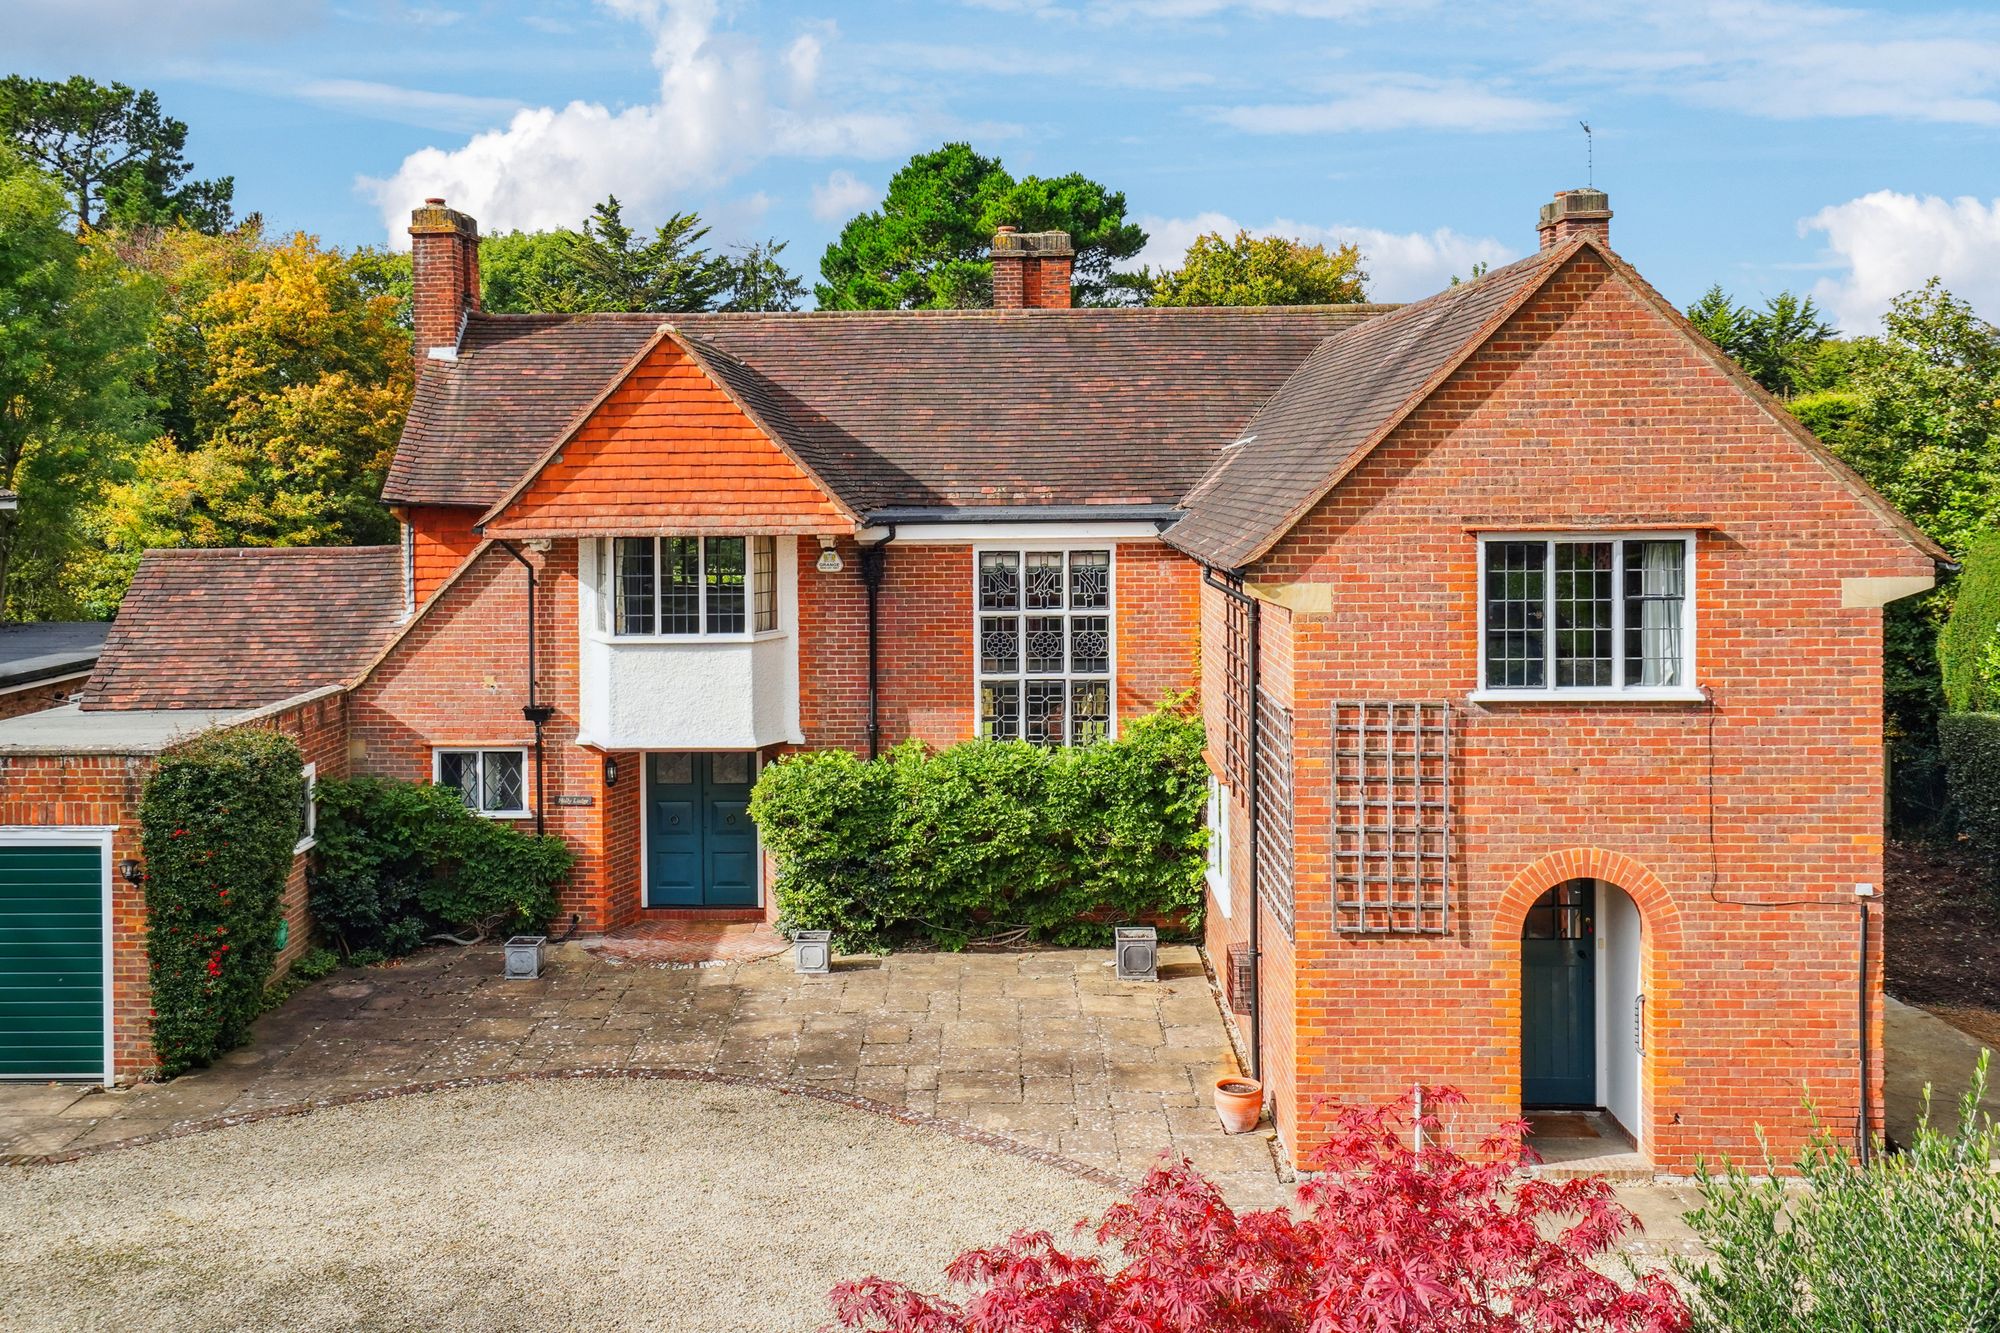
Woodside Avenue, Beaconsfield, HP9
5 Bedroom Detached House | Guide Price £1,795,000
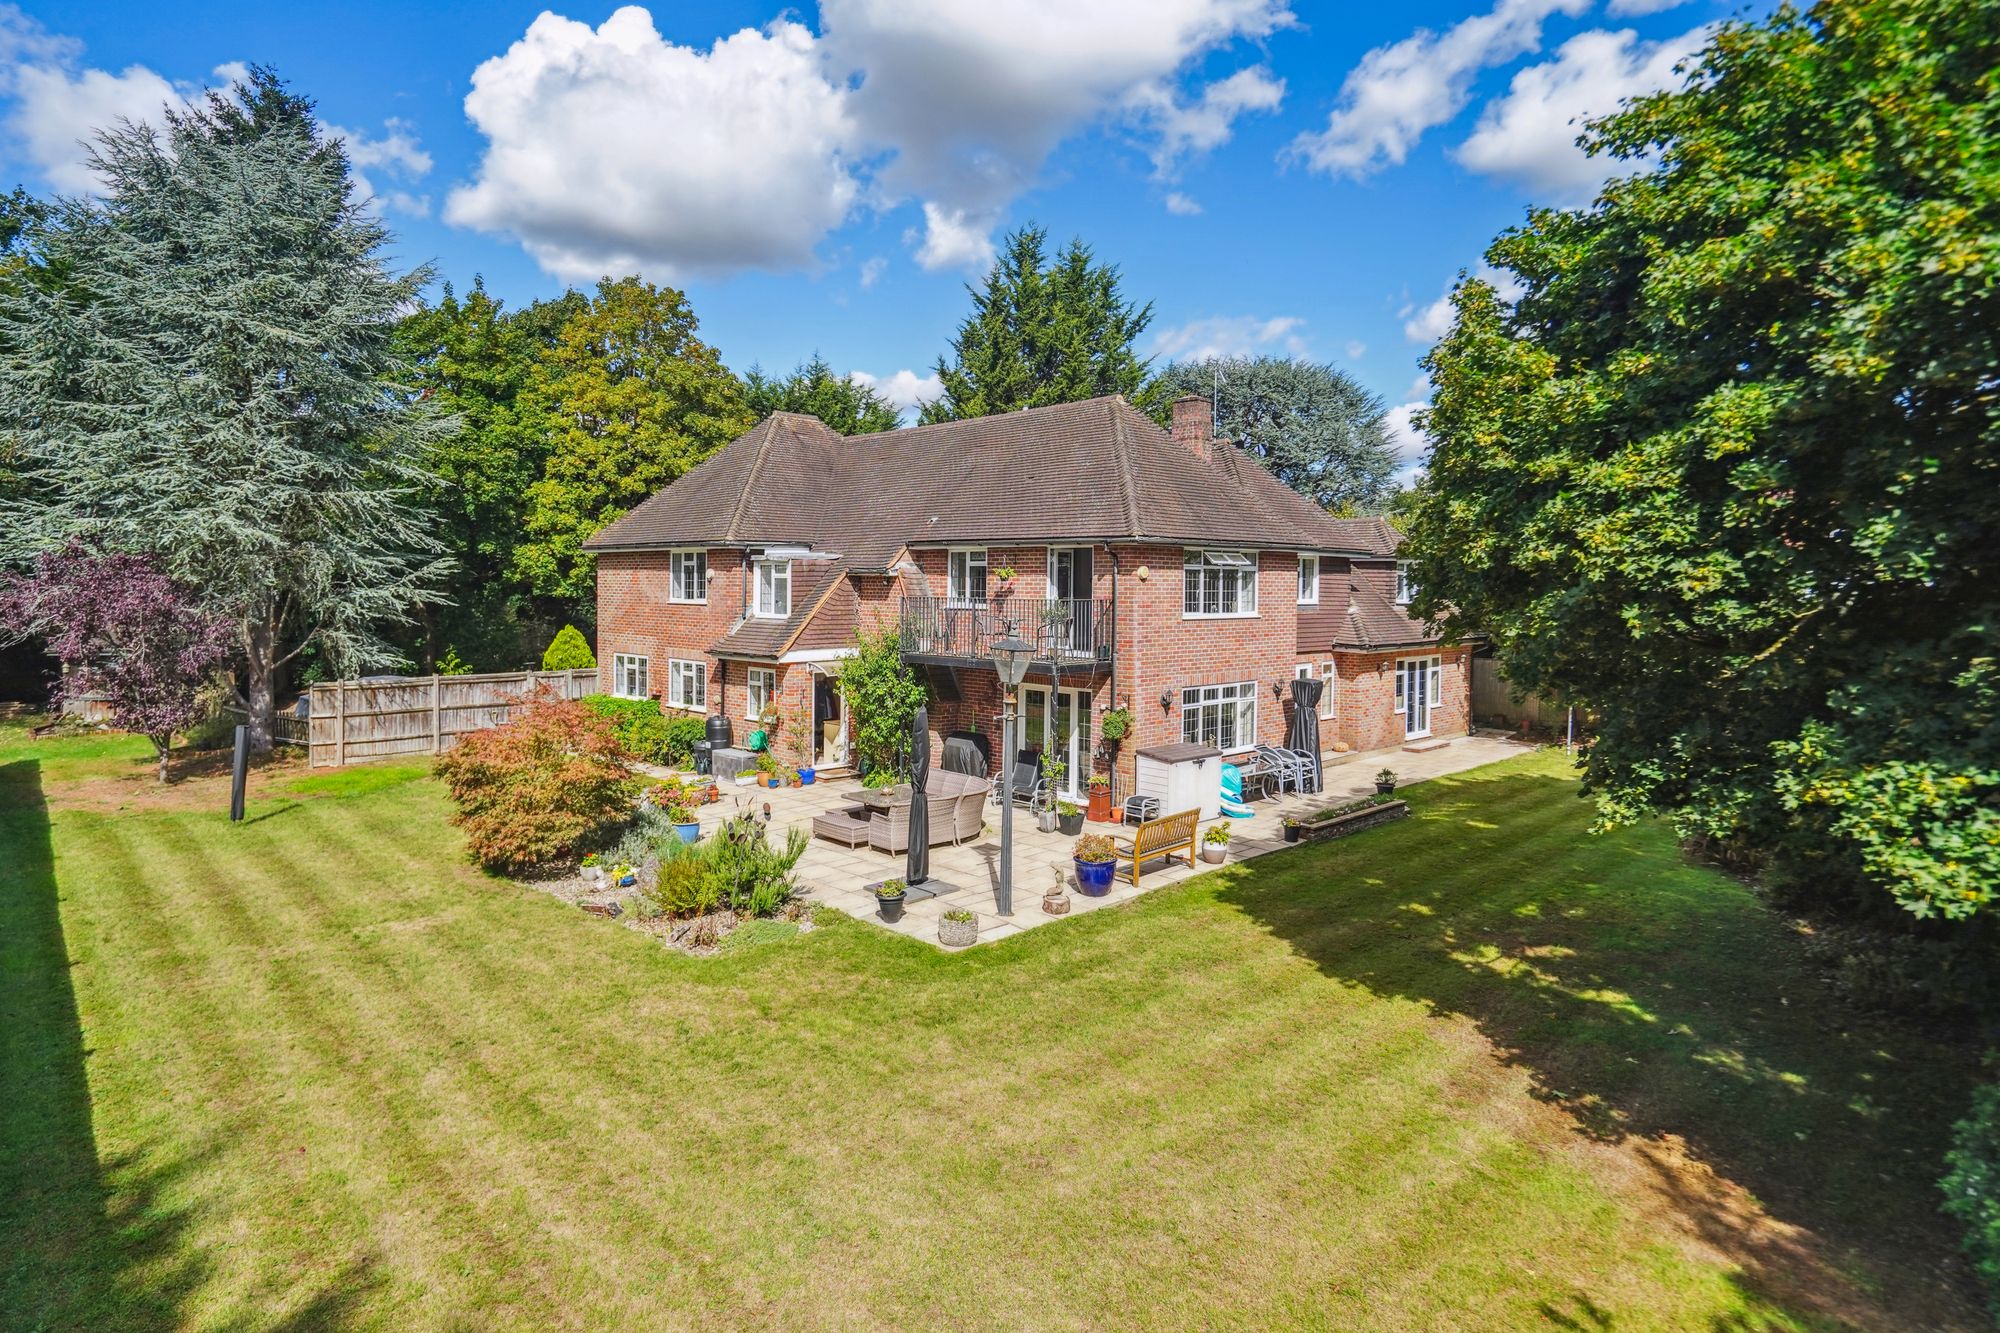
6 Bedroom Detached House | Guide Price £1,695,000
Lovely family home full of character and charm on the outskirts of Jordans. Rosemullion benefits from spacious accommoda...
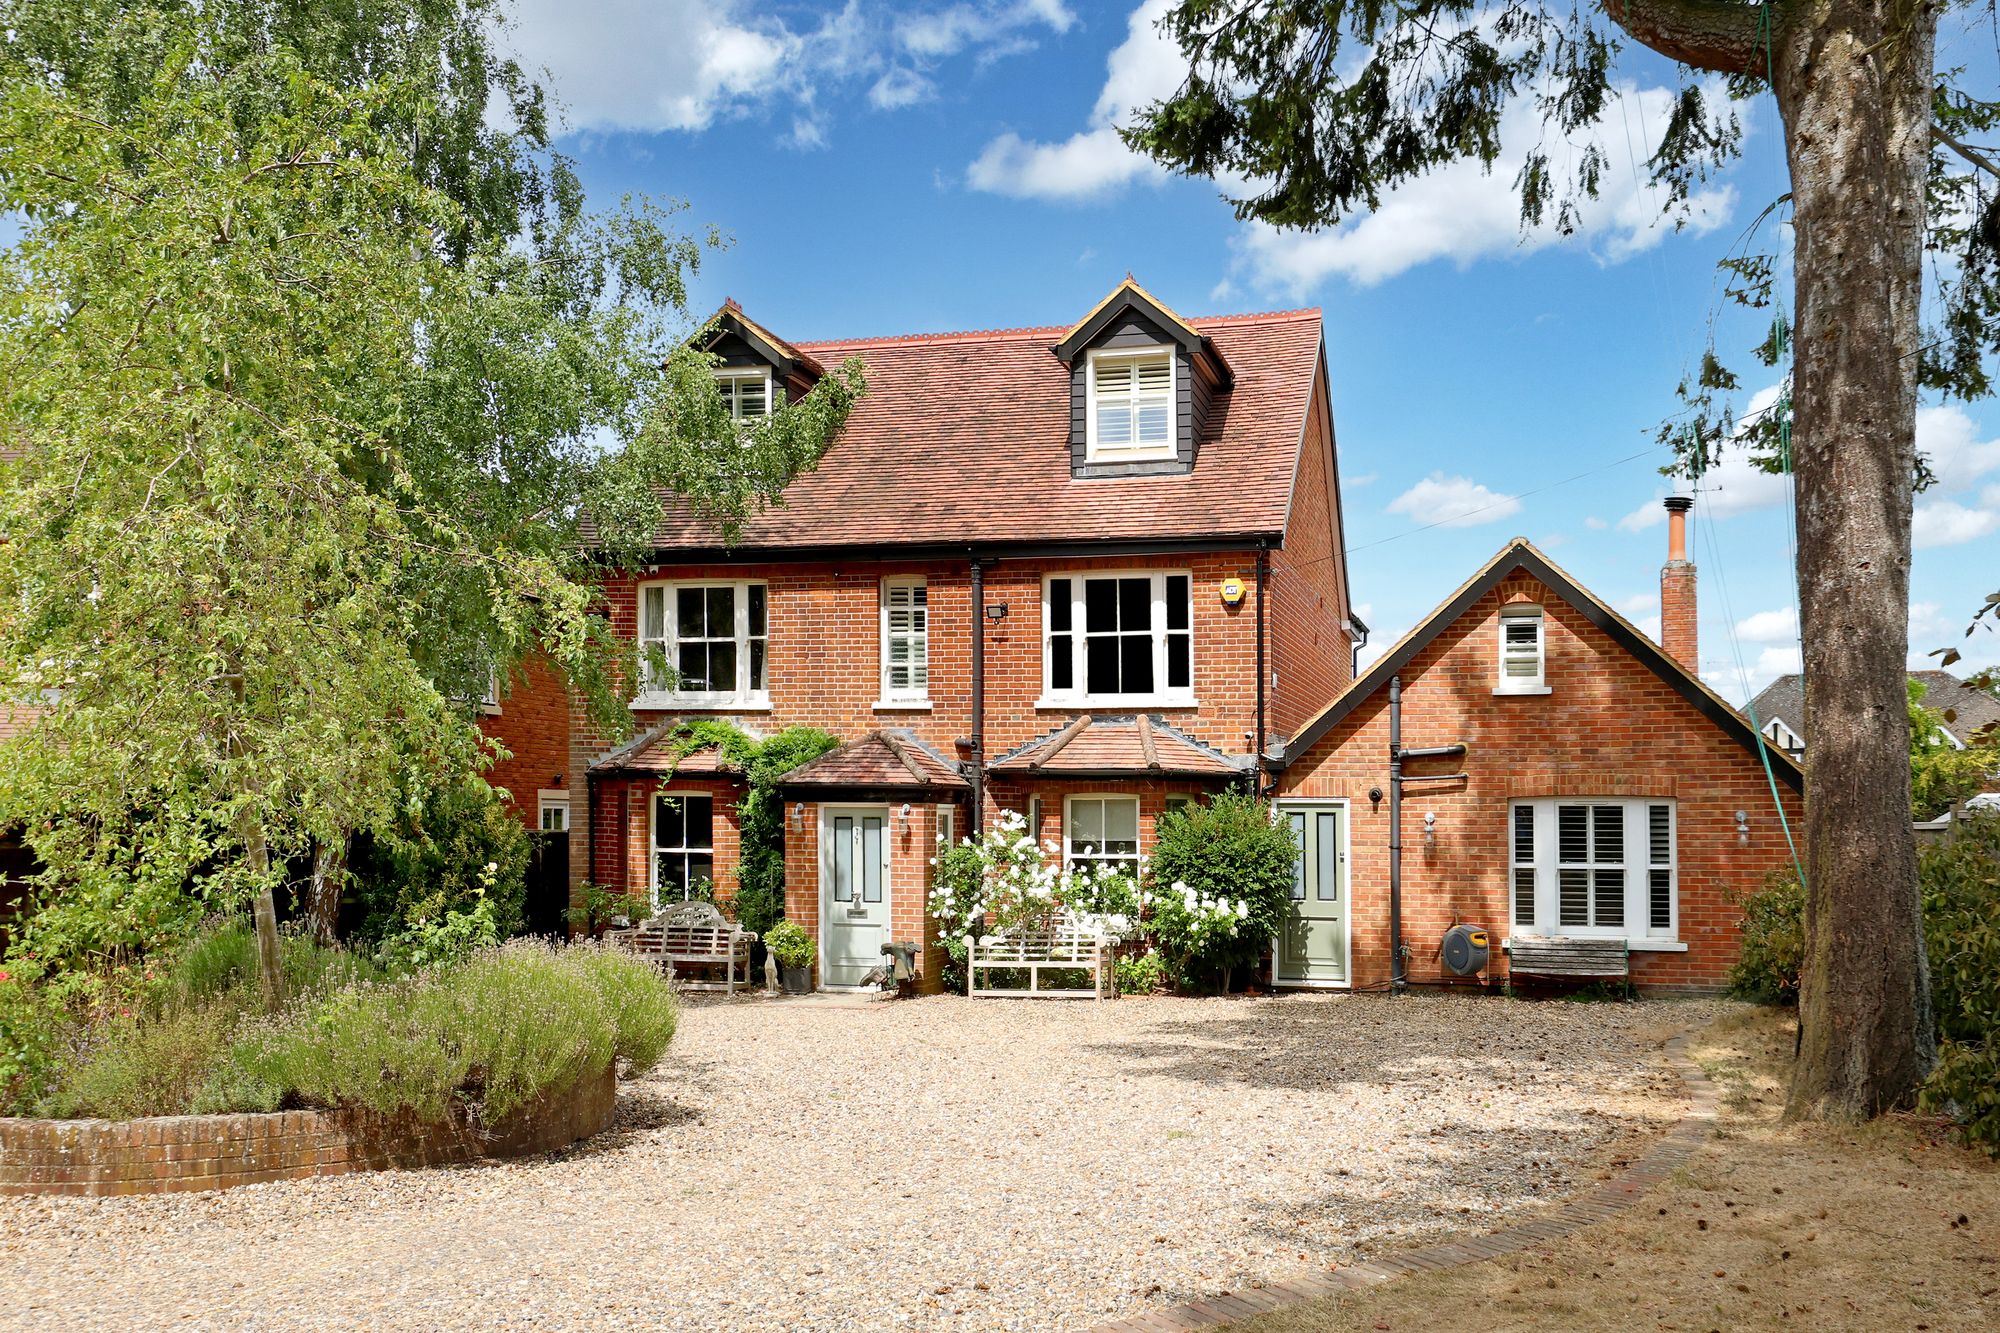
6 Bedroom Detached House | Guide Price £1,650,000
A handsome Edwardian home, excellent schools and Elizabeth Line services all close at hand, Lustleigh offers an exceptio...
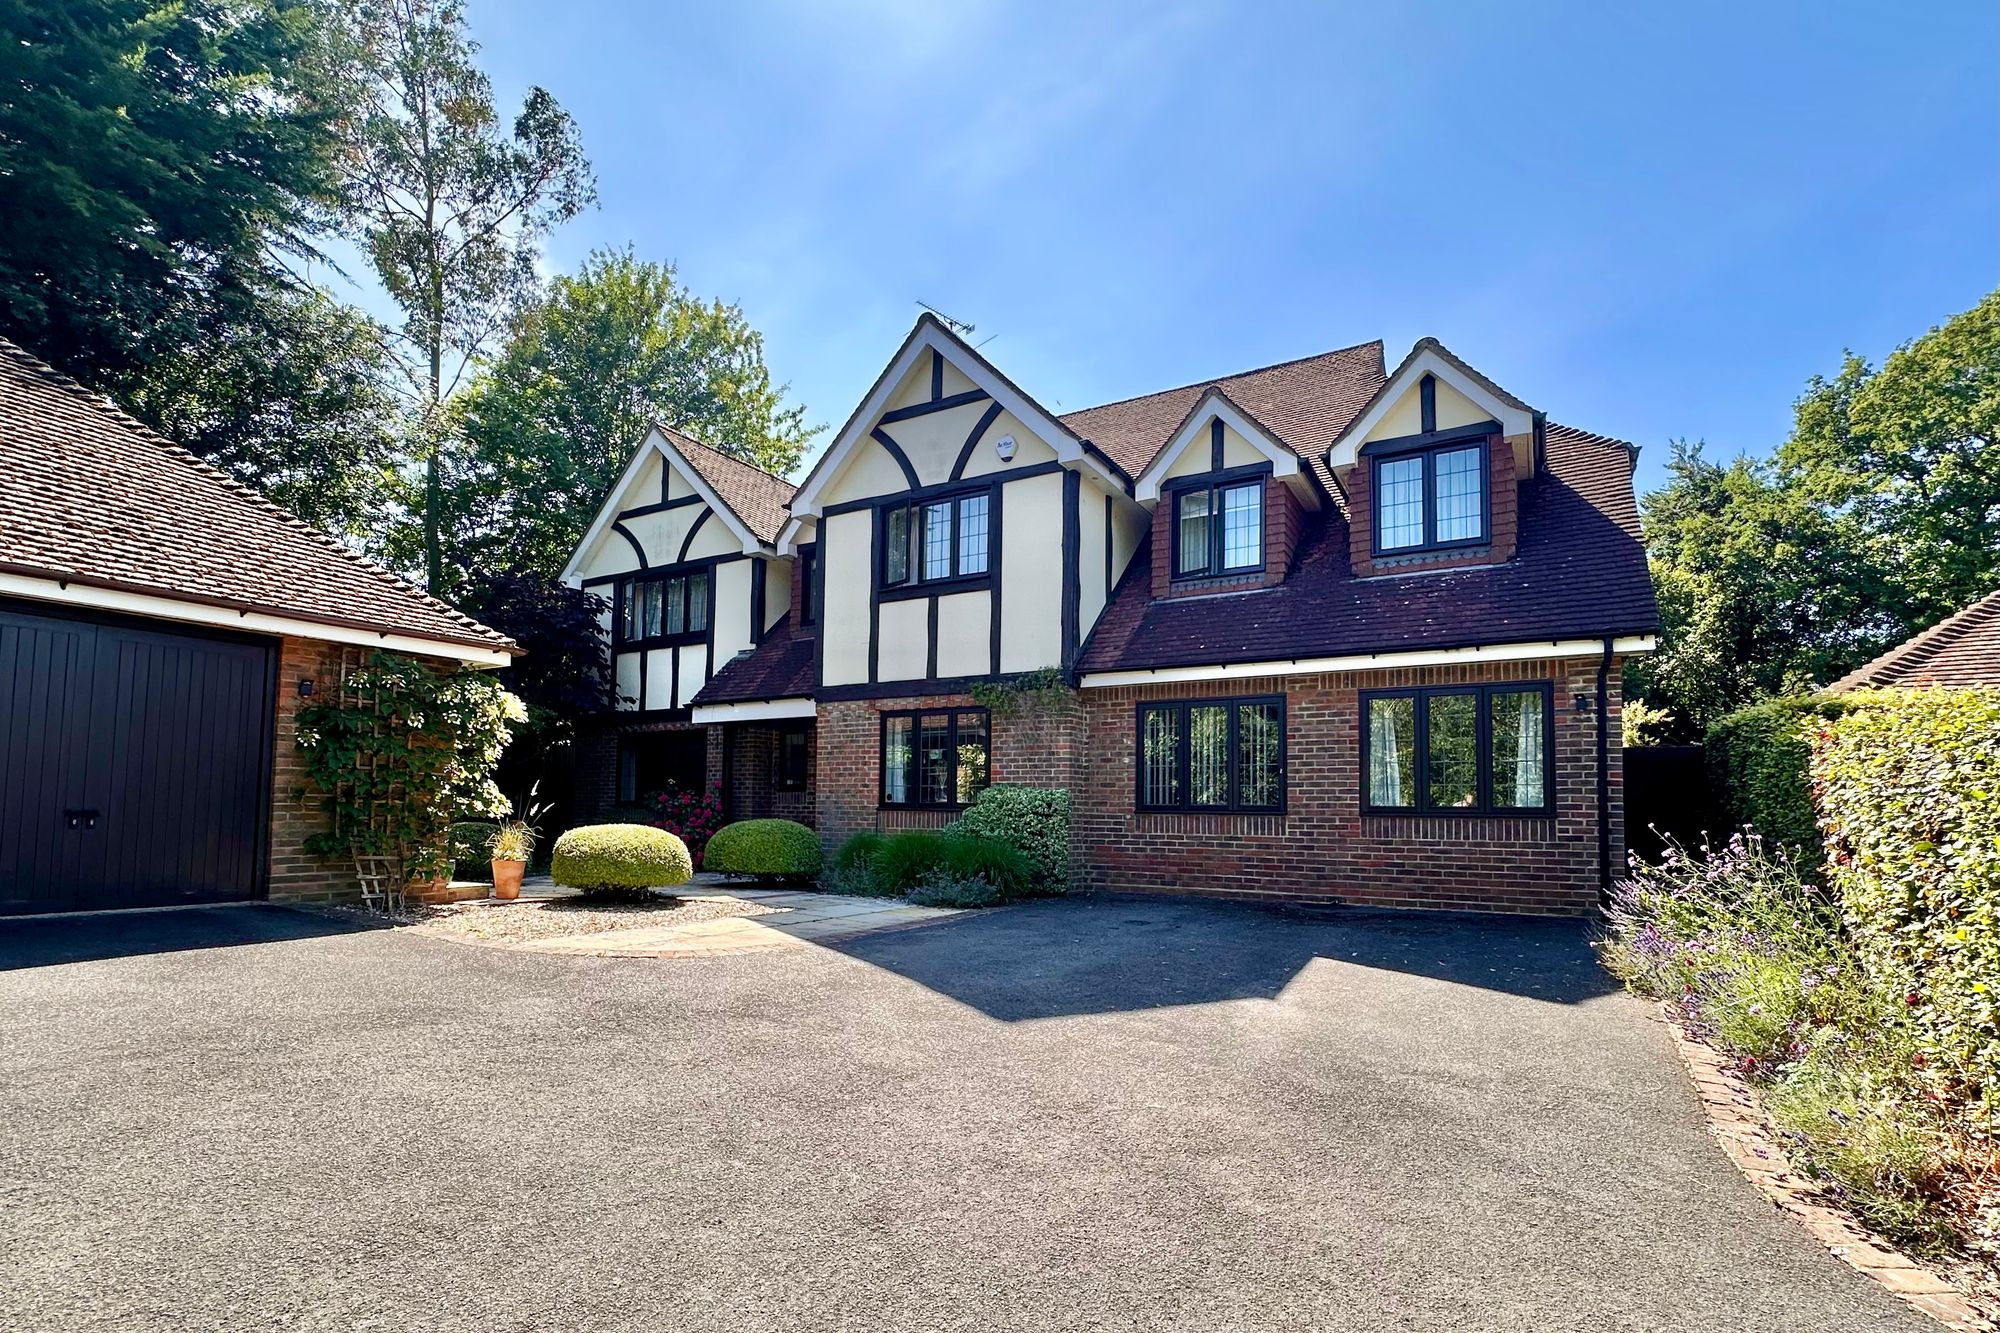
Maplewood Gardens, Beaconsfield, HP9
5 Bedroom Detached House | Guide Price £1,999,999
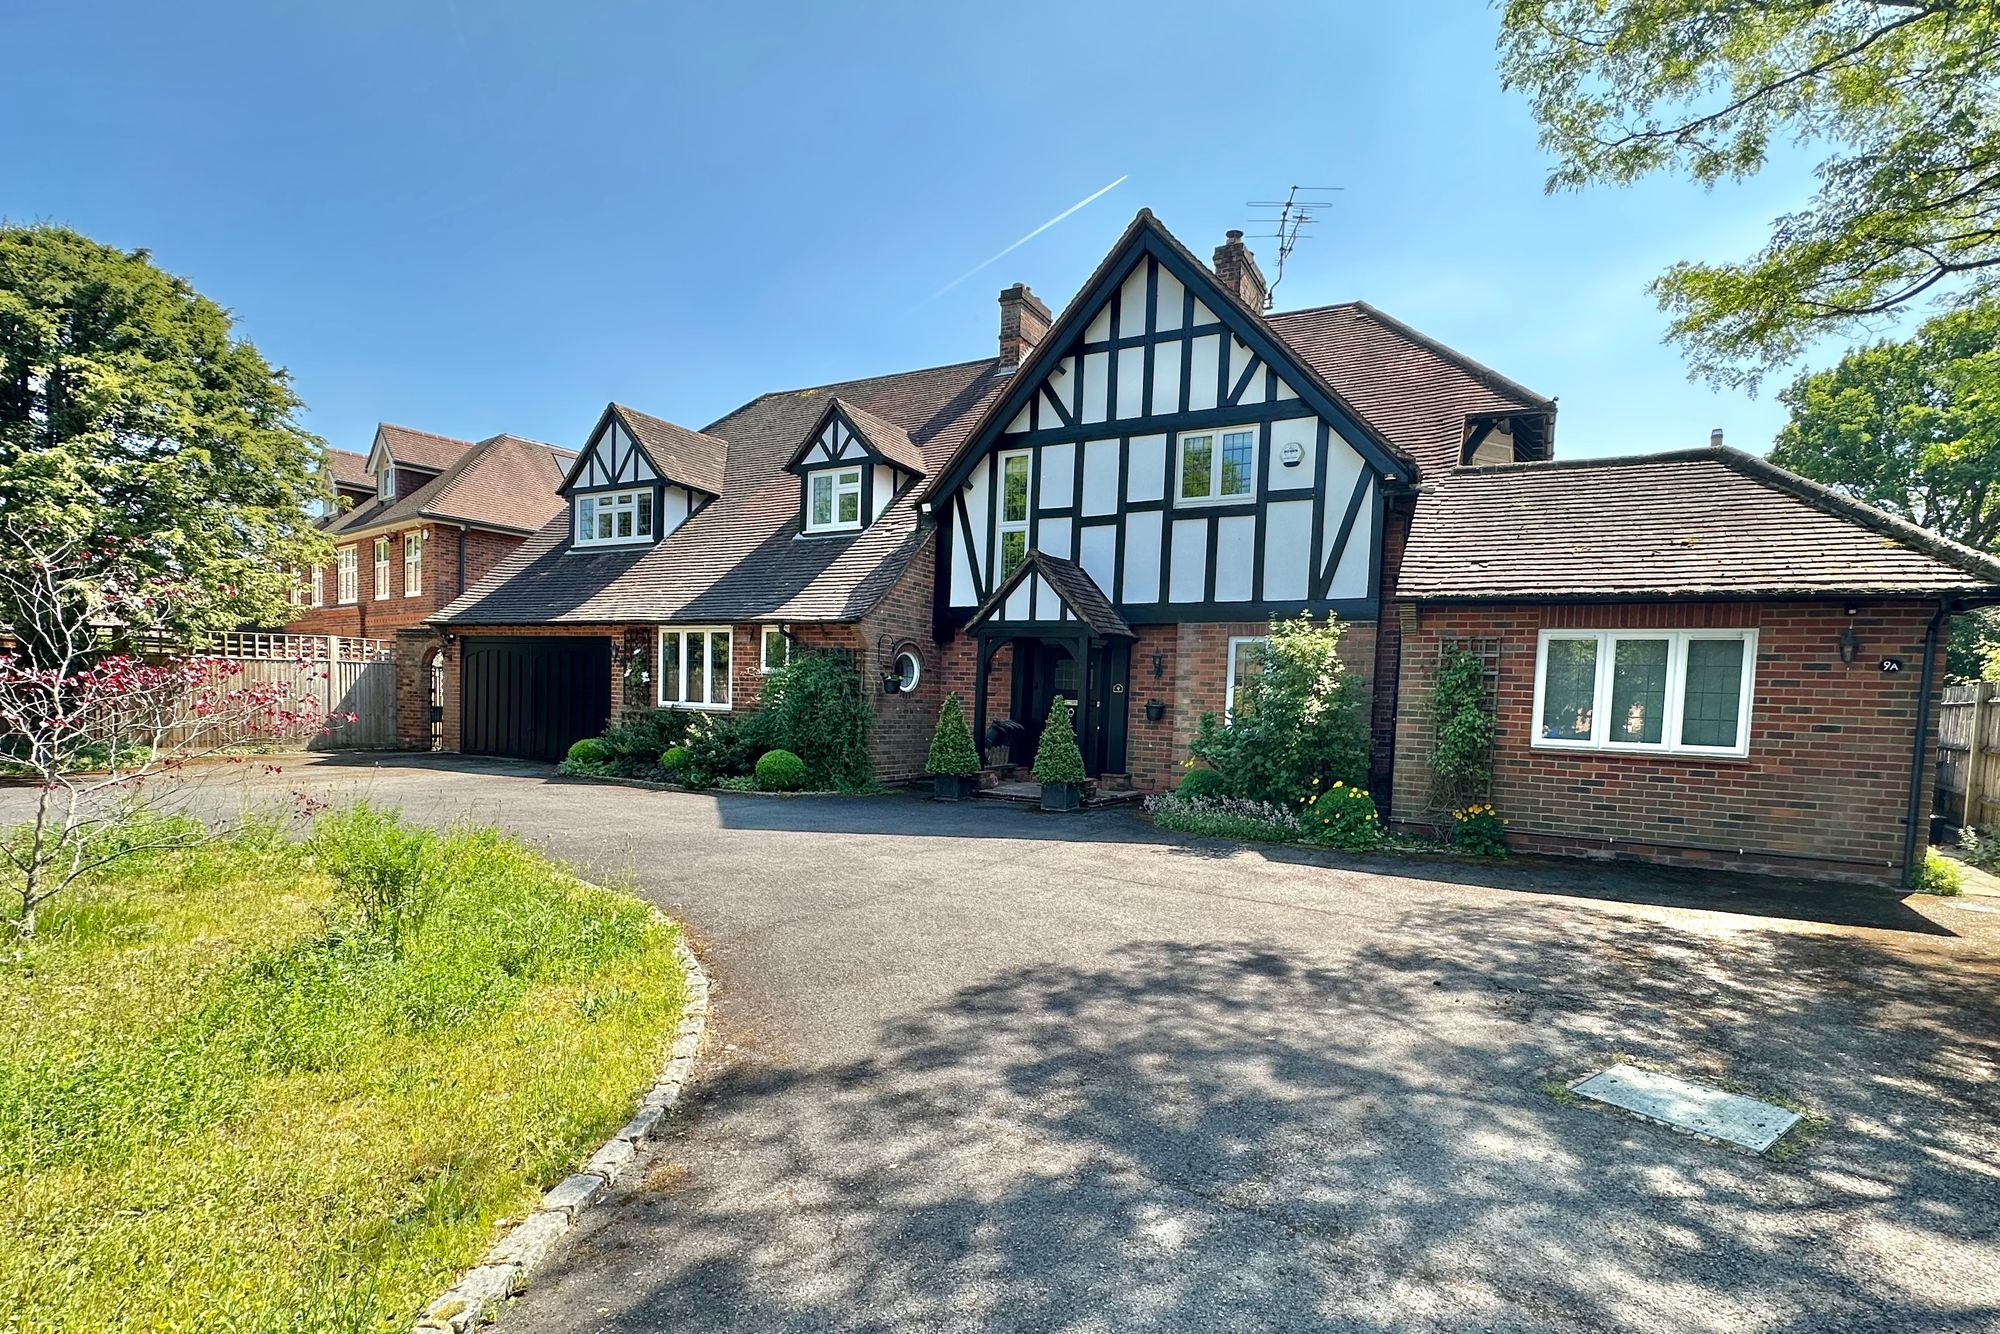
Chiltern Hills Road, Beaconsfield, HP9
6 Bedroom Detached House | Guide Price £2,500,000
A 6 bedroom detached family home within a 0.4 acre plot, located on one of the most sought after quiet roads within Beac...
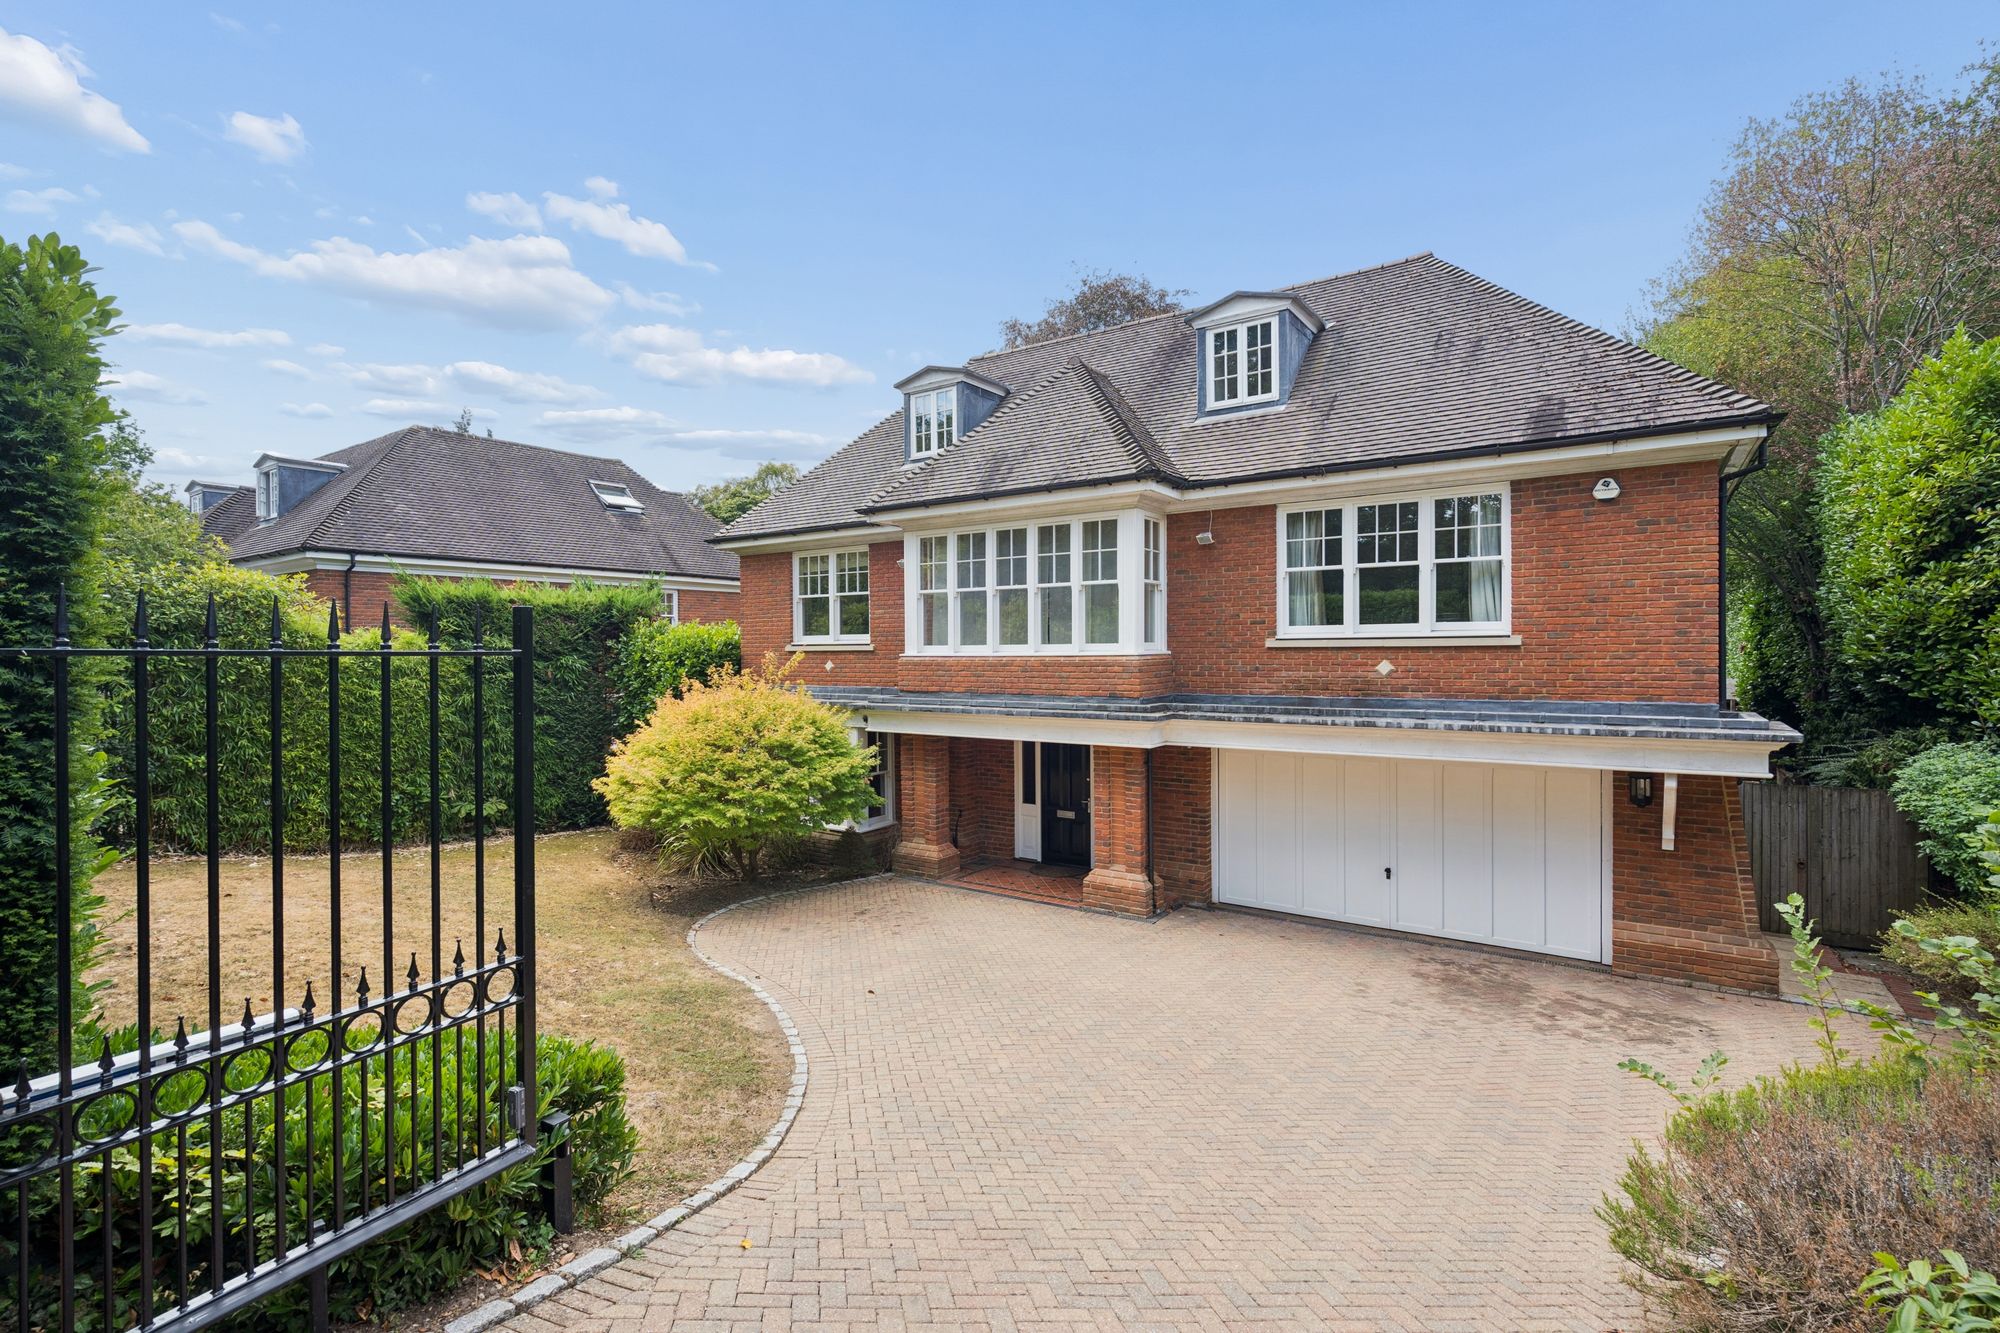
6 Bedroom Detached House | Guide Price £2,500,000
No chain! Versatile accommodation in a peaceful setting, generous private grounds. Excellent entertaining space, superb...

Ashington Page Ltd (Beaconsfield)
4 Burkes Parade, Beaconsfield, Buckinghamshire, HP9 1NN
01494 680018
How much is your home worth?
Use our short form to request a valuation of your property.
Request a Valuation
©2026 The Guild of Property Professionals. All rights reserved.
Terms and Conditions |
Privacy Policy |
Cookie Policy |
Complaints Policy |
Members Login
The Guild of Property Professionals Trading Address: 121 Park Lane, London W1K 7AG. GPEA Limited.
Registered in England & Wales.
Company No: 02819824.
Registered Office Address: The Old Courthouse, 60A London Road, Grantham, NG31 6HR.
VAT Registration No: 180897859

