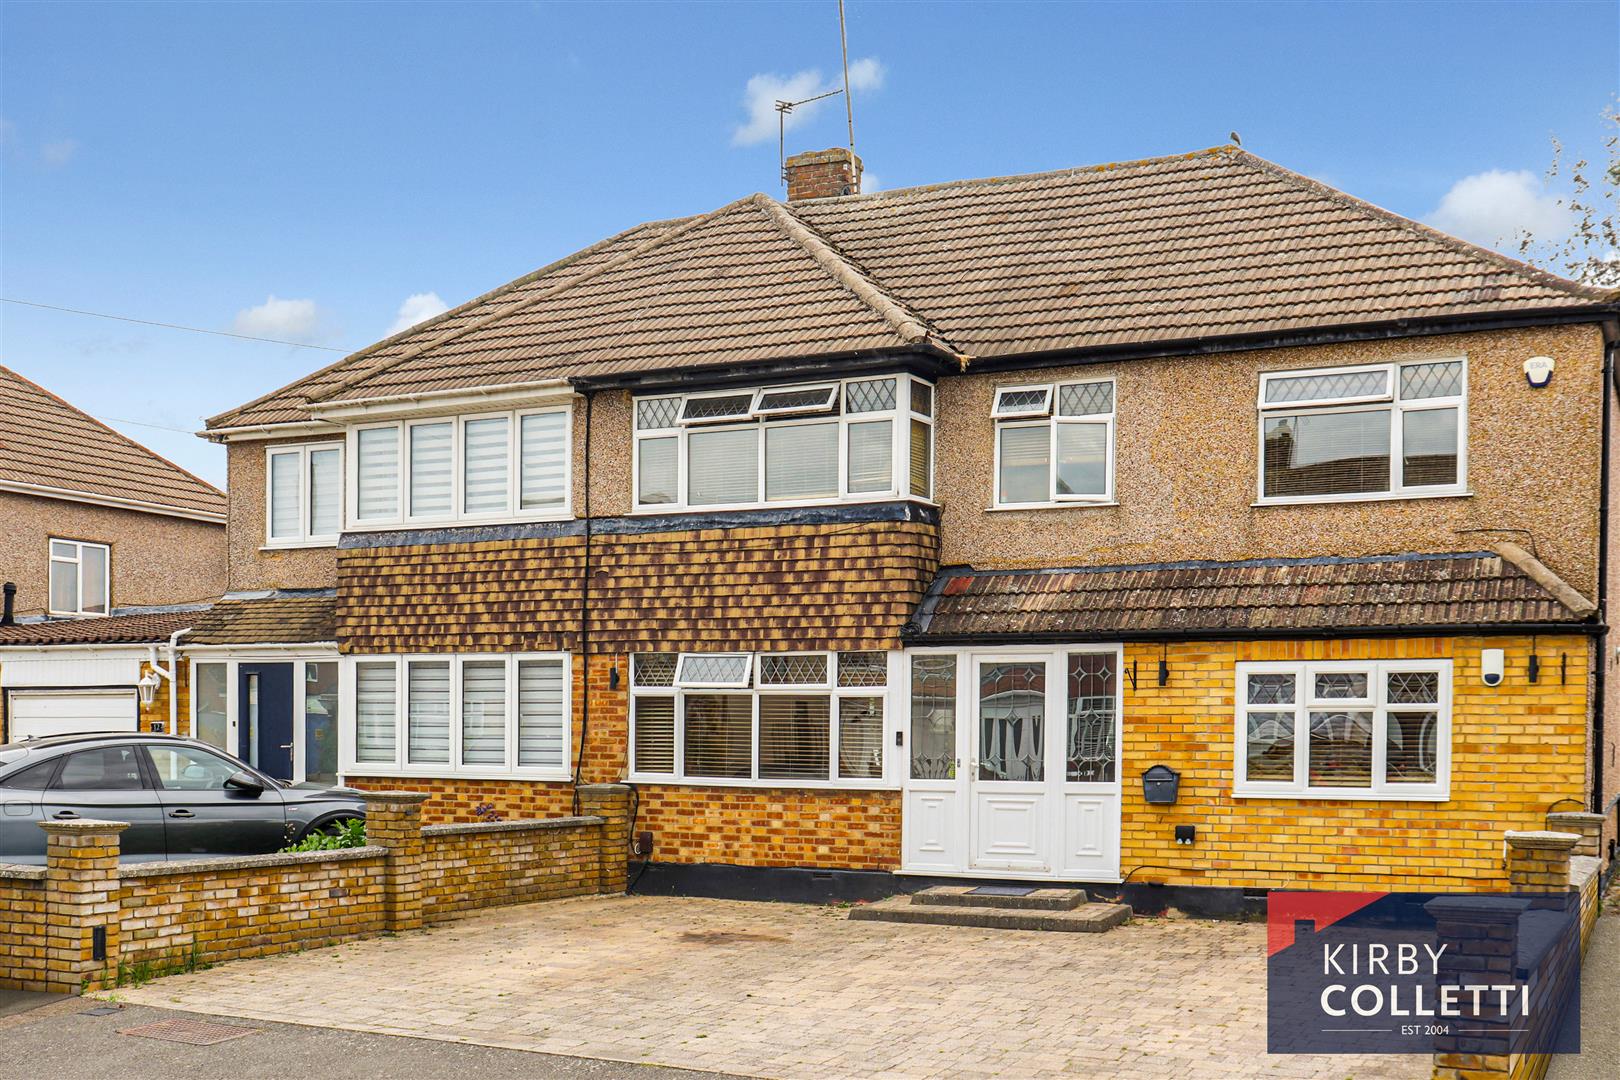
- Four Double Bedroom Semi Detached House
- Situated within a quiet residential cul-de-sac
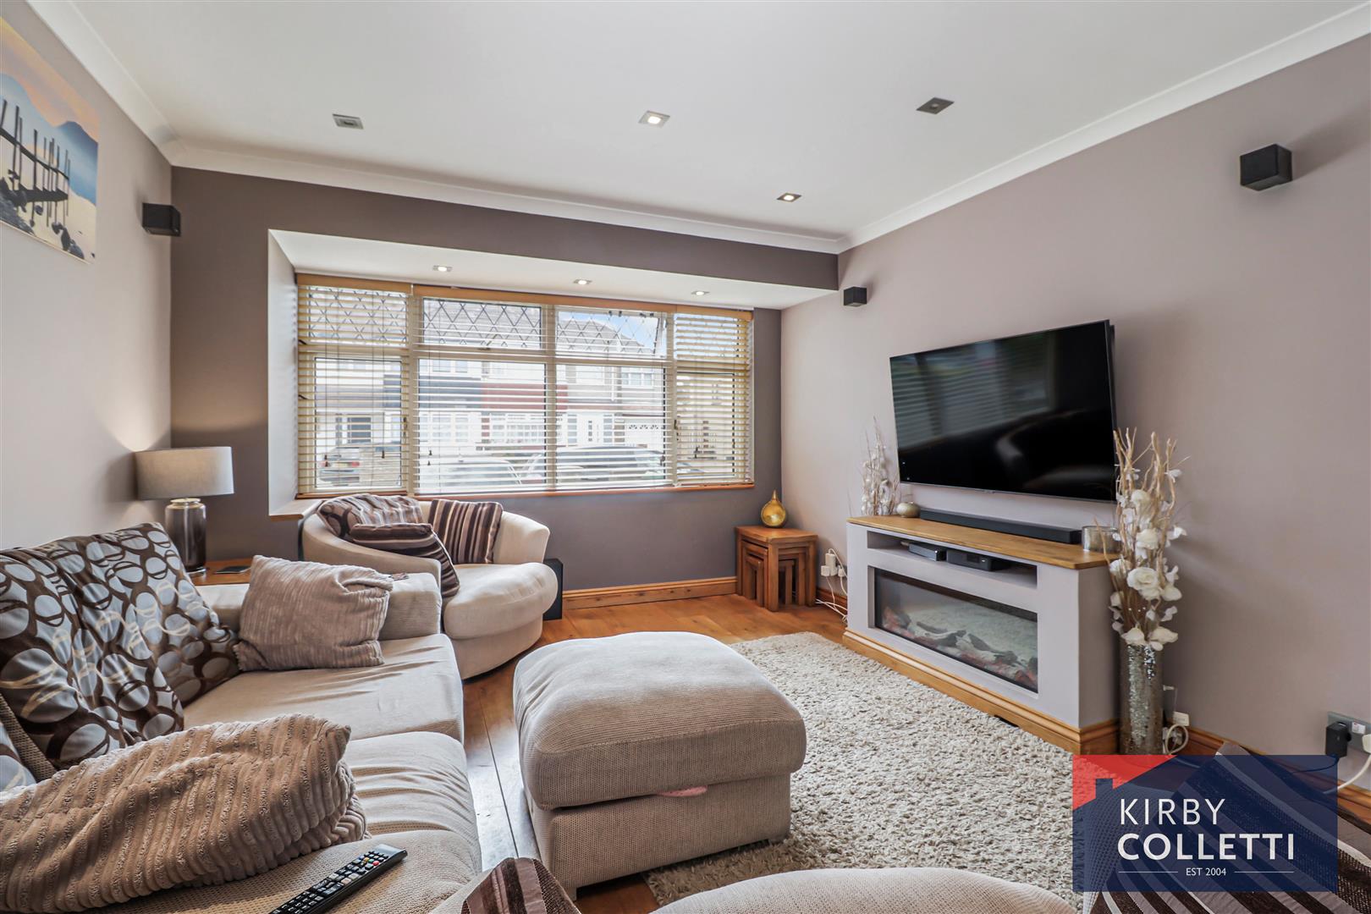
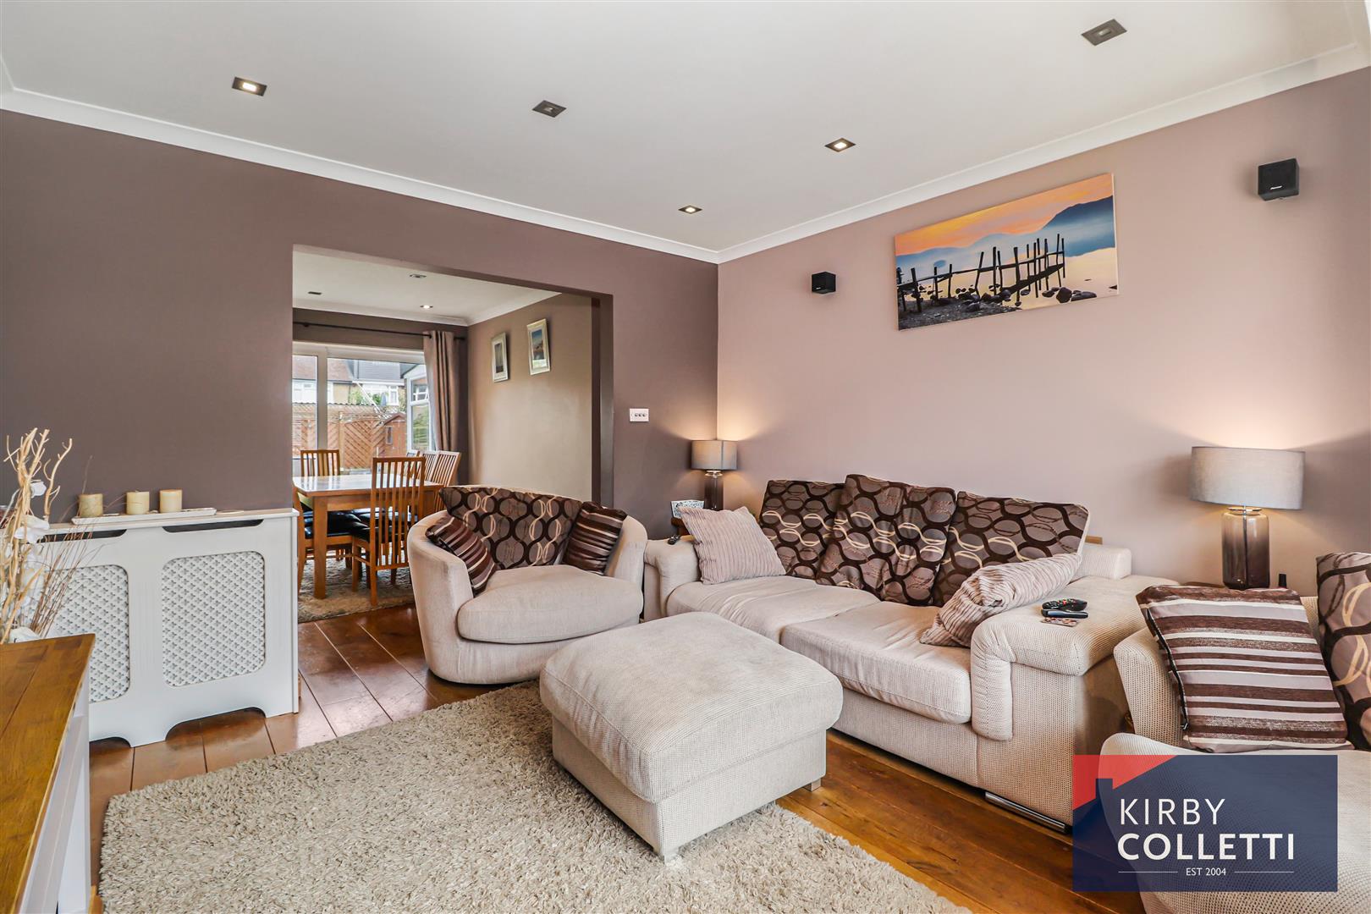
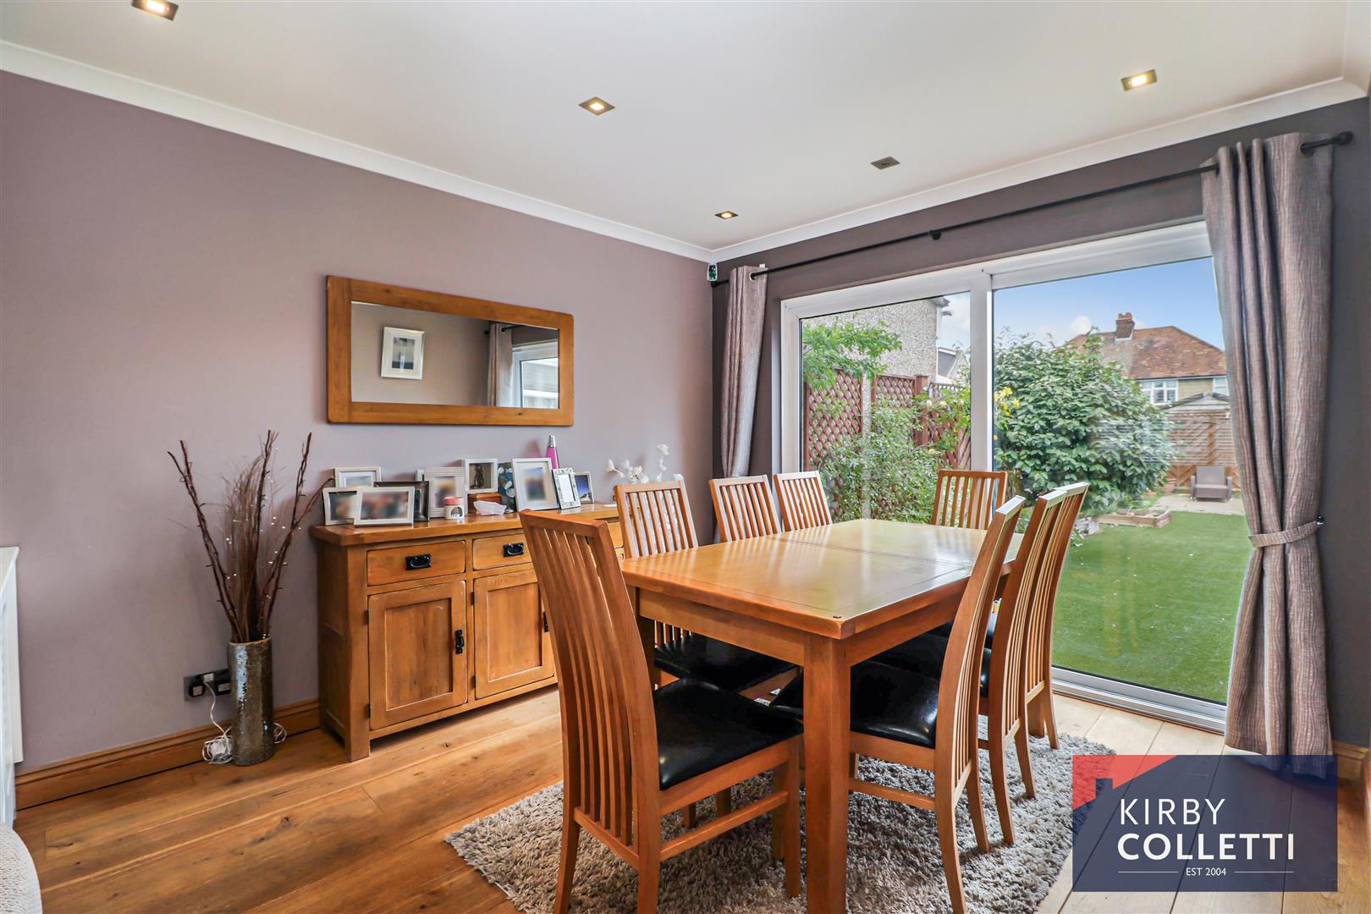
- Spacious Lounge/Diner
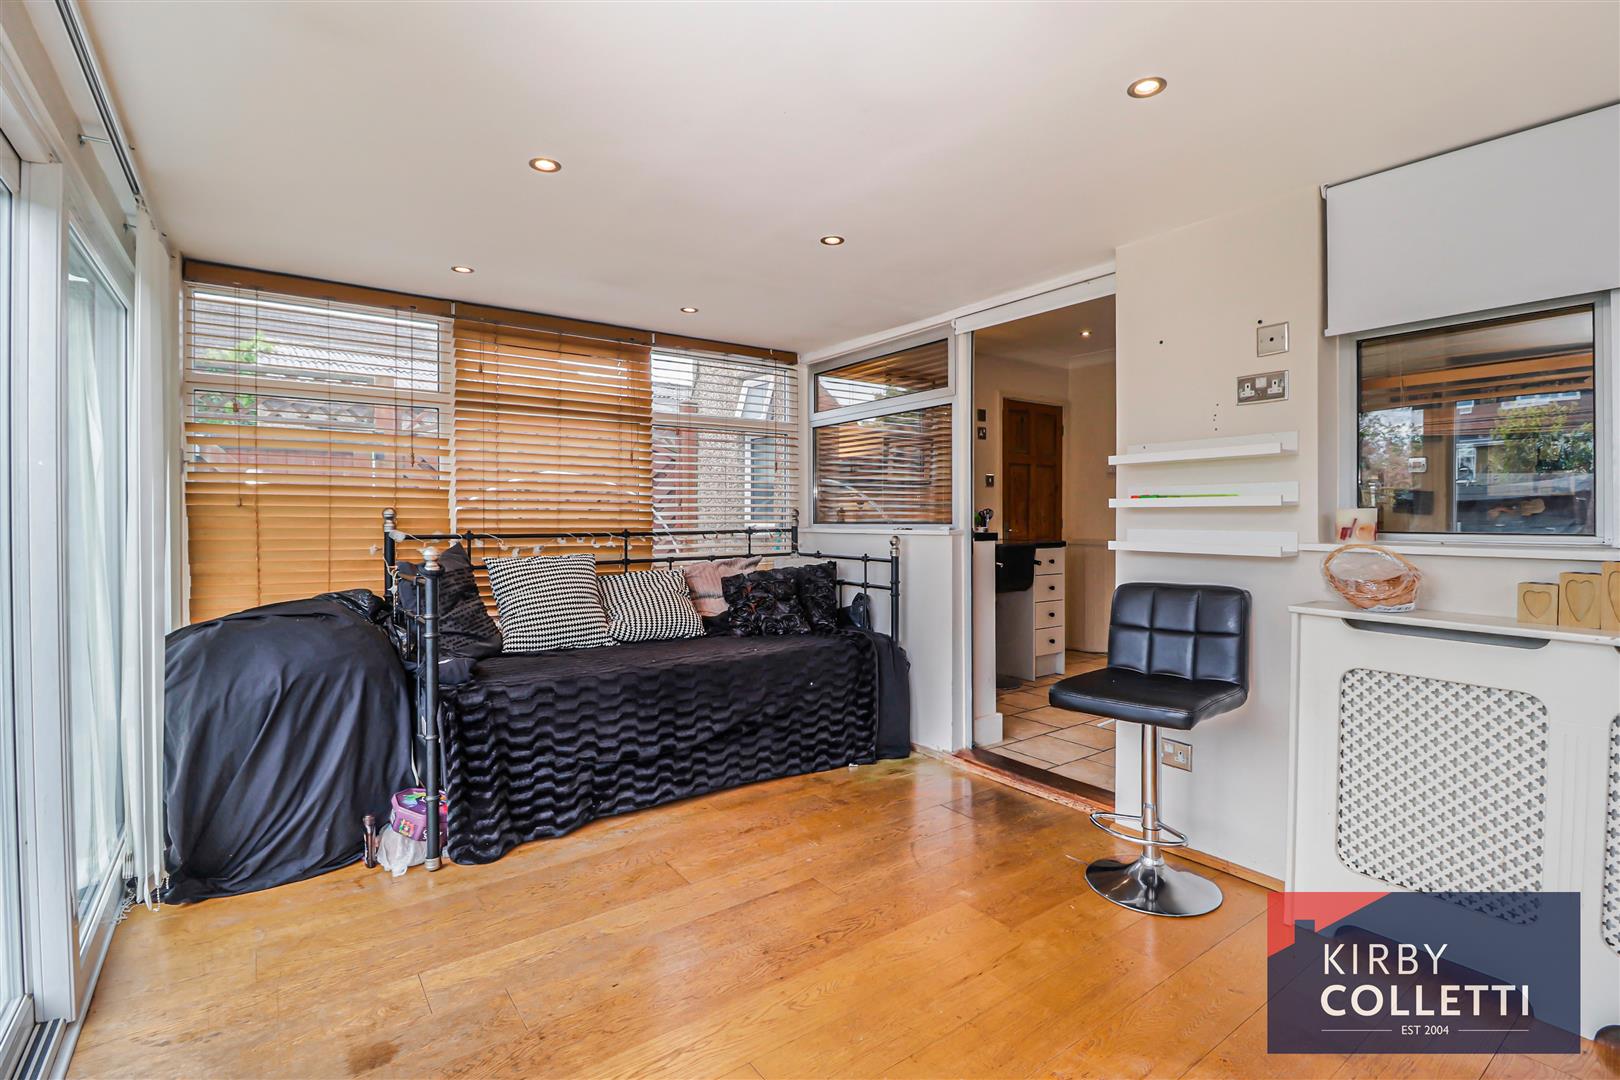
- Conservatory
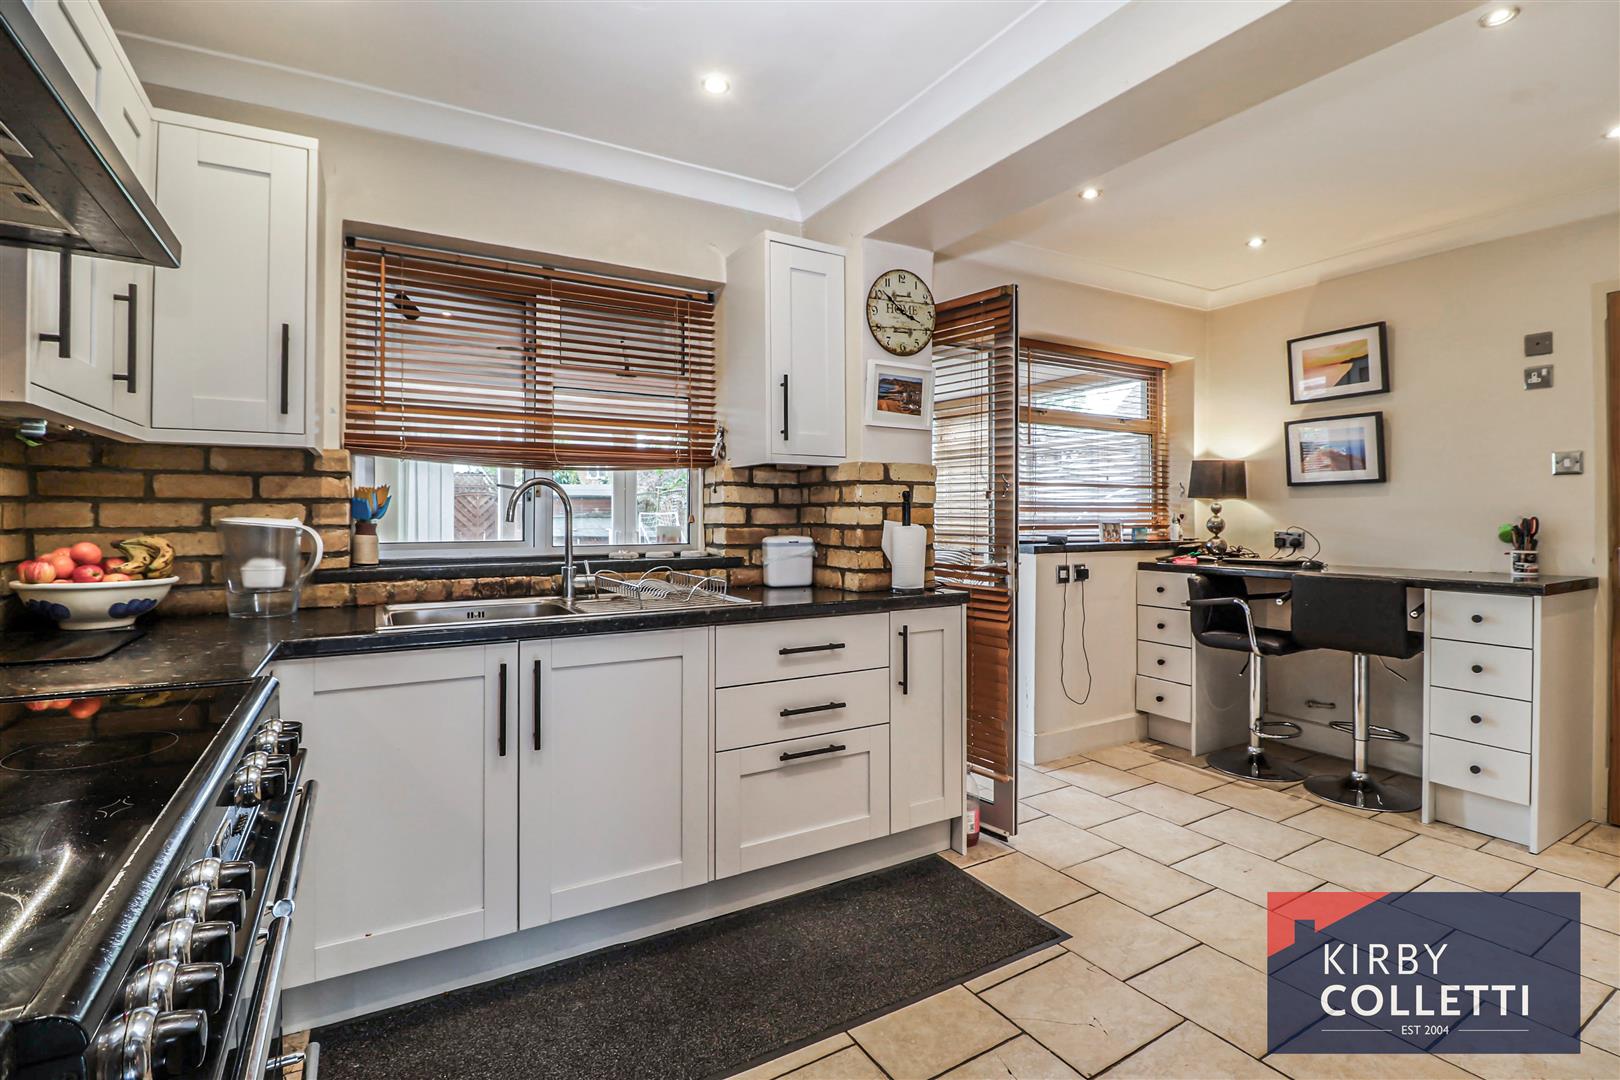
- Kitchen/Breakfast Room & Utility Area
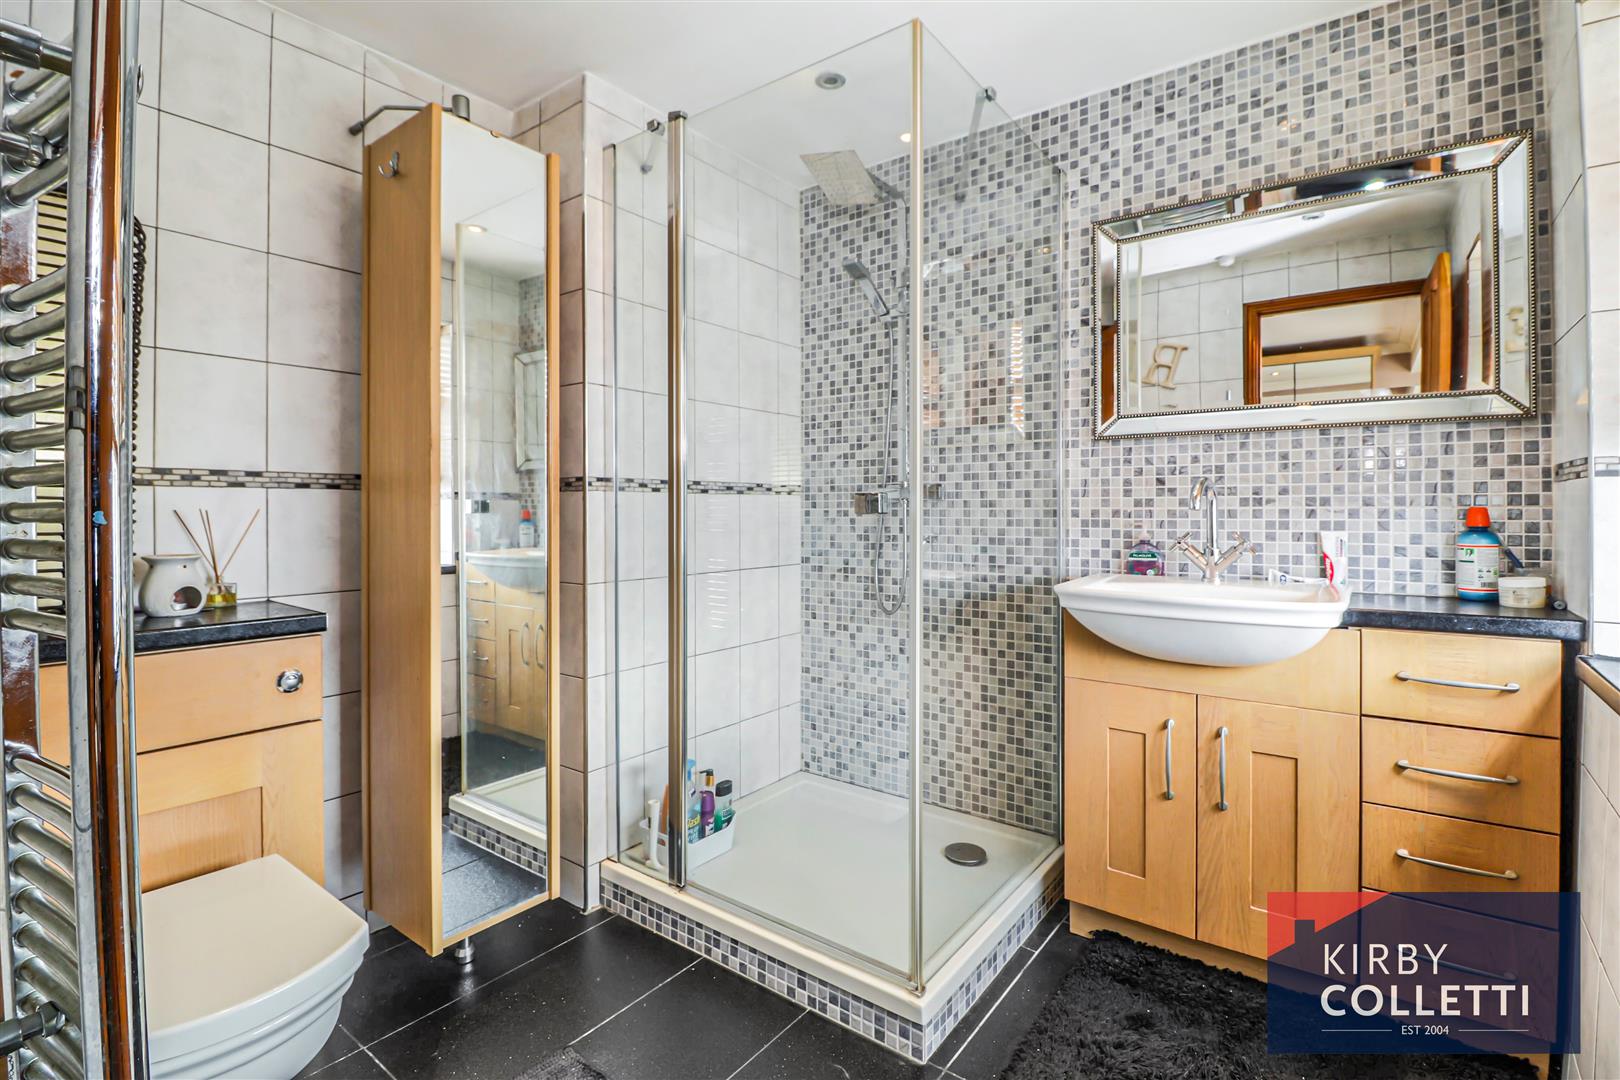
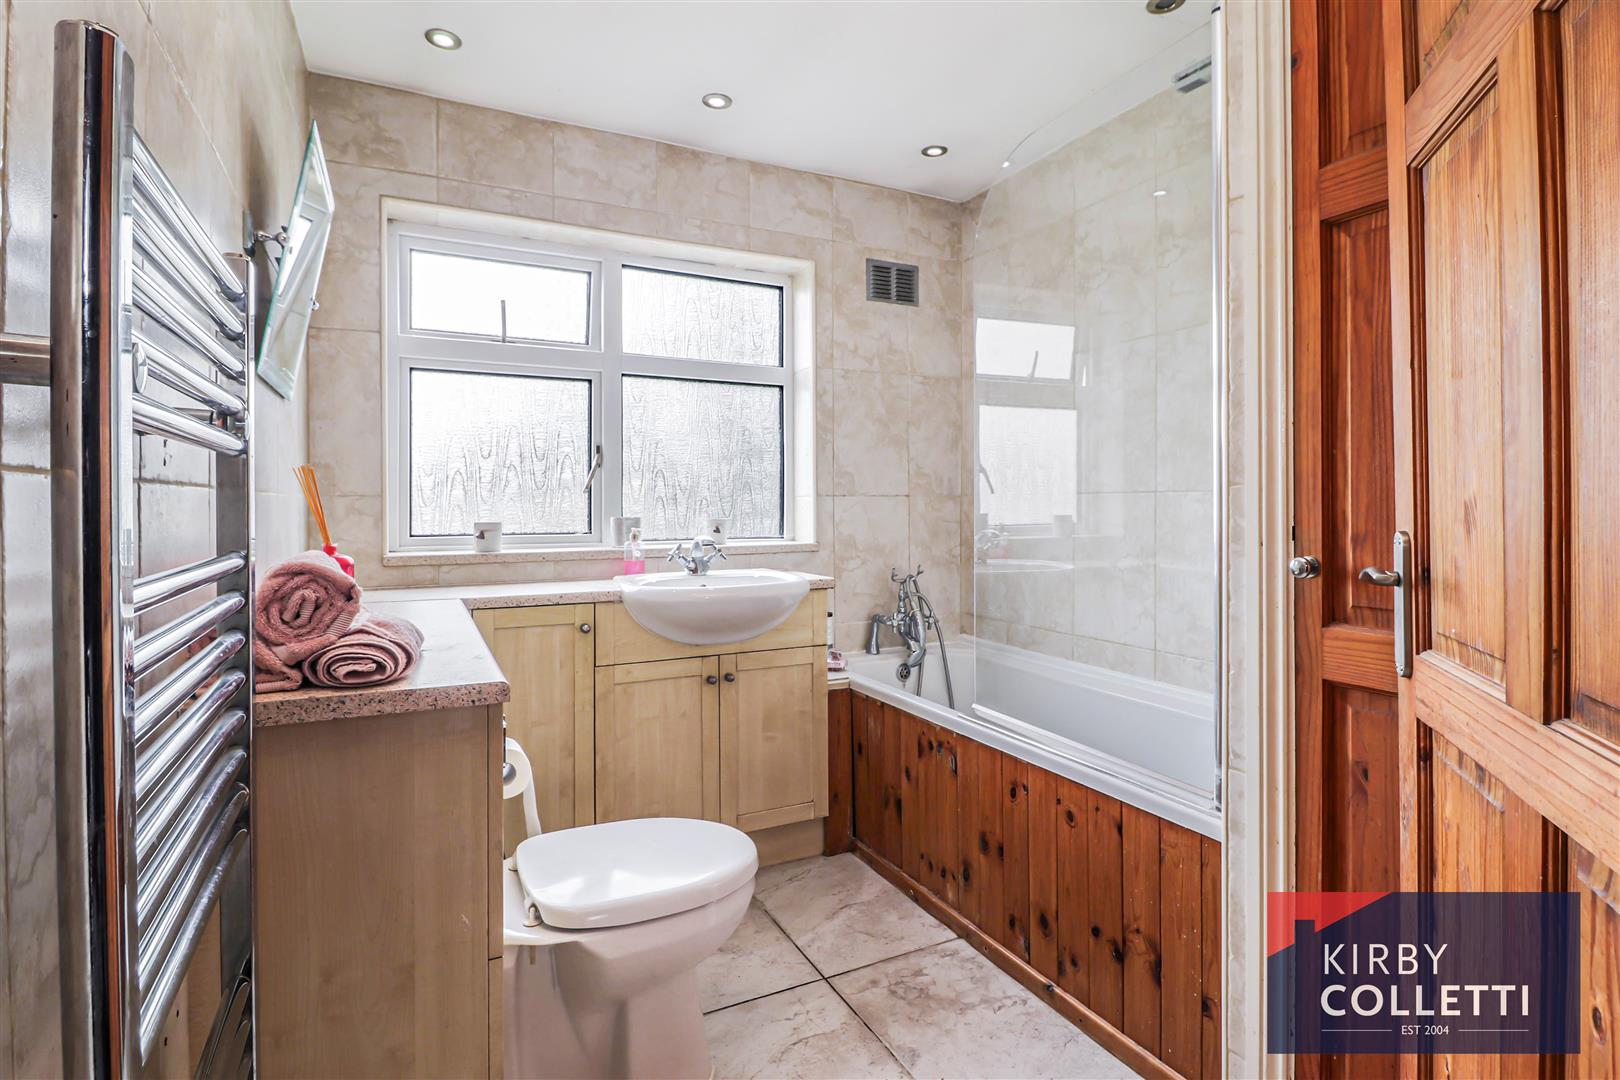
- Family Bathroom plus En suite Shower Room
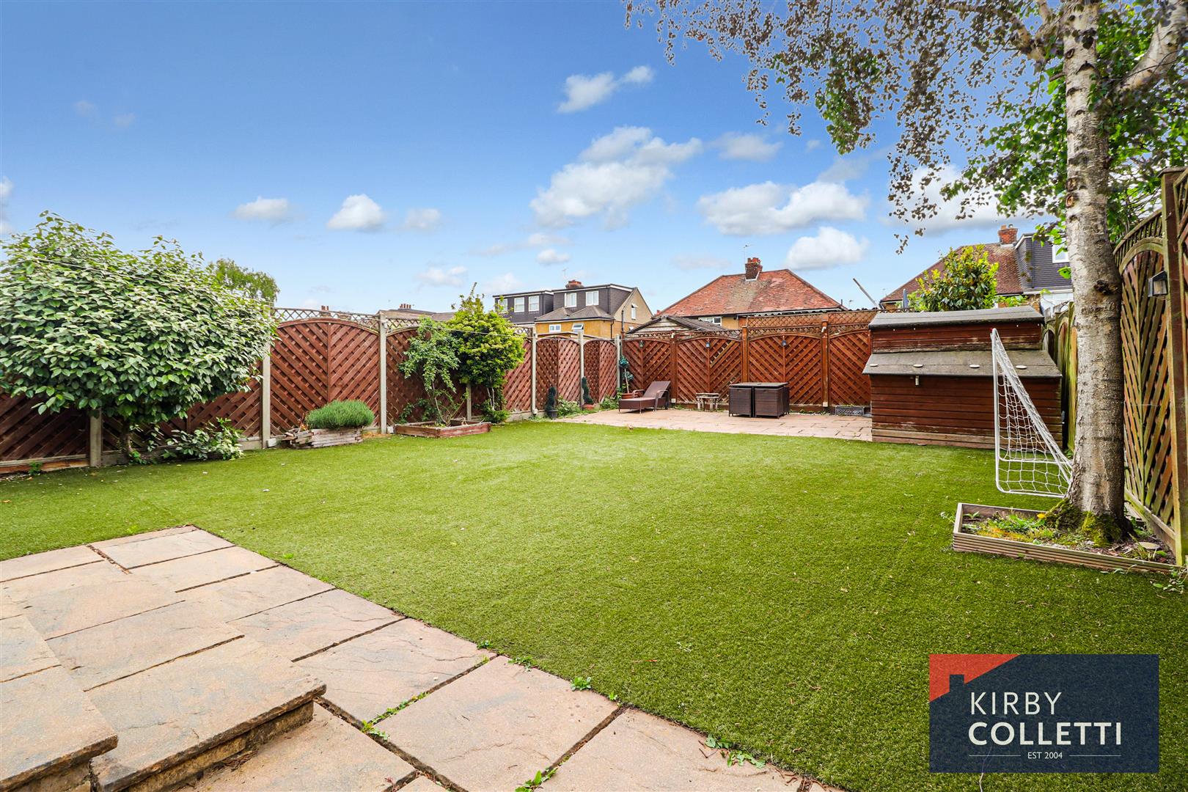
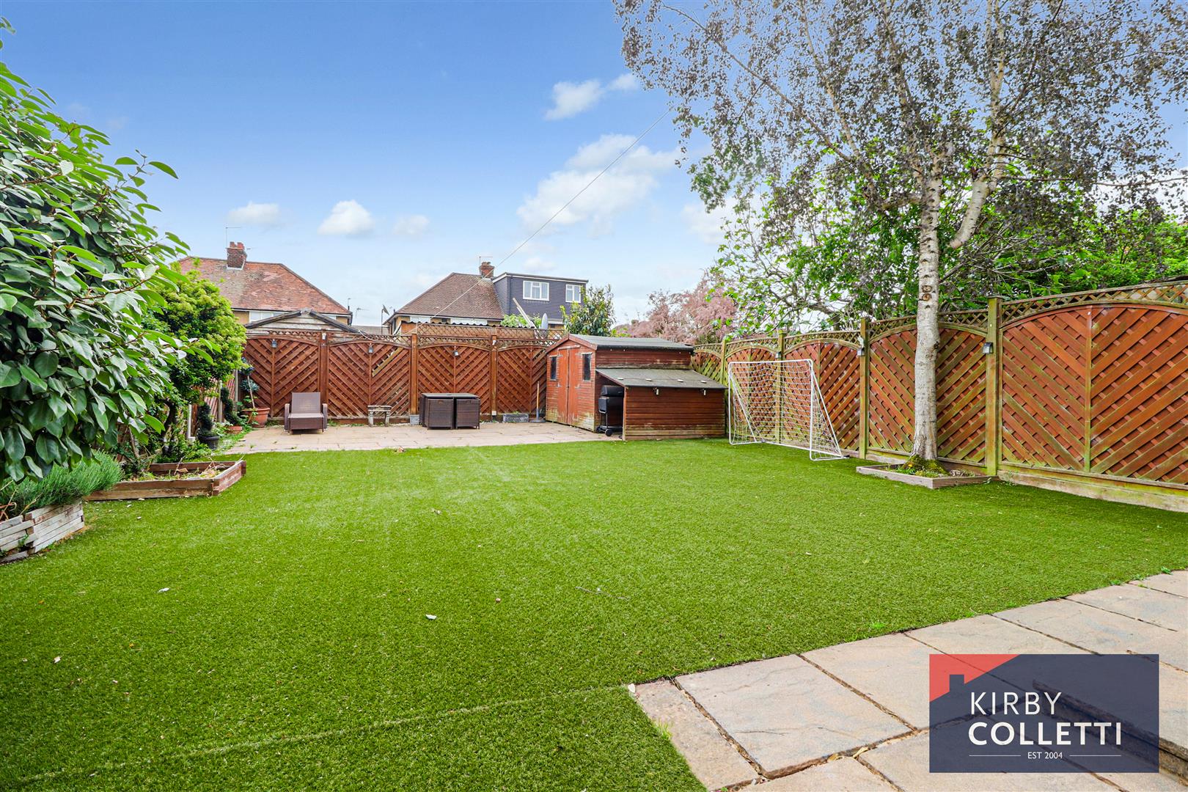
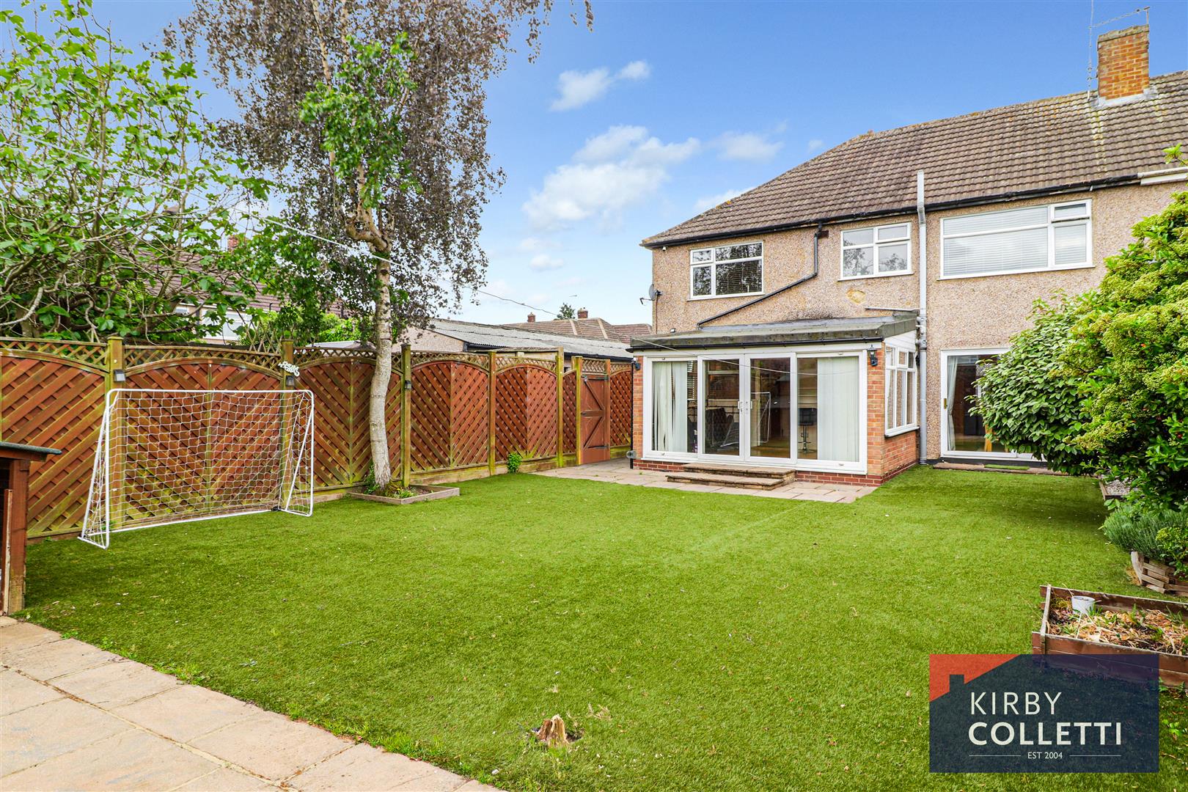
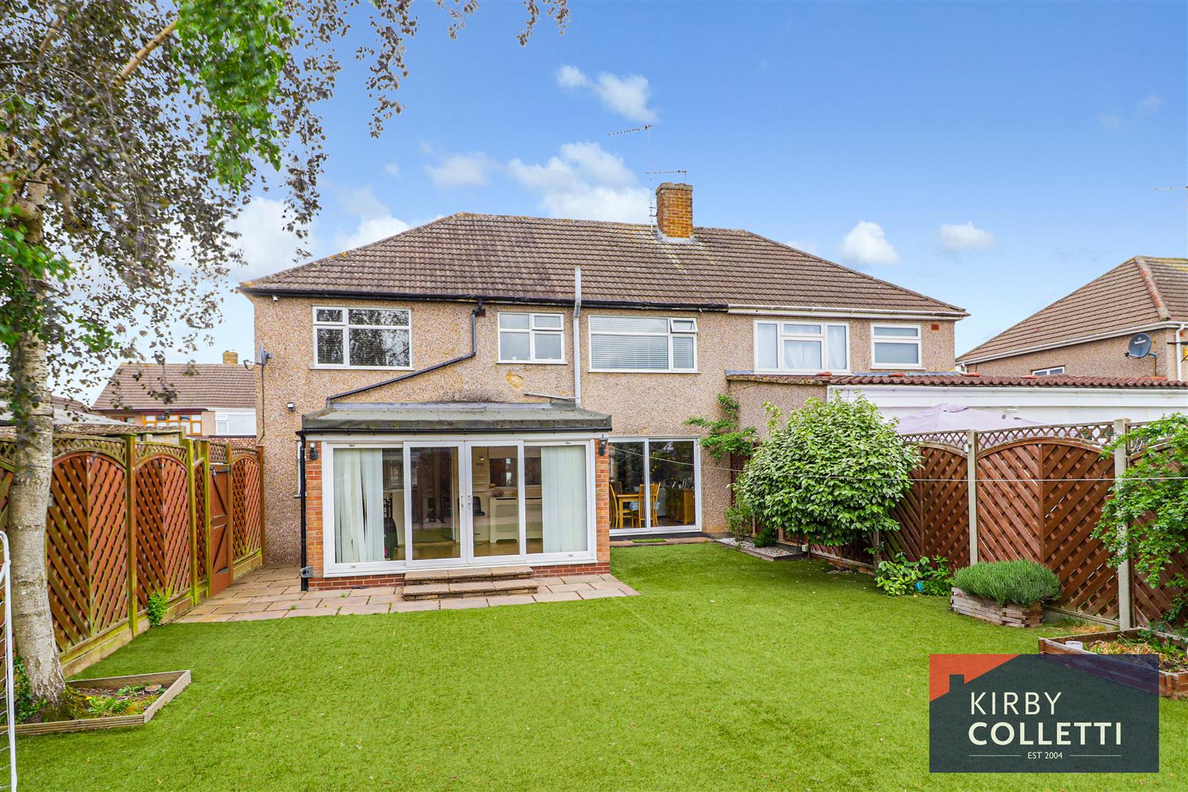
- 55ft Rear garden
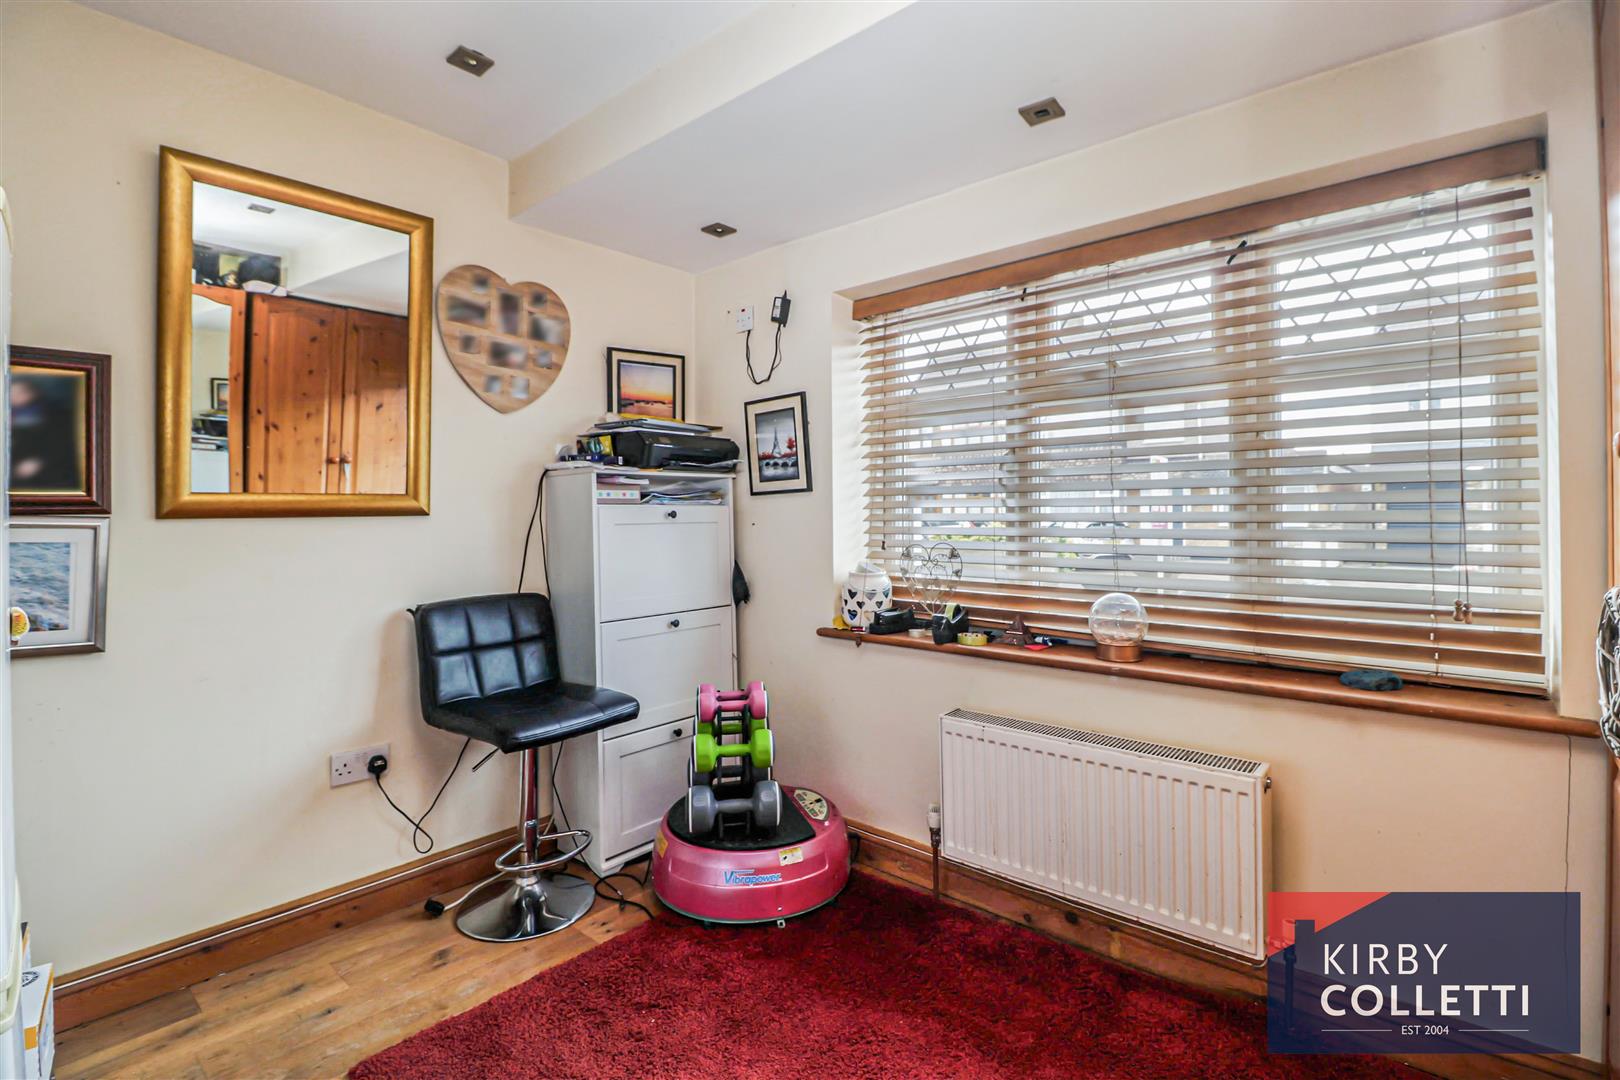
- Study
- Walking distance to Rye House Railway Station
- Conveniently located for Hoddesdon Town Centre and local amenities

4 Bedroom Semi-Detached House for sale in Hoddesdon
 3
4
2
3
4
2
KIRBY COLLETTI are delighted to market this FOUR DOUBLE BEDROOM SEMI DETACHED FAMILY HOME with impressive accommodation in excess of 1450 sq ft, situated within a quiet cul-de-sac, conveniently located within walking distance of Rye House Railway Station, Schooling For All Ages, River Lea and Hoddesdon Town Centre with its wealth of local shops, restaurants, parks and amenities.
The property offers spacious and well-proportioned accommodation throughout and would make an ideal family home. Some of the many features include a Spacious Lounge/Diner, Fitted Kitchen/Breakfast Room, Utility Area, Study, Conservatory, Ground Floor W.C, Family Bathroom and Separate Shower Room, uPVC Double Glazing, Gas Central Heating, 55ft Rear Garden and Off Street Parking.
An internal viewing is highly recommended.
Accommodation - Entrance door to:
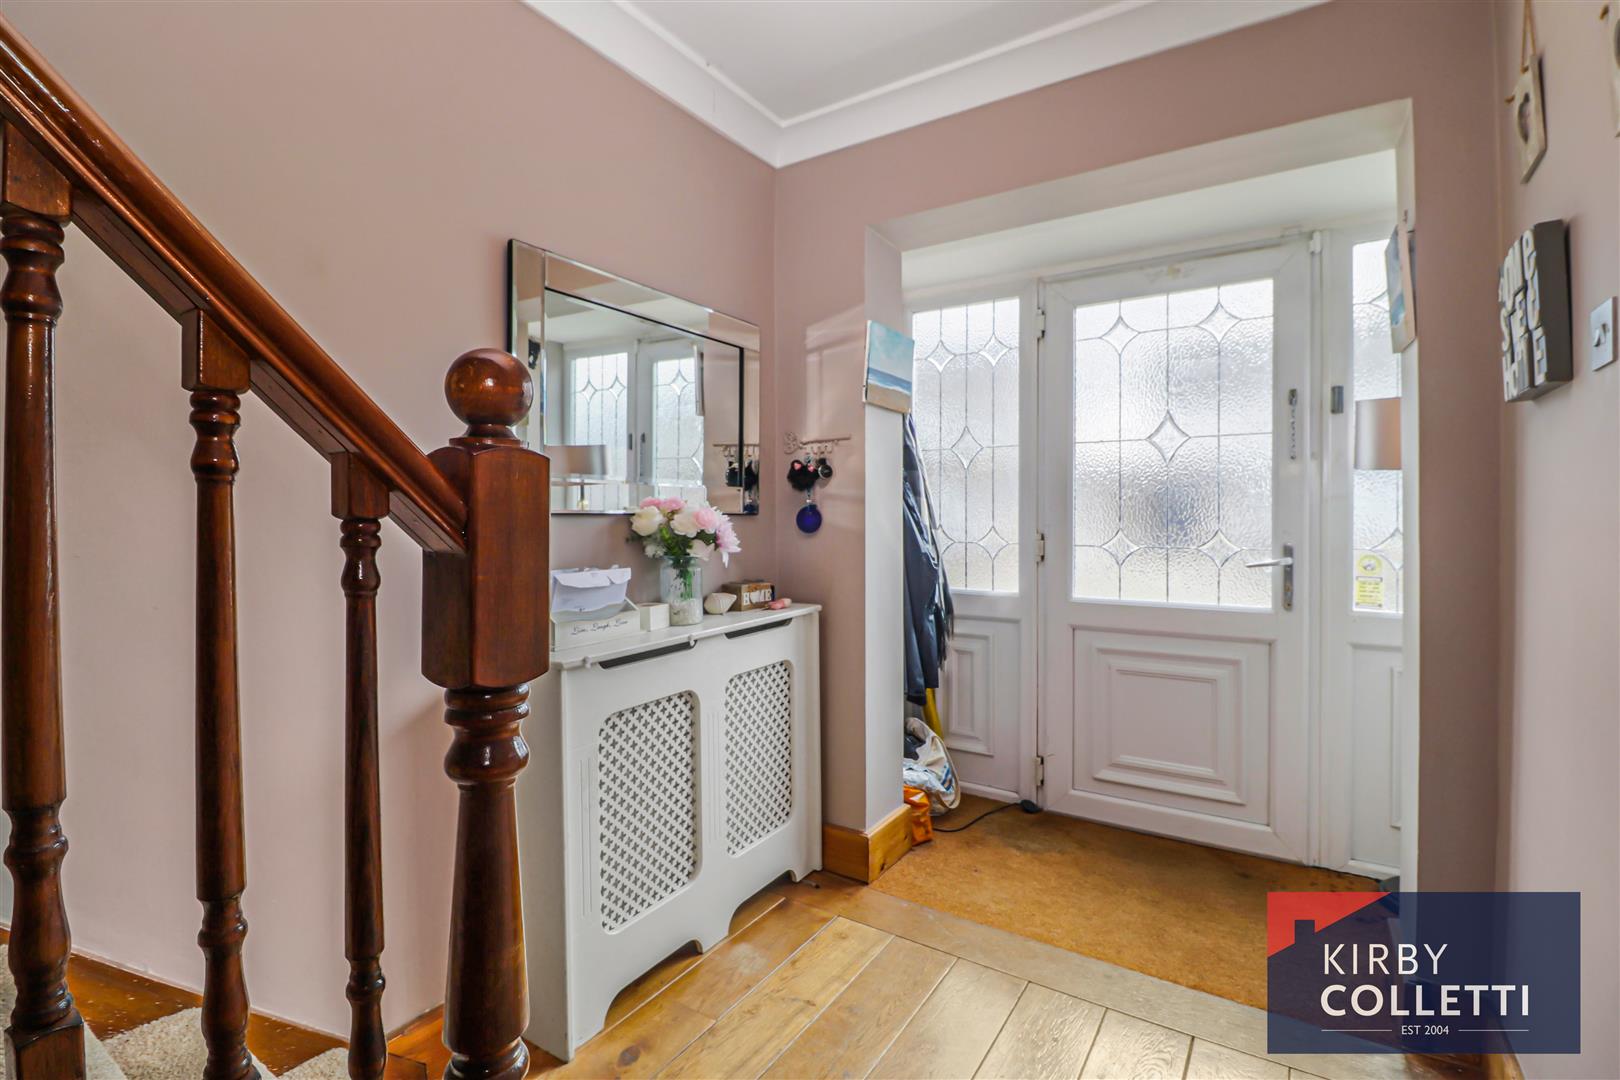
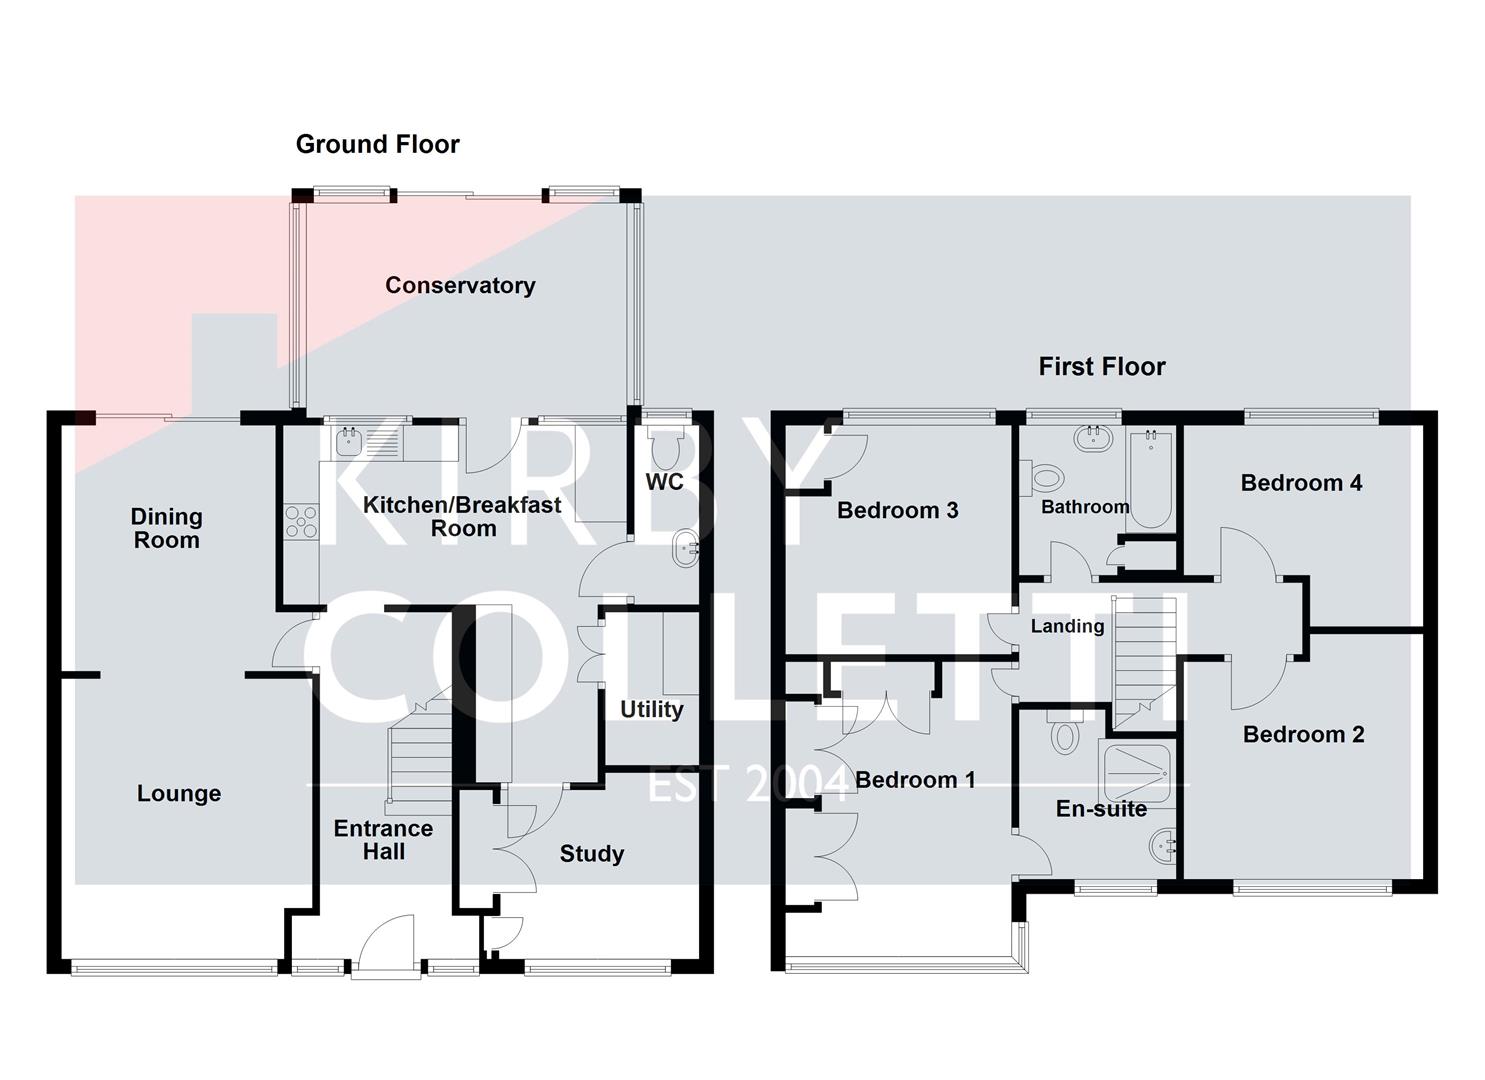
Entrance Hall - 4.80m x 2.08m max (15'9" x 6'10" max) -
Dining Room - 3.40m x 3.05m (11'2" x 10') - Double glazed sliding patio door to rear garden.
Lounge - 3.91m x 3.48m (12'10" x 11'05") - Front aspect uPVC double glazed window.
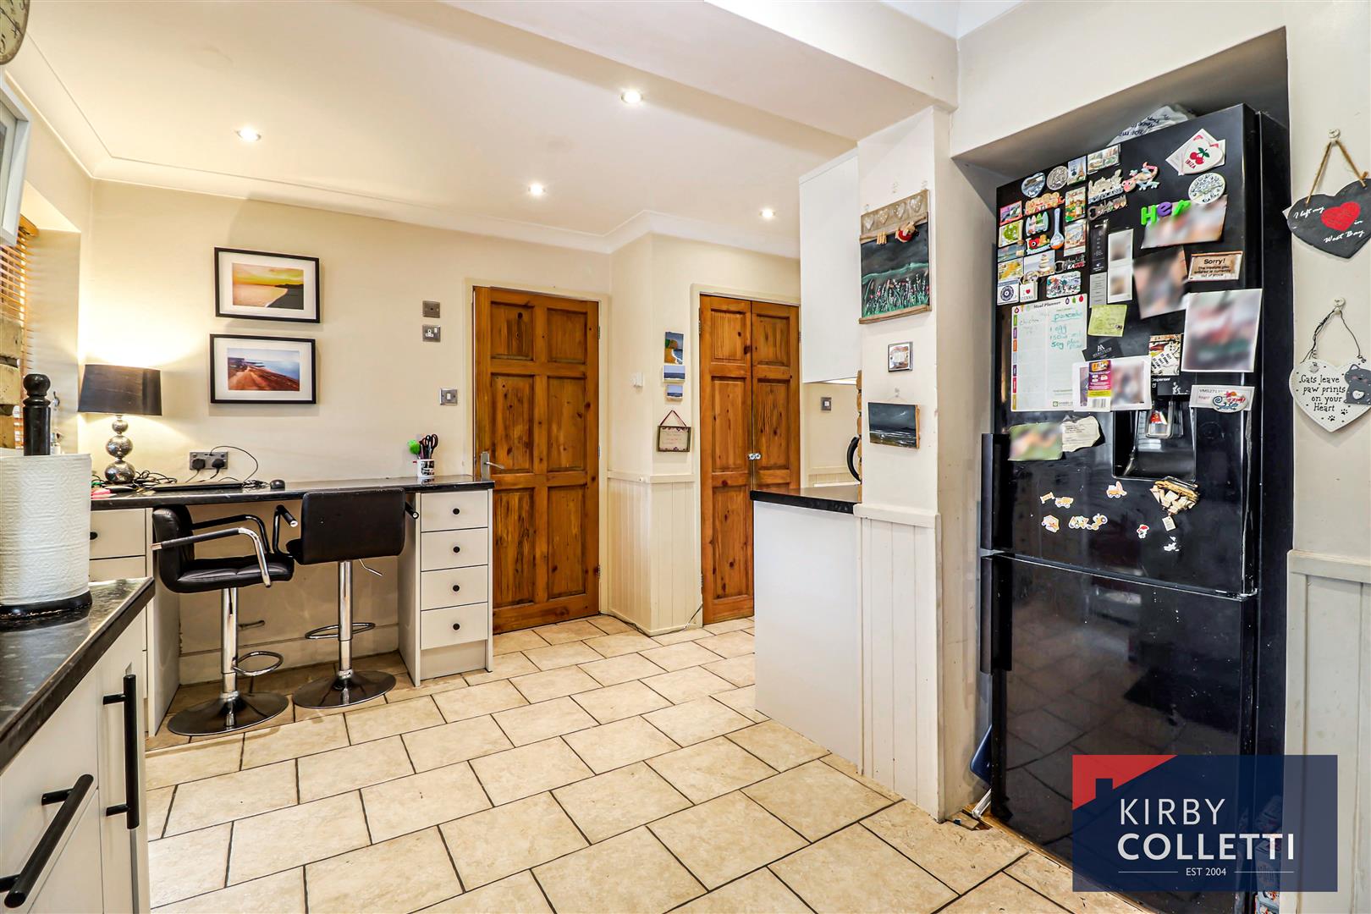
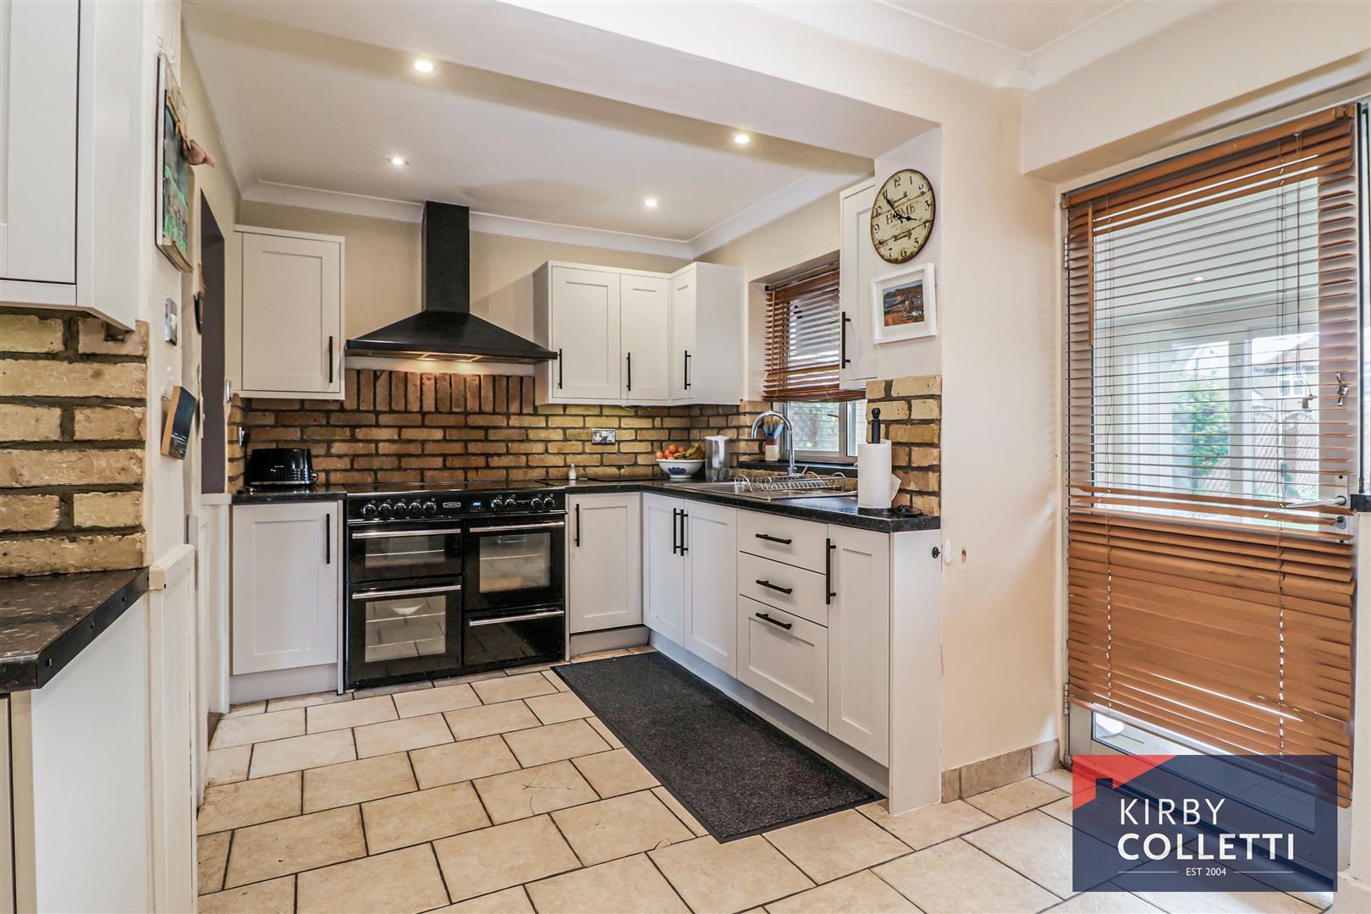
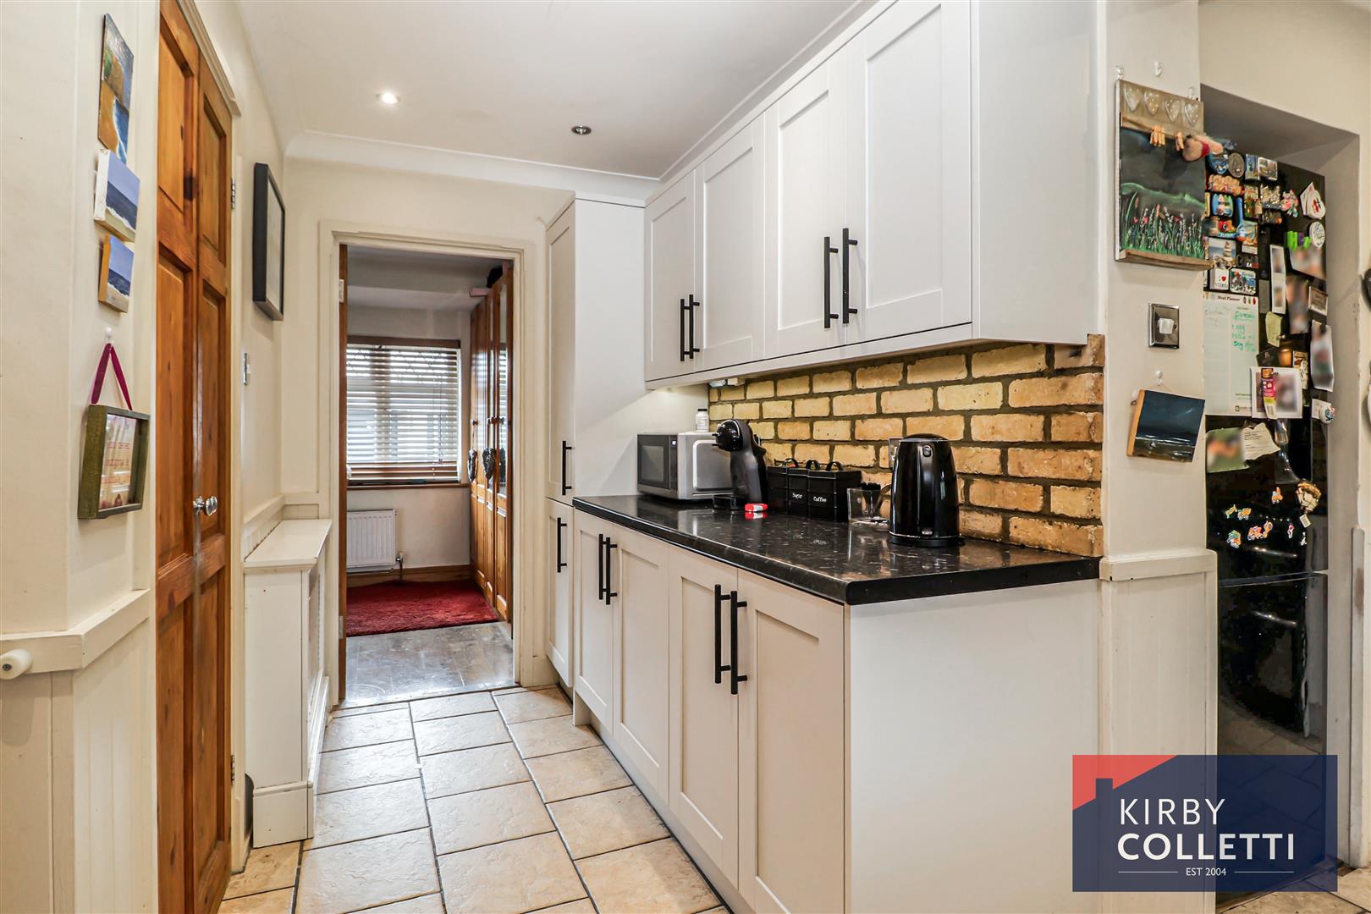
Kitchen/Breakfast Room - 4.75m x 4.72m max (15'7" x 15'6" max) - Rear aspect uPVC double glazed window.
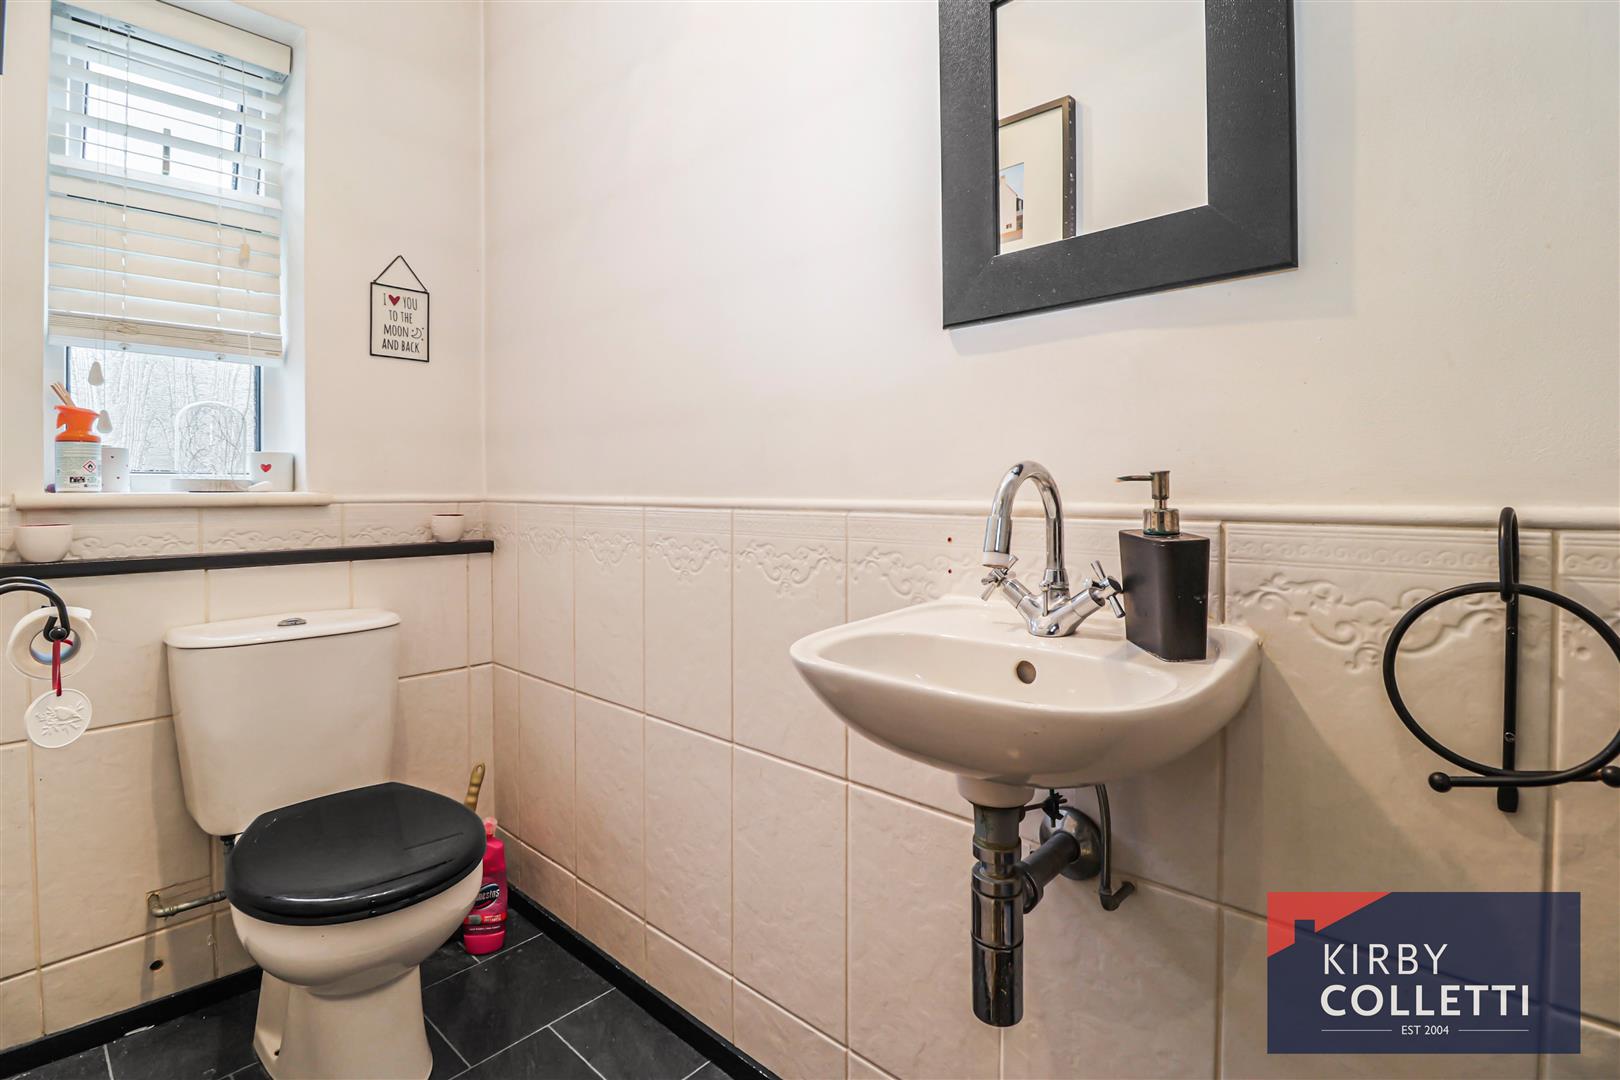
W.C. - 0.89m x 2.46m (2'11" x 8'1") - Rear aspect uPVC double glazed window.
Utility Room - 1.40m x 2.11m (4'7" x 6'11") -
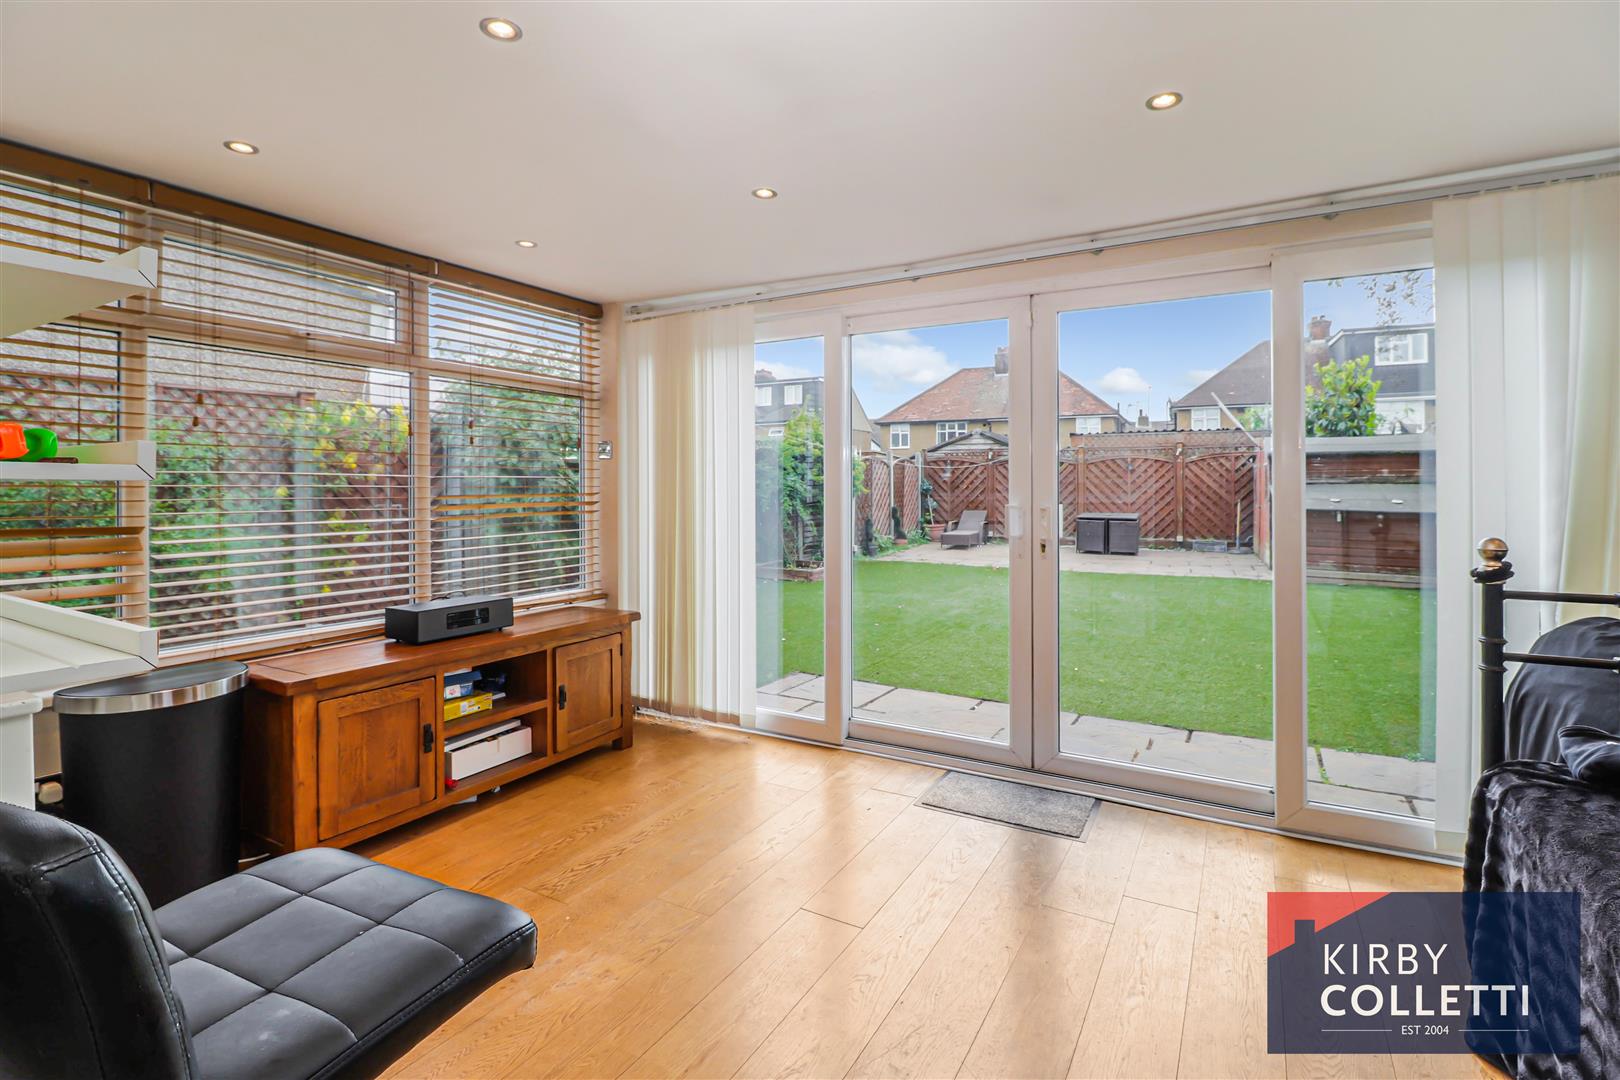
Conservatory - 2.97m x 4.42m (9'9" x 14'6") - Double glazed sliding patio door to rear garden.
Study - 2.49m x 3.18m (8'2" x 10'5") - Front aspect double glazed window.
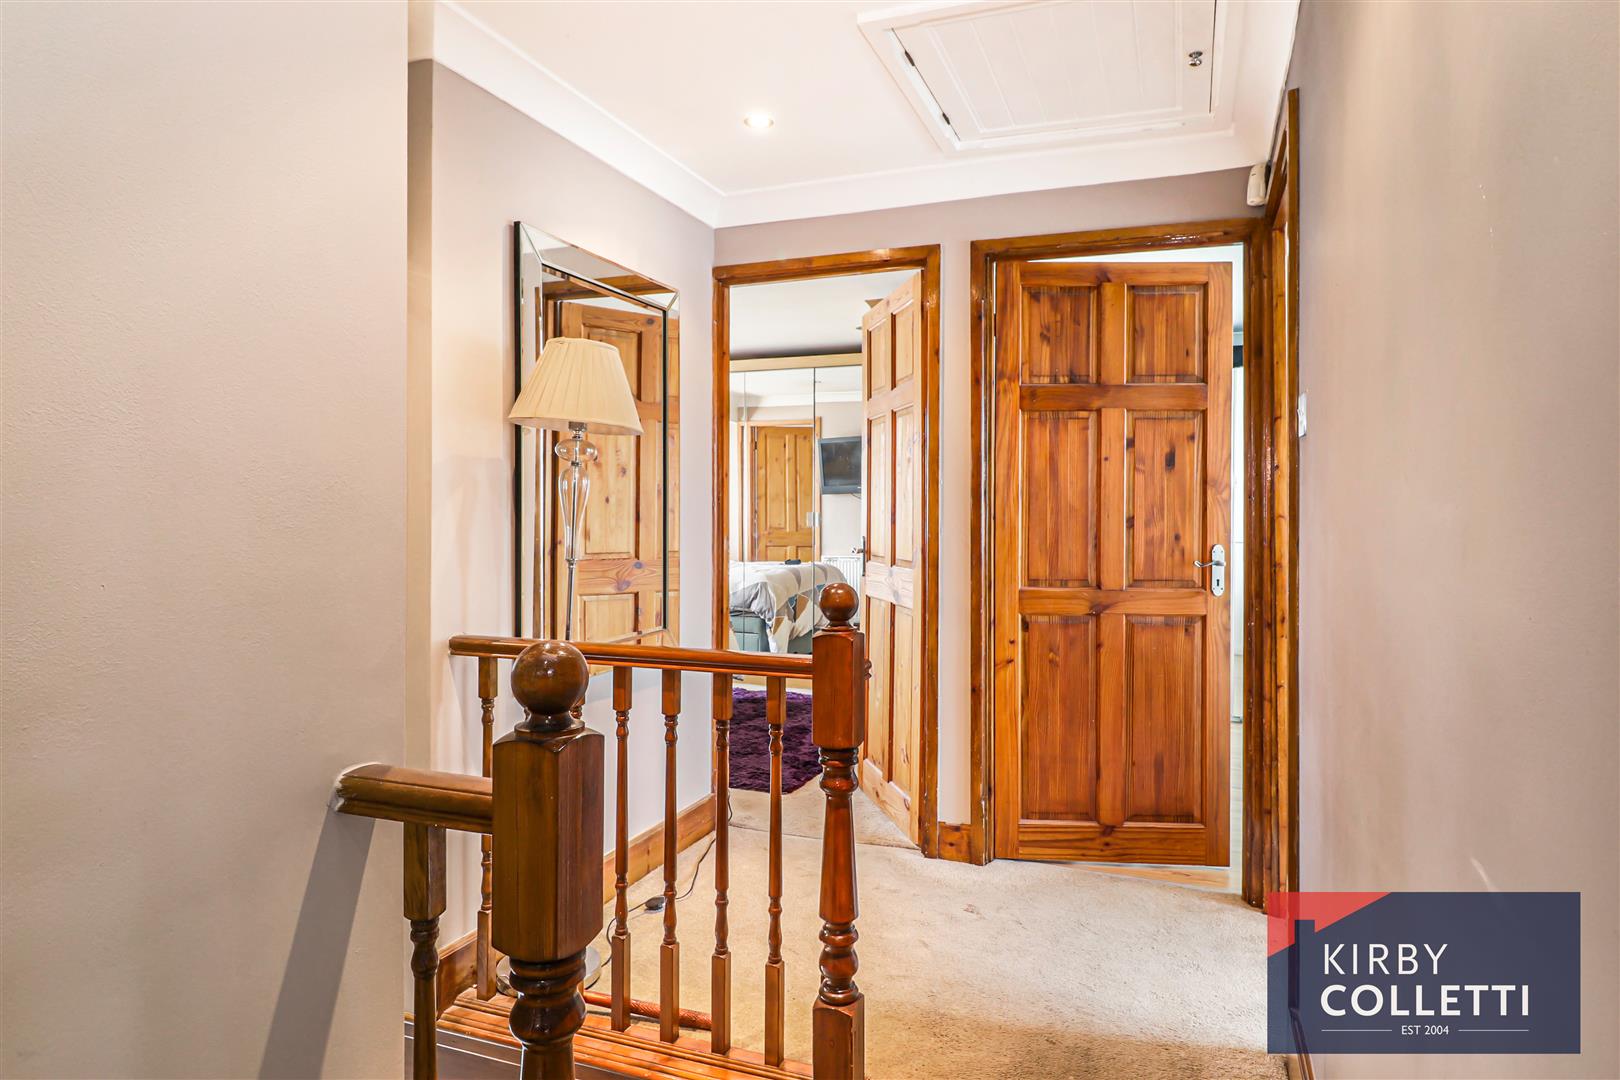
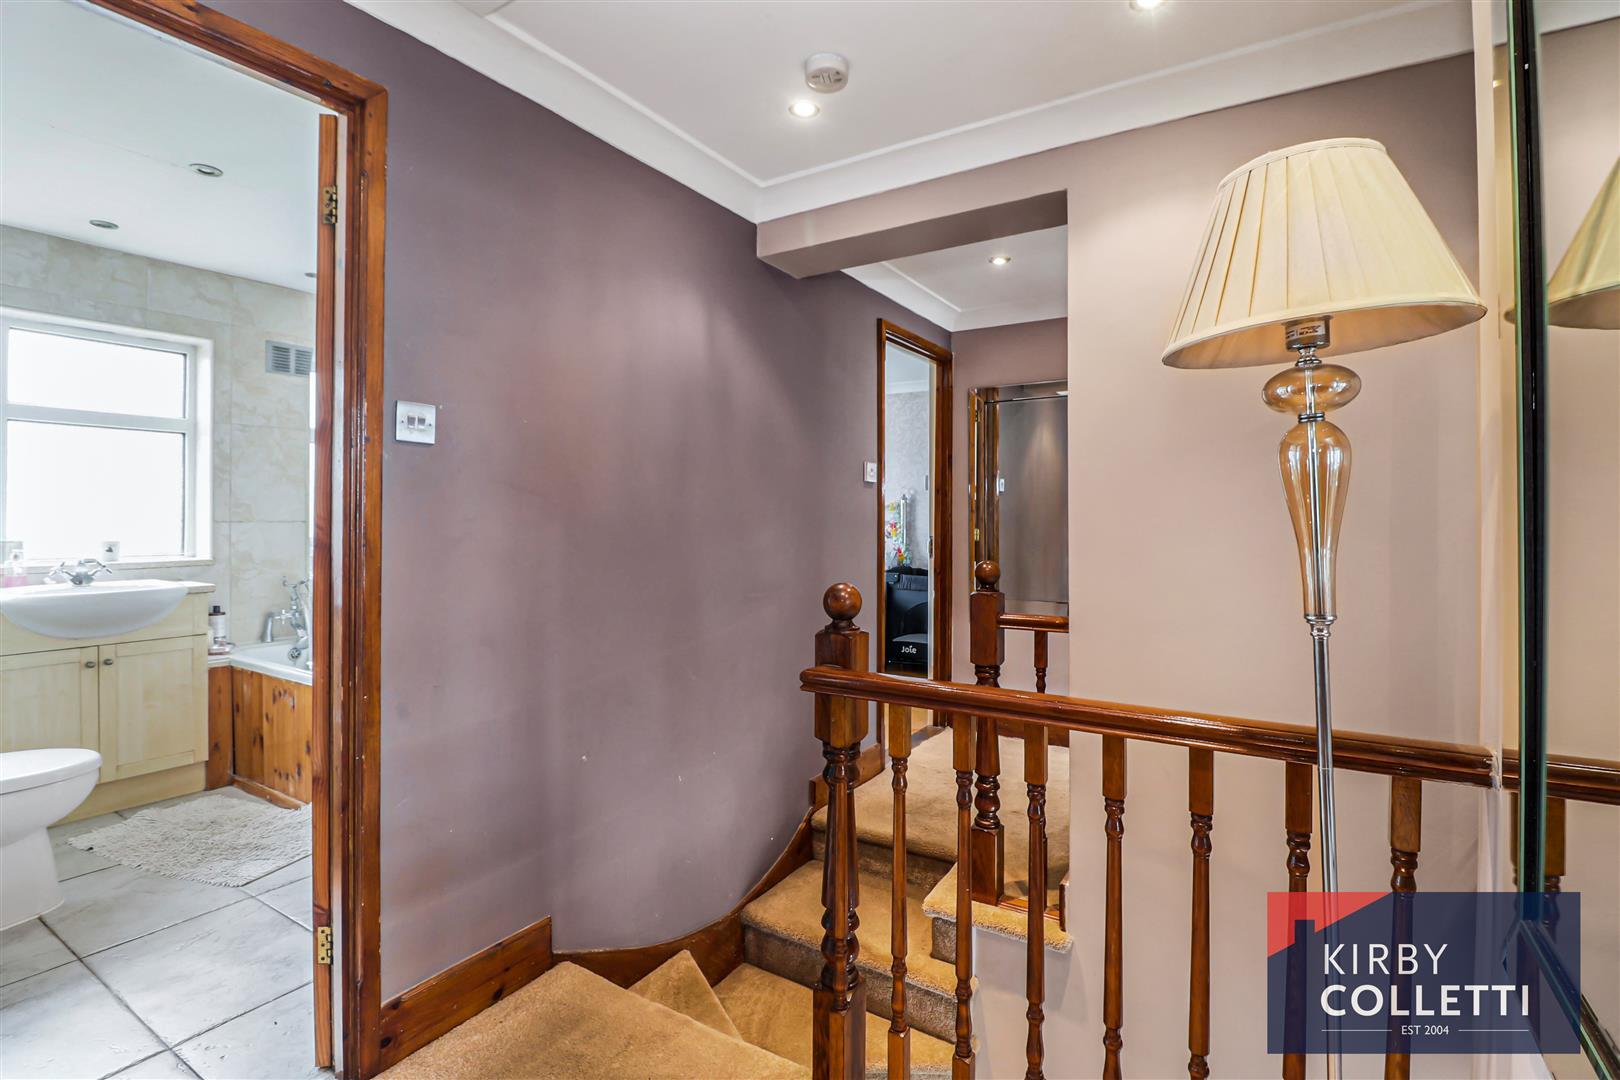
First Floor Landing - 1.80m x 3.91m (5'11" x 12'10") -
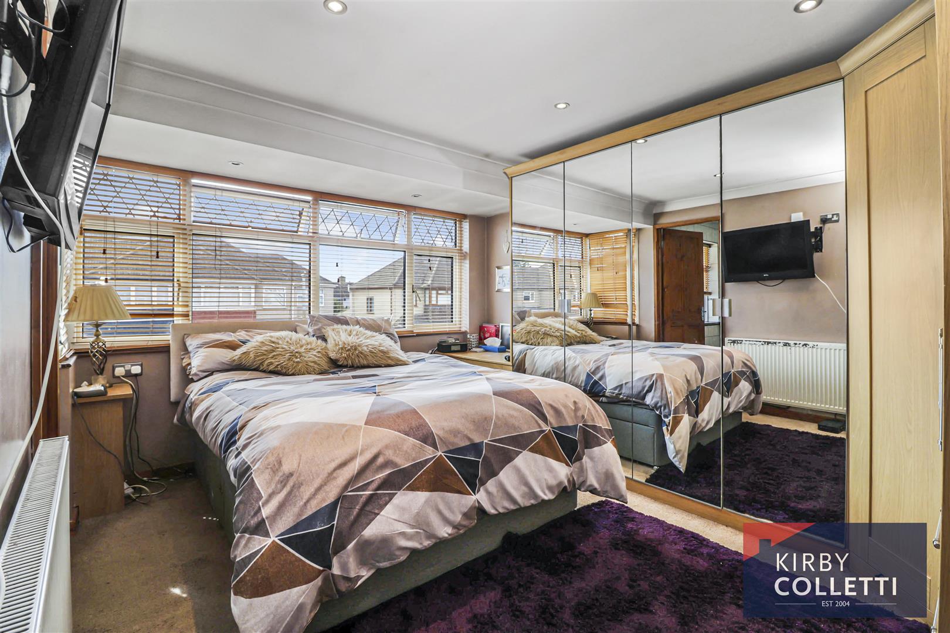
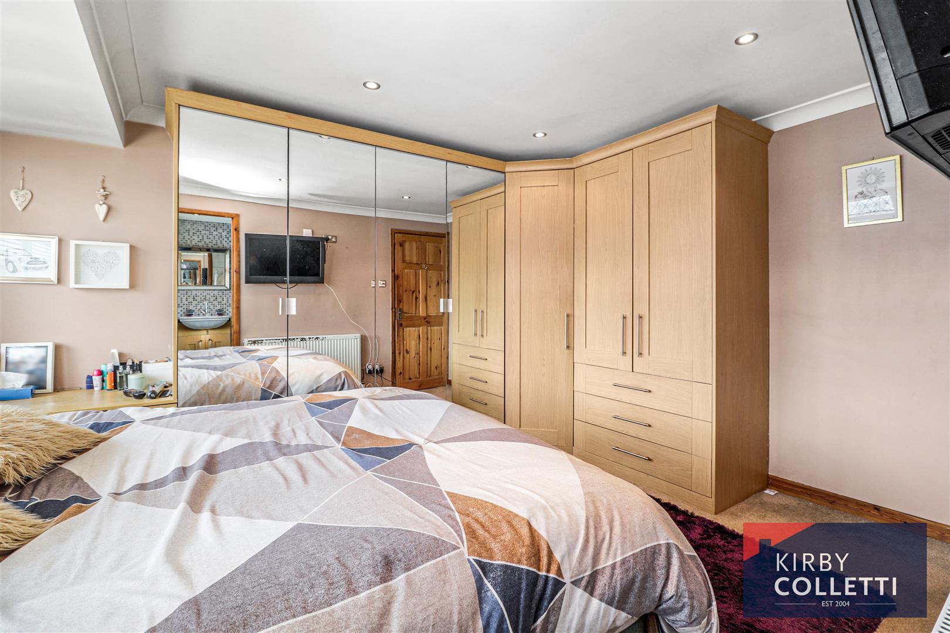
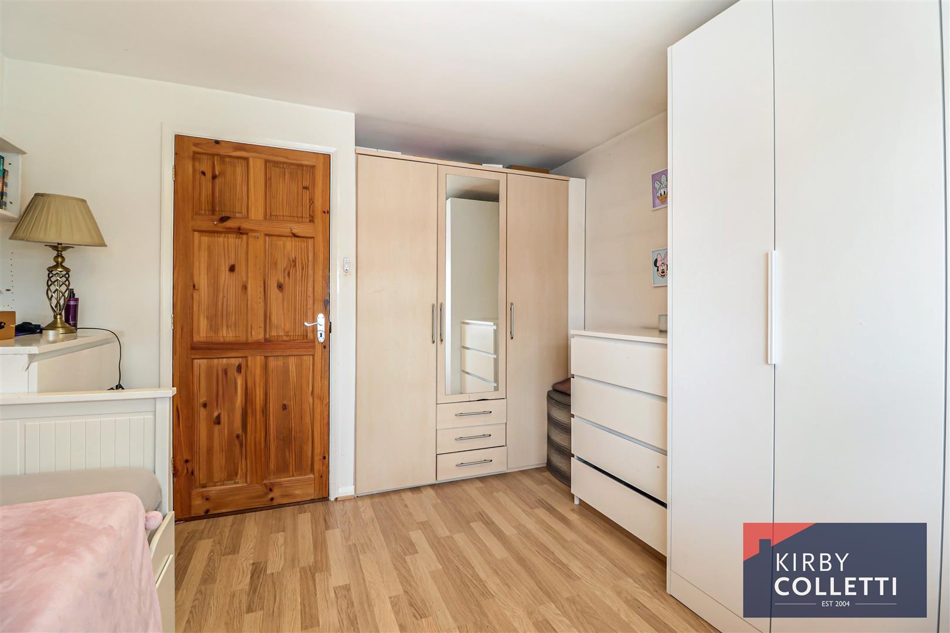
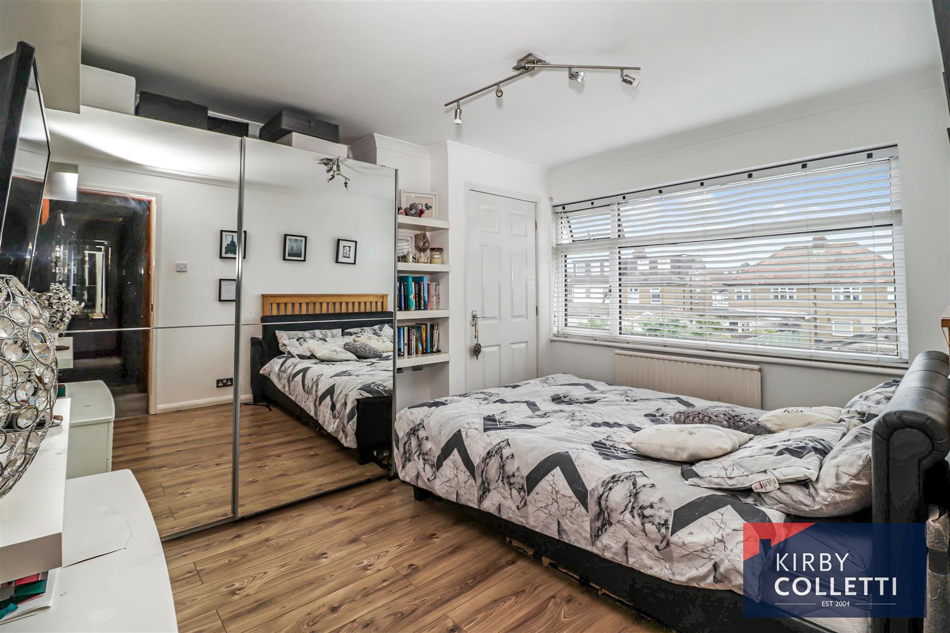
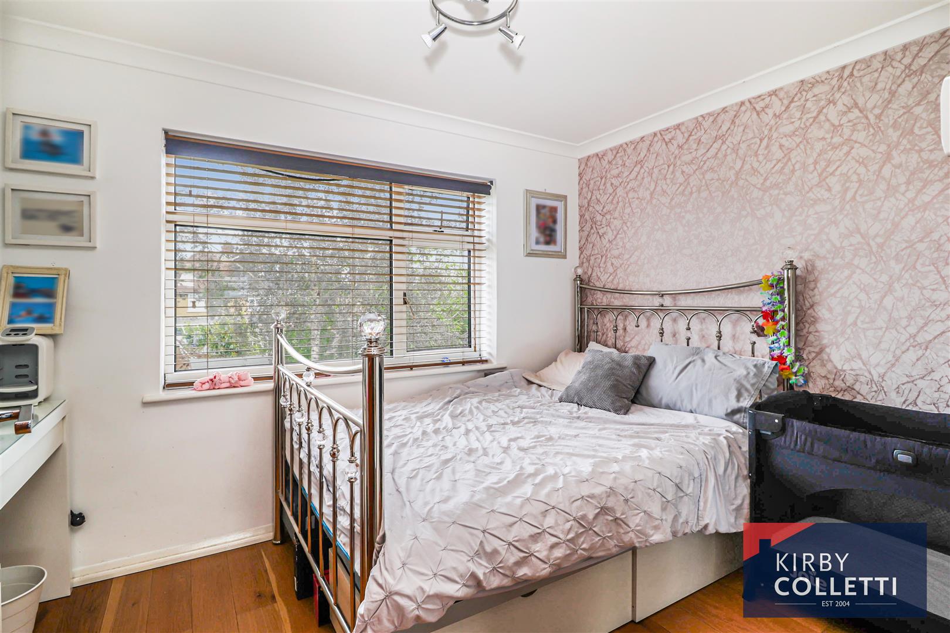
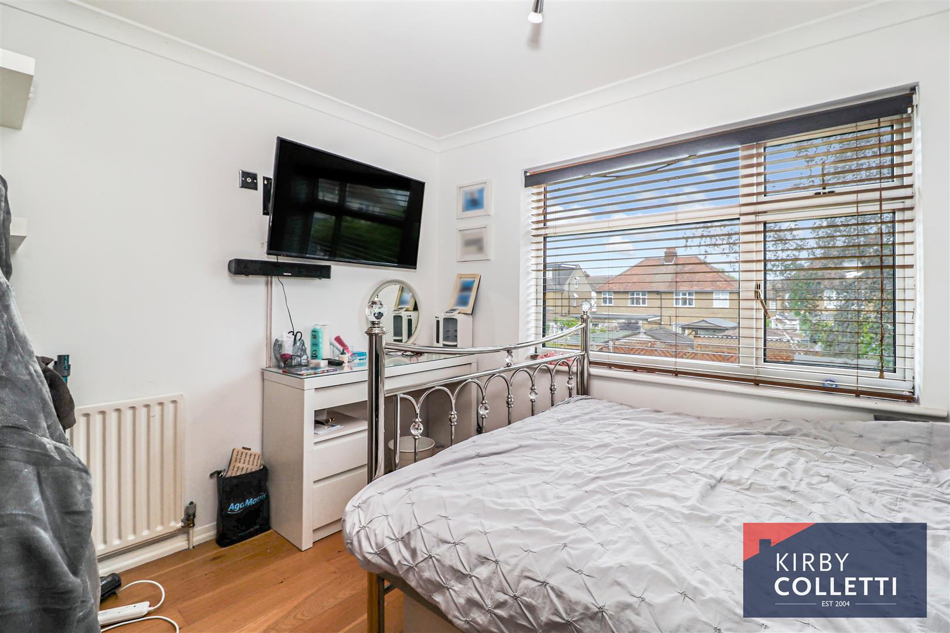
Bedroom One - 4.06m x 3.18m (13'4" x 10'5") - Front aspect double glazed window.
En Suite Shower Room - 2.31m x 2.13m (7'7 x 7') - Front aspect double glazed window.
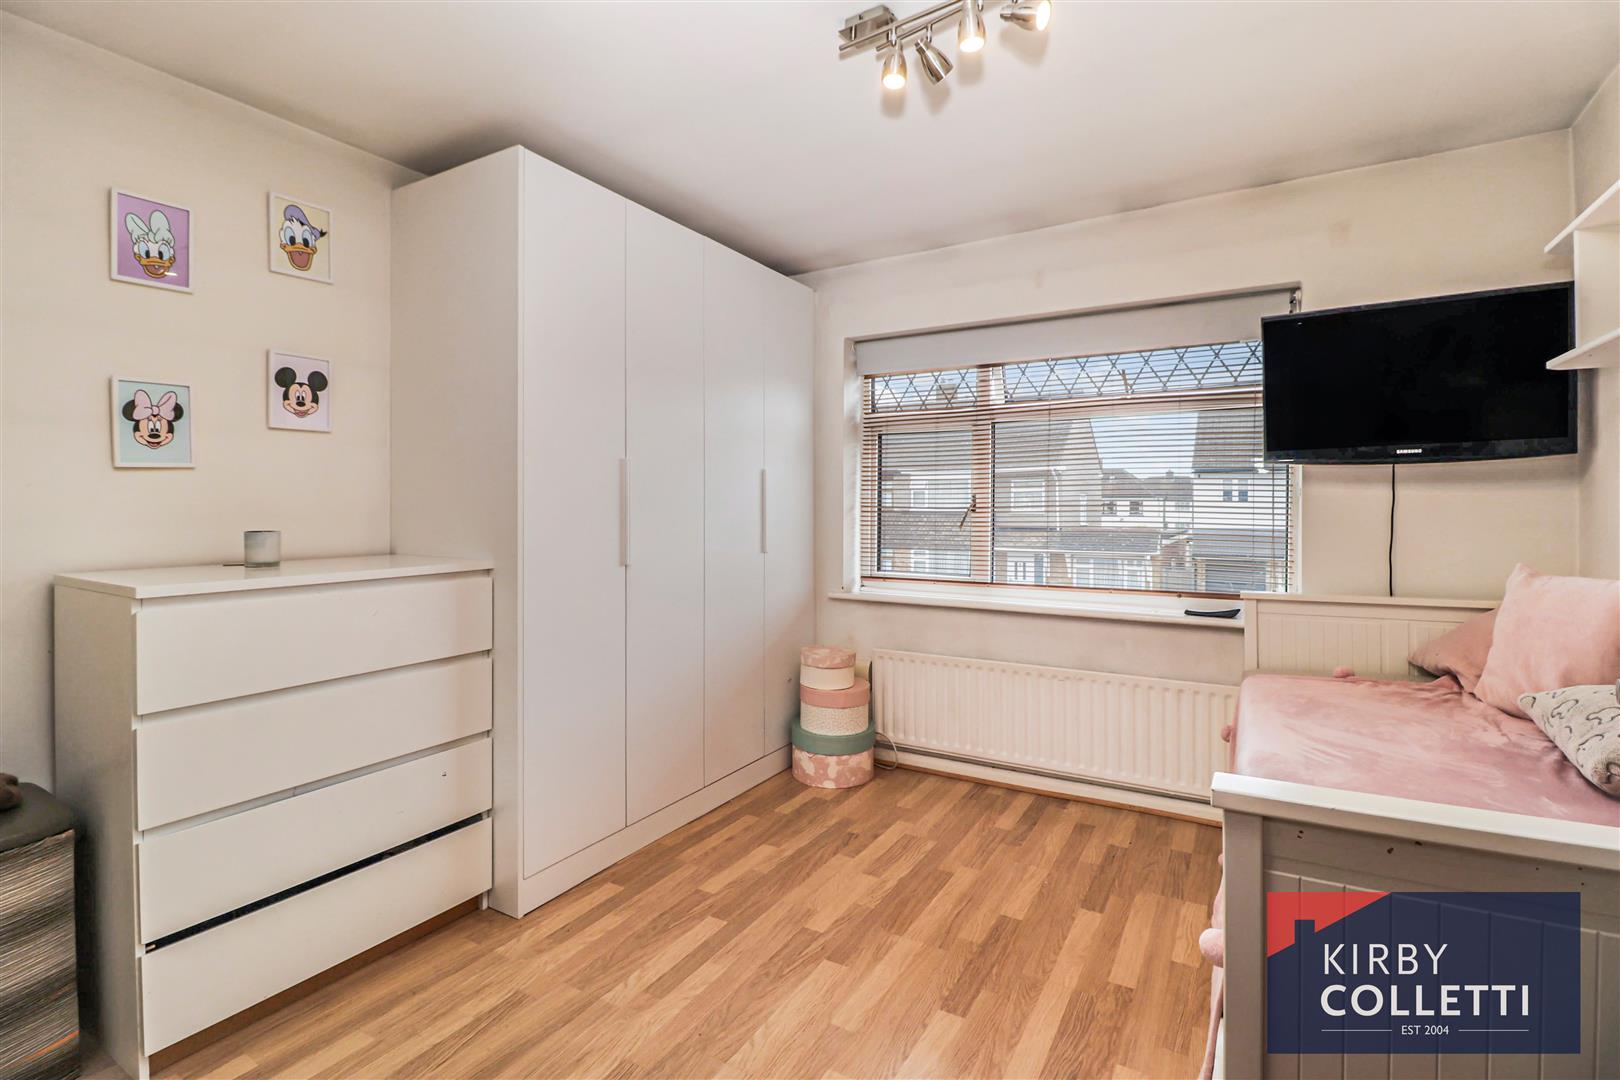
Bedroom Two - 3.63m x 3.23m (11'11" x 10'7") - Front aspect double glazed window.
Bedroom Three - 3.40m x 3.15m (11'2" x 10'4") - Rear aspect double glazed window.
Bedroom Four - 2.95m x 3.23m (9'8" x 10'7") - Rear aspect double glazed window.
Bathroom - 2.46m x 2.13m (8'1" x 7') - Rear aspect double glazed window.
Outside -
Rear Garden - 55ft east facing.
Front Garden - Block paved drive providing parking for multiple vehicles.
Property Ref: 34681843
Similar Properties
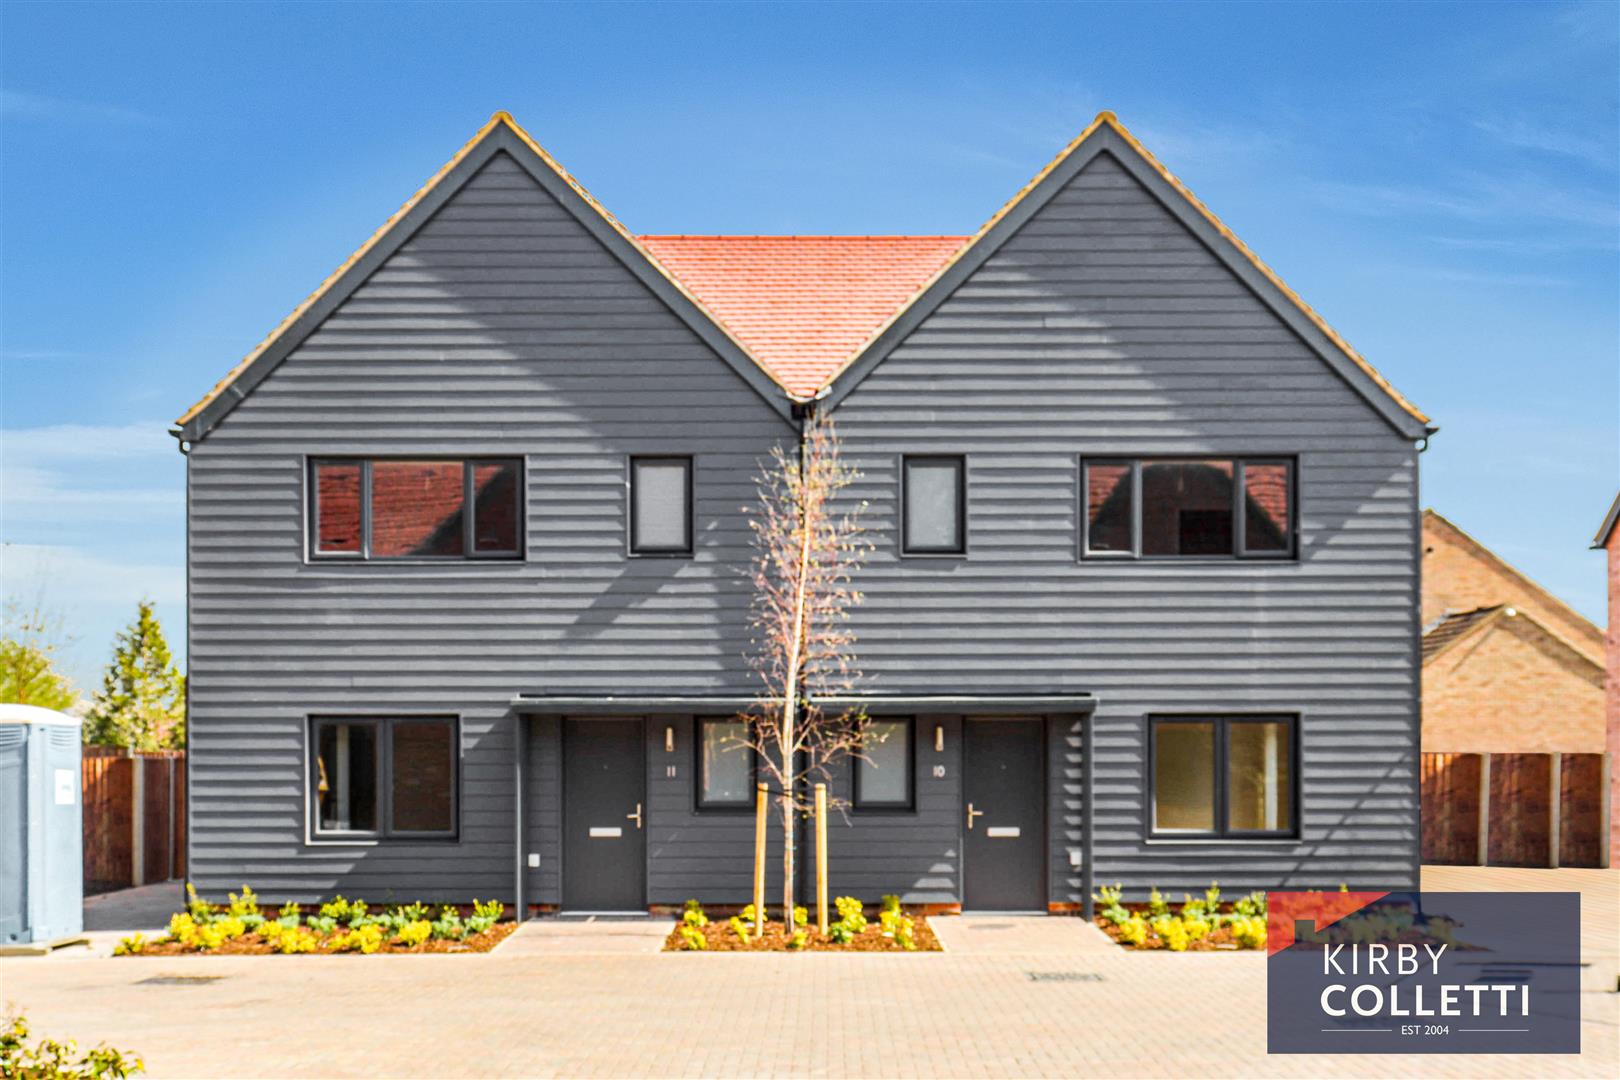
3 Bedroom Semi-Detached House | £550,000
We are pleased to offer Plot 10 at Fourfields, a newly built three-bedroom semi-detached home, finished to a high standa...

3 Bedroom Semi-Detached House | Offers in excess of £550,000
Kirby Colletti are pleased to offer this well presented Three Bedroom Semi Detached House ideally located within easy ac...
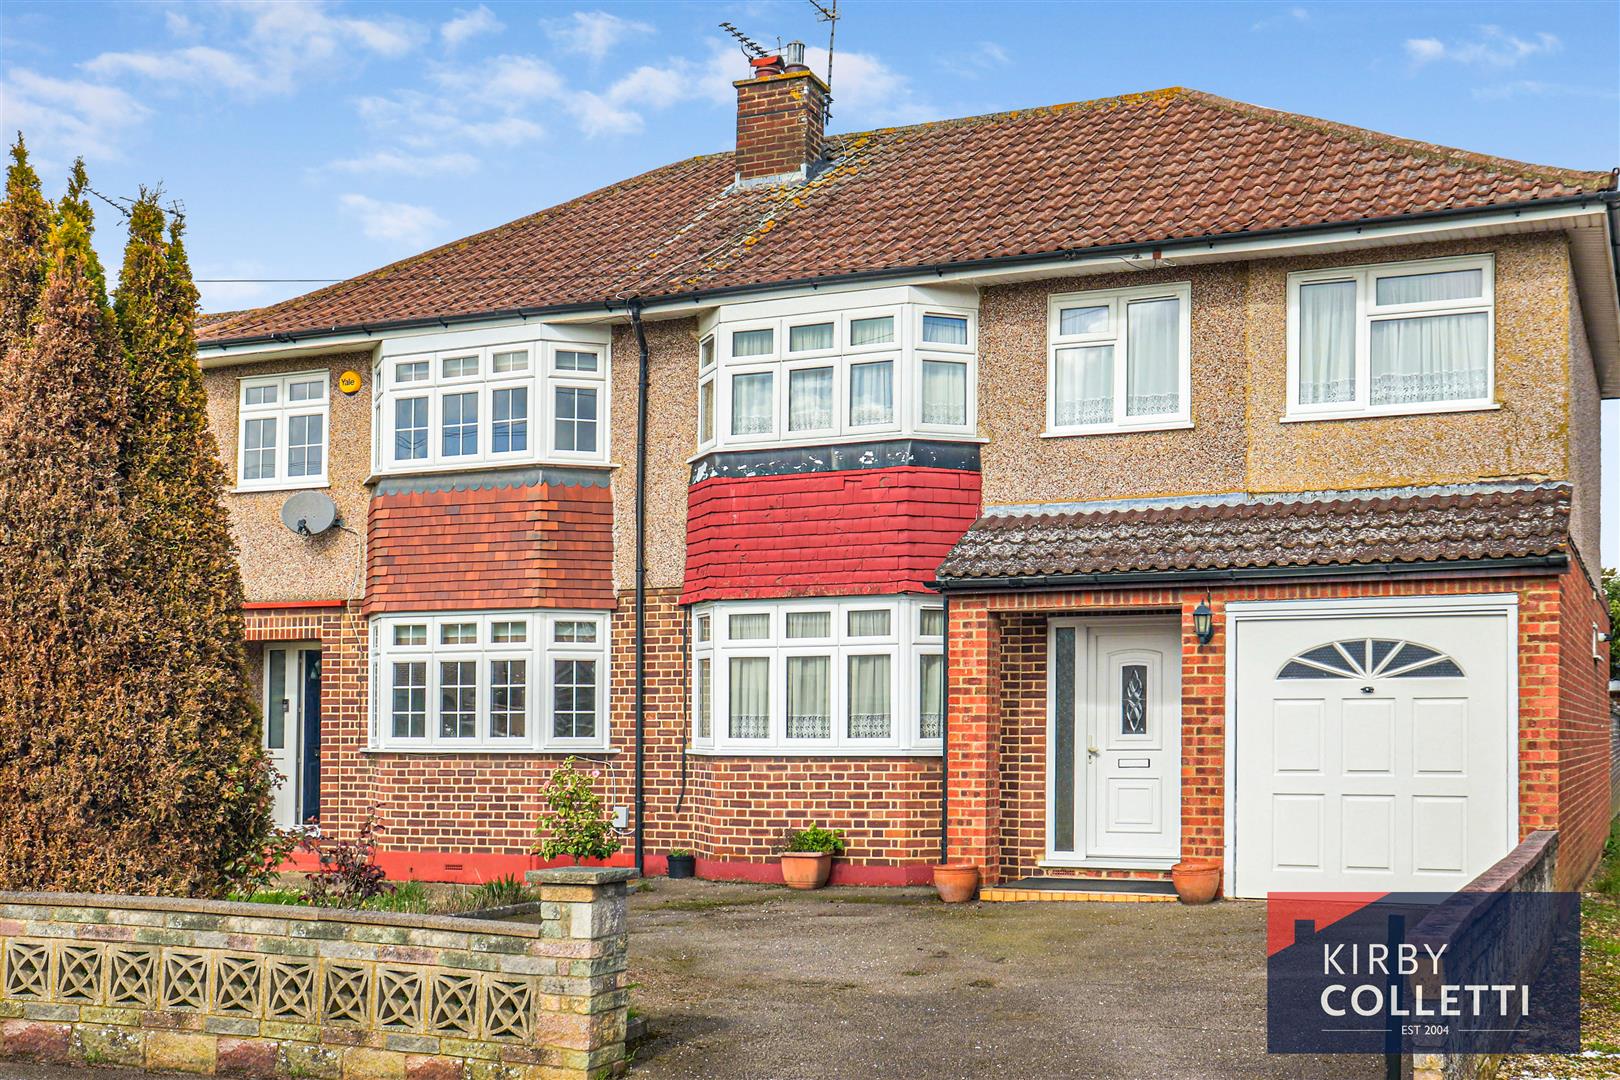
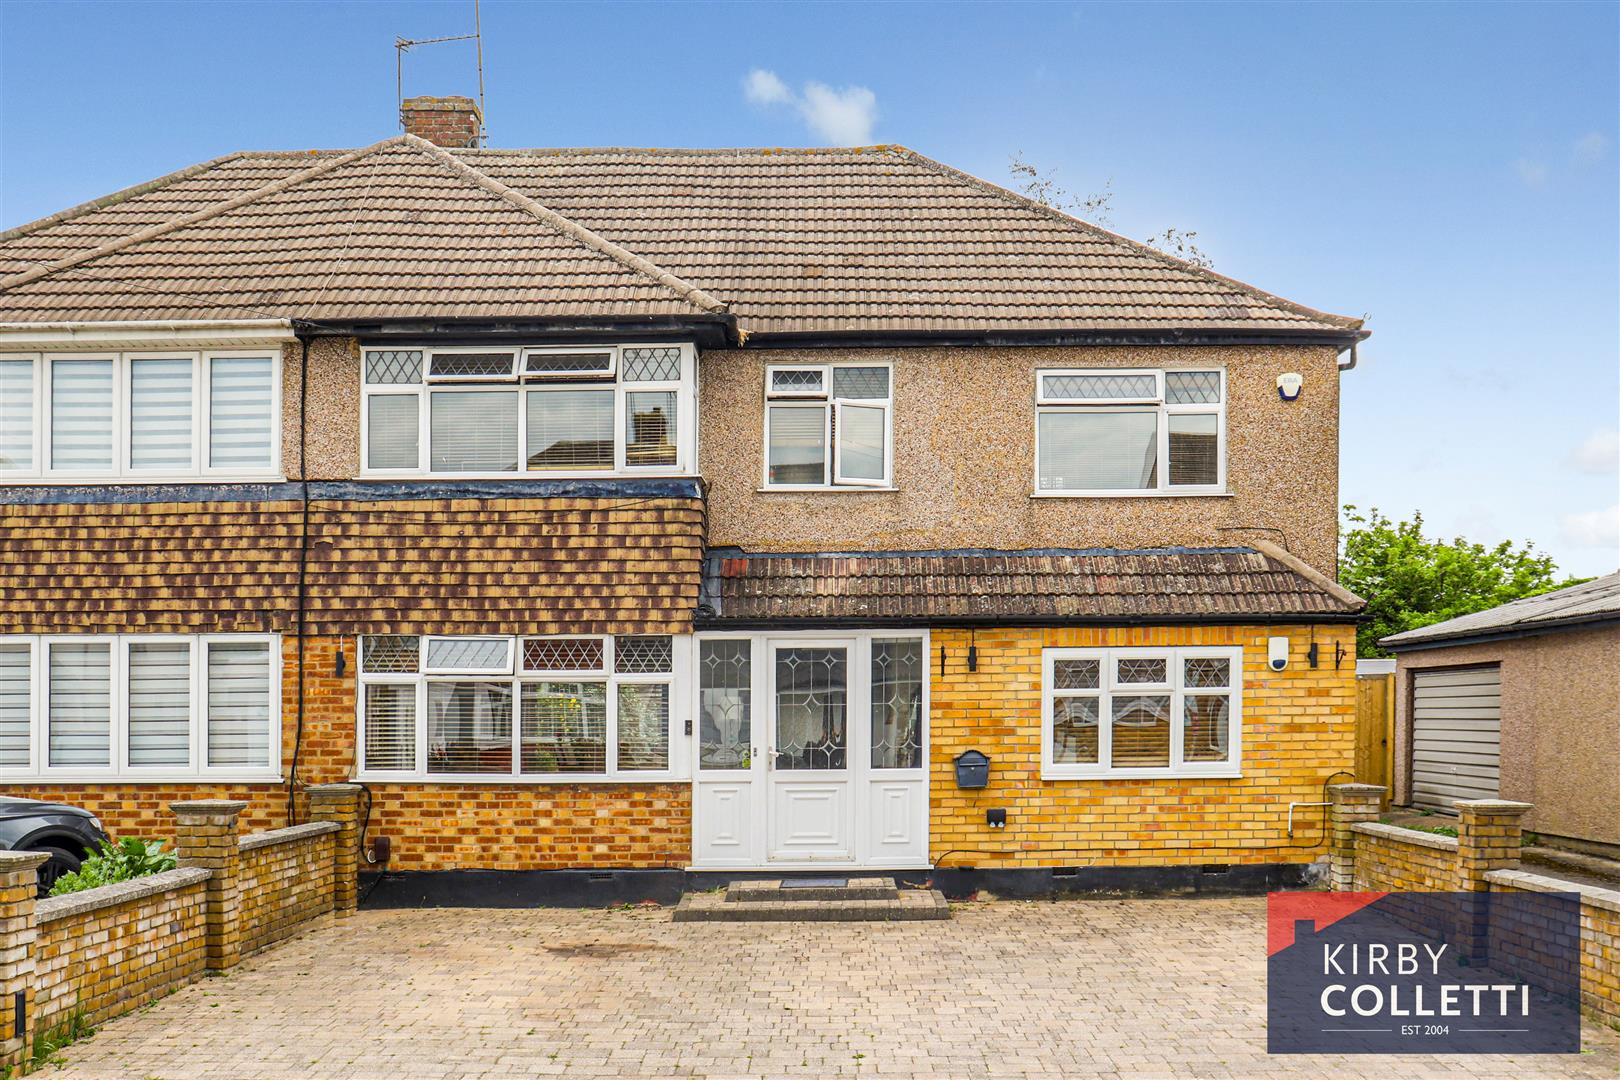
4 Bedroom Semi-Detached House | £550,000
*** NO CHAIN*** Kirby Colletti are pleased to offer this Extended Four Bedroom Semi Detached House ideally situated with...
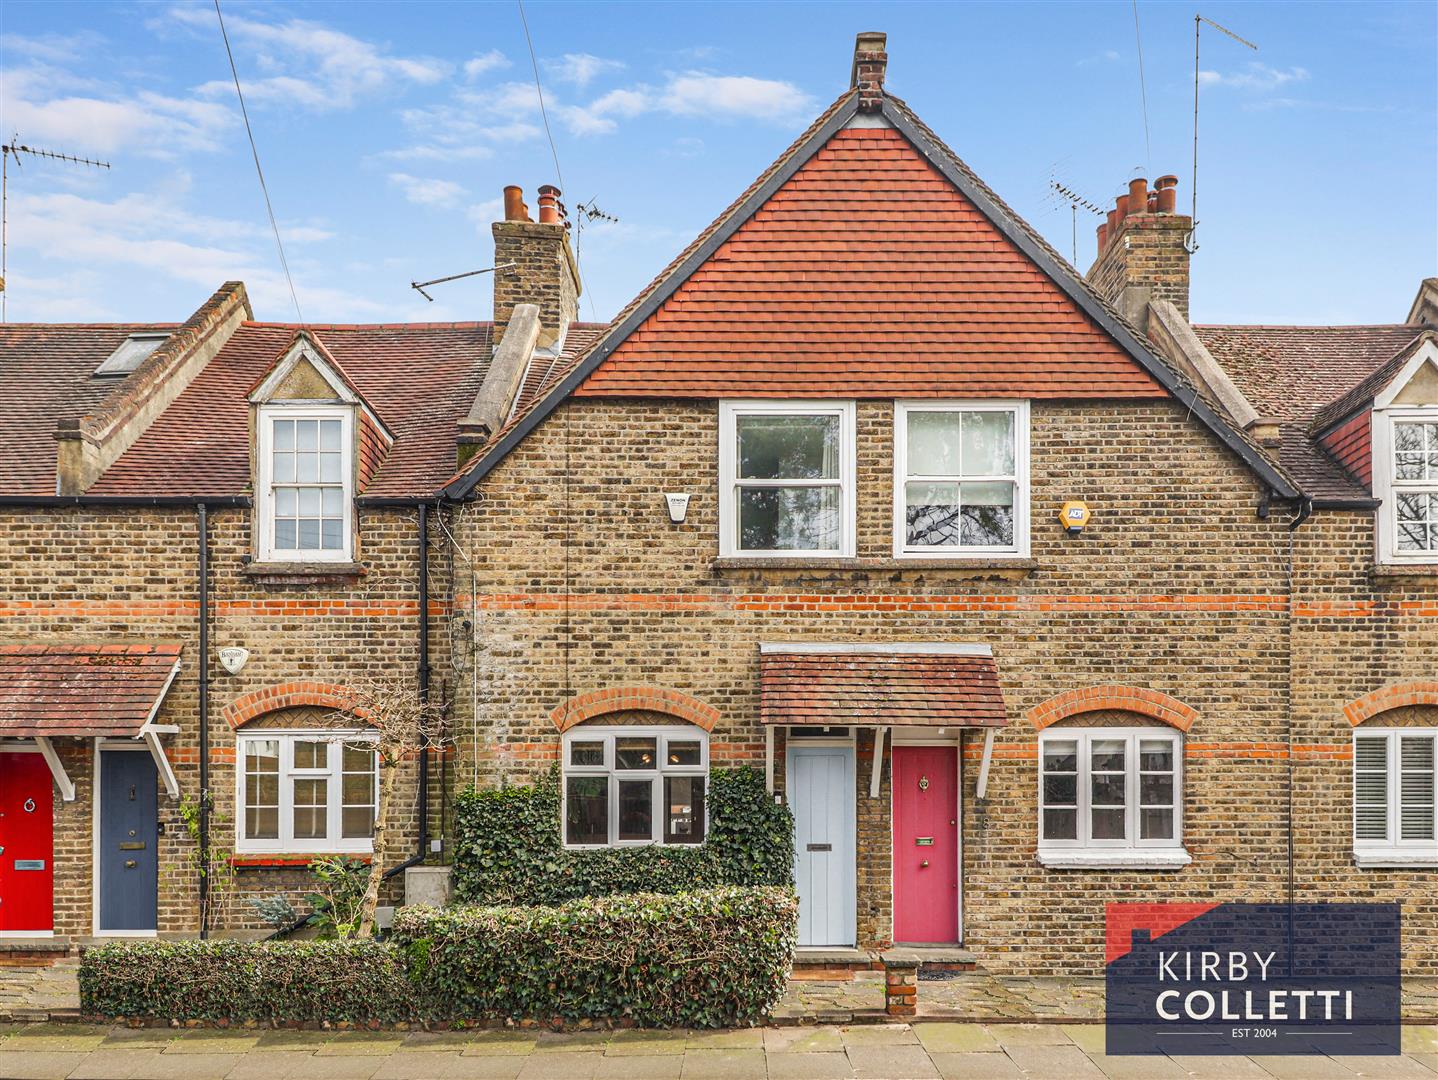
2 Bedroom Terraced House | £575,000
We are delighted to bring to market immaculately presented CHARMING TWO BEDROOM COTTAGE situated in this quiet residenti...
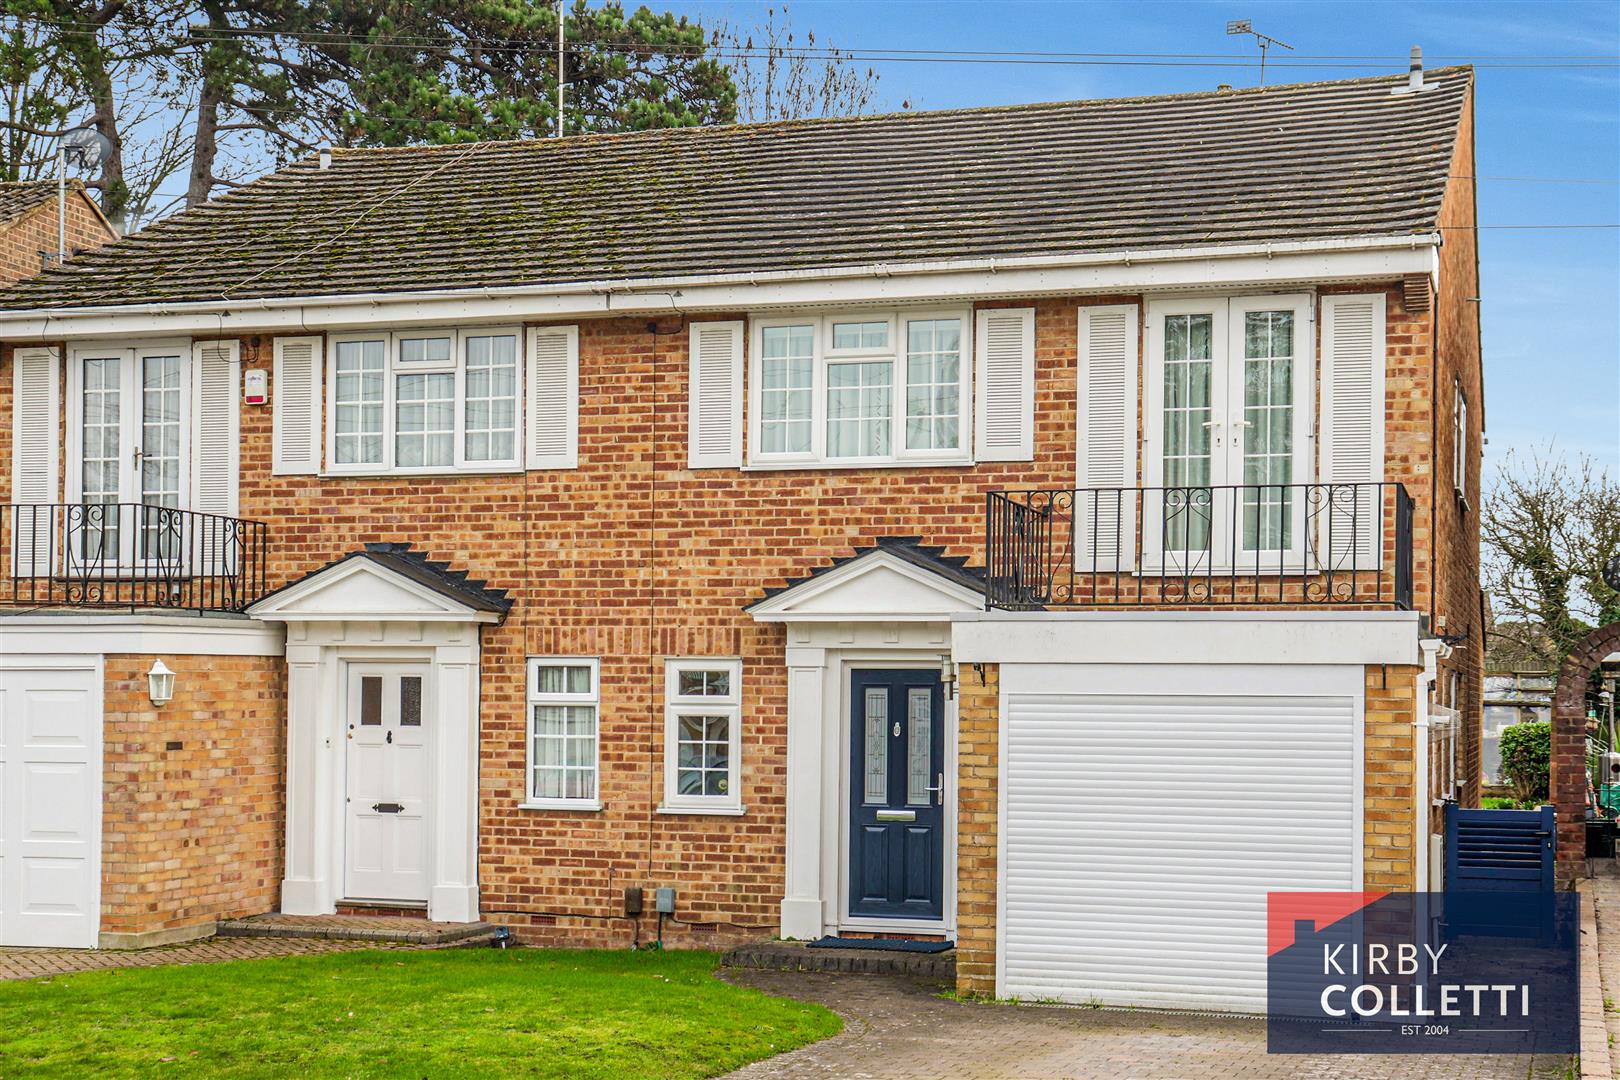
3 Bedroom Semi-Detached House | £575,000
OFFERED CHAIN FREE!! KIRBY COLLETTI are delighted to market this superbly presented EXTENDED THREE BEDROOM SEMI DETACHED...
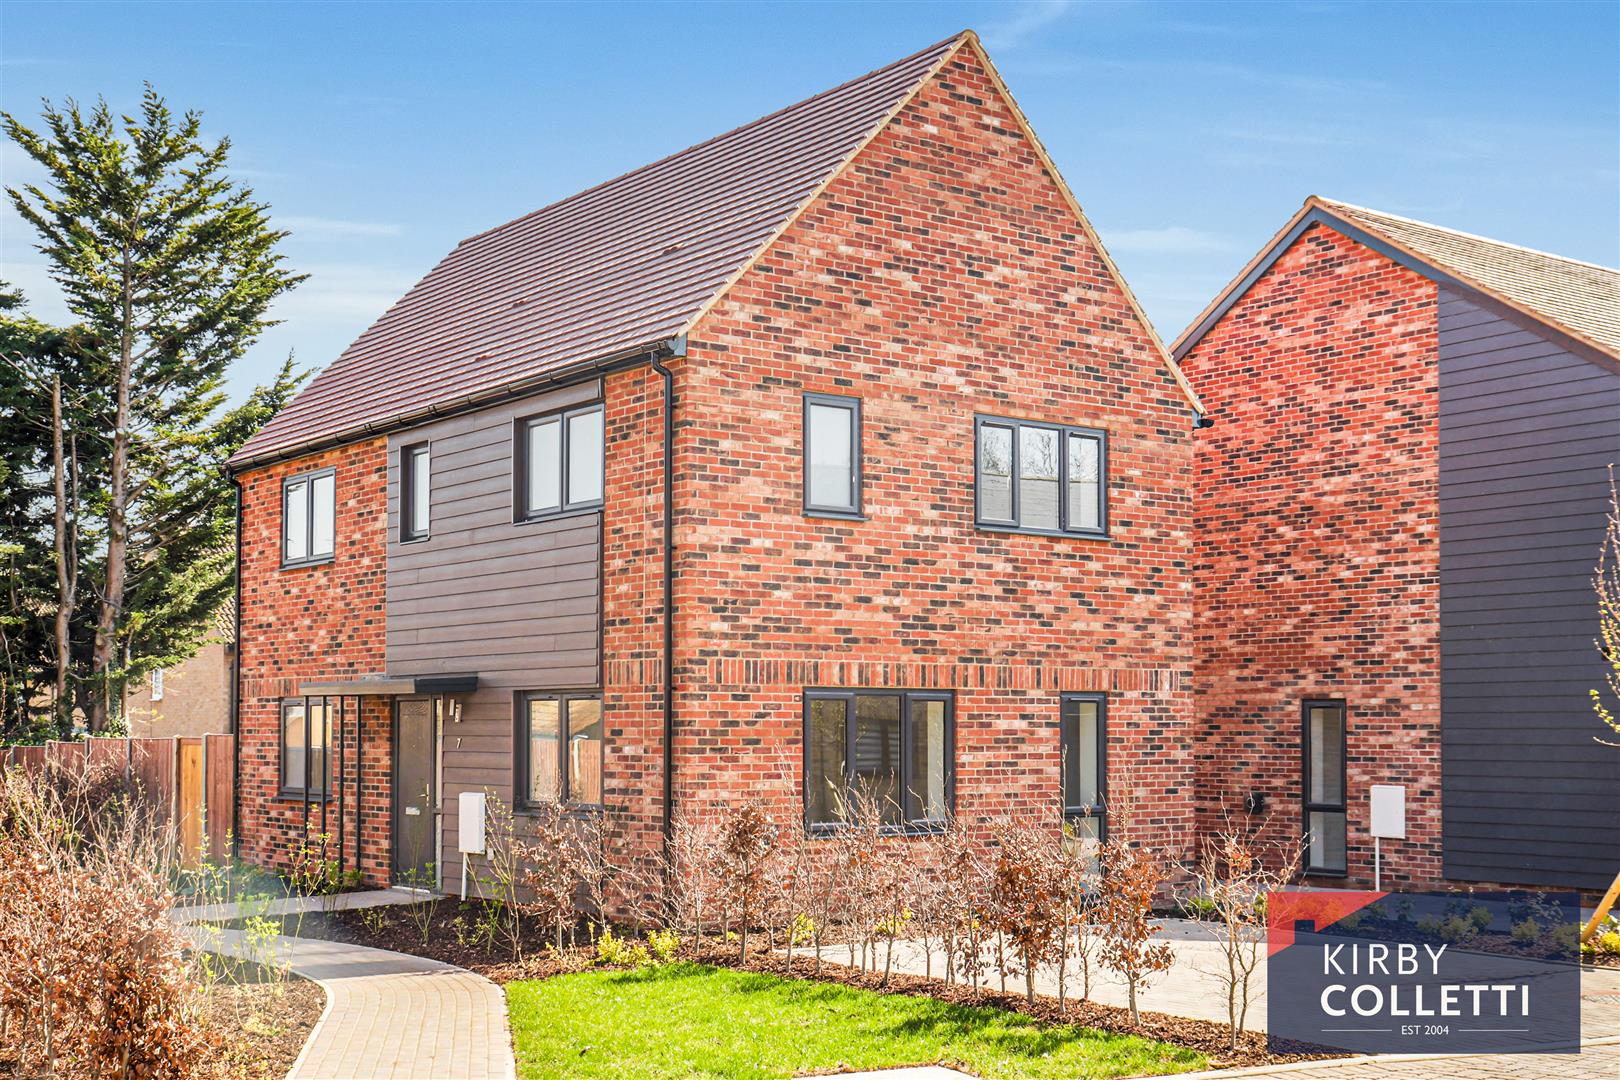
3 Bedroom Detached House | £600,000
We are delighted to present Plot 7 at Fourfields, a newly built three-bedroom detached home, finished to a high standard...

Kirby Colletti Ltd (Hoddesdon)
64 High Street, Hoddesdon, Hertfordshire, EN11 8ET
01992 471888
How much is your home worth?
Use our short form to request a valuation of your property.
Request a Valuation
©2026 The Guild of Property Professionals. All rights reserved.
Terms and Conditions |
Privacy Policy |
Cookie Policy |
Complaints Policy |
Members Login
The Guild of Property Professionals Trading Address: 121 Park Lane, London W1K 7AG. GPEA Limited.
Registered in England & Wales.
Company No: 02819824.
Registered Office Address: 2 St. Stephen's Court, St. Stephen's Road, Bournemouth, Dorset, England, BH2 6LA.
VAT Registration No: 576 8795 61

