- STUNNING FOUR DOUBLE BEDROOM HOUSE
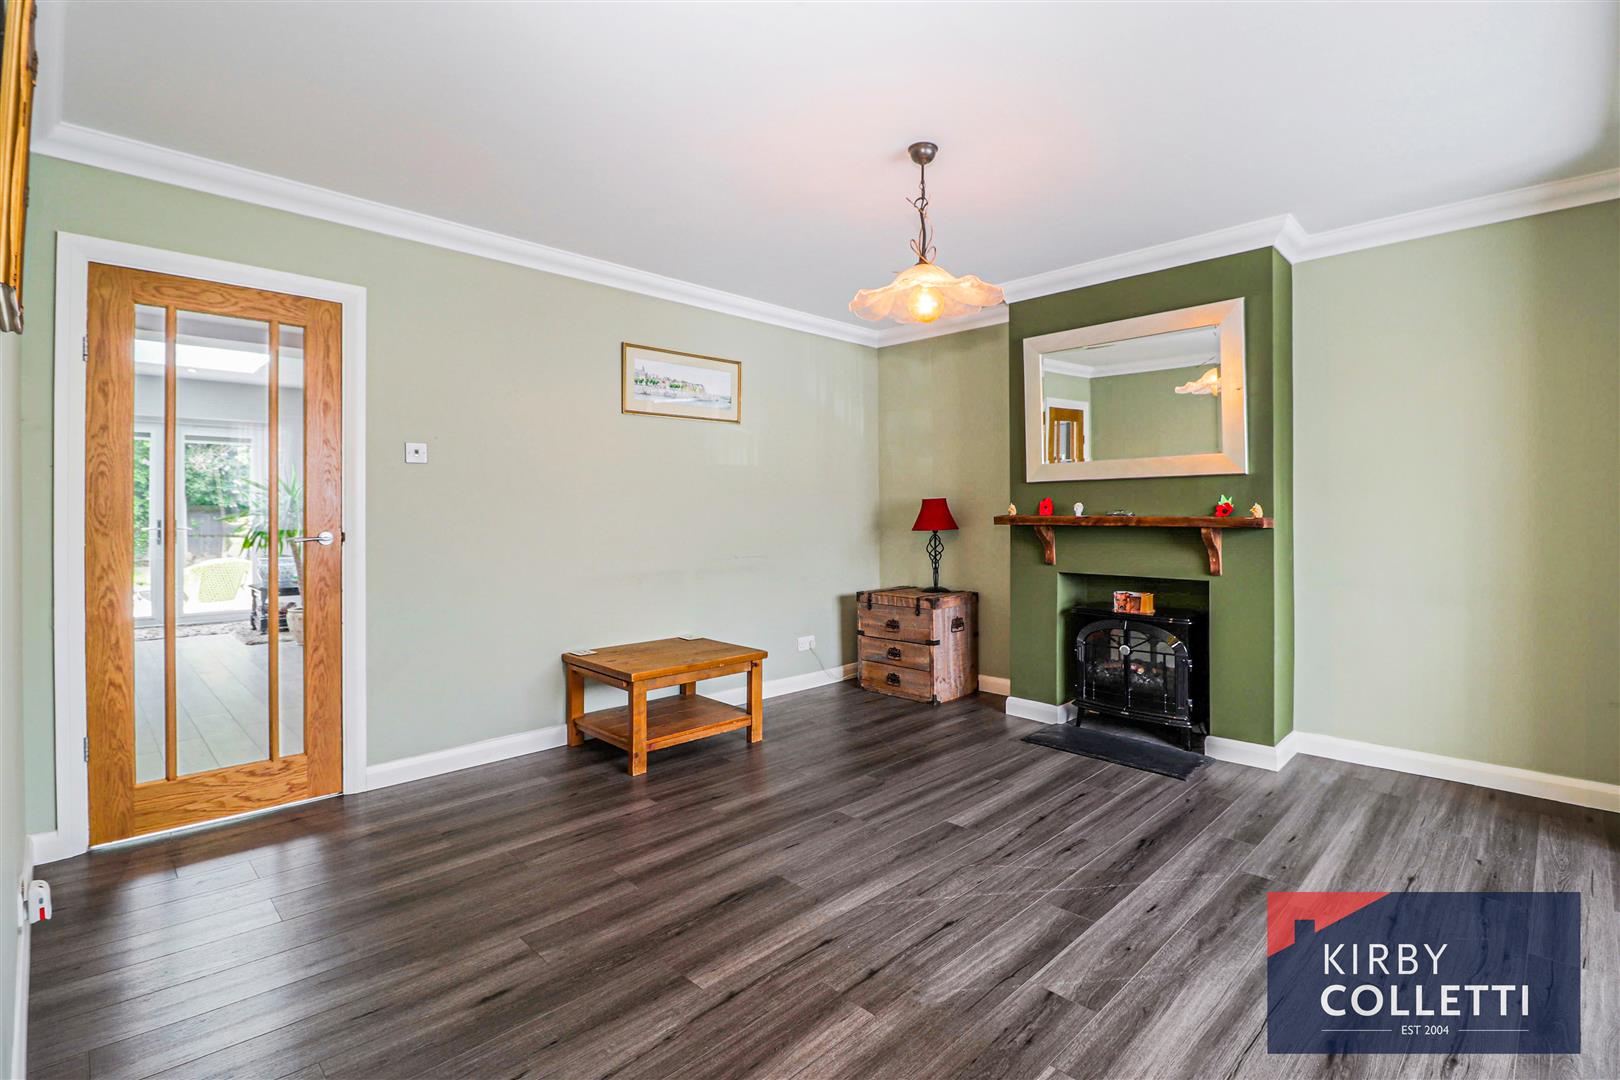
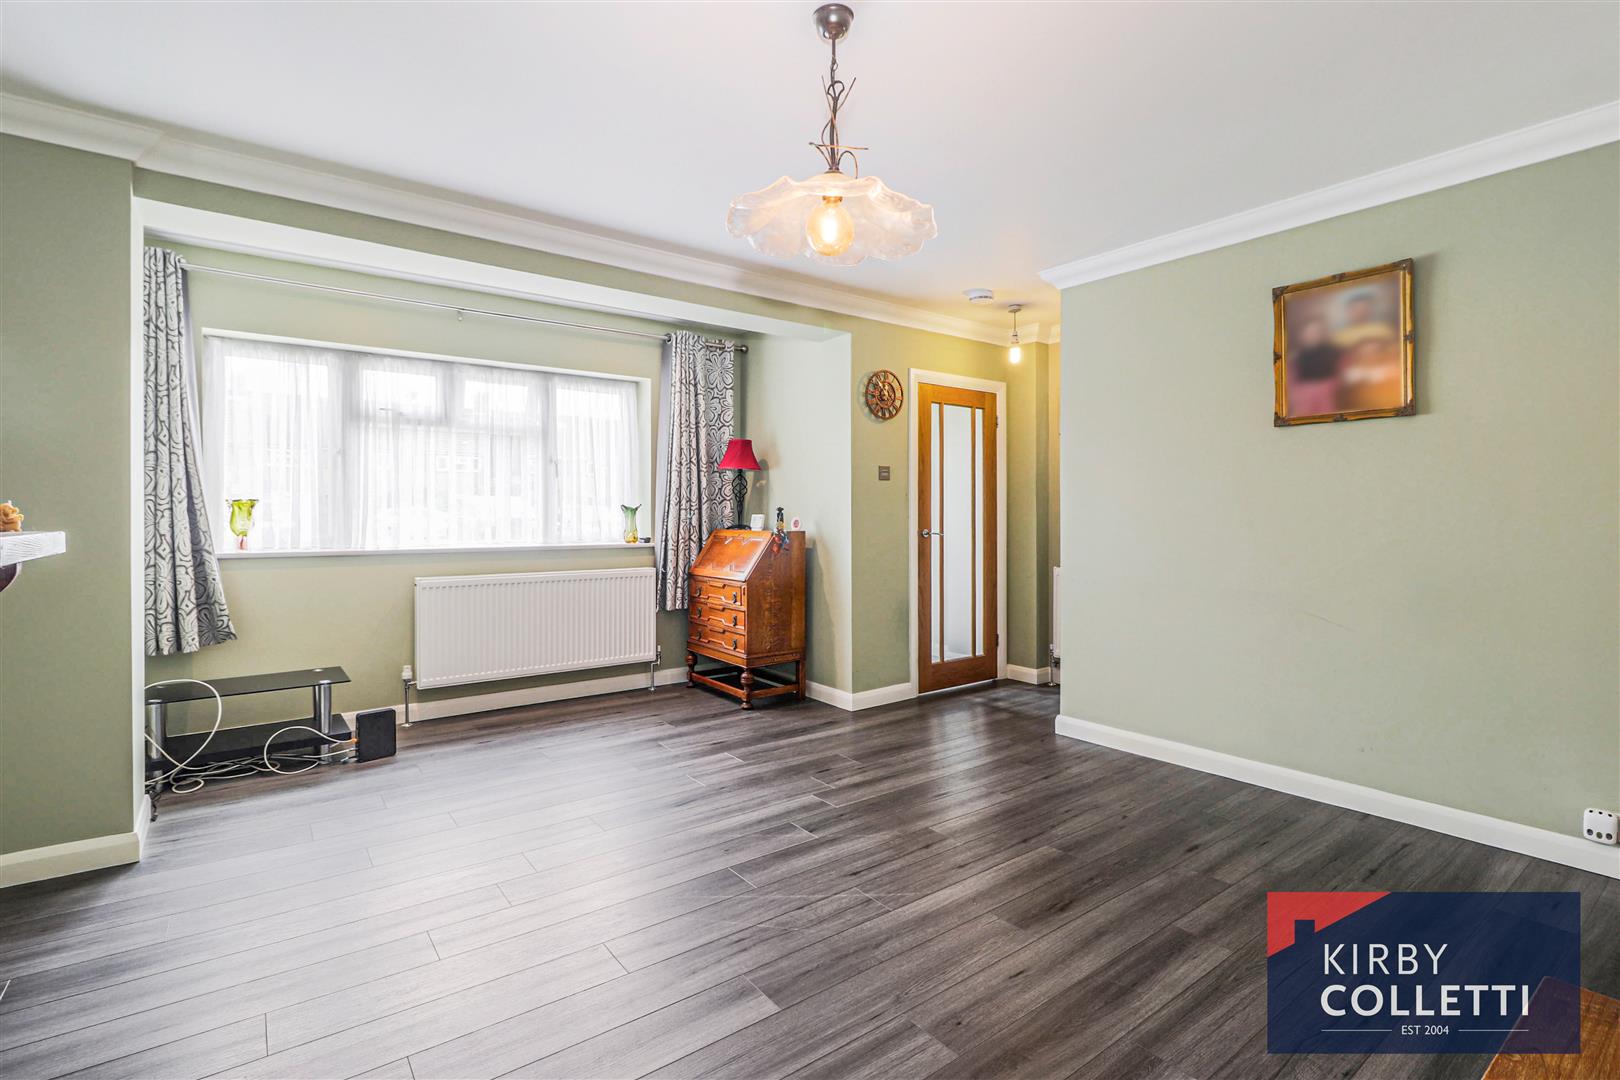
- 17ft LOUNGE
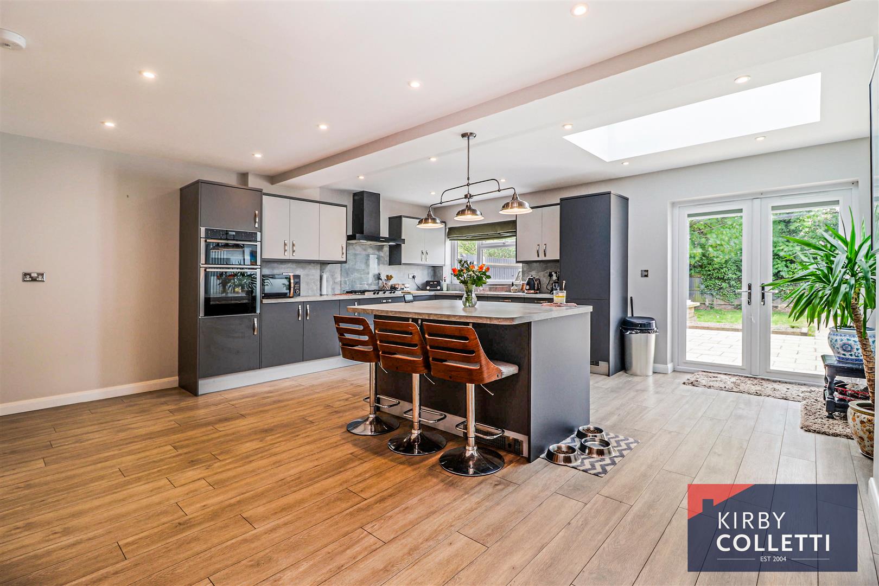
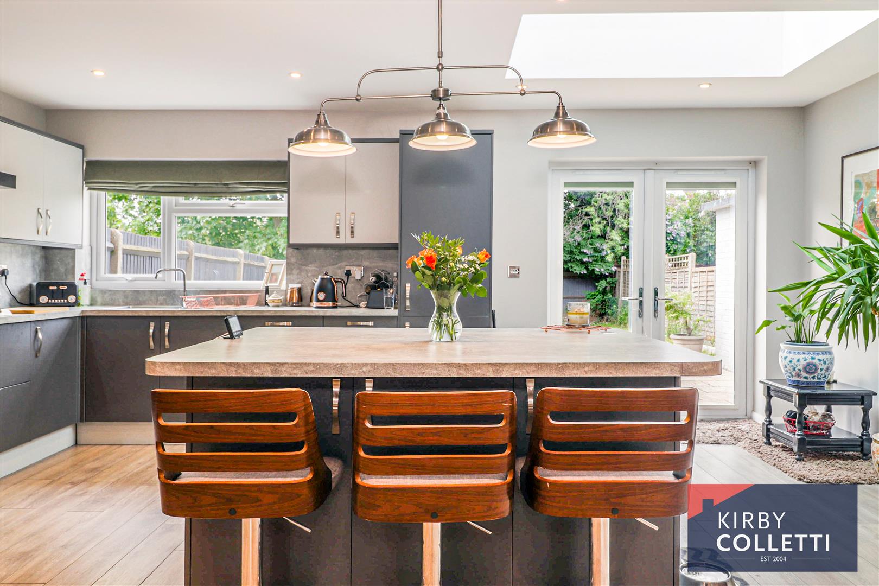
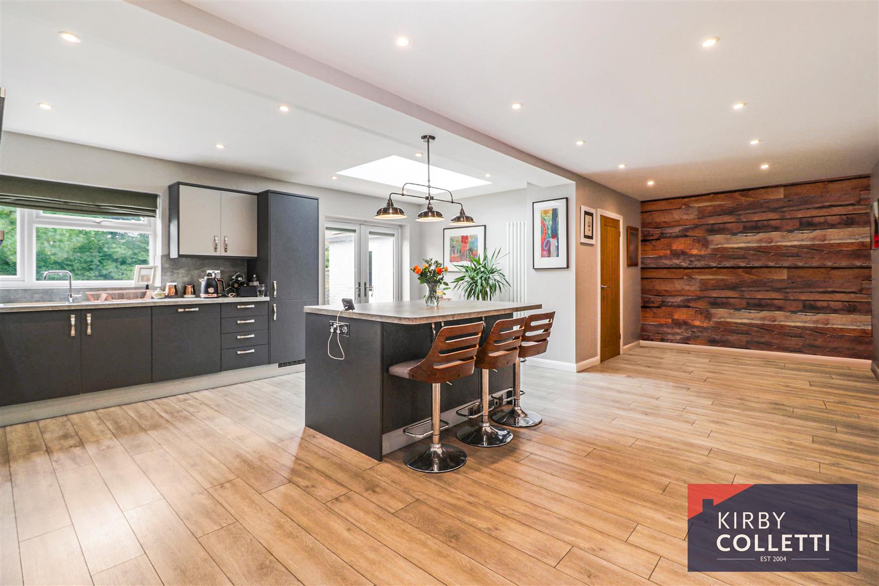
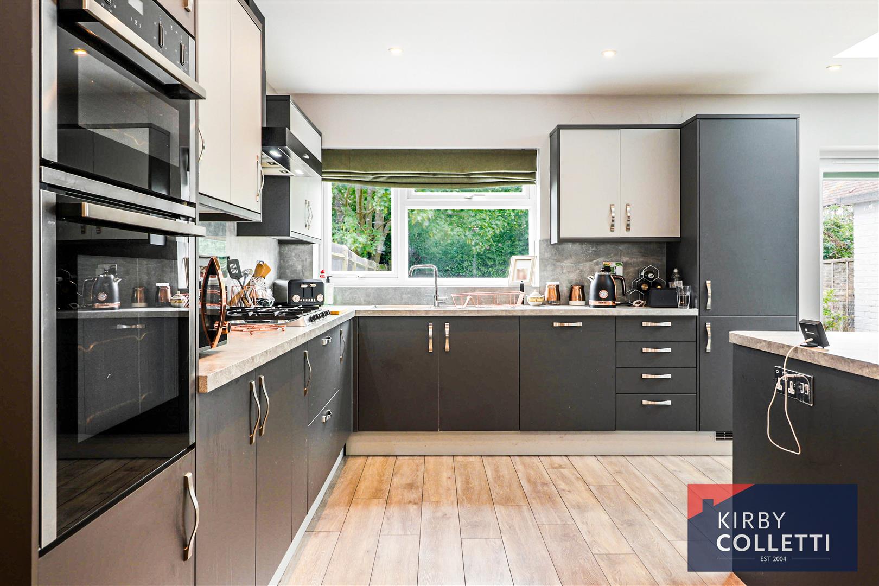
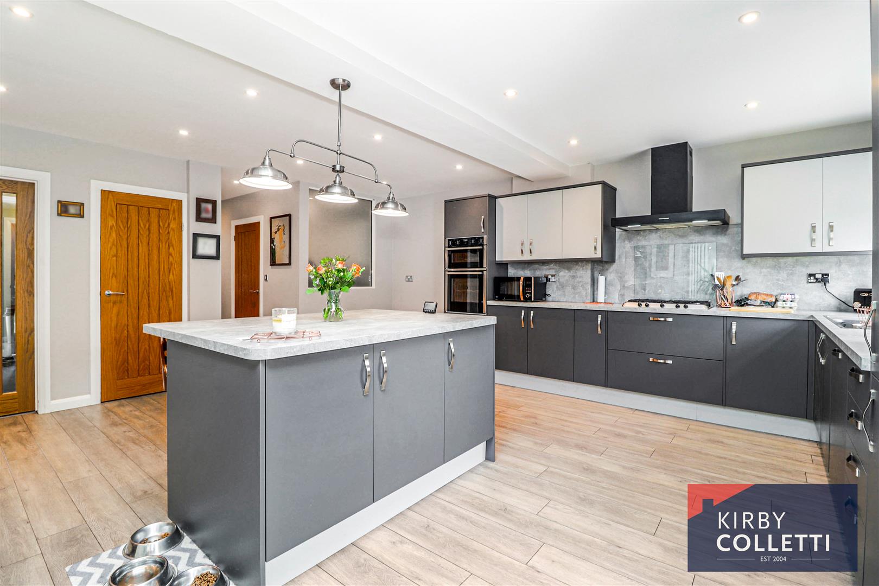
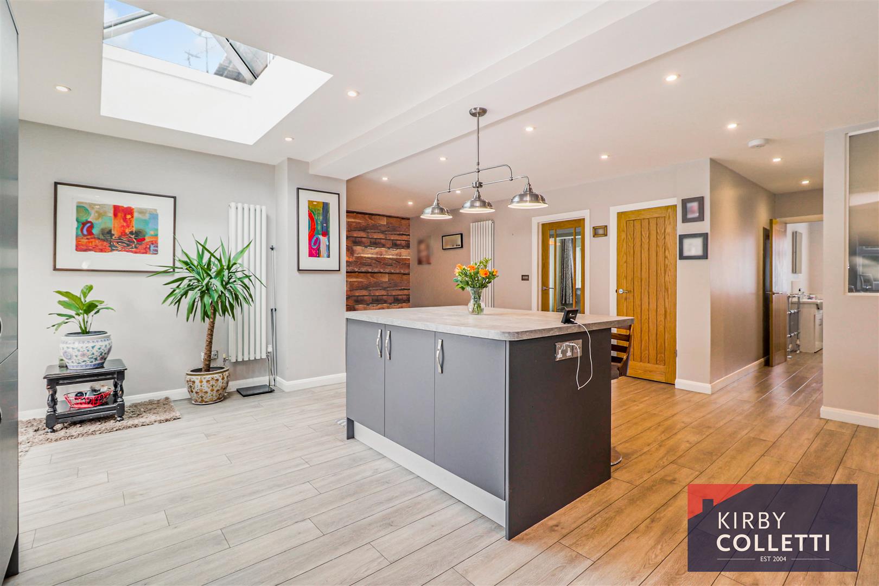
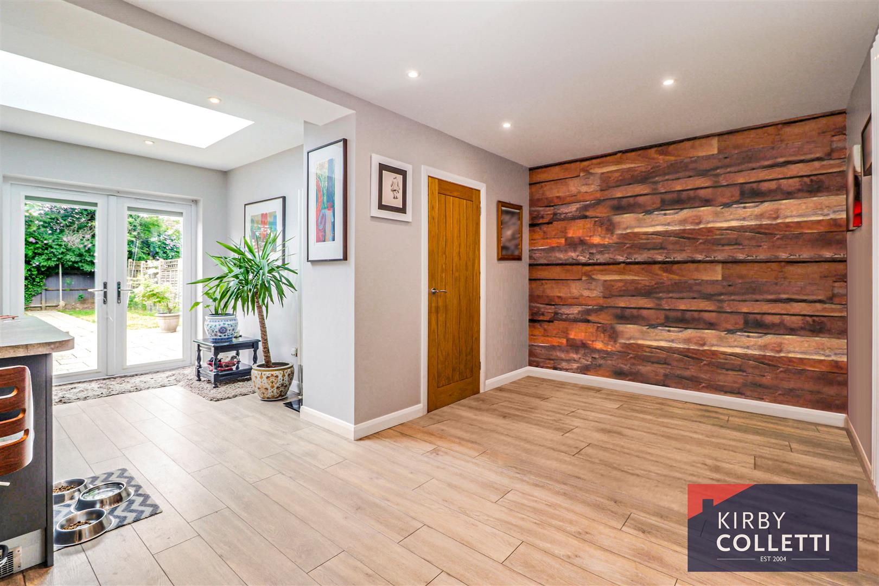
- SUPERB 26ft FITTED KITCHEN/FAMILY ROOM
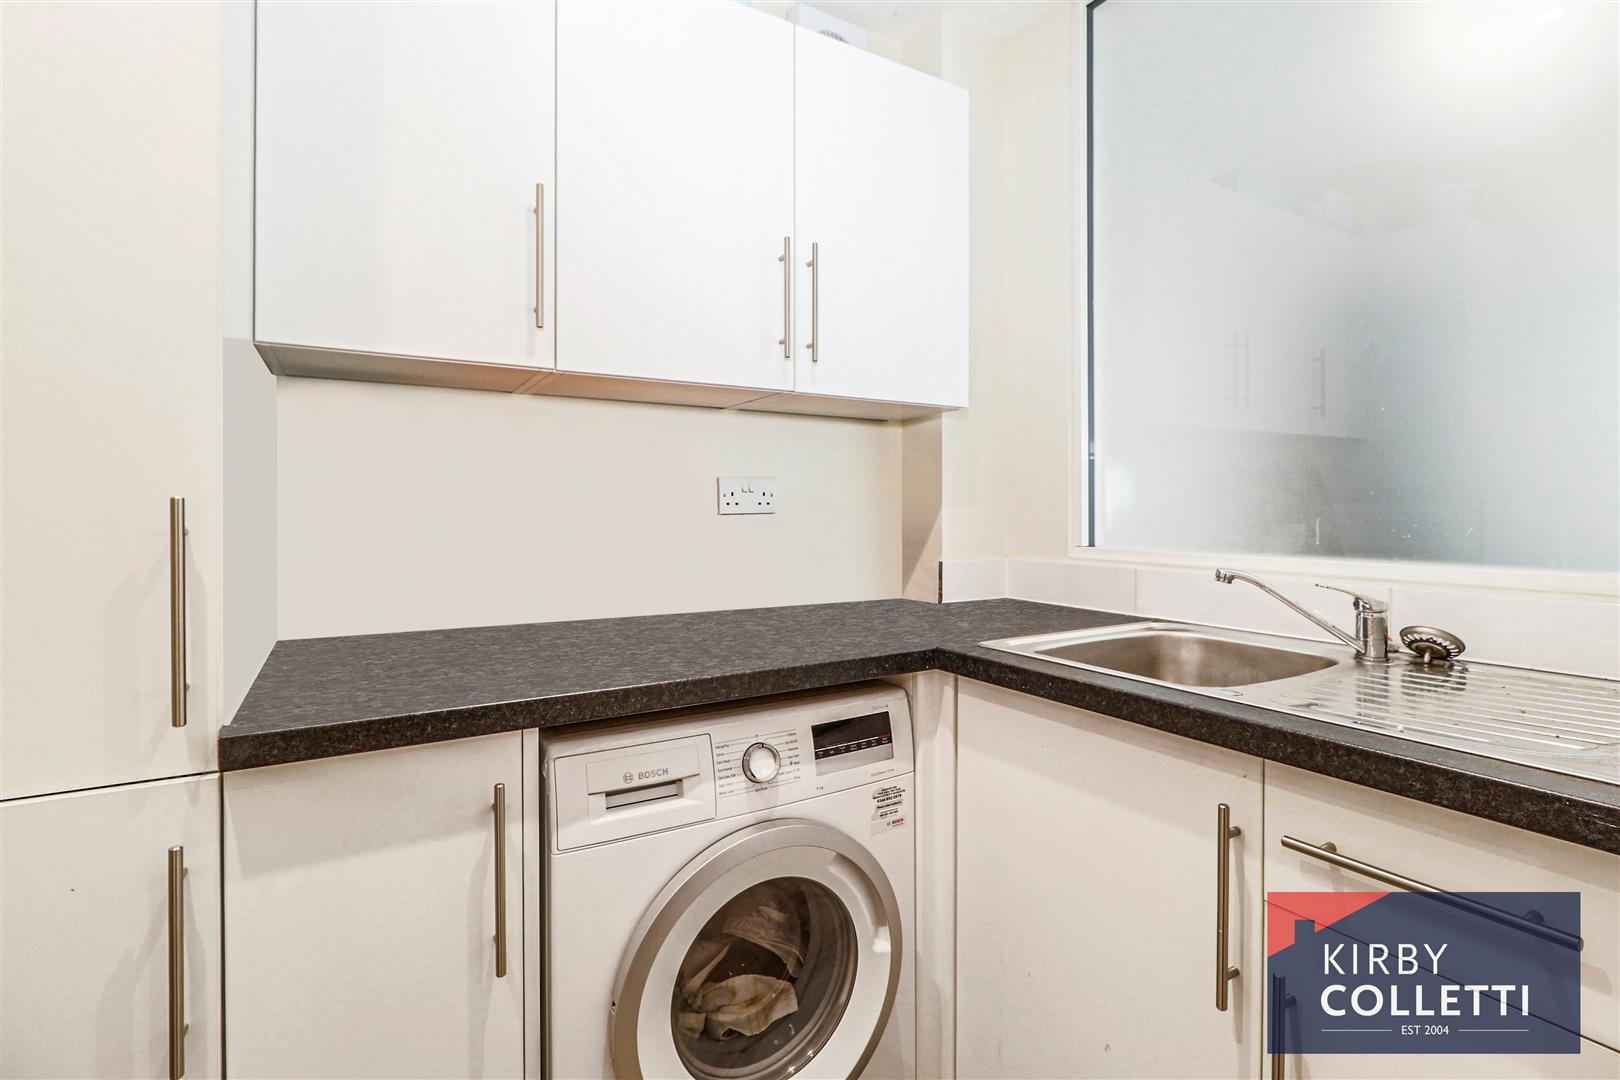
- UTILITY ROOM
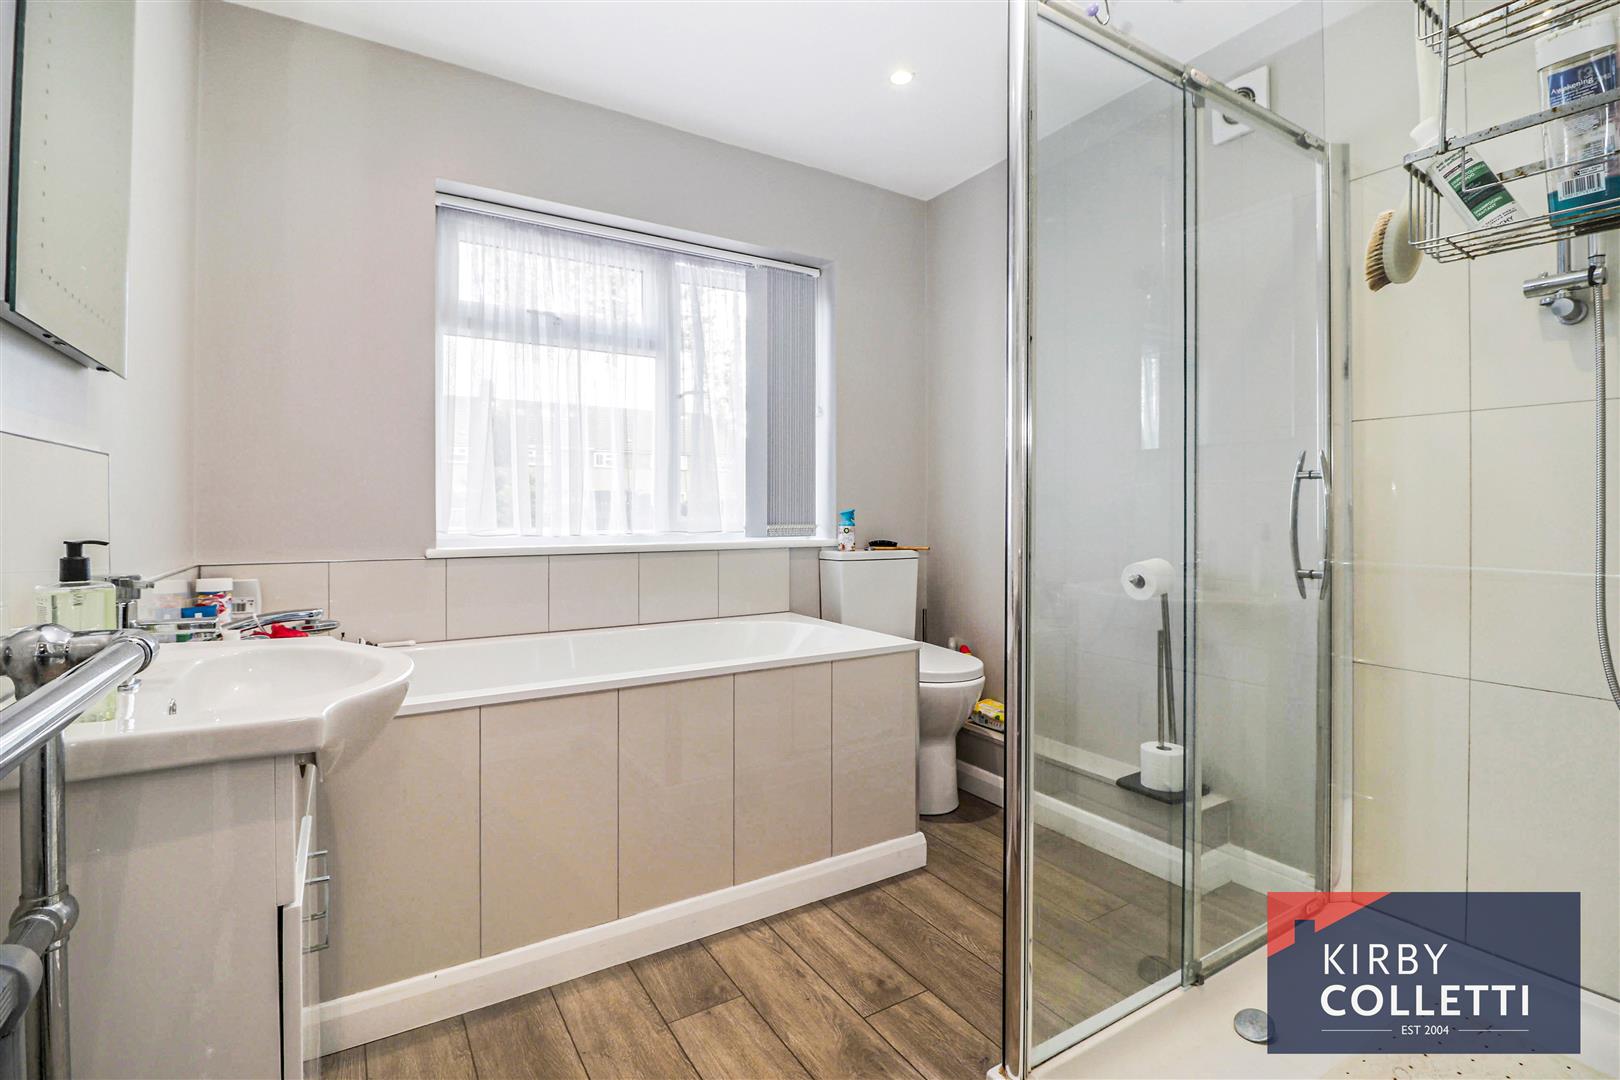
- GROUND FLOOR BATHROOM
- TWO SHOWER ROOMS/W.C's
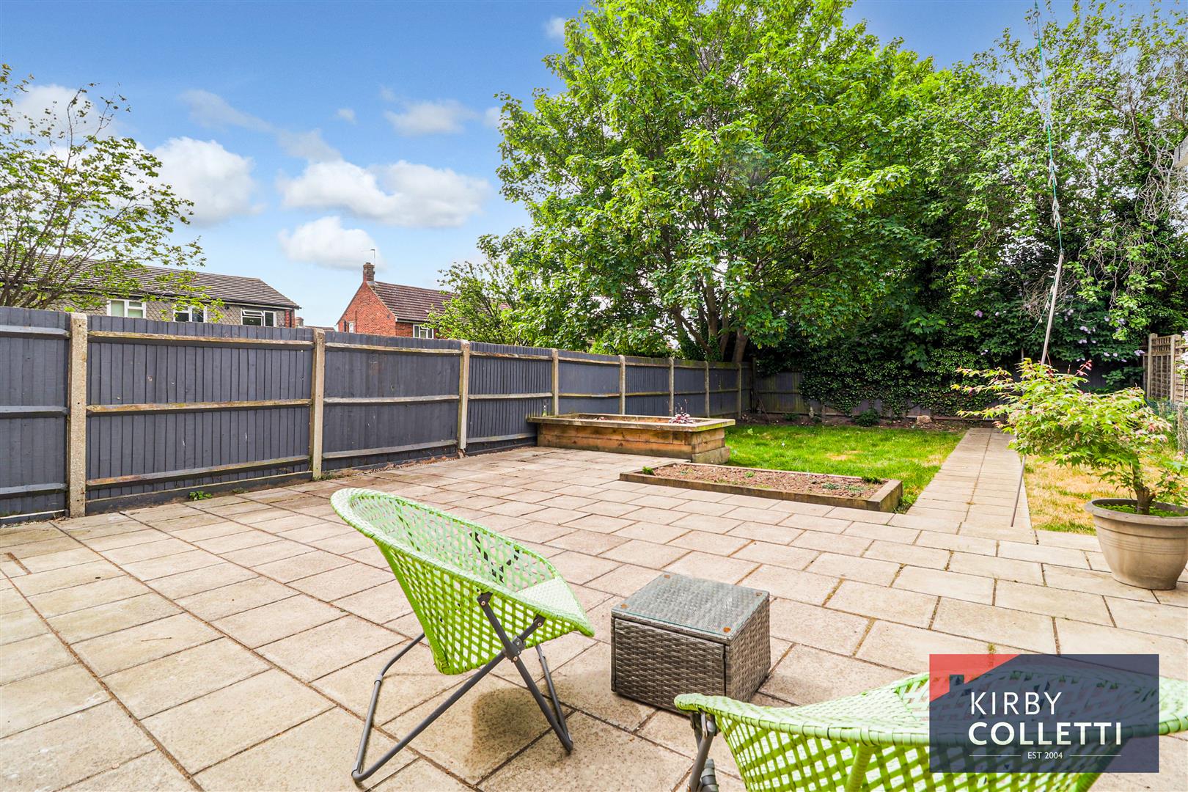
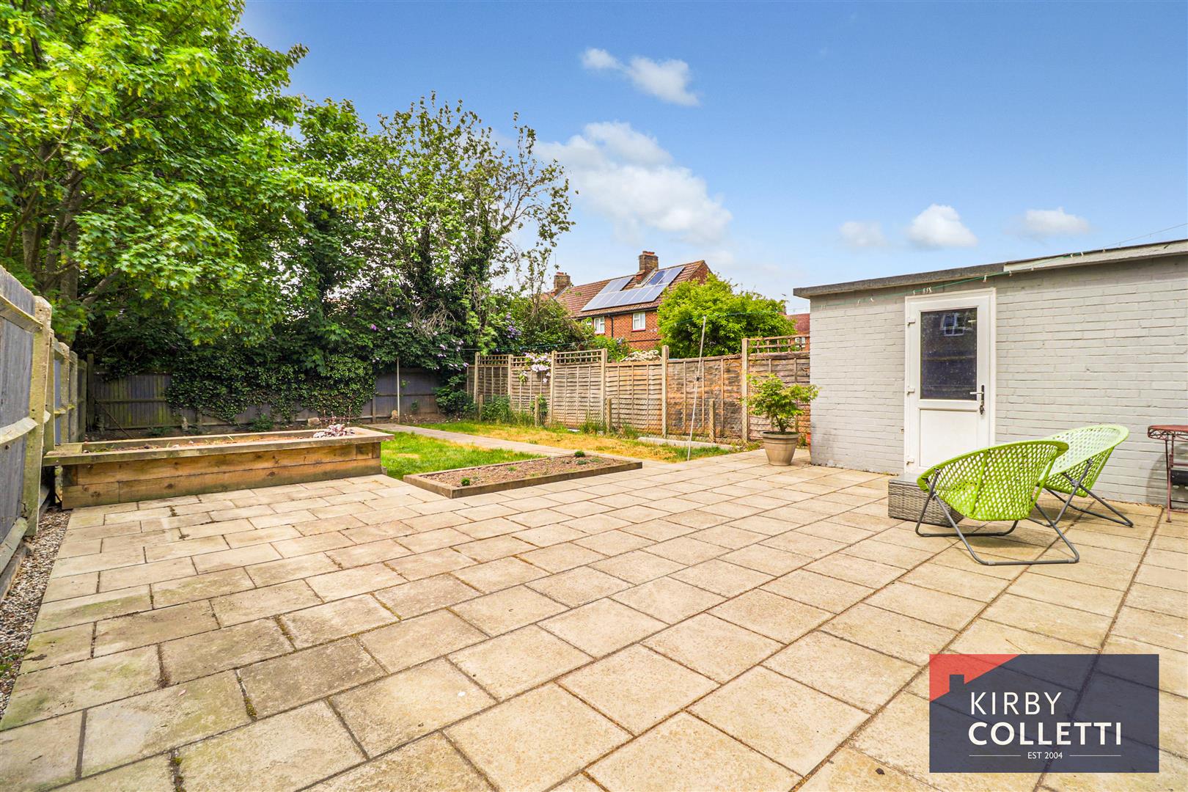
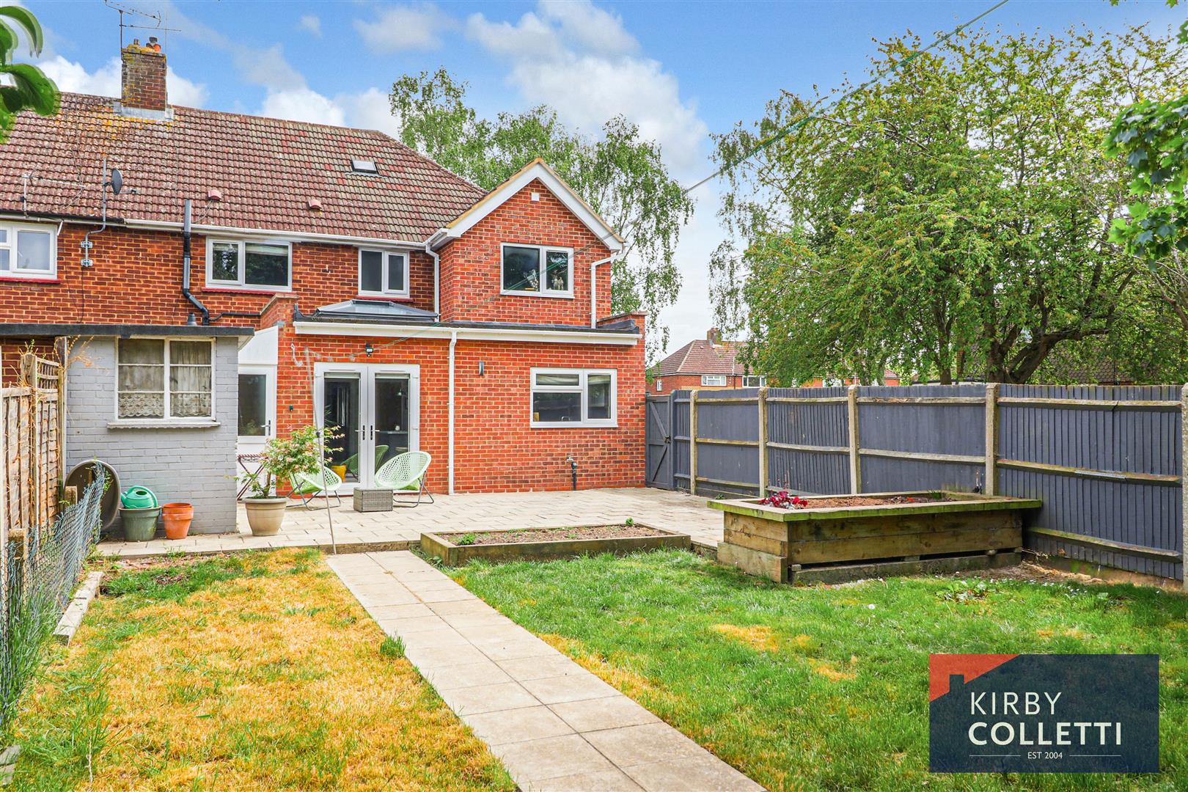
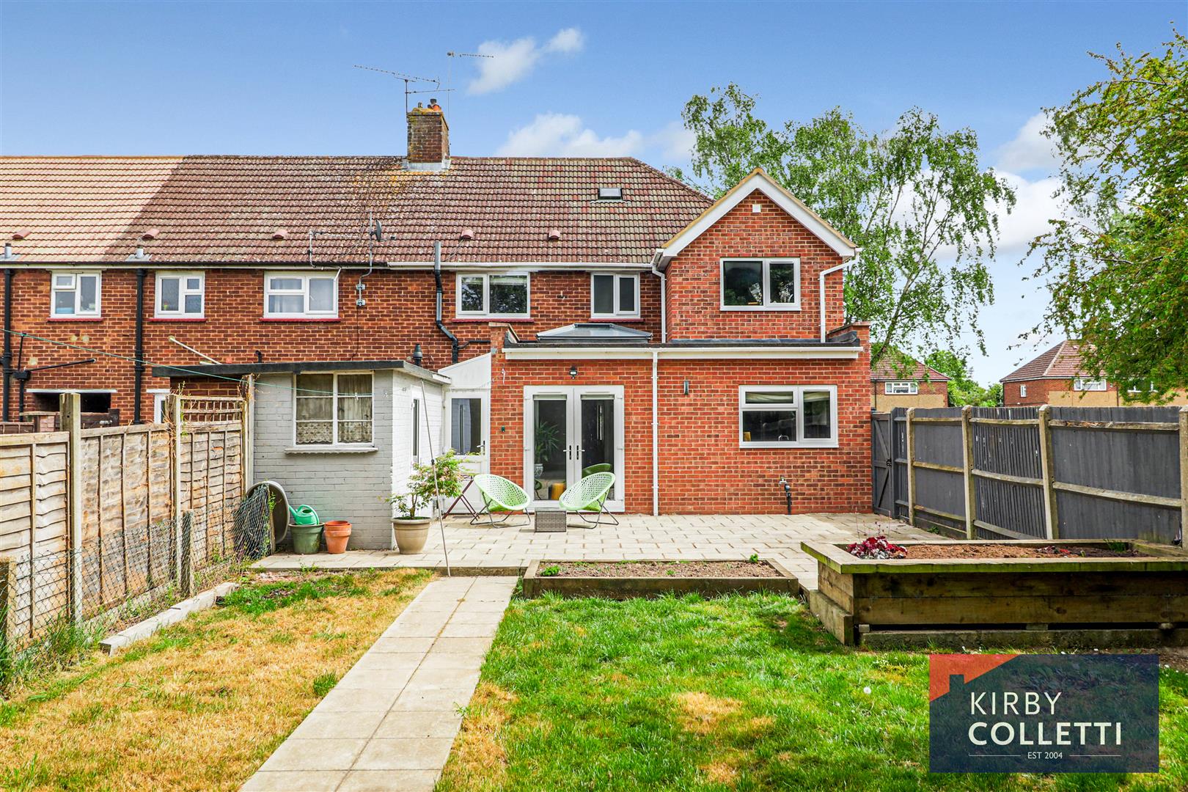
- 66ft WEST FACING REAR GARDEN
- uPVC DOUBLE GLAZING
- CLOSE TO SCHOOLING FOPR ALL AGES
- CONVENIENTLY LOCATED FOR HODDESDON TOWN CENTRE

This property listing is now SSTC
4 Bedroom End of Terrace House for sale in Hoddesdon
 2
4
3
2
4
3
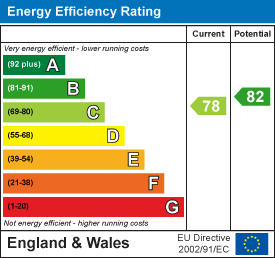
Situated within this sought after residential location, this spacious four double bedroom semi-detached family home offers well presented and versatile accommodation of approximately 1590sq ft. ideal for modern family living.
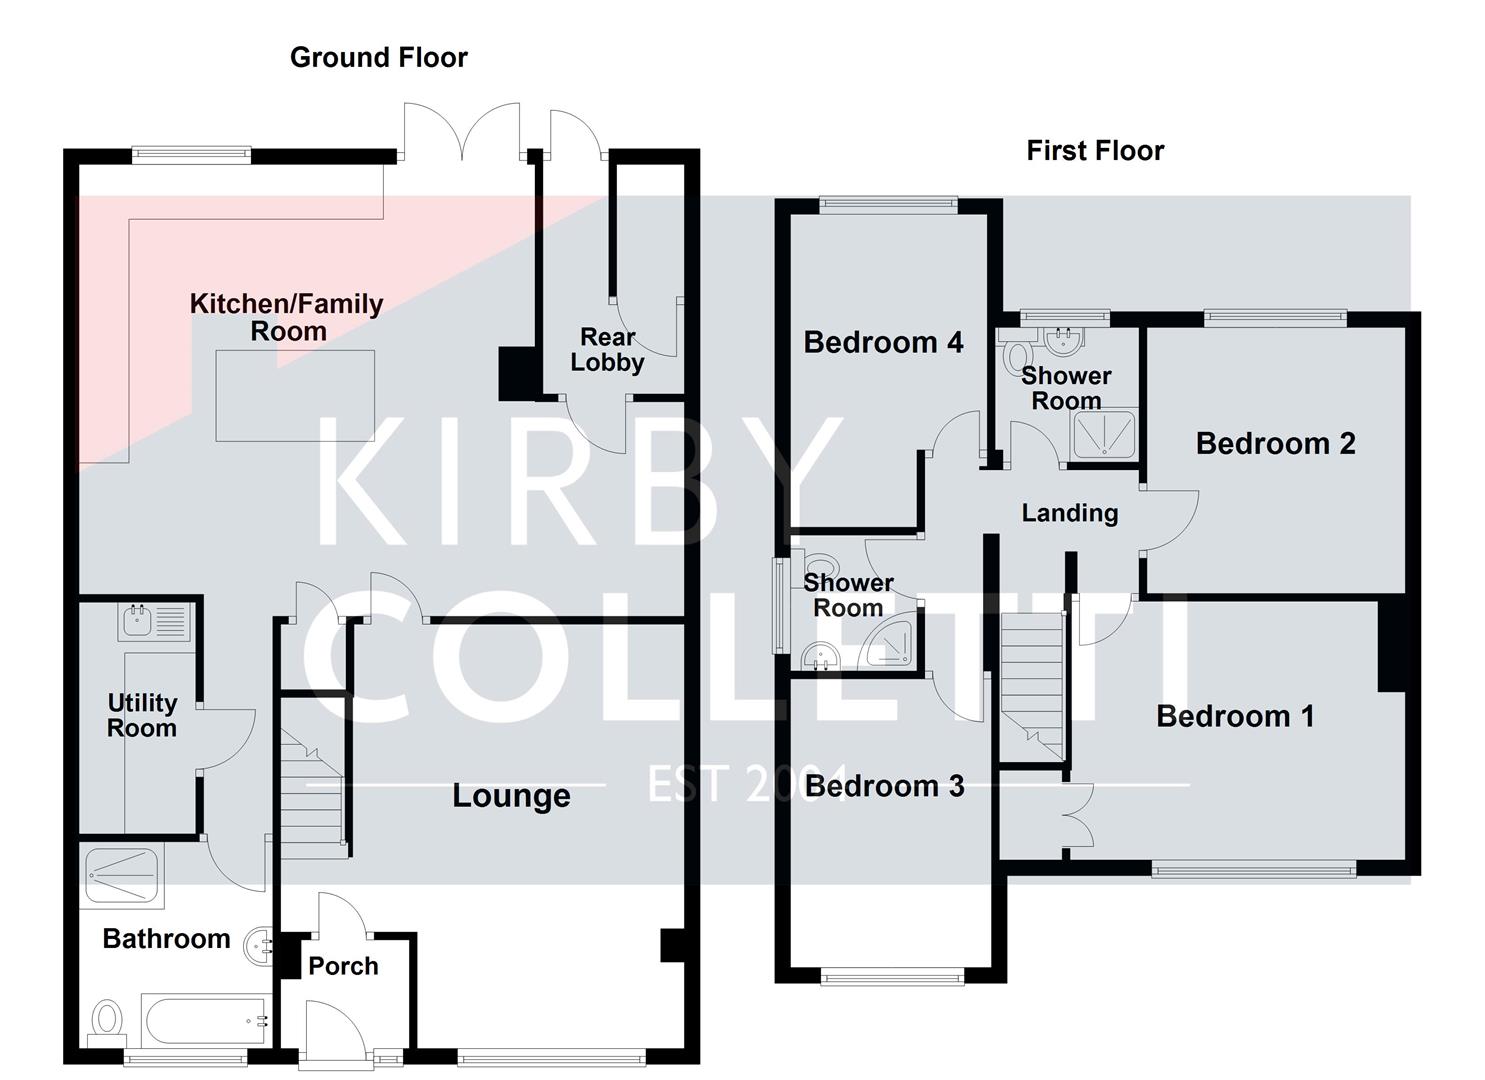
The property features a bright 17ft Lounge and a superb 26ft Fitted Kitchen/Family room forming the heart of the home, alongside a utility room and ground floor bath/shower room. Upstairs, the property benefits from four well proportioned double bedrooms and two additional shower rooms/W.C's.
Externally, the house enjoys a 66ft West facing rear garden, perfect for entertaining and family enjoyment, whilst further benefits include uPVC double glazing and gas central heating.
Ditchfield Road is conveniently positioned close to local schooling for all ages, Hoddesdon Town Centre with its range of shops, caf?s and restaurants, Rye House Railway Station and excellent road links via the A10 and M25.
A fantastic opportunity to acquire a spacious family home within a well established and convenient Hoddesdon location.
Accommodation -
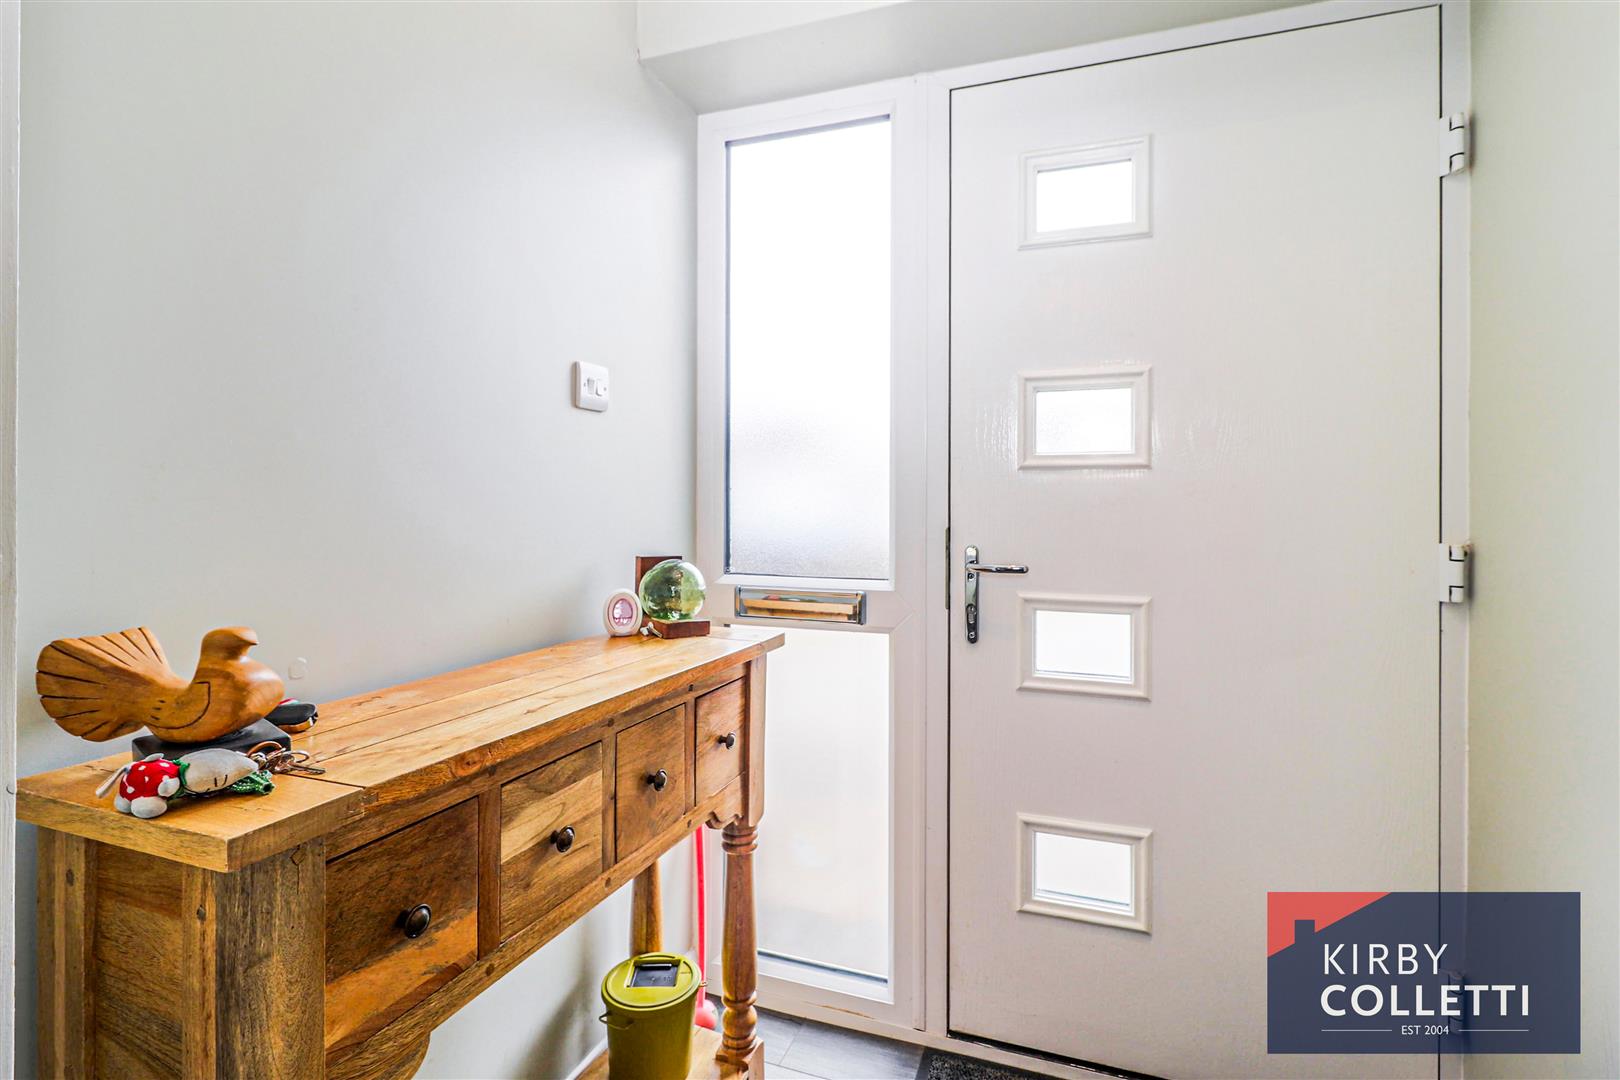
Entrance Porch - 1.47m x 1.40m (4'10 x 4'7) -
Lounge - 5.23m max x 5.18m (17'2 max x 17) - Front aspect uPVC double glazed window.
Stunning Kitchen/Family Room - 7.92m max x 5.49m (26 max x 18) - Rear aspect uPVC double glazed window and doors to rear garden. Lantern roof.
Rear Lobby - Access to garden and open to boiler room with wall mounted gas boiler.
Utility Room - 2.82m x 1.50m (9'3 x 4'11) -
Ground Floor Bath/Shower Room - 2.51m x 2.49m (8'3 x 8'2) - Front aspect uPVC double glazed window.
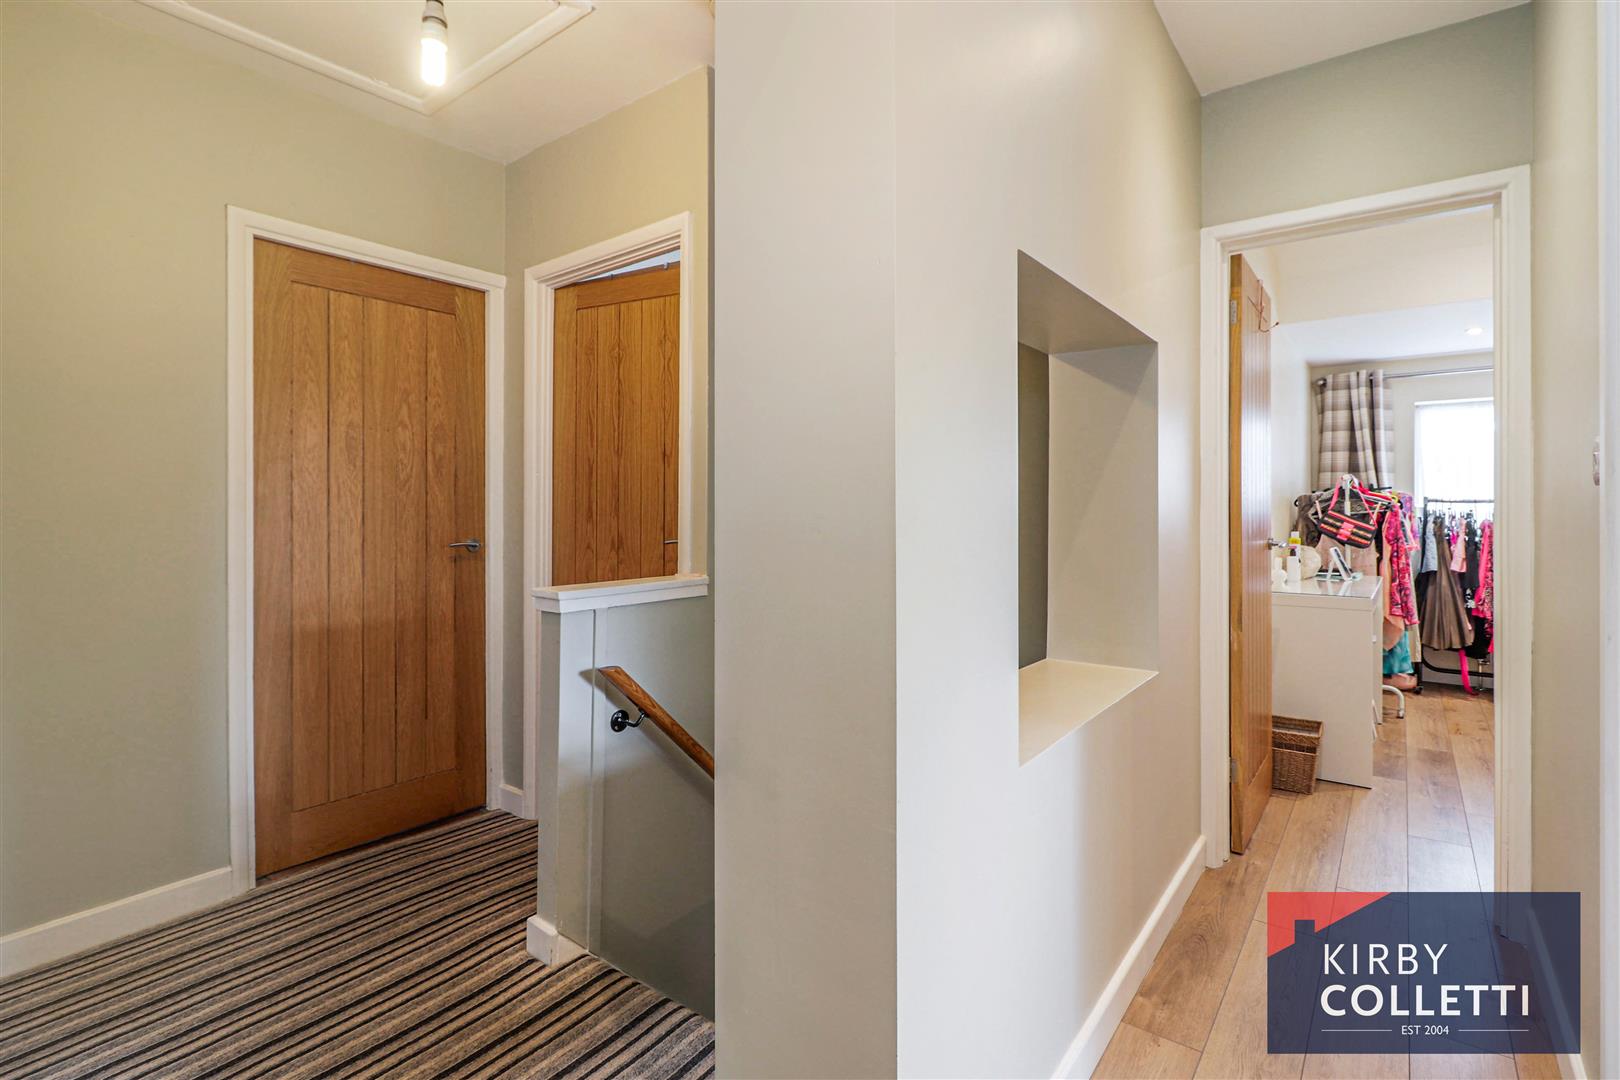
First Floor Landing -
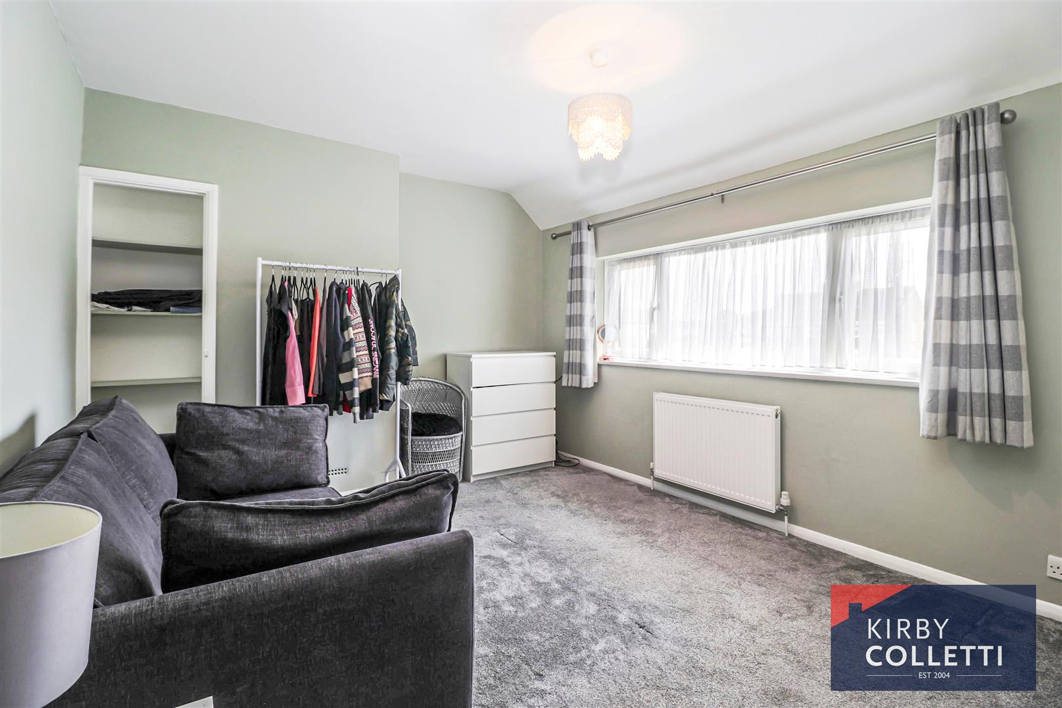
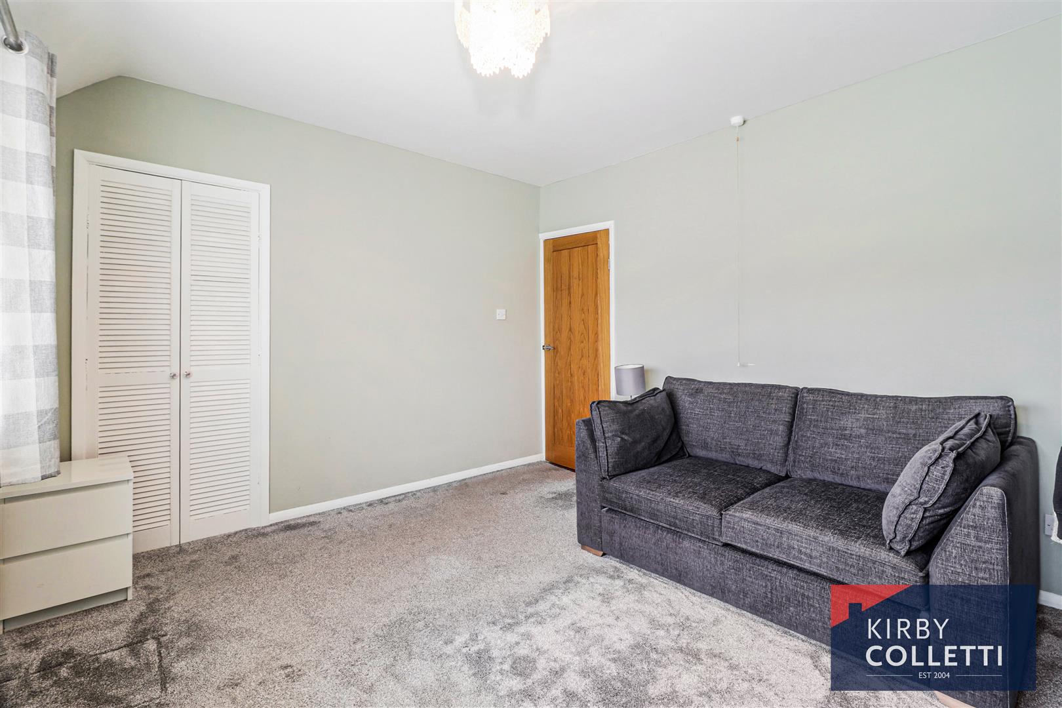
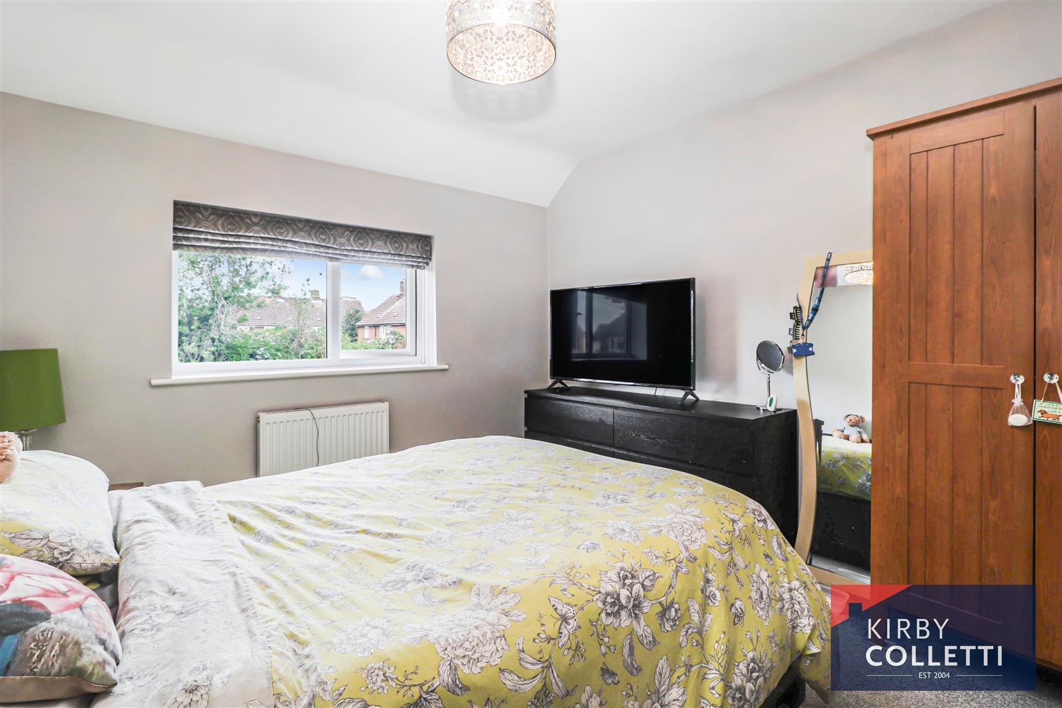
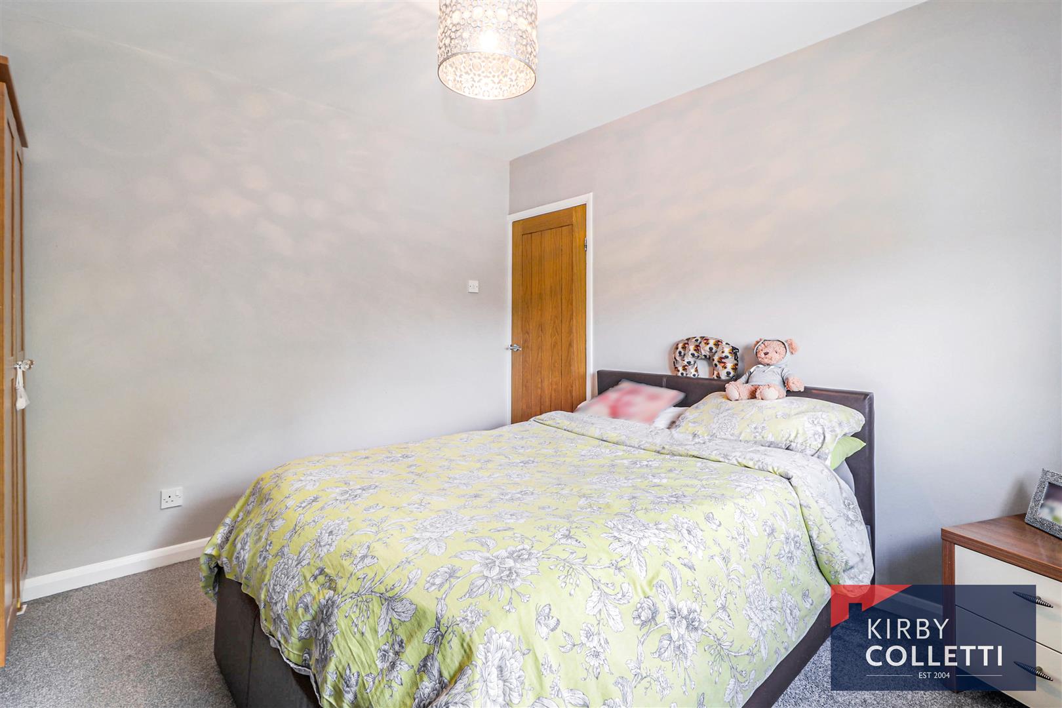
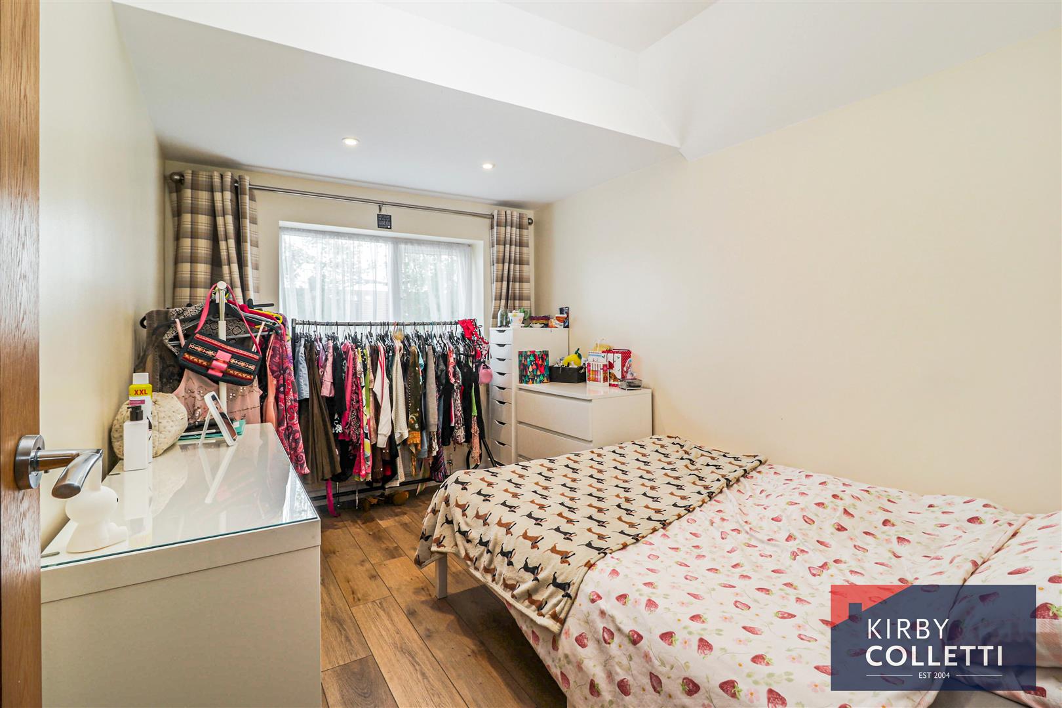
Bedroom 1 - 4.37m x 3.30m (14'4 x 10'10 ) - Front aspect uPVC double glazed window.
Bedroom 2 - 3.40m x 3.20m (11'2 x 10'6) - Rear aspect uPVC double glazed window.
Bedroom 3 - 3.53m x 2.49m (11'7 x 8'2) - Front aspect uPVC double glazed window.
Bedroom 4 - 3.99m max x 2.49m (13'1 max x 8'2) - Rear aspect uPVC double glazed window.
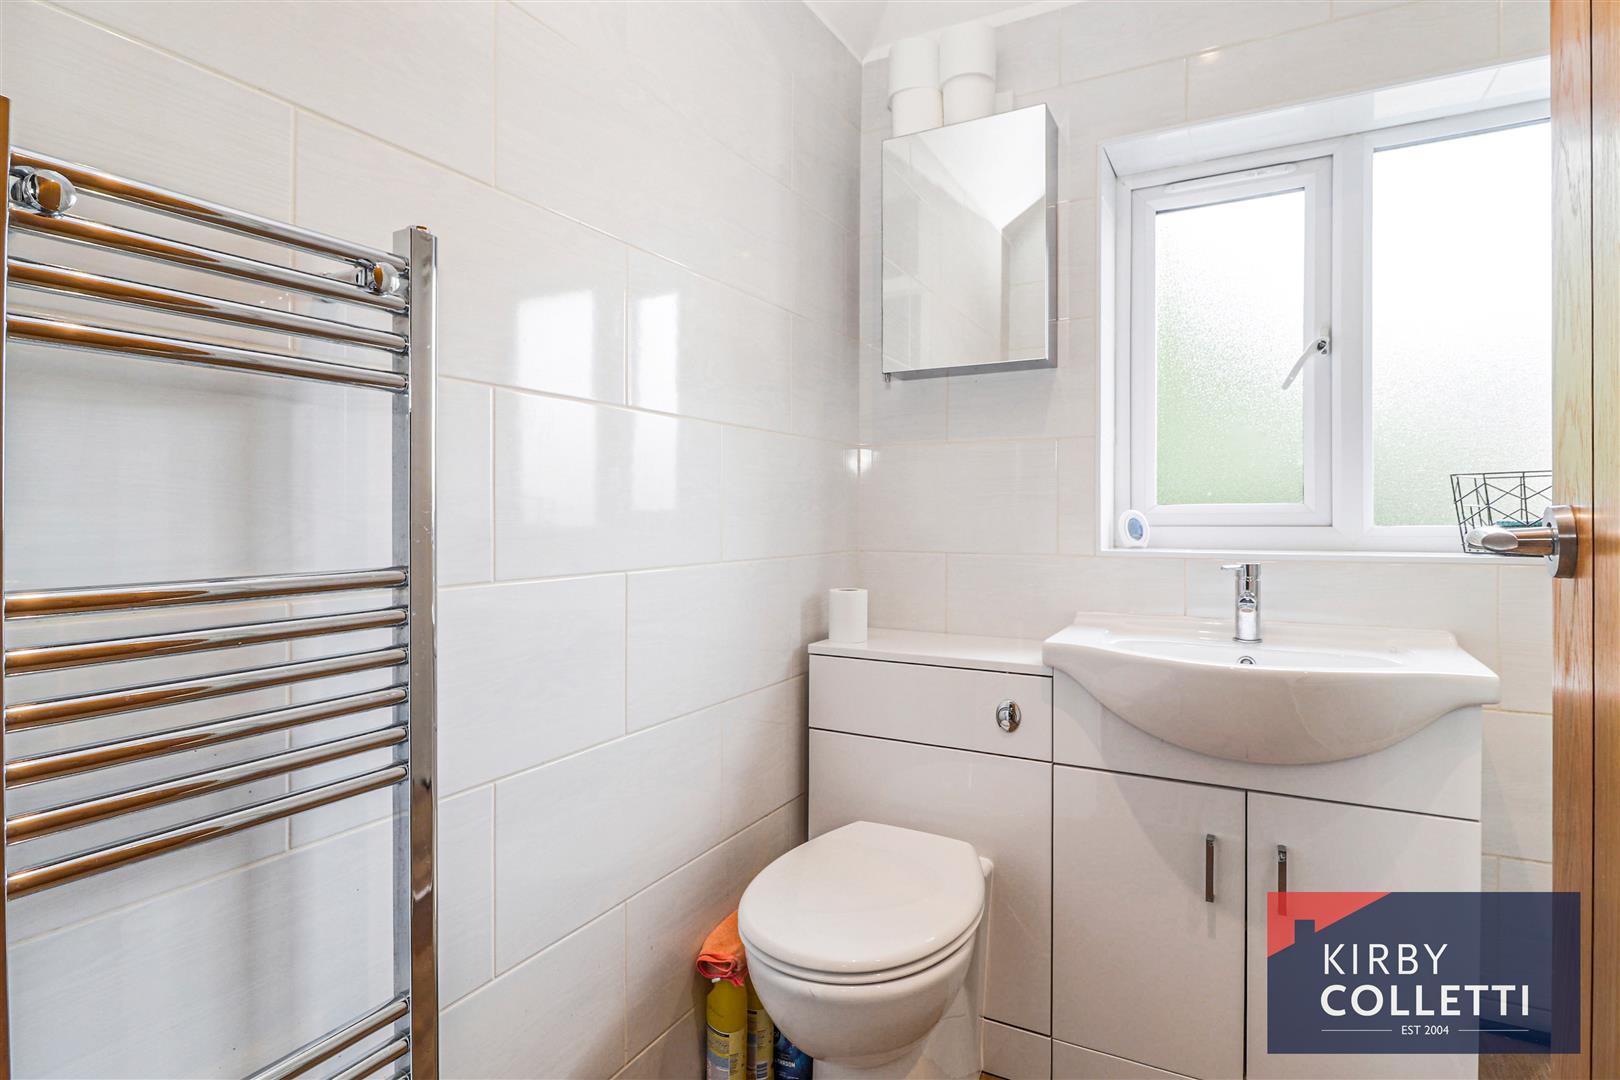
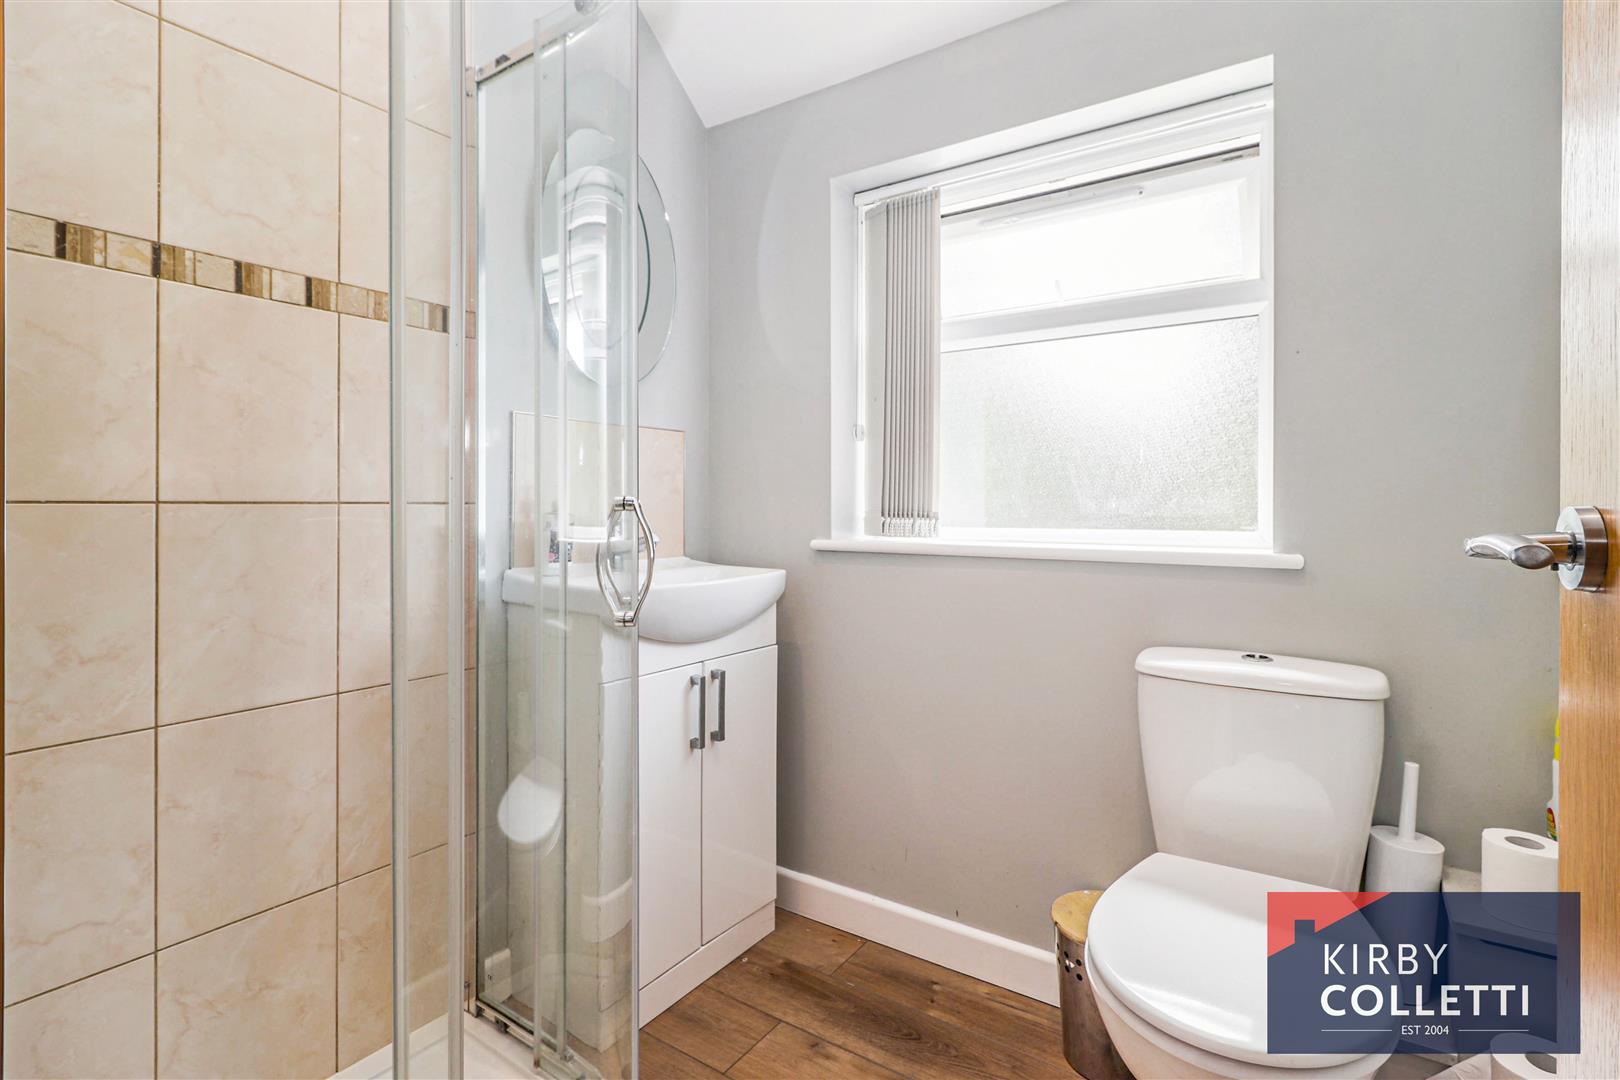
Shower Room/W.C. - 1.75m x 1.57m (5'9 x 5'2) - Side aspect uPVC double glazed window. Corner quadrant shower cubicle. Low level w.c. and vanity wash hand basin.
2nd Shower Room/W.C - 1.93m x 1.68m (6'4 x 5'6) - Rear aspect uPVC double glazed window. Fully tiled shower cubicle. Low level w.c. and vanity wash hand basin.
Outside -
Rear Garden - 66ft West facing rear garden. Large paved patio with remainder laid to lawn. Pedestrian side access.
Front Garden - Block paved drive providing parking for numerous vehicles.
Property Ref: 34669399
Similar Properties
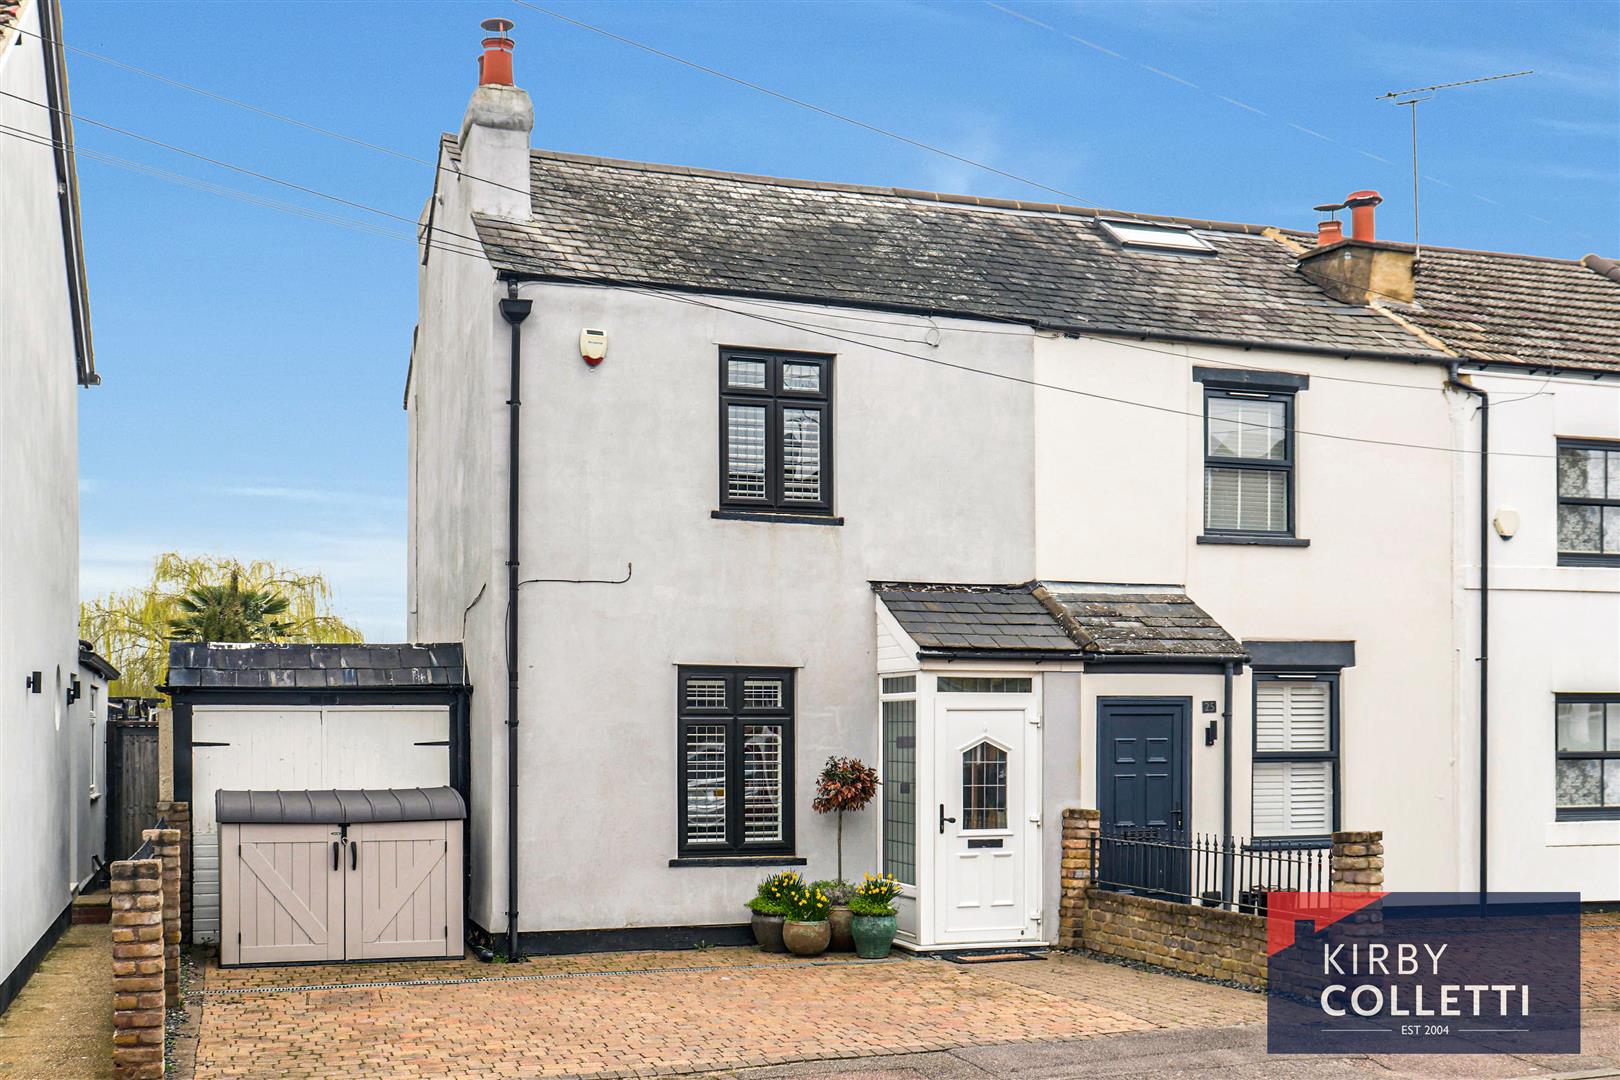
2 Bedroom End of Terrace House | £525,000
Nestled in the charming area of Admirals Walk, Hoddesdon, this well-presented two-bedroom end-terraced cottage offers a...
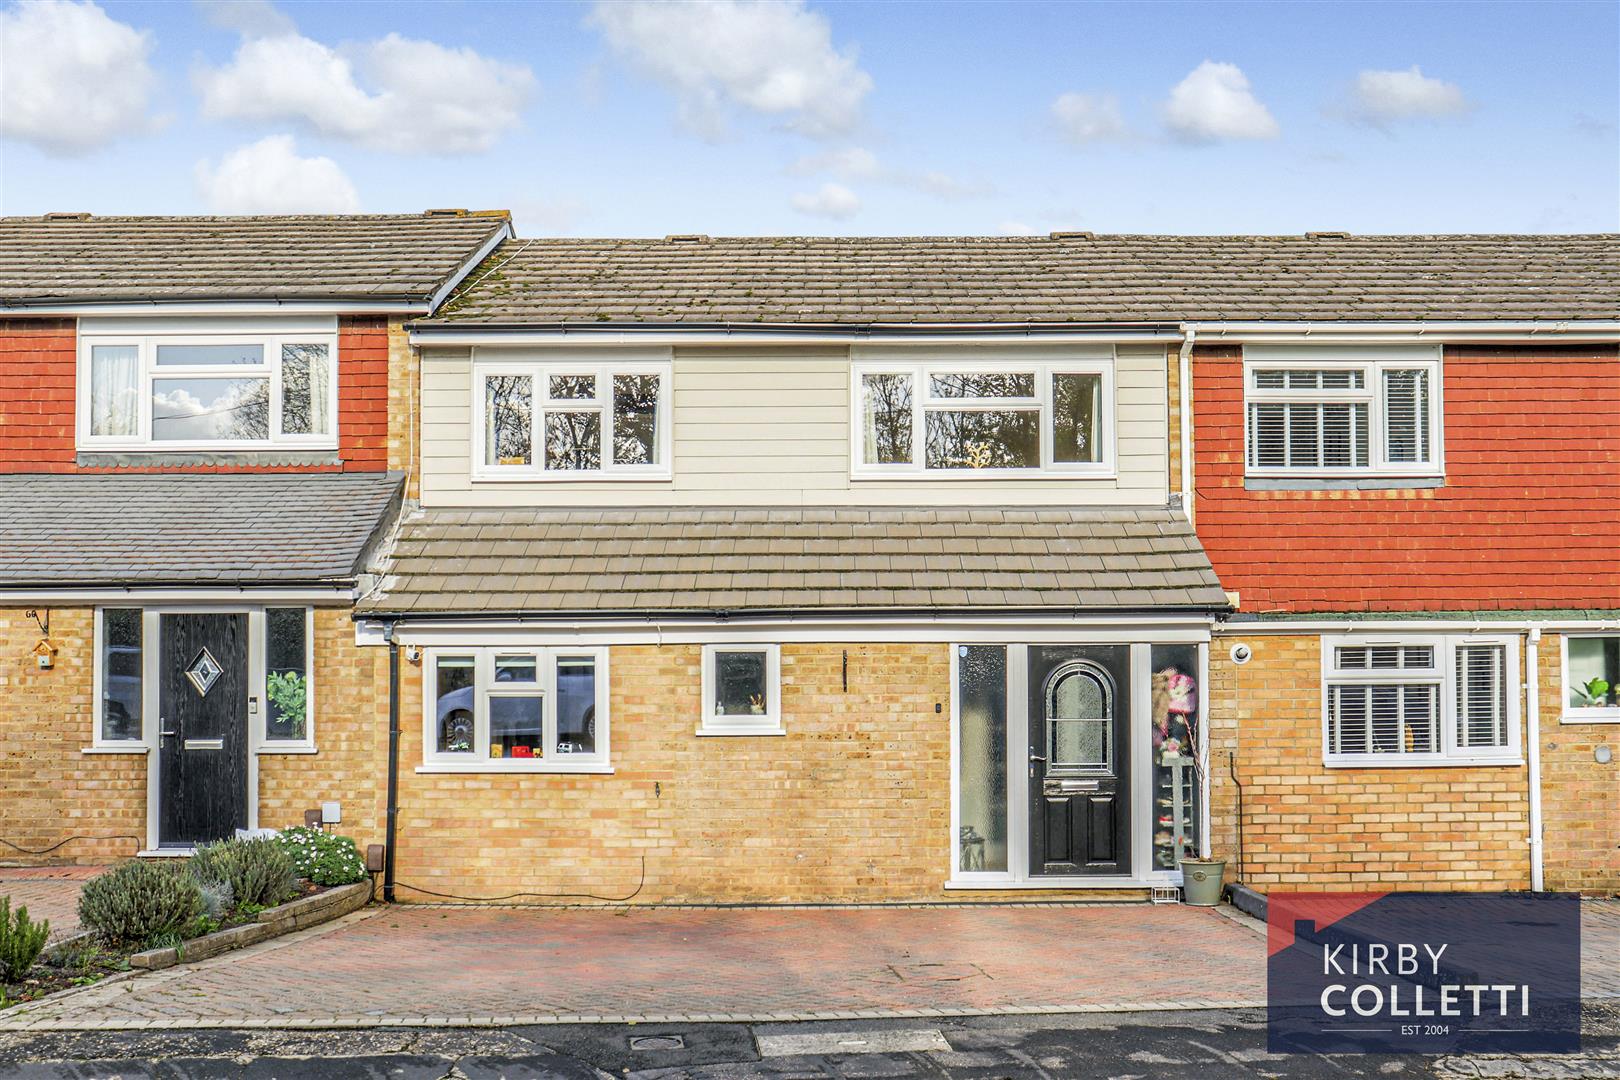
4 Bedroom Terraced House | £525,000
Kirby Colletti are delighted to offer this Extended Four Bedroom Bedroom Terraced House ideally situated within easy acc...
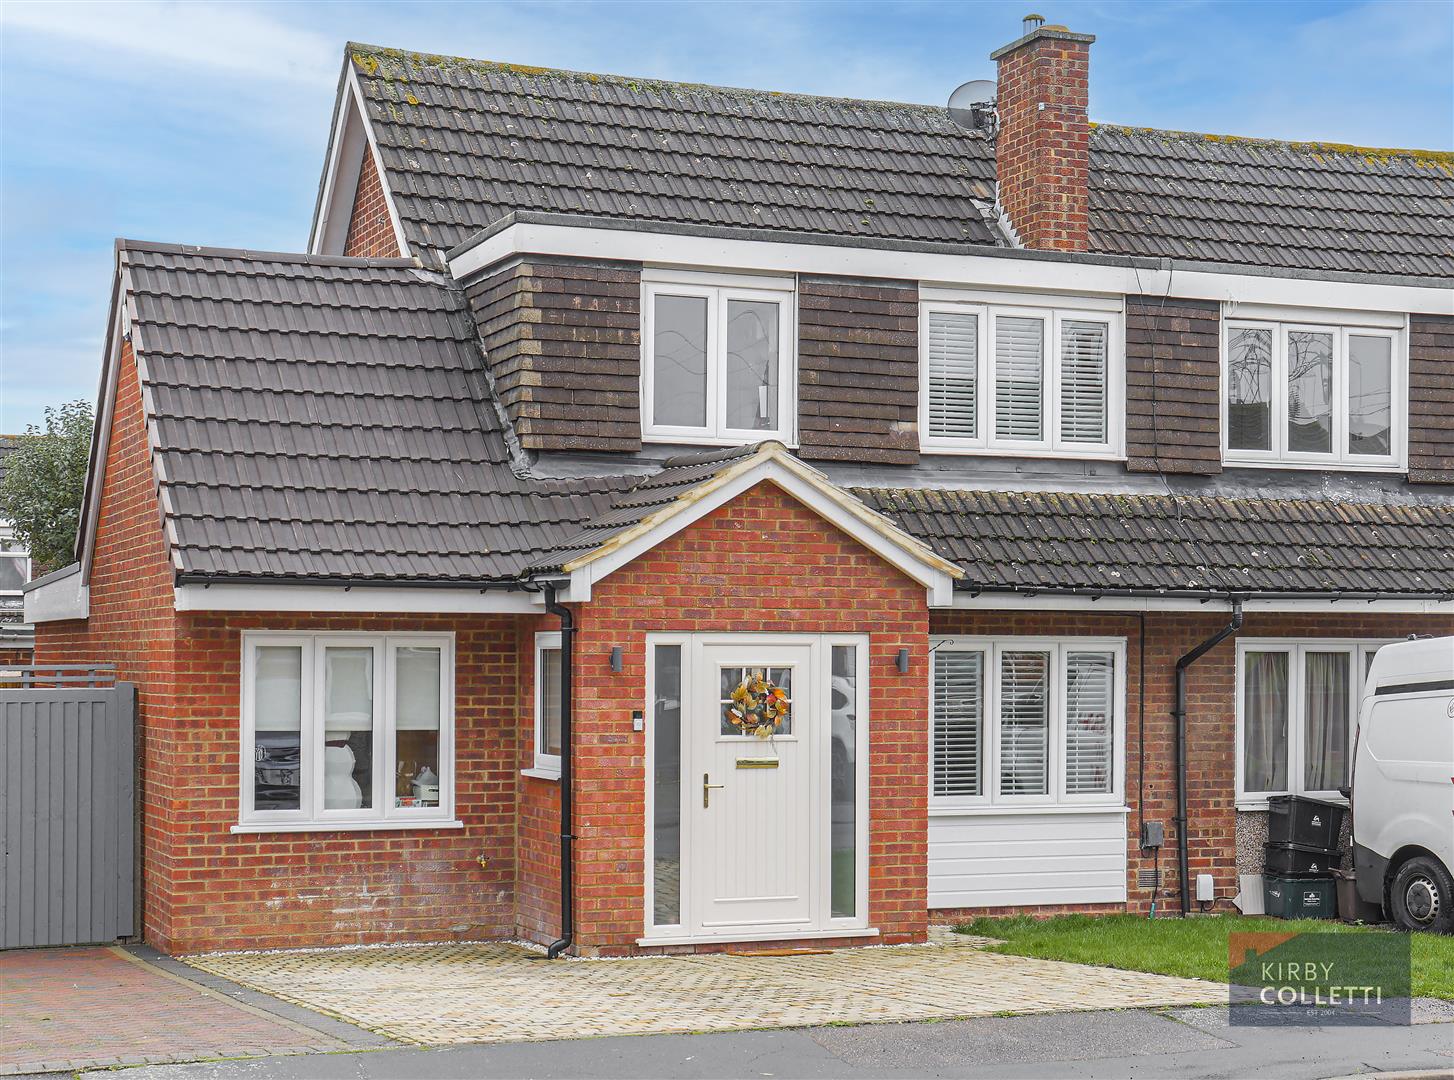
3 Bedroom Semi-Detached House | £510,000
*UNEXPECTEDLY BACK ON MARKET!* Realistically priced to sell, this immaculately presented three/four bedroom semi-detache...
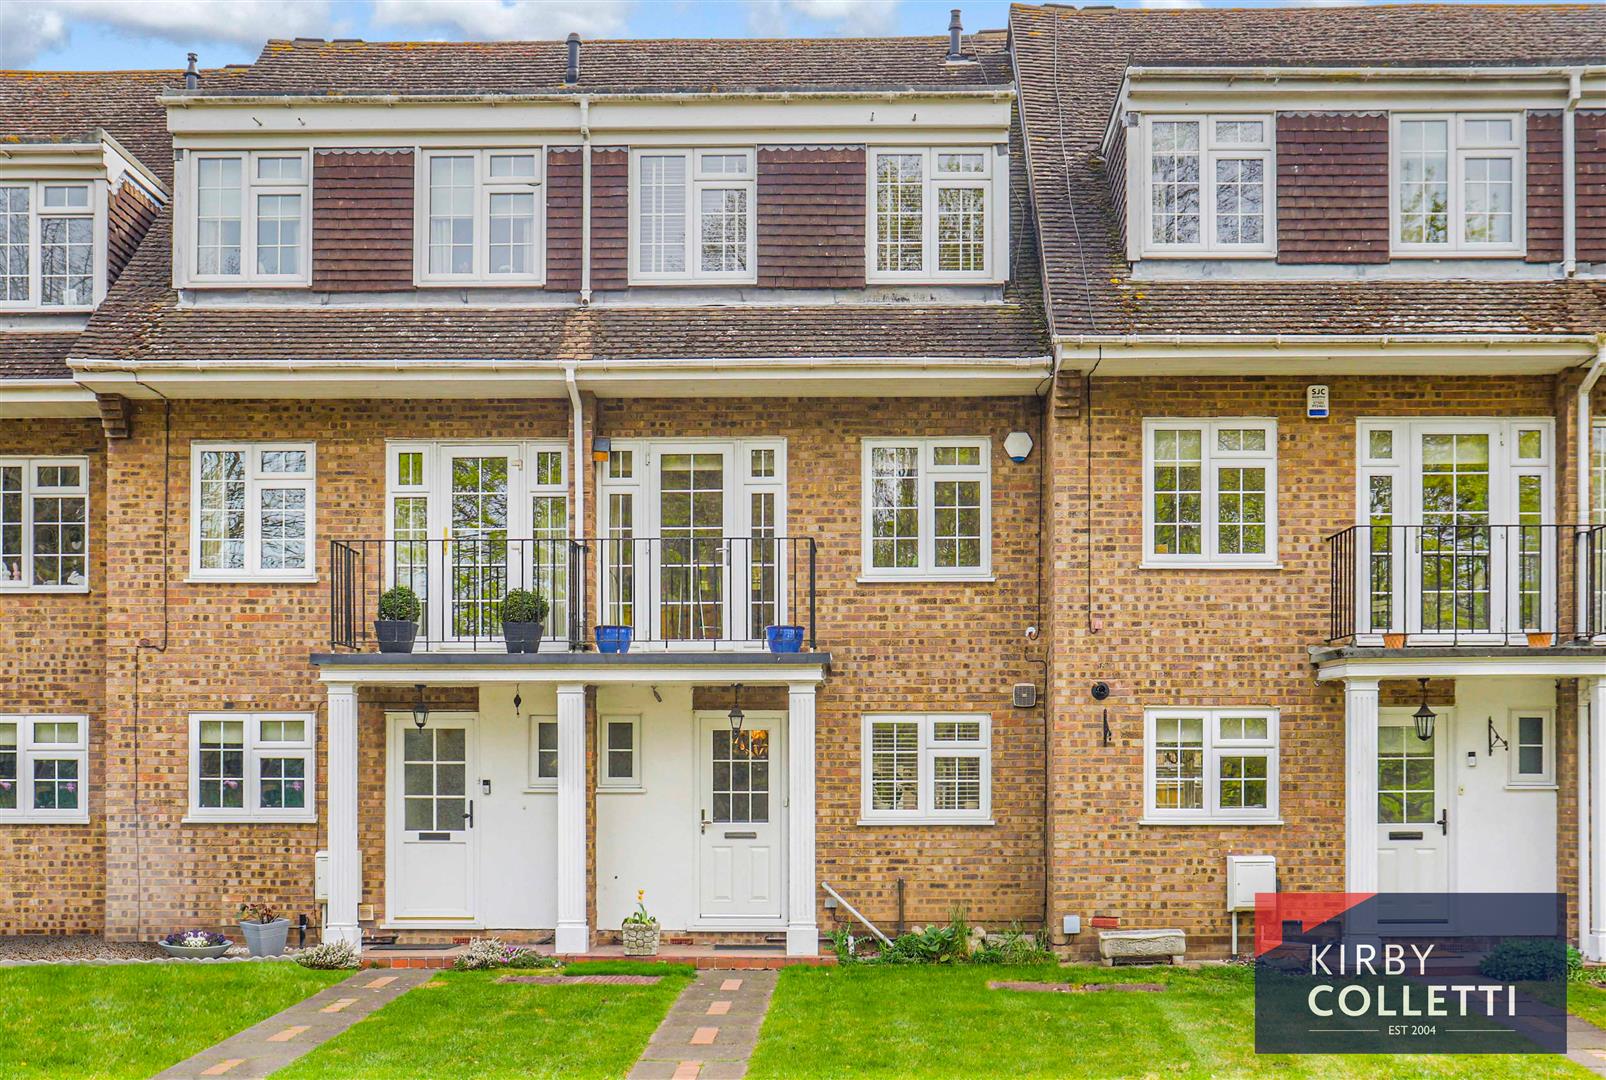
4 Bedroom Town House | £529,995
Kirby Colletti are pleased to offer this immaculately presented Four Bedroom Town House with superb views over looking B...
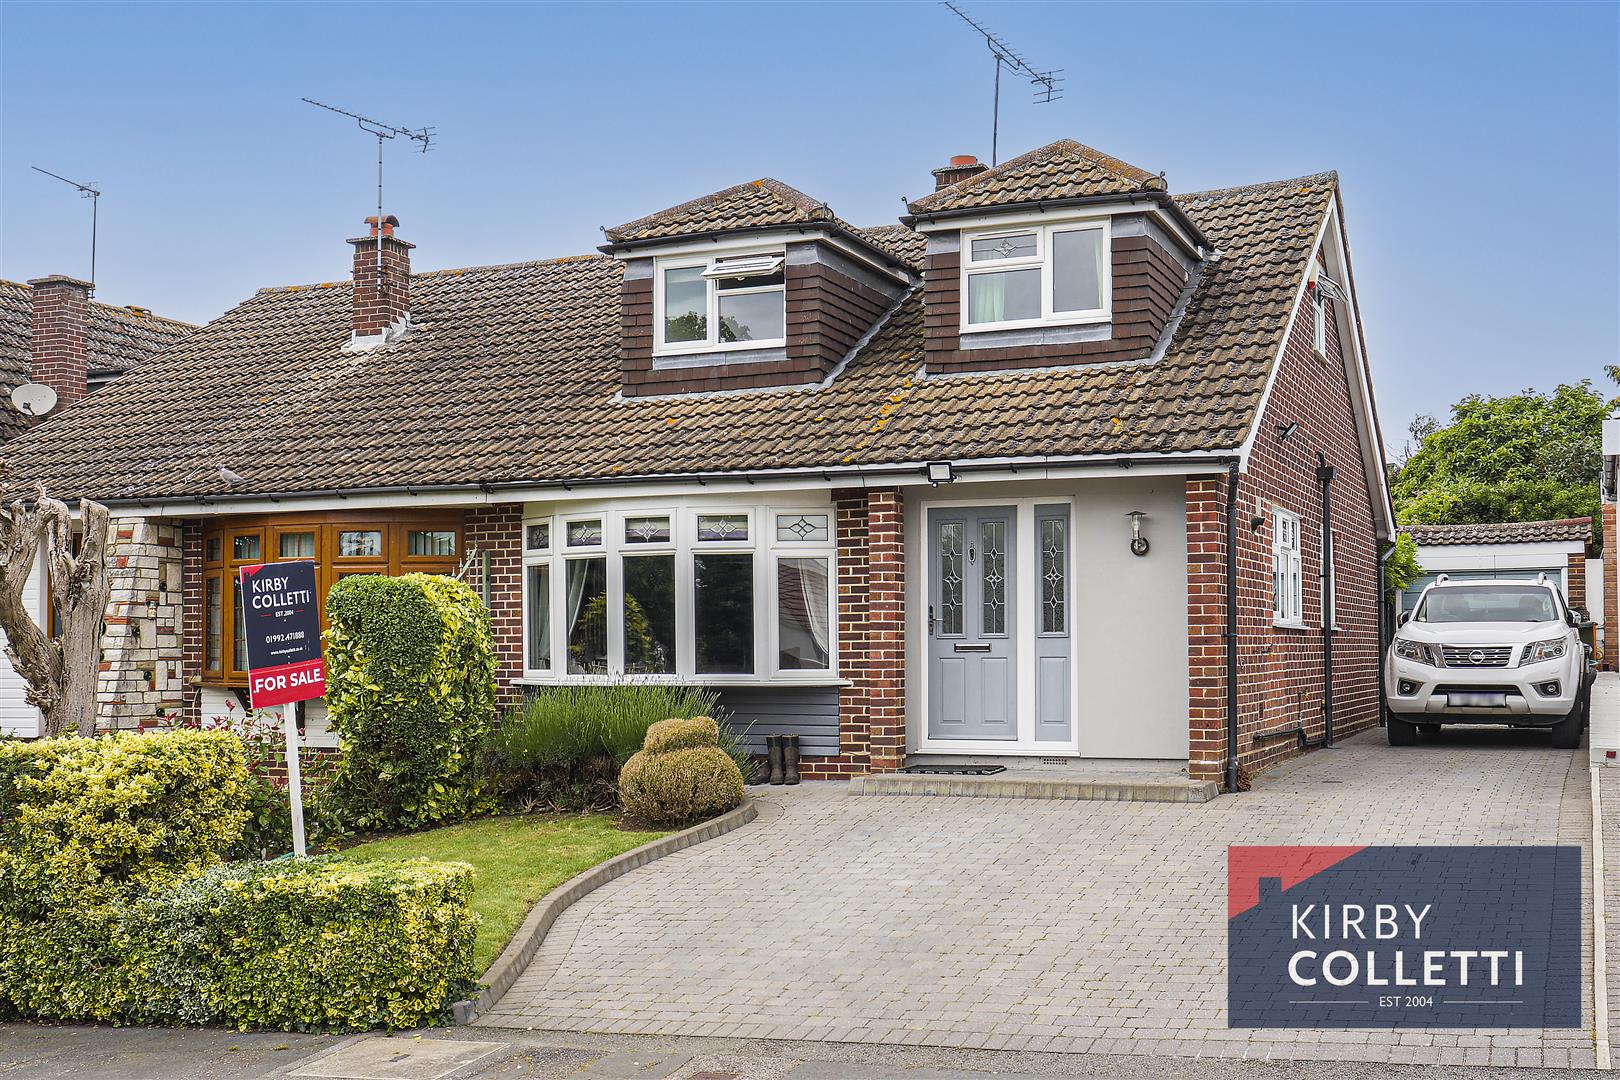
3 Bedroom Semi-Detached House | £535,000
KIRBY COLLETTI are pleased to offer this well presented THREE BEDROOM SEMI DETACHED CHALET STYLE HOUSE . Some of the man...
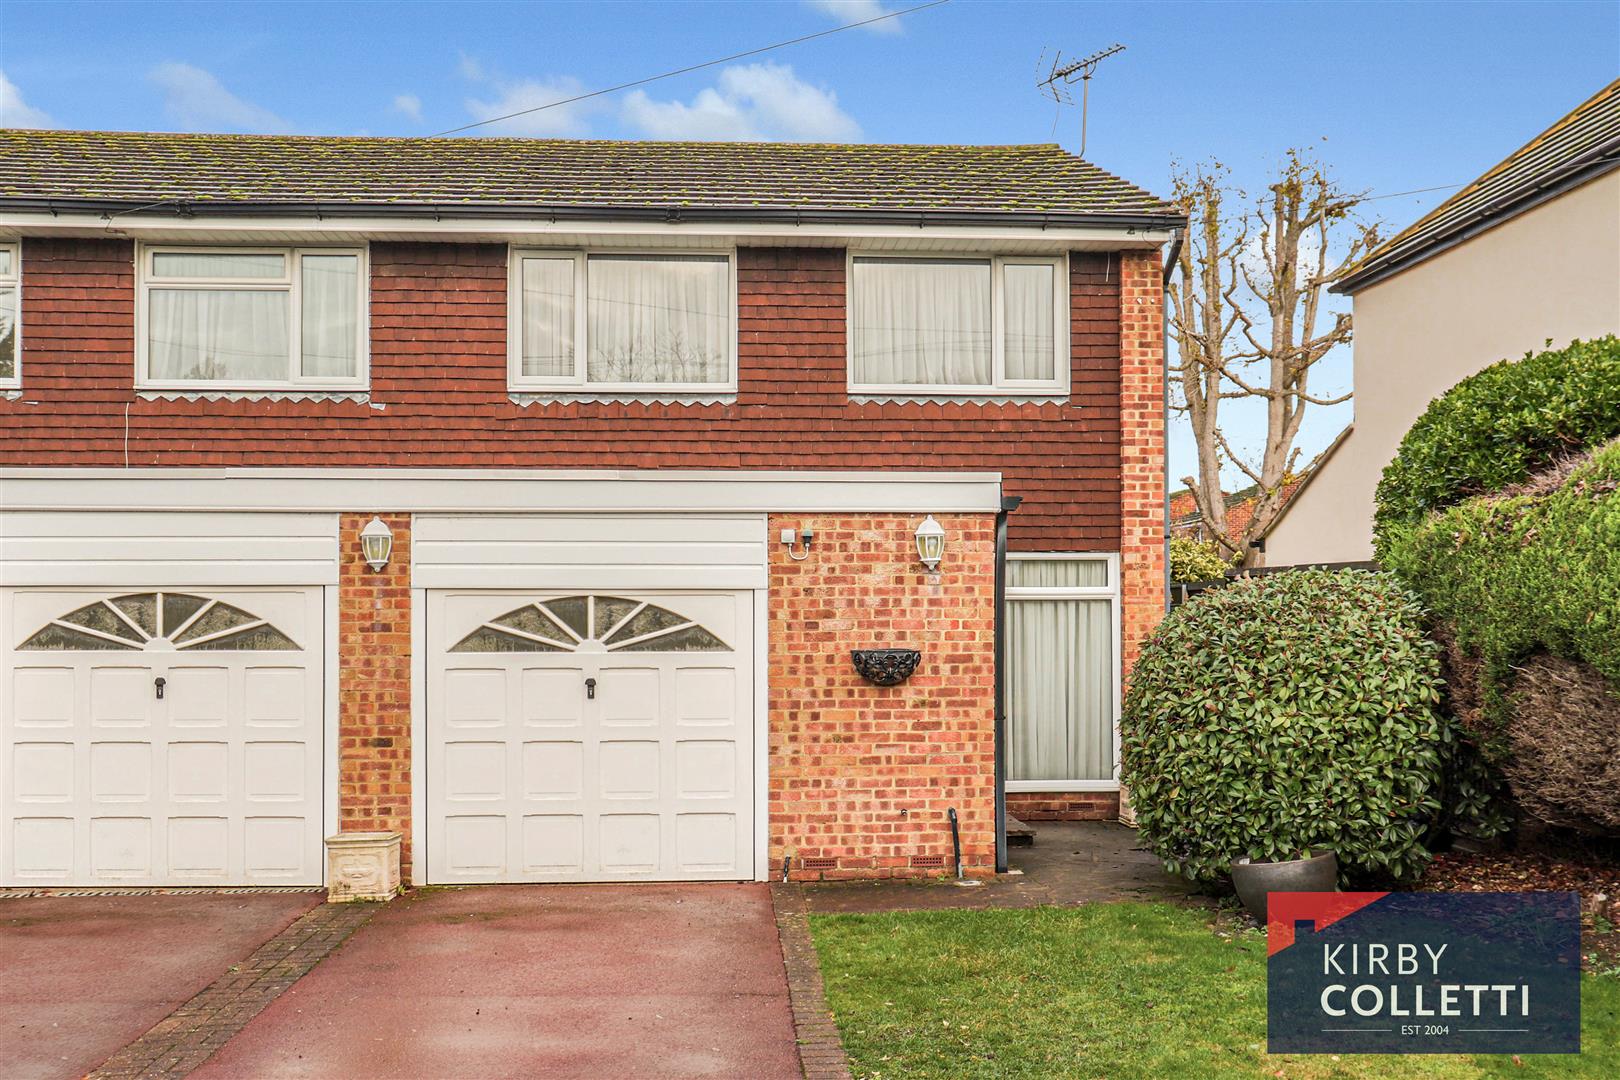
3 Bedroom Semi-Detached House | £539,950
OFFERED CHAIN FREE!! KIRBY COLLETTI are delighted to bring to market this immaculately presented THREE BEDROOM SEMI DETA...
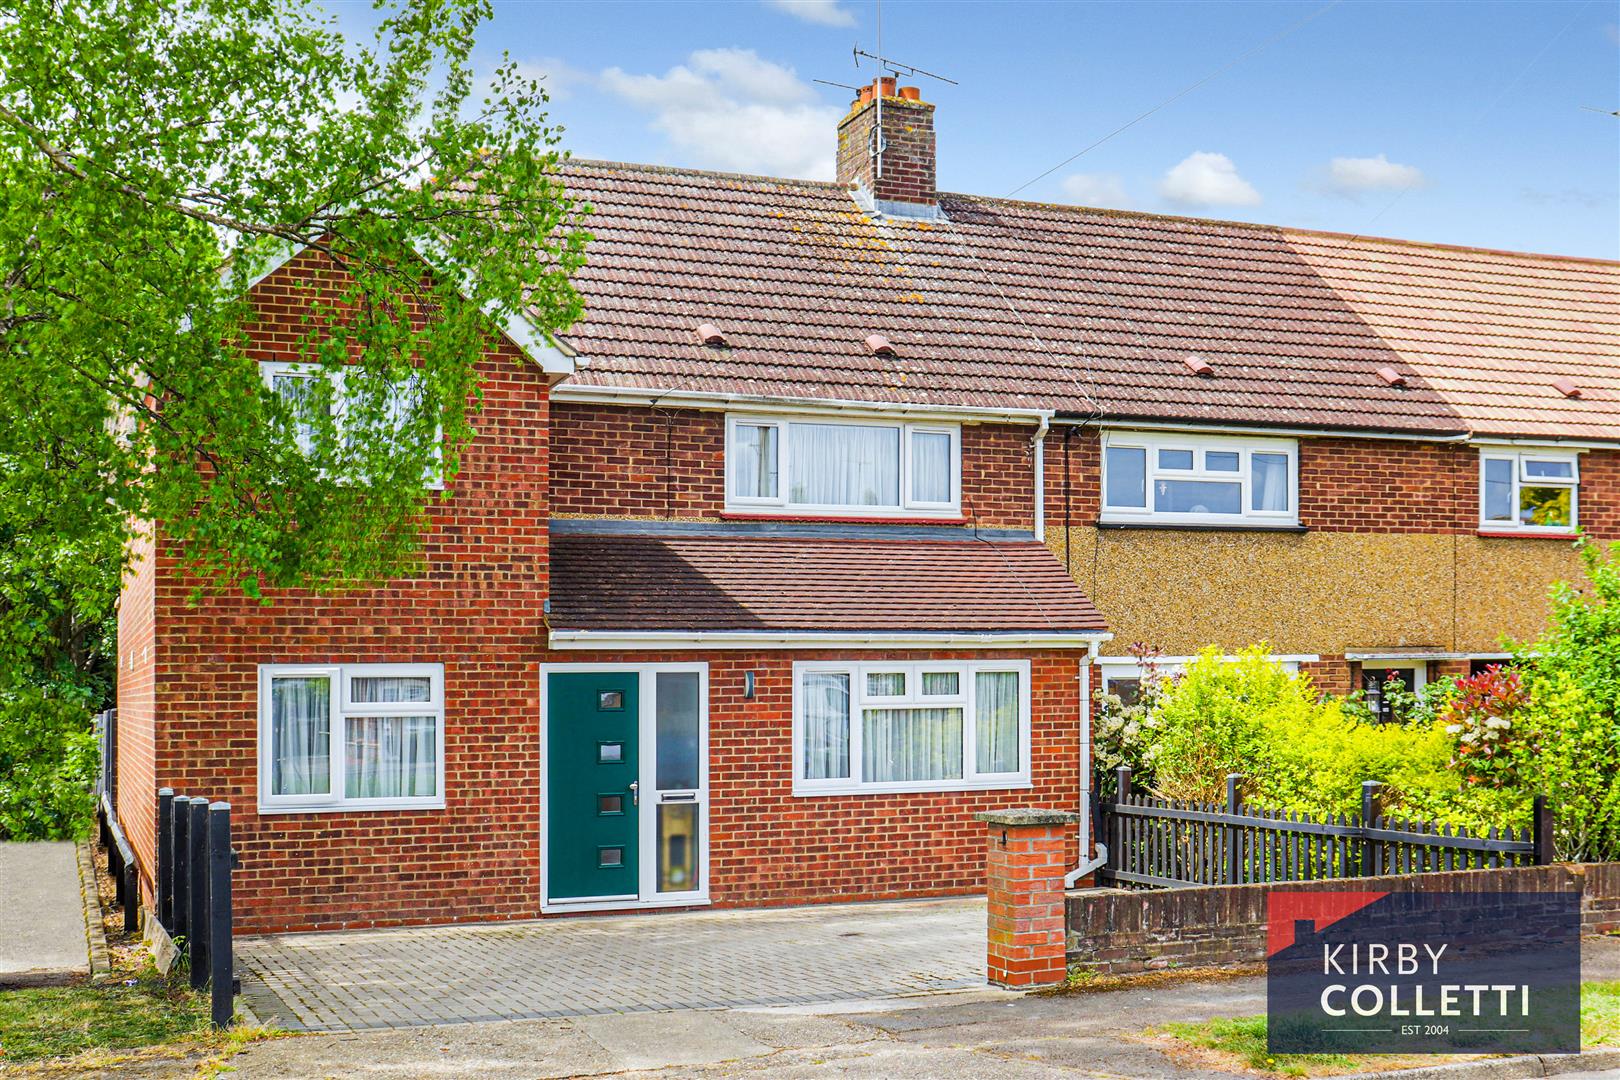

Kirby Colletti Ltd (Hoddesdon)
64 High Street, Hoddesdon, Hertfordshire, EN11 8ET
01992 471888
How much is your home worth?
Use our short form to request a valuation of your property.
Request a Valuation
©2026 The Guild of Property Professionals. All rights reserved.
Terms and Conditions |
Privacy Policy |
Cookie Policy |
Complaints Policy |
Members Login
The Guild of Property Professionals Trading Address: 121 Park Lane, London W1K 7AG. GPEA Limited.
Registered in England & Wales.
Company No: 02819824.
Registered Office Address: 2 St. Stephen's Court, St. Stephen's Road, Bournemouth, Dorset, England, BH2 6LA.
VAT Registration No: 576 8795 61

