- Deceptively Spacious and Versatile Property
- 5 Double bedrooms and 4 Bathrooms
- Gated Parking, Established Gardens
- Convenient Town Location
- Gas Central Heating

5 Bedroom Detached House for sale in Holbeach
5
4
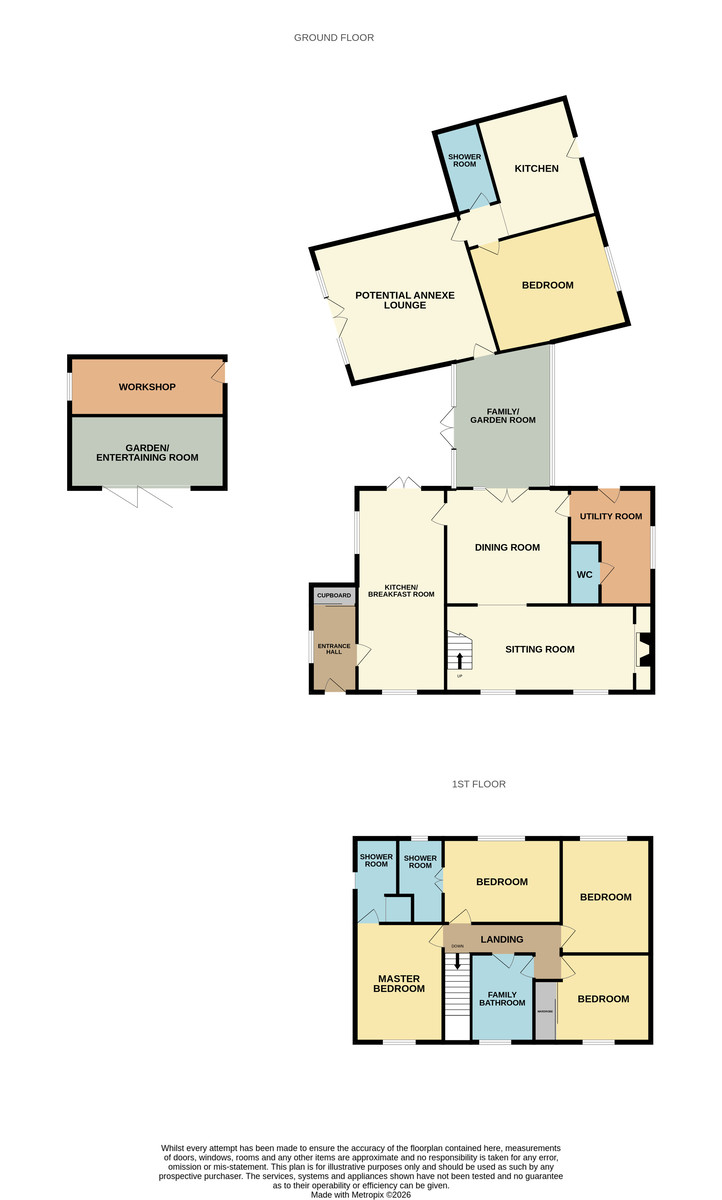
81 HALLGATE Deceptively spacious versatile detached house offering a total of 5 double bedrooms, 4 bathrooms, 4 reception rooms, entrance porch/boot room, large utility room, main fitted breakfast kitchen and 2nd spacious annexe kitchen. The lounge, 2nd kitchen, ground floor shower room and ground floor double bedroom make a superb self contained annexe with possibilities for extended family, multi generational living or possibly Airbnb. 2 driveways, external work from home office/entertainment room and various private garden areas. Must be viewed to be appreciated!
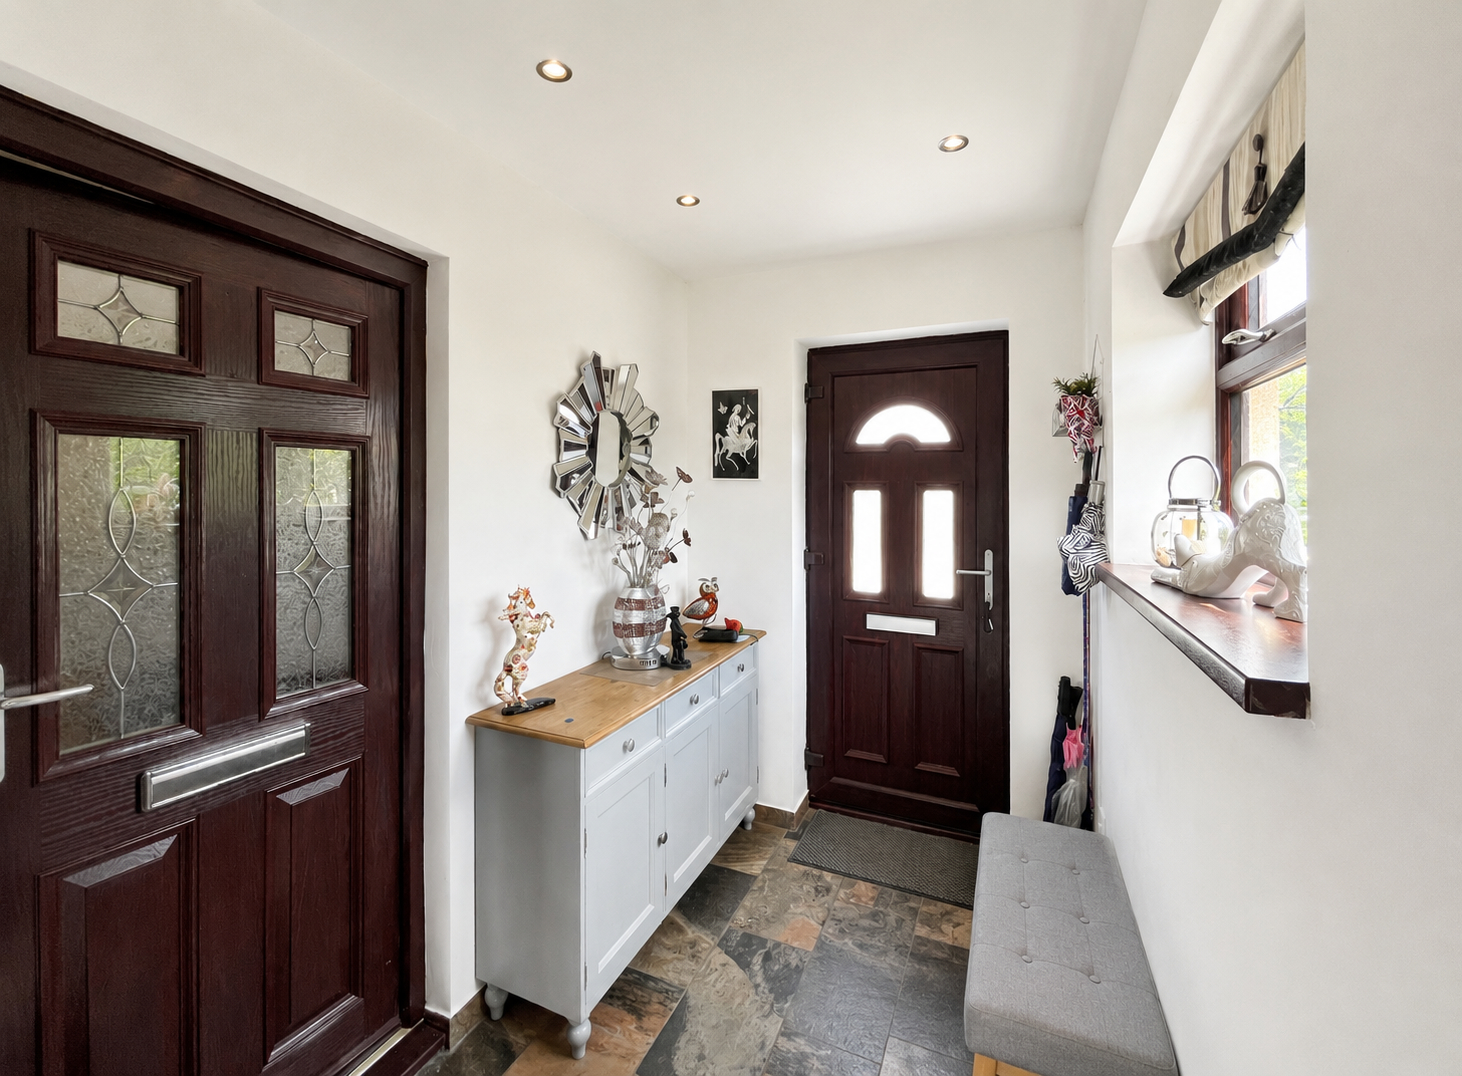
ACCOMMODATION Through the part glazed composite front entrance door opening into:
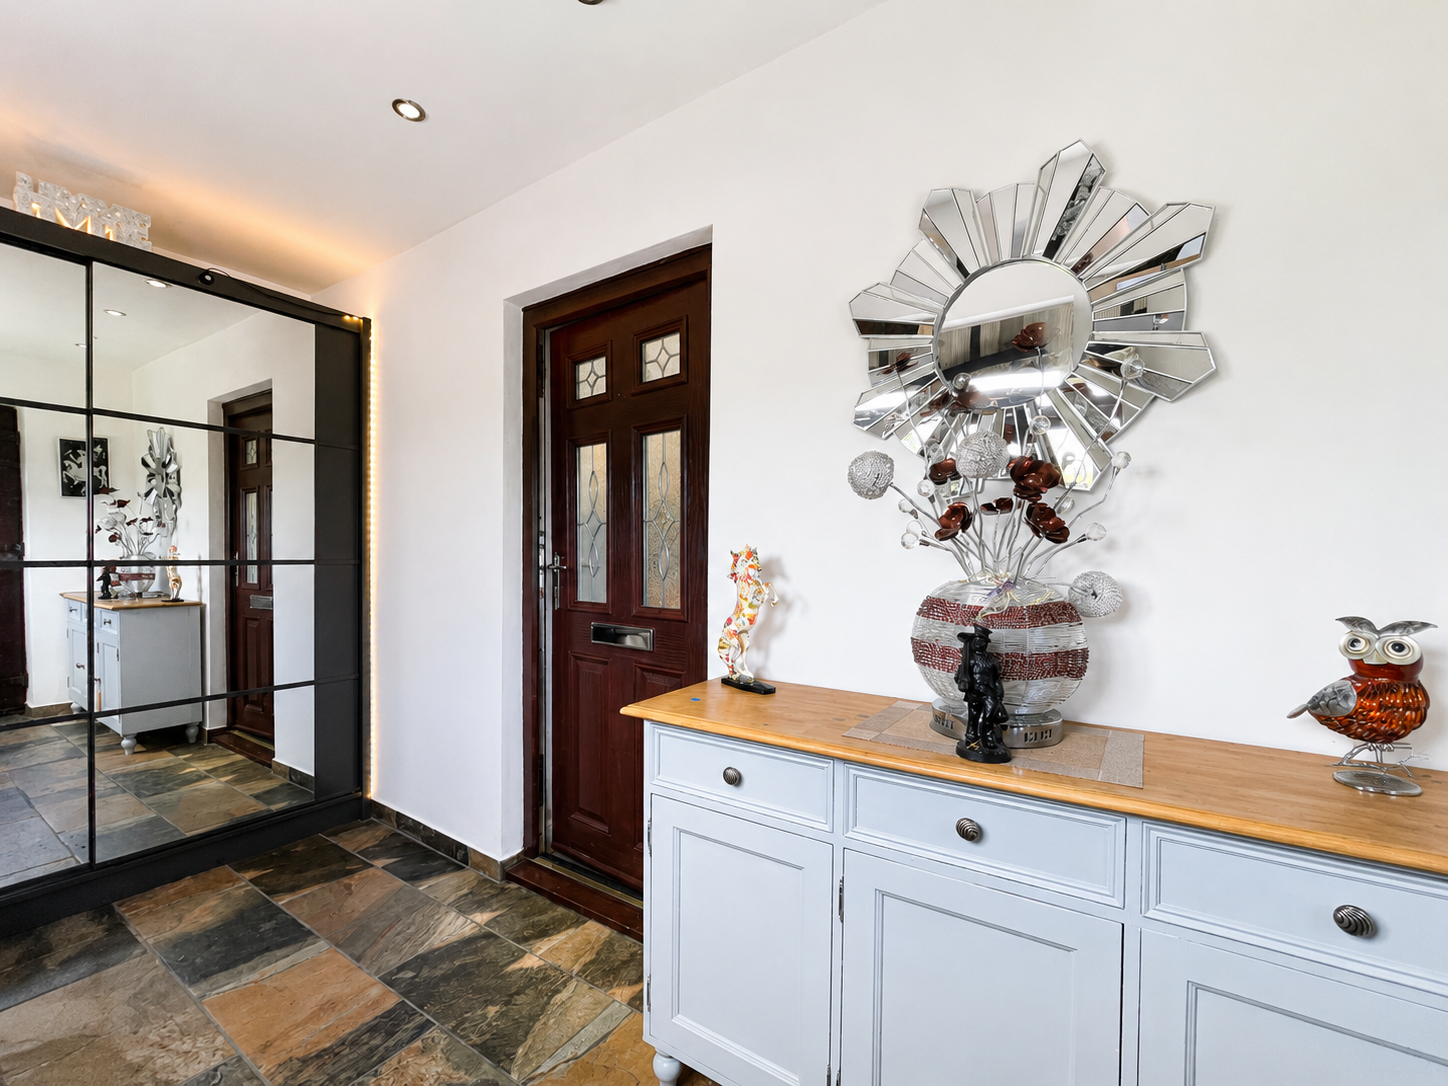
RECEPTION HALL/BOOT ROOM 10' 9" x 5' 4" (3.29m x 1.64m) Three quarter height fitted cloaks cupboard, further store unit, slate floor tiles, UPVC window to the side elevation, recessed ceiling lights, part glazed inner door opening into:
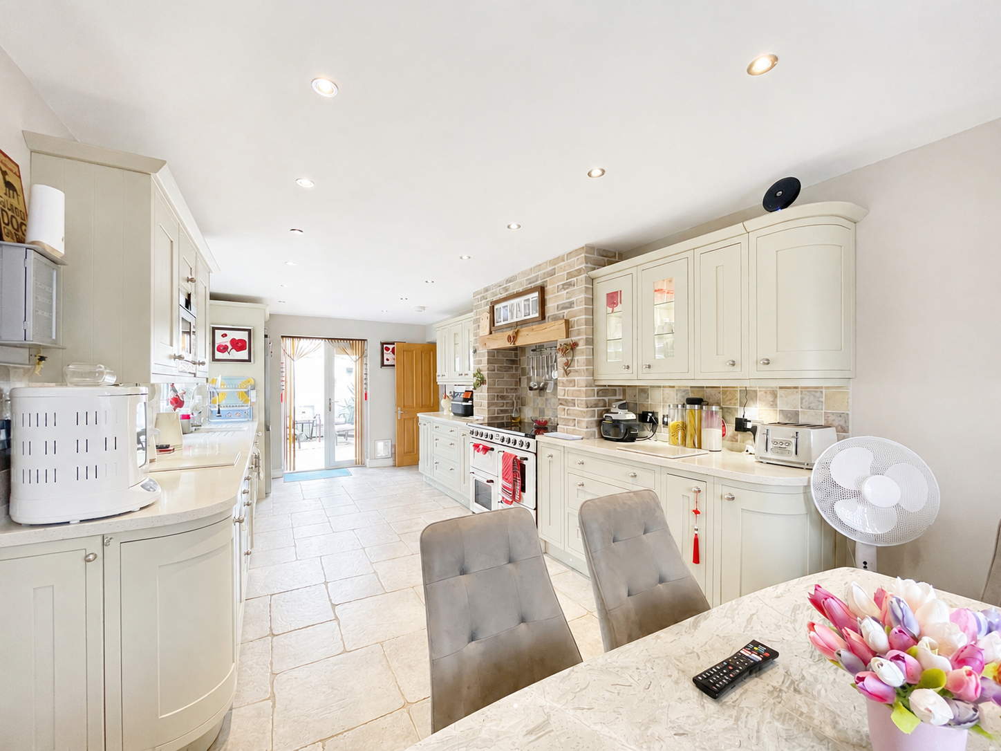
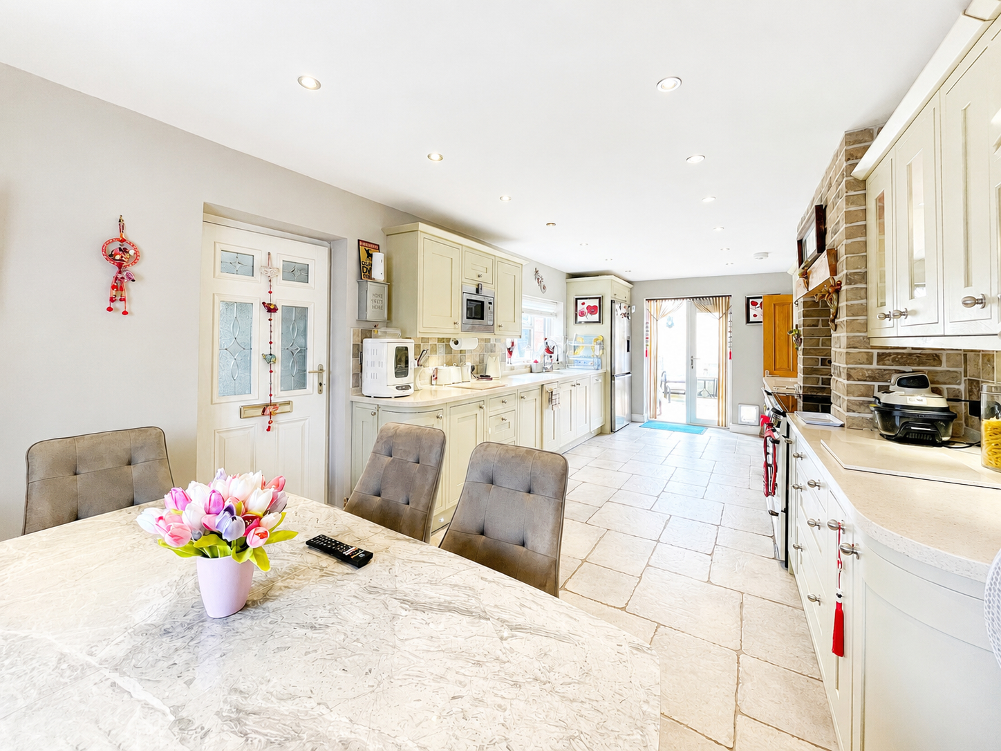
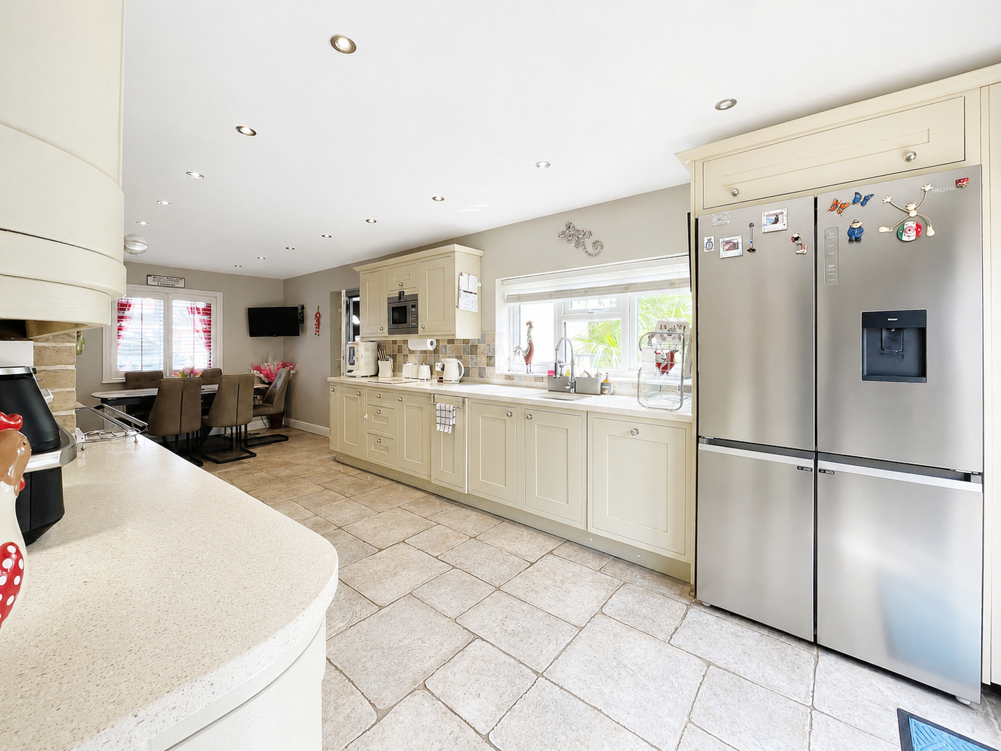
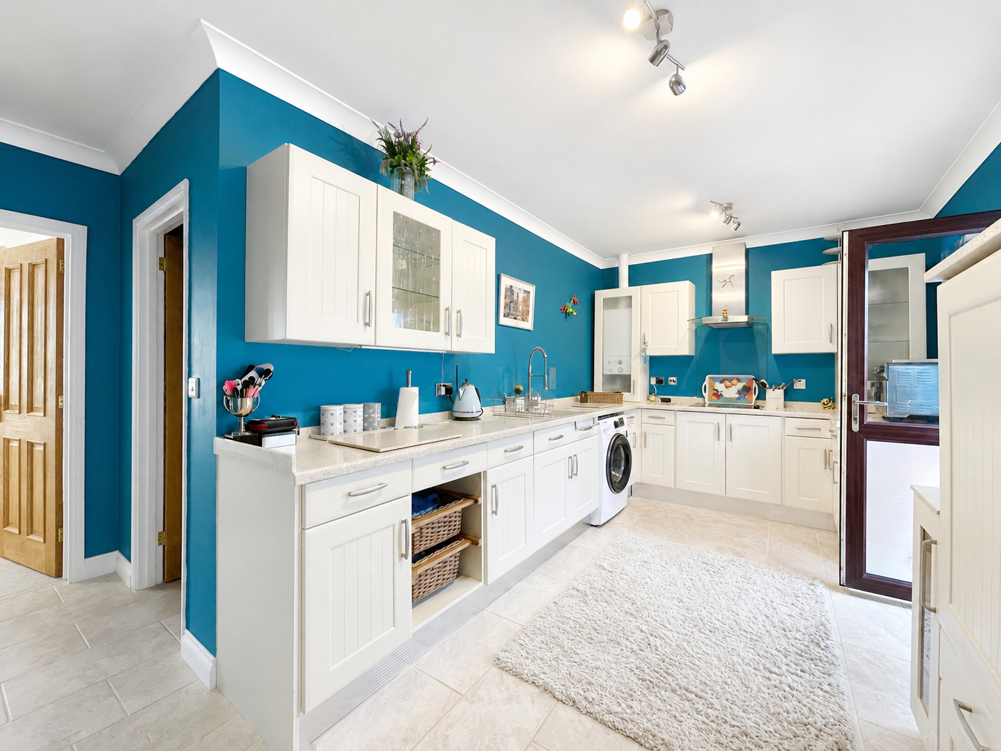
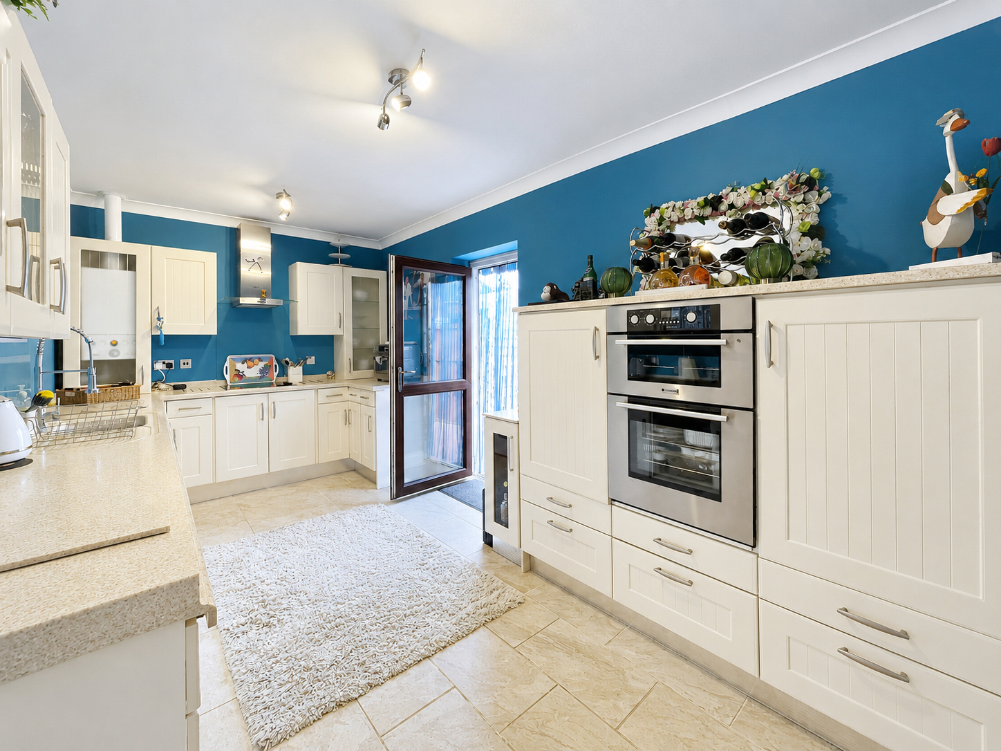
BREAKFAST KITCHEN 24' 0" x 10' 4" (7.34m x 3.17m) Extensive range of modern shaker style units comprising base cupboards and drawers, curved end cupboards, intermediate wall tiling, matching eye level wall cupboards, glazed display cabinets, integrated dishwasher, integrated microwave, worktop with integrated double drainer, single bowl sink unit with hot water heater under sink for instant hot water, adjustable mono block mixer tap, recess for Range style cooker with double extractor hood, recessed ceiling lights, smoke alarm, UPVC window to the front elevation with modern UPVC shutters, radiator, UPVC window to the side elevation, space for American style fridge freezer and microwave, glazed UPVC French doors opening into an enclosed courtyard area, door to:
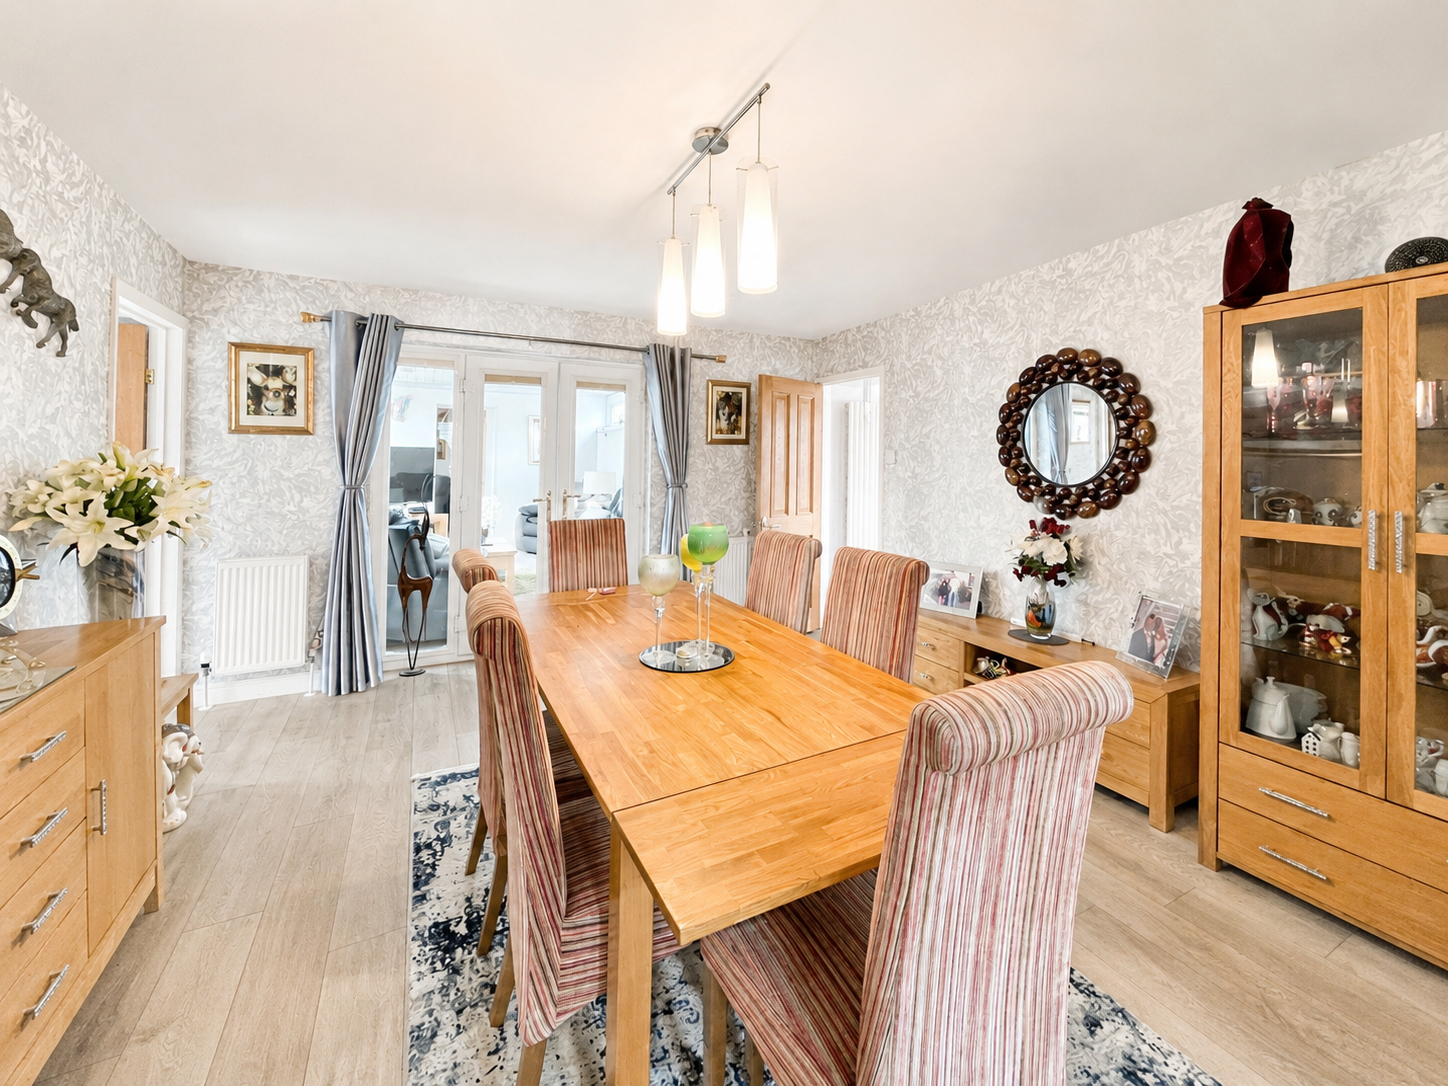
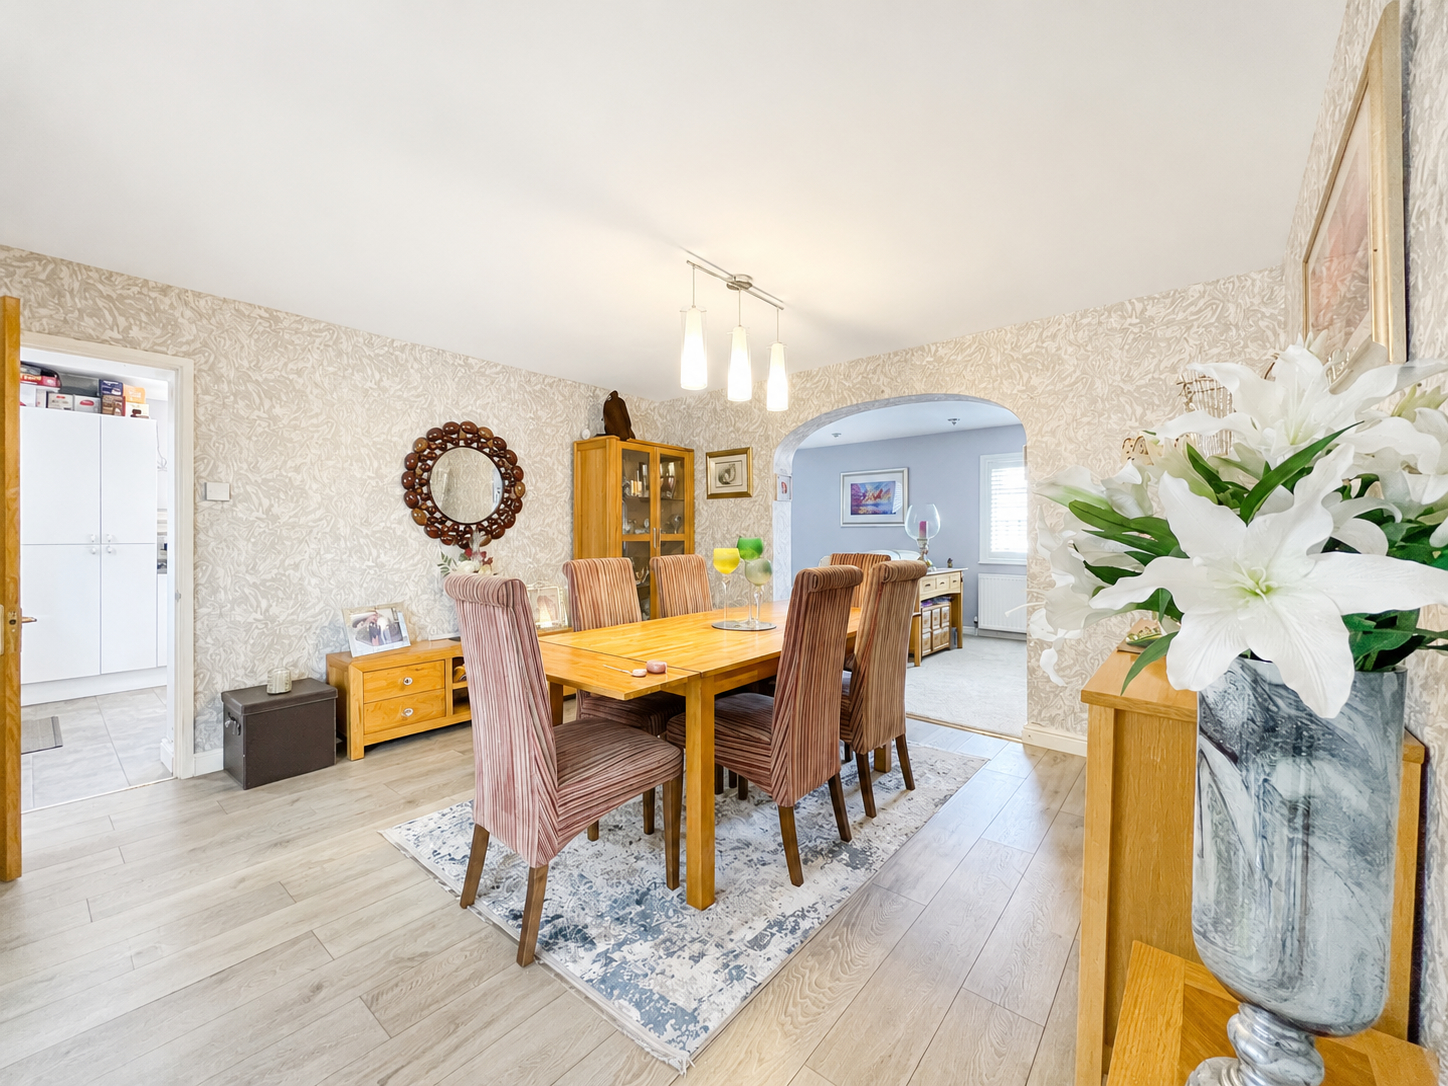
FORMAL DINING ROOM 13' 5" x 13' 5" (4.11m x 4.11m) Wood grain effect laminate flooring, pendant light fitment, 2 radiators, arch to:
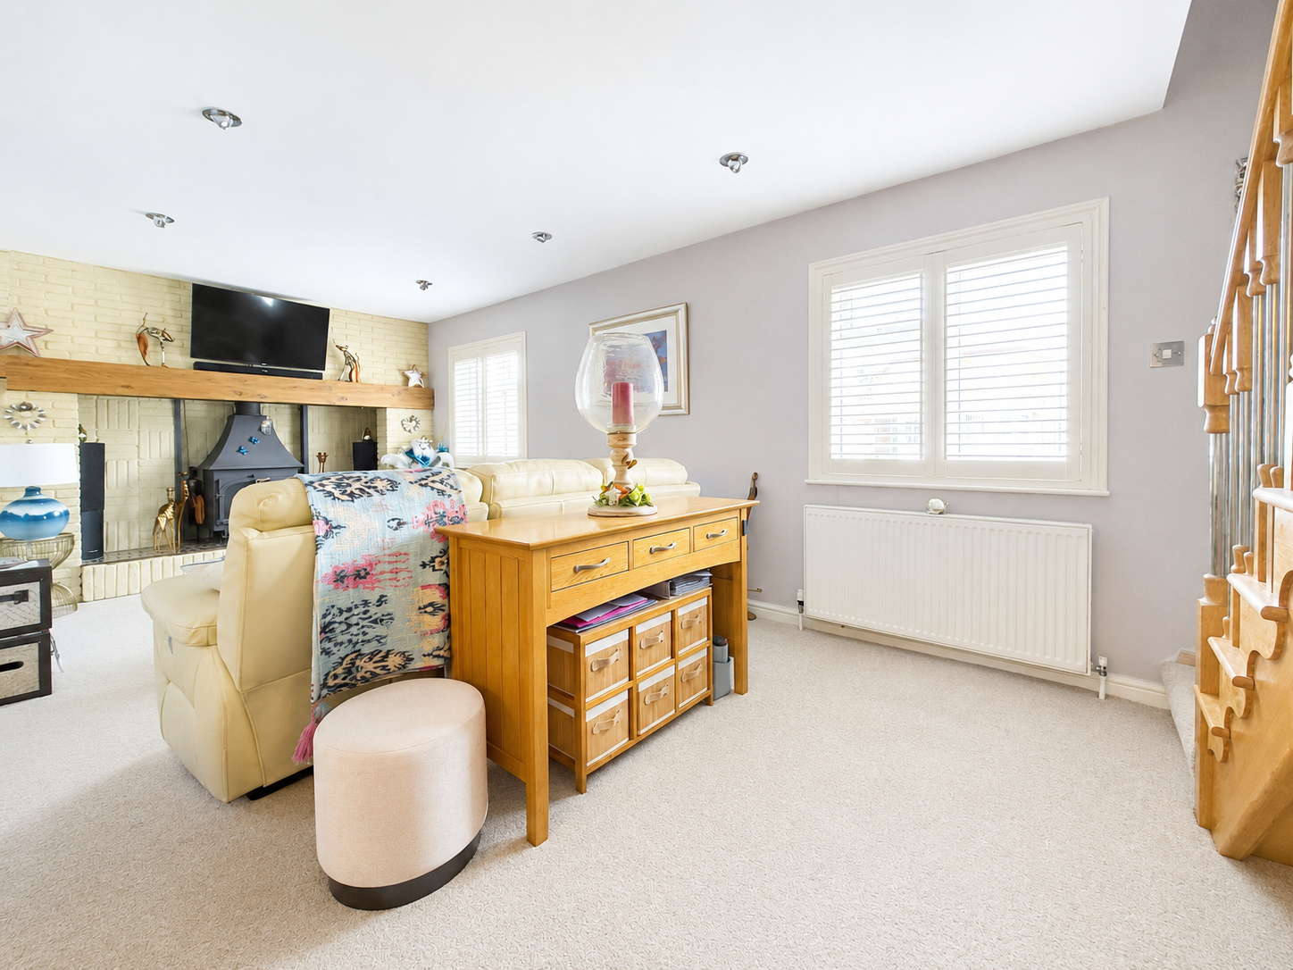
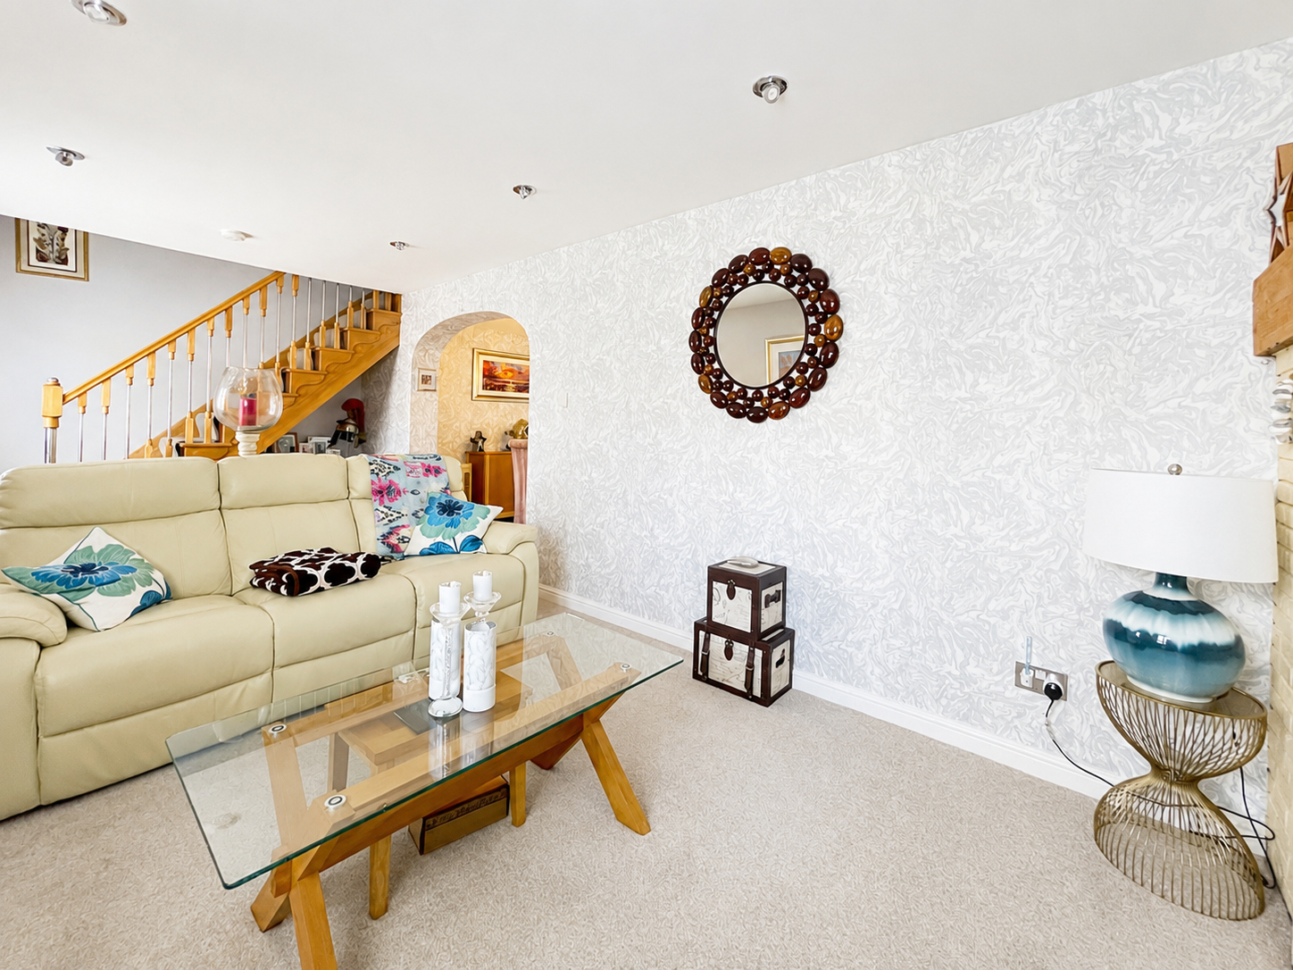
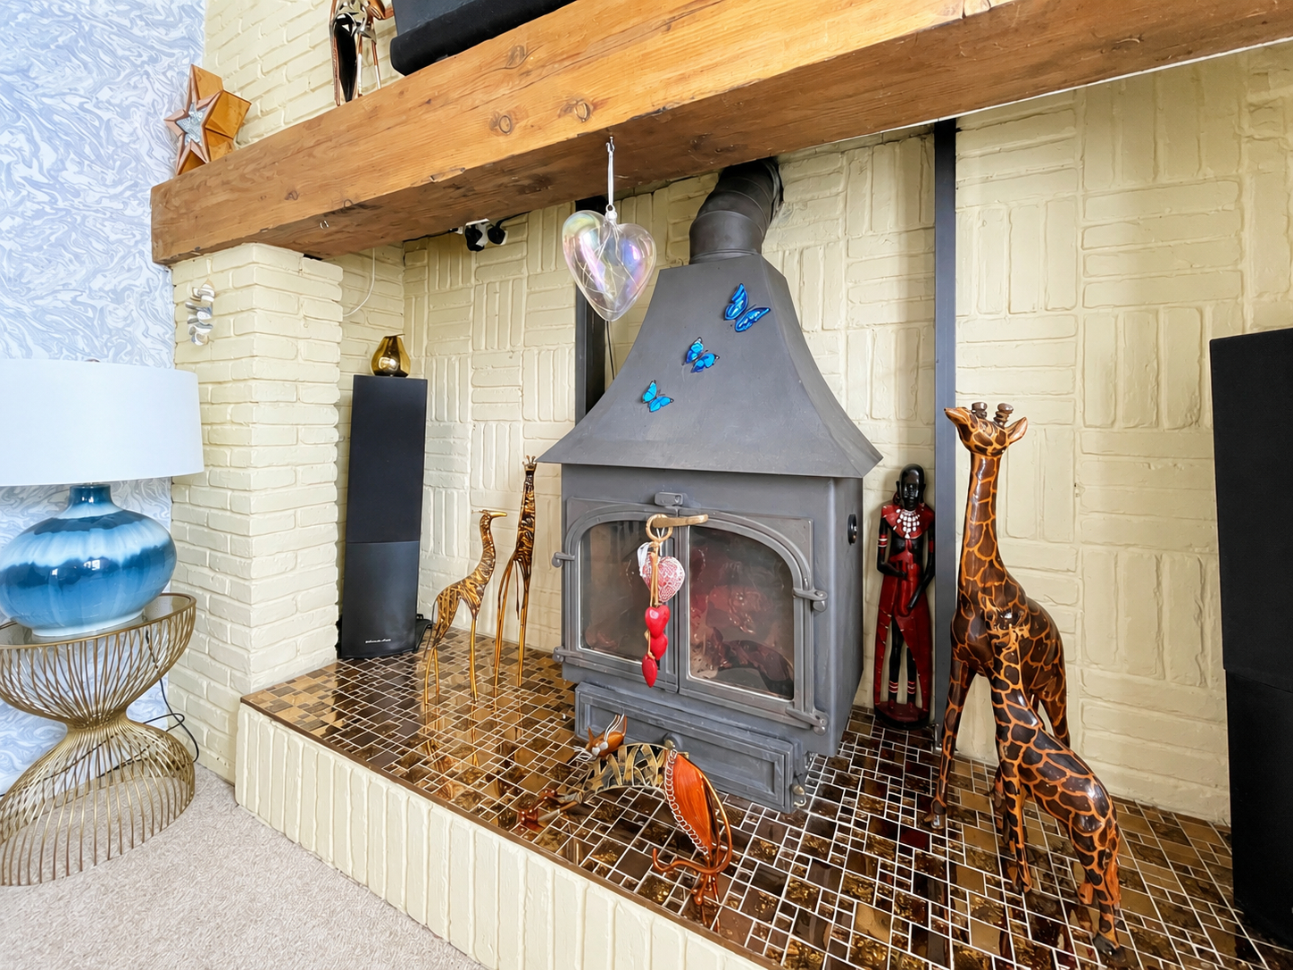
SITTING ROOM 23' 2" x 10' 0" (7.07m x 3.07m) Log burner set within Inglenook style fireplace with raised hearth, range of adjustable ceiling spotlights, 2 radiators, staircase off, 2 UPVC windows to the front elevation (each with modern UPVC slatted shutters).
From the Formal Dining Room door to:
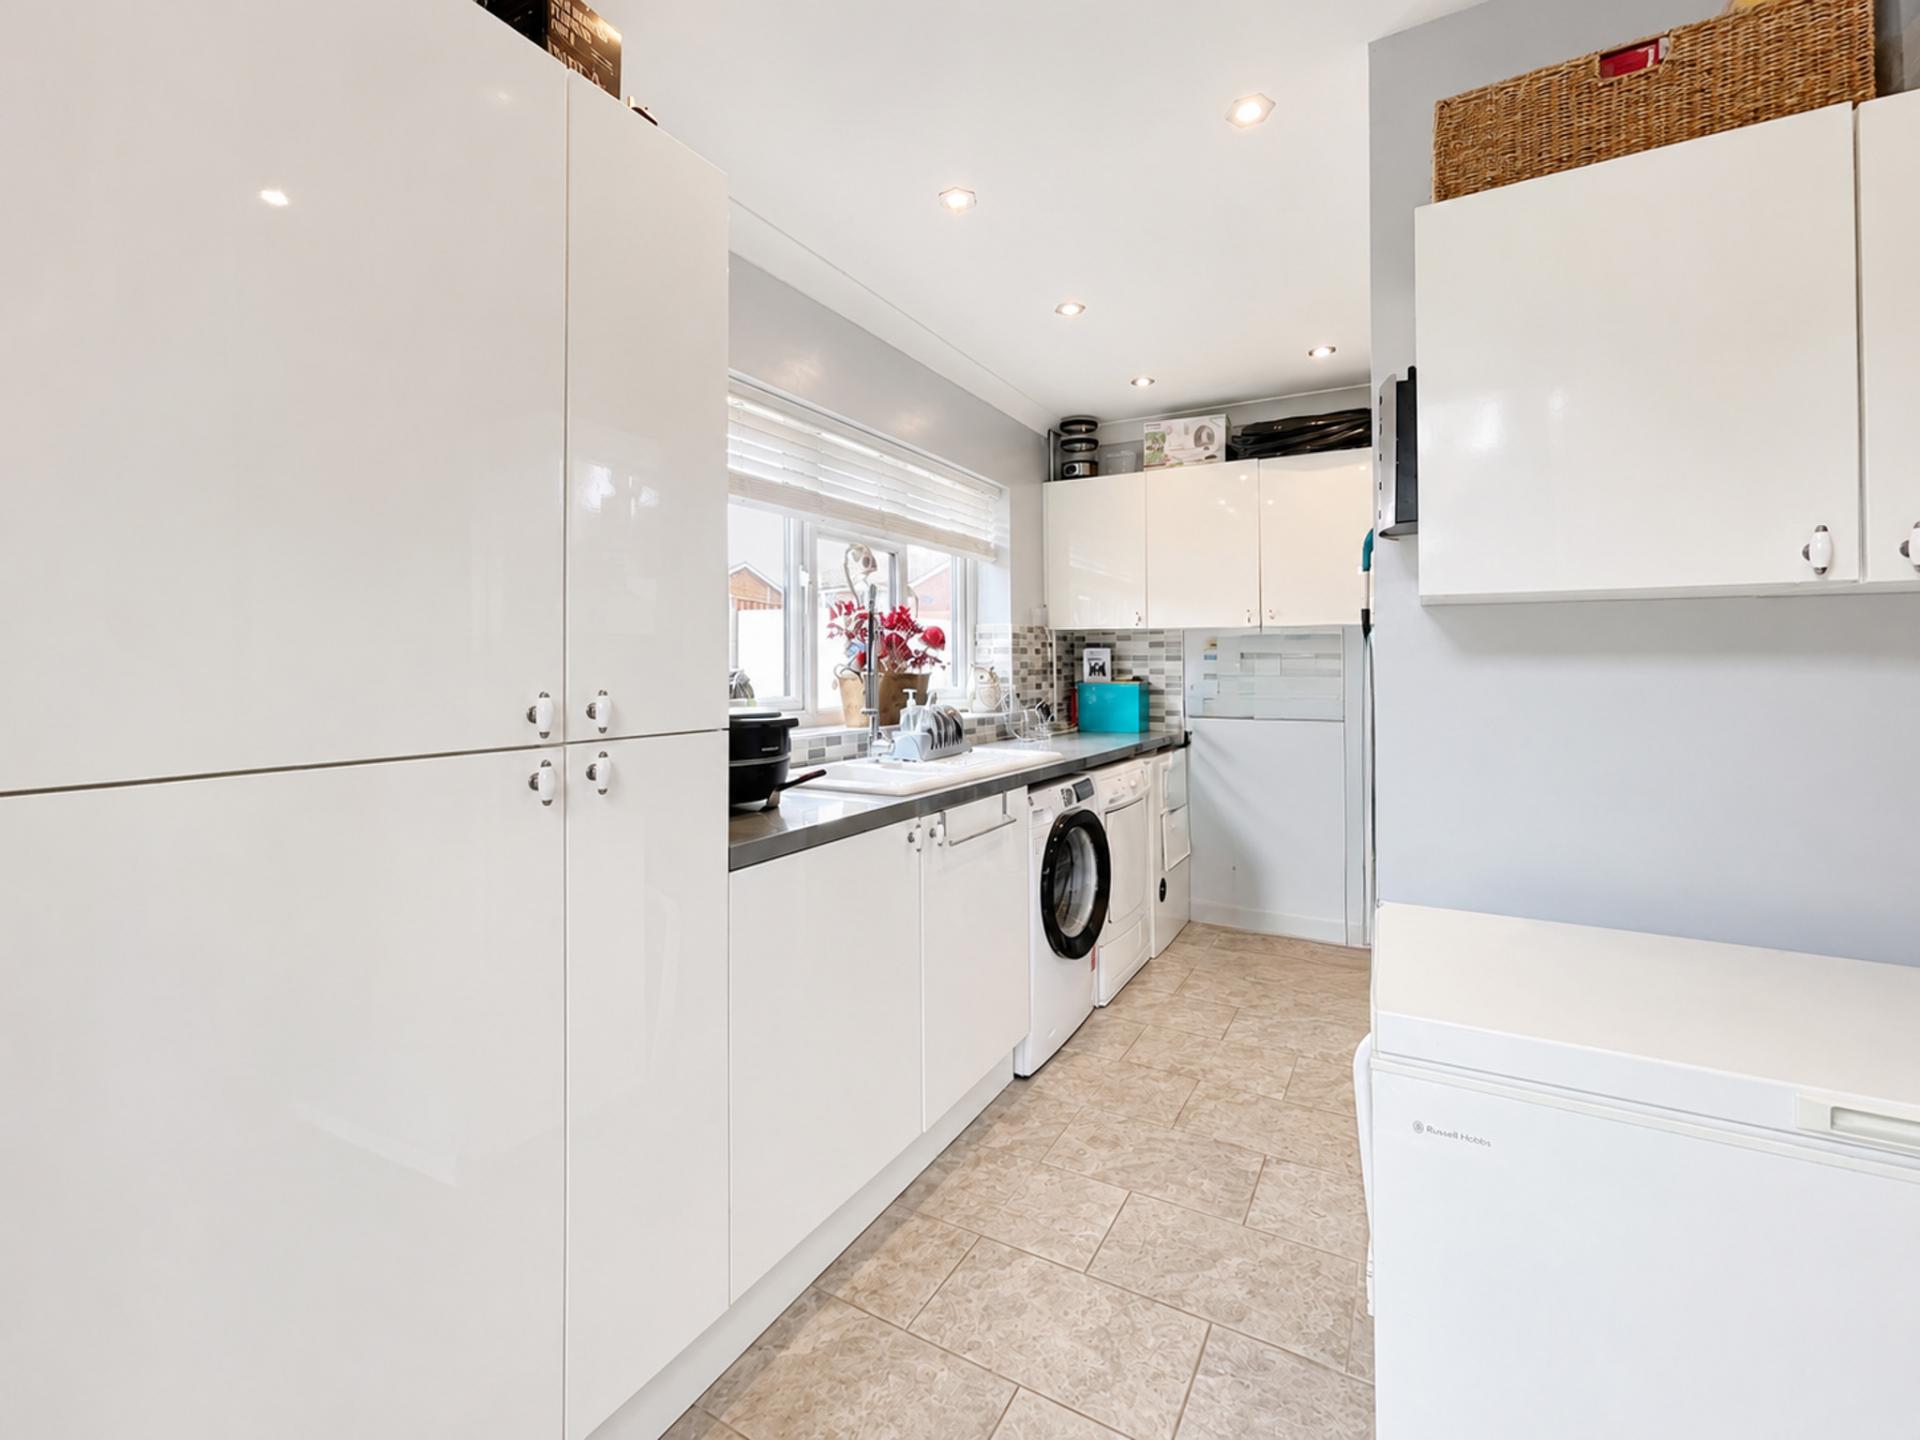
UTILITY ROOM 13' 0" x 8' 9" (3.98m x 2.67m) maximum Range of base cupboards, eye level wall cupboards, intermediate wall tiling, one and a quarter bowl ceramic sink unit with adjustable mono block mixer tap, plumbing and space for washing machine, tumble dryer, further appliance space, vertical column radiator, gas fired central heating boiler (combi) UPVC window, part glazed UPVC external entrance door, recessed ceiling light.
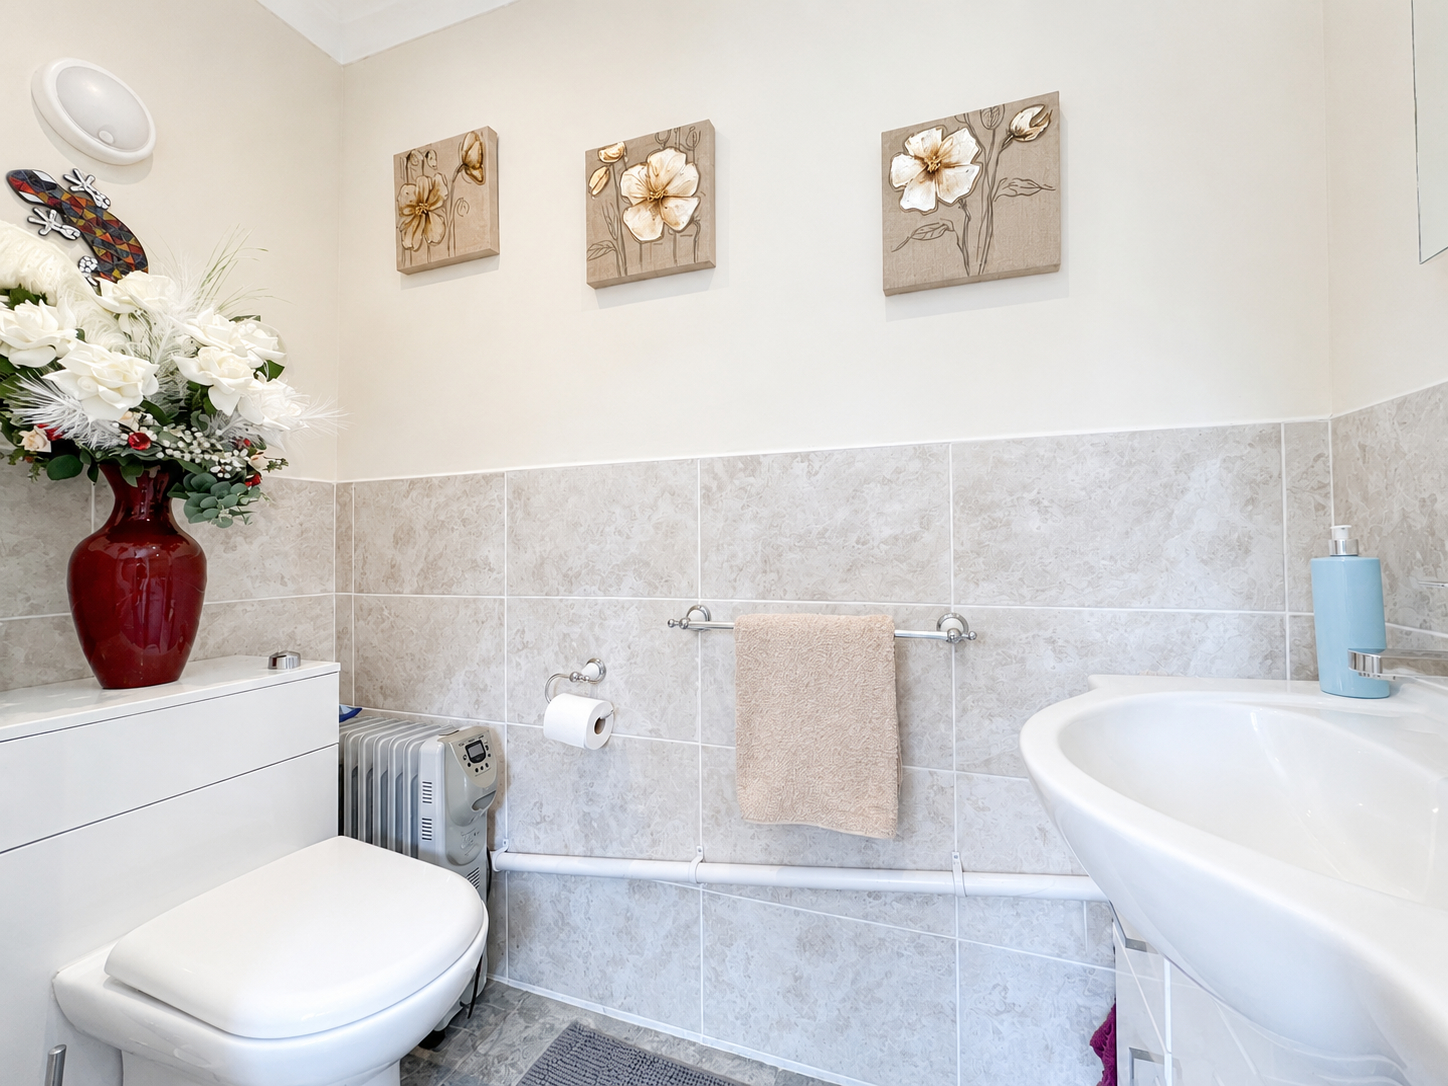
CLOAKROOM Included within the overall Utility Room measurement), modern two piece suite comprising low level WC with push button flush, moulded hand basin with vanity storage unit and mono block mixer tap, part tiled walls, recessed ceiling lights, wall light, extractor fan, tiled floor.
From the Formal Dining Room a pair of glazed UPVC French doors open into:
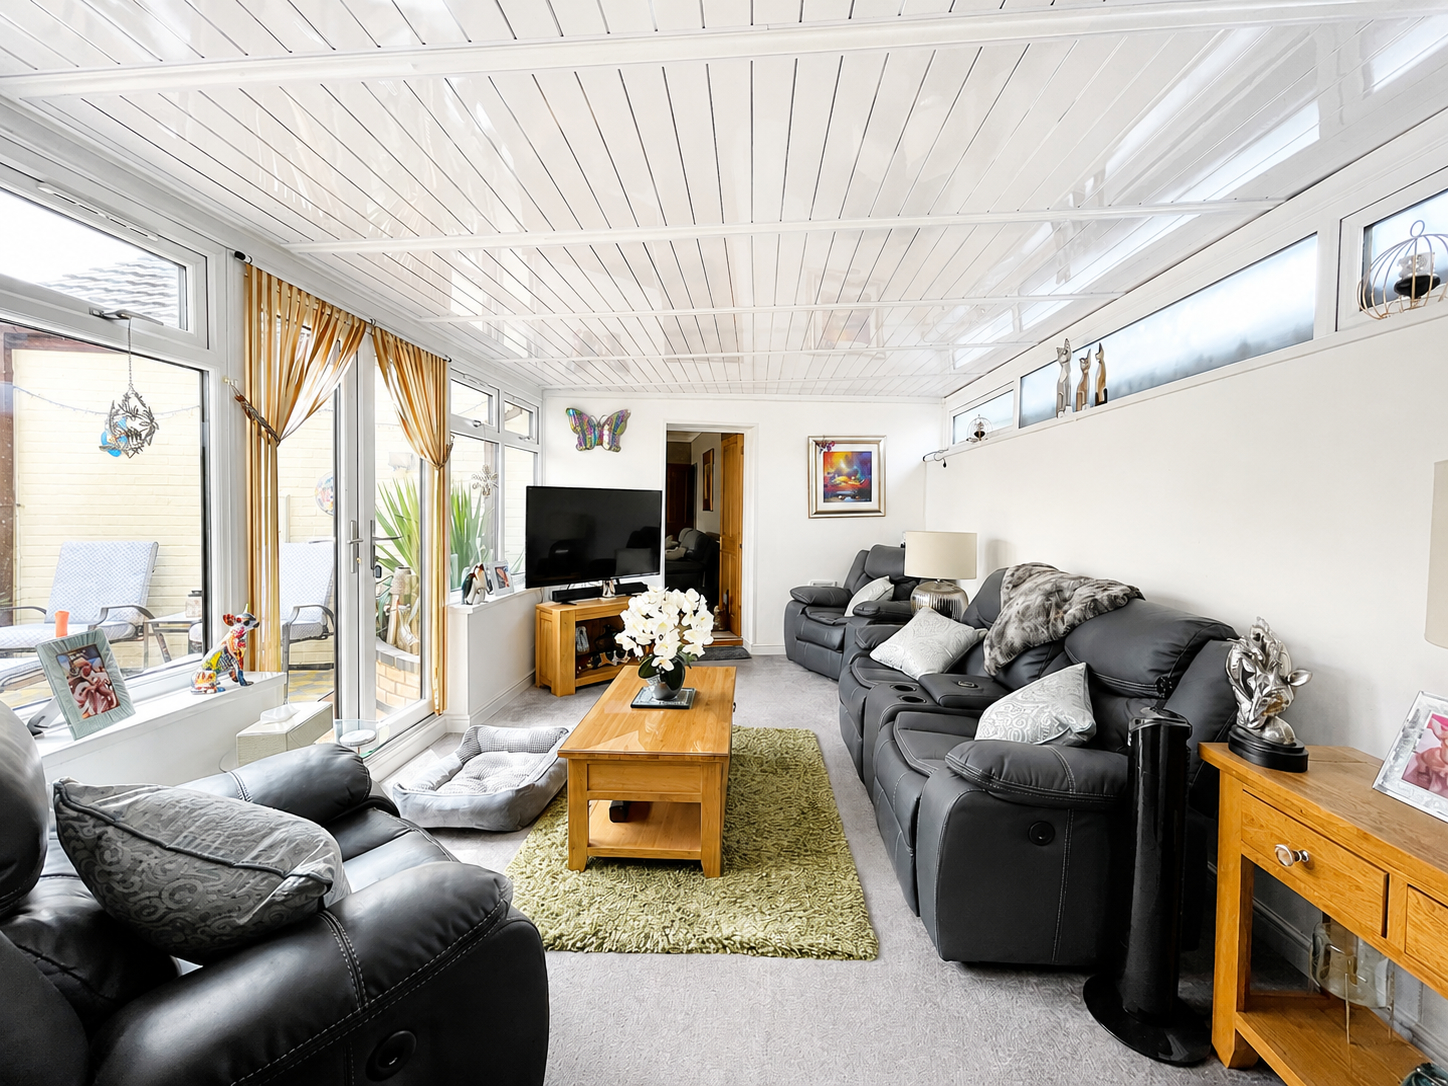
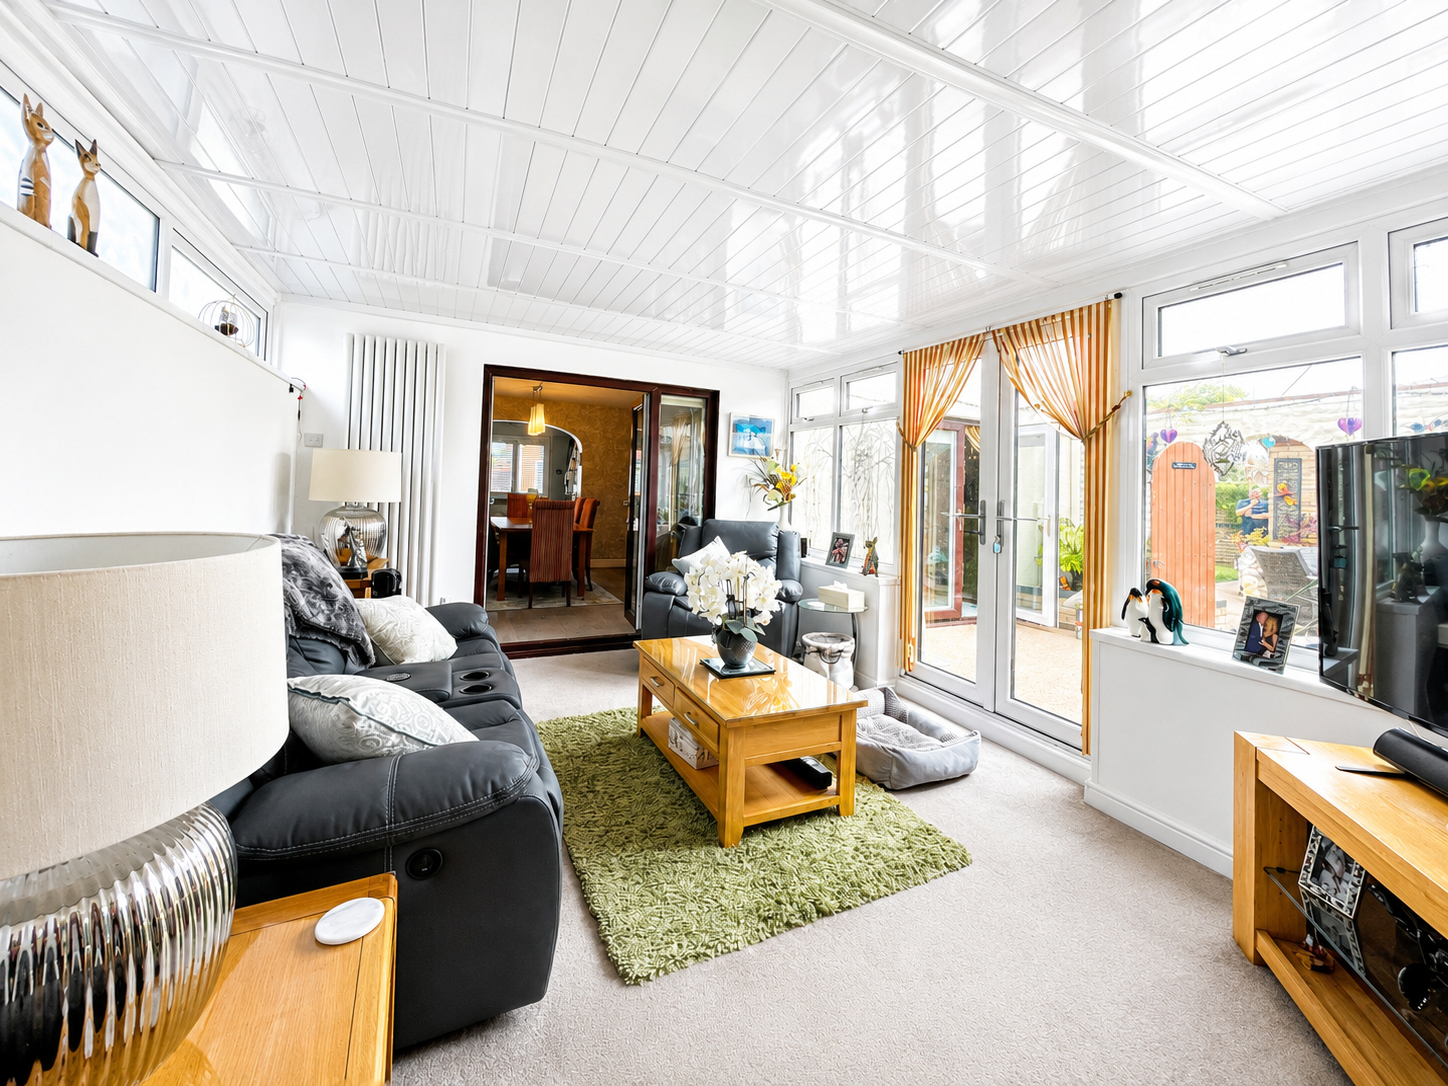
FAMILY/GARDEN ROOM 16' 7" x 10' 7" (5.08m x 3.25m) Vertical column radiator, panelled mono pitch roof, high level obscure glazed windows, pair of UPVC glazed French doors with adjacent windows opening on to one of the covered courtyard areas.
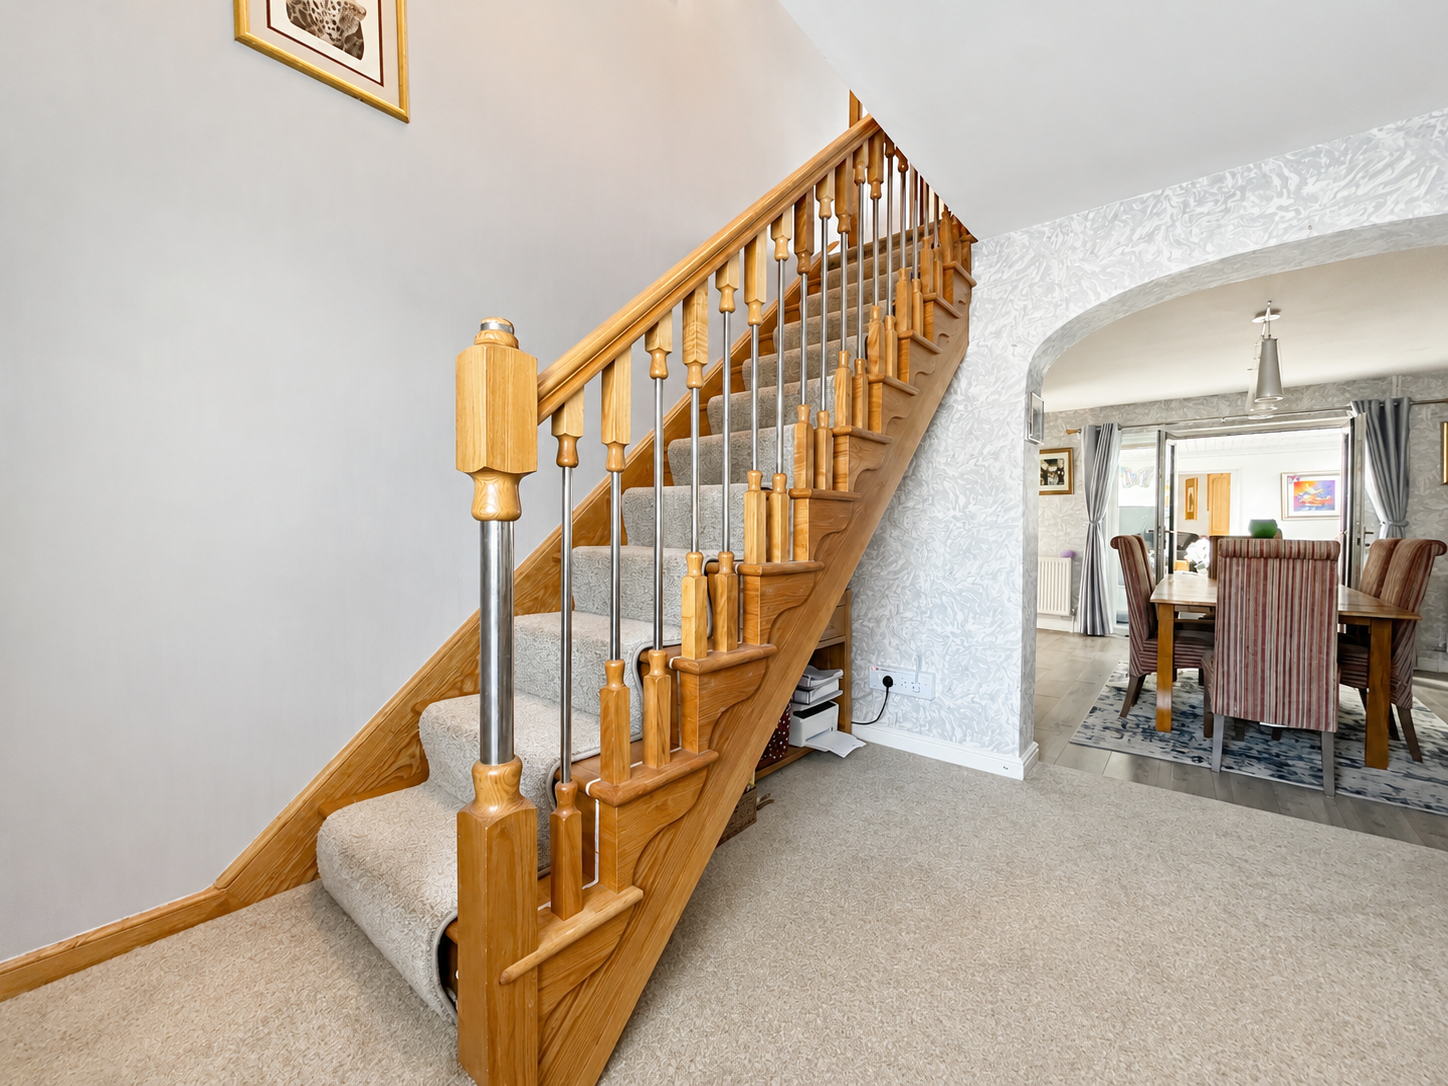
From the Sitting Room the carpeted staircase with chrome and timber spindles and banister rail rail rises to:
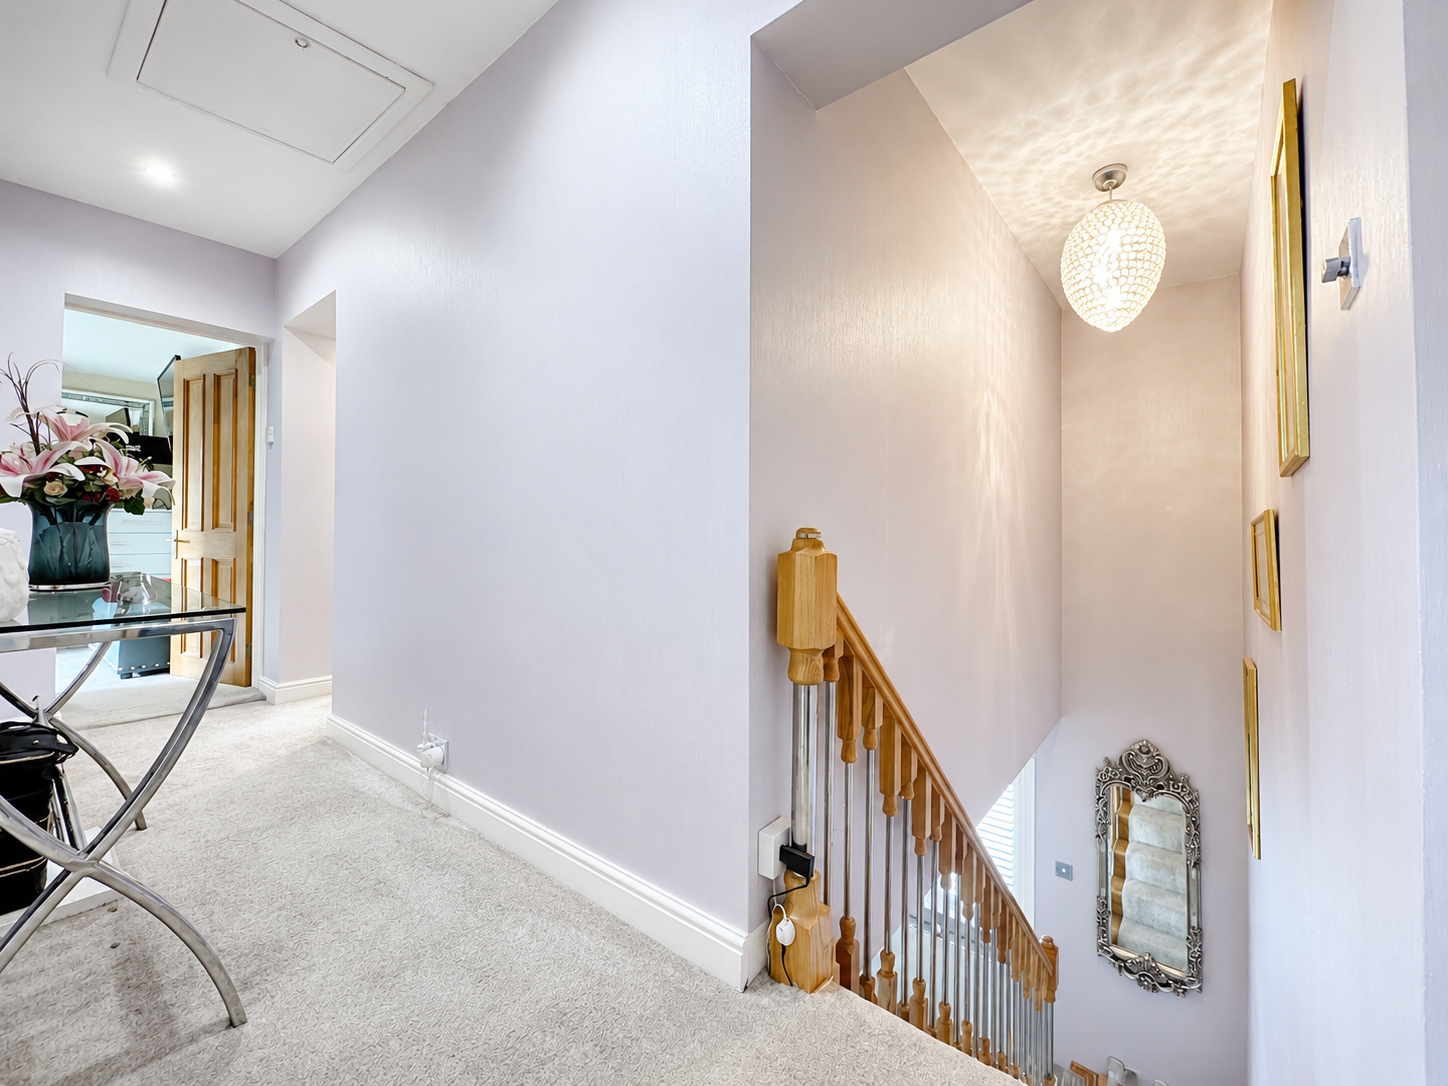
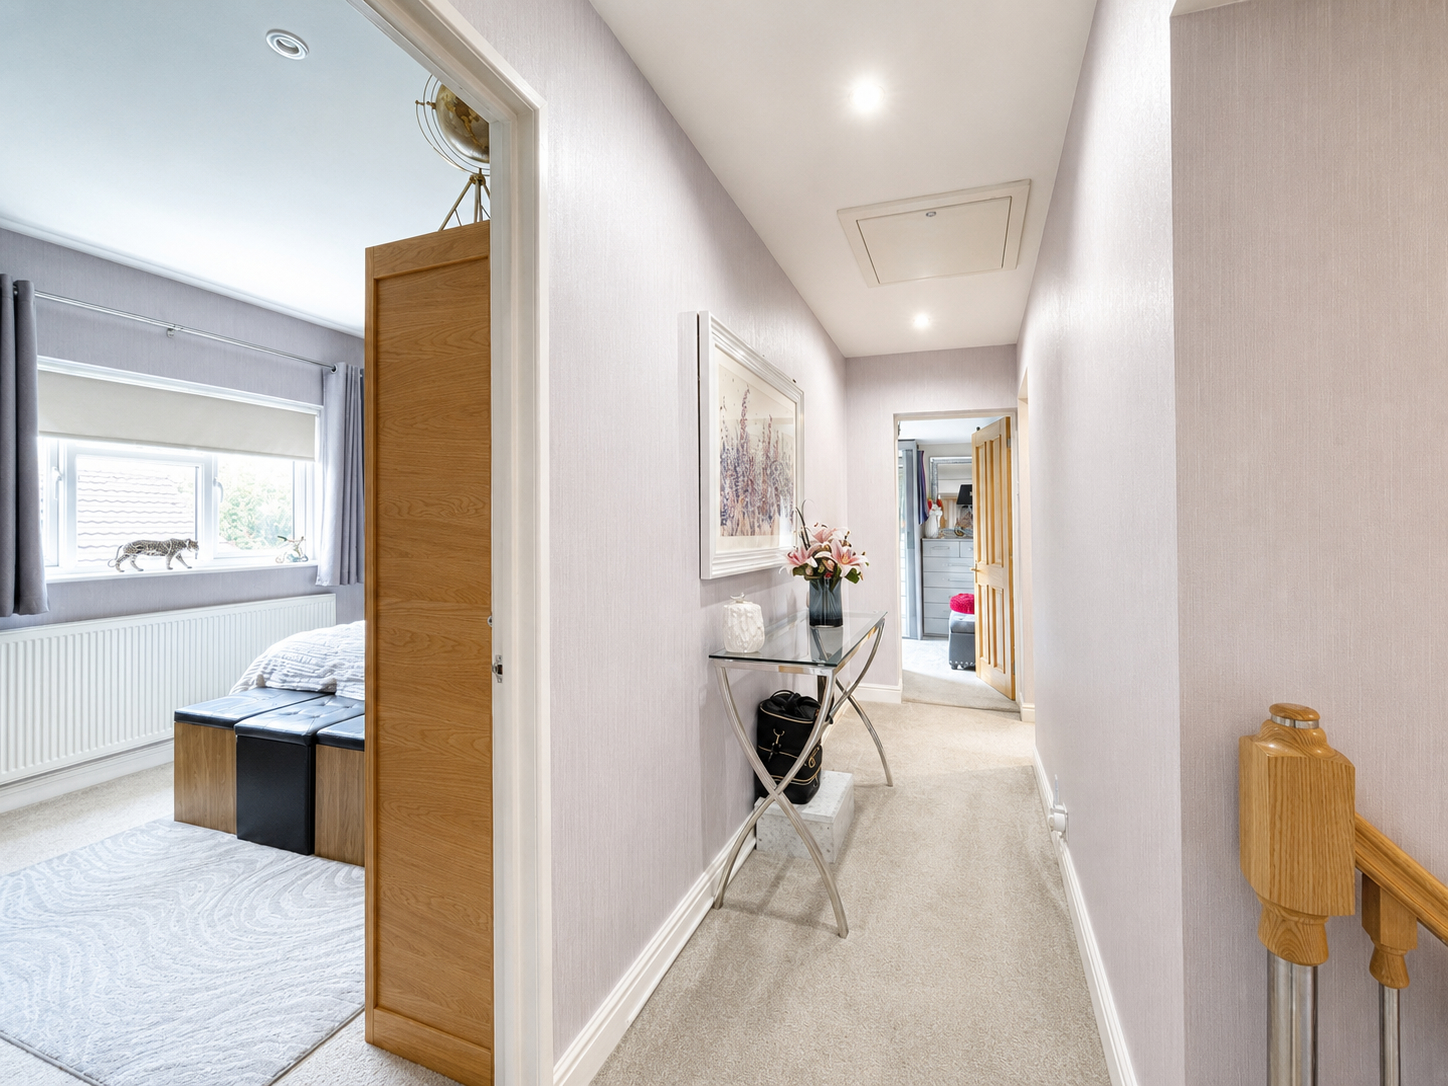
FIRST FLOOR LANDING 13' 5" x 3' 6" (4.10m x 1.09m) mnimum Access to roof space (three quarter boarded with loft ladder), recessed ceiling lights, doors arranged off to:
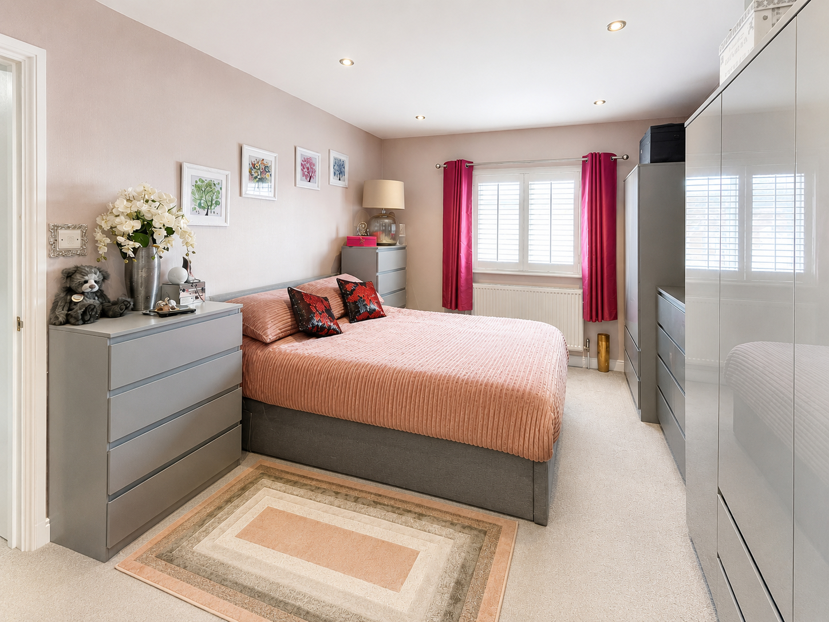
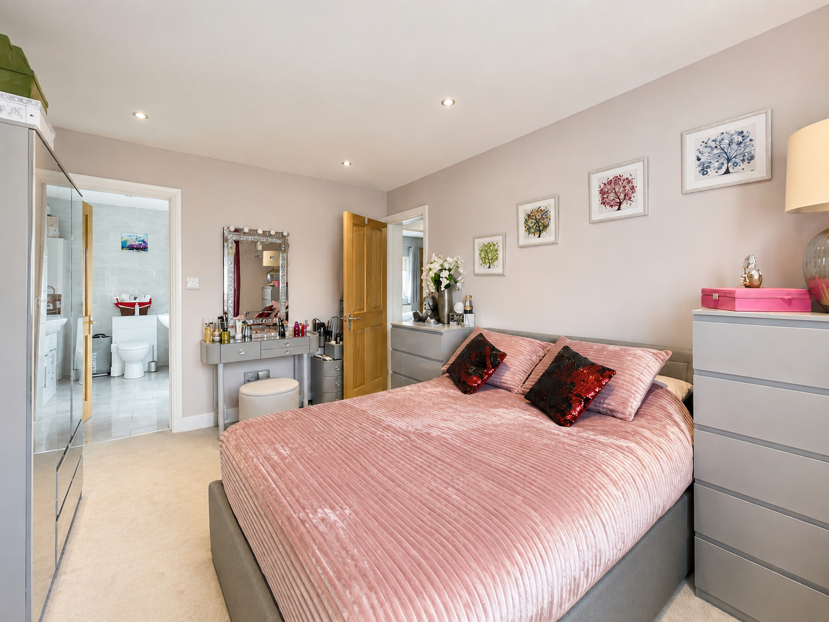
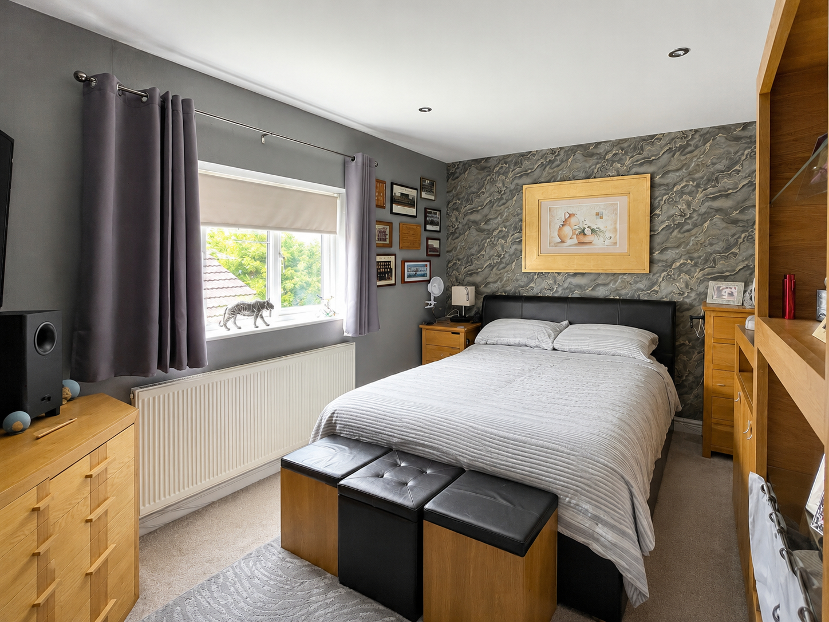
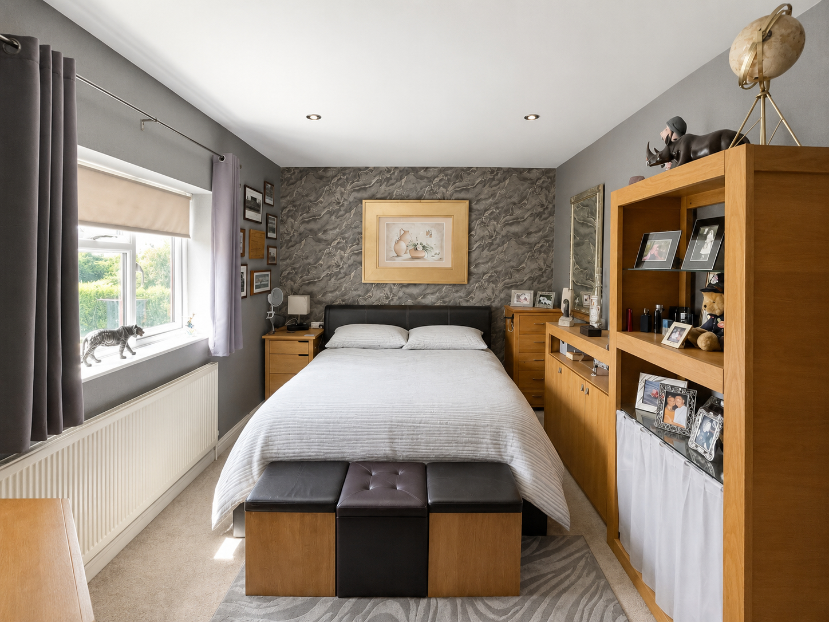
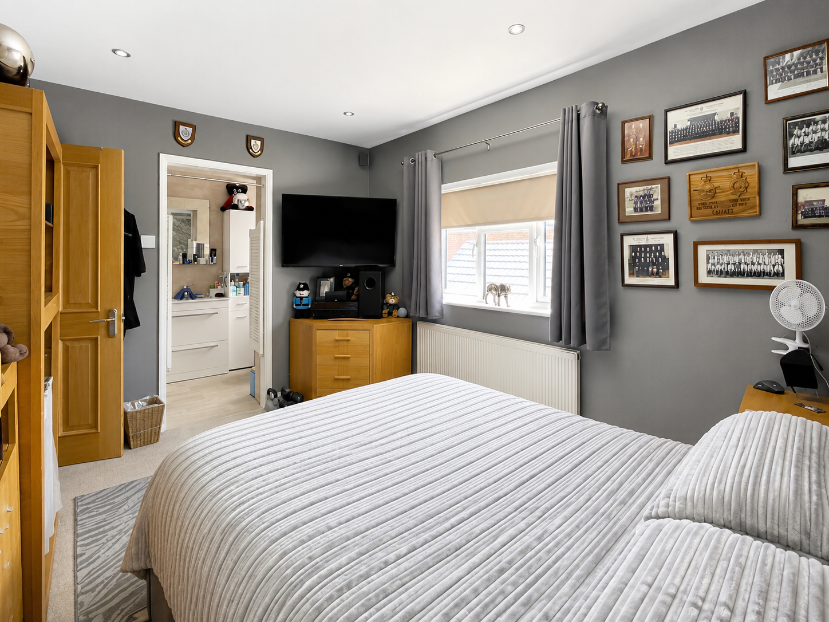
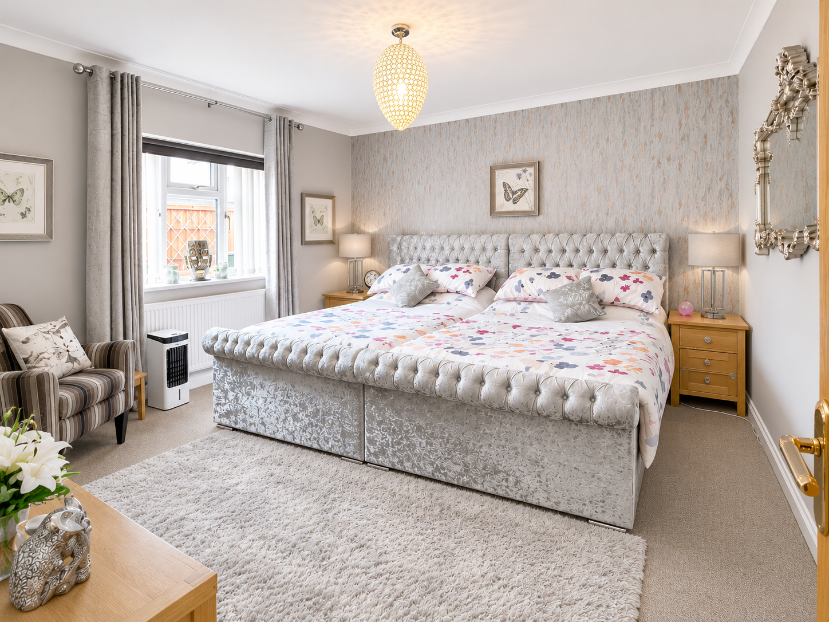
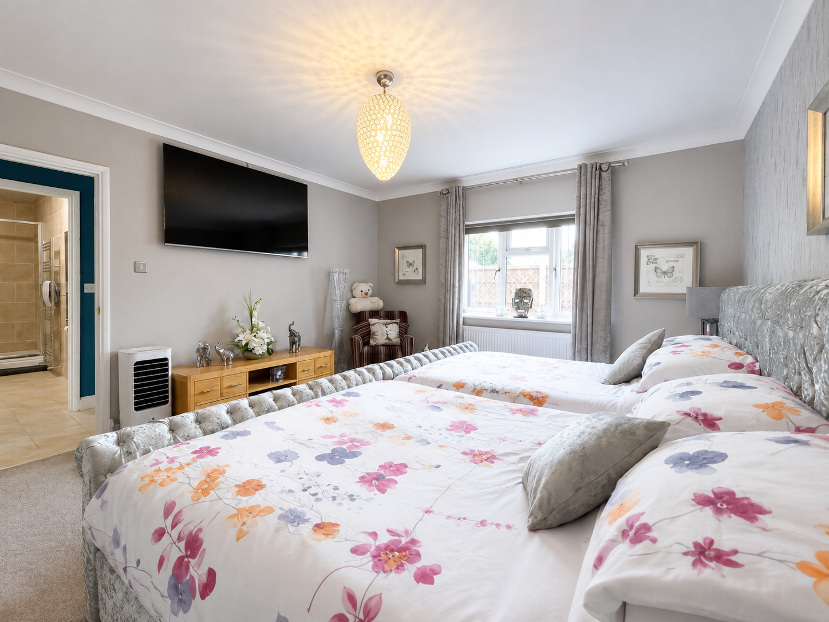
MASTER BEDROOM 13' 11" x 10' 3" (4.26m x 3.13m) Recessed ceiling lights, radiator, UPVC window to the front elevation with modern UPVC slatted shutters, door to:
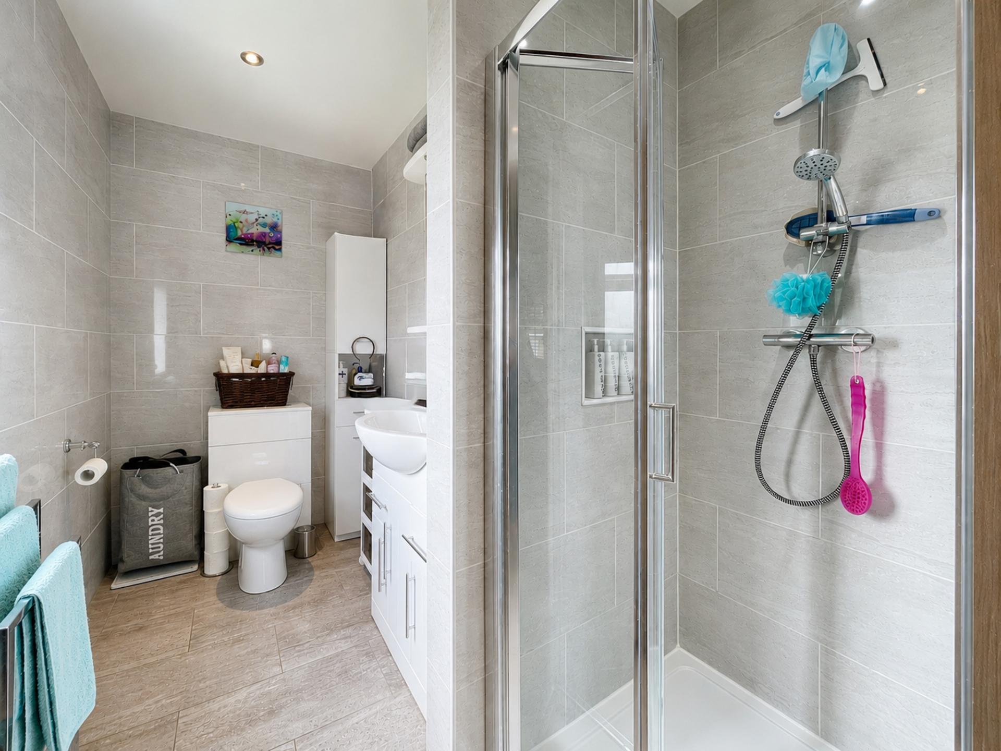
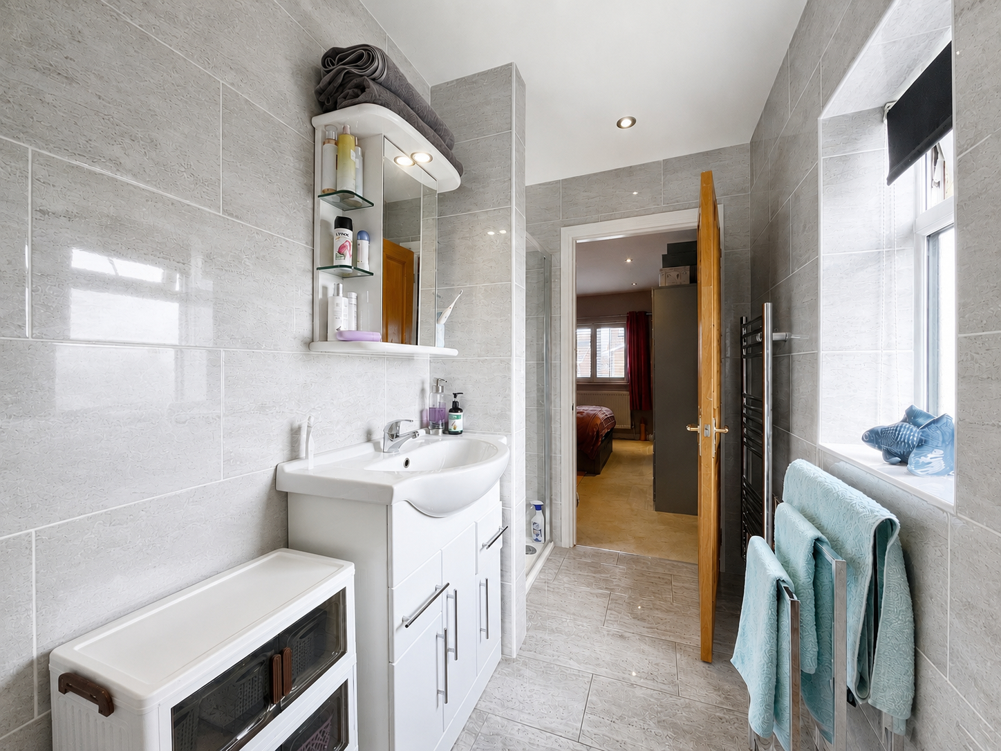
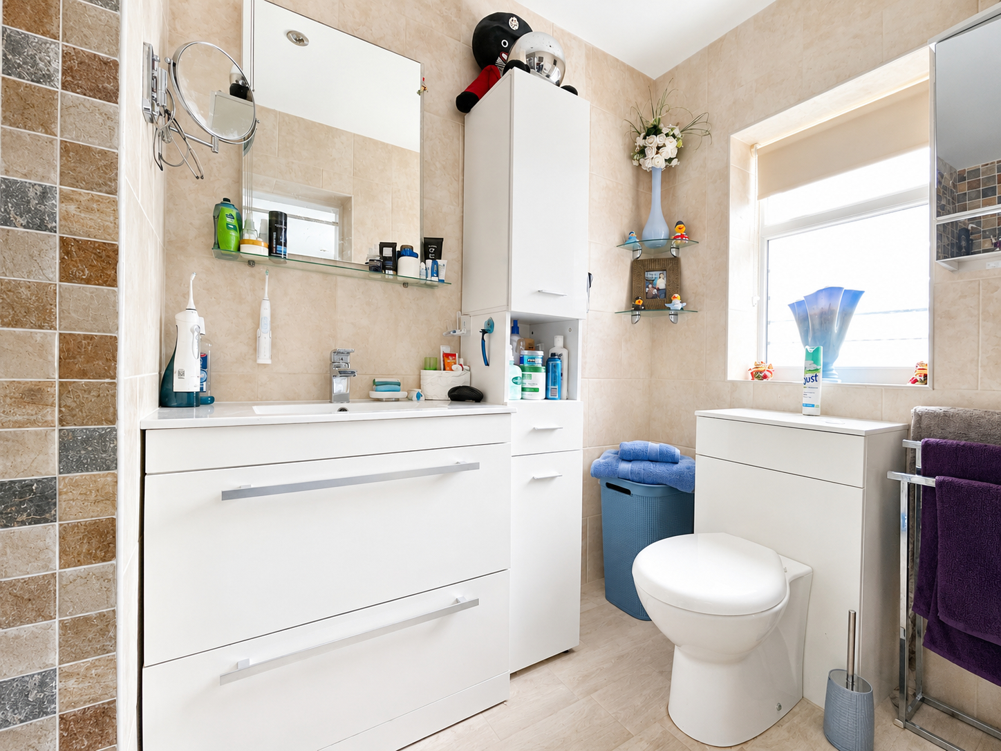
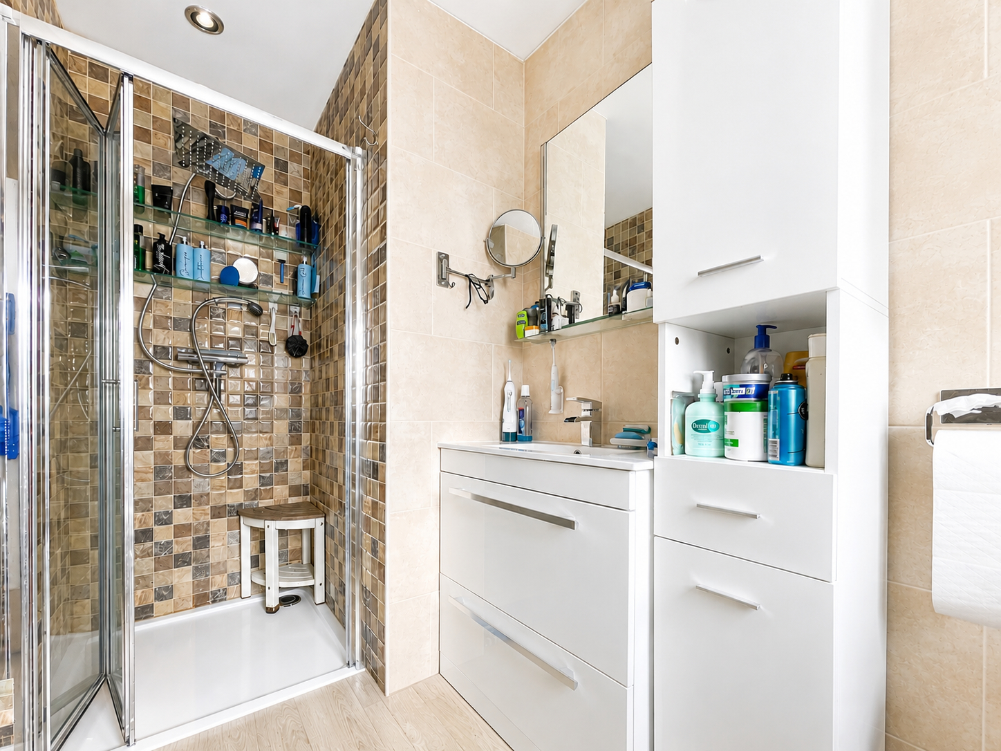
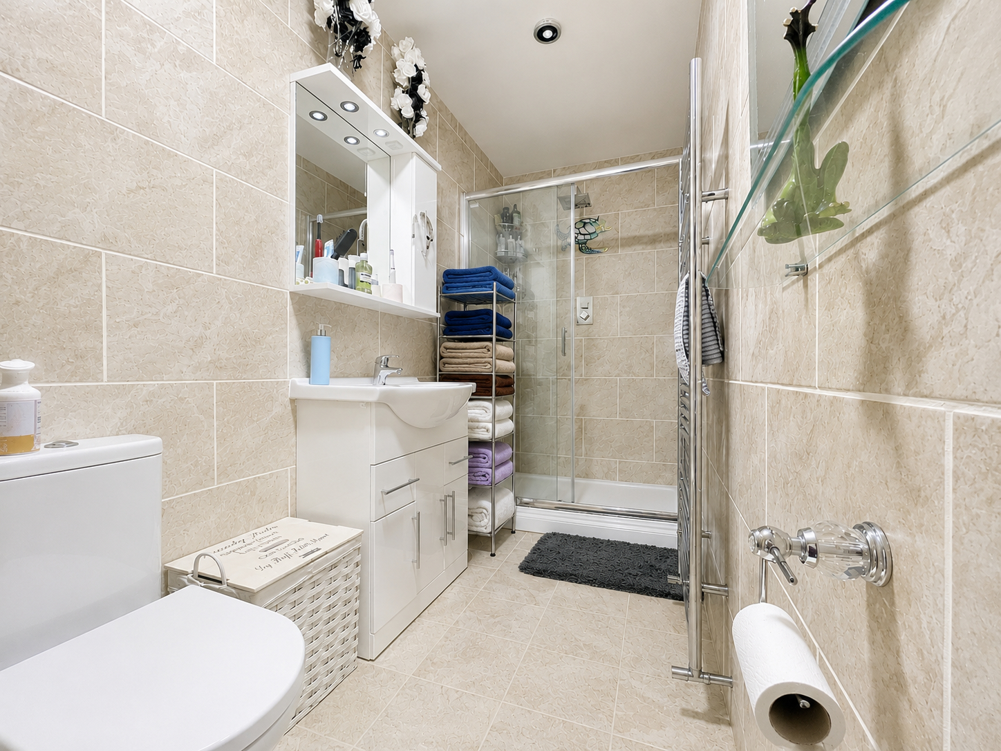
EN-SUITE SHOWER ROOM 10' 0" x 4' 7" (3.06m x 1.40m) Fully tiled walls, tiled floor, three piece suite comprising shower cabinet, moulded hand basin with vanity storage cupboards and mono block mixer tap, low level WC with push button flush, vertical radiator/towel rail, recessed ceiling lights, obscure glazed UPVC window.
BEDROOM 2 13' 5" x 9' 6" (4.11m x 2.91m) Recessed ceiling lights, fitted carpet, UPVC window, radiator, saloon style louvre doors to:
EN-SUITE SHOWER ROOM 9' 7" maximum x 4' 9" (2.93m maximum x 1.47m) Fully tiled walls, fitted three piece suite comprising shower cabinet, moulded hand basin with vanity unit and mono block mixer tap, low level WC with push button flush, recessed ceiling lights, part obscure glazed UPVC window, vertical radiator/towel rail.
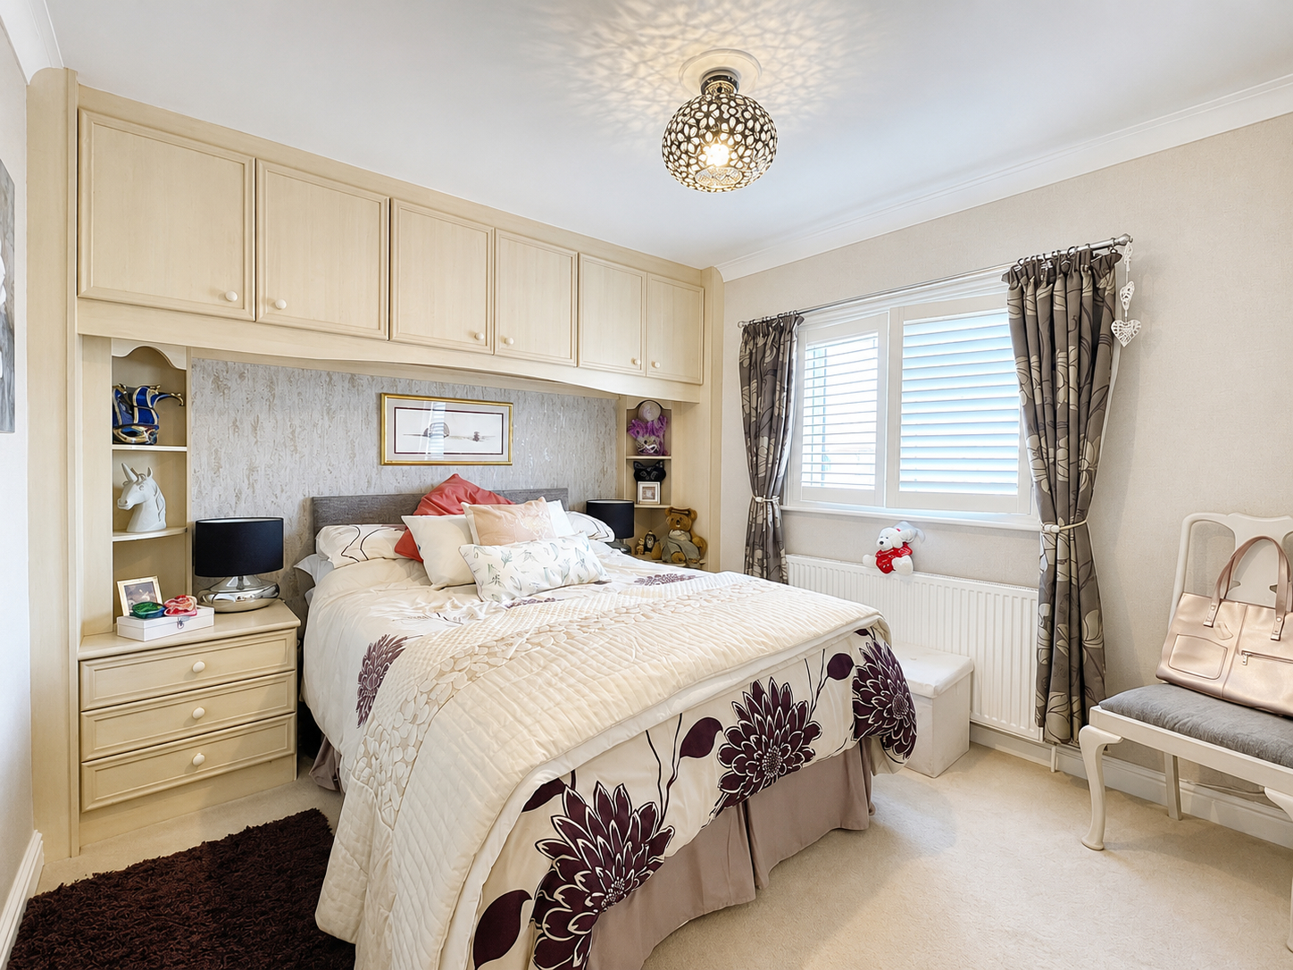
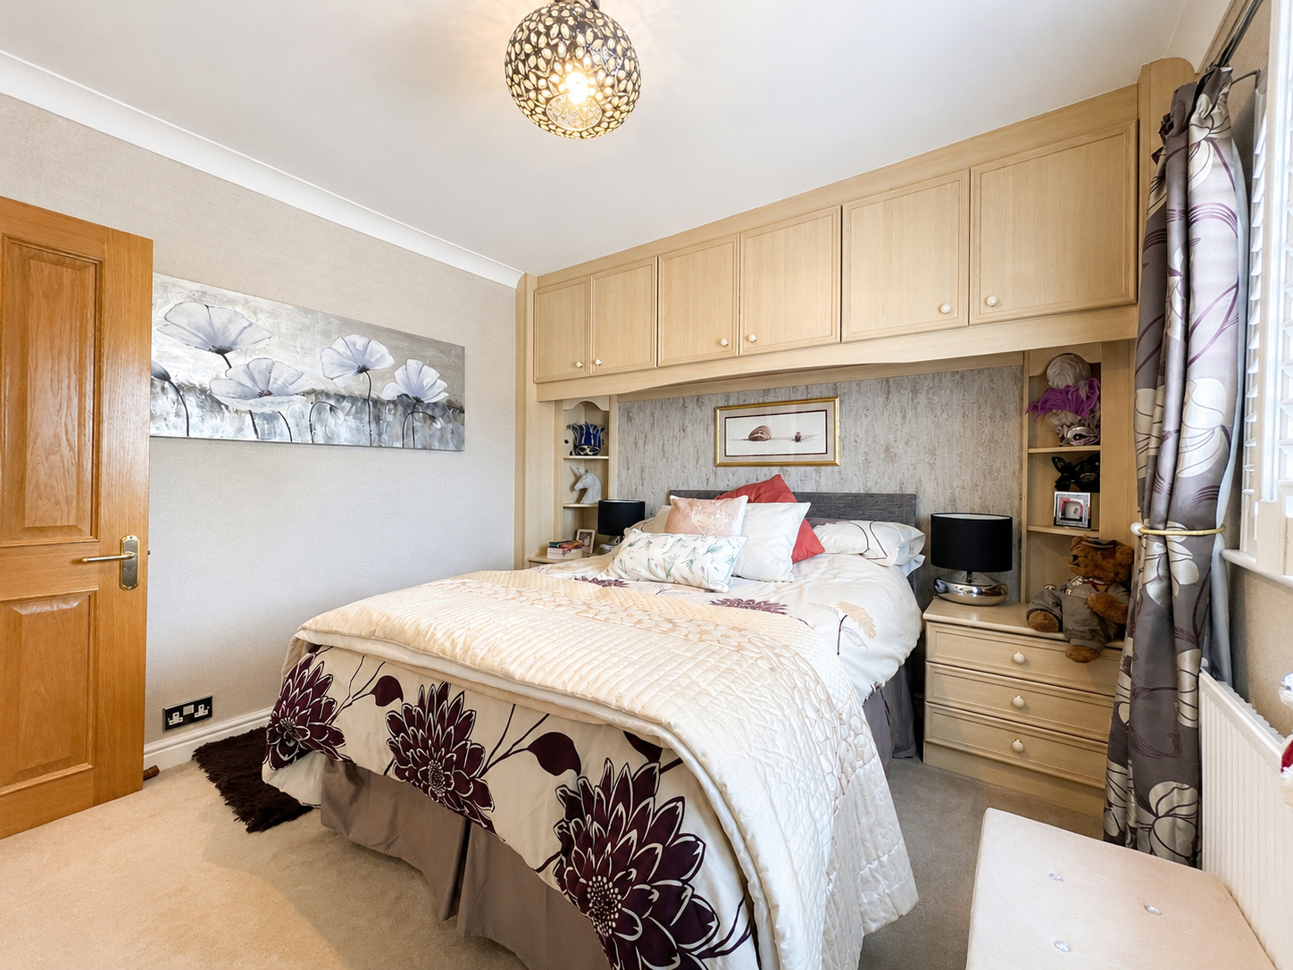
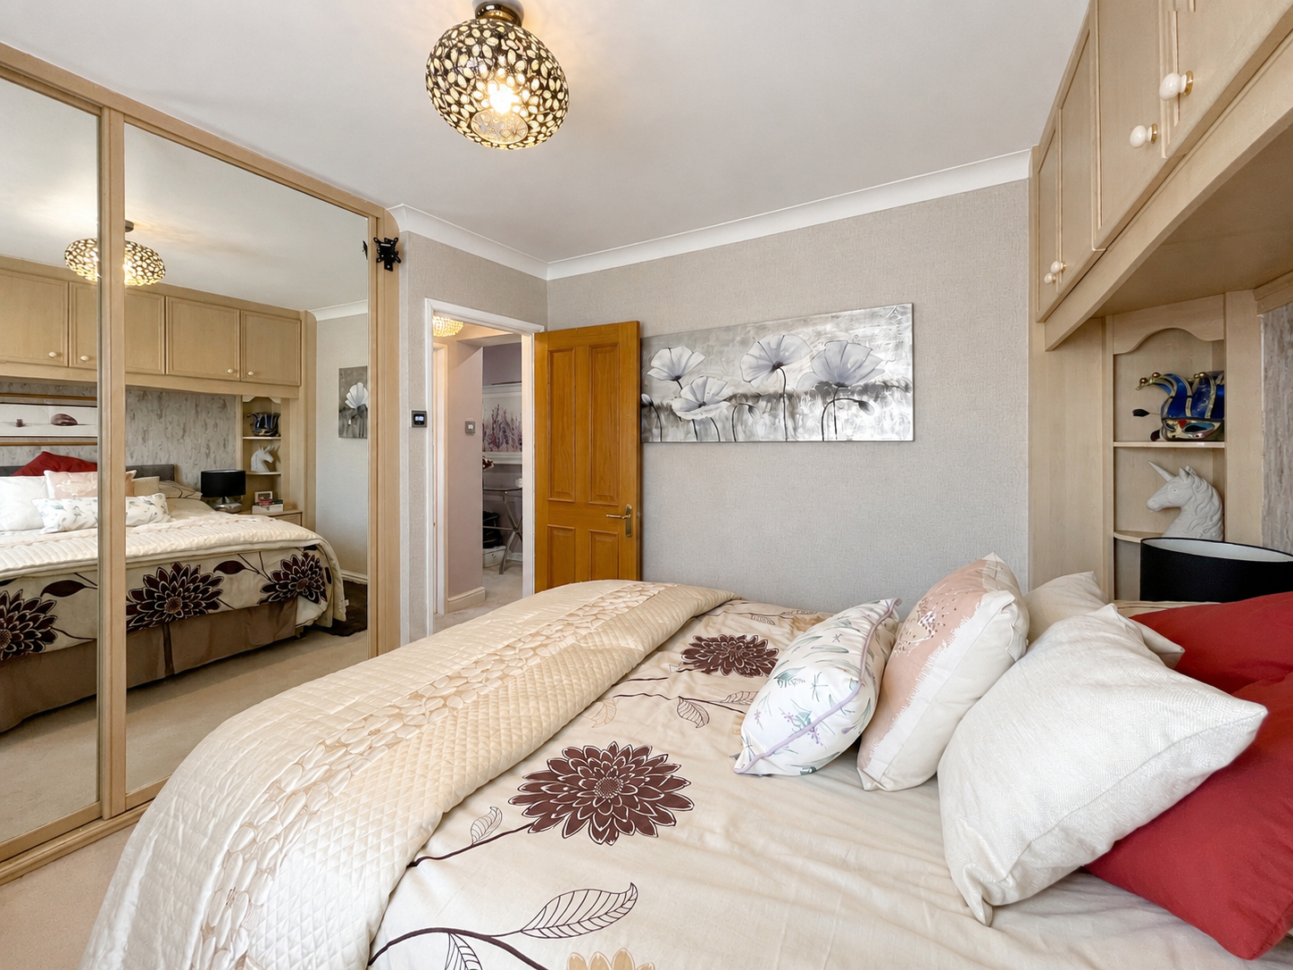
BEDROOM 3 10' 0" x 10' 4" (3.07m x 3.15m) plus large recessed double wardrobe with sliding mirror doors. Further fitted furniture comprising 2 bedside cabinets, open shelving and over bed storage cupboards, ceiling light, radiator, UPVC window to the front elevation with modern UPVC slatted shutters.
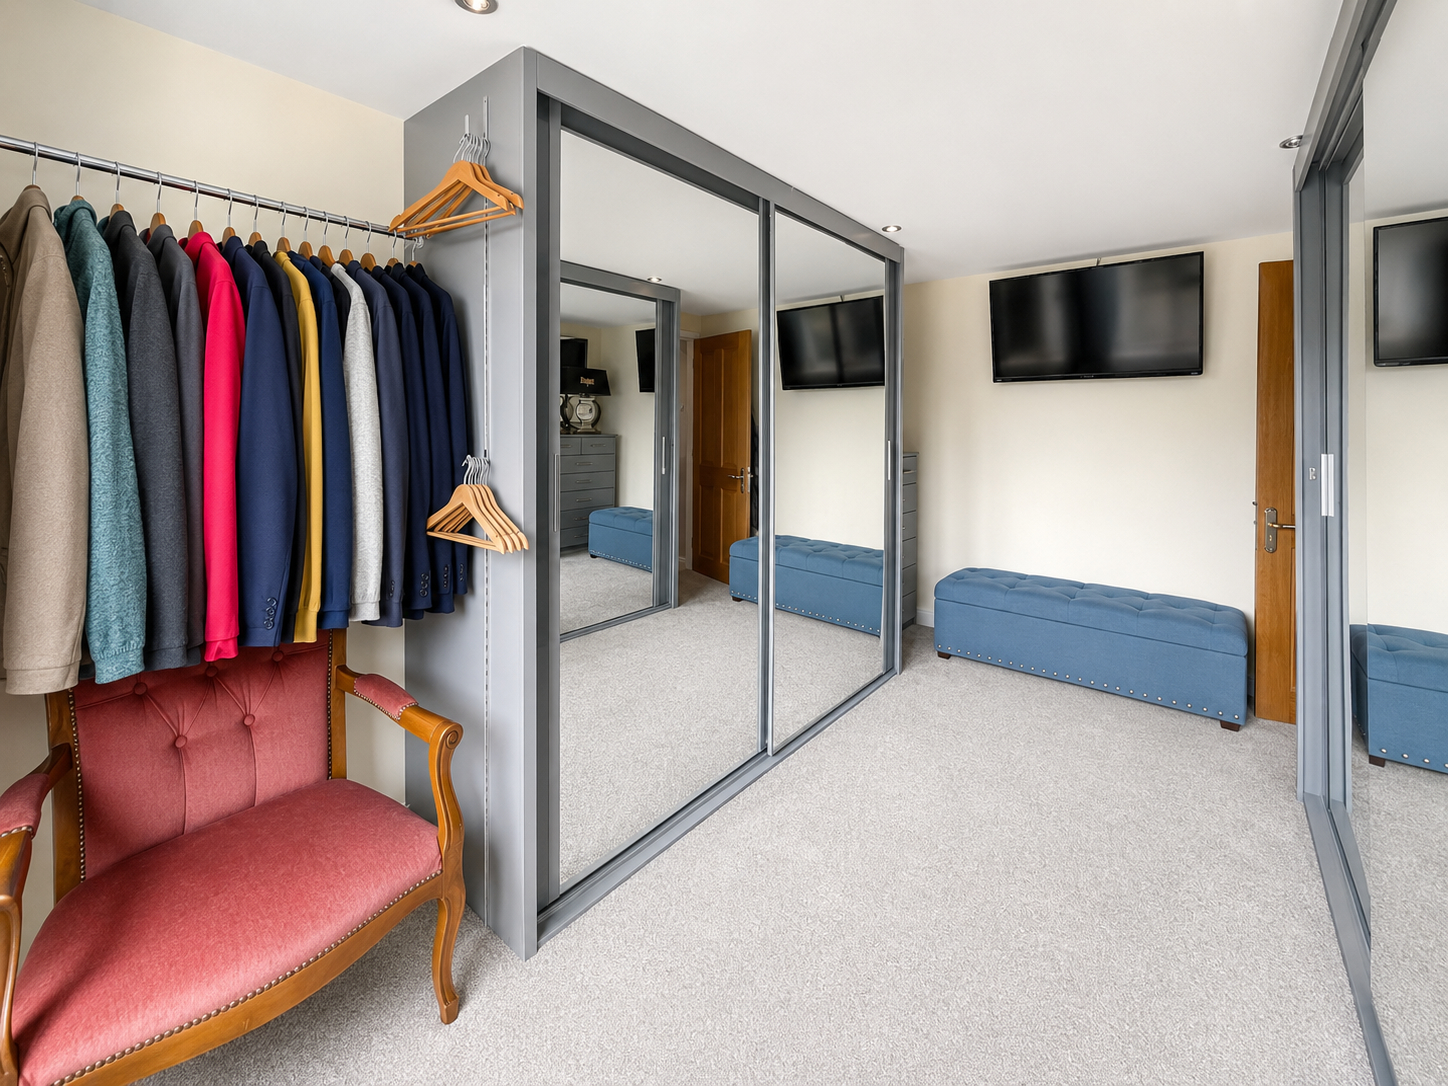
BEDROOM 4 13' 2" x 9' 1" (4.02m x 2.77m) UPVC window, radiator, recessed ceiling lights, fitted carpet. This room is currently used as a Dressing Room with extensive mirror fronted wardrobe units.
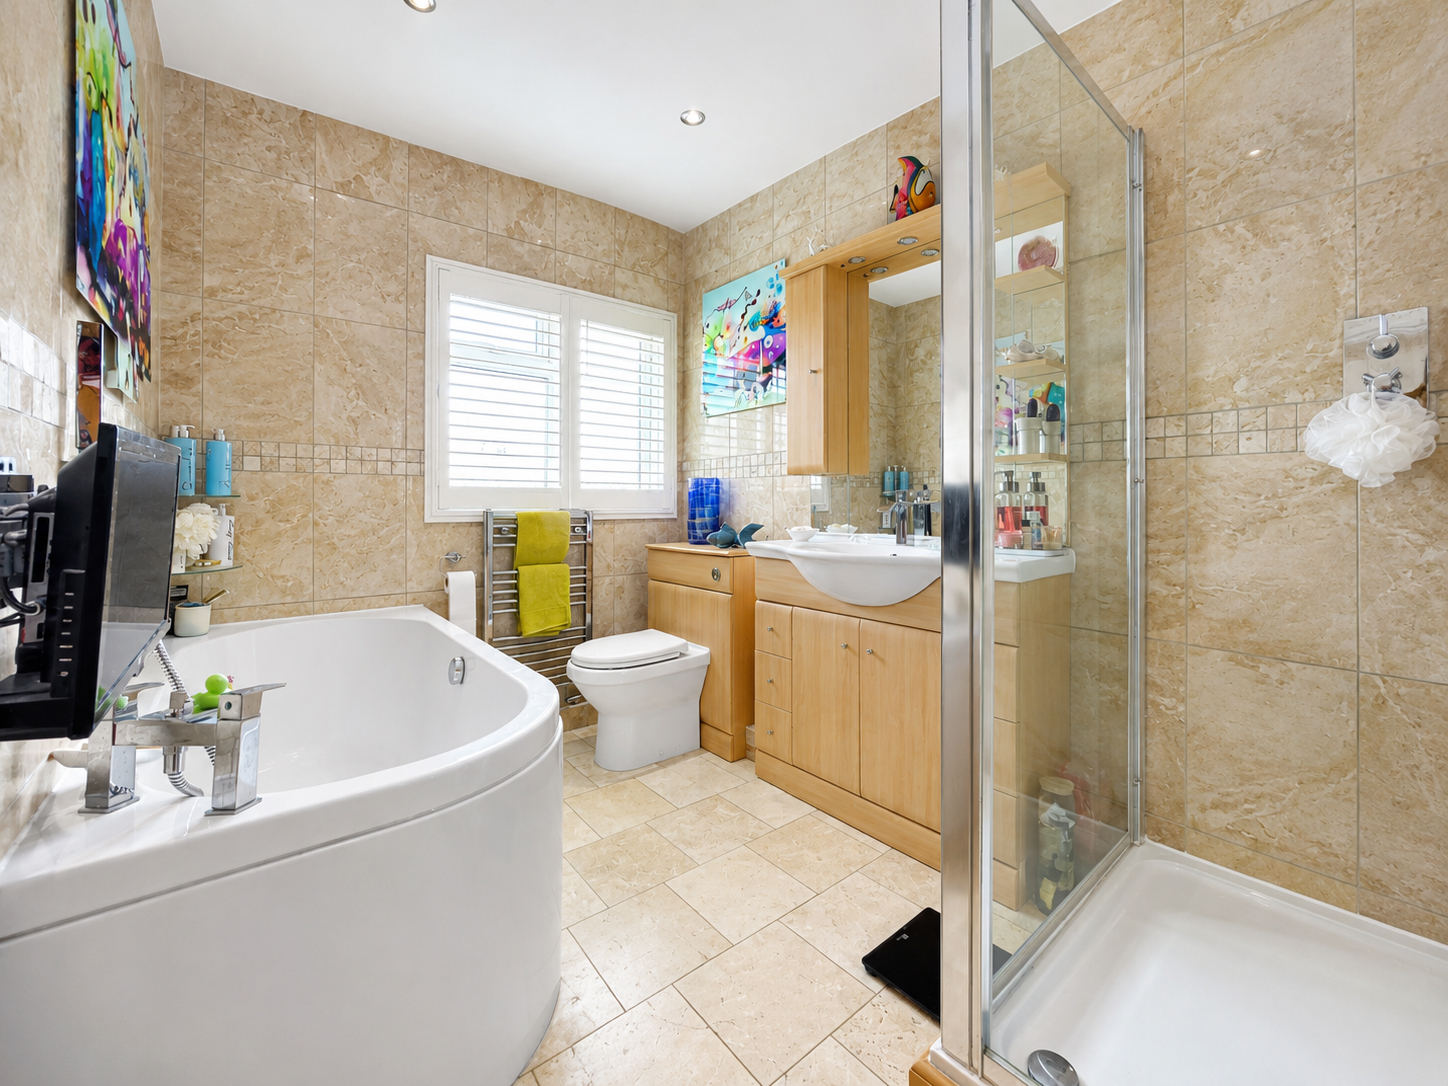
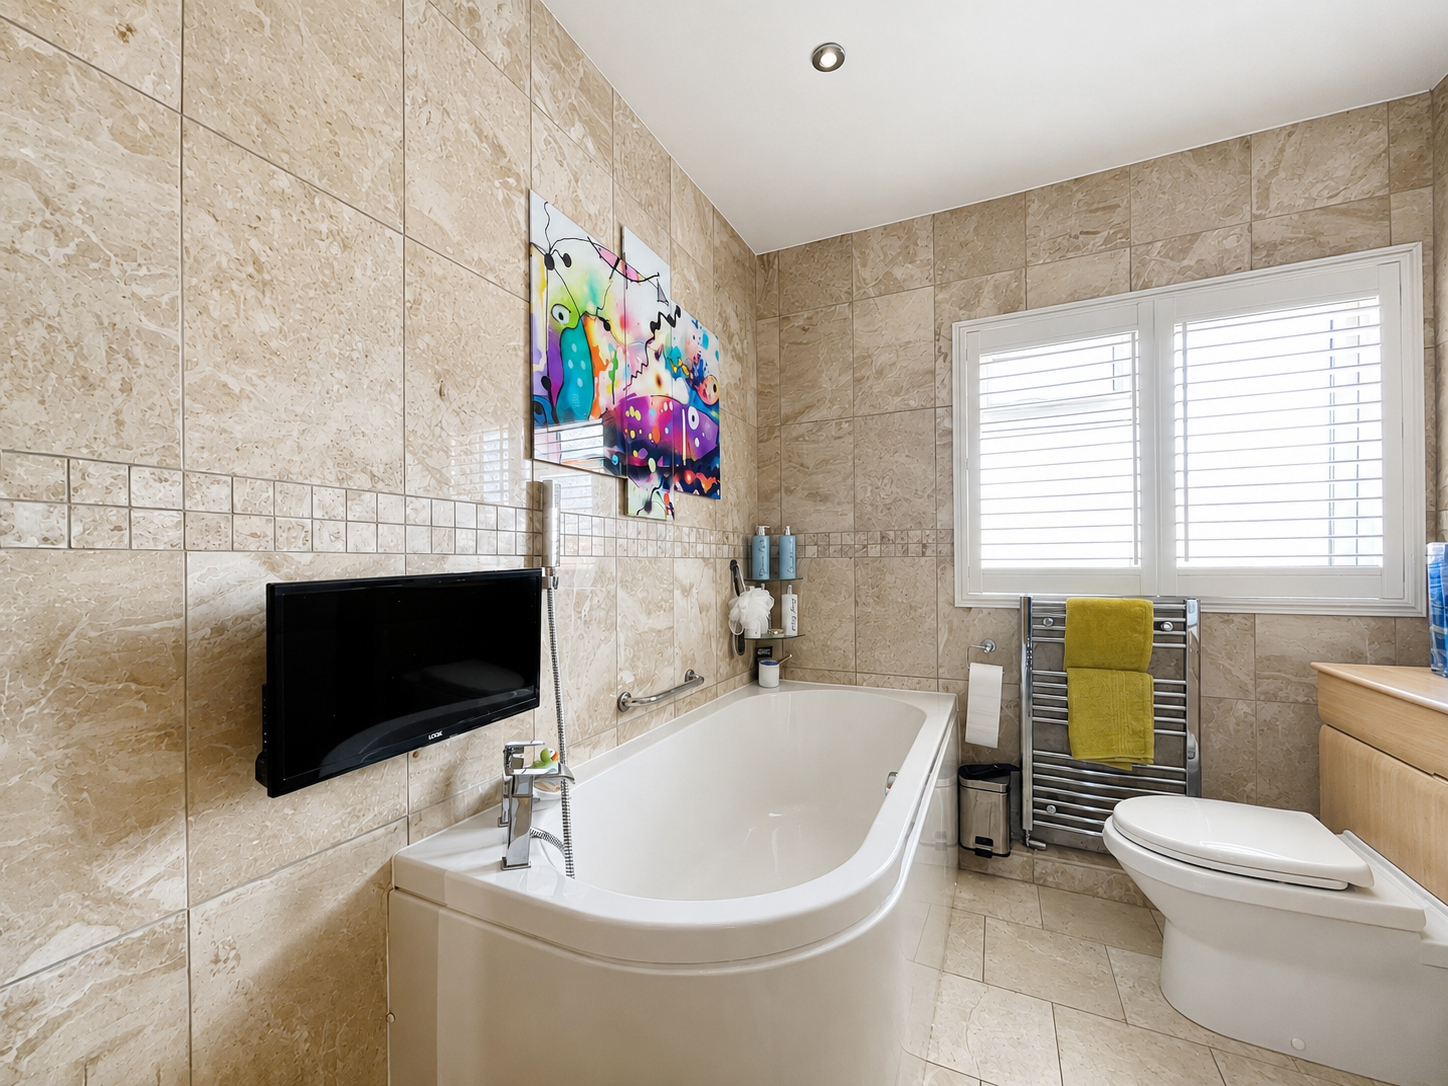
FAMILY BATHROOM 10' 2" x 6' 8" (3.10m x 2.05m) Bath with corner mounted mixer tap and shower attachment, low level WC with push button flush, moulded hand basin with vanity storage unit, mono block mixer tap, mirror and pelmet lighting, independent shower cabinet with rainwater sprinkler. Fully tiled walls, tiled floor, recessed ceiling lights, vertical radiator/towel rail, obscure glazed UPVC window with modern UPVC slatted shutters.
POTENTIAL ANNEXE ACCOMMODATION Access through the double gates from Cranmore Lane over the parking area and through a pair of glazed UPVC French doors opneing into:
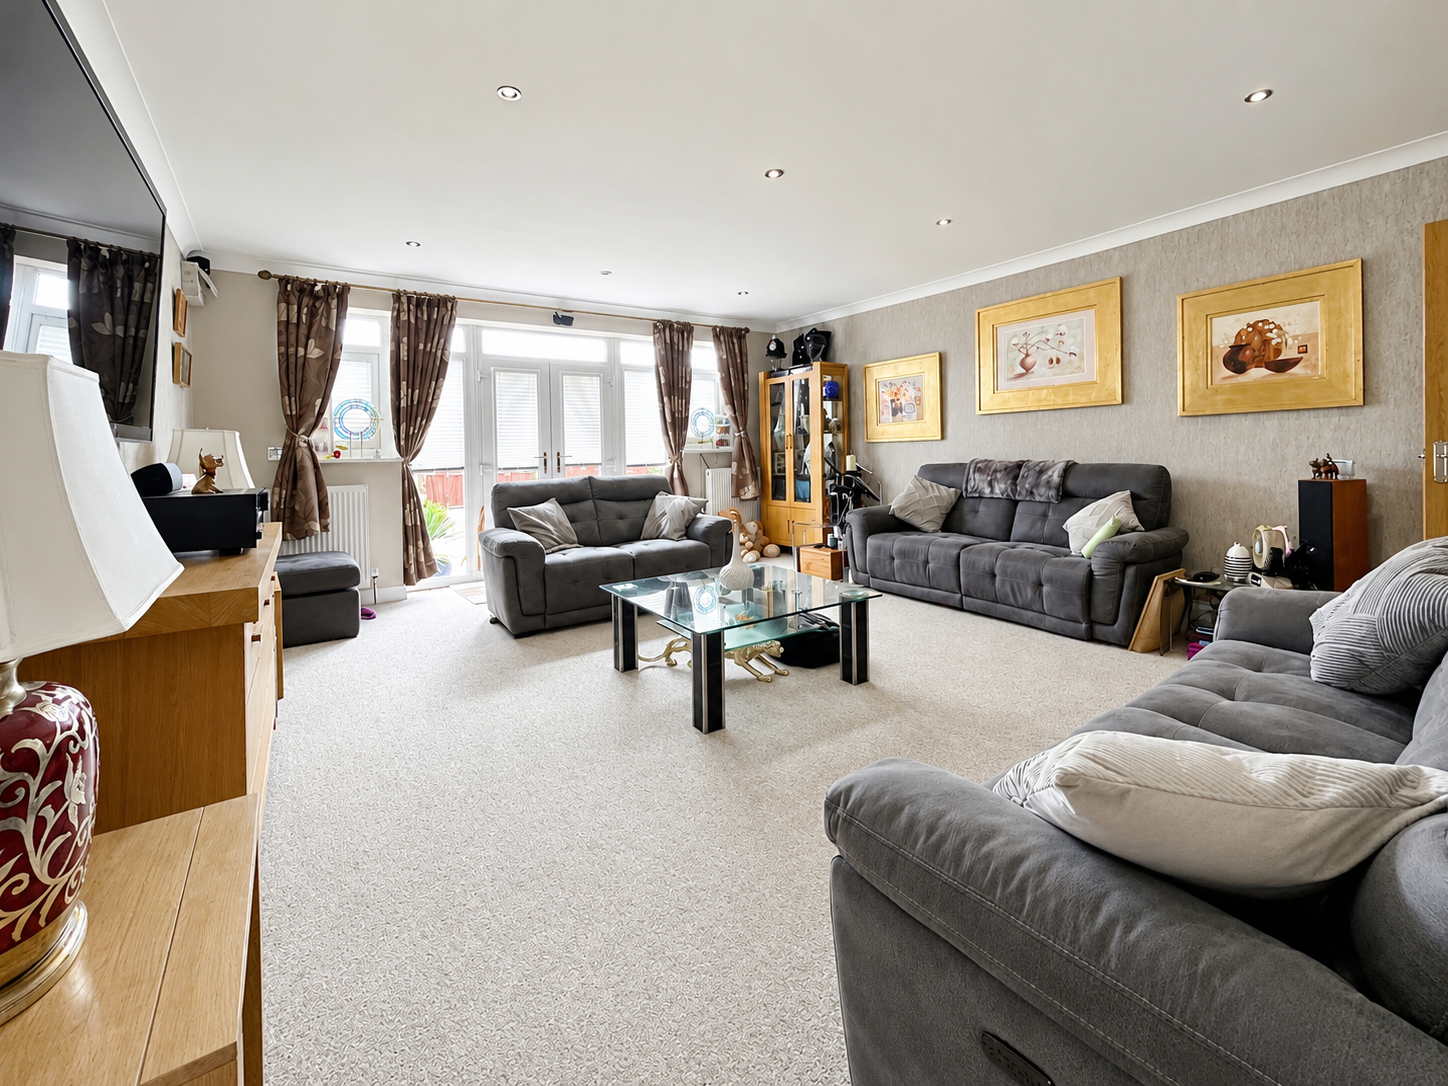
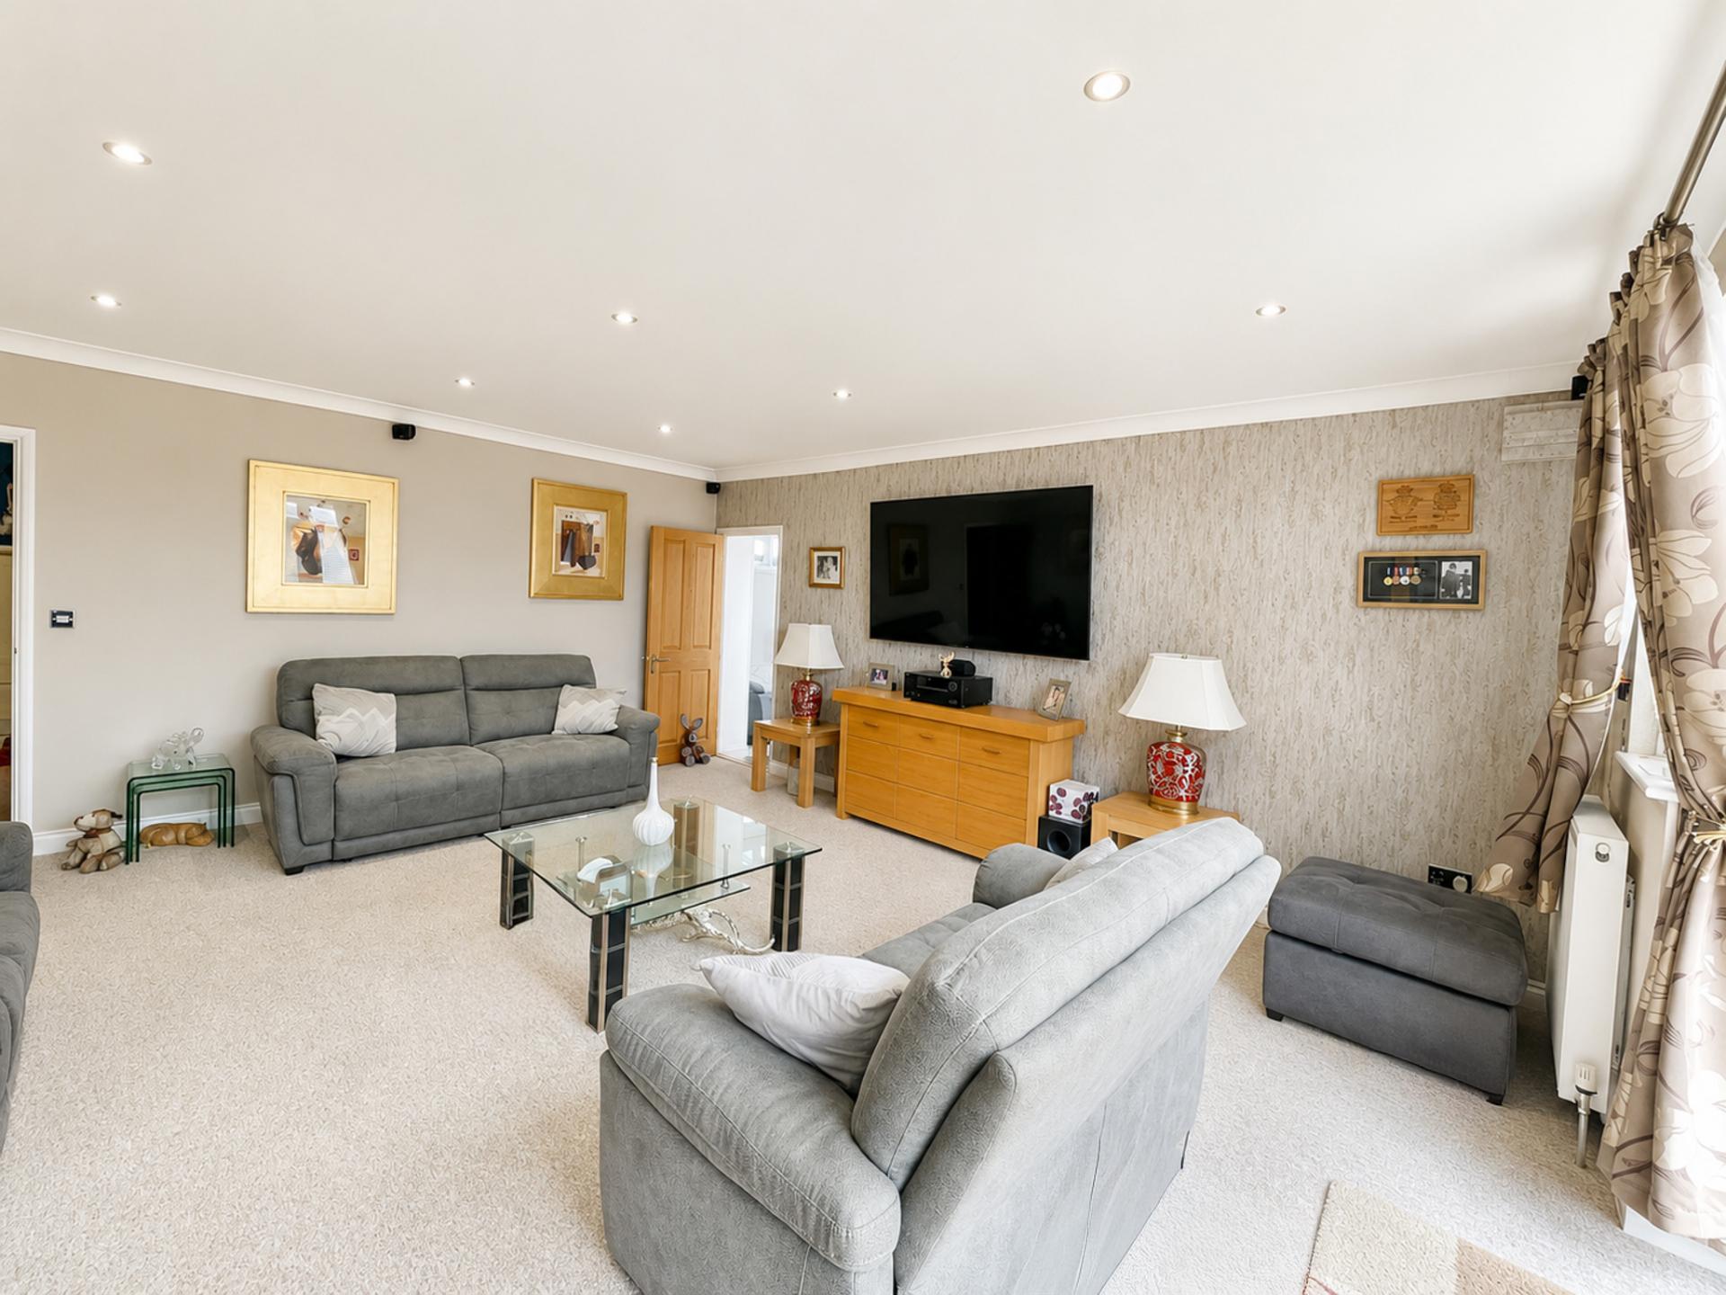
LOUNGE 16' 8" x 18' 10" (5.09m x 5.76m) 2 radiators, recessed ceiling lights, coved cornice, door opening into the:
FAMILY/GARDEN ROOM Providing a linked access to the main accommodation. Door to:
INNER LOBBY Access into:
FITTED KITCHEN 16' 3" x 8' 11" (4.96m x 2.72m) Cupboard housing the modern Ideal gas fired central heating boiler (combi) serving the annexe accommodation. Range of fitted base cupboards and drawers, moulded worktops with integrated sink unit, single drainer and adjustable mono block mixer tap, eye level wall cupboards, glazed display cabinets, Neff multi speed cooker hood above the 4 ring electric hob. Fitted electric double oven, integrated refrigerator and freezer, tiled floor, radiator, 2 adjustable ceiling spotlight fitments, plumbing and space for washing machine, glazed UPVC external entrance door.
From the Inner Lobby a door gives access to:
SHOWER ROOM 12' 6" x 4' 5" (3.82m x 1.37m) Three piece suite comprising full width shower cabinet with fitted shower and rainwater sprinkler, low level WC with push button flush, moulded hand basin with mixer tap and vanity storage unit, tiled floor, fully tiled walls, 2 ceiling lights, vertical radiator/towel rail.
BEDROOM 5 13' 2" x 14' 0" (4.03m x 4.29m) UPVC window, coved cornice, ceiling light, radiator.
SERVICES Mains water, electricity, drainage and gas. Gas central heating (2 boilers) - one serving the main 4 bedroom house and the other the ground floor annexe.
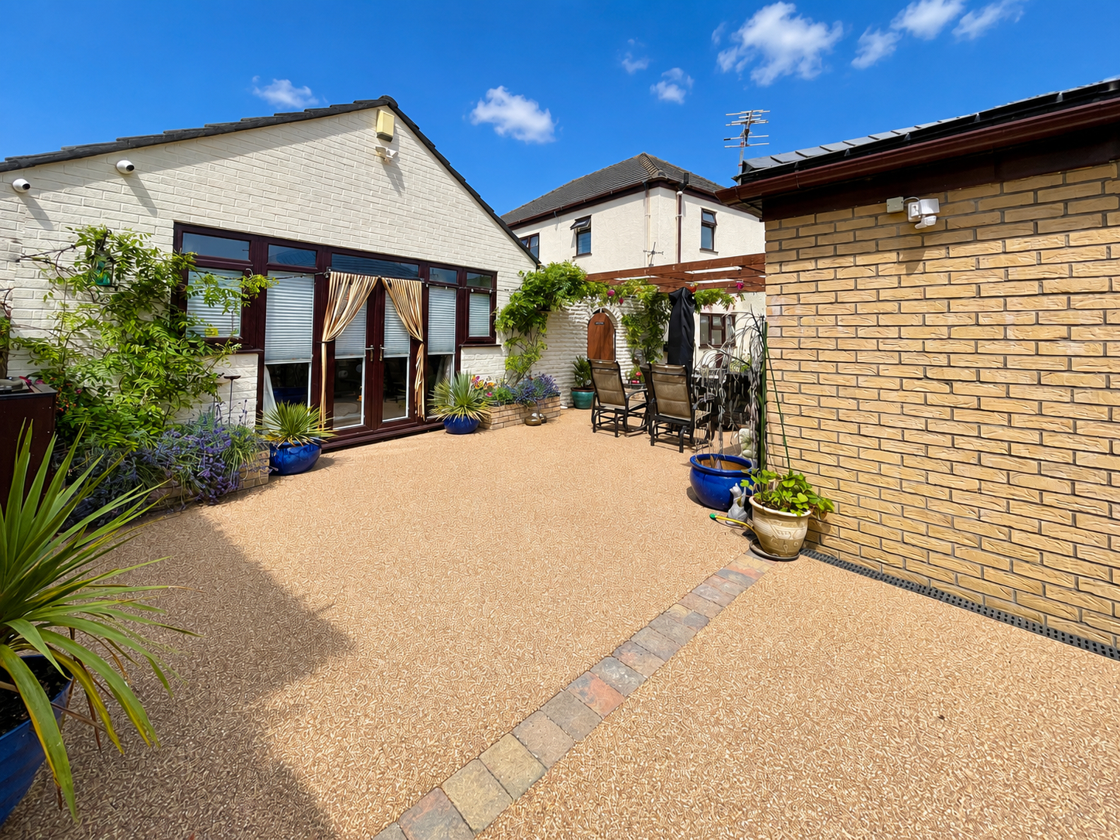
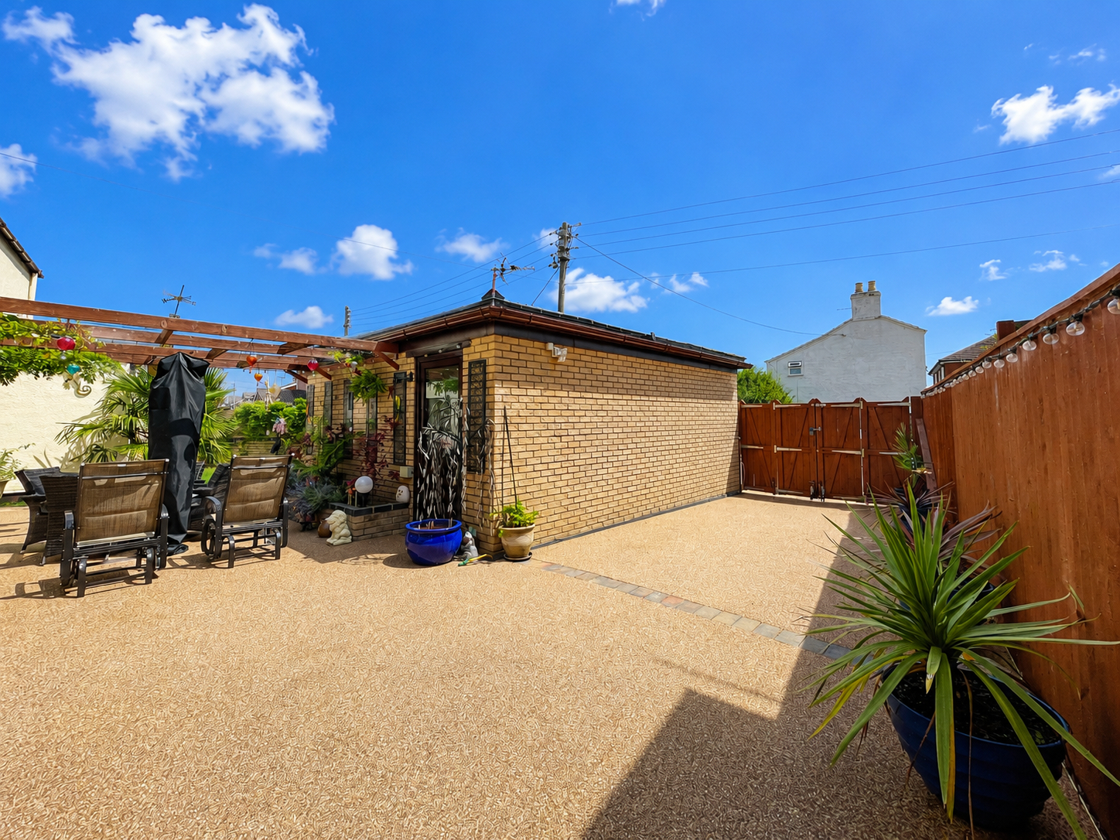
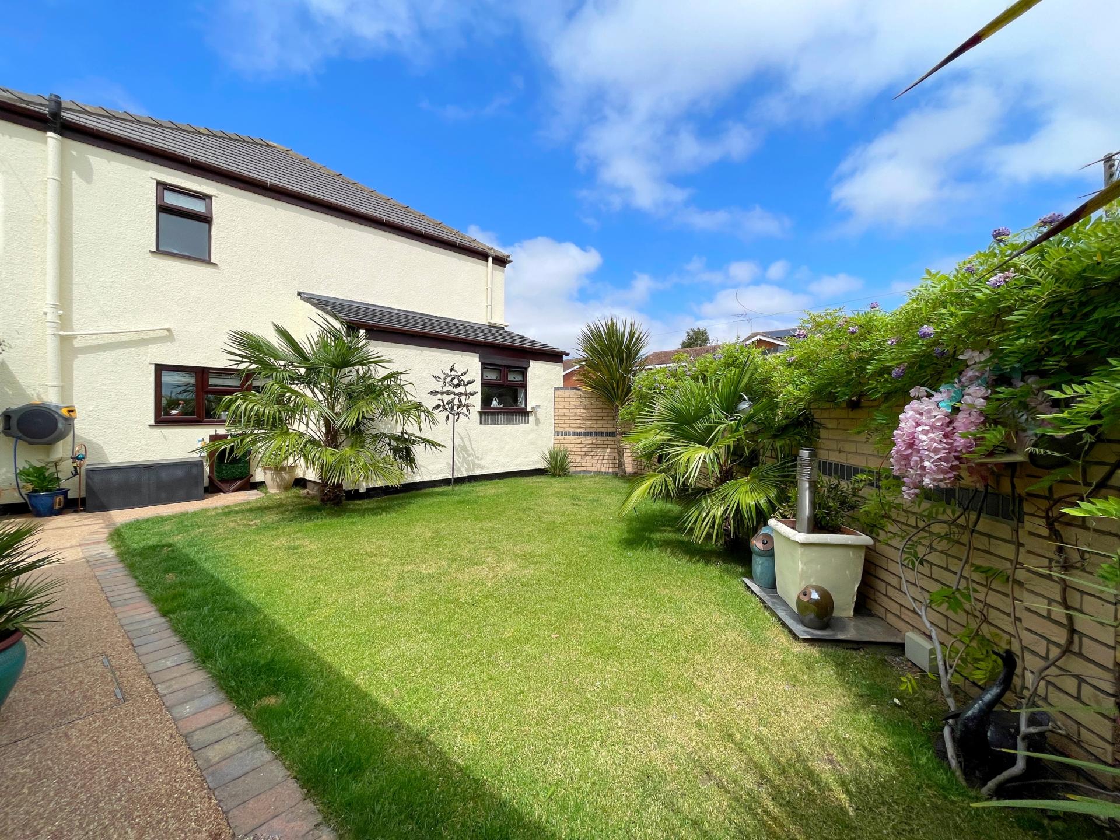
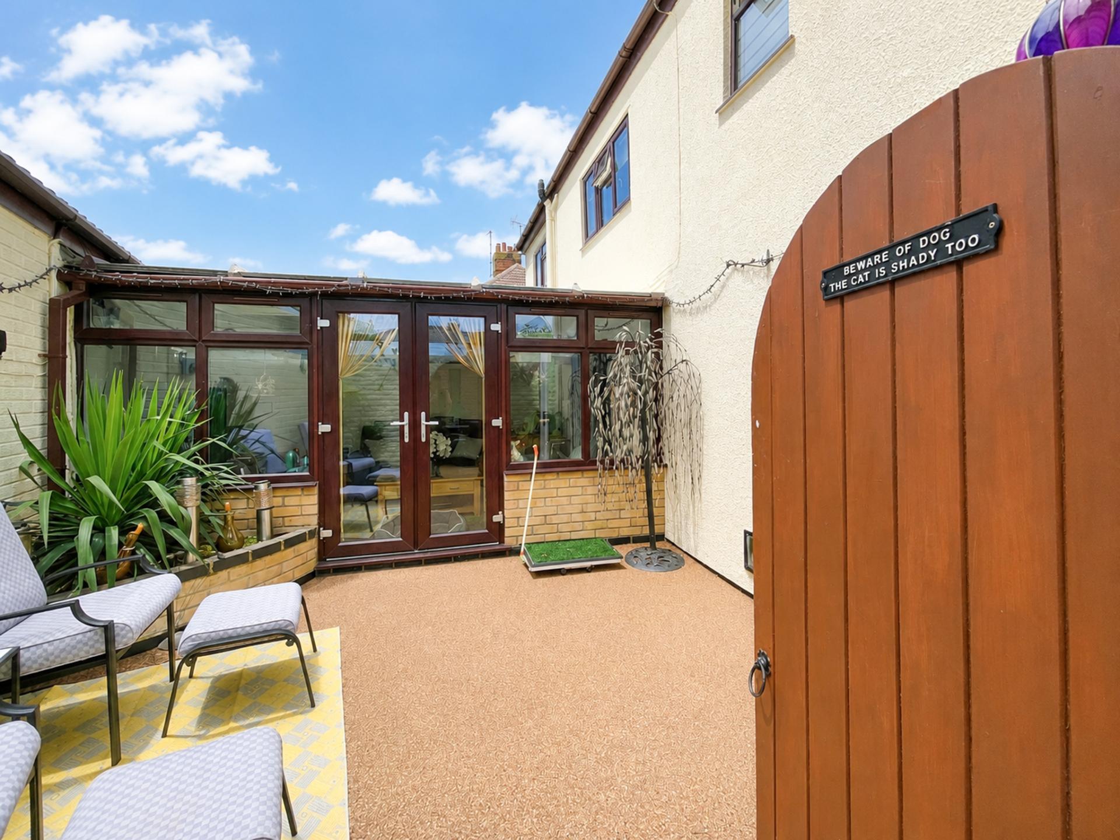
EXTERIOR The property is situated on the corner of Hallgate and Cranmore Lane. The Hallgate frontage has a resin driveway with parking for 3 cars, low retaining capped brick wall and a gated side access. A second driveway is accessed from Cranmore Lane with double gates opening into an enclosed parking area. There is a raised brick planter adjacent to the gates and the gardens are privately enclosed by a combination of modern brick wall and fence panels.
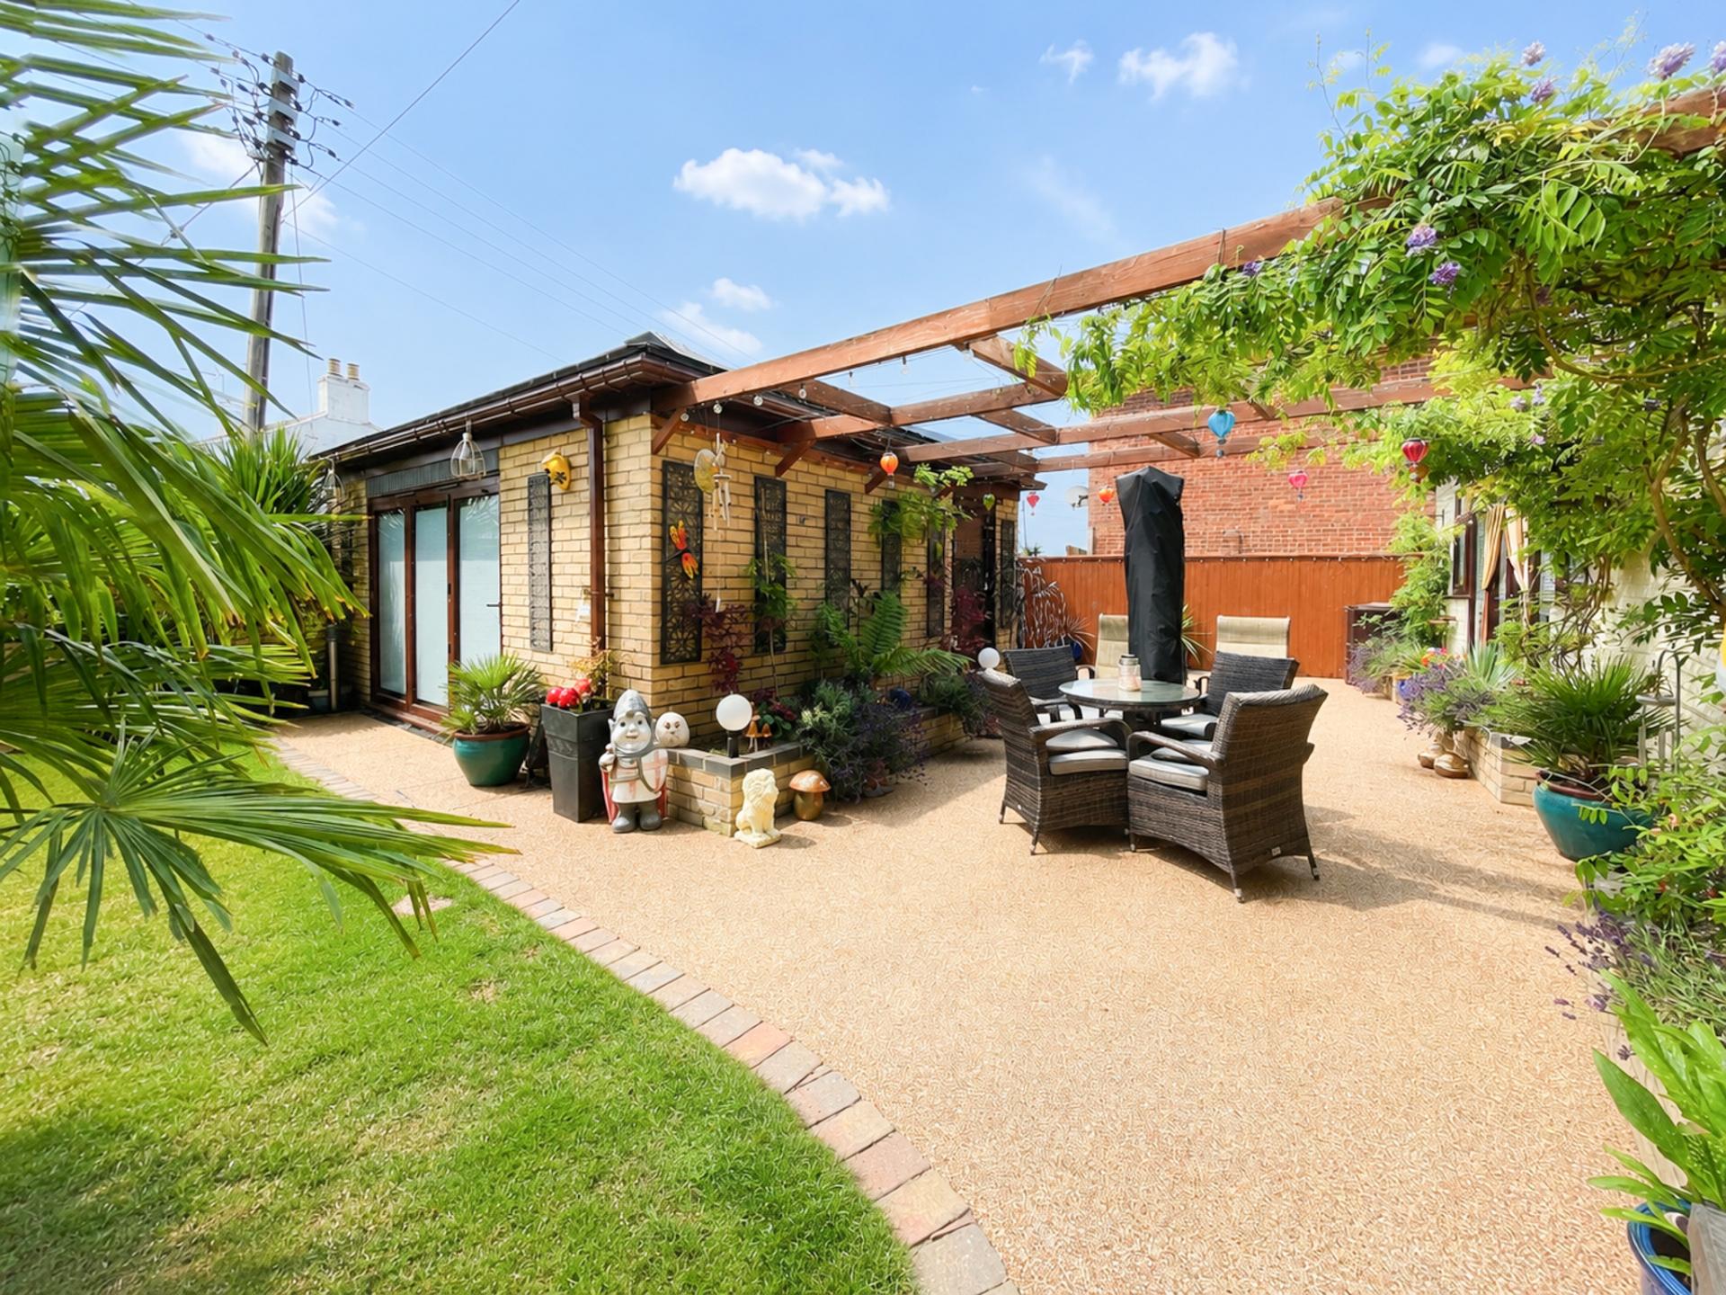
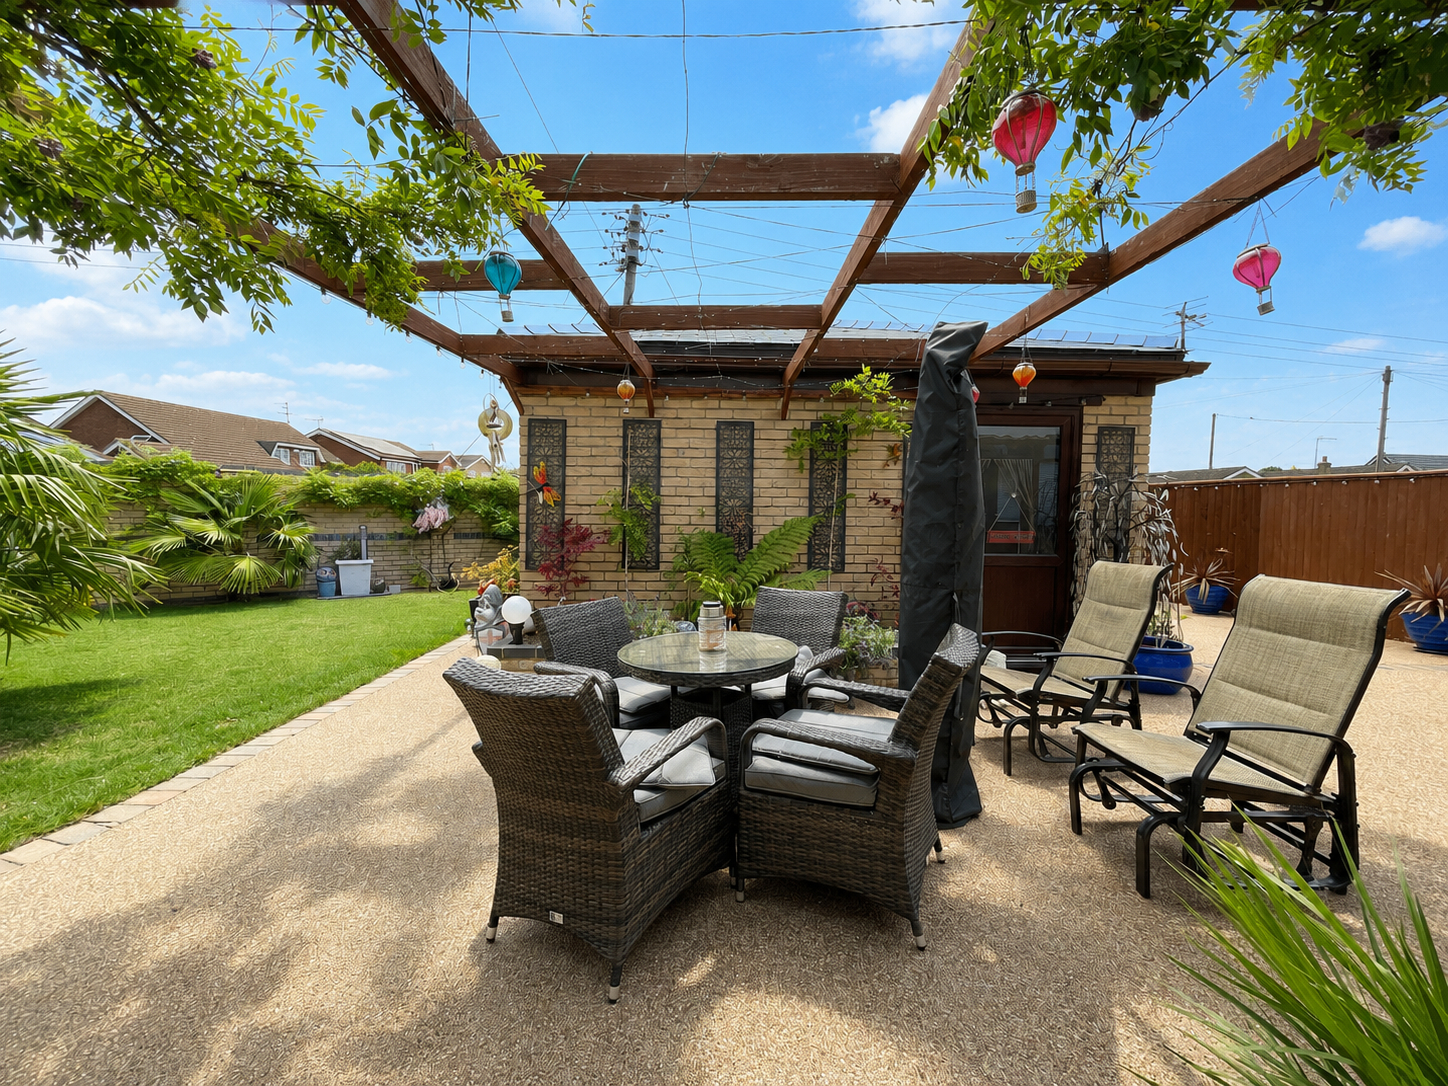
MAIN GARDEN Comprising a shaped lawned area, resin brick trimmed pathway, outside lighting, outside tap, pergola with seating area, external sockets and access into:
MODERN BRICK BUILDING Comprising:-
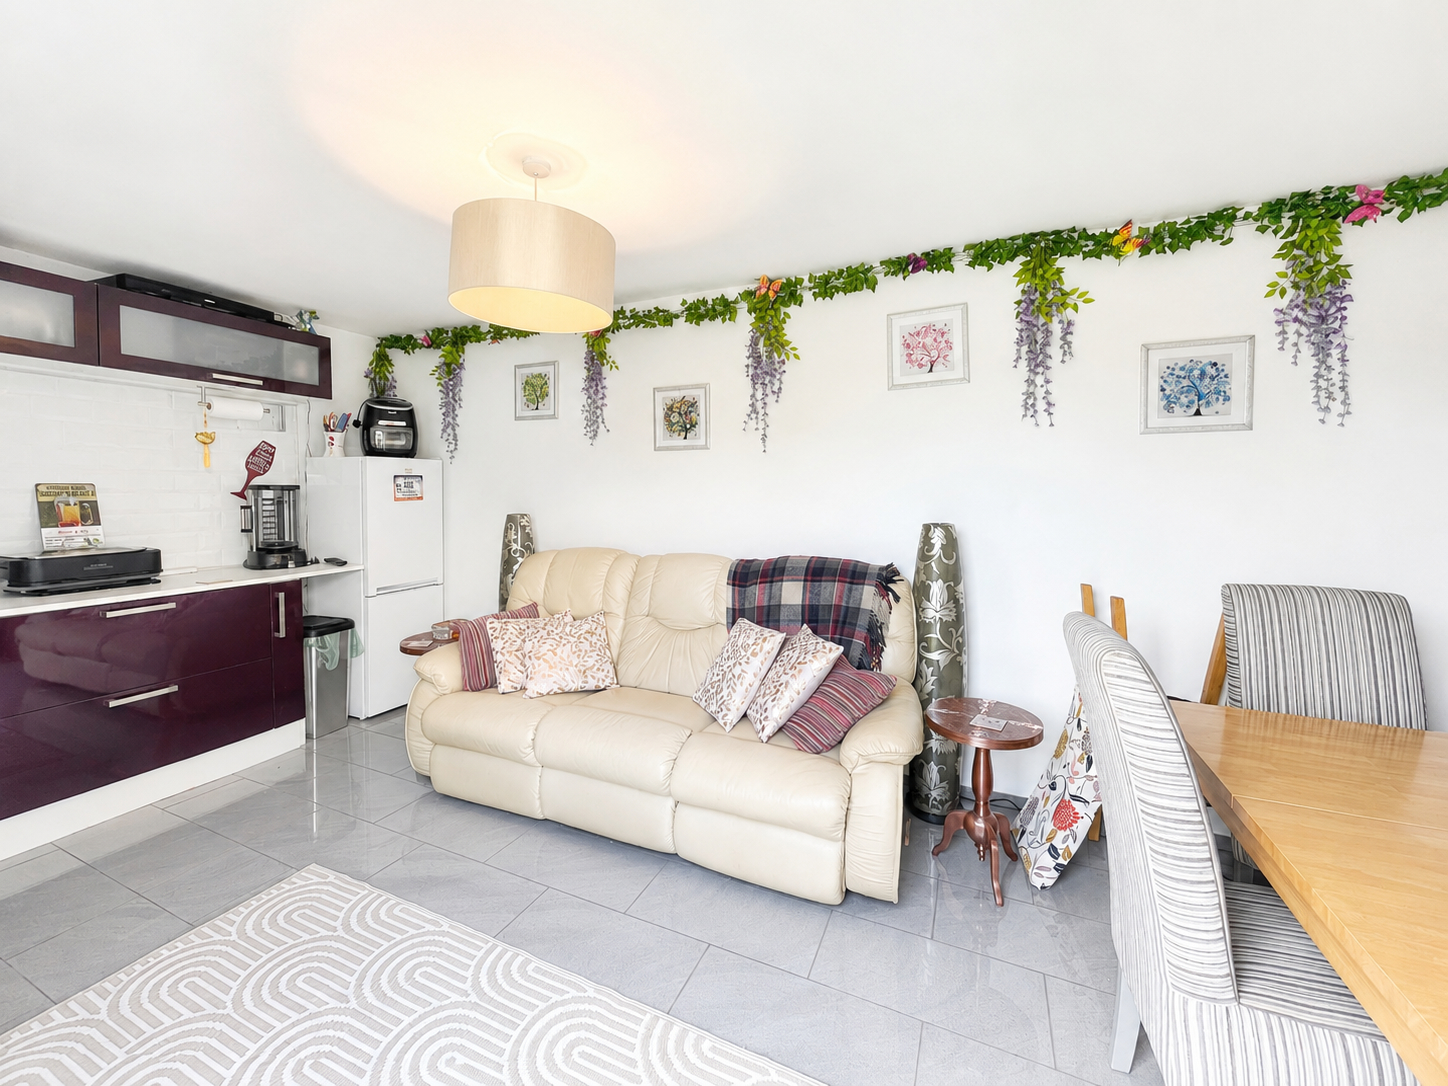
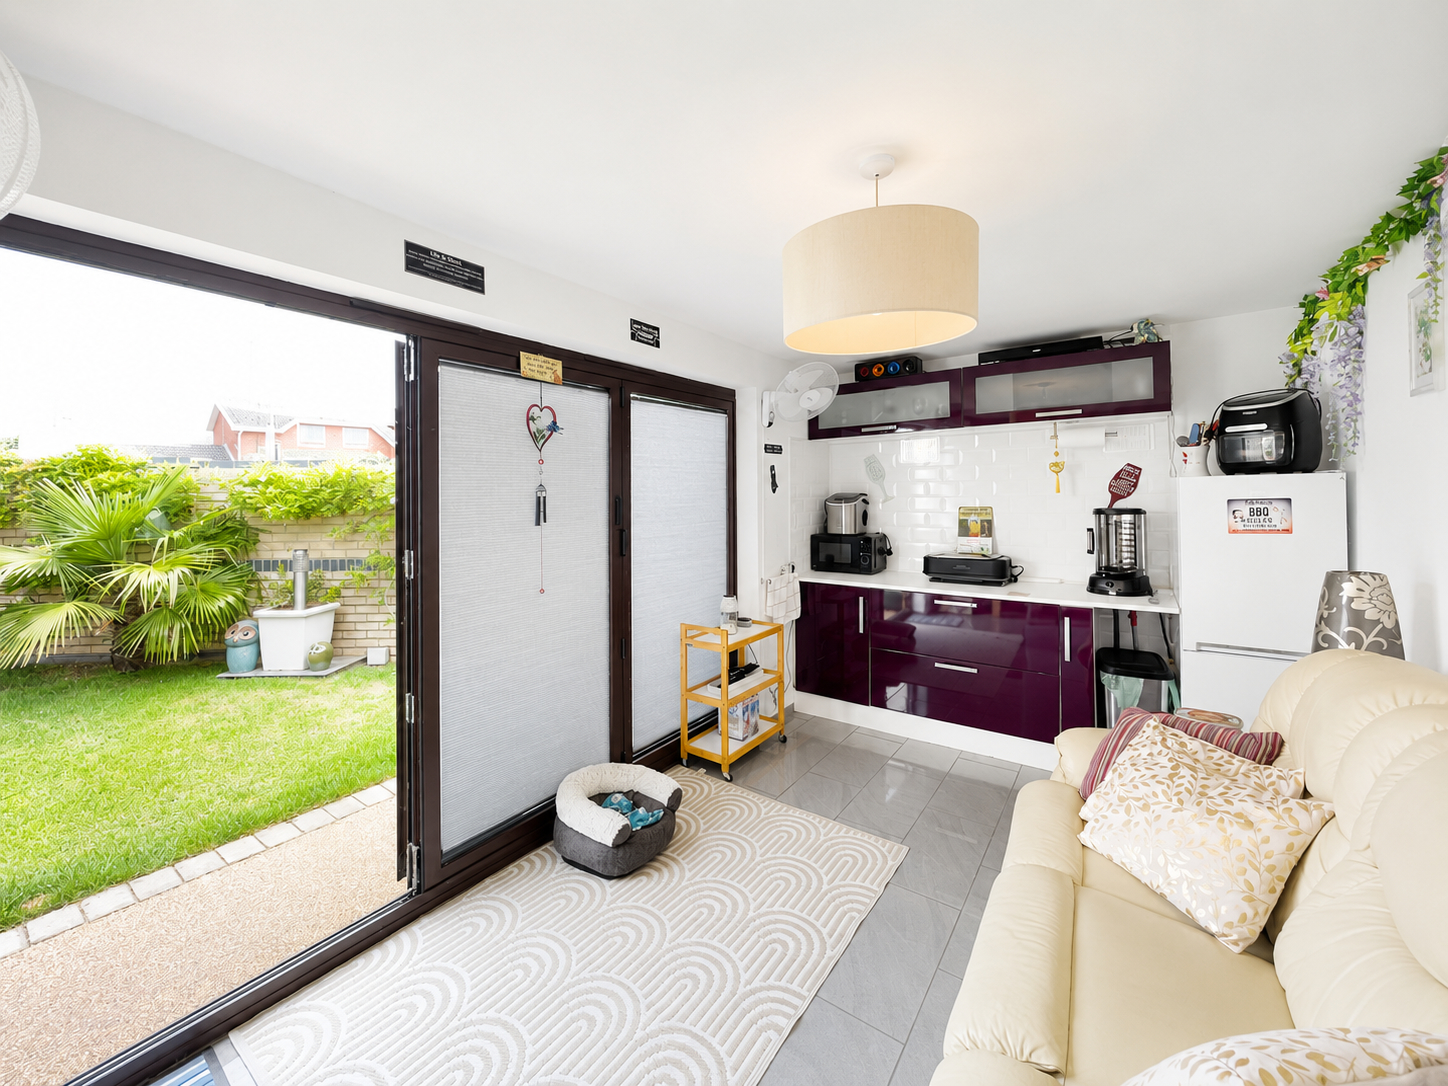
GARDEN/ENTERTAINING ROOM 18' 3" x 8' 5" (5.58m x 2.59m) With kitchenette with worktop, base cupboards, drawers and intermediate metro style tiling, gloss floor tiles seating area, ceiling light, power points, bi-fold doors opening on to the lawned garden. Integrated within the rear of this building is the:
WORKSHOP 20' 0" x 6' 7" (6.11m x 2.02m) Power and lighting, concrete floor, obscure glazed UPVC window, access to a useful boarded loft storage area.
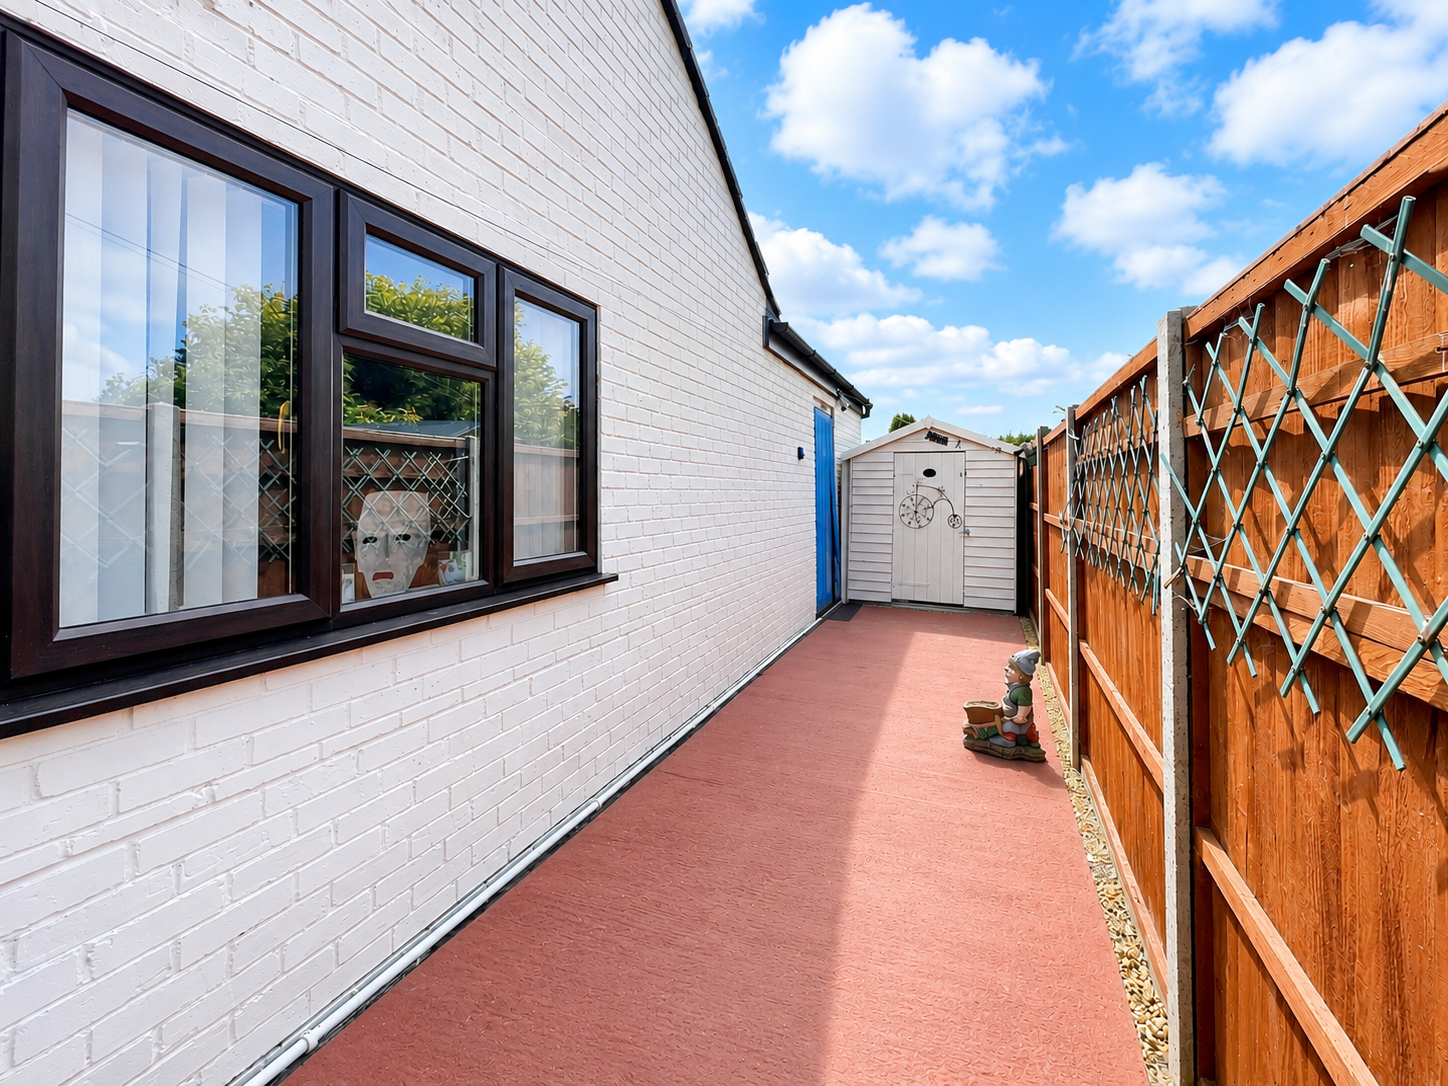
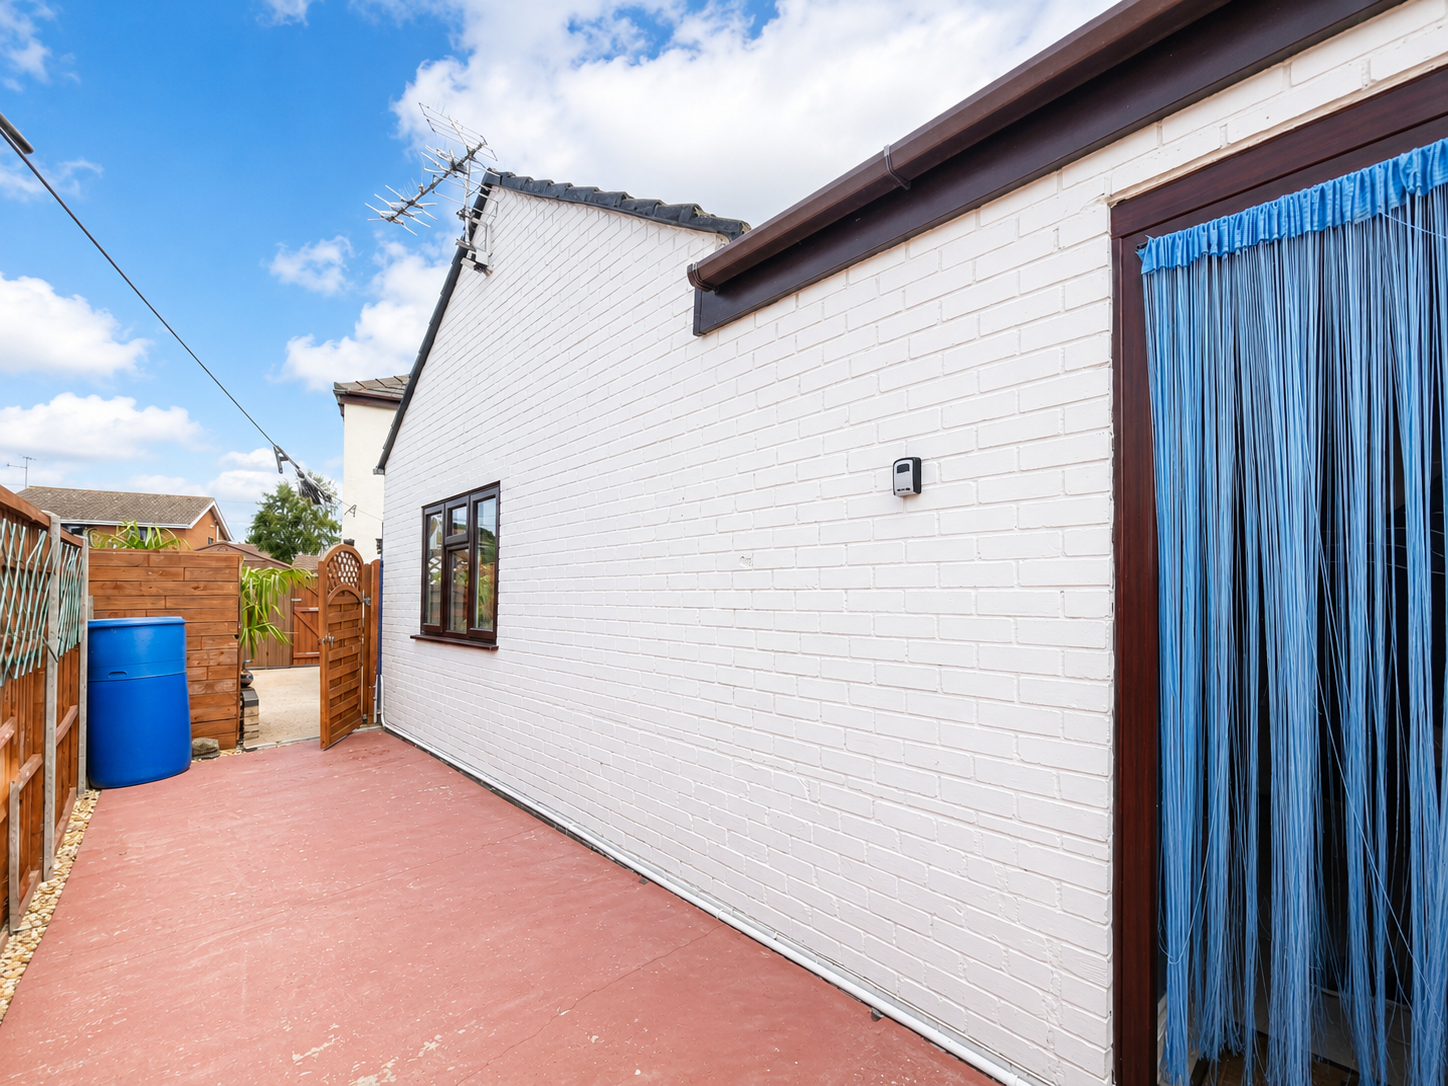
To the other side of the Annexe there is a further enclosed courtyard seating area again with resin flooring, large seating area, store shed, gated access for useful store area which is also accessed from the twin gates from the driveway, space for a trailer, outside tap and external socket. To the rear of this courtyard garden there is a further gated access to a further hard standing area and garden shed again with external power sockets.
DIRECTIONS From Spalding proceed in an easterly direction along the A151 Holbeach Road, continue past Moulton and through Whaplode, then taking a right hand turning into Wignals Gate, continue straight into Hallgate and the property is situated on the right hand side on the corner of Cranmore Lane.
AMENITIES The town centre is within an easy walk of the property and offers a range of local shops, supermarkets, primary and secondary schools, sports and social clubs, doctors surgeries, post office, library etc. The larger towns of Spalding, Boston and Kings Lynn and the cathedral city of Peterborough are all easily accessible by road. The latter having a direct link on to the A1 and a fast train link with London's Kings Cross minimum journey time 46 minutes.
Property Ref: 101505033031
Similar Properties
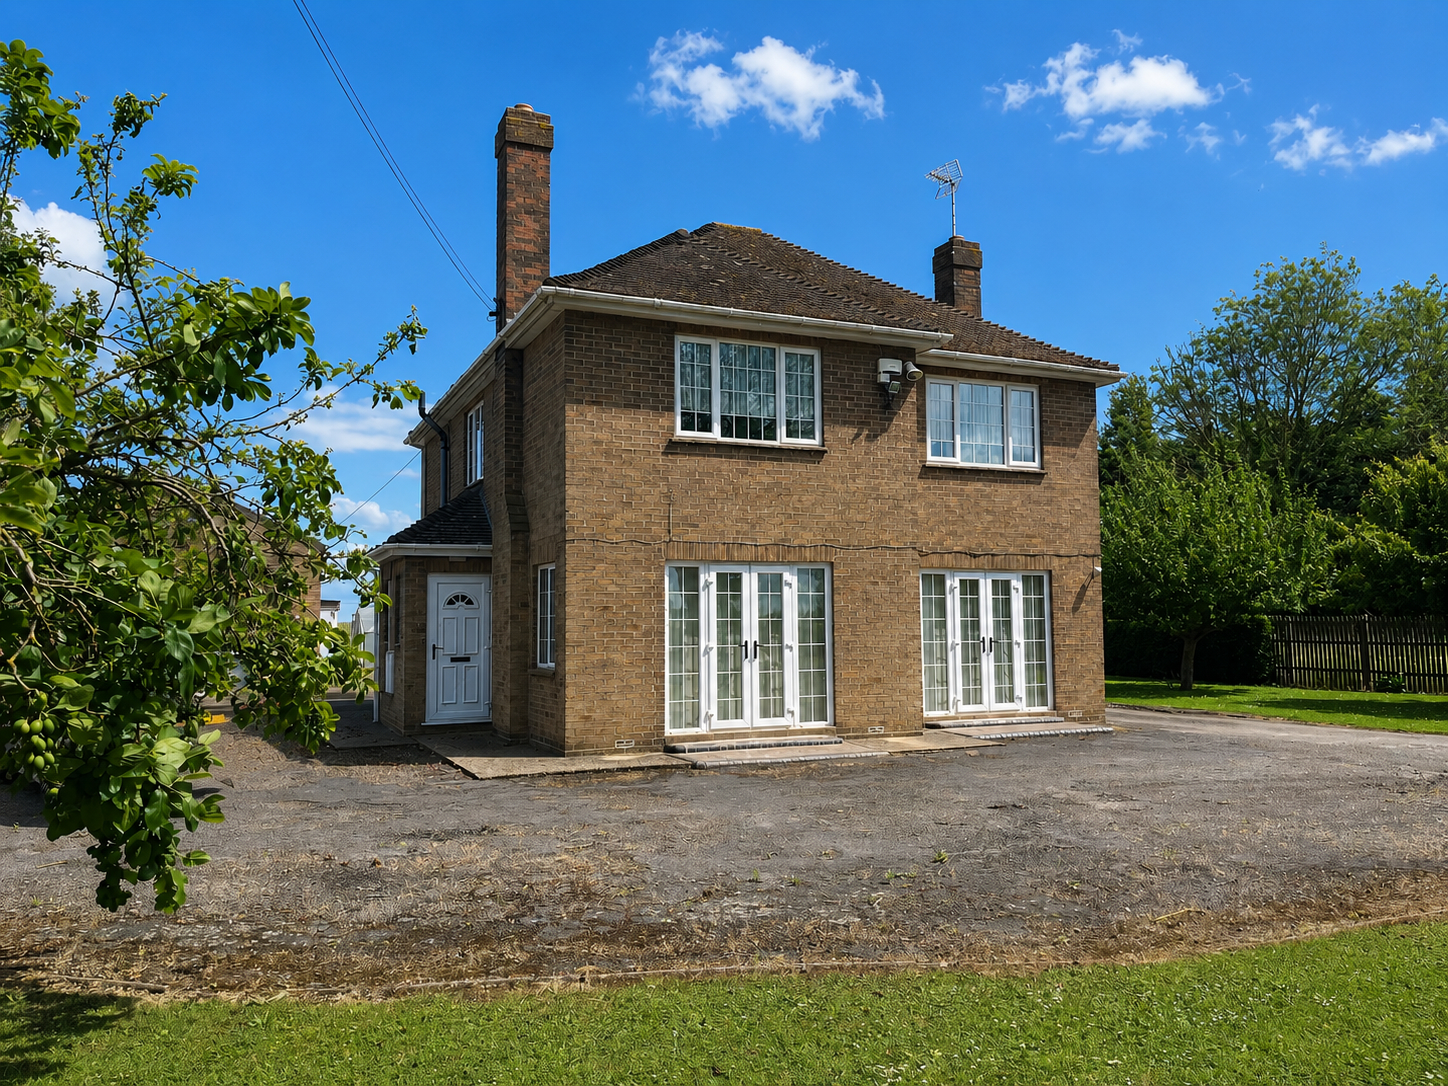
4 Bedroom Detached House | £475,000
'Four Ashes' is a highly individual detached 4 bedroom house with UPVC double glazing and gas fired central heating. The...
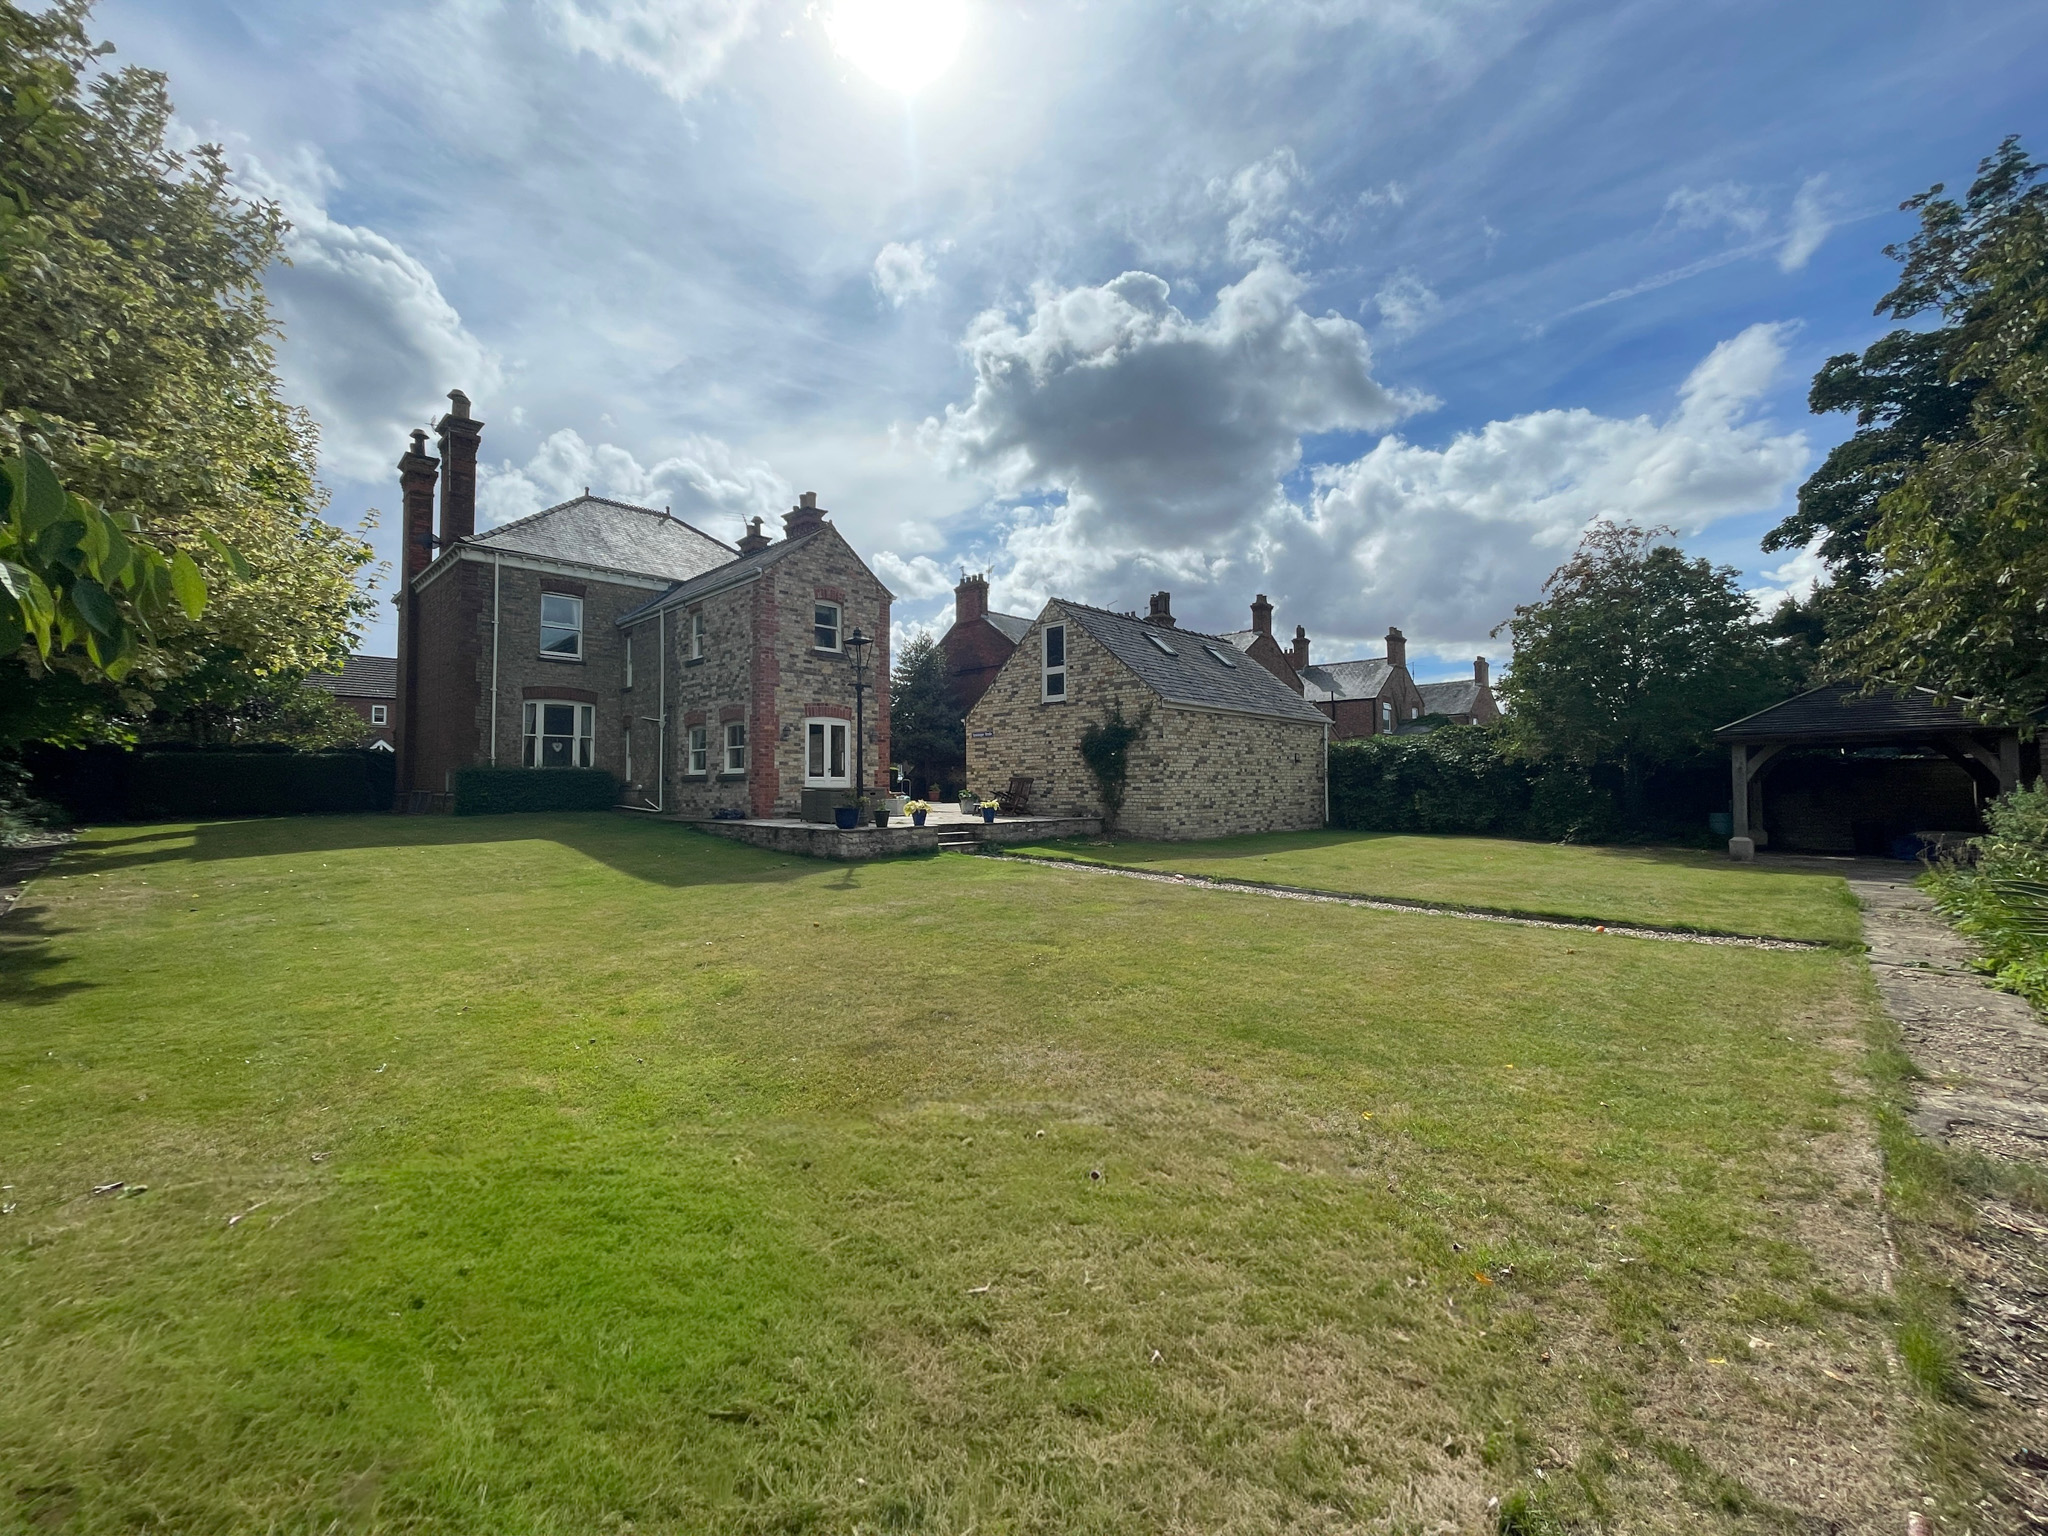
4 Bedroom Detached House | Guide Price £475,000
Elegant double fronted late Victorian house with spacious, tastefully appointed accommodation, generous sized establishe...
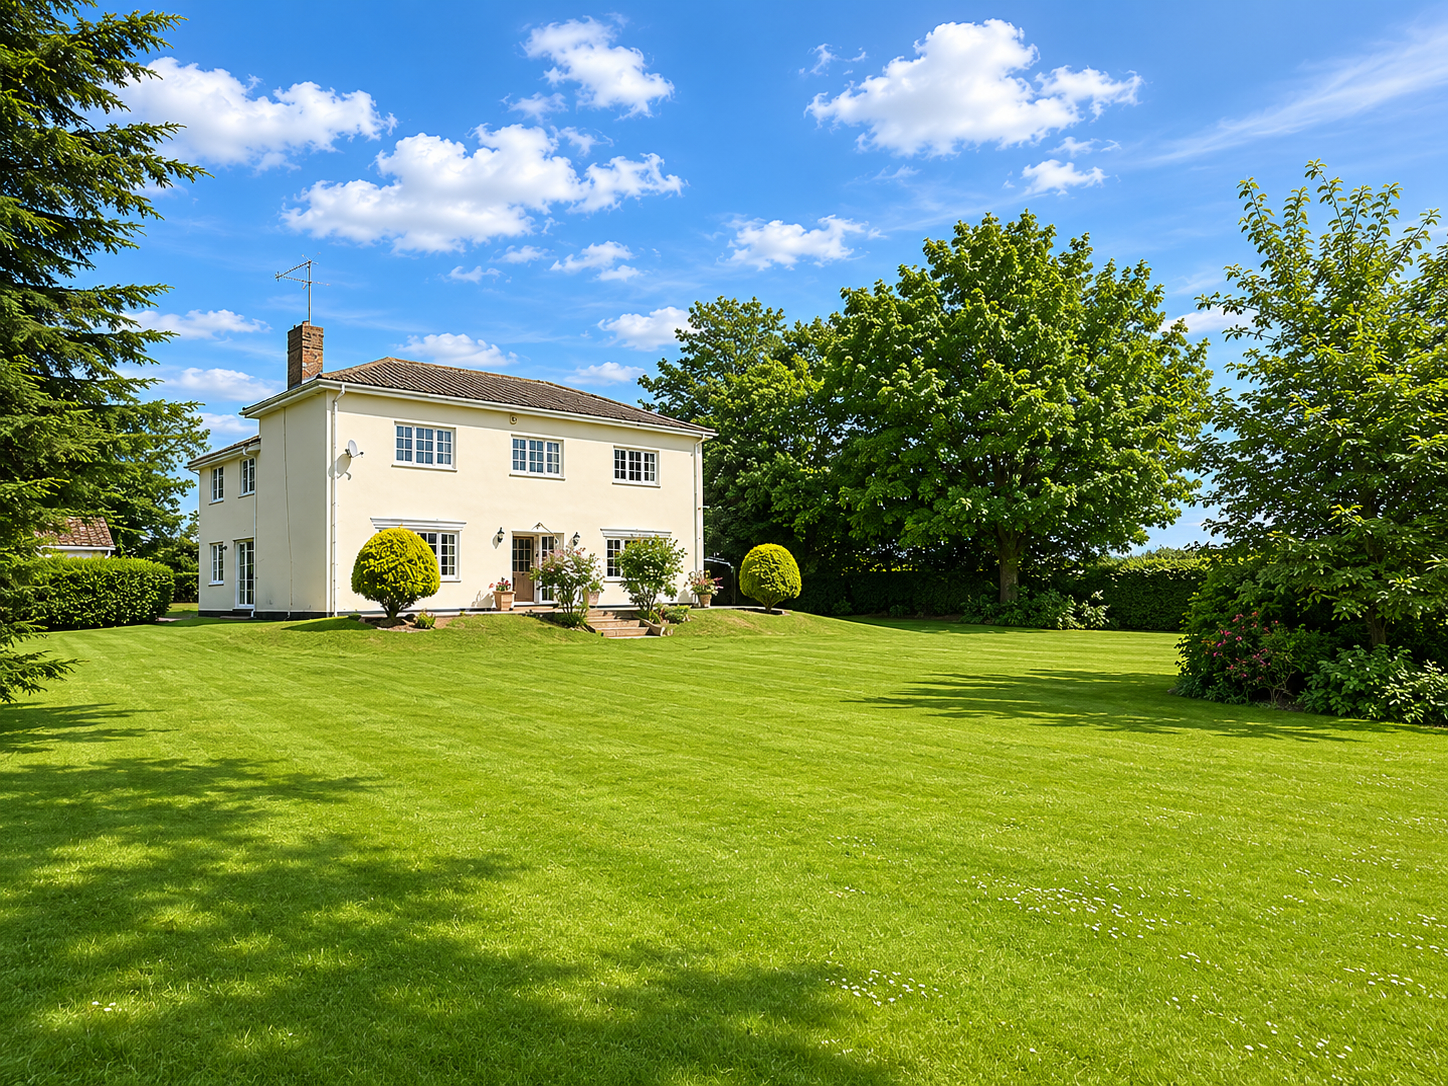
5 Bedroom Farm House | £475,000
Nicely presented detached residence situated in a semi-rural location with accommodation comprising entrance hallway, 3...
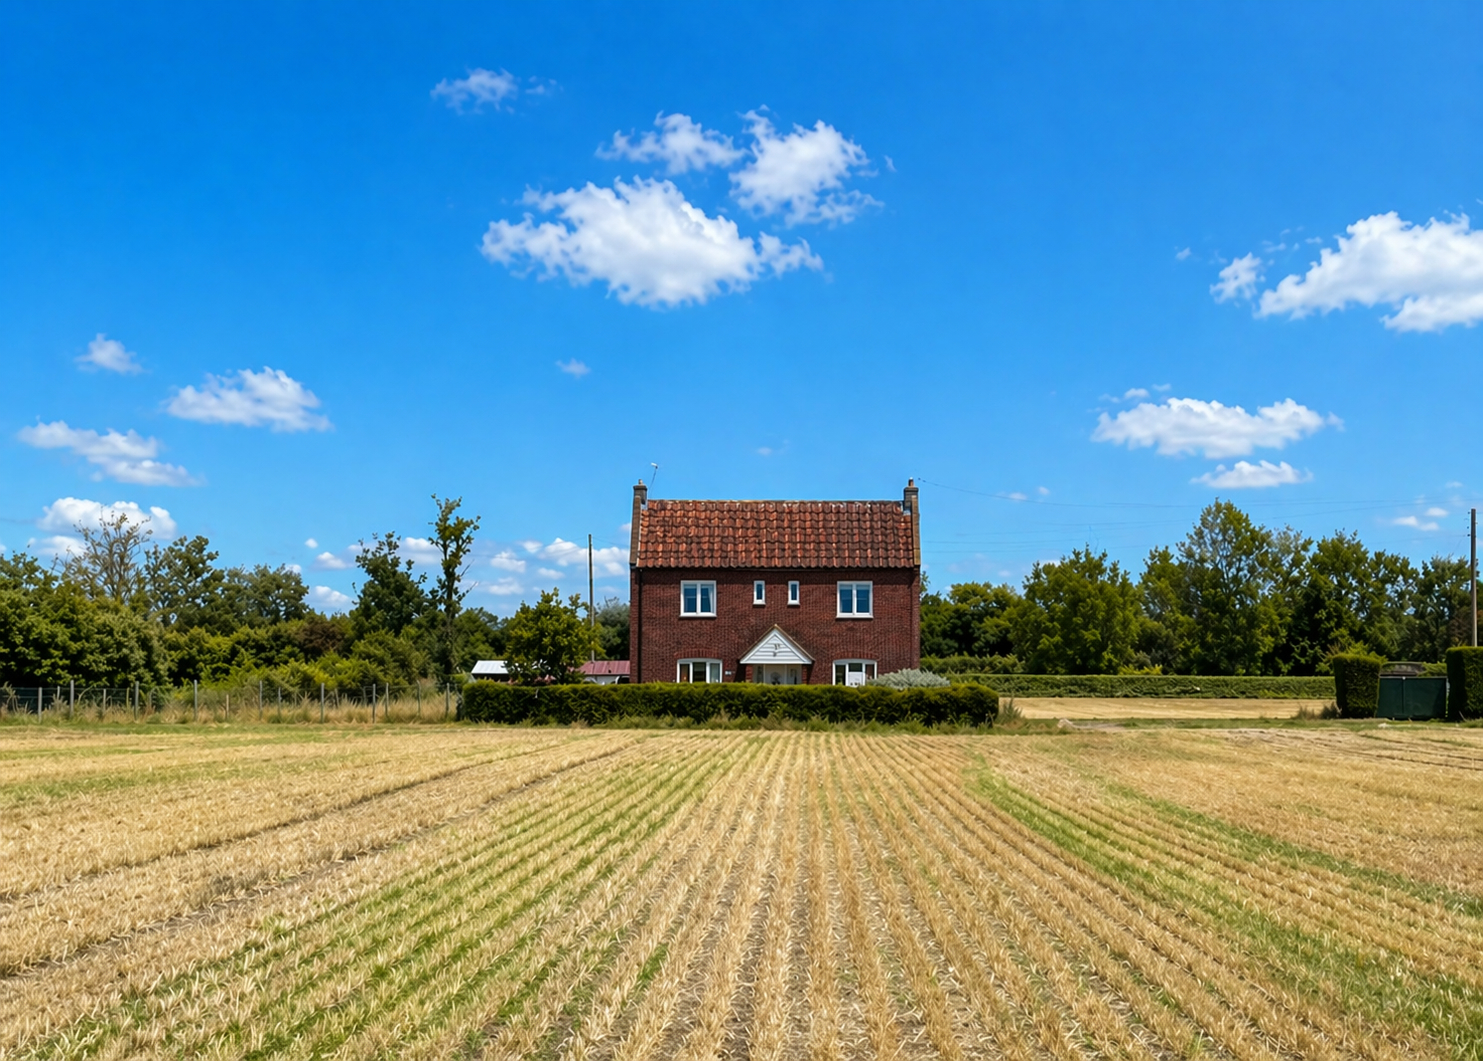
Parrdale, Fenside, Sibsey, Boston
Land | Guide Price £495,000
Residential property with four bedrooms set in 3.13 Hectares (7.75 Acres) or thereabouts.
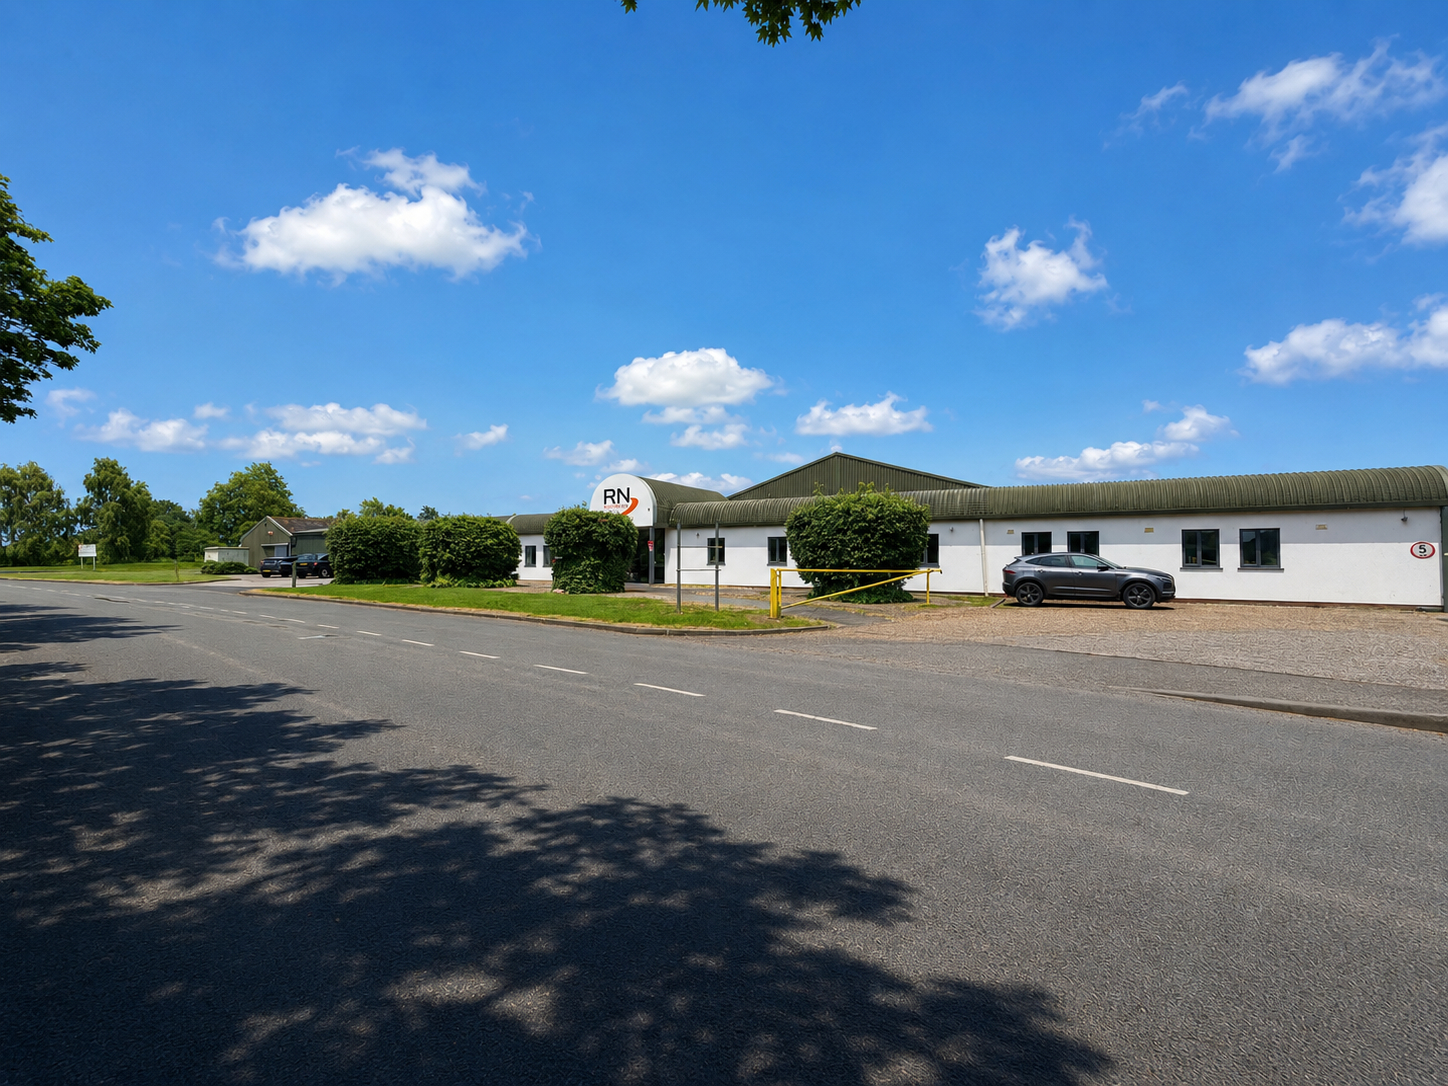
Premises, Skeldyke Road, Kirton, PE20 1LR
Light Industrial | Guide Price £495,000
• Pre-Packing Facility and Associated Ambient & Chilled Storage Areas• Modern Offices and Convenient Location Within 3/4...
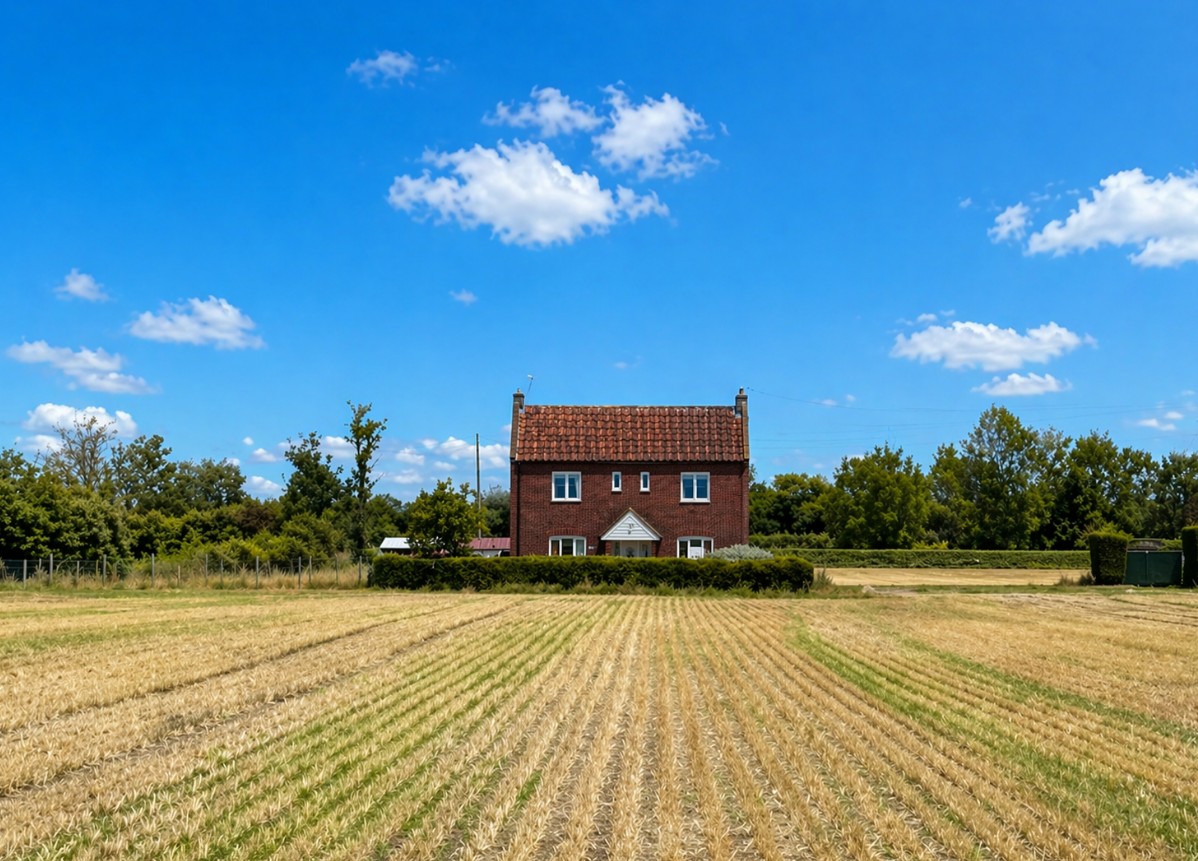
4 Bedroom Farm House | Guide Price £495,000
Residential property with four bedrooms set in 3.13 Hectares (7.75 Acres) or thereabouts.

Longstaff (Spalding)
5 New Road, Spalding, Lincolnshire, PE11 1BS
01775 766766
How much is your home worth?
Use our short form to request a valuation of your property.
Request a Valuation
©2026 The Guild of Property Professionals. All rights reserved.
Terms and Conditions |
Privacy Policy |
Cookie Policy |
Complaints Policy |
Members Login
The Guild of Property Professionals Trading Address: 121 Park Lane, London W1K 7AG. GPEA Limited.
Registered in England & Wales.
Company No: 02819824.
Registered Office Address: The Old Courthouse, 60A London Road, Grantham, NG31 6HR.
VAT Registration No: 180897859

