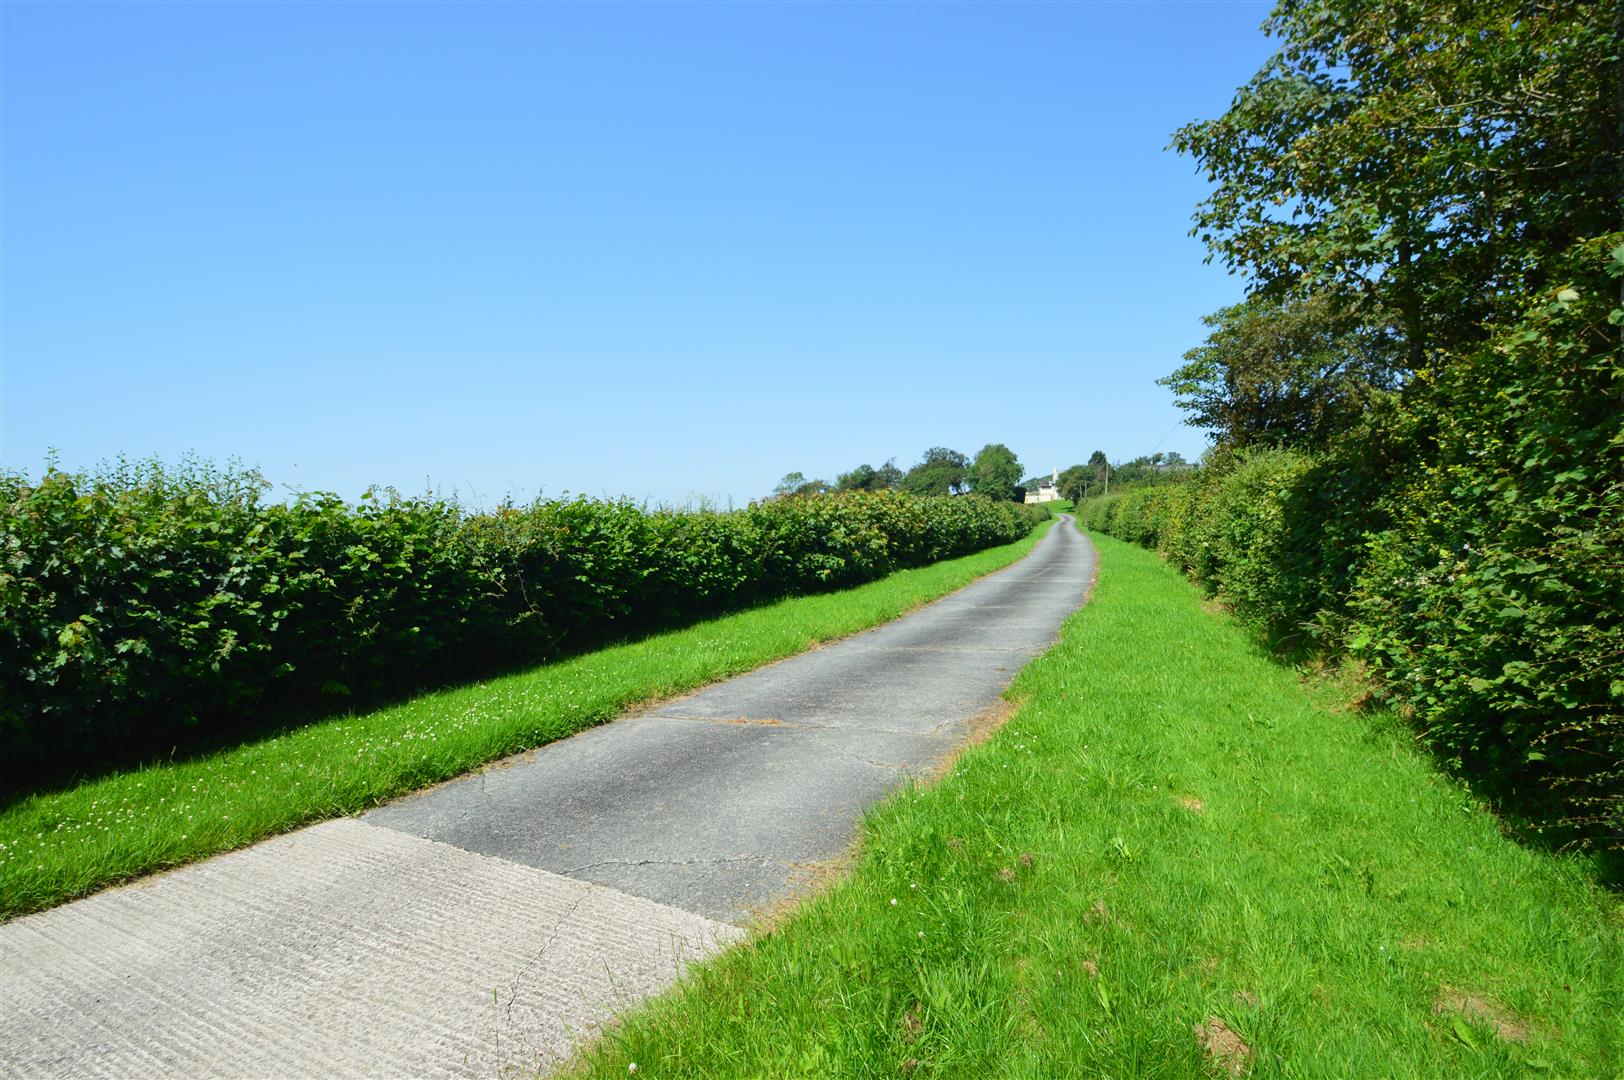
- Quiet, private setting at the end of its own drive, just off the A3072
- Fully renovated 4 bedroom farmhouse finished to an exceptional standard
- 2 bedroom annexe offering letting potential or multi generational living
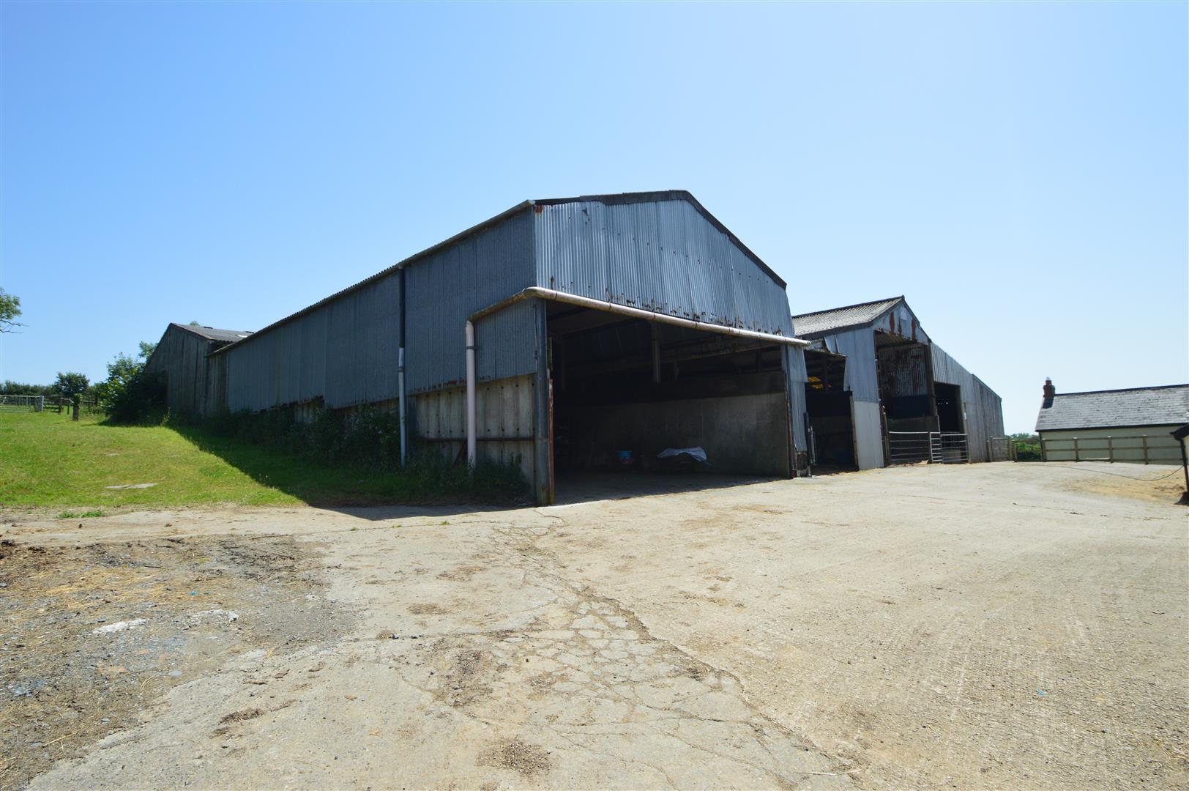
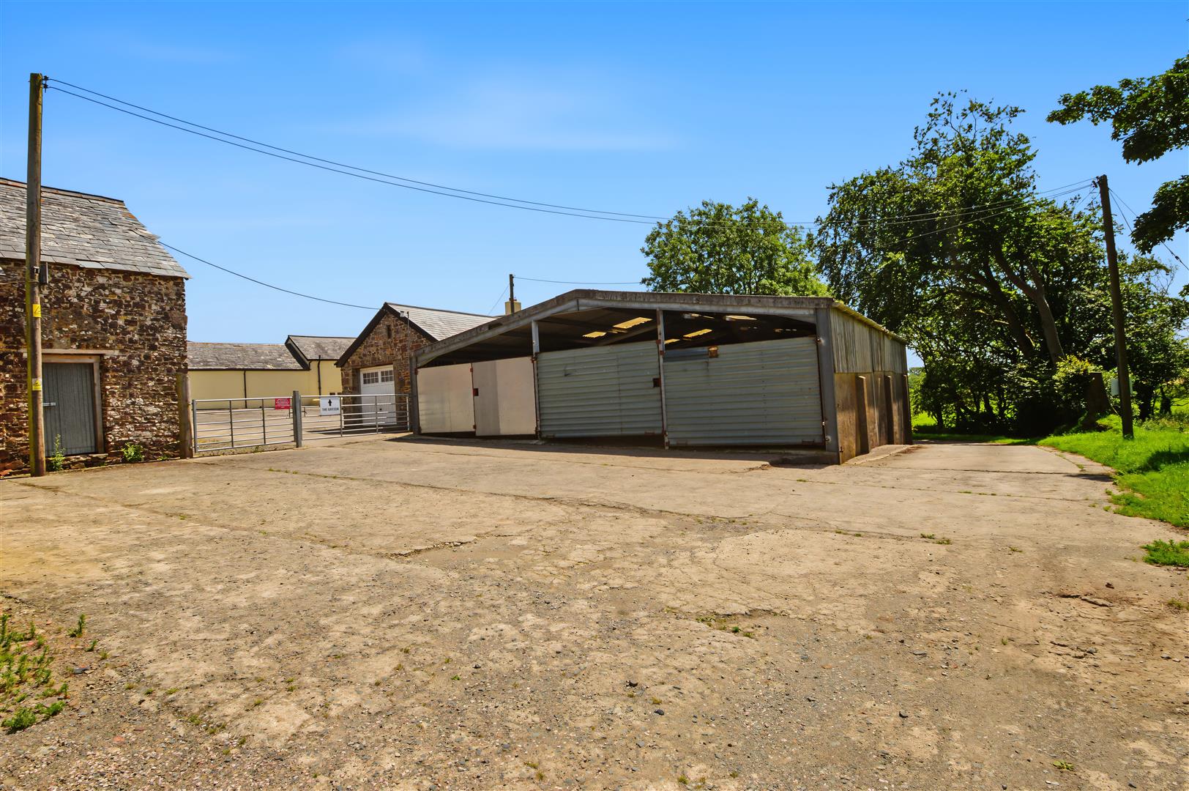
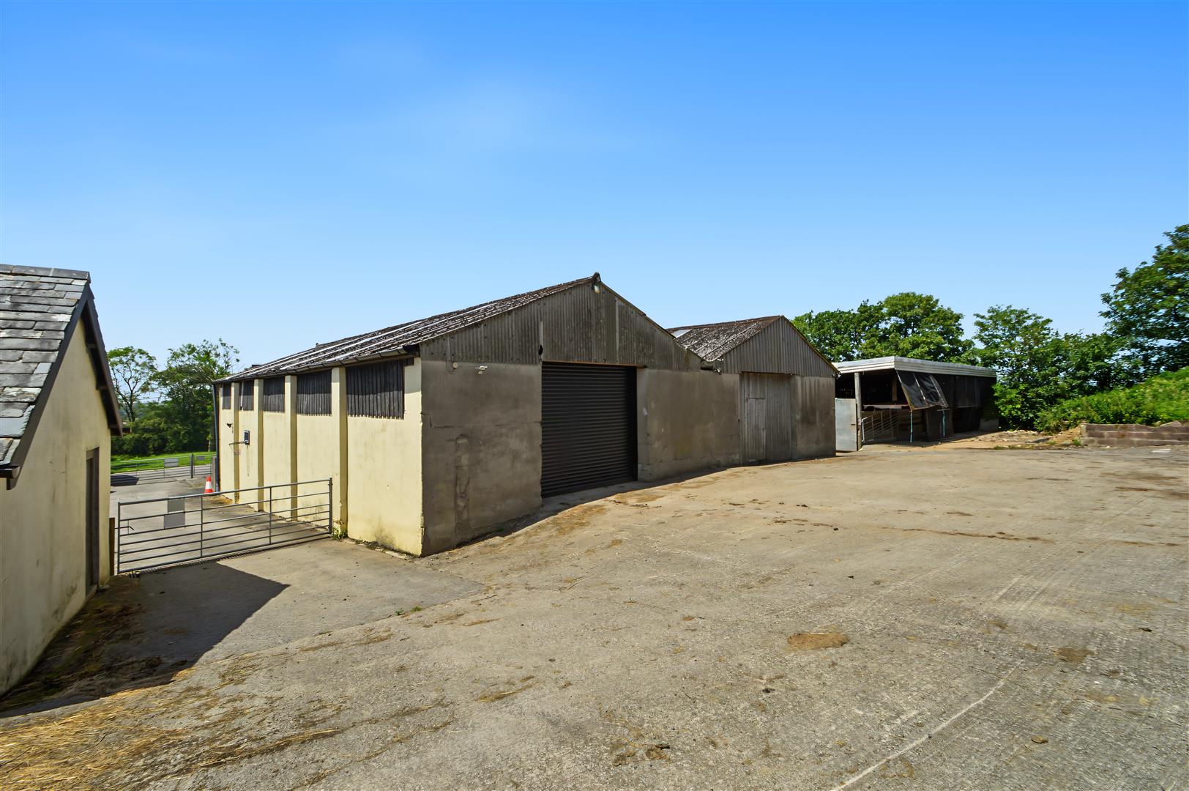
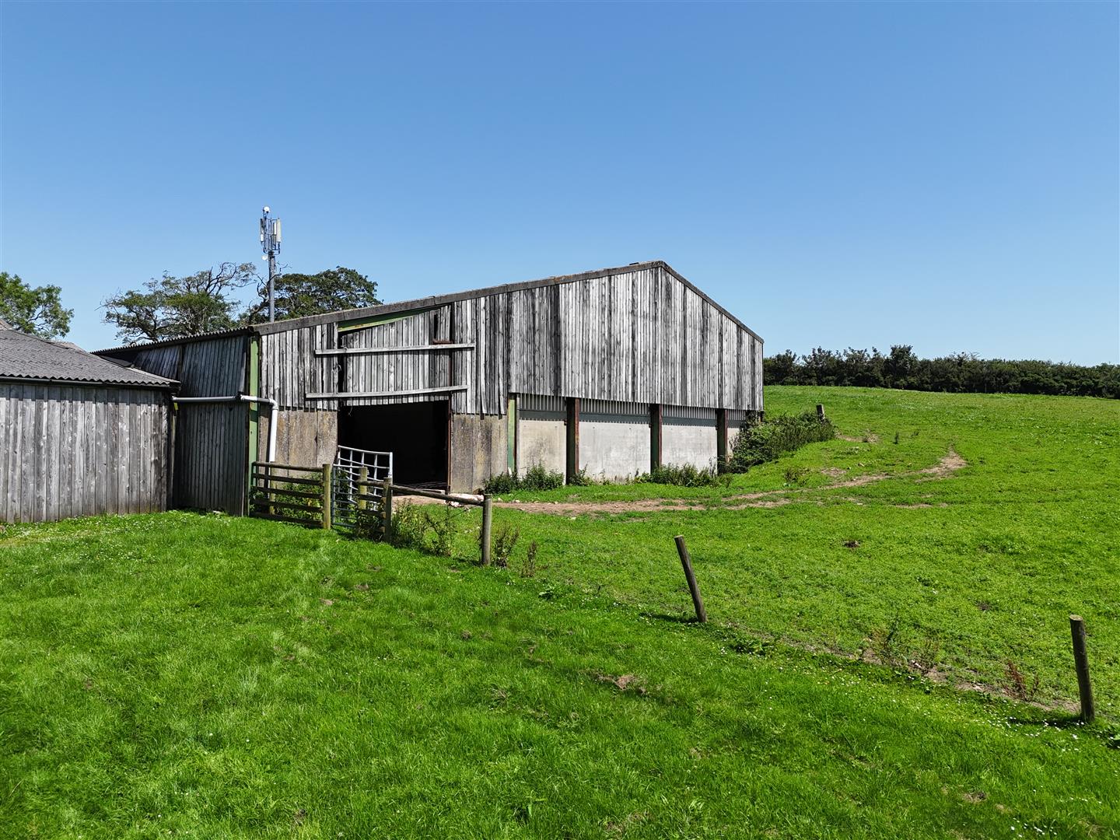
- Extensive range of modern and traditional outbuildings
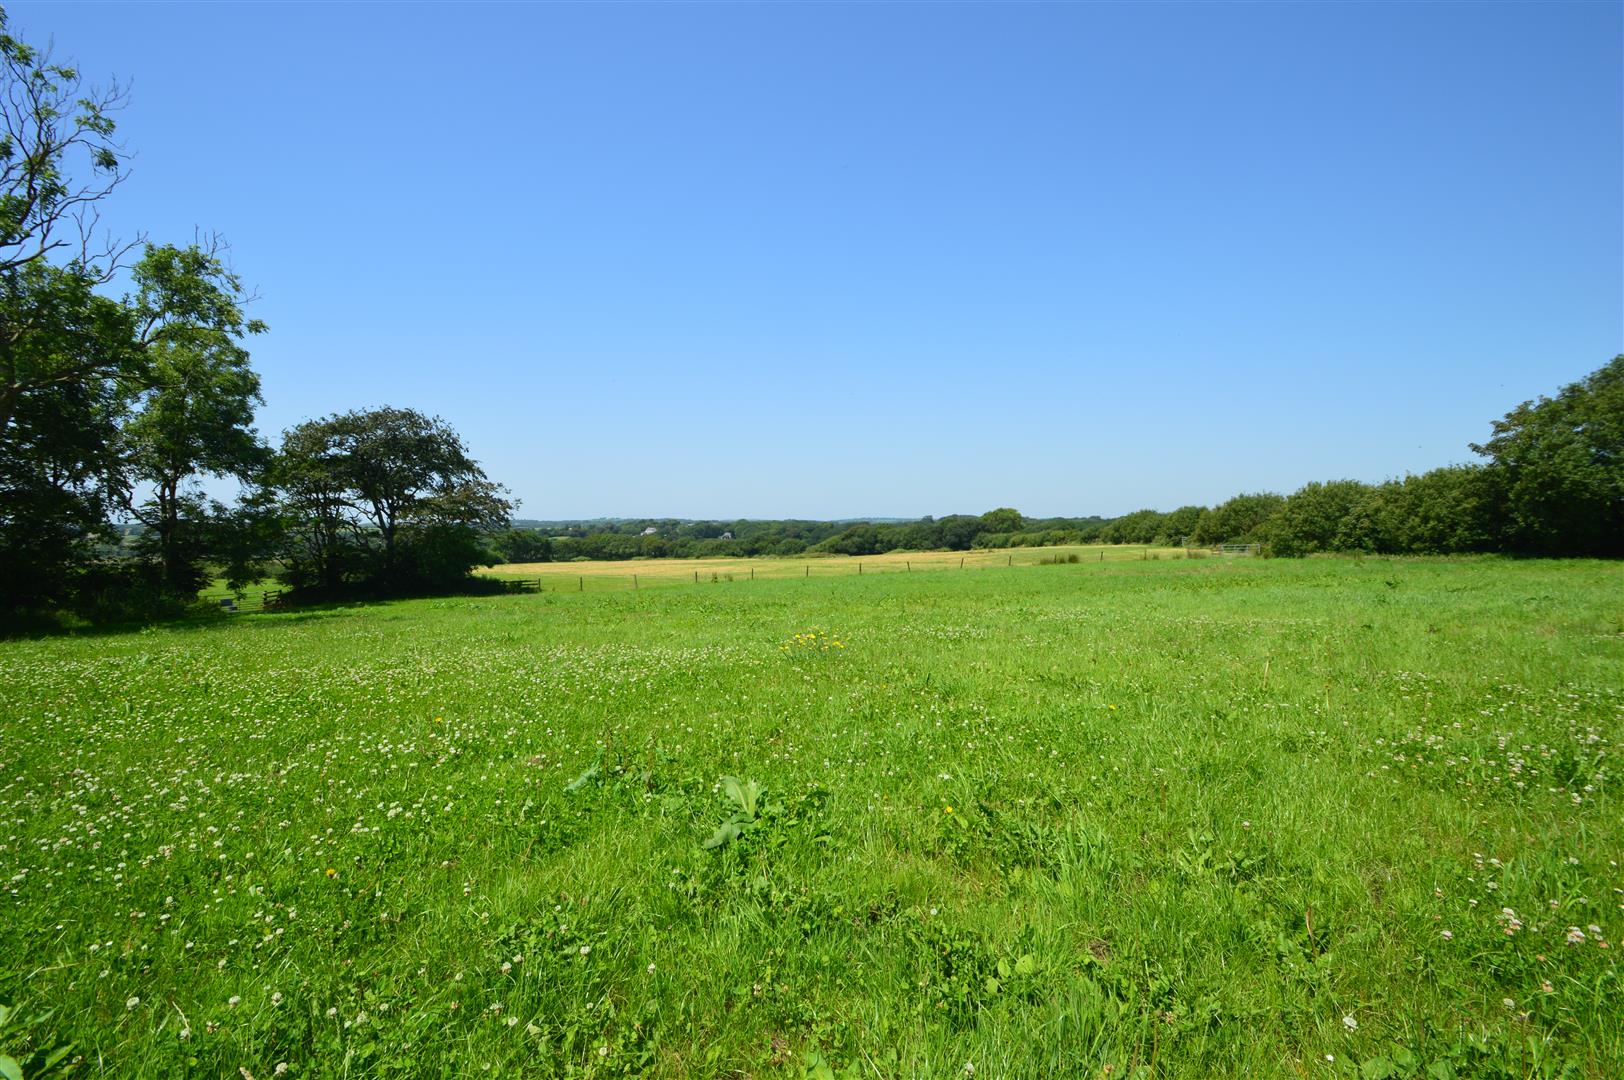
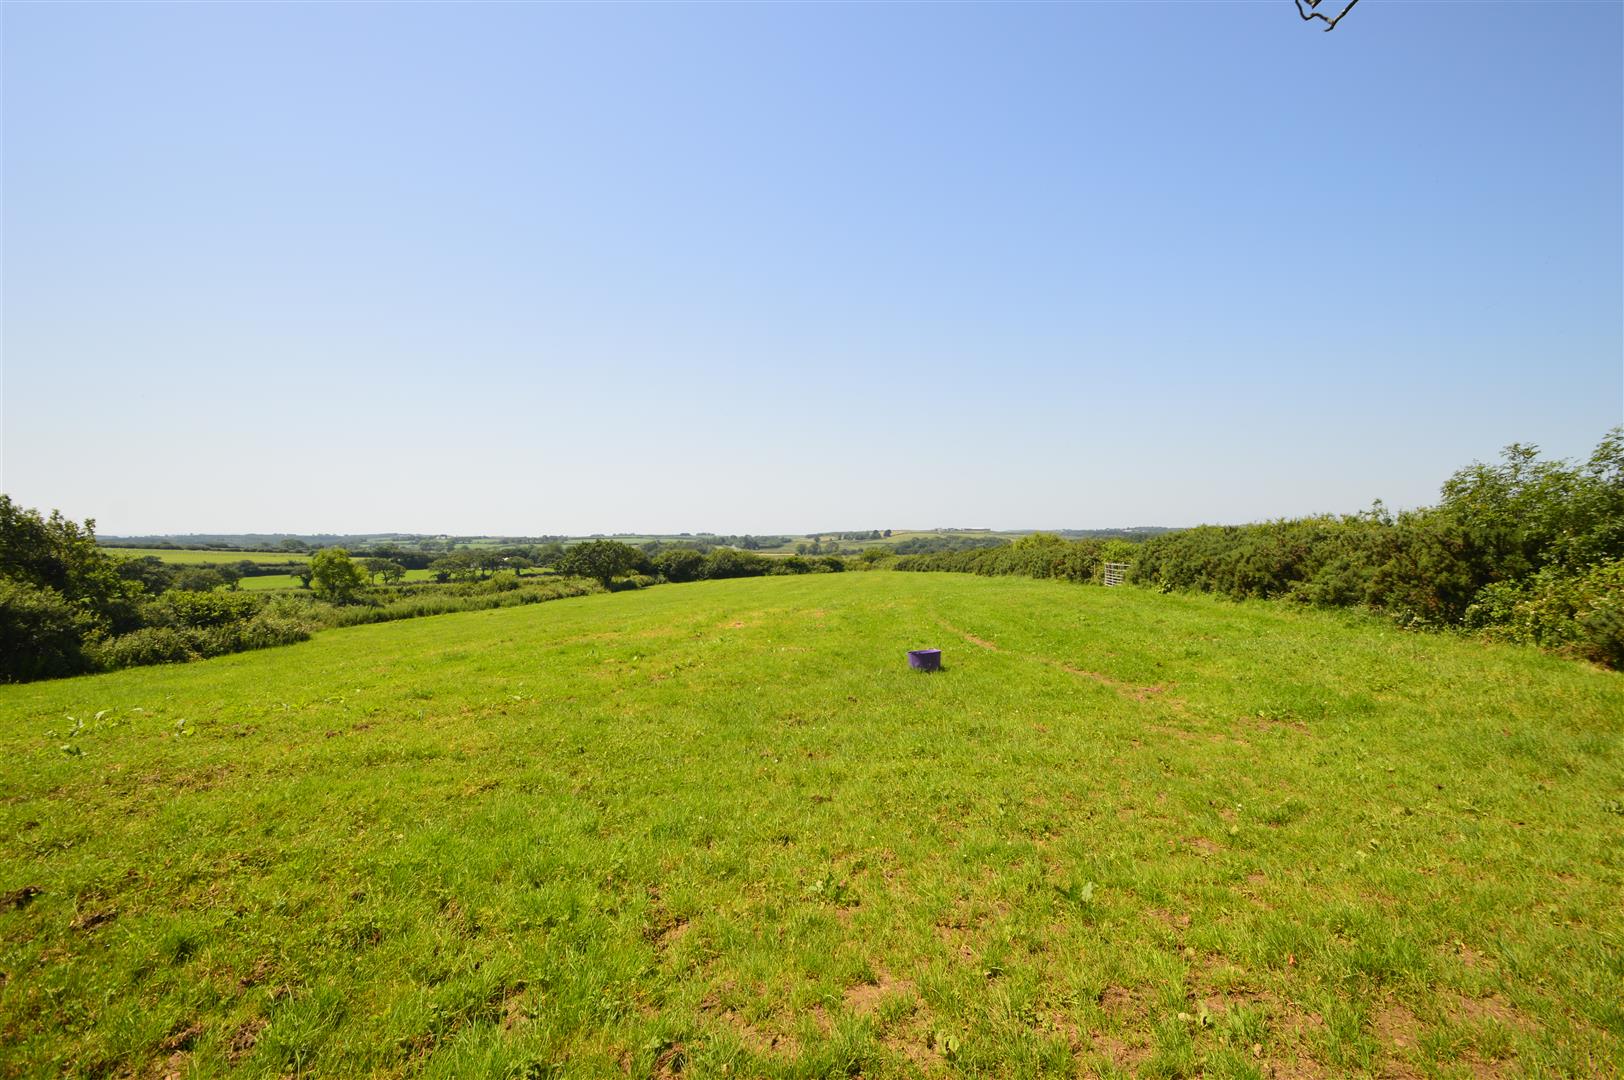
- 28.45 acres of productive pastureland in conveniently sized enclosures
- Equestrian - Livestock - Lifestyle
- Buildings have potential for conversion
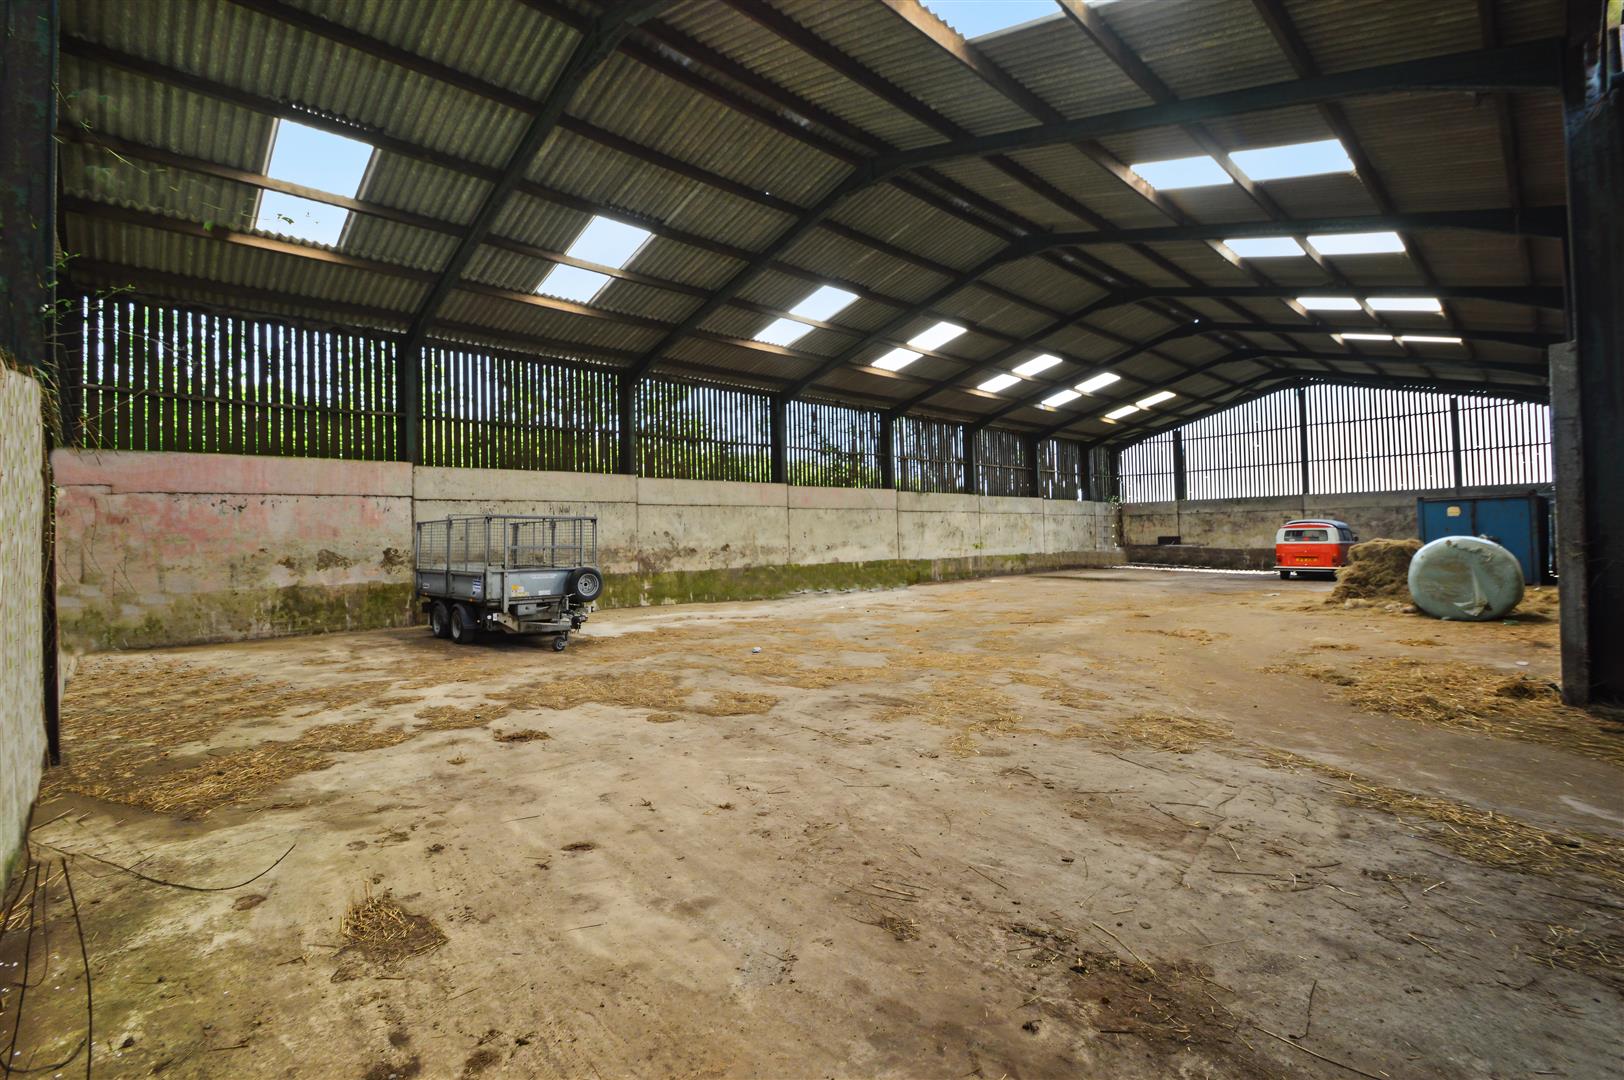
- Buildings provide Livestock / Equestrian use & Storage
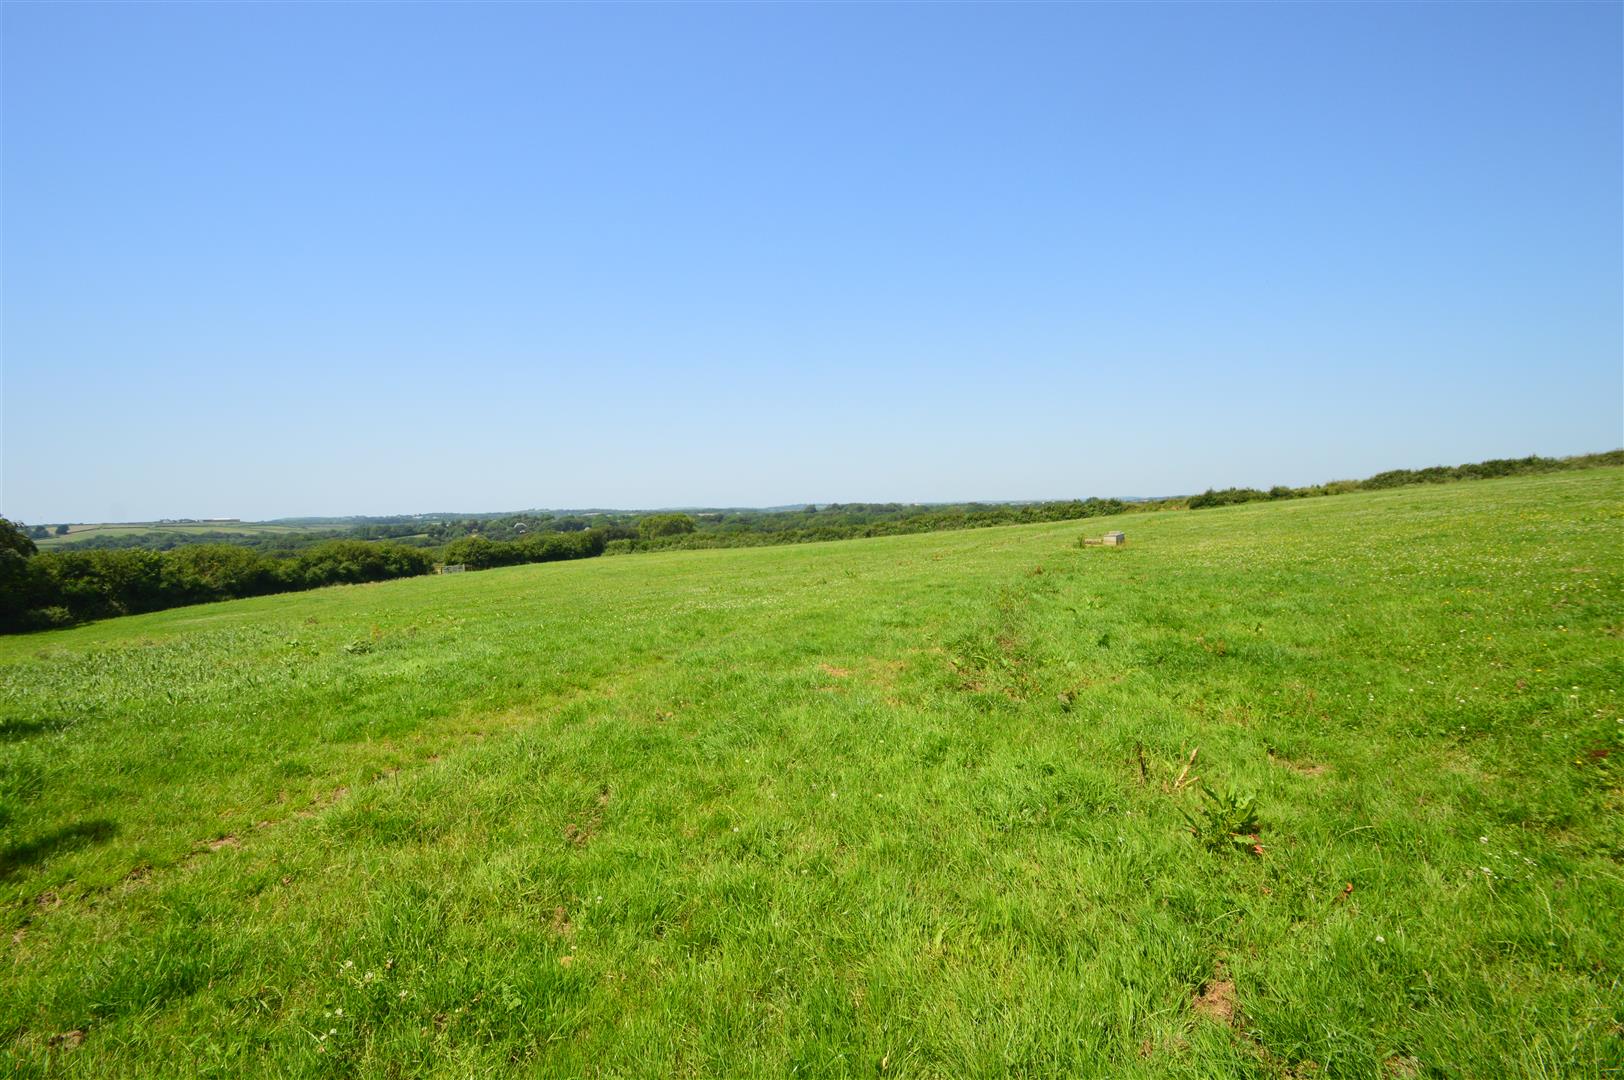
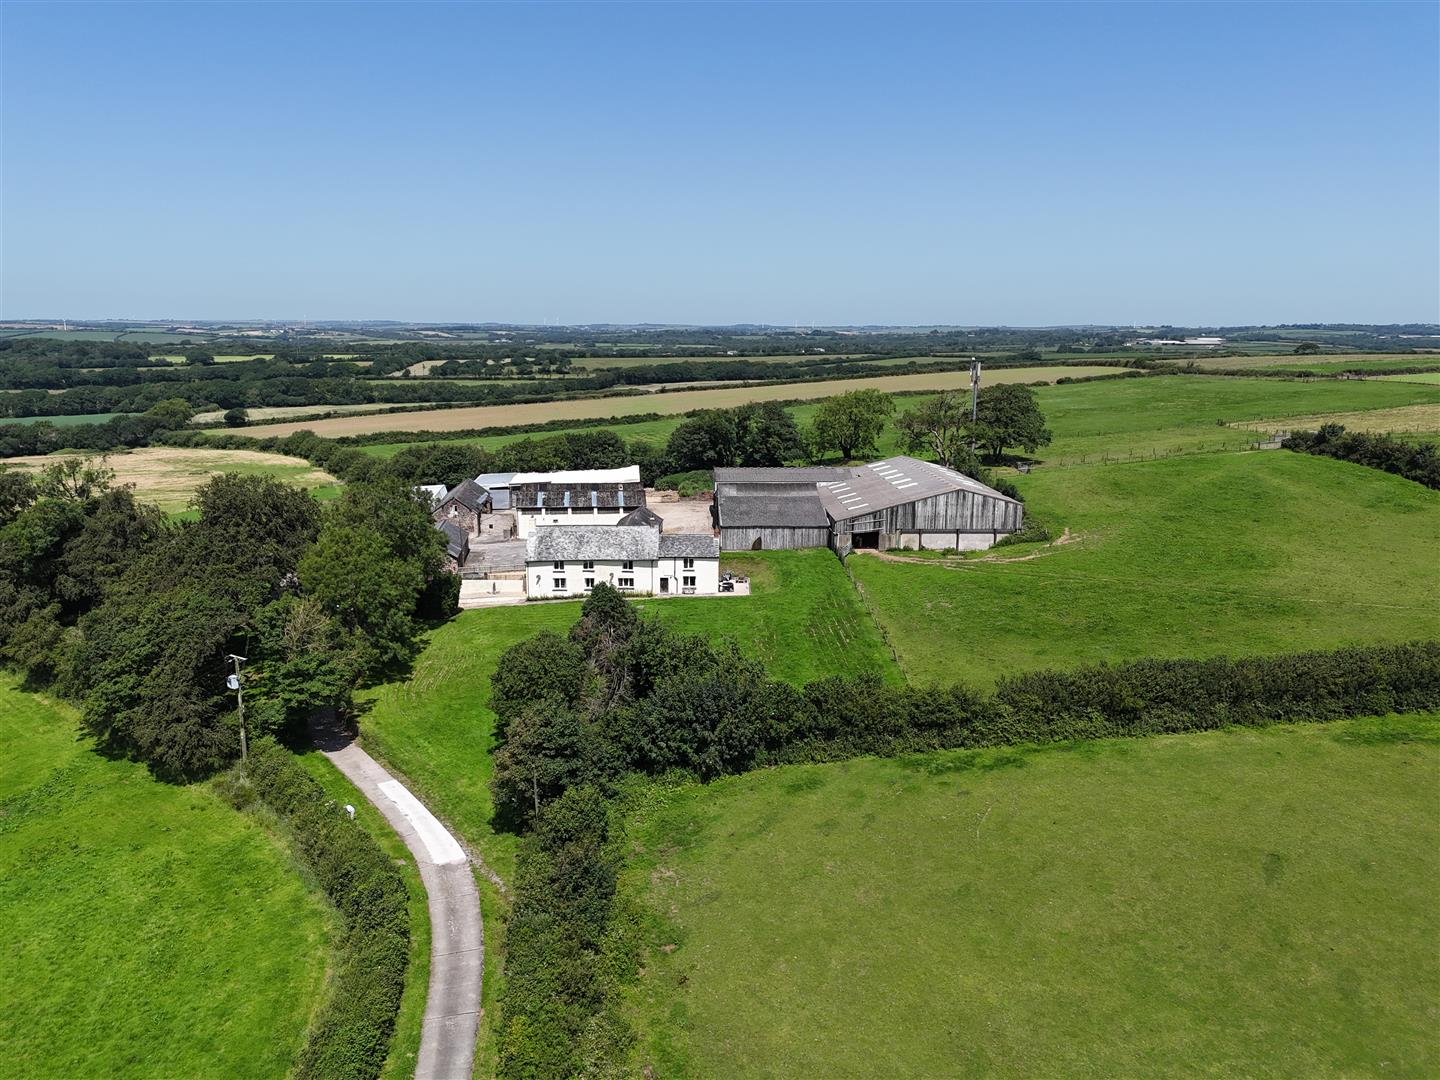
- Elevated position with panoramic countryside views
- Excellent access to Holsworthy and Bude

6 Bedroom Farm House for sale in Holsworthy
6
4
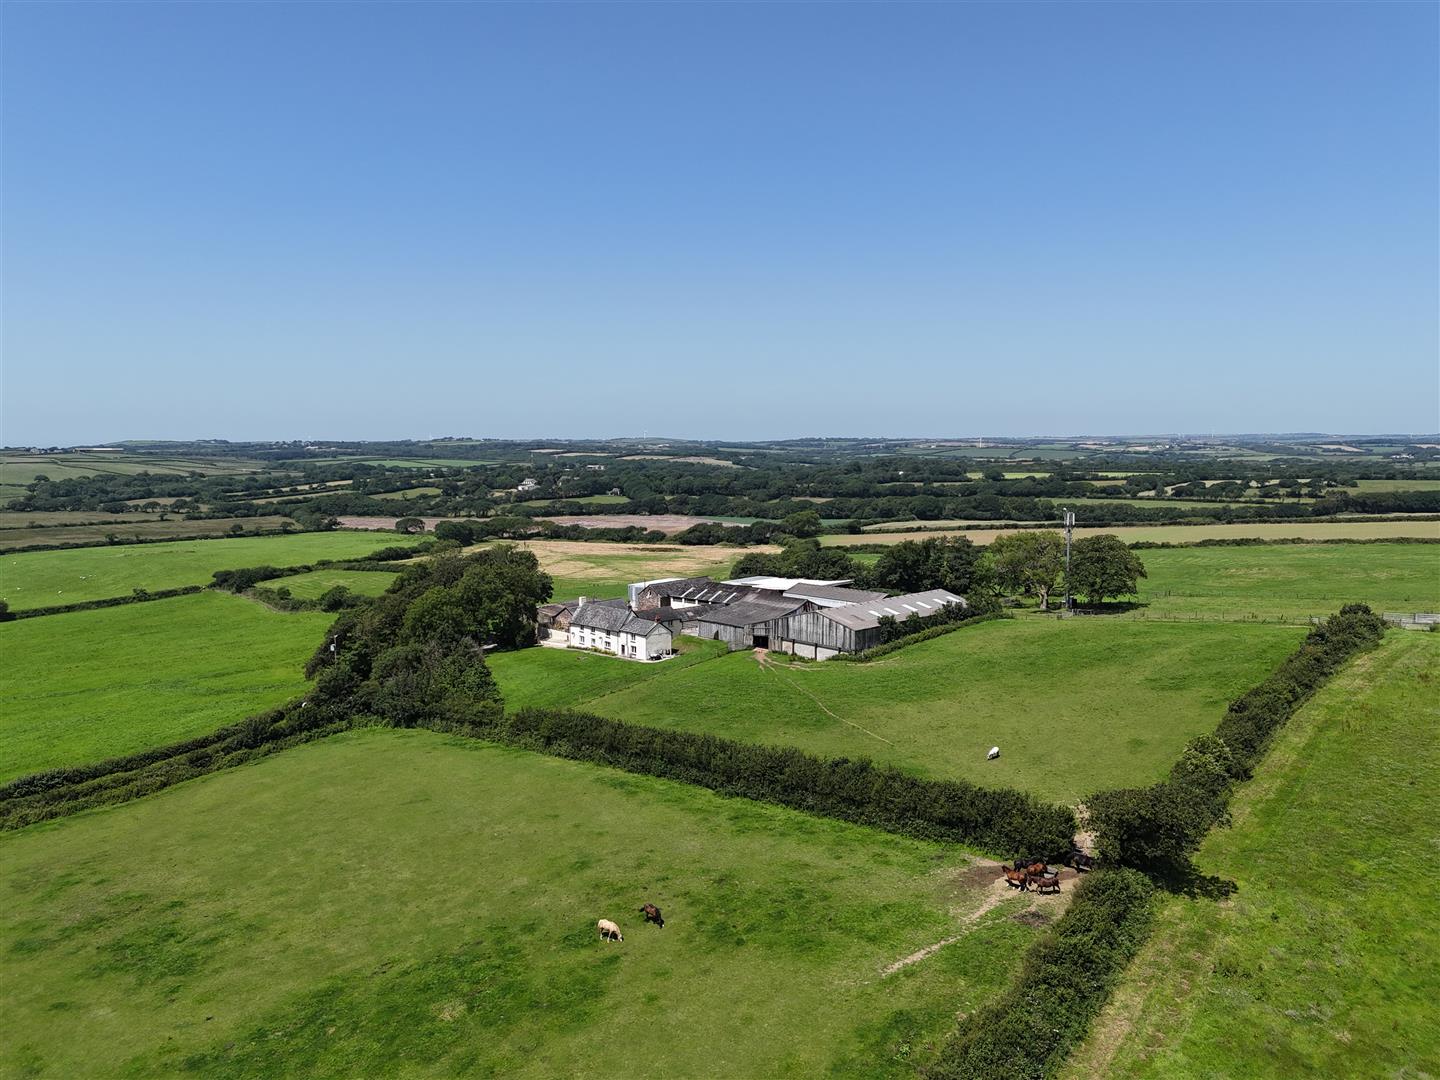
Immaculately presented 4 bedroom country house. Adjoining 2 bedroom self contained annexe. Totalling 32 acres of gently sloping pastureland, extensive modern and traditional agricultural buildings. Ideal for equestrian, livestock or general purpose use, further potential for conversion (STP).
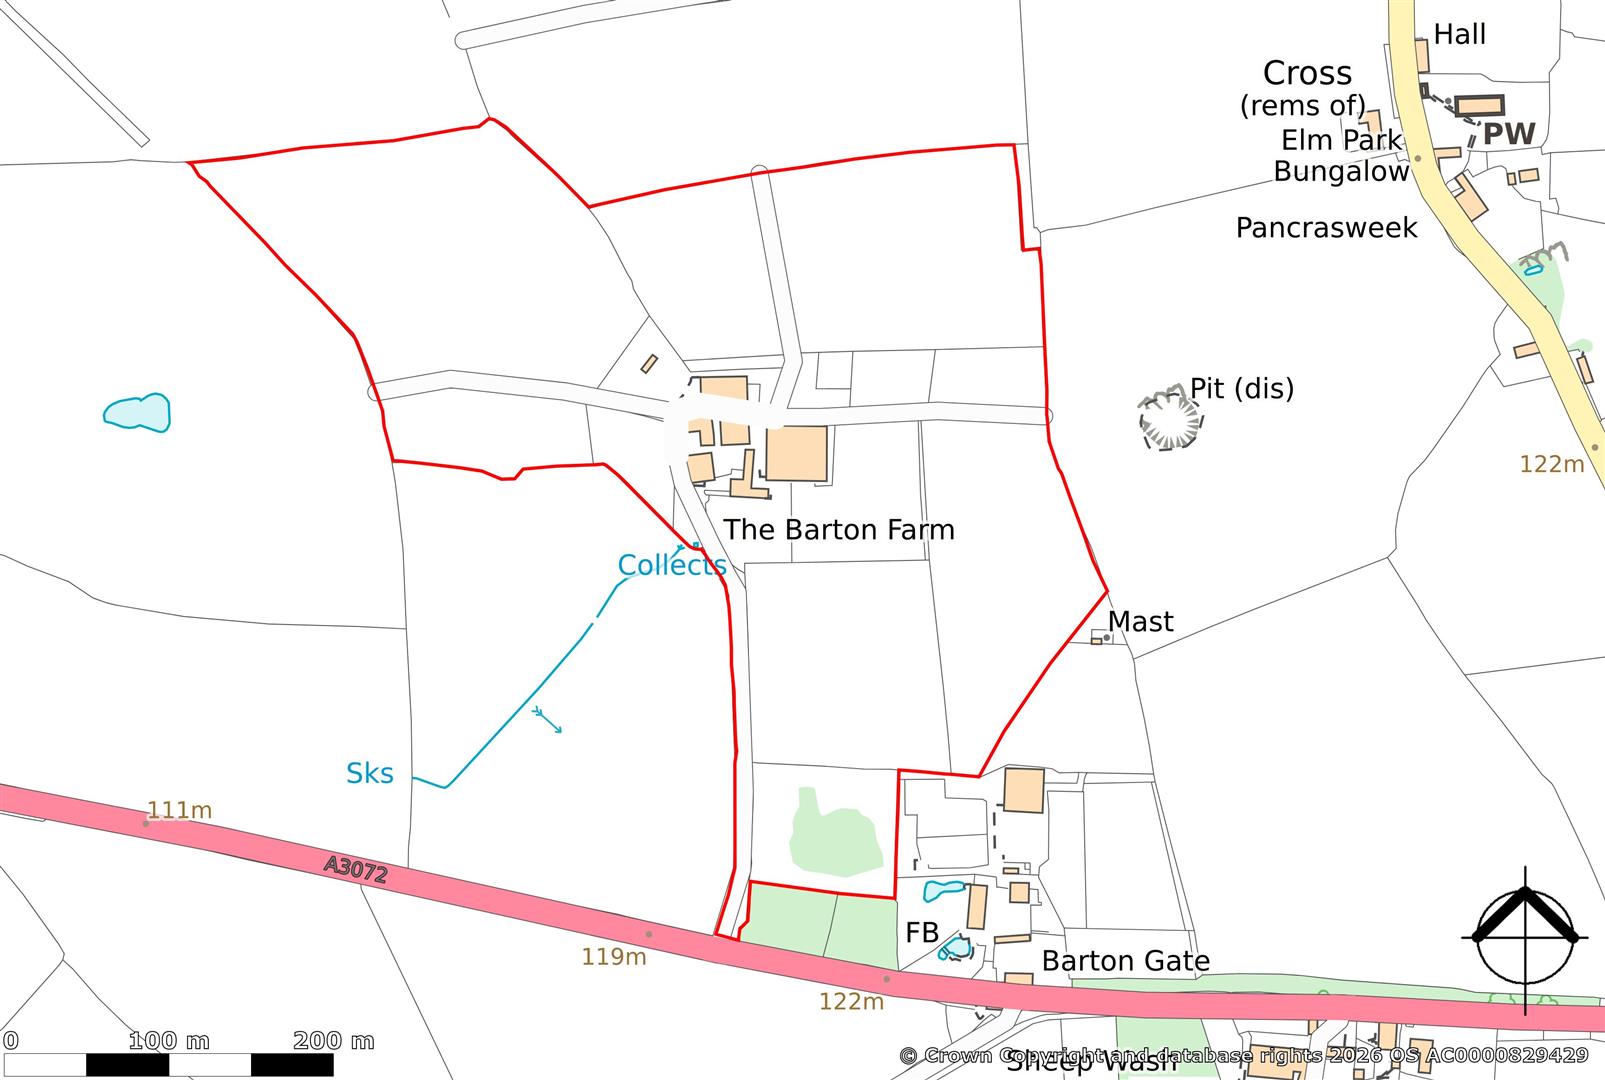
The Barton is conveniently situated off the A3072 Holsworthy-Bude road, approximately 3.5 miles from Holsworthy, which provides a wide range of shops including Waitrose, professional services, leisure facilities, doctors, veterinary surgeries and a community hospital. The popular coastal town of Bude lies just 6 miles west, renowned for its sandy beaches, surfing and coastal walks.
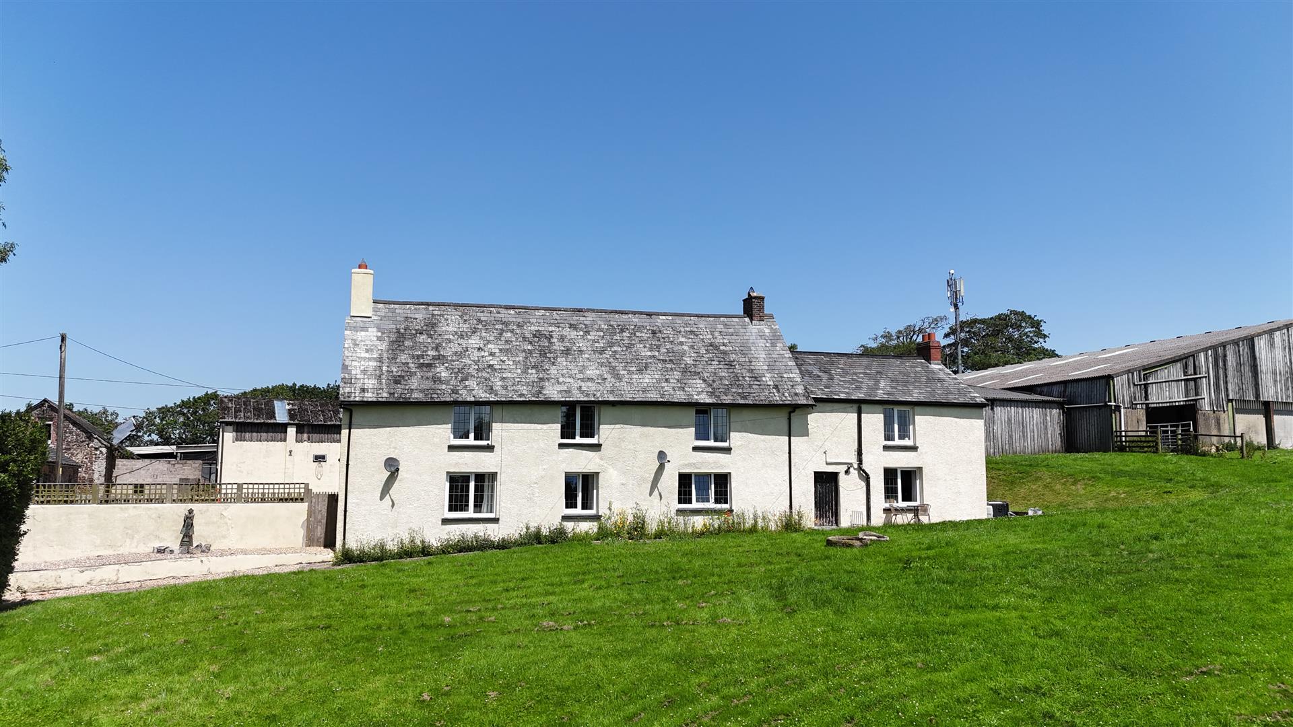
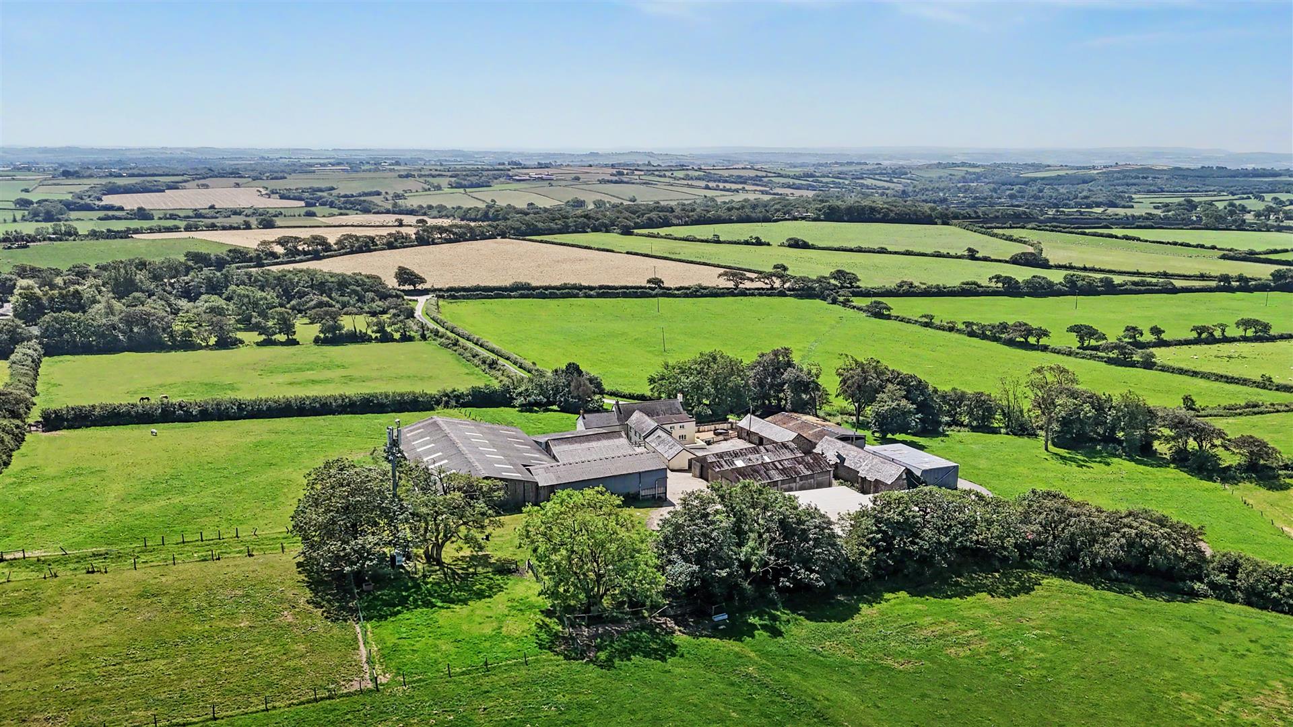
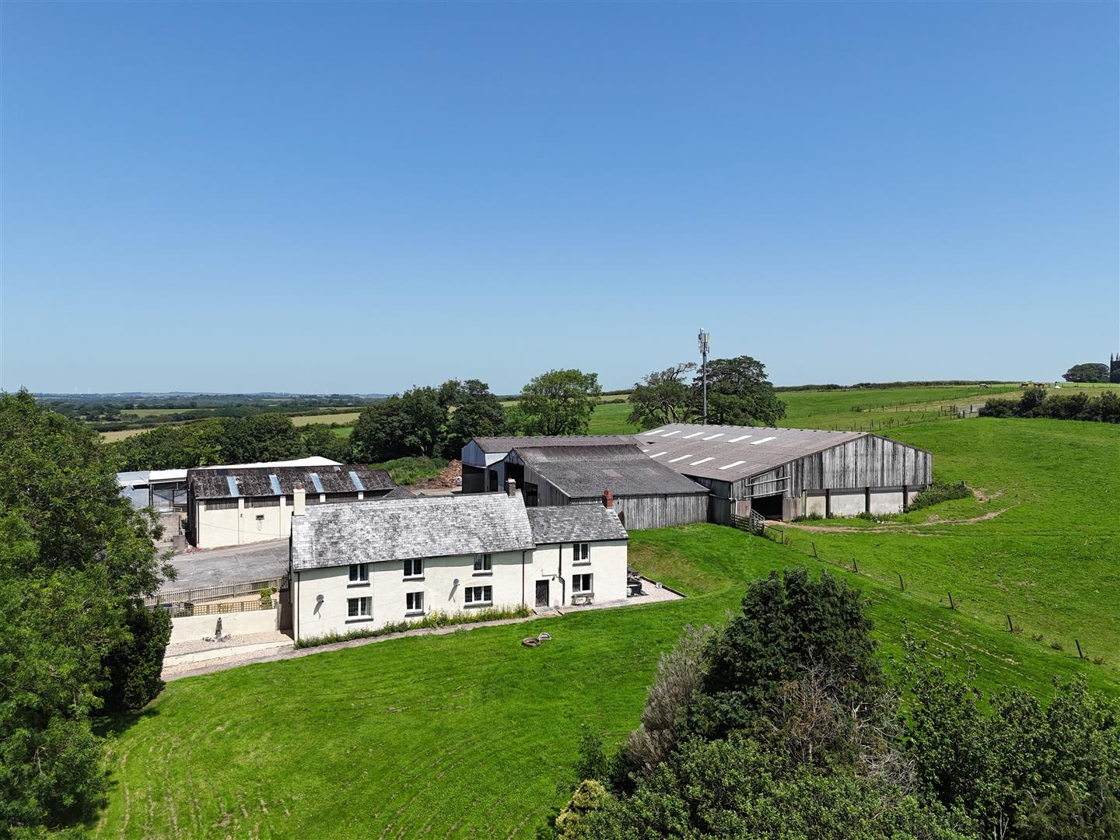
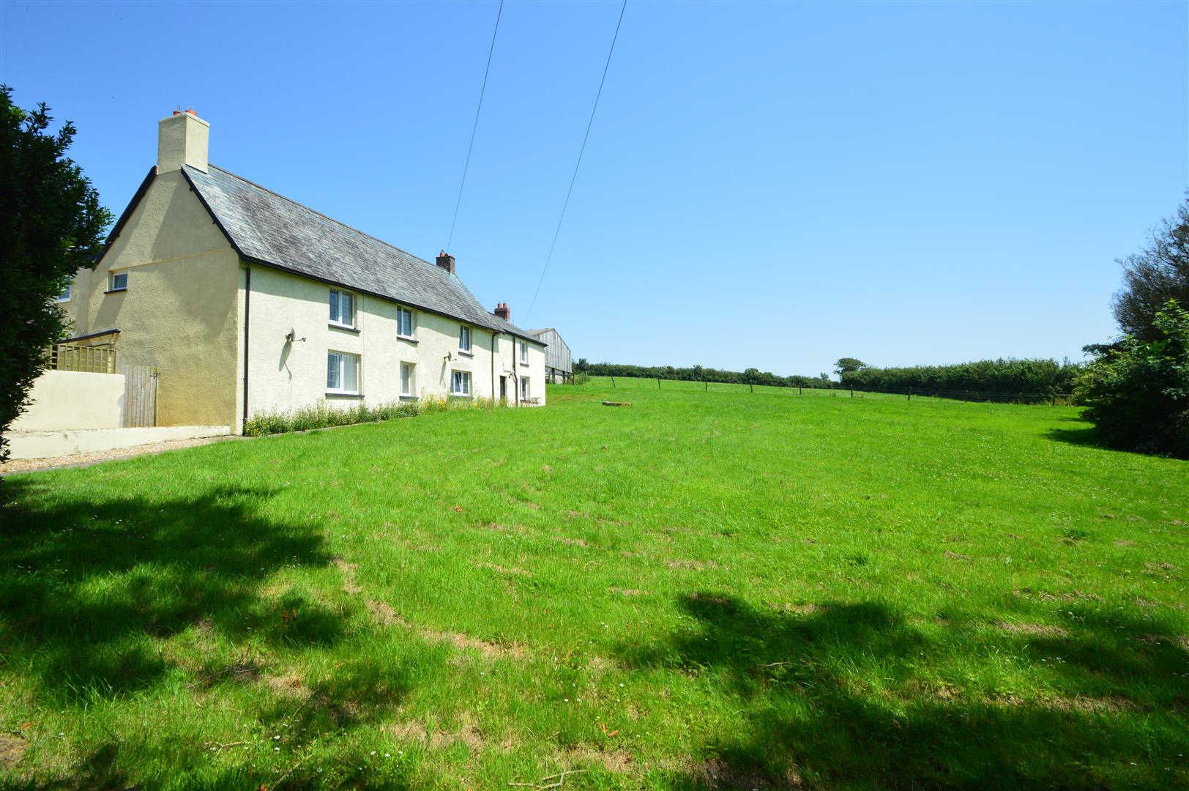
The Barton is a well located lifestyle, equestrian / livestock holding totalling 32 acre with a spacious 4 bedroom farmhouse which has recently been fully renovated to very high standard. There is an adjoining self-contained 2 bedroom annexe which is need of updating. The annexe provides potential for letting, multi-generational living or incorporated as part of the main residence. The extensive modern and traditional buildings, provide general purpose storage livestock accommodation, equestrian uses and potential for conversion to provide further accommodation or holiday letting units. The Barton occupies an elevated position with far reaching countryside views to Dartmoor and Bodmin Moor.
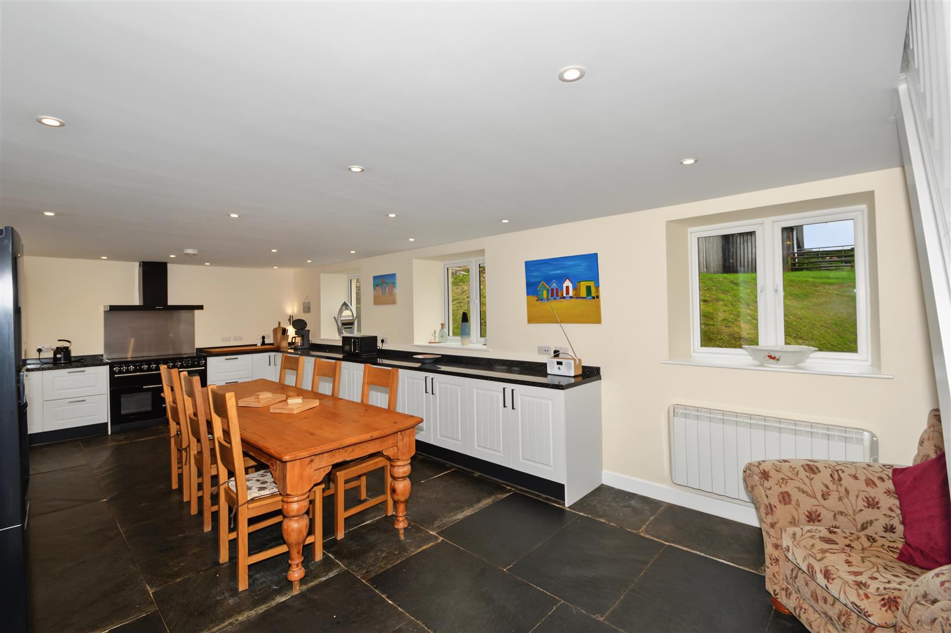
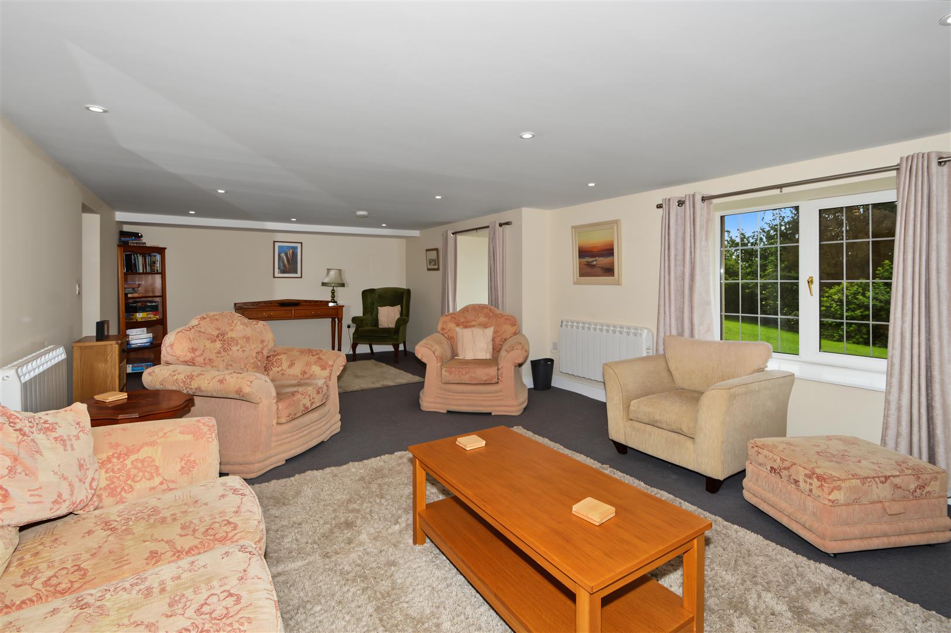
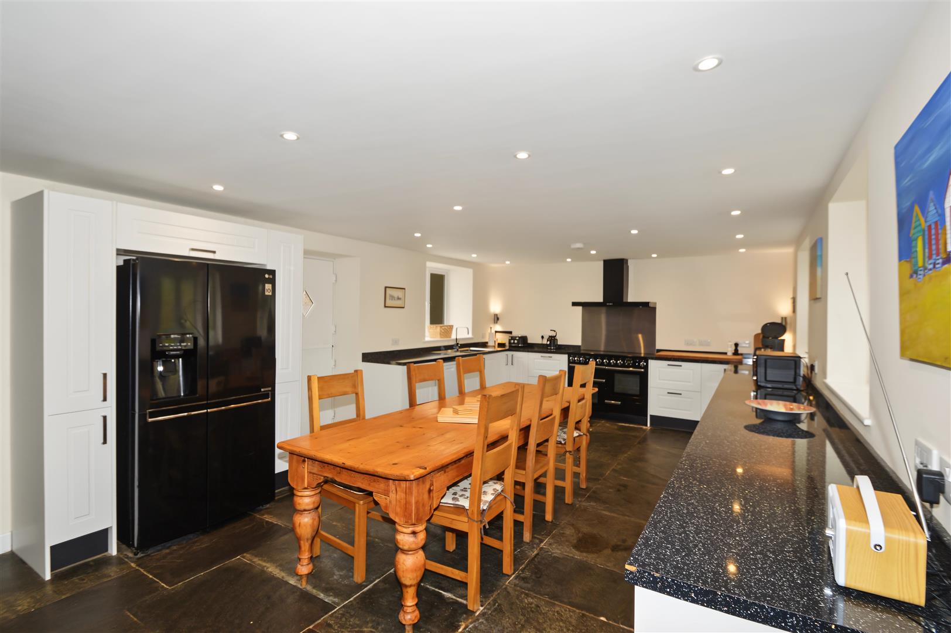
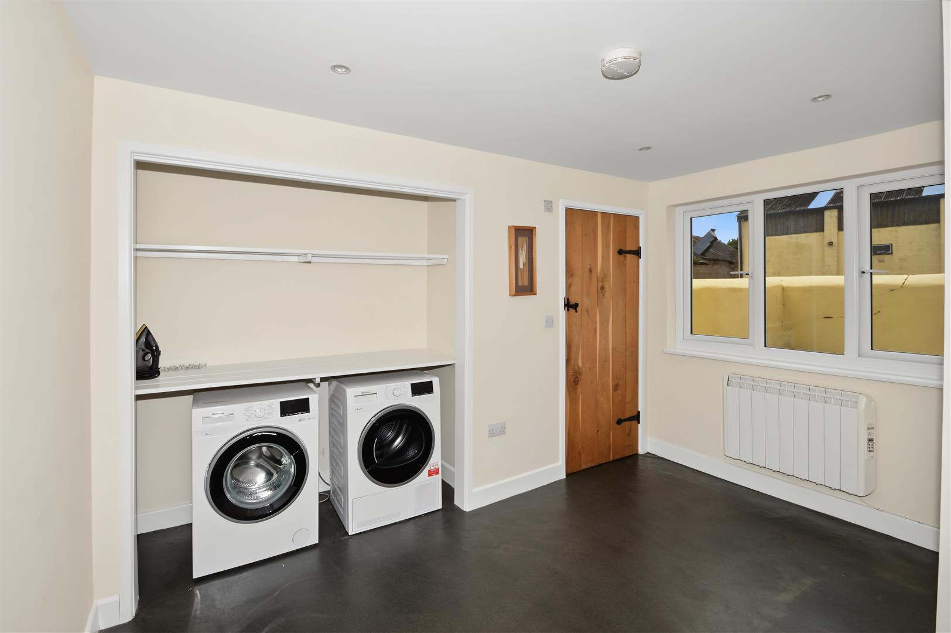
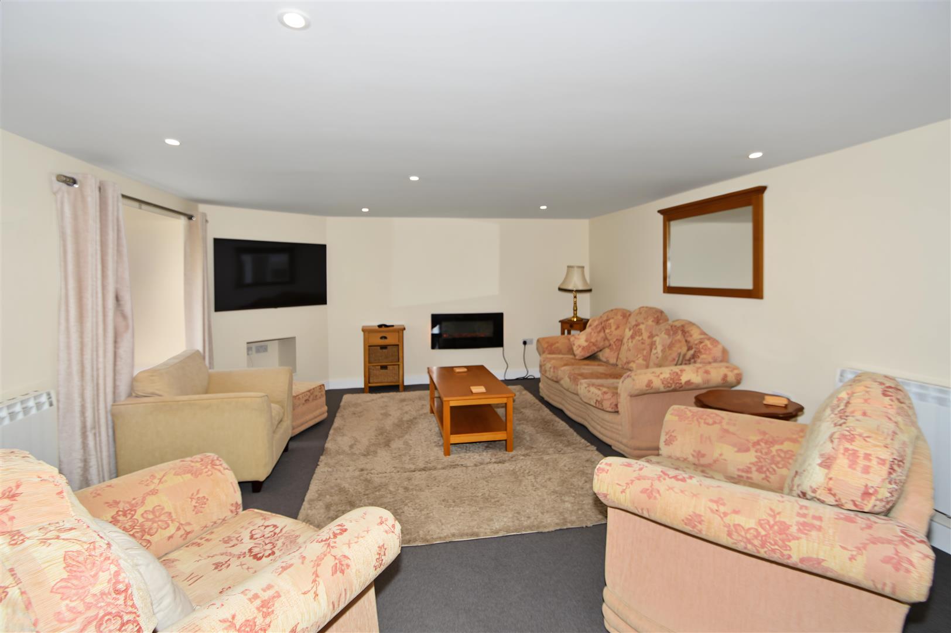
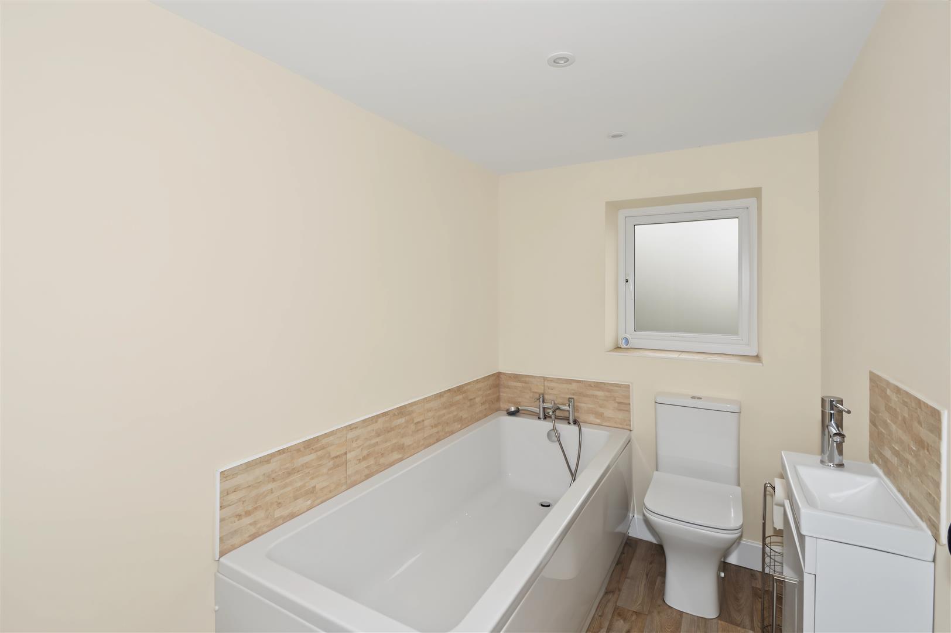
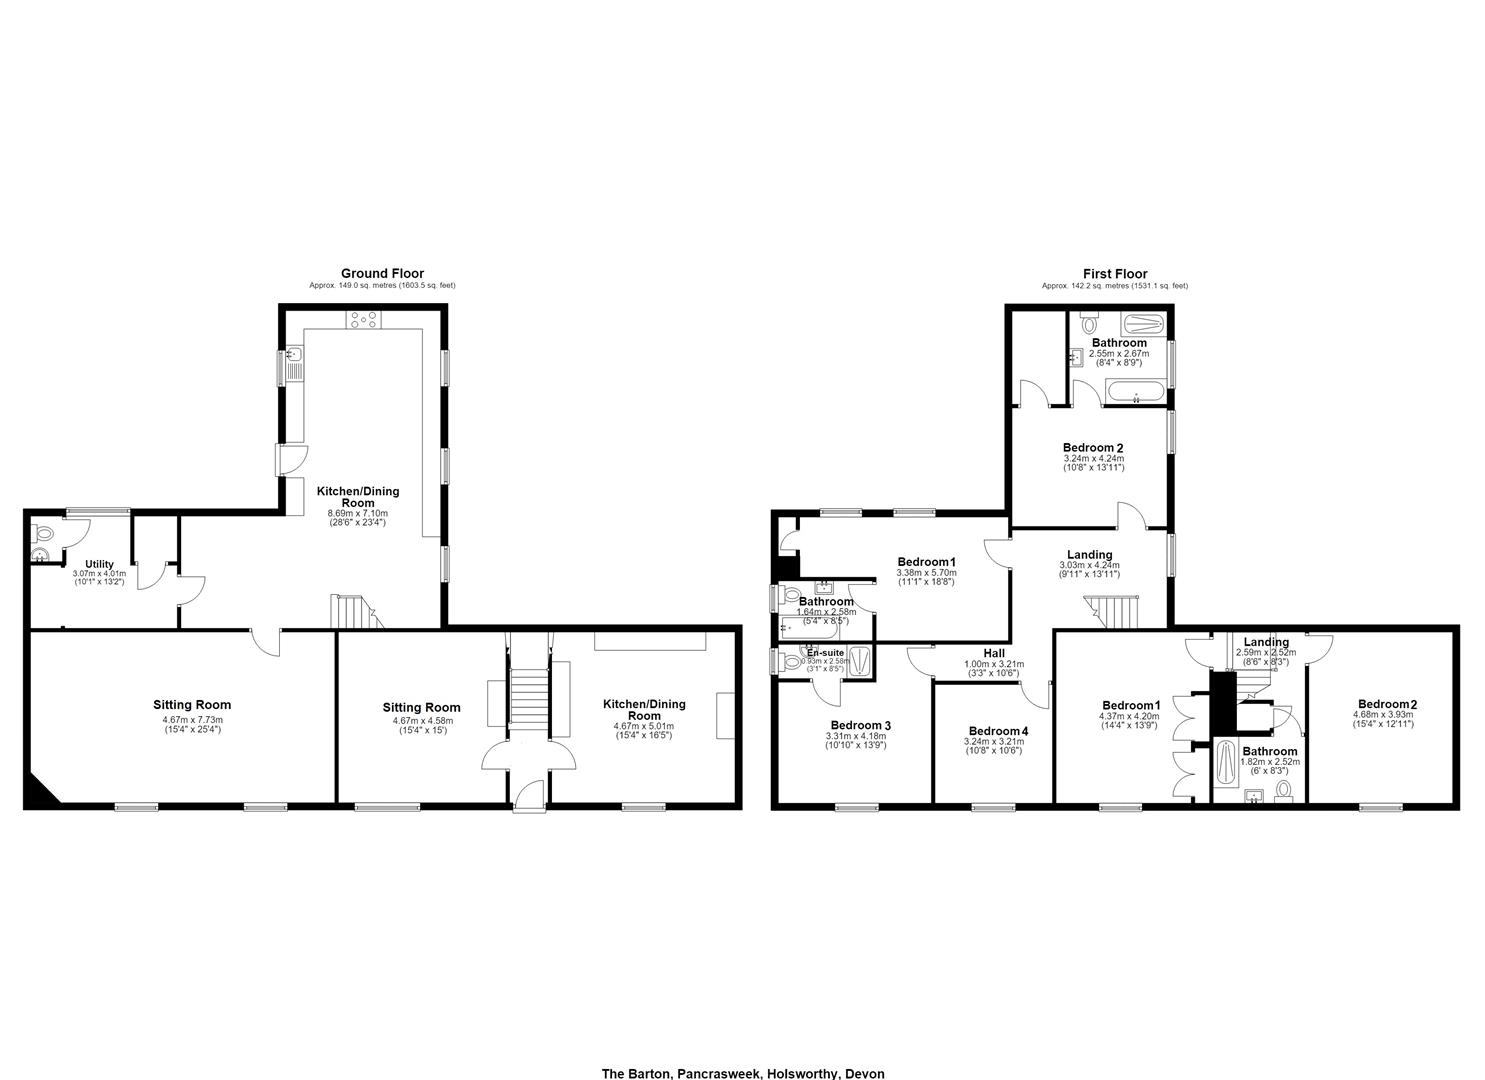
The House - Recently modernised throughout, the farmhouse offers light, bright and spacious family accommodation finished to a high specification while retaining traditional charm. Features include solid oak doors, slate flagstone floors, new kitchen and appliances, modern bathrooms and efficient electric wall heaters. The accommodation briefly comprises: Kitchen / Dining Room, a superb 28' (8.7m) dual aspect room with original slate flagstone floor, fitted units beneath black granite effect worksurfaces, Range Master 5 ring induction hob with two ovens and warming drawer, LG American fridge/freezer with drinks and ice dispenser. Large Utility Room, built in store cupboard housing hot water tanks. Cloak Room. Sitting Room; 25' (7.8m) family reception room with two front windows enjoying far reaching views over the land to the moors beyond.
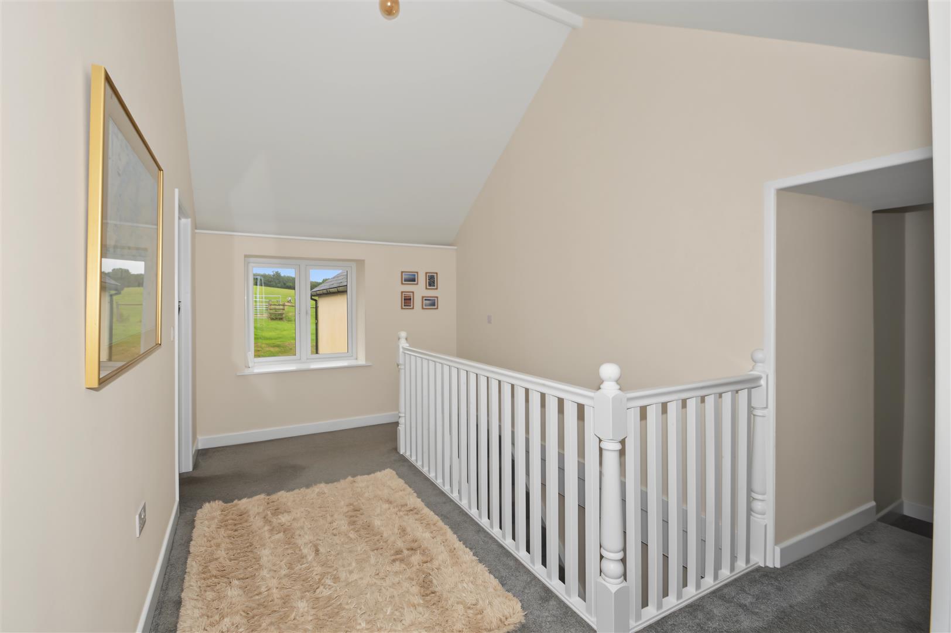
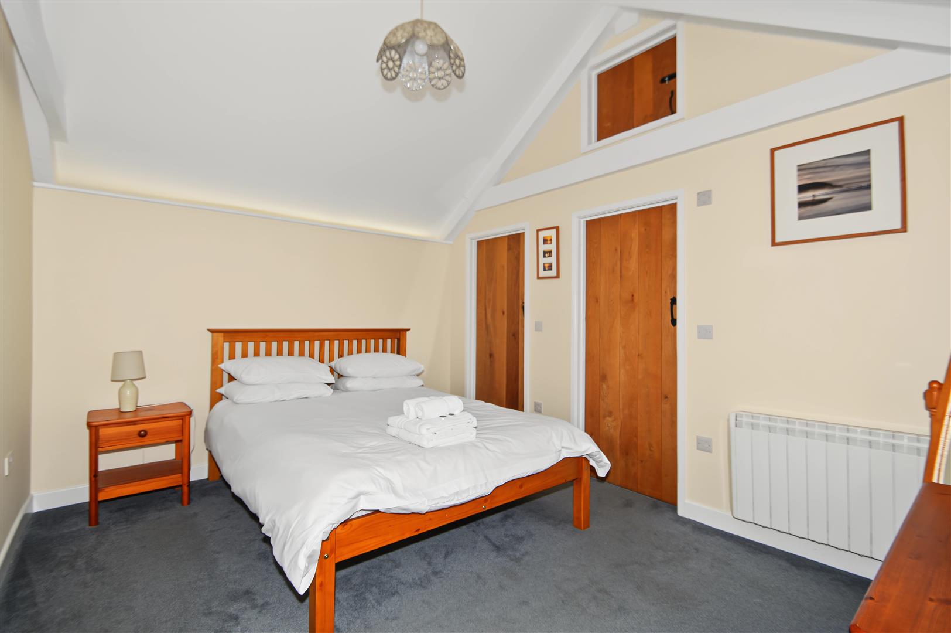
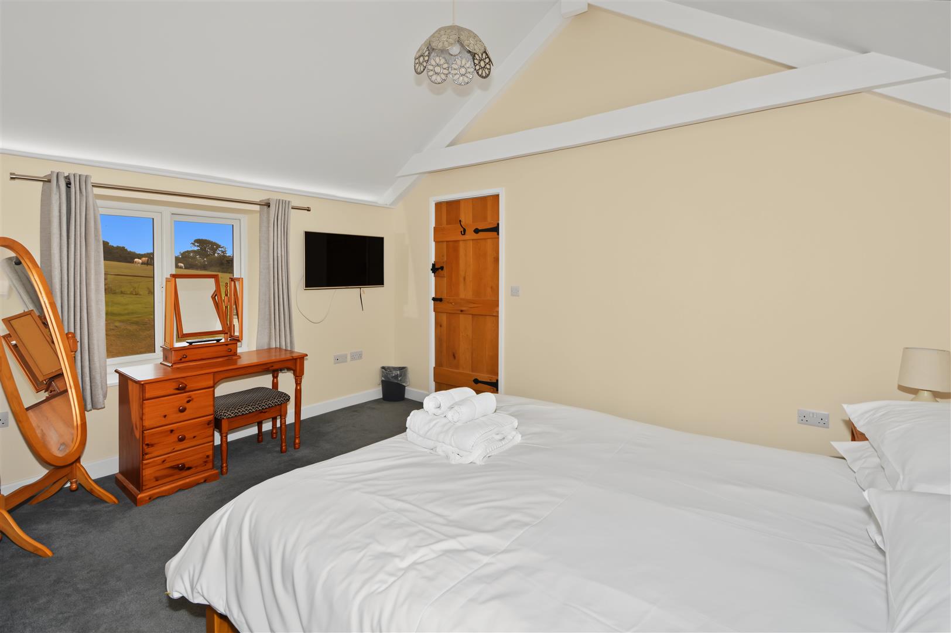
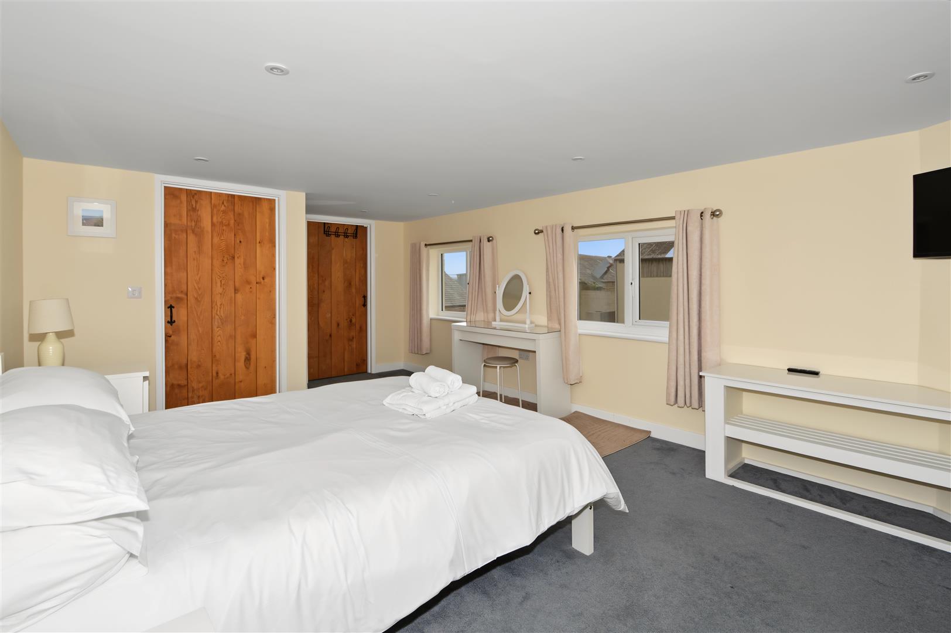
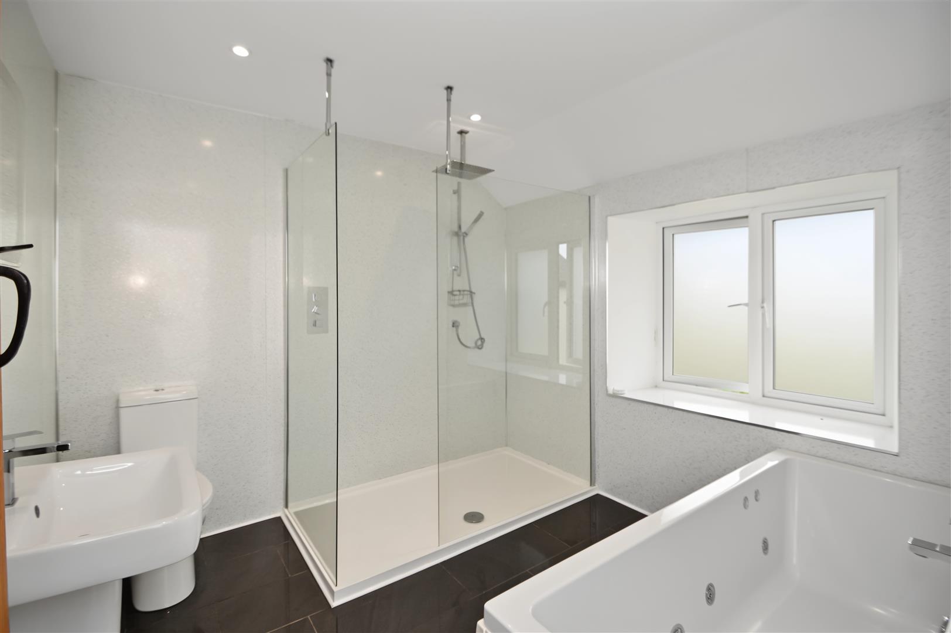
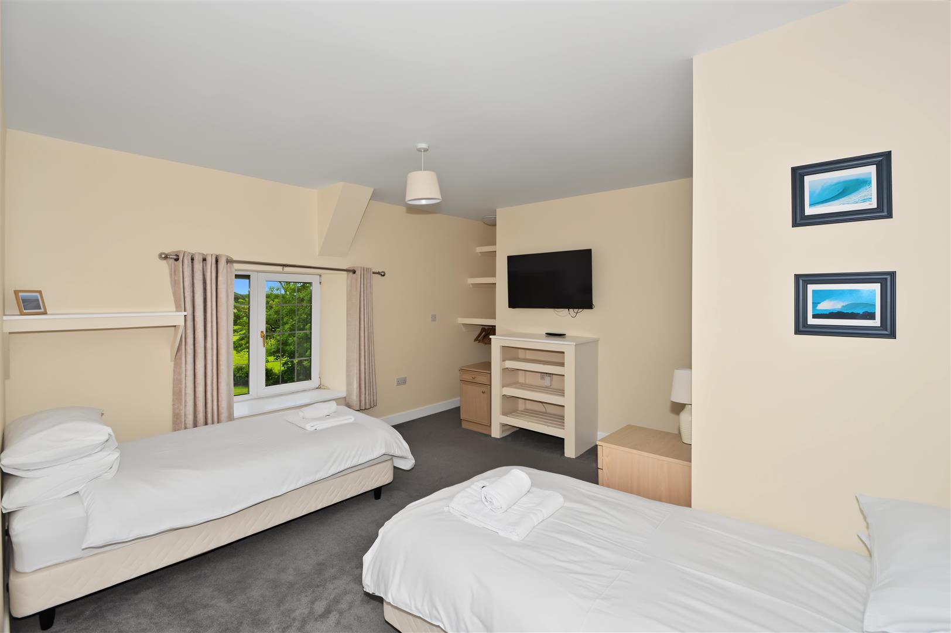
On The First Floor - Large vaulted landing. Bedroom 2, spacious double with vaulted ceiling, rear views, dressing room and luxury ensuite (jacuzzi bath, large shower, WC, basin, heated towel rail). Bedroom 1, generous double with walk in wardrobe and ensuite bathroom, bath, w/c, wash basin and heated towel rail. Bedroom 3, double/twin room with built in shelving, front window with countryside views, ensuite shower room, wash basin and w/c. Bedroom 4, further double bedroom.
The Annexe - Adjoining the farmhouse, the two bedroom annexe requires some updating but offers excellent potential for holiday letting, extended family or incorporation into the main residence.and briefly comprises; Entrance Hall with tiled floor, Kitchen / Dining Room fitted base units, black granite effect worksurfaces, space for appliances, understair pantry, front views. Sitting Room, inglenook fireplace with woodburner, original slate floor, beamed ceiling, front far reaching views. On the First Floor; 2 generous double bedrooms, shower room which has been recently upgraded with shower, basin and w/c.
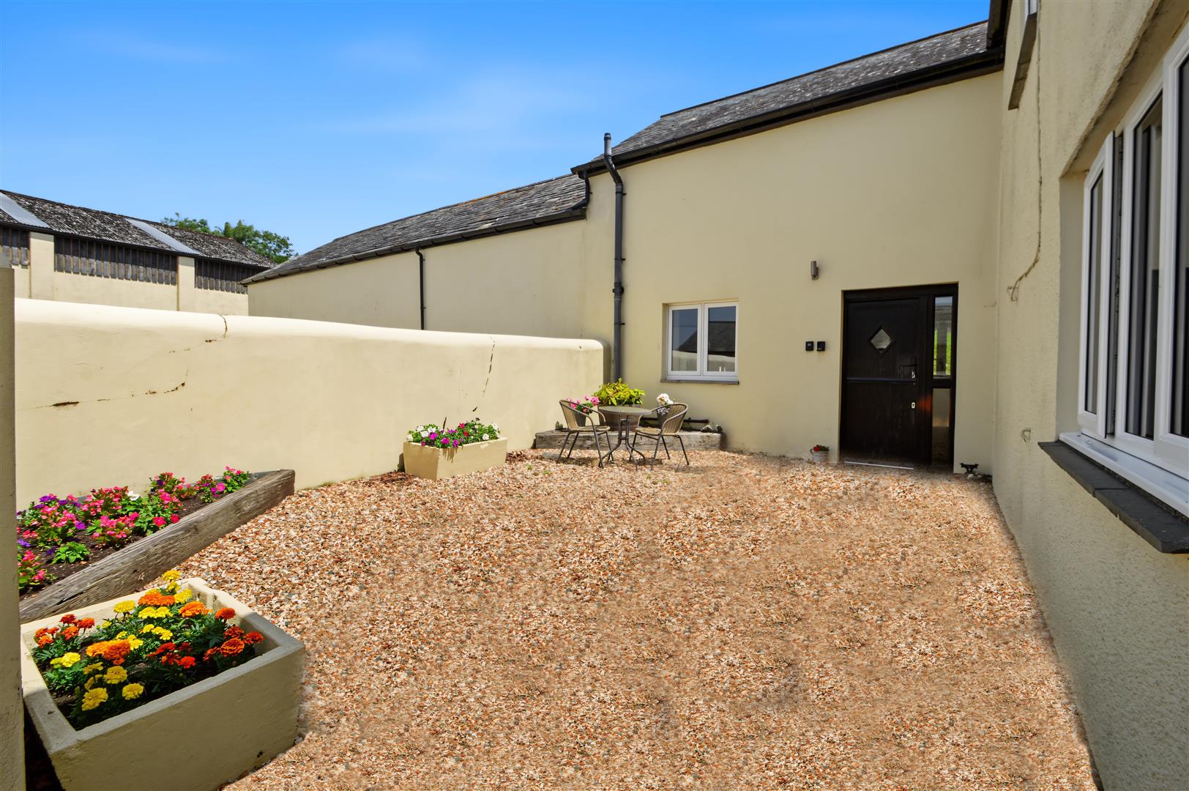
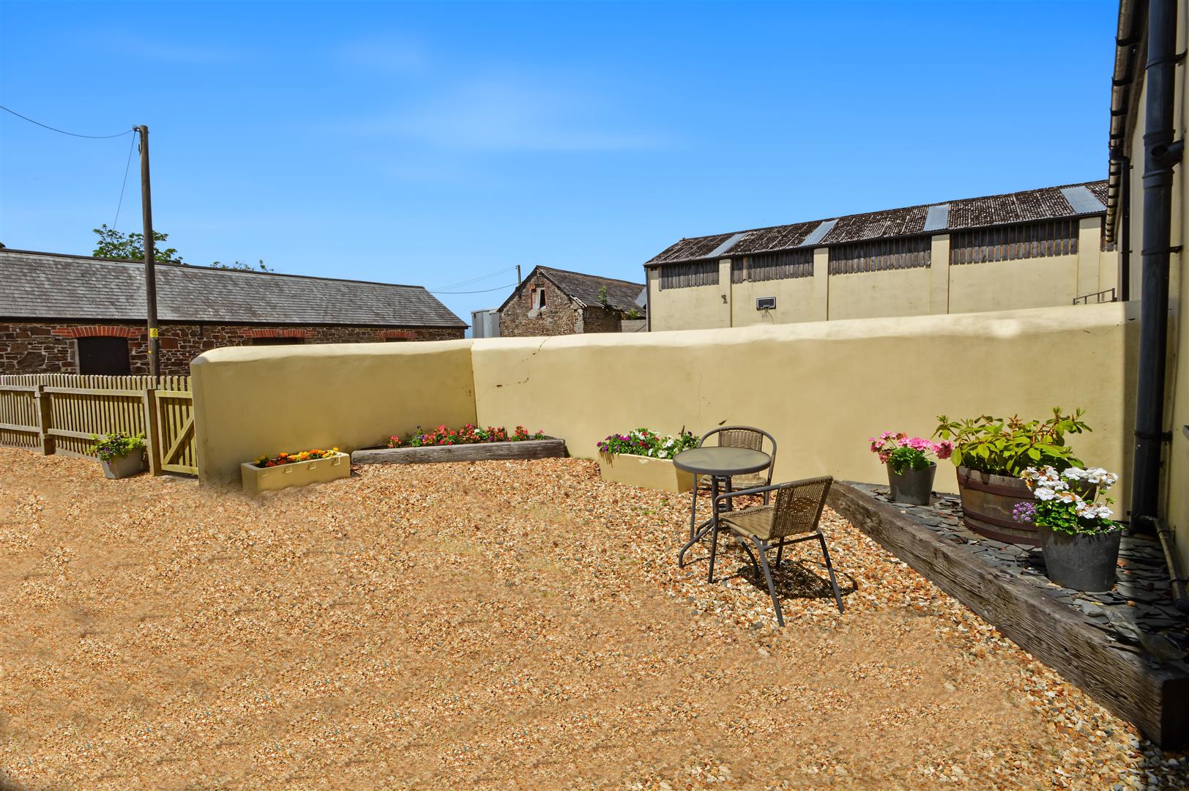
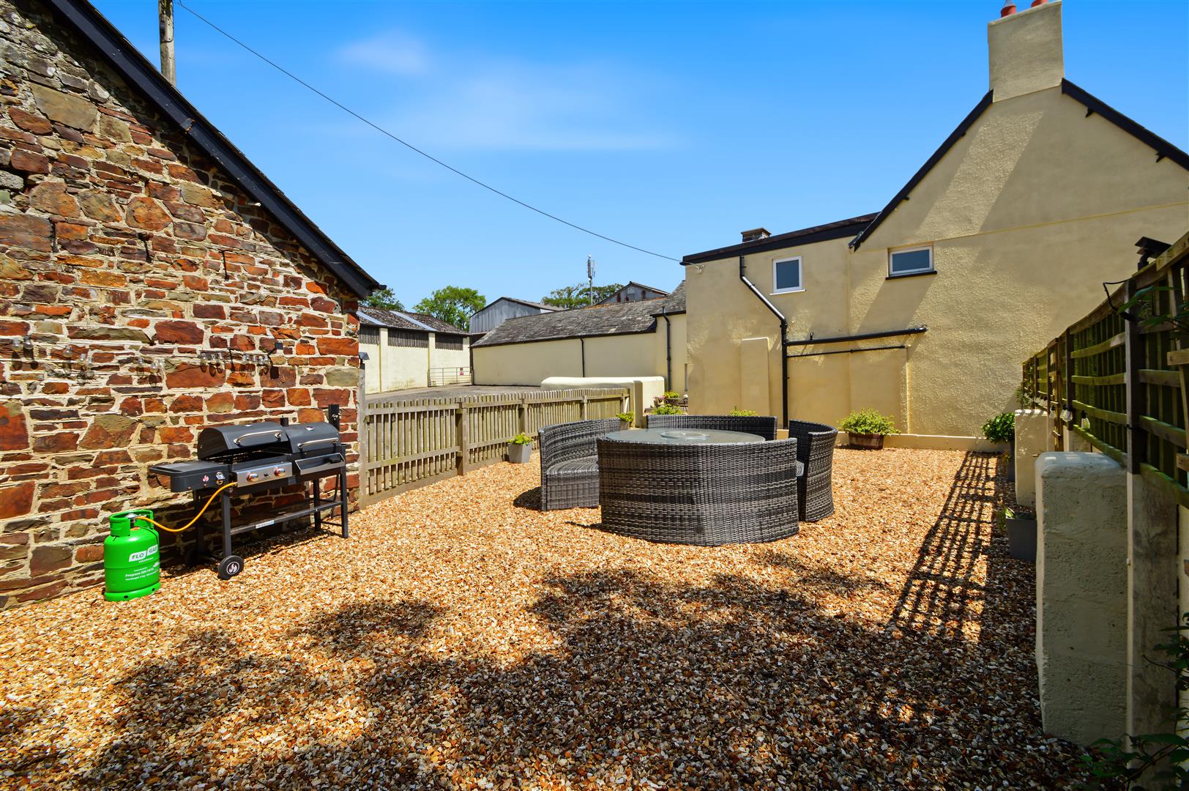
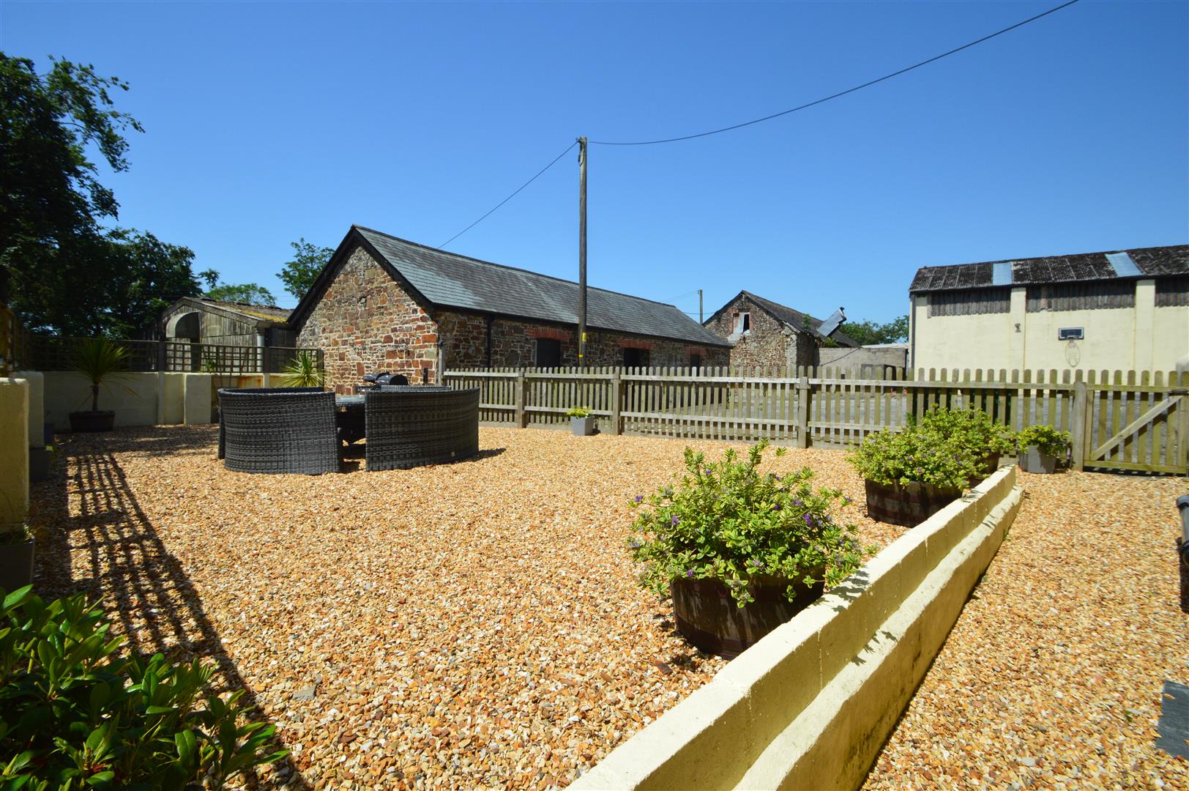
Outside - The gardens to the front of the house and annexe are mainly laid to lawn with a variety of shrubs and trees. To the rear is a secluded gravelled courtyard, and to the side a large gravelled terrace ideal for alfresco dining and entertaining.
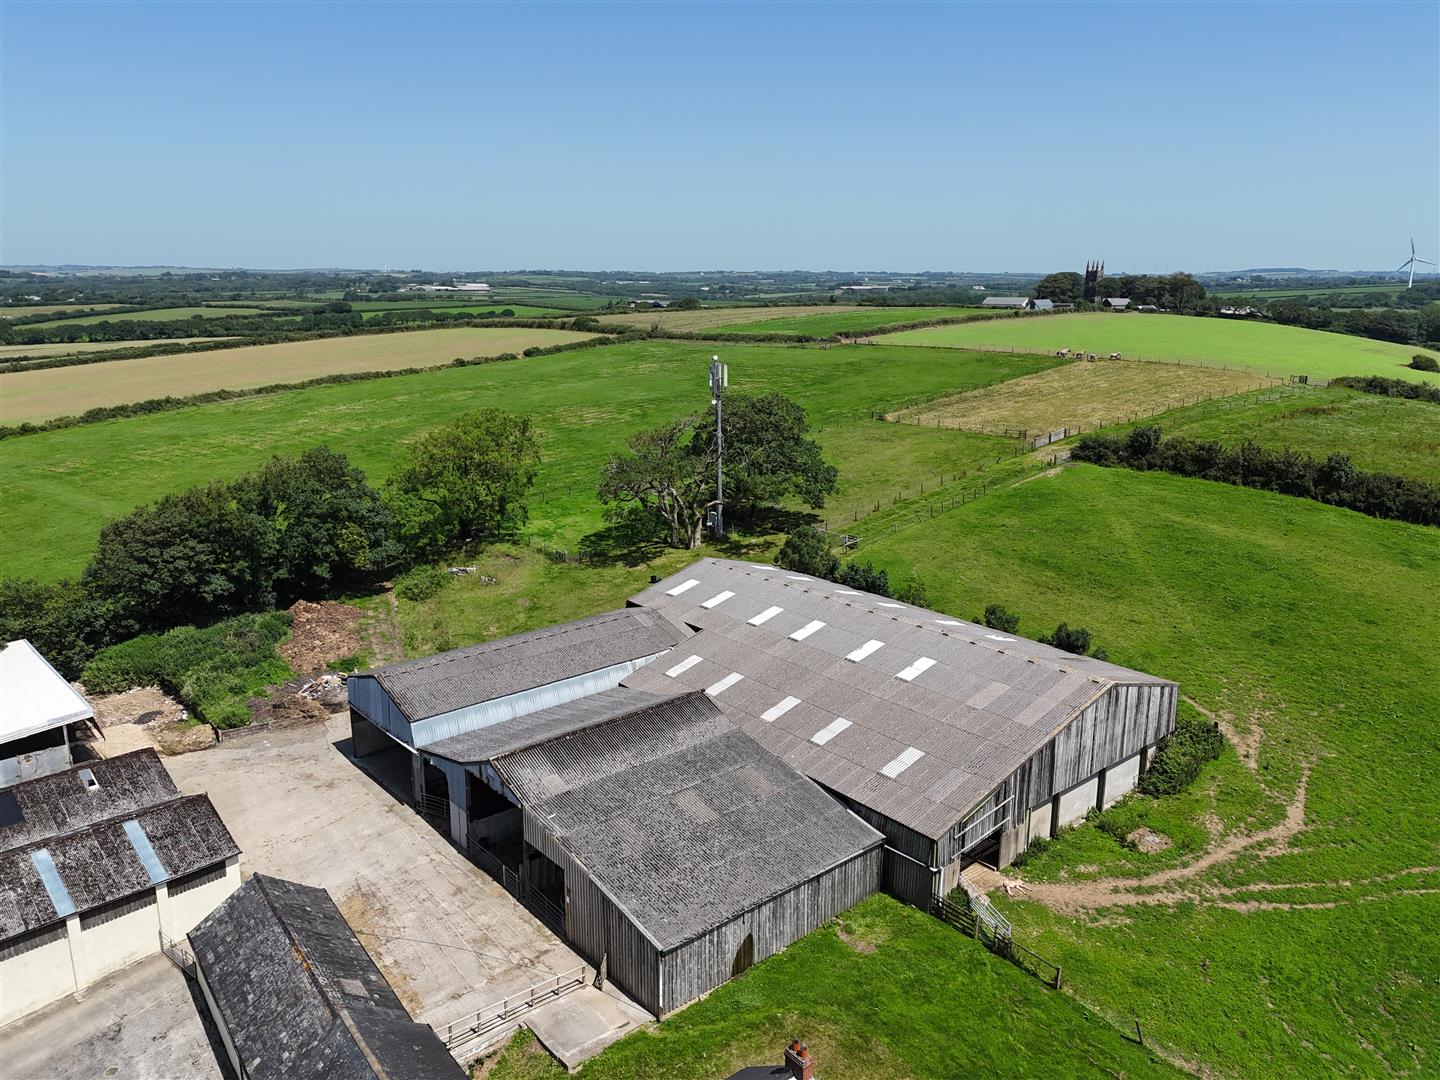
The Buildings - A substantial range of modern and traditional buildings offering extensive storage, livestock housing, equestrian facilities and potential for conversion (STP):
General Purpose Building - 13.10m x 5.54m (42'11" x 18'2" ) -
General Purpose Building - 9.4m x 3.5m (30'10" x 11'5" ) -
Former Cubicle Building & Fodder Store - 13.72m x 12.80m (45'0" x 41'11" ) -
General Store - 13.72m x 6.10m (45'0" x 20'0" ) -
Lean To Former Cubicle Building - 13.72m x 6.71m (45'0" x 22'0" ) -
Covered Yard - 21.34m x 9.12m (70'0" x 29'11") -
Former Silage Clamp Building - 25.92m x 8.23m (85'0" x 27'0" ) -
Livestock & Storage Building - 18.30m max x 27.45m (60'0" max x 90'0" ) -
Former Silage Clamp - 22.86m x 9.14m (74'11" x 29'11" ) -
Livestock Building - 18.30m x 12.20m (60'0" x 40'0") -
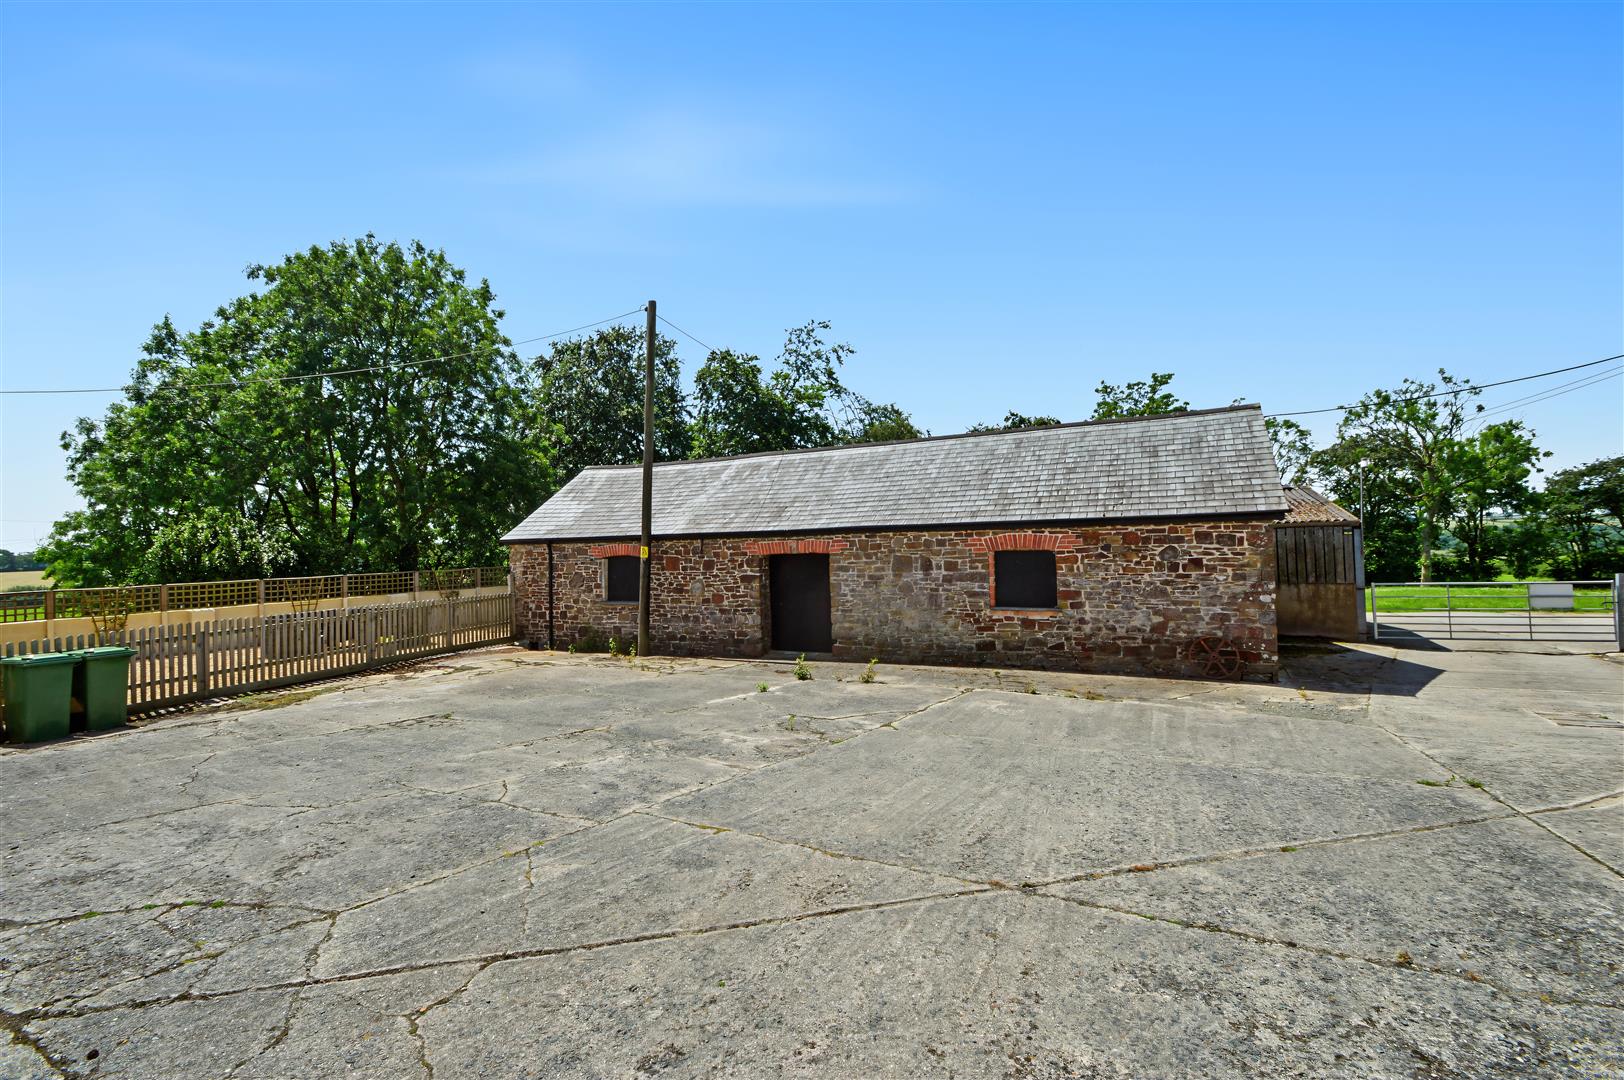
Traditional Barn - 15.5m x 5.85 m (50'10" x 19'2" m ) -
General Purpose Store - 8.90m x 13.90m (29'2" x 45'7" ) -
Traditional Barn - 21.96m x 7.62m (72'0" x 24'11" ) -
The Land - The productive level or gently sloping pastureland extends to approximately 28.45 acres, in conveniently sized fields enclosed within Devon Bank hedging and post and wire fencing.
Services & Information - Water - Mains
Drainage- Septic Tank
Electricity - Mains
Heating - Electric
Telephone & Broadband - 4G checker.ofcom.org.uk/
Mobile Availability - checker.ofcom.org.uk
Council Tax Currently Band - House - Currently Small Business Rate Relief; Annexe - Band A
Annexe - Band A
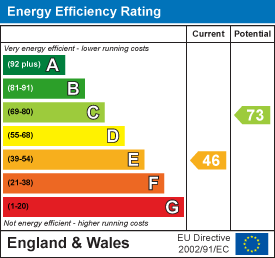
EPC: House E46 / Annexe F28
Construction - Stone
Local Authority - Torridge District Council, Riverbank House, Bideford, Devon, EX39 2QG
01237 428700
Tenure - The property is offered for sale freehold with vacant possession on completion.
Viewing Arrangements - Strictly by appointment with D. R. Kivell Country Property 01822 810810.
Property Ref: 34773430
Similar Properties
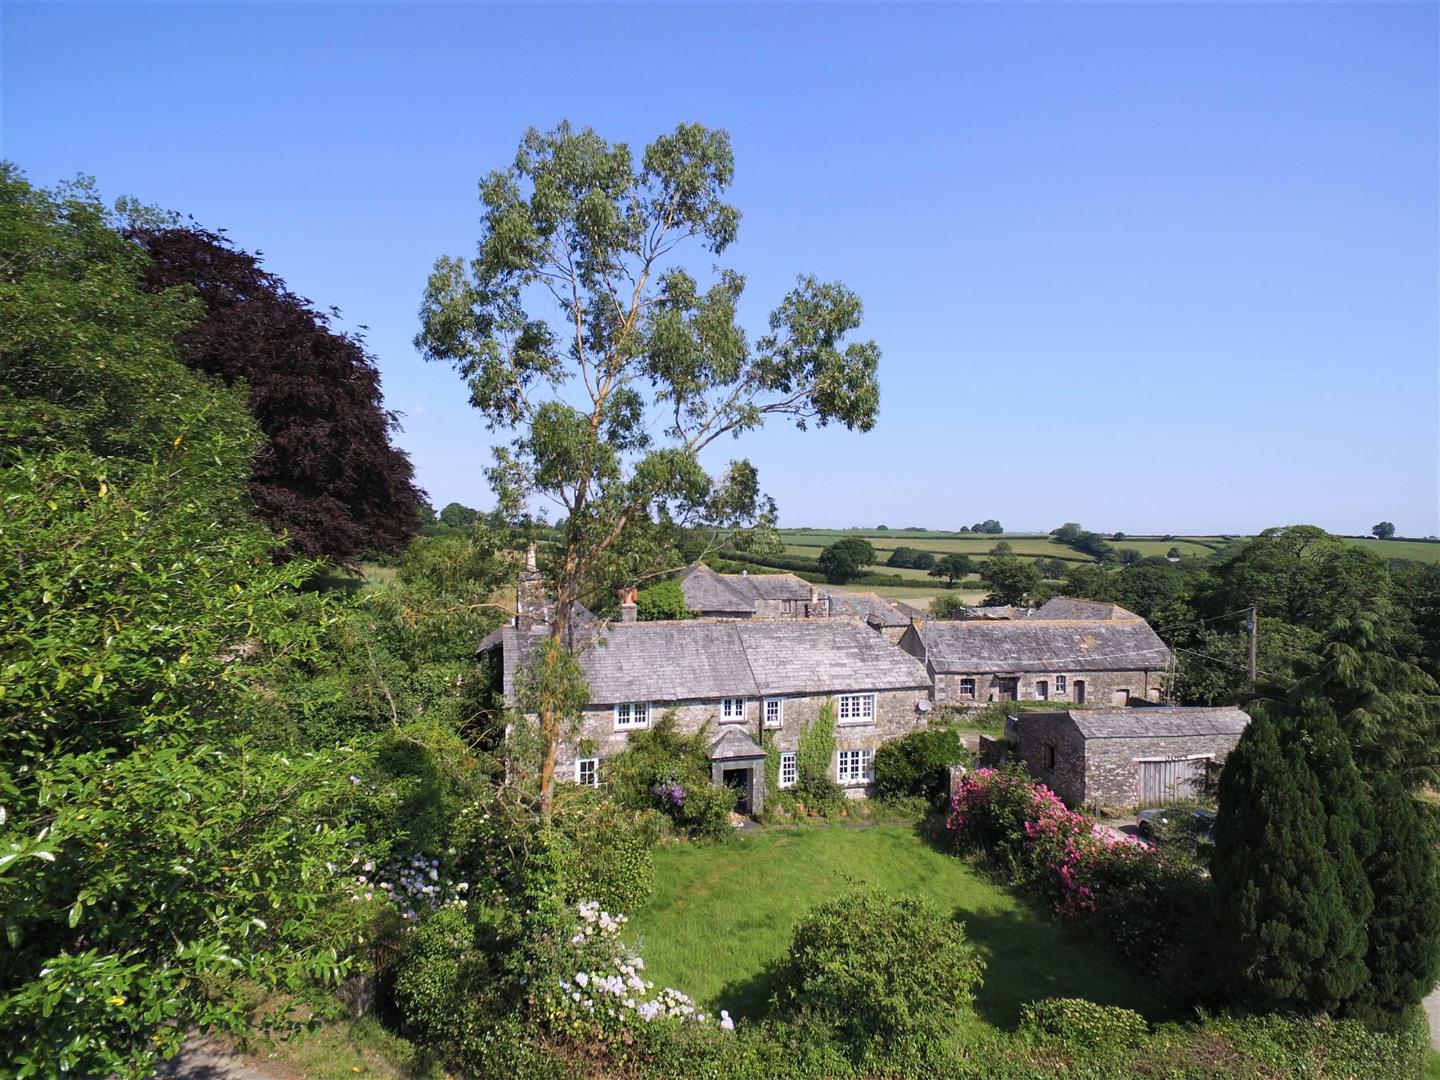
Bray Shop, Callington - Cornwall
4 Bedroom Detached House | £1,200,000
Secluded 20 acre residential farm, with a character 4 bedroom house, impressive courtyard of traditional barns with pote...
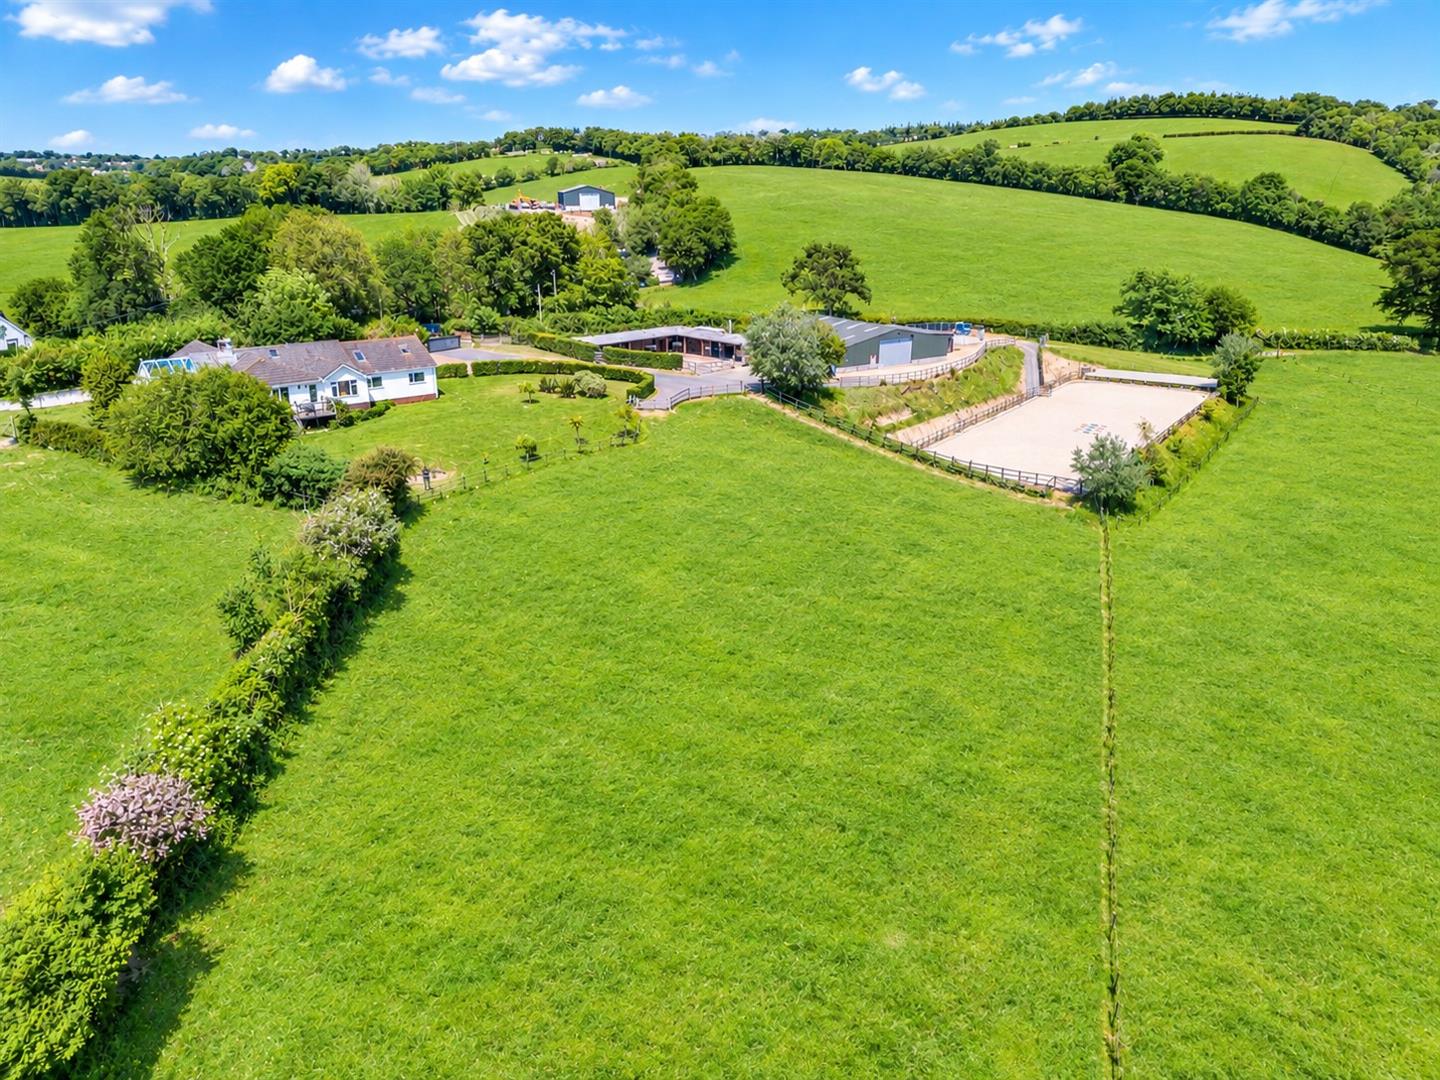
Doddiscombsleigh, Exeter - Devon
4 Bedroom Equestrian Facility | £1,200,000
The Owners said - "Outstanding professional service from D. R. Kivell country property agent. After deciding to sell our...
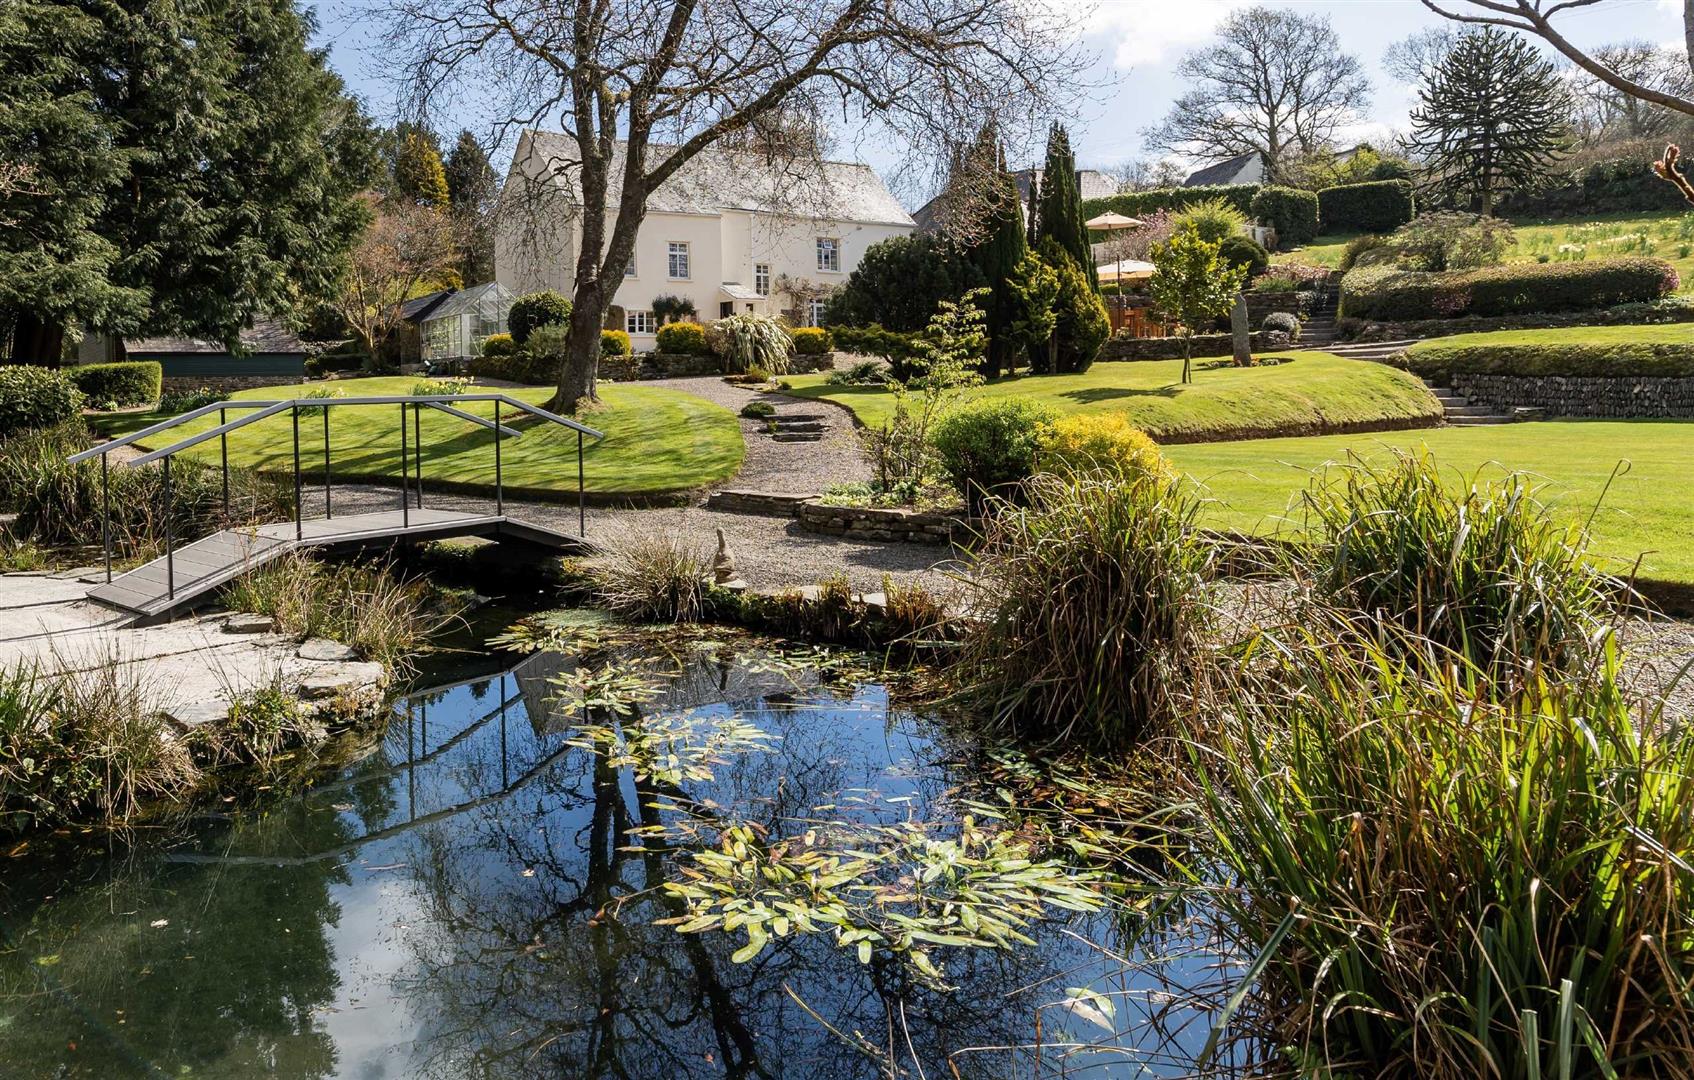
6 Bedroom Country House | £1,200,000
The Owners said "Having decided to downsize after 36 years, we could not have selected a better agent in D. R. Kivell Co...
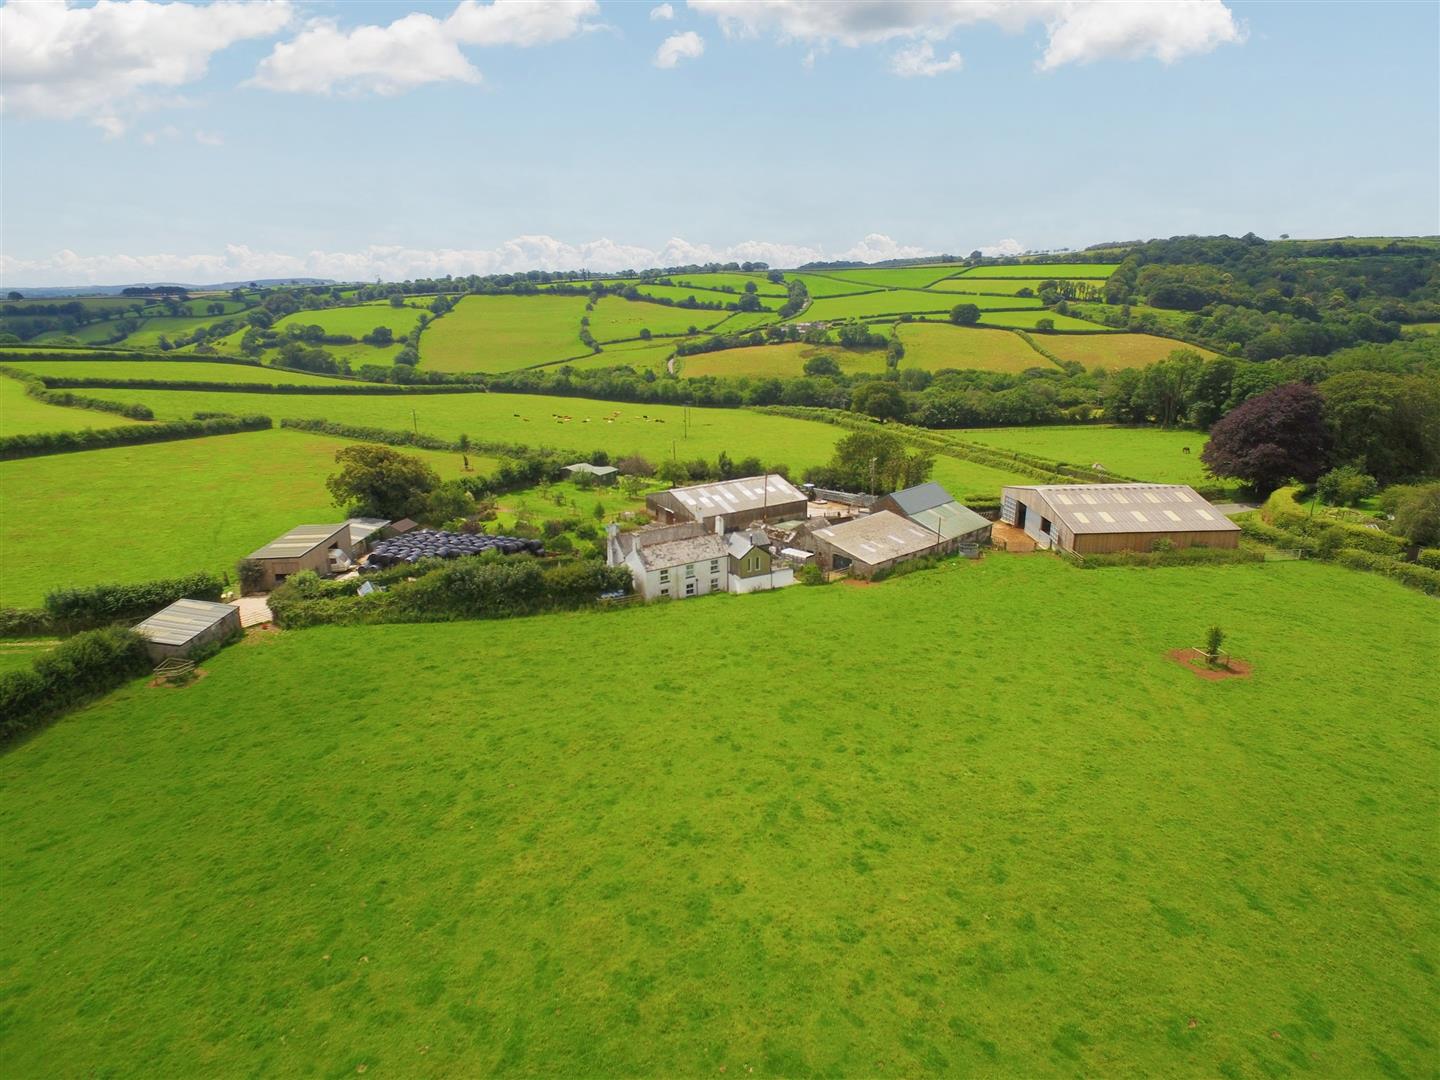
4 Bedroom Farm | £1,210,000
Well located 86 acre residential stock farm in a popular and sought-after area on the western fringes of Dartmoor. Chara...
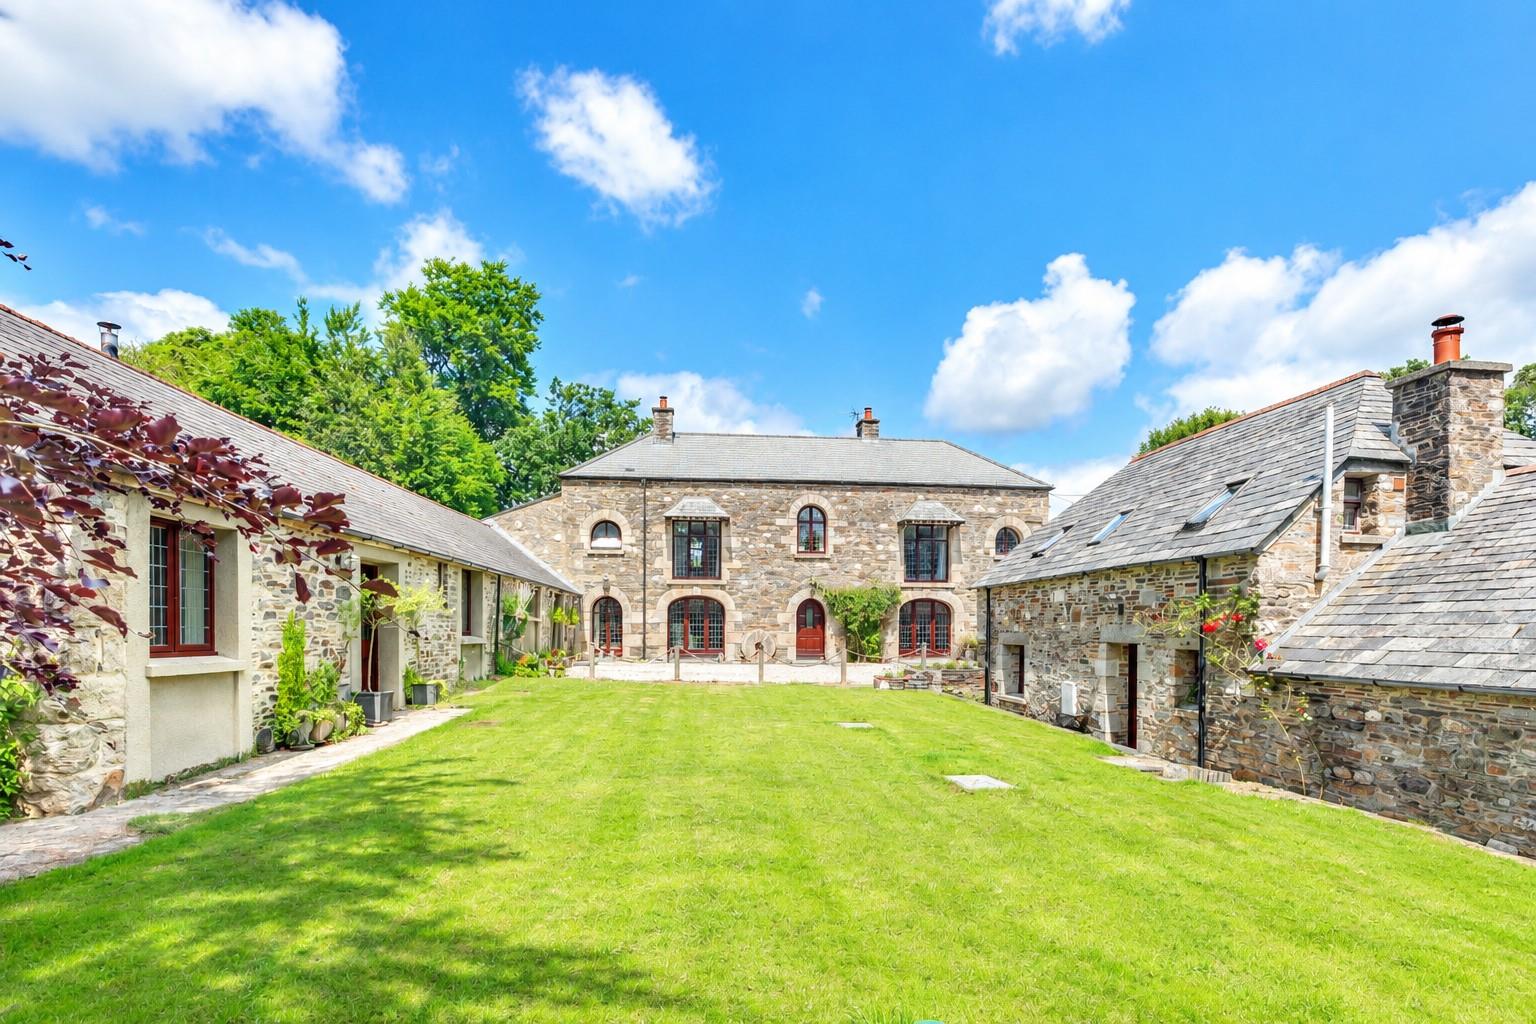
South Hill, Callington - Cornwall
6 Bedroom Country House | £1,250,000
*SOLD* The Owners said "We recently chose to sell through D.R Kivell Country Property having had a positive experience t...
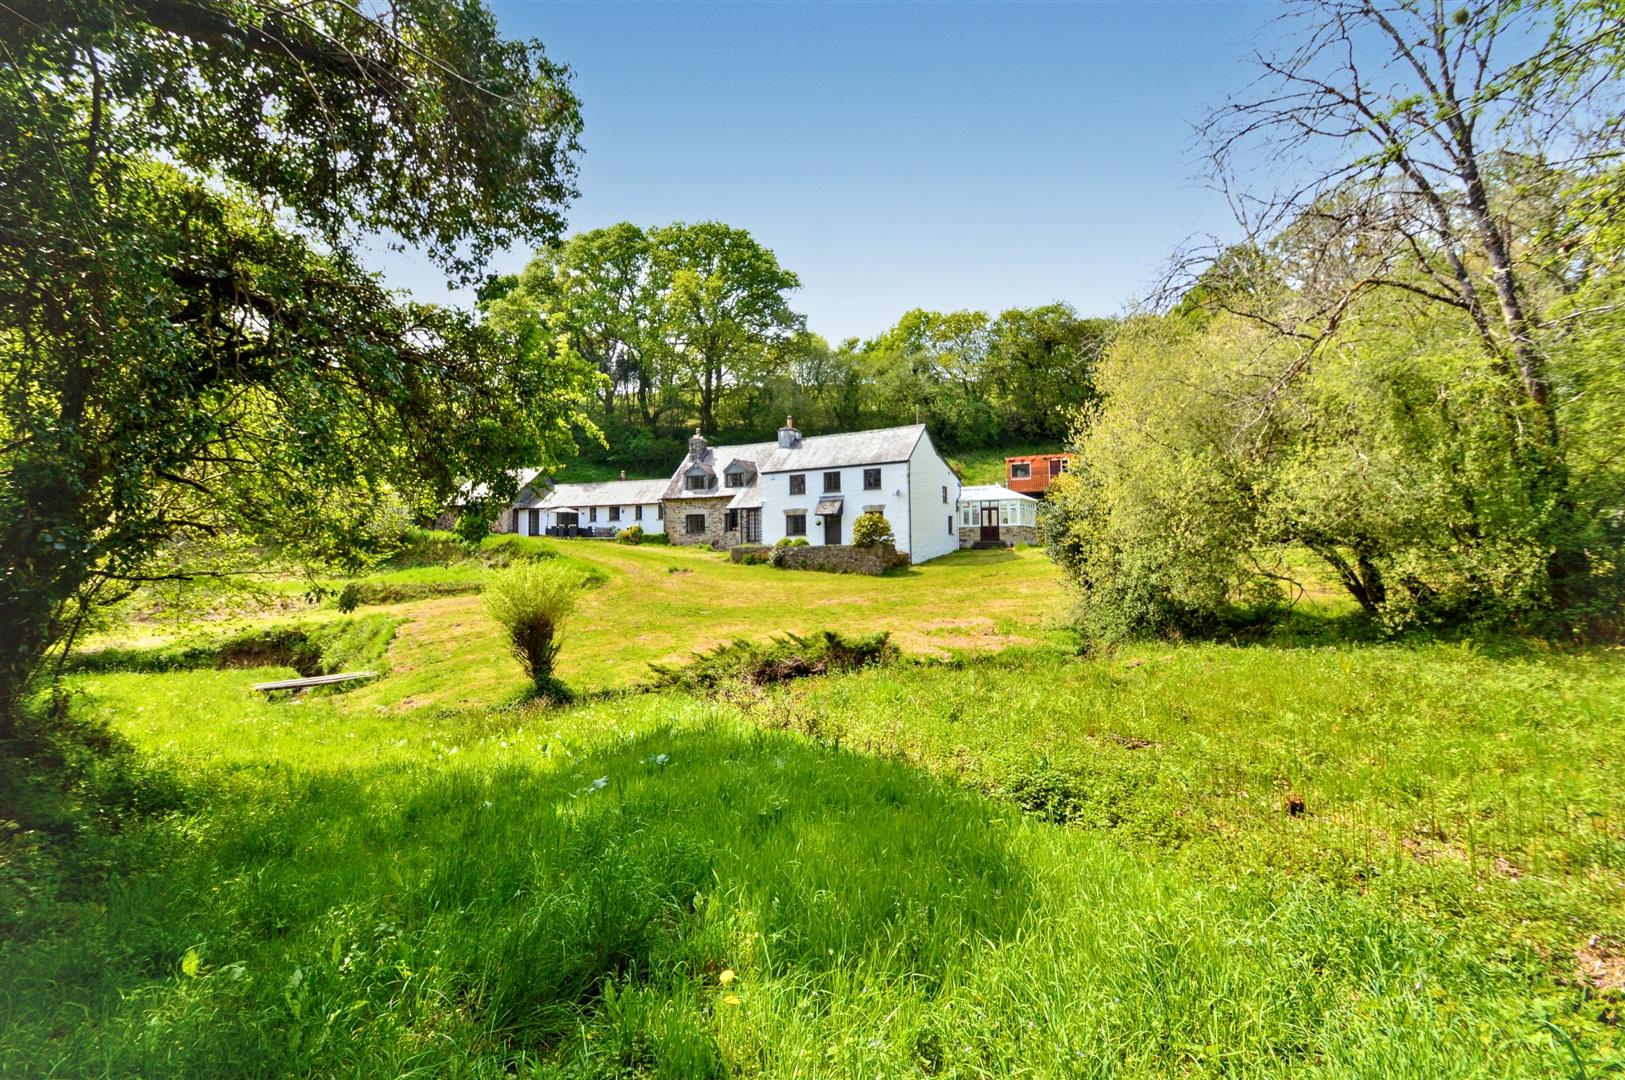
St Mellion, Saltash - Cornwall
6 Bedroom Country House | £1,325,000
Outstanding & attractive 80 acre country estate, a diverse landscape with an abundance of flora & fauna. Substantial cha...

D. R. Kivell Country Property (Tavistock)
Tavistock, Devon, PL19 0NW
01822 810810
How much is your home worth?
Use our short form to request a valuation of your property.
Request a Valuation
©2026 The Guild of Property Professionals. All rights reserved.
Terms and Conditions |
Privacy Policy |
Cookie Policy |
Complaints Policy |
Members Login
The Guild of Property Professionals Trading Address: 121 Park Lane, London W1K 7AG. GPEA Limited.
Registered in England & Wales.
Company No: 02819824.
Registered Office Address: The Old Courthouse, 60A London Road, Grantham, NG31 6HR.
VAT Registration No: 180897859

