
5 Bedroom Detached House for sale in Holywood
 2
5
2
2
5
2
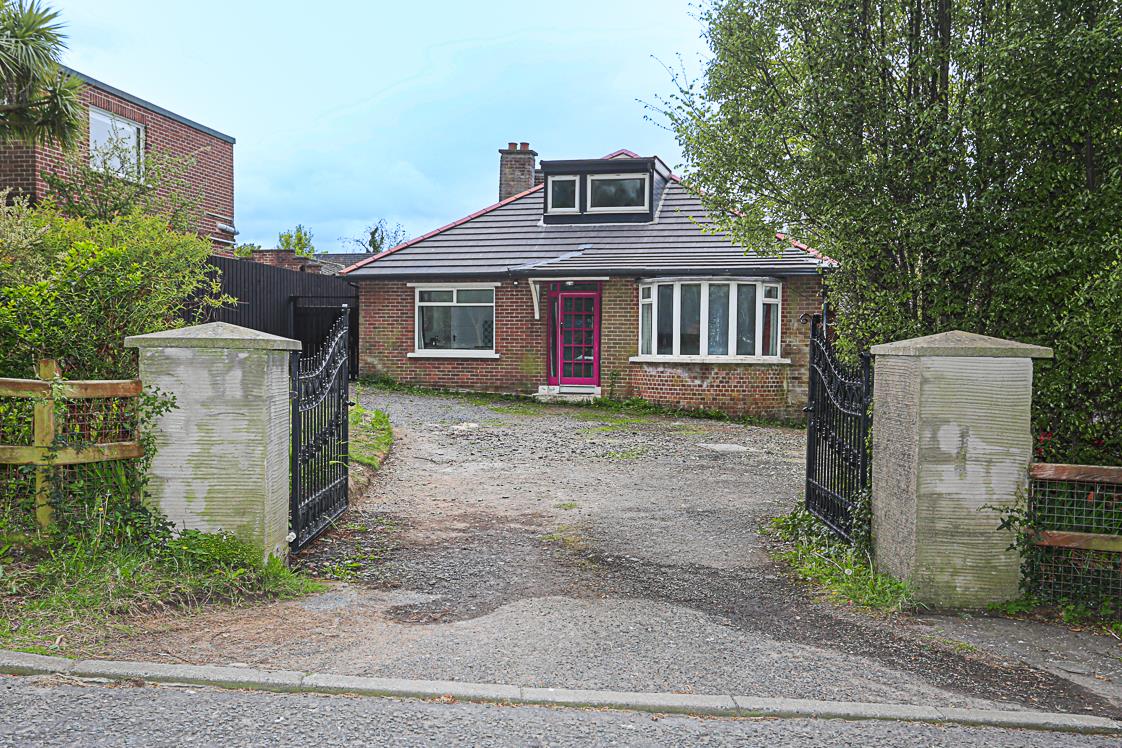
Occupying a generous site with a highly desirable southerly aspect to the rear, 31 Croft Road presents an increasingly rare opportunity to acquire a spacious family home in one of Holywood's most sought after residential locations. Offering excellent potential for modernisation and personalisation, this property is perfectly suited to growing families seeking space, convenience and the opportunity to create a long term home tailored to their own tastes and requirements.
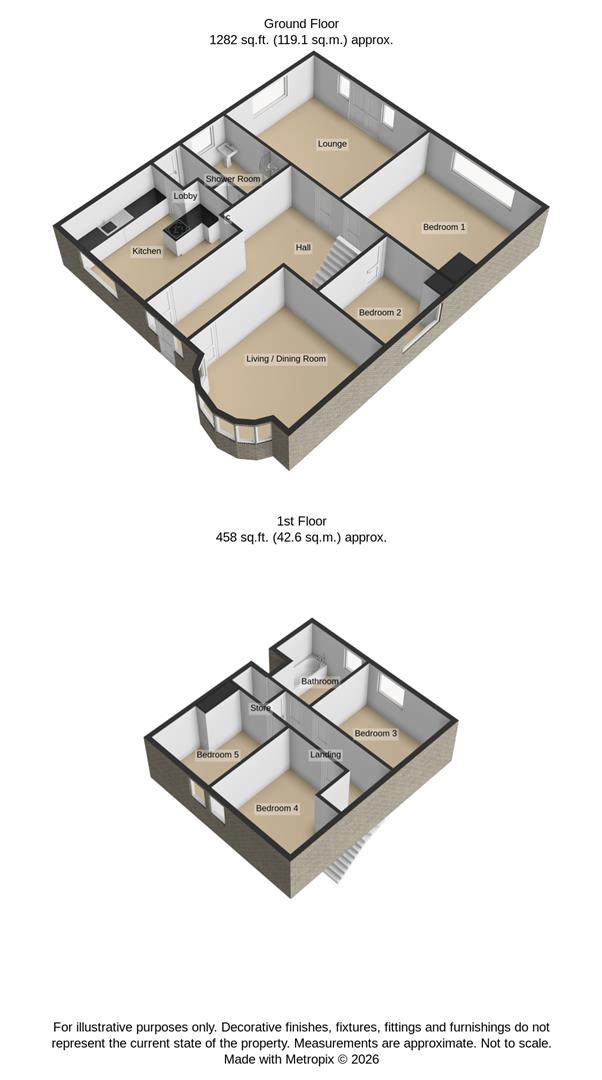
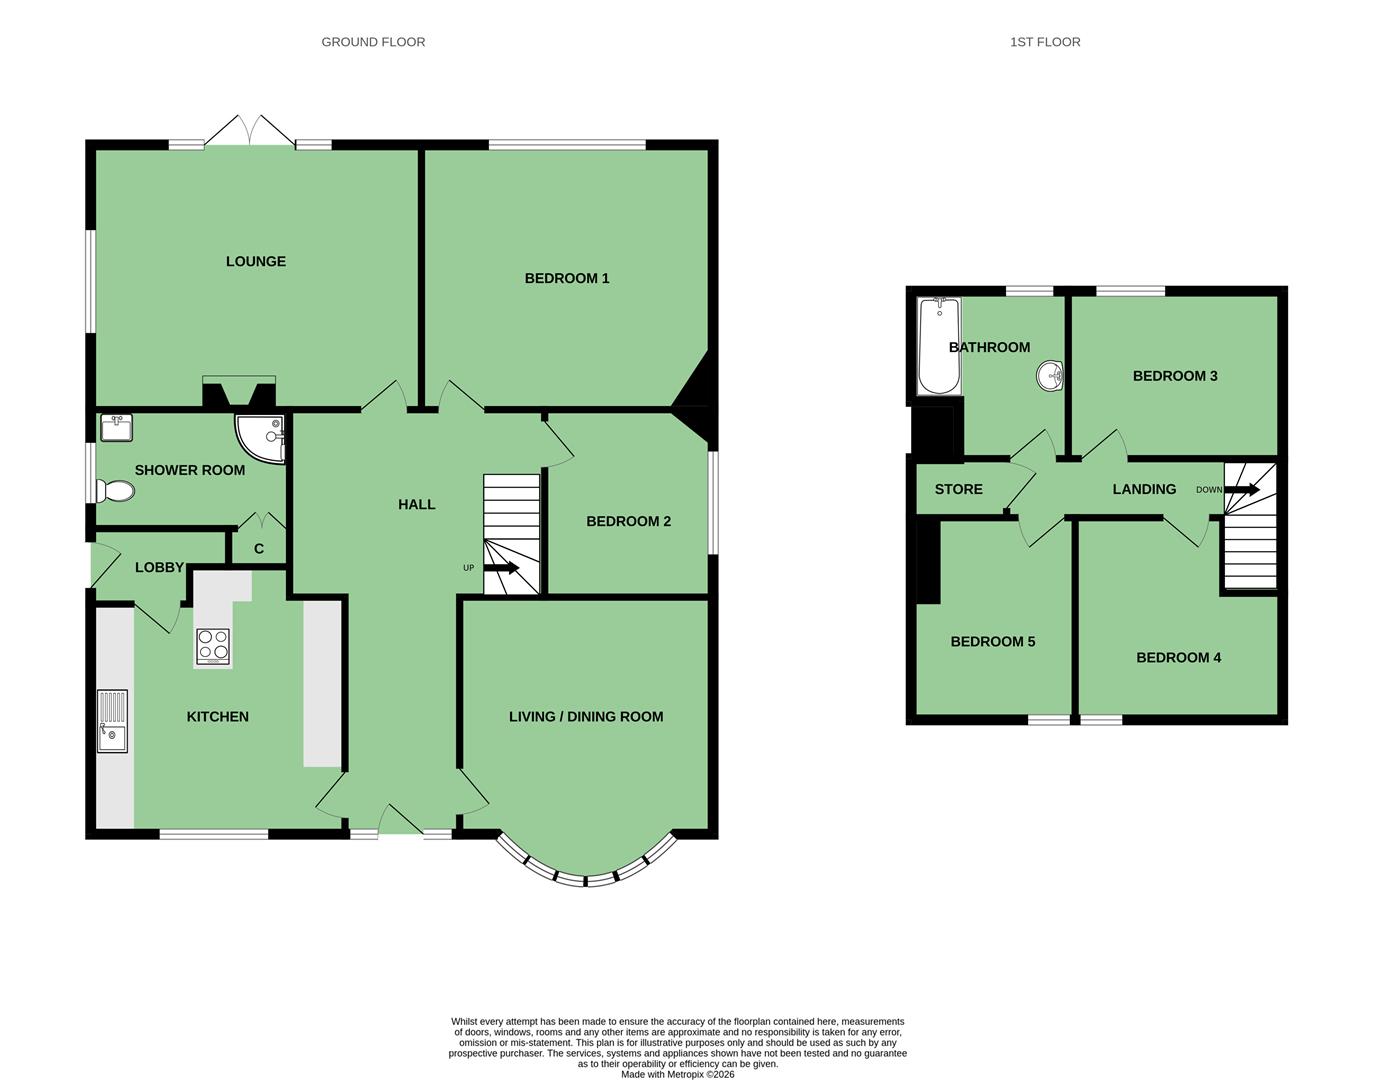
Internally, the property offers well proportioned and versatile accommodation extending over two floors. A welcoming reception hall with original parquet flooring leads through to a spacious kitchen. The living/dining room enjoys a pleasant outlook to the front, while the generous lounge provides a wonderful family living space centred around an attractive open fireplace and benefiting from patio doors opening directly onto the rear garden. The ground floor also benefits from a family shower room and two well proportioned bedrooms, offering flexibility for those seeking single level living if required.
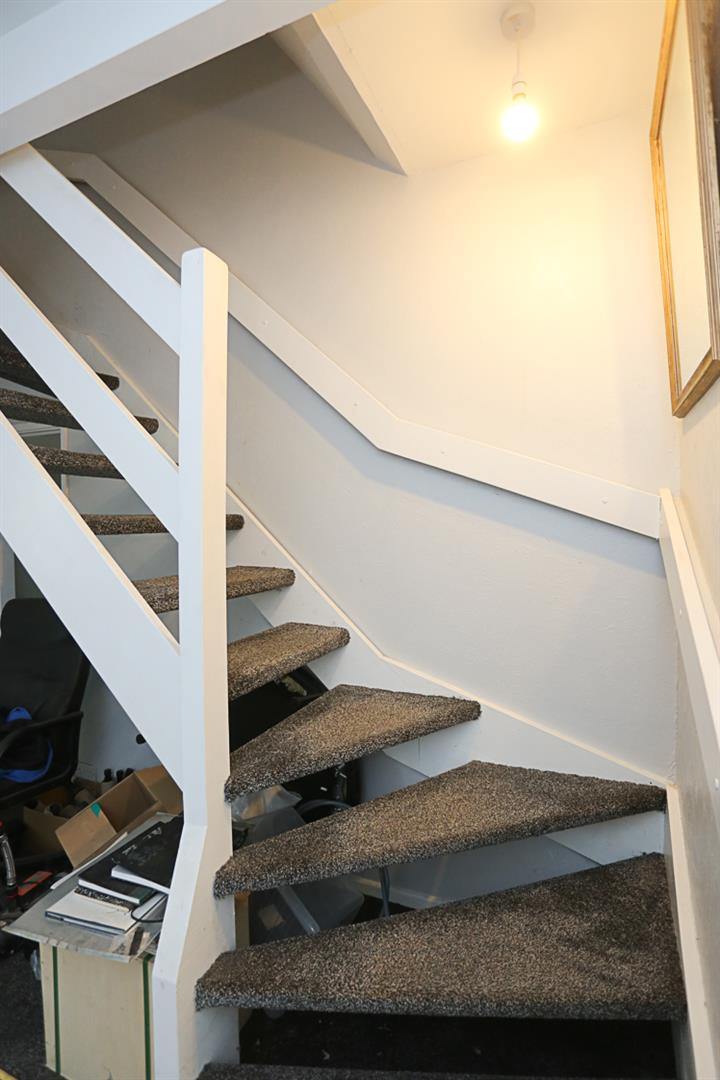
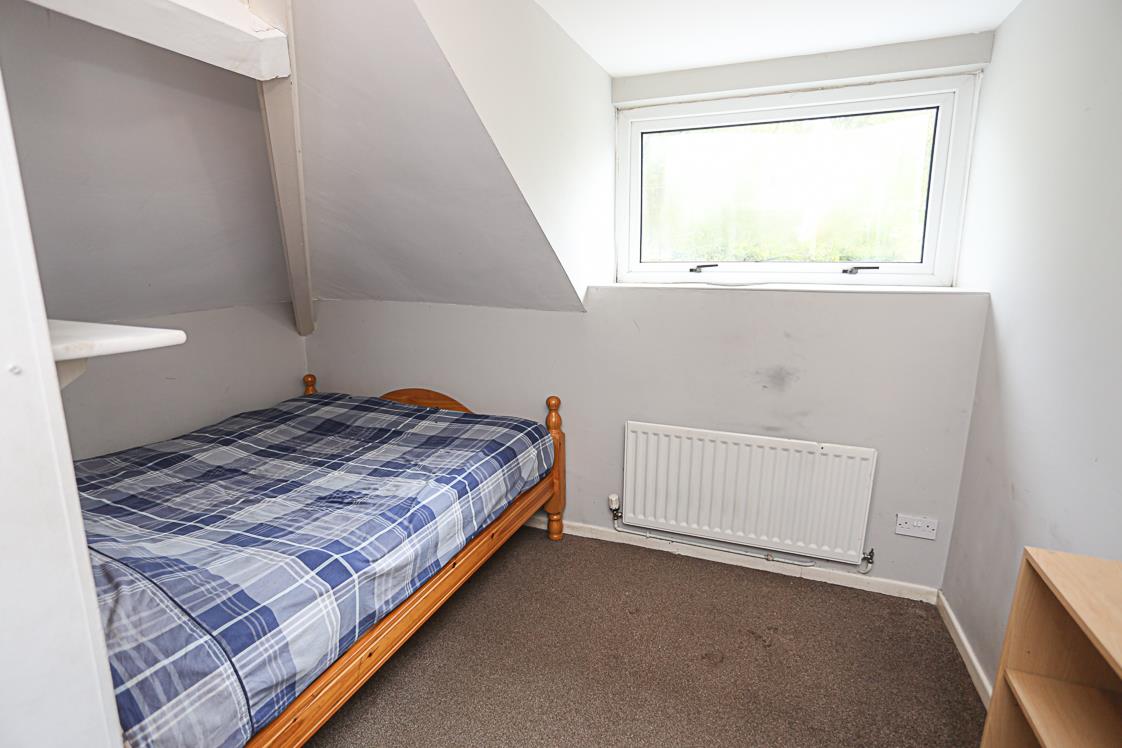
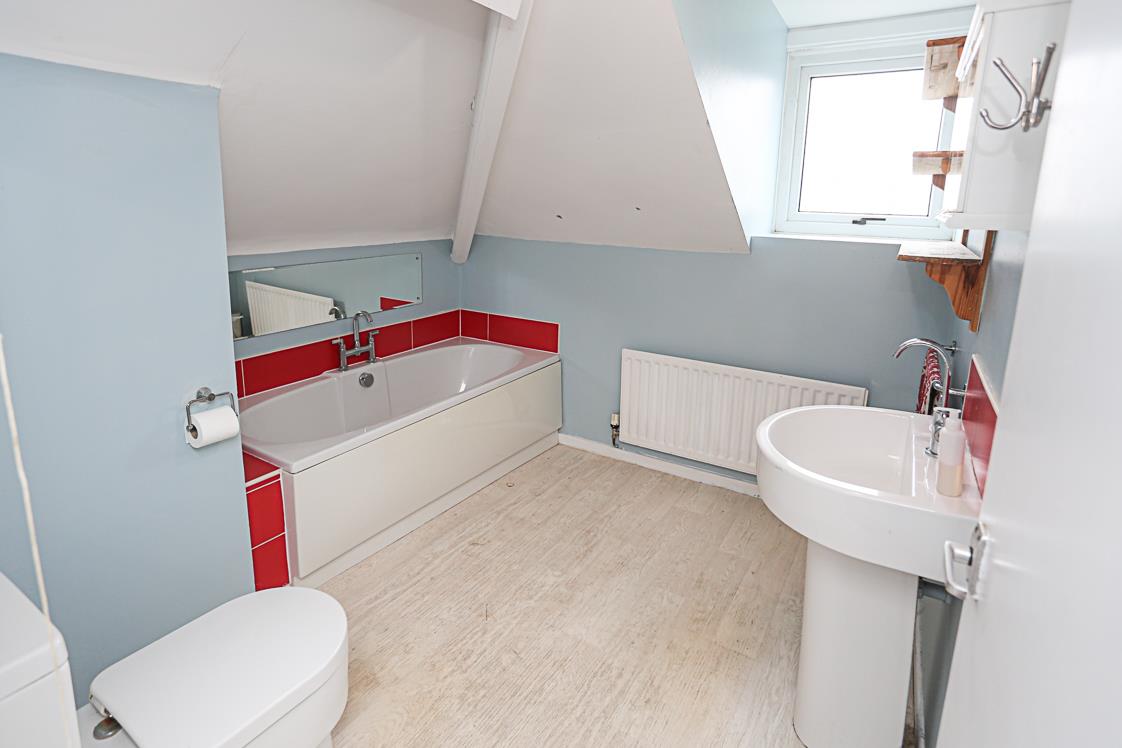
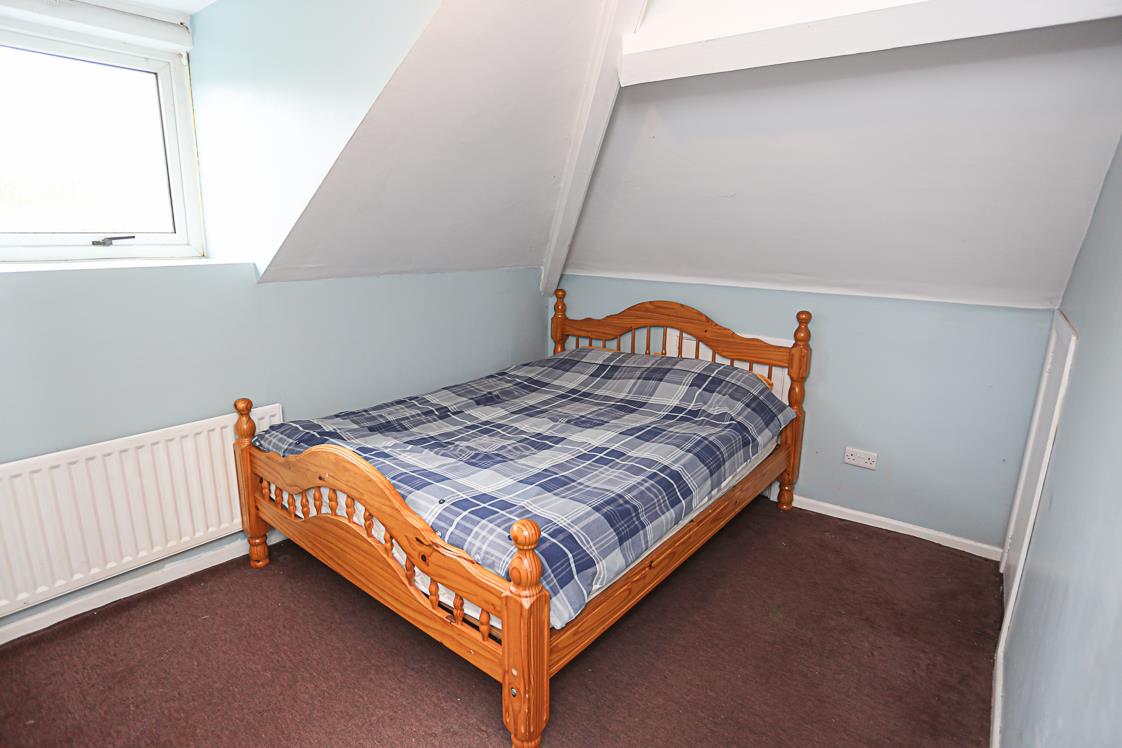
Upstairs, there are three further bedrooms and a family bathroom, providing adaptable accommodation for modern family living.
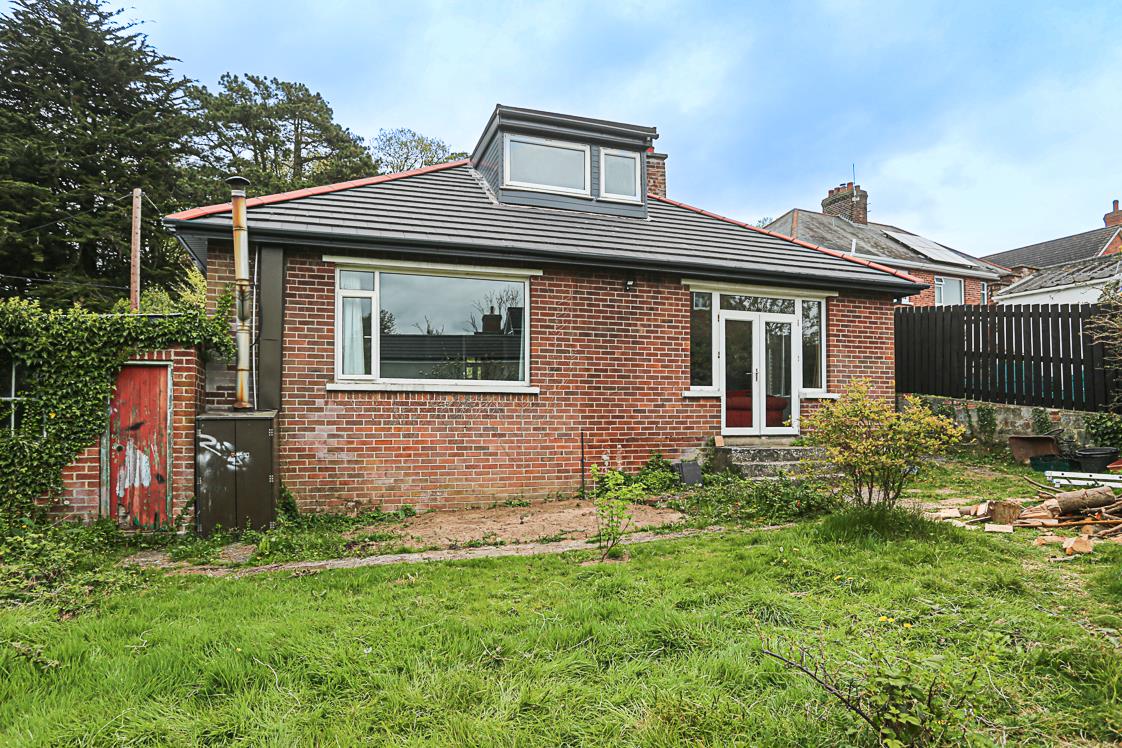
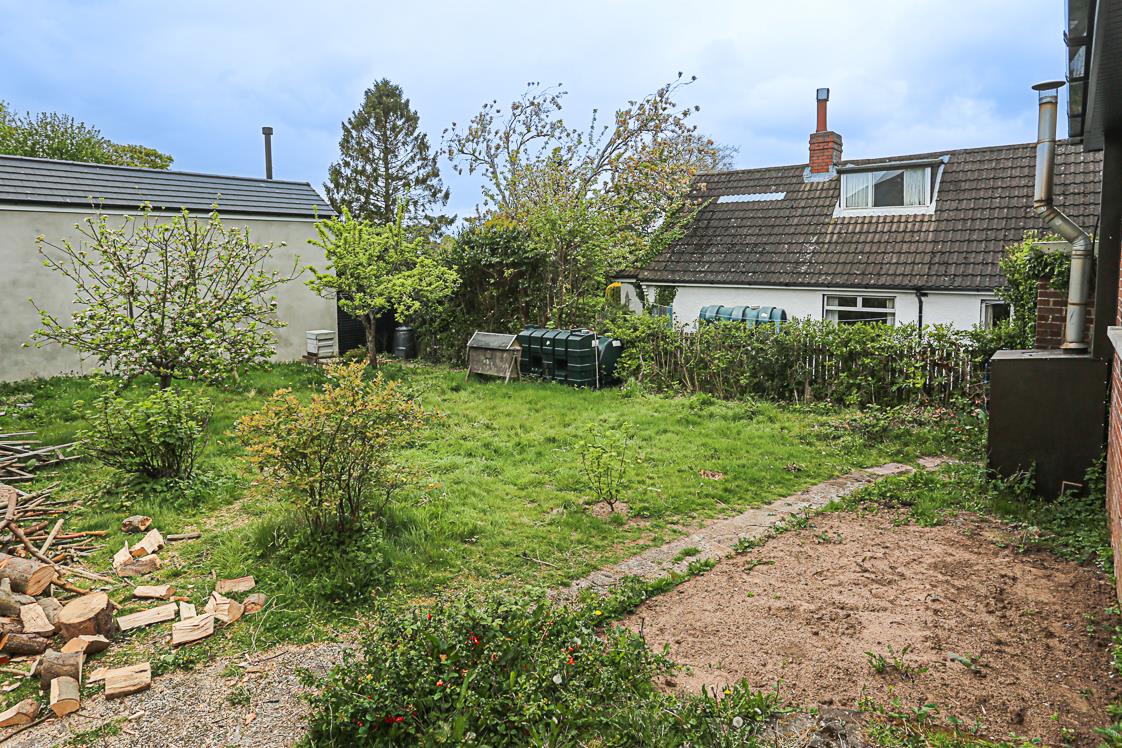
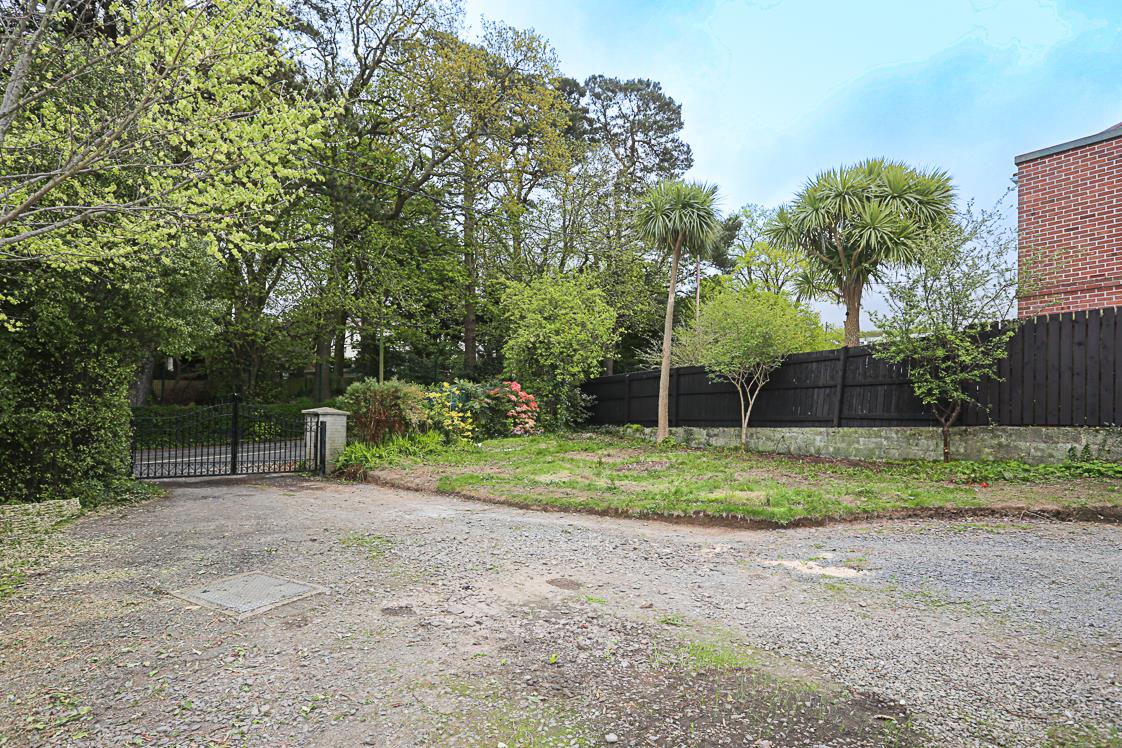
Externally, the superb rear garden enjoys a sunny southerly orientation, creating an ideal space for outdoor entertaining, children at play or future landscaping potential. The generous plot and mature surroundings further enhance the appeal of this fantastic home.
Croft Road is ideally positioned within easy reach of Holywood's bustling town centre, renowned schools, coastal walks, local churches, cafés, restaurants and excellent transport links to Belfast and beyond. With so much potential in such a prime setting, this is a home sure to appeal to a wide range of purchasers.
· Spacious detached family home occupying a generous mature site in a highly sought after Holywood location
· Excellent opportunity for modernisation and further enhancement to suit individual tastes
· Superb southerly aspect to the rear garden enjoying sunshine throughout the day
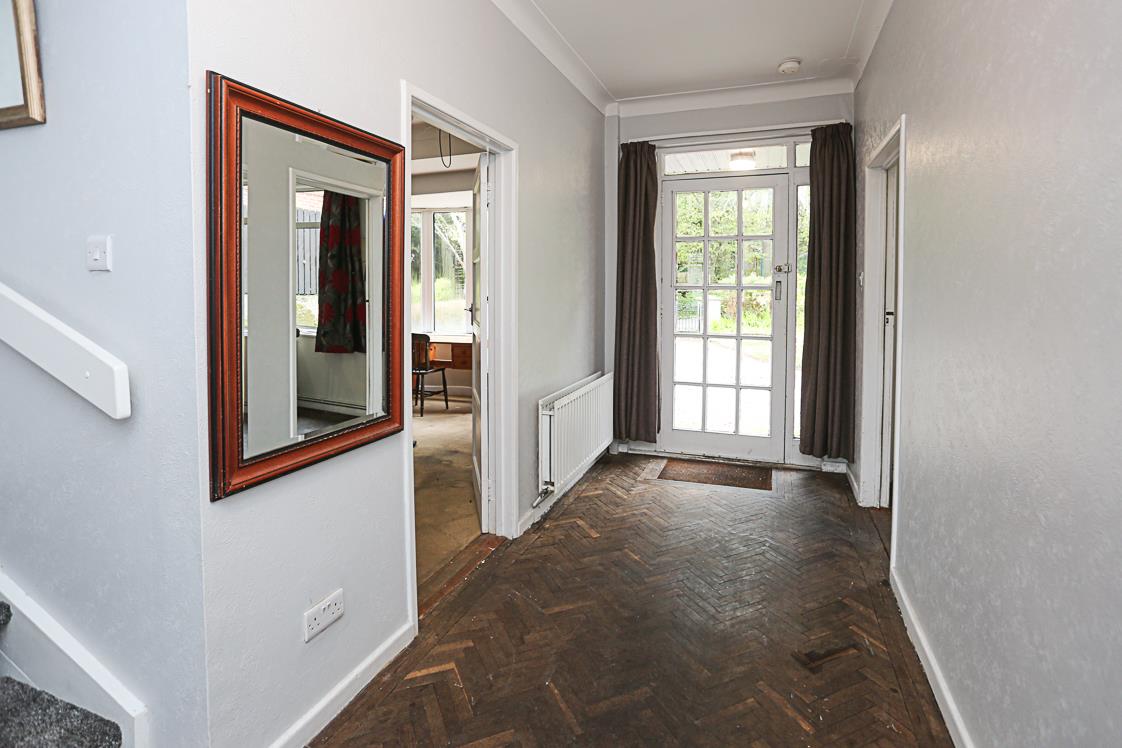
· Bright and welcoming reception hall with original feature parquet flooring
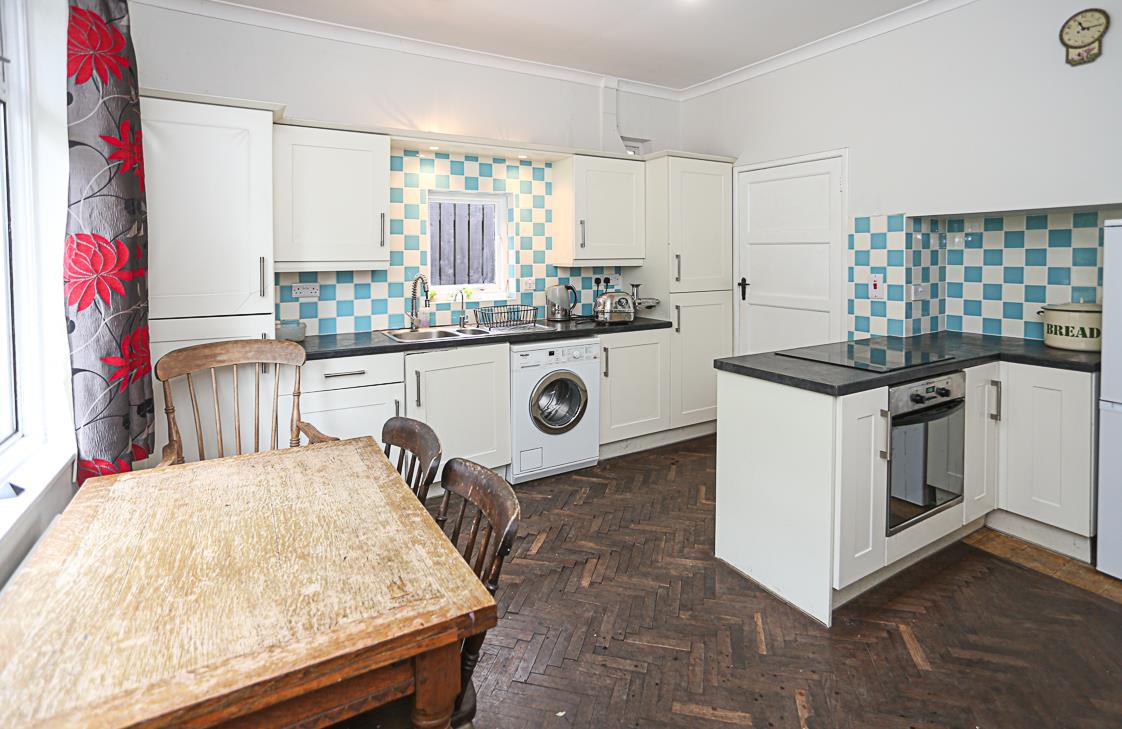
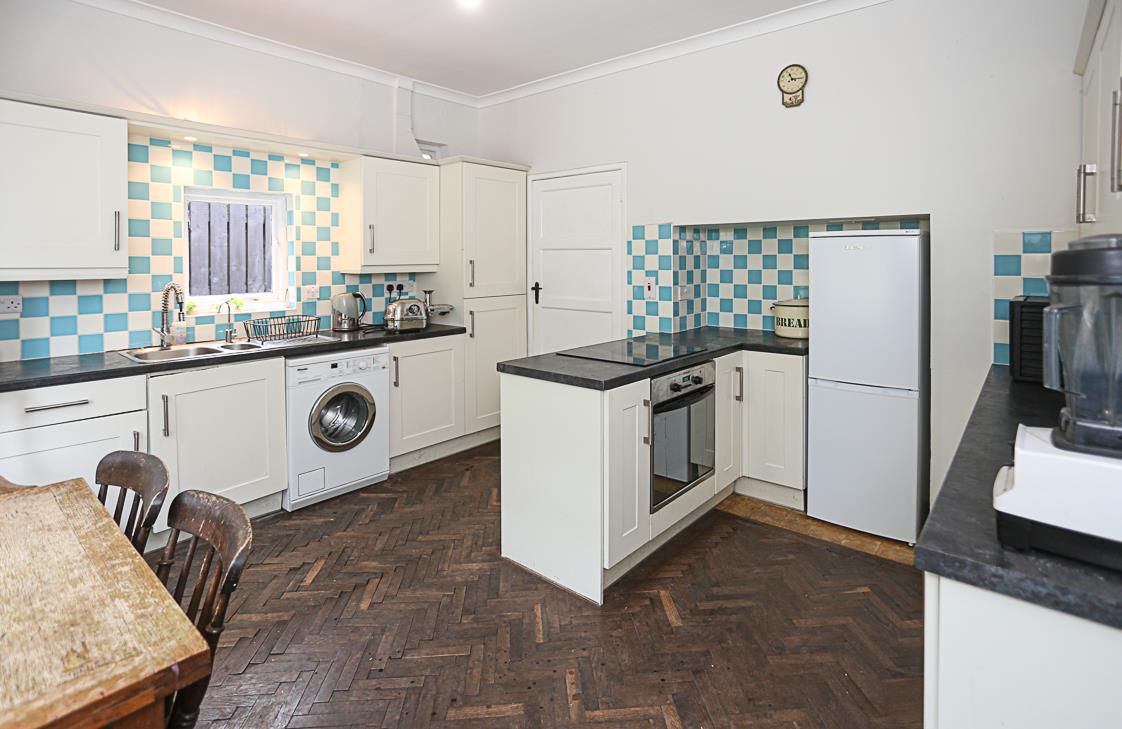
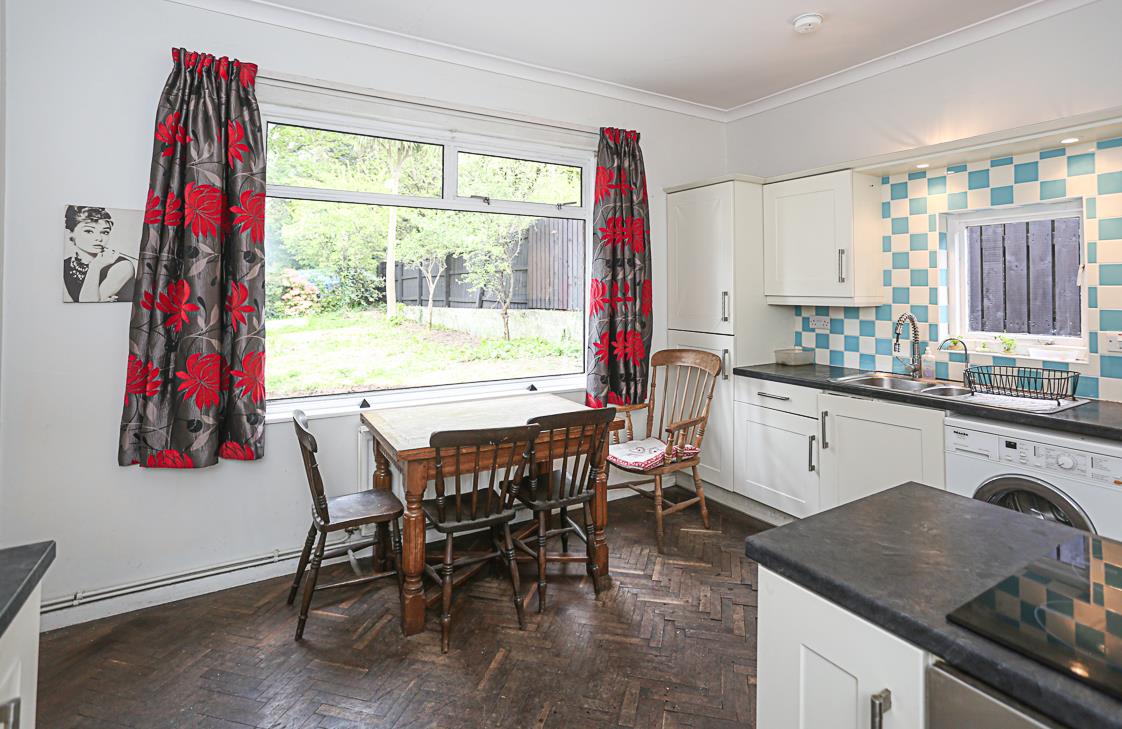
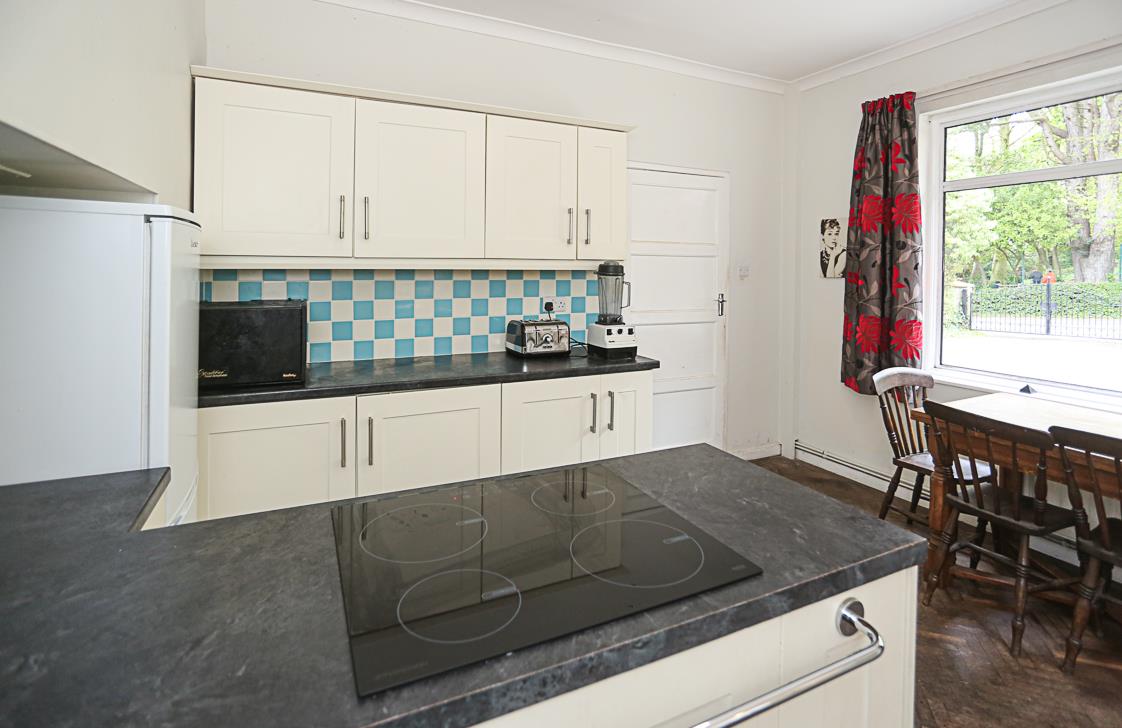
· Spacious kitchen with peninsula unit and casual dining space
· Separate living/dining room with attractive bow window and pleasant outlook to front
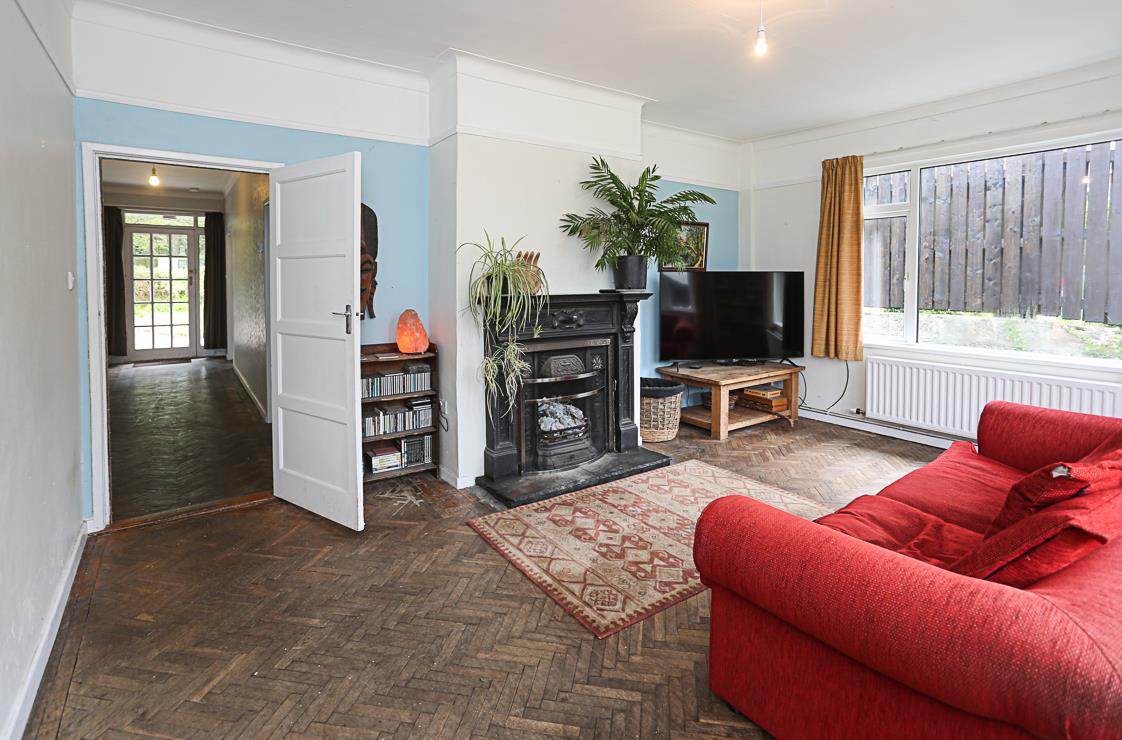
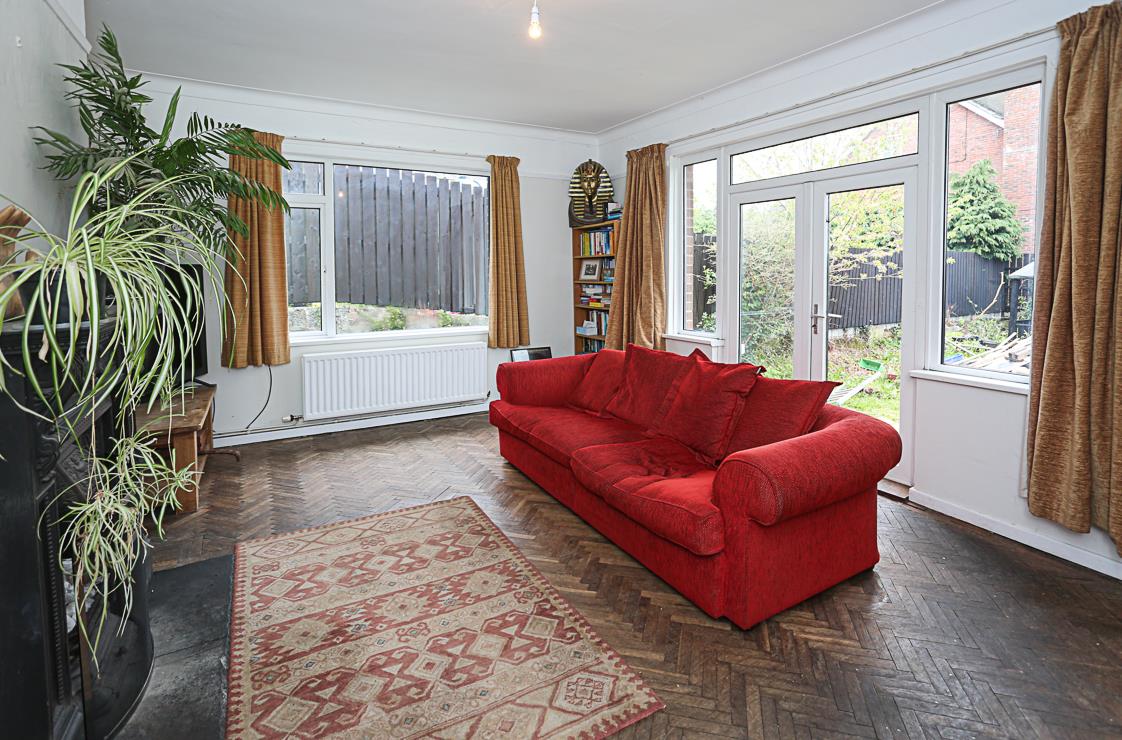
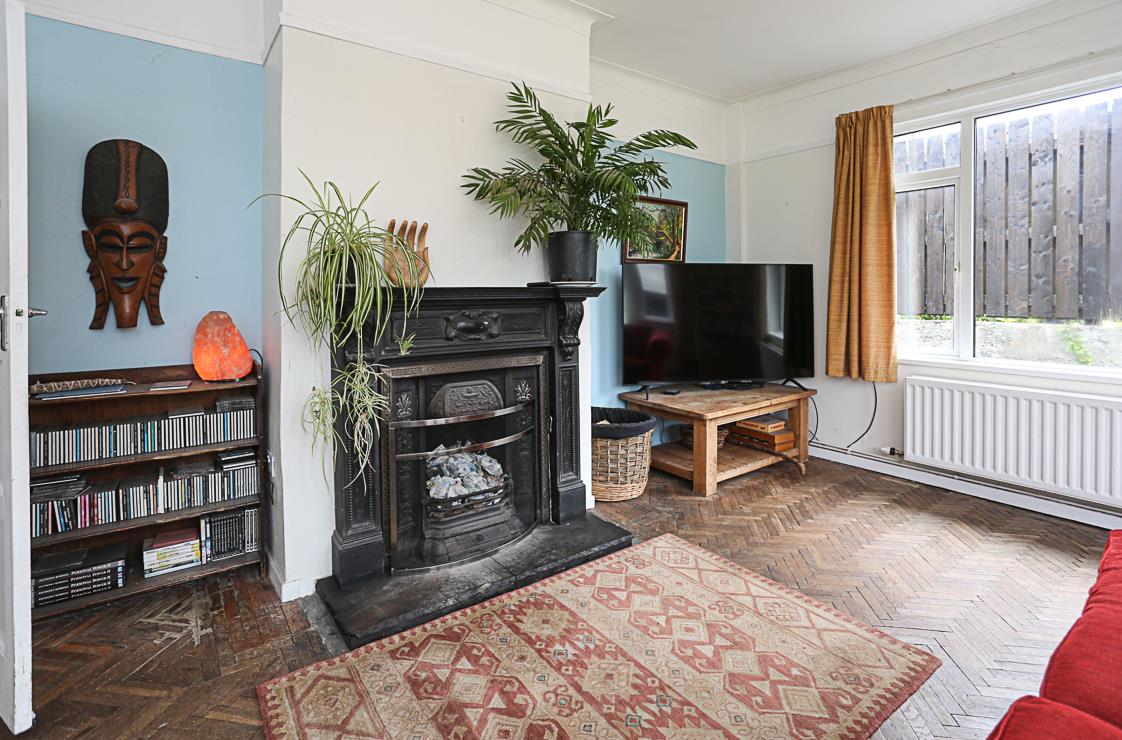
· Generous lounge with feature open fireplace and patio doors to rear garden
· Five well proportioned bedrooms arranged over two floors
· Two ground floor bedrooms offering flexibility for single level living if required
· Ground floor family shower room
· First floor family bathroom serving three additional bedrooms
· Private mature rear gardens offering excellent outdoor entertaining and family space
· Within close proximity to leading primary and secondary schools, Holywood town centre and coastal walks
· Convenient to local shops, cafés, churches, transport links and Belfast City Centre for the daily commuter
Ground Floor -
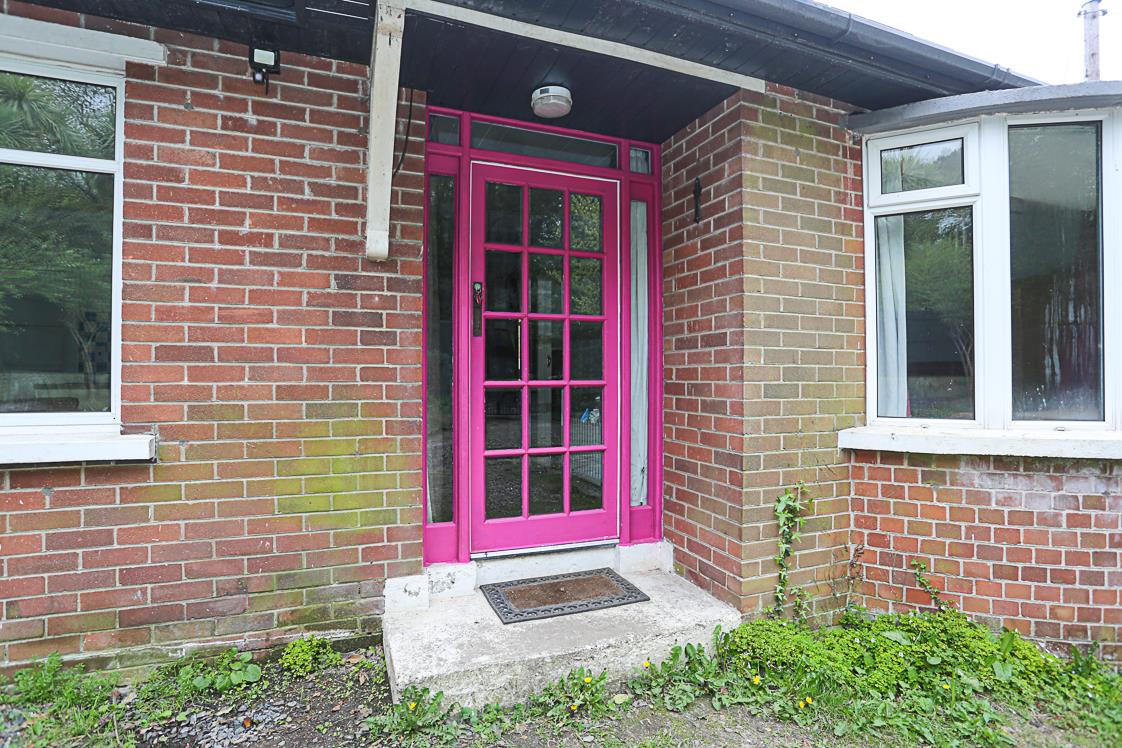
Reception Hall - Hardwood and glazed front door with glazed side lights and top light leading through to reception hall with original feature parquet flooring.
Kitchen - 4.45m x 4.22m (14'7 x 13'10) - With original feature parquet flooring, range of high and low level units, space for fridge freezer, integrated oven, four ring hob, peninsula unit, stainless steel sink and a half with drainer, chrome mixer pipe with hose type attachment, tiled splashback and partially tiled walls, outlook to front and access through to rear lobby, space for washing machine.
Living/Dining Room - 4.22m x 3.94m (13'10 x 12'11) - into bow window Outlook to front.
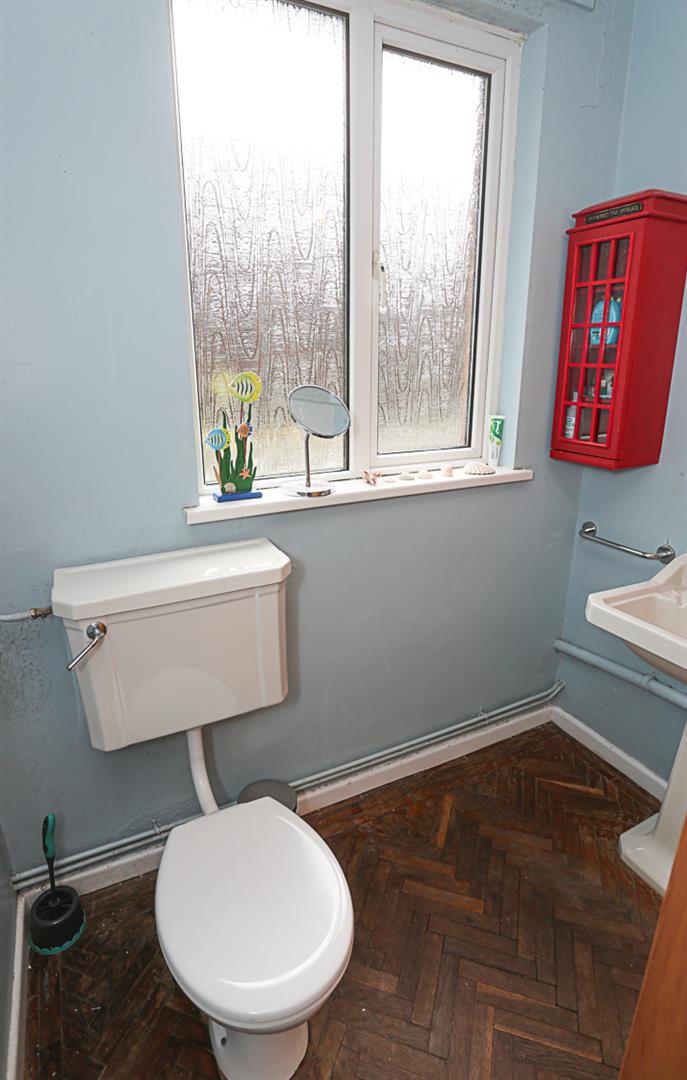
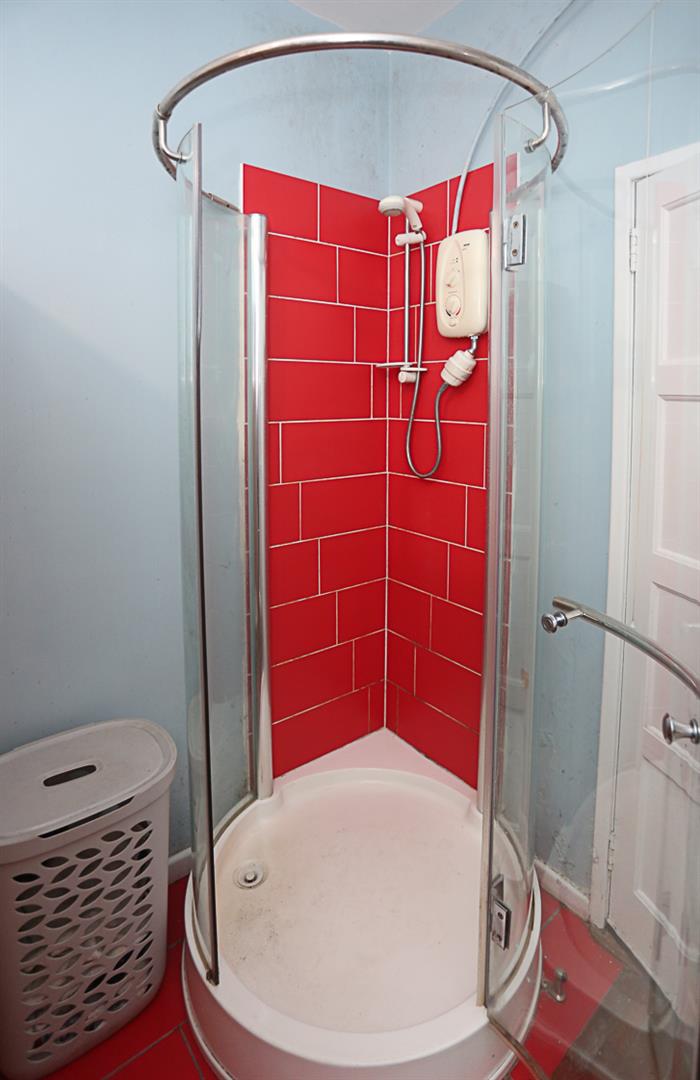
Ground Floor Family Shower Room - 0.91m.0.91m x 0.30m.29.57m (3.3 x 1.97) - White suite comprising of low flush WC, pedestal wash hand basin with hot and cold taps, parquet flooring, integrated sauna, electric shower, telephone handle attachment, glazed shower screen, tiled shower cubicle.
Lounge - 5.49m x 4.39m (18 x 14'5) - With outlook to side, central open fire with cast iron surround, tiled hearth, uPVC and double glazed patio doors leading to rear garden, original parquet flooring.
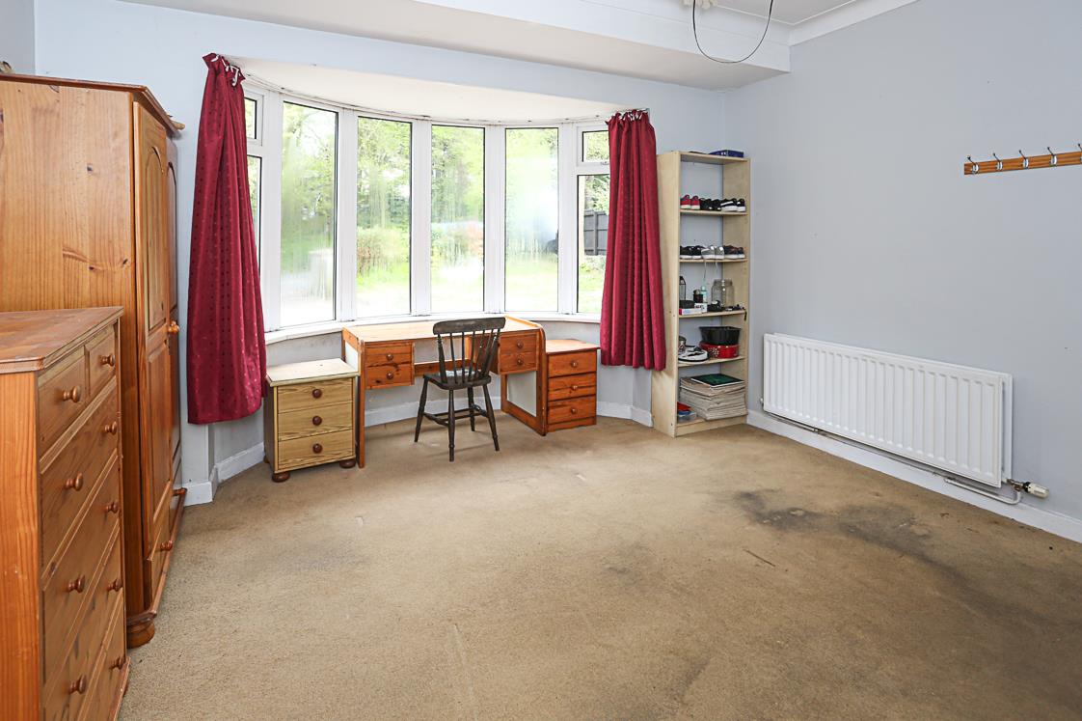
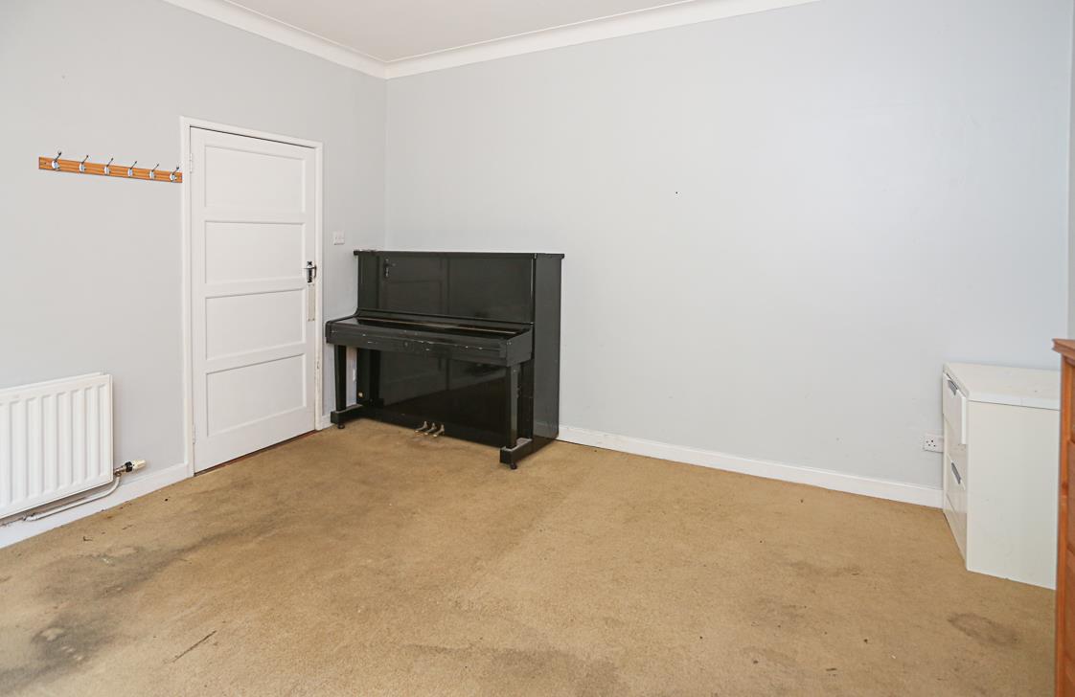
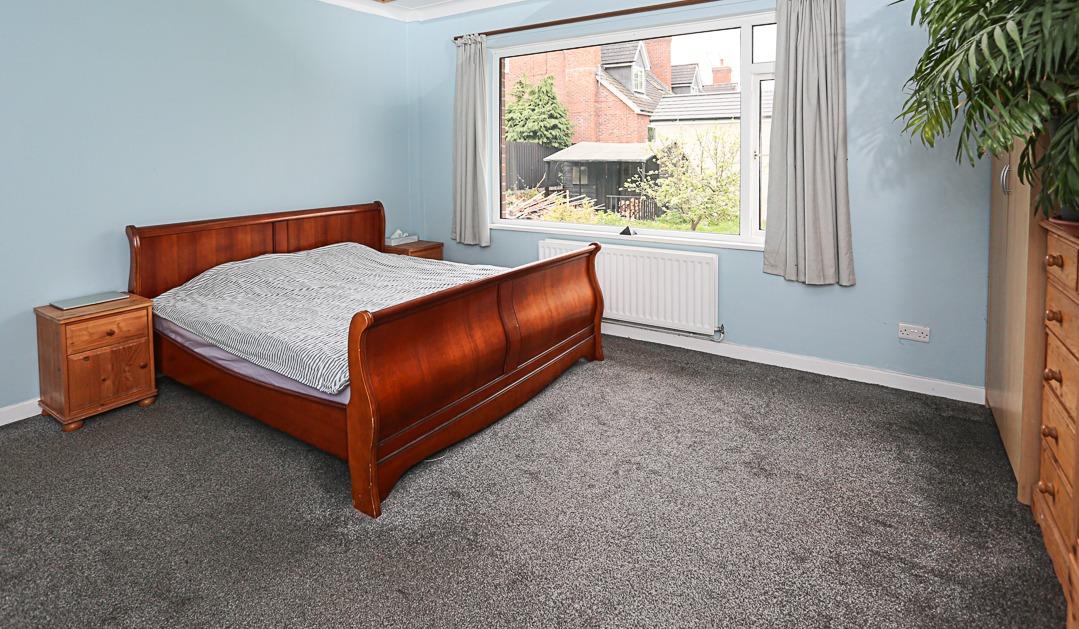
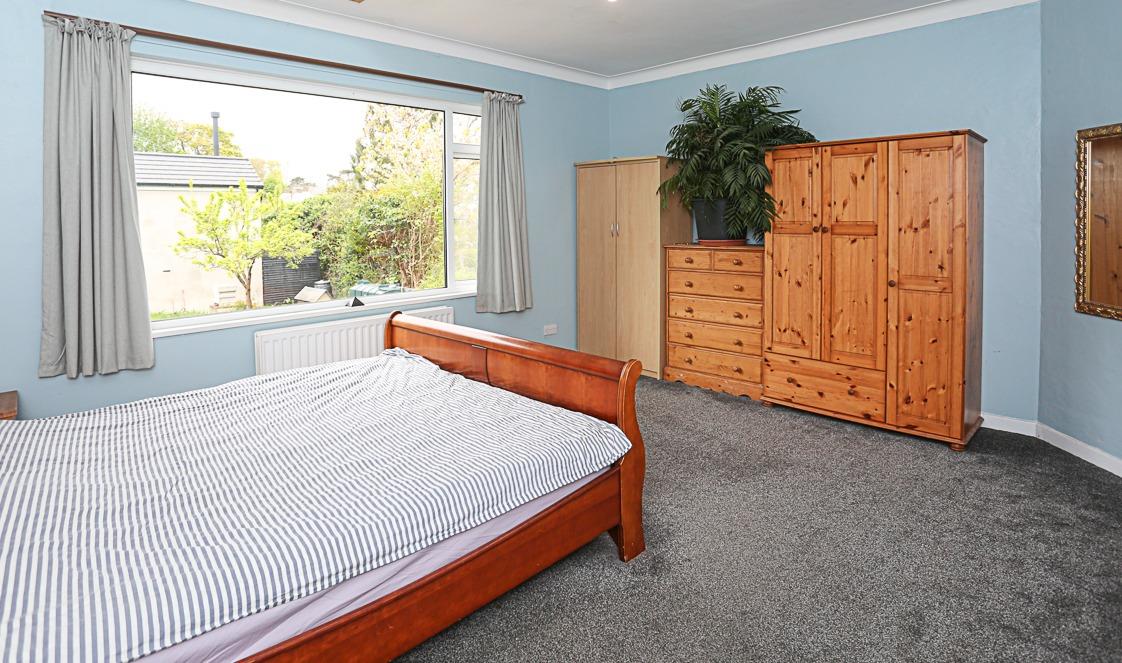
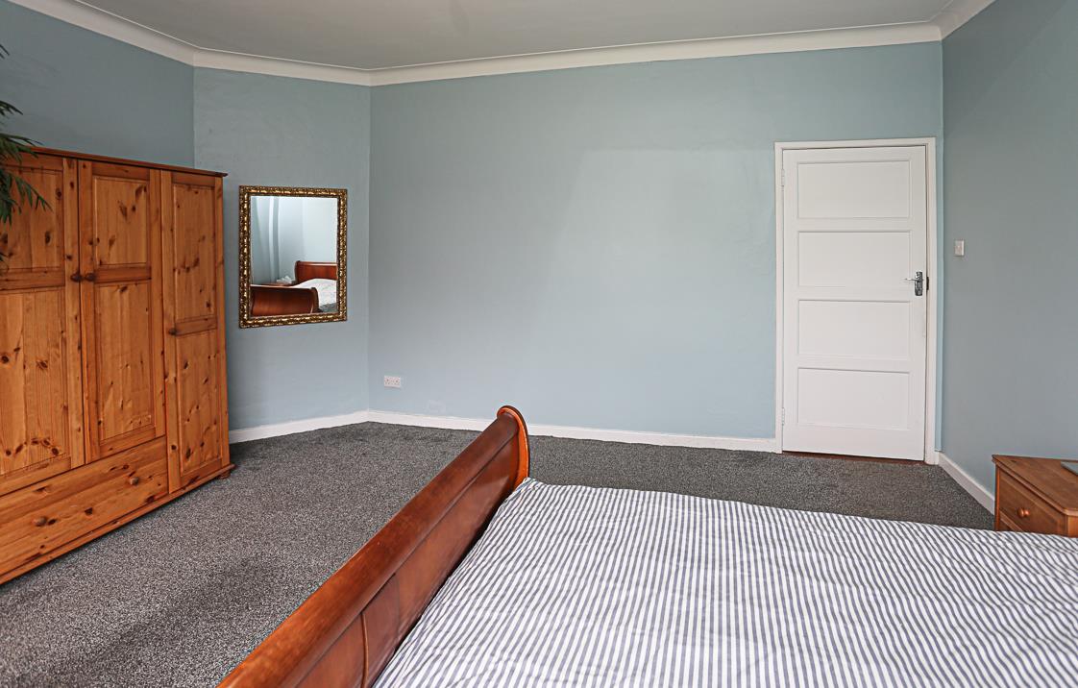
Bedroom One - 4.85m x 4.39m (15'11 x 14'5) - Outlook to rear.
Bedroom Two - 3.11 x 2.79 (10'2" x 9'1") - Outlook to side.
First Floor -
Landing - With store cupboard.
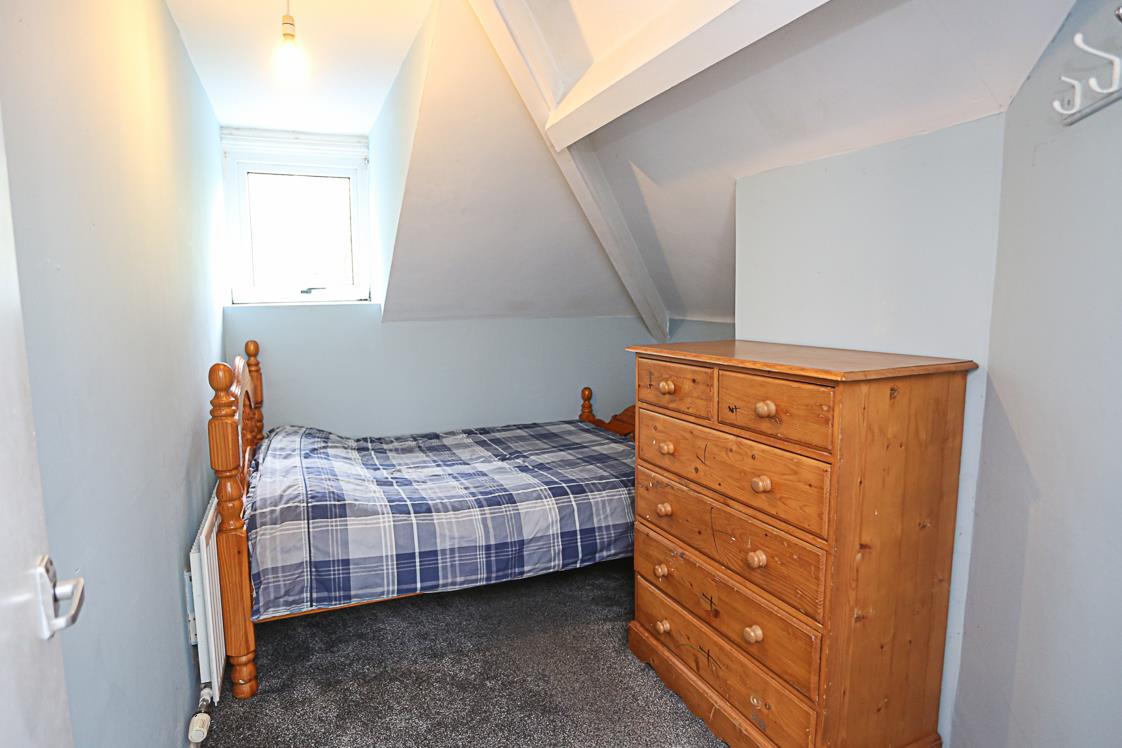
Bedroom Three - 3.56m x 2.77m (11'8 x 9'1) - Outlook to rear.
Bedroom Four - 3.45m x 3.35m (11'4 x 11) - Outlook to front.
Bedroom Five - 3.35m x 2.72m (11 x 8'11) - Outlook to front.
Family Bathroom - 2.78 x 2.61 (9'1" x 8'6") - White suite comprising of low flush WC, pedestal wash hand basin with chrome mixer tap, tiled splashback, panelled bath with mixer taps, tiled splashback, laminate wood effect floor.
Outside -
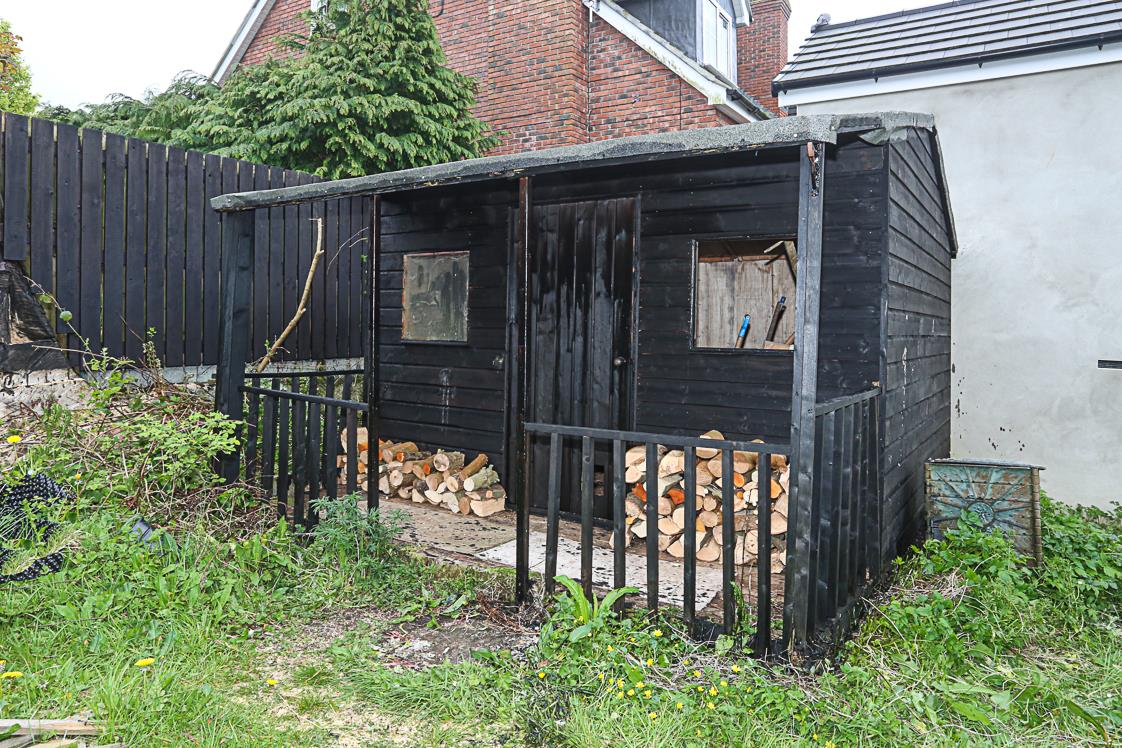
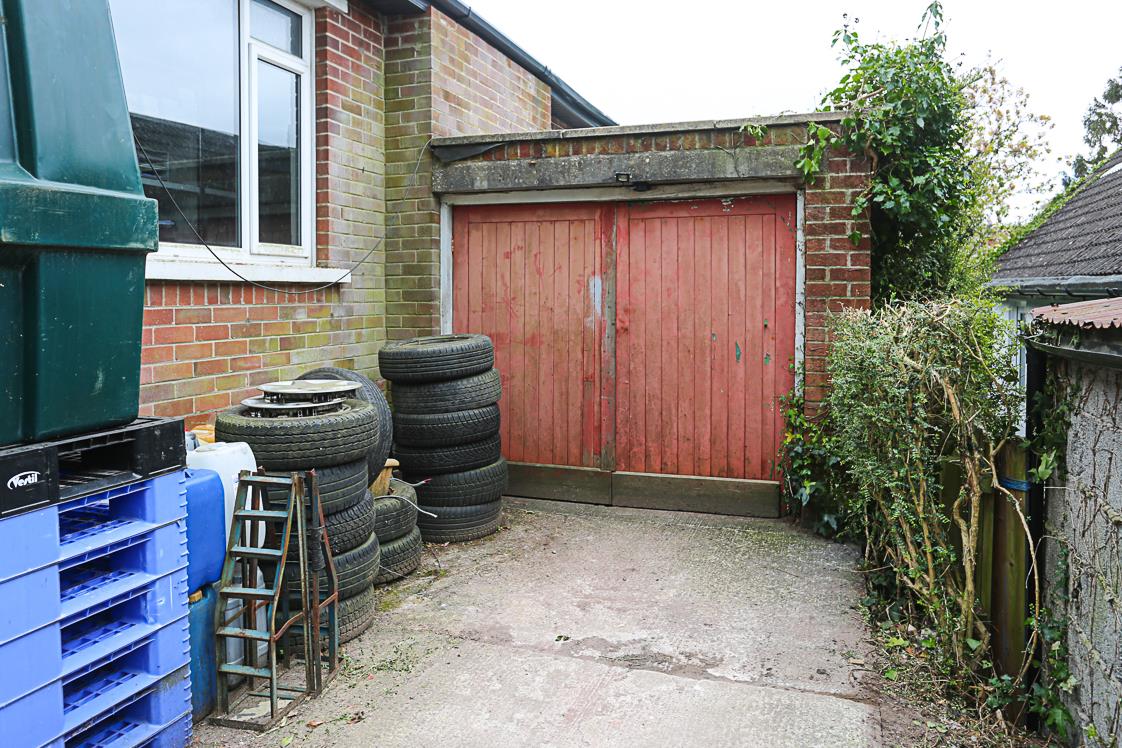
Driveway Parking & Attached Garage - Generous rear garden laid in lawns with outside shed, outside oil tank, outside oil fired boiler, ample driveway parking to front with attached garage.
As part of our obligations under the Money Laundering, Terrorist Financing and Transfer of Funds (Information on the Payer) Regulations 2017, all Estate Agents are required to verify the identity of purchasers involved in a property transaction.
To comply with these obligations, all purchasers will be required to complete Customer Due Diligence (AML) identity checks. These checks are carried out on our behalf by our trusted third-party provider, Thirdfort.
A charge will apply of £20 + VAT per purchaser.
A welcoming seaside town just five miles from Belfast, full of charm and community spirit. Stroll along the main street's cafés, boutiques, and family-run restaurants. With great schools, coastal paths, and nearby golf clubs, there's something for everyone. Beautiful homes, sea views, and a relaxed pace make Holywood a wonderful place to live.
Property Ref: 34688587
Similar Properties
4 Bedroom Detached House | Offers in region of £350,000
This detached property enjoys prime position within the much sought after area of Princess Gardens. This property enjoys...
Apt 2, 63 Beach Road, Portballintrae
3 Bedroom Apartment | Offers Over £335,000
Nestled along the stunning Causeway Coast, Portballintrae is a highly sought-after and picturesque seaside village renow...
4 Bedroom Detached House | Offers in region of £325,000
11 Finchley Vale is a beautifully presented detached family home, ideally positioned within a highly regarded and popula...
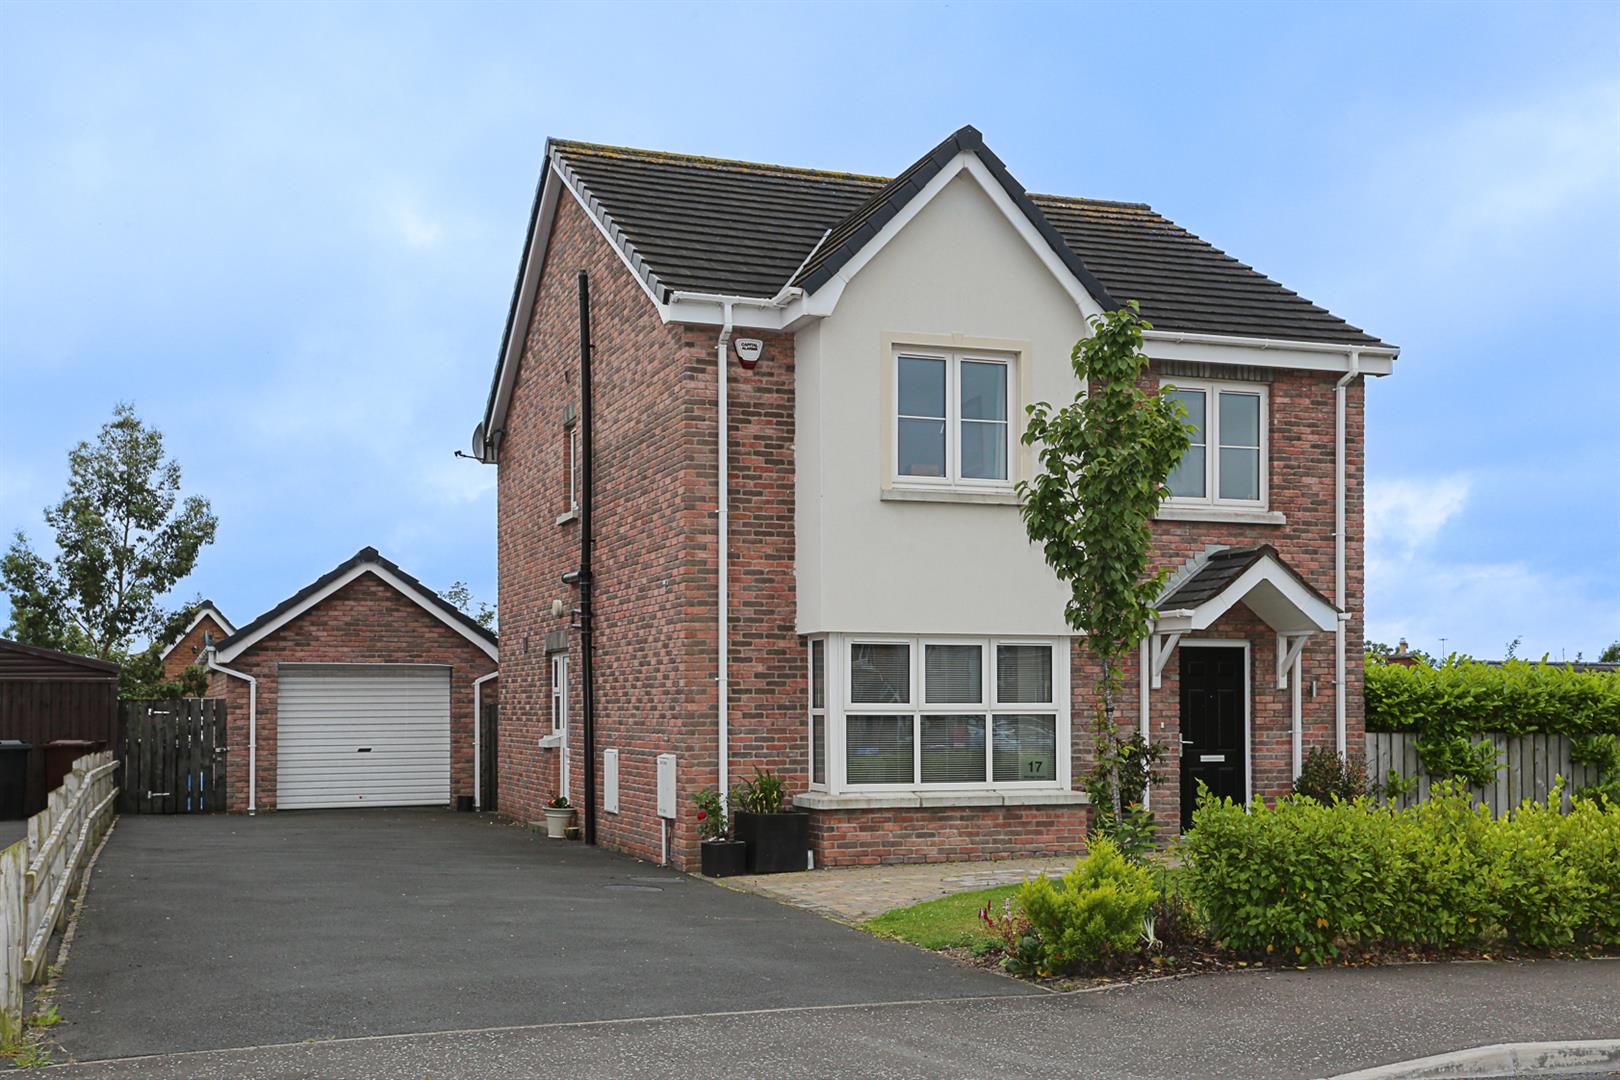
4 Bedroom Detached House | Offers in region of £365,000
This modern detached family home occupies a prime position within this highly regarded and increasingly sought after dev...
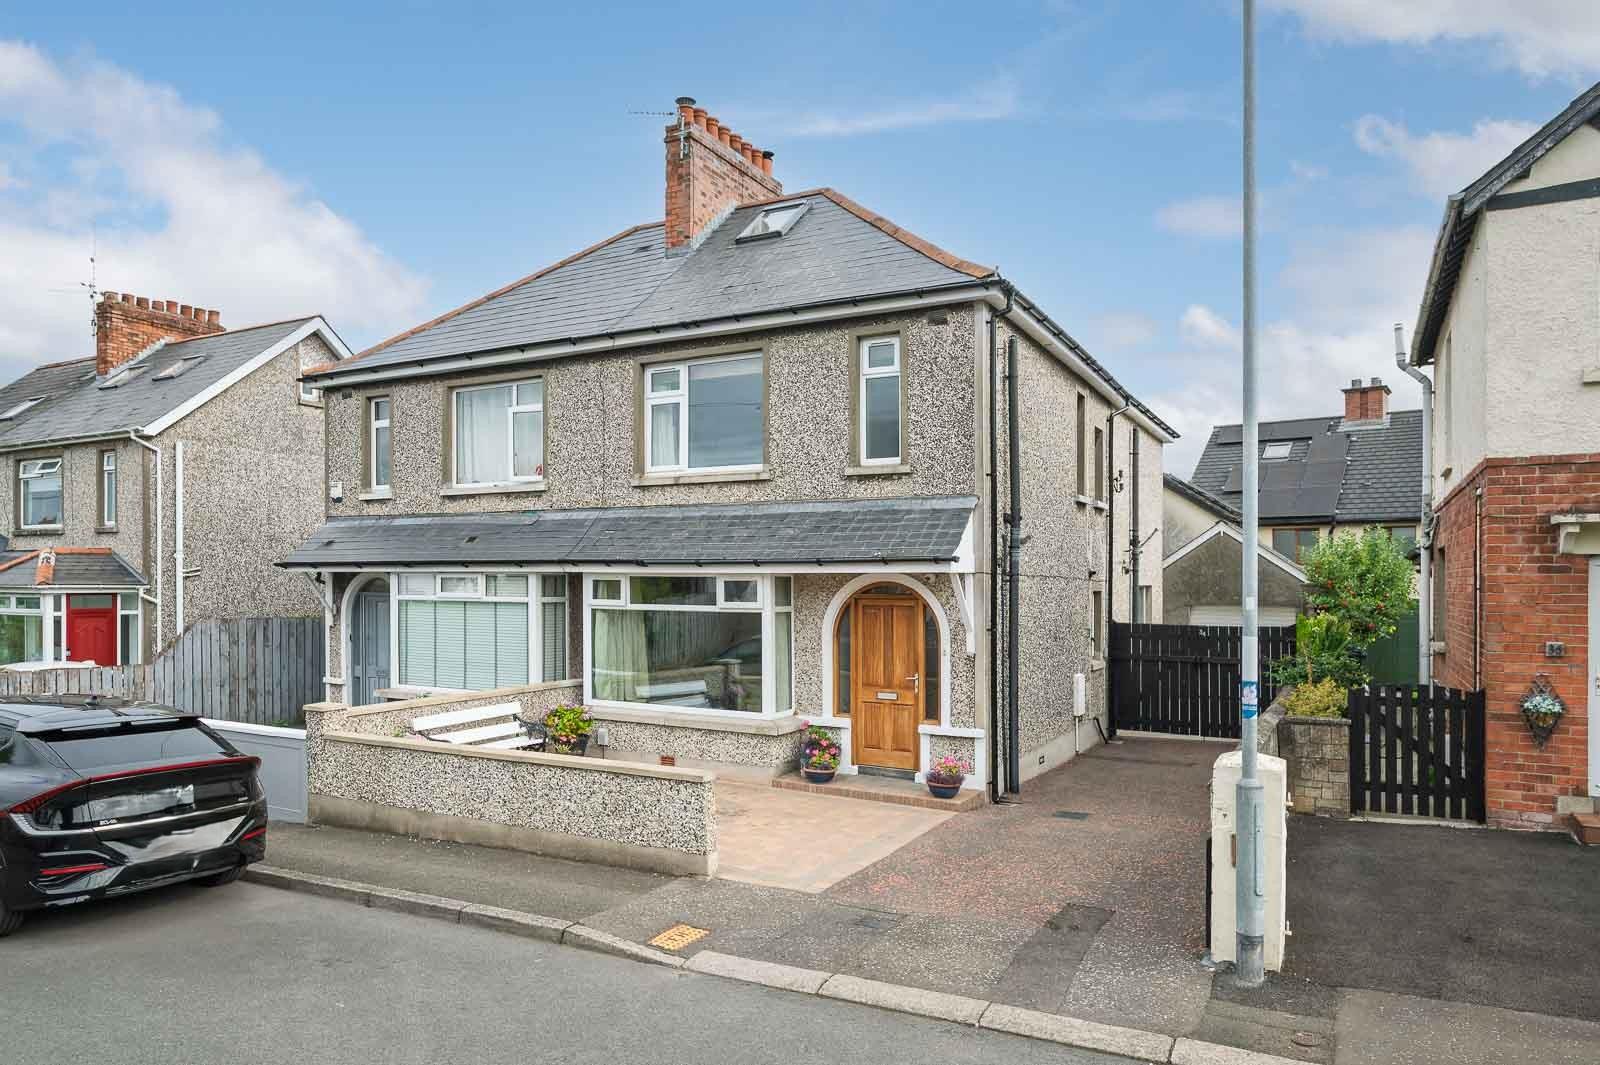
3 Bedroom Semi-Detached House | Offers in region of £375,000
Situated within the highly sought-after Park Avenue area of Holywood, this beautifully presented three-bedroom semi-deta...
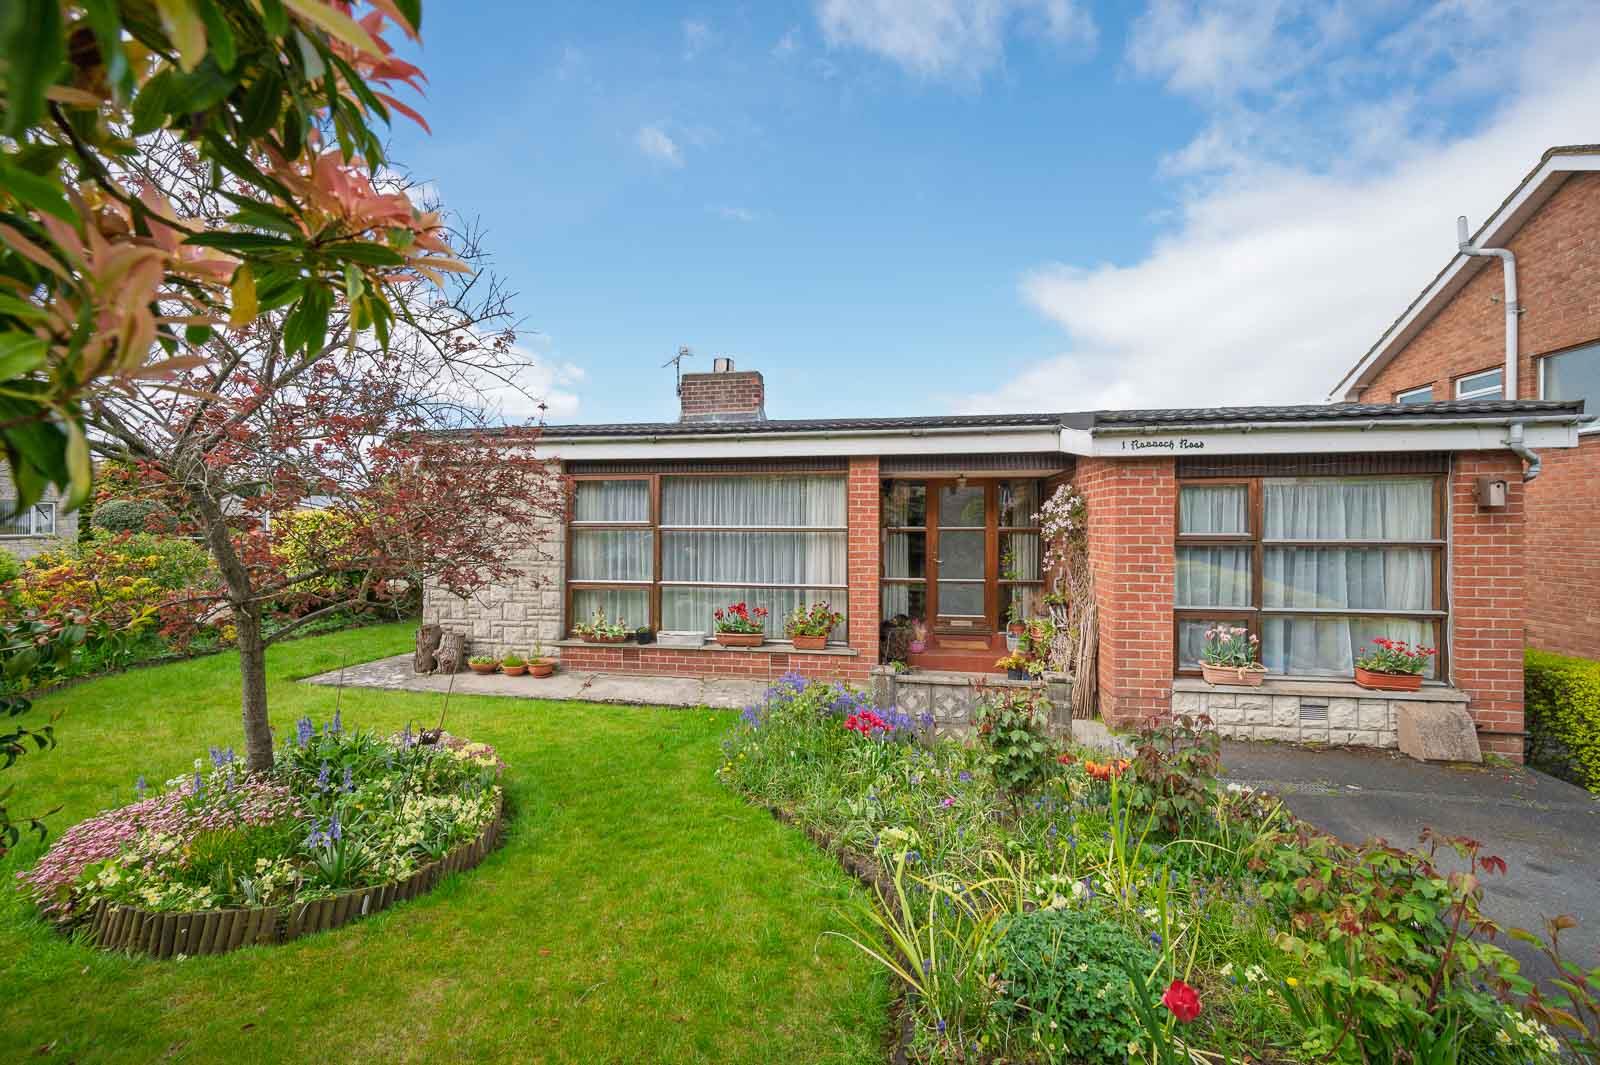
4 Bedroom Bungalow | Offers in region of £375,000
Occupying a generous corner site in a highly sought-after residential area, 1 Rannoch Road is a well-proportioned detach...



John Minnis Estate Agents (Holywood)
Holywood, County Down, BT18 9AD
How much is your home worth?
Use our short form to request a valuation of your property.
Request a Valuation
