
3 Bedroom Town House for sale in Holywood
 1
3
1
1
3
1
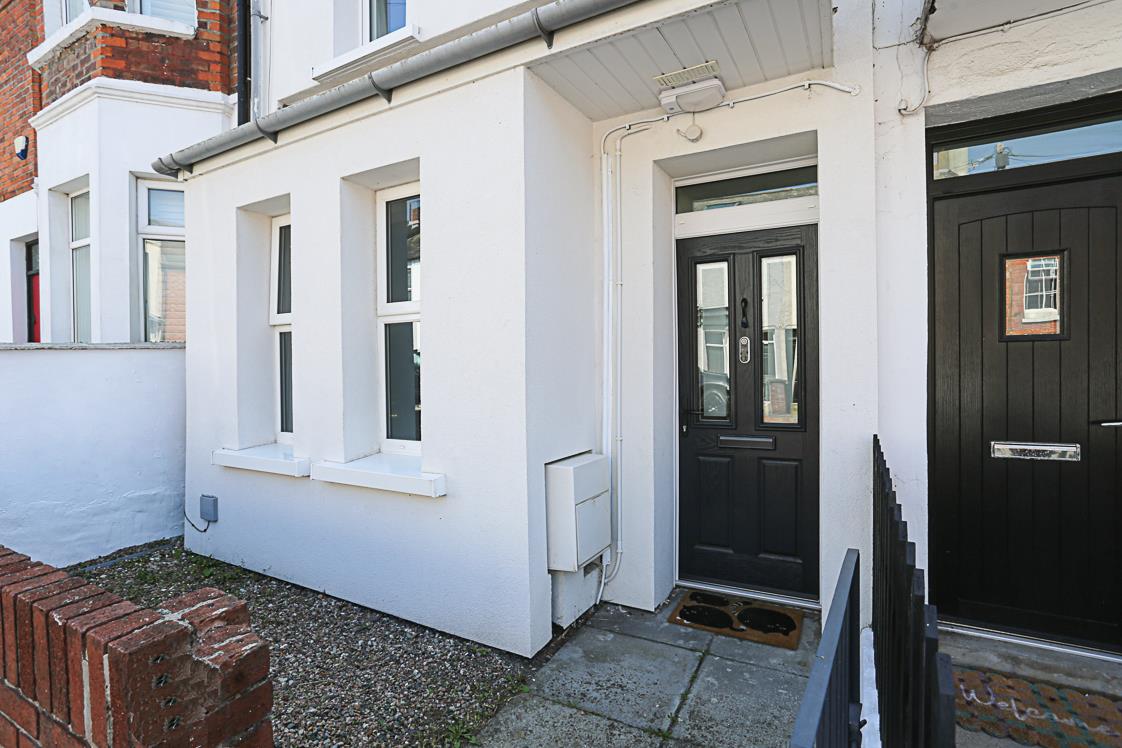
Situated in the heart of Holywood, just moments from the bustling High Street, No. 65 Downshire Road is a beautifully presented three-bedroom mid-terrace home that perfectly blends period charm with tasteful modern finishes. Offering bright, well-proportioned accommodation across three floors, this attractive property will appeal to first-time buyers, young professionals, downsizers and investors alike.
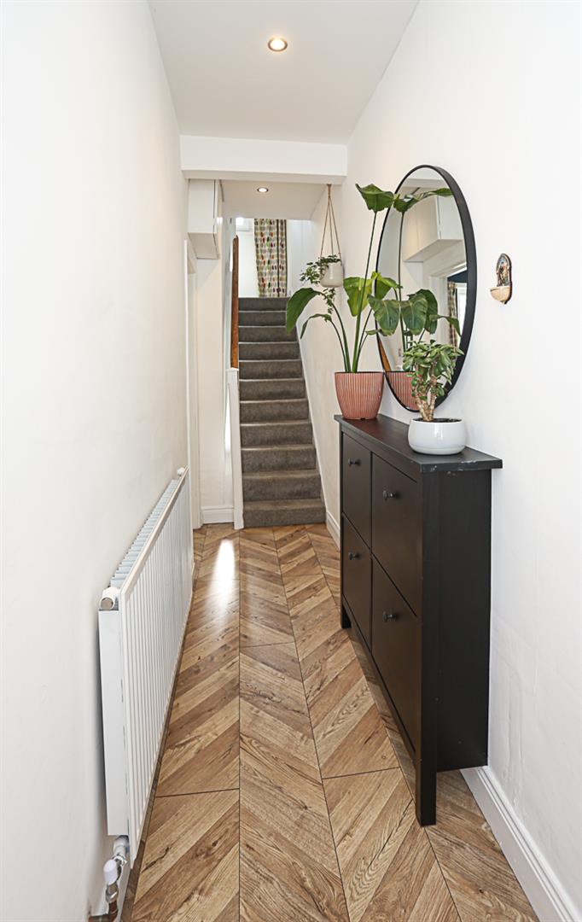
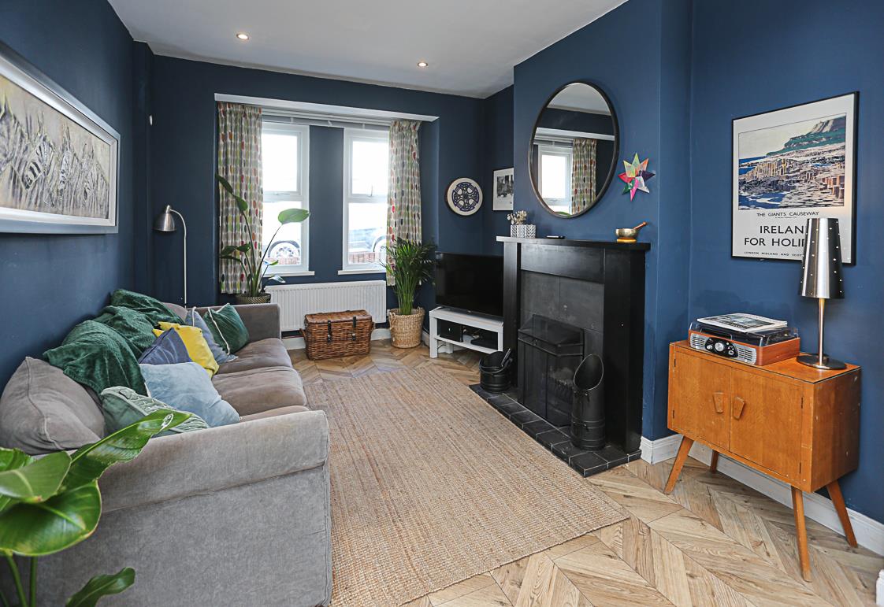
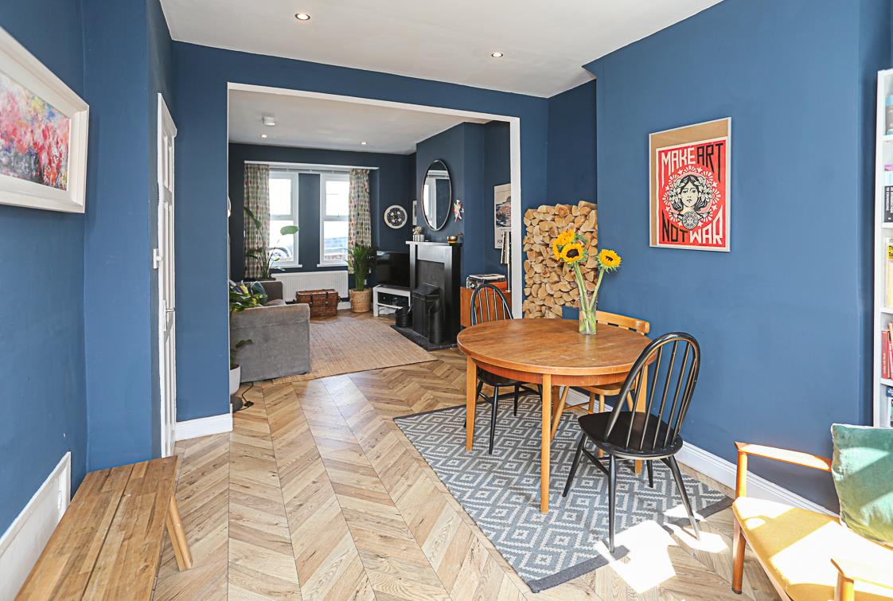
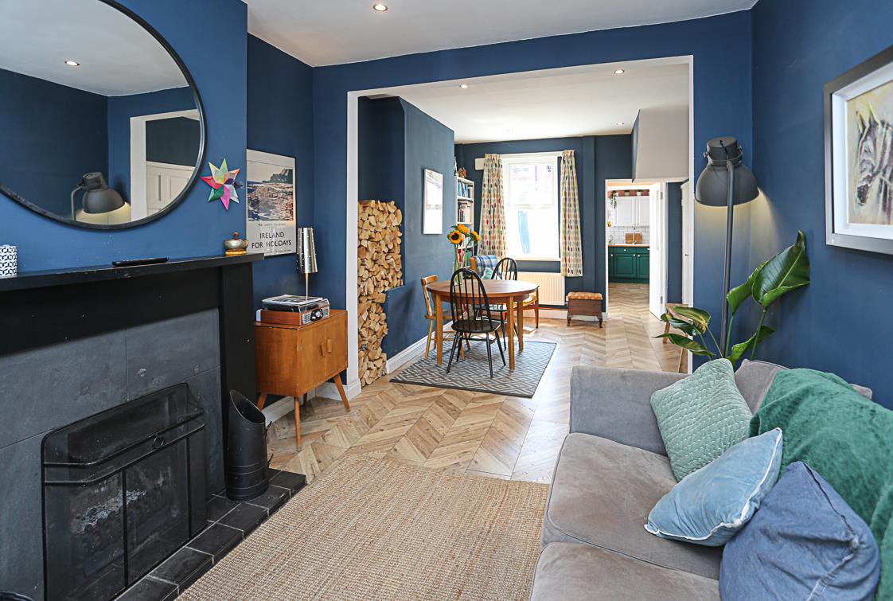
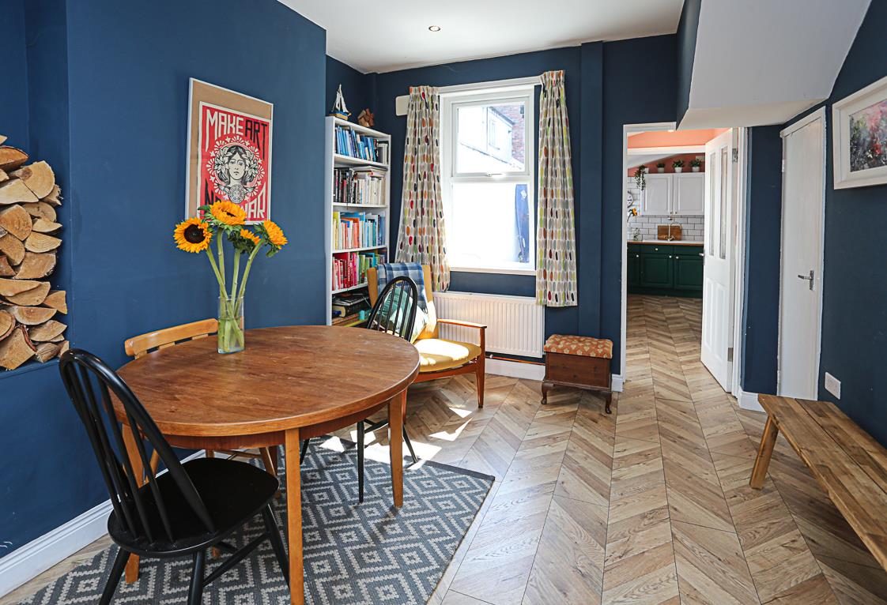
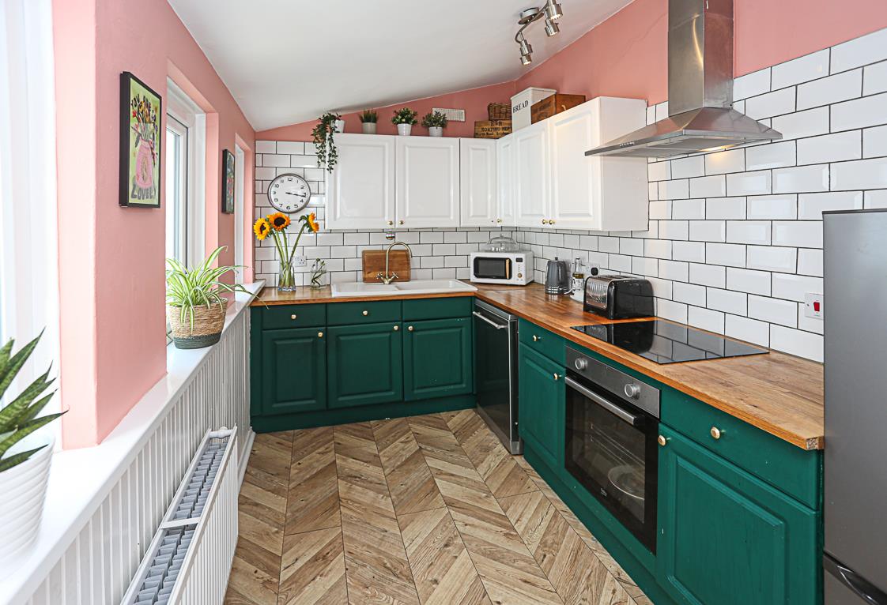
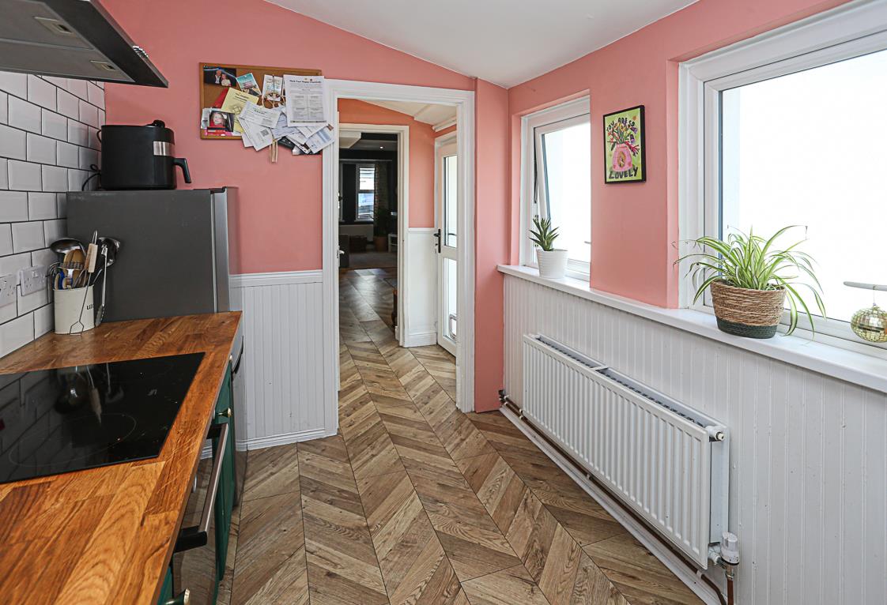
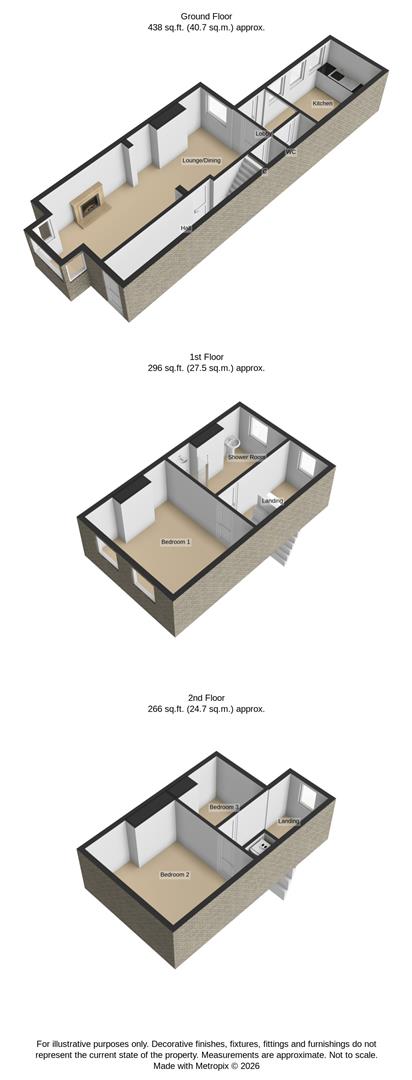
The welcoming entrance hall leads through to a spacious lounge featuring a charming square bay window and an attractive open fireplace, creating a warm and inviting focal point. Open plan to the dining room, this versatile living space is ideal for both everyday family life and entertaining. To the rear, the kitchen is fitted with an excellent range of units complemented by hardwood worktops and enjoys direct access to the enclosed courtyard, while a convenient ground floor WC completes the accommodation on this level.
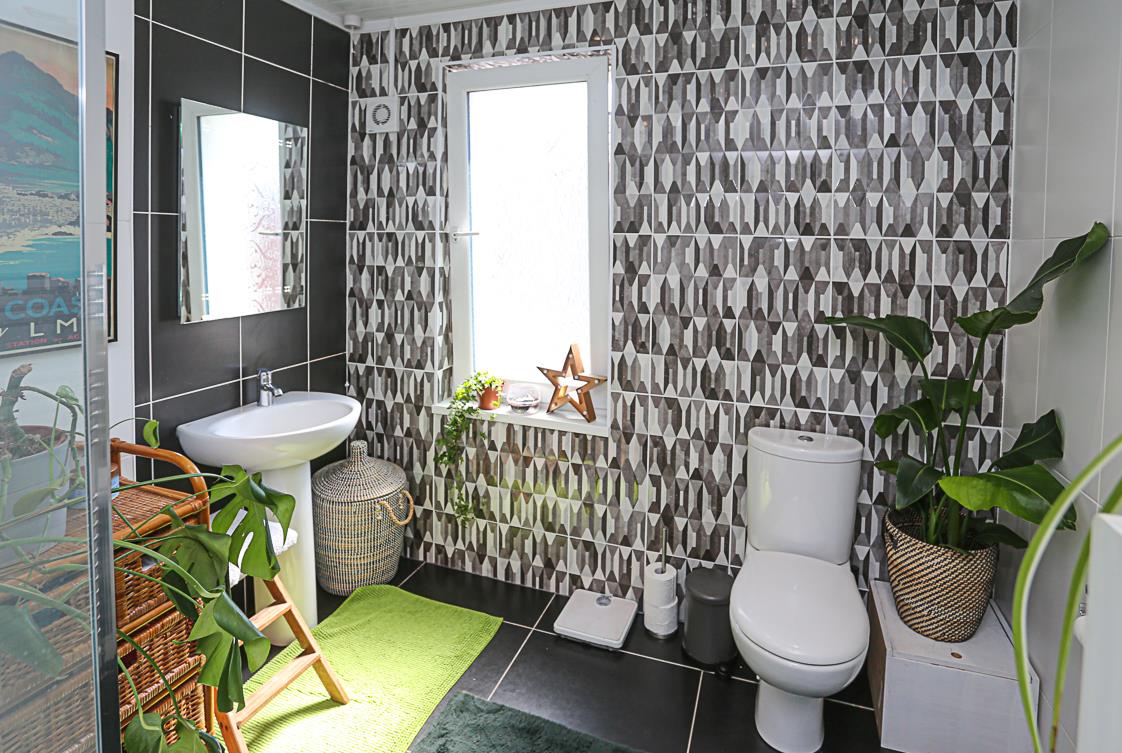
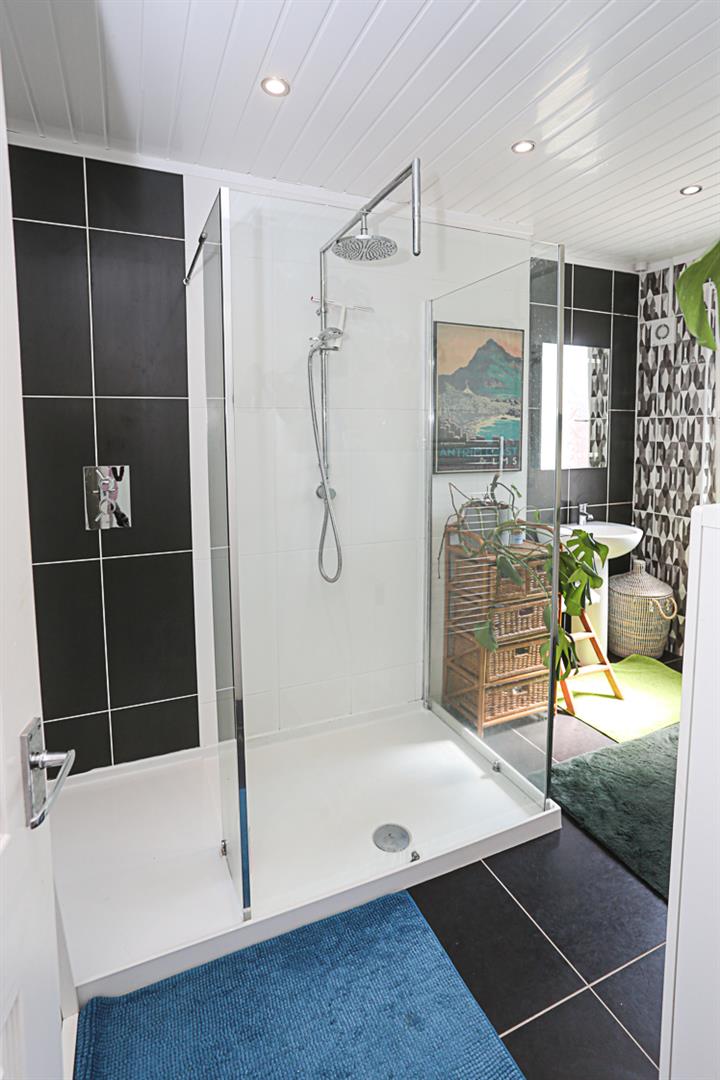
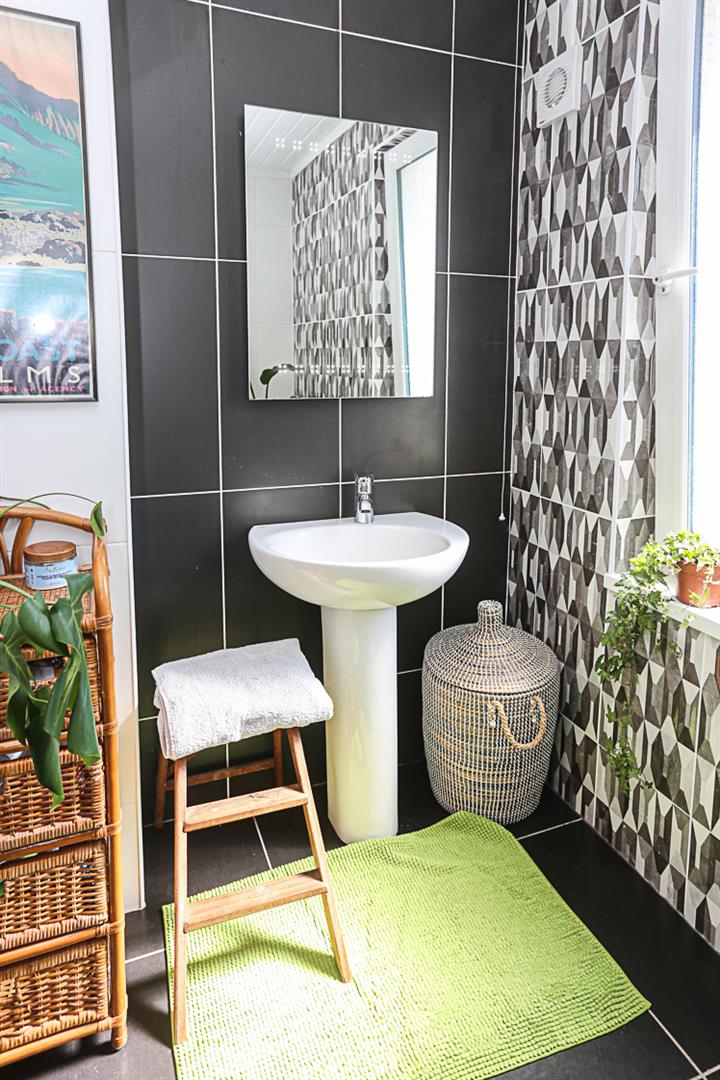
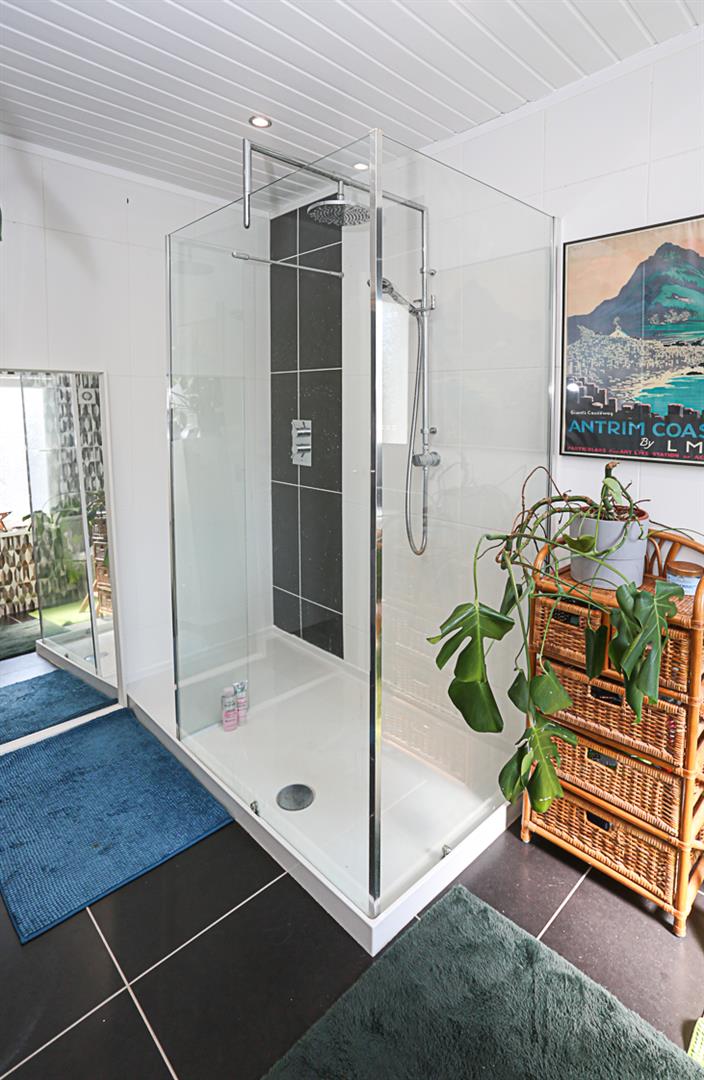
The upper floors provide three well-proportioned bedrooms, offering flexibility for growing families, guests or those working from home. A contemporary family shower room has been finished to a high standard with quality sanitary ware and stylish tiling.
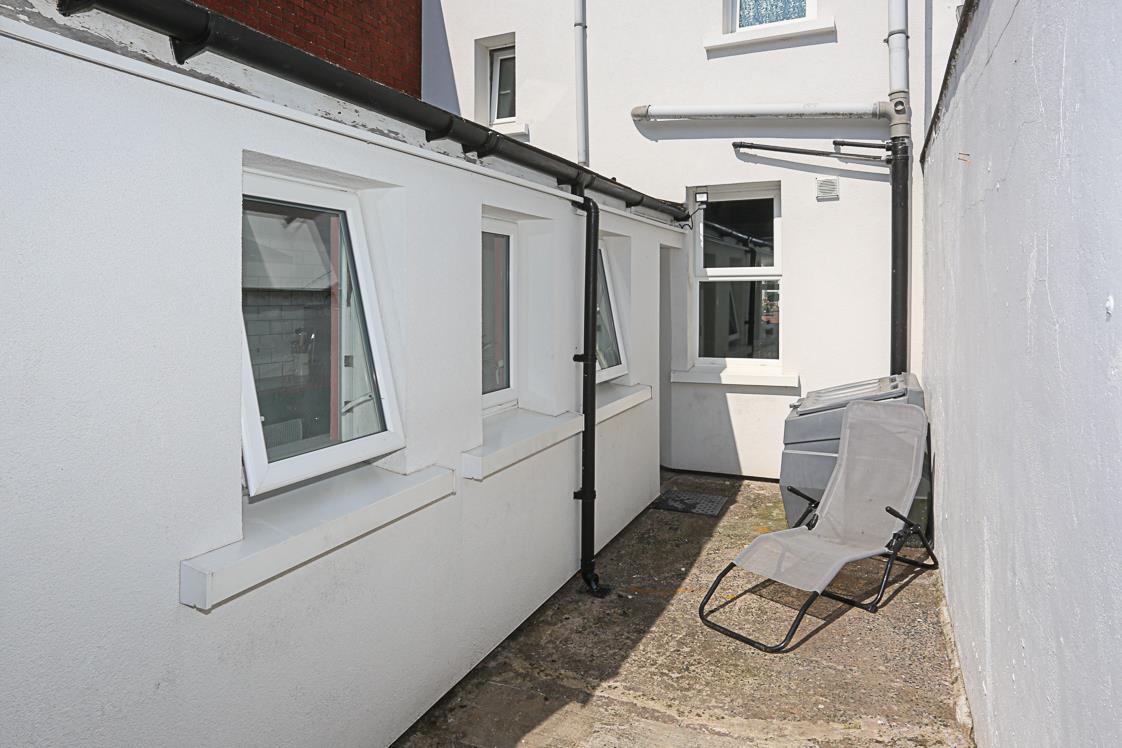
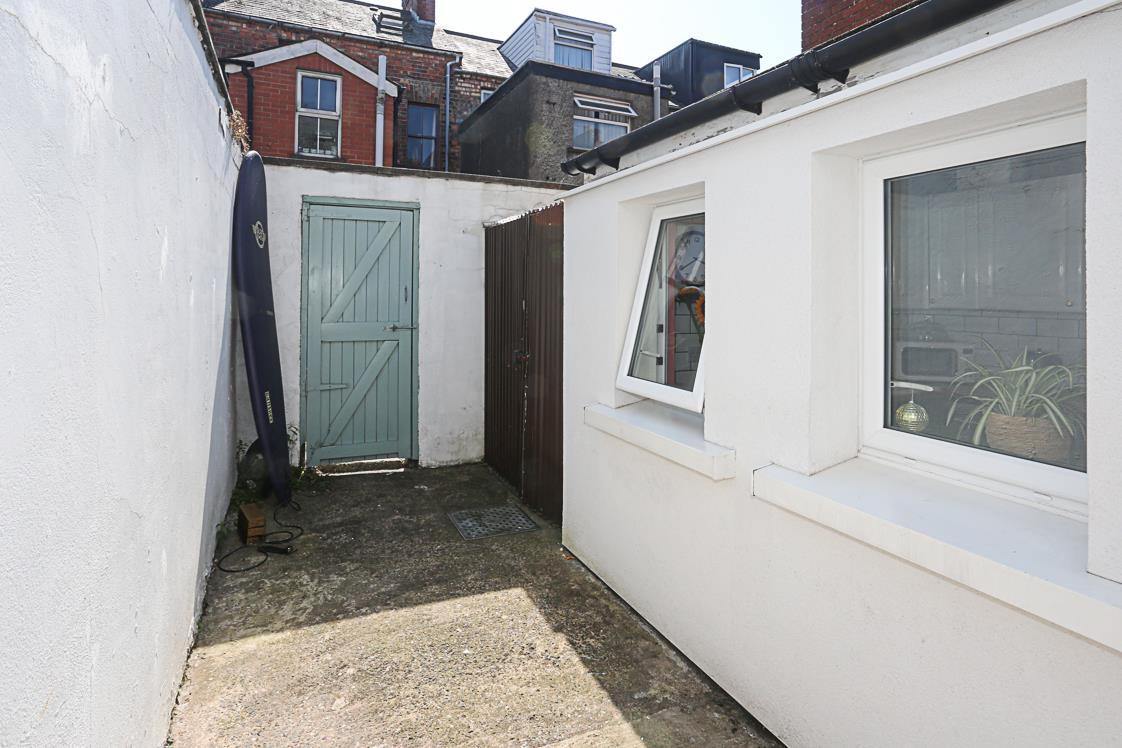
Externally, the enclosed rear courtyard provides a low-maintenance outdoor space, ideal for relaxing or al fresco dining.
Downshire Road is one of Holywood's most convenient and sought-after residential addresses, within walking distance of the town's renowned cafés, restaurants, boutiques and excellent schools. Holywood Railway Halt, picturesque coastal walks, woodland parks and a range of sporting and recreational facilities are all close at hand, while excellent road and rail links provide an easy commute to Belfast and beyond.
Combining character, convenience and stylish presentation, this is an excellent opportunity to acquire a superb home in one of North Down's most desirable locations.
. Beautifully presented three-bedroom mid-terrace home in the heart of Holywood.
. Sought-after Downshire Road location just a short stroll from Holywood High Street.
. Bright and spacious accommodation arranged over three floors.
. Elegant lounge with attractive square bay window and feature open fireplace.
. Open plan lounge and dining room, ideal for modern family living and entertaining.
. Well-appointed fitted kitchen with hardwood work surfaces.
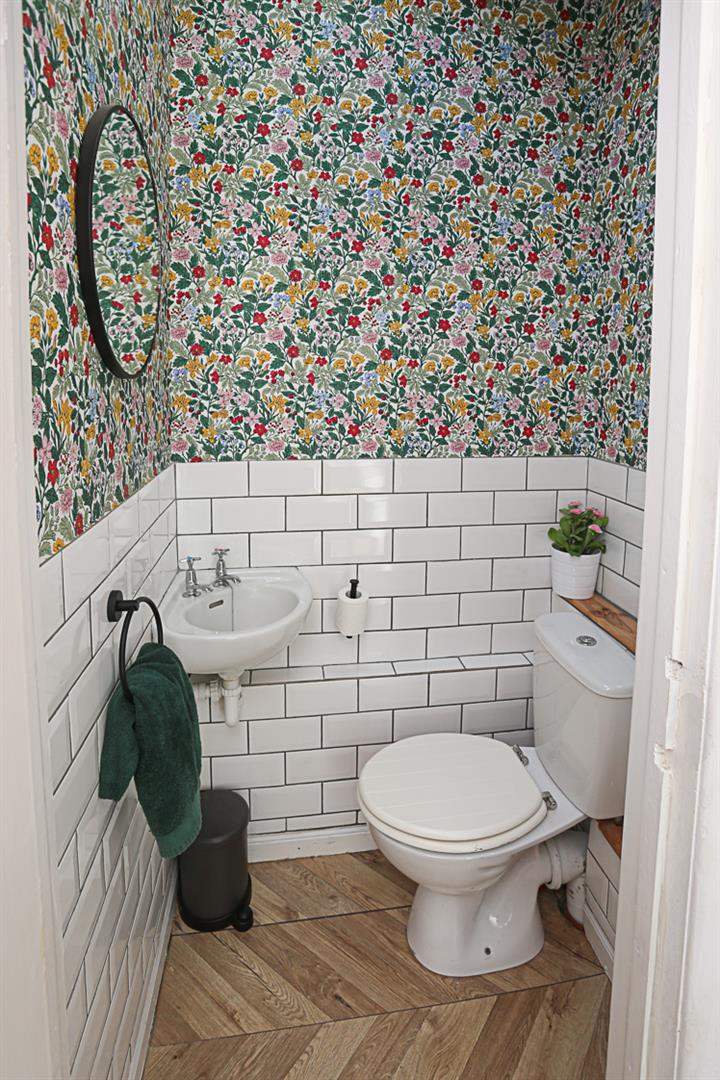
. Convenient ground floor WC.
. Contemporary family shower room finished to a high standard.
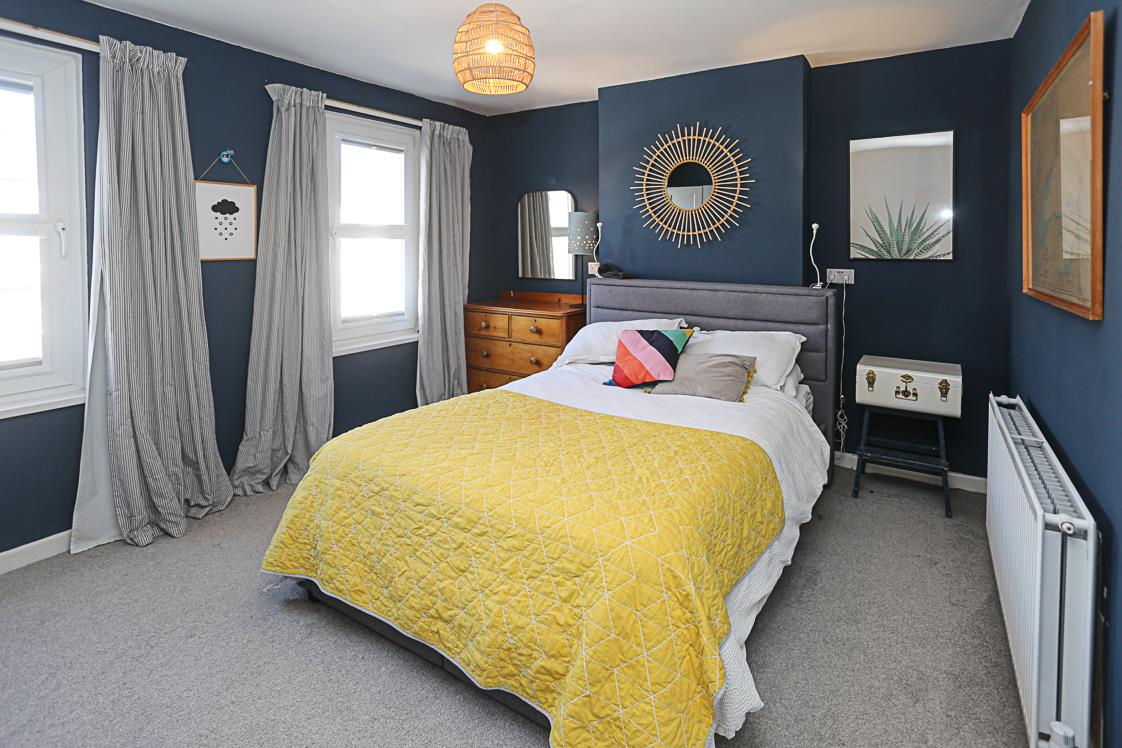
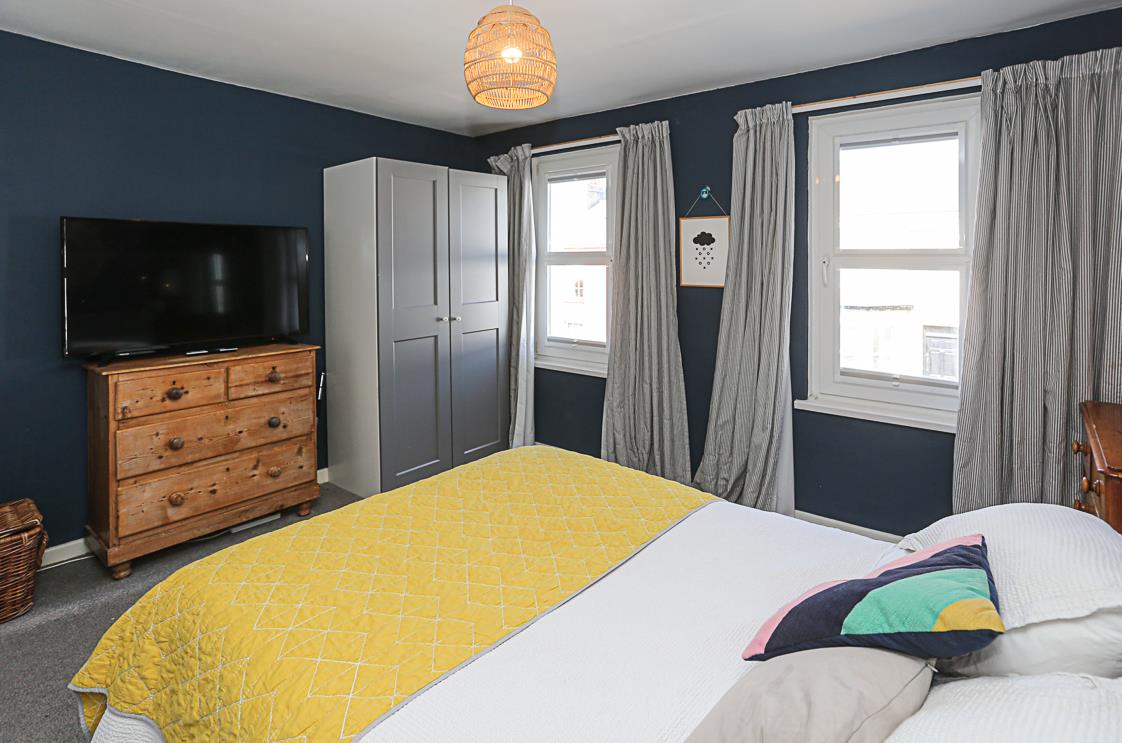
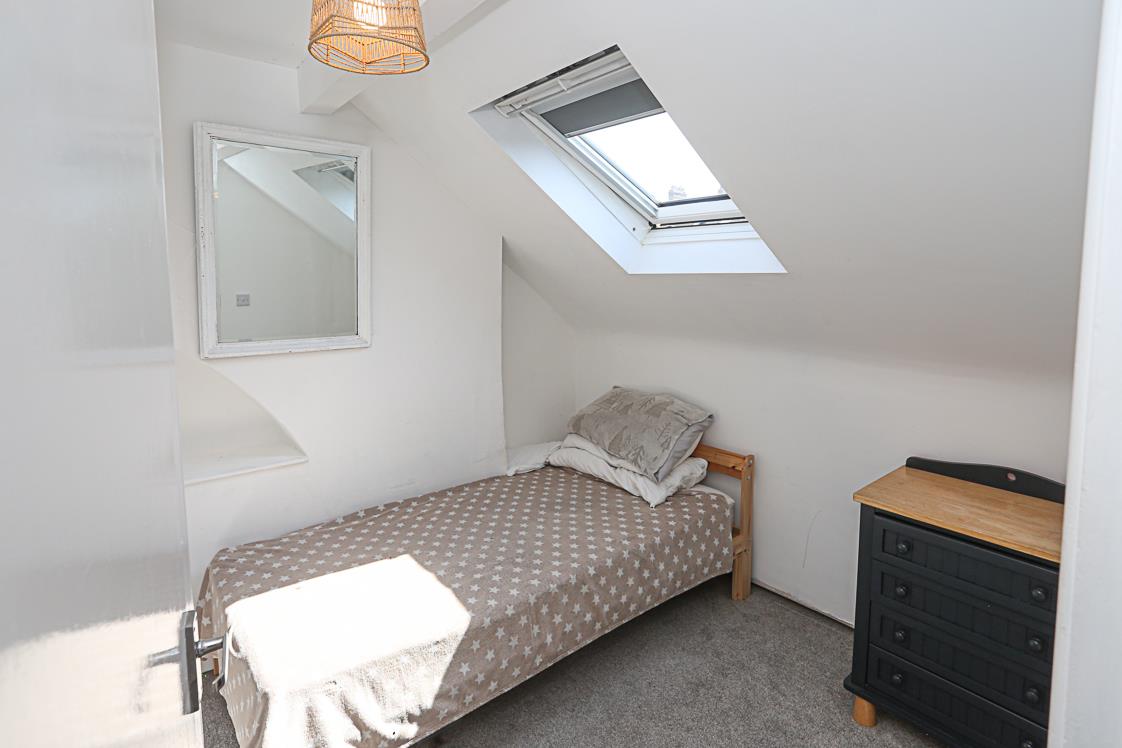
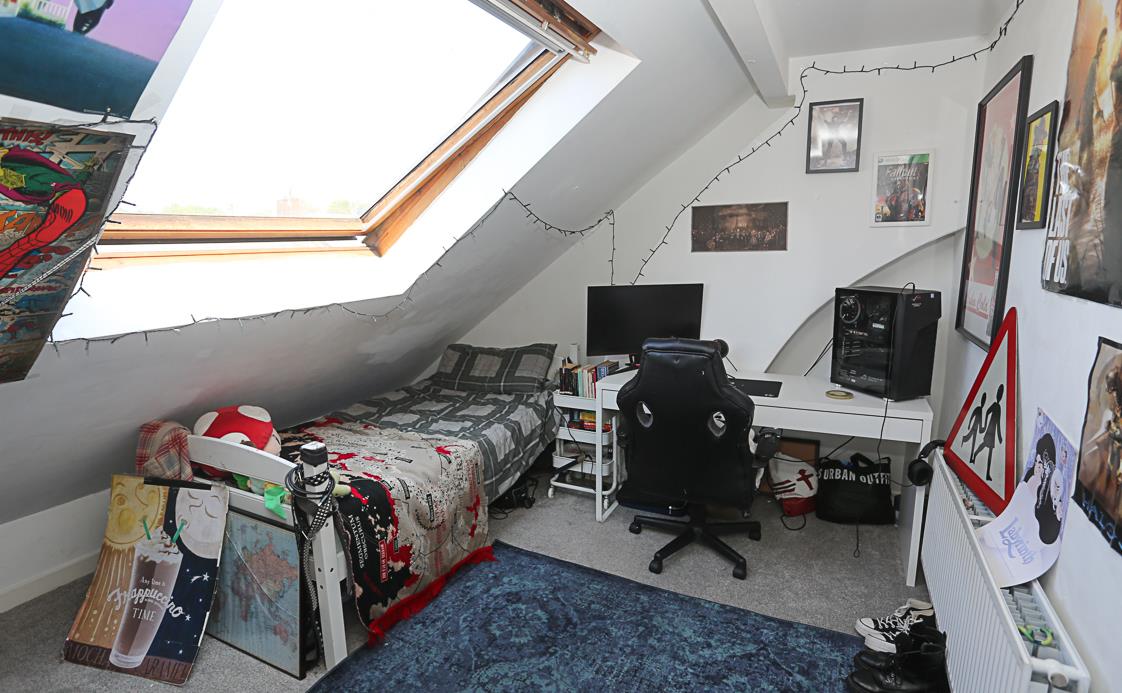
. Three well-proportioned bedrooms offering flexible accommodation.
. Enclosed, low-maintenance rear courtyard ideal for outdoor dining.
. Tastefully modernised while retaining the character of a traditional terrace home.
. Gas-fired central heating and double glazing throughout.
. Within walking distance of Holywood's cafés, restaurants, boutiques and local amenities.
. Close to leading primary and secondary schools, Holywood Railway Halt and scenic coastal walks.
. An ideal purchase for first-time buyers, professionals, downsizers and investors alike.
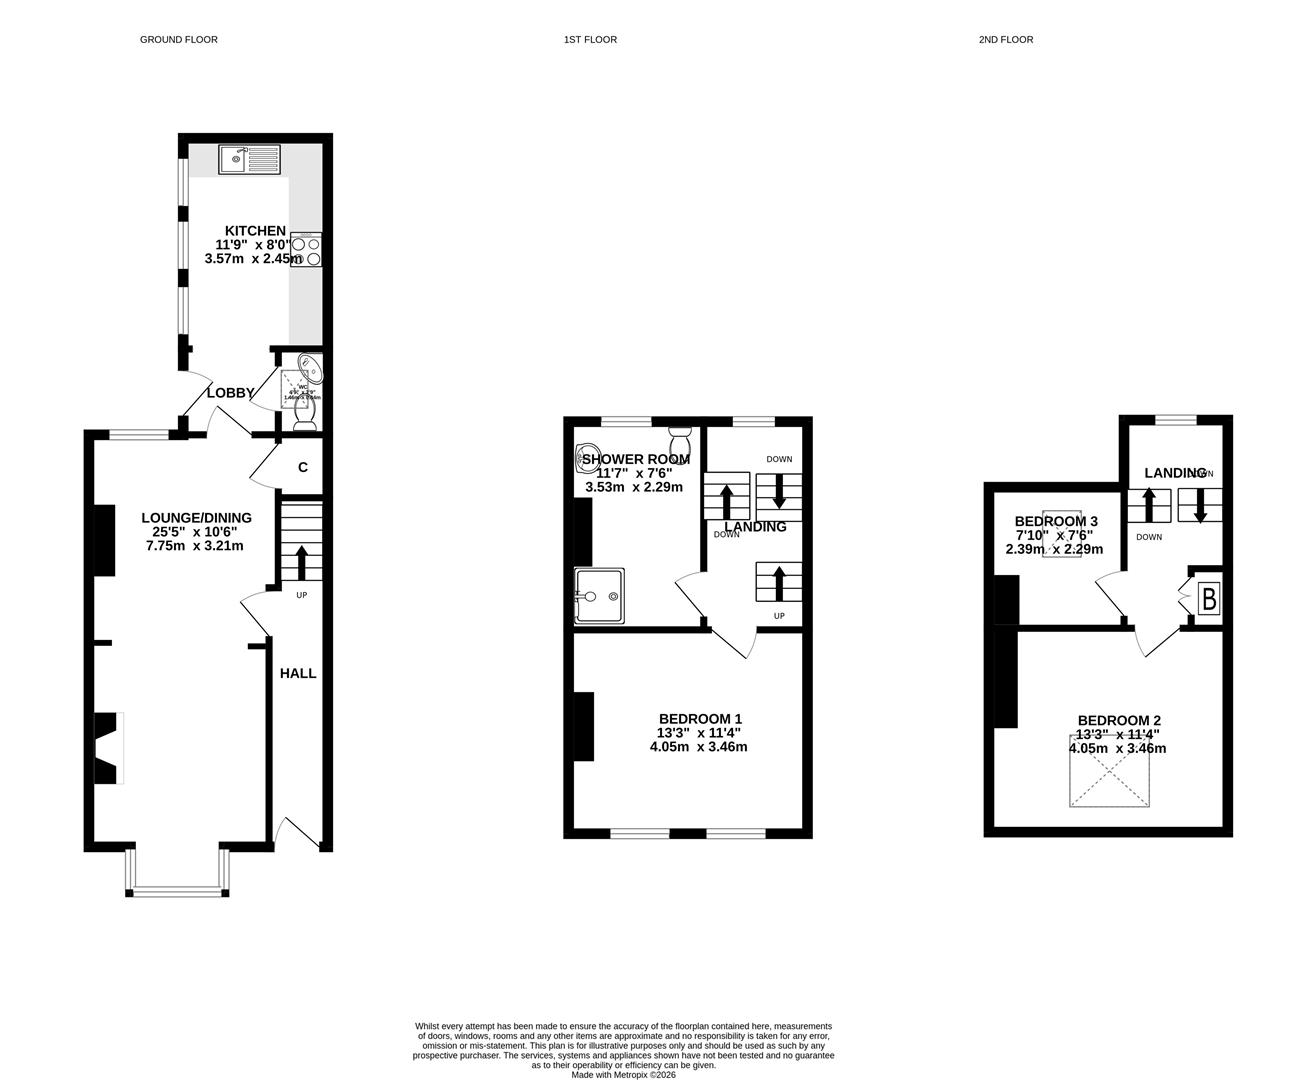
Ground Floor -
Entrance - Composite front door, double glazed central lights through to reception hall.
Reception Hall - With laminate wood effect herringbone effect floor, inset spotlights and electrics with fuse board, inset spotlights.
Lounge / Dining - 7.75 x 3.21 (25'5" x 10'6") - With laminate wood effect herringbone effect floor, inset spotlights and electrics with fuse board, inset spotlights.
Dining Room: With outlook to rear courtyard, storage under stairs.
Kitchen - 3.57 x 2.45 (11'8" x 8'0") - Range of high and low level units, hardwood work surface, ceramic sink and drainer with polished bronze mixer taps, subway style white tiled feature walls, space for dishwasher, integrated oven, four ring hob, stainless steel extractor above, space for fridge freezer, outlook to courtyard.
Rear Hallway - With downstairs WC.
Downstairs Wc - With low flush WC, corner wall hung wash hand basin, hot and cold taps, subway style white tiling, Velux window and uPVC and double glazed access door to rear courtyard.
First Floor -
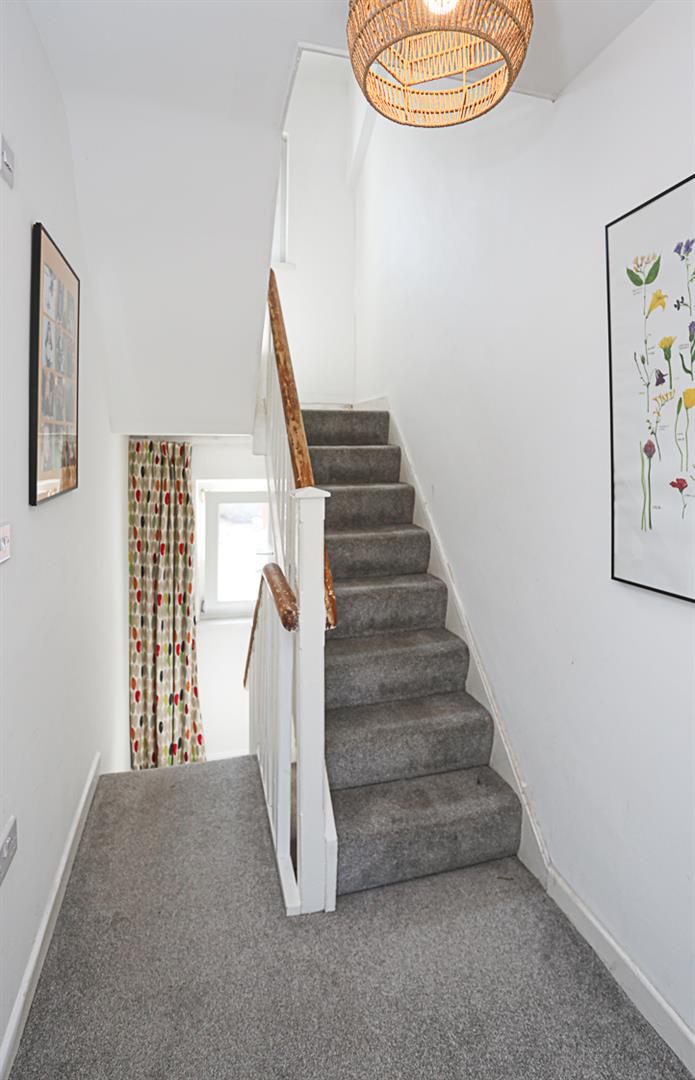
Landing -
Bedroom One - 4.05 x 3.46 (13'3" x 11'4") - Outlook to front.
Family Bathroom - White suite comprising of low flush WC, pedestal wash hand basin, chrome mixer taps, walk-in thermostatically controlled shower, telephone handle attachment, drencher above, glazed shower screen, tiled walls, chrome heated towel rail, tiled floor.
Second Floor -
Return - Outlook to rear.
Bedroom Two - 4.05 x 3.46 (13'3" x 11'4") - Velux window.
Bedroom Three - 2.39 x 2.29 (7'10" x 7'6") - Velux window.
Outside -
Courtyard - Front forecourt fully enclosed, rear courtyard fully enclosed.
As part of our obligations under the Money Laundering, Terrorist Financing and Transfer of Funds (Information on the Payer) Regulations 2017, all Estate Agents are required to verify the identity of purchasers involved in a property transaction.
To comply with these obligations, all purchasers will be required to complete Customer Due Diligence (AML) identity checks. These checks are carried out on our behalf by our trusted third-party provider, Thirdfort.
A charge will apply of £20 + VAT per purchaser.
A welcoming seaside town just five miles from Belfast, full of charm and community spirit. Stroll along the main street's cafés, boutiques, and family-run restaurants. With great schools, coastal paths, and nearby golf clubs, there's something for everyone. Beautiful homes, sea views, and a relaxed pace make Holywood a wonderful place to live.
Property Ref: 34845299
Similar Properties
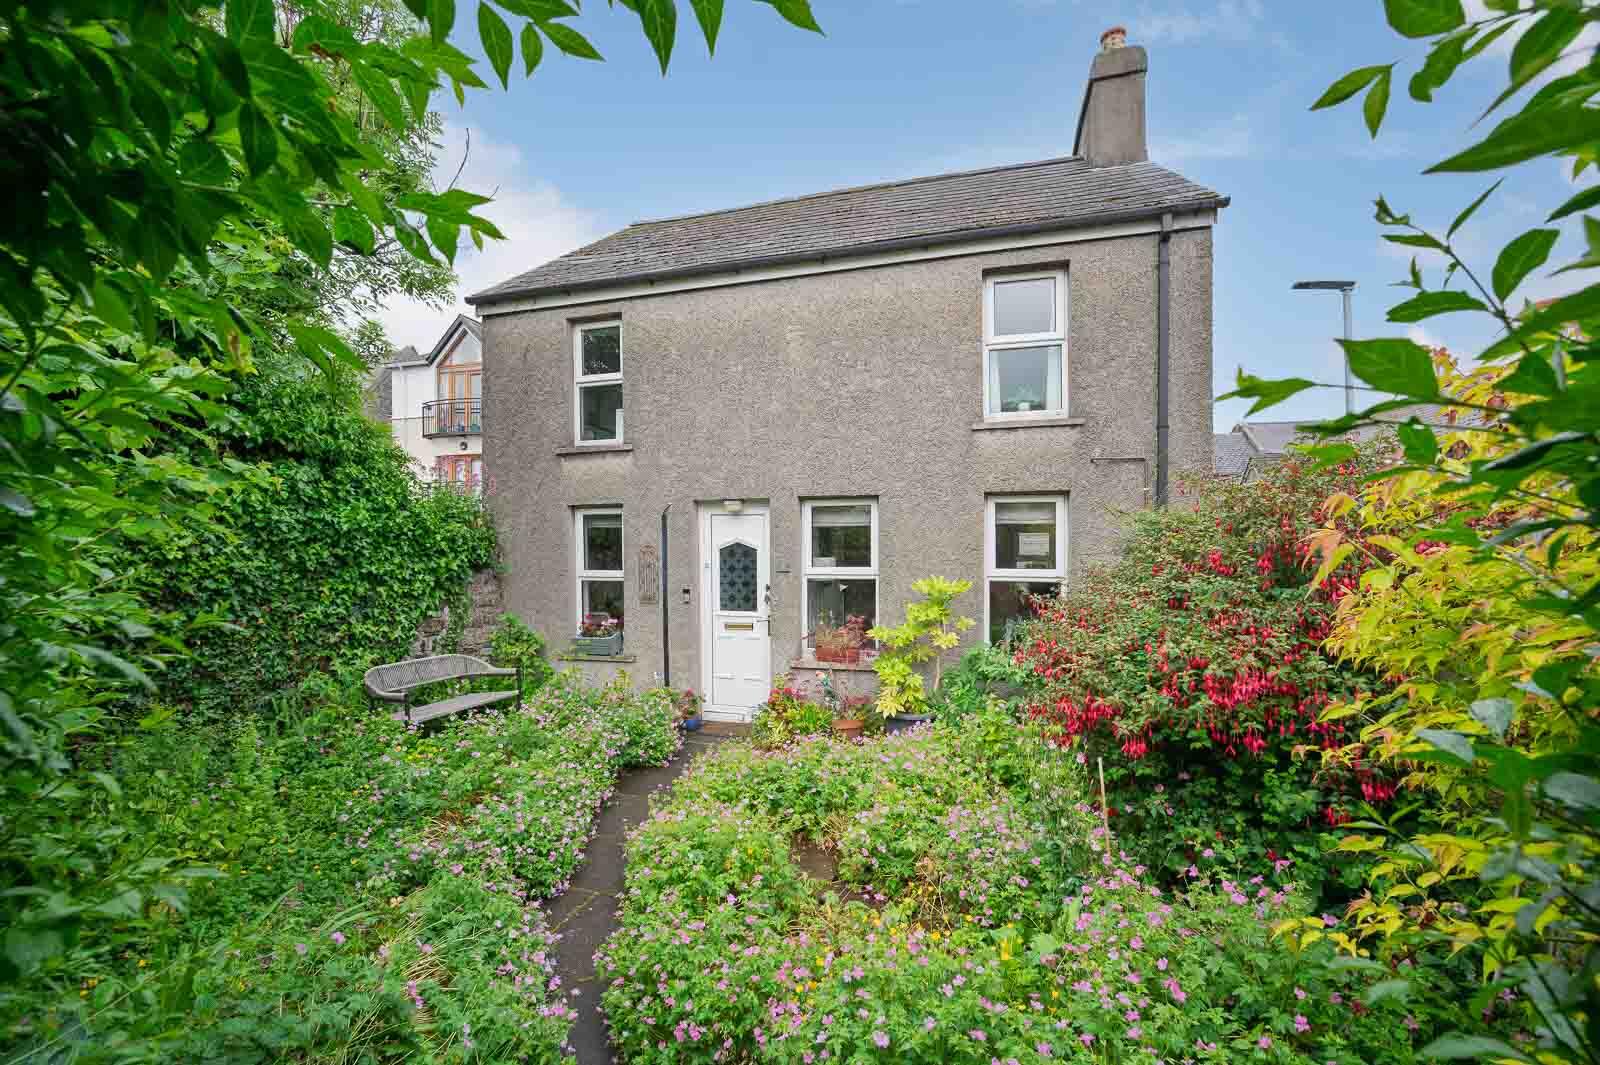
3 Bedroom Detached House | Offers in region of £245,000
Nestled in the heart of Holywood, 4 Alexandra Place is a truly unique detached home that effortlessly combines period ch...
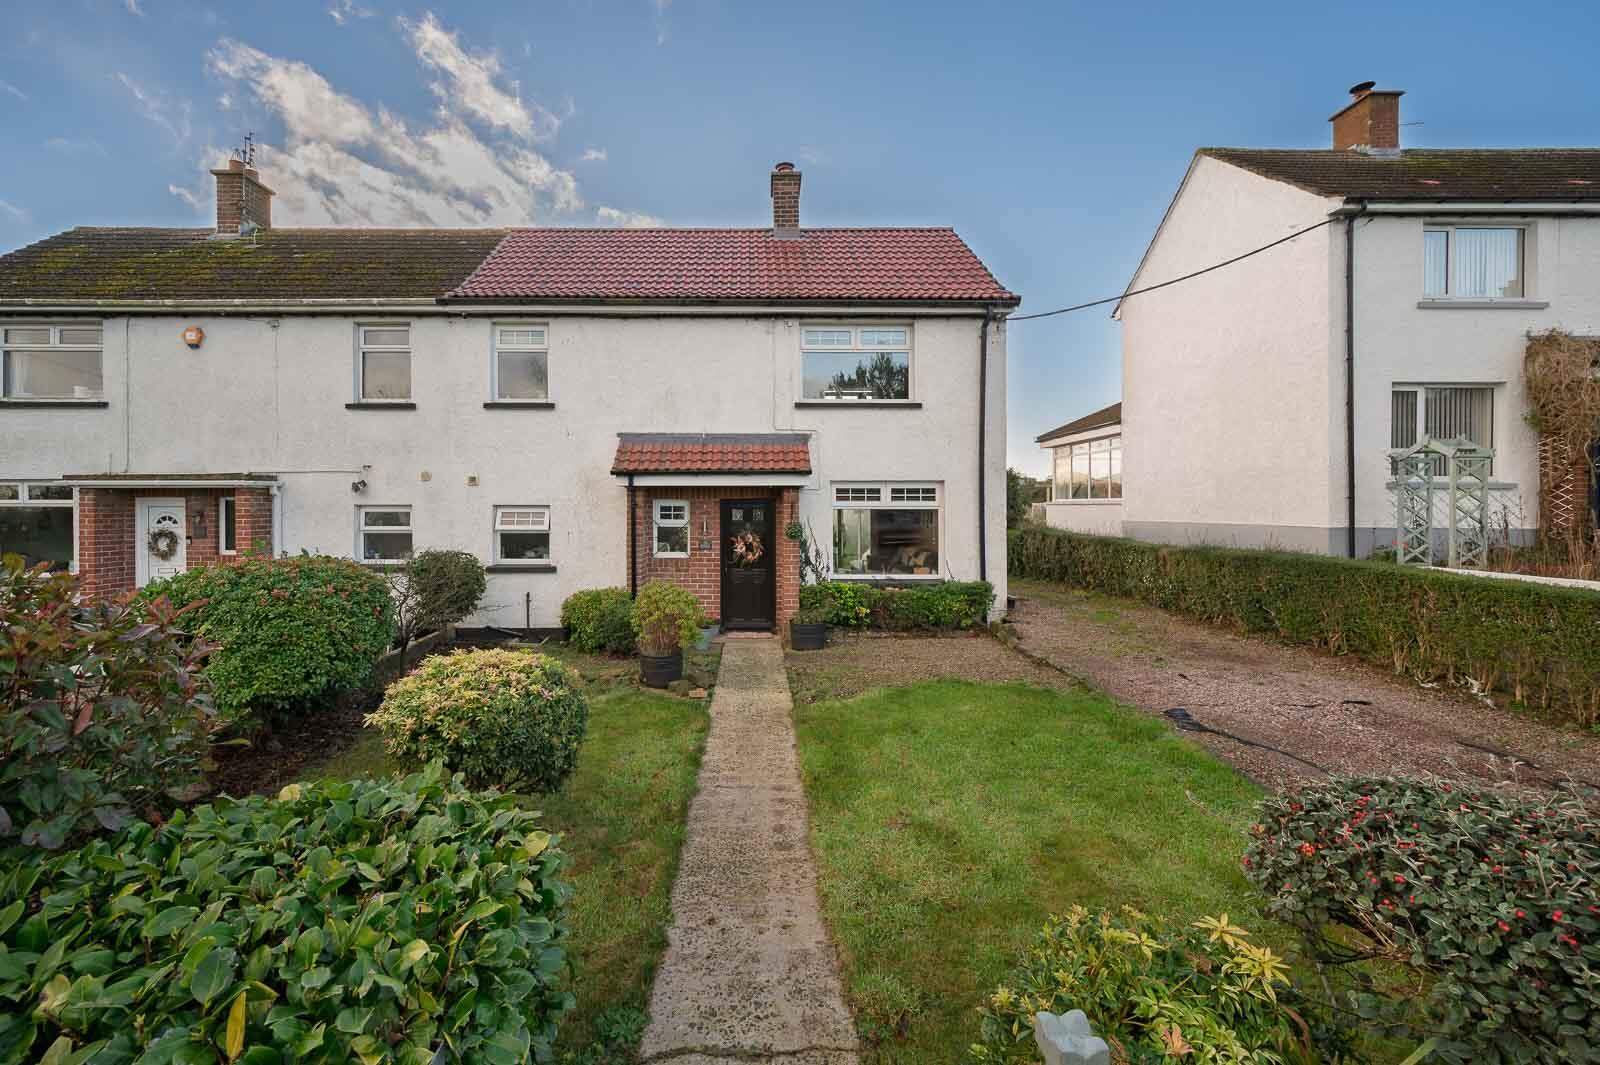
3 Bedroom End of Terrace House | Guide Price £235,000
This exceptionally well-maintained cottage-style terrace property occupies a superb position within the ever-popular are...
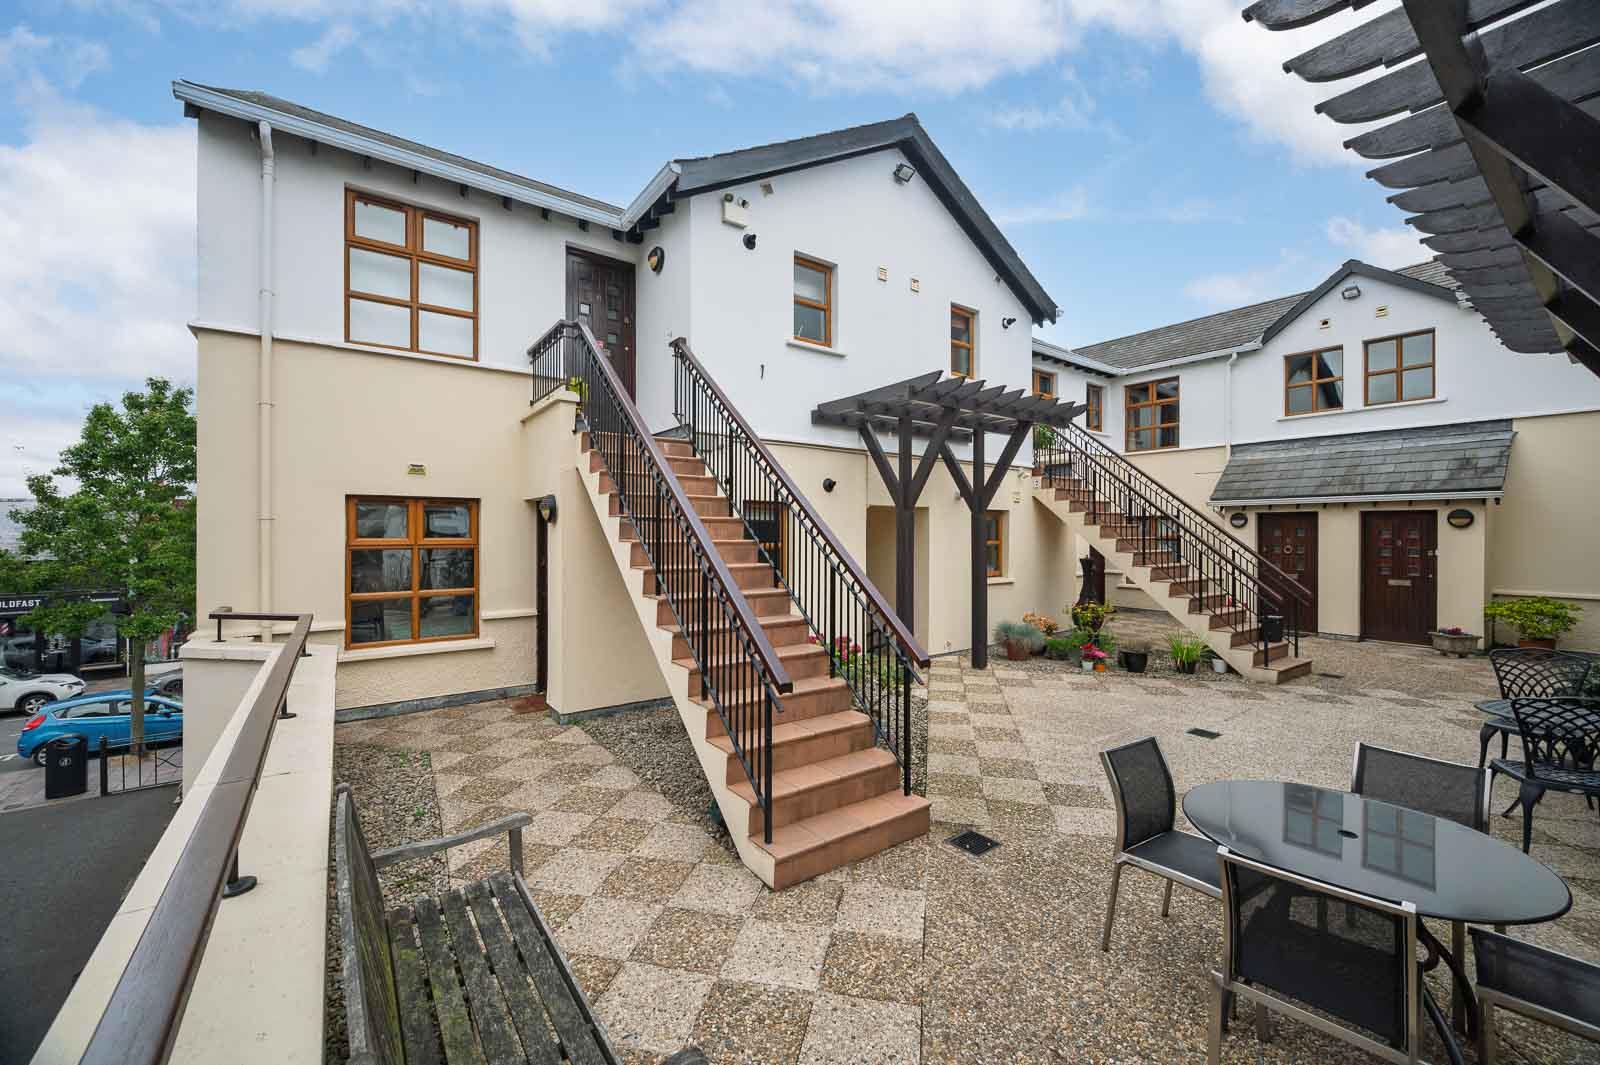
3 Bedroom Apartment | Offers in region of £235,000
Apartment 6, 19 Church View, Lesley Mews is a beautifully maintained and thoughtfully updated mezzanine apartment, enjoy...
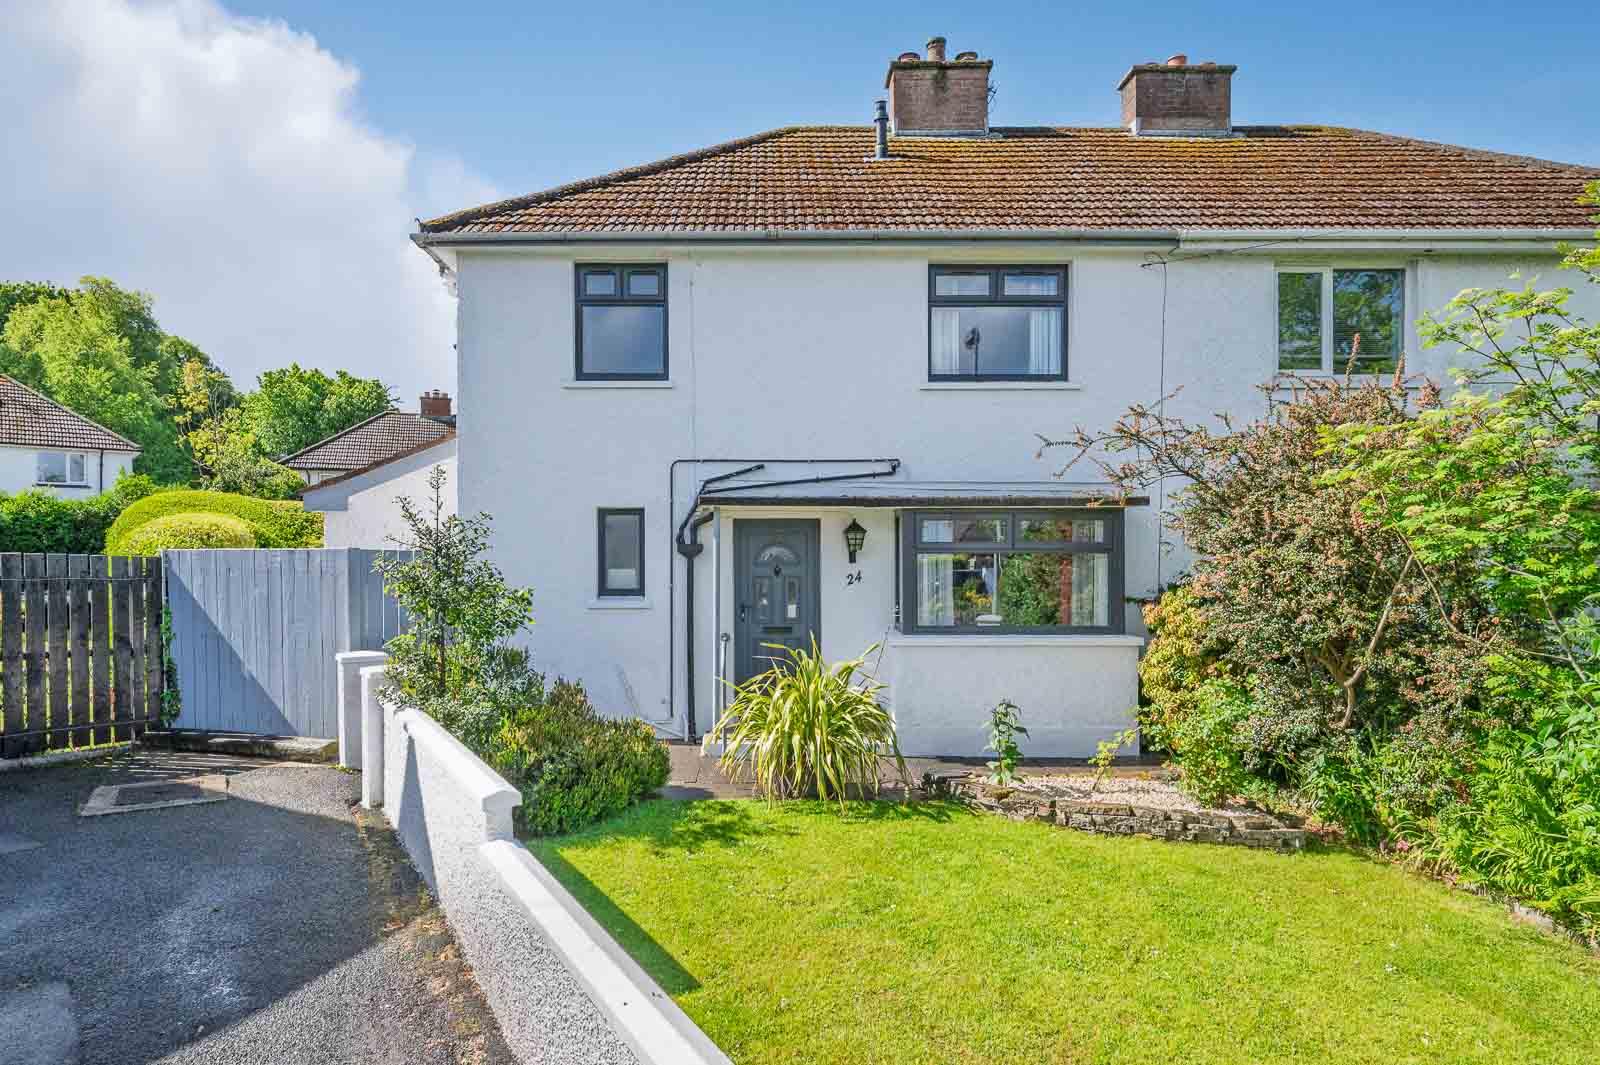
4 Bedroom Semi-Detached House | Offers in region of £249,950
24 Wood End is a well-presented and adaptable four bedroom family home situated in a popular and convenient residential...
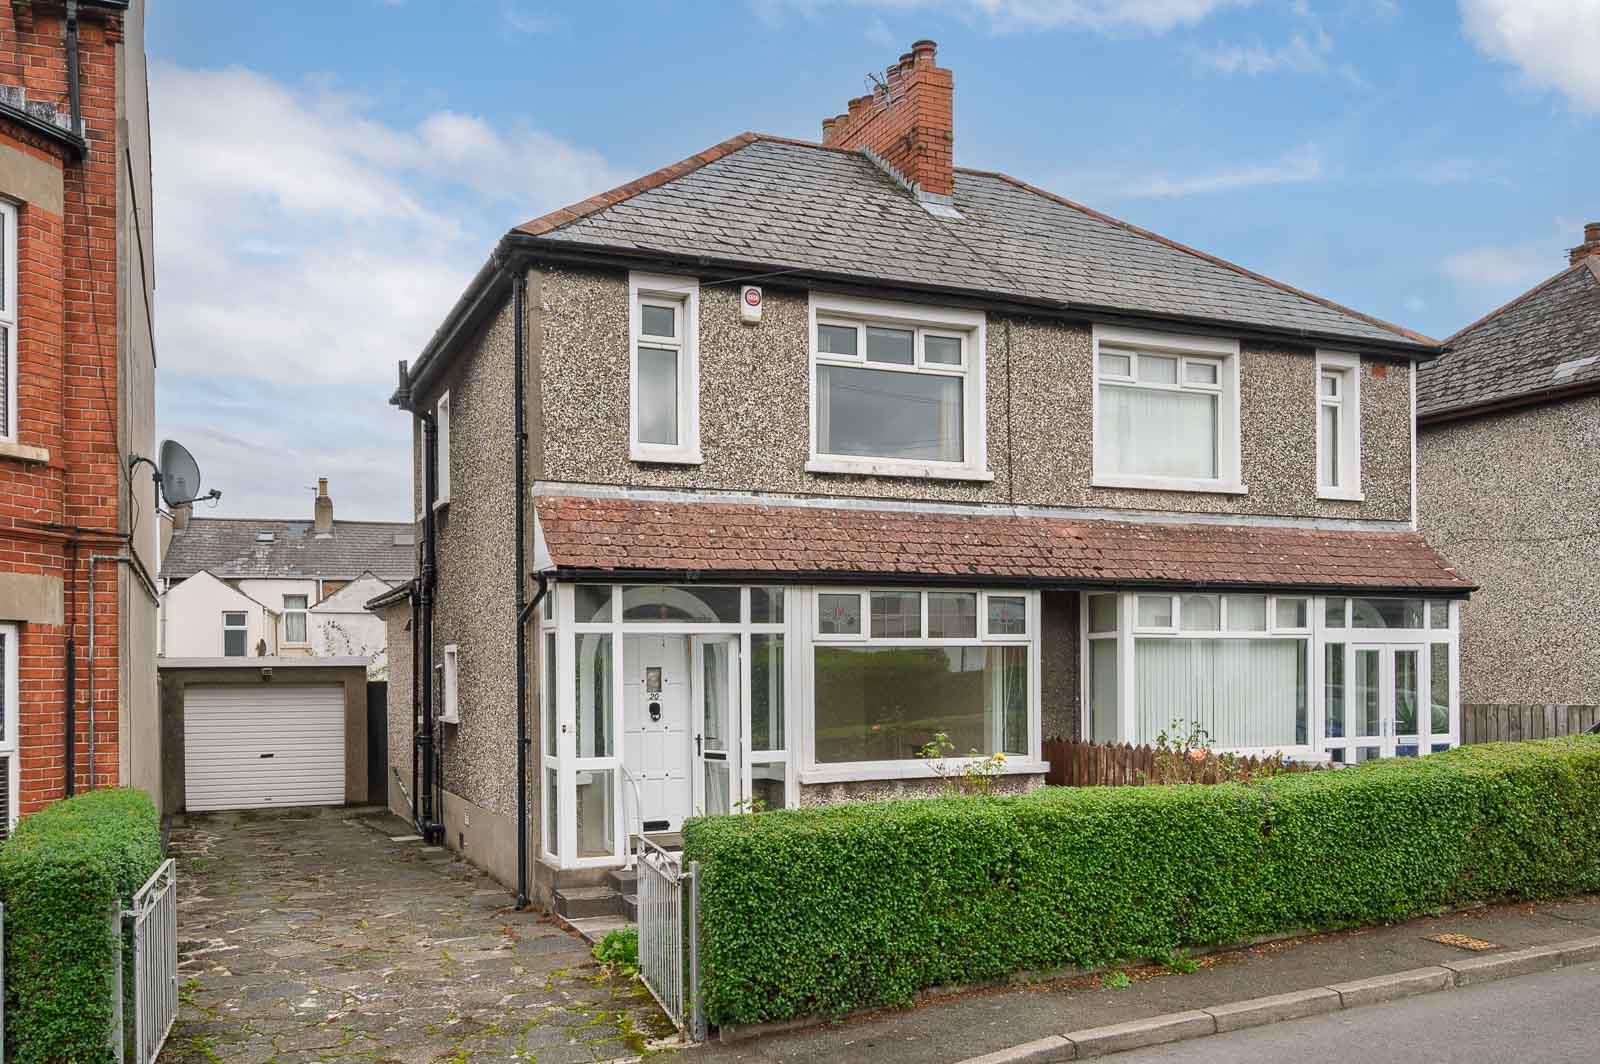
3 Bedroom Semi-Detached House | Offers in region of £250,000
20 Park Avenue, Holywood is an attractive semi-detached three-bedroom property occupying a highly desirable position wit...
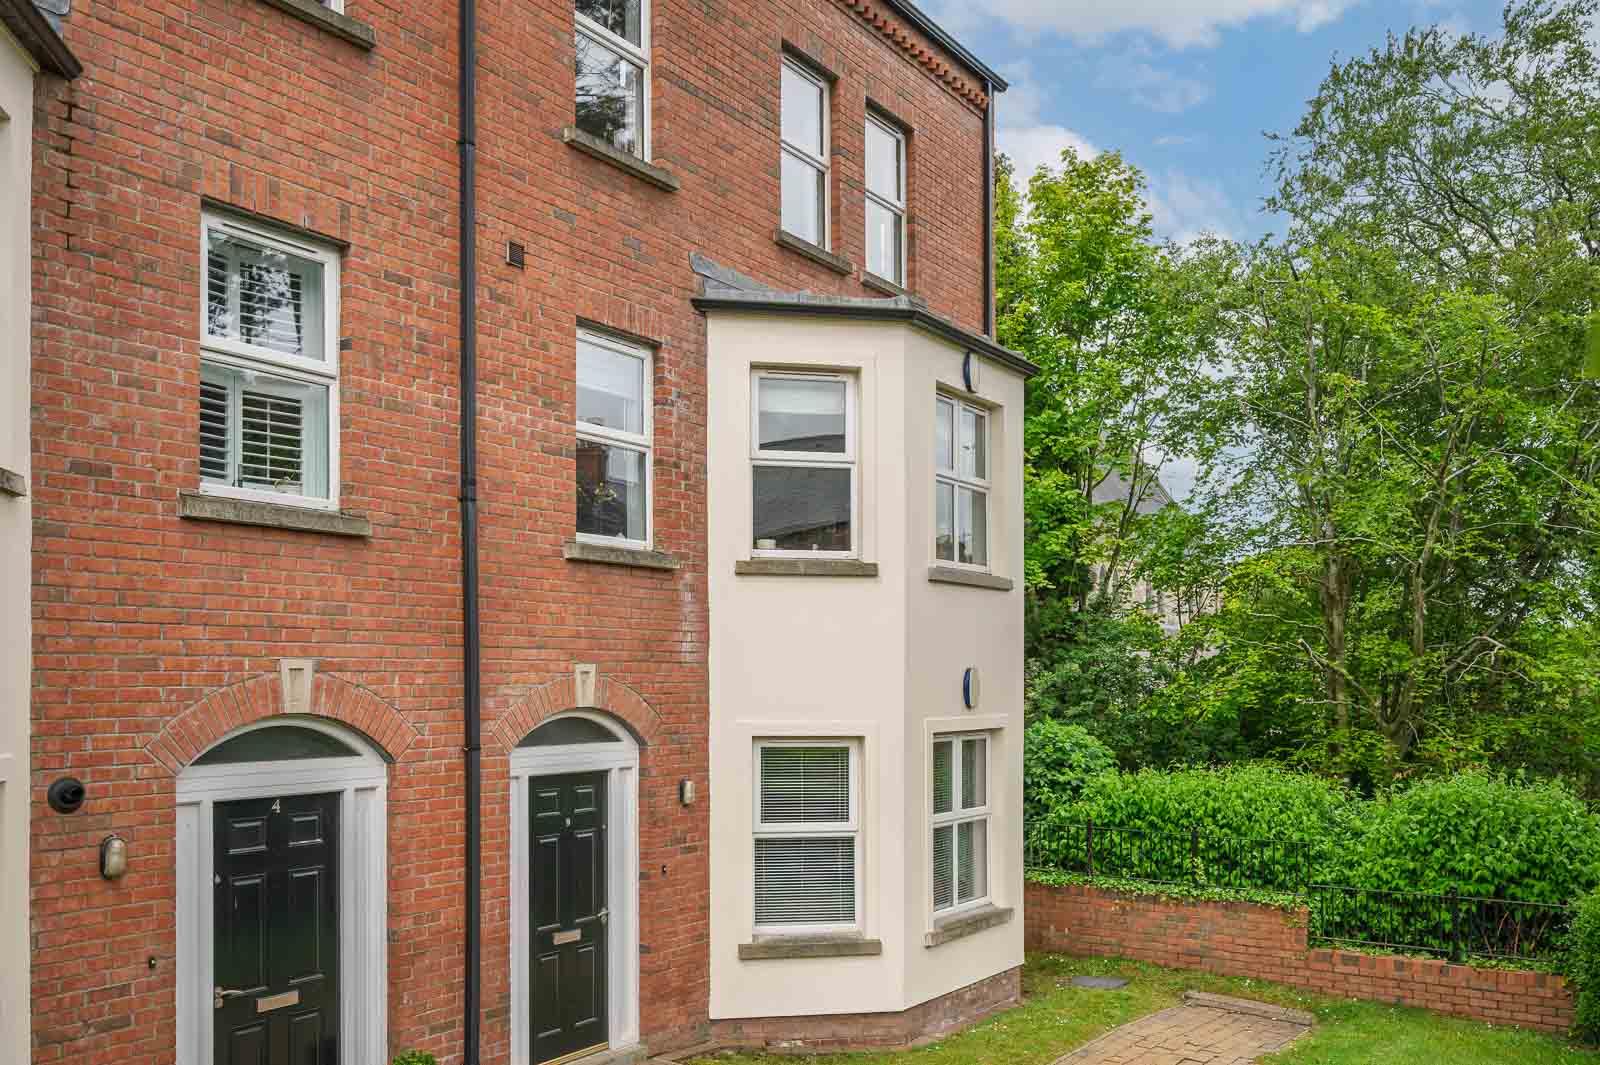
2 Bedroom Apartment | Guide Price £265,000
This exceptionally well presented first floor apartment enjoys a prime position within this prestigious and highly sough...
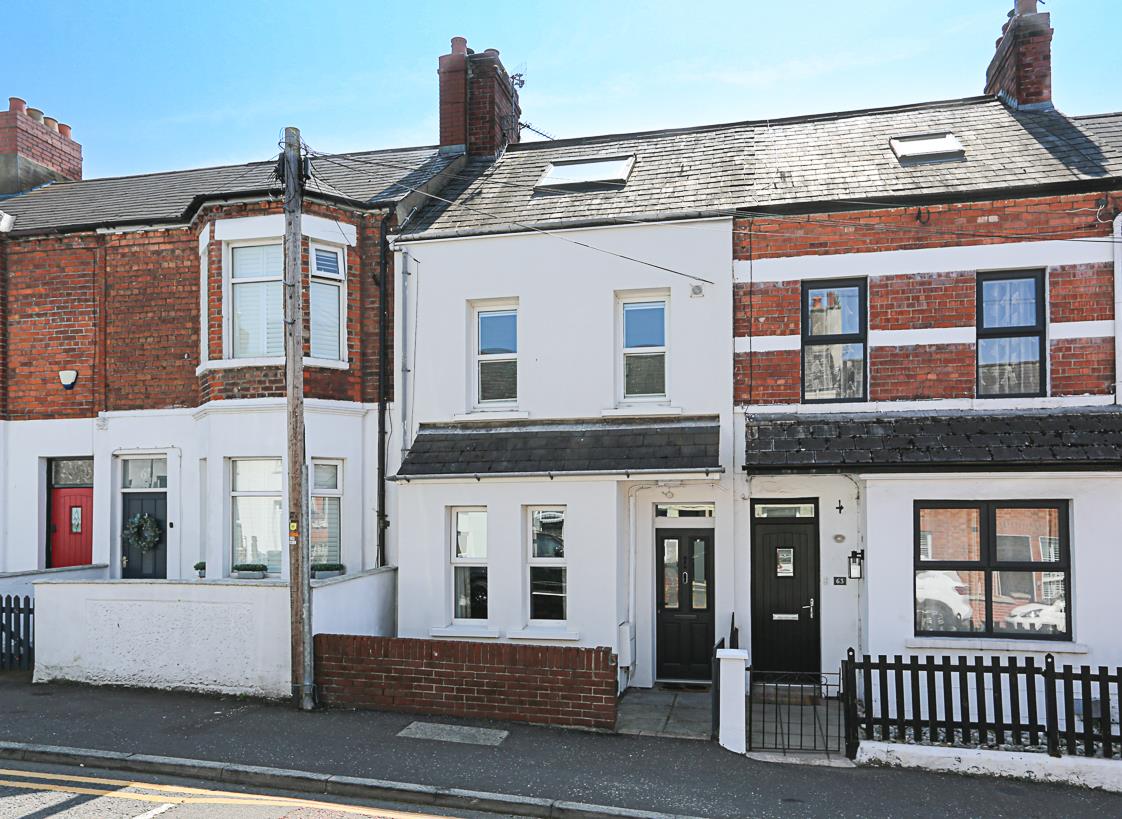



John Minnis Estate Agents (Holywood)
Holywood, County Down, BT18 9AD
How much is your home worth?
Use our short form to request a valuation of your property.
Request a Valuation
