- Wonderful family home
- Driveway parking and garage
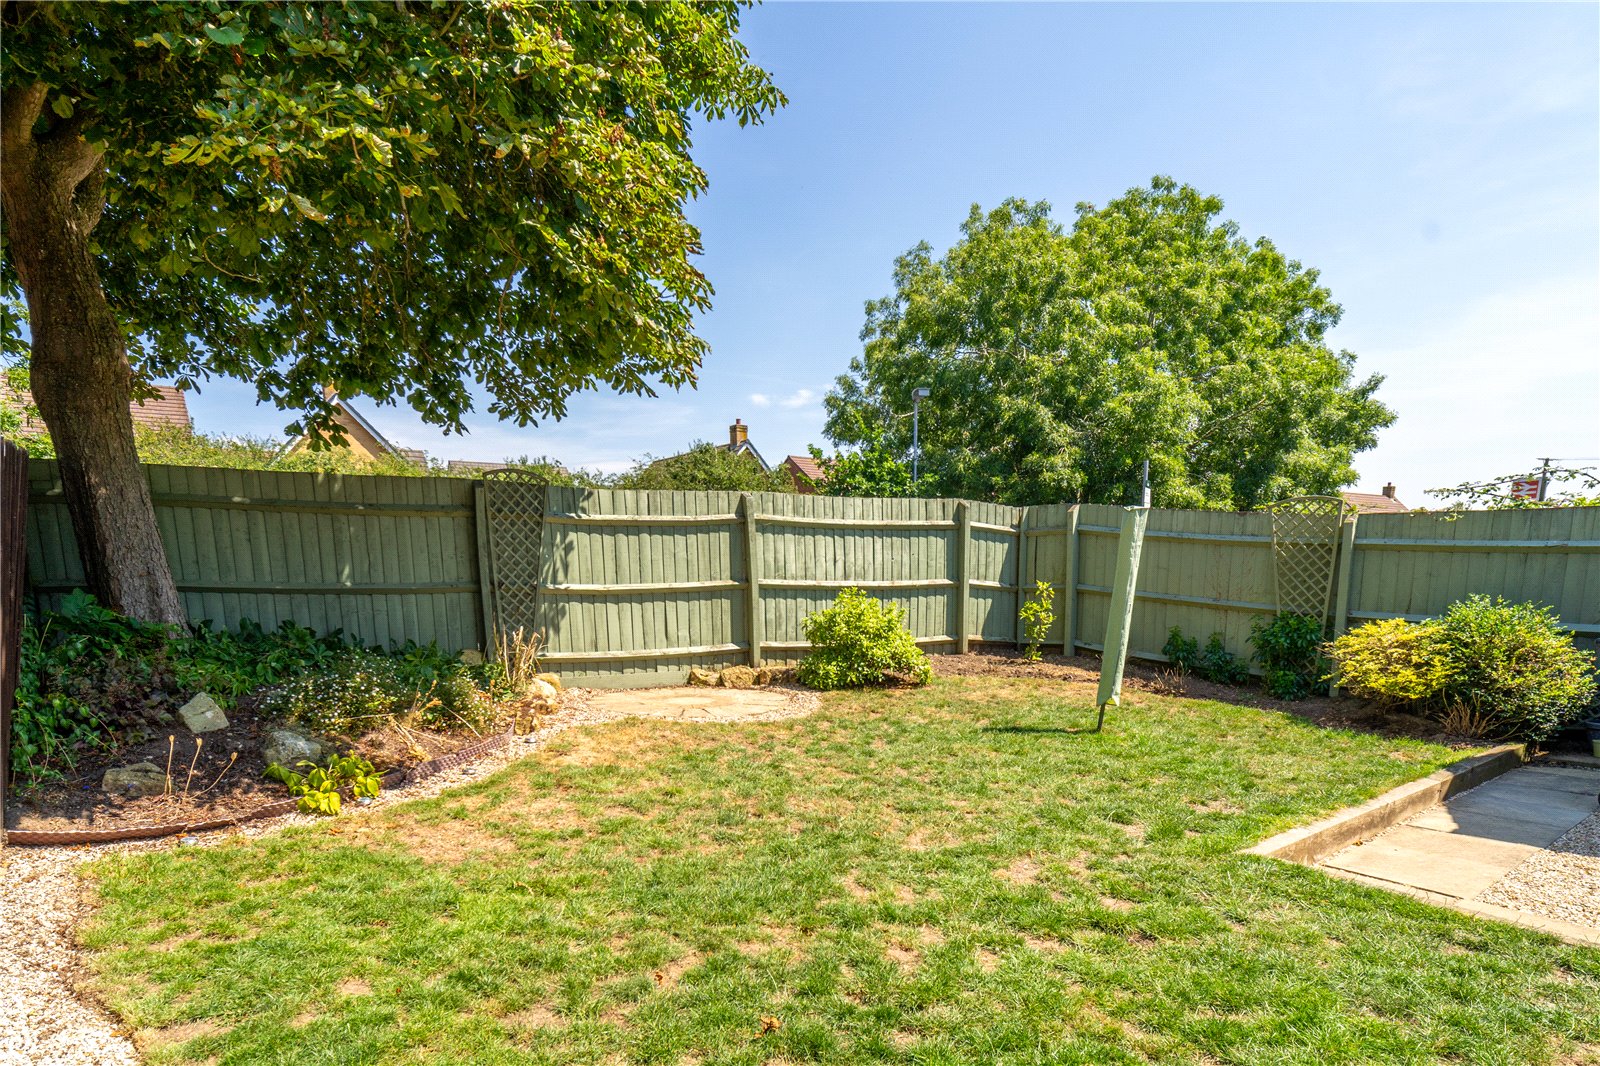
- Enclosed garden with mature planting
- Pragmatic layout ideal for modern life
- En suite to principal bedroom
- Village location with amenities

4 Bedroom Detached House for sale in Honeybourne
 2
4
2
2
4
2
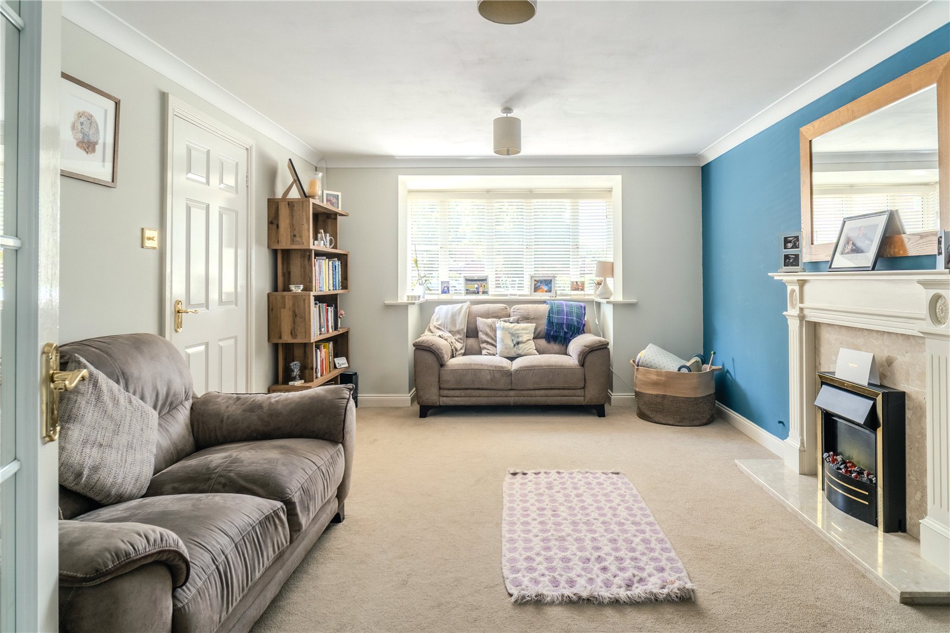
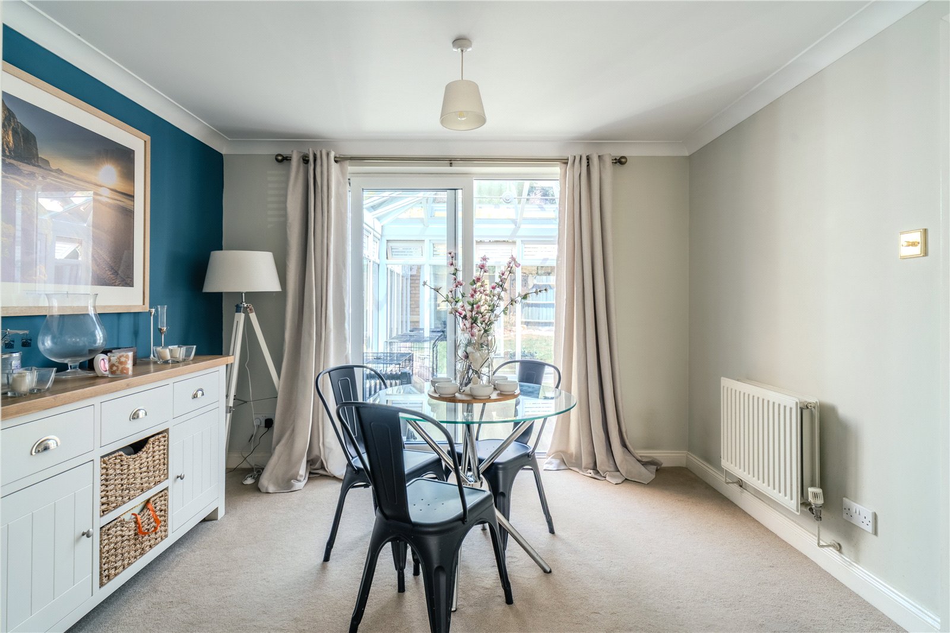
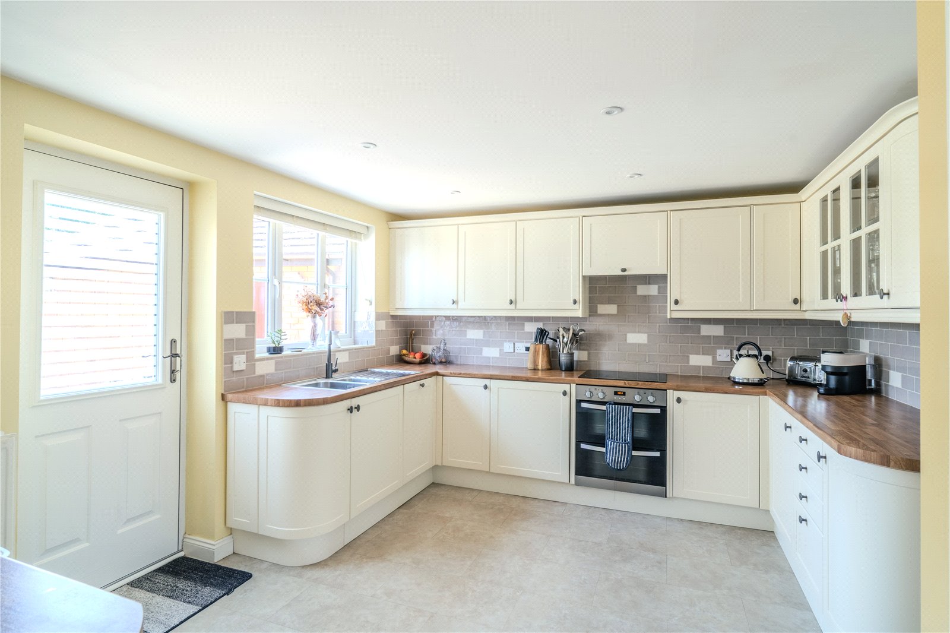
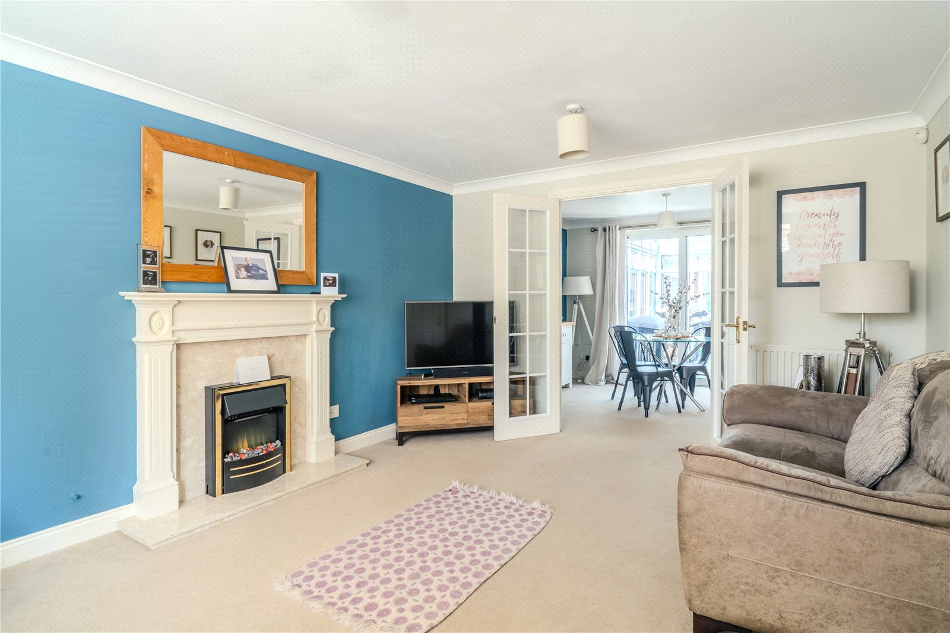
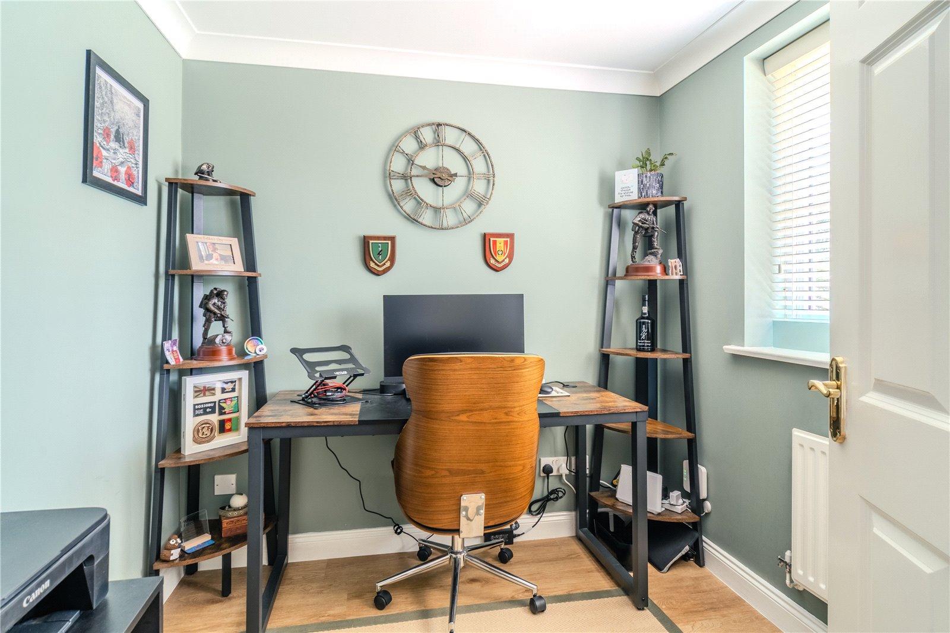
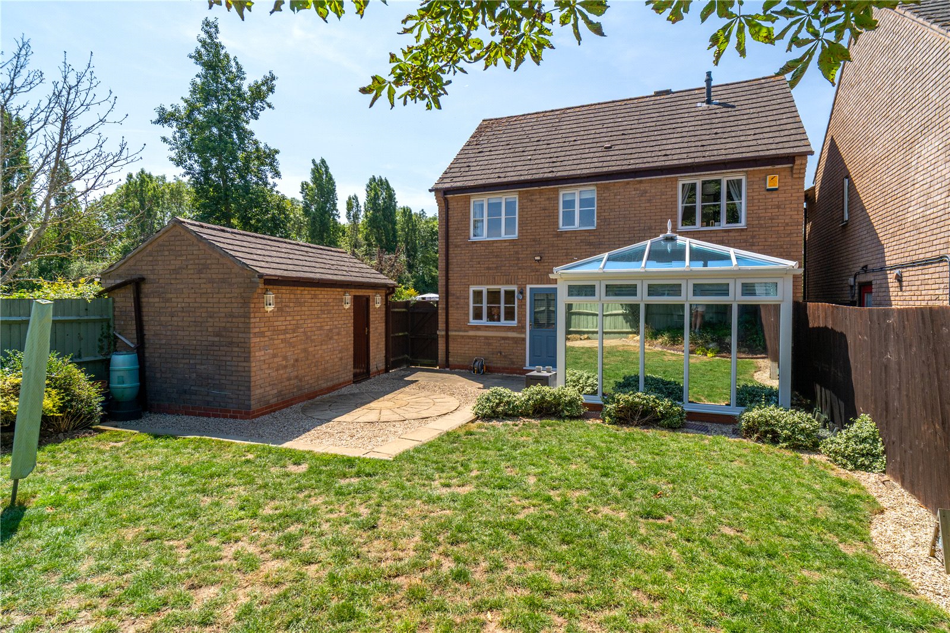
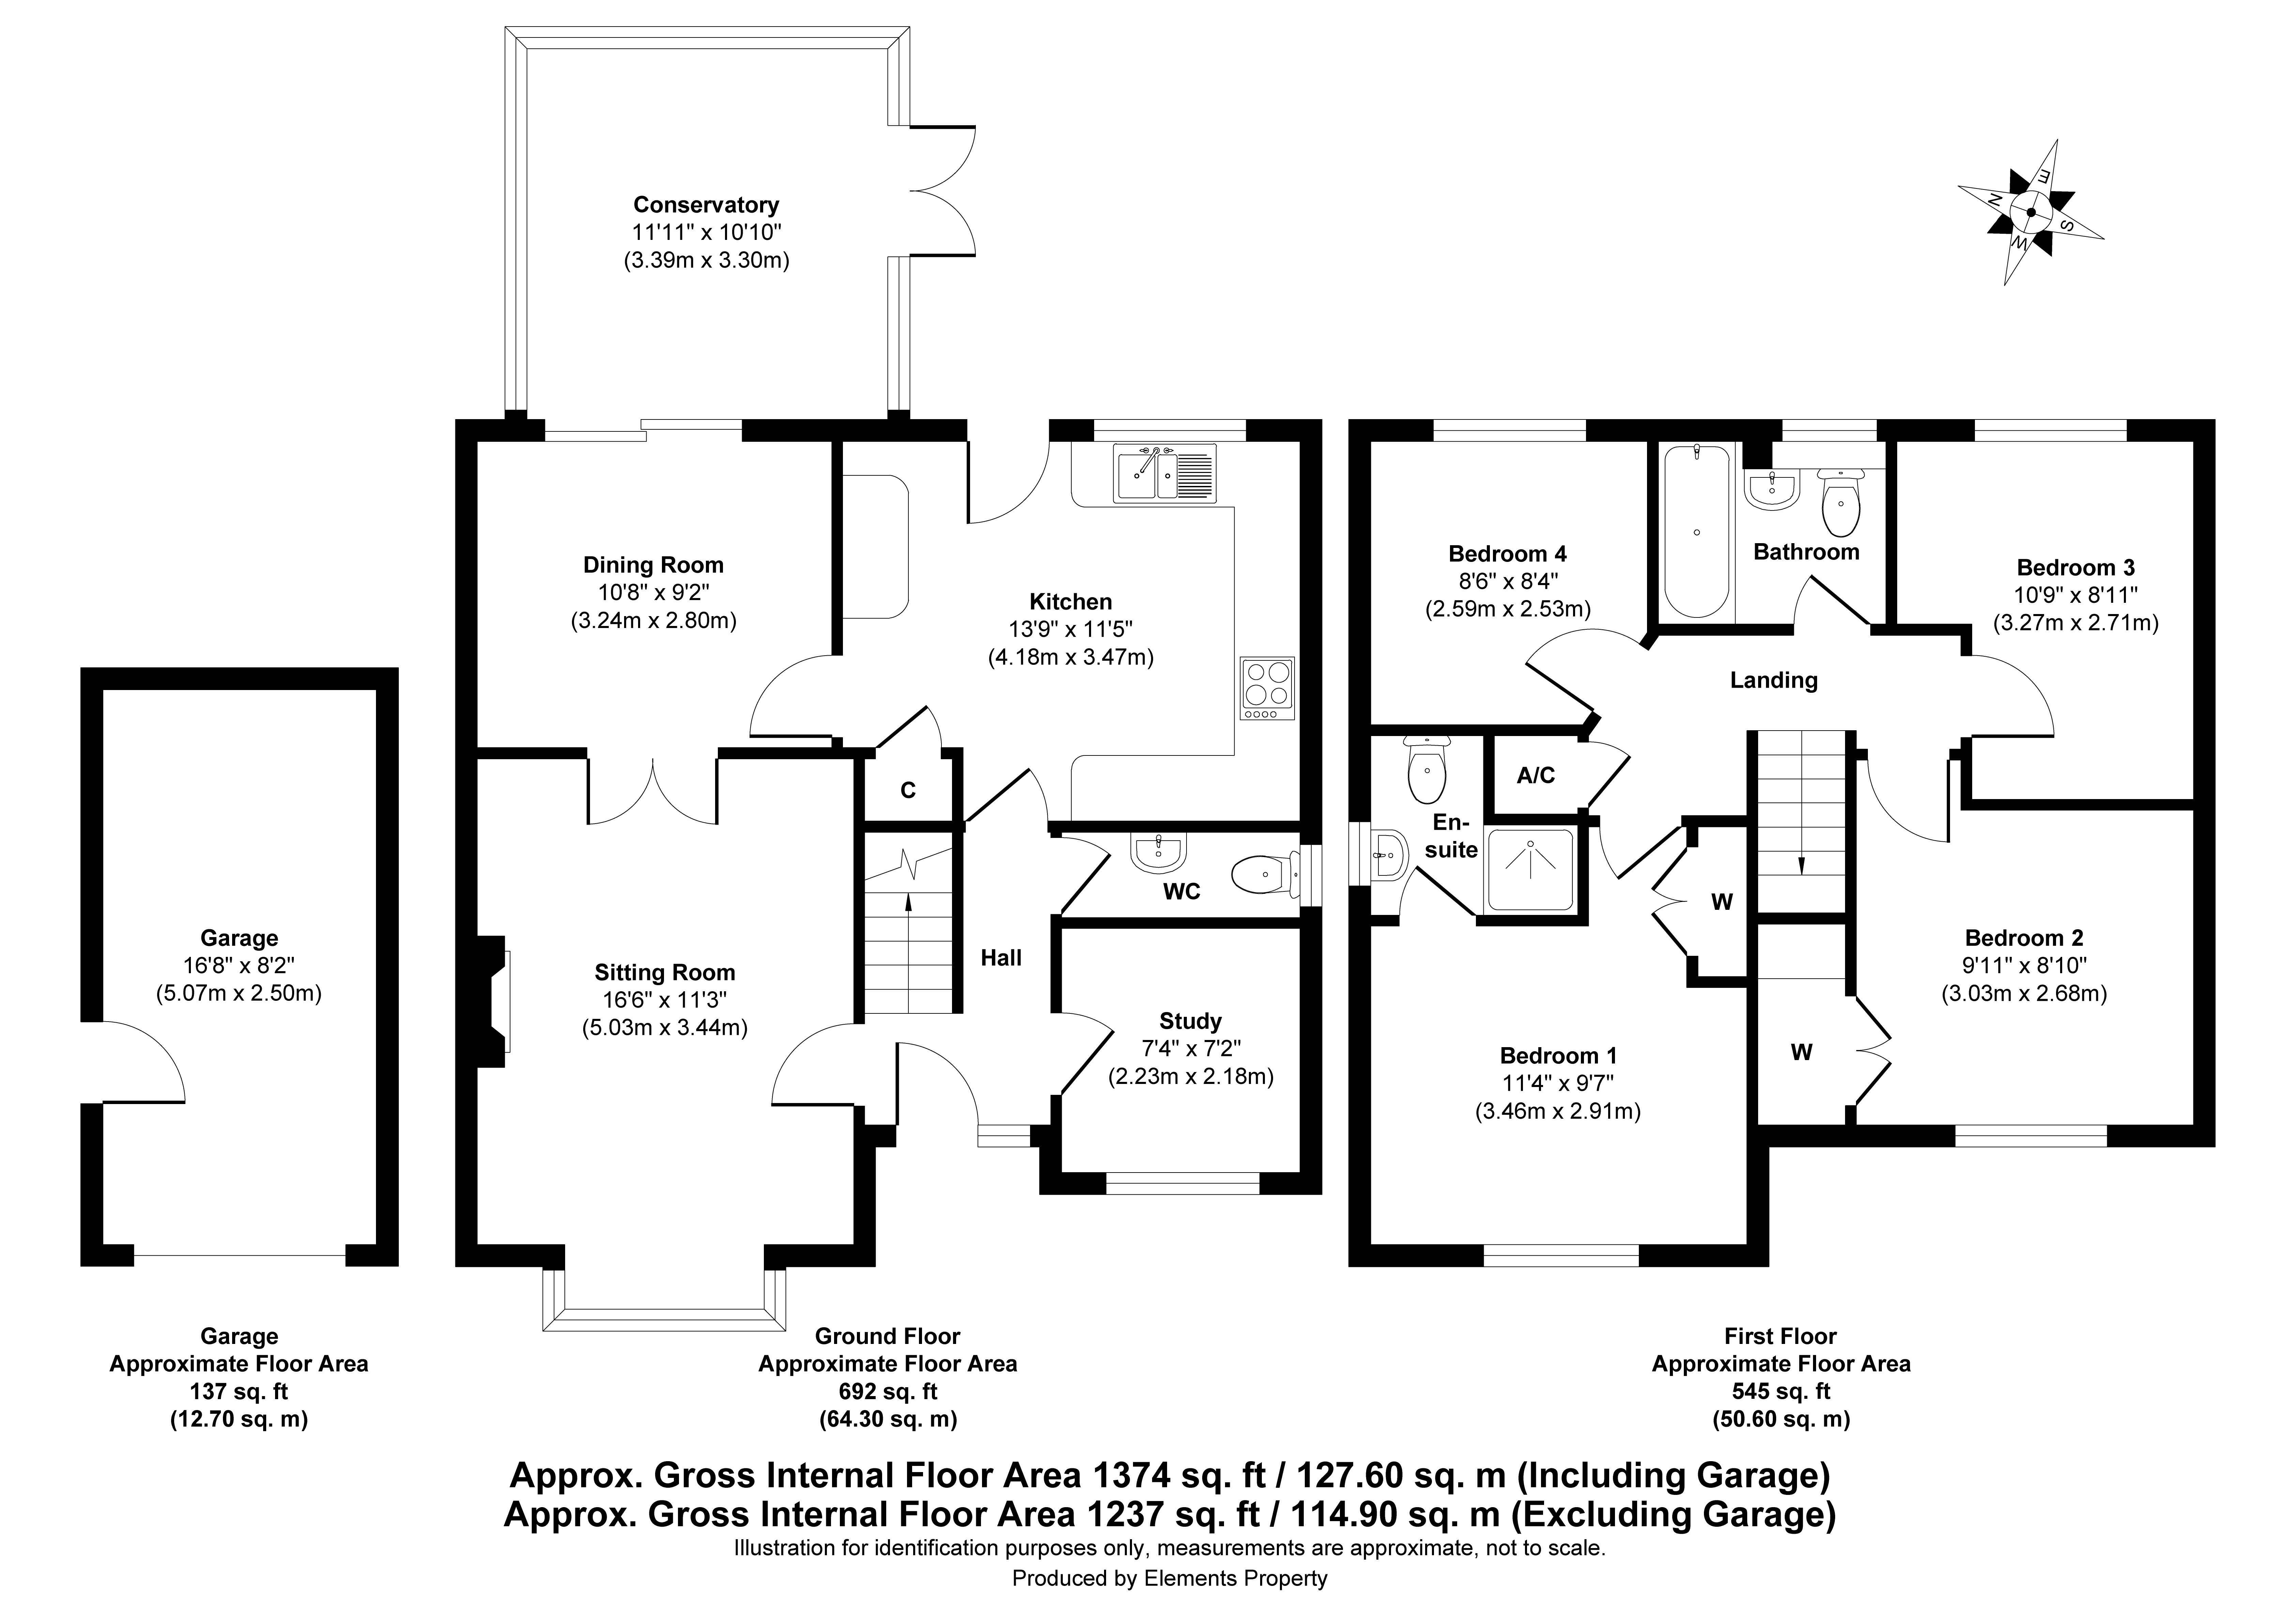
Thoughtfully maintained throughout, this property is ideally suited to modern family living. The entrance hall provides a welcoming first impression, with stairs rising to the first floor and access to the principal ground floor rooms. Positioned to the right is a study featuring stylish wood-effect flooring, creating an ideal space for home working. To the left, the sitting room enjoys a bay window that fills the room with natural light, together with a feature fireplace incorporating an electric fire. Glazed double doors open through to the dining room, which in turn leads into the conservatory. Fitted with temperature-control window film, the conservatory provides a comfortable additional reception space throughout the year and enjoys views over the rear garden. The kitchen is fitted with a range of neutral wall and base units complemented by metro-tiled splashbacks and benefits from integrated appliances including a fridge, freezer and dishwasher, together with an electric hob and oven. A cloakroom/WC completes the ground floor accommodation.
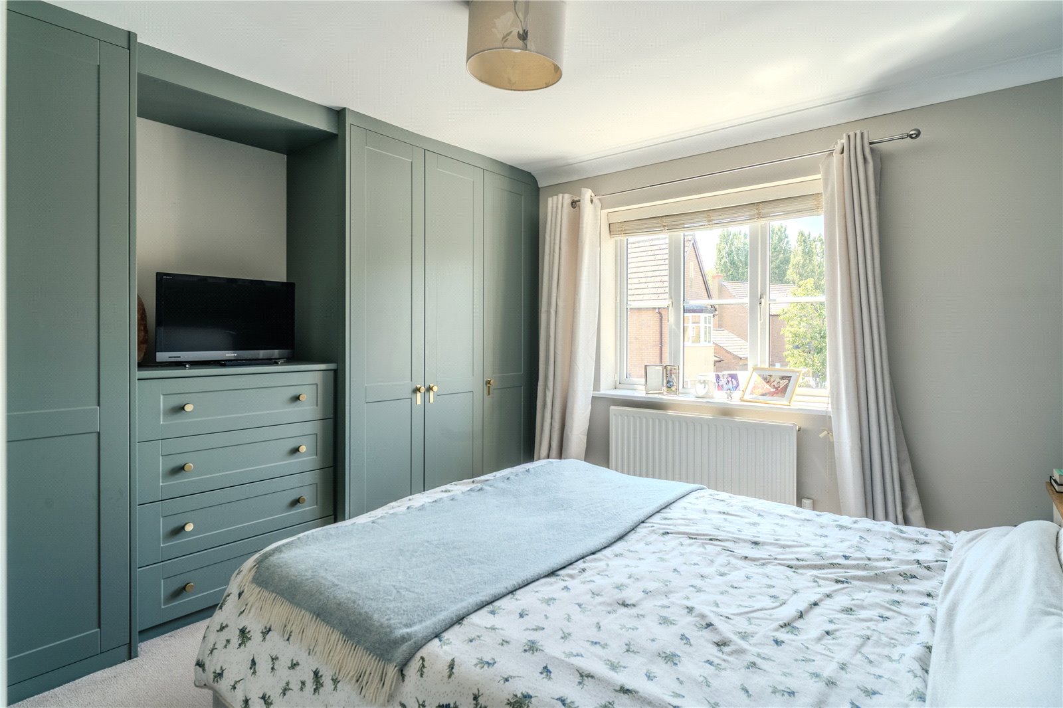
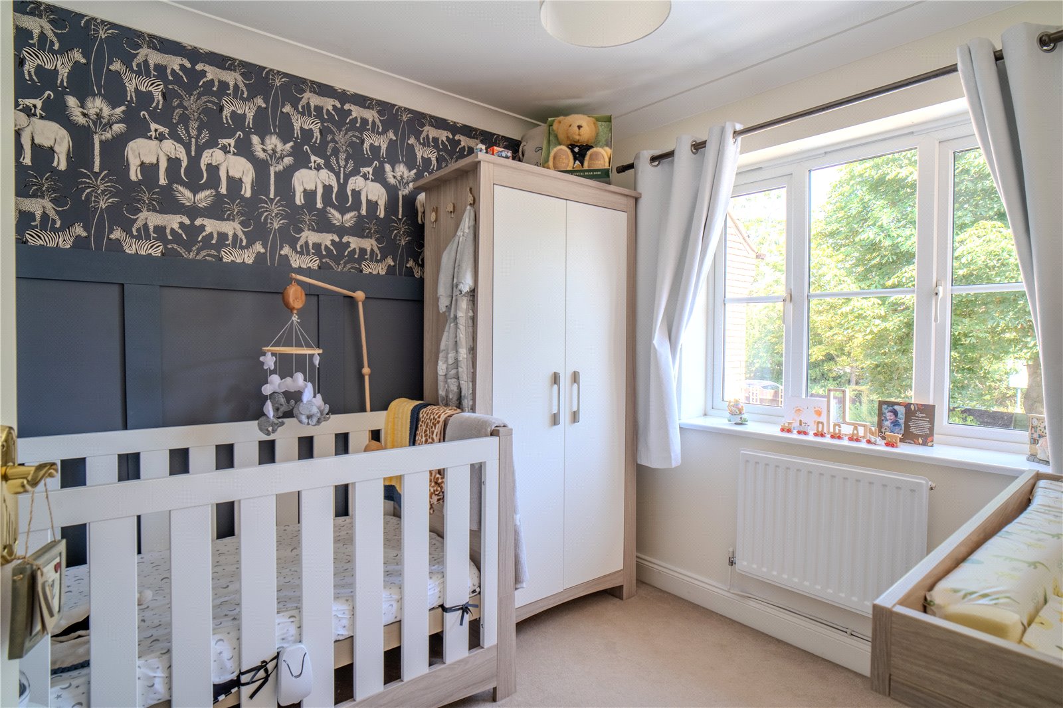
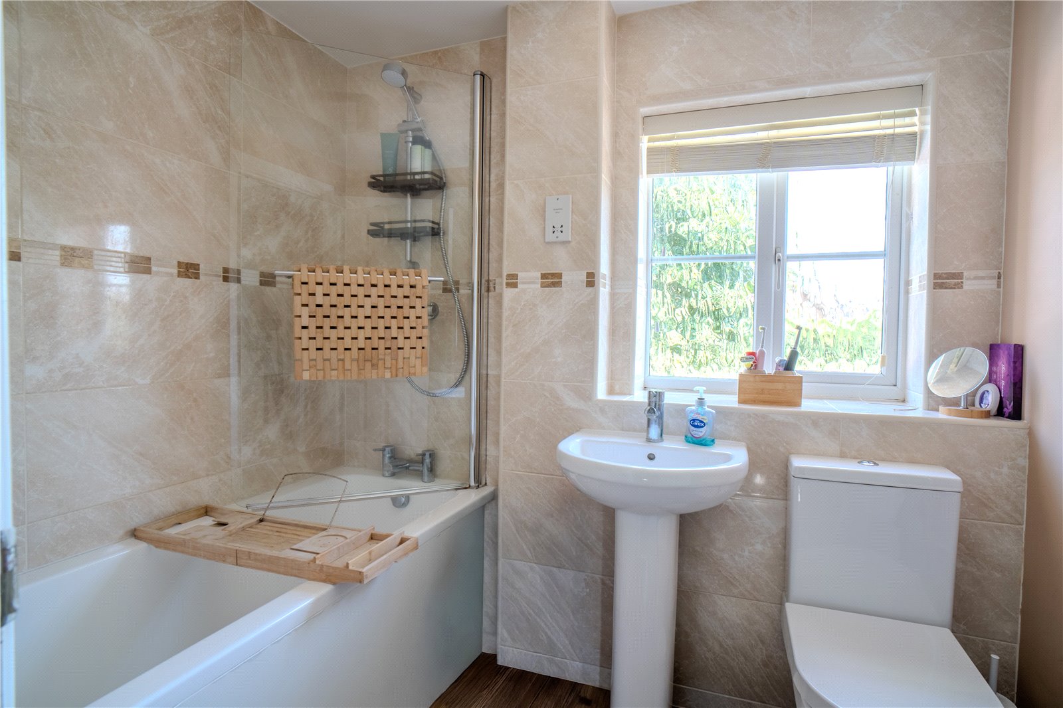
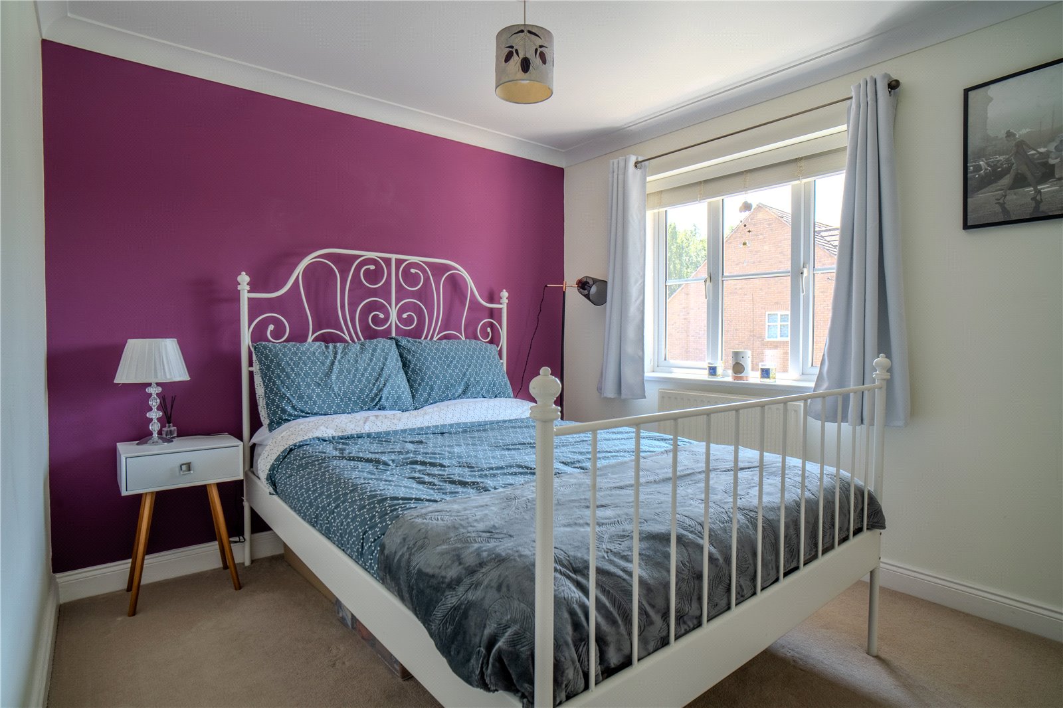
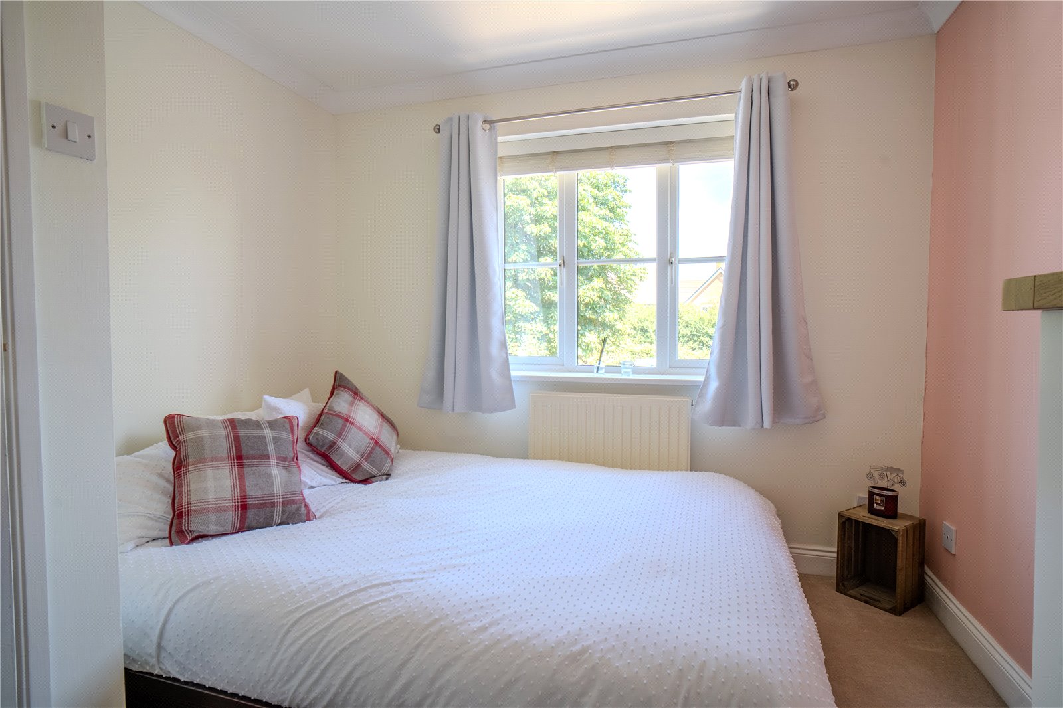
Upstairs, the principal bedroom benefits from fitted Sharps wardrobes and an en-suite shower room. Bedrooms two and three are both comfortable double rooms, while bedroom four is a well-proportioned single bedroom enhanced by stylish wall panelling, making it equally suited as a nursery or home office. The family bathroom is finished in neutral tones and is fitted with a bath with shower over, wash hand basin, WC and a heated towel rail.
OUTSIDE
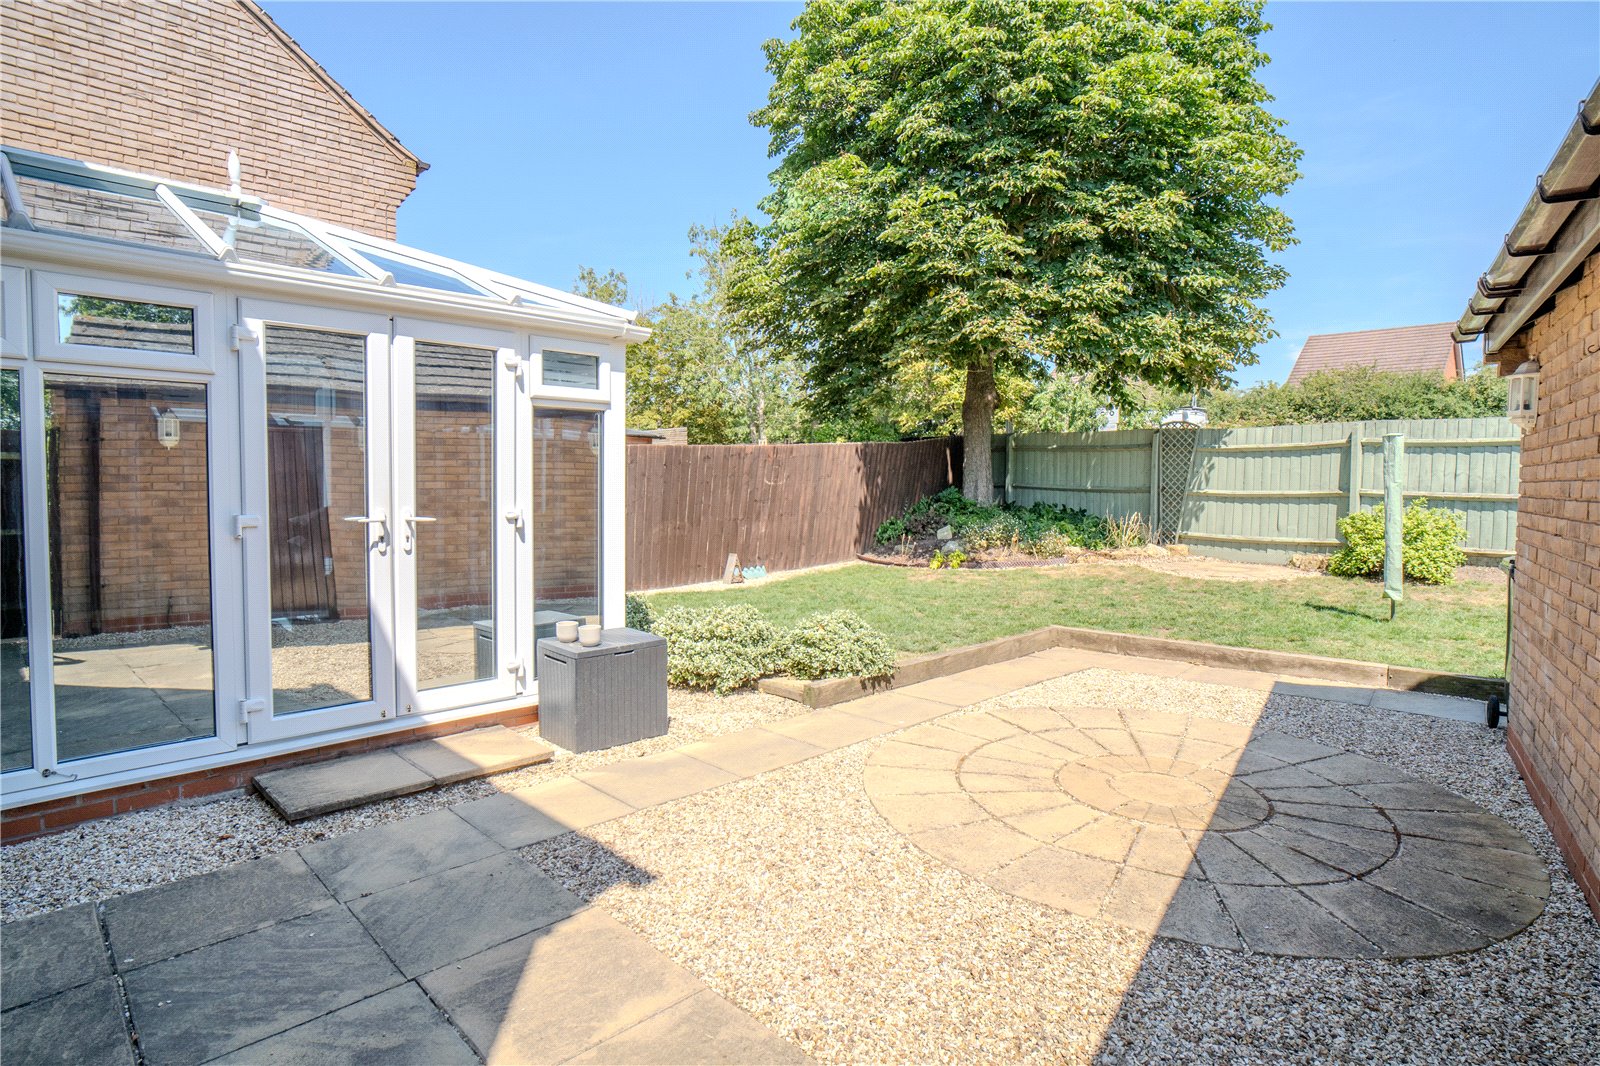
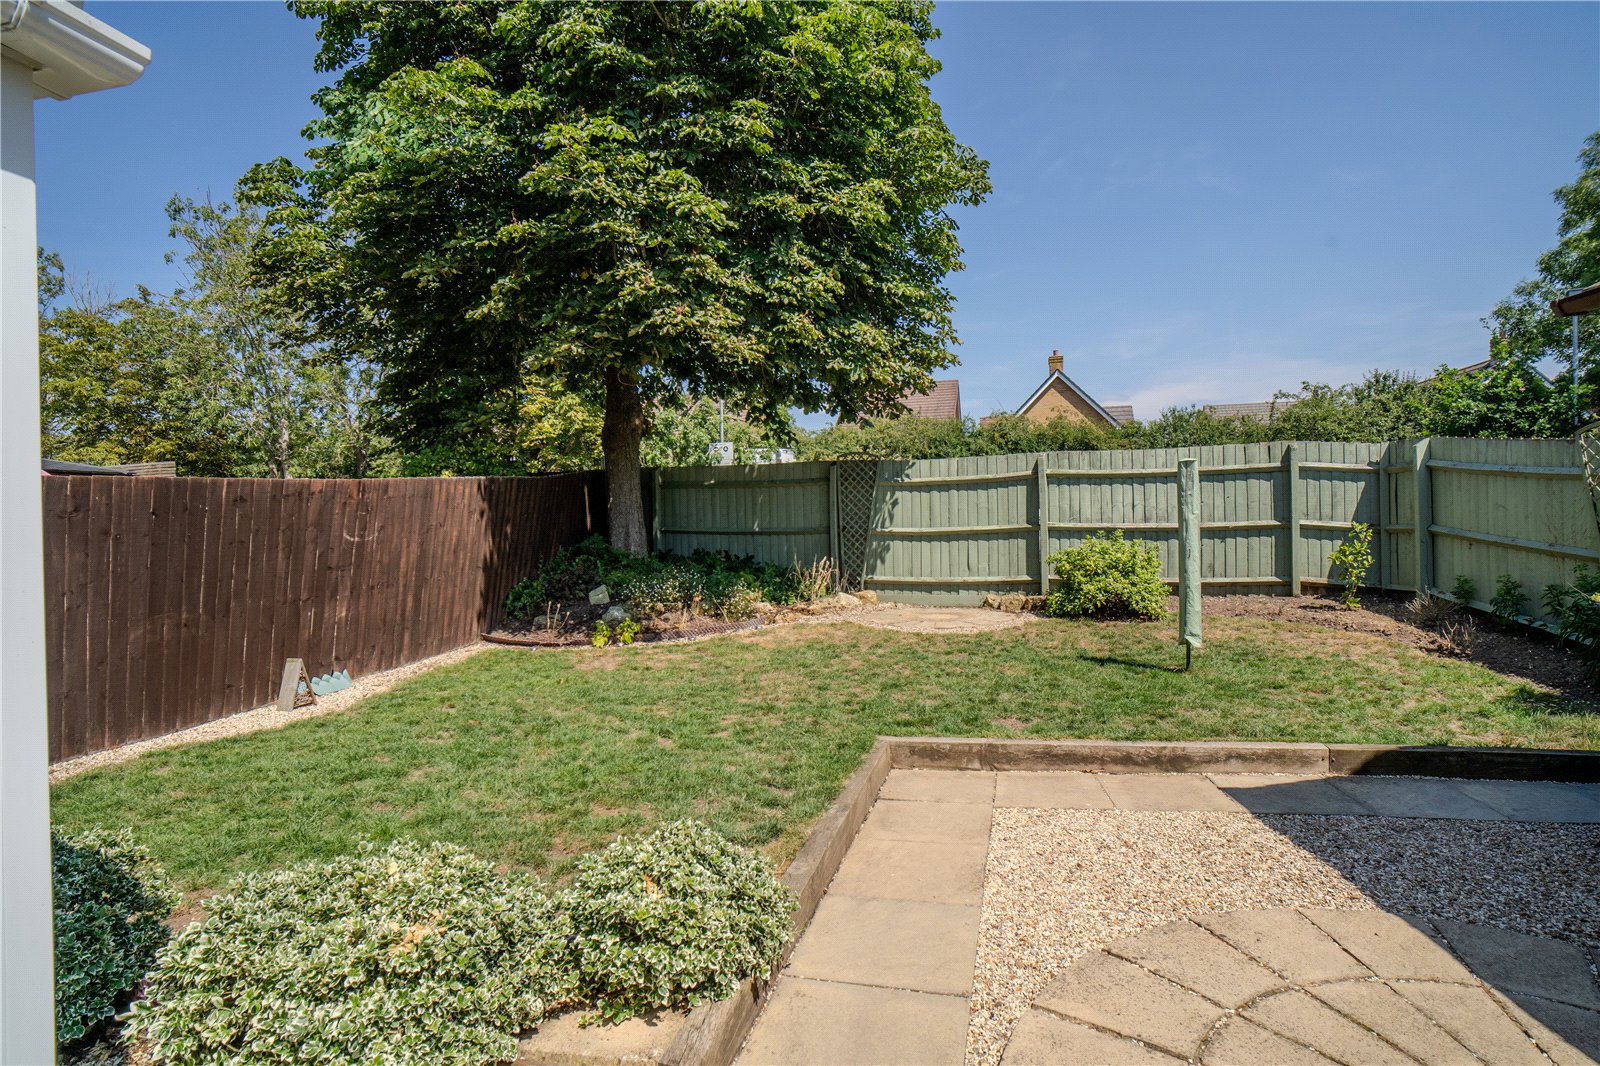
The property enjoys an attractive enclosed rear garden, thoughtfully arranged with a lawn, patio and gravelled seating areas, well-stocked flower beds and a mature tree, creating an appealing outdoor space to enjoy throughout the seasons. A gated side pedestrian access leads to the front of the property, where a driveway provides off-road parking for two vehicles and leads to the detached garage, which is fitted with an up-and-over door and a personnel door providing convenient access into the rear garden.
DIRECTIONS
Postcode: WR11 7GH
What3Words: provide.bracelet.homeward
Important Information
- This is a Freehold property.
- This Council Tax band for this property is: E
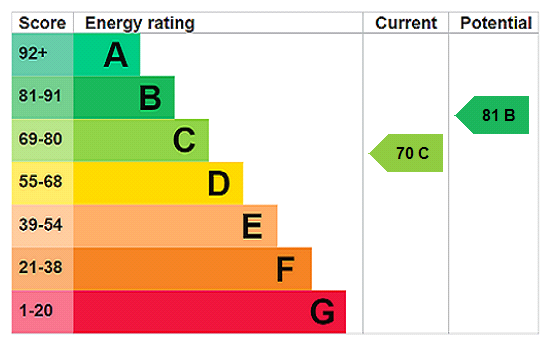
- EPC Rating is C
Property Ref: BRD260256
Similar Properties
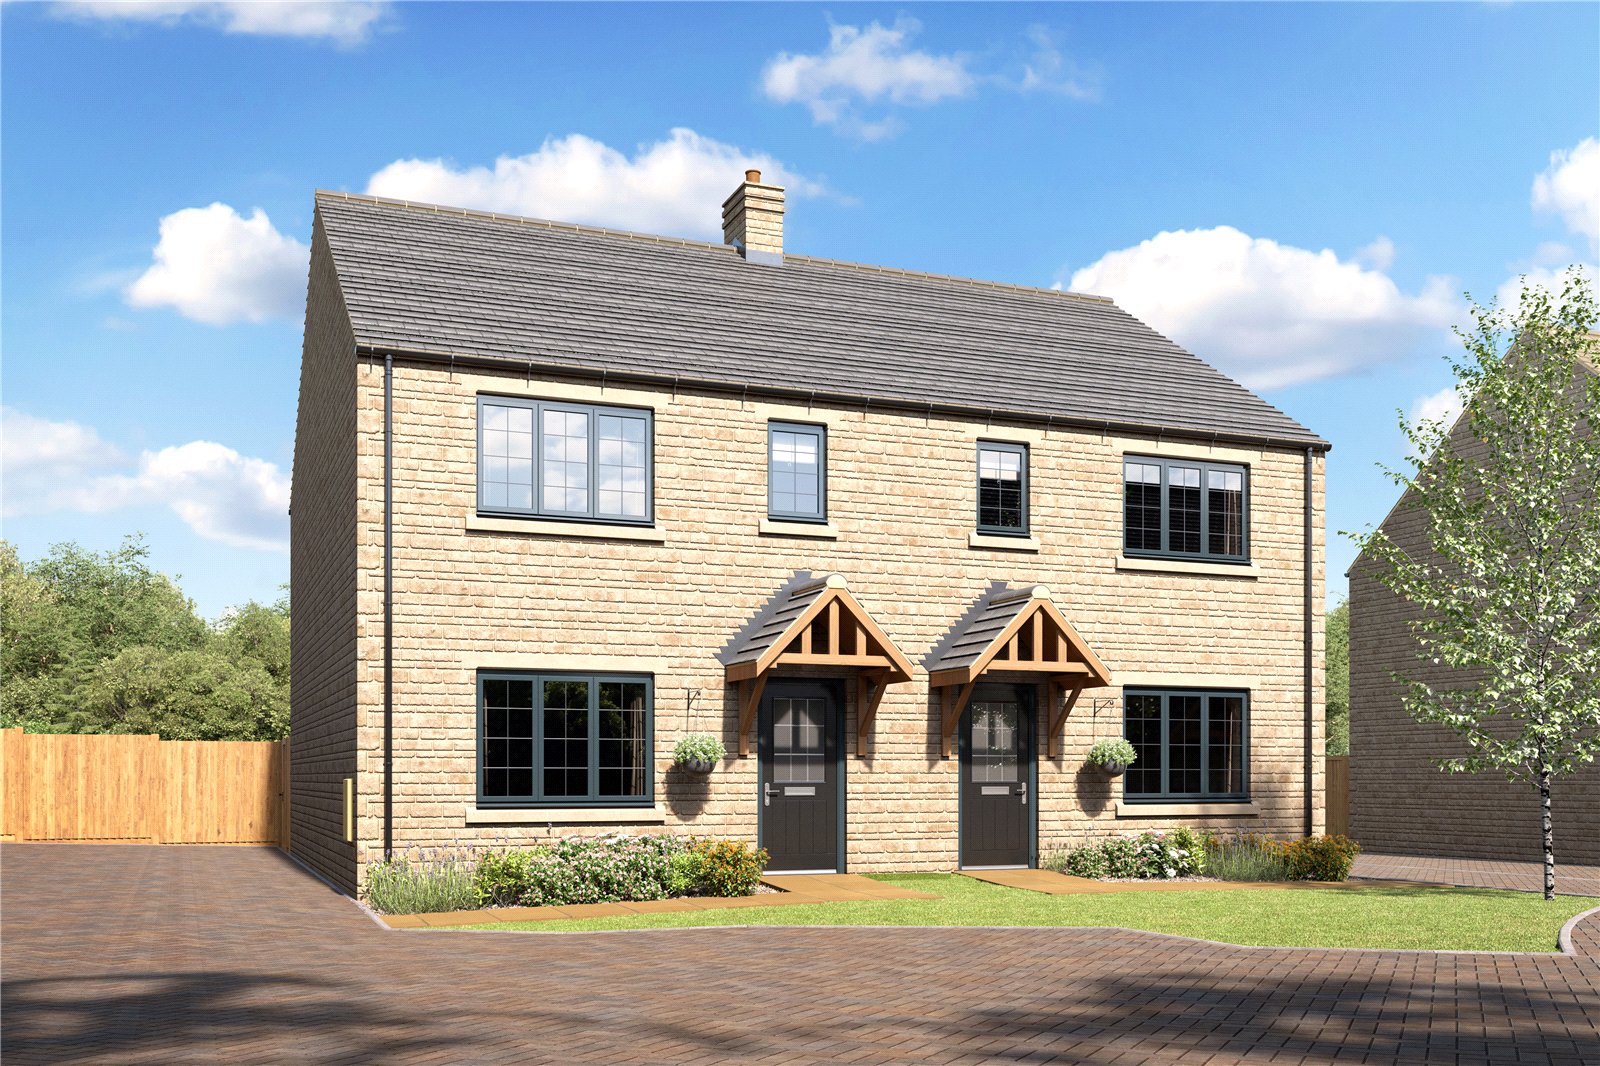
3 Bedroom Semi-Detached House | Asking Price £450,000
**SHOW HOME NOW OPEN TUESDAY - SATURDAY 10am - 5.30pm**Welcome to The Ruben, a beautifully proportioned and thoughtfully...
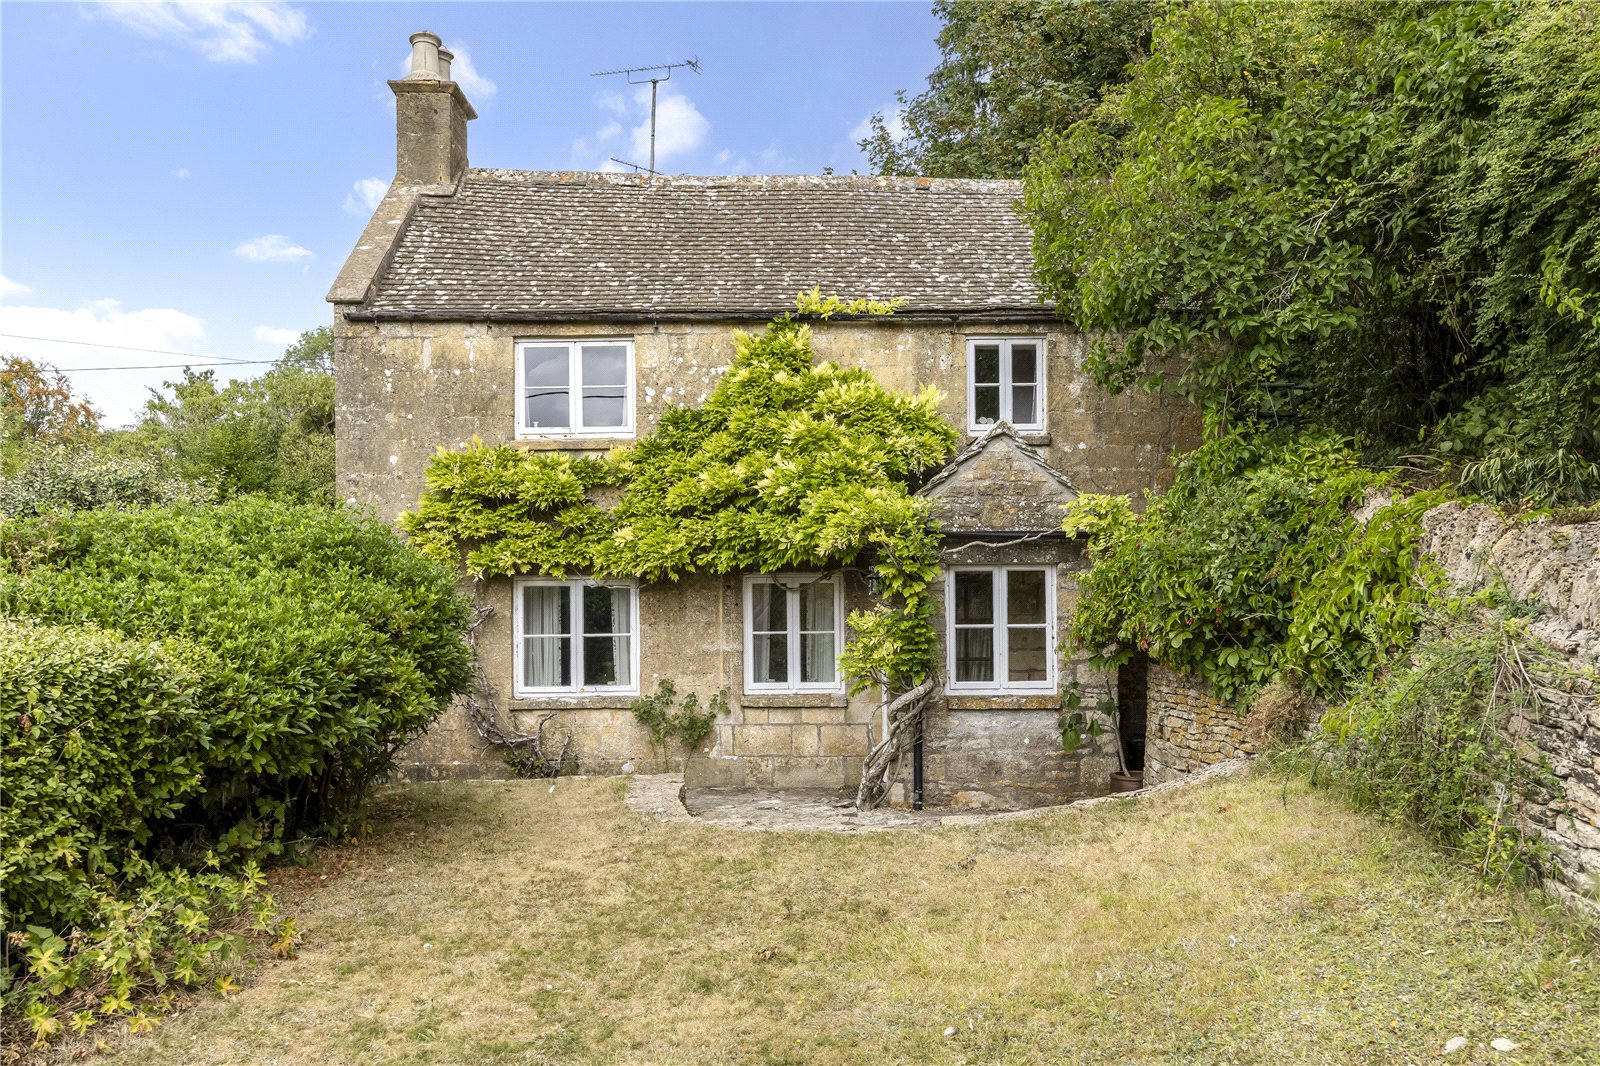
3 Bedroom Detached House | Offers in excess of £450,000
A detached Cotswold stone cottage within a fantastic rural village, offering scope for improvement and extension (STPP)
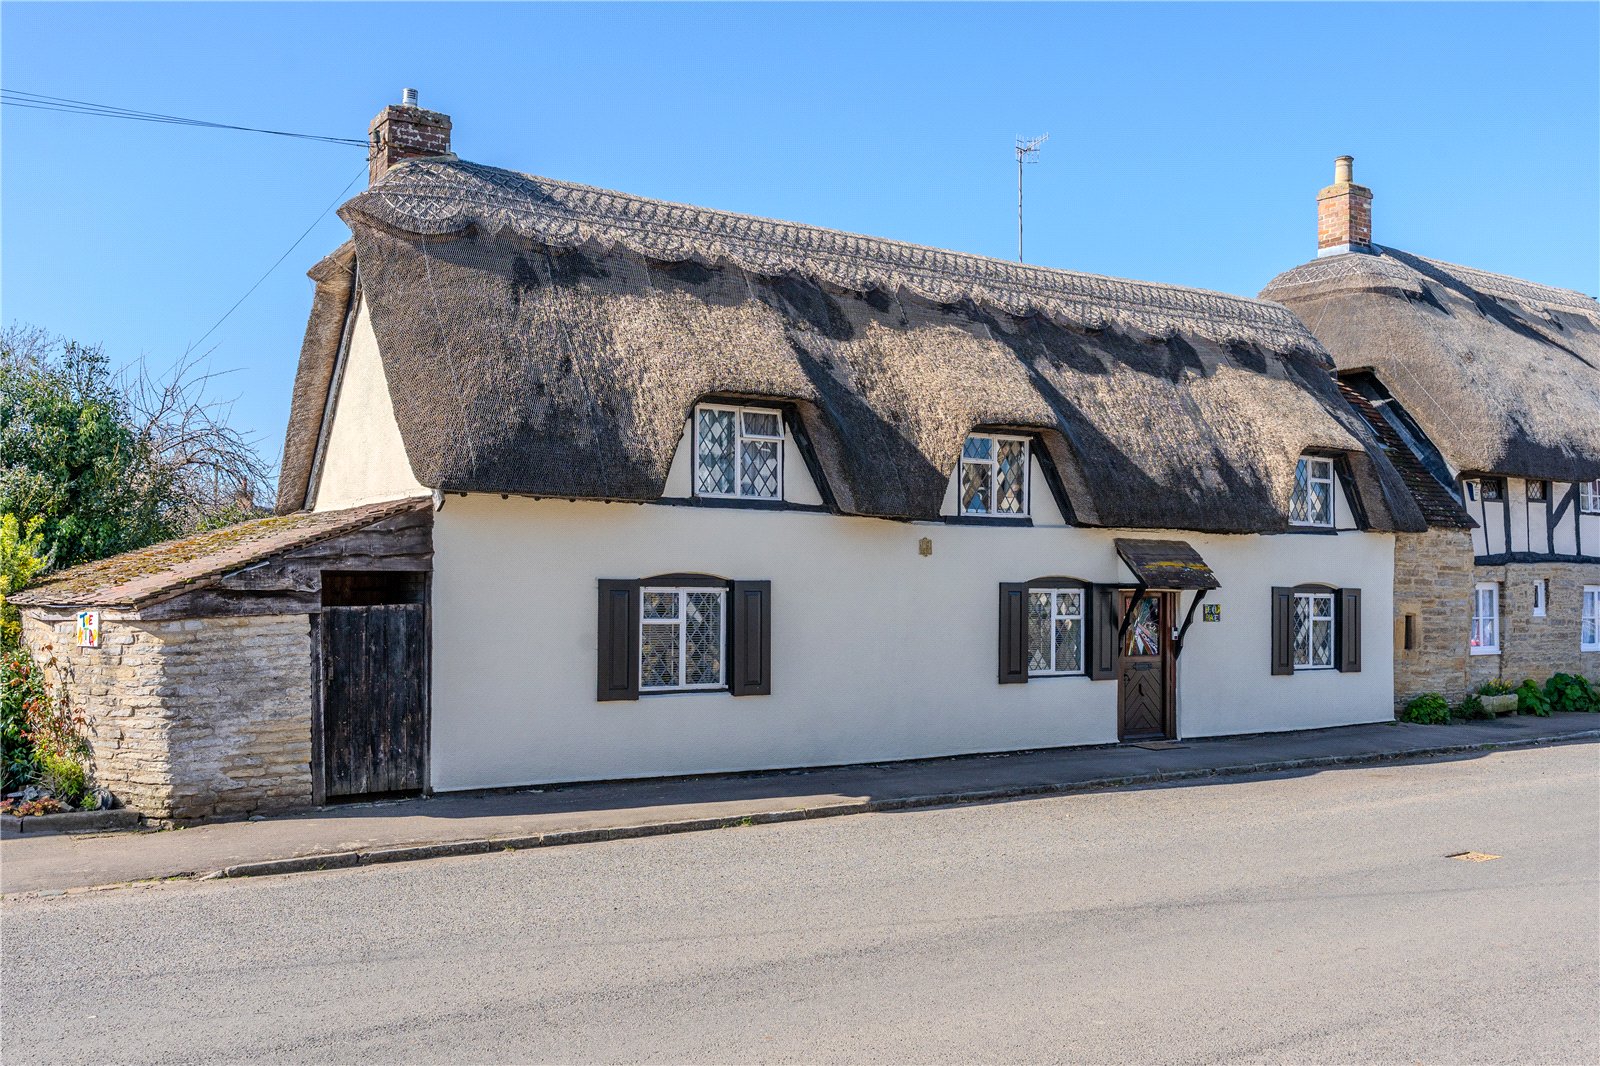
3 Bedroom Semi-Detached House | Guide Price £450,000
A charming Grade II Listed thatched cottage with over 1900 sq ft of accommodation and outbuildingsAccommodation comprise...
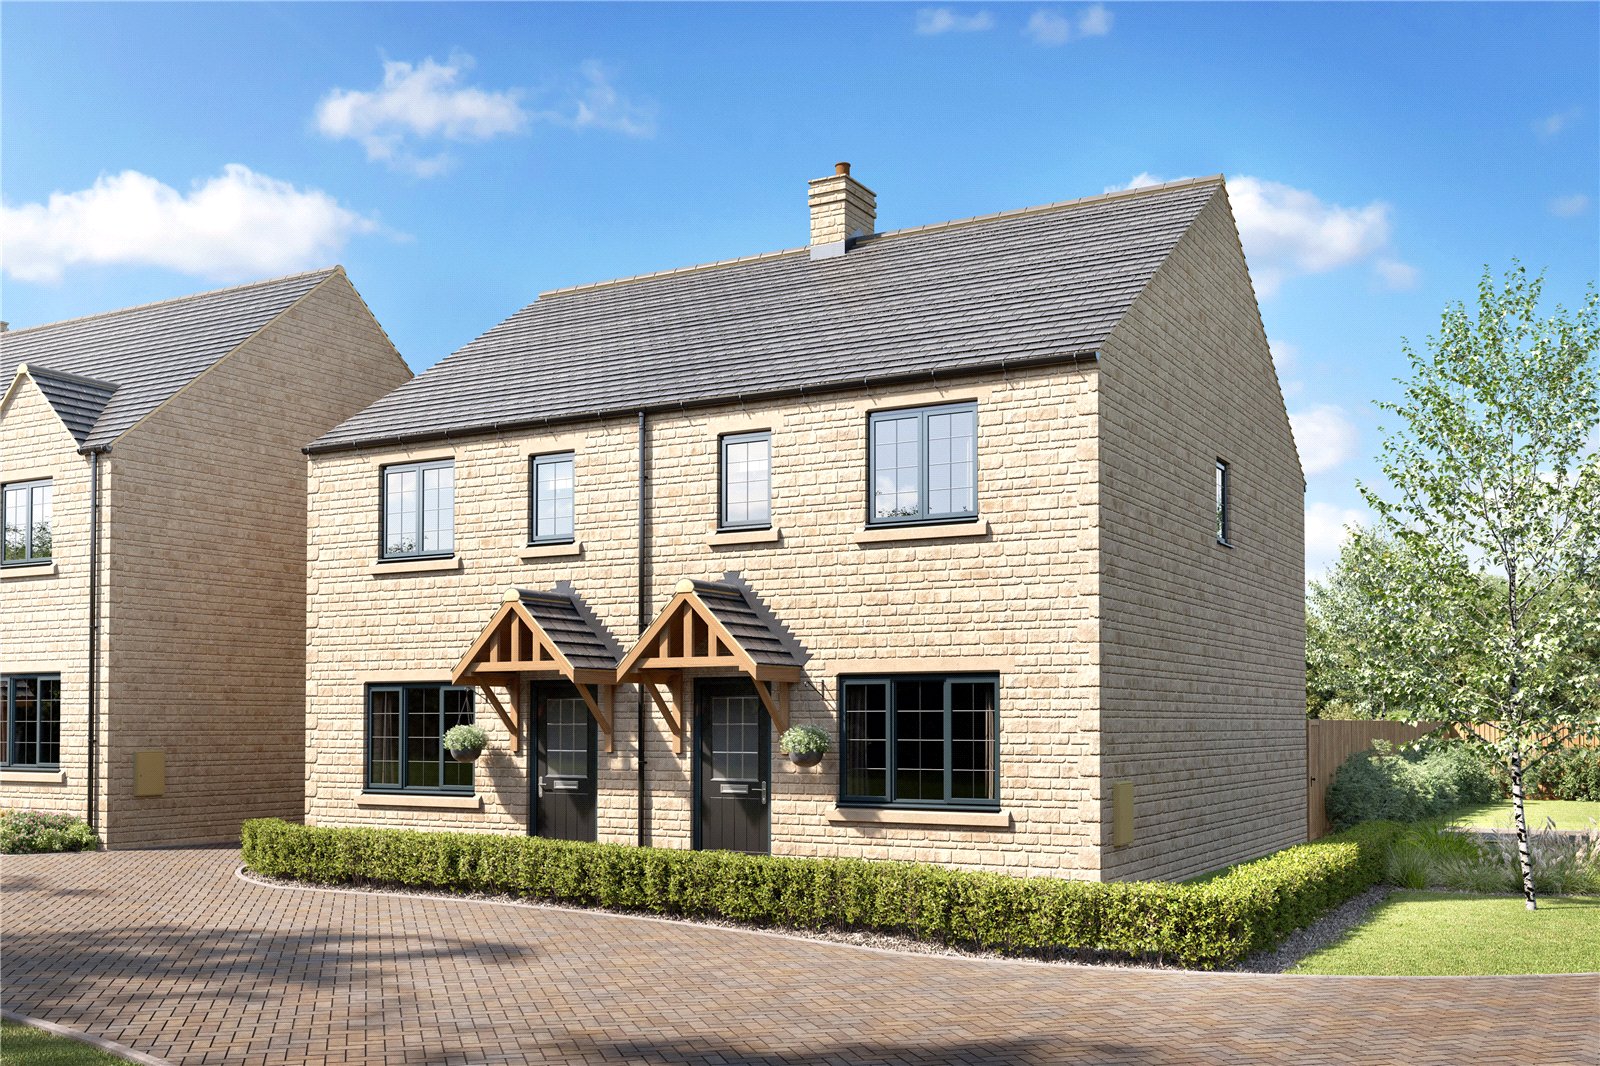
3 Bedroom Semi-Detached House | Asking Price £460,000
**SHOW HOME NOW OPEN TUESDAY - SATURDAY 10am - 5.30pm**The Grenadier is a beautifully proportioned three-bedroom modern...
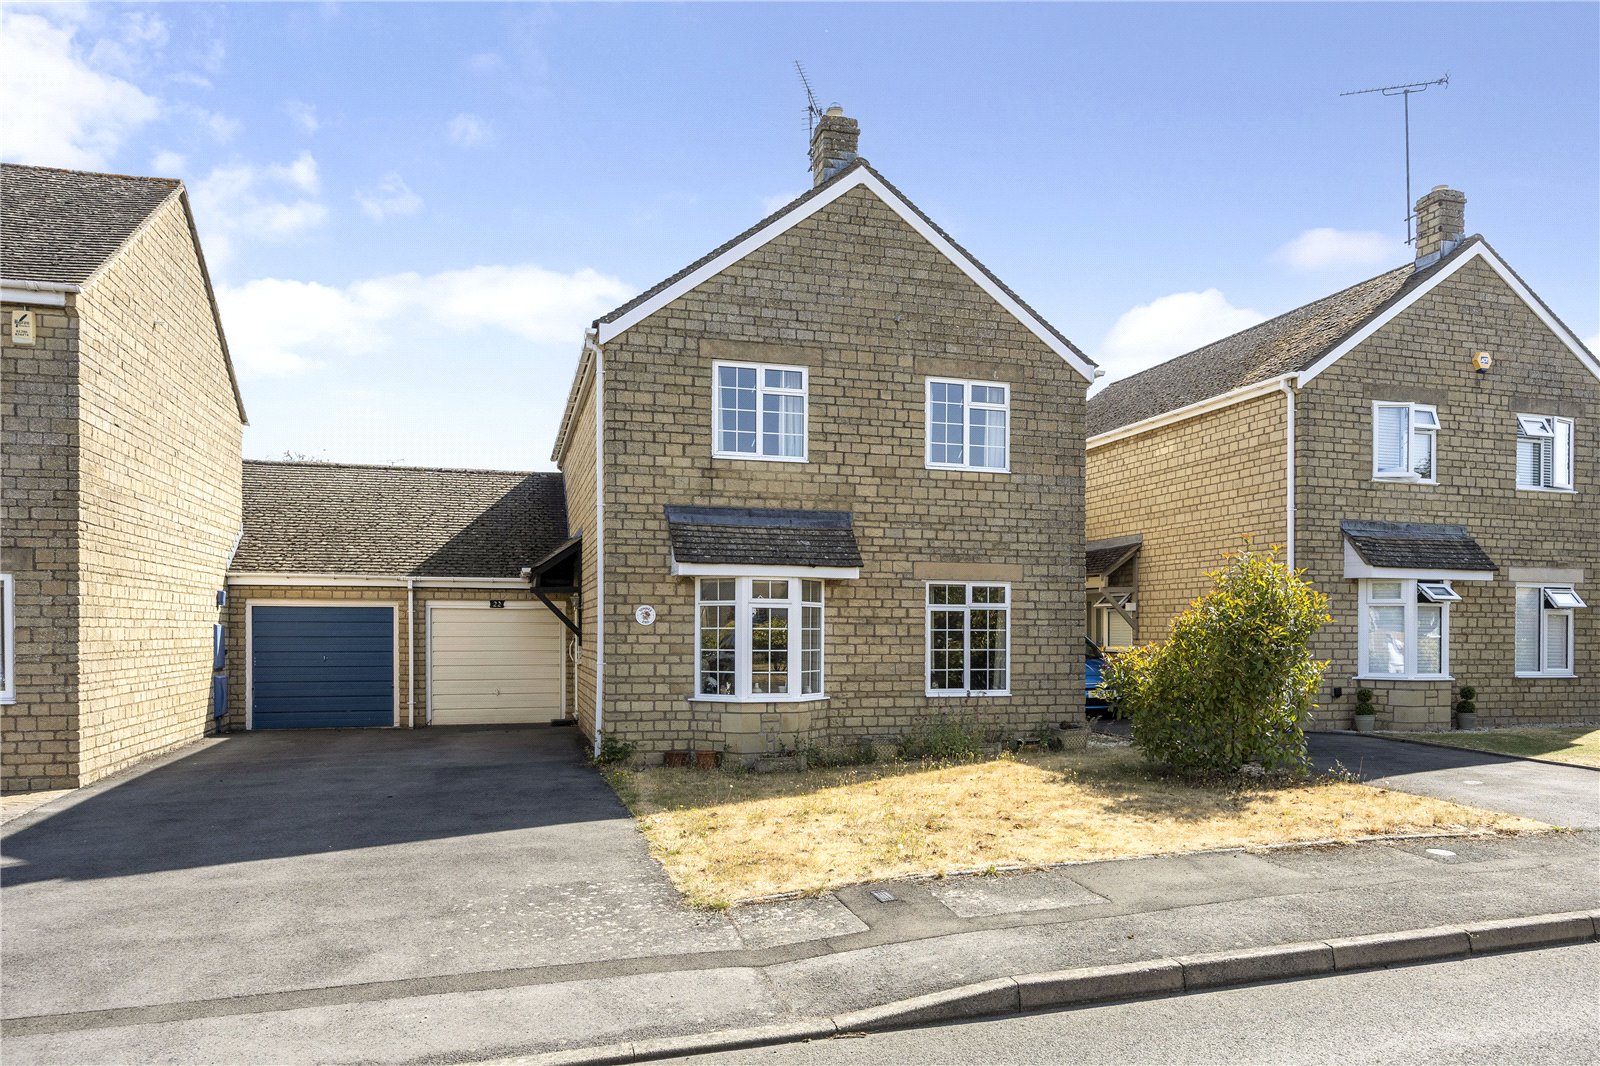
4 Bedroom Link Detached House | Guide Price £475,000
Situated within a peaceful no-through road, just a short walk from the heart of Broadway High Street, offering versatile...

Springhill Cottages, Snowshill
3 Bedroom Terraced House | Guide Price £495,000
A charming three bedroom cottage with a garage, South-facing garden and stunning far reaching views.

Hayman-Joyce (Broadway)
Broadway, Worcestershire, WR12 7DT
01386858510
How much is your home worth?
Use our short form to request a valuation of your property.
Request a Valuation
©2026 The Guild of Property Professionals. All rights reserved.
Terms and Conditions |
Privacy Policy |
Cookie Policy |
Complaints Policy |
Members Login
The Guild of Property Professionals Trading Address: 121 Park Lane, London W1K 7AG. GPEA Limited.
Registered in England & Wales.
Company No: 02819824.
Registered Office Address: The Old Courthouse, 60A London Road, Grantham, NG31 6HR.
VAT Registration No: 180897859

