- Characterful period cottage c.1620.
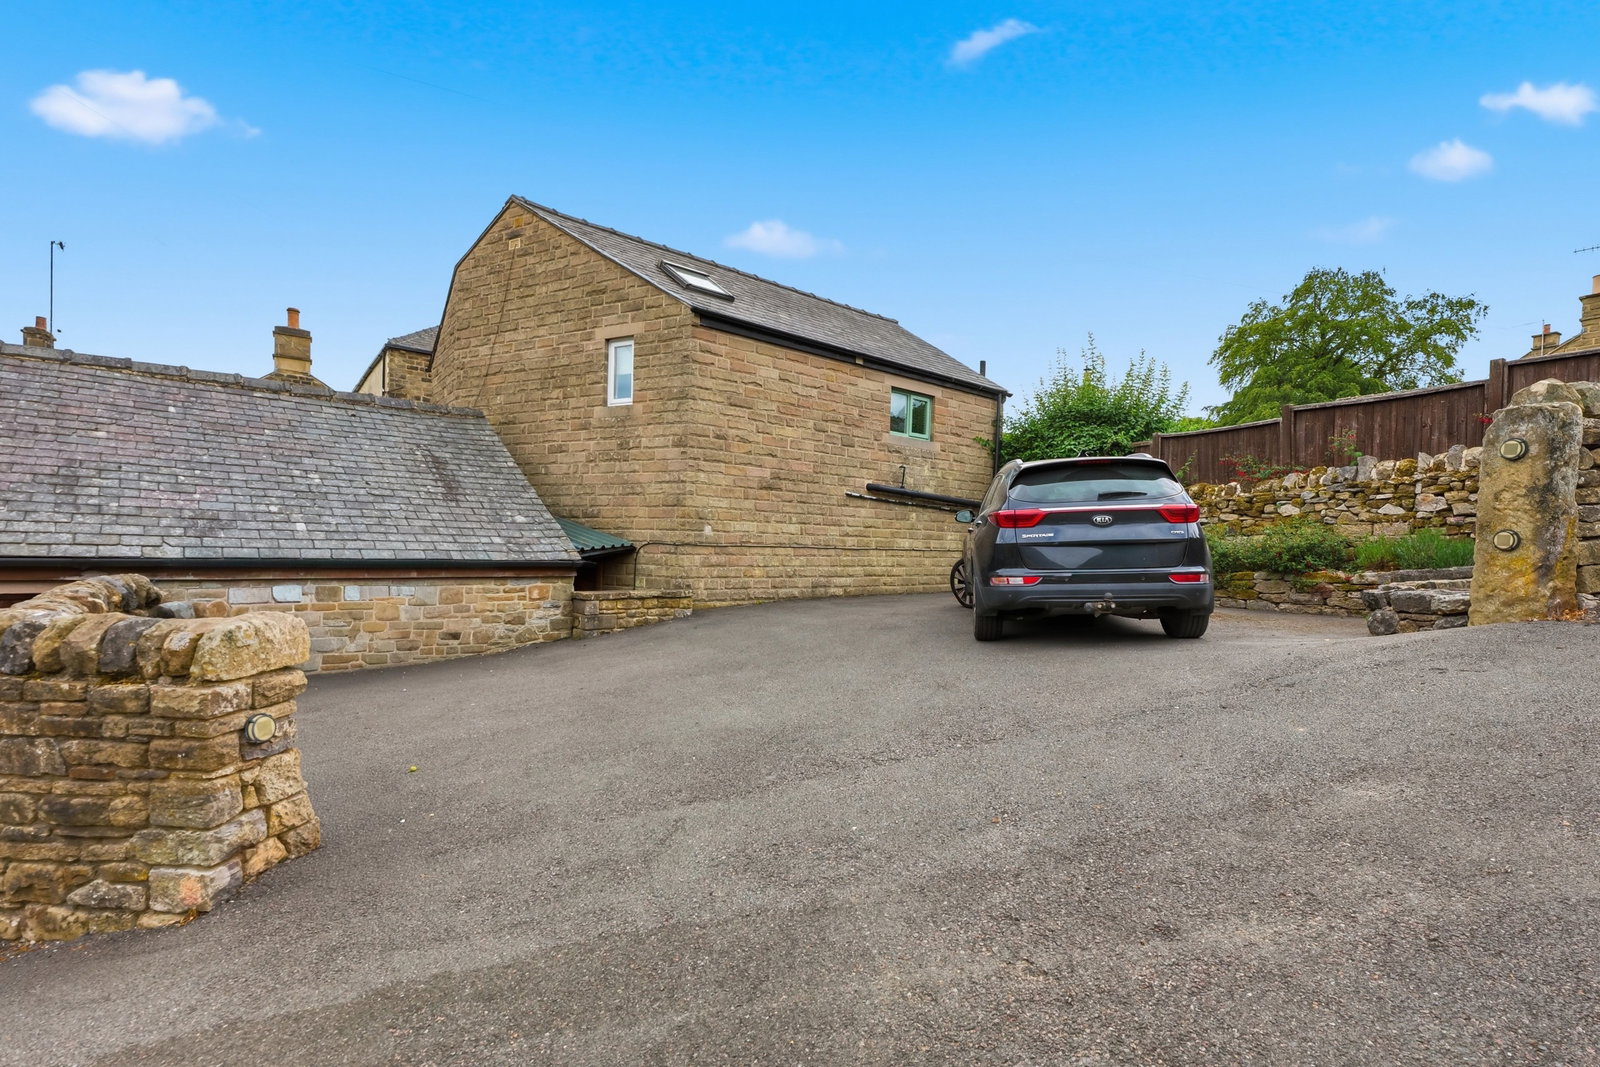
- Off road parking
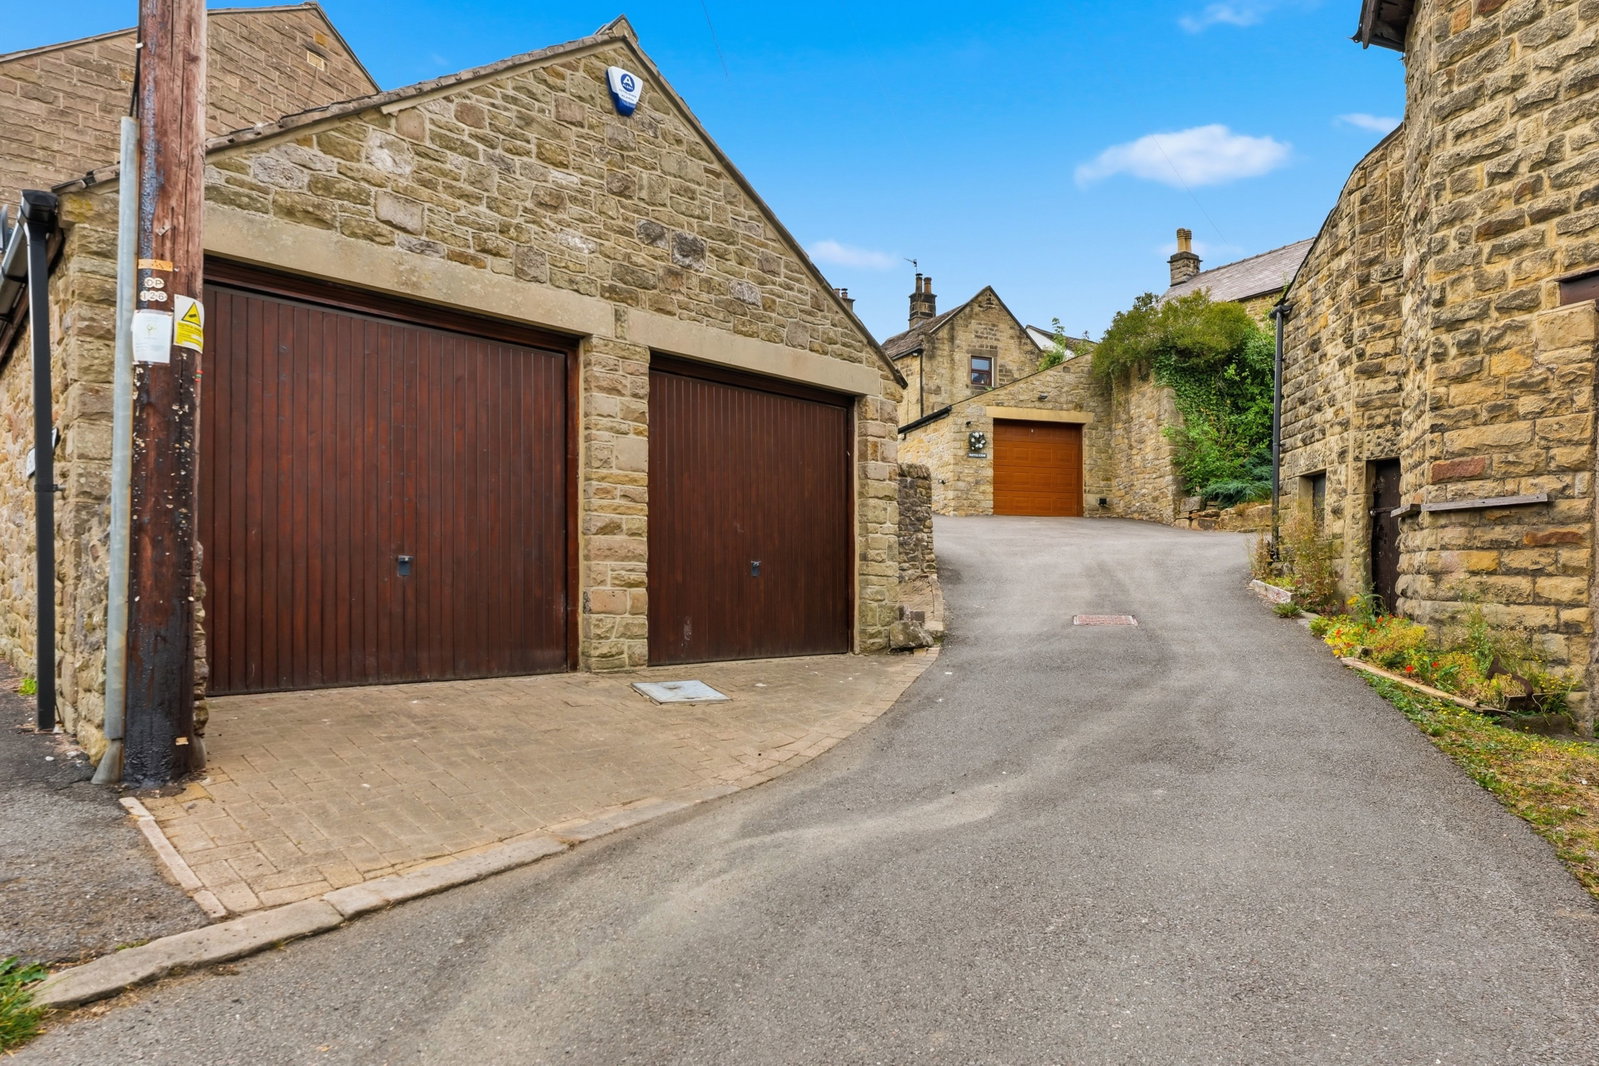
- DOUBLE GARAGE available by separate negotiation
- Dining kitchen and pantry, sitting room with multi fuel stove.
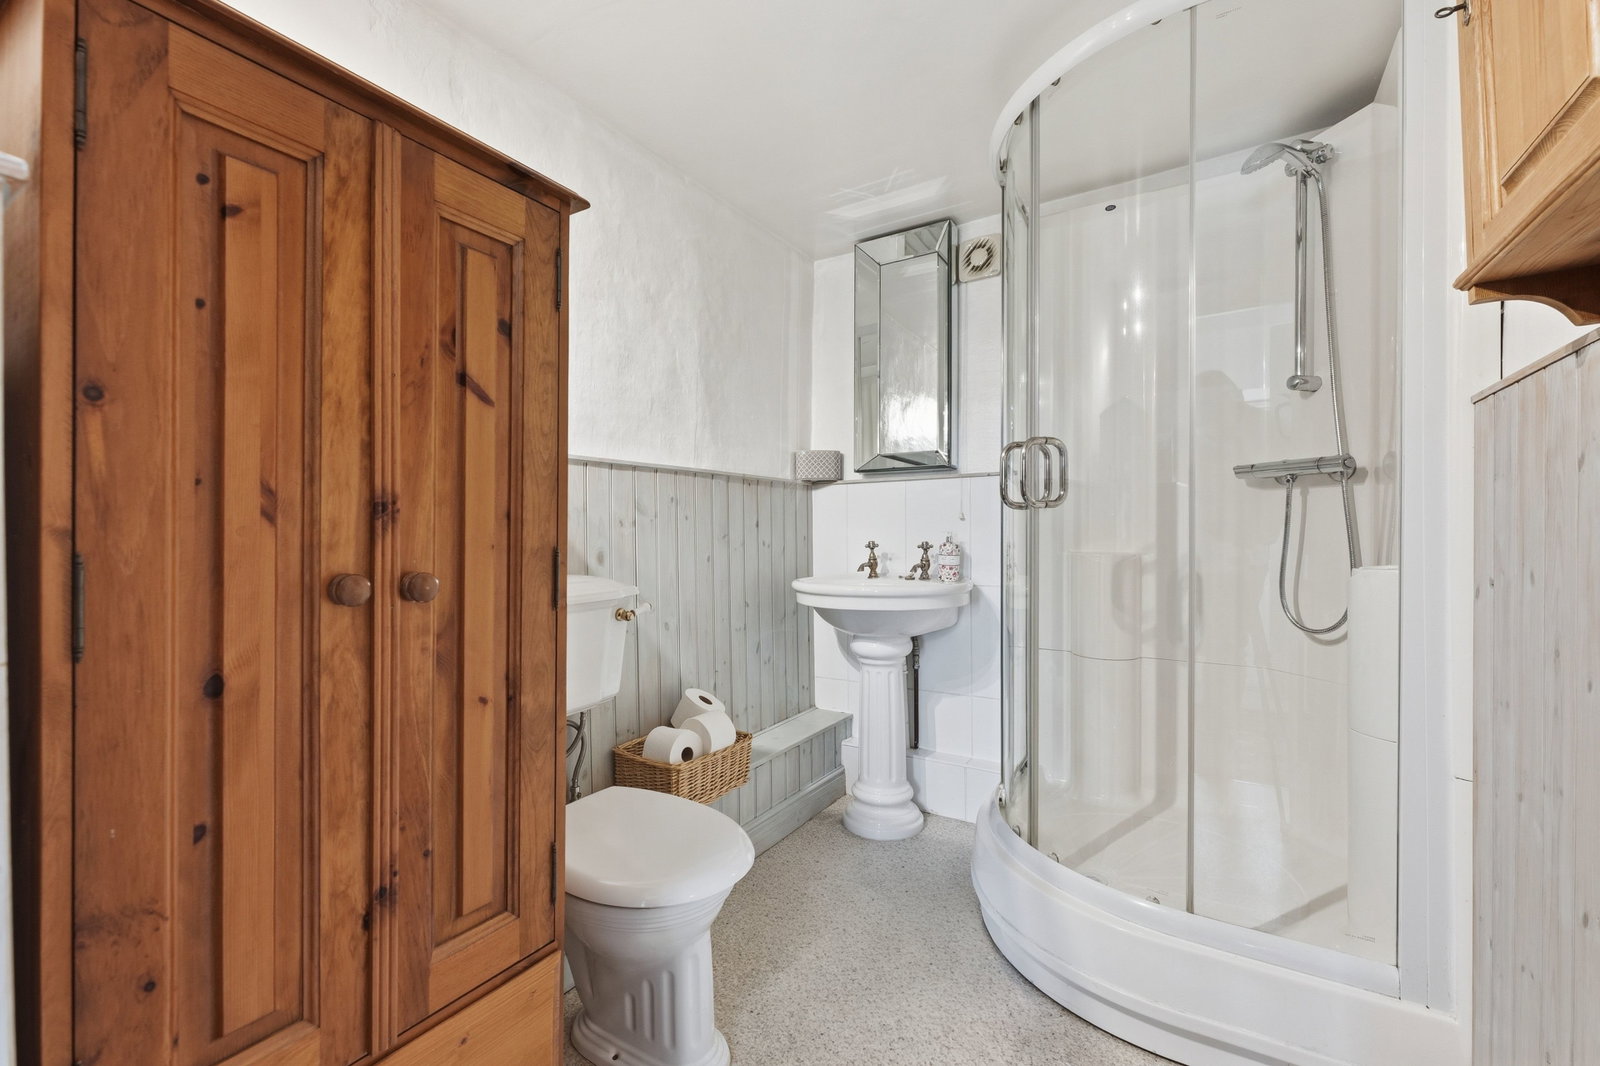
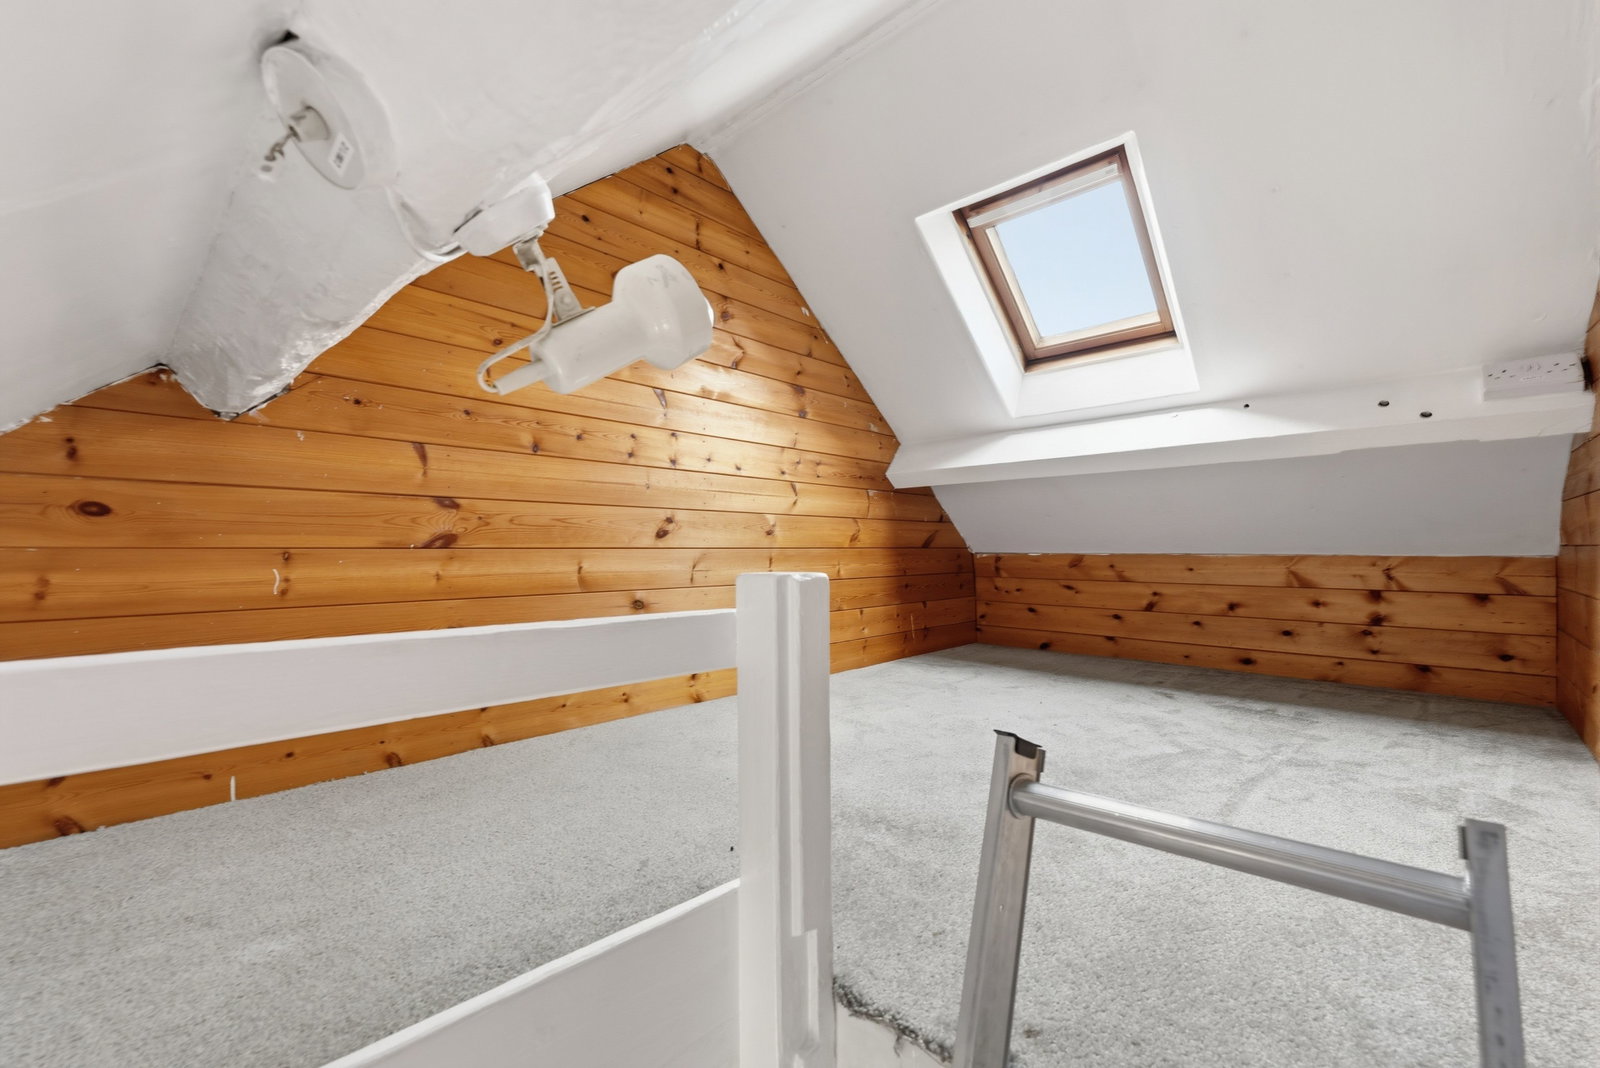
- Shower room with mezzanine over.
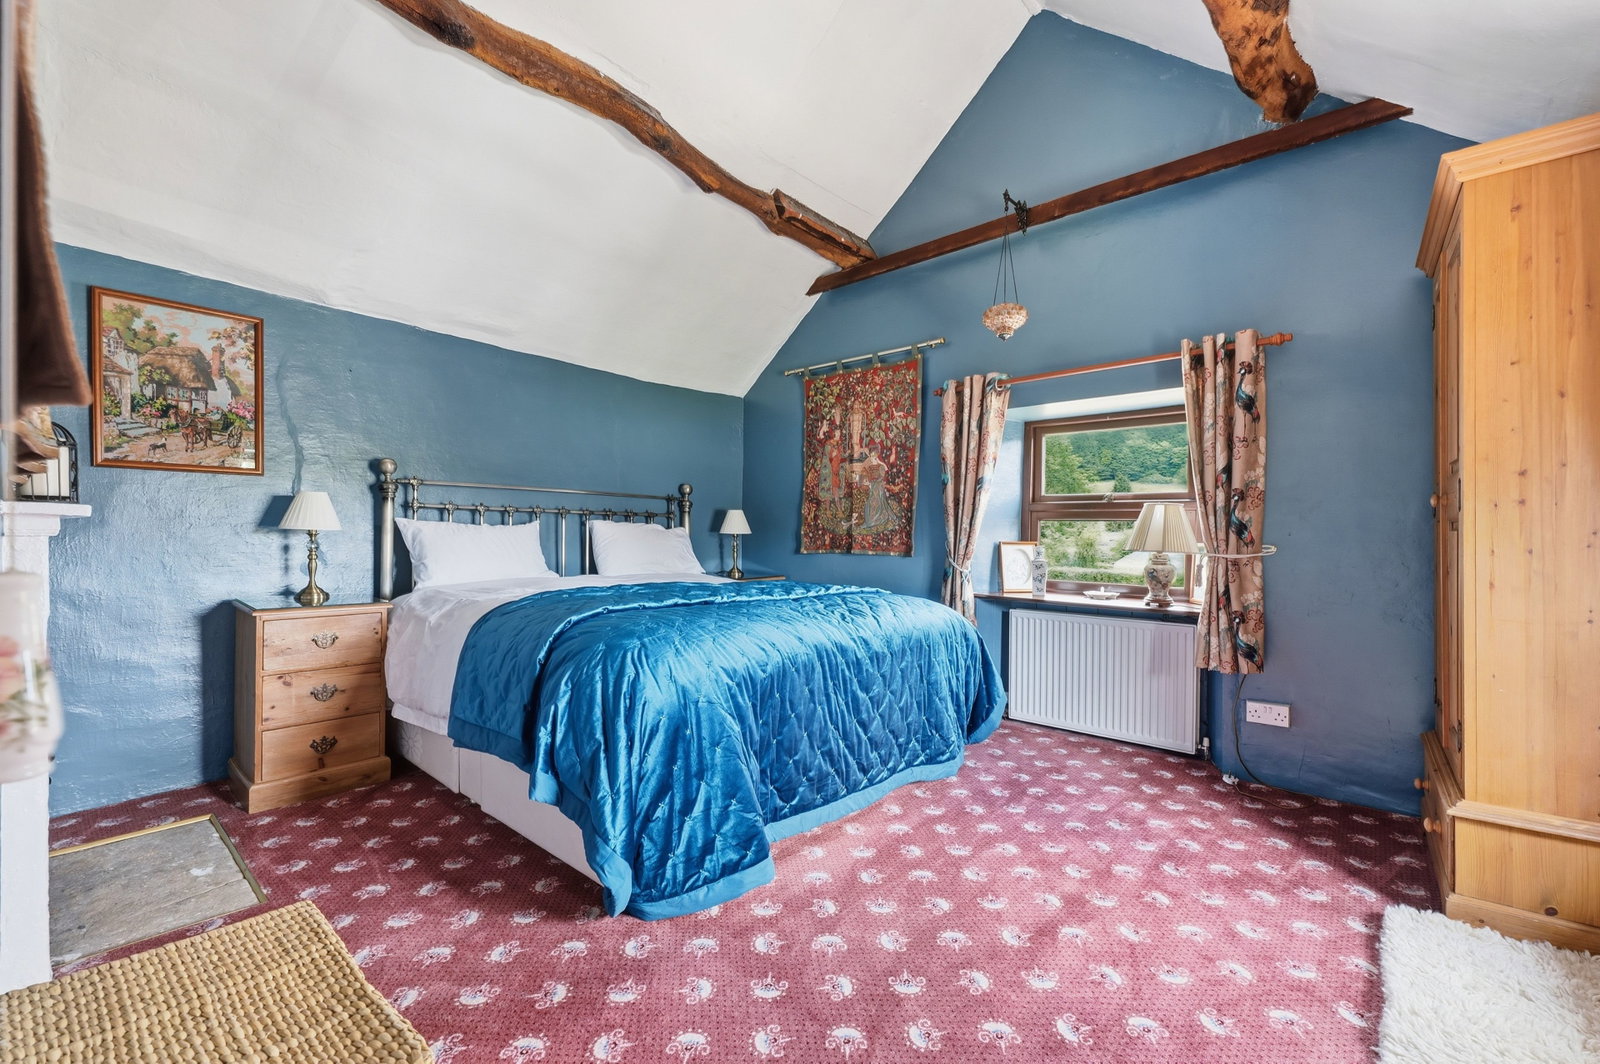
- Spacious double bedroom with original fireplace.
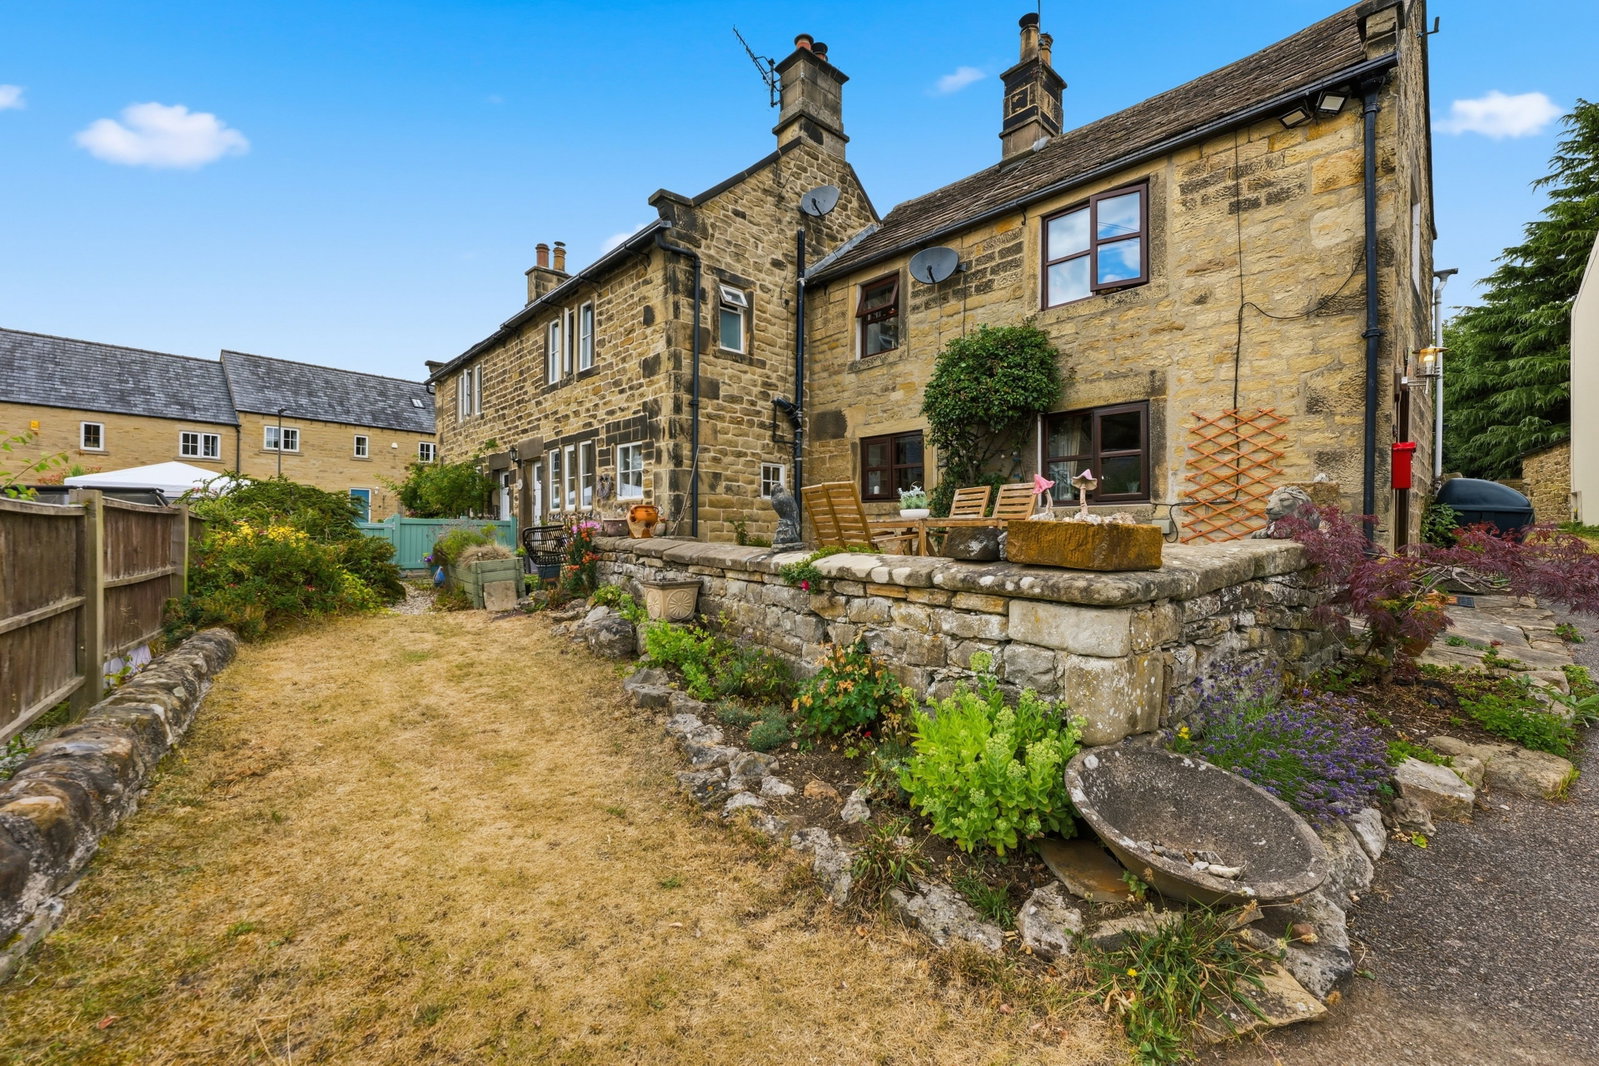
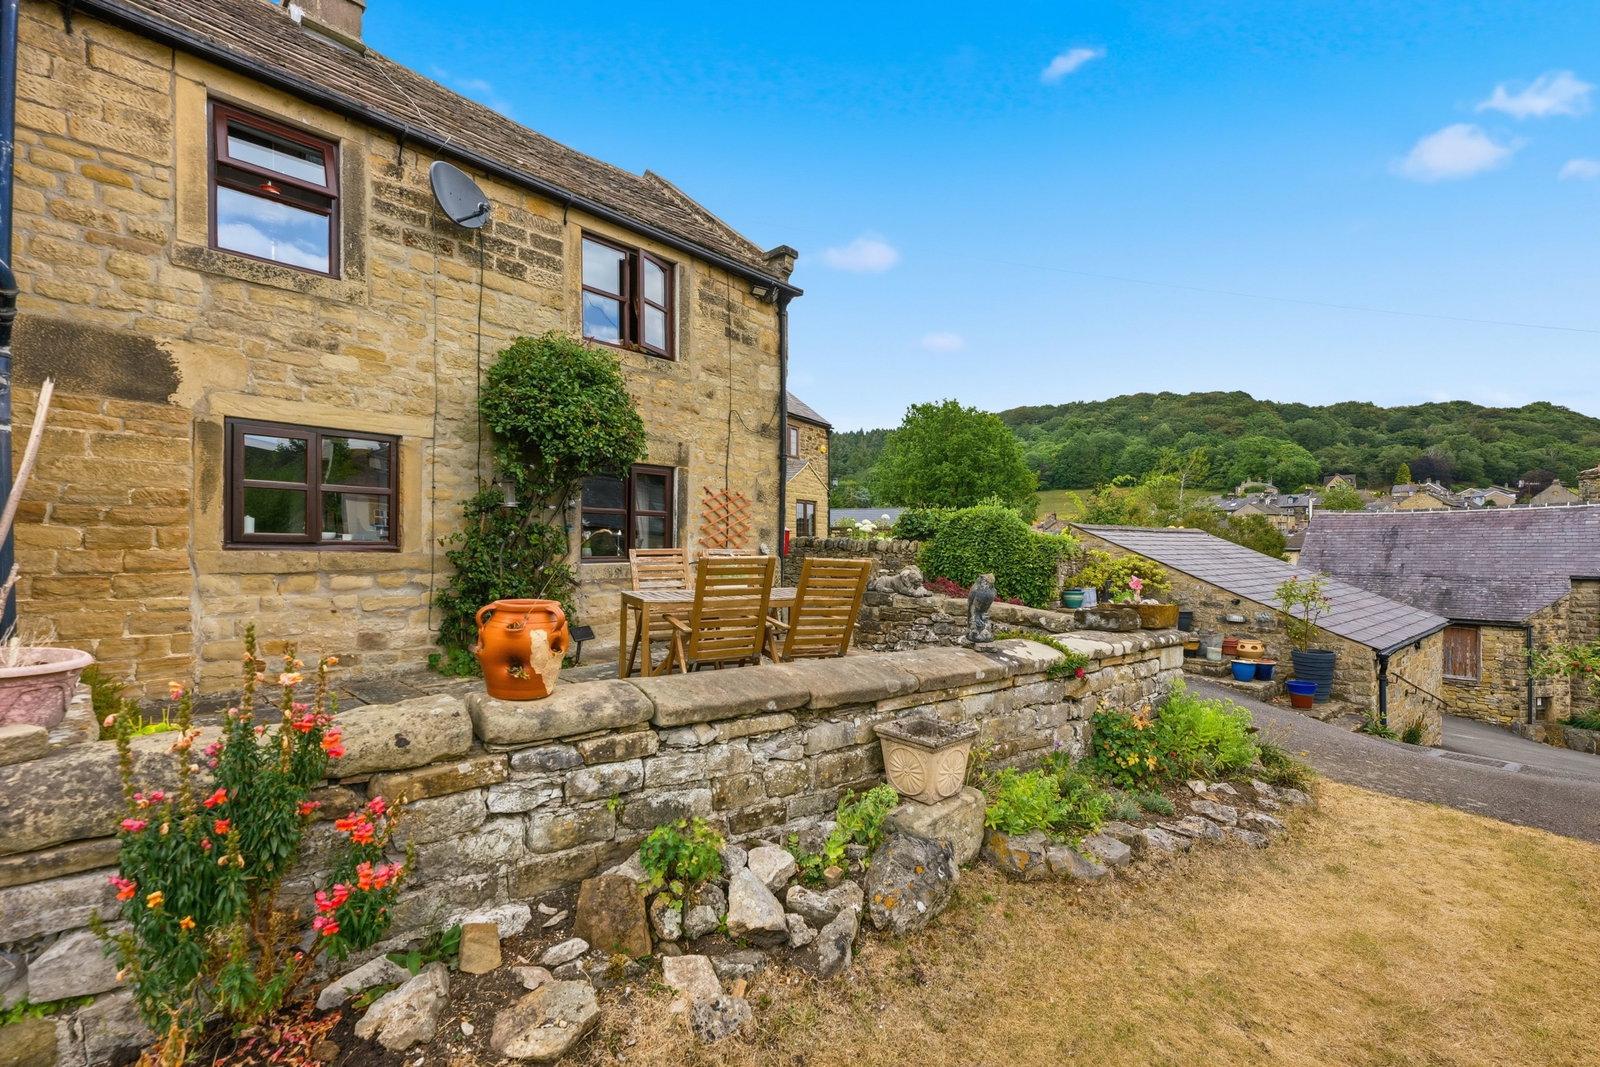
- South facing patio garden.
- original beams and fire places
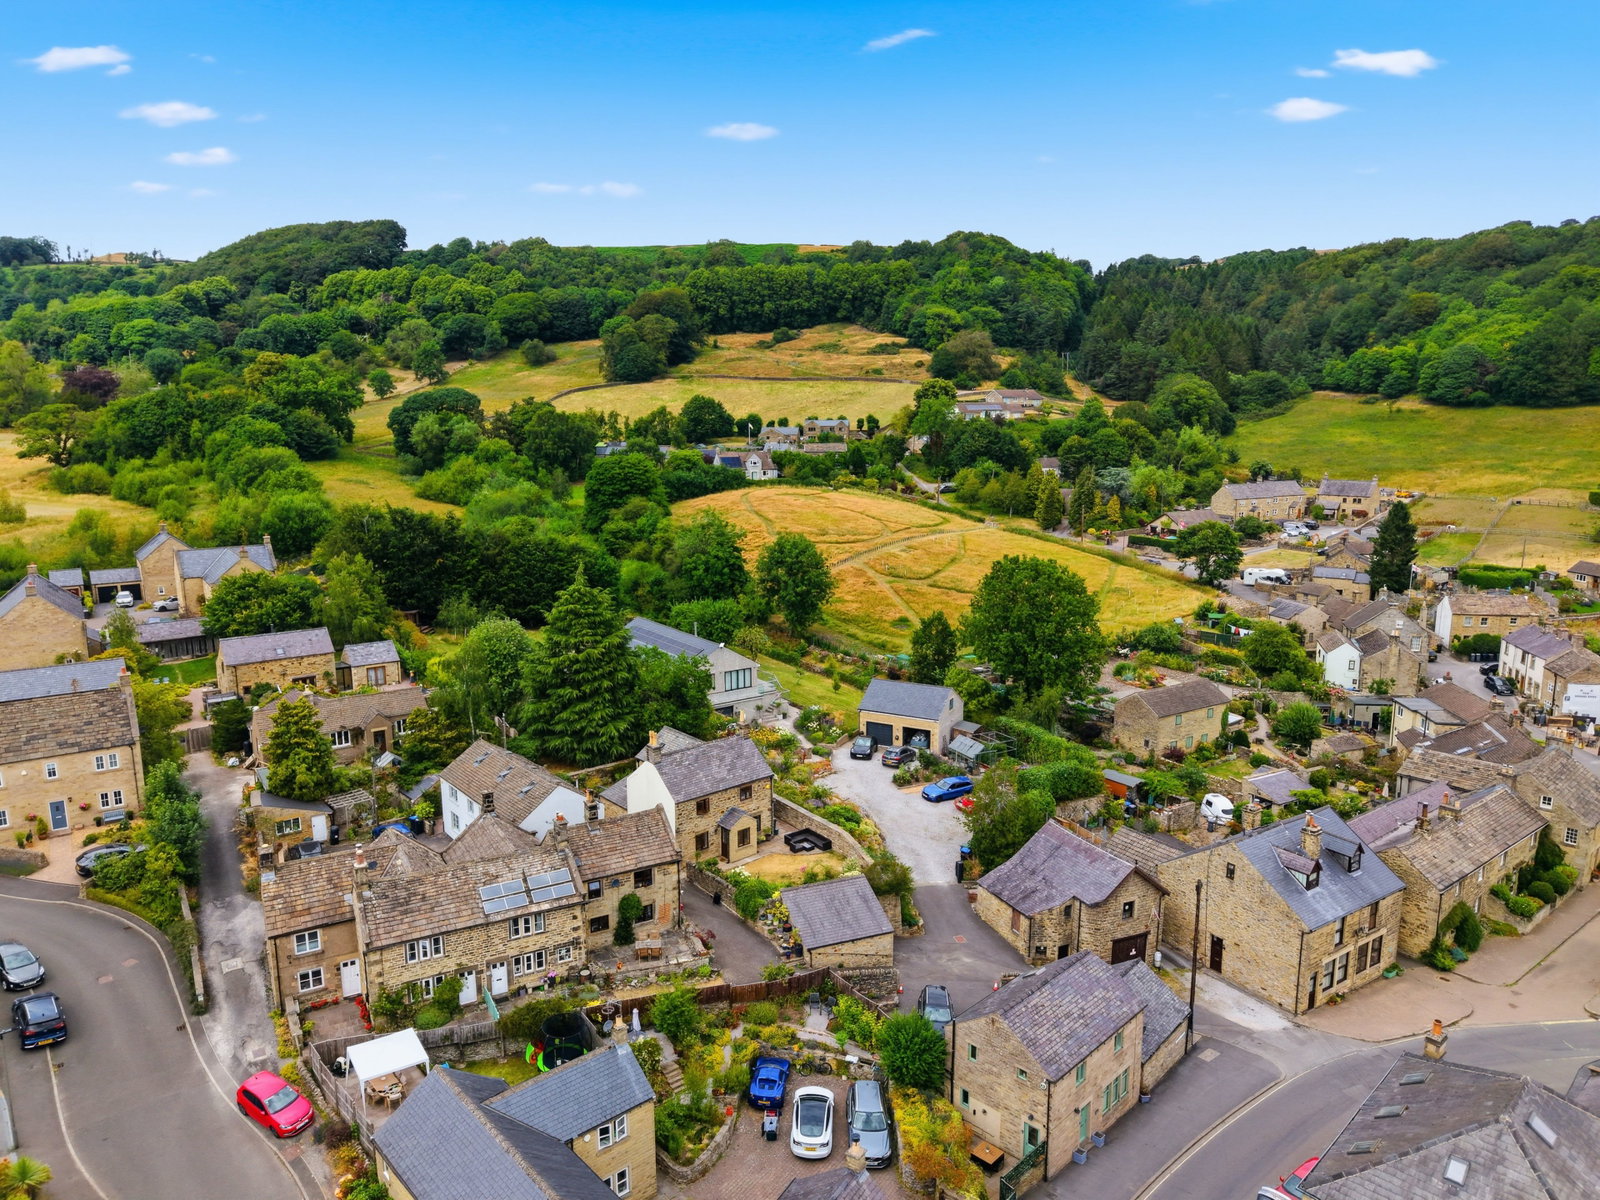
- Central location in popular and historic village.
- Conveniently located for Bakewell, Chesterfield and Sheffield.

1 Bedroom Cottage for sale in Hope Valley
 1
1
1
1
1
1
A charming 17th century stone built cottage with a wealth of original features, located at the centre of the historic village of Eyam. Having the benefit of off road parking for 3 cars. DOUBLE GARAGE is available by separate negotiation for offers in excess of £100,000. The immaculate accommodations offers: A good size double bedroom, shower room, mezzanine loft space, sitting room with multifuel stove, dining kitchen and pantry. There is a south facing forecourt garden with patio terrace.
TWIG COTTAGE, The Square, Eyam
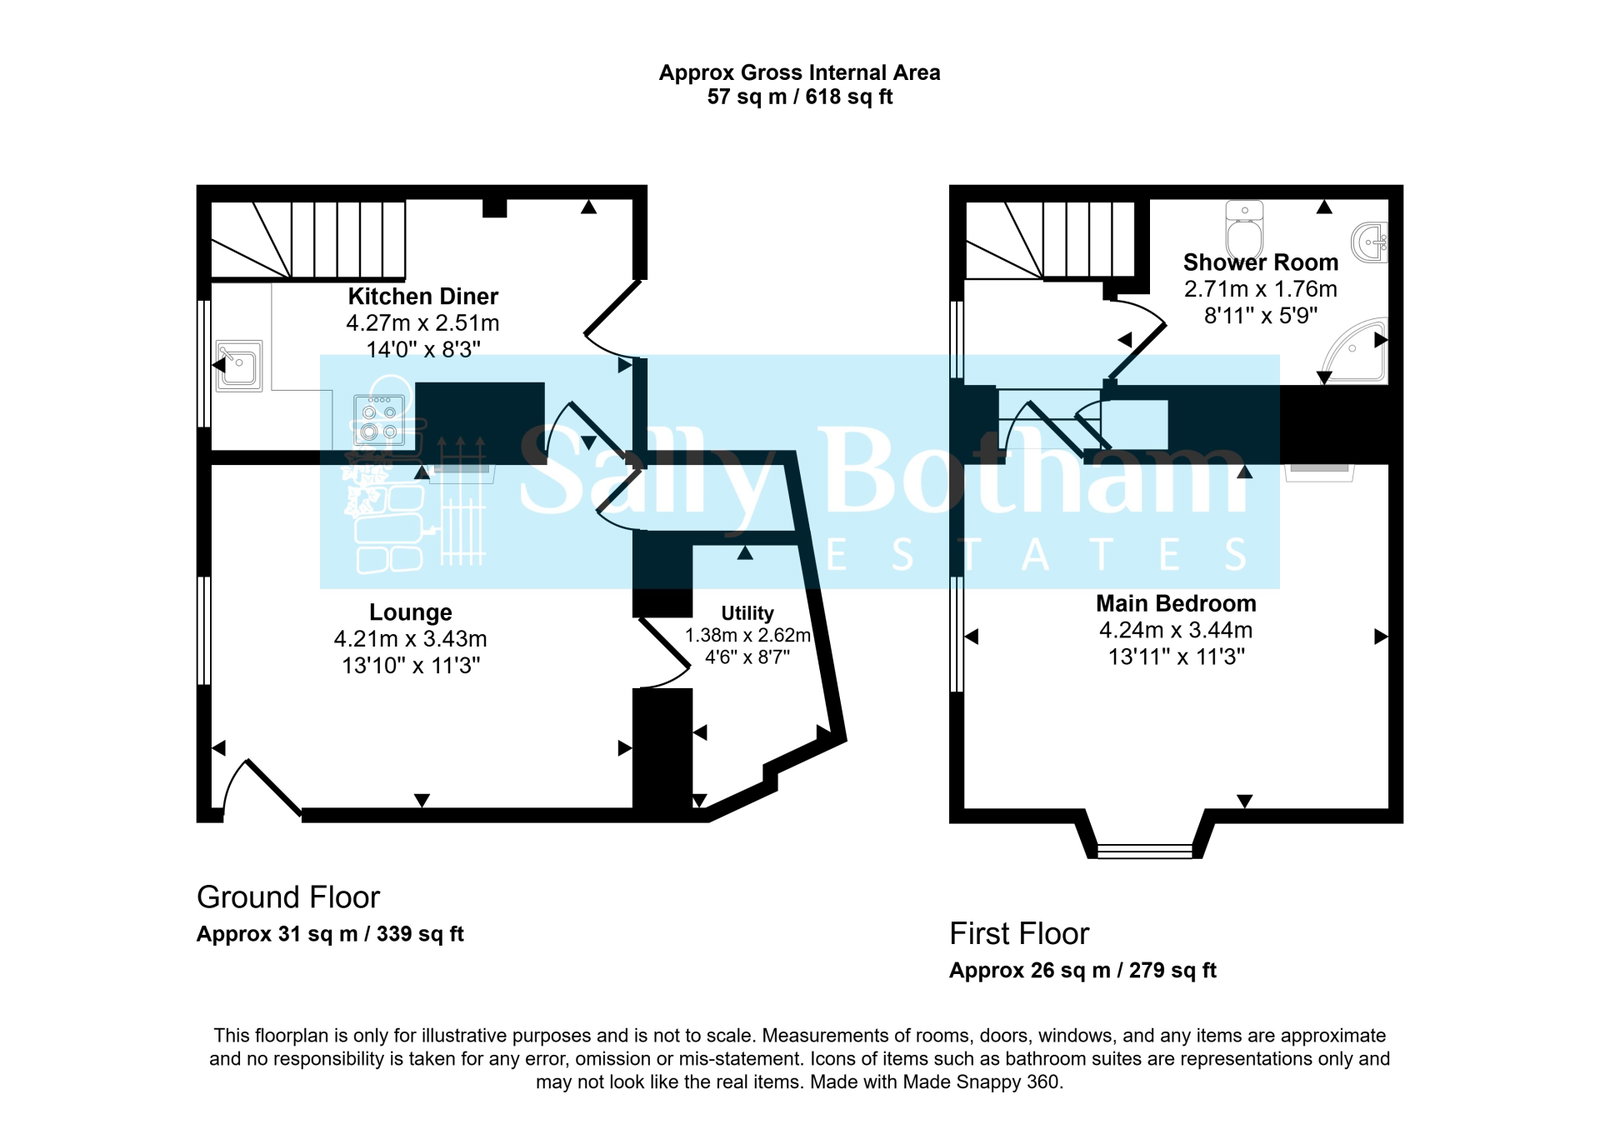
A charming well-presented and characterful cottage – believed to date back to c.1620 – ideally located at the centre of the popular and historic village of Eyam. This delightful property has a wealth of character, including original exposed beamed ceilings and fine original fire openings. With accommodation offering: a double bedroom, bathroom with mezzanine over, dining kitchen, living room and pantry. There is a south facing garden and off road parking. A detached double garage is also available by separate negotiation.
Eyam is one of the Peak District’s most famous and picturesque villages, world-renowned for its remarkable historical courage during the 1665 Plague, when its residents selflessly quarantined to protect the surrounding region. Nestled in an elevated position within the Hope Valley, the village is defined by its fine stone-built period cottages, historic Plague cottages, and the imposing 17th-century Jacobean manor house, Eyam Hall. Enjoying an idyllic rural setting surrounded by limestone crags and moorland, the village offers residents excellent amenities including several shops, tea rooms, public house, primary school, post office and doctor's surgery. The village lies just off the A623, providing connections to the nearby market towns of Bakewell (7 miles) and Matlock (13 miles), as well as the major city of Sheffield (14 miles). For rail commuters, nearby stations along the Hope Valley Line at Grindleford and Hathersage offer regular services direct to Sheffield and Manchester.
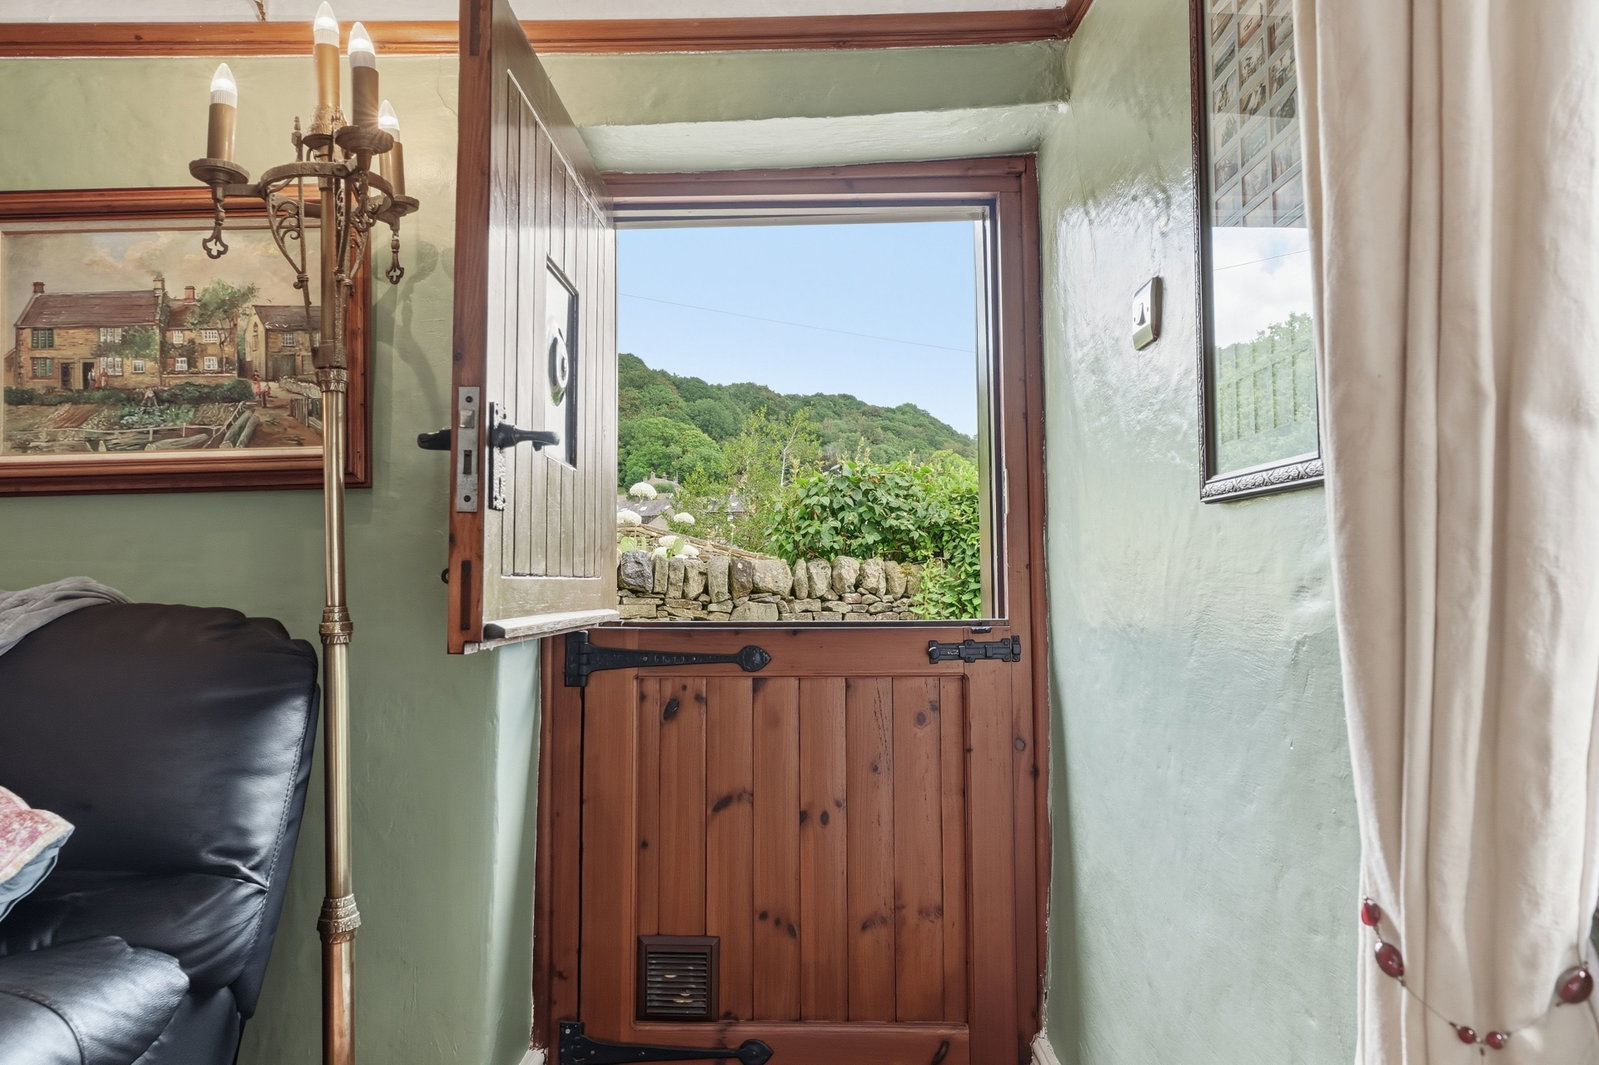
Entering the property via a stable style door with bull’s eye glazed panel which opens to:
LIVING ROOM
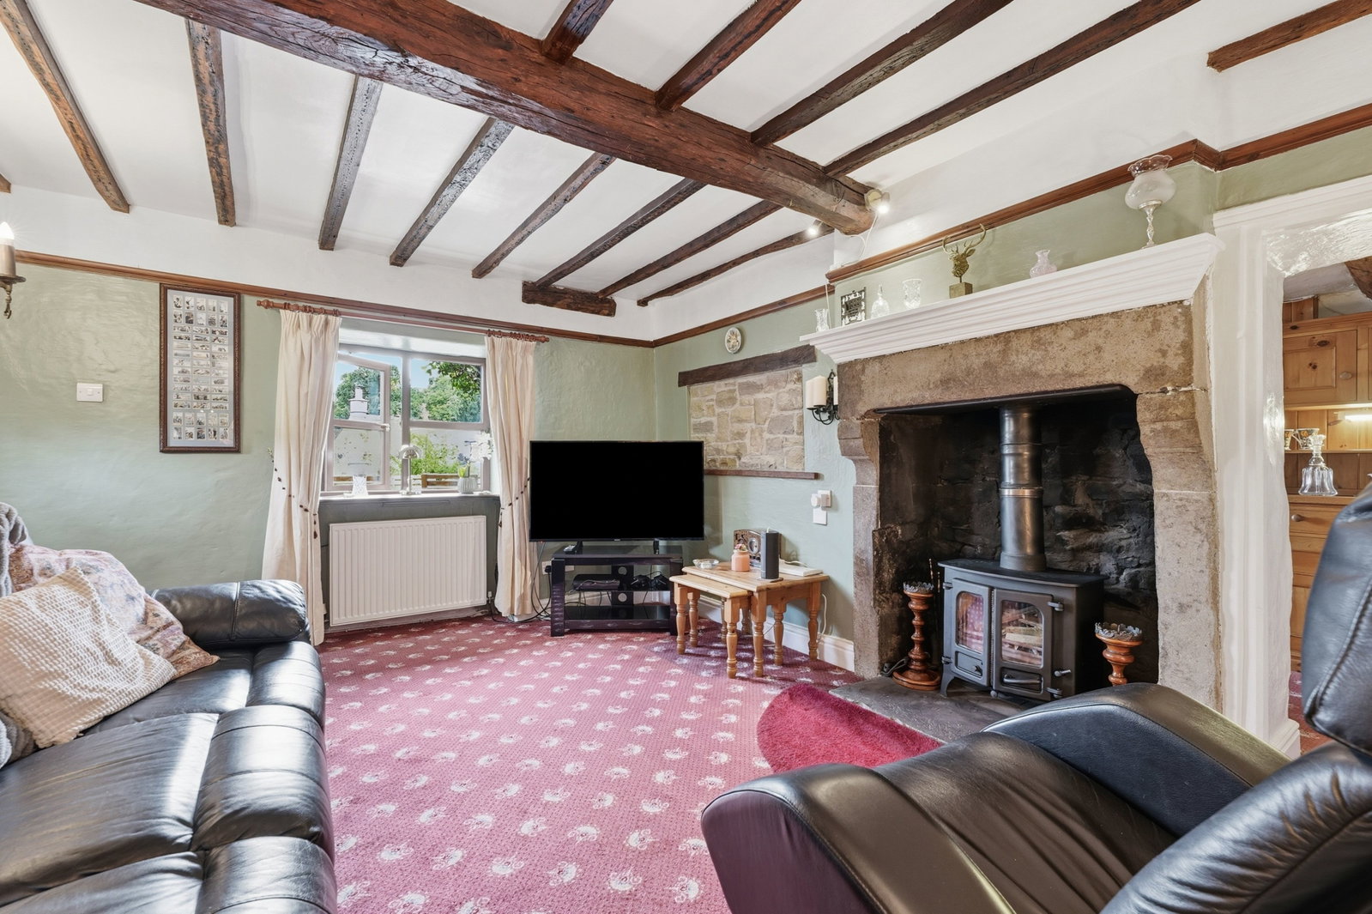
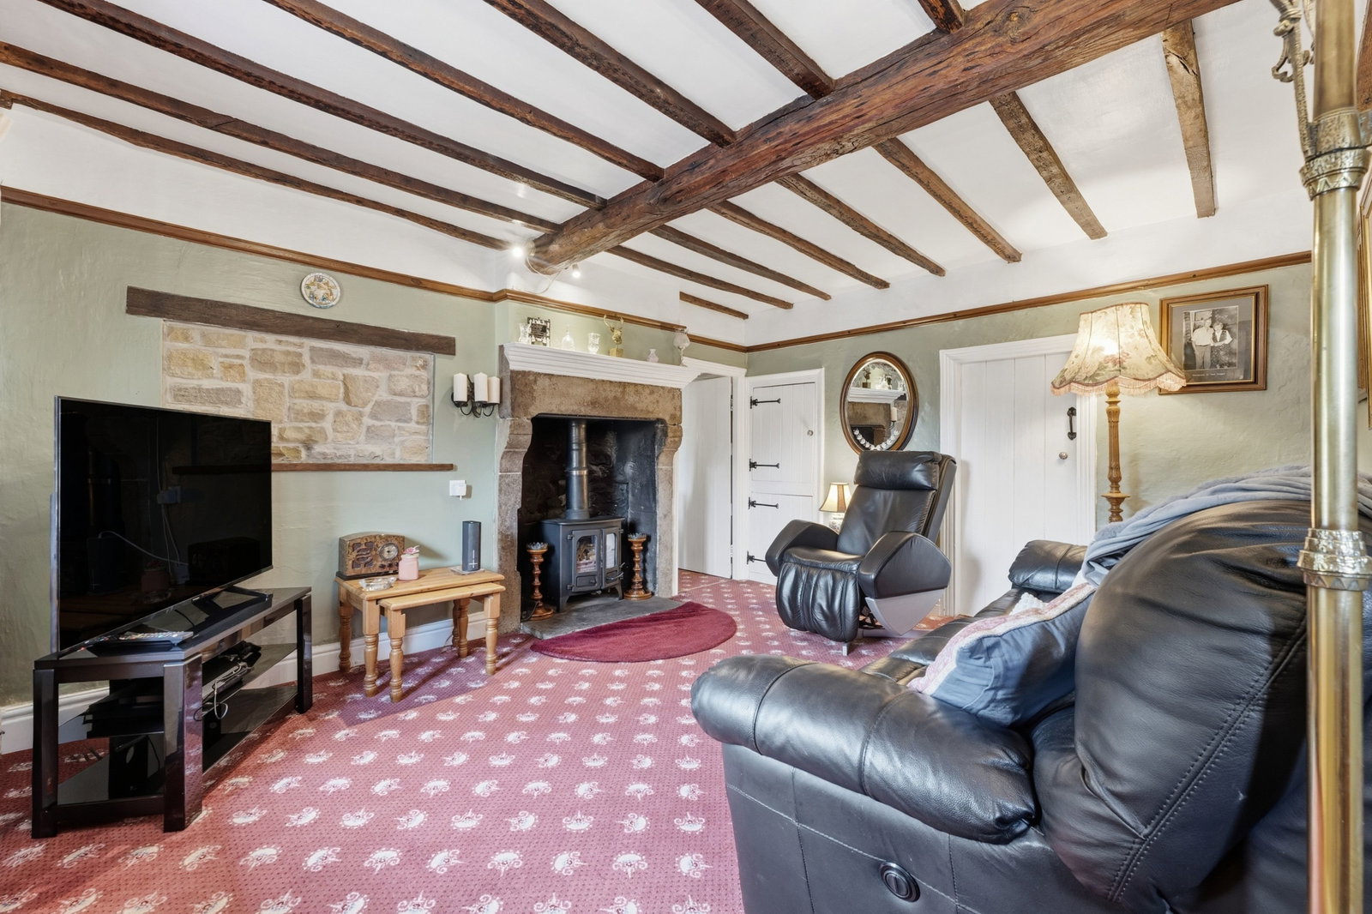
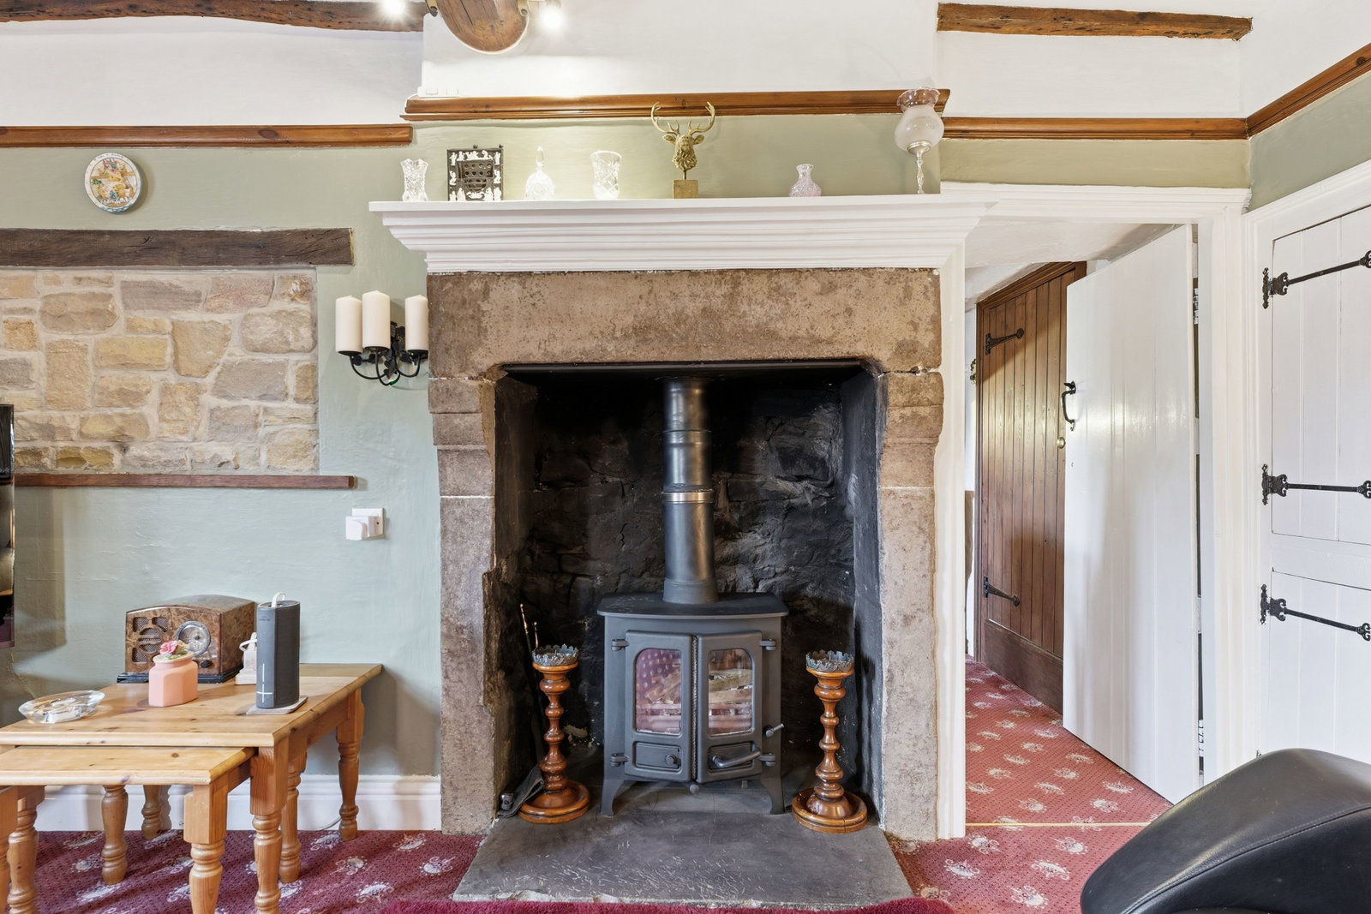
With front aspect double glazed casement windows over looking the forecourt garden, the living room has original exposed beams to the ceiling with a heavy central beam, fitted picture rail and a fine fireplace with a dressed stone surround with a corbelled lintel and stone hearth housing a multifuel stove. The room has built in storage cupboards, central heating radiator and television aerial point. A batten door with thumb latch opens to:
PANTRY
Having a stone cold-shelf, fitted storage shelving, and housing the Halstead gas-fired boiler, which provides hot water and central heating to the property.
From the living room, a further batten door with thumb-latch leads to:
DINING KITCHEN
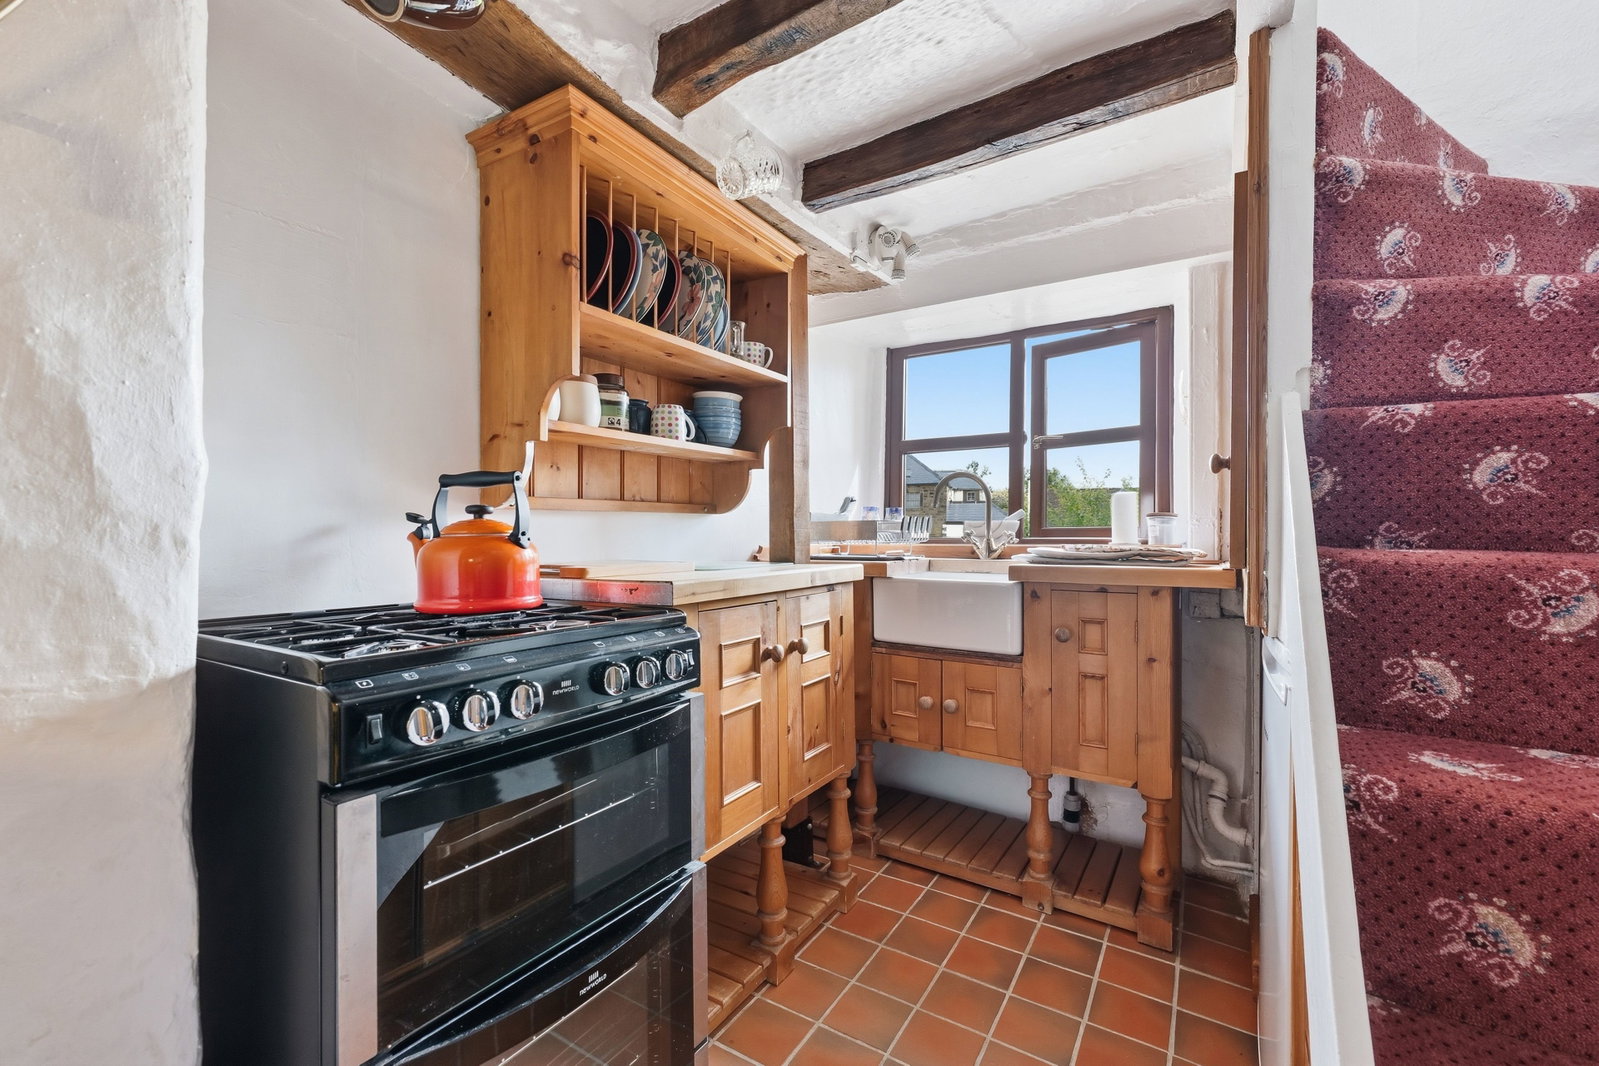
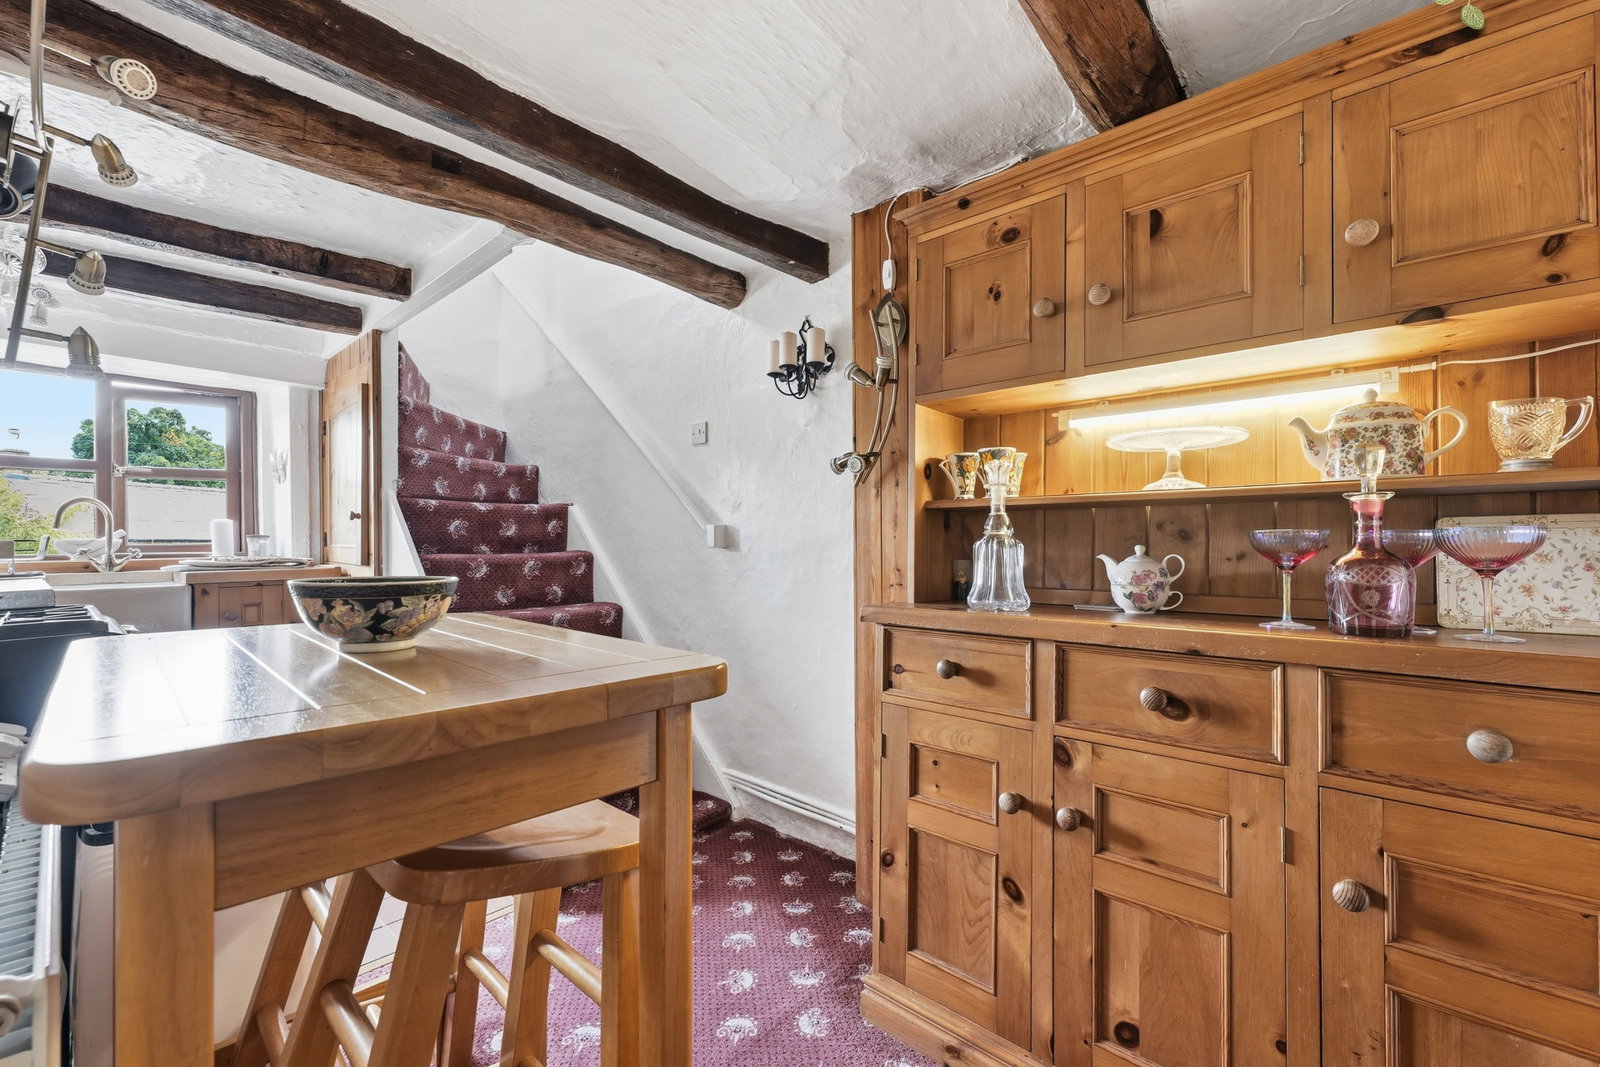
With front-aspect double-glazed casement windows and exposed original beams to the ceiling, the kitchen area of the room is fitted with a range of bespoke pine furniture, with cupboards set beneath a solid timber worksurface. There is a wall-mounted plate rack, an under-mounted porcelain sink with mixer tap and space for a gas cooker. The kitchen area of the room has quarry tiles to the floor. The dining area of the room has a central heating radiator with thermostatic valve, and a door opening to a deep storage cupboard with fitted shelving.
From the kitchen, a quarter-turn staircase rises to:
FIRST FLOOR LANDING
Having a double-glazed window, central heating radiator, and batten doors with thumb latches opening to:
BEDROOM
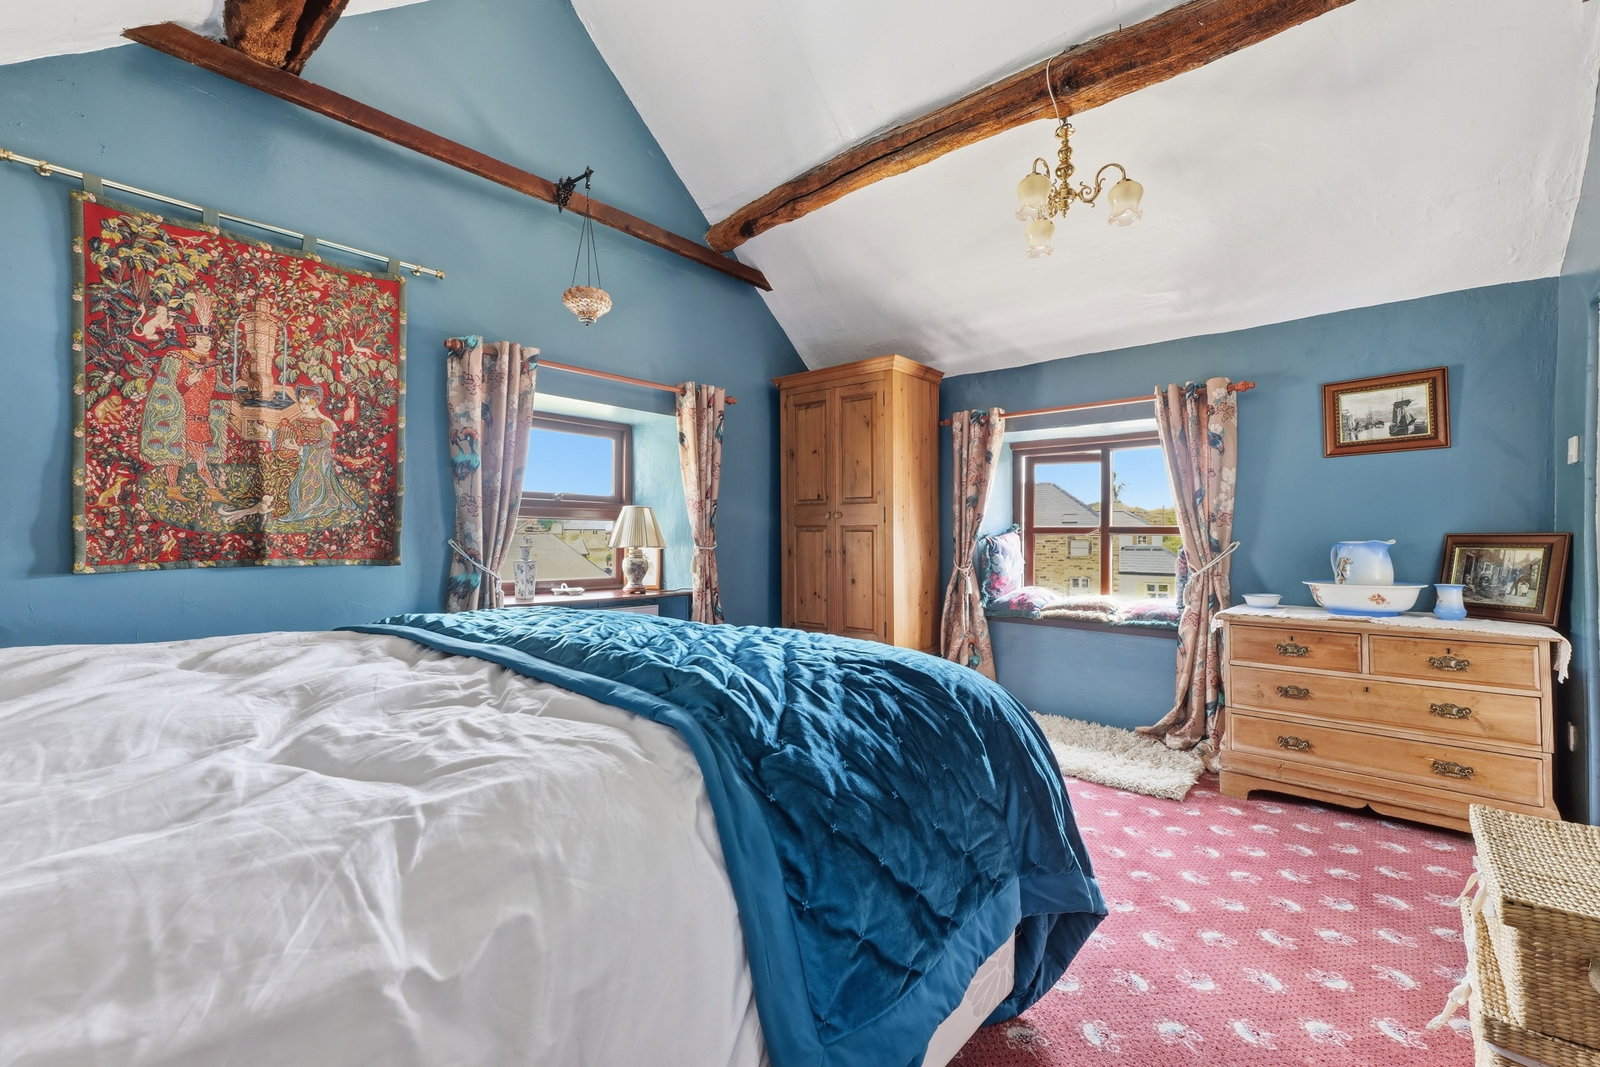
A spacious double bedroom open to the apex of the roof, with exposed original roof purlins. There are dual-aspect double-glazed windows with superb views over the village, the front window having a fitted window seat. There is a central heating radiator with thermostatic valve. The room has an early original period feature fireplace with a cast iron grate and stone surround, creating a display niche.
SHOWER ROOM
Having panelling to dado height, and suite with: quadrant shower cubicle with mixer shower; pedestal wash hand basin; and low-level flush WC. There is a chrome-finished ladder-style towel radiator and an extractor fan.
From the landing, a retractable ladder gives access to:
MEZZANINE AREA
With a rear-aspect Velux window.
OUTSIDE
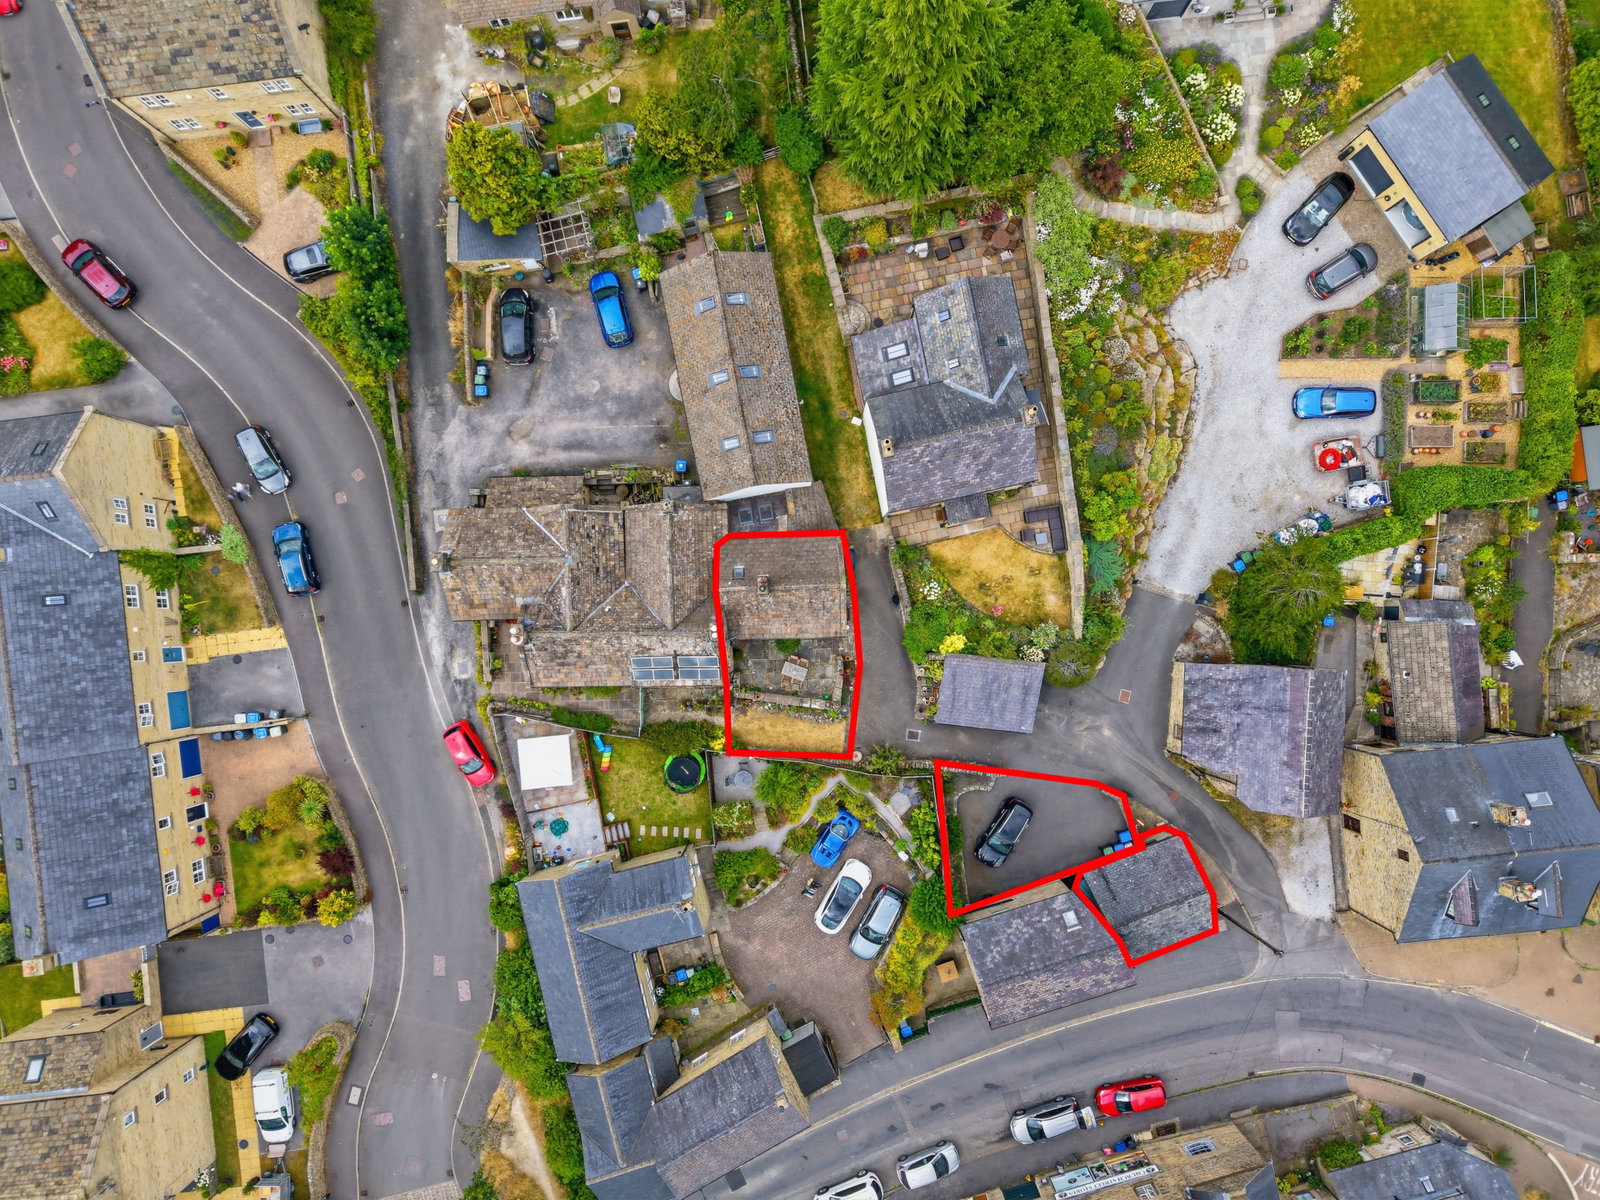
To the front of the property is a flagged forecourt terrace, enclosed by a stone wall, taking advantage of the southerly aspect and enjoying views over the village. Beyond the terrace is a lawned area over which neighbouring properties have access. Adjacent to the property is an off-road parking space for three vehicles, with a raised bed with flowering plants. To the side of the parking space is:
DOUBLE GARAGE 5.47m x 5.25m
Available by separate negotiation for offers in excess of £100,000
A detached stone-built double garage, currently having a stud dividing wall. There is a pair of up-and-over vehicular access doors, power, and lighting.
The property has outside lighting, an outside power point, and an outside water supply.
SERVICES AND GENERAL INFORMATION
All mains services are connected to the property.
For Broadband speed, please go to checker.ofcom.org.uk/en-gb/broadband-coverage
For Mobile Phone coverage, please go to checker.ofcom.org.uk/en-gb/mobile-coverage
TENURE freehold
COUNCIL TAX BAND (Correct at time of publication) ‘C’
DIRECTIONS
Entering the village from the A623 follow the B6521 into the village square. Turn left by the seat with the triple head lamp post signposted Eyam Hall and Museum. After passing the bus shelter take the drive on the right-hand side (by the double garage) and bear left. Parking for the property is to the rear of the double garage. Continue on foot up the drive where the property can be found on the left.
ANTI-MONEY LAUNDERING
We are required by law to conduct anti-money laundering checks on all those selling or buying a property. Whilst we retain responsibility for ensuring checks and any ongoing monitoring are carried out correctly, the initial checks are carried out on our behalf by Lifetime Legal who will contact you once you have agreed to instruct us in your sale or had an offer accepted on a property you wish to buy. The cost of these checks is £48 (incl. VAT), which covers the cost of obtaining relevant data and any manual checks and monitoring which might be required. This fee will need to be paid by you in advance of us publishing your property (in the case of a vendor) or issuing a memorandum of sale (in the case of a buyer), directly to Lifetime Legal, and is non-refundable.
Disclaimer
All measurements in these details are approximate. None of the fixed appliances or services have been tested and no warranty can be given to their condition. The deeds have not been inspected by the writers of these details. These particulars are produced in good faith with the approval of the vendor but they should not be relied upon as statements or representations of fact and they do not constitute any part of an offer or contract. Photographs and descriptions may have been enhanced by AI.
Important Information
- This is a Freehold property.
- This Council Tax band for this property is: C
Property Ref: 1449501
Similar Properties
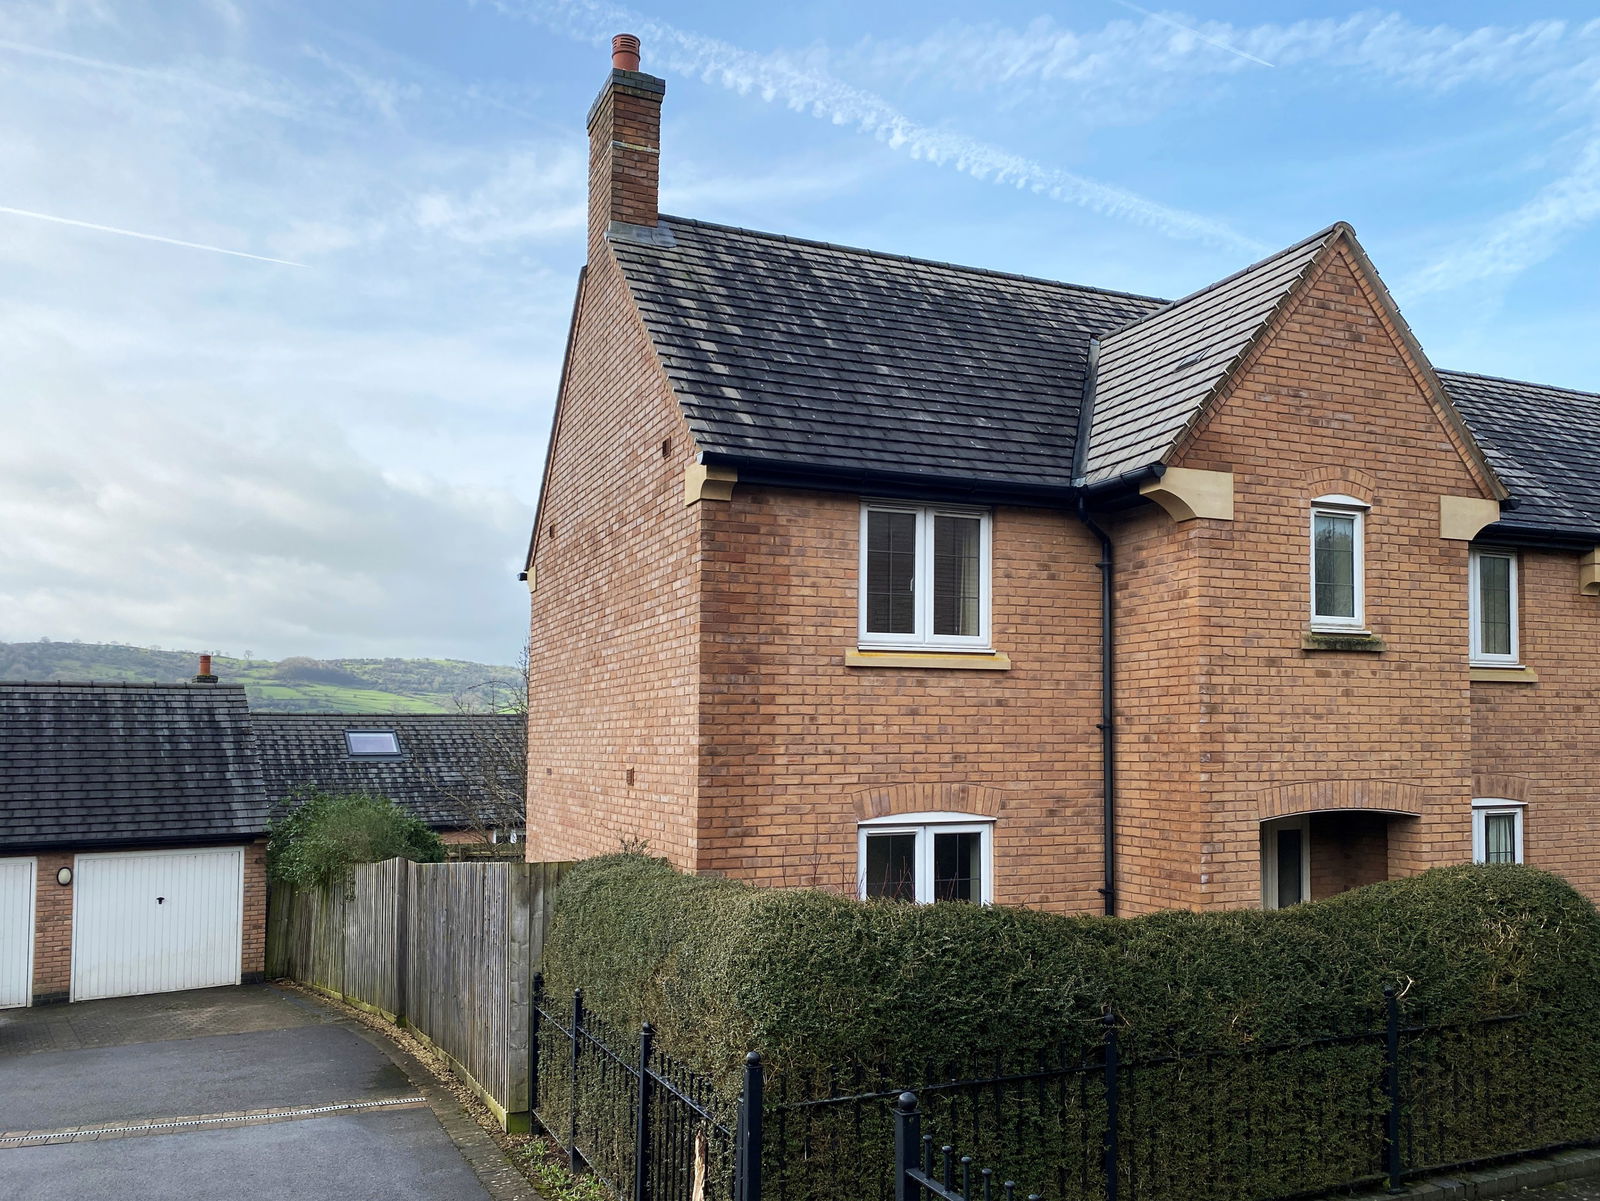
3 Bedroom Semi-Detached House | £325,000
A delightful semi detached family home in a popular area within easy reach of the town centre. 3 bedrooms, main with en-...
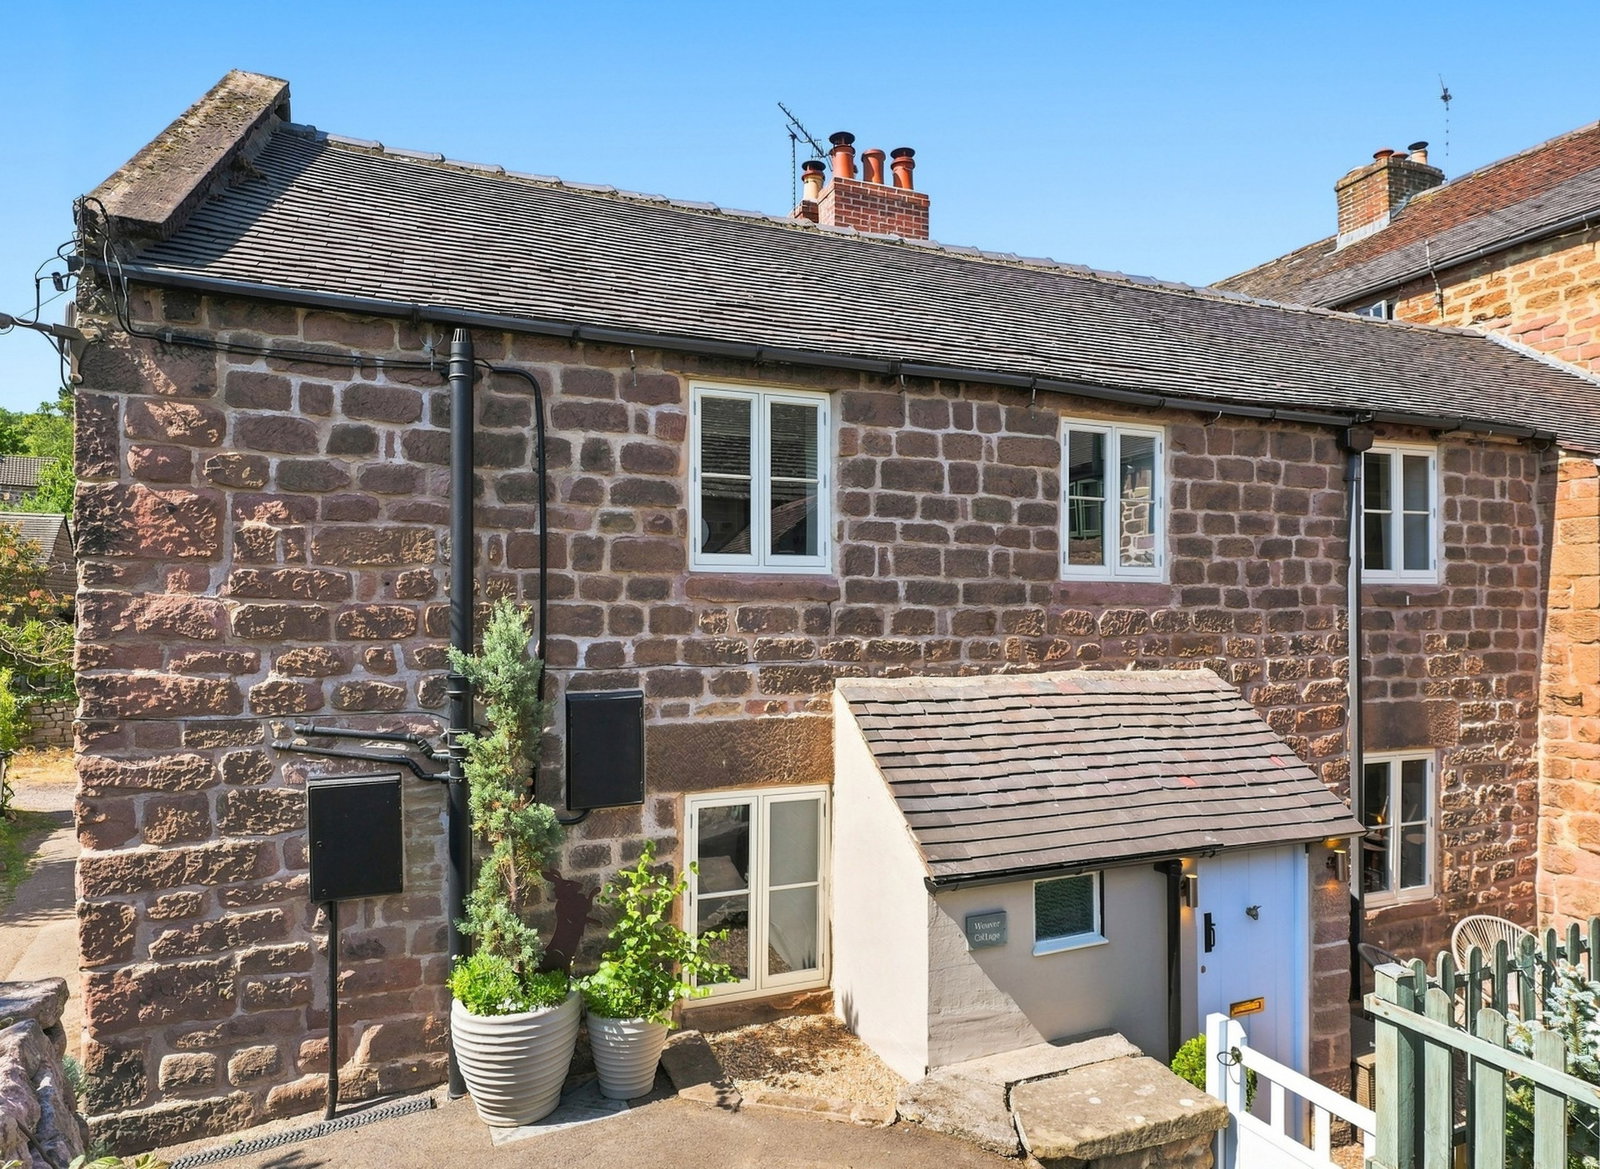
North Street, Cromford. DE4 3RG
3 Bedroom Cottage | £325,000
A superbly appointed, newly renovated, charming and characterful period cottage. The Grade II listed accommodation off...
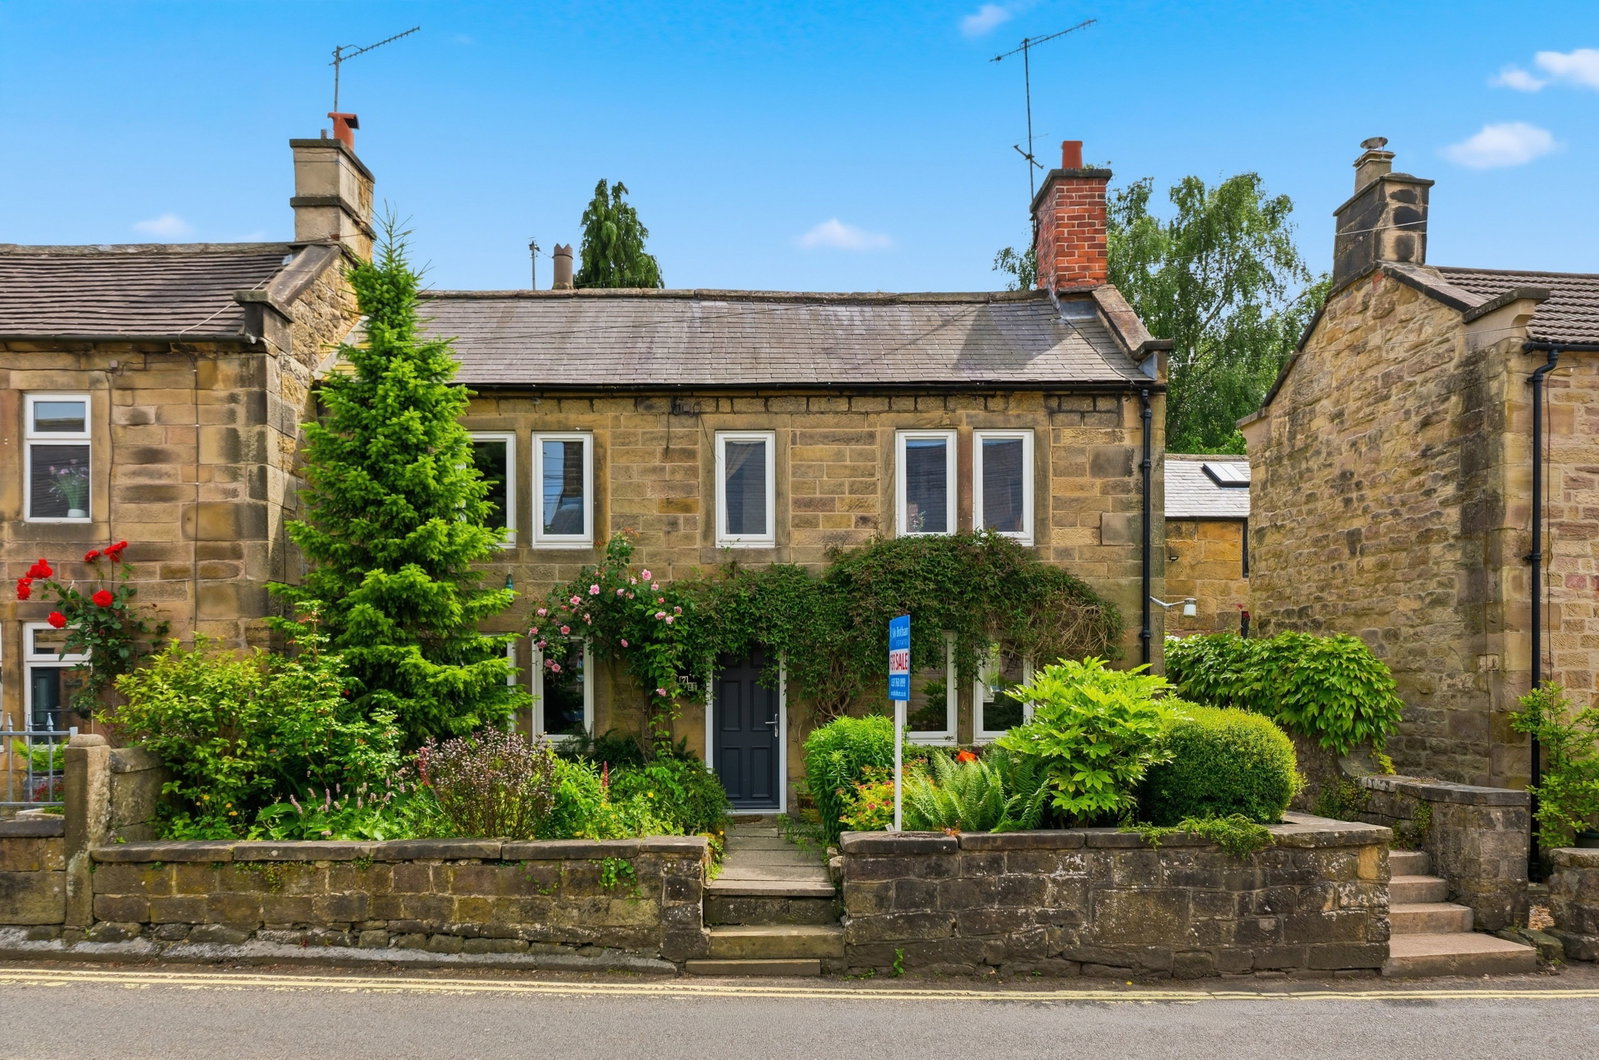
Church Street, Matlock, DE4 3BY
2 Bedroom Semi-Detached House | Guide Price £300,000
A characterful historic stone built cottage C1750 offered with no onward chain, located in the older part of the town cl...
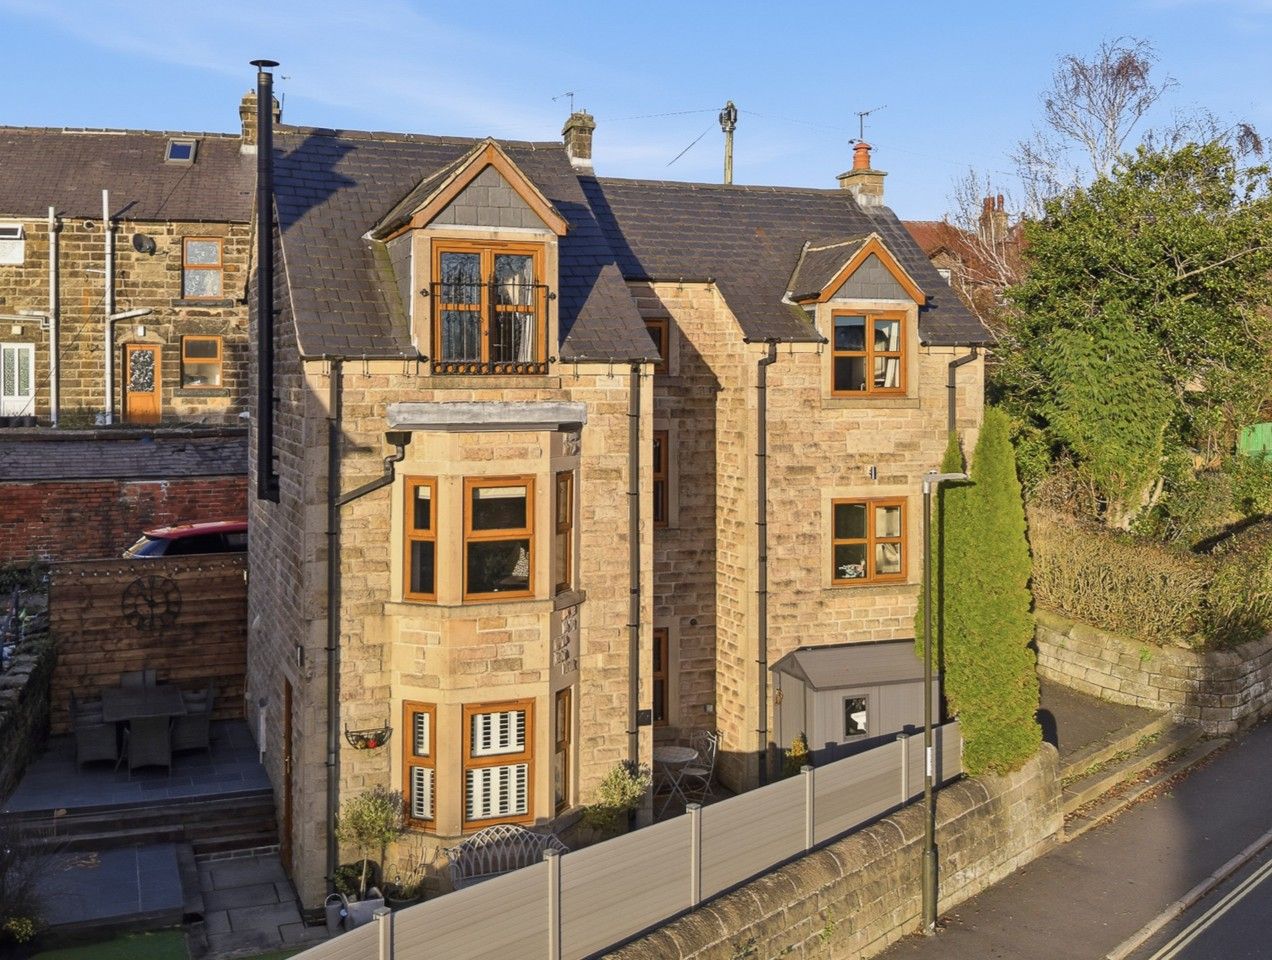
Wellington Street, Matlock, DE4 3GS
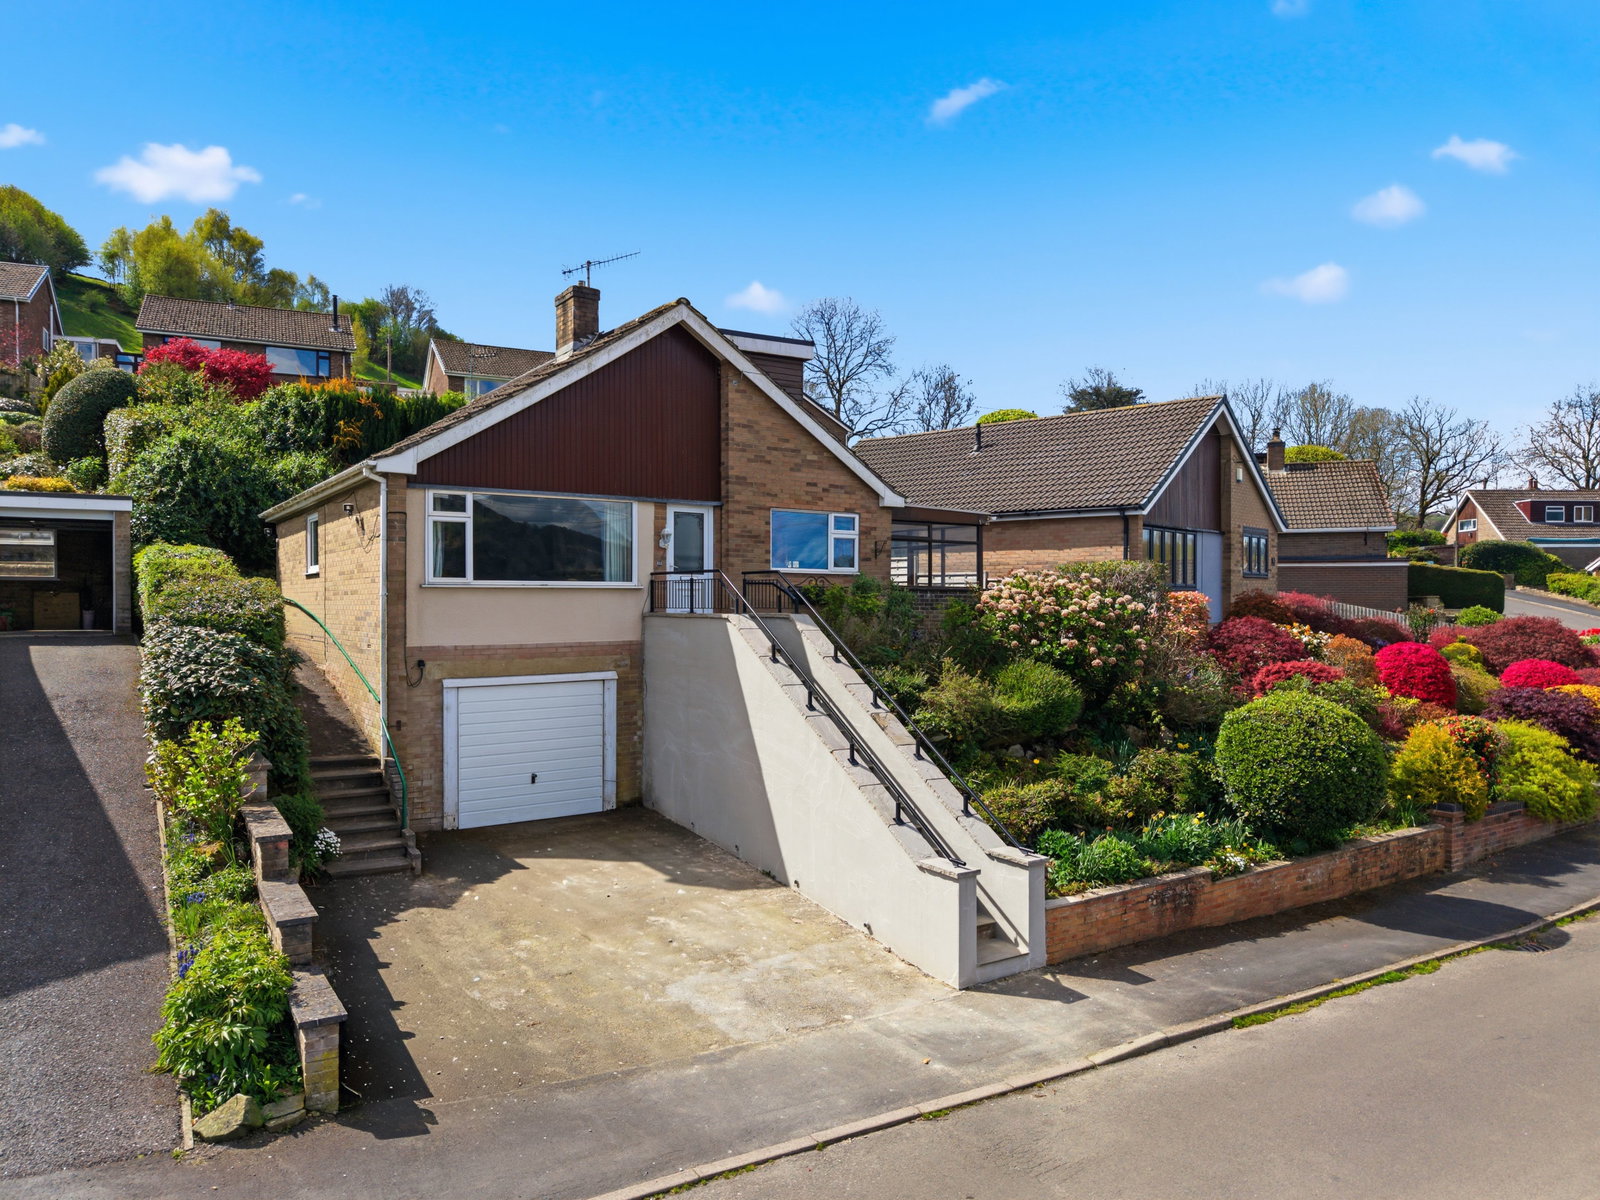
2 Bedroom Detached House | Offers Over £350,000
Delightful detached town house, built 2003. Characterful split level design offering: 2 double bedrooms, ensuite & bathr...
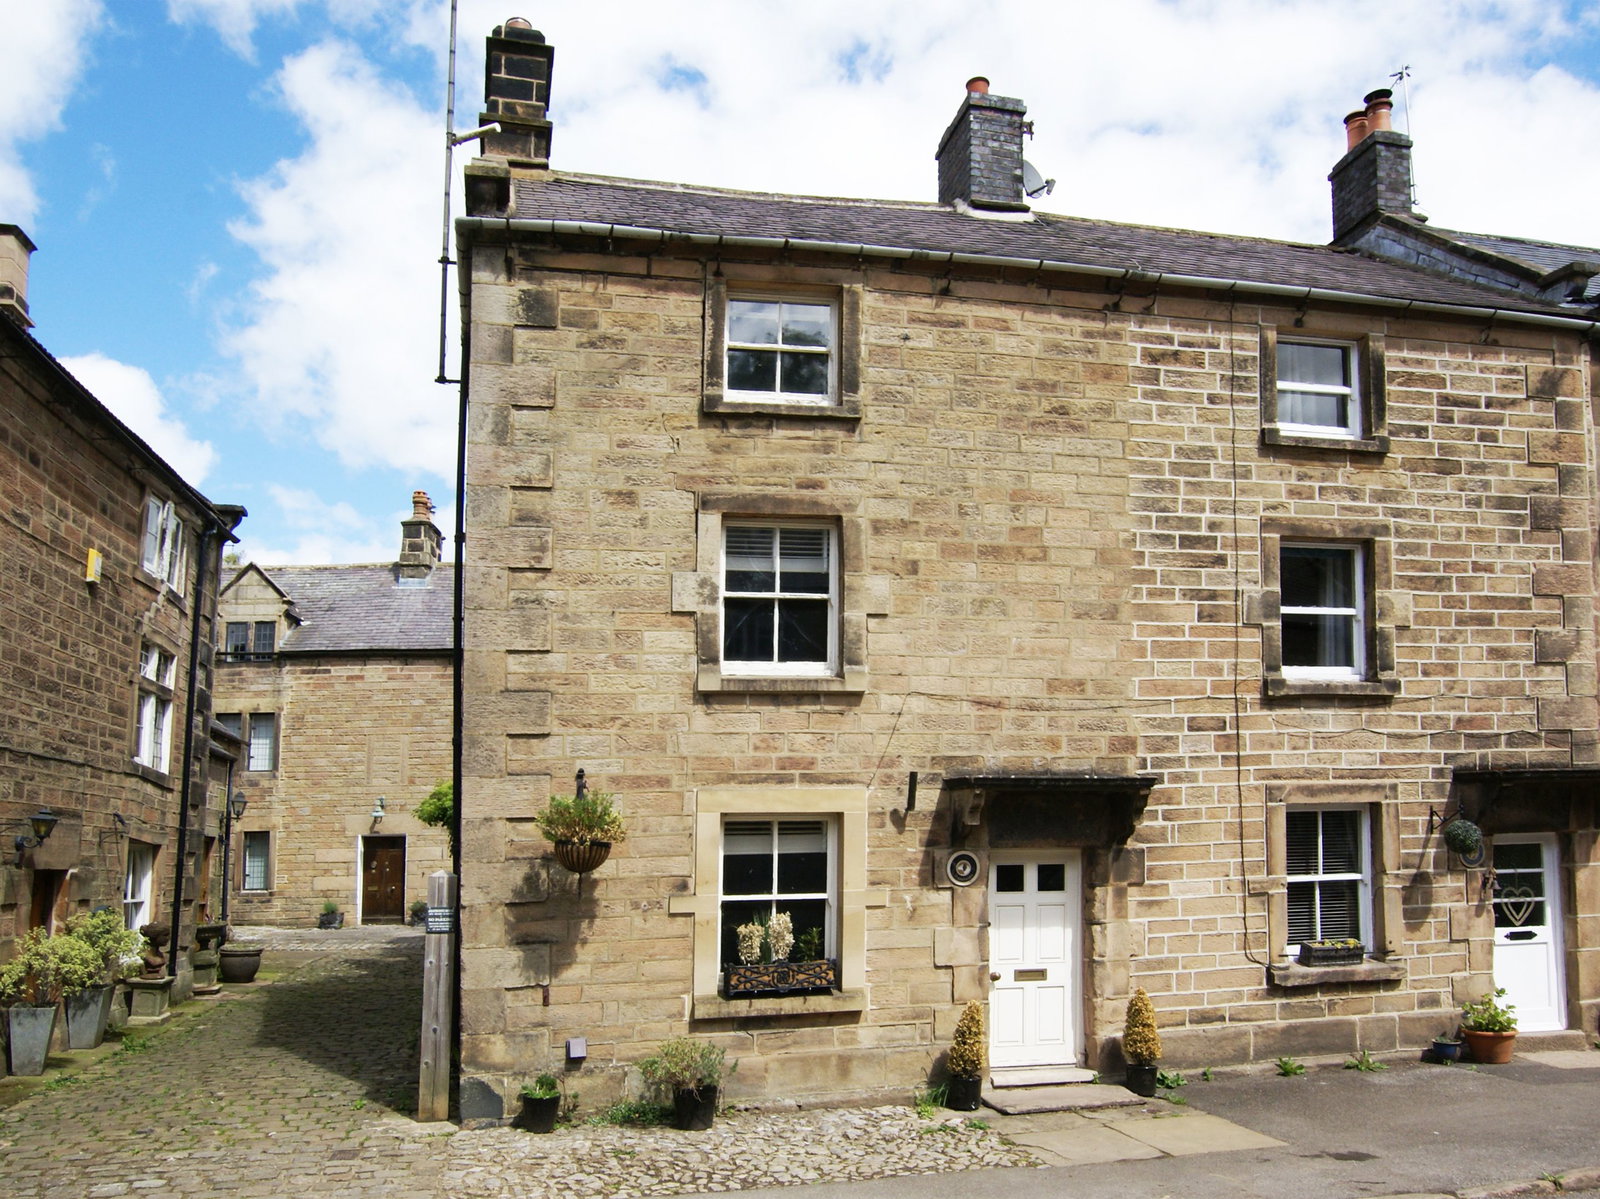
3 Bedroom Bungalow | £350,000
A detached dormer bungalow with a superb view in a sought after, quiet cul-de-sac, location. 3 double bedrooms, 2 en-sui...
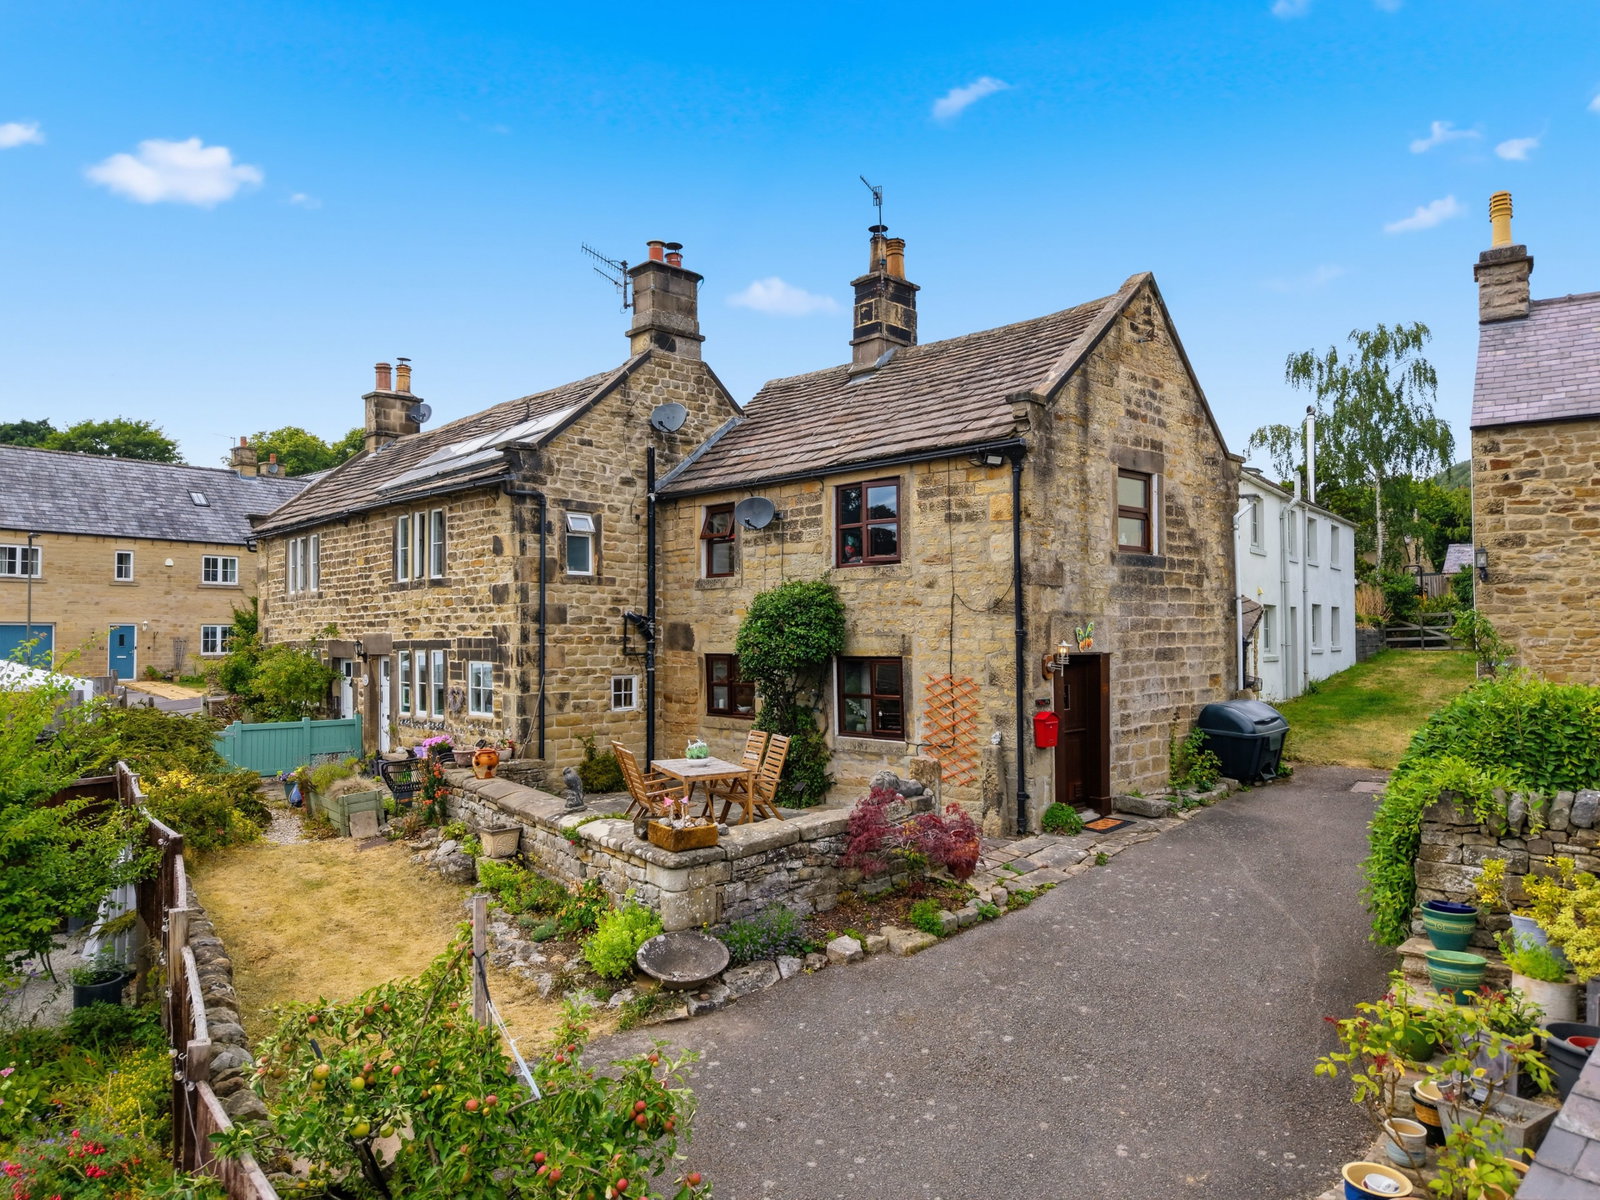
3 Bedroom End of Terrace House | £350,000
A characterful Grade II listed period home at the centre of the popular Peak District village of Winster available with...

Sally Botham Estates (Matlock)
27 Bank Road, Matlock, Derbyshire, DE4 3NF
01629 760899
How much is your home worth?
Use our short form to request a valuation of your property.
Request a Valuation
©2026 The Guild of Property Professionals. All rights reserved.
Terms and Conditions |
Privacy Policy |
Cookie Policy |
Complaints Policy |
Members Login
The Guild of Property Professionals Trading Address: 121 Park Lane, London W1K 7AG. GPEA Limited.
Registered in England & Wales.
Company No: 02819824.
Registered Office Address: The Old Courthouse, 60A London Road, Grantham, NG31 6HR.
VAT Registration No: 180897859

