
- EXTENDED FOUR BEDROOM SEMI-DETACHED FAMILY HOME
- APPROXIMATELY 1,755 SQ FT OF ACCOMMODATION
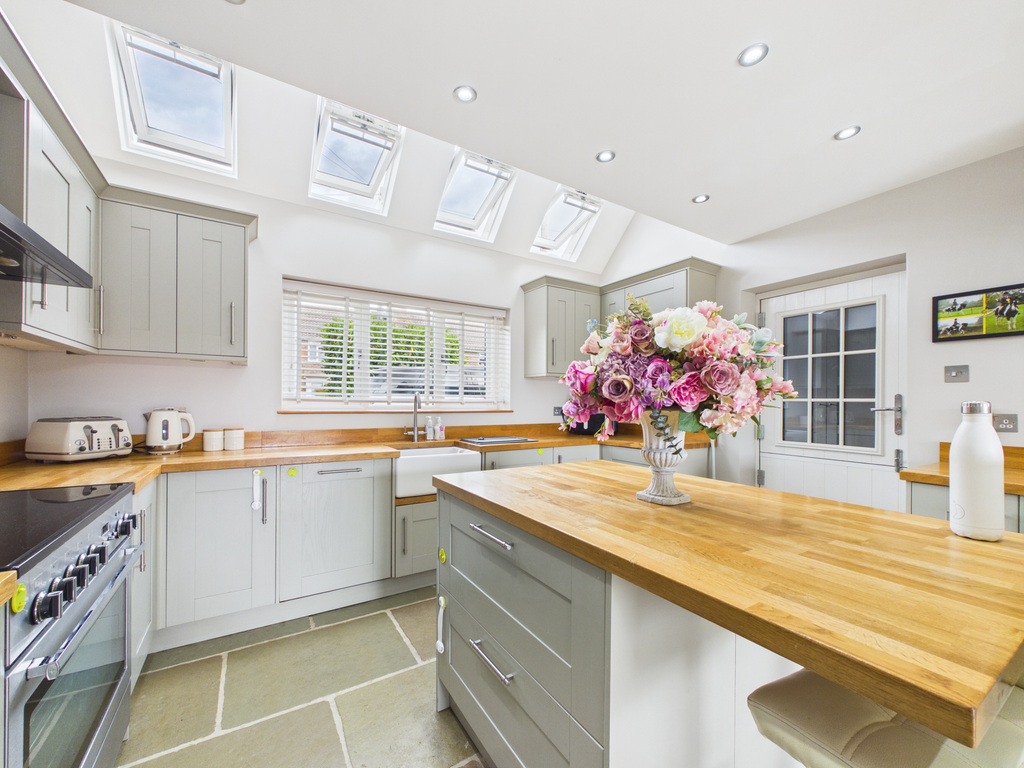
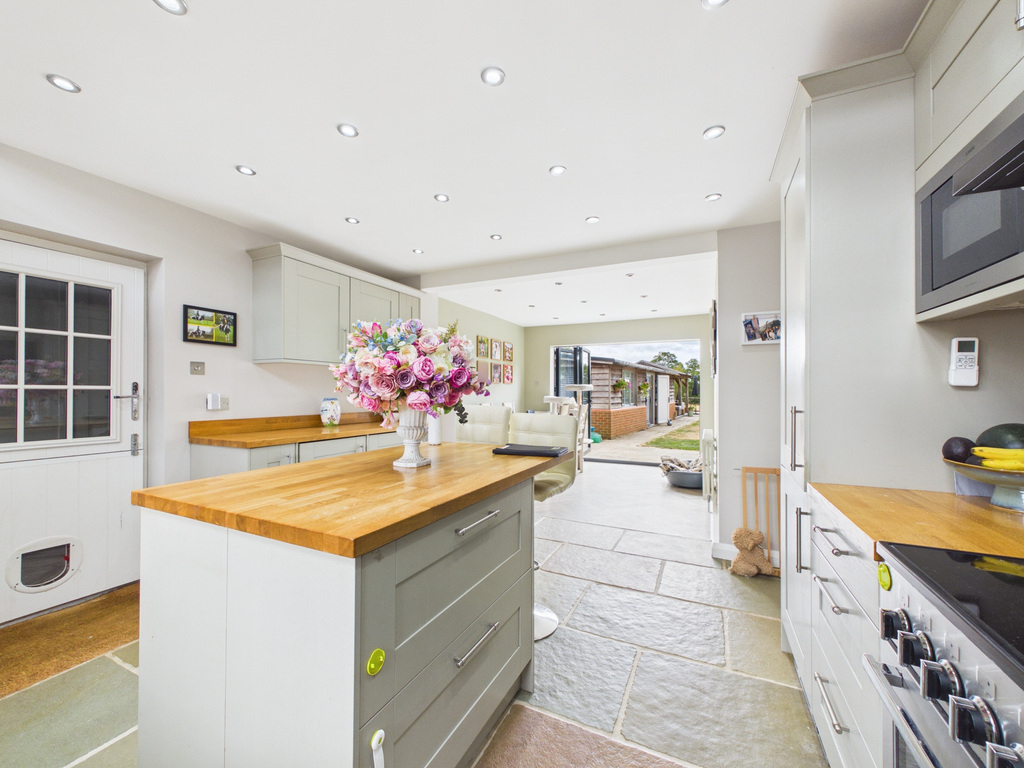
- STUNNING FITTED KITCHEN / DINING SPACE
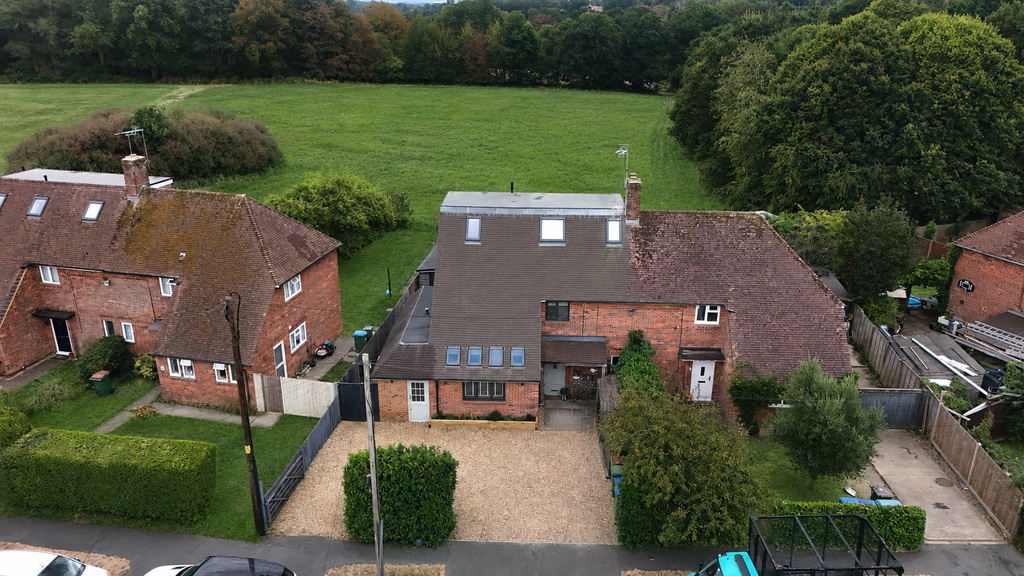
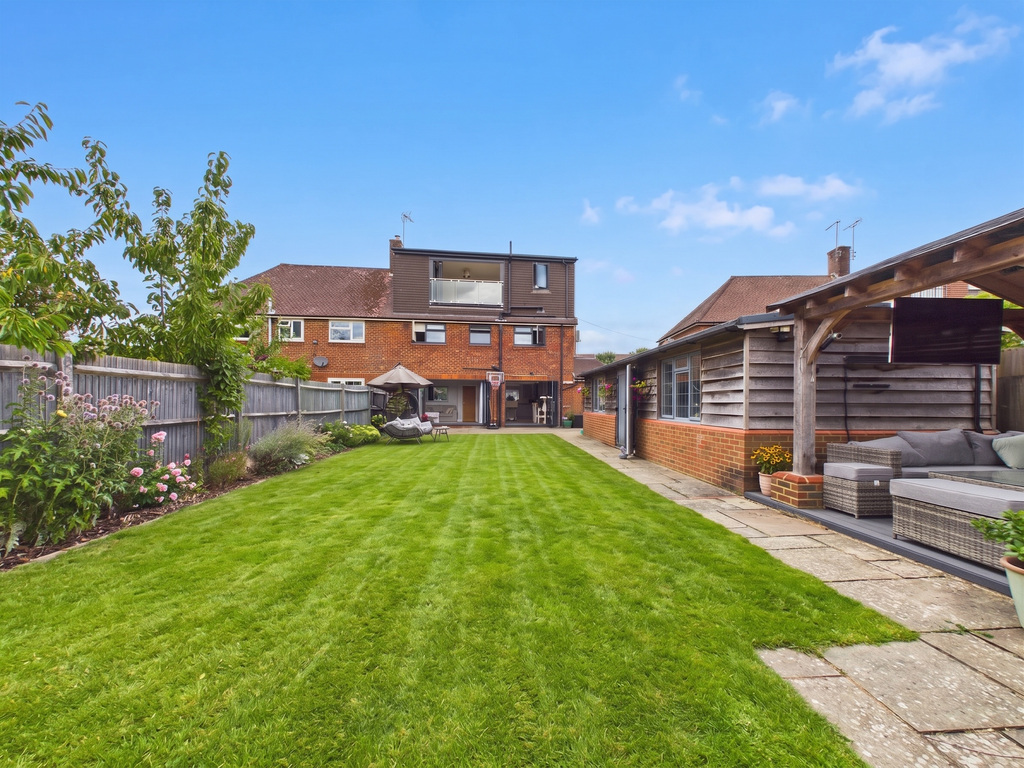
- SOUTH-FACING GARDEN BACKING ONTO OPEN FIELDS
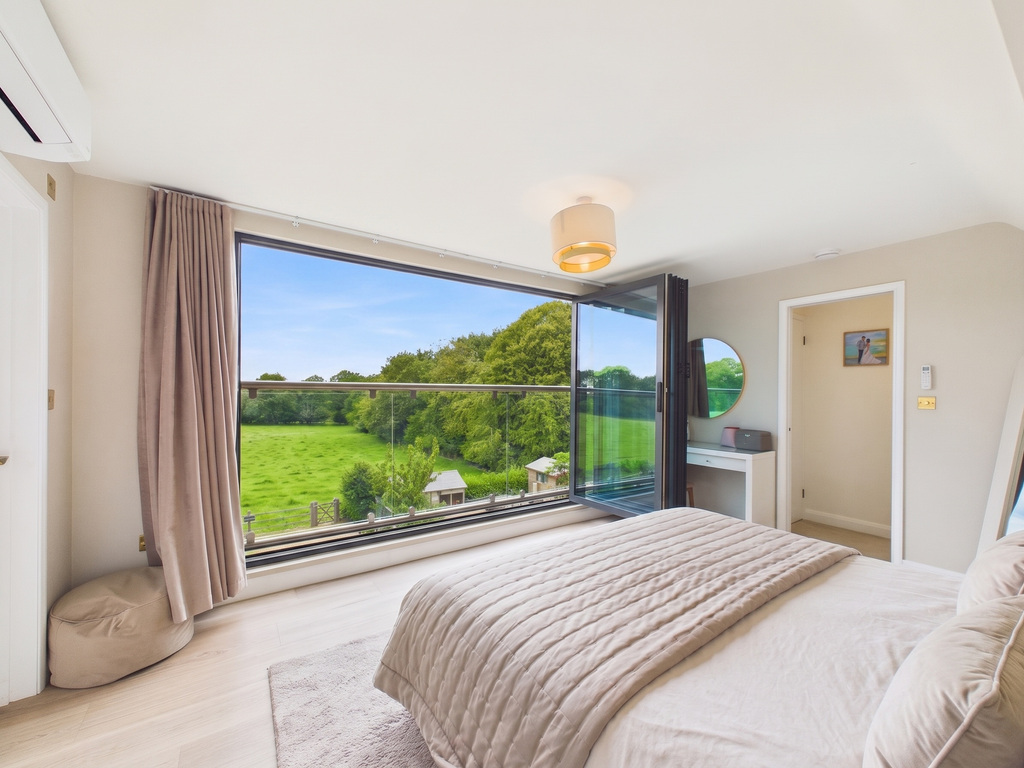
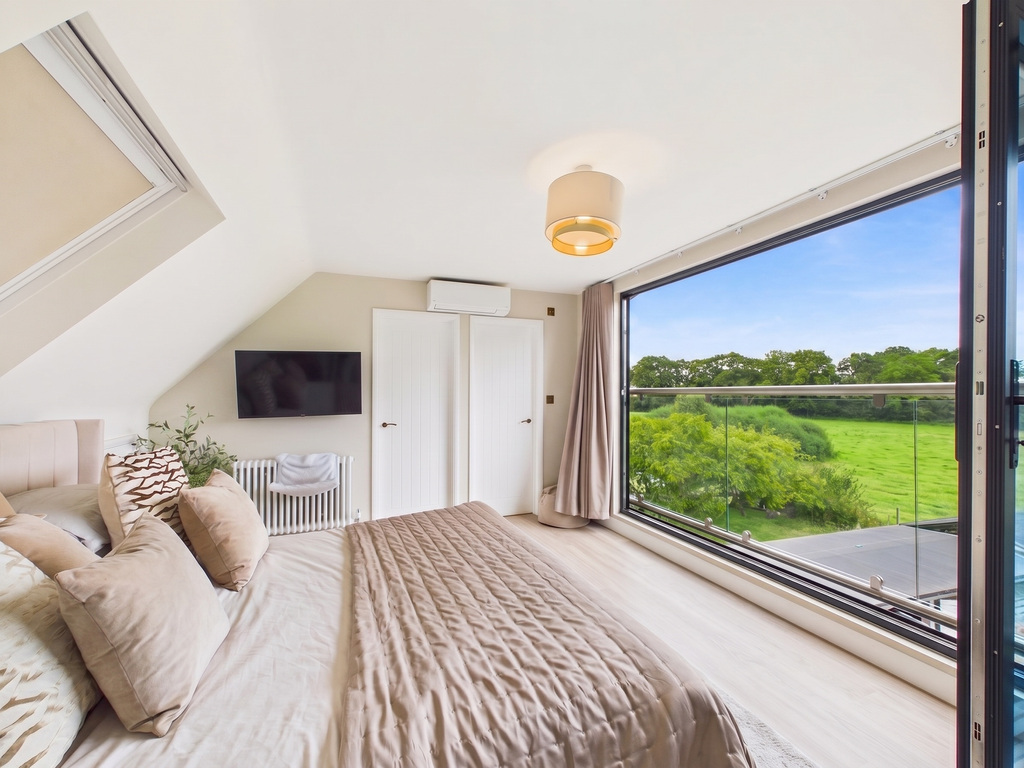
- PRINCIPAL SUITE WITH JULIET BALCONY AND FIELD VIEWS
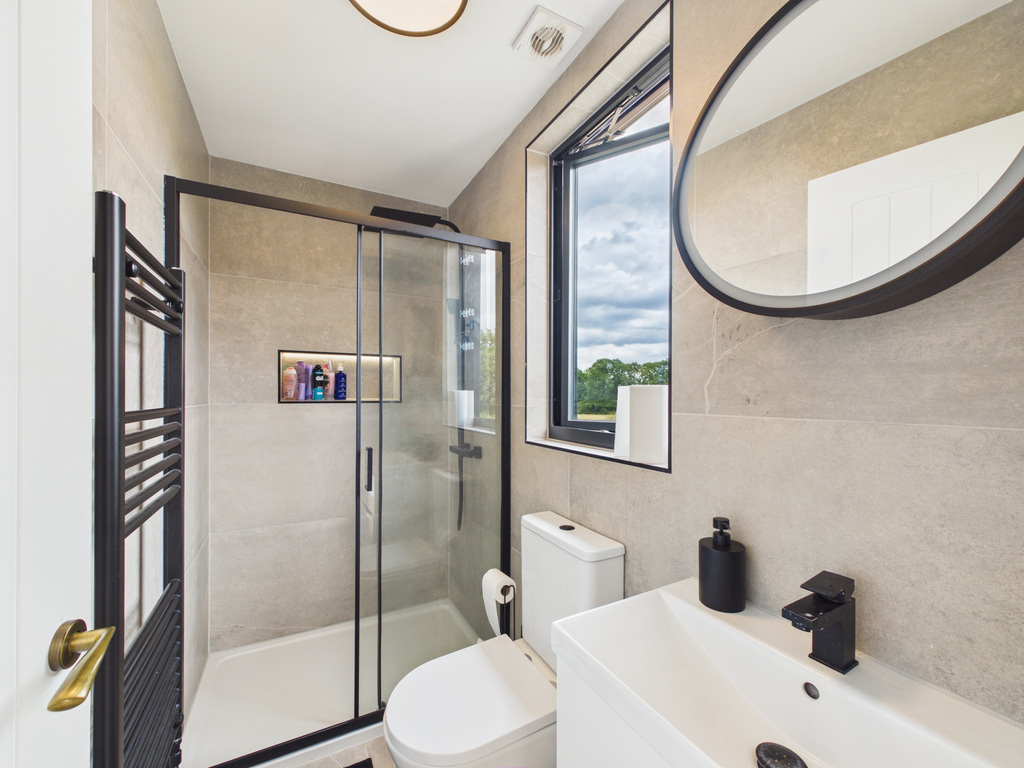
- EN SUITE AND SEPARATE WALK-IN WARDROBE
- DETACHED ANNEXE WITH GYM AND AIR-CONDITIONED OFFICE
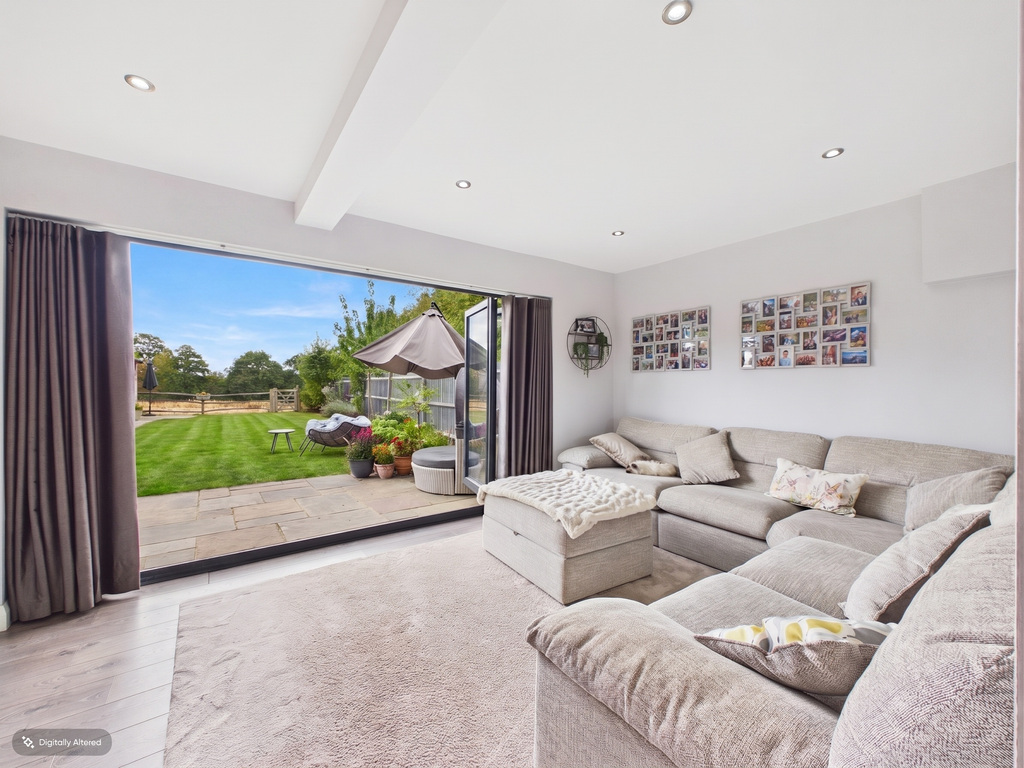
- BIFOLD DOORS OPENING ONTO THE REAR GARDEN
- GENEROUS DRIVEWAY PARKING WITH EV CHARGER

This property listing is now SSTC
4 Bedroom Semi-Detached House for sale in Horsham
 3
4
2
3
4
2
LOCATION
Lower Beeding offers an appealing semi-rural setting just south of Horsham, combining countryside surroundings with convenient access to the town and wider road network. The village and surrounding area are known for their open fields, woodland and attractive rural outlooks, while Horsham provides an extensive choice of shops, restaurants, cafés, schools and leisure facilities. Commuters are well placed for routes towards Horsham, Crawley, Brighton and the motorway network, with rail services available from Horsham. The property’s position is particularly attractive for buyers wanting a genuine countryside feel without sacrificing everyday convenience or town connections, making it an excellent family location.
PROPERTY
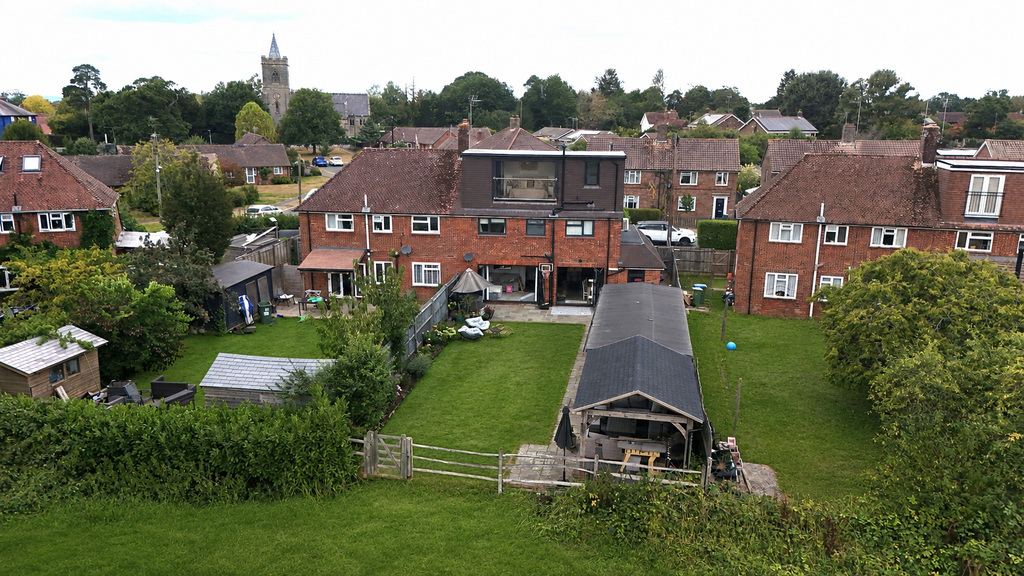
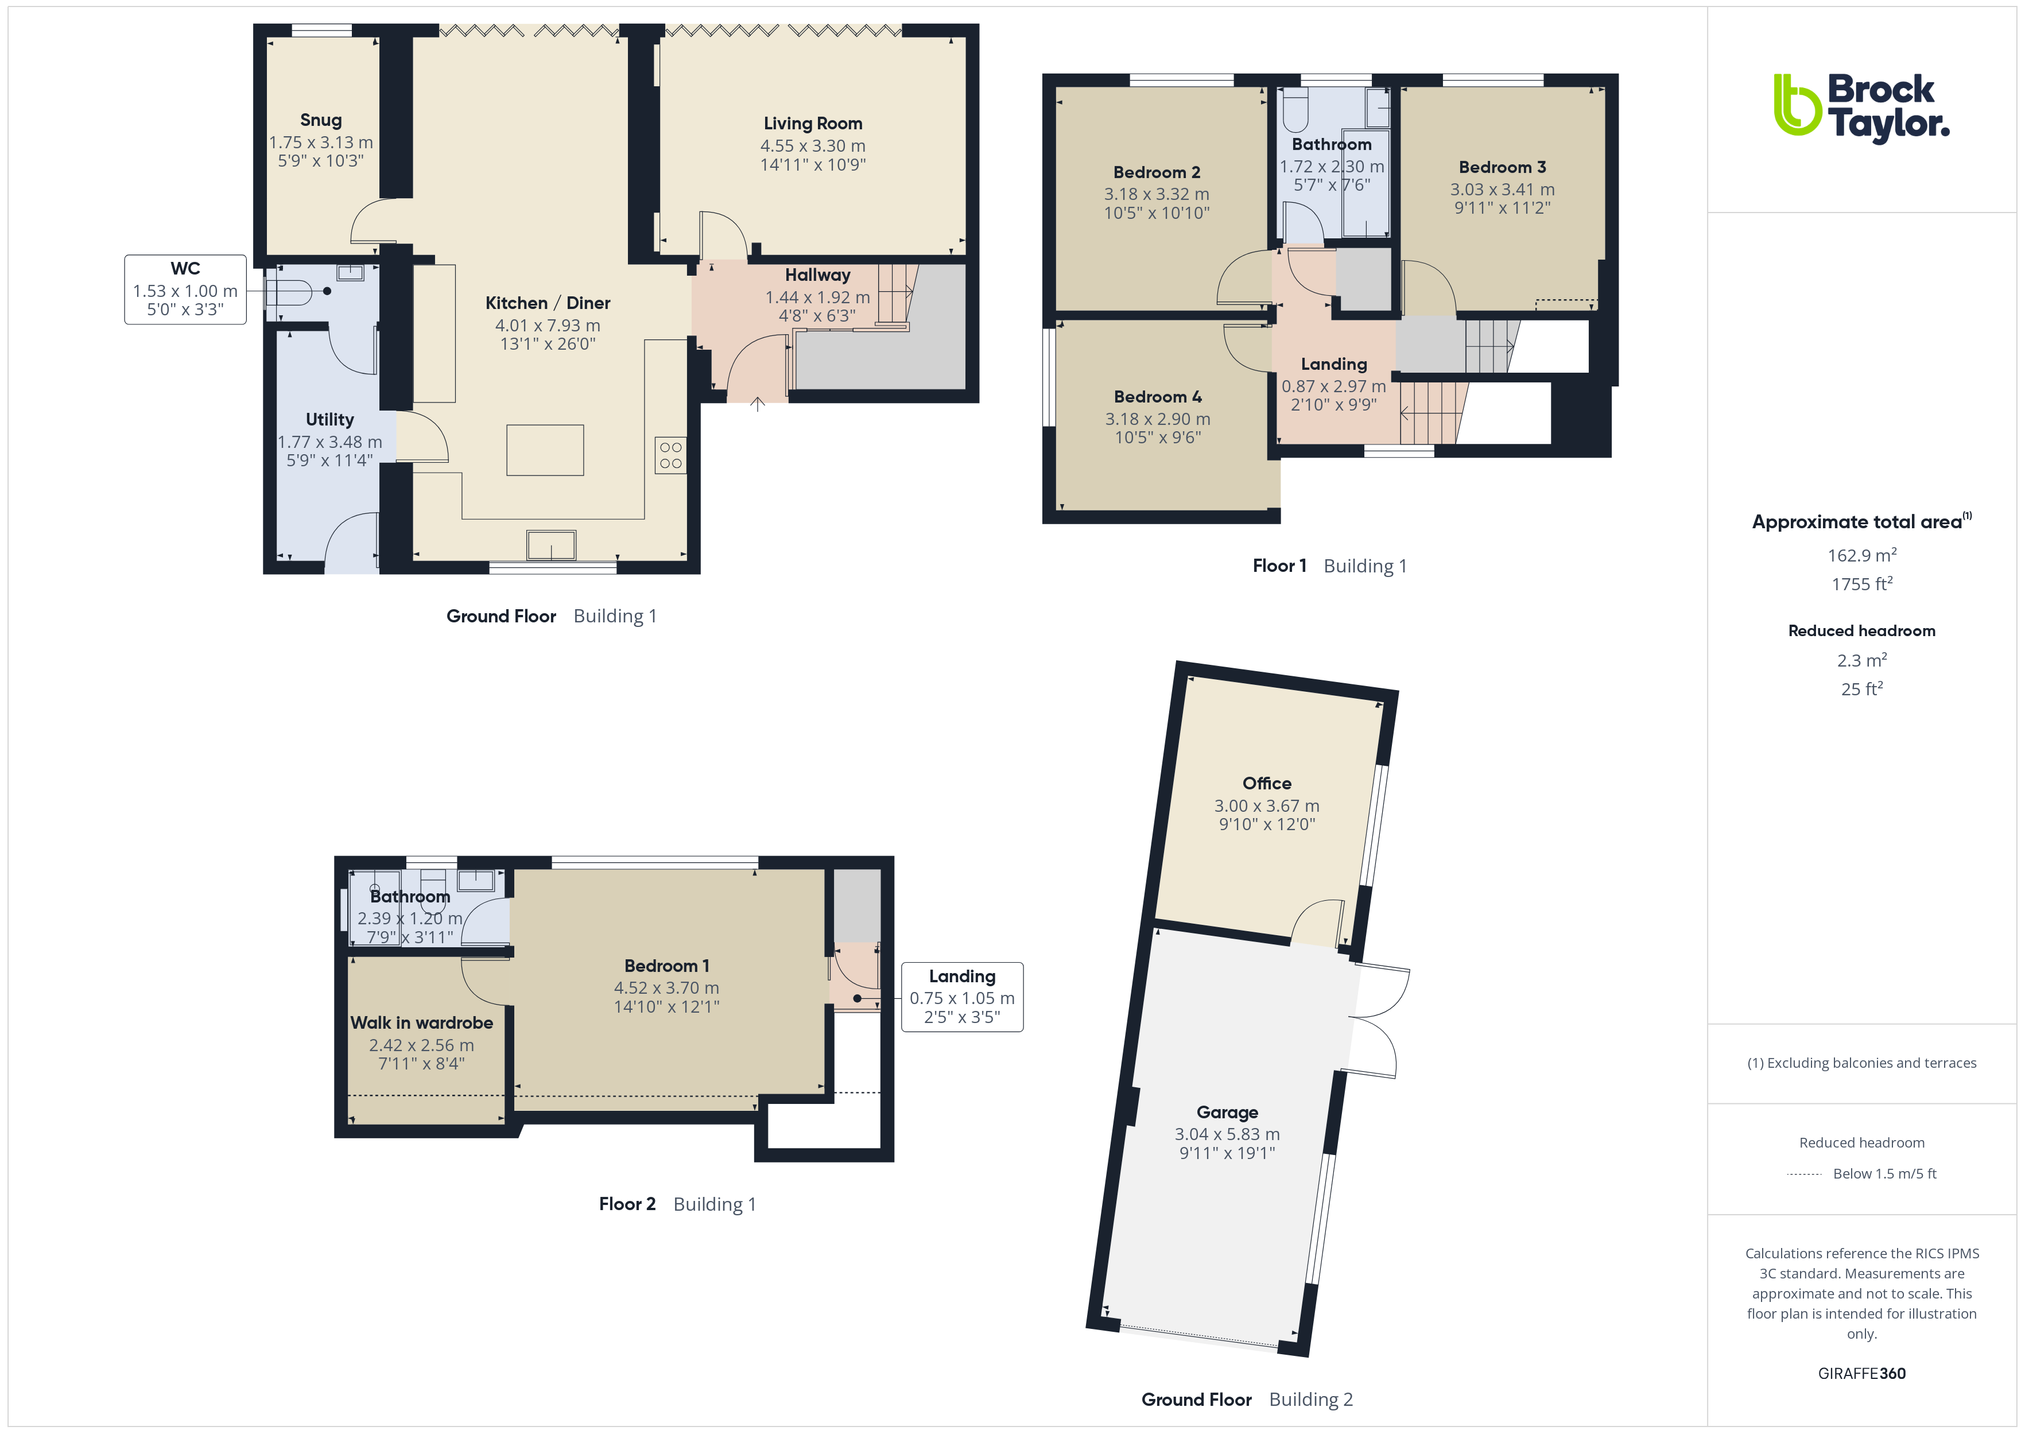
This substantial four bedroom semi-detached home has been extensively extended and thoughtfully arranged to provide highly flexible accommodation across three floors, making it particularly well suited to modern family life.
The ground floor is centred around a superb kitchen and dining room, which is flooded with natural light from the rooflights and offers an excellent space for everyday family life and entertaining. The fitted kitchen includes a central island, generous worktop space and plenty of storage, while the dining area flows naturally through the heart of the home.
A separate living room provides a more relaxed space away from the kitchen and features bifold doors opening directly onto the rear garden, creating a lovely connection between the inside and outside.
Also on the ground floor is a further versatile room currently used as a playroom, but equally suitable as a home office, snug, hobby room or additional reception space depending on a buyer’s needs. There is also a ground-floor WC, a useful utility area, a separate storage room and further practical storage throughout.
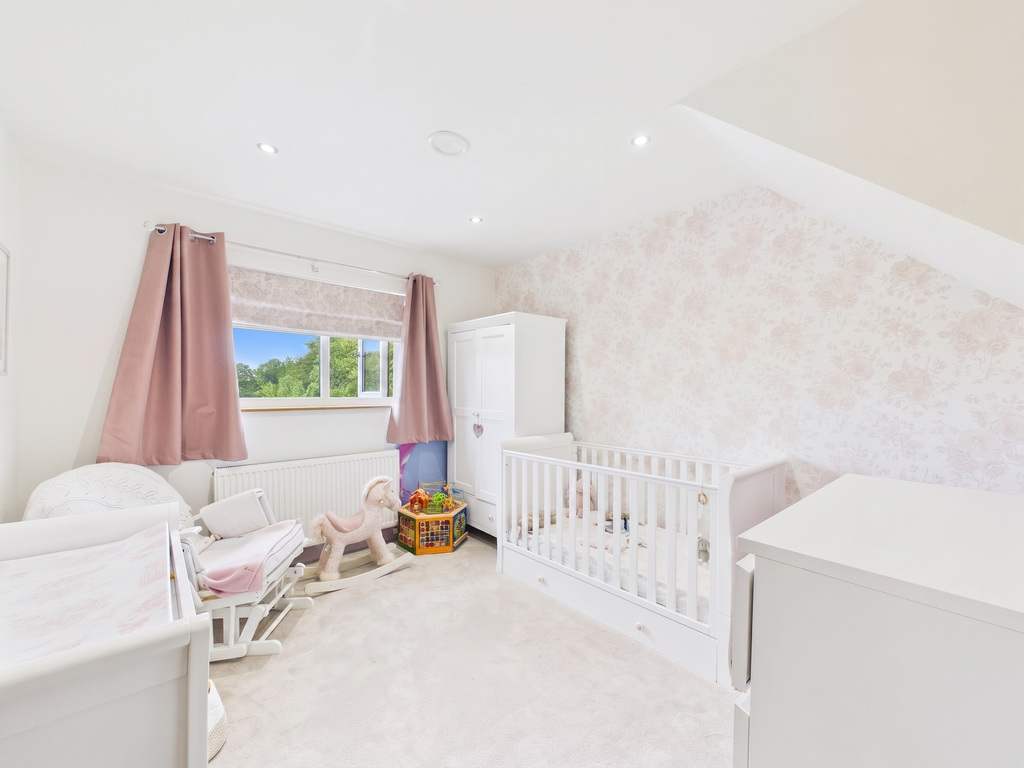
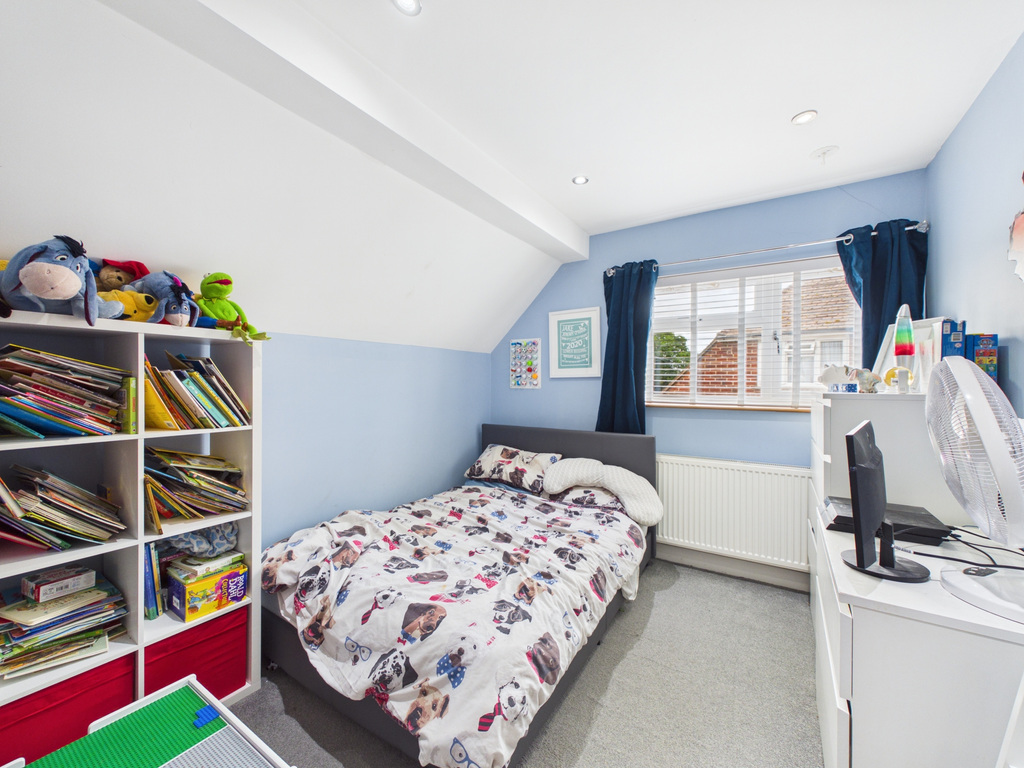
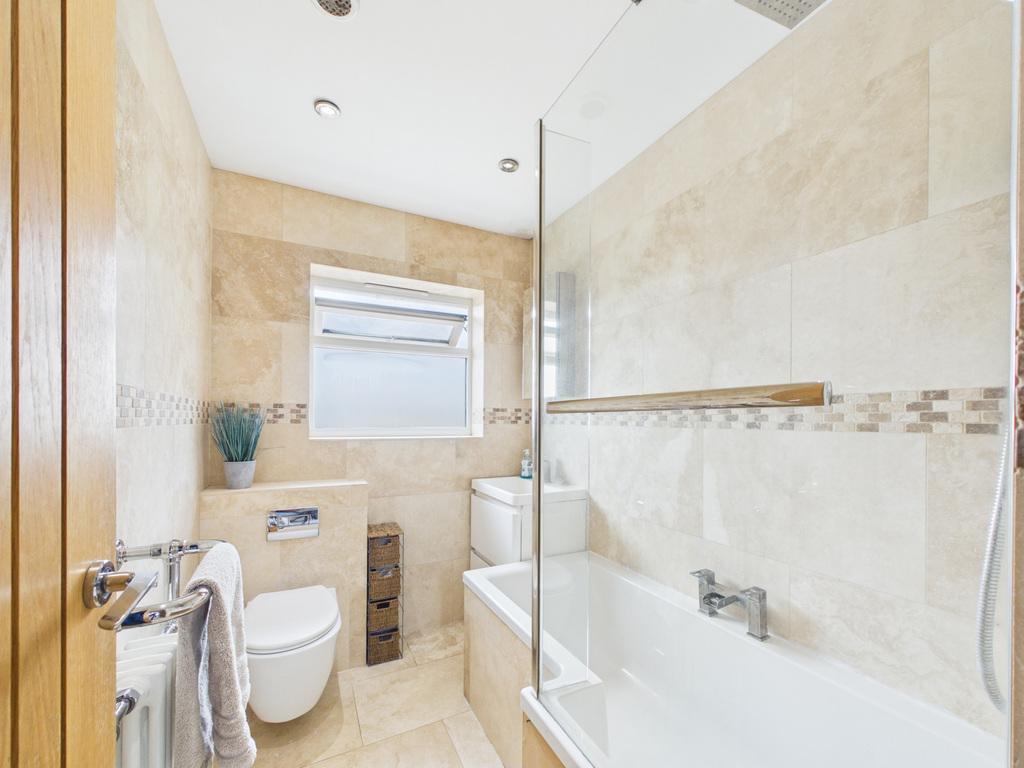
The first floor provides three bedrooms together with the family bathroom, creating an ideal layout for children, guests or those needing additional office space.
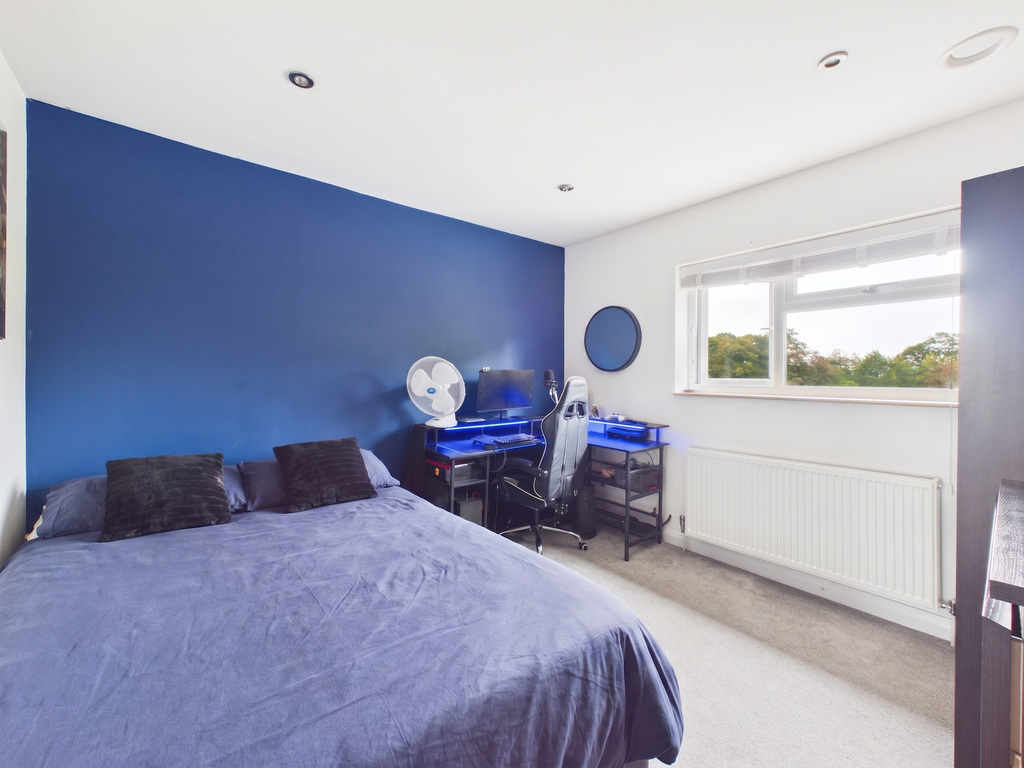
The entire second floor is dedicated to the principal bedroom suite and is a real highlight of the property. The bedroom is generously proportioned and includes air conditioning, a separate walk-in wardrobe and a contemporary en suite shower room. Large opening doors lead to a Juliet balcony overlooking the south-facing rear garden and adjoining fields, giving the room a wonderful sense of openness and far-reaching countryside views.
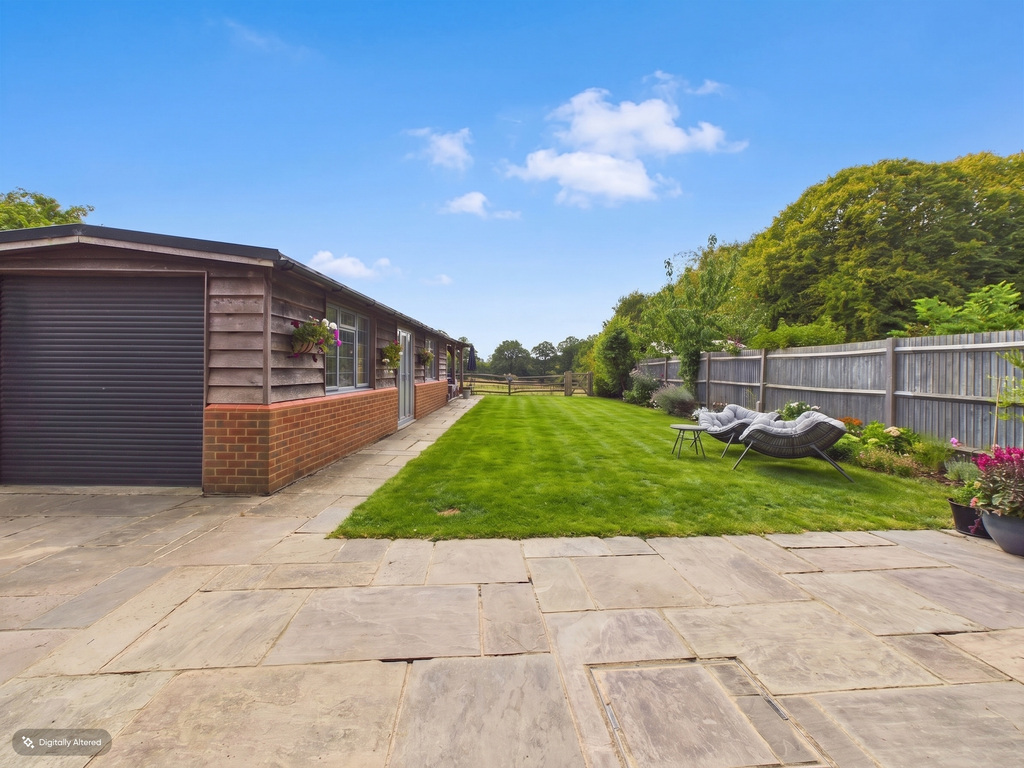
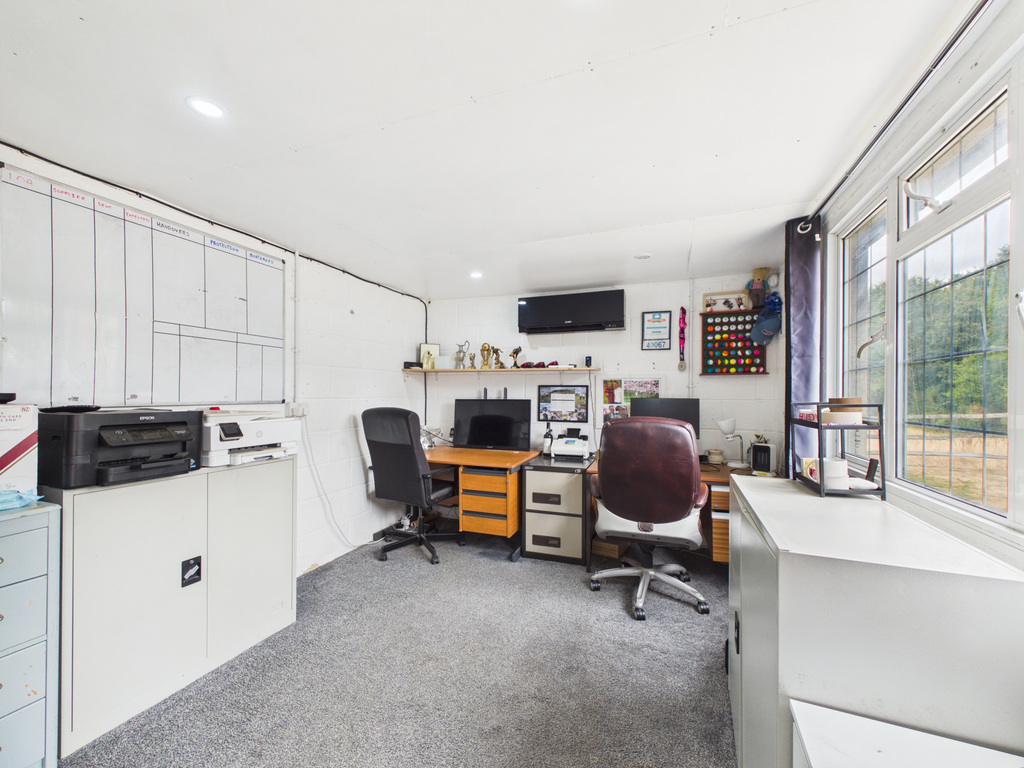
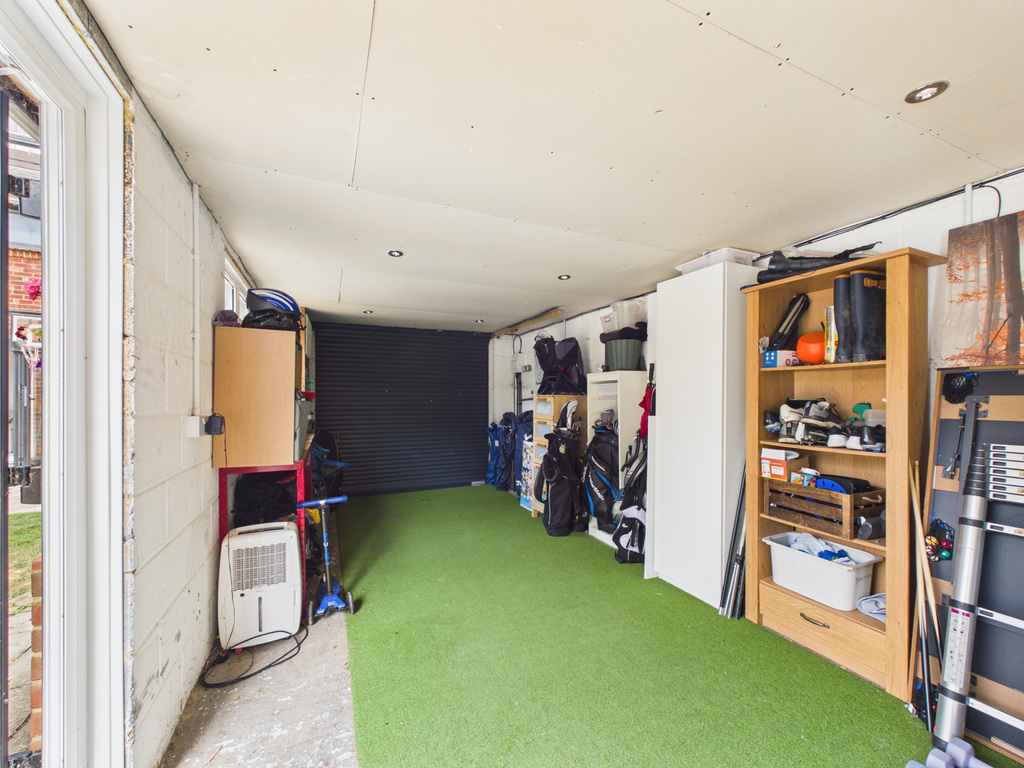
Further flexibility is provided by the detached annexe in the garden, which is currently divided between a gym and a dedicated air-conditioned office. This could suit home working, fitness, hobbies or a combination of uses.
With approximately 1,755 sq ft of accommodation, air conditioning, multiple reception spaces, excellent storage and a layout that can adapt as family needs change, this is far more than a standard four bedroom semi-detached home. It is a property designed around space, flexibility and everyday living, with the added benefit of a genuinely impressive countryside outlook.
OUTSIDE & PARKING
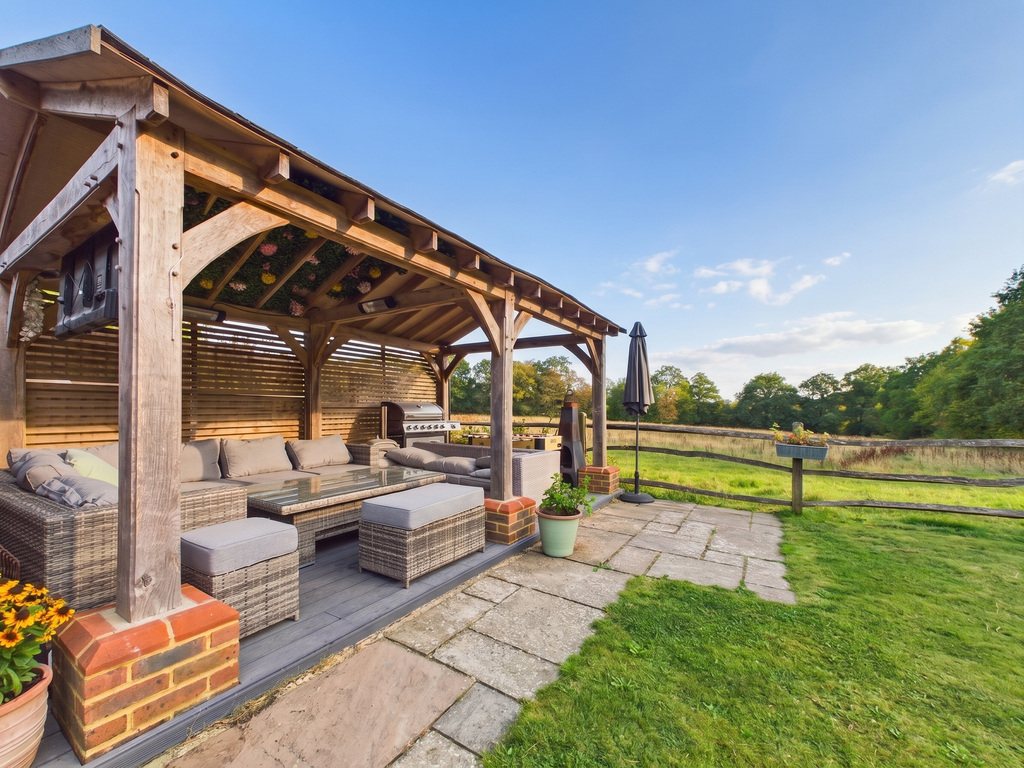
The south-facing rear garden is a genuine highlight, combining lawn, paved seating areas and an attractive covered entertaining space that looks directly towards the adjoining fields. Bifold doors create a strong connection between the house and garden, while the open outlook gives the outside space a distinctly countryside feel. The detached annexe sits along one side of the garden and currently provides gym and office accommodation. To the front, a generous gravel driveway offers excellent off-road parking for several vehicles, complemented by an EV charging point. Mature boundary planting provides screening, while the field backdrop creates an unusually open setting.
Important Information
- This is a Freehold property.
- This Council Tax band for this property is: D
Property Ref: JRP1030833
Similar Properties
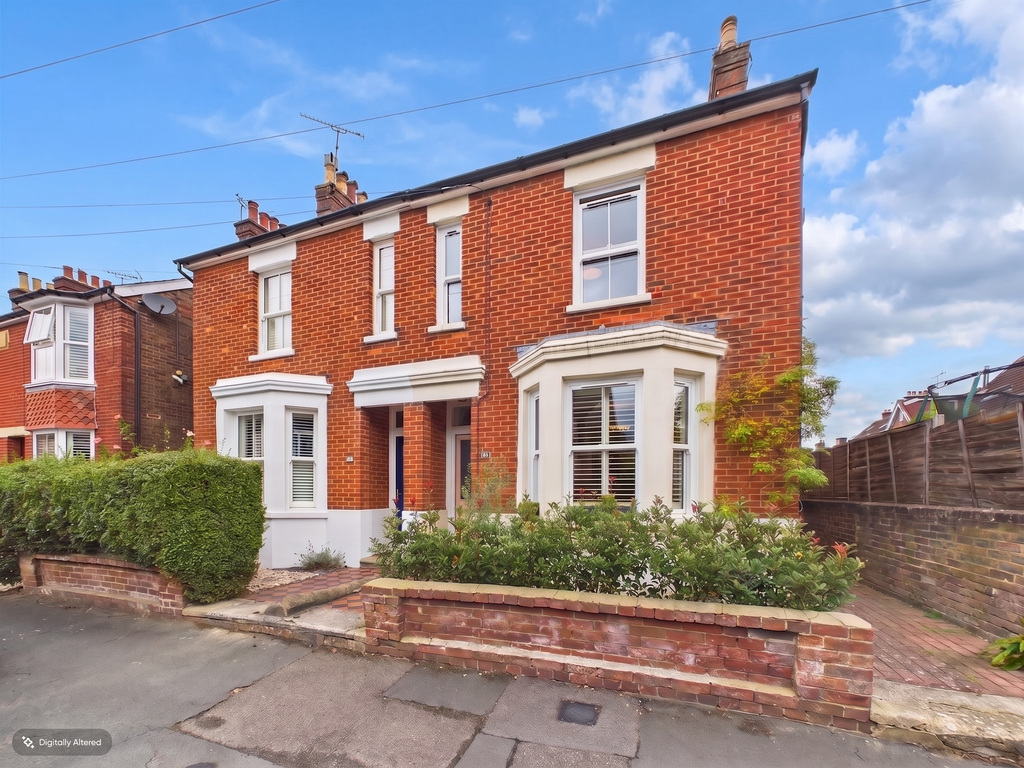
Percy Road, Horsham, West Sussex
3 Bedroom Semi-Detached House | Guide Price £550,000
A CHARACTER semi-detached house that features THREE DOUBLE BEDROOMS, a modern fitted kitchen, DOWNSTAIRS CLOAKROOM, ensu...
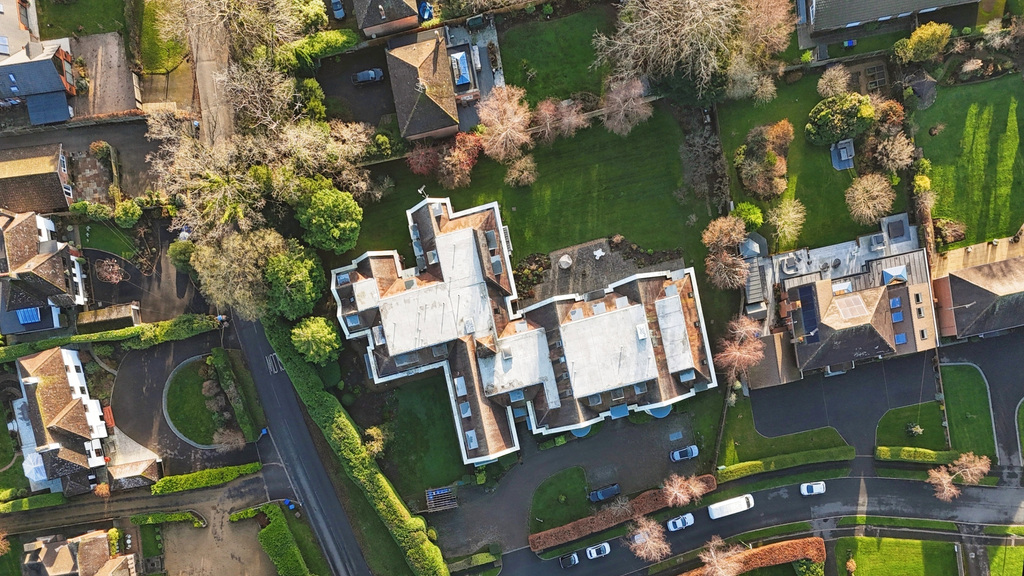
Kentwyns Place , Kentwyns Drive, Horsham
2 Bedroom Flat | Offers in excess of £550,000
A stunning ground-floor mansion flat offering 93 sq m of elegant and spacious accommodation, set within a prestigious Ho...
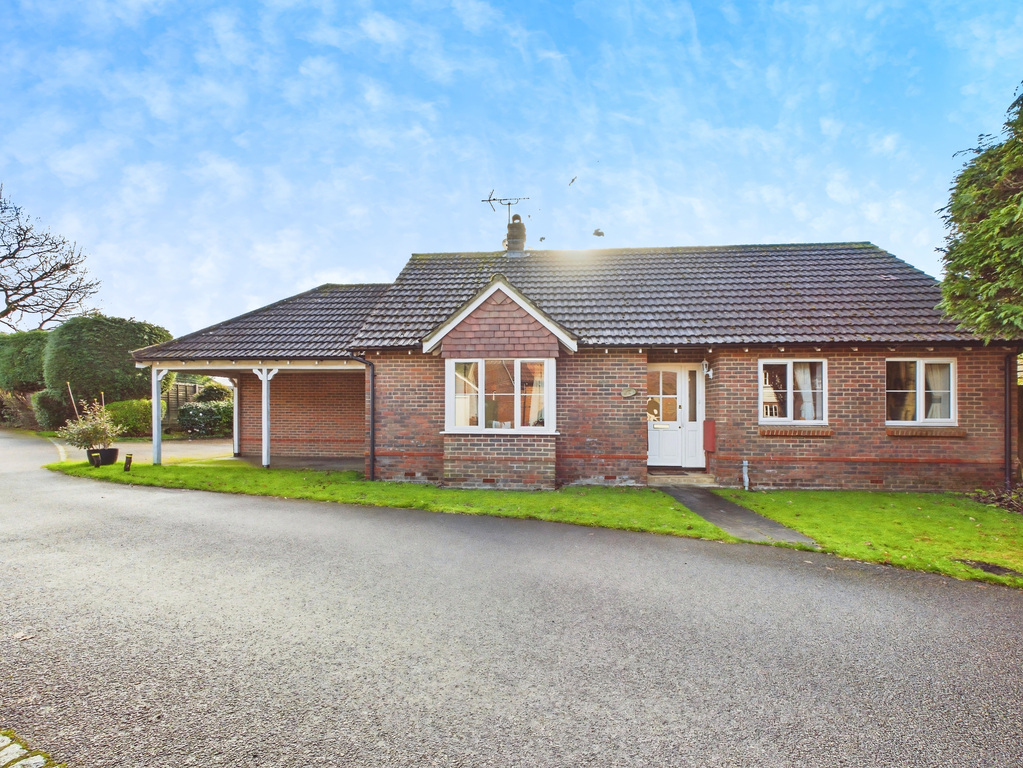
Copper Beech, Holly Close, Horsham, West Sussex
3 Bedroom Detached Bungalow | Offers Over £550,000
THREE-BEDROOM BUNGALOW set in a PRIVATE HORSHAM CLOSE, offering a LARGE GARDEN, garage and car port, with excellent pote...
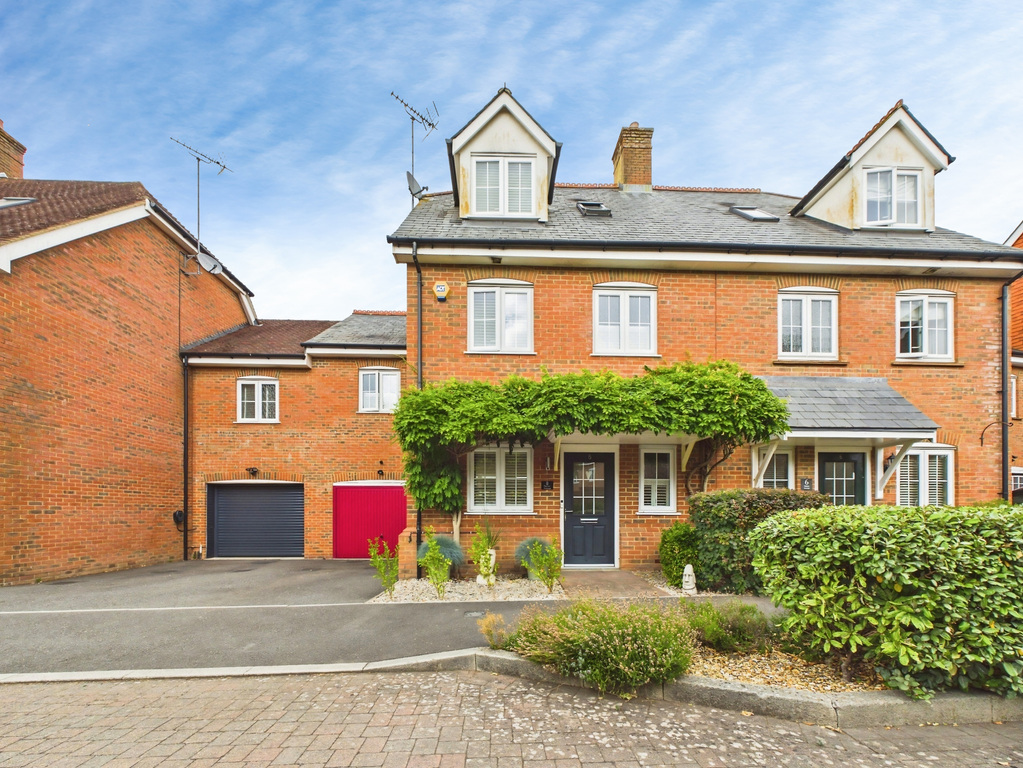
Palmer Avenue, Broadbridge Heath, Horsham, West Sussex
3 Bedroom Semi-Detached House | £585,000
A well presented modern house in a SOUGHT AFTER LOCATION with THREE BEDROOMS, two En Suites, landscaped garden, CONTEMPO...
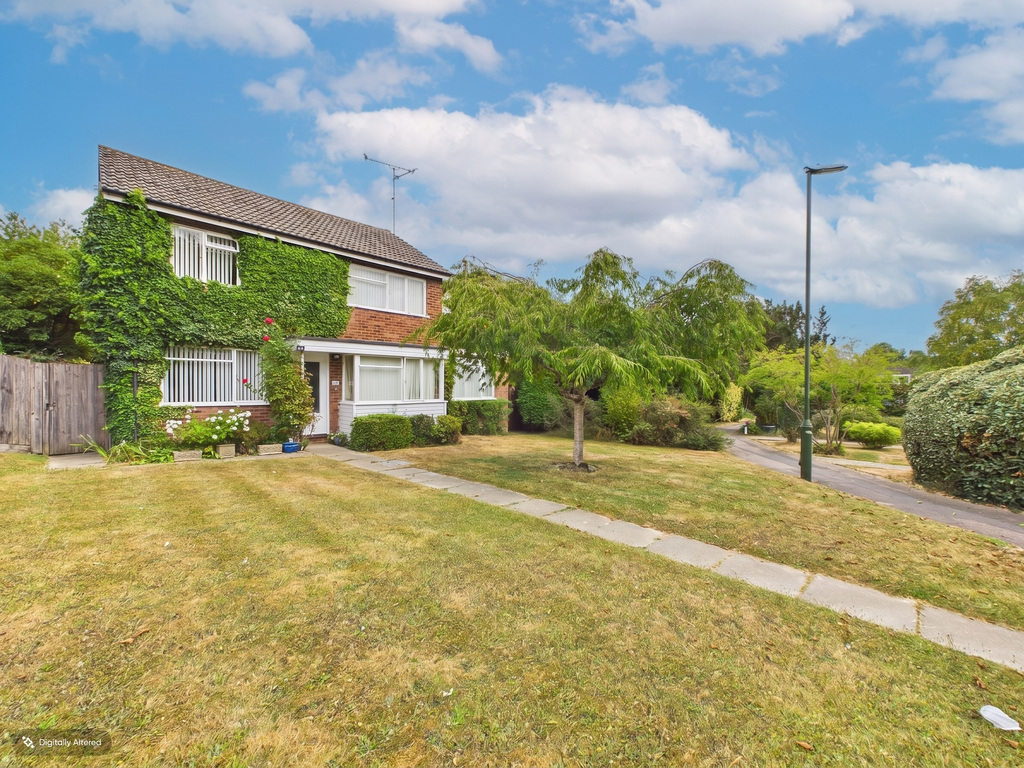
Brambling Road, Horsham, West Sussex
4 Bedroom Detached House | Guide Price £600,000
An EXTENDED detached house that has ANNEX potential with a ground floor bedroom, with a shower room, THREE FURTHER BEDRO...
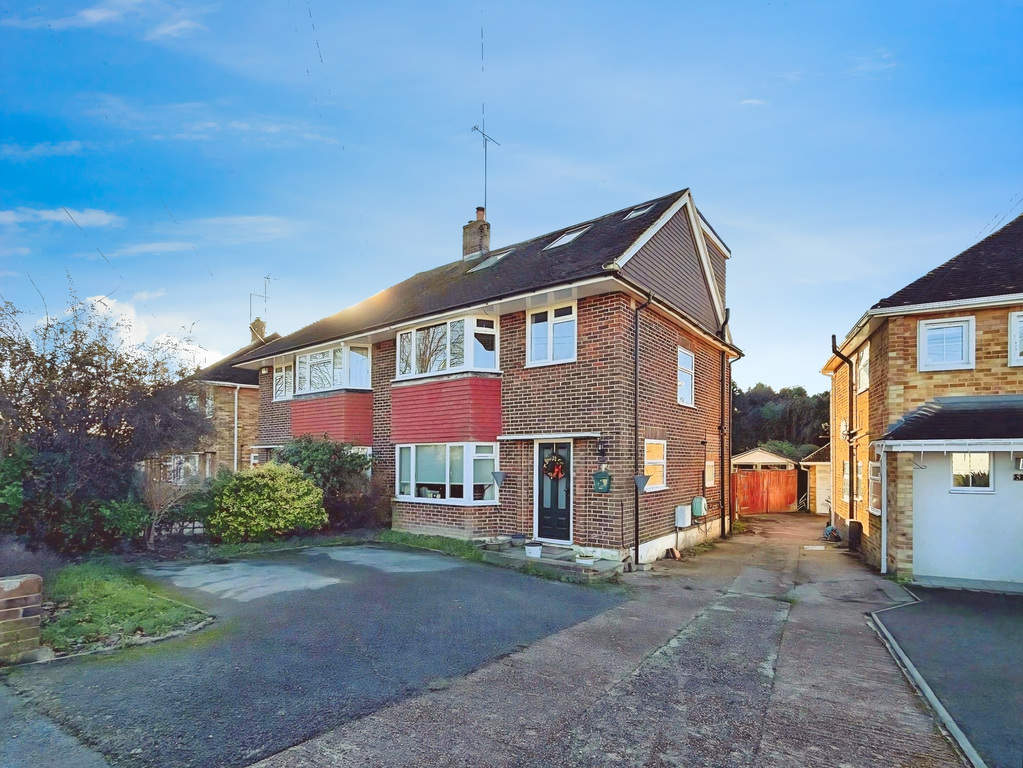
Hill Mead, Horsham, West Sussex
4 Bedroom Semi-Detached House | £600,000
A spacious FOUR-BEDROOM FAMILY HOME in Horsham with a VERSATILE OUTBUILDING offering potential for a fifth bedroom or ho...
How much is your home worth?
Use our short form to request a valuation of your property.
Request a Valuation
©2026 The Guild of Property Professionals. All rights reserved.
Terms and Conditions |
Privacy Policy |
Cookie Policy |
Complaints Policy |
Members Login
The Guild of Property Professionals Trading Address: 121 Park Lane, London W1K 7AG. GPEA Limited.
Registered in England & Wales.
Company No: 02819824.
Registered Office Address: The Old Courthouse, 60A London Road, Grantham, NG31 6HR.
VAT Registration No: 180897859

