- FORMALLY PART OF JOLESFIELD SCHOOL
- BEAUTIFUL CHARACTER PROPERTY
- COULD BE USED AS FIVE BEDROOMS
- TWO FURTHER RECEPTIONS
- ABUNDANCE OF CHARACTER FEATURES
- APPROX 100FT WESTERLY FACING REAR GARDEN
- ELECTRIC GATES & PRIVATE PARKING LEADING TO GARAGE
- EXCLUSIVE TO STEVENS

5 Bedroom House for sale in Horsham
 2
5
3
2
5
3
A Five Bedroom property with an abundance of character features, forming part of a previous School close to Partridge Green High Street. With Private parking and a garage behind rolling gates and a 100ft Westerly facing rear garden.
Jolesfield - Jolesfield is a small, primarily residential area located within the village of Partridge Green in West Sussex, known for Jolesfield C of E Primary School and its rural setting. It features a, tight-knit community, with the school serving as a hub for local families, supported by nearby amenities and green spaces like the Downs Link. Strongly associated with the local Partridge Green village community, with close ties to St. Michael's and St. George's Churches. Jolesfield was the original medieval settlement before the village developed around the railway in the 1860s.
Description - **Old School House** takes its name from its history as part of the Jolesfield Church of England School, which was situated in a prominent location on the road between Steyning and West Grinstead (B2135). After the school closed in the 1970s, the beautiful property you see today was formed, along with three other dwellings, all oozing character and preserving many of their original features.
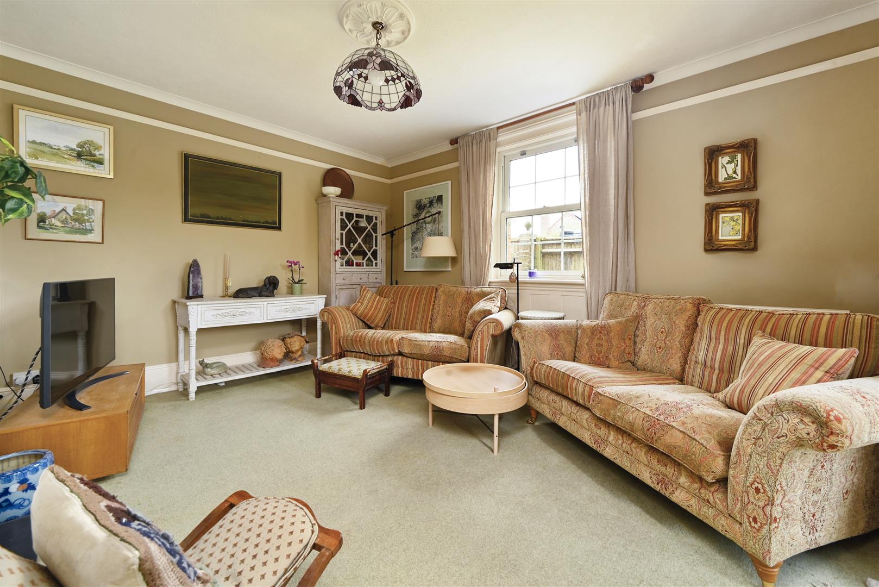
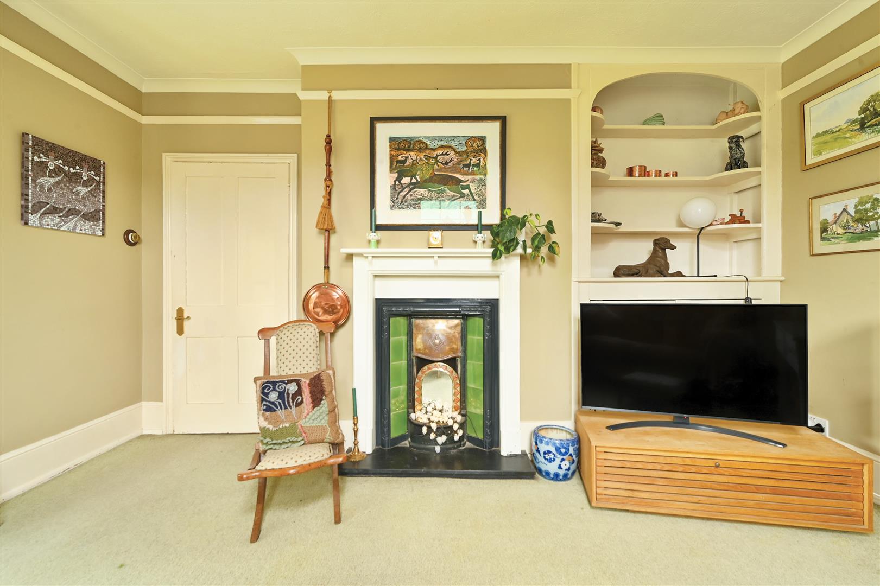
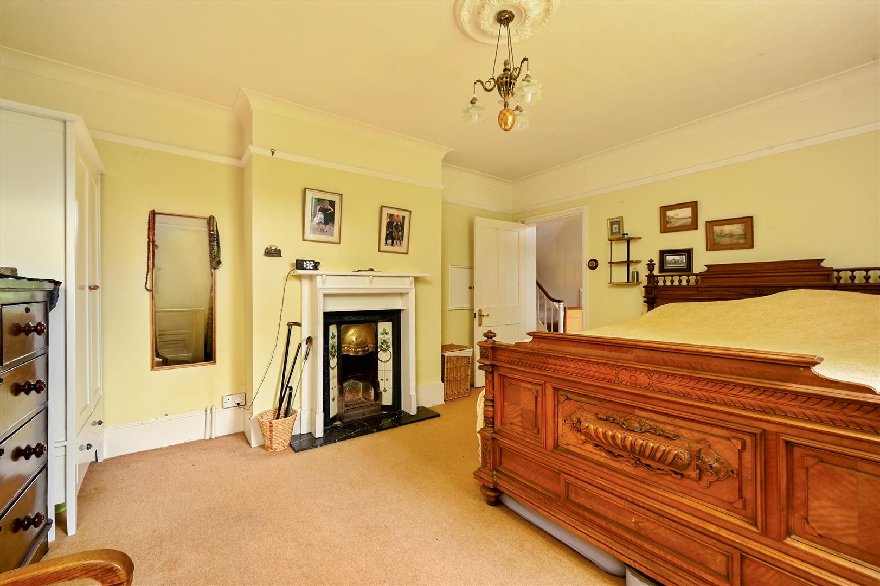
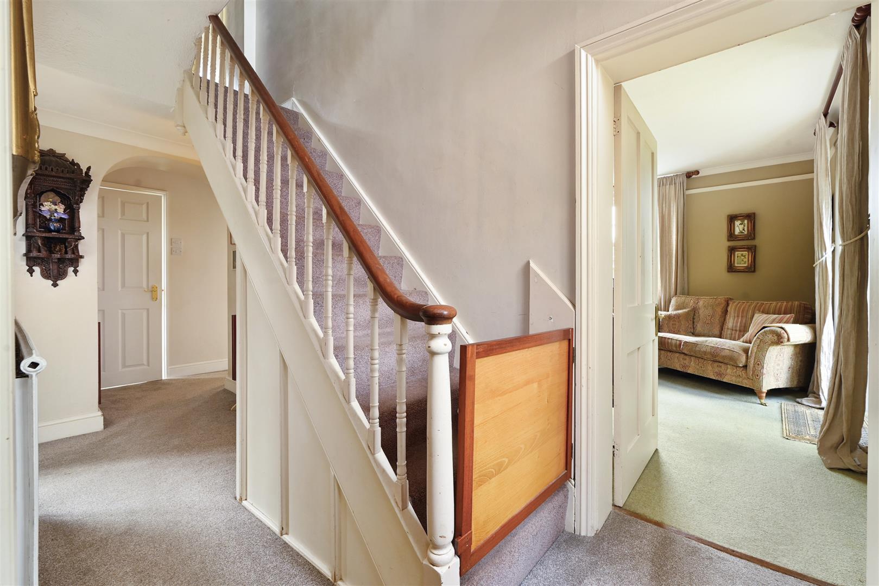
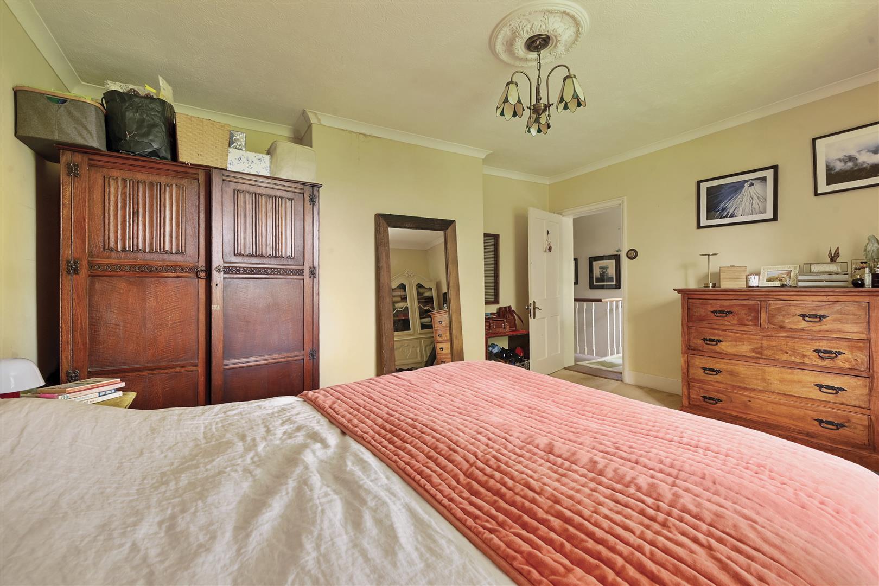
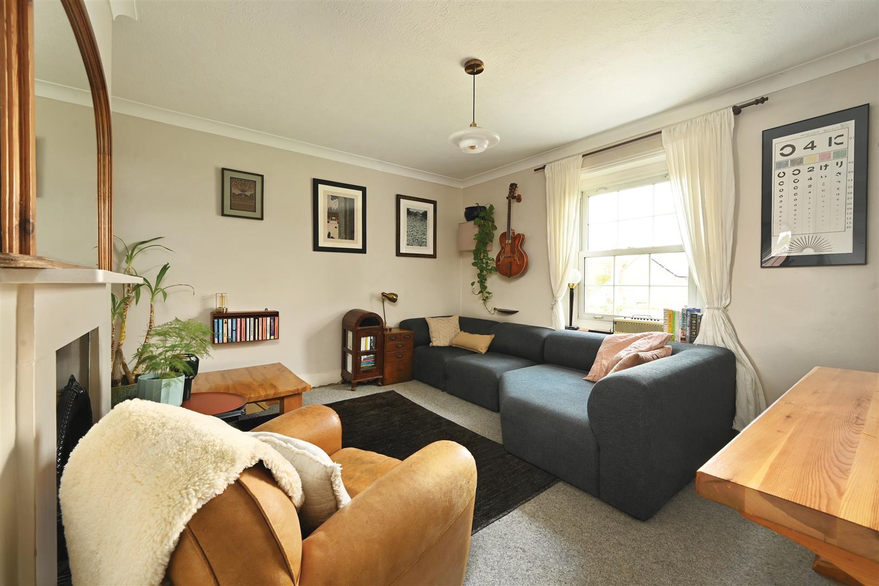
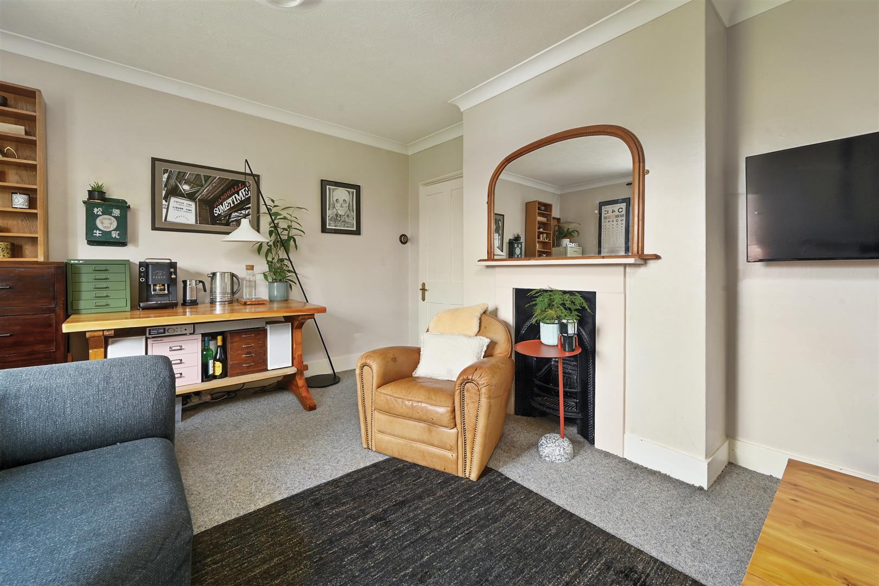
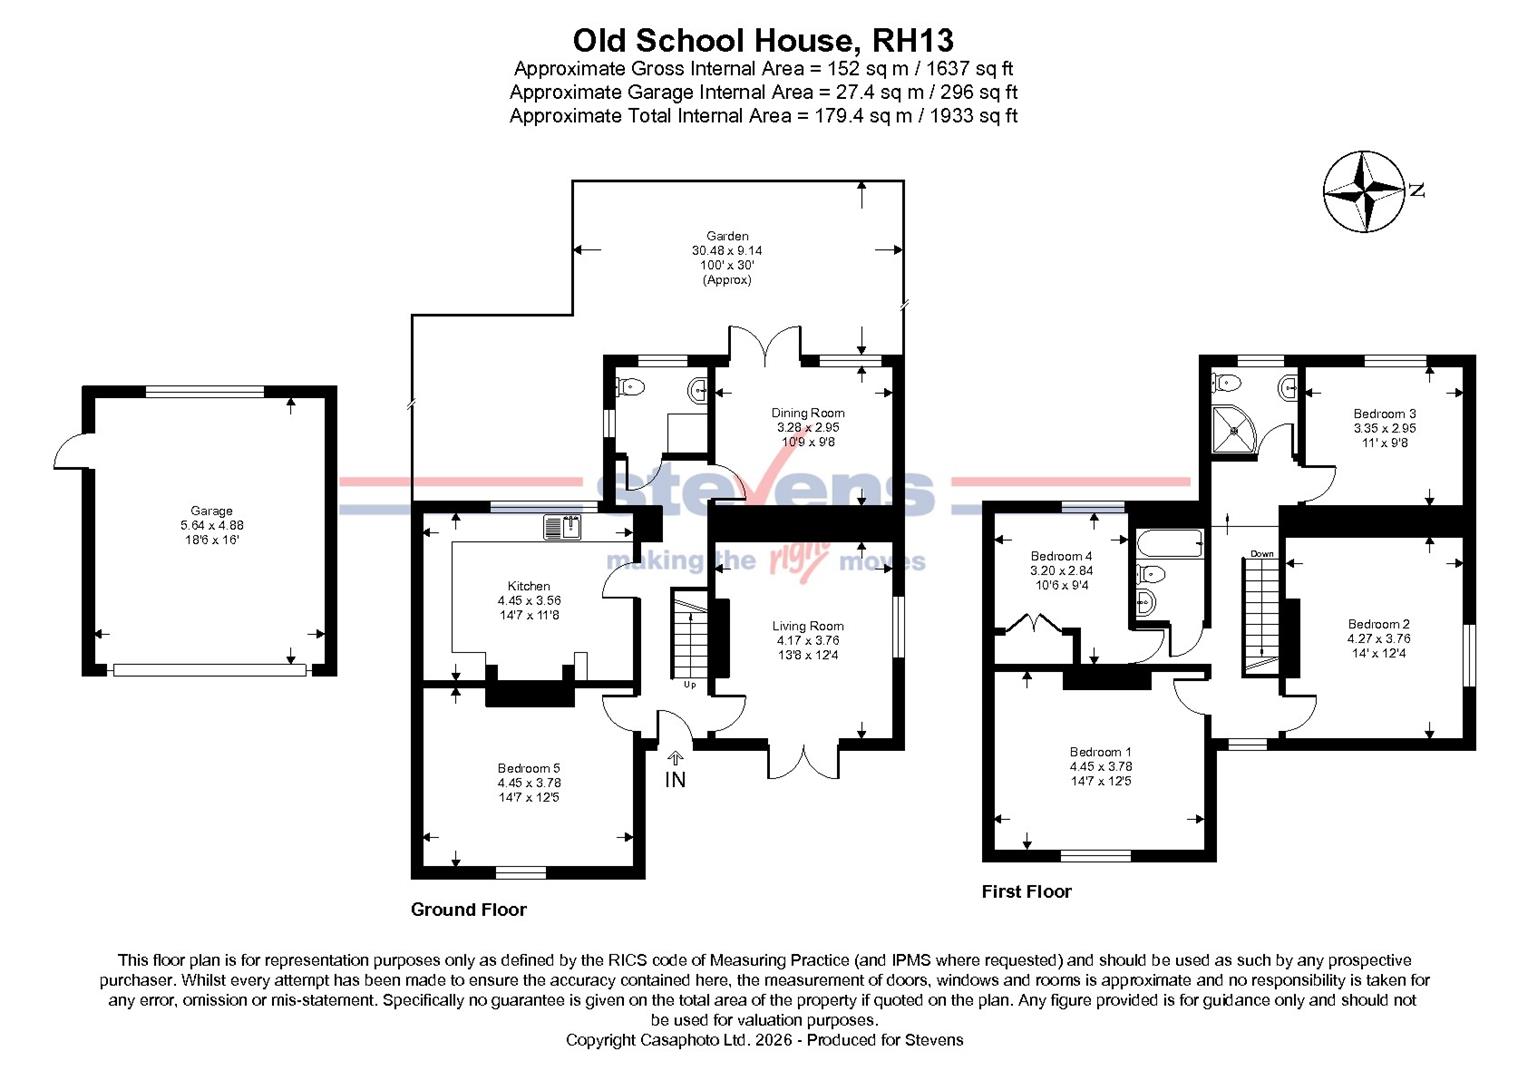
Currently, the flexible accommodation can function as five bedrooms if needed and includes a mature garden with a favoured westerly aspect. The property is set behind a large privacy hedge, with a red-brick paved pathway leading to the front door. Once inside, the abundance of character is striking, with ceiling roses and beautiful fireplaces featured in many of the rooms.
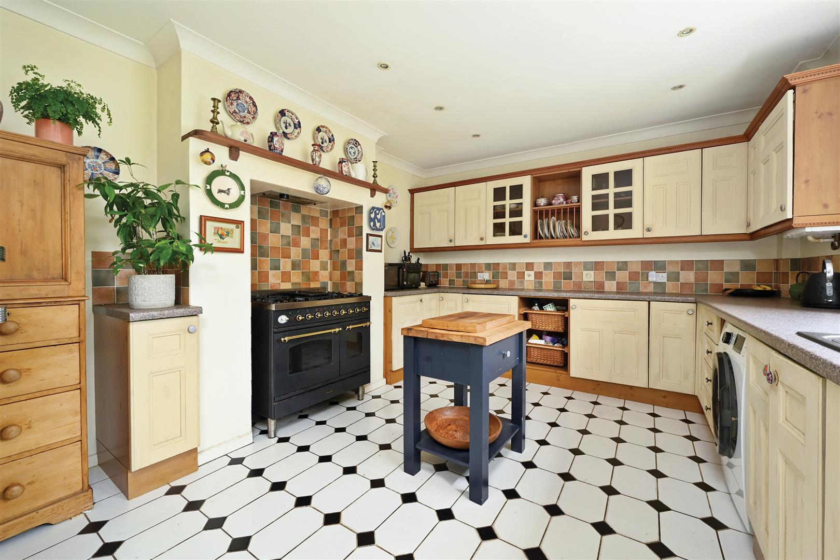
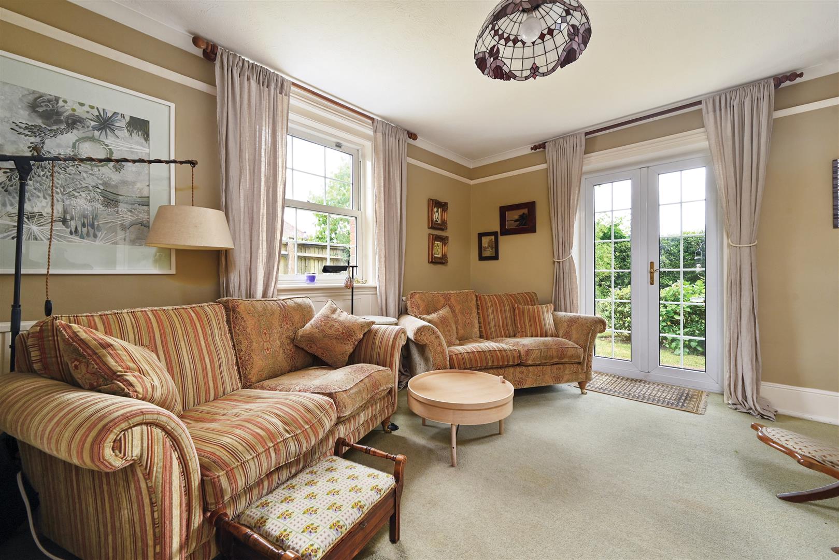
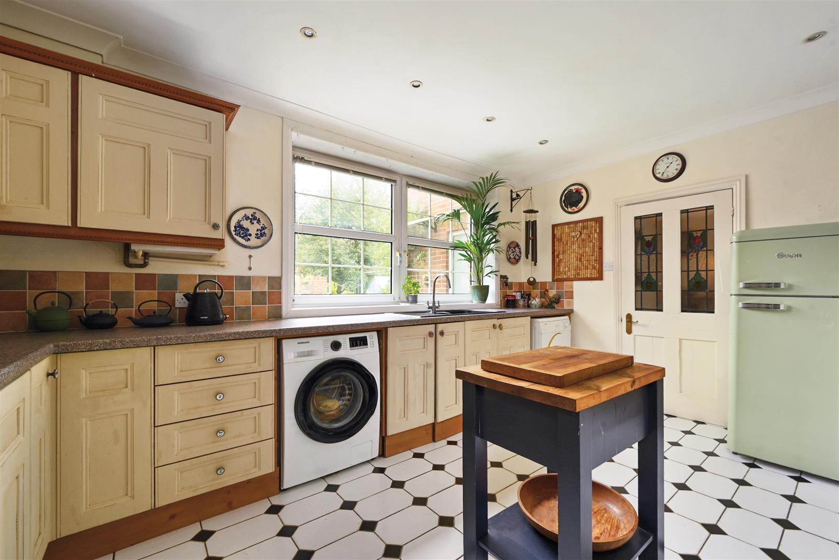
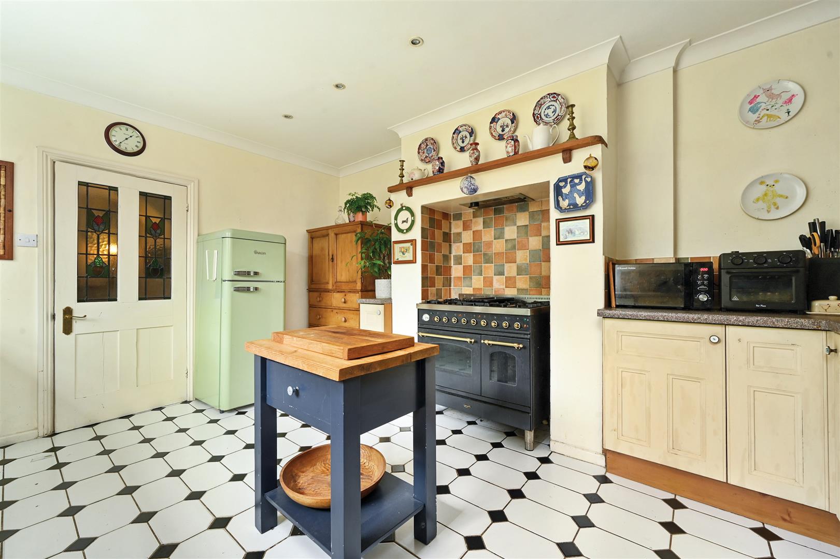
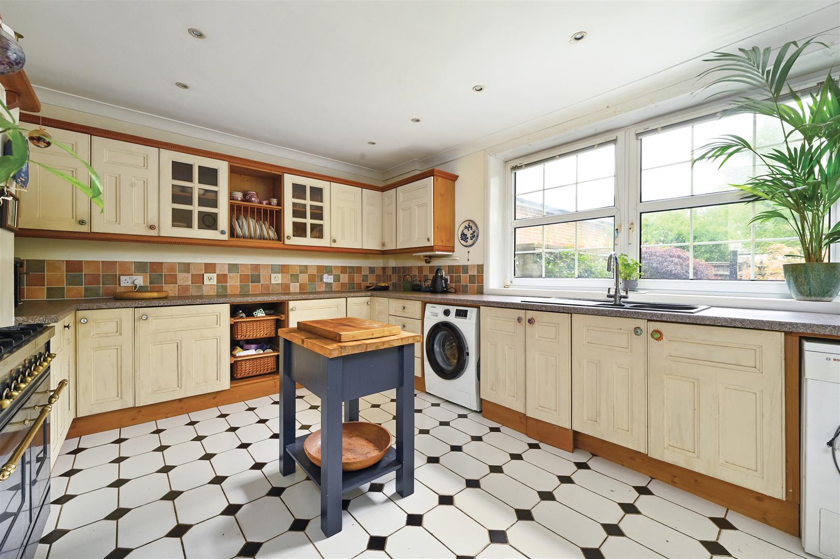
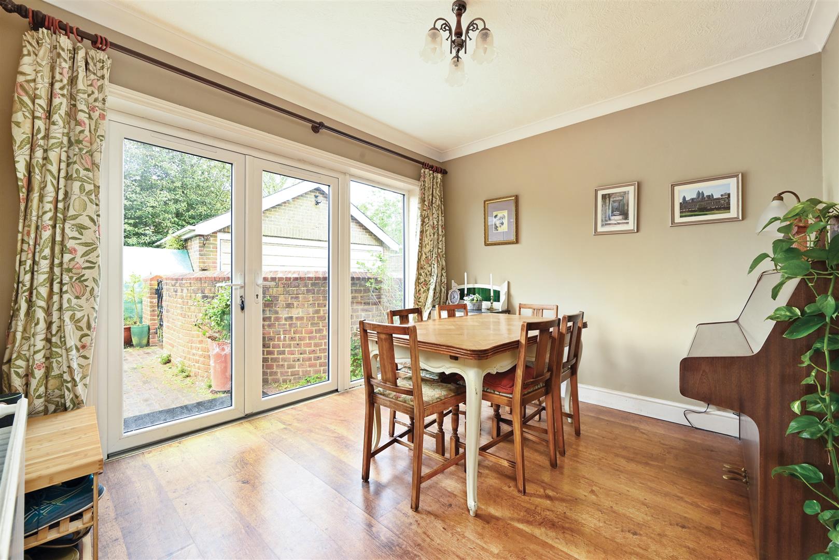
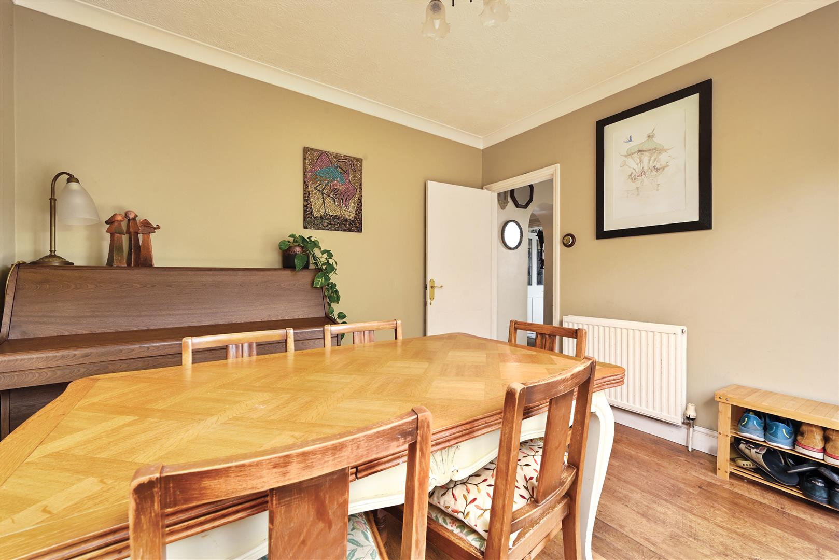
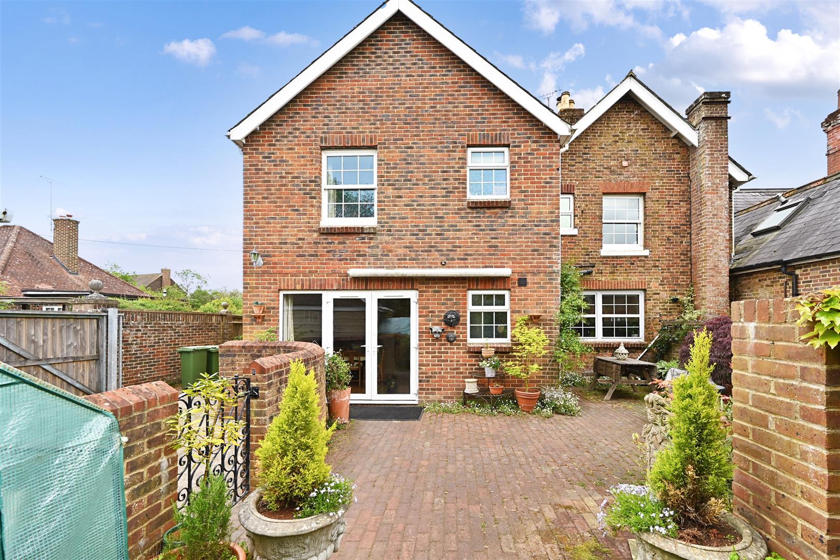
The double-aspect lounge faces the front of the property, overlooking the pretty front garden through a set of double-glazed French doors. The dining room at the rear also features a large set of doors that look out over the patio area of the rear garden. The spacious kitchen enhances the countryside feel, equipped with cream-colored shaker-style cupboards, a central butcher's block, and an AGA-style cooker. A large window allows natural light to flood in while providing a view of the rest of the garden.
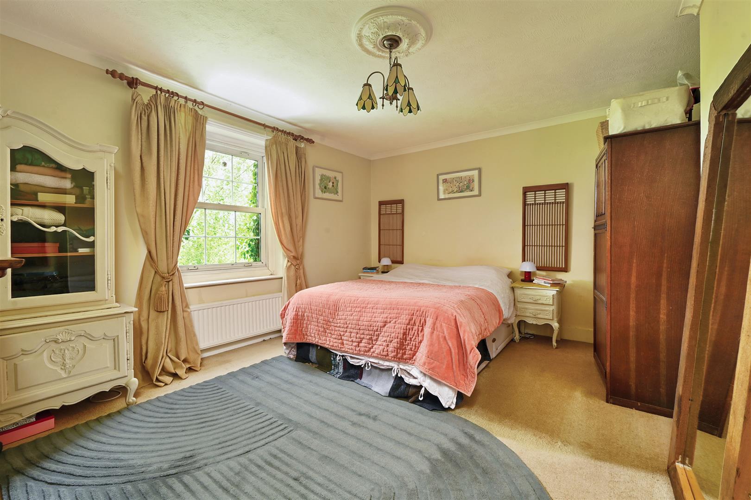
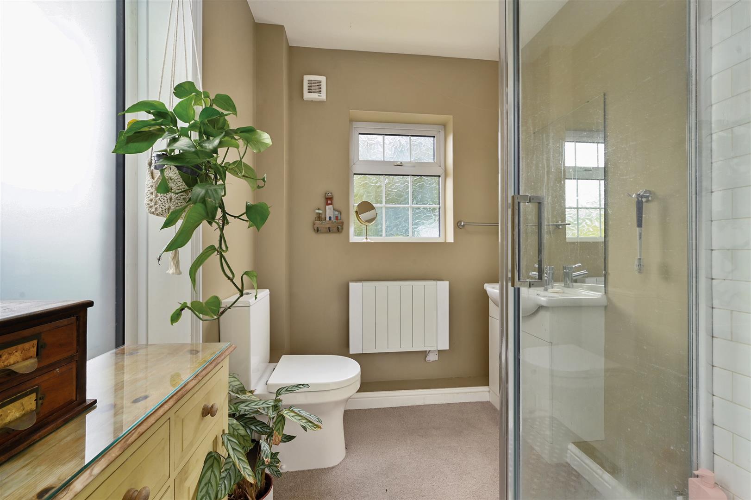
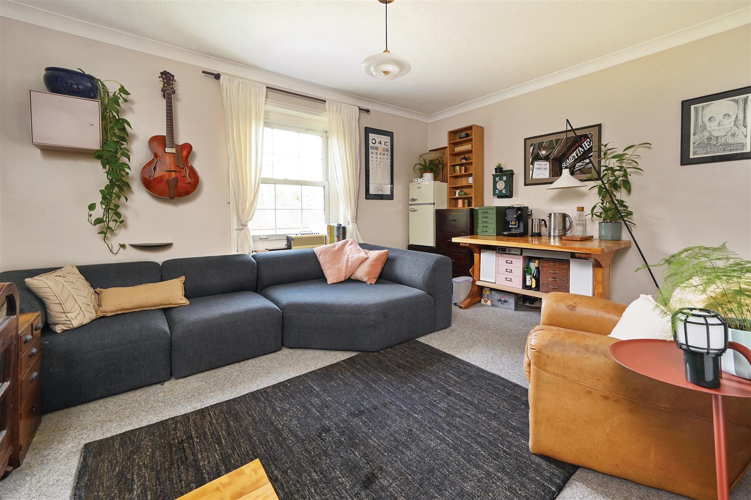
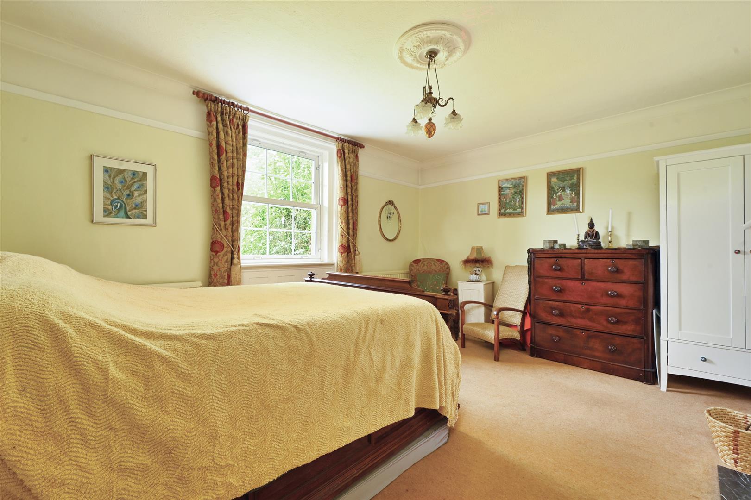
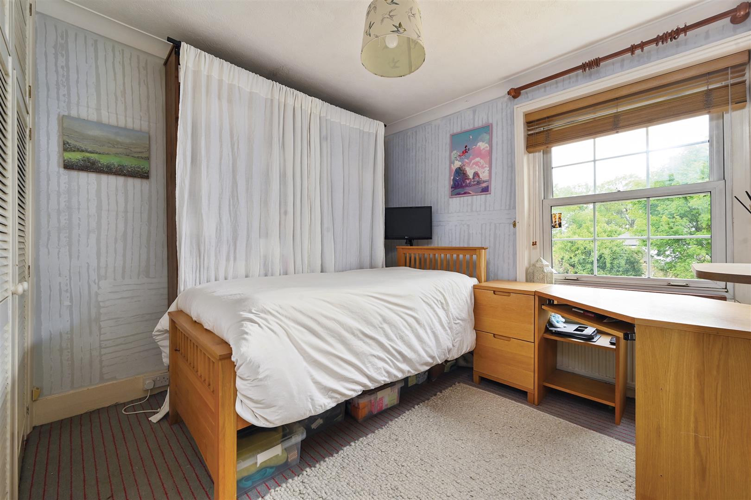
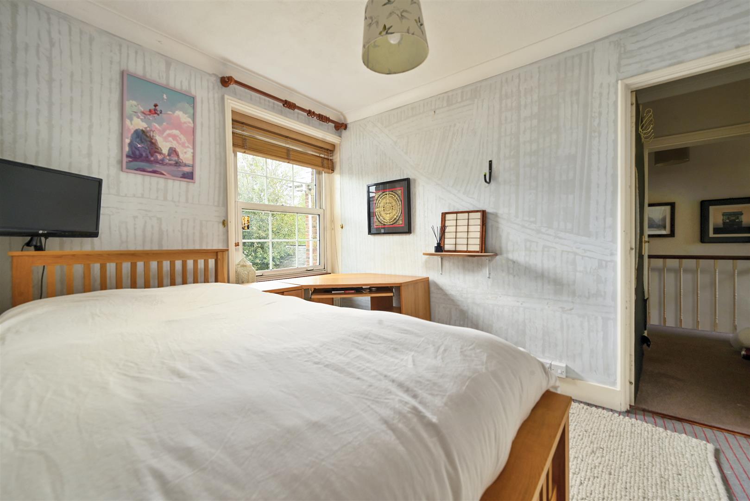
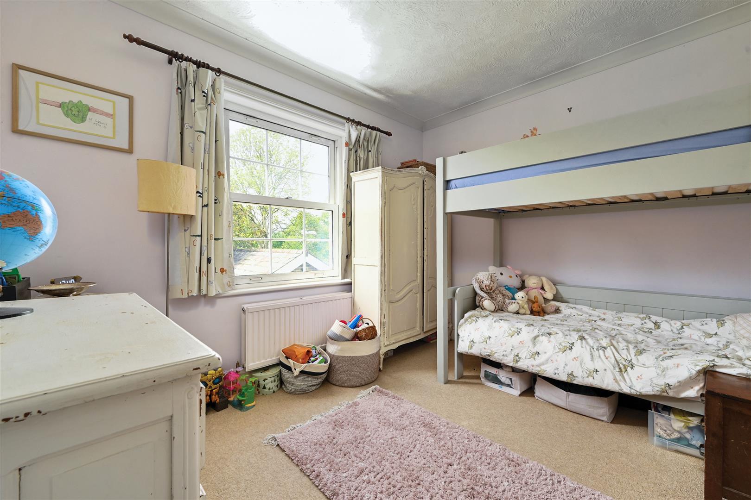
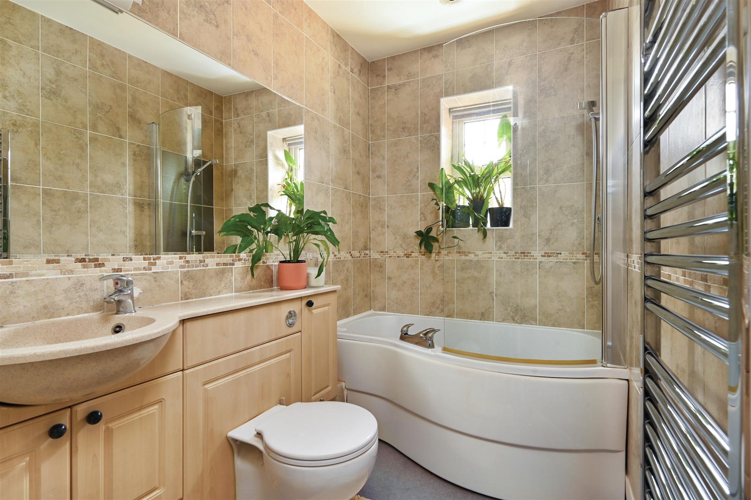
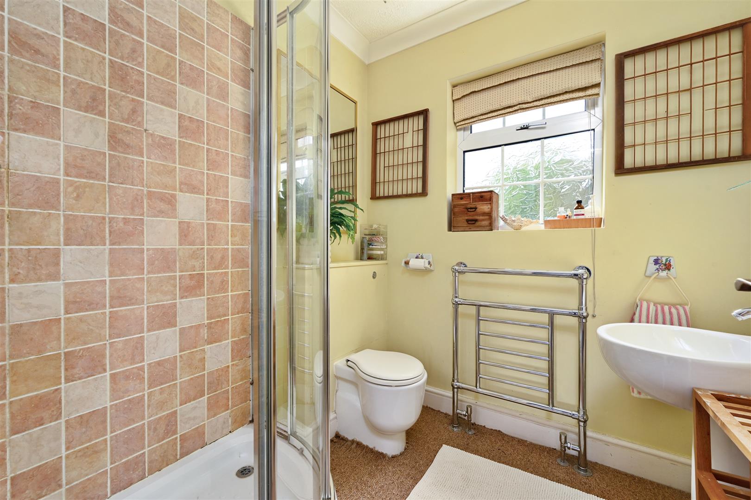
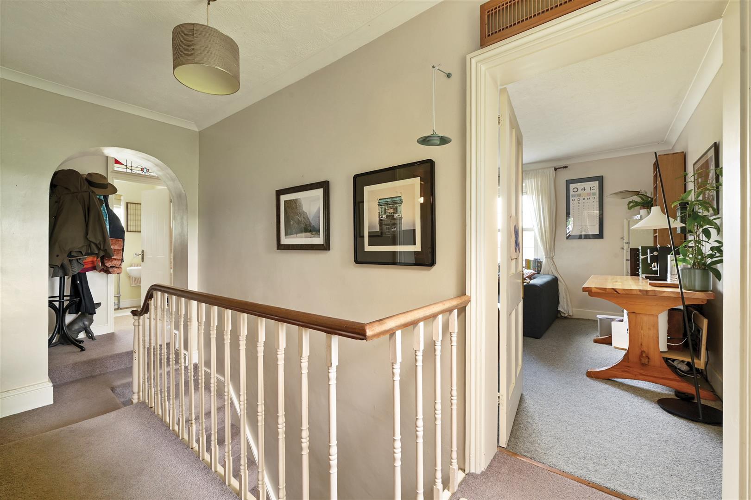
The ground floor also includes the first of the five bedrooms, along with a downstairs shower room, accommodating the need for some ground-level living. Stairs lead to the first floor, where there are conveniently four additional bedrooms, all of which are considered doubles. One of the larger bedrooms is currently being used as a secondary living space, housing a large two-piece suite. On this floor, there is a bathroom featuring a floor-to-ceiling tile finish, a white P-shaped bath, and a further shower room with a large corner shower.
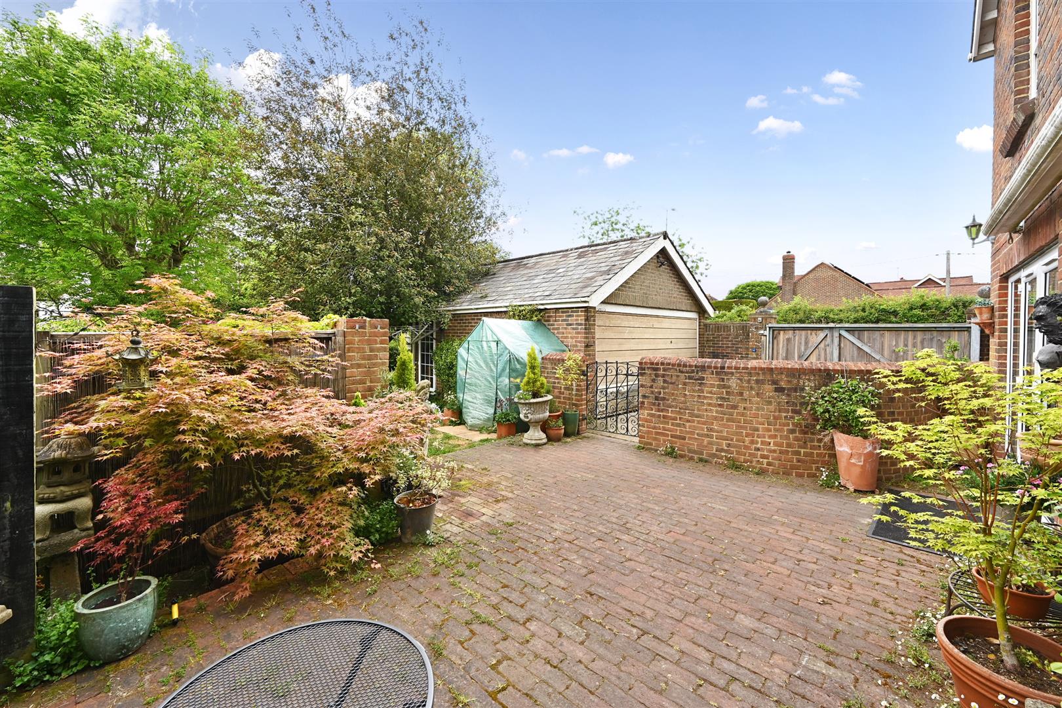
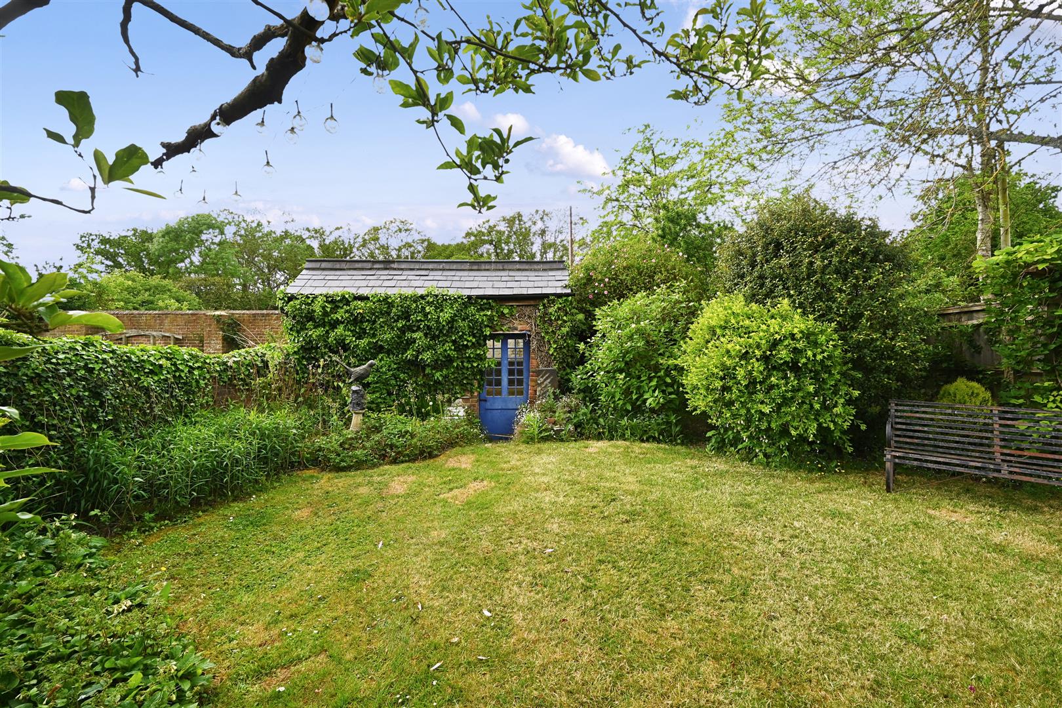
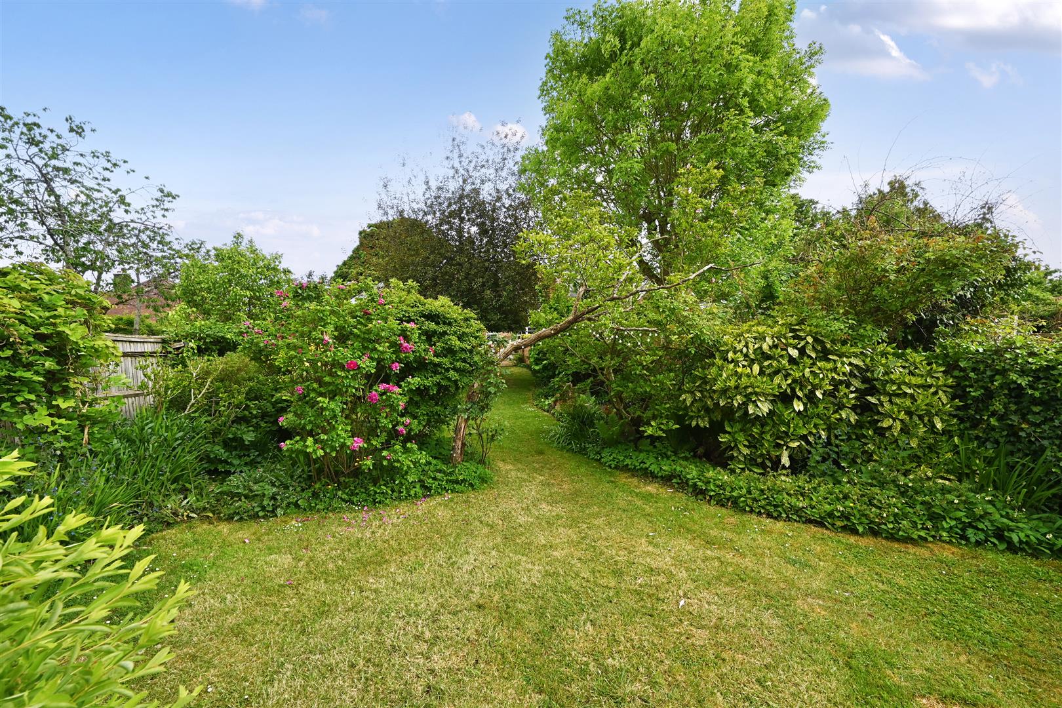
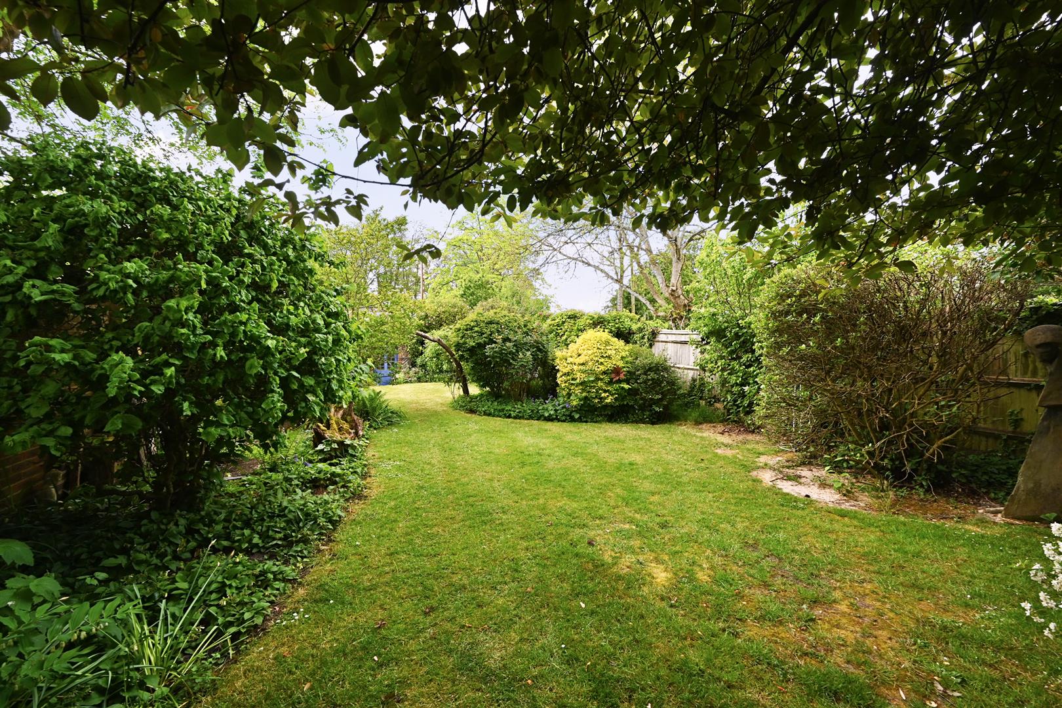
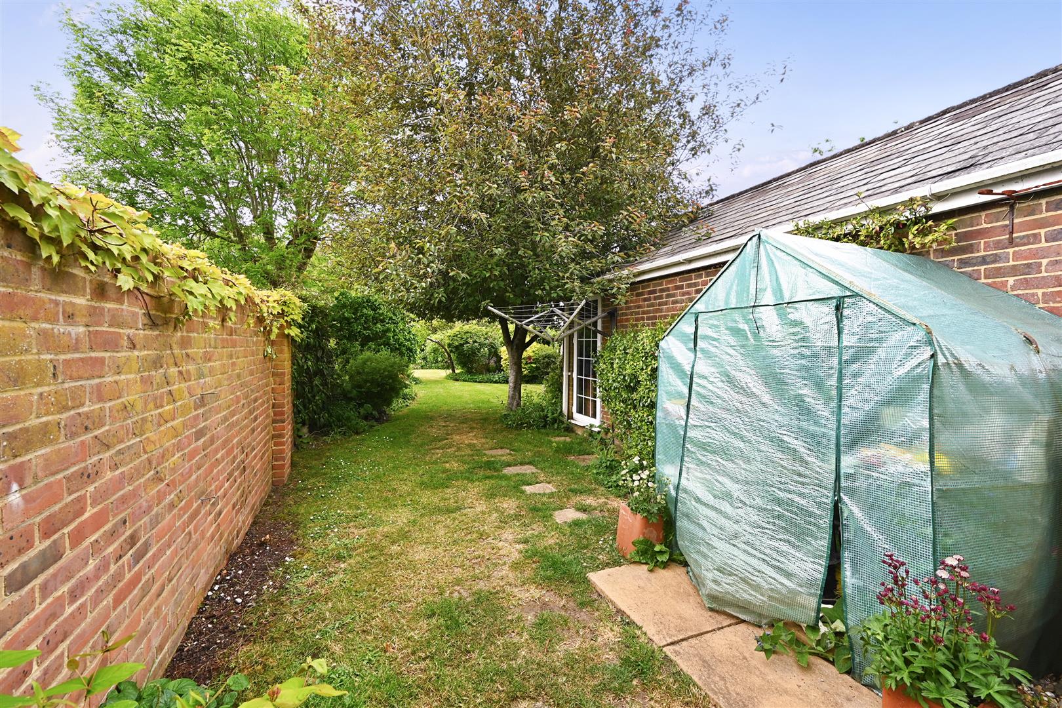
Outside, the garden is plentiful, measuring roughly 100 feet, with distinct areas. There is a patio area off the dining room and kitchen for al fresco dining, while the remainder of the garden is laid to lawn and bordered by beautiful established shrubs, leading down to what is thought to be the old outhouse, currently used as a stone working and log shed.
To the side of the property, there is a right of way leading to the garage and private hardstanding, which is accessed through set of roller gates. Following the closure of the railway in 1966, one of the area's great delights is the Downs Link, where you can enjoy walks to Guildford to the north and Shoreham to the south; this is located directly behind the property.
In our opinion, an internal viewing is essential to appreciate all the charming features this property has to offer!
Property Information - Council Tax Band E: £2837.00 2026/2027
Utilities: Mains Gas and Electric. Mains water and sewerage
Parking: Double garage and private driveway
Broadband: Standard 15 Mbps, Superfast 49 Mbps, Ultrafast 1000 Mbps (OFCOM checker)
Mobile: Good coverage (OFCOM checker)
Property Misdescription Act 1991 - Although every effort has been taken in the production of these particulars, prospective purchasers should note:
1. All measurements are approximate. 2. Services to the property, appliances and fittings included in the sale are believed to be in working order (although they may have not been checked). 3. Prospective purchasers are advised to arrange their own tests and/or survey before proceeding with the purchase. 4. The agent has not checked the deeds to verify the boundaries. Intending purchasers should satisfy themselves via their solicitor as to the actual boundaries of the property.
Property Ref: 34679618
Similar Properties
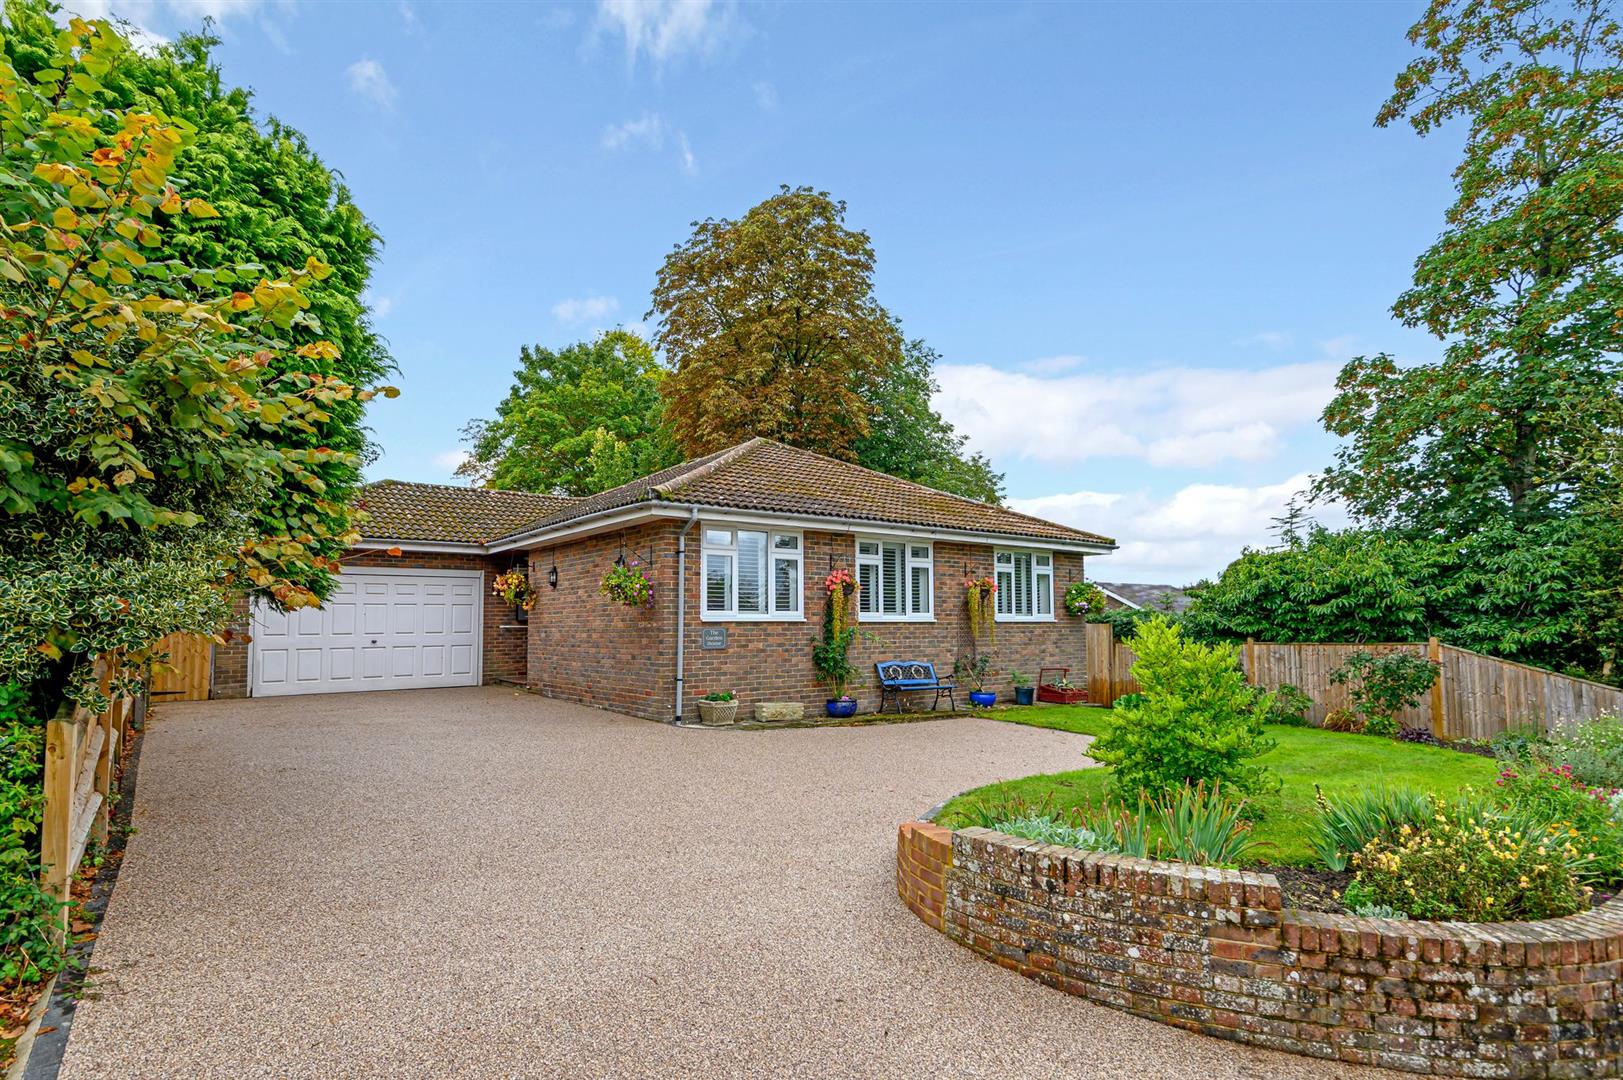
3 Bedroom Detached Bungalow | Guide Price £725,000
An Extremely Well Presented THREE BEDROOM DETACHED BUNGALOW in a Fantastic Village Location. The Property Benefits from...
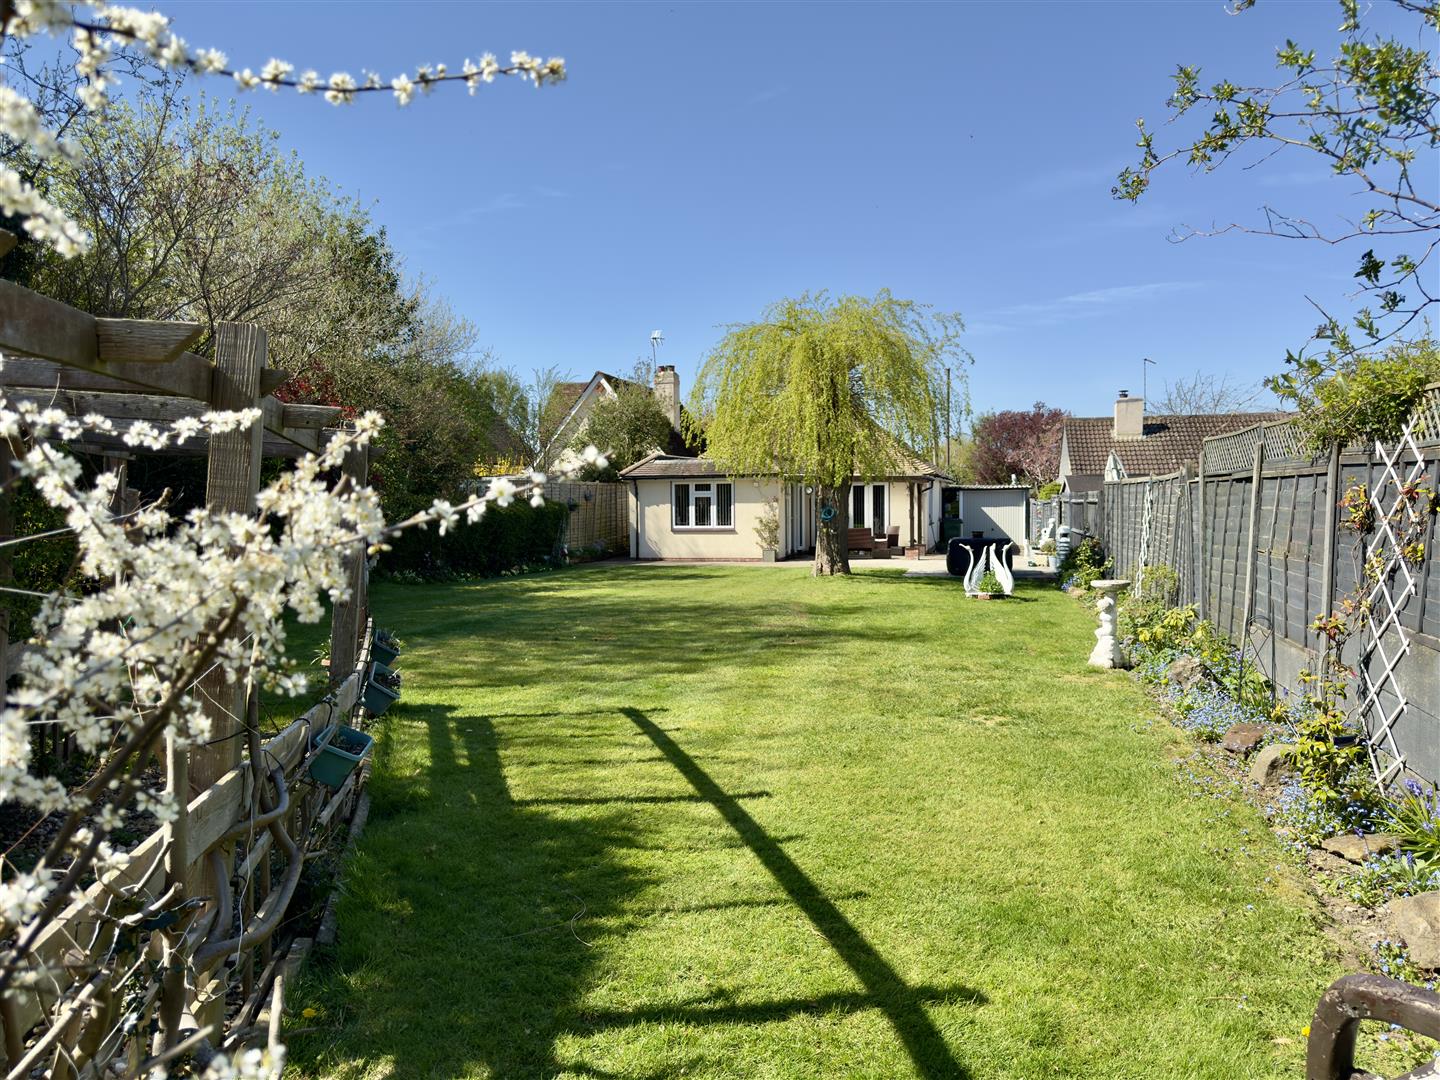
Wood Lane, Small Dole, West Sussex
3 Bedroom Detached Bungalow | Guide Price £699,950
A DETACHED & EXTENDED BUNGALOW, presented in Good Condition throughout. Boasting a SIZEABLE GARDEN of over 130 Ft, THREE...
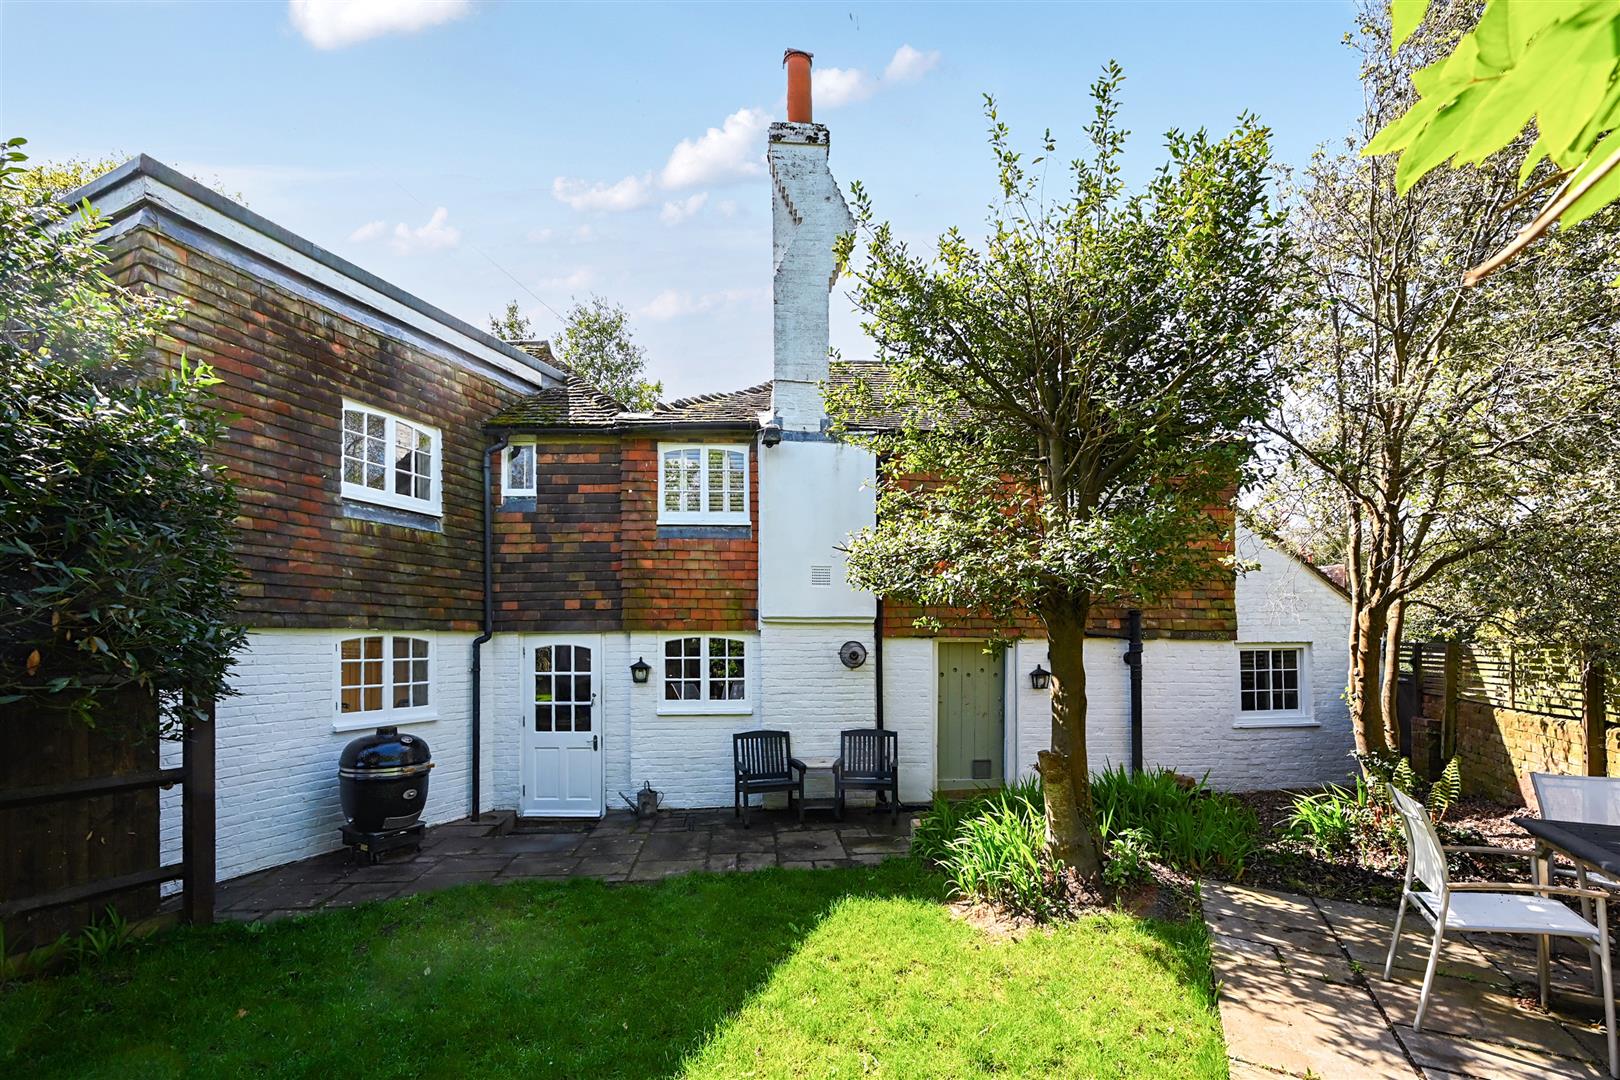
Cagefoot Lane, Henfield, West Sussex
3 Bedroom House | £695,000
A FABULOUS GRADE II LISTED PERIOD PROPERTY, situated in a sought-after CENTRAL HENFIELD LOCATION, on the prestigious pri...
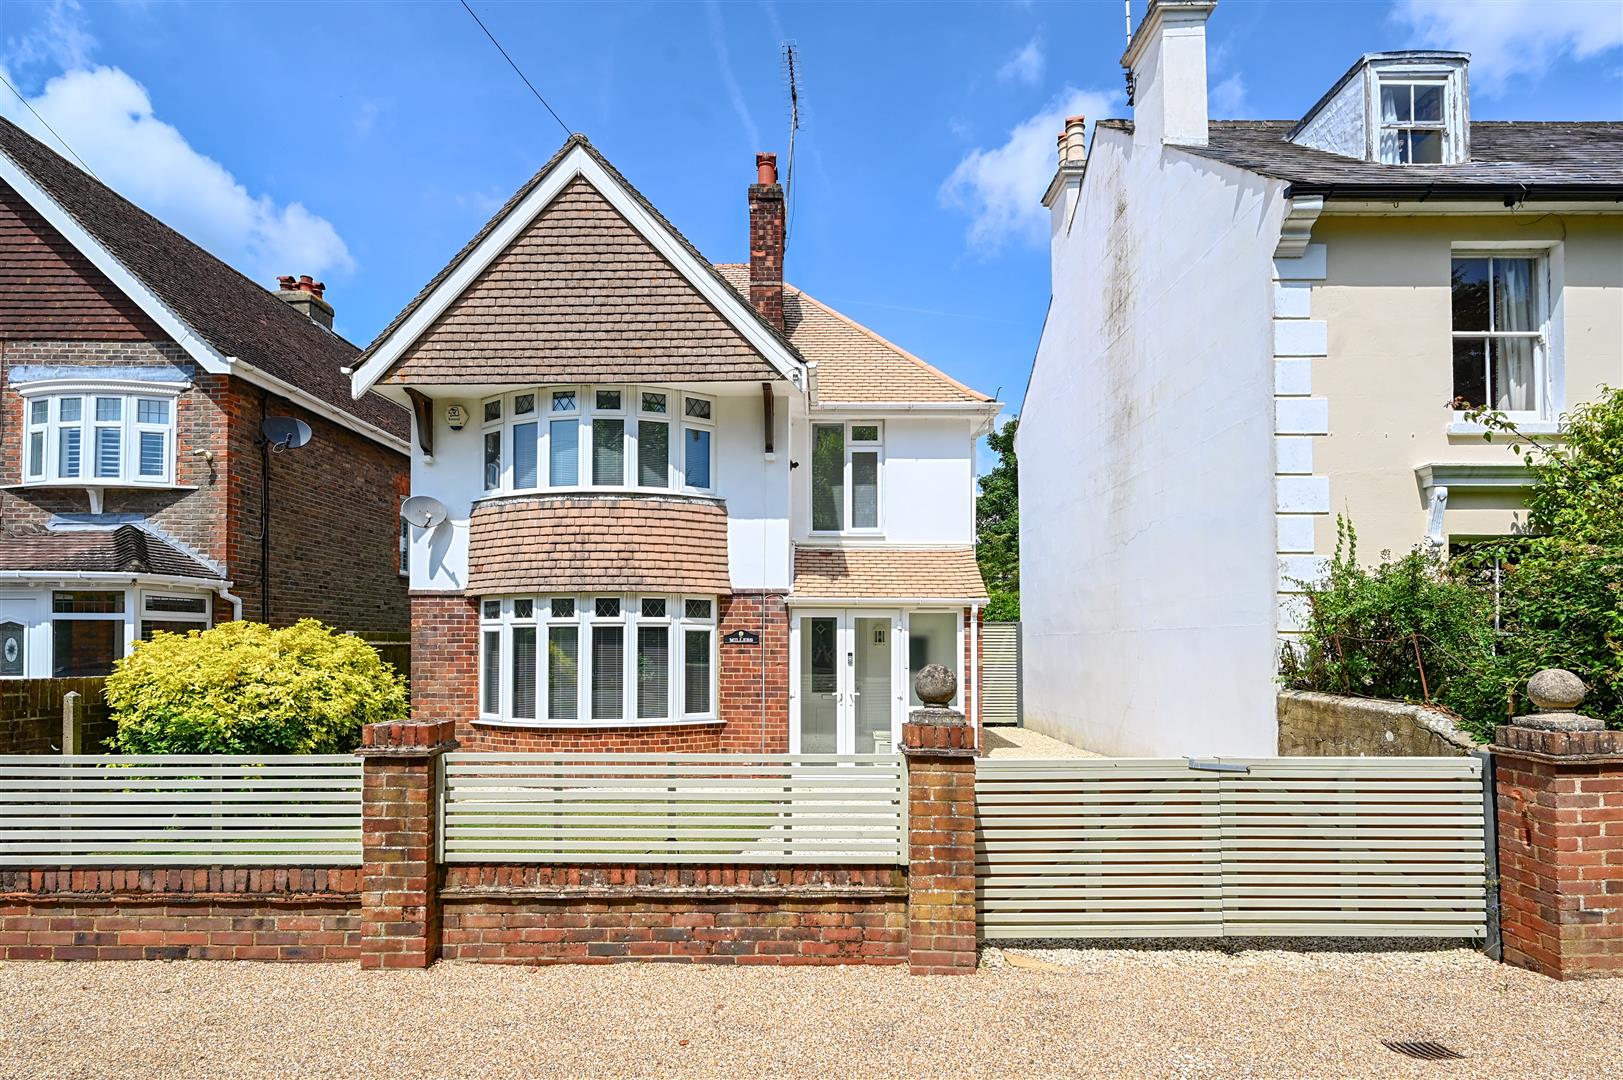
Cagefoot Lane, Henfield, West Sussex
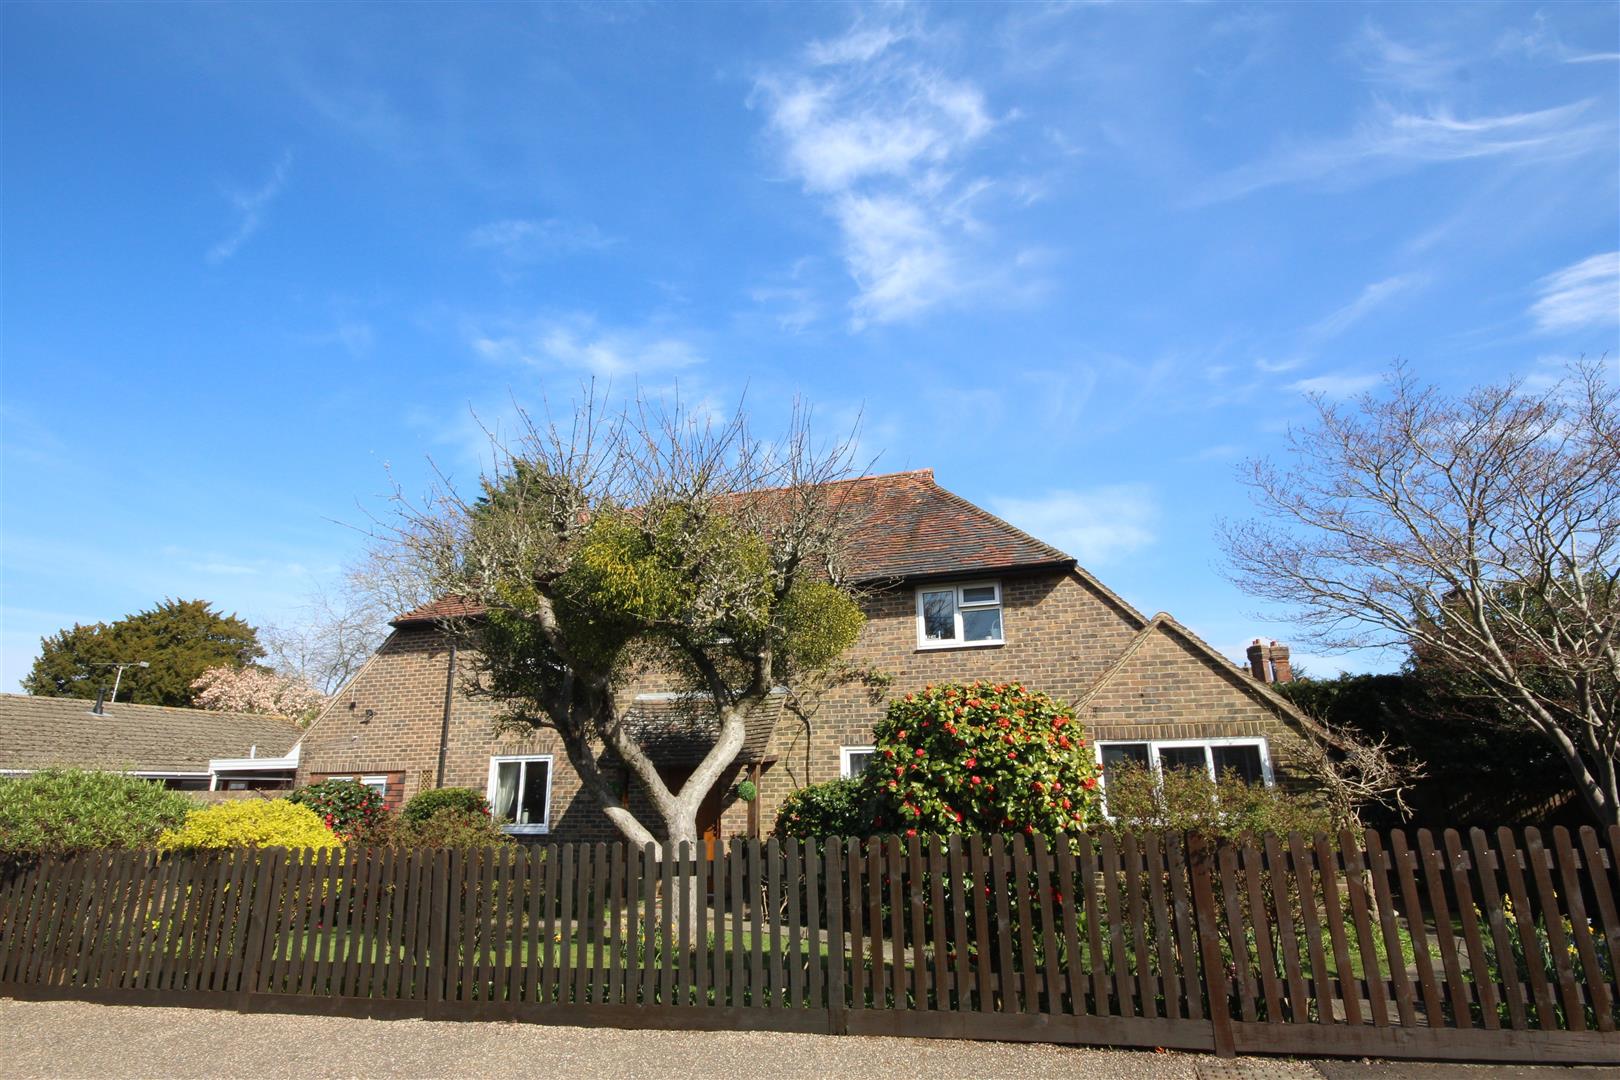
3 Bedroom House | Guide Price £750,000
An EXTREMELY WELL PRESENTED THREE BEDROOM DETACHED FAMILY HOME in a Much Sought After Location. The Property Benefits Fr...
4 Bedroom Detached House | Guide Price £850,000
An Individual Detached Family House on a Large Plot in a Sought After Location Within an Easy Walk of The High Street wi...
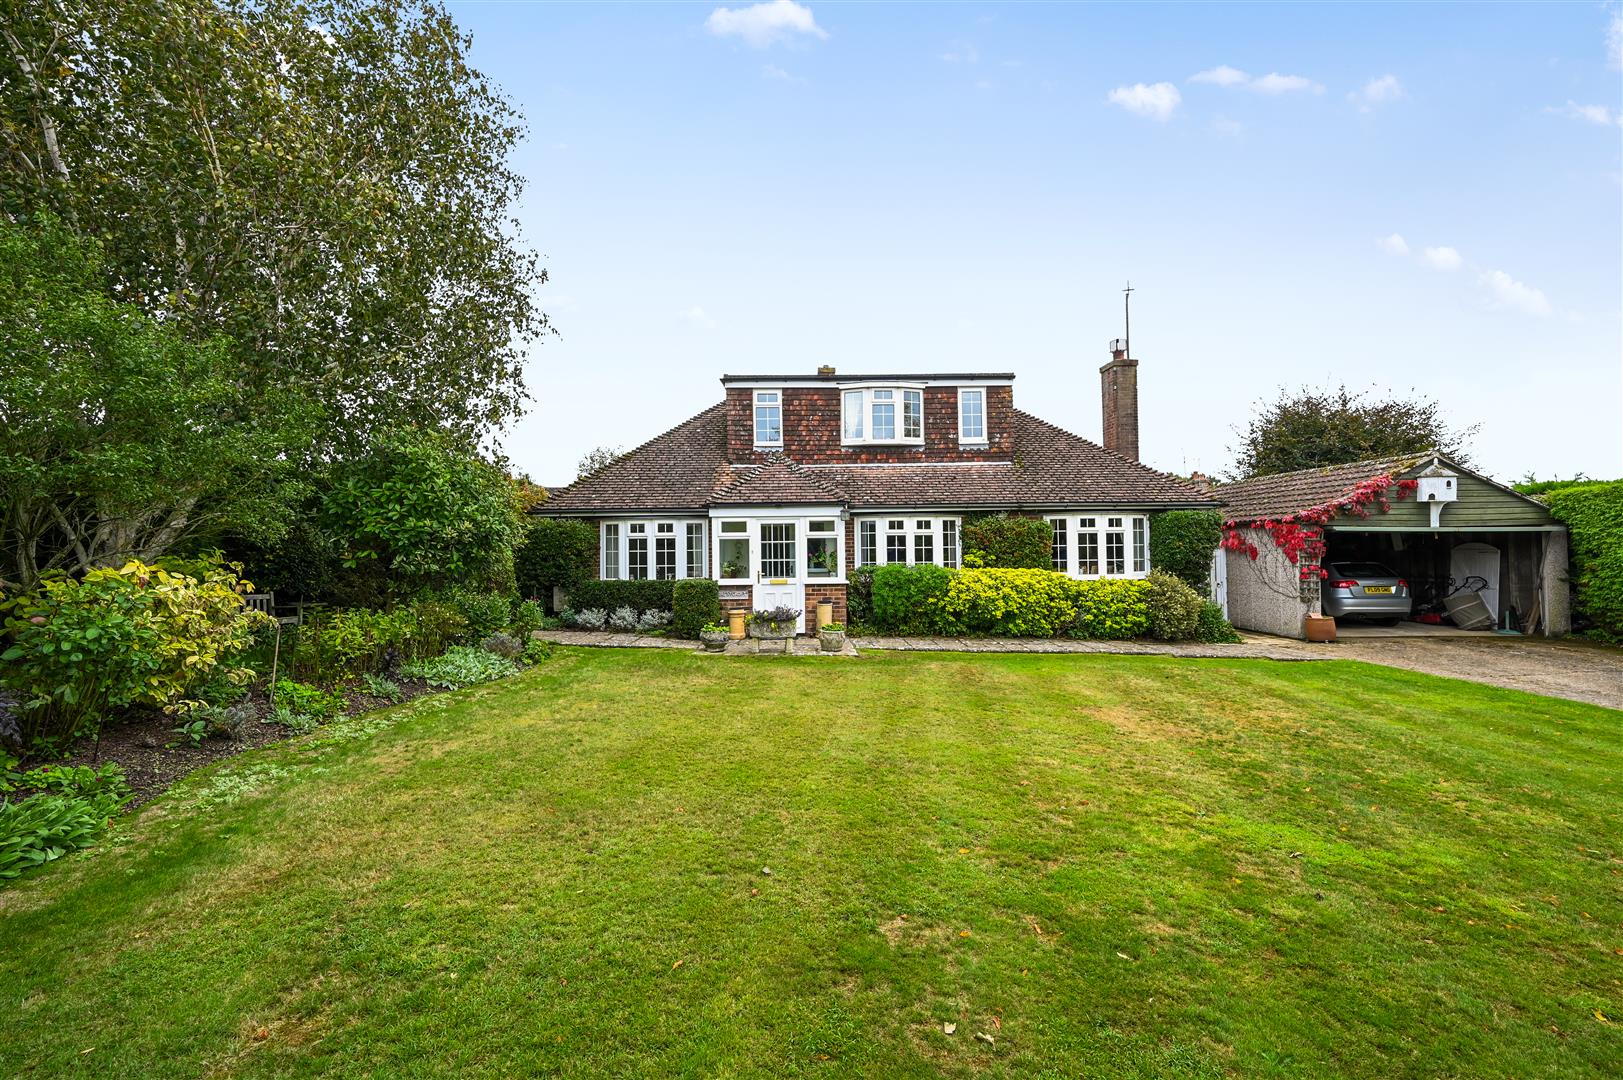
Henfield Common North, Henfield
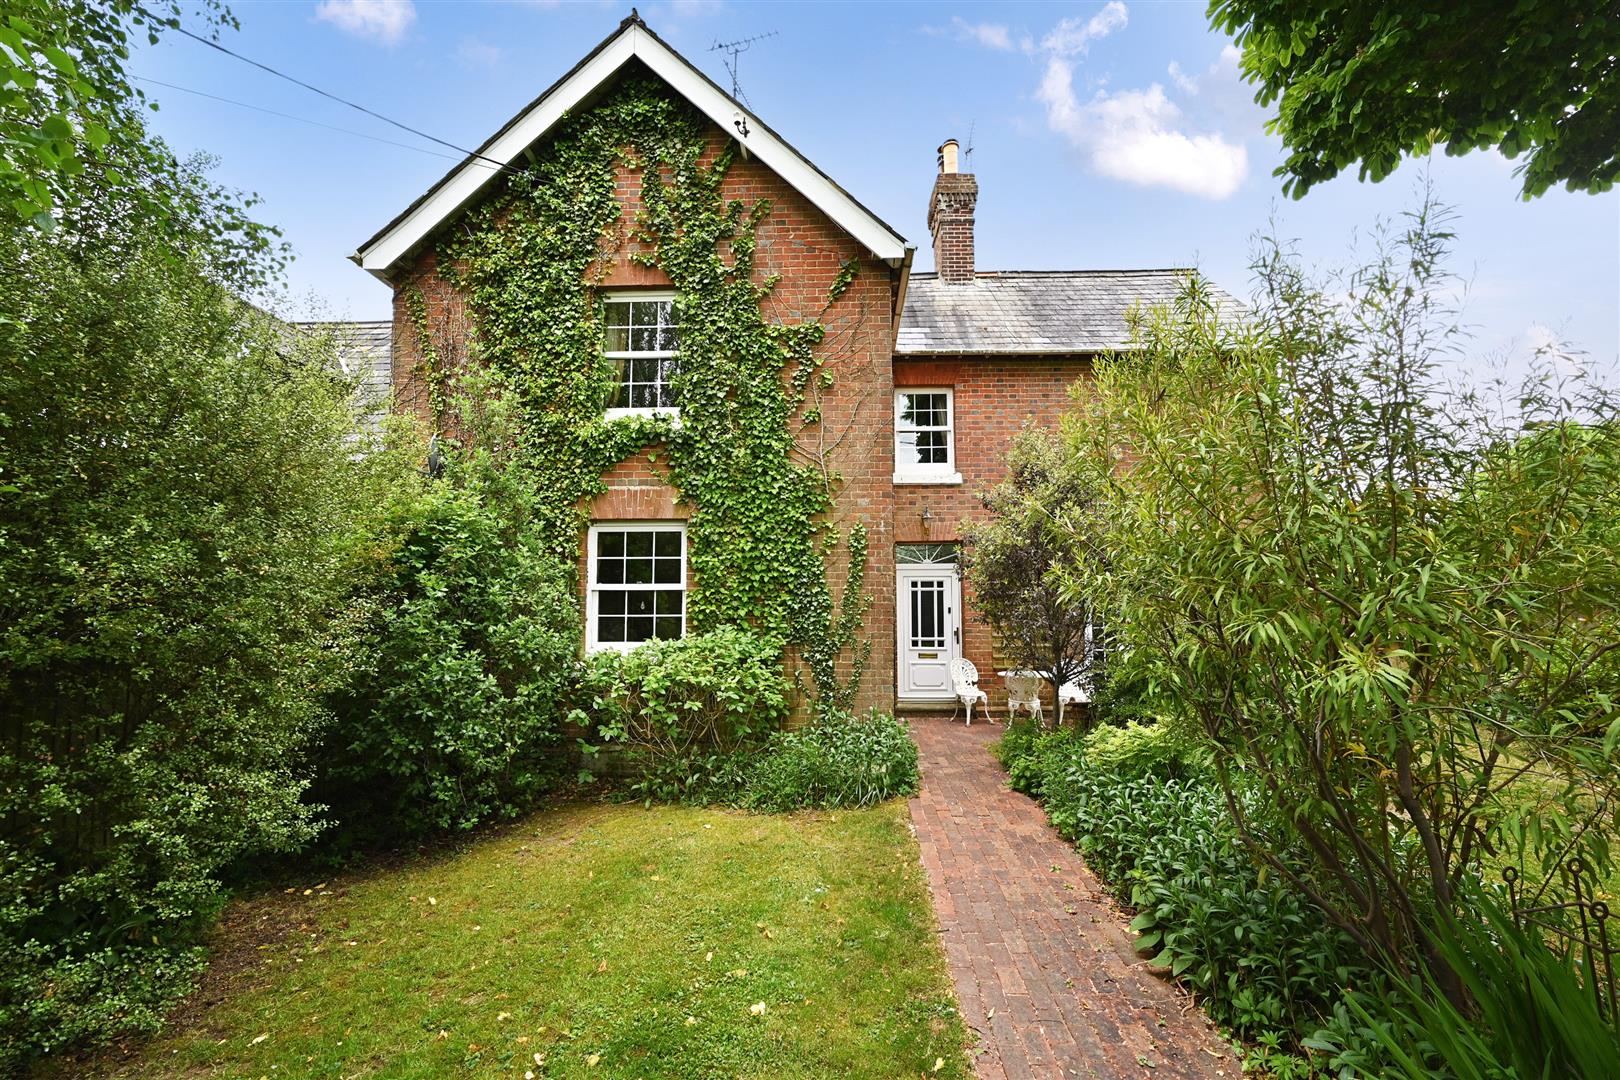
3 Bedroom Detached Bungalow | Guide Price £895,000
A FANTASTIC OPPORTUNITY to Acquire a DETACHED CHALET BUNGALOW Situated in a Unique and Idyllic Position on HENFIELD COMM...

Stevens Estates (Henfield) (Henfield)
1 Bishops Croft, High St, Henfield, West Sussex, BN5 9DA
01273 492141
How much is your home worth?
Use our short form to request a valuation of your property.
Request a Valuation
©2026 The Guild of Property Professionals. All rights reserved.
Terms and Conditions |
Privacy Policy |
Cookie Policy |
Complaints Policy |
Members Login
The Guild of Property Professionals Trading Address: 121 Park Lane, London W1K 7AG. GPEA Limited.
Registered in England & Wales.
Company No: 02819824.
Registered Office Address: 2 St. Stephen's Court, St. Stephen's Road, Bournemouth, Dorset, England, BH2 6LA.
VAT Registration No: 576 8795 61

