
- BEAUTIFULLY PRESENTED AND SUBSTANTIALLY EXTENDED FAMILY HOME
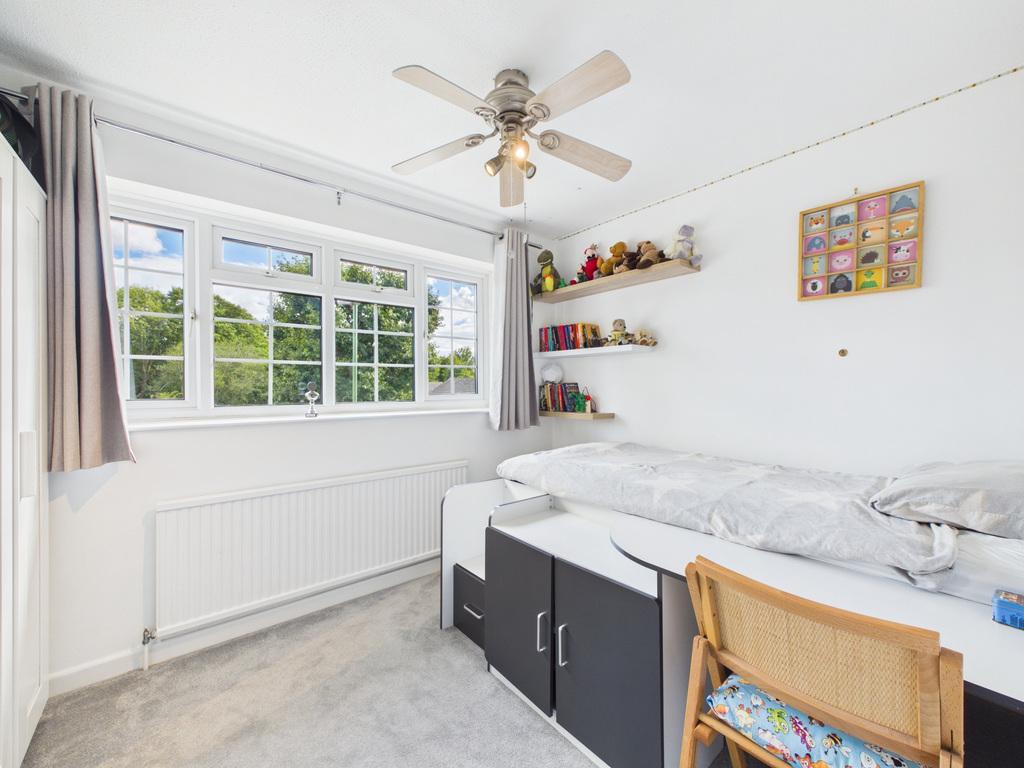
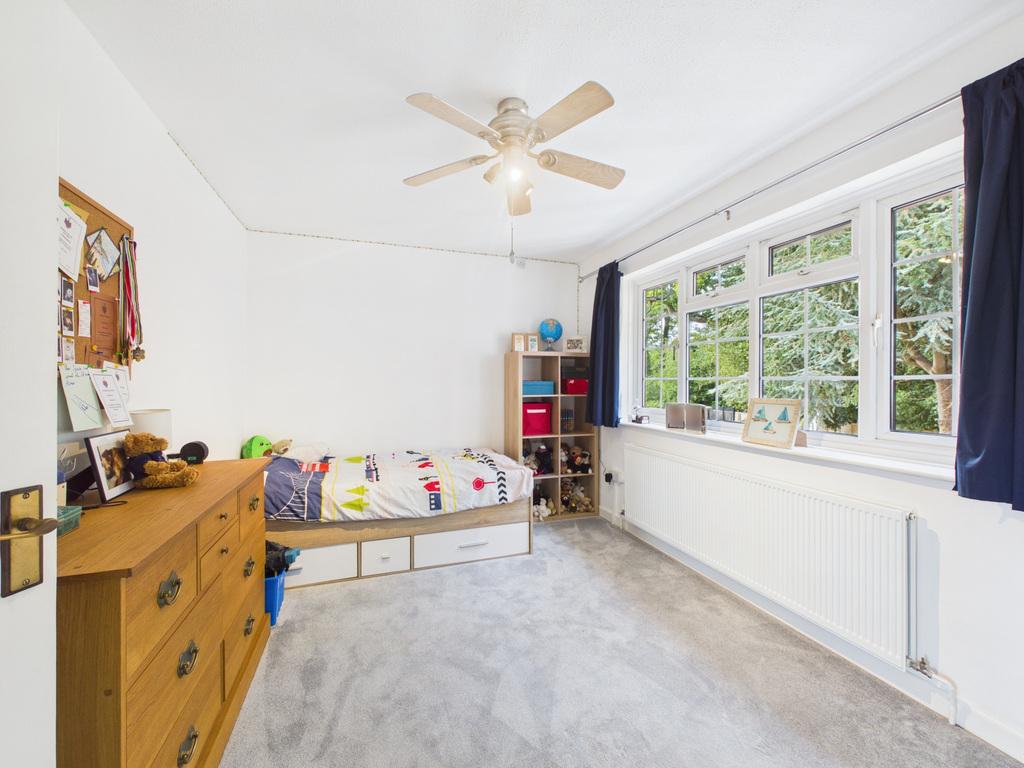
- FIVE DOUBLE BEDROOMS
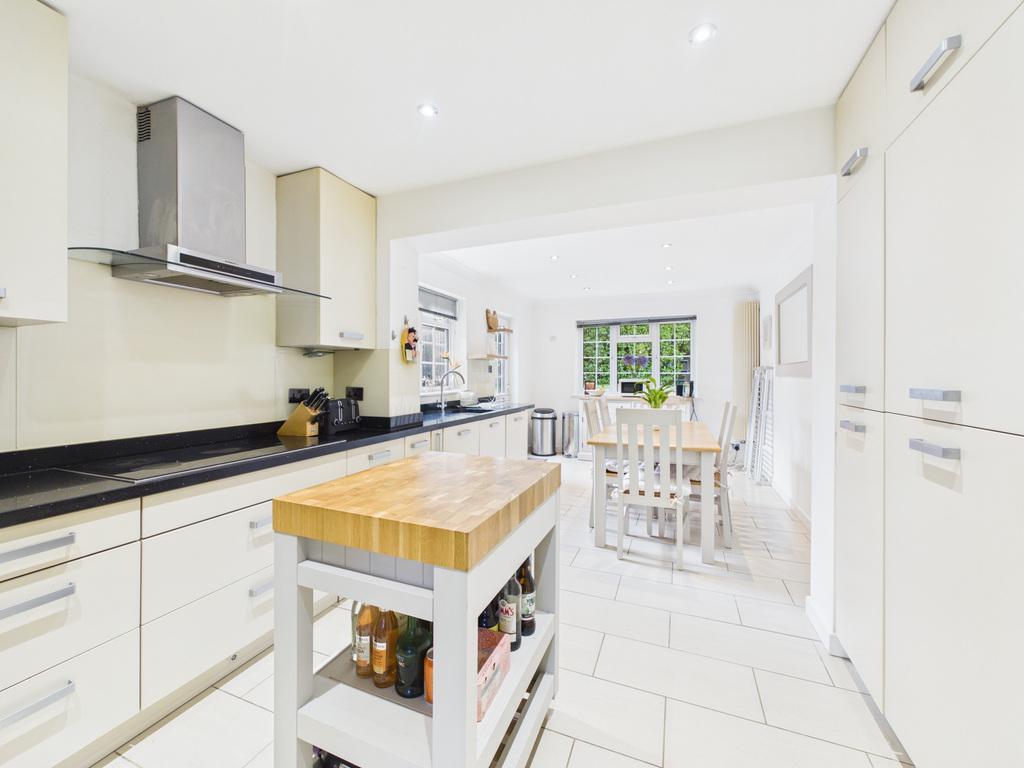
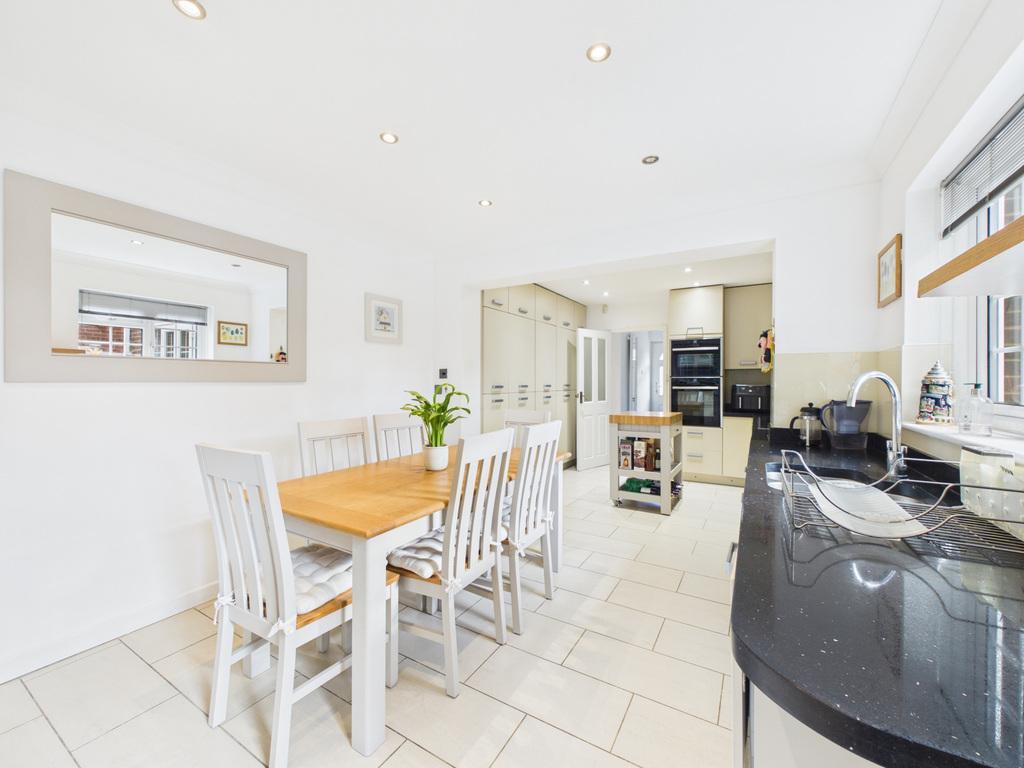
- IMPRESSIVE 22'7" KITCHEN AND DINING ROOM
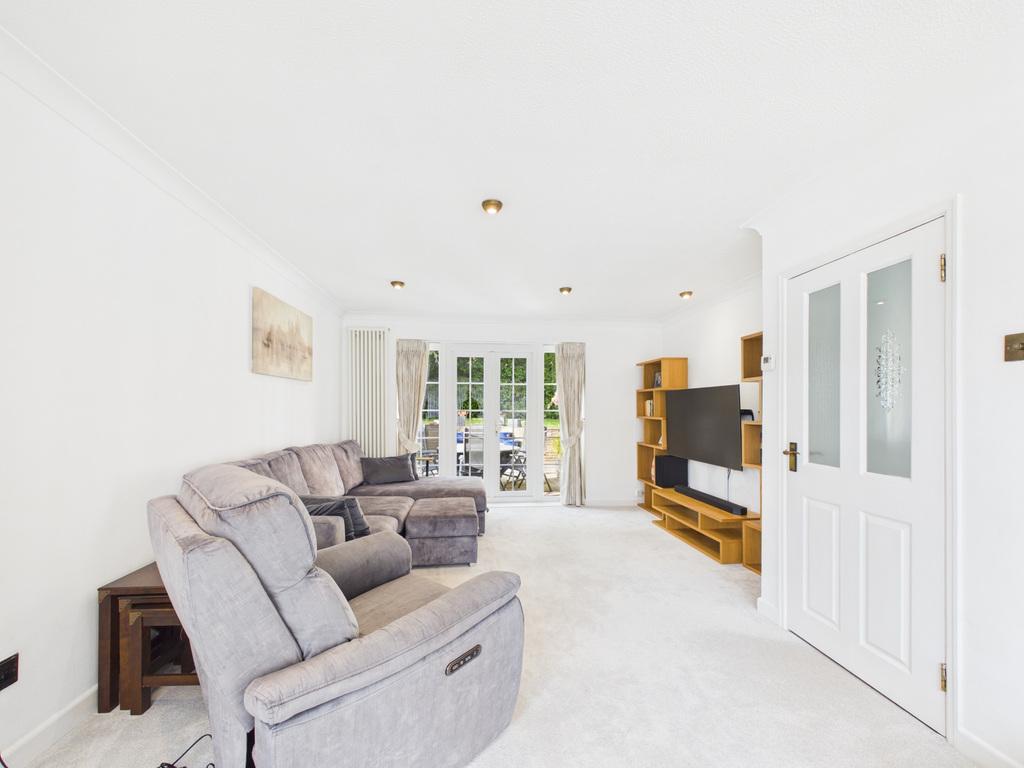
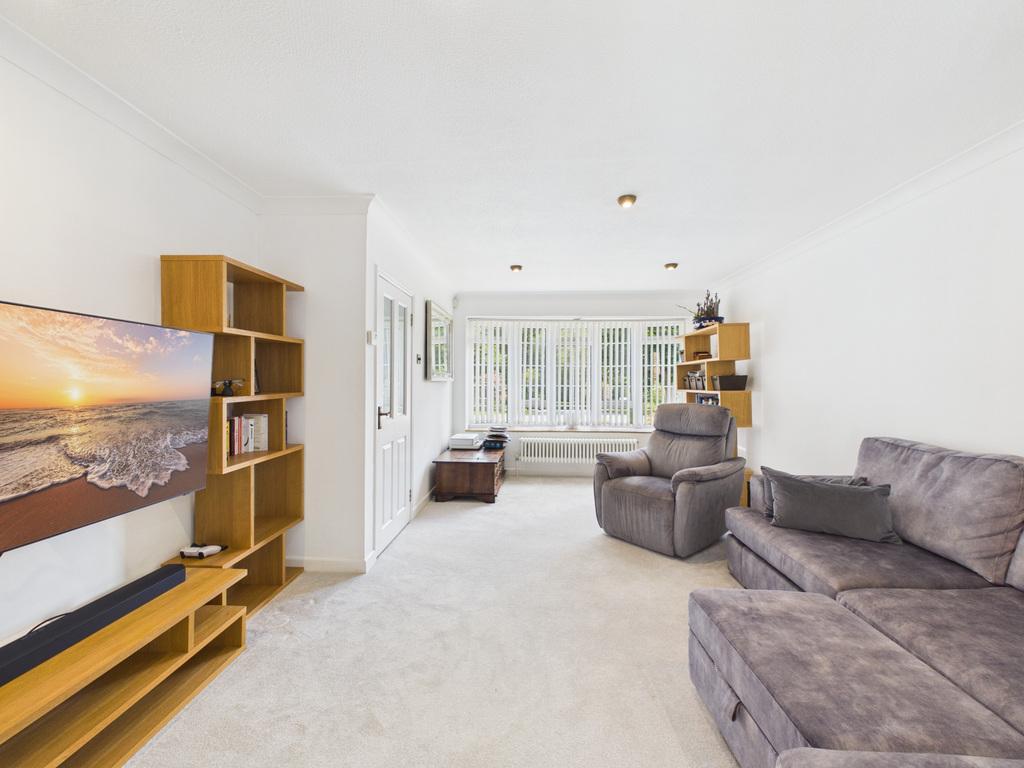
- GENEROUS DUAL-ASPECT RECEPTION ROOM
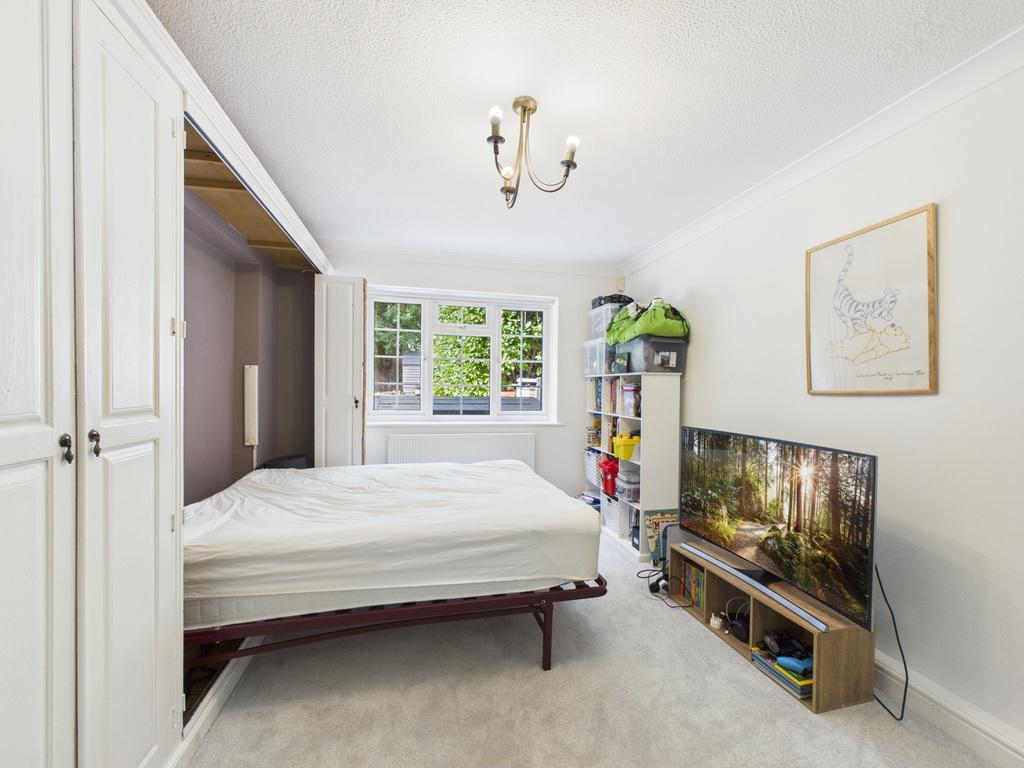
- FLEXIBLE GROUND-FLOOR GUEST OR FAMILY ROOM
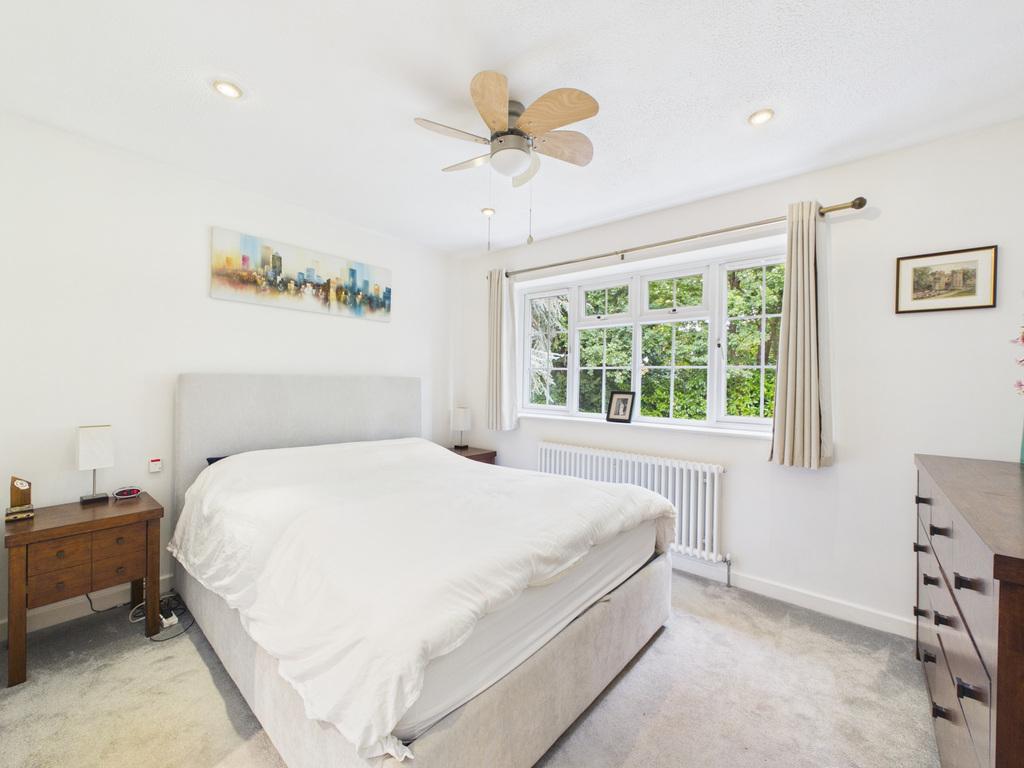
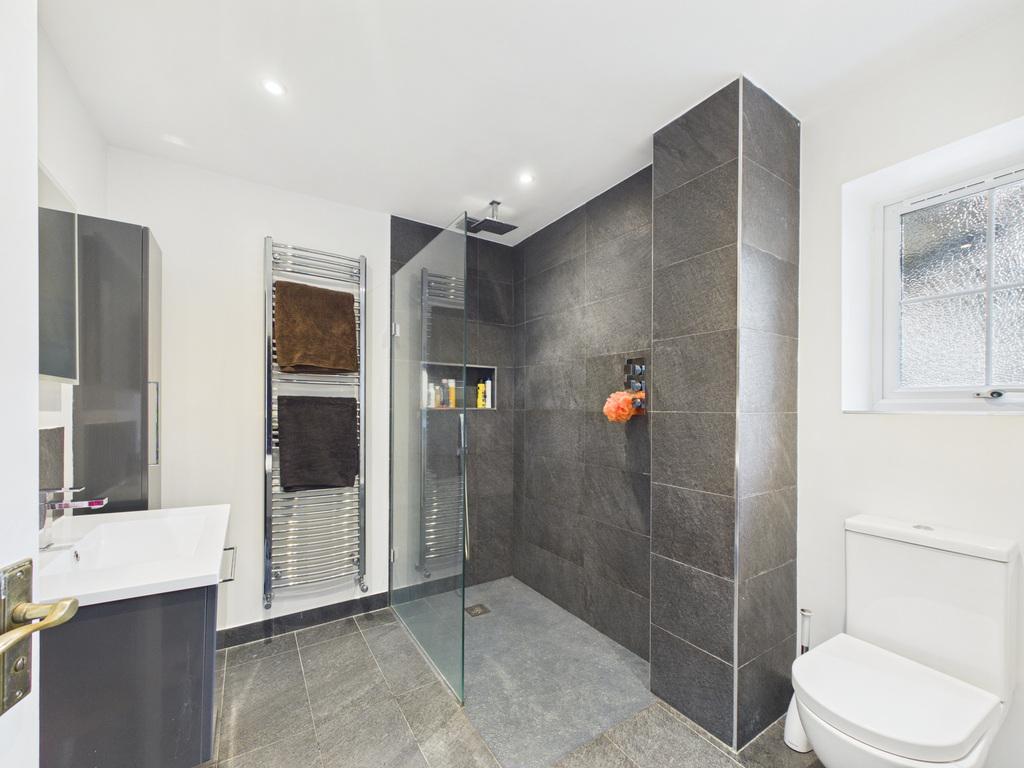
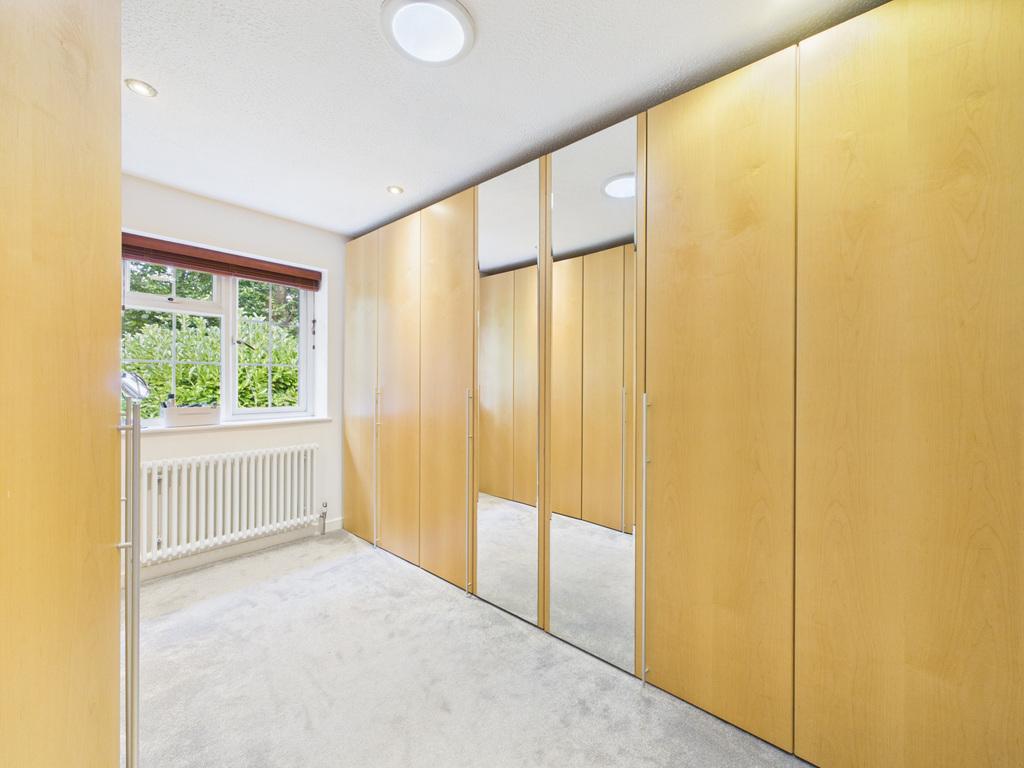
- PRINCIPAL BEDROOM WITH STYLISH WET ROOM
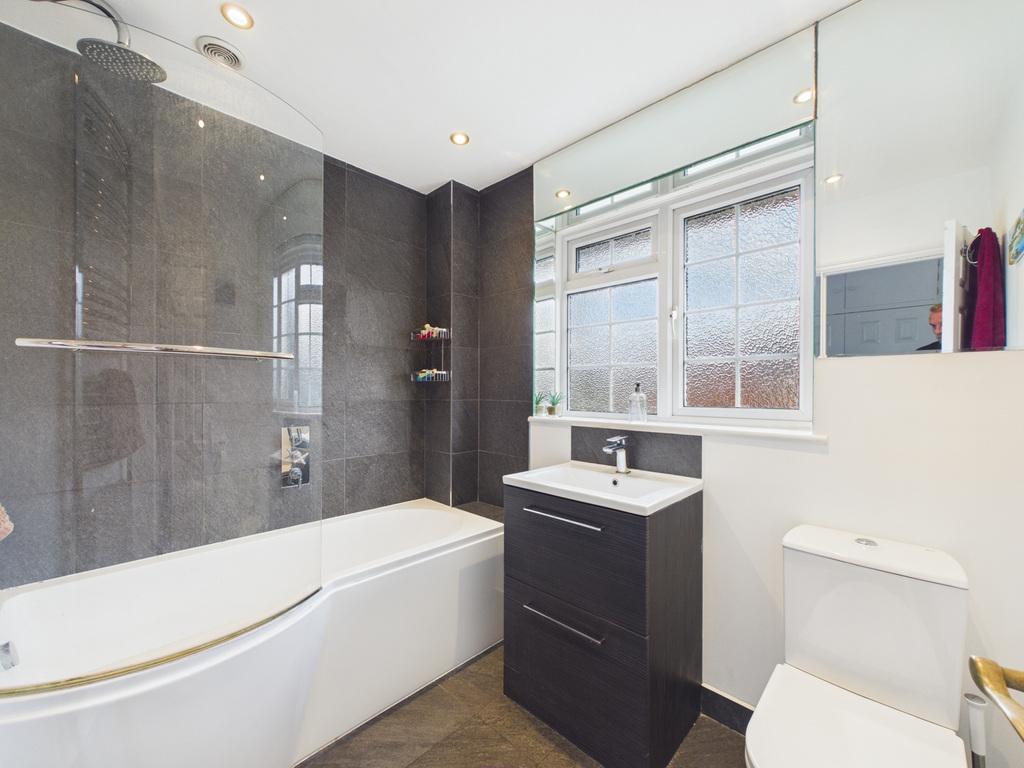
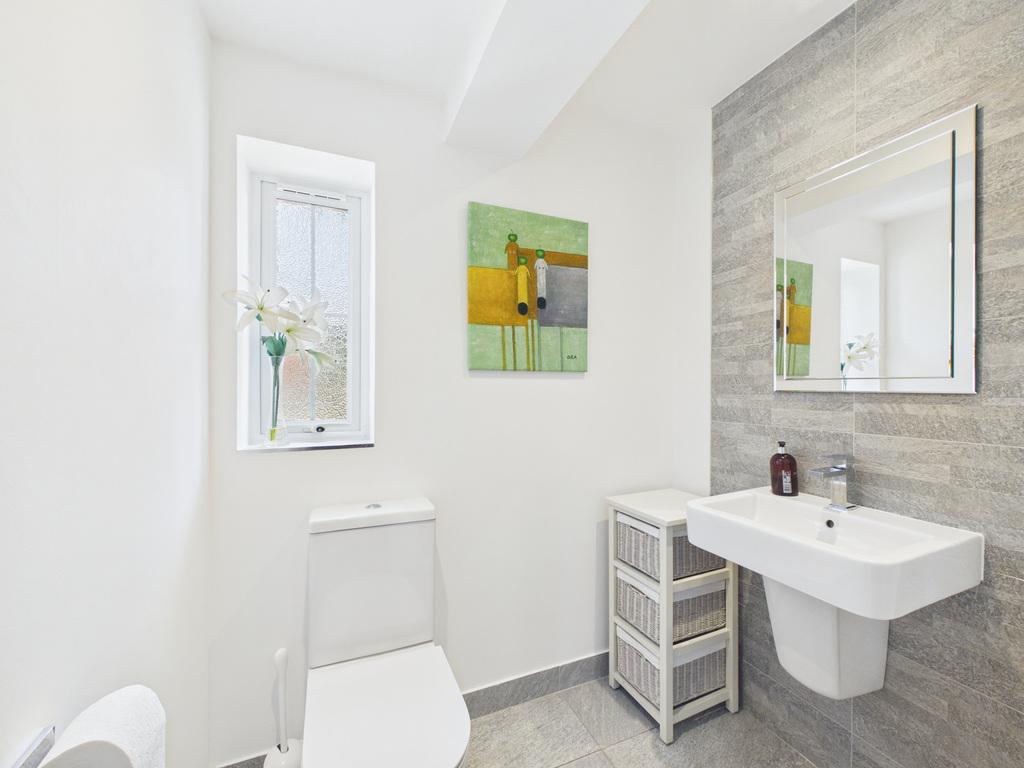
- MODERN FAMILY BATHROOM AND DOWNSTAIRS WC
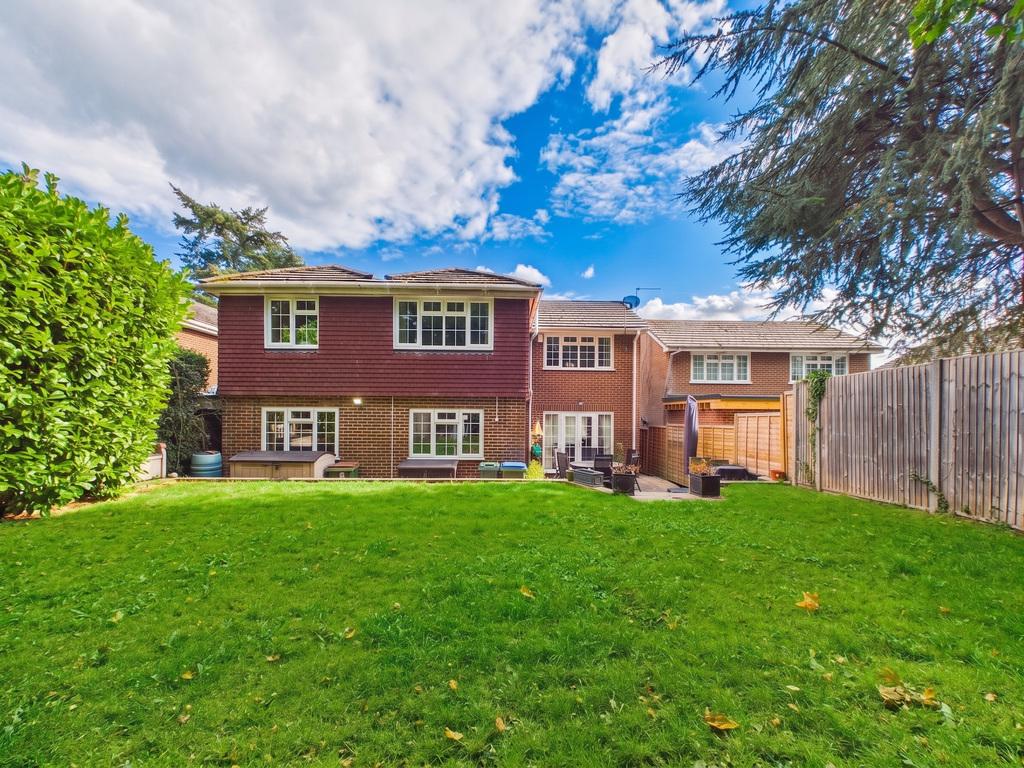
- LARGE, ESTABLISHED REAR GARDEN
- DRIVEWAY PARKING AND INTEGRAL GARAGE WITH INTERNAL ACCESS
- WELL PLACED FOR LOCAL SCHOOLS, HORSHAM TOWN CENTRE AND STATION

This property listing is now SSTC
5 Bedroom Link Detached House for sale in Horsham
 2
5
2
LOCATION
Dickins Way is a well-established residential road on the eastern side of Horsham, especially well placed for family life. Heron Way Primary School is nearby, while Millais School and The Forest School are also within easy reach. Horsham town centre provides an extensive selection of shops, cafés, restaurants and leisure facilities, with the mainline railway station offering convenient services towards Gatwick Airport and London. Road links via the A24 and A264 connect with surrounding towns and the wider motorway network. This desirable position combines access to several local schools, excellent amenities and transport connections with a popular established residential setting.
PROPERTY
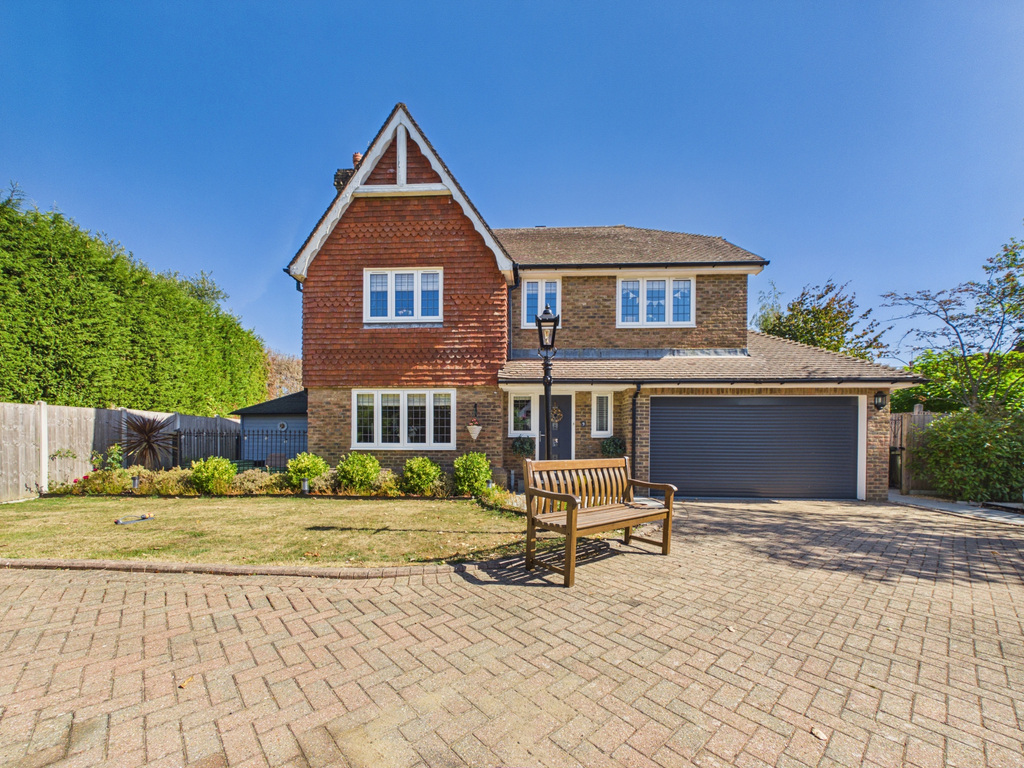
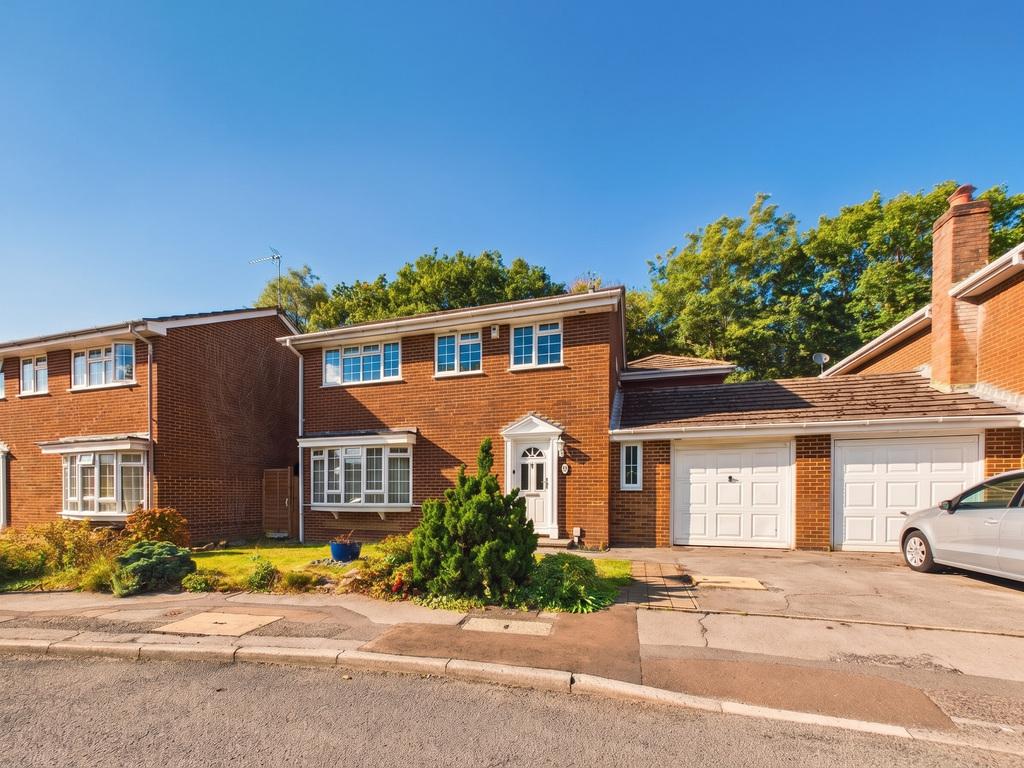
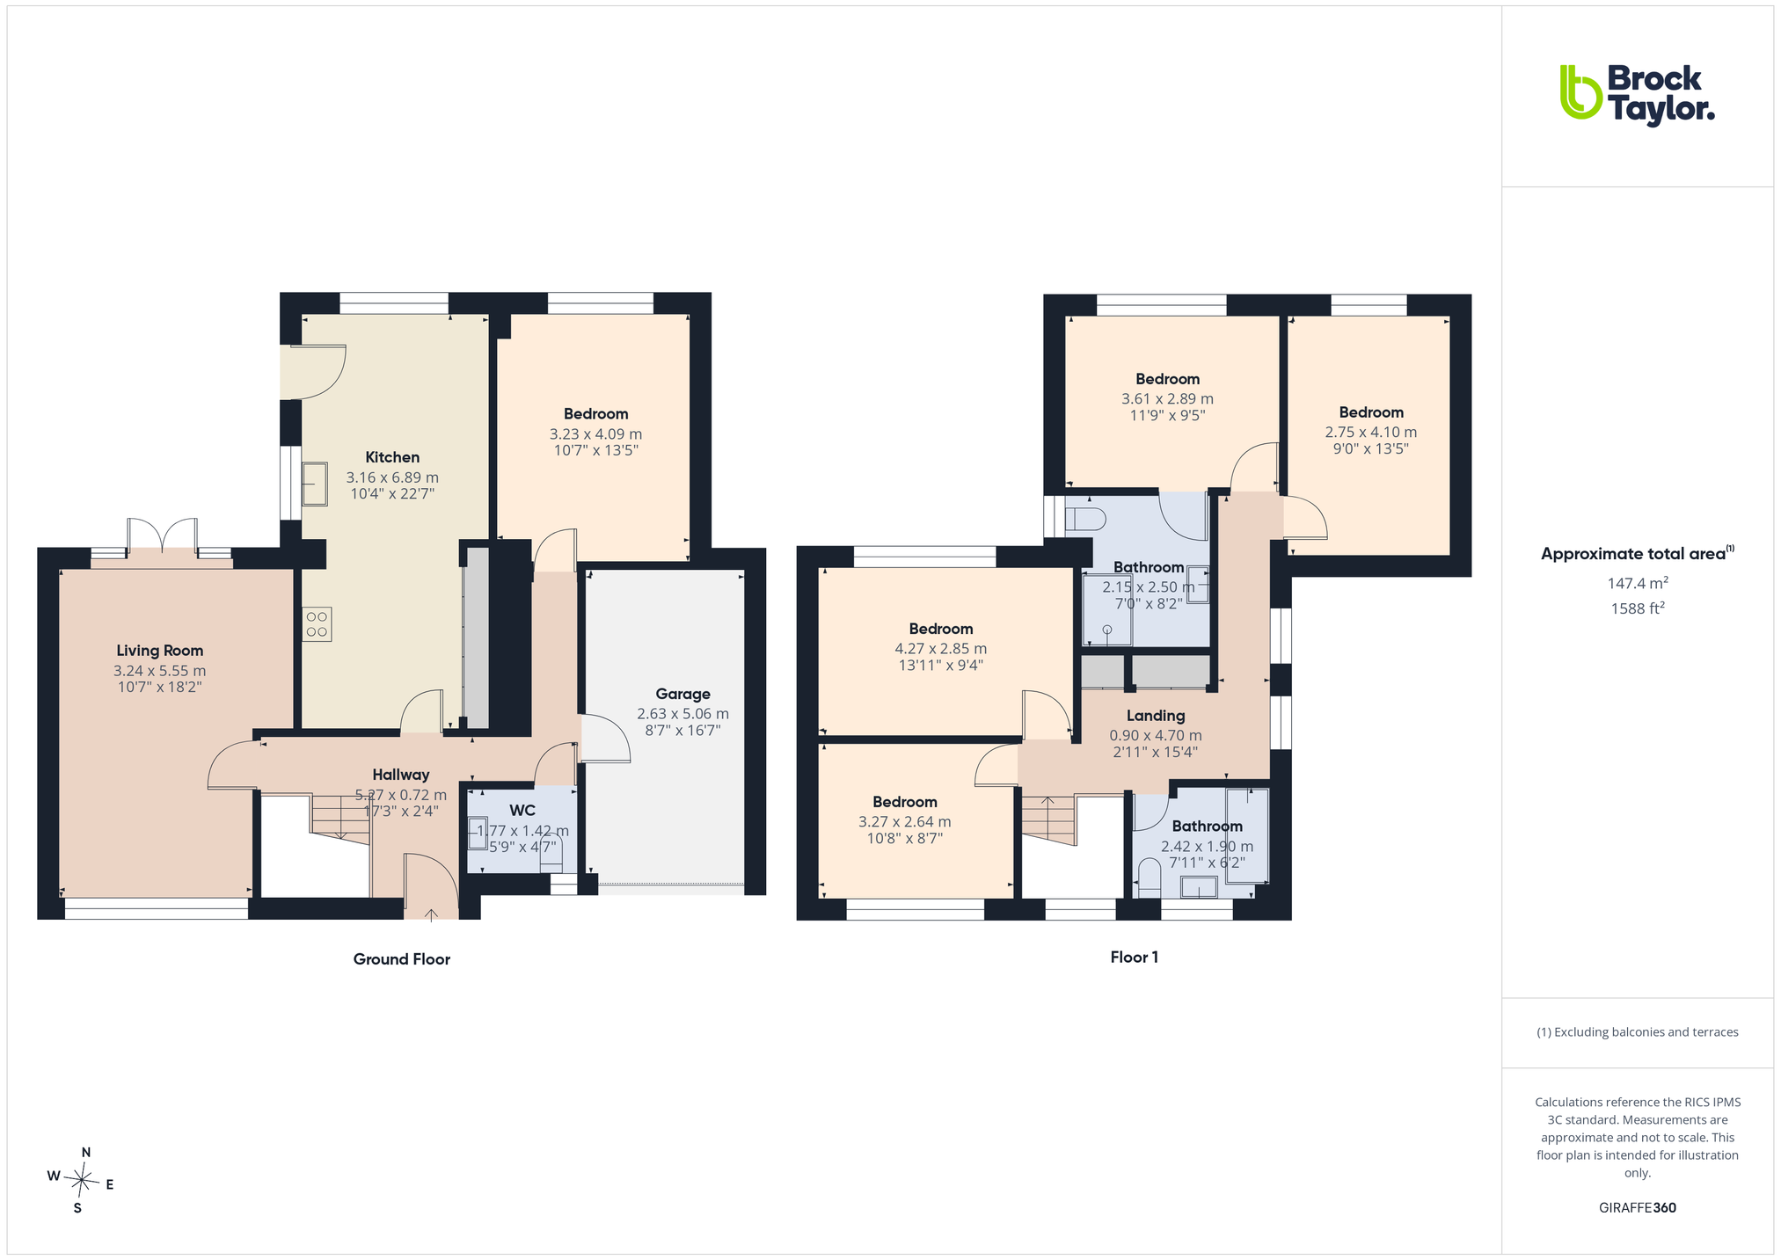
A beautifully presented and substantially extended five-bedroom family home offering five double bedrooms, an impressive kitchen and dining room, generous reception room, flexible ground-floor accommodation and integral garage. The accommodation has been arranged to support comfortable, practical and flexible family living. The entrance hall establishes the home’s bright, welcoming feel and provides access to the downstairs WC, principal living spaces and garage. The dual-aspect reception room enjoys a front bay window and doors opening onto the rear garden, creating a comfortable room for relaxing with ample space for the whole family. The kitchen and dining room is a centrepiece. Extending to 22'7", it features an extensive range of contemporary cabinets, contrasting work surfaces, integrated double ovens, a gas hob and useful central island. A dedicated dining area and direct garden access make this an excellent everyday family space as well as a natural setting for entertaining. Completing the ground floor is the guest or family room. Its double-bedroom proportions make it ideal as the fifth bedroom, while also offering flexibility as a home office, playroom or second reception room. Upstairs, the generous landing serves four further double bedrooms. The principal bedroom benefits from a stylish wet room with a walk-in shower, complemented by a modern family bathroom with contemporary tiling and a shower over the bath. With its light neutral presentation, generous proportions and adaptable layout, this is a home ready to move straight into. The combination of five double bedrooms, excellent living space and quality finish makes viewing essential.
OUTSIDE & PARKING
A driveway at the front provides off-road parking and leads directly to the integral garage, which can also be accessed from inside the house. Established planting adds colour to the frontage and creates an attractive approach. At the rear, the large garden is mainly laid to lawn and framed by mature trees, hedging and established boundaries. Doors from both the reception room and kitchen provide an easy connection between the house and garden. Its generous size creates excellent space for children, outdoor dining, entertaining, everyday enjoyment and future landscaping, making it a particularly valuable feature of this substantial family home.
Important Information
- This is a Freehold property.
- This Council Tax band for this property is: F
Property Ref: JRP957973
Similar Properties
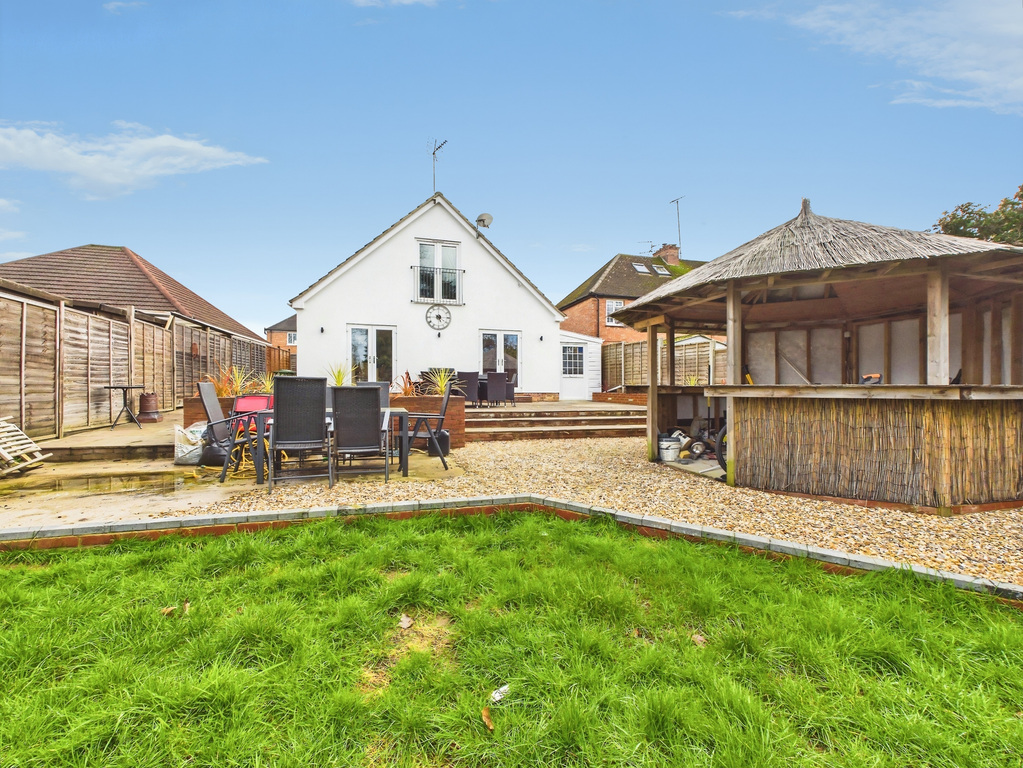
5 Bedroom Chalet | Guide Price £800,000
A spacious detached property that is set in the TANBRIDGE CATCHMENT area with FIVE BEDROOMS, an EN SUITE SHOWER ROOM, la...

4 Bedroom Detached House | £800,000
A spacious FOUR DOUBLE BEDROOM detached home set in a POPULAR location offering a DOUBLE GARAGE and Driveway PARKING wit...

4 Bedroom Detached House | Guide Price £750,000
A beautifully renovated and thoughtfully extended four-bedroom detached family home offering approximately 1,755 sq ft o...
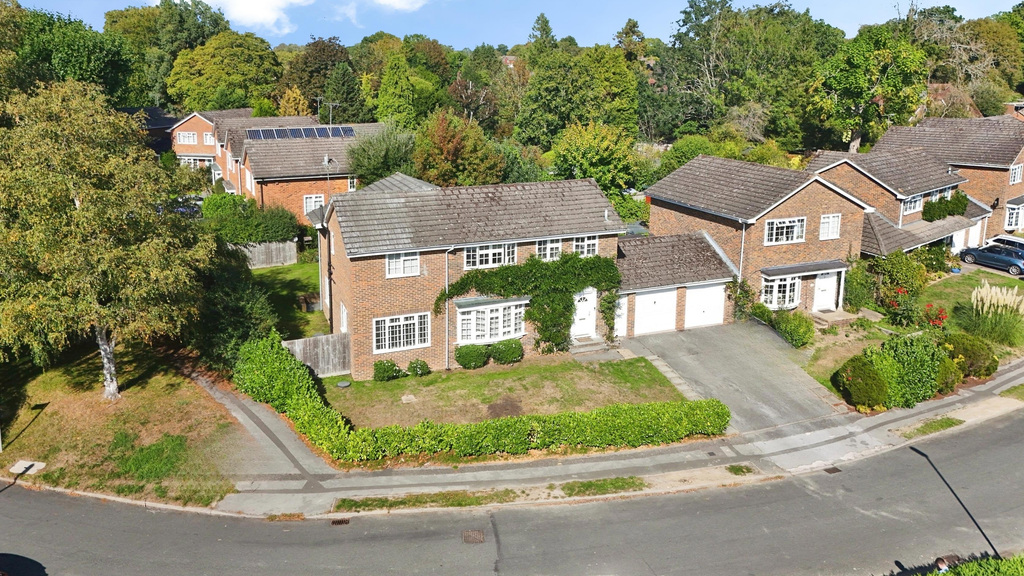
4 Bedroom Detached House | £850,000
SPACIOUS FOUR-BEDROOM DETACHED FAMILY HOME of versatile accommodation, including TWO EN-SUITES, a generous living room,...
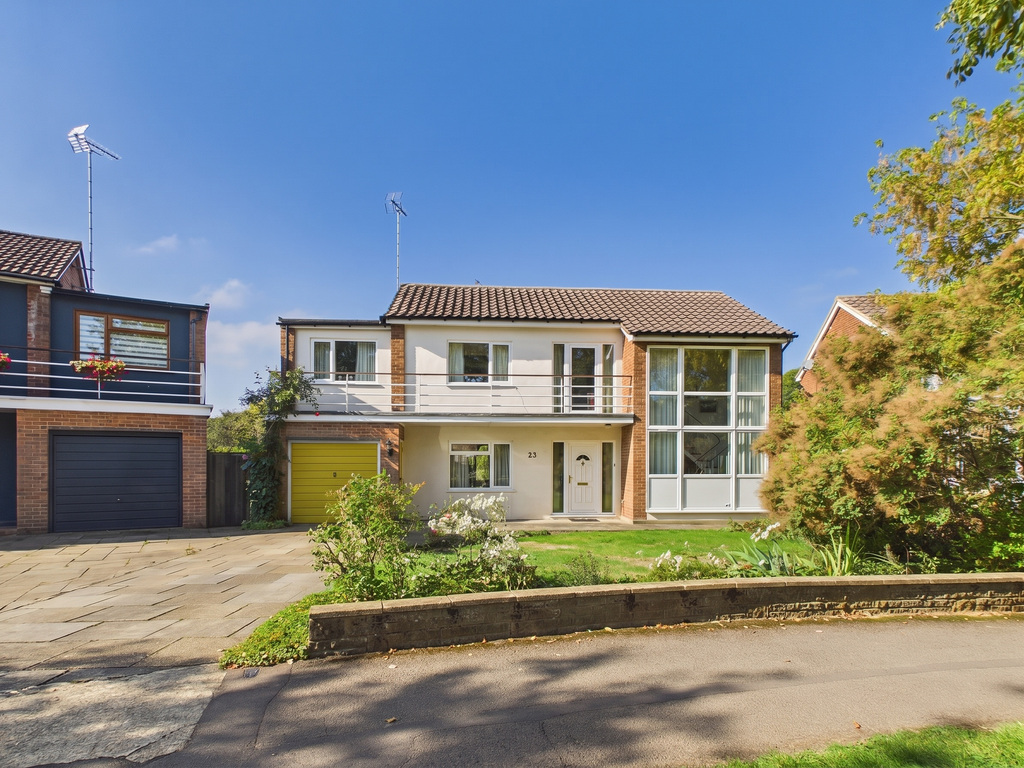
Blunts Way, Horsham, West Sussex
4 Bedroom Detached House | Offers Over £850,000
An EXTENDED detached house in a sought after location, only 2 minutes walk to HORSHAM PARK, with 0.33 of an acre, 4 DOUB...
The Marches, Kingsfold, Horsham, West Sussex
4 Bedroom Detached House | £850,000
An attractive 4 BED DETACHED FAMILY HOME located in a popular hamlet outside of Horsham. The property boasts, three rece...
How much is your home worth?
Use our short form to request a valuation of your property.
Request a Valuation
©2026 The Guild of Property Professionals. All rights reserved.
Terms and Conditions |
Privacy Policy |
Cookie Policy |
Complaints Policy |
Members Login
The Guild of Property Professionals Trading Address: 121 Park Lane, London W1K 7AG. GPEA Limited.
Registered in England & Wales.
Company No: 02819824.
Registered Office Address: The Old Courthouse, 60A London Road, Grantham, NG31 6HR.
VAT Registration No: 180897859

