
- A four bedroom semi-detached family home
- Space to the side with potential to extend (stpp)
- Two spacious reception rooms, kitchen and bathroom
- Off street parking to the front and rear garden
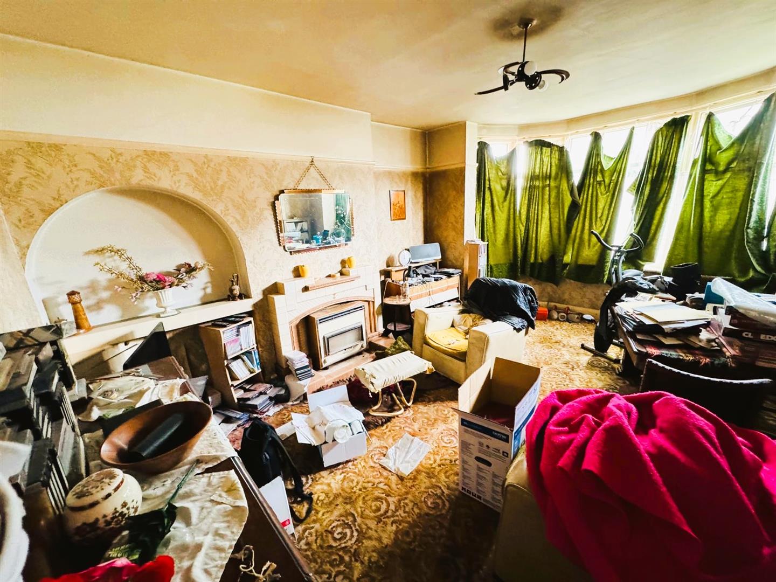
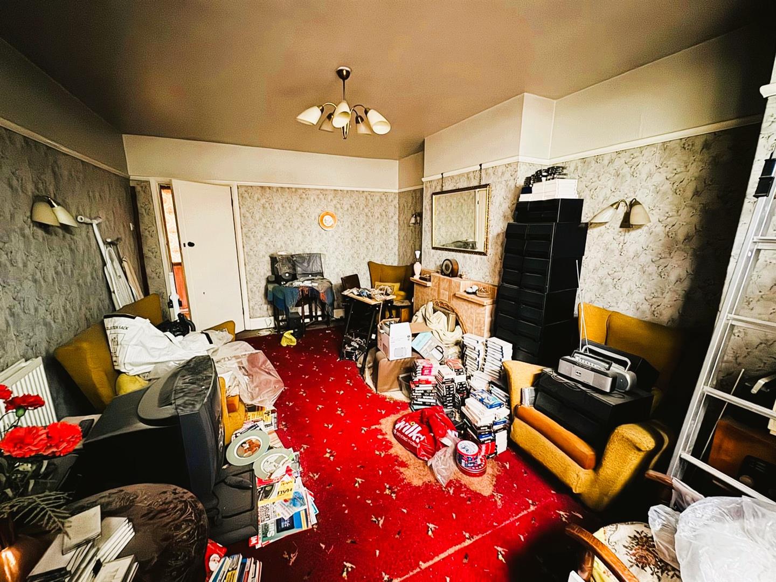
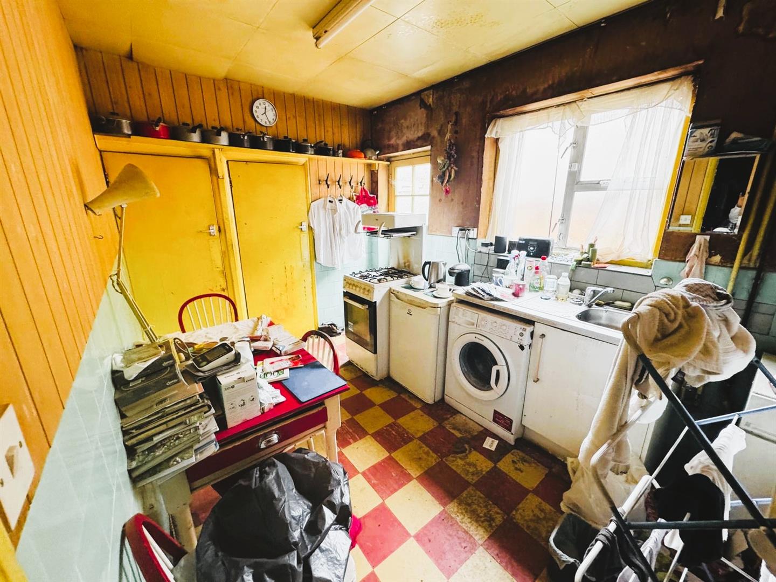
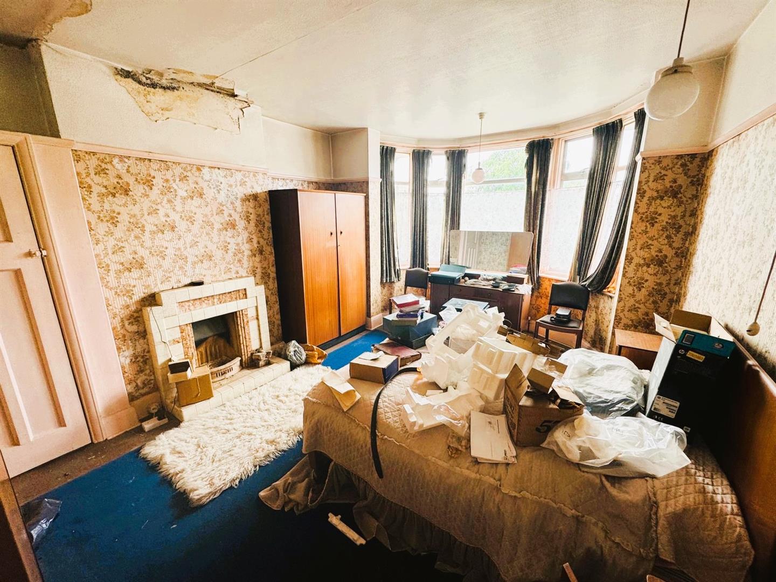
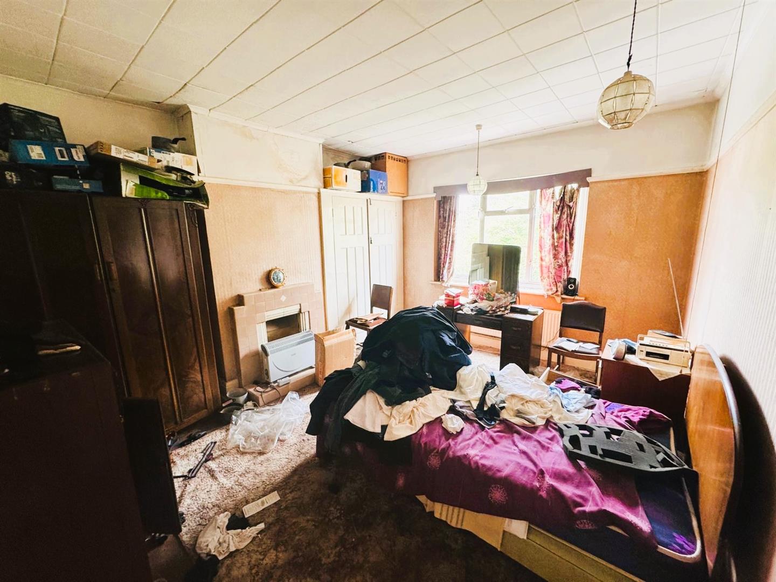
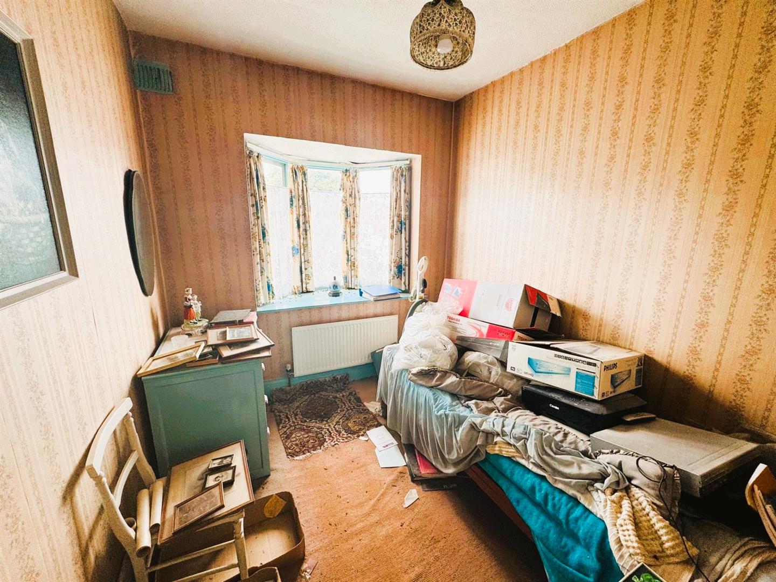
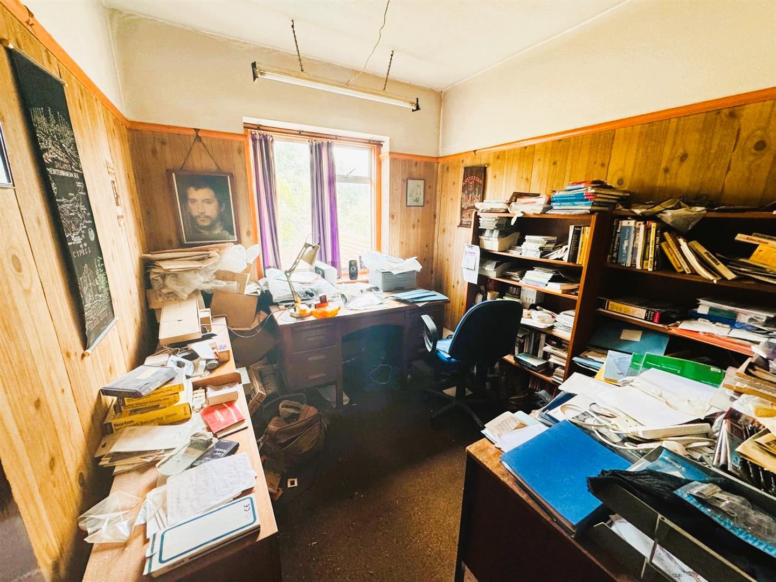
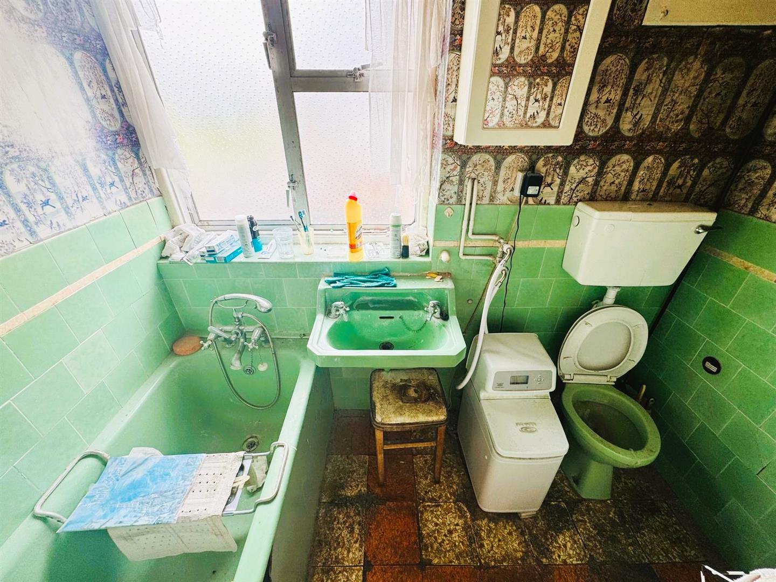
- In need of modernisation
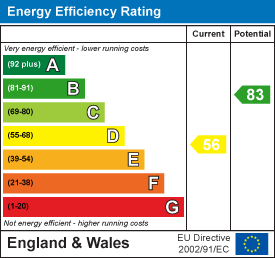
- EPC Rating D Council Tax Band F

4 Bedroom Semi-Detached House for sale in Hounslow
 2
4
1
2
4
1
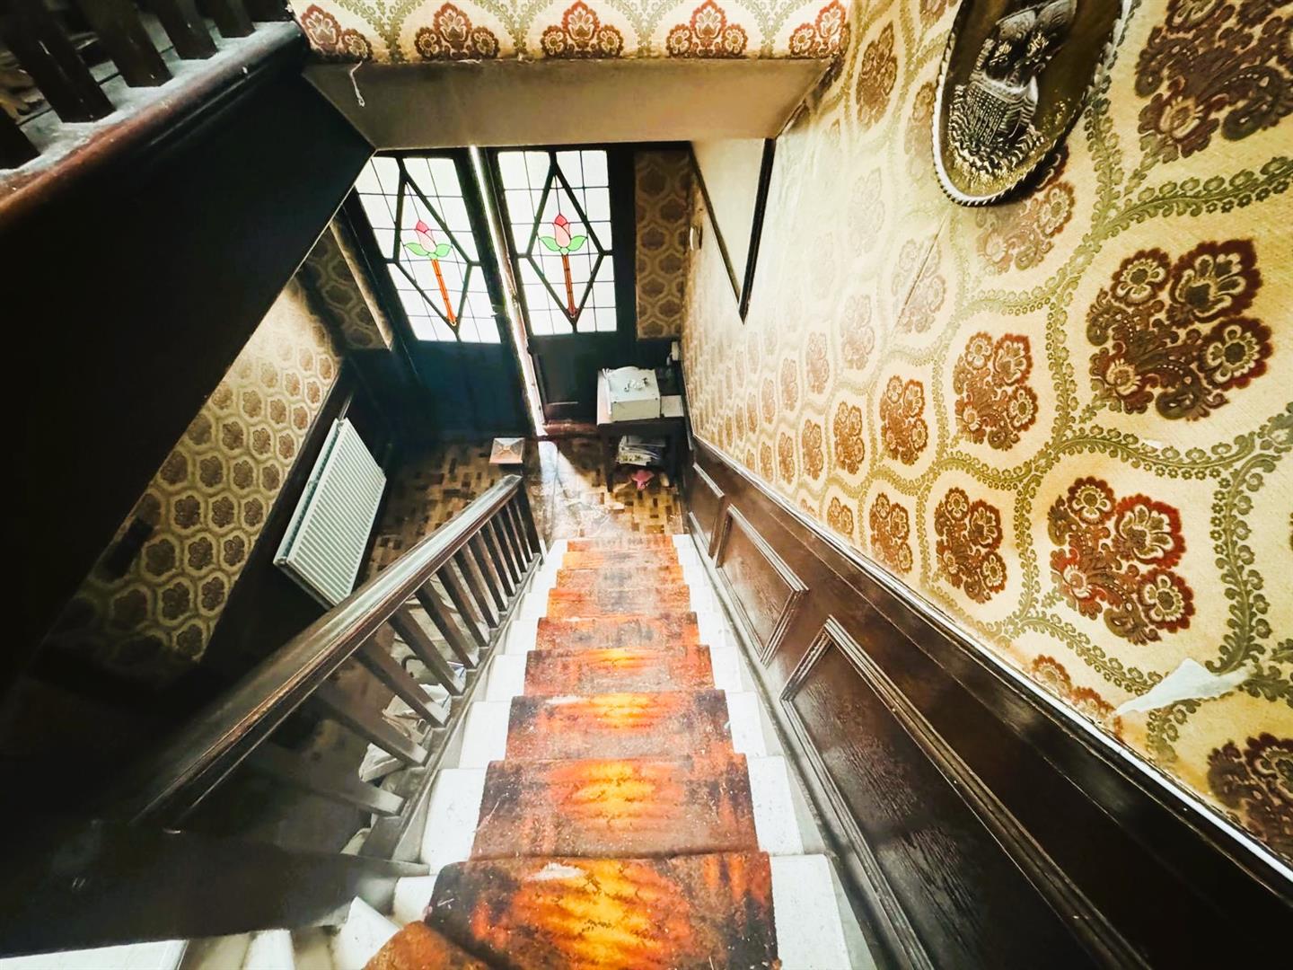
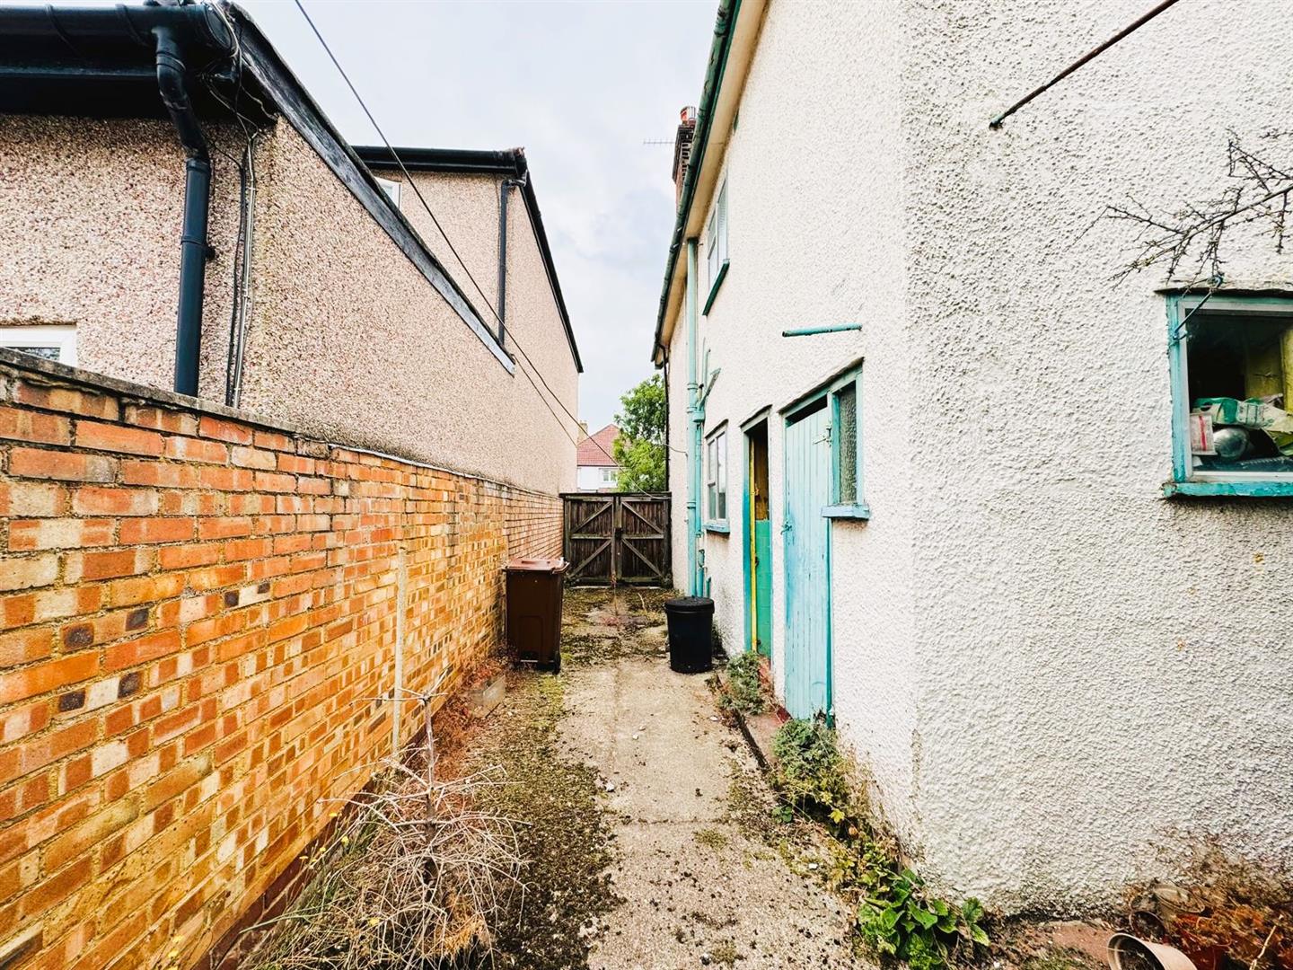
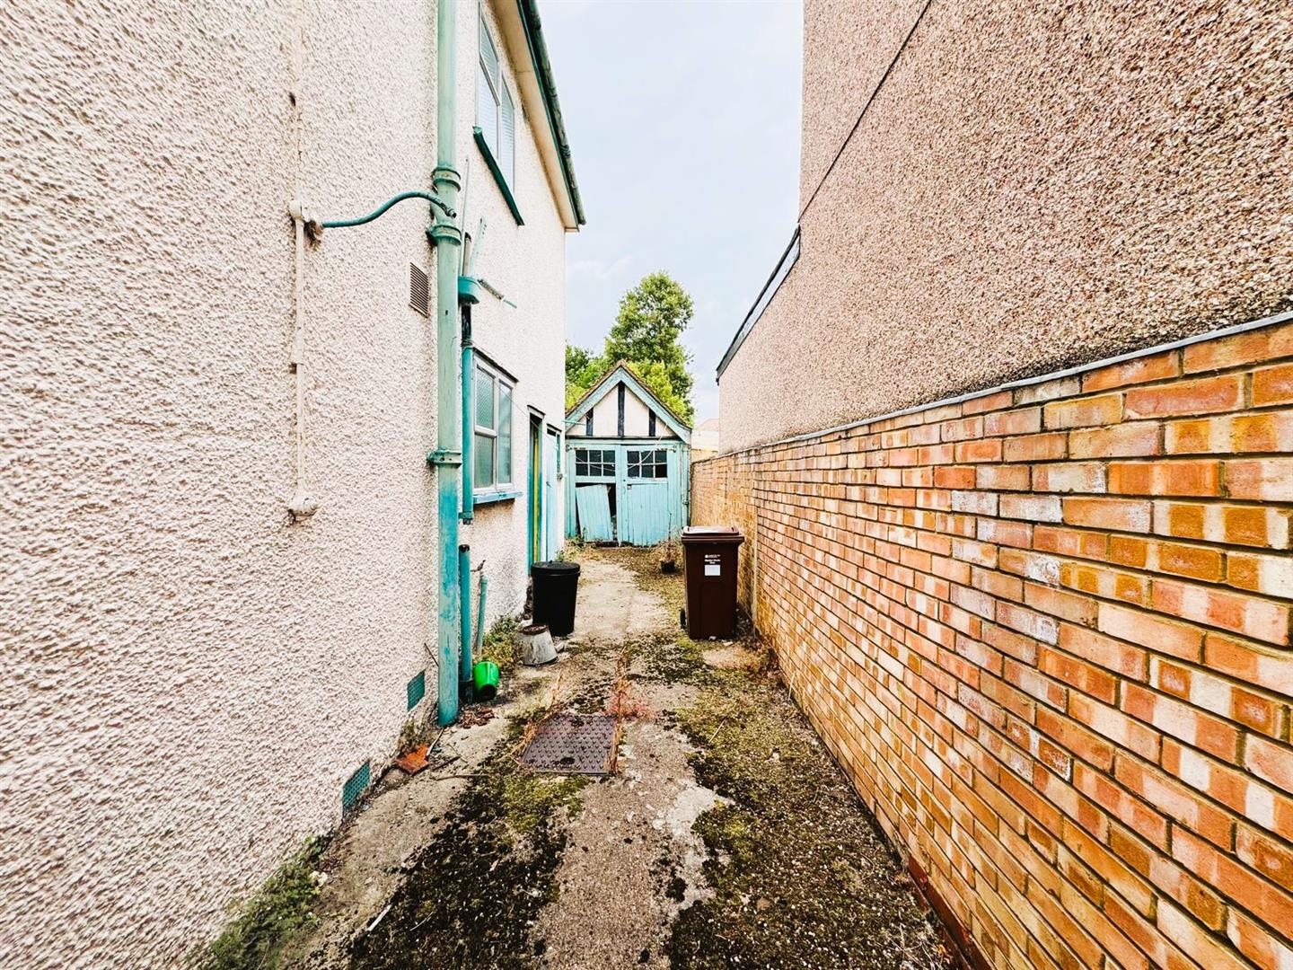
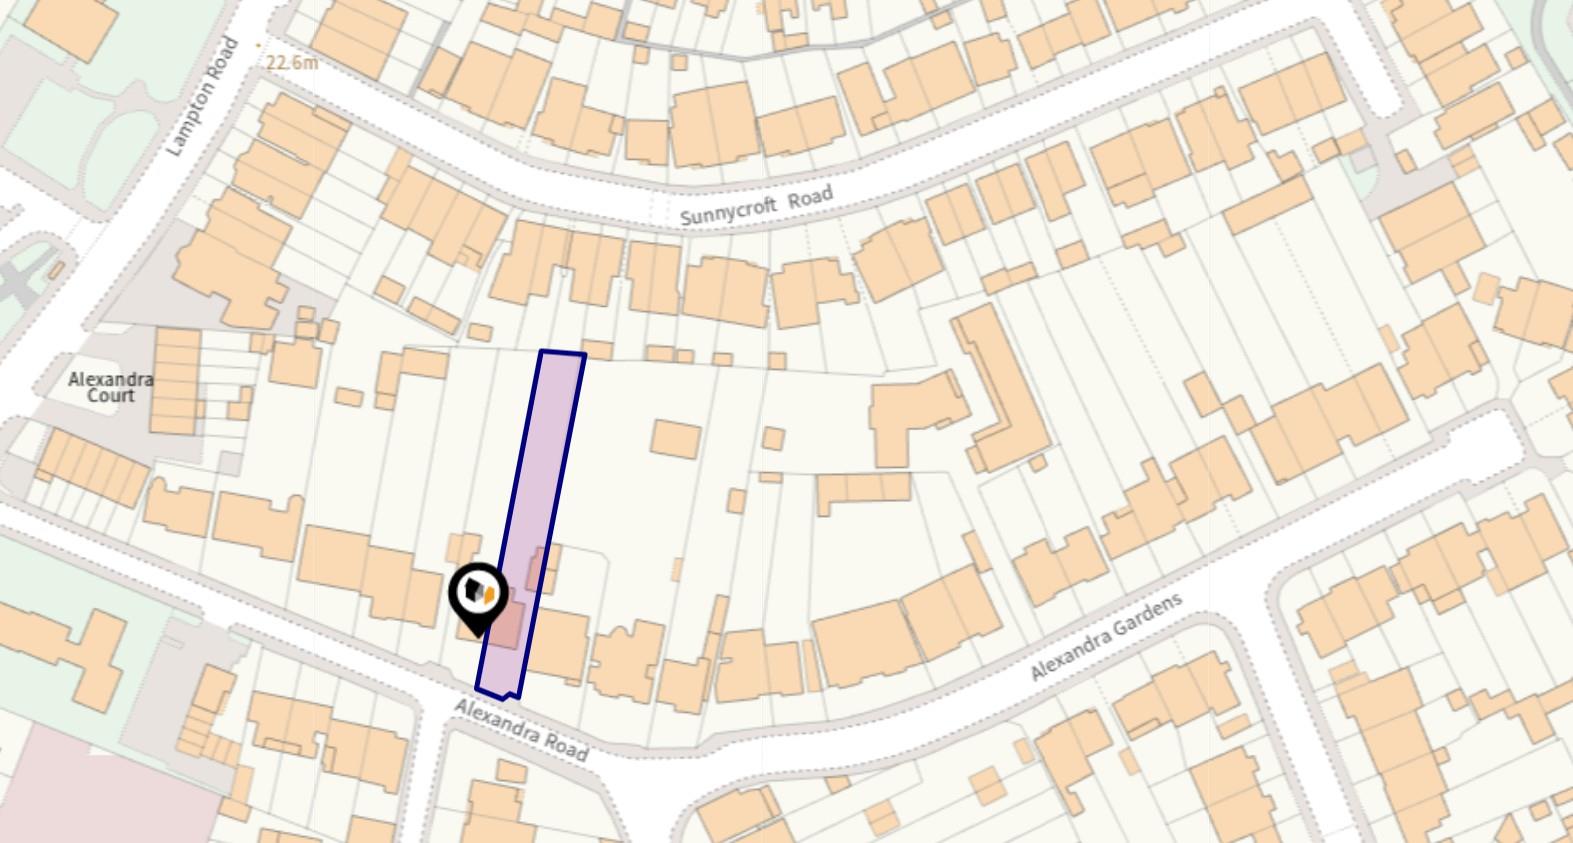
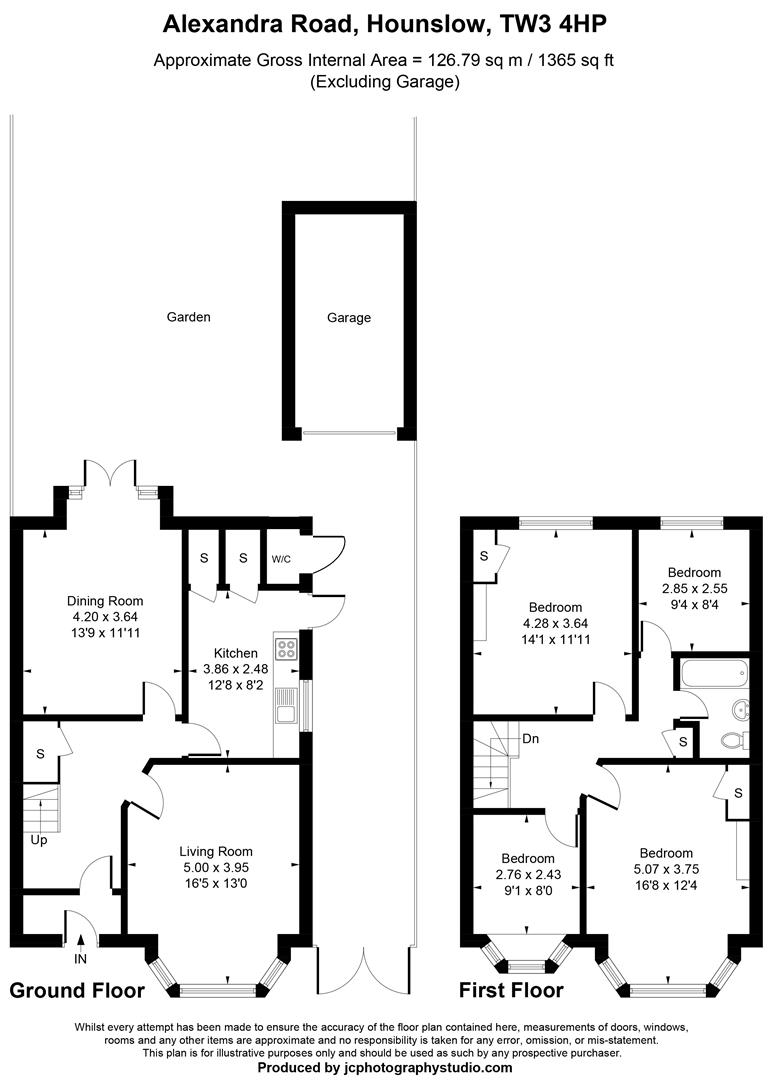
Situated on one of Hounslow's most sought after residential roads, just off Lampton Road, this rarely available four bedroom halls adjoining semi-detached house presents an exciting opportunity for buyers looking to create an impressive family home. The property offers well proportioned accommodation arranged over two floors. The ground floor comprises an entrance porch and hallway, two spacious reception rooms and a separate kitchen. Upstairs there is a larger than average landing, four generous bedrooms and a family bathroom. Externally, the property benefits from a front garden providing off-street parking for approximately two vehicles with space to expand. The side provides space offering excellent potential to extend, subject to the necessary planning consents, and access to the detached garage as well as the outside w/c. To the rear is a good sized garden which is currently overgrown and would benefit from landscaping and improvement. Additional benefits include central heating and the significant advantage of being offered for sale with no onward chain. Ideally positioned within easy walking distance of Hounslow Central Underground Station, Hounslow's shopping facilities and a wide range of local amenities, the property also enjoys excellent transport connections to Central London and Heathrow Airport. The property is in need of comprehensive modernisation throughout and has been competitively priced to reflect its condition, making this an excellent opportunity for those seeking a substantial family home with scope to improve, extend and add value. Early viewing is highly recommended to appreciate the size, potential and location this property has to offer.
Enclosed Entrance Porch - Front door to...
Entrance Hallway - Radiator, dado rail, picture rail, understairs cupboard, stairs to the first floor, doors to rooms.
Reception One - Front aspect window, radiator, tiled fireplace surround, picture rail.
Reception Two - Doors to lean to, picture rail, tiled fireplace, radiator.
Kitchen - Single drainer stainless steel sink unit with mixer tap and cupboard below, space for cooker, fridge and washing machine, floor mounted boiler, radiator, two larder cupboards, side aspect window and door to side garden.
W/C - W/C and wash hand basin. Accessed via the side of the property.
First Floor Landing - Skylight window, airing cupboard housing cylinder tank, access to loft and doors to rooms.
Bedroom One - Front aspect window, tiled fireplace surround, built-in cupboard.
Bedroom Two - Rear aspect window, radiator, tiled fire surround, built-in cupboard.
Bedroom Three - Front aspect window, radiator
Bedroom Four (Currently Used As A Study) - Rear aspect window.
Family Bathroom - Coloured suite comprising panel enclosed bath, wash hand basin, low level w/c, part tiled walls.
Outside -
Front - Paved pathway, laid to lawn area, off street parking currently for two cars, double doors to...
Side - Hardstanding area (scope to extend stpp) access to detached garage.
Rear Garden - Currently overgrown.
Detached Garage - Double opening doors.
Please note that it is not our policy to test services, heating systems and domestic appliances and we cannot verify that they are in working order. The buyer is advised to obtain verification from their solicitor or surveyor.
Whilst we endeavour to make our sales details accurate and reliable, if there is any point, which is of particular importance to you, please contact the office and we will be pleased to verify any information for you. All measurements have been taken by a sonic tape and should not be relied upon for their accuracy and could be subject to a small margin of error.
Property Ref: 34883634
Similar Properties
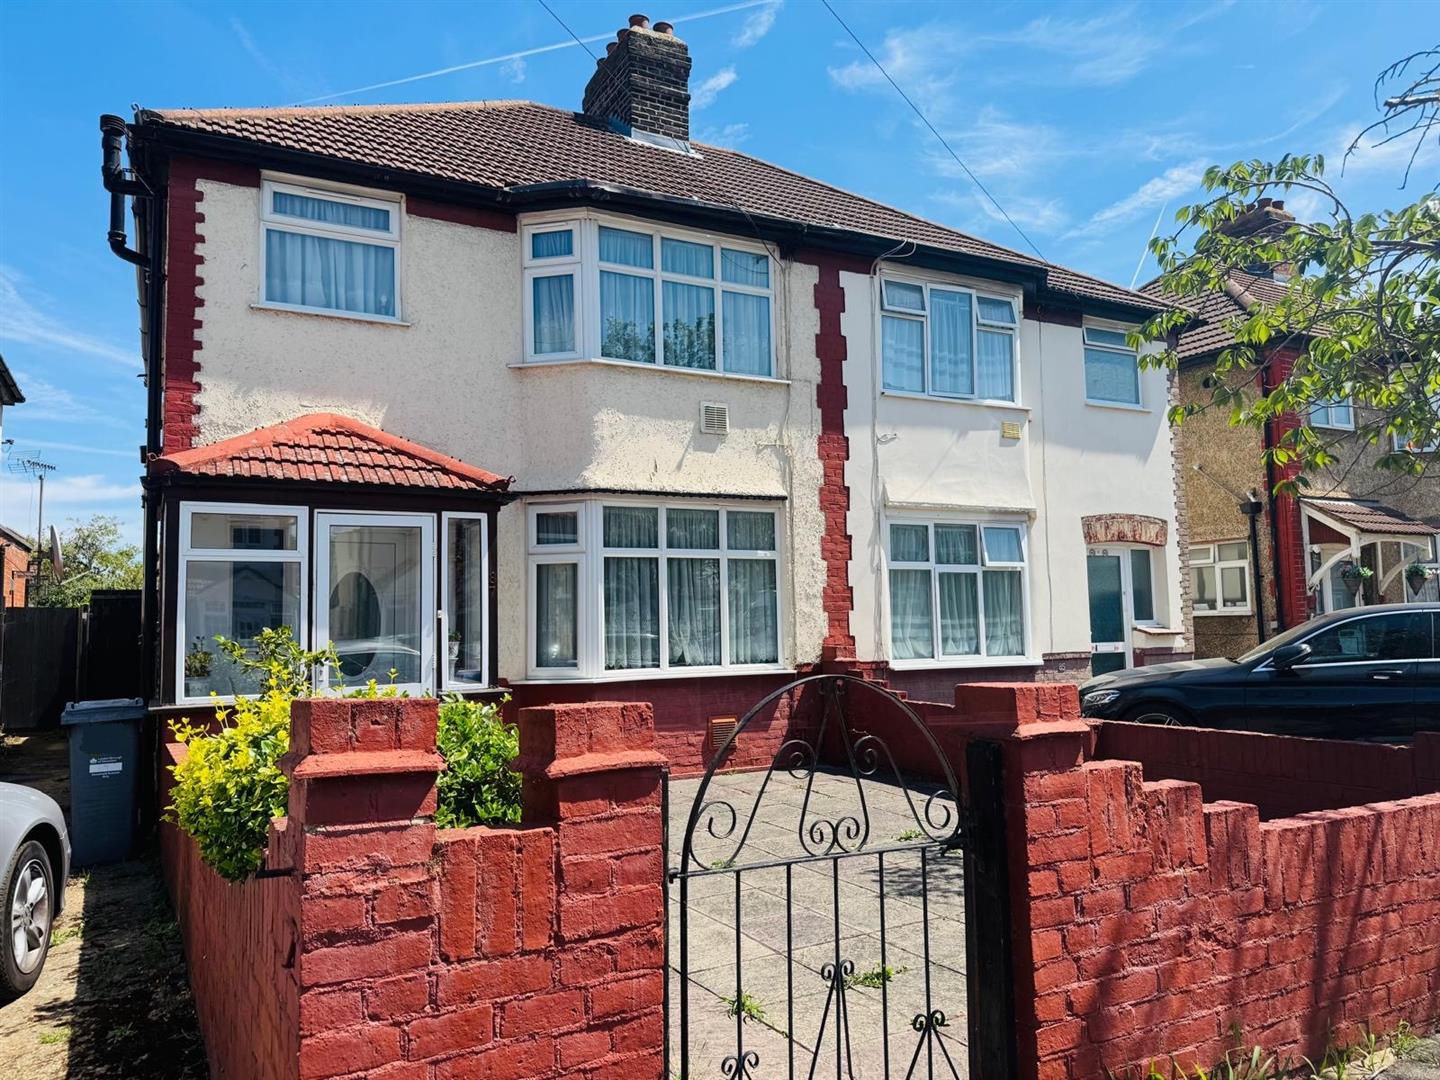
3 Bedroom Semi-Detached House | £575,000
Situated in a highly sought-after residential area, this extended three-bedroom semi-detached home is ideally located wi...
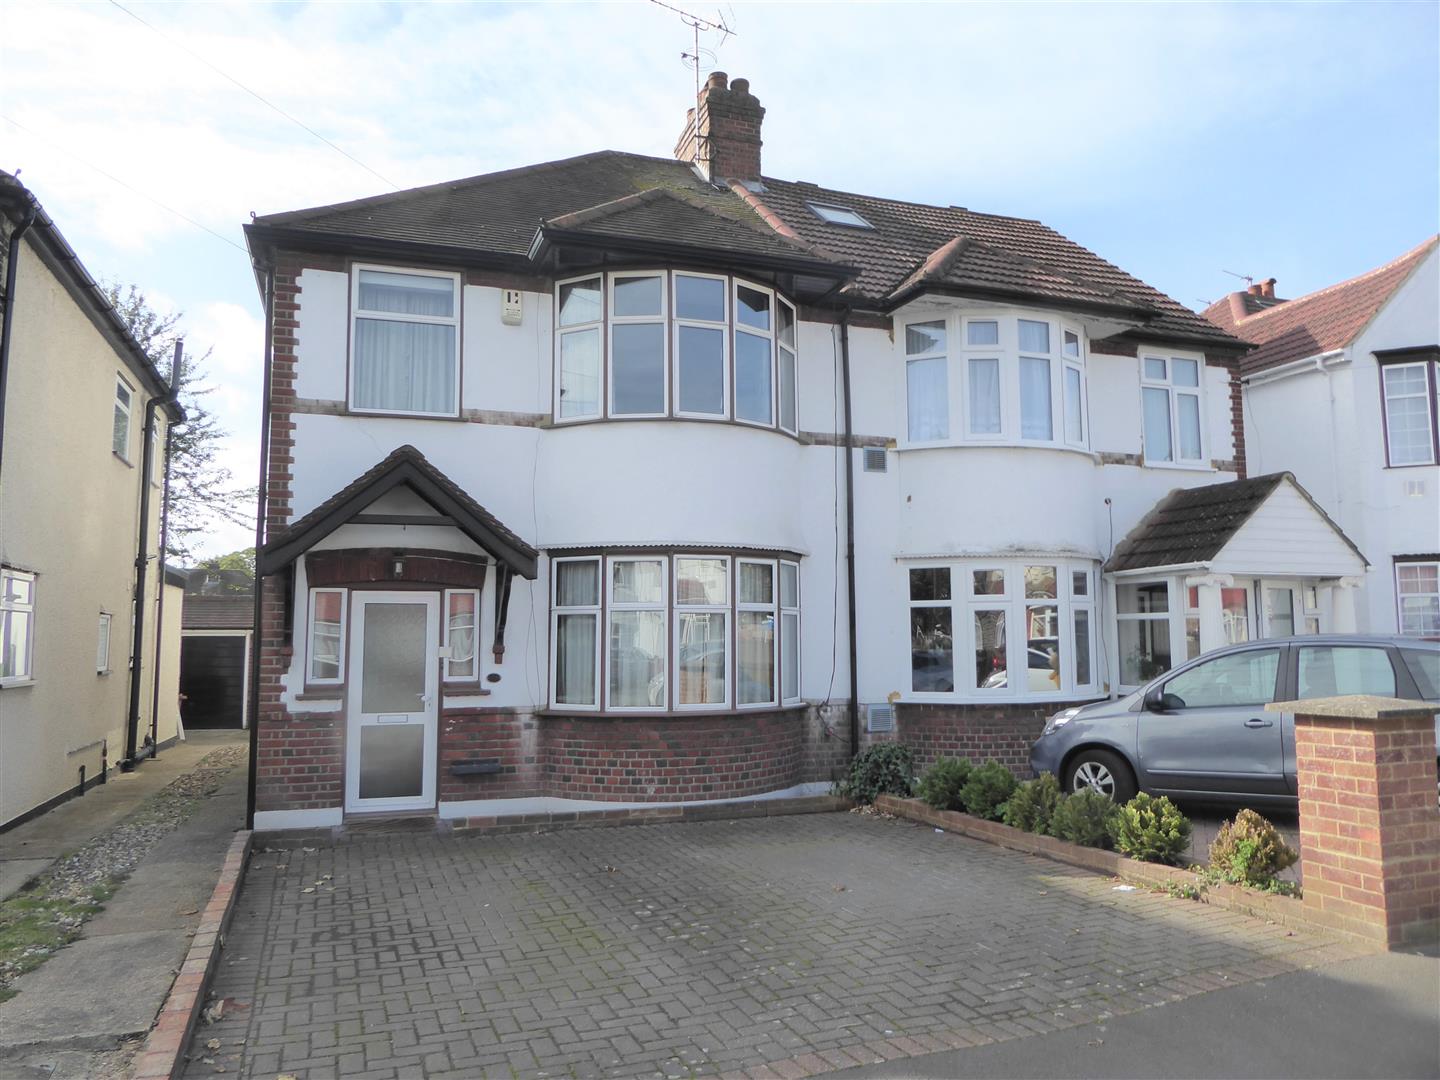
3 Bedroom Semi-Detached House | £575,000
ANOTHER SALE BY STAMFORDS! An extended 1930's semi-detached family house situated in this popular residential location c...
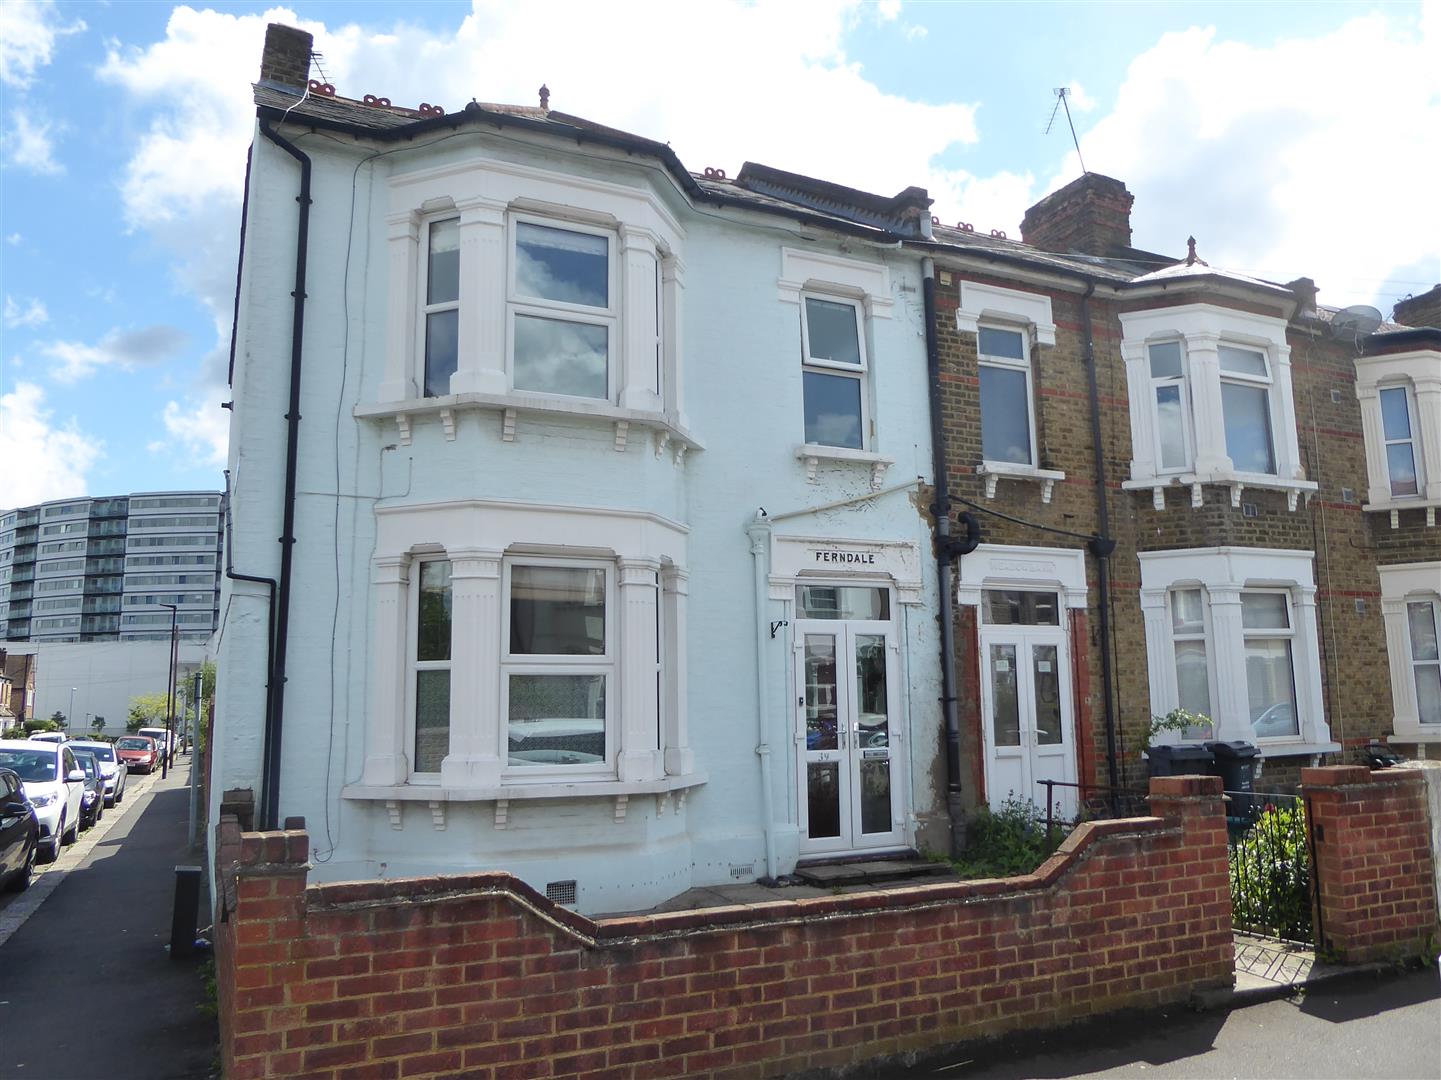
3 Bedroom End of Terrace House | Guide Price £575,000
ANOTHER SALE BY STAMFORDS! An extended three bedroom family home situated in this ever popular residential location with...
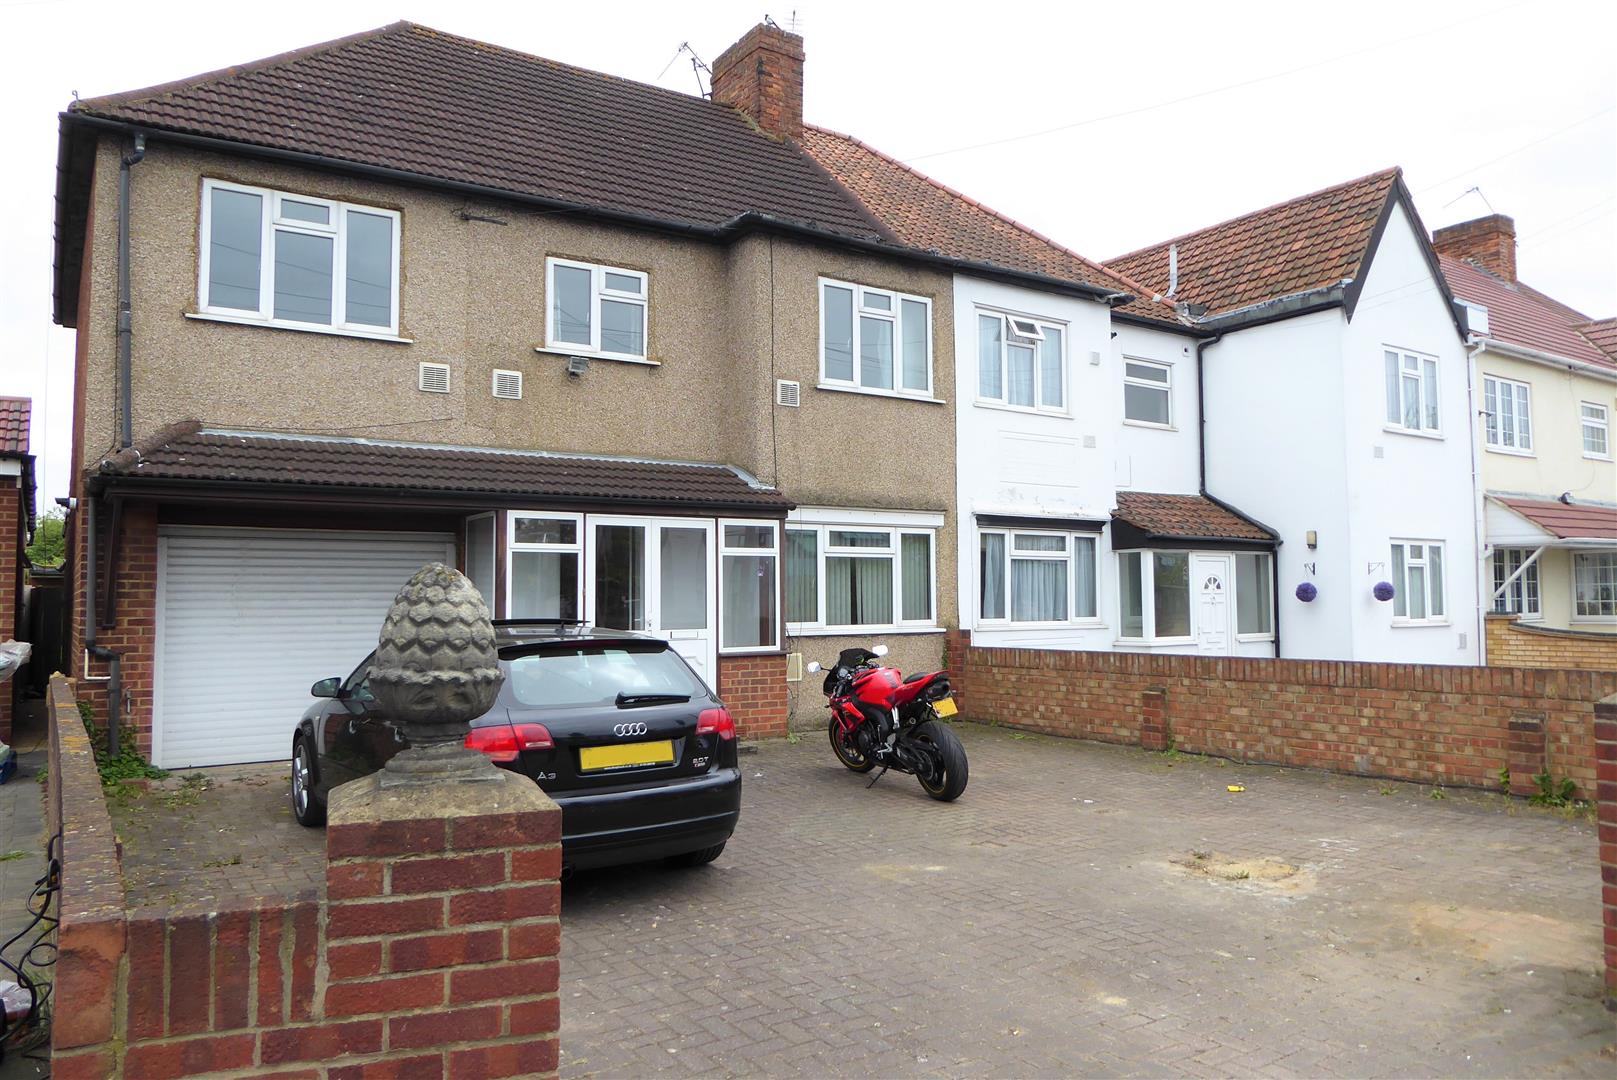
Hatch Lane, Harmondsworth, West Drayton
5 Bedroom Semi-Detached House | £580,000
A five bedroom extended semi-detached family house located close to Heathrow Airport. The accommodation comprises, on th...
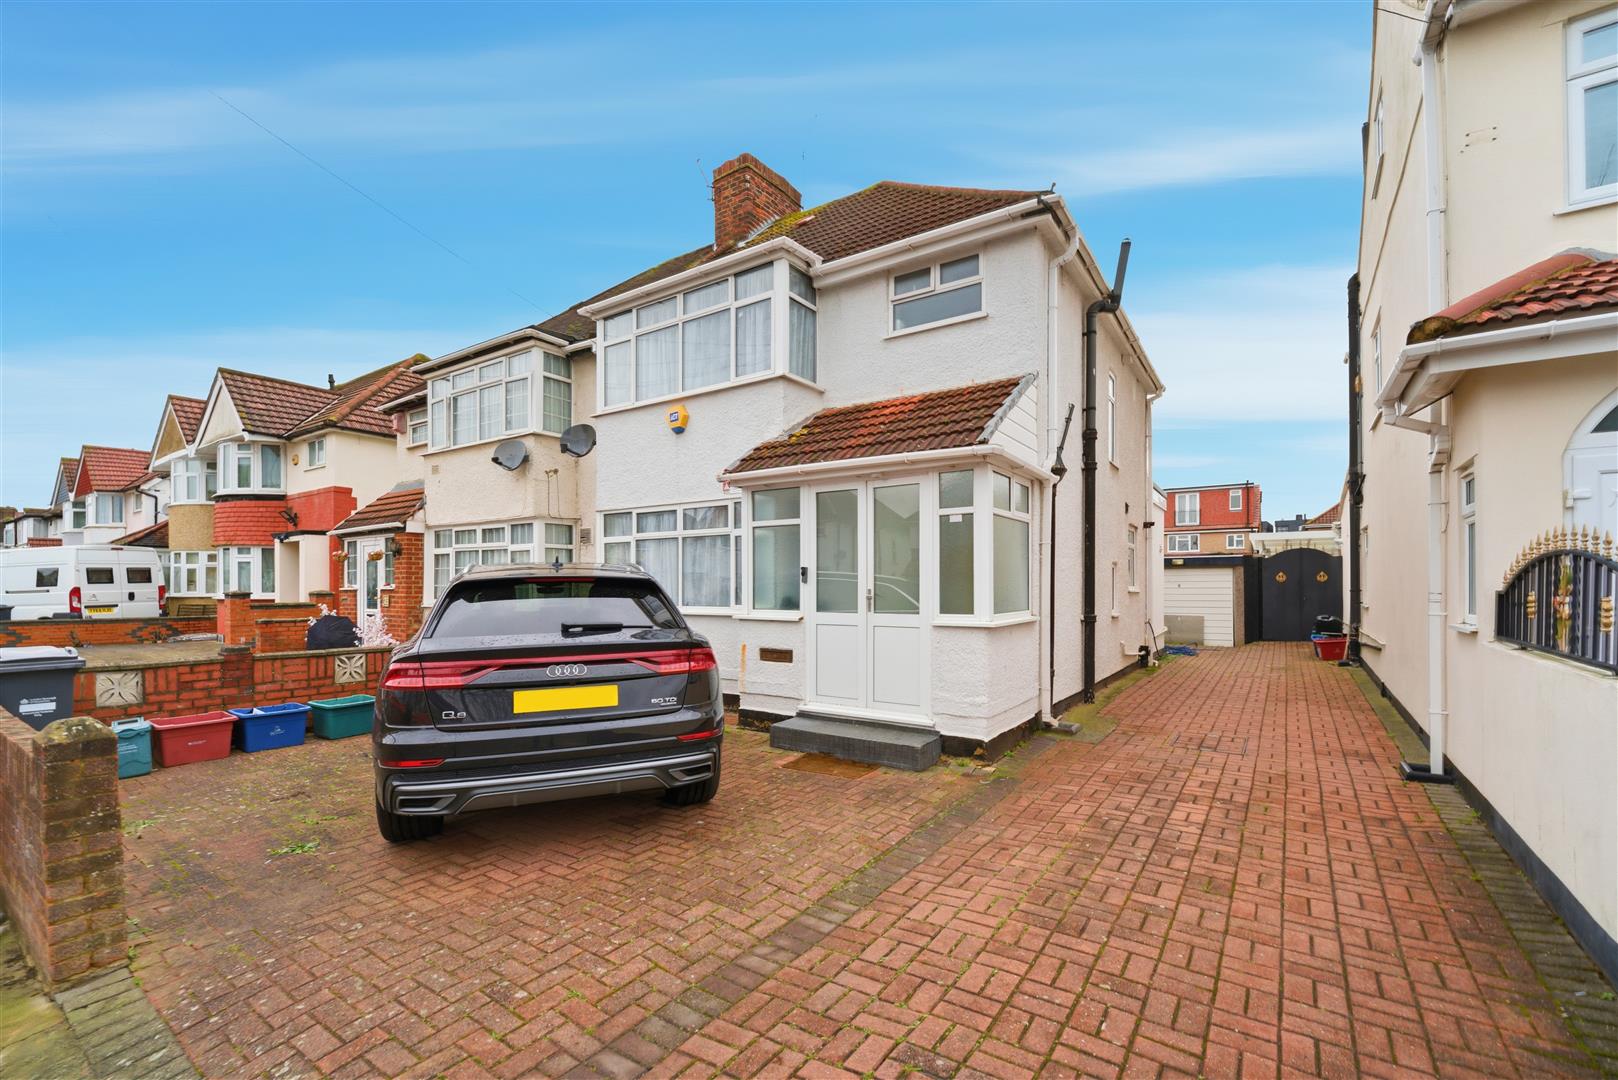
3 Bedroom Semi-Detached House | Guide Price £599,000
A well presented extended three bedroom semi-detached house situated in this popular residential location with access to...
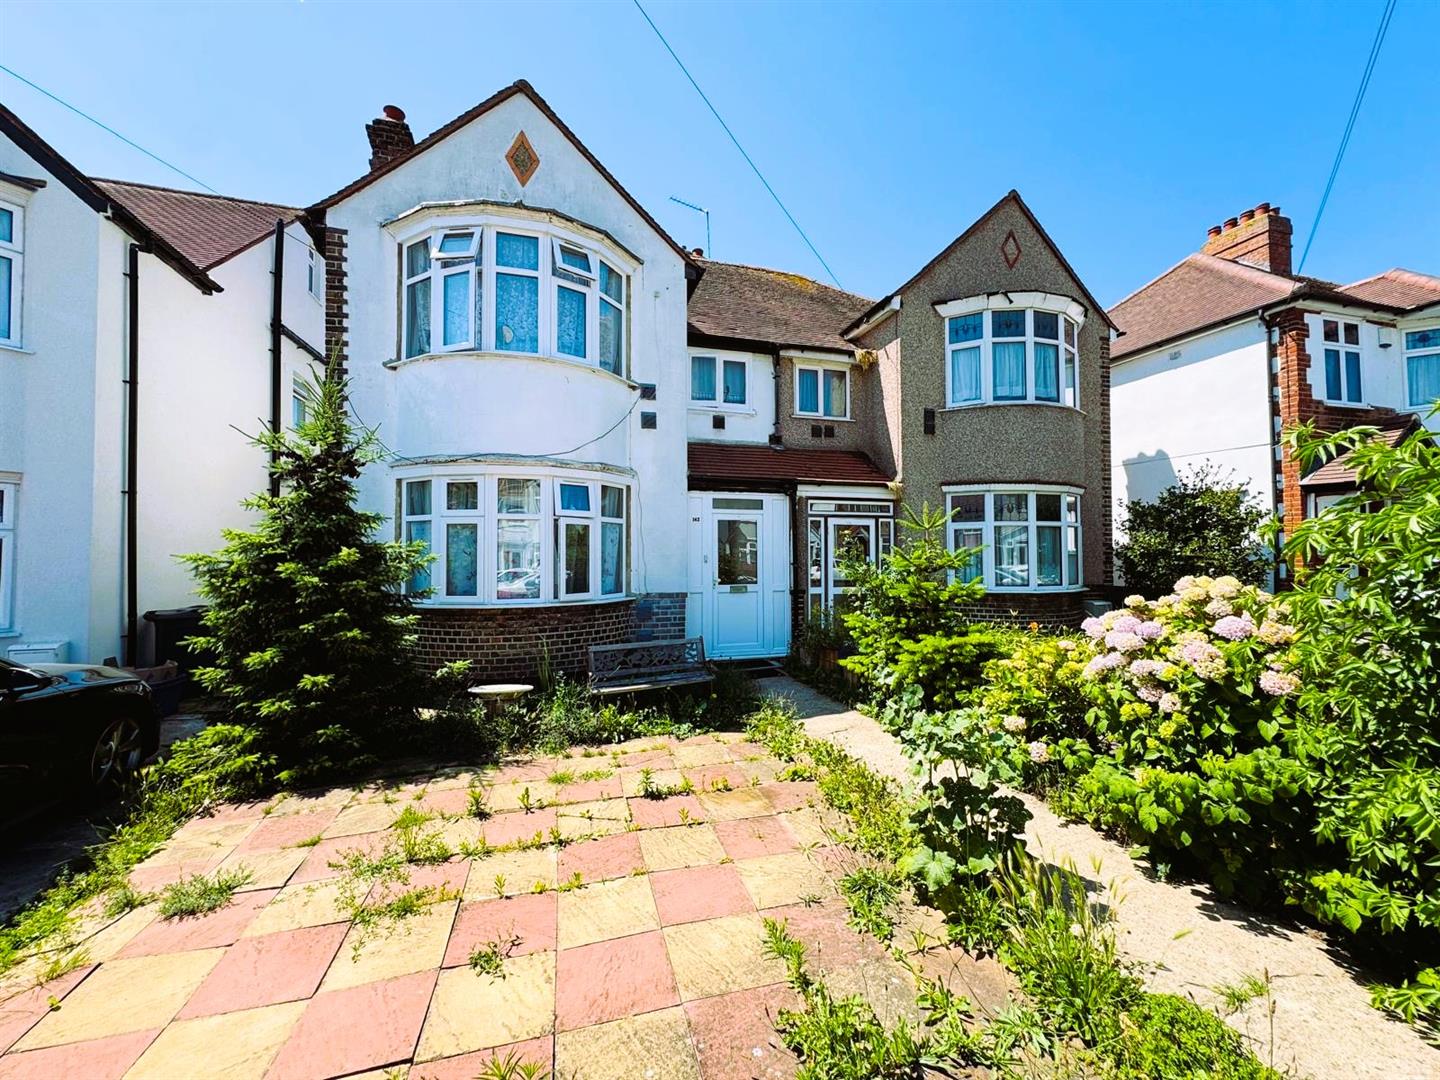
3 Bedroom Semi-Detached House | £599,950
A three-bedroom halls-adjoining semi-detached family home, situated on one of Hounslow's premier residential roads, conv...
How much is your home worth?
Use our short form to request a valuation of your property.
Request a Valuation
©2026 The Guild of Property Professionals. All rights reserved.
Terms and Conditions |
Privacy Policy |
Cookie Policy |
Complaints Policy |
Members Login
The Guild of Property Professionals Trading Address: 121 Park Lane, London W1K 7AG. GPEA Limited.
Registered in England & Wales.
Company No: 02819824.
Registered Office Address: 2 St. Stephen's Court, St. Stephen's Road, Bournemouth, Dorset, England, BH2 6LA.
VAT Registration No: 576 8795 61

