
- Individual Lumley Built Family Home
- Four Double Bedrooms With En Suite To Principal Bedroom
- Fitted Kitchen/Breakfast Room
- Wet Room And Downstairs Cloakroom
- Three Reception Rooms
- Versatile Accommodation With Annexe Potential
- Double Garaging And Private Gated Driveway
- Mature Gardens With Open Field Views To Side

4 Bedroom Detached House for sale in Huntingdon
 3
4
3
3
4
3
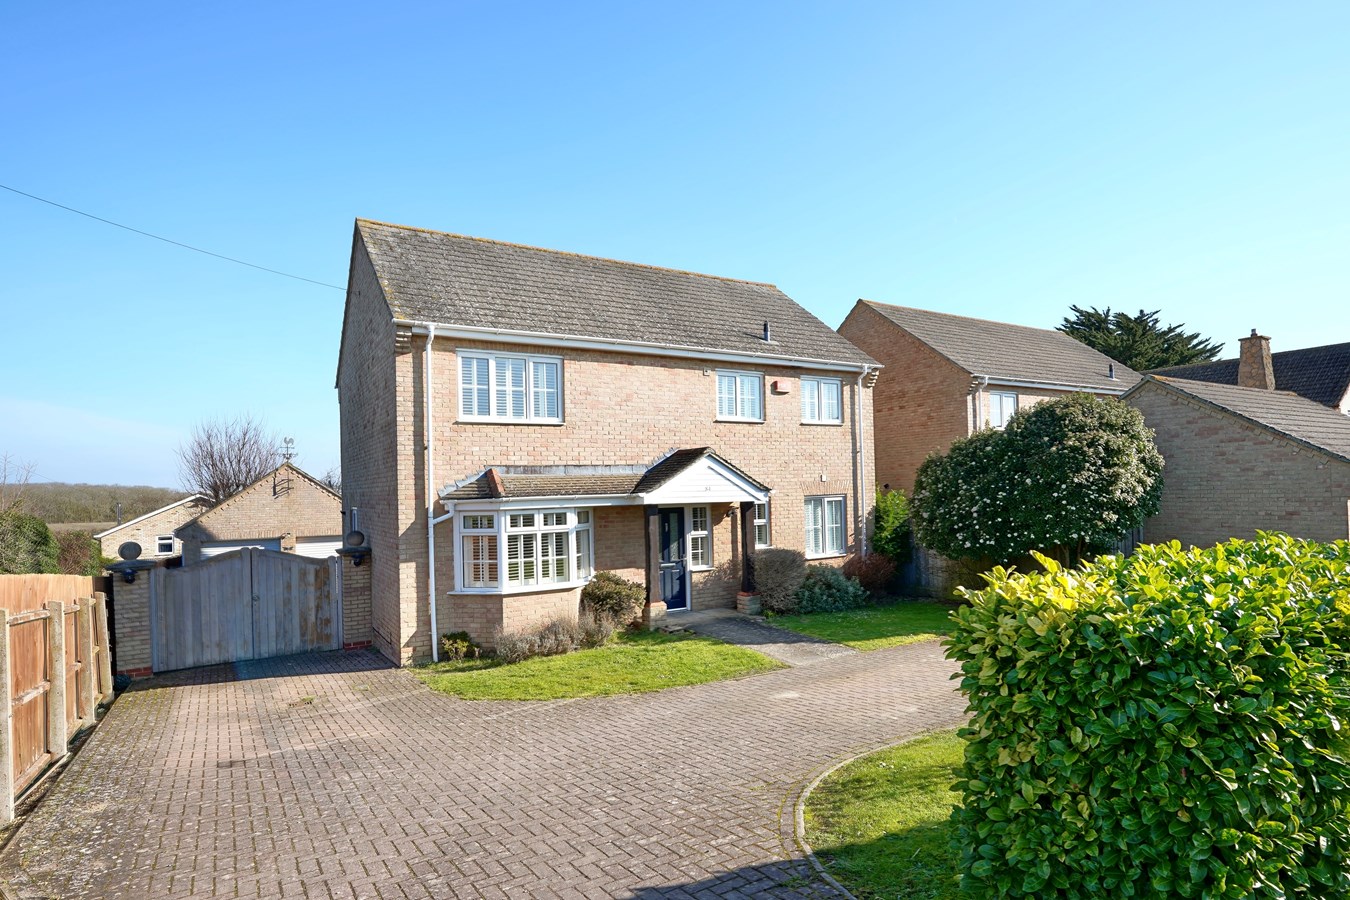
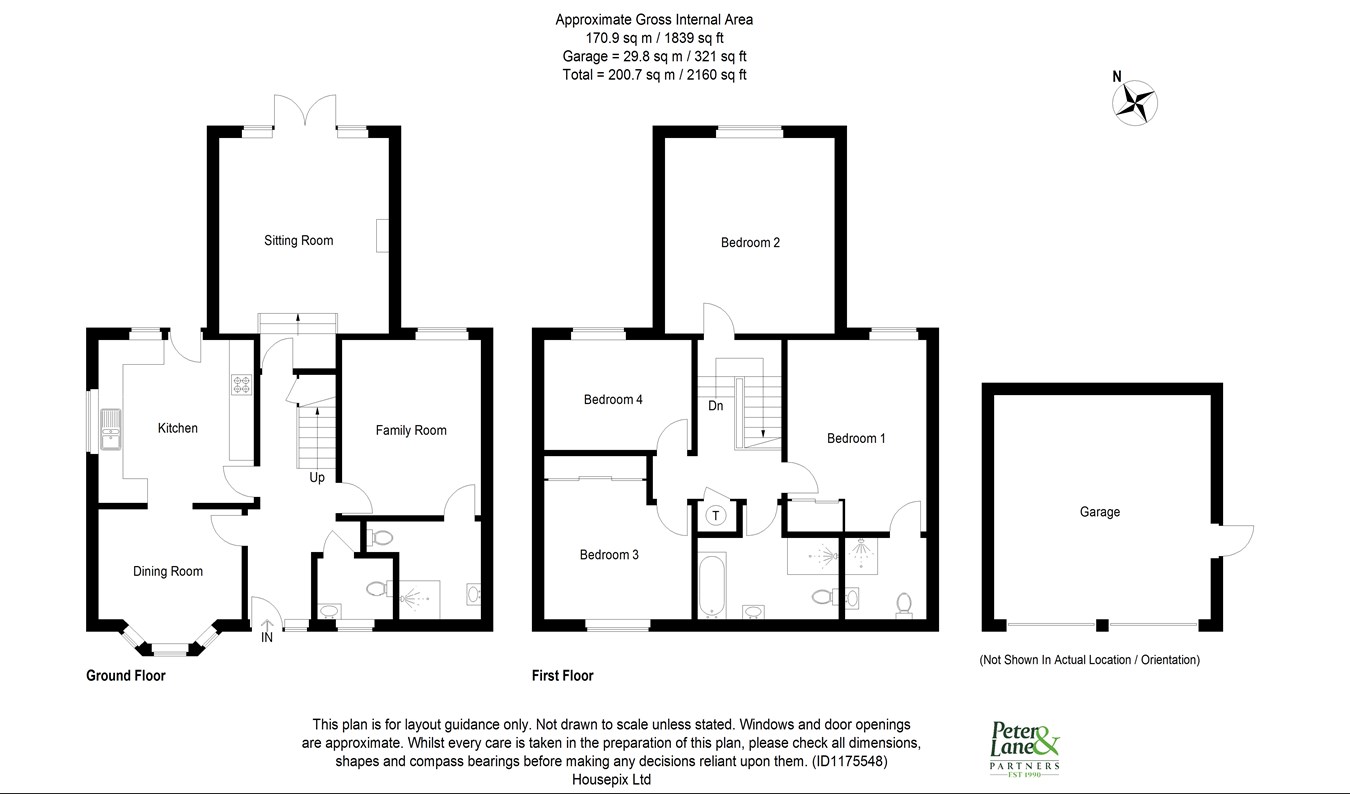
This individual Lumley homes built family residence offers hugely versatile accommodation within a private and mature gated plot. The house offers four double bedrooms, ensuite to principal bedroom, a ground floor bedroom 5/family room and adjoining wet room. This offers definite annexe potential or a superb working from home space. The gardens are private, gated and mature with ample parking provision, field views to the side and DOUBLE GARAGING. NO forward CHAIN being offered.Integral Pillared Storm Canopy To
Replacement composite glazed panel door to
Reception Hall
19' 1" x 9' 1" (5.82m x 2.77m)
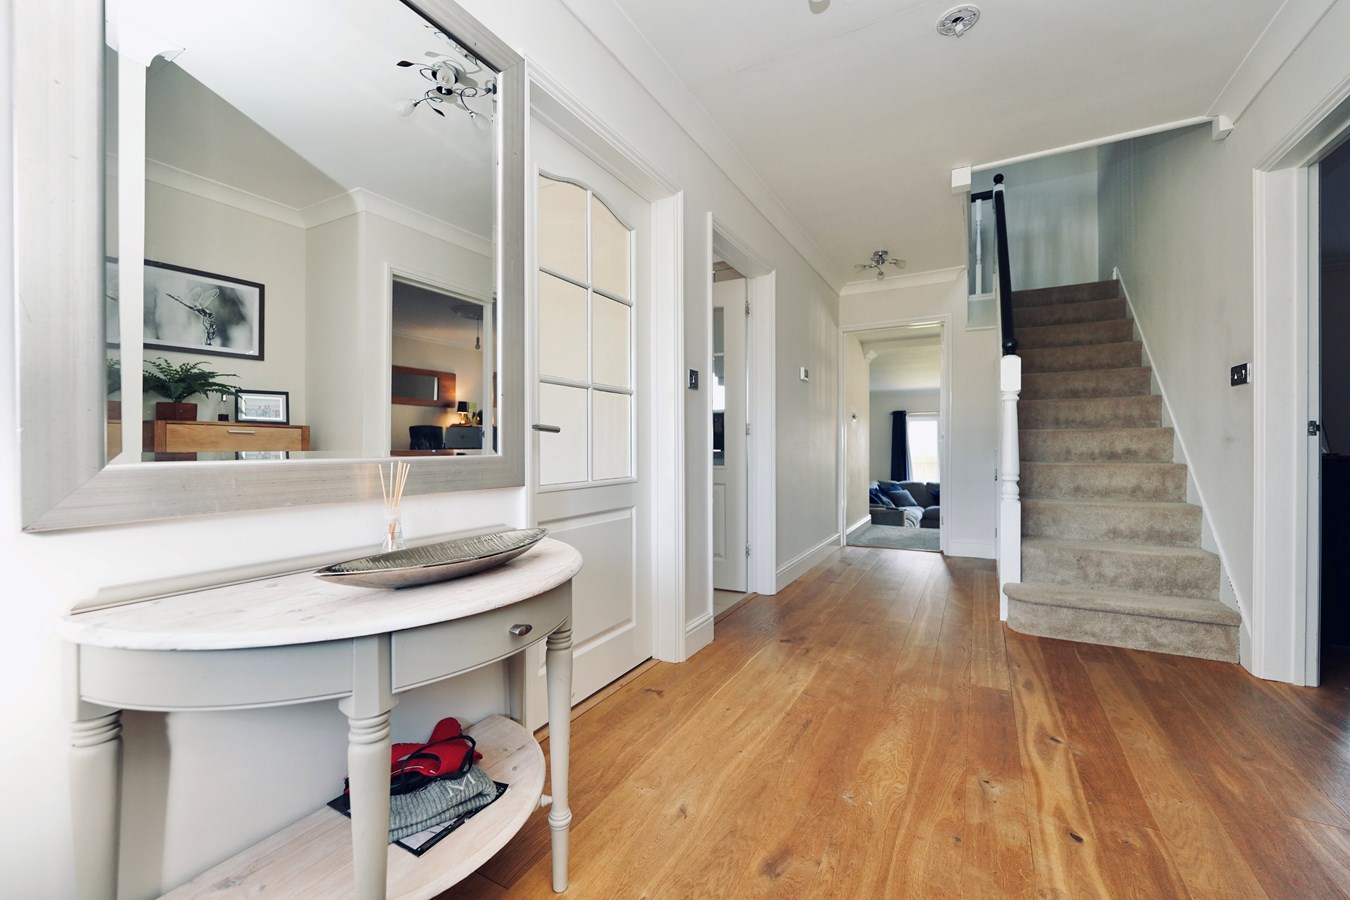
Double panel radiator, security system, stairs to first floor, central heating thermostat, coving to ceiling, understairs storage cupboard, Oak flooring.
Dining Room
11' 10" x 11' 6" (3.61m x 3.51m)
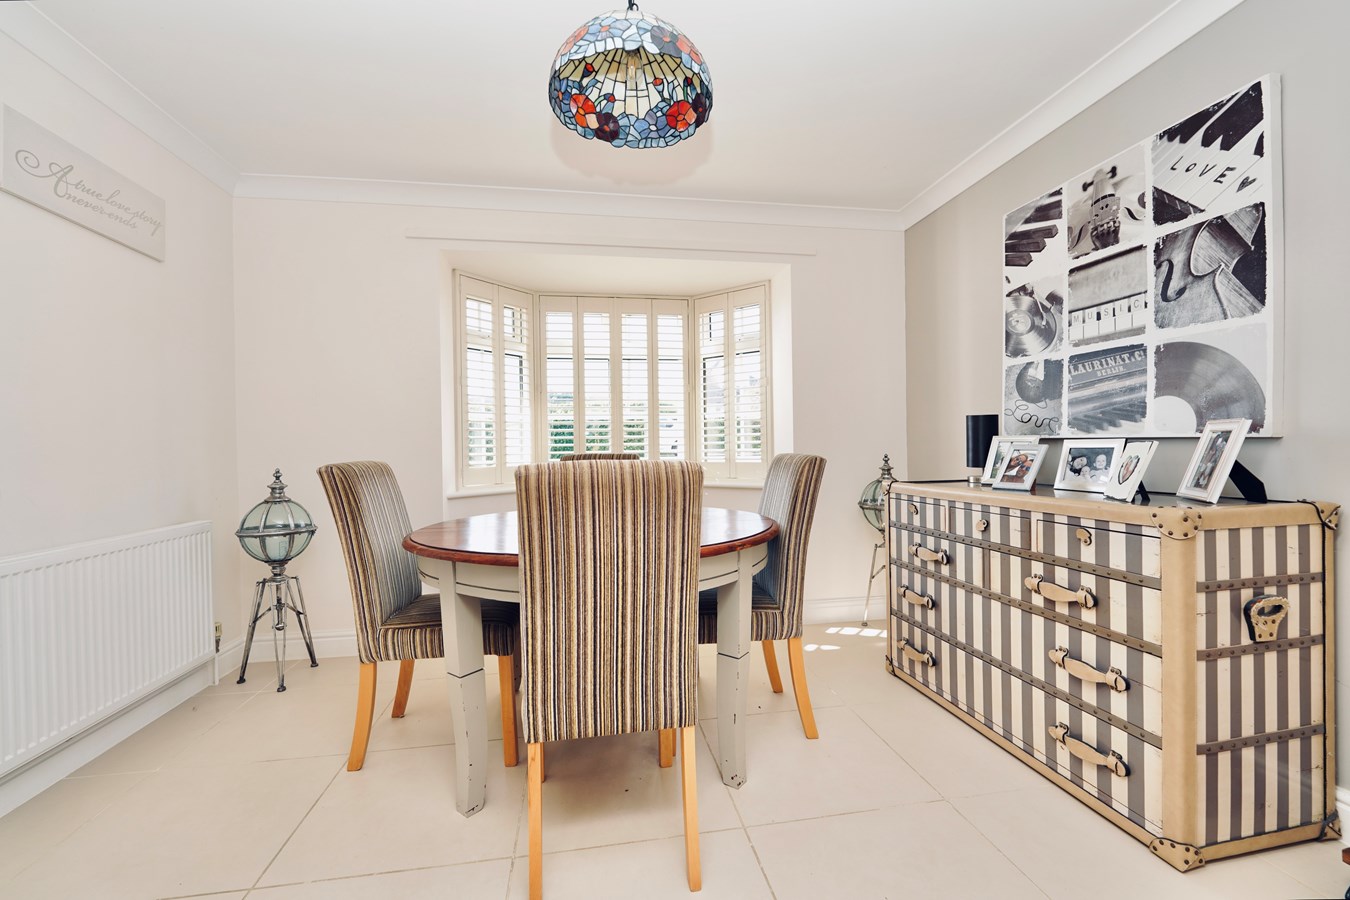
UPVC bay window to front aspect with custom fitted shutters, double panel radiator, coving to ceiling, porcelain floor tiling, arch internal access to
Kitchen/Breakfast Room
13' 8" x 12' 1" (4.17m x 3.68m)
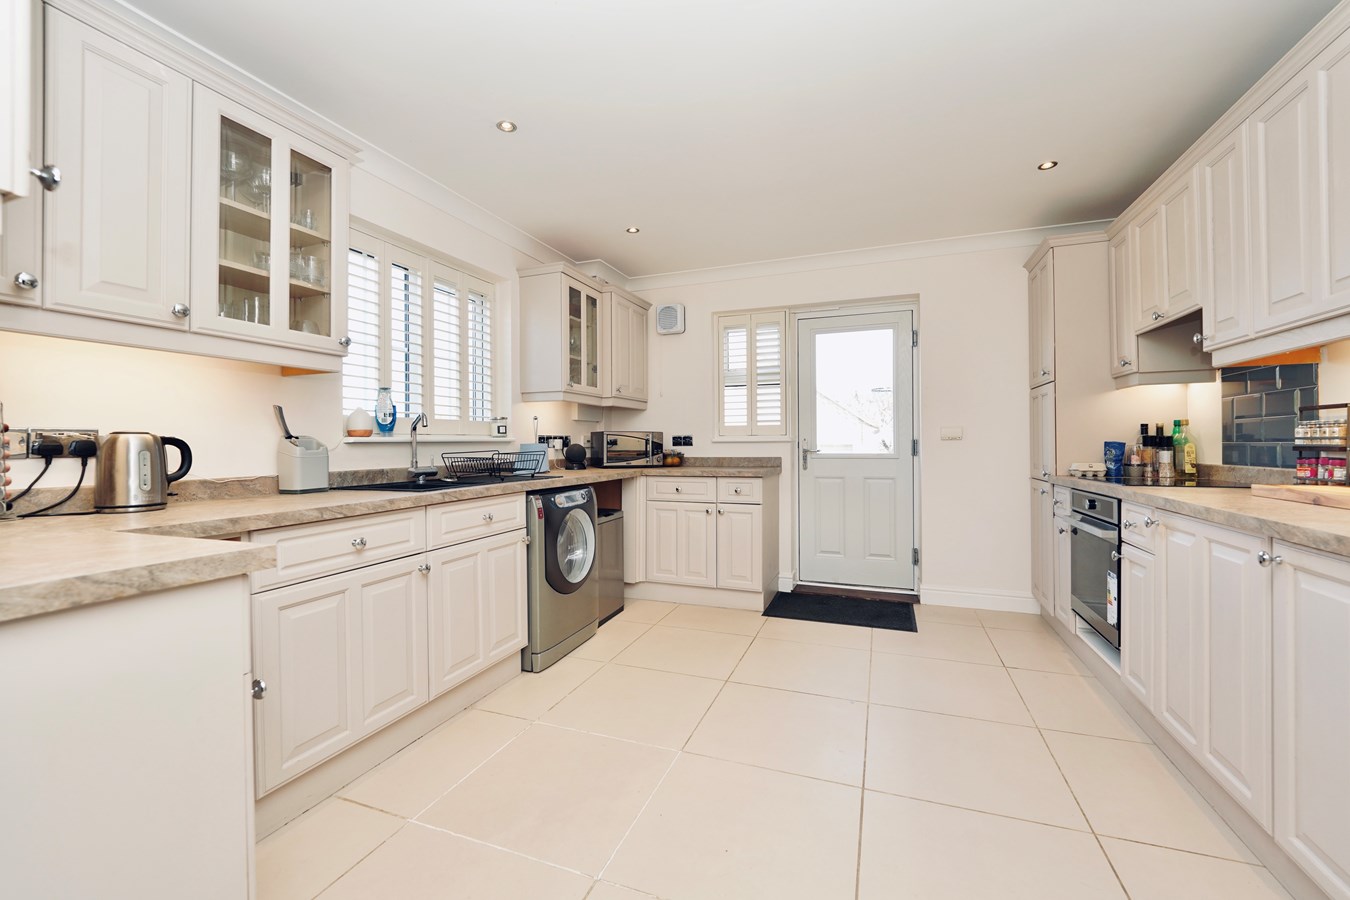
A double aspect room with UPVC windows to two rear aspects and glazed door to rear, fitted in a range of base and wall mounted units with work surfaces and tiling, single drainer one and a half bowl Franke sink unit with mono bloc mixer tap, glass fronted display cabinets, under unit lighting, appliance spaces, drawer units, integral electric oven and ceramic hob with bridging unit and extractor above, larder units, fitted fridge and freezer, double panel radiator, recessed lighting, coving to ceiling, integral wine rack, porcelain floor tiling.
Sitting Room
20' 3" x 13' 9" (6.17m x 4.19m)
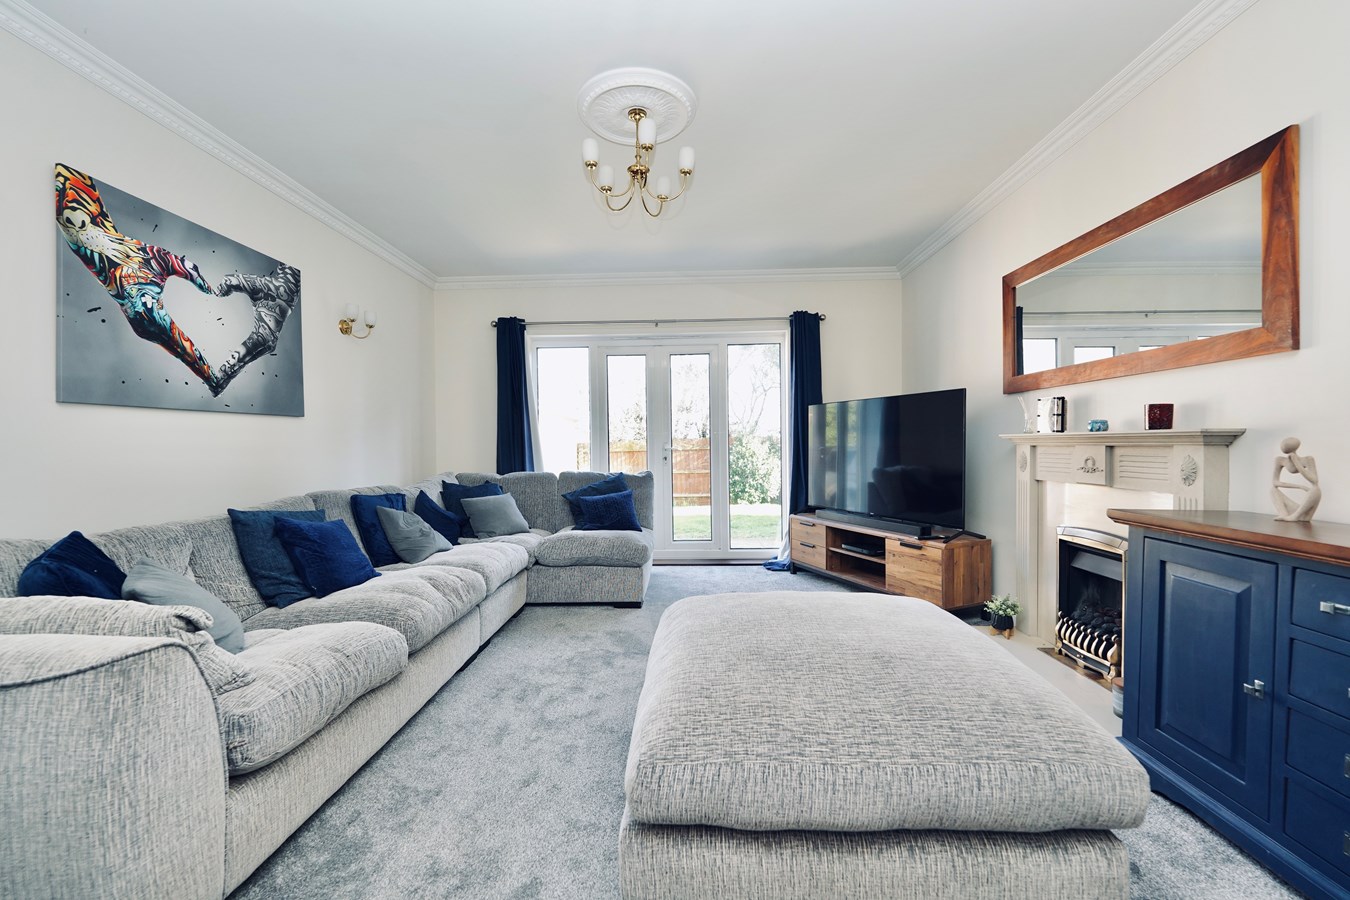
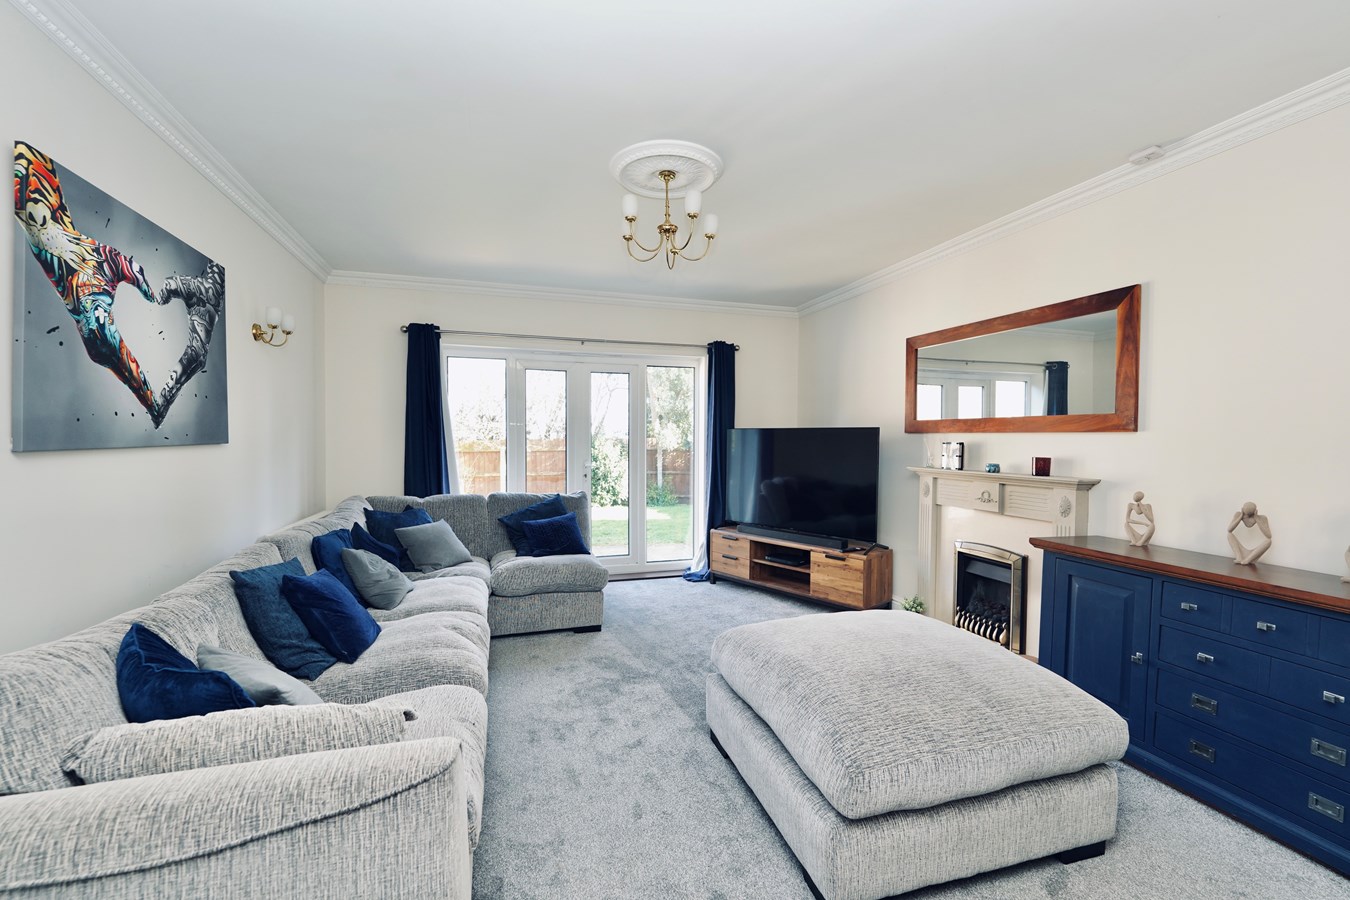
Arranged over two levels with UPVC French doors and side panels to garden terrace to the rear, TV point, telephone point, wall light points, cornicing to ceiling, central feature fireplace with moulded timber surround and inset Living Flame coal effect gas fire.
Cloakroom
5' 8" x 4' 1" (1.73m x 1.24m)
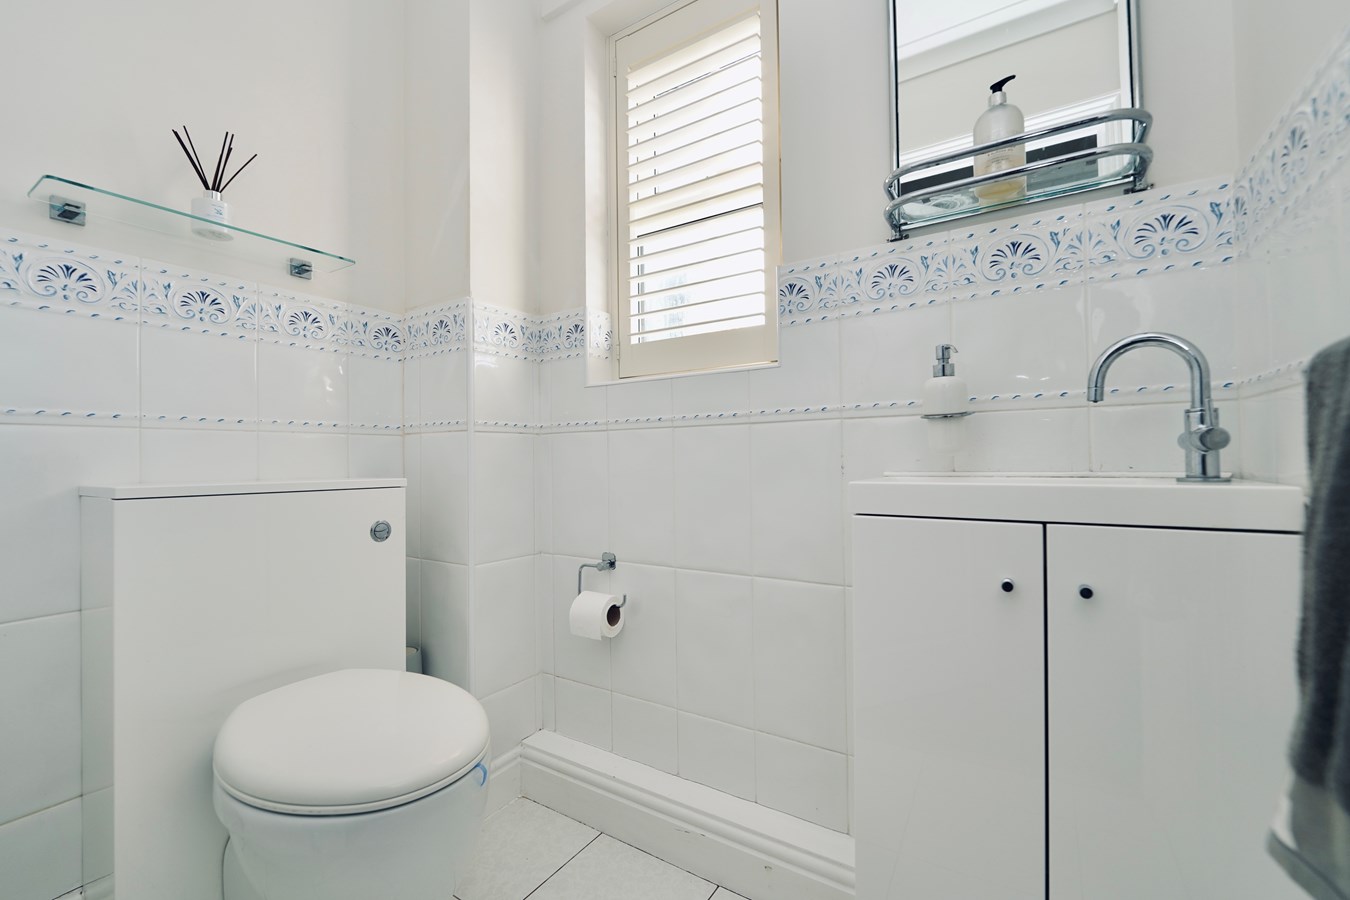
Fitted in a two piece white suite comprising low level WC with concealed cistern, vanity wash hand basin with cabinet storage and mixer tap, UPVC window to front aspect with custom fitted shutters, double panel radiator, coving to ceiling, ceramic tiled flooring.
Office / Bedroom 5
14' 2" x 11' 1" (4.32m x 3.38m)
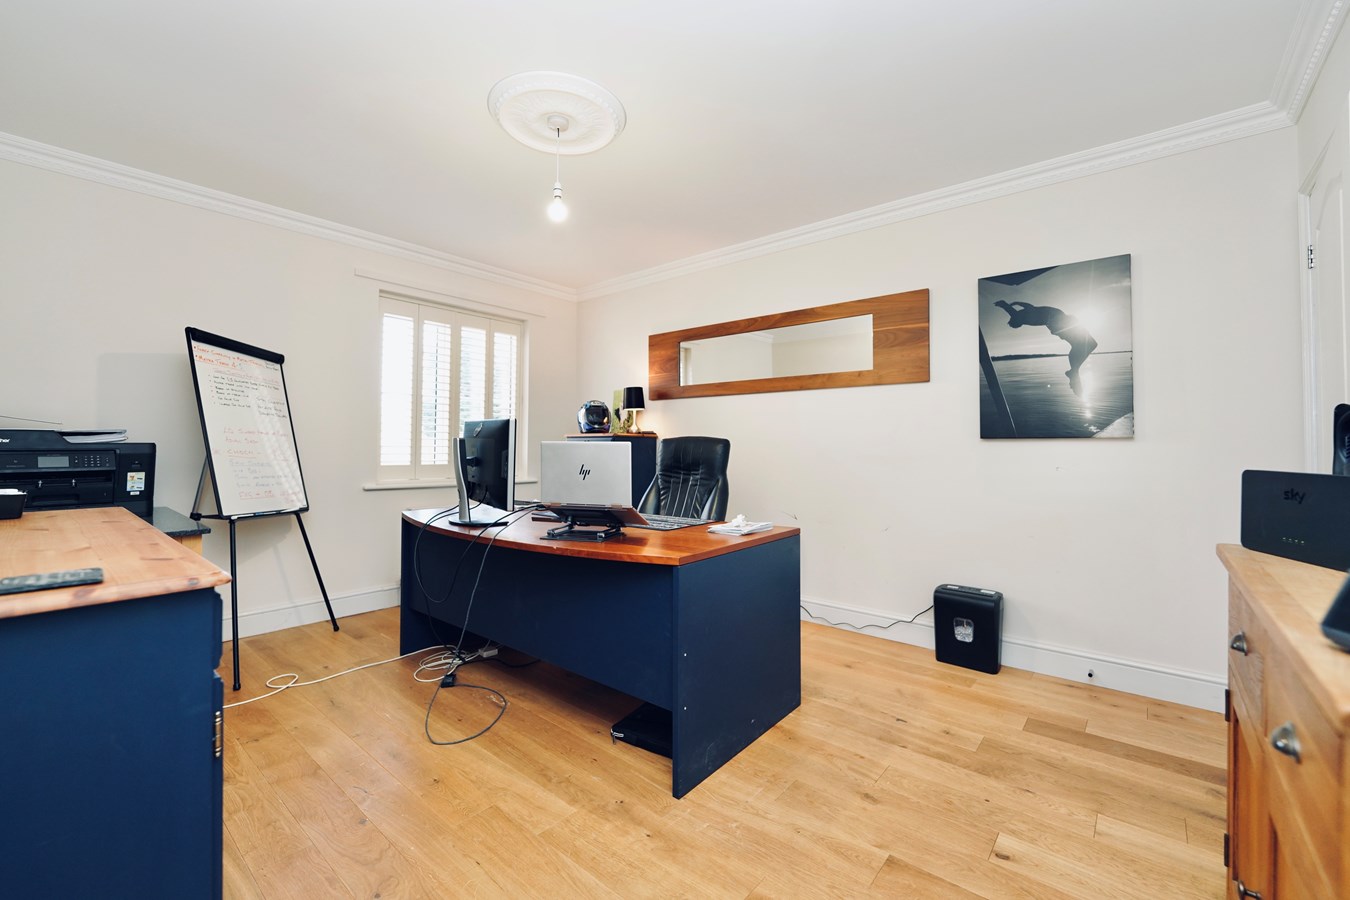
The former Dining Room presently used as an office but could easily be reverted back or converted for other uses, UPVC window to rear aspect with window shutters, double panel radiator, cornicing to ceiling, Oak flooring.
Ground Floor Wet Room
8' 10" x 8' 1" (2.69m x 2.46m)
Wall mounted wash hand basin with tiling and mixer tap, low level WC, extensive ceramic tiling, floor draining independent shower unit, coving to ceiling, extractor, UPVC window to front aspect with custom fitted shutters, non-slip vinyl floor covering.
First Floor Galleried Landing
Arranged over two tiers with access to insulated and part boarded loft space, airing cupboard housing hot water cylinder and shelving.
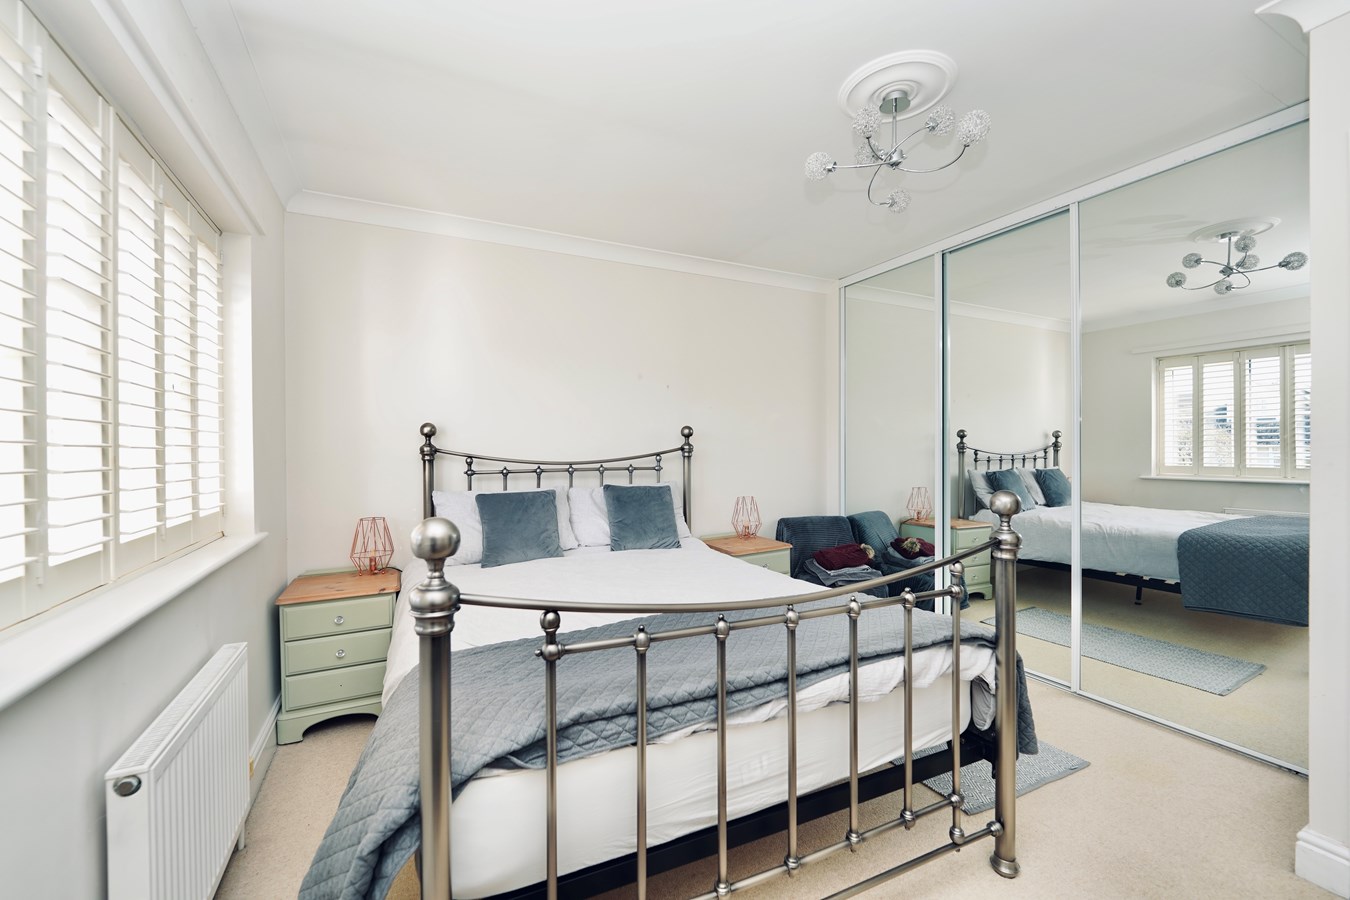
Principal Bedroom
15' 6" x 11' 5" (4.72m x 3.48m)
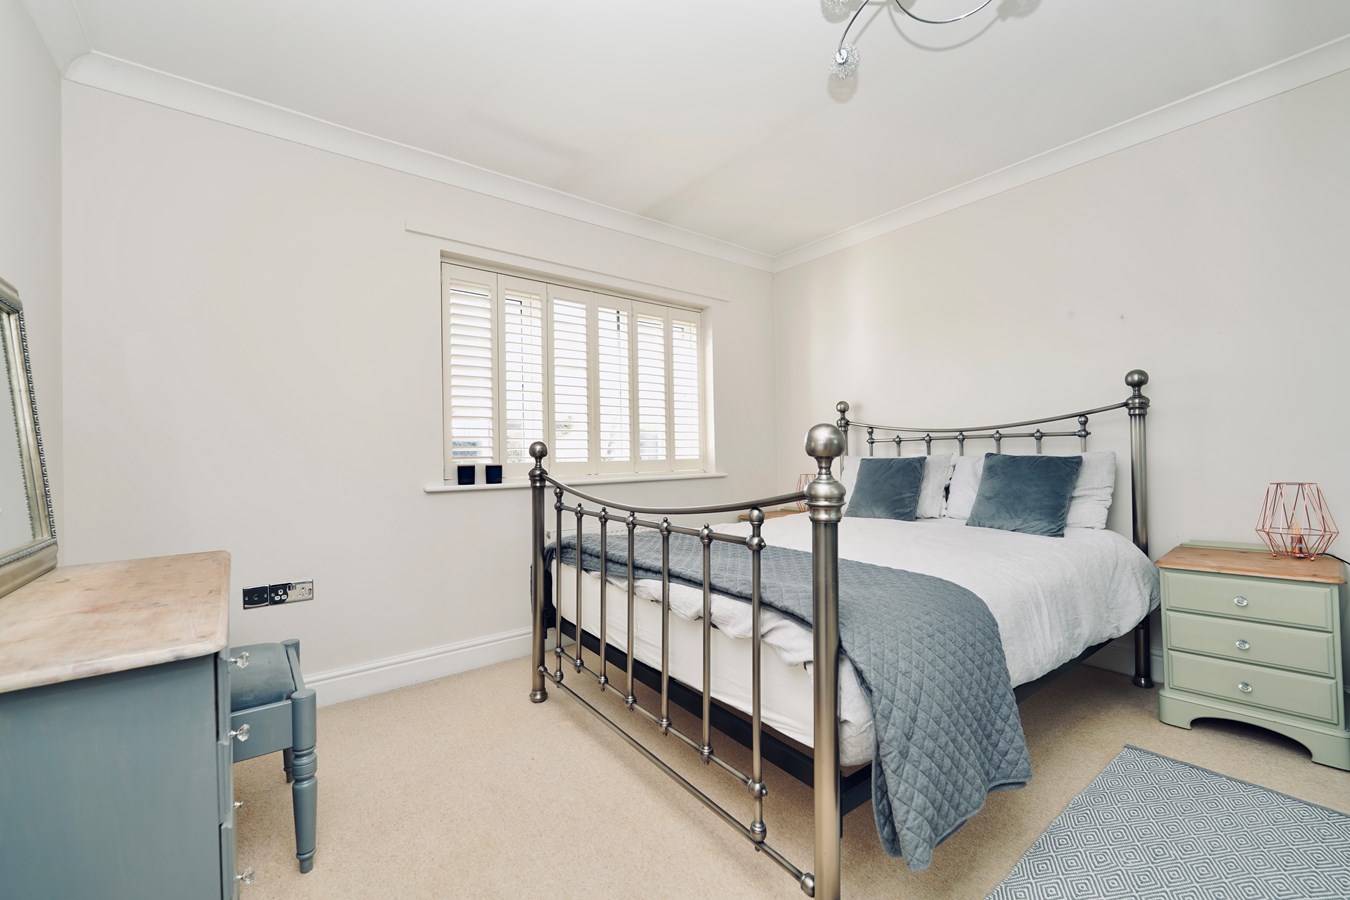
UPVC window to rear aspect with custom fitted blinds, double panel radiator, coving to ceiling, full height wardrobe range with hanging and storage, inner access to
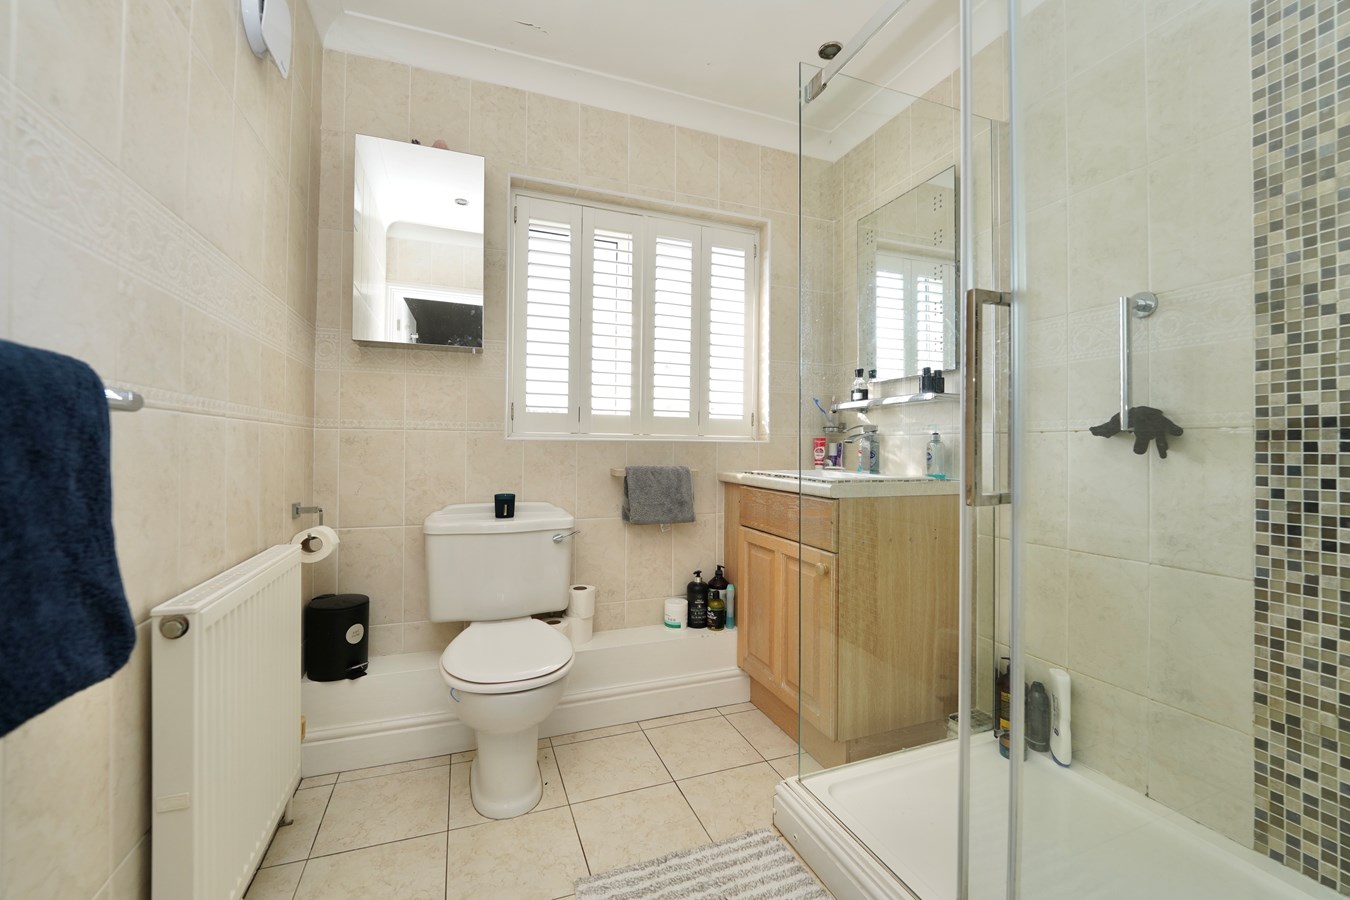
En Suite Shower Room
6' 9" x 6' 9" (2.06m x 2.06m)
Fitted in a three piece suite comprising low level WC, double panel radiator, vanity wash hand basin with cabinet storage and mixer tap, oversized screened shower enclosure with independent multi head shower unit fitted above, full ceramic tiling with glass contour border tiles, double panel radiator, extractor, recessed lighting, UPVC window to front aspect with bespoke shutters, ceramic tiled flooring.
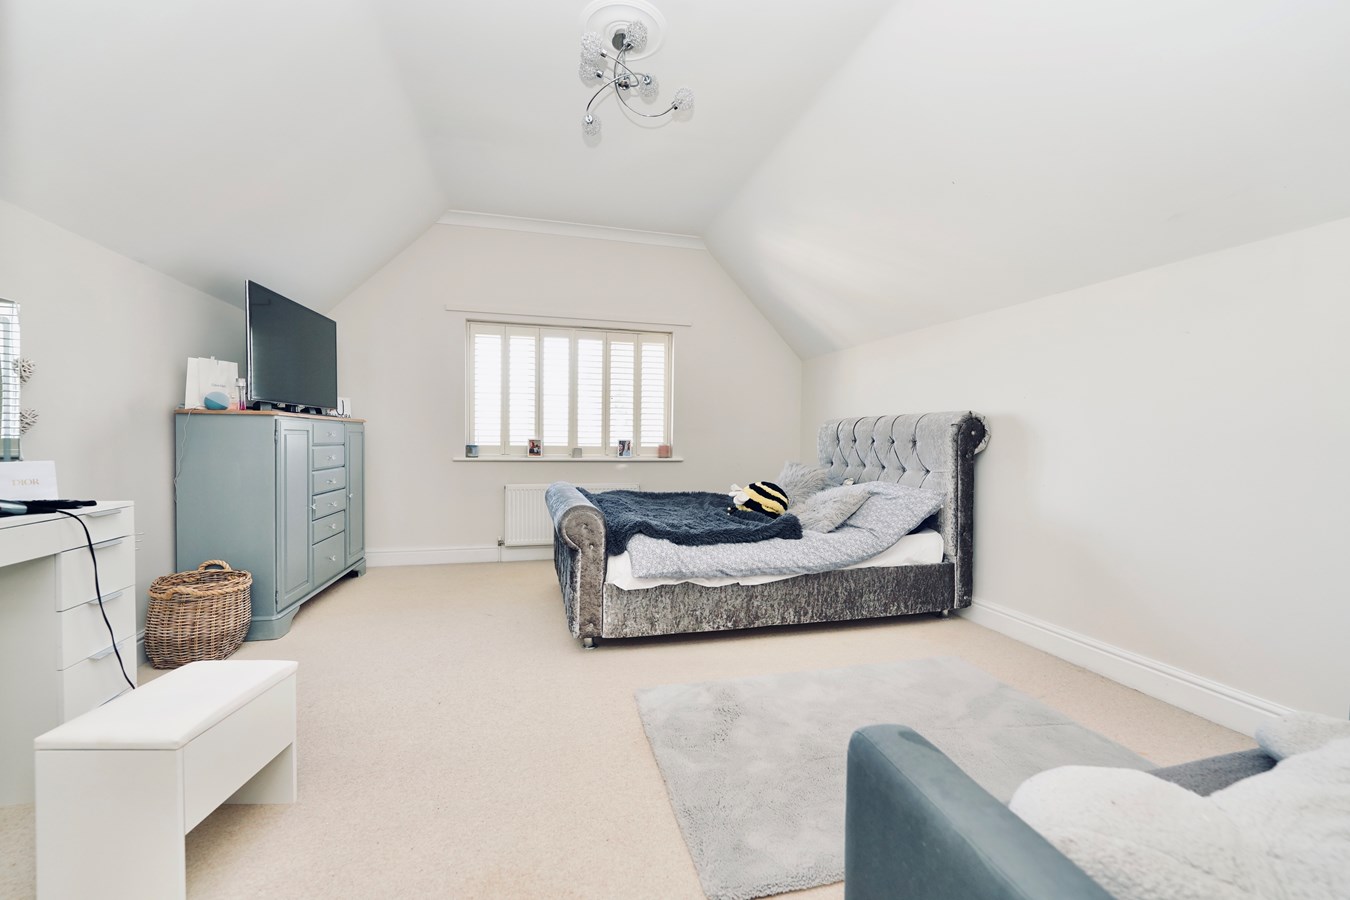
Bedroom 2
16' 4" x 13' 8" (4.98m x 4.17m)
Part vaulted roof line, double panel radiator, UPVC picture window with bespoke shutters enjoying views over the rear garden.
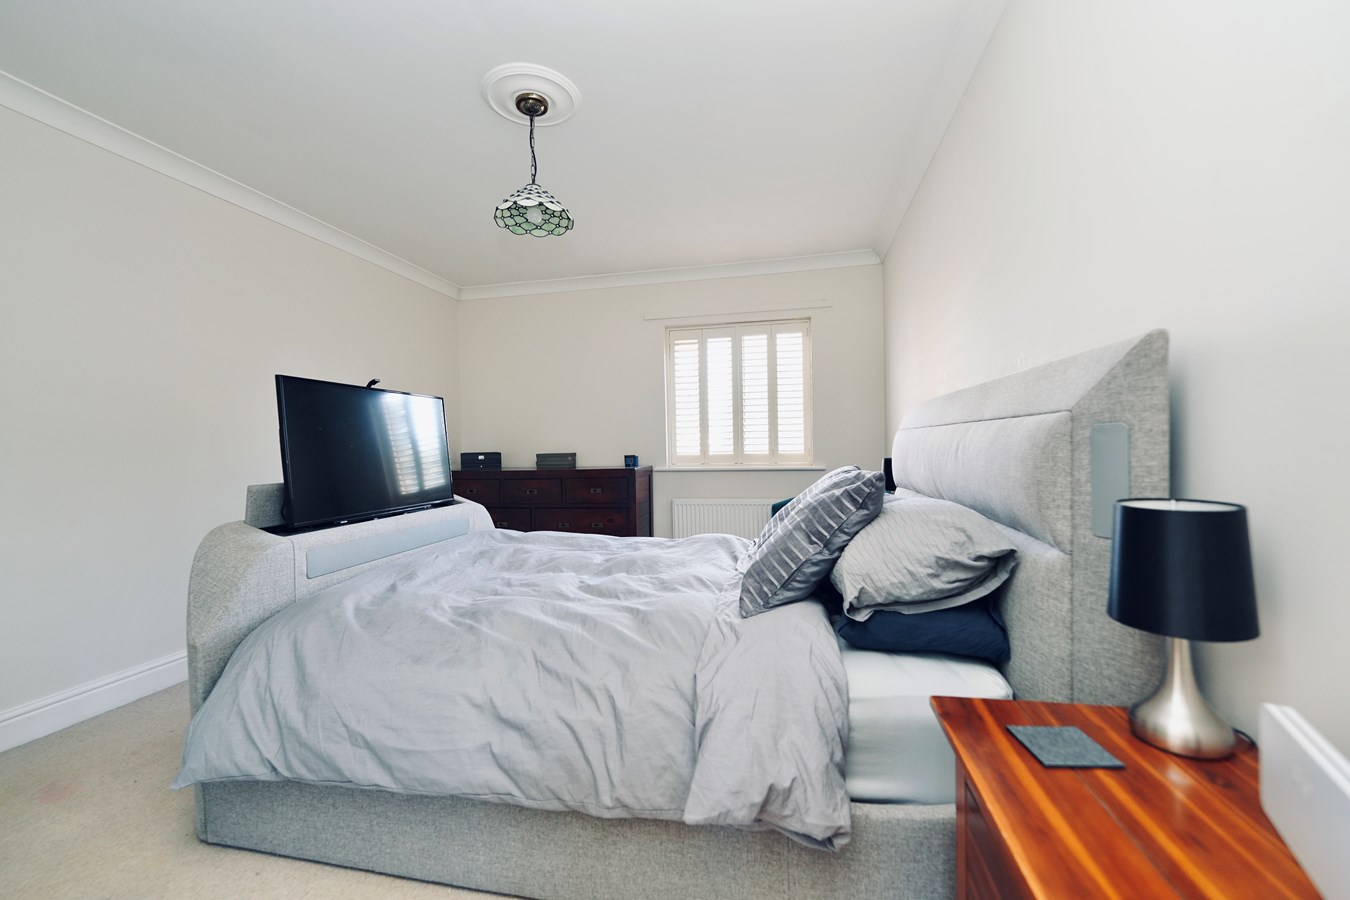
Bedroom 4
11' 3" x 8' 7" (3.43m x 2.62m)
UPVC window to front aspect with bespoke shutters, double panel radiator, coving to ceiling, extensive wardrobe range with full height triple wardrobes with hanging and storage, TV point, telephone point.
Family Bathroom
11' 4" x 9' 2" (3.45m x 2.79m)
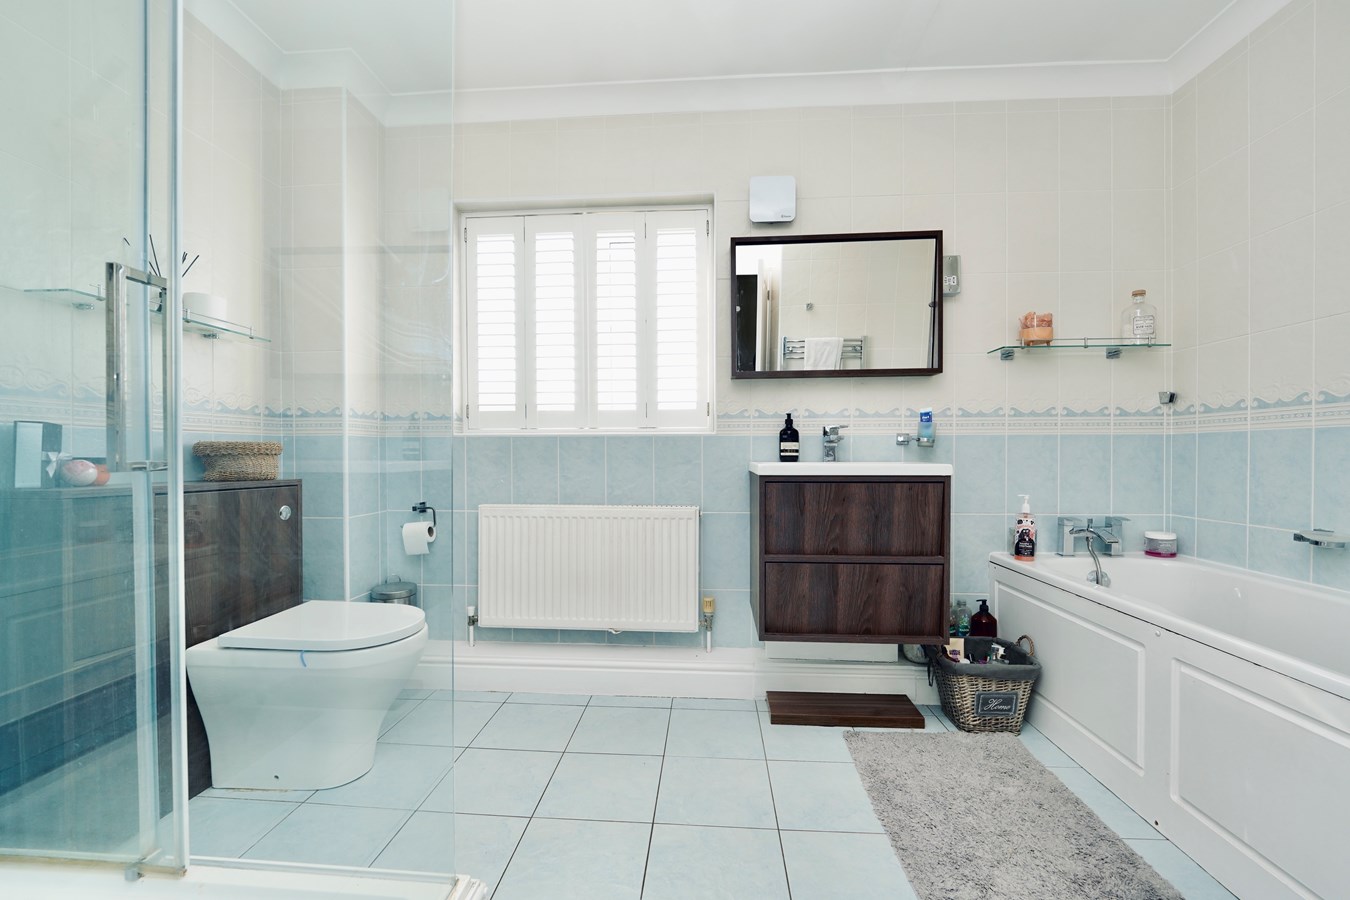
Fitted in a four piece quality white suite comprising panel bath with hand mixer shower, suspended vanity wash hand basin with mixer tap, double panel radiator, low level WC with concealed cistern, oversized screened shower enclosure with independent shower unit fitted over, full ceramic tiling with contour border tiles, coving to ceiling, double panel radiator, extractor, shaver point, UPVC window with custom shutters to front aspect, ceramic tiled flooring.
Bedroom 3
11' 11" x 8' 10" (3.63m x 2.69m)
Double panel radiator, UPVC window to rear aspect, coving to ceiling.
Outside
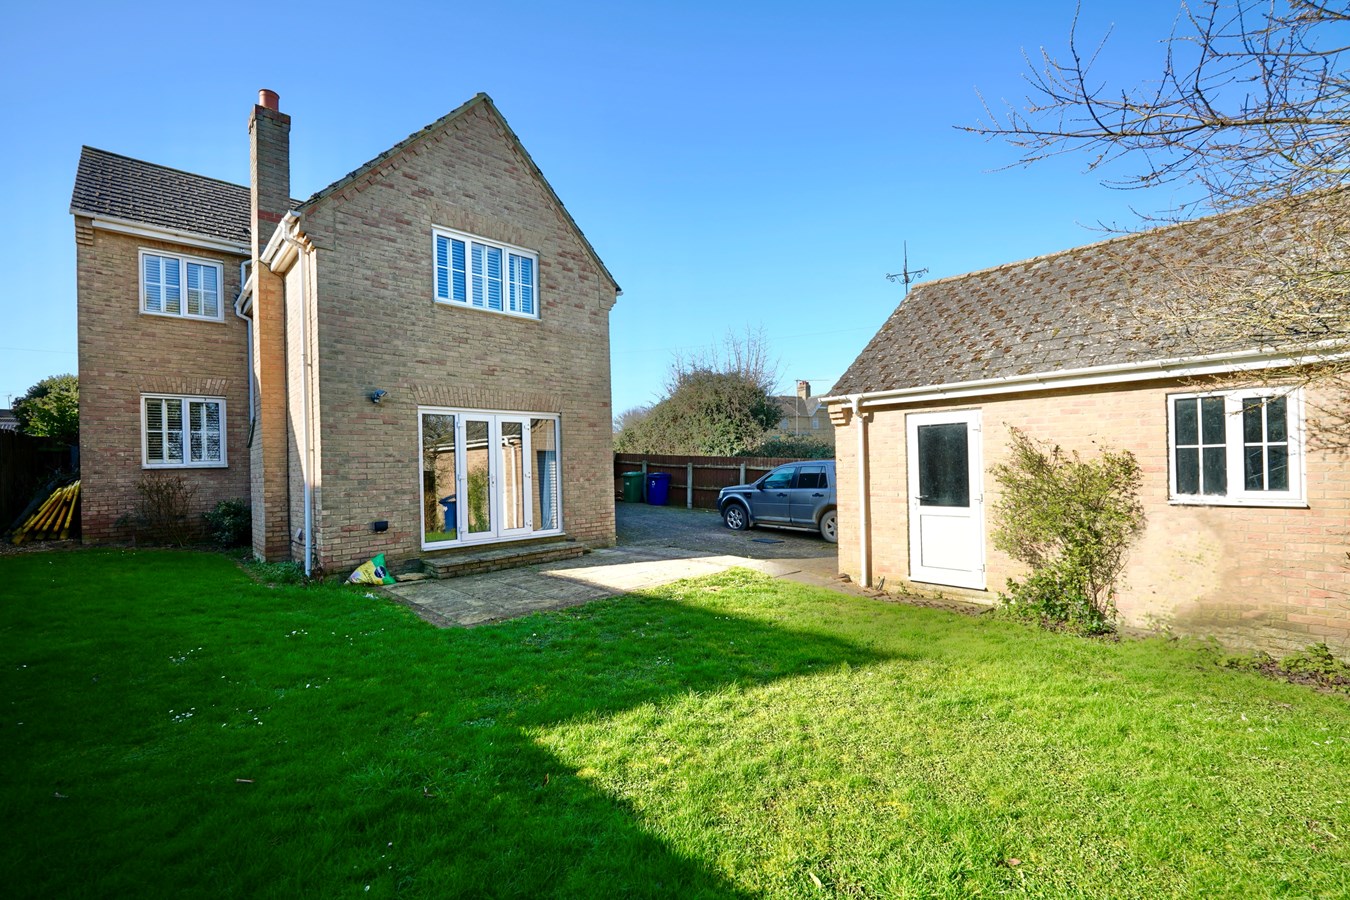
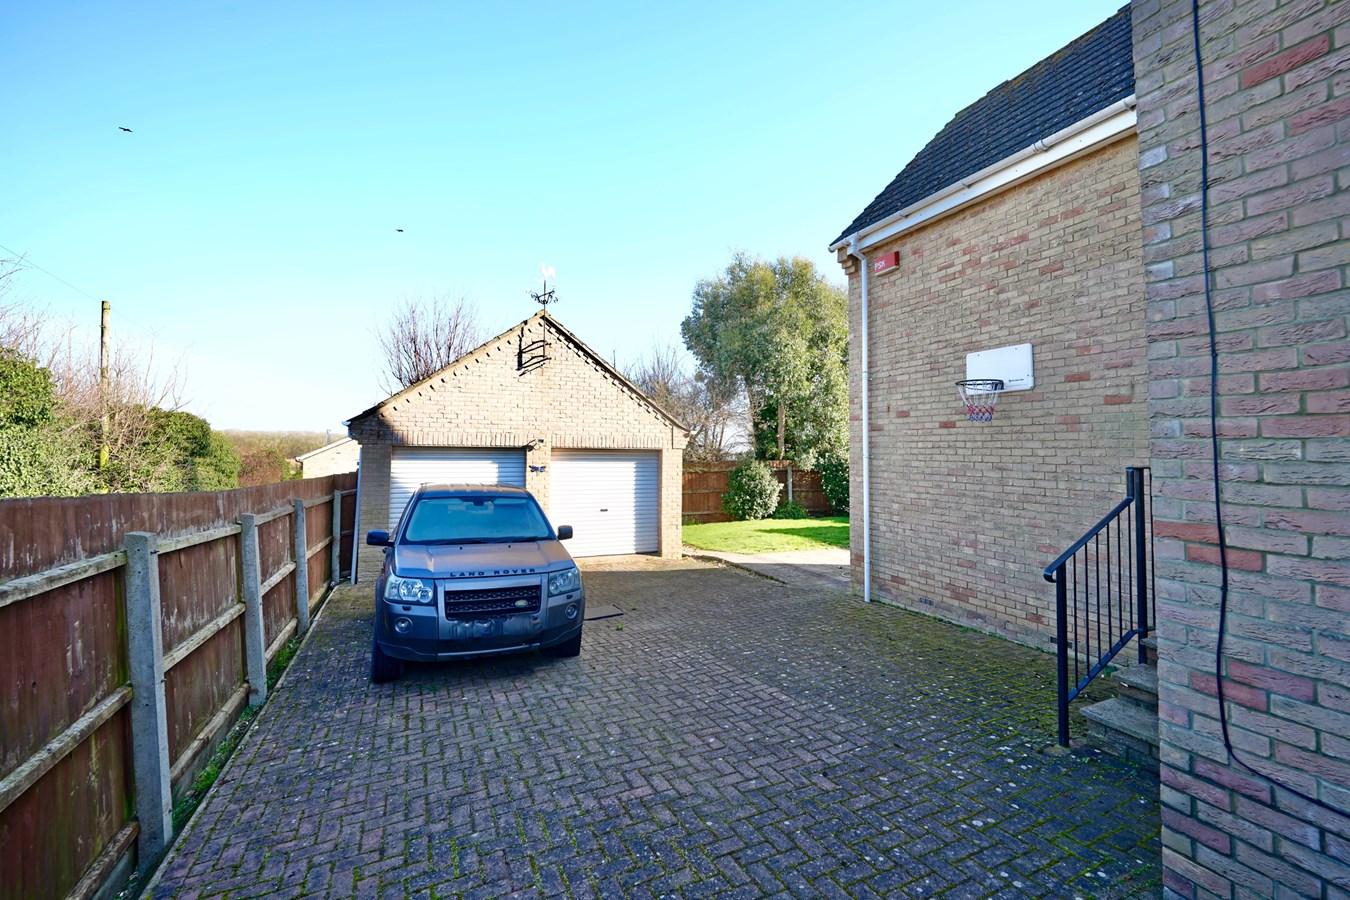
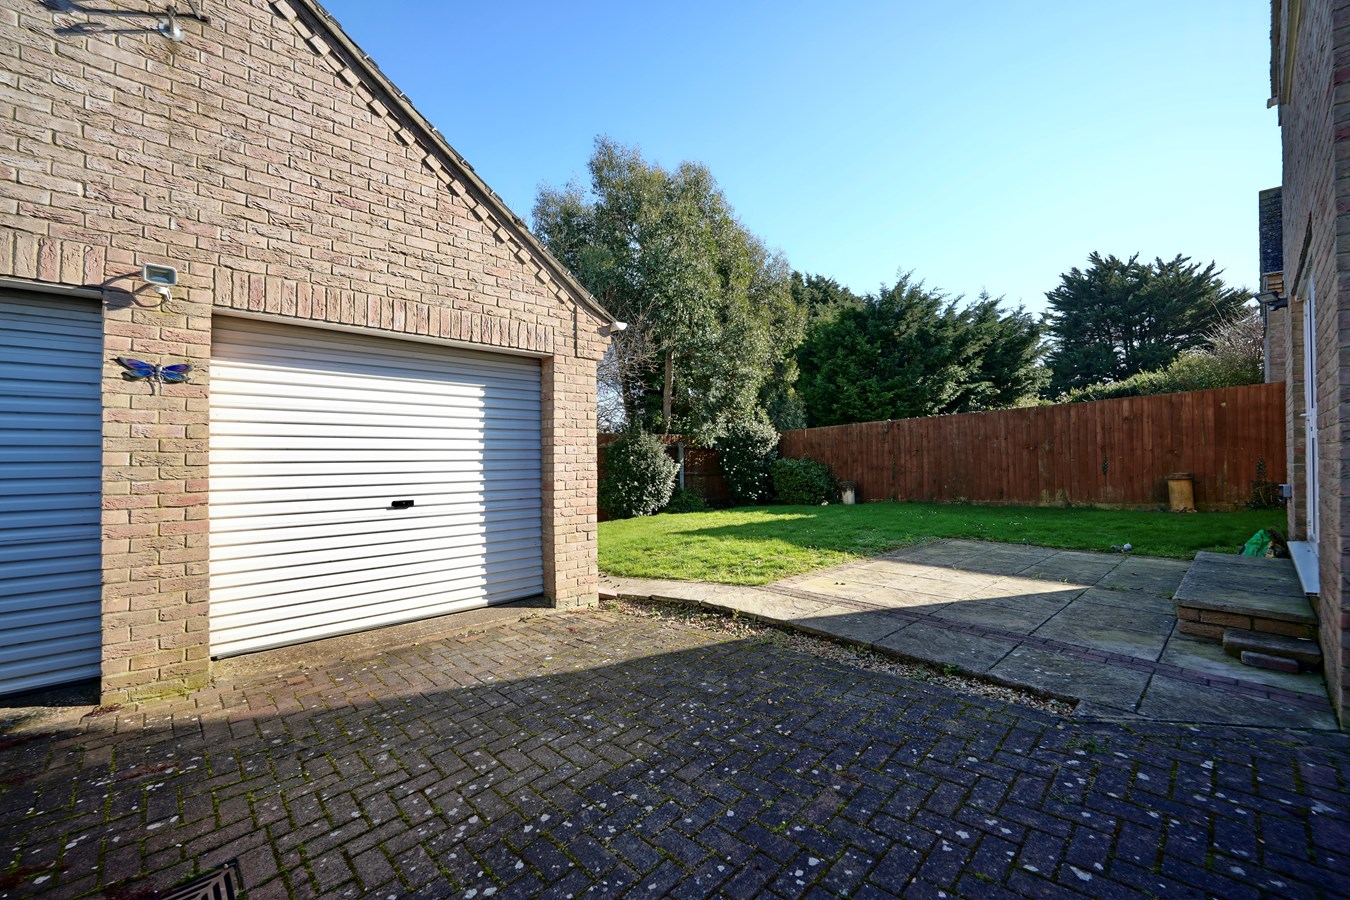
There is an extensive frontage with shaped lawns edged with ornamental shrubs and borders enclosed by mature Laurel hedging. There is an extensive brick paviour driveway gives provision for several vehicles with double timber gates accessing a further brick paviour driveway giving further provision for three to four vehicles, outside lighting and an extensive paved terrace, shaped lawns, a stocked selection of evergreen shrubs, outside power point, a Detached Double Garage measuring 18' 1" x 17' 3" (5.51m x 5.26m) with twin electrically operated security roller doors, UPVC door and window to side aspect, eaves storage space, power and lighting.
Buyers Information
To conform with government Money Laundering Regulations 2019, we are required to confirm the identity of all prospective buyers. We use the services of a third party, DezRez Legal, who will contact you directly. They will need the full name, date of birth and current address of all buyers. There is a nominal charge payable direct to DezRez Legal. Please note that we are unable to issue a Memorandum of Agreed Sale until the checks are complete.
Tenure
Freehold
Council Tax Band - E
Important Information
- This is a Freehold property.
Property Ref: 28754327
Similar Properties
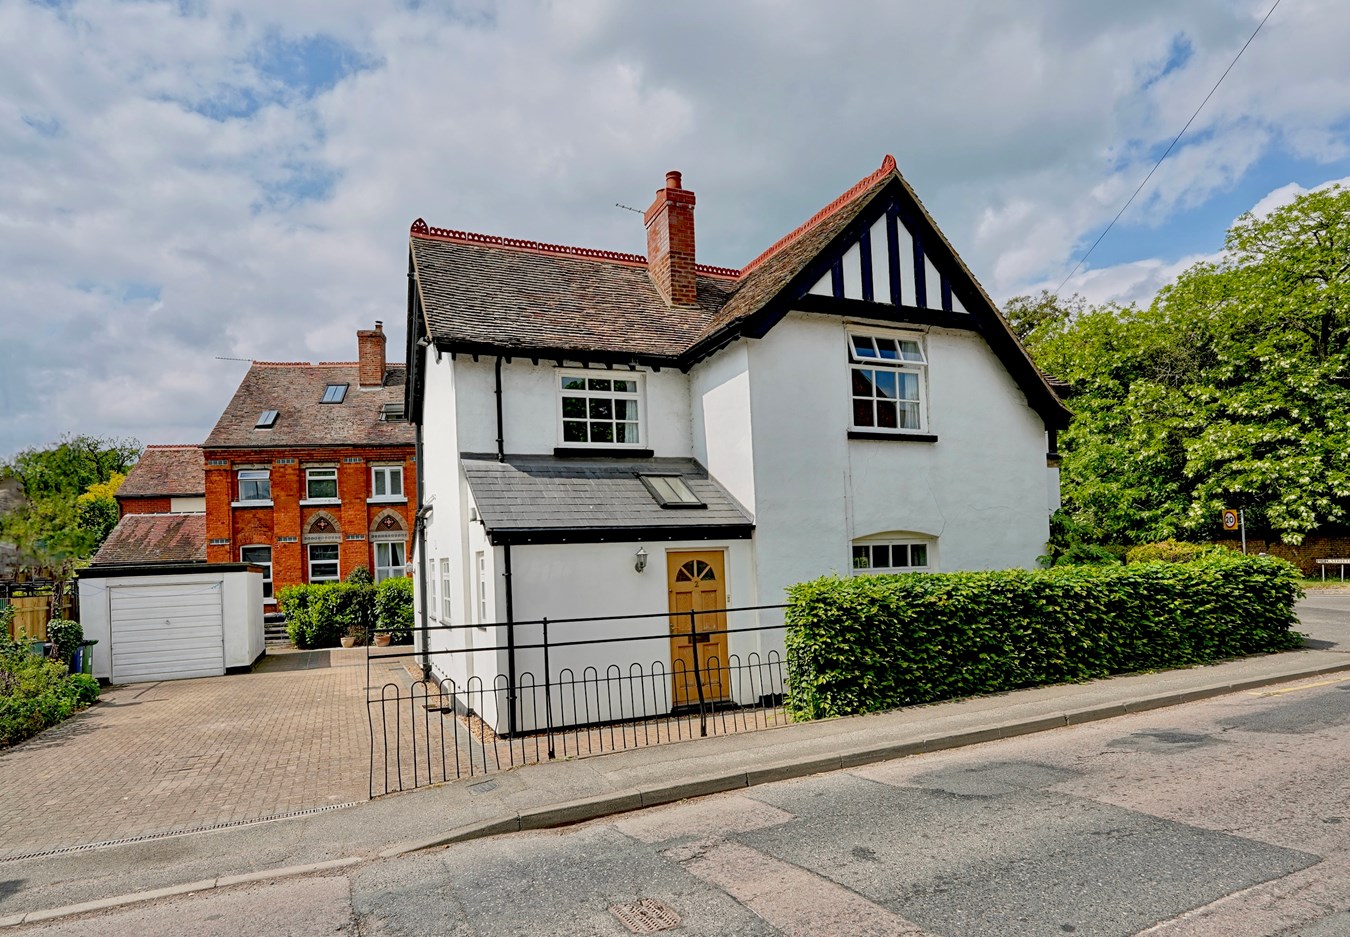
Buckden Road, Brampton, Huntingdon, PE28
3 Bedroom Detached House | £450,000
This charming character home, prominently positioned within this desirable village location offers stunning gardens, gen...
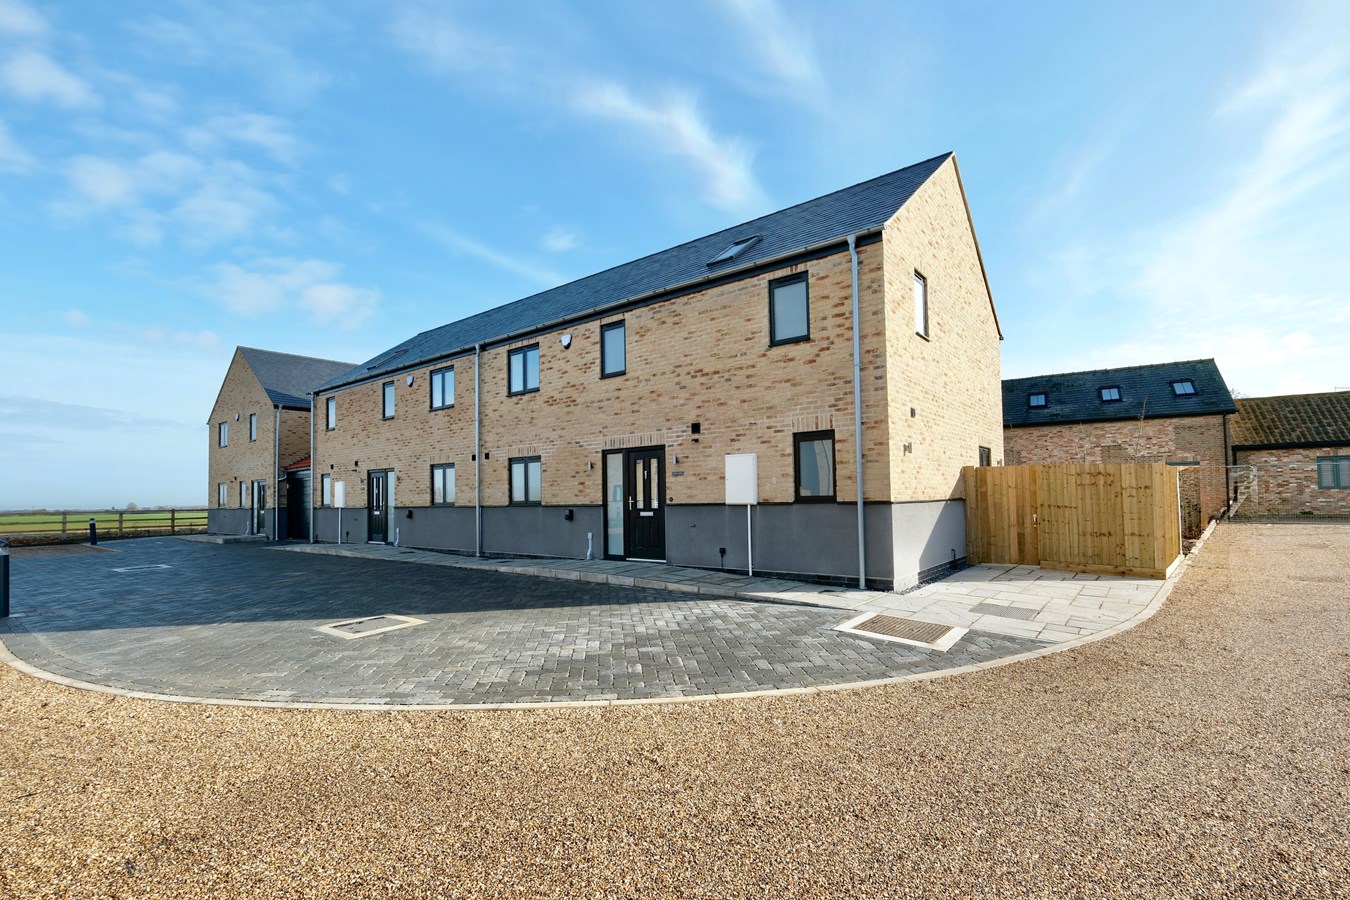
Manor Farm, Wennington, Huntingdon, PE28
3 Bedroom Semi-Detached House | £450,000
This thoughtfully designed and beautifully presented New Home offers stunning accommodation within this exceptional cour...
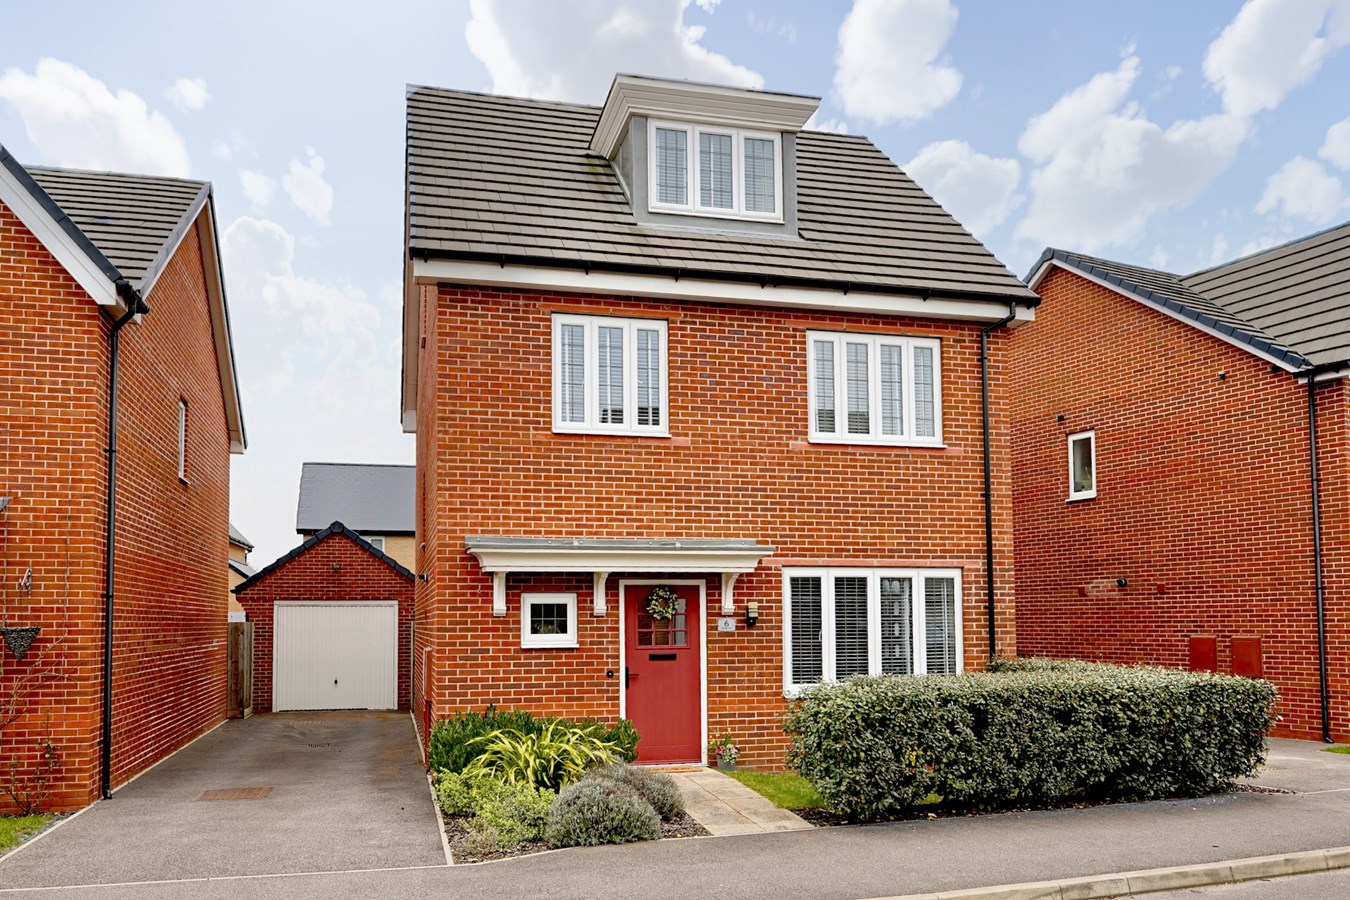
Viking Way, Buckden, St Neots, PE19
4 Bedroom Detached House | Guide Price £450,000
This attractive detached family home offers impressive accommodation over three floors with bright and spacious living s...
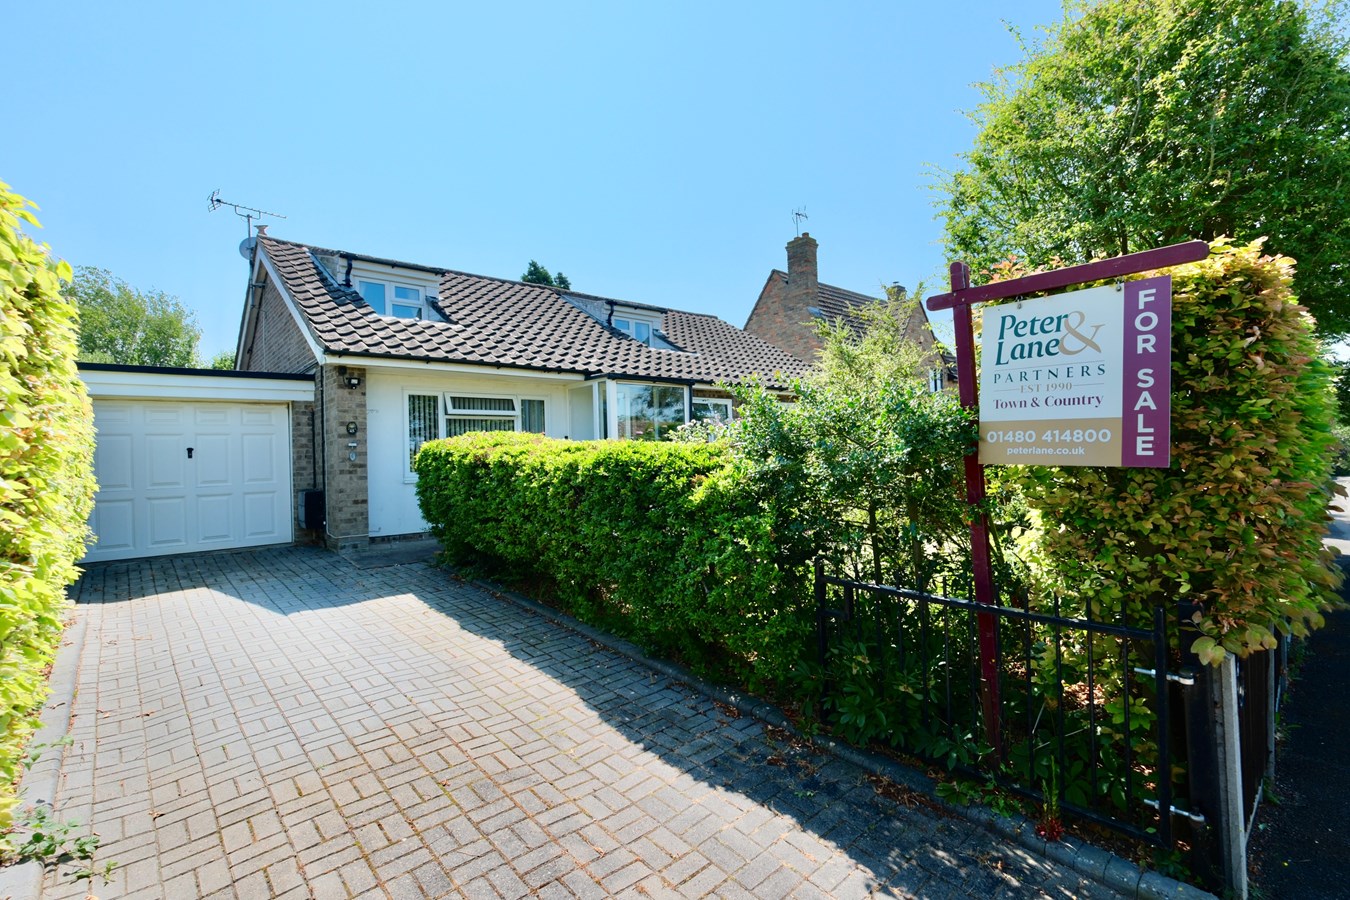
Church Road, Great Stukeley, Huntingdon, PE28
4 Bedroom Detached House | Guide Price £465,000
This versatile, chalet home offers five bedroom accommodation with two en suites within generous and mature, private gar...
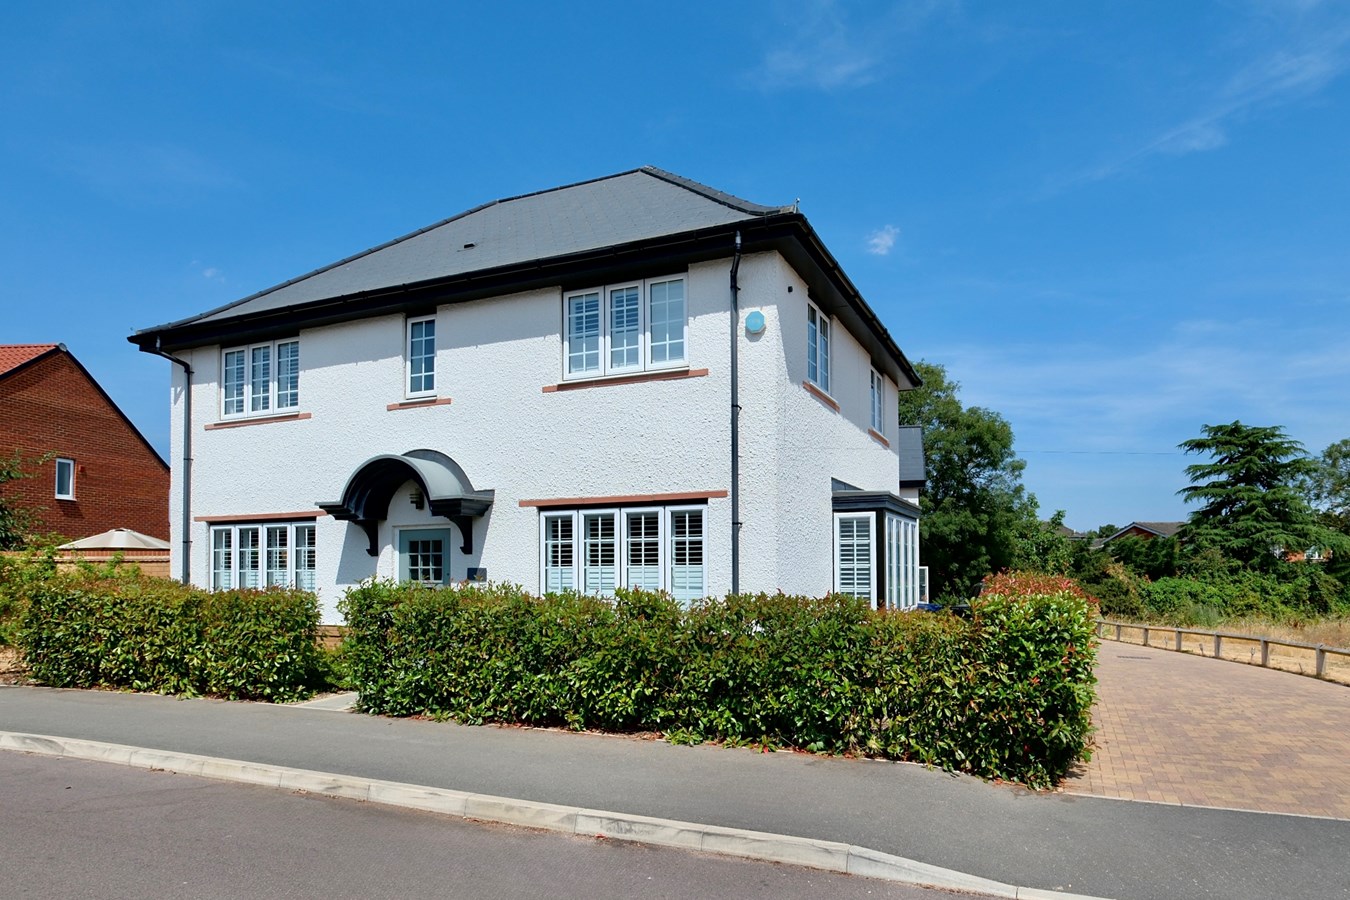
Longhall Road, Buckden, St Neots, PE19
4 Bedroom Detached House | £475,000
Situated in the highly sought-after village of Buckden, this exceptional detached family home enjoys a delightful open o...
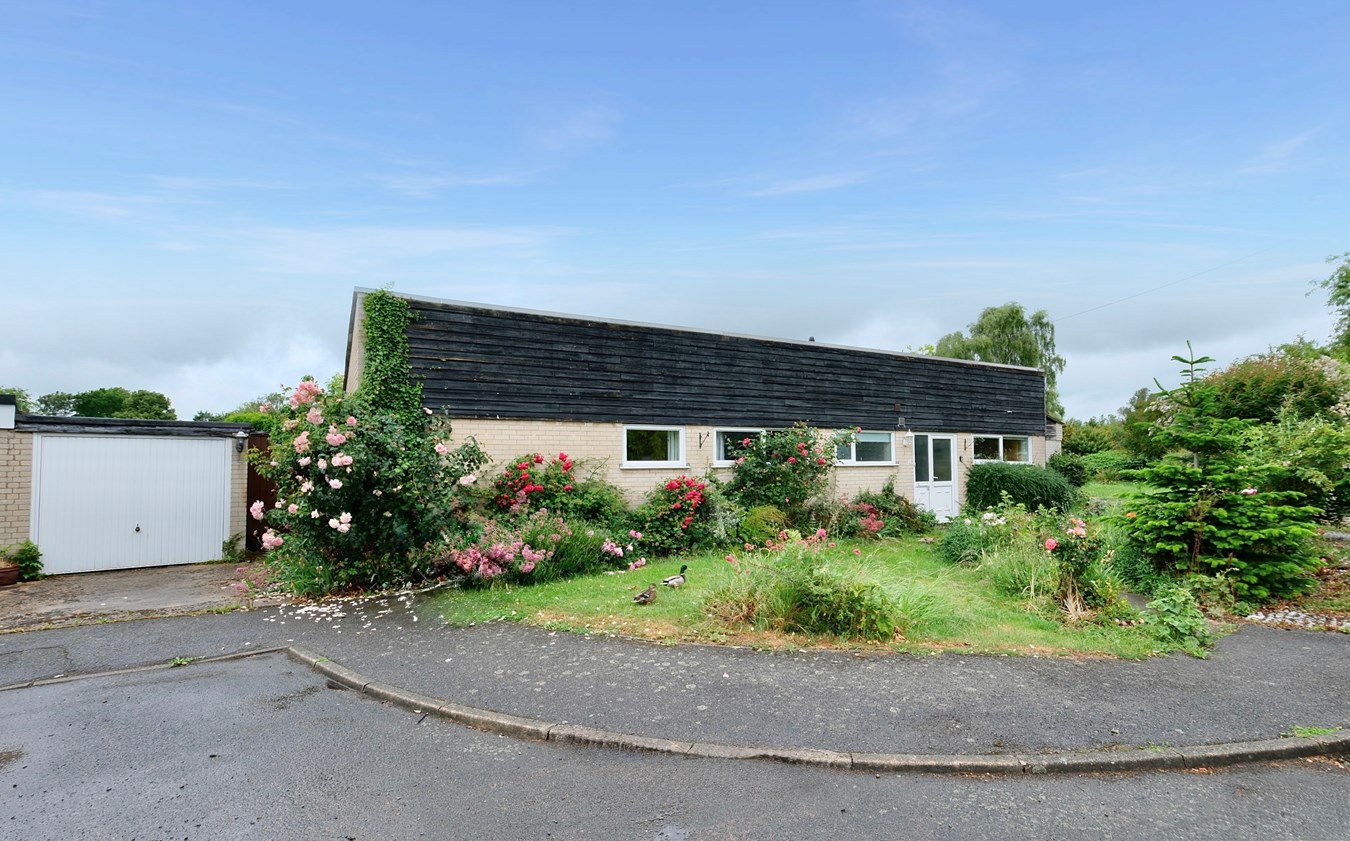
Victoria Crescent, Wyton, Huntingdon, PE28
4 Bedroom Detached Bungalow | Guide Price £475,000
Offered for sale with no forward chain this spacious four bedroom detached bungalow is located in a highly sought after...
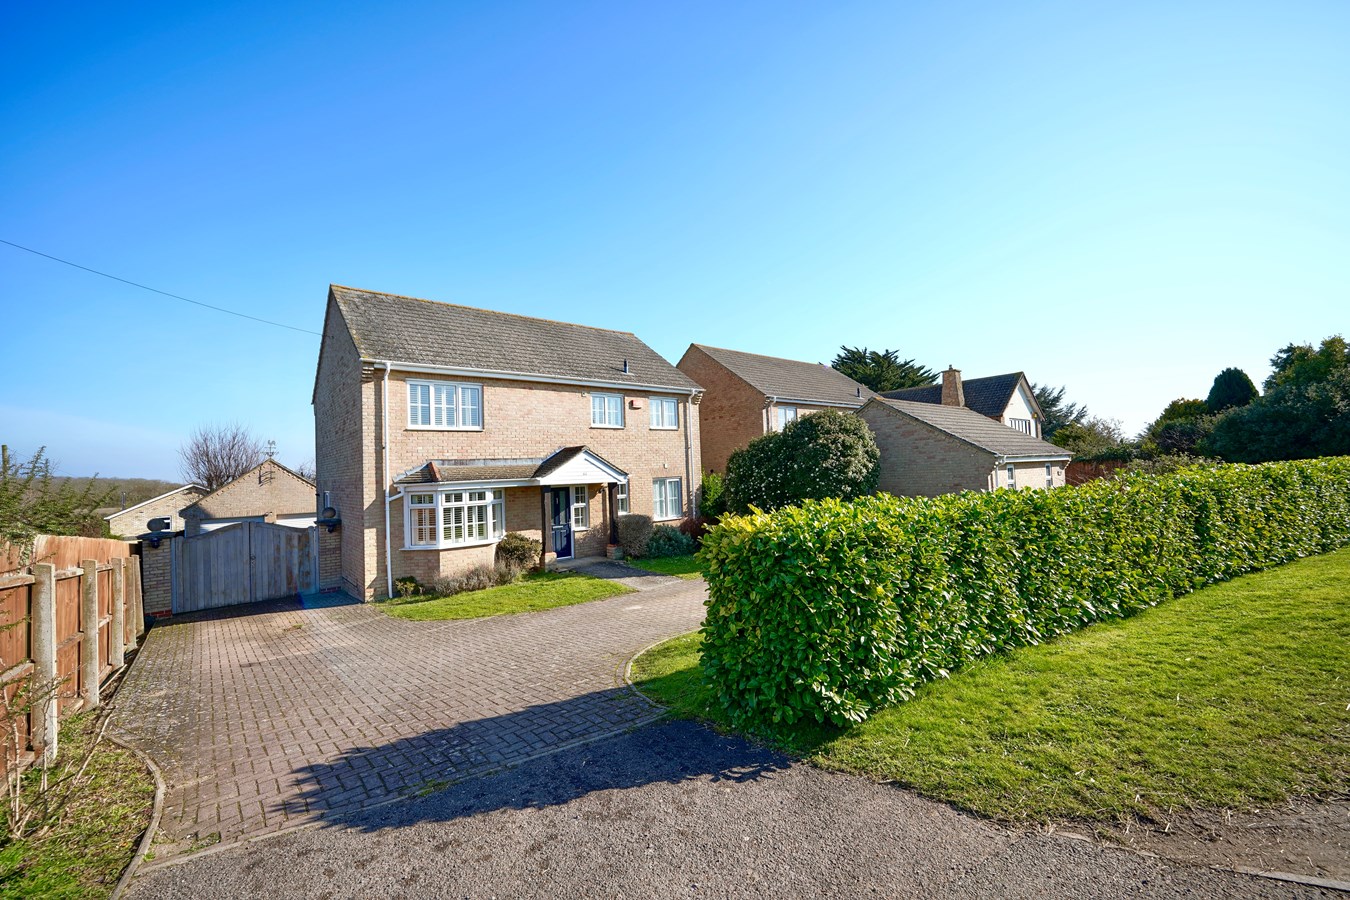
How much is your home worth?
Use our short form to request a valuation of your property.
Request a Valuation
©2026 The Guild of Property Professionals. All rights reserved.
Terms and Conditions |
Privacy Policy |
Cookie Policy |
Complaints Policy |
Members Login
The Guild of Property Professionals Trading Address: 121 Park Lane, London W1K 7AG. GPEA Limited.
Registered in England & Wales.
Company No: 02819824.
Registered Office Address: 2 St. Stephen's Court, St. Stephen's Road, Bournemouth, Dorset, England, BH2 6LA.
VAT Registration No: 576 8795 61

