
- ##GUIDE PRICE ?550,000 - ?600,000##
- Exceptional Brand New And Beautifully Crafted Home
- Principal Bedroom With En Suite Shower Room
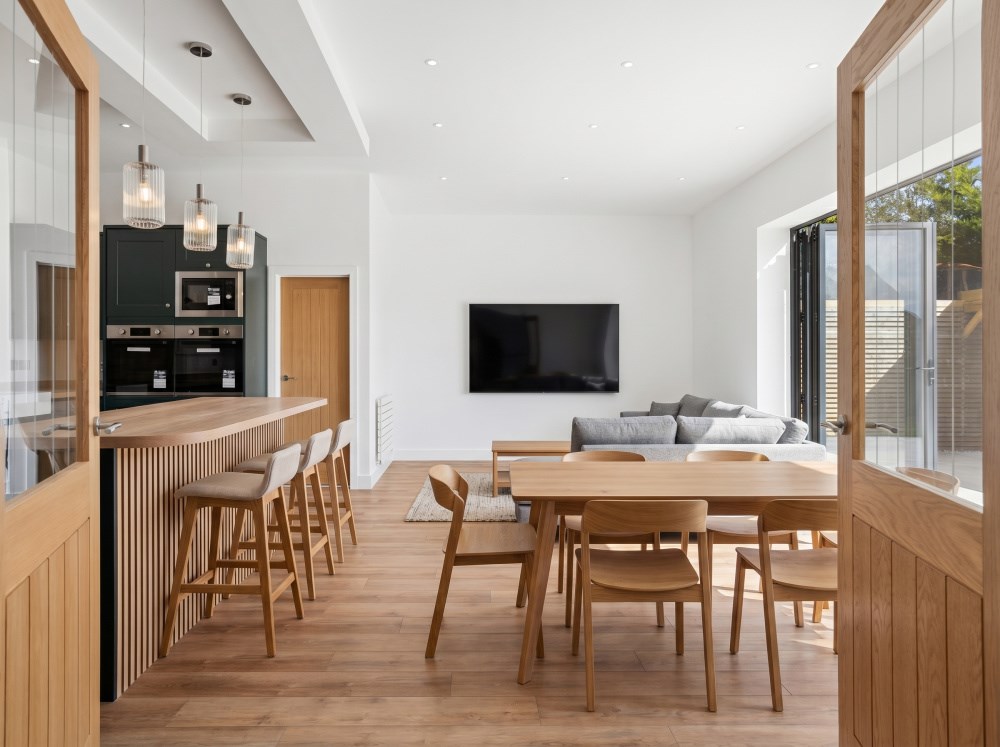
- Spectacular Open Plan Living/Kitchen/Breakfast Room
- Three Further Bedrooms
- Ground Floor Shower Room And First Floor Family Bathroom
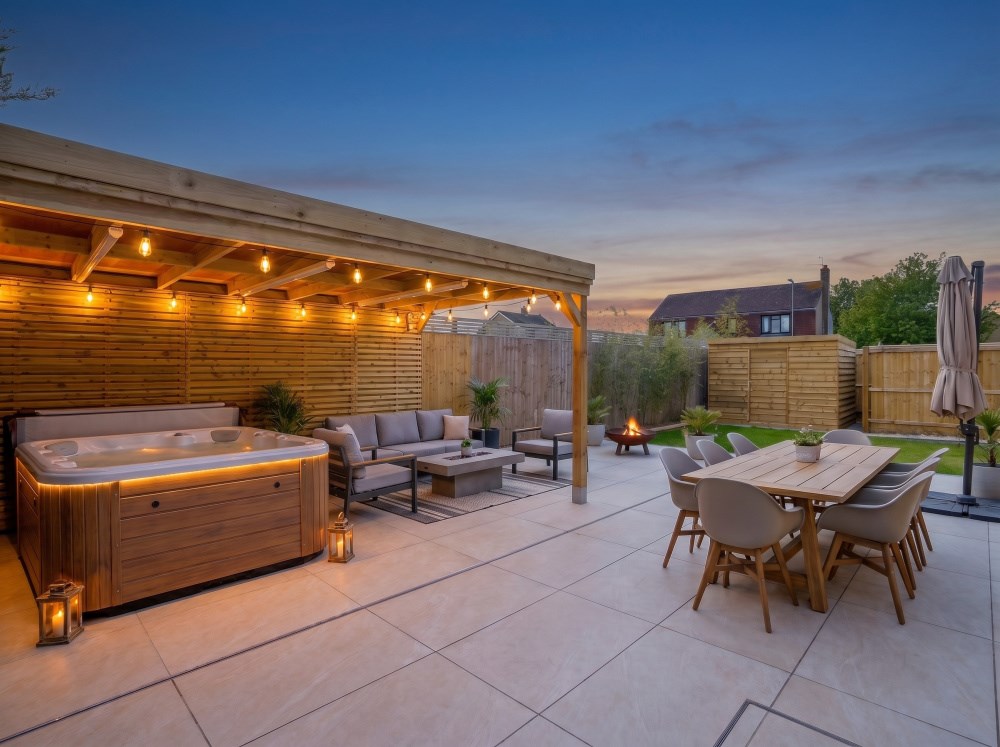
- Tastefully Landscaped Gardens And Outside Entertaining Area
- Ample Driveway Parking And EV Charging Point
- Truly Unique And Individual
- Highly Regarded Residential Area

4 Bedroom Detached House for sale in Huntingdon
 2
4
2
2
4
2
Introducing a truly exceptional and beautifully crafted detached family home in the highly regarded residential area of Somersham. This stunning four-bedroom property offers a perfect blend of contemporary design and thoughtful functionality, making it ideal for modern living. With a principal bedroom featuring an en suite shower room, three further spacious bedrooms and both a ground floor shower room and first floor family bathroom, this home caters perfectly to the needs of a growing family. The spectacular open plan living, kitchen, and breakfast room provides a bright and airy environment, perfect for both relaxing and entertaining. Tastefully landscaped gardens and an inviting outside entertaining area complete the picture, creating a seamless indoor-outdoor lifestyle. Adding to the appeal, the property benefits from ample driveway parking with an EV charging point, a rare and valuable feature for eco-conscious buyers.
Somersham offers a variety of local shops, pub, and recreational facilities, all within easy reach, while the surrounding countryside provides beautiful walks and outdoor activities. Commuting is hassle-free with nearby road connections and public transport options, ensuring accessibility to larger towns and cities. Storm Canopy Over
Composite double glazed door to
Reception Hall
Double glazed window, recessed downlighters, four wall light points, dimmable lighting, central heating thermostat, understairs storage cupboard with light, radiator, Oak LVT flooring
Staircase
Elegant bespoke Oak winding carpeted staircase with contemporary glass balustrade rising to first floor landing
Ground Floor Shower Room
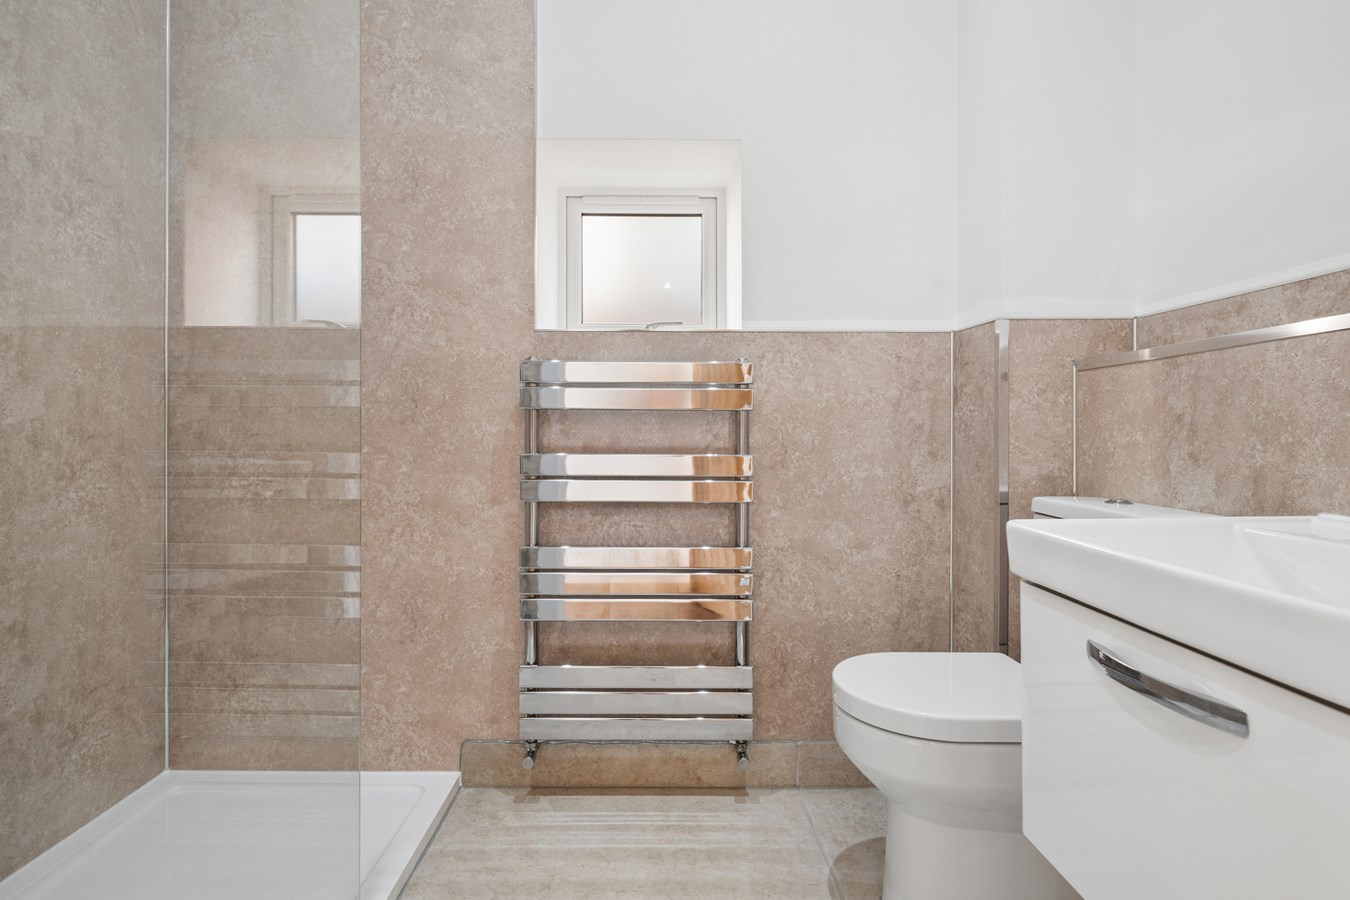
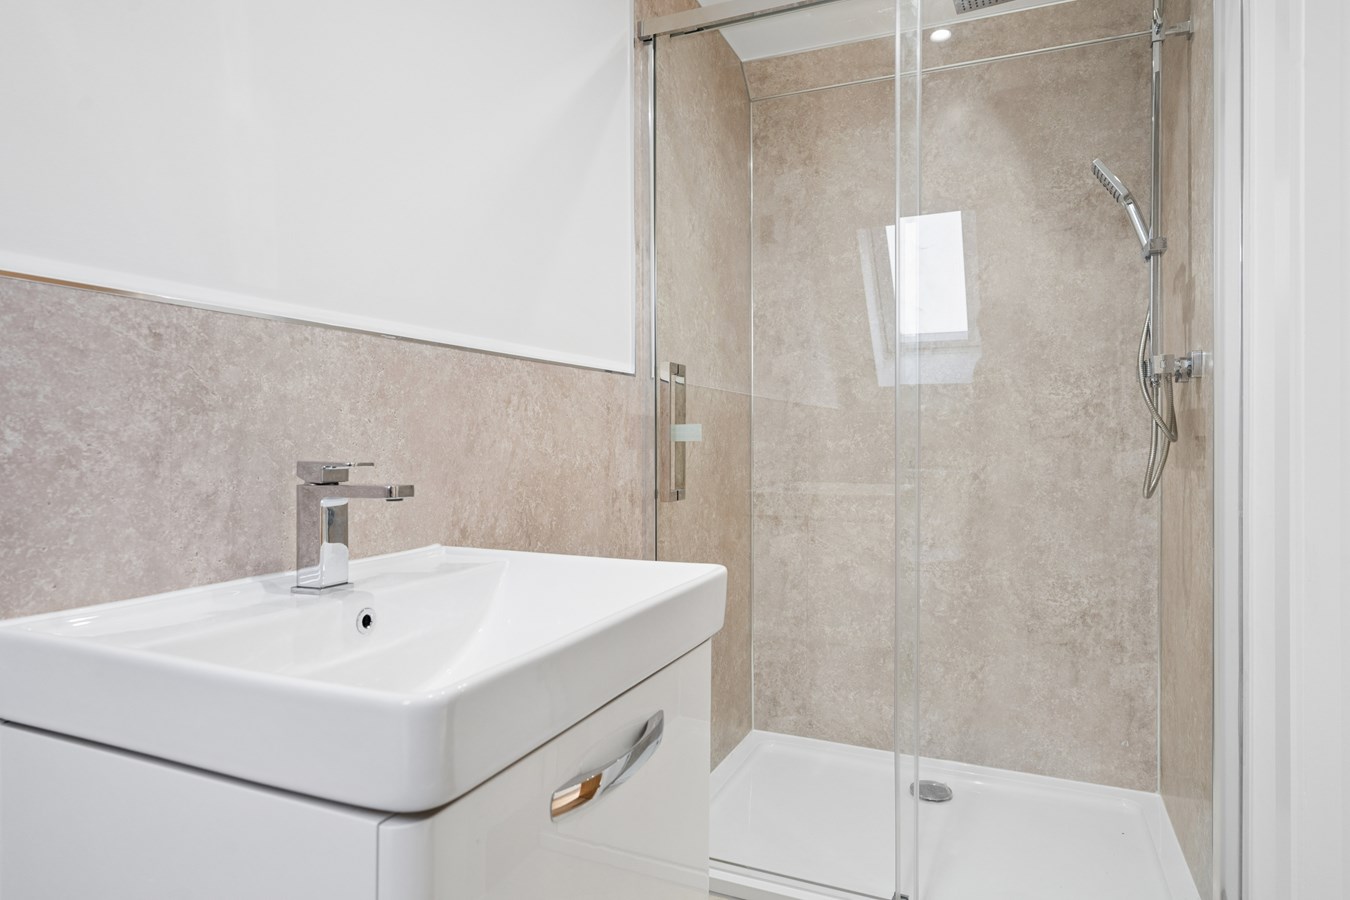
Fitted in a contemporary three piece suite comprising low level WC, floating vanity wash hand basin, double shower enclosure with shower unit and rainfall style shower head with additional hand held attachment, shower boarding, glazed screen, chrome heated towel rail, recessed downlighters, extractor fan, tiled flooring, double glazed window.
Living Room
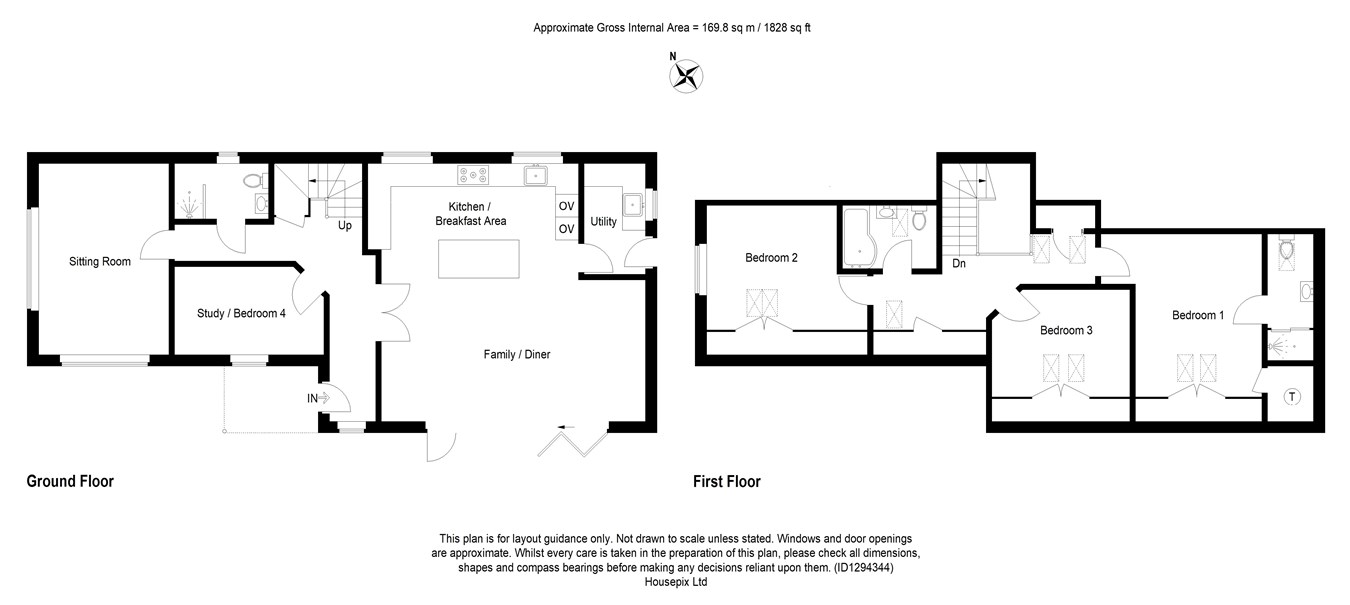
16' 7" x 11' 0" (5.05m x 3.35m)
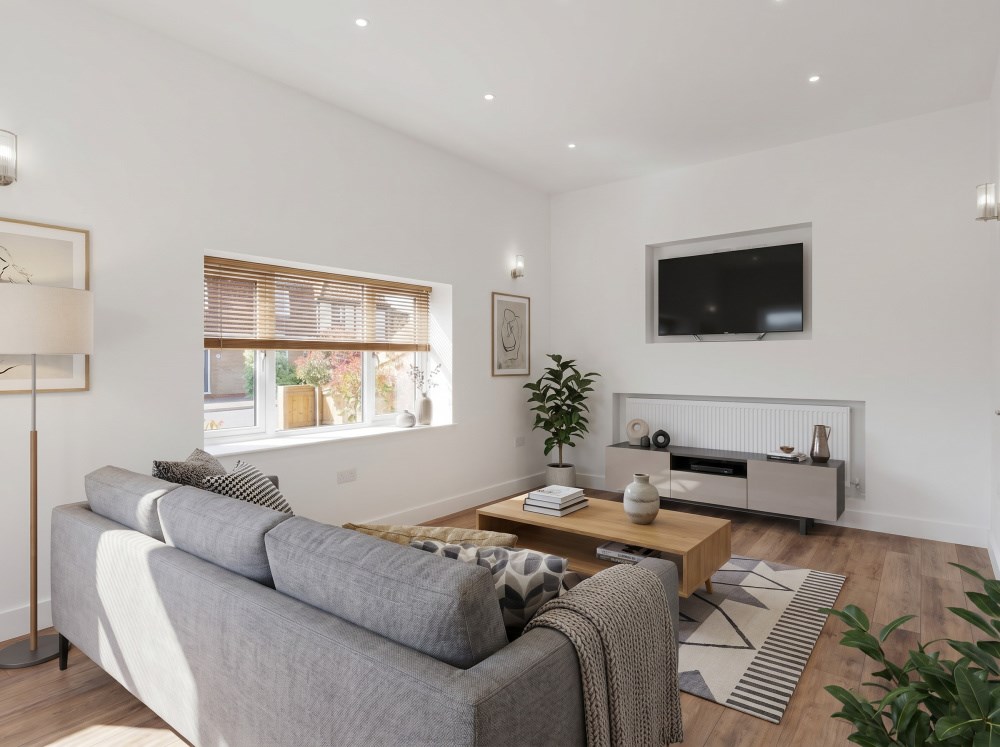
A double aspect room with double glazed windows to front and side elevations with vertical fitted blinds, recessed downlighters, four wall light points, dimmable lighting, media wall, radiator, Oak LVT flooring.
Bedroom 4/Study
12' 9" x 7' 7" (3.89m x 2.31m)
Double glazed window to side with vertical fitted blind, recessed downlighters, dimmable lighting, USB point, radiator, Oak LVT flooring
Living/Kitchen/Breakfast Room
22' 10" x 22' 01" (6.96m x 6.73m)
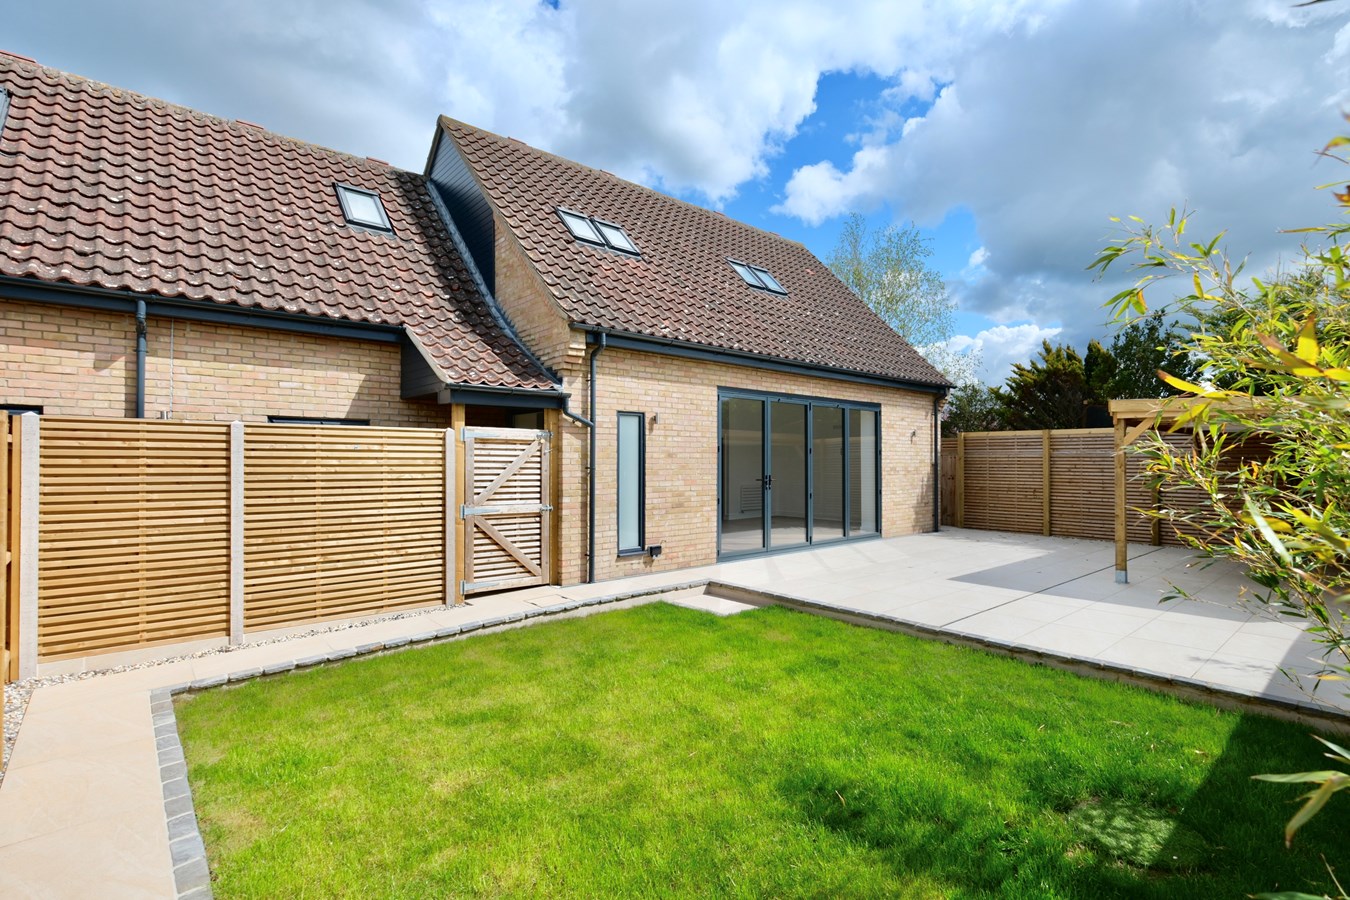
From the Living area full height double glazed bi-fold doors open to sun terrace, making it a flexible and sociable layout, there are two radiators, recessed downlighters, dimmable lighting. The kitchen is fitted in a comprehensive range of base, drawer and wall mounted units with complementary work surfaces and matching up-stands, butler style sink with mixer tap, range of integrated appliances incorporating induction hob with tiled back plate, cooker hood over, twin electric ovens, dish washer, space for an American style fridge freezer, central island breakfast bar with feature pelmet and lighting, additional base units, drawer units and wine racks, two double glazed window to side, decorative panel work, Oak LVT flooring
Utility Room
9' 9" x 5' 4" (2.97m x 1.63m)
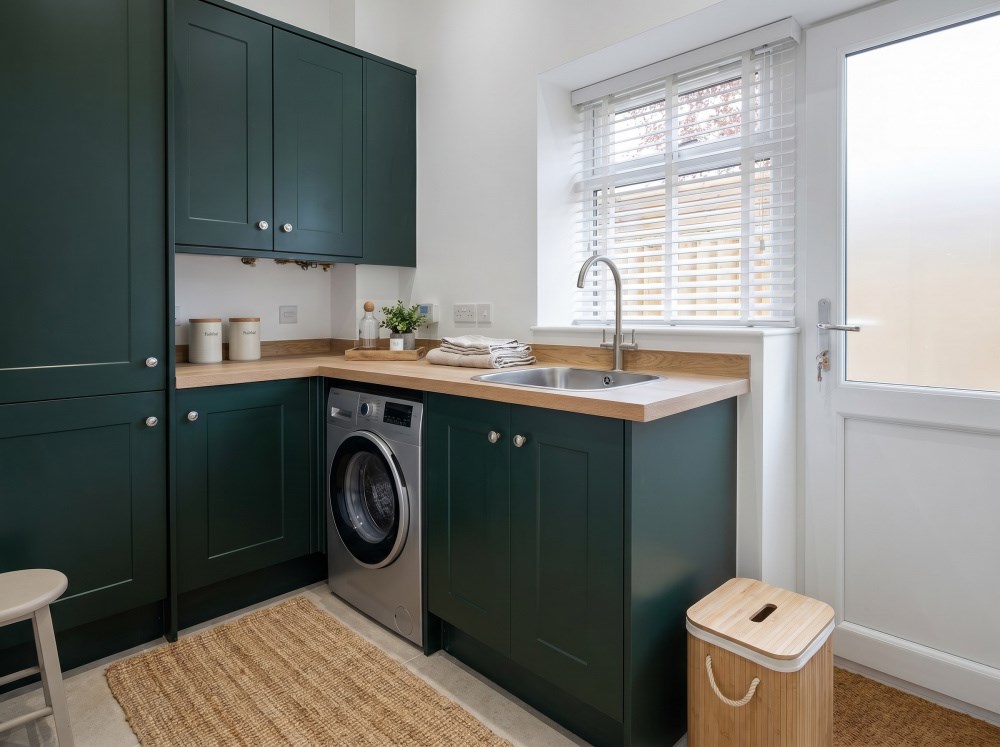
Double glazed window to rear and double glazed door to rear, recessed downlighters, dimmable lighting, fitted in a range of base and wall mounted units with complementary work surfaces and matching up-stands, wall mounted central heating and hot water controls, stainless steel sink and drainer with mixer tap, space and plumbing for washing machine, wall mounted concealed central heating boiler, concealed consumer unit, radiator, tiled flooring.
First Floor Landing
Three Velux windows with integrated blinds, recessed downlighters, glass balustrade, two eaves storage cupboards, radiator, Oak LVT flooring
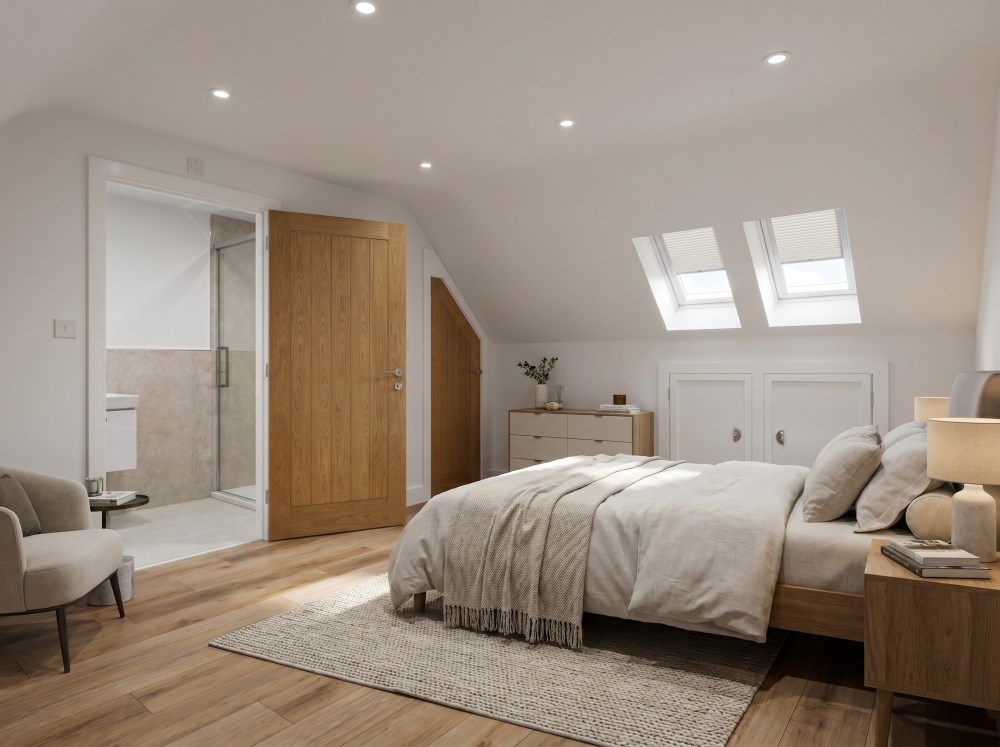
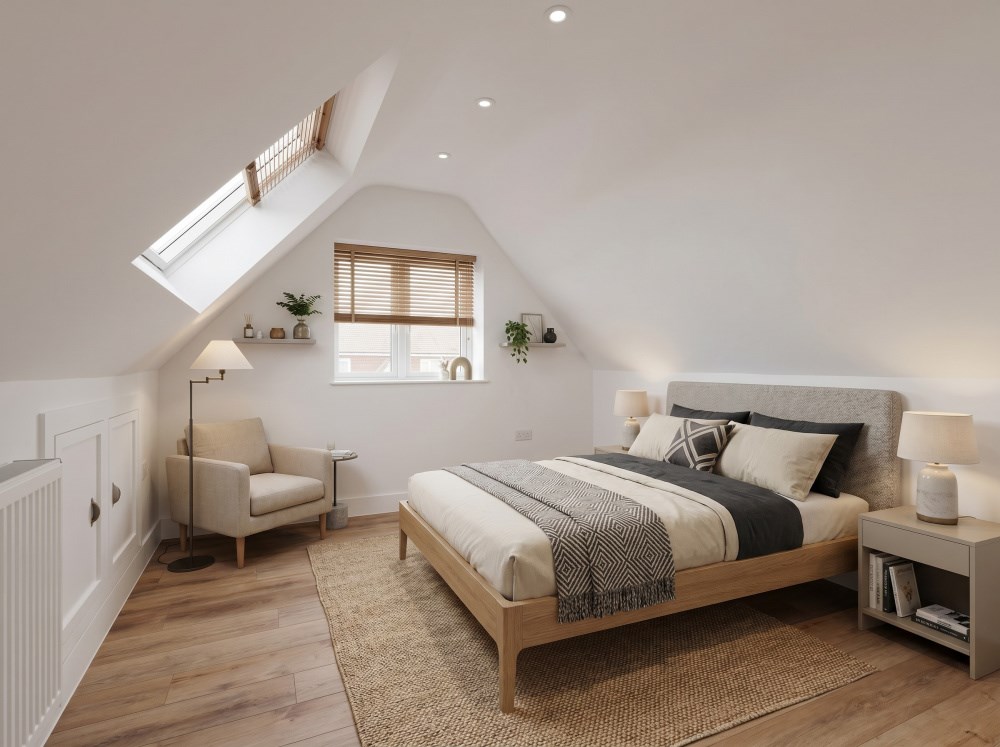
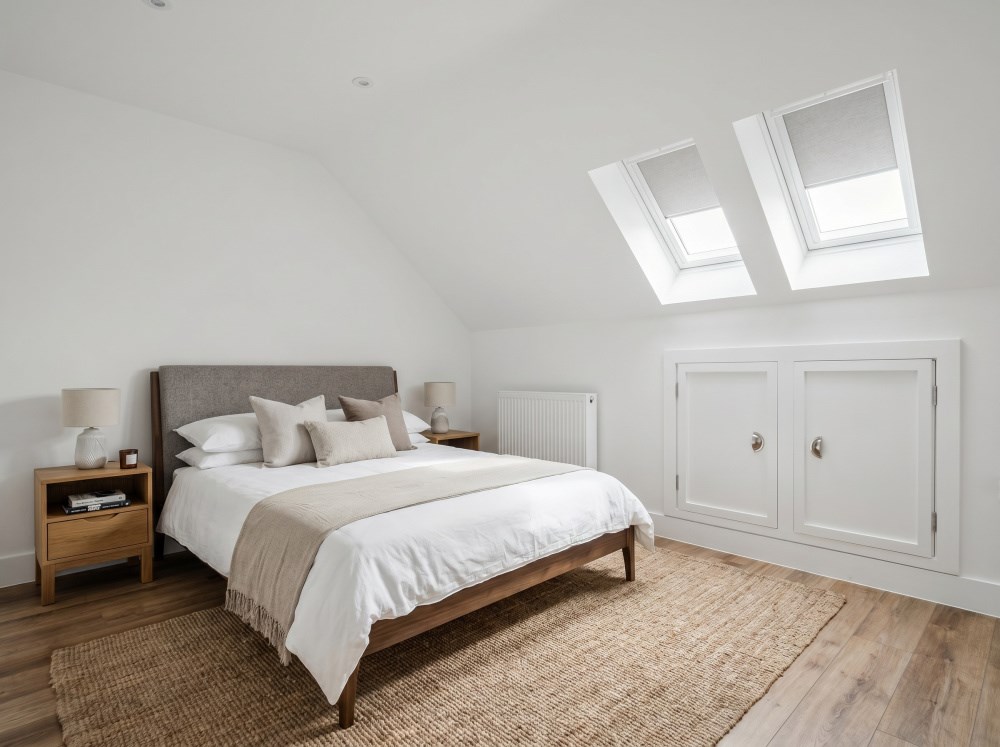
Principal Bedroom
14' 0" x 10' 5" (4.27m x 3.17m)
Two Velux windows to side aspect with integrated blinds, recessed downlighters, radiator, cupboard housing Mega Flow Hot Water System, eaves storage cupboard, Oak LVT flooring.
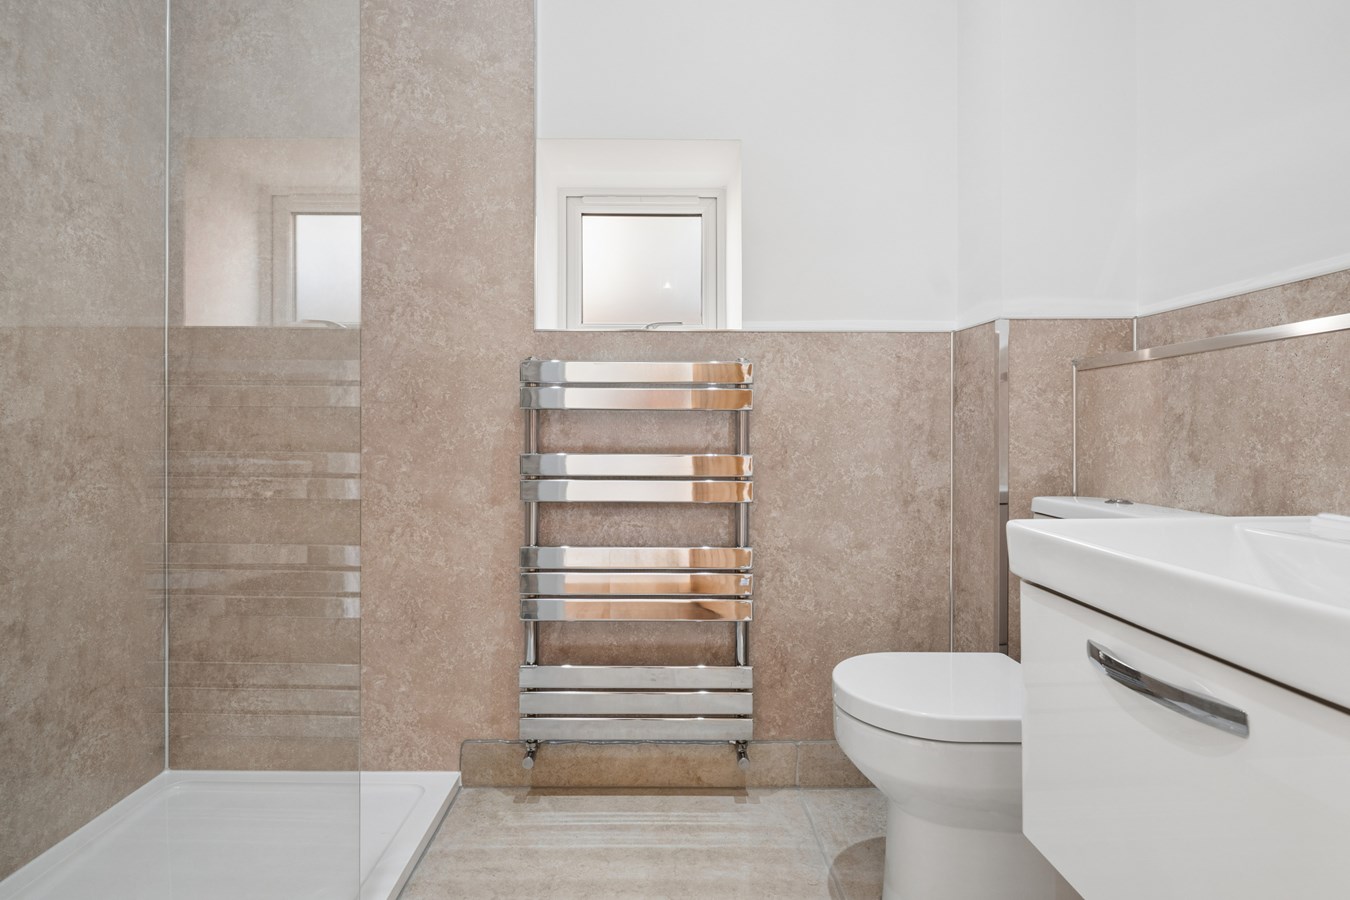
En Suite Shower Room
Velux window with integrated blind to side, fitted in a contemporary three piece suite comprising low level WC, vanity wash hand basin, double shower enclosure with shower unit, rainfall style shower head and additional hand held attachment, shower boarding, chrome heated towel rail, recessed downlighters, extractor fan, tiled flooring.
Bedroom 2
11' 6" x 10' 9" (3.51m x 3.28m)
Double glazed window to front, two Velux windows with integrated blinds to side, recessed downlighters, radiator, eaves storage cupboard, Oak LVT flooring
Bedroom 3
11' 9" x 9' 0" (3.58m x 2.74m)
Two Velux windows to side aspect with integrated blinds, recessed downlighters, USB points, eaves storage cupboard, radiator, Oak LVT flooring
Family Bathroom
Velux window with integrated blind, fitted in a three piece suite comprising low level WC, vanity wash hand basin, 'P' shaped bath, shower unit and rainfall style shower head with additional hand held attachment, glazed shower screen, shower boarding, recessed lighting, chrome heated towel rail, tiled flooring.
Outside
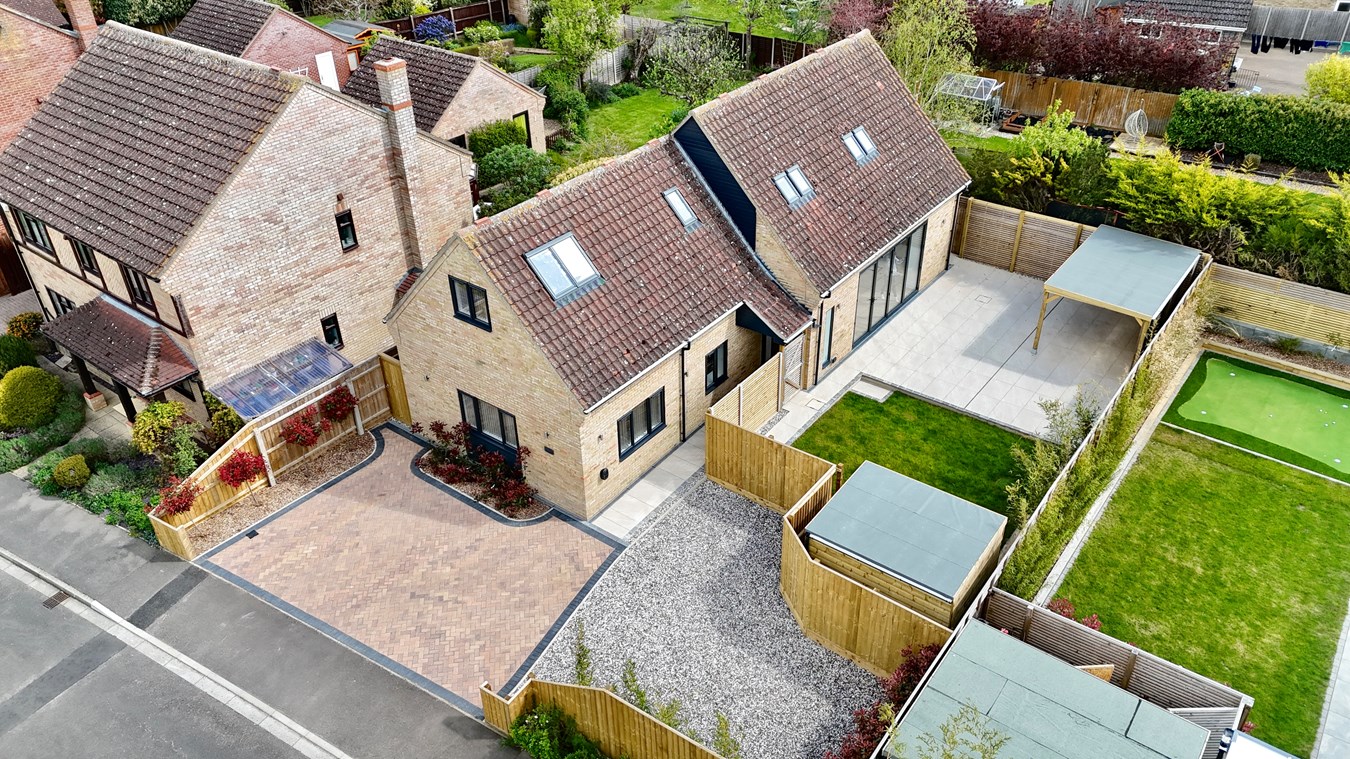
To the front of the property is a blocked paved and gravel driveway providing ample off road parking, attractive landscaped borders and planting, outside lighting, EV car charging point, paved pathway to front door, two side gates. The garden has been tastefully landscaped and enclosed by decorative fence panels and trellising, tiled porcelain patio sun terrace with covered entertaining area, ideal for a hot tub, outside lighting, outside power, garden tap, bespoke garden shed/workshop, an area of lawn, raised beds with LED lighting, attractive landscaped borders.
Buyers Information
To conform with government Money Laundering Regulations 2019, we are required to confirm the identity of all prospective buyers. We use the services of a third party, DezRez Legal, who will contact you directly. They will need the full name, date of birth and current address of all buyers. There is a nominal charge payable direct to DezRez Legal. Please note that we are unable to issue a Memorandum of Agreed Sale until the checks are complete.
Agents Note
The property also comes with a Building Warranty - details available on request.
Tenure
Freehold
Council Tax Band - E
Important Information
- This is a Freehold property.
Property Ref: 29796005
Similar Properties
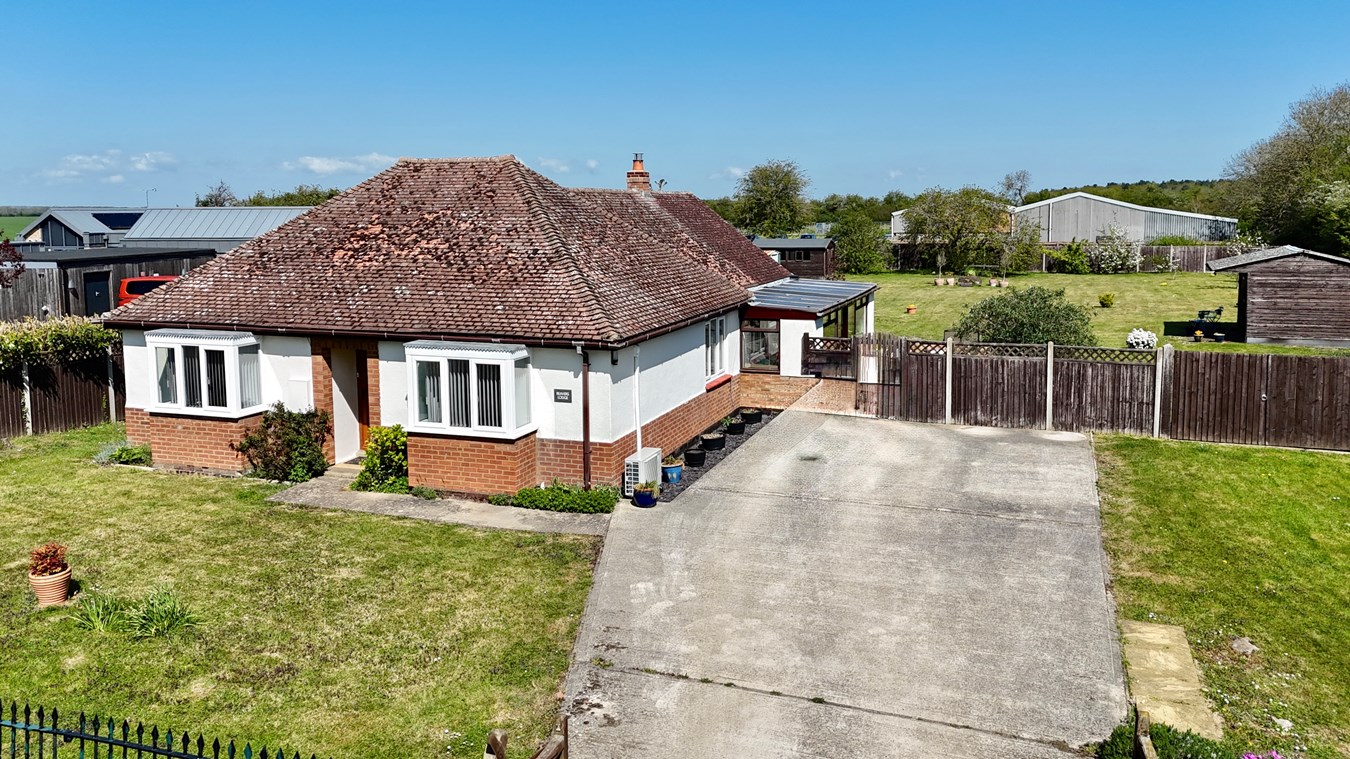
Green Lane, Upton, Huntingdon, PE28
3 Bedroom Detached Bungalow | Guide Price £550,000
With no forward chain and a highly flexible layout, this detached bungalow represents an exceptional opportunity to acqu...
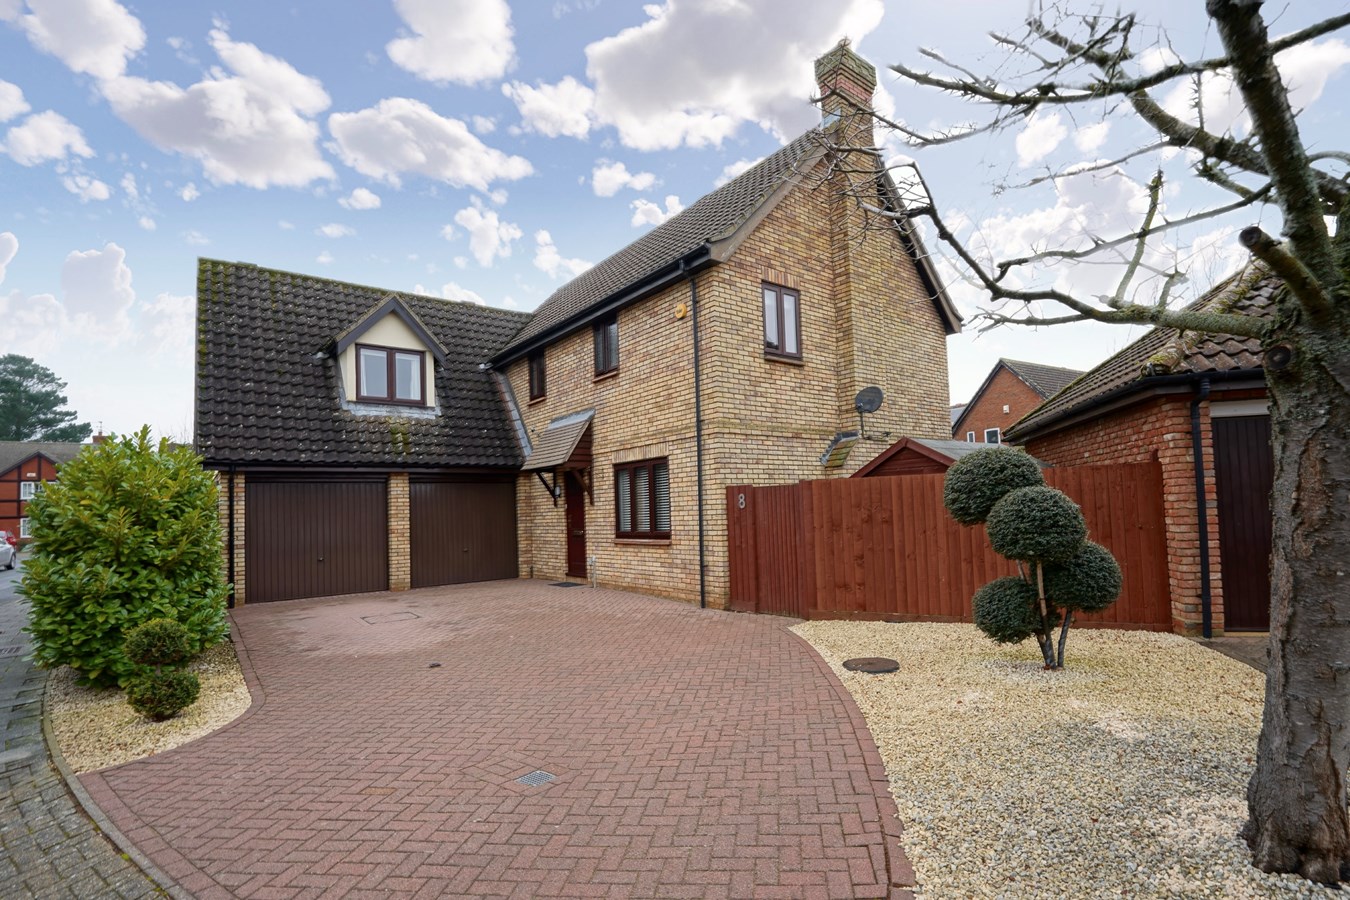
Snowy Way, Hartford, Huntingdon, PE29
4 Bedroom Detached House | Guide Price £550,000
This exceptional detached family home in Hartford’s Birds Development epitomises desirable living, combining spacious, s...
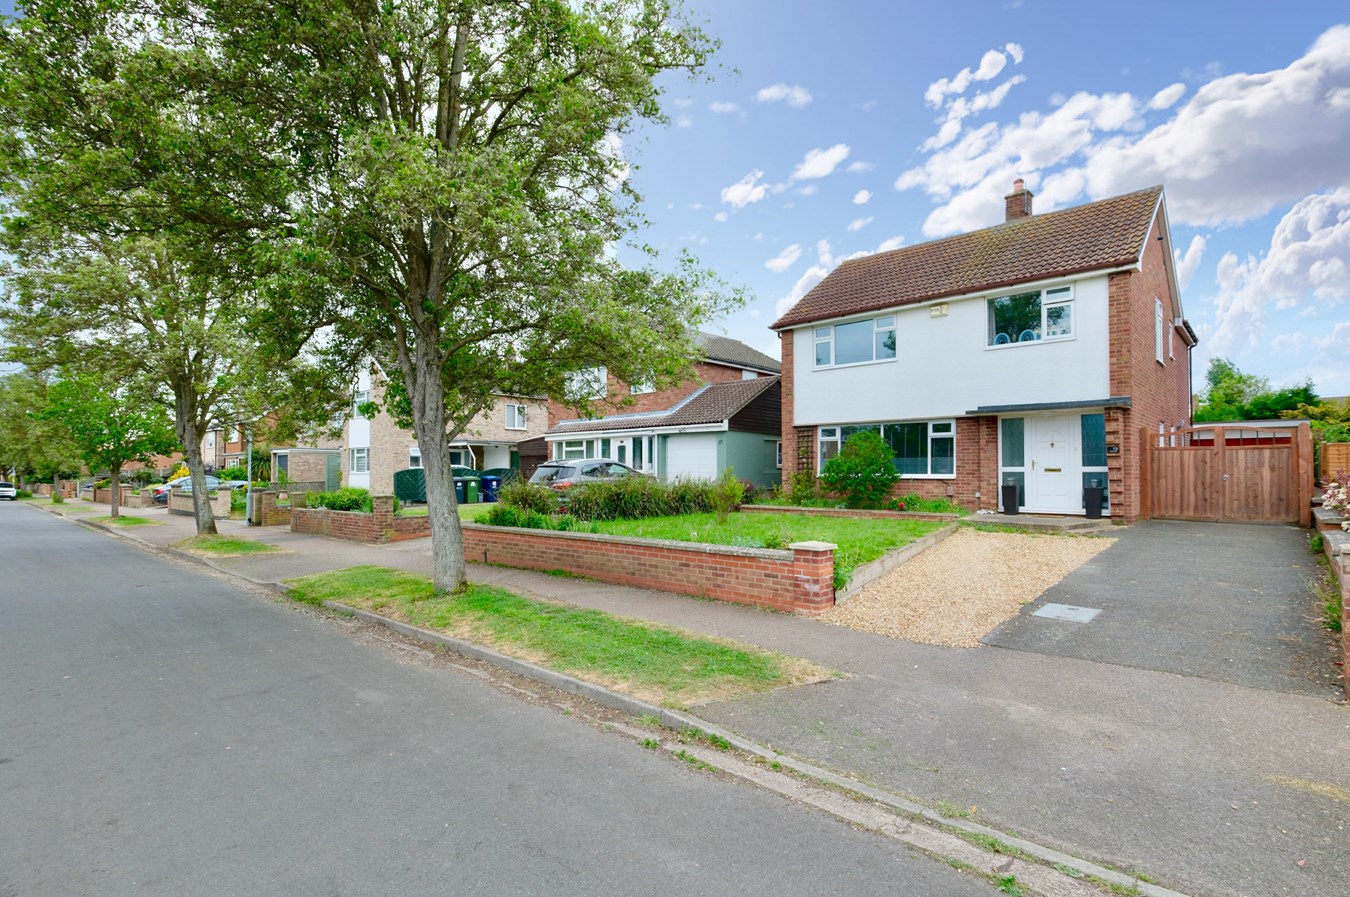
Claytons Way, Huntingdon, PE29
4 Bedroom Detached House | Guide Price £550,000
This generously proportioned, extended four bedroom family home occupies this ever desirable town centre location and is...
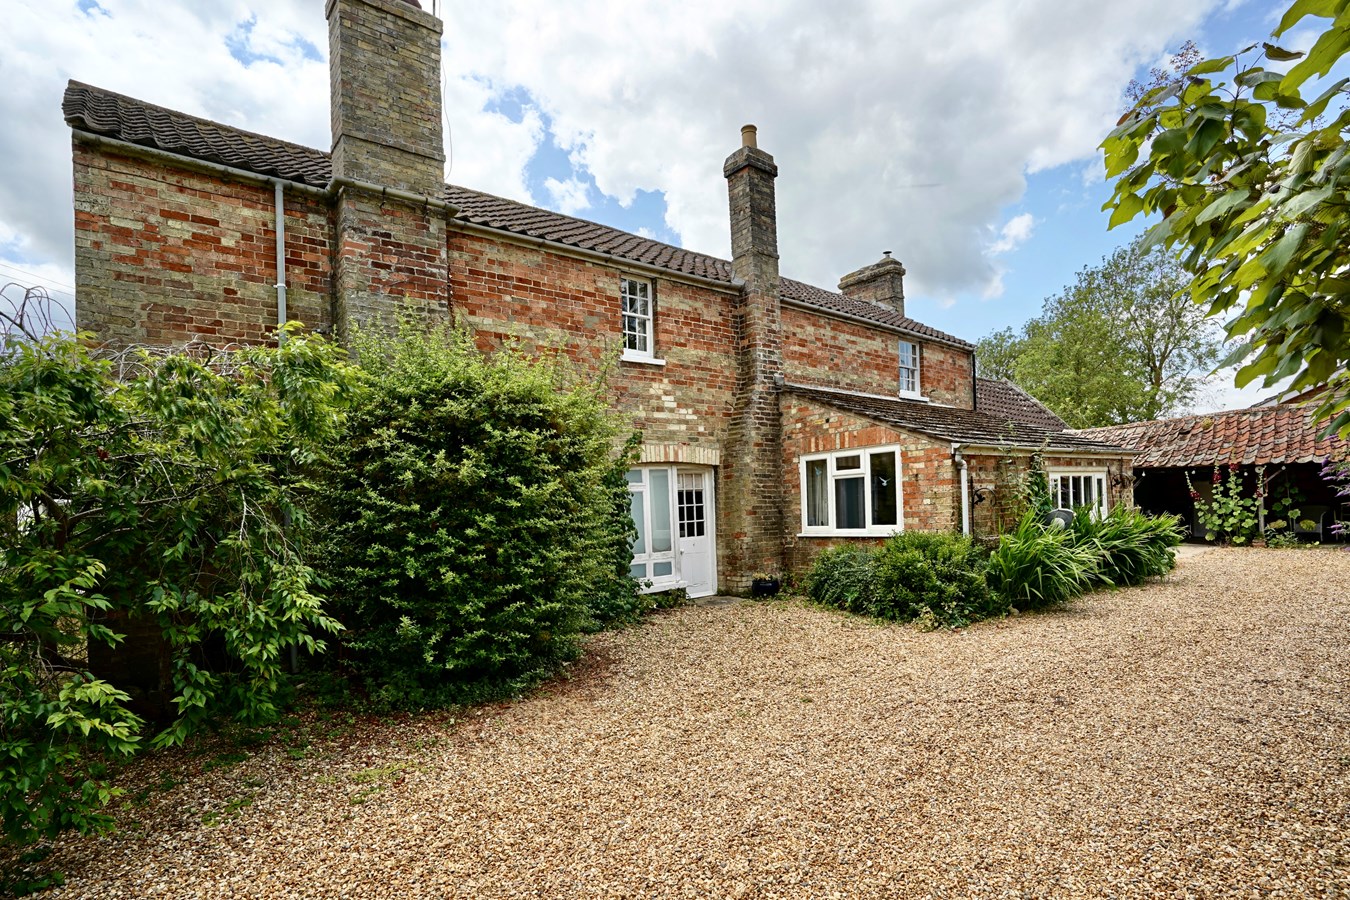
Bridge Street, Wistow, Huntingdon, PE28
4 Bedroom Character Property | Guide Price £595,000
This prominently positioned individual, character home offers versatile, four bedroom accommodation and dates back to th...
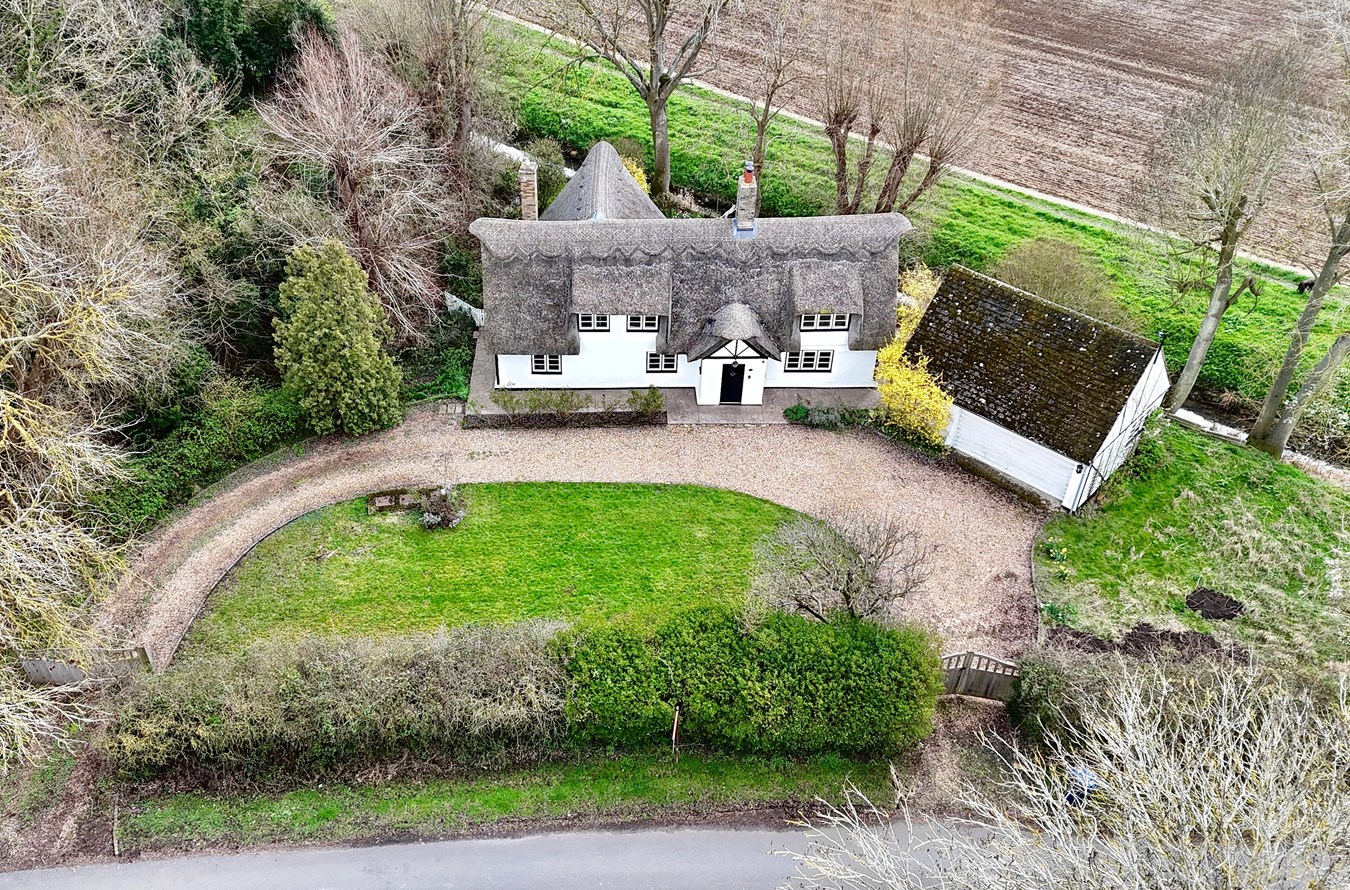
Park Road, Brampton, Huntingdon, PE28
3 Bedroom Detached House | Guide Price £595,000
Charming and versatile 17th Century character cottage within a popular and desirable village setting. Versatile three/fo...
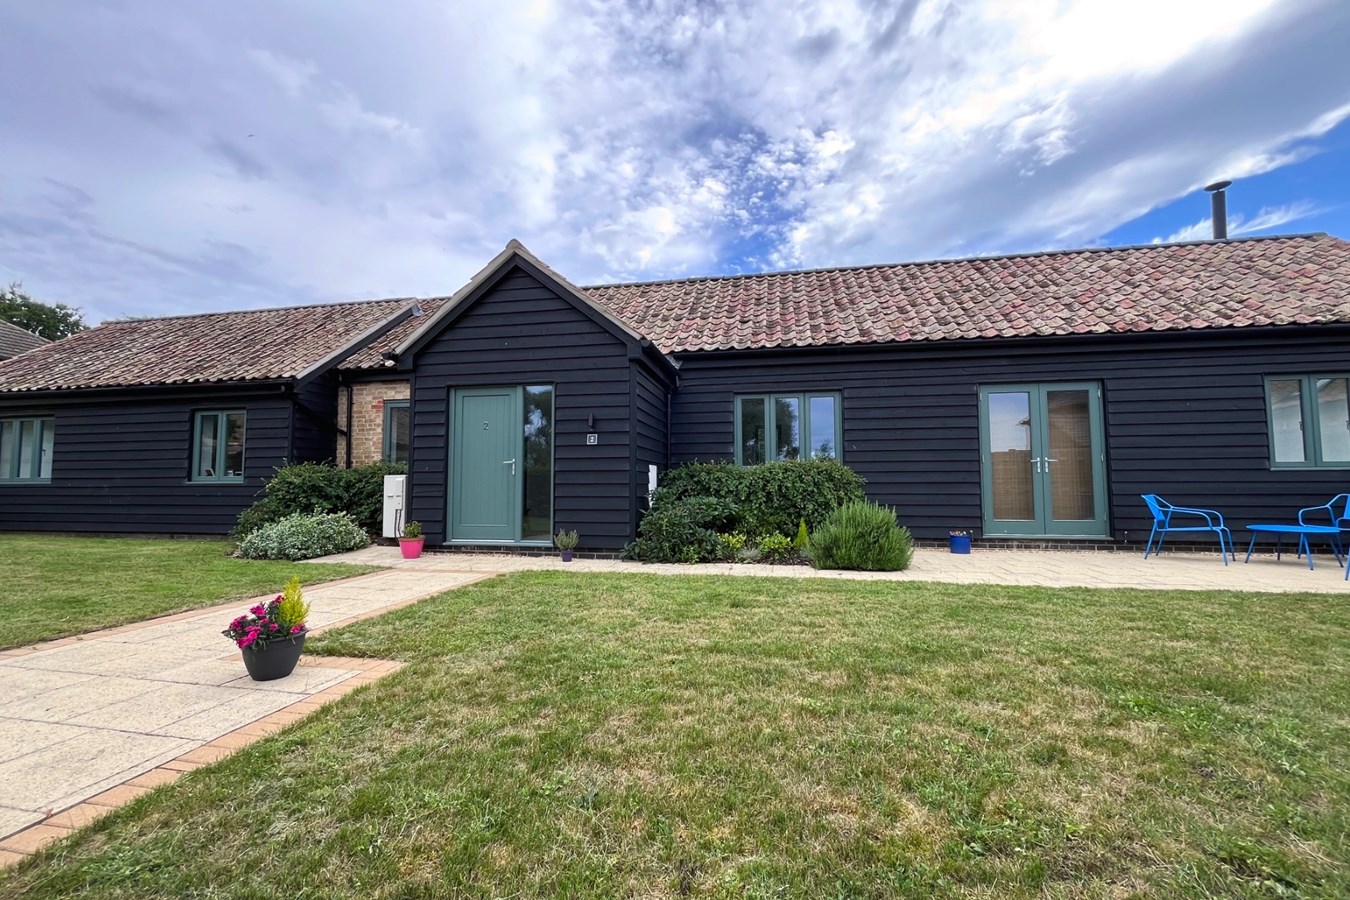
3 Bedroom Detached Bungalow | Guide Price £595,000
This stunning, single level barn offers exceptional accommodation within this exclusive conservation village. Landscaped...
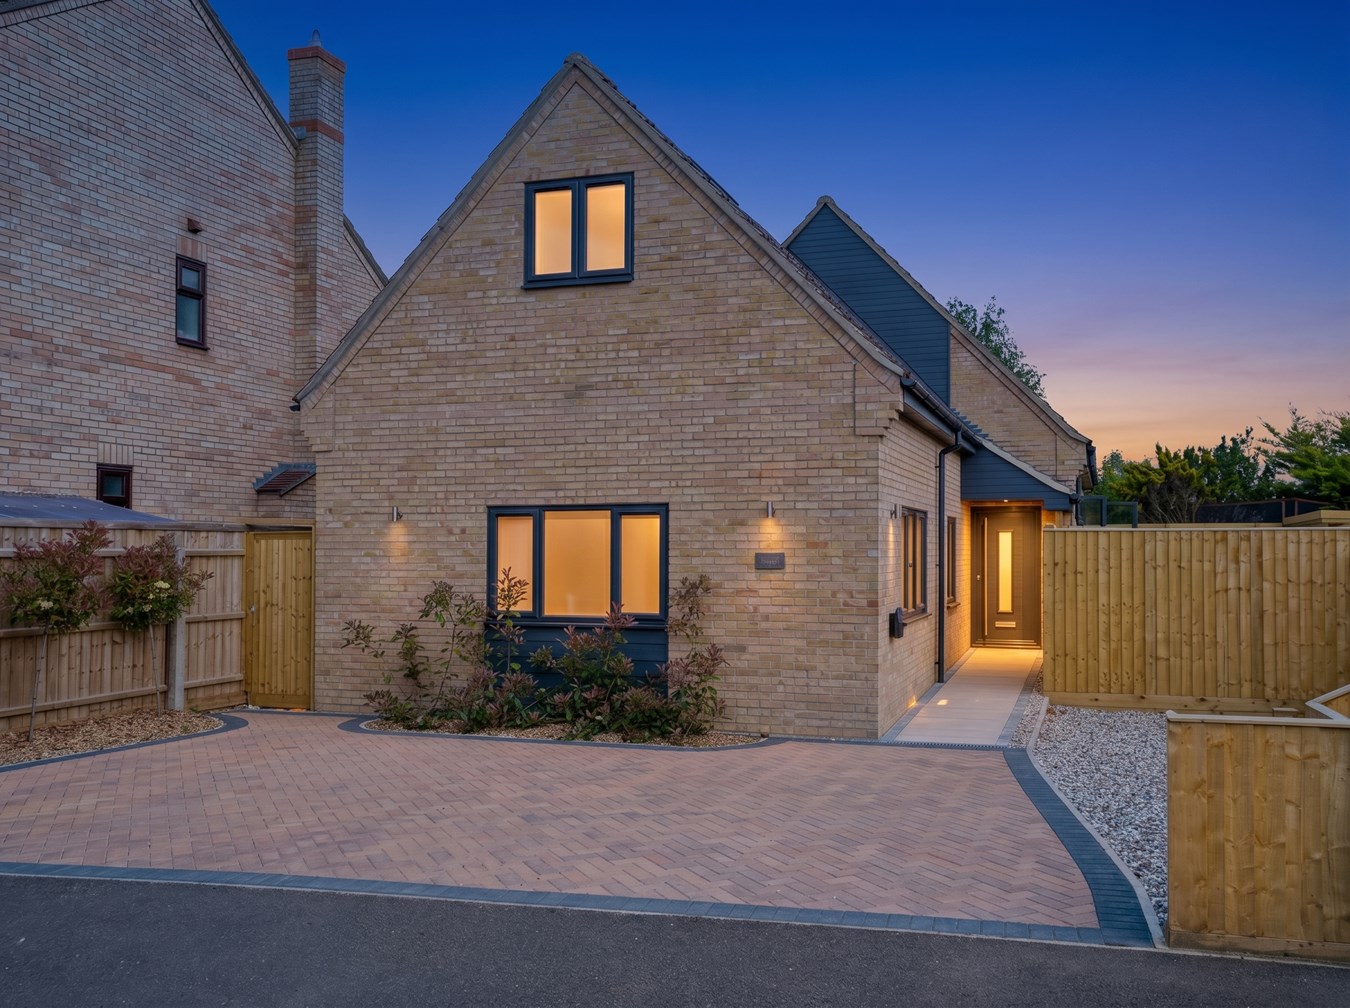
How much is your home worth?
Use our short form to request a valuation of your property.
Request a Valuation
©2026 The Guild of Property Professionals. All rights reserved.
Terms and Conditions |
Privacy Policy |
Cookie Policy |
Complaints Policy |
Members Login
The Guild of Property Professionals Trading Address: 121 Park Lane, London W1K 7AG. GPEA Limited.
Registered in England & Wales.
Company No: 02819824.
Registered Office Address: 2 St. Stephen's Court, St. Stephen's Road, Bournemouth, Dorset, England, BH2 6LA.
VAT Registration No: 576 8795 61

