
- Semi Detached Bungalow
- Two Bedrooms
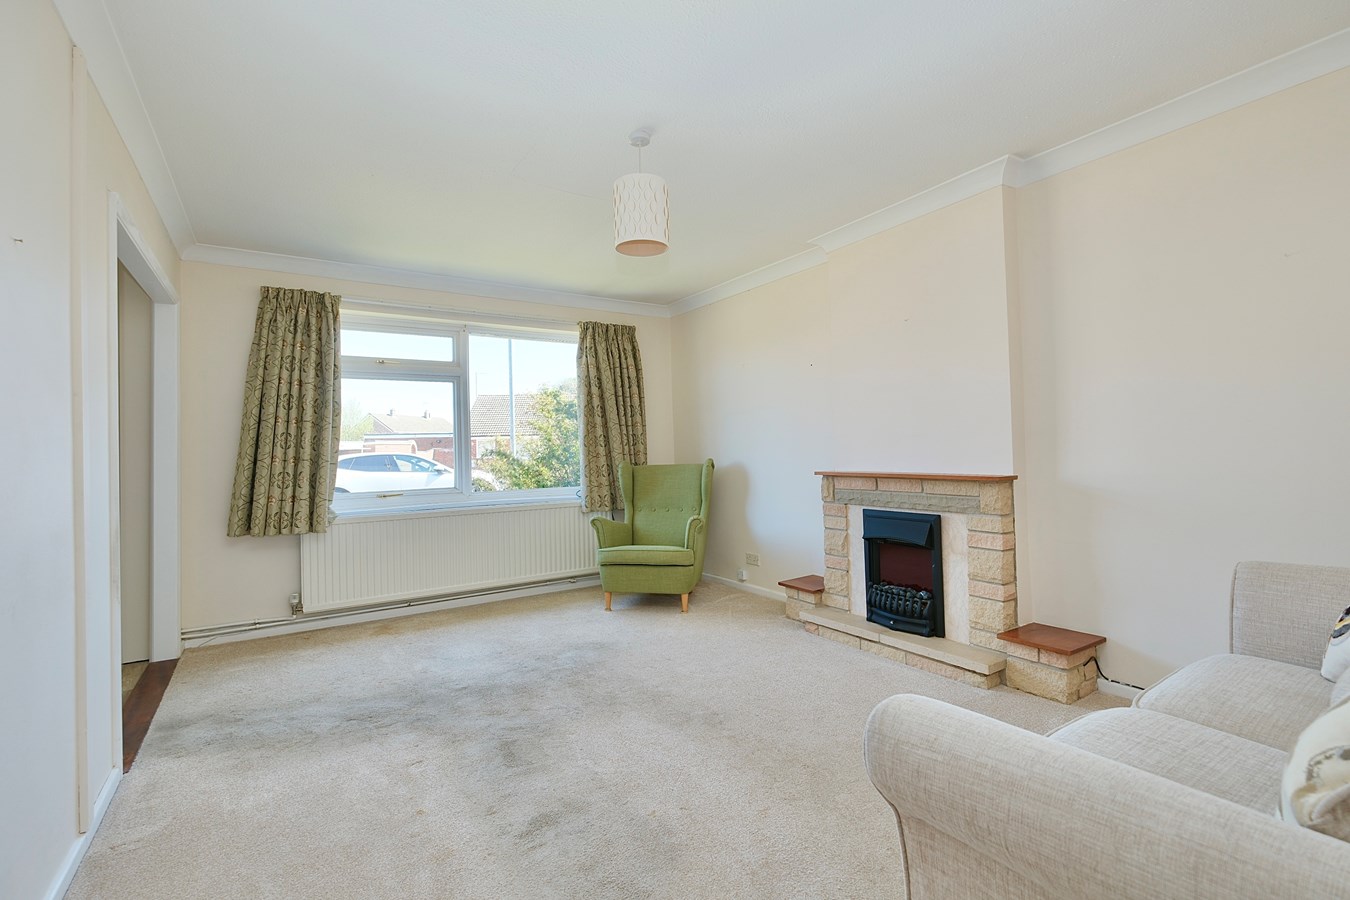
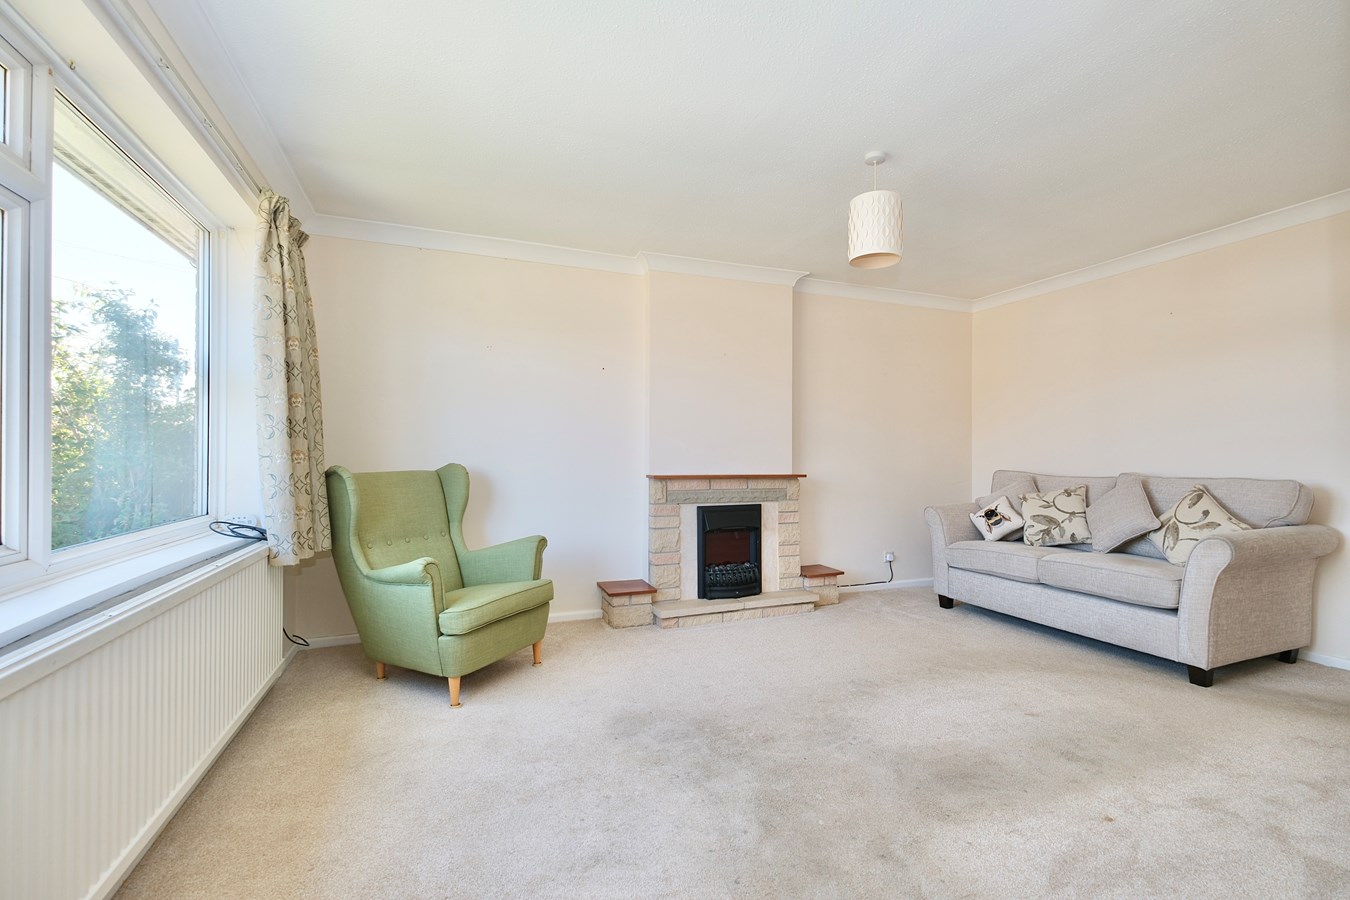
- Spacious Lounge
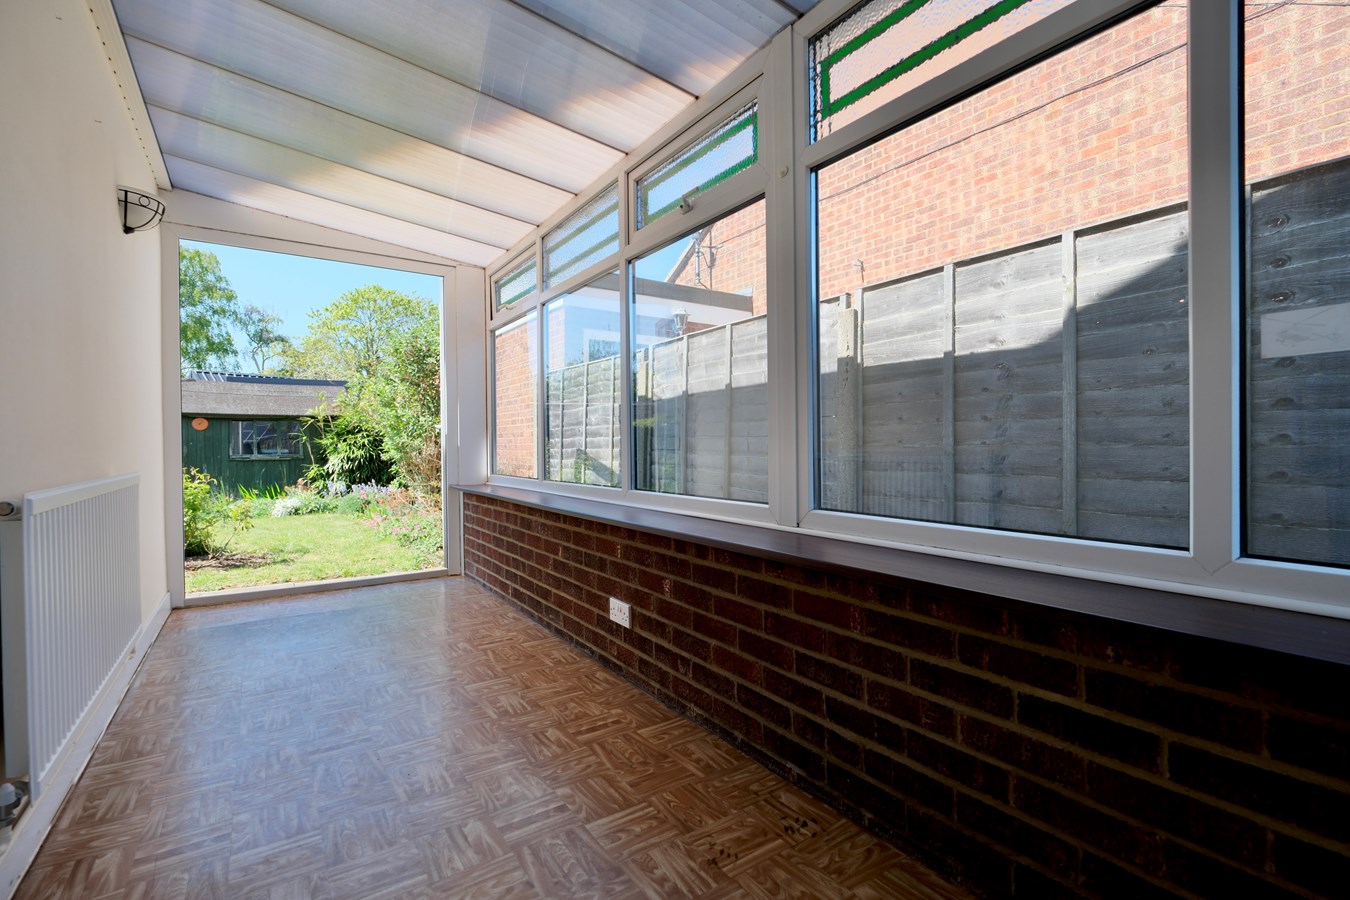
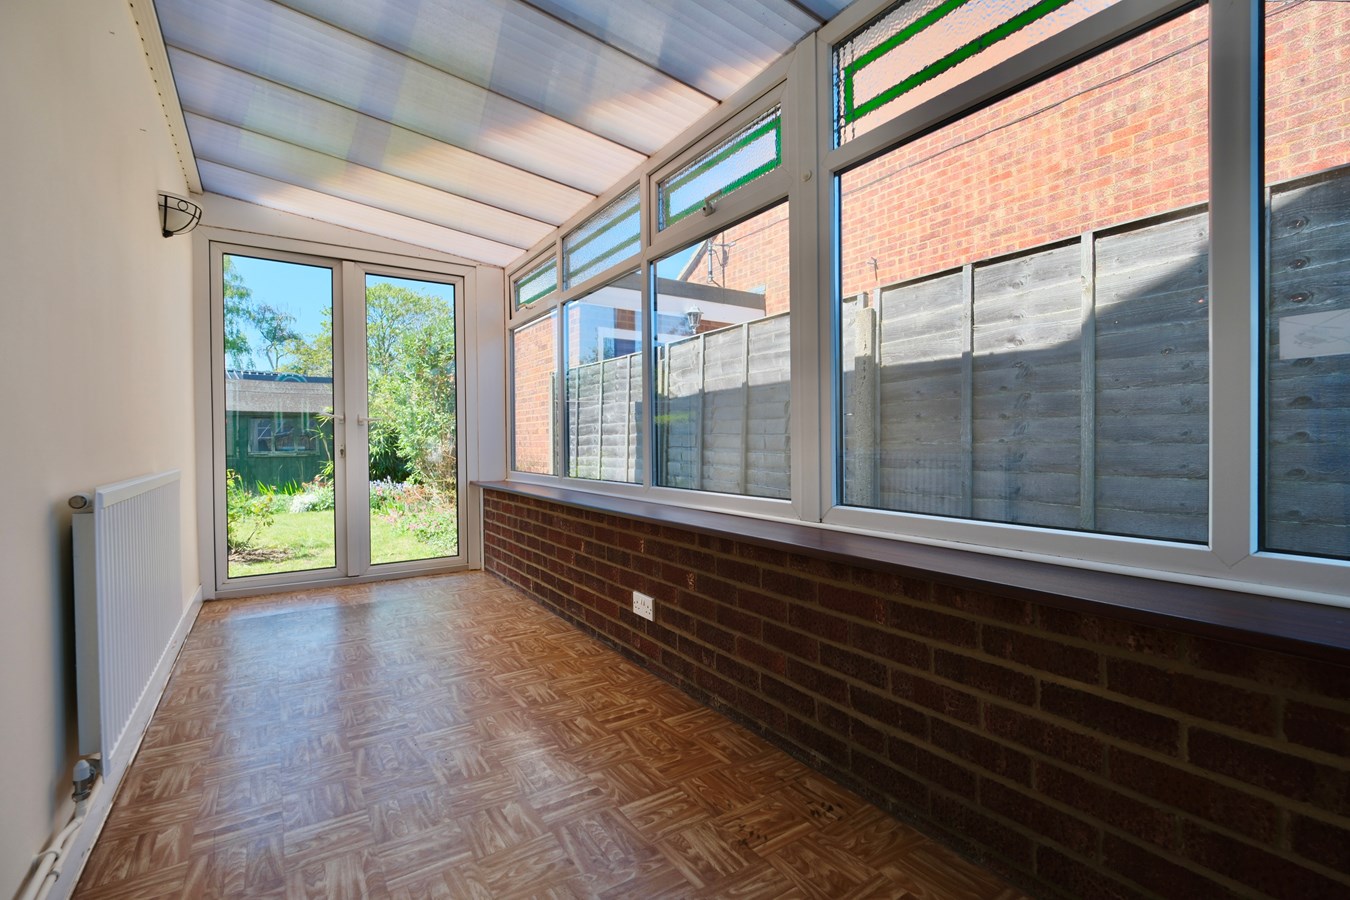
- Conservatory/Entrance Hall
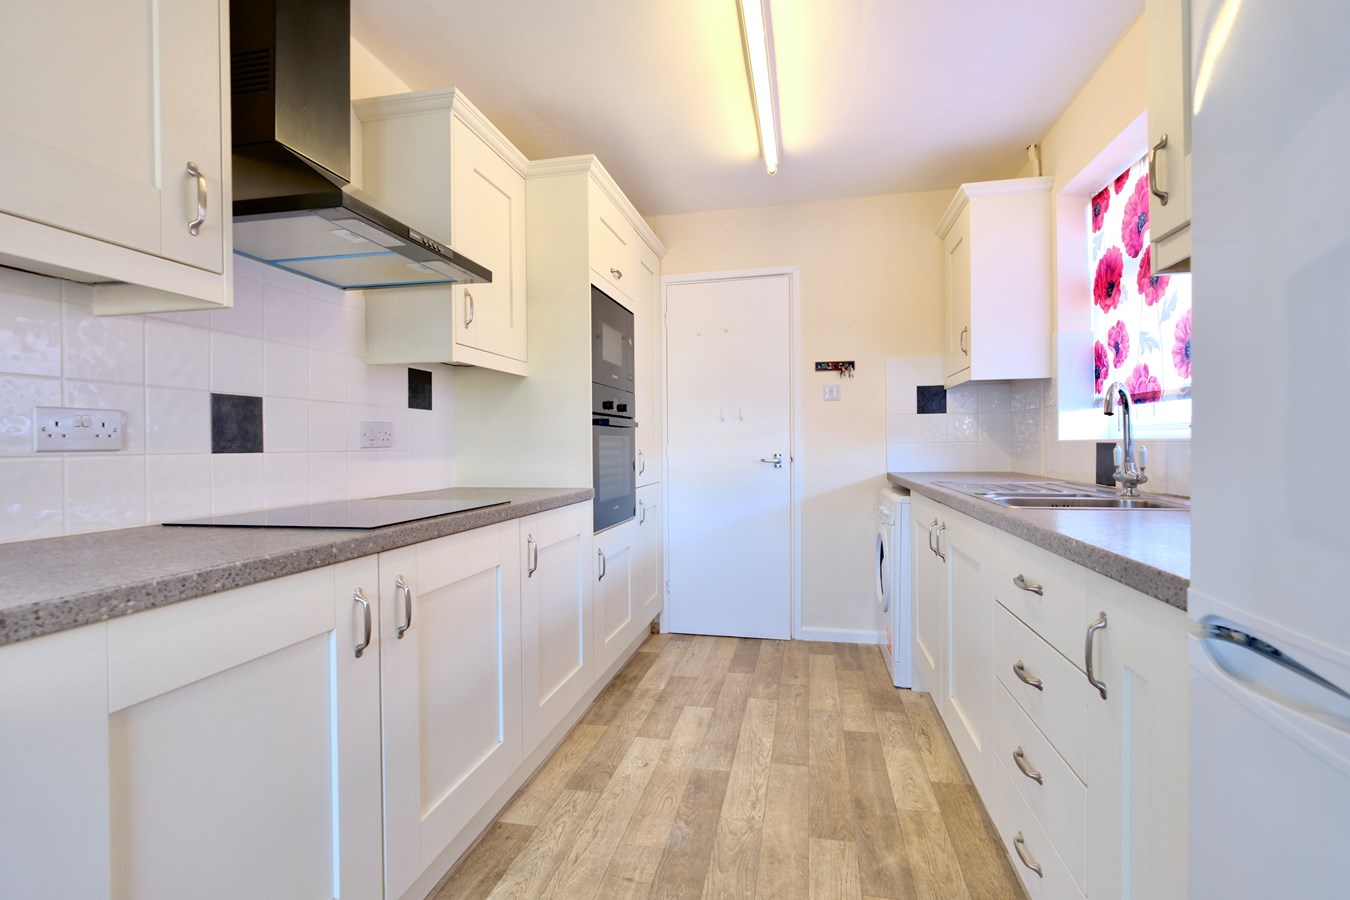
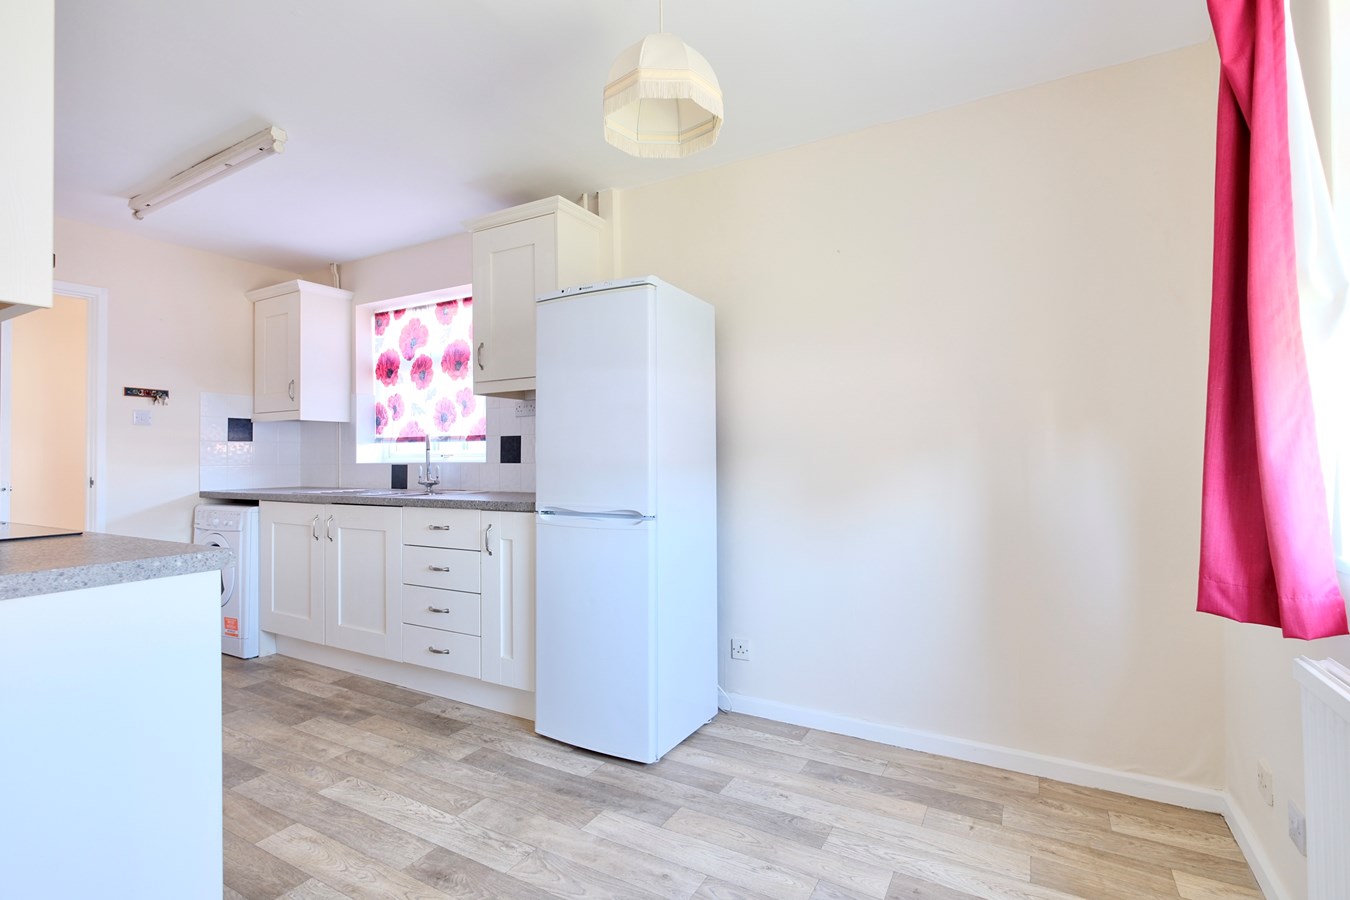
- Modern Kitchen/Dining Room
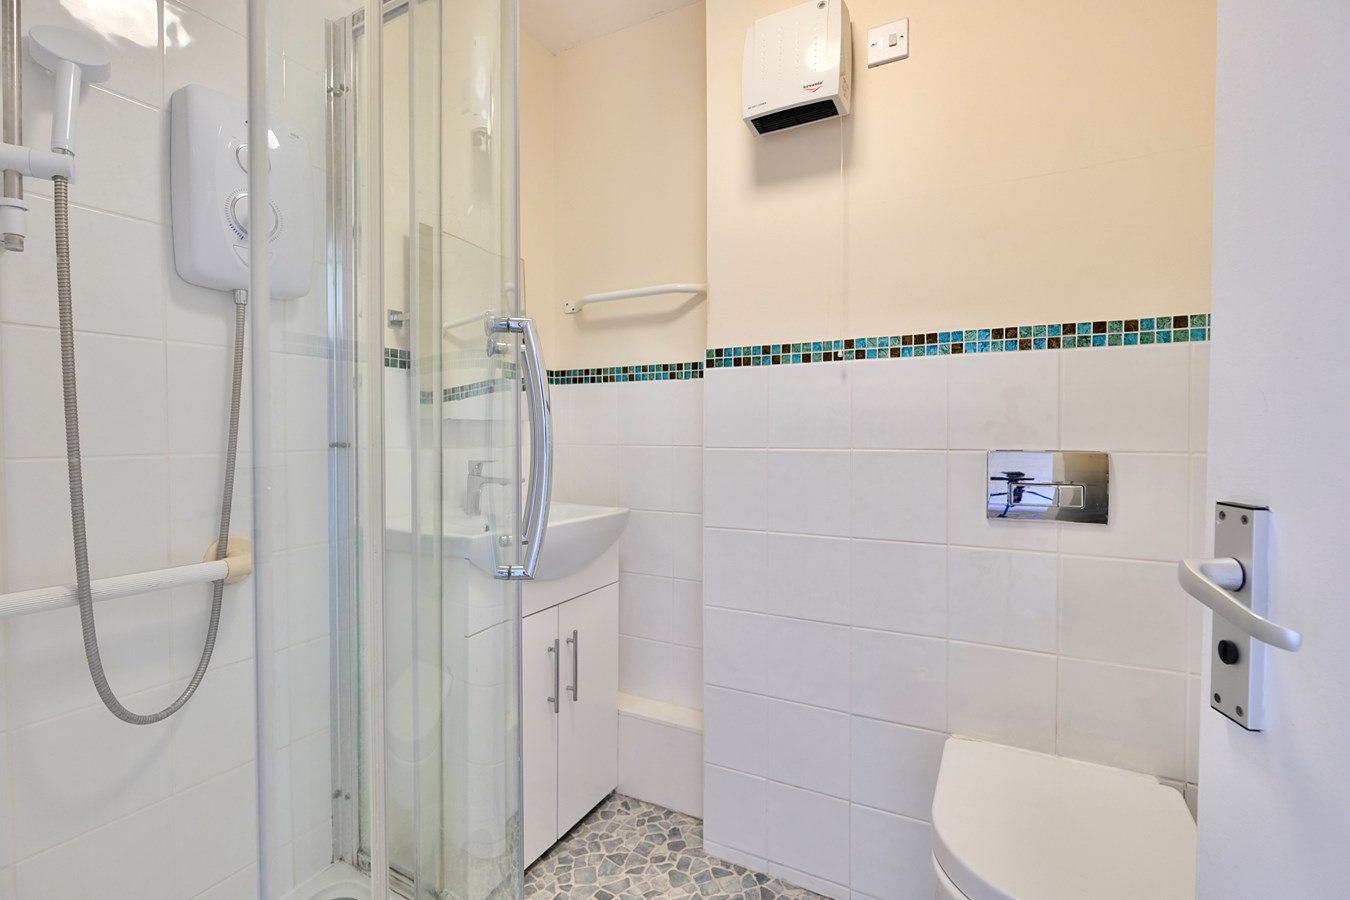
- Modern Shower Room
- Driveway Parking For Two Vehicles
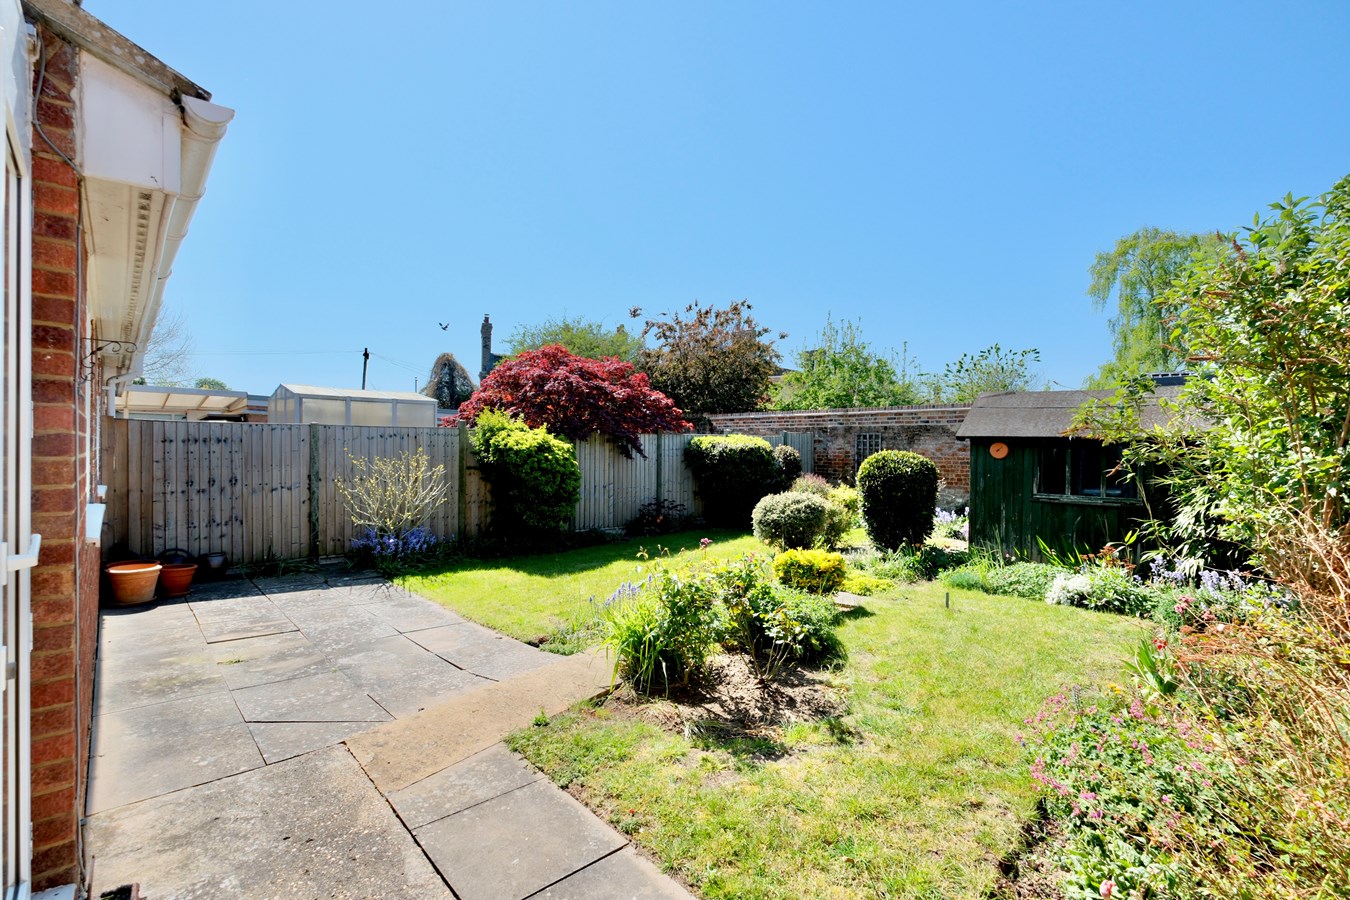
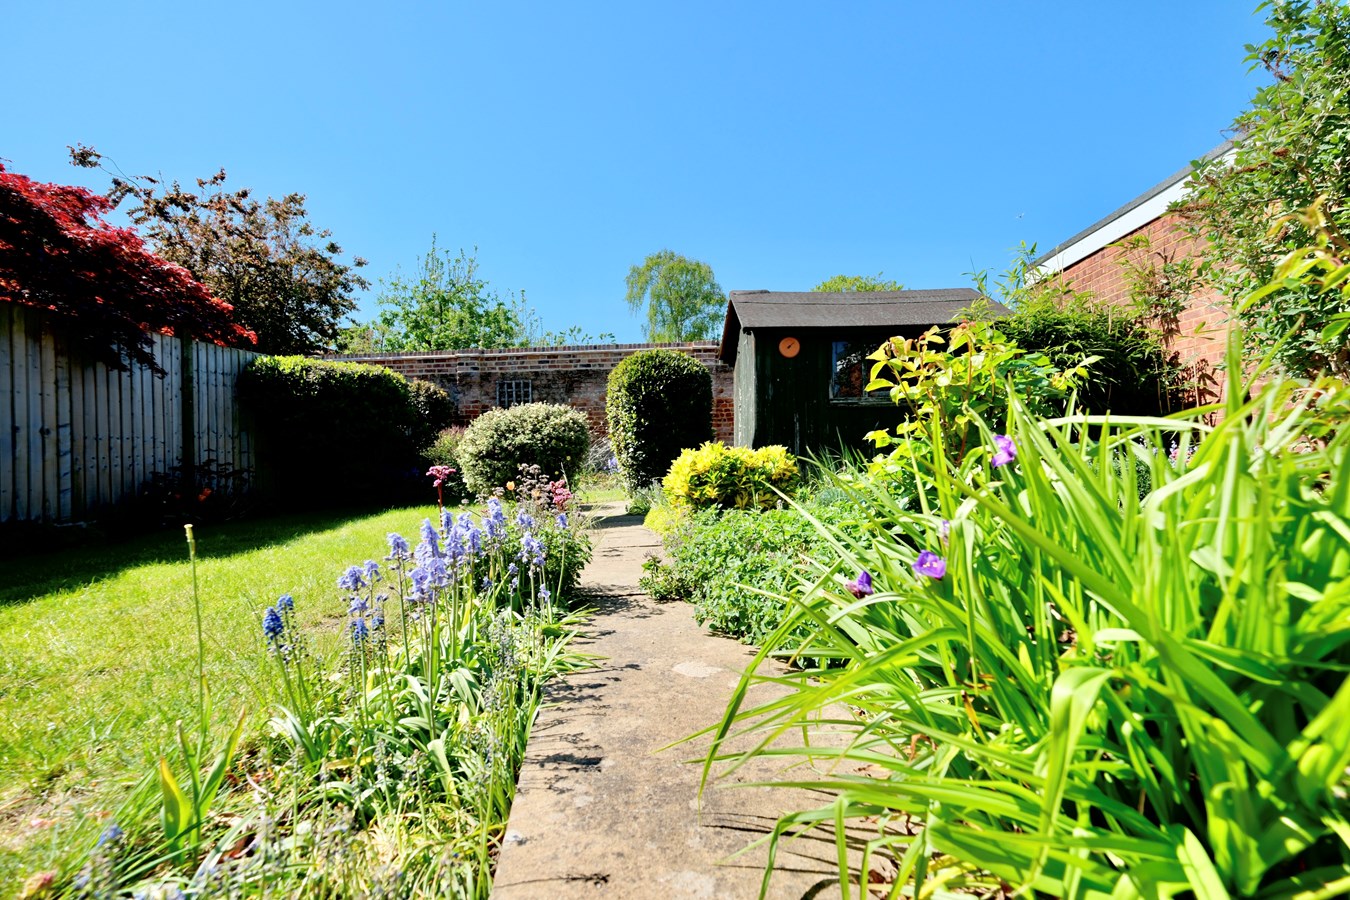
- Pleasant Front And Enclosed Rear Gardens
- Excellent Village Amenities
- No Forward Chain And Immediate Vacant Possession

This property listing is now SSTC
2 Bedroom Semi-Detached Bungalow for sale in Huntingdon
 1
2
1
1
2
1
Offered for sale with no forward chain, this charming two bedroom semi-detached bungalow is ideally situated in a highly sought-after cul-de-sac in the heart of Brampton. Boasting a modern kitchen/dining room, a modern shower room, spacious lounge, and delightful front and enclosed rear gardens, this property provides an excellent opportunity for those looking for immediate vacant possession. The driveway comfortably accommodates two vehicles, adding convenience to this attractive home.
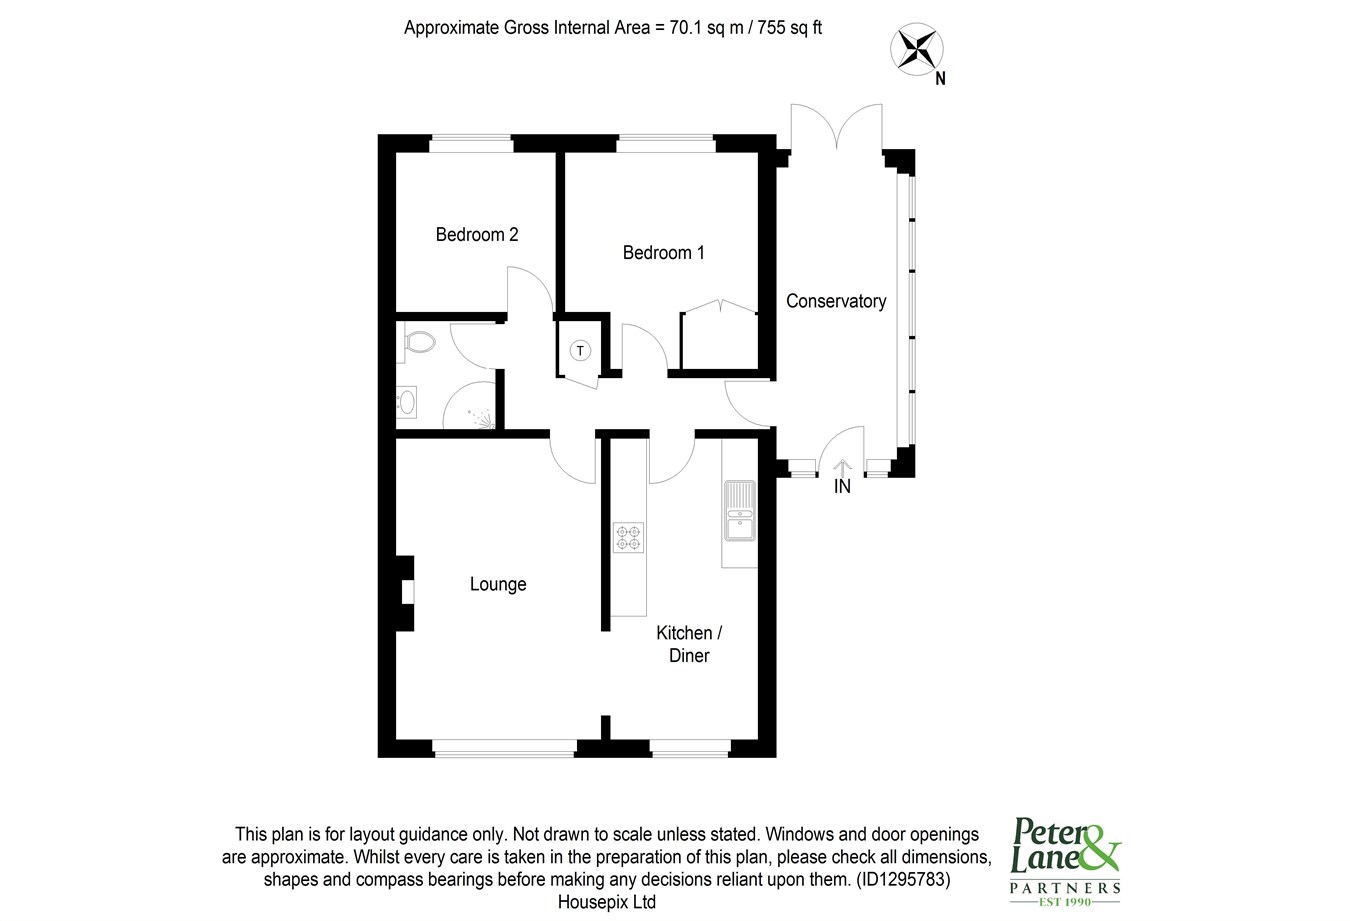
Upon entering the bungalow, you are welcomed by a bright conservatory that doubles as an inviting entrance hall, providing a warm introduction to the home. The spacious lounge offers a comfortable setting. Adjacent to the lounge is the modern kitchen/dining room, thoughtfully designed and plenty of space for dining.
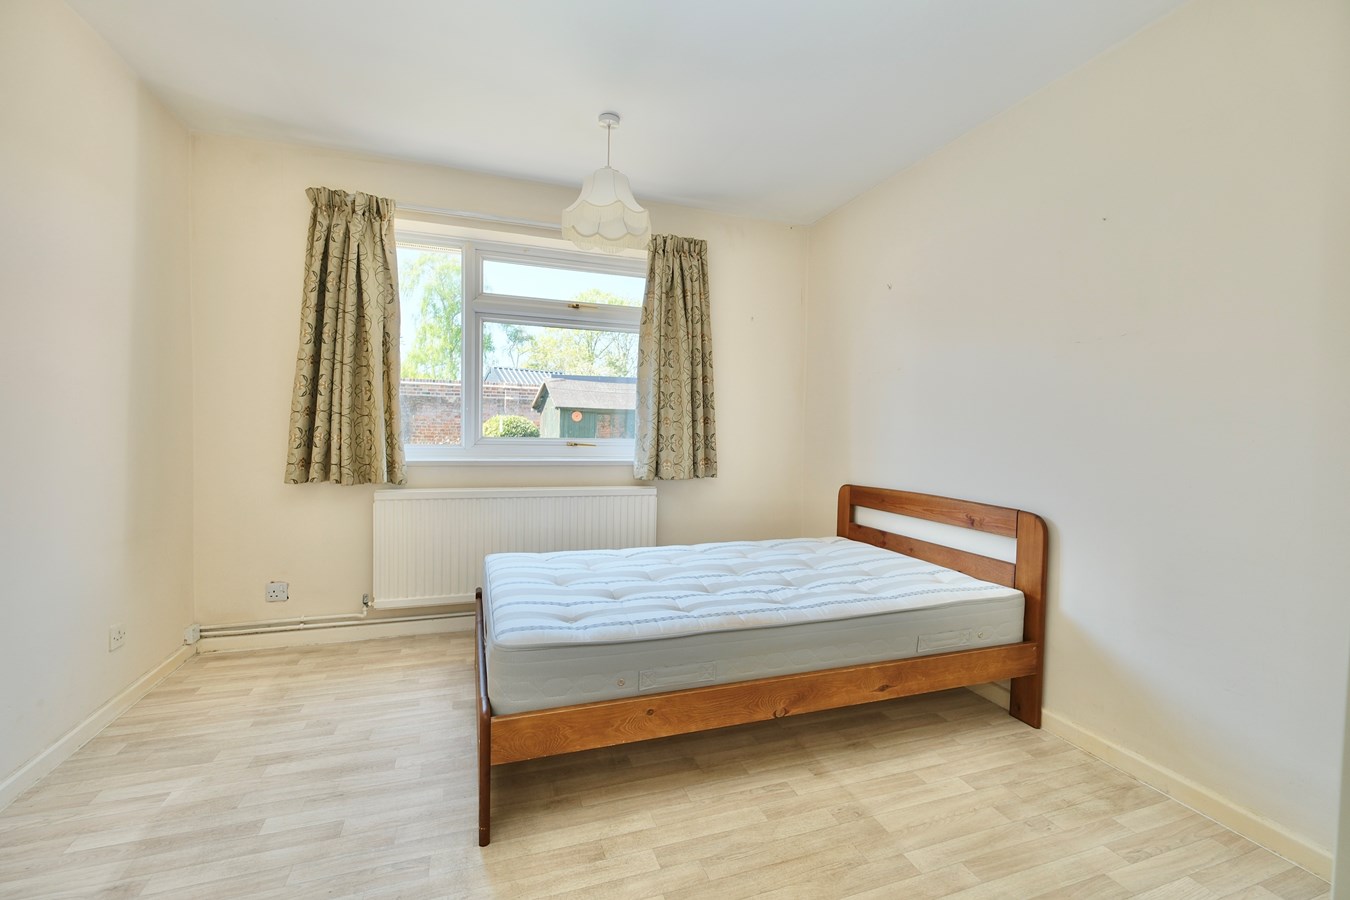
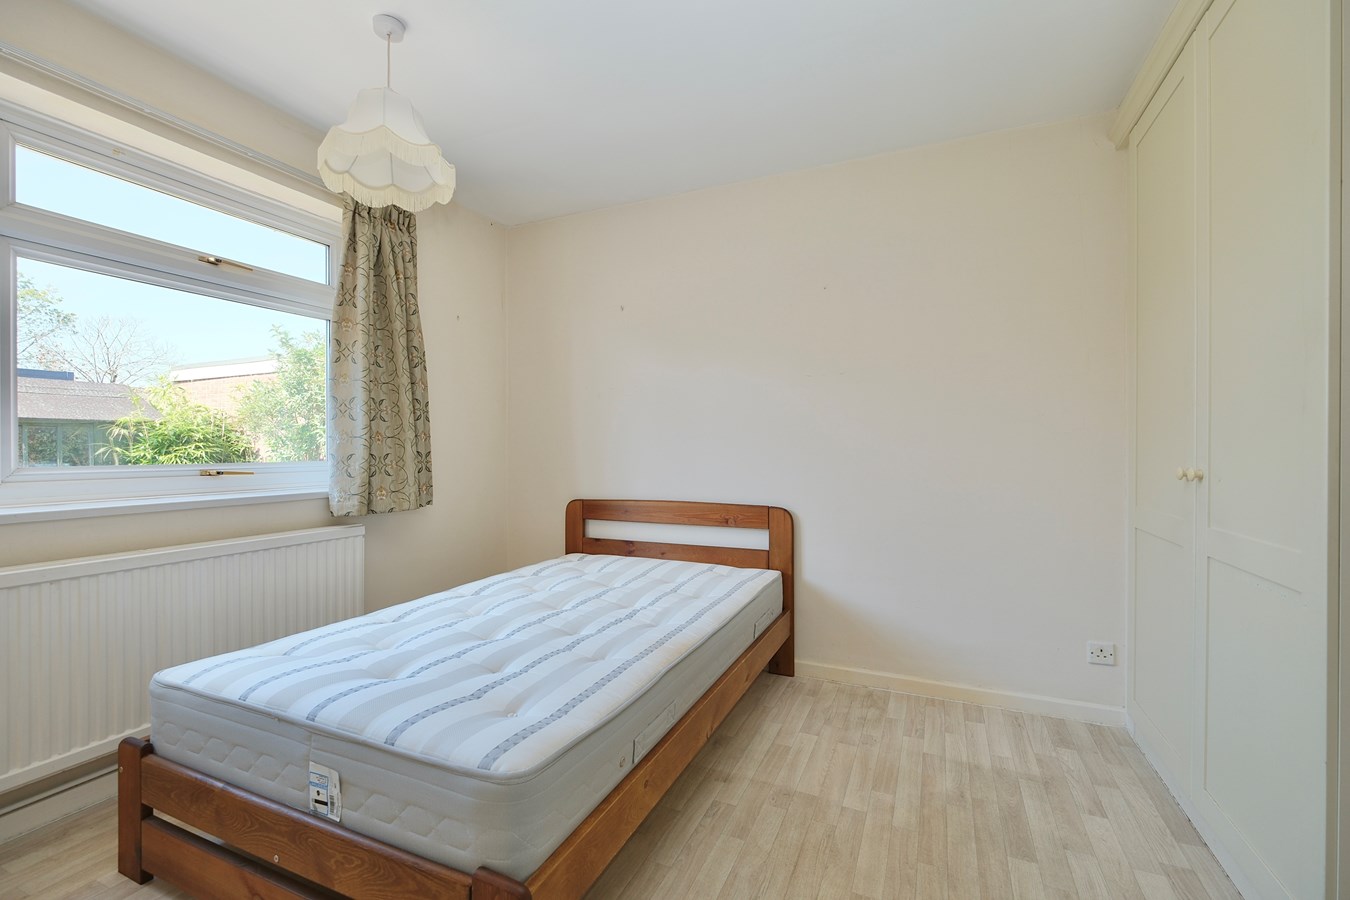
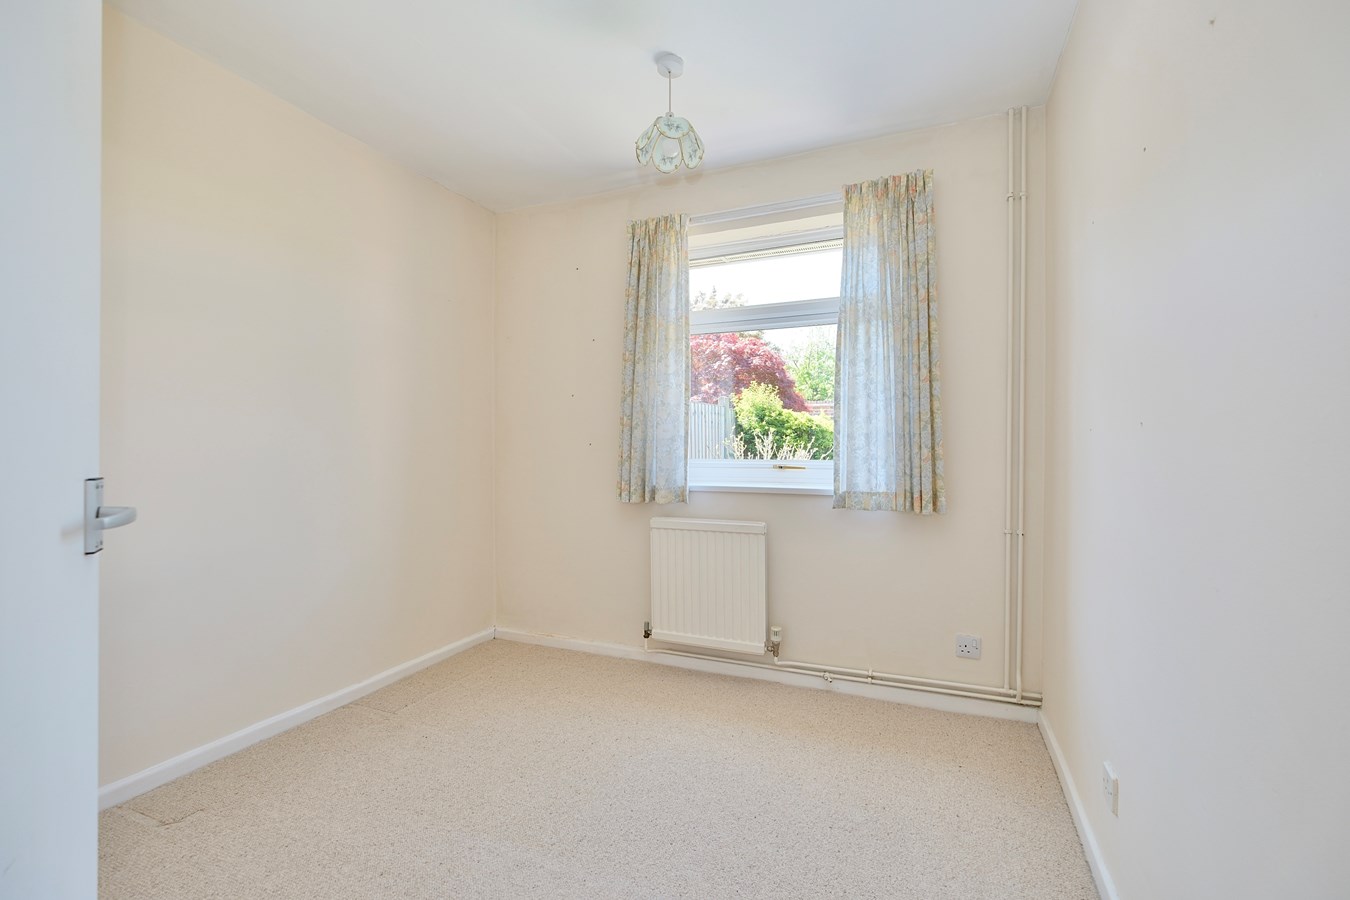
The property comprises two well-proportioned bedrooms with pleasant garden views. Both rooms are versatile and can easily be adapted to suit individual preferences, whether used as bedrooms, a home office, or hobby spaces. The shower room has been tastefully updated with modern fixtures and fittings.
Outside, the bungalow benefits from pleasant front garden and a generous sized enclosed rear garden. The driveway provides parking space for two vehicles, ensuring convenience for residents and visitors alike. UPVC Double Glazed Door To
Entrance Porch/Conservatory
Brick based and UPVC double glazed construction, double polycarbonate roofing, French doors to rear garden, radiator, vinyl flooring, internal glazed door to
Entrance Hall
Radiator, airing cupboard housing hot water cylinder and shelving, access to insulated loft space.
Kitchen/Breakfast Room
16' 0" x 8' 0" (4.88m x 2.44m)
A double aspect room with double glazed windows to front and side aspects, re-fitted in a range of base and wall mounted units with work surfaces and tiling, appliance spaces, single drainer one and a half bowl sink unit with mixer tap, drawer units, recessed lighting.
Living Room
16' 1" x 11' 2" (4.90m x 3.40m)
Double glazed window to front aspect, radiator, central feature fireplace with inset electric fire, coving to ceiling.
Bedroom 1
11' 9" x 10' 6" (3.58m x 3.20m)
Double glazed window to rear aspect, wardrobe range, radiator.
Bedroom 2
8' 10" x 8' 7" (2.69m x 2.62m)
Double glazed window to rear aspect, radiator.
Family Shower Room
6' 0" x 5' 7" (1.83m x 1.70m)
Fitted in a modern three piece white suite comprising low level WC with concealed cistern, vanity wash hand basin with tiling, screened shower enclosure with independent shower unit fitted over, wall mounted electric heater, extractor, vinyl floor covering.
Outside
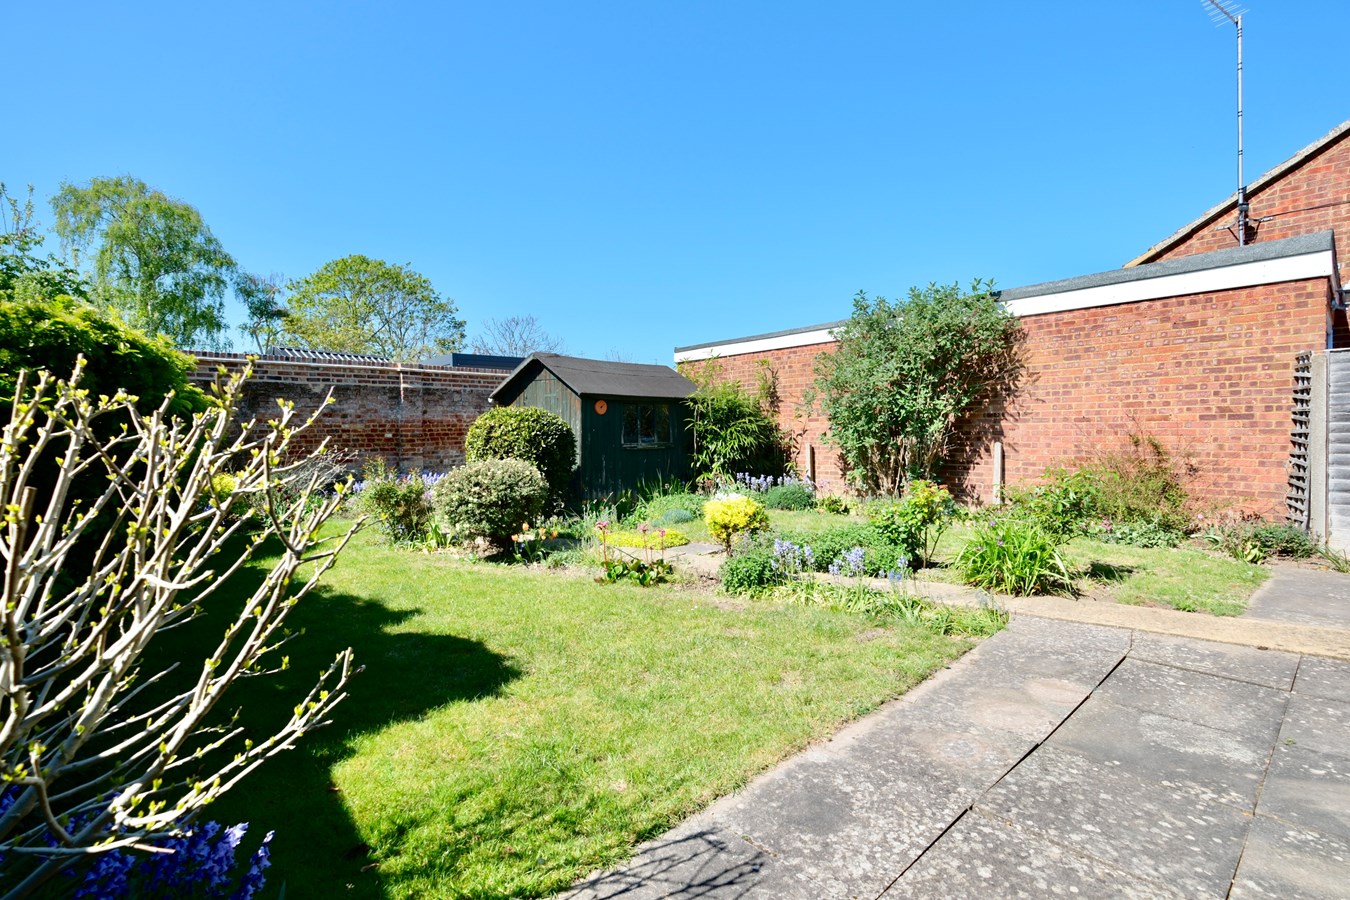
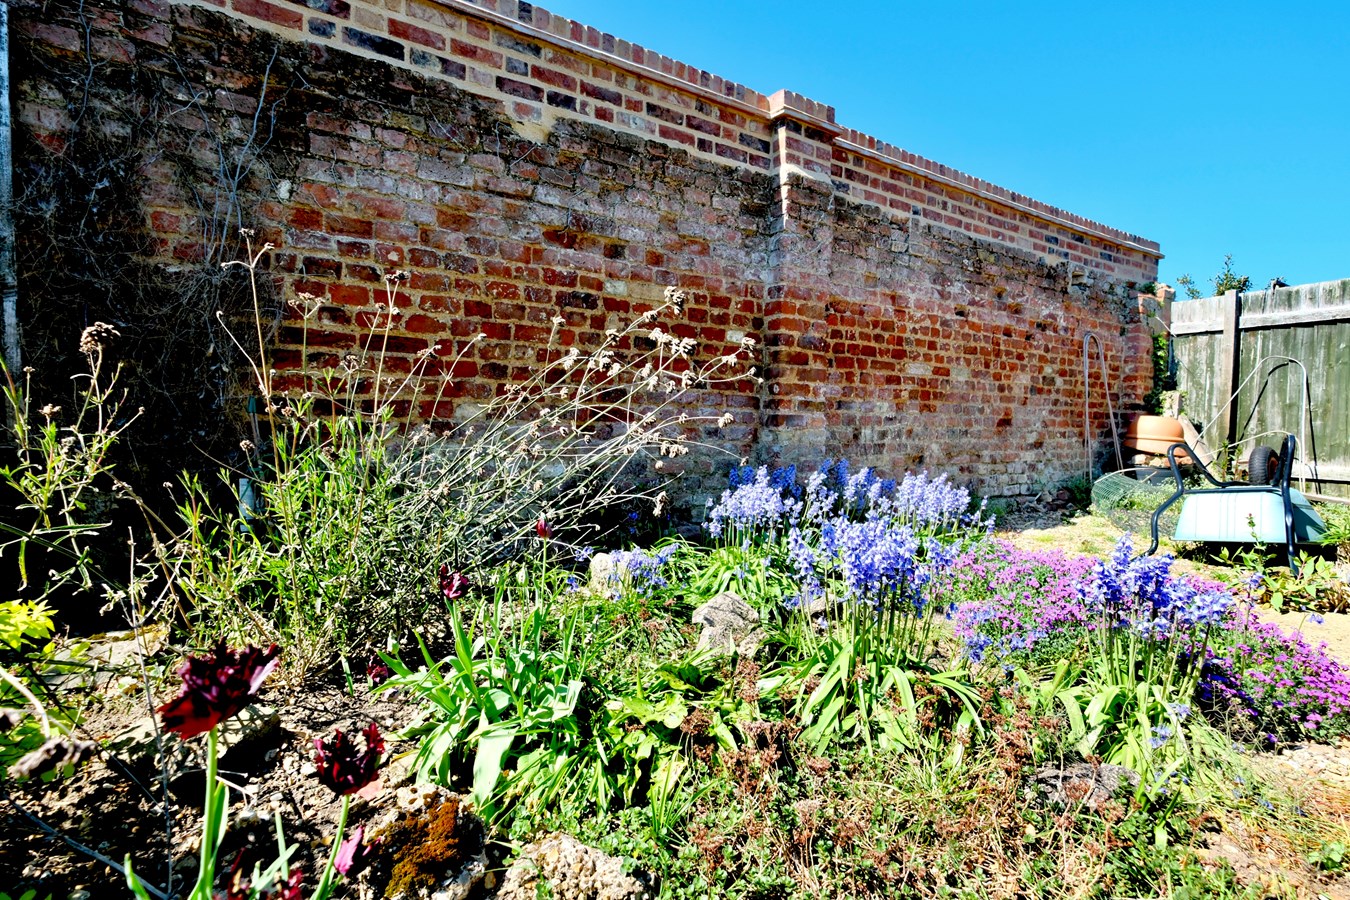
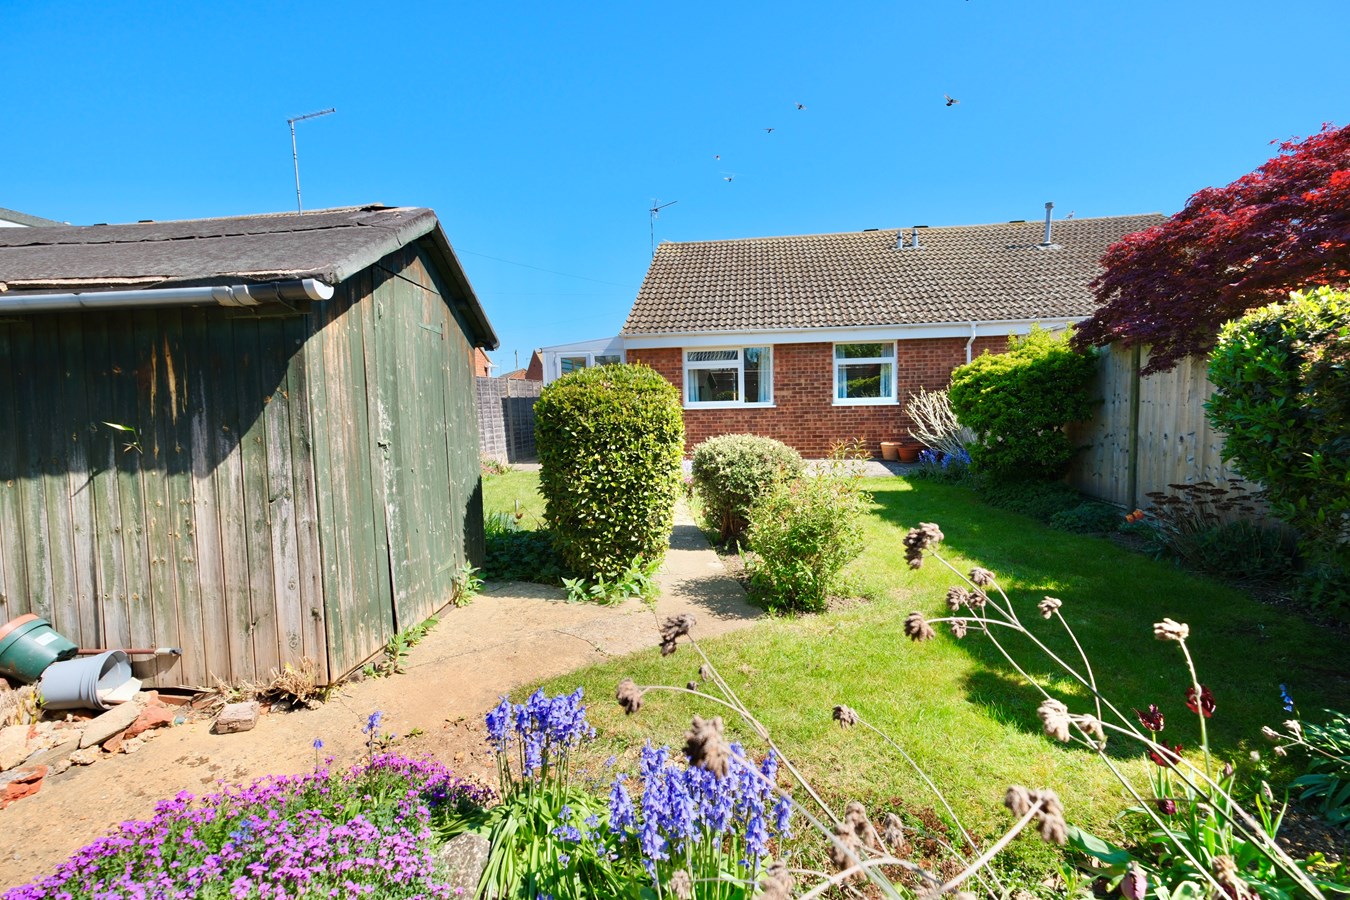
The front garden is primarily lawned with borders. There is a brick paviour driveway with parking provision for two vehicles. Gated access leads to the rear garden with a paved seating area, a central area of shaped lawn and established shrub arrangements, timber shed, outside tap and lighting. The garden is fence and wall enclosed.
Buyers Information
To conform with government Money Laundering Regulations 2019, we are required to confirm the identity of all prospective buyers. We use the services of a third party, DezRez Legal, who will contact you directly. They will need the full name, date of birth and current address of all buyers. There is a nominal charge payable direct to DezRez Legal. Please note that we are unable to issue a Memorandum of Agreed Sale until the checks are complete.
Tenure
Freehold
Council Tax Band - C
Important Information
- This is a Freehold property.
Property Ref: 30066516
Similar Properties
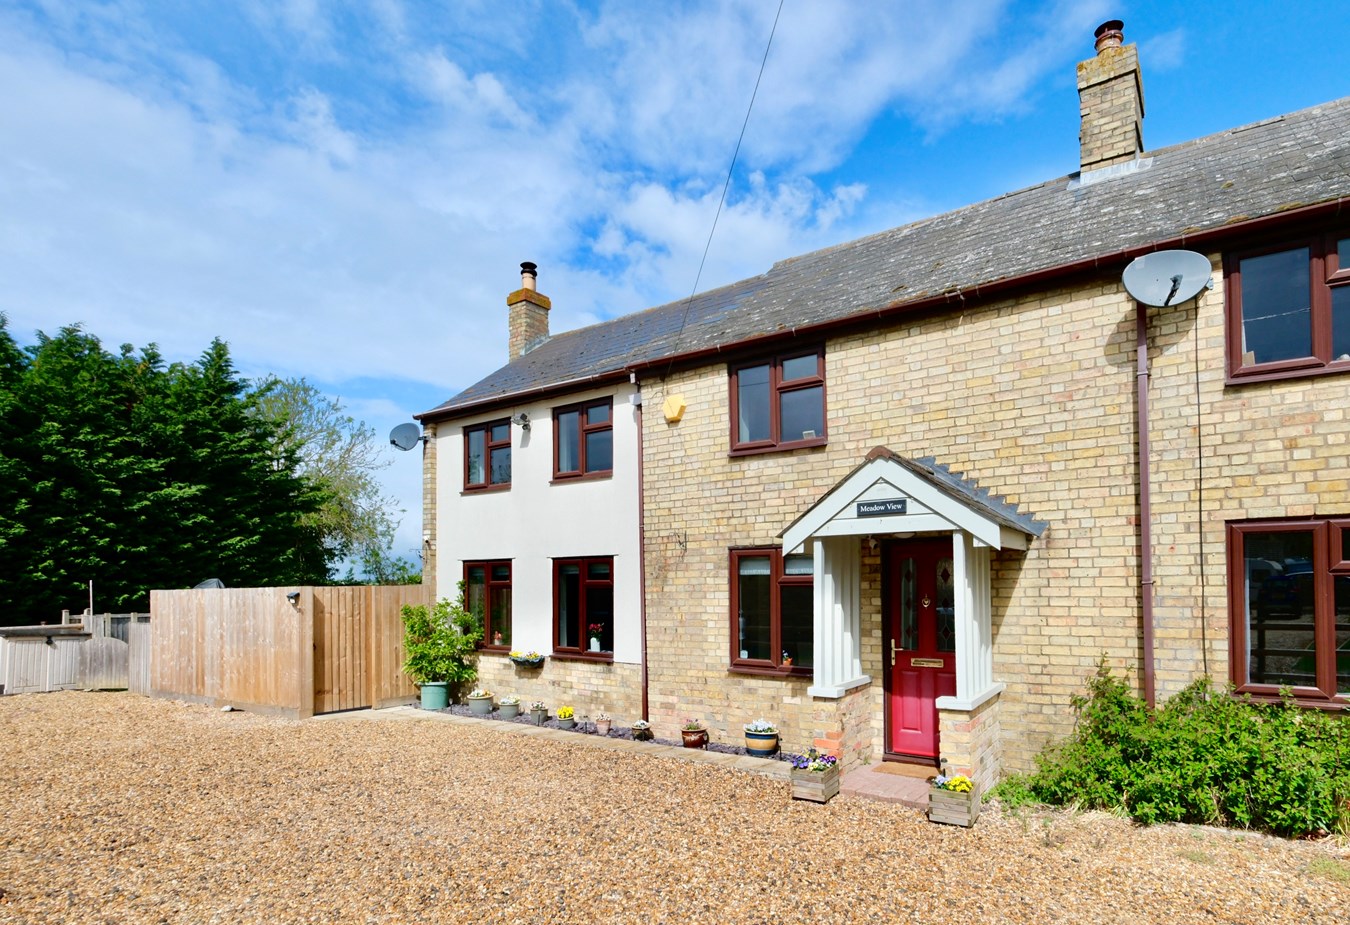
Warboys Road, Pidley, Huntingdon, PE28
3 Bedroom Semi-Detached House | Guide Price £310,000
This impressive and beautiful extended semi detached character cottage offers fantastic living spaces along with well pr...
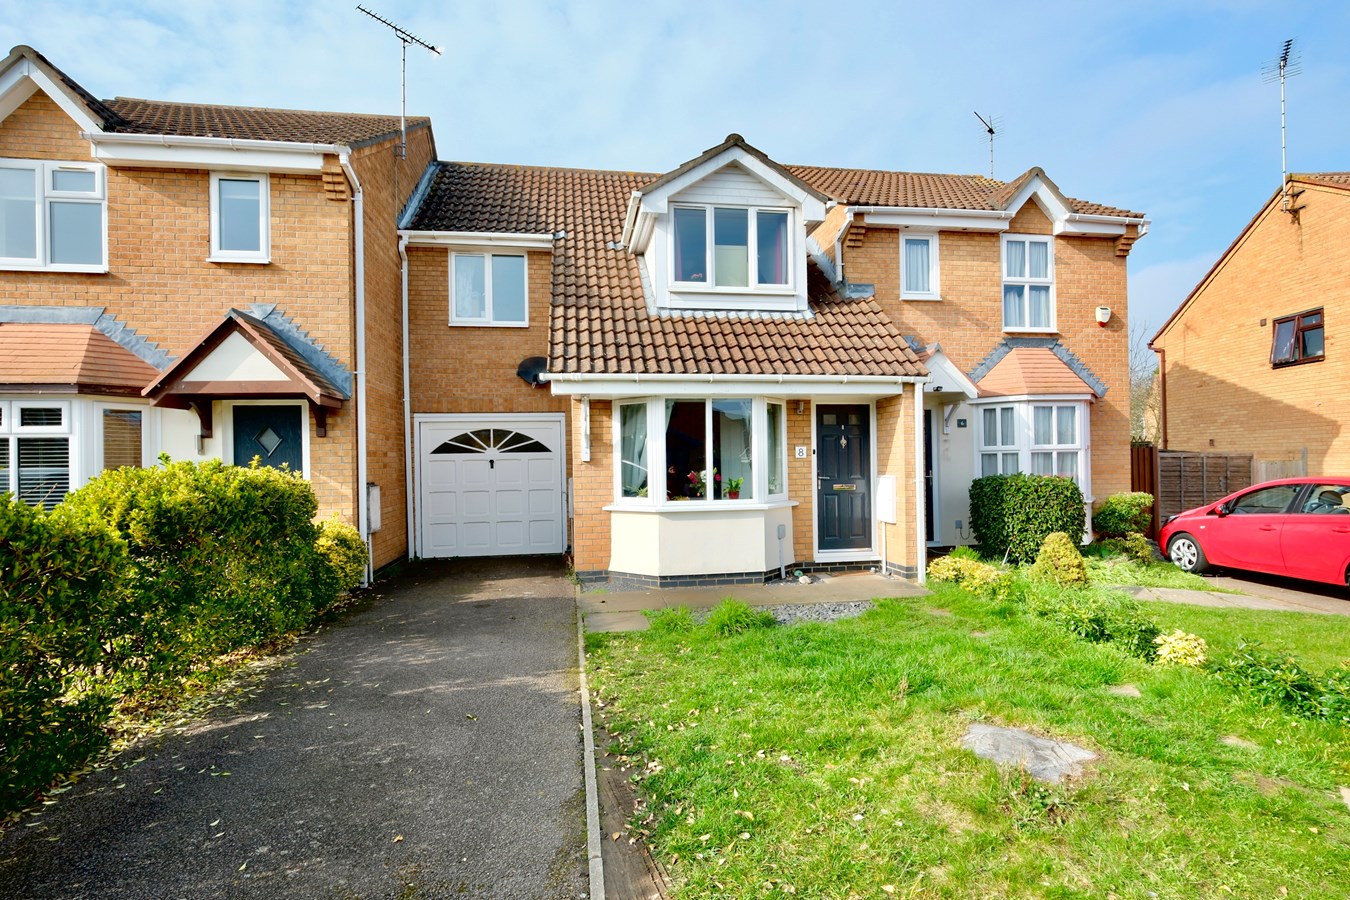
Elter Water , Stukeley Meadows, Huntingdon , PE29
3 Bedroom Terraced House | £300,000
This delightful terraced home in Huntingdon represents an ideal first-time purchase, combining location, space, and conv...
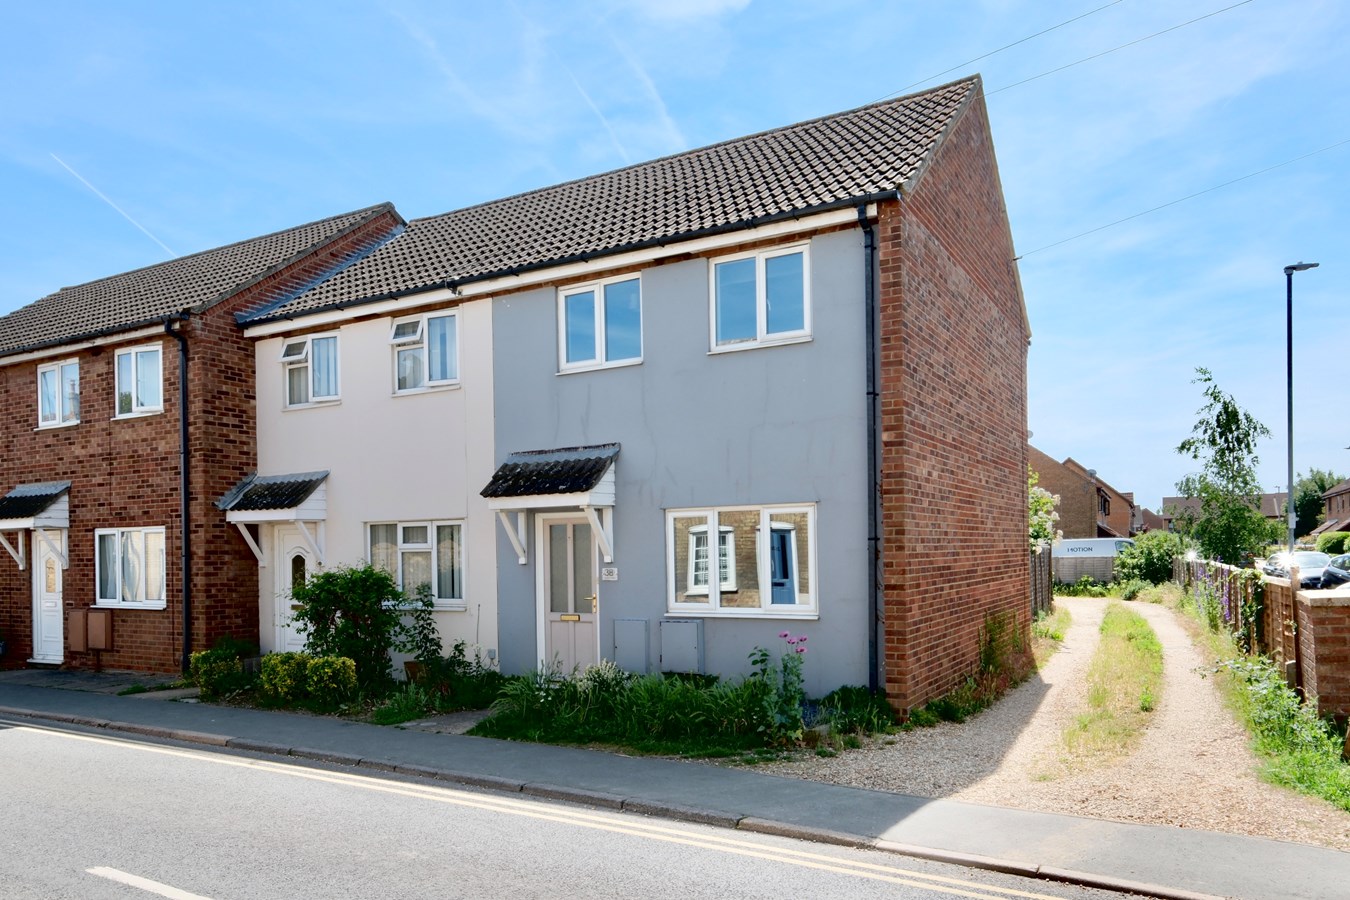
London Street, Godmanchester, Huntingdon, PE29
3 Bedroom Terraced House | Guide Price £300,000
Offering an exceptional opportunity for first-time buyers, this charming three-bedroom terraced house in the highly soug...
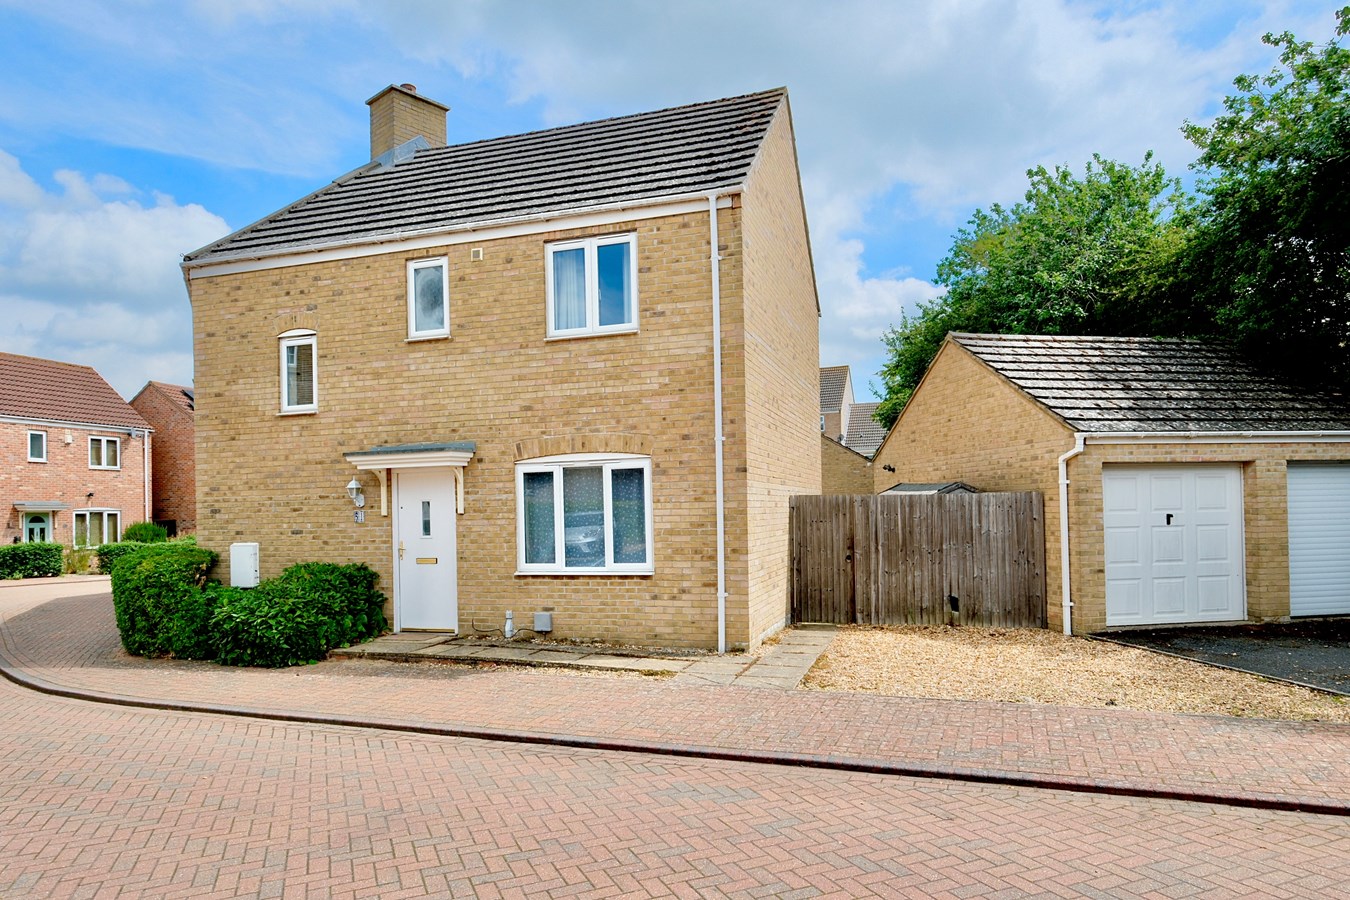
Howell Drive, Sapley, Huntingdon, PE28
4 Bedroom Semi-Detached House | £319,995
This Persimmon homes built four bedroom family home offers two en suites and three reception rooms, garaging, gardens an...
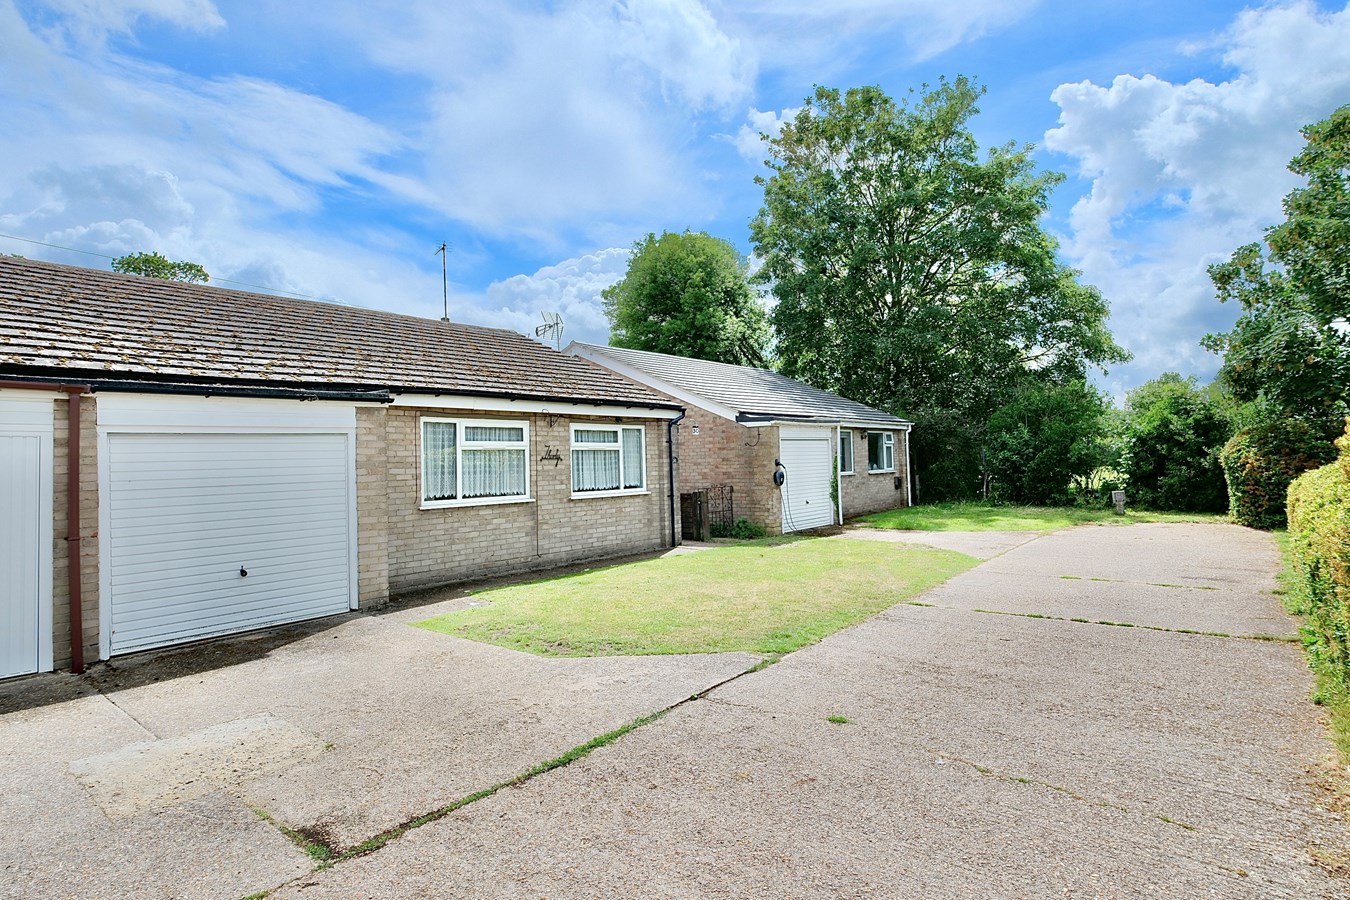
Greenway, Buckden, St Neots, PE19
2 Bedroom Semi-Detached House | Guide Price £320,000
Rarely available in Buckden village this extended two bedroom bungalow offers generous accommodation in lovely gardens,...
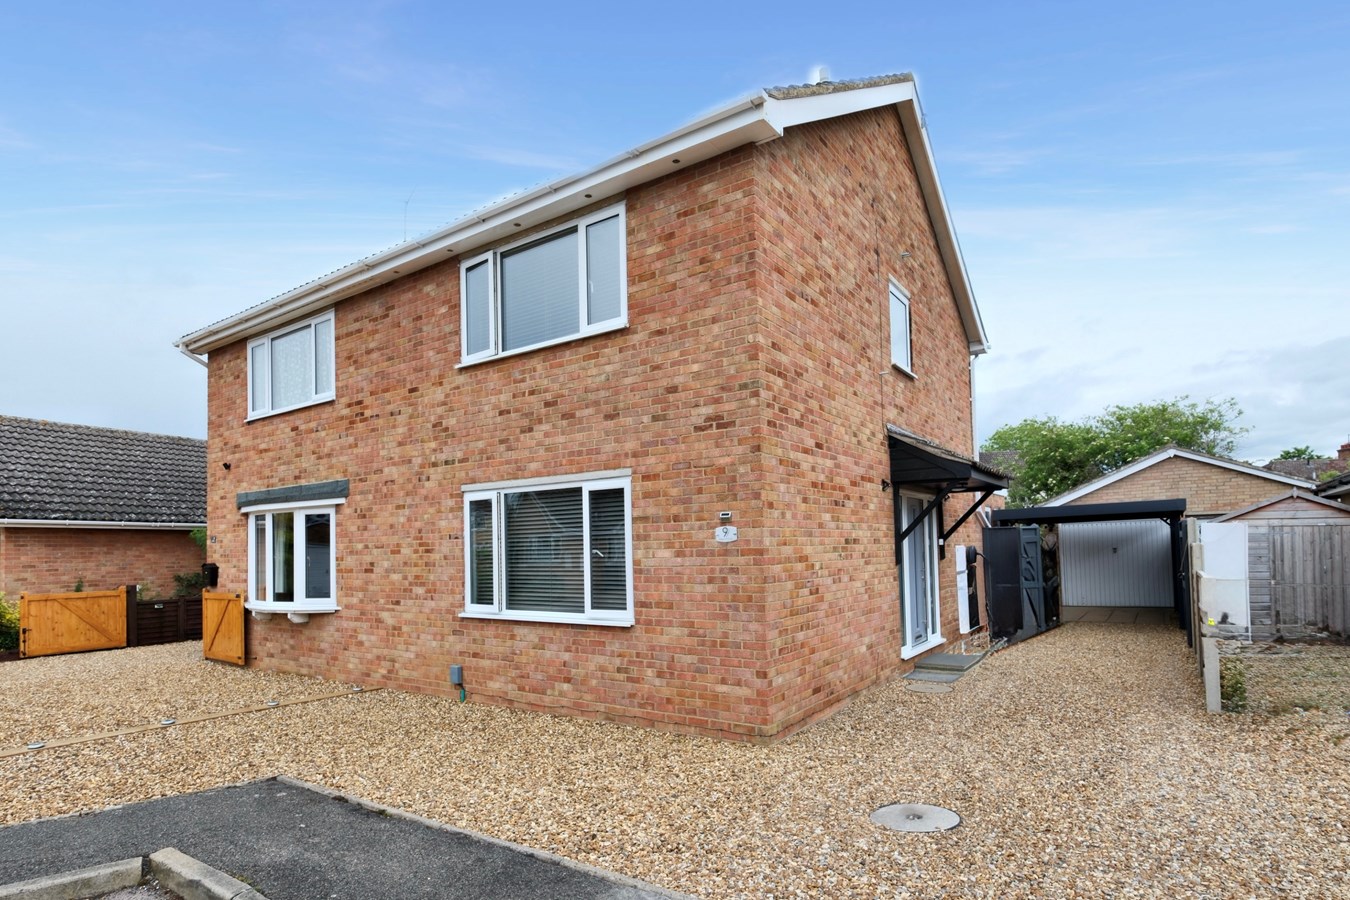
Abbott Close, Brampton, Huntingdon, PE28
3 Bedroom Semi-Detached House | Guide Price £325,000
Well proportioned, extended family home with generous parking and landscaped rear garden, garaging and pleasant end of c...
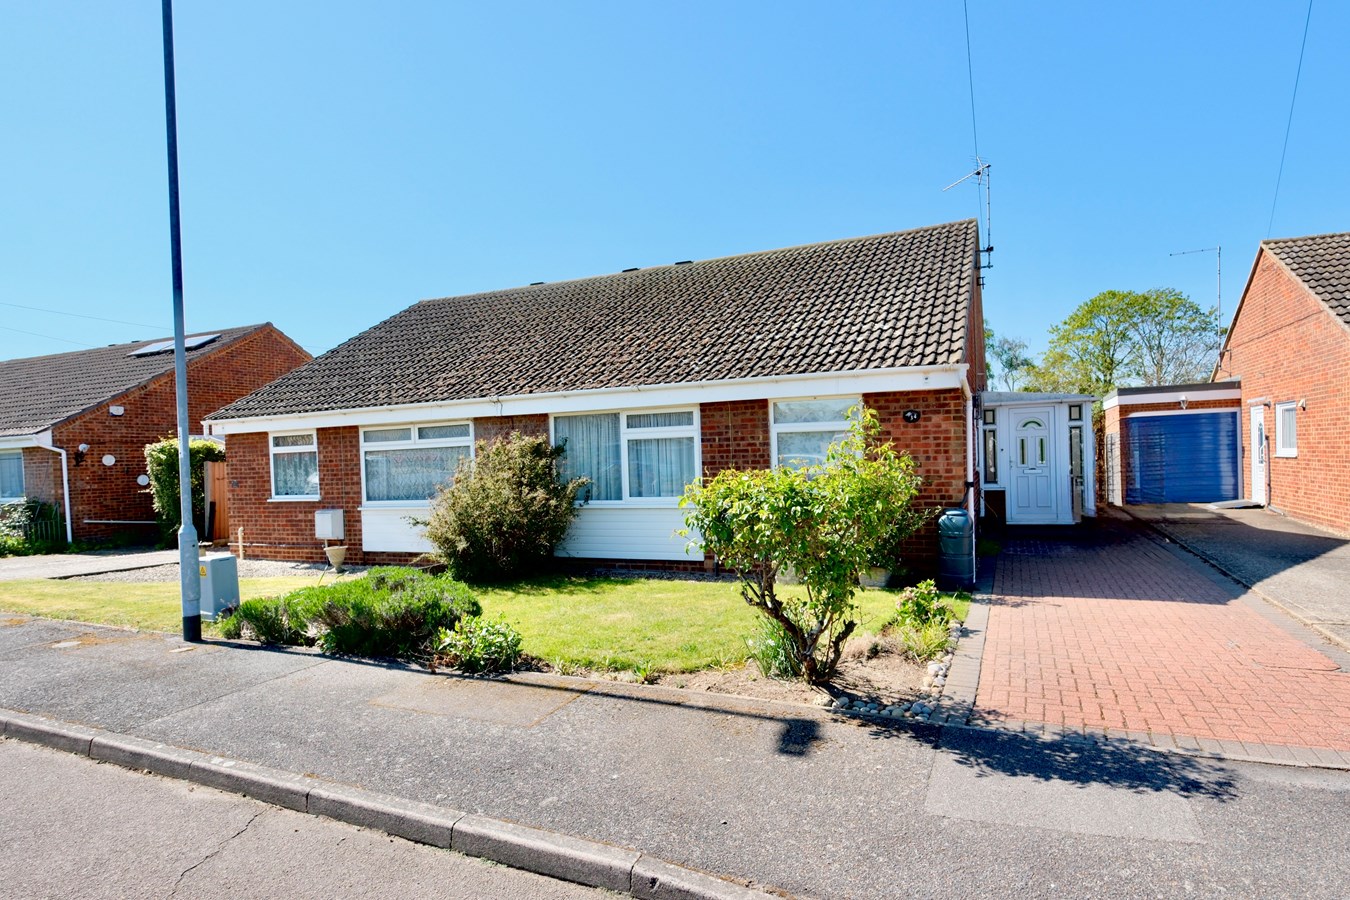
How much is your home worth?
Use our short form to request a valuation of your property.
Request a Valuation
©2026 The Guild of Property Professionals. All rights reserved.
Terms and Conditions |
Privacy Policy |
Cookie Policy |
Complaints Policy |
Members Login
The Guild of Property Professionals Trading Address: 121 Park Lane, London W1K 7AG. GPEA Limited.
Registered in England & Wales.
Company No: 02819824.
Registered Office Address: 2 St. Stephen's Court, St. Stephen's Road, Bournemouth, Dorset, England, BH2 6LA.
VAT Registration No: 576 8795 61

