- Stunning Character Residence
- Four Bedrooms
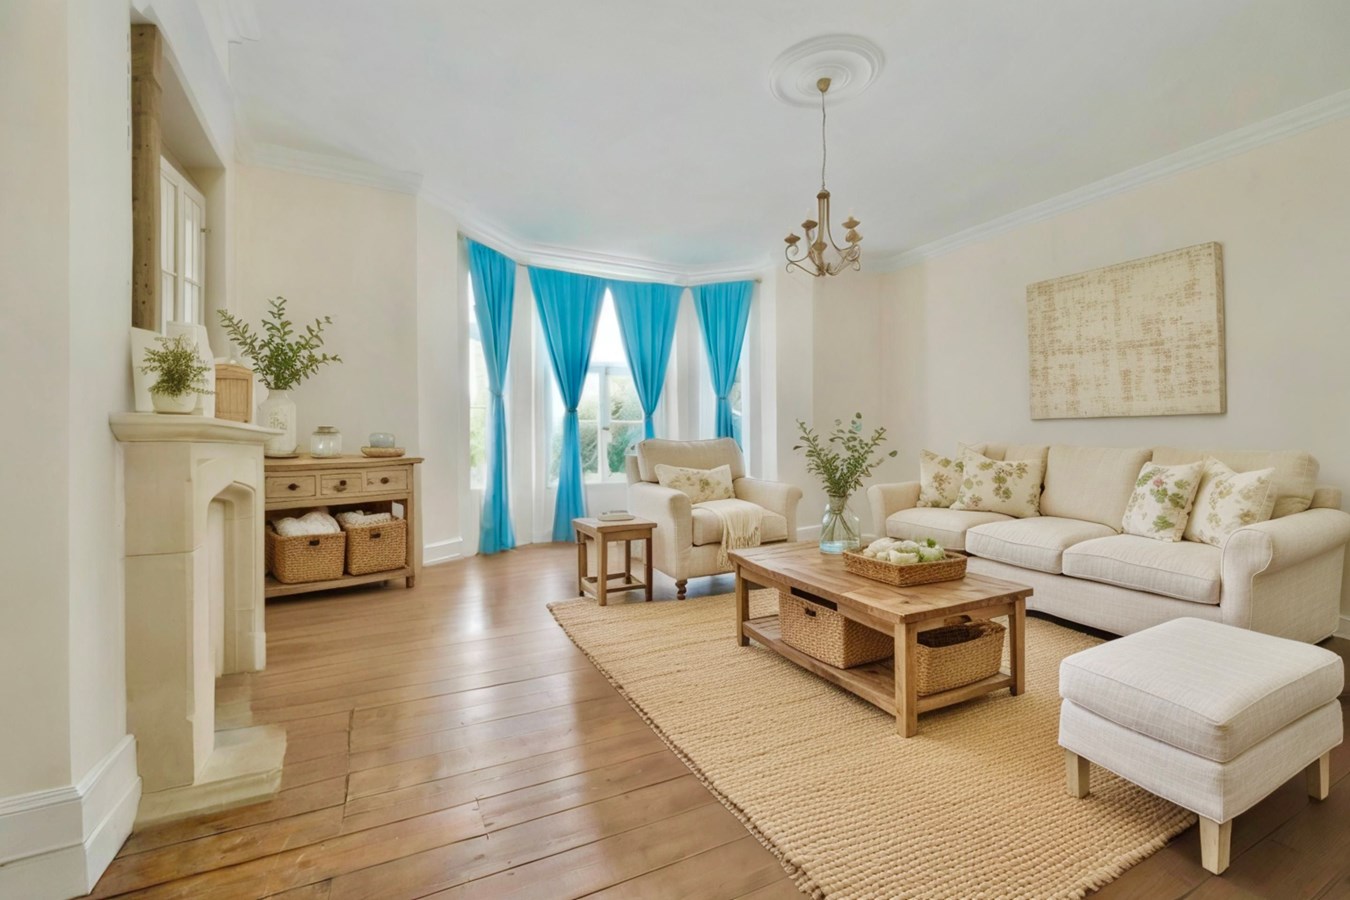
- Impressive 21' x 21' Drawing Room
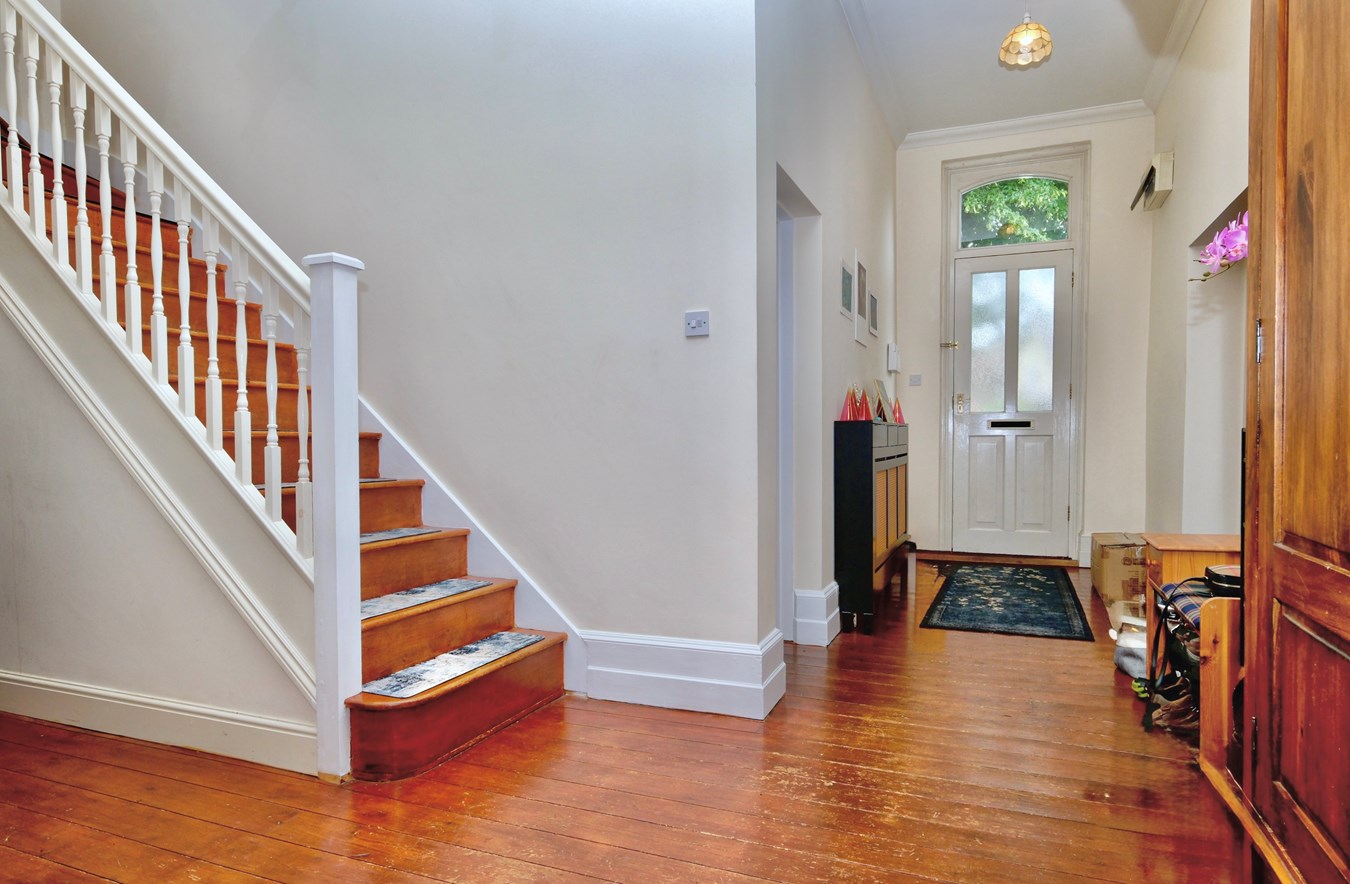
- Fabulous 23' Reception Hall
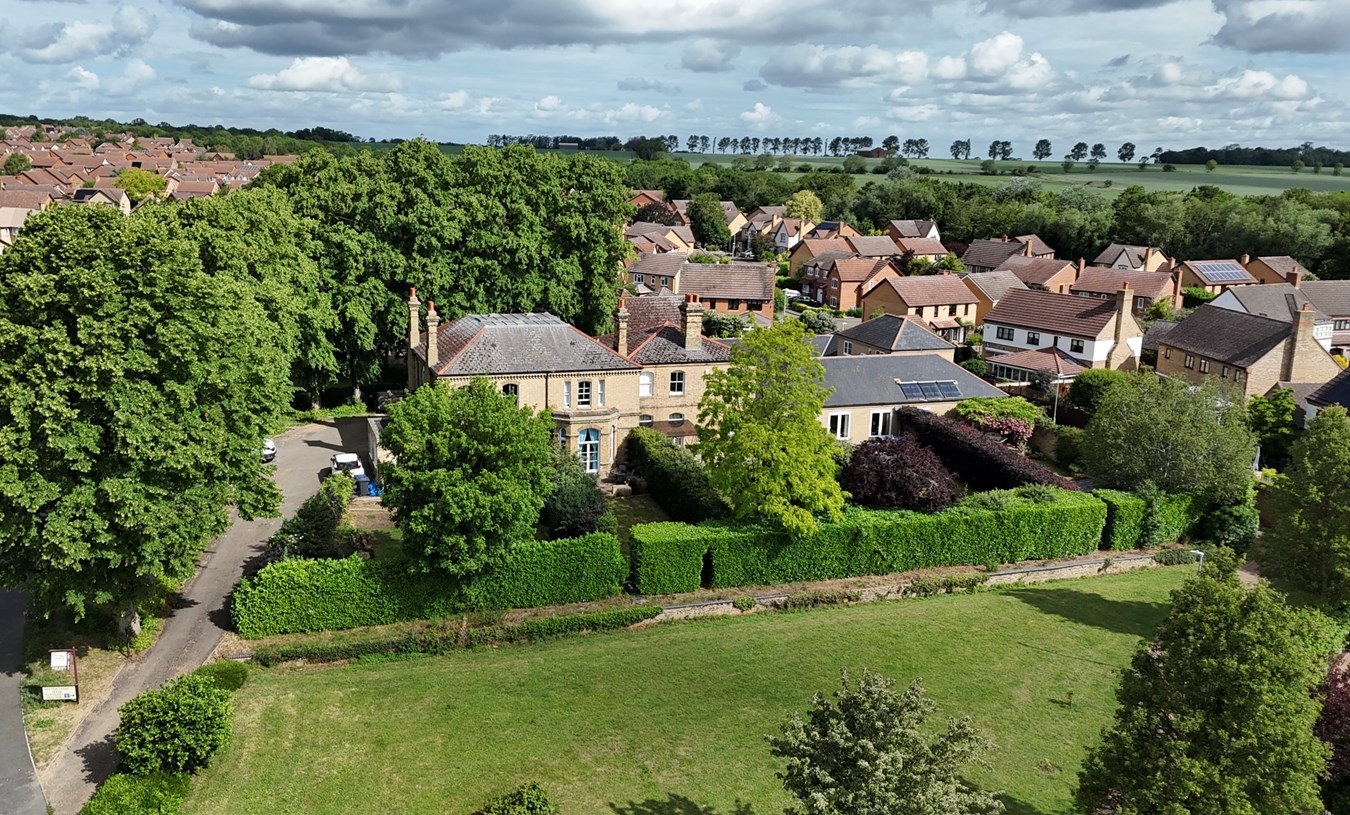
- Mature And Private Gardens
- Garaging And Private Driveway
- In Excess Of 2,000 sq ft Of Accommodation
- Part Of The Prestigious Manor Farm Conversion
- No Forward Chain Is Being Offered

4 Bedroom Terraced House for sale in Huntingdon
 2
4
2
2
4
2
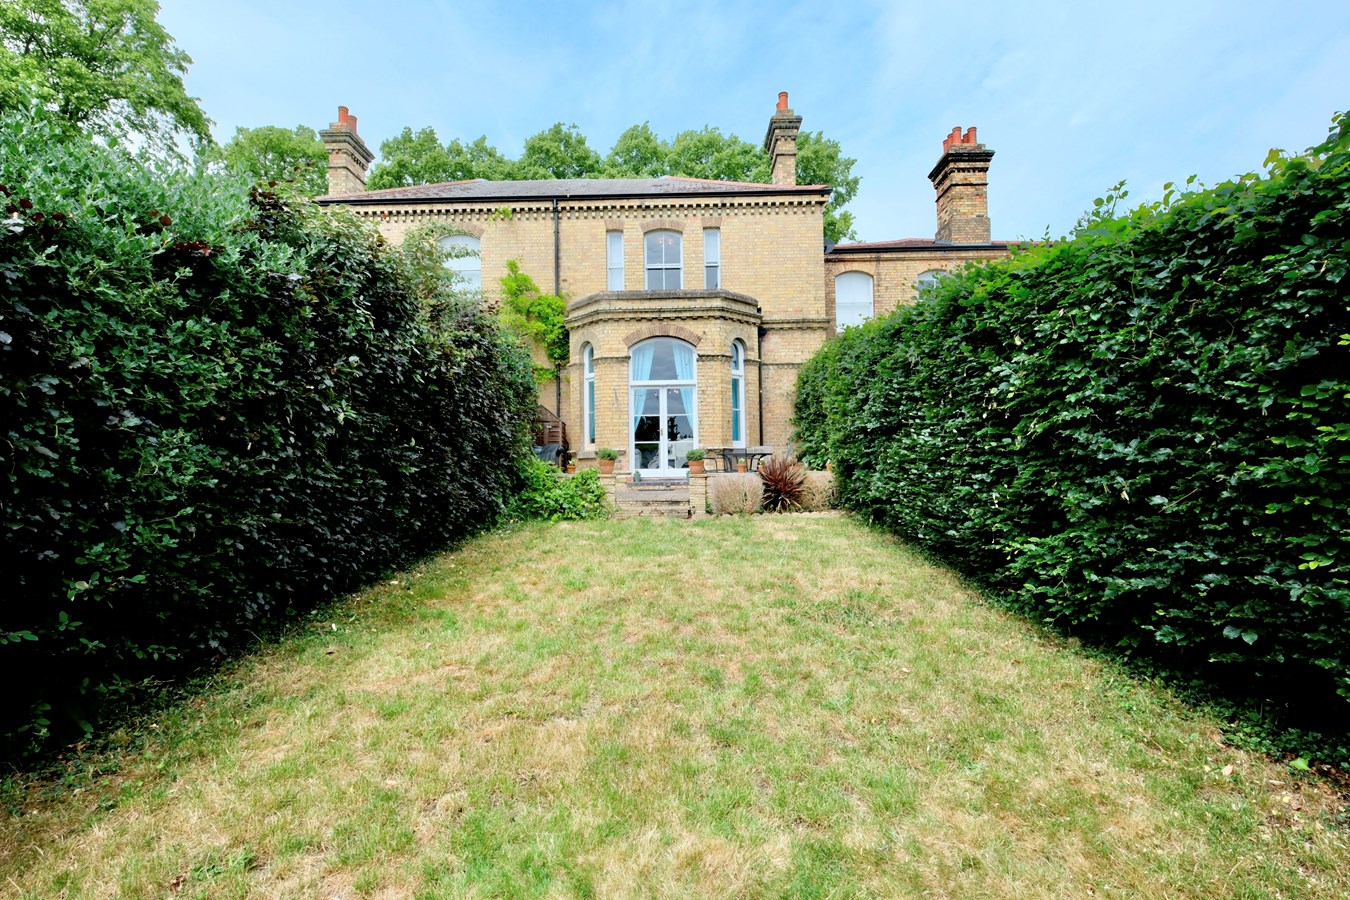
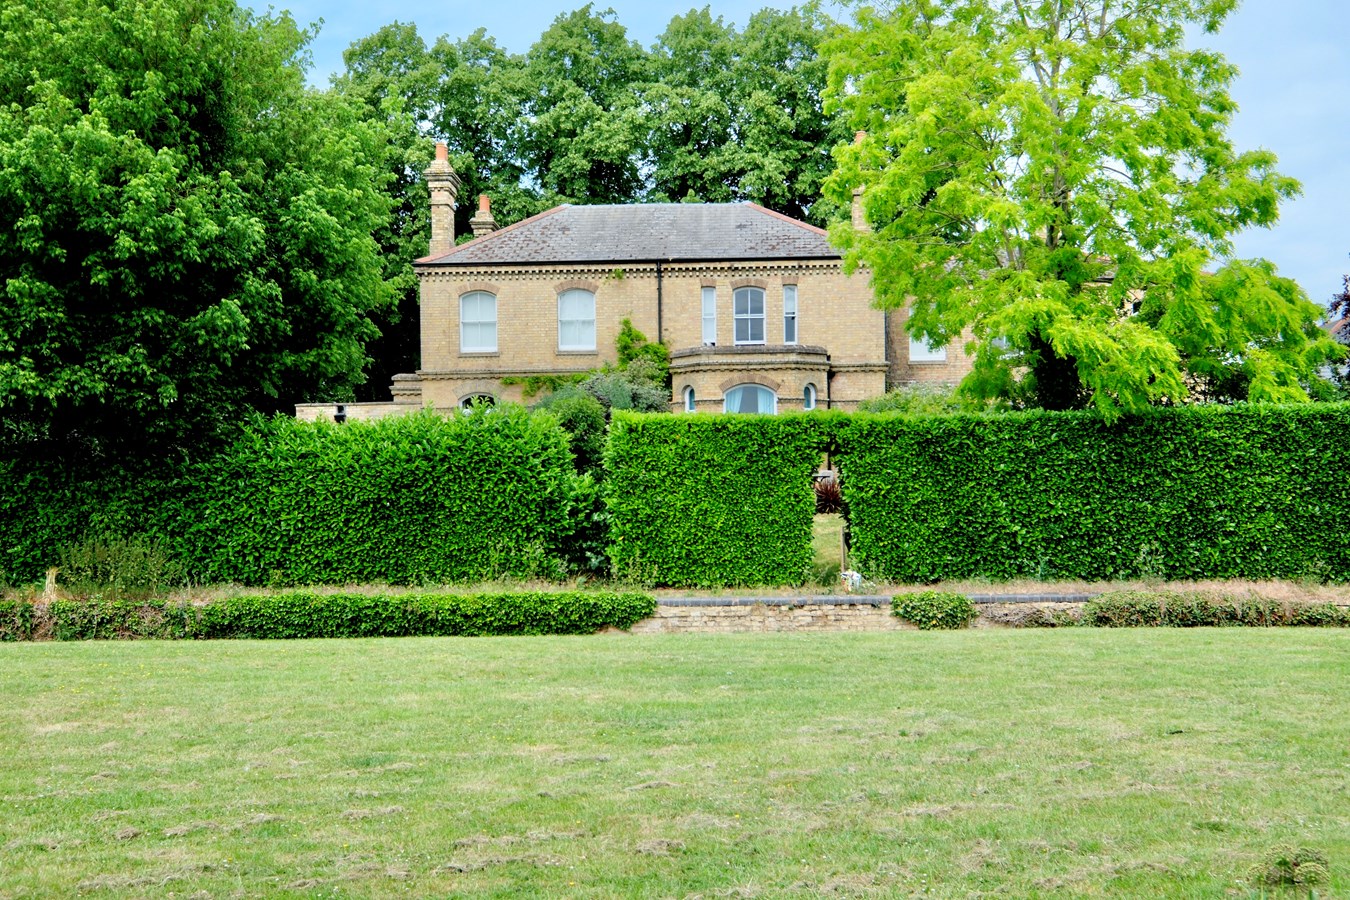
Part of the original Manor Farm conversion, this stunning four-bedroom home offers over 2,000 sq ft of beautifully presented character accommodation. This impressive townhouse combines generous living space with classic charm, featuring a fabulous 23' reception hall, two well-proportioned reception rooms to include an impressive 21' x 21' drawing room. Set within mature and private gardens, the property also benefits from a private driveway and garaging, making it a perfect family home with ample convenience. There is a well appointed Kitchen/breakfast room with granite work surfaces and a separate study offering an excellent working from home space. The ample cellar offers a water-proofed space with a very usable 7ft ceiling height and ready for a final fit as games room, entertainment space or indeed wine cellar. There are four well-appointed bedrooms, each offering a restful atmosphere and abundant space for family and guests alike. The principal bedroom benefits from an en suite bathroom, while the additional bedrooms share a well-finished family bathroom.
This remarkable character home presents a rare chance to acquire a spacious, elegant and practical family residence in one of Hartford’s most prestigious locations. Early viewing is highly recommended to fully appreciate the accommodation and lifestyle on offer. Offered with no forward chain, this remarkable residence is ready to welcome its new owners with vacant possession from the end of the year.Glazed Panel Door Accecssing
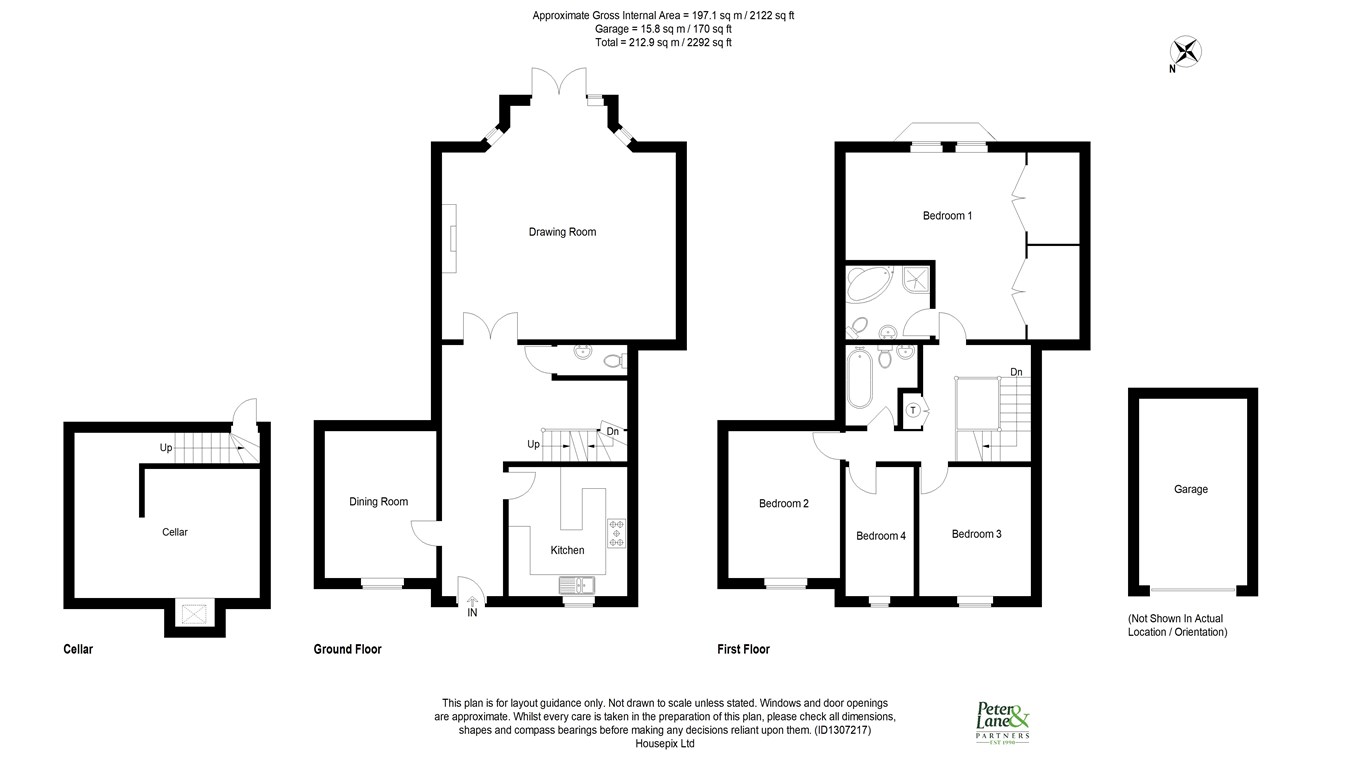
Reception Hall
12' ceiling height (3.66m)
An impressive, open plan space with exposed timber floorboards, decorative cornicing, door to cellar.
Cellar
17' 3" x 15' 2" (5.26m x 4.62m)
A fully tanked water-proofed large space with a 7' ceiling height divided into two areas, understairs storage cupboard, natural lighting with a lightwell window, power, heating, lighting and finished flooring. The cellar space offers huge scope for a range of versatile uses.
Cloakroom
12' ceiling height (3.66m)
Fitted in a two piece white suite comprising low level WC, wall mounted wash hand basin with tiling, exposed timber floorboards, double panel radiator, dado rail.
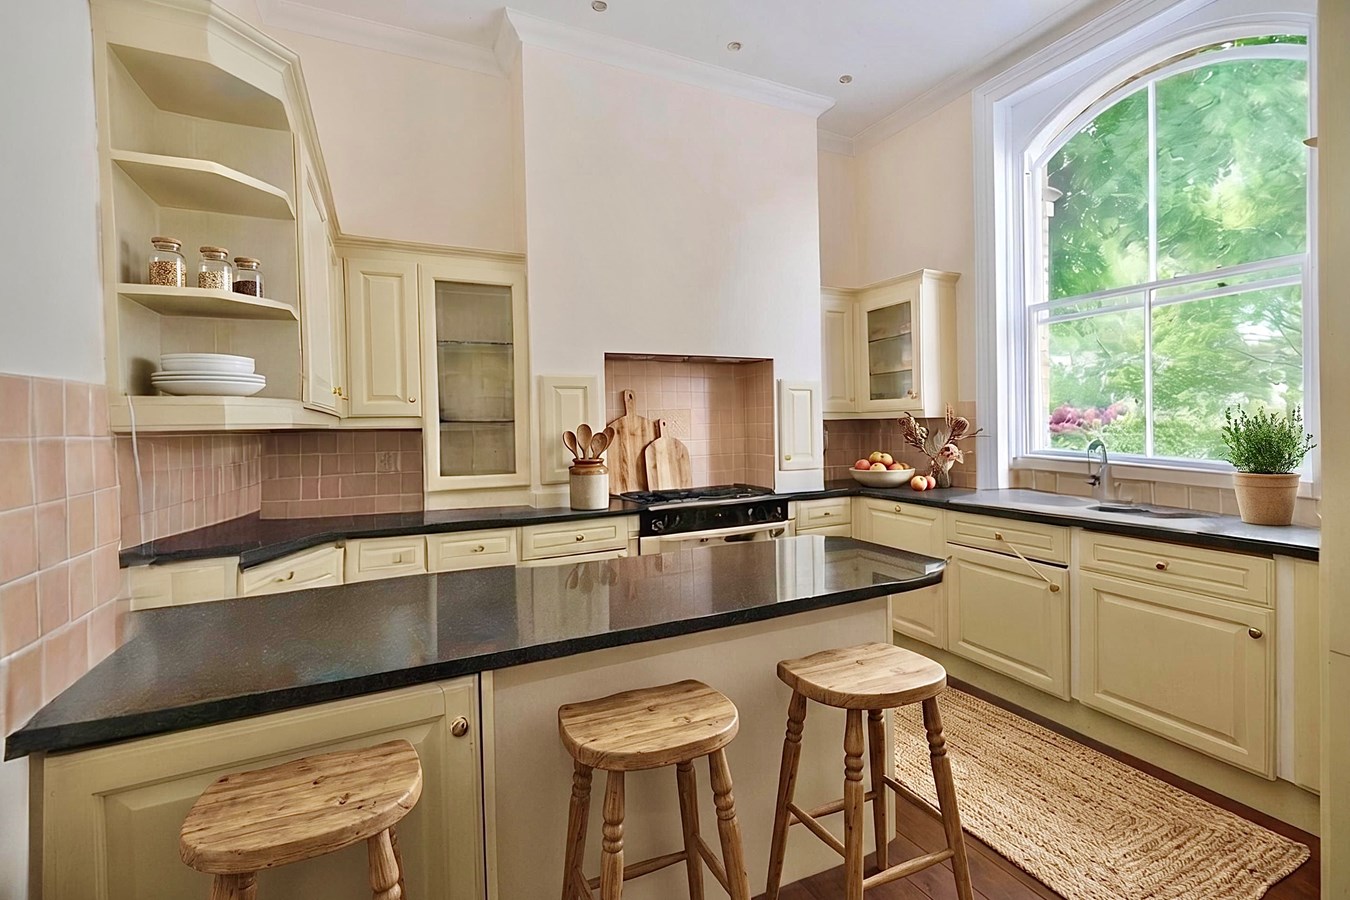
Kitchen
11' 10" x 11' 5" (3.61m x 3.48m)
12' ceiling height (3.66m) Arched full height sash picture window to front aspect, fitted in a range of base and wall mounted units with complementing granite work surfaces and tiled surrounds, glass fronted display cabinets, corner shelf display unit, integrated appliances incorporating dishwasher, fridge freezer, washing machine, tumble dryer and under counter fridge, recessed lighting, high vaulted ceiling, inset one and a half bowl ceramic sink unit with mixer tap, drawer units, gas central heating boiler serving hot water system and radiators, central peninsular unit incorporating two stool breakfast bar, 100cm Rangemaster cooker with reinforced flooring and suspended extractor fitted above, cornicing to ceiling, exposed timber flooring. radiator with decorative cover.
Study
13' 2" x 10' 3" (4.01m x 3.12m)
12' ceiling height (3.66m) Sash picture window to front aspect, radiator, high vaulted ceiling, decorative cornicing.
Drawing Room
21' 11" x 21' 5" (6.68m x 6.53m)
12' ceiling height (3.66m) Full height bay picture windows to garden aspect and French doors with a large transom light leading on to garden terrace, TV point, telephone point, central natural stone fireplace with inset fire basket, two double panel radiators, exposed timber flooring, decorative ceiling rose, cornicing to ceiling, high contoured skirting.
First Floor Galleried Landing
Skylight window, decorative cornicing, exposed timber floorboards, double airing cupboard housing Megaflo hot water system and shelving.
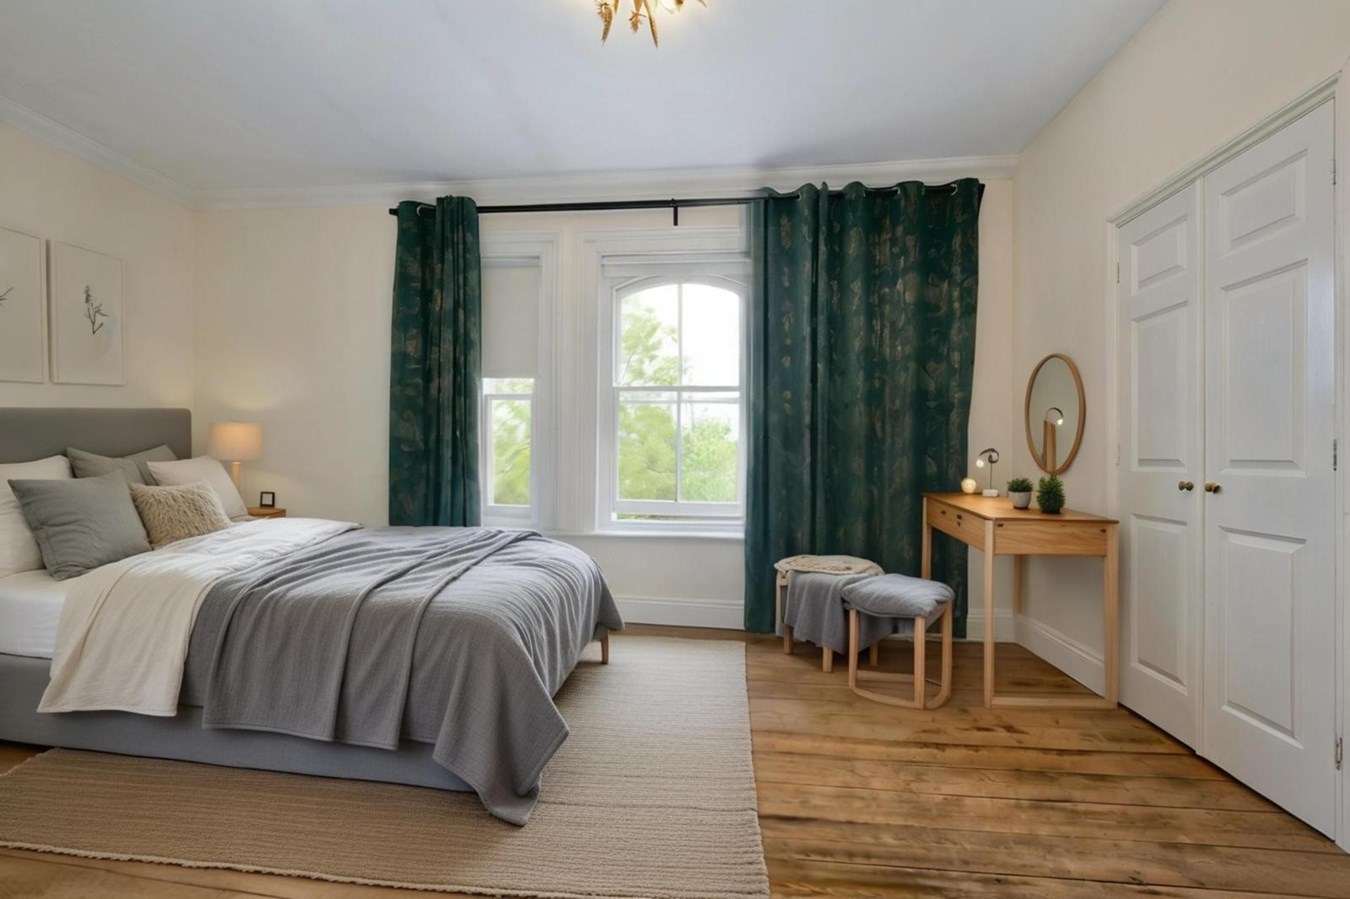
Principal Bedroom
17' 9" x 17' 9" (5.41m x 5.41m)
An impressively scaled principal suite with a 9ft (2.74m) ceiling height exposed timber floorboards, double panel radiator, His and Hers wardrobe ranges measuring 3' 6" x 3' 2" (1.07m x 0.97m) with hanging and storage, three sash picture windows to garden aspect, cornicing to ceiling.
En Suite Bathroom
8' 11" x 5' 9" (2.72m x 1.75m)
9' 0" (2.74m) ceiling height. Fitted in a range of white sanitaryware comprising low level WC, pedestal wash hand basin with mixer tap and tiling, double panel radiator, shaver light point, recessed lighting, extractor, cornicing to ceiling, corner spa bath with mixer tap, screened shower enclosure with independent shower unit fitted over, ceramic tiled flooring.
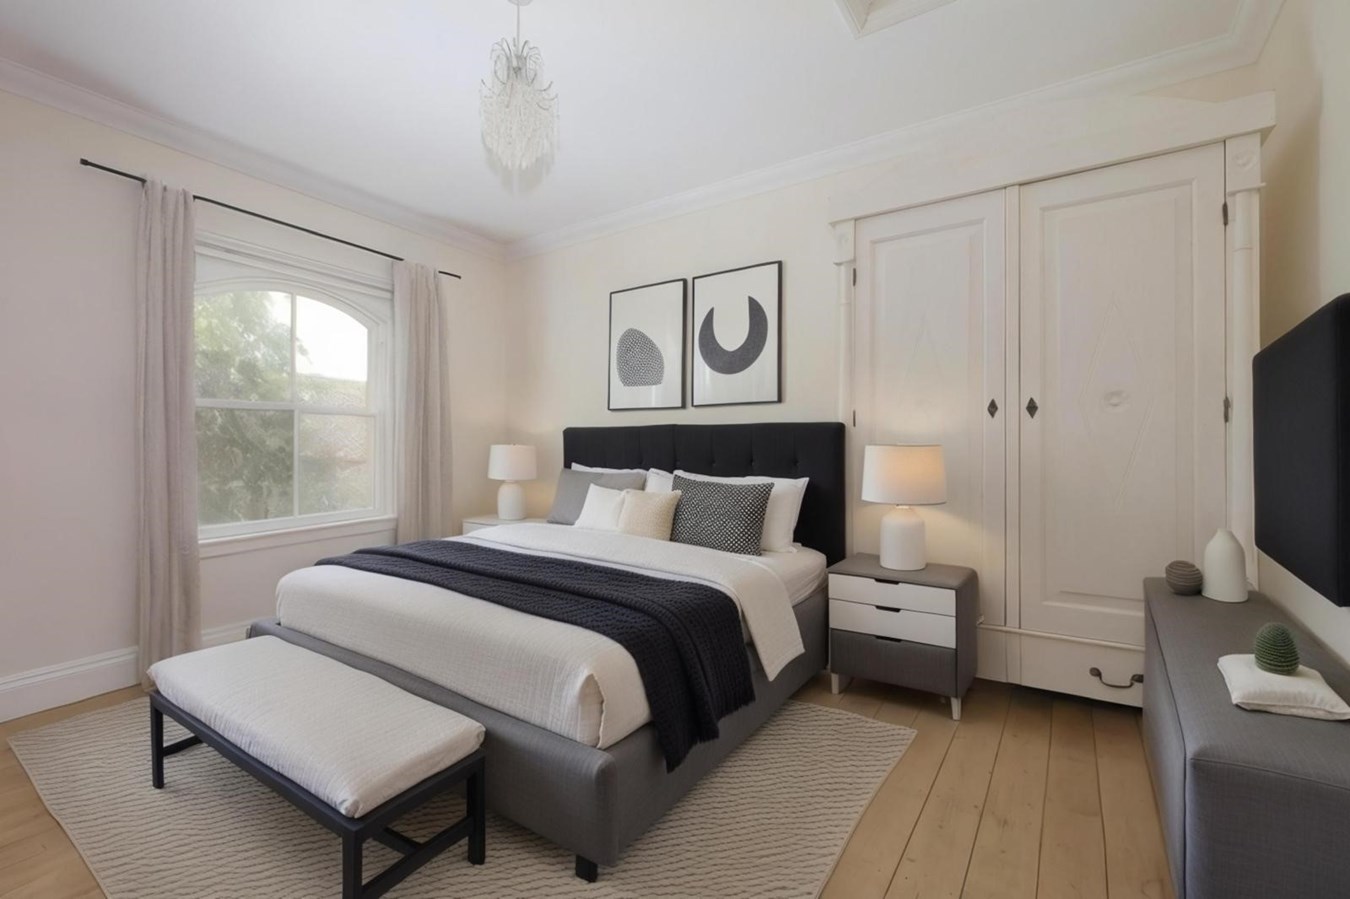
Bedroom 2
13' 4" x 10' 3" (4.06m x 3.12m)
9' 0" (2.74m) ceiling height. Arch sash picture window to front aspect, exposed timber floorboards, double panel radiator, cornicing to ceiling, access to loft space.
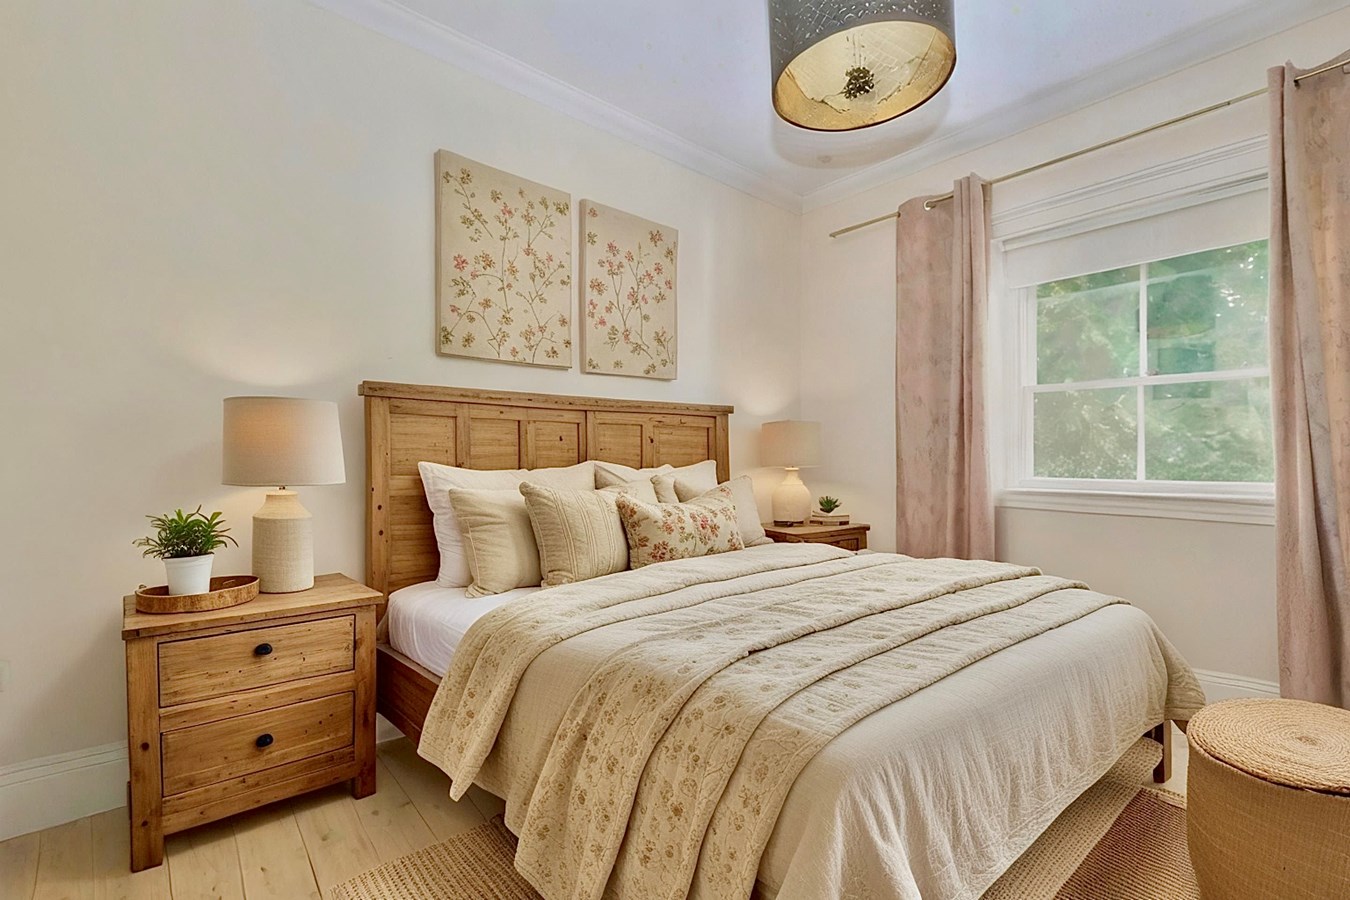
Bedroom 3
12' 2" x 10' 2" (3.71m x 3.10m)
9' 0" (2.74m) ceiling height. Sash picture window to front aspect, exposed timber floor boards, double panel radiator, cornicing to ceiling.
Bedroom 4
12' 1" x 7' 9" (3.68m x 2.36m)
9' 0" (2.74m) Double panel radiator, sash picture window to front elevation, exposed timber floorboards, cornicing to ceiling.
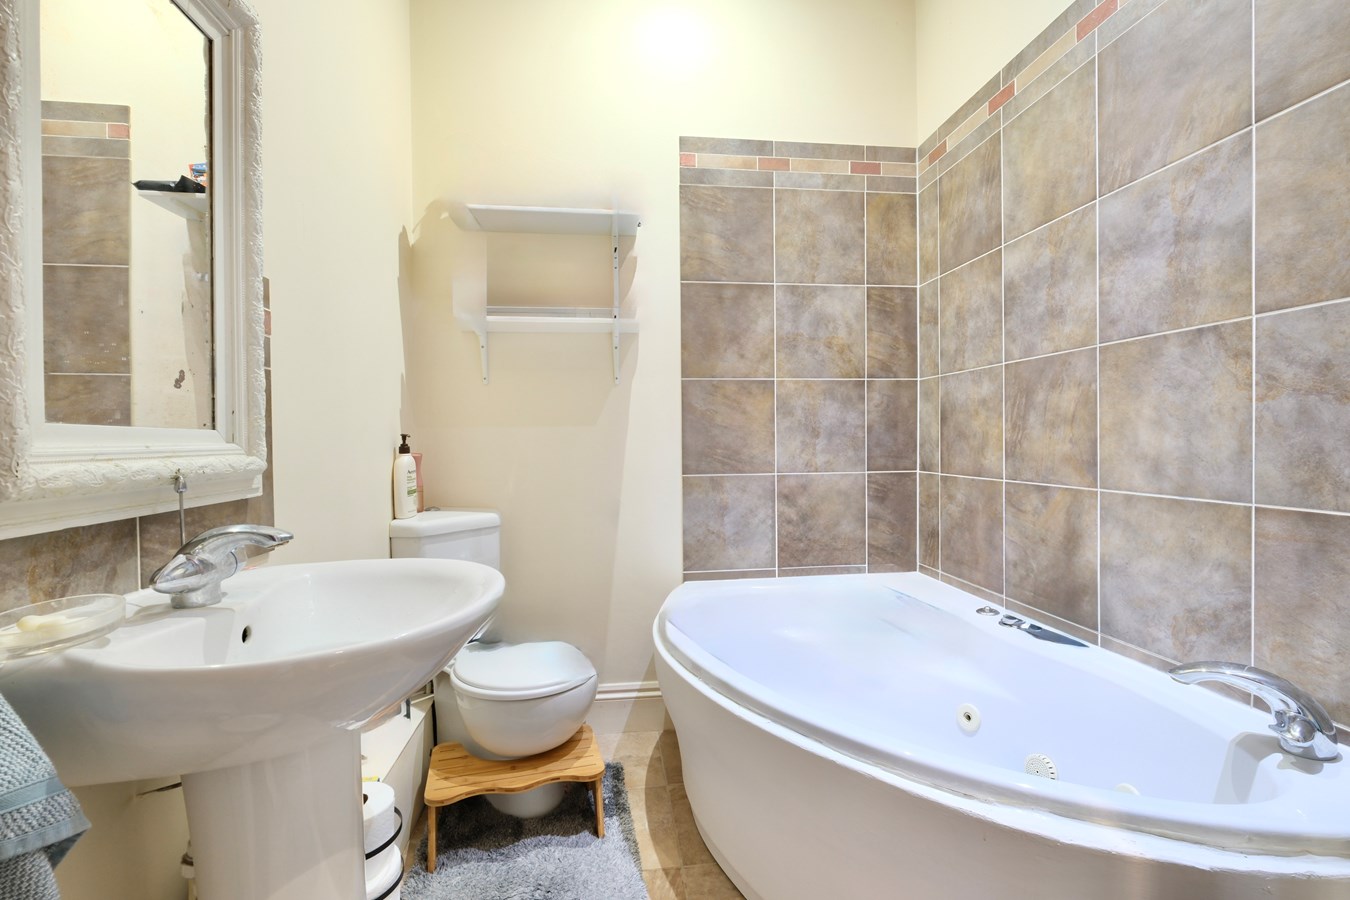
Family Bathroom
8' 1" x 8' 0" (2.46m x 2.44m)
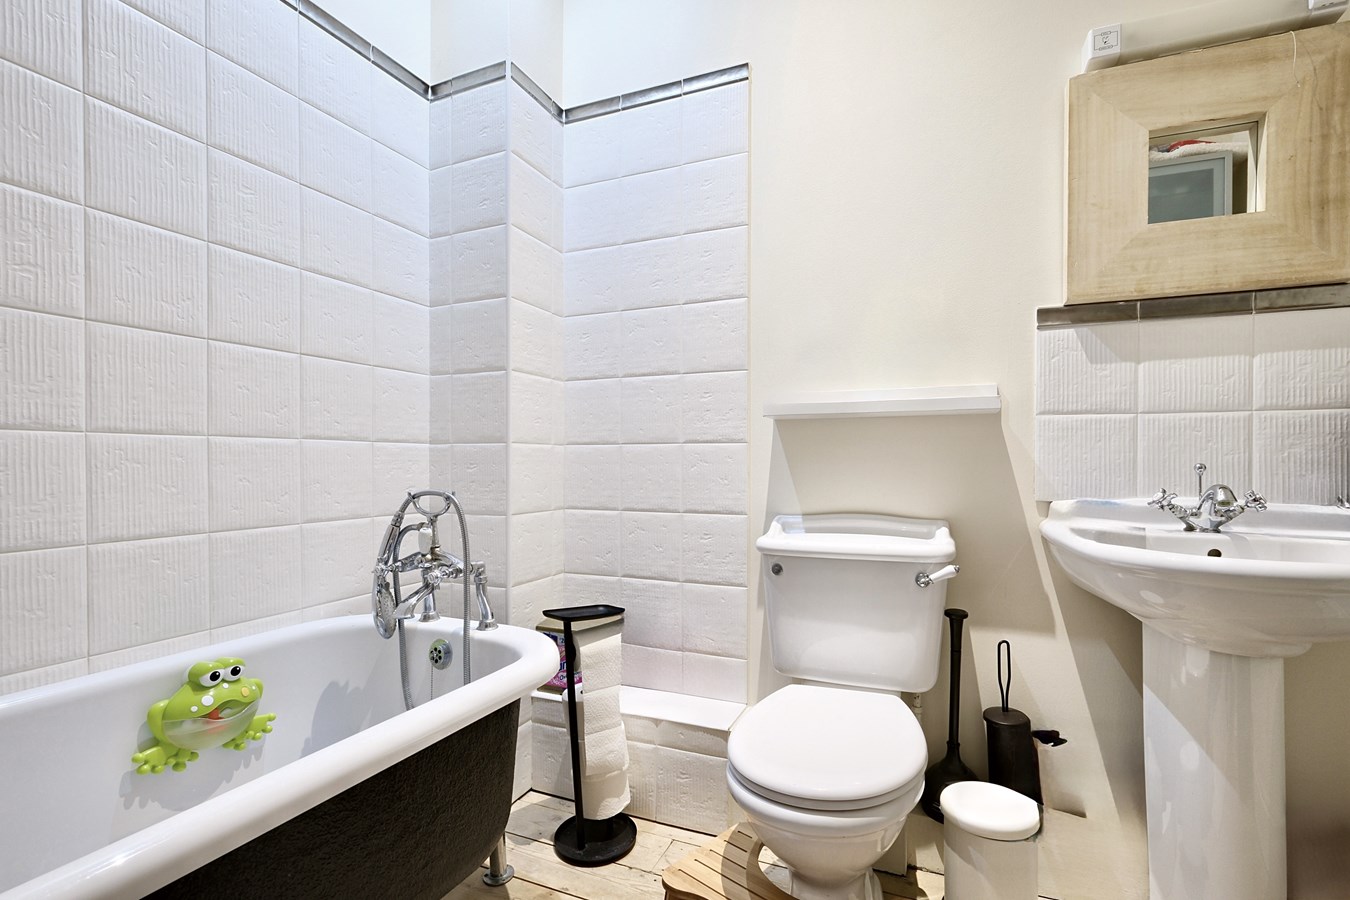
9' 0" (2.74m) ceiling height. Fitted in a range of white sanitaryware comprising low level WC, wash hand basin with mixer tap and tiling, contour border tiles, roll top freestanding bath with hand mixer shower, exposed timber floorboards, recessed lighting, extractor, double panel radiator.
Outside
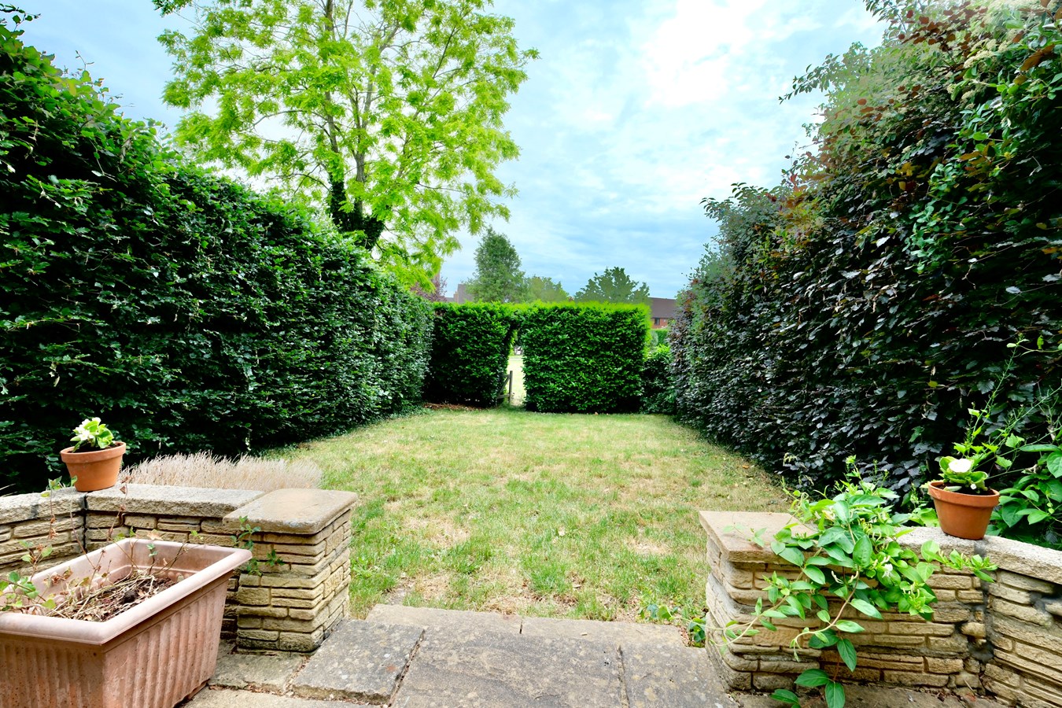
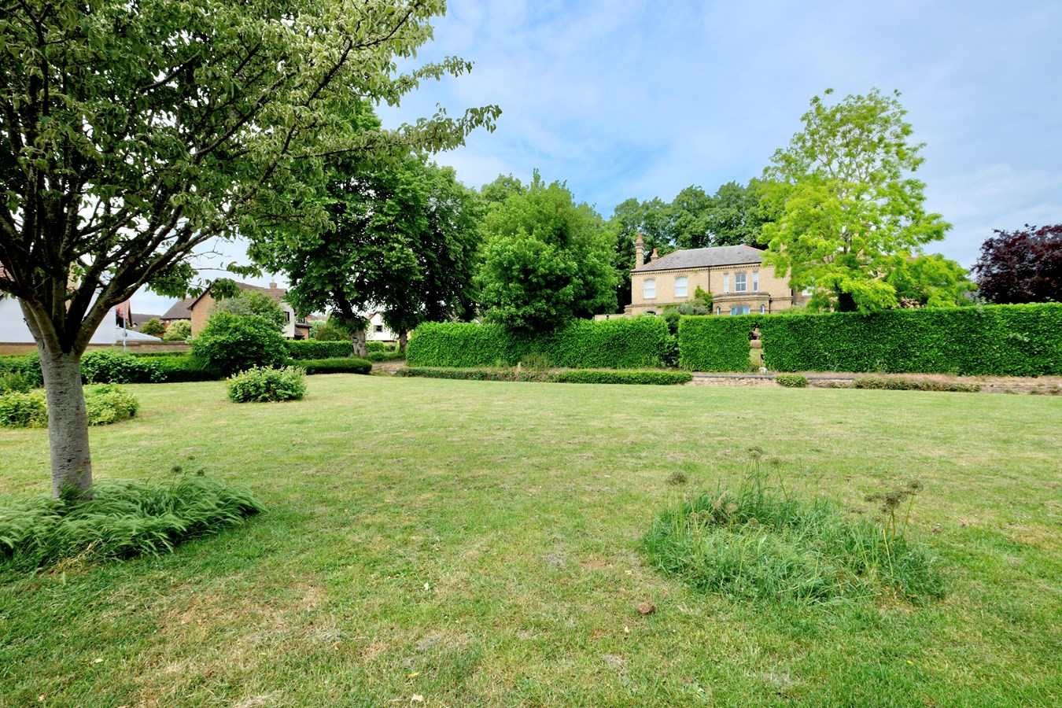
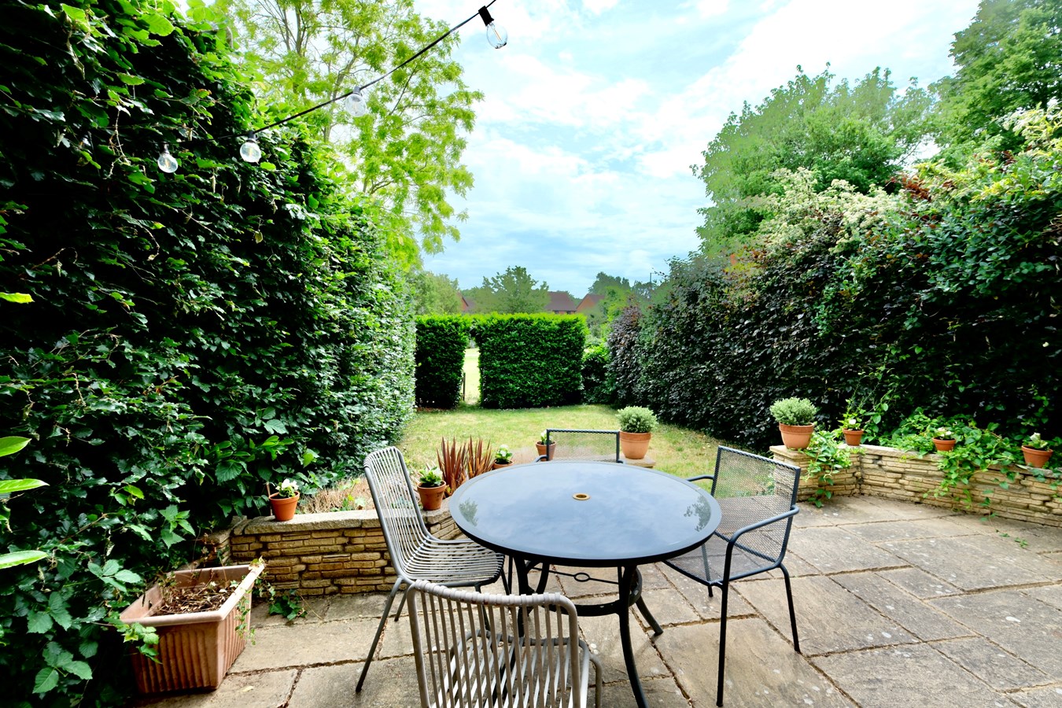
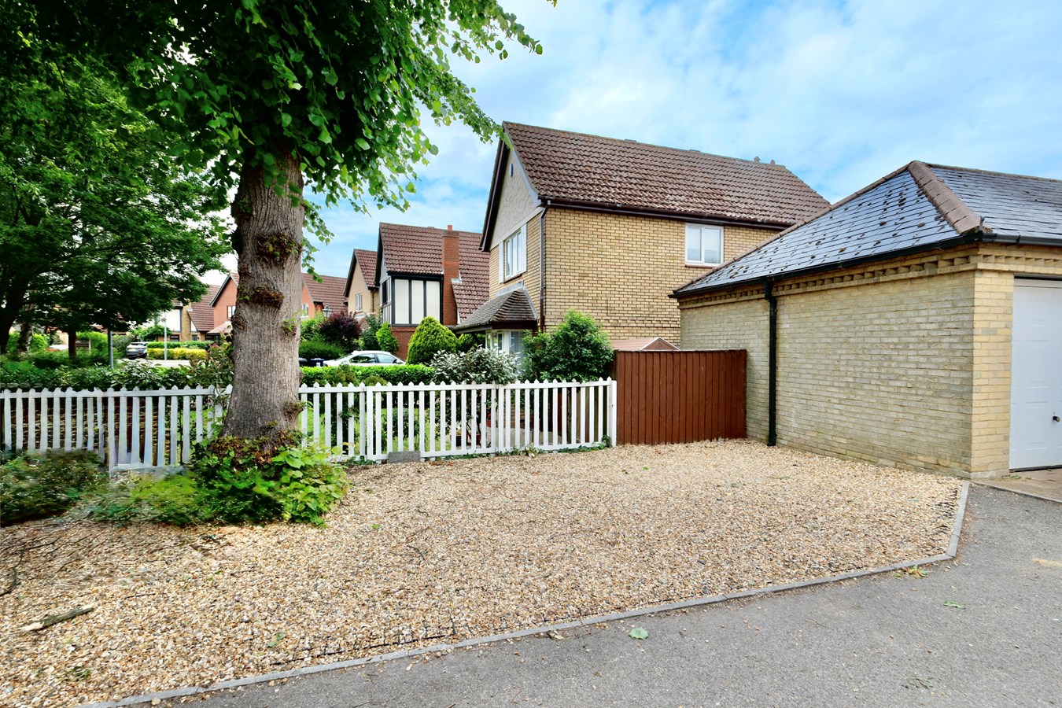
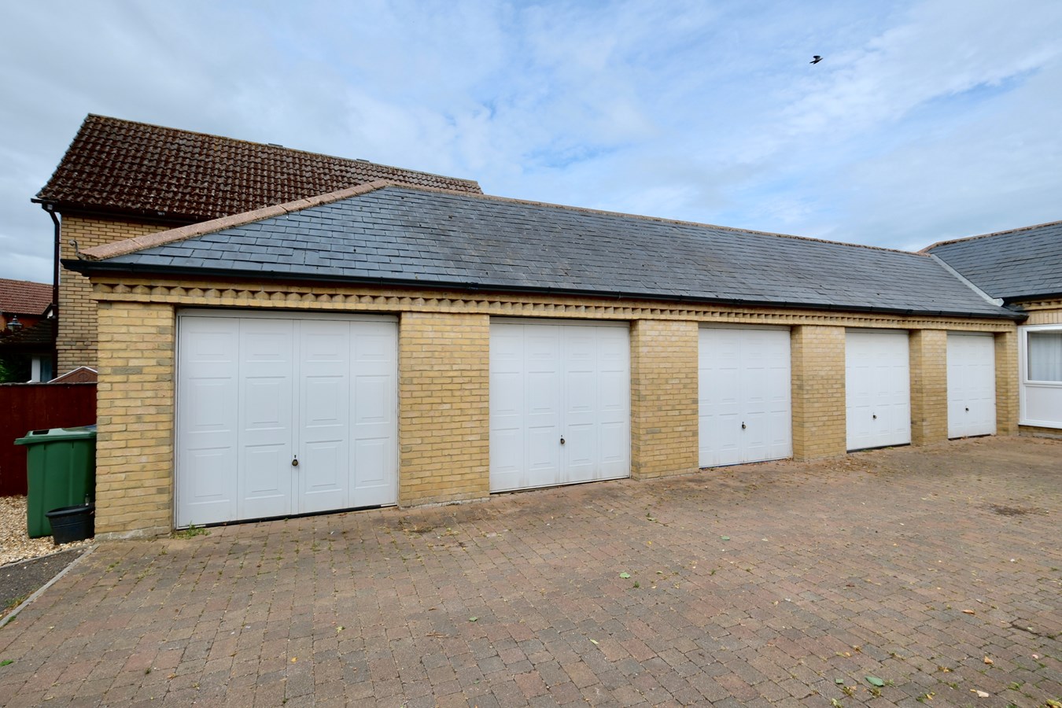
There is parking provision for two vehicles and a Single Garage positioned en bloc with up and over door. The rear garden is pleasantly arranged with an extensive paved terrace enclosed by low retaining brick walling with steps leading onto an area of lawn, outside lighting. The gardens are enclosed by mature Beech and Laurel hedging offering a good degree of privacy and gated access extends to the rear.
AGENTS NOTE
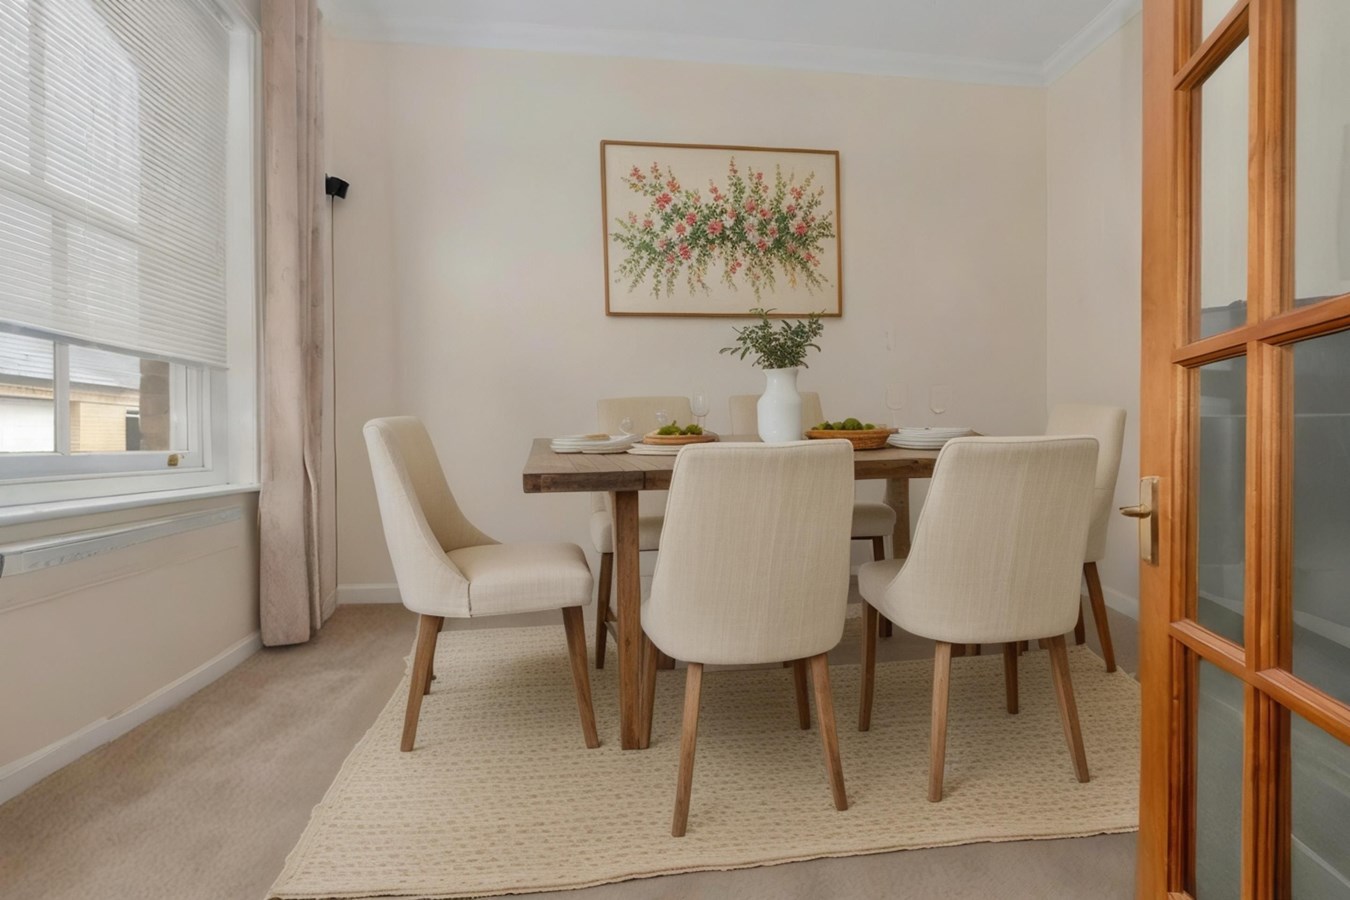
The images are created using virtual staging and are not representative of current furnishings.
Buyers Information
To conform with government Money Laundering Regulations 2019, we are required to confirm the identity of all prospective buyers. We use the services of a third party, DezRez Legal, who will contact you directly. They will need the full name, date of birth and current address of all buyers. There is a nominal charge payable direct to DezRez Legal. Please note that we are unable to issue a Memorandum of Agreed Sale until the checks are complete.
Tenure
Freehold
Council Tax Band - F
Important Information
- This is a Freehold property.
Property Ref: 30444024
Similar Properties
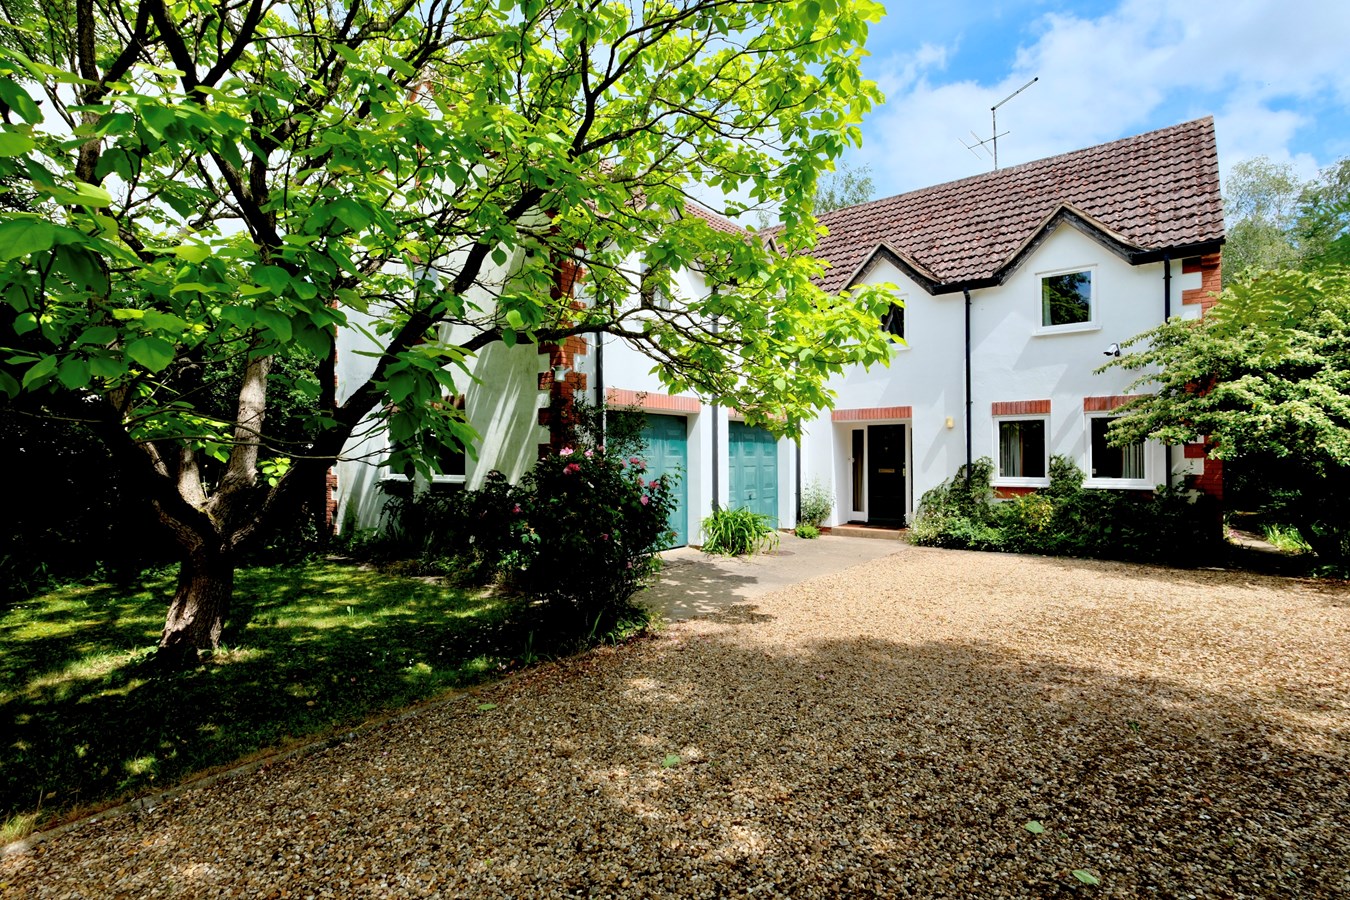
4 Bedroom Detached House | Guide Price £600,000
##OFFERS INVITED BETWEEN £600,000 to £625,000##This individual, architect designed family residence offers generous acco...
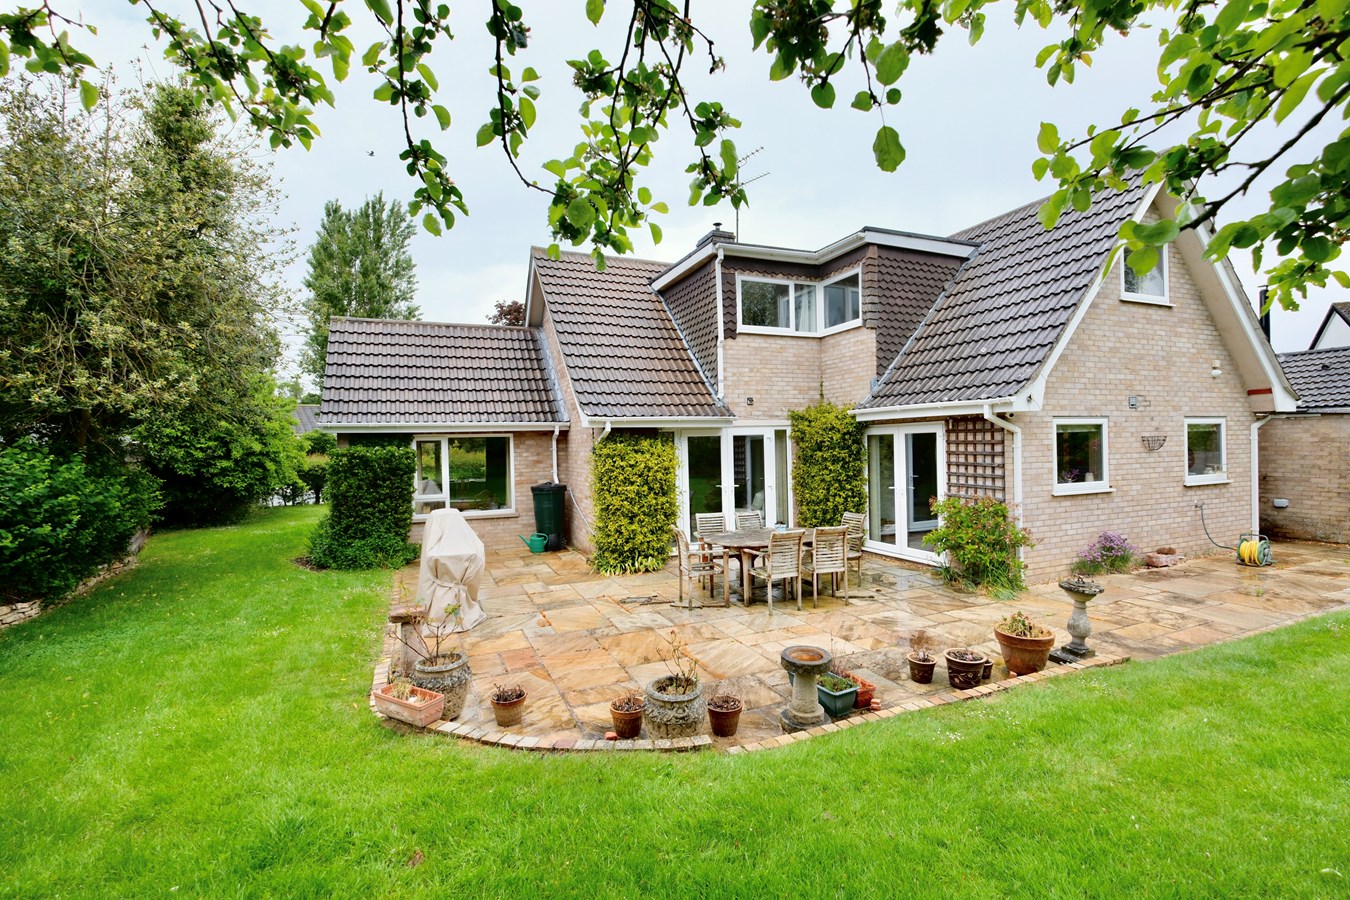
High Haden Road, Glatton, PE28
4 Bedroom Detached House | £599,995
This wonderfully versatile home offers four bedroom accommodation and stunning mature gardens. Generous driveway and det...
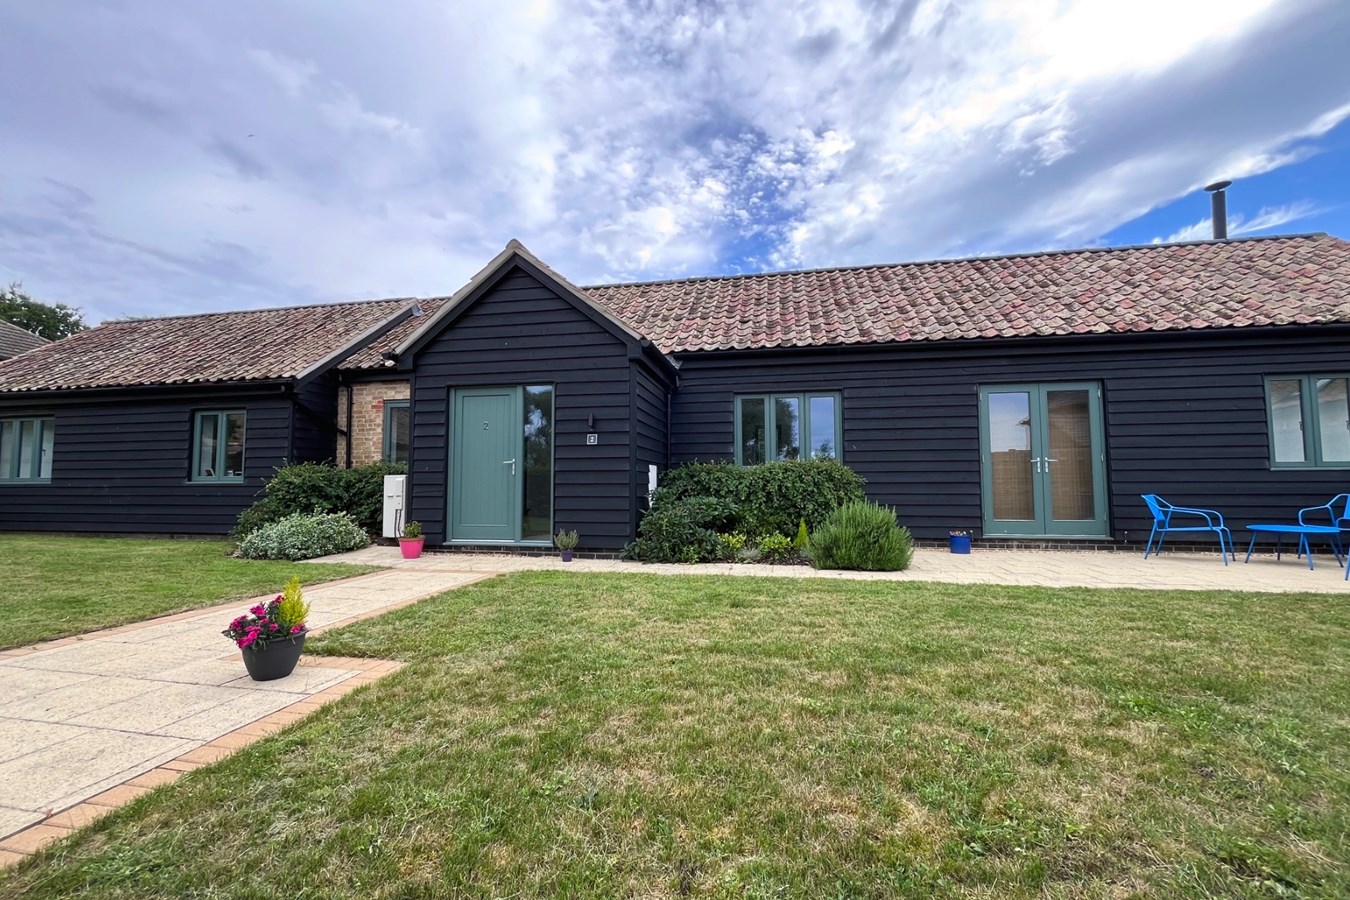
Manor Courtyard, Wennington, PE28
3 Bedroom Detached Bungalow | Guide Price £595,000
This stunning, single level barn offers exceptional accommodation within this exclusive conservation village. Landscaped...
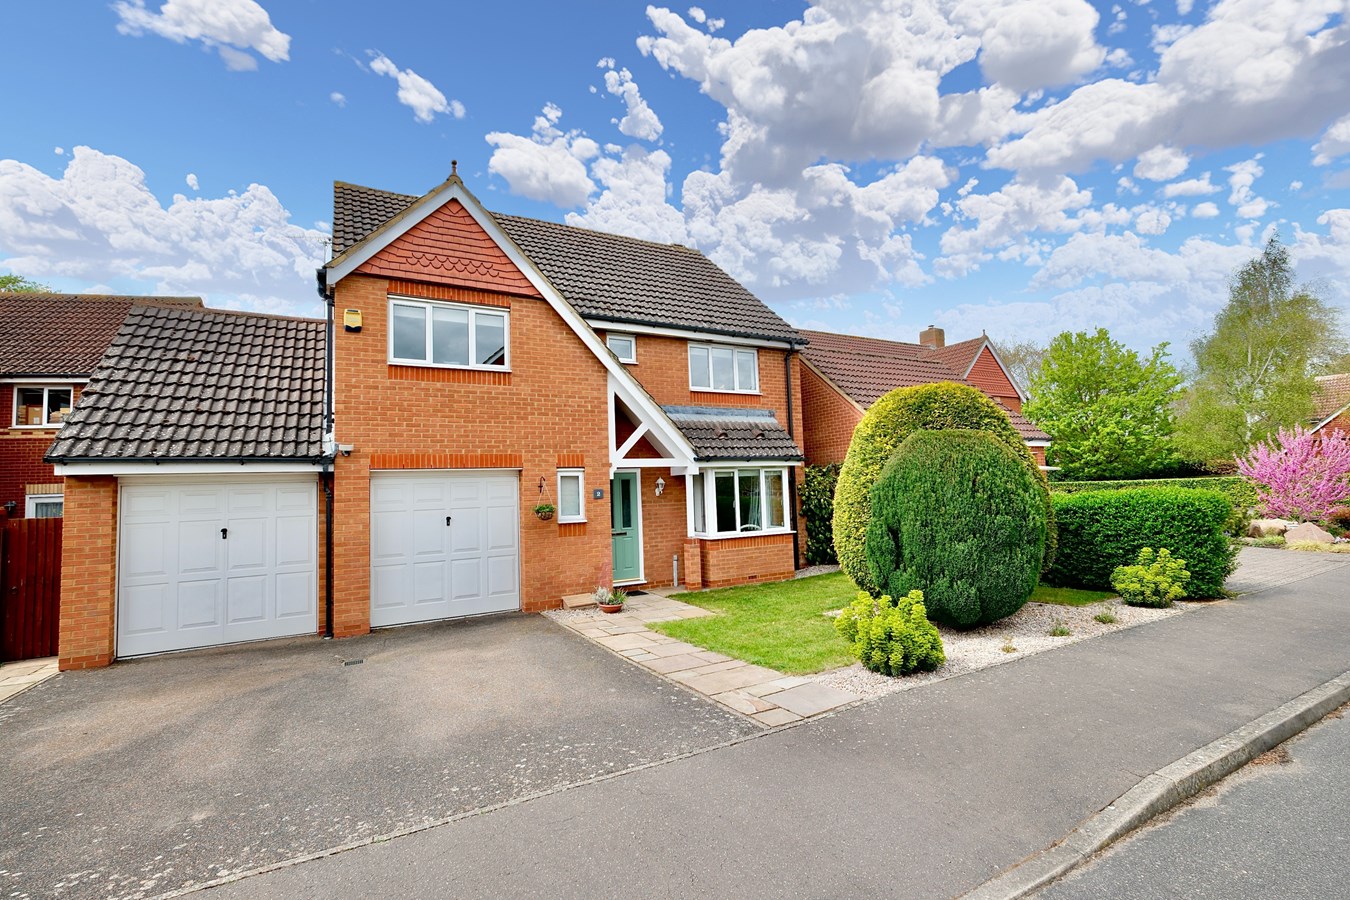
Payn Close, Hemingford Grey, PE28
4 Bedroom Detached House | Guide Price £625,000
**SOLD SUBJECT TO CONTRACT **This stunning detached family home in highly sought-after Hemingford Grey has been vastly i...
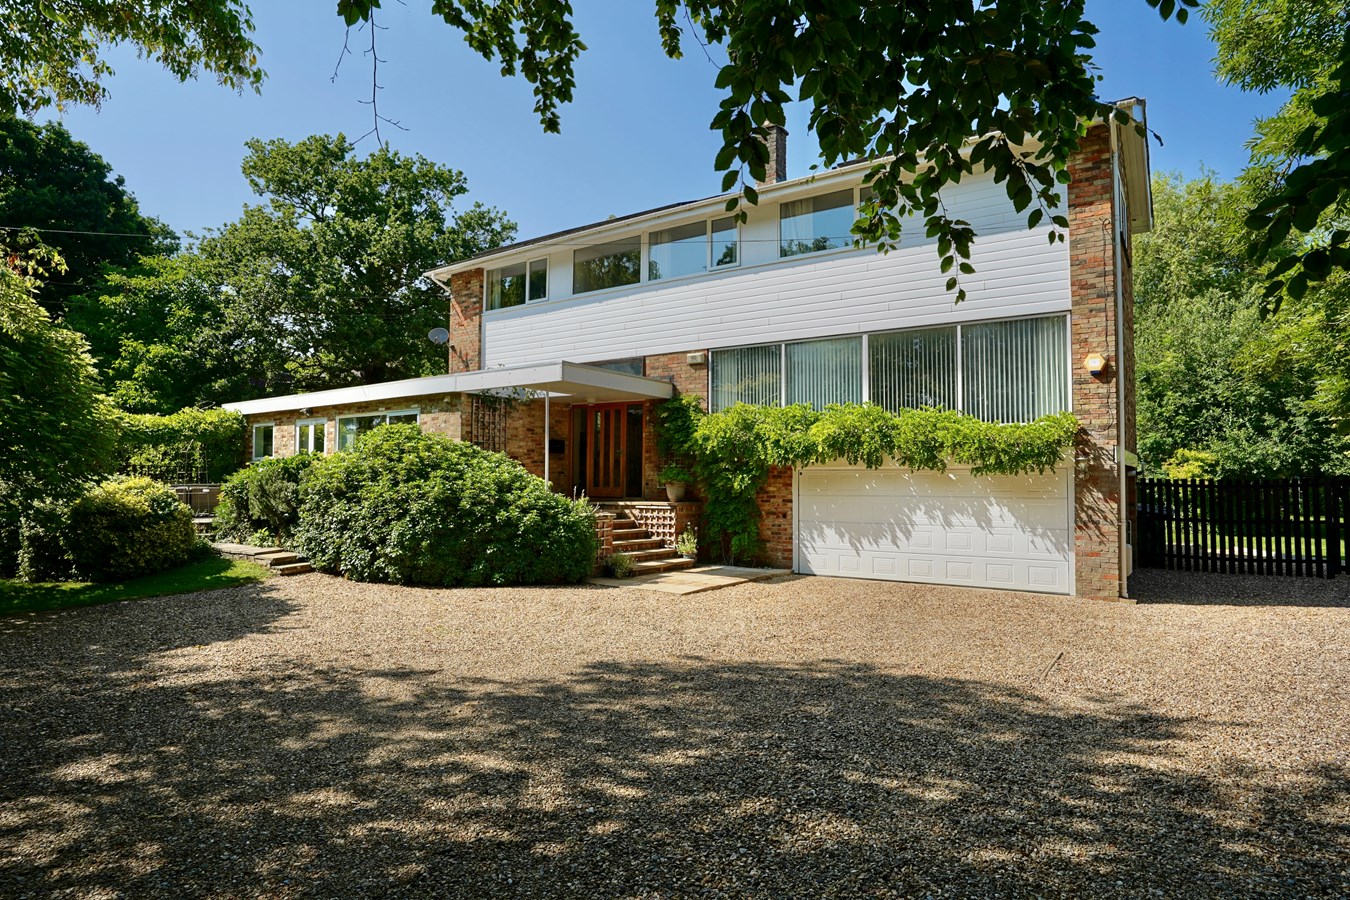
4 Bedroom Detached House | Offers in excess of £650,000
This unique, architect designed residence offers versatile, family sized accommodation standing in a generous ,tree line...
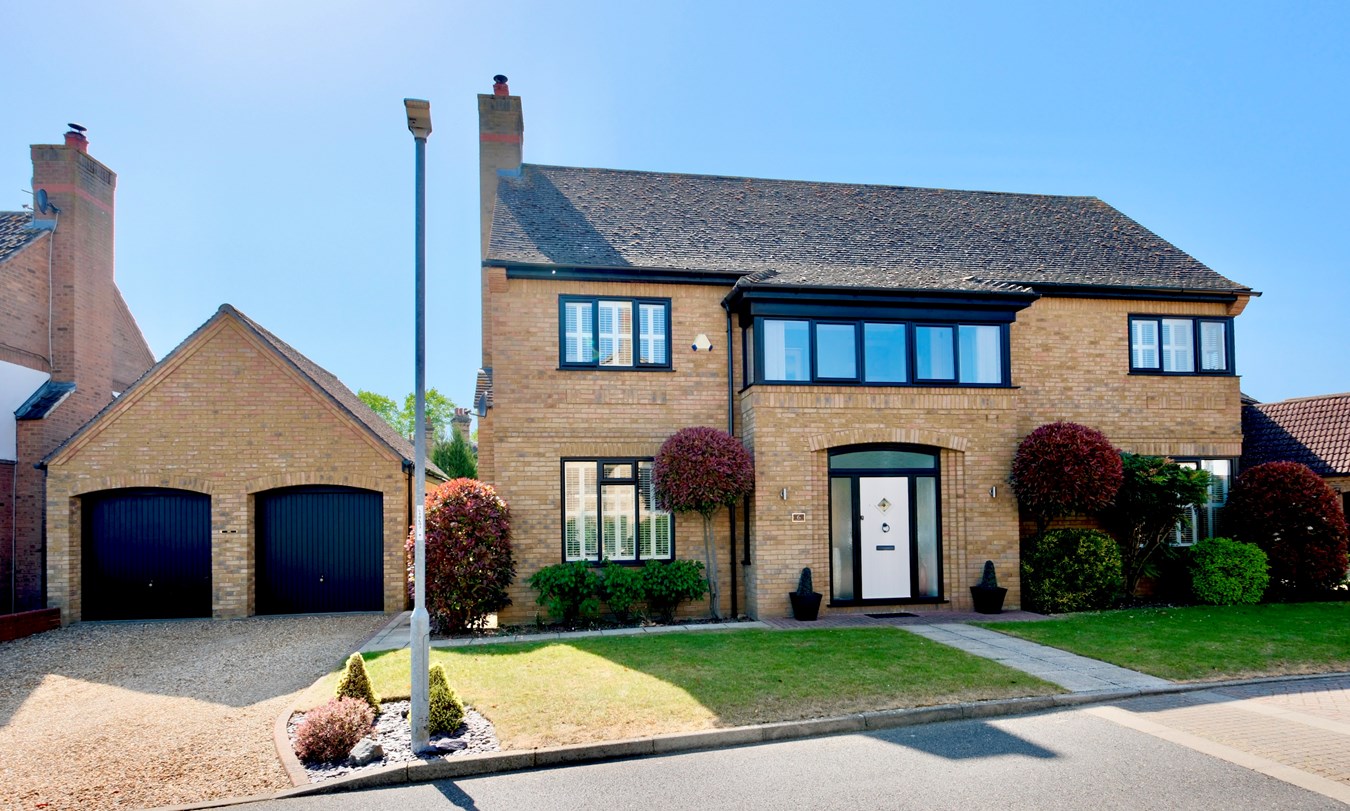
Elizabeth Drive, Hartford, PE29
4 Bedroom Detached House | Guide Price £650,000
This stunning Jersey house built family home offers generous four bedroom, four reception room accommodation within this...
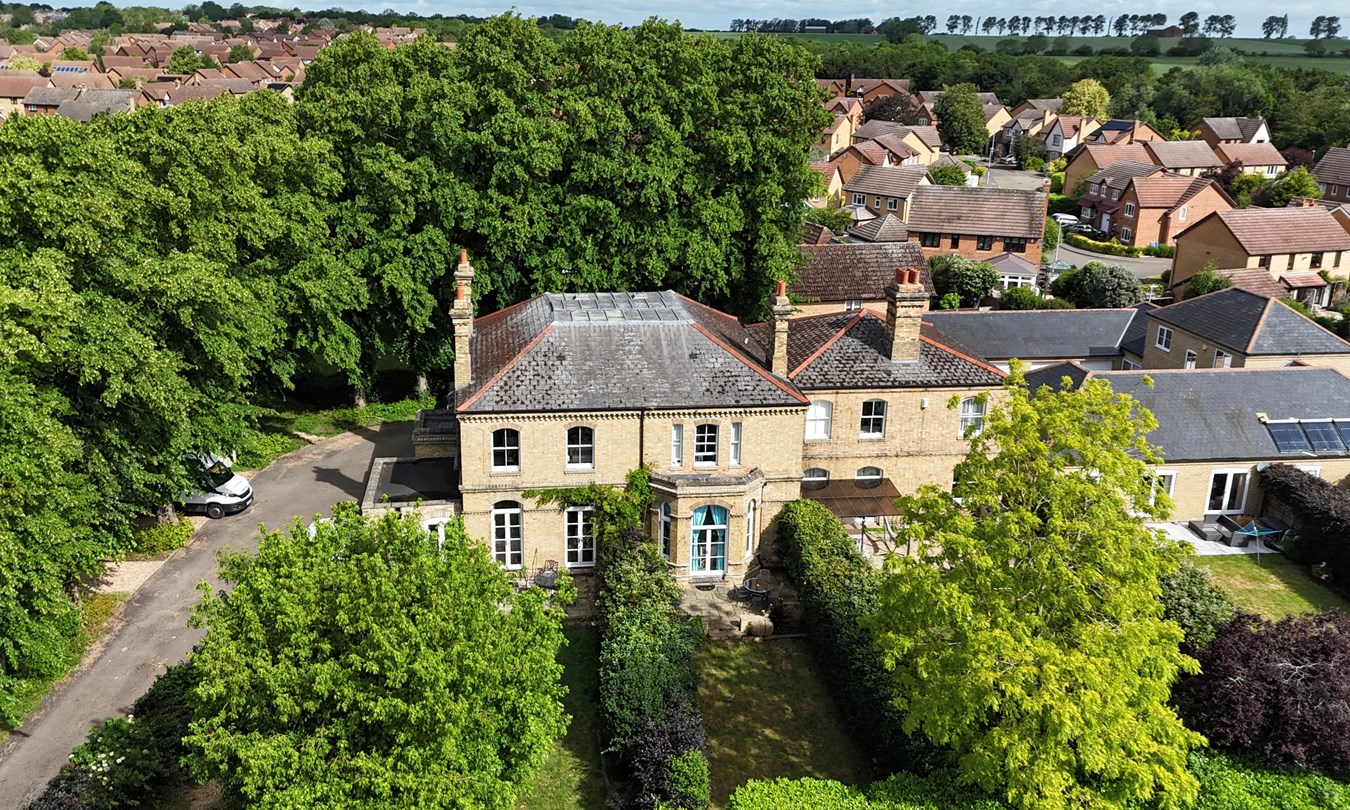

Peter Lane & Partners (Huntingdon)
Huntingdon, Cambridgeshire, PE29 3DN
01480 414800
How much is your home worth?
Use our short form to request a valuation of your property.
Request a Valuation
©2026 The Guild of Property Professionals. All rights reserved.
Terms and Conditions |
Privacy Policy |
Cookie Policy |
Complaints Policy |
Members Login
The Guild of Property Professionals Trading Address: 121 Park Lane, London W1K 7AG. GPEA Limited.
Registered in England & Wales.
Company No: 02819824.
Registered Office Address: The Old Courthouse, 60A London Road, Grantham, NG31 6HR.
VAT Registration No: 180897859

