- Charming 1930's Character Home
- Three Double Bedrooms With Roof Top Balcony To Principal Bedroom
- Two Generous Reception Rooms
- Re-Fitted Kitchen And Bathroom Suite
- New Downstairs Cloakroom
- Many Appealing Features With Art Deco Fireplaces And Original Panel Doors
- Mature Front, Side And Private Rear Gardens
- Single Garaging And Driveway For Four Vehicles
- Been In The Current Family Since 1976
- Once In A Generation Opportunity To Buy

3 Bedroom Semi-Detached House for sale in Huntingdon
 2
3
1
2
3
1
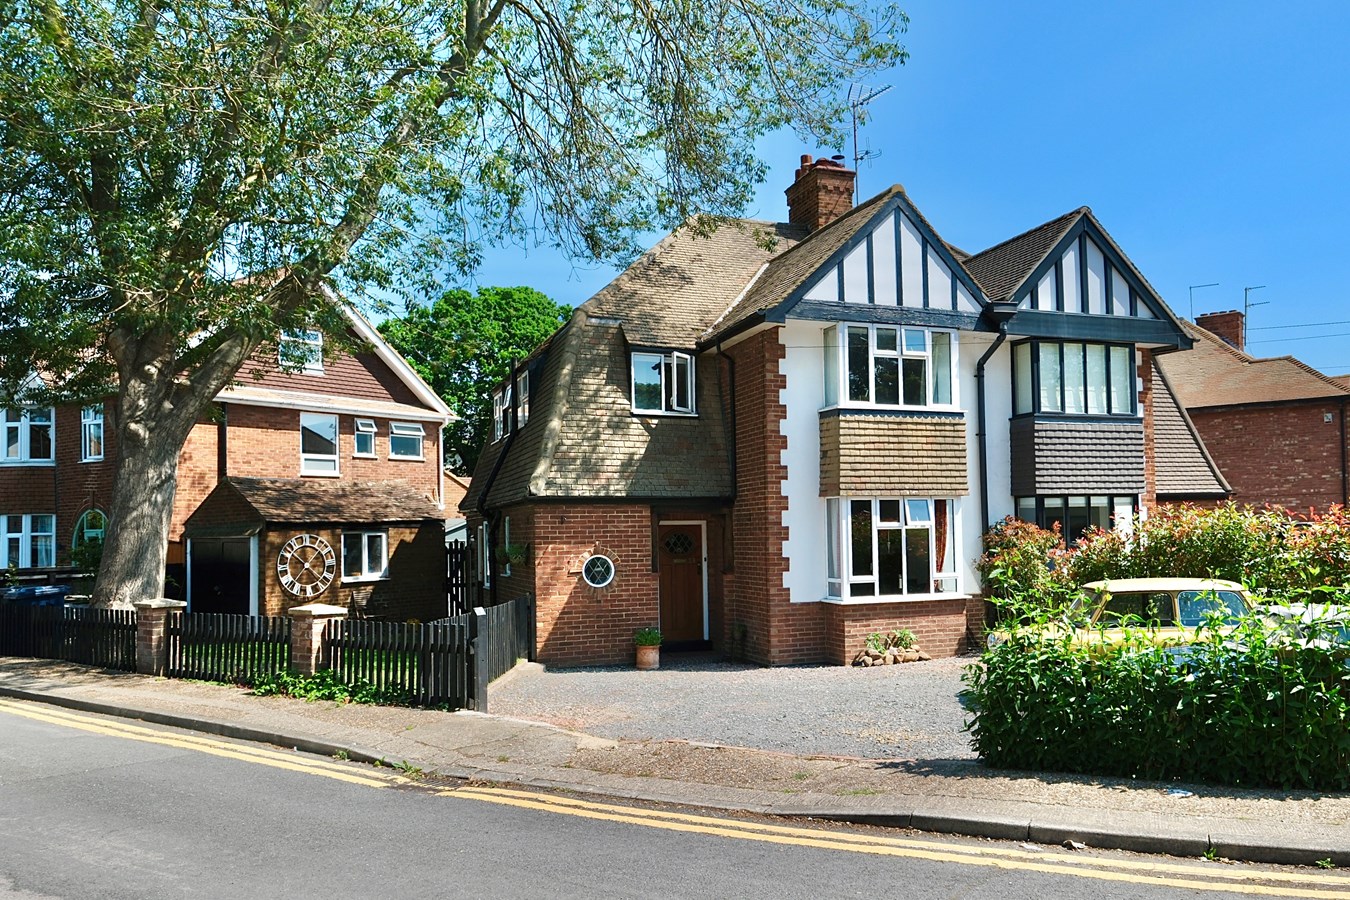
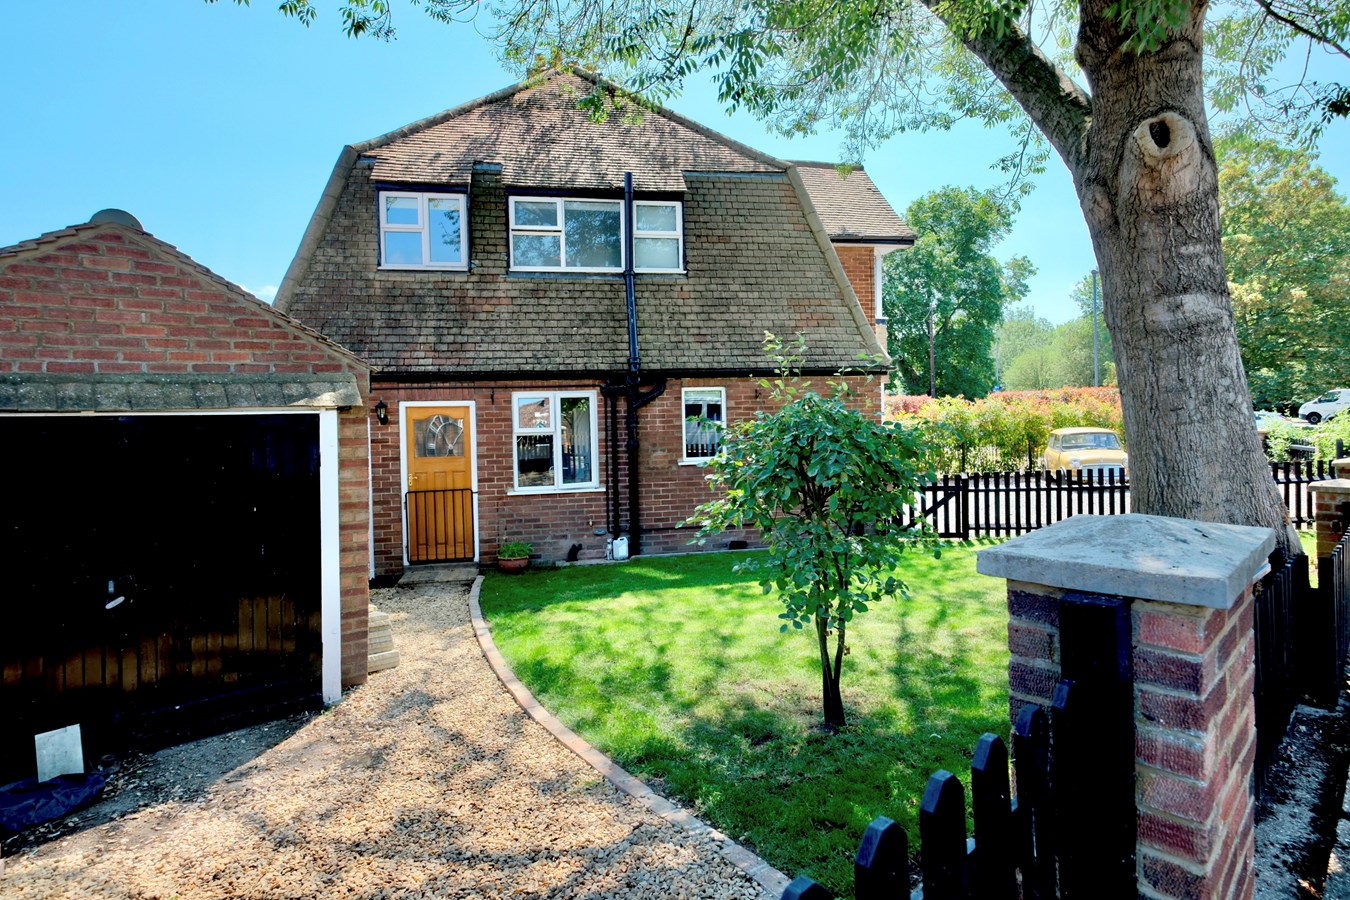
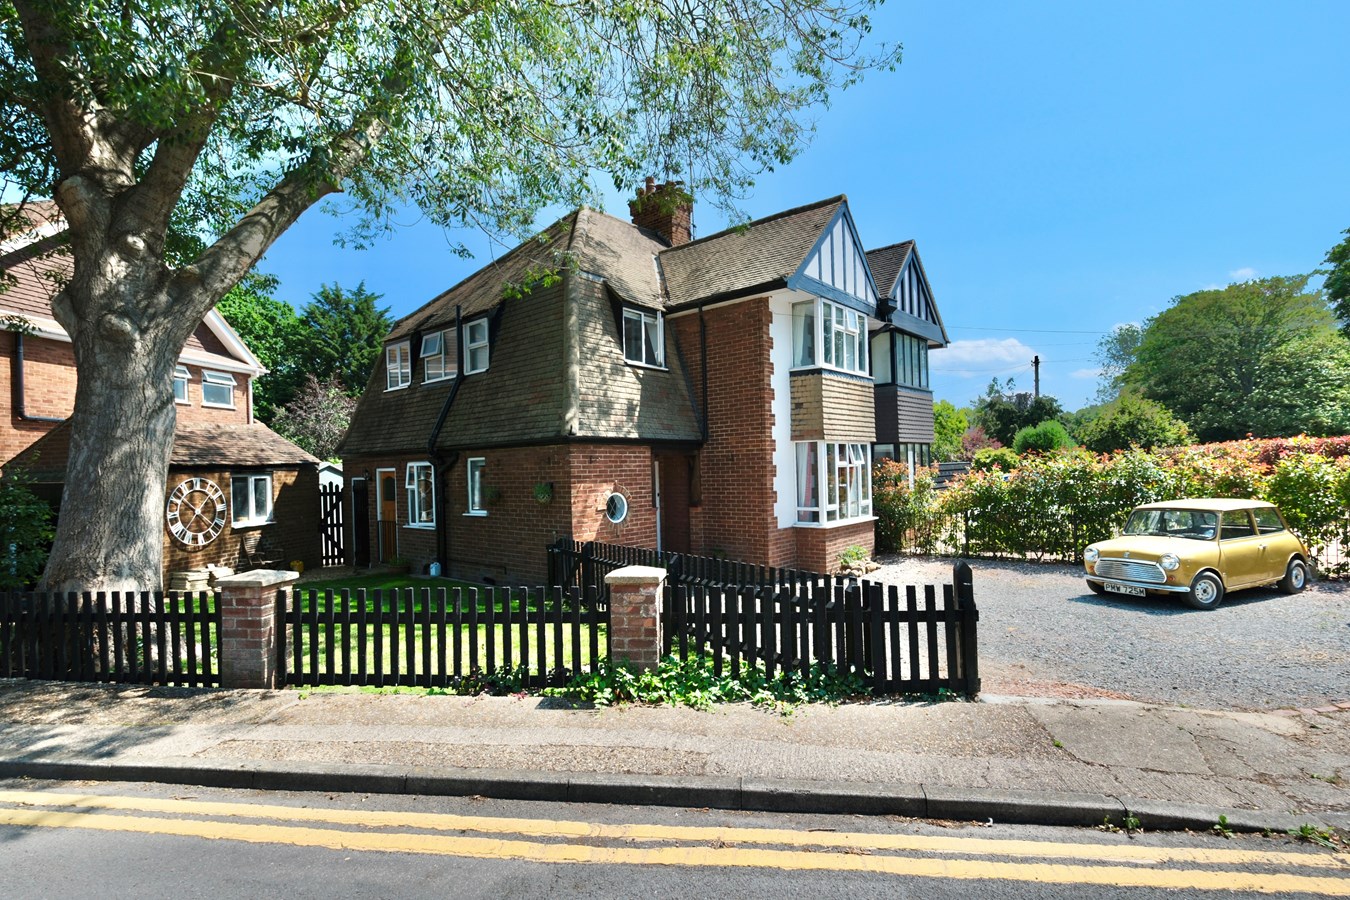
This charming 1930's semi-detached house presents a rare opportunity to own a character-filled home in a highly sought-after town centre location. Positioned on a generous corner plot, this delightful property boasts mature front, side and private rear gardens, alongside a driveway capable of accommodating four or more vehicles and a single garage. Having been cherished by the same family since 1976, this once-in-a-generation find is ideal for those seeking a spacious and characterful residence with modern conveniences.
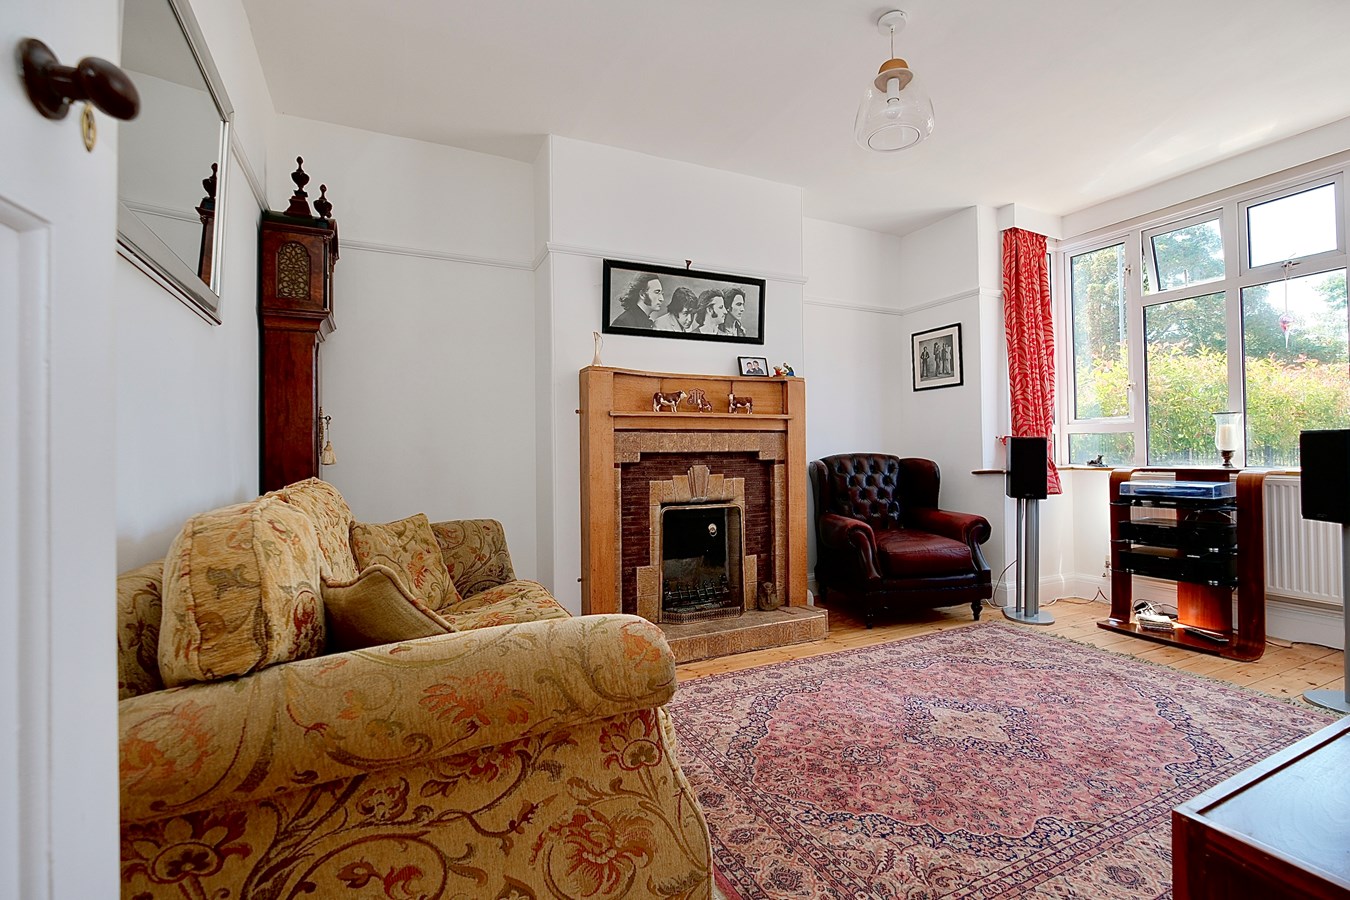
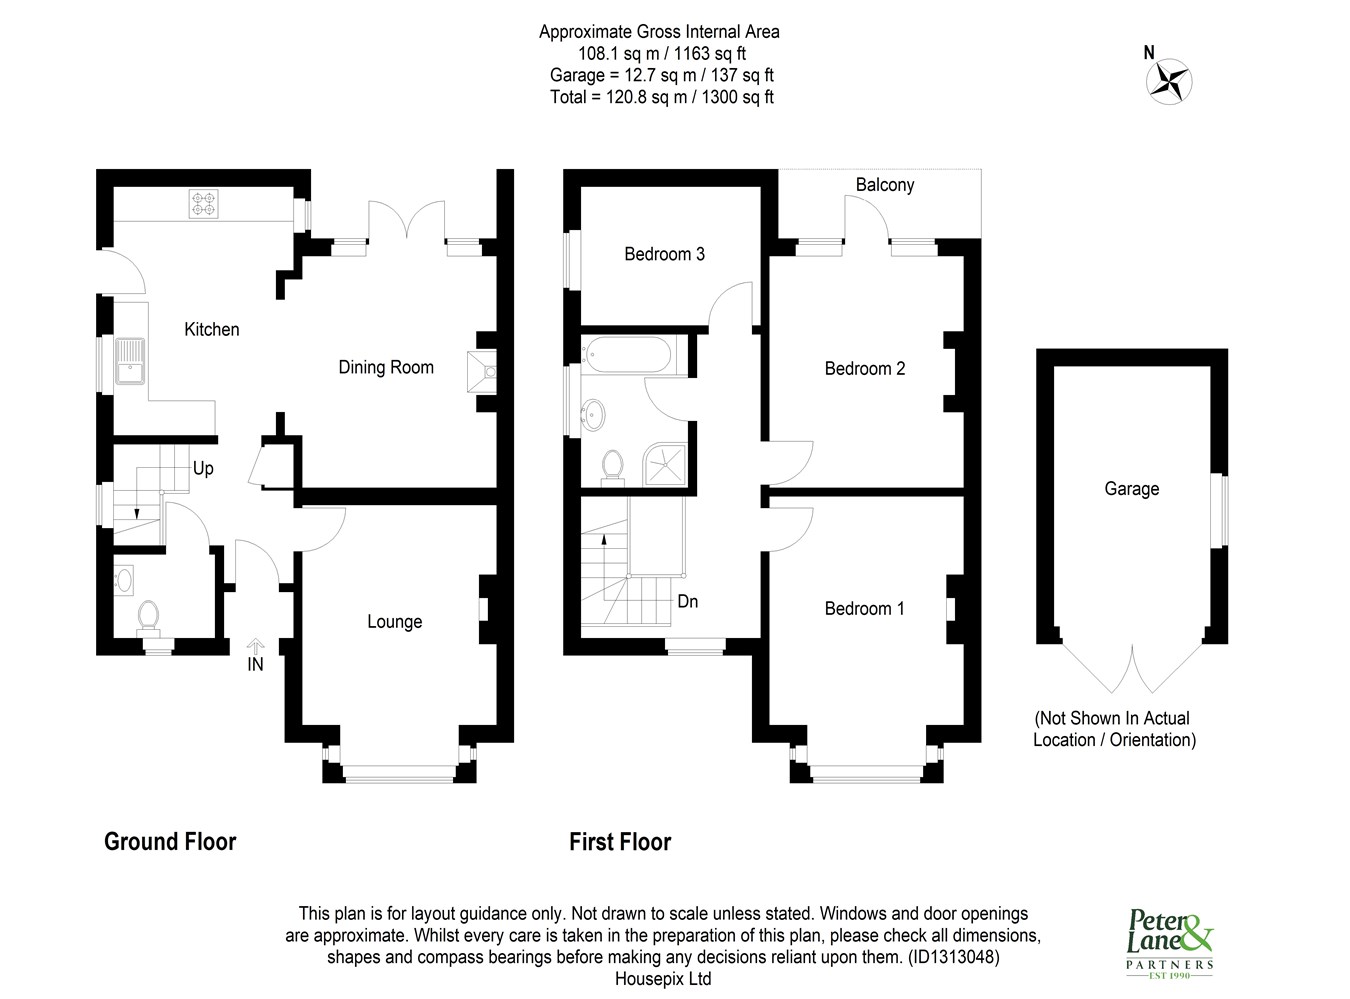
The property expertly combines classic 1930's features with recent updates. The entrance hall leads to two generous reception rooms, both enhanced by art deco fireplaces and original panel doors, these versatile spaces offer plenty of room for both relaxed family living and entertaining guests. The re-fitted kitchen is bright and functional, fitted with modern cabinetry and appliances, providing an inviting space for meal preparation and casual dining. Three spacious double bedrooms are thoughtfully designed to maximise comfort and natural light. The principal bedroom benefits from access to a charming roof-top balcony. The family bathroom has also been re-fitted, with white sanitary ware that complements the home's period character.
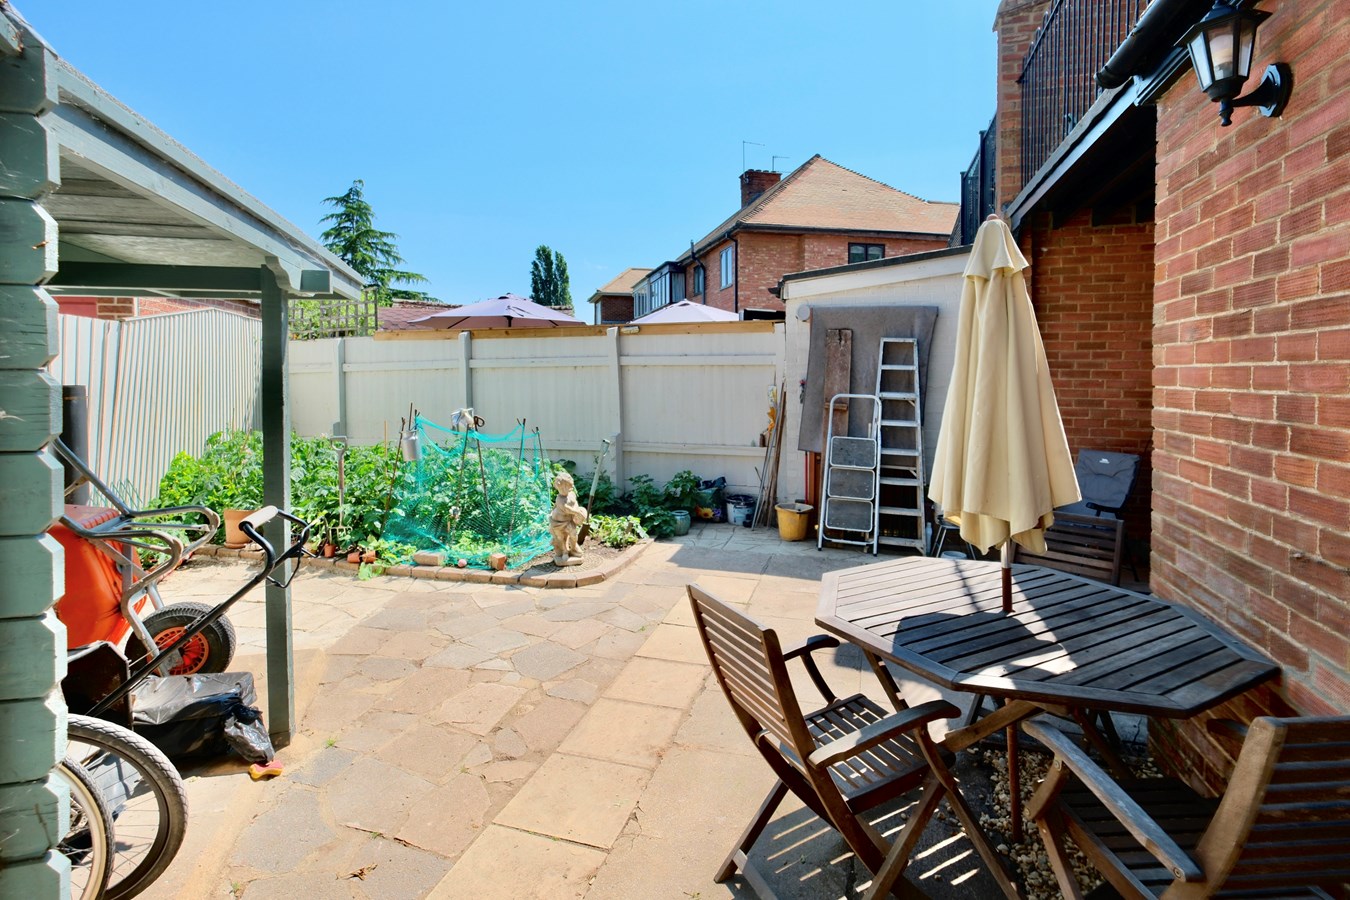
Outside, the mature front, side, and private rear gardens offer peaceful outdoor retreats with plenty of space for gardening, play, or alfresco dining. The corner plot position provides ample scope for further landscaping or improvements. Integral Storm Porch To
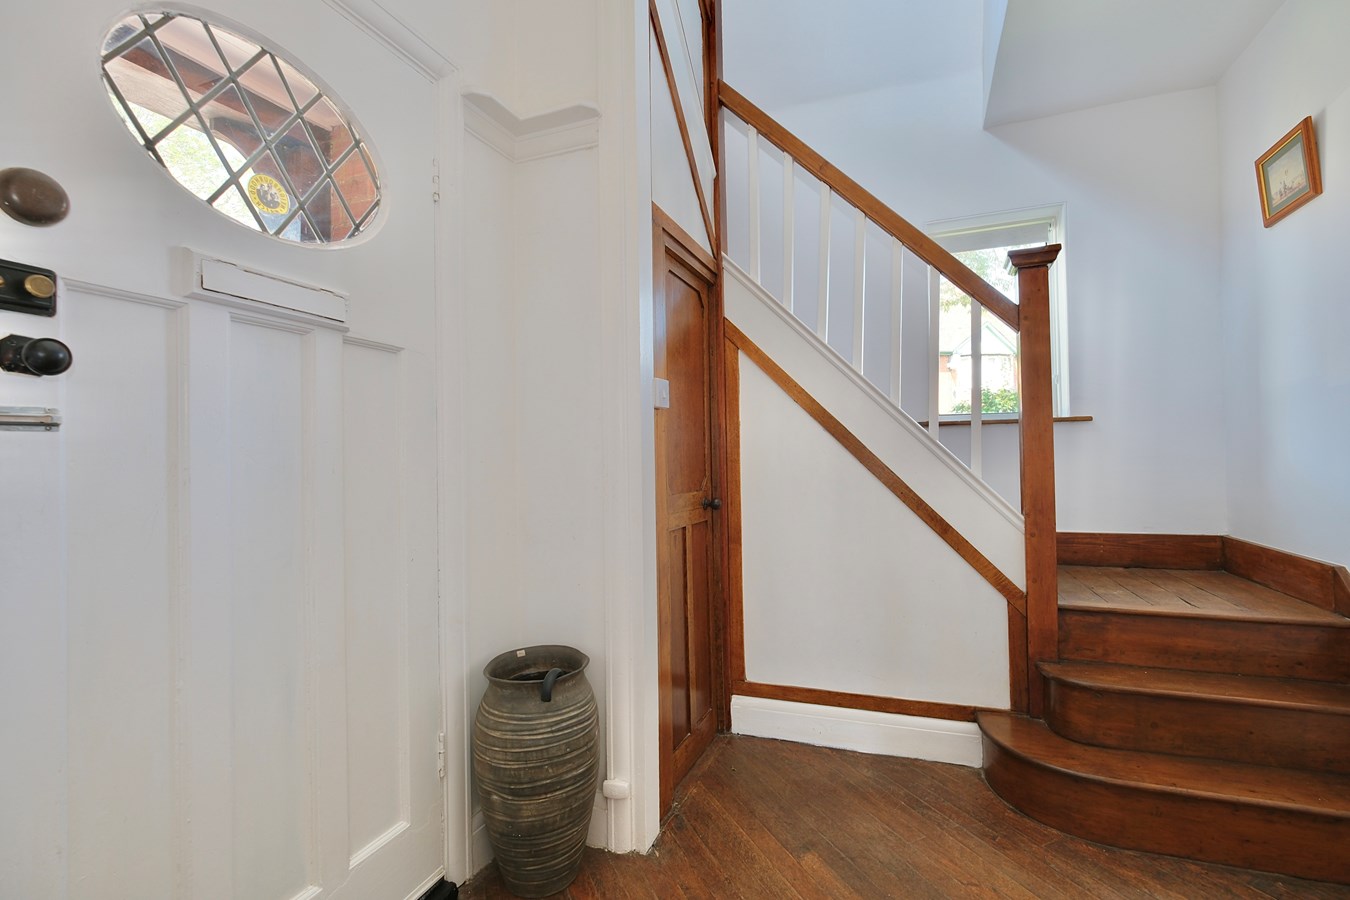
Original panel door with leaded light panel to
Entrance Hall
Stairs to first floor, UPVC window to side aspect, central heating thermostat, double panel radiator, cloaks cupboard, original Oak flooring.
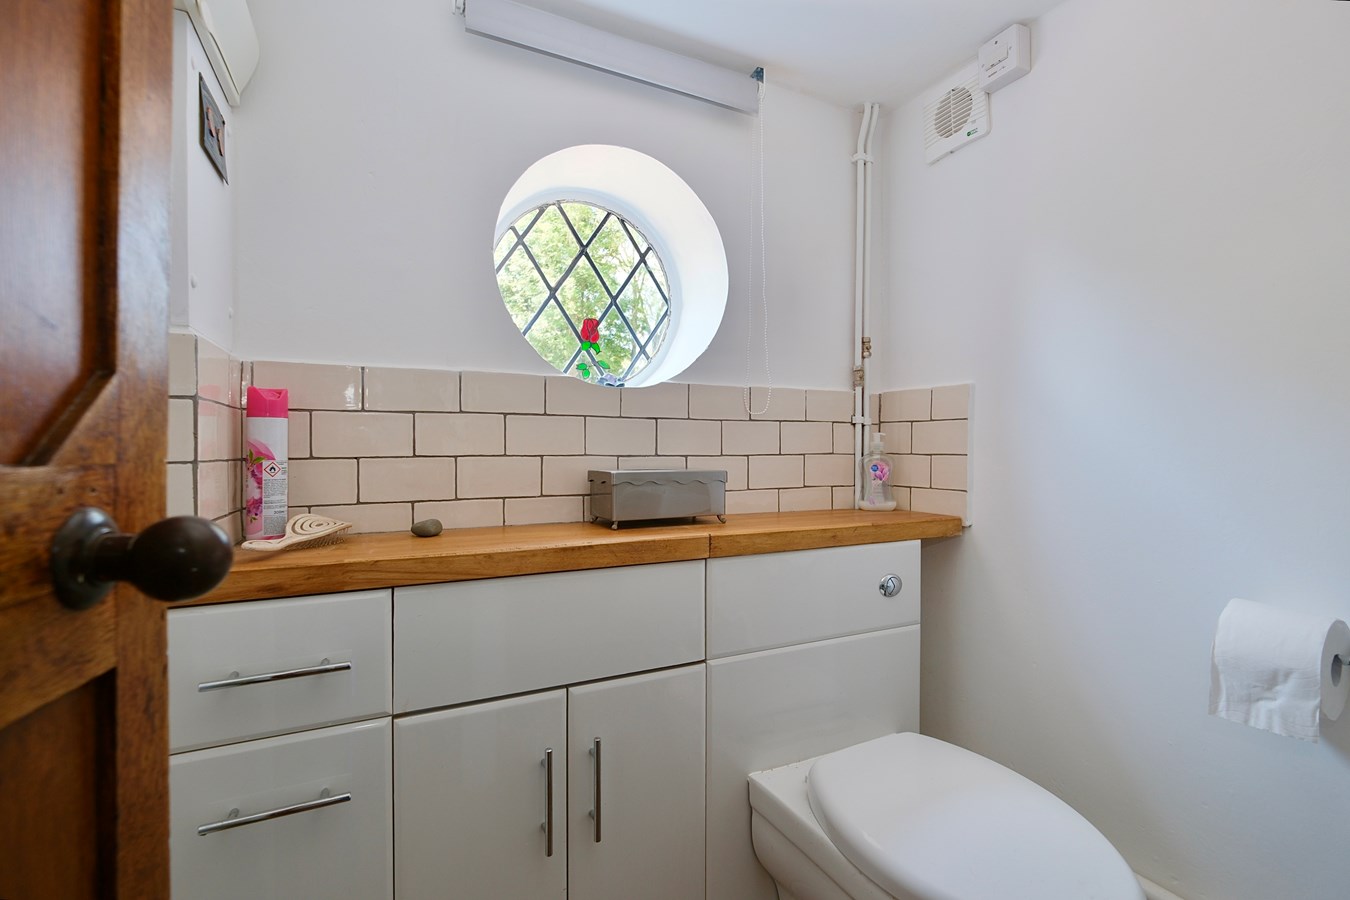
Cloakroom
Fitted in a two piece white suite comprising low level WC with concealed cistern, cabinet storage, drawer units, wall mounted consumer unit, circular leaded light picture window to front aspect, extractor, wall mounted wash hand basin with mixer tap and tiling, Vinyl flooring, double panel radiator.
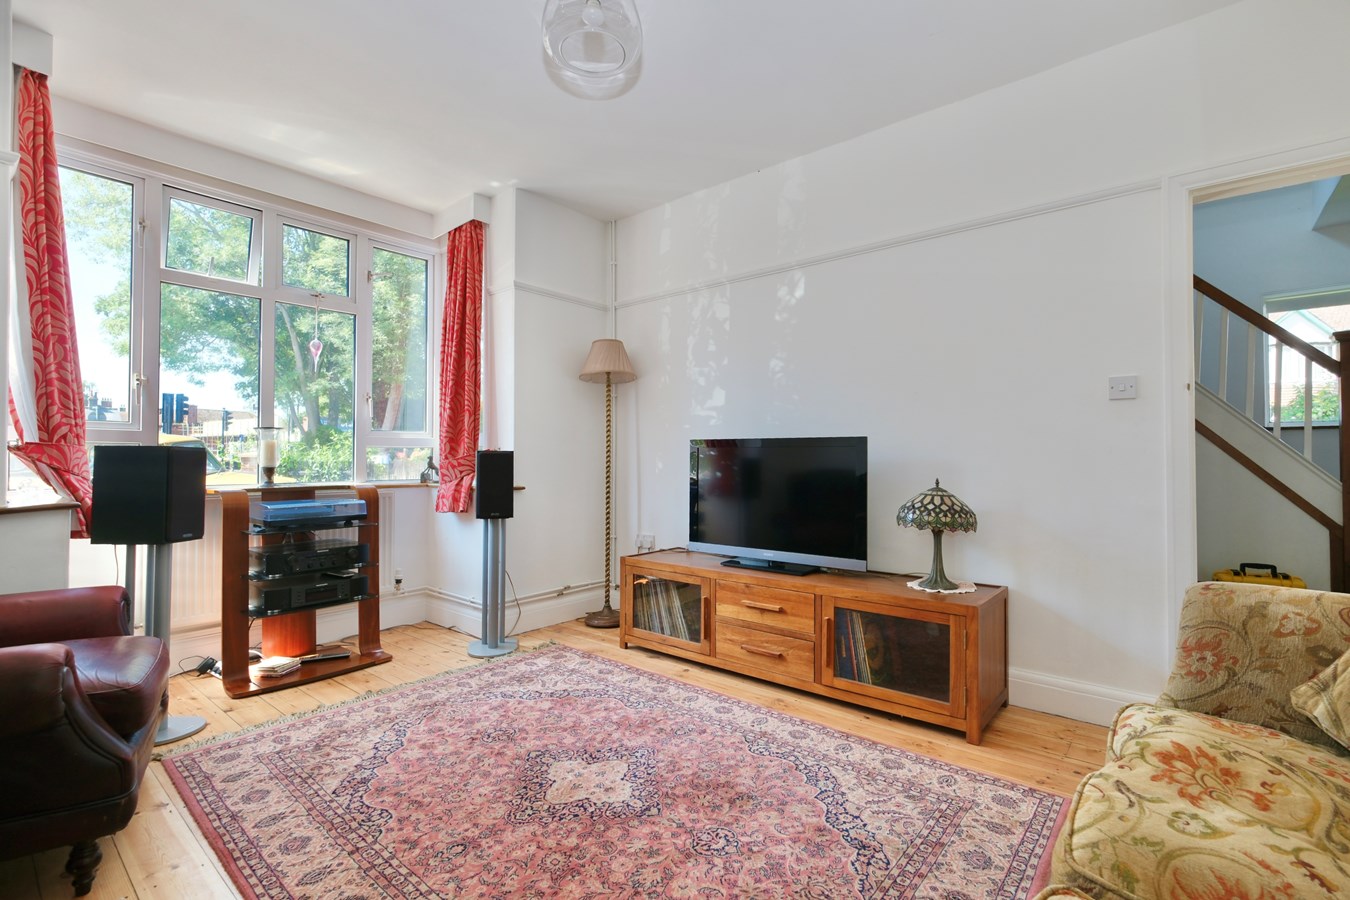
Living Room
16' 4" x 11' 1" (4.98m x 3.38m)
UPVC bay window to front, double panel radiator, exposed timber flooring, central art deco tiled fireplace with Oak surround, picture rail, TV point, telephone point.
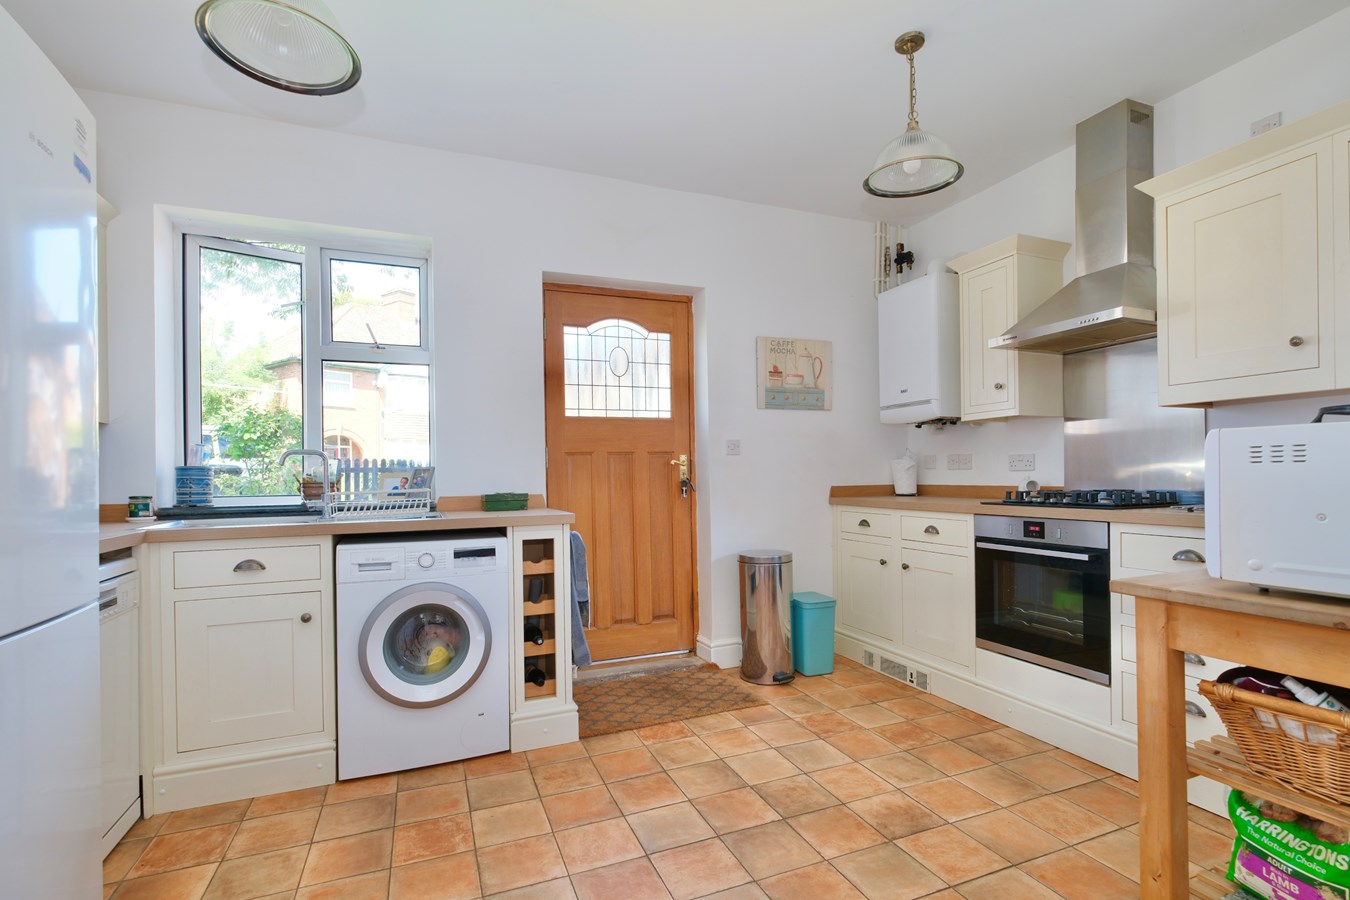
Kitchen/Breakfast Room
14' 4" x 10' 7" (4.37m x 3.23m)
A light double aspect room with UPVC window and Oak glazed door to side aspect, UPVC window to garden aspect, fitted in a range of cream Shaker style base and wall mounted cabinets with complementing work surfaces and up-stands, single drainer stainless steel sink unit with mixer tap, appliance spaces, integral wine rack, skirting level convector heater, drawer units, wall mounted gas fired central heating boiler serving hot water system and radiators, integral double electric oven and integral Neff hob with suspended extractor fitted above, ceramic tiled flooring, open access to
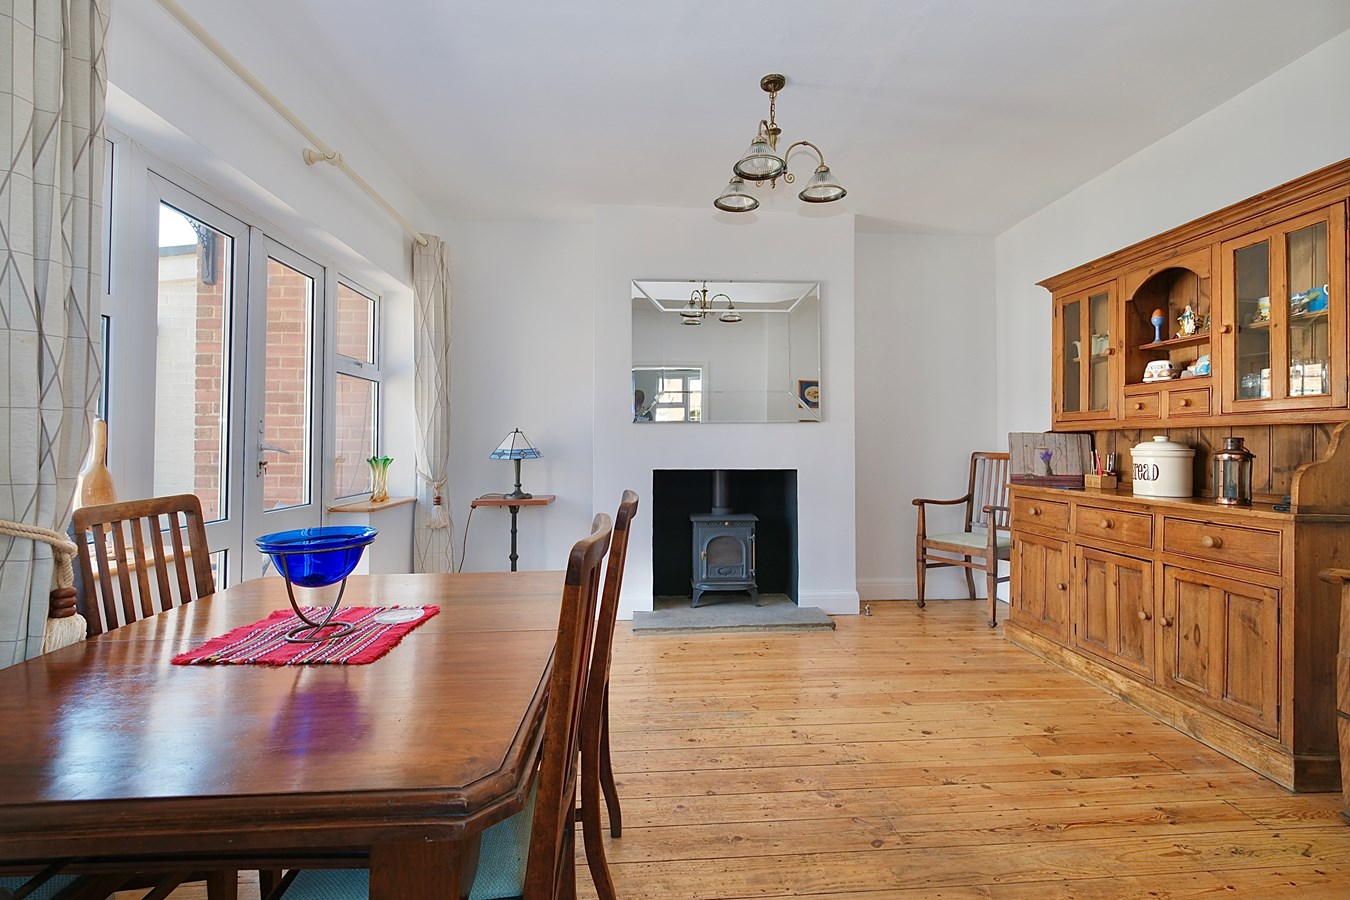
Dining Room
13' 0" x 12' 0" (3.96m x 3.66m)
Exposed timber floorboards, UPVC French doors and windows to garden terrace, central decorative fireplace recess, double panel radiator.
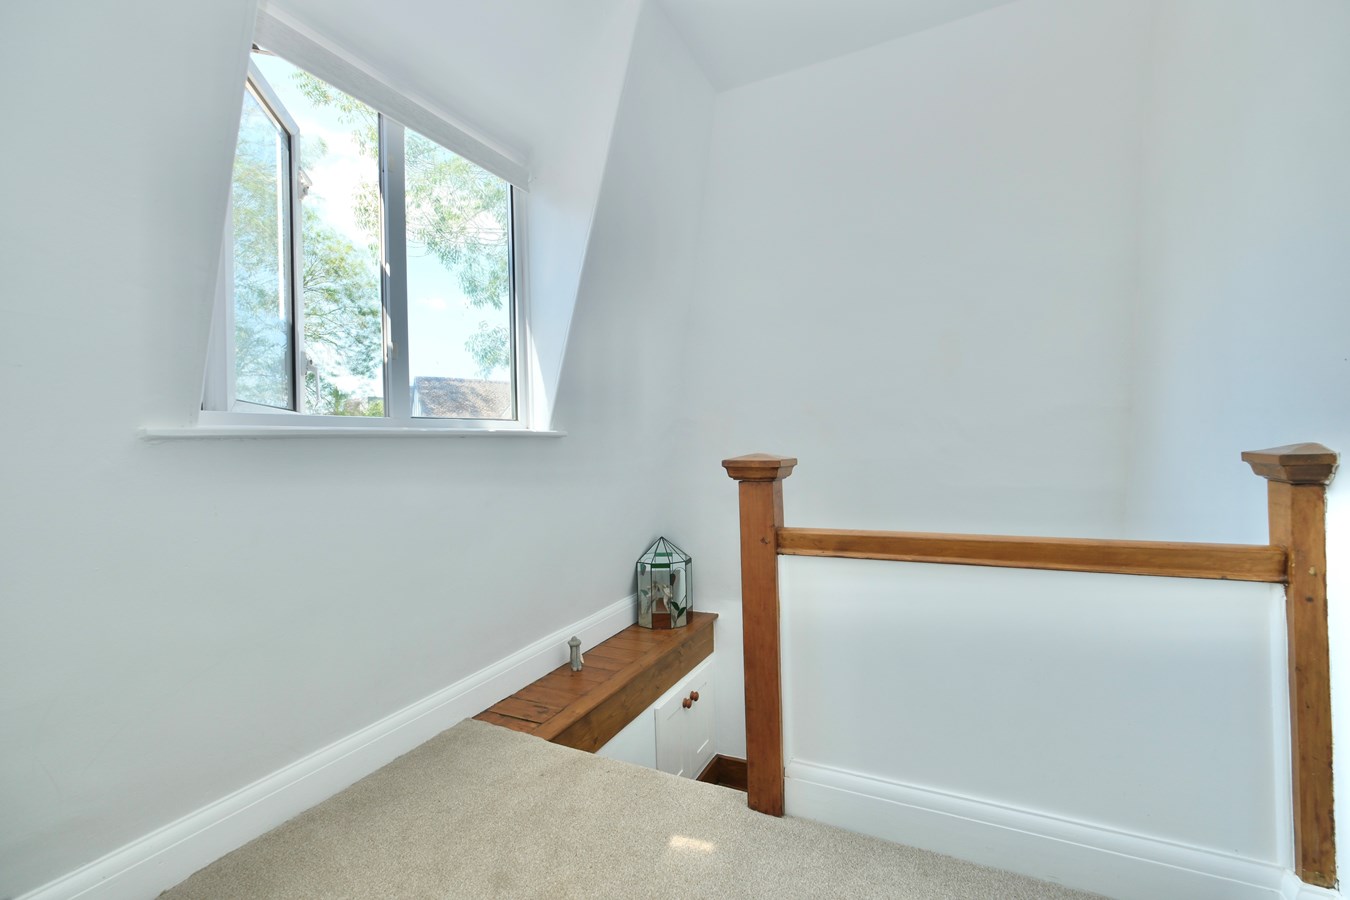
First Floor Landing
Original timber staircase, bespoke cabinetry, UPVC picture window to front aspect, double panel radiator, access to loft space.
Bedroom 1
15' 10" x 11' 4" (4.83m x 3.45m)
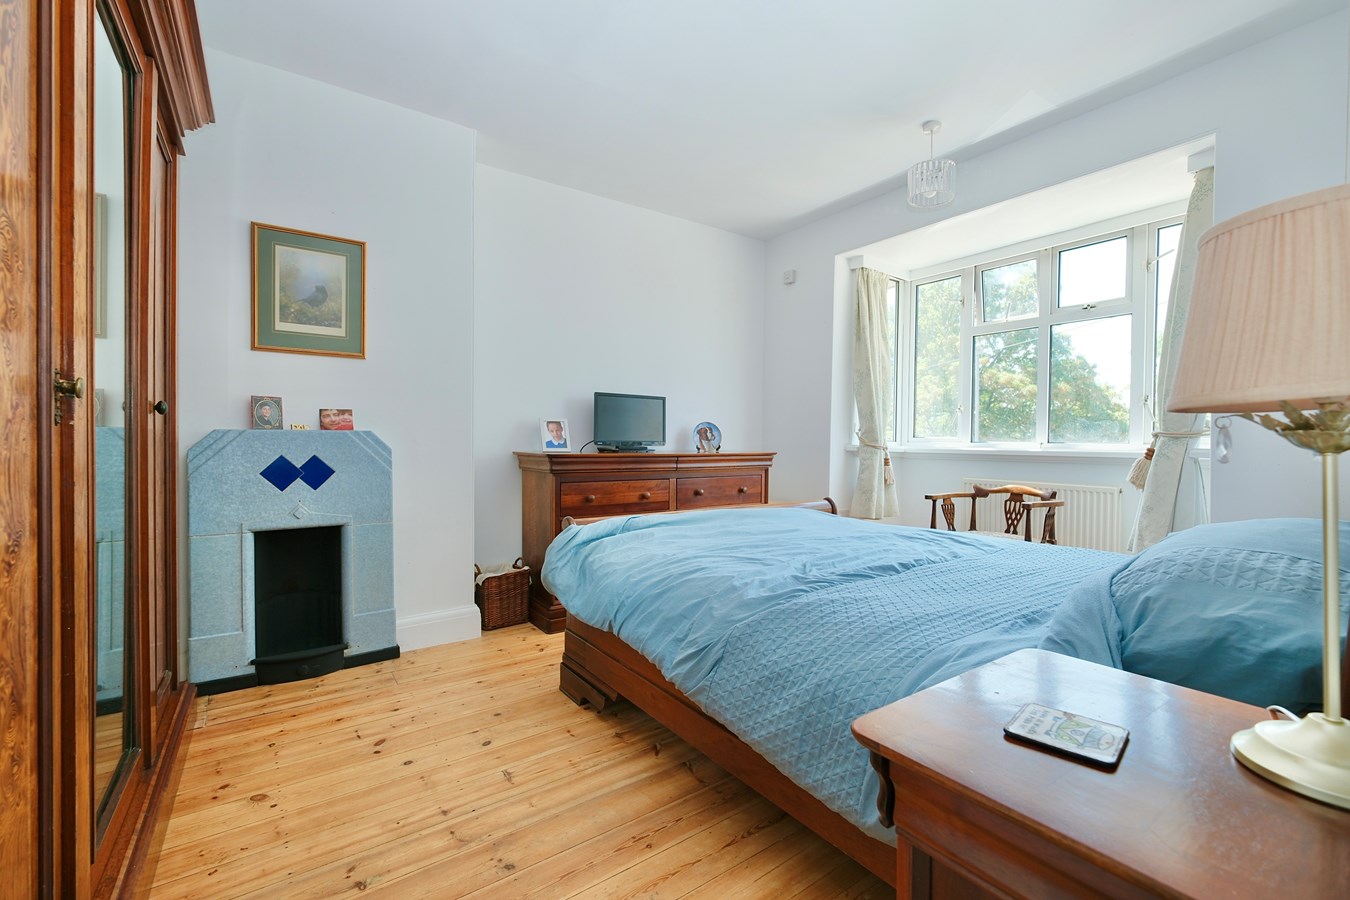
UPVC bay window to front aspect, exposed timber floorboards, double panel radiator, central decorative art deco fireplace.
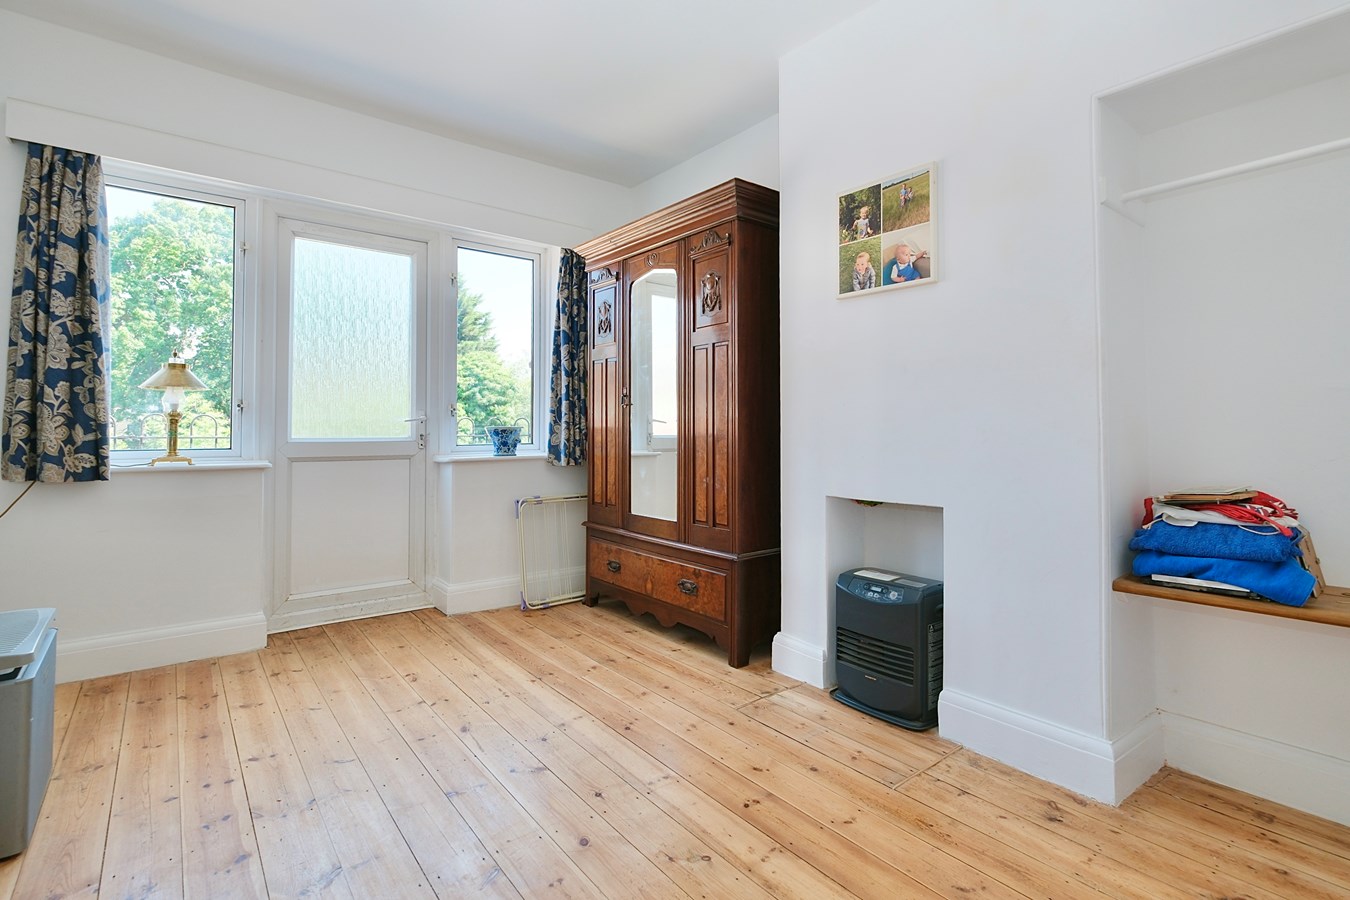
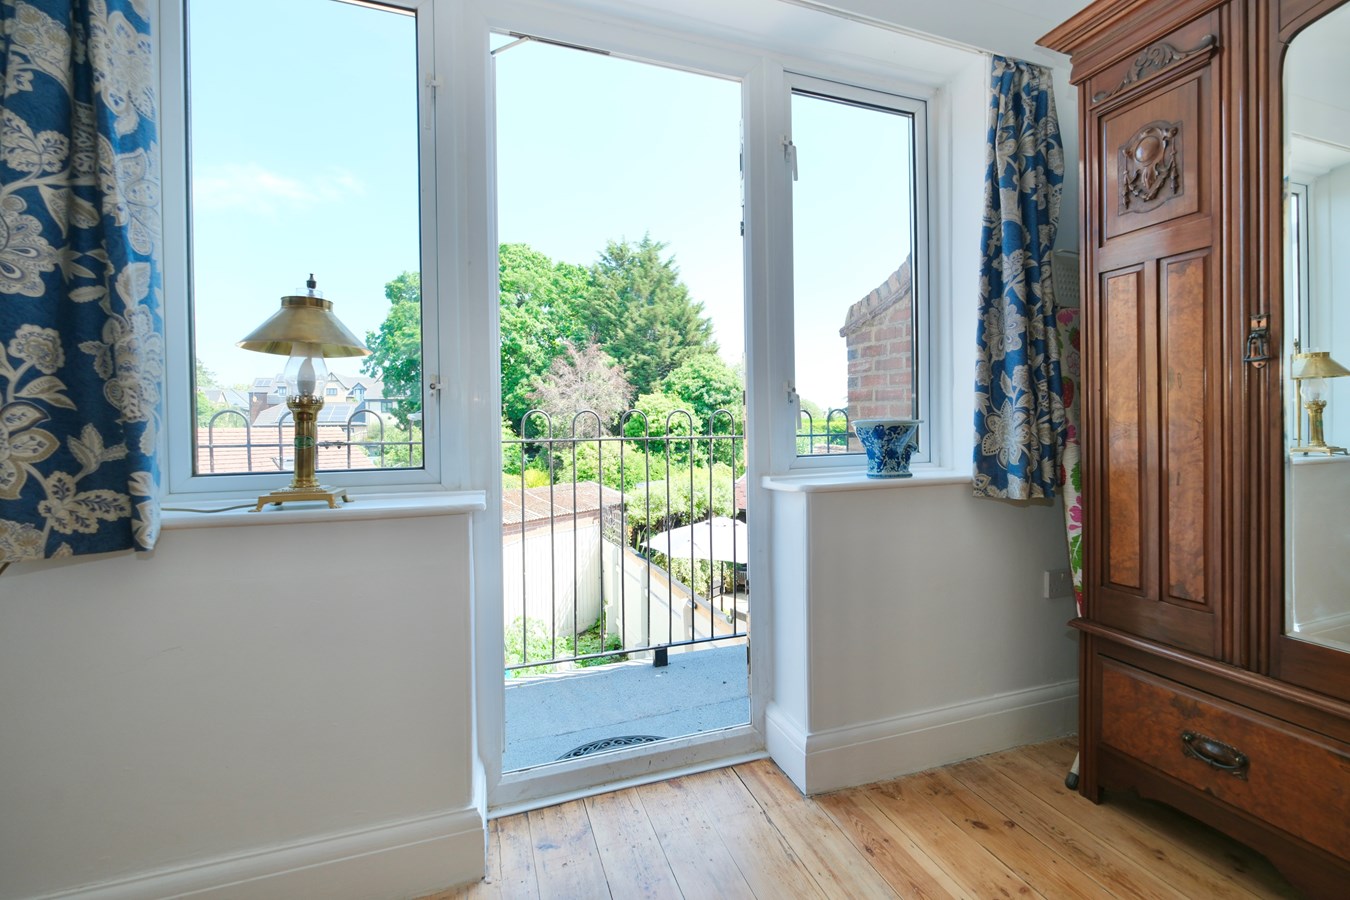
Bedroom 2
13' 9" x 11' 1" (4.19m x 3.38m)
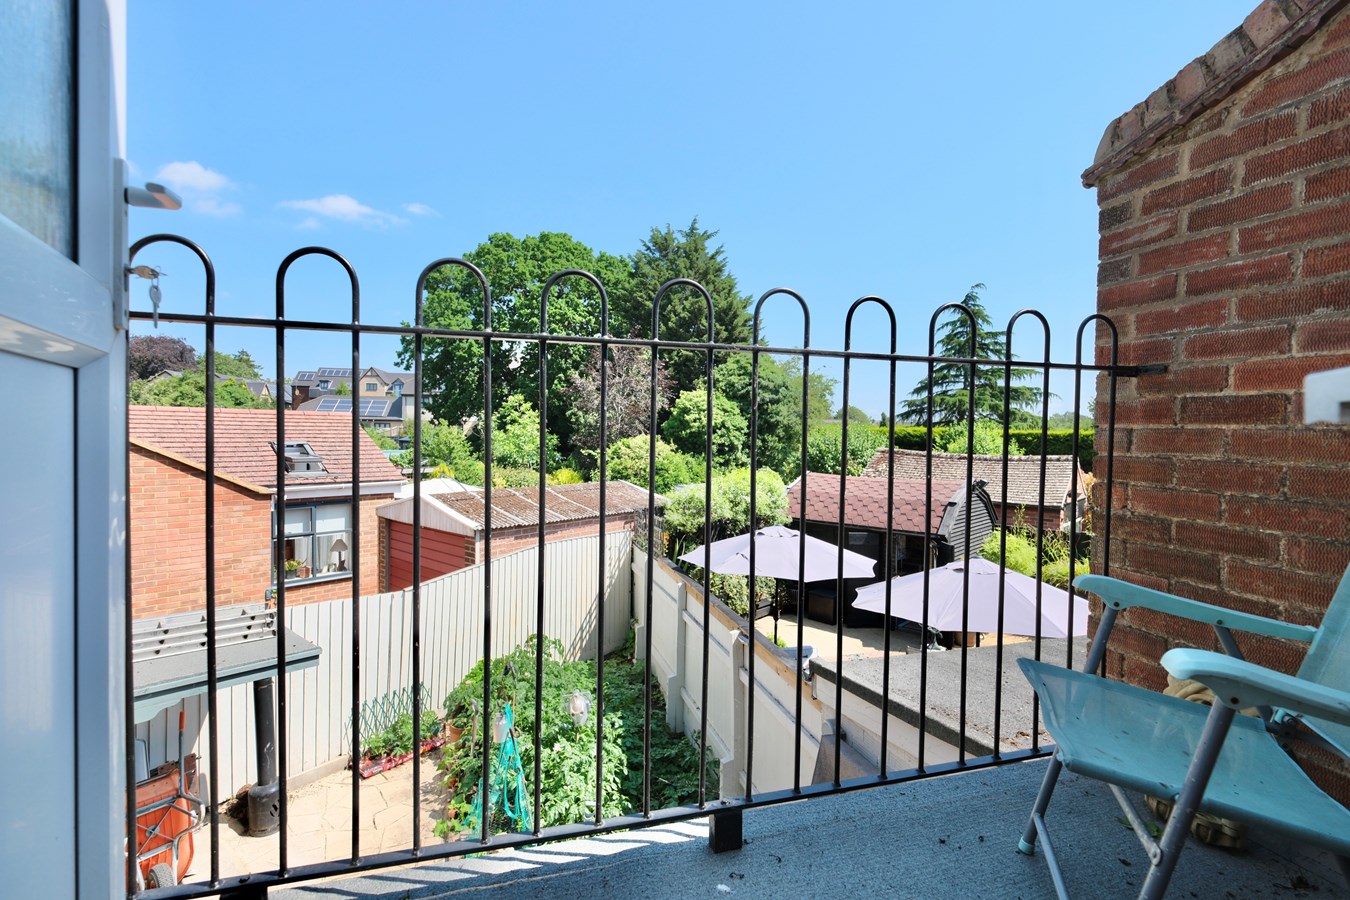
Central fireplace recess, fixed display shelving, double panel radiator, exposed timber floor, UPVC window and door to Roof Top Terrace with wrought iron balustrade enjoying views over the rear.
Bedroom 3
10' 0" x 8' 0" (3.05m x 2.44m)
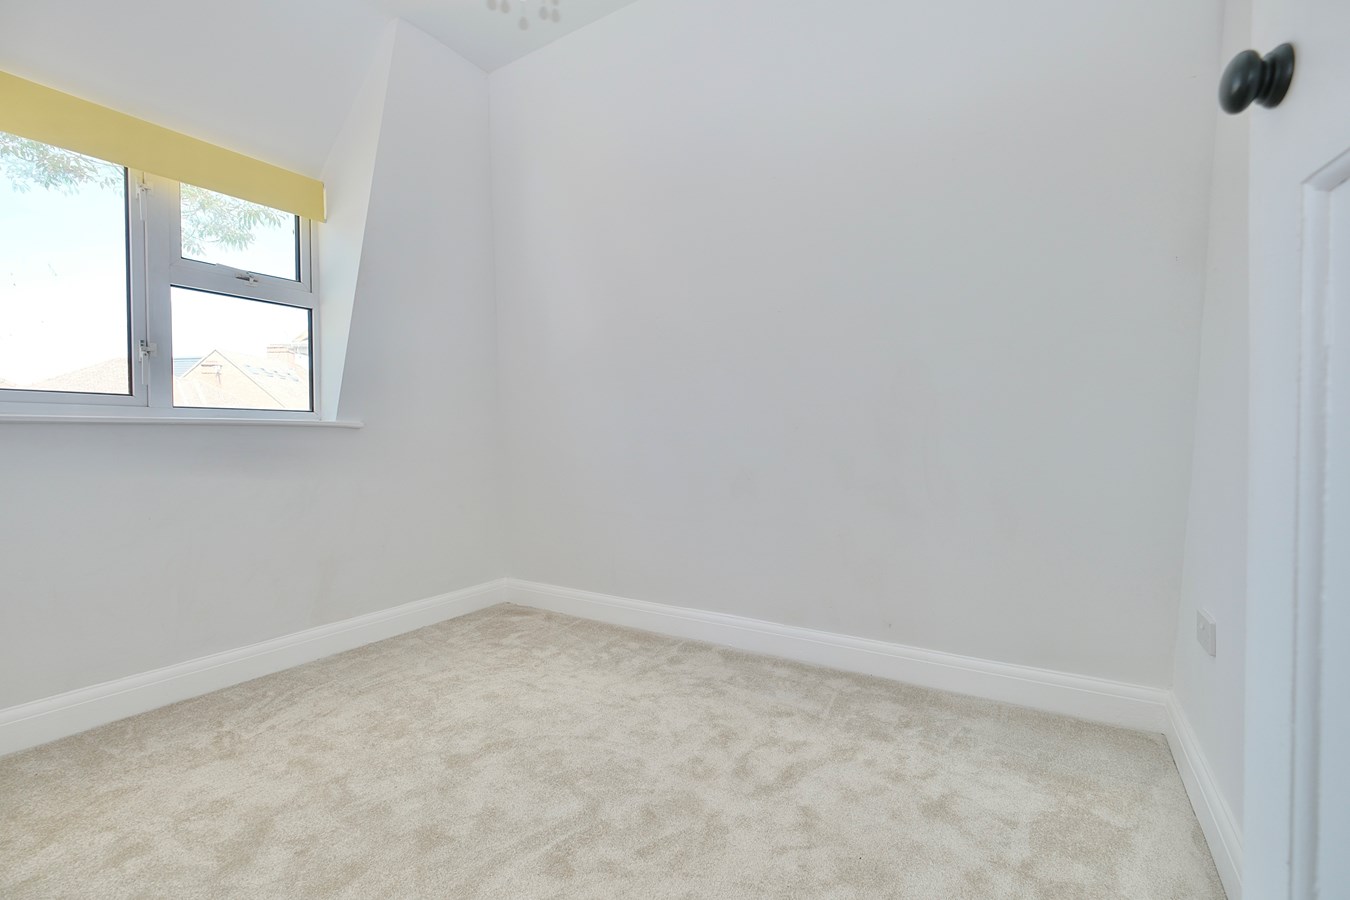
UPVC window to garden aspect, double panel radiator.
Family Bathroom
8' 9" x 6' 9" (2.67m x 2.06m)
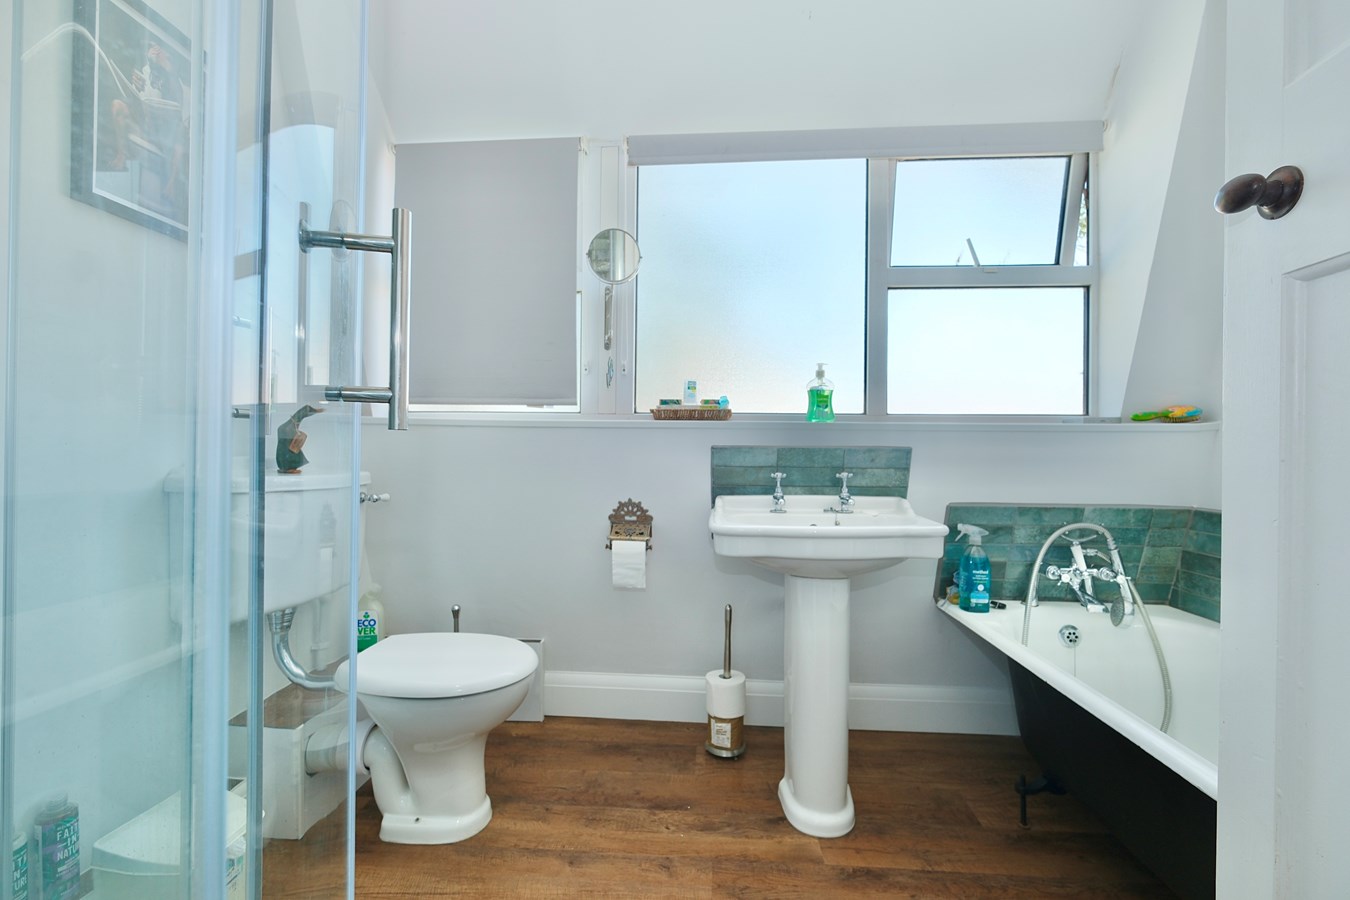
Re-fitted in a range of white sanitaryware comprising low level WC, pedestal wash hand basin, claw foot roll top bath with hand mixer shower, extensive tiling, double panel radiator, LVT flooring, screened shower enclosure with independent multi head shower fitted over, UPVC window to side aspect.
Outside
The property stands on a generous corner plot with an extensive frontage giving parking for four or more vehicles with a pleasant area of lawn extending to the side and enclosed by picket fencing and brick pillars, there is a notable tree with an additional gated driveway to the rear with another parking space for one vehicle accessing the Detached Garaging with a timber work shop ,gated access extends to the front and outside lighting.
Buyers Information
To conform with government Money Laundering Regulations 2019, we are required to confirm the identity of all prospective buyers. We use the services of a third party, DezRez Legal, who will contact you directly. They will need the full name, date of birth and current address of all buyers. There is a nominal charge payable direct to DezRez Legal. Please note that we are unable to issue a Memorandum of Agreed Sale until the checks are complete.
Tenure
Freehold
Council Tax Band - D
Important Information
- This is a Freehold property.
Property Ref: 30538293
Similar Properties
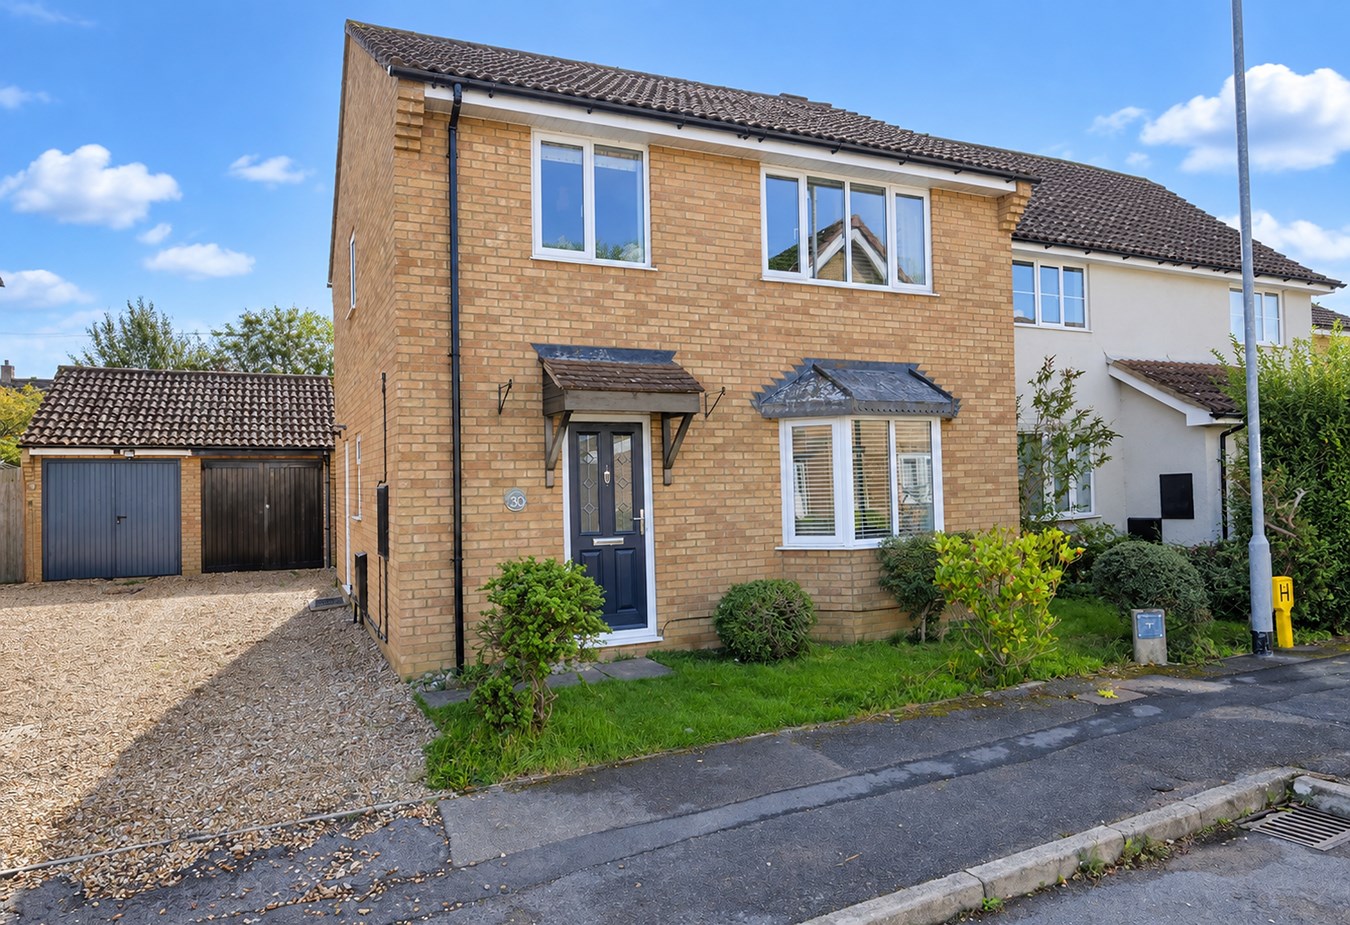
Dove House Close, Godmanchester, PE29
4 Bedroom Detached House | Guide Price £375,000
Discover this well-positioned four-bedroom detached family home, beautifully presented throughout and offering a perfect...
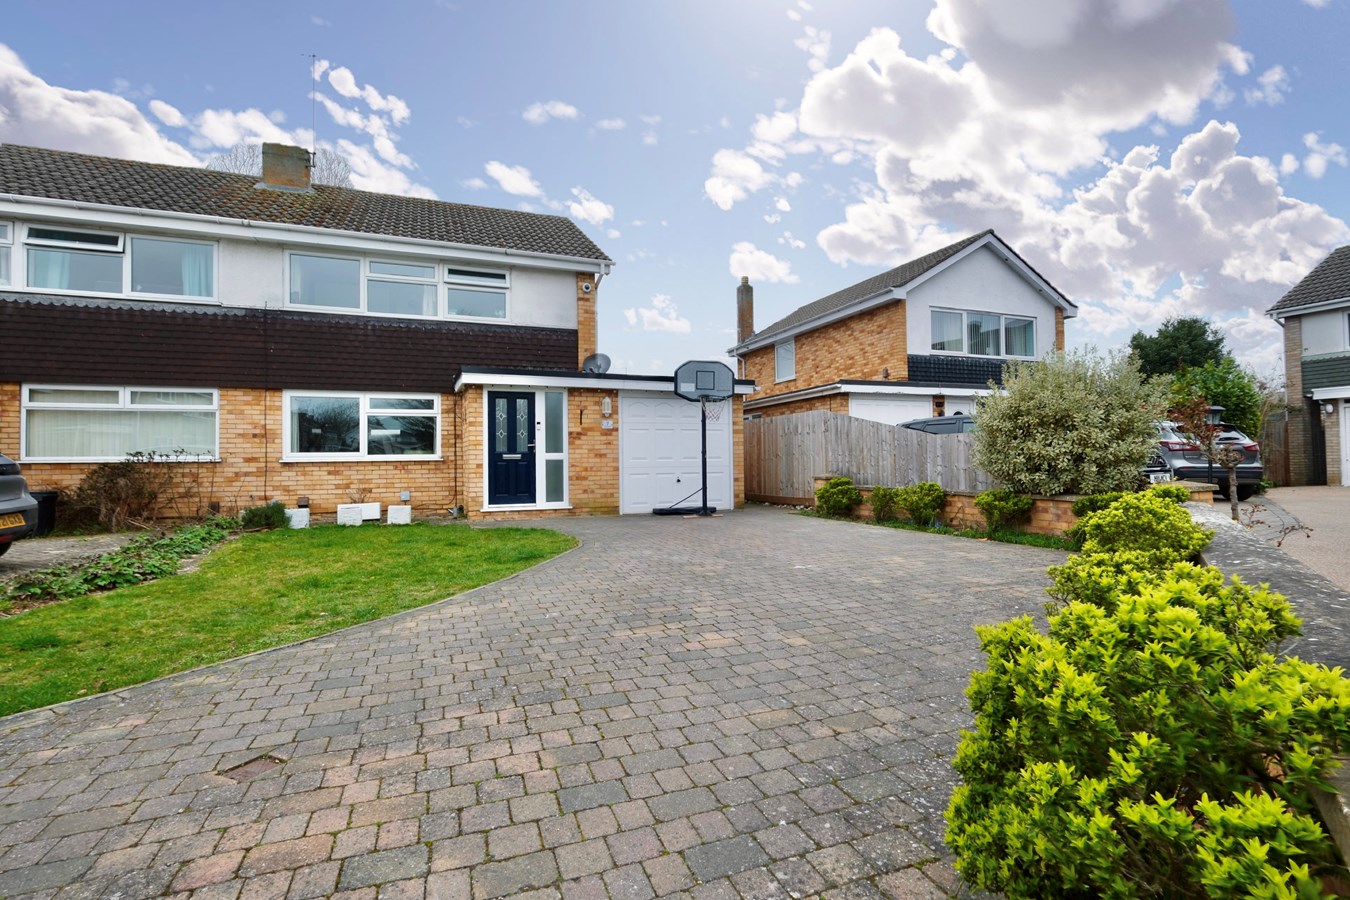
3 Bedroom Semi-Detached House | £375,000
Discover this beautifully presented three-bedroom home in the highly sought-after Fairfield development, located just so...
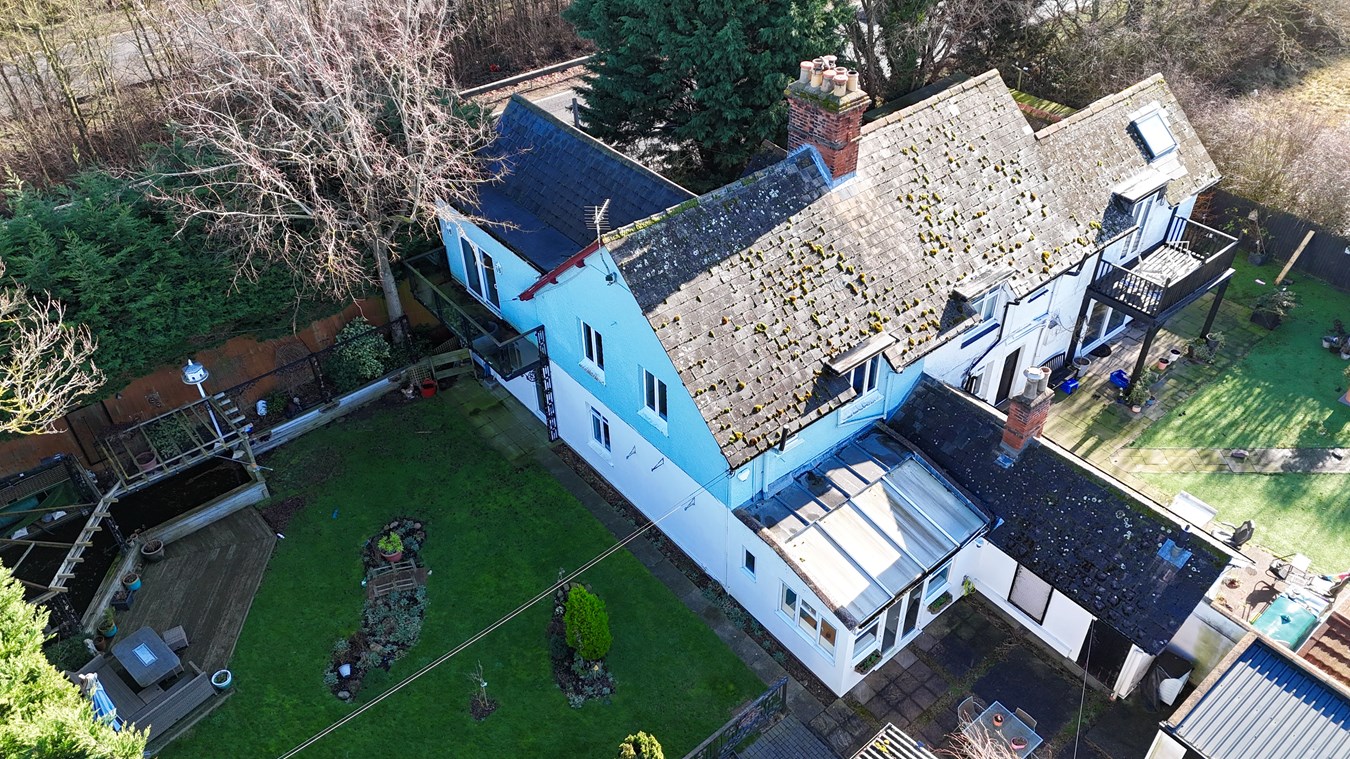
Buckden Hill Cottage, Great North Road, Buckden, PE19
3 Bedroom Semi-Detached House | £375,000
This interesting individual family home offers beautifully presented, extended accommodation within this convenient semi...
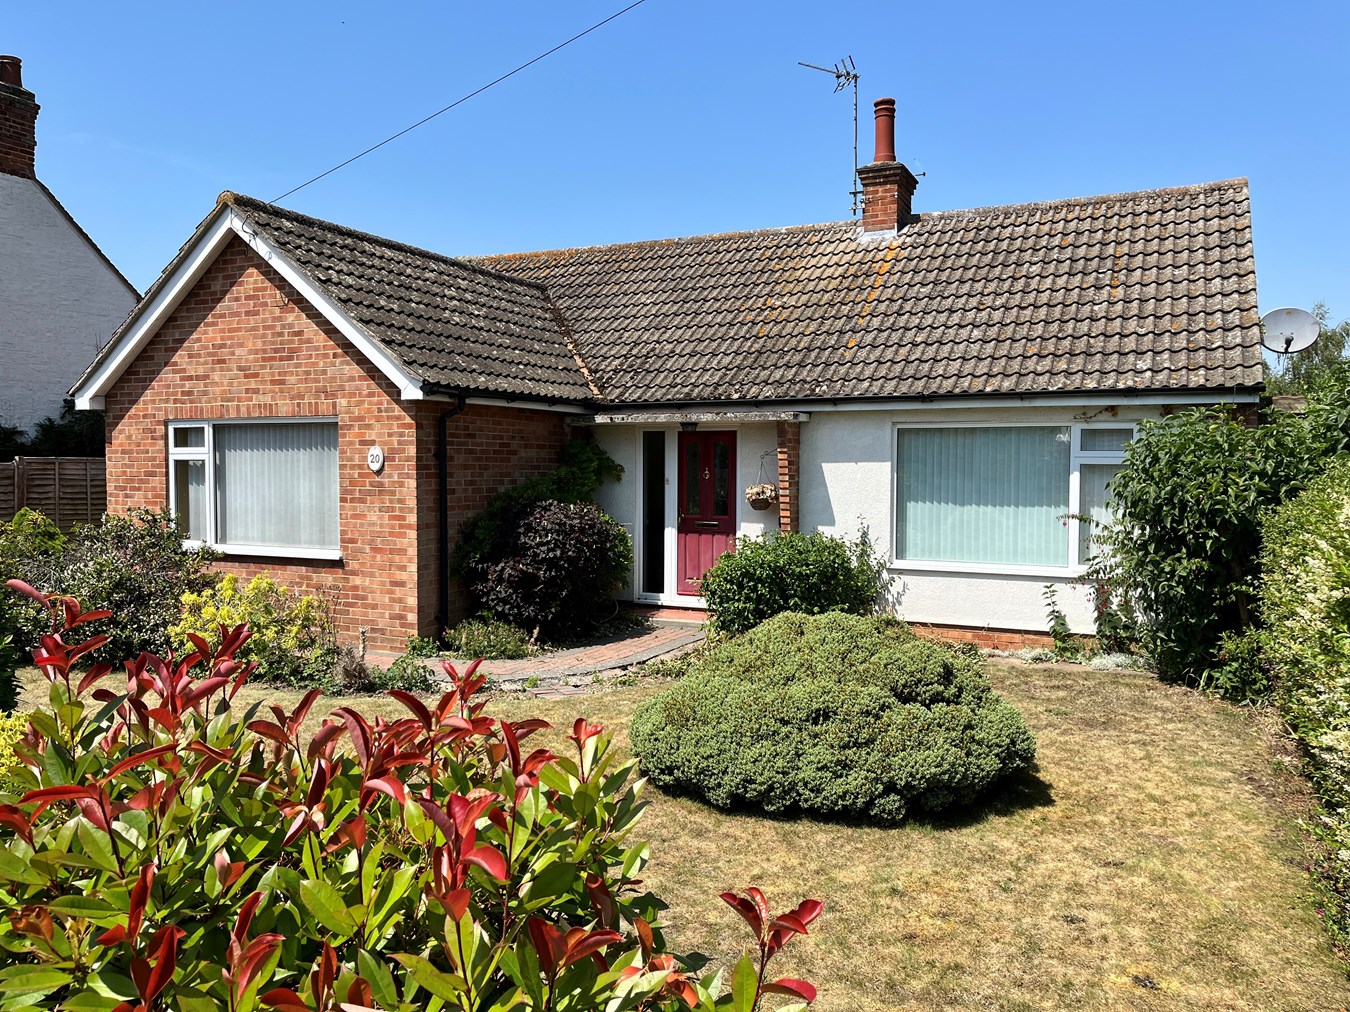
2 Bedroom Detached Bungalow | Guide Price £400,000
This detached bungalow presents a rare opportunity to acquire a spacious home in the heart of Hartford village. With gen...
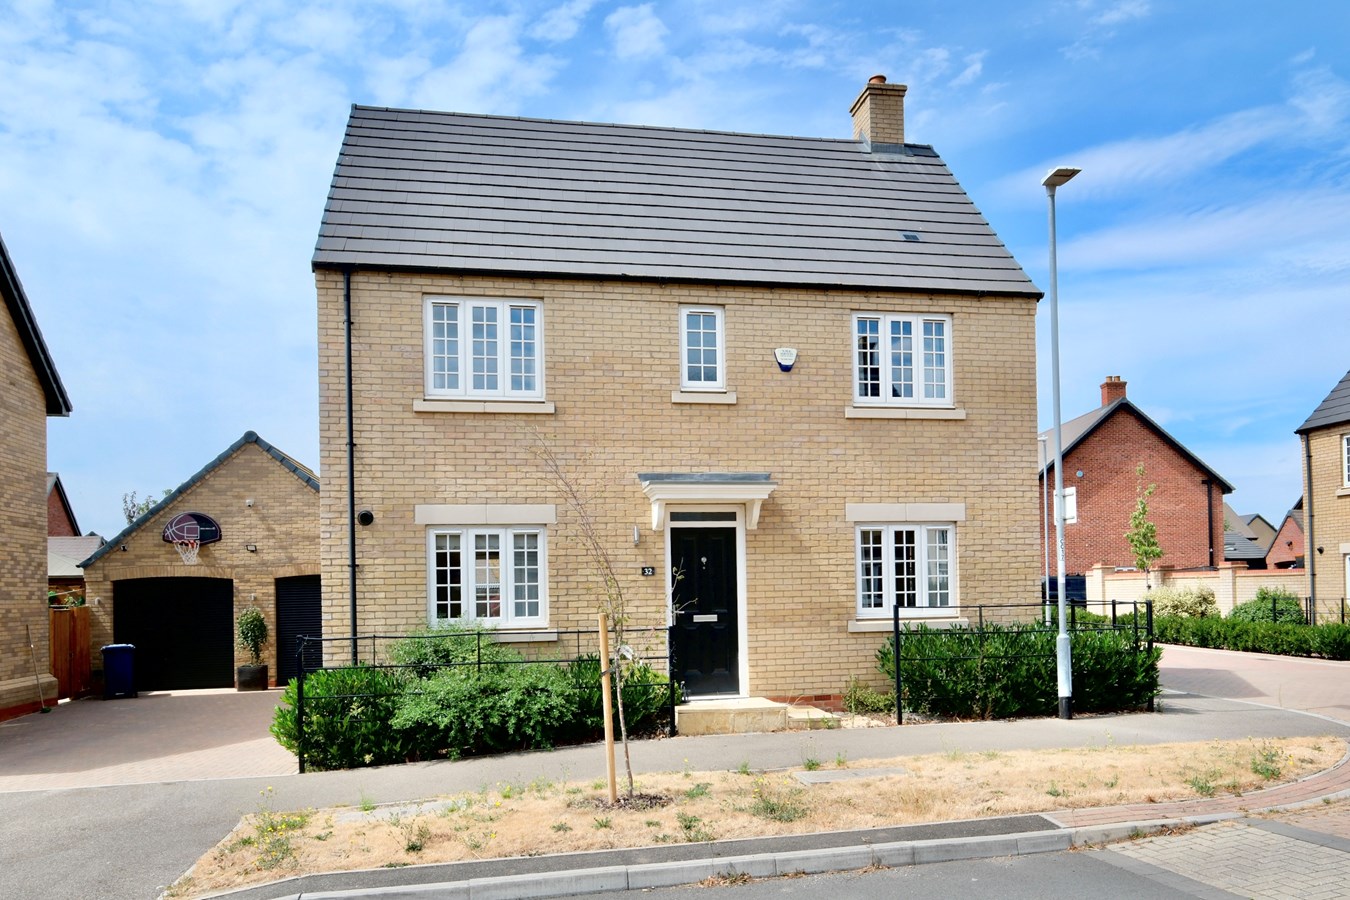
3 Bedroom Detached House | £400,000
Offered with no forward chain, this superb detached home presents a fantastic opportunity for buyers seeking a stylish,...
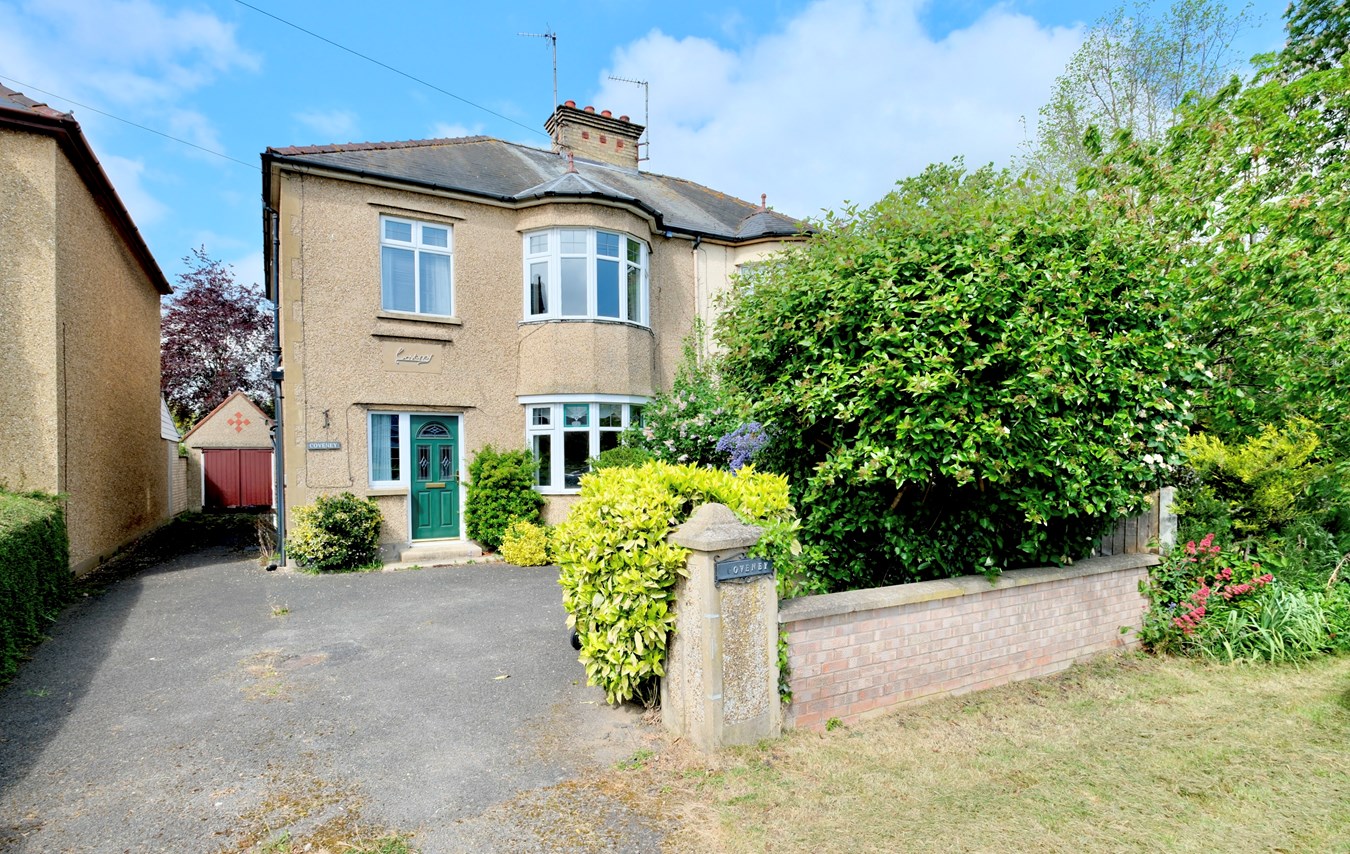
3 Bedroom Semi-Detached House | Guide Price £425,000
This wonderful semi-detached property combines traditional charm and practical living in an enviable location. With its...

Peter Lane & Partners (Huntingdon)
Huntingdon, Cambridgeshire, PE29 3DN
01480 414800
How much is your home worth?
Use our short form to request a valuation of your property.
Request a Valuation
©2026 The Guild of Property Professionals. All rights reserved.
Terms and Conditions |
Privacy Policy |
Cookie Policy |
Complaints Policy |
Members Login
The Guild of Property Professionals Trading Address: 121 Park Lane, London W1K 7AG. GPEA Limited.
Registered in England & Wales.
Company No: 02819824.
Registered Office Address: The Old Courthouse, 60A London Road, Grantham, NG31 6HR.
VAT Registration No: 180897859

