- Well Appointed Ground Floor Garden Flat
- Two Bedroom Accommodation
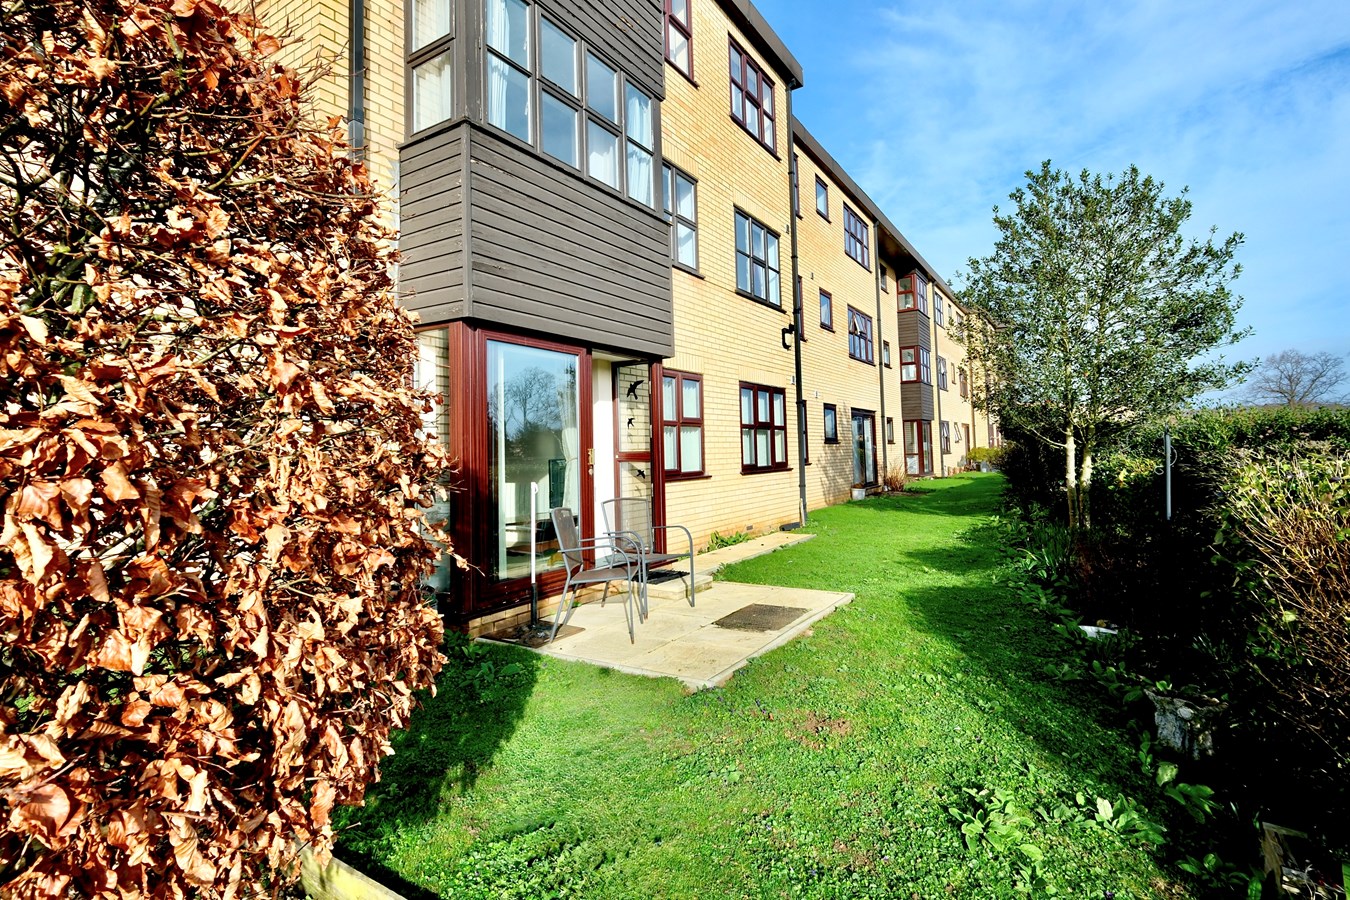
- Independent Access To The Communal Grounds
- Communal Parking Provision
- Close To Town Centre And Railway Station
- No Chain And Immediate Vacant Possession

This property listing is now SSTC
2 Bedroom Ground Floor Flat for sale in Huntingdon
 1
2
1
1
2
1
Situated in a highly sought-after location, this well-appointed two-bedroom ground floor flat offers an exceptional opportunity for anyone looking to enjoy convenient and comfortable living close to the heart of town.
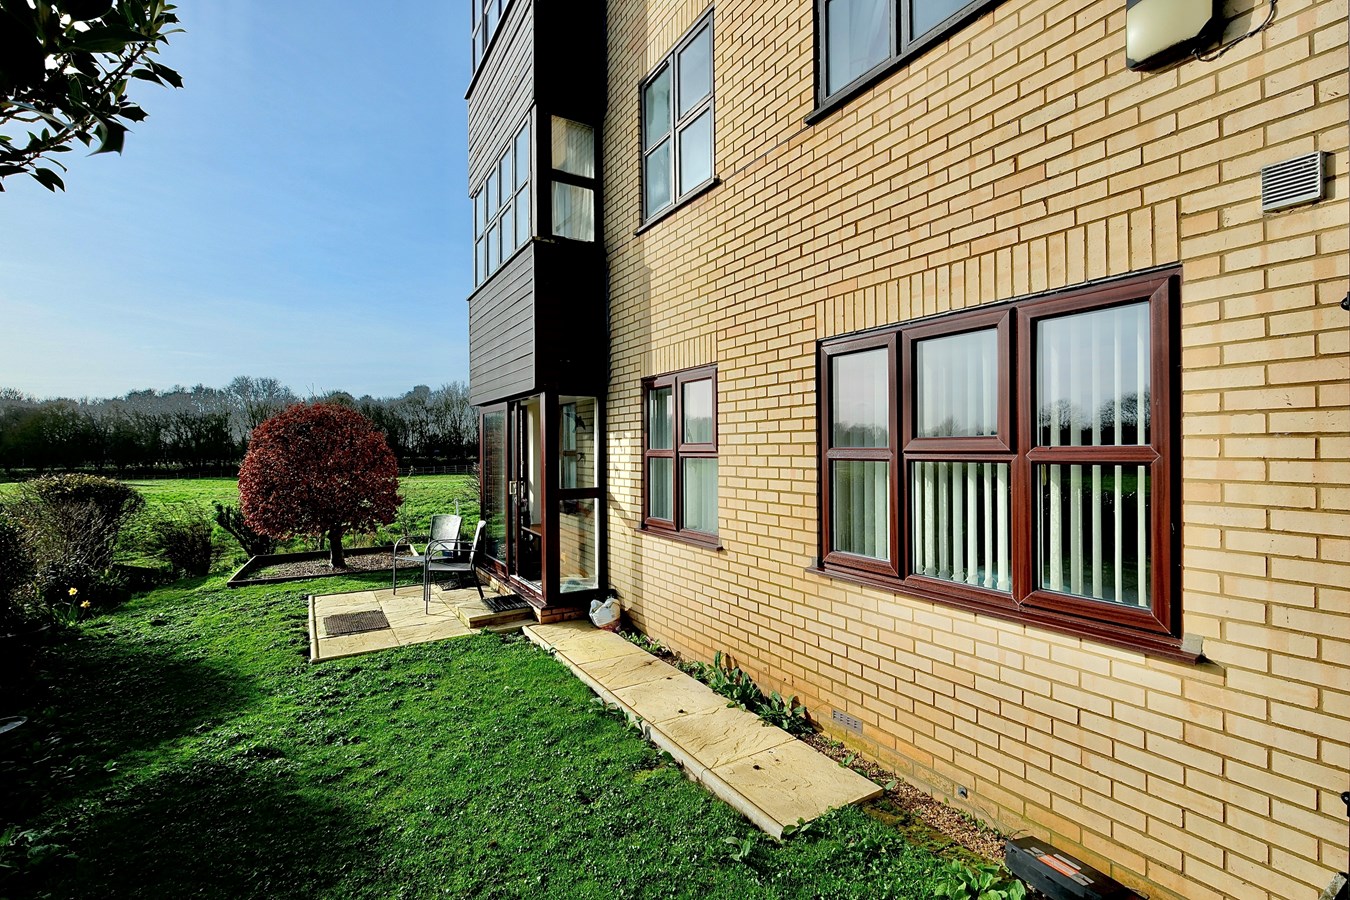
There are two generously sized bedrooms provide ample space adjacent to a good sized living space and adjoining Kitchen which is thoughtfully laid out, offers all the essentials needed for meal preparation and storage, making it ideal for home cooks of all levels. The bathroom is well maintained, featuring modern fittings that complement the overall style of the flat and boasting independent access to the well maintained communal gardens which provide the perfect retreat for morning coffee, leisurely afternoons or social gatherings, all just steps from your back door. Additionally, the communal parking provision ensures ease and security for vehicle owners, a valuable benefit in this popular location.
Located just a short walk from the town centre and railway station, this flat is perfectly positioned for commuters and those who appreciate the convenience of local amenities on their doorstep. Shopping, dining, and entertainment options are all within easy reach.
This property is offered with no chain and immediate vacant possession, allowing for a smooth and swift transaction. Whether you are a first-time buyer, a downsizer, or an investor seeking a promising rental opportunity, this ground floor flat provides an excellent prospect to move in and make it your own without delay.Solid Timber Door To
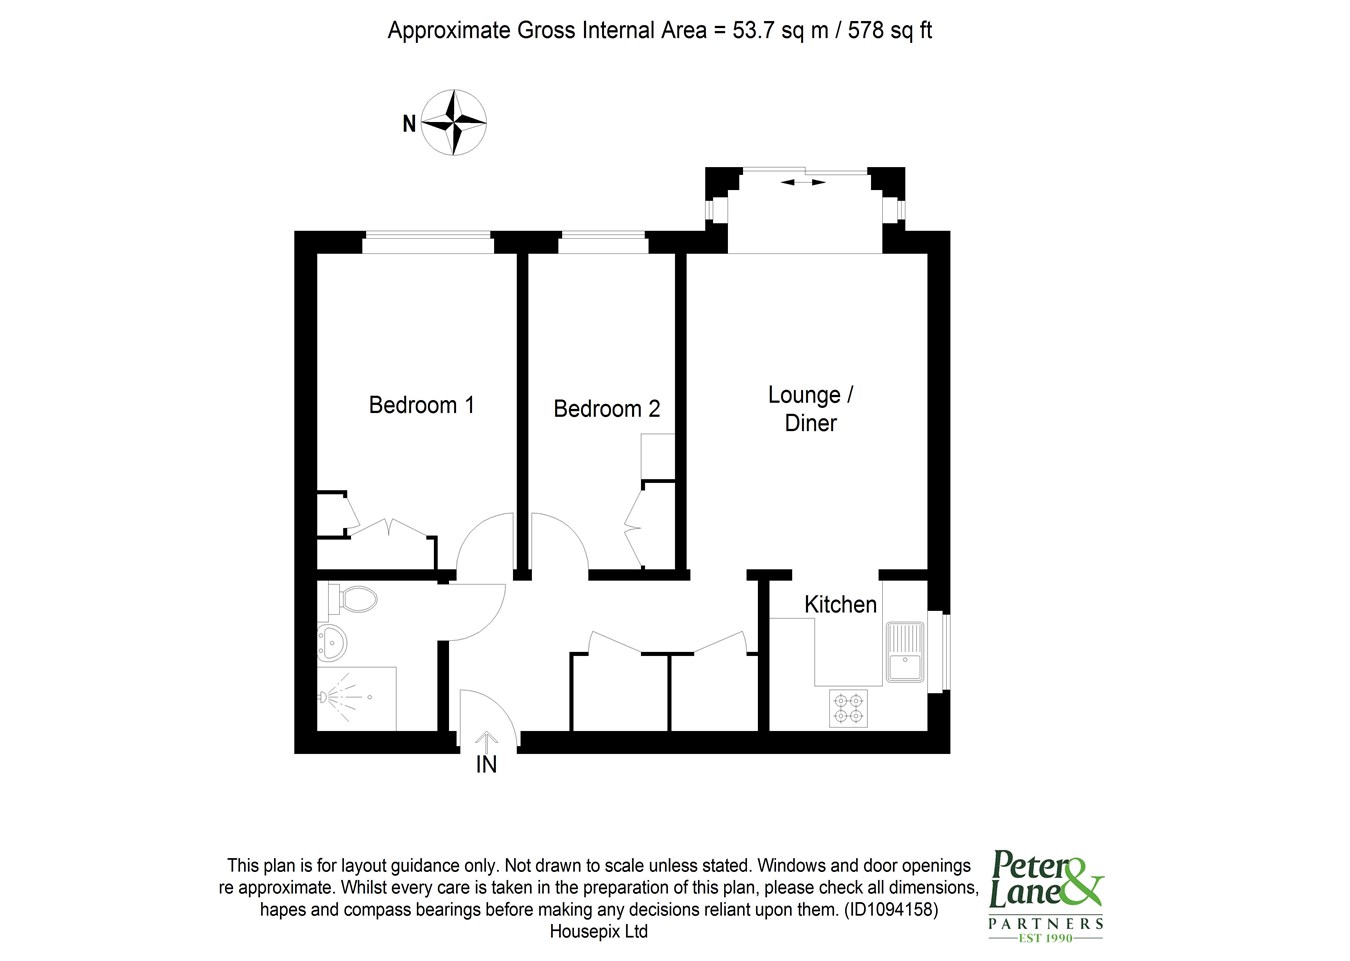
Entrance Hall
Two wall light points, wall mounted electric heater, walk in storage cupboard with shelving and housing fuse board and master switch, linen cupboard with hanging rail and shelving.
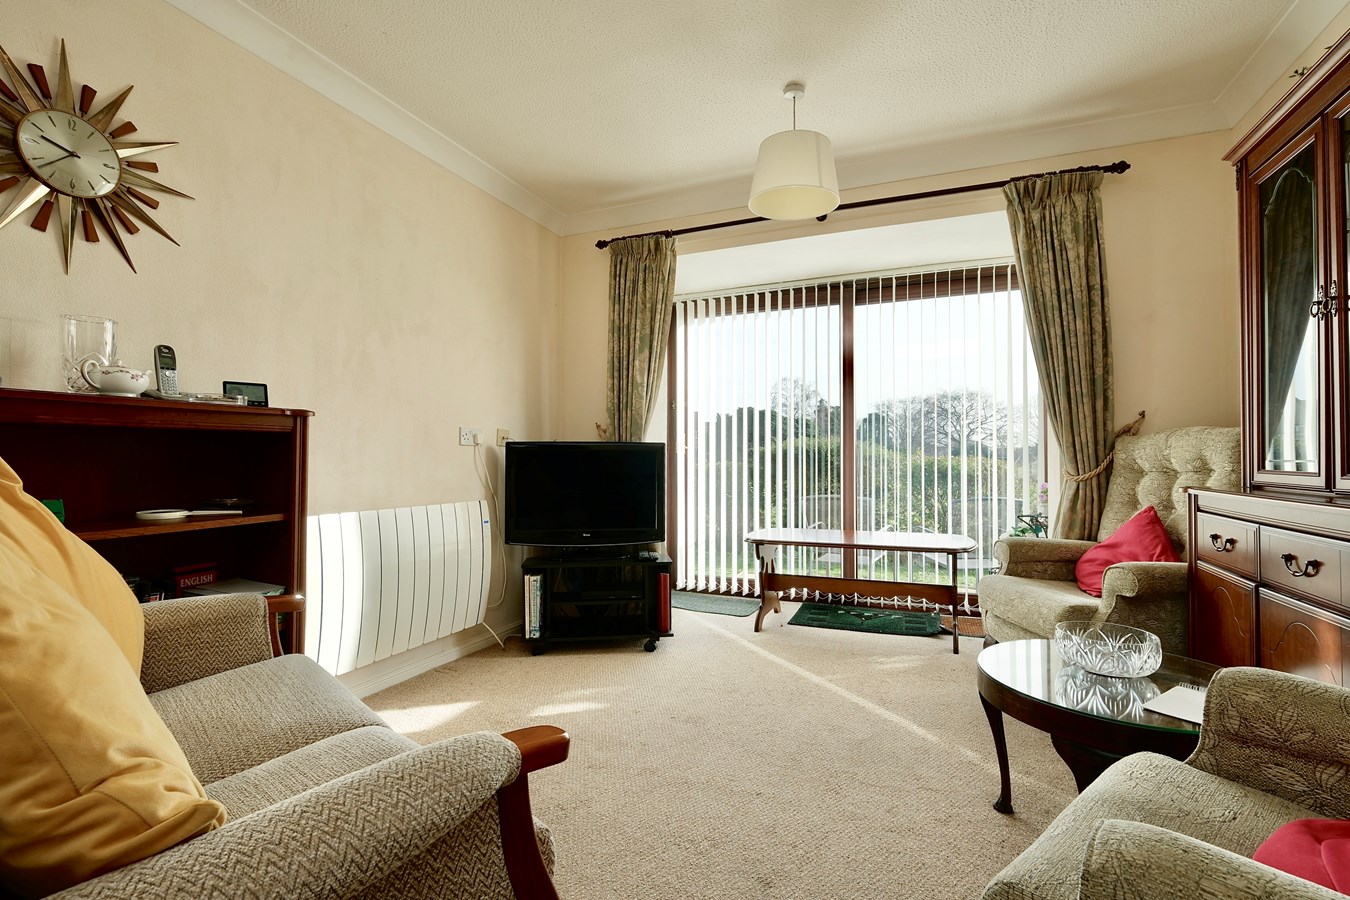
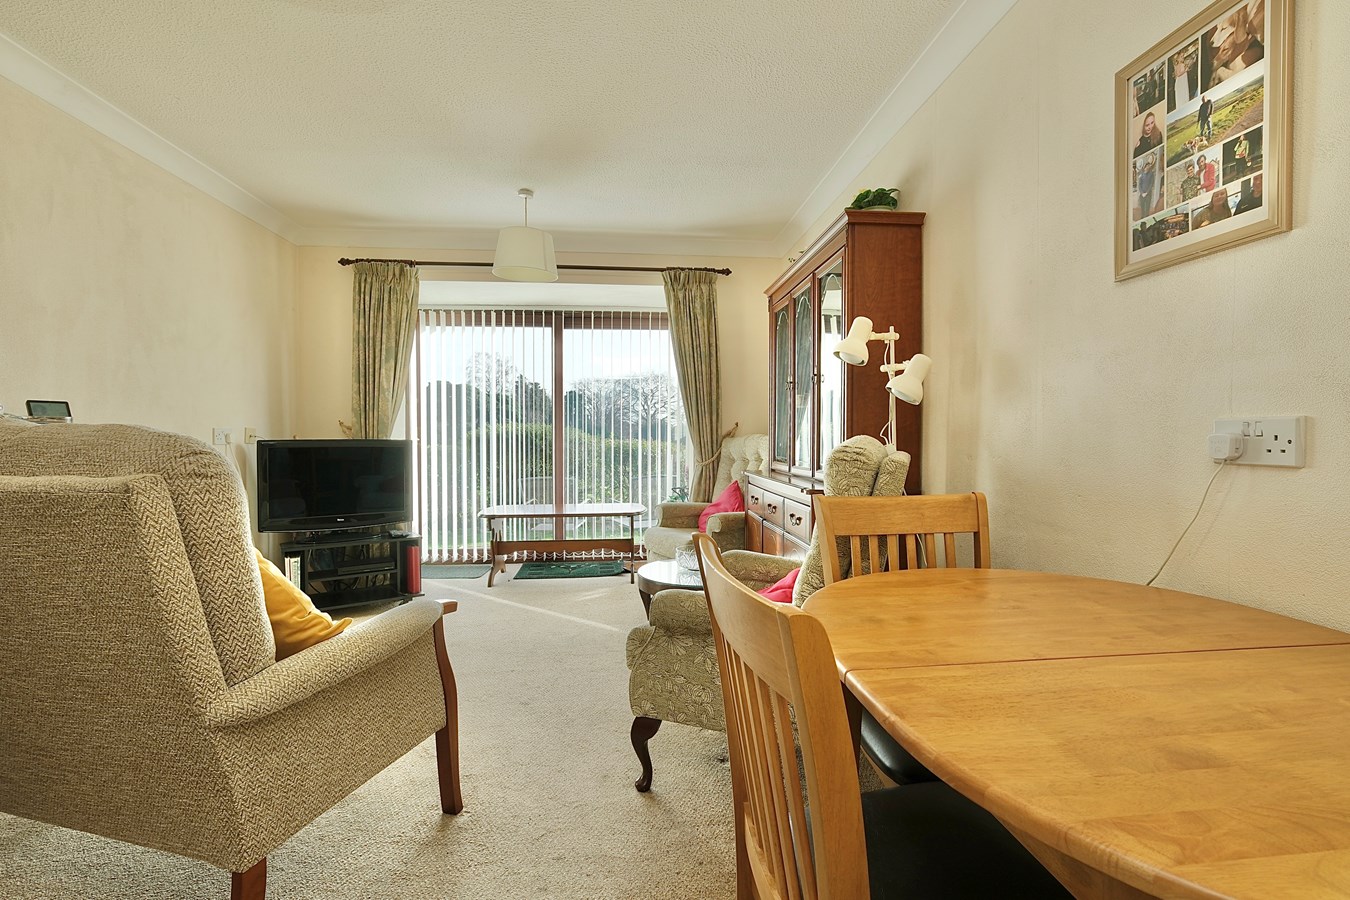
Lounge/Dining Room
13' 6" plus bay x 10' 4" (4.11m x 3.15m)
Coving to ceiling, wall mounted electric heater, double glazed sliding patio doors to garden.
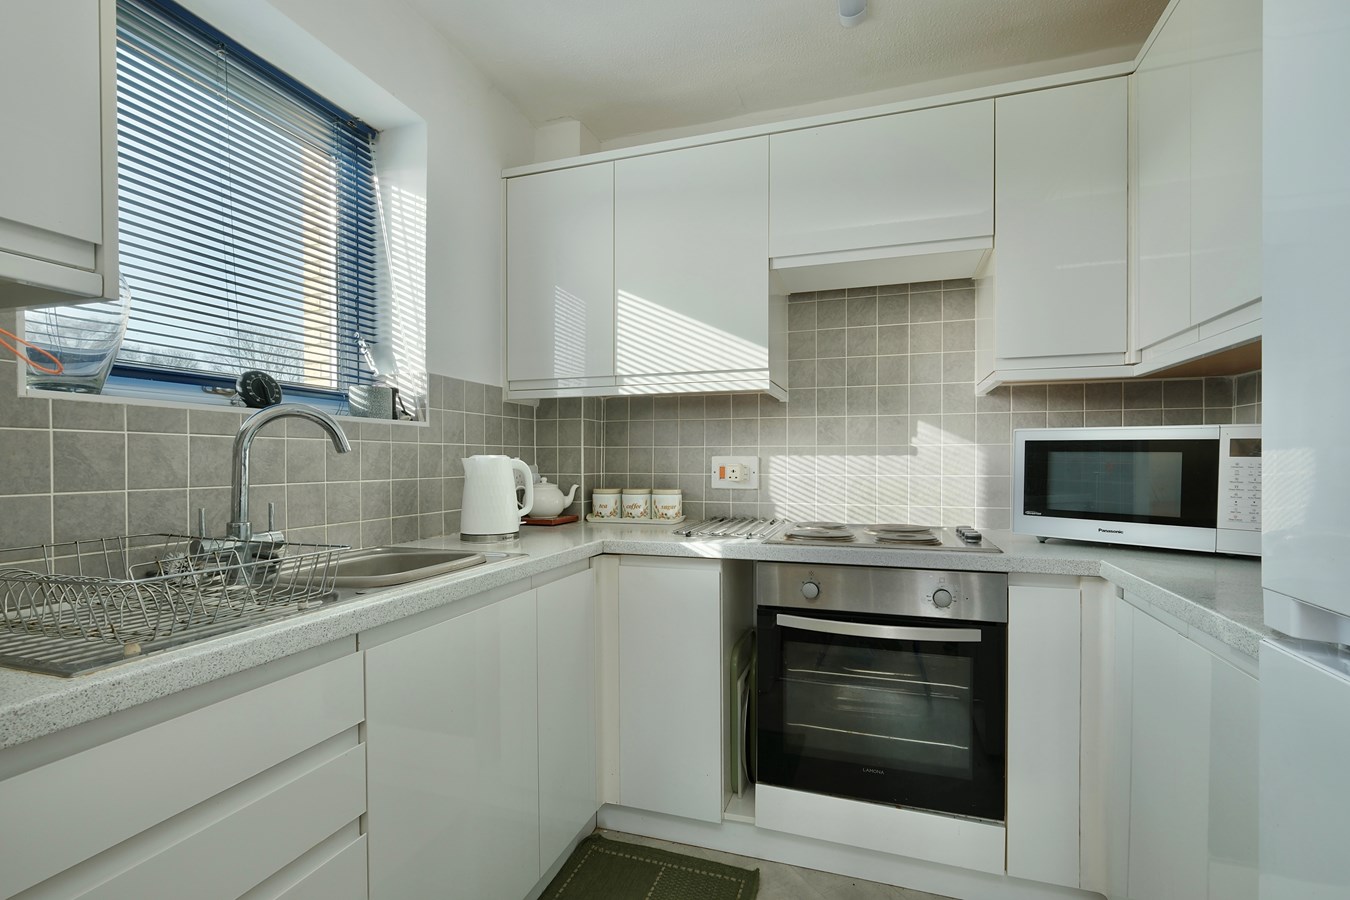
Kitchen
7' 11" x 6' 5" (2.41m x 1.96m)
Double glazed window to side aspect, re-fitted in a range of base and wall mounted units, drawer units, complementing work surfaces and tiling, stainless steel single drainer sink unit with mixer tap, integrated electric oven and hob, space for fridge freezer.
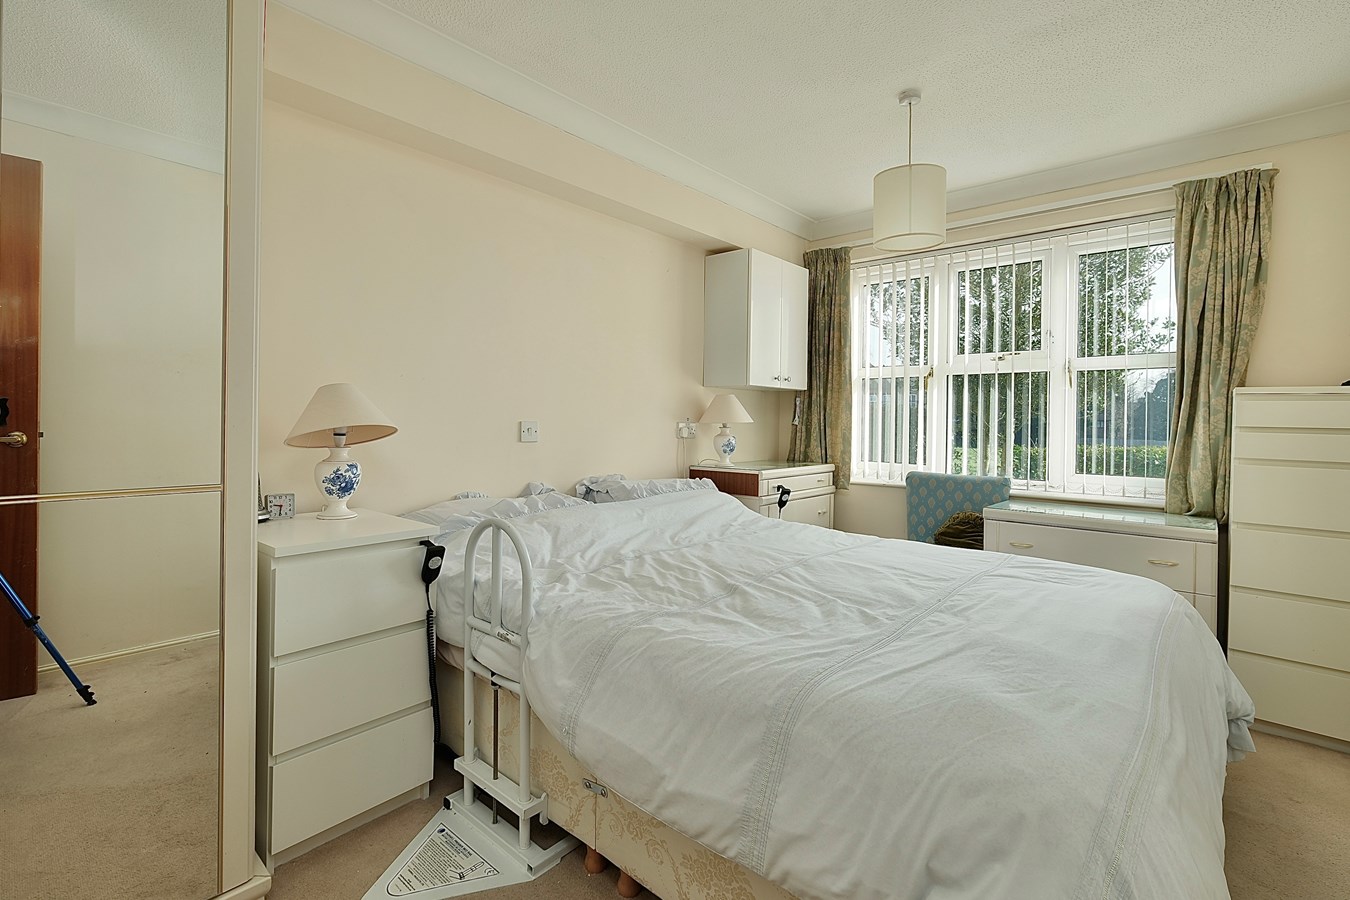
Bedroom 1
13' 6" x 8' 7" (4.11m x 2.62m)
Double glazed window to rear, coving to ceiling, wardrobe range with hanging and storage, wall mounted electric heater.
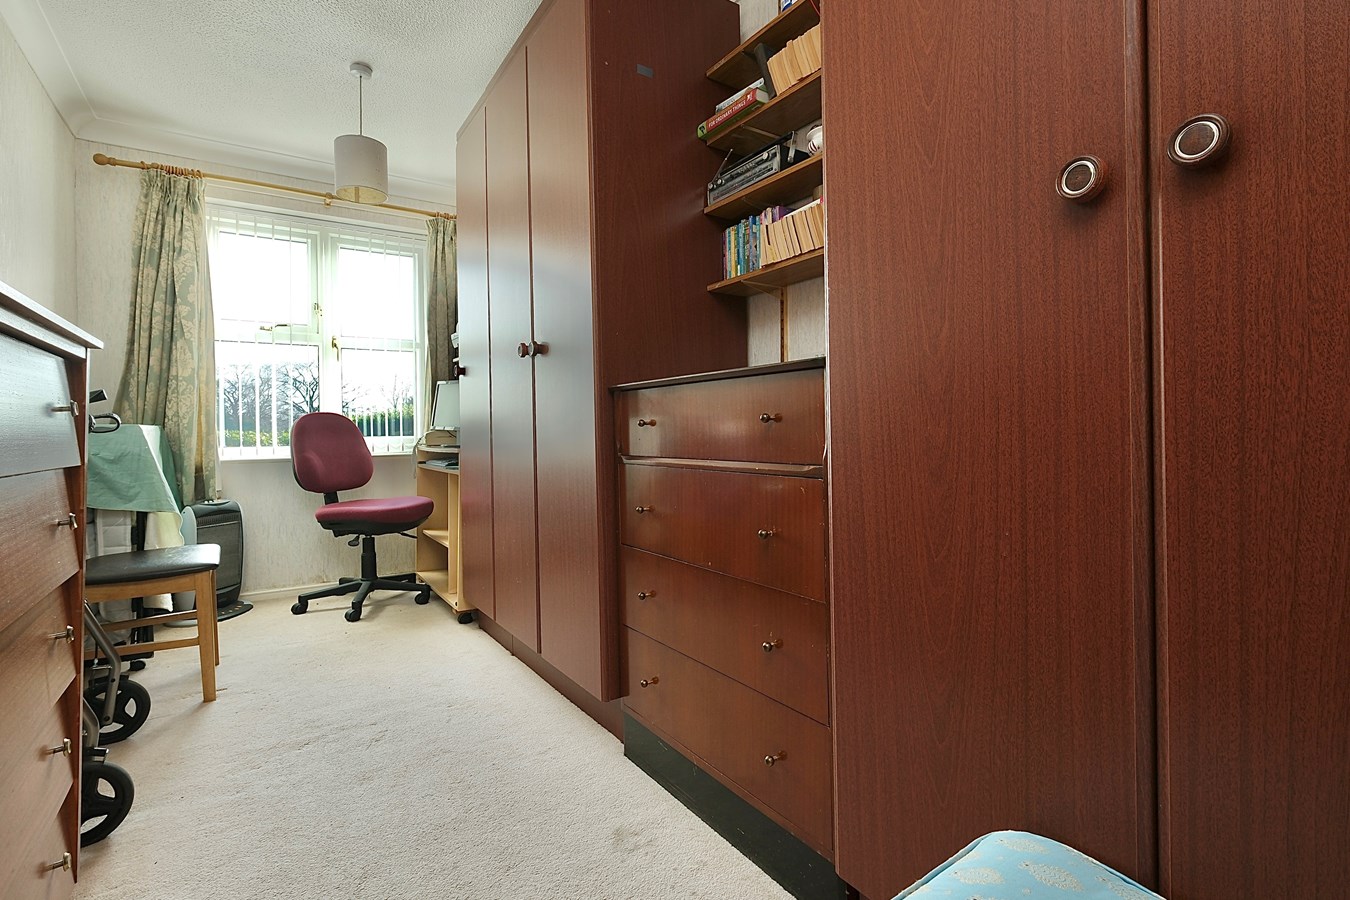
Bedroom 2
13' 6" x 6' 4" (4.11m x 1.93m)
Double glazed window to rear aspect, coving to ceiling.
Shower Room
6' 4" x 5' 5" (1.93m x 1.65m)
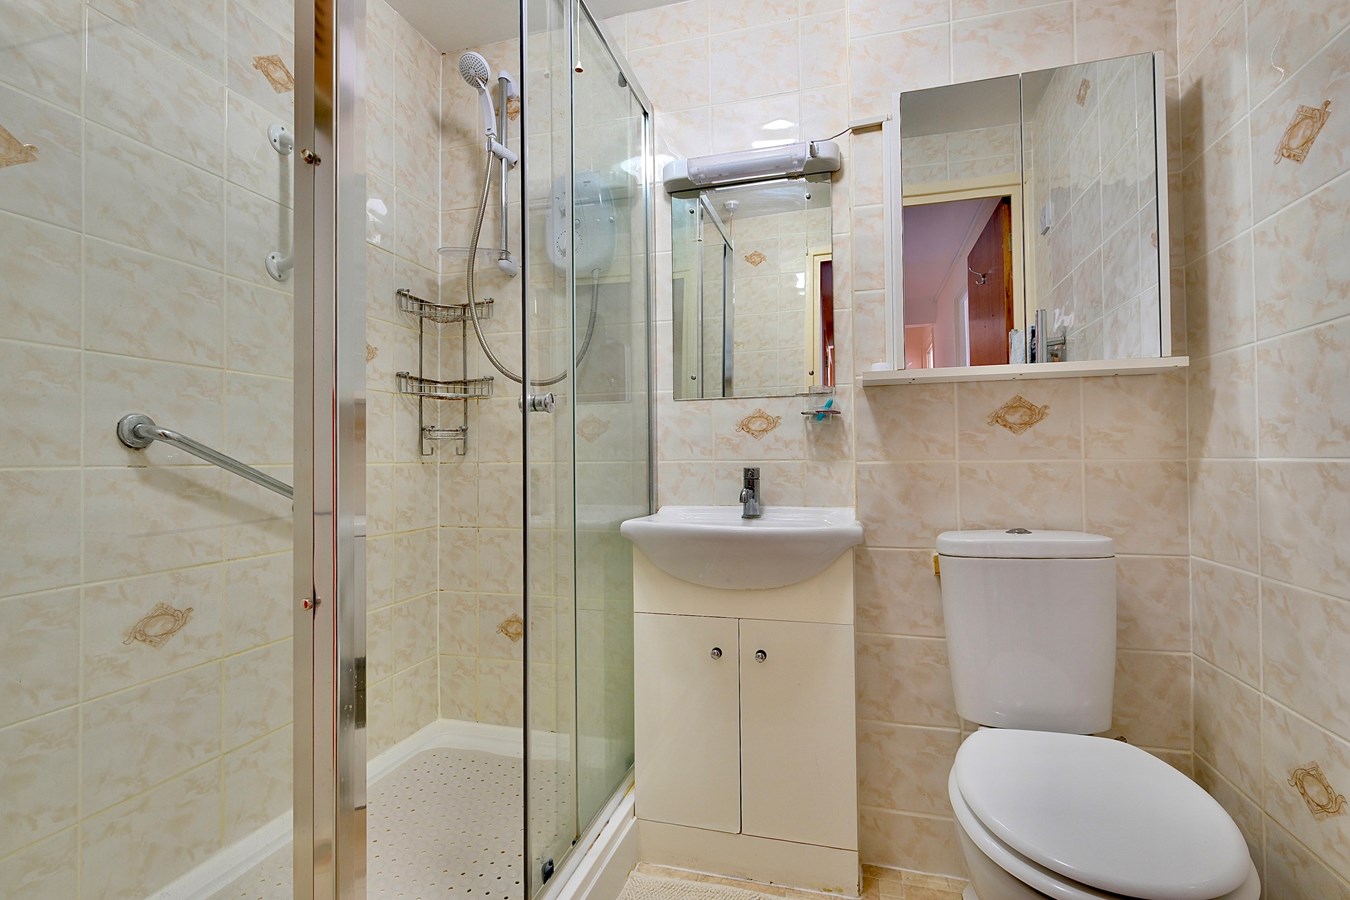
Fitted in a three piece suite comprising low level WC, vanity wash hand basin, double shower cubicle with shower unit over, complementing tiling, chrome heated towel rail, extractor fan.
Outside
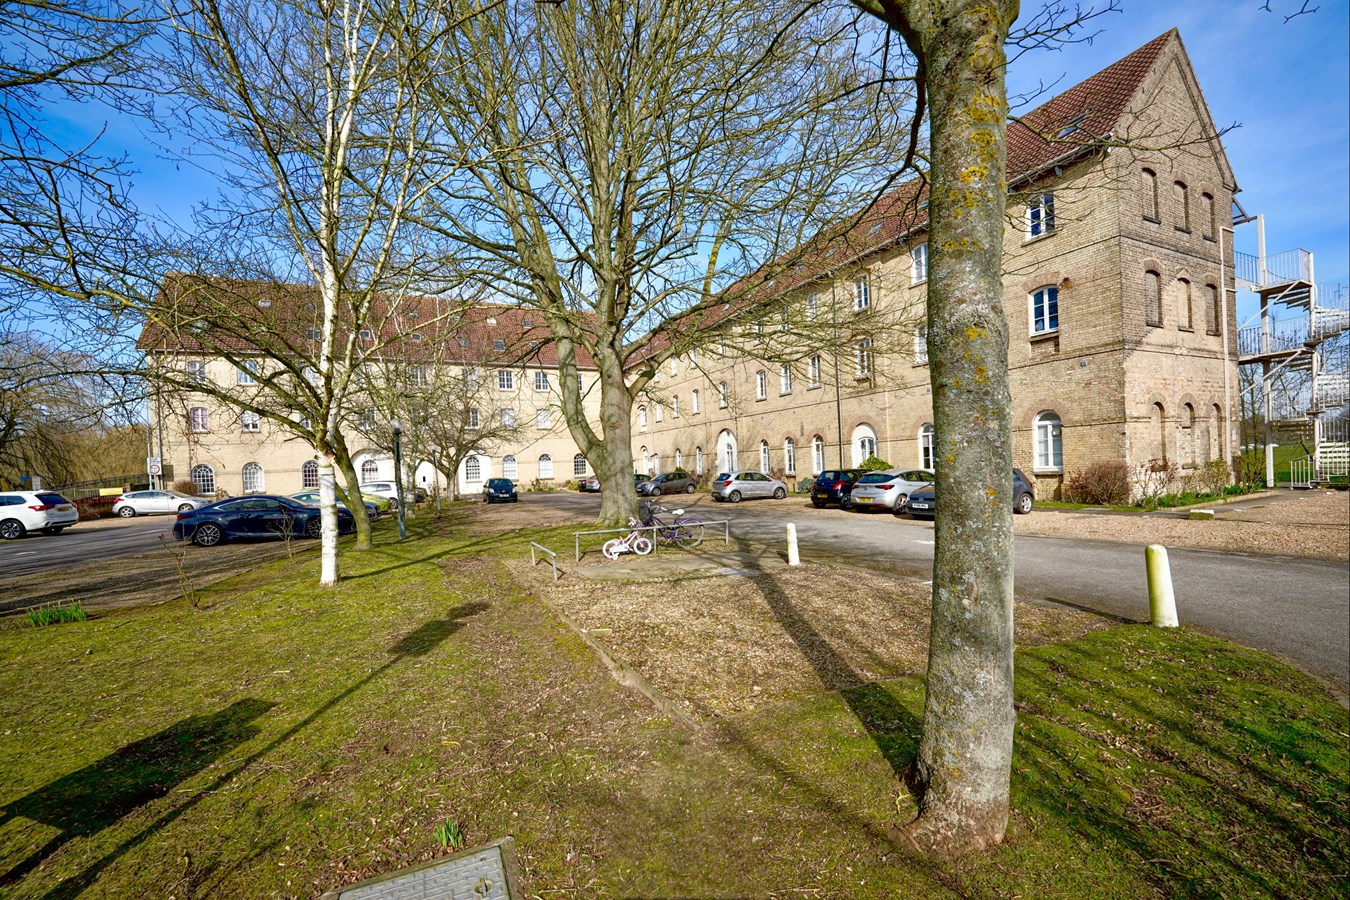
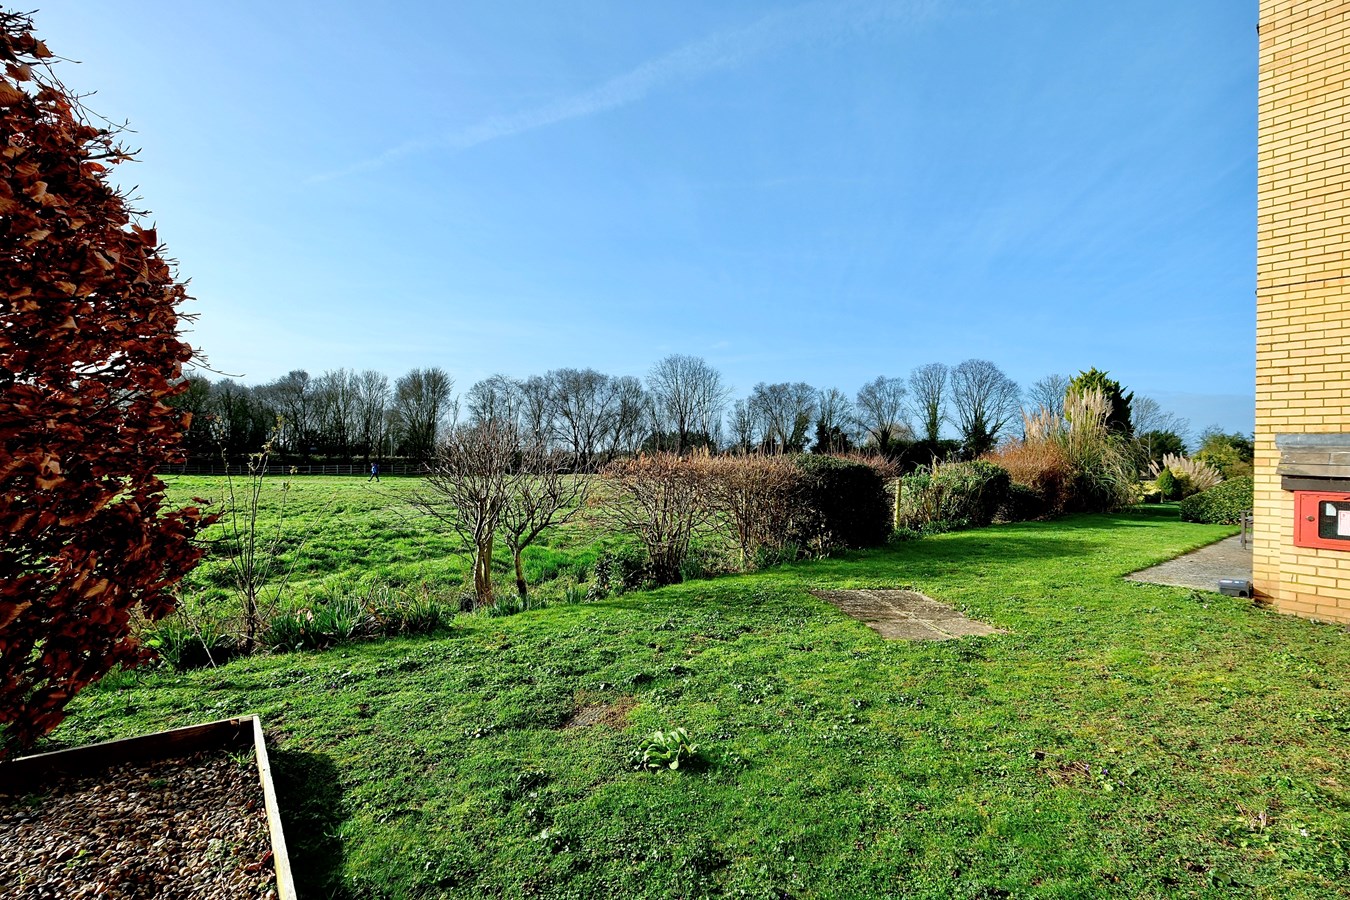
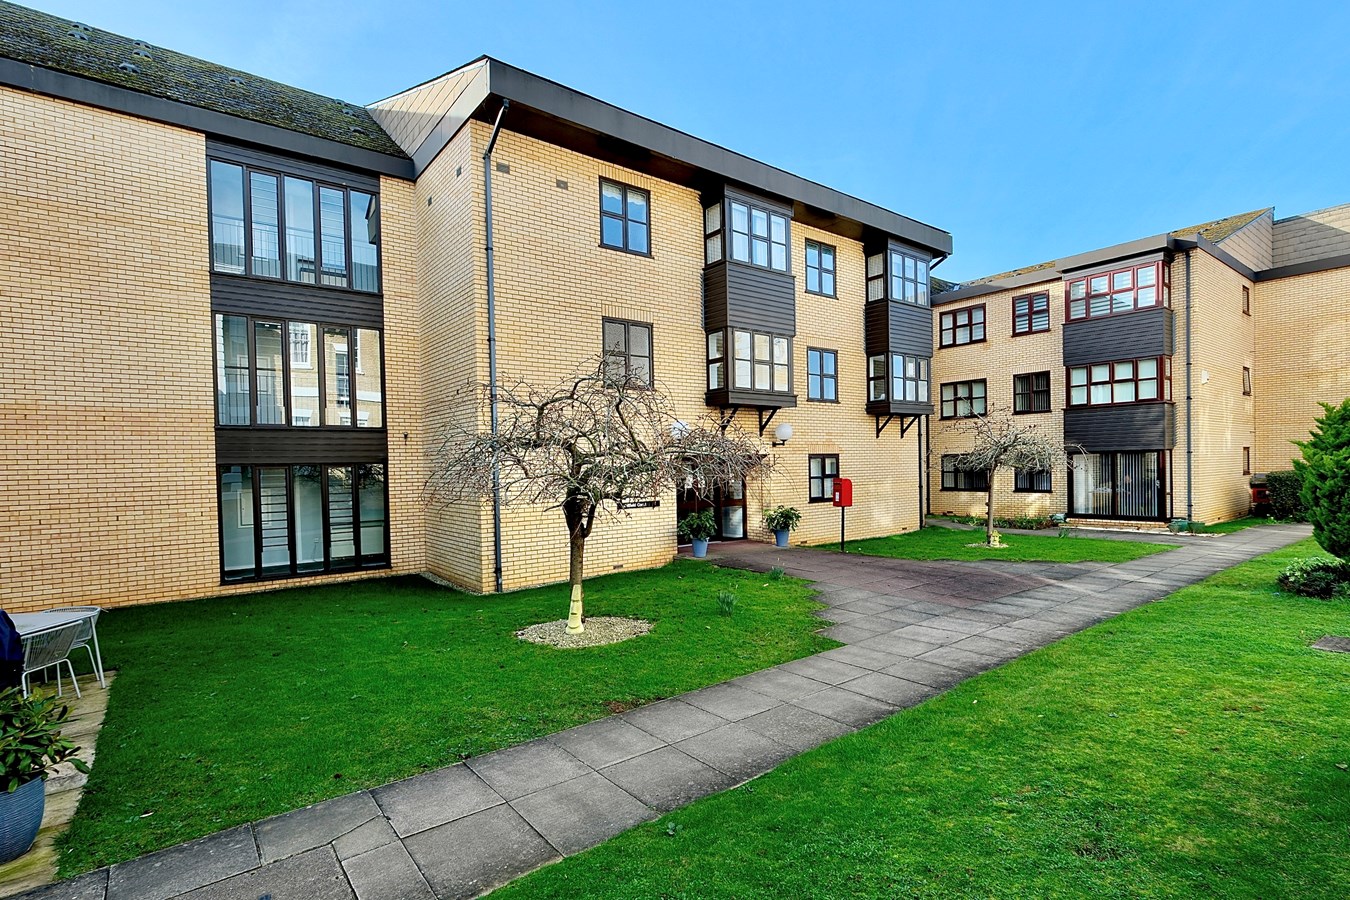
The apartment stands in well stocked and well maintained communal gardens which surround the development. Lawned with stocked borders and a selection of notable evergreen trees. The gardens back onto Mill Common which offers a beautiful green space with lovely open views. Parking provision is subject to availability within the communal car park.
The development benefits from communal laundry , communal lounge and book exchange scheme in addition to guest rooms that can be reserved for overnight guests. A range of community events are often organised in Millfield House quiz nights etc
Buyers Information
To conform with government Money Laundering Regulations 2019, we are required to confirm the identity of all prospective buyers. We use the services of a third party, DezRez Legal, who will contact you directly. They will need the full name, date of birth and current address of all buyers. There is a nominal charge payable direct to DezRez Legal. Please note that we are unable to issue a Memorandum of Agreed Sale until the checks are complete.
Tenure
Leasehold - 85 years remaining
Ground Rent - ?158.83 twice yearly
Service Charge - 2,717.5 per annum
Council Tax Band - B
Important Information
- This is a Leasehold property.
Property Ref: 29886169
Similar Properties
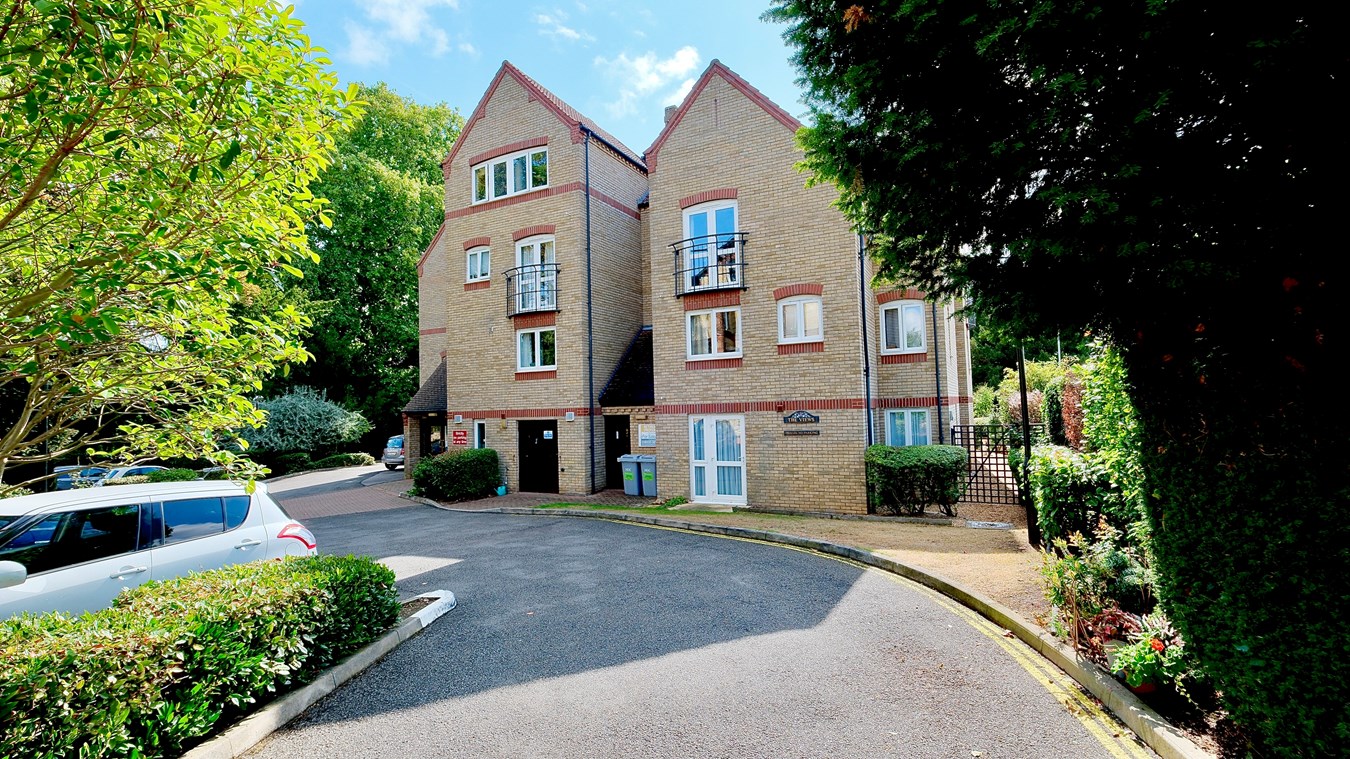
George Street, Huntingdon, PE29
2 Bedroom Apartment | Guide Price £110,000
TOWN CENTRE INDEPENDENT LIVING exclusive to over 60's. Spacious 17' sitting room and two double bedrooms overlooking bea...
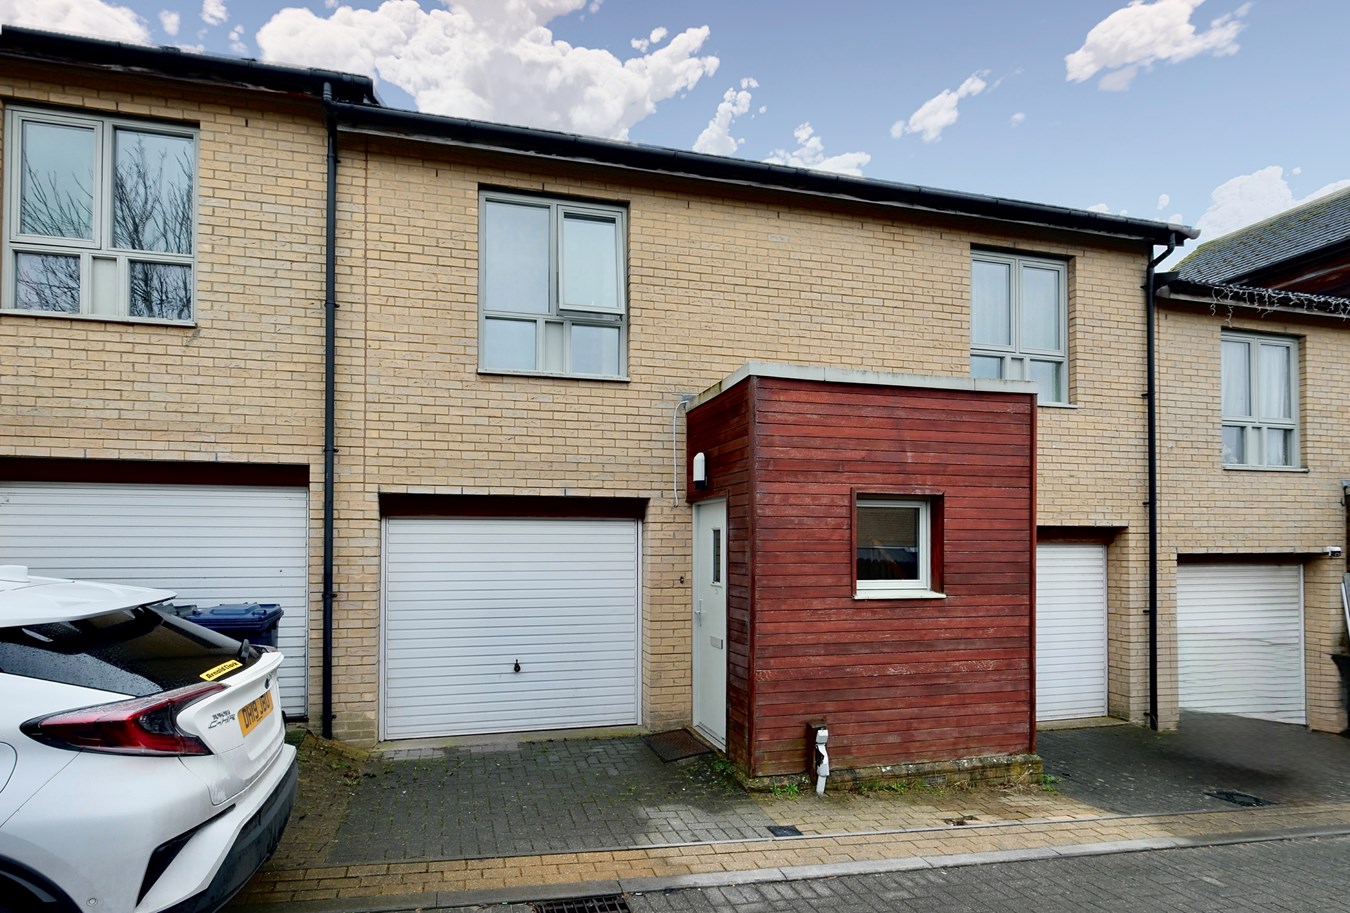
Martin Luther King Close, Huntingdon, PE29
2 Bedroom Terraced House | £100,000
Discover this well-presented modern terraced house offering a fantastic opportunity for first-time buyers with its 50% s...
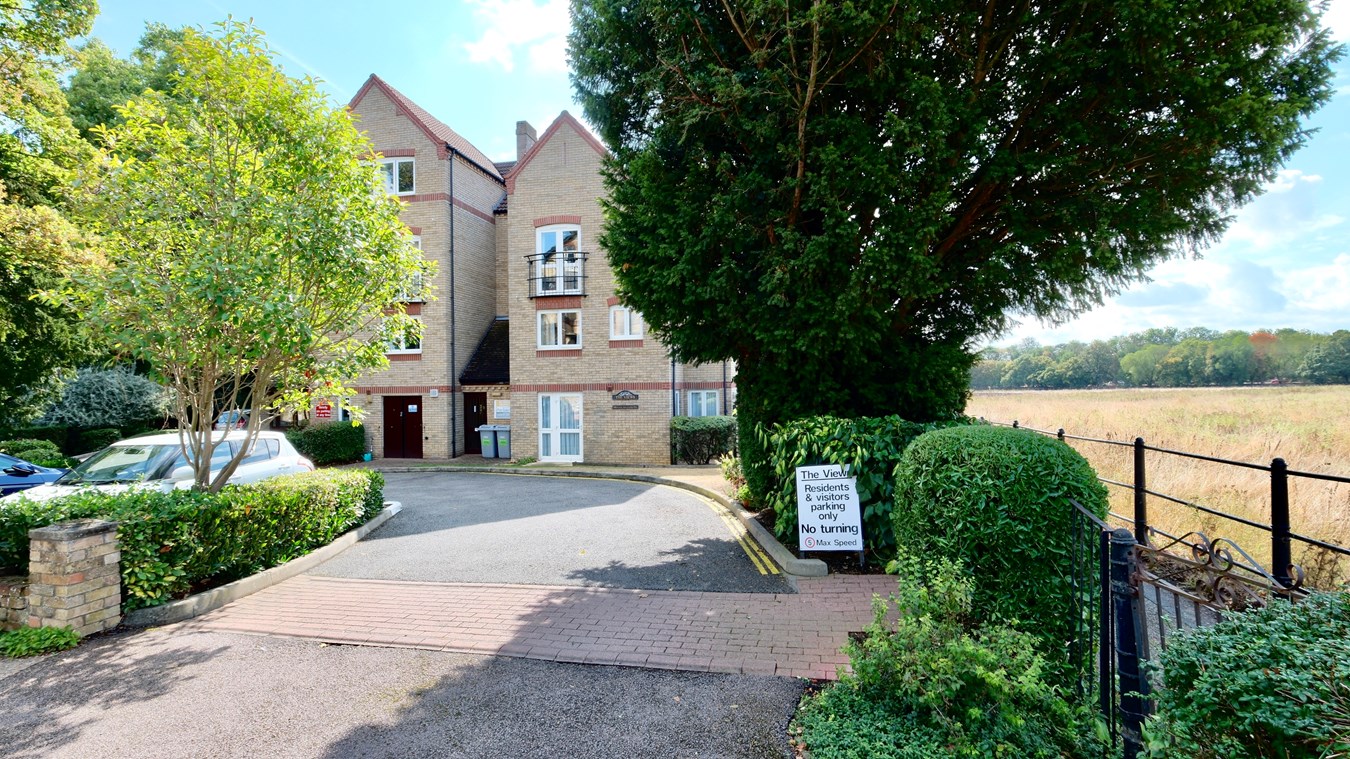
George Street, Huntingdon, PE29
1 Bedroom Apartment | £97,995
This well positioned, ground floor retirement apartment offers well proportioned one bedroom accommodation within this e...
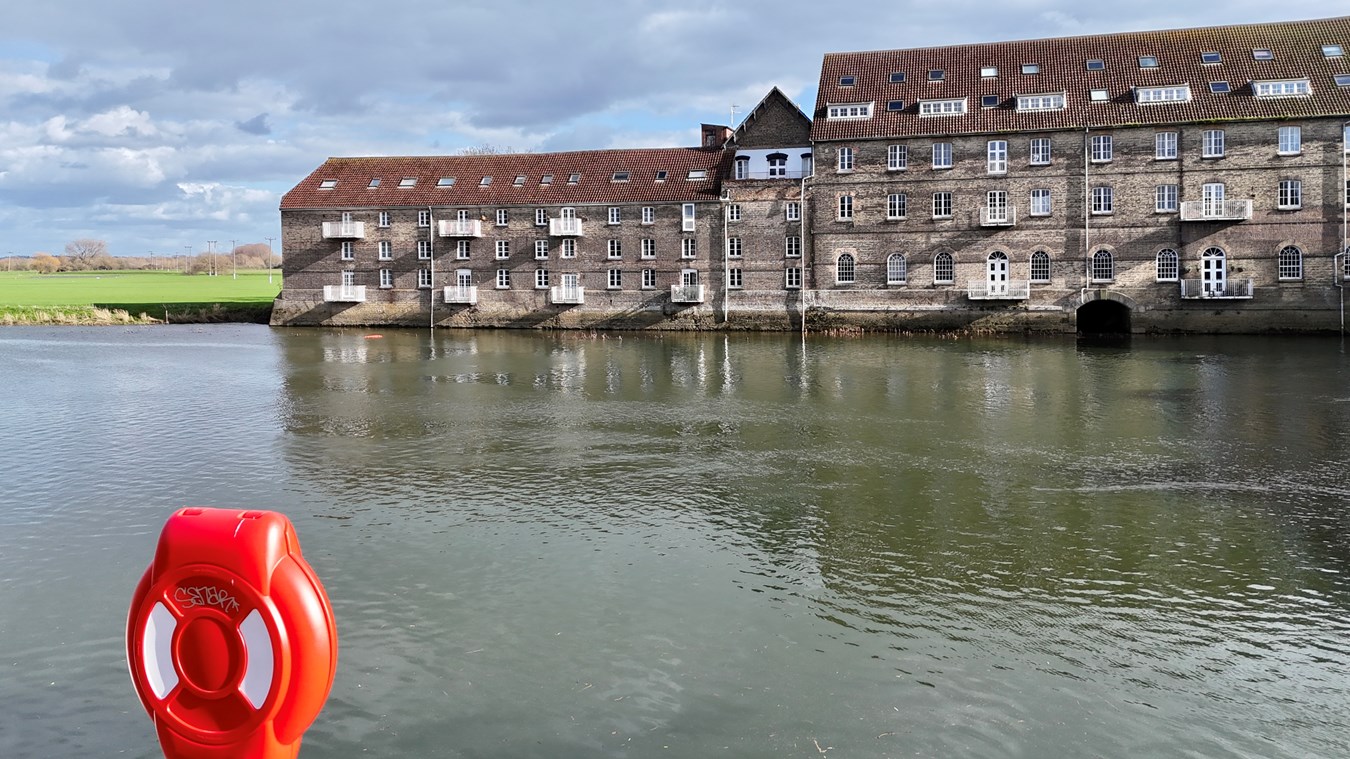
Bridge Place, Godmanchester, PE29
1 Bedroom Apartment | Guide Price £120,000
This stunning riverside apartment enjoys open river views within this superb town centre development. Close to the railw...
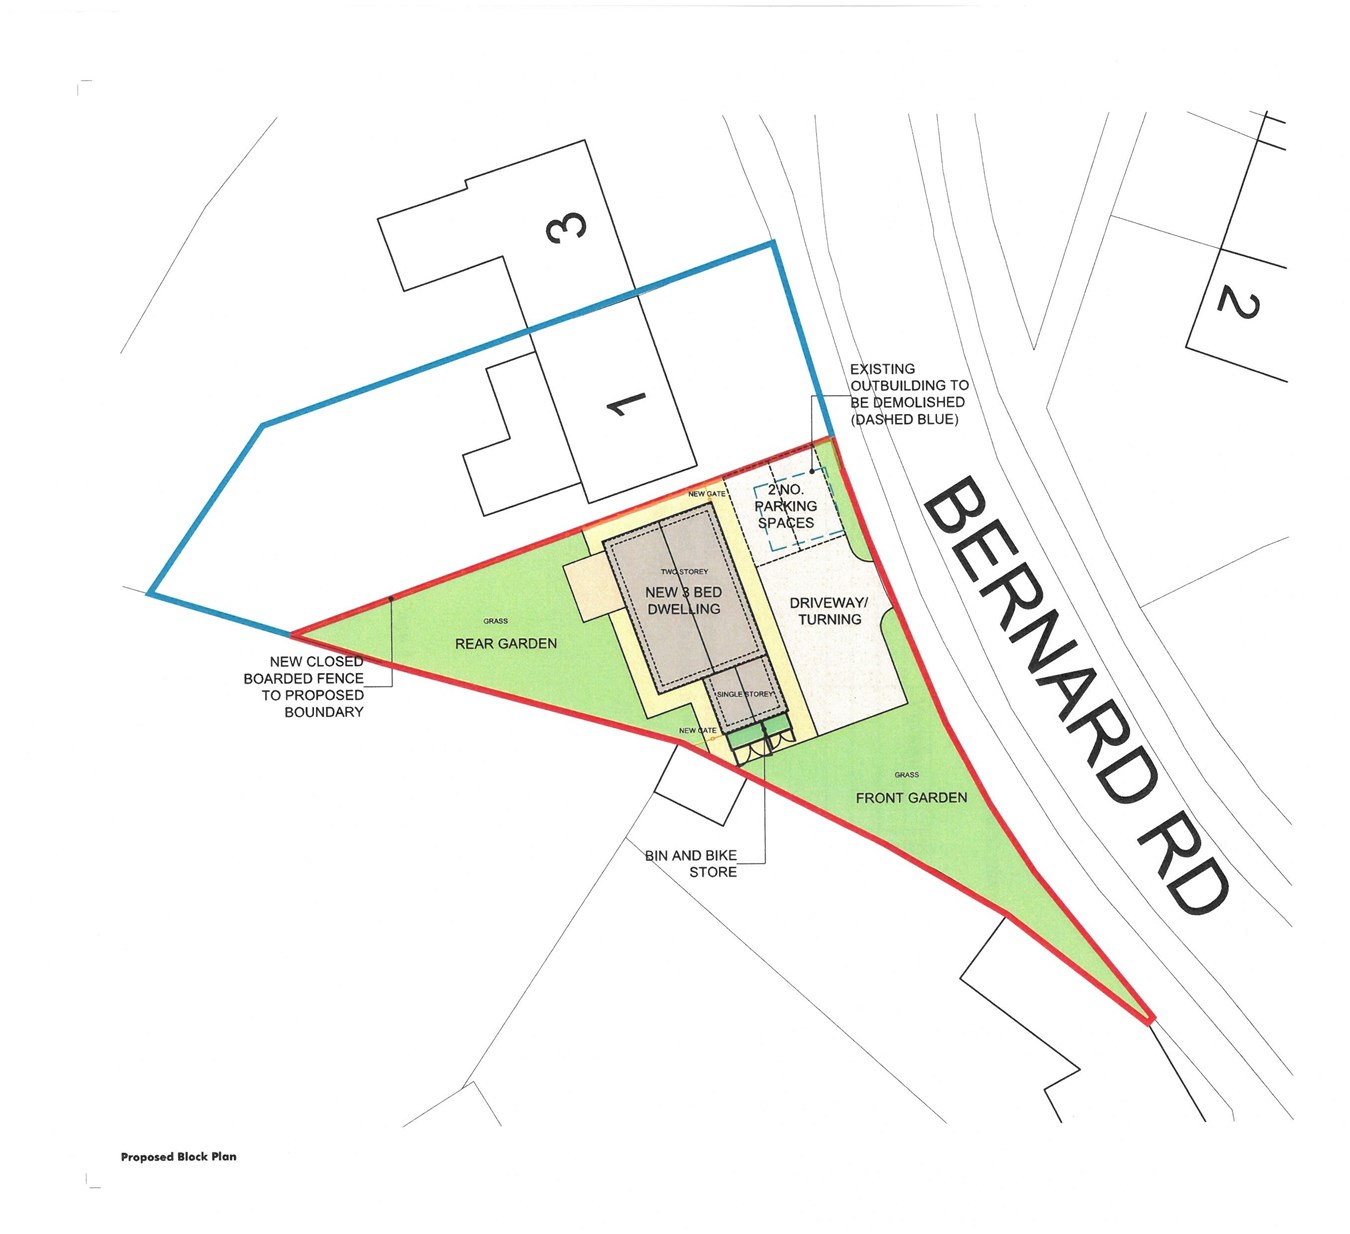
Plot | Offers in region of £120,000
This well positioned, individual building plot has outline planning permission for a single two storey dwelling. Located...
Bridge Place, Godmanchester, PE29
1 Bedroom Flat | Fixed Price £120,000
This well appointed one bedroom flat offers an ideal buy to let opportunity for Investors Only - Tenant In Situ. Private...

Peter Lane & Partners (Huntingdon)
Huntingdon, Cambridgeshire, PE29 3DN
01480 414800
How much is your home worth?
Use our short form to request a valuation of your property.
Request a Valuation
©2026 The Guild of Property Professionals. All rights reserved.
Terms and Conditions |
Privacy Policy |
Cookie Policy |
Complaints Policy |
Members Login
The Guild of Property Professionals Trading Address: 121 Park Lane, London W1K 7AG. GPEA Limited.
Registered in England & Wales.
Company No: 02819824.
Registered Office Address: The Old Courthouse, 60A London Road, Grantham, NG31 6HR.
VAT Registration No: 180897859

