- Conveniently Located Family Home
- Three Bedrooms
- Kitchen/Dining Room
- Enclosed Rear Garden
- Car Port And Garaging
- Two Minutes Walk To The Railway Station
- Close To Hinchingbrooke Hospital
- Ideal First Time Buy Or Buy To Let Investment

This property listing is now SSTC
3 Bedroom Semi-Detached House for sale in Huntingdon
 1
3
2
1
3
2
This appealing three-bedroom semi-detached house presents an ideal opportunity for first-time buyers or investors looking for a convenient family home. Situated in a pleasant cul-de-sac, the property boasts a spacious kitchen/dining room and a comfortable reception room. Just a short two-minute stroll from the railway station, this home effortlessly combines accessibility with practical living.
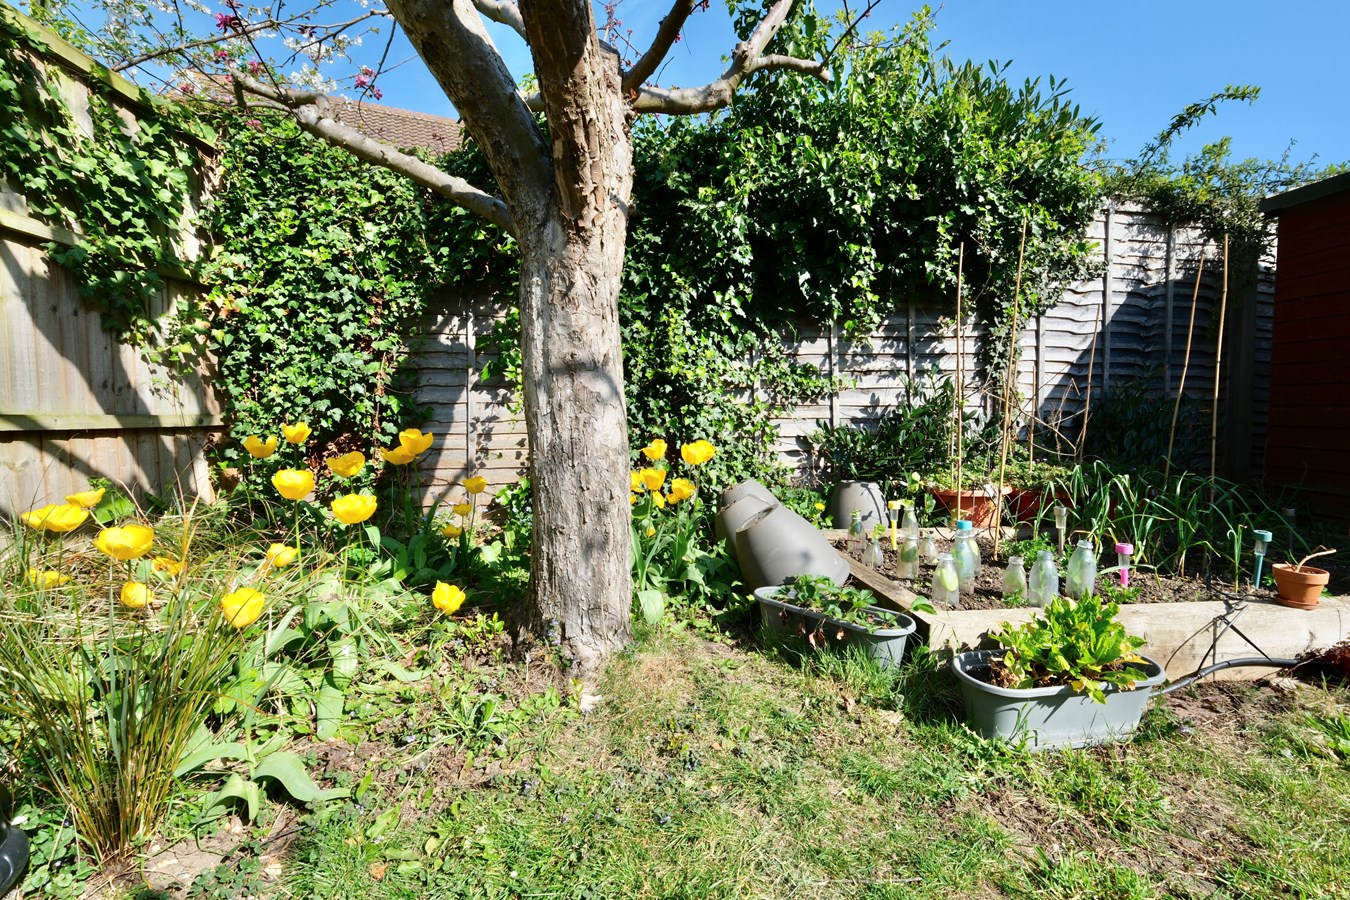
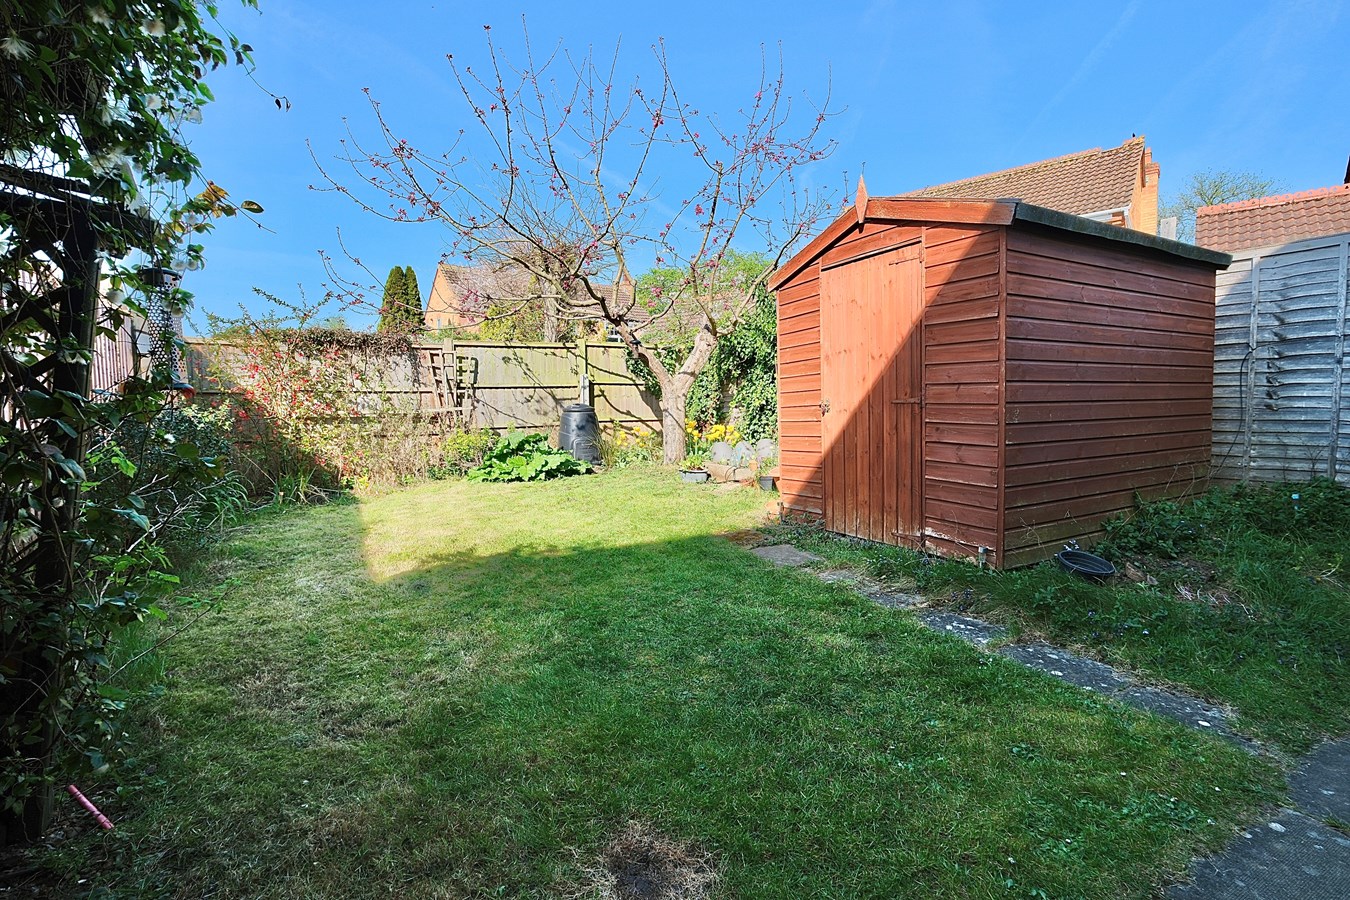
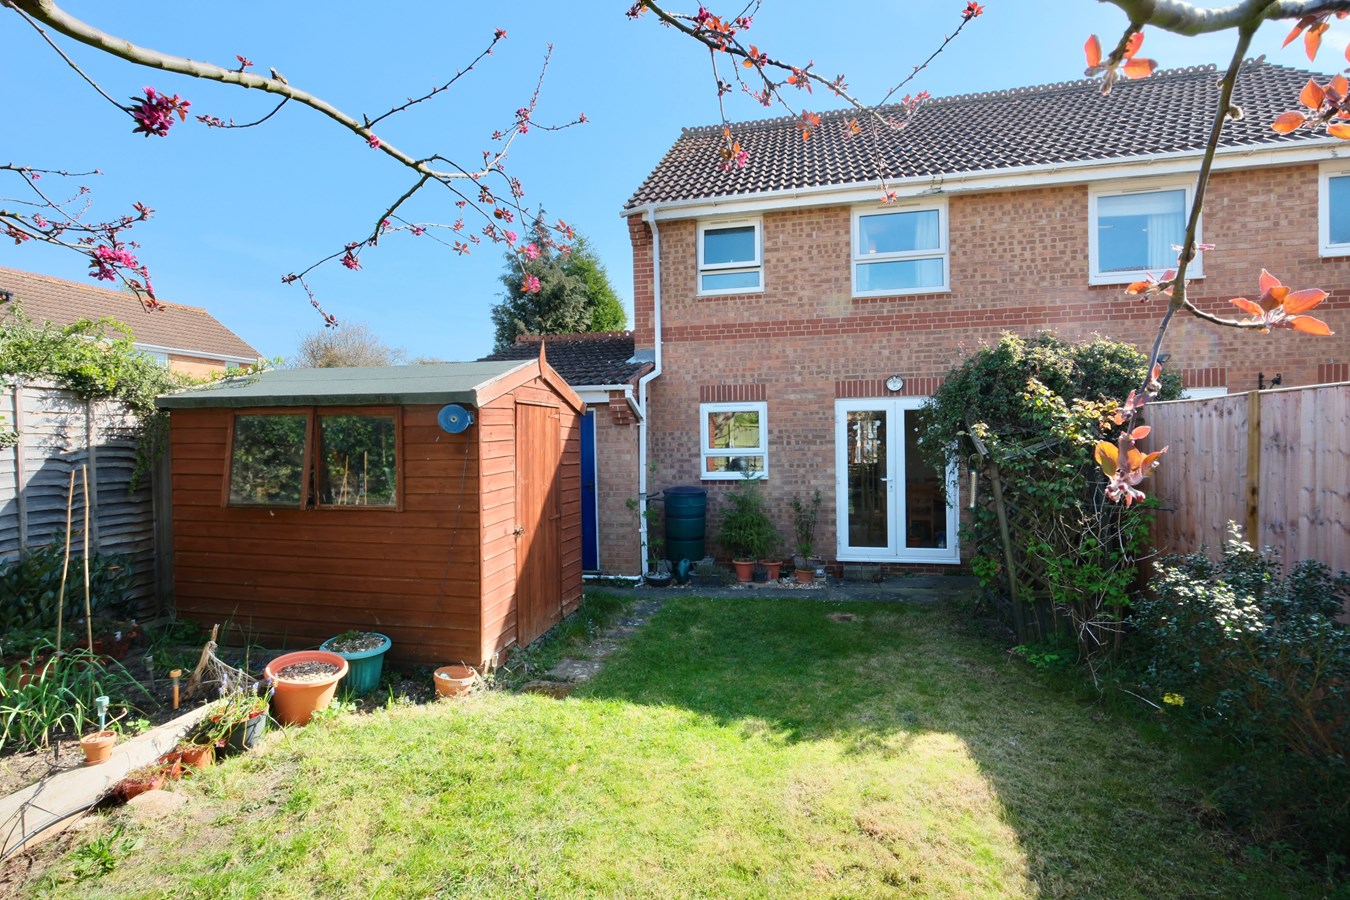
Outside, the enclosed rear garden offers a private and secure space ideal for children to play or for alfresco dining during warmer months. The front of the property benefits from a carport and adjacent garage, giving valuable off-road parking and additional storage facilities. The cul-de-sac setting ensures minimal traffic.
Located close to the heart of the town, this property is perfectly positioned for easy access to essential amenities. Hinchingbrooke Hospital is nearby, making it an excellent choice for healthcare professionals or anyone seeking proximity to medical services. The area also benefits from the close presence of police and fire service headquarters, enhancing a sense of security in the neighbourhood. With schools, shops, and transport links all within easy reach, this home is ideal for families and commuters alike.
Viewing essential.
Glazed Panel Door To
Entrance Hall
Engineered Oak flooring, stairs extending to first floor.
Cloakroom
Fitted in a two piece suite comprising low level WC, pedestal wash hand basin with tiling, radiator, UPVC window to front aspect, radiator, vinyl floor covering..
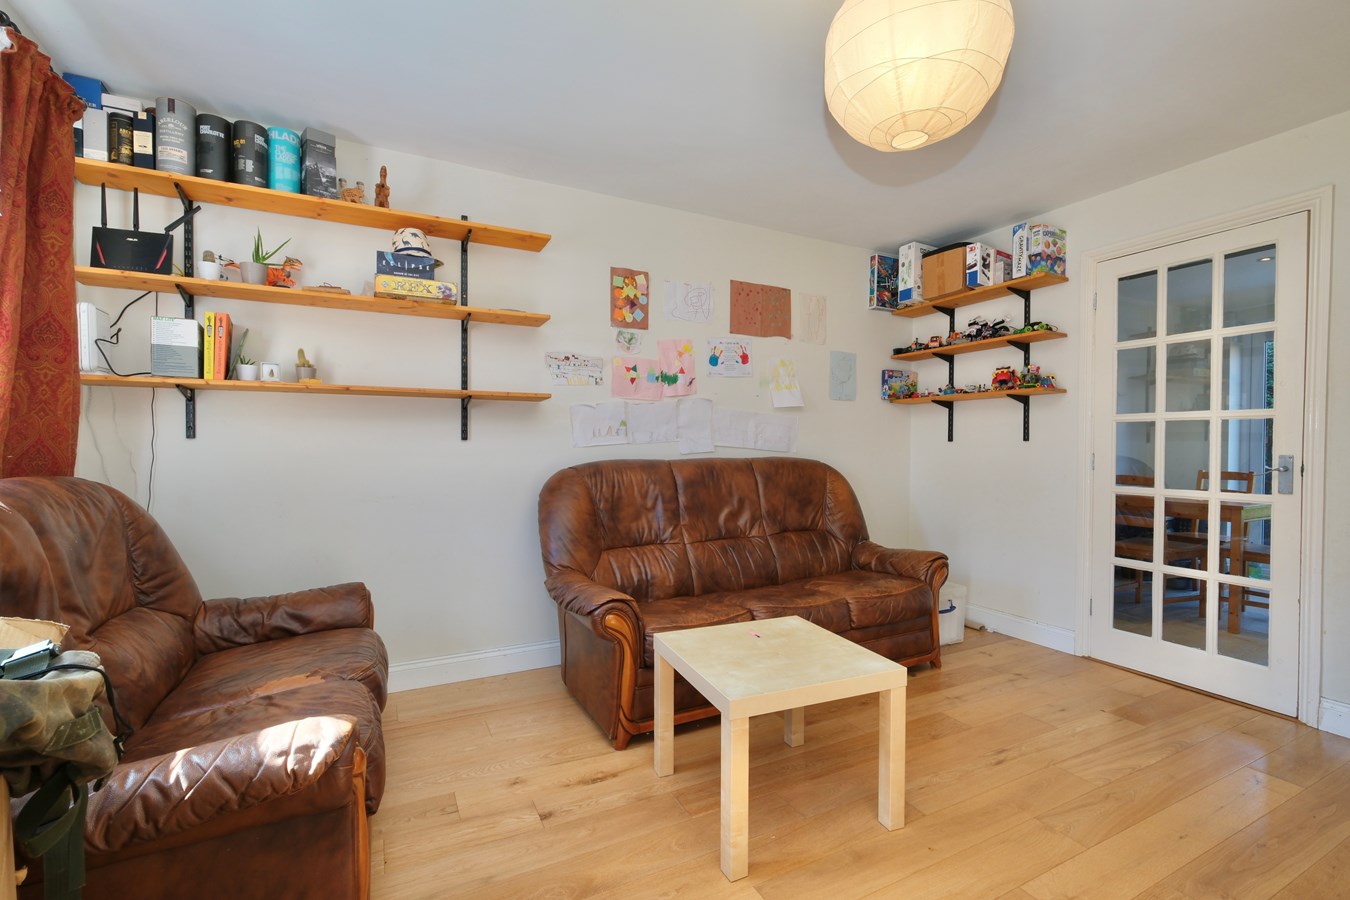
Sitting Room
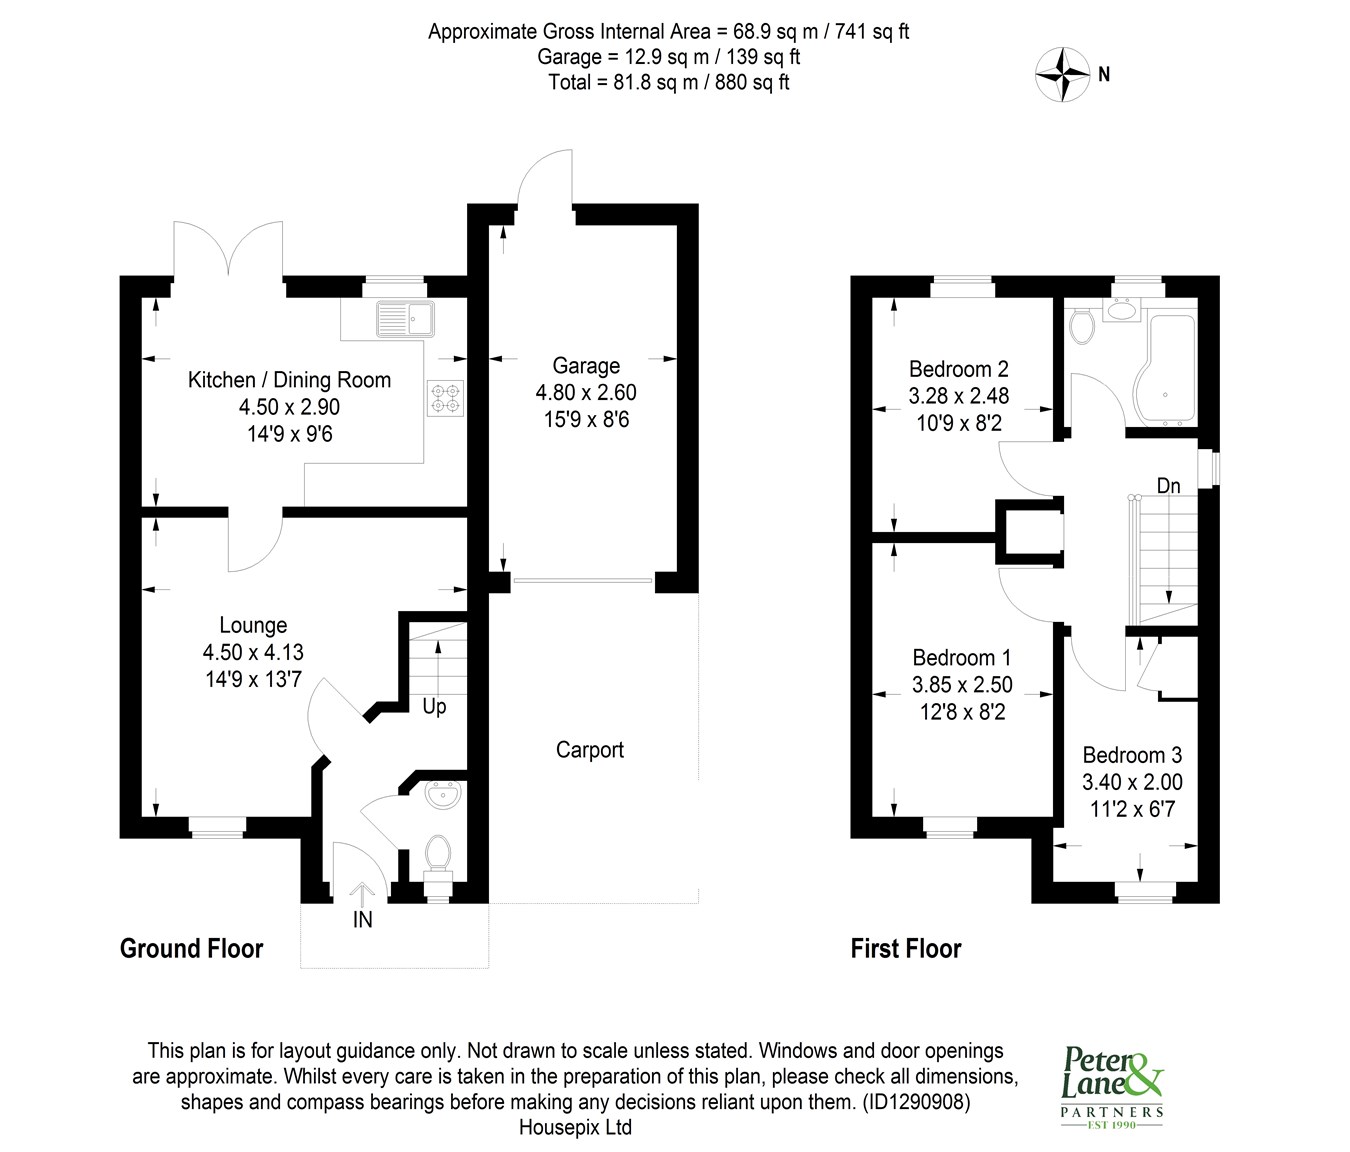
13' 5" x 11' 2" (4.09m x 3.40m)
UPVC window to front aspect, TV point, telephone point, understairs recess, engineered Oak flooring.
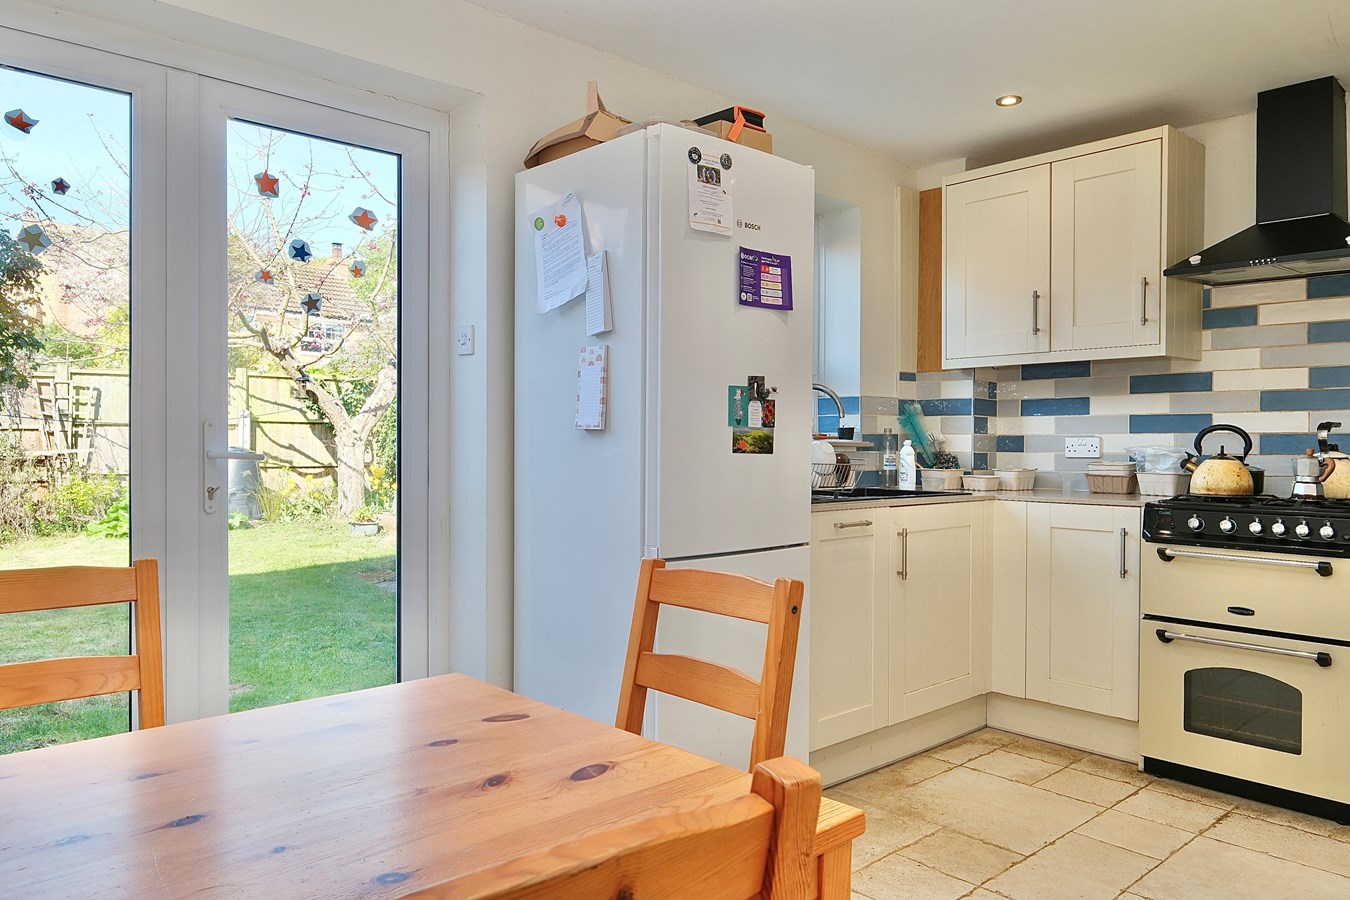
Kitchen/Breakfast Room
14' 5" x 9' 2" (4.39m x 2.79m)
Fitted in a range of base and wall mounted units with work surfaces and tiling, automatic dishwasher, electric and gas cooker points with extractor fitted above, recessed lighting, drawer units, single drainer quartz composite sink unit with mixer tap, integral plate rack, fitted in a cream Shaker style base and wall mounted cabinets, door to garden aspect, ceramic tiled flooring.
First Floor Landing
Engineered Oak stair treads, access to boarded loft space with pull down ladder, storage cupboard with electric point.
Bedroom 1
12' 6" x 8' 2" (3.81m x 2.49m)
Bamboo flooring, UPVC window to front aspect, radiator.
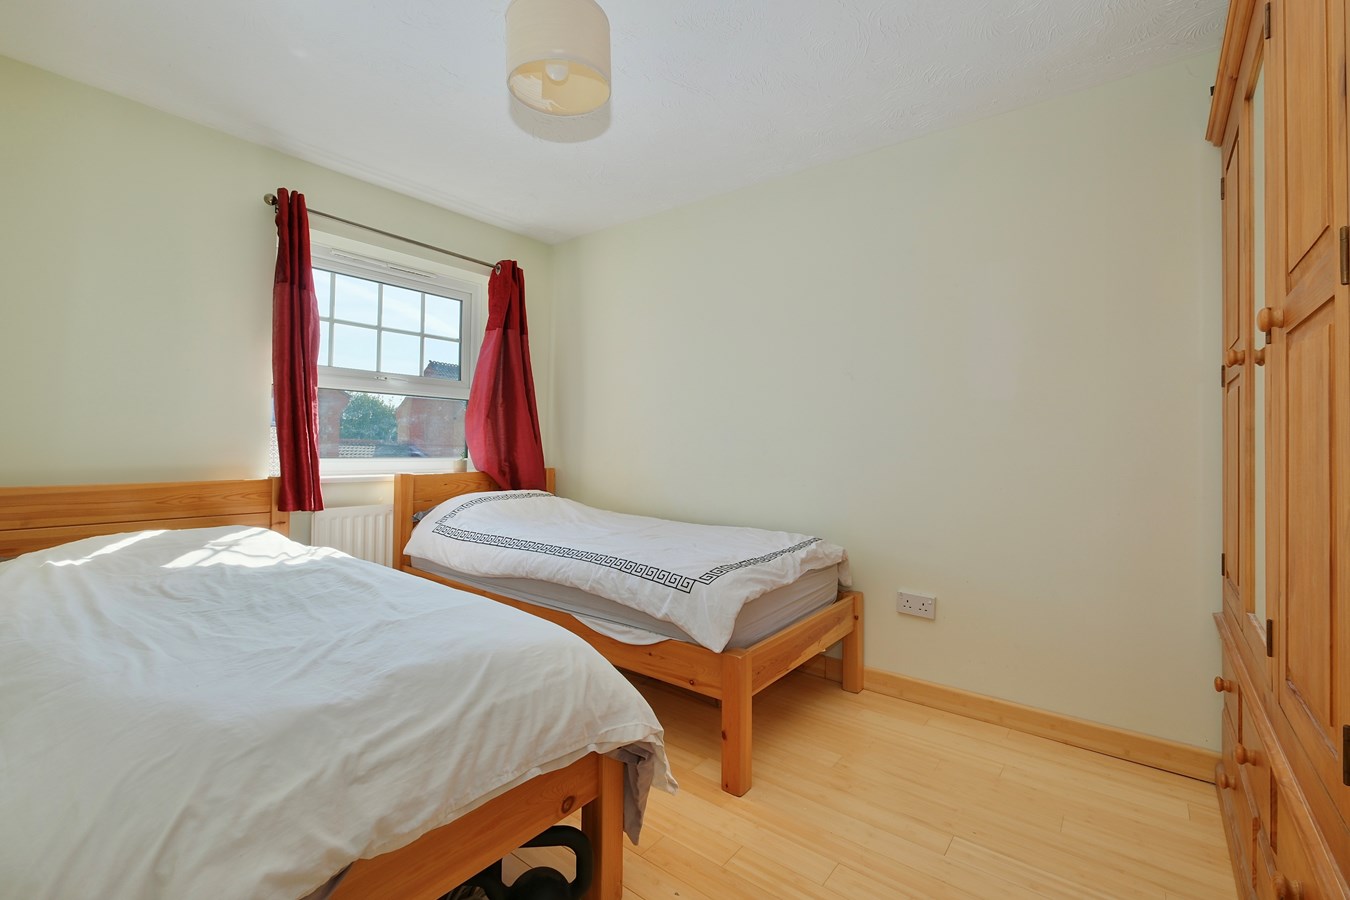
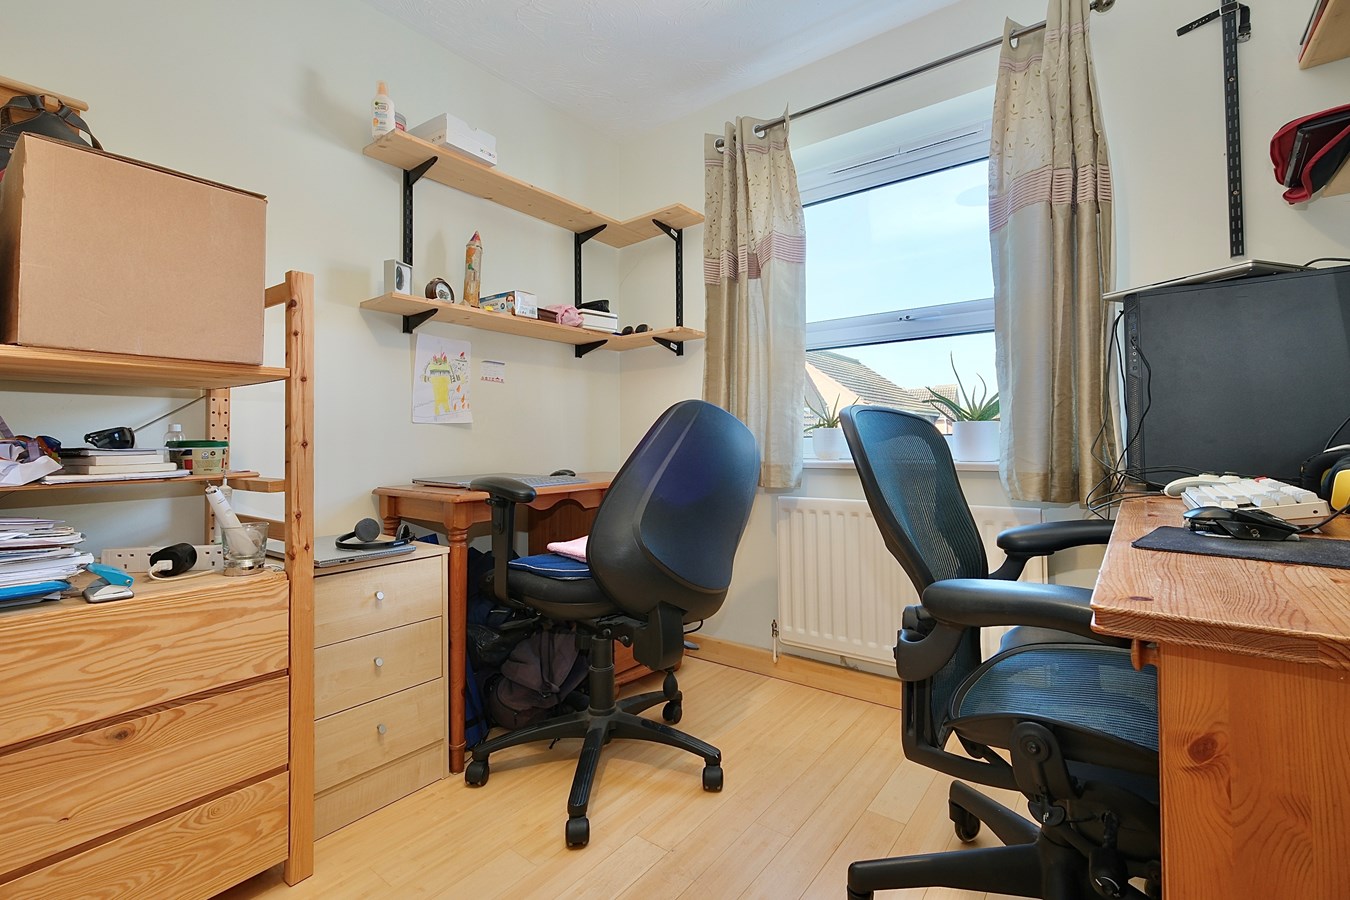
Bedroom 2
10' 8" x 8' 2" (3.25m x 2.49m)
Bamboo flooring, UPVC window to rear aspect, radiator.
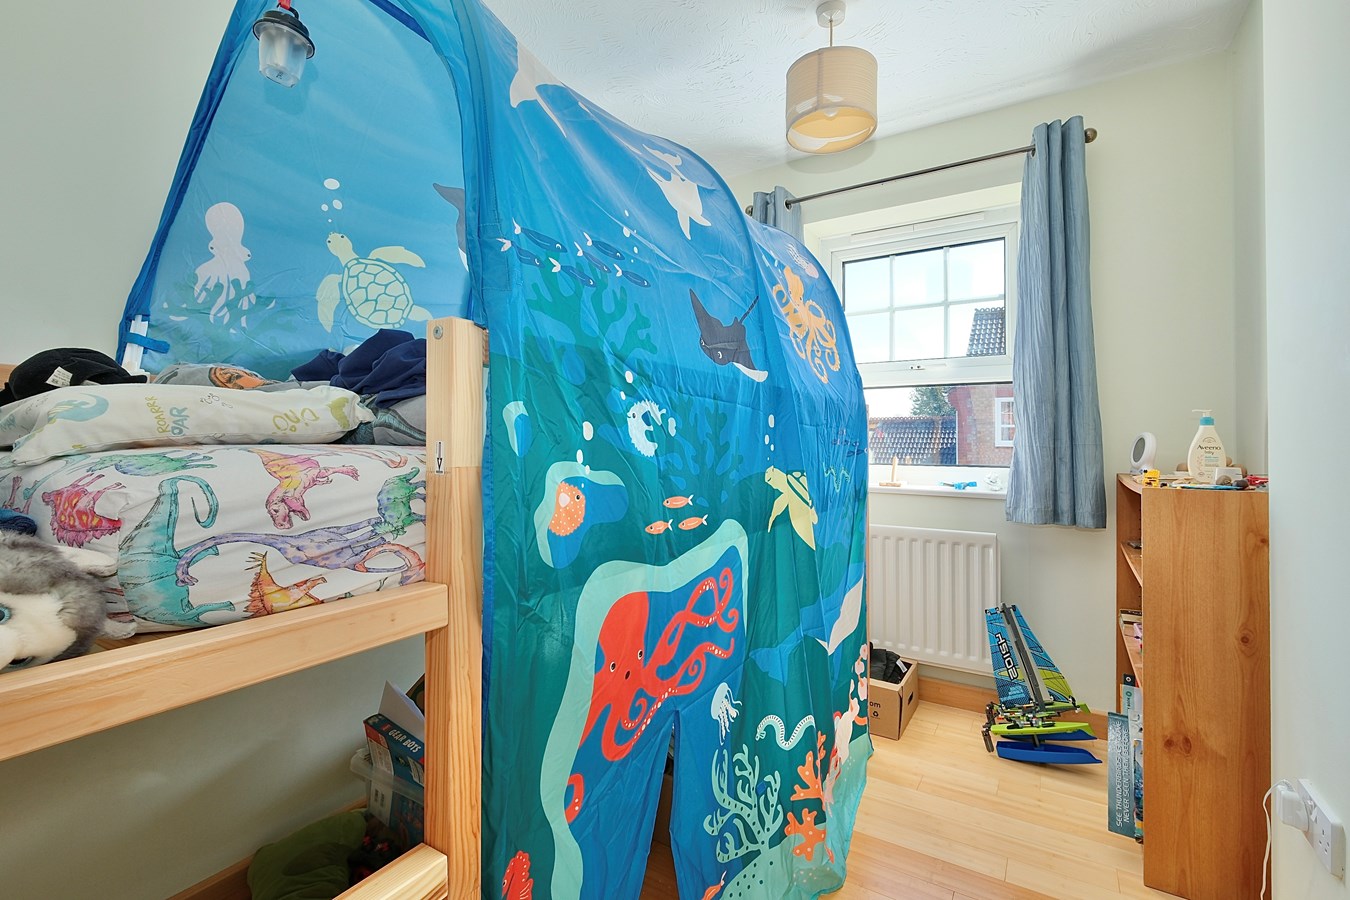
Bedroom 3
11' 2" x 6' 3" (3.40m x 1.91m)
Bamboo flooring, cupboard storage, UPVC window to rear aspect.
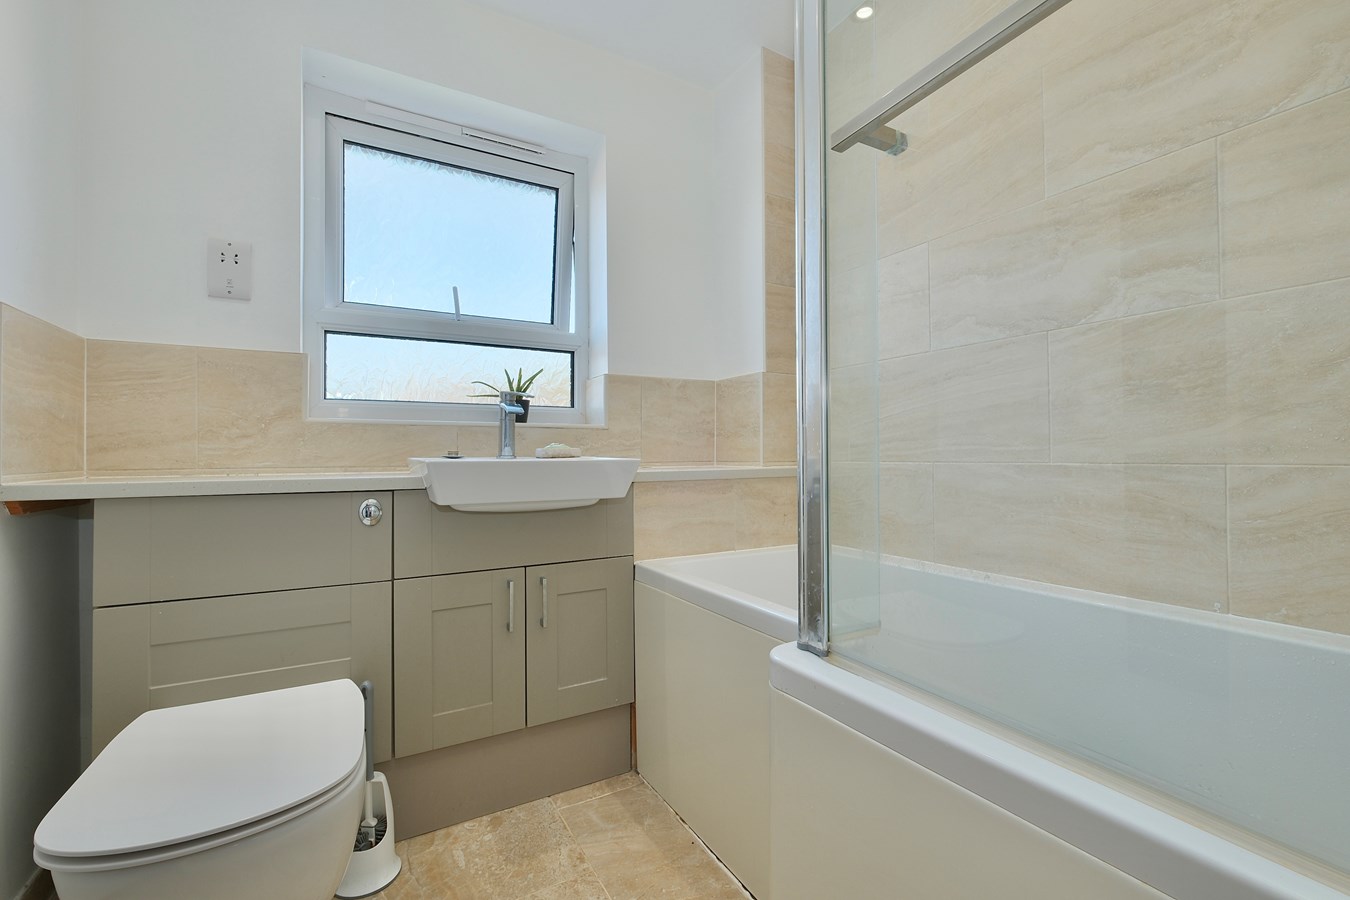
Family Bathroom
6' 7" x 6' 3" (2.01m x 1.91m)
Fitted in a three piece white suite comprising 'L' shaped shower bath with folding shower screen and independent shower unit fitted over, low level WC with concealed cistern, ceramic tiling, heated towel rail. UPVC window to front aspect.
Outside
The frontage is primarily lawned with some borders with a driveway to the side leading to the Car Port accessing the Single Garage measuring 18' 8" x 9' 1" (5.69m x 2.77m) with up and over door, power and lighting. The rear garden is pleasantly arranged with shaped lawns, a selection of soft fruits with raspberry, strawberry, myrtleberry, quince, redcurrant, rhubarb and apple tree, outside tap, the garden is enclosed by a combination of panel fencing and offers a reasonable degree of privacy.
Agents Note
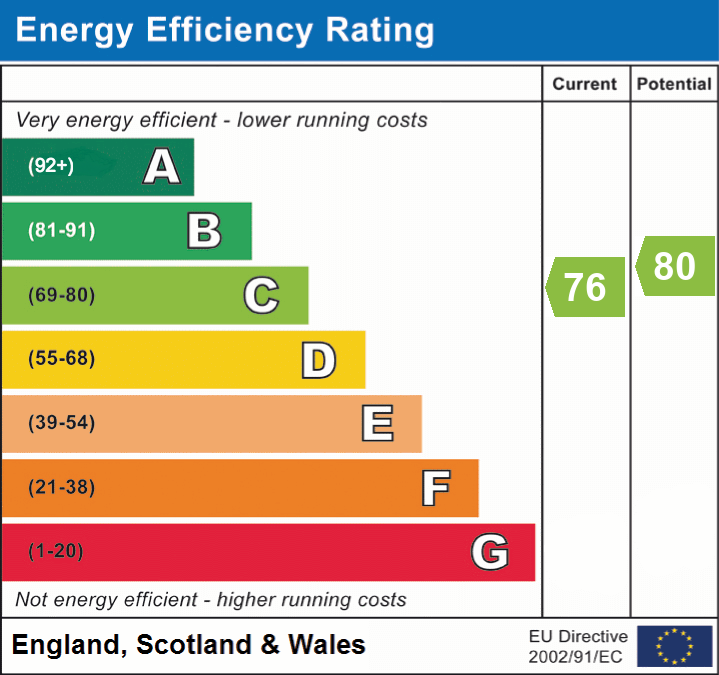
Cavity wall insulation has been added.
Buyers Information
To conform with government Money Laundering Regulations 2019, we are required to confirm the identity of all prospective buyers. We use the services of a third party, DezRez Legal, who will contact you directly. They will need the full name, date of birth and current address of all buyers. There is a nominal charge payable direct to DezRez Legal. Please note that we are unable to issue a Memorandum of Agreed Sale until the checks are complete.
Tenure
Freehold
Council Tax Band - C
Important Information
- This is a Freehold property.
Property Ref: 30155828
Similar Properties
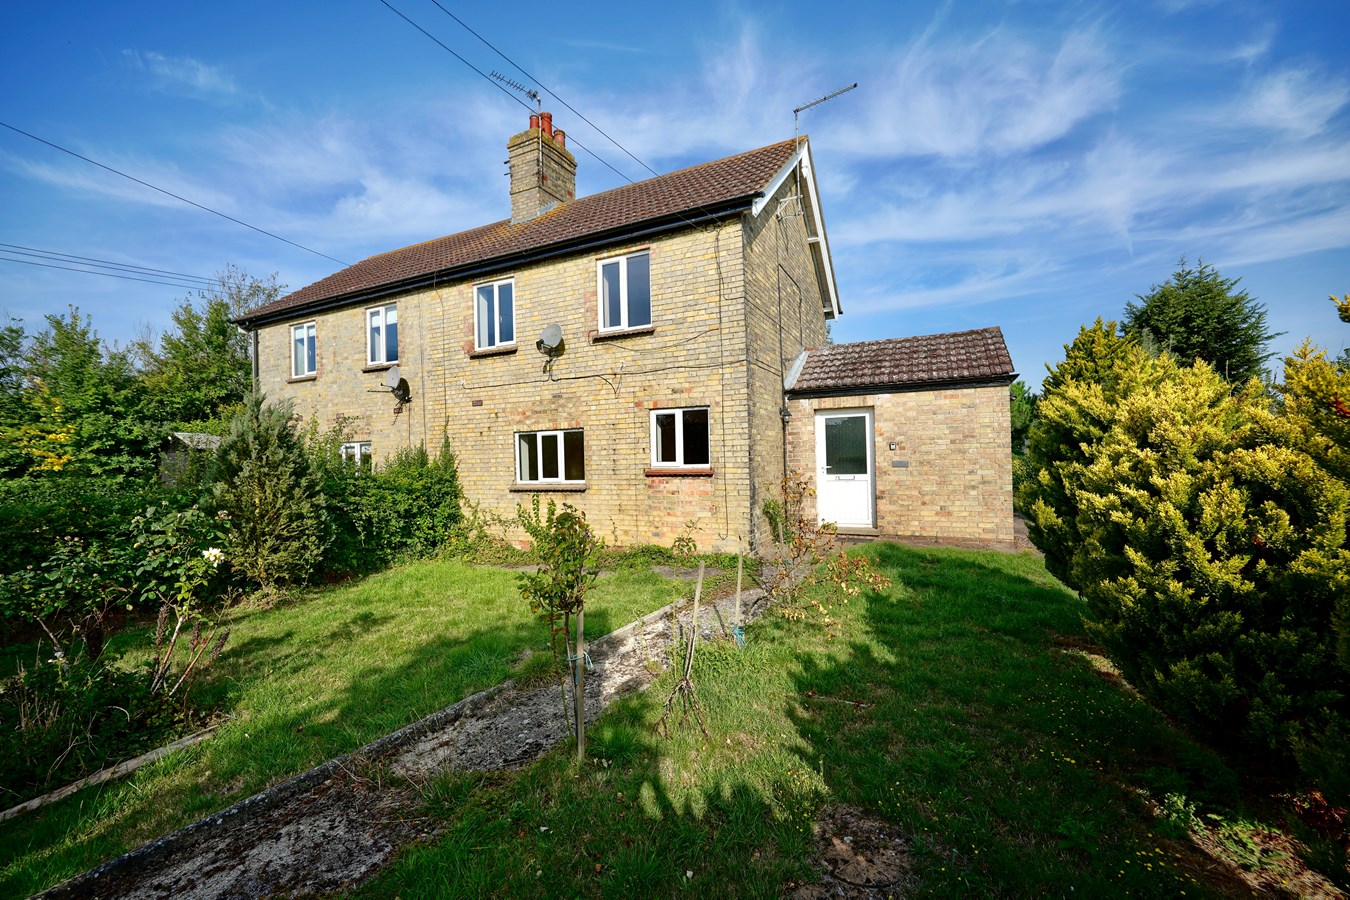
Stukeley Road, Abbots Ripton, PE28
3 Bedroom Semi-Detached House | Guide Price £289,000
Offered for sale with no forward chain a former farm workers cottage requiring modernisation and updating situated in a...
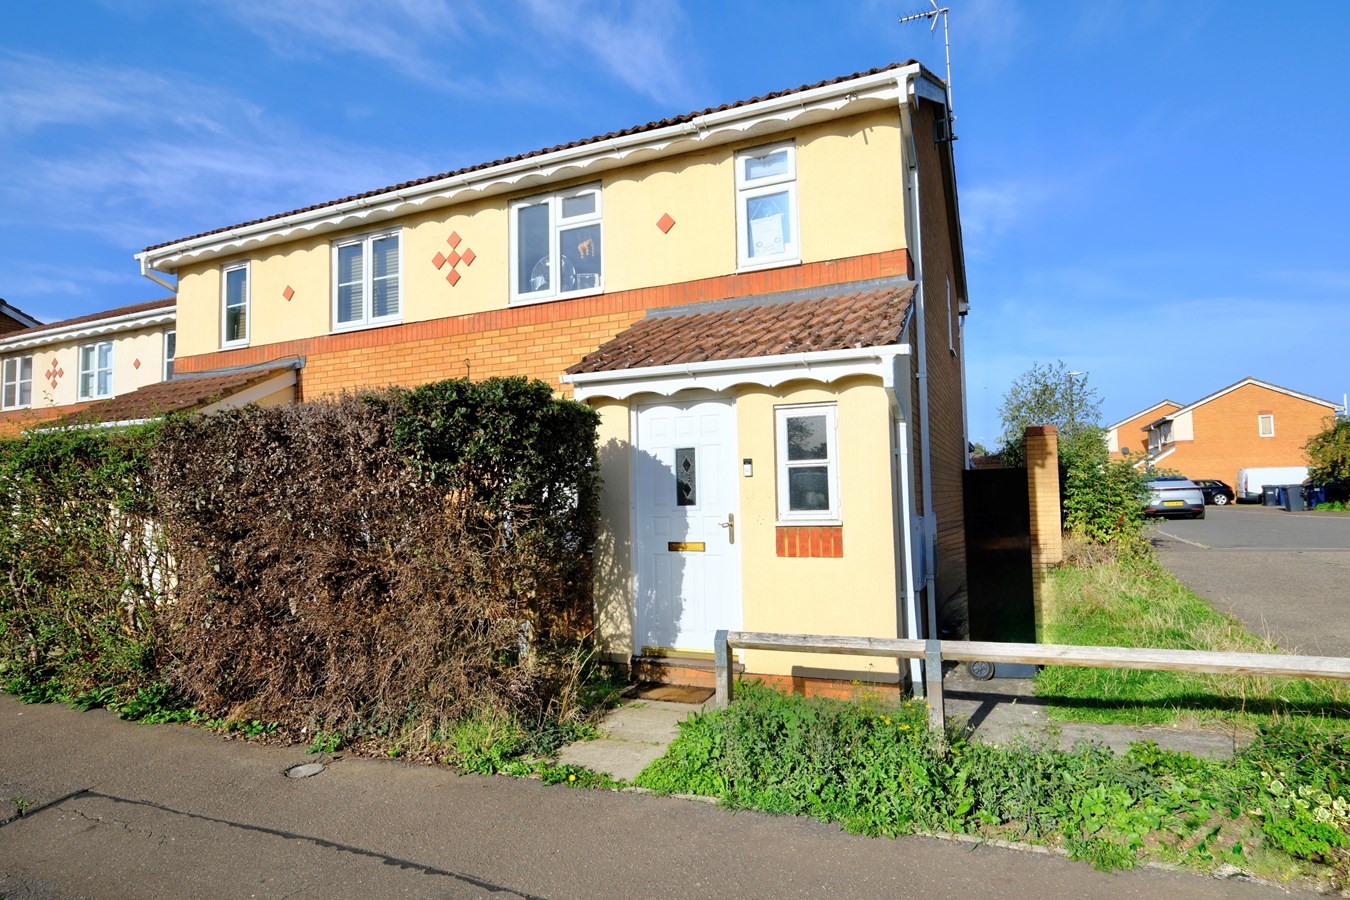
3 Bedroom Semi-Detached House | Guide Price £280,000
This extended three-bedroom semi-detached home perfectly positioned in a convenient town centre location, offering easy...
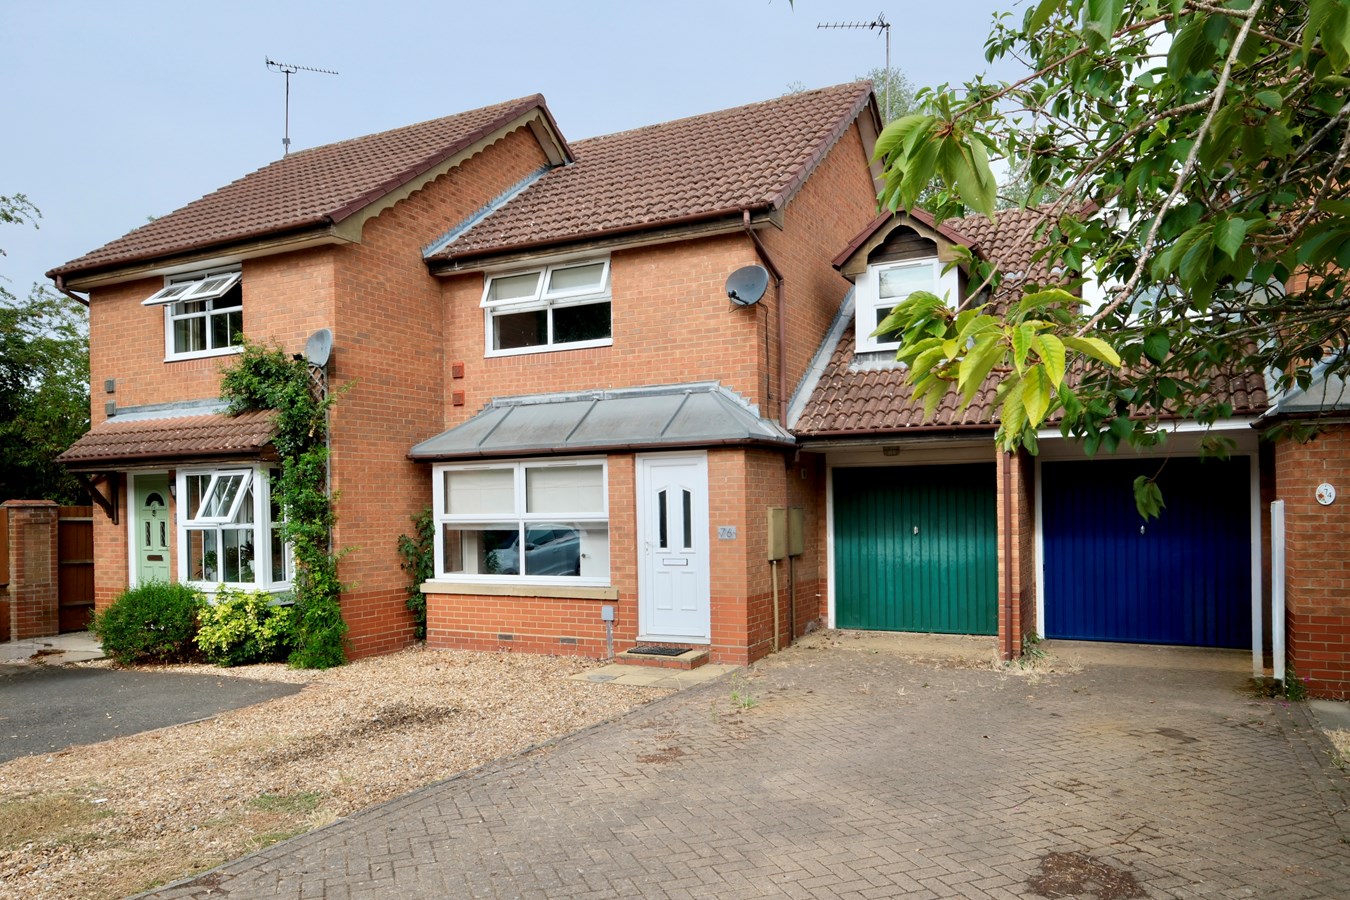
Orthwaite, Stukeley Meadows, PE29
3 Bedroom Terraced House | Guide Price £280,000
##Guide Price £280,000 - £290,000## Discover this beautifully presented three-bedroom staggered terrace home in the high...
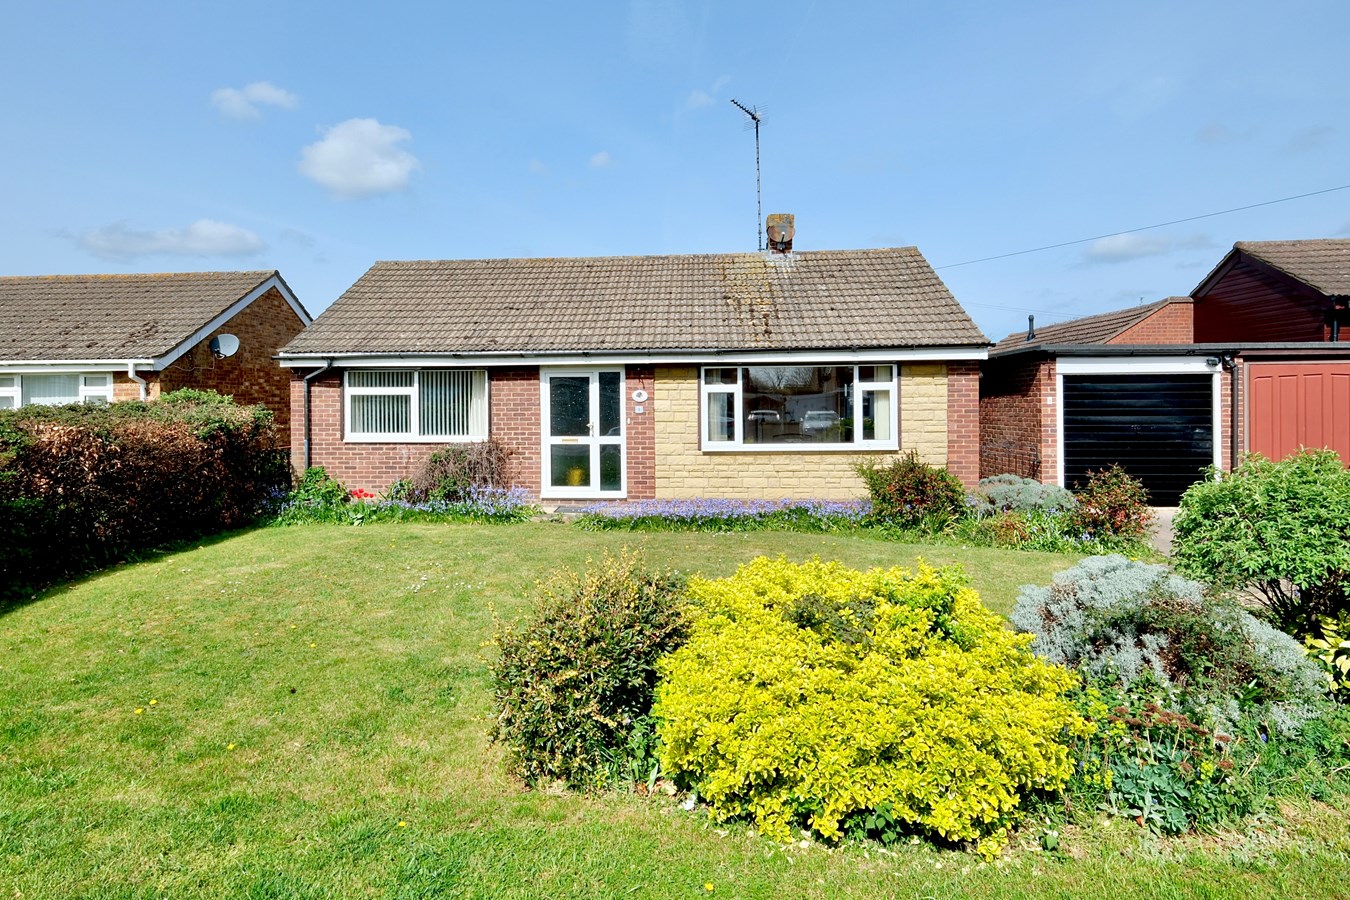
2 Bedroom Detached House | Guide Price £294,000
This well positioned non estate detached bungalow with scope for updating is ideally situated for country walks yet also...
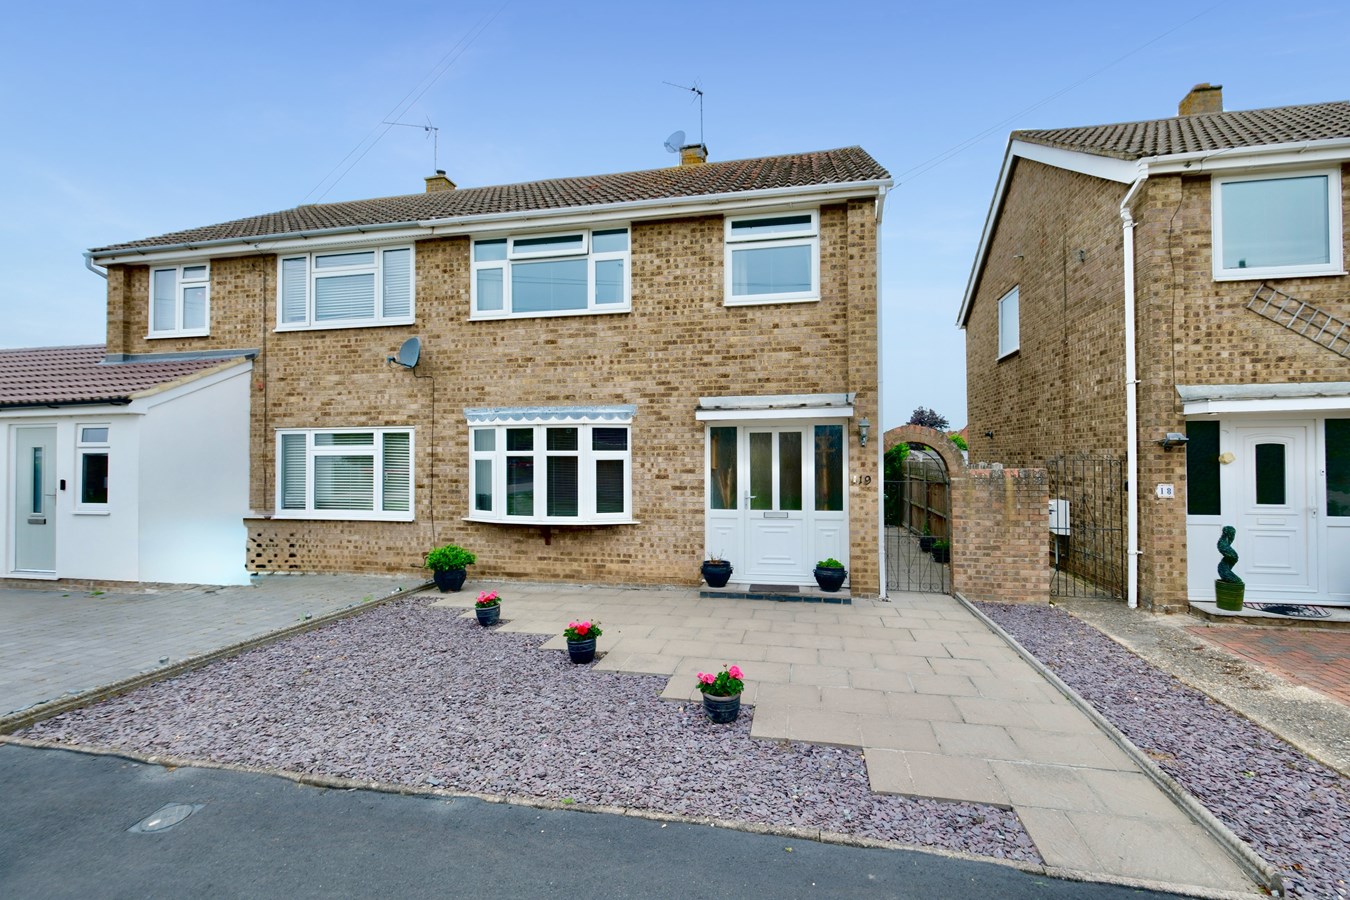
Waterloo Close, Brampton, PE28
3 Bedroom Semi-Detached House | Offers in excess of £299,995
A charming and well-presented three-bedroom semi-detached house in this highly sought-after and desirable location of Br...
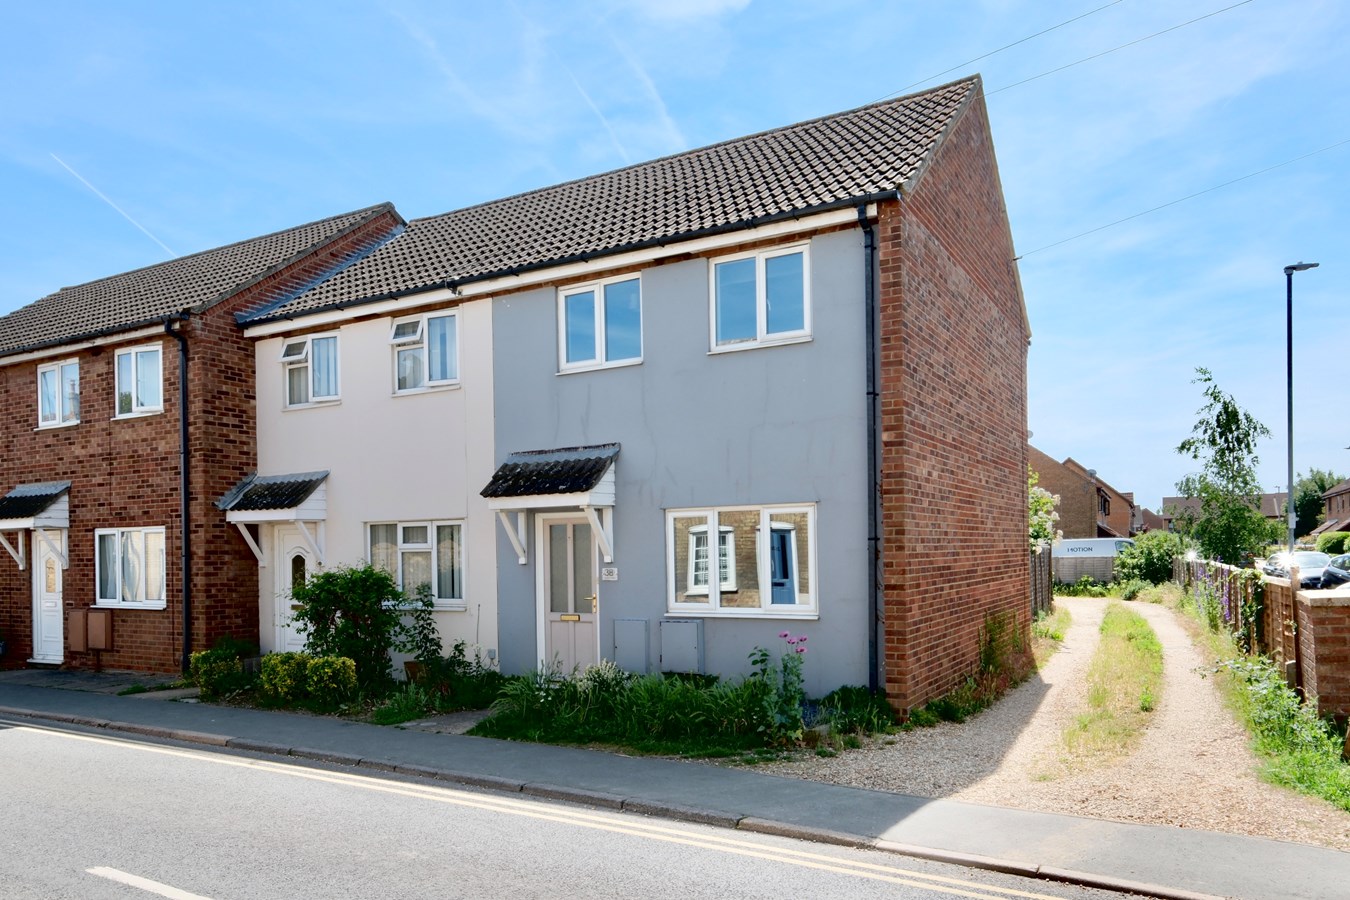
London Street, Godmanchester, PE29
3 Bedroom Terraced House | Guide Price £300,000
Offering an exceptional opportunity for first-time buyers, this charming three-bedroom terraced house in the highly soug...
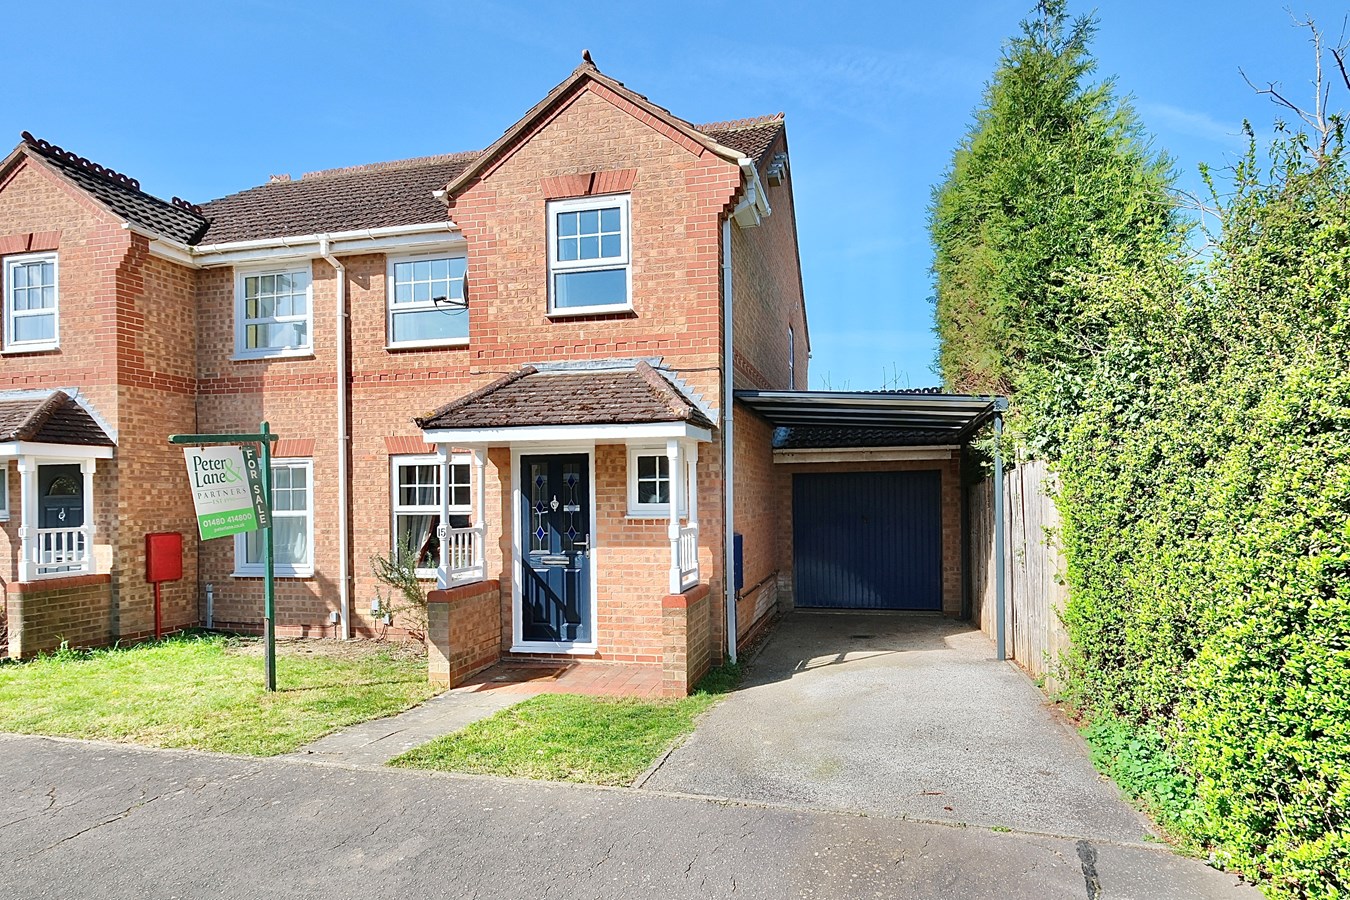

Peter Lane & Partners (Huntingdon)
Huntingdon, Cambridgeshire, PE29 3DN
01480 414800
How much is your home worth?
Use our short form to request a valuation of your property.
Request a Valuation
©2026 The Guild of Property Professionals. All rights reserved.
Terms and Conditions |
Privacy Policy |
Cookie Policy |
Complaints Policy |
Members Login
The Guild of Property Professionals Trading Address: 121 Park Lane, London W1K 7AG. GPEA Limited.
Registered in England & Wales.
Company No: 02819824.
Registered Office Address: The Old Courthouse, 60A London Road, Grantham, NG31 6HR.
VAT Registration No: 180897859

