- A Deceptively Spacious Three Double Bedroom Character Property
- Four Receptions, Kitchen plus Separate Utility
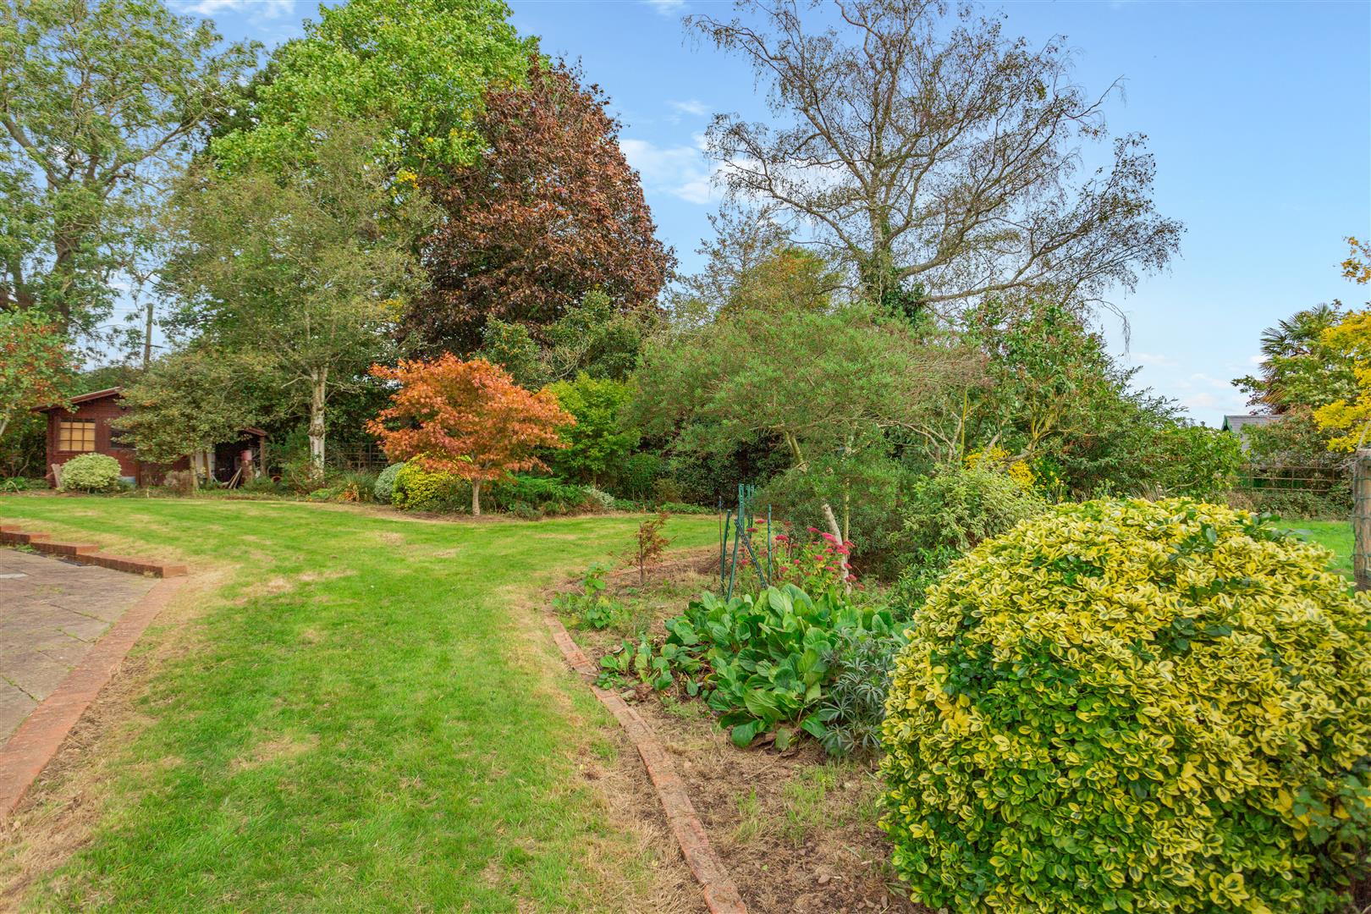
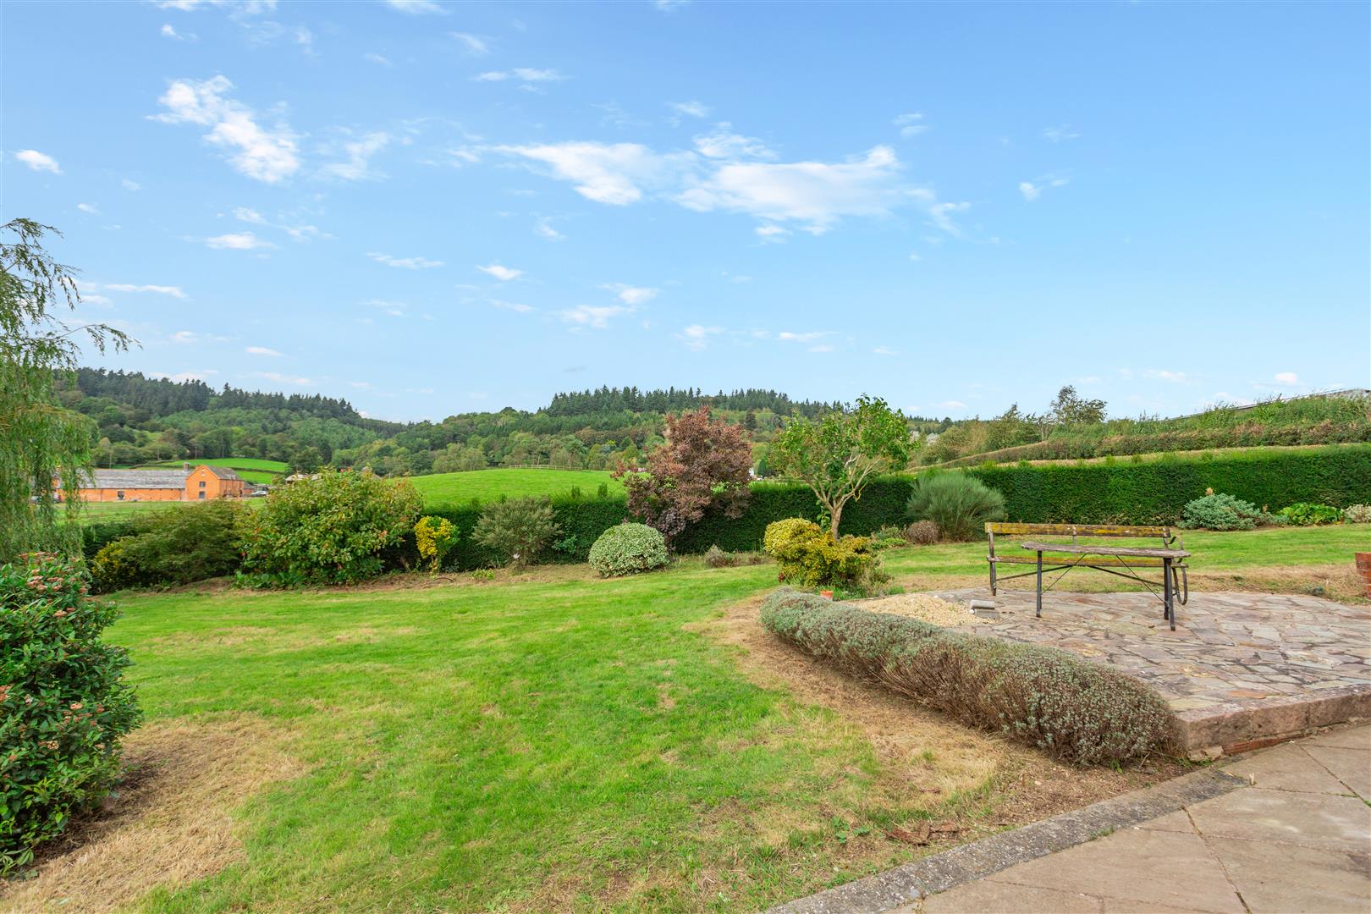
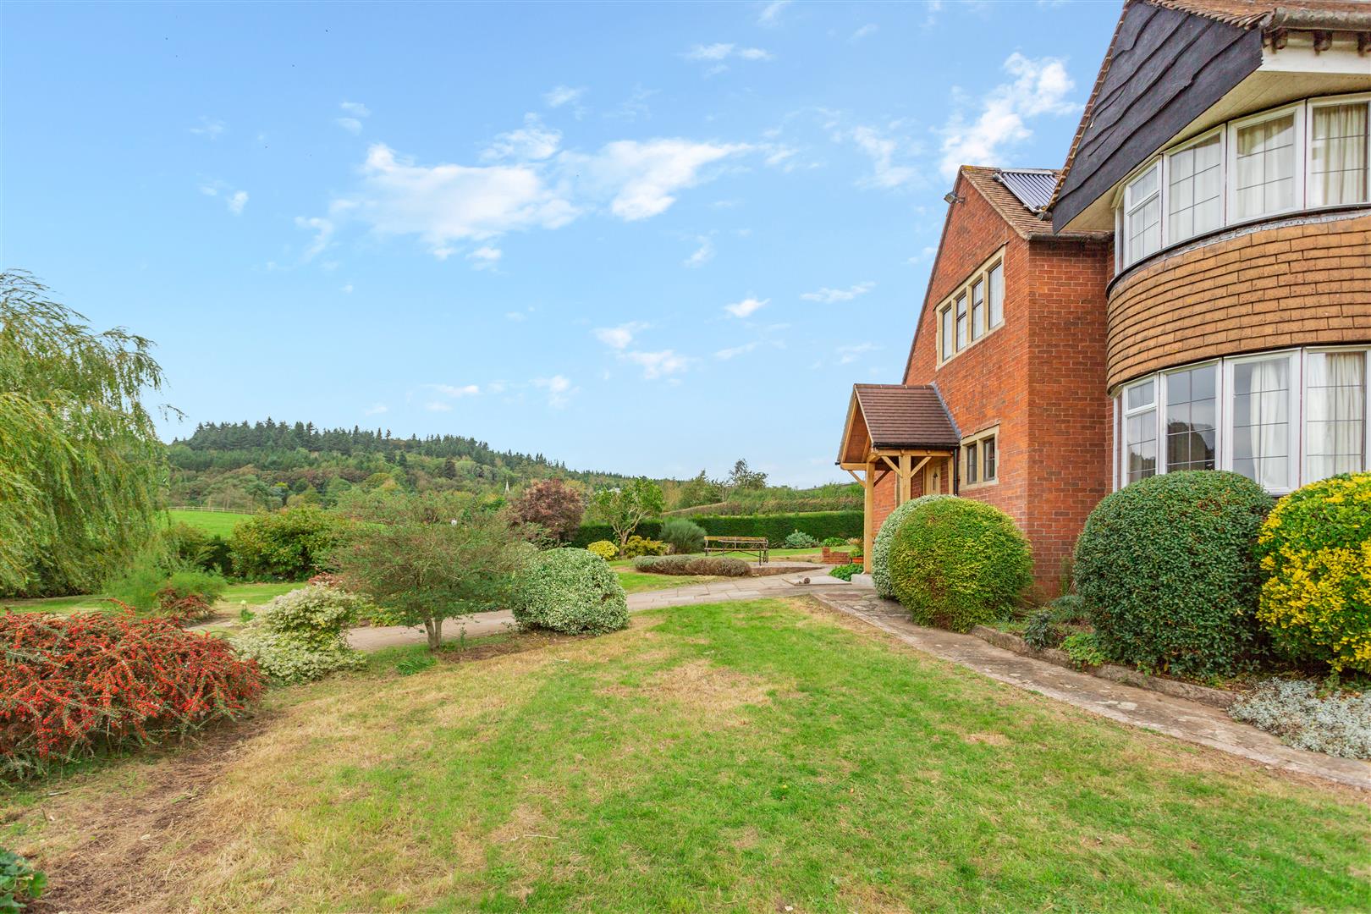
- Mature Gardens and Grounds
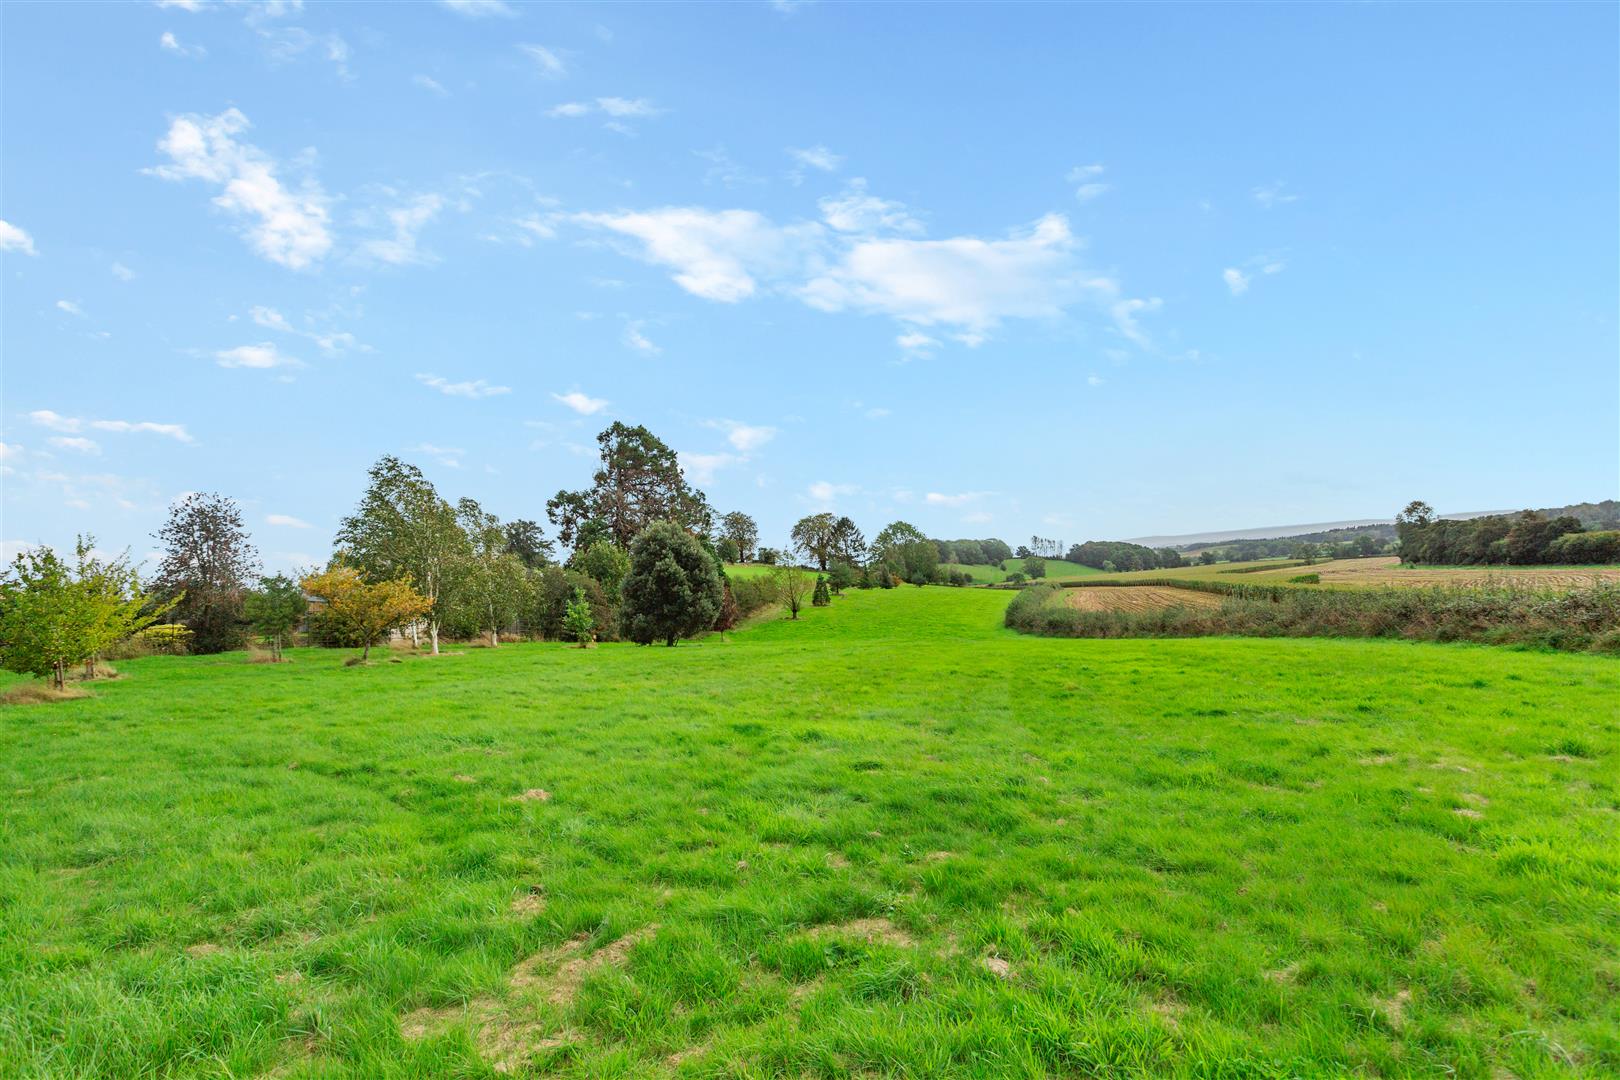
- Outbuildings and Field, Plot Measuring in Excess of 2.5 Acres
- No Onward Chain
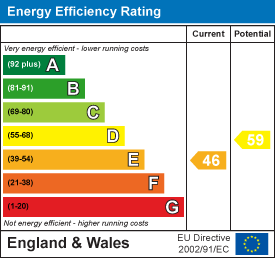
- EPC Rating - E, Council Tax - F, Freehold

This property listing is now SSTC
3 Bedroom Detached House for sale in Huntley
 4
3
2
4
3
2
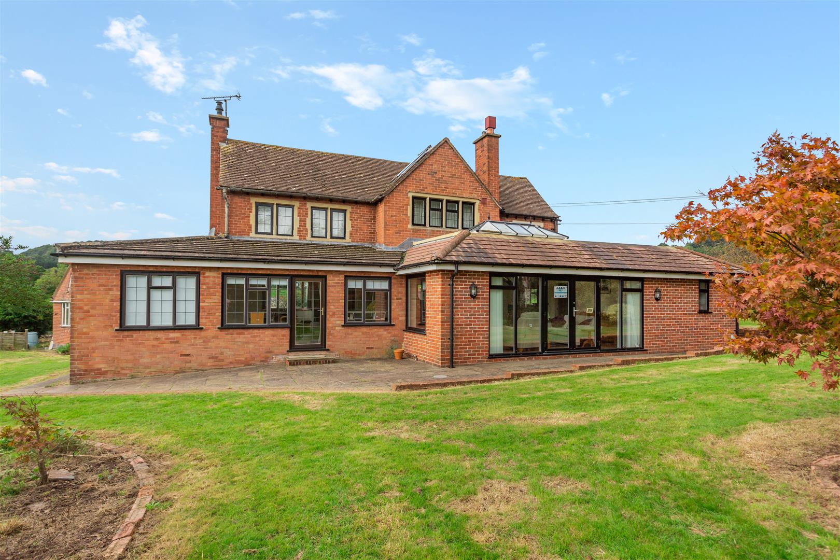
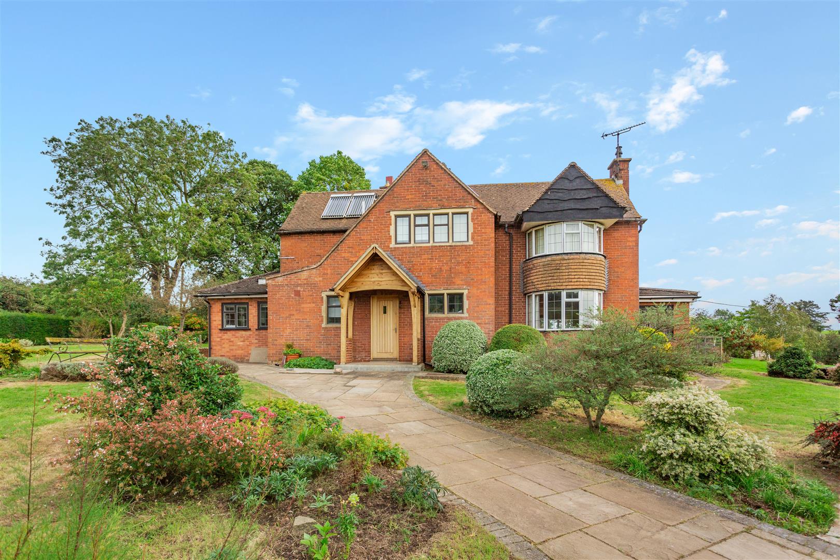
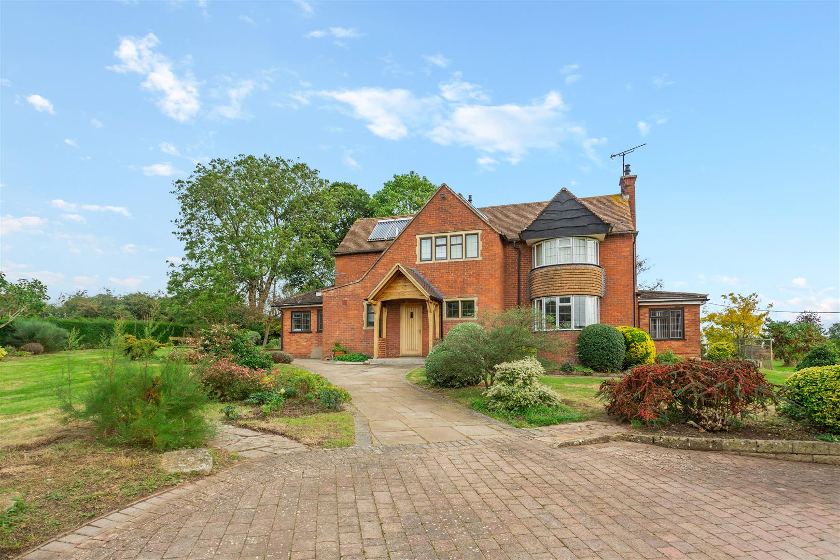
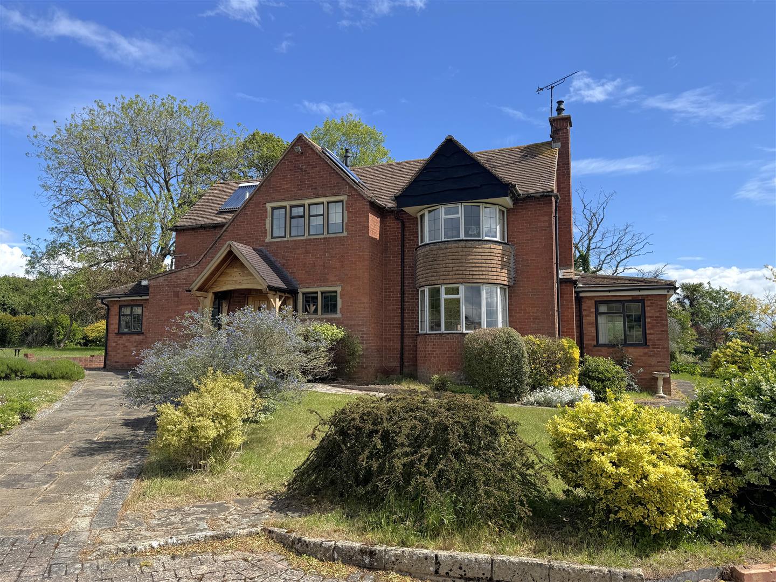
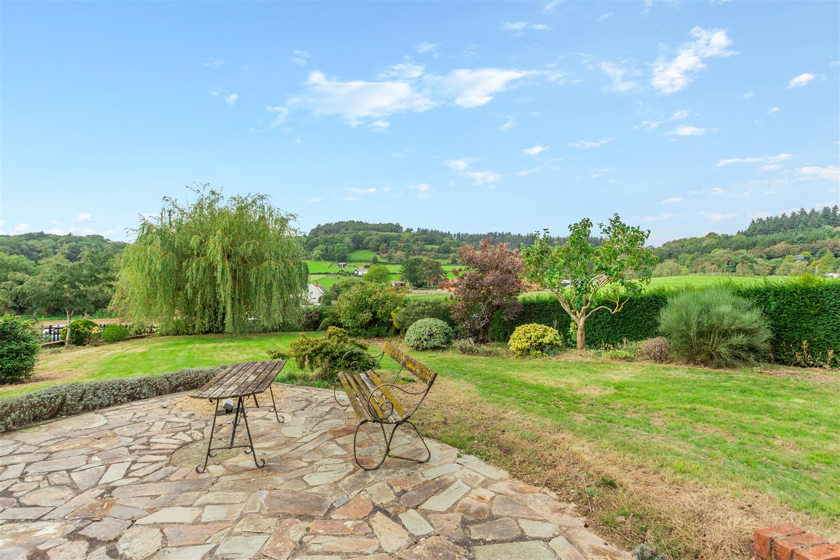
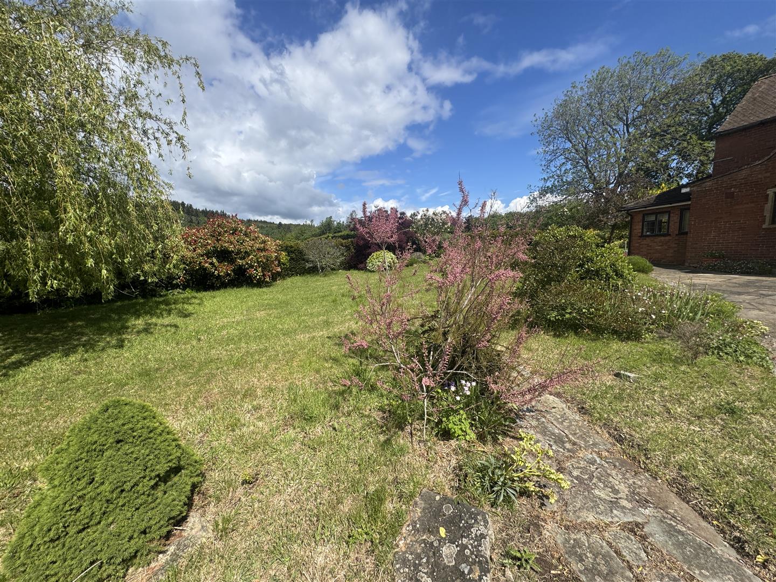
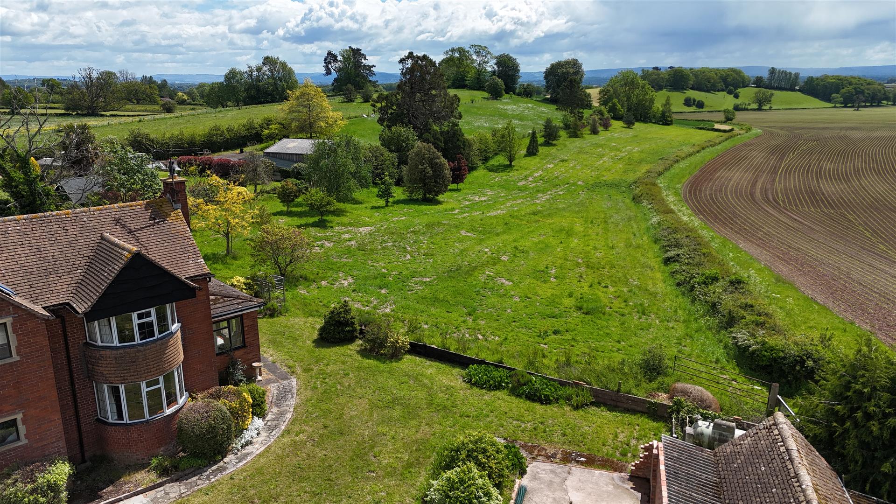
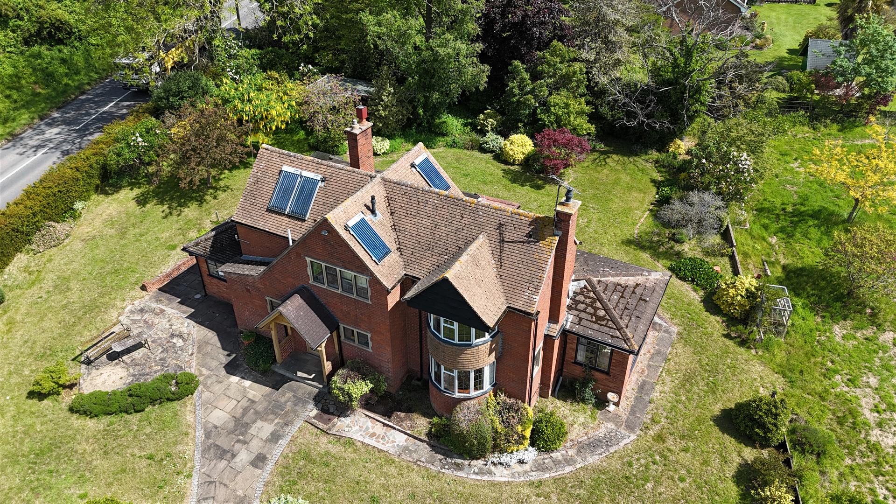
A RARELY AVAILABLE DECEPTIVELY SPACIOUS THREE DOUBLE BEDROOM CHARACTER PROPERTY WITH AN ABUNDANCE OF FEATURES TO INCLUDE STONE MULLION WINDOWS, SOLID OAK INTERNAL DOORS, ATTRACTIVE BAY WINDOWS, with LOVELY MATURE GARDENS AND GROUNDS, OUTBUILDINGS AND FIELD, ALL HAVING LOVELY VIEWS OVER THE SURROUNDING COUNTRYSIDE, WITH THE WHOLE PLOT MEASURING IN EXCESS OF 2.5 ACRES, all being offered with NO ONWARD CHAIN.
Entrance via part glazed solid timber door through to:
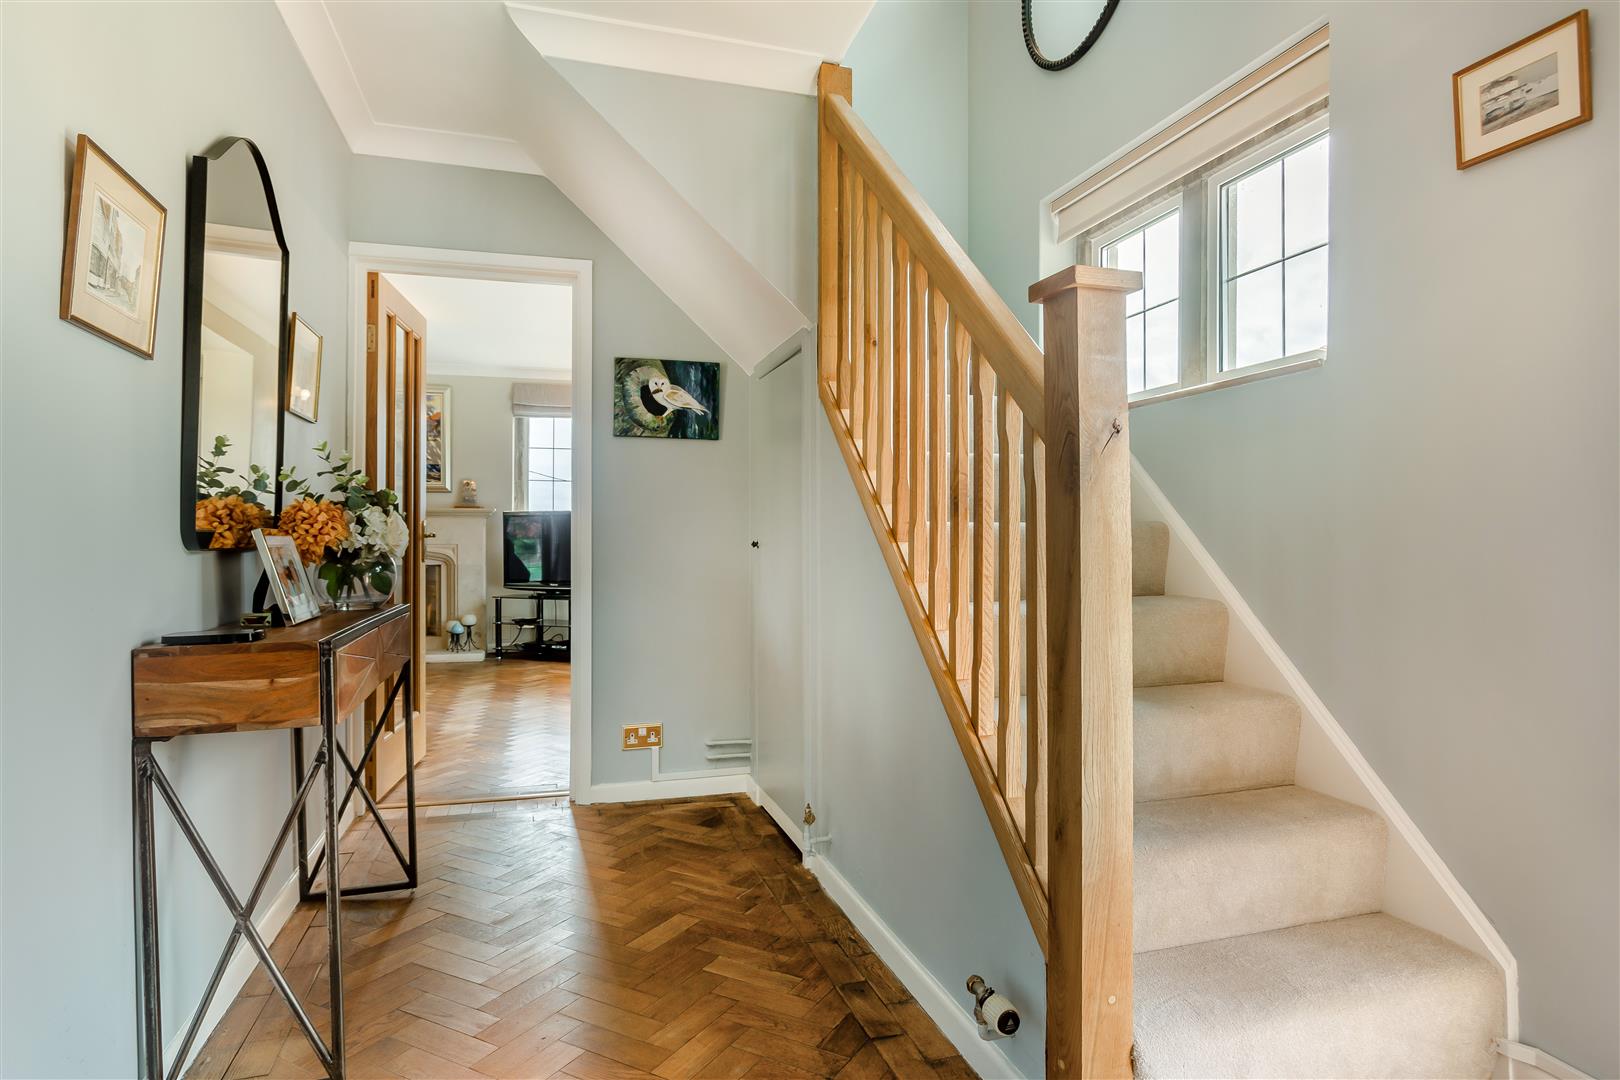
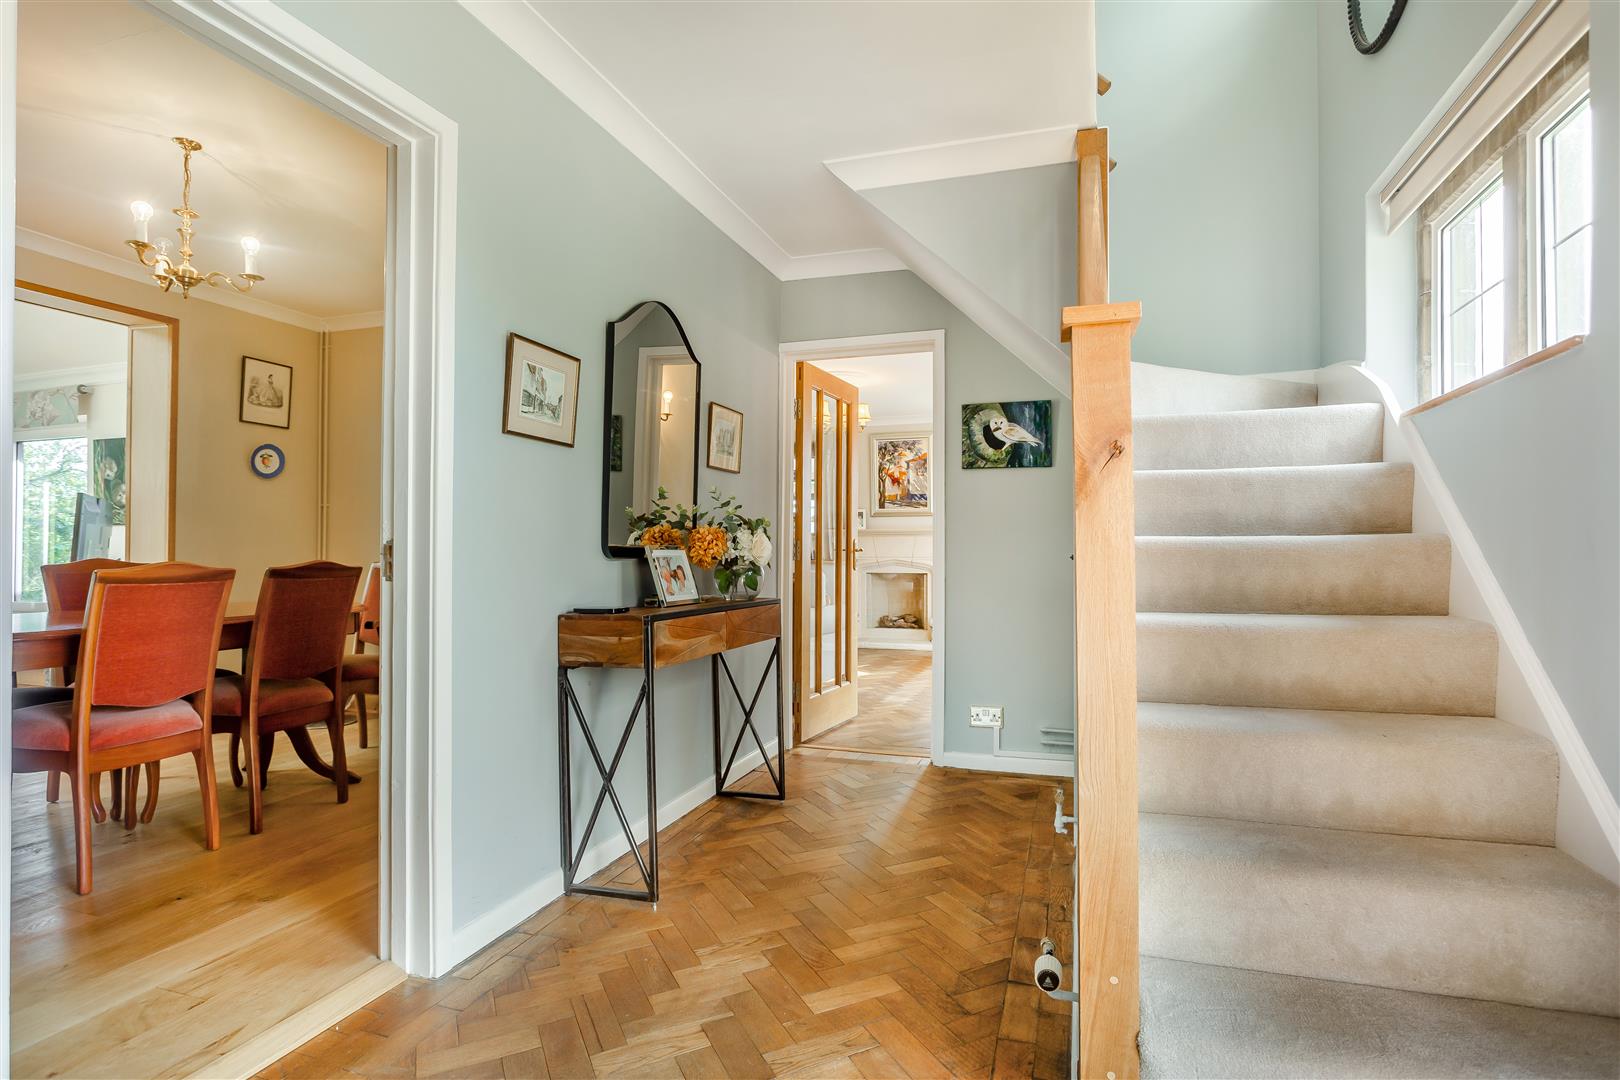
Entrance Hall - Parquet flooring, under stairs storage cupboard, radiator point (if required), stairs to the first floor, front aspect window.
Cloakroom - White suite with close coupled WC, wash hand basin with tiled splashback, front aspect window.
Fully glazed door through to:
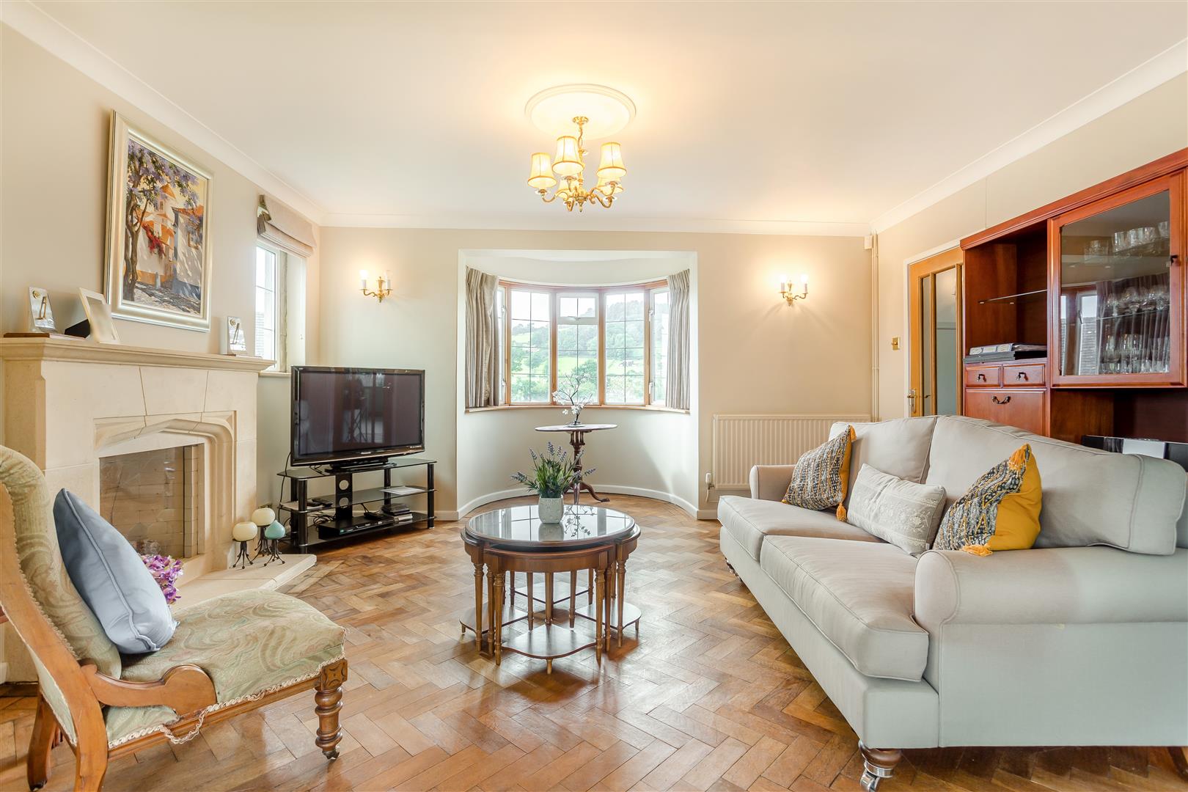
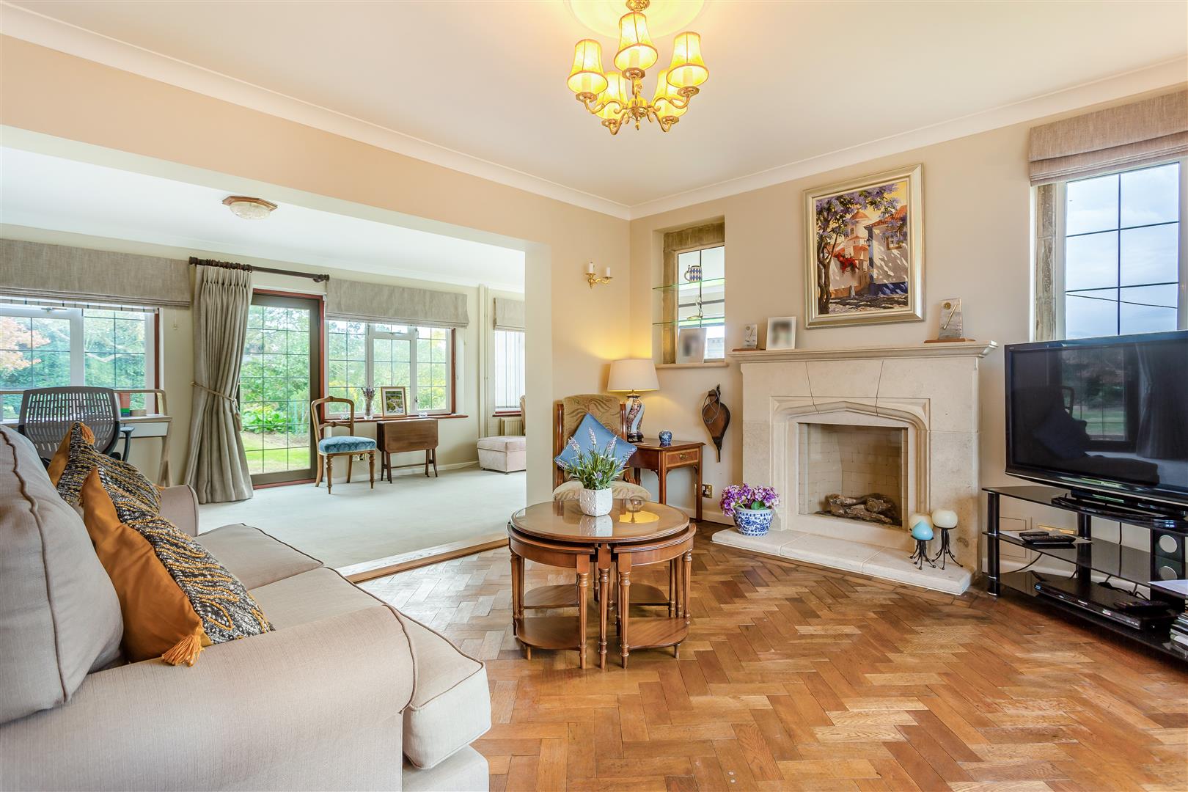
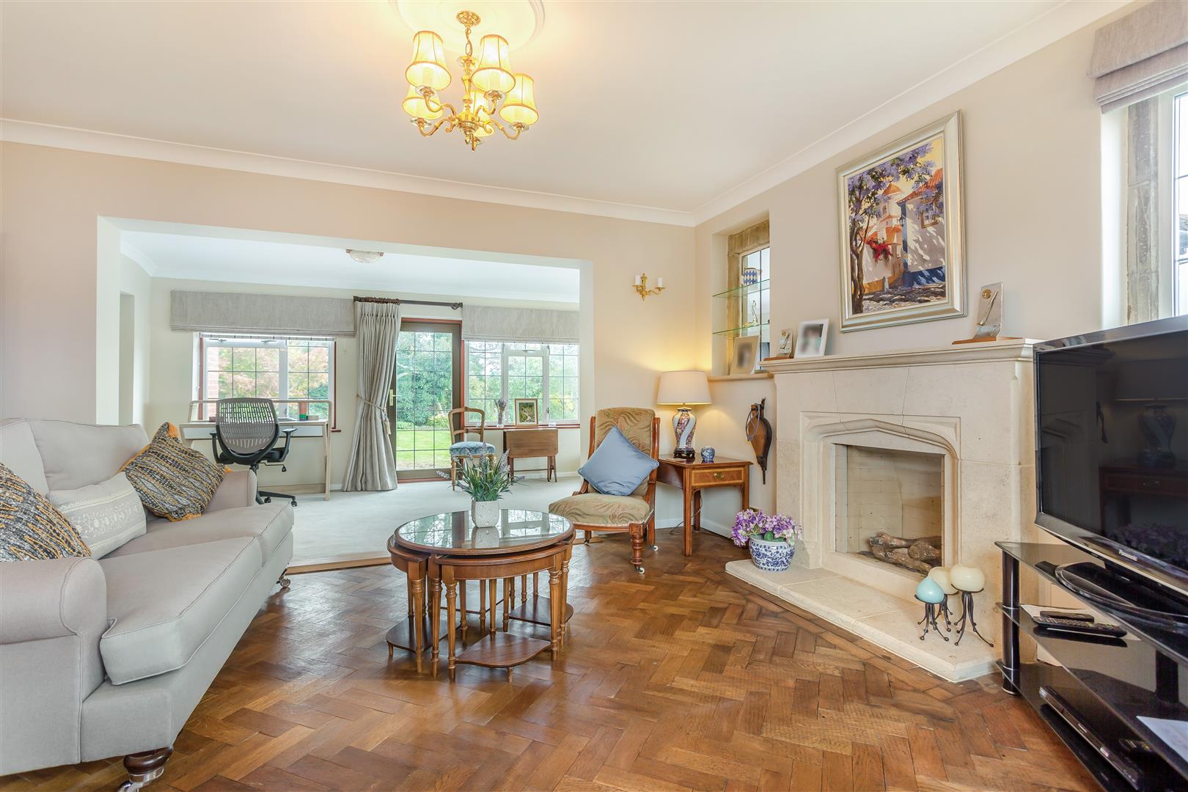
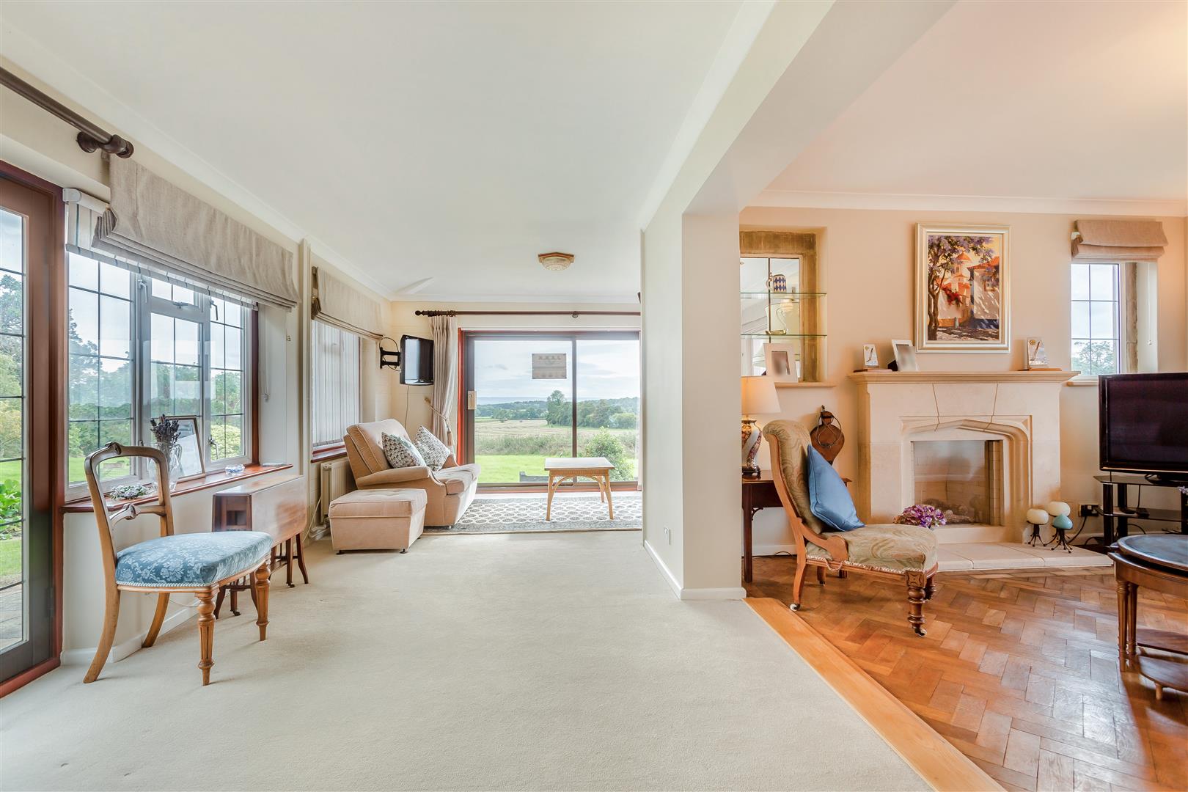
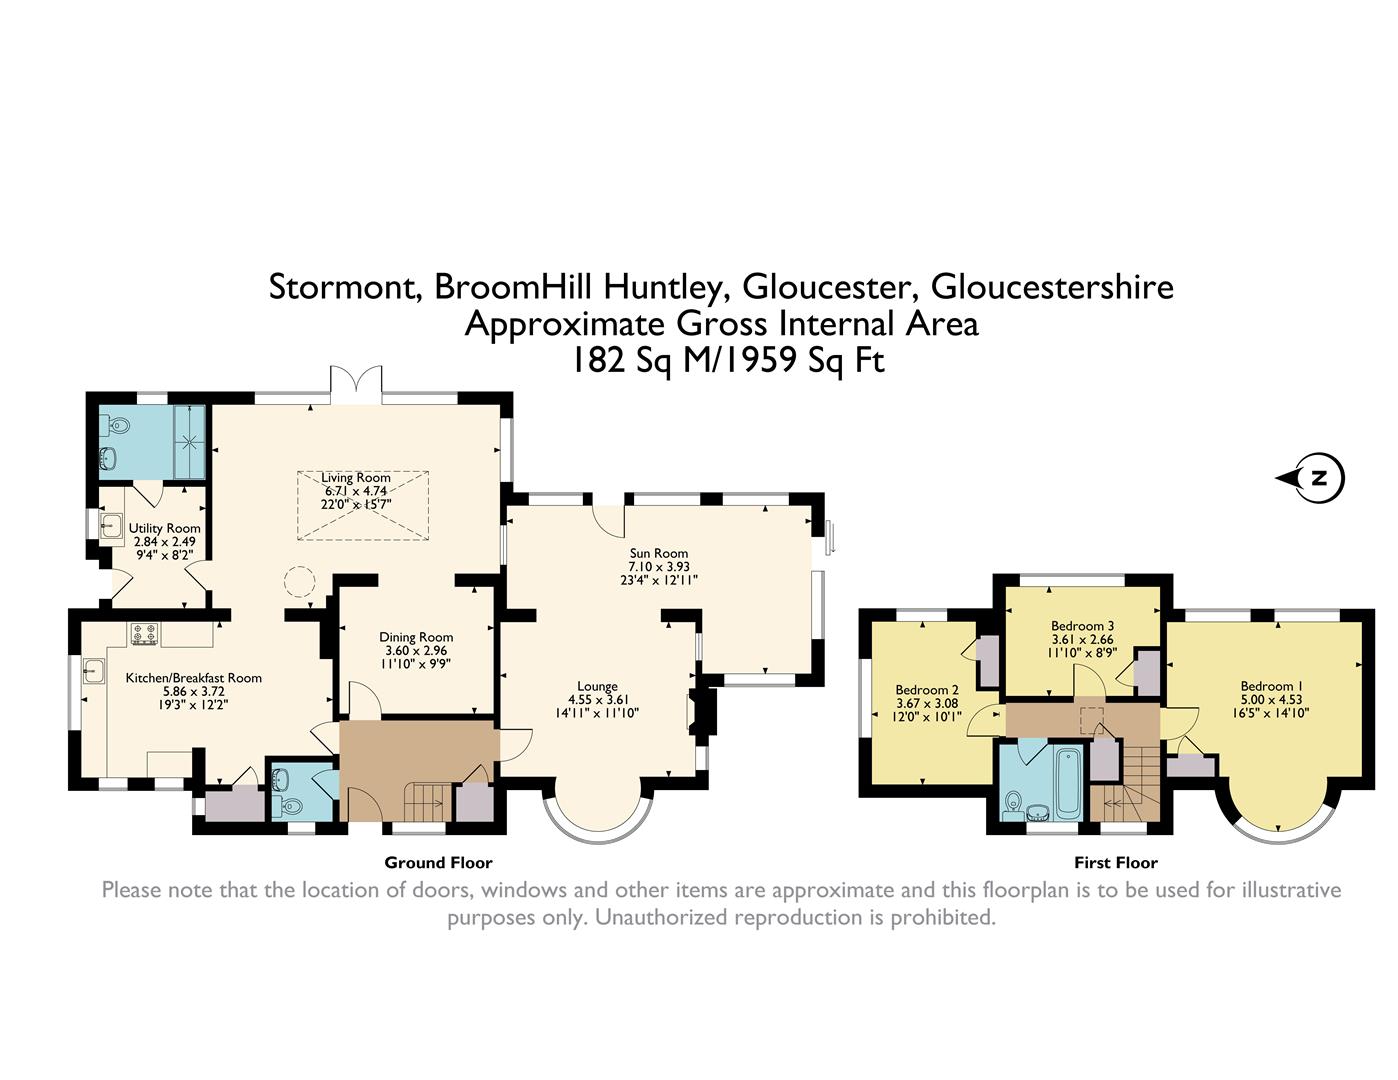
Lounge - 4.55m x 3.61m (14'11 x 11'10) - Stone fireplace with built-in Living Flame gas fire, parquet flooring, double radiator, two side aspect windows, front aspect bay window overlooking the gardens. Opens out to:
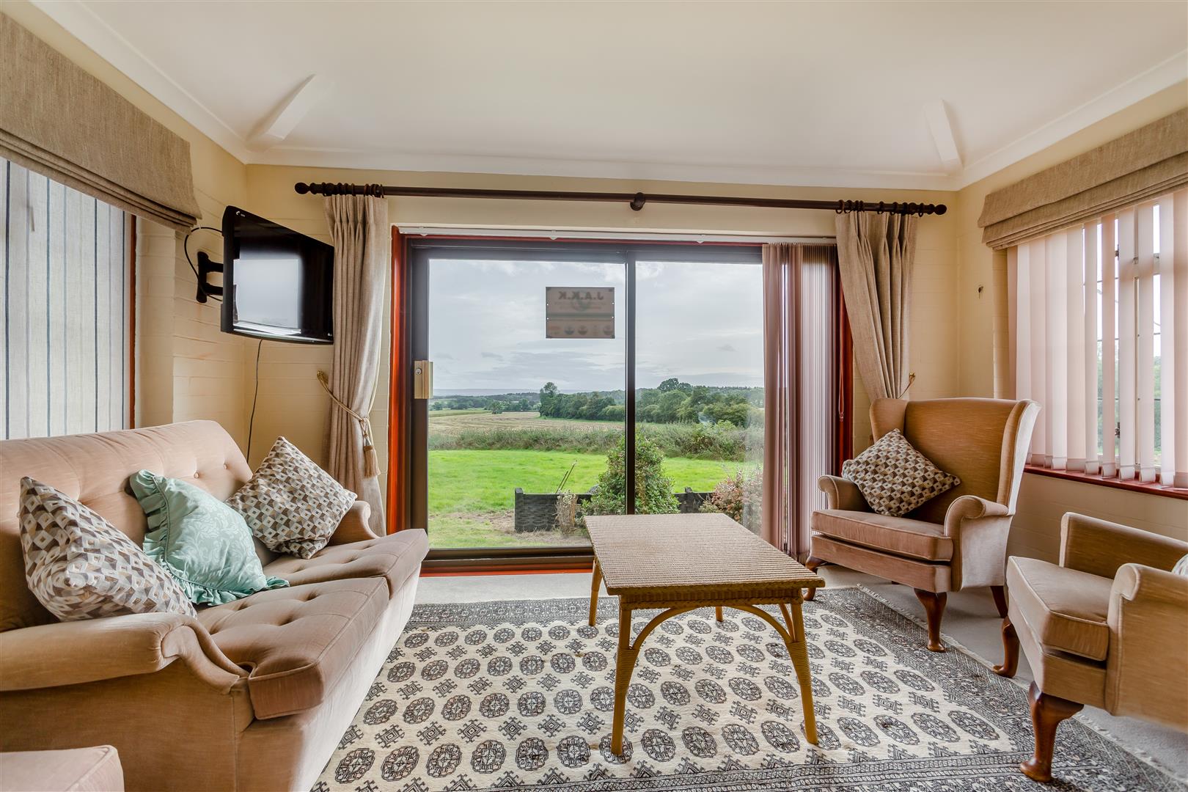
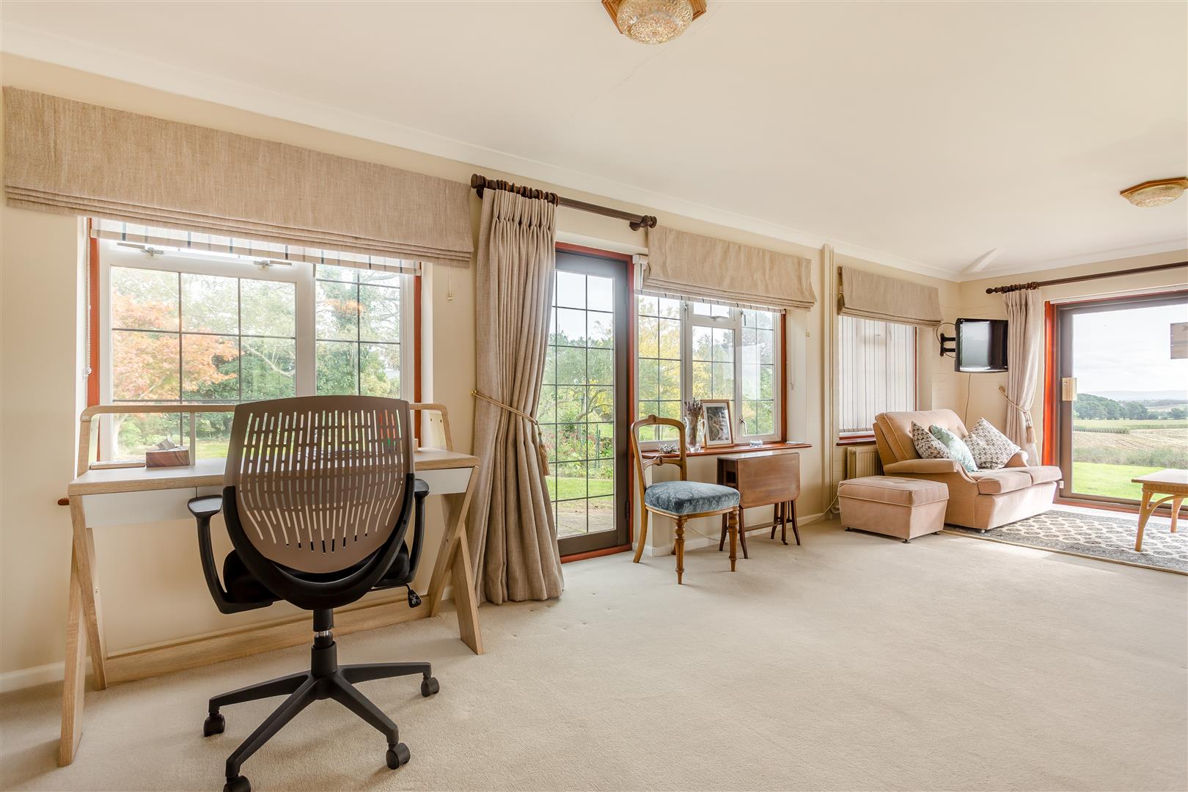
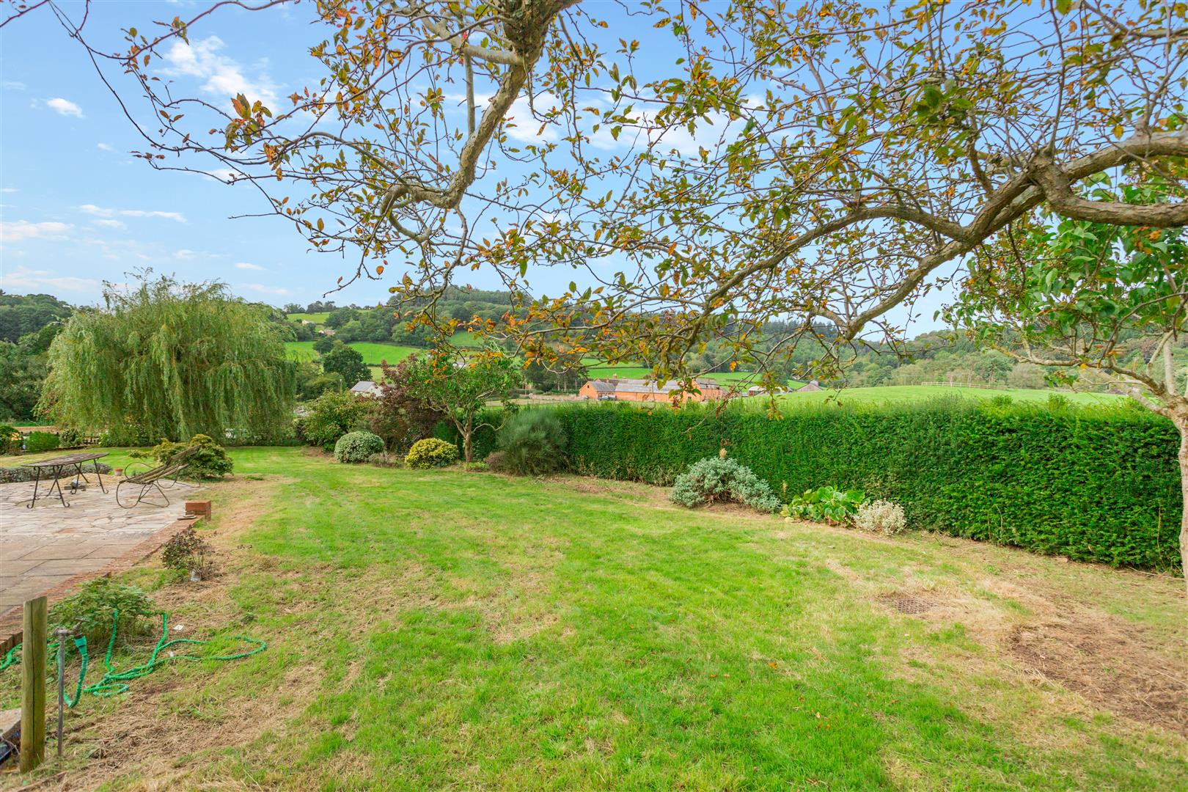
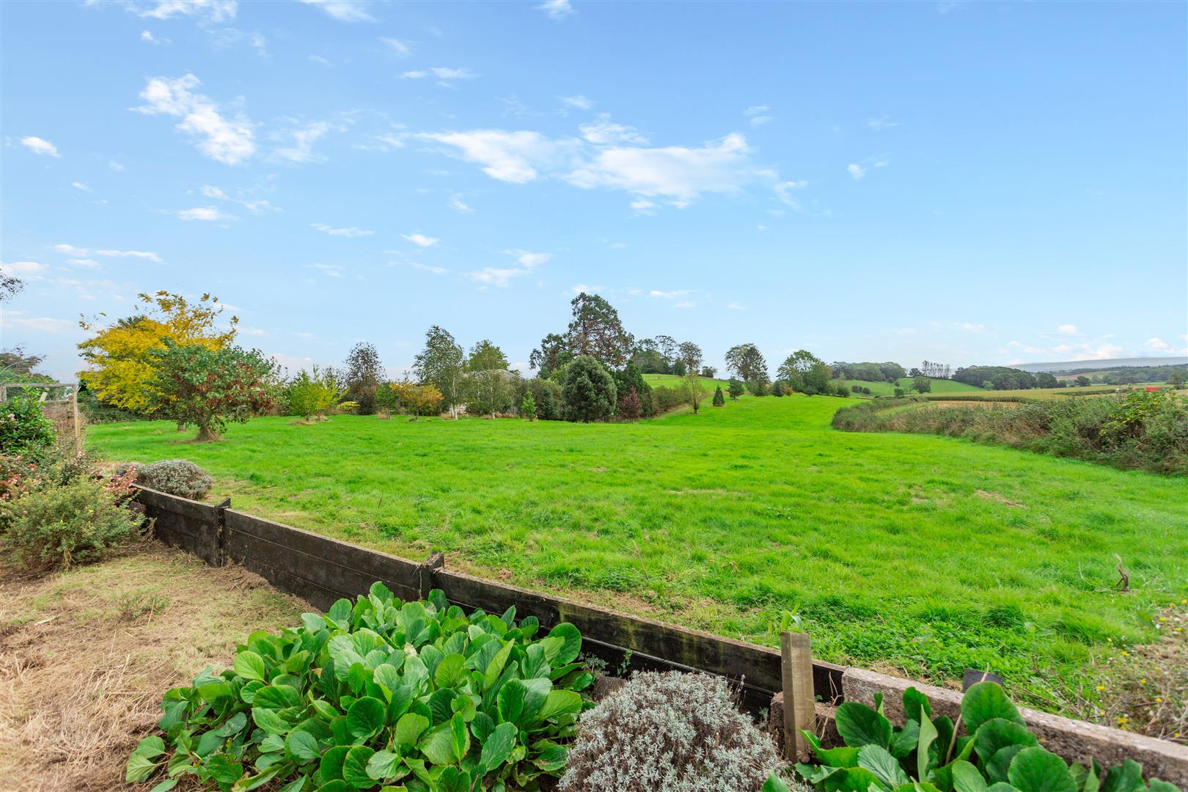
Sun Lounge (L Shaped) - 7.11m x 3.94m (23'4 x 12'11) - Two double radiators, front and rear aspect windows, fully glazed door through to the rear gardens, full height sliding patio door to the side with a lovely unspoilt outlook over the grounds onto open fields and farmland.
From the entrance hall, fully glazed door through to:
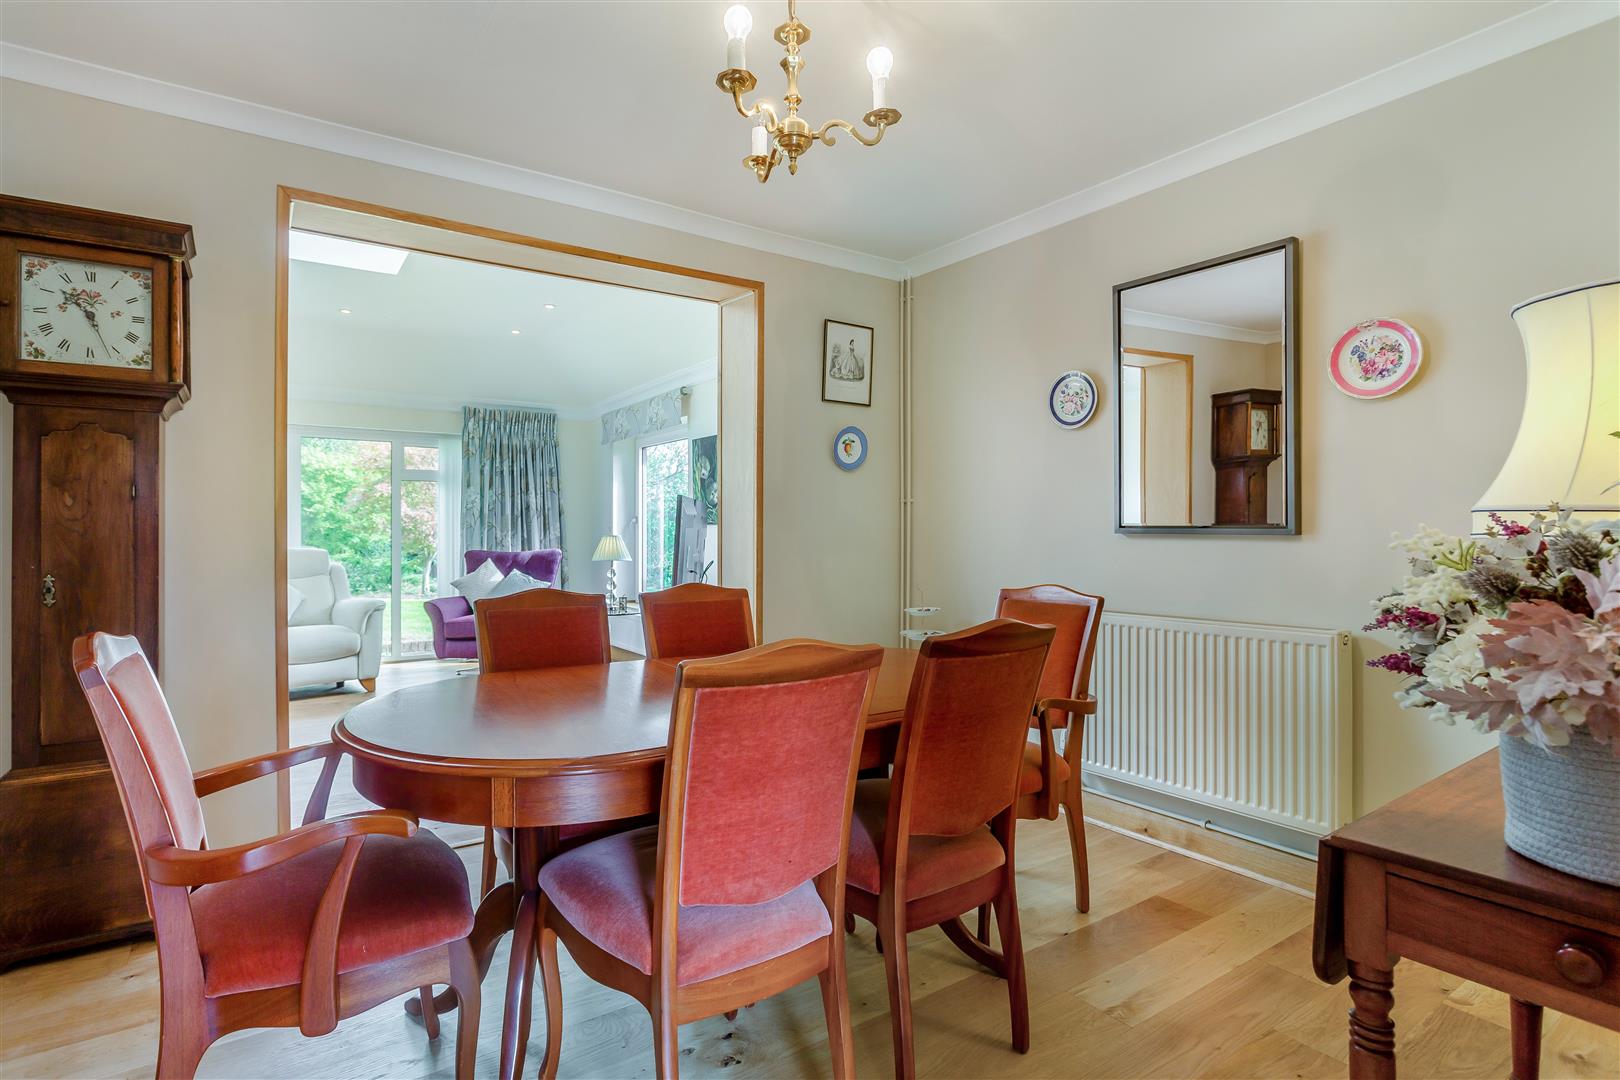
Dining Room - 3.61m x 2.97m (11'10 x 9'9) - Oak flooring, double radiator, opening through to:
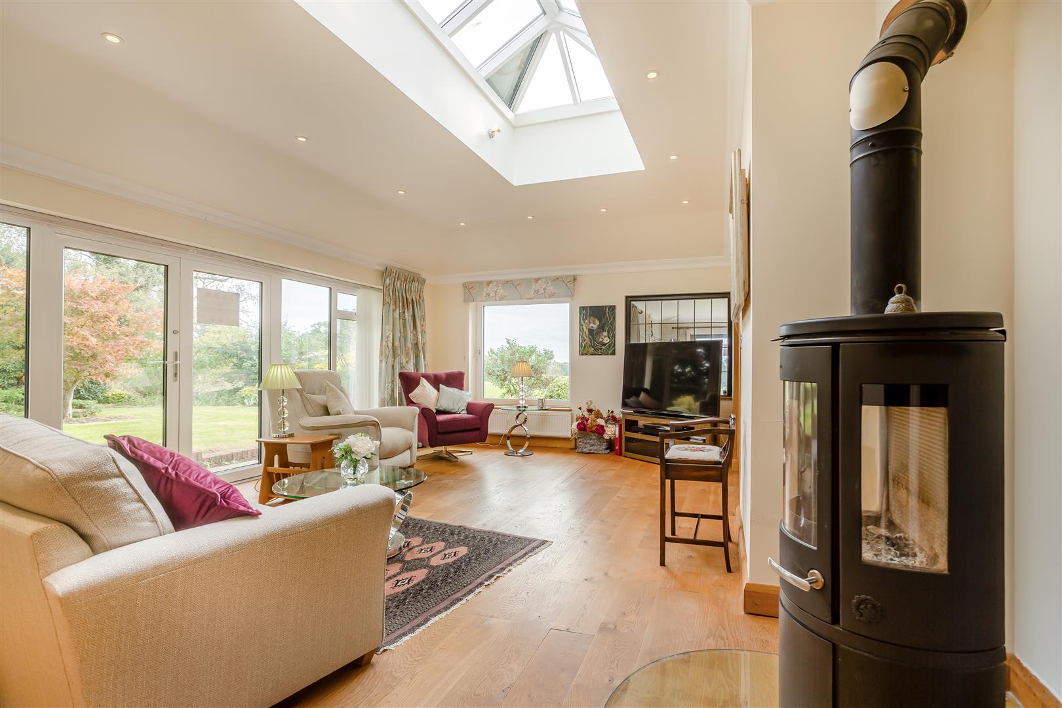
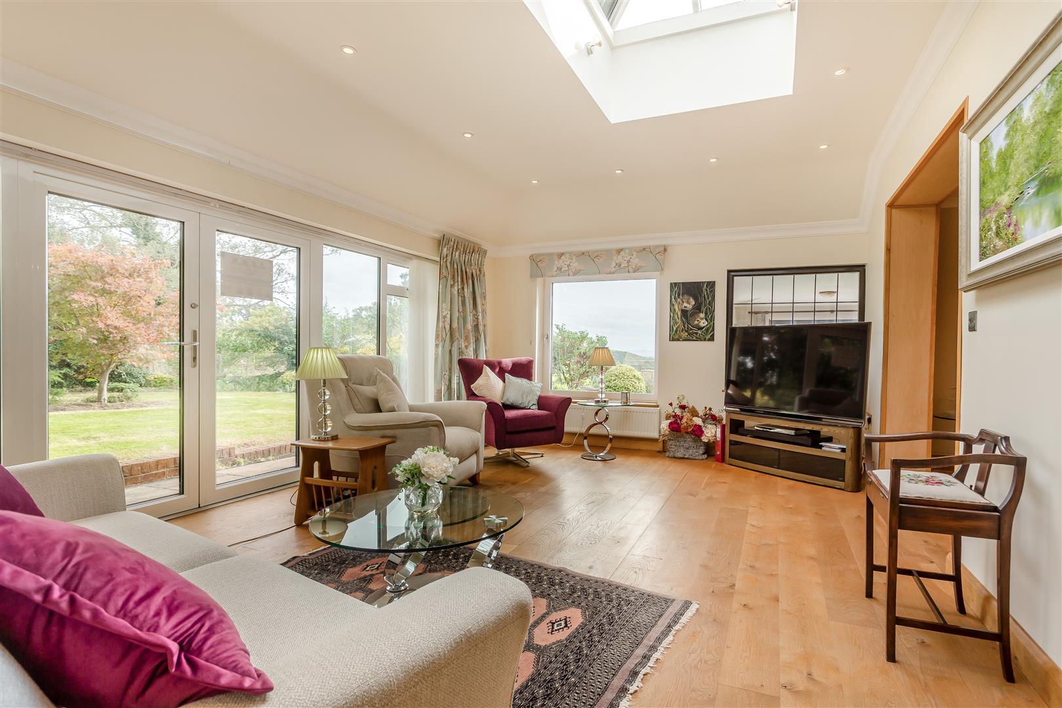
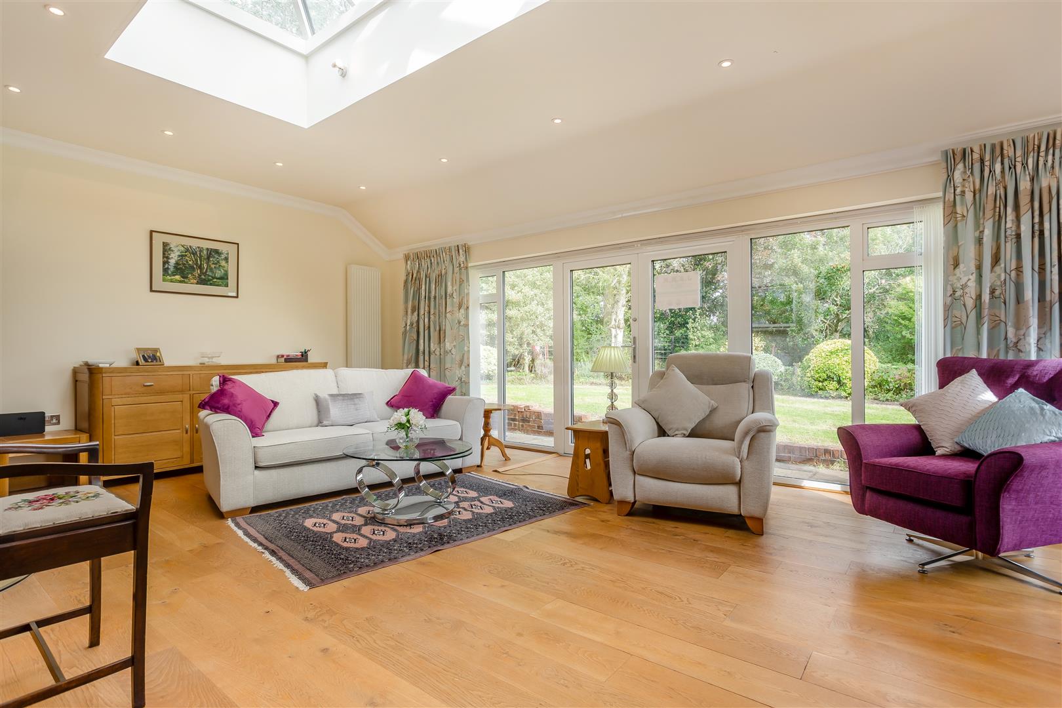
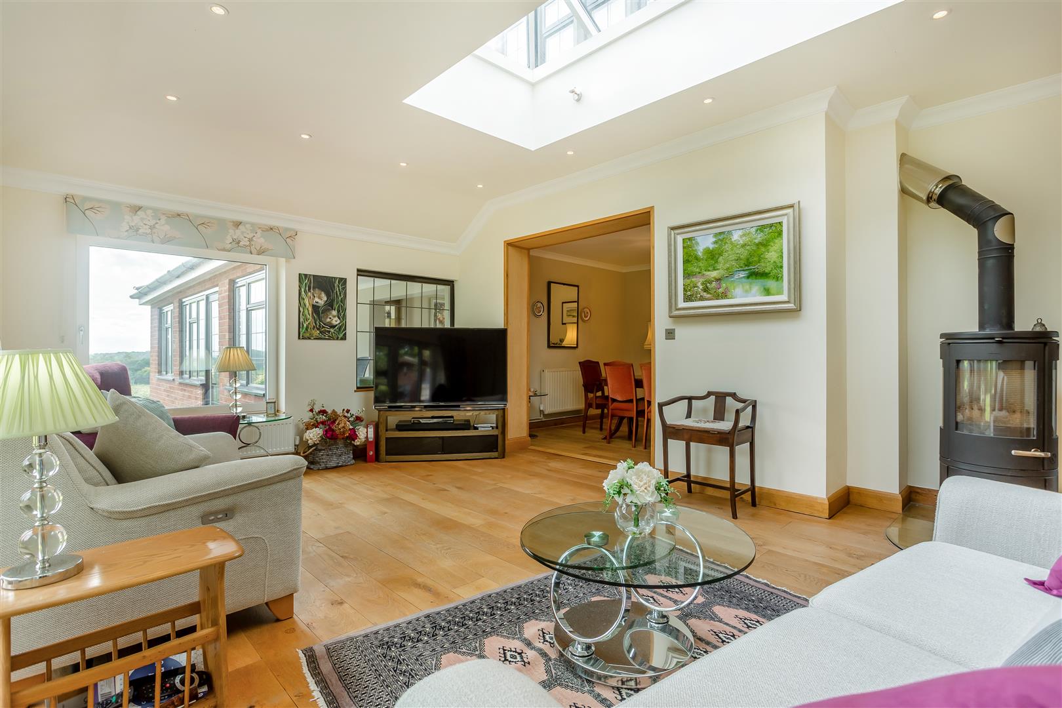
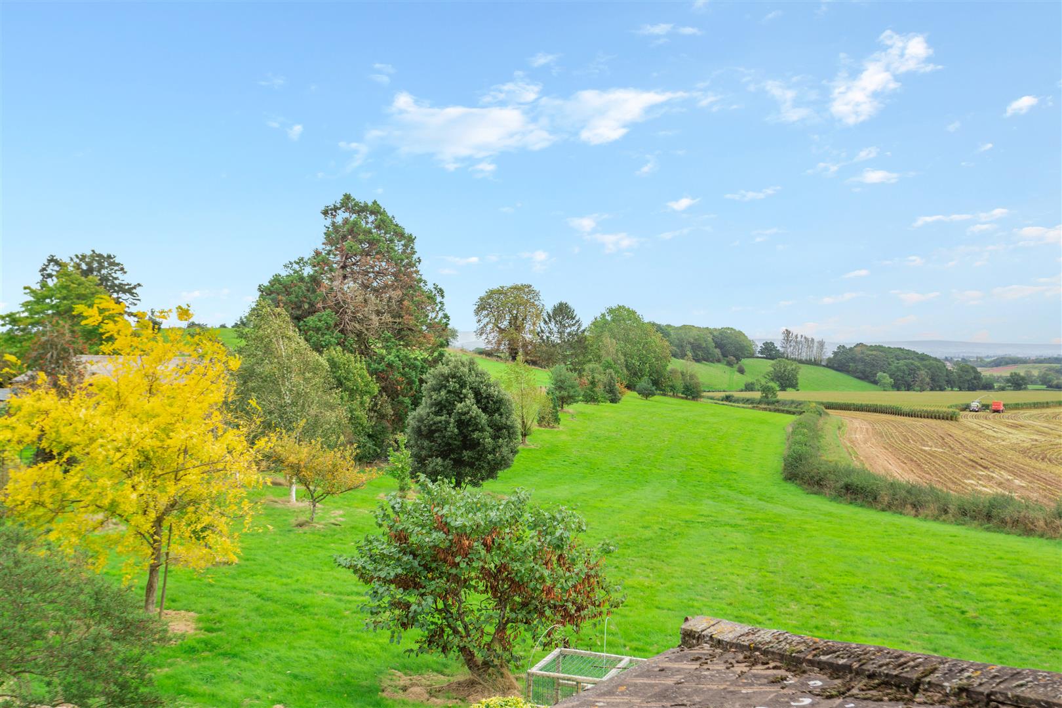
Living Room - 6.71m x 4.75m (22'0 x 15'7) - Oak flooring, Morso clear glass wood burning stove (Norwegian Design), two double radiators, lantern roof, built-in air conditioning unit, side aspect window with stunning views over the gardens onto open fields and farmland beyond, full width window and doors through to the rear aspect with a lovely private outlook over the gardens.
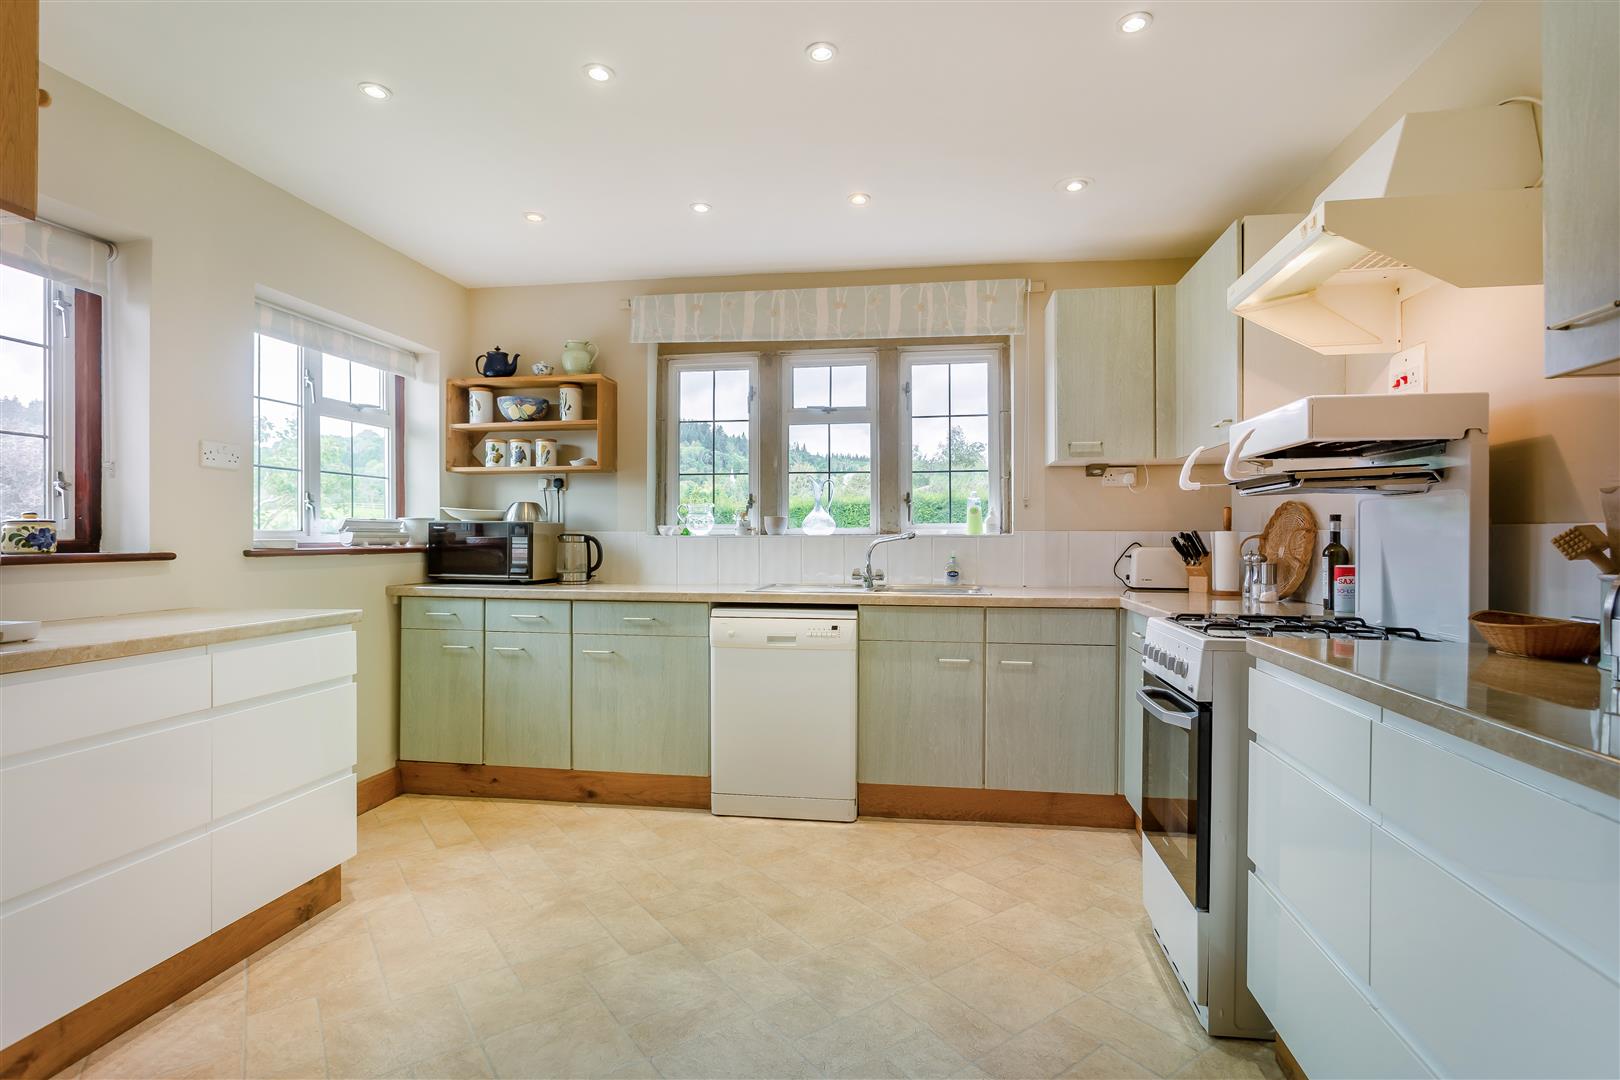
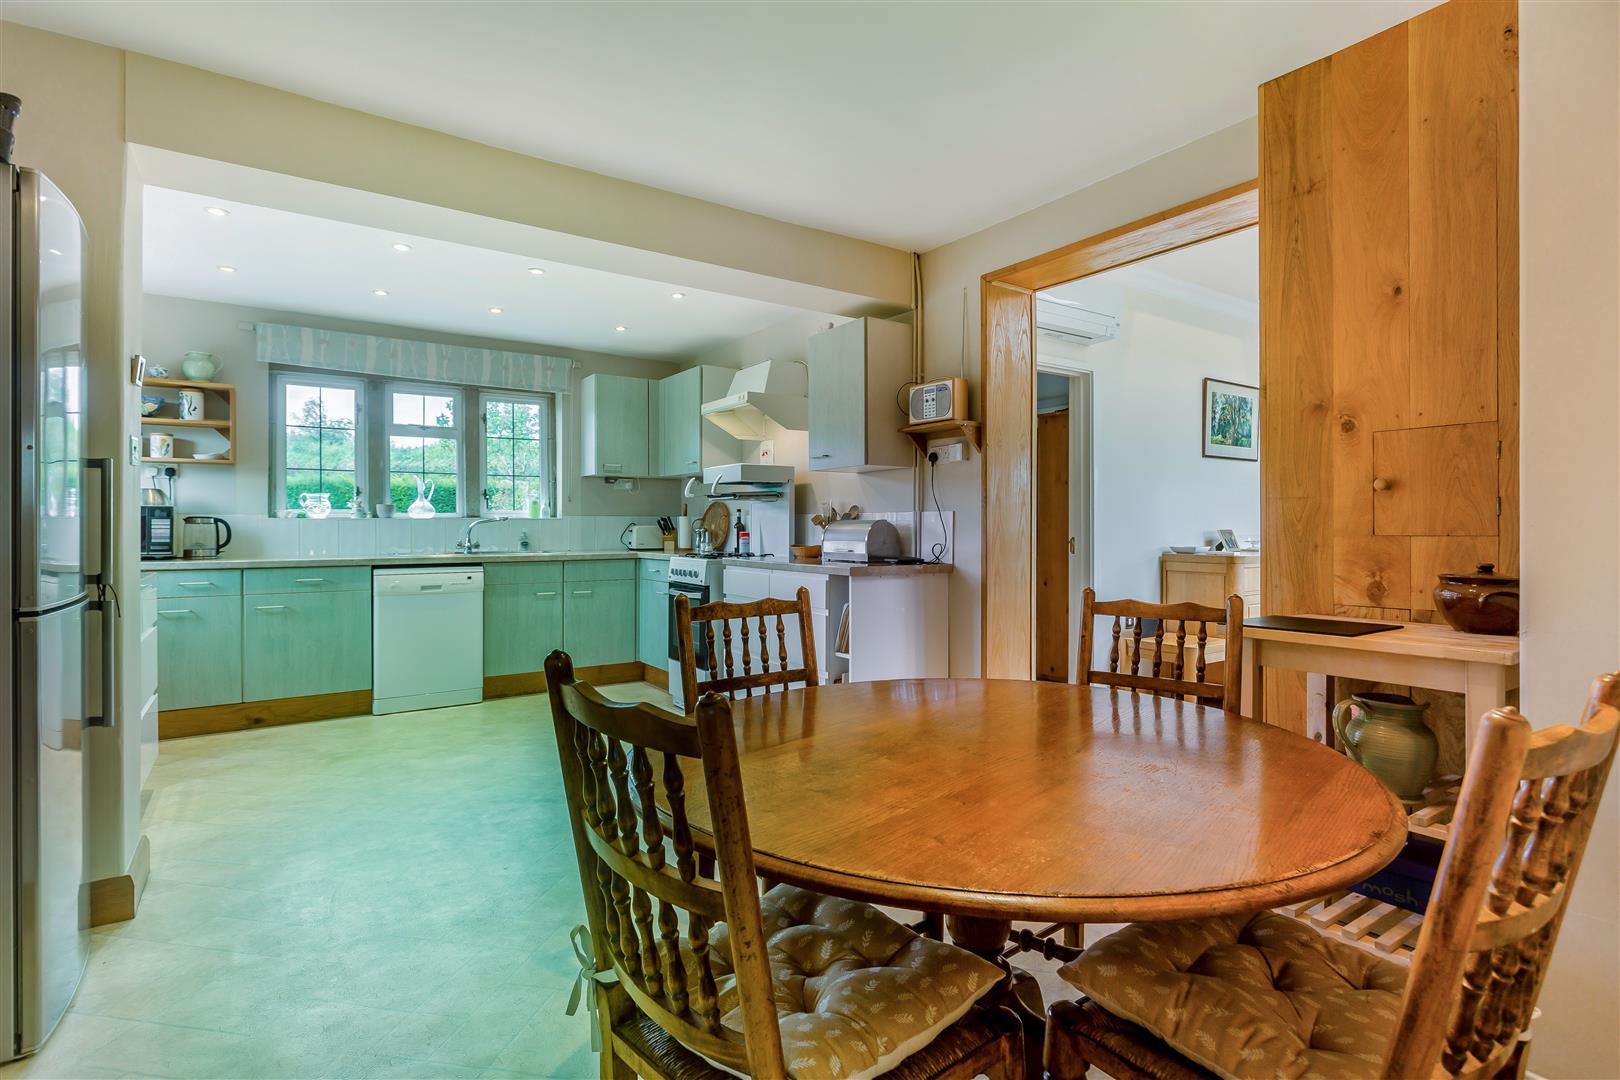
Family Kitchen / Breakfast Room - 5.87m x 3.71m (19'3 x 12'2) - Stainless steel single drainer sink unit with mixer tap, cupboards under, a range of base and wall mounted units, plumbing for dishwasher, fitted cooker hood, walk-in pantry cupboard, double radiator, free standing cooker with electric oven, four ring gas hob over, front and side aspect windows with a lovely outlook and views.
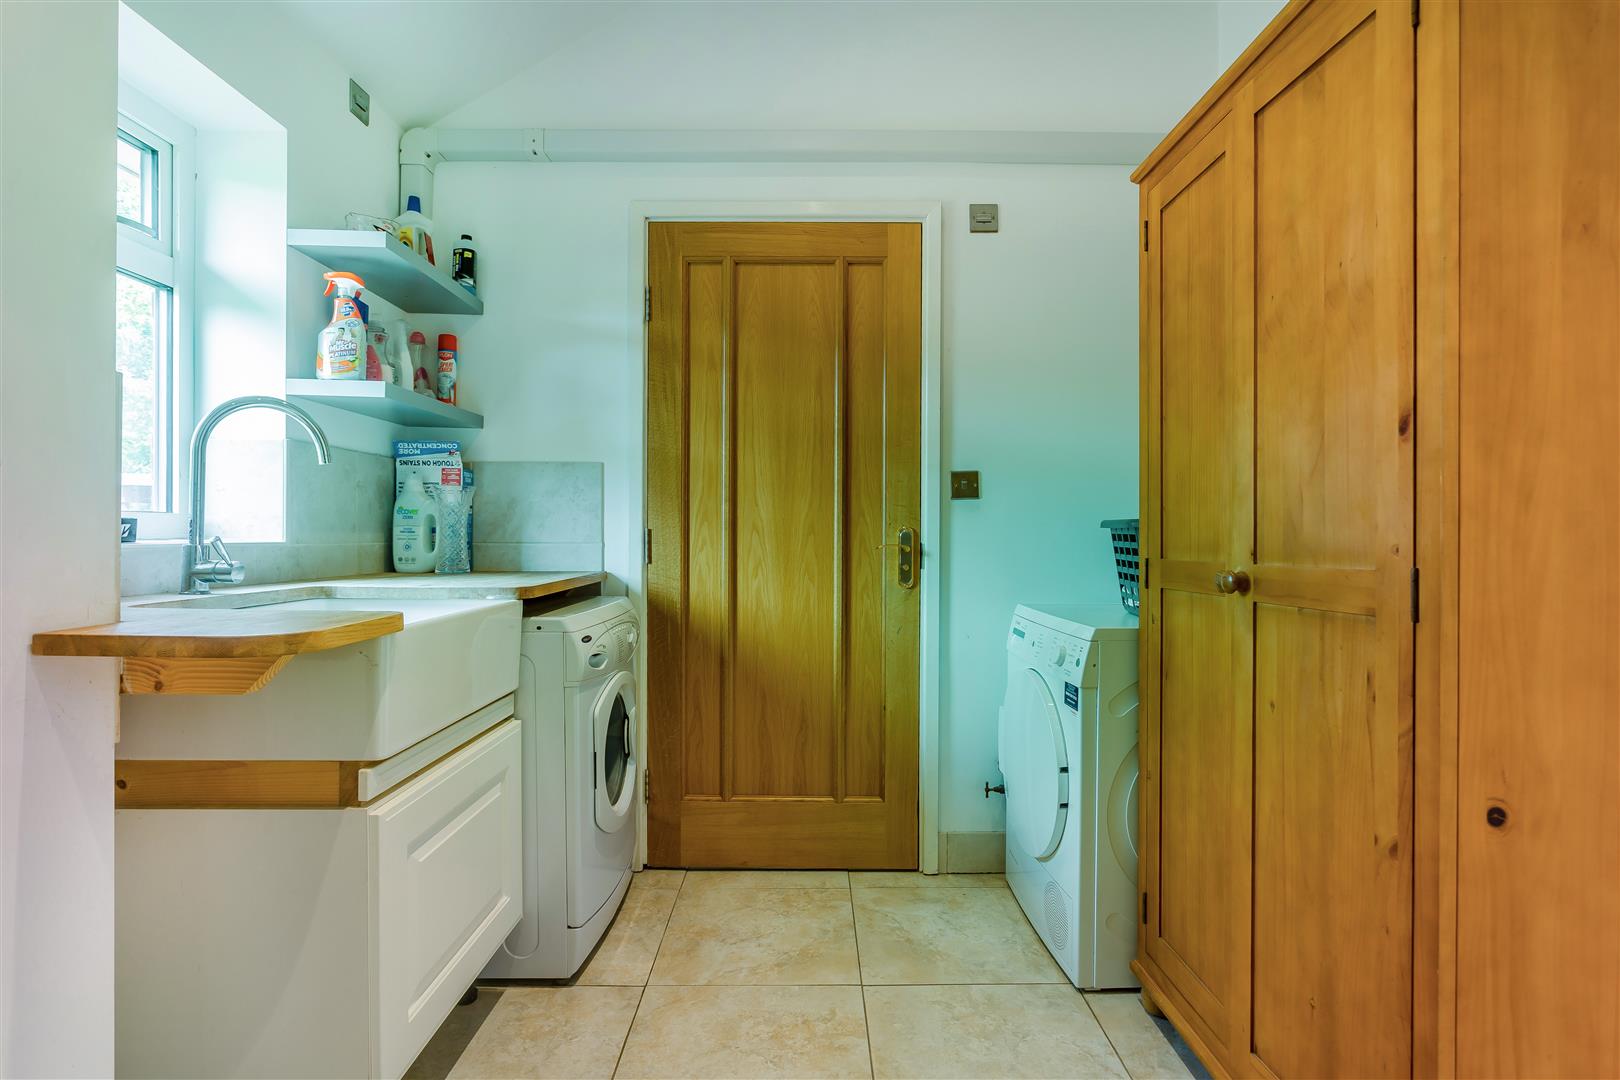
Utility - 2.84m x 2.49m (9'4 x 8'2) - Belfast sink unit with cupboard under, plumbing for washing machine, space for tumble dryer, tiled flooring, double radiator, side aspect window, part glazed solid timber door through to the side. Door to:
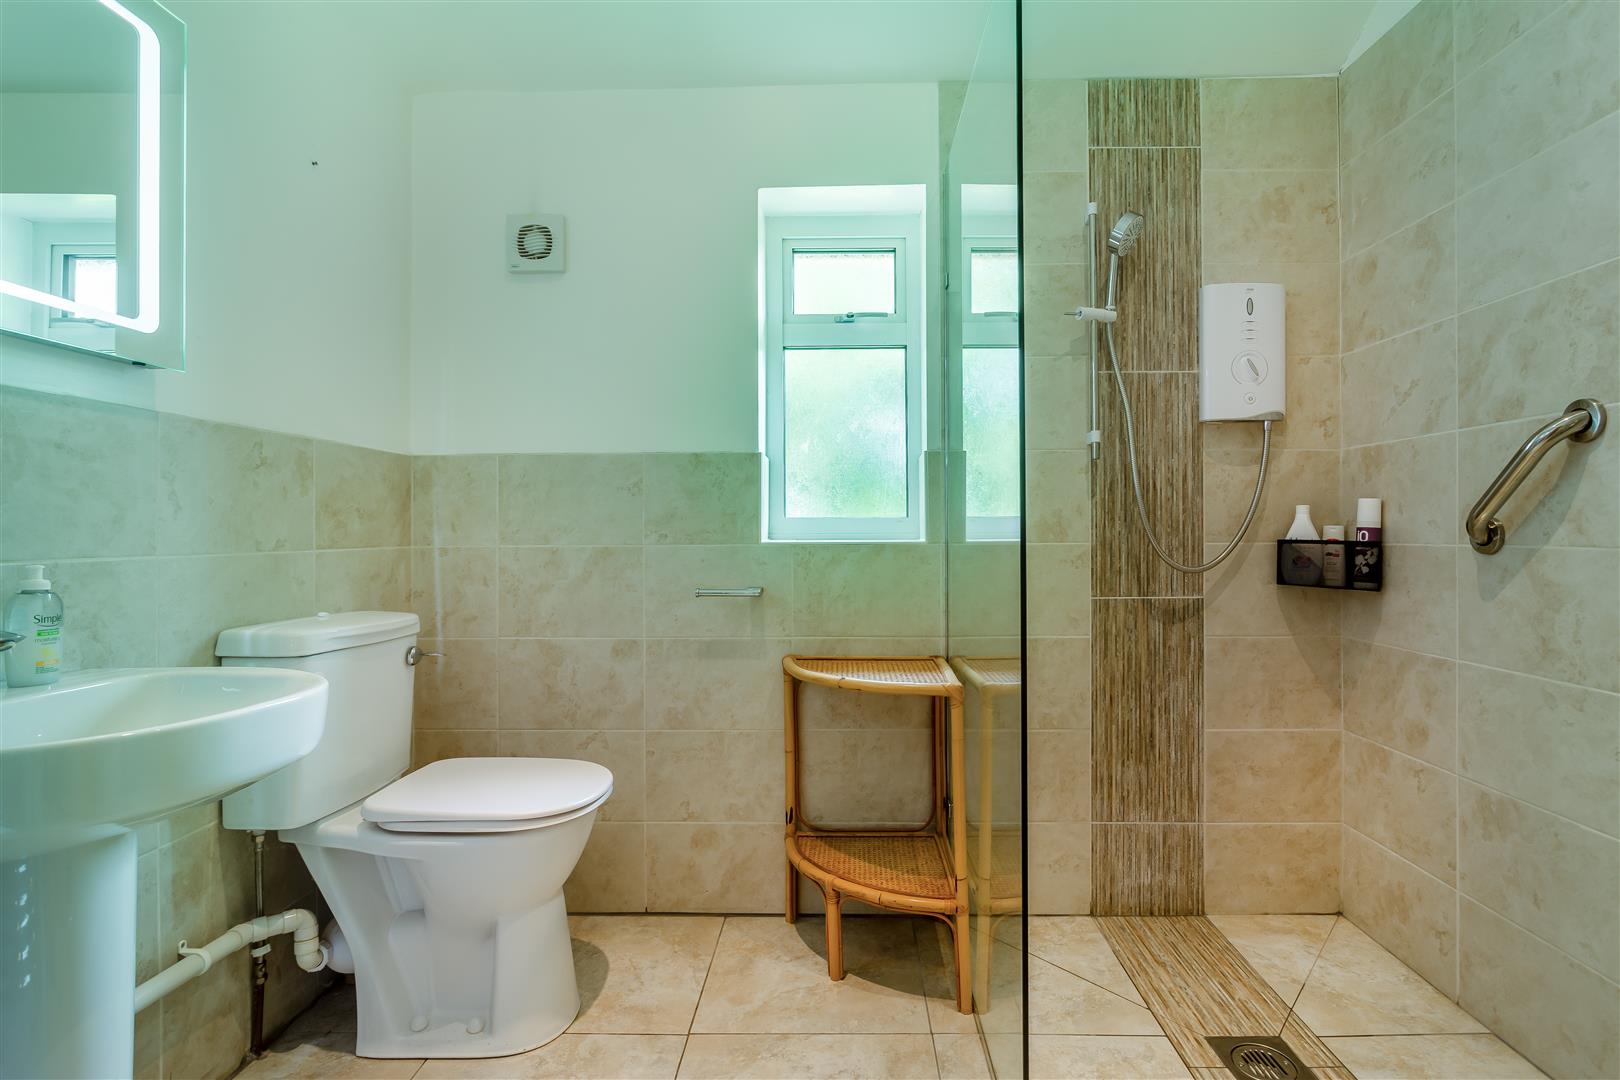
Ground Floor Shower Room - Large double shower unit with electric shower over, fully tiled surround, close coupled WC, pedestal wash hand basin with tiled splashback, heated towel rail, wall mirror, rear aspect frosted window.
FROM THE HALLWAY, AN EASY TREAD STAIRWAY GIVES ACCESS TO THE FIRST FLOOR.
Landing - Airing cupboard with LPG central heating and domestic hot water boiler, slatted shelving. Access to insulated roof space.
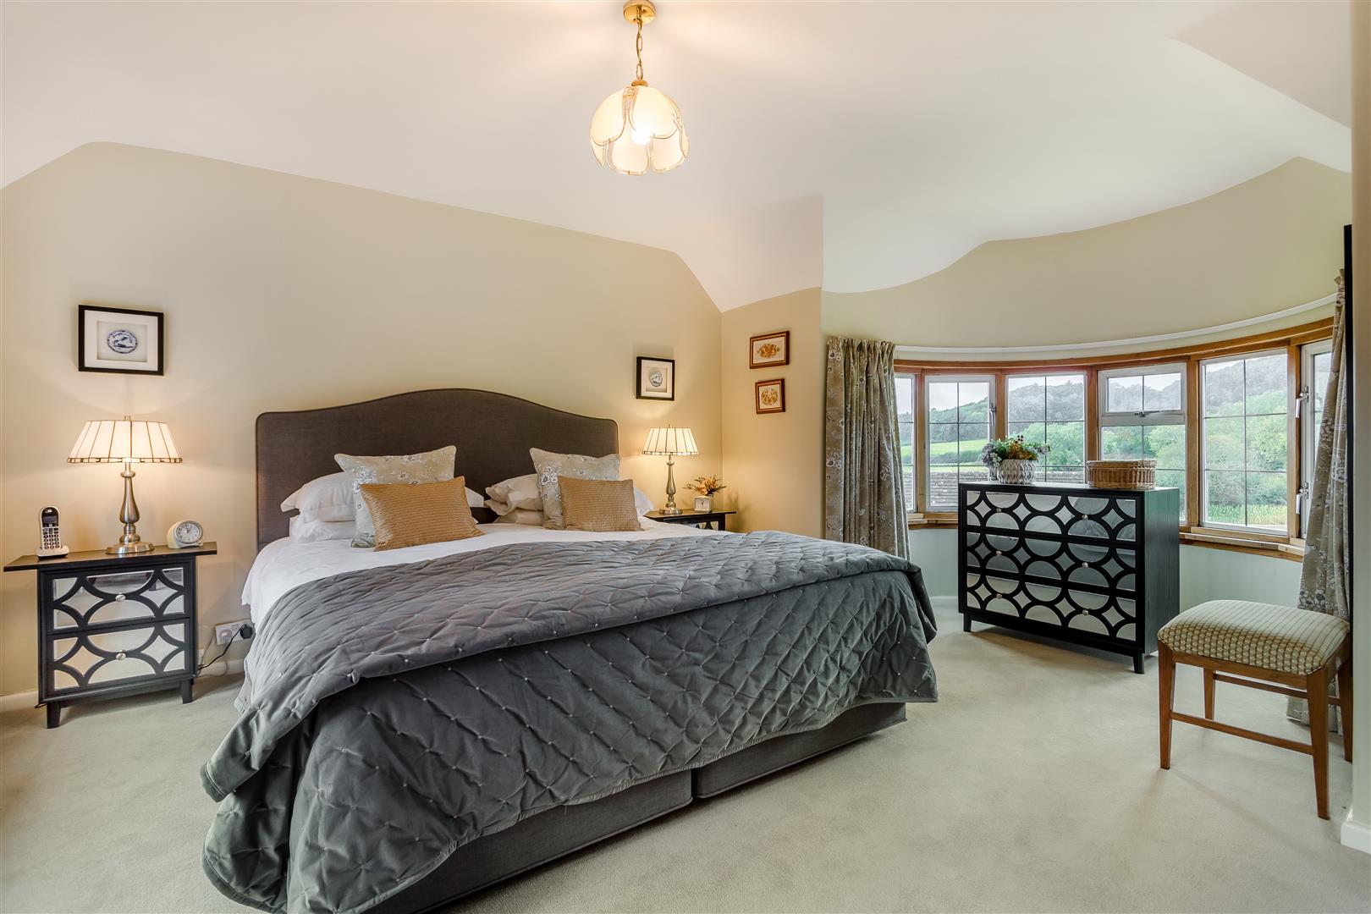
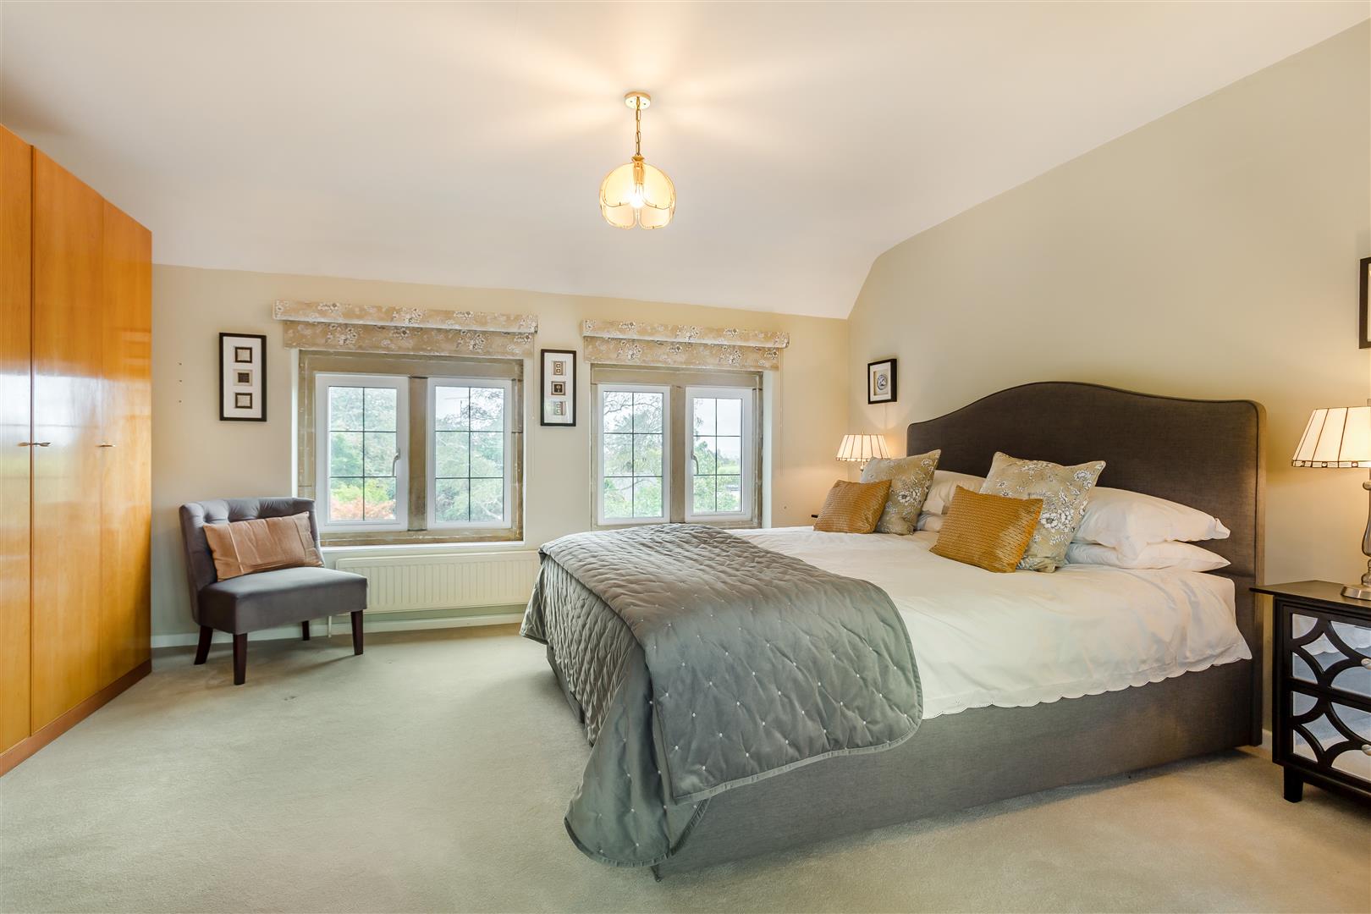
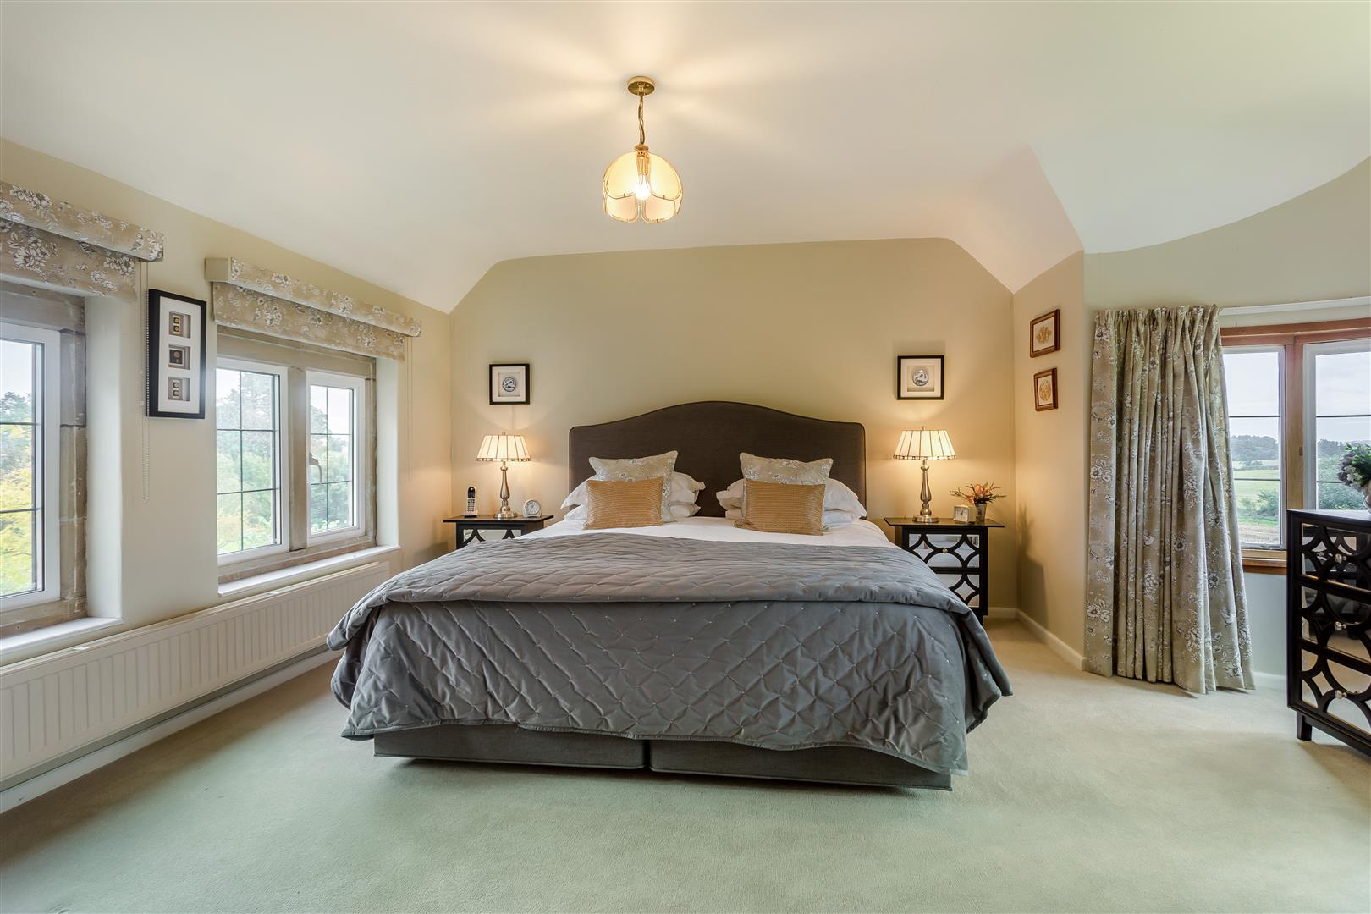
Master Bedroom - 5.00m x 4.52m (16'5 x 14'10) - Double radiator, built in wardrobe with hanging rail and shelving, two rear aspect windows overlooking the gardens, superb front aspect bay window overlooking the front.
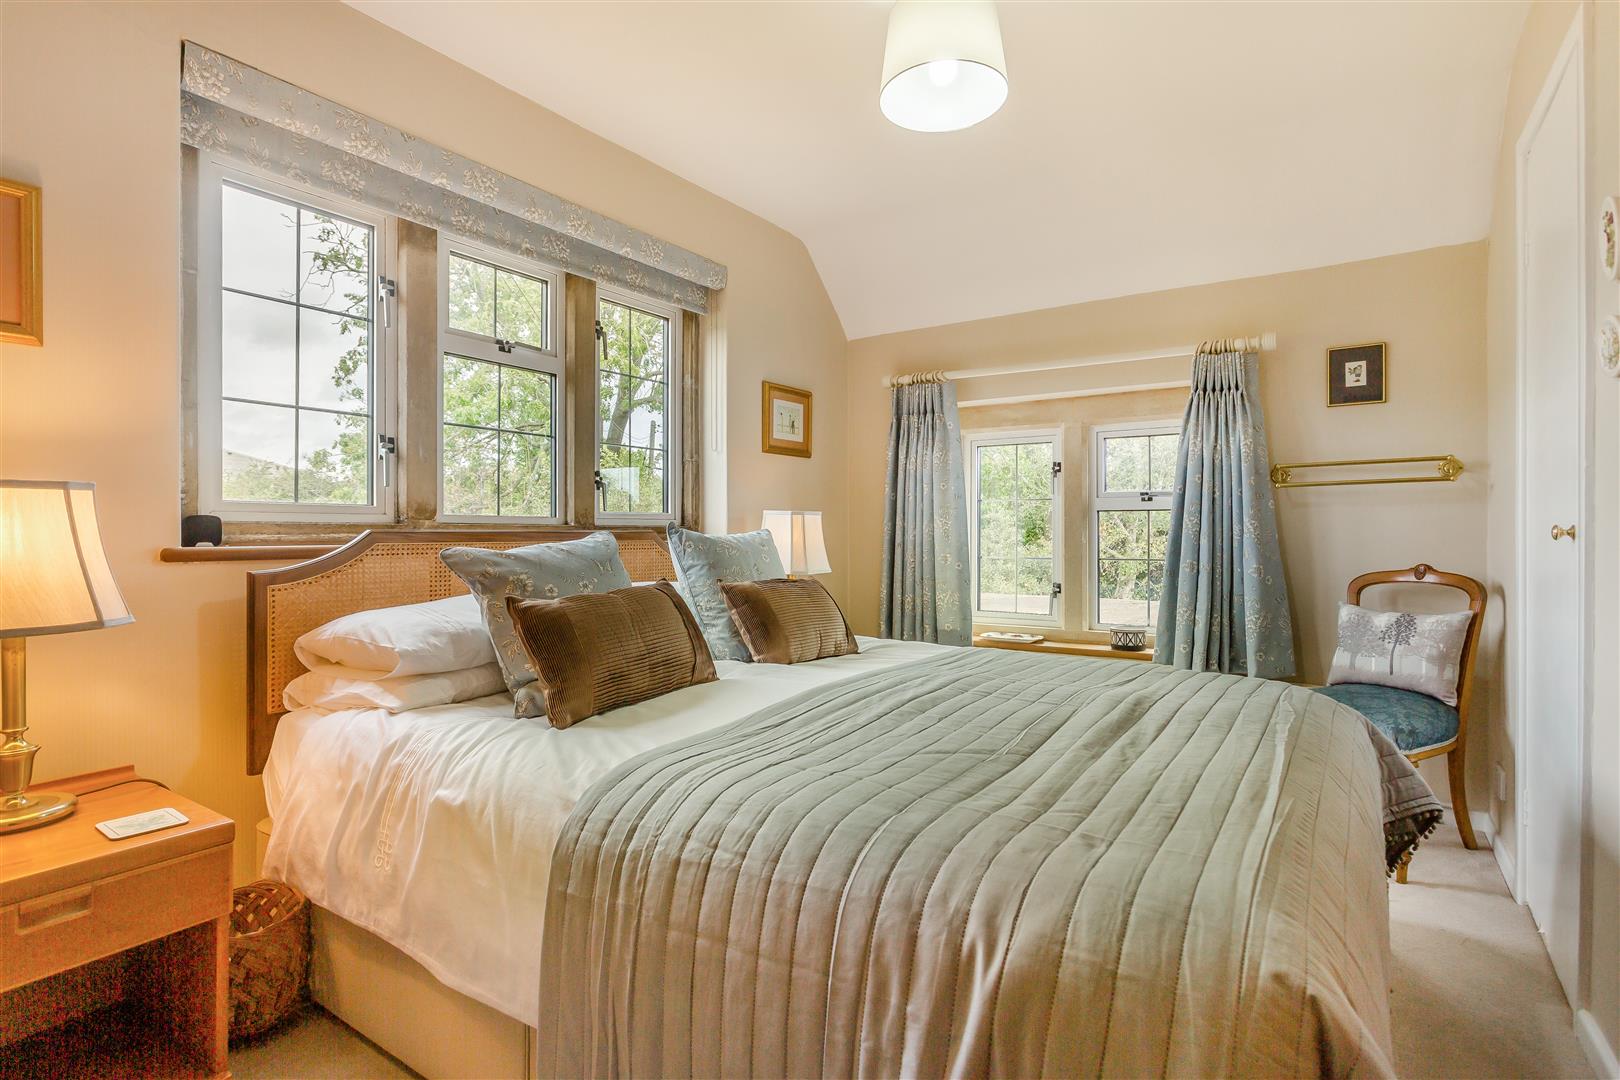
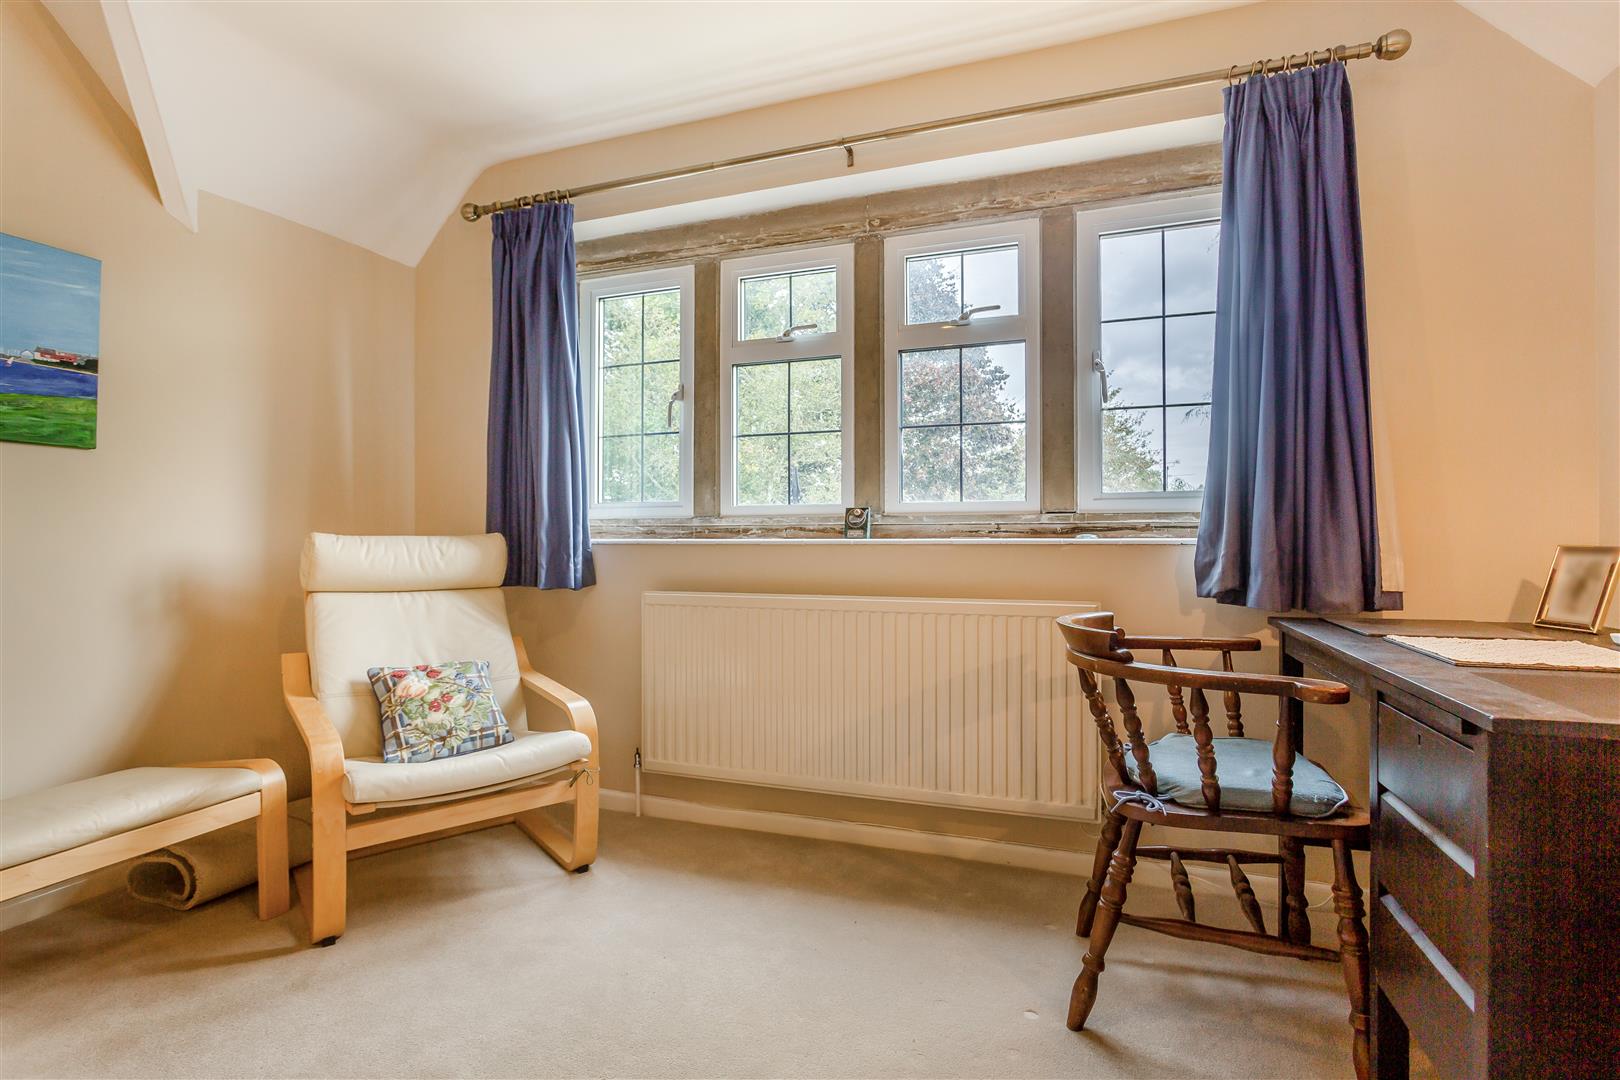
Bedroom 2 - 3.66m x 3.07m (12'0 x 10'1) - Double radiator, built-in wardrobe with hanging rail and shelving, side and rear aspect window with a lovely outlook and views.
Bedroom 3 - 3.61m x 2.67m (11'10 x 8'9) - Single radiator, built-in wardrobe with hanging rail and shelving, rear aspect window overlooking the gardens.
Bathroom - White suite comprising of a modern panelled bath, electric shower over, tiled surround, pedestal wash hand basin, close coupled WC, heated towel rail, front aspect window overlooking the gardens.
Outside - A block paved driveway, suitable for the parking of several vehicles, leads through to the front of the house.
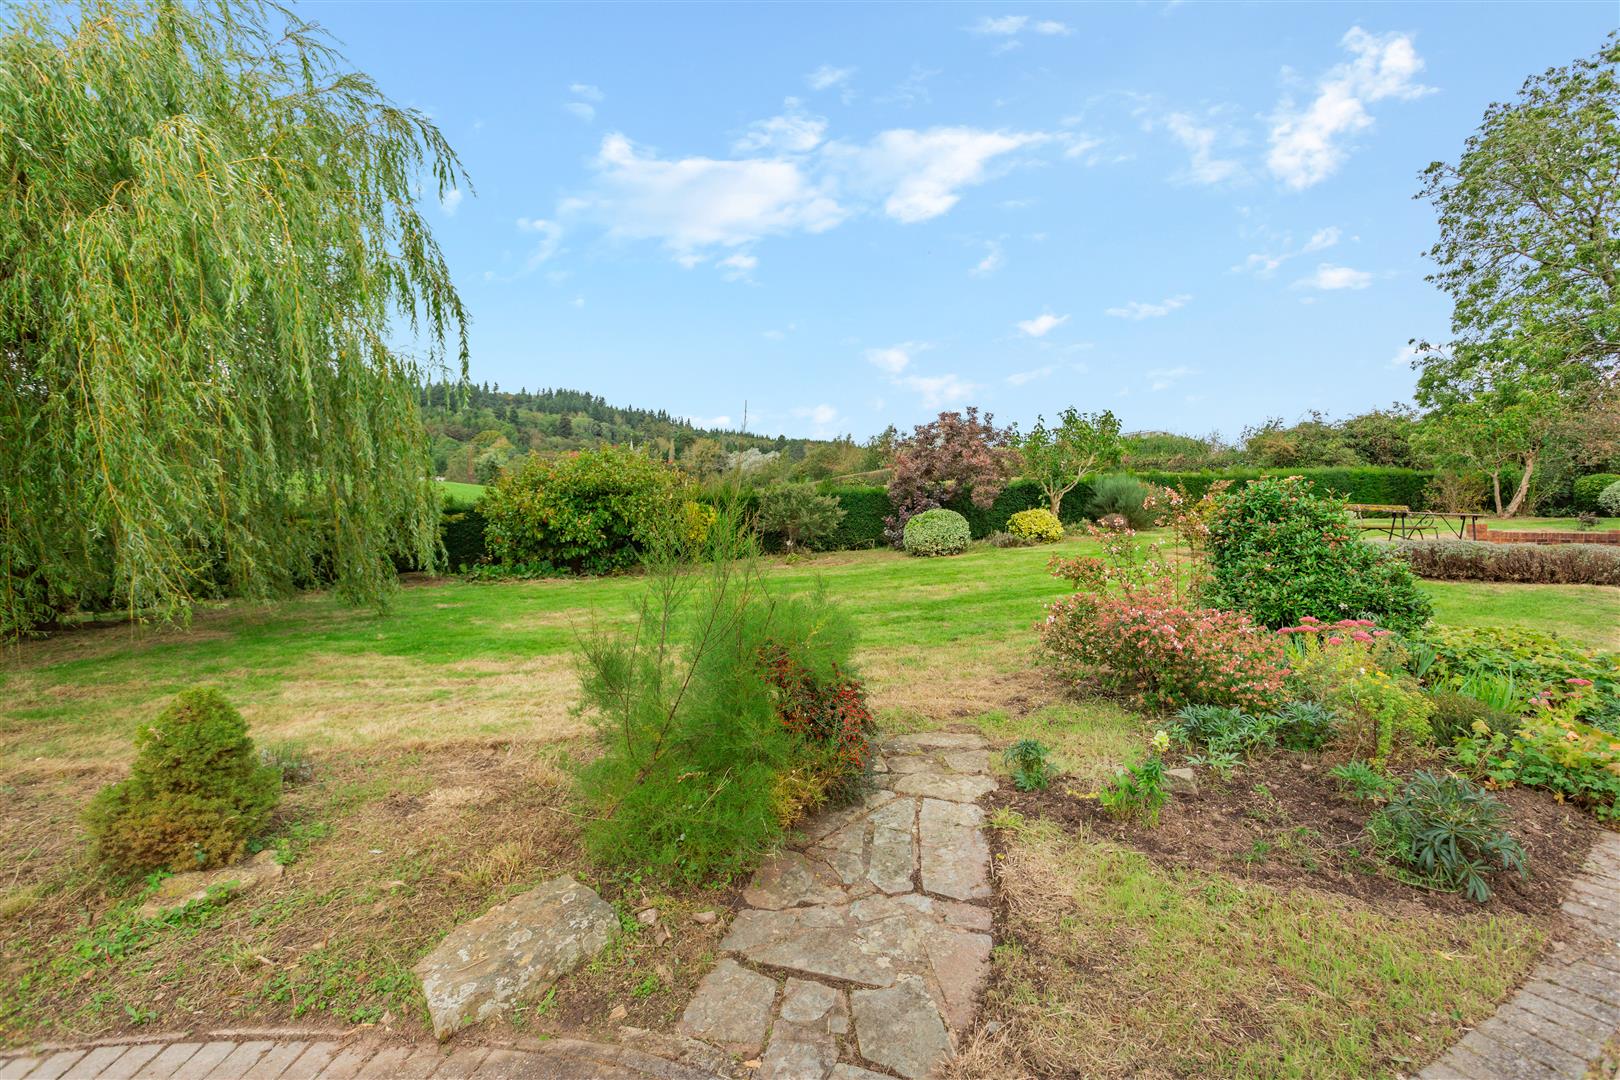
A wide pathway leads to the front door. The front garden has a paved patio area and outside lighting, flower borders with shrubs, bushes and trees etc. Access to the rear can be gained via either side where there is a large paved patio area, lawned area, mature shrubs, flowers, bushes and trees etc., outside lighting, outside tap, summer house (timber construction 9'6 x 9'6) with power and lighting, log store.
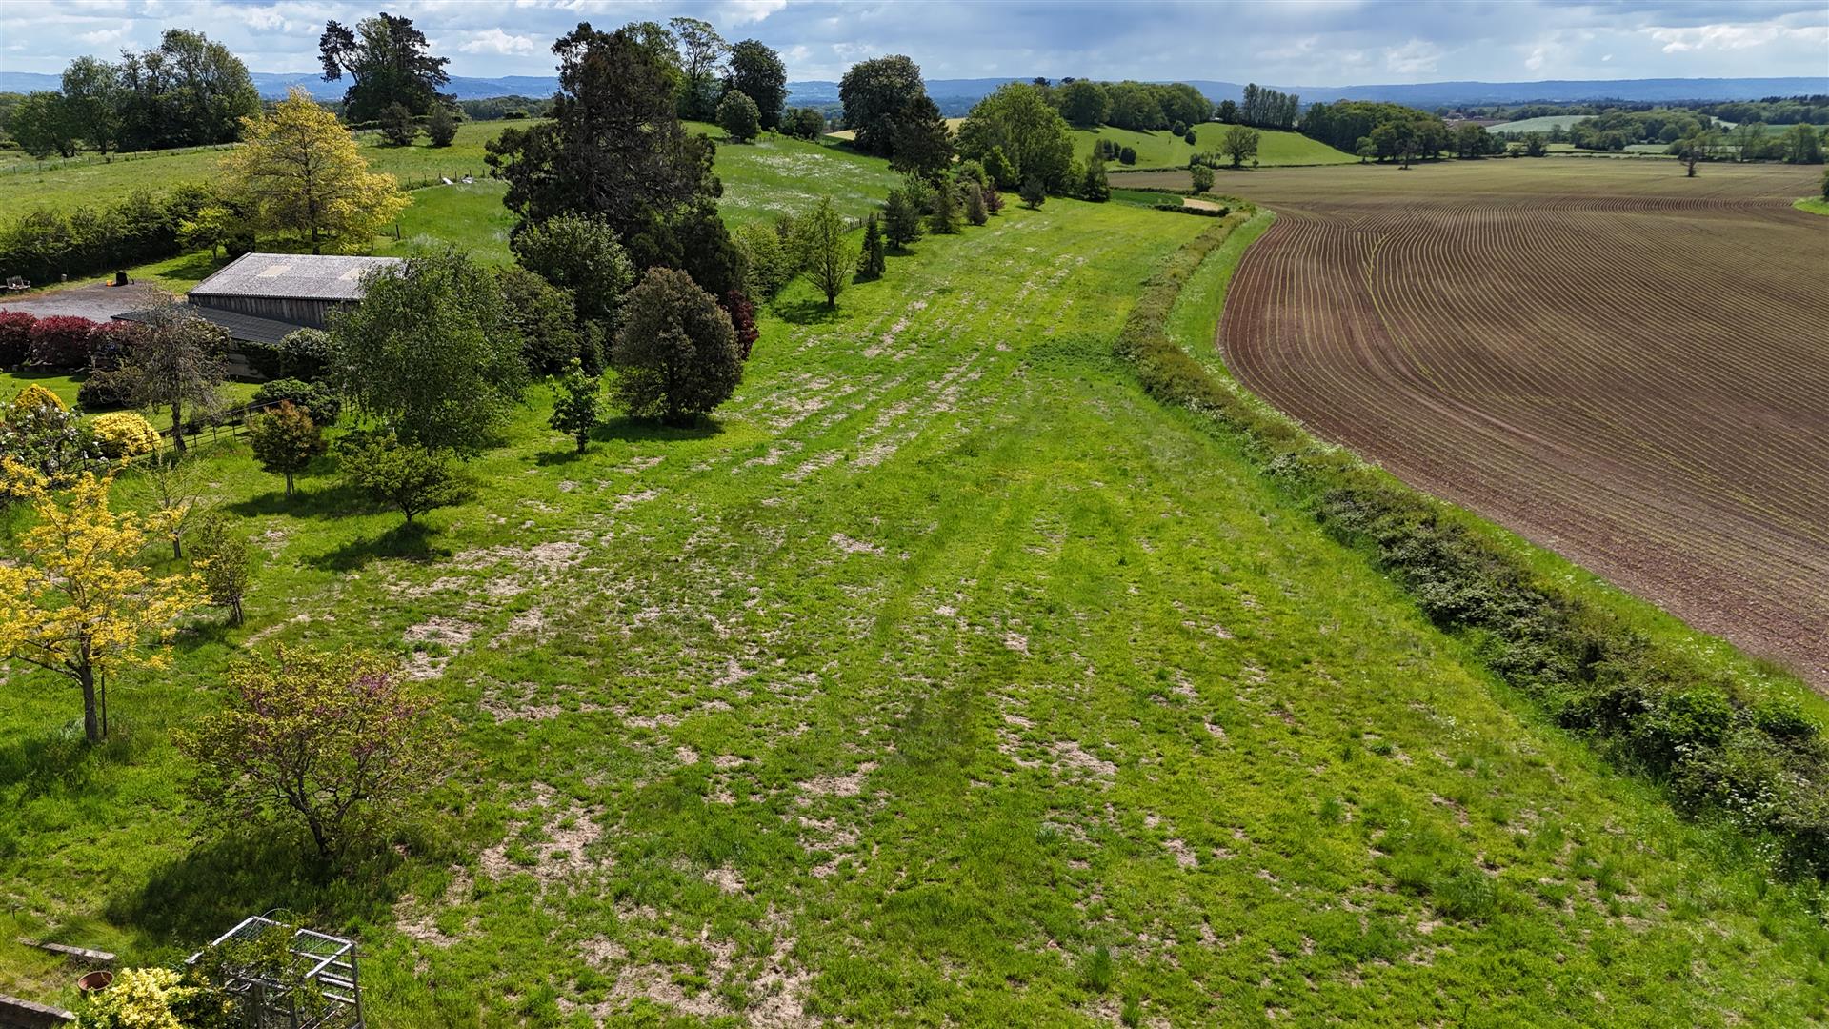
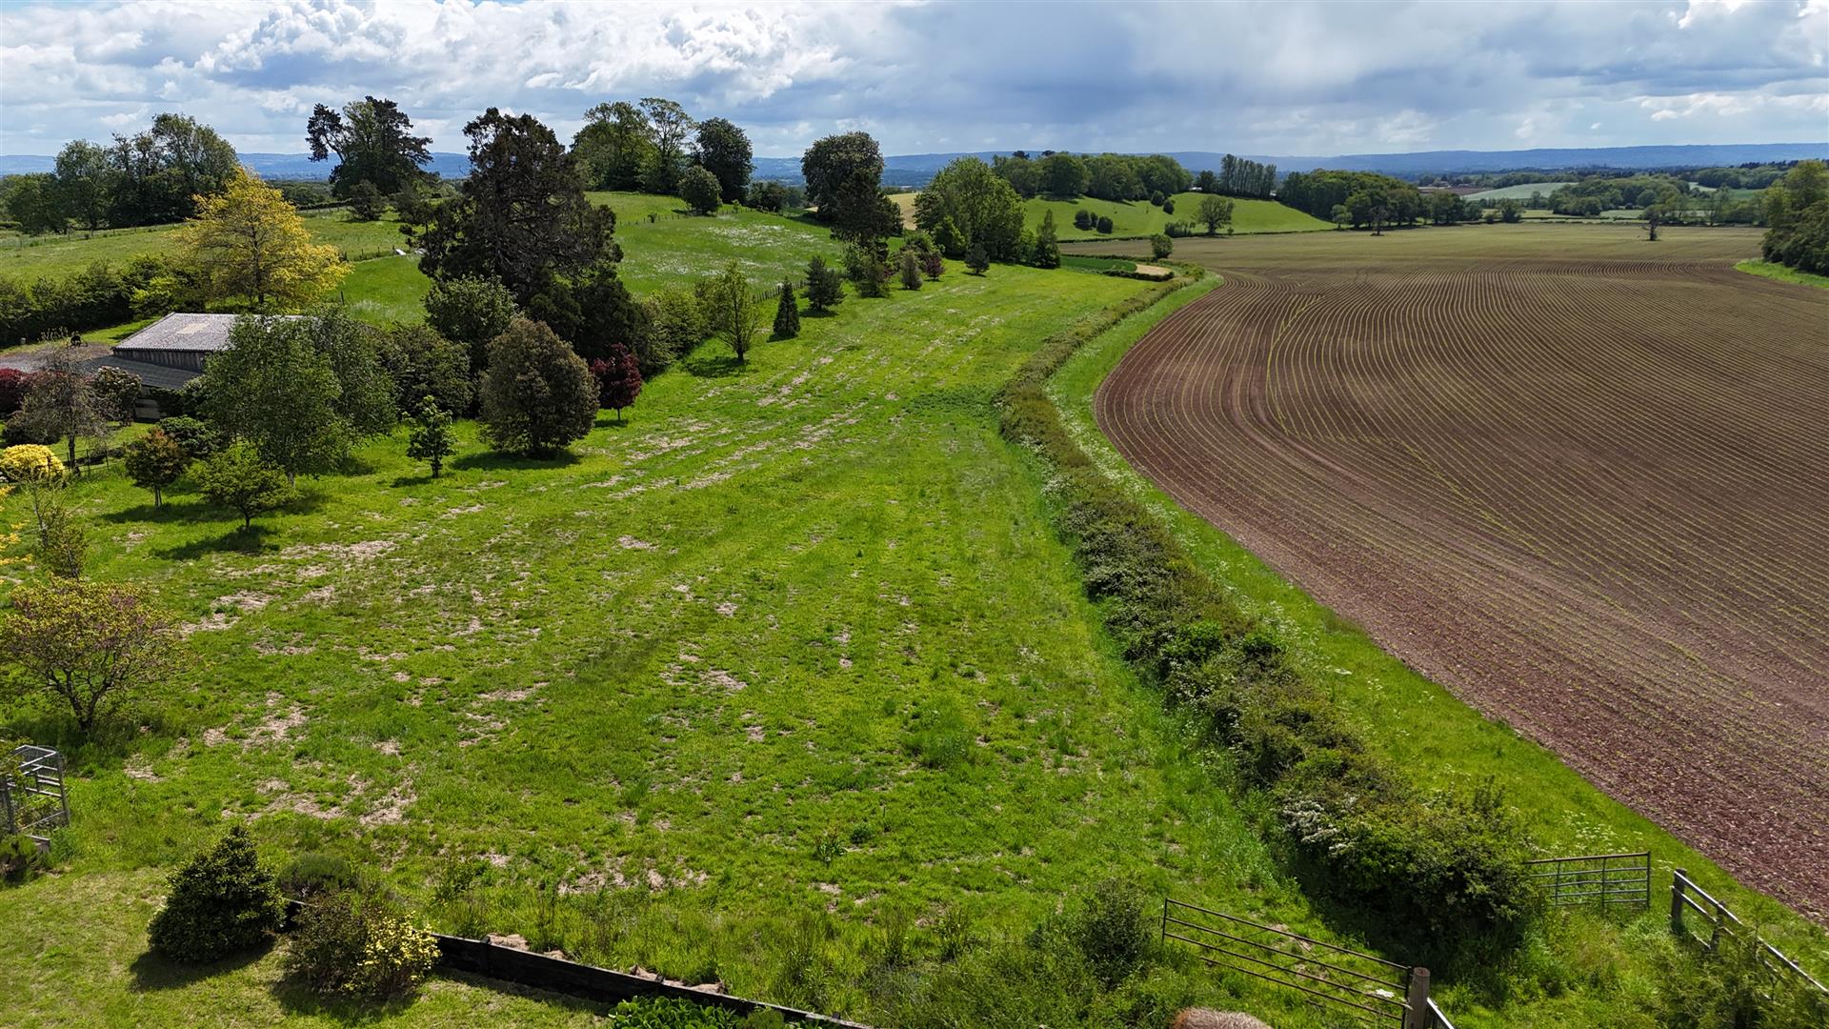
From the side garden, pedestrian access is gained through to the main area of land which is a lovely flowing field / paddock, with various mature trees, natural hedging boundary and having a superb outlook onto surrounding fields and farmland. There is also a separate five bar gated access into this field, if required.
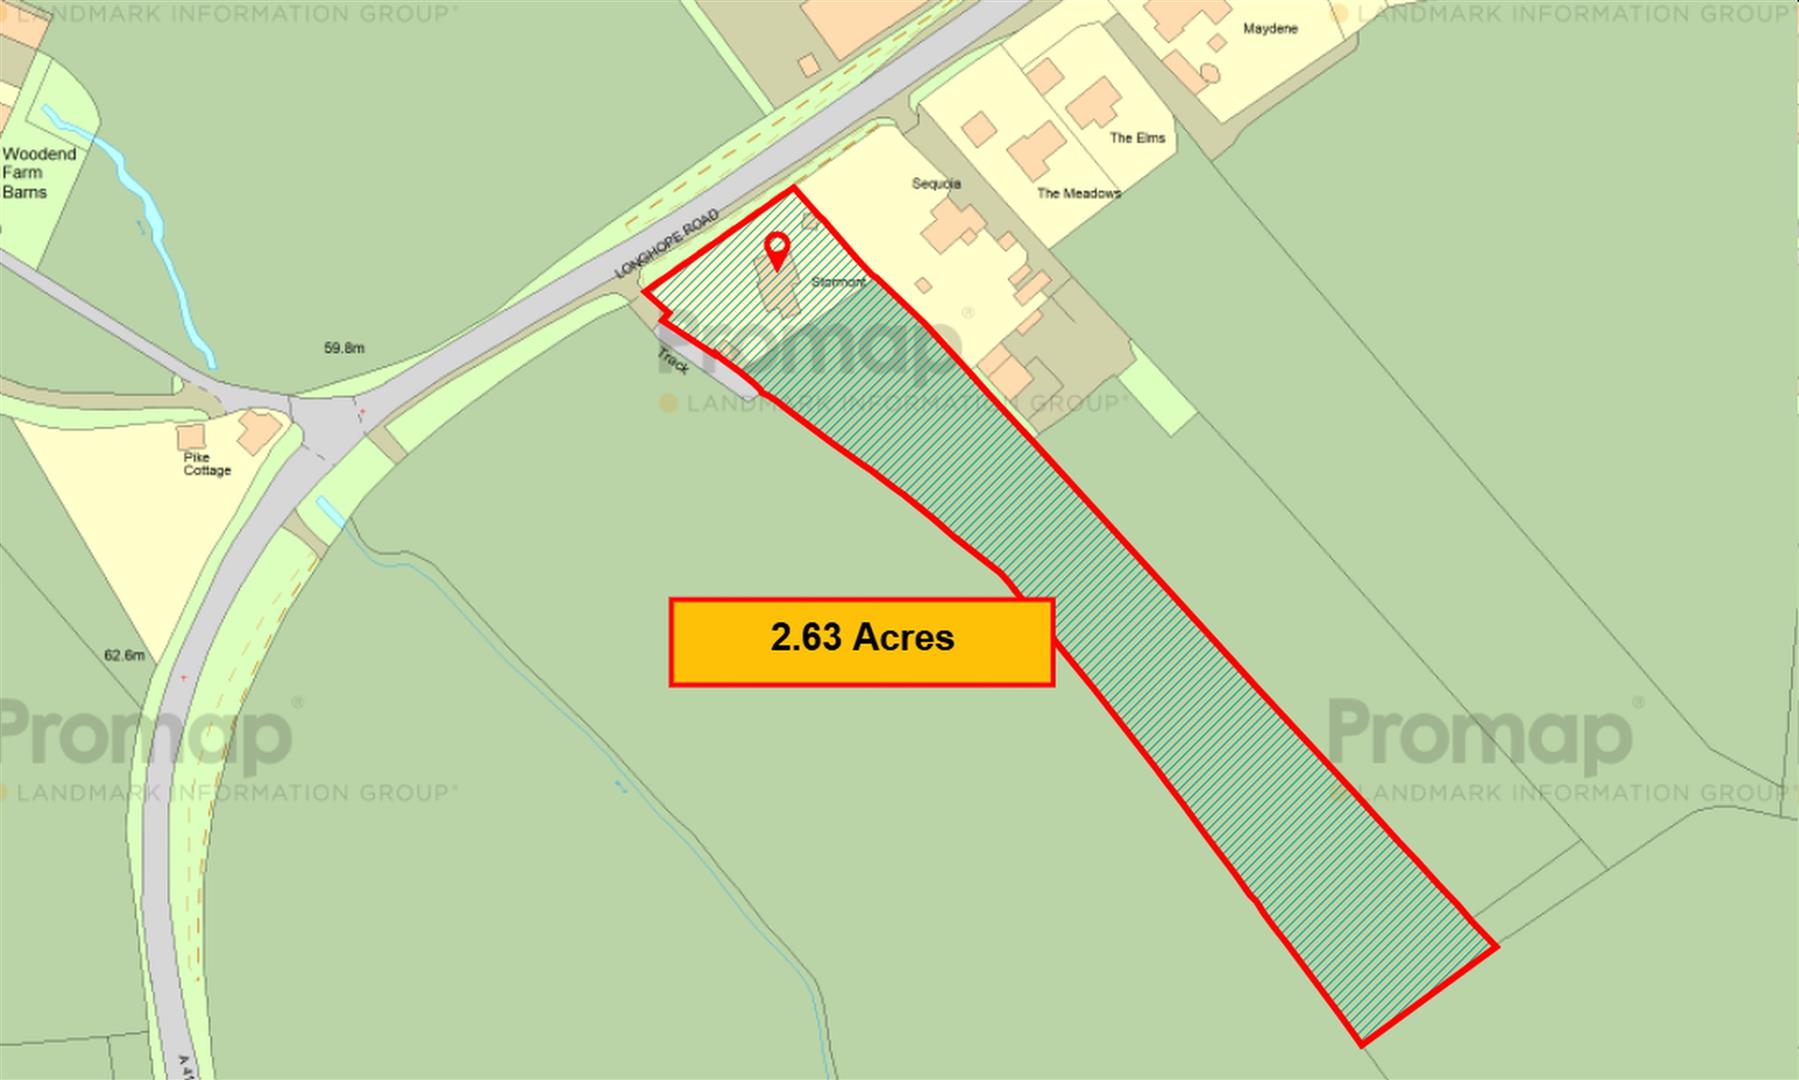
The whole of the gardens and grounds are in excess of 2.5 acres.
Services - Mains water and electric, septic tank, LPG heating.
Standard broadband is available at the property.
Mobile Phone Coverage / Broadband Availability - It is down to each individual purchaser to make their own enquiries. However, we have provided a useful link via Rightmove and Zoopla to assist you with the latest information. In Rightmove, this information can be found under the brochures section, see "Property and Area Information" link. In Zoopla, this information can be found via the Additional Links section, see "Property and Area Information" link.
Water Rates - Severn Trent - to be confirmed.
Local Authority - Council Tax Band: F
Forest of Dean District Council, Council Offices, High Street, Coleford, Glos. GL16 8HG.
Tenure - Freehold.
Viewing - Strictly through the Owners Selling Agent, Steve Gooch, who will be delighted to escort interested applicants to view if required. Office Opening Hours 8.30am - 7.00pm Monday to Friday, 9.00am - 5.30pm Saturday.
Directions - Proceed out of Newent towards Huntley. Upon reaching the A40, turn right towards Ross-On-Wye, turning immediately left at the traffic lights on the A4136 towards Longhope. Proceed along this road and the property will be found after a short distance on your left hand side as marked by our 'For Sale' board.
Property Surveys - Qualified Chartered Surveyors (with over 20 years experience) available to undertake surveys (to include Mortgage Surveys/RICS Housebuyers Reports/Full Structural Surveys).
Awaiting Vendor Approval - These details are yet to be approved by the vendor. Please contact the office for verified details.
Property Ref: 34669160
Similar Properties
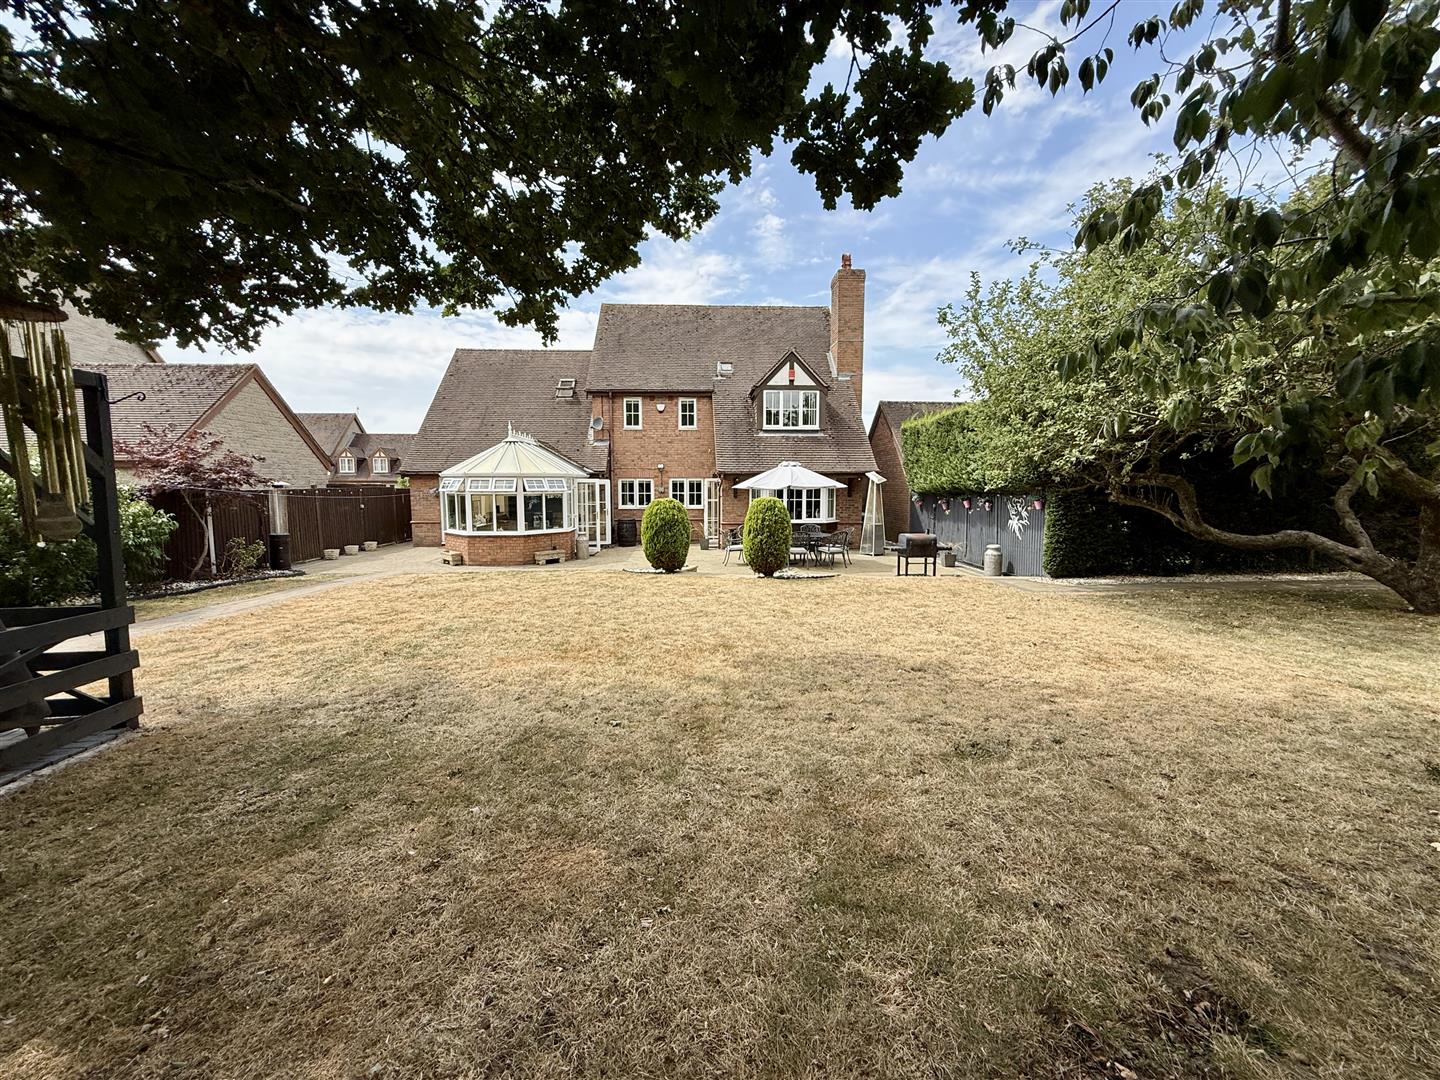
5 Bedroom Detached House | Guide Price £695,000
OCCUPYING A PRIVATE AND GENEROUS PLOT OF APPROXIMATELY ONE FIFTH OF AN ACRE, THIS SUPERB HOME OFFERS WELL-PROPORTIONED A...
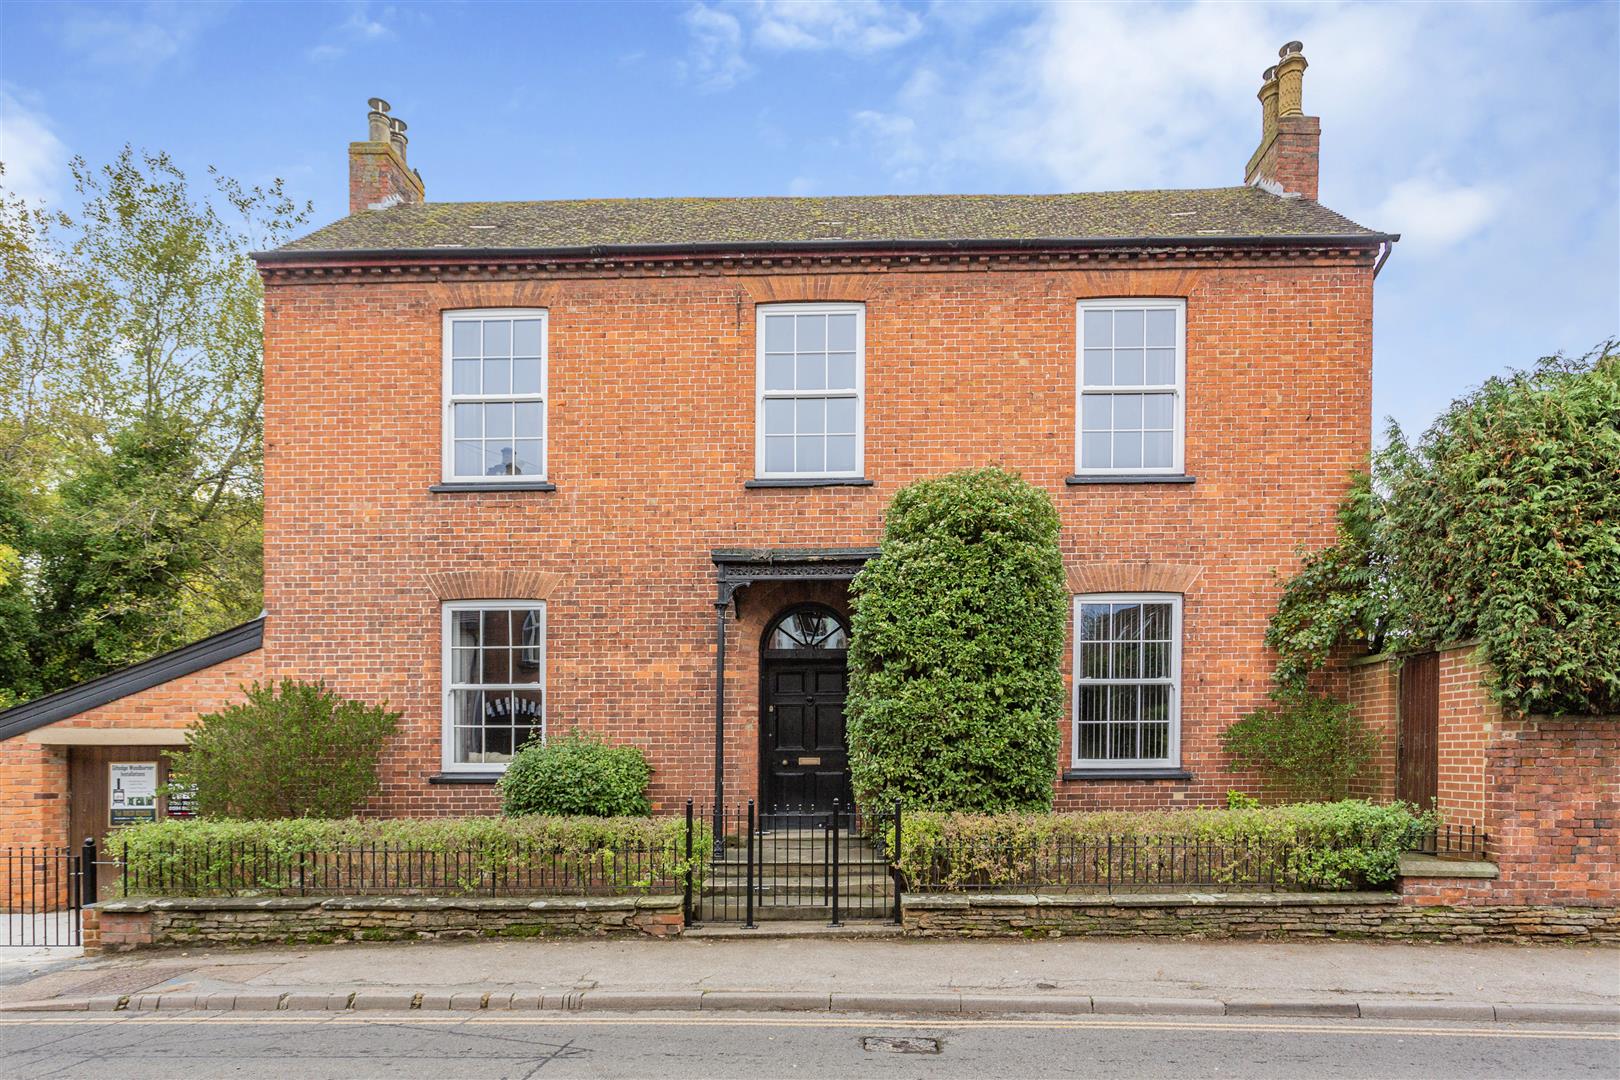
4 Bedroom Detached House | Guide Price £680,000
A BEAUTIFUL FOUR BEDROOM DETACHED PERIOD RESIDENCE that blends HISTORIC CHARM WITH MODERN LUXURY, RENOVATED BY THE CURRE...
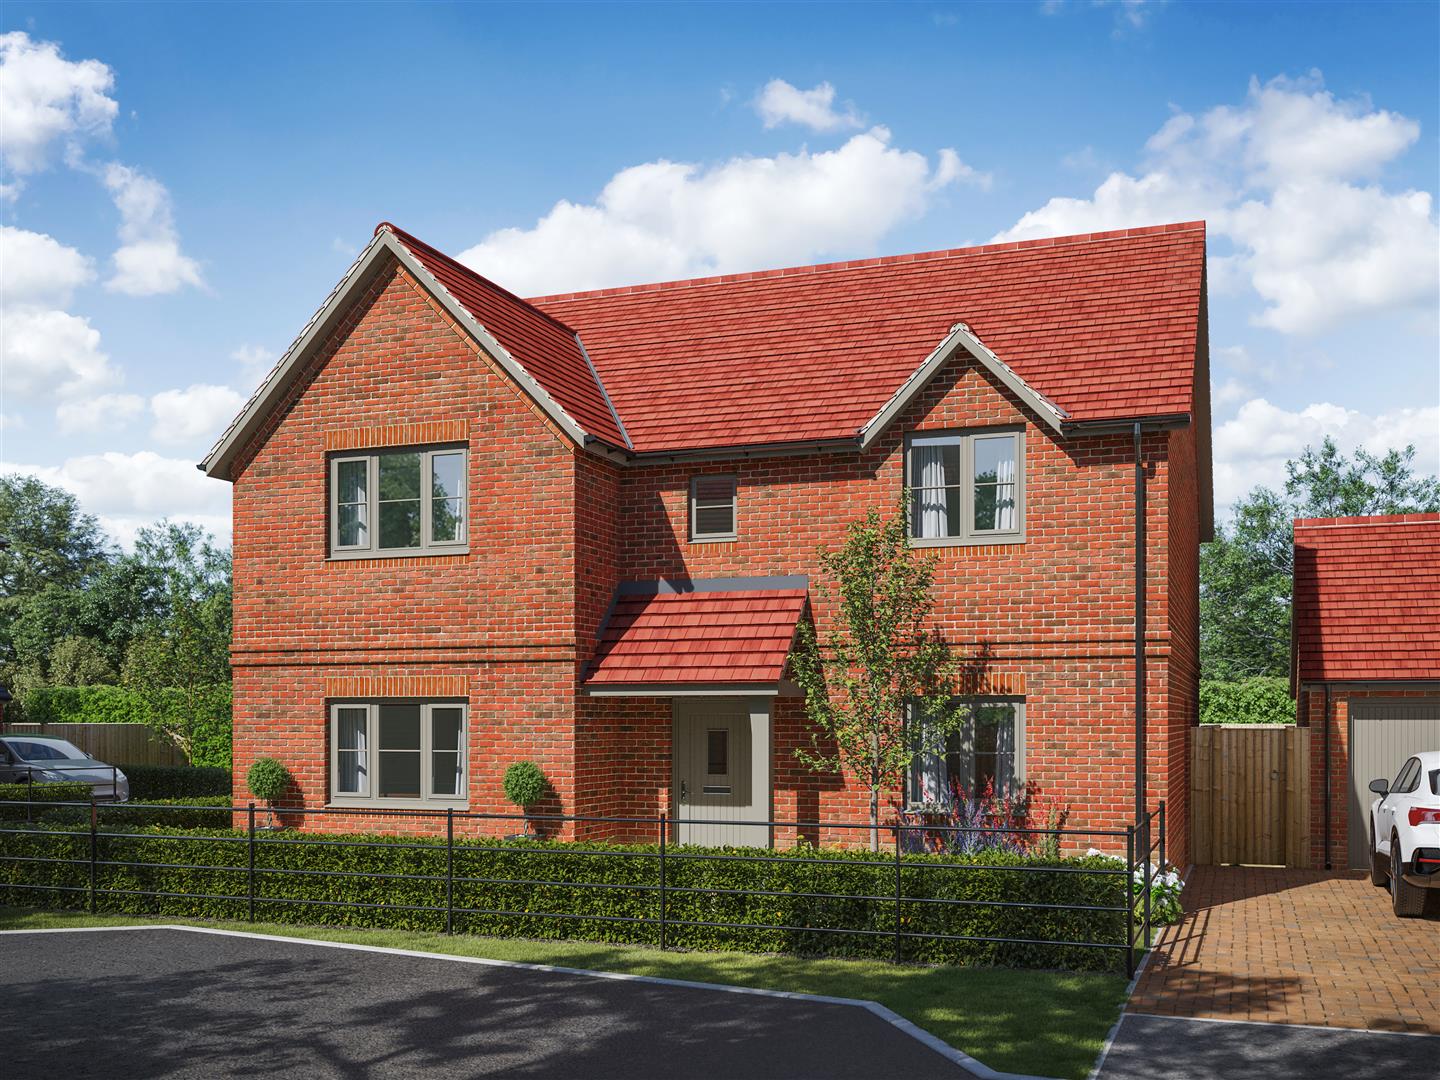
4 Bedroom Detached House | £675,000
A FOUR BEDROOM DETACHED BRAND NEW FAMILY HOME BUILT TO A VERY HIGH STANDARD, having KITCHEN / FAMILY ROOM plus SEPARATE...
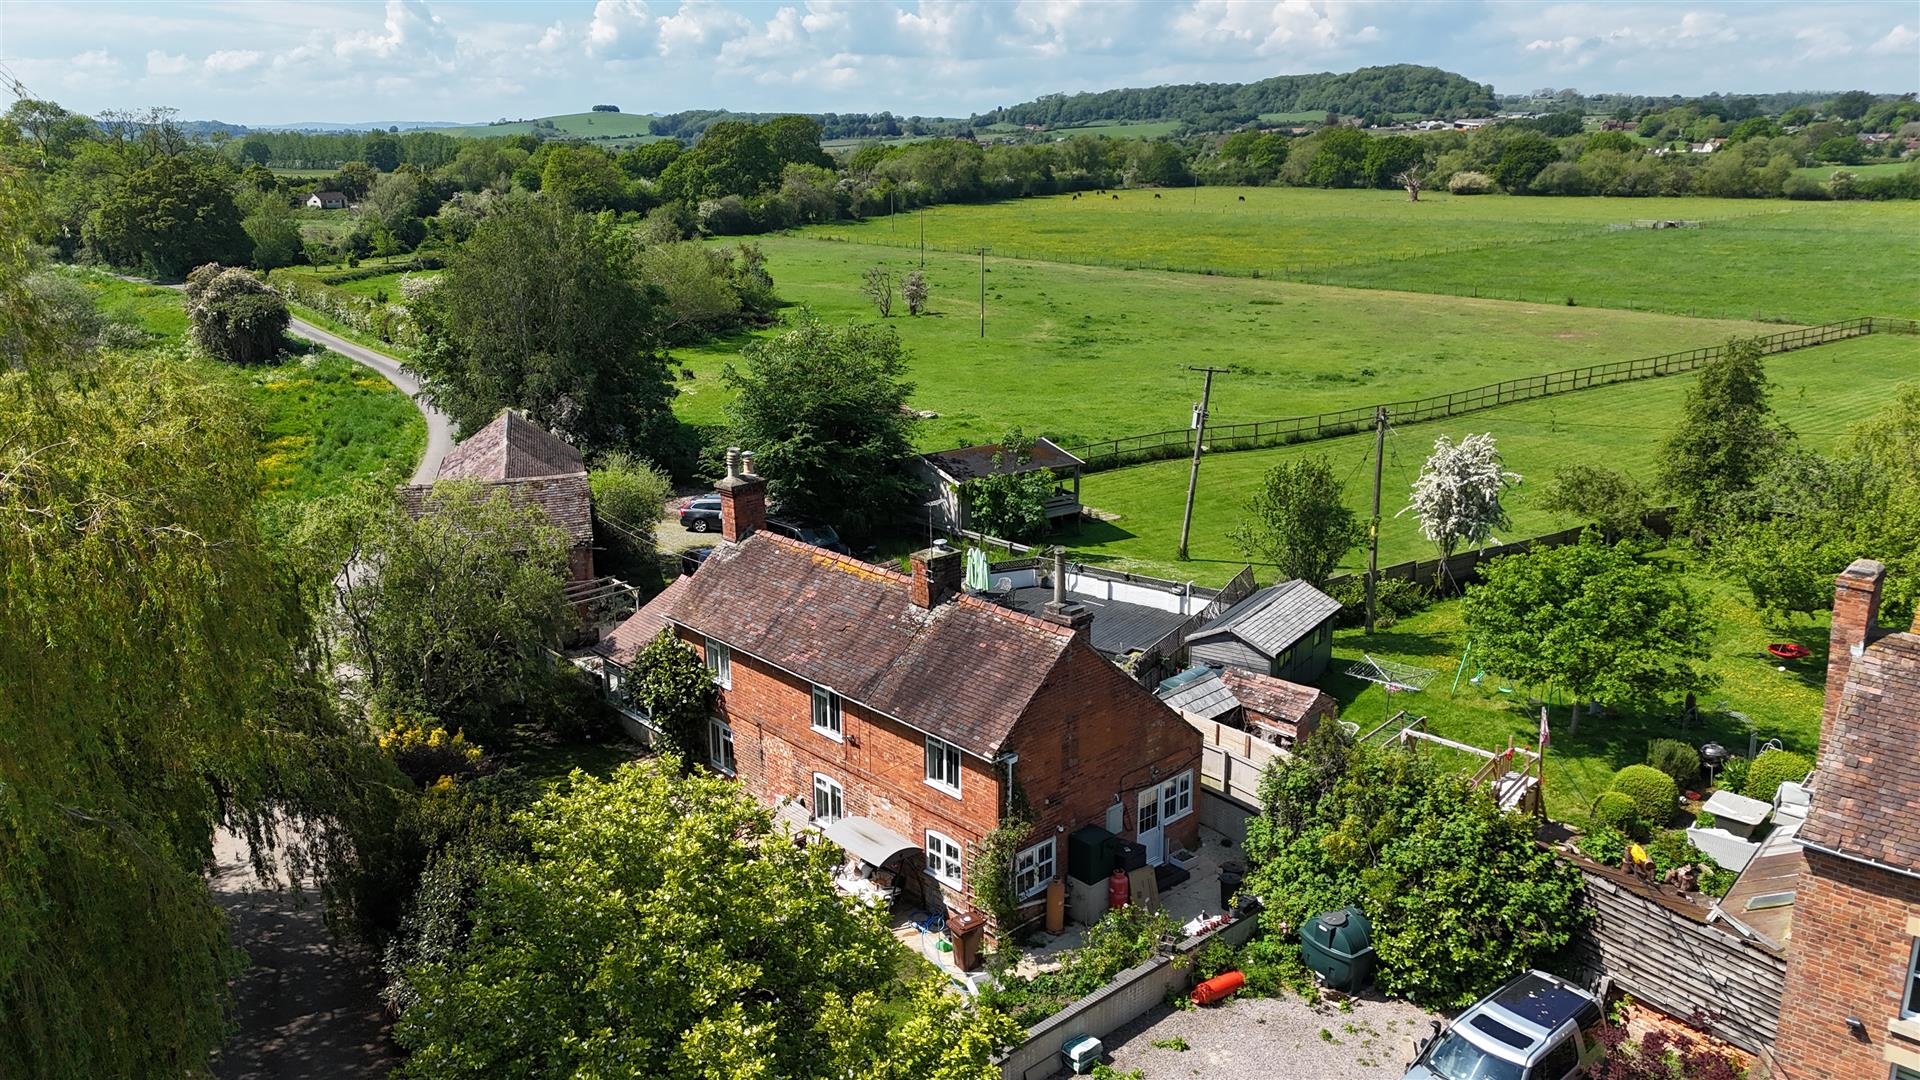
3 Bedroom Cottage | Guide Price £700,000
A THREE BEDROOM DETACHED BRICK BUILT COTTAGE with AMPLE CHARACTER and CHARM with BARN, STABLING, SUMMER HOUSE, GARDENS A...
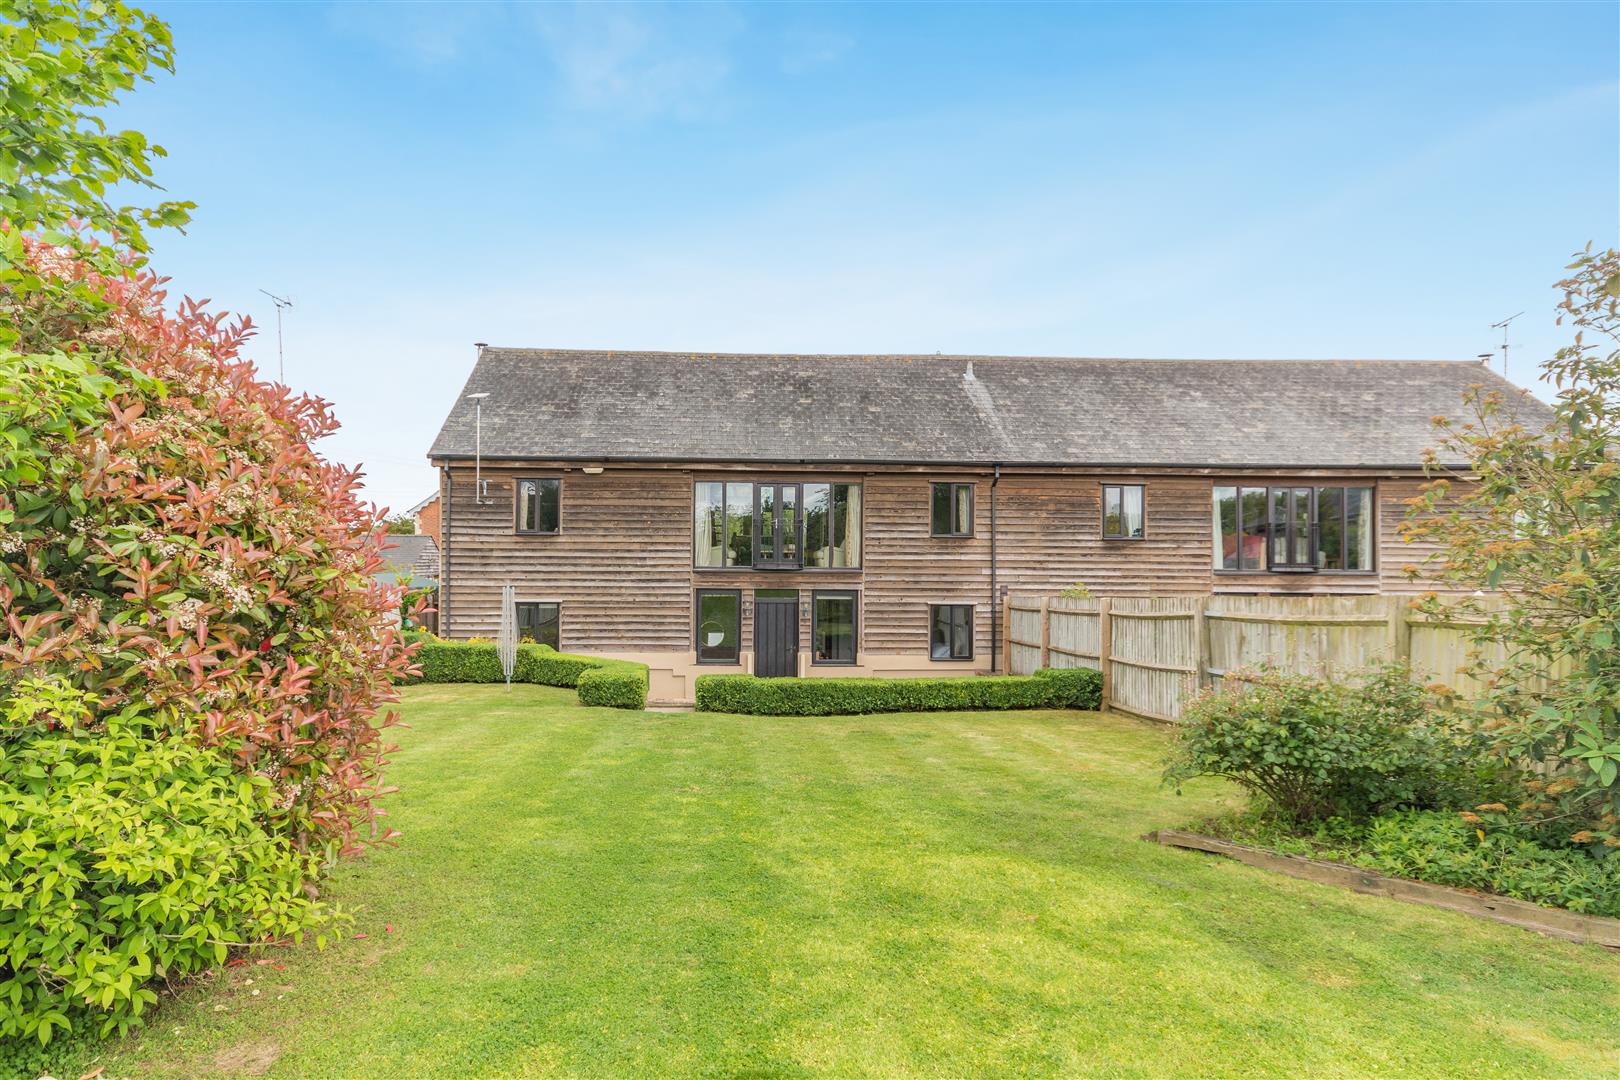
4 Bedroom Barn Conversion | Guide Price £715,000
FULL OF CHARACTER, Middle Barn is a STUNNING FOUR BEDROOM BARN CONVERSION offering EXCEPTIONALLY APPOINTED ACCOMMODATION...
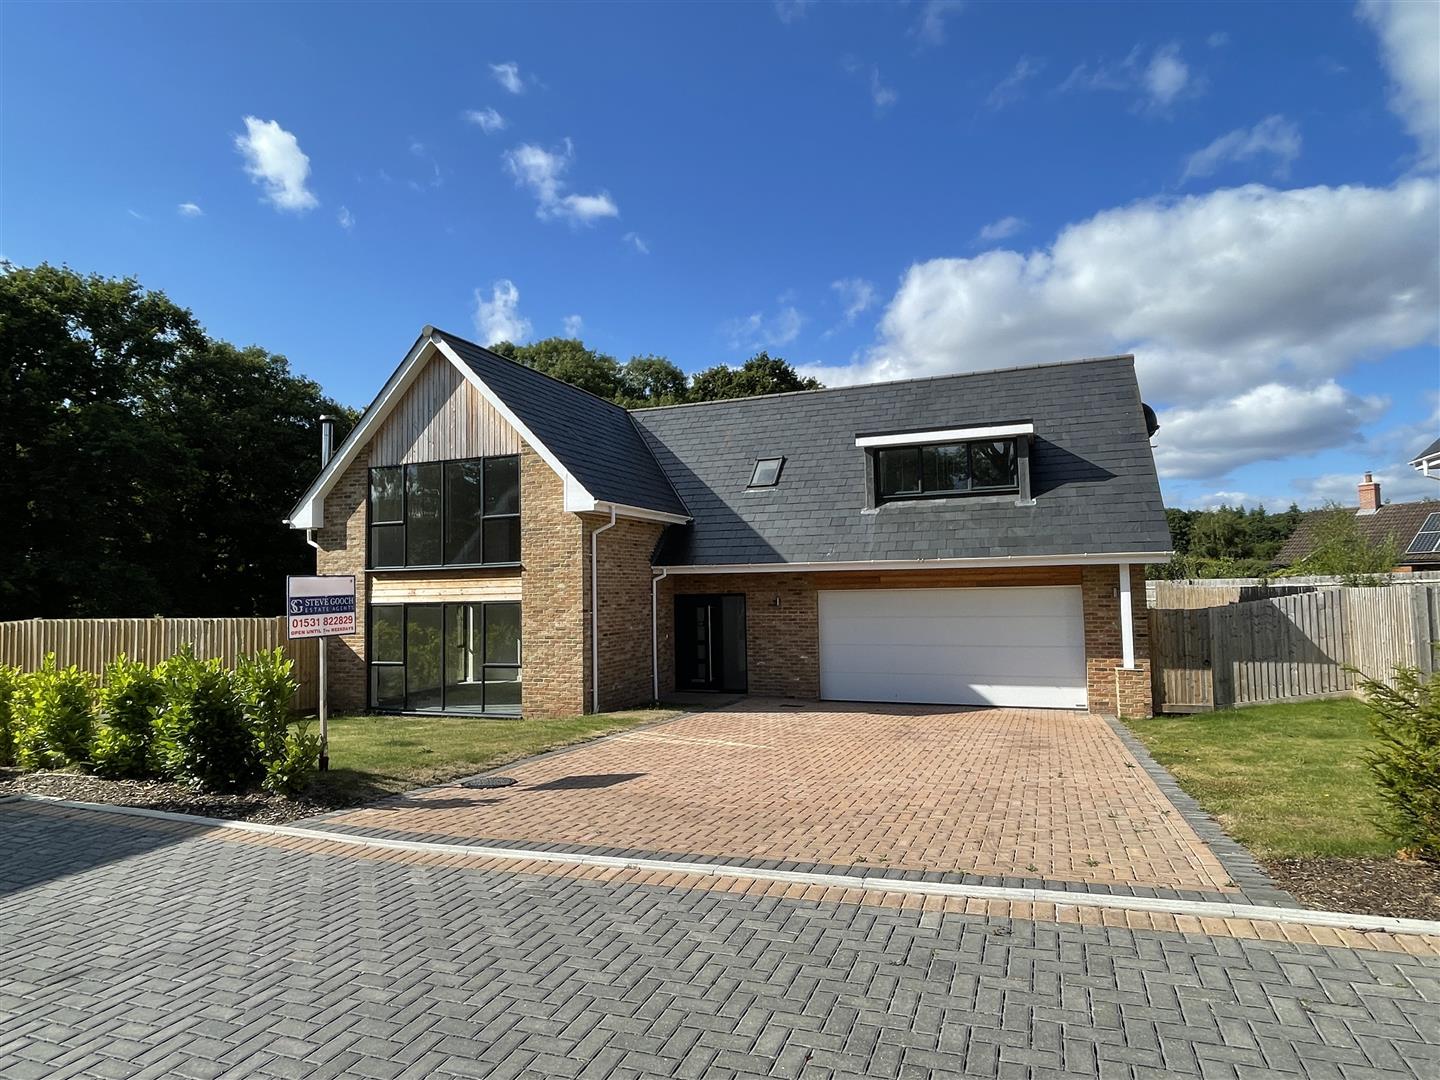
Chapel Lane, Gorsley, Ross-On-Wye
5 Bedroom Detached House | Guide Price £725,000
POSITIONED IN THE CORNER OF A SELECT DEVELOPMENT OF JUST FOUR EXECUTIVE HOMES is this WONDERFULLY DESIGNED FIVE DOUBLE B...
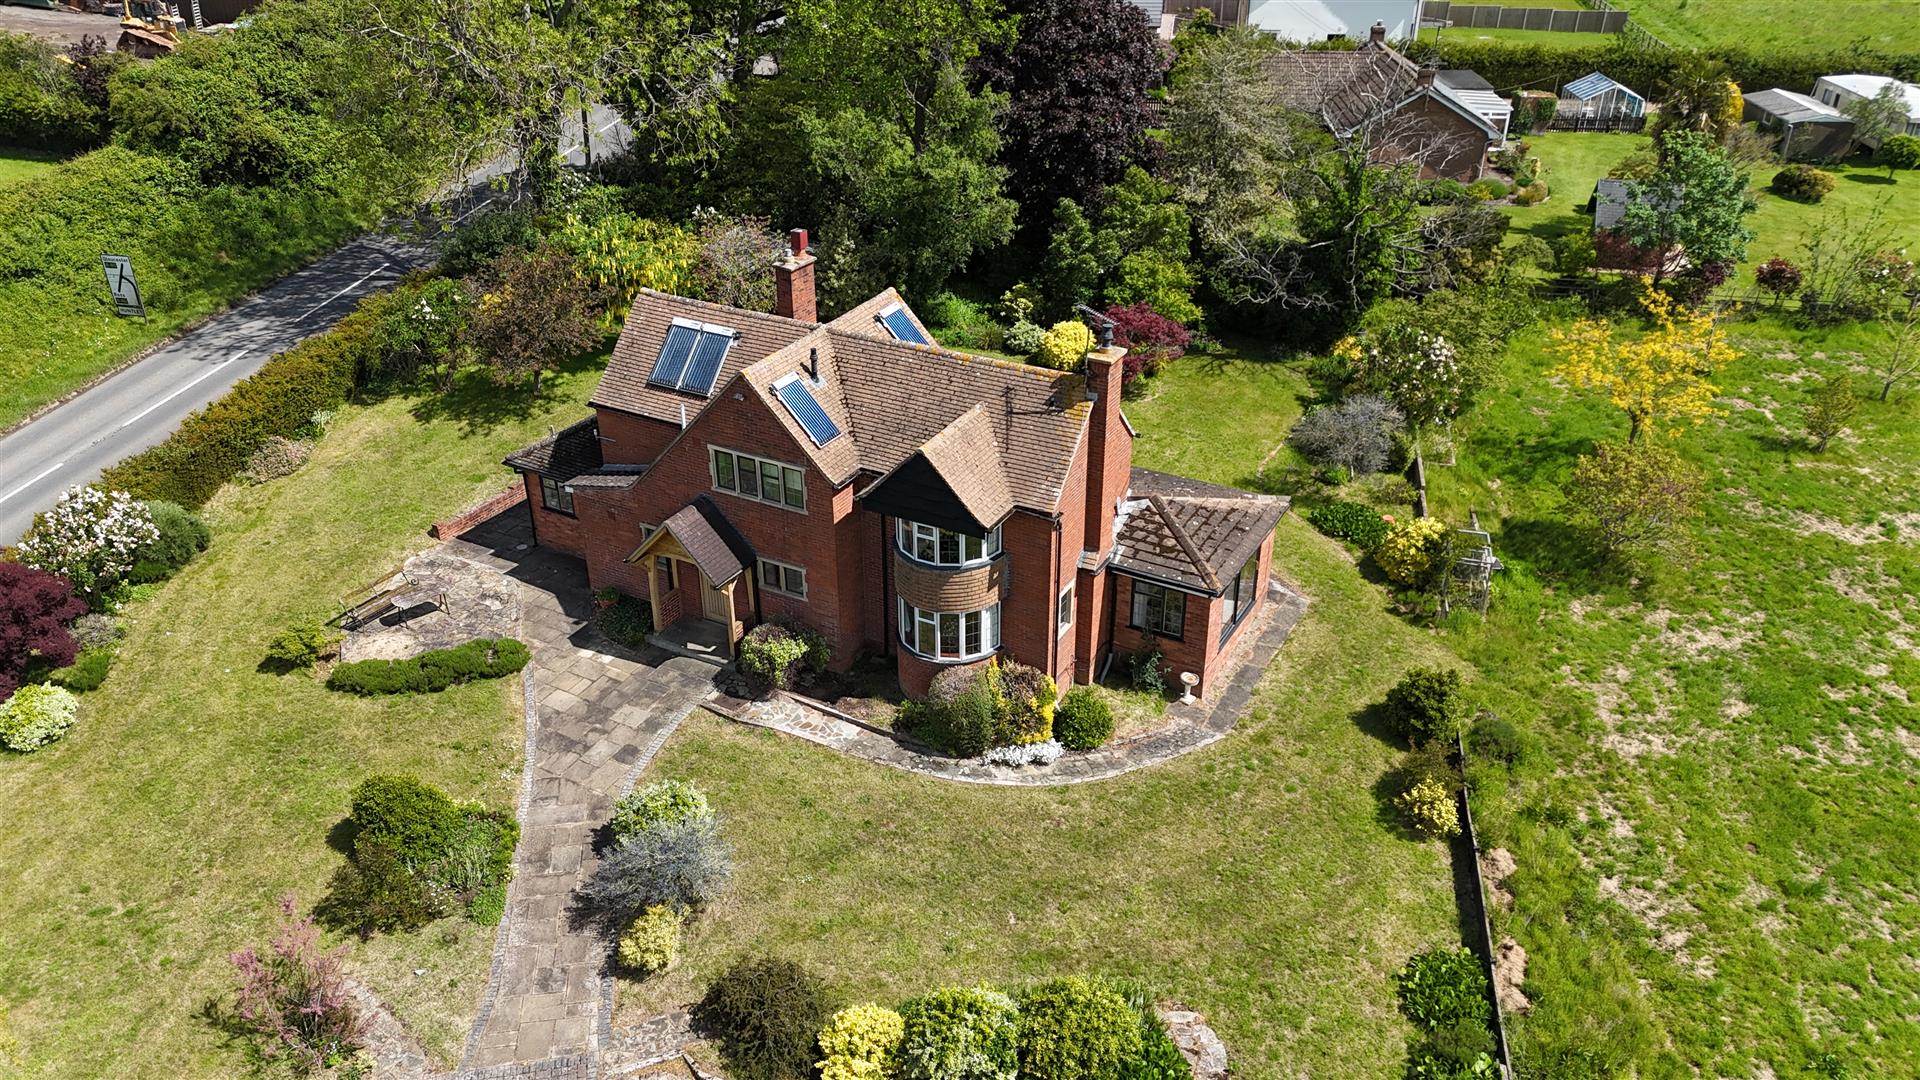

Steve Gooch Estate Agents (Newent)
Newent, Gloucestershire, GL18 1AN
01531 820844
How much is your home worth?
Use our short form to request a valuation of your property.
Request a Valuation
©2026 The Guild of Property Professionals. All rights reserved.
Terms and Conditions |
Privacy Policy |
Cookie Policy |
Complaints Policy |
Members Login
The Guild of Property Professionals Trading Address: 121 Park Lane, London W1K 7AG. GPEA Limited.
Registered in England & Wales.
Company No: 02819824.
Registered Office Address: 2 St. Stephen's Court, St. Stephen's Road, Bournemouth, Dorset, England, BH2 6LA.
VAT Registration No: 576 8795 61

