- Terraced family home
- Four bedrooms
- Two bathrooms
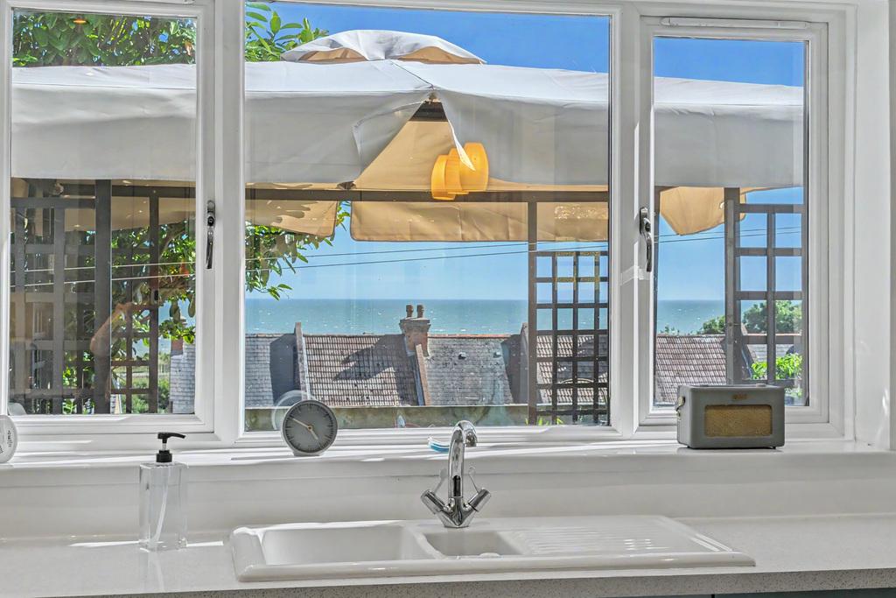
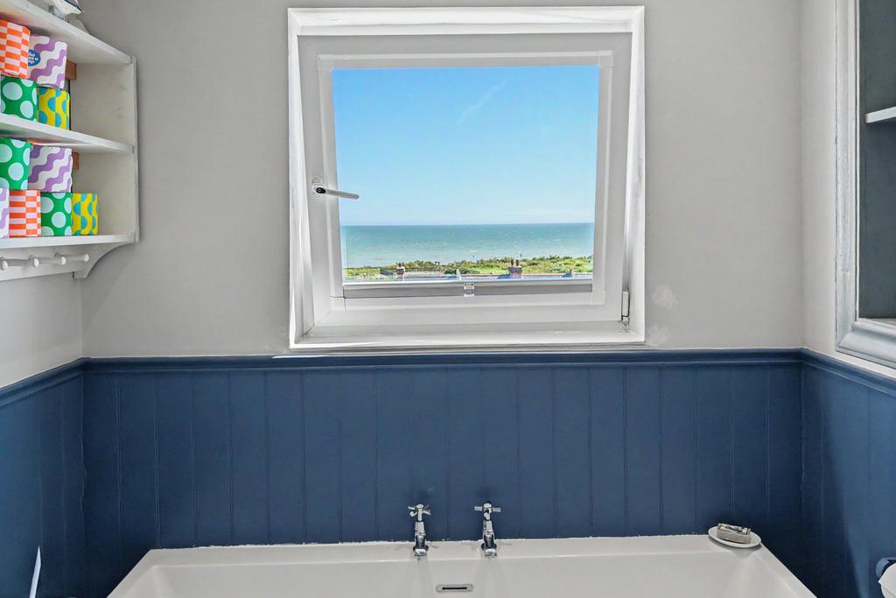
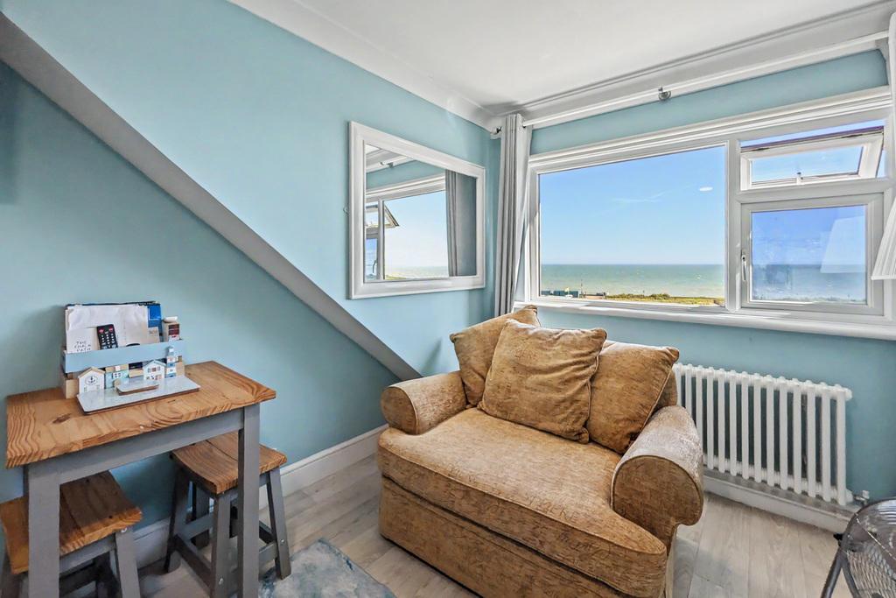
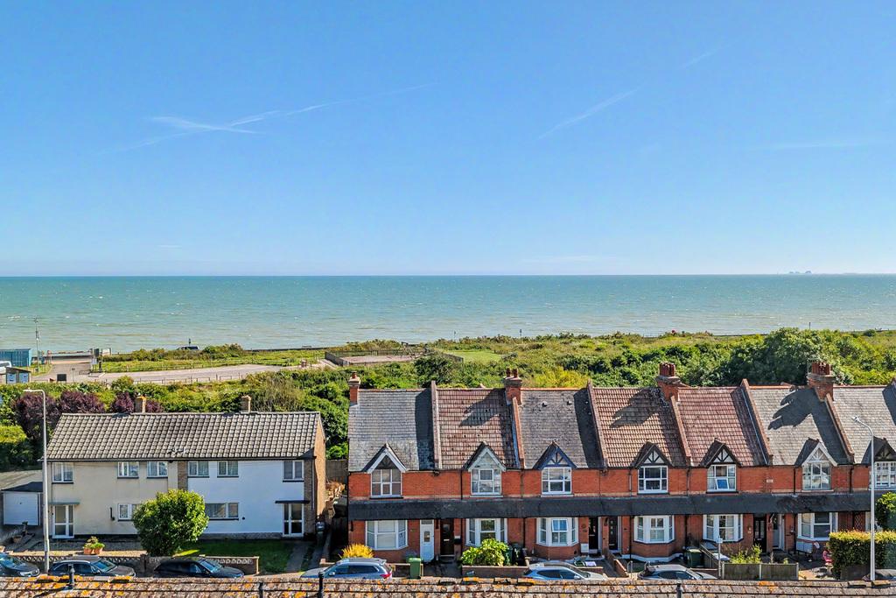
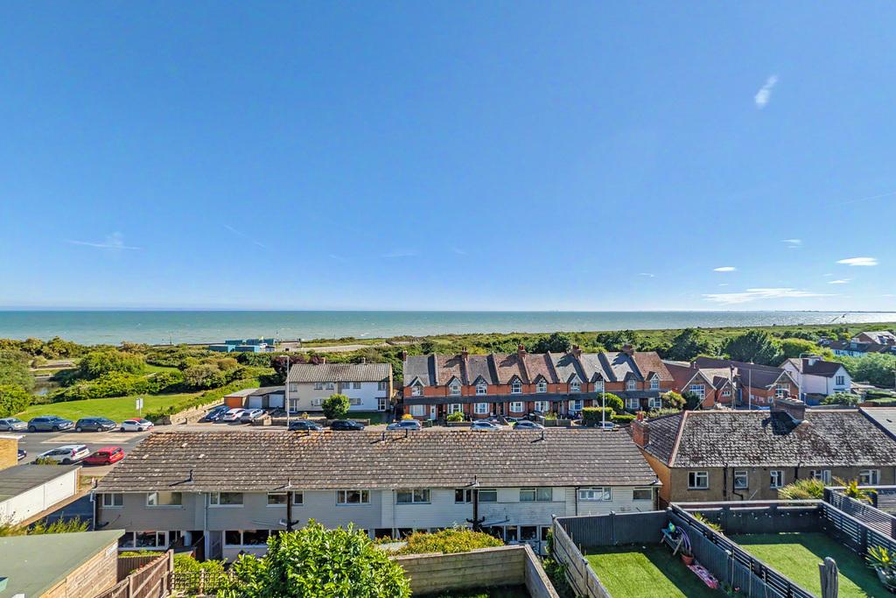
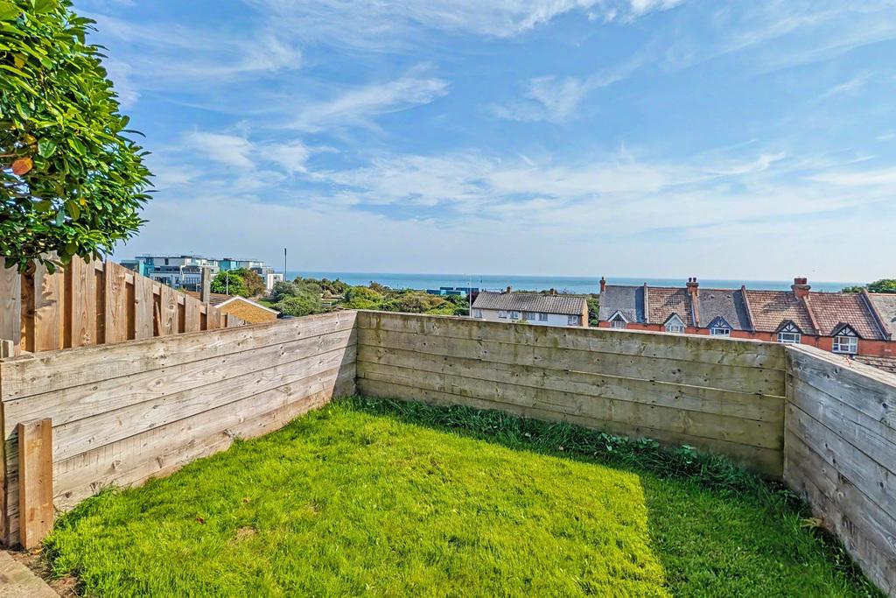
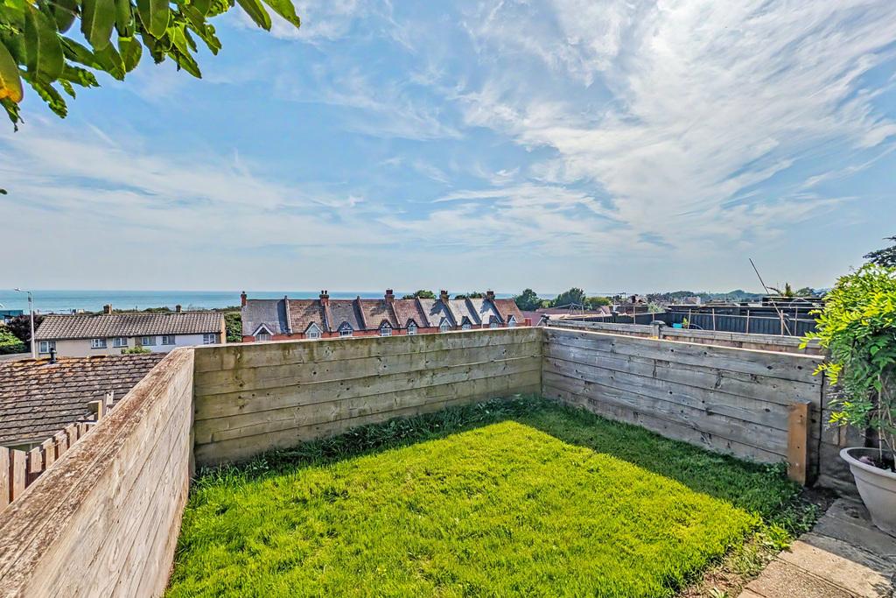
- Stunning sea views from all floors
- Hard standing for one/two cars
- Fully refurbished throughout

This property listing is now SSTC
4 Bedroom Terraced House for sale in Hythe
4
2
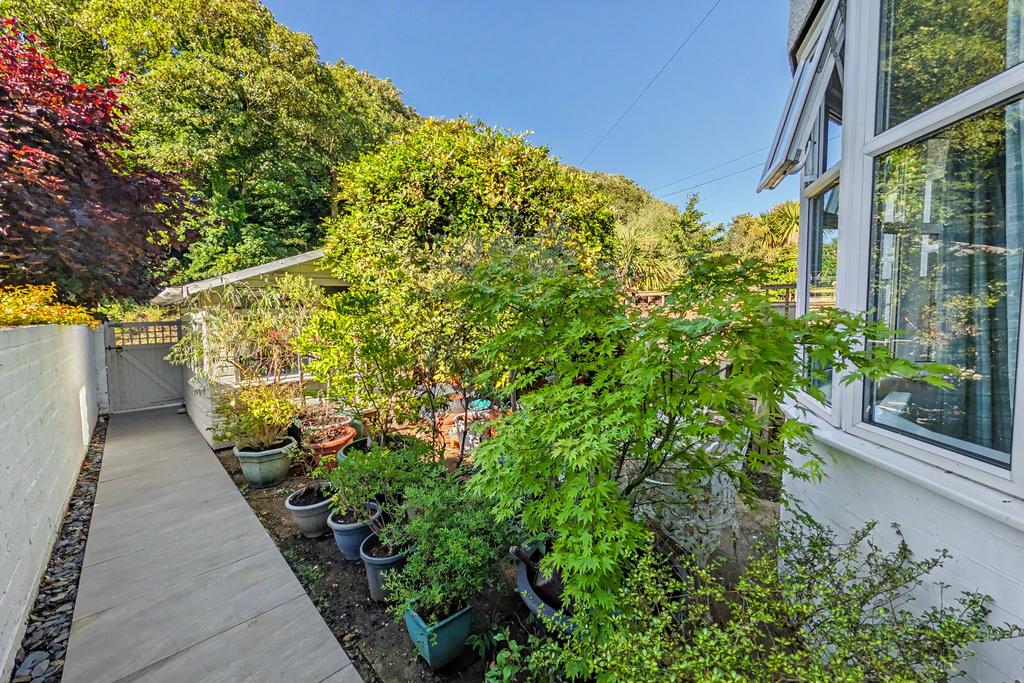
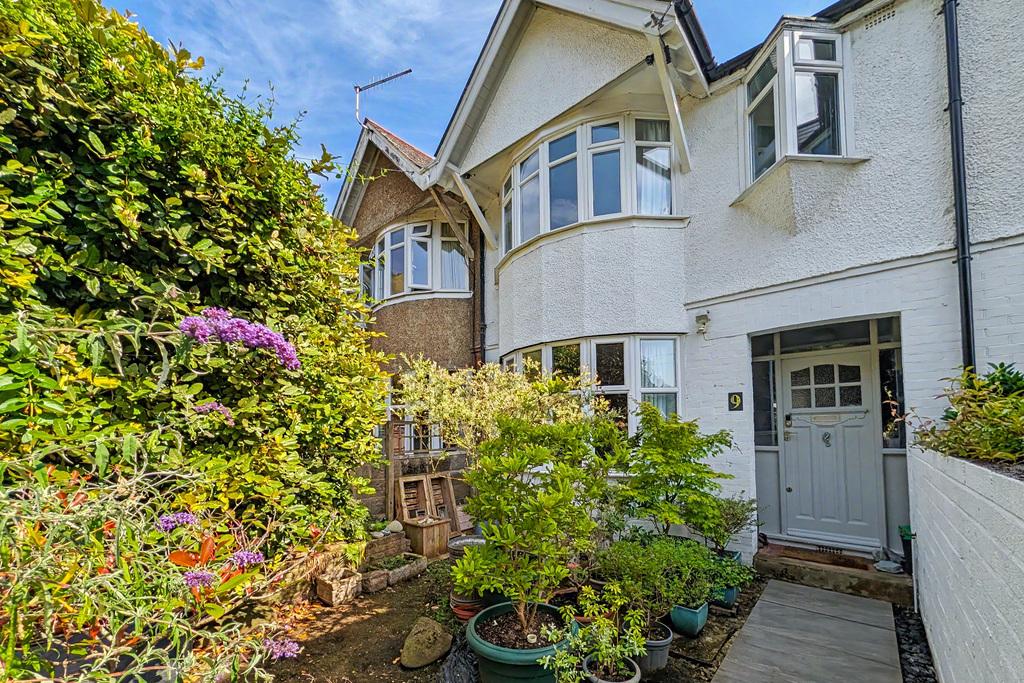
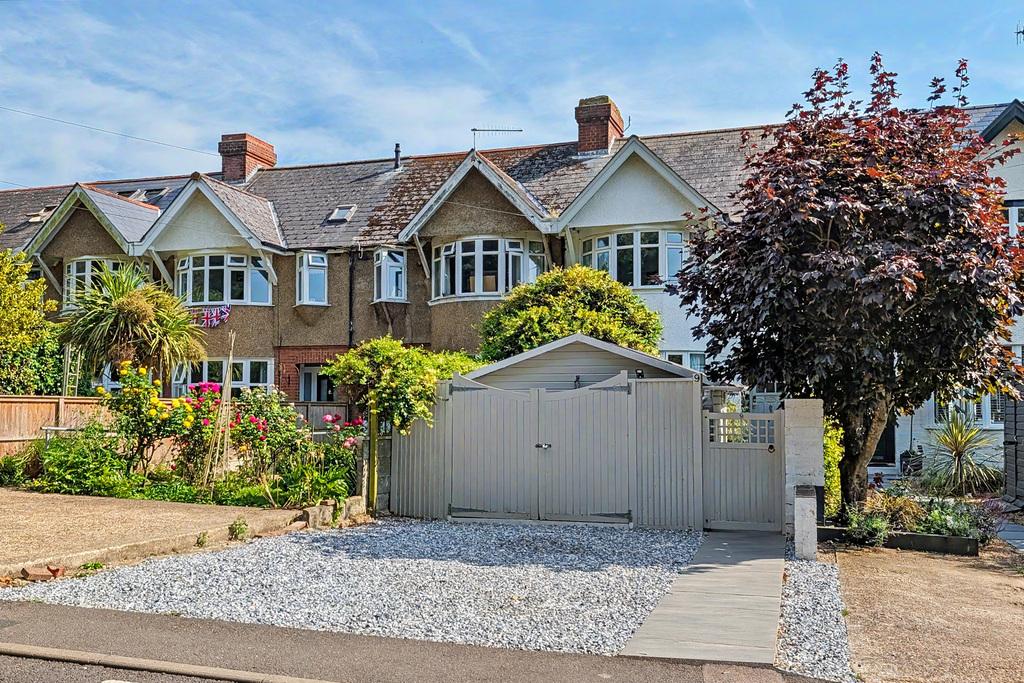
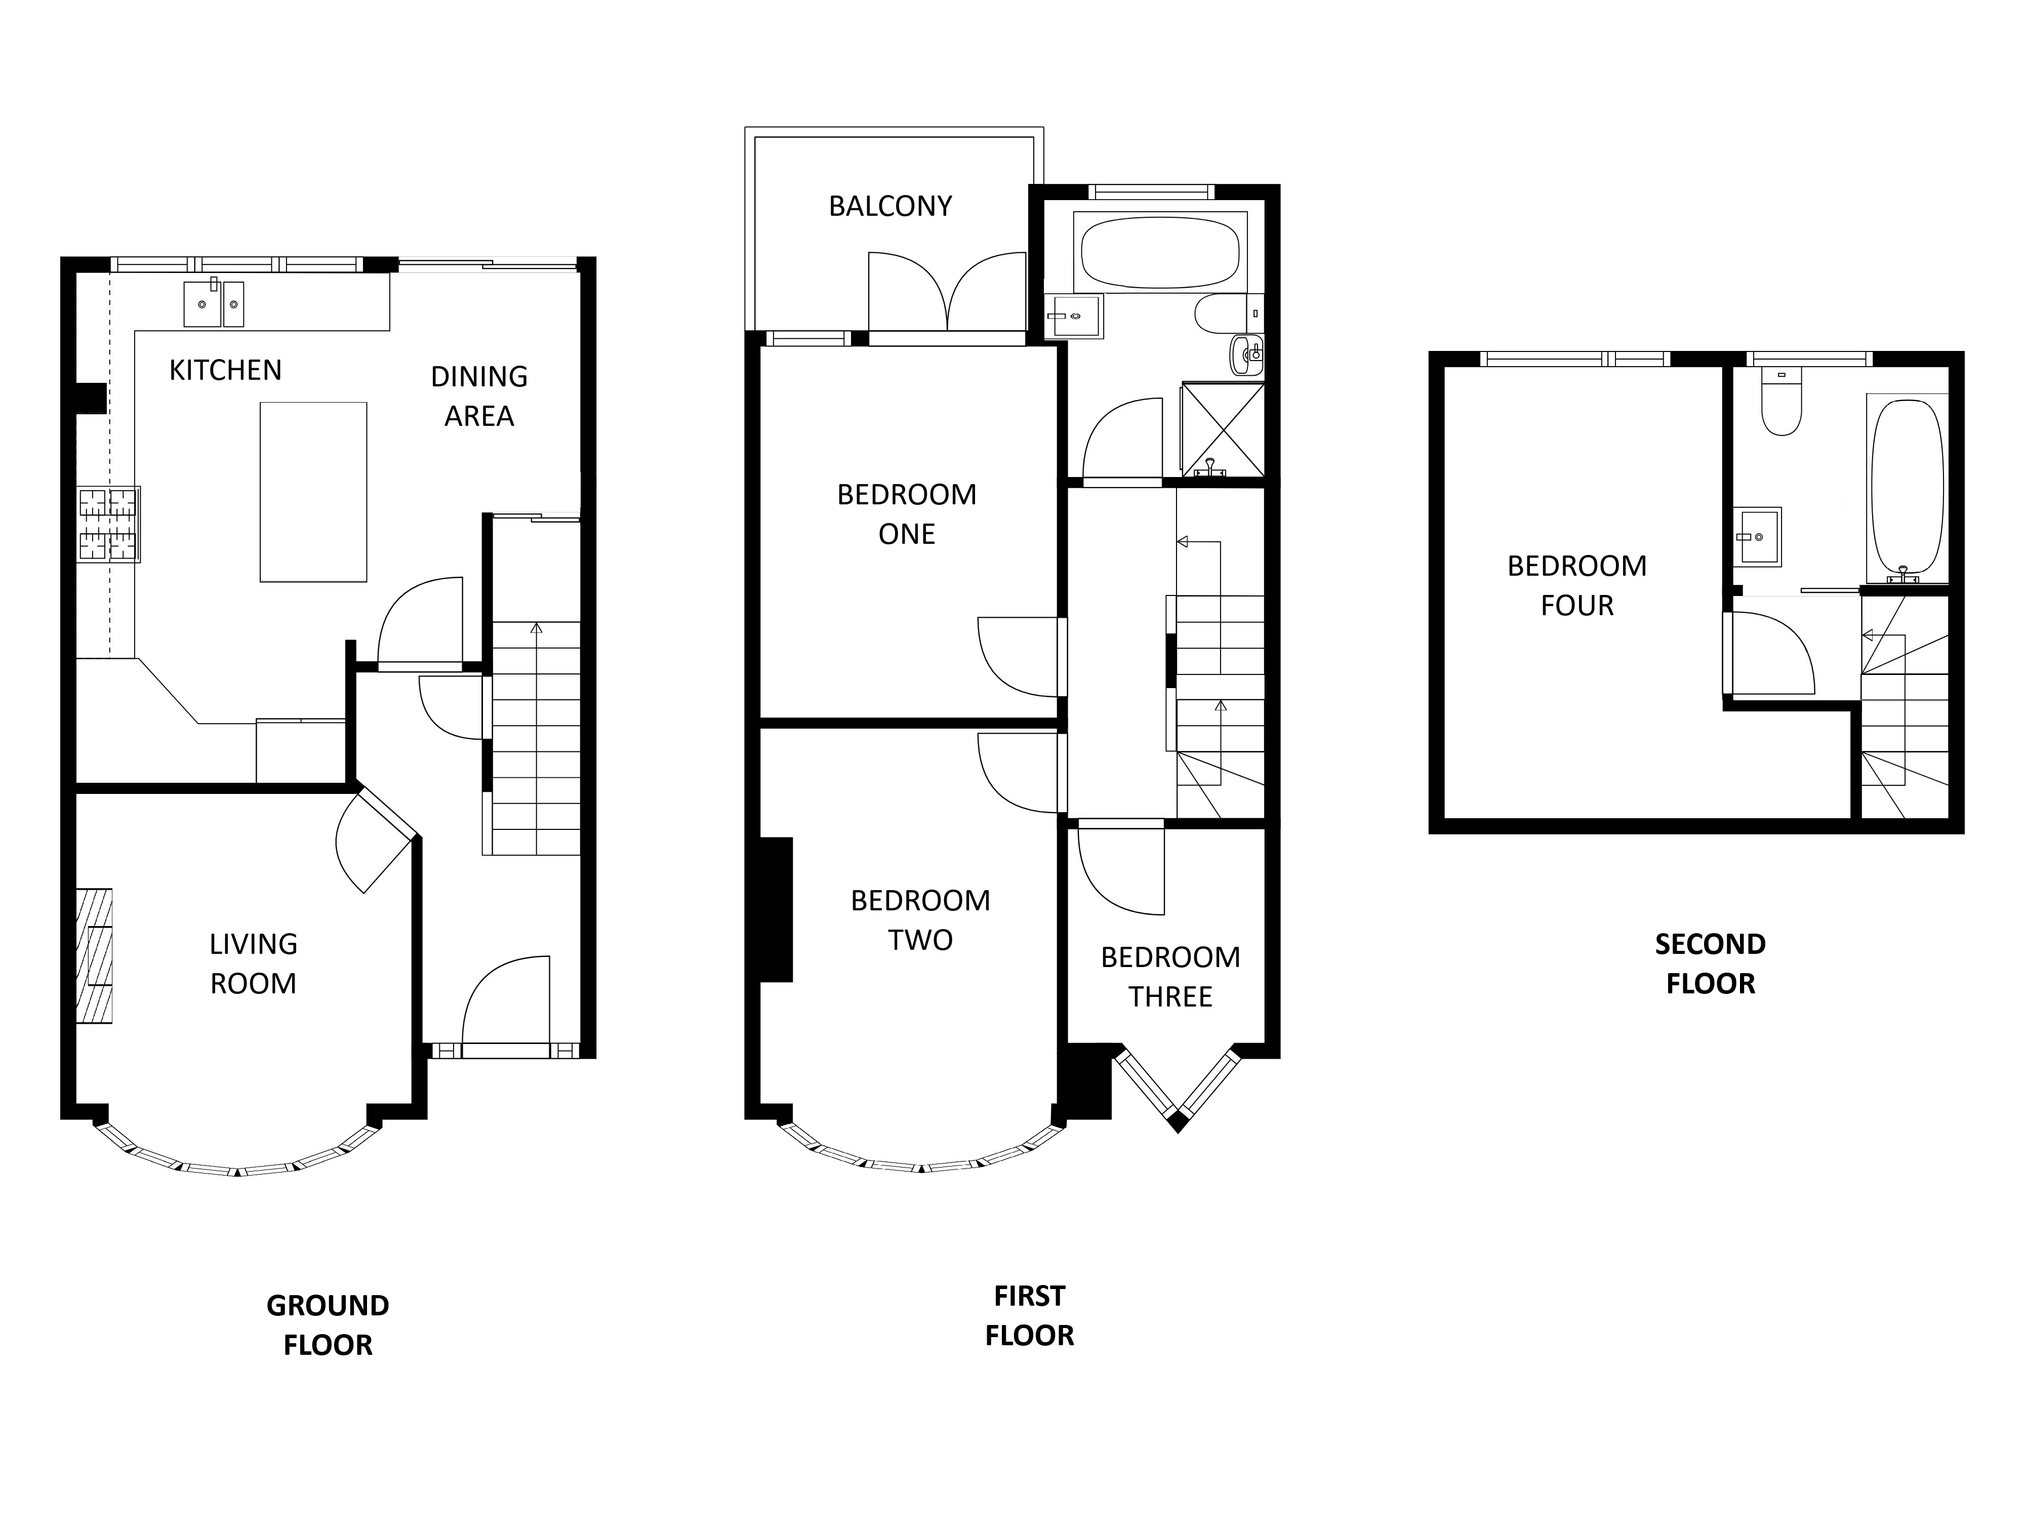
Positioned in the lower end of Hospital Hill in Seabrook, this striking four-bedroom terraced family home has been comprehensively renovated and thoughtfully reconfigured by the current owners to offer an exceptional modern style of living, boasting spectacular, uninterrupted sea views from every single floor. The bright ground floor accommodation comprises an entrance hall, a beautifully presented living room, and a stunning open-plan kitchen/diner with gas fired underfloor heating that forms the true hub of the home, complete with a clever utility cupboard. On the first floor, there is a contemporary family bathroom with gas fired underfloor heating, two well-proportioned bedrooms, and a generous main bedroom featuring its own private balcony to fully take in the panoramic coastal backdrop. The second floor offers a further brilliant bedroom and a sleek, modern shower room with gas fired underfloor heating, perfect for guests or teenagers. Outside, the low-maintenance rear garden features lovely sea views with a lawned area with steps down to a practical timber shed. To the front, the property benefits from a low-maintenance front garden hosting a versatile summer house, alongside the crucial addition of off-road hard standing for one/two cars.
Situated on the lower hillside and conveniently located for both Sandgate and Hythe, Sandgate offering an eclectic mix of cafe bars, restaurants, pubs, bric-a-brac and antique shops, Hythe offering a good range of independent shops together with Waitrose, Aldi and Sainsbury's stores. The seafront promenade links the two. High speed rail services are available from both Folkestone Central and Folkestone West railway stations giving fast access to London St Pancras in approximately fifty minutes. The M20 Motorway, Channel Tunnel Terminal and Port of Dover are also easily accessed by car. Folkestone also offers a good selection of shopping facilities and amenities including Folkestone sports centre with its dry ski slope and the Leas Cliff hall attracting regular acts and shows. Folkestone also boasts the recently redeveloped Harbour arm with its pop-up restaurants and bars together with the champagne bar located in the former lighthouse. The railway bridge across the harbour was also recently refurbished to a walkway linking to the award-winning Rock Salt restaurant and Folkestone's sandy beach.
GROUND FLOOR
ENTRANCE HALL
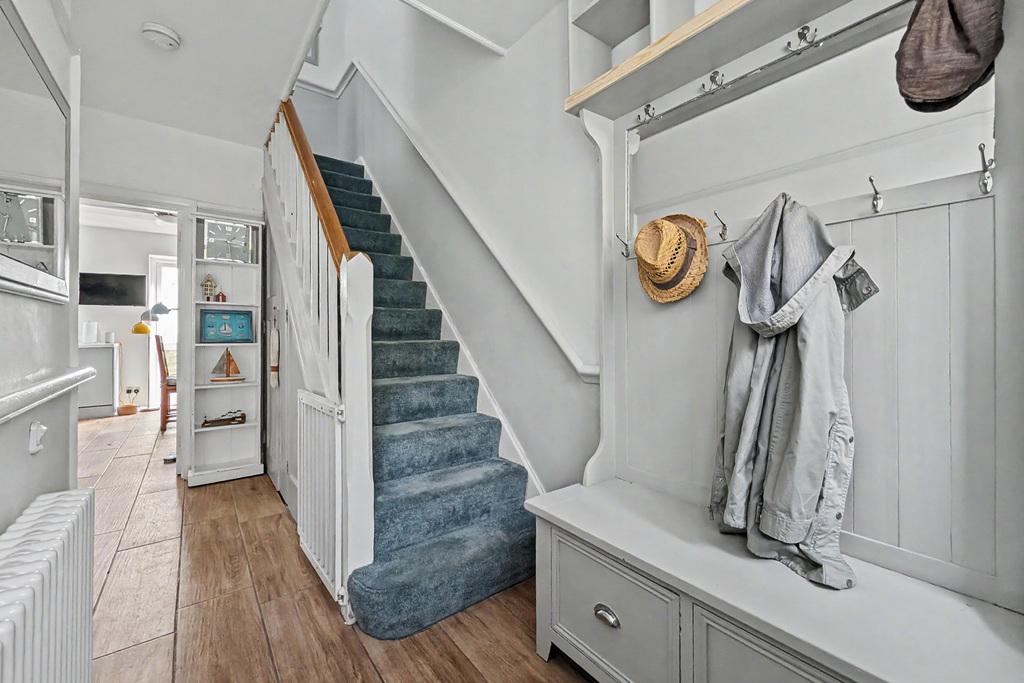
with glazed solid wood front door, wood effect tiled flooring, radiator, understairs storage cupboard
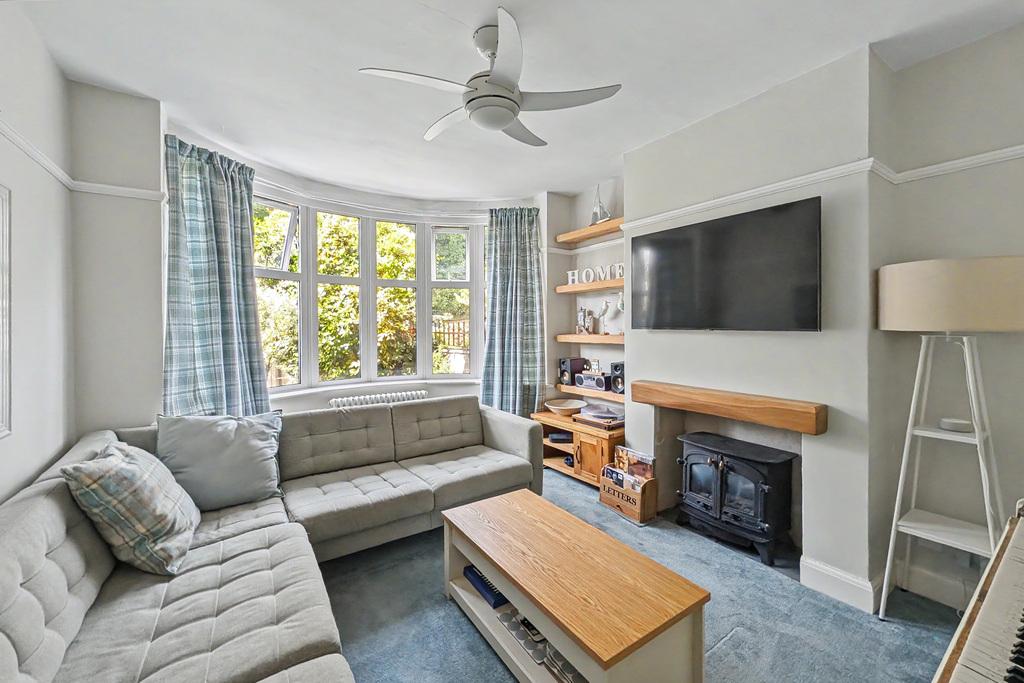
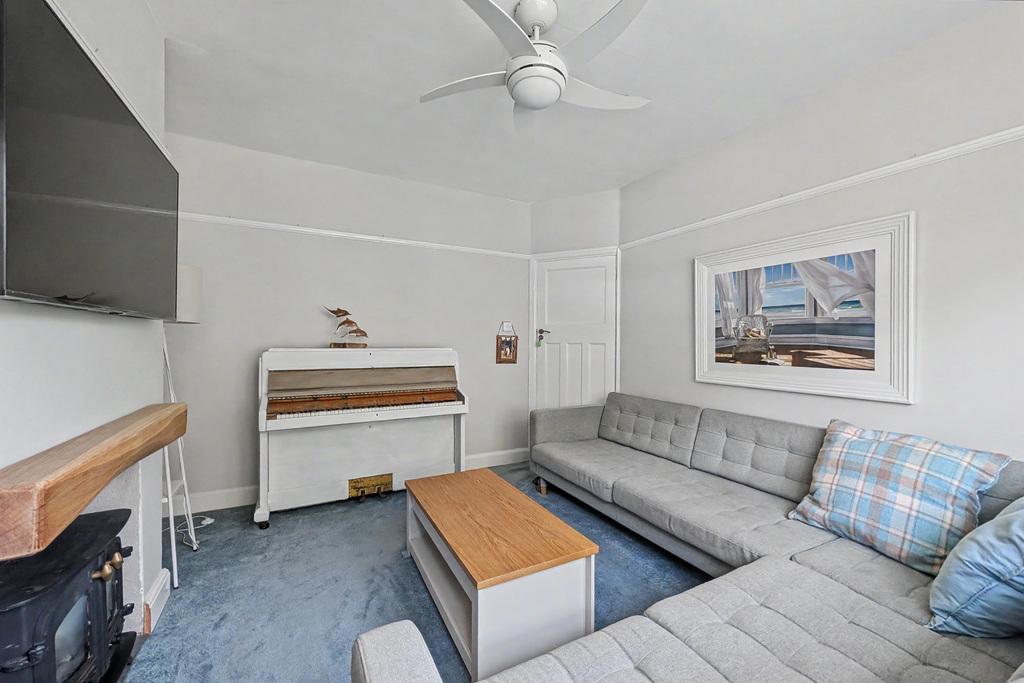
LIVING ROOM
13'11" x 11'3"
with uPVC double glazed bay window overlooking front, radiator, log burner with slate hearth and wooden mantle
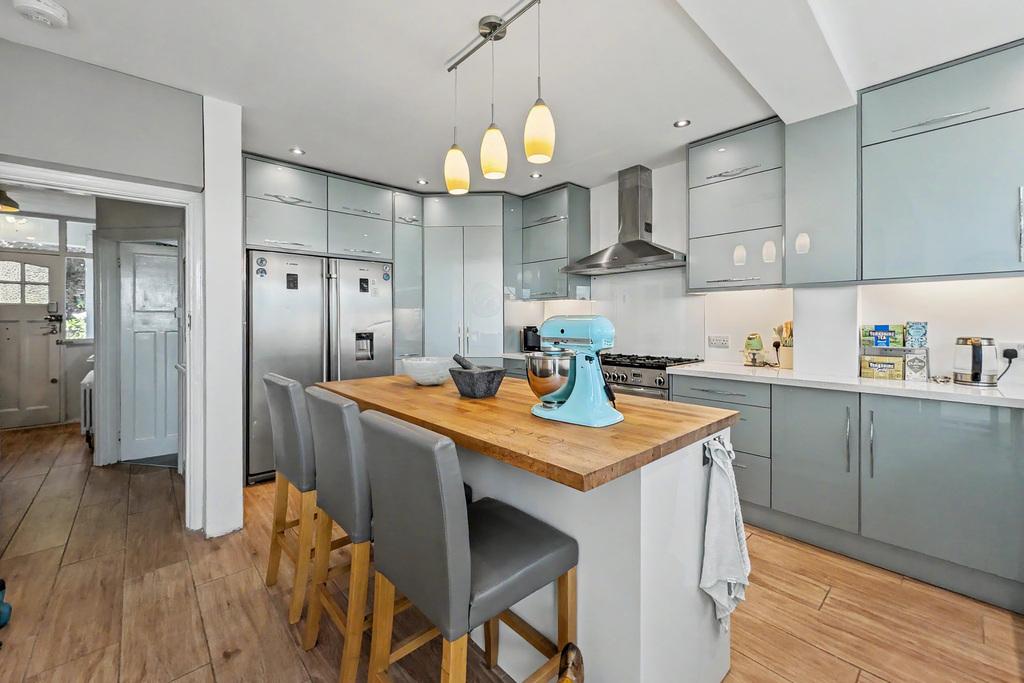
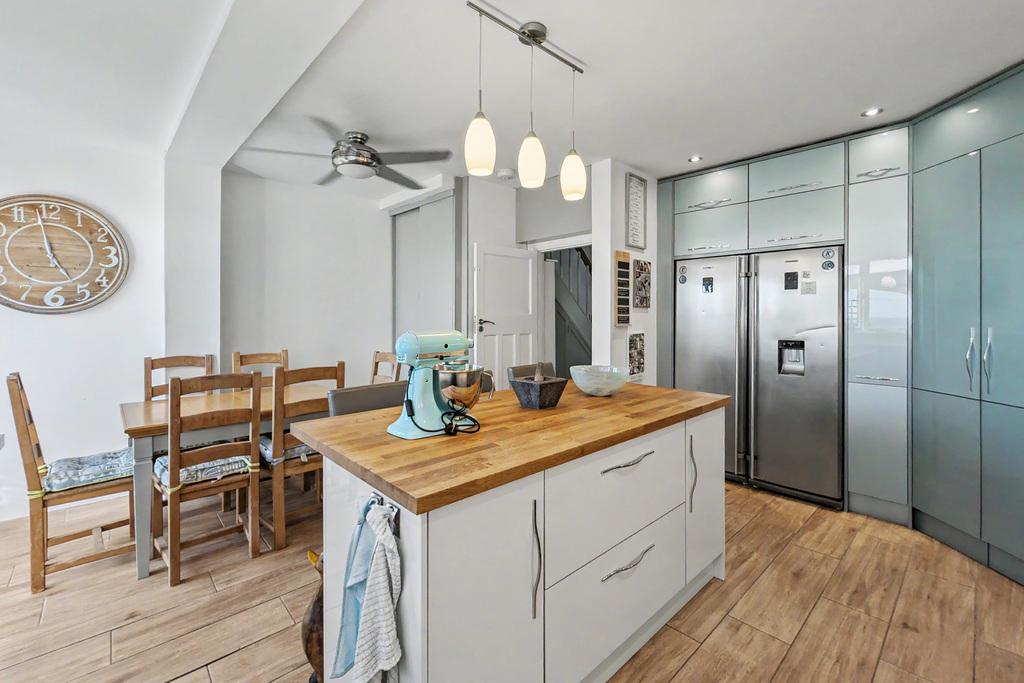
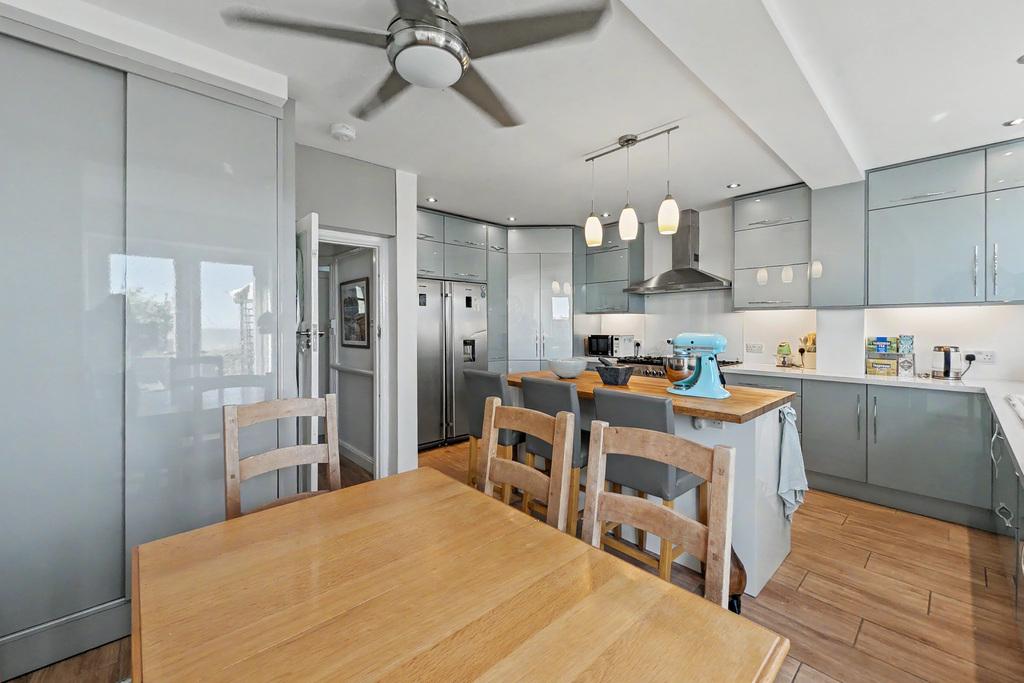
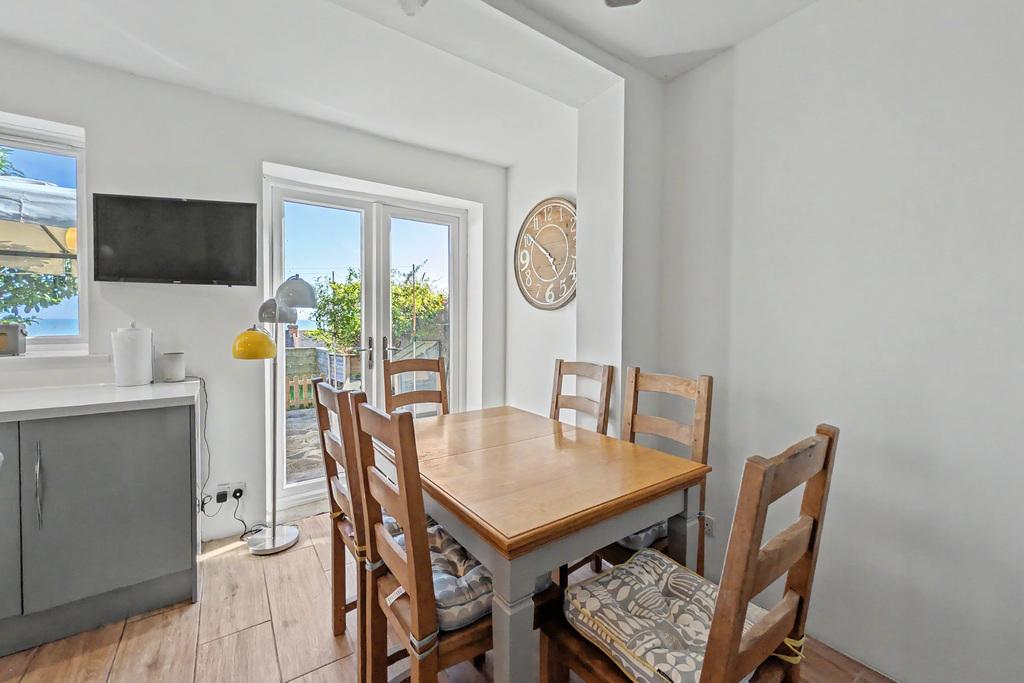
KITCHEN/DINING ROOM
16'8" x 16'7"
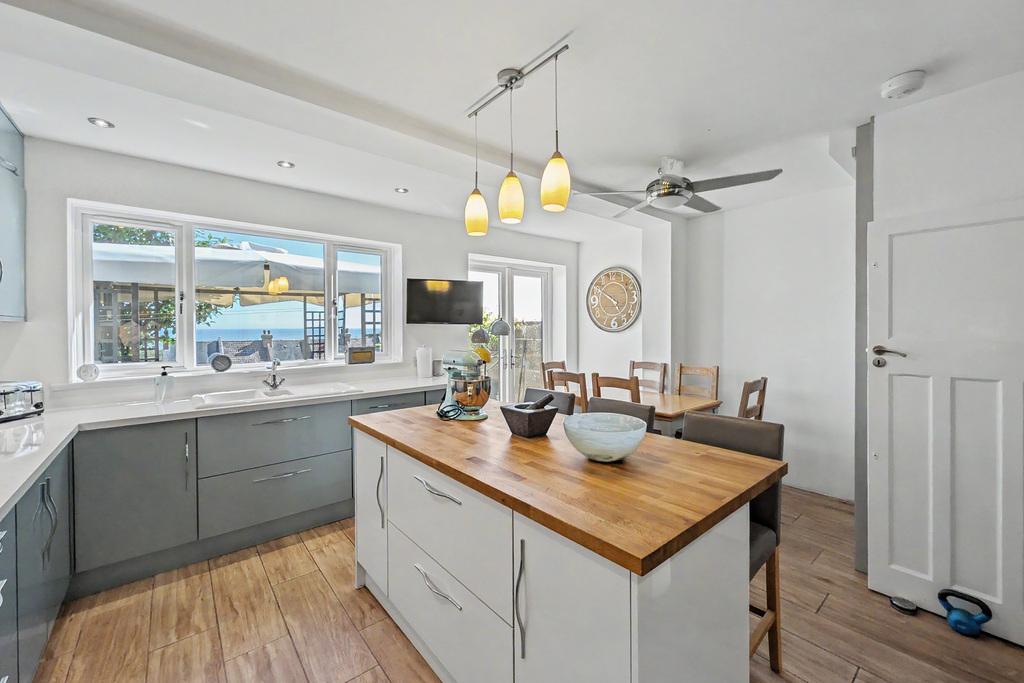
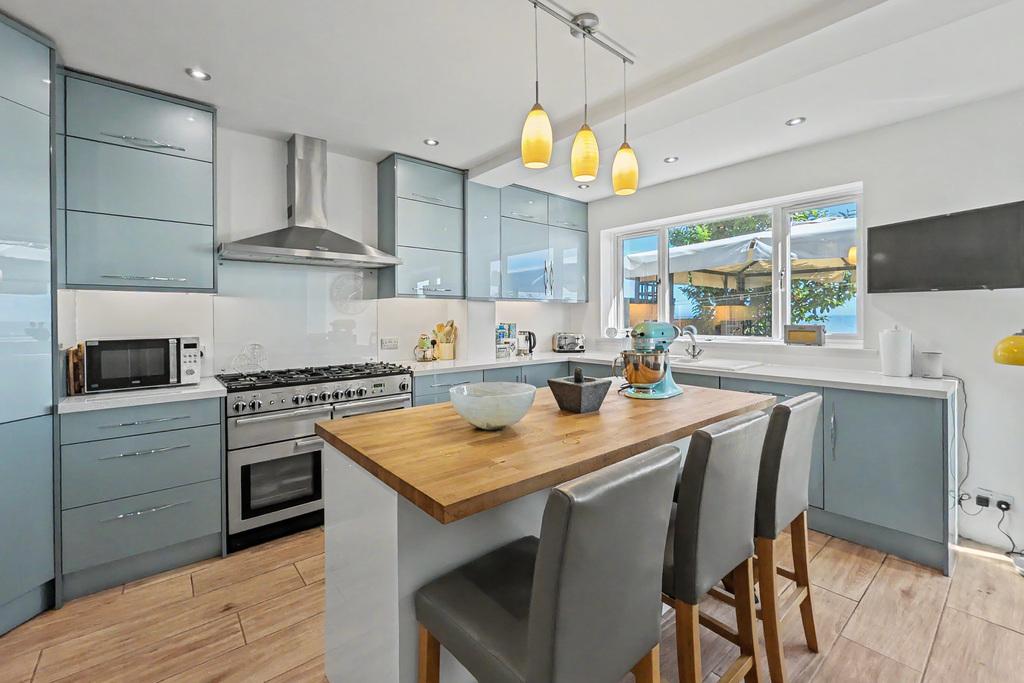
with gas fired underfloor heating, wood effect tiled flooring, a selection of high and low level modern fitted kitchen cabinets, stone effect laminate worktops, space for American fridge freezer, Rangemaster oven with 6 ring hob and Rangemaster extractor fan over, integrated dishwasher, one and half bowl ceramic sink with mixer tap over, uPVC double glazed window with breathtaking panoramic sea views, utility cupboard with space and plumbing for washing machine and tumble dryer, uPVC double glazed doors leading to rear garden enjoying breathtaking panoramic sea views, freestanding island with solid wood worktops
FIRST FLOOR
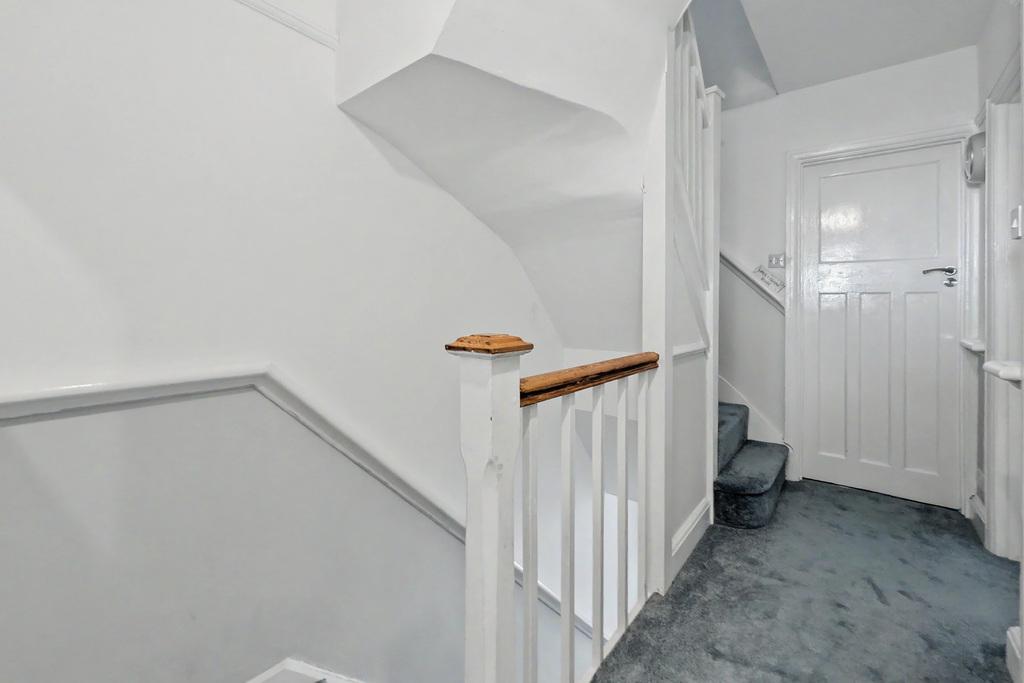
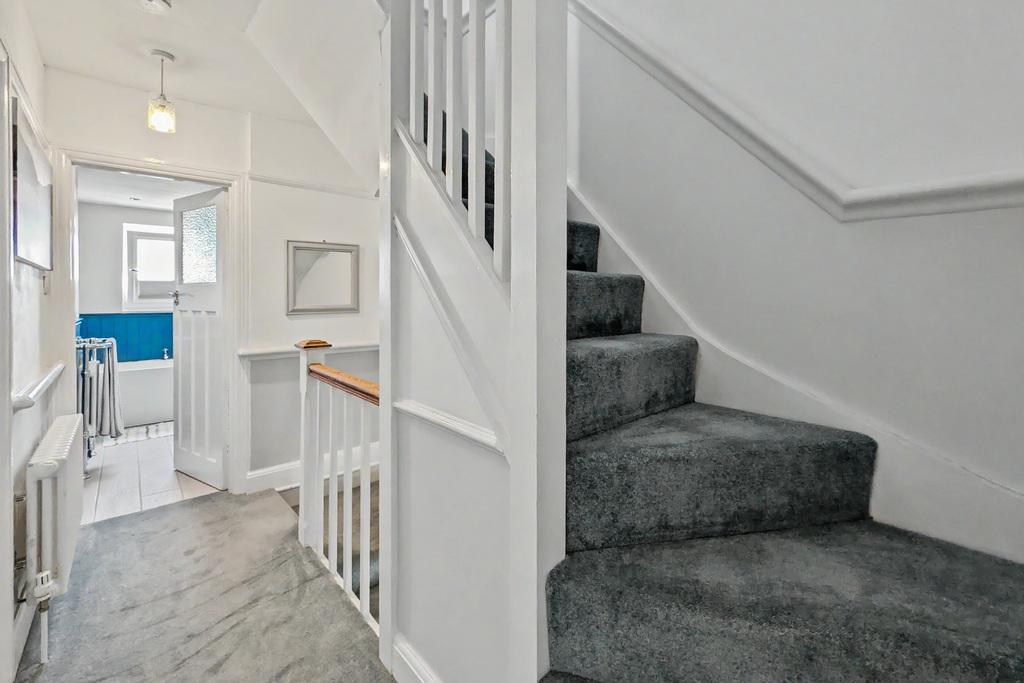
LANDING
with radiator
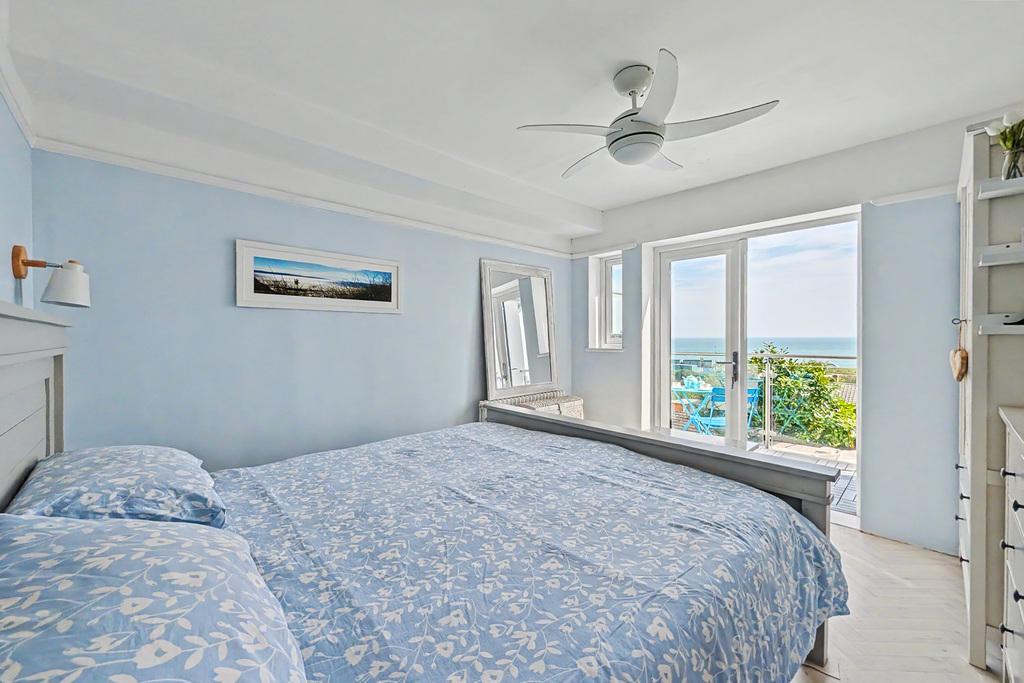
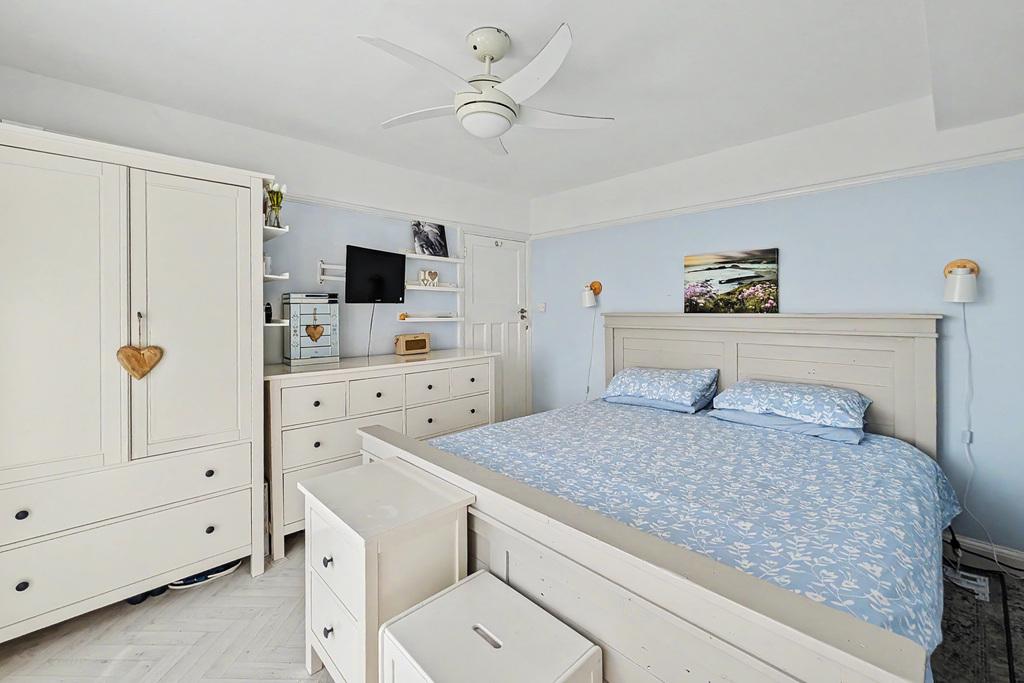
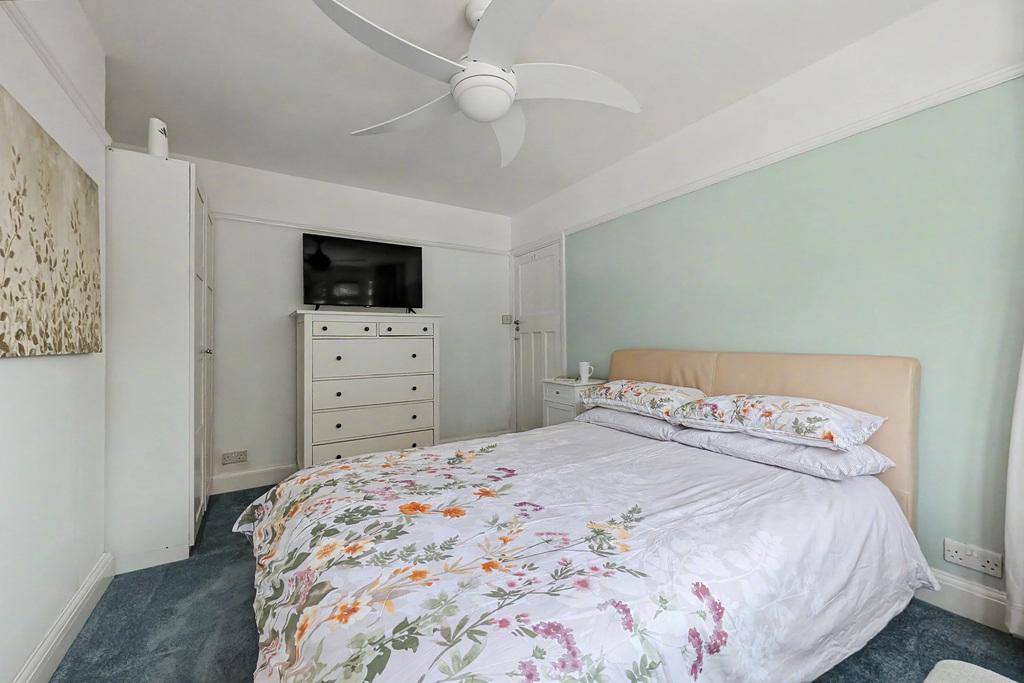
BEDROOM ONE
14'5" x 10'6"
with wood effect vinyl flooring, radiator, uPVC double glazed doors with fitted blinds leading out to balcony with window to side enjoying panoramic sea views
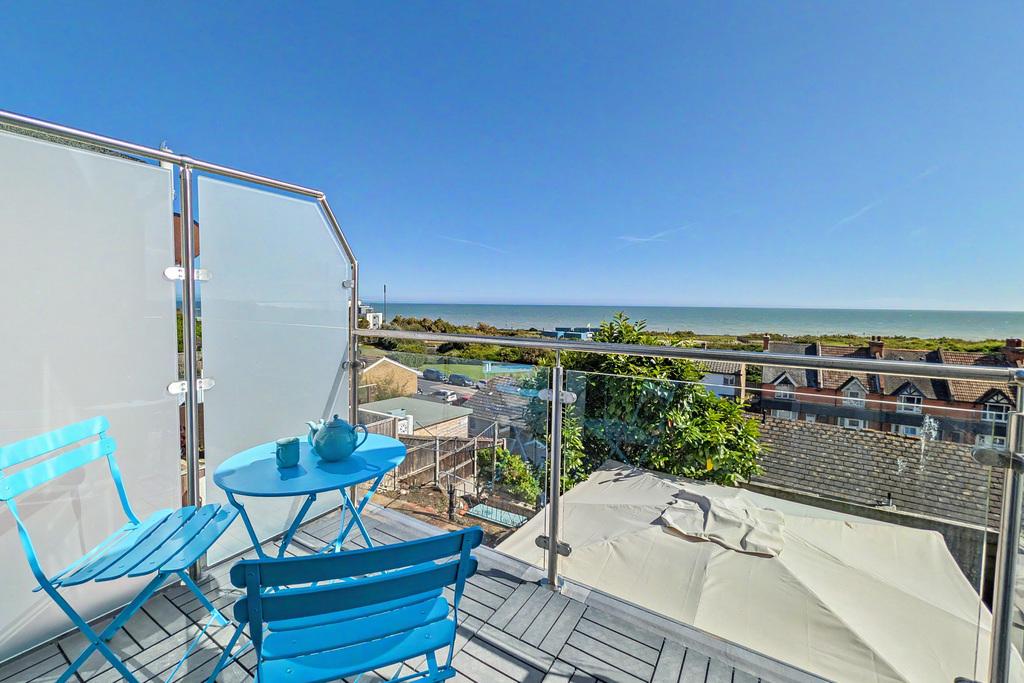
BALCONY
with wood effect floor tiles, glass balcony with stainless steel balustrade and privacy glass to side
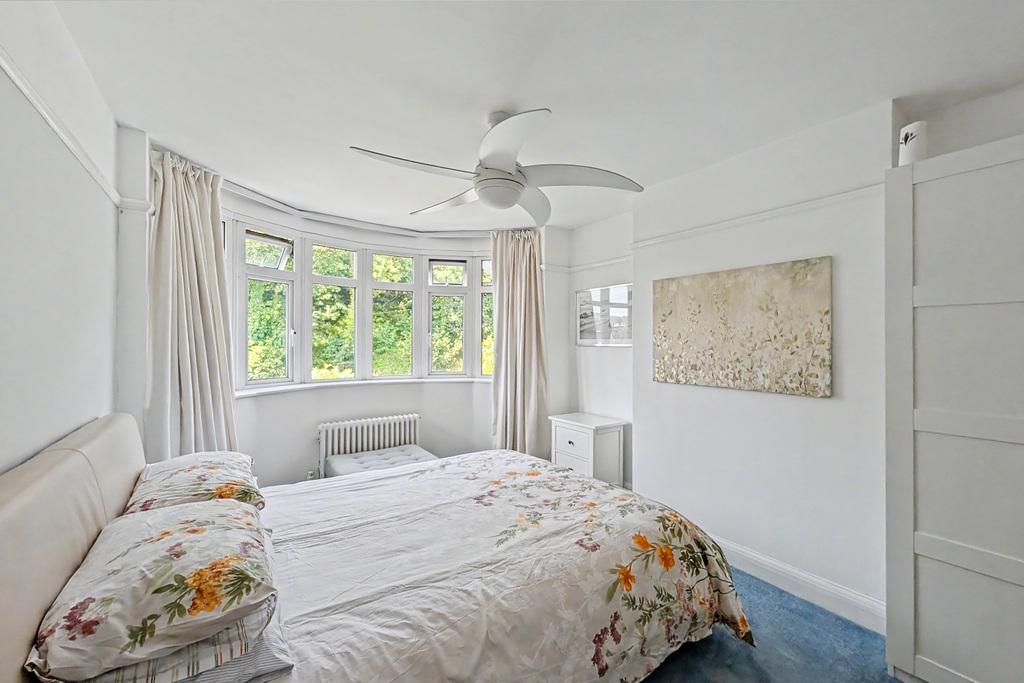
BEDROOM TWO
11'9" x 10'8"
with uPVC double glazed bay window, radiator
BEDROOM THREE
7'0" x 6'3"
with uPVC double glazed window to front, radiator
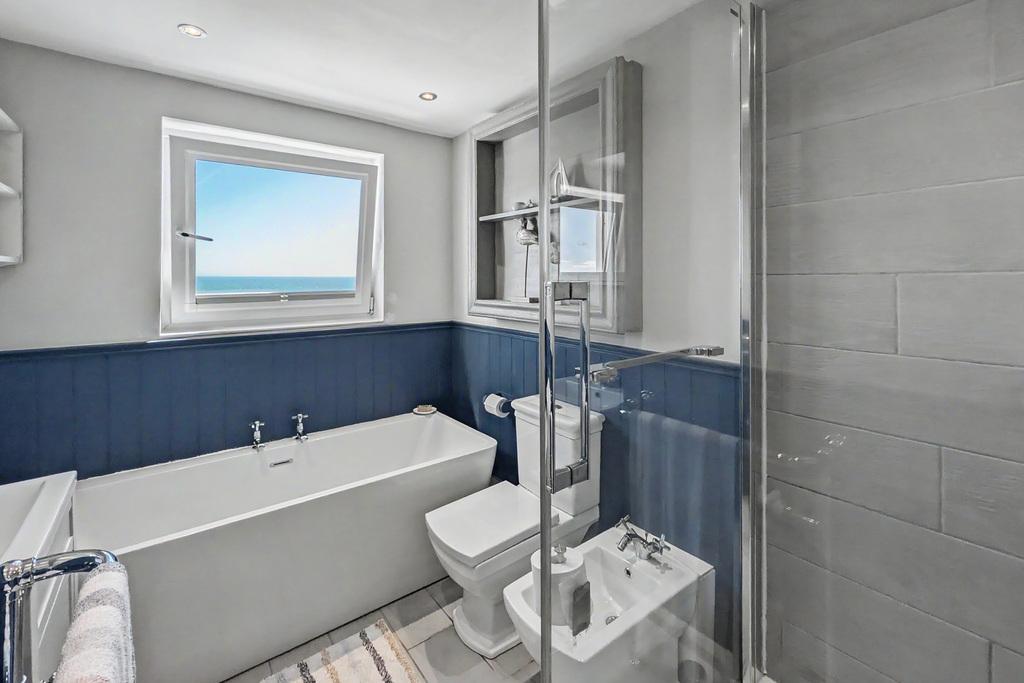
BATHROOM
7'1" x 6'2"
with gas fired underfloor heating, wood effect tiled flooring, bath with mixer taps over, uPVC double glazed window enjoying stunning sea views, WC, bidet, hand basin with mixer taps over and modern storage cabinet under, shower cubicle with tiled walls, rainfall shower and separate hand attachment, towel radiator
SECOND FLOOR
LANDING
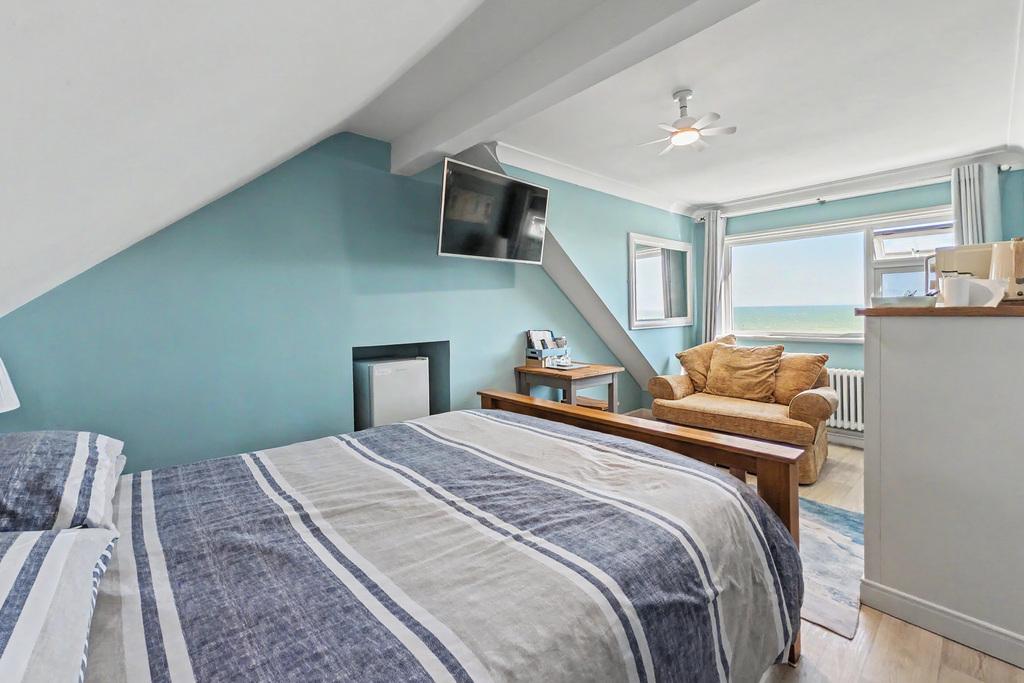
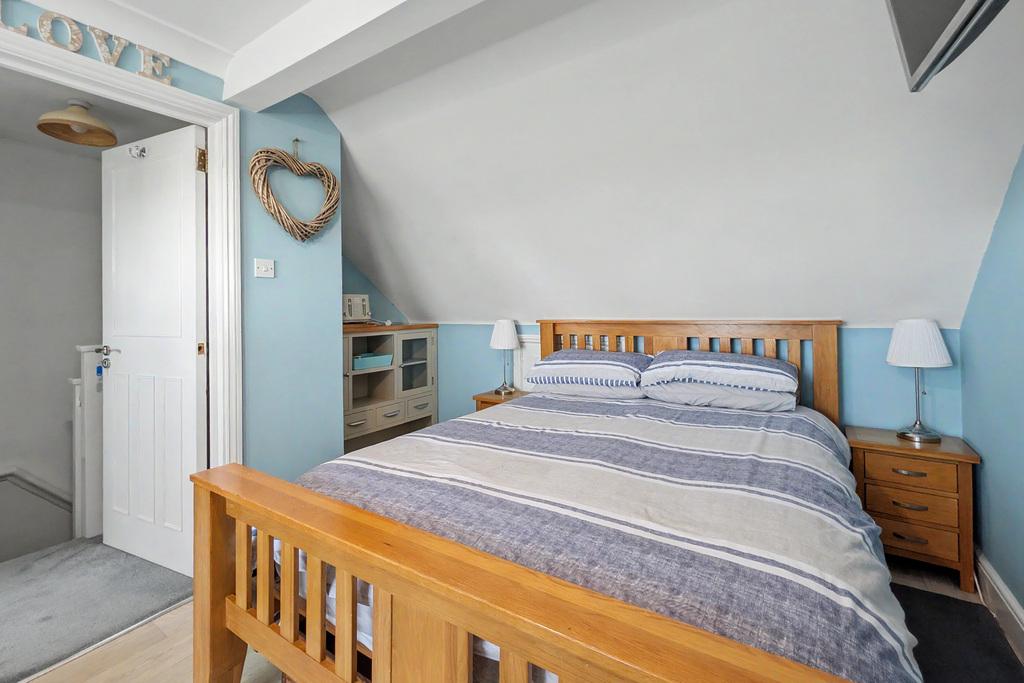
BEDROOM FOUR
16'11" x 12'0"
with wood effect vinyl flooring, radiator, uPVC double glazed windows overlooking front with breathtakingly panoramic sea views, eaves storage cupboard
BATHROOM
6'11" x 5'7"
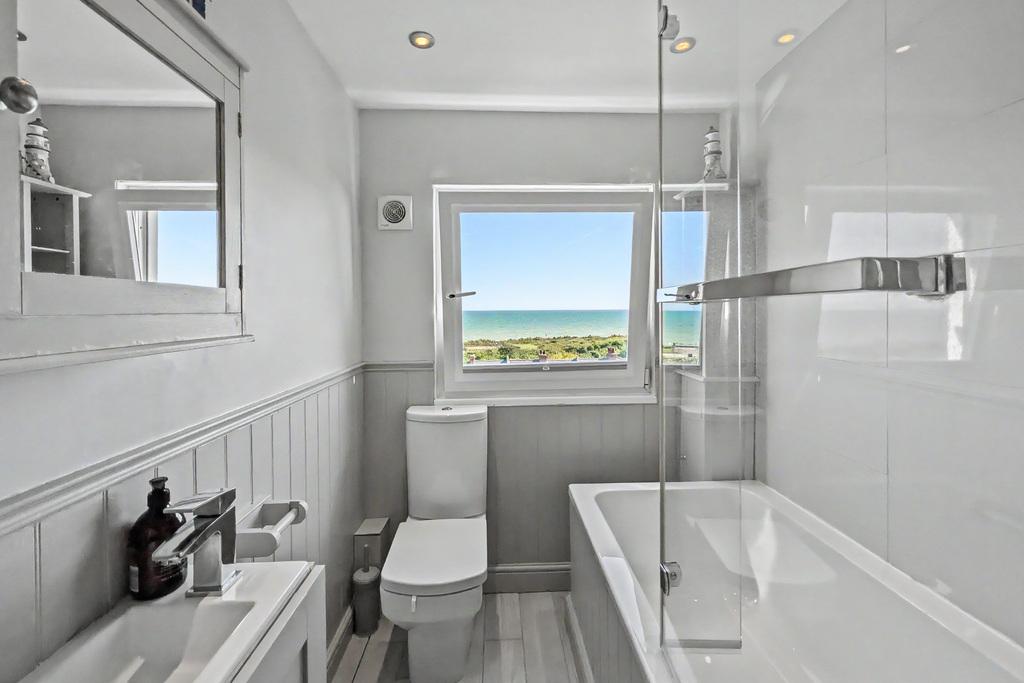
with gas fired underfloor heating, tile effect flooring, uPVC double glazed window enjoying panoramic sea views, hand basin with mixer tap over and modern storage cabinet under, WC, paneled bath with rainfall shower over and separate hand attachment, glass shower screen, localised tiling
OUTSIDE
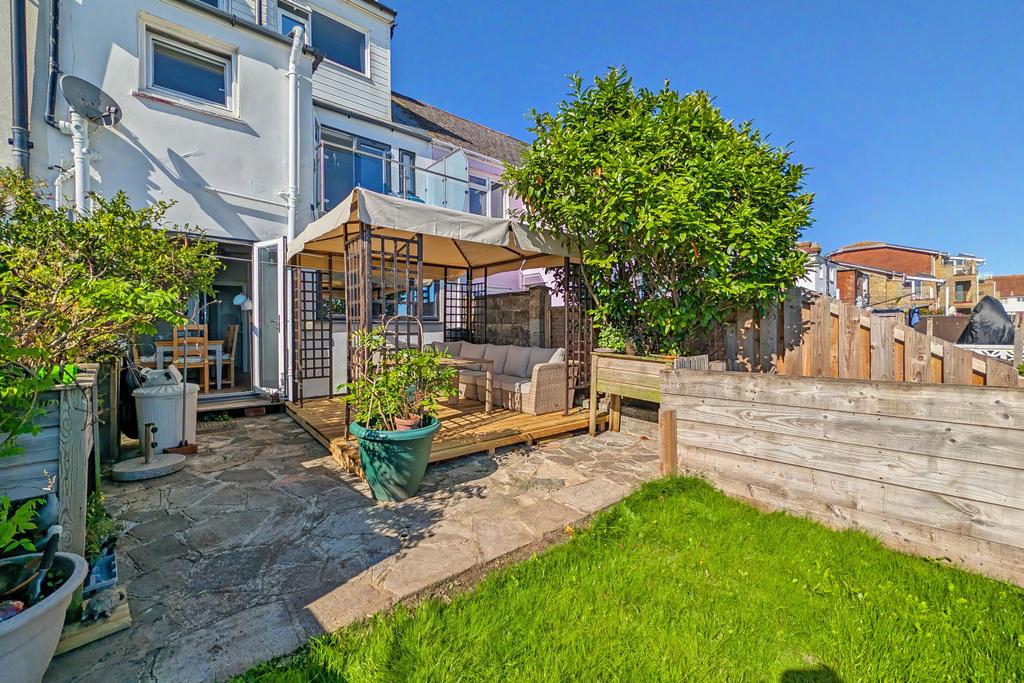
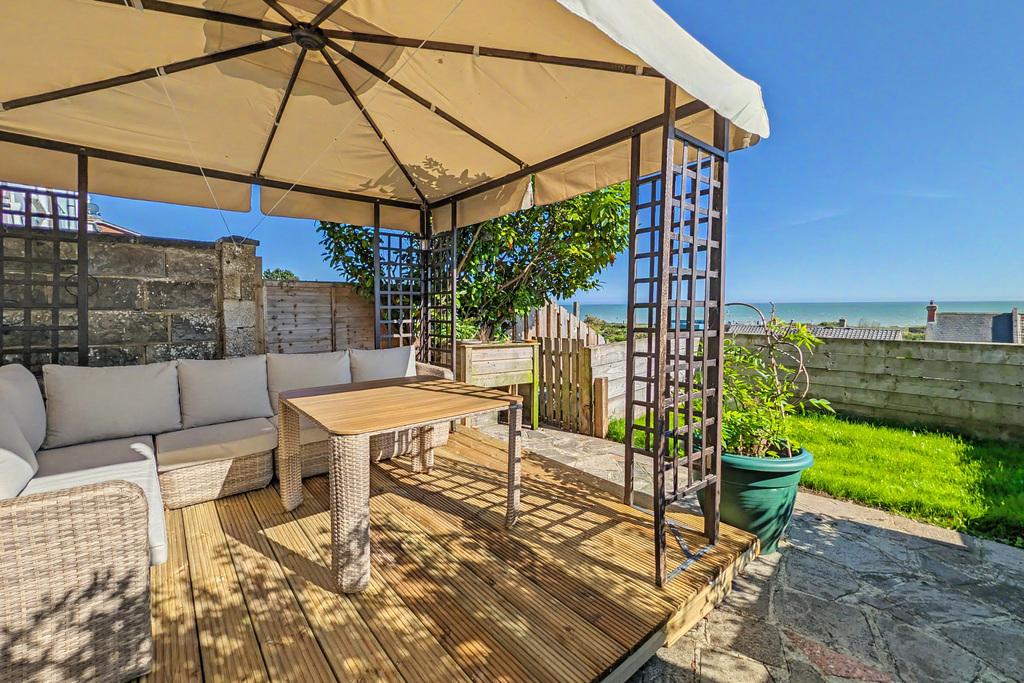
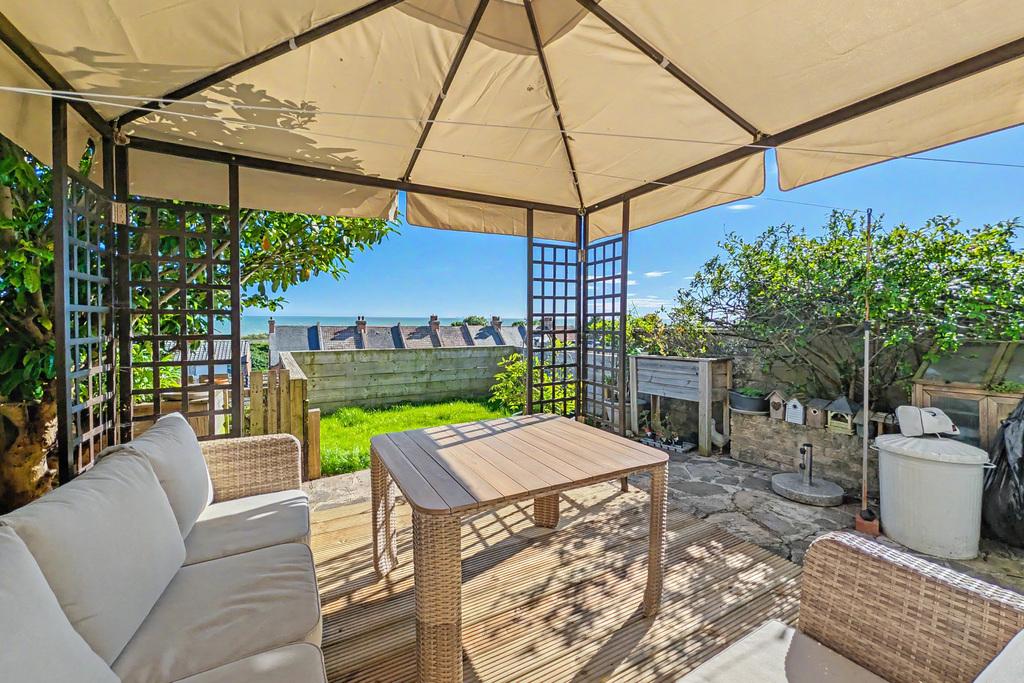
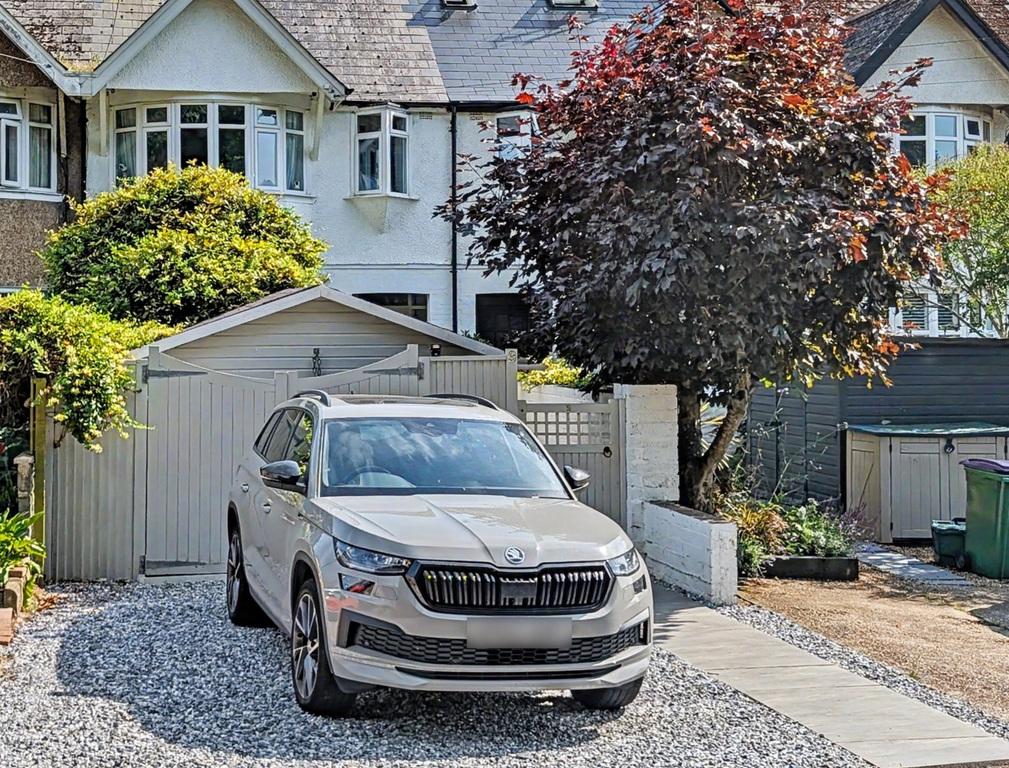
The rear garden has been beautifully designed for ease of maintenance, maximizing the property’s elevated position to fully enjoy the lovely coastal backdrop. A fantastic garden steps straight out from the house, creating the perfect space for outdoor entertaining before leading onto a neat lawn, all fully embracing the wonderful sea views with steps taking you down to a storage shed with power/lighting. To the front, the property benefits from a low-maintenance front garden hosting a versatile fully insulated summer house with power/lighting, as well as the added benefit of a off-road hard standing parking space for one/two cars.
Important Information
- This is a Freehold property.
- This Council Tax band for this property is: C
Property Ref: LDW1005107
Similar Properties
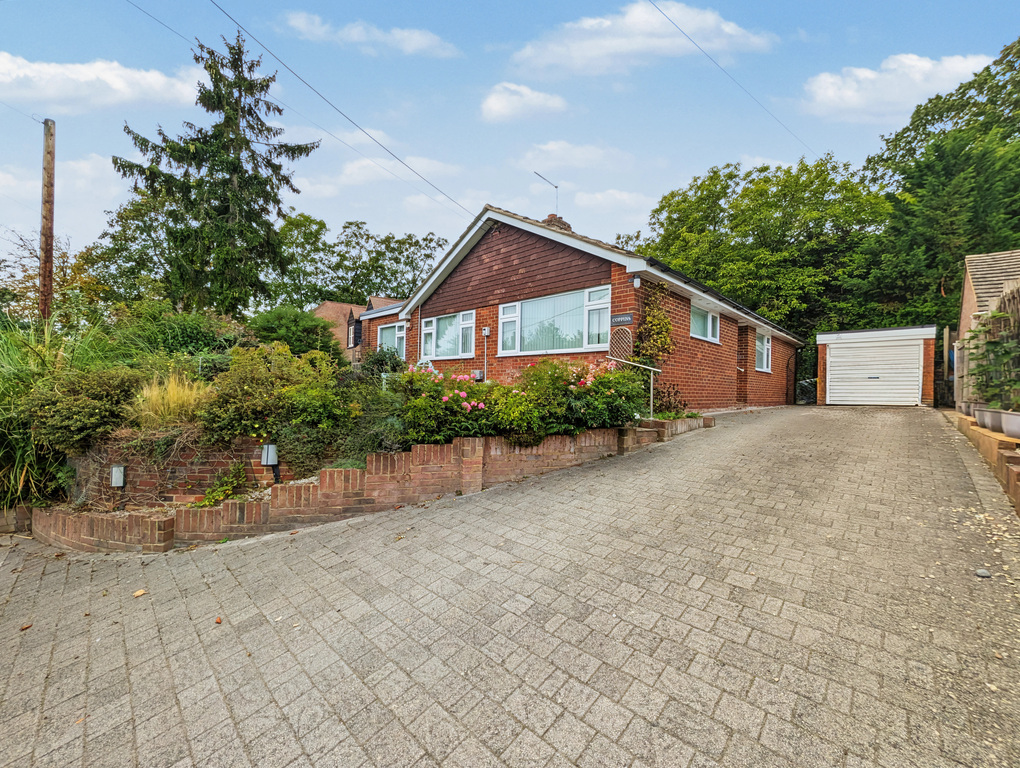
Out Elmstead Lane, Barham, Kent
3 Bedroom Detached Bungalow | Guide Price £450,000
Tucked along a quiet lane on the edge of Barham, this detached three bedroom bungalow has been updated throughout to off...
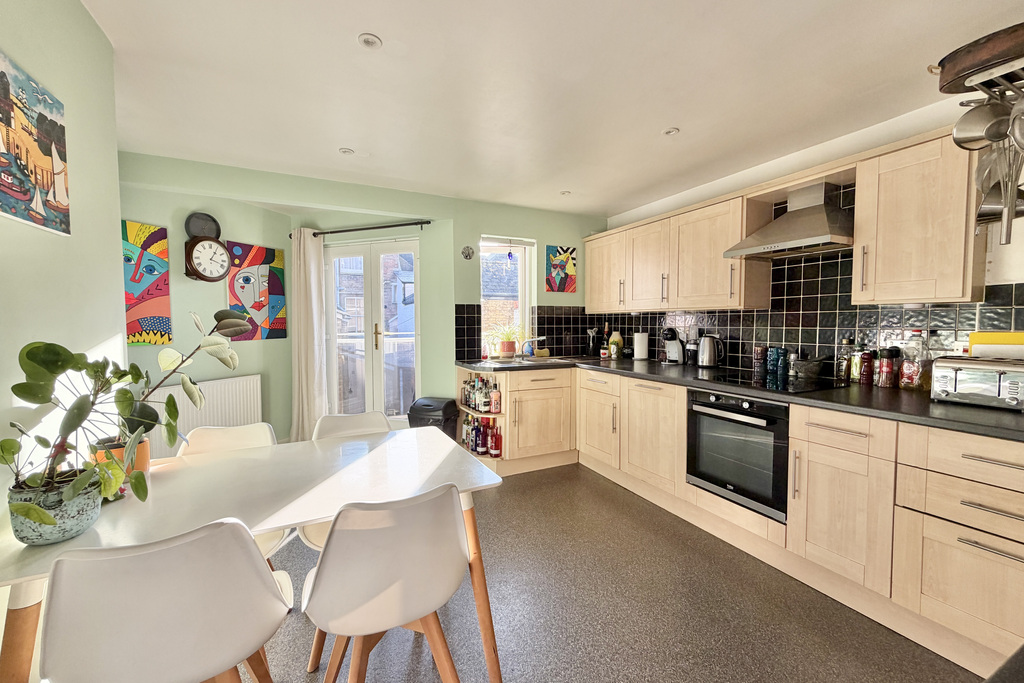
4 Bedroom Town House | Guide Price £399,995
A well-presented four bedroom four storey modern townhouse residence with sea views from the top floor, ideally situated...
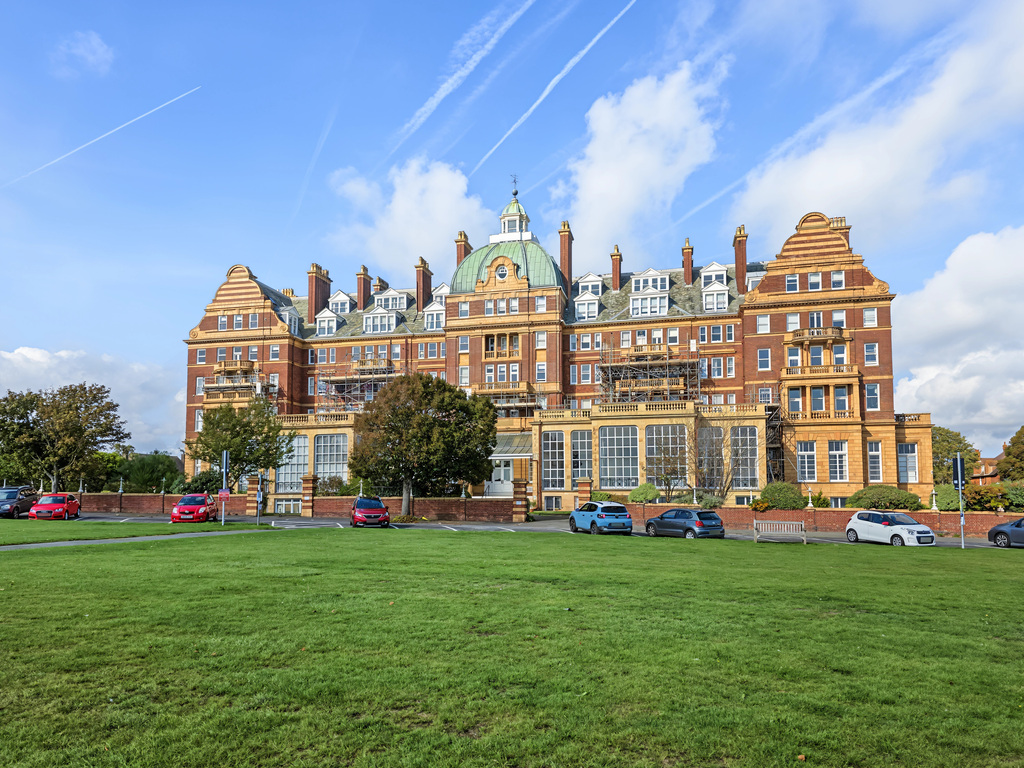
2 Bedroom Apartment | Guide Price £395,000
Occupying an enviable coastal position within the prestigious Metropole, this exceptional two-bedroom apartment combines...
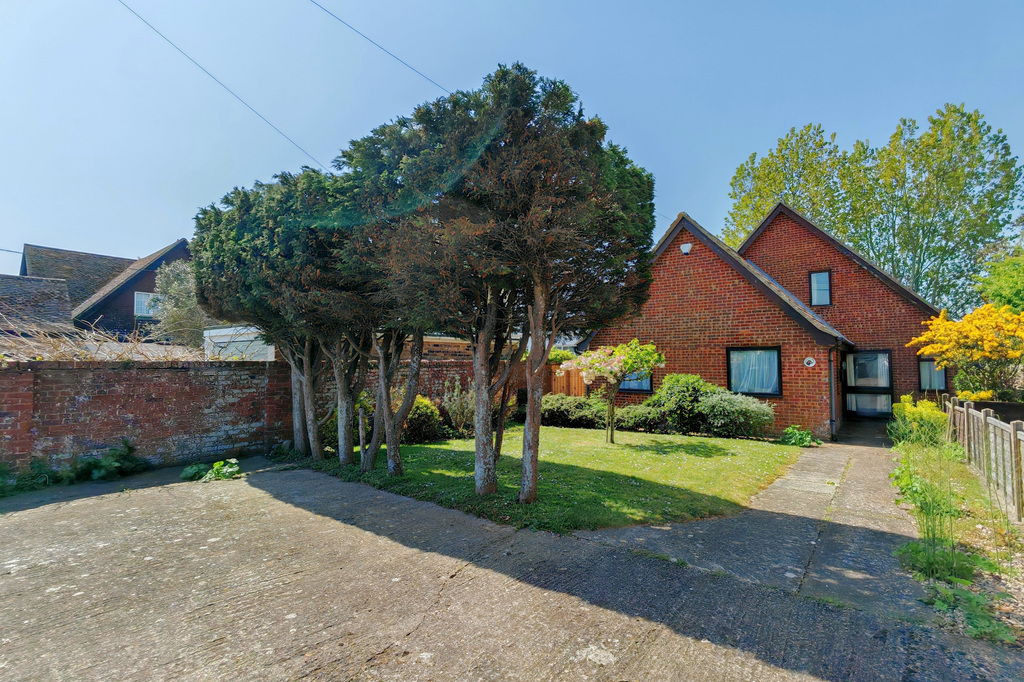
Madeira Road, Littlestone, New Romney, Kent
4 Bedroom Detached House | Guide Price £465,000
A well appointed four bedroom detached house enjoying stunning views over Littlestone gold course and offering flexible...
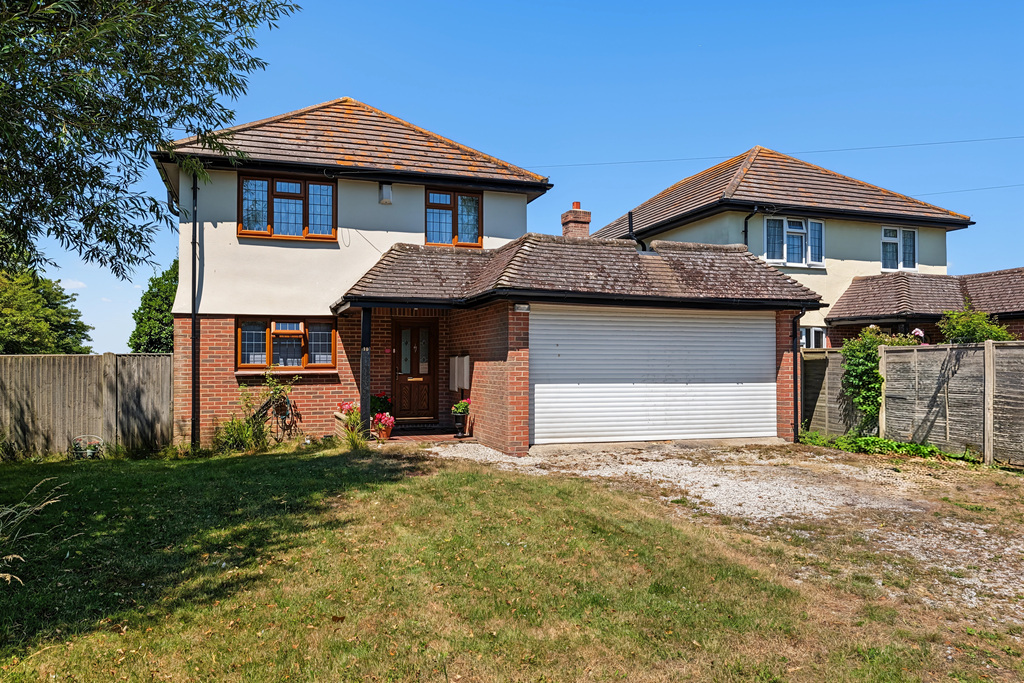
4 Bedroom Detached House | Guide Price £485,000
Occupying a secluded corner plot in Tudor Avenue, this four-bedroom detached house enjoys an enviable position with far-...
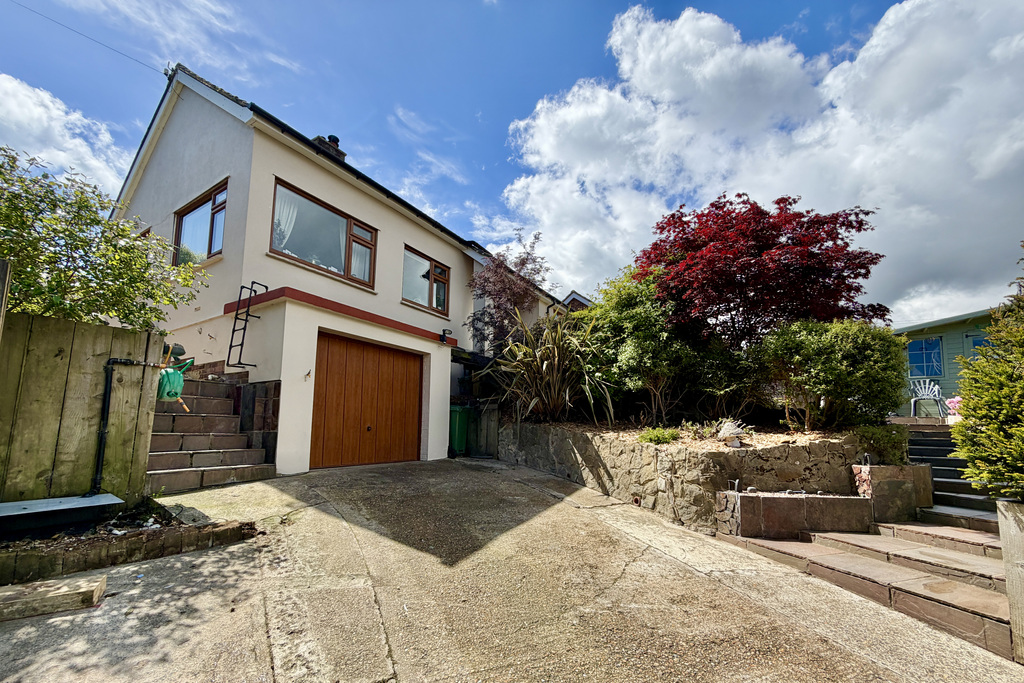
2 Bedroom Detached Bungalow | Guide Price £485,000
Occupying an enviable position with far-reaching sea views from the kitchen/dining room, this immaculately presented two...

Rogans (Hythe)
Osborne House, 3/5 Portland Road, Hythe, Kent, CT21 6EG
01303 267421
How much is your home worth?
Use our short form to request a valuation of your property.
Request a Valuation
©2026 The Guild of Property Professionals. All rights reserved.
Terms and Conditions |
Privacy Policy |
Cookie Policy |
Complaints Policy |
Members Login
The Guild of Property Professionals Trading Address: 121 Park Lane, London W1K 7AG. GPEA Limited.
Registered in England & Wales.
Company No: 02819824.
Registered Office Address: The Old Courthouse, 60A London Road, Grantham, NG31 6HR.
VAT Registration No: 180897859

