- Terraced house
- Three bedrooms
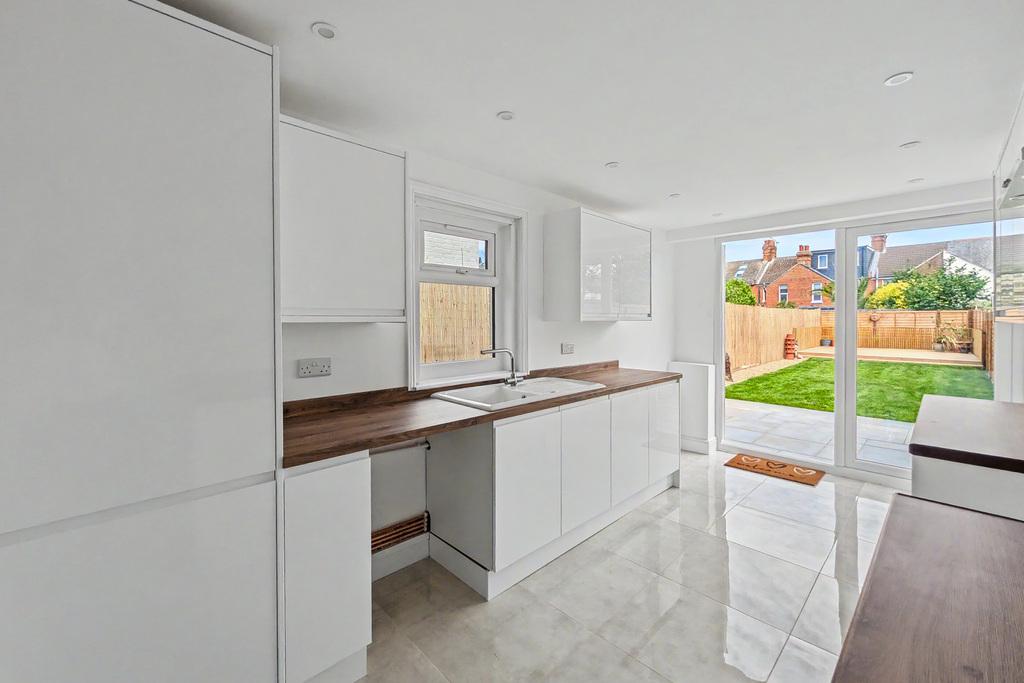
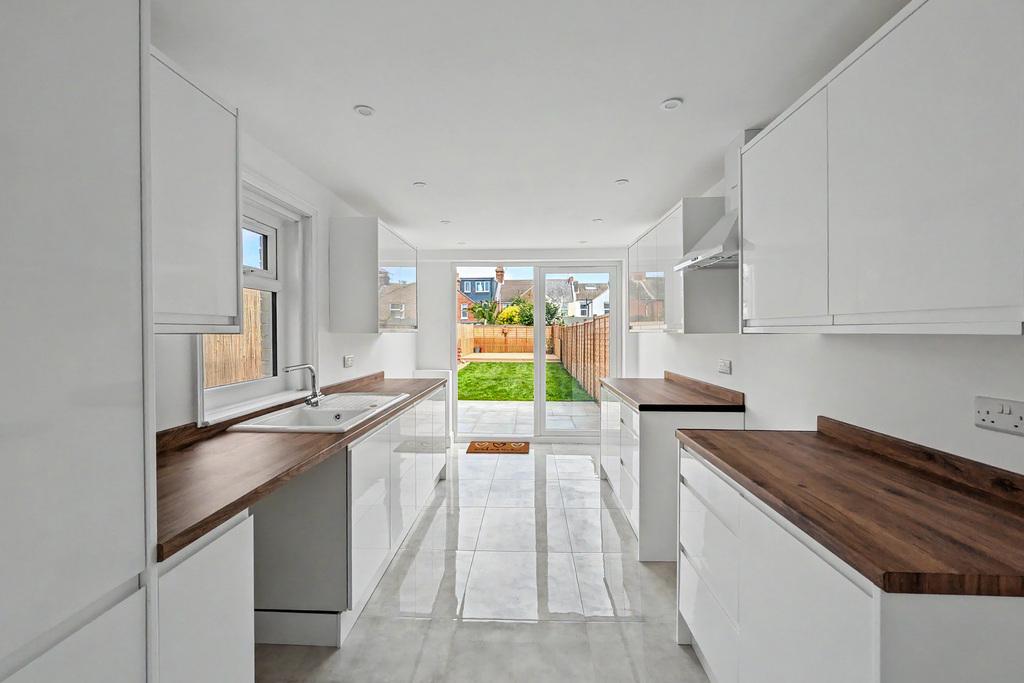
- Modern fitted kitchen
- First floor bathroom
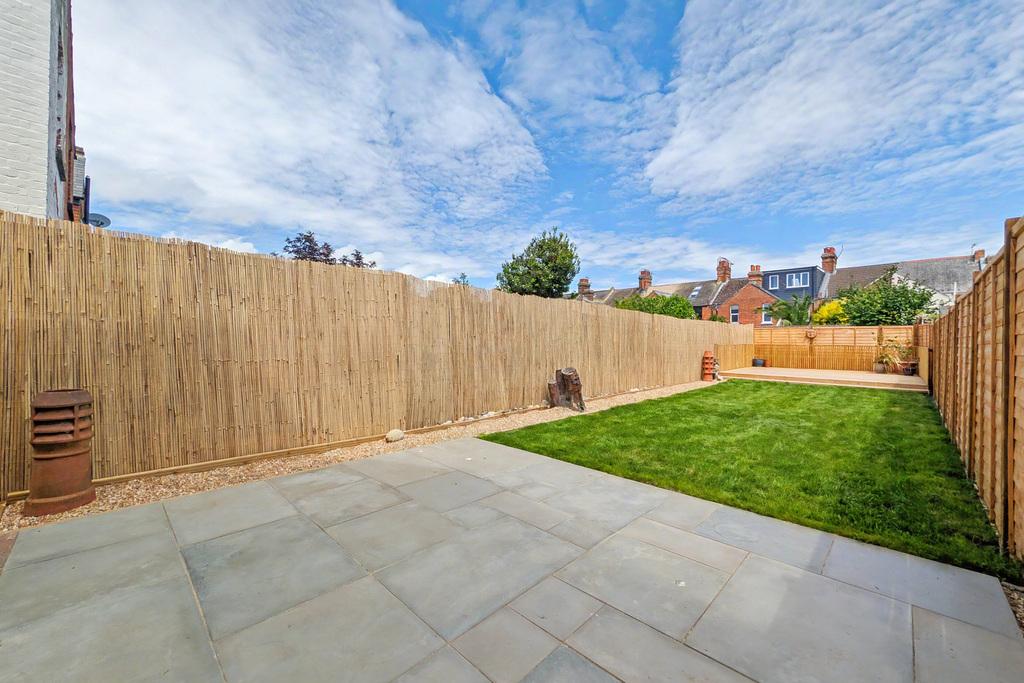
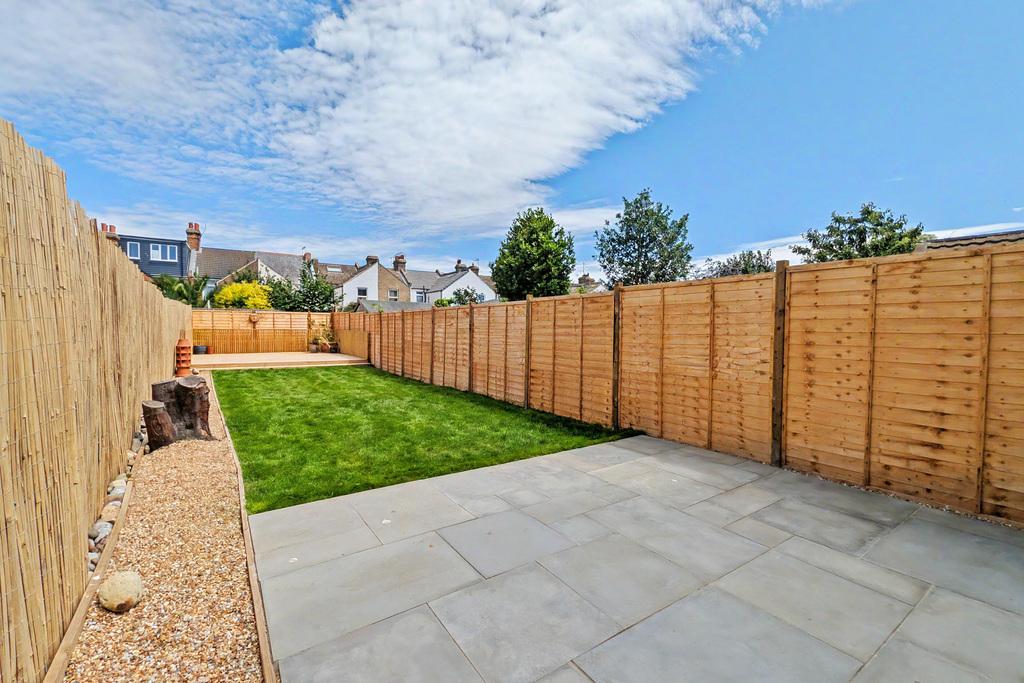
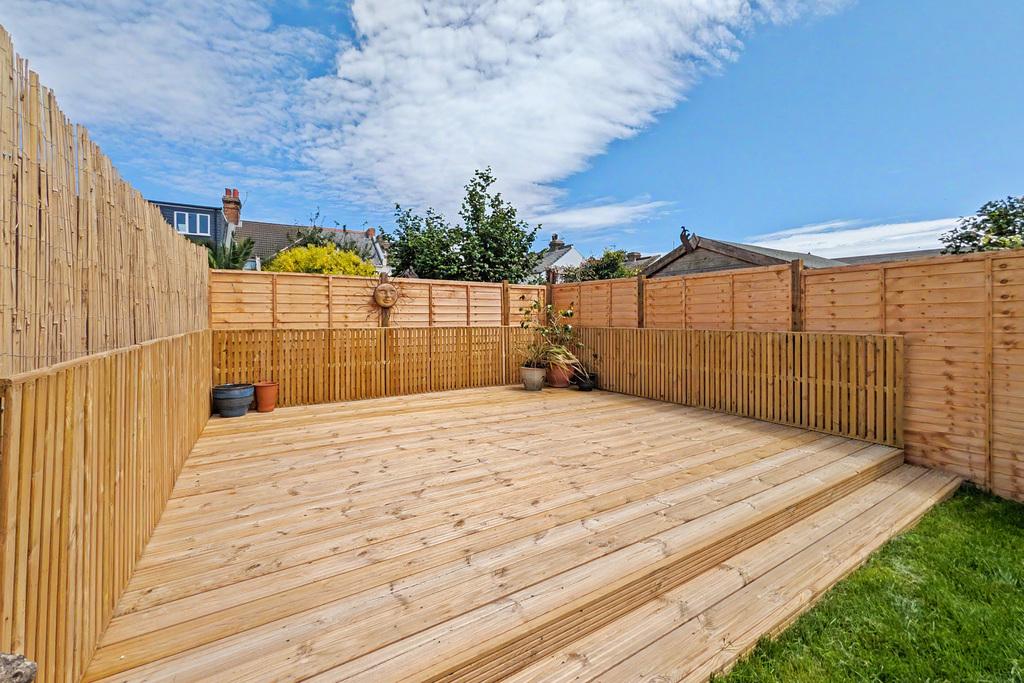
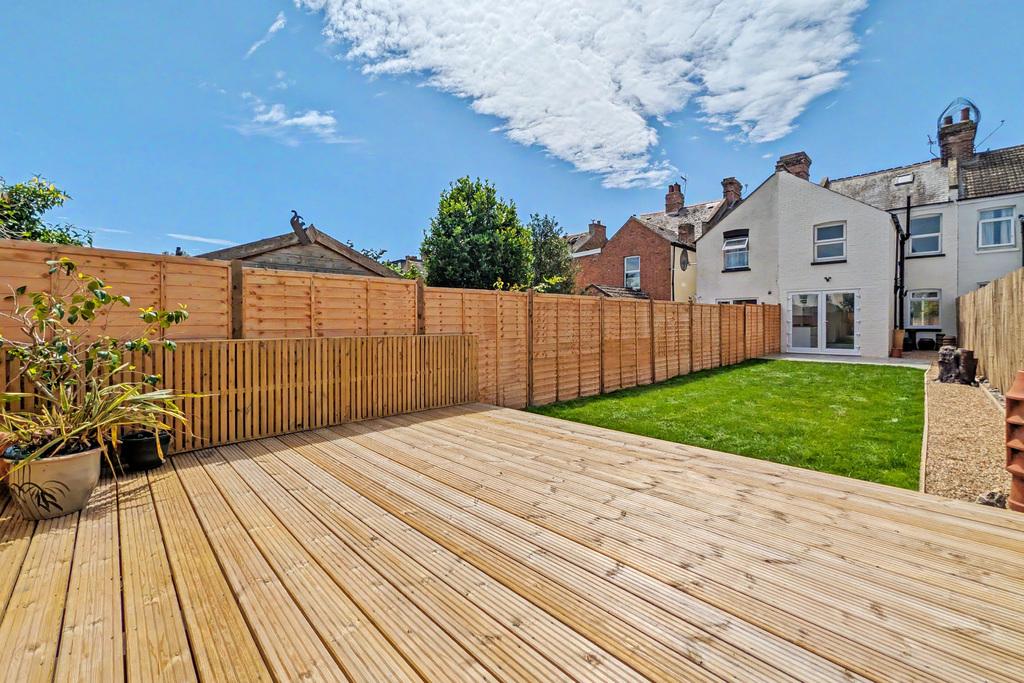
- Landscaped rear garden
- No onward chain

3 Bedroom Terraced House for sale in Hythe
3
1
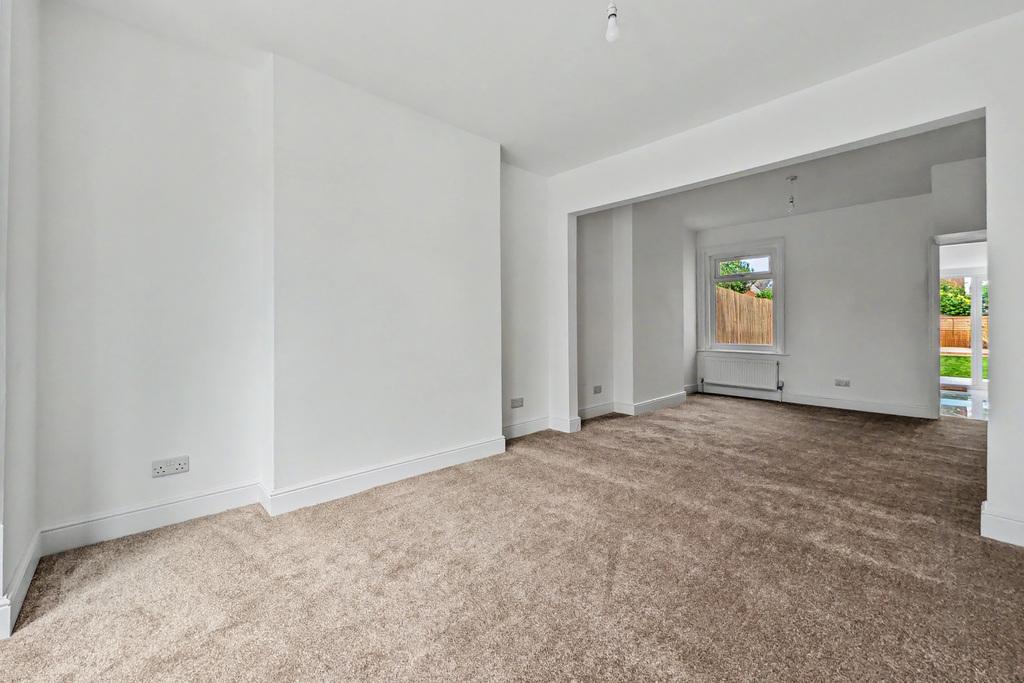
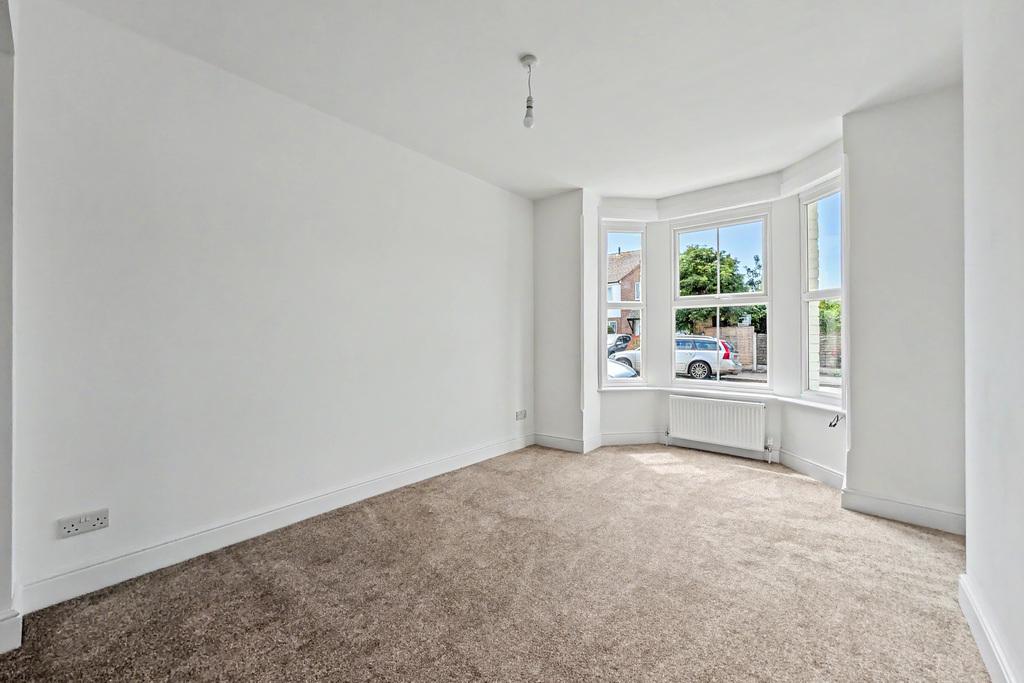
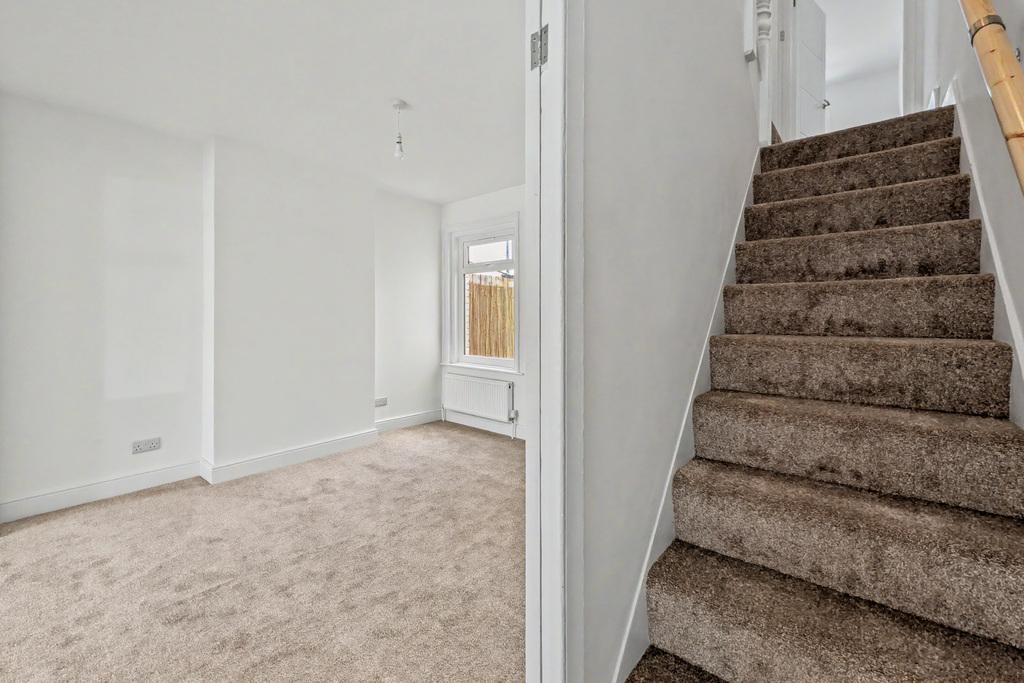
A beautifully presented three bedroom terraced house located within level walking distance of Hythe town & Royal Military Canal which has been fully refurbished throughout by the current owner including a full rewire & re-plumb. The property comprises of an entrance hall, living area, dining area & modern fitted kitchen to the ground floor with the first floor enjoying a landing, three good sized bedrooms and modern fitted family bathroom. To the rear the property enjoys a low maintenance rear garden which has a patio seating area from the kitchen with the rest mainly being laid to lawn with the rear of the garden enjoying a decked seating area. To the front there is ample on road parking available and with the property enjoying the added benefit of no onward chain, a viewing is highly recommended.
Situated only a short level walking distance from the town centre, offering a good selection of independent shops together with Waitrose, Aldi and Sainsbury's stores. The historic Royal Military canal runs through the centre of the town and offers pleasant walks and recreational facilities. The town also boasts an unspoilt seafront. The M20 Motorway, Channel Tunnel Terminal, and port of Dover are also easily accessed by car. High-speed rail services are available from Folkestone West, giving access to St Pancras London in just over fifty minutes. Primary schooling is available just off Hythe Green with secondary schooling being available in nearby Saltwood and both boys' and girls' grammar schools in Folkestone.
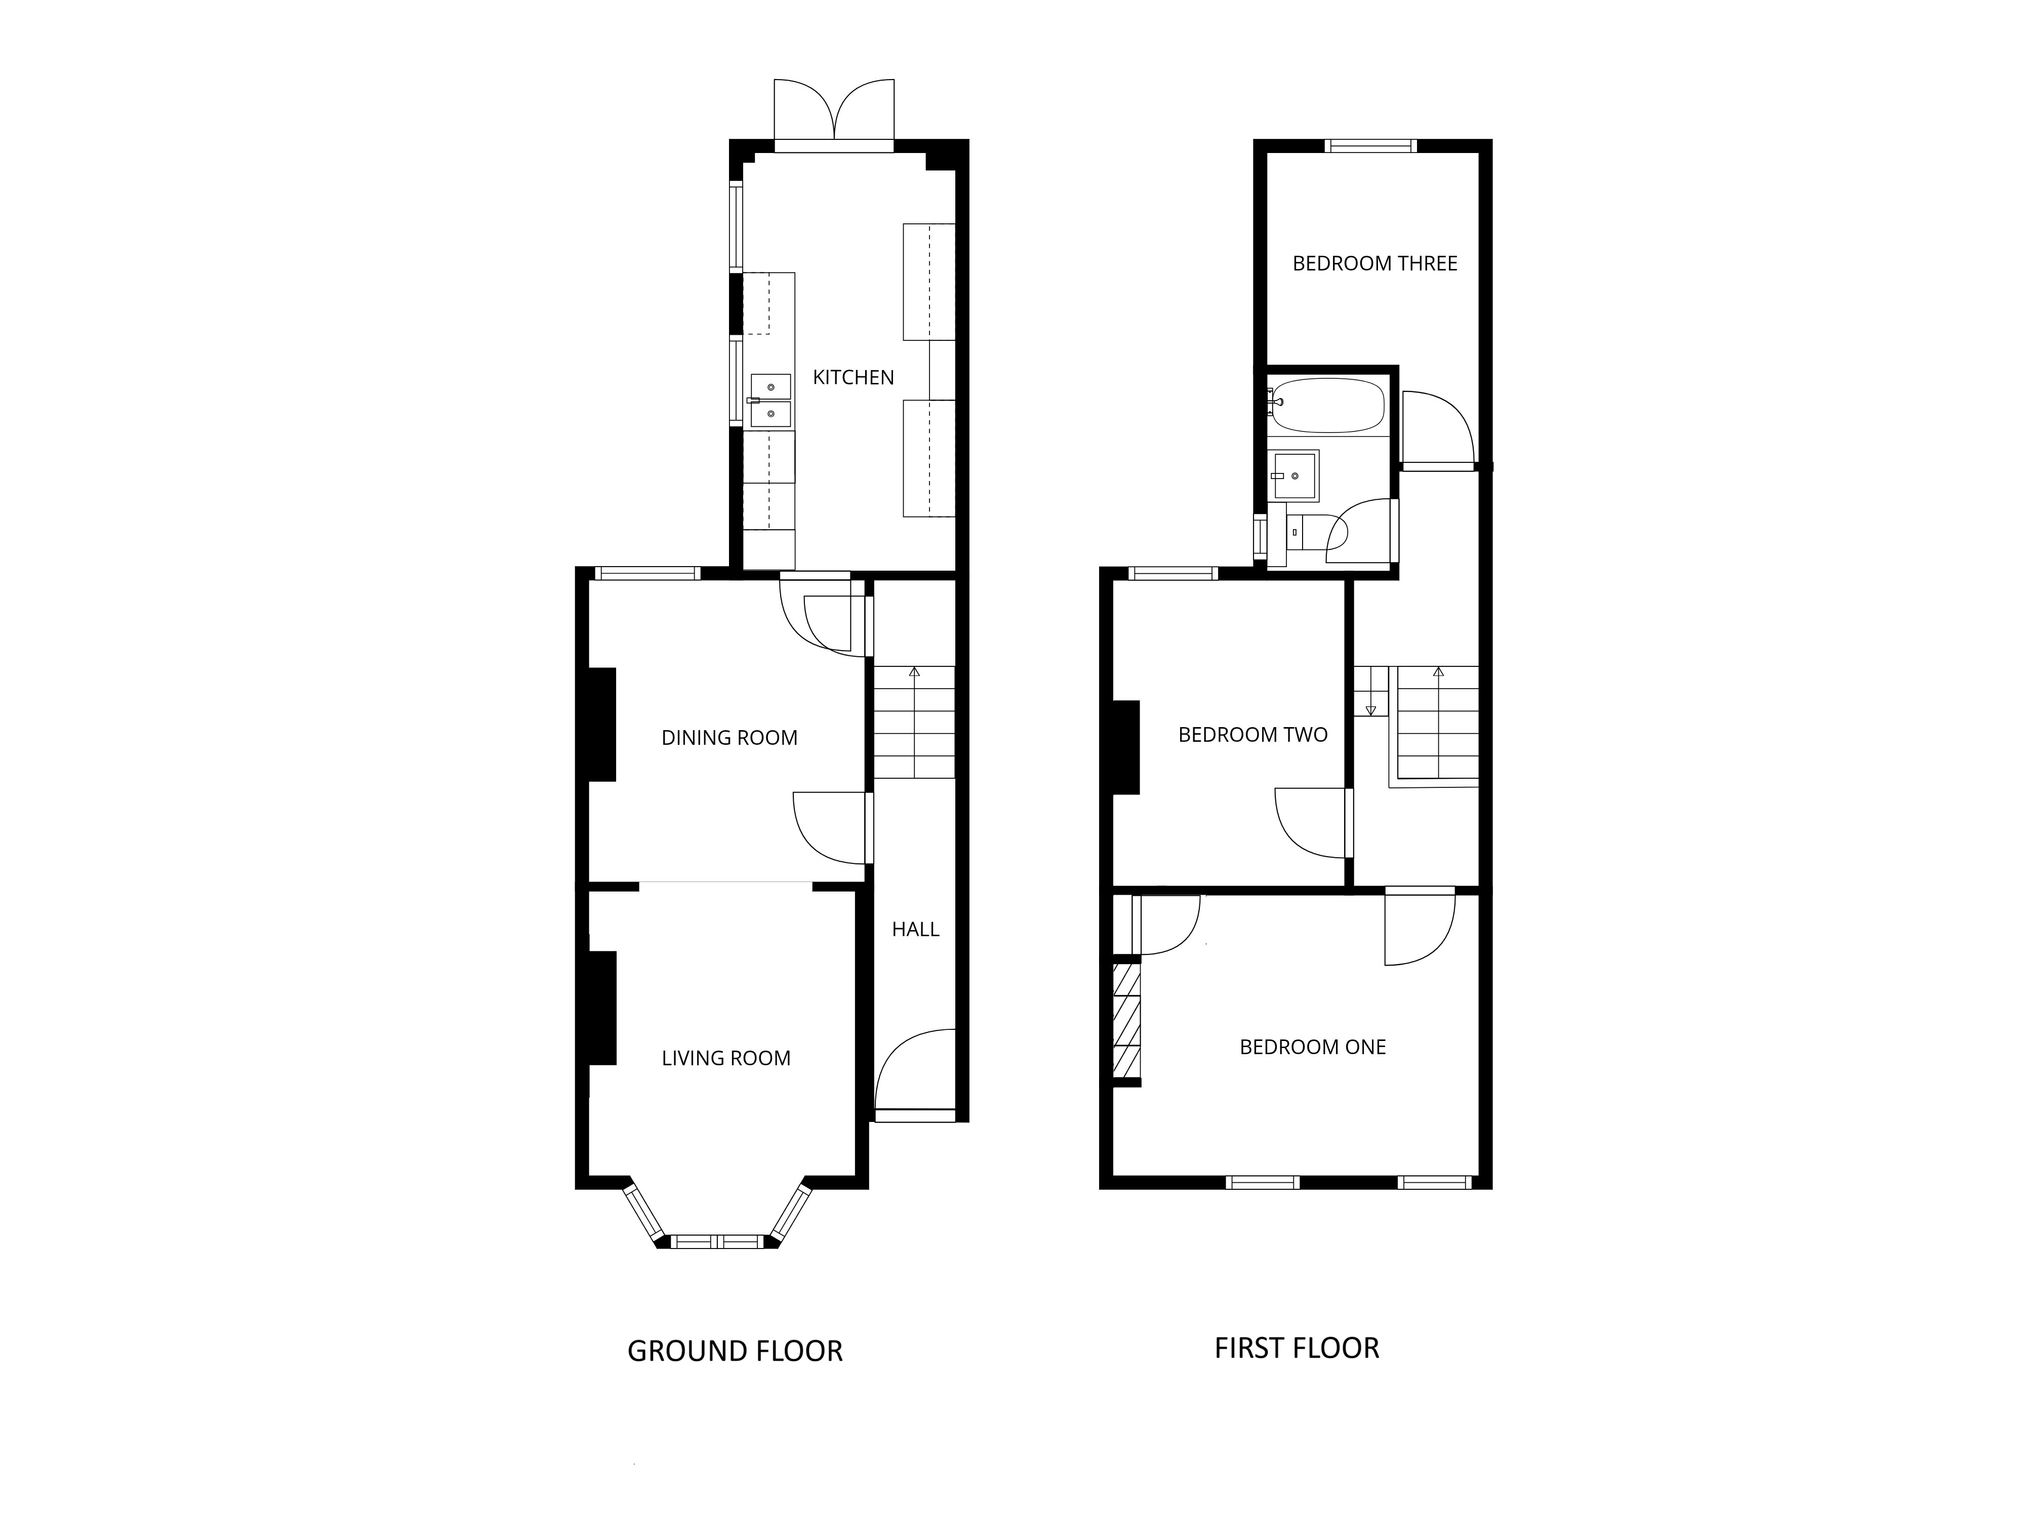
GROUND FLOOR
ENTRANCE HALL
with uPVC double glazed front door, radiator
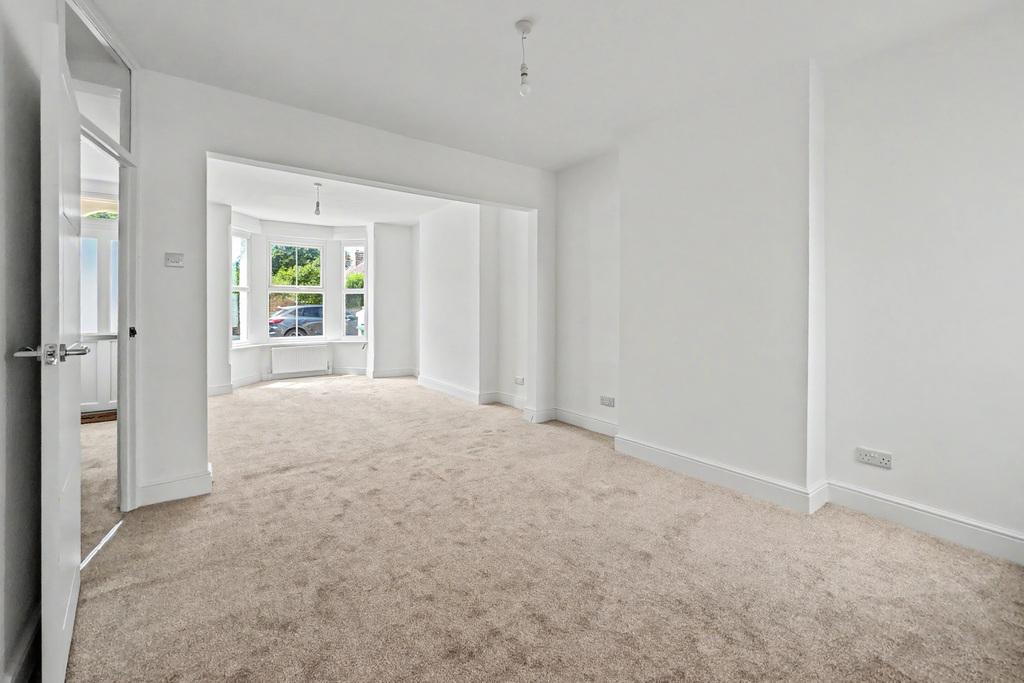
LIVING AREA
10'1" x 11'5"
with uPVC double glazed bay window overlooking front, radiator
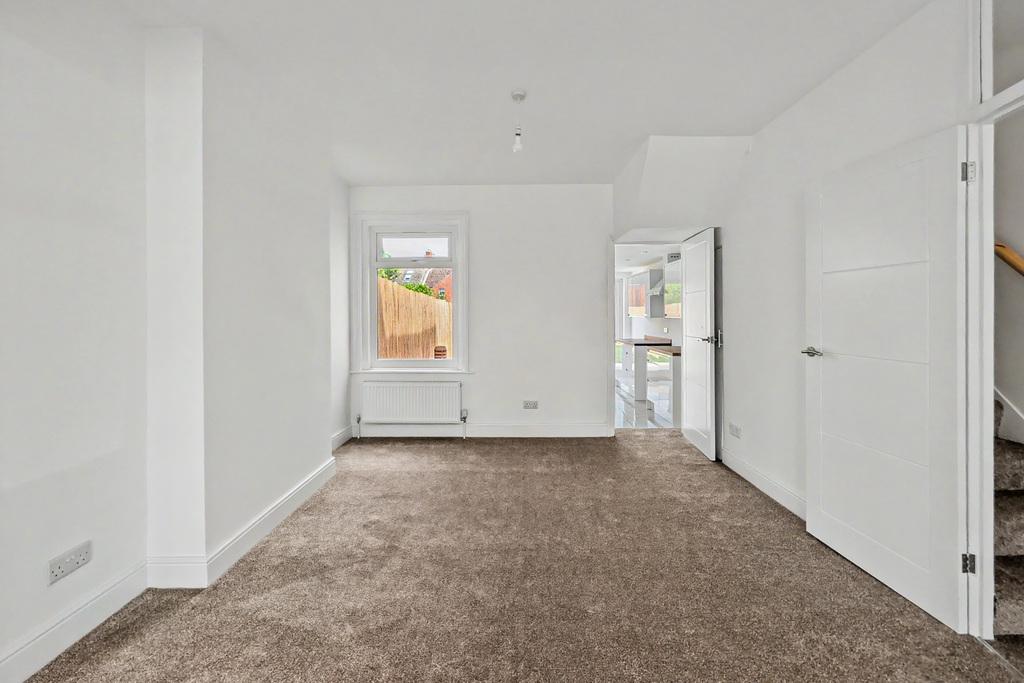
DINING AREA
10'8" x 11'5"
with uPVC double glazed window overlooking rear, radiator, understairs storage cupboard and RCD fusebox
KITCHEN
8'0" x 15'9"
with modern tiled flooring, a selection of high and low level modern kitchen units, wood effect laminate worktops, space and plumbing for dishwasher, cupboards housing gas fired combi boiler, uPVC double glazed window to side, one bowl ceramic sink with mixer tap over, radiator, space for oven, extractor fan, space for tall fridge freezer
FIRST FLOOR
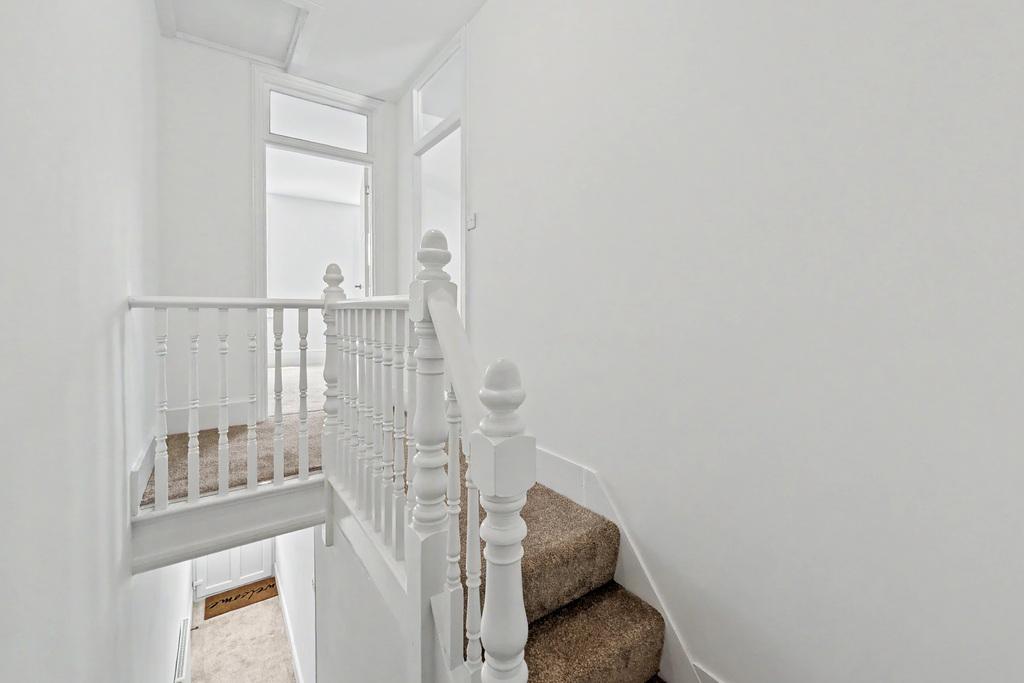
LANDING
with loft hatch accessing boarded loft
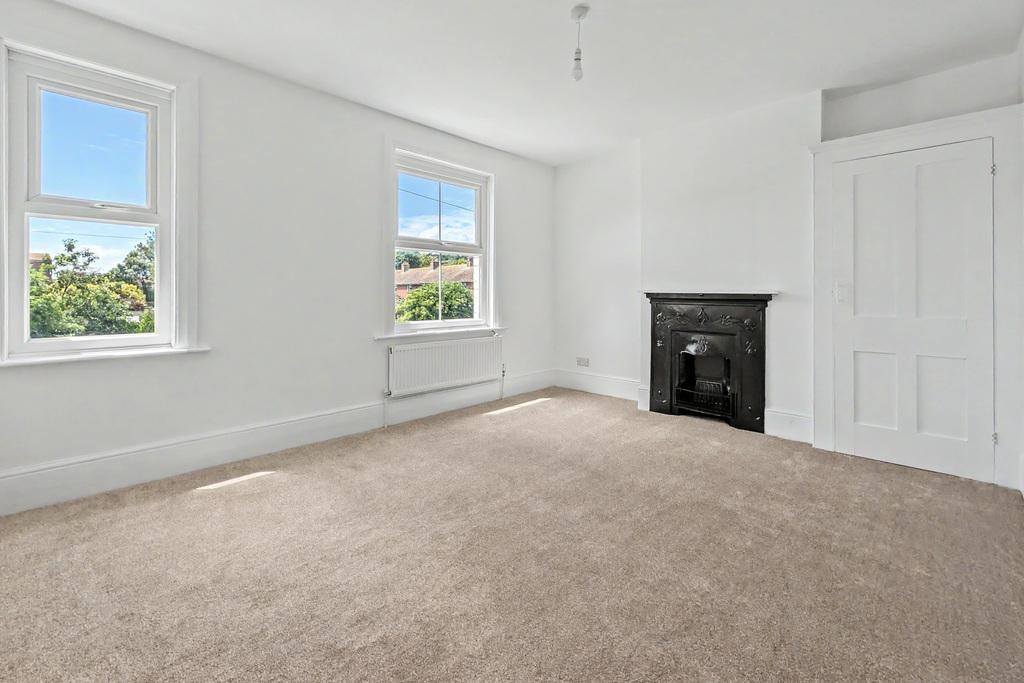
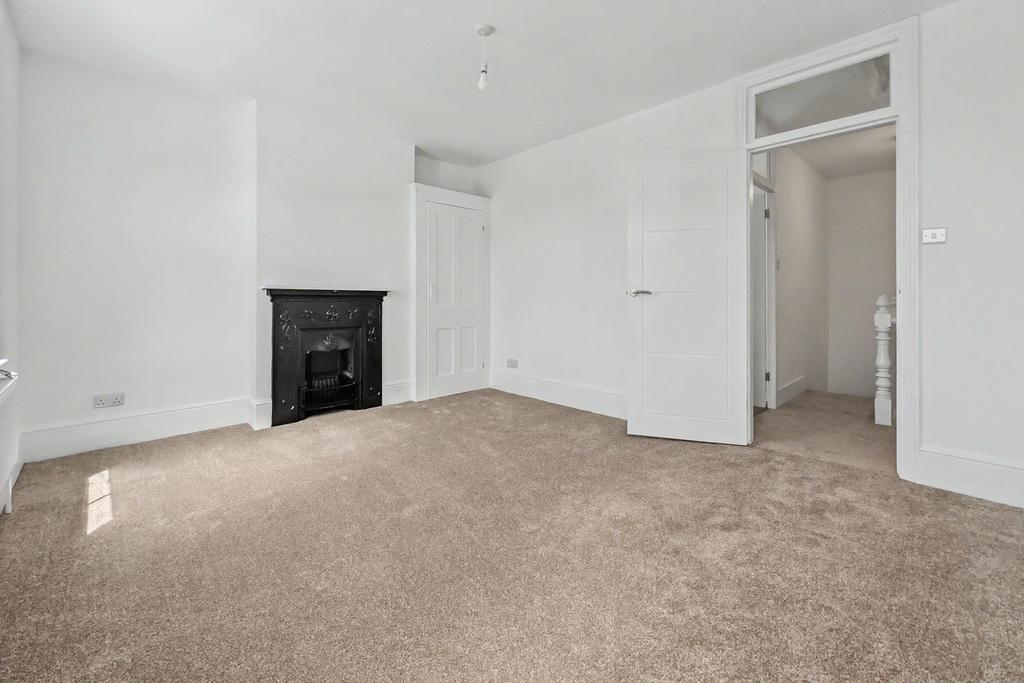
BEDROOM ONE
13'10" x 10'7"
with uPVC double glazed windows overlooking front, two radiators, feature fireplace, built in cupboard
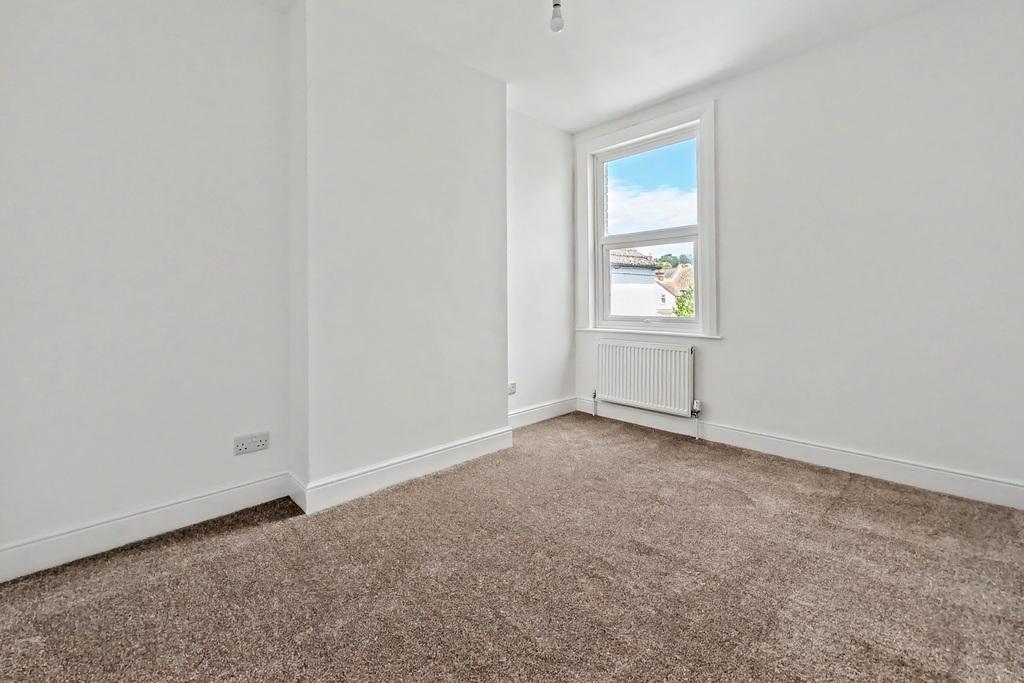
BEDROOM TWO
8'9" x 11'7"
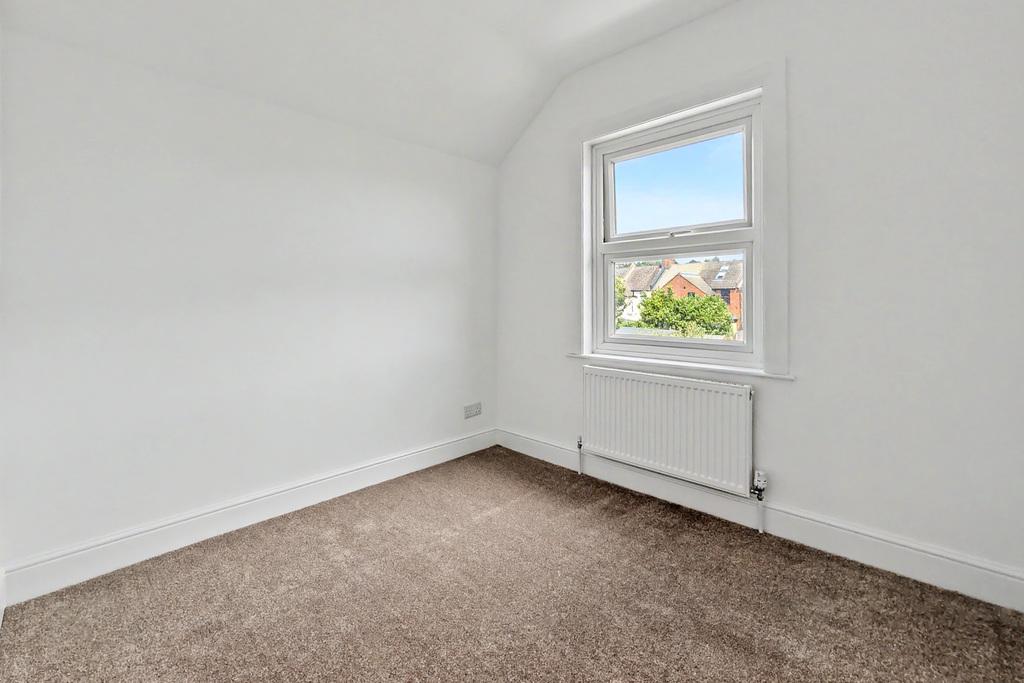
with uPVC double glazed window overlooking rear, radiator
BEDROOM THREE
8'0" x 11'8"
with uPVC double glazed windows overlooking rear garden, radiator
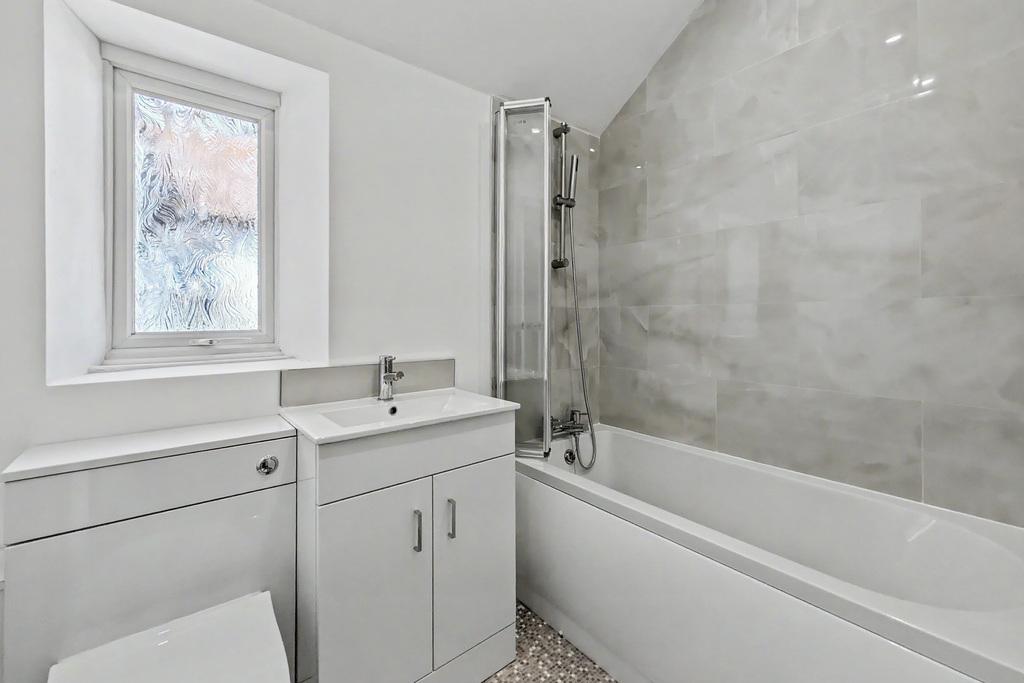
BATHROOM
with tile effect vinyl flooring, panelled bath with shower attachment and glass shower screen, WC incorporated into modern white gloss storage unit with hand basin to side, uPVC double glazed frosted window, towel radiator, localised tiling
OUTSIDE
The property enjoys a low maintenance rear garden which has a patio seating area leading out from the kitchen with the rest of the garden mainly being laid to lawn with a pebbled path leading to the rear of the garden where the property has a good sized decked seating area. To the front the property has a low level brick wall with path leading to the front door with the rest being laid to patio. There is ample on street parking available.
Important Information
- This is a Freehold property.
- This Council Tax band for this property is: B
Property Ref: LDW1004759
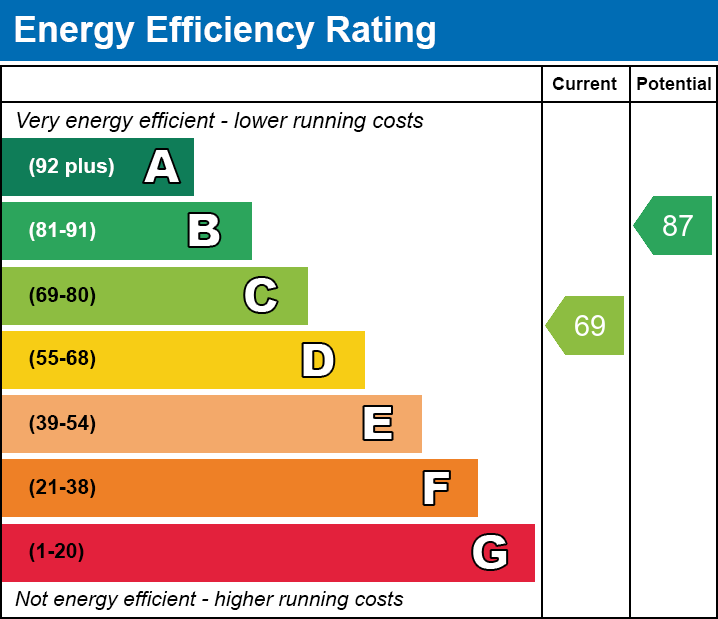
Similar Properties
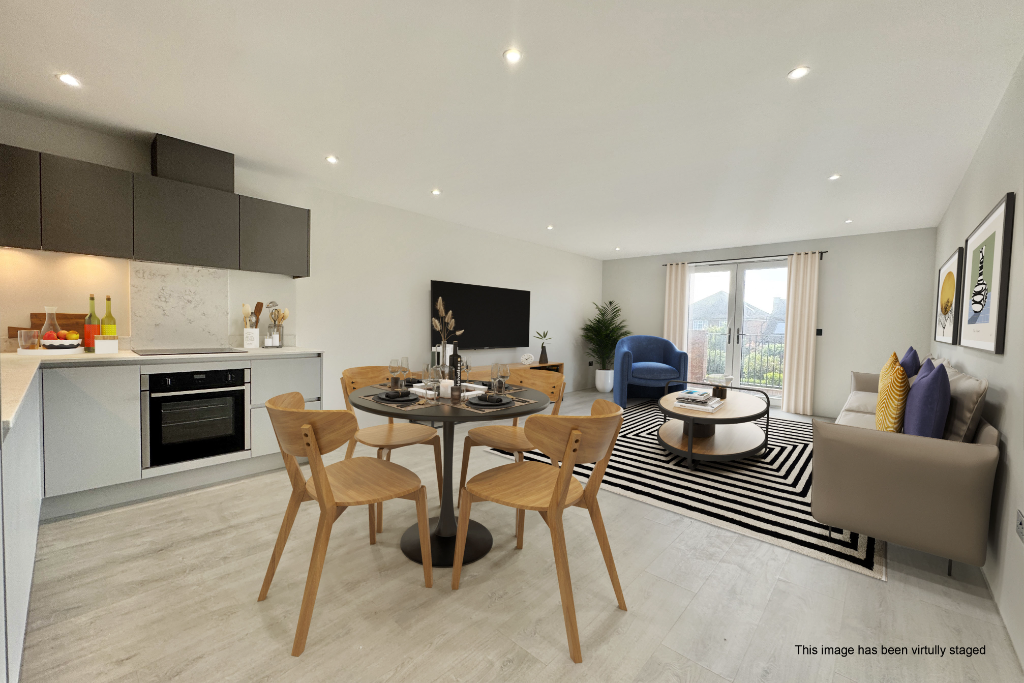
Apartment 2, Cautley House, Hythe, Kent
2 Bedroom Apartment | Guide Price £375,000
Apartment 2 is a beautifully appointed first-floor, two-bedroom residence that offers a perfect blend of contemporary st...
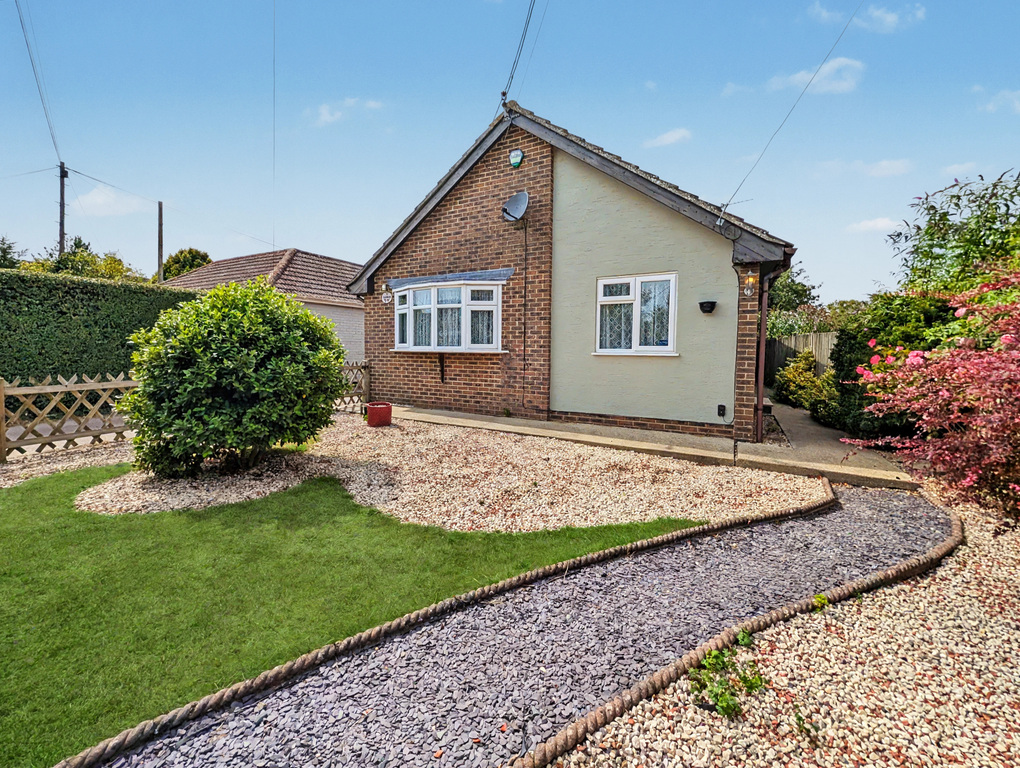
2 Bedroom Detached Bungalow | Guide Price £375,000
NO ONWARD CHAINNestled within a quiet cul-de-sac in the highly sought-after village of Lympne, Rogans Estate Agents are...
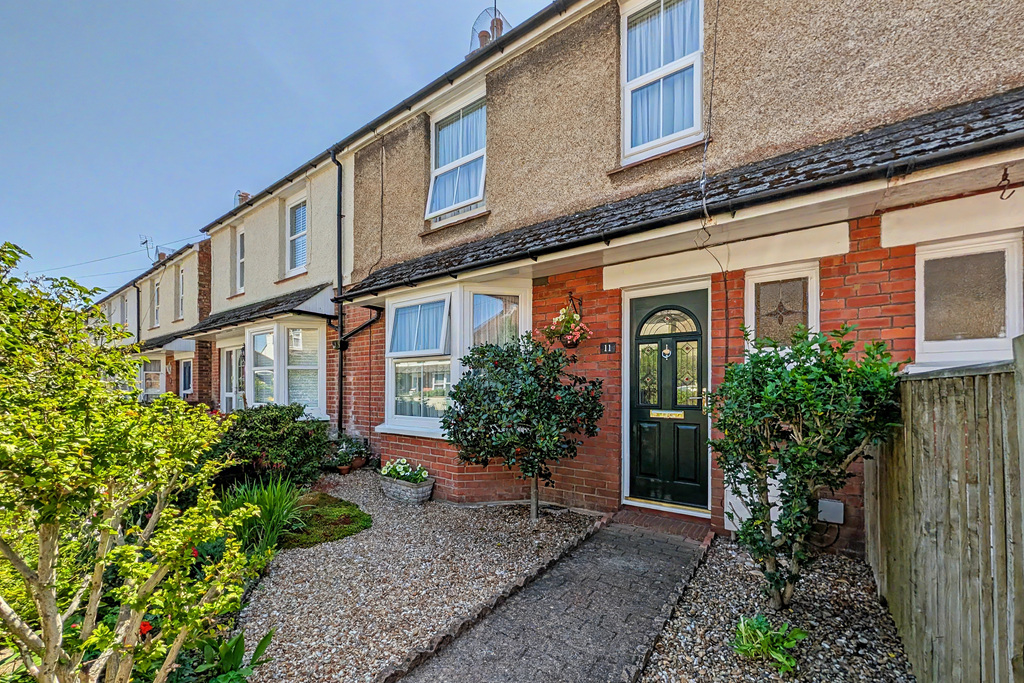
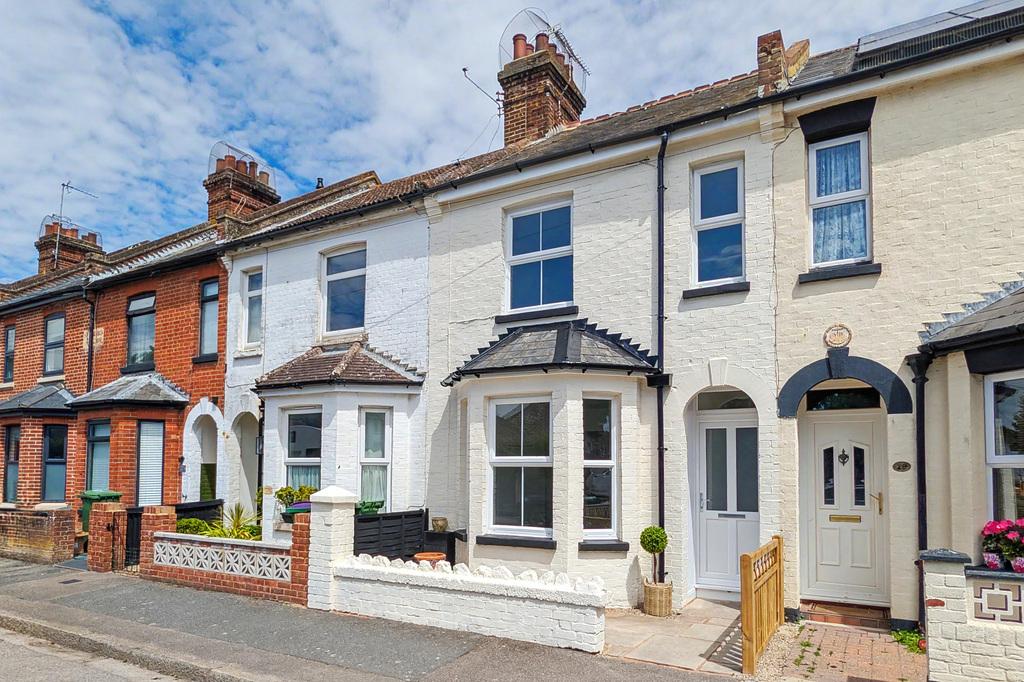
3 Bedroom Terraced House | Guide Price £375,000
A well presented three bedroom terraced home located within level walking distance of both Hythe Town & the beach. The p...
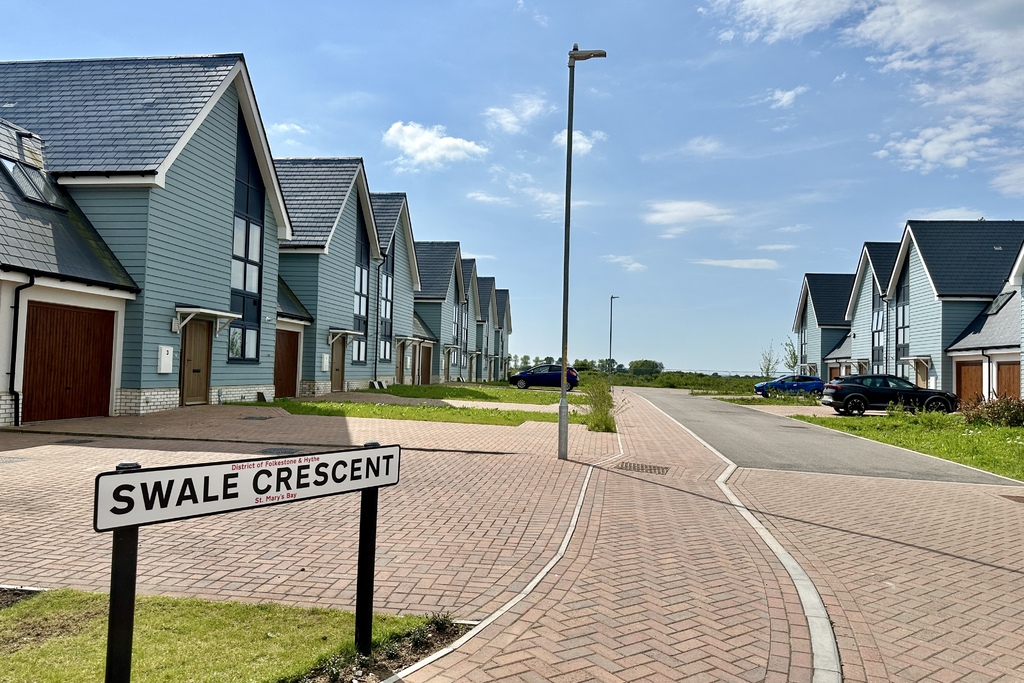
4 Swale Crescent, St. Marys Bay, Kent
3 Bedroom Not Specified | Guide Price £385,000
FINAL REMAINING UNIT4 Swale Crescent is a three-bedroom home featuring a living/dining area, kitchen, W.C, utility room...
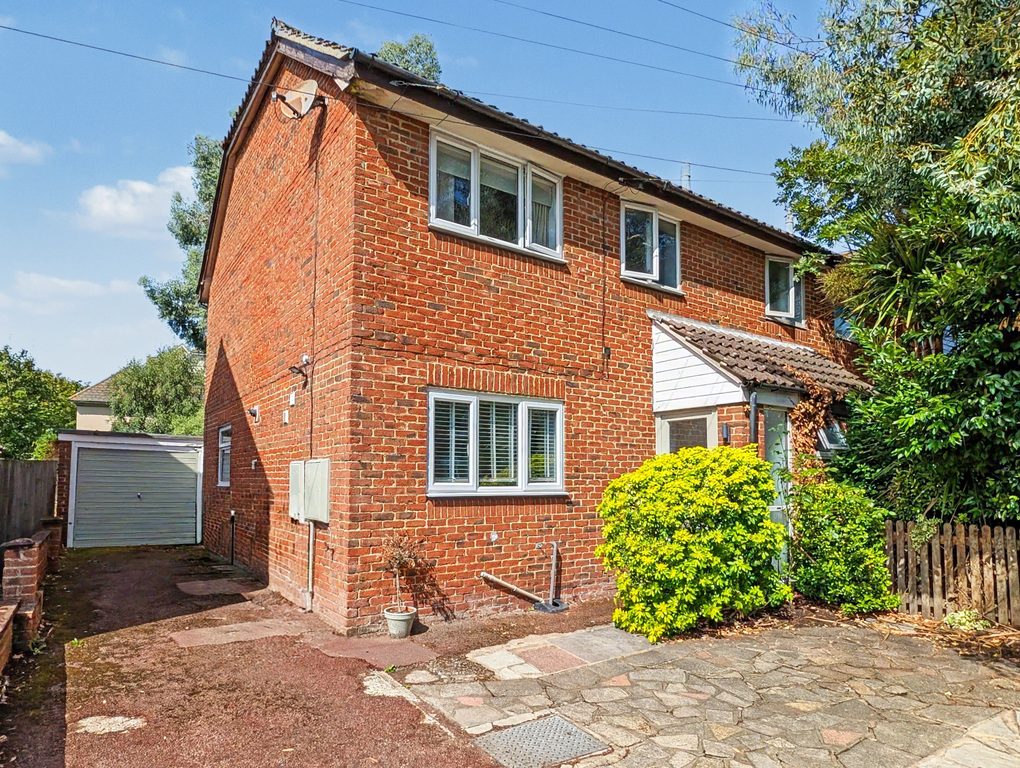
2 Bedroom End of Terrace House | Guide Price £395,000
A delightful two-bedroom end-terrace home situated in an enviable position along Twiss Road, just moments from Hythe’s p...
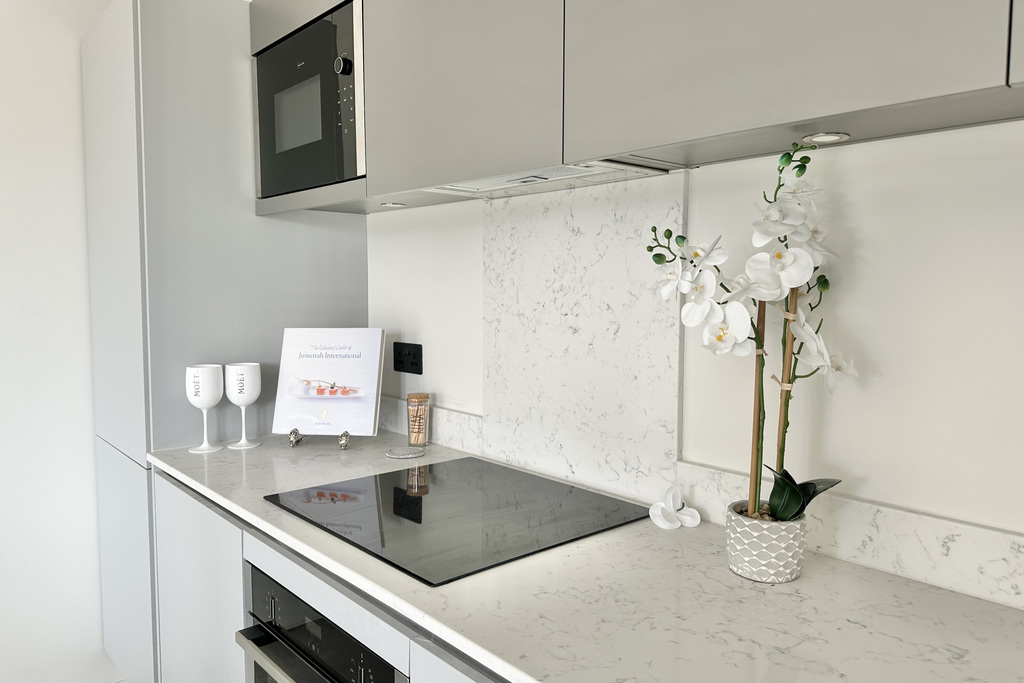
Apartment 8, Cautley House, Hythe, Kent
2 Bedroom Apartment | Guide Price £395,000
Apartment 8 is a two bedroom second floor apartment comprising of a spacious entrance hall, open plan living room/kitche...

Rogans (Hythe)
Osborne House, 3/5 Portland Road, Hythe, Kent, CT21 6EG
01303 267421
How much is your home worth?
Use our short form to request a valuation of your property.
Request a Valuation
©2026 The Guild of Property Professionals. All rights reserved.
Terms and Conditions |
Privacy Policy |
Cookie Policy |
Complaints Policy |
Members Login
The Guild of Property Professionals Trading Address: 121 Park Lane, London W1K 7AG. GPEA Limited.
Registered in England & Wales.
Company No: 02819824.
Registered Office Address: The Old Courthouse, 60A London Road, Grantham, NG31 6HR.
VAT Registration No: 180897859

