- 2 DOUBLE BEDROOM MID-STONE TERRACE
- 2 RECEPTION ROOMS
- FITTED KITCHEN & VAULTED CELLAR
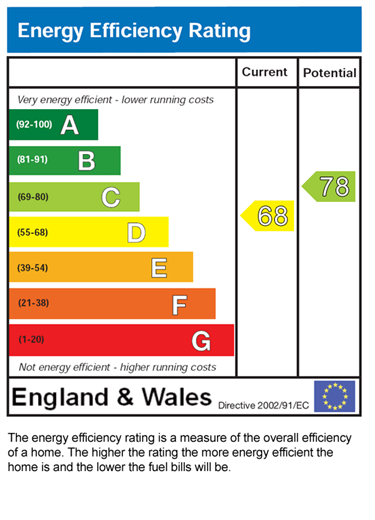
- GCH WITH A TWO YEAR OLD VAILLANT CONDENSING COMBI-BOILER
- WOOD GRAIN UPVC DG WINDOWS
- SMALL REAR GARDEN
- ON STREET PARKING
- WELL PLACED FOR COMMUTING TO LEEDS
- DECEPTIVELY SPACIOUS THROUGHOUT
- LOTS OF CHARACTER FEATURES

2 Bedroom Terraced House for sale in Idle
2
1
*** £5000.00 CASH BACK UPON COMPLETION *** DECEPTIVELY SPACIOUS VICTORIAN MID-TERRACE BUILT CIRCA 1870 * OFFERS 2 GOOD SIZE RECEPTION ROOMS * FITTED KITCHEN * WHITE WASHED VAULTED CELLAR * UPSTAIRS ARE TWO DOUBLE BEDROOMS ONE WITH A DRESSING ROOM AND BOTH WITH CAST IRON FEATURE FIREPLACES * CORNER BATHROOM SUITE IN WHITE * GCH WITH A VAILLANT CONDENSING BOILER * WOOD GRAIN UPVC DG DIAMOND LEADED WINDOWS * ALARMED * BEAM FEATURES ALONG WITH A YORKSHIRE STONE FLAGGED FLOOR TO THE DINING ROOM * SMALL REAR GARDEN * PARKING ON CROSS ROAD * WELL PLACED FOR COMMUTING TO LEEDS * ALL FRESHLY DECORATED THROUGHOUT * READY TO MOVE INTO * AN IDEAL FTB'S HOMES * NO CHAIN SALE * £5000.00 CASH BACK UPON COMPLETION * 25 YEAR DAMP PROOF GUARANTEE IN PLACE *
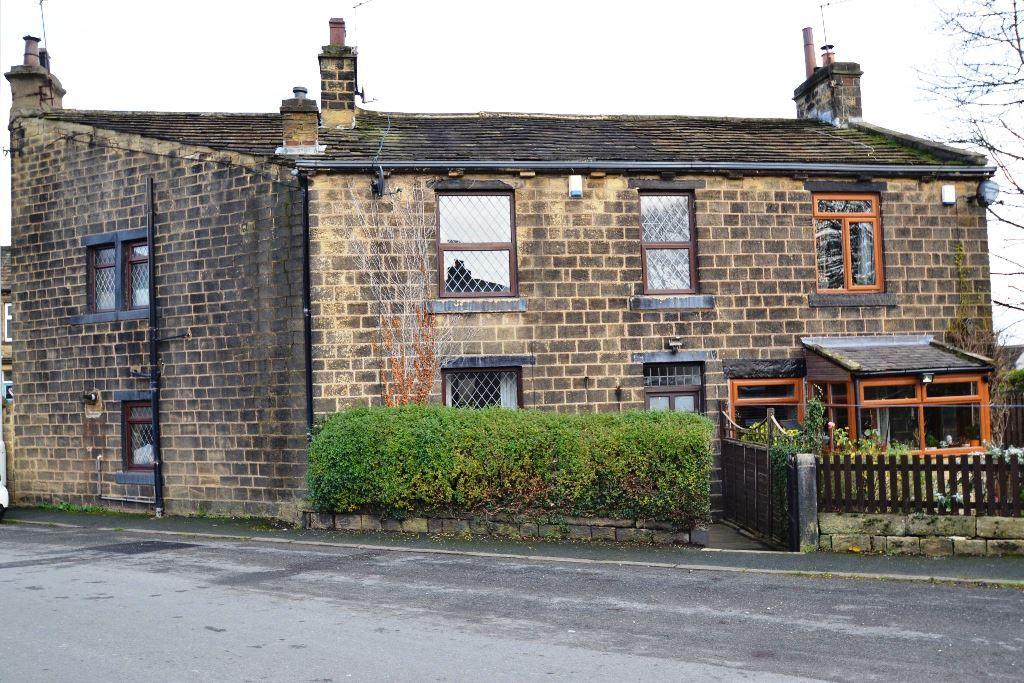
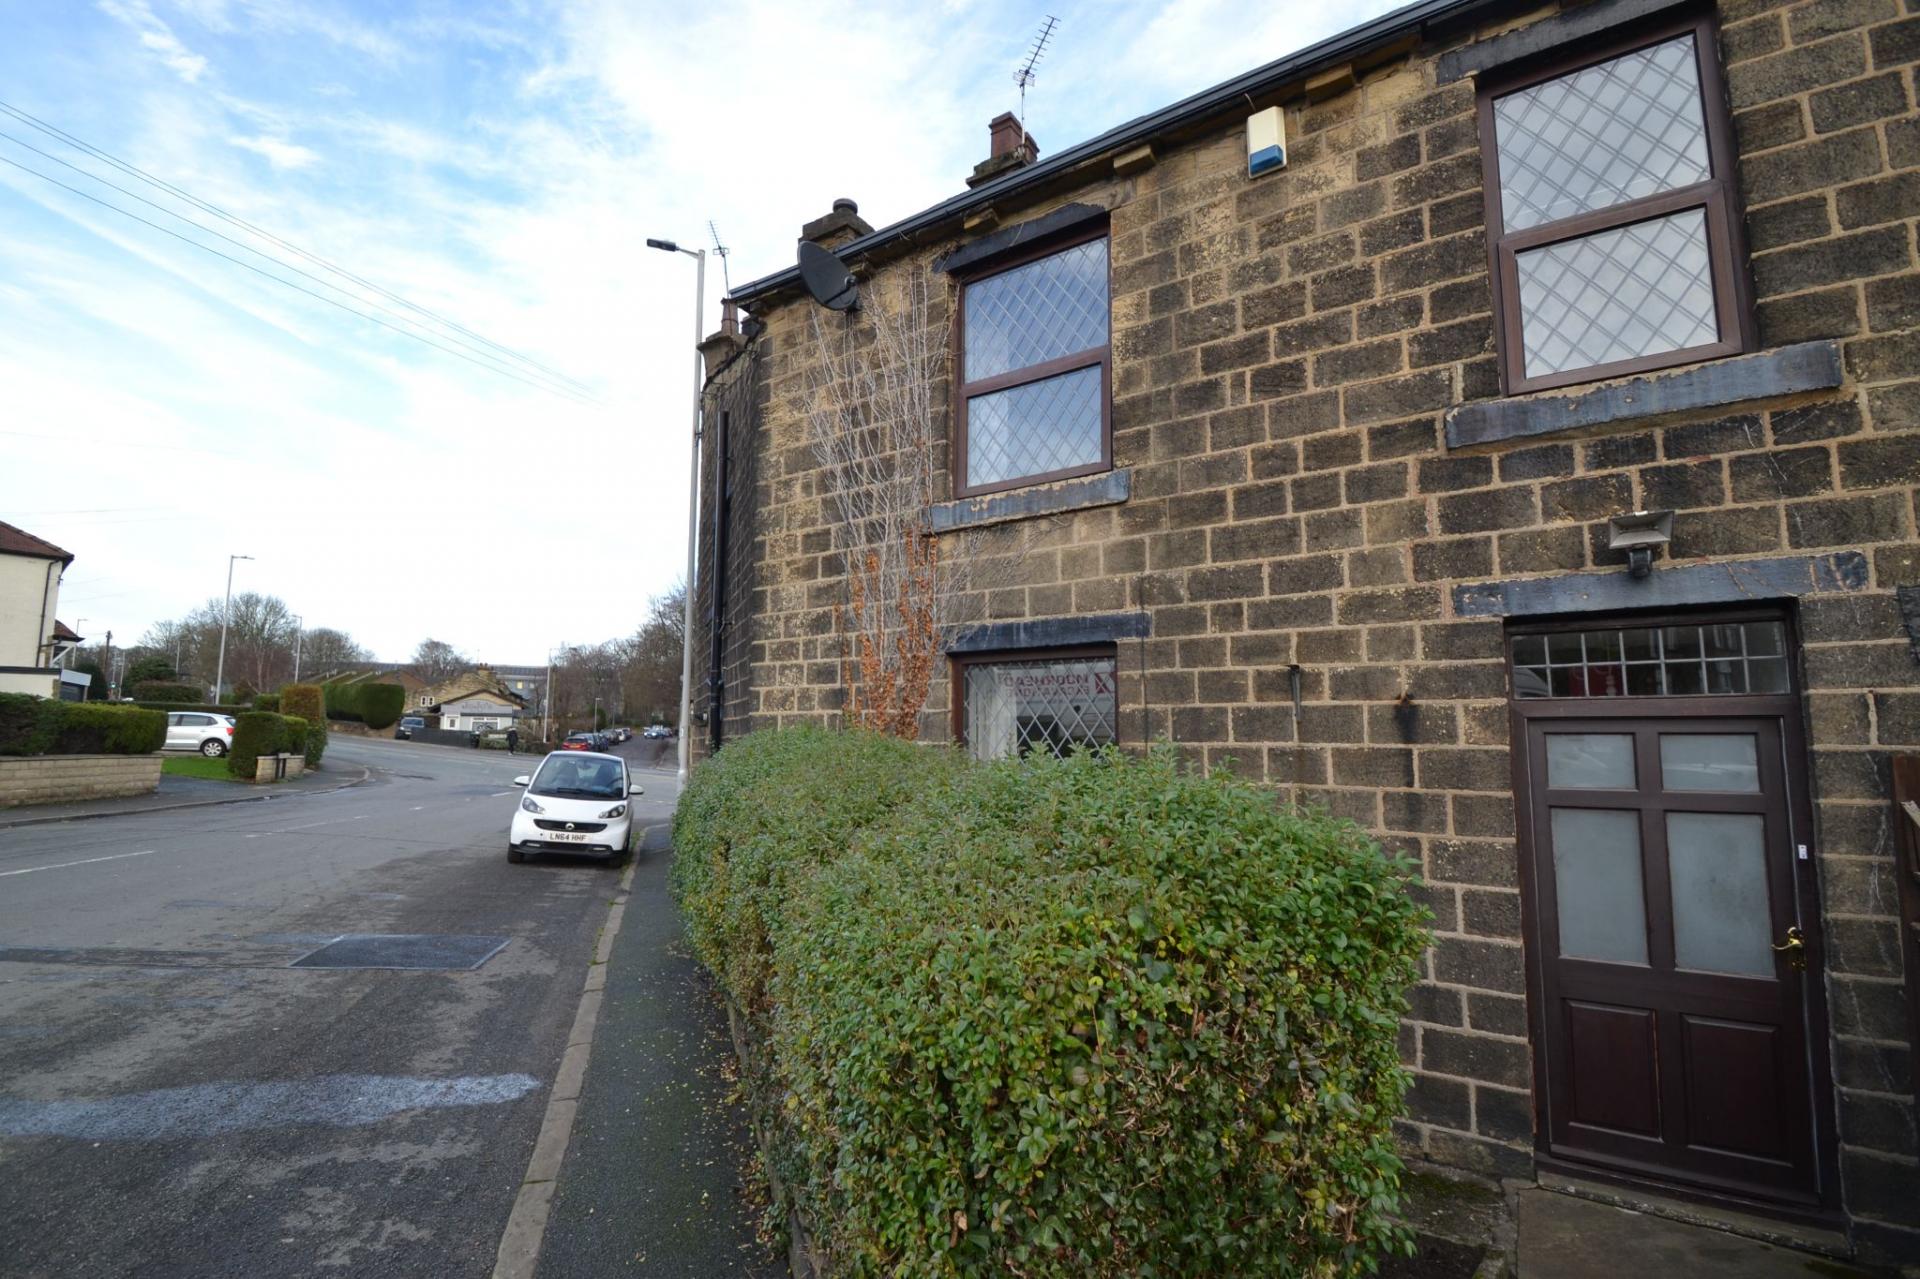
Offered for sale with no onward chain, this charming two-bedroom mid-terraced home is situated on the popular Leeds Road in Idle and is ideally suited to first-time buyers looking for a characterful, spacious property in a convenient location. Priced at £185,000, the property offers deceptively generous living space across two floors and blends traditional features with modern comforts.
Built in approximately 1870, this period home is full of original charm, boasting two well-proportioned reception rooms perfect for entertaining or relaxing along with two comfortable double bedrooms. The fitted kitchen is both practical and stylish, with good storage and direct access to a vaulted cellar, offering excellent additional storage or workspace potential. The bathroom, located on the first floor, is well-appointed and caters to the needs of a modern household.
Heating is provided via a two-year-old Vaillant condensing combination boiler, ensuring efficient, reliable warmth throughout the property. The house also benefits from wood grain uPVC double glazed windows, combining the traditional aesthetic with modern energy efficiency. To the rear, there is a modest enclosed garden area, ideal for enjoying warmer weather, while the side on Cross Road offers convenient on-street parking.
Conveniently located close to Idle village, the property is exceptionally well connected. Leeds city centre is easily accessible by car or public transport, making this an excellent spot for commuters. Local amenities are plentiful Aldi, Asda, Morrisons and Sainsburys supermarkets can both be reached in under 10 minutes by car, while Idle Recreation Ground is a very short walk away for leisure and dog walking.
Train travel is convenient, with Apperley Bridge station just under 3 miles from the property, offering direct links to Leeds, Bradford and beyond. For those travelling further afield, Leeds Bradford International Airport is approximately 5 miles away, making this a great base for frequent flyers.
This delightful home presents a rare opportunity to acquire a property with charm, space, and convenience in abundance. Early viewing is highly recommended. NO CHAIN SALE. AN IDEAL FTB'S HOME.
Rear Entrance: Door leads into the hallway, exposed stripped wood stairs, alarm panel.
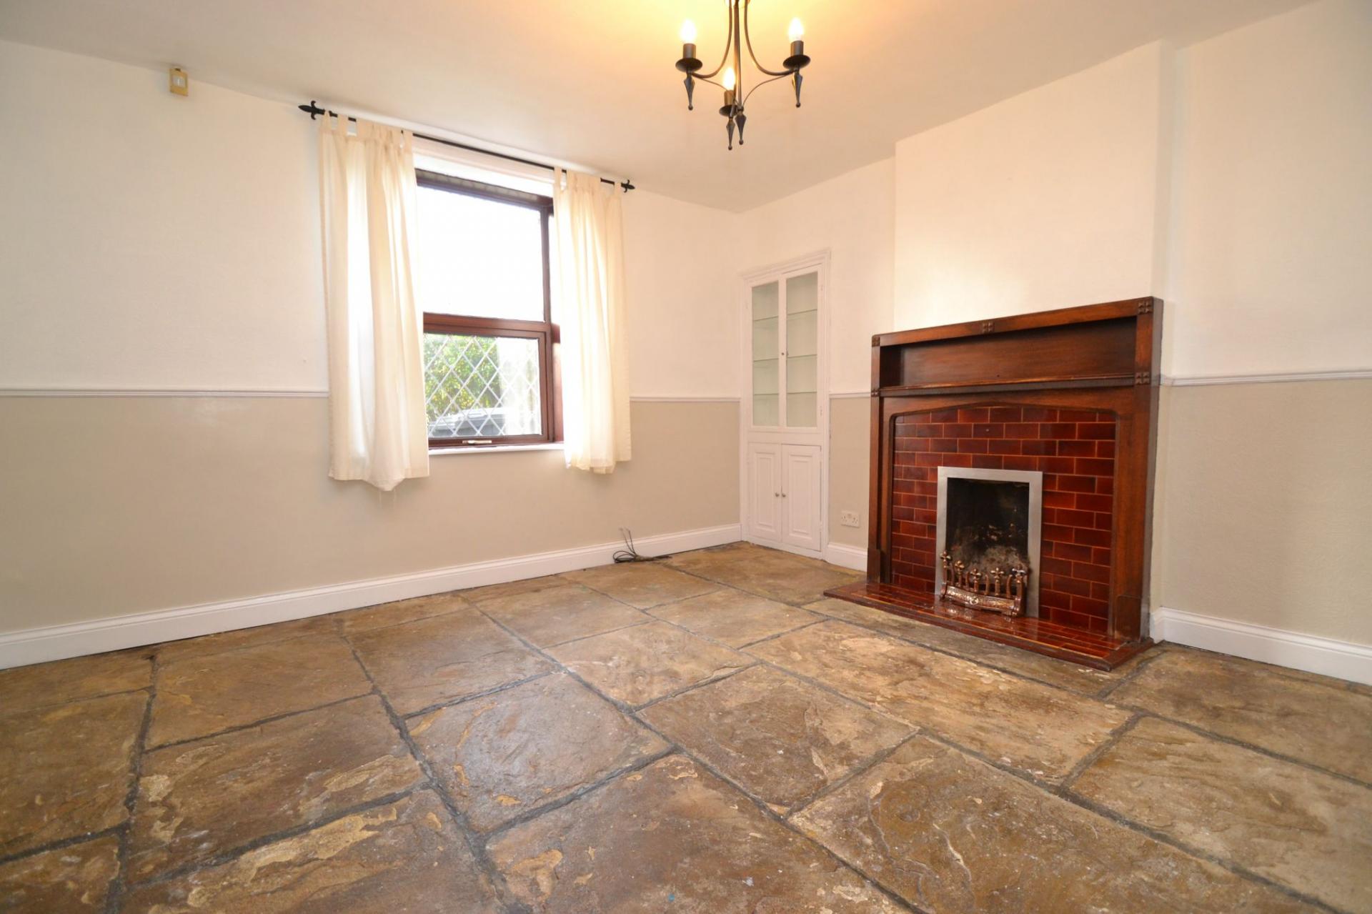
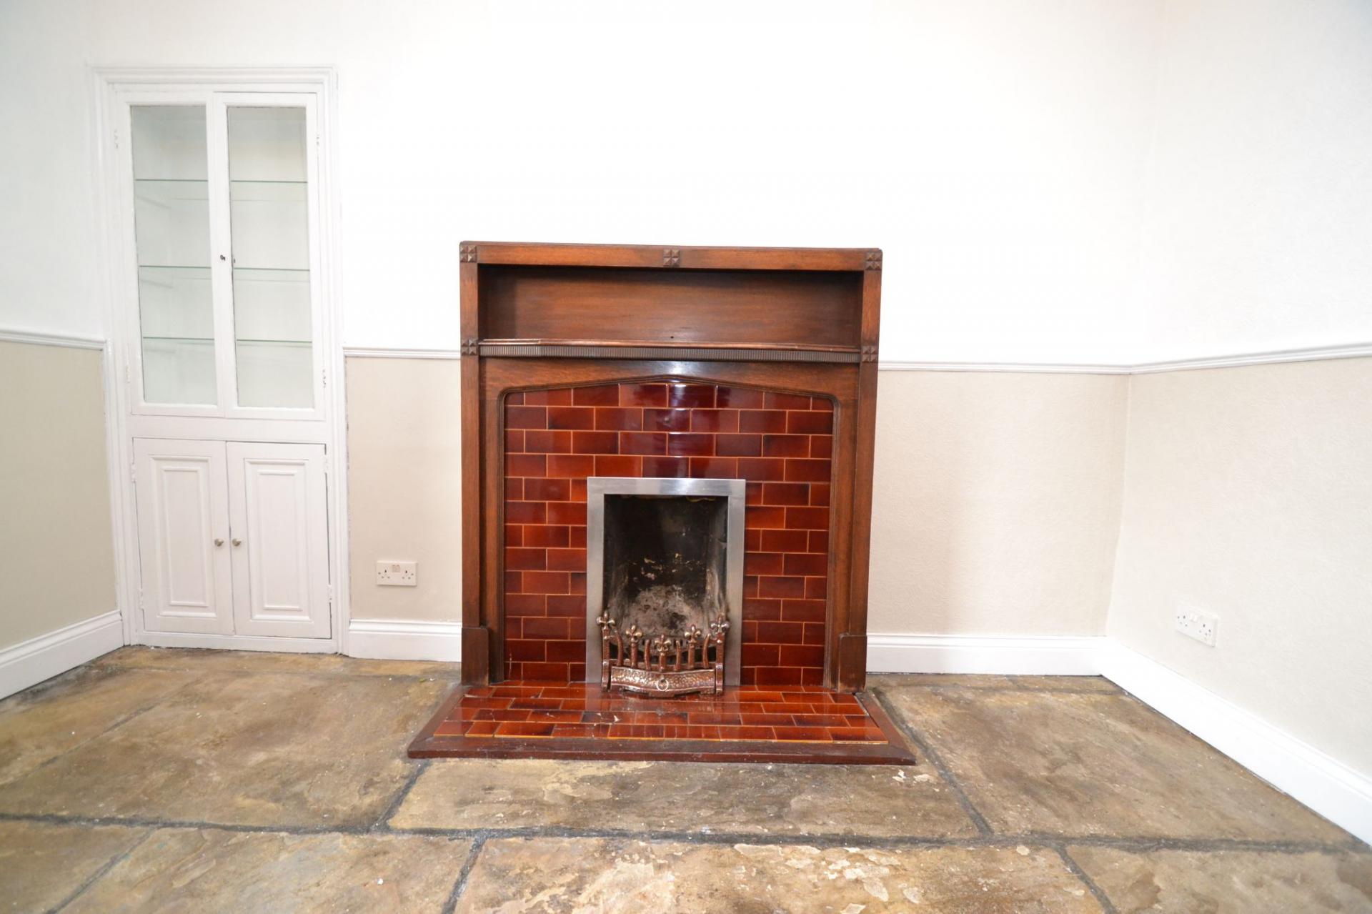
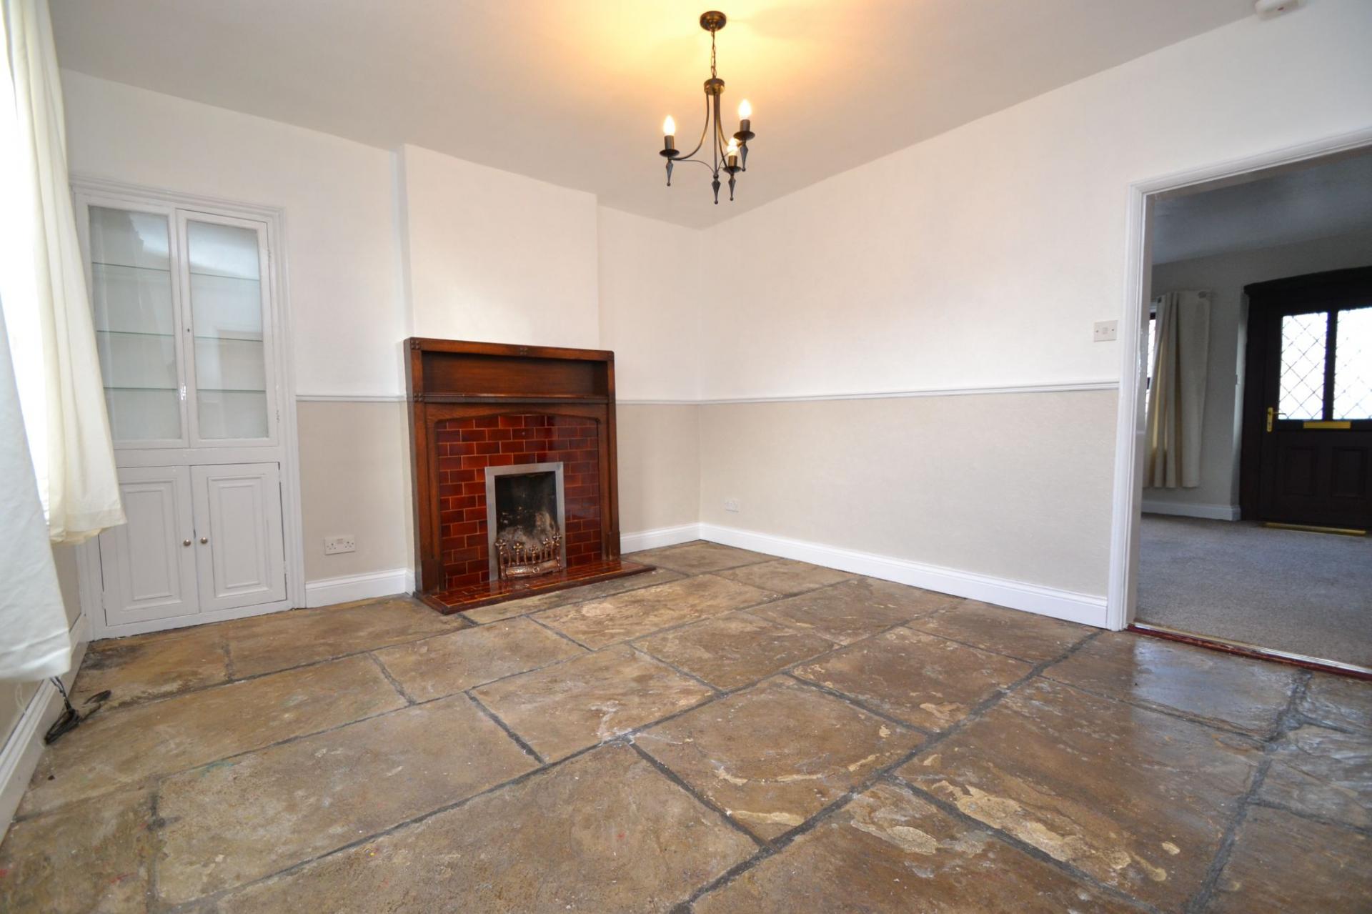
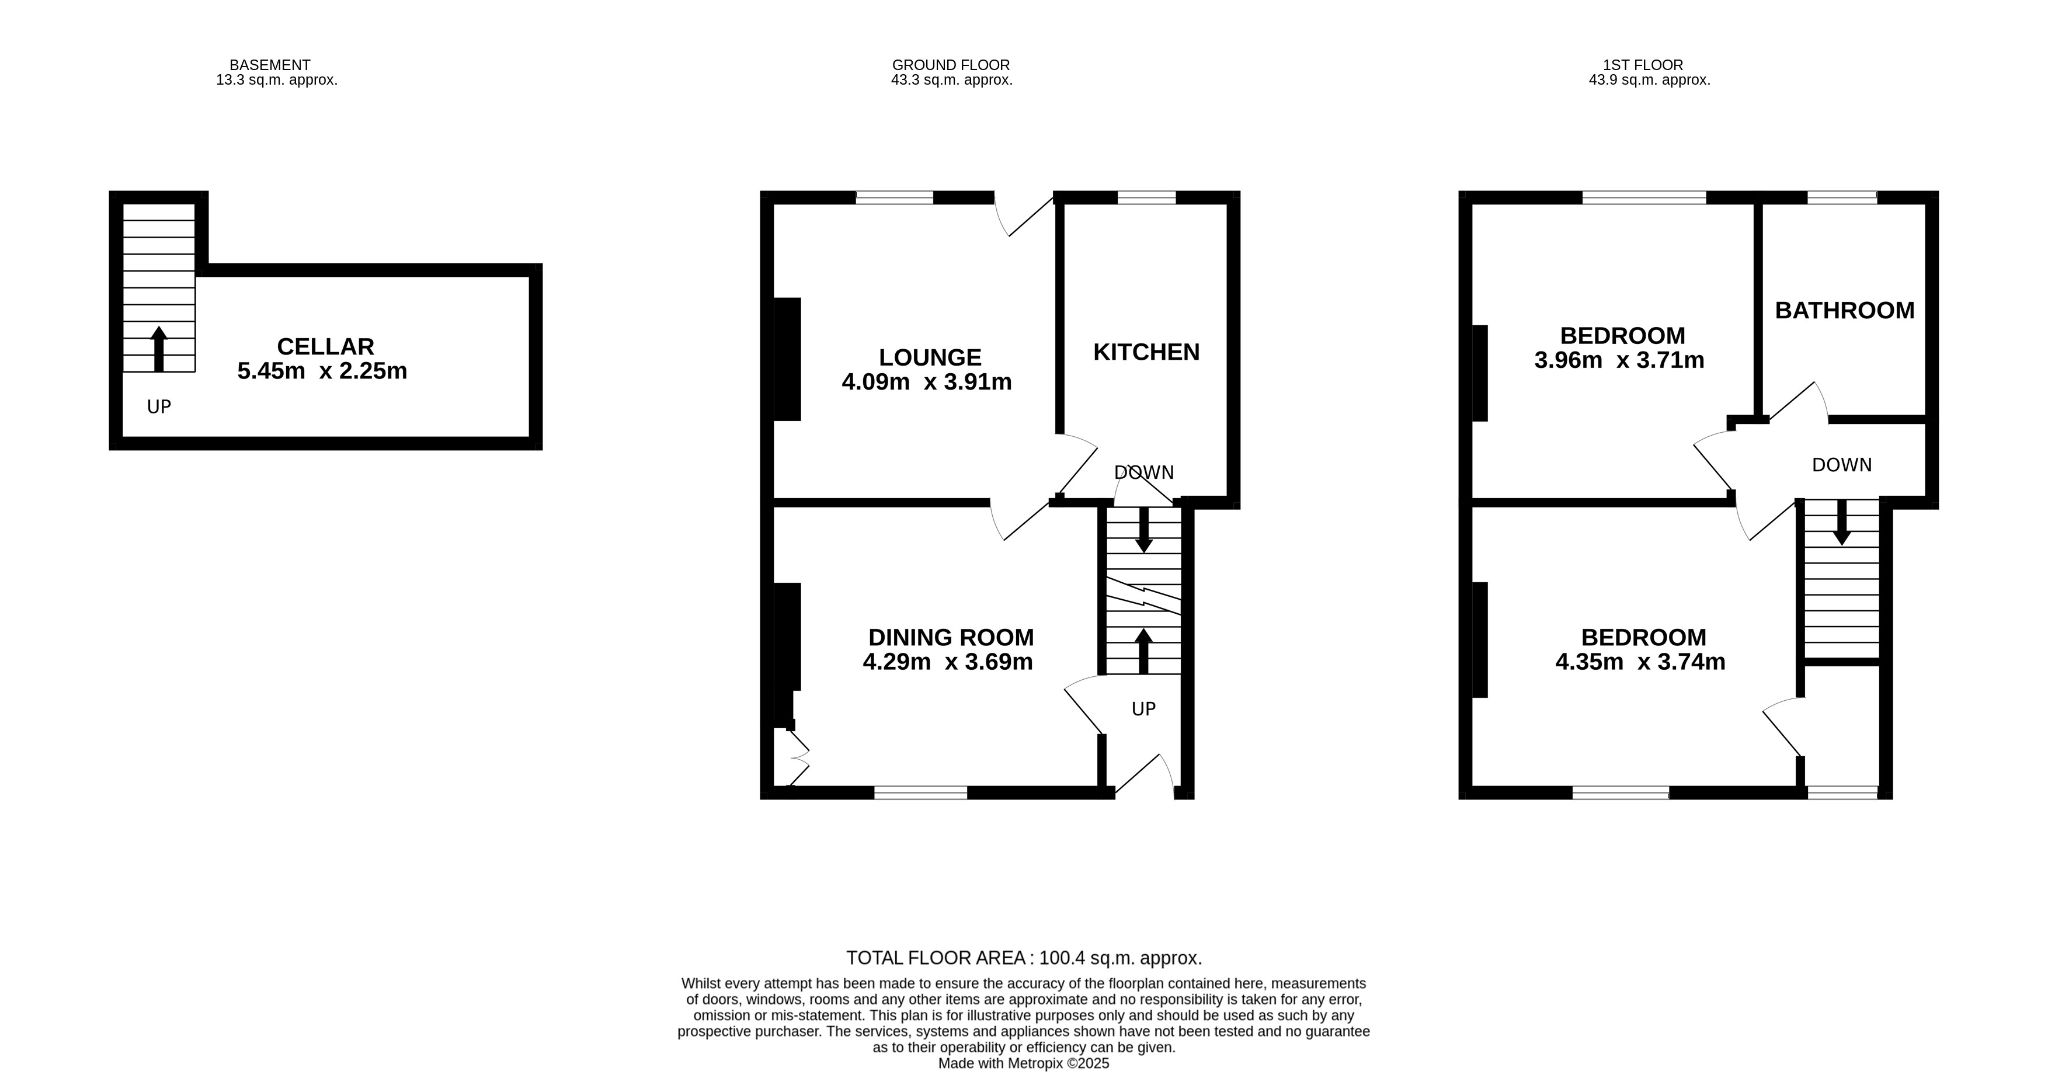
Dining Room: 4.29m x 3.69m (14'0 x 12'1). Window to rear, exposed Yorkshire stone flagged floor, period feature fireplace surround in oak, tiled back and hearth with an open fire, double radiator, built in display cabinet and cupboard.
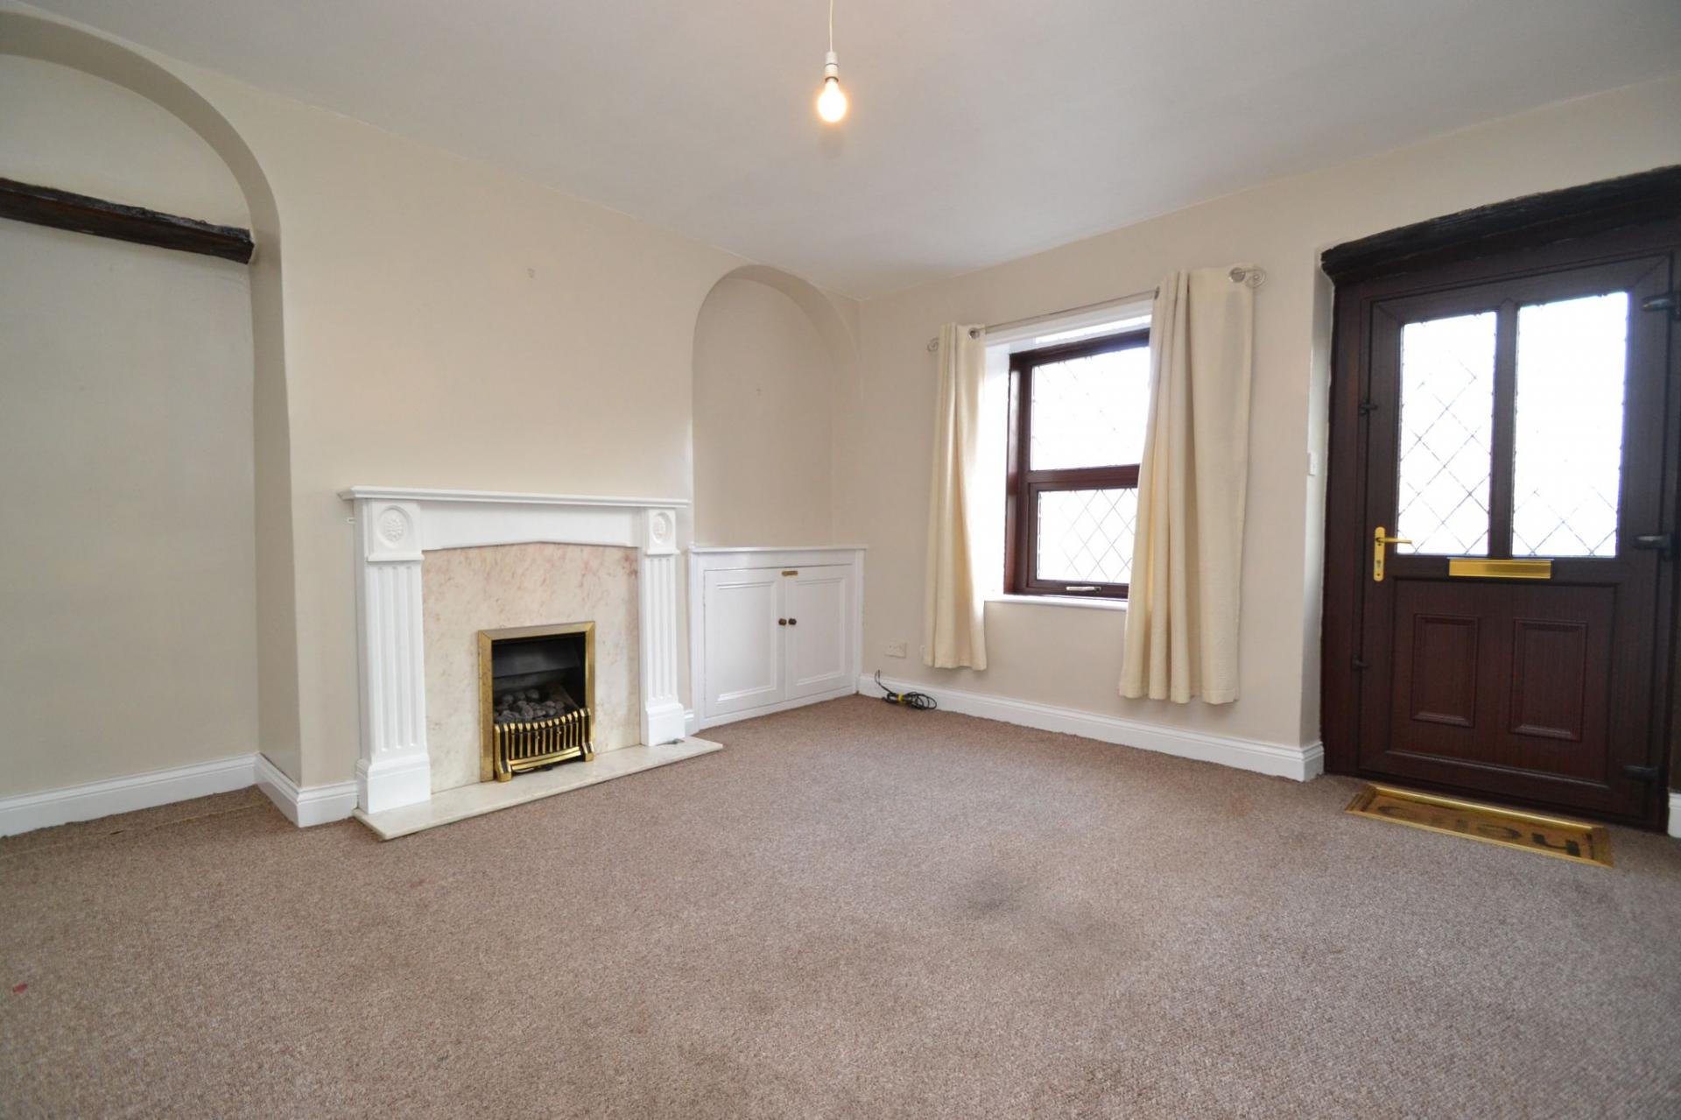
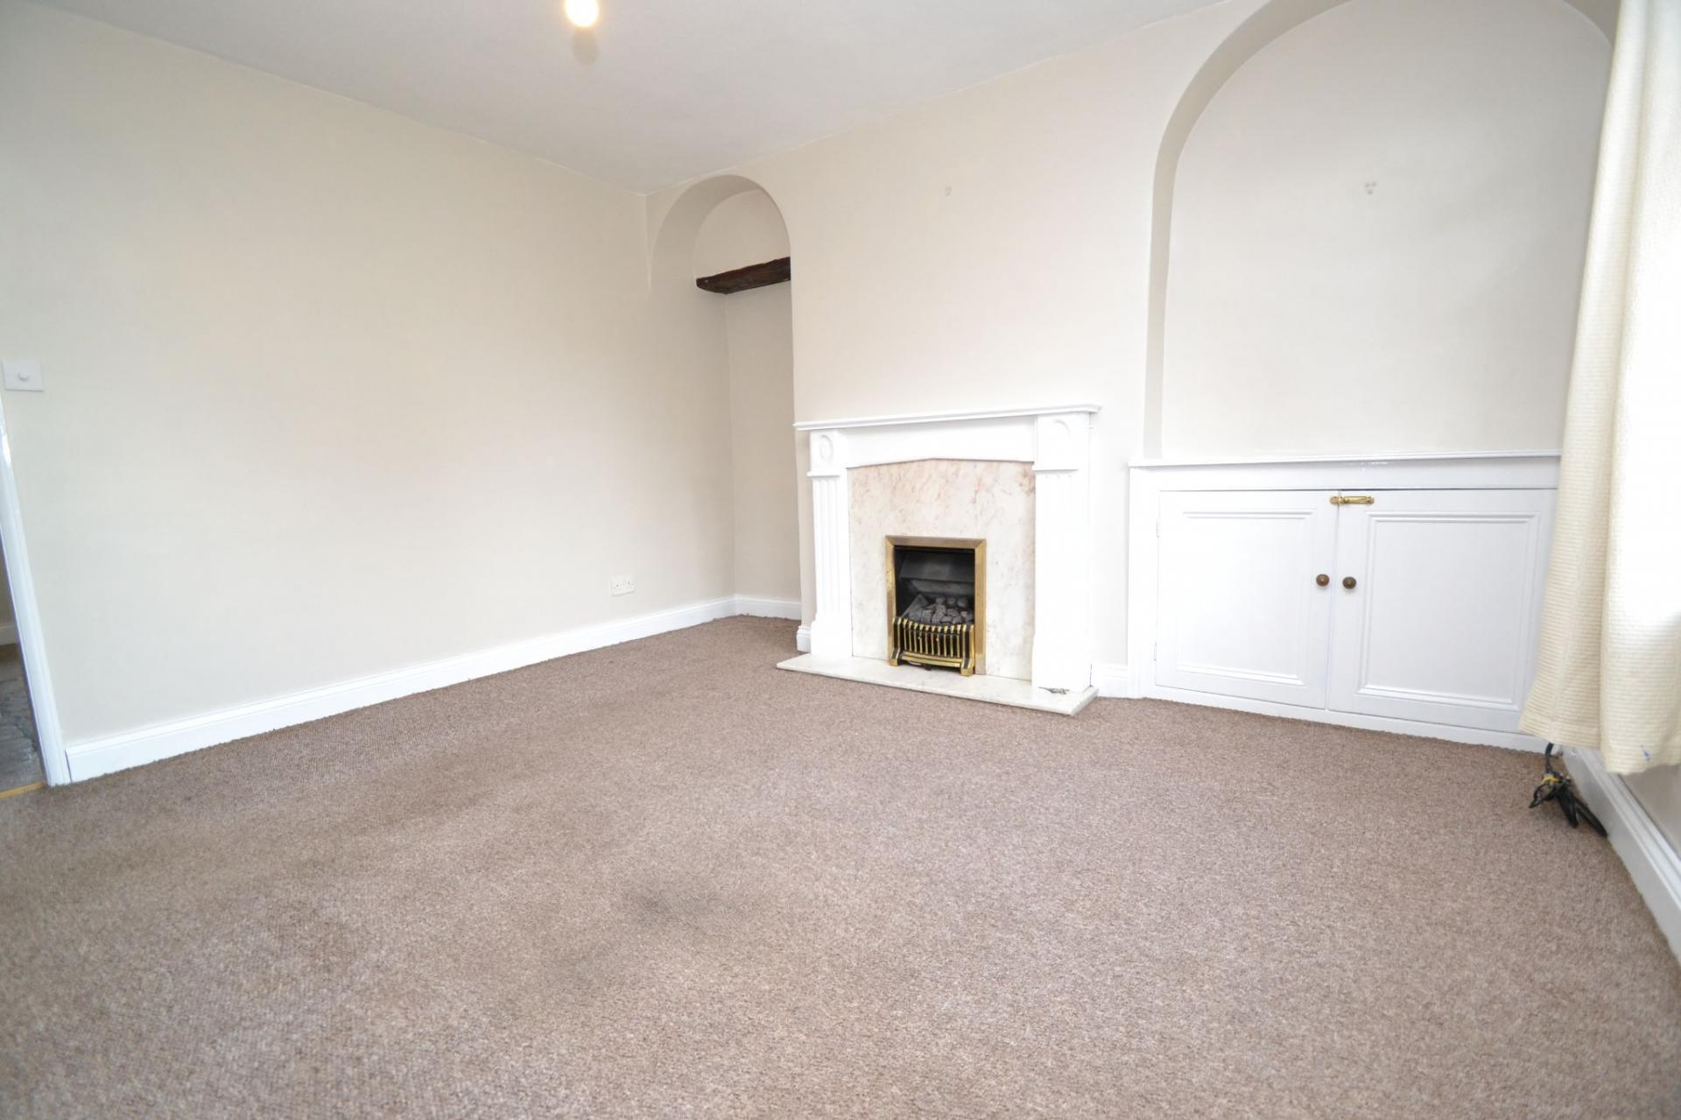
Lounge: 4.09m x 3.91m (13'4 x 12'8). Window to front and Upvc wood grain entrance door, two archway features, large beam to the ceiling, Adam style fireplace with a marble back and hearth plus a living flame coal effect gas fire, built in base cupboard.
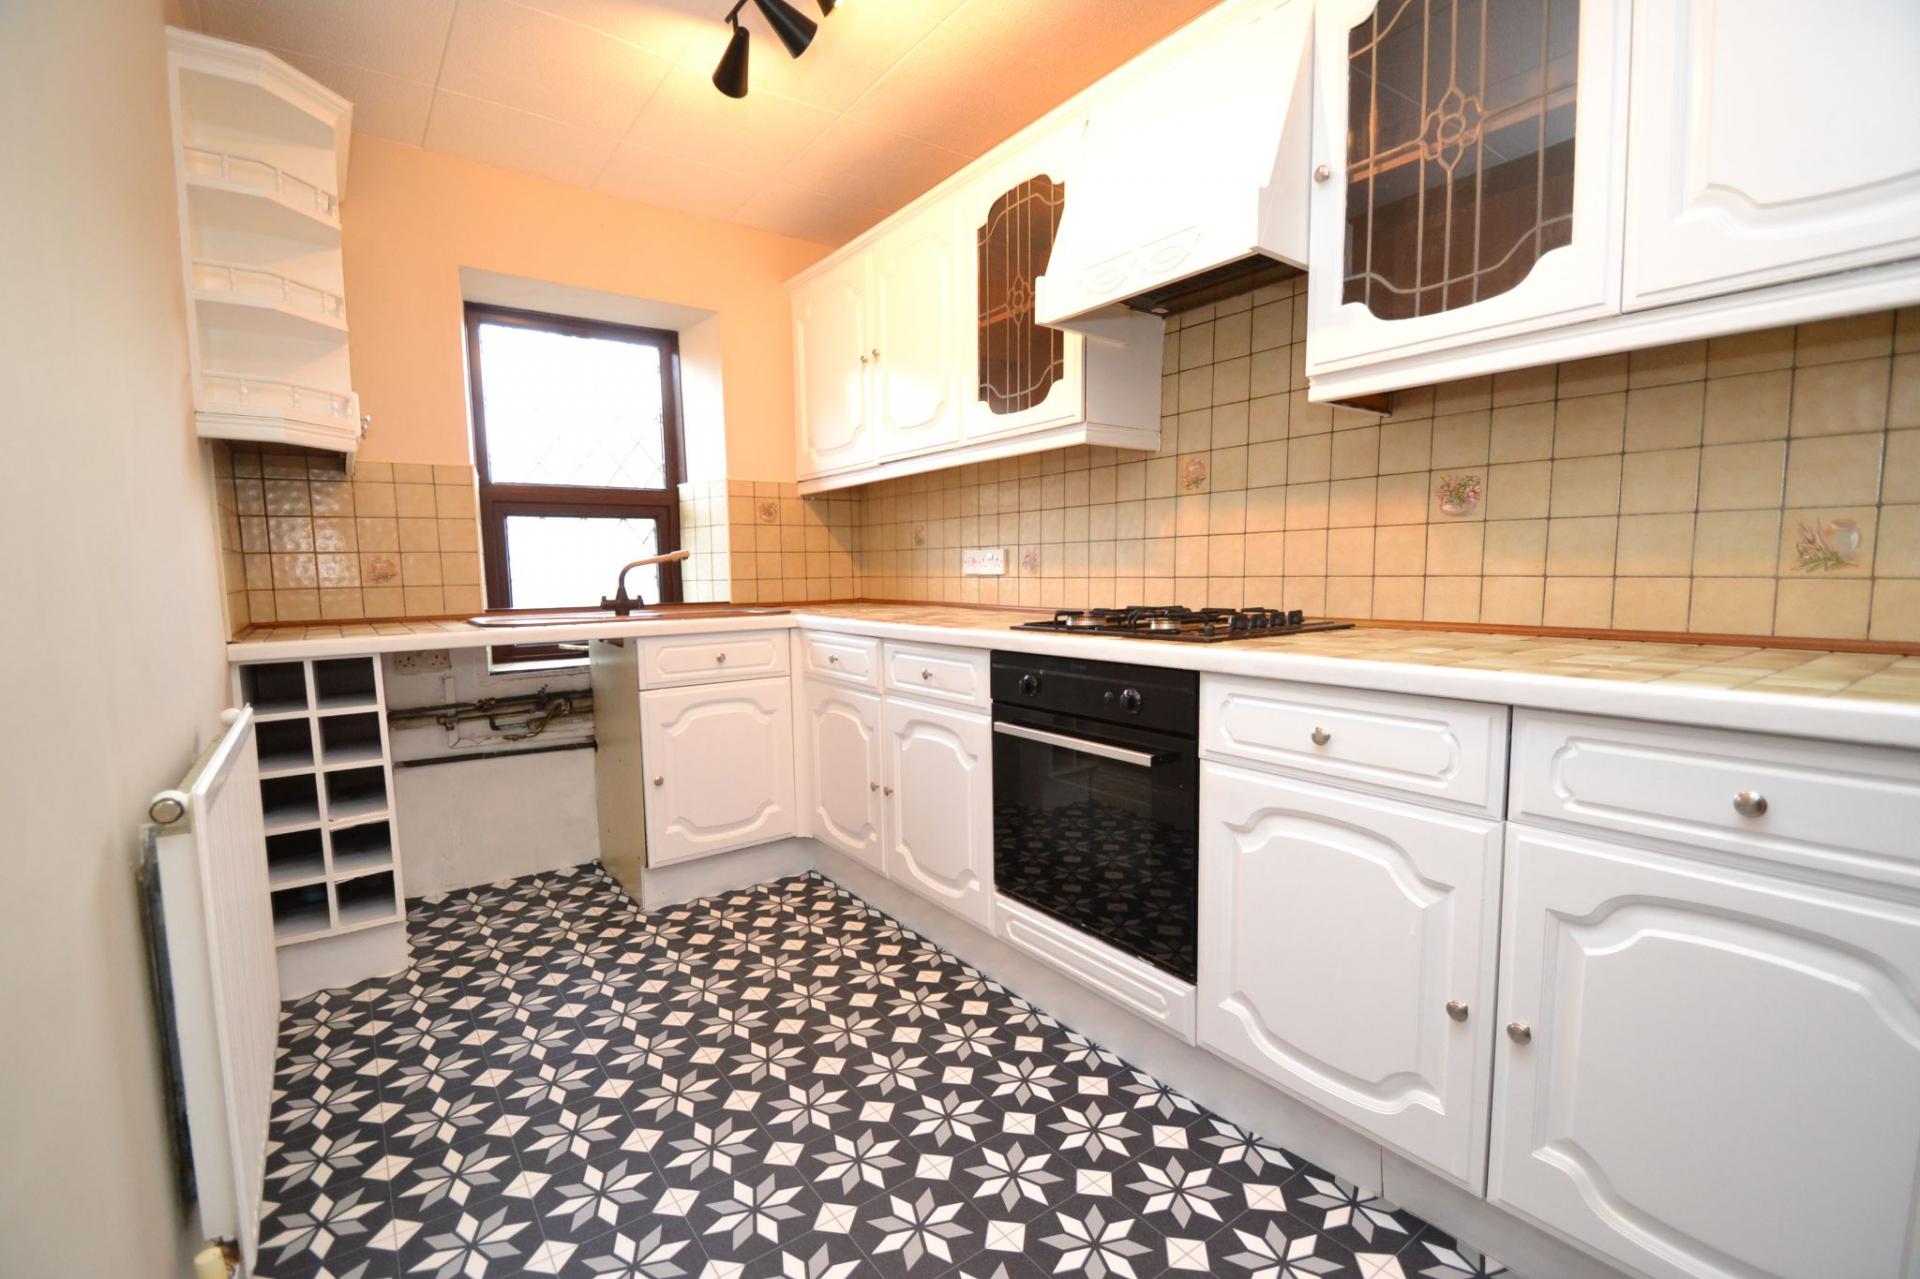
Kitchen: 3.95m x 2.06m (12'9 x 6'7). Range of wall & base units with tiled work surfaces and tiled backs, 1.5 sink with a mixer tap, extractor over a 4 ring gas hob and built in electric oven, space for a tall boy fridge freezer, radiator, window to front, plumbed for an auto-washer, internal door leads down to a:
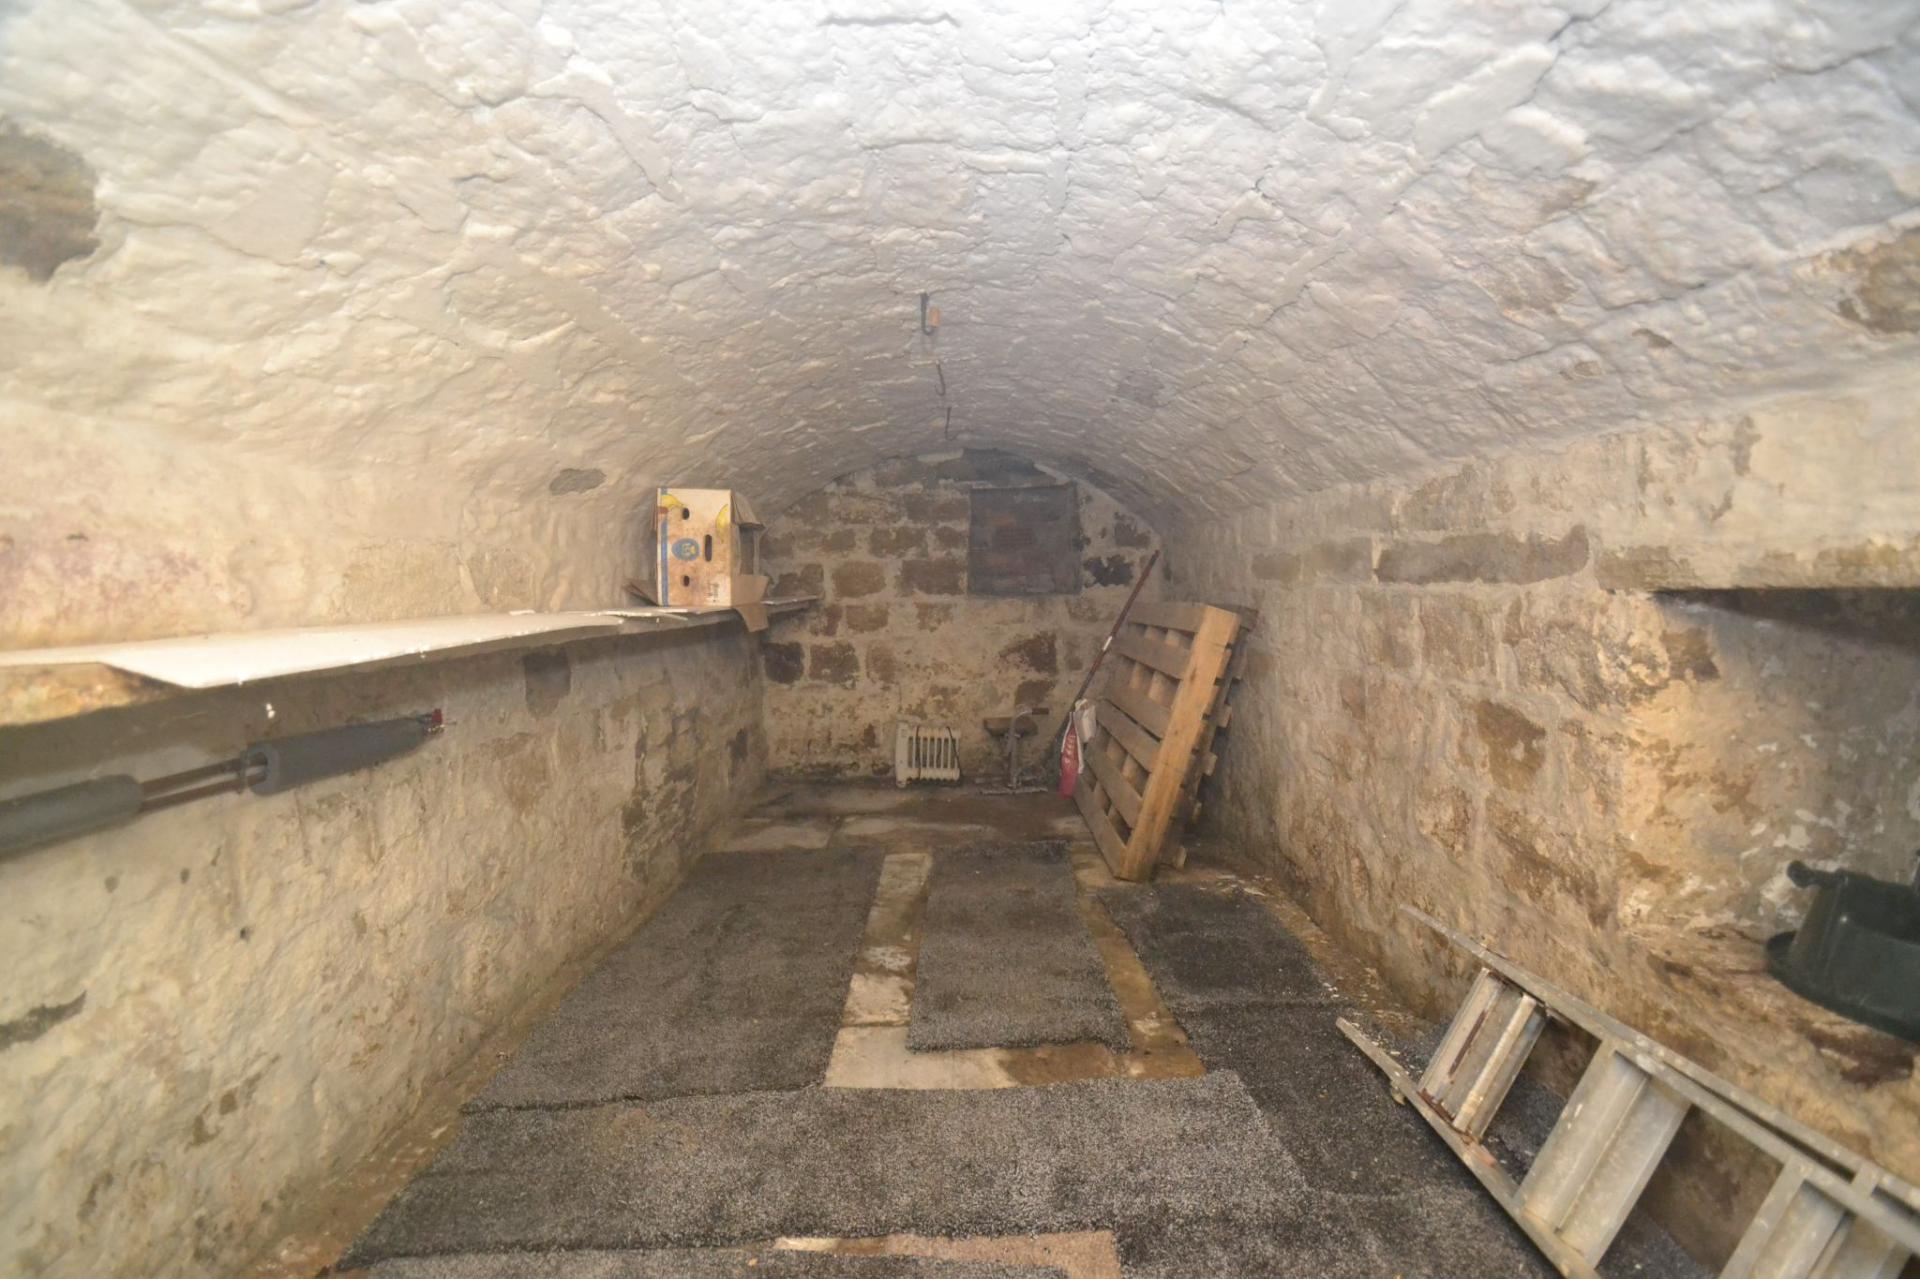
Vaulted Cellar: White washed walls, light & power, offering excellent storage or would make a superb wine cellar.
Landing & Stairs: Access into the roof space.
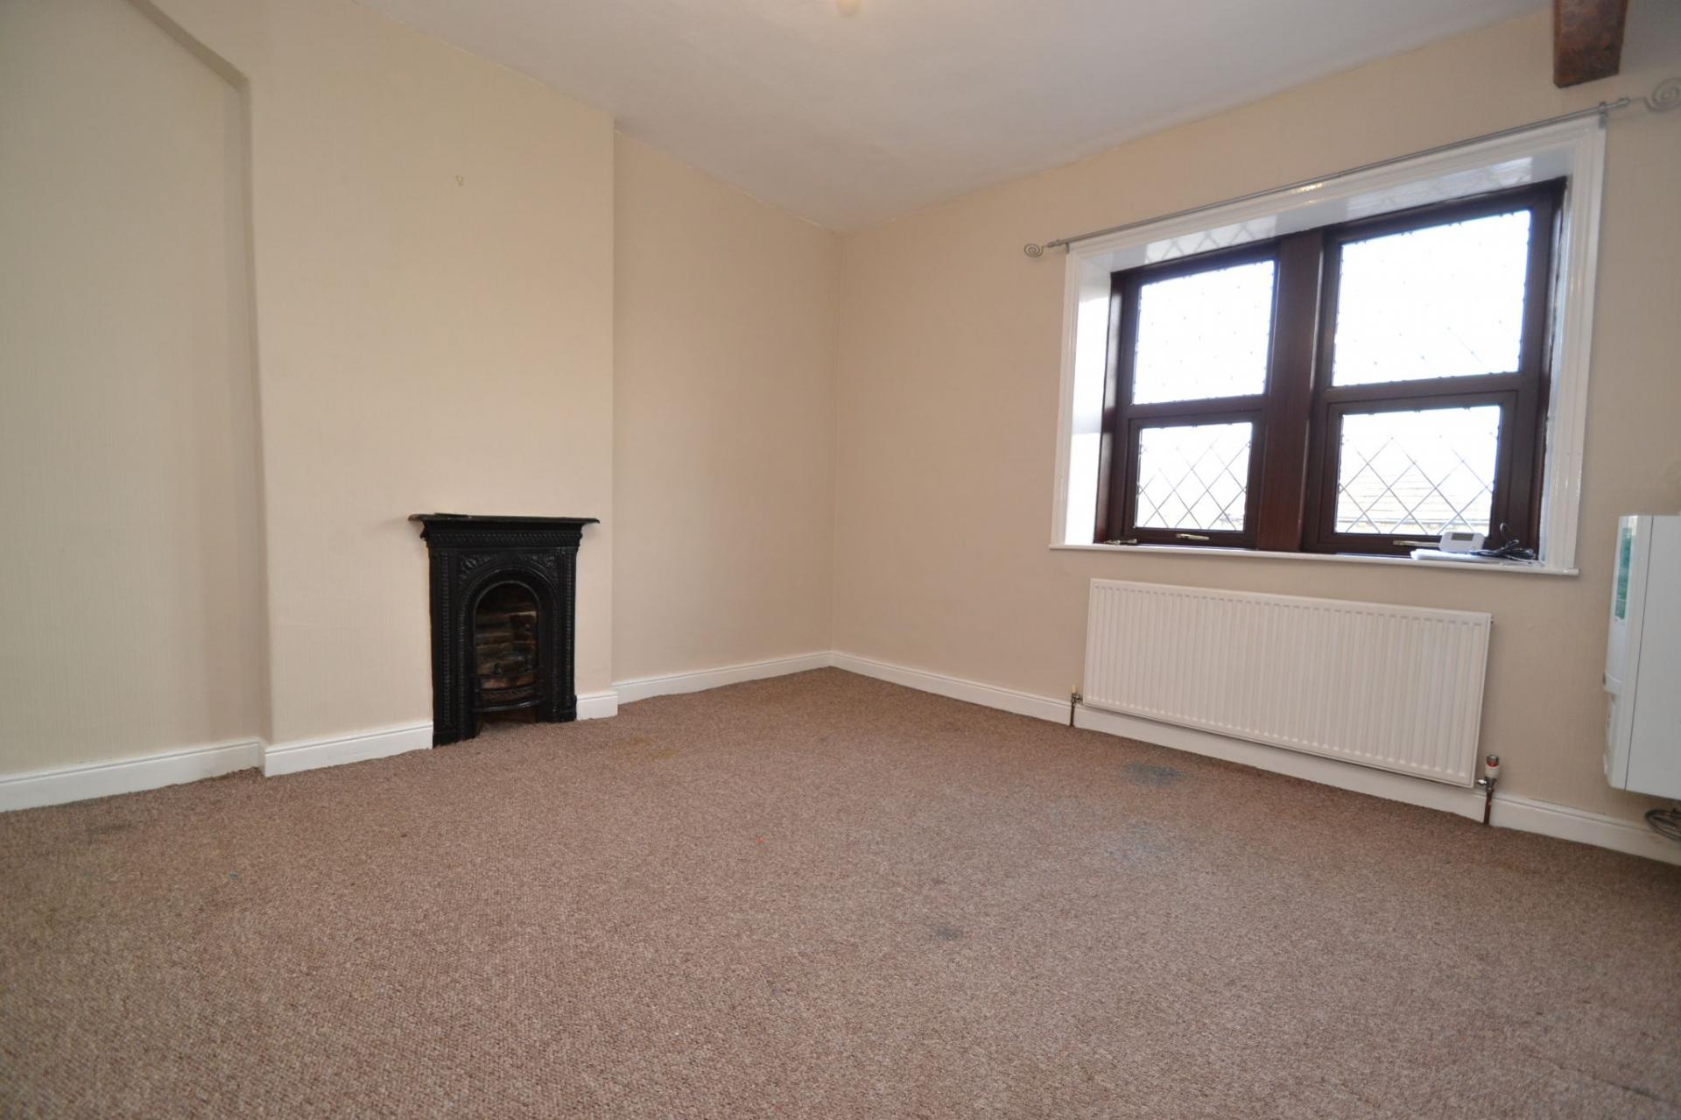
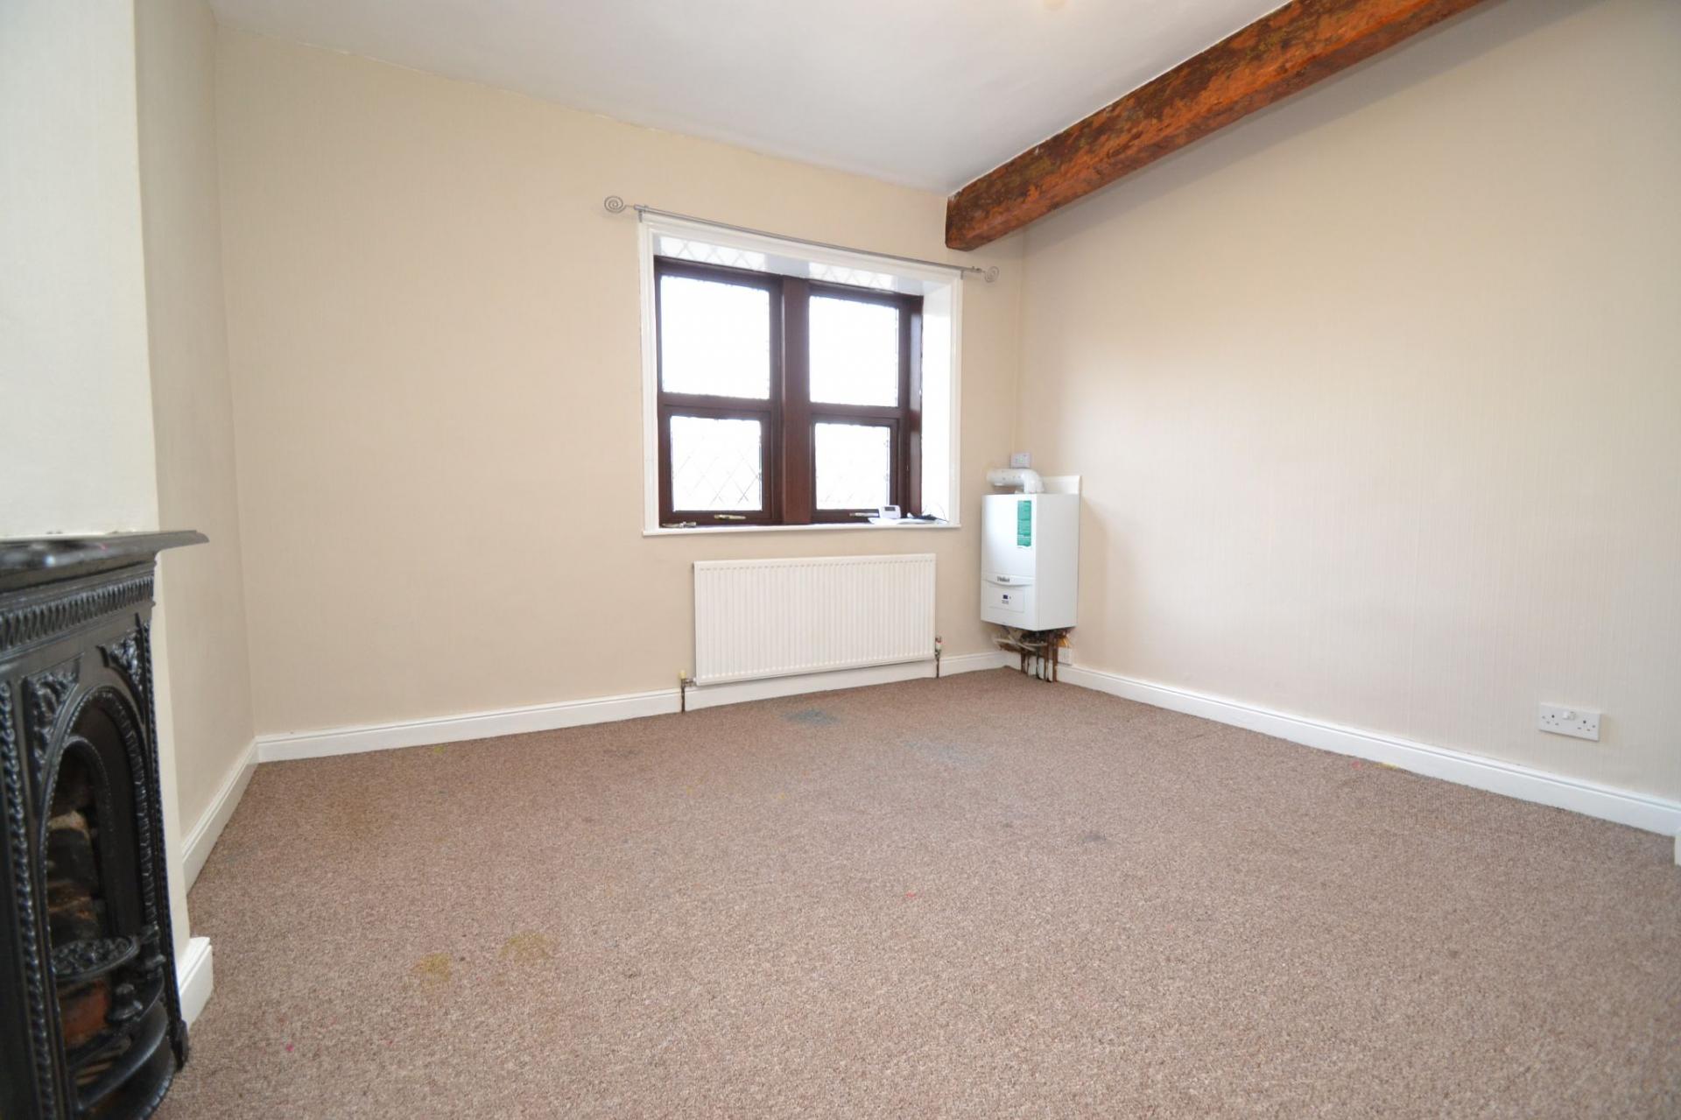
Bedroom 1: 3.96m x 3.71m (13'0 x 12'1). Mullion style windows to front, radiator under, cast iron black painted feature fire, Vaillant Eco Tec Sustain condensing combi-boiler, substantial beam feature to the ceiling.
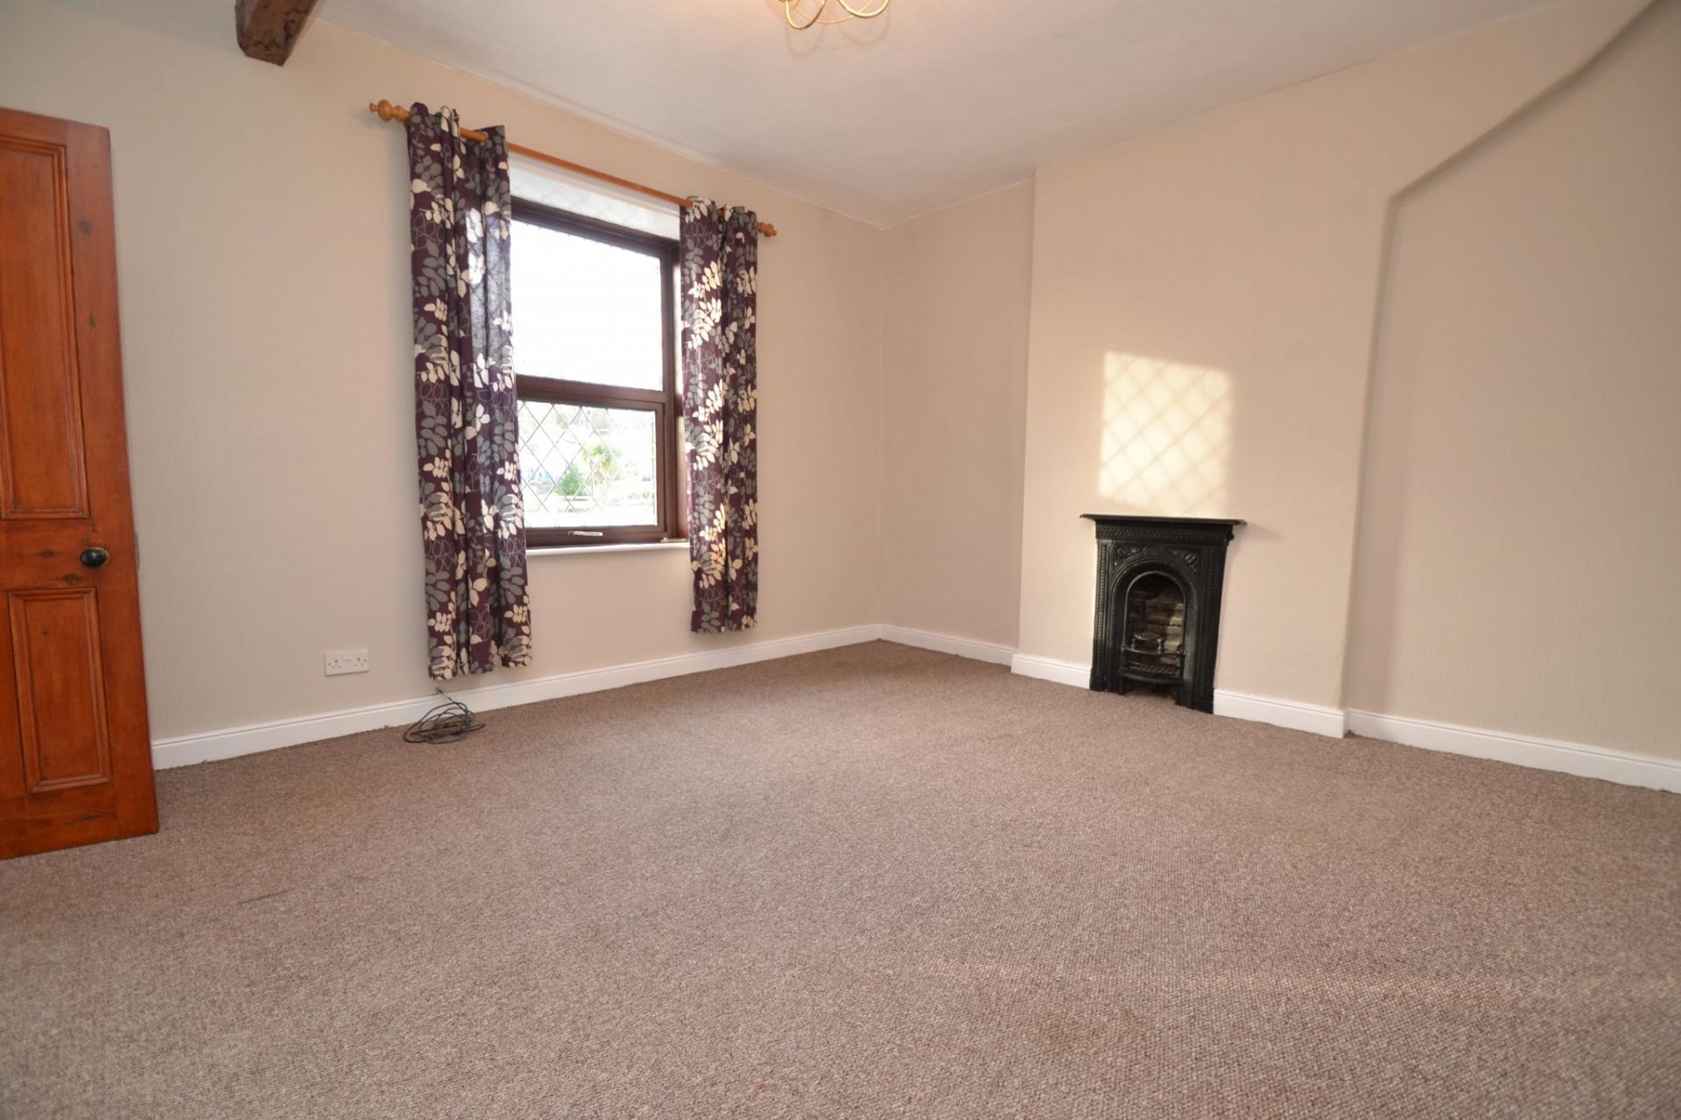
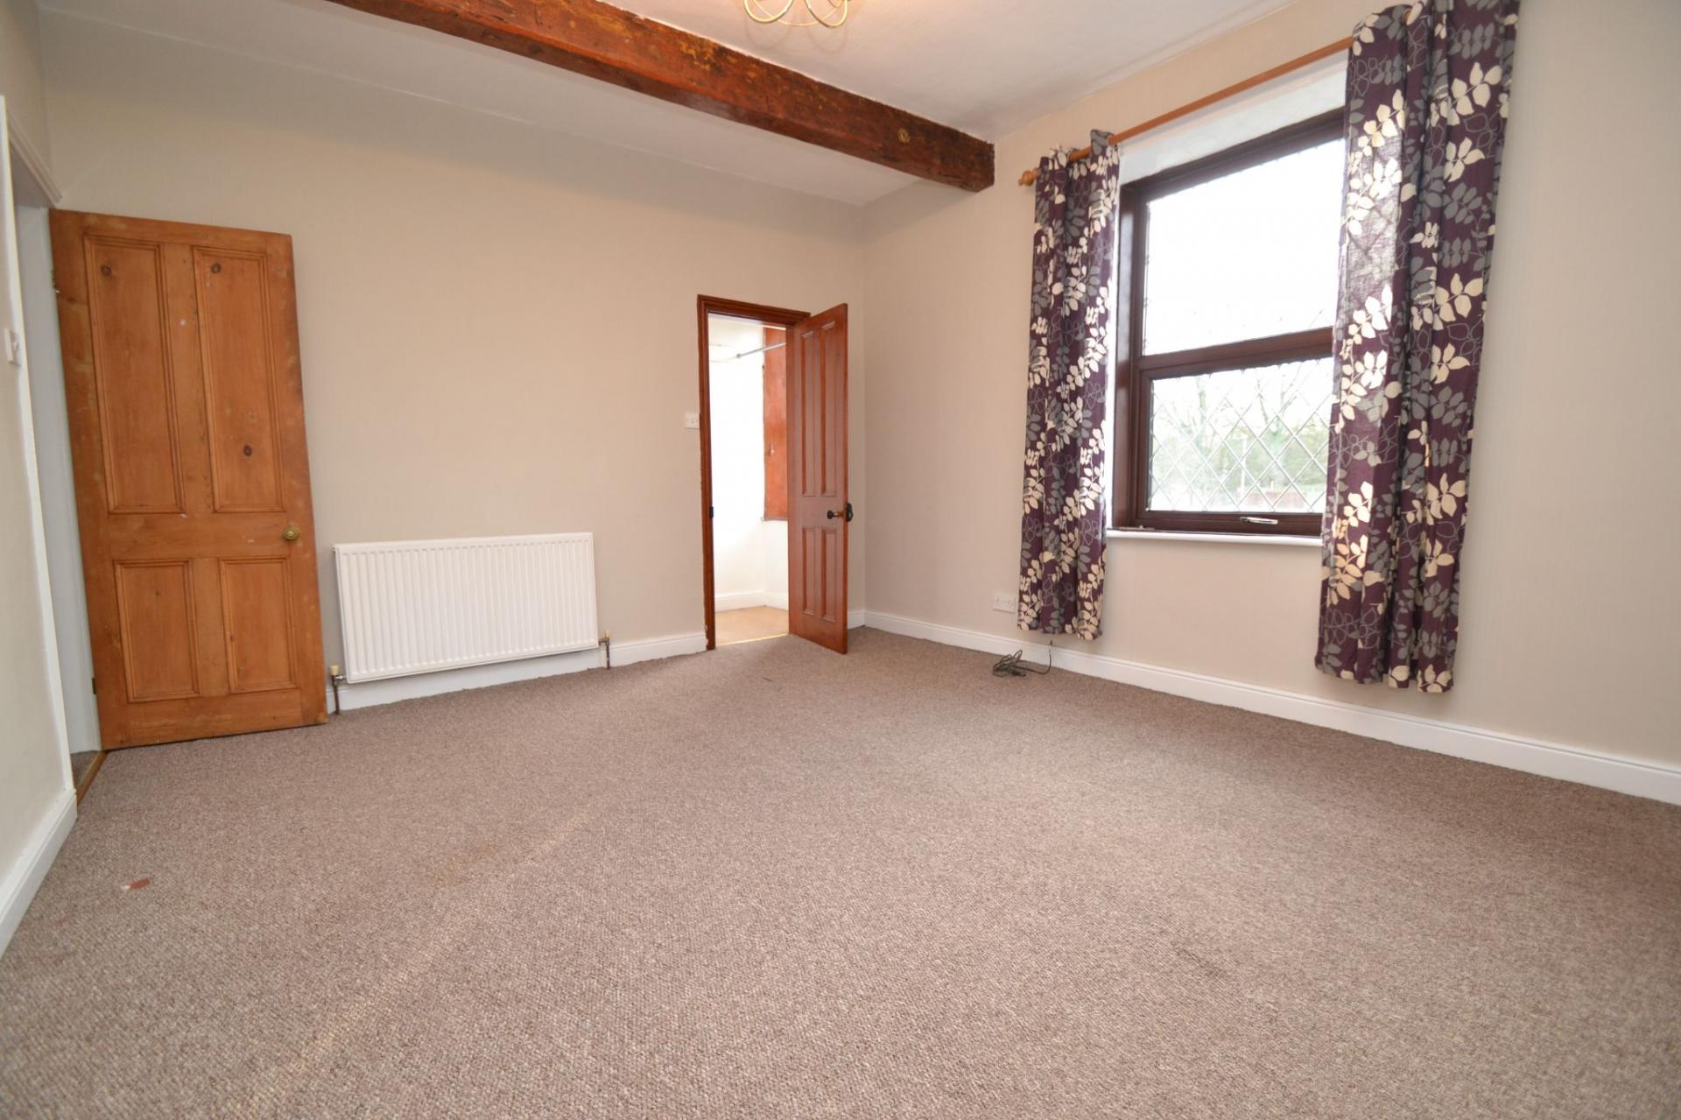
Bedroom 2: 4.35m x 3.74m (14'2 x 12'2). Window to rear, cast iron display feature fire in black, double radiator, beam feature to the ceiling. Internal door leads to a useful dressing area with a window.
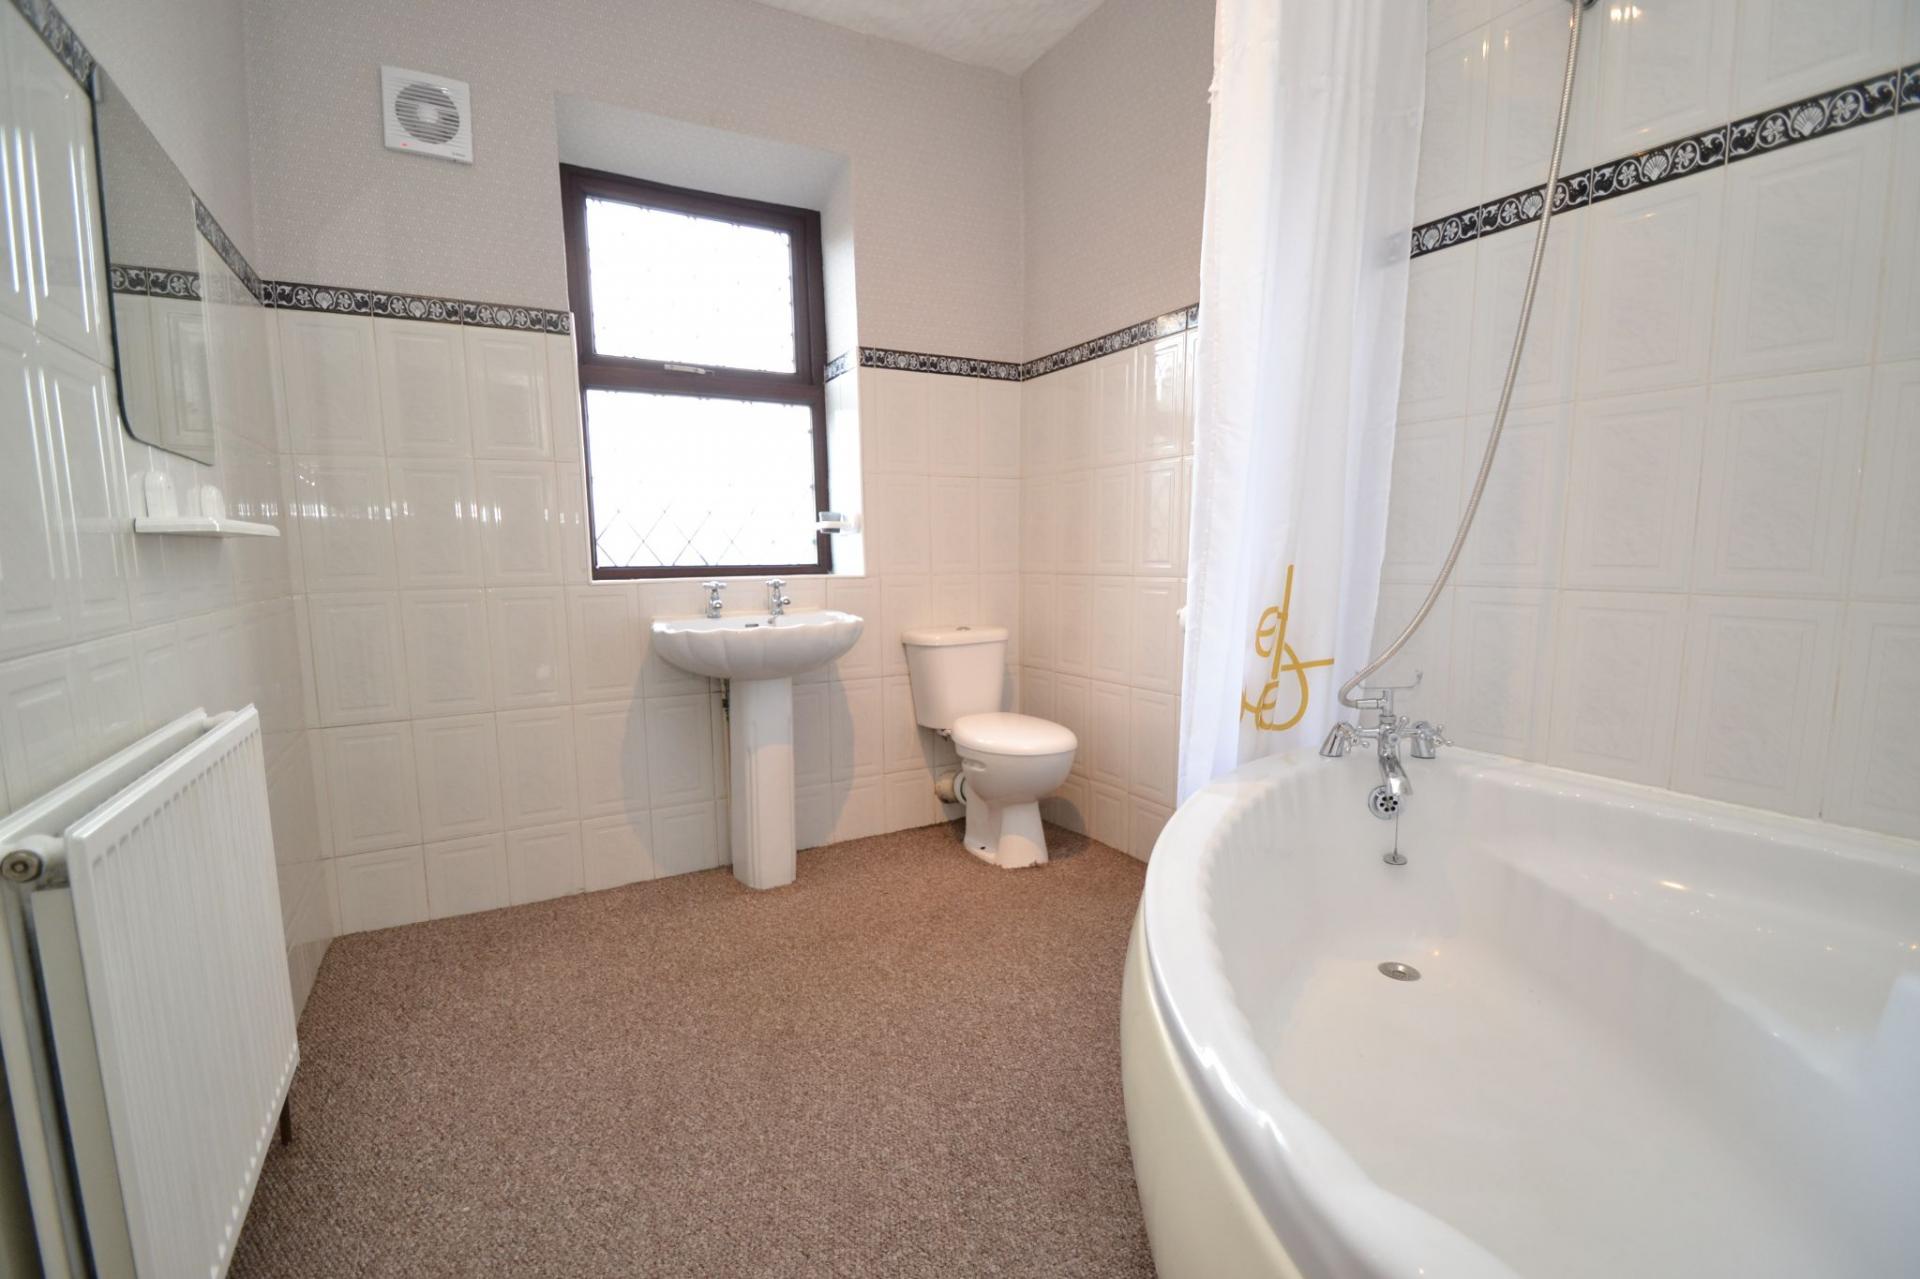
Bathroom: 2.87m x 2.25m (9'4 x 7'3). Coner bathroom suite in white, chrome telephone mixer tap, shower rail and curtain, part tiled, part frosted window to front, double radiator, extractor to the wall.
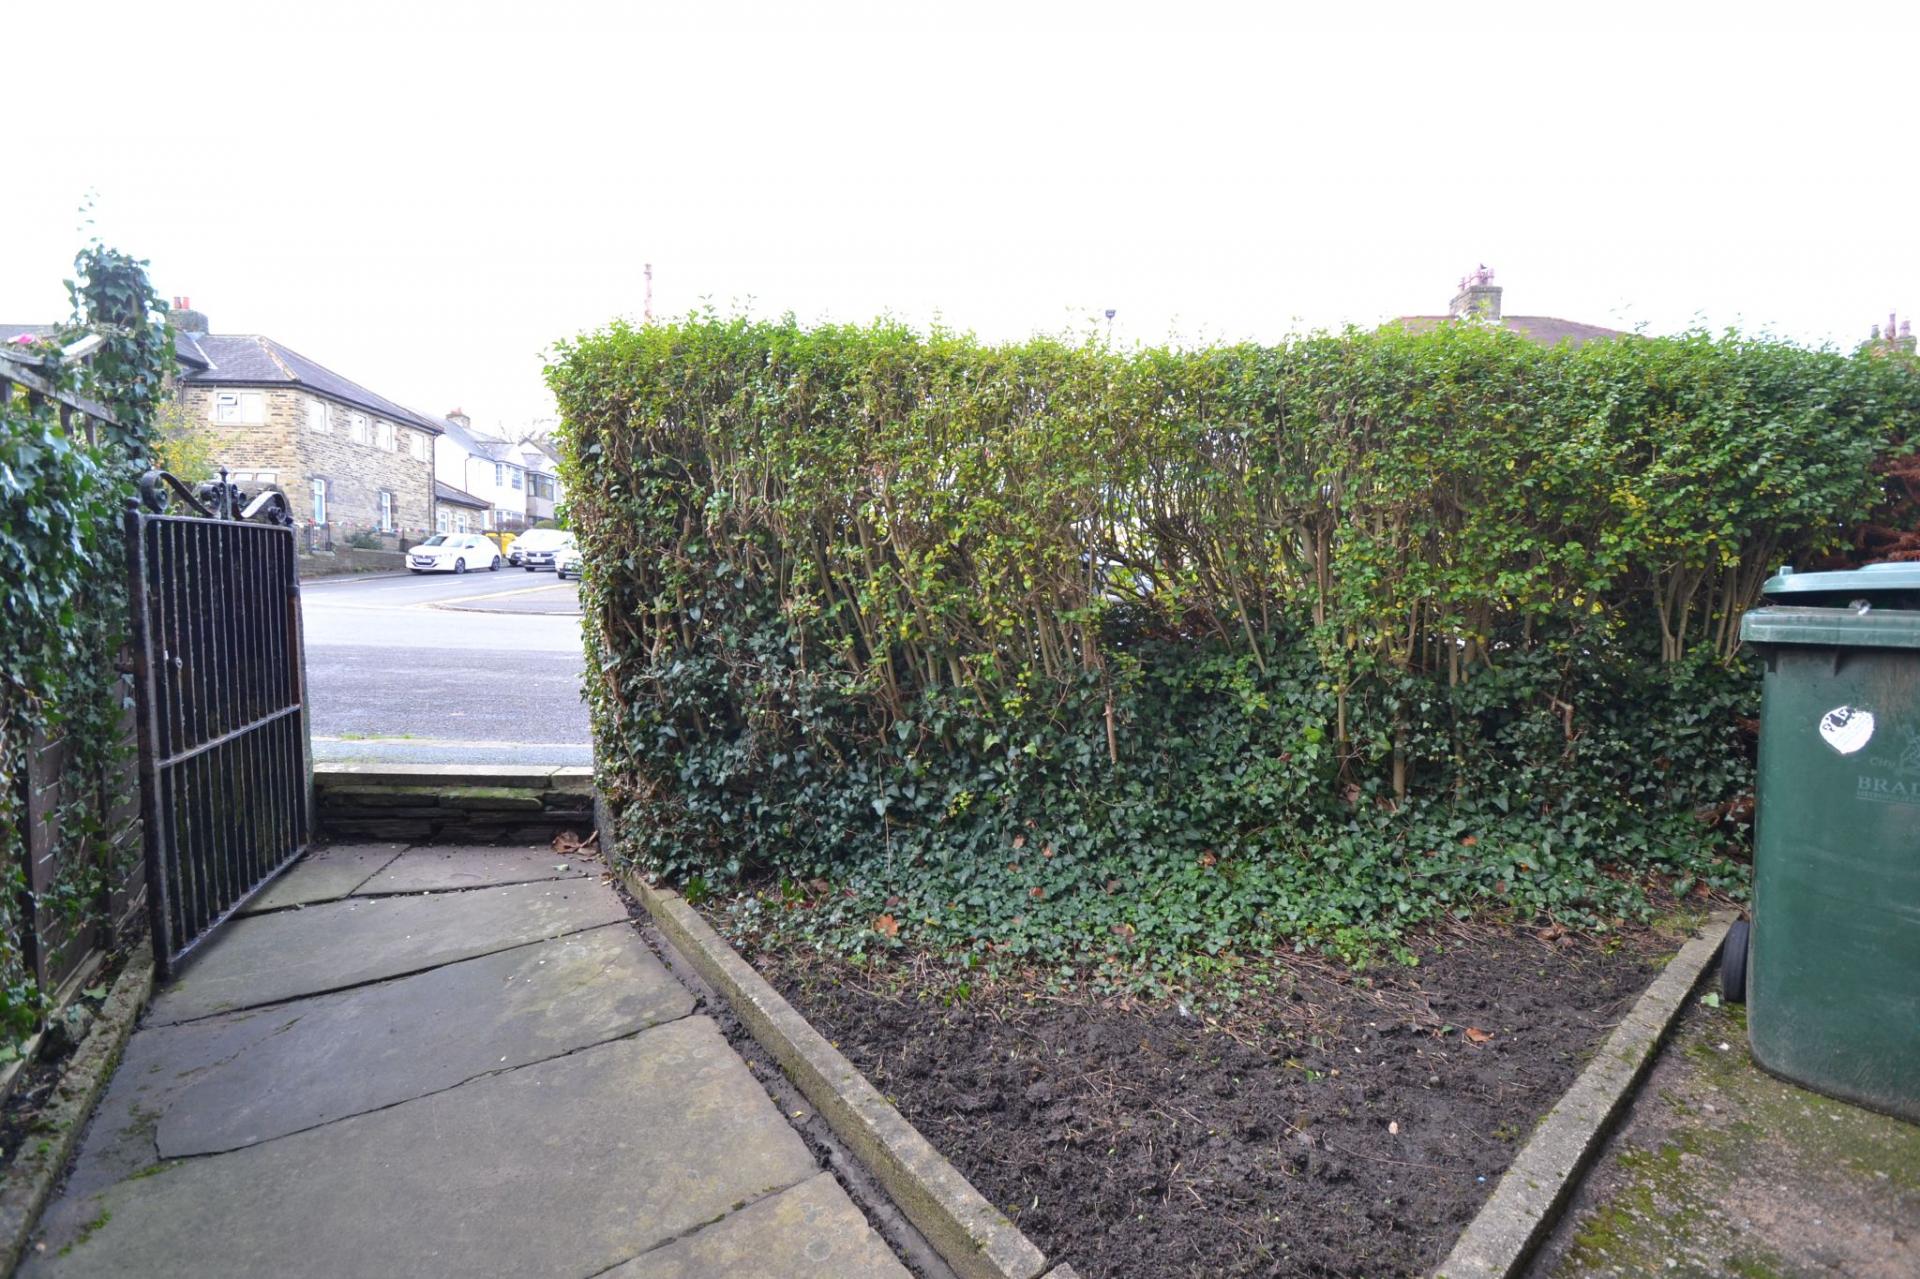
Externally: To the rear is a small enclosed garden area, with gated access hedging, flagged pathway. The front faces onto Leeds Road, side parking on Cross Road.
While we endeavour to make our sales particulars fair, accurate and reliable, they are only a general guide to the property and, accordingly, if there is any point which is of particular importance to you, please contact the office and we will be pleased to check the position for you, especially if you are contemplating travelling some distance to view the property.
3. The measurements indicated are supplied for guidance only and as such must be considered incorrect.
4. Services: Please note we have not tested the services or any of the equipment or appliances in this property, accordingly we strongly advise prospective buyers to commission their own survey or service reports before finalising their offer to purchase.
5. THESE PARTICULARS ARE ISSUED IN GOOD FAITH BUT DO NOT CONSTITUTE REPRESENTATIONS OF FACT OR FORM PART OF ANY OFFER OR CONTRACT. THE MATTERS REFERRED TO IN THESE PARTICULARS SHOULD BE INDEPENDENTLY VERIFIED BY PROSPECTIVE BUYERS OR TENANTS. NEITHER MARTIN LONSDALE ESTATES LIMITED NOR ANY OF ITS EMPLOYEES OR AGENTS HAS ANY AUTHORITY TO MAKE OR GIVE ANY REPRESENTATION OR WARRANTY WHATEVER IN RELATION TO THIS PROPERTY.
AML Please note if you proceed with an offer on this property we are obliged to undertake mandatory Anti Money Laundering checks on behalf of HMRC. All estate agents have to do this by law and we outsource this process to our compliance partners Credas who charge a fee for this service.
Property Reference 0015472
Important Information
- This is a Freehold property.
- This Council Tax band for this property is: A
Property Ref: 0015472
Similar Properties
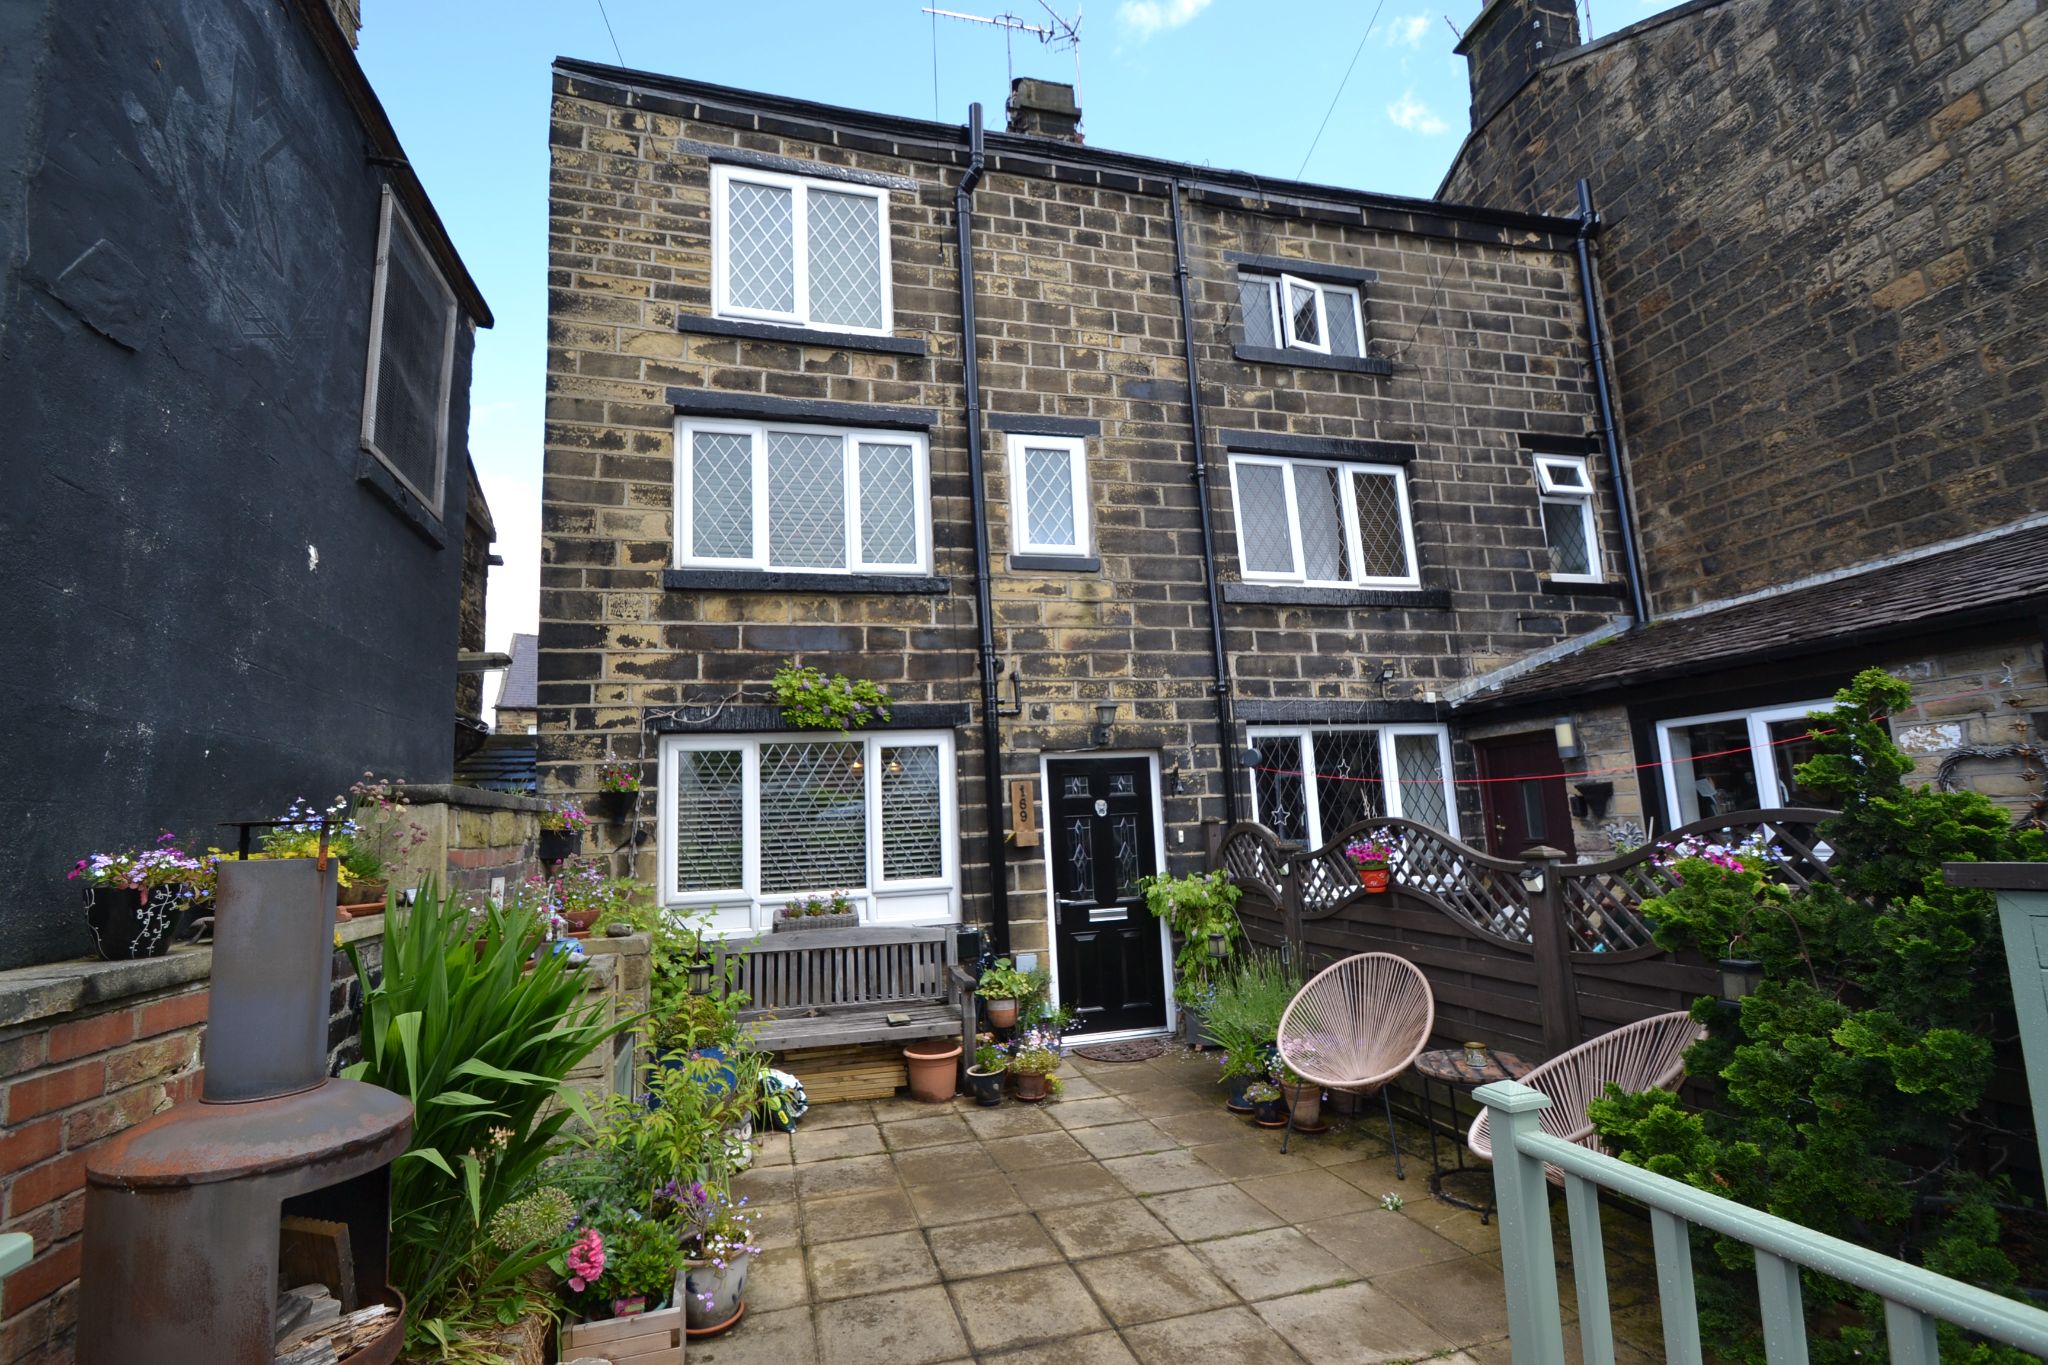
1 Bedroom Semi-Detached House | £185,000
HERE WE HAVE A GRADE 11 LISTED EARLY 19th CENTURY THREE STOREY SEMI-DETACHED THROUGH BY LIGHT COTTAGE * PLENTY OF CHARAC...
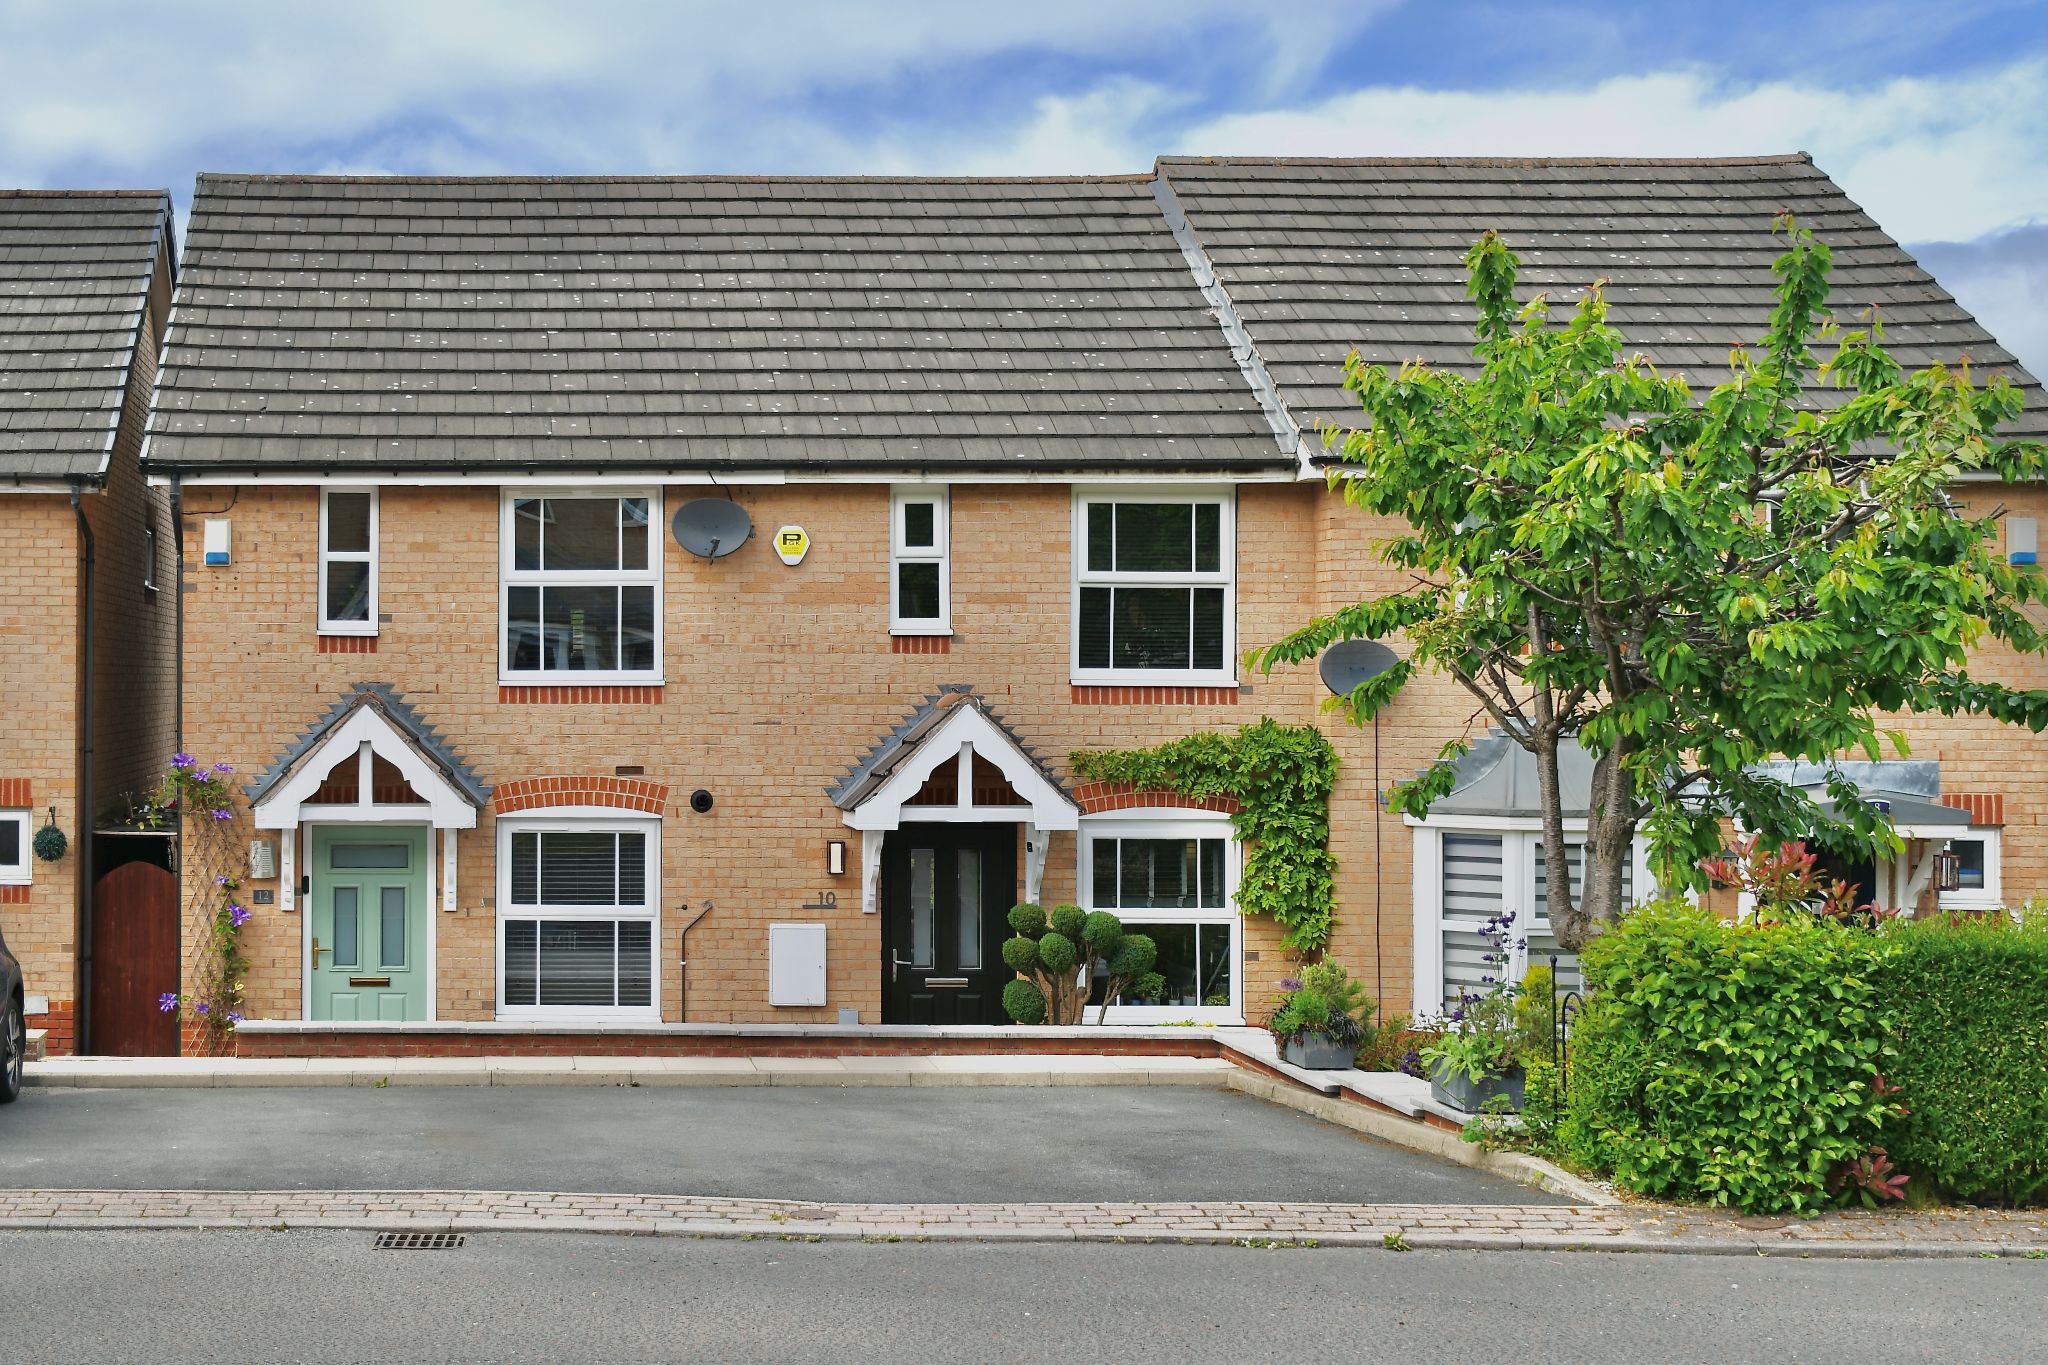
2 Bedroom Terraced House | £185,000
SUPERBLY PRESENTED 2 BEDROOM MID-MEWS PROPERTY SITUATED IN THIS CUL-DE-SAC POSITION ON THE HIGH IN DEMAND COTE FARM DEVE...
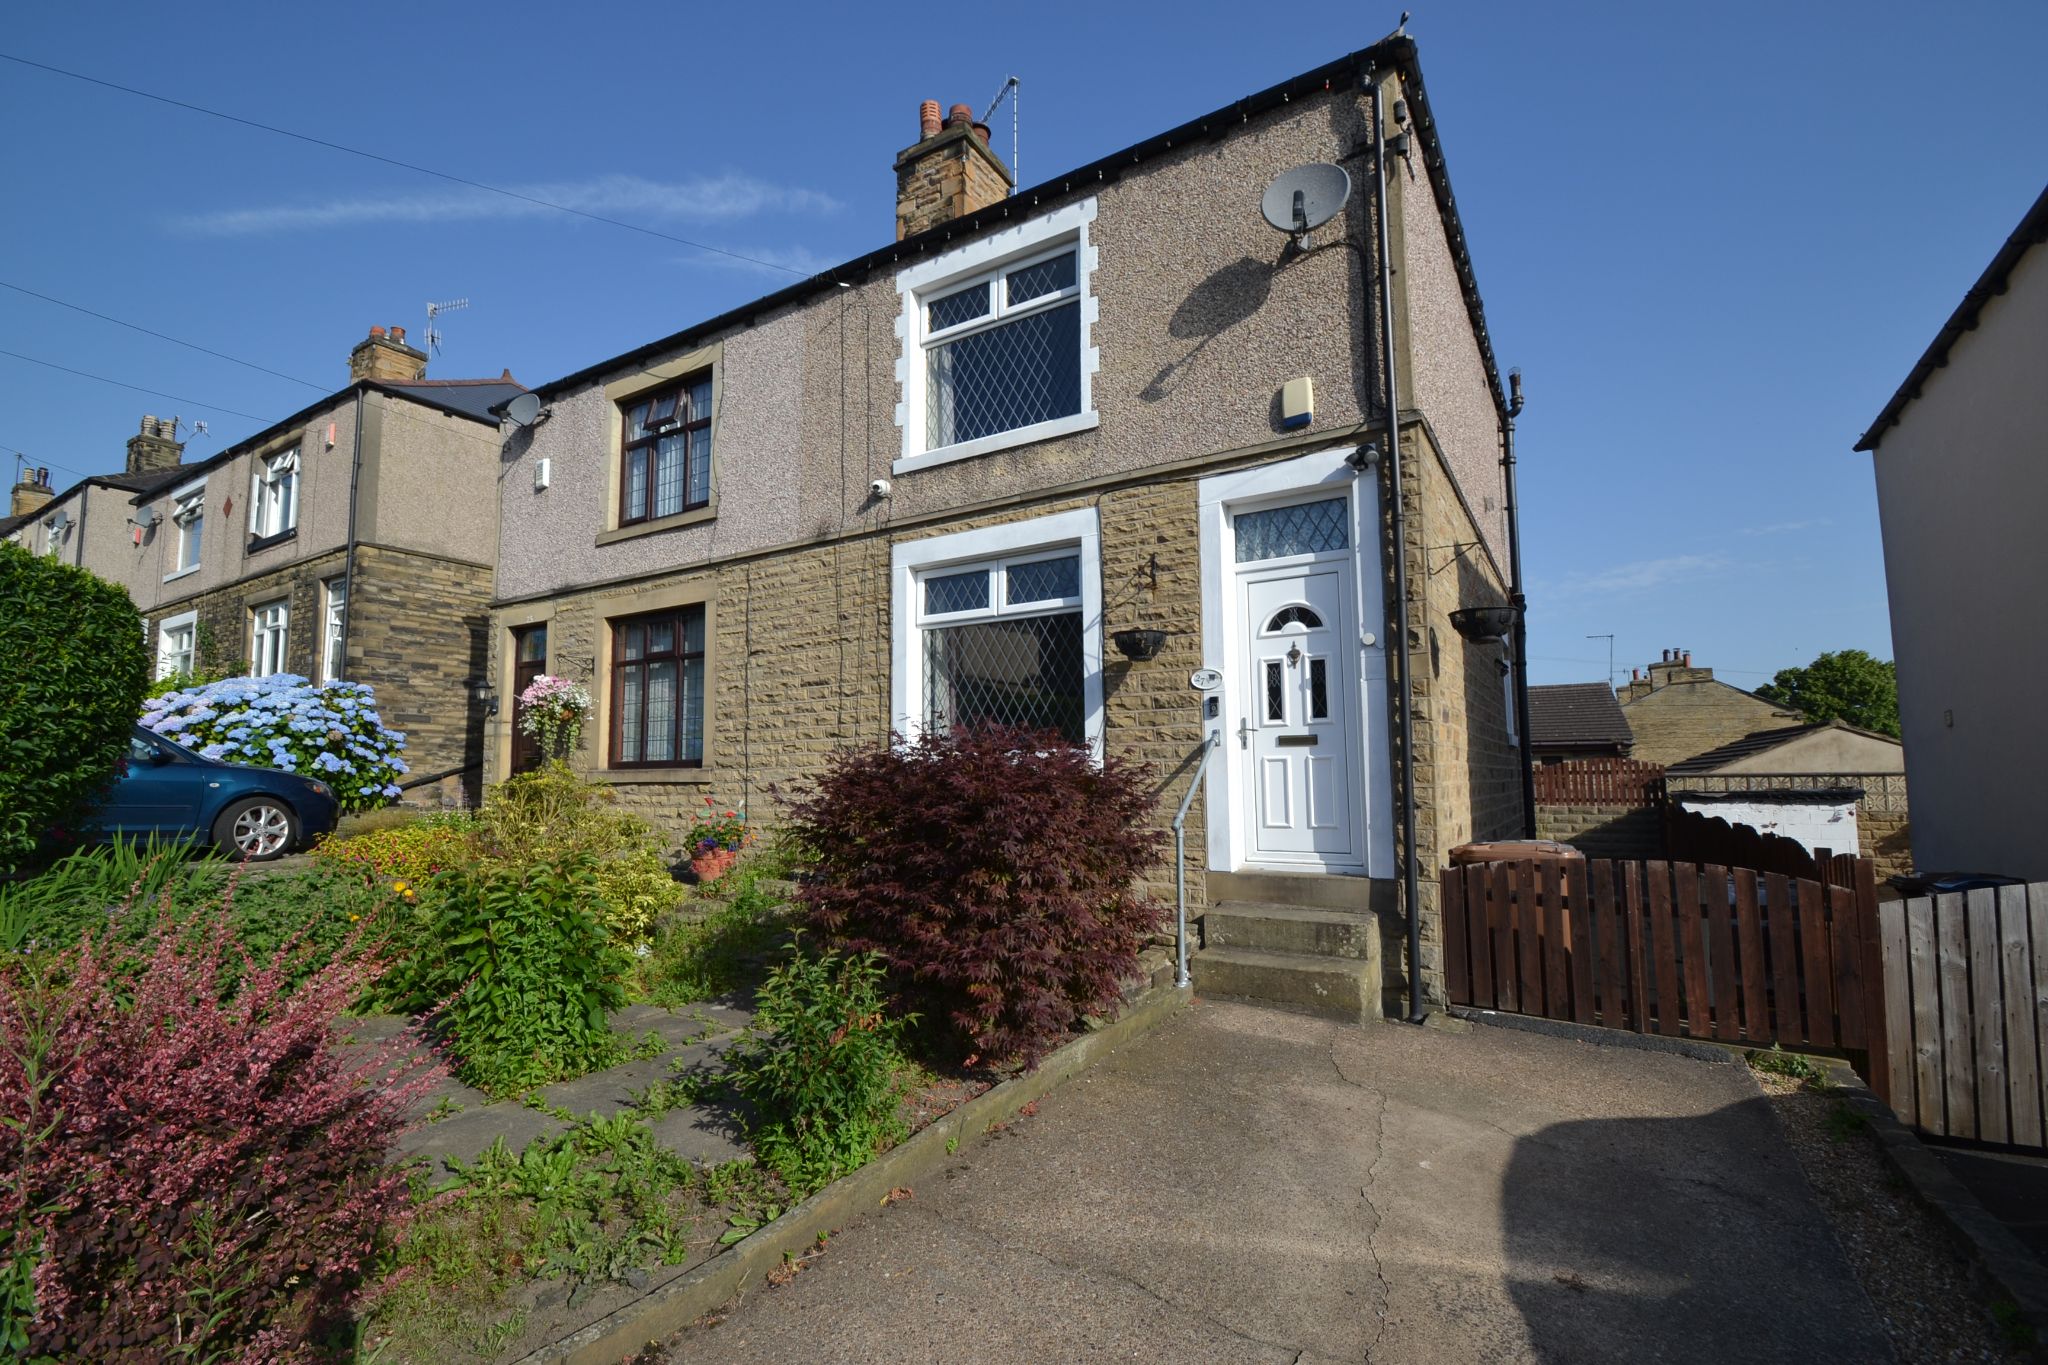
2 Bedroom Semi-Detached House | £185,000
MATURE BUILT 2 DOUBLE BEDROOM SEMI-DETACHED * POPULAR PART OF IDLE * GCH WITH A COMBI-BOILER * UPVC DG WINDOWS AND DOORS...
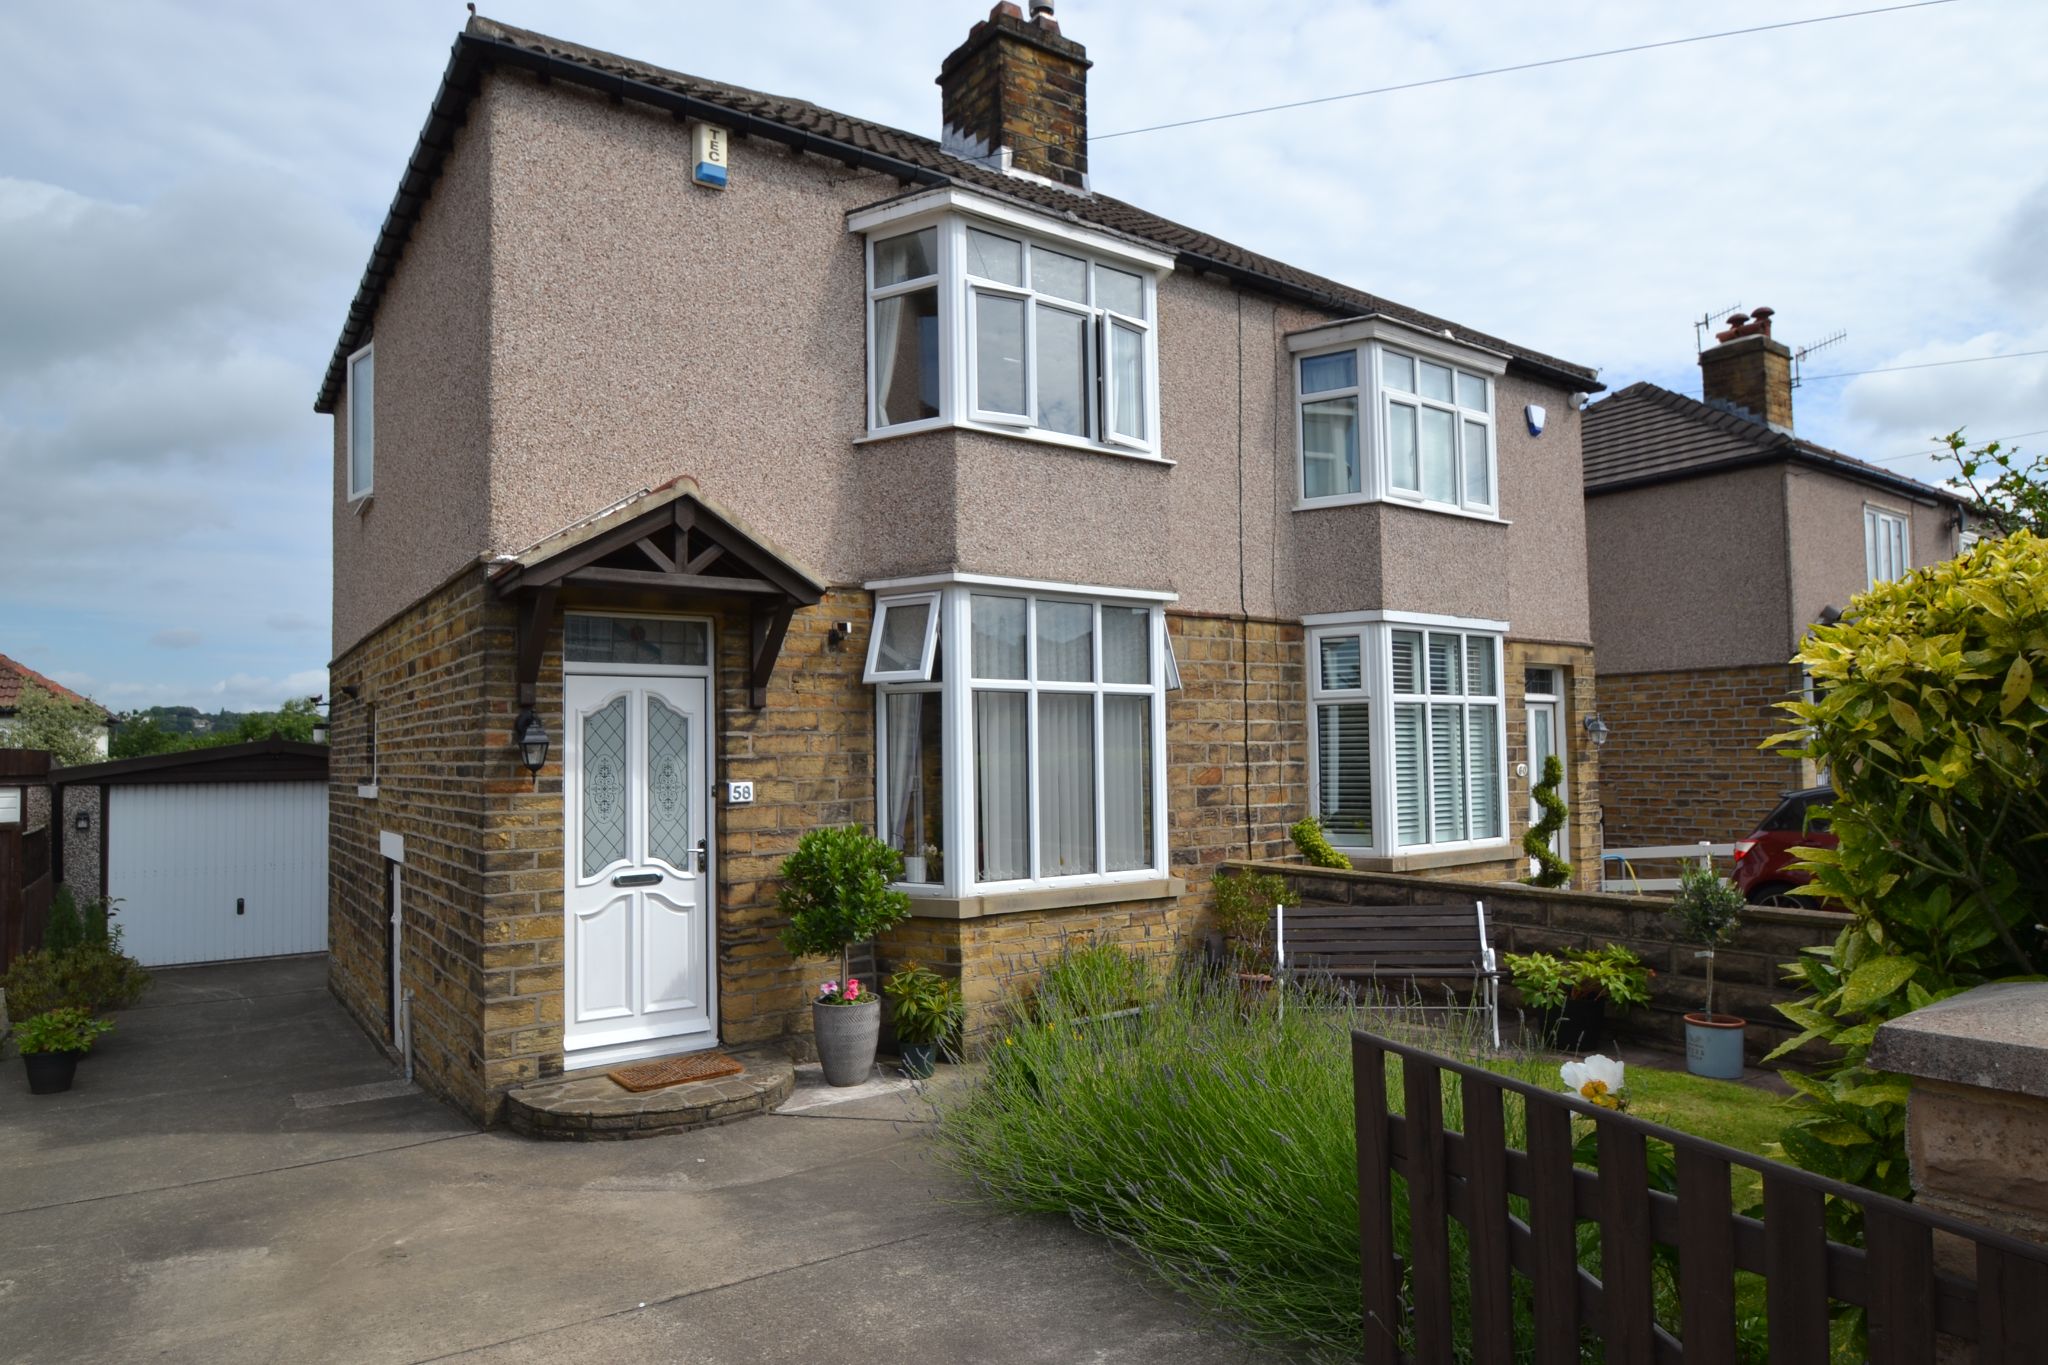
2 Bedroom Semi-Detached House | £186,950
PART STONE SEMI-DETACHED * 2 DOUBLE BEDROOMS * GCH & IDEAL CONDENSING BOILER * UPVC DG & ALARMED * SPACIOUS DRIVE LEADIN...
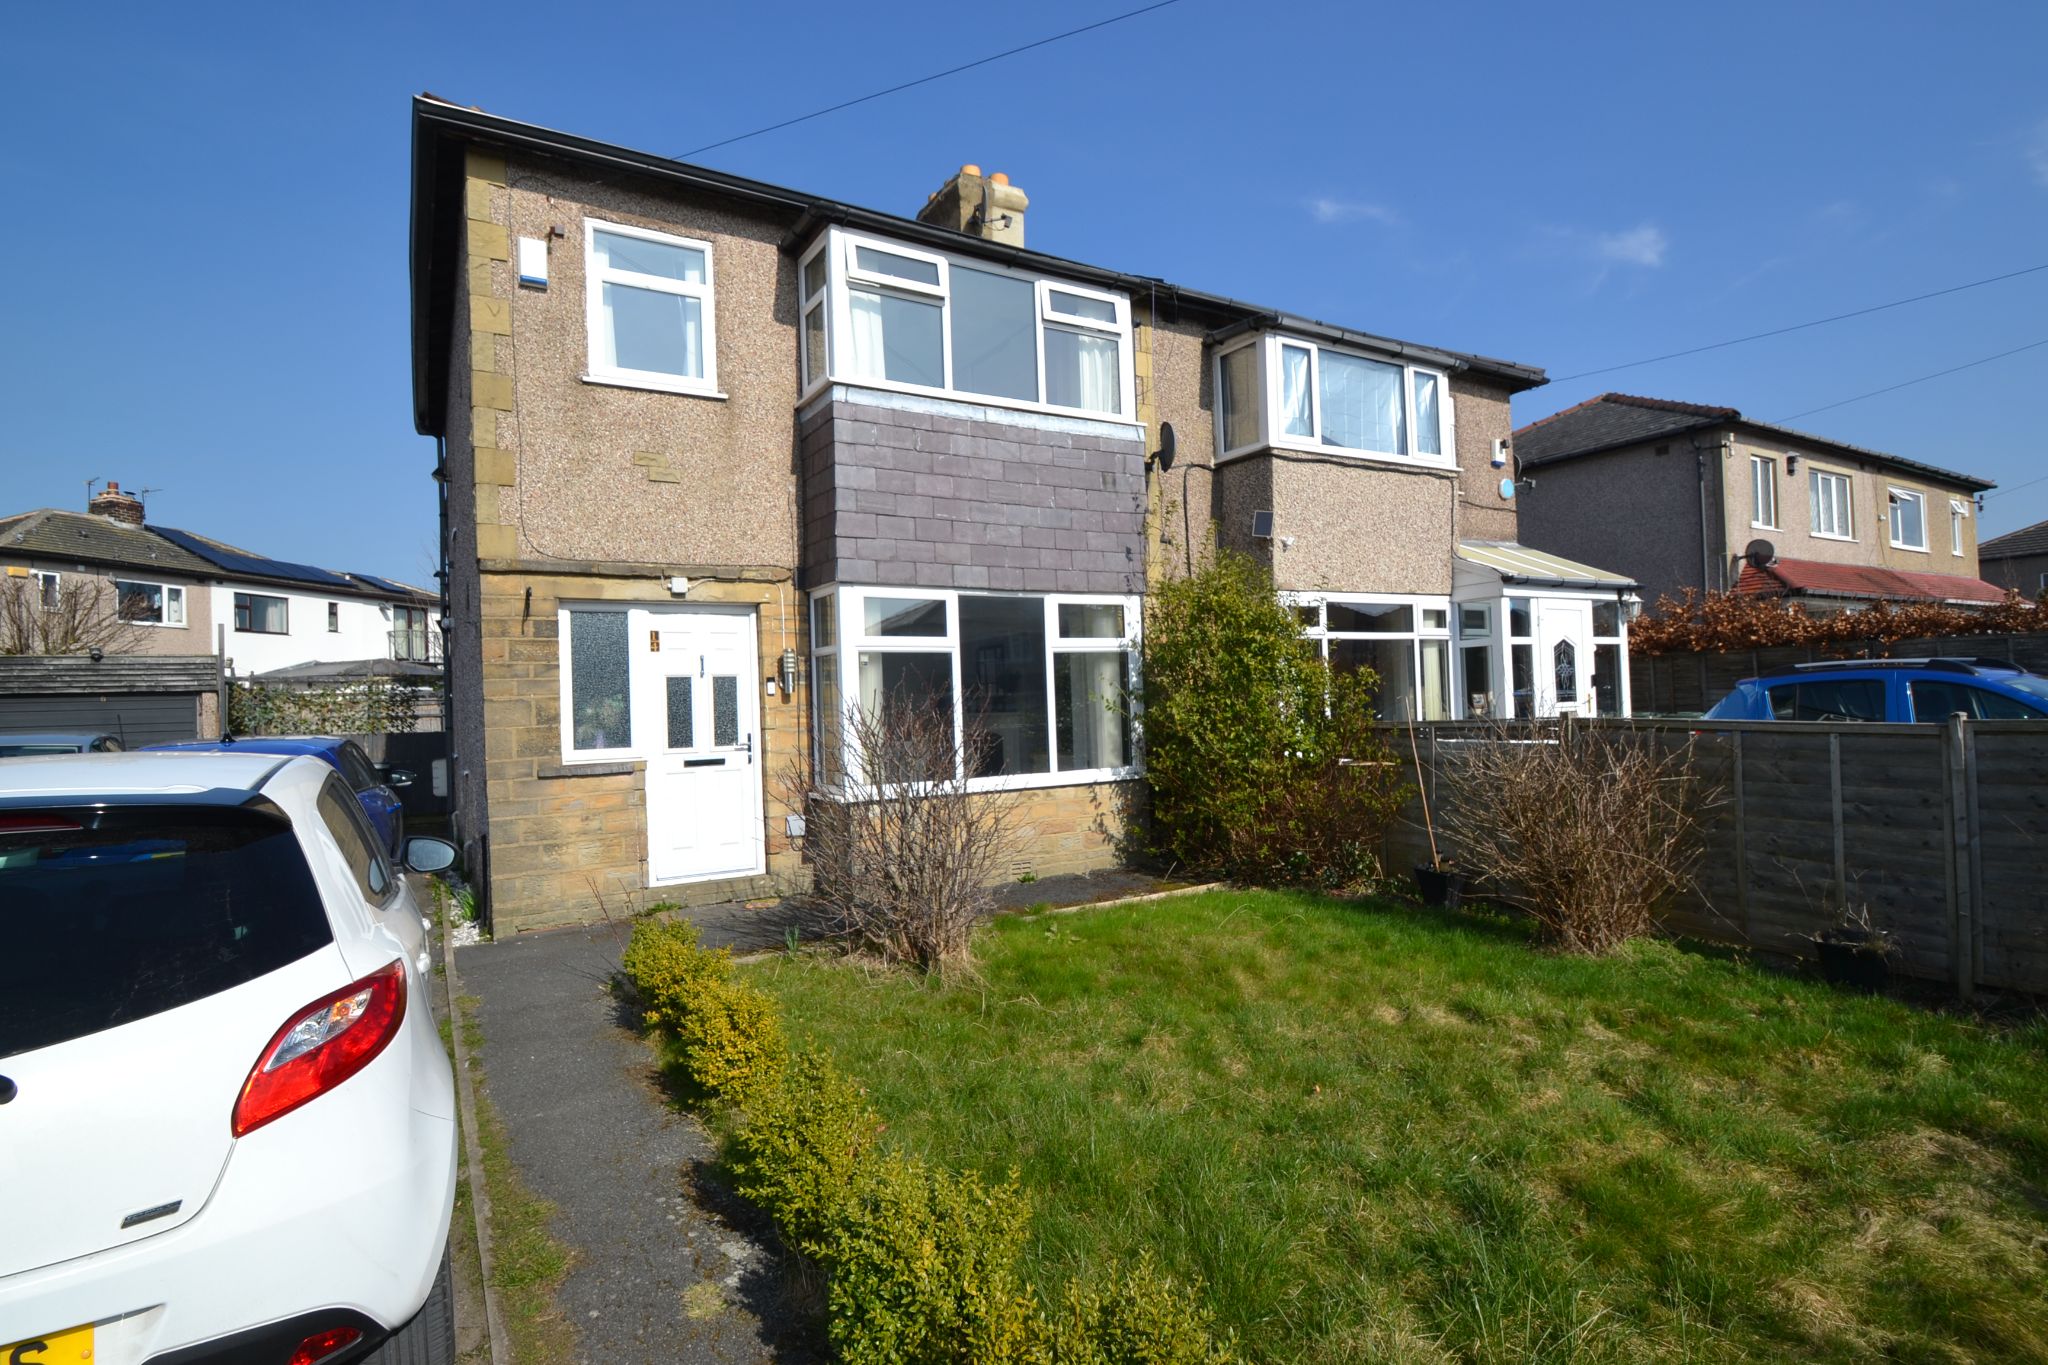
3 Bedroom Semi-Detached House | £194,950
VERY TASTEFULLY PRESENTED MODERNISED 3 BEDROOM BAY SEMI-DETACHED * SITUATED IN THE POPULAR PART OF KINGSWAY IN WROSE * T...
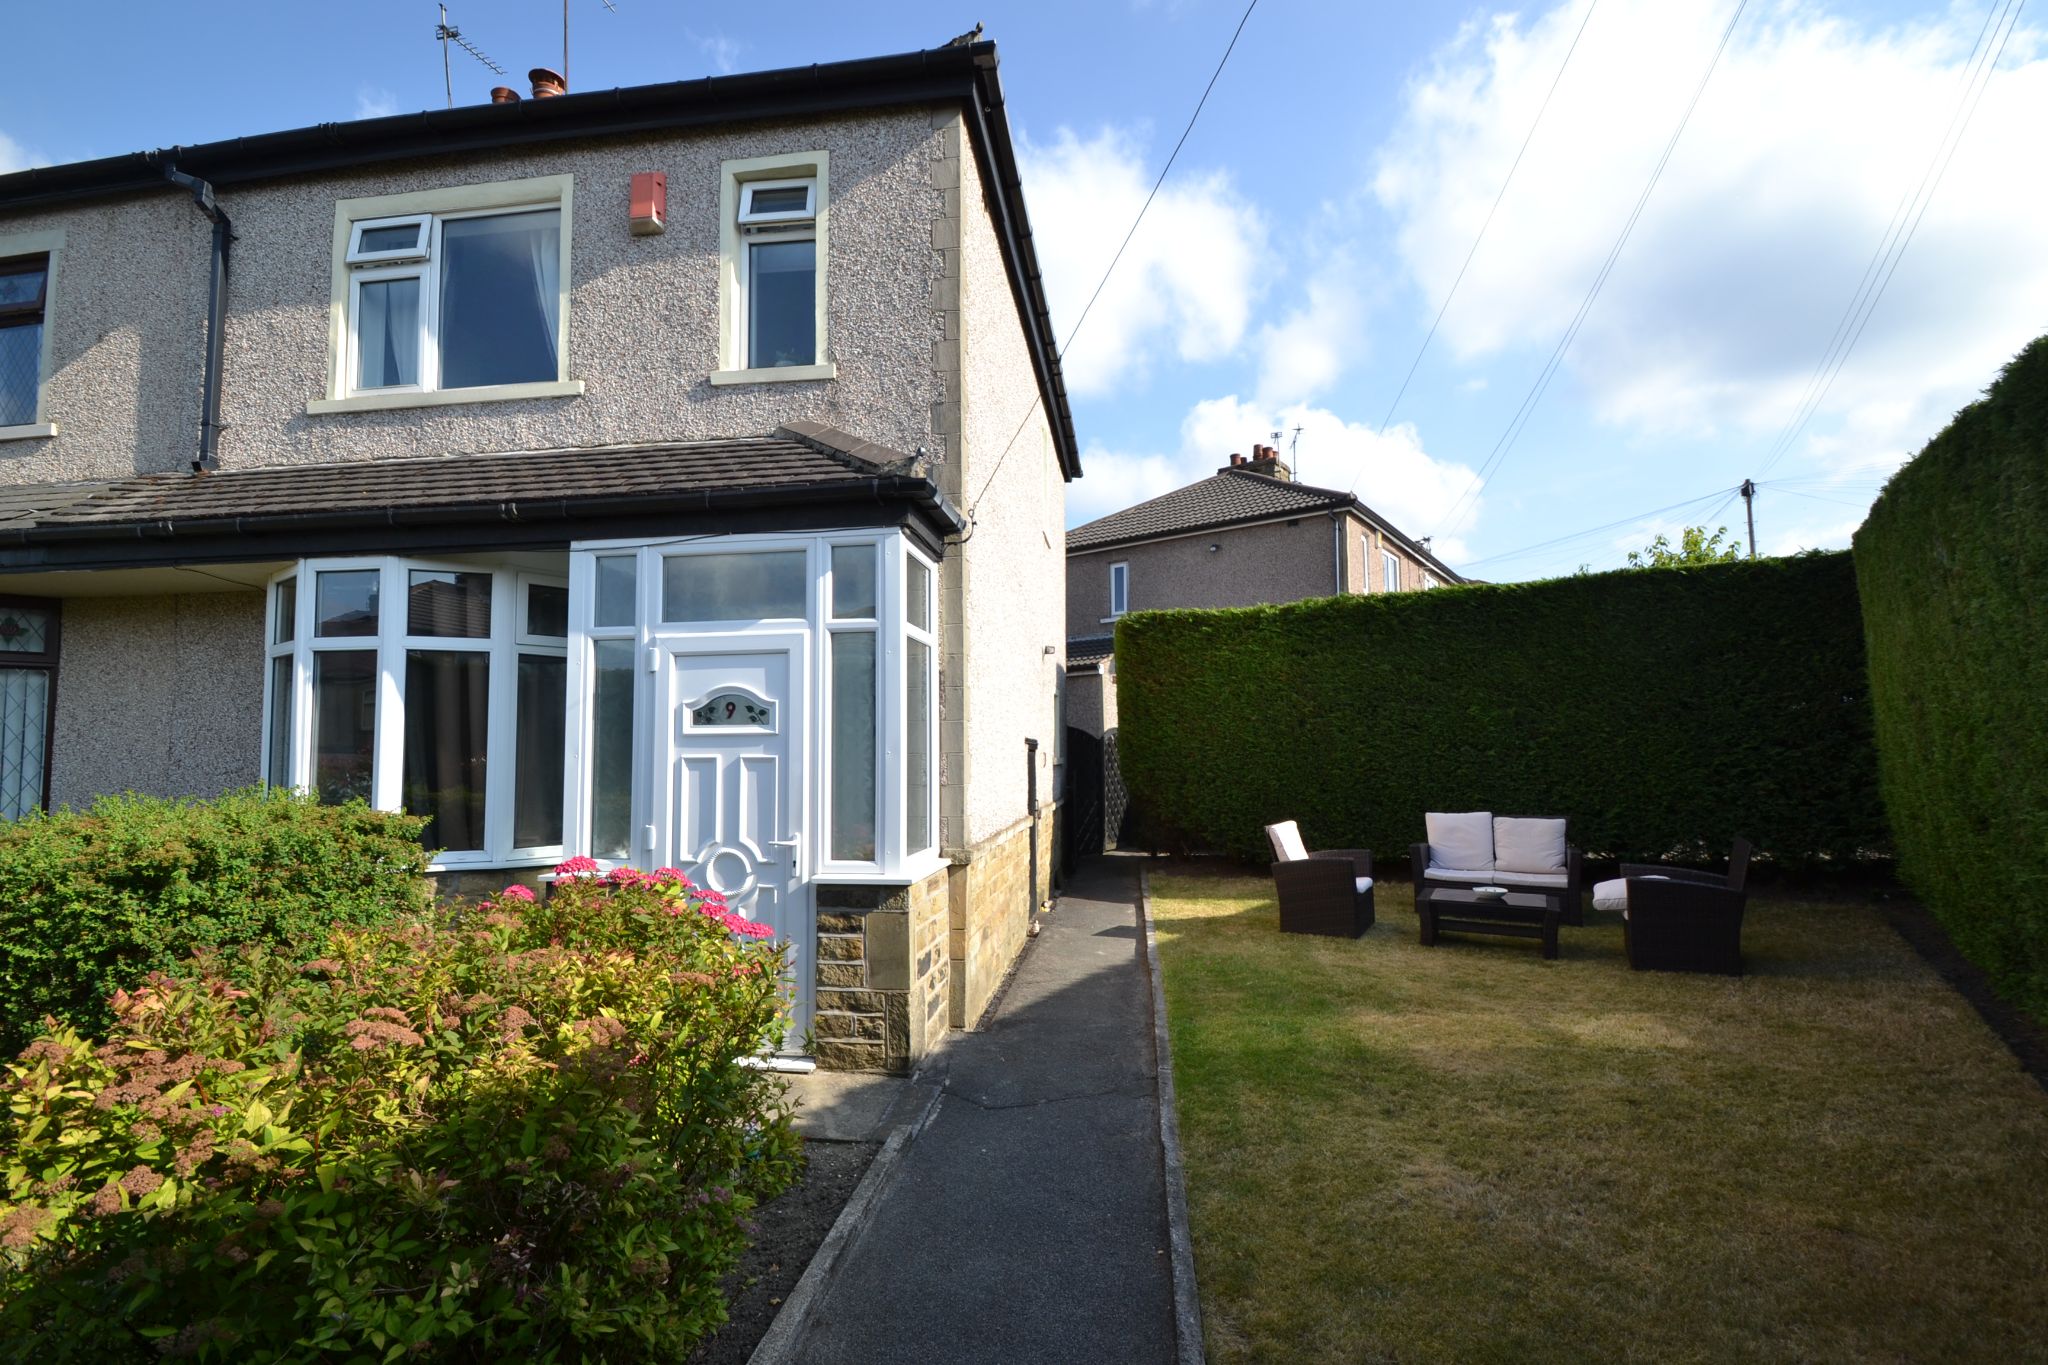
3 Bedroom Semi-Detached House | £195,000
HERE WE HAVE A MATURE SEMI-DETACHED SITUATED ON A CORNER PLOT WITH POTENTIAL TO EXTEND TO THE SIDE * FRONT & REAR GARDEN...

Martin S Lonsdale Estate Agents (Bradford)
Thackley, Bradford, West Yorkshire, BD10 8JT
01274 622073
How much is your home worth?
Use our short form to request a valuation of your property.
Request a Valuation
©2026 The Guild of Property Professionals. All rights reserved.
Terms and Conditions |
Privacy Policy |
Cookie Policy |
Complaints Policy |
Members Login
The Guild of Property Professionals Trading Address: 121 Park Lane, London W1K 7AG. GPEA Limited.
Registered in England & Wales.
Company No: 02819824.
Registered Office Address: 2 St. Stephen's Court, St. Stephen's Road, Bournemouth, Dorset, England, BH2 6LA.
VAT Registration No: 576 8795 61

