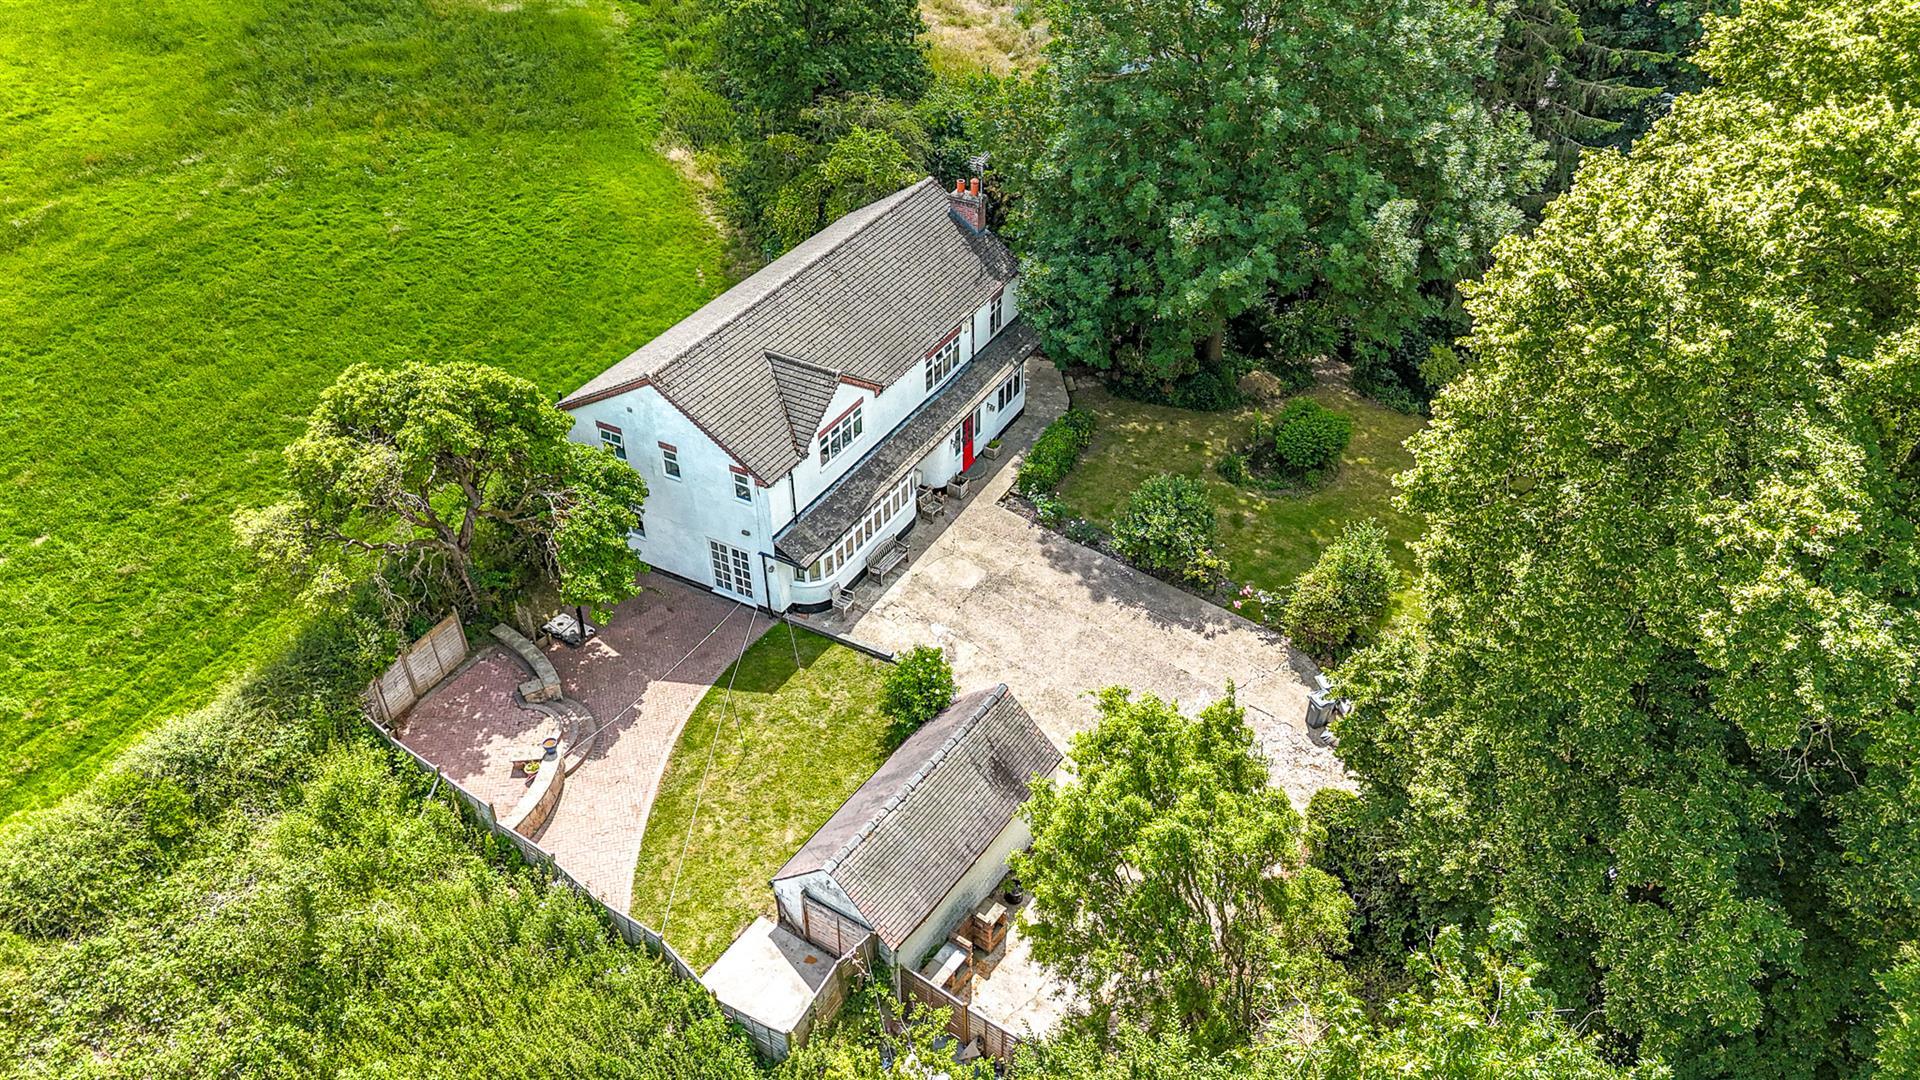
- Fabulous Plot Close to Half an Acre
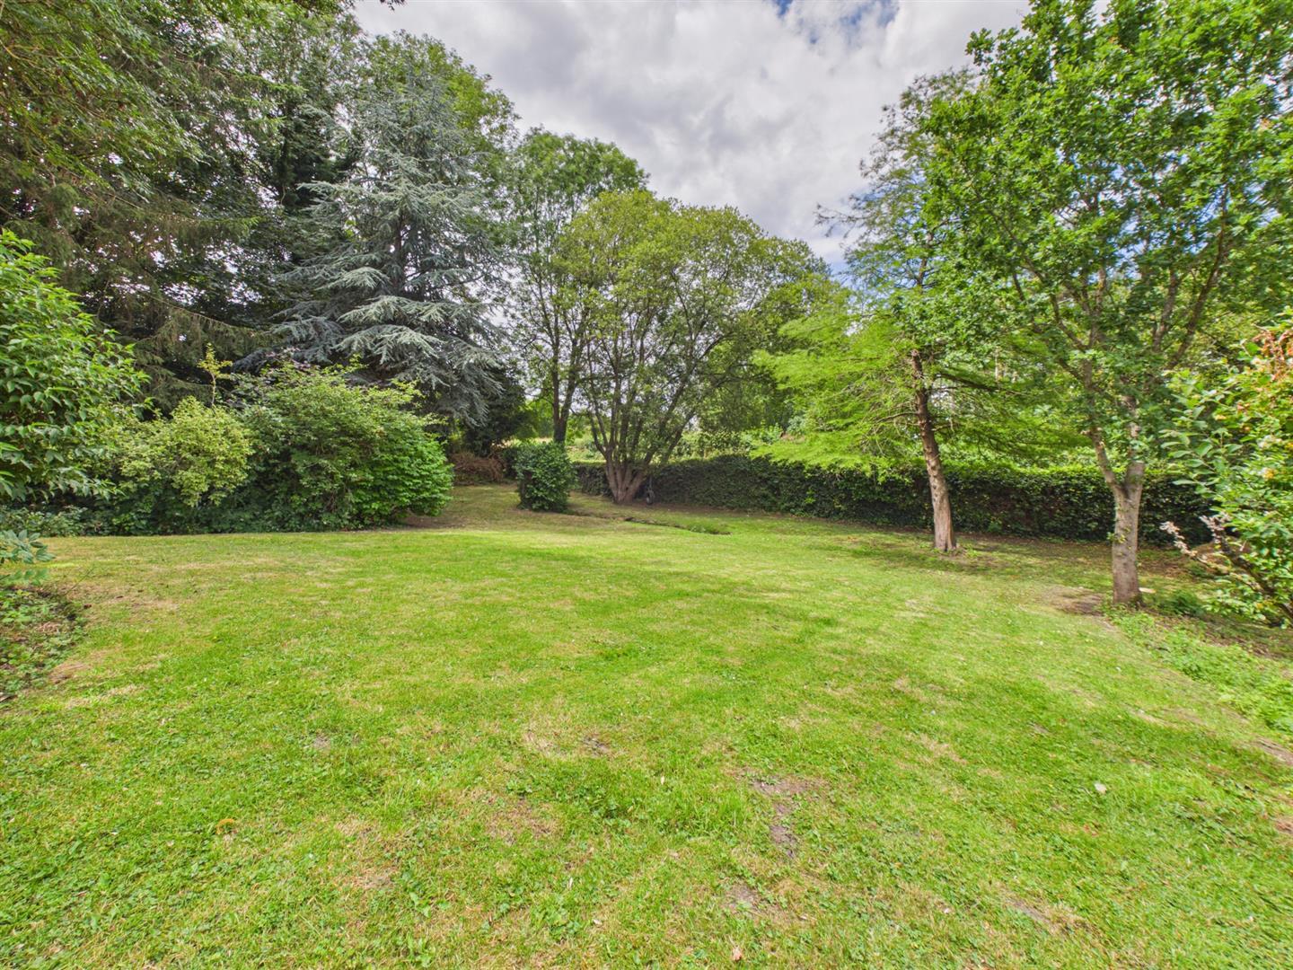
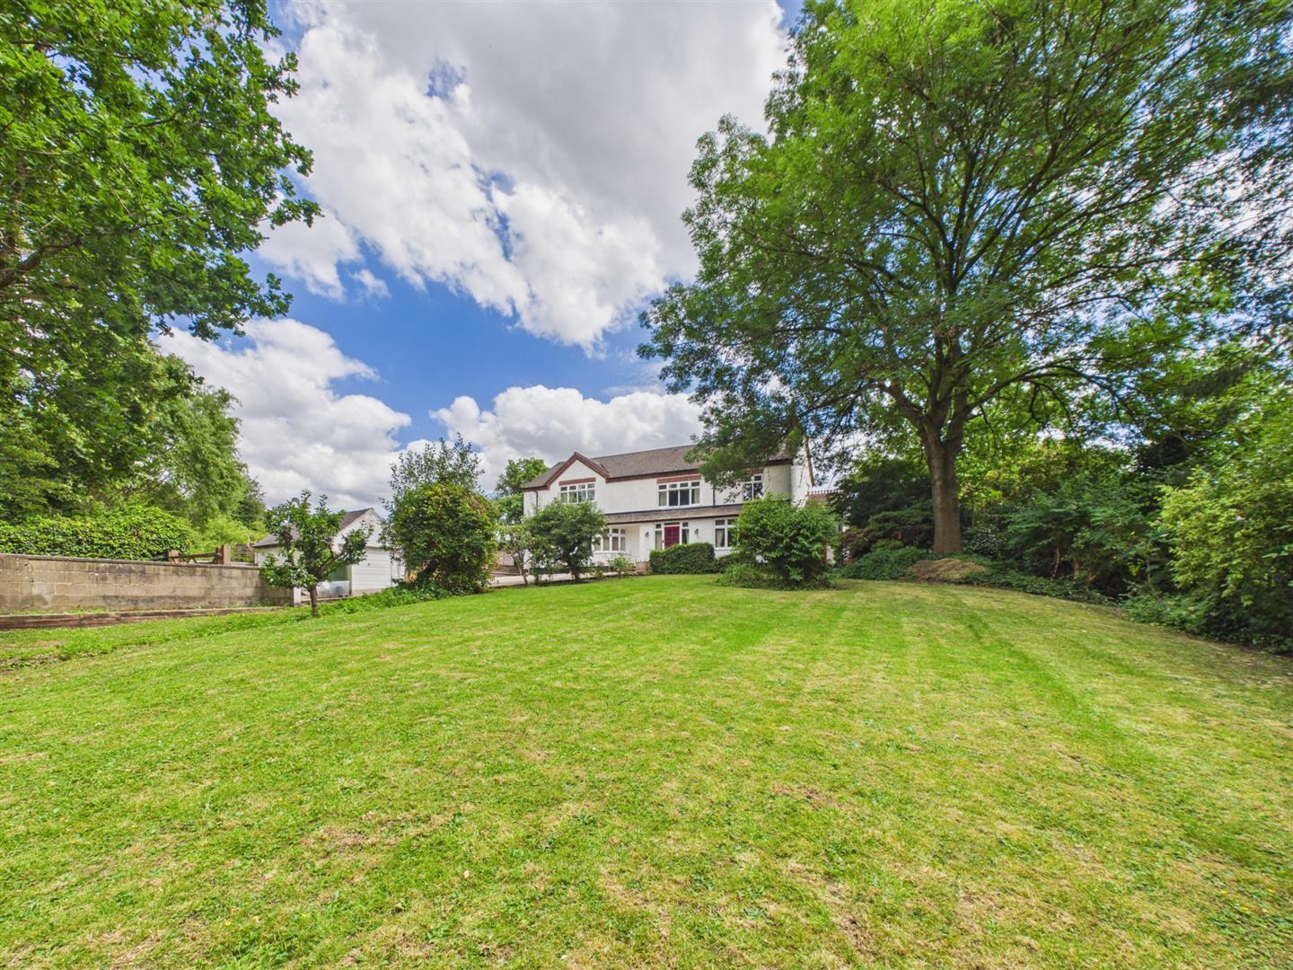
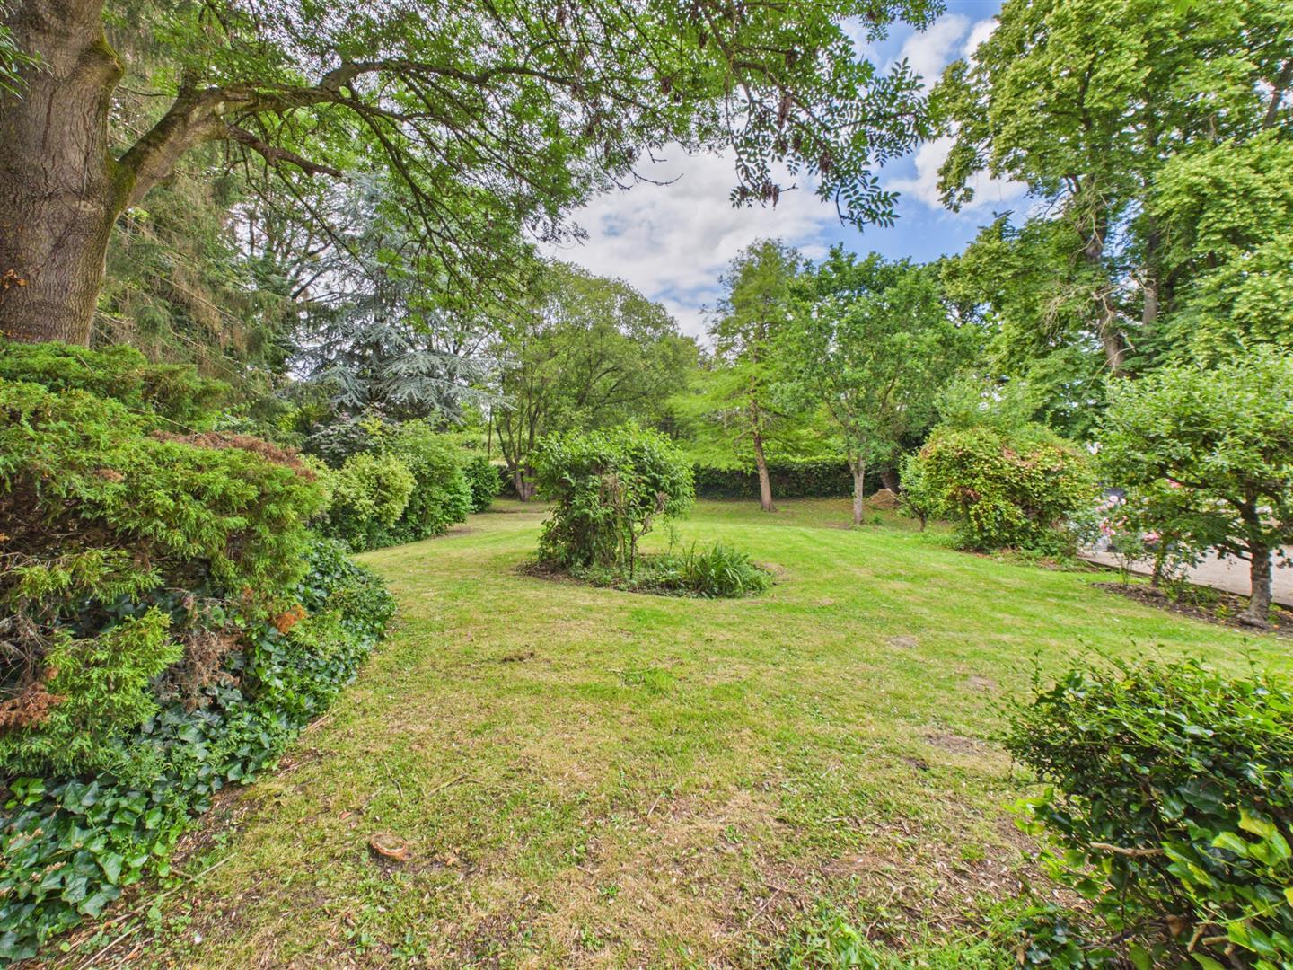
- Beautiful Mature Gardens to Front
- Backing on to Fields to Rear
- Extensive Driveway, Car Standing & Garage
- Two Entrance Halls
- Fitted Guest Cloakroom & Snug
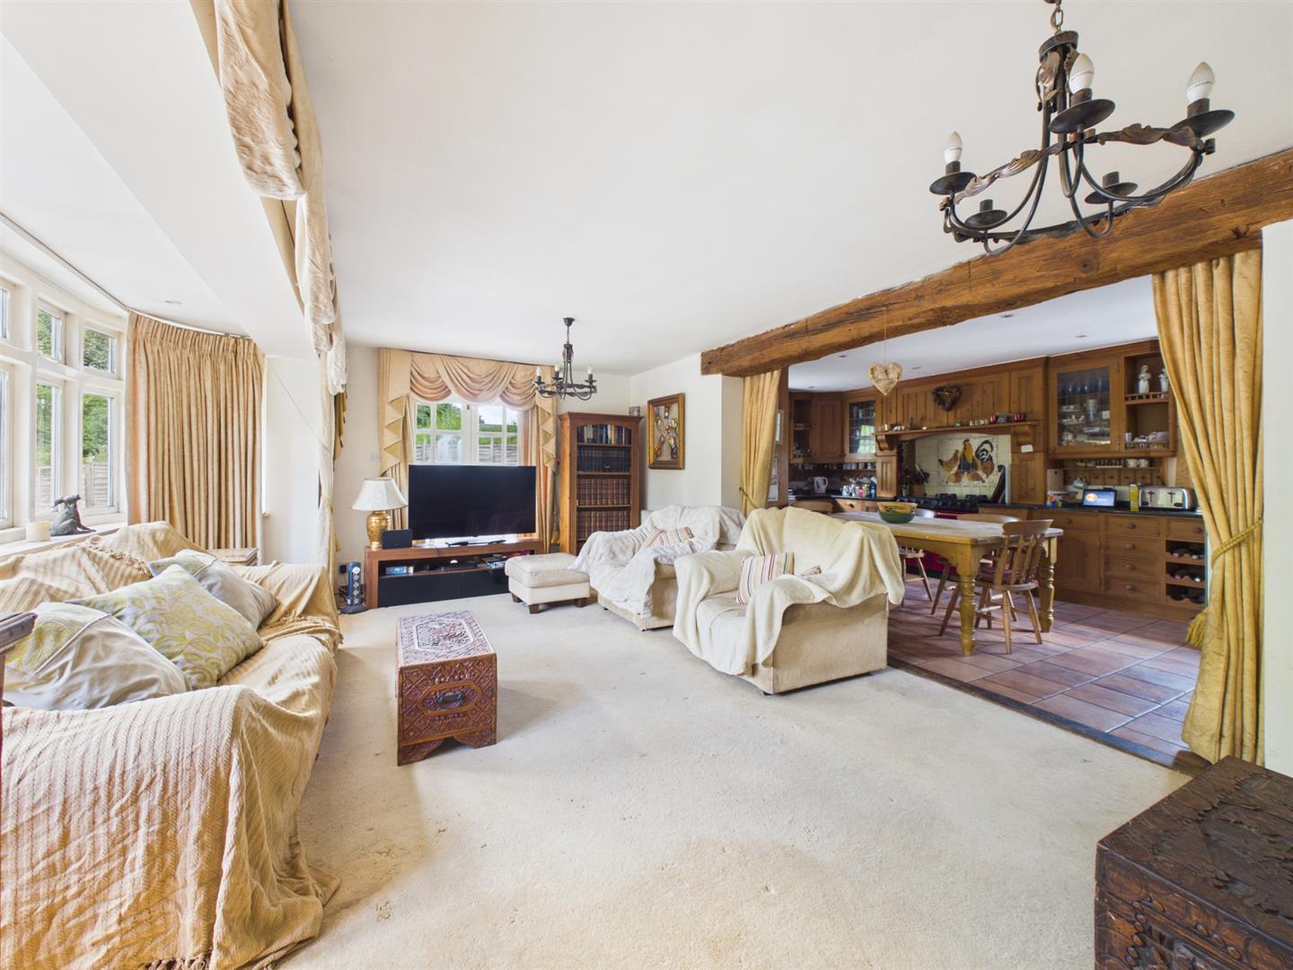
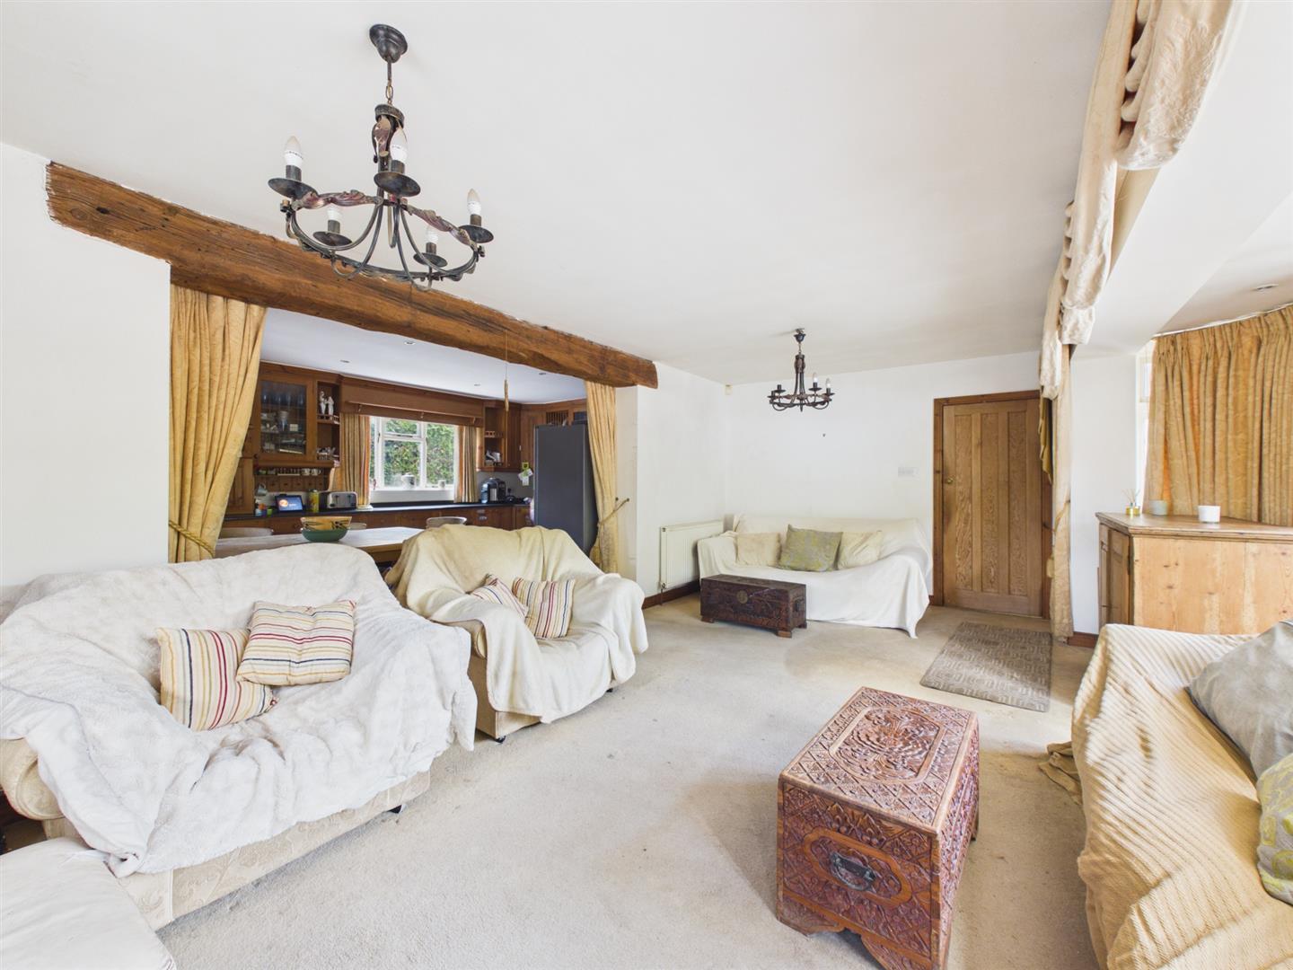
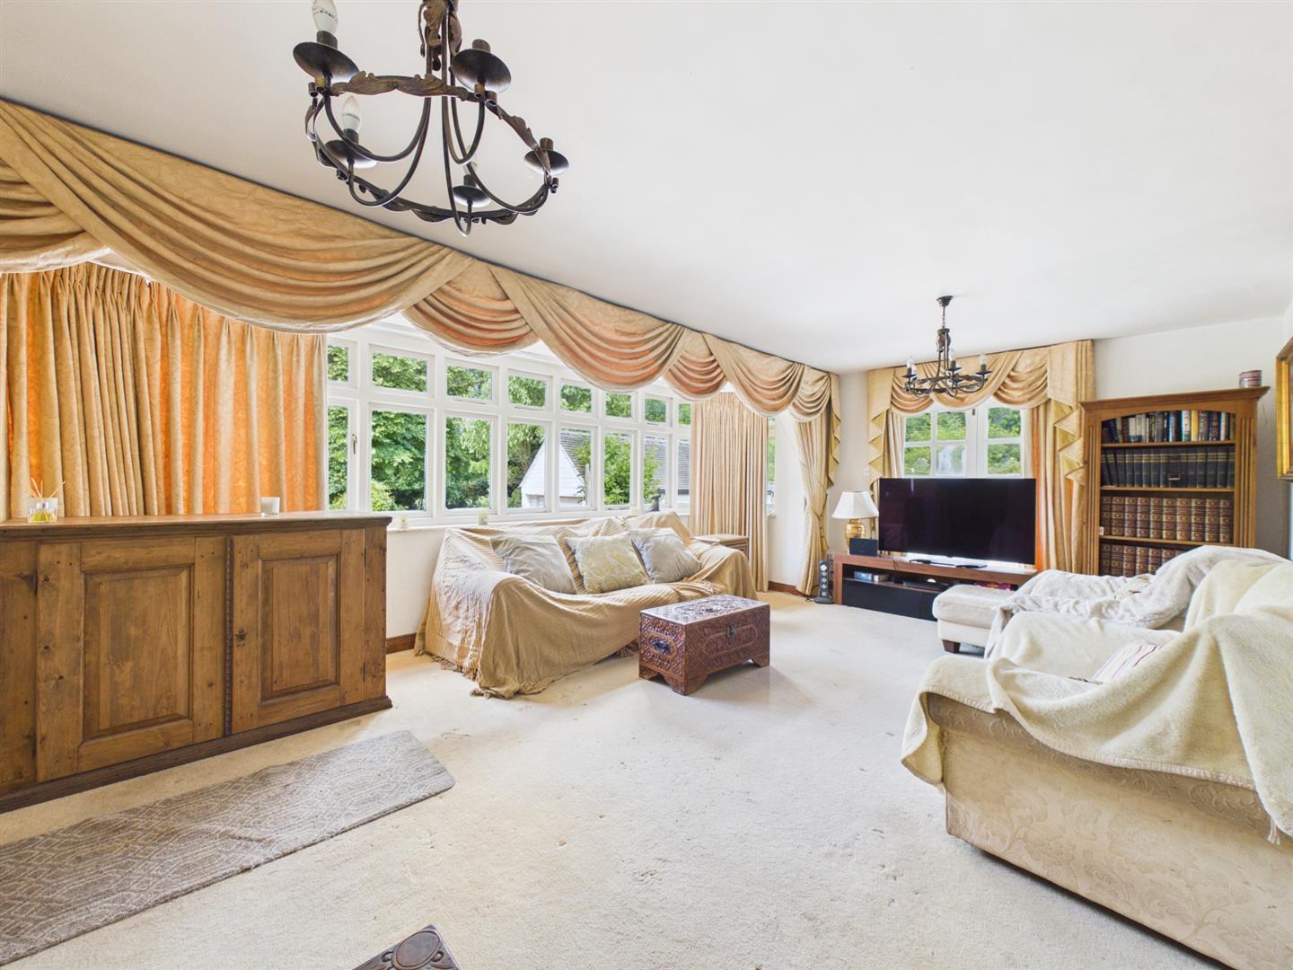
- Lounge, with Kitchen off, Study & Separate Utility
- Principal Bedroom with En-Suite Shower Room
- Three Further Bedrooms, Bathroom, WC & Spacious Landing
- Requires General Upgrading - Viewing Highly Recommended

This property listing is now SSTC
4 Bedroom Detached House for sale in Ilkeston
 3
4
2
3
4
2
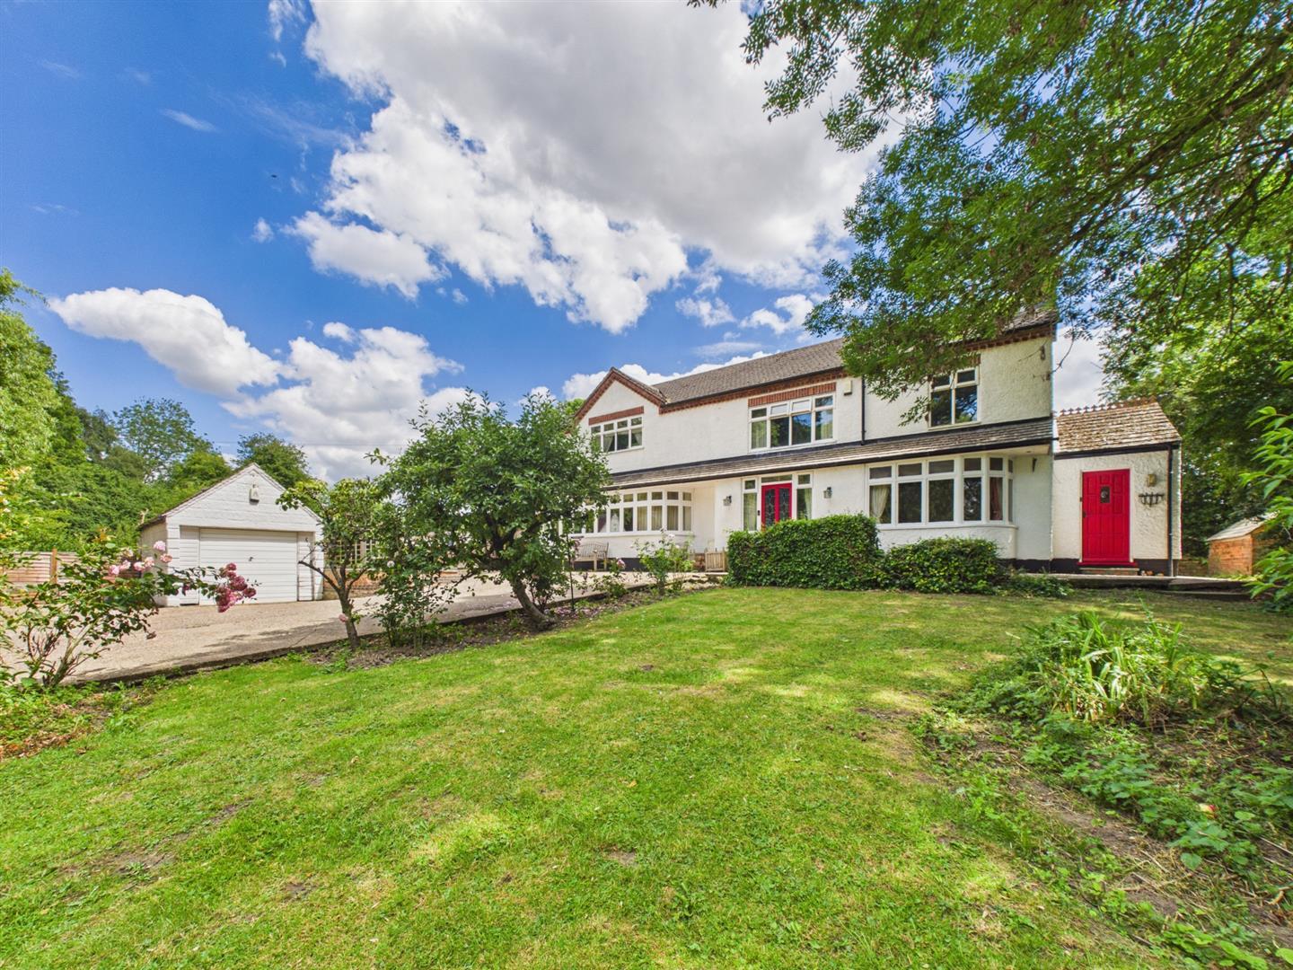
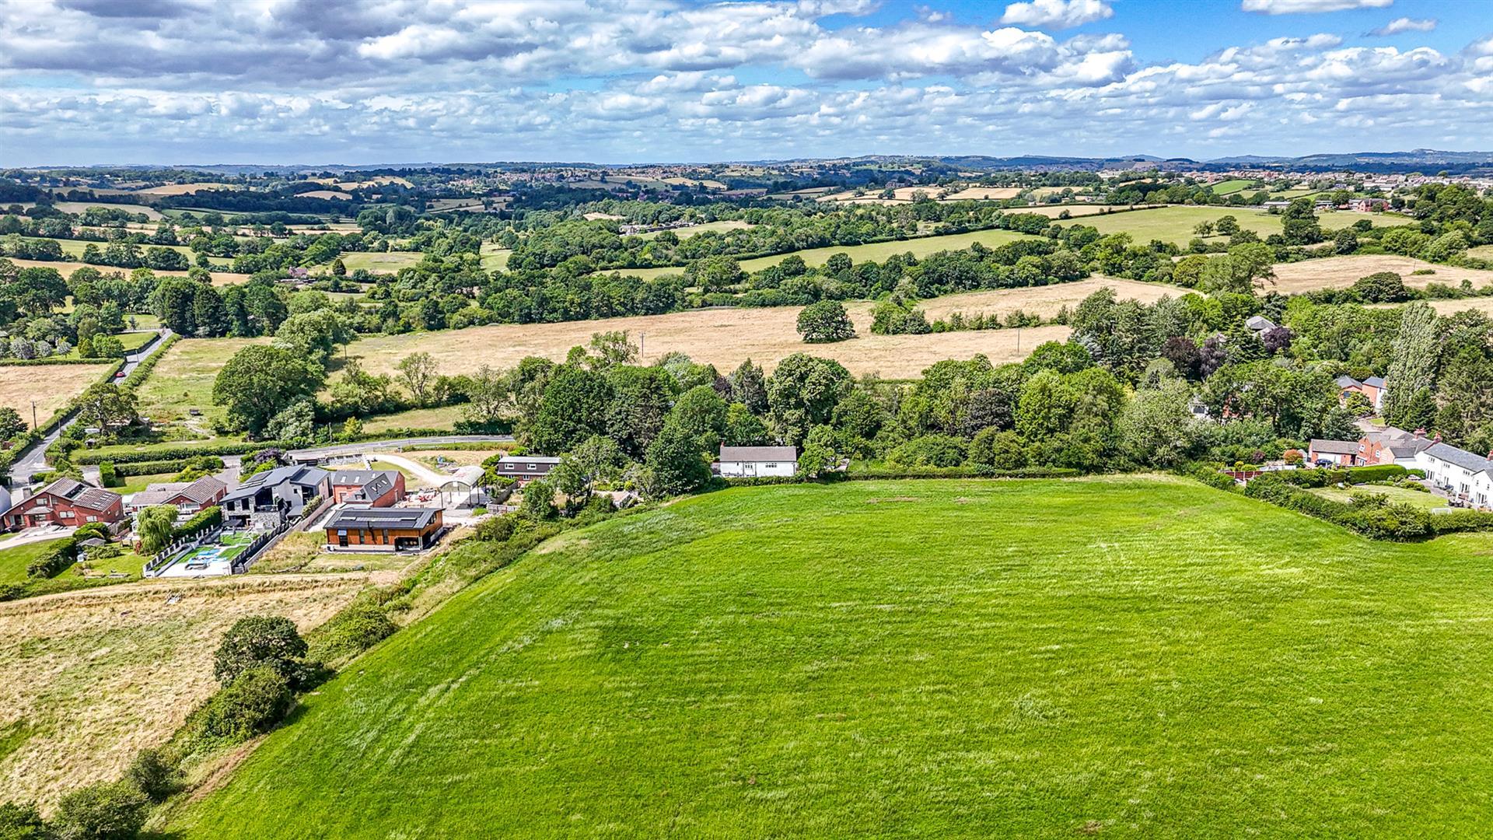
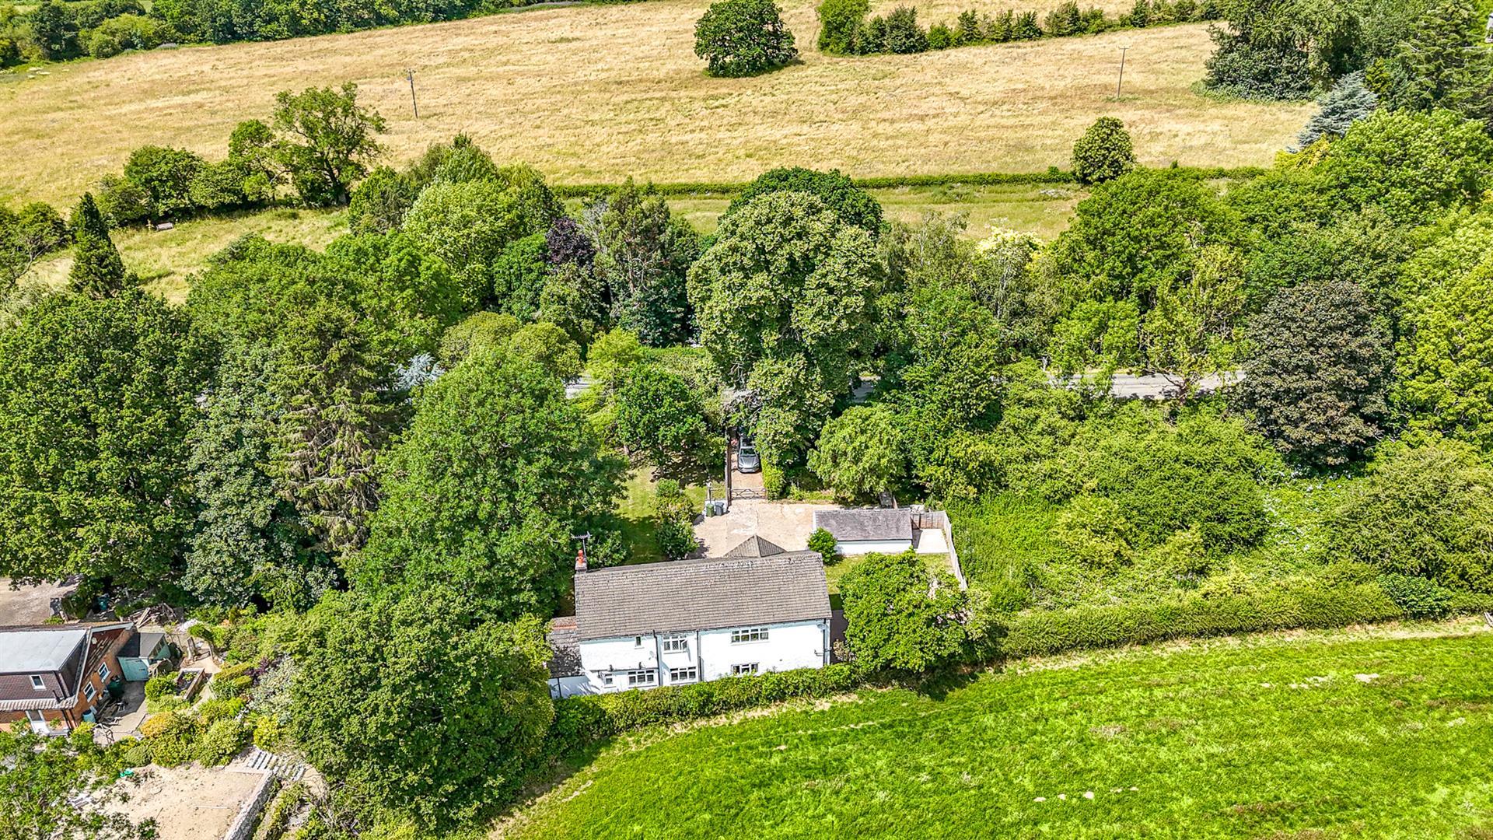
This is a substantial, four bedroom, character residence occupying a fabulous plot measuring close to half an acre on the Horsley Woodhouse/Morley border.
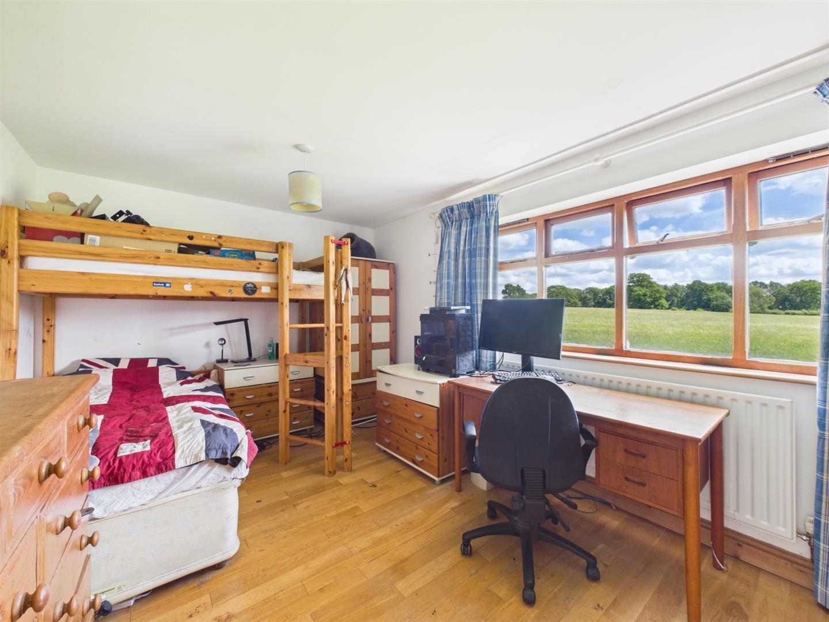
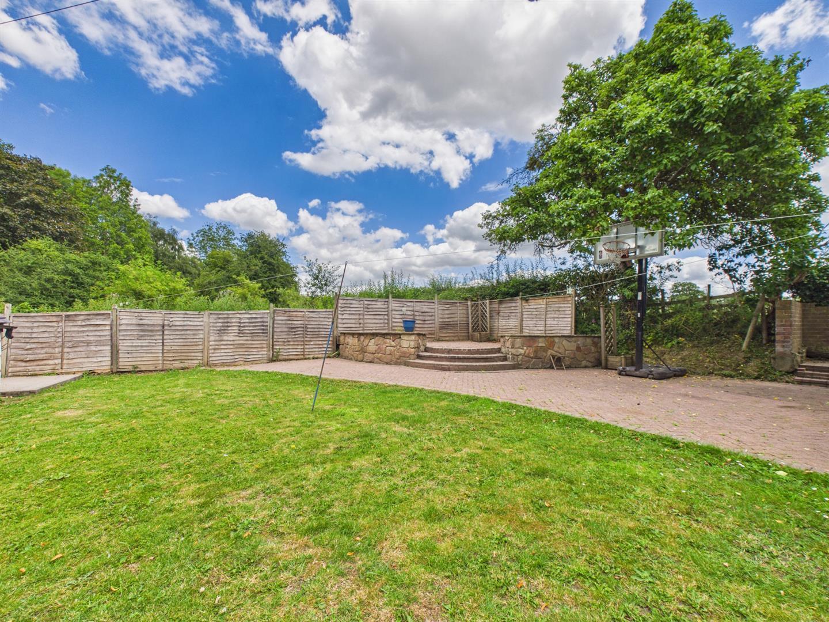
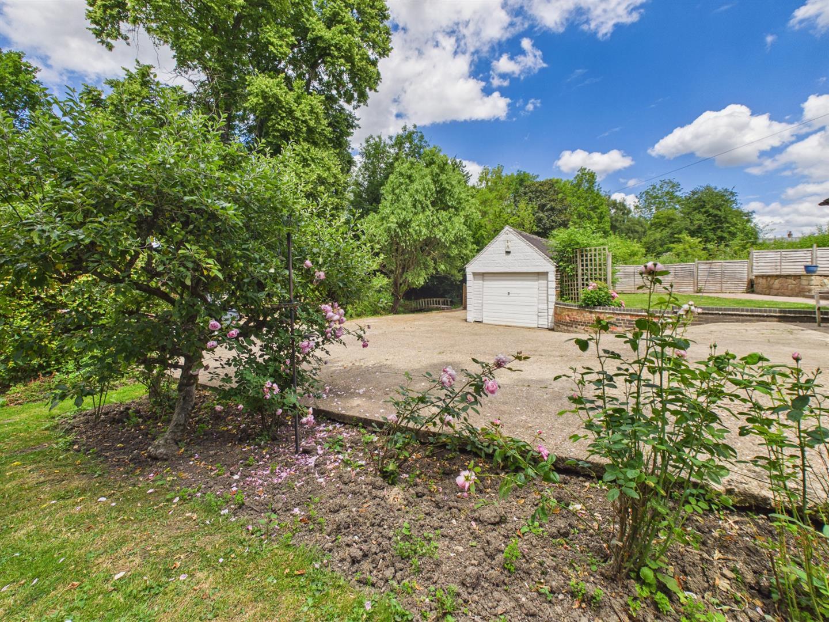
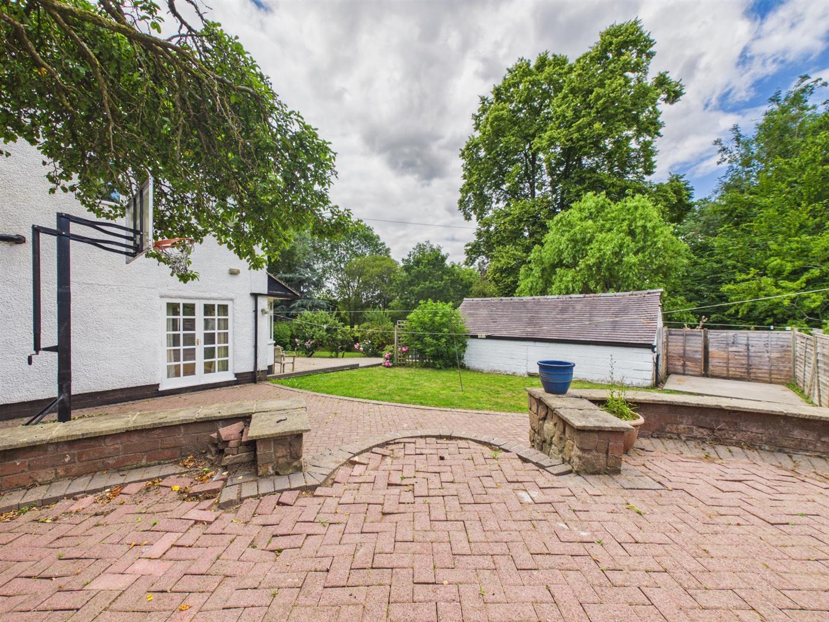
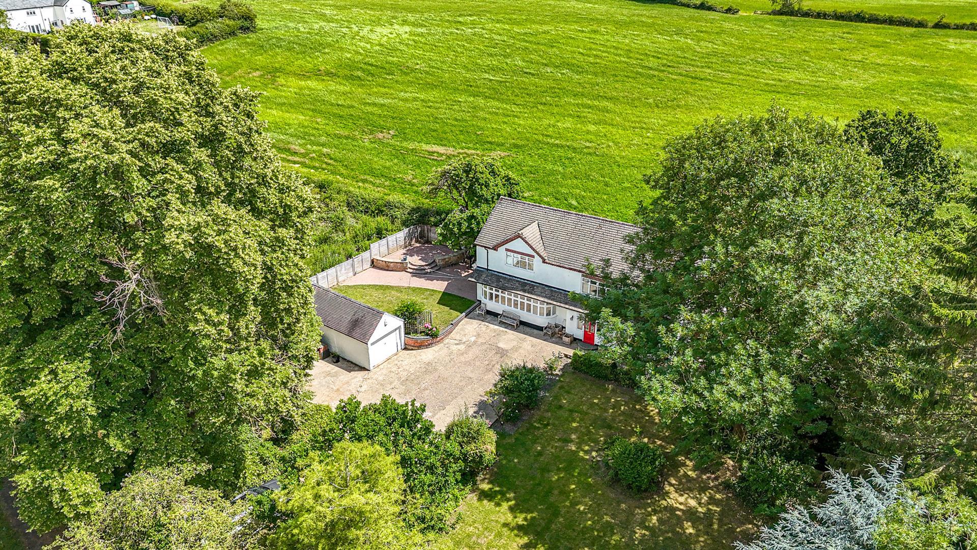
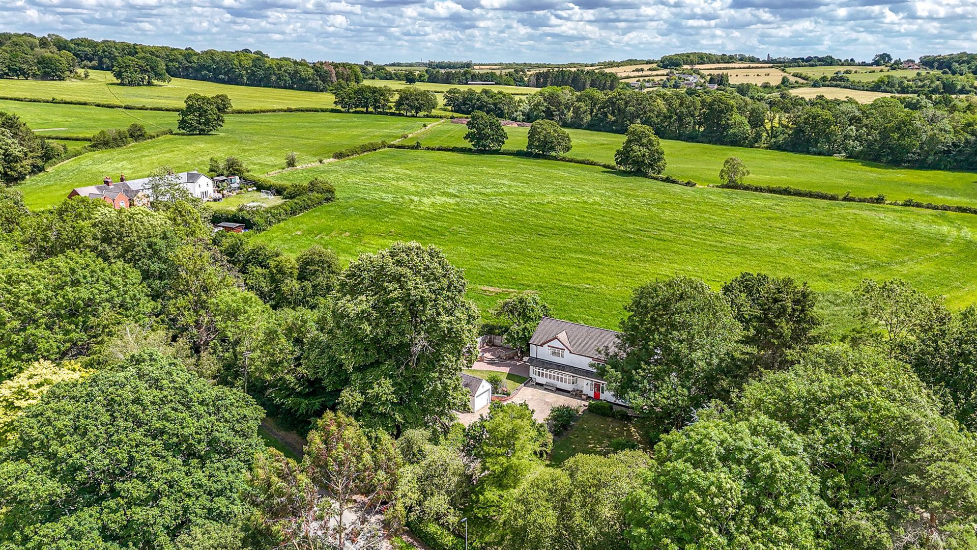
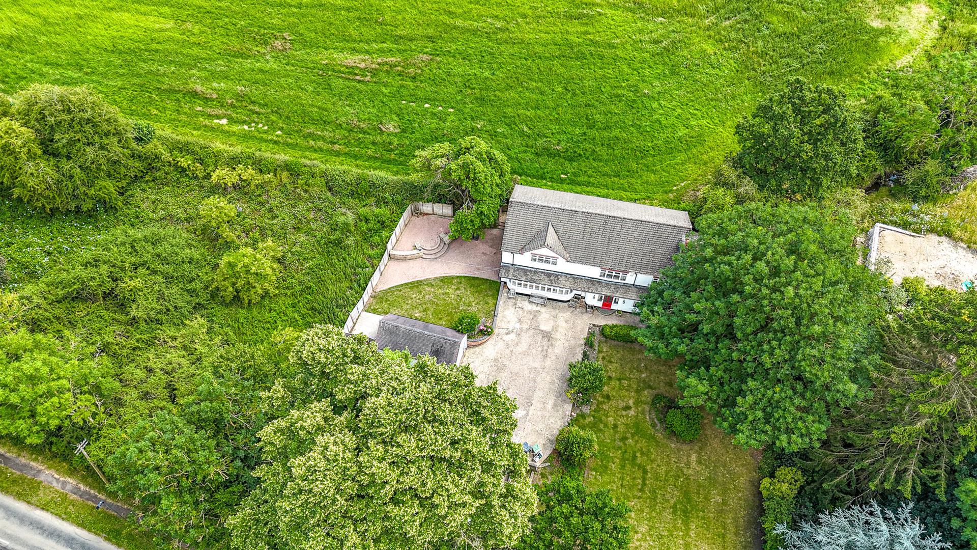
The property is set well back from the road behind a long driveway through a five bar gate which culminates in a substantial off-road/parking area which is ideal for multiple vehicles, campervan or caravan plus a detached garage. The private gardens lie mainly to the front of the house and feature extensive lawns with a varied range of mature trees and shrubs with hidden pathways. There is a further upper lawn section to the side of the property with a terrace. The property backs directly onto open fields with particularly good views from the upper rear bedrooms. The grounds are a true feature of the sale.
Internally, the property does require some upgrading and features sealed unit double glazed timber framed windows with spacious entrance hall with staircase to first floor and snug off, generous sized living room positioned off the fitted kitchen, substantial study/sitting room and rear L-shaped hallway leading to fitted guest cloakroom and utility room. The first floor features a spacious, semi-galleried landing which doubles up as a study area, principal bedroom with en-suite shower room, three further bedrooms and a bathroom with separate WC.
The Location - The property's position on Wood Lane gives easy access into nearby Horsley Woodhouse which offers a small supermarket, village store, popular pub, primary school and church. Also within close proximity are Horsley Lodge, Breadsall Priory and Morley Hayes golf clubs. The property is conveniently located for the popular market town of Belper as well as Derby City centre. There is a regular bus service running from the nearby A608 into Heanor and Derby. Secondary schooling in the area features Heanor Gate Spencer Academy and John Flamsteed Community School as well as private schooling with Trent college, Repton, Derby High and The Grammar School in Littleover.
Accommodation -
Ground Floor -
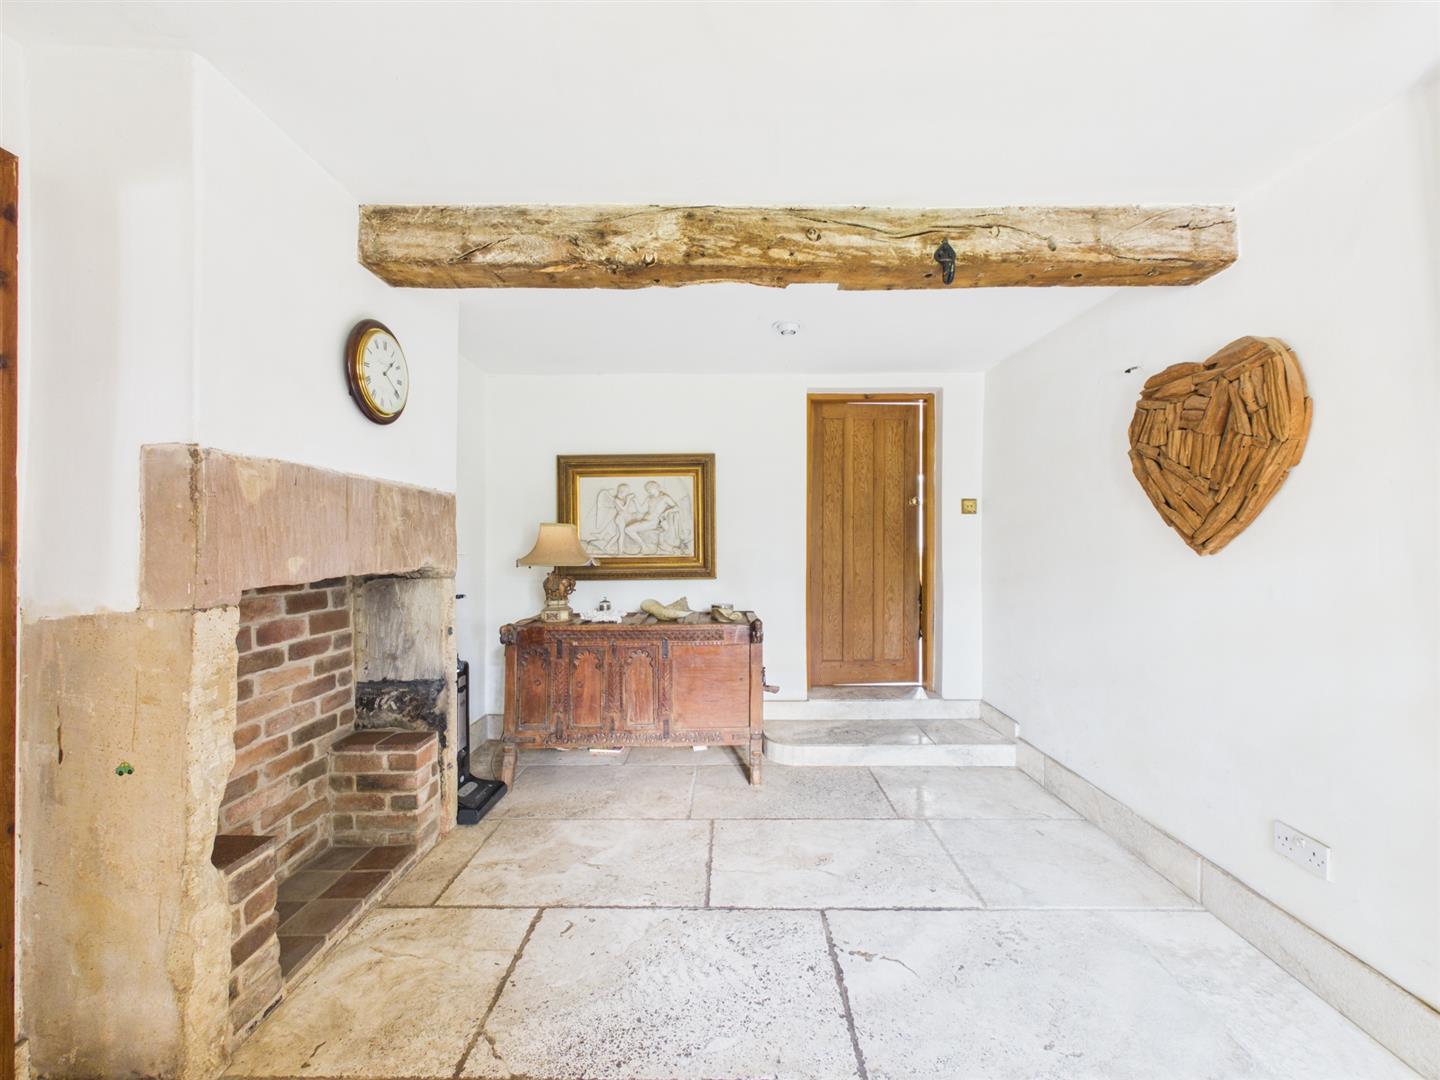
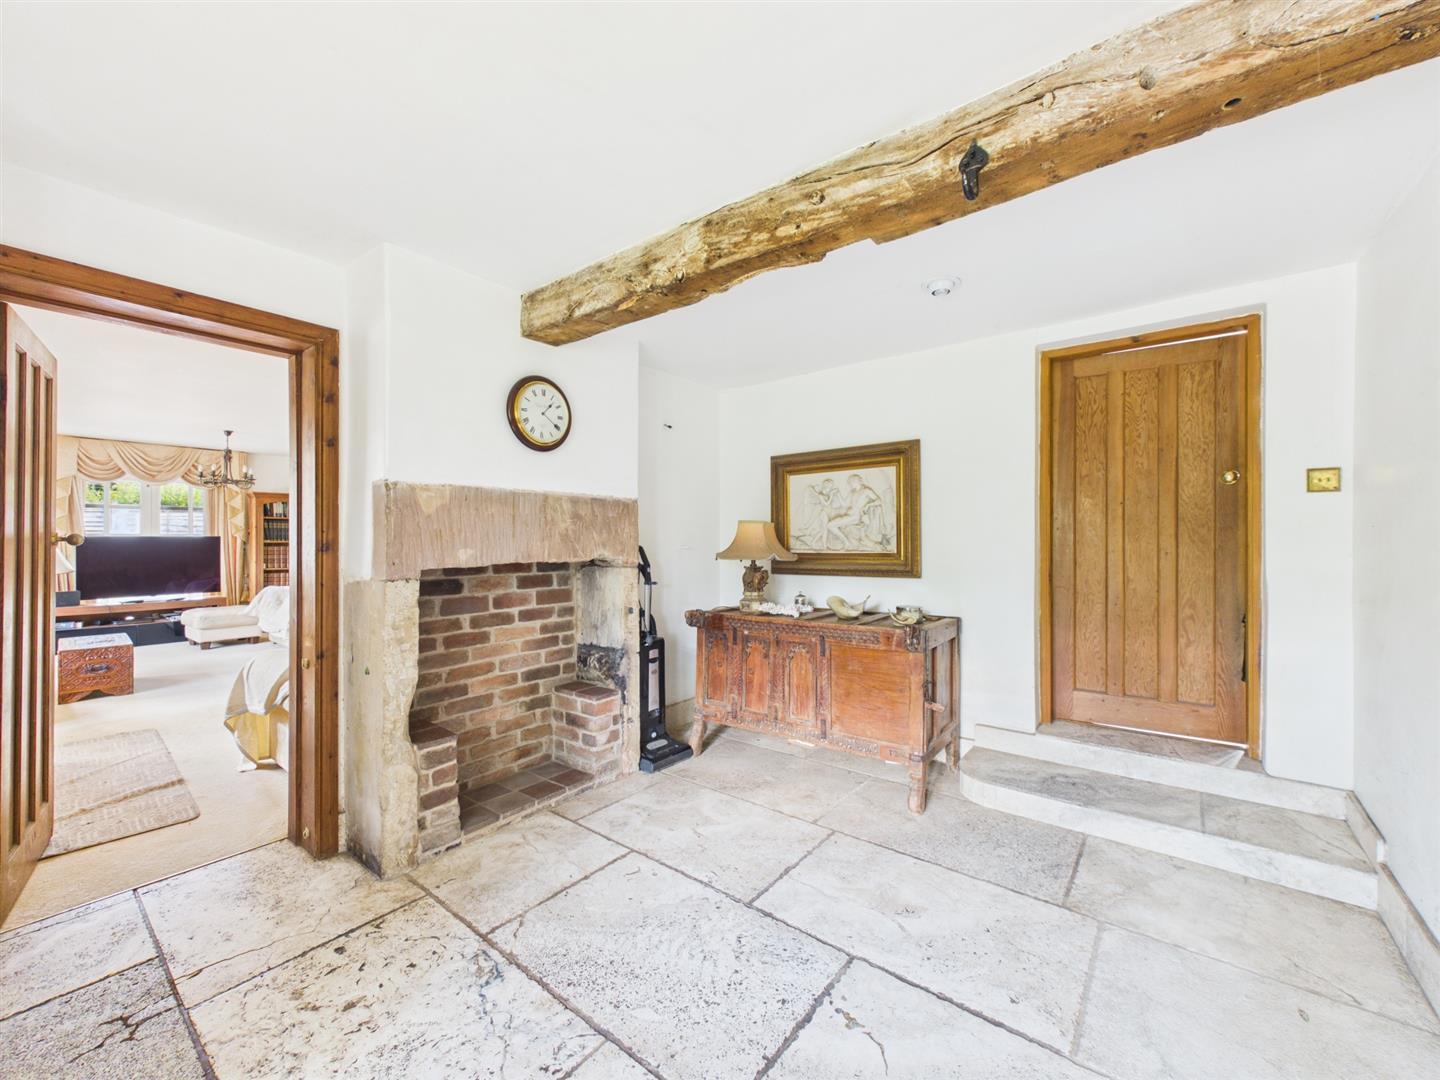
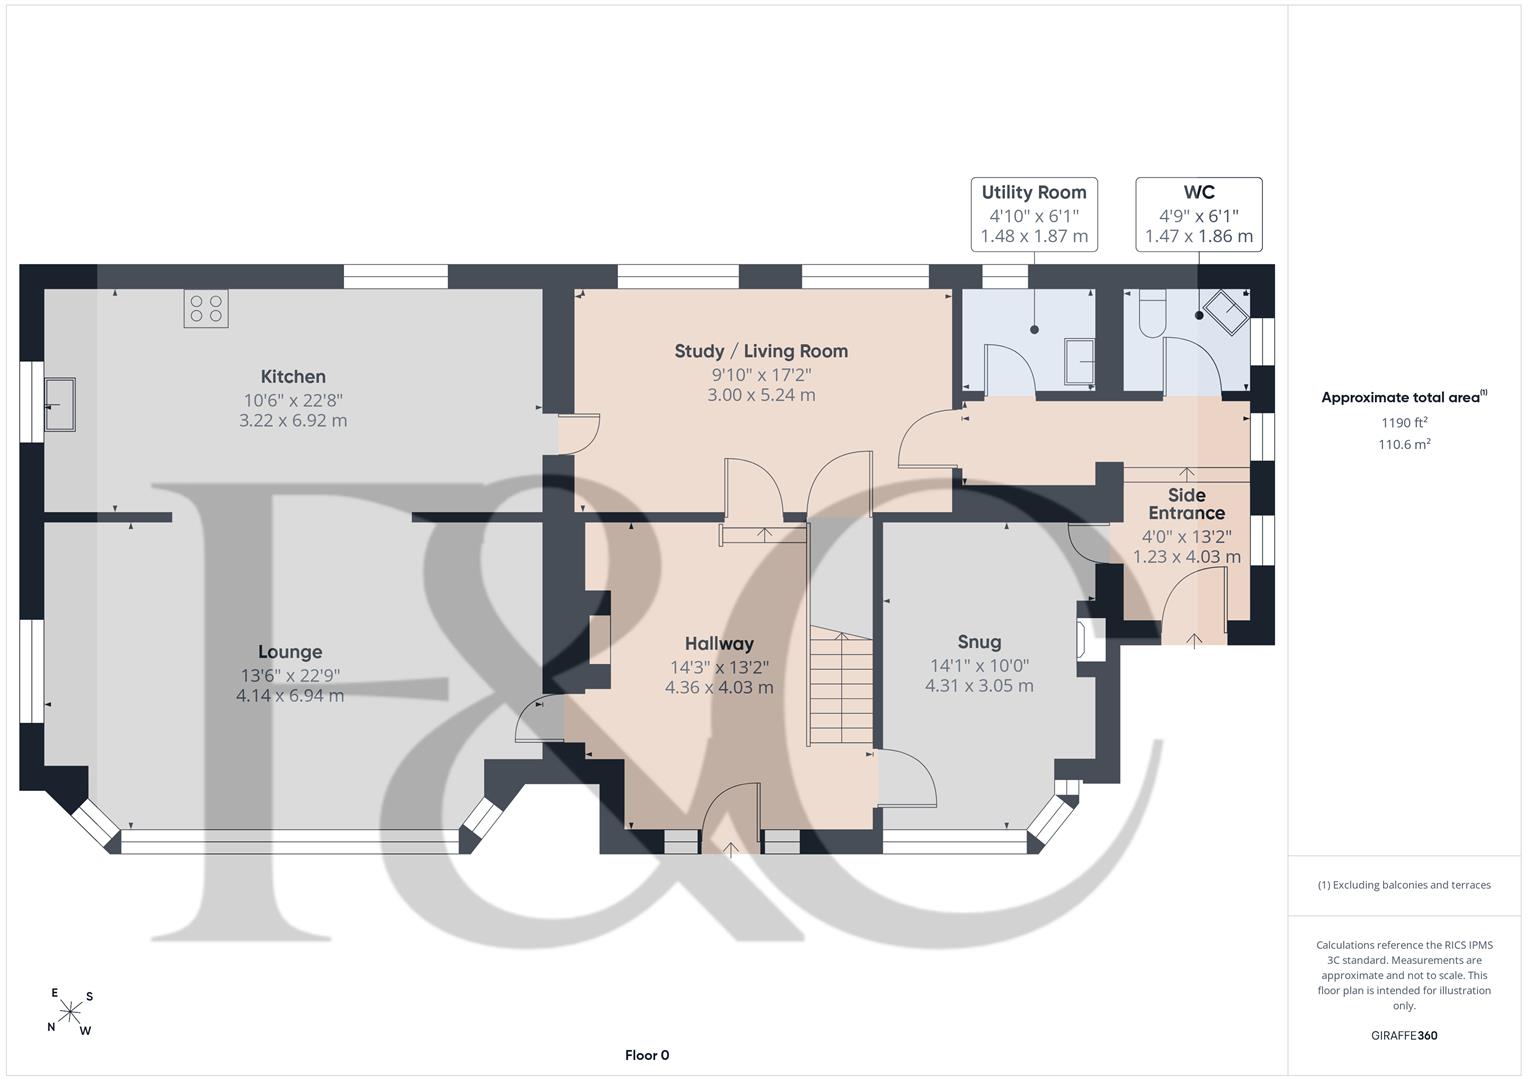
Hallway - 4.36 x 4.03 (14'3" x 13'2") - A panelled and glazed entrance door provides access to spacious hallway with feature tiled floor, chimney breast with exposed stone and brickwork, two central heating radiators, feature beam and staircase to first floor.
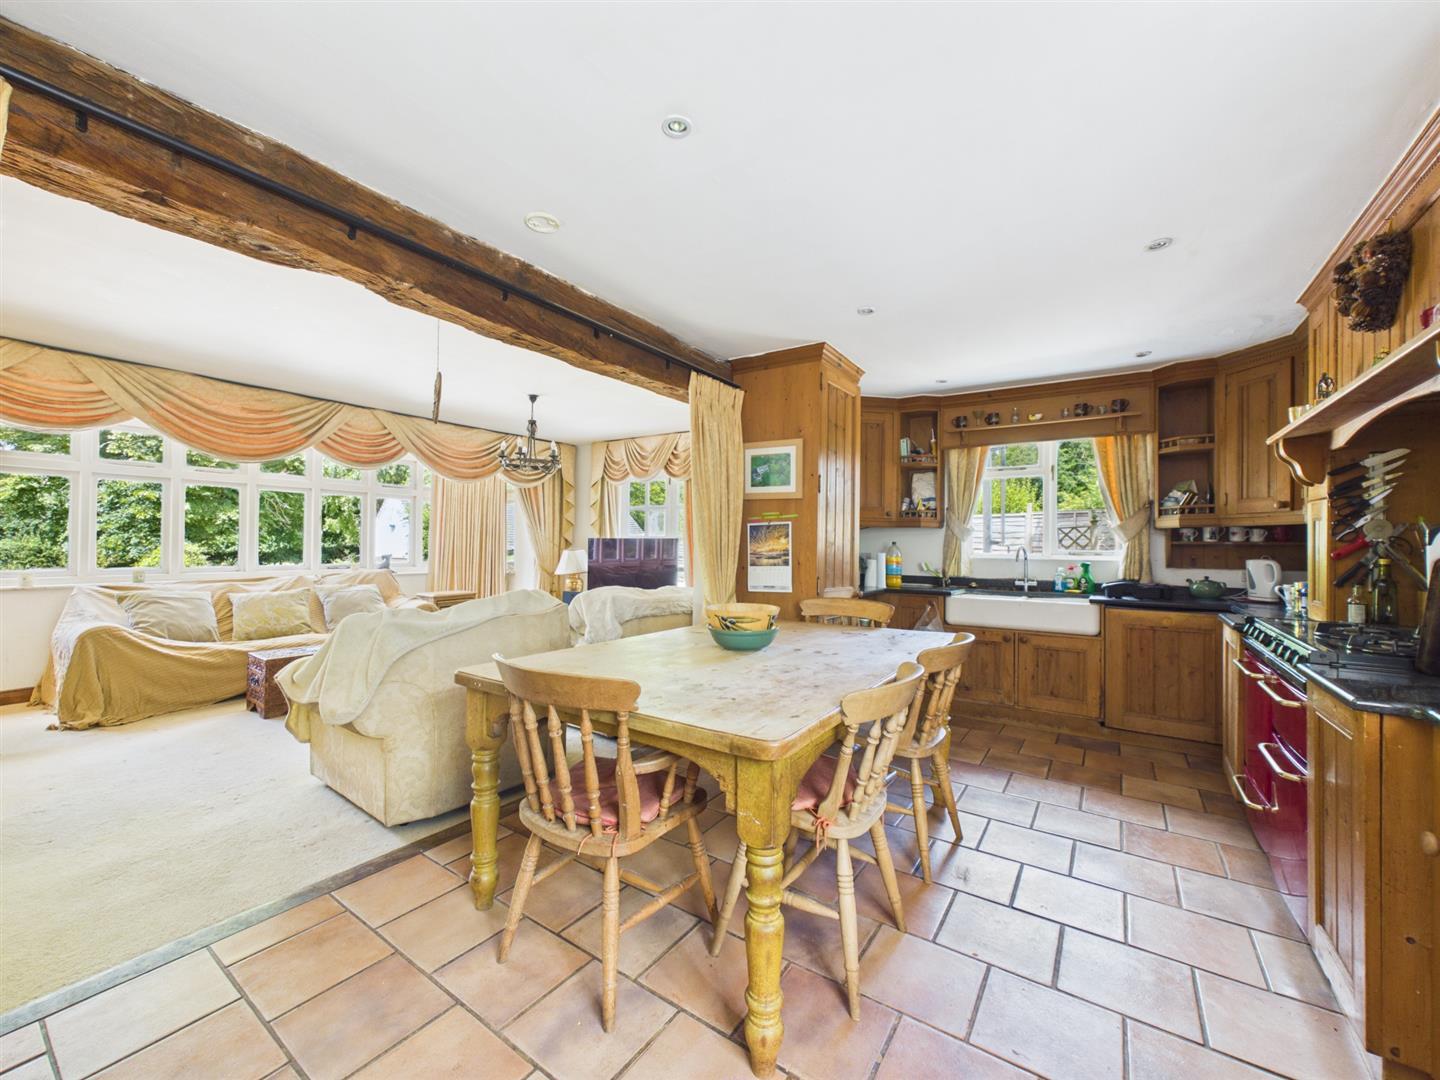
Good Sized Lounge - 6.94 x 4.14 (22'9" x 13'6") - Having two central heating radiators, feature beam, multi-pane doors to side, feature sealed unit double glazed picture window to front offering views over the impressive fore-garden and open access to kitchen.
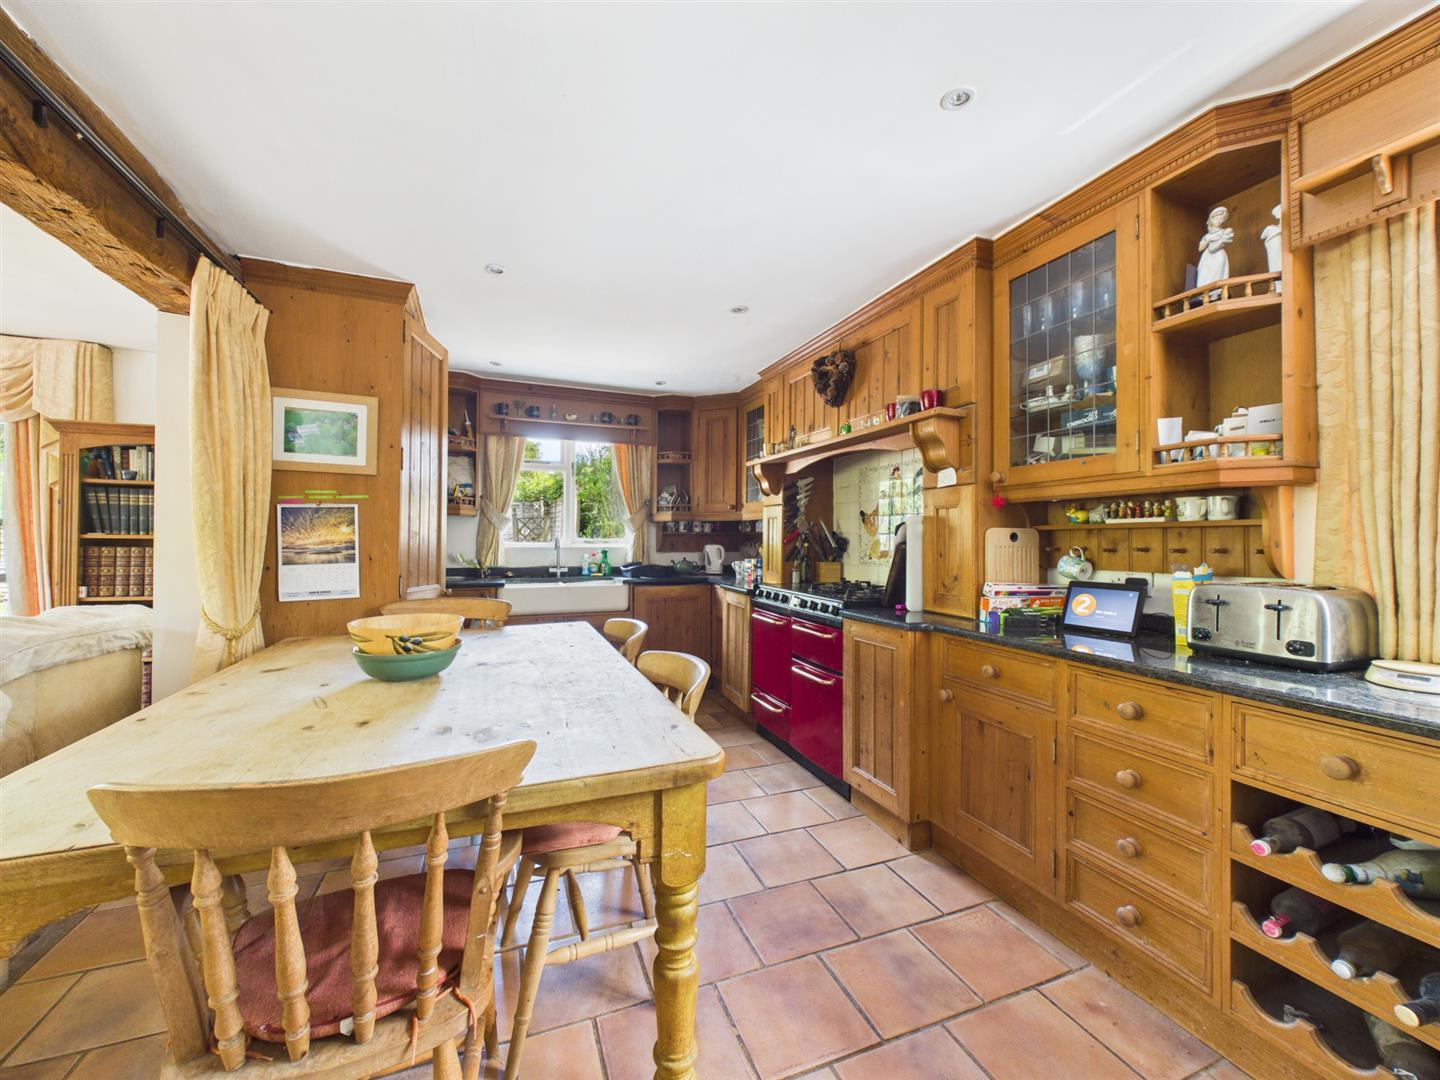
Kitchen - 6.92 x 3.22 (22'8" x 10'6") - Comprising an extensive range of granite worktops with matching upstands, Belfast style sink, pine cupboards and drawers, wine storage, complementary wall mounted cupboards, china display cabinet, appliance space suitable for a gas range cooker, space for a substantially sized fridge freezer, recessed ceiling spotlighting, tile flooring, sealed unit double glazed windows to side and rear and or to study/sitting room.
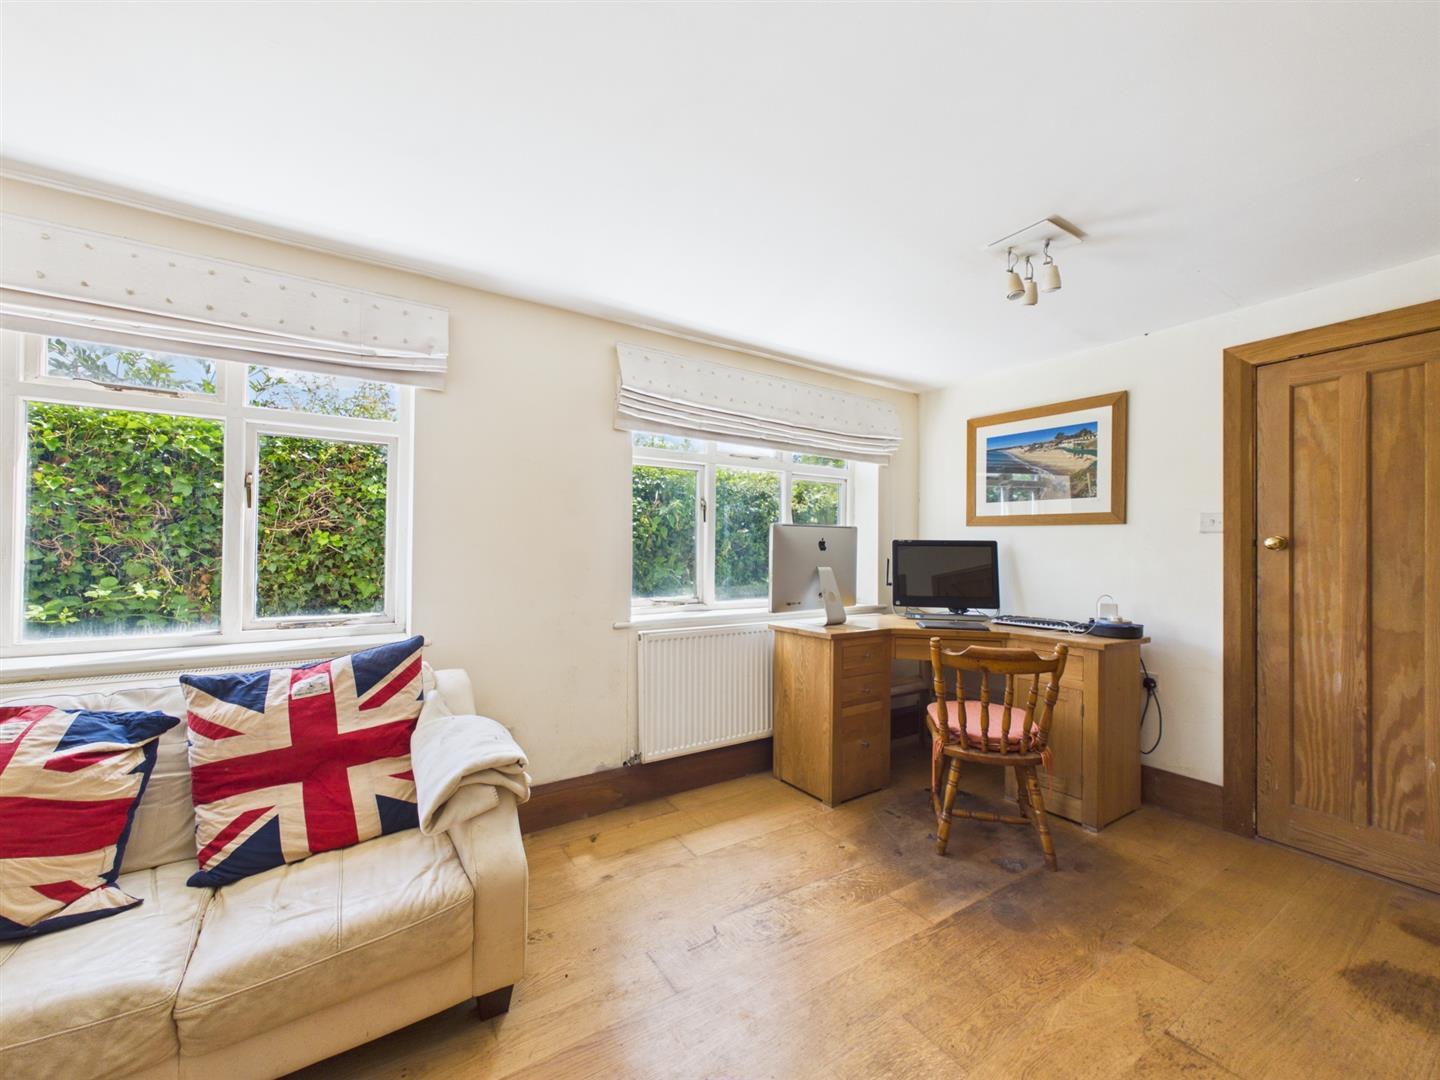
Study/Sitting Room - 5.24 x 3.00 (17'2" x 9'10") - With two central heating radiators and two sealed unit double glazed windows to rear.
Inner Lobby - With doors leading to utility and fitted guest cloakroom.
Utility - 1.87 x 1.48 (6'1" x 4'10") - Comprising of an L-shaped worktop with inset sink and tiled surrounds, appliance space suitable for washing machine and tumble dryer, wall mounted boiler and sealed unit double glazed window to rear.
Fitted Guest Cloakroom - 1.86 x 1.47 (6'1" x 4'9") - Partly tiled and appointed with a low flush WC, vanity unit with wash handbasin, central heating radiator and door to side entrance.
Side Entrance - 4.03 x 1.23 (13'2" x 4'0") - Having tile flooring, two sealed unit double glazed windows to side, panelled door to front and door to snug.
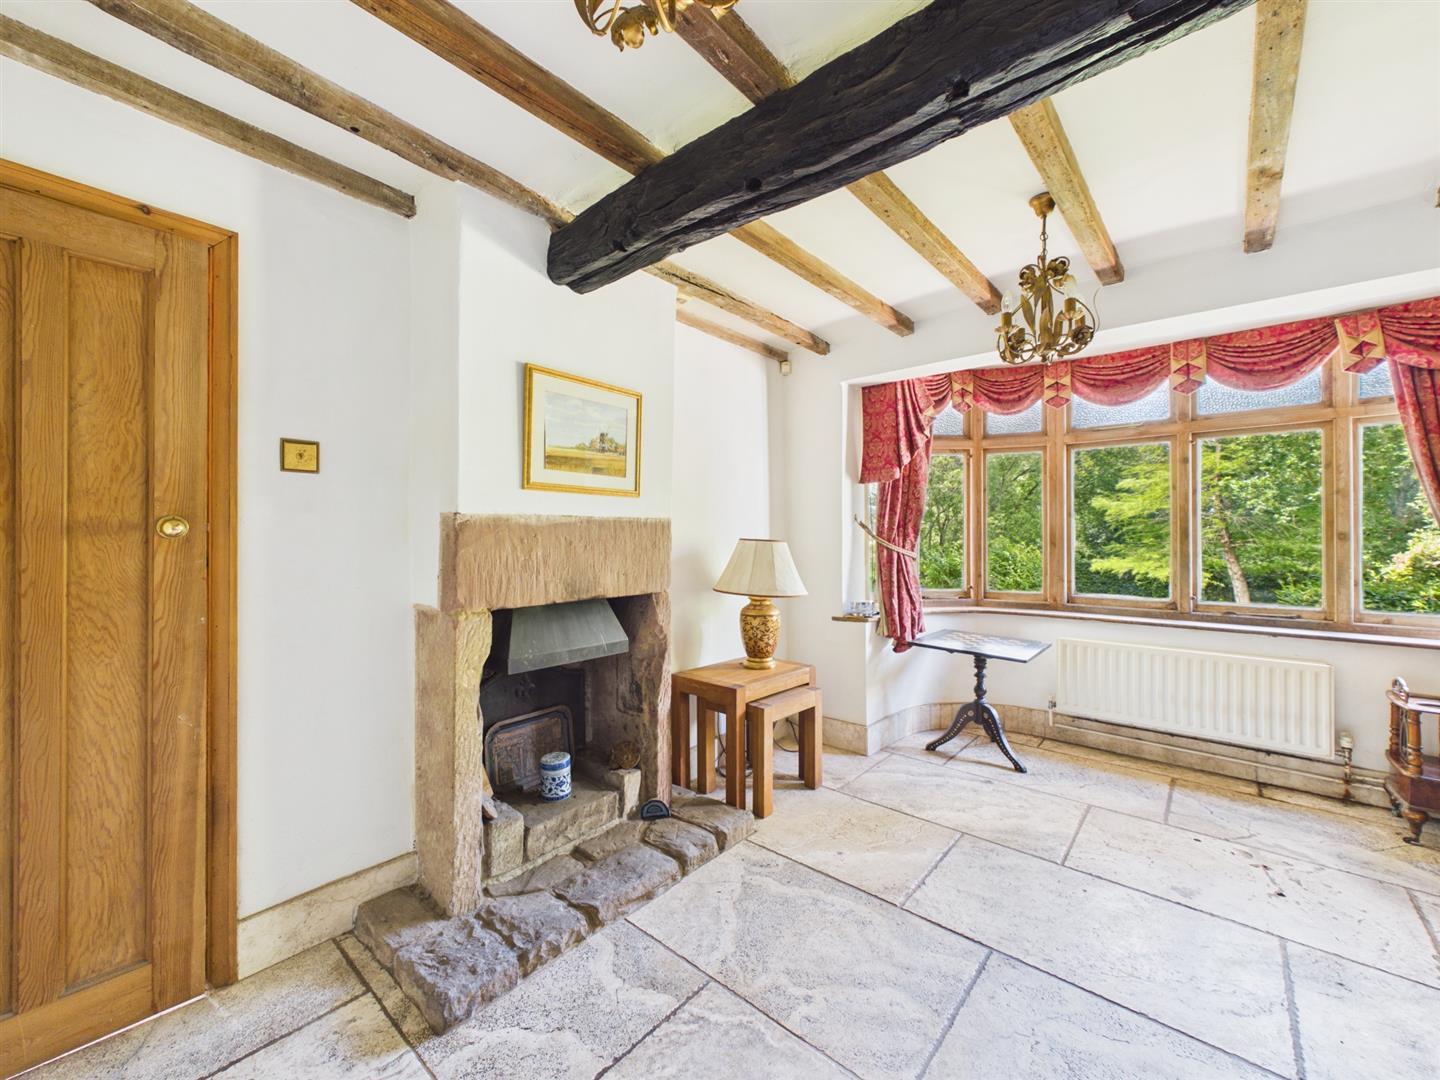
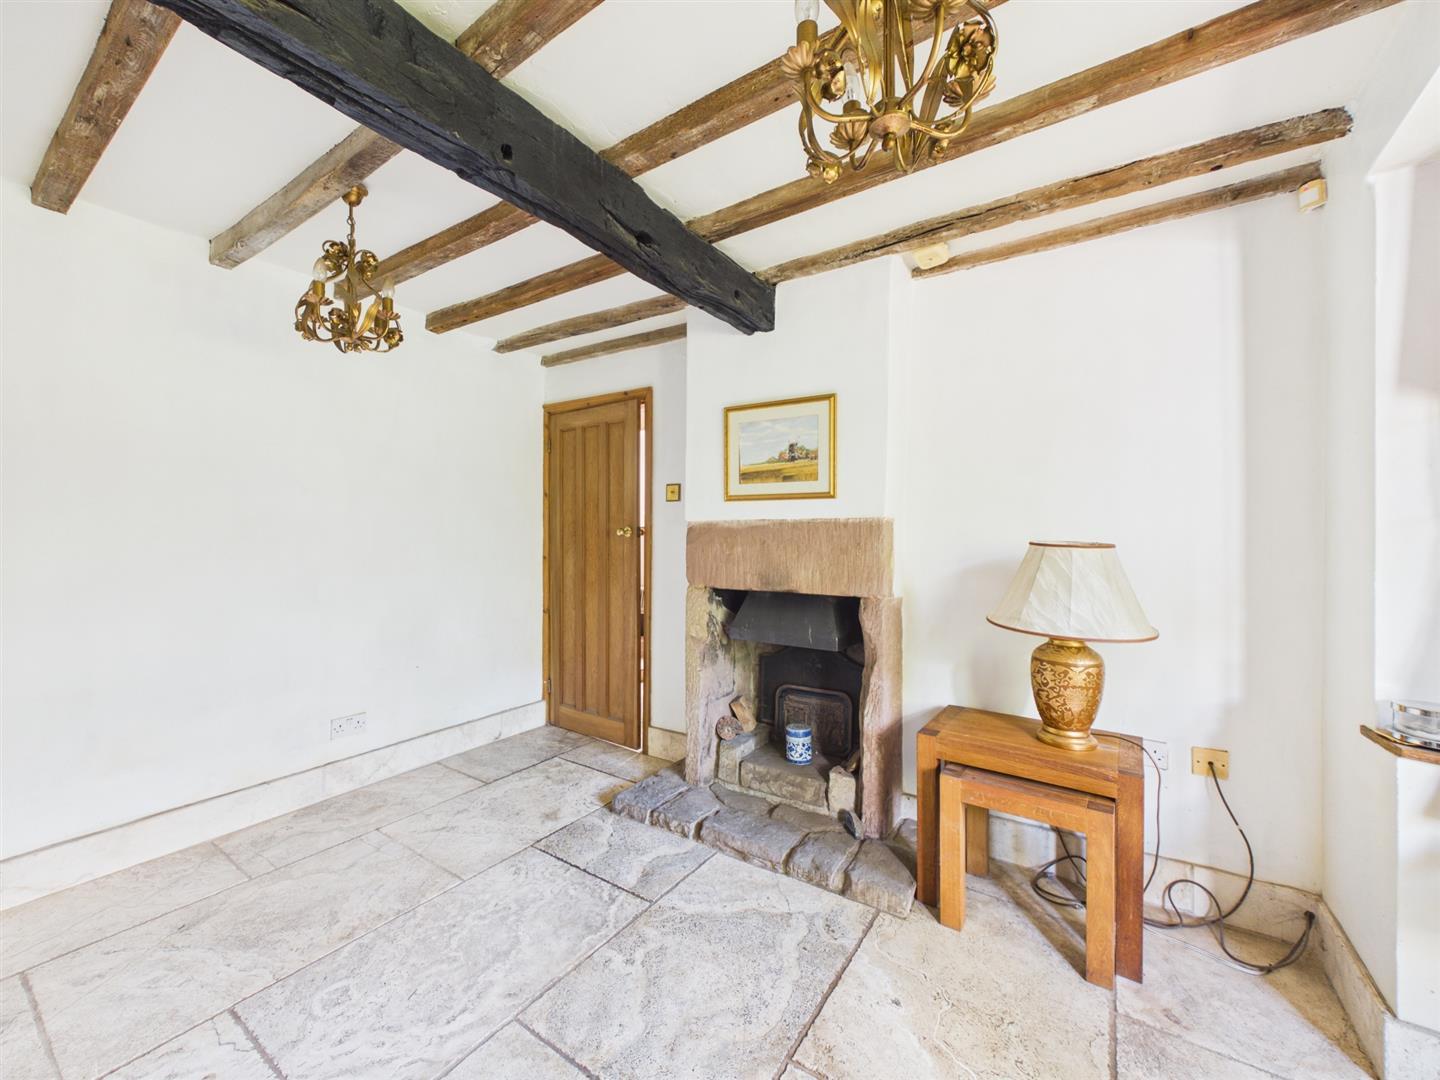
Snug - 4.31 x 3.05 (14'1" x 10'0") - With feature partially exposed chimney breast with feature stonework and stone plinth, central heating radiator, feature exposed beam ceiling, tile flooring and sealed unit double glazed window to front.
First Floor Landing - 3.67 x 3.43 x 2.00 x 1.01 (12'0" x 11'3" x 6'6" x - A semi-galleried landing with feature balustrade, ideal for use as a study area with central heating radiator, feature exposed beam ceiling and sealed unit double glazed window to front.
Principal Bedroom - 6.99 x 3.56 (22'11" x 11'8") - Having a central heating radiator, two sealed unit double glazed windows, one to the side and one to the front and door to en-suite.
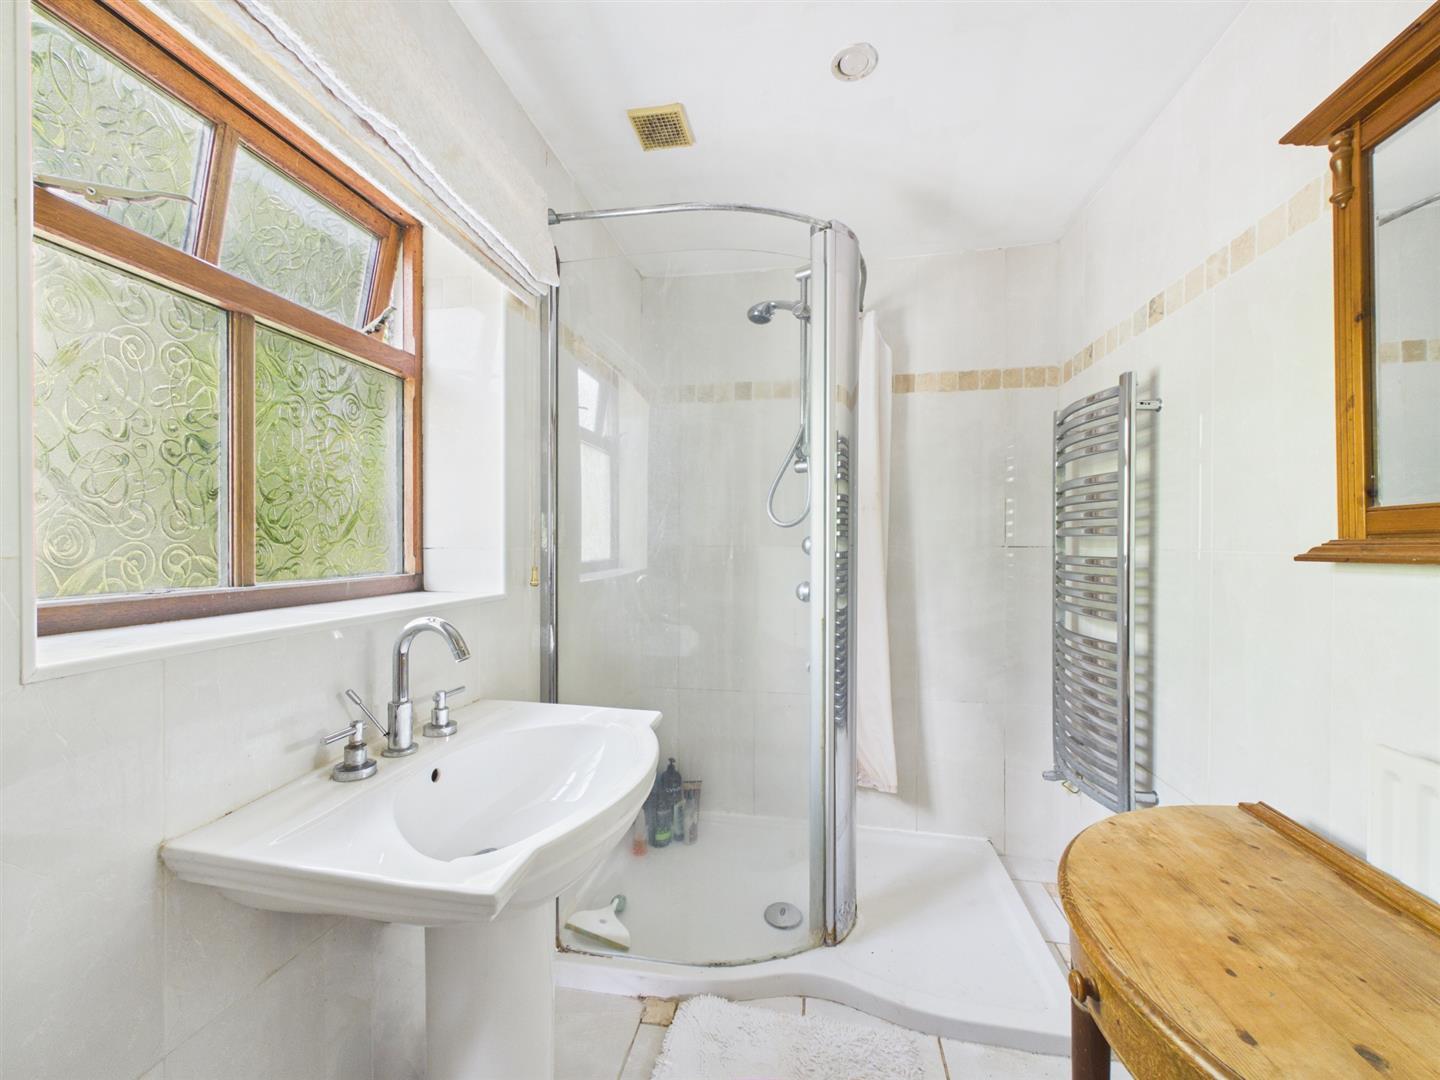
En-Suite Shower Room - 2.95 x 1.65 (9'8" x 5'4") - Fully tiled with a white suite comprising low flush WC, pedestal wash handbasin, walk-in shower cubicle, chrome towel radiator and sealed unit double glazed window to side.
Bedroom Two - 5.25 x 2.97 (17'2" x 9'8") - With central heating radiator and sealed unit double glazed window to rear with field views.
Bedroom Three - 3.56 x 3.03 (11'8" x 9'11") - Having a central heating radiator and sealed unit double glazed window to rear with field views.
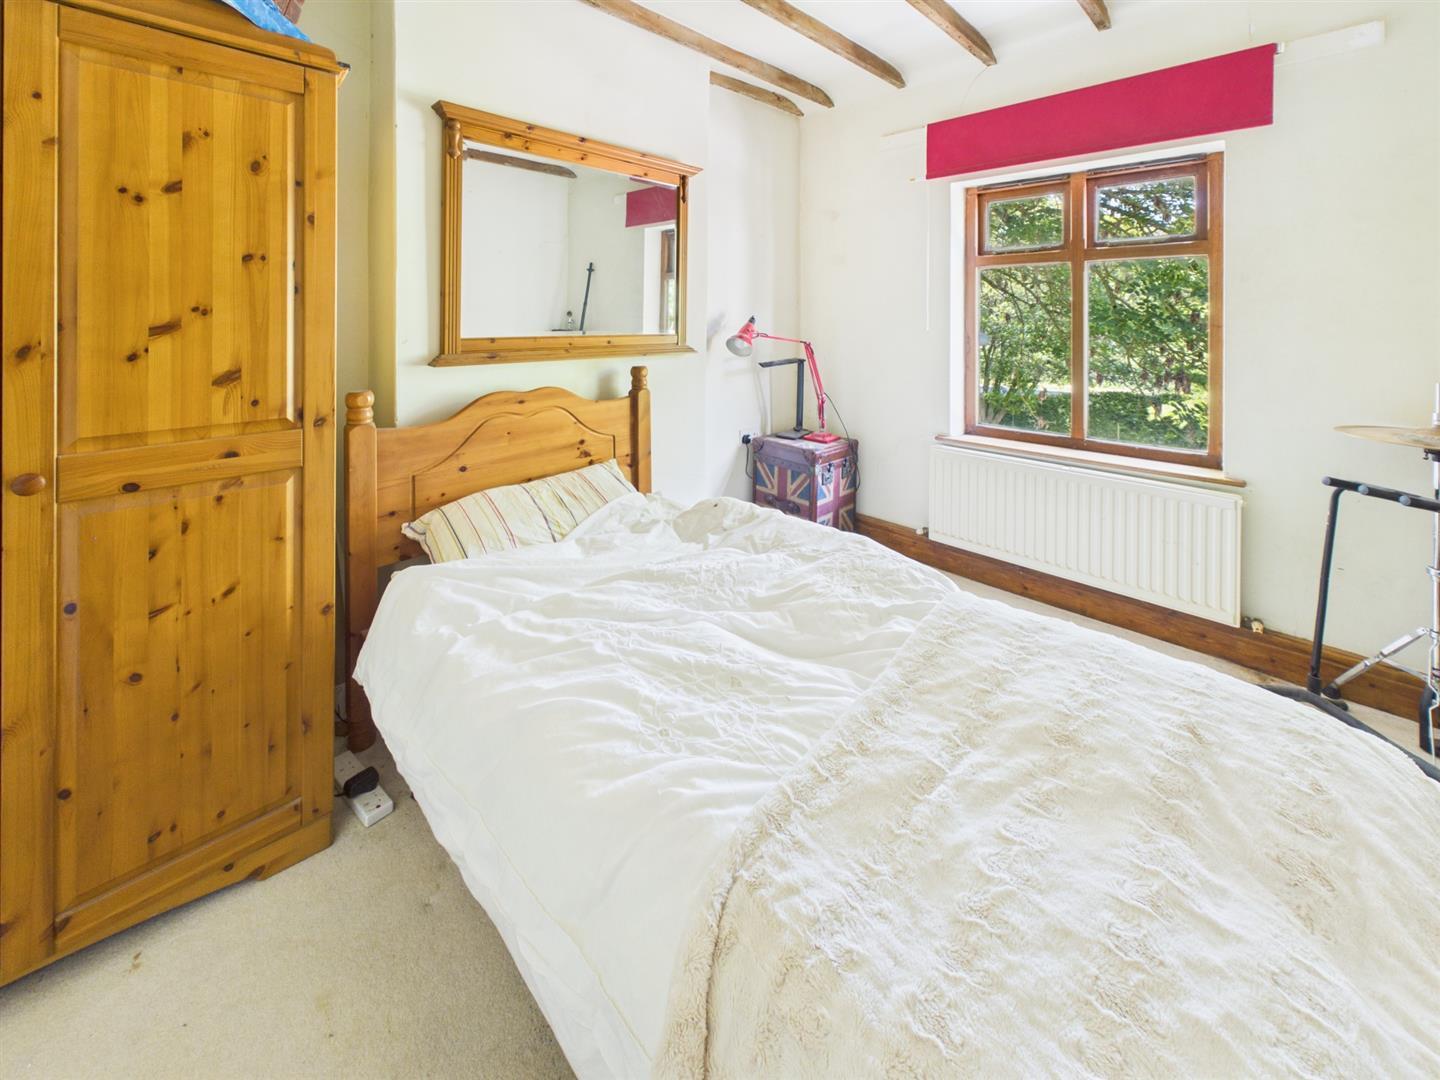
Bedroom Four - 3.44 x 3.07 (11'3" x 10'0") - With central heating radiator, feature exposed beam ceiling and sealed unit double glazed window to front.
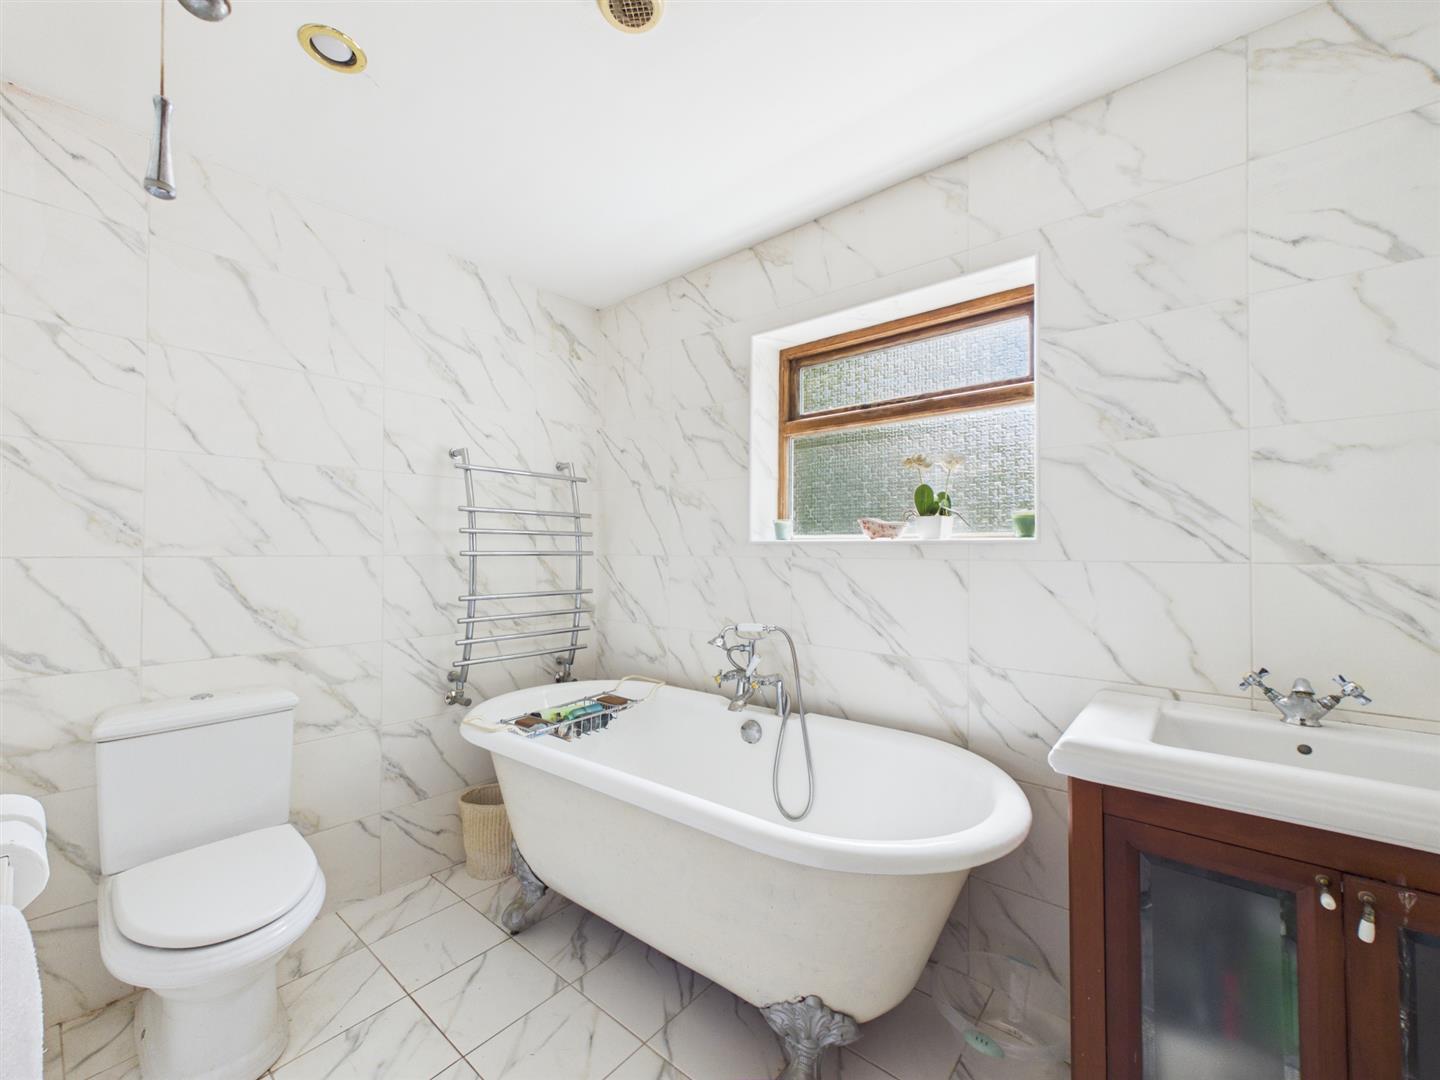
Bathroom - 2.86 x 1.83 (9'4" x 6'0") - Fully tied with a white suite comprising low flush WC, vanity unit with wash handbasin, roll edge bath with shower attachment, towel radiator and sealed unit double glazed window to side.
Separate Wc - 1.77 x 0.82 (5'9" x 2'8") - Appointed with a low flush WC and sealed unit double glazed window to rear.
Outside - The grounds are sure to appeal with this property, being well-screened from the road behind fabulous mature trees with a driveway extending to a substantial amount of car standing space and a detached garage with up and over door. There is an adjacent lawn and two tier terrace/patio. The main lawn sections lie to the front and drop down to the road and feature well-stocked borders with plants, mature trees and shrubs as well as secret pathways.
Council Tax Band F -
Property Ref: 34788955
Similar Properties
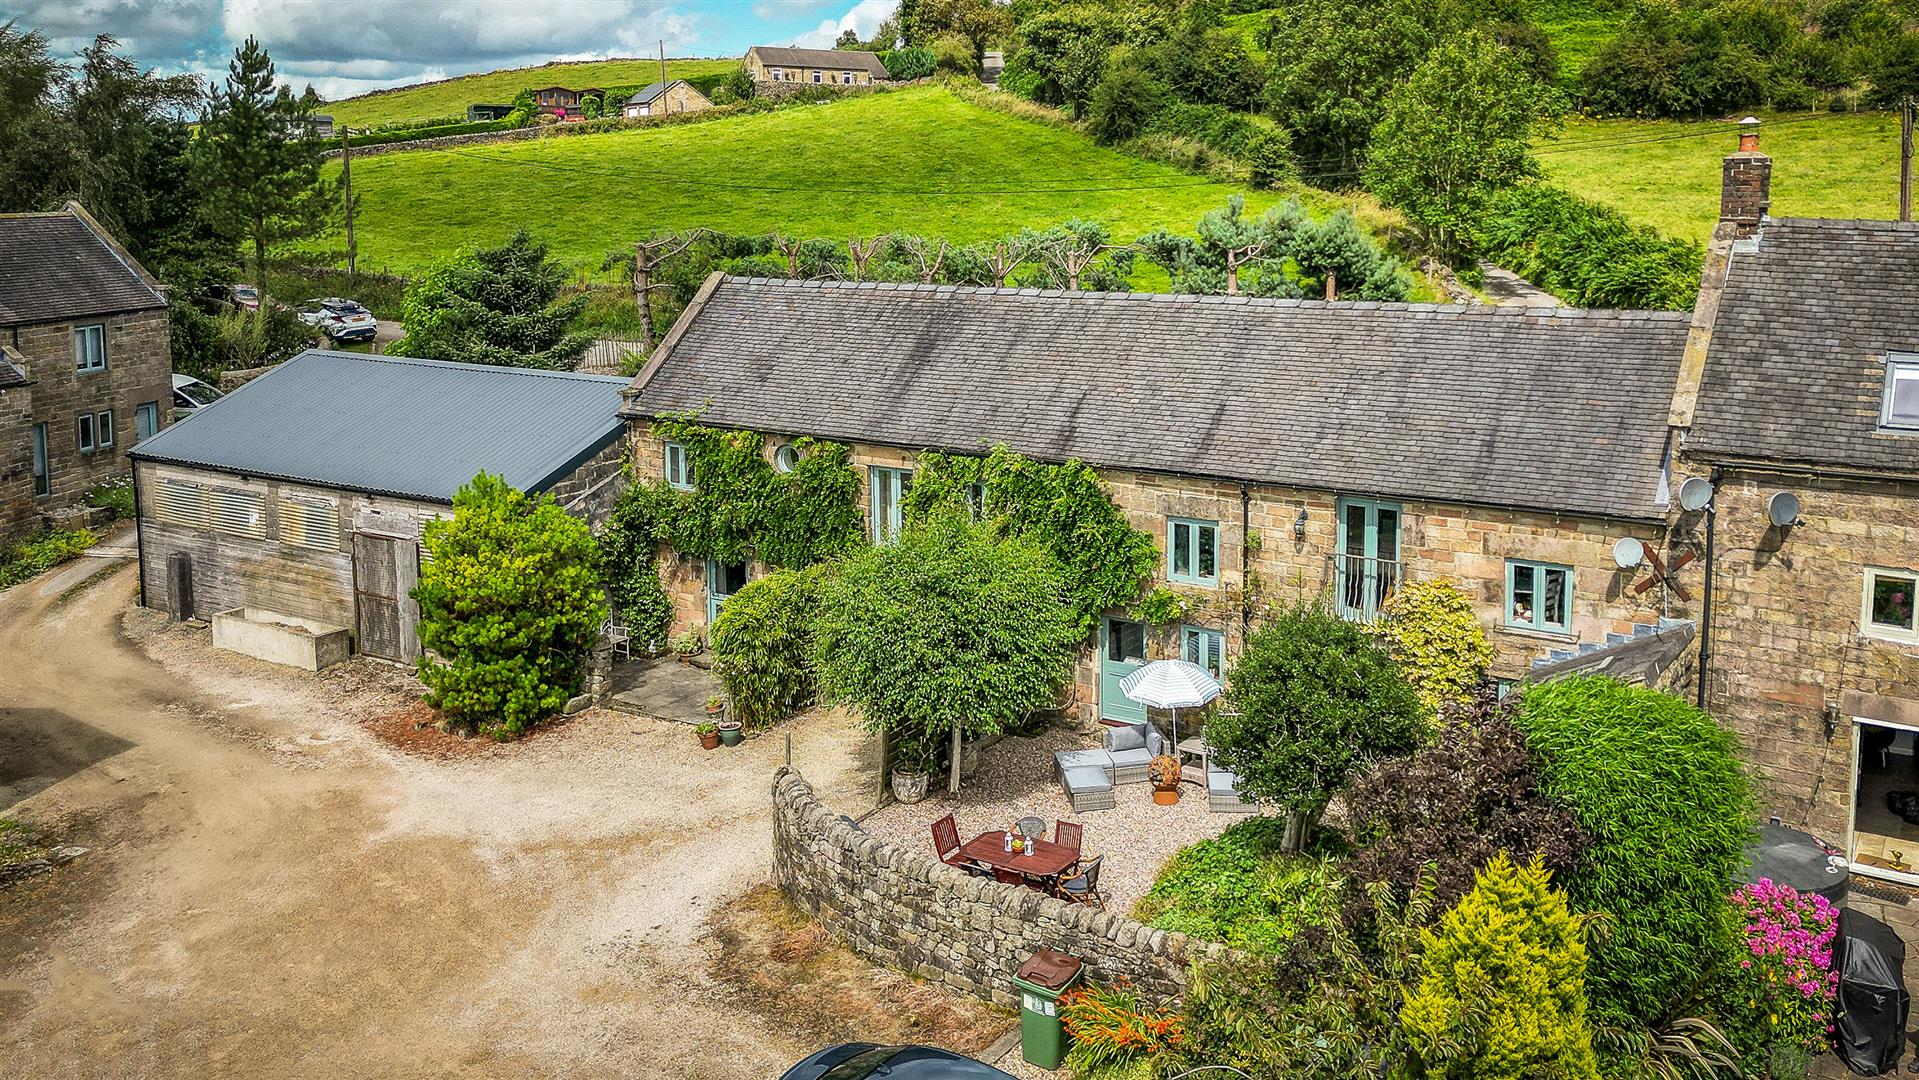
6 Bedroom House | Offers Over £750,000
A Great Home with Holiday Business and Potential to Add Value ! - A beautiful country home with splendid views offering...
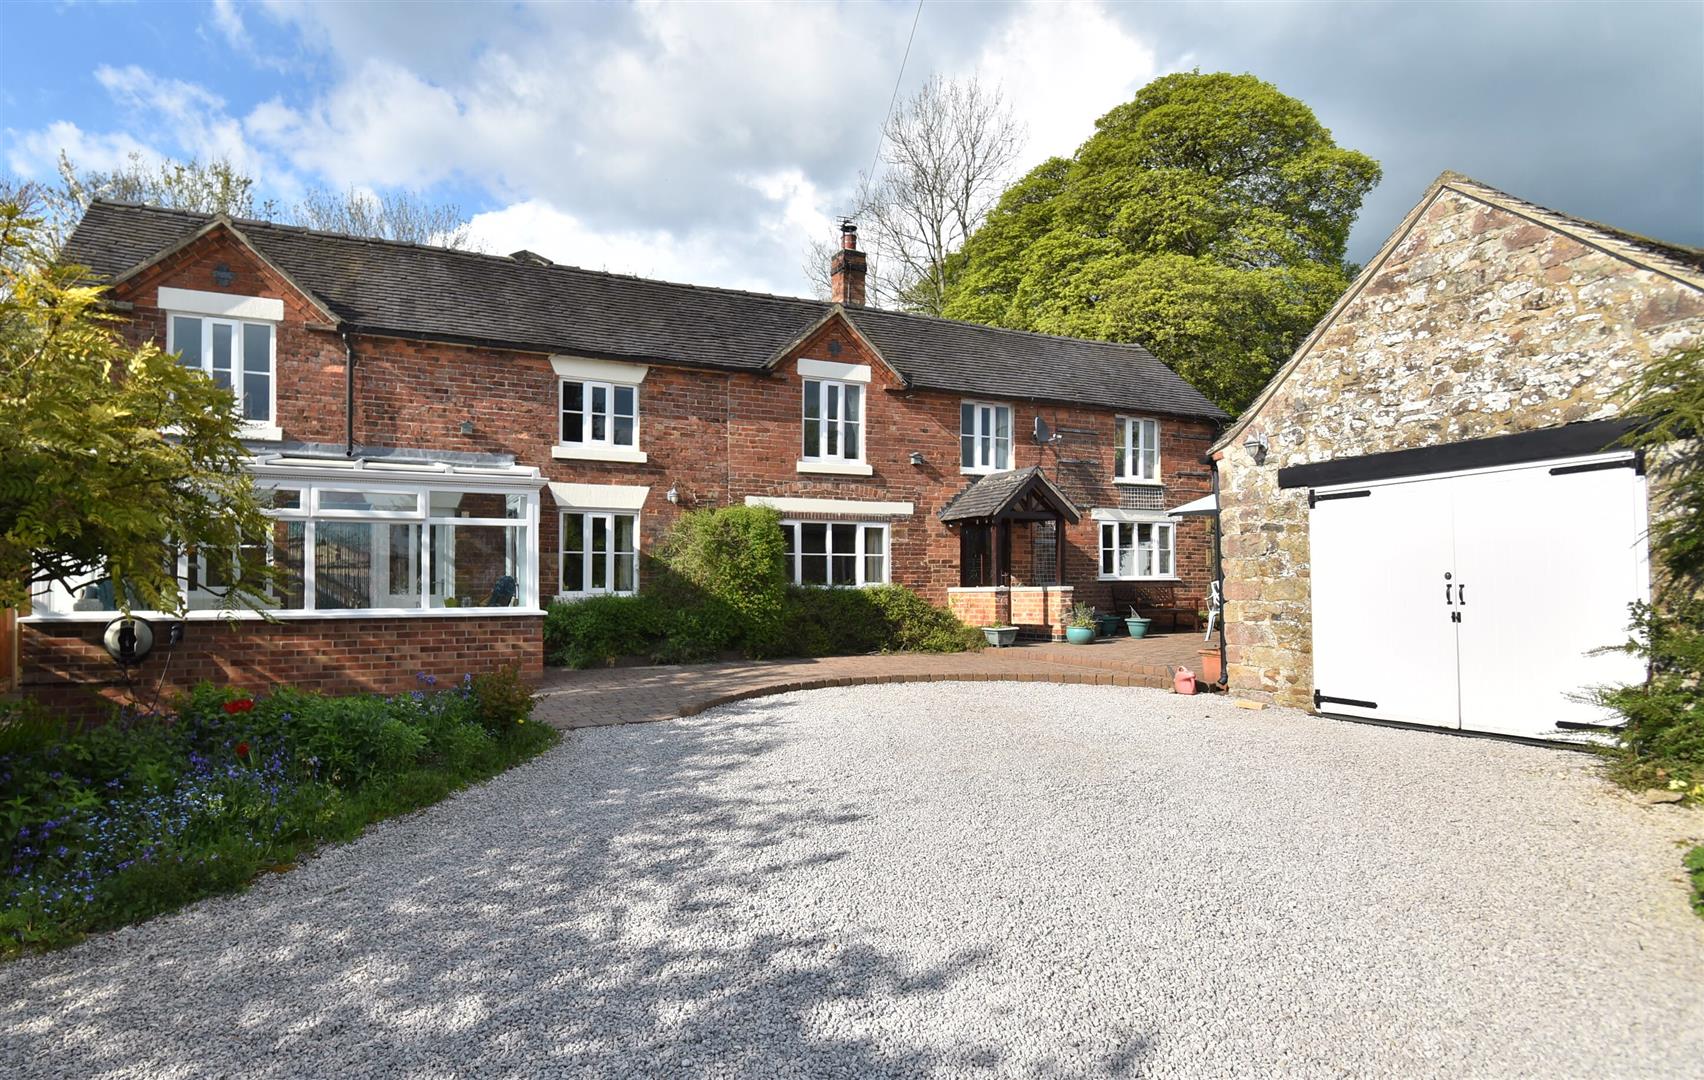
Cherry Cottage, Hulland Village, Ashbourne
4 Bedroom Detached House | Offers Over £750,000
Welcome to Cherry Cottage, a charming detached home nestled in the picturesque hamlet of Hulland Village, Ashbourne. Thi...
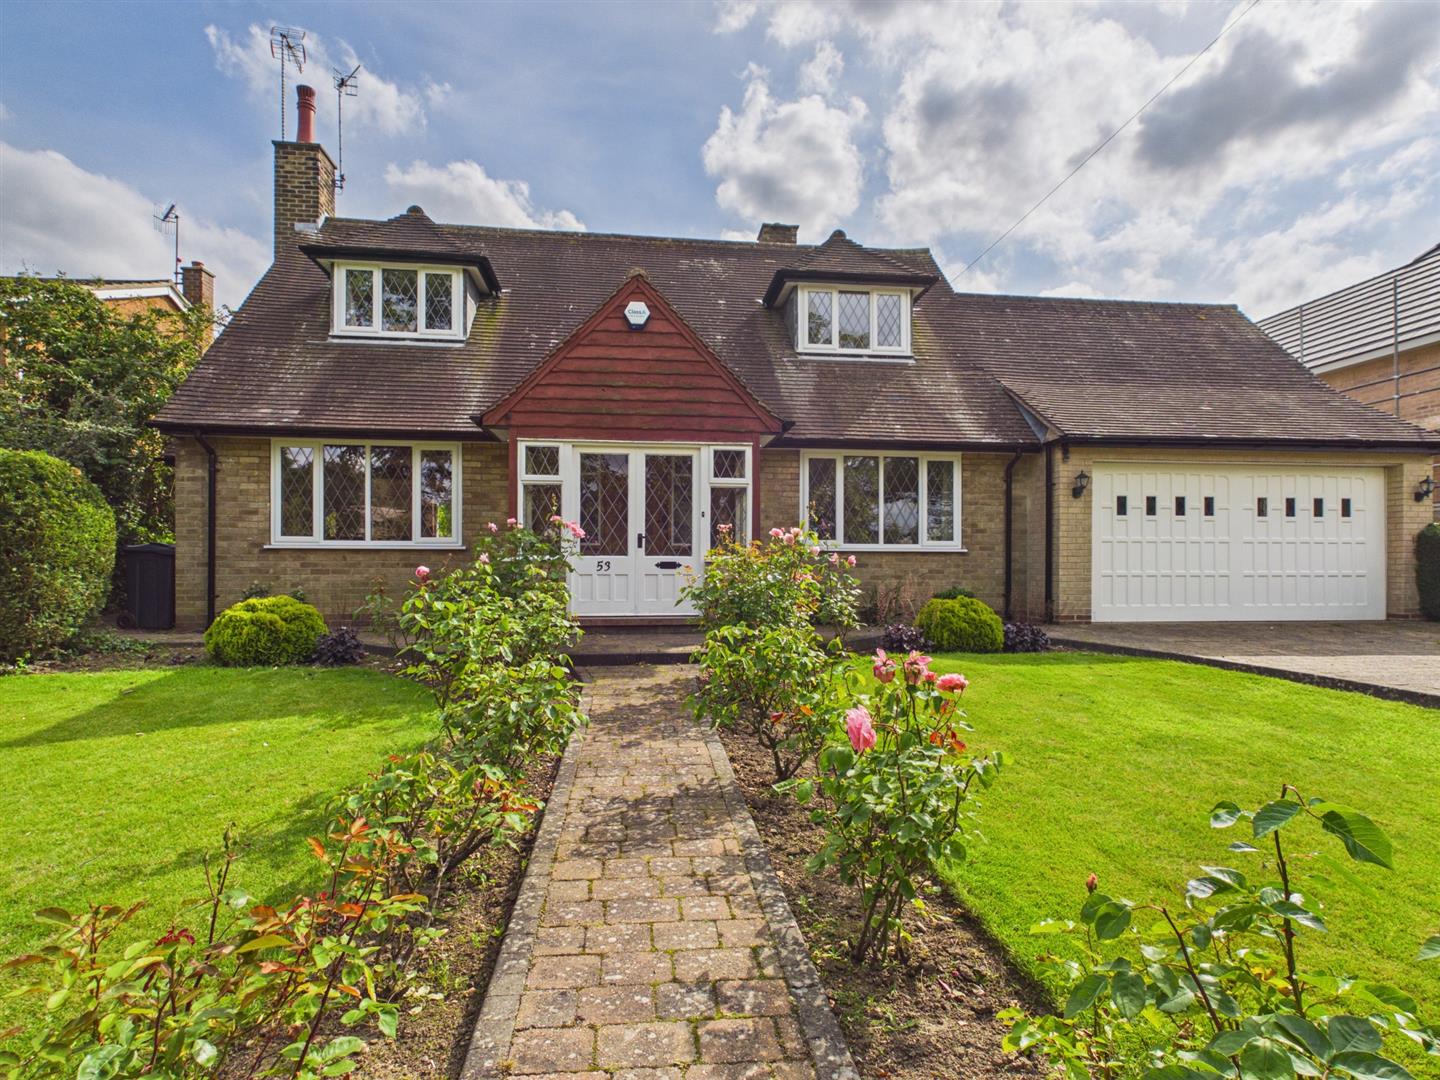
Broadway, Duffield, Belper, Derbyshire
4 Bedroom Detached House | Offers Over £750,000
ECCLESBOURNE SCHOOL CATCHMENT AREA - A rare opportunity to acquire a three/four bedroom detached property with large pri...
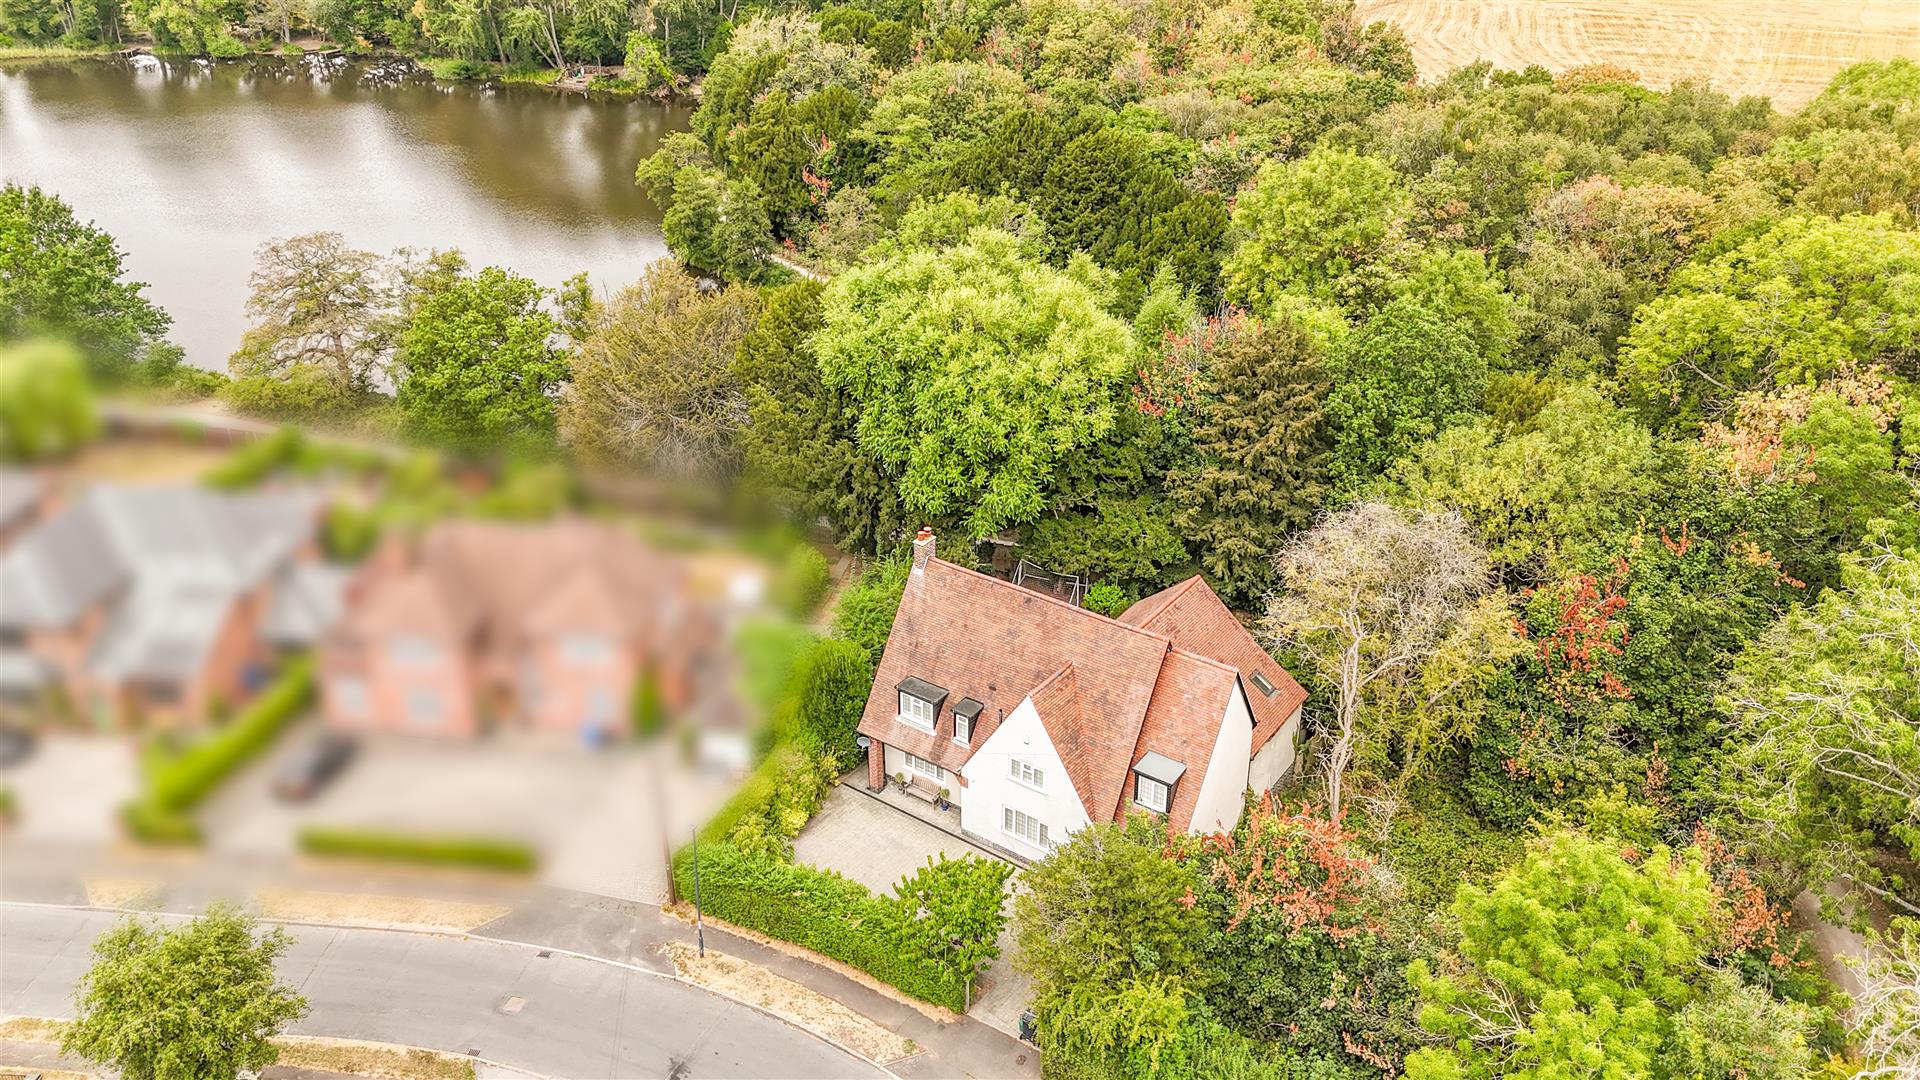
Eastfield House, Evans Avenue, Allestree Park
4 Bedroom Detached House | Offers in region of £765,000
Welcome to Eastfield House, a highly appealing four bedroom detached property located on Evans Avenue in the picturesque...
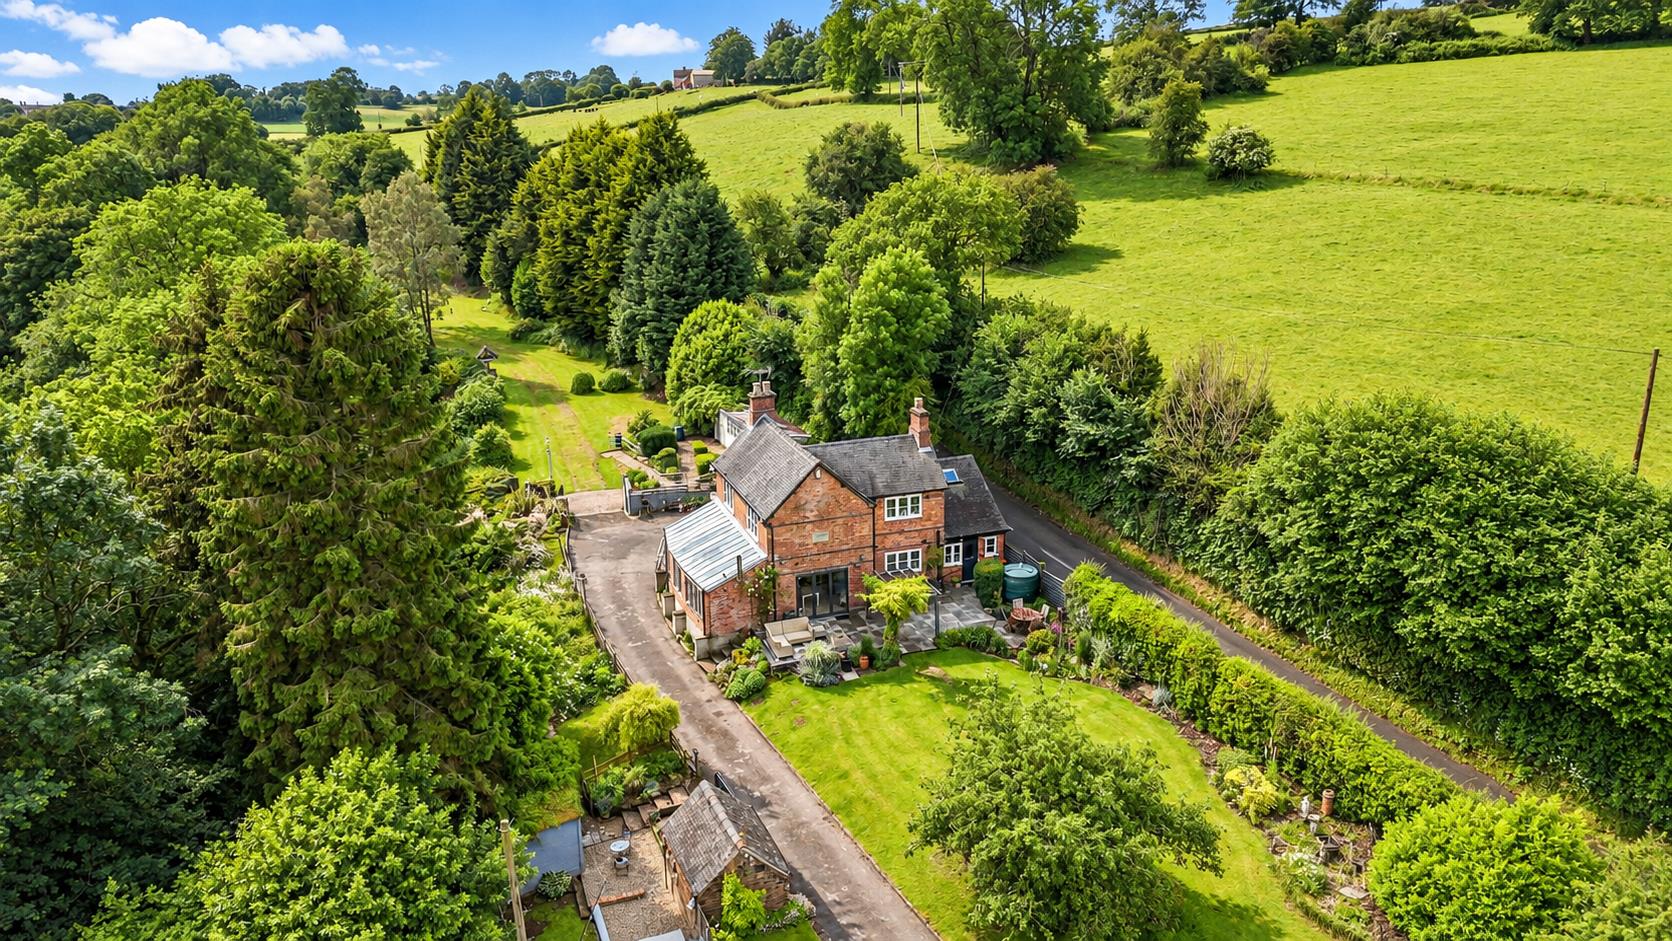
Cliff Bank Cottage, Calwich, Ashbourne, Derbyshire
4 Bedroom Detached House | Offers in region of £795,000
** OPEN DAY Saturday 24th October 10am-1pm ** A rare and interesting opportunity to acquire a delightful characterful co...
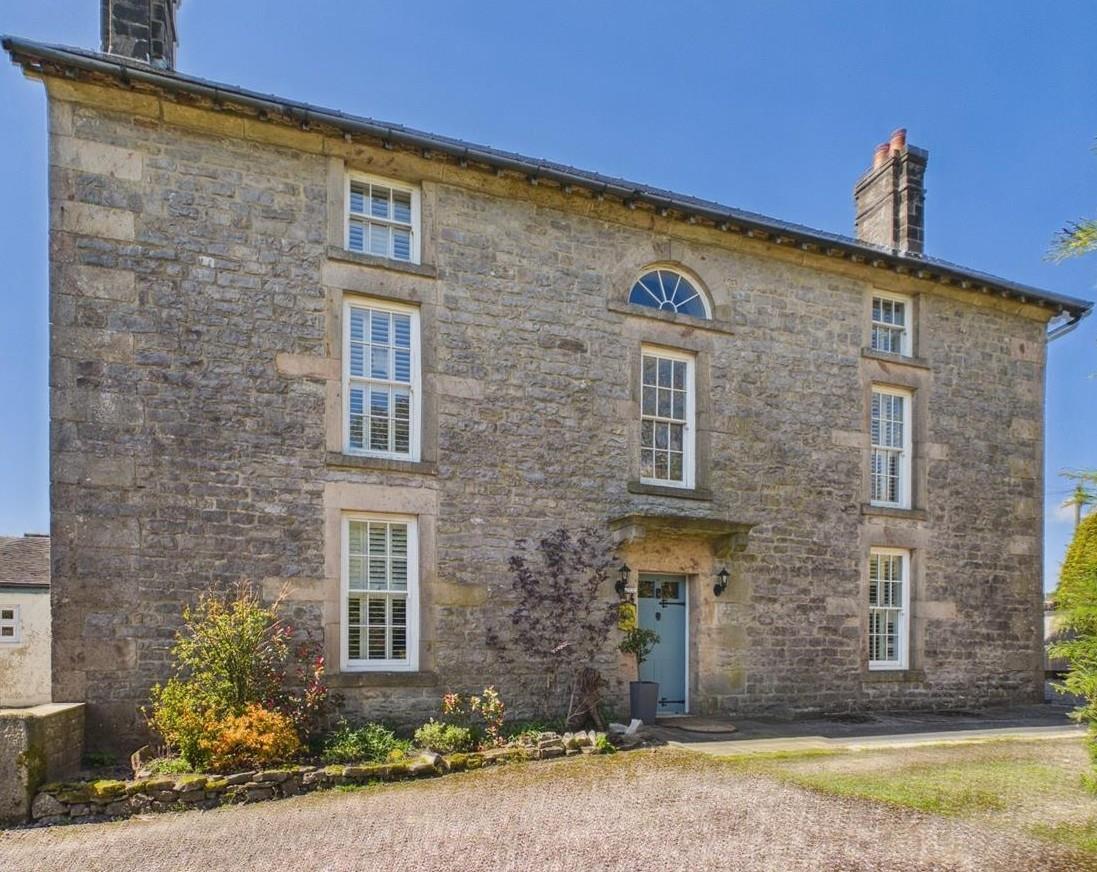
Calton Moor House, Ashbourne, Derbyshire
4 Bedroom Country House | Offers in region of £795,000
Grade II listed country home set in a 1.2 acre plot situated just 5 miles from the sought after town of Ashbourne and on...
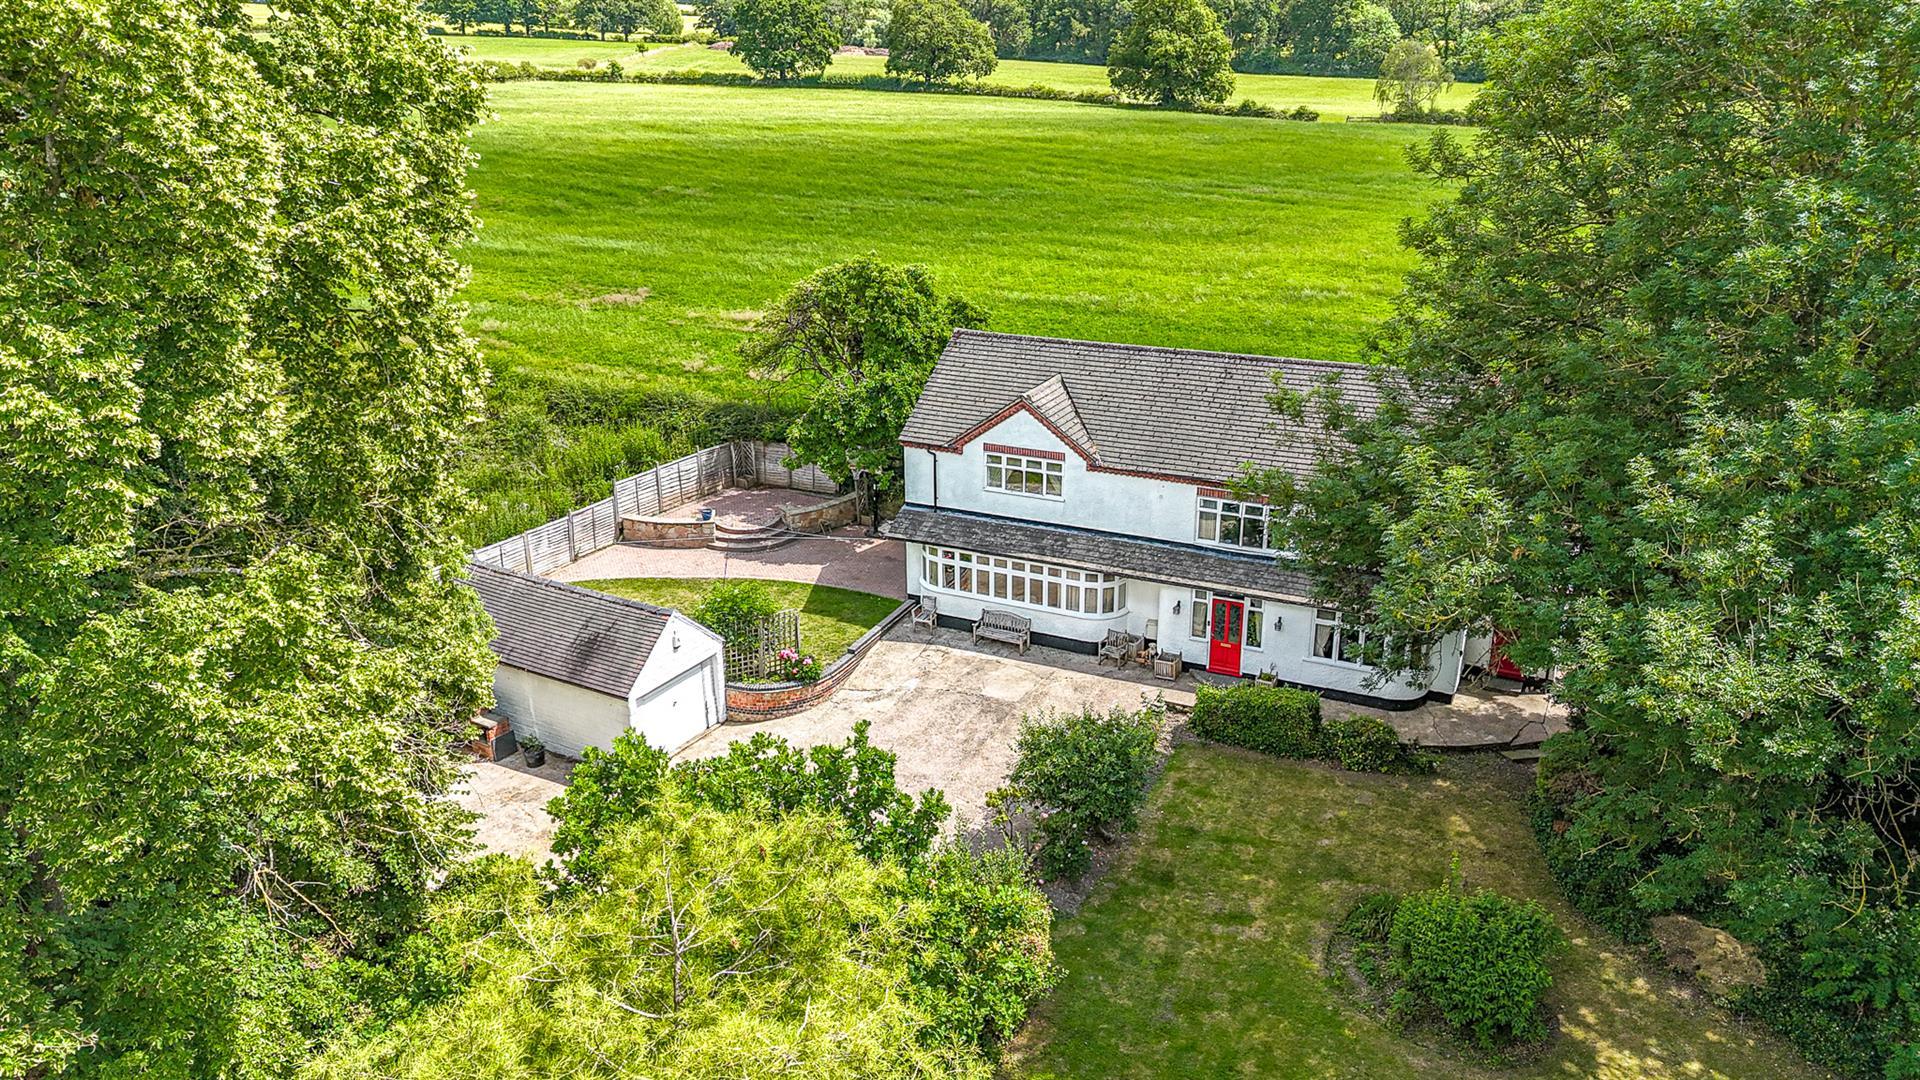


Fletcher & Company (Duffield)
Duffield, Derbyshire, DE56 4GD
01332 843390
How much is your home worth?
Use our short form to request a valuation of your property.
Request a Valuation
©2026 The Guild of Property Professionals. All rights reserved.
Terms and Conditions |
Privacy Policy |
Cookie Policy |
Complaints Policy |
Members Login
The Guild of Property Professionals Trading Address: 121 Park Lane, London W1K 7AG. GPEA Limited.
Registered in England & Wales.
Company No: 02819824.
Registered Office Address: The Old Courthouse, 60A London Road, Grantham, NG31 6HR.
VAT Registration No: 180897859

