- ***No Onward Chain***
- Two Double Bedroom Ground Floor Apartment
- Immaculately Presented Throughout
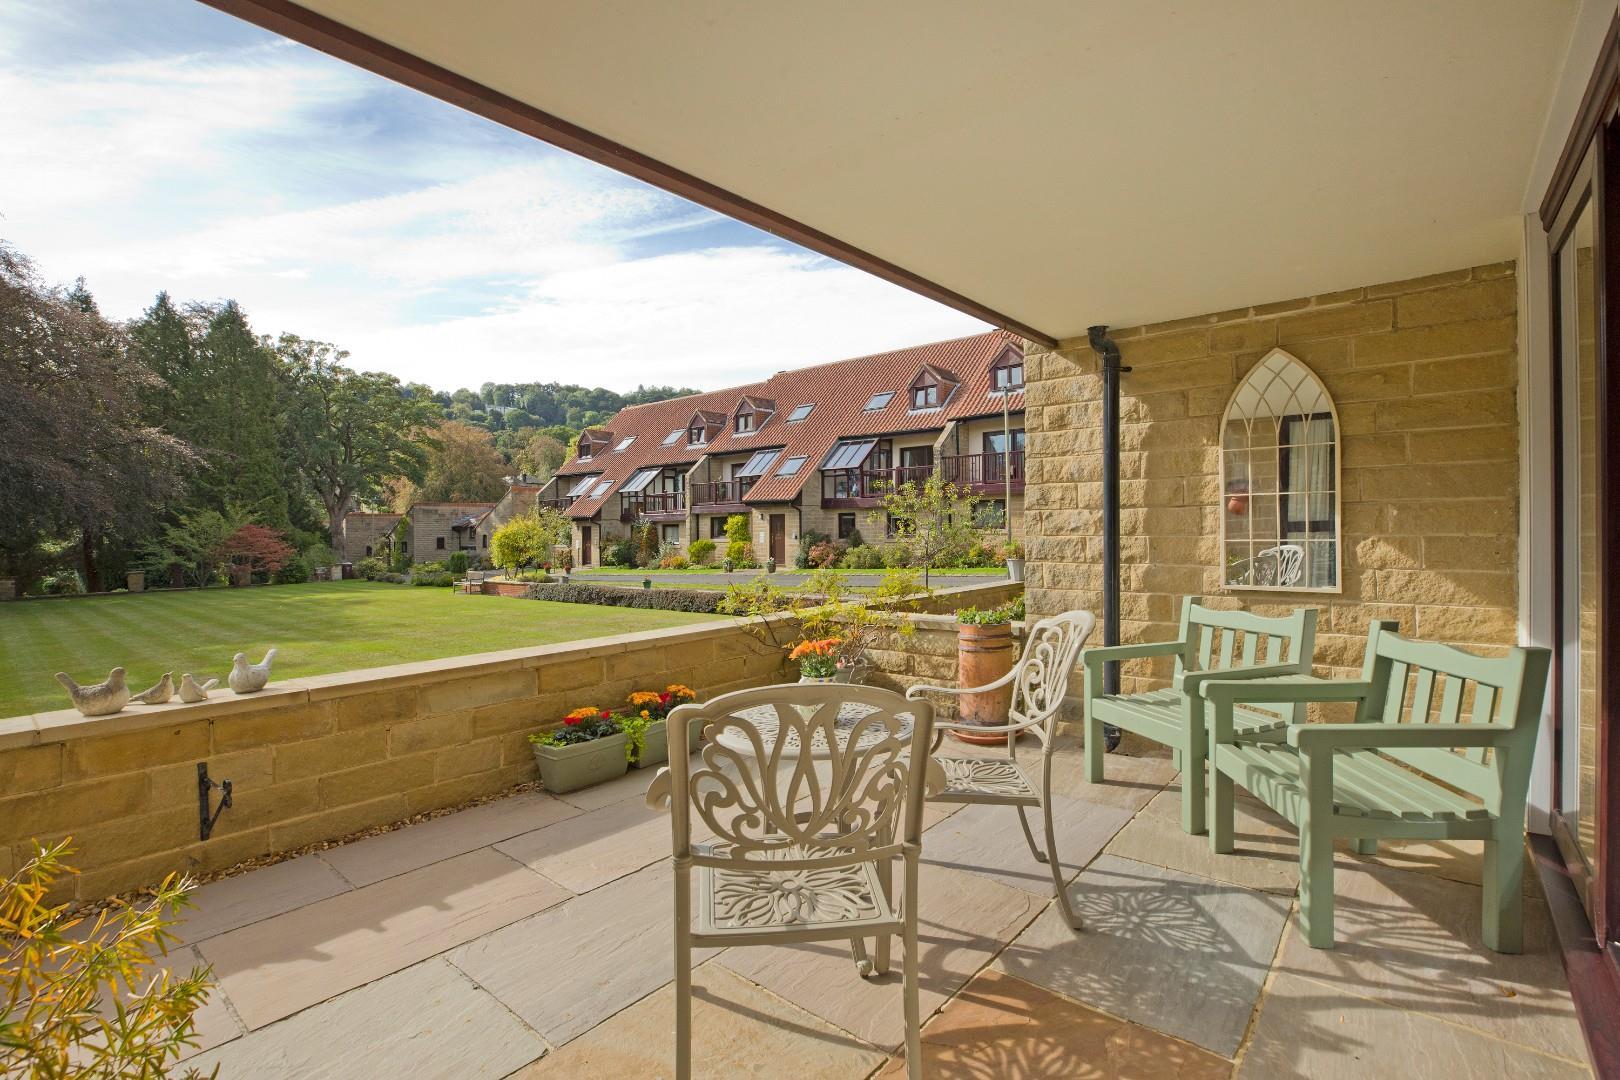
- Private South Facing Patio Garden
- Spacious Lounge With Access To Patio
- Very Well Presented Breakfast Kitchen
- En Suite Shower Room To Bedroom Two / Dining Room
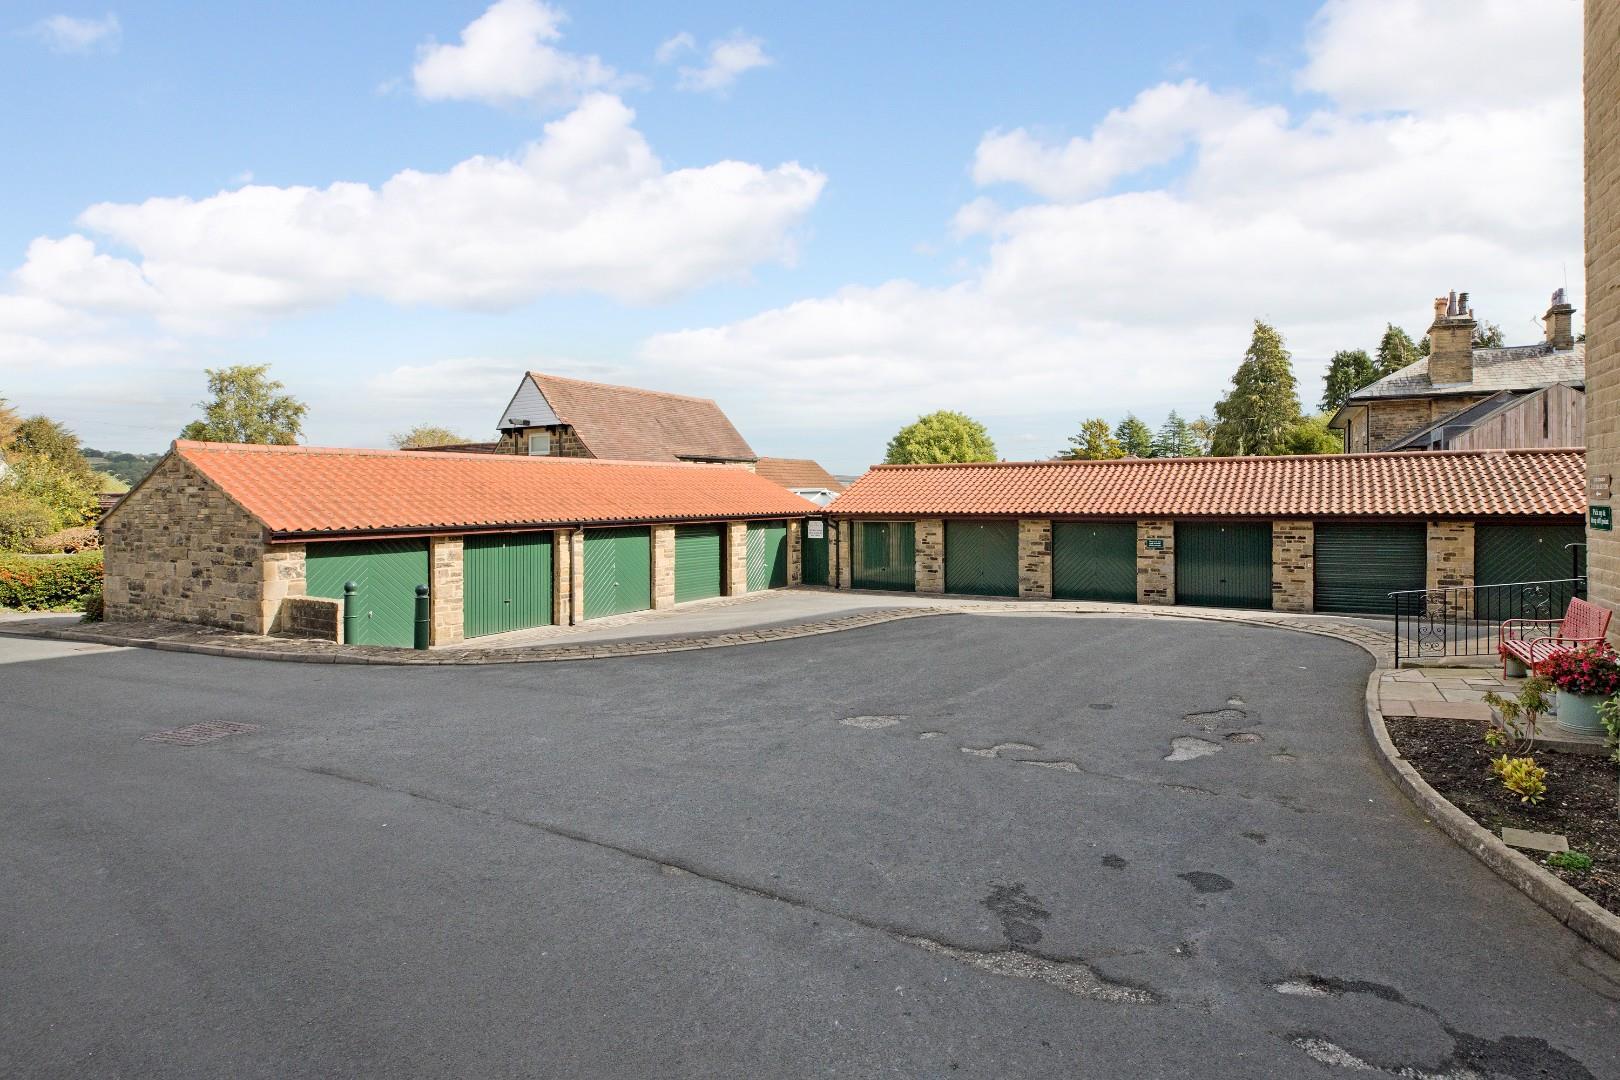
- Single Garage With Electric Door And Power
- Walking Distance To Central Ilkley (With A Private Gate Giving Access Onto Grove Road)
- Council Tax Band E

2 Bedroom Apartment for sale in Ilkley
 1
2
2
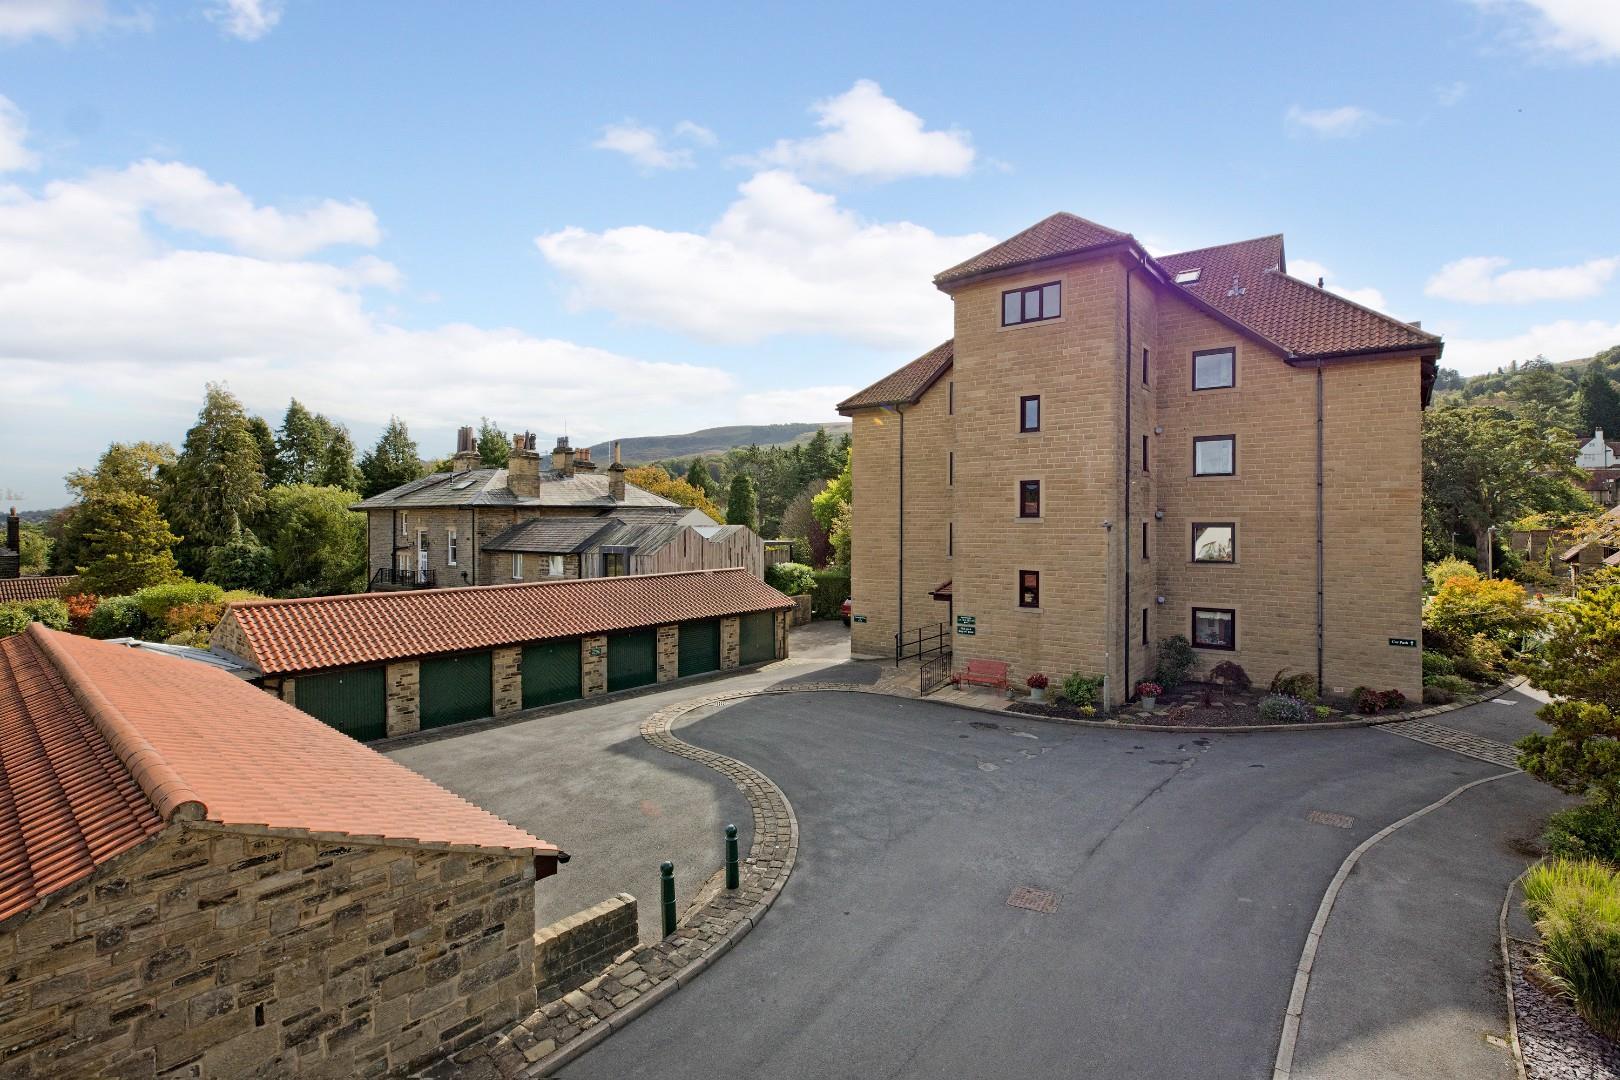
With no onward chain, a rare opportunity to purchase one of the two ground floor apartments in this block of eight apartments in Warlbeck, off Kings Road, a short stroll from all the amenities in central Ilkley. Benefitting from a private, south facing patio, neutral decor throughout and with immaculate presentation this is a gem of a property, which will undoubtedly attract a large amount of attention.
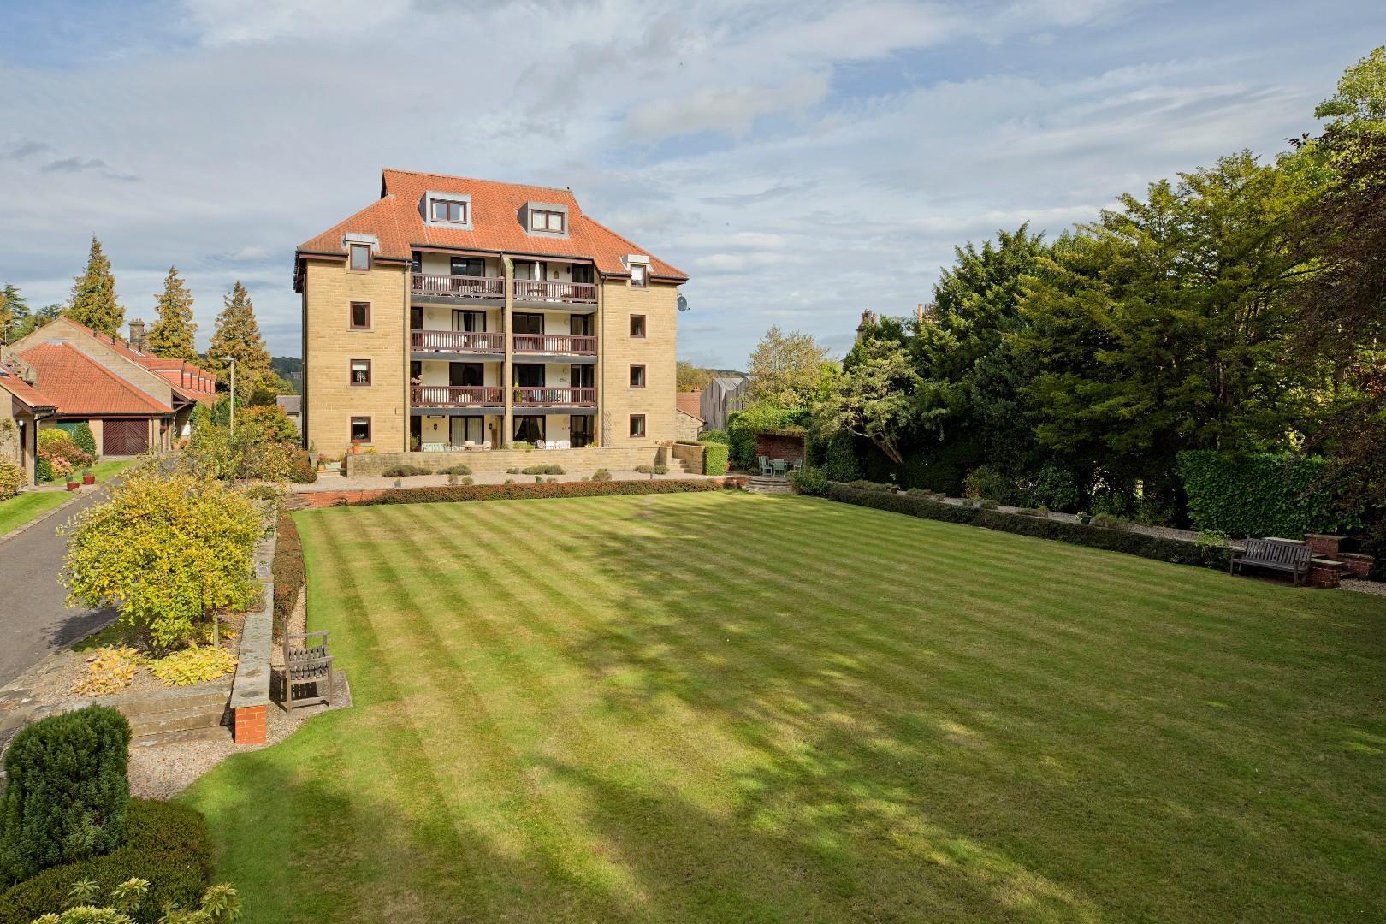
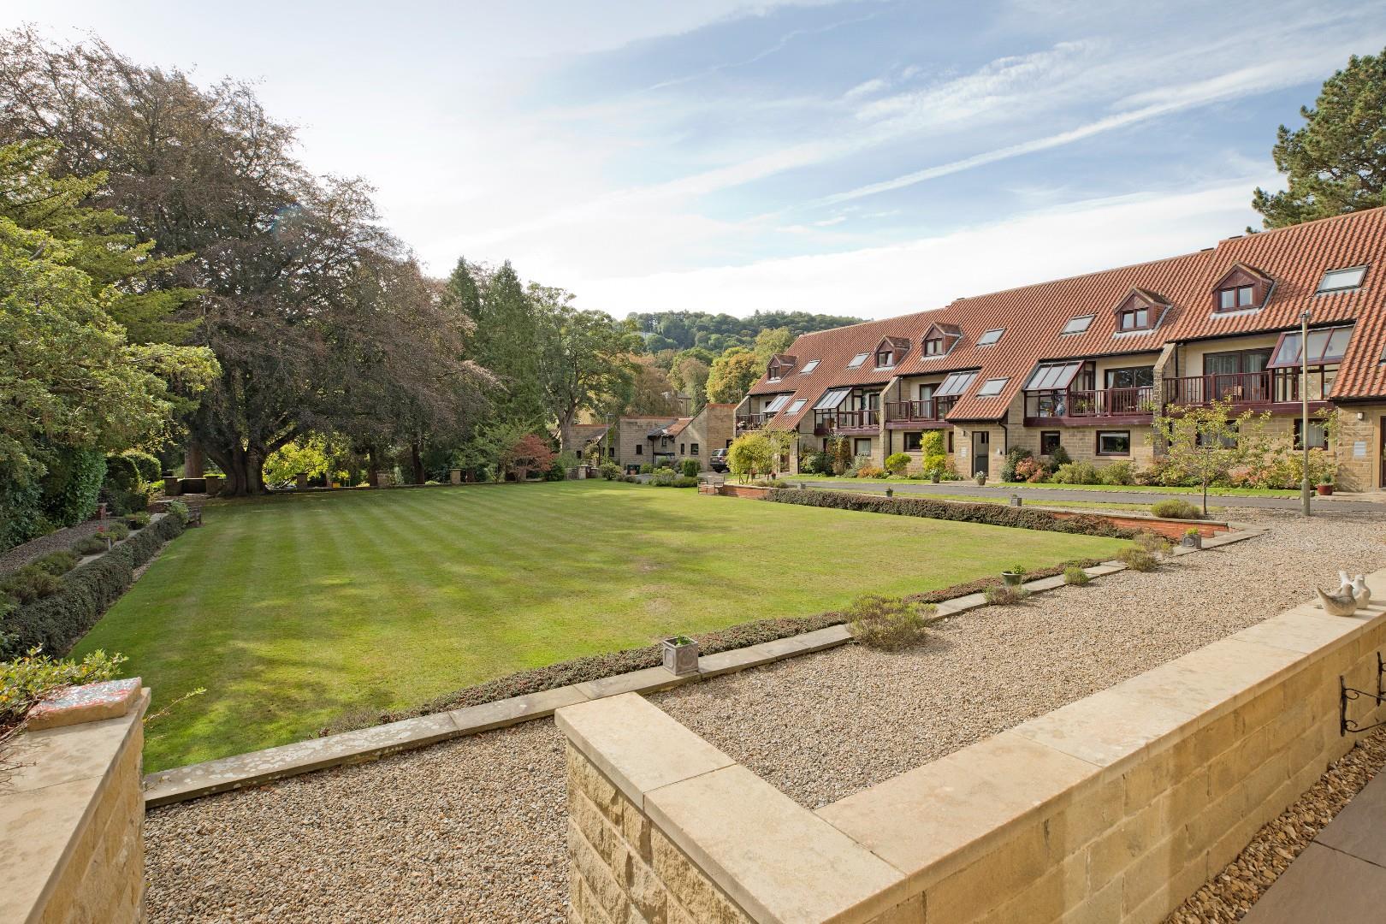
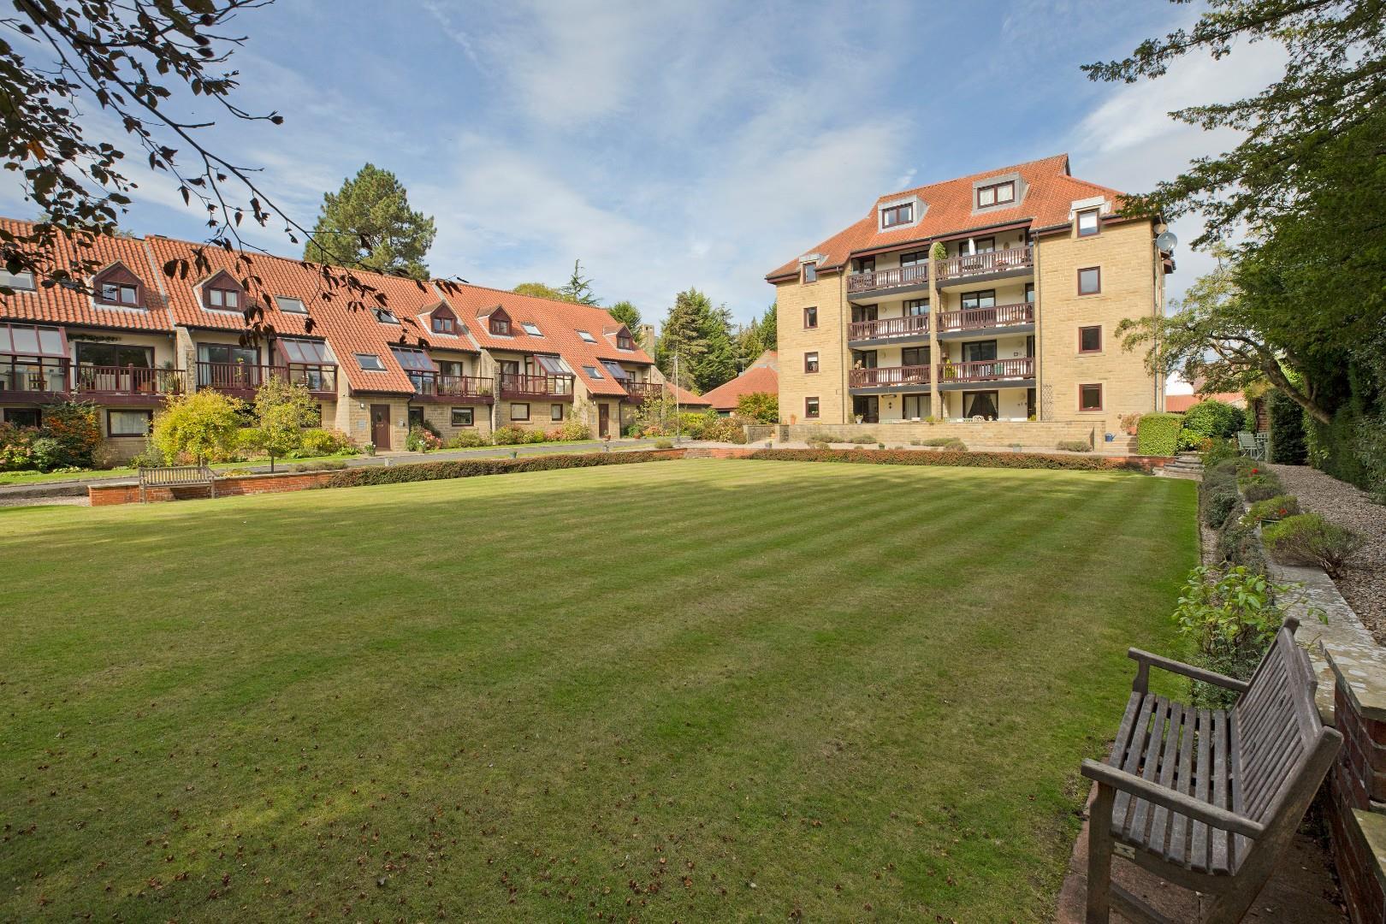
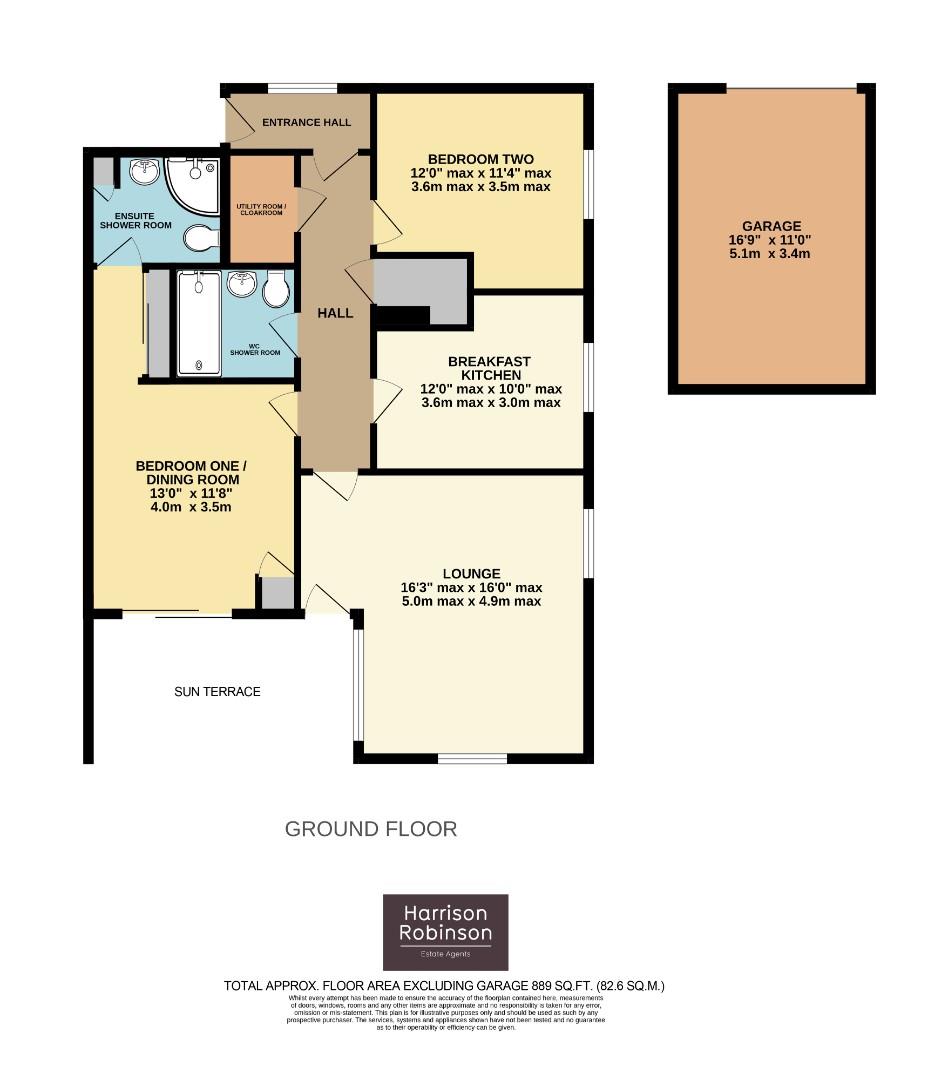
Apartment 3 enjoys a particularly lovely setting in Warlbeck looking out onto the communal, lawned gardens, approached via a very smart, recently decorated communal entrance hall. The apartment comprises a private entrance porch giving access to a long, carpeted entrance hall with the principal rooms off including: a very well presented breakfast kitchen with a range of Shaker style cabinetry and high quality appliances and a generous lounge with attractive fireplace housing an electric stove and double glazed patio door giving access to the private, south facing patio. Two double bedrooms, one currently arranged as a dining room with patio doors and well presented, en suite shower room, a separate shower room, utility room / cloakroom and good sized storage room with shelving, housing the combi boiler, complete this beautiful apartment. Outside the property enjoys a delightful, private, south facing patio with space for outdoor furniture and flowering pots and single garage with electric, up and over door. There is ample visitor parking and central Ilkley is only a short walk away, a private gate from the development gives access to Grove Road.
Ilkley is a thriving, historical, Yorkshire town, occupying a beautiful setting amidst the unspoilt open countryside of Wharfedale with stunning scenery and the opportunity for rural pursuits. Ilkley boasts an excellent wide range of high-class shops, restaurants, cafes, pubs and everyday amenities including two supermarkets, health centre, library and Playhouse theatre and cinema. Ilkley has excellent sports and social facilities, which include the Ilkley lido pool and sports clubs for rugby, tennis, golf, cricket, hockey and football. The town benefits from high achieving schools for all ages with both state and private education well catered for including Ilkley Grammar School. Ilkley is an ideal town for the commuter with frequent train services to Leeds and Bradford (around 35 minutes commute), providing regular connections to London Kings Cross. Leeds Bradford International Airport is just over 11 miles away with national and international services.
With GAS FIRED CENTRAL HEATING and DOUBLE GLAZING and with approximate room sizes the property comprises:
Ground Floor -
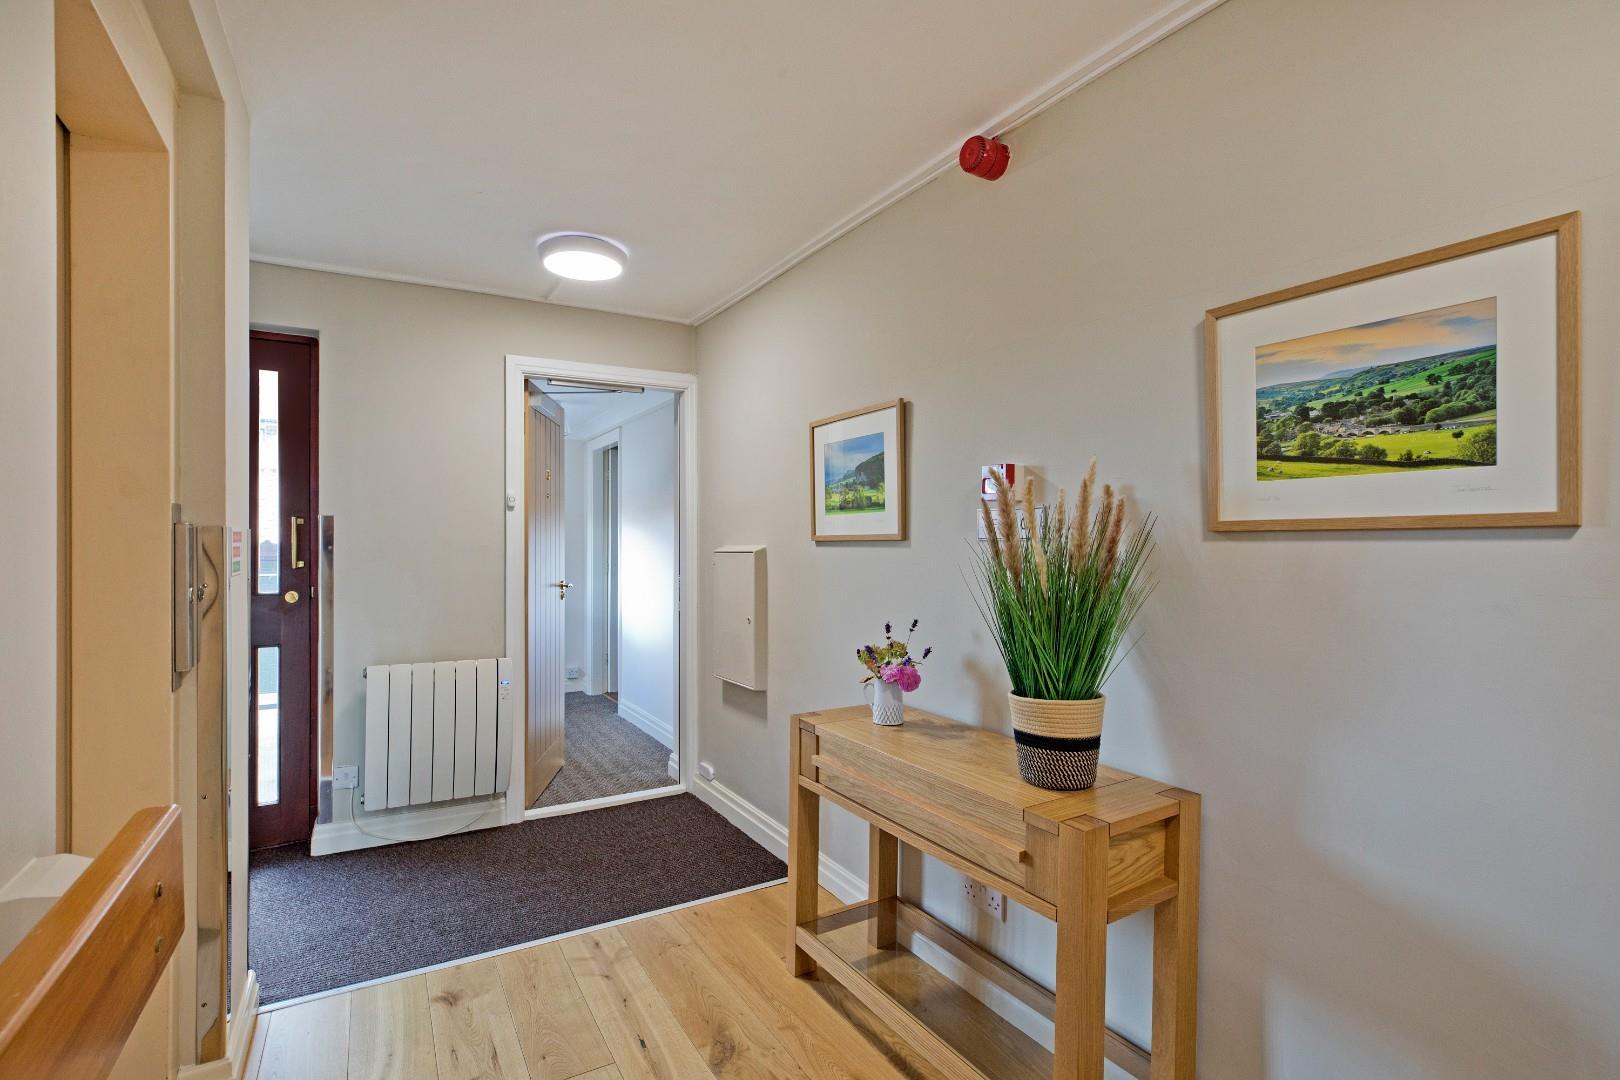
Communal Entrance - A communal entrance door opens into a spacious, beautifully presented entrance hall with practical floor matting, lovely, solid wood flooring and lift and stair access to the upper floors.
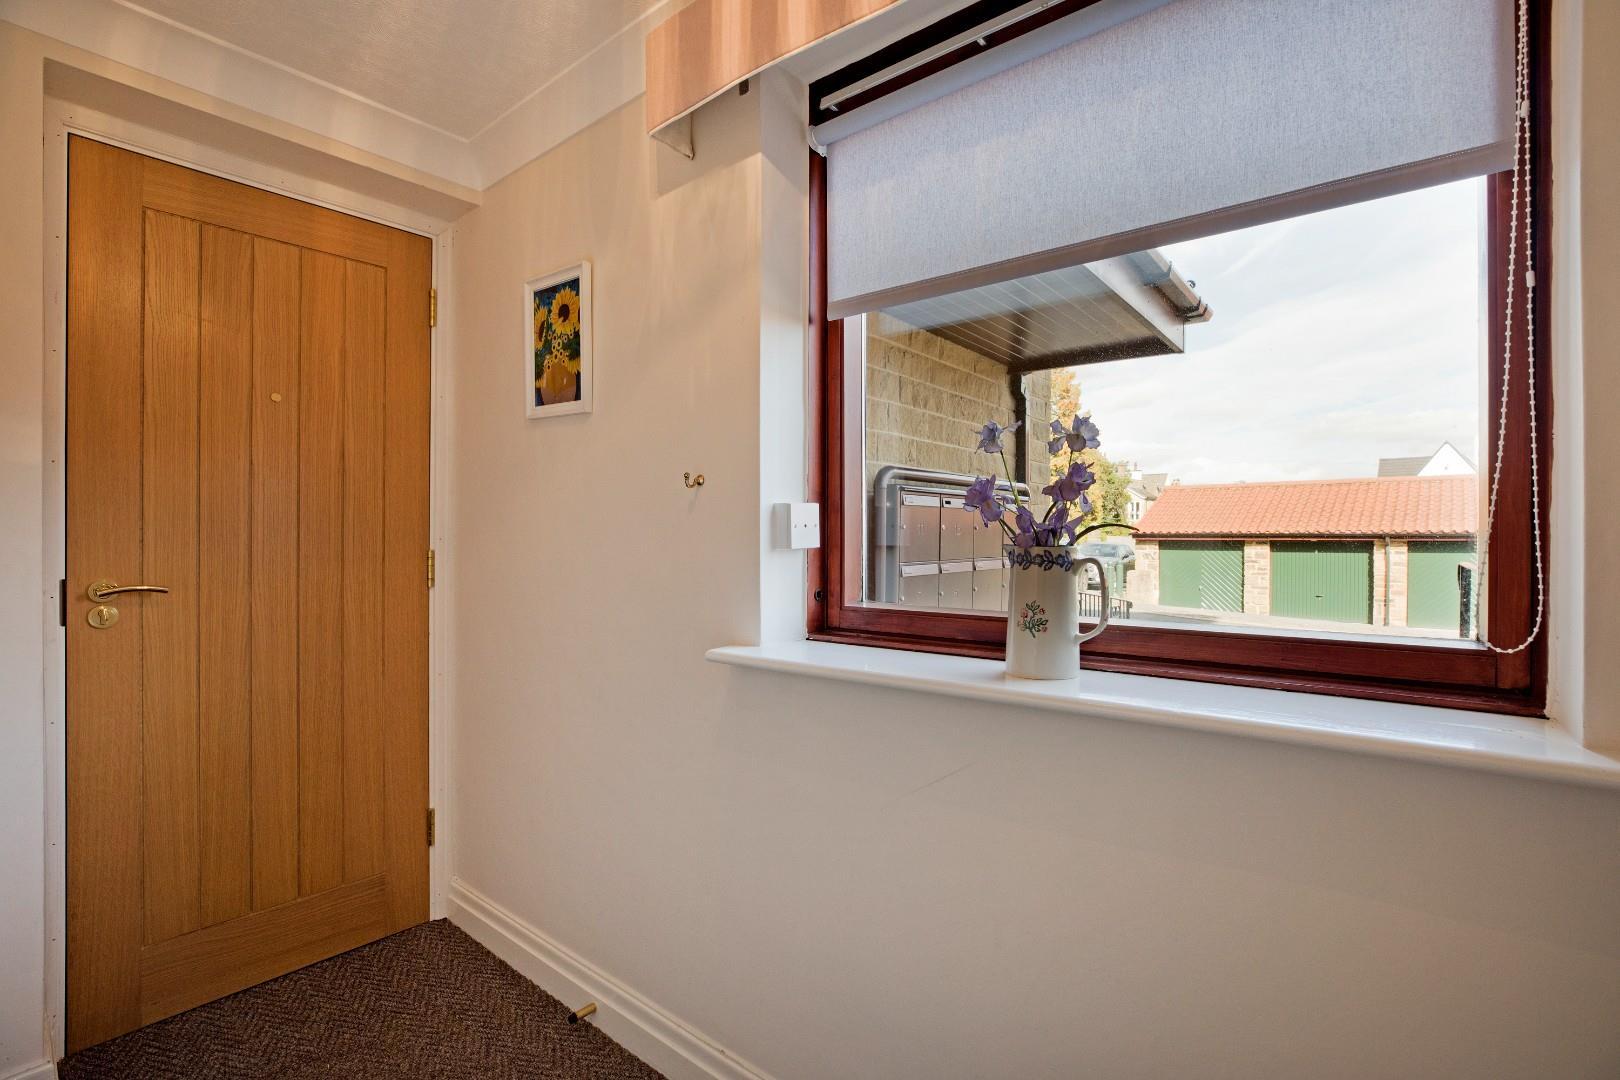
Private Entrance Porch - A smart, oak panelled entrance door opens into the private entrance porch of apartment number 3 with carpeted flooring and double glazed window allowing natural light. A timber door with glazed panes opens into the entrance hall.
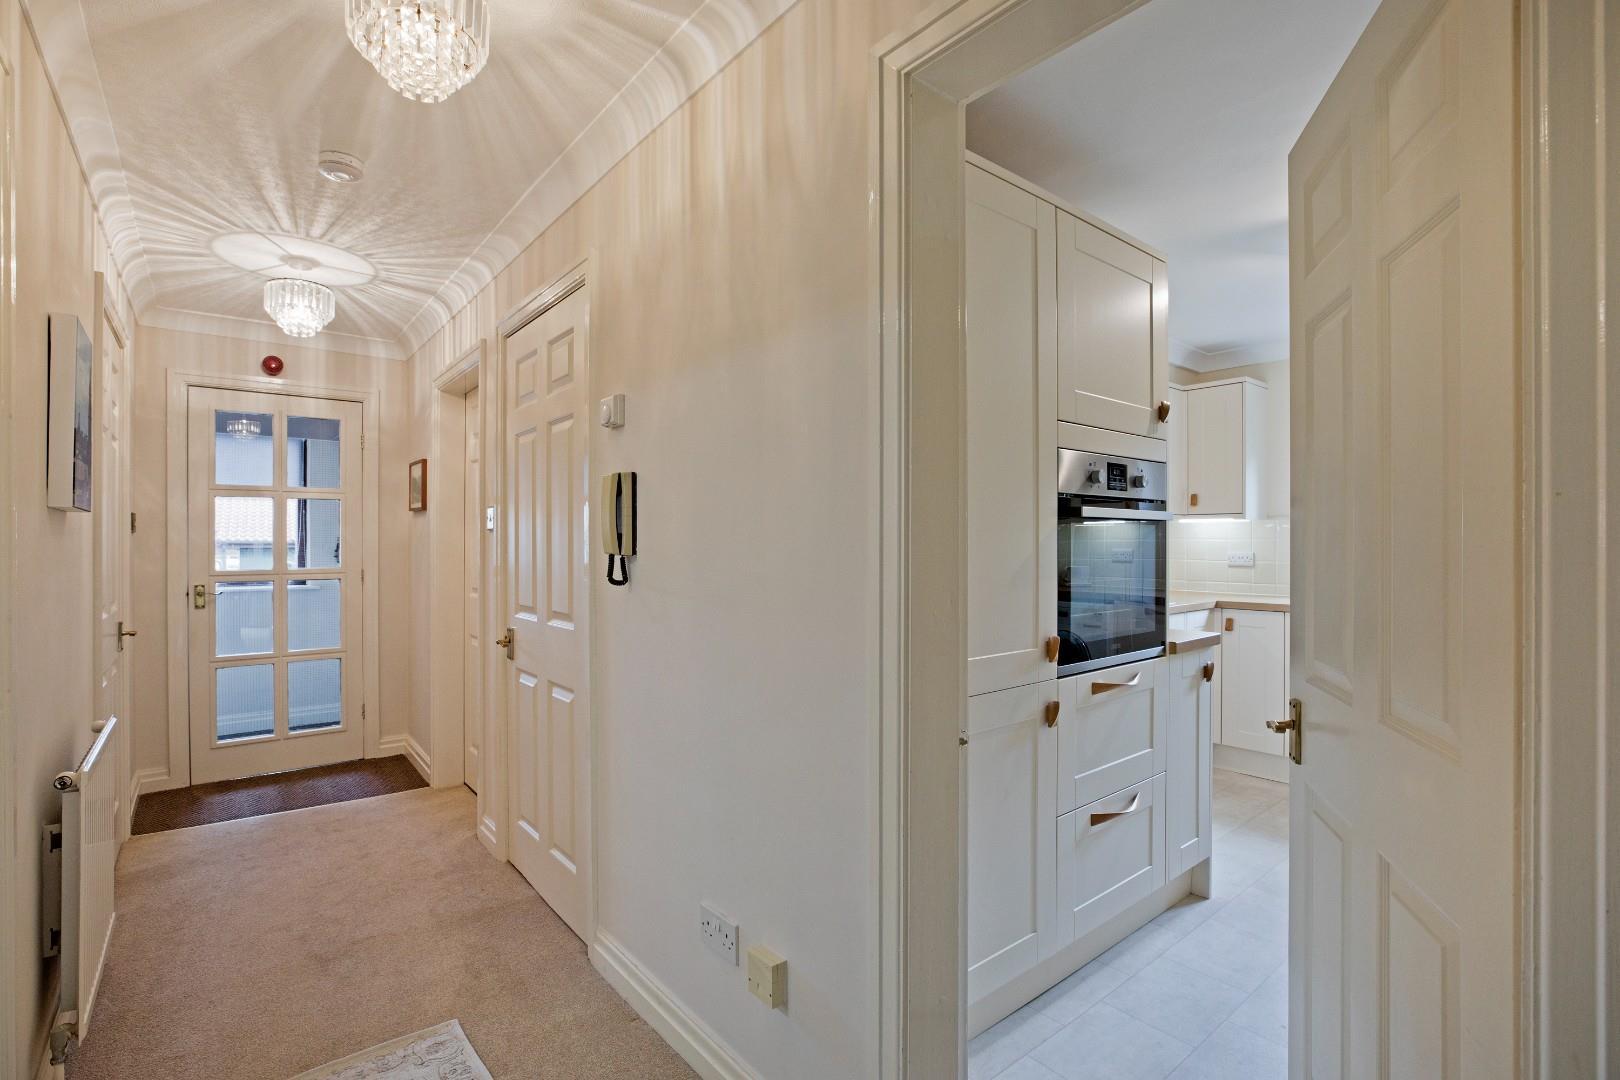
Entrance Hall - A lovely, long entrance hallway with doors opening into the principal rooms. Carpeted flooring, radiator.
Storage Room - A good sized storage room with shelving, carpeted flooring providing storage and housing the combi boiler.
Utility Room / Cloakroom - A most useful room with hanging rail with shelf over and worksurface with with Miele condenser tumble dryer beneath. Carpeted flooring, ceiling light.
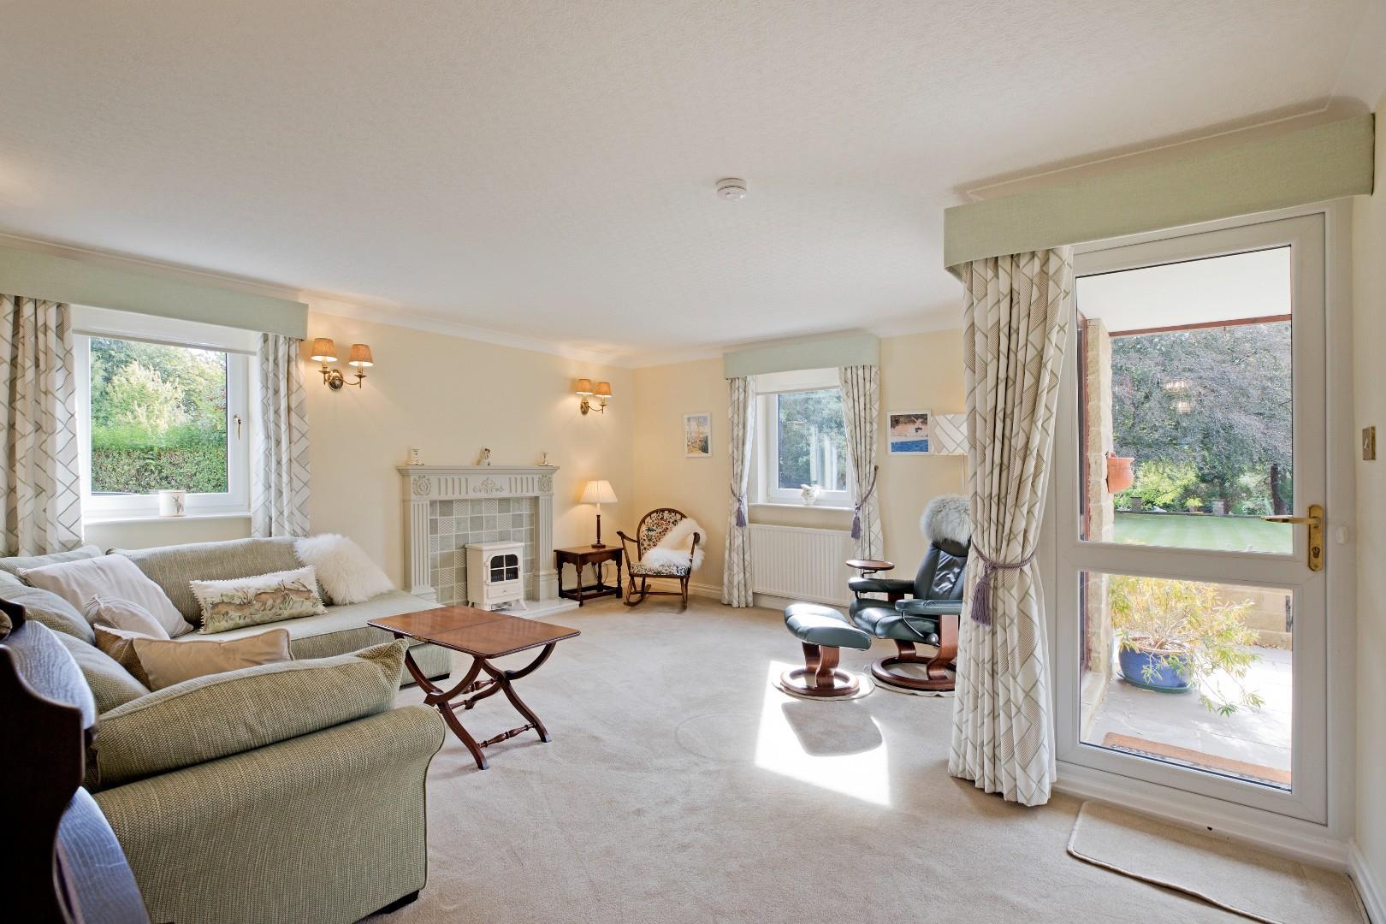
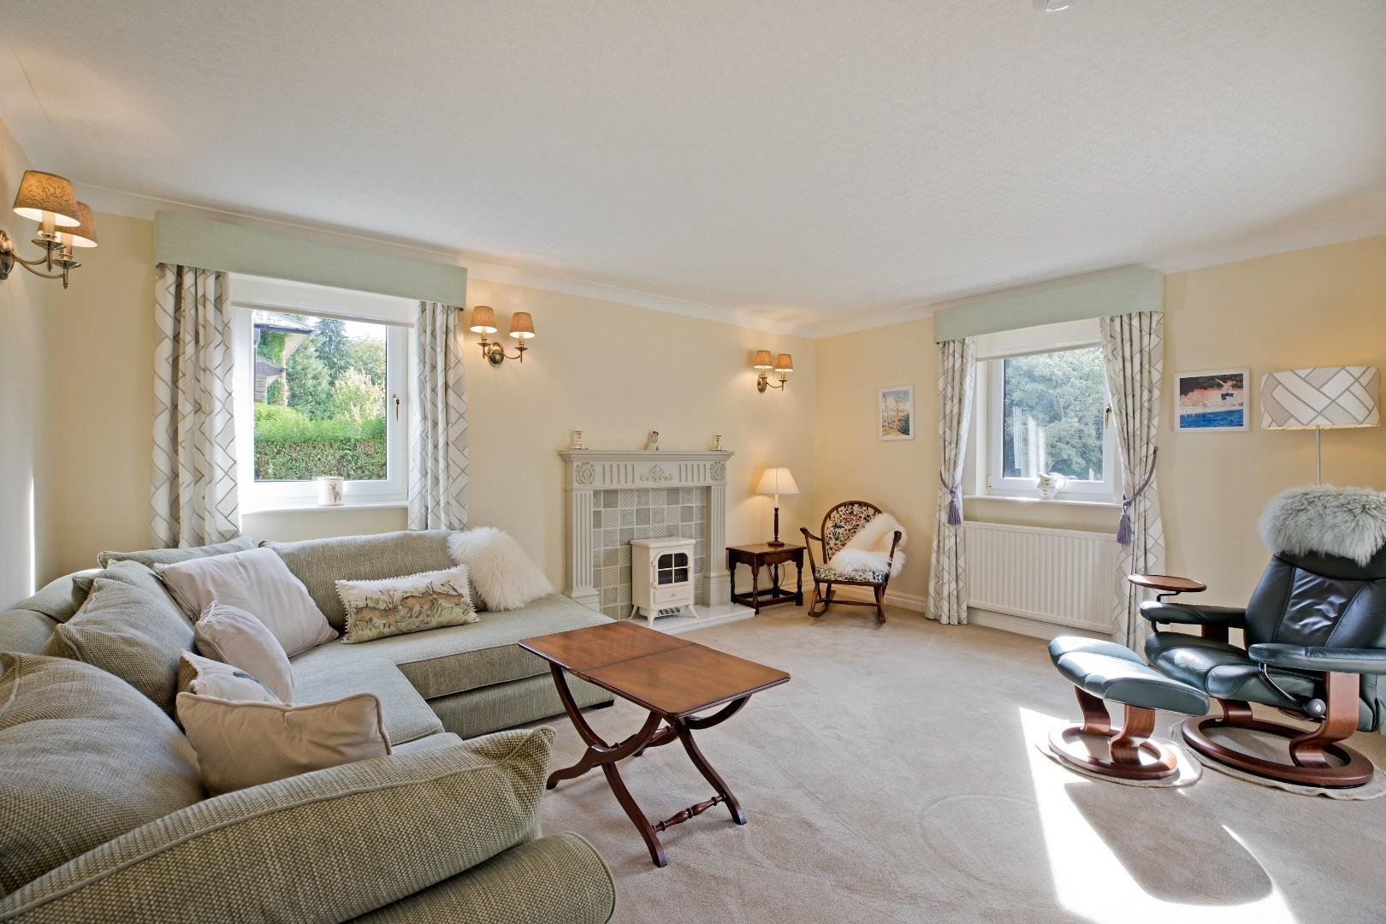
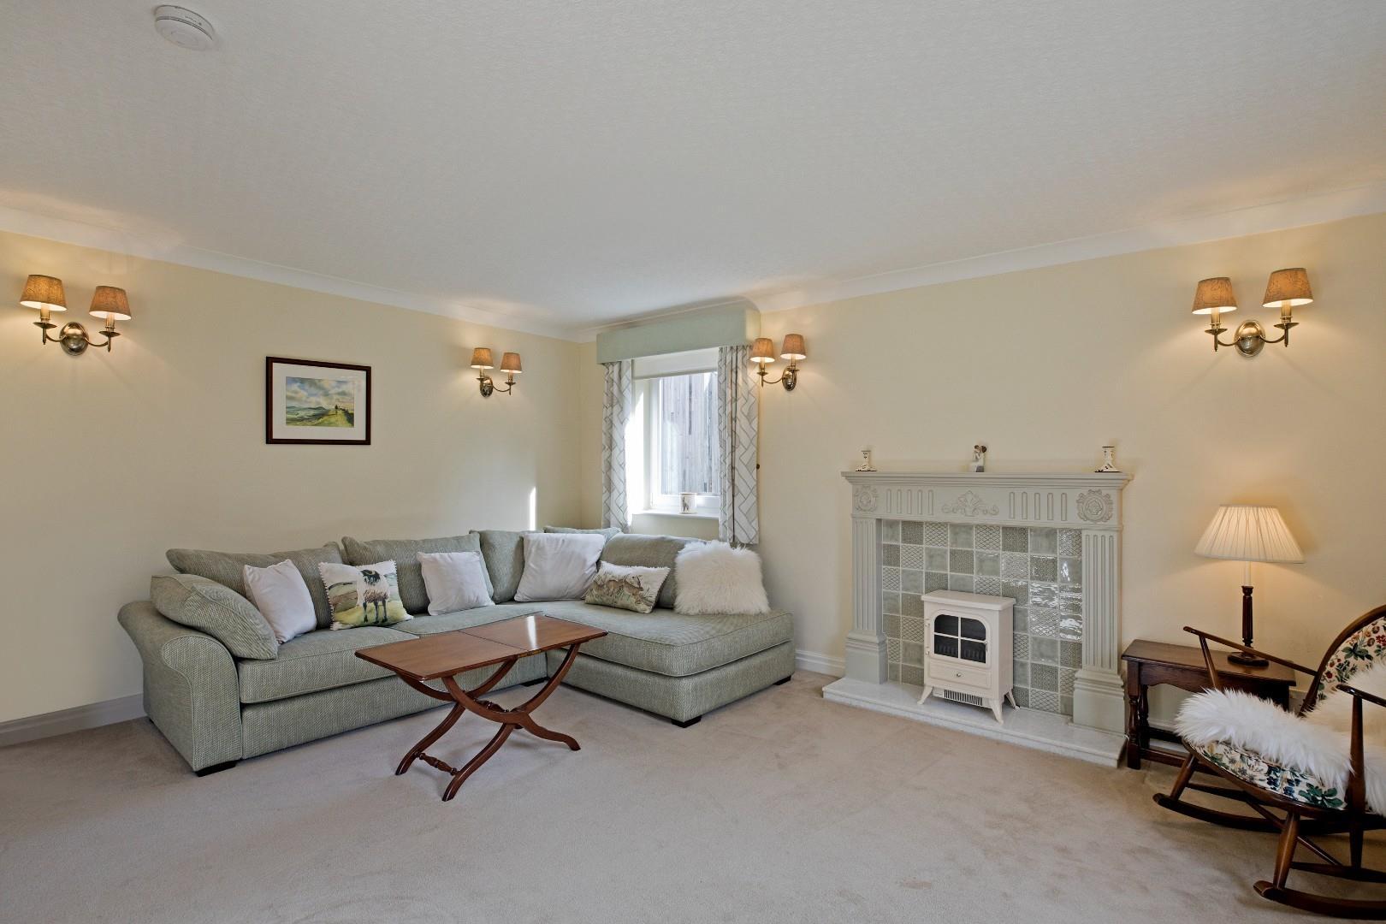
Lounge - 5 x 4.9 (16'4" x 16'0") - A generously proportioned, light and airy lounge, beautifully presented with neutral carpeting, three, large double glazed windows allowing ample natural light and two radiators. A fireplace with timber surround, attractive tiling and marble hearth with electric stove is a lovely focal feature to this room. A uPVC, double glazed door leads out to the spacious, private, south facing patio.
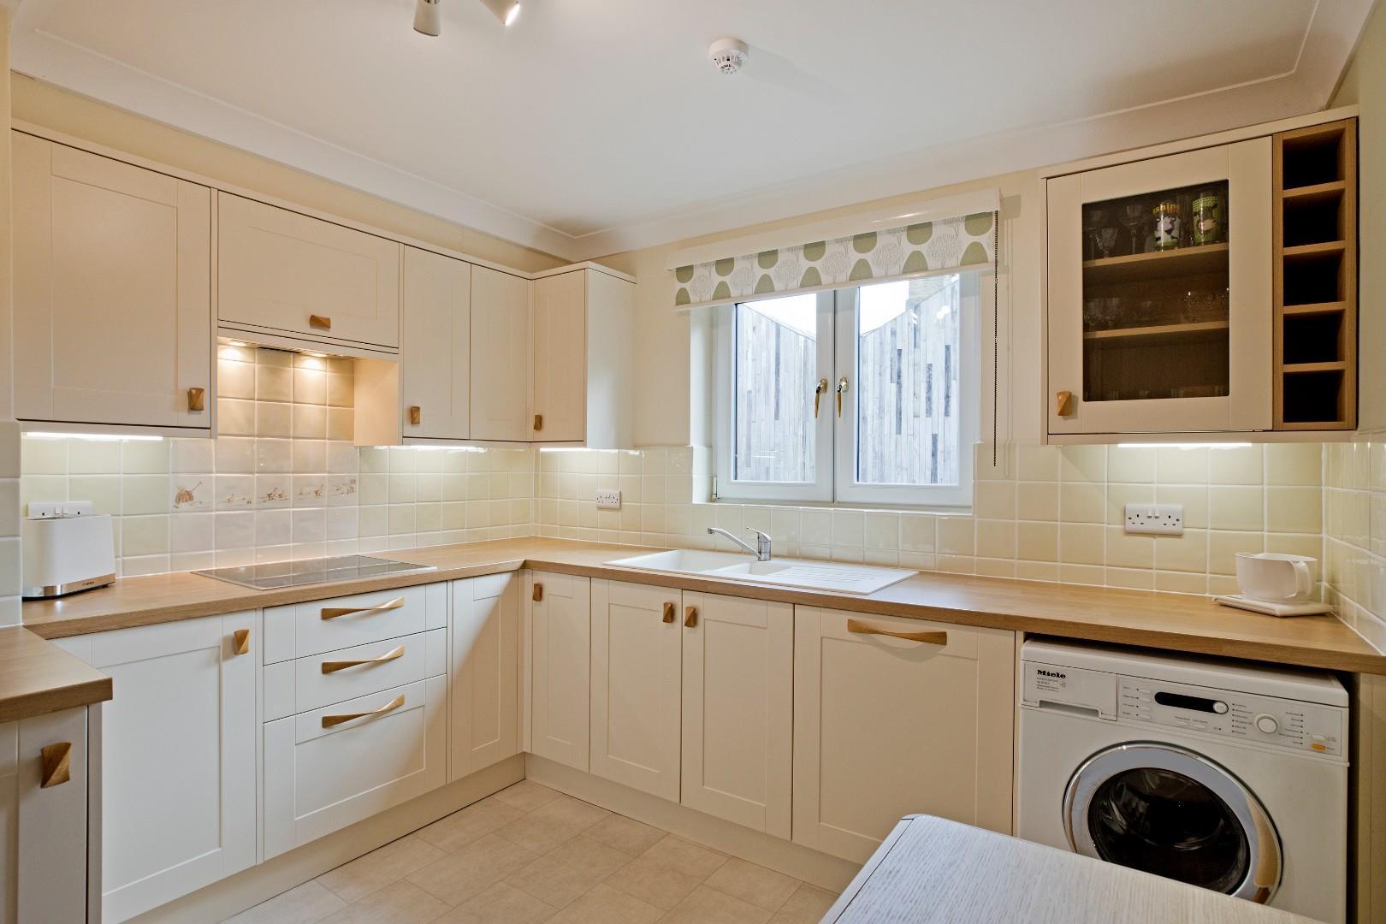
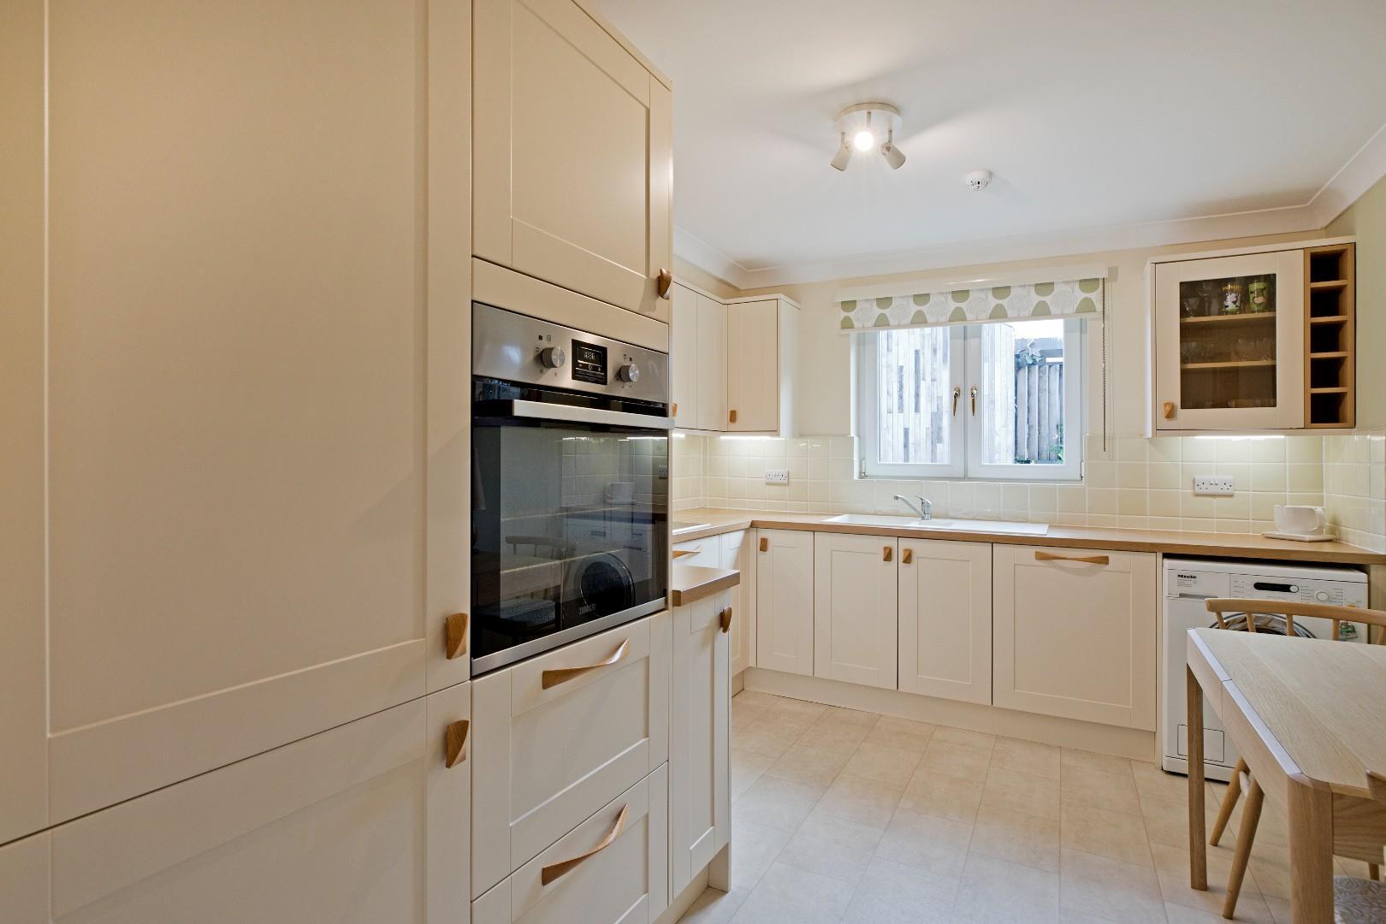
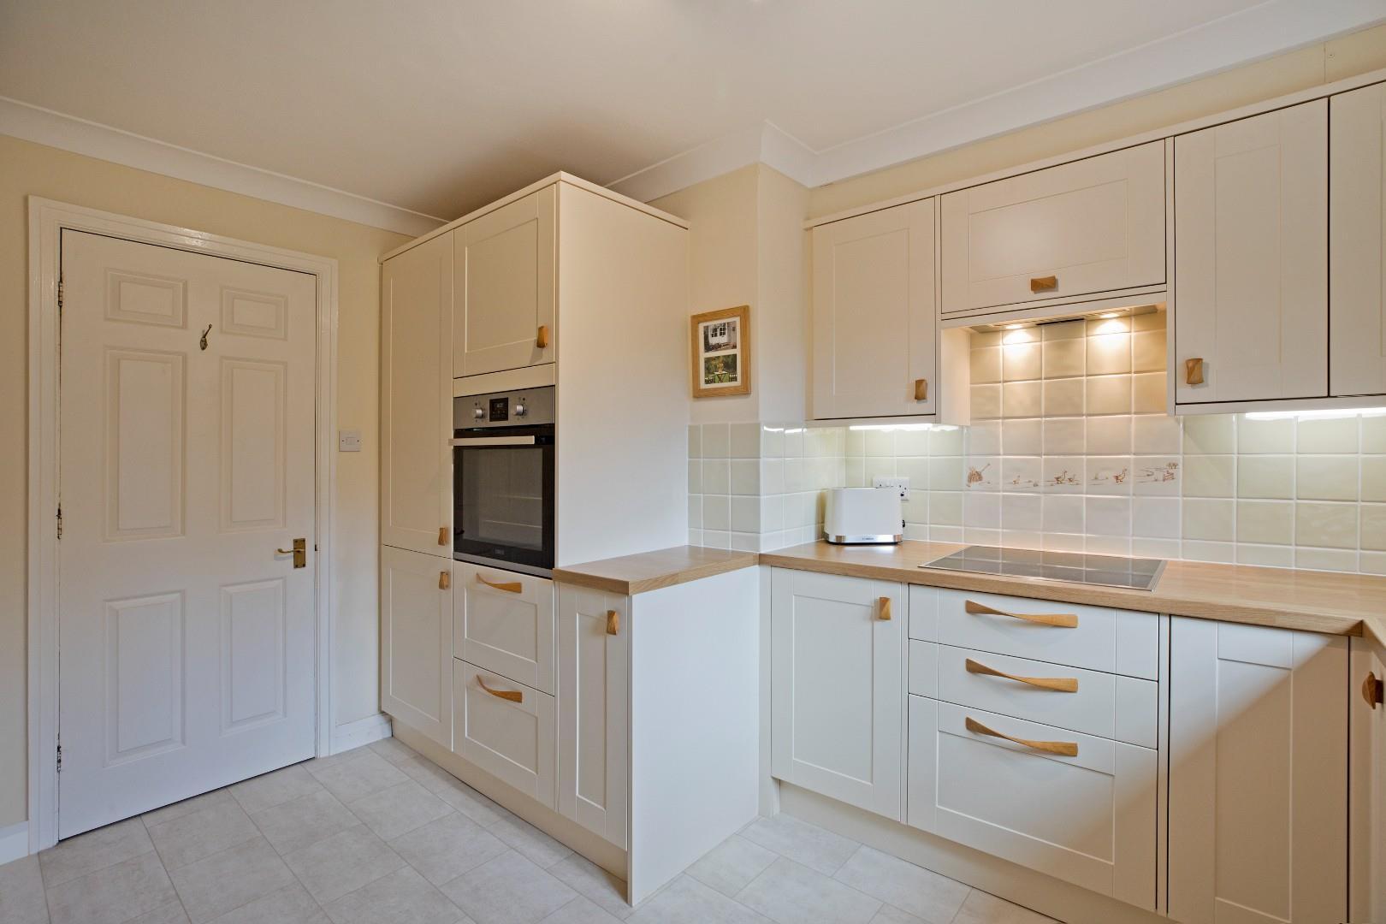
Breakfast Kitchen - 3.6 x 3 (11'9" x 9'10") - Immaculately presented with a wide range of cream, Shaker style cabinetry with oak handles, complementary worksurfaces and neutral tiling to splashbacks. Integrated appliances include Miele fridge freezer, Zanussi electric oven, four ring, electric Miele hob with extractor over, freestanding Miele washing machine and Miele dishwasher. There is also a large, very useful, pantry style cupboard with pull out shelving. A one and a half bowl inset sink with central mixer tap sits beneath double glazed windows to the side elevation. Smart, tile effect vinyl flooring, radiator. There is space for a dining table making this a lovely, sociable room.
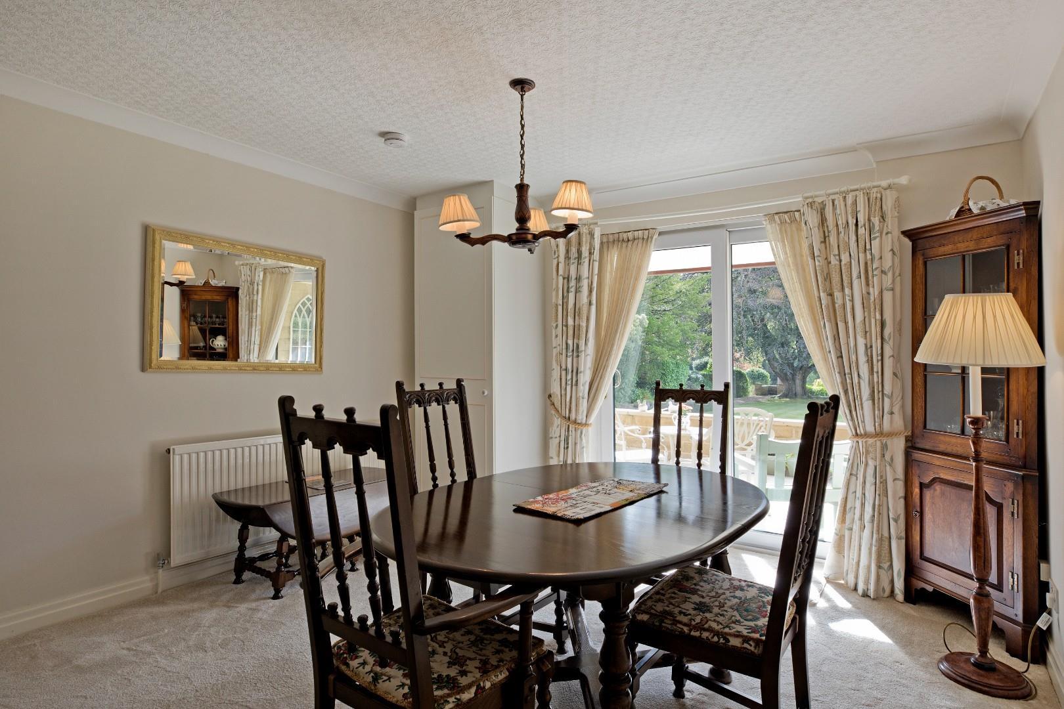
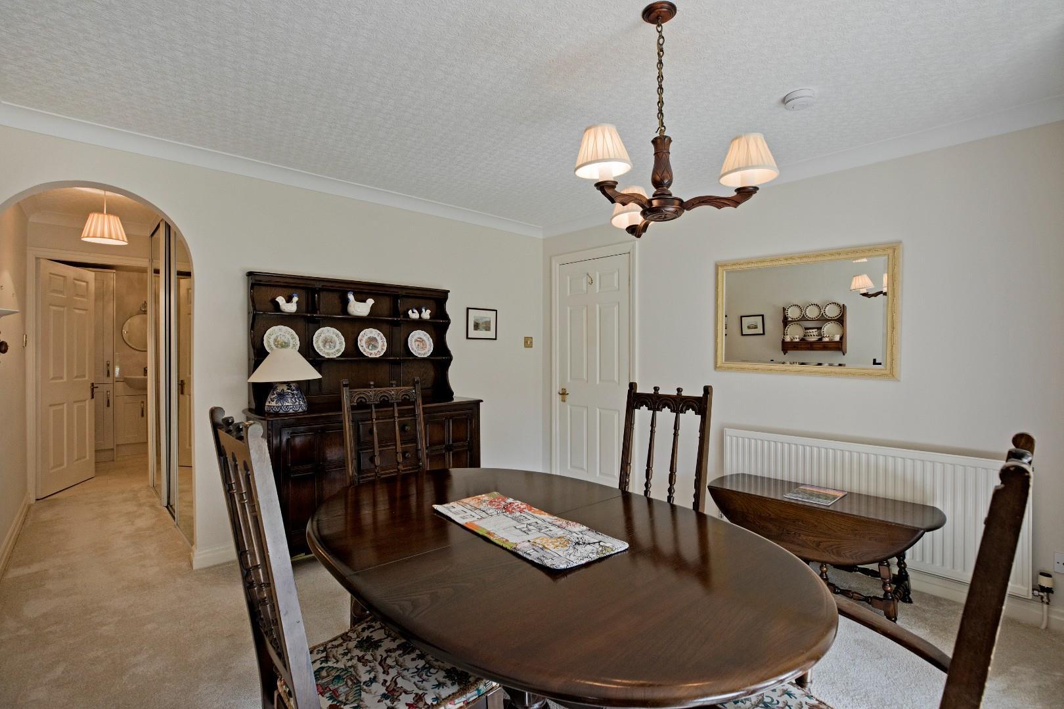
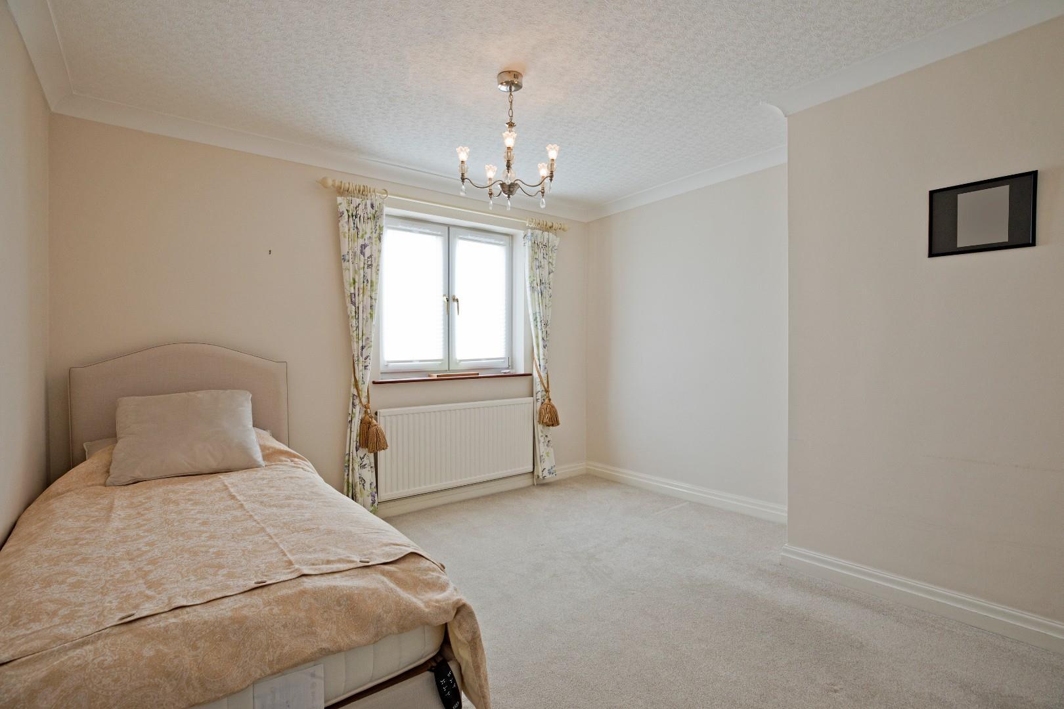
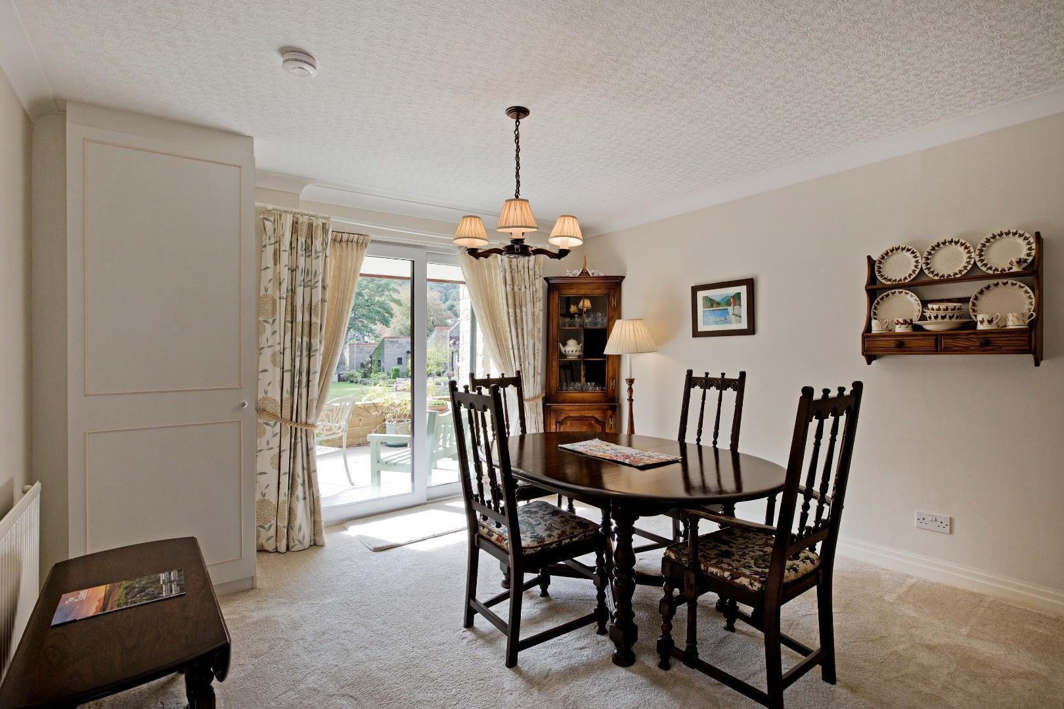
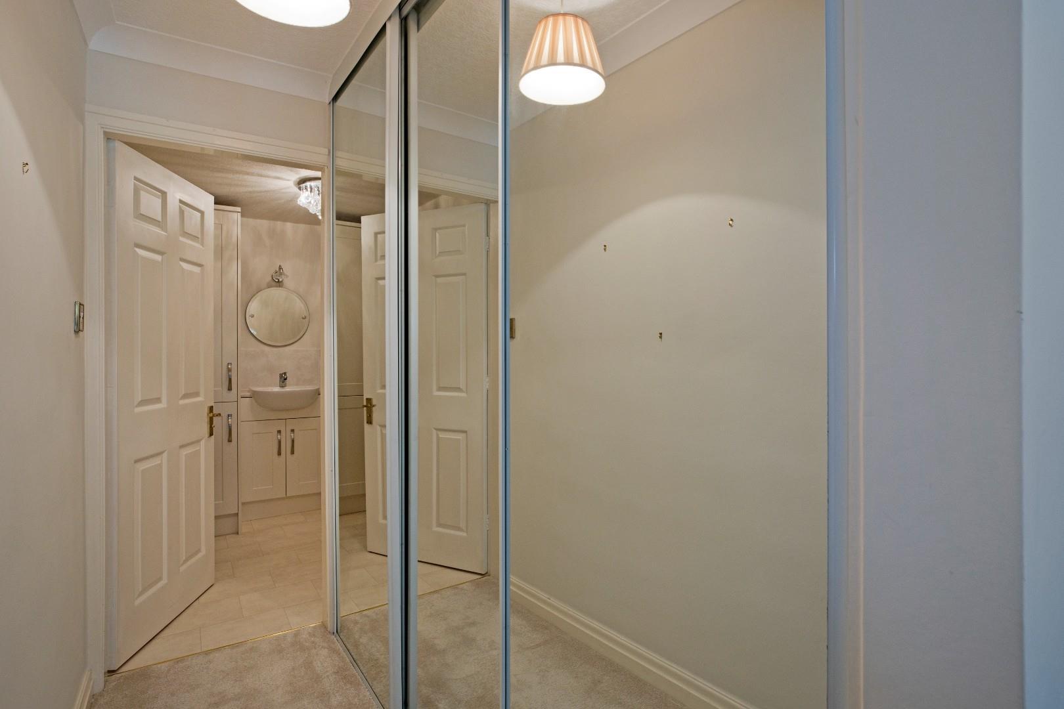
Bedroom One / Dining Room - 4 x 3.5 (13'1" x 11'5") - A large room, currently arranged as a dining room, with double glazed, uPVC, sliding patio doors with a fantastic view over the communal, lawned gardens. Carpeted flooring, radiator, corridor with floor to ceiling fitted wardrobes with sliding, mirror fronted doors in addition to a separate, fitted wardrobe. Door into:
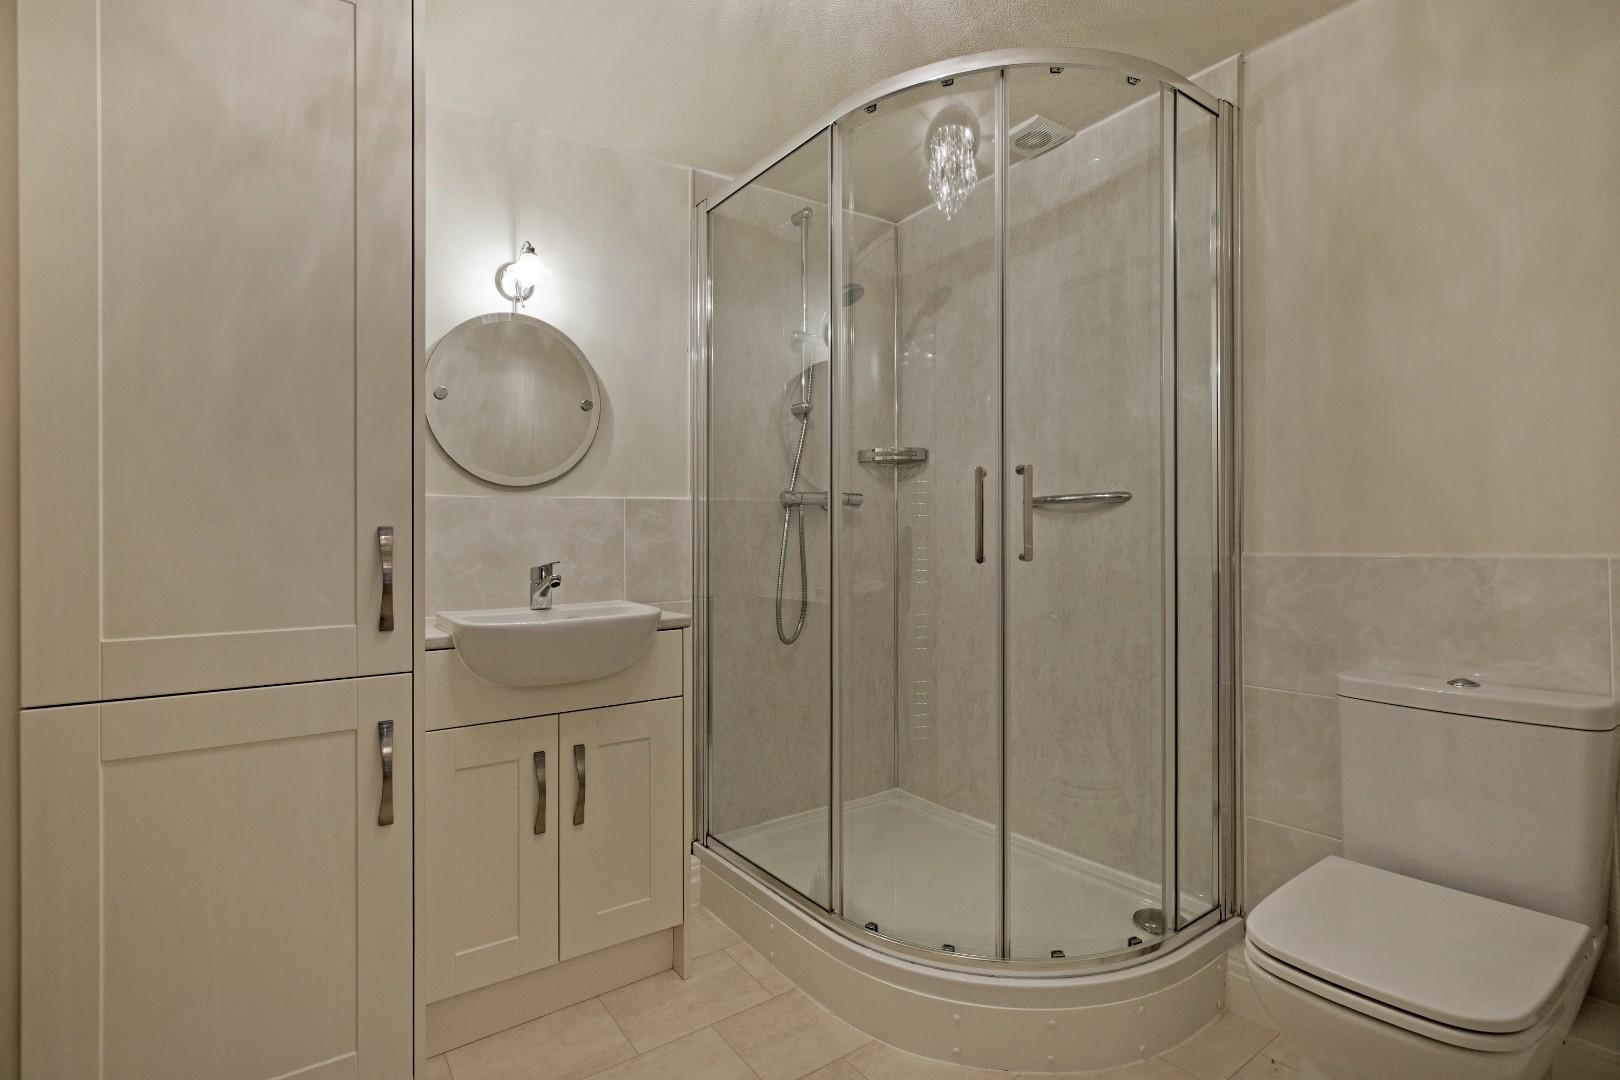
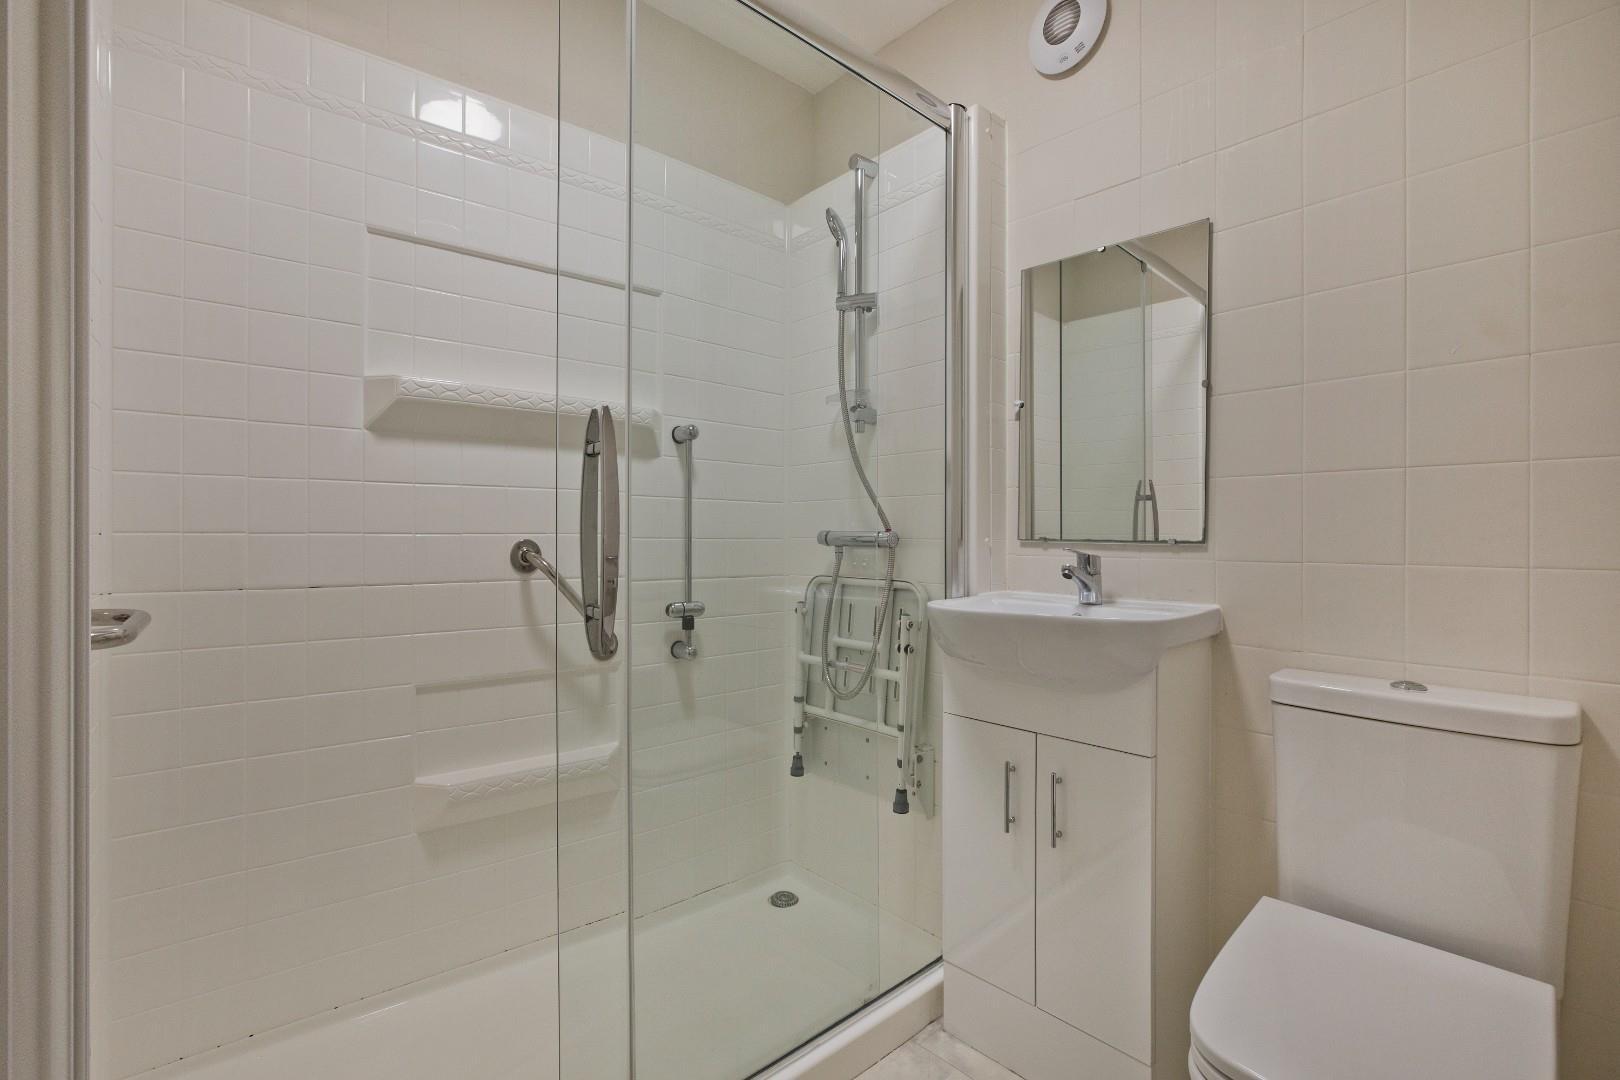
En Suite - Well presented with low-level W.C., handbasin with chrome mixer tap set in a vanity unit and good sized shower cubicle with thermostatic shower, waterproof boarding to walls and curved glazed doors. A fitted cupboard with shelving provides excellent storage. Chrome, ladder style, heated towel rail. Neutral wall tiling, complementary, tile effect vinyl flooring, extractor.
Bedroom Two - 3.6 x 3.5 (11'9" x 11'5") - A spacious, second double bedroom with carpeted flooring, radiator and double glazed window.
Shower Room - With low-level W.C., handbasin with central mixer tap set in a vanity cupboard and large Aquability shower cubicle with neutral wall tiling and sliding glazed door. Radiator, full wall tiling, extractor, smart, tile effect vinyl flooring.
Outside -
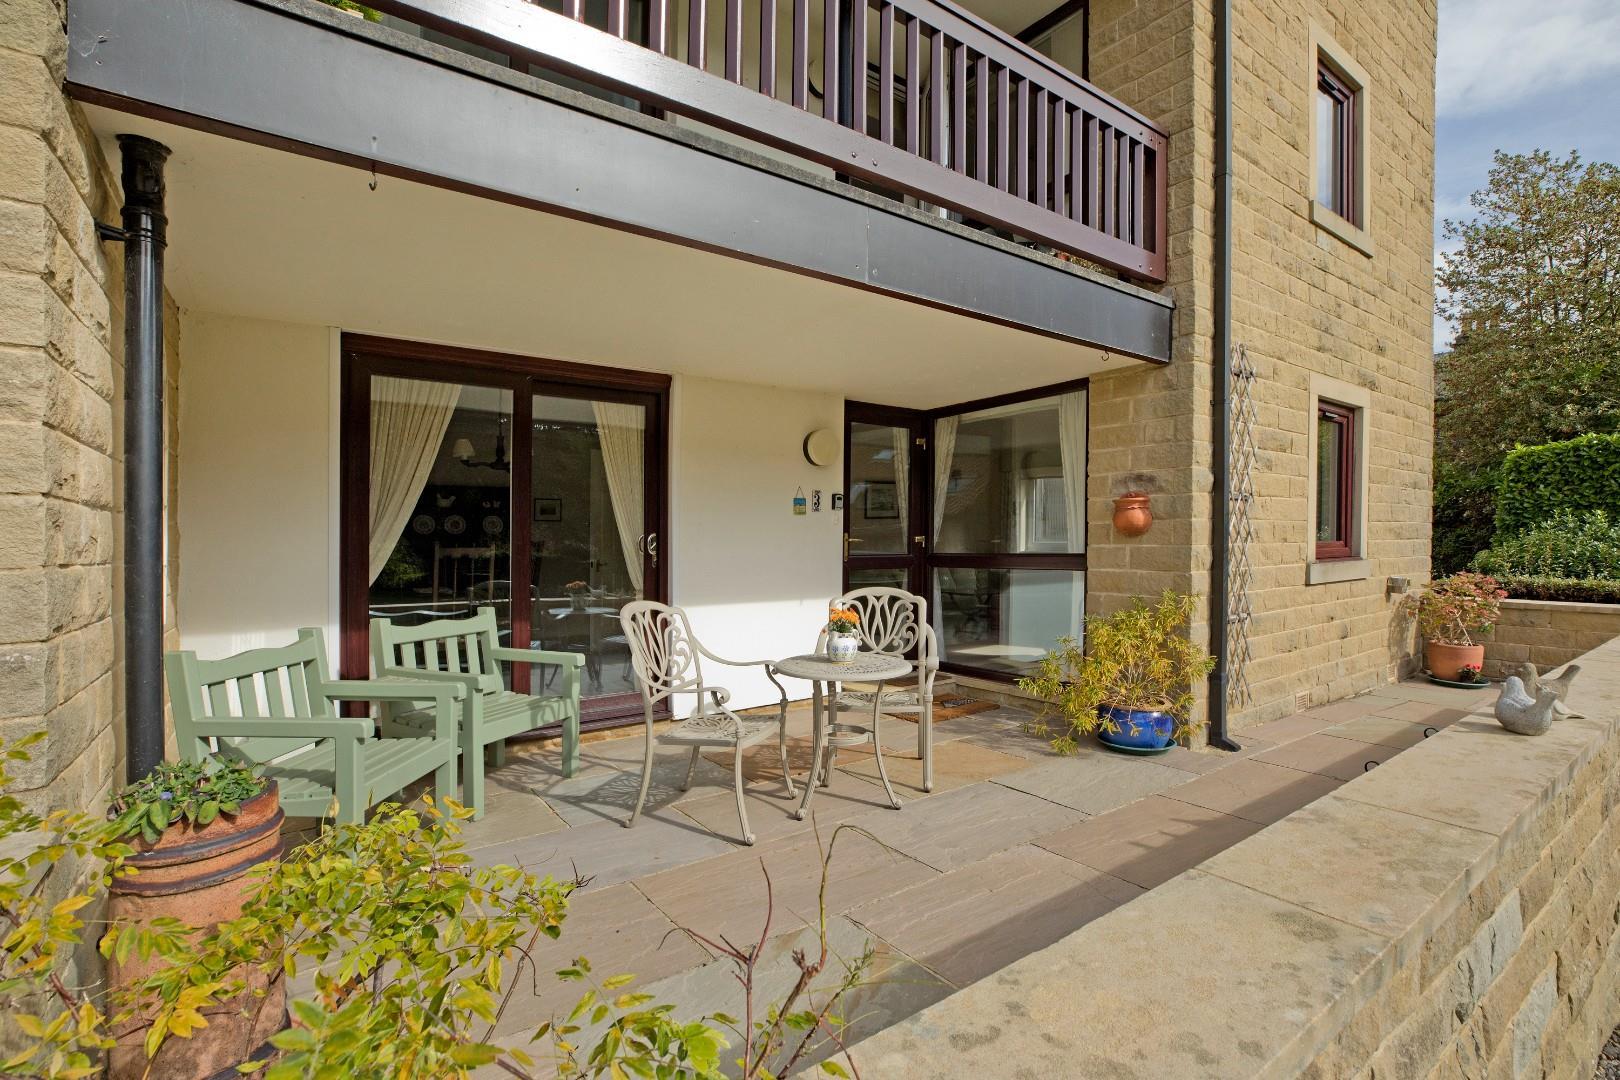
Private Patio - The apartment benefits from a great sized, attractive, private south facing patio garden overlooking the communal areas and enjoying delightful leafy views. With Indian slate paving and ample room for outdoor comfortable furniture and flowering pots to sit and enjoy the peace and quiet and lovely views in the sunshine. Accessed from both the lounge and dining room / bedroom one. The communal grounds are beautifully maintained to be enjoyed by residents. There is visitor parking and a private gate, giving access onto Grove Road, making walking into central Ilkley easy.
Garage - 5.1 x 3.4 (16'8" x 11'1") - A single garage, close to the entrance door, with electric, up and over door, power and lighting providing excellent storage and parking.
Notes - We are advised by our vendor that the property is leasehold with a share of the freehold with the remainder of a 999 year lease from 1987.
The annual service charge is £3,355.38 paid annually in August to include buildings insurance and a ground rent of £25.
Pets are not allowed.
Utilities And Services - The property benefits from mains gas, electricity and drainage.
There is Ultrafast Fibre Broadband shown to be available to this property.
Please visit the Mobile and Broadband Checker Ofcom website to check Broadband speeds and mobile phone coverage.
We are required by HMRC to undertake Anti Money Laundering checks on all prospective buyers once the purchase price and terms have been agreed. The non refundable cost payable by the successful buyer is £42 (inclusive of VAT) per named buyer.
We will undertake a search with Experian for the purposes of verifying your identity. We will also request proof of funding. Please note that the property will not be marked as SSTC (sold subject to contract) until the checks have been satisfactorily completed so we therefore ask buyers for their prompt cooperation so that there is no delay.
An invoice will be issued to you once the sale has been agreed to be paid by bank transfer to Harrison Robinson.
Property Ref: 34967493
Similar Properties
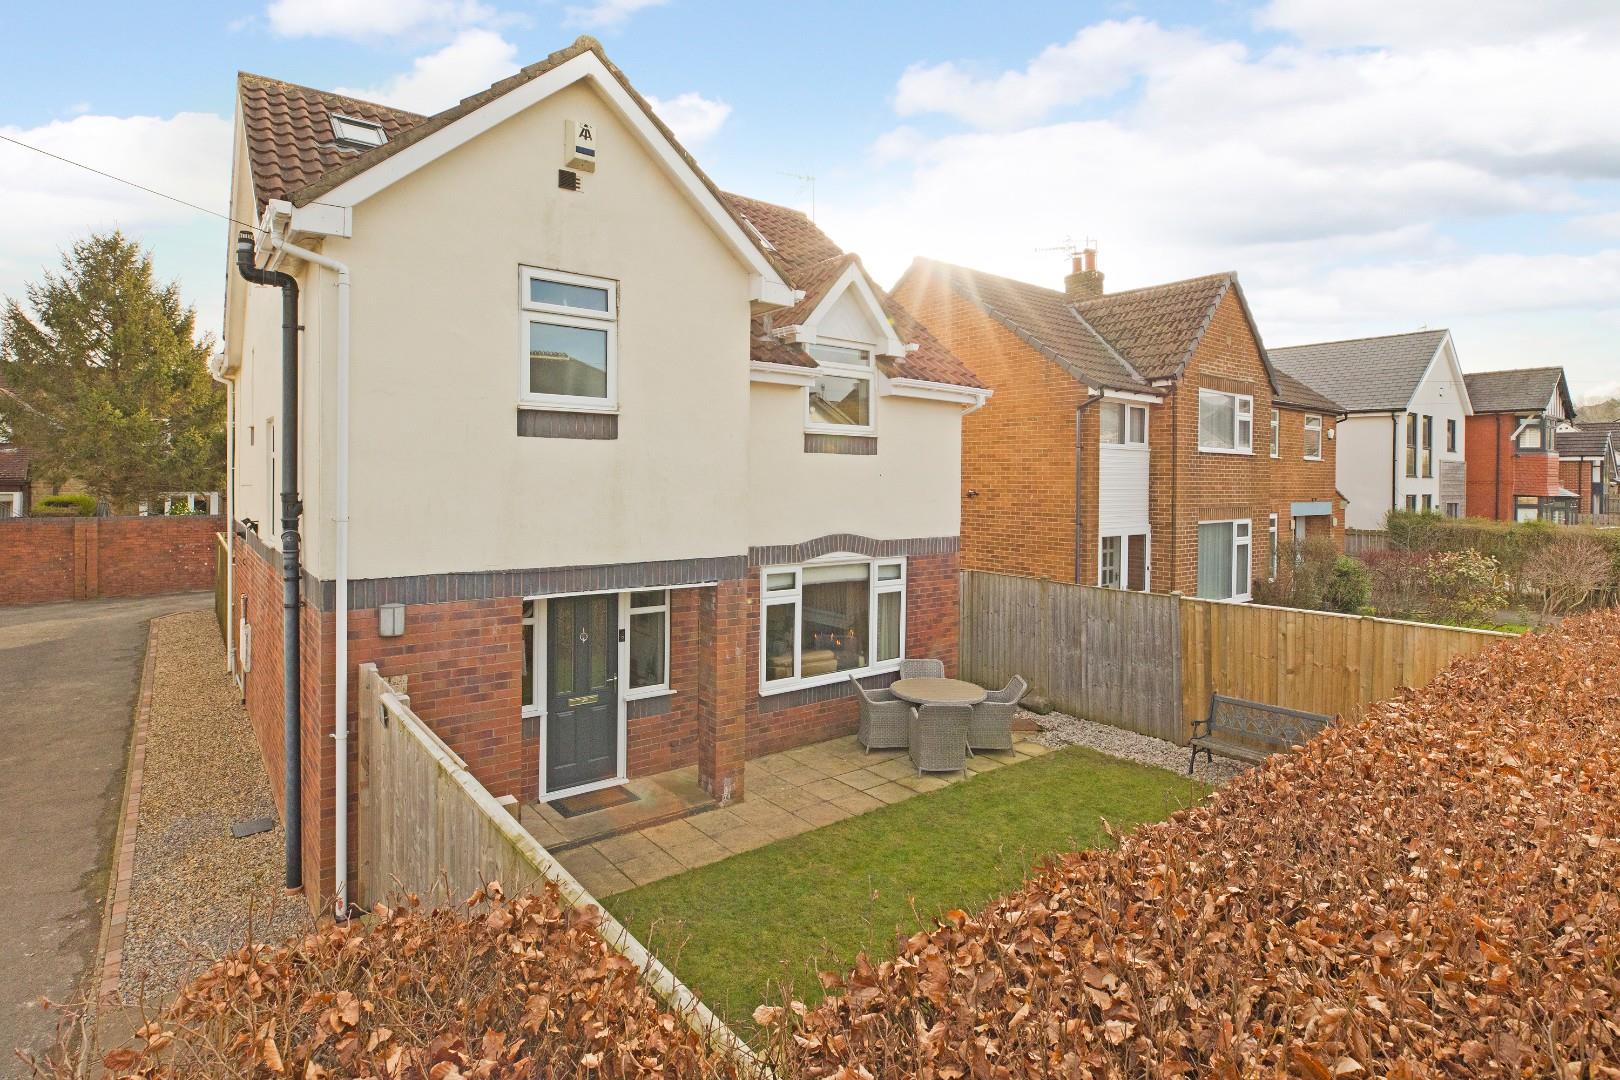
Mansfield Road, Burley in Wharfedale
4 Bedroom Detached House | £579,950
This spacious, four double bedroom, detached house provides well-laid out, contemporary styled, family accommodation ove...
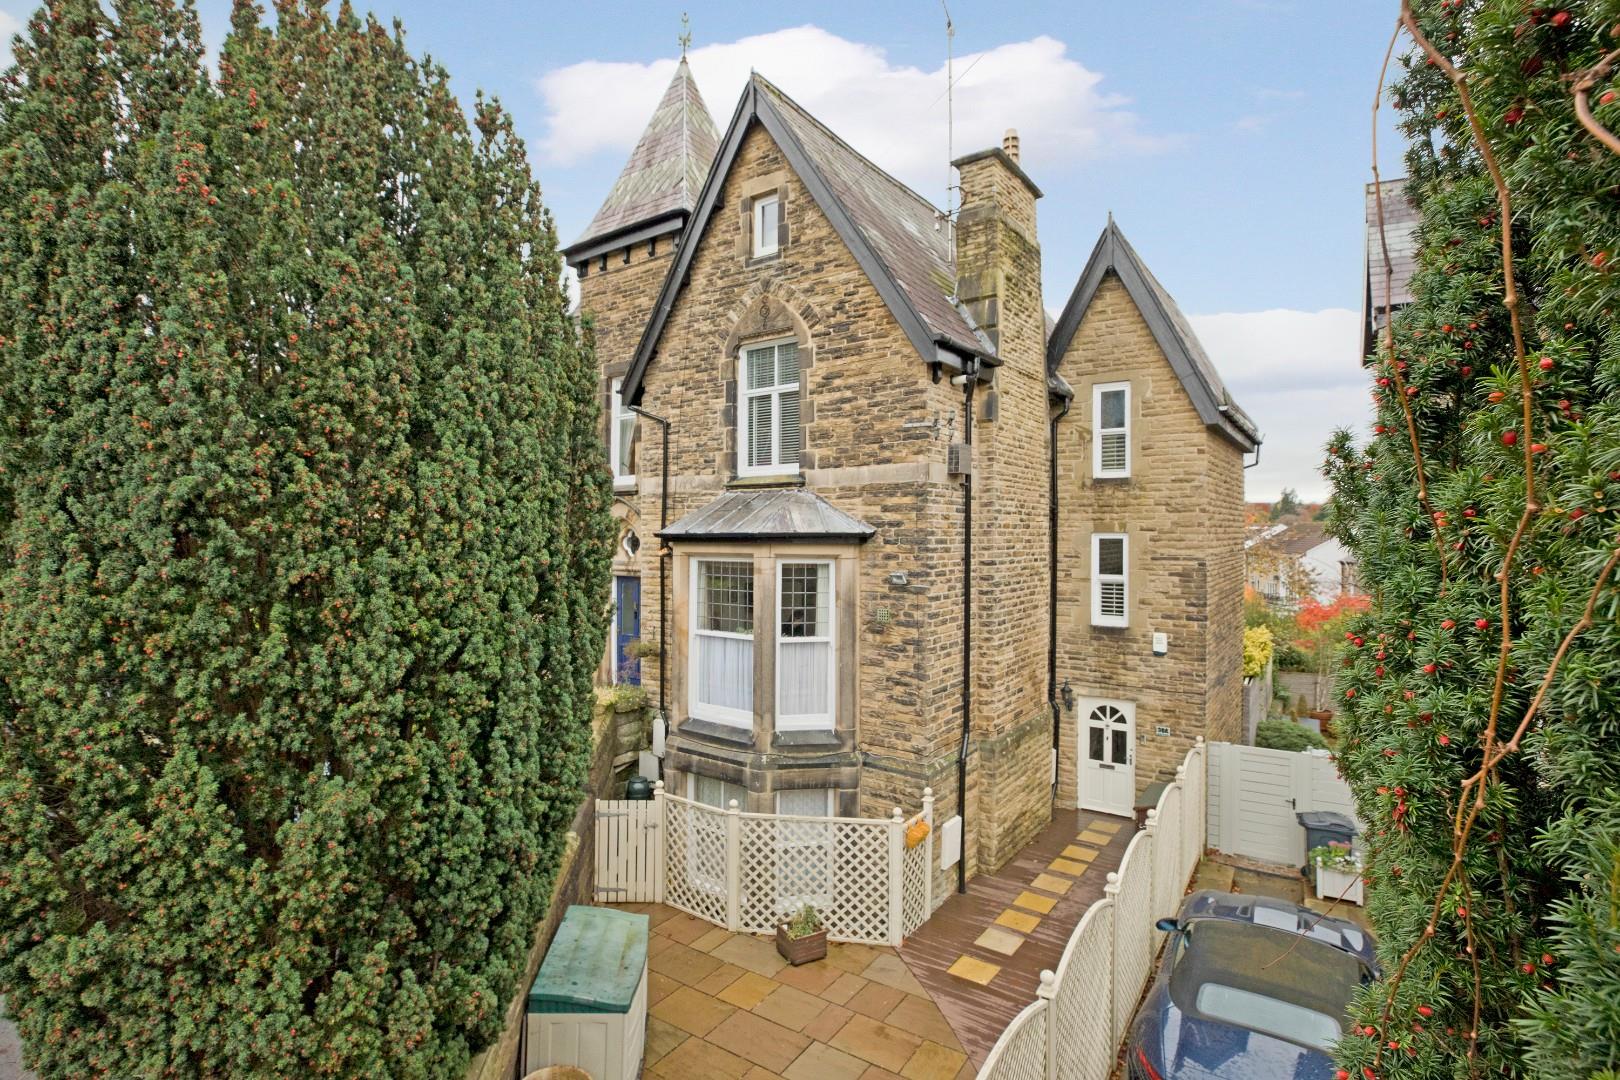
4 Bedroom Maisonette | £574,000
This charming, characterful property, conveniently situated so close to all the many and varied amenities that Ilkley ha...
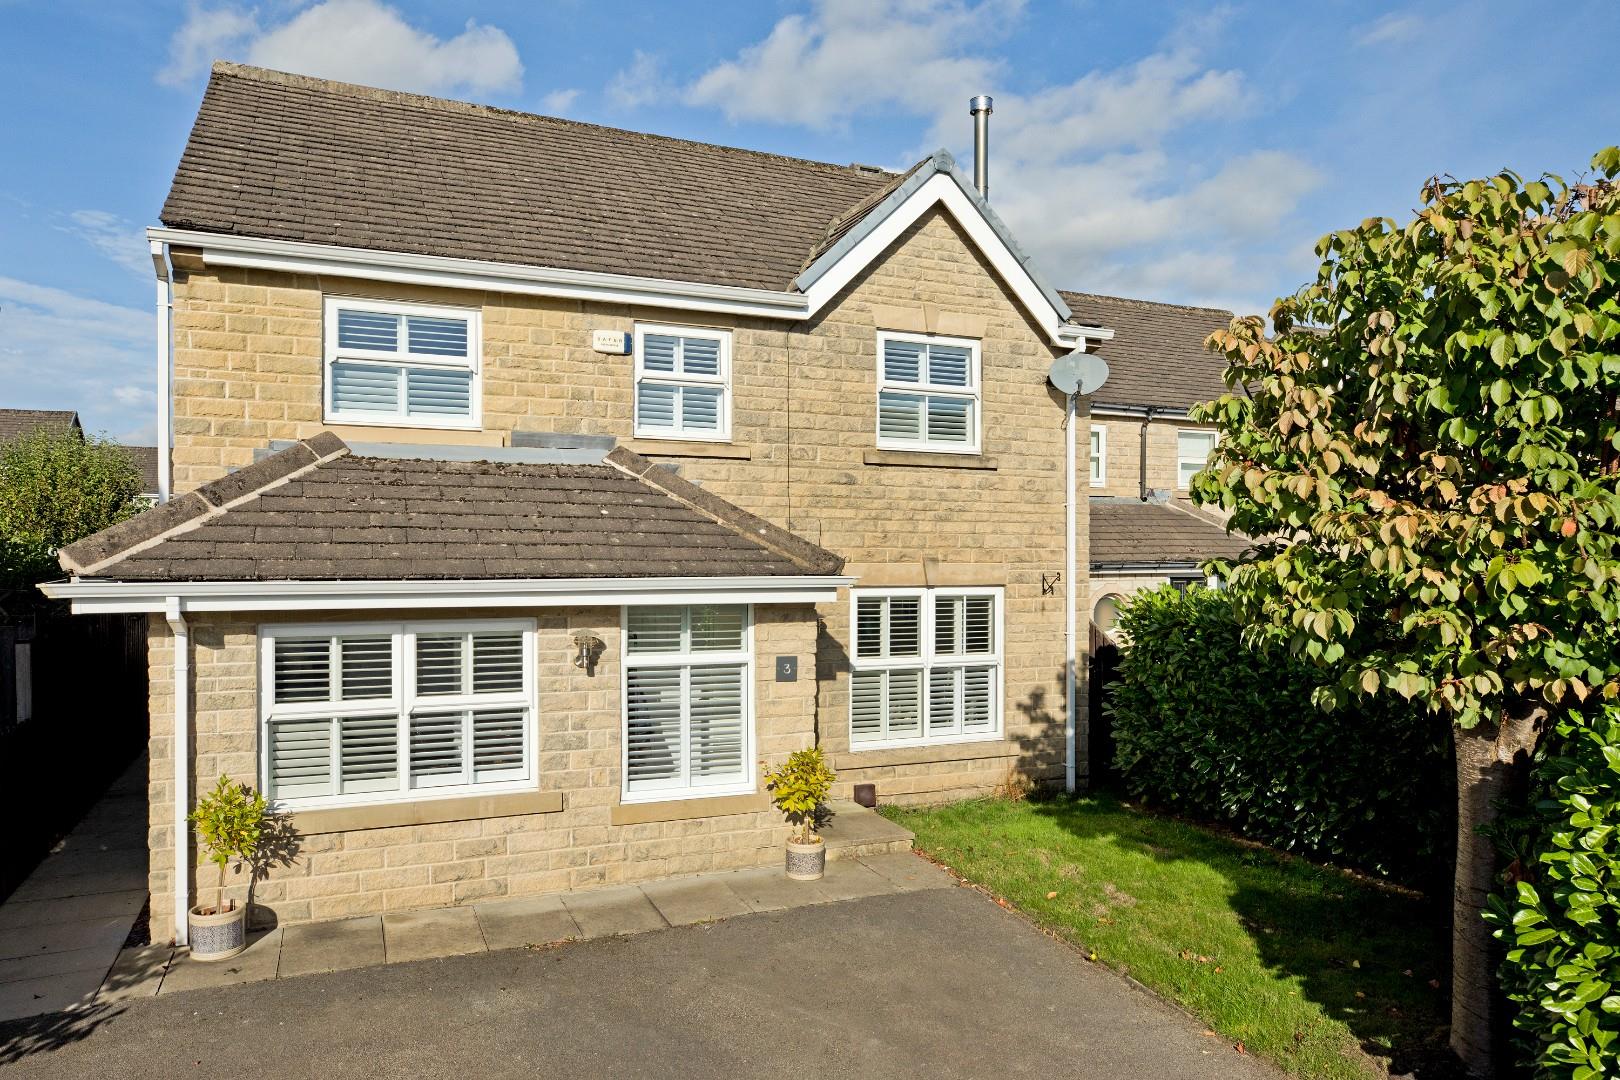
Greenholme Close, Burley in Wharfedale
4 Bedroom Detached House | £560,000
WITH NO ONWARD CHAIN an immaculately presented, four bedroom detached house, beautifully presented throughout and ideall...

Ilkley Road, Manor Park, Burley in Wharfedale
4 Bedroom Semi-Detached House | £650,000
Offered with no onward chain, The Shieling is a characterful and beautifully presented, four bedroomed, semi-detached ho...

Linton House, Norwood Avenue, Menston
3 Bedroom Terraced House | Guide Price £670,000
A simply stunning, recently converted Grade II Listed, mid terraced property renovated to a high standard throughout inc...
Mansfield Road, Burley in Wharfedale
3 Bedroom Detached House | Guide Price £675,000
A well presented, three double bedroom, two bathroom/shower room detached house situated on the lovely Mansfield Road wi...

Harrison Robinson (Ilkley)
126 Boiling Road, Ilkley, West Yorkshire, LS29 8PN
01943 968086
How much is your home worth?
Use our short form to request a valuation of your property.
Request a Valuation
©2026 The Guild of Property Professionals. All rights reserved.
Terms and Conditions |
Privacy Policy |
Cookie Policy |
Complaints Policy |
Members Login
The Guild of Property Professionals Trading Address: 121 Park Lane, London W1K 7AG. GPEA Limited.
Registered in England & Wales.
Company No: 02819824.
Registered Office Address: The Old Courthouse, 60A London Road, Grantham, NG31 6HR.
VAT Registration No: 180897859

