- Three Bedroomed Detached Family Home
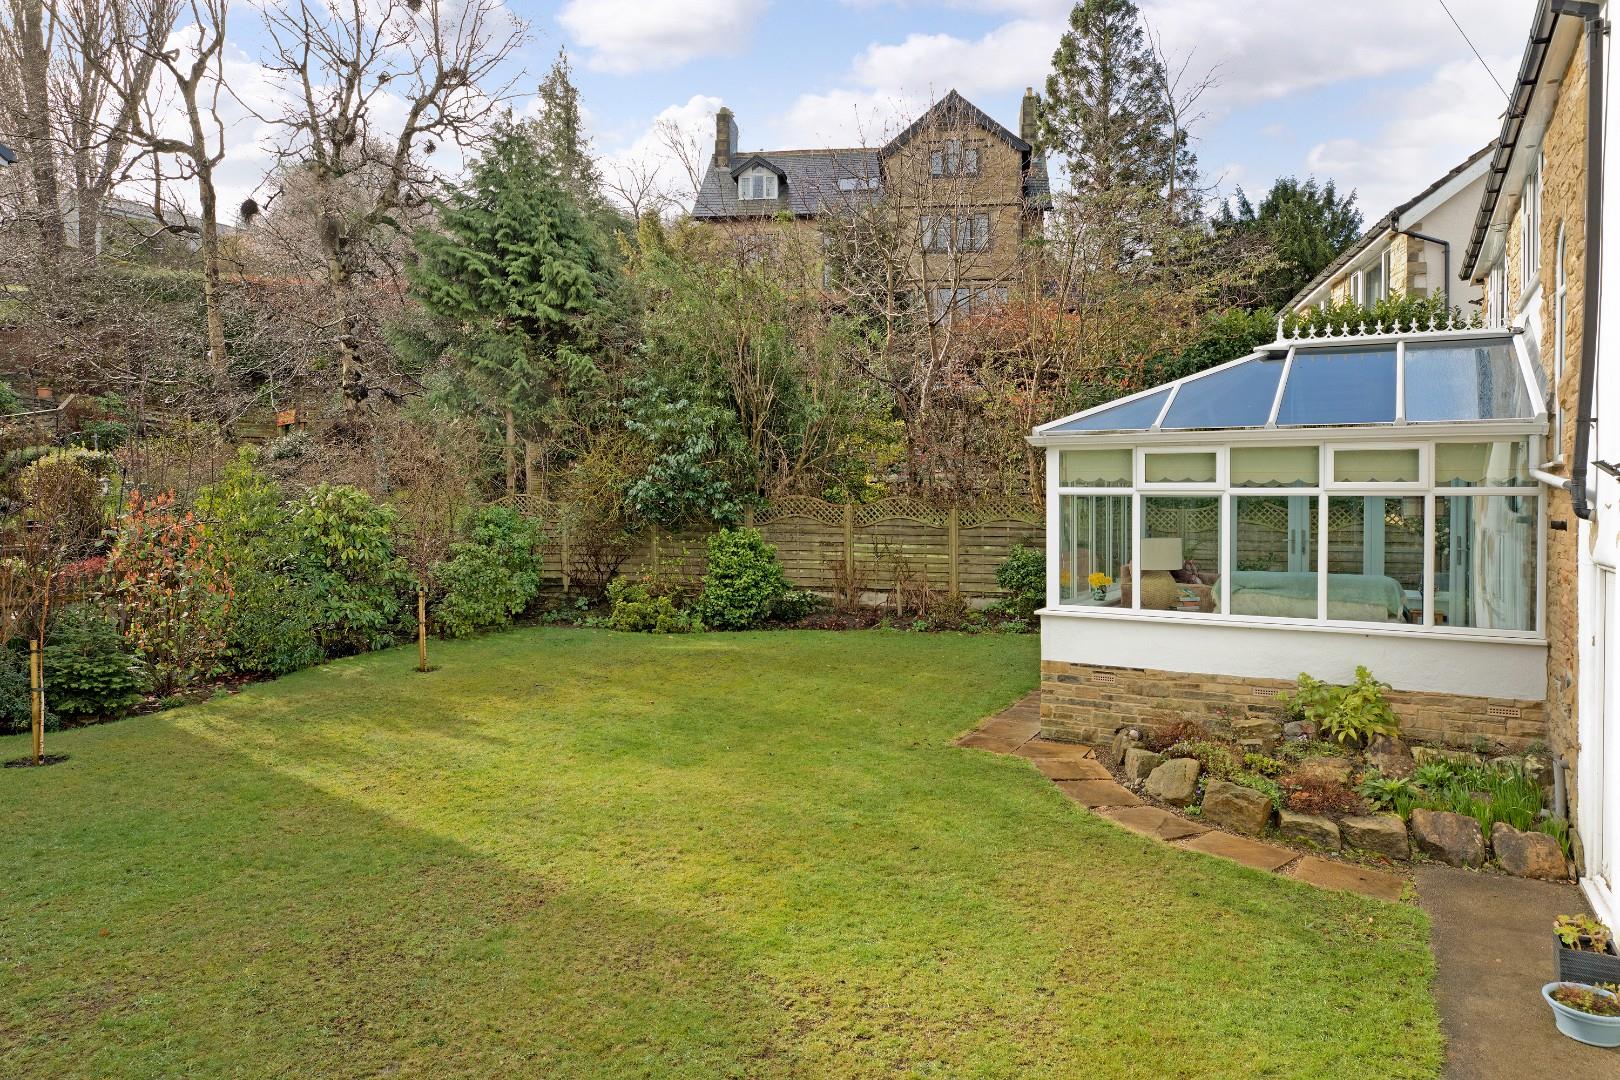
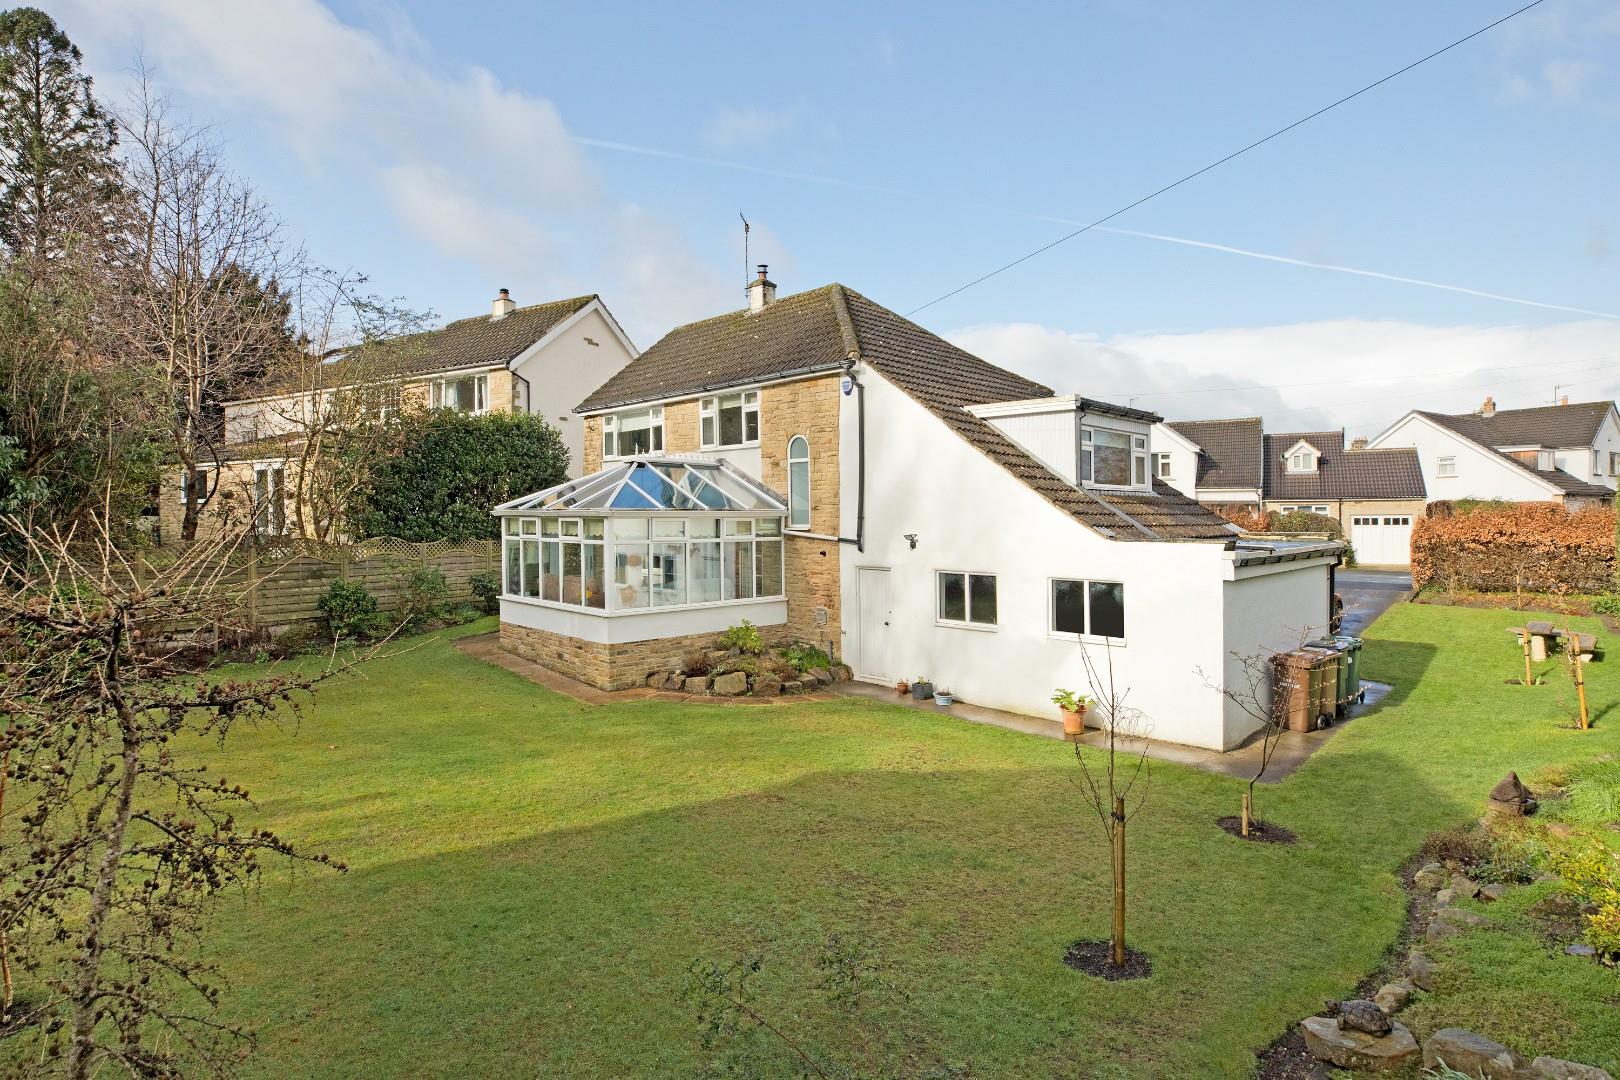
- Great Sized Level Corner Plot
- Beautifully Presented Throughout
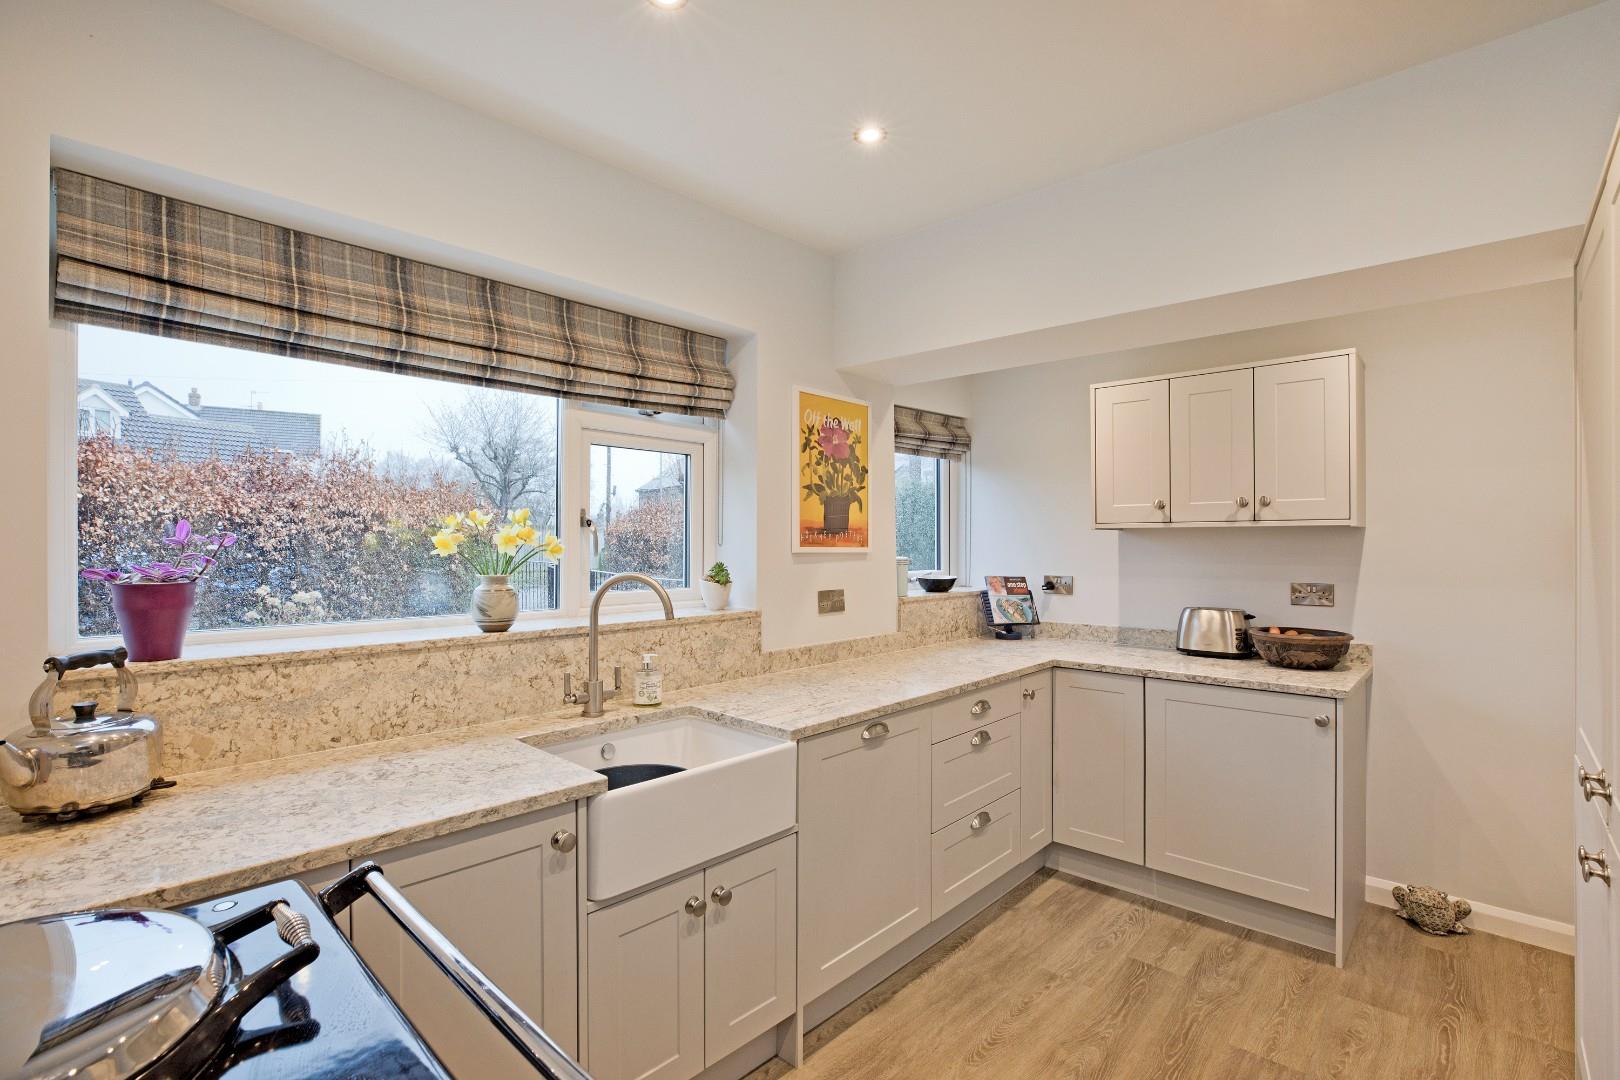
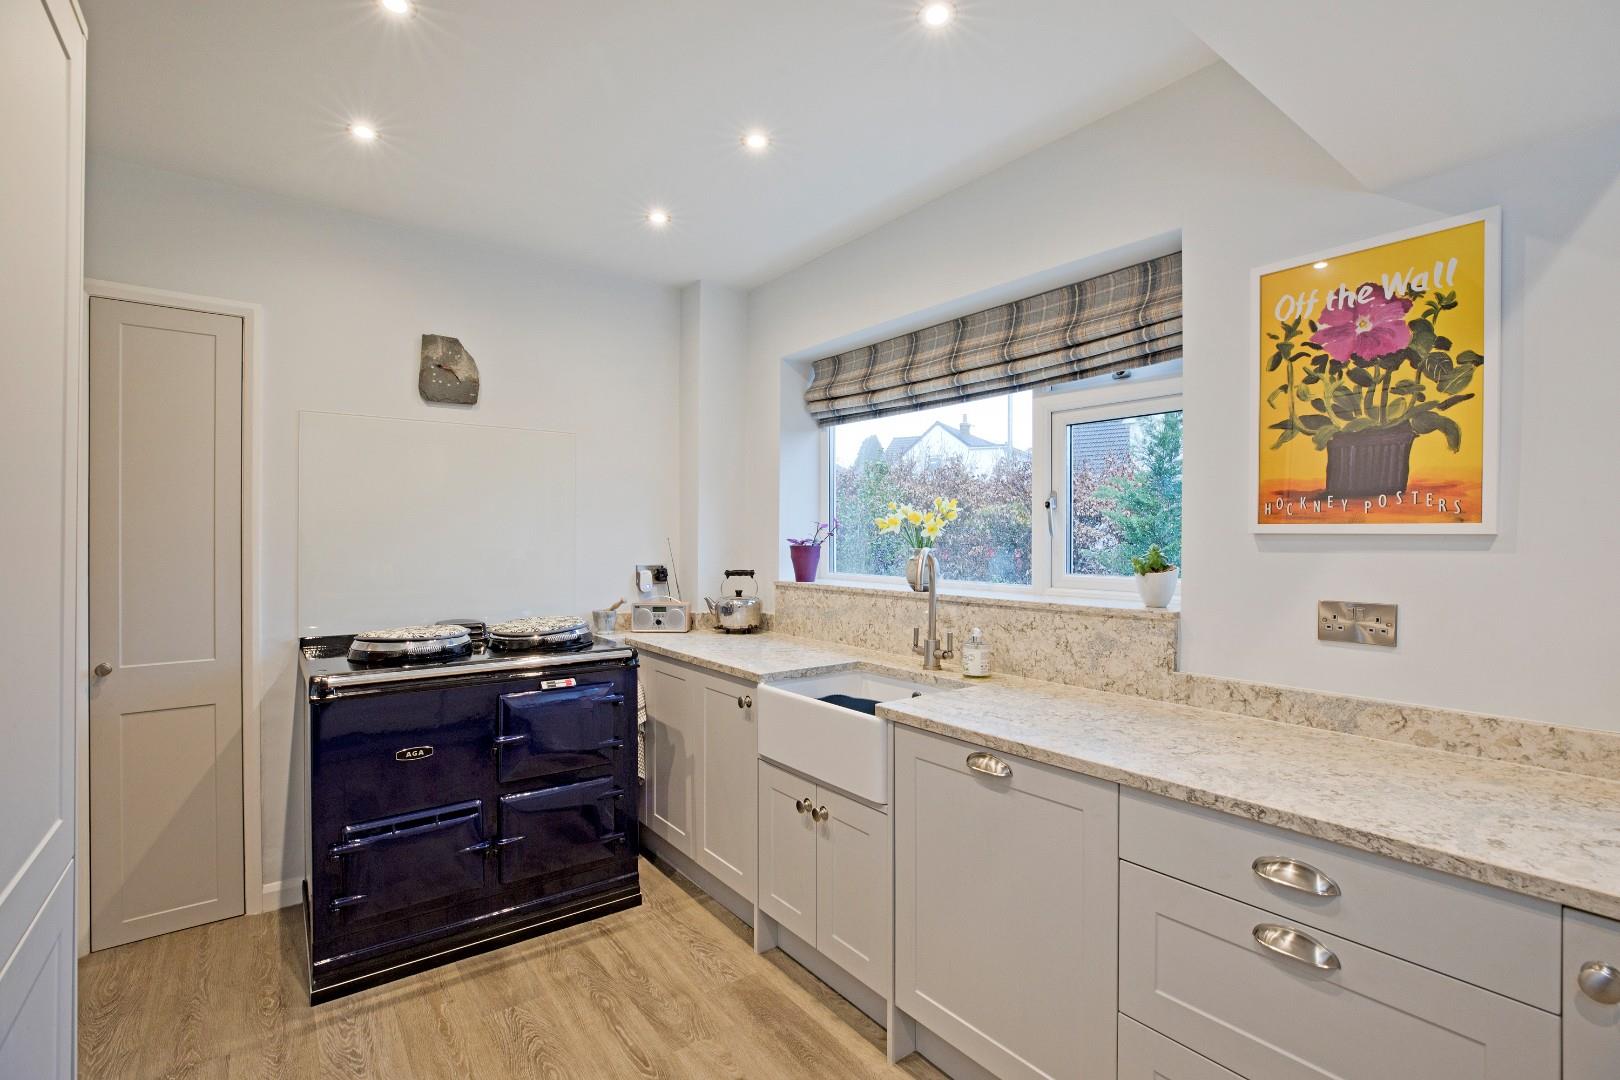
- Recently Fitted Kitchen With AGA
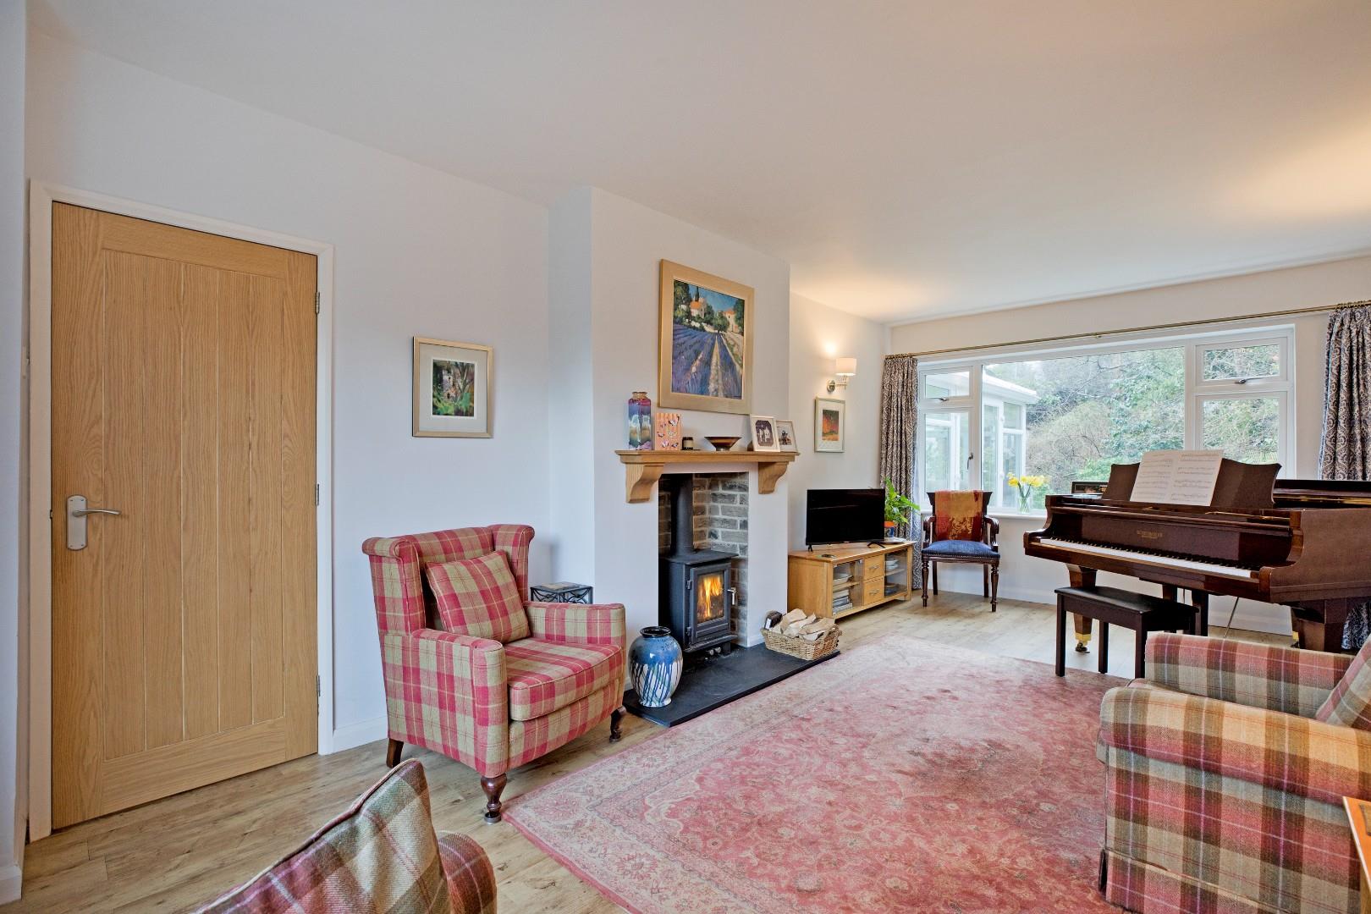
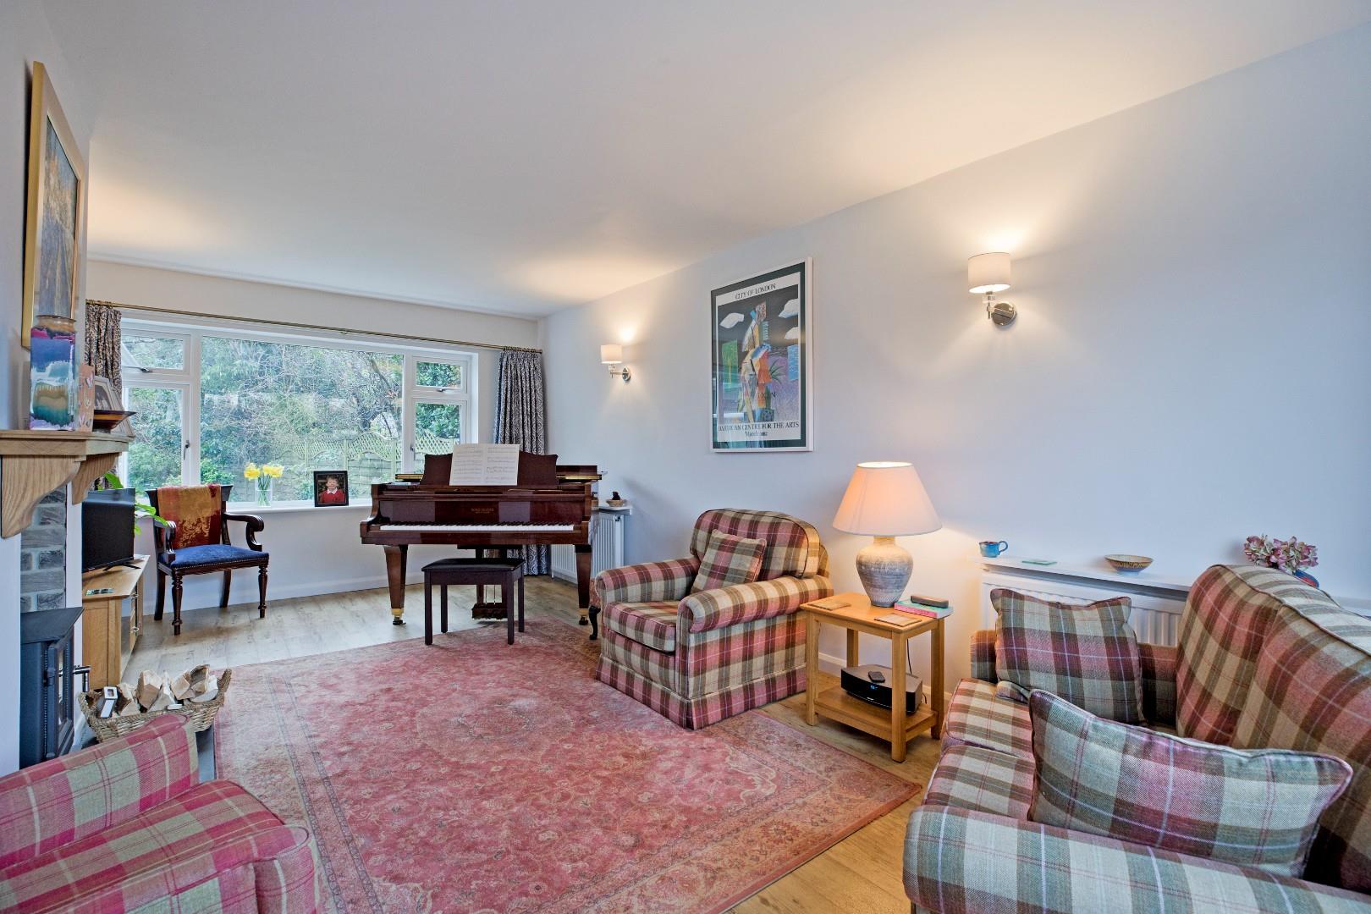
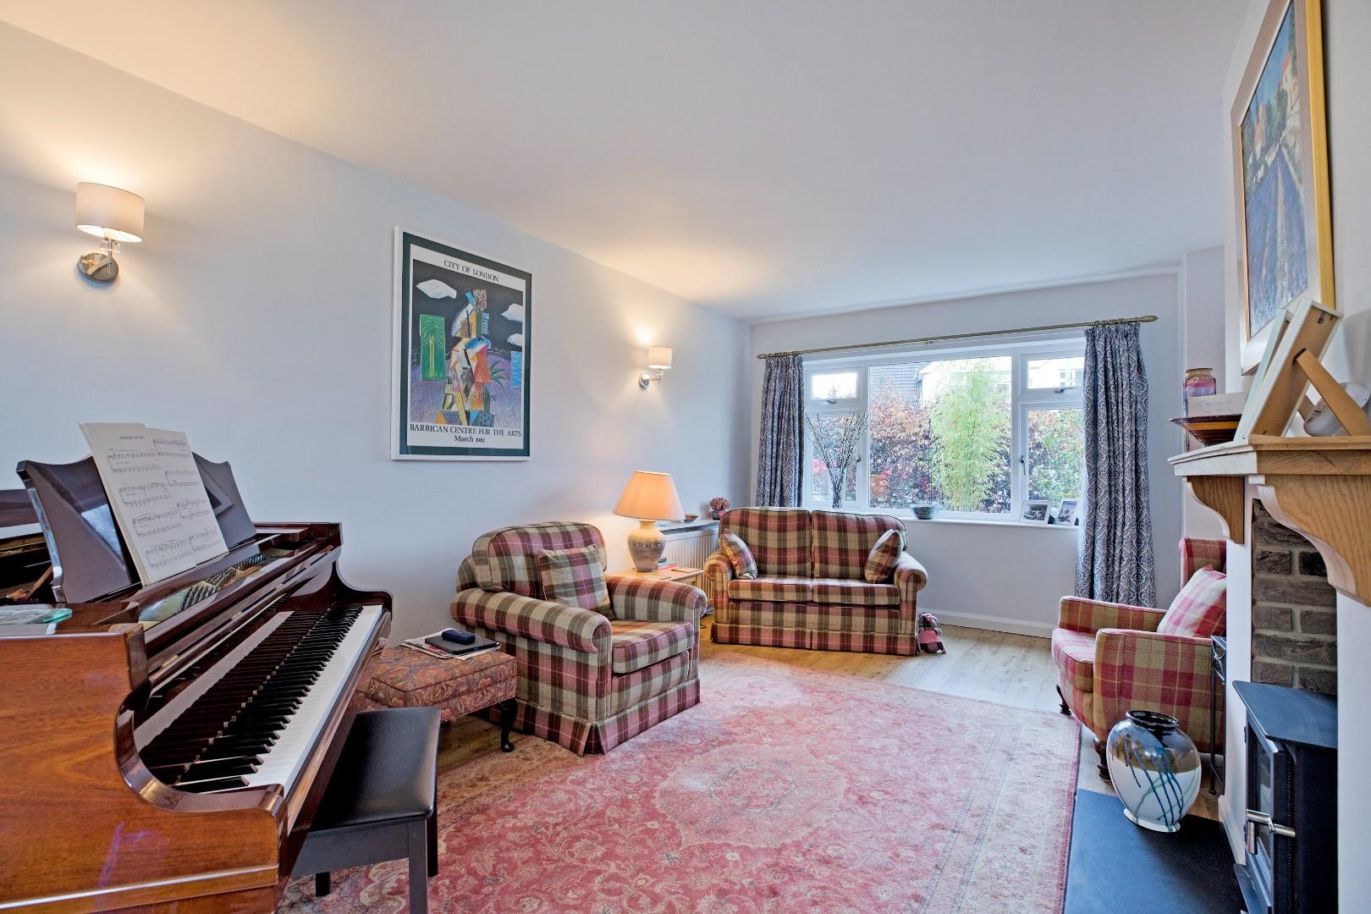
- Lounge With Log Burning Stove
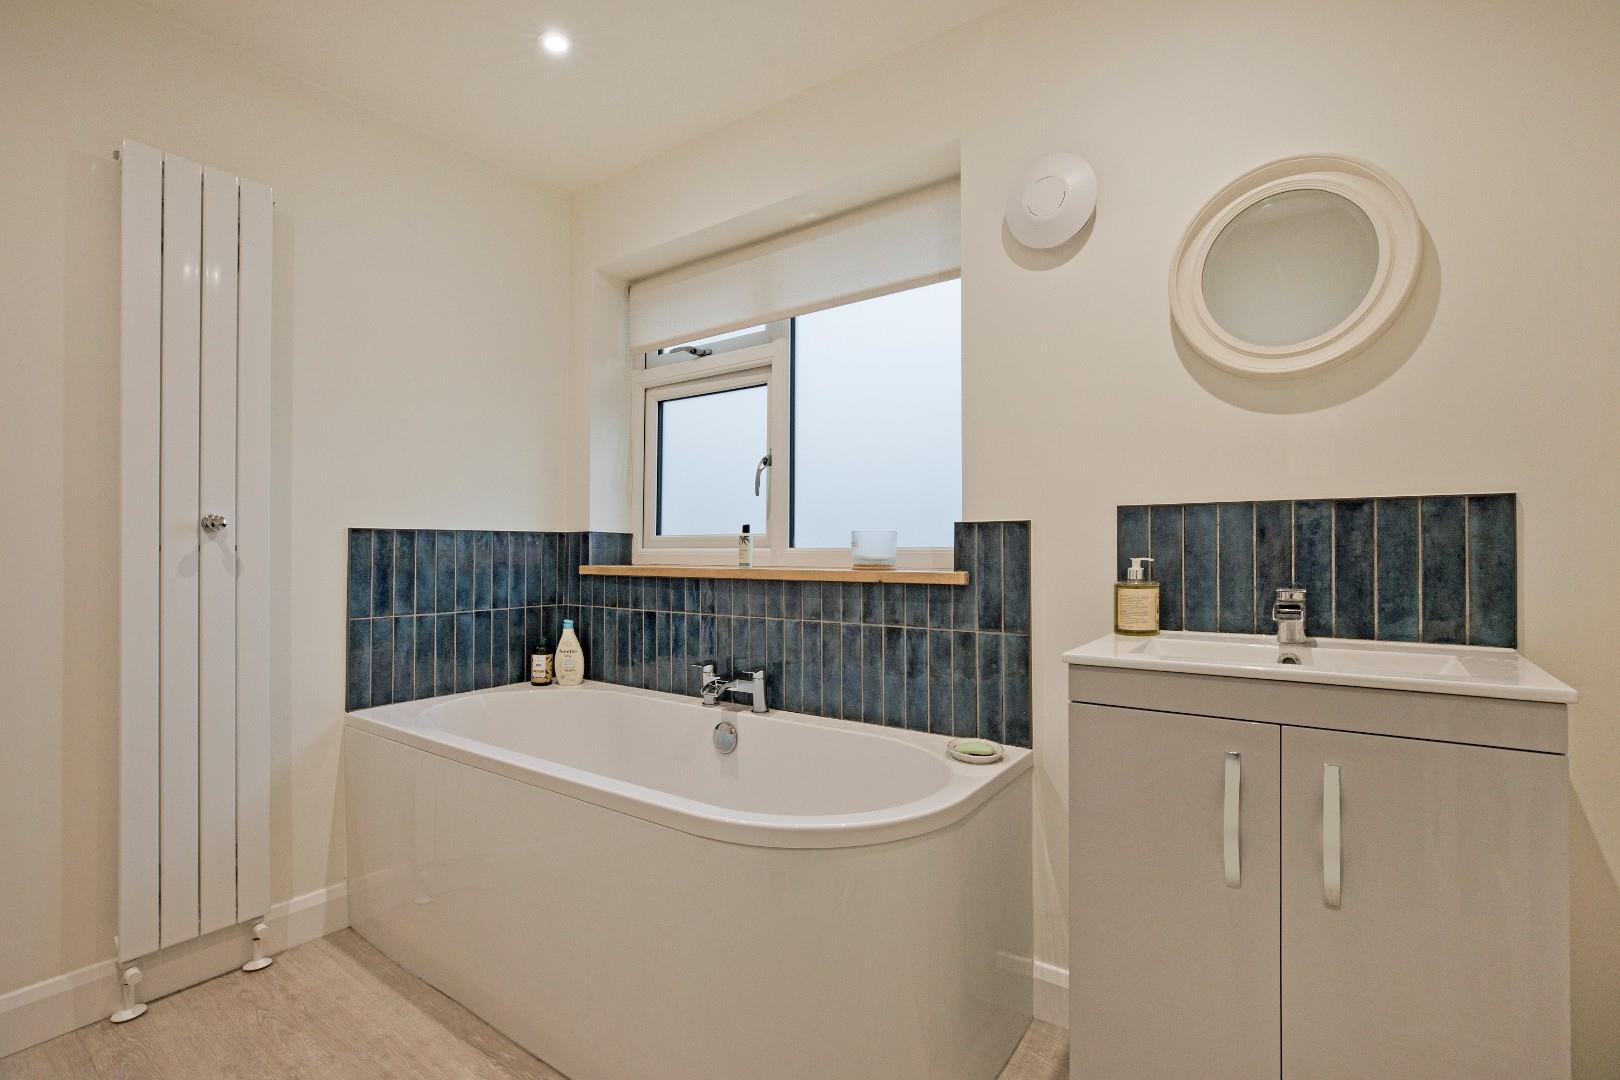
- Immaculate New Additional Bathroom
- Potential To Extend Further
- Generous Private Lawned Garden
- Walking Distance To Excellent Schools And Train Station
- Council Tax Band F

This property listing is now SSTC
3 Bedroom Detached House for sale in Ilkley
 3
3
1
3
3
1
A superb, three bedroom detached family home occupying a great sized, level, corner plot in the heart of Ben Rhydding. With three reception rooms, good sized bedrooms, a delightful, private, lawned garden and walking distance to excellent schools and train station this is a gem of a property, which will appeal to a wide range of buyers.
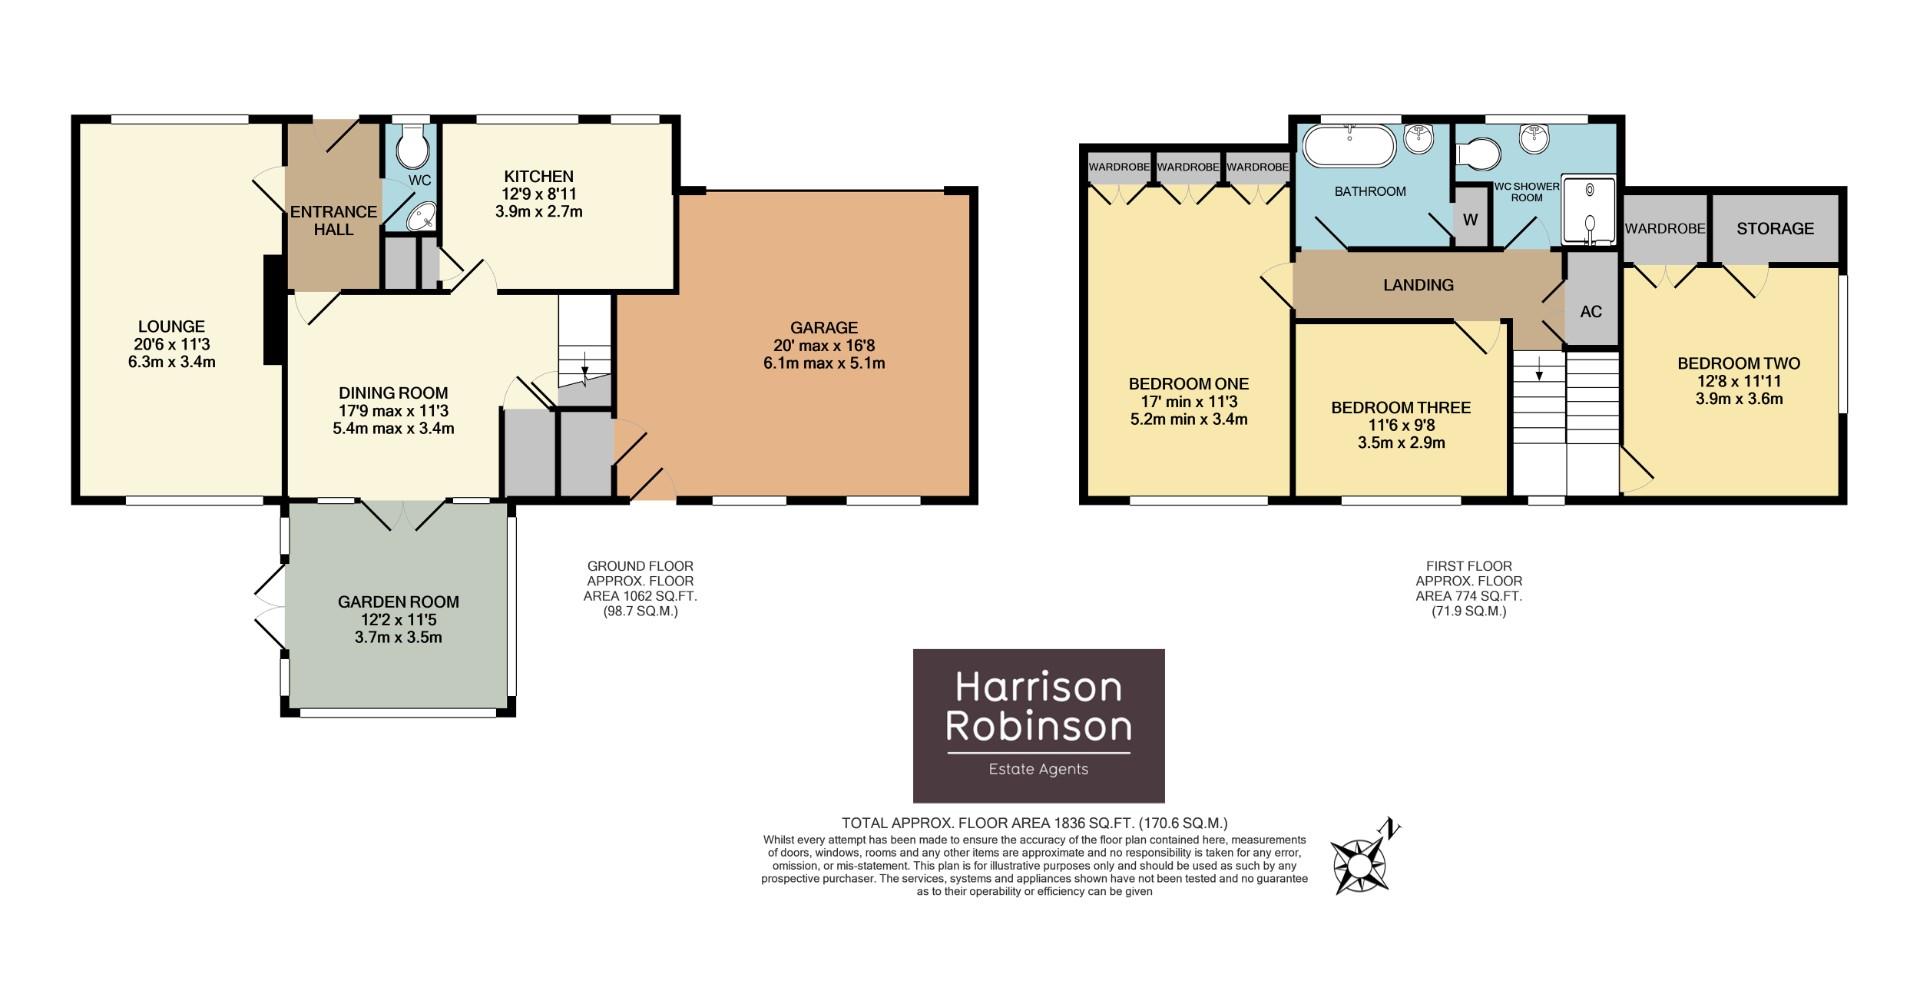
On the ground floor one finds spacious and flexible living accommodation including a welcoming entrance hall with modern cloakroom and coats cupboard off. A dual aspect lounge with newly installed log burning stove, a good sized, separate dining room with doors into a comfortable, light and airy garden room with new roof and beautiful, newly fitted bespoke kitchen with AGA. To the first floor half landing one finds a spacious double bedroom with two, further bedrooms off the main landing, the master being particularly generous with fitted wardrobes, a well presented, house shower room and a newly created, stunning bathroom. A double garage with electric up and over door provides ample storage or secure parking. The property occupies a delightful, level, corner plot with lawned gardens to both front and rear bound by neat hedging and mature shrubs providing a good degree of privacy. A double garage and driveway providing parking for up to three vehicles completes this delightful family home. There is scope to extend the property if desired.
Ben Rhydding has good local amenities including various shops, a primary school, church and train station. The renowned Wheatley Arms Pub offers good food and hostelry. Ilkley town centre is approximately a mile away and offers more comprehensive shops, restaurants, cafés and everyday amenities including two supermarkets, health centre, playhouse, library and boutique cinema. The town benefits from high achieving schools for all ages including Ilkley Grammar School and three sought after public schools, which are all within a short drive. There are excellent sporting and recreational facilities. Situated within the heart of the Wharfe Valley, surrounded by the famous Moors to the south and the River Wharfe to the north, Ilkley is regarded as an ideal base for the Leeds/Bradford commute. Leeds Bradford international airport is only 11 miles away.
This is a lovely, spacious, family home ticking all the boxes for everyday living within easy walking distance of Ben Rhydding train station and excellent primary schools.
With DOUBLE GLAZING THROUGHOUT and GAS CENTRAL HEATING and with approximate room sizes the property comprises:
Ground Floor -
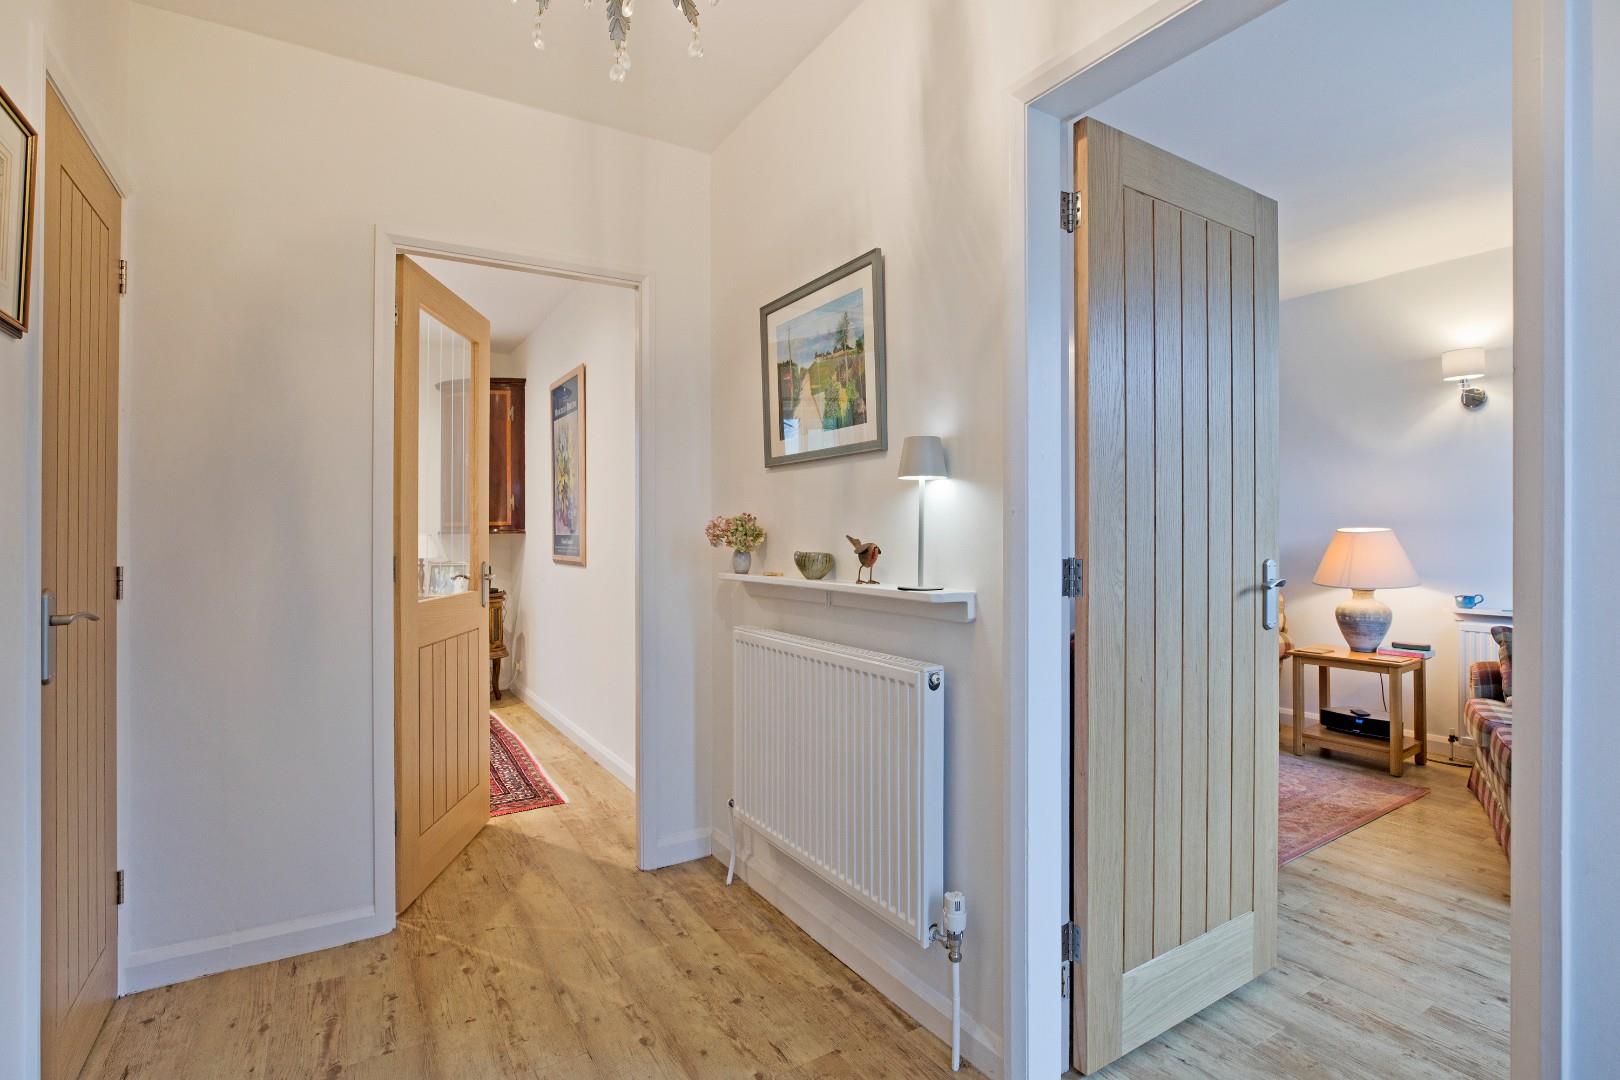
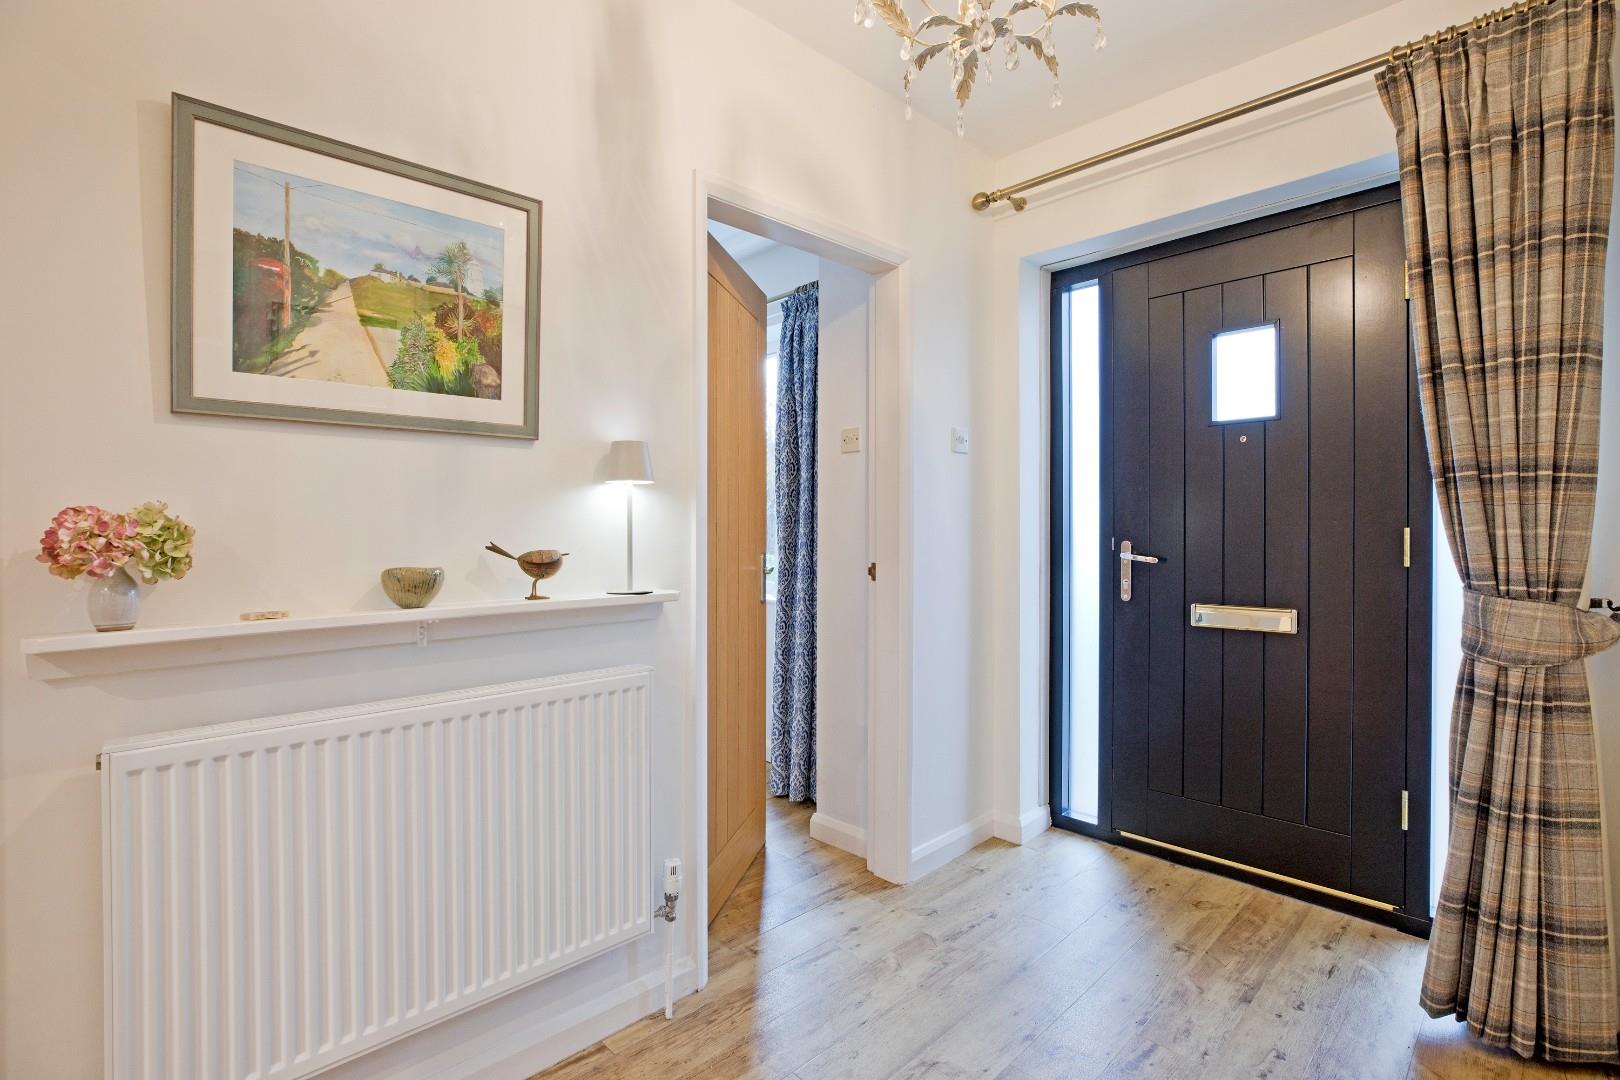
Entrance Hall - A smart, composite entrance door with obscure glazed pane and tall, obscure glazed side windows opens into a welcoming hallway. Beautiful LVT flooring, radiator. Oak panelled doors open into the lounge, dining room, cloakroom and useful, recessed storage cupboard with hanging rail and shelf.
Lounge - 6.3 x 3.4 (20'8" x 11'1") - A light and airy, dual aspect lounge with large, double glazed windows to both front and rear overlooking the gardens. A newly fitted, log burning stove set on a slate hearth with timber mantle over is an attractive focal feature to this room. LVT flooring, two radiators.
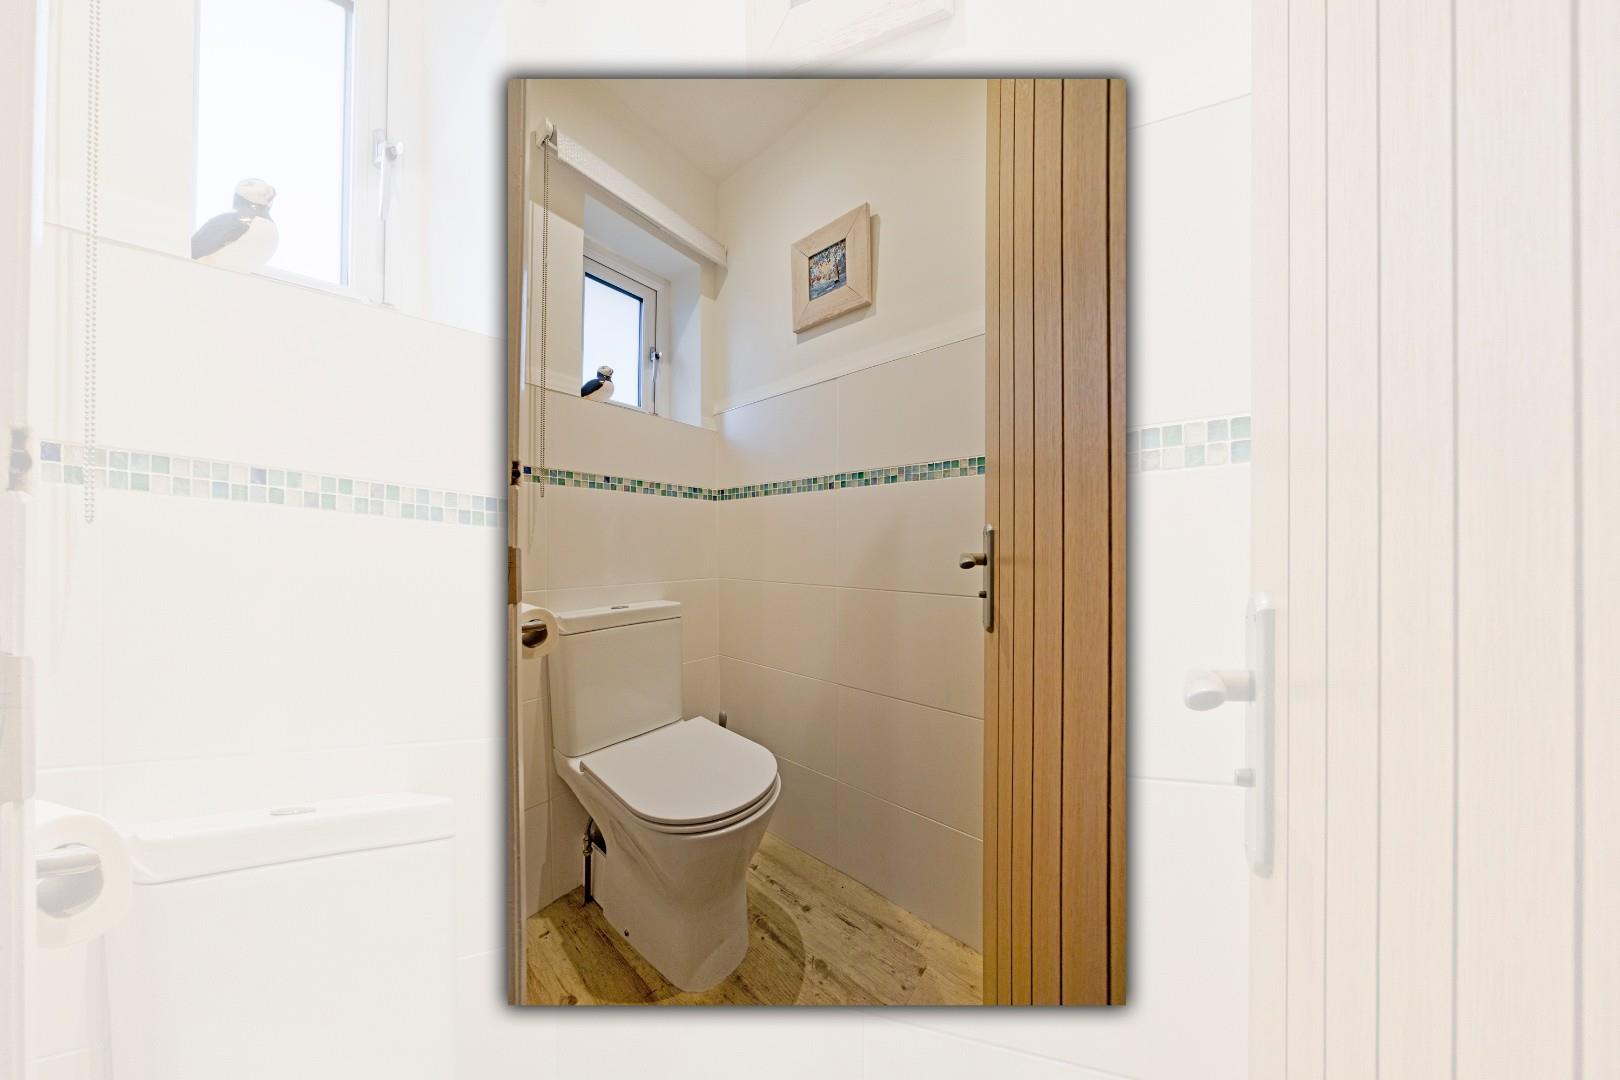
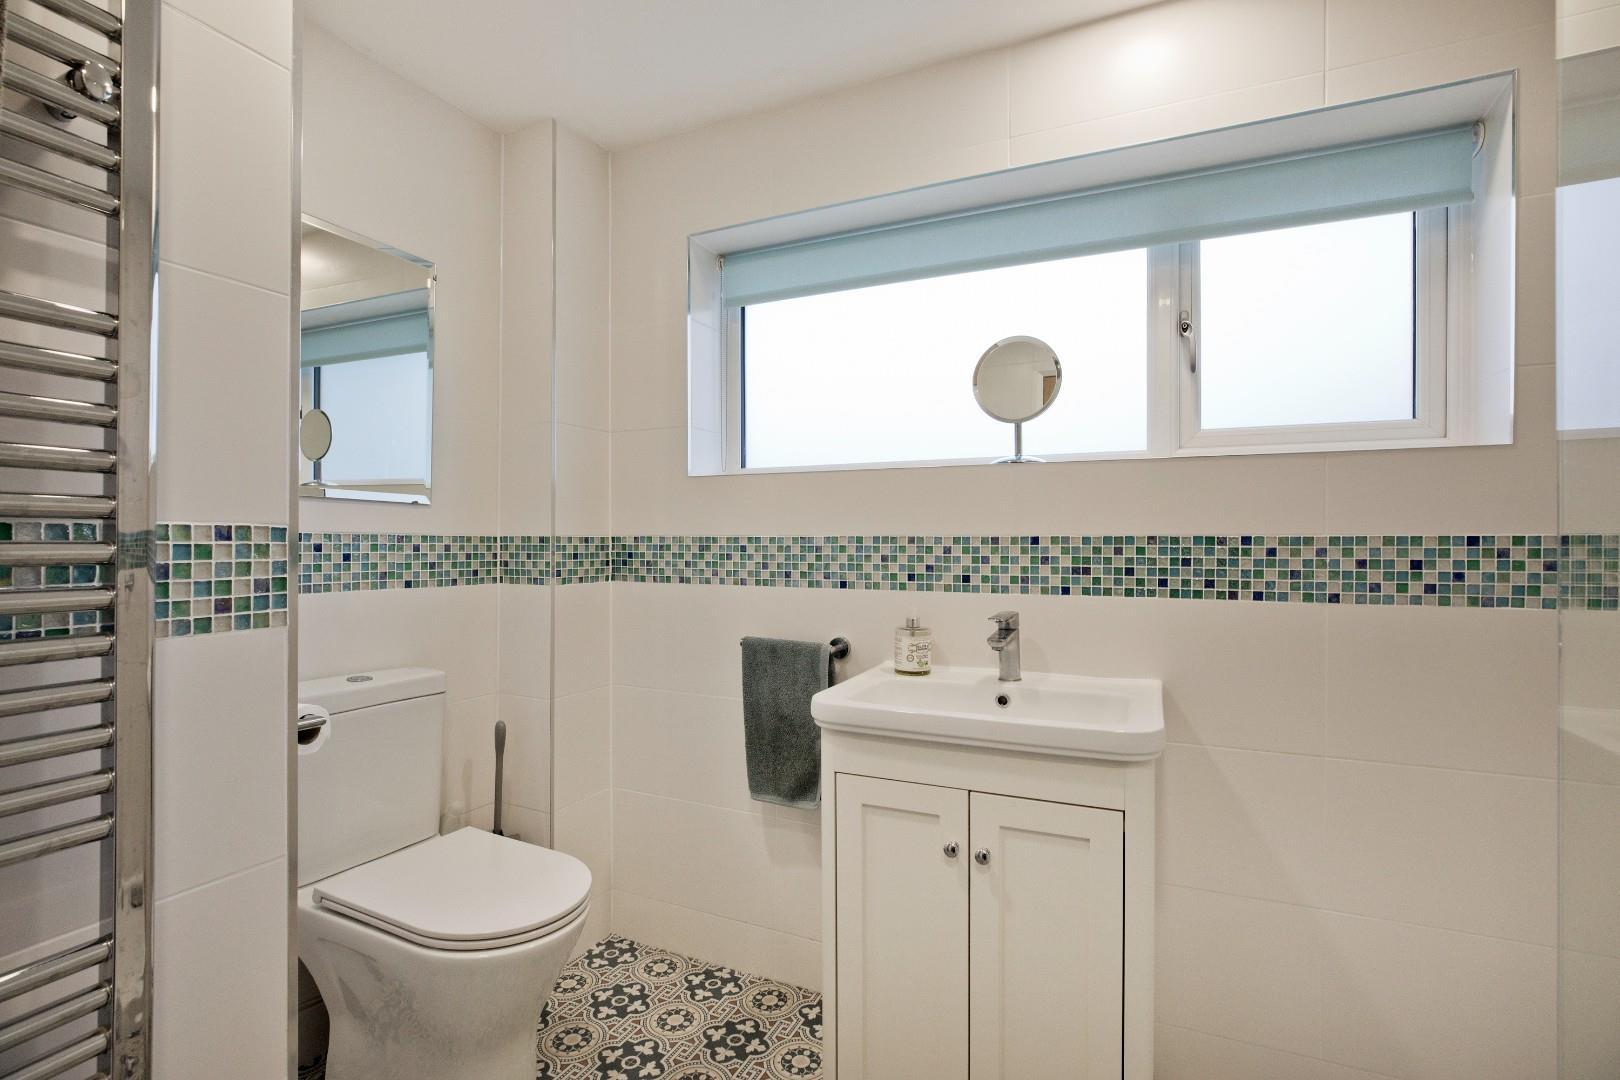
Wc - A modern cloakroom with low-level W.C. and wall hung handbasin with chrome mixer tap. Neutral wall tiling with decorative, mosaic border, obscure, double glazed window, downlighting, and LVT flooring.
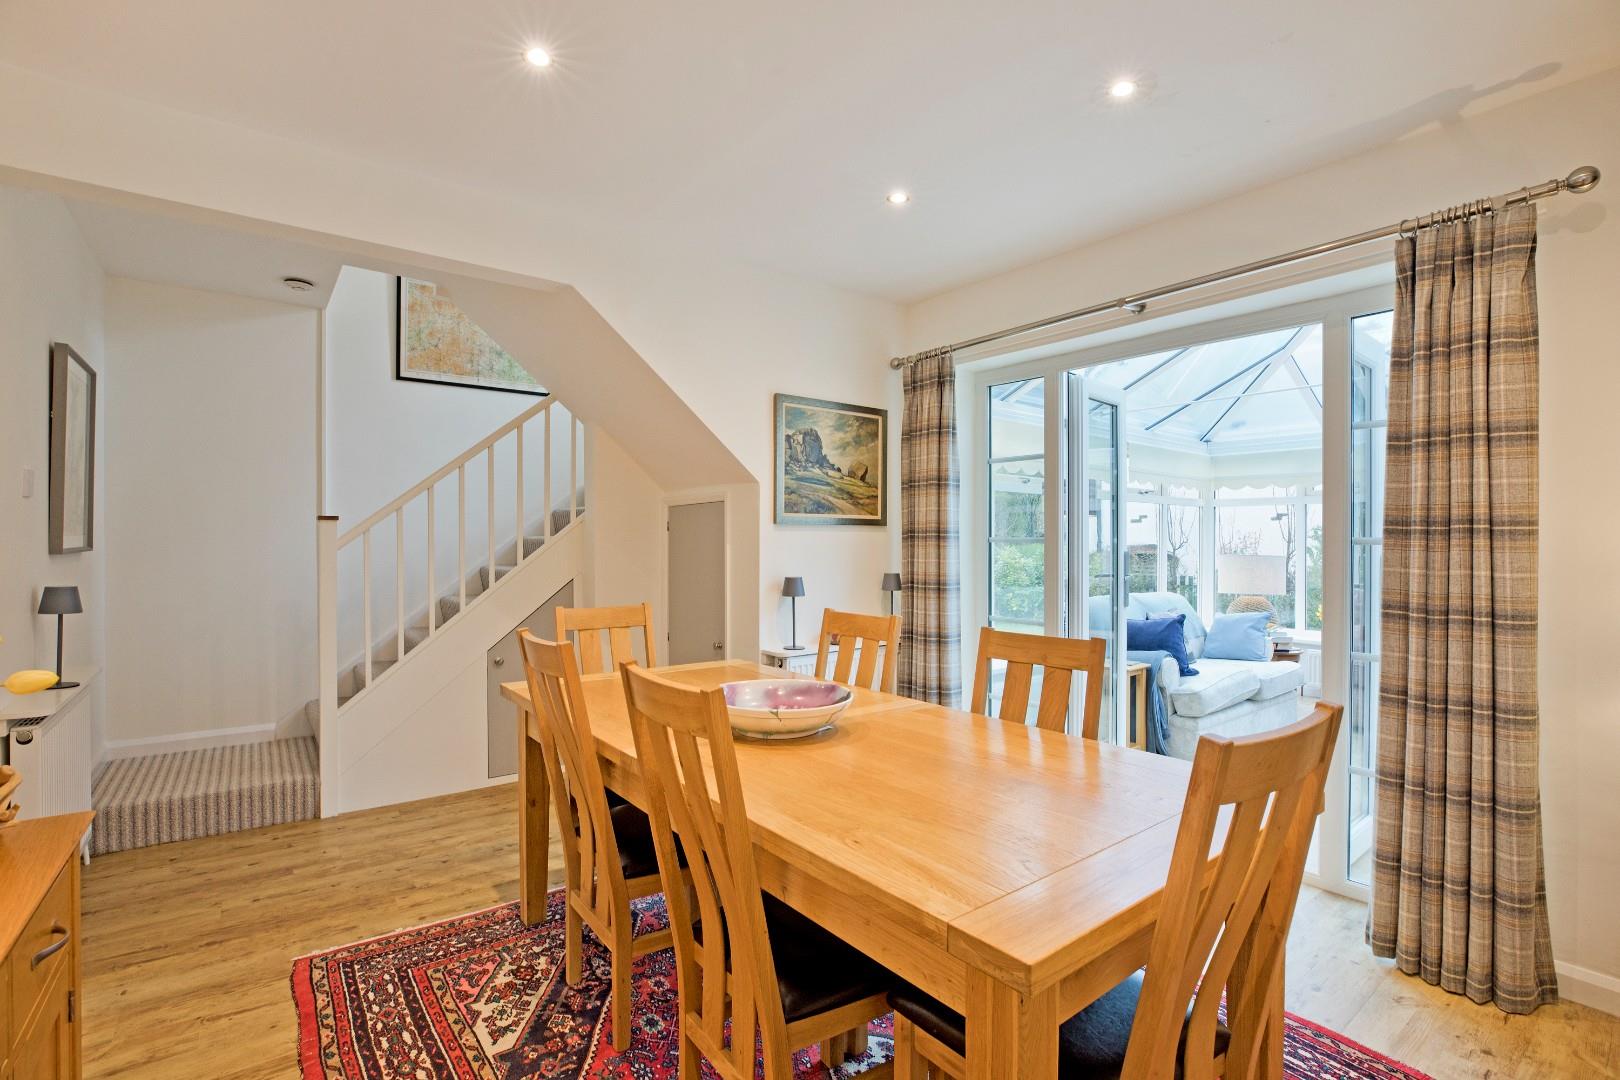
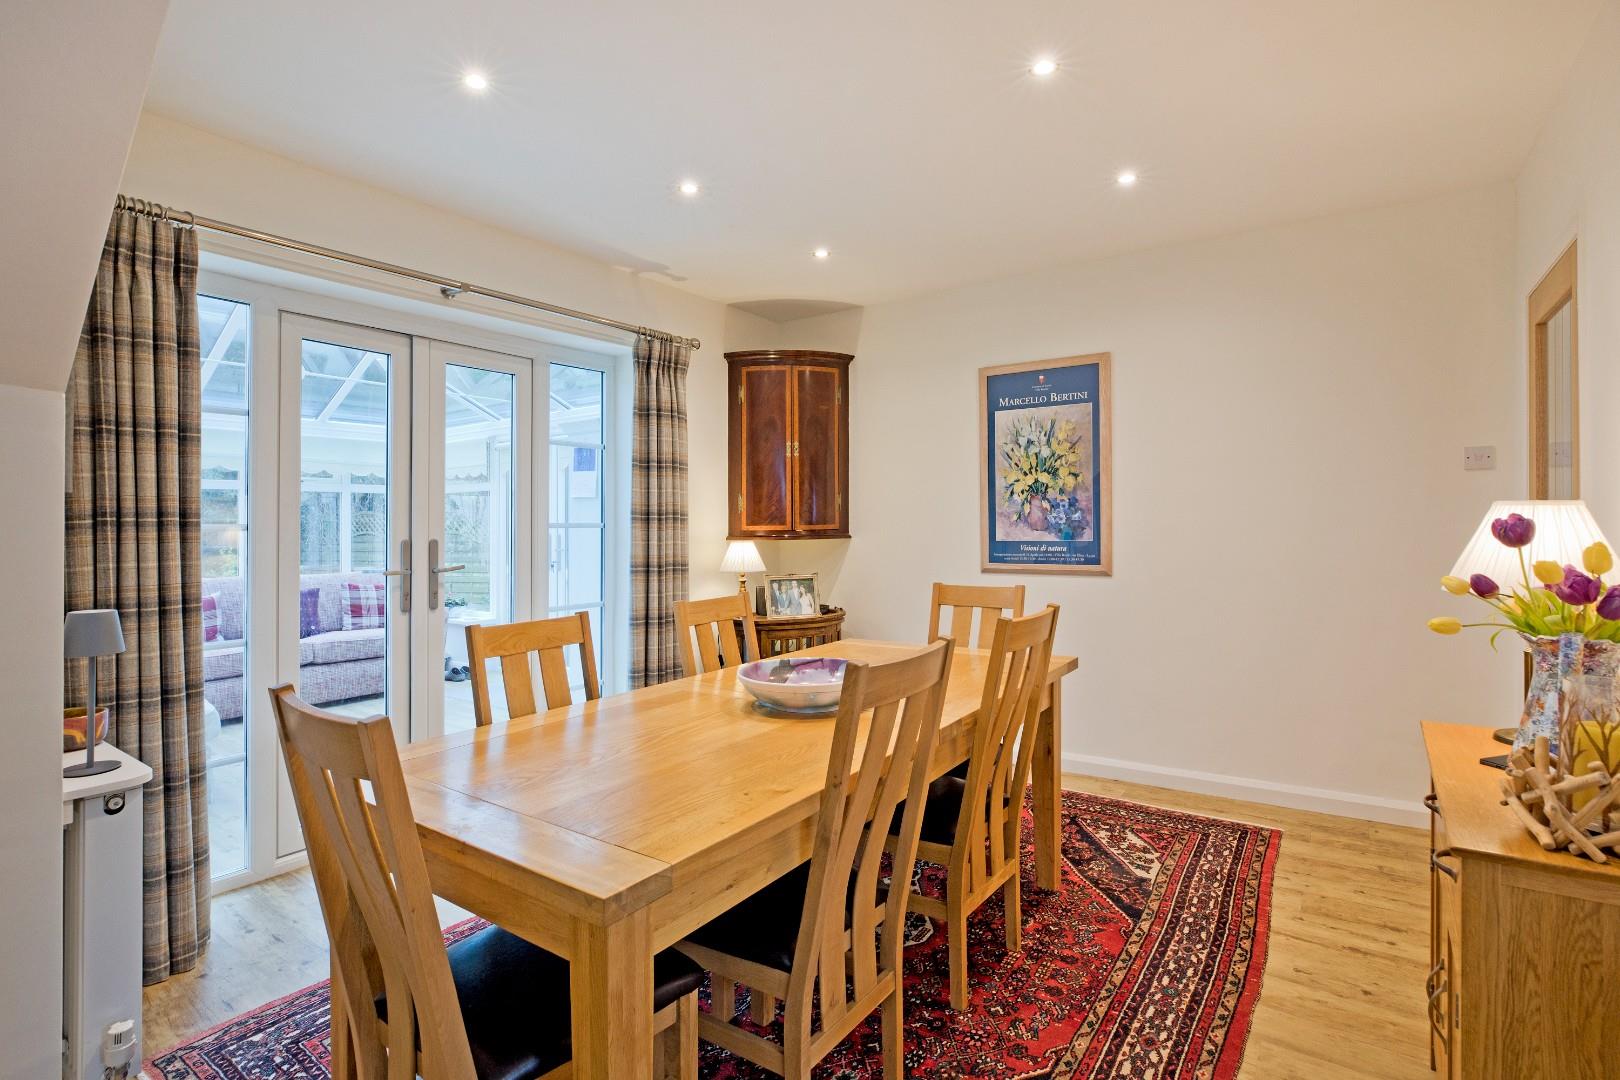
Dining Room - 5.4 x 3.4 (17'8" x 11'1") - A good sized dining room with access to the kitchen, entrance hall and garden room with ample room for a family dining table. LVT flooring, two radiators, useful understairs cupboards. This is a most sociable room and one can imagine many happy times with family and friends here.
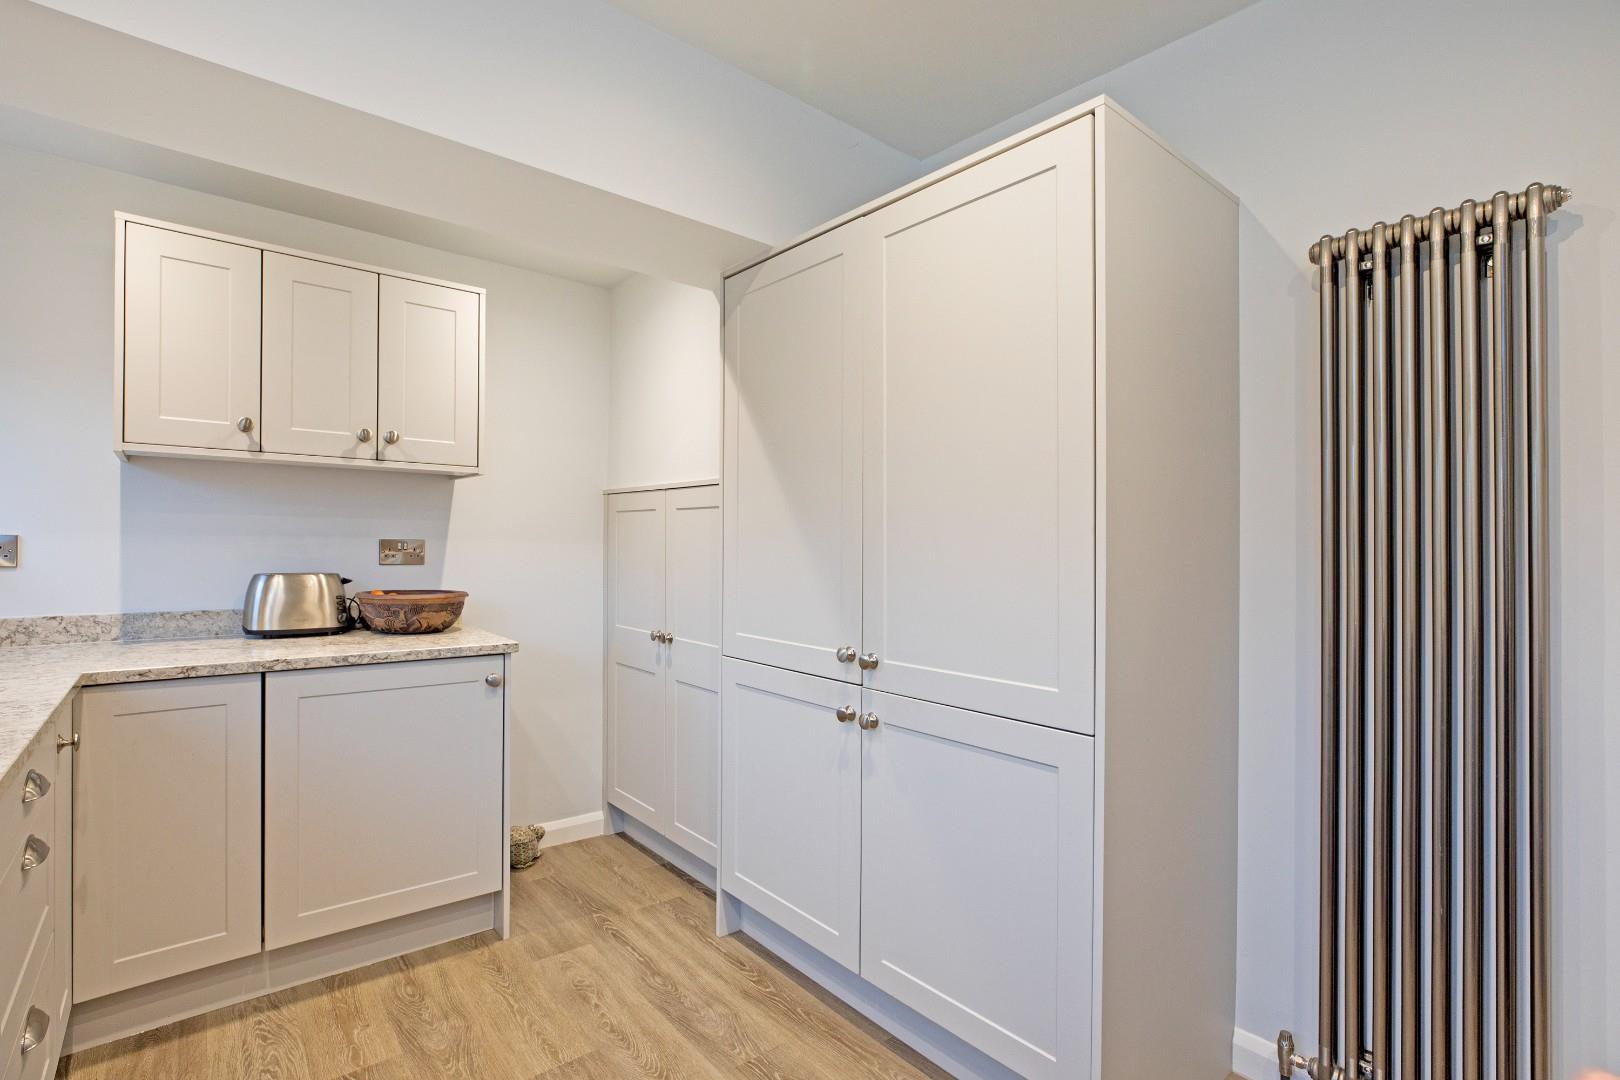
Kitchen - 3.9 x 2.7 (12'9" x 8'10") - A recently fitted, beautiful kitchen from Burley Interiors with a range of soft grey base and wall units and drawers with chrome handles, attractive Quartz worksurfaces and upstands.. Integral appliances include a fabulous electric AGA with glass splashback, fridge freezer, dishwasher and washing machine. A Belfast style sink with chrome mixer tap sits beneath a large, double glazed window looking out over the front garden. An additional window allows further natural light. Downlighting, vertical radiator, LVT flooring. Recessed cupboard with shelving.
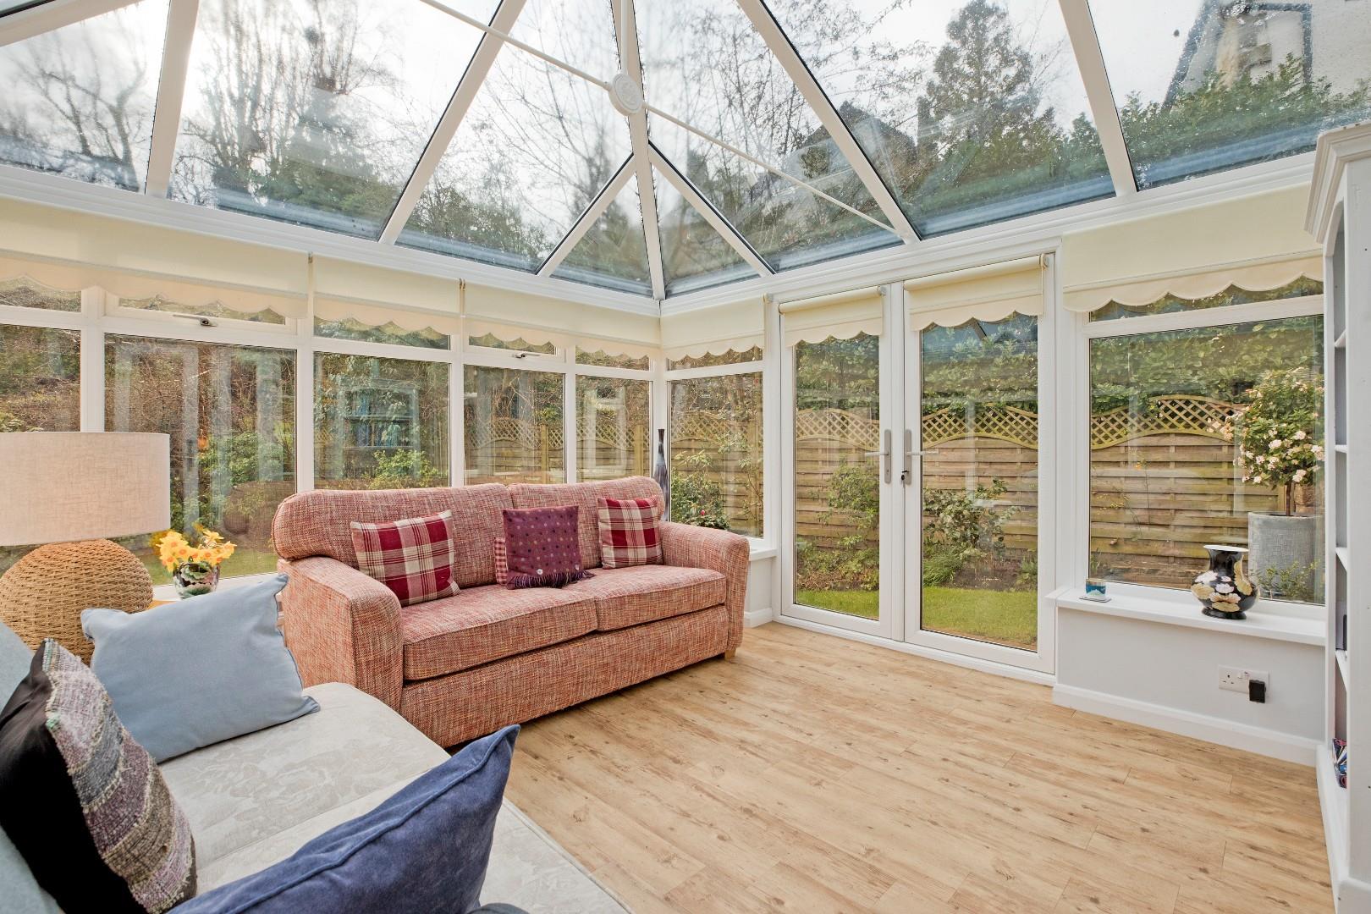
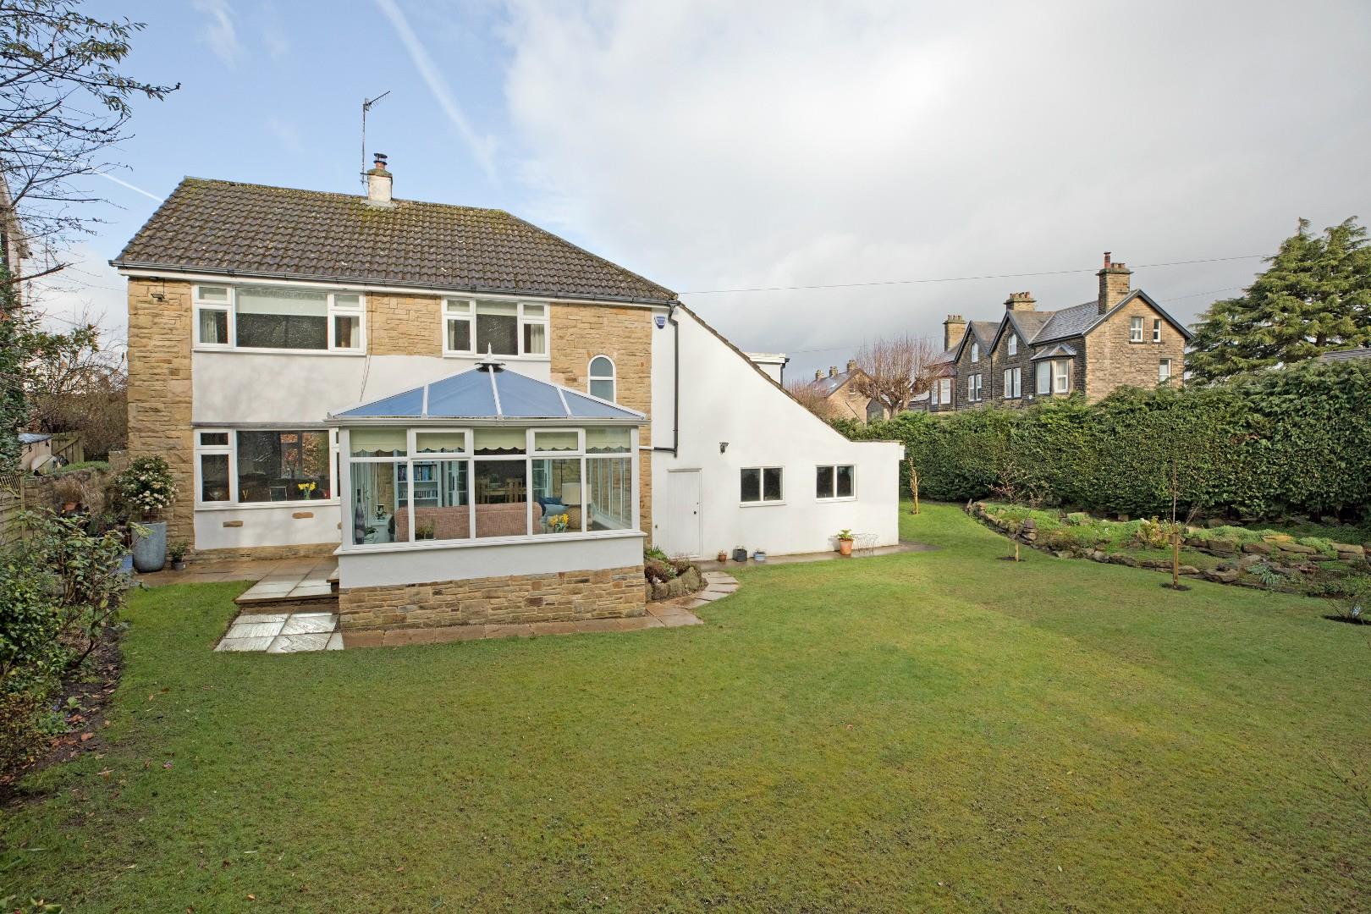
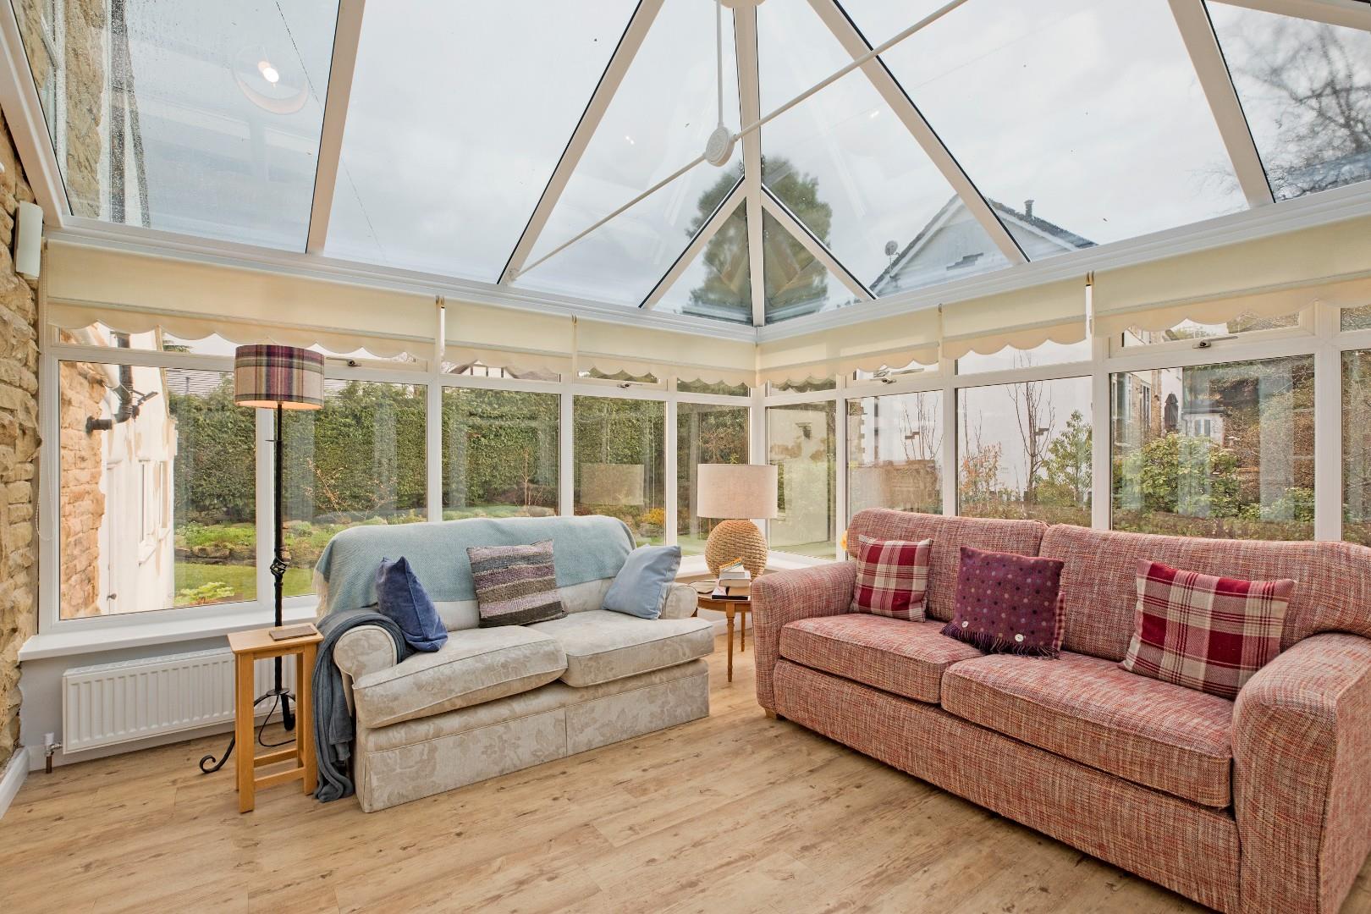
Garden Room - 3.7 x 3.5 (12'1" x 11'5") - A comfortable, light and airy garden room to the rear of the property with double glazed windows, newly installed roof and patio doors affording a fantastic aspect over the level rear garden. LVT flooring, exposed stonework. two, recently added radiators.
First Floor -
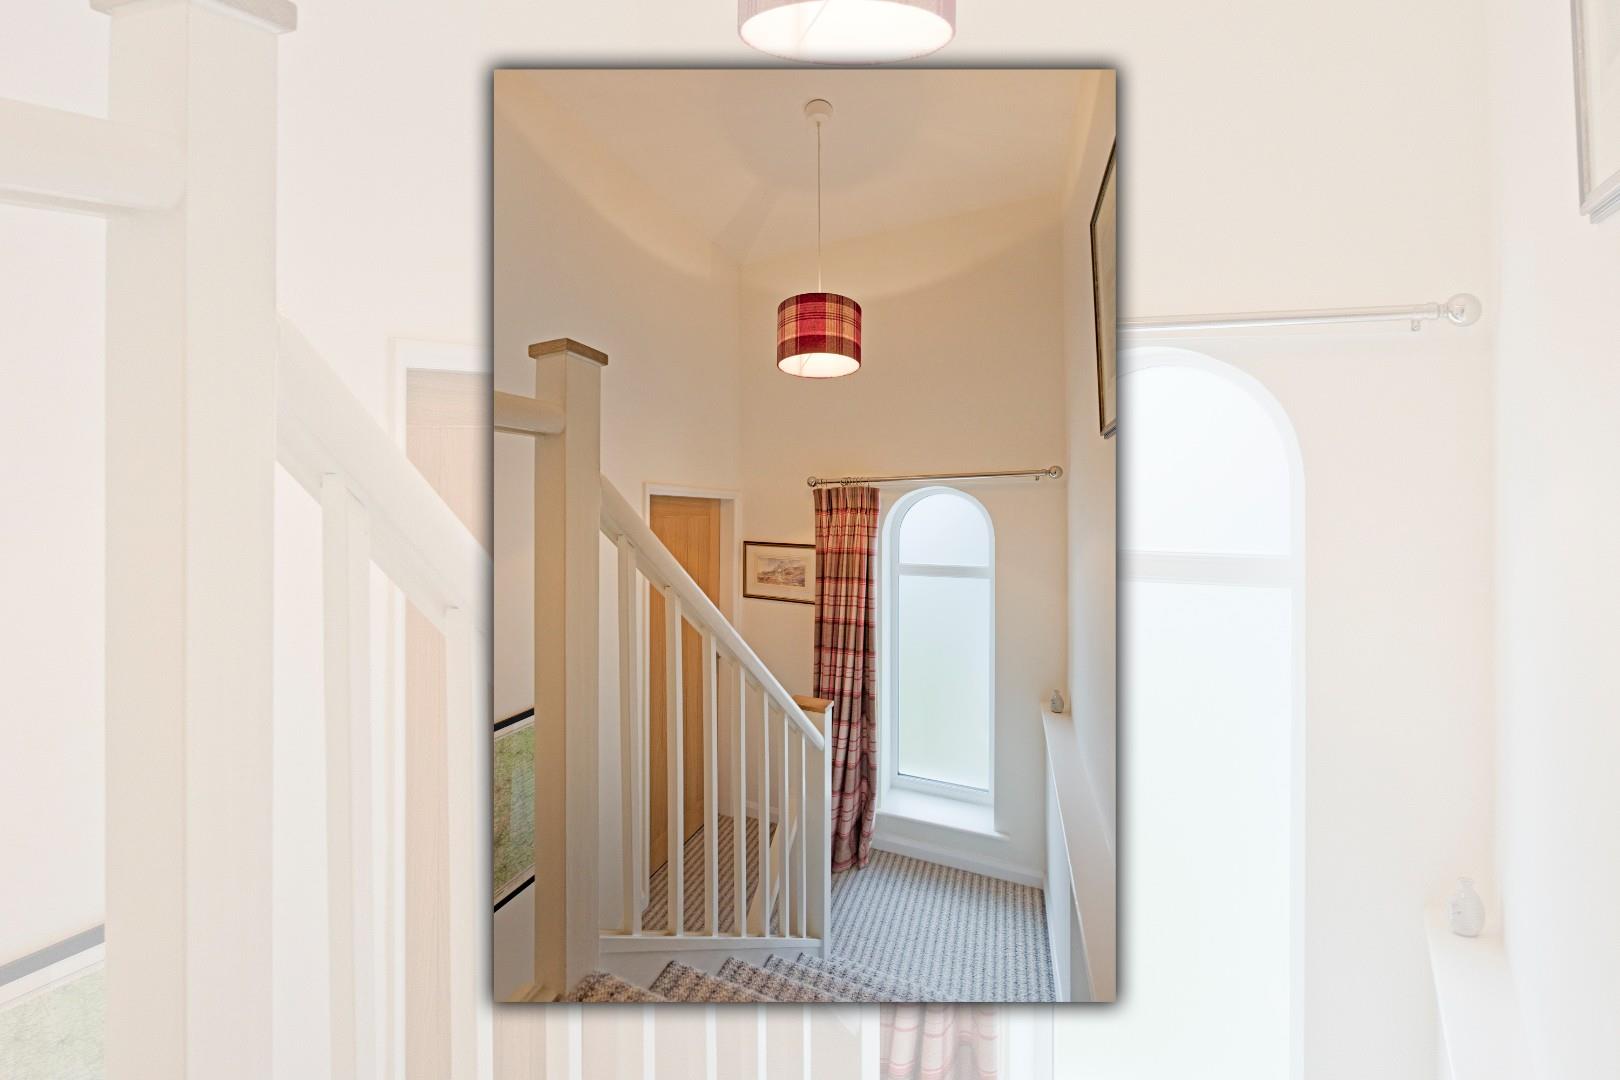
Half Landing - 5.2 x 3.4 (17'0" x 11'1") - A return carpeted staircase with white, timber balustrading leads to a half landing giving access to a double bedroom to the side elevation. Steps lead up to the main landing. A tall, obscure glazed window to the rear allows ample natural light.
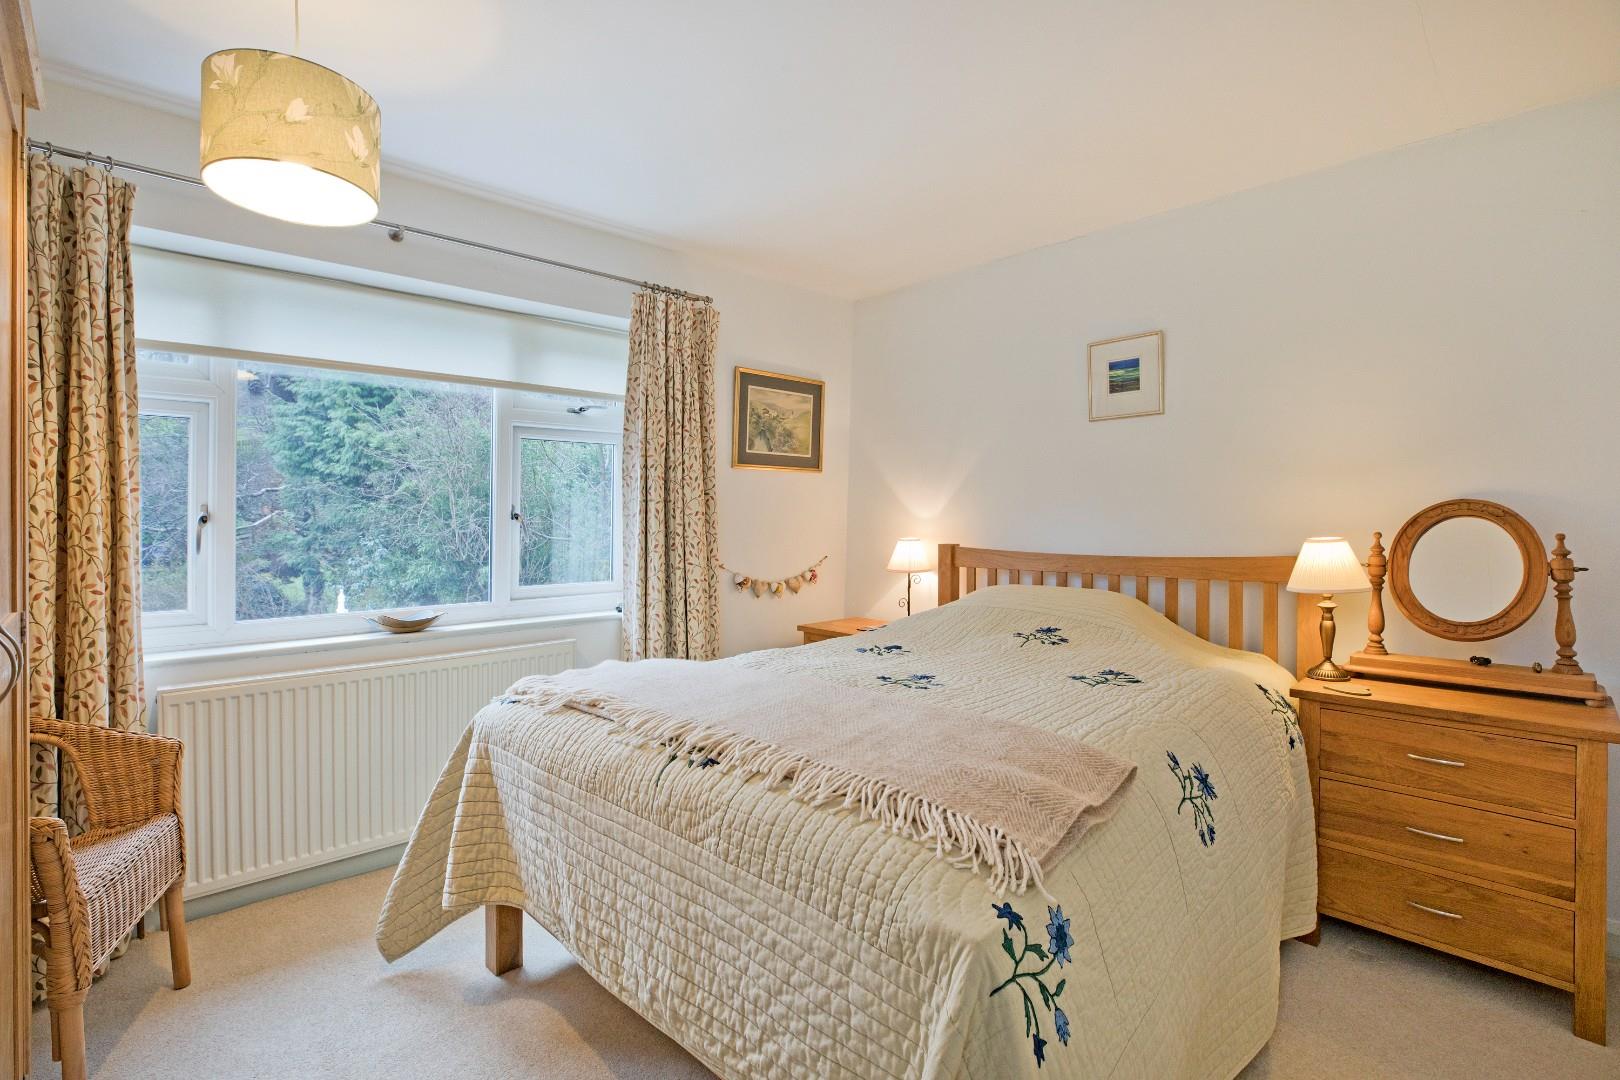
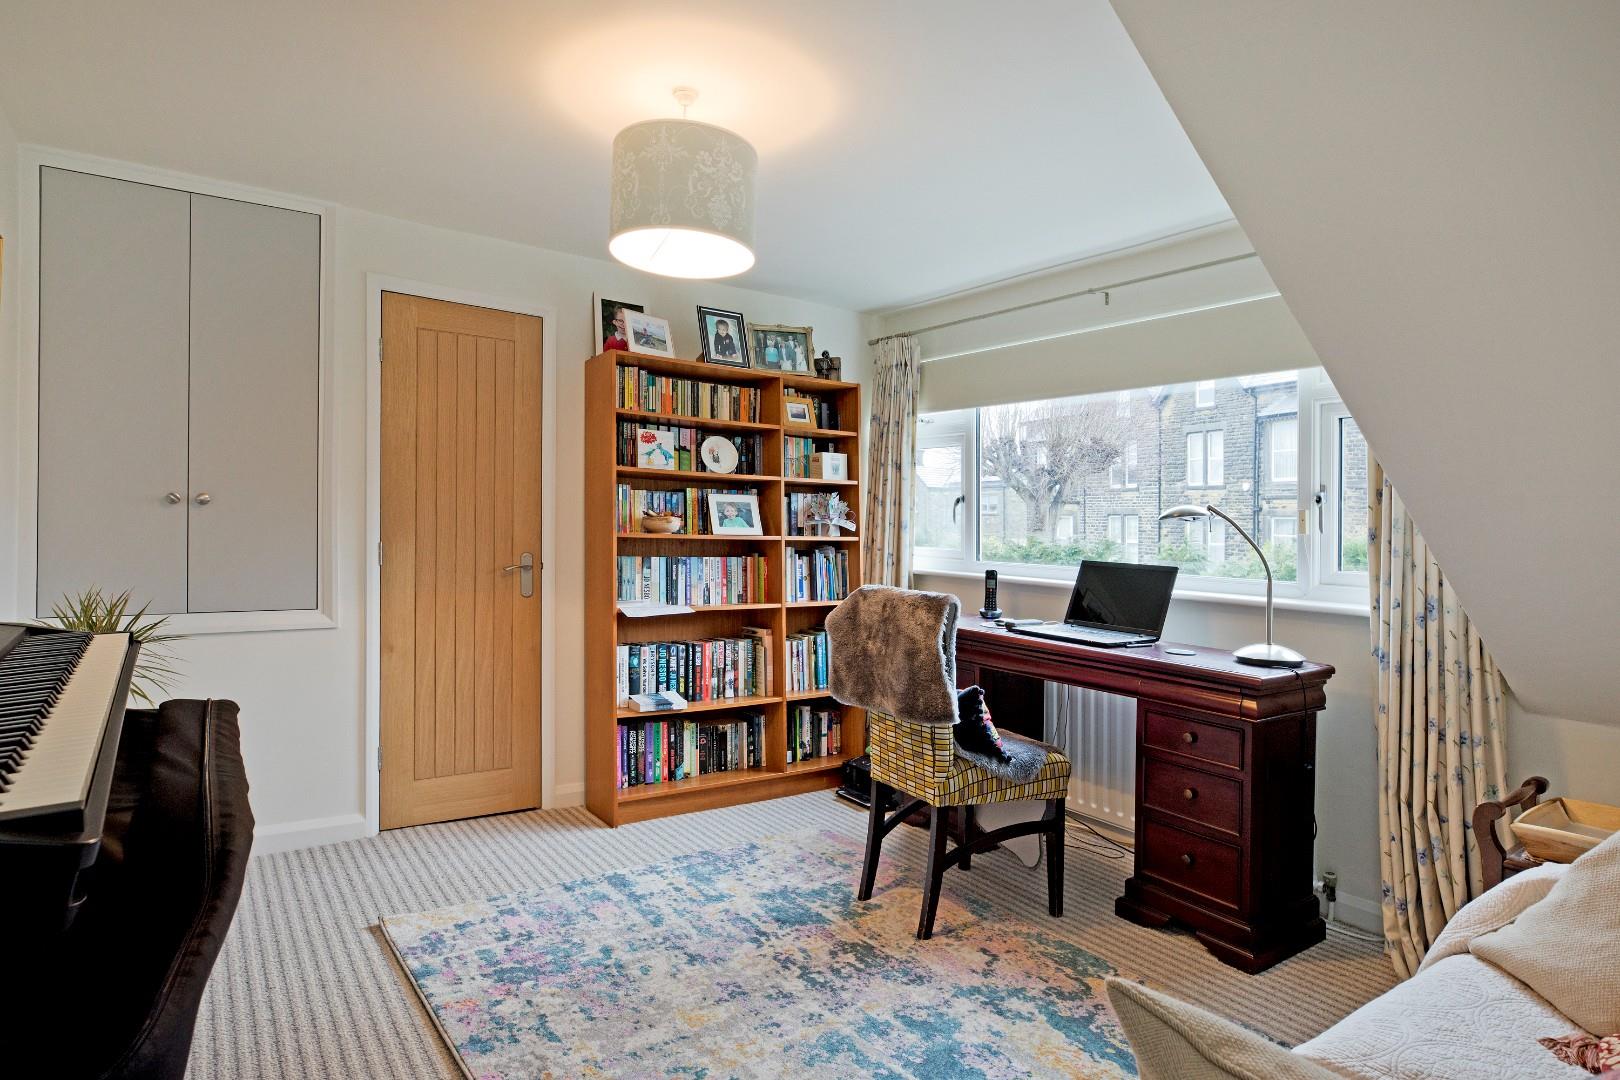
Bedroom Two - 3.9 x 3.6 (12'9" x 11'9") - A good sized double bedroom to the side elevation with double glazed dormer window affording glimpses of hills in the distance. Useful, recessed storage cupboards, newly carpeted flooring, radiator.
Landing - A spacious landing with doors opening into two double bedrooms, the house shower room, beautiful new bathroom and a useful storage cupboard with shelving and chrome, ladder style, heated towel rail.
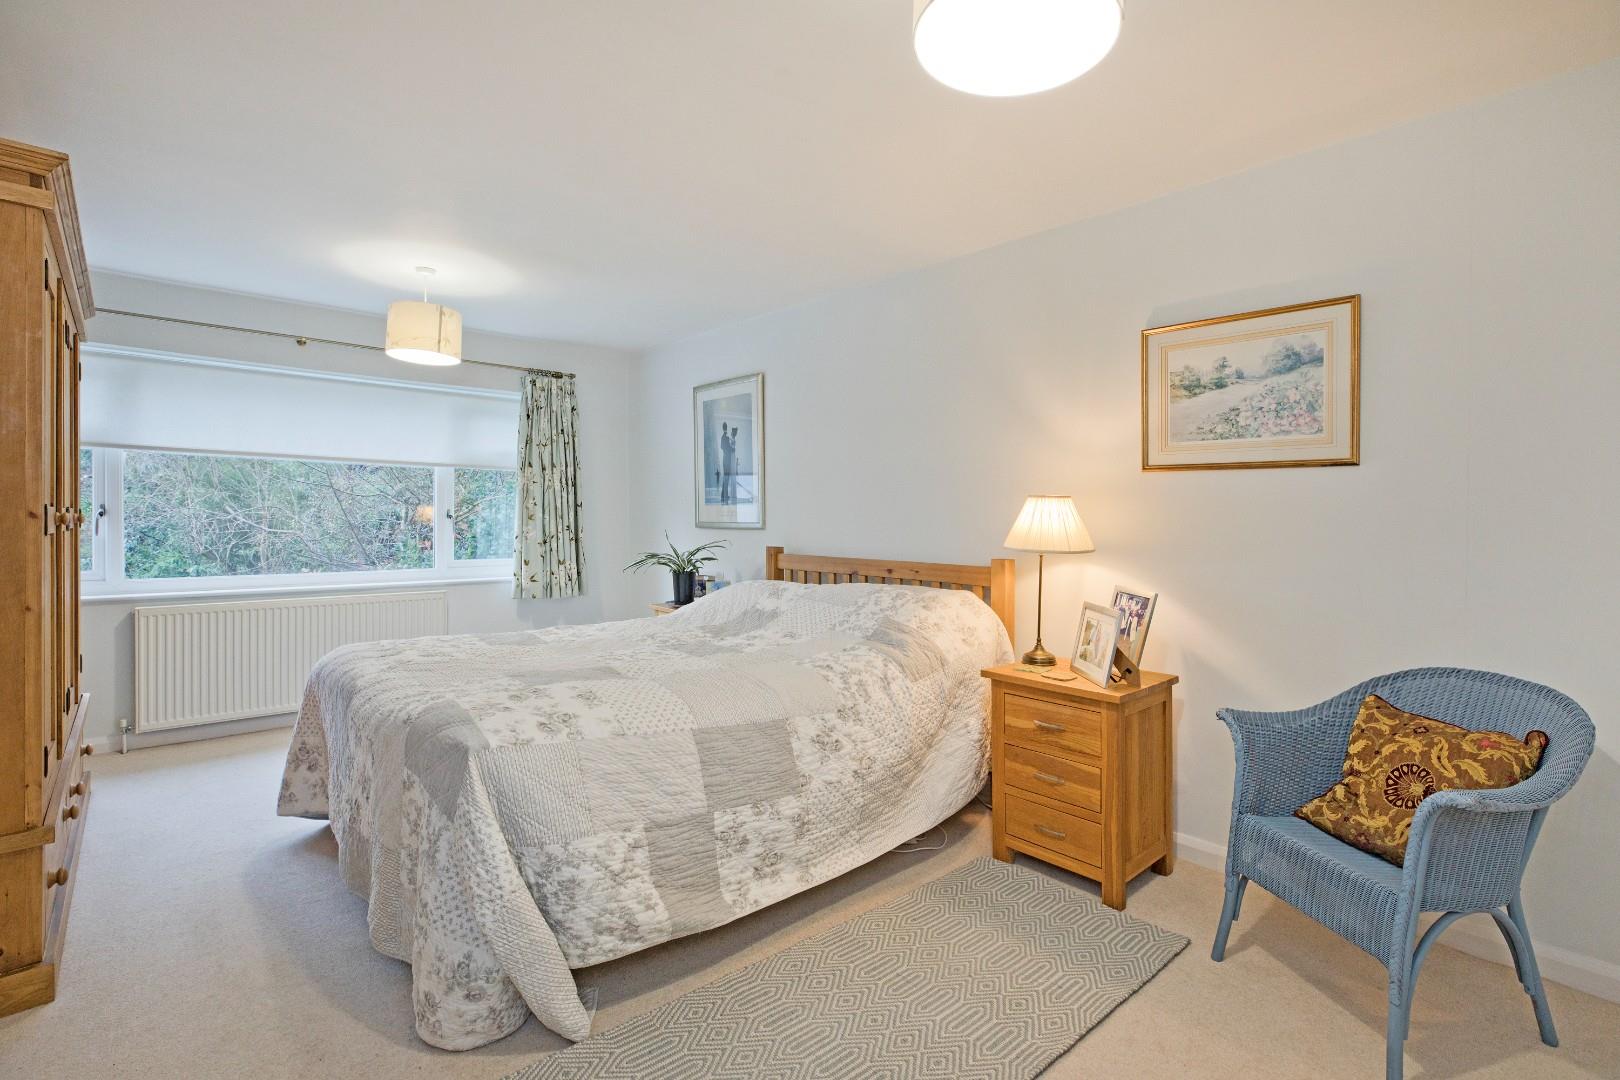
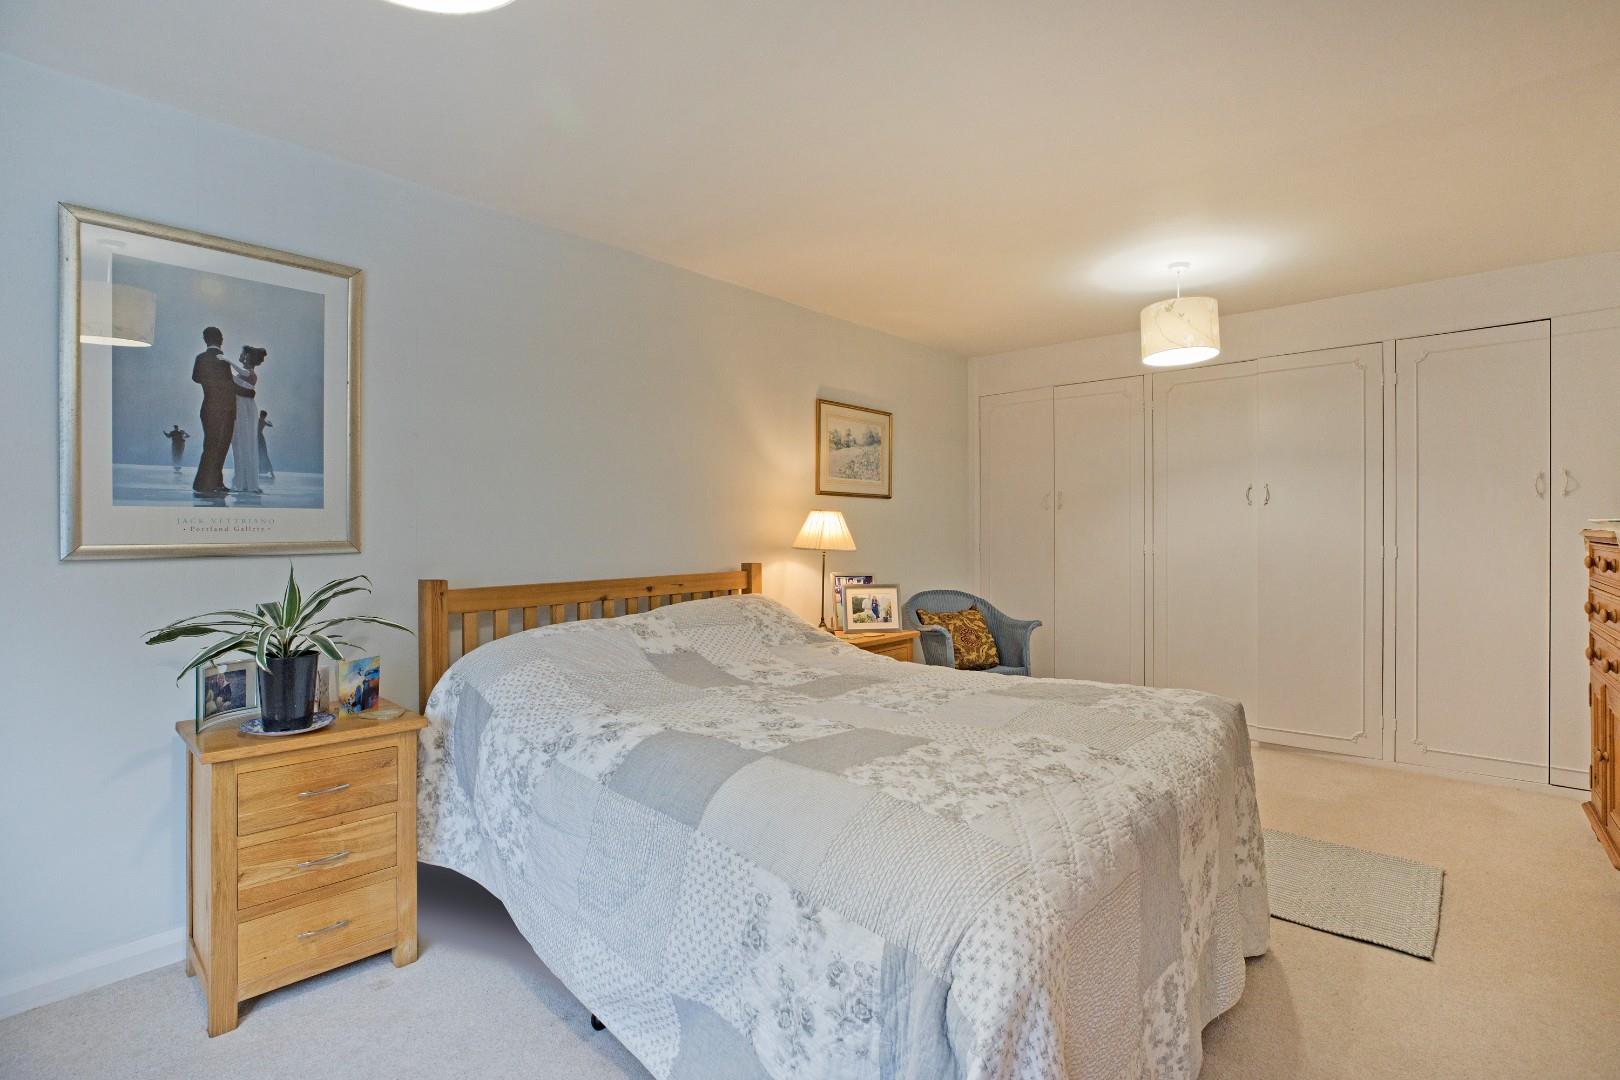
Bedroom One - 5.2 x 3.4 (17'0" x 11'1") - A generously proportioned double bedroom with a double glazed window to the rear overlooking the garden. Fitted wardrobes, carpeted flooring, radiator.
Bedroom Three - 3.5 x 2.9 (11'5" x 9'6") - A good sized double bedroom to the rear of the property with a double glazed window overlooking the rear garden. Carpeted flooring, radiator.
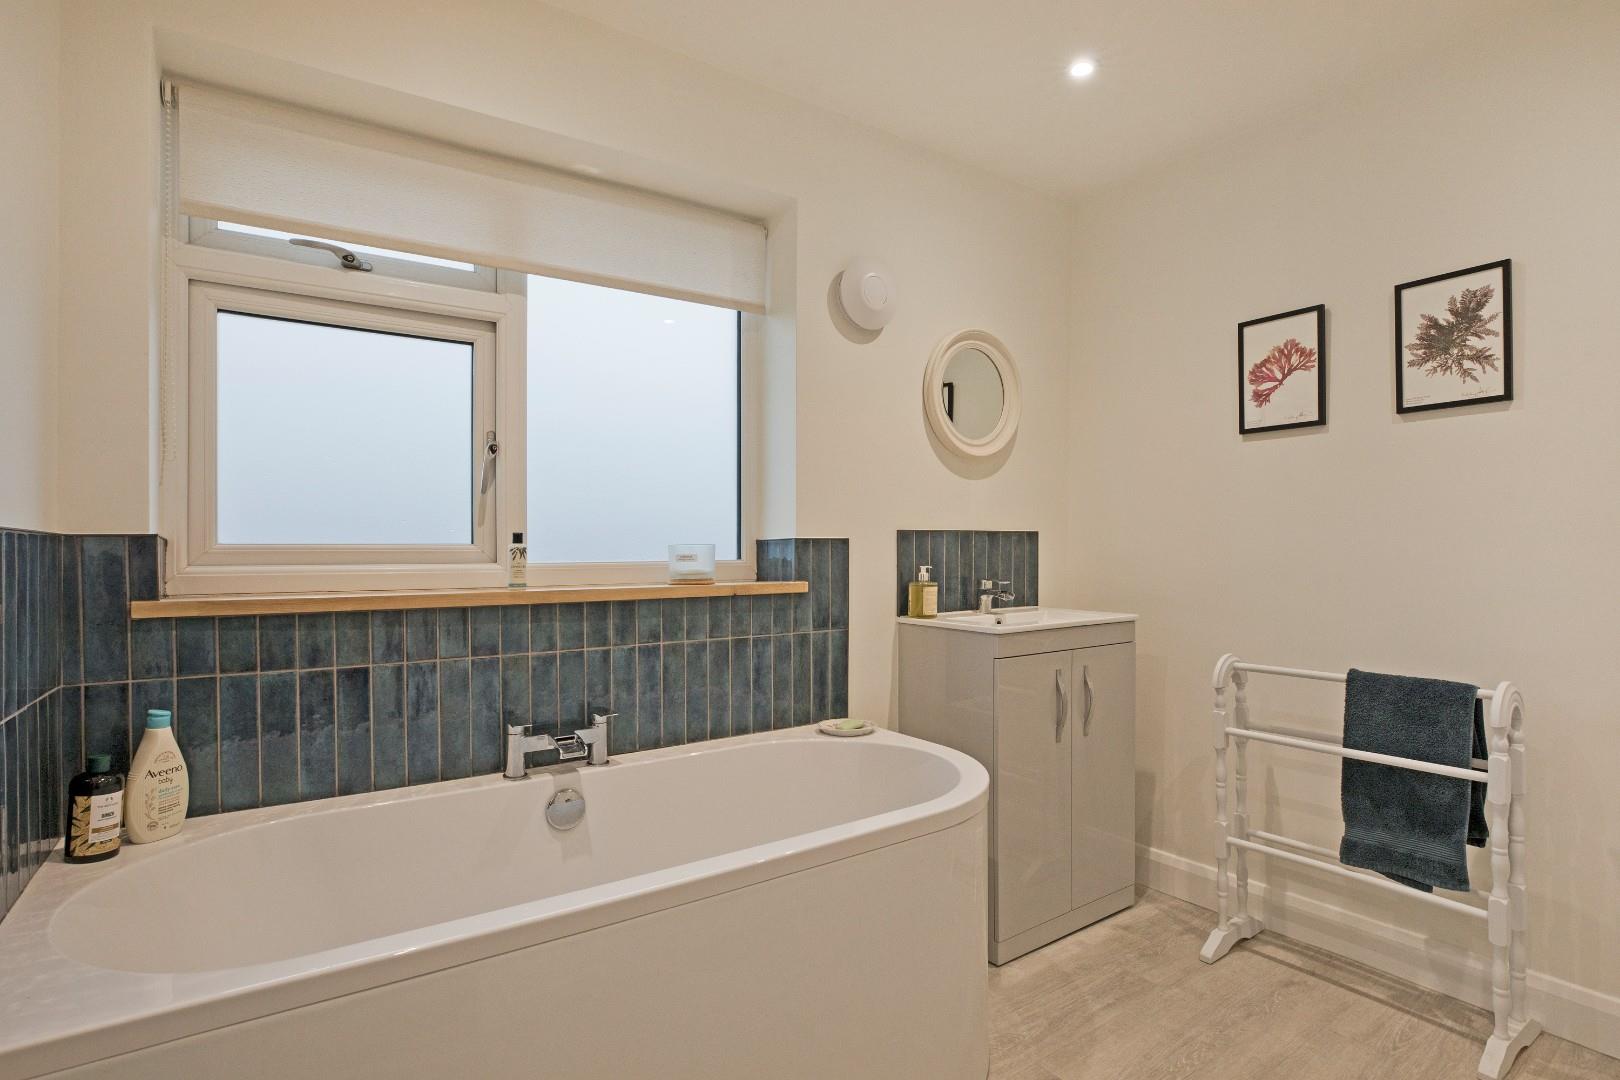
Bathroom - 2.6 x 2.1 (8'6" x 6'10") - A beautiful, recently installed additional bathroom from Burley Interiors with handbasin set in a vanity cupboard with chrome, waterfall tap and curved bath with central, chrome waterfall tap. Attractive wall tiling, contemporary styled vertical radiator, downlighting, extractor. Wood effect vinyl flooring, obscure double glazed window, recessed cupboards.
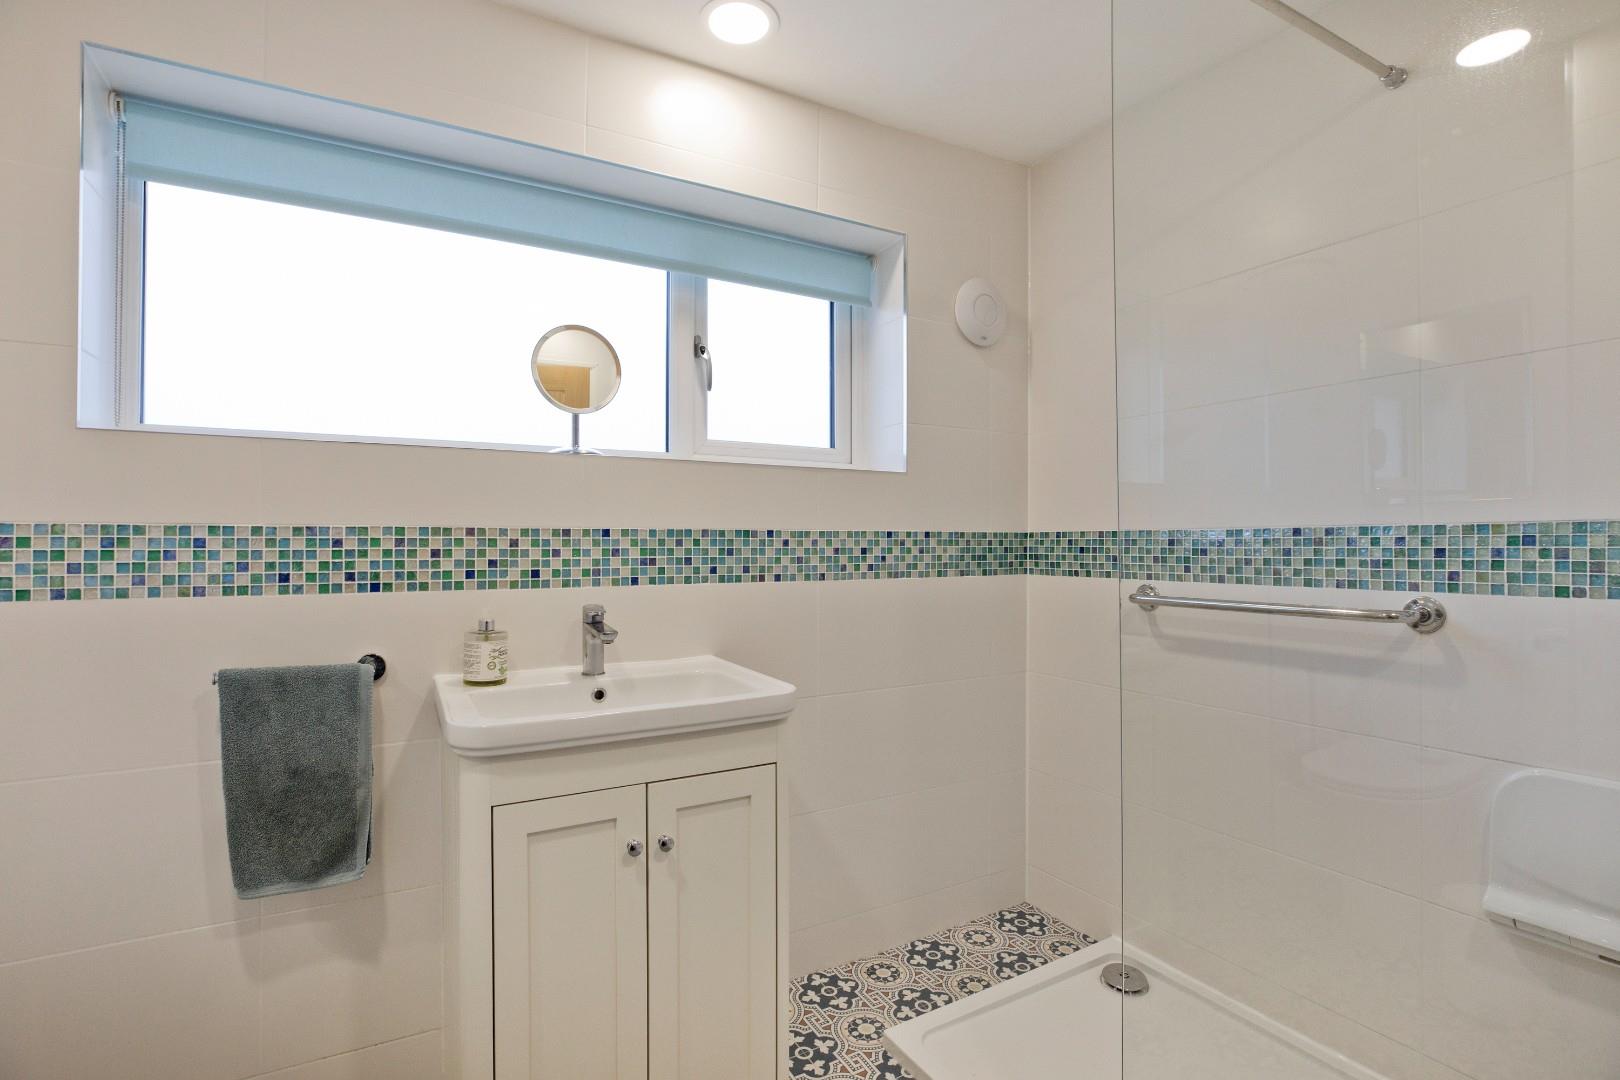
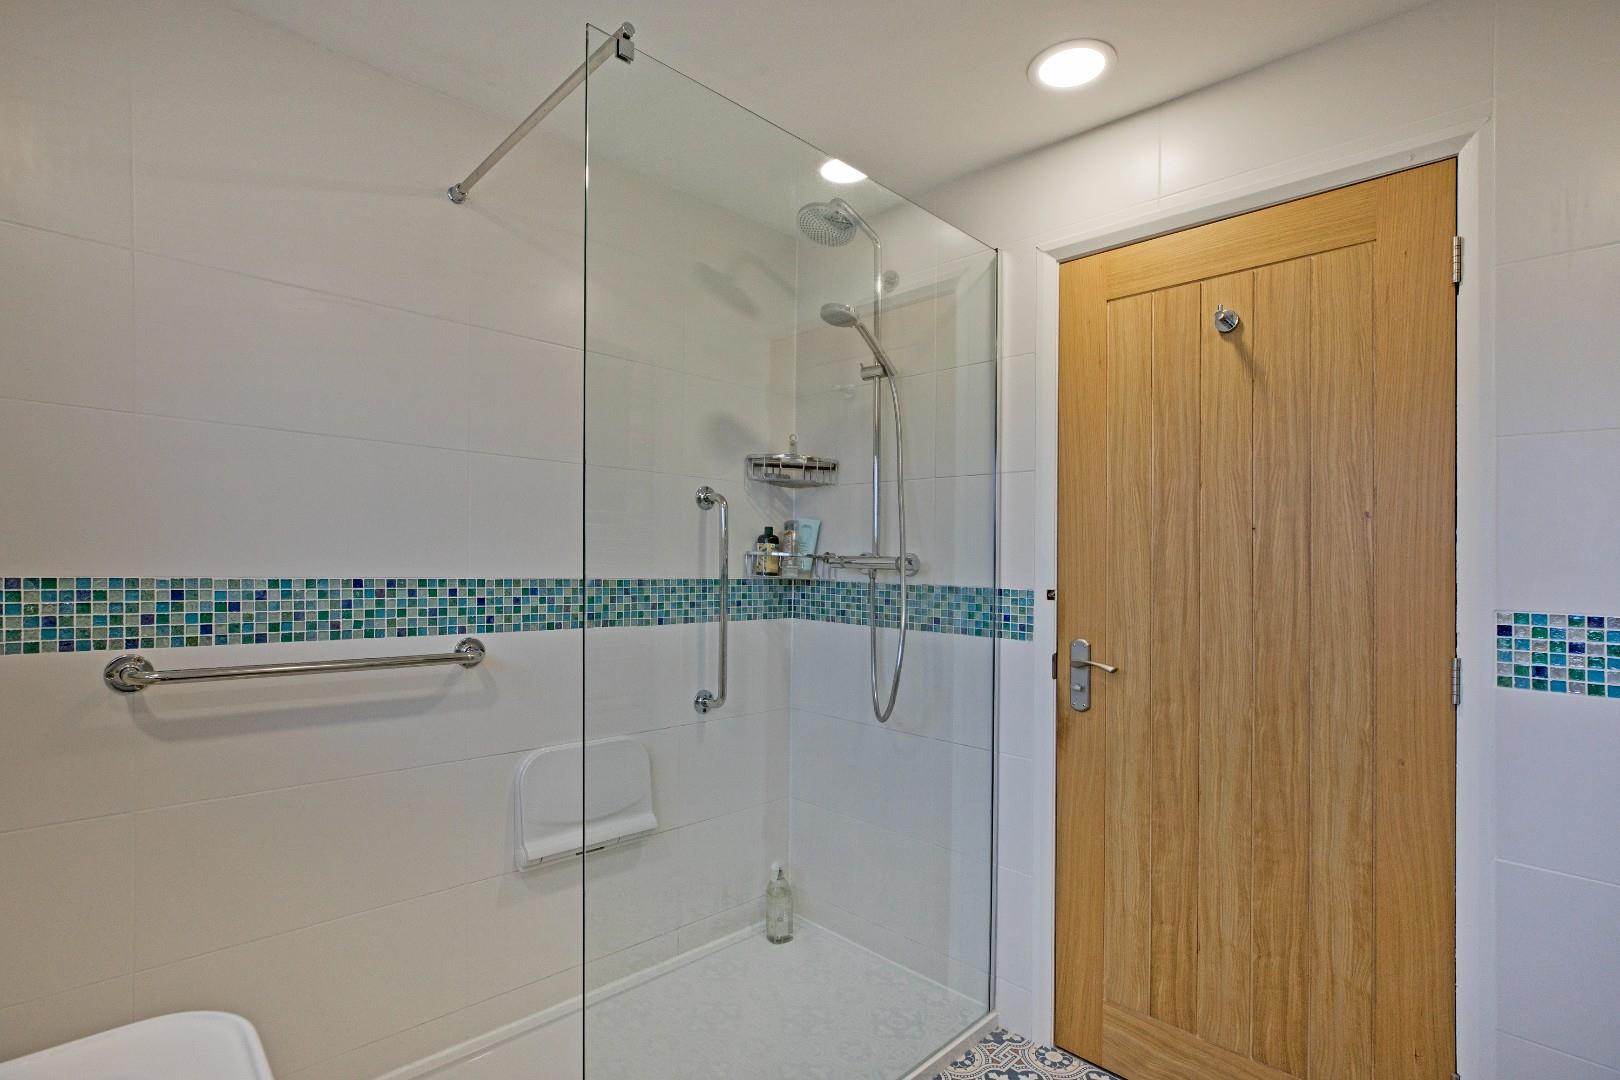
Shower Room - A modern, house shower room with low-level w/c, handbasin with chrome mixer tap set in a vanity cupboard and large, walk-in shower with thermostatic, drench shower plus additional attachment. Neutral wall tiling with attractive, mosaic border, obscure, double glazed window to front elevation. Ceiling lights, extractor, chrome ladder style, heated towel rail, tile effect vinyl flooring.
Outside -
Double Garage - 6.1 x 5.1 (20'0" x 16'8") - A double garage with up and over electric door with power and lighting. A timber door leads to the rear garden and two windows afford natural light. A further timber door opens into a corner store housing the recently installed, gas central heating boiler.
Garden And Driveway Parking - The property occupies a sizable, corner plot with lawned gardens to both front and rear behind smart hedging. A stone pathway with attractive railings leads to the entrance door and a pathway continues around the side to the rear garden. Enjoying a good degree of privacy and sunlight the level, lawned rear garden is fantastic for children to play safely and adults to entertain. Attractive mature borders, newly planted trees and fencing maintain privacy. A tarmacadam driveway provides ample off road parking.
Utilities And Services - The property benefits from mains gas, electricity and drainage.
There is Ultrafast Fibre Broadband shown to be available to this property.
Please visit the Mobile and Broadband Checker Ofcom website to check Broadband speeds and mobile phone coverage.
We are required by HMRC to undertake Anti Money Laundering checks on all prospective buyers once the purchase price and terms have been agreed. The non refundable cost payable by the successful buyer is £30 (inclusive of VAT) per named buyer.
We will undertake a search with Experian for the purposes of verifying your identity. We will also request proof of funding. Please note that the property will not be marked as SSTC (sold subject to contract) until the checks have been satisfactorily completed so we therefore ask buyers for their prompt cooperation so that there is no delay.
An invoice will be issued to you once the sale has been agreed to be paid by bank transfer to Harrison Robinson.
Property Ref: 34779748
Similar Properties
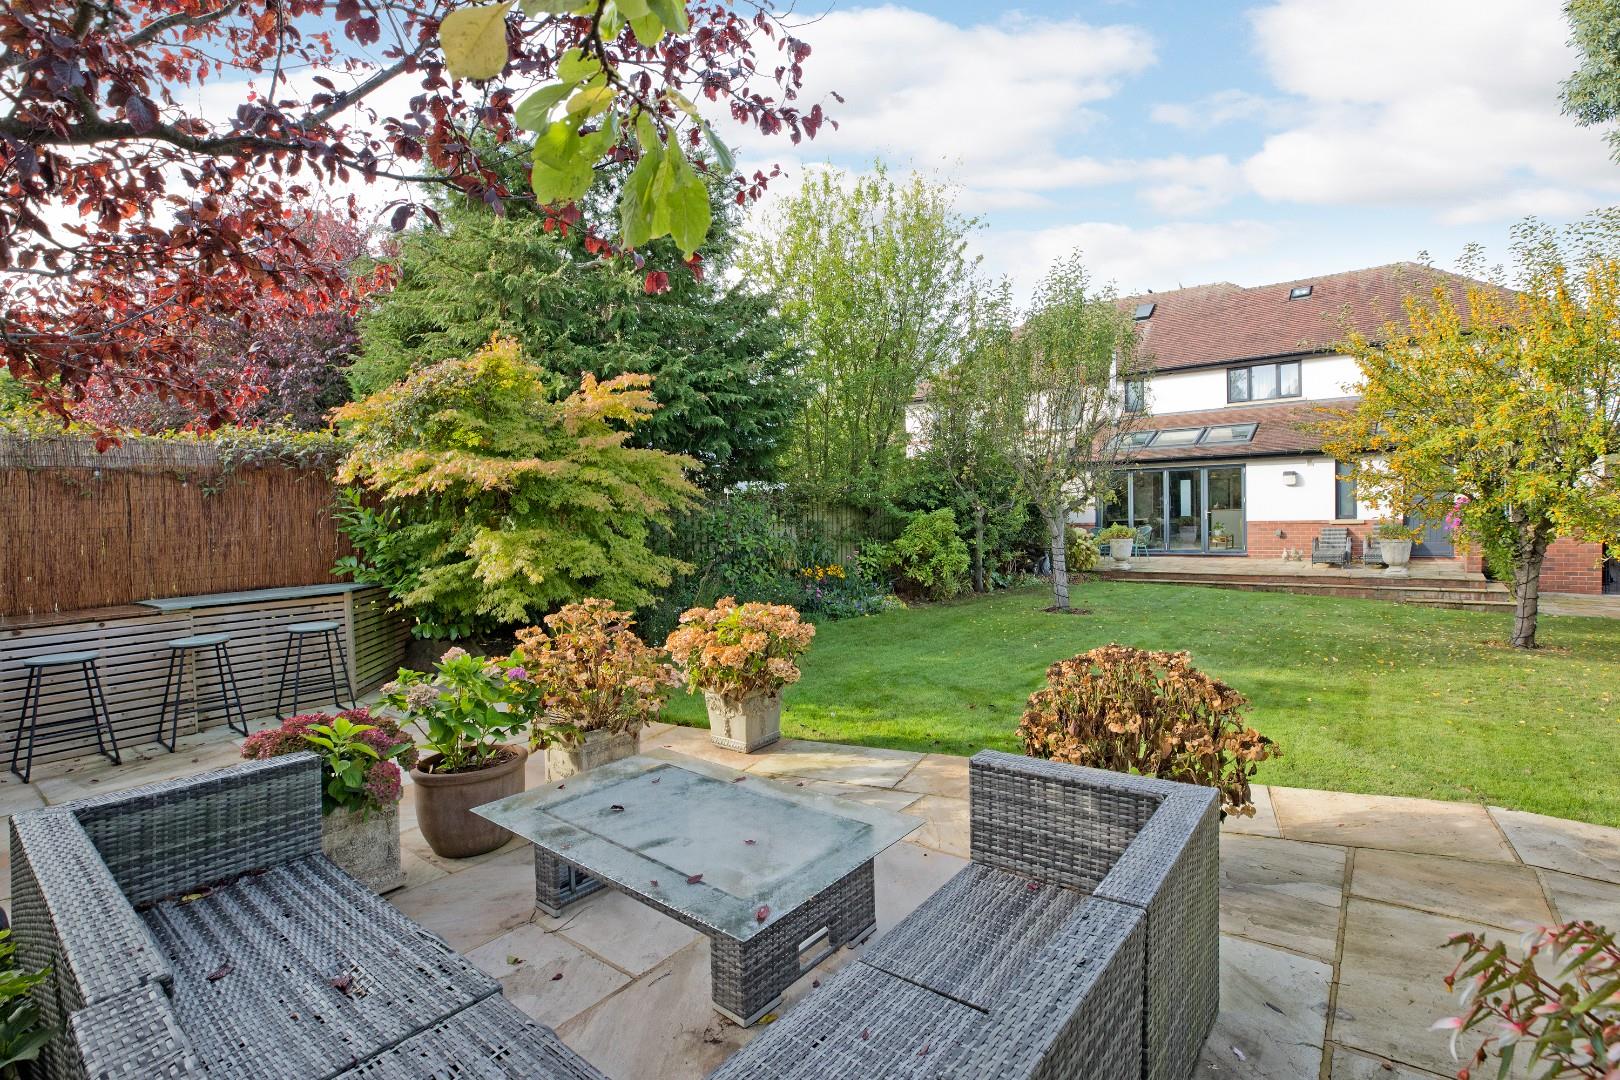
4 Bedroom Semi-Detached House | Guide Price £725,000
With no onward chain a stunning, extended, four bedroom semi-detached house with a large, level garden, spacious living...
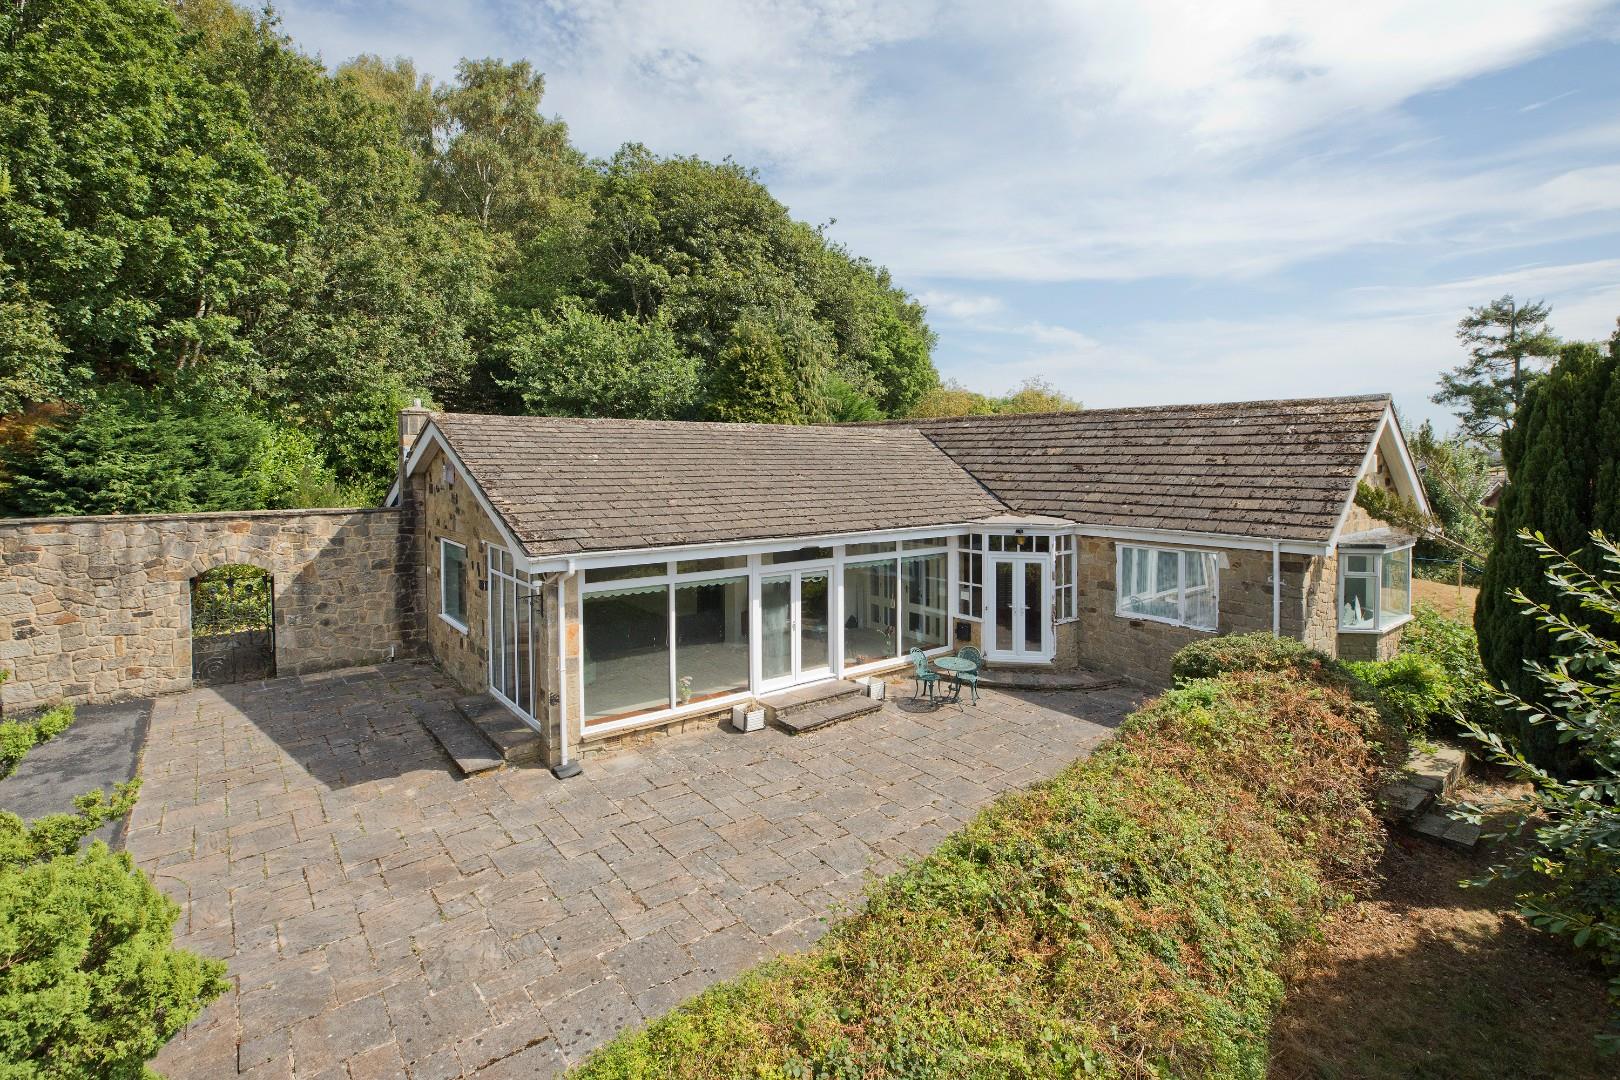
3 Bedroom Detached Bungalow | Guide Price £700,000
With no onward chain the property is a spacious, three double bedroom detached bungalow, now in need of modernisation, l...
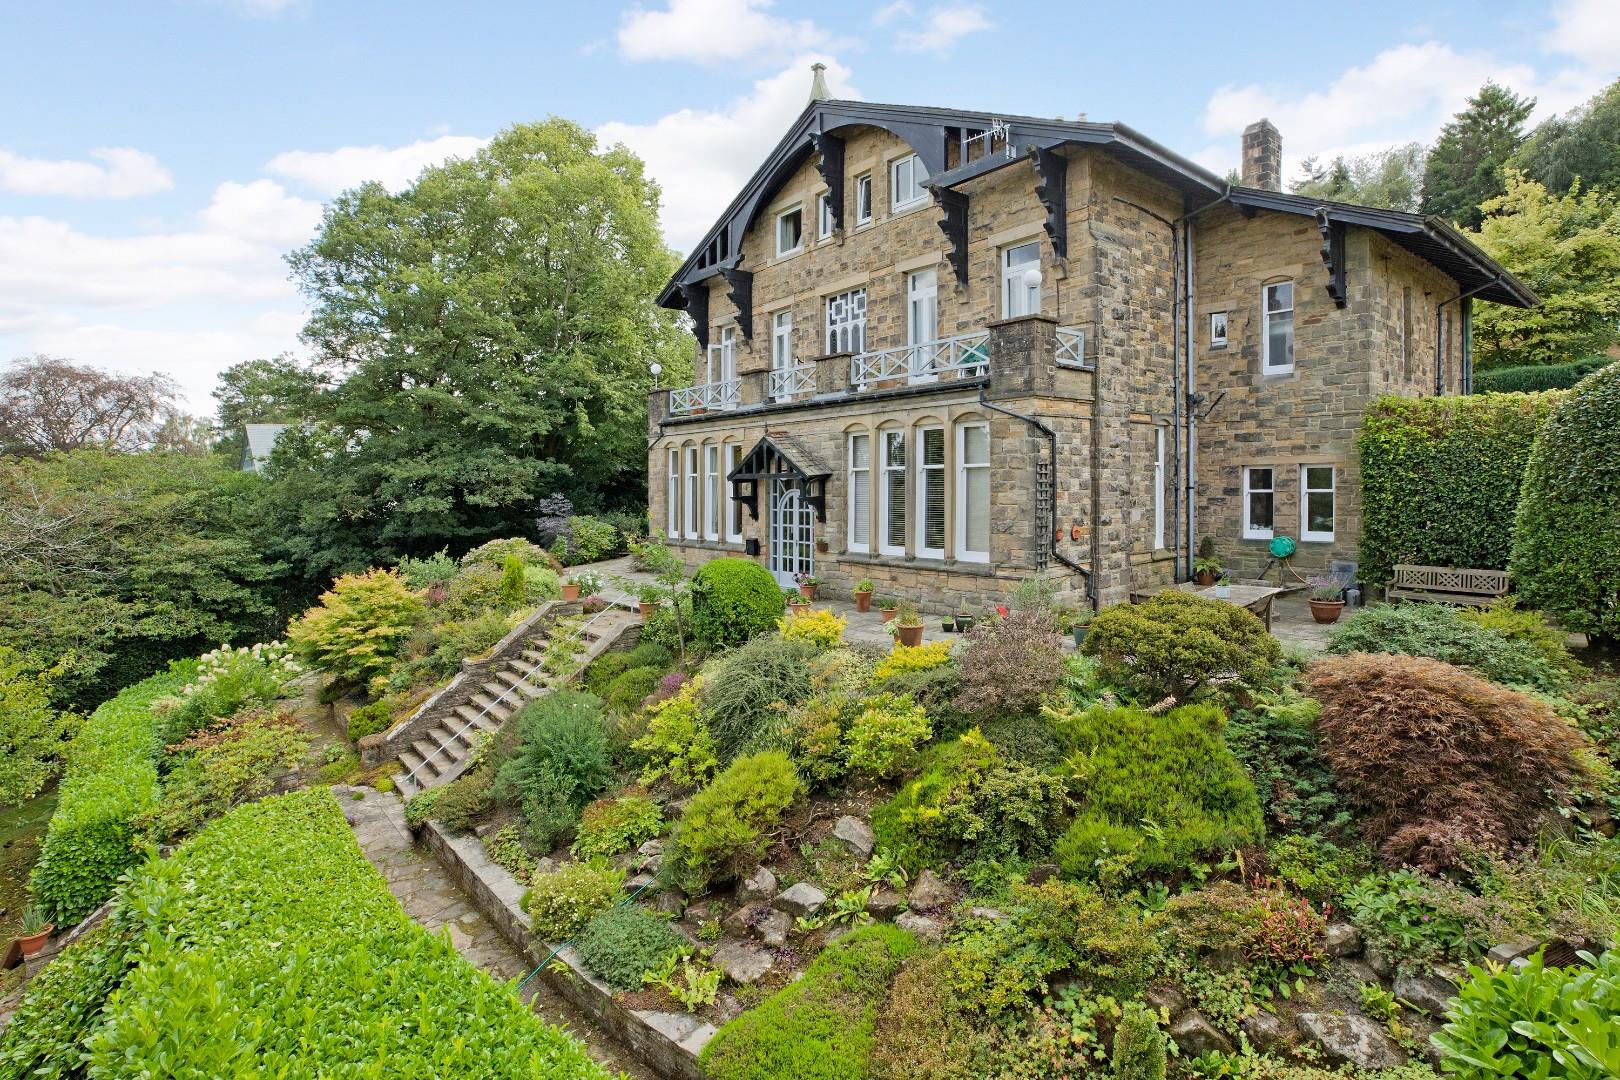
Fairmount, Queens Drive Lane, Ilkley
3 Bedroom Flat | Guide Price £700,000
Fairmount is a beautiful, period property situated along the highly regarded Queens Drive Lane enjoying stunning long di...
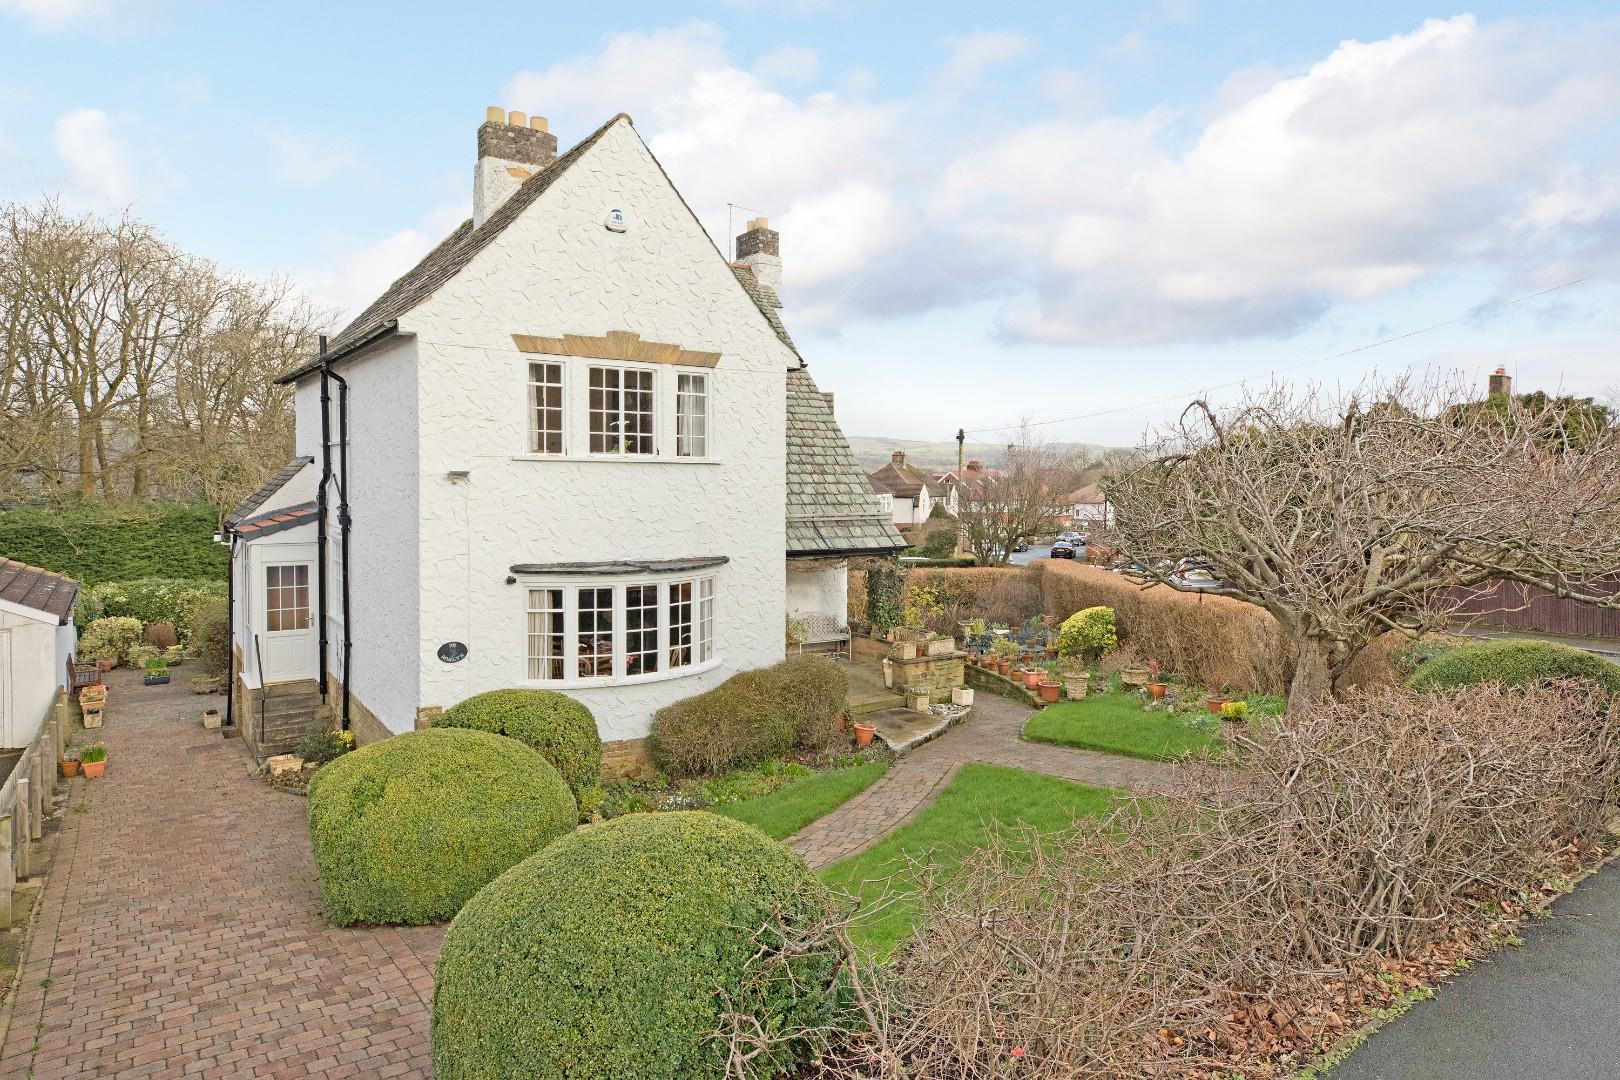
4 Bedroom Detached House | £735,000
A rare opportunity to purchase a truly delightful, four bedroom detached, character property with two reception rooms an...
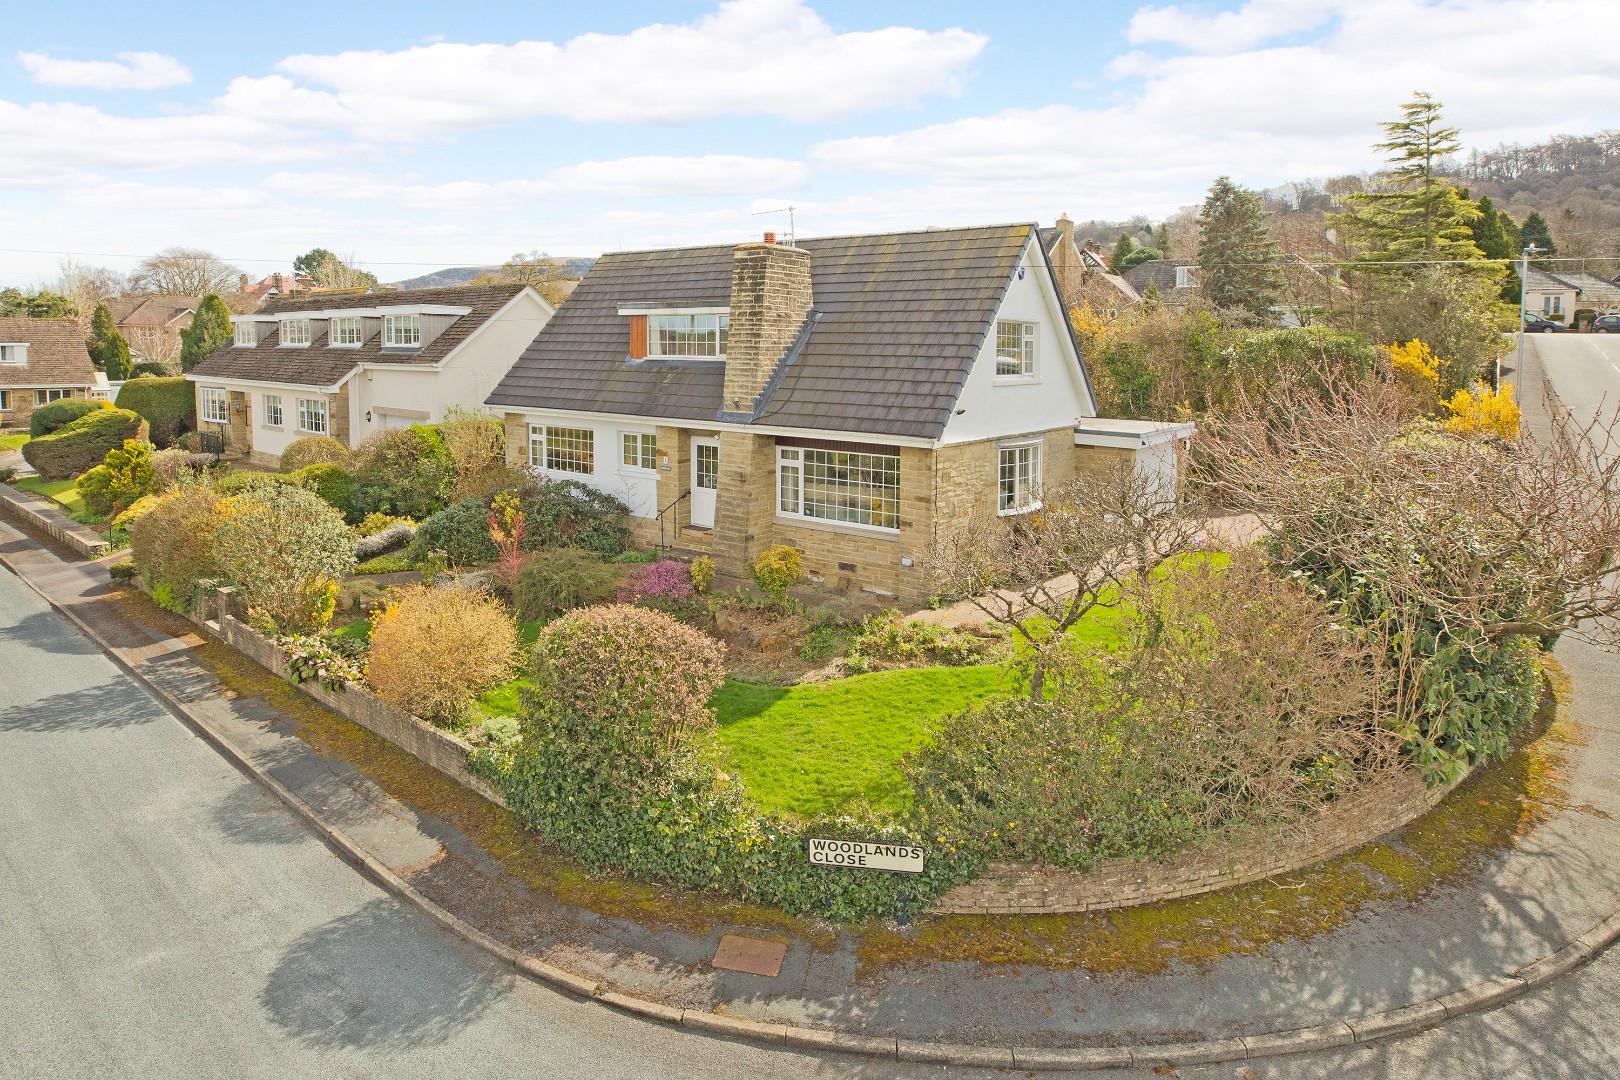
3 Bedroom Detached House | Guide Price £740,000
A very well presented, three bedroom detached property with dining kitchen, two further reception rooms and master bedro...
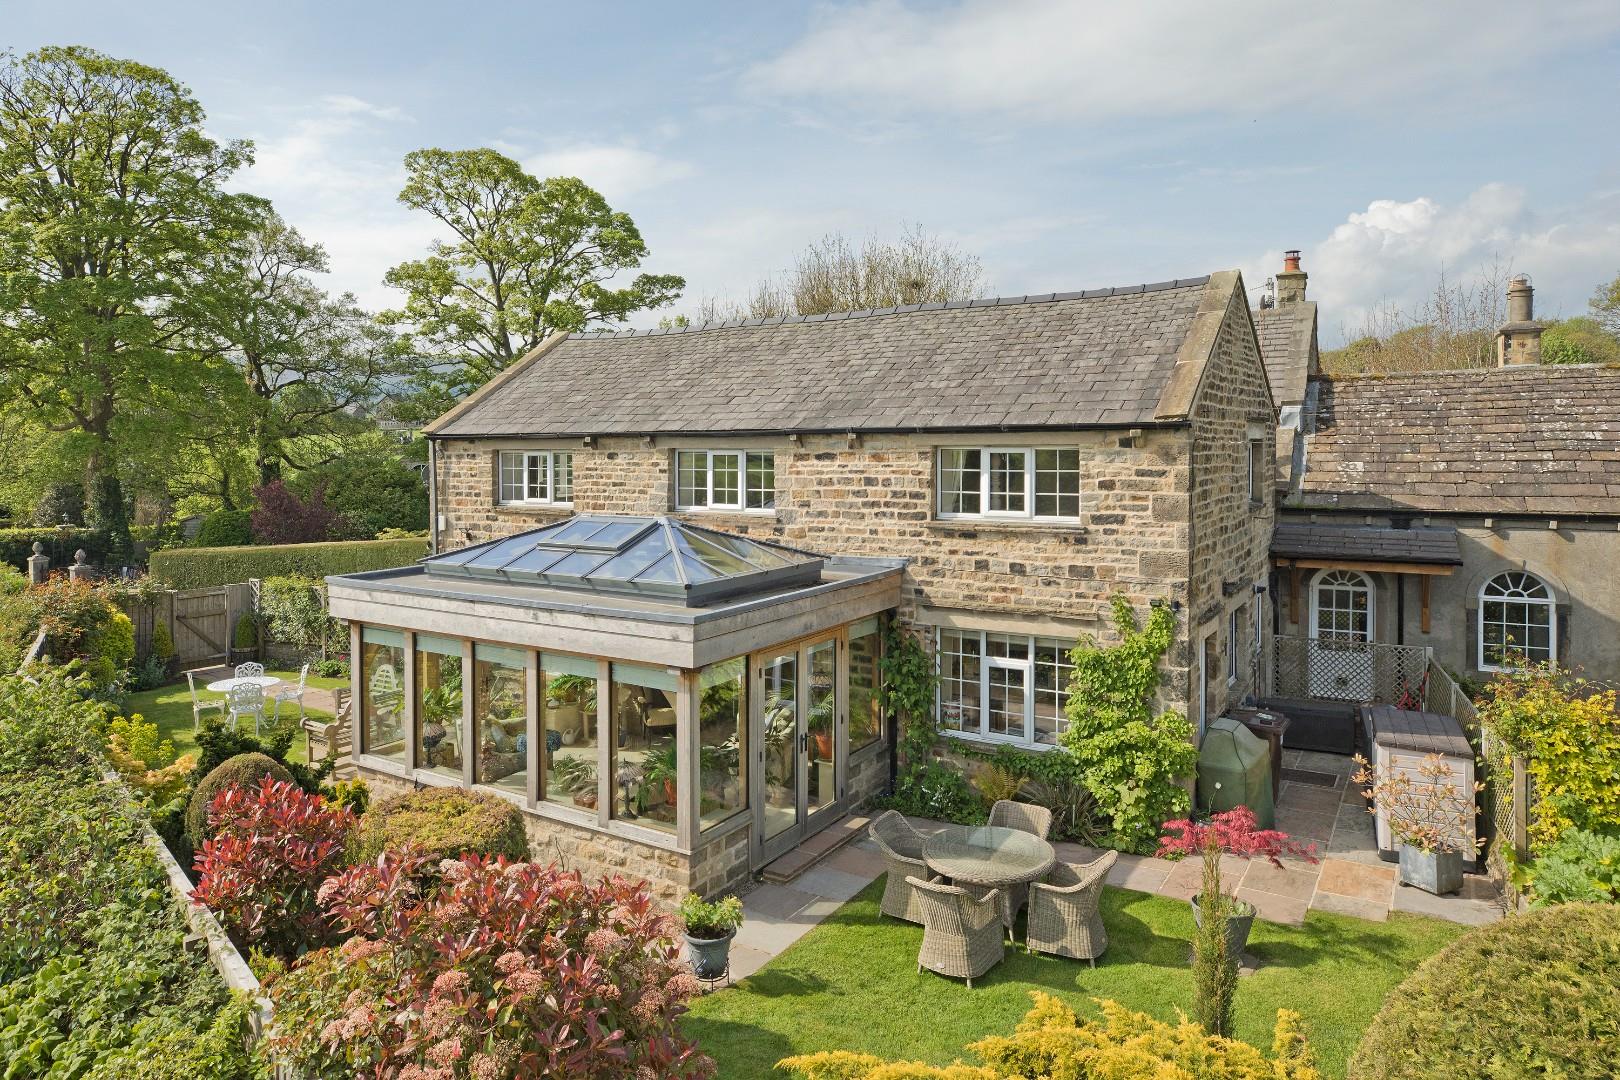
3 Bedroom Link Detached House | £765,000
Offered with no onward chain, Wine Beck Barn is a gem of a property combining immense charm and character with quality,...
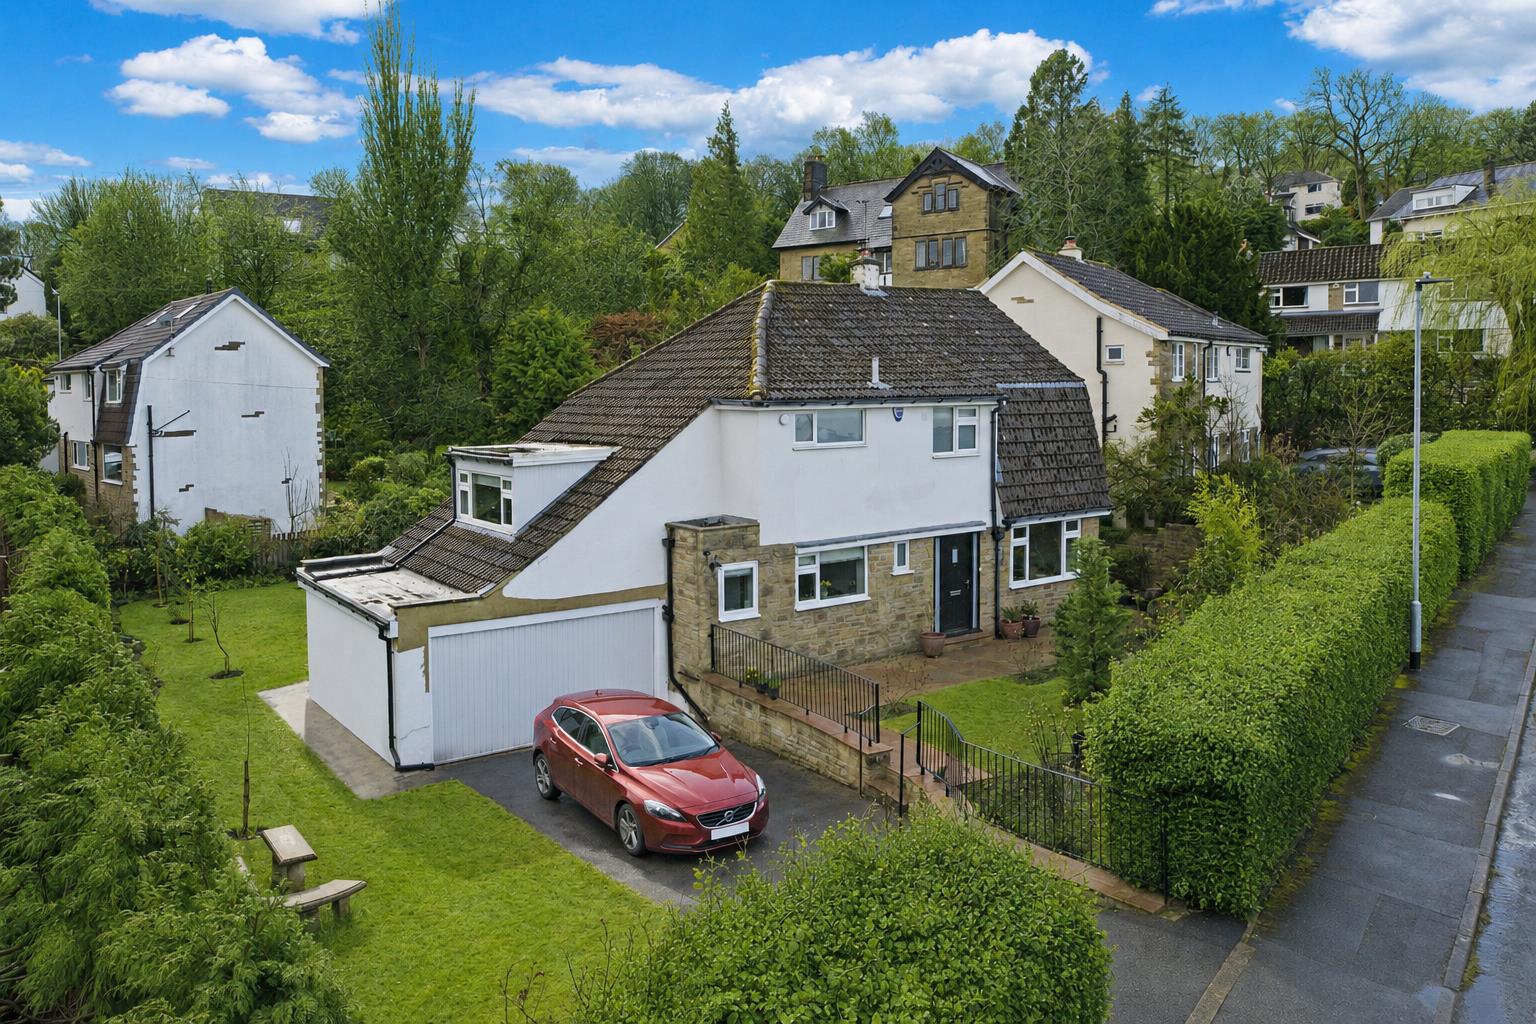

Harrison Robinson (Ilkley)
126 Boiling Road, Ilkley, West Yorkshire, LS29 8PN
01943 968086
How much is your home worth?
Use our short form to request a valuation of your property.
Request a Valuation
©2026 The Guild of Property Professionals. All rights reserved.
Terms and Conditions |
Privacy Policy |
Cookie Policy |
Complaints Policy |
Members Login
The Guild of Property Professionals Trading Address: 121 Park Lane, London W1K 7AG. GPEA Limited.
Registered in England & Wales.
Company No: 02819824.
Registered Office Address: The Old Courthouse, 60A London Road, Grantham, NG31 6HR.
VAT Registration No: 180897859

