- Stunning Three Bedroom Waterside Home
- Highly Desirable North Kessock Location
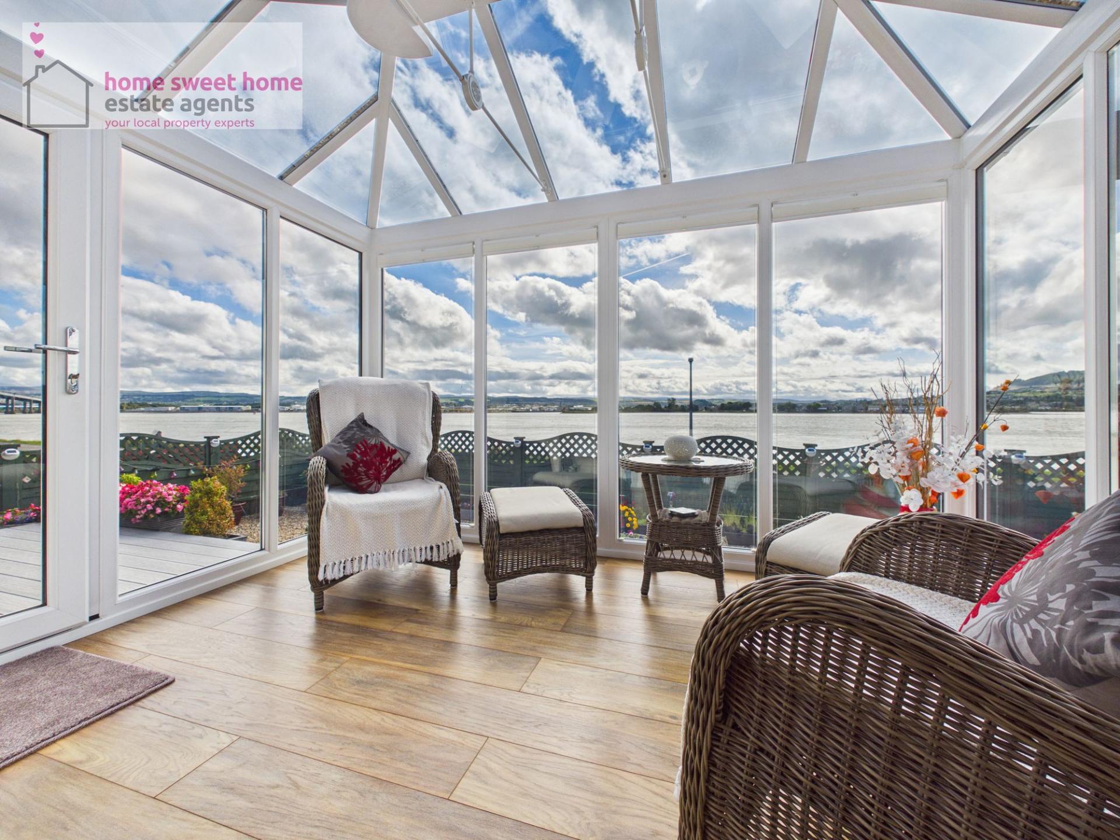
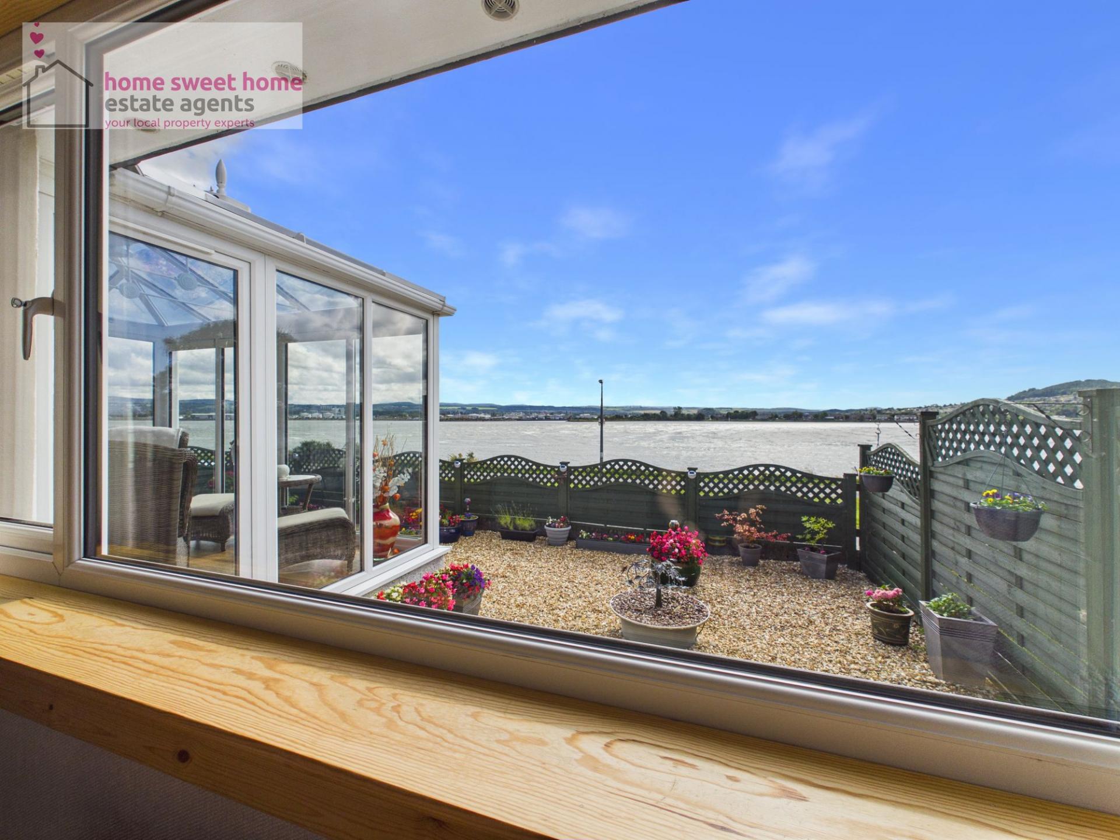
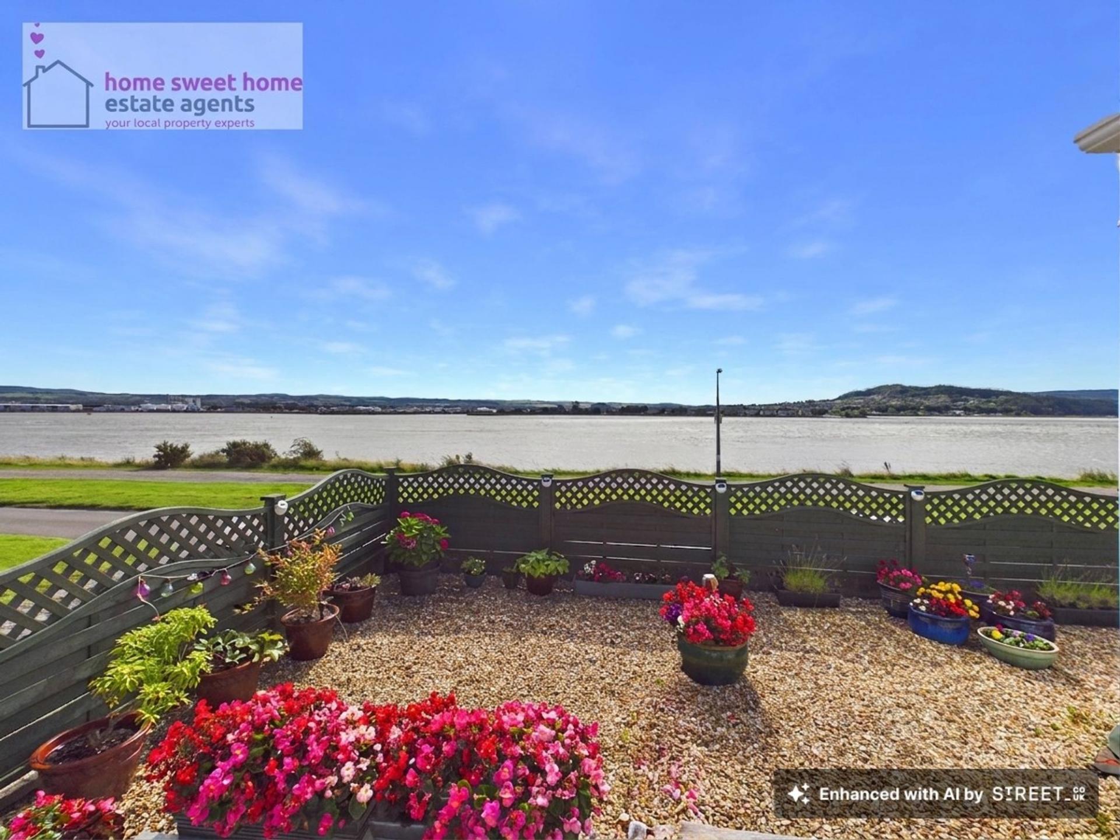
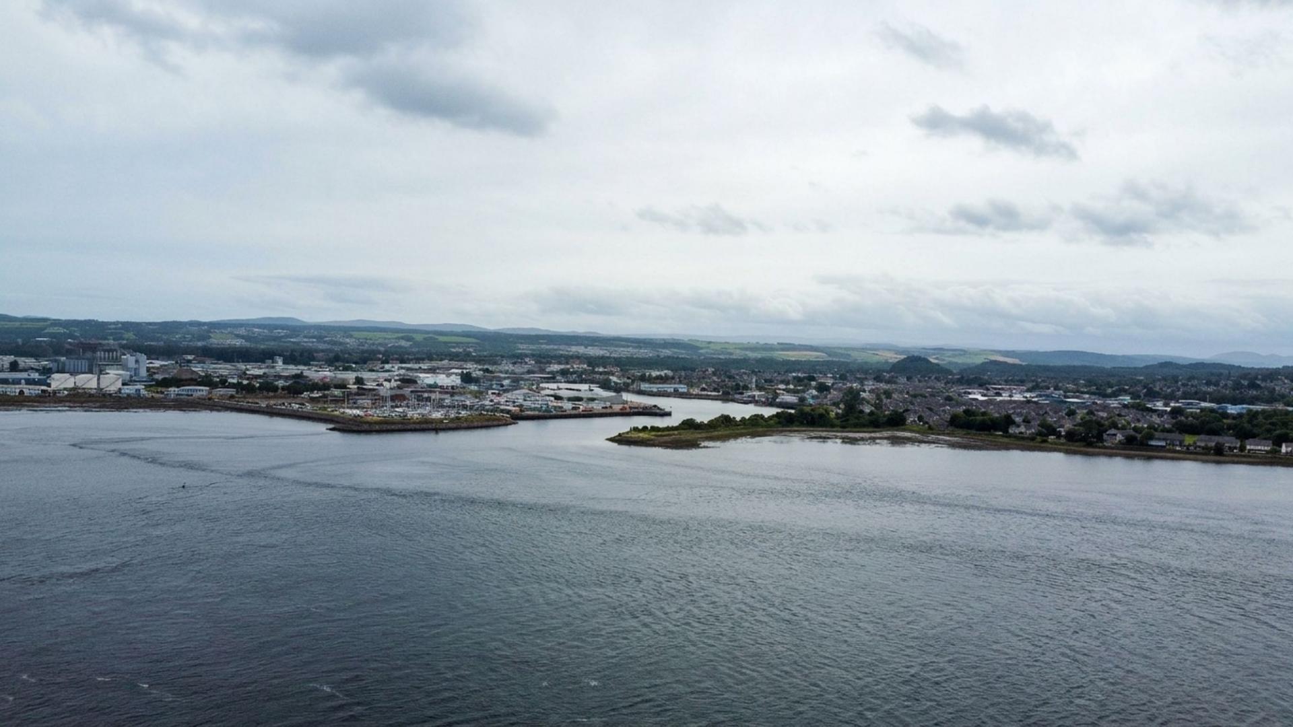
- Exceptional Panoramic Views Across the Firth
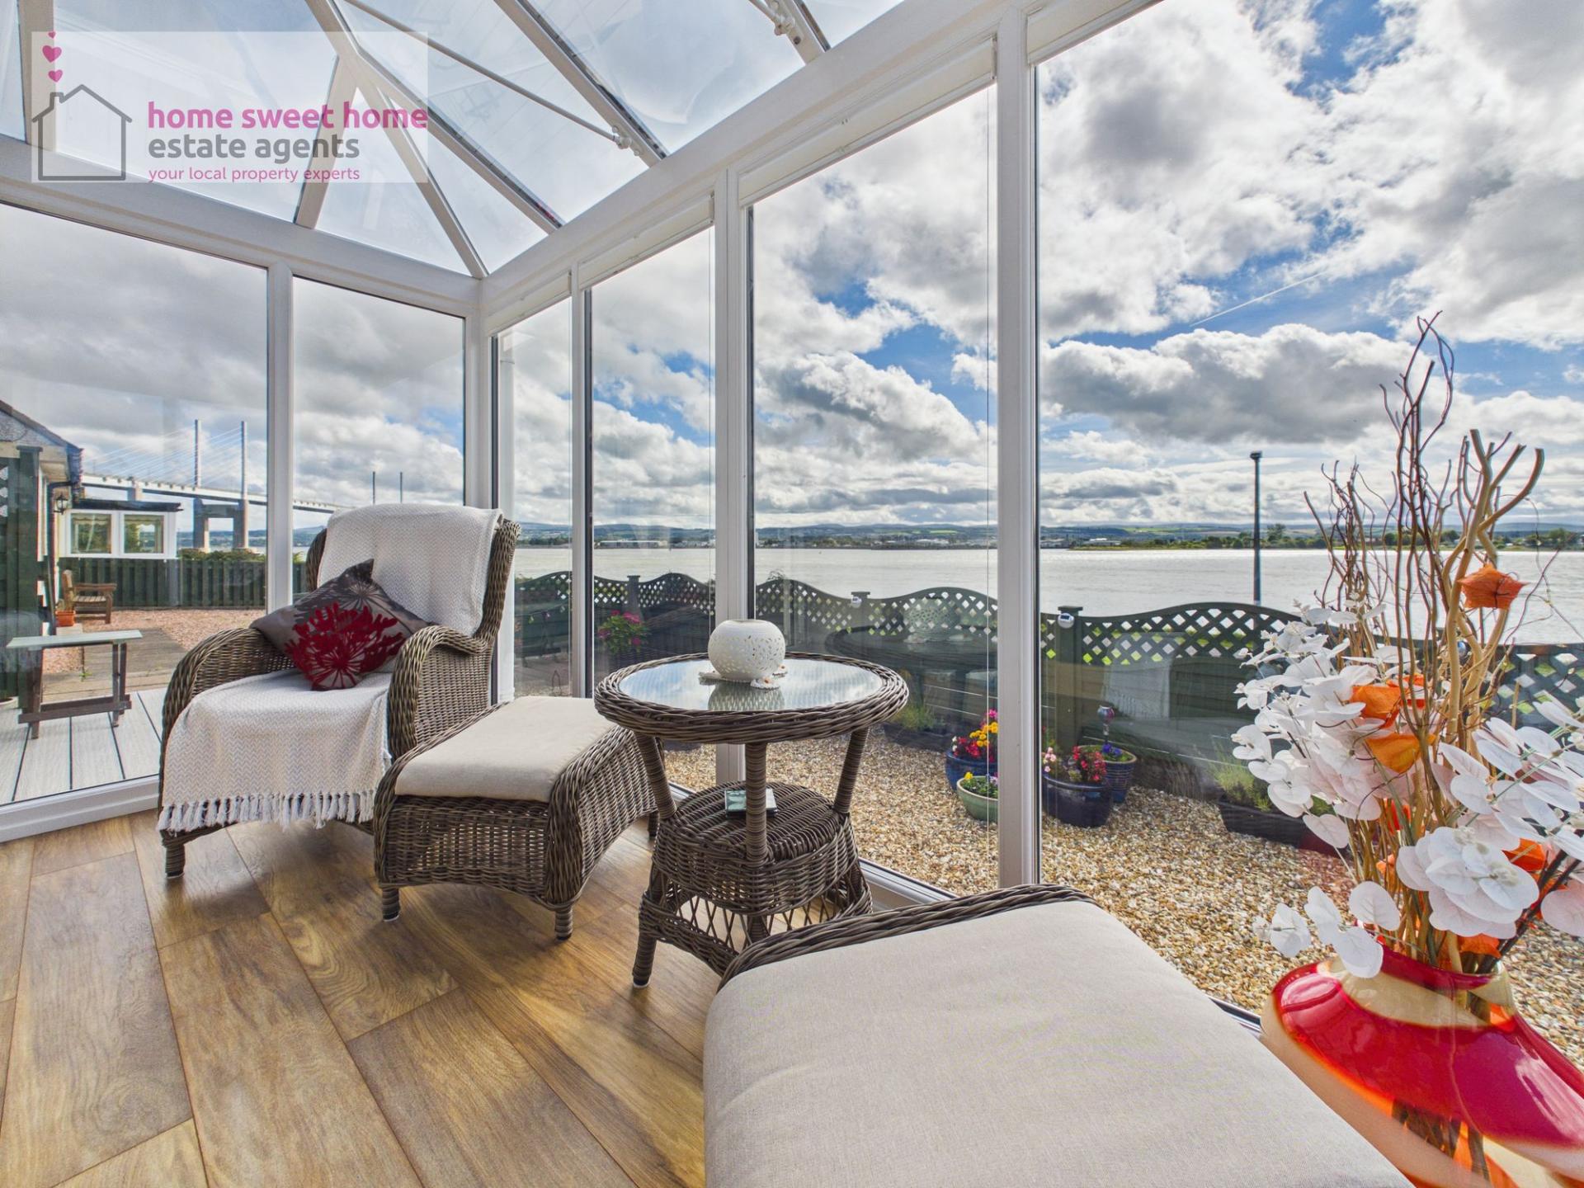
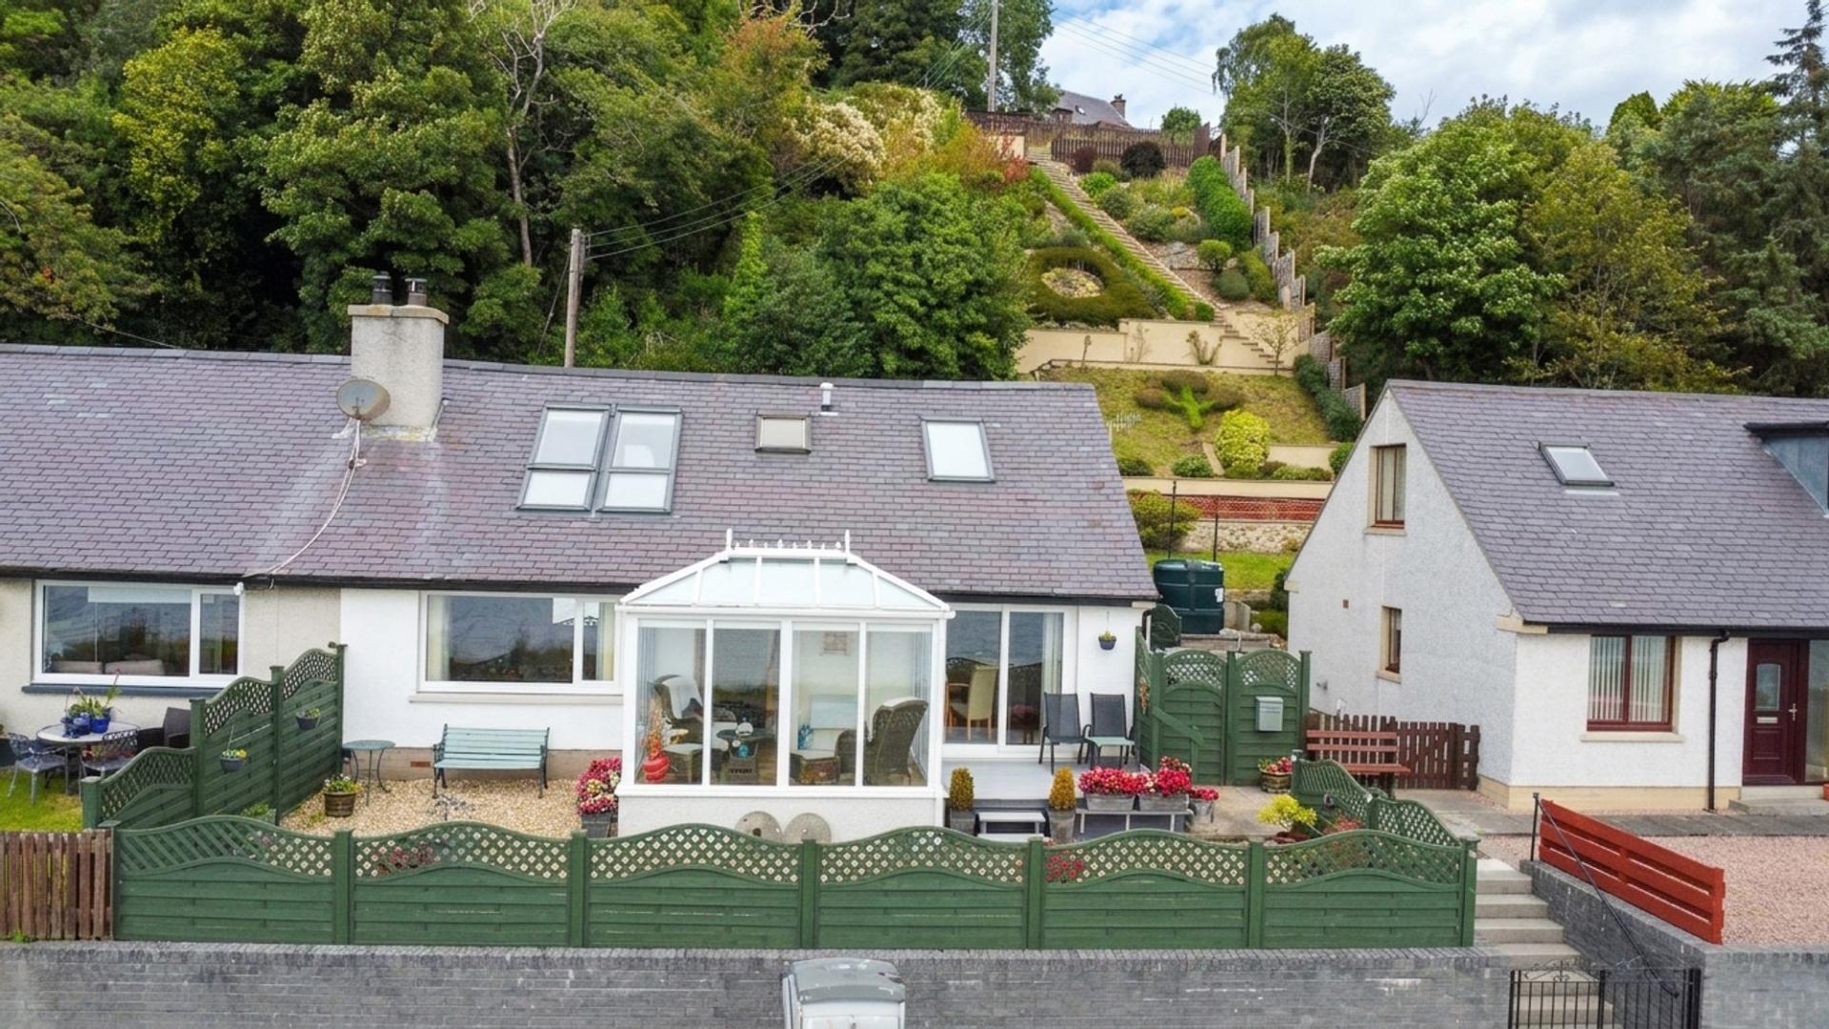
- Superb Conservatory Positioned to Enjoy the Outlook
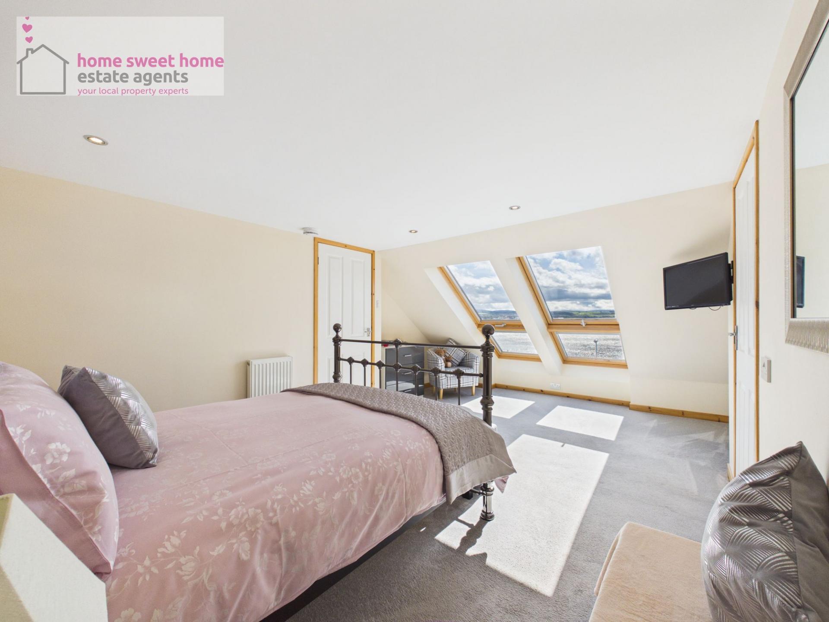
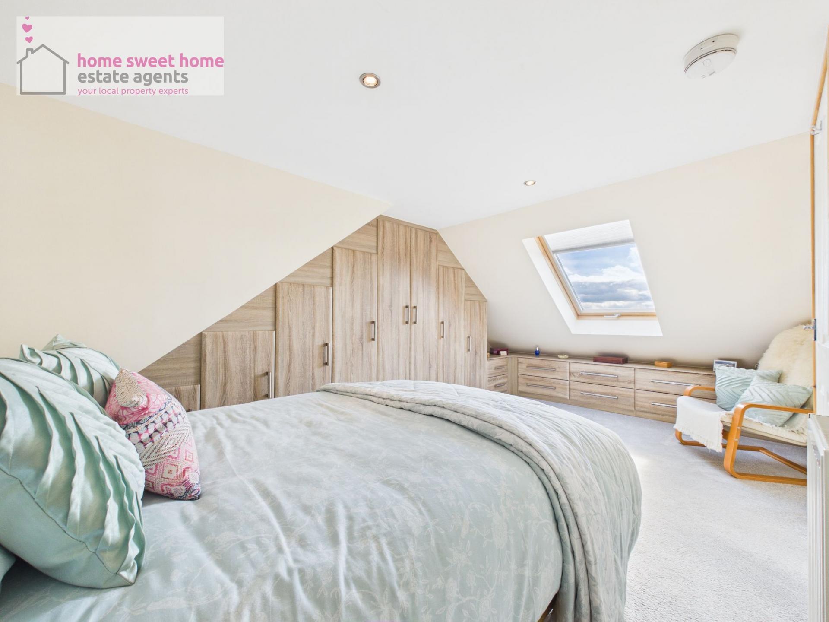
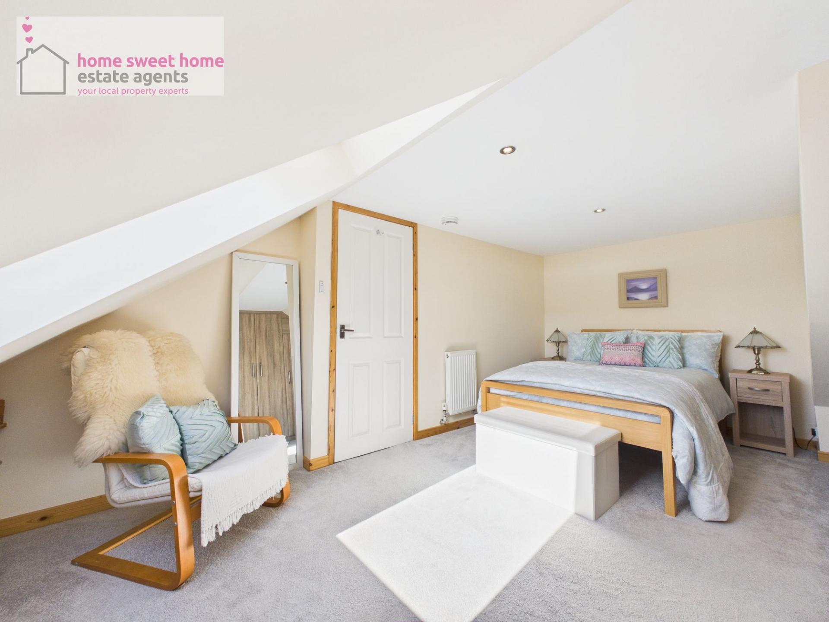
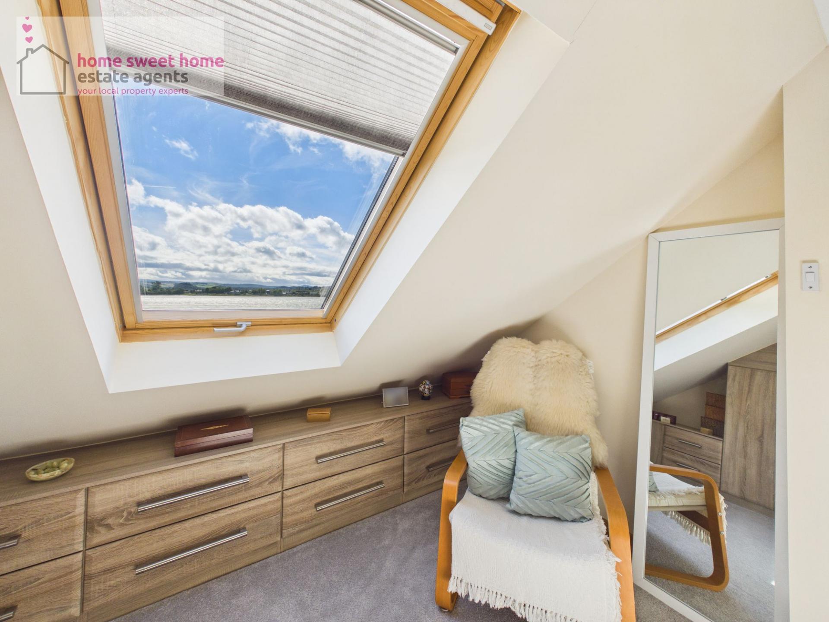
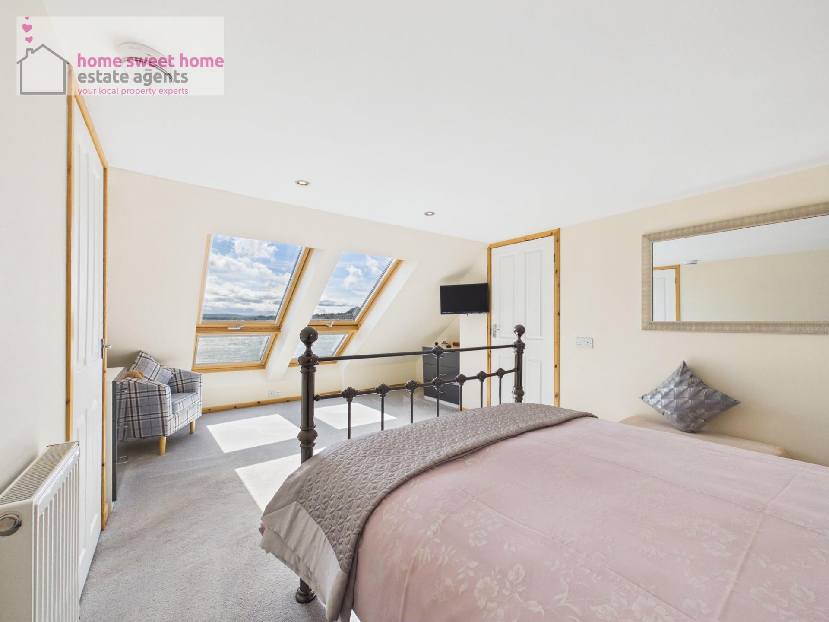
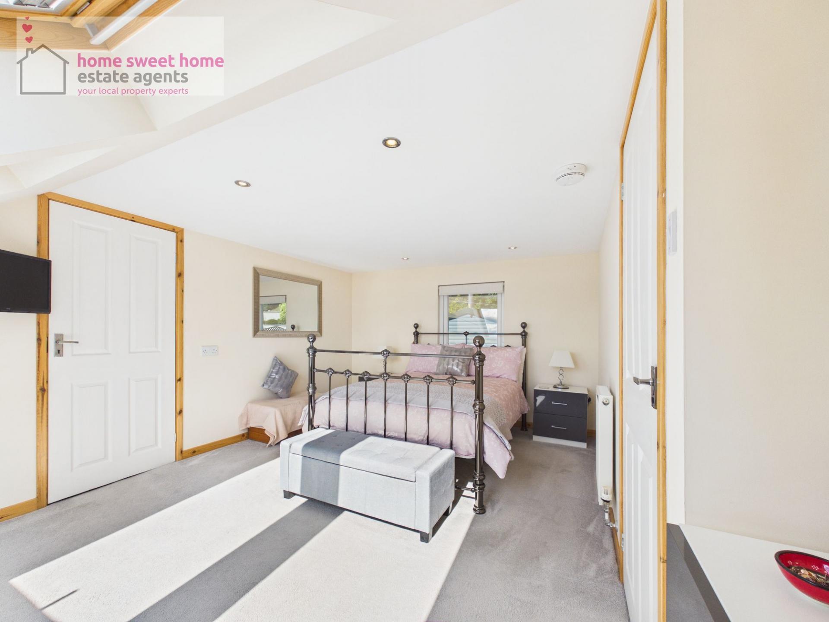
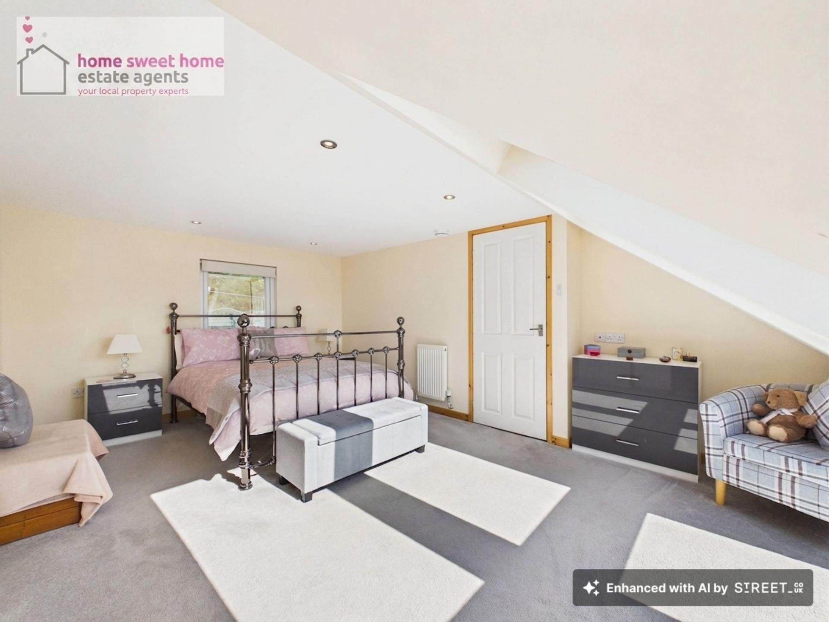
- Impressive Principal Bedroom with Dramatic Firth Views
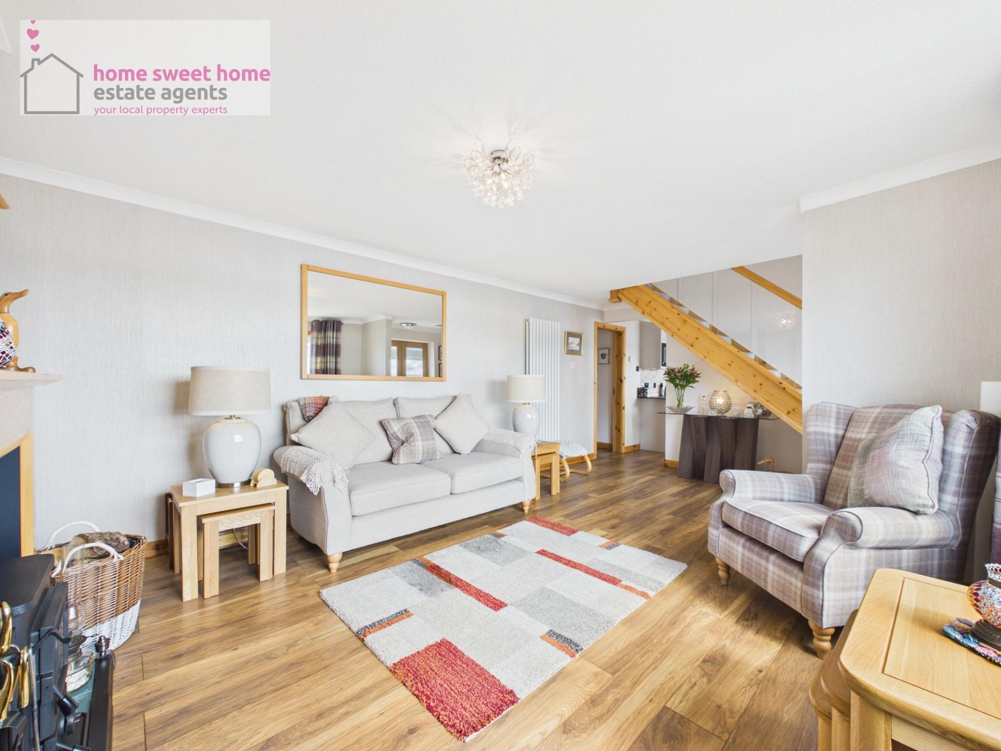
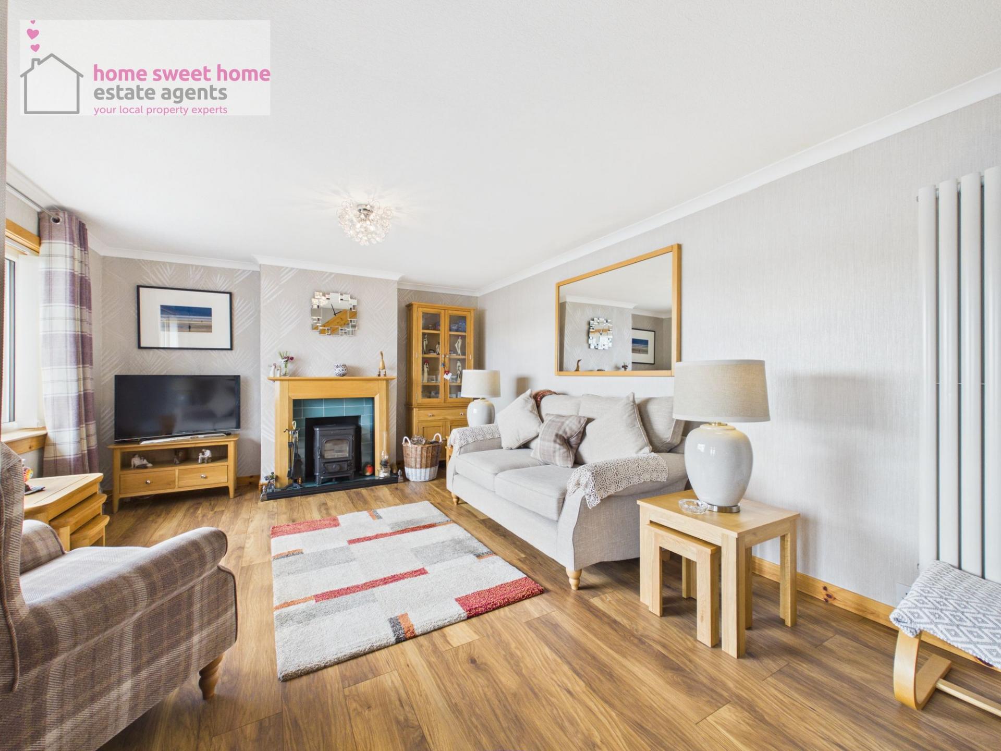
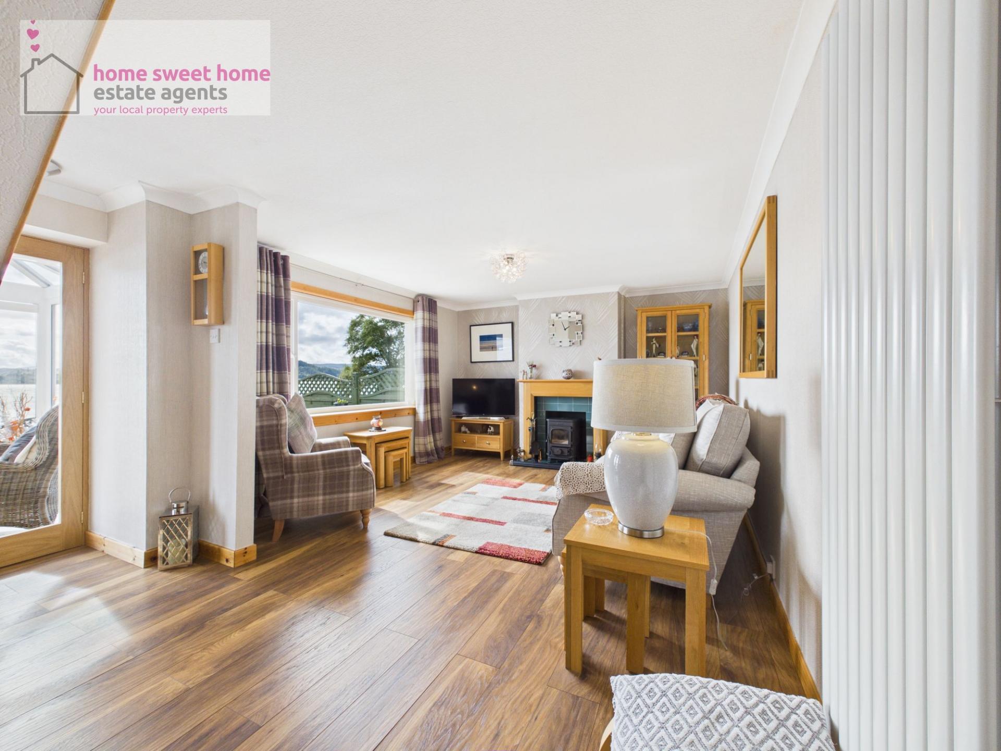
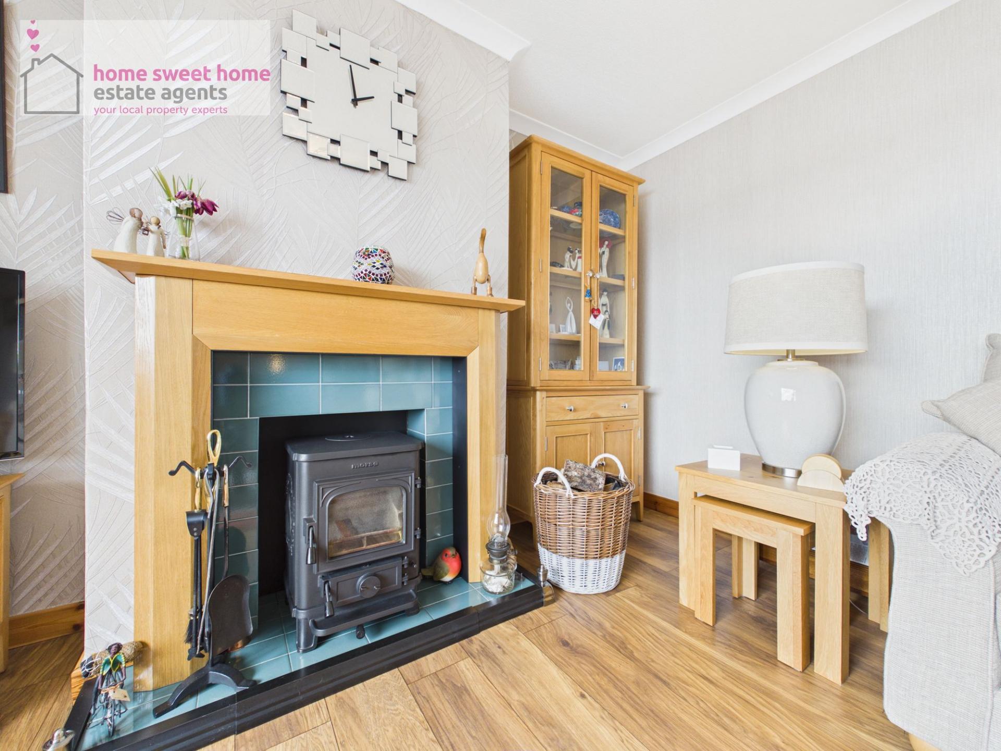
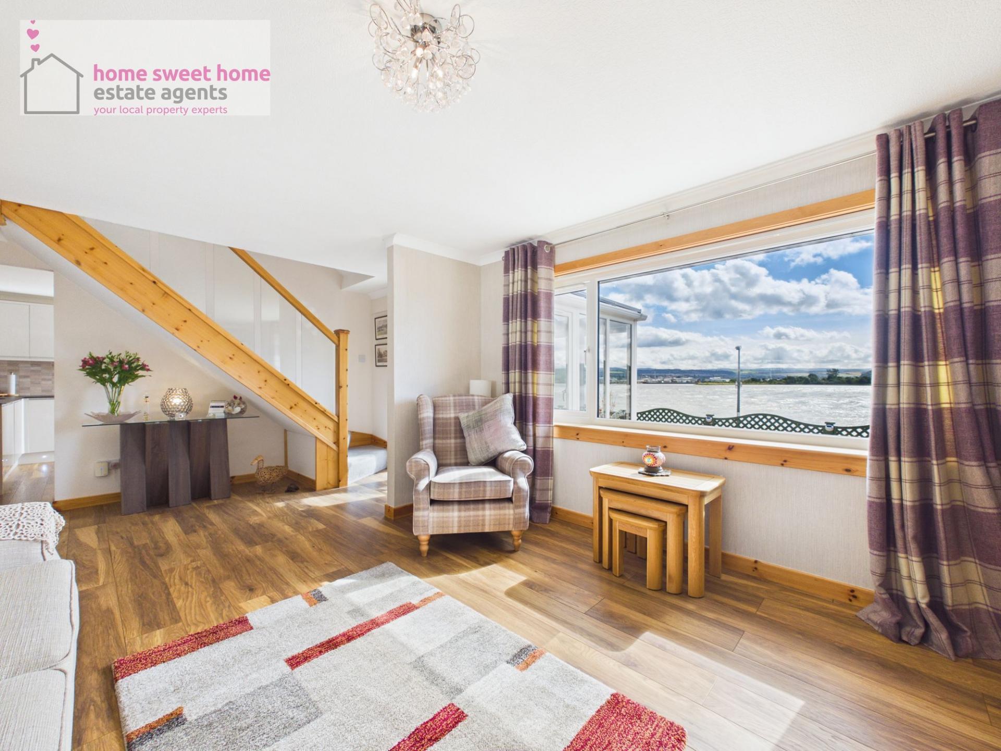
- Spacious Living Room with Wood Burning Stove
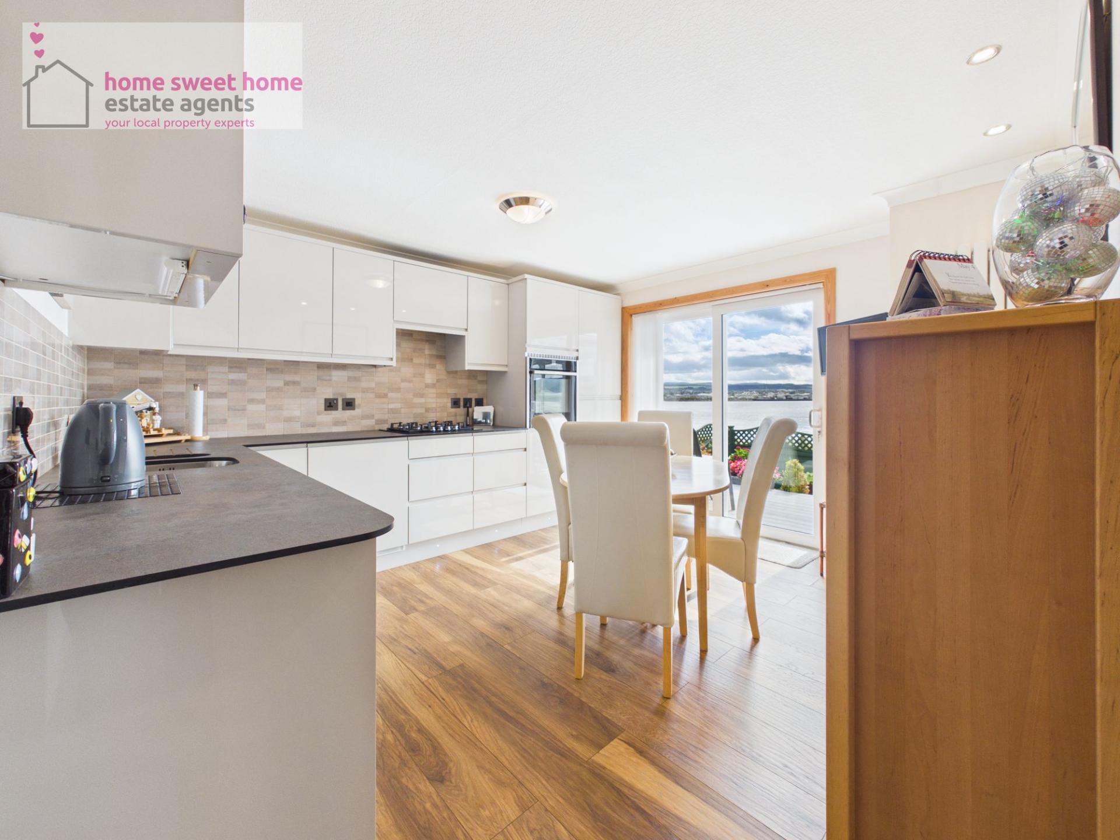
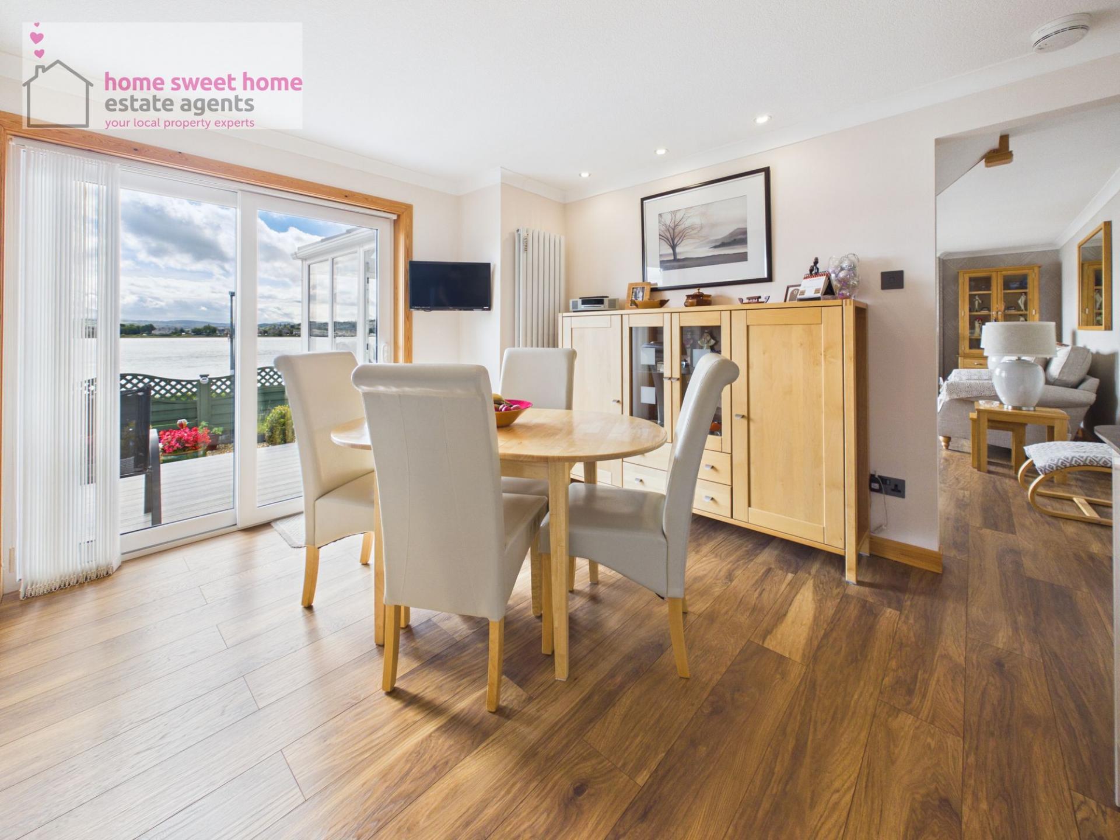
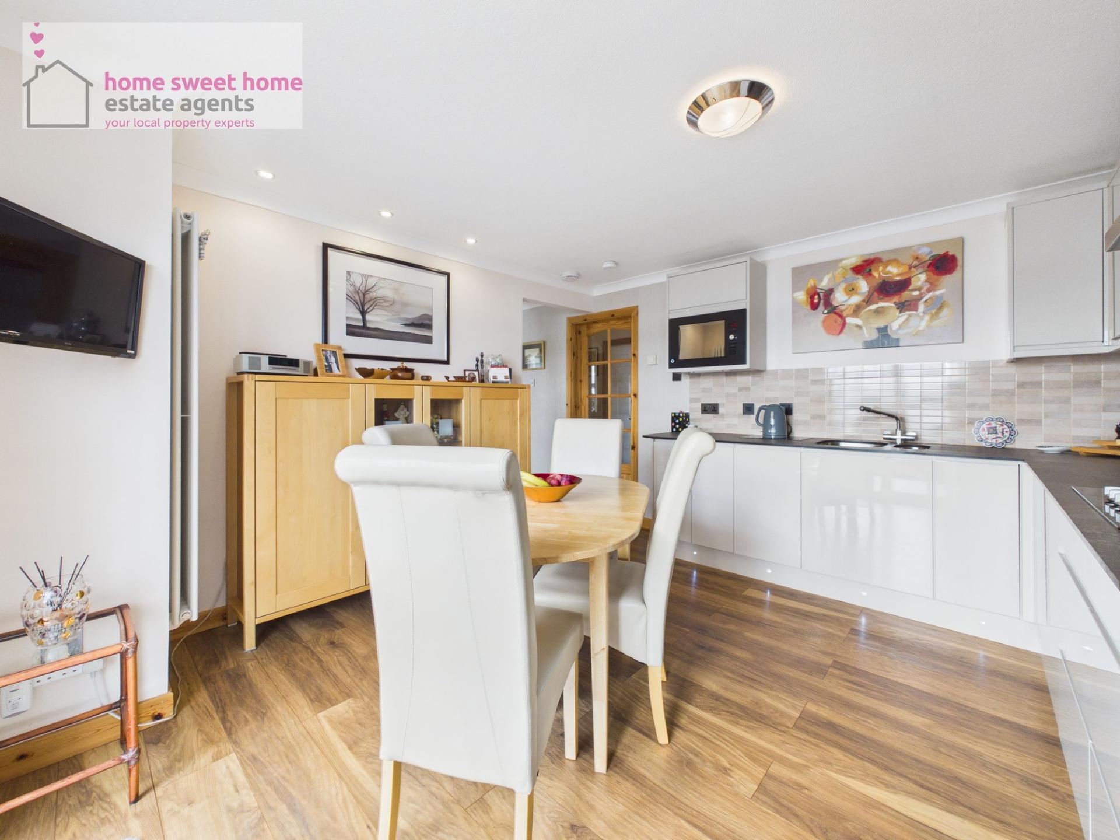
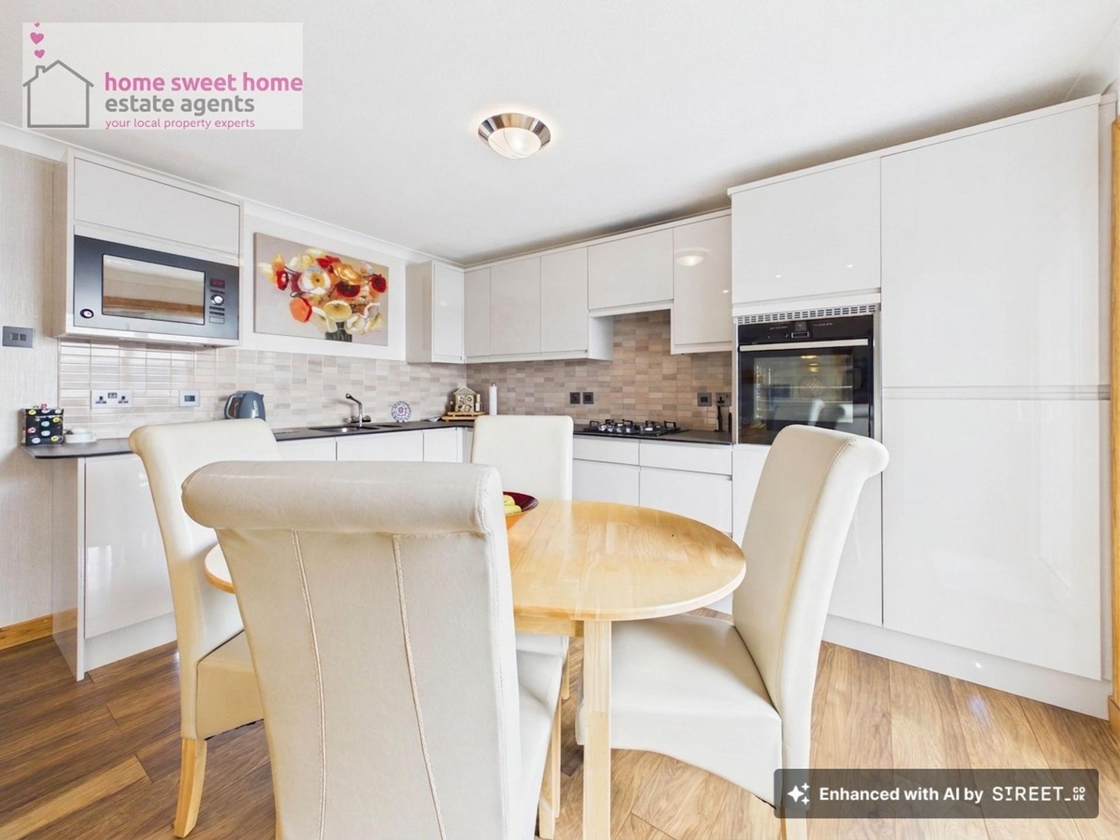
- Contemporary Kitchen/Dining Room
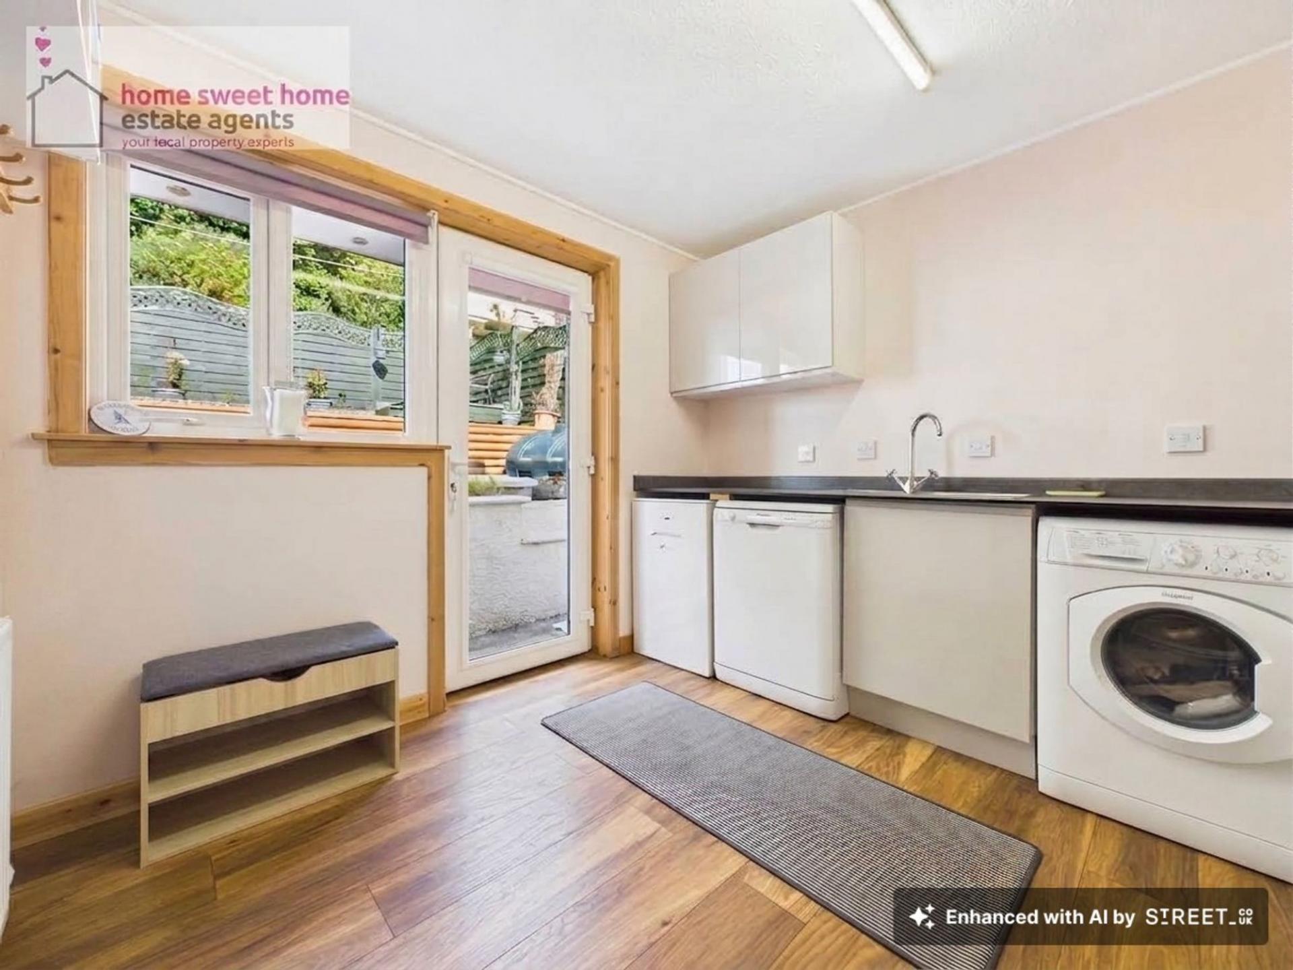
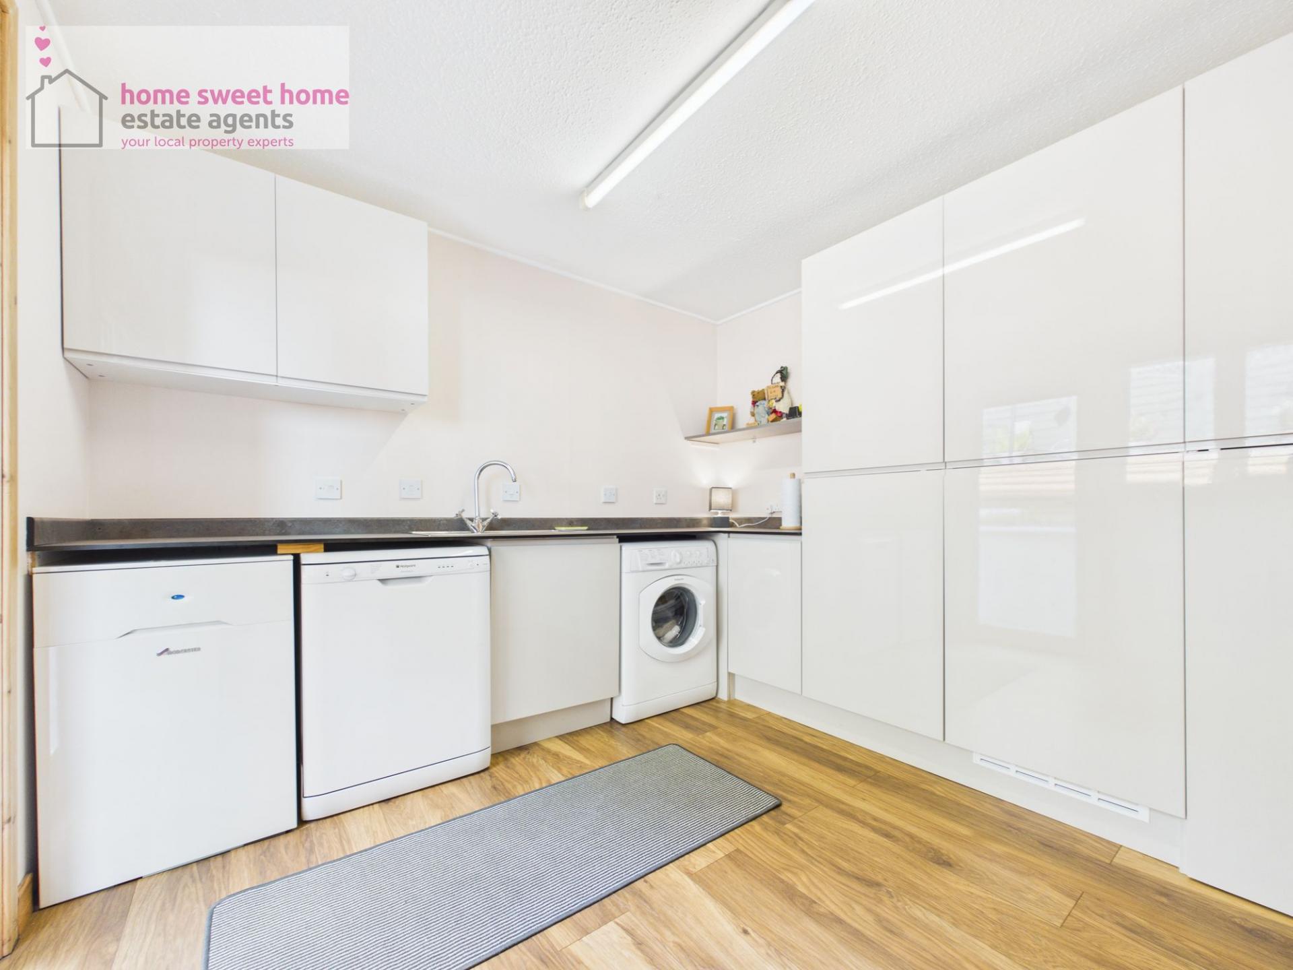
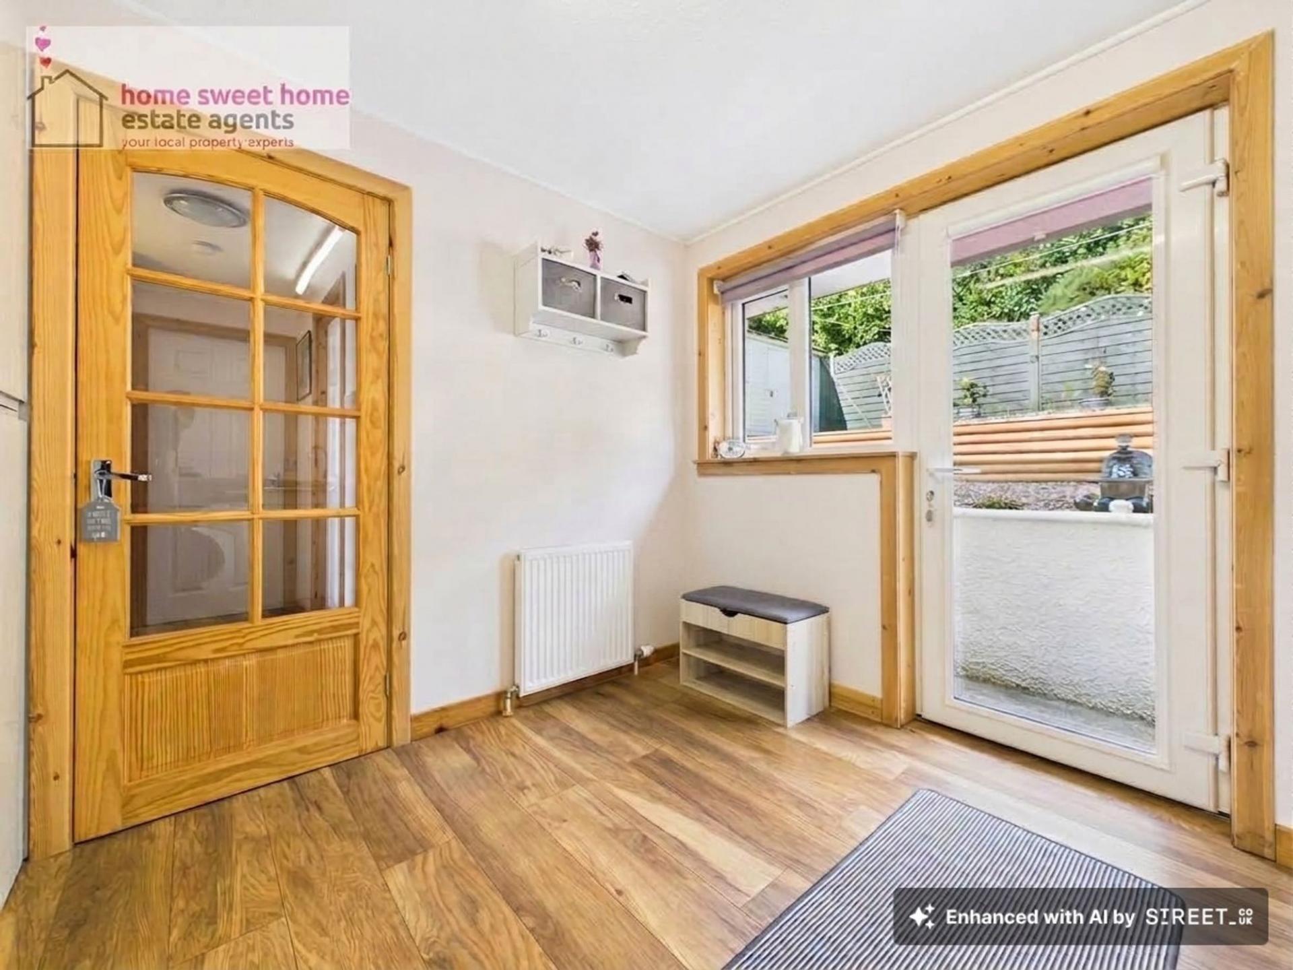
- Separate Utility Room
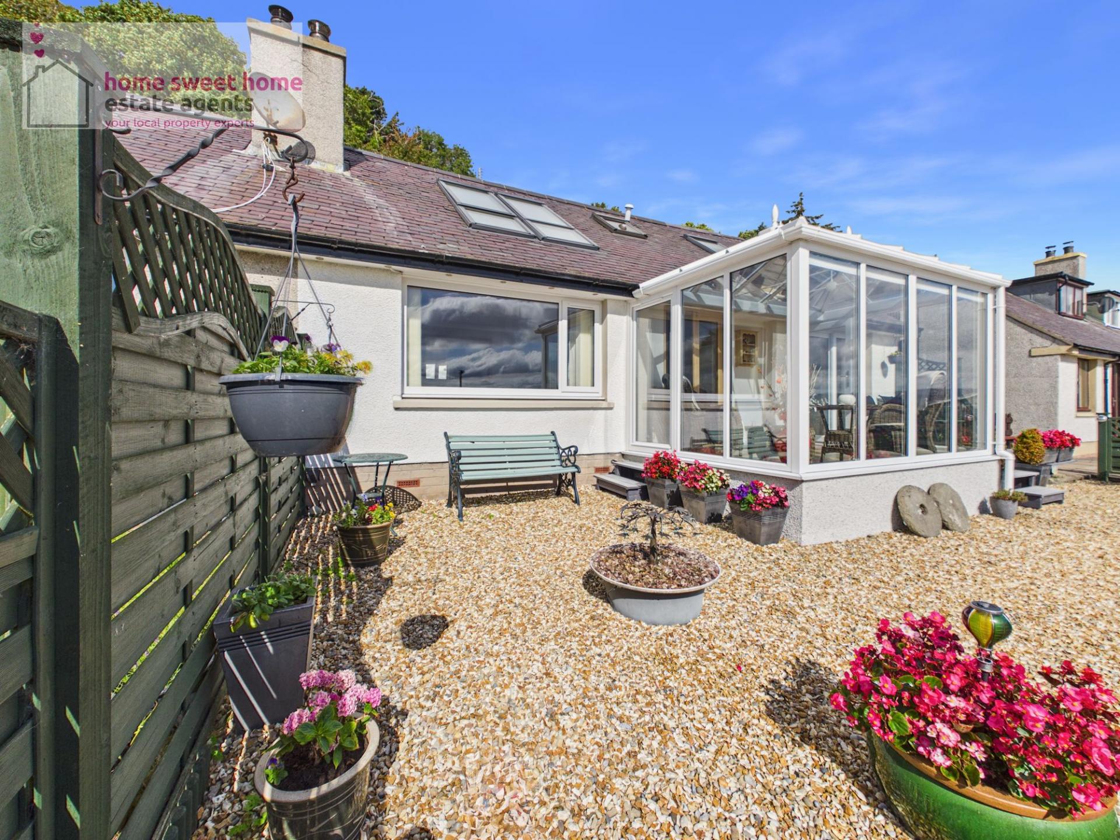
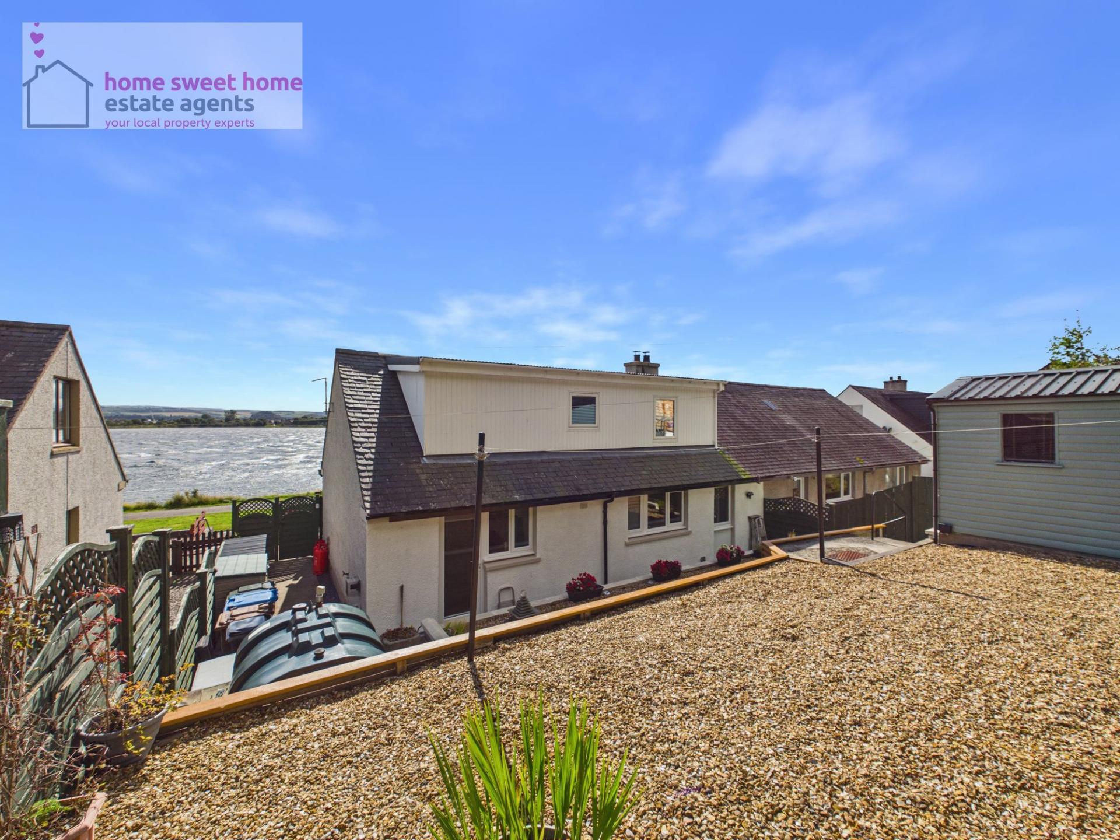
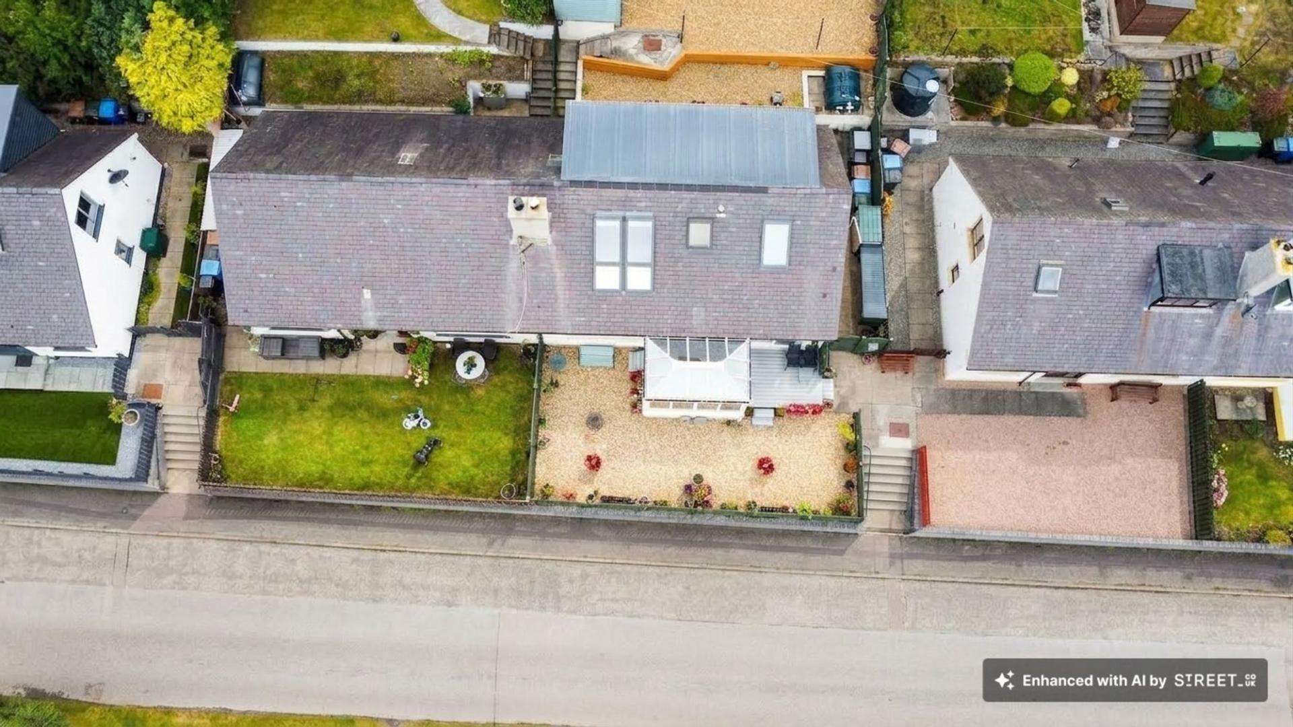
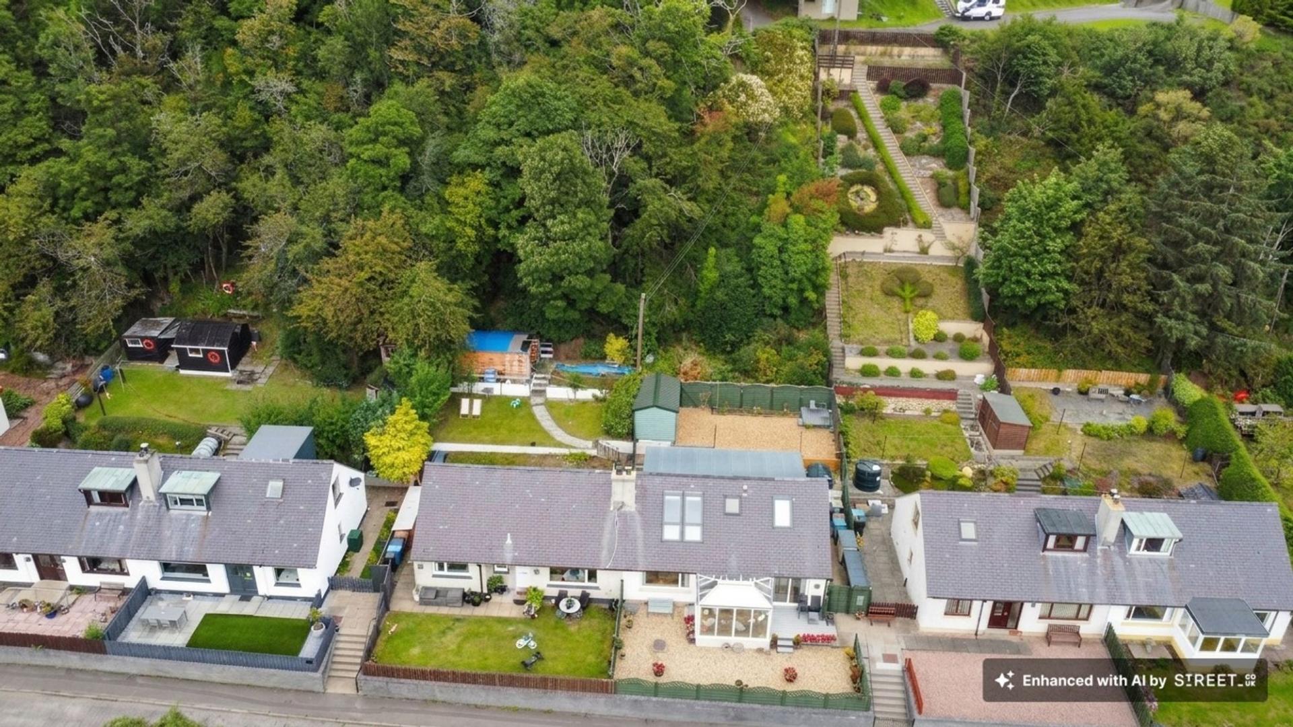
- Beautifully Presented Low Maintenance Gardens & Terrace

3 Bedroom Semi-Detached House for sale in Inverness
 1
3
2
1
3
2
Occupying an exceptional waterside position in the highly sought-after village of North Kessock, this beautifully presented three-bedroom home enjoys truly spectacular panoramic views across the Beauly Firth and towards the Kessock Bridge. The outlook is undoubtedly one of the defining features of the property, enjoyed from both inside and out, creating a wonderful home where the ever-changing waterside scenery forms part of everyday life.
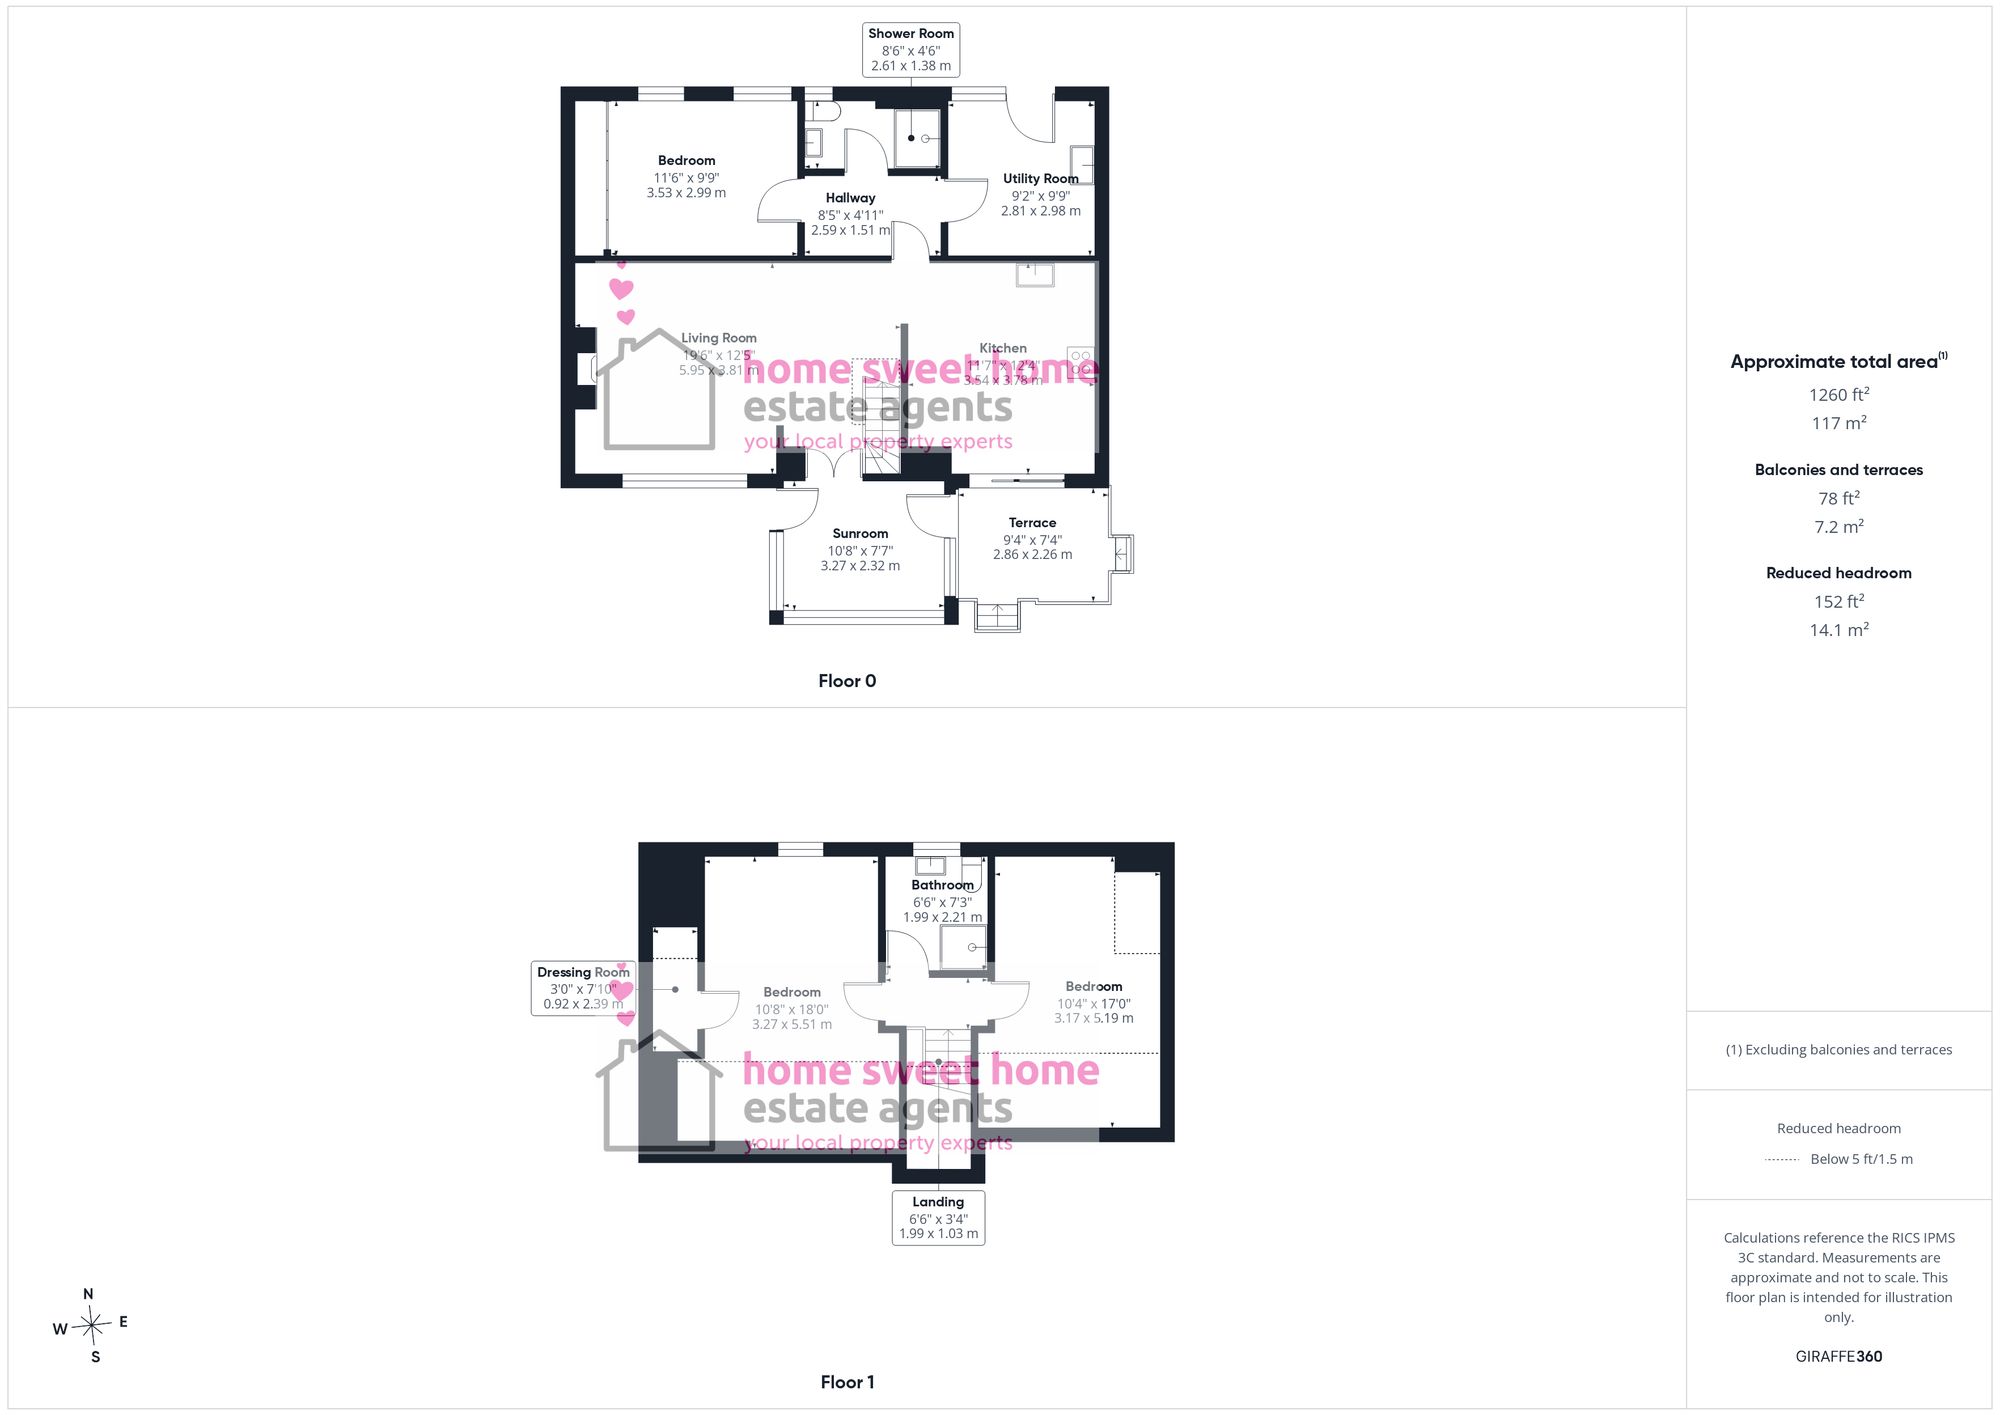
The accommodation is thoughtfully arranged over two levels, combining generous living spaces with excellent storage and a flexible layout.
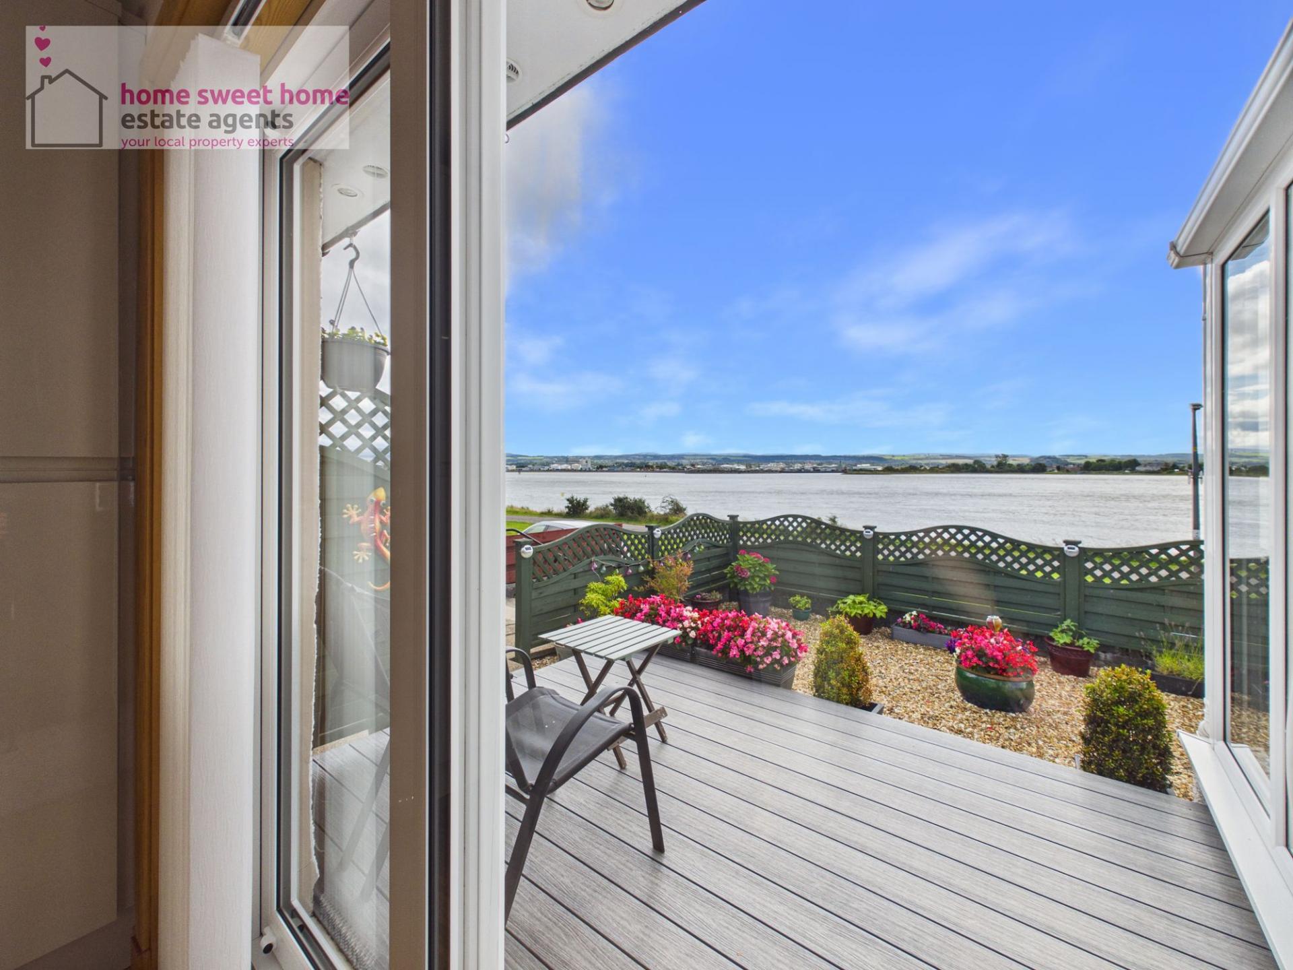
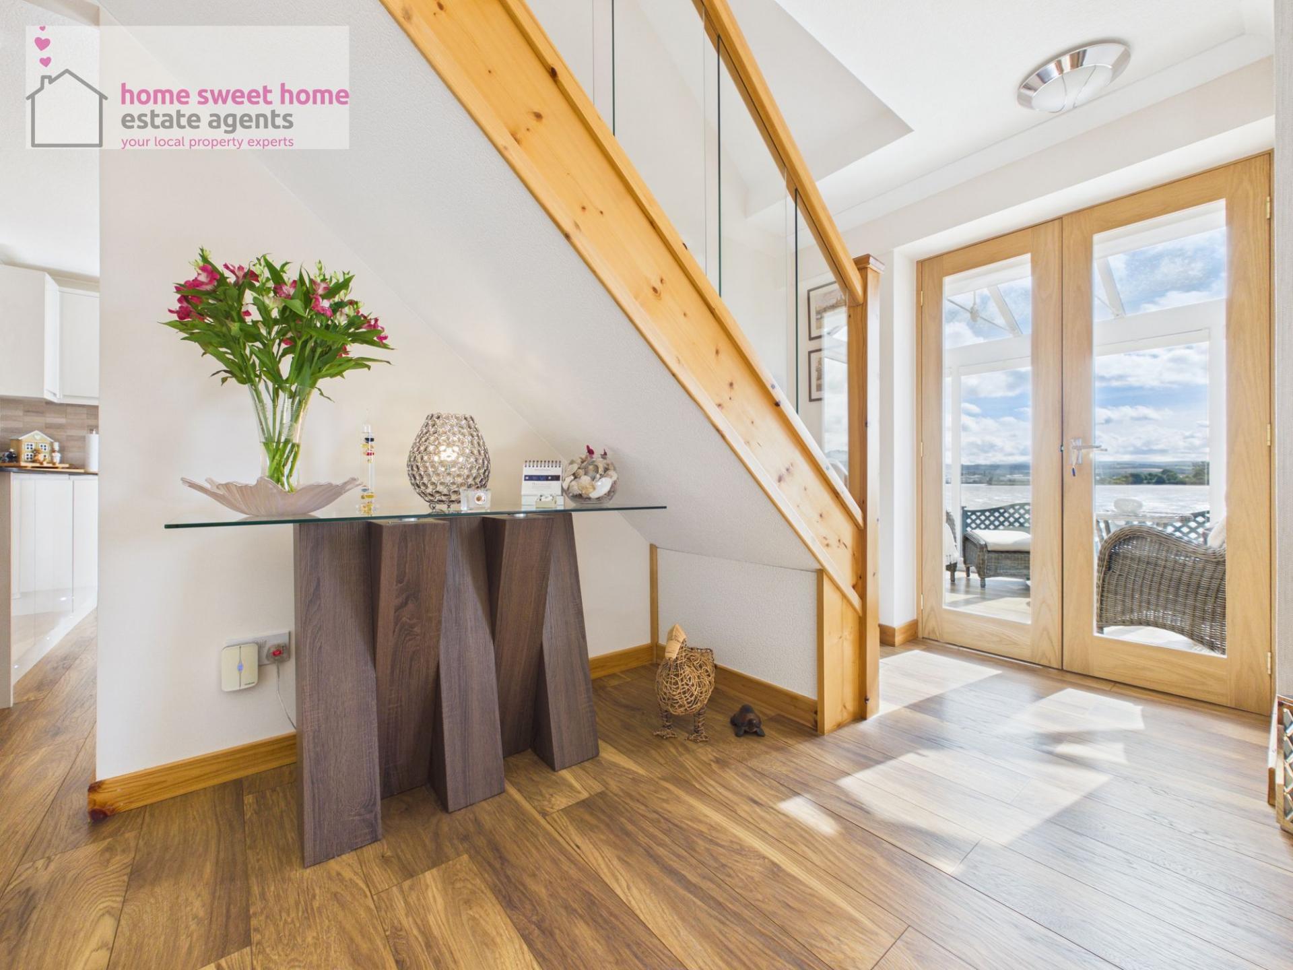
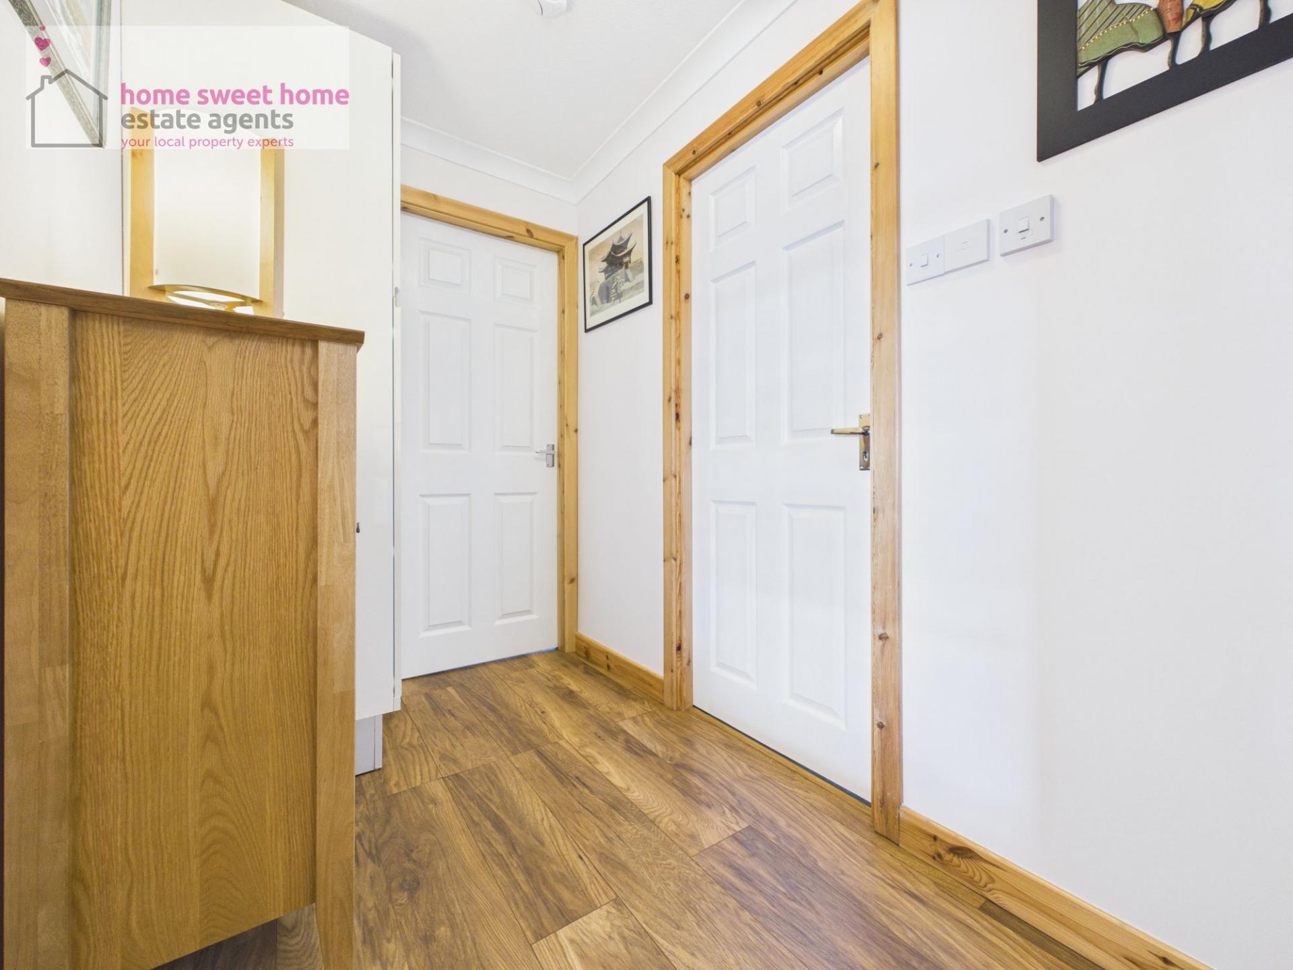
On the ground floor, the welcoming hallway leads through to a spacious living room, an inviting and comfortable space with a wood-burning stove providing an attractive focal point. The room flows through to the contemporary kitchen and dining area, creating an excellent space for both everyday living and entertaining. The kitchen is fitted with a stylish range of units and complementary work surfaces, with standout features including an integrated larder unit, integrated larder fridge and a Neff Hide & Slide oven. The dining area benefits from glazed doors opening directly onto the terrace, while the adjoining utility room provides further practical storage and incorporates an integrated fridge freezer.
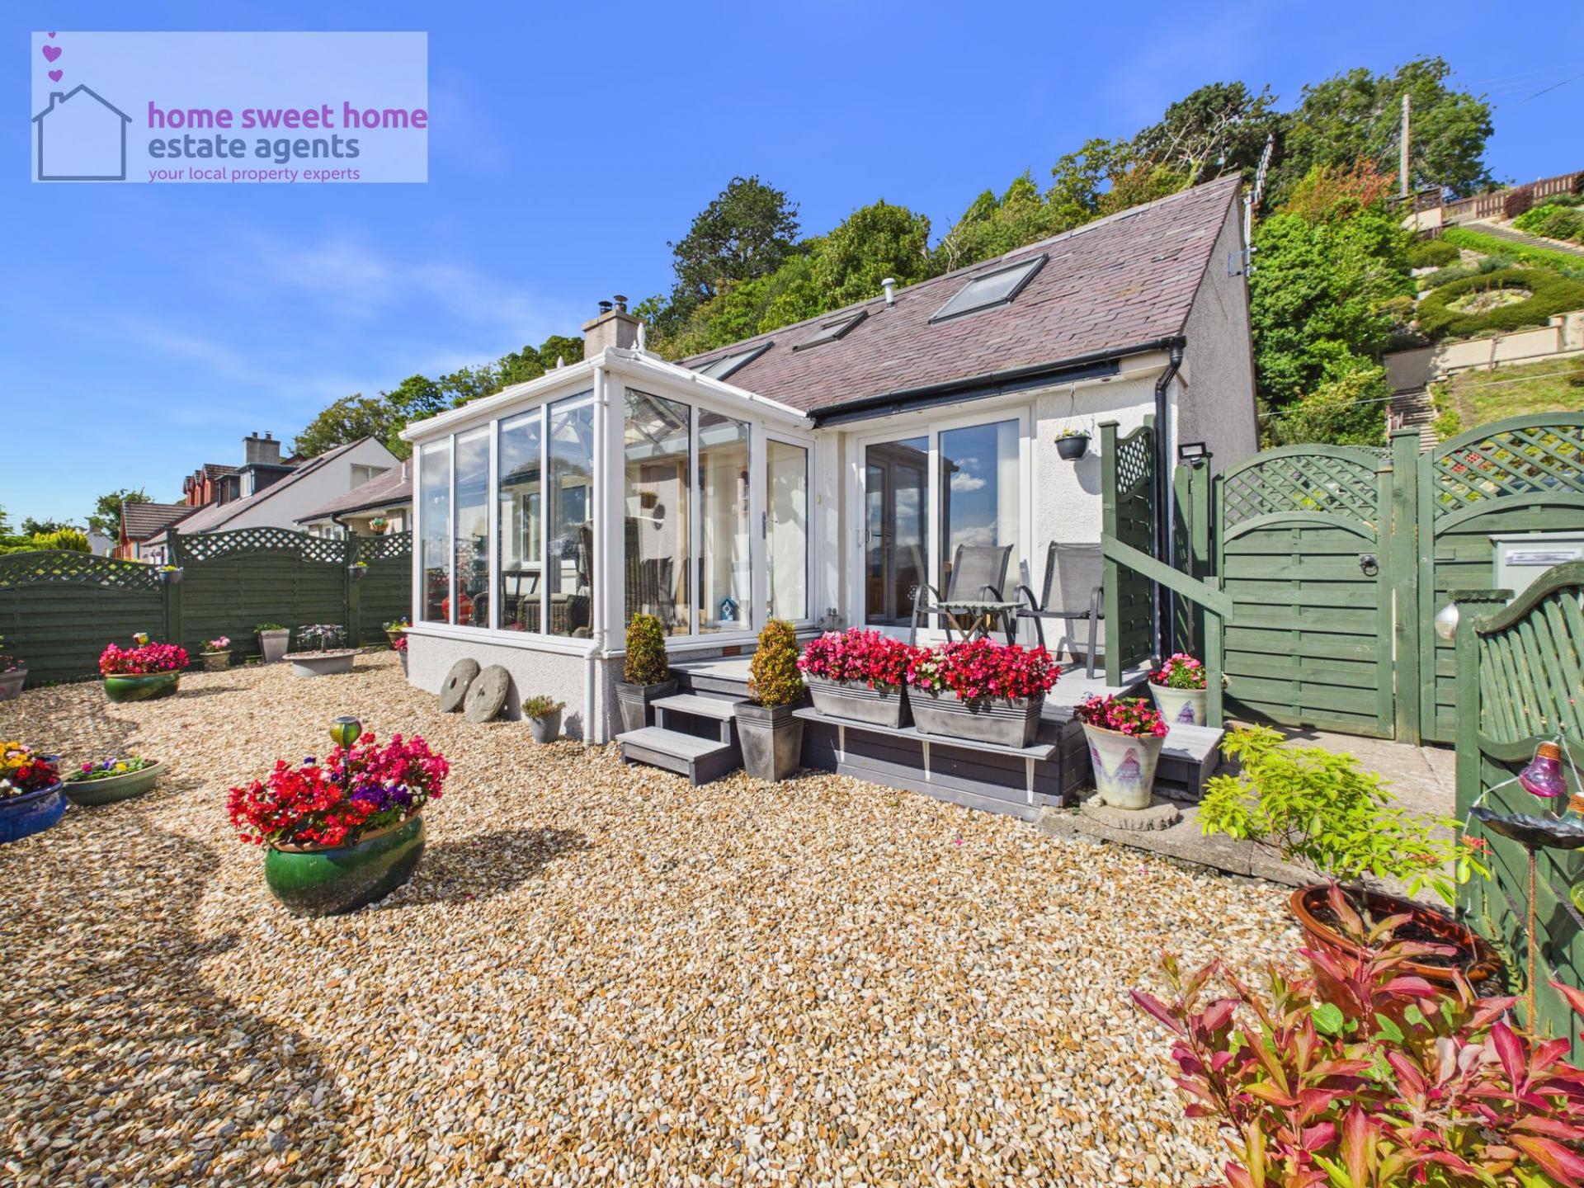
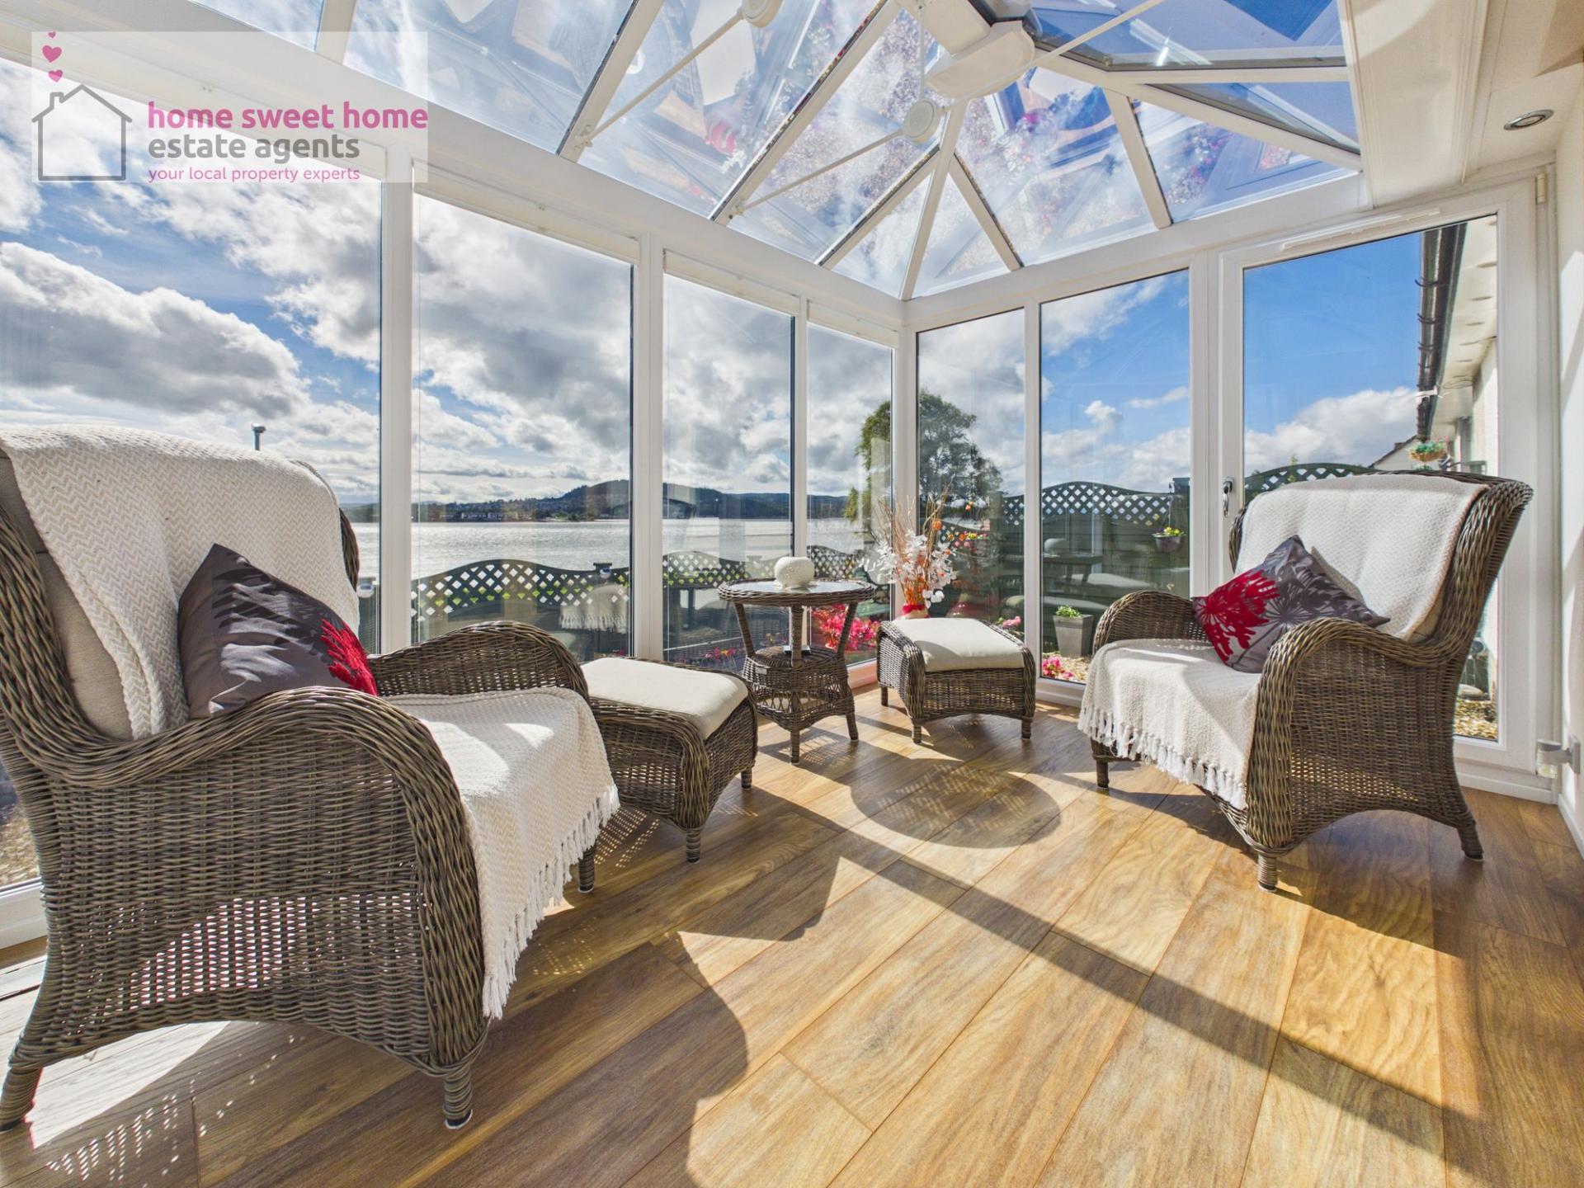
One of the real highlights of the home is the bright and beautifully positioned conservatory. With extensive glazing framing the magnificent outlook across the firth and towards the Kessock Bridge, this is a wonderful place to relax and appreciate the changing scenery throughout the seasons. Direct access to the garden and terrace further enhances the connection between the house and its remarkable setting.
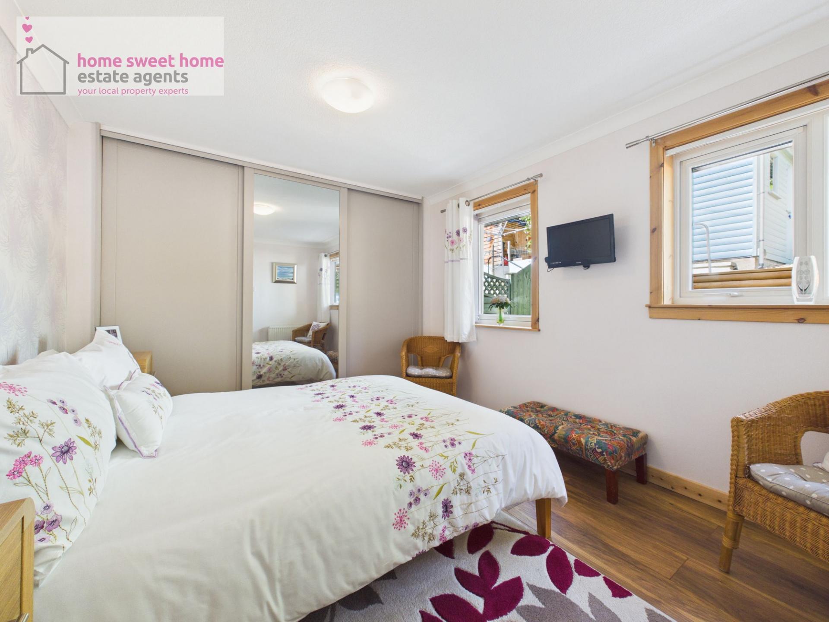
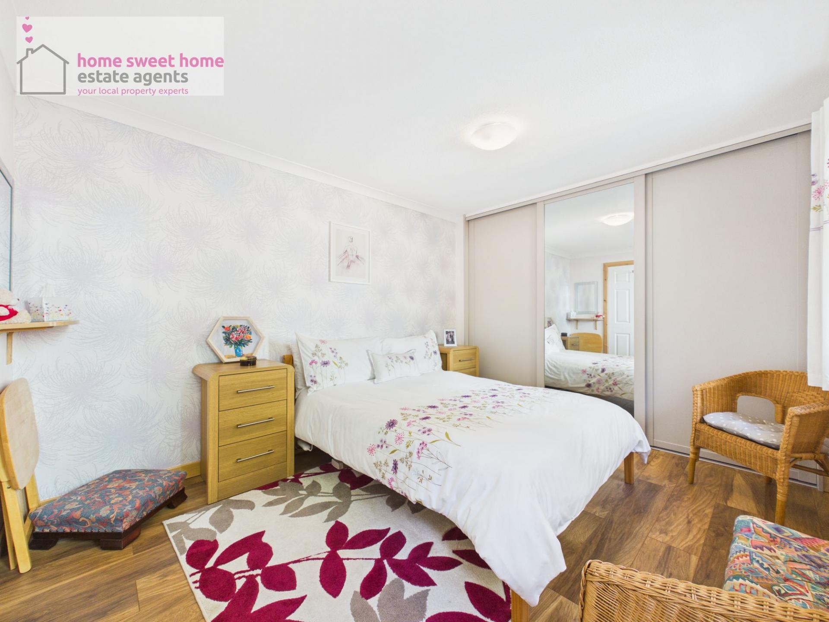
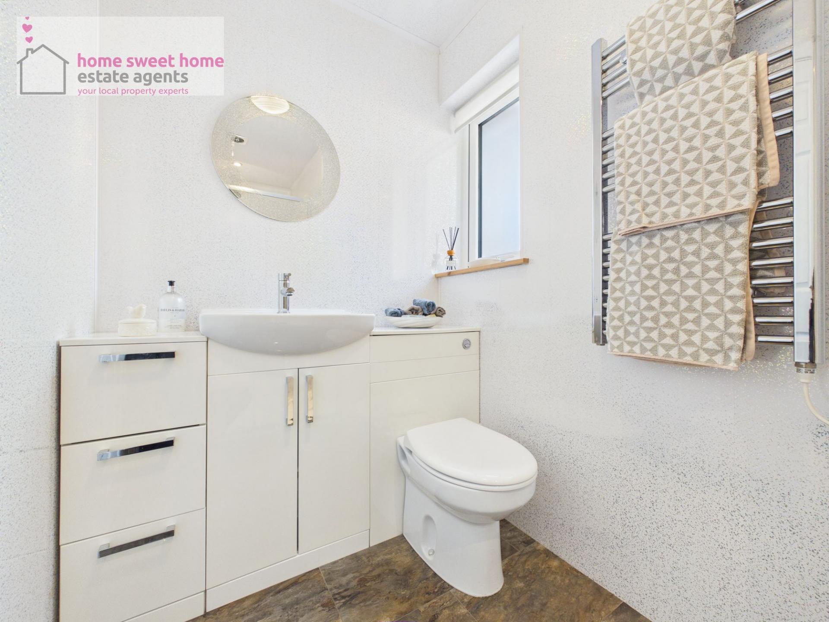
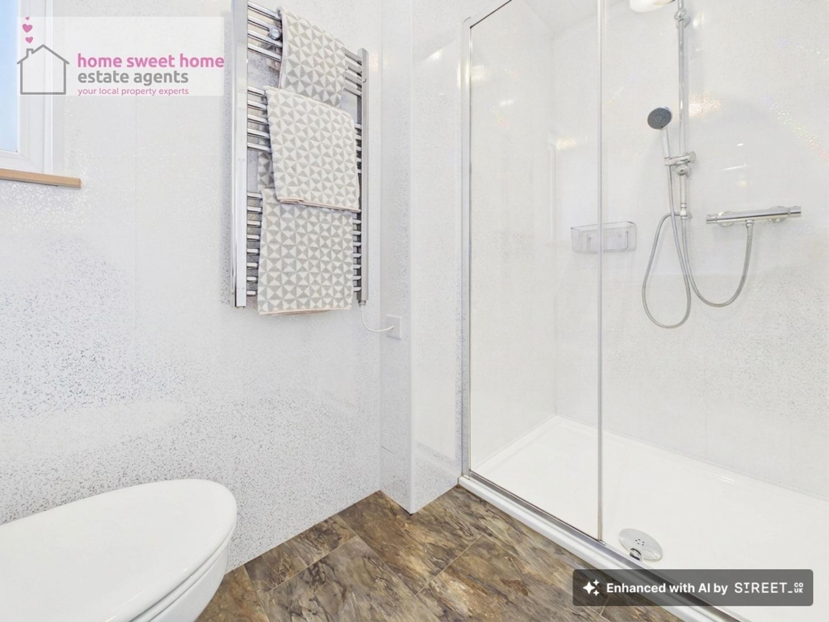
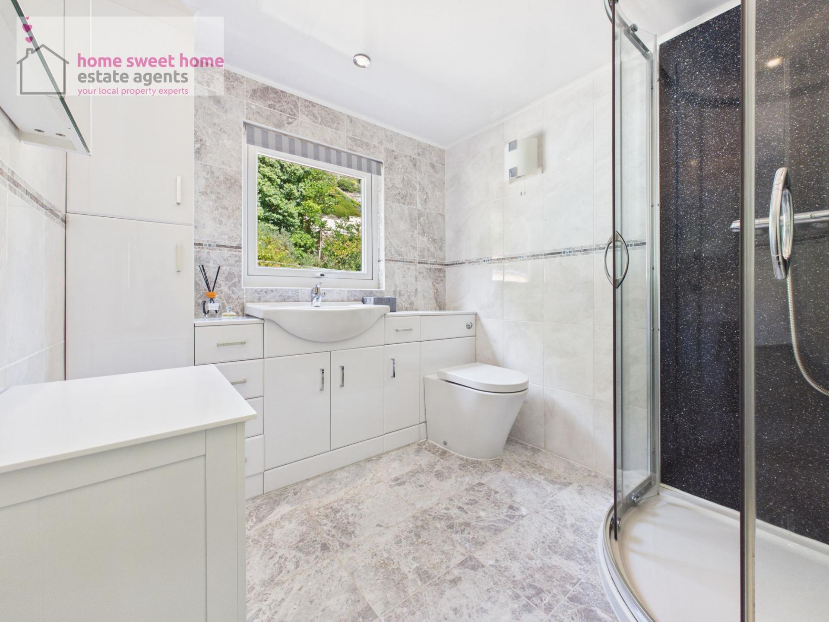
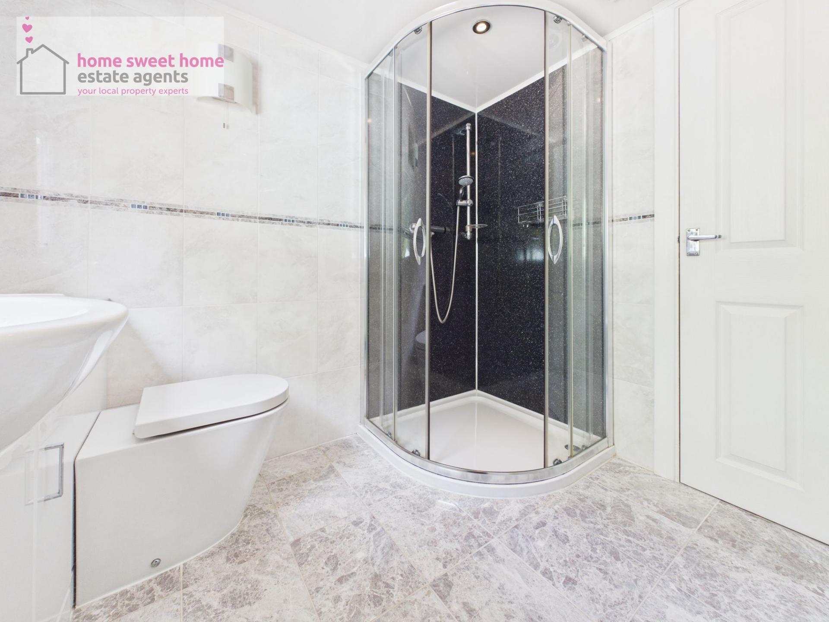
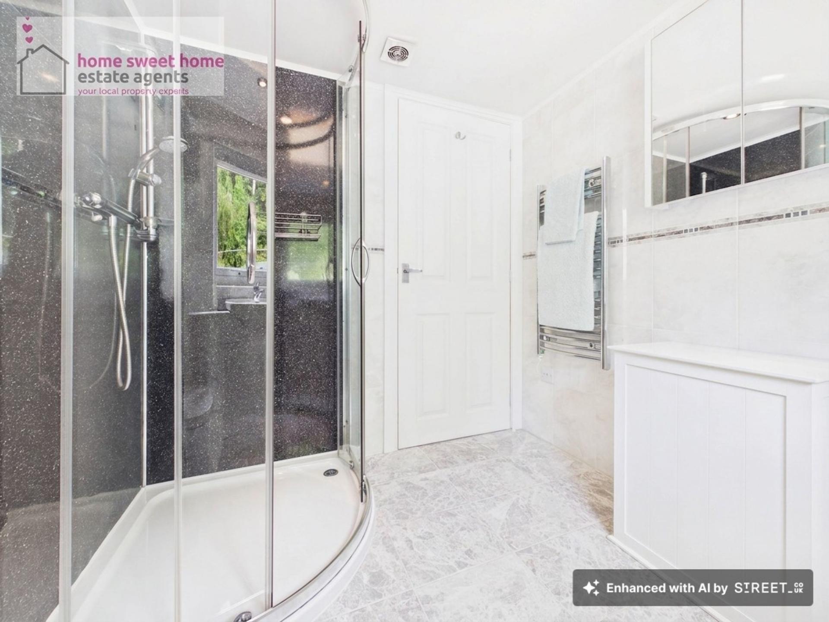
A separate utility room provides valuable additional storage and appliance space together with direct access outside. Also on the ground floor is a generously proportioned double bedroom with extensive fitted wardrobes, alongside a modern shower room.
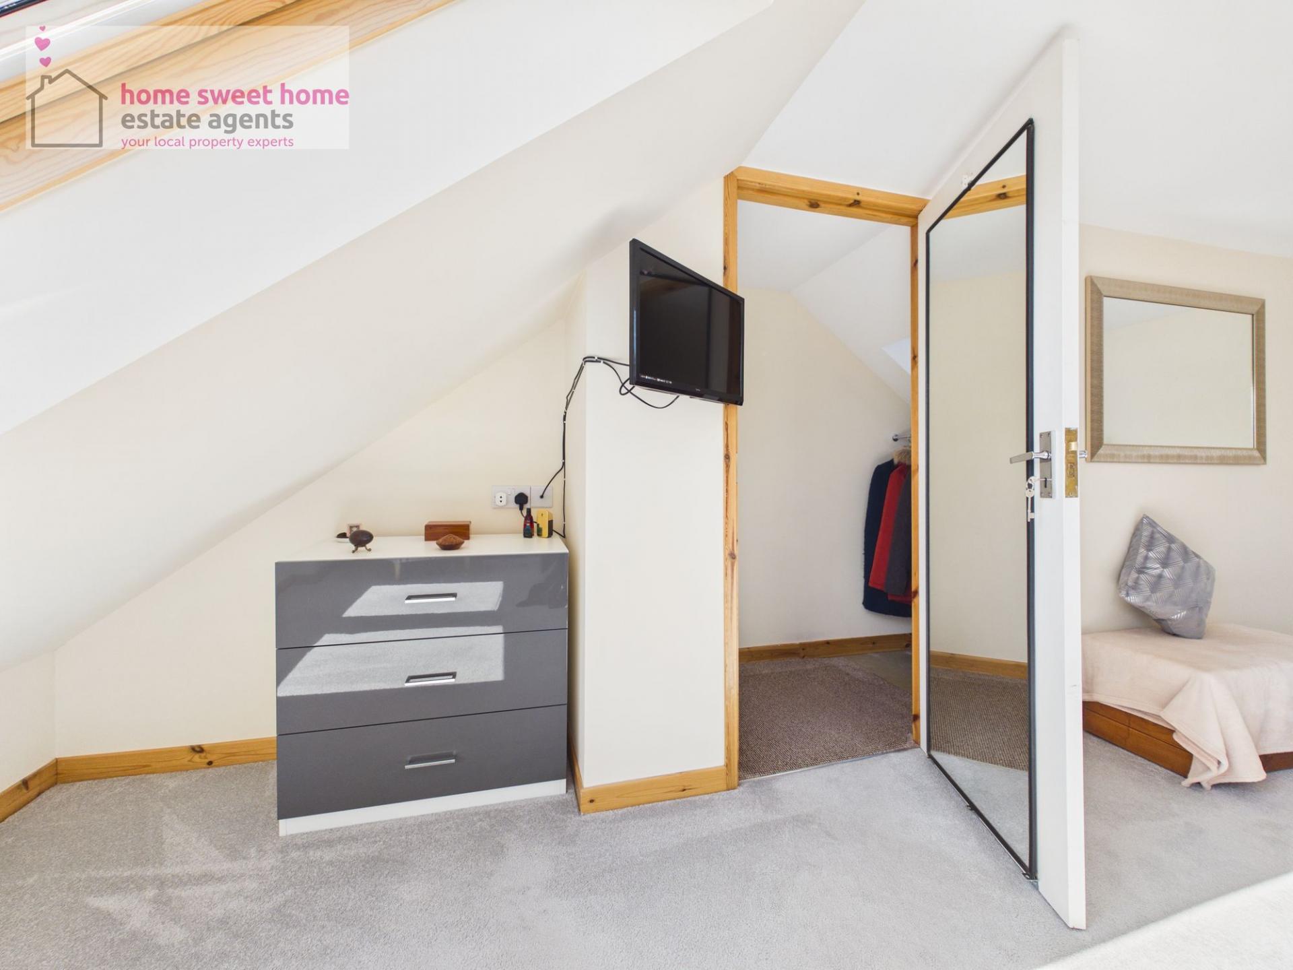
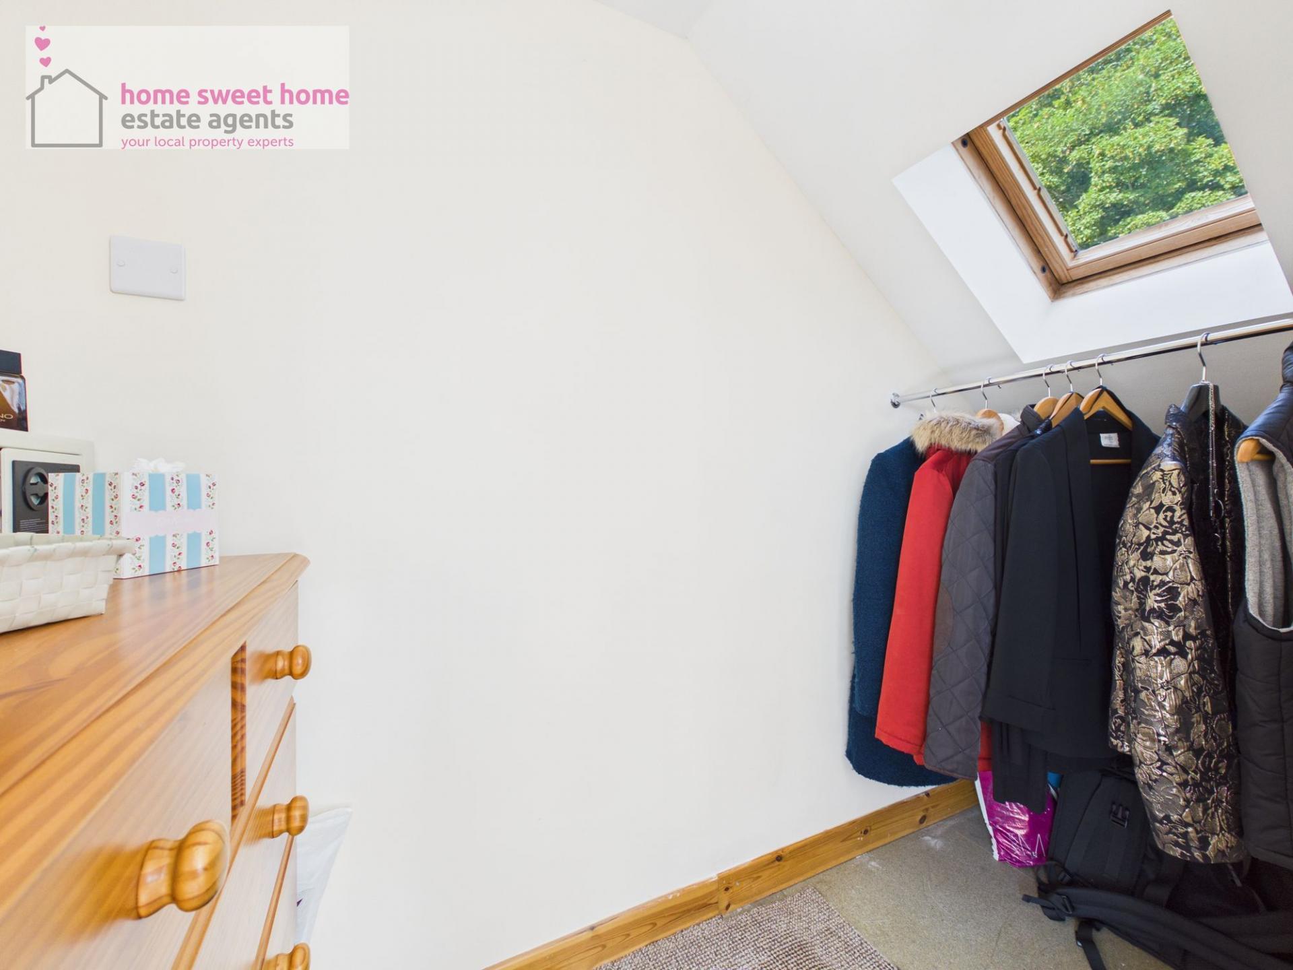
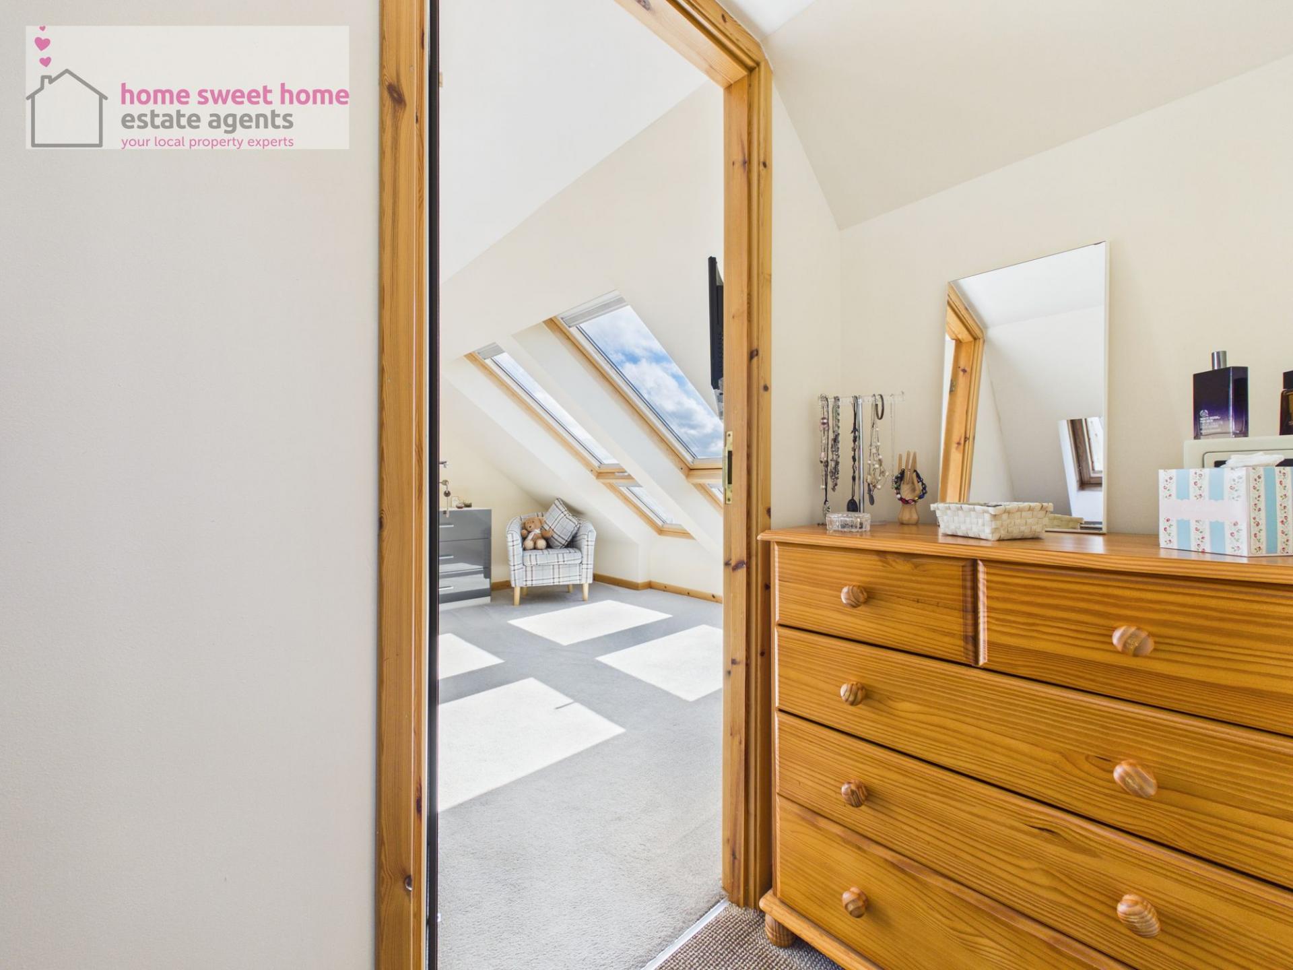
Upstairs, the impressive principal bedroom has been designed to make the very most of the property's waterside position. Large roof windows frame breath-taking views directly across the firth, while the generous proportions allow plenty of space for bedroom furniture as well as a comfortable seating area from which to simply sit and enjoy the outlook. Excellent fitted storage is incorporated throughout, complemented by a separate dressing room.
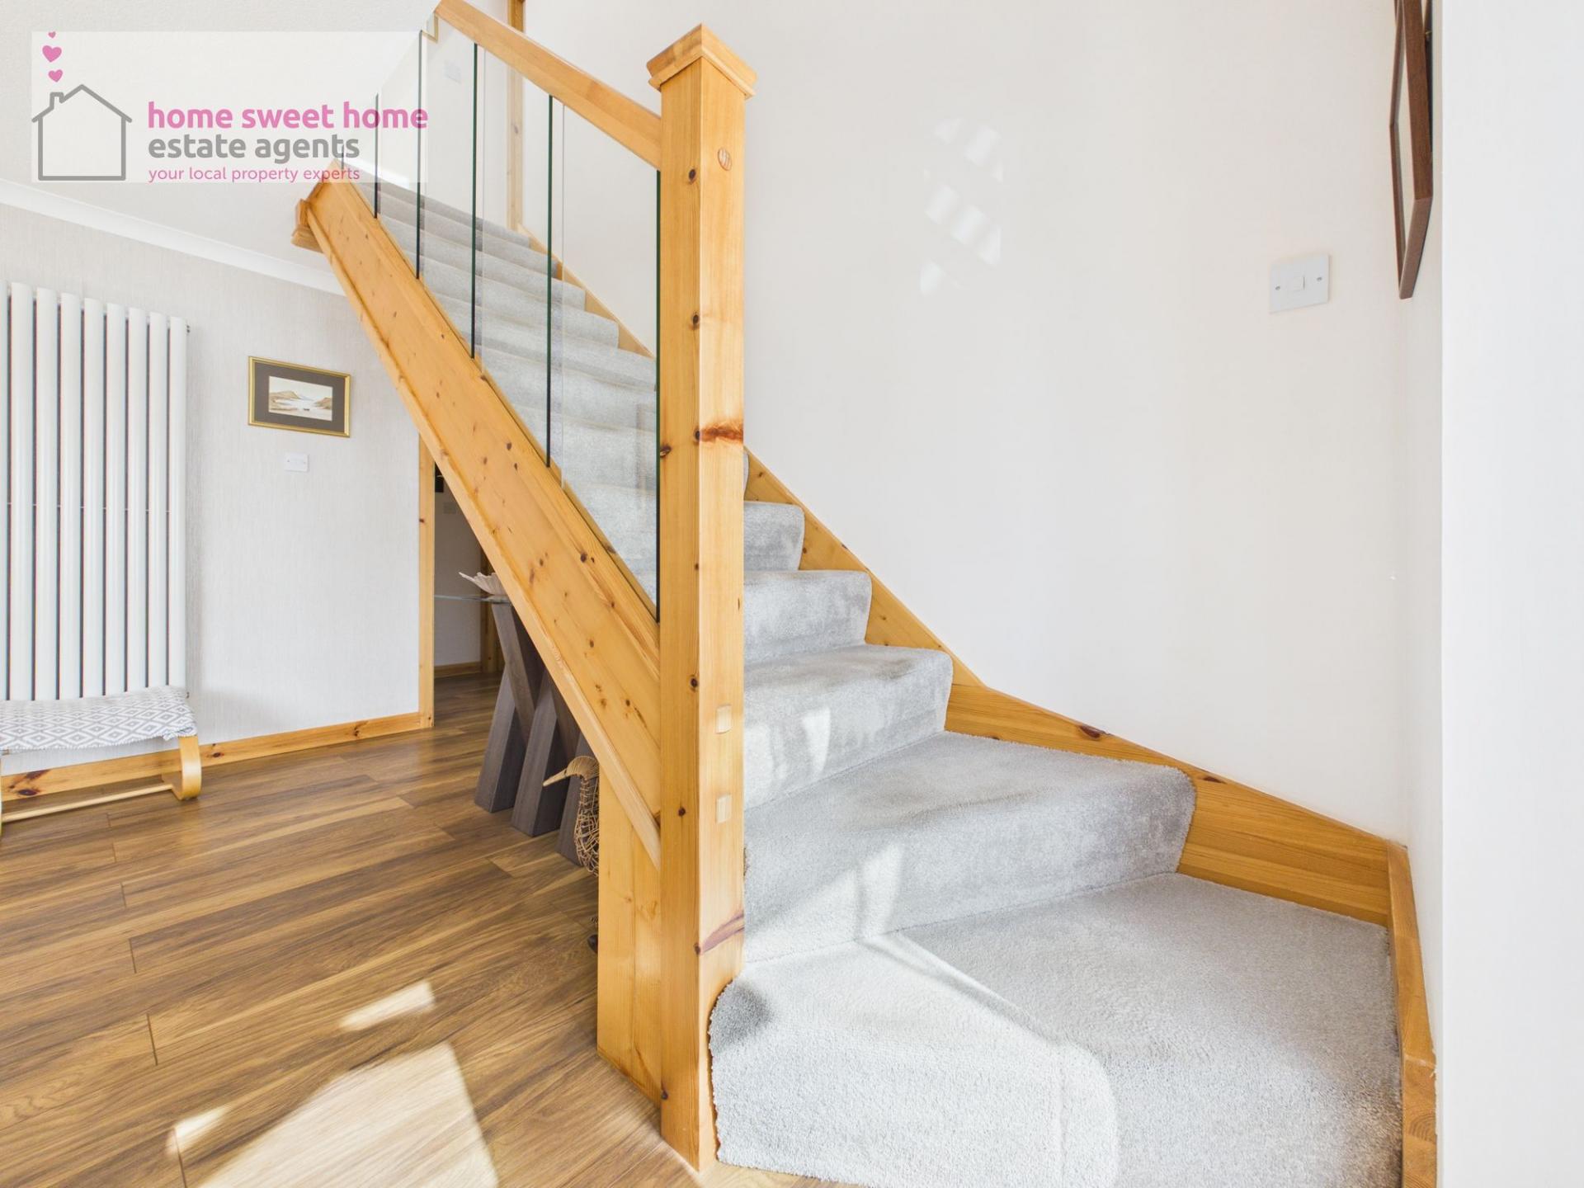
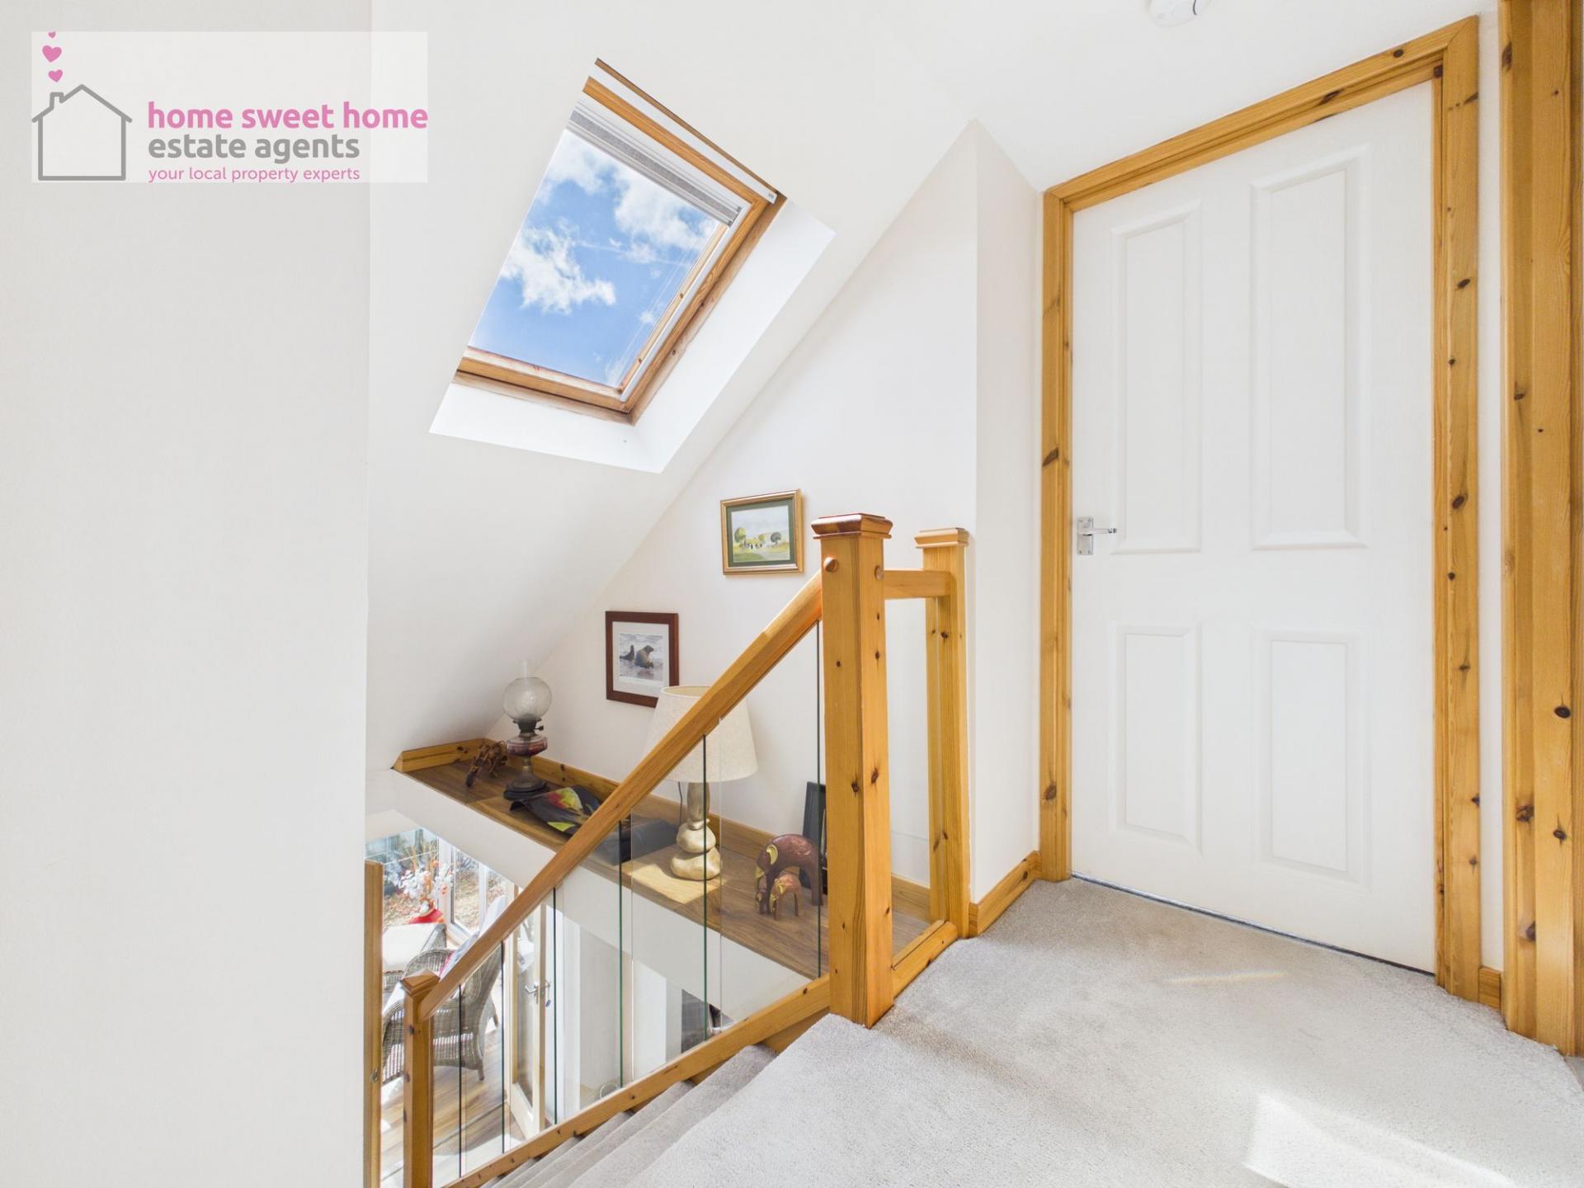
A stylish second shower room completes the upper accommodation, while the landing is filled with natural light from a roof window and features an attractive timber and glazed banister.
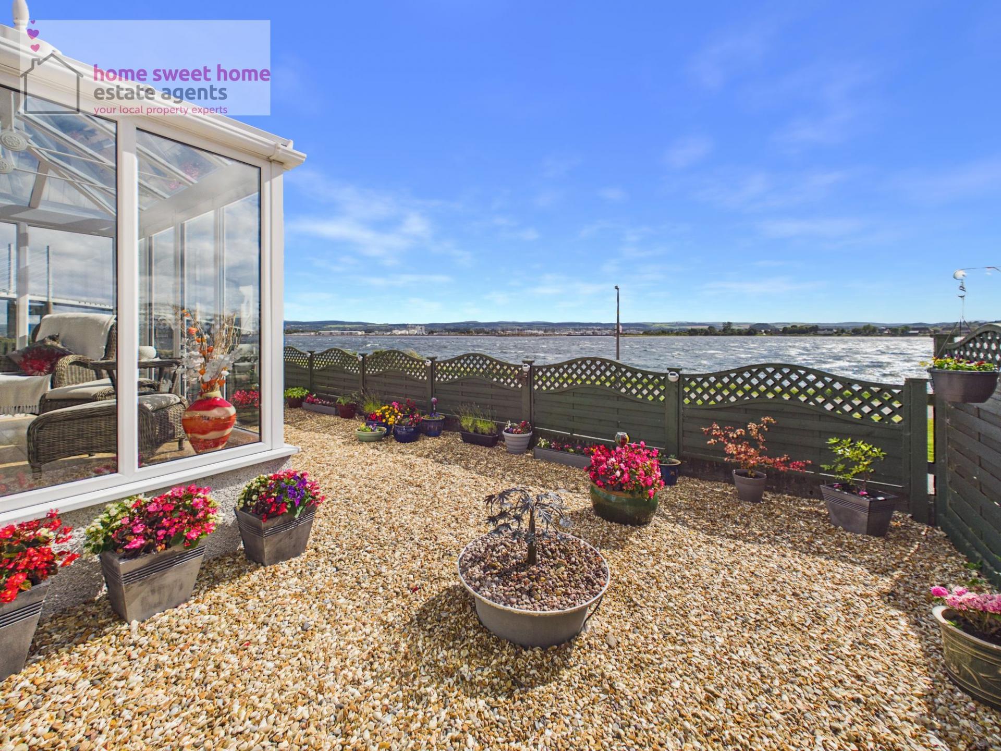
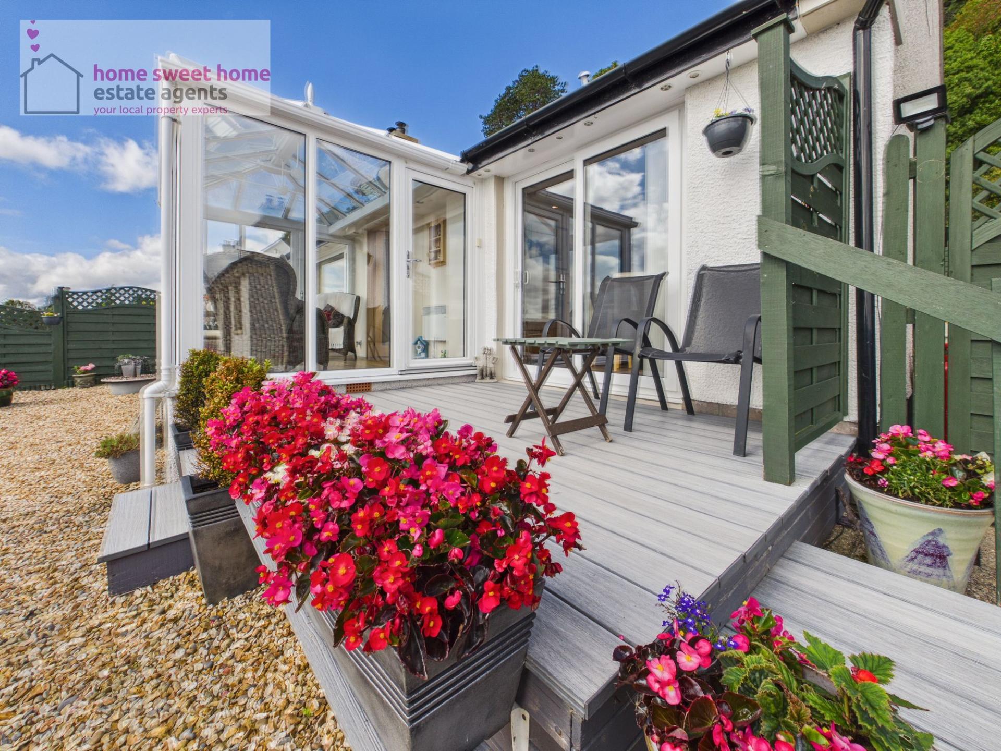
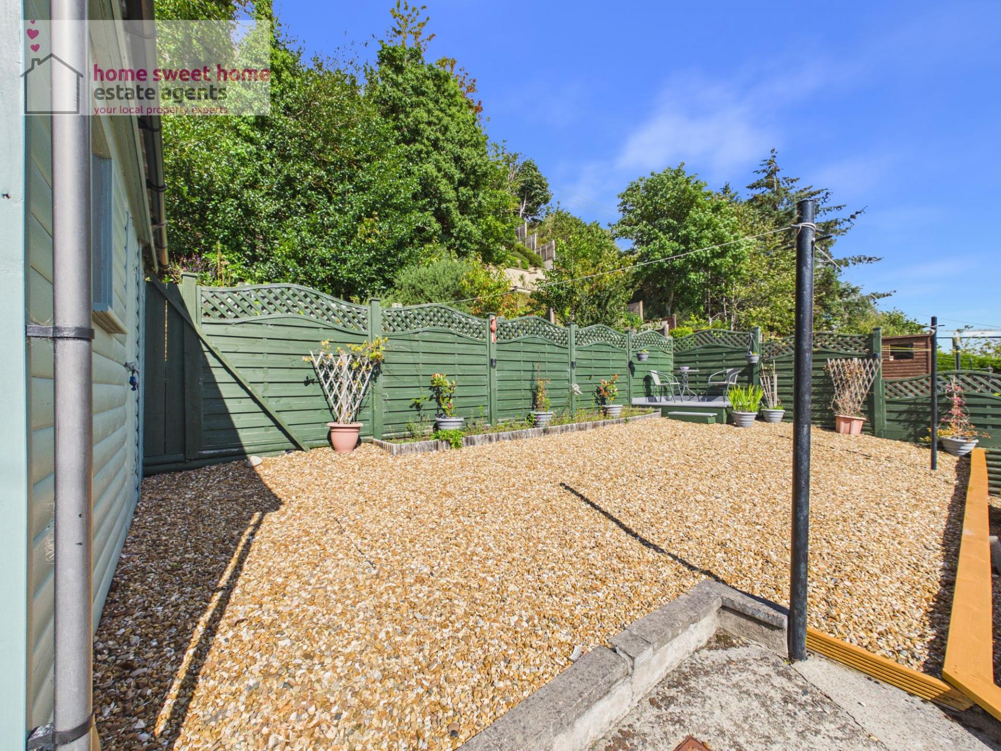
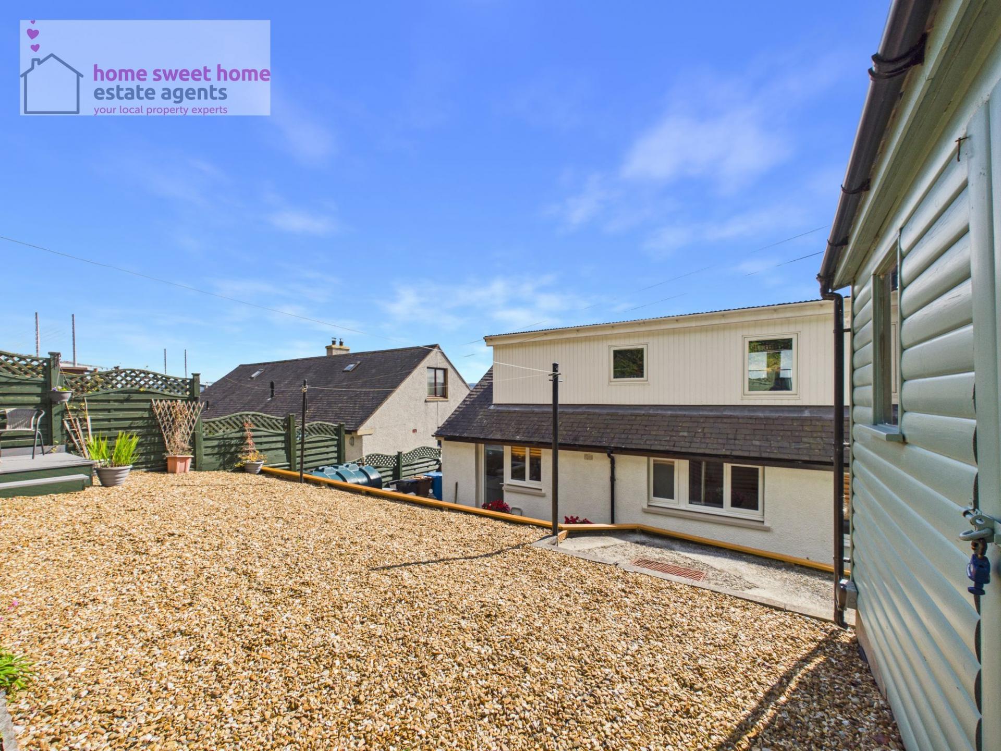
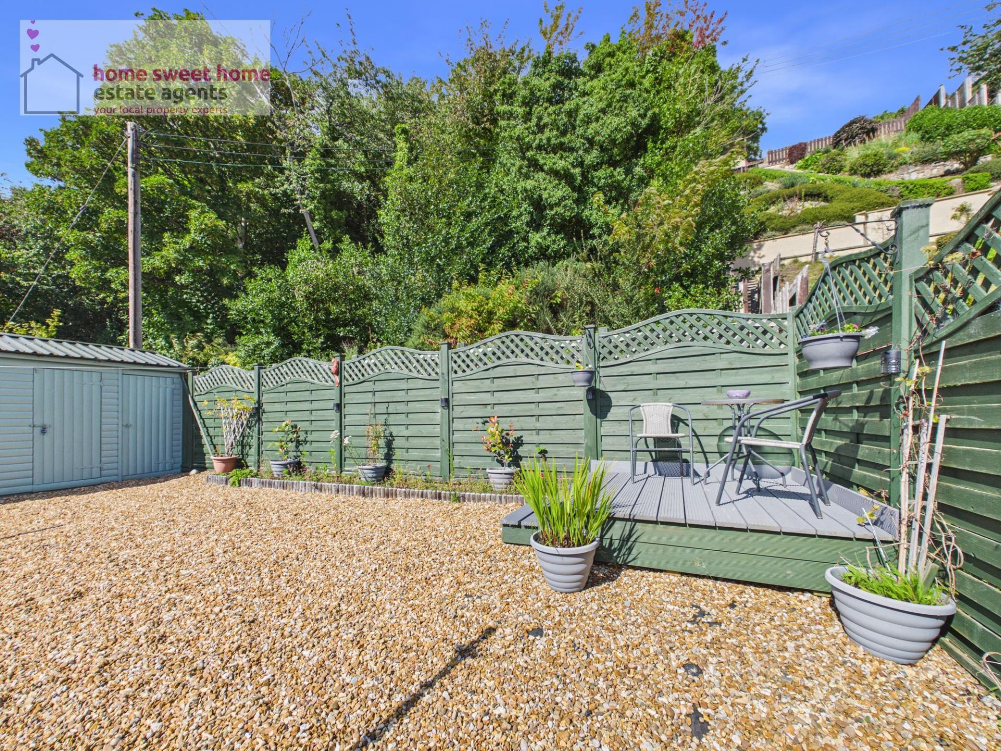
Outside, the gardens have been thoughtfully designed to offer an attractive yet low-maintenance outdoor space. Decorative stone, established planting and colourful pots create interest, while the raised decked terrace immediately outside the house provides an idyllic setting for outdoor dining, morning coffee or simply sitting back and taking in the uninterrupted waterside views.
Further landscaped and gravelled areas extend around the property, providing additional practical outdoor space while maintaining the neat and easily managed nature of the gardens.
Beautifully presented throughout, this is a home where the location and accommodation work wonderfully together. The combination of generous interiors, excellent storage, superb outdoor space and an extraordinary outlook across the Beauly Firth creates a property with genuine character and appeal, all within easy reach of Inverness.
Additional details
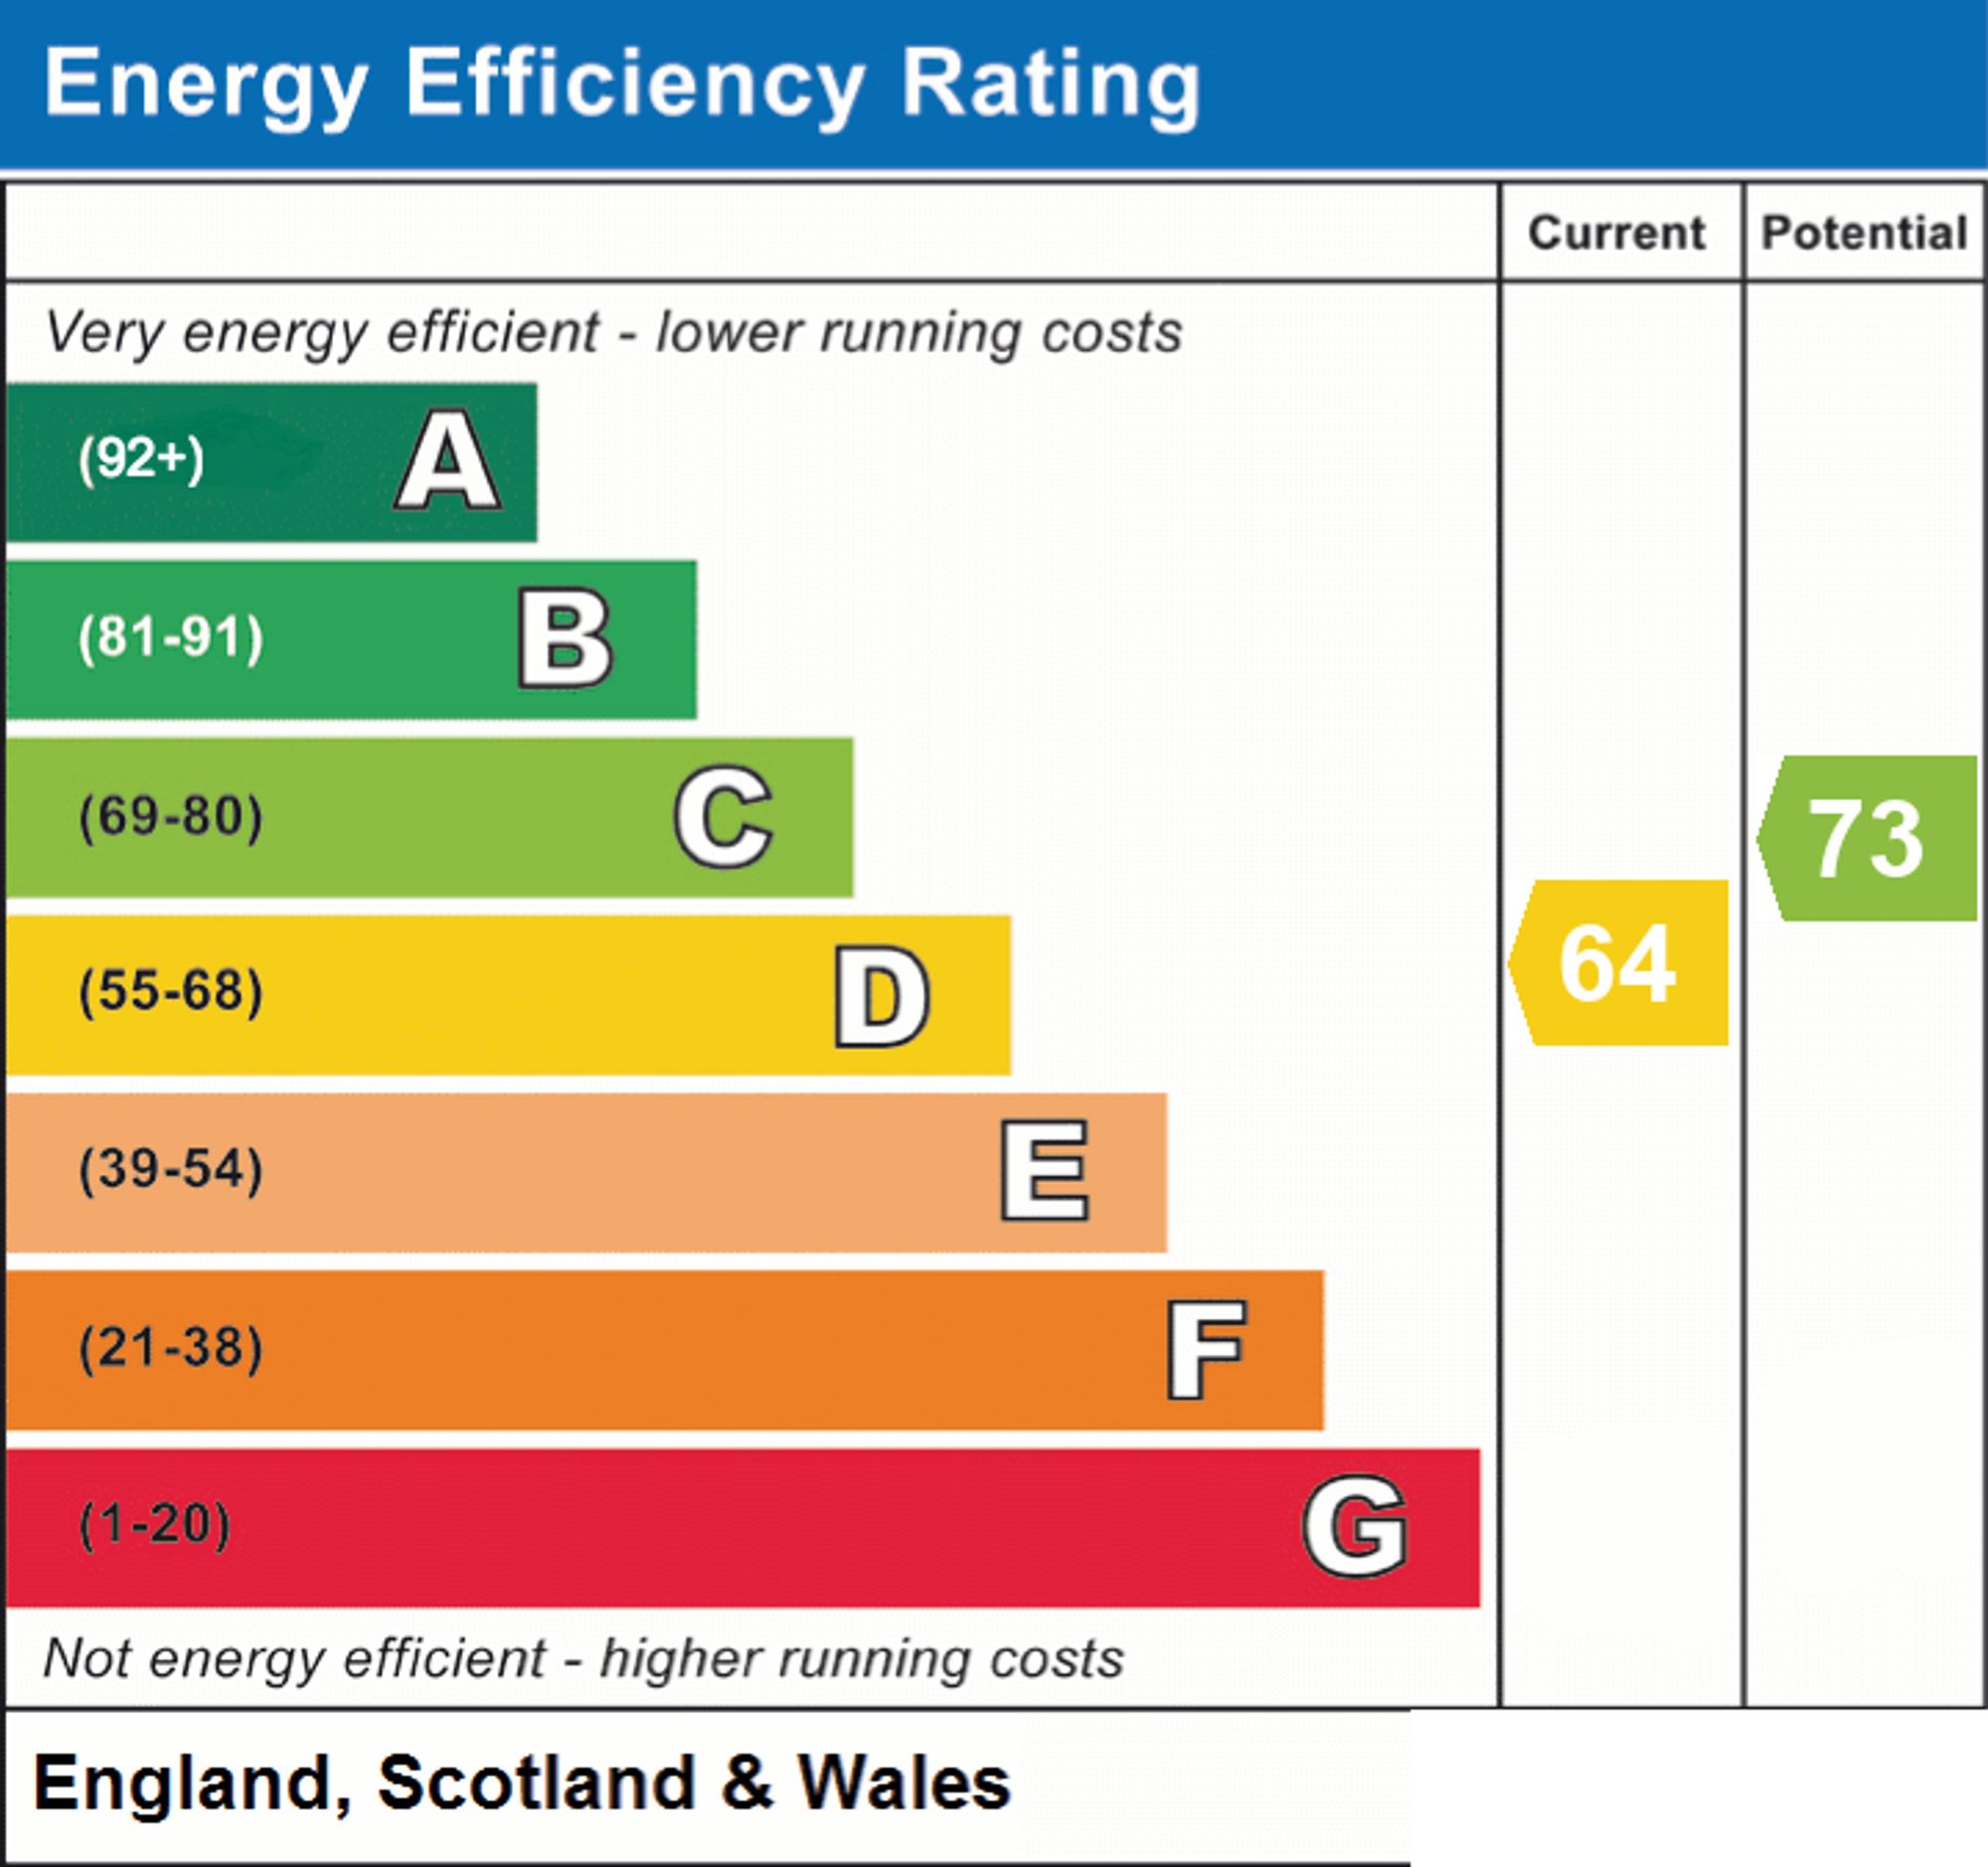
EPC BAND: D
COUNCIL TAX BAND: D
Home Report Available By Contacting invernesssales@homesweethomemoves.co.uk
Entry Is By Mutual Agreement
Viewing By Appointment Through Home Sweet Home on 01463 710 151
Any offers should be submitted in Scottish legal form to hello@homesweethomemoves.co.uk
These particulars, whilst believed to be correct do not and cannot form part of any contract. The measurements have been taken using a sonic tape measure and therefore are for guidance only.
Important Information
- This is a Freehold property.
- EPC Rating is D
Property Ref: aeaee9a8-8bc3-4817-9730-c9058d2f3261
Similar Properties
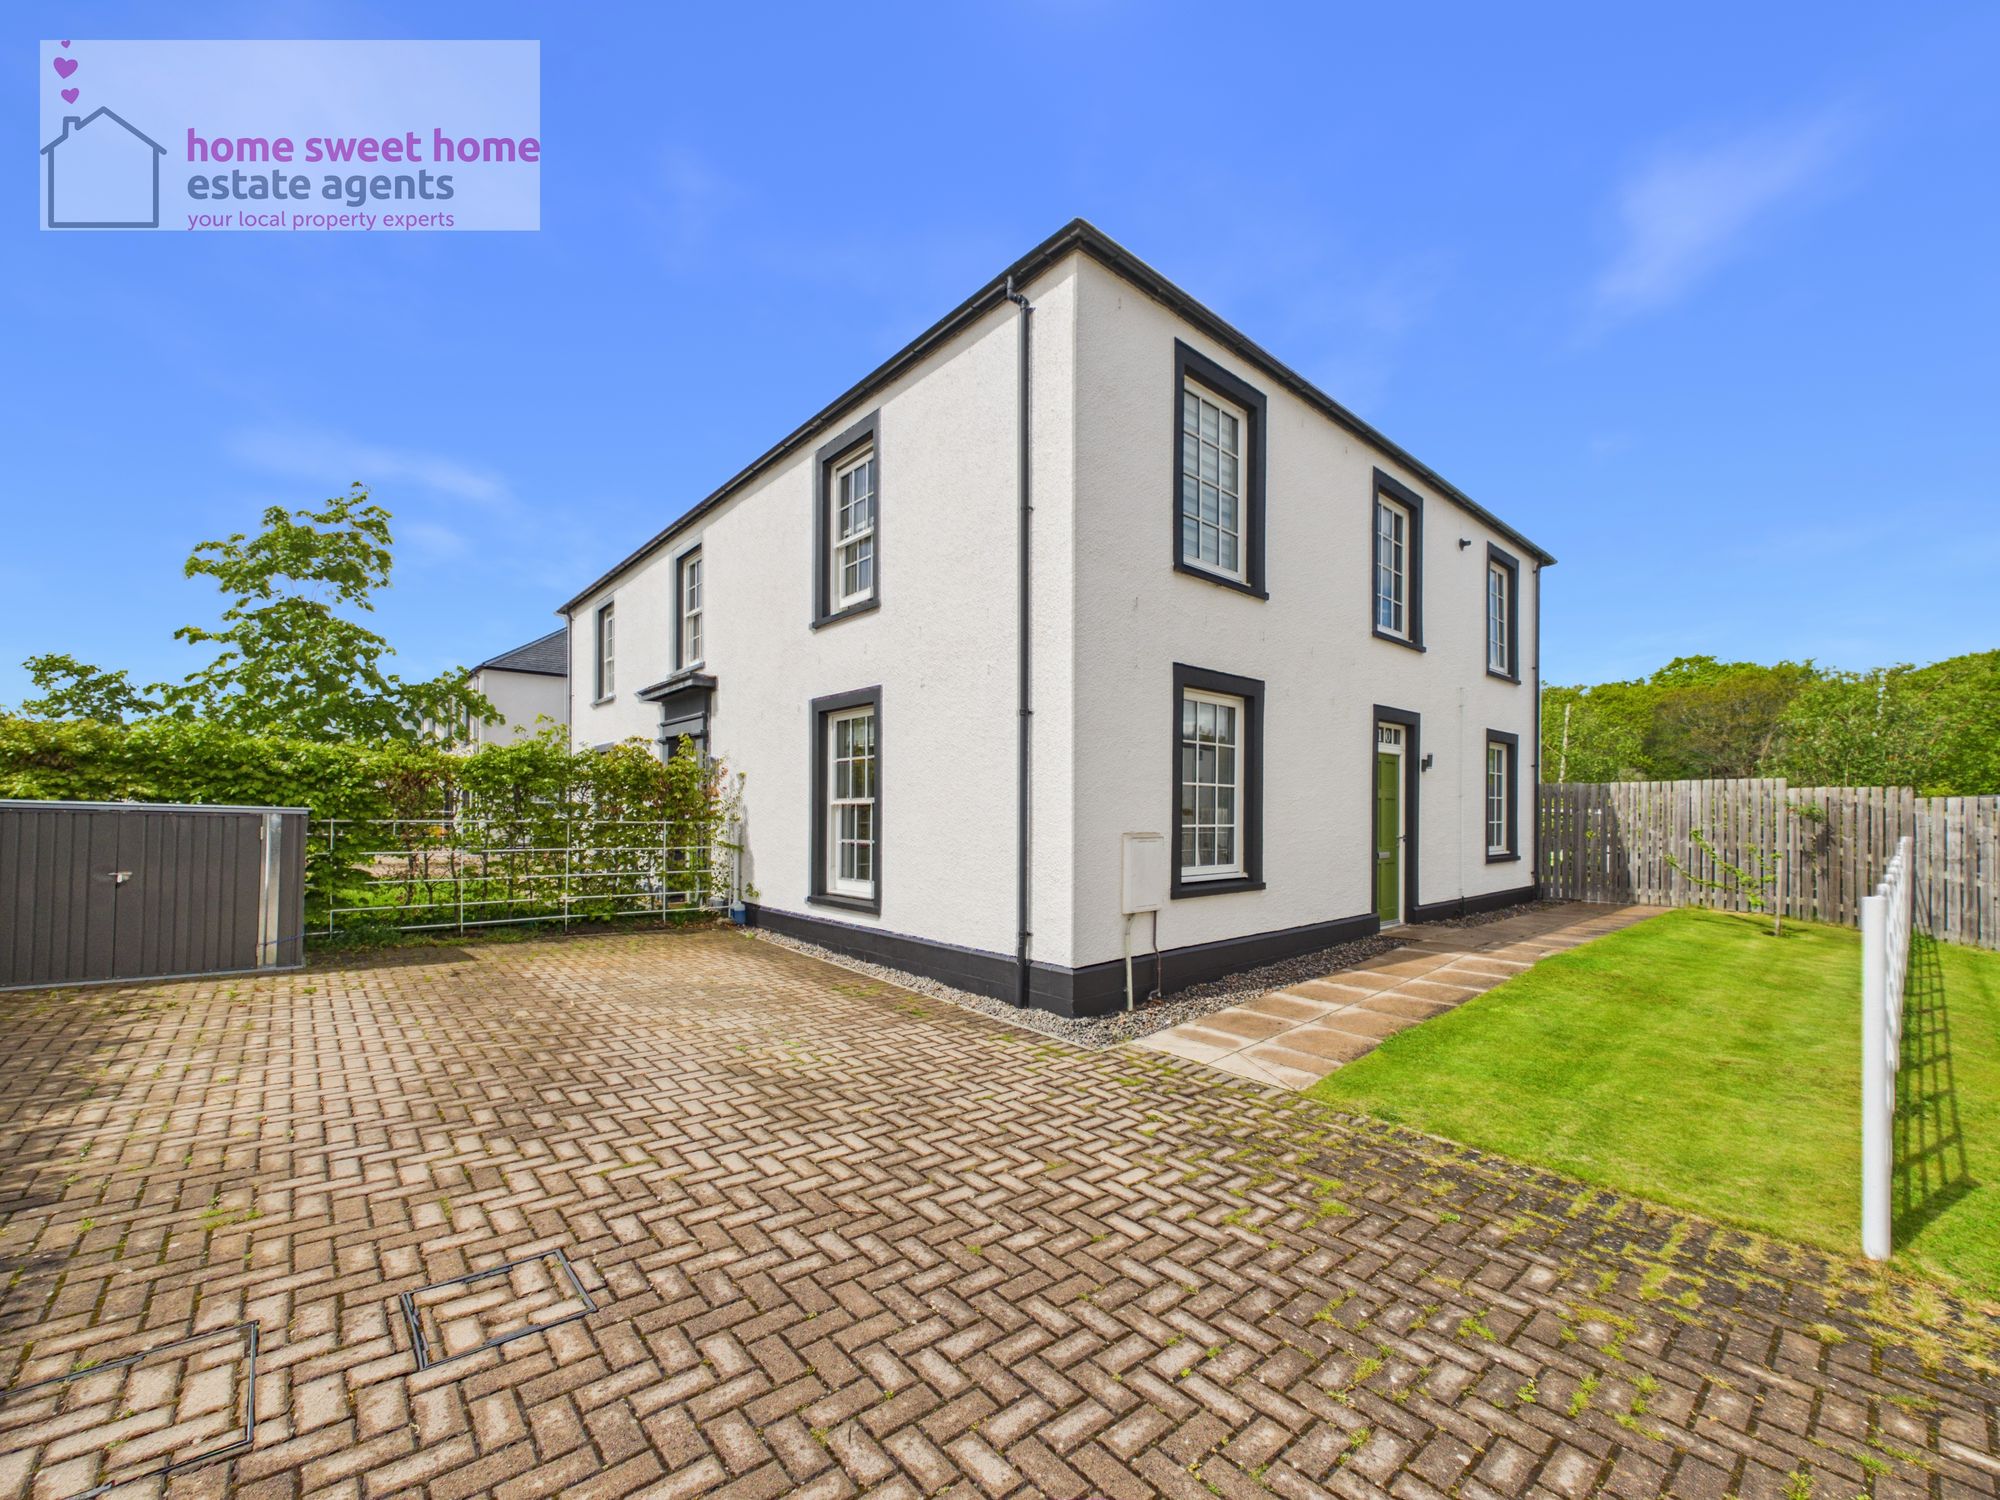
Hillhead Road, Tornagrain, IV2
3 Bedroom Semi-Detached House | Offers Over £290,000
Fantastic opportunity to purchase this superb 3 bed semi-detached home in Tornagrain, offering stylish modern living, gr...
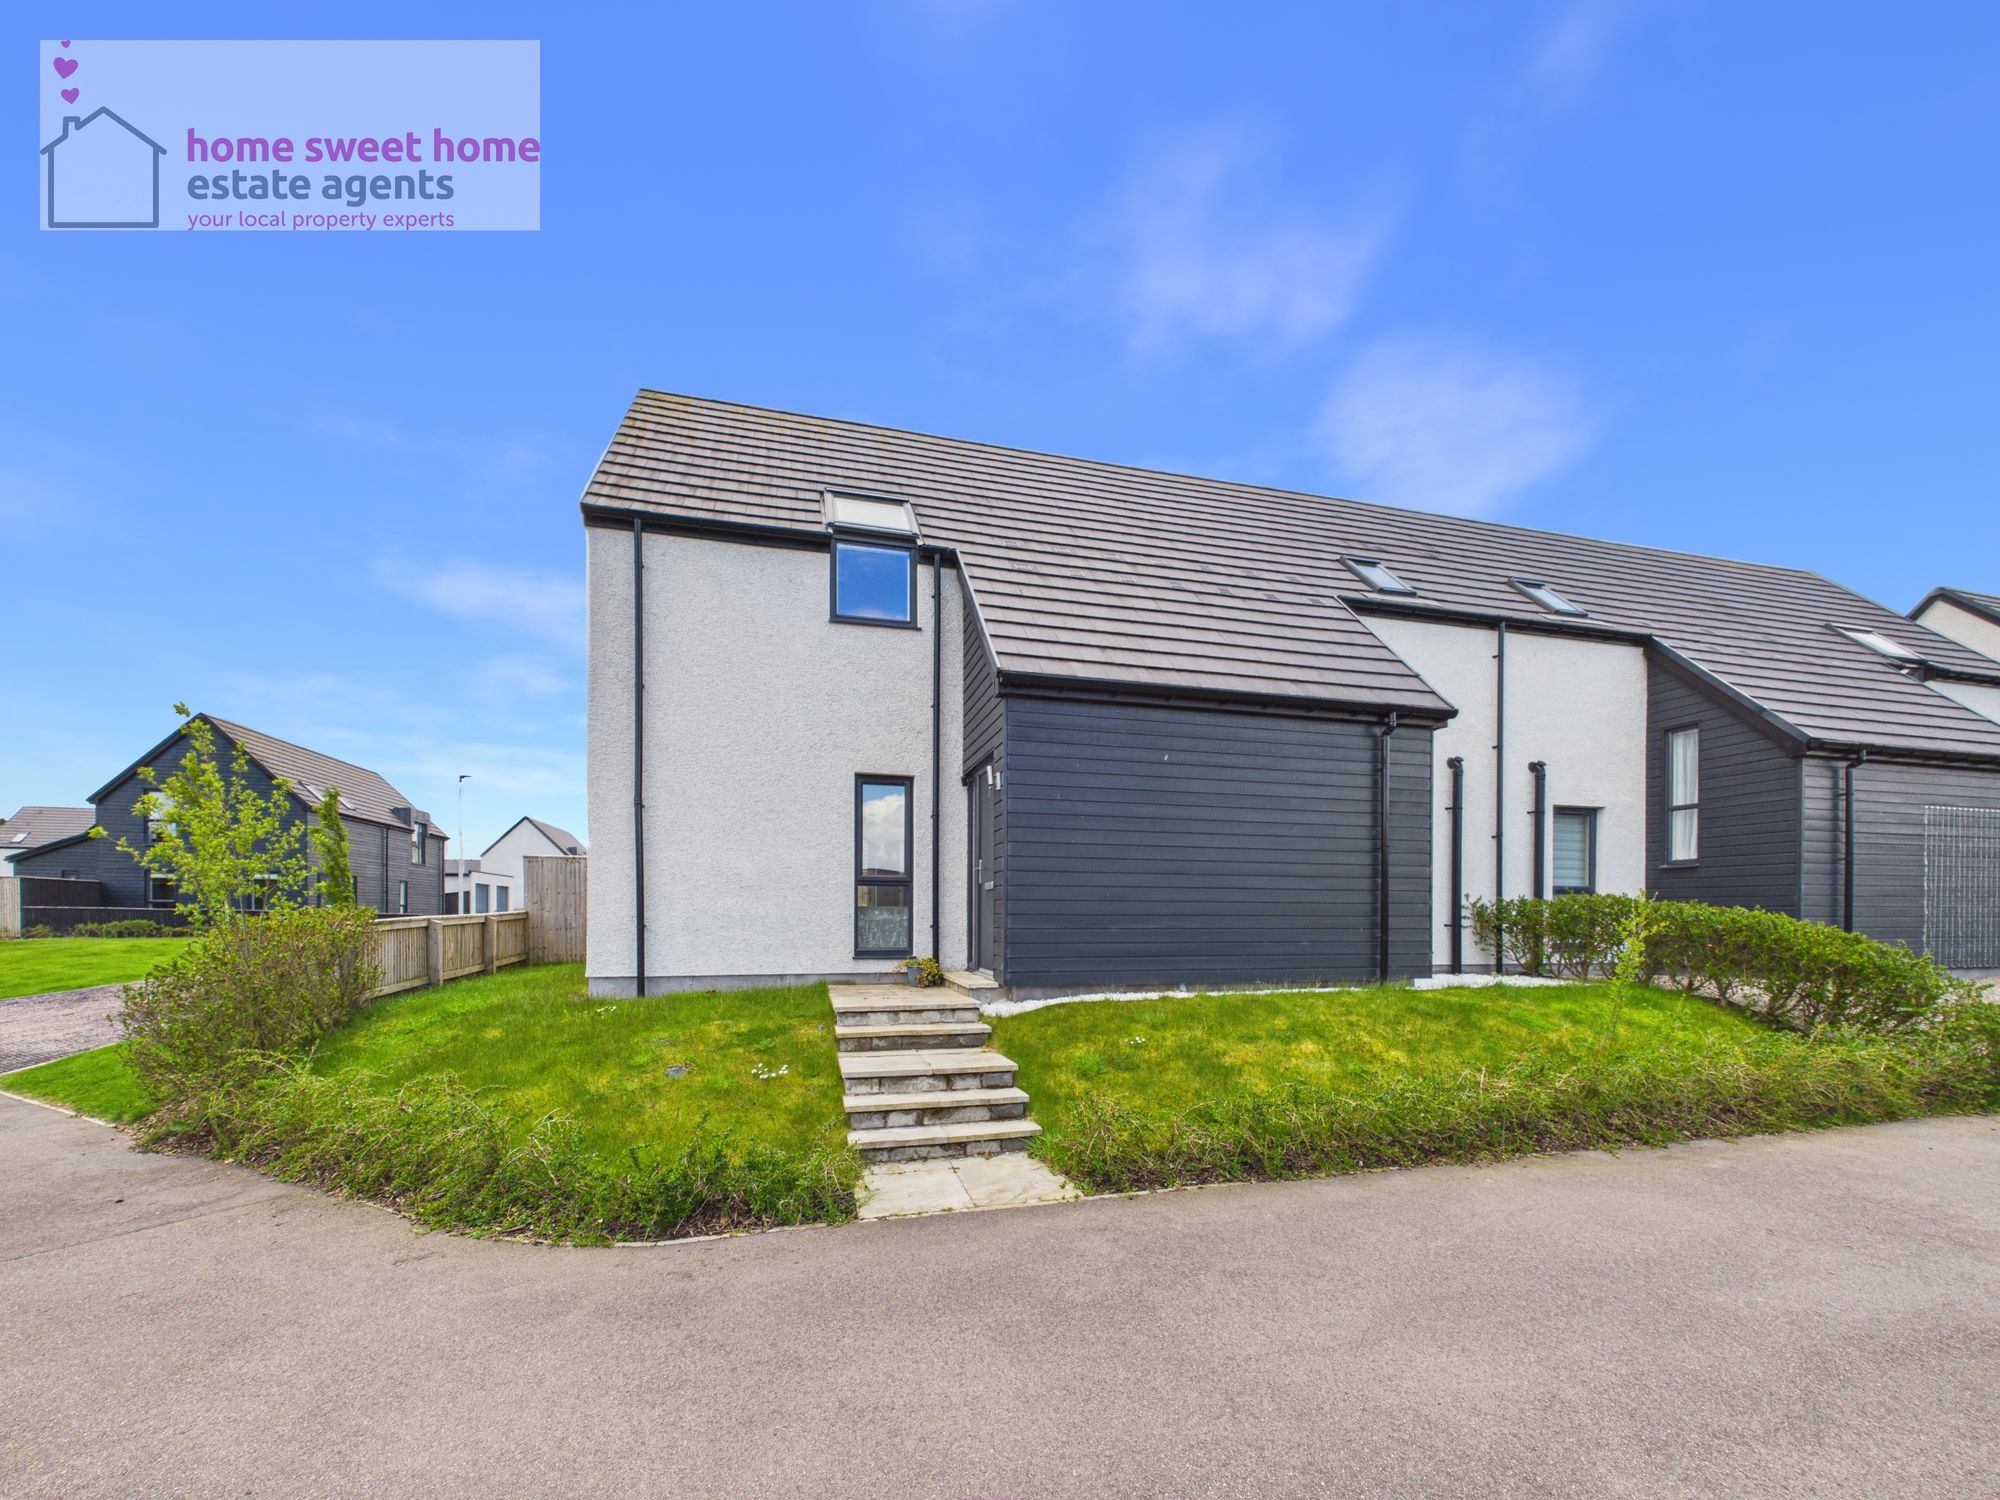
3 Bedroom Semi-Detached House | Offers Over £285,000
Immaculate 3-bed semi-detached villa in sought-after Croy. Spacious lounge, modern kitchen, en-suite, driveway, private...
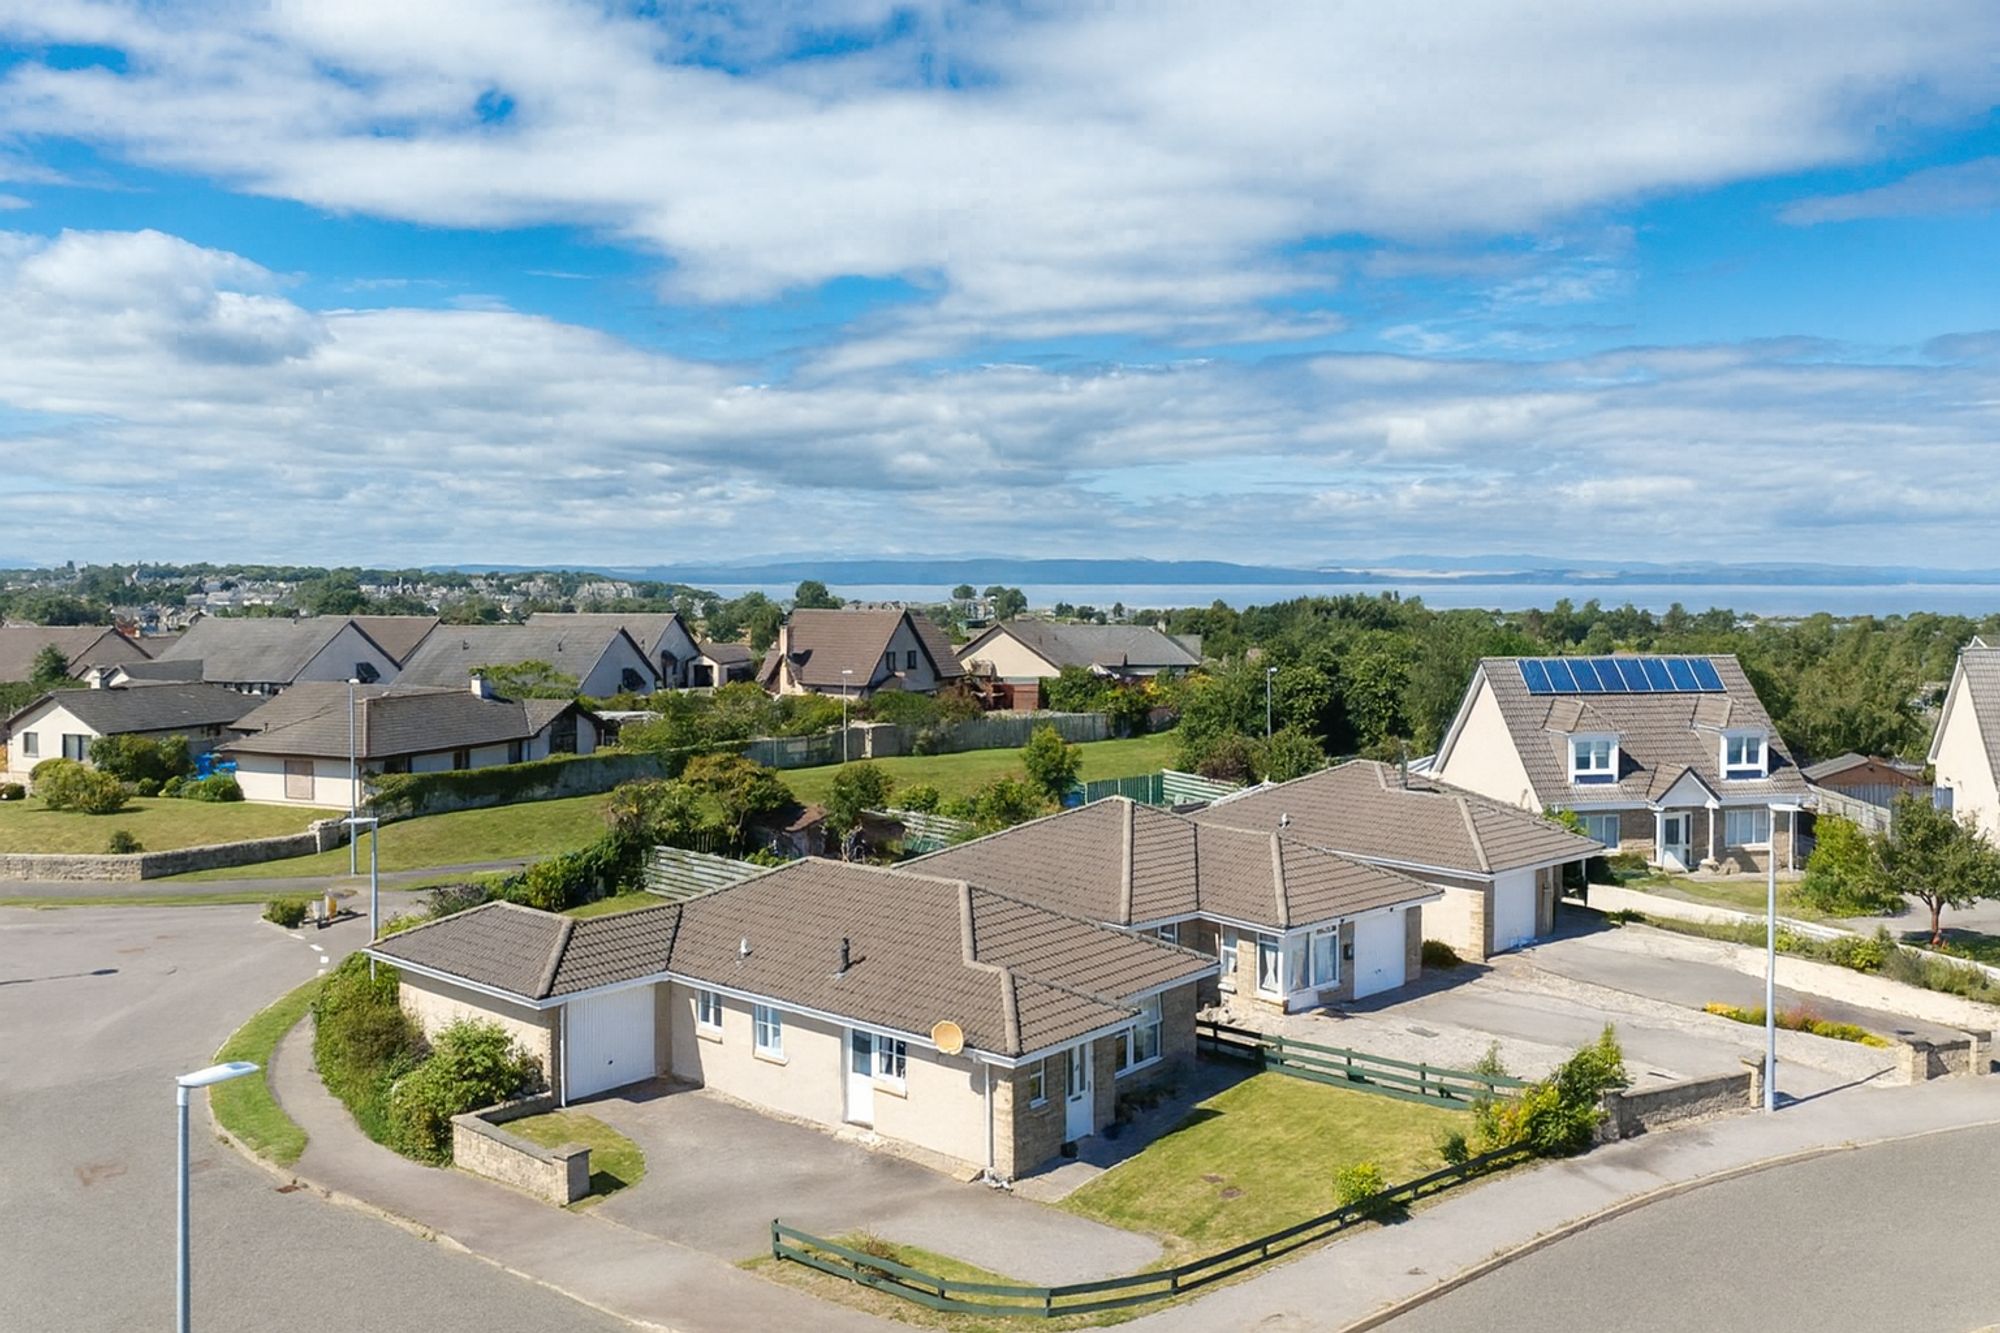
3 Bedroom Detached Bungalow | Offers Over £280,000
Superb bungalow in East Nairn. Walk to golf club, beach, and town amenities. Neutral decor, bright interior, ideal for r...
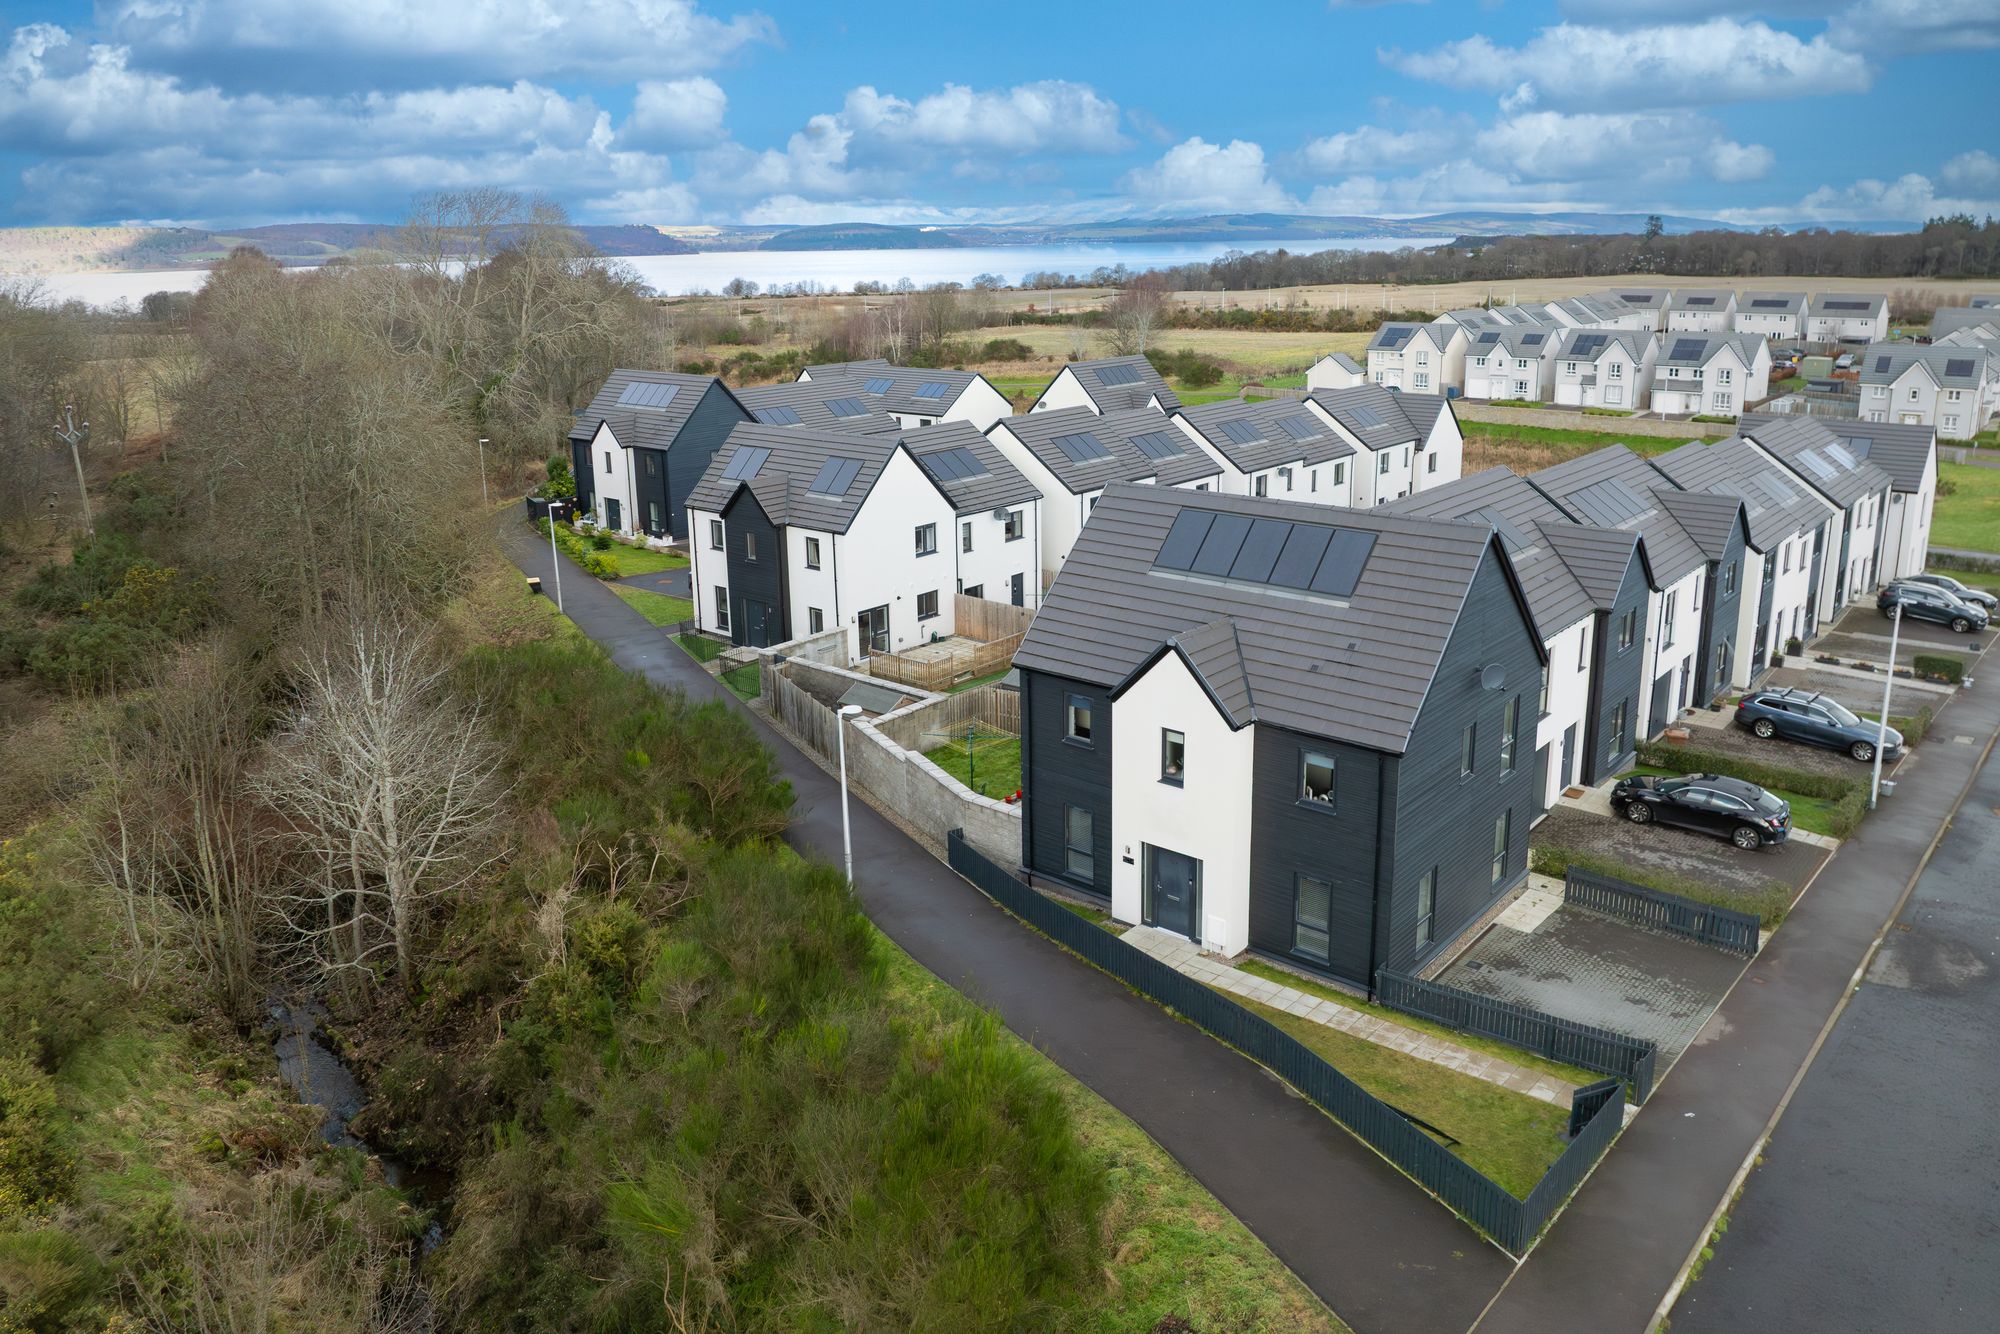
4 Bedroom Detached House | Offers Over £299,999
**** HOME REPORT VALUATION £330,000 ****Stylish four-bedroom detached home in the sought-after Stratton area of Invernes...
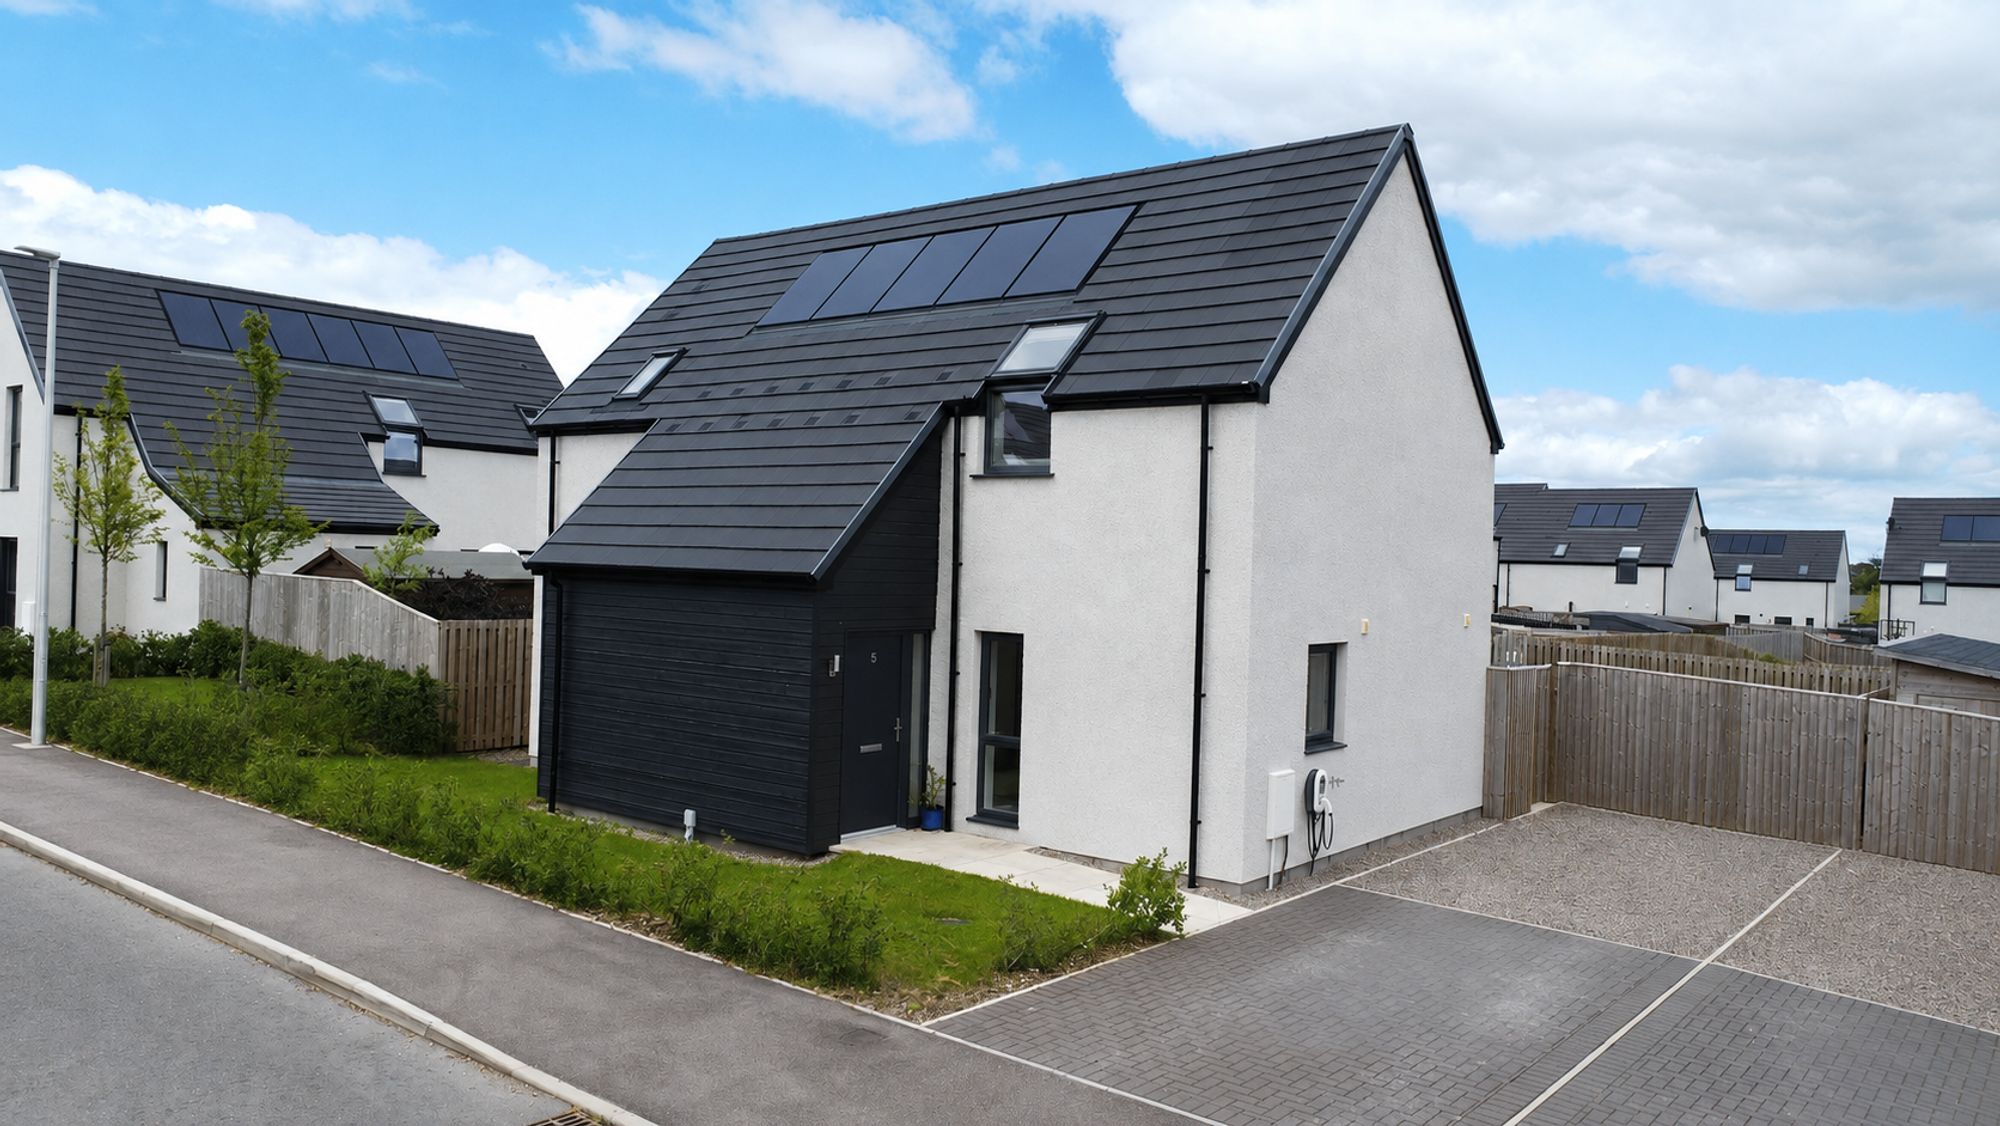
3 Bedroom Detached House | Offers Over £305,000
Immaculate 3-bed detached villa in sought-after Croy. Modern kitchen, en-suite, driveway, enclosed garden. Ideal for fam...
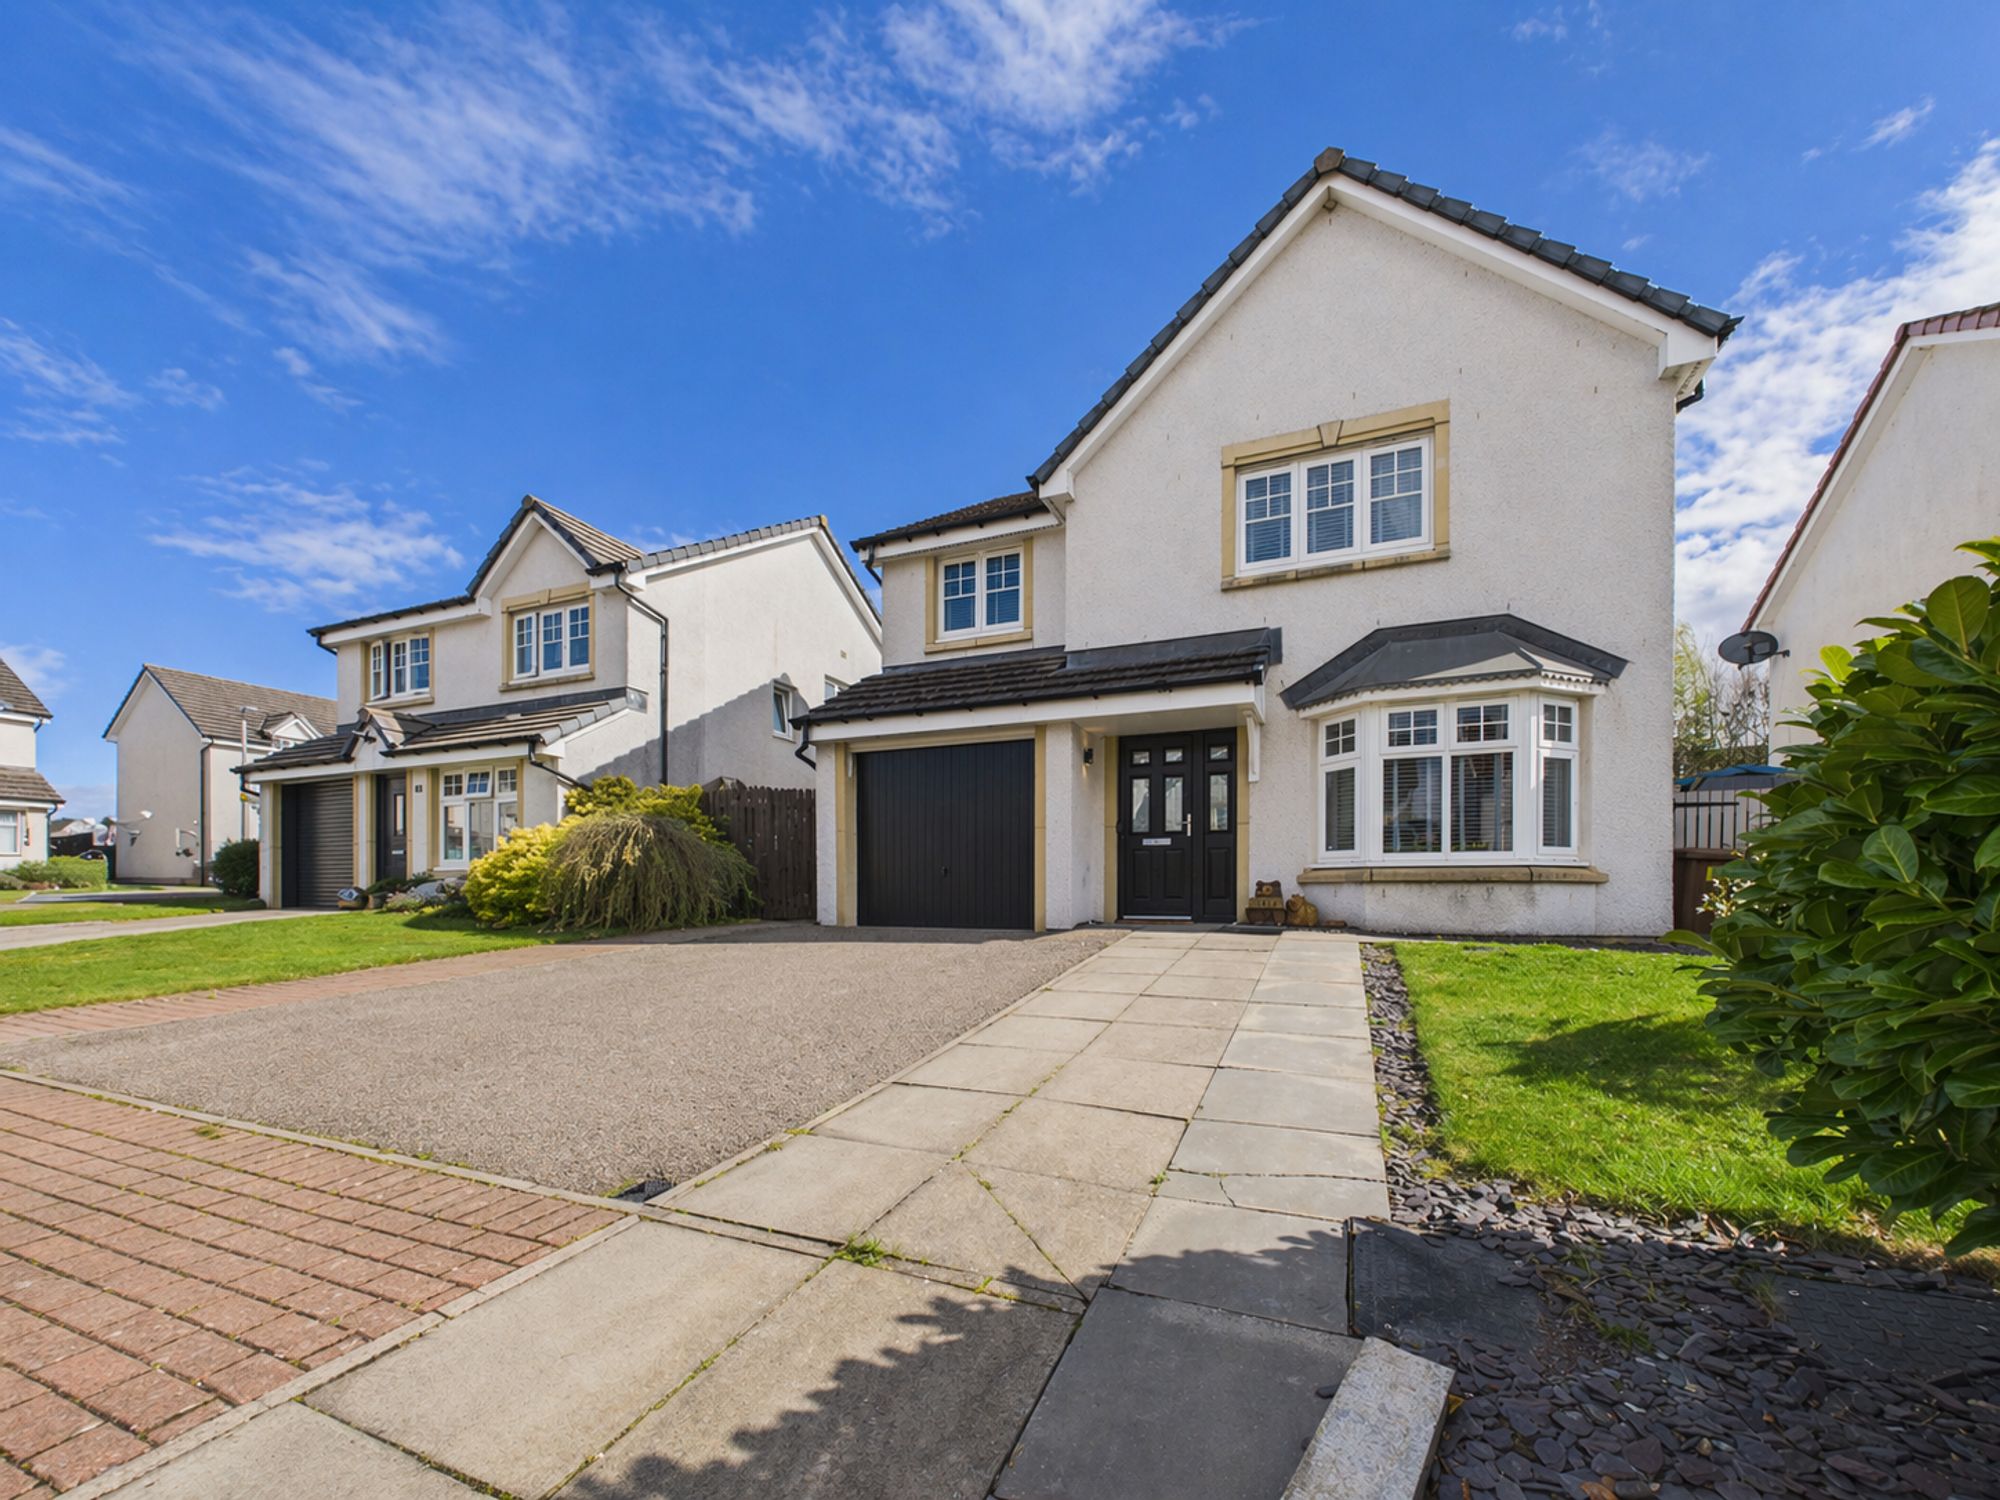
Westfield Drive, Westhill, IV2
4 Bedroom Detached House | Offers Over £305,000
Spacious four-bedroom detached home in sought-after Westfield Drive, Westhill. Features lounge, kitchen, dining room, fi...


Home Sweet Home Estate Agents (Inverness)
6 Bank Street, Inverness, Highland, IV1 1QY
01463 710151
How much is your home worth?
Use our short form to request a valuation of your property.
Request a Valuation
©2026 The Guild of Property Professionals. All rights reserved.
Terms and Conditions |
Privacy Policy |
Cookie Policy |
Complaints Policy |
Members Login
The Guild of Property Professionals Trading Address: 121 Park Lane, London W1K 7AG. GPEA Limited.
Registered in England & Wales.
Company No: 02819824.
Registered Office Address: The Old Courthouse, 60A London Road, Grantham, NG31 6HR.
VAT Registration No: 180897859

